$469,900
$469,900
$469,900
$469,900
$469,900
$469,900
$469,900
$469,900
$469,900
$469,900
$469,900
$469,900
$469,900
$469,900
$469,900
$469,900
$469,900
$469,900
$469,900
$469,900
$469,900
$469,900
$469,900
$469,900
$469,900
$469,900
$469,900
$469,900
$469,900
$469,900
$469,900
$469,900
$469,900
$469,900
$469,900
$469,900
$469,900
$469,900
$469,900
$469,900
$469,900
$469,900
$469,900
$469,900
$469,900
$469,900
$469,900
$469,900
$469,900
$469,900
$469,900
Like this listing?
Contact us for more information


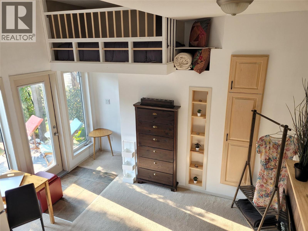
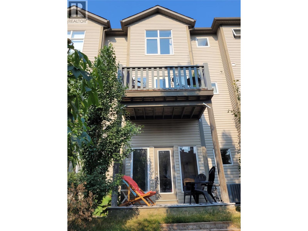
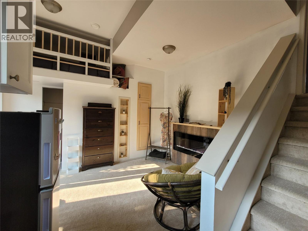
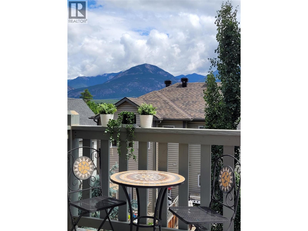
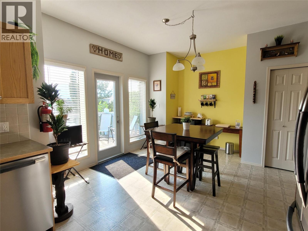
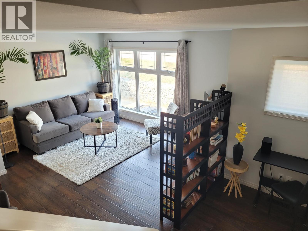
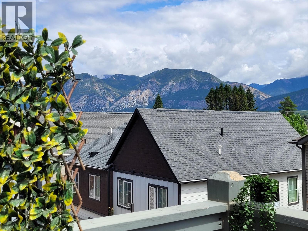
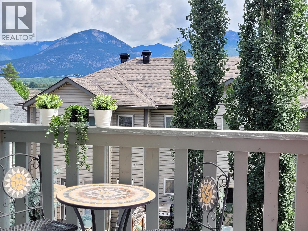
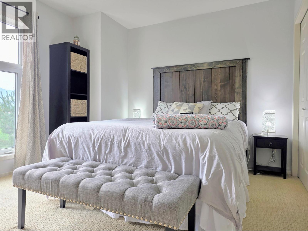
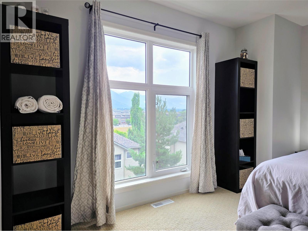
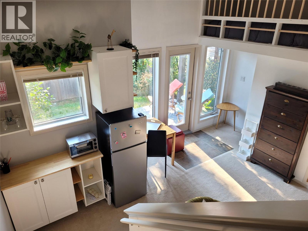
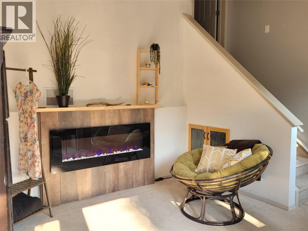
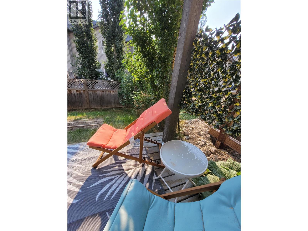
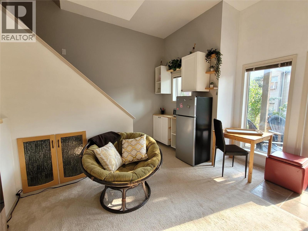
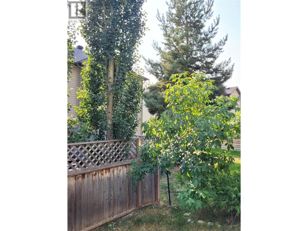
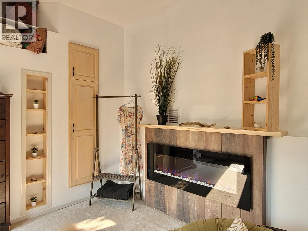
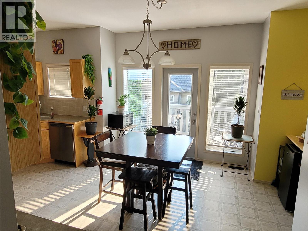
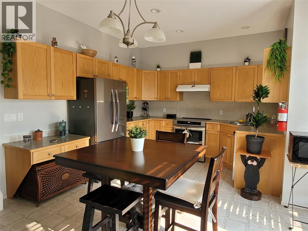
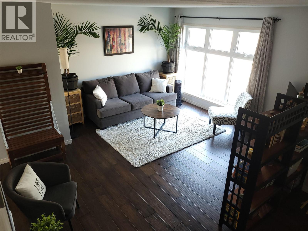
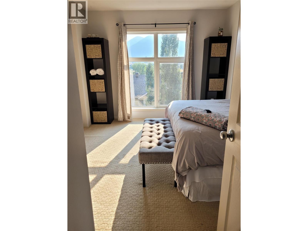
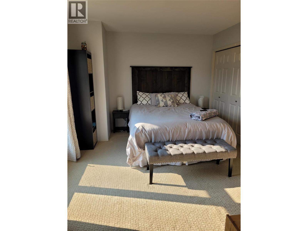
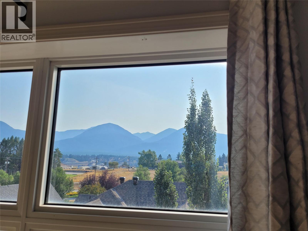
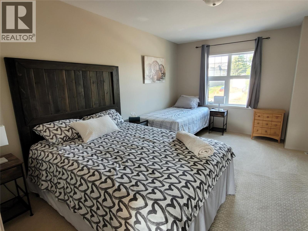
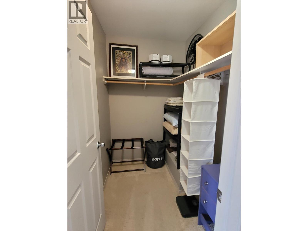
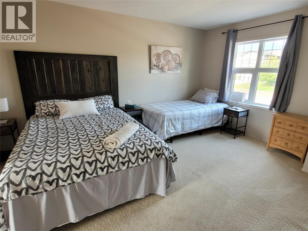
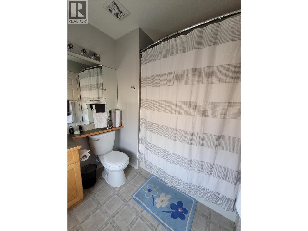
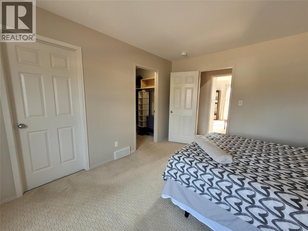
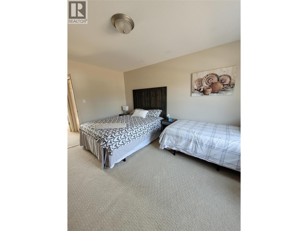
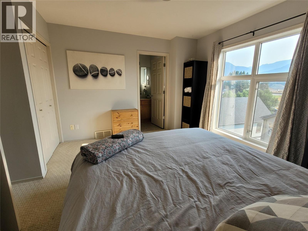
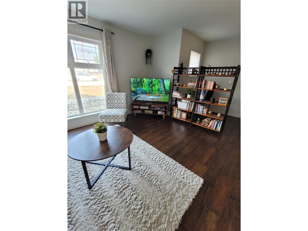
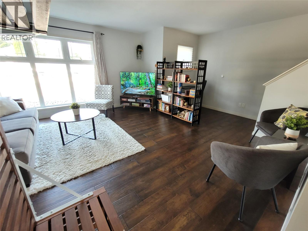
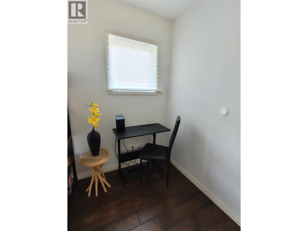
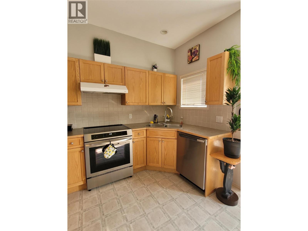
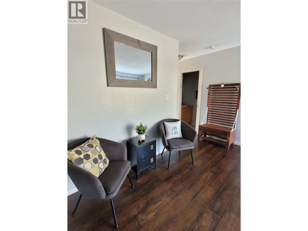
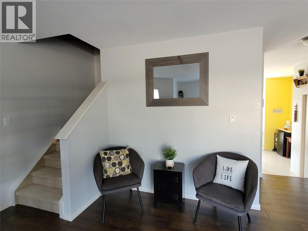
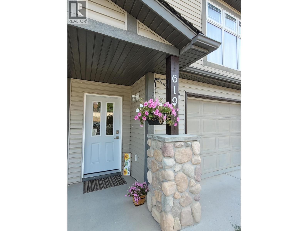
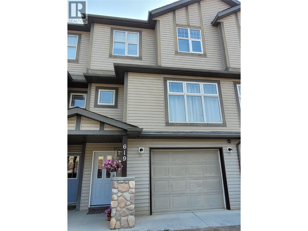
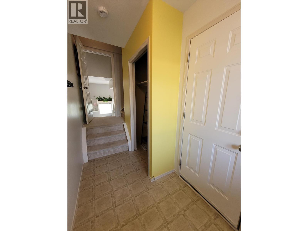
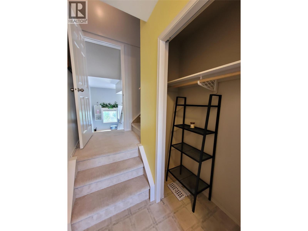
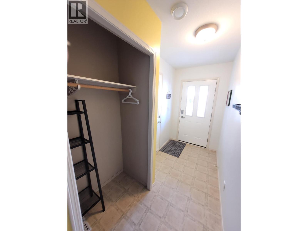
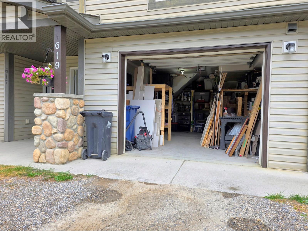
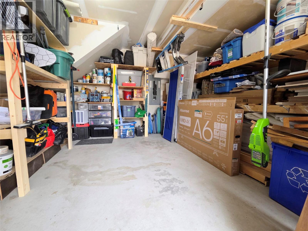
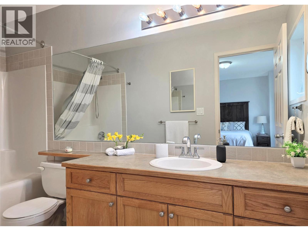
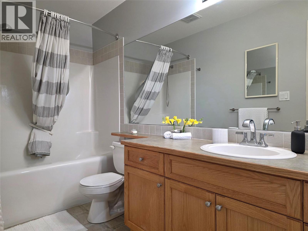
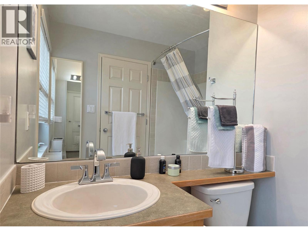
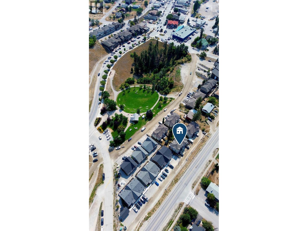
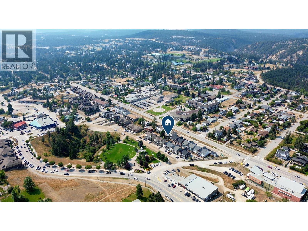
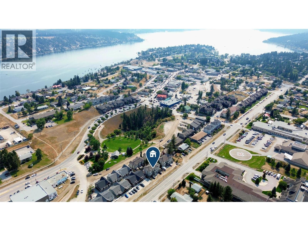
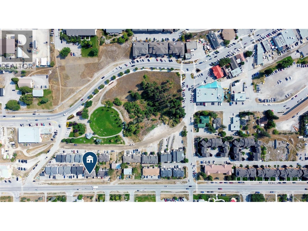
NO STRATA FEES! Welcome to urban living at its finest in downtown Invermere! Situated within easy walking distance to all downtown amenities, shops, and restaurants, this bright and open townhome offers an exceptional lifestyle for any full or part-time family. The main living level boasts a functional flow featuring a sun-drenched living room with western exposure, a dedicated office nook ideal for remote work or studying, and a bright kitchen that steps out onto a private balcony with stunning mountain views. Upstairs, the top floor features a desirable double primary layout, offering two spacious primary bedrooms with floor-to-ceiling windows showcasing breathtaking alpine views. The 2nd bedroom easily accommodates multiple beds for added flexibility. A new roof in 2022 brings peace-of-mind to this amazing home. The lower level extends your living space with a rec room featuring a space-saving lofted bed, alongside a generous seating area that steps out directly into a fully fenced backyard—ideal for peaceful summer evenings. Showcasing pristine condition throughout, the home is equipped with central air conditioning, sleek engineered hardwood, and cozy carpeting. Complete with a single-car garage and light-filled spaces throughout, townhomes of this quality in such a premier central location rarely hit the market. Interested buyers should act immediately to secure this turnkey property! (id:67517)
-
Property Details
MLS® Number 10397627 Property Type Single Family Neigbourhood Invermere AmenitiesNearBy Park CommunityFeatures Family Oriented, Pets Allowed, Rentals Allowed Features Balcony ParkingSpaceTotal 2 ViewType Mountain View -
Building
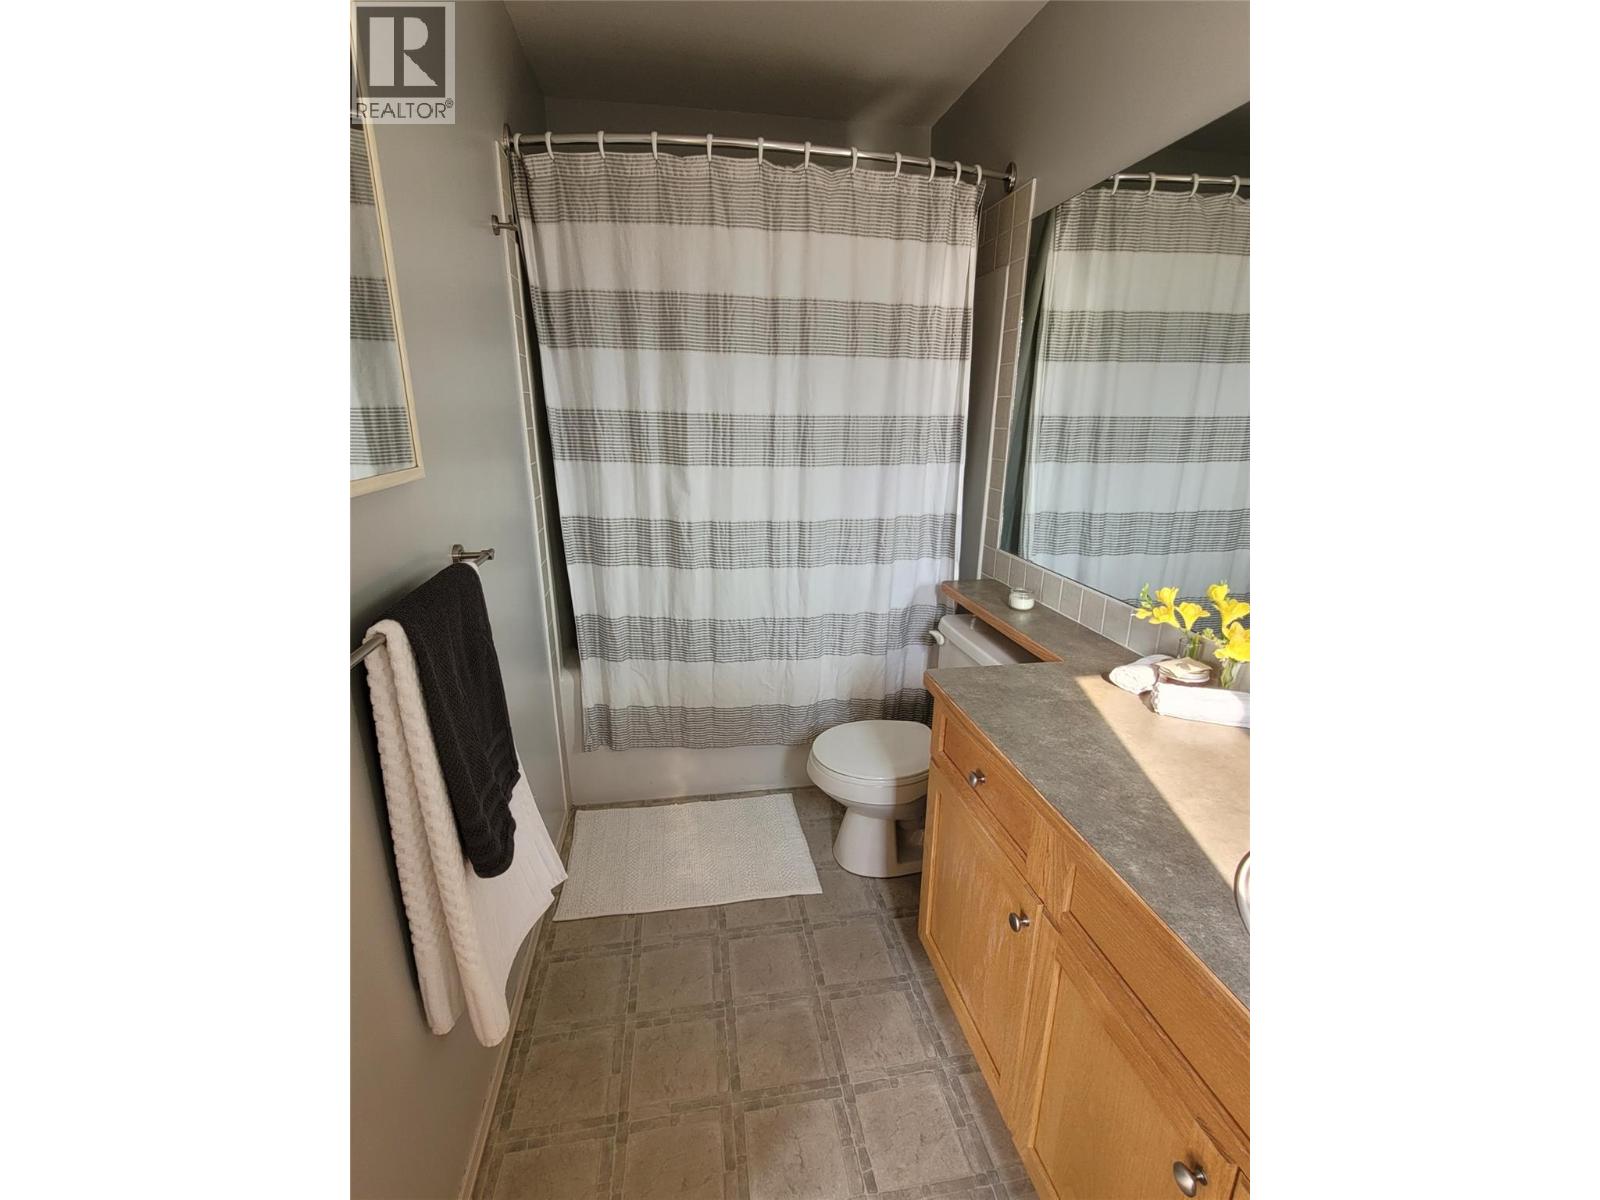
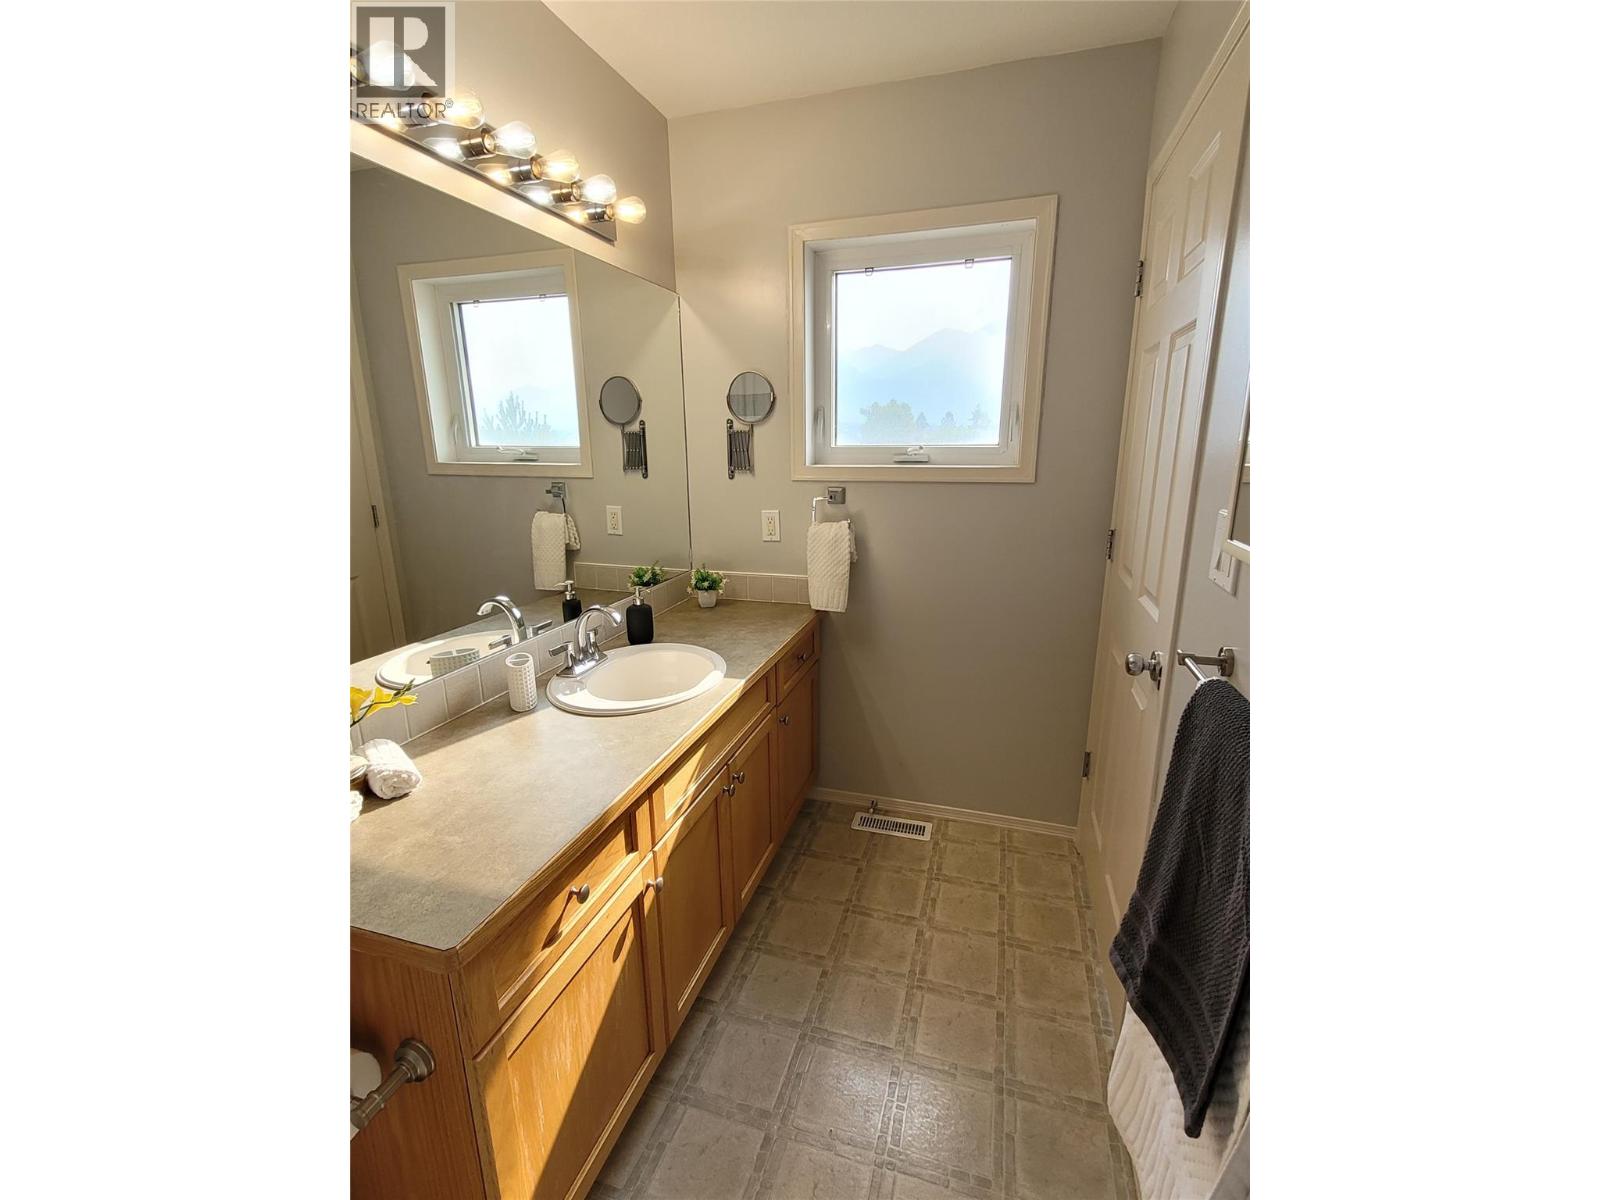
BathroomTotal 3 BedroomsTotal 2 Appliances Refrigerator, Dishwasher, Cooktop - Electric, Microwave, Oven, Washer & Dryer ArchitecturalStyle Multi-level ConstructedDate 2004 ConstructionStyleAttachment Attached ConstructionStyleSplitLevel Other CoolingType Central Air Conditioning ExteriorFinish Vinyl Siding FlooringType Carpeted, Hardwood, Linoleum, Mixed Flooring HalfBathTotal 1 HeatingFuel Electric HeatingType Forced Air RoofMaterial Asphalt Shingle RoofStyle Unknown StoriesTotal 4 SizeInterior 1,663 Sqft Type Row / Townhouse UtilityWater Municipal Water Attached Garage 1 -
Land
Acreage No FenceType Fence LandAmenities Park Sewer Municipal Sewage System SizeIrregular 0.04 SizeTotal 0.04 Ac|under 1 Acre SizeTotalText 0.04 Ac|under 1 Acre -
Rooms
Level Type Length Width Dimensions Second Level 4pc Ensuite Bath 7'11'' x 6'10'' Second Level Primary Bedroom 15'3'' x 11'7'' Second Level 4pc Ensuite Bath 11'2'' x 4'10'' Second Level Primary Bedroom 13'7'' x 11' Basement Recreation Room 13' x 13'7'' Lower Level Foyer 9'4'' x 4'8'' Main Level 2pc Bathroom Measurements not available Main Level Dining Nook 6' x 5' Main Level Living Room 15'3'' x 13'7'' Main Level Kitchen 16'3'' x 12'11'' -
Utilities
Your Favourites
No Favourites Found







The trademarks REALTOR®, REALTORS®, and the REALTOR® logo are controlled by The Canadian Real Estate Association (CREA) and identify real estate professionals who are members of CREA. The trademarks MLS®, Multiple Listing Service® and the associated logos are owned by The Canadian Real Estate Association (CREA) and identify the quality of services provided by real estate professionals who are members of CREA. The trademark DDF® is owned by The Canadian Real Estate Association (CREA) and identifies CREA's Data Distribution Facility (DDF®)
October 09 2026 04:28:57
Association of Interior REALTORS®
