$1,186,000
$1,186,000
$1,186,000
$1,186,000
$1,186,000
$1,186,000
$1,186,000
$1,186,000
$1,186,000
$1,186,000
$1,186,000
$1,186,000
$1,186,000
$1,186,000
$1,186,000
$1,186,000
$1,186,000
$1,186,000
$1,186,000
$1,186,000
$1,186,000
$1,186,000
$1,186,000
$1,186,000
$1,186,000
$1,186,000
$1,186,000
$1,186,000
$1,186,000
$1,186,000
$1,186,000
$1,186,000
$1,186,000
$1,186,000
$1,186,000
$1,186,000
$1,186,000
$1,186,000
$1,186,000
$1,186,000
$1,186,000
$1,186,000
$1,186,000
$1,186,000
$1,186,000
$1,186,000
$1,186,000
$1,186,000
$1,186,000
$1,186,000
$1,186,000
$1,186,000
$1,186,000
$1,186,000
$1,186,000
$1,186,000
$1,186,000
$1,186,000
$1,186,000
$1,186,000
$1,186,000
$1,186,000
$1,186,000
$1,186,000
$1,186,000
$1,186,000
Like this listing?
Contact us for more information


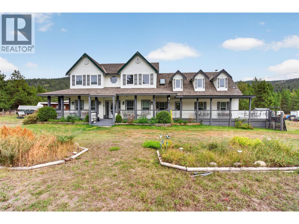
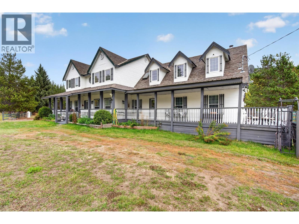
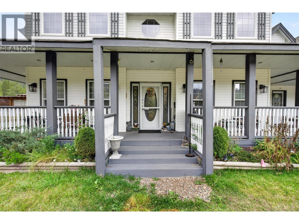
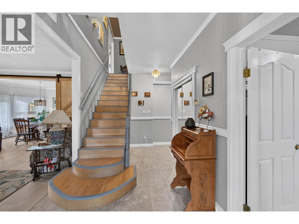
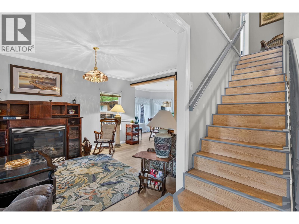
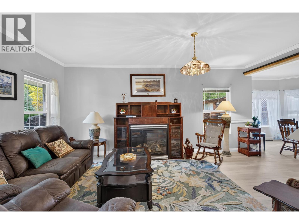
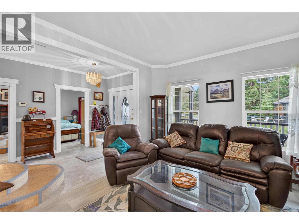
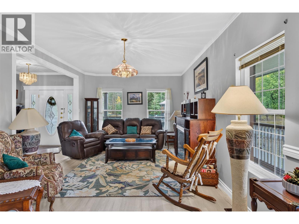
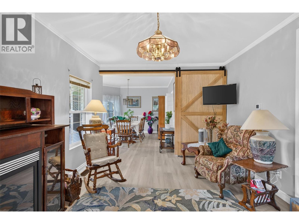
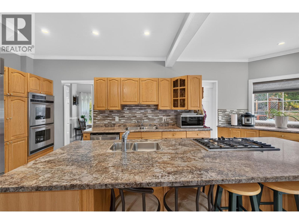
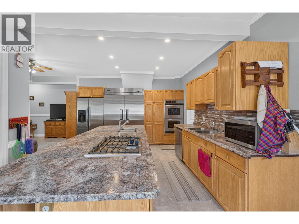
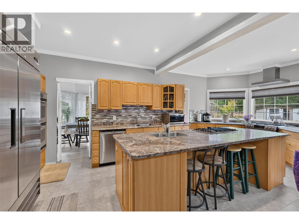
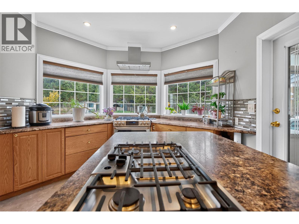
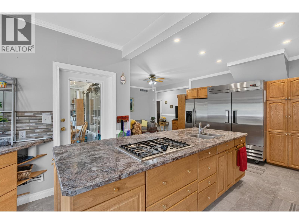
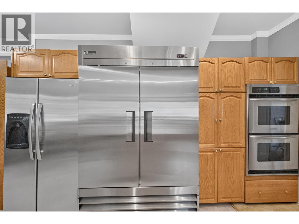
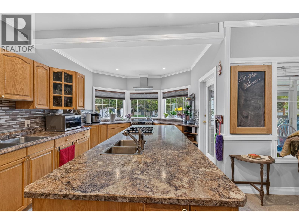
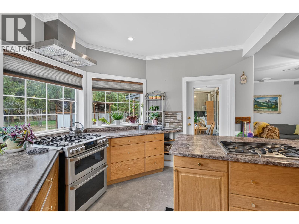
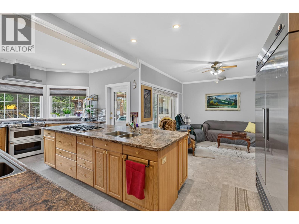
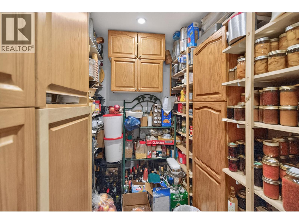
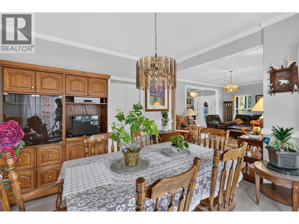
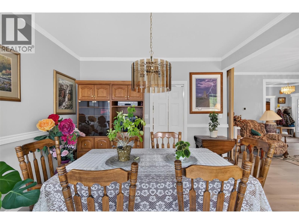
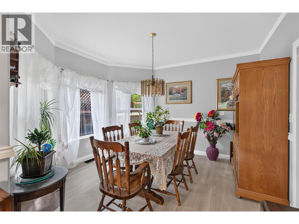
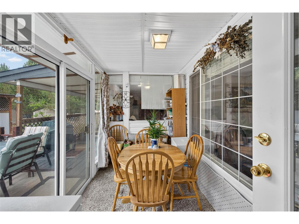
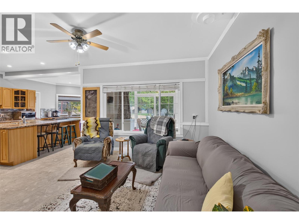
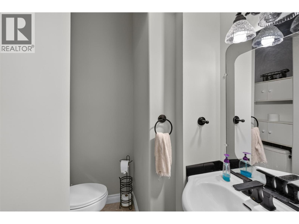
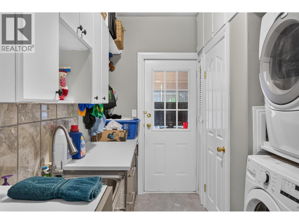
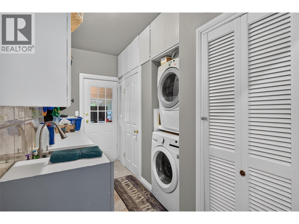
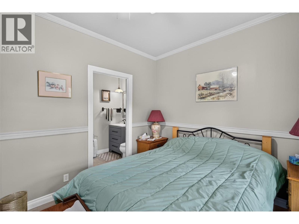
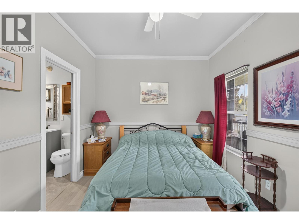
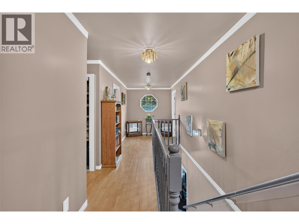
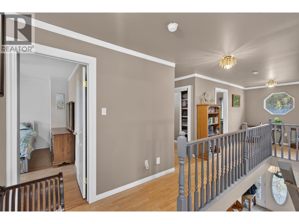
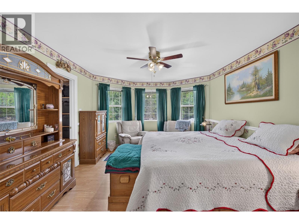
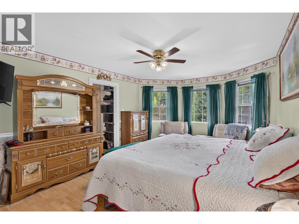
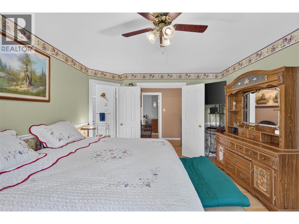
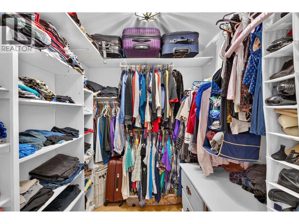
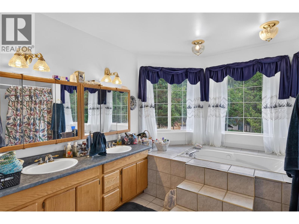
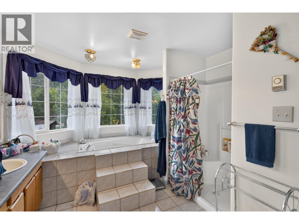
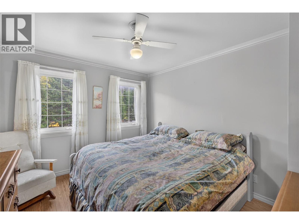
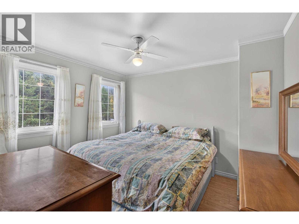
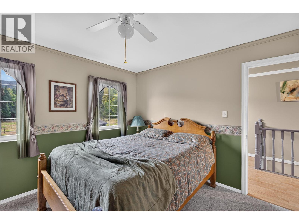
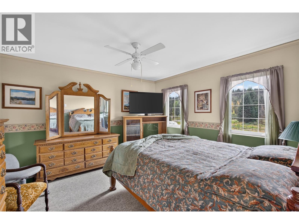
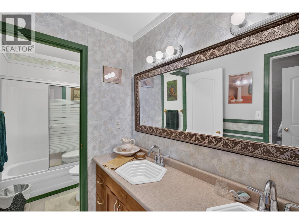
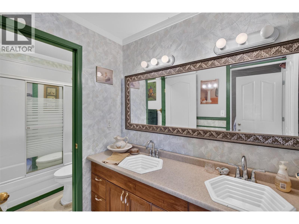
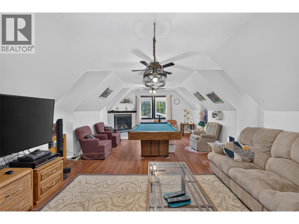
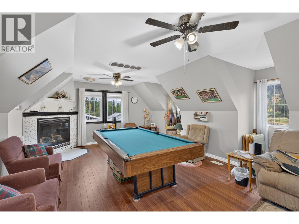
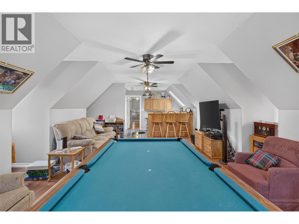
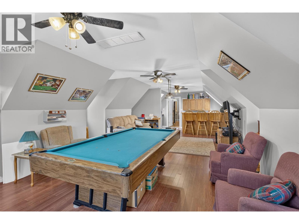
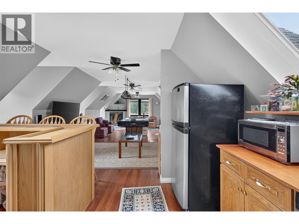
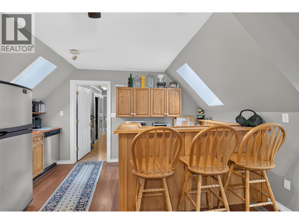
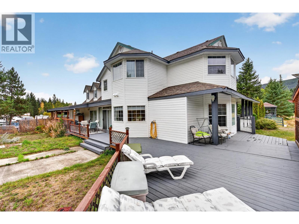
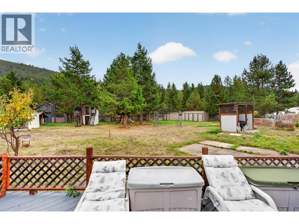
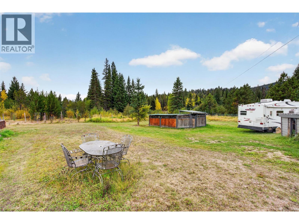
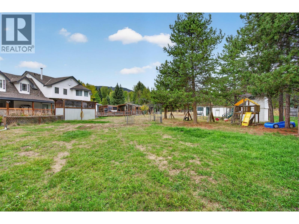
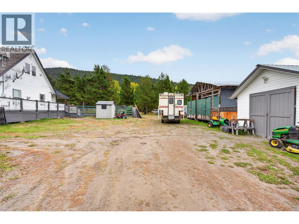
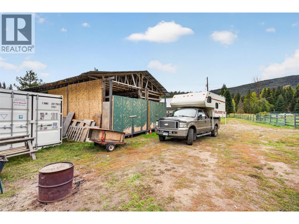
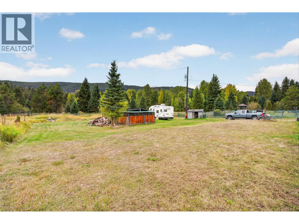
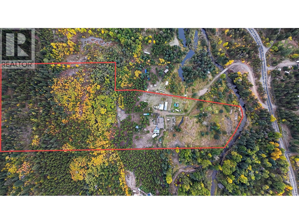
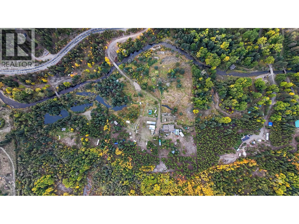
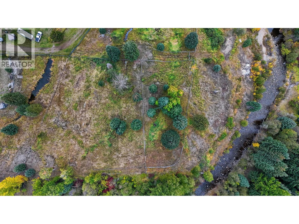
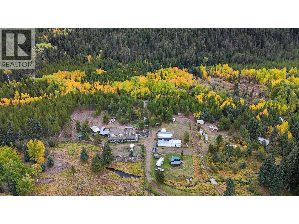
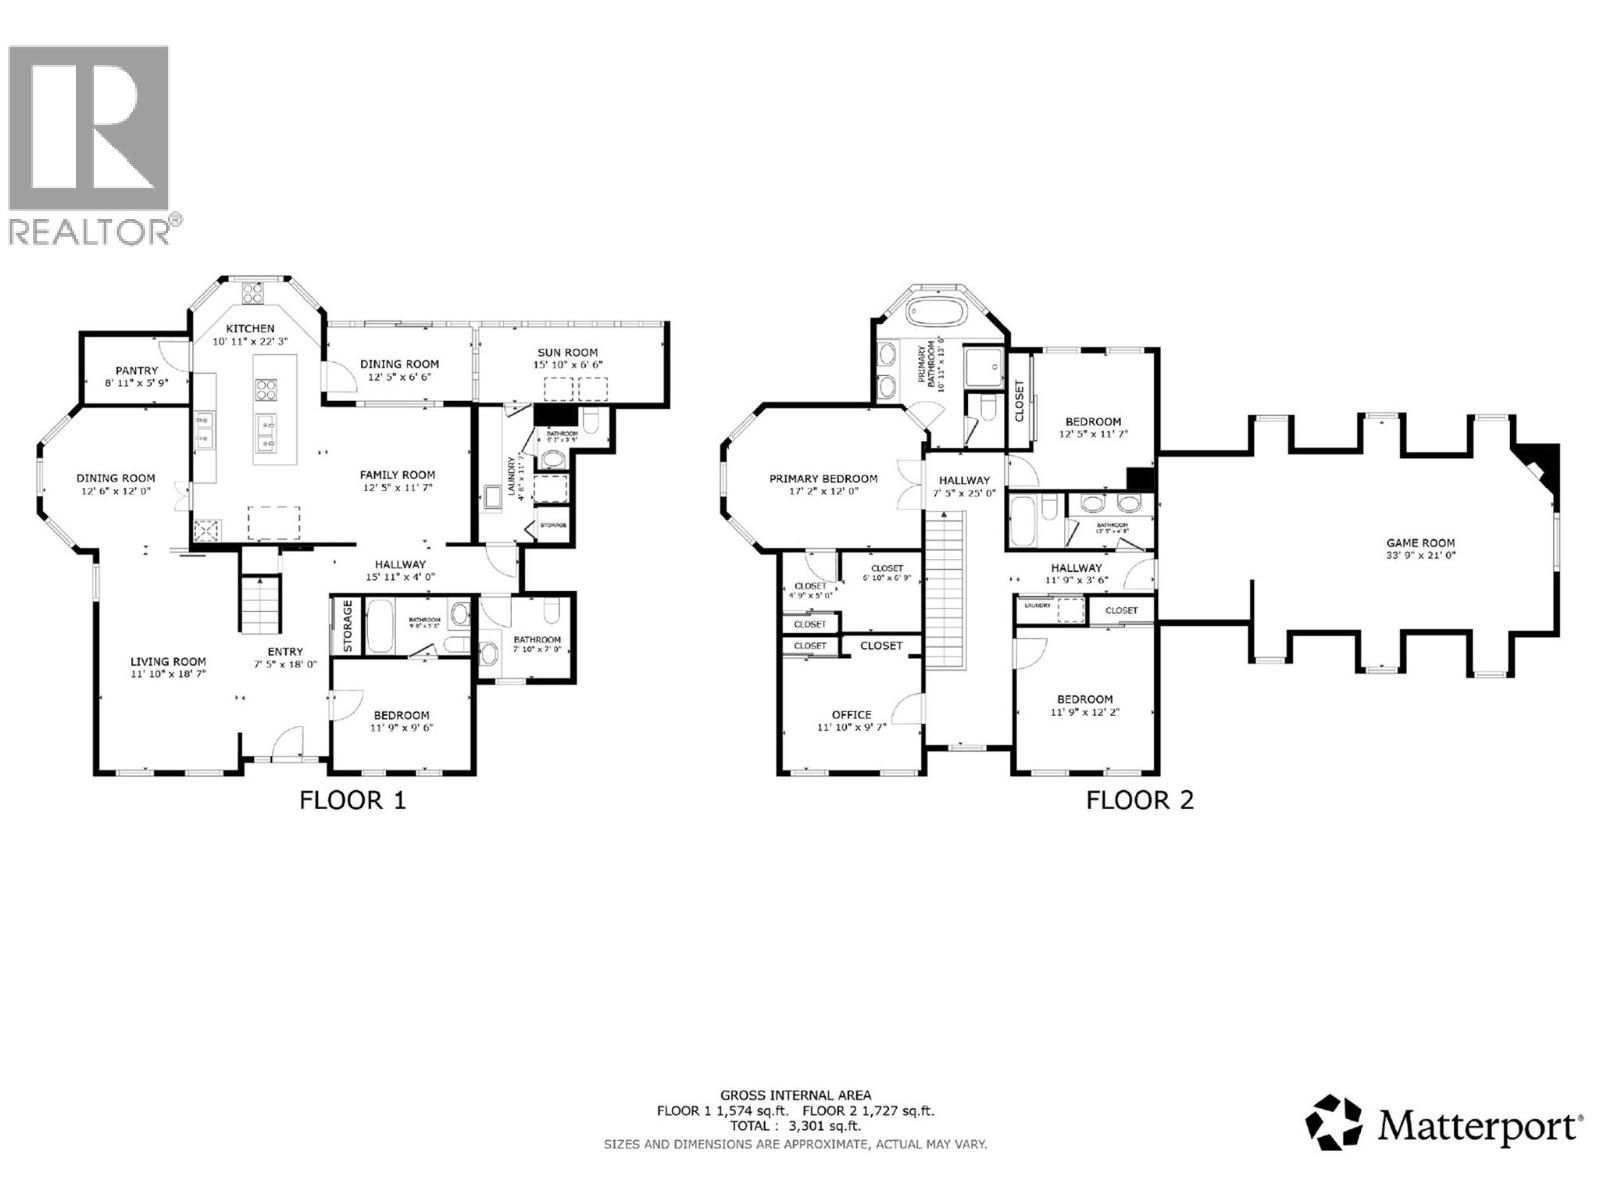
A magnificent Hayes Creek country estate on 14.68 private acres with a custom farmhouse, legal suite and hobby farm potential, just 25 km from Princeton. The stunning 3,849 sq ft home delivers 5 bedrooms, 5 bathrooms, geothermal heat, central air conditioning and three fireplaces. The main floor is built around a large kitchen with a generous island, walk-in pantry and commercial-grade fridge, opening to a sun-filled sunroom, living room and family room. Upstairs, the primary bedroom has walk-in closets and a five-piece ensuite, and a spacious games room with bar and kitchenette is perfect for entertaining. A legal one-bedroom suite offers income or Airbnb potential, and a nearly finished two-bedroom suite attached to the shop needs only finishing touches to become a second rental or guest house. The beautifully fenced and cross-fenced land has been used for cattle and suits horses, small livestock or gardens, with trails leading onto Crown land. A shop, garage, carport, covered storage, sheds and RV parking round out the impressive improvements. A drilled well supplies good-quality water, and year-round paved access puts you minutes from Chain, Link and Osprey lakes. (id:67517)
-
Property Details
MLS® Number 10402708 Property Type Single Family Neigbourhood Princeton Rural CommunityFeatures Rural Setting Features Private Setting ParkingSpaceTotal 1 PoolType Above Ground Pool -
Building
BathroomTotal 5 BedroomsTotal 5 Appliances Refrigerator, Dryer, Freezer, Cooktop - Gas, Oven - Gas, Oven, Washer, Washer & Dryer, Oven - Built-in BasementType Crawl Space ConstructedDate 2000 ConstructionStyleAttachment Detached CoolingType Central Air Conditioning, Geothermal ExteriorFinish Vinyl Siding FireProtection Security, Smoke Detector Only FireplaceFuel Propane FireplacePresent Yes FireplaceTotal 3 FireplaceType Unknown FlooringType Carpeted, Ceramic Tile, Laminate HalfBathTotal 2 HeatingType Geothermal, See Remarks RoofMaterial Asphalt Shingle RoofStyle Unknown StoriesTotal 2 SizeInterior 3,849 Sqft Type House UtilityWater Well Covered Detached Garage 1 -
Land
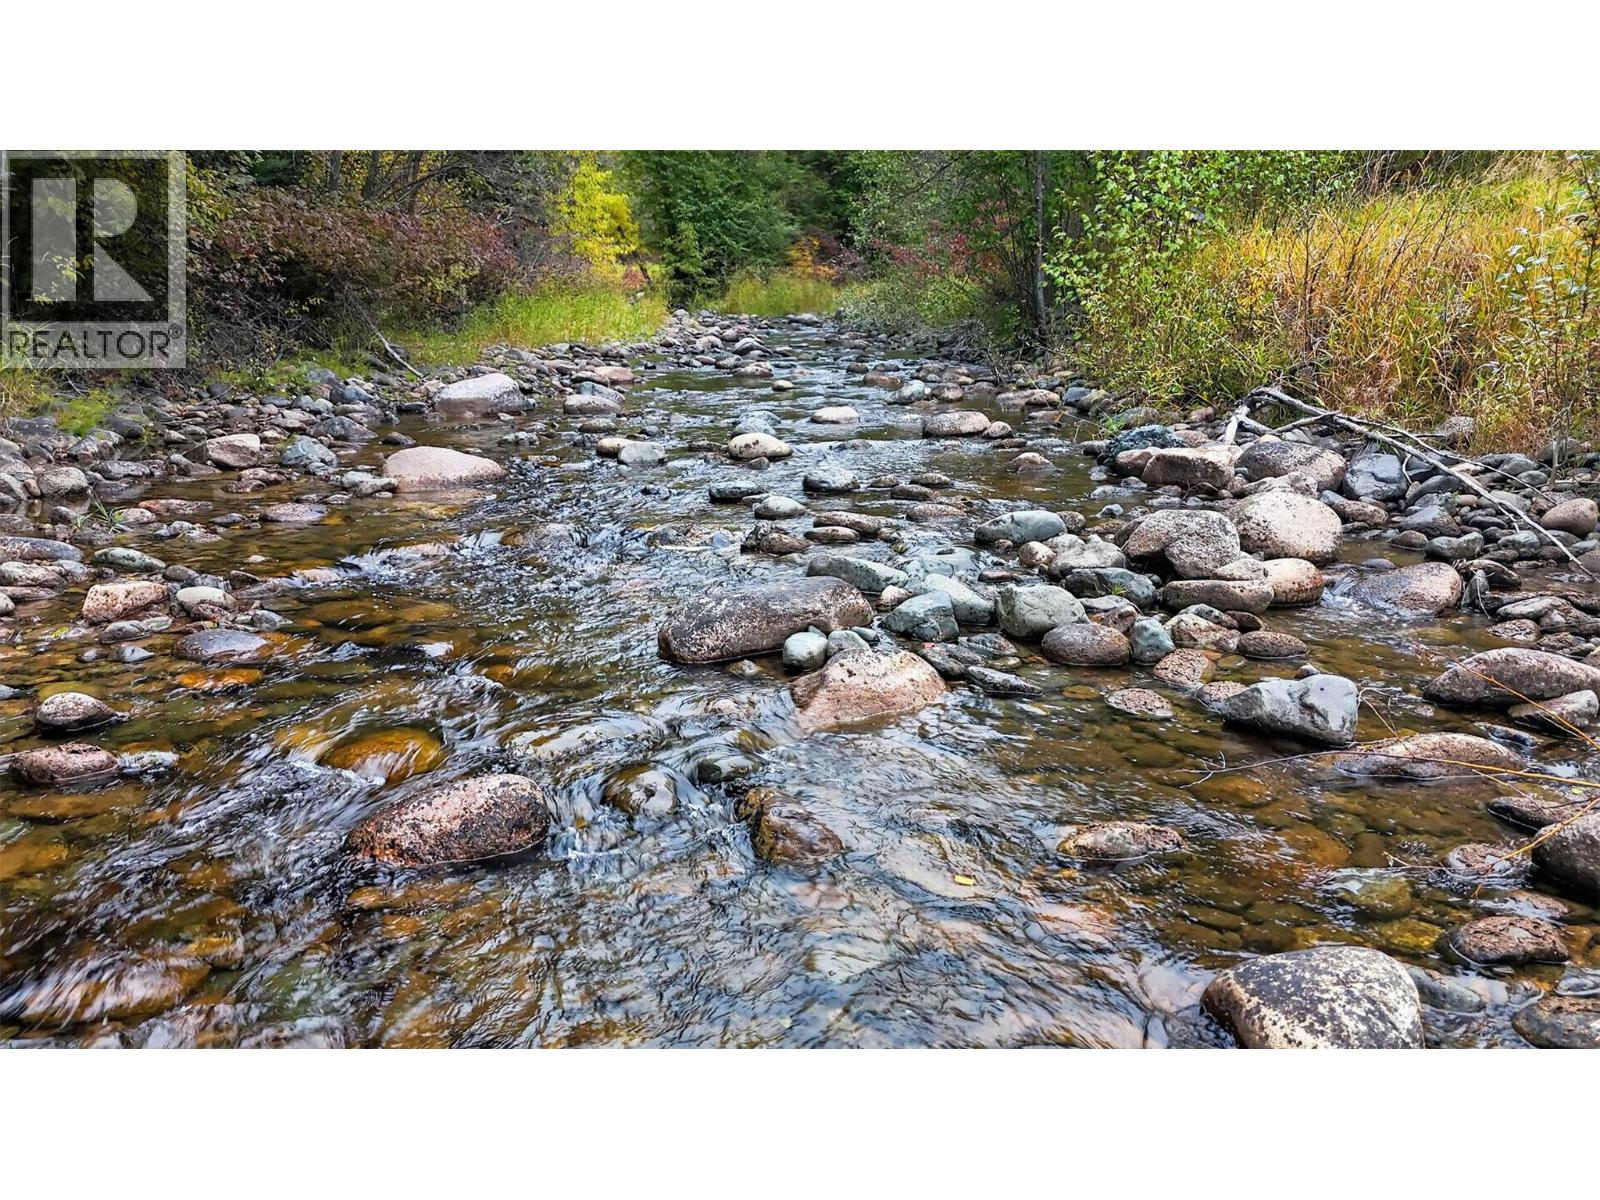
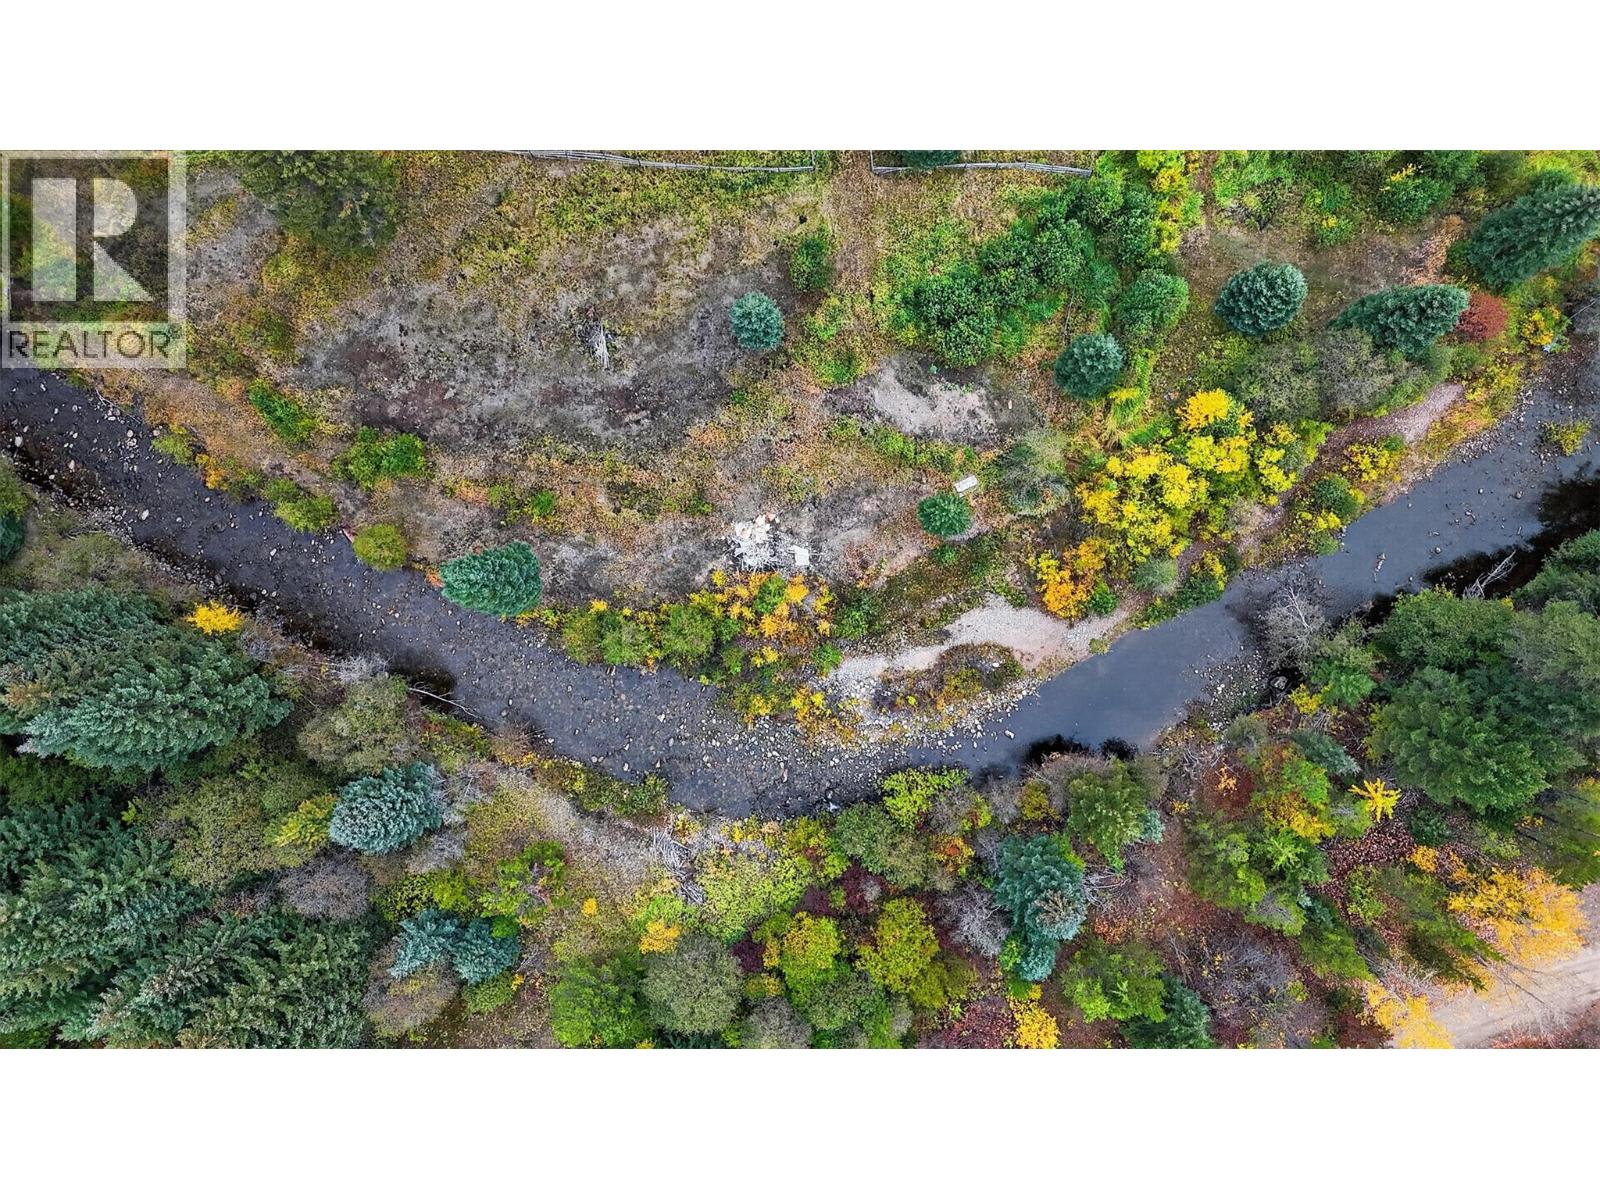
Acreage Yes Sewer Septic Tank SizeIrregular 14.68 SizeTotal 14.68 Ac|10 - 50 Acres SizeTotalText 14.68 Ac|10 - 50 Acres SurfaceWater Creeks, Creek Or Stream -
Rooms
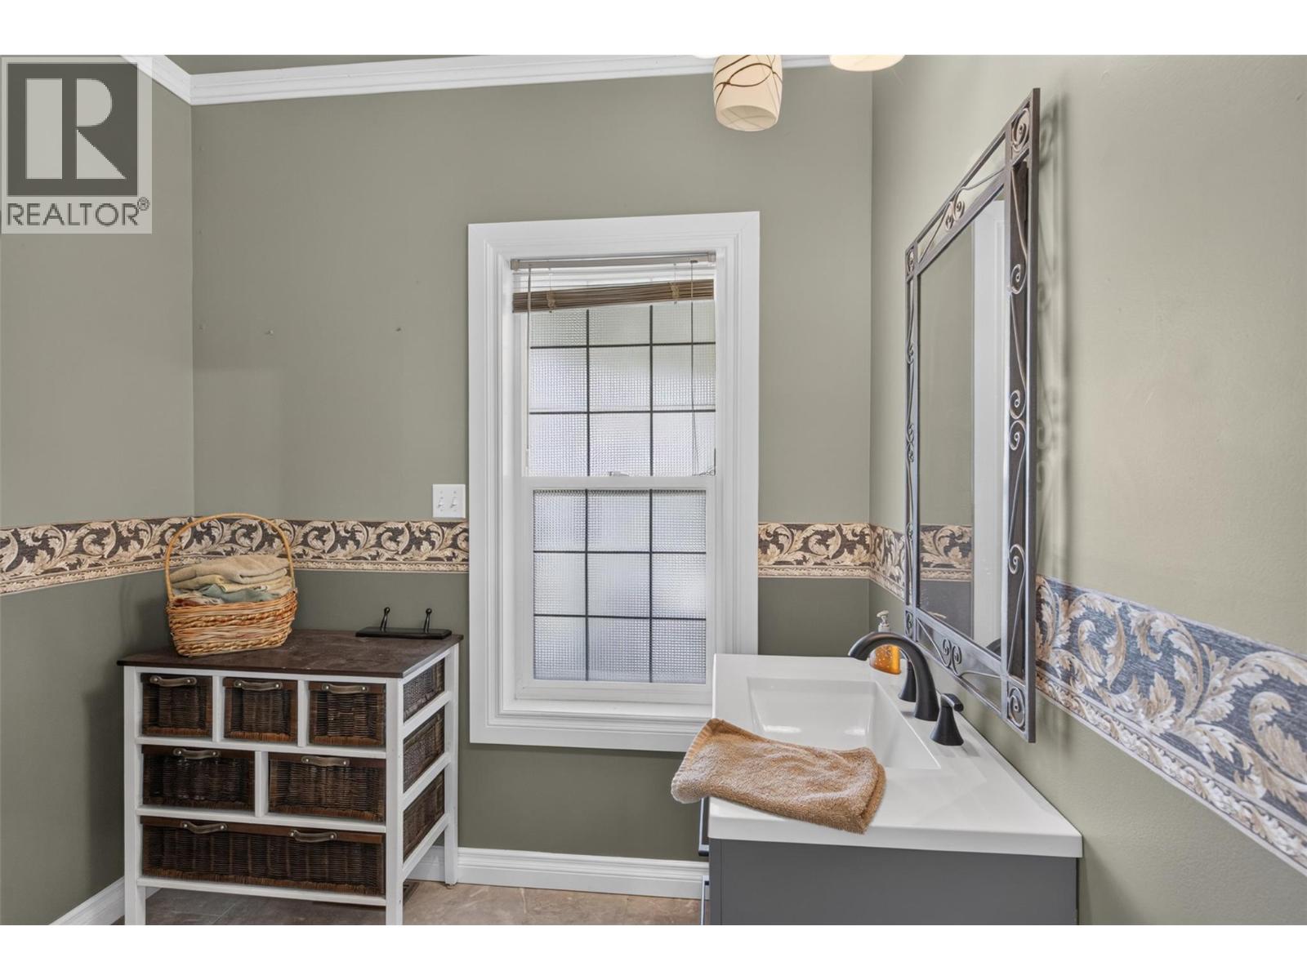
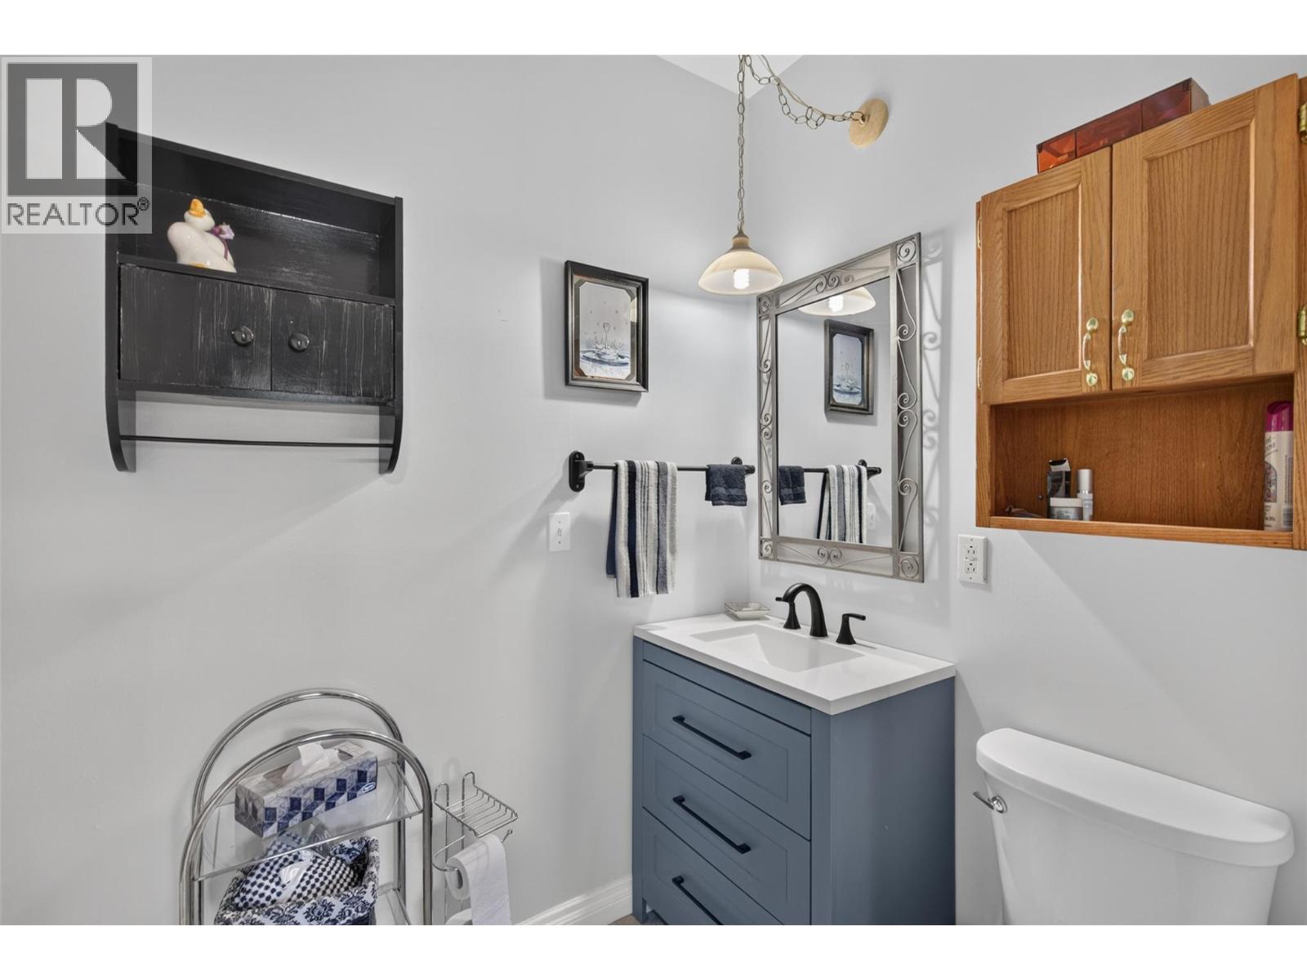
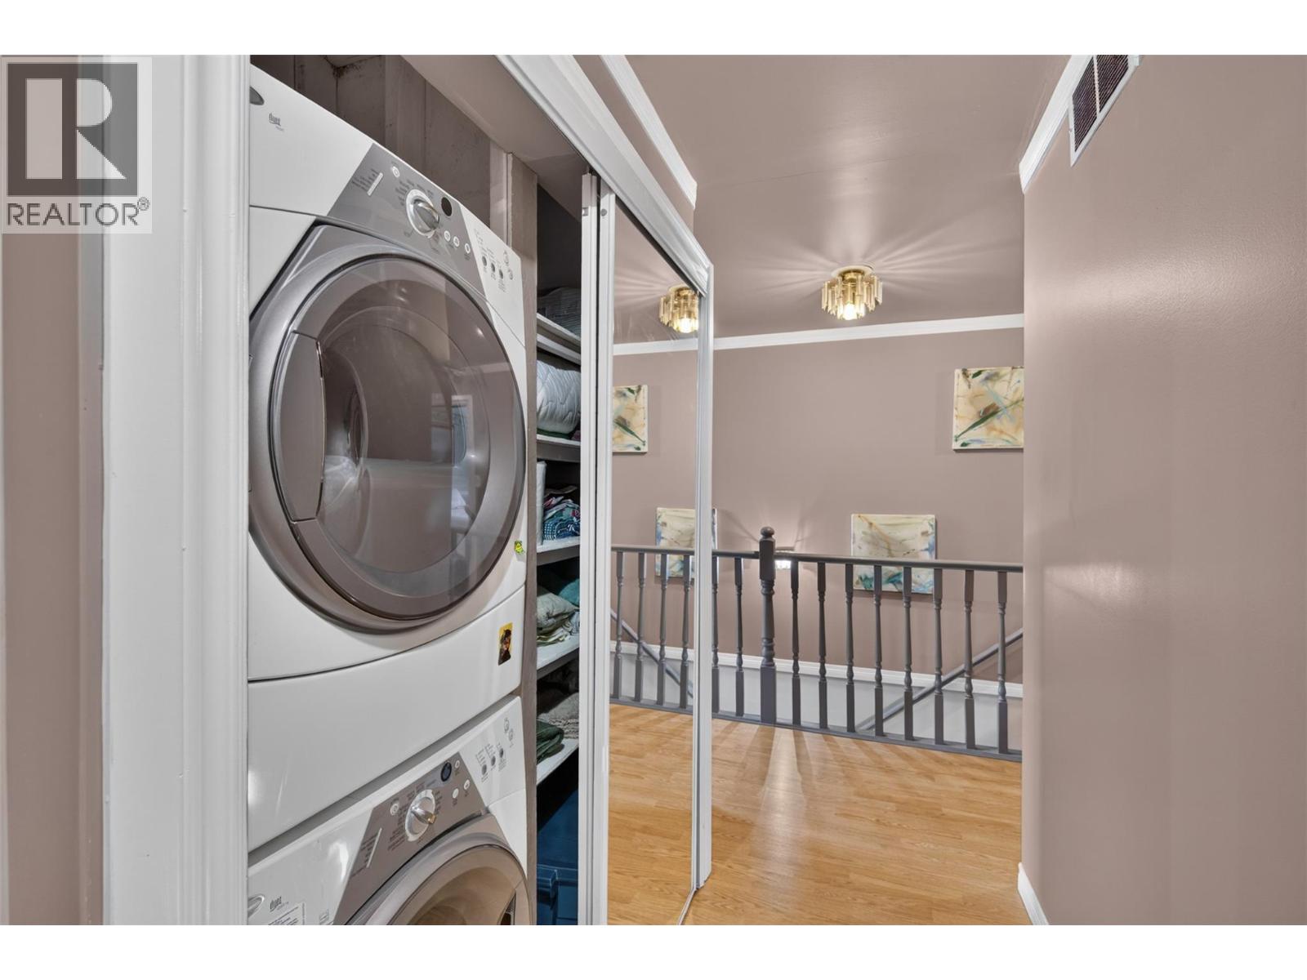
Level Type Length Width Dimensions Second Level Primary Bedroom 17'2'' x 12'0'' Second Level Games Room 33' x 21' Second Level 5pc Ensuite Bath 10'11'' x 13'6'' Second Level Bedroom 11'9'' x 12'2'' Second Level Bedroom 12'5'' x 11'7'' Second Level Bedroom 11'10'' x 9'7'' Second Level 4pc Bathroom 12'5'' x 4'8'' Main Level Foyer 7'5'' x 18' Main Level Bedroom 11'9'' x 9'6'' Main Level Full Bathroom 9' x 5'0'' Main Level Living Room 11'10'' x 18'7'' Main Level Dining Room 12'6'' x 12' Main Level Kitchen 10'11'' x 22'3'' Main Level Family Room 12'5'' x 11'7'' Main Level Partial Bathroom 7'10'' x 7'10'' Main Level Laundry Room 11'7'' x 4'8'' Main Level Partial Bathroom 6'2'' x 3'9'' -
Utilities
Electricity Available Water Available
Your Favourites
No Favourites Found







The trademarks REALTOR®, REALTORS®, and the REALTOR® logo are controlled by The Canadian Real Estate Association (CREA) and identify real estate professionals who are members of CREA. The trademarks MLS®, Multiple Listing Service® and the associated logos are owned by The Canadian Real Estate Association (CREA) and identify the quality of services provided by real estate professionals who are members of CREA. The trademark DDF® is owned by The Canadian Real Estate Association (CREA) and identifies CREA's Data Distribution Facility (DDF®)
October 09 2026 05:58:52
Association of Interior REALTORS®
