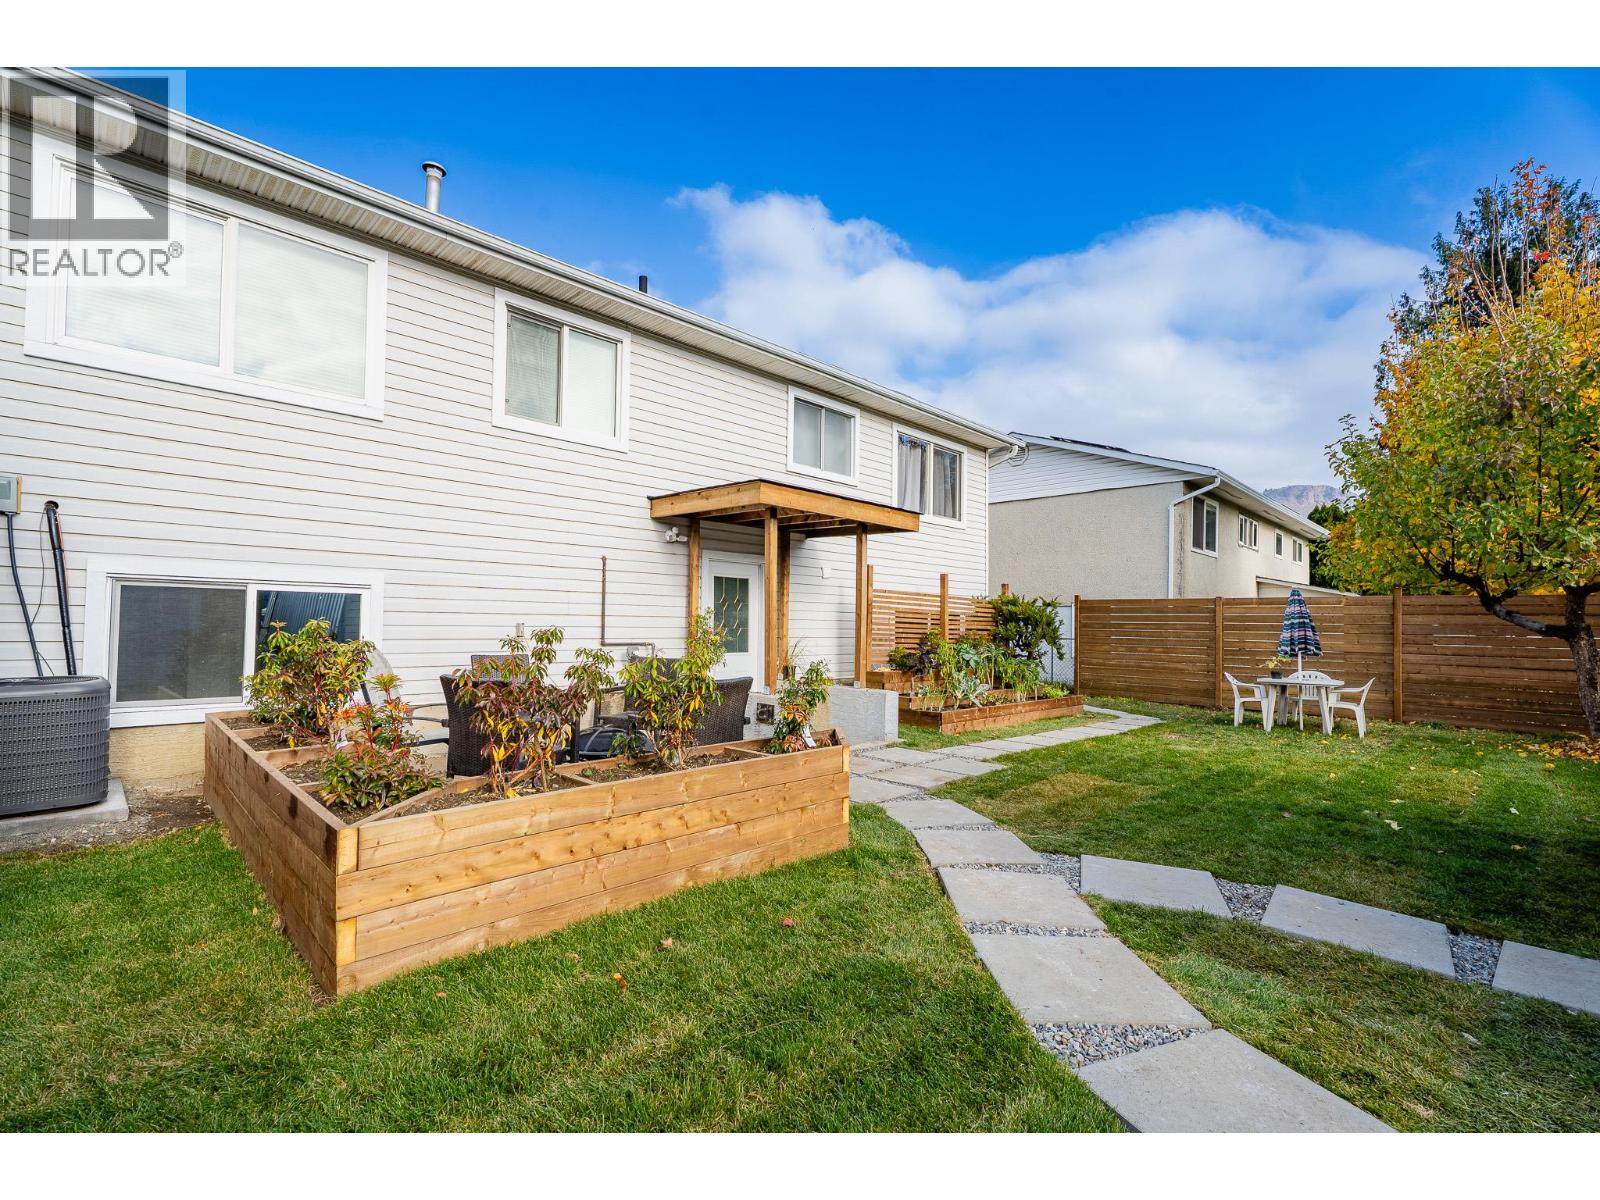
296 Walnut Avenue
Kamloops, British Columbia
Welcome to 296 Walnut Avenue in Kamloops! This 6 bedroom, 2 bathroom home features a fully renovated lower level and rental income to help offset your mortgage payments. Upstairs, you’ll find 3 bedrooms, living room and a separate dining room. The lower level has 3 more bedrooms, its own kitchen and living room, and access to shared laundry. Downstairs tenants are on a month to month tenancy at $2,000 PER MONTH! Recent updates include a new furnace (2026), A/C (2026) and hot water tank (2026). The backyard is now fully enclosed with new fencing for added privacy, with room for outdoor seating or a garden. The 12' × 20' workshop offers space for projects, tools and storage. Grocery stores, schools, a park and the river trail are all nearby. All measurements are approximate and should be verified by the buyer if deemed important. (id:67517)
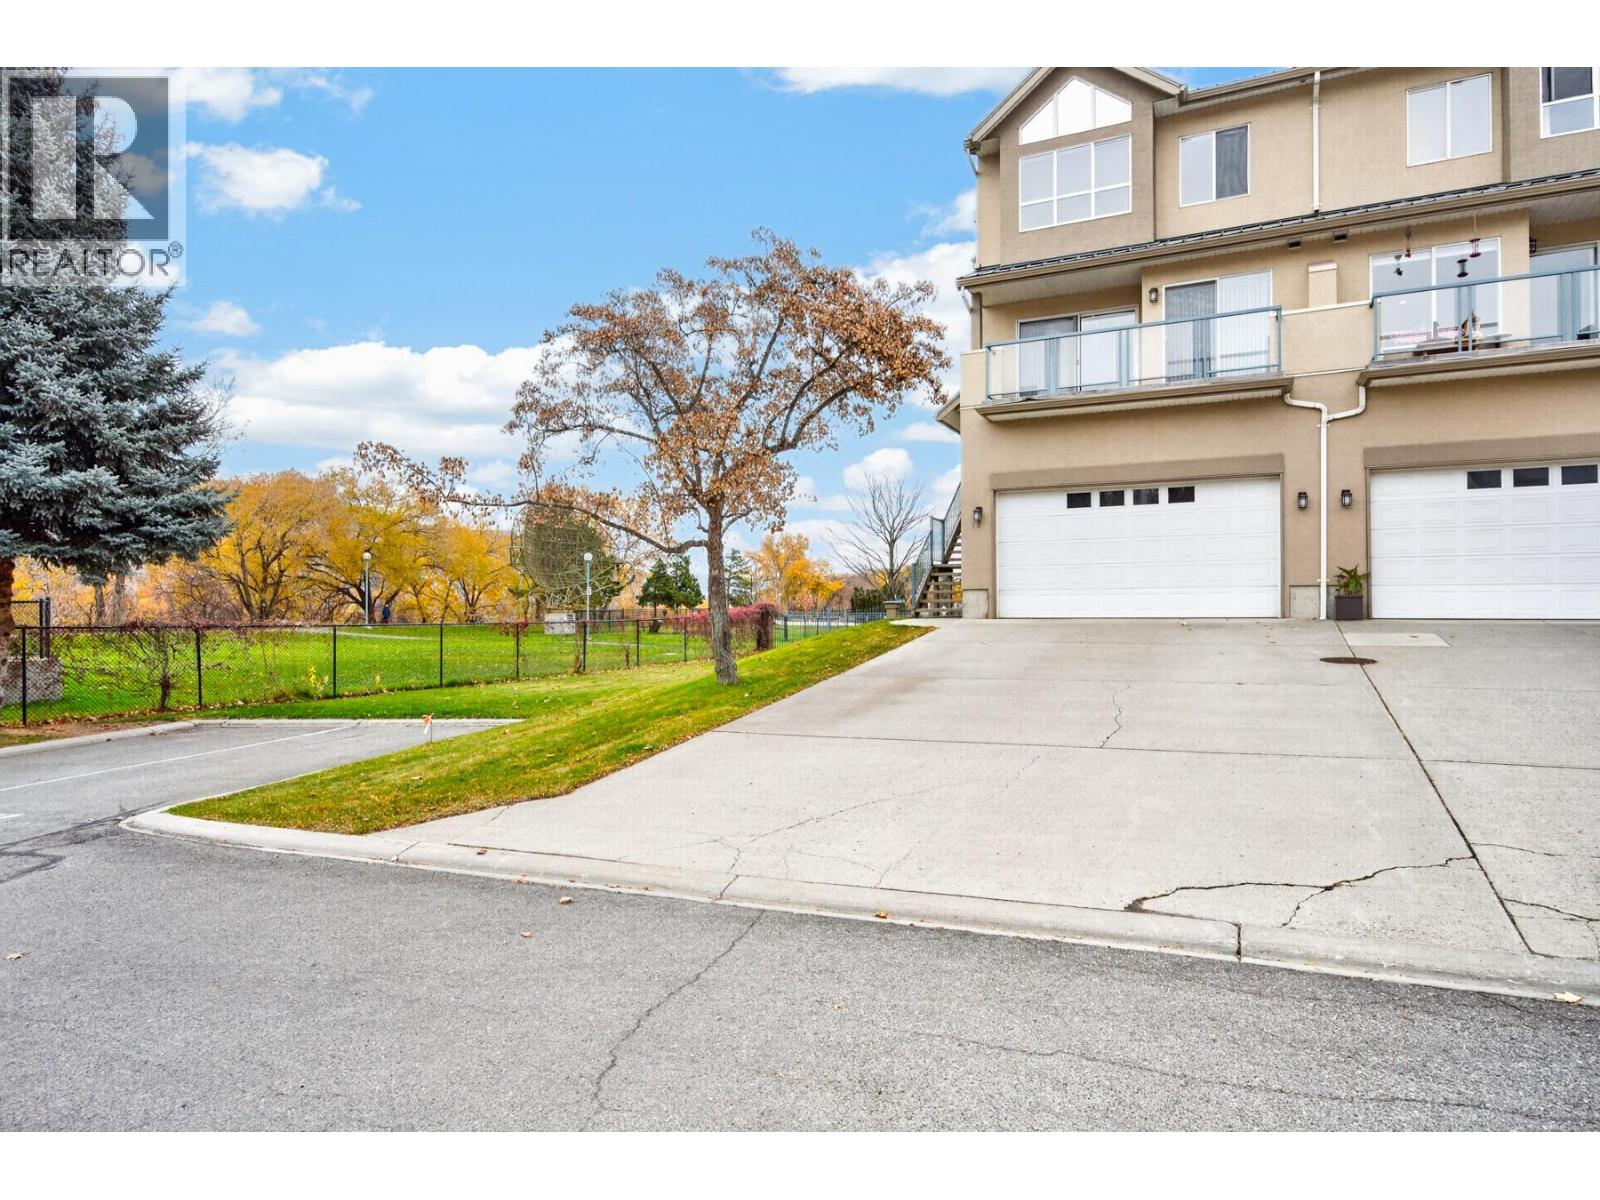
970 Lorne Street Unit# 16
Kamloops, British Columbia
Easily one of the best locations in Park Place! This end unit offers extra windows w/ park & river views, larger decks & the feel of your own space w/ low-maintenance living. Move-in ready & ideal for retirees, professionals or anyone wanting a standout location. Main level is bright w/ an updated, extended kitchen featuring Bosch appliances, gas F/P & 2 sliders to the large deck. Dining & living rooms also access the wraparound deck overlooking the river. Powder room & rough-in for 2nd gas F/P. Upstairs, the spacious primary suite offers a gas F/P, abundant natural light, lots of storage & laundry. Spa-like ensuite w/ vaulted ceilings, walk-in shower & soaker tub. Open den is perfect for a home office or reading nook. Lower level has a spacious 2nd bdrm/flex room, 3-pce bath & access to the double garage w/ high ceilings. Walk out to the deck & stairs to the grassy yard. Crawl space for plenty of storage. Large driveway for extra parking. Complex amenities include workshop, gym, community room & pool (currently under repair). Steps to park & walking trails, close to downtown & ideal for those who love to walk, bike & easily access Kamloops! Quick possession possible. (id:67517)
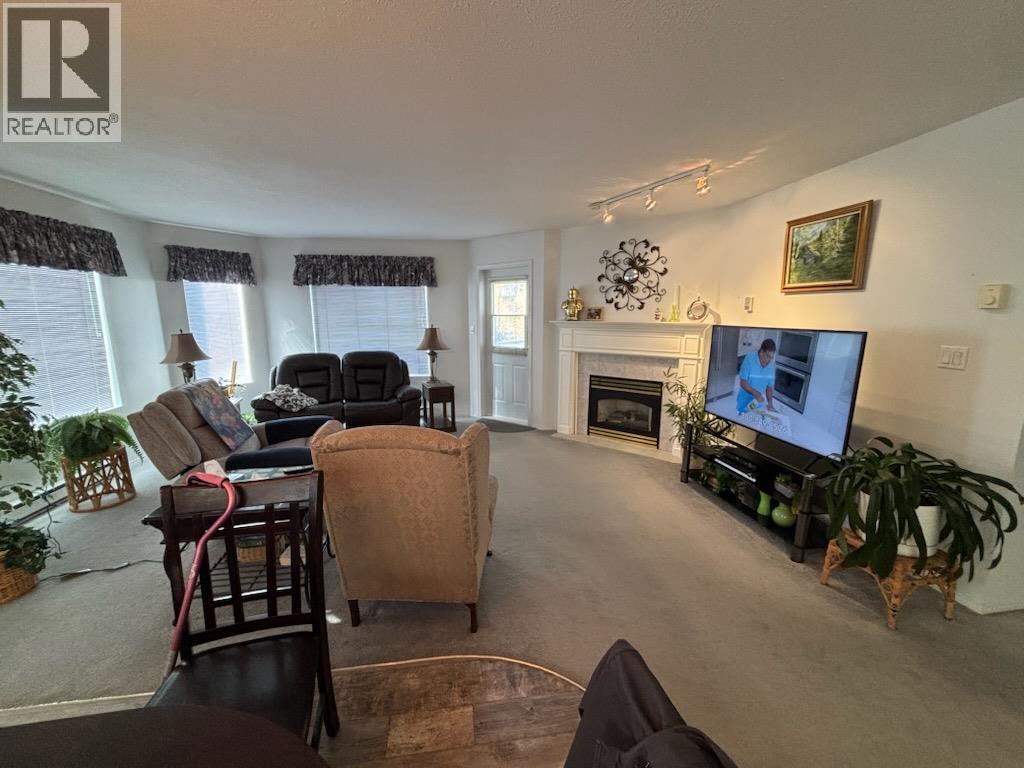
7129 Riverside Drive Unit# 206
Grand Forks, British Columbia
1364 SQ FT. WIDE OPEN FLOOR PLAN. POPULAR LARGE CORNER UNIT. LARGE LIVING ROOM HAS COZY GAS FIREPLACE AND DECK ACCESS. UPDATED KITCHEN HAS LARGE WALK-IN PANTRY + IN SUITE LAUNDRY. LARGE MASTER BEDROOM SUITE WITH LARGE WALK-IN CLOSET + 4PC ENSUITE BATHROOM. SECOND BEDROOM CAN BE FOR GUESTS OR DEN OR AS NEEDED. MAIN BATH HAS A LARGE WALK-IN SHOWER. RIVER VIEWS OF THE KETTLE RIVER FROM YOUR OWN PRIVATE DECK. SHORT WALK TO THE RIVER, CITY PARK, THE CITY RIVER WALK, AND DOWNTOWN SHOPPING. WHEEL CHAIR ACCESS, GYM, MEETING ROOM, YOUR OWN STORAGE ROOM, + COVERED PARKING. DISHWASHER + HOT WATER TANK ARE LESS THAN A YEAR OLD. NEWER FLOORING, FRIDGE, STOVE, WASHER/DRYER + A/C UNIT. STRATA FEE INCLUDES GARBAGE, SEWER, WATER, GYM, LANDSCAPING, CARETAKER. SORRY NO PETS. (id:67517)
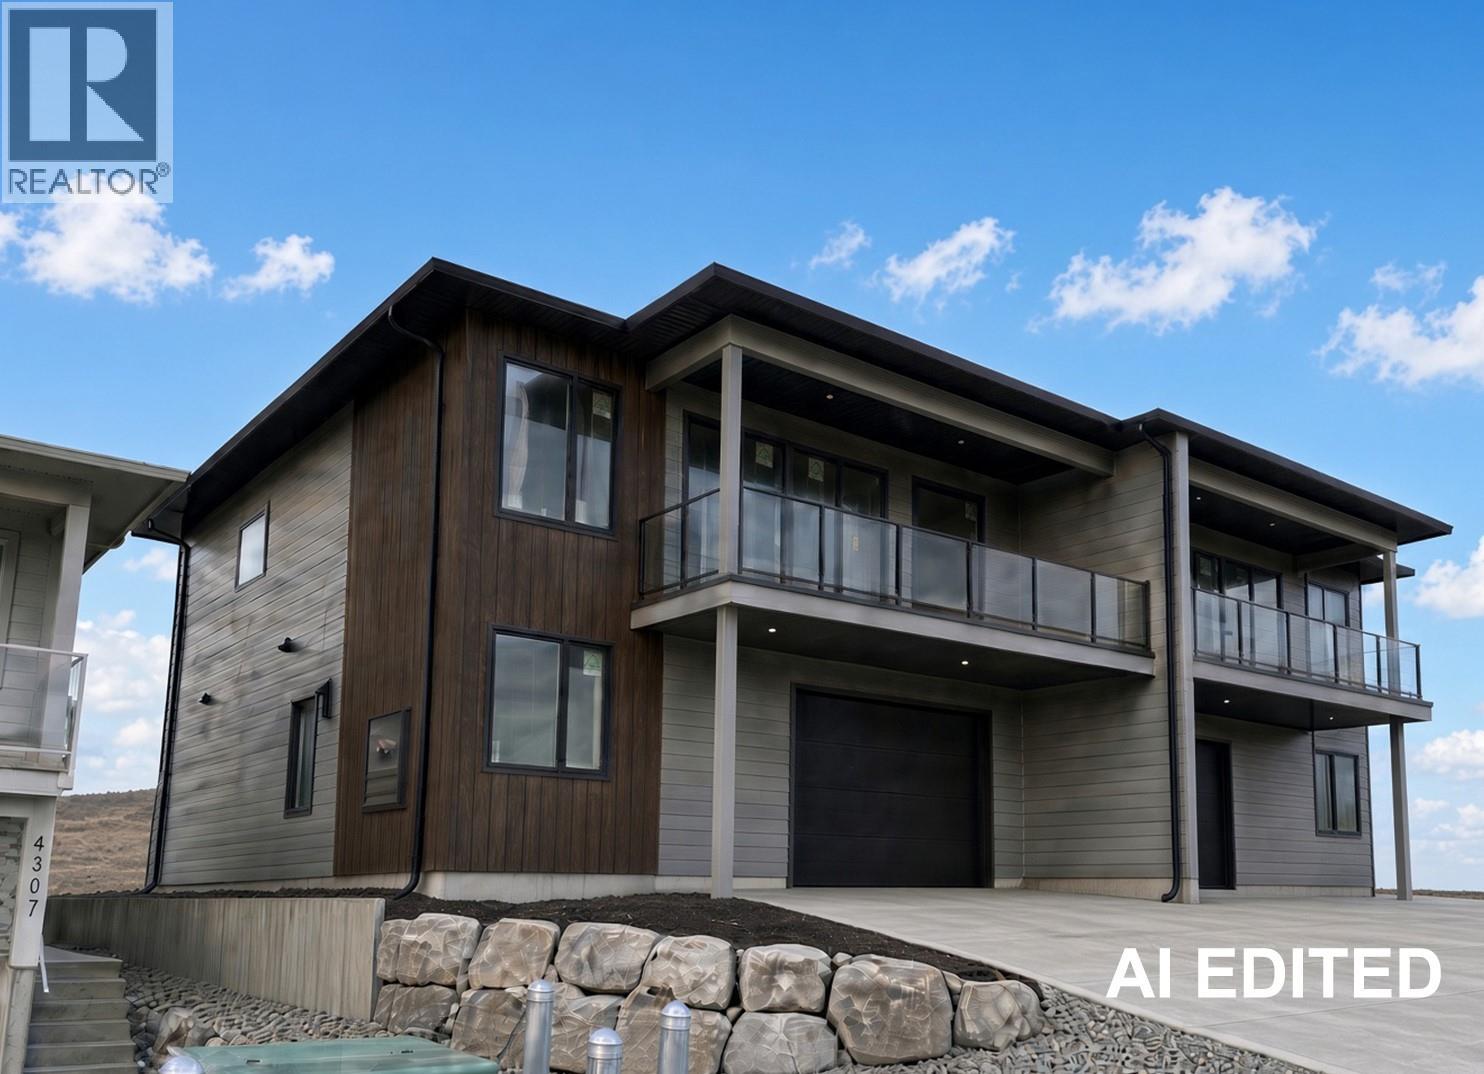
4305 Painted Turtle Drive
Vernon, British Columbia
Welcome to Tassie Creek Estates in beautiful Turtle Mountain! (id:67517)
1420 Trans-Canada Highway Unit# 2
Sorrento, British Columbia
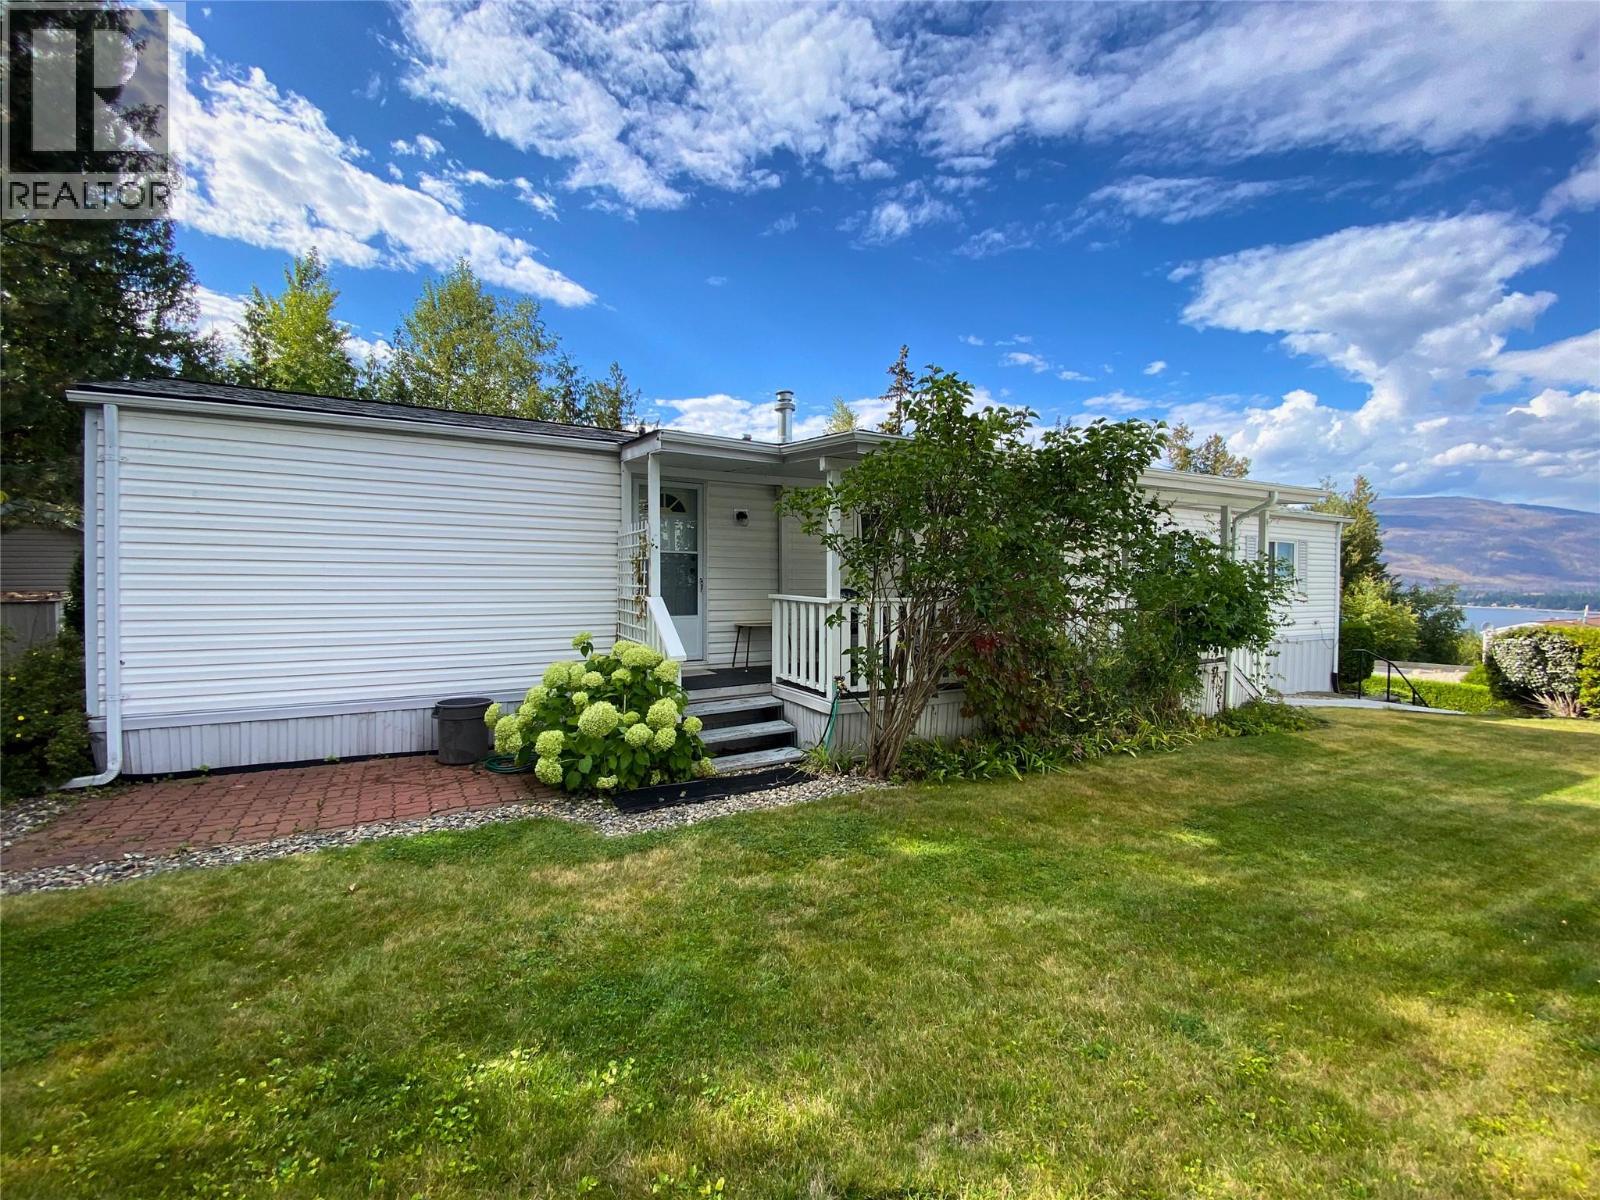
You can move right in to this well-maintained 2 Bed/1 Bath single-wide home by SRI Homes. Situated at the top of the park property in Sorrento Heights 55+ MHP, backs on to forested land with no homes in behind it & has beautiful lake views from Living Room windows, as well as the shady covered porch. An open layout between Kitchen, Dining & Living Room areas, along with an abundance of large windows create a welcoming space flooded with natural light. From the Entrance Foyer, a hallway leads to the Laundry area & back door, 4 pc Bath, & the Bedrooms, with the Primary Bedroom spanning the full width of the back of the home. In 2024 Poly-B plumbing was removed & piping upgraded, & a new Furnace installed. Newer fridge & stove (2023). New washer & dryer (2026). Outside gardens & lawns are surrounded by lush privacy hedges. ""Lifetime""-brand Resin garden shed on poured concrete pad provides storage. Paved parking for 1 vehicle with additional visitor parking available across the street. Pets permitted with restrictions & an approved Pet Agreement. Sorrento Heights 55+ MHP is on the Trans-Canada Hwy between Sorrento & Blind Bay which means easy access to the lake, golf, shopping, dining & wineries, parks & trails, churches, the library, marinas & boat launches, and many of the other amazing amenities that this Shuswap Lake Destination area has to offer! This Park is also conveniently located approximately half-way between Vancouver and Calgary. (id:67517)
13098 Shoreline Way Unit# 52
Lake Country, British Columbia
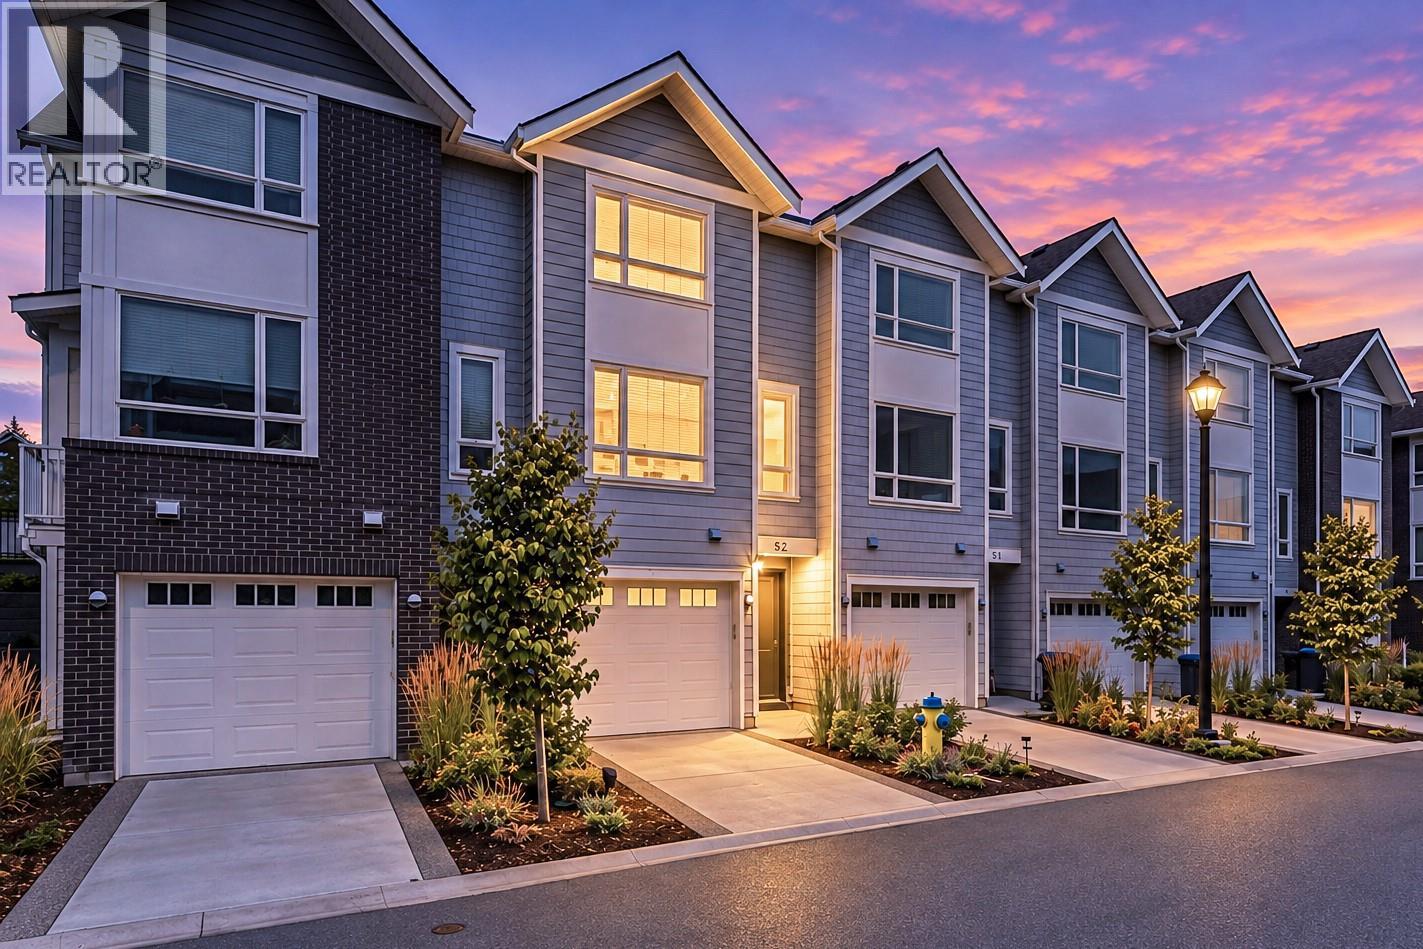
Welcome to this beautifully maintained 2-bedroom plus den townhouse in the heart of Lake Country, offering the perfect blend of comfort, convenience, and low-maintenance living. Ideal for first-time buyers, downsizers, or investors, this spacious and bright home features an open-concept layout with large windows, modern finishes, and plenty of natural light throughout. The stylish kitchen boasts stainless steel appliances, ample cabinet space, and a breakfast bar/island, seamlessly connecting to the dining and living areas, perfect for entertaining or relaxing at home. The two generously sized bedrooms include a serene primary retreat with 2 closets and ensuite access. The versatile den makes an ideal home office, guest space, or hobby room. Enjoy your morning coffee or evening wine on the back patio while taking in the beautiful Okanagan surroundings. Additional highlights include in-suite laundry, a double tandem garage with room for all the toys plus driveway parking, and access to nearby walking trails, parks, schools, and shopping. Located just minutes from Okanagan Lake, Kalamalka Lake and Wood Lake plus Beasley Park, and local wineries. This townhouse offers a peaceful lifestyle with easy access to all the amenities Lake Country has to offer. Don't miss this opportunity to call one of the Okanagan’s most desirable communities home! (id:67517)
7021 87th Street
Osoyoos, British Columbia
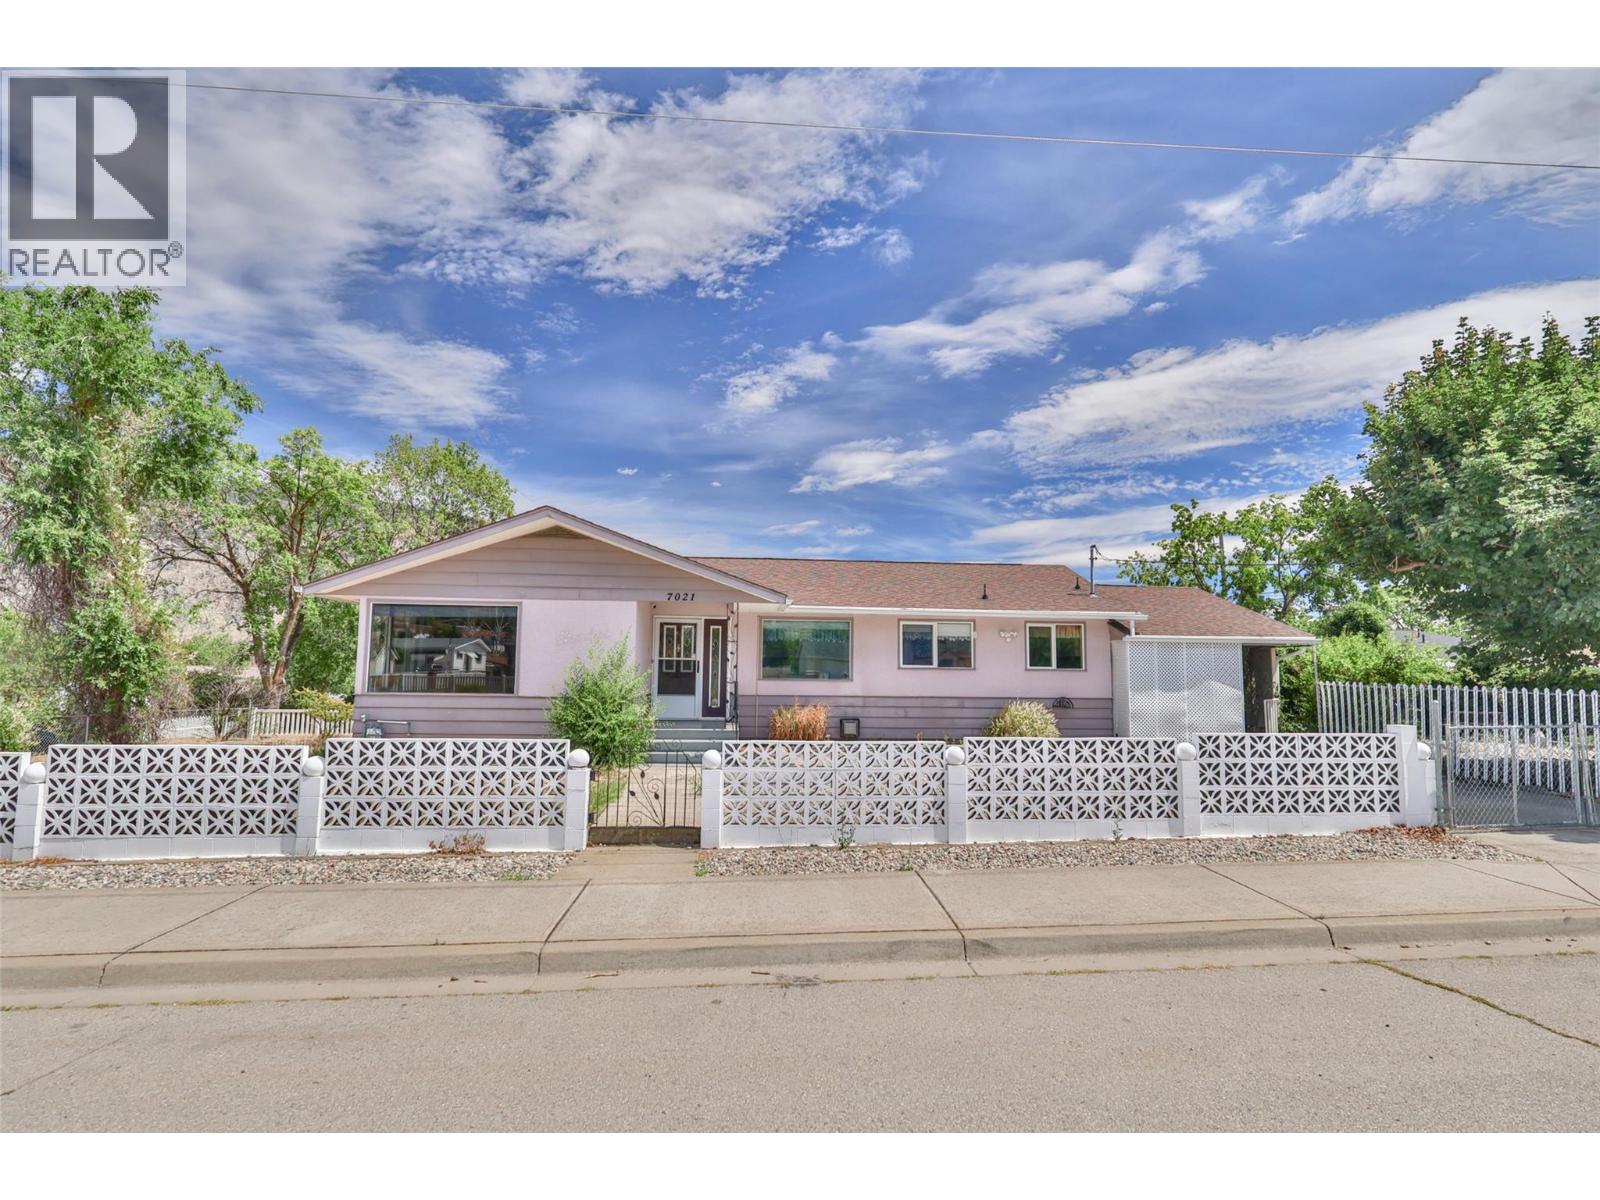
Location, Location, Location!!! In the heart of downtown Osoyoos — steps to the beach, Osoyoos Lake, the Library, Community Centre, Osoyoos Elementary School, Main Street and all amenities, this is a rare end-of-street property with open exposure on three sides, providing exceptional privacy, abundant natural light, and only one immediate neighbouring home on the back side. Spacious, 5 bedrooms and 2 bathrooms, living room on main level and rec room in the basement, carport and space to build a garage. (id:67517)
2800 Doucette Drive
West Kelowna, British Columbia
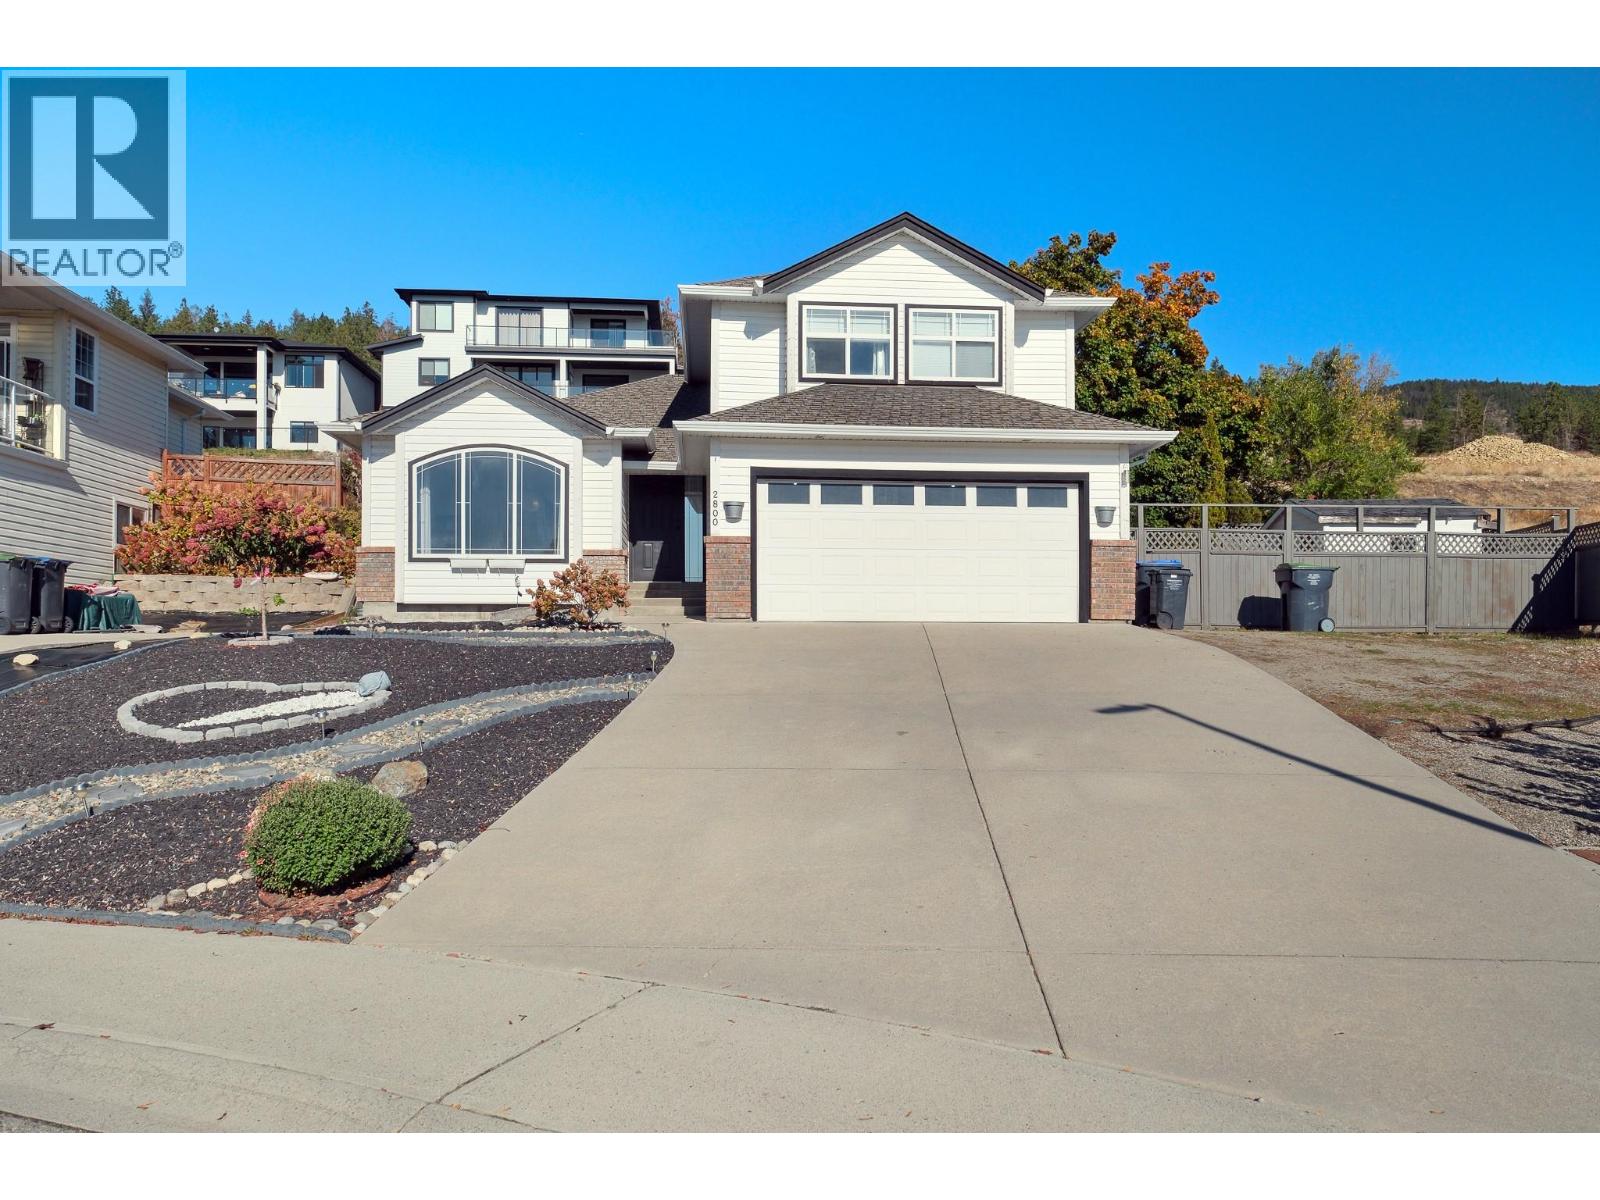
This 4bedroom plus den 4 bathroom house designed perfectly for growing families, the upper level features three spacious bedrooms, keeping young children close by. The basement offers incredible cozy living room anchored by a charming fireplace—the perfect spot for family movie nights. The whole basement is renovated recently and it also includes 1 bedroom, a den, a bonus room without window and a newly renovated bathroom. Need a dedicated workspace? A bonus windowless room serves as the ideal, glare-free home office or media den. With four bathrooms thoughtfully built into every floor, morning rushes are a thing of the past. Step outside to your large, fully fenced backyard and hot tub —a private oasis with plenty of room for kids, pets, and summer hosting. Car enthusiasts, hobbyists, or those with recreational toys will love the abundance of parking options available. Located just minutes from the vibrant Westbank Centre, you are a short drive away from everyday amenities, shopping, and dining. Even better, you are perfectly positioned to enjoy the world-class Westside Wine Trail, pristine Okanagan beaches, and local hiking trails right at your doorstep. (id:67517)
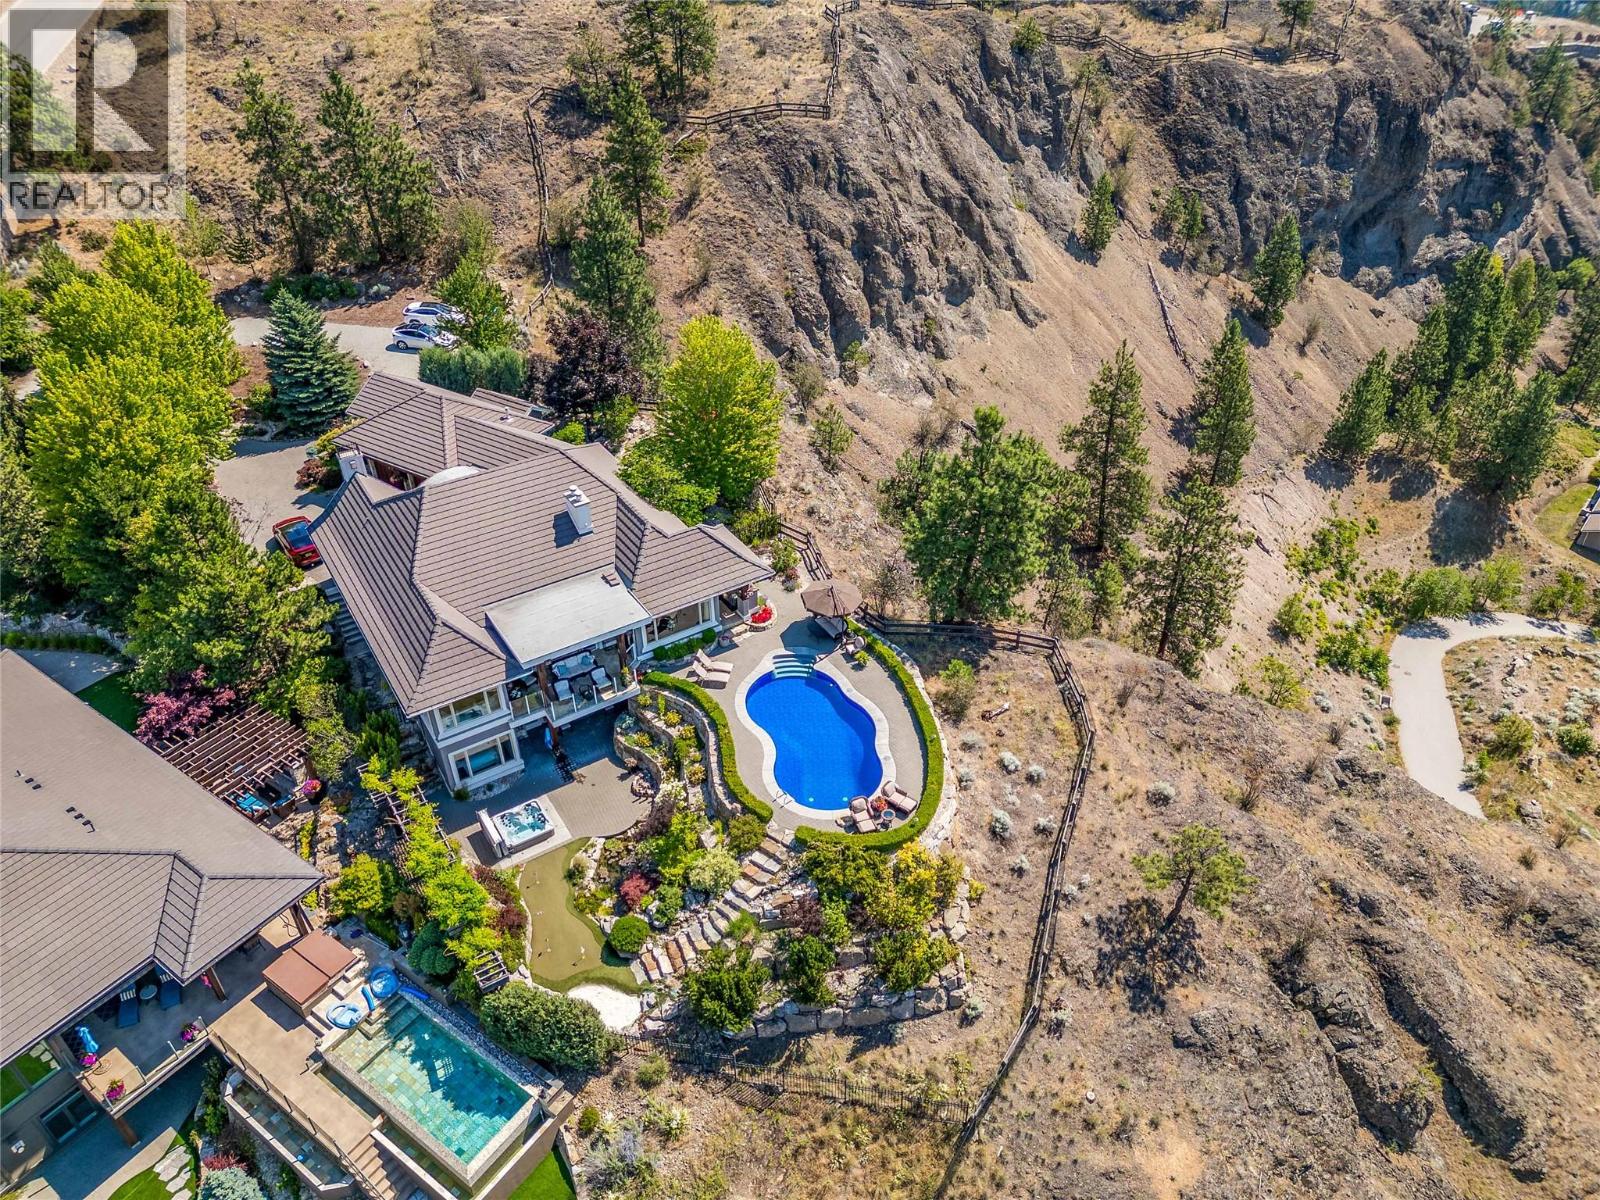
1173 Parkbluff Lane
Kelowna, British Columbia
Set within the prestigious gated enclave of Highpointe on Knox Mountain, 1173 Parkbluff Lane is a Tommie Award-winning, 4,711 sq. ft. custom walkout rancher commanding unobstructed panoramic views of Okanagan Lake and Kelowna’s glittering skyline. Blending timeless European-inspired architectural character with superior craftsmanship and warm everyday livability, this 4-bedroom, 4-bathroom residence captures vibrant sunsets, shimmering evening city lights, and front-row seats to Kelowna’s seasonal fireworks. Inside, expansive picture windows frame the scenery throughout the main living spaces, highlighting white oak hardwood floors, refined millwork, natural stone accents, and a striking two-sided fireplace. At the heart of the home, a Carolyn Walsh-designed chef's kitchen showcases integrated Sub-Zero refrigeration and premium appliances tailored for effortless grand entertaining or daily life. Outdoors, award-winning landscaping creates a private backyard resort complete with a saltwater pool, sunken hot tub, putting green, multiple covered lounging areas, and a tranquil two-tiered waterfall cascading into a fish pond, alongside mature gardens with peach and plum trees and a blueberry patch. Downstairs, the versatile walkout lower level offers its own separate exterior entrance, additional bedroom and bathrooms, a spacious recreation room with a stone fireplace and custom built-ins, plus a full wet bar equipped with a refrigerator, dishwasher, microwave, and keg tap—ideal for hosting or private guests. Practical luxury upgrades include geothermal heating and cooling, a heated garage with EV charging, and a separate storage shed. Surrounded by Kelowna’s finest estates just minutes from downtown, this secluded sanctuary delivers complete privacy and premier Okanagan living. (id:67517)
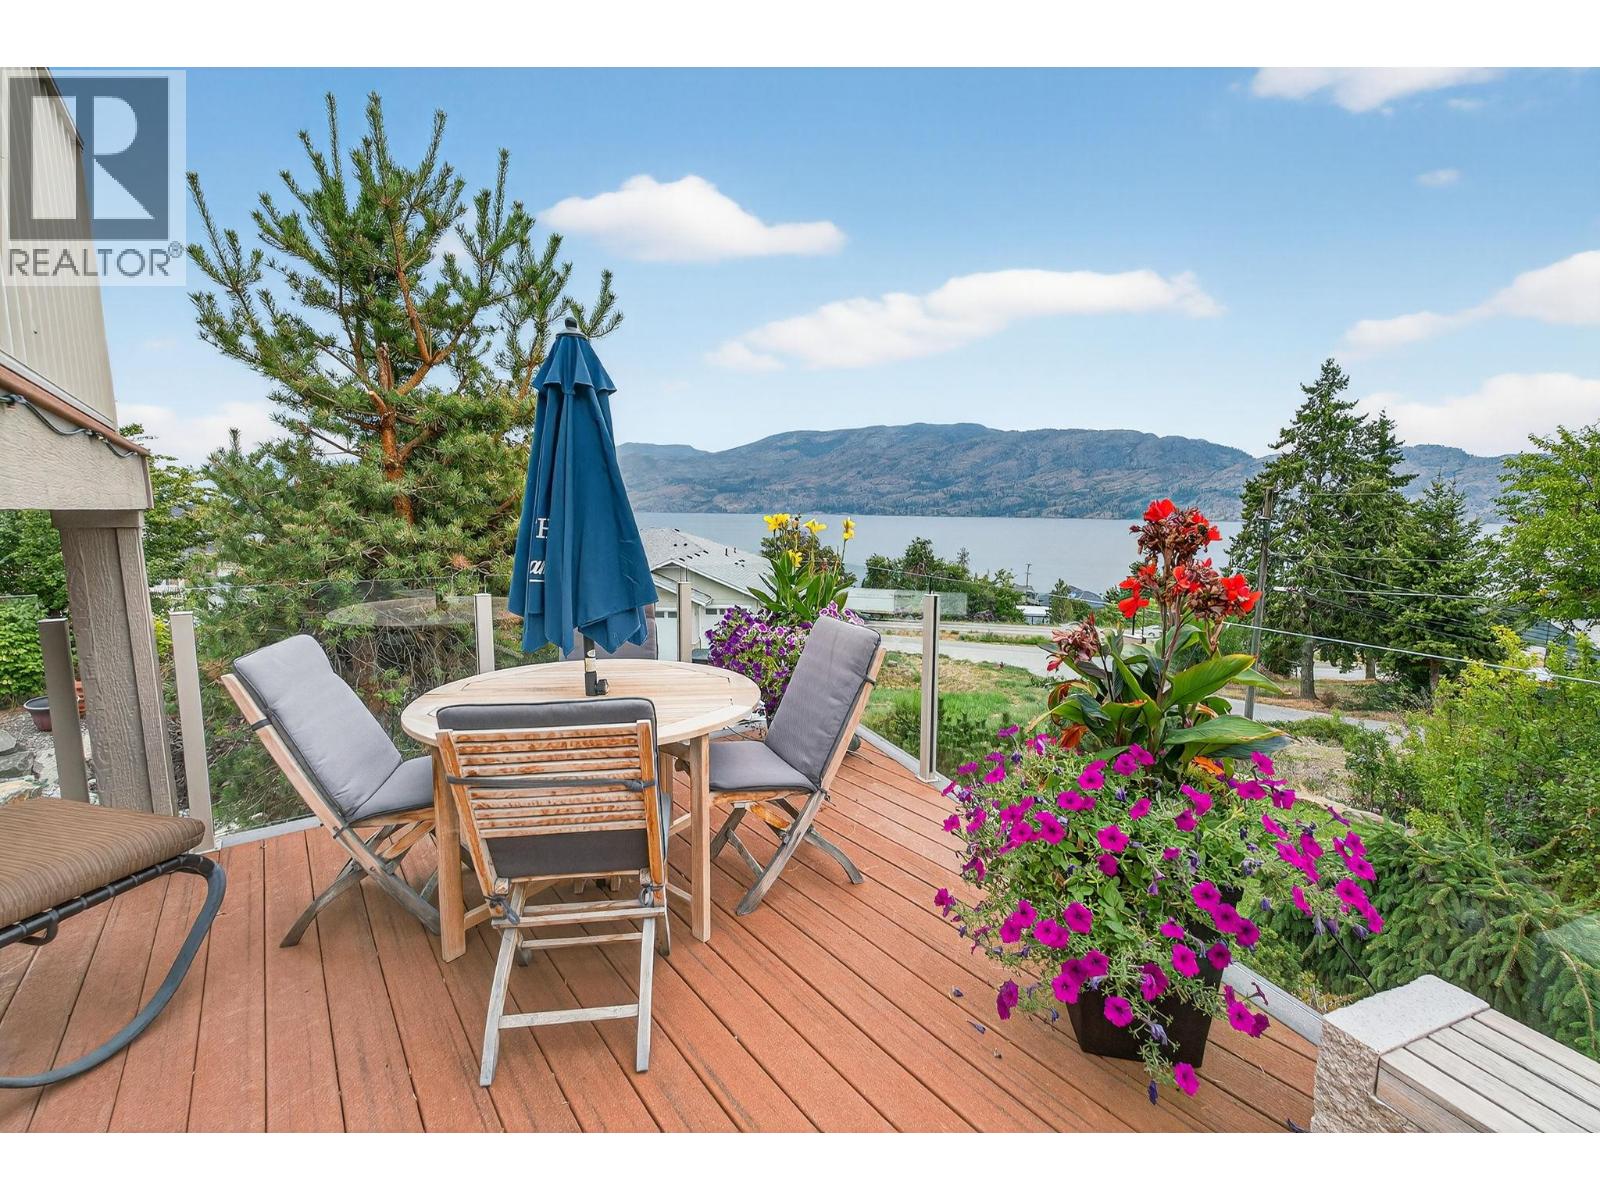
3751 Lornell Court
Peachland, British Columbia
Set in a cul-de-sac, this custom craftsman home was built by an award-winning builder. This 4 bedroom + den walk-out rancher offers lake and mountain views and a layout that works for everyday living. You’ll notice attention to detail and a plan that takes full advantage of its surroundings while maintaining privacy. The main floor is bright and open, with expansive windows framing the view and filling the space with natural light. The living room with tray ceiling is anchored by a gas fireplace with built-in solid wood cabinetry and flows into the dining area and kitchen. The kitchen is functional and inviting, featuring a gas range, generous storage, granite countertops, a large sit-up island, and a sink positioned to enjoy the scenery. Step outside to the upper deck to relax, entertain, or take in nature. The primary bedroom offers a private escape with direct deck access, walk-in custom closet system, and an ensuite with dual sinks, a soaker tub, and a separate shower. There is also an office and large laundry room for one-level living convenience. The lower level is ideal for teens, guests, or extended family, with two additional bedrooms (potential for a third), a full bathroom, and a flexible bonus room under the suspended slab garage—perfect for a gym, games room, or studio. The outdoor living sets this home apart. The landscaped yard features multiple seating areas, including a front patio and a deck with stairs to the tiered backyard designed for privacy and enjoyment. Highlights include barn doors for privacy, an infinity hot tub, and an outdoor shower, all positioned to make the most of sun and the views. There’s also boat or RV parking along the side of the home. Located minutes from Peachland, nearby beaches, and West Kelowna amenities, this property delivers space, views, and lifestyle in one package. (id:67517)
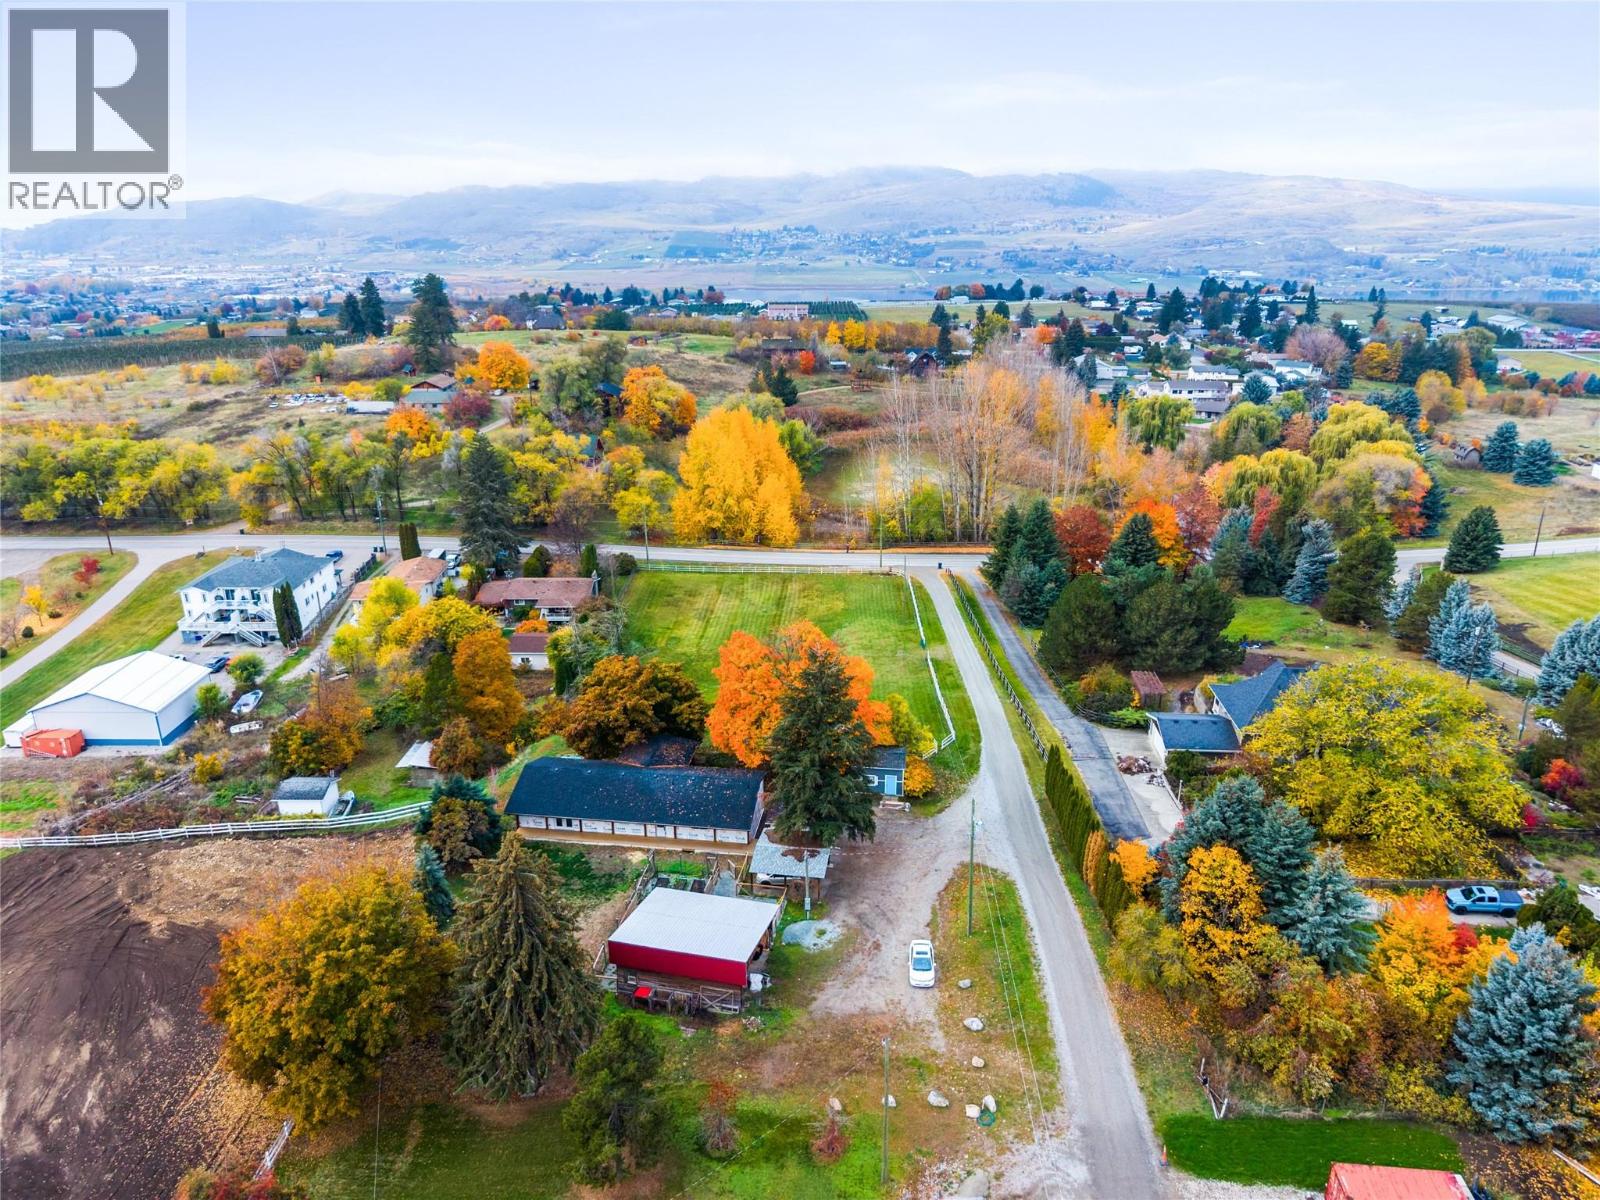
6459 L & A Road
Vernon, British Columbia
Rural meets urban on 1.13 acres plus an additional +/- 0.33 acre of open field space for your exclusive use in highly sought after North BX. This charming gently sloping Country Residential property with views of Cools Pond is ideally located minutes from BX Elementary school, on VSS Bus route, 15 minutes to Silver Star Skihill and only 10 min from downtown Vernon. Featuring a 4 bedroom 2 full bathroom deregistered manufactured rancher with vaulted ceilings and open concept kitchen to dining to living flowing through to the covered and screened 316 sqft sunroom where you'll enjoy Alfresco dining with friend and family while taking in the view. Stay cozy with a pellet stove for autumn and winter days and cool in spring and summer surrounded by large mature trees while the kids run and play in the field below. The Primary Bedroom features 4 pc ensuite with separate shower and soaker tub. Have a teenager who needs their own space?... Look no further as there is the perfect basement bedroom to suit their needs, and additional storage space. If Dad needs a shop he's found it!.. Newly renovated with 220 power and insulated. Detached double carport, barn shed, raised garden beds, dog run etc etc this property has all you could ask for a growing family looking to live Okanagan Dream!! (id:67517)
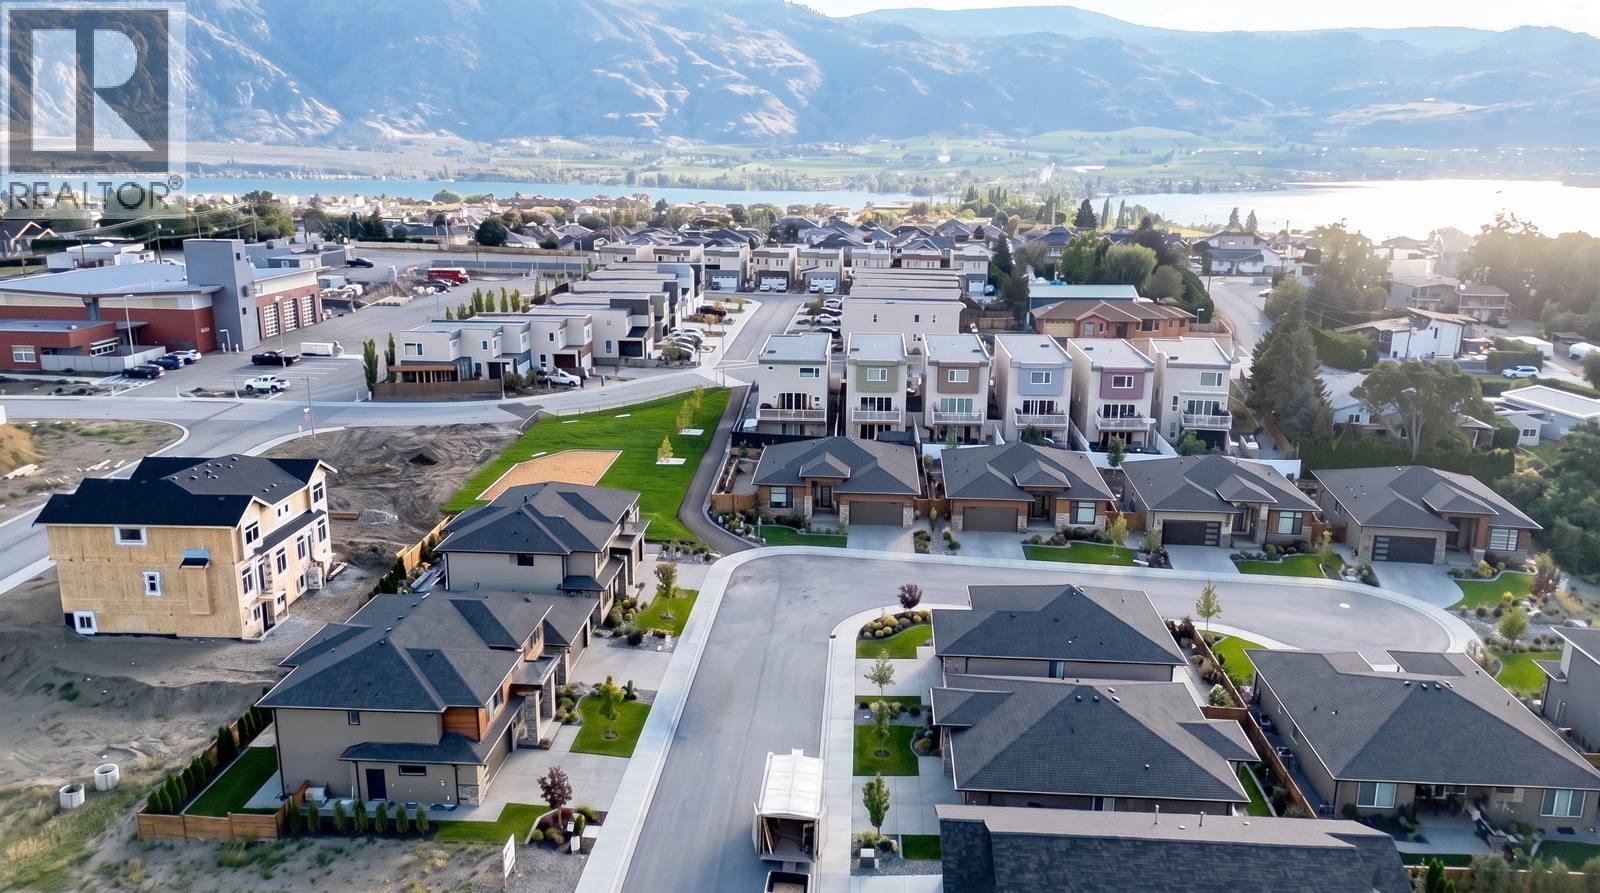
12 Wood Duck Way
Osoyoos, British Columbia
BUILD YOUR DREAM HOME – YOUR LOT, YOUR CHOICE, NO STRATA FEES! A fantastic opportunity to own a lot in this brand-new subdivision, ideally located close to everything you need! Enjoy the convenience of being near schools, golf, shopping and the firehall, while having nature right outside your door. These smaller, easy-to-maintain lots offer an affordable way to build new without the ongoing cost of strata fees. Choose to build your own home or let us build it for you — the choice is yours! Enjoy mountain views and excellent walking and hiking trails right at your doorstep, making this an ideal location for an active lifestyle. A great opportunity for first-time buyers, downsizers, retirees or anyone looking for a new home with less maintenance and no strata fees. NEW SUBDIVISION • NO STRATA FEES • MOUNTAIN VIEWS • TRAILS AT YOUR DOORSTEP • CLOSE TO SCHOOLS, GOLF & SHOPPING Come take a look and start planning your new home! (id:67517)
Your Favourites
No Favourites Found






