6459 L & A Road

Vernon, British Columbia V1B 3T8

  • 6459 L & A Road, Vernon, British Columbia  V1B 3T8 - Photo 1 - 10404721

    $839,000

  • 6459 L & A Road, Vernon, British Columbia  V1B 3T8 - Photo 2 - 10404721

    $839,000

  • 6459 L & A Road, Vernon, British Columbia  V1B 3T8 - Photo 3 - 10404721

    $839,000

  • 6459 L & A Road, Vernon, British Columbia  V1B 3T8 - Photo 4 - 10404721

    $839,000

  • 6459 L & A Road, Vernon, British Columbia  V1B 3T8 - Photo 5 - 10404721

    $839,000

  • 6459 L & A Road, Vernon, British Columbia  V1B 3T8 - Photo 6 - 10404721

    $839,000

  • 6459 L & A Road, Vernon, British Columbia  V1B 3T8 - Photo 7 - 10404721

    $839,000

  • 6459 L & A Road, Vernon, British Columbia  V1B 3T8 - Photo 8 - 10404721

    $839,000

  • 6459 L & A Road, Vernon, British Columbia  V1B 3T8 - Photo 9 - 10404721

    $839,000

  • 6459 L & A Road, Vernon, British Columbia  V1B 3T8 - Photo 10 - 10404721

    $839,000

  • 6459 L & A Road, Vernon, British Columbia  V1B 3T8 - Photo 11 - 10404721

    $839,000

  • 6459 L & A Road, Vernon, British Columbia  V1B 3T8 - Photo 12 - 10404721

    $839,000

  • 6459 L & A Road, Vernon, British Columbia  V1B 3T8 - Photo 13 - 10404721

    $839,000

  • 6459 L & A Road, Vernon, British Columbia  V1B 3T8 - Photo 14 - 10404721

    $839,000

  • 6459 L & A Road, Vernon, British Columbia  V1B 3T8 - Photo 15 - 10404721

    $839,000

  • 6459 L & A Road, Vernon, British Columbia  V1B 3T8 - Photo 16 - 10404721

    $839,000

  • 6459 L & A Road, Vernon, British Columbia  V1B 3T8 - Photo 17 - 10404721

    $839,000

  • 6459 L & A Road, Vernon, British Columbia  V1B 3T8 - Photo 18 - 10404721

    $839,000

  • 6459 L & A Road, Vernon, British Columbia  V1B 3T8 - Photo 19 - 10404721

    $839,000

  • 6459 L & A Road, Vernon, British Columbia  V1B 3T8 - Photo 20 - 10404721

    $839,000

  • 6459 L & A Road, Vernon, British Columbia  V1B 3T8 - Photo 21 - 10404721

    $839,000

  • 6459 L & A Road, Vernon, British Columbia  V1B 3T8 - Photo 22 - 10404721

    $839,000

  • 6459 L & A Road, Vernon, British Columbia  V1B 3T8 - Photo 23 - 10404721

    $839,000

  • 6459 L & A Road, Vernon, British Columbia  V1B 3T8 - Photo 24 - 10404721

    $839,000

  • 6459 L & A Road, Vernon, British Columbia  V1B 3T8 - Photo 25 - 10404721

    $839,000

  • 6459 L & A Road, Vernon, British Columbia  V1B 3T8 - Photo 26 - 10404721

    $839,000

  • 6459 L & A Road, Vernon, British Columbia  V1B 3T8 - Photo 27 - 10404721

    $839,000

  • 6459 L & A Road, Vernon, British Columbia  V1B 3T8 - Photo 28 - 10404721

    $839,000

  • 6459 L & A Road, Vernon, British Columbia  V1B 3T8 - Photo 29 - 10404721

    $839,000

  • 6459 L & A Road, Vernon, British Columbia  V1B 3T8 - Photo 30 - 10404721

    $839,000

  • 6459 L & A Road, Vernon, British Columbia  V1B 3T8 - Photo 31 - 10404721

    $839,000

  • 6459 L & A Road, Vernon, British Columbia  V1B 3T8 - Photo 32 - 10404721

    $839,000

  • 6459 L & A Road, Vernon, British Columbia  V1B 3T8 - Photo 33 - 10404721

    $839,000

  • 6459 L & A Road, Vernon, British Columbia  V1B 3T8 - Photo 34 - 10404721

    $839,000

  • 6459 L & A Road, Vernon, British Columbia  V1B 3T8 - Photo 35 - 10404721

    $839,000

  • 6459 L & A Road, Vernon, British Columbia  V1B 3T8 - Photo 36 - 10404721

    $839,000

  • 6459 L & A Road, Vernon, British Columbia  V1B 3T8 - Photo 37 - 10404721

    $839,000

  • 6459 L & A Road, Vernon, British Columbia  V1B 3T8 - Photo 38 - 10404721

    $839,000

  • 6459 L & A Road, Vernon, British Columbia  V1B 3T8 - Photo 39 - 10404721

    $839,000

  • 6459 L & A Road, Vernon, British Columbia  V1B 3T8 - Photo 40 - 10404721

    $839,000

  • 6459 L & A Road, Vernon, British Columbia  V1B 3T8 - Photo 41 - 10404721

    $839,000

  • 6459 L & A Road, Vernon, British Columbia  V1B 3T8 - Photo 42 - 10404721

    $839,000

  • 6459 L & A Road, Vernon, British Columbia  V1B 3T8 - Photo 43 - 10404721

    $839,000

  • 6459 L & A Road, Vernon, British Columbia  V1B 3T8 - Photo 44 - 10404721

    $839,000

  • 6459 L & A Road, Vernon, British Columbia  V1B 3T8 - Photo 45 - 10404721

    $839,000

  • 6459 L & A Road, Vernon, British Columbia  V1B 3T8 - Photo 46 - 10404721

    $839,000

  • 6459 L & A Road, Vernon, British Columbia  V1B 3T8 - Photo 47 - 10404721

    $839,000

  • 6459 L & A Road, Vernon, British Columbia  V1B 3T8 - Photo 48 - 10404721

    $839,000

  • 6459 L & A Road, Vernon, British Columbia  V1B 3T8 - Photo 49 - 10404721

    $839,000

  • 6459 L & A Road, Vernon, British Columbia  V1B 3T8 - Photo 50 - 10404721

    $839,000

  • 6459 L & A Road, Vernon, British Columbia  V1B 3T8 - Photo 51 - 10404721

    $839,000

  • 6459 L & A Road, Vernon, British Columbia  V1B 3T8 - Photo 52 - 10404721

    $839,000

  • 6459 L & A Road, Vernon, British Columbia  V1B 3T8 - Photo 53 - 10404721

    $839,000

  • 6459 L & A Road, Vernon, British Columbia  V1B 3T8 - Photo 54 - 10404721

    $839,000

  • 6459 L & A Road, Vernon, British Columbia  V1B 3T8 - Photo 55 - 10404721

    $839,000

  • 6459 L & A Road, Vernon, British Columbia  V1B 3T8 - Photo 56 - 10404721

    $839,000

  • 6459 L & A Road, Vernon, British Columbia  V1B 3T8 - Photo 57 - 10404721

    $839,000

  • 6459 L & A Road, Vernon, British Columbia  V1B 3T8 - Photo 58 - 10404721

    $839,000

  • 6459 L & A Road, Vernon, British Columbia  V1B 3T8 - Photo 59 - 10404721

    $839,000

  • 6459 L & A Road, Vernon, British Columbia  V1B 3T8 - Photo 60 - 10404721

    $839,000

  • 6459 L & A Road, Vernon, British Columbia  V1B 3T8 - Photo 61 - 10404721

    $839,000

  • 6459 L & A Road, Vernon, British Columbia  V1B 3T8 - Photo 62 - 10404721

    $839,000

  • 6459 L & A Road, Vernon, British Columbia  V1B 3T8 - Photo 63 - 10404721

    $839,000

  • 6459 L & A Road, Vernon, British Columbia  V1B 3T8 - Photo 64 - 10404721

    $839,000

Like this listing?

Contact us for more information


Name


2,011 sqft

4
Beds

2
Baths
Fireplace Stove Acreage Landscaped

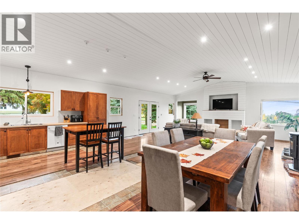
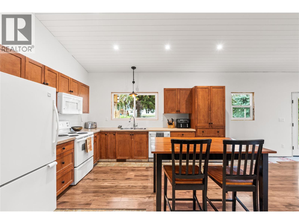
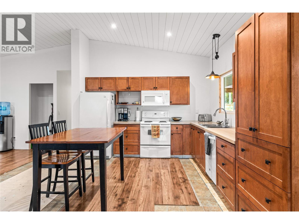
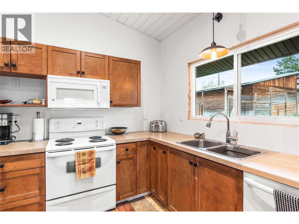
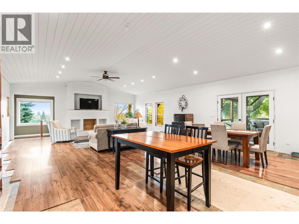
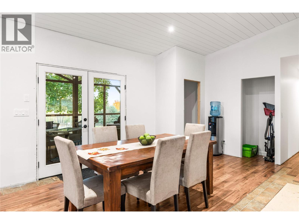
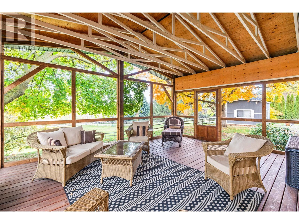
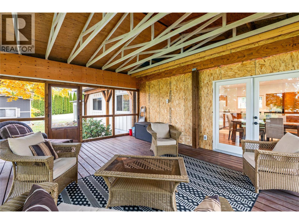
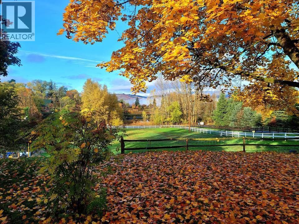
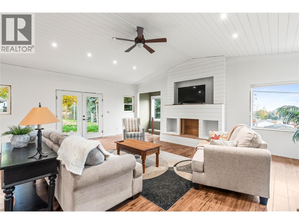
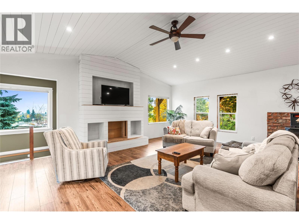
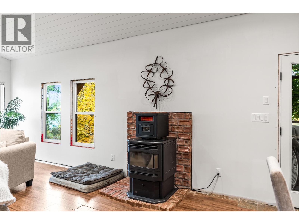
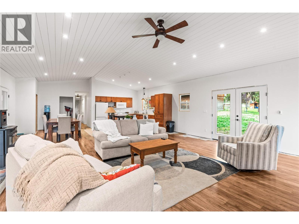
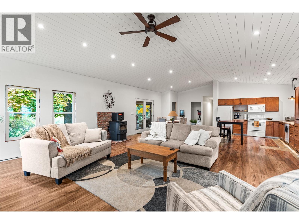
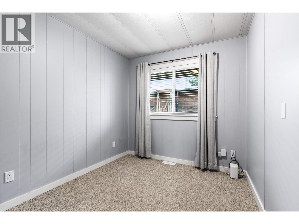
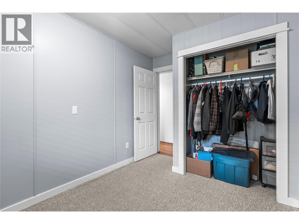
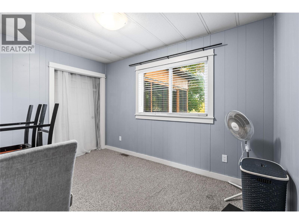
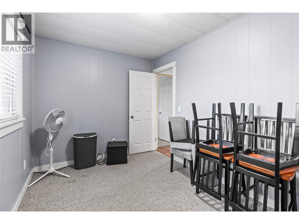
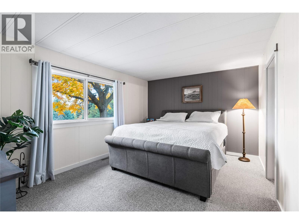
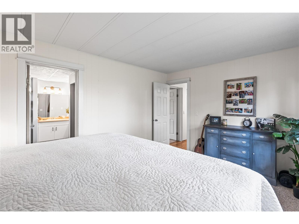
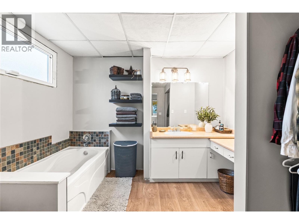
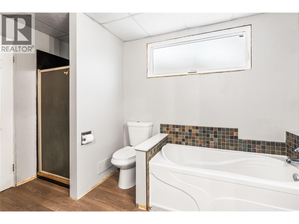
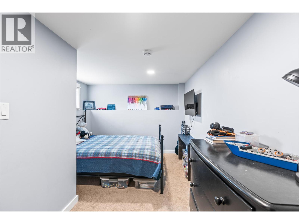
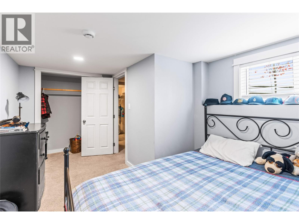
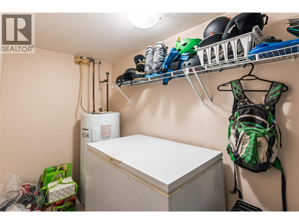
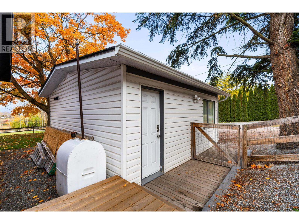
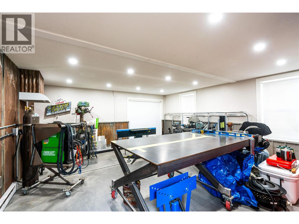
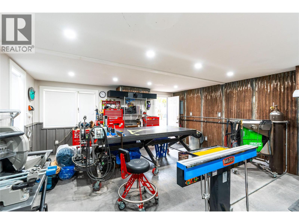
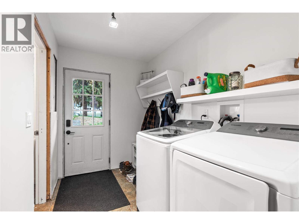
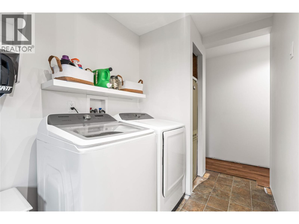
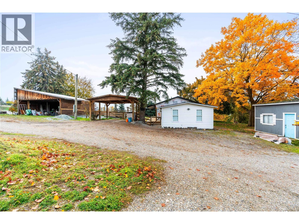
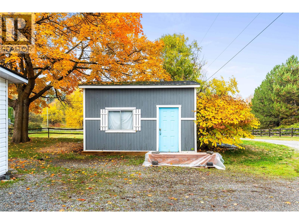
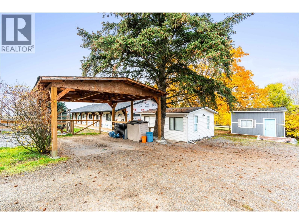
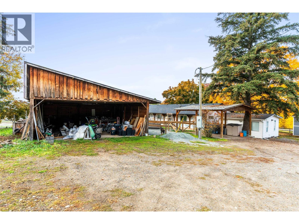
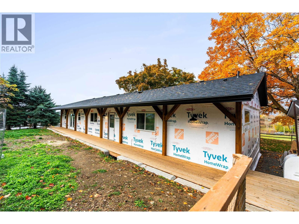
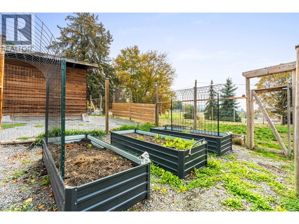
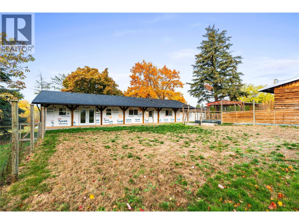
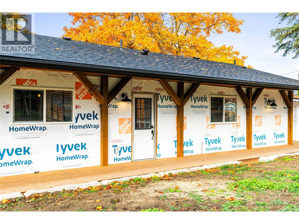
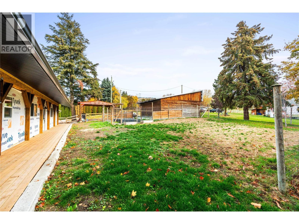
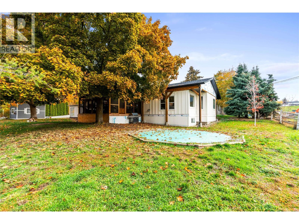
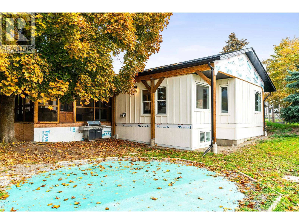
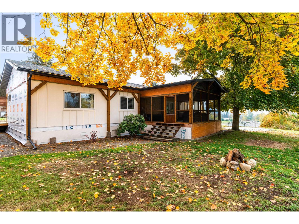
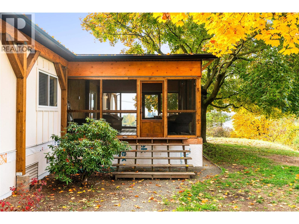
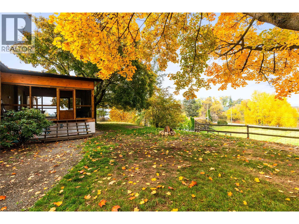
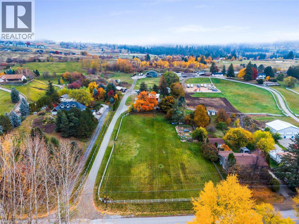
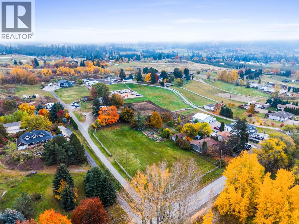
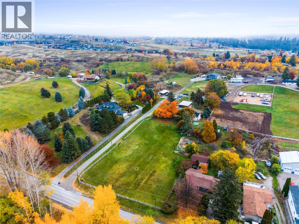
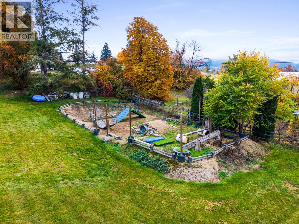
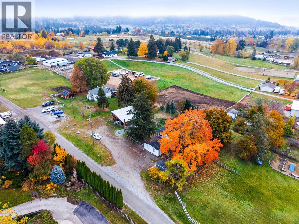
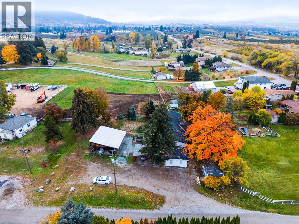
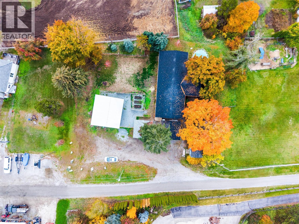
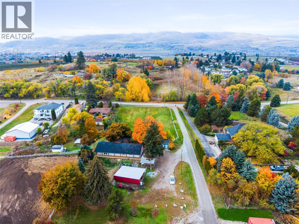
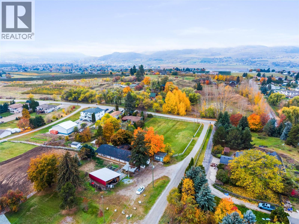
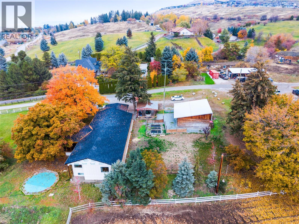
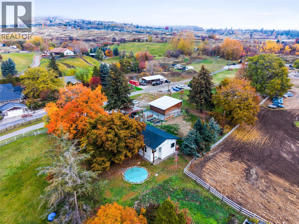
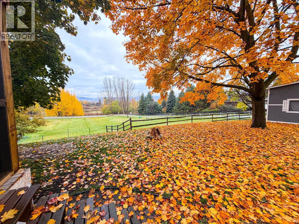
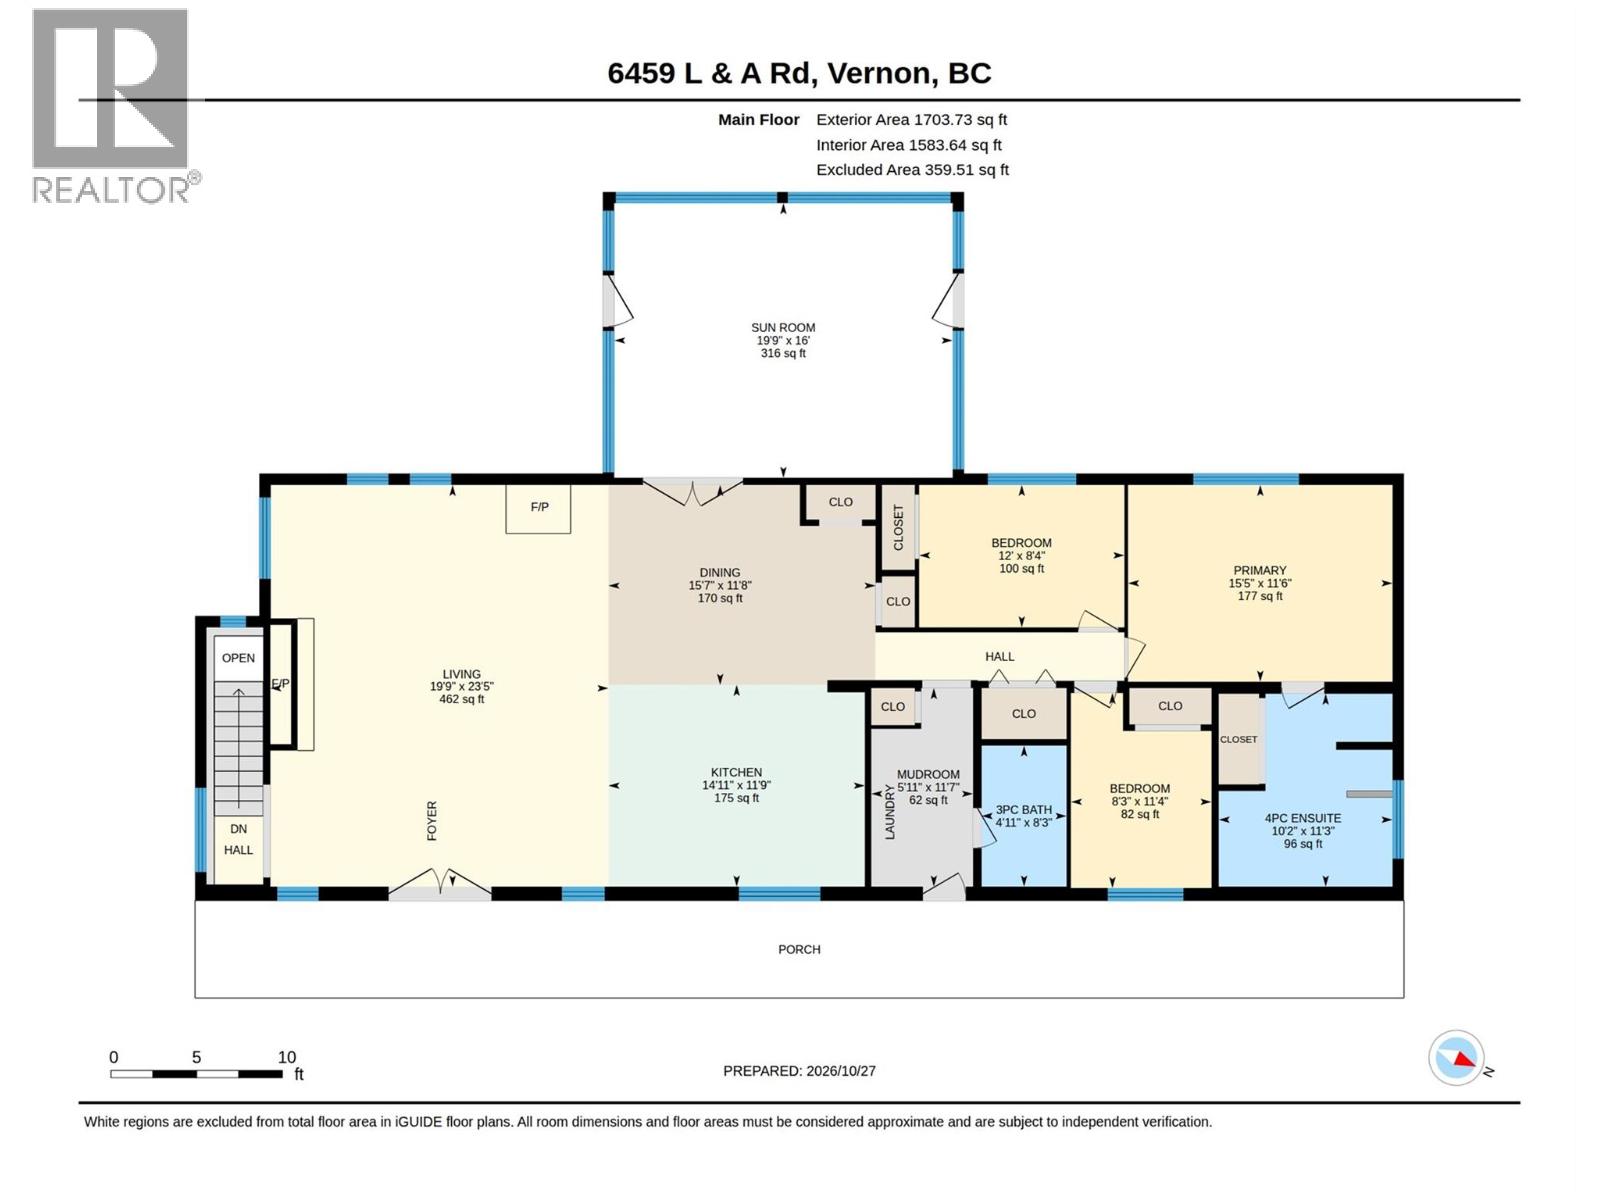
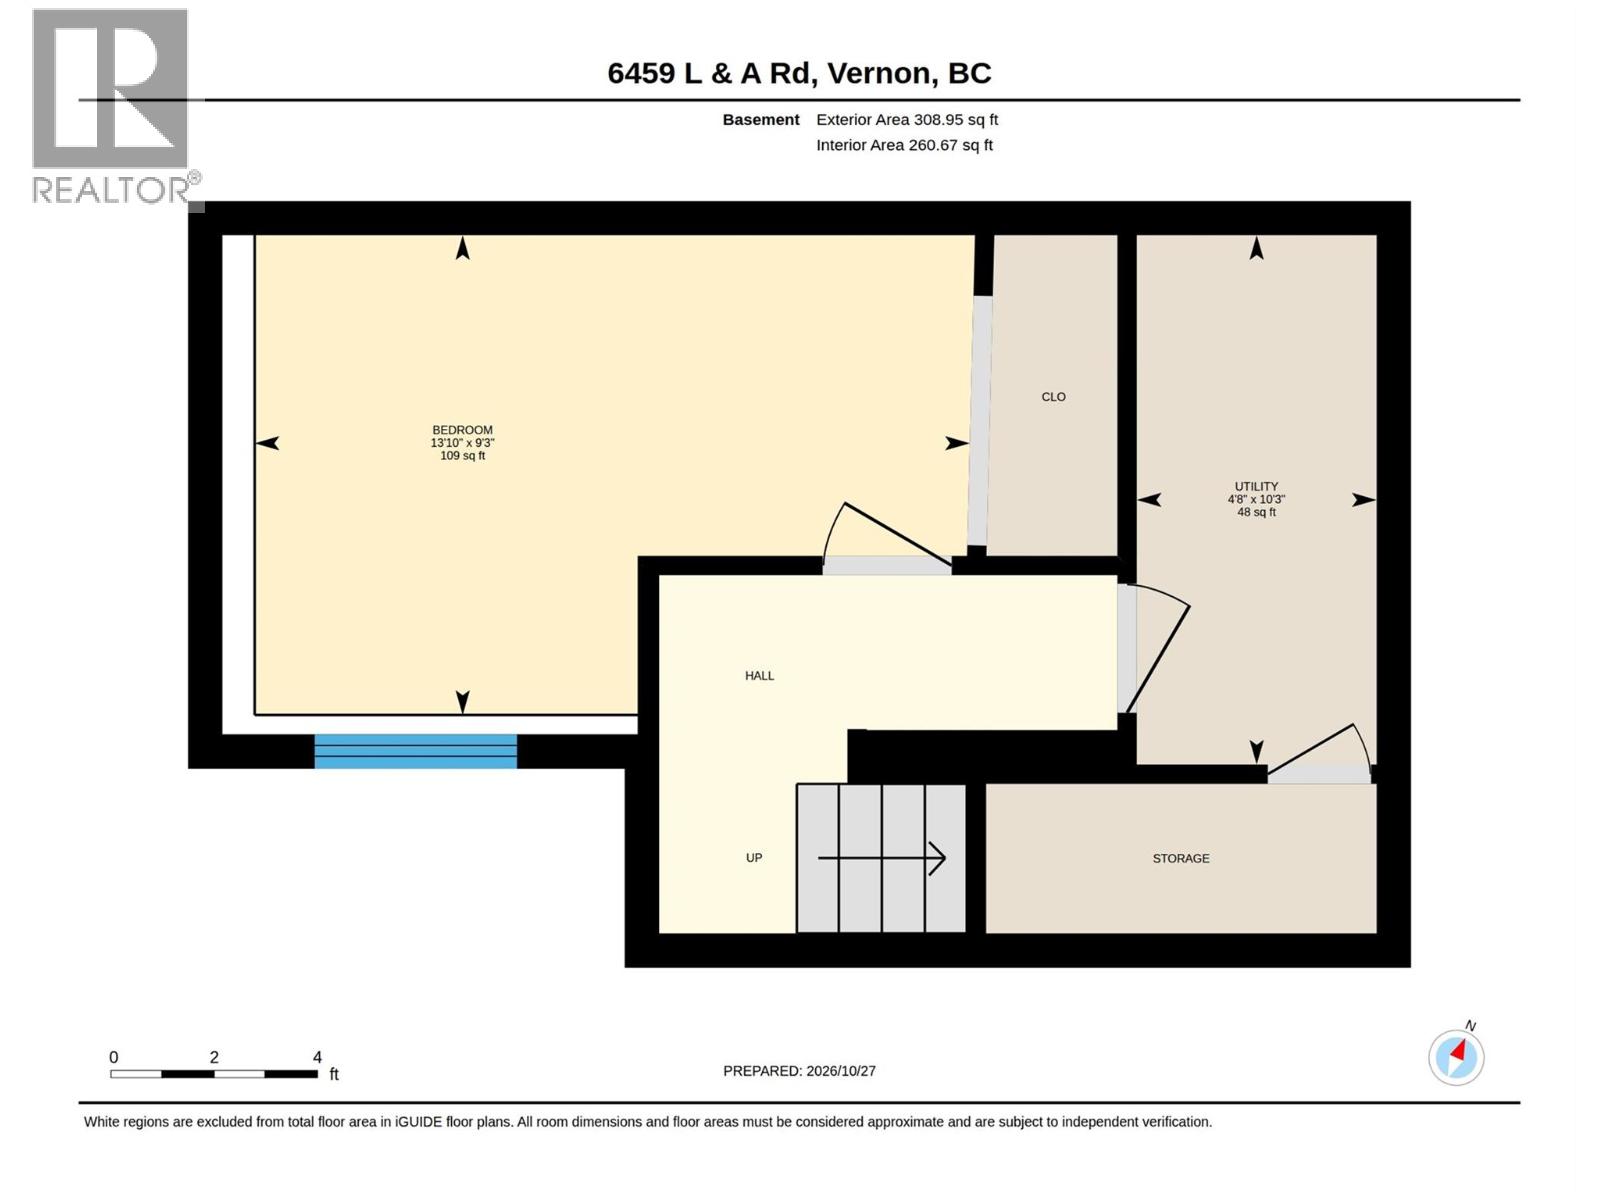
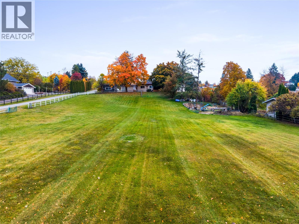
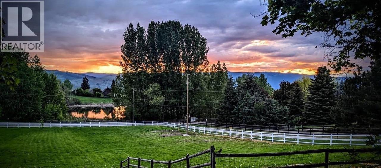
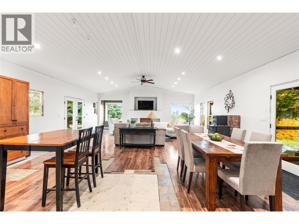
Rural meets urban on 1.13 acres plus an additional +/- 0.33 acre of open field space for your exclusive use in highly sought after North BX. This charming gently sloping Country Residential property with views of Cools Pond is ideally located minutes from BX Elementary school, on VSS Bus route, 15 minutes to Silver Star Skihill and only 10 min from downtown Vernon. Featuring a 4 bedroom 2 full bathroom deregistered manufactured rancher with vaulted ceilings and open concept kitchen to dining to living flowing through to the covered and screened 316 sqft sunroom where you'll enjoy Alfresco dining with friend and family while taking in the view. Stay cozy with a pellet stove for autumn and winter days and cool in spring and summer surrounded by large mature trees while the kids run and play in the field below. The Primary Bedroom features 4 pc ensuite with separate shower and soaker tub. Have a teenager who needs their own space?... Look no further as there is the perfect basement bedroom to suit their needs, and additional storage space. If Dad needs a shop he's found it!.. Newly renovated with 220 power and insulated. Detached double carport, barn shed, raised garden beds, dog run etc etc this property has all you could ask for a growing family looking to live Okanagan Dream!! (id:67517)

  • Property Details
    MLS® Number 10404721
    Property Type Single Family
    Neigbourhood North BX
    AmenitiesNearBy Schools
    CommunityFeatures Family Oriented, Rural Setting, Pets Allowed, Rentals Allowed
    Features Private Setting
    ParkingSpaceTotal 10
    ViewType Mountain View, Valley View, View (panoramic)
  • Building
    BathroomTotal 2
    BedroomsTotal 4
    Appliances Refrigerator, Dishwasher, Dryer, Microwave, Oven, Washer
    BasementType Partial
    ConstructedDate 1976
    FireplaceFuel Pellet
    FireplacePresent Yes
    FireplaceTotal 1
    FireplaceType Stove
    FlooringType Carpeted, Laminate, Linoleum
    HeatingFuel Wood
    HeatingType Stove
    RoofMaterial Asphalt Shingle
    RoofStyle Unknown
    StoriesTotal 2
    SizeInterior 2,011 Sqft
    Type Manufactured Home
    UtilityWater Municipal Water
    Additional Parking
    Covered
    Oversize
    RV 2
  • Land
    AccessType Easy Access
    Acreage Yes
    CurrentUse Other
    FenceType Fence
    LandAmenities Schools
    LandscapeFeatures Landscaped
    Sewer Septic Tank
    SizeIrregular 1.13
    SizeTotal 1.13 Ac|1 - 5 Acres
    SizeTotalText 1.13 Ac|1 - 5 Acres
  • Rooms
    Level Type Dimensions
    Basement Utility Room 4'8'' x 10'3''
    Basement Bedroom 13'10'' x 9'3''
    Main Level Sunroom 16'0'' x 19'9''
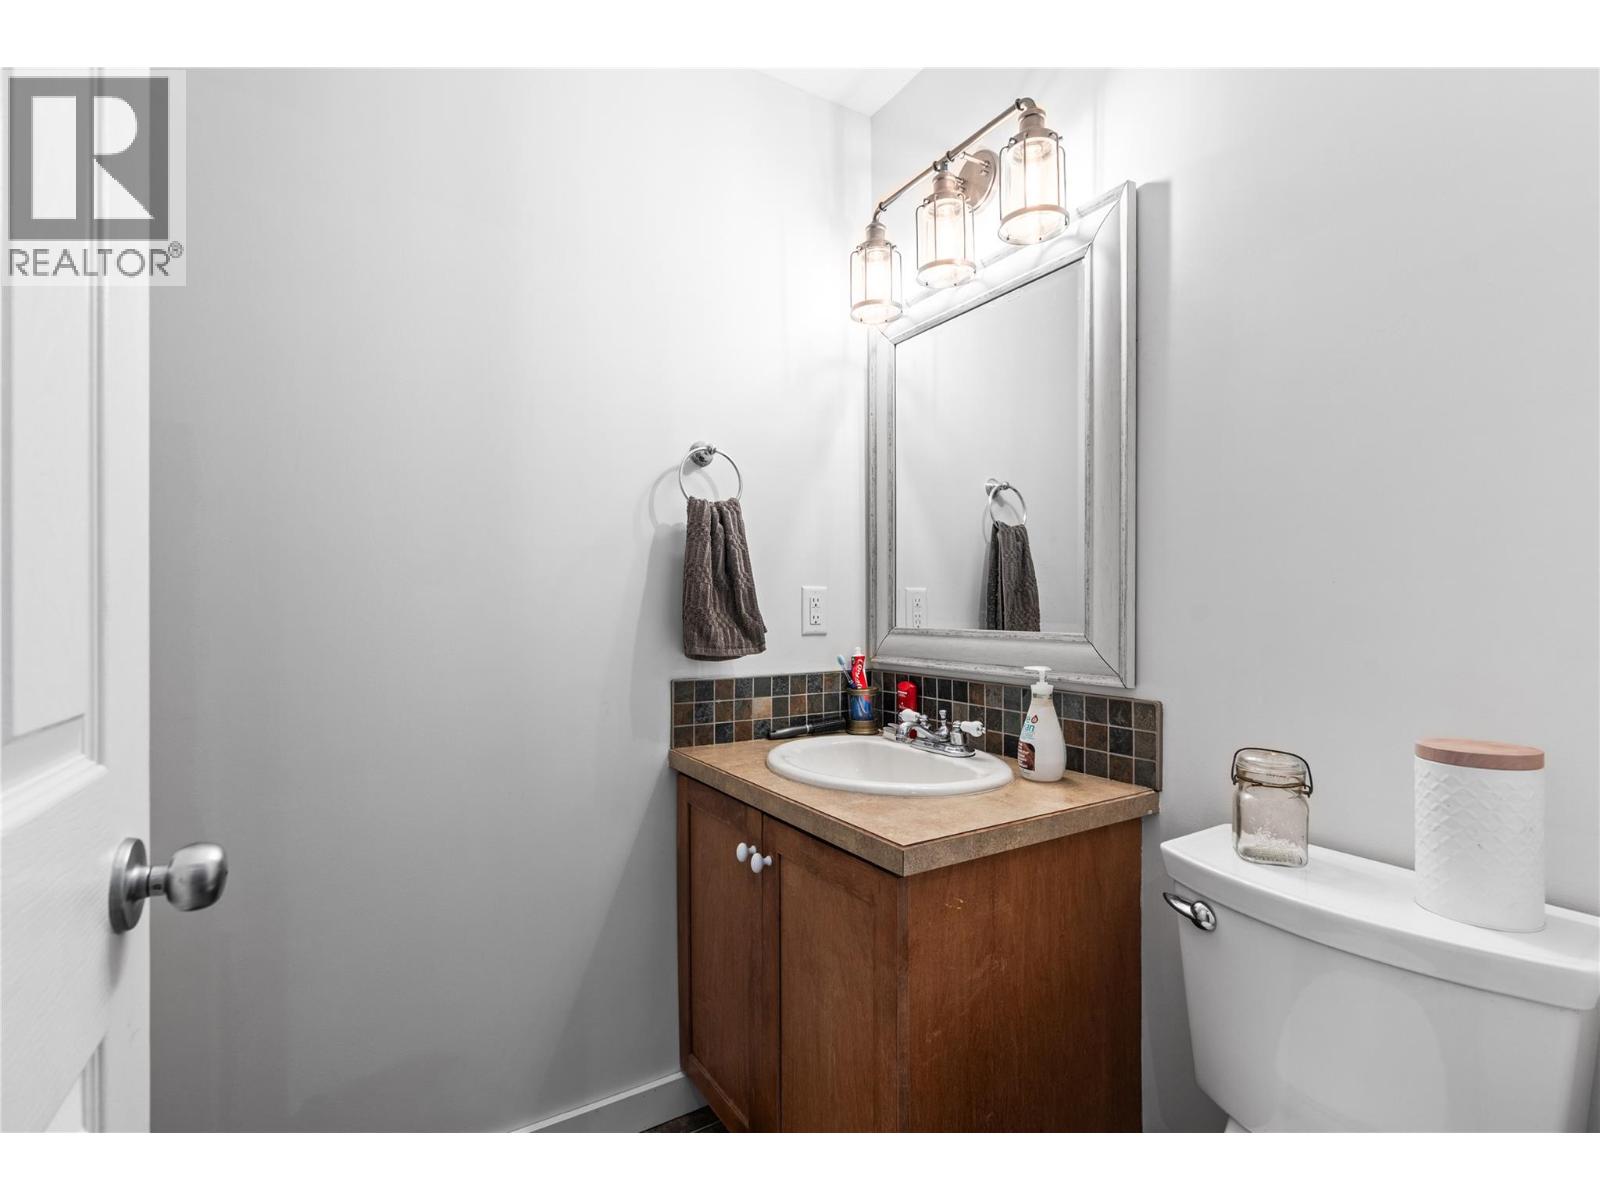
    Main Level 3pc Bathroom 8'3'' x 4'11''
    Main Level Bedroom 11'4'' x 8'3''
    Main Level Bedroom 8'4'' x 12'0''
    Main Level Mud Room 11'7'' x 5'11''
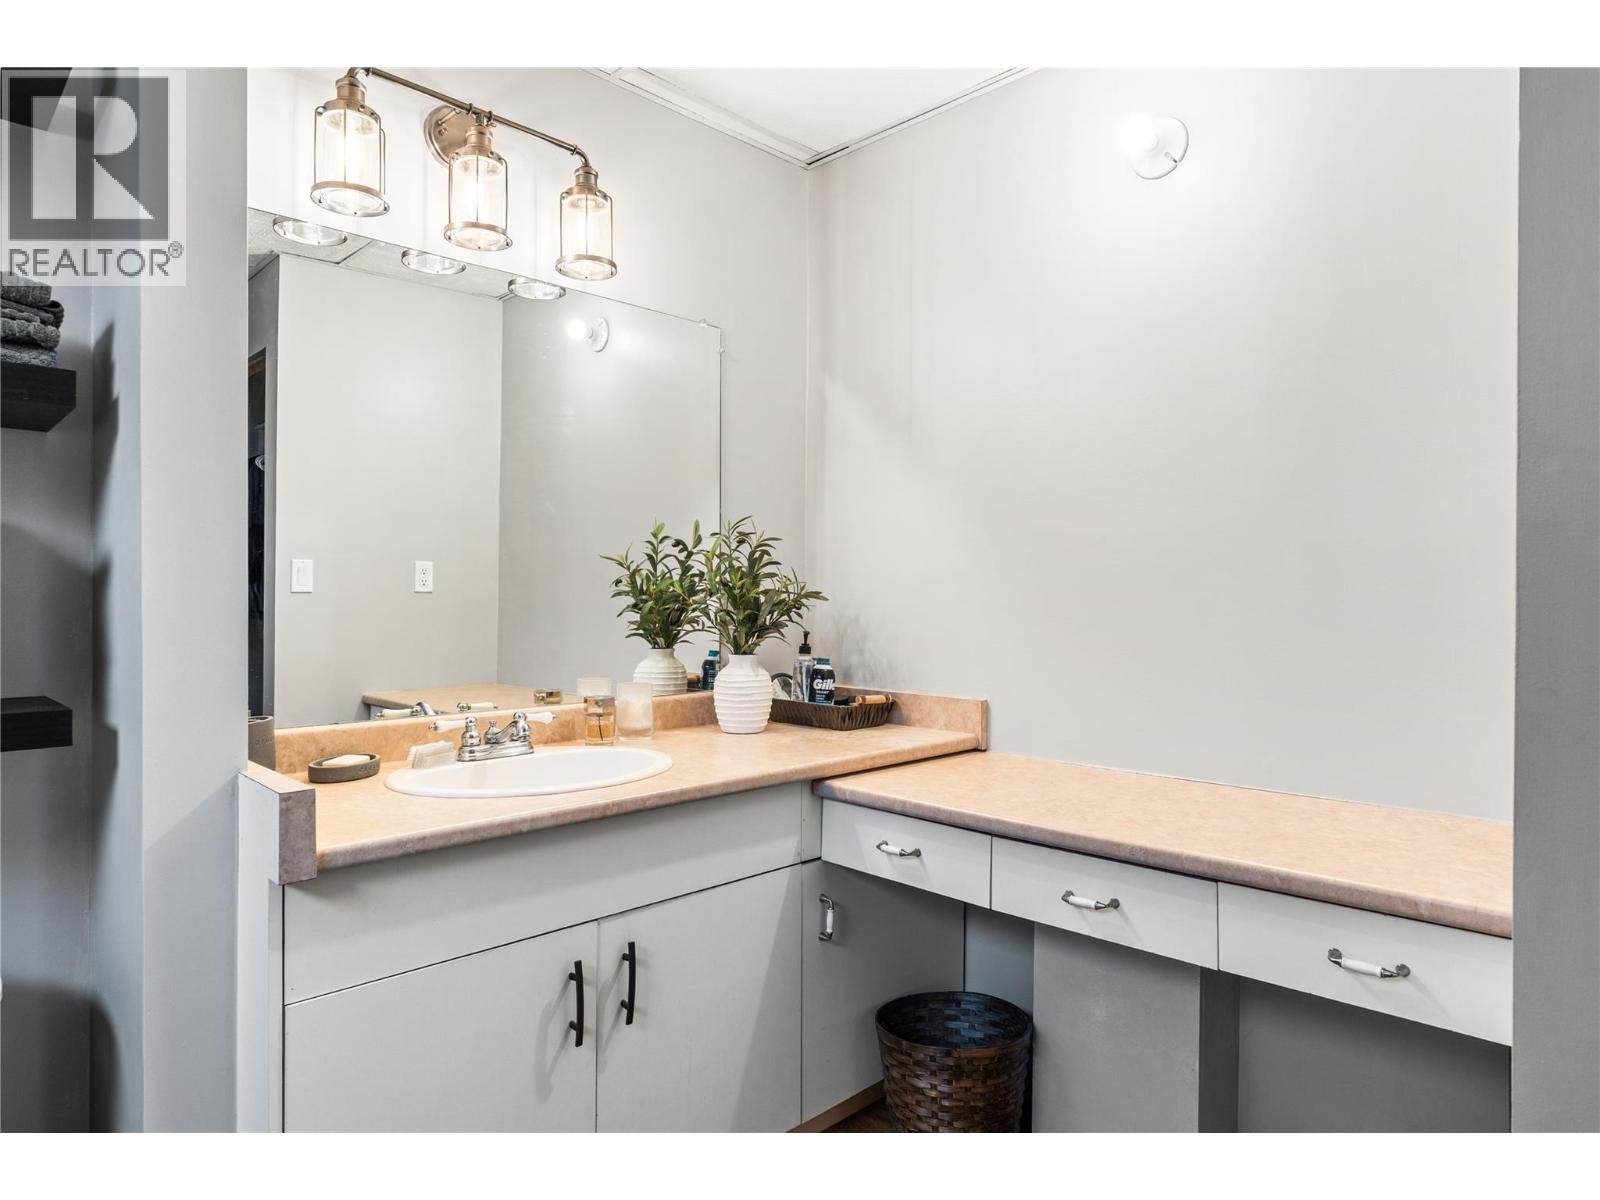
    Main Level 4pc Ensuite Bath 11'3'' x 10'2''
    Main Level Primary Bedroom 11'6'' x 15'5''
    Main Level Dining Room 11'8'' x 15'7''
    Main Level Living Room 23'5'' x 19'9''
    Main Level Kitchen 11'9'' x 14'11''
  • Utilities