$349,000
Maintenance,
$438.54 Monthly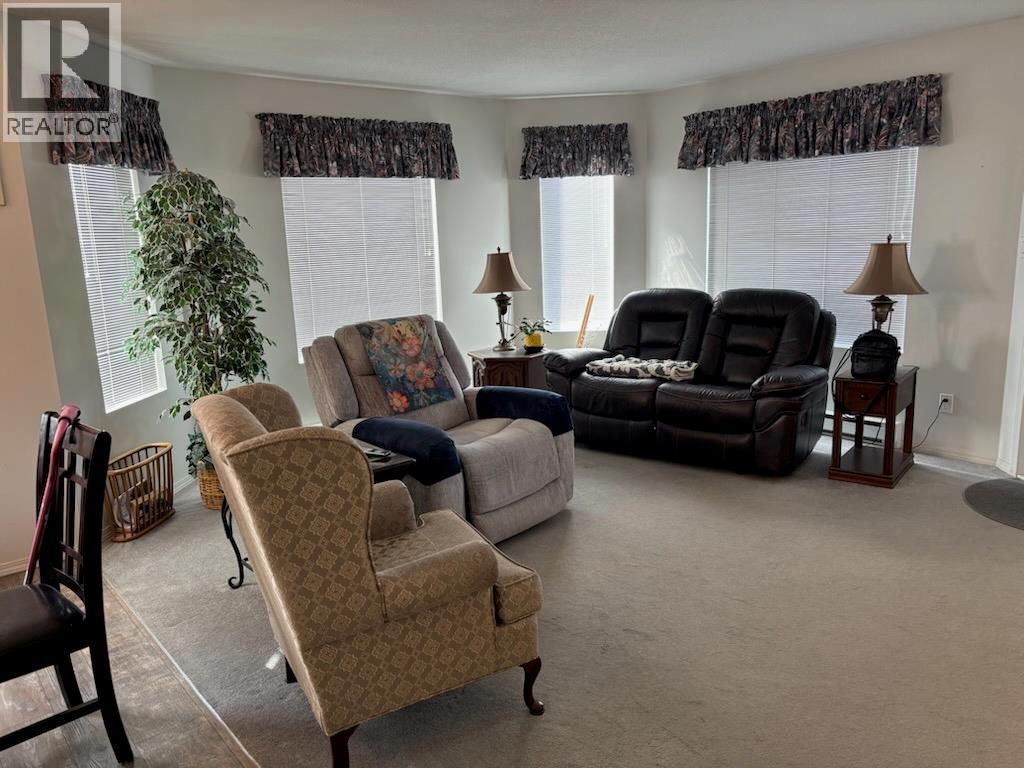
$349,000
Maintenance,
$438.54 Monthly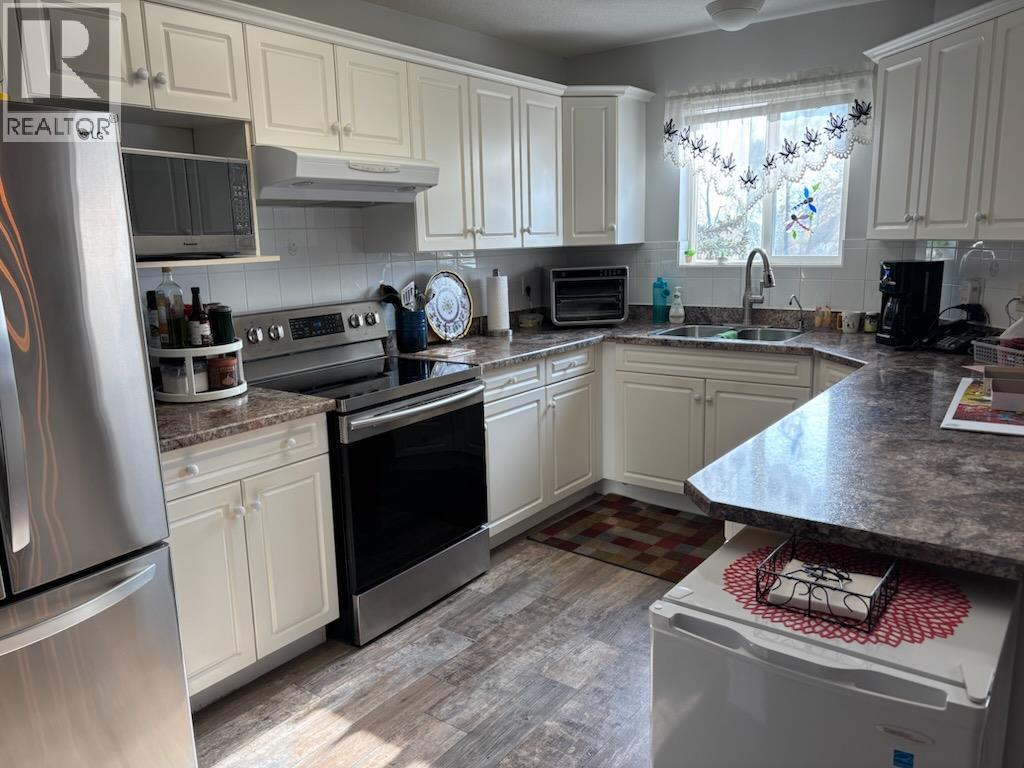
$349,000
Maintenance,
$438.54 Monthly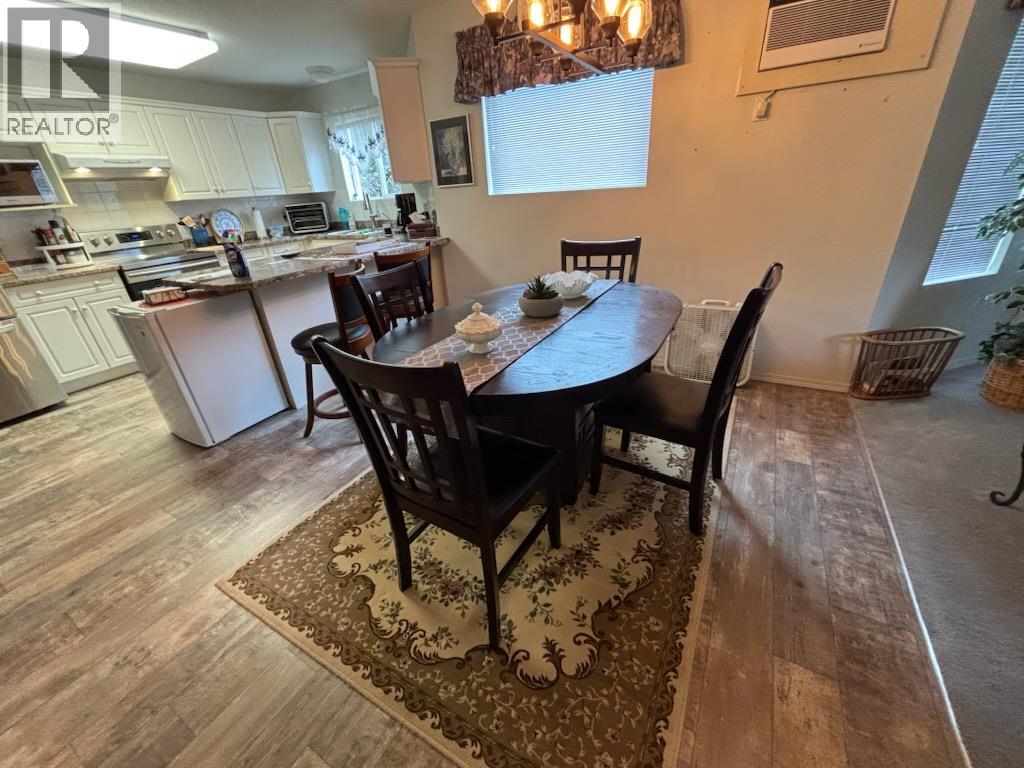
$349,000
Maintenance,
$438.54 Monthly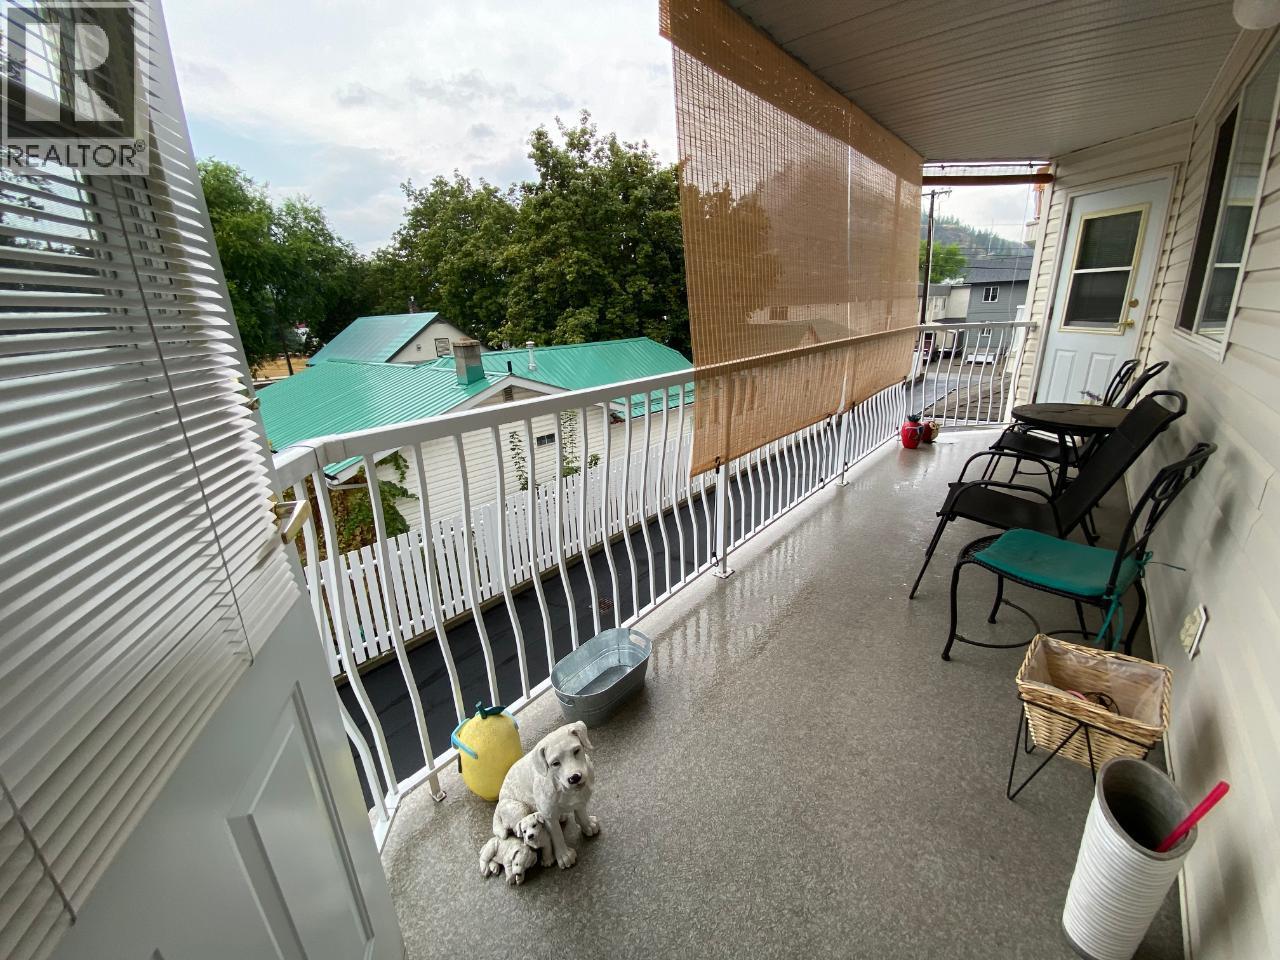
$349,000
Maintenance,
$438.54 Monthly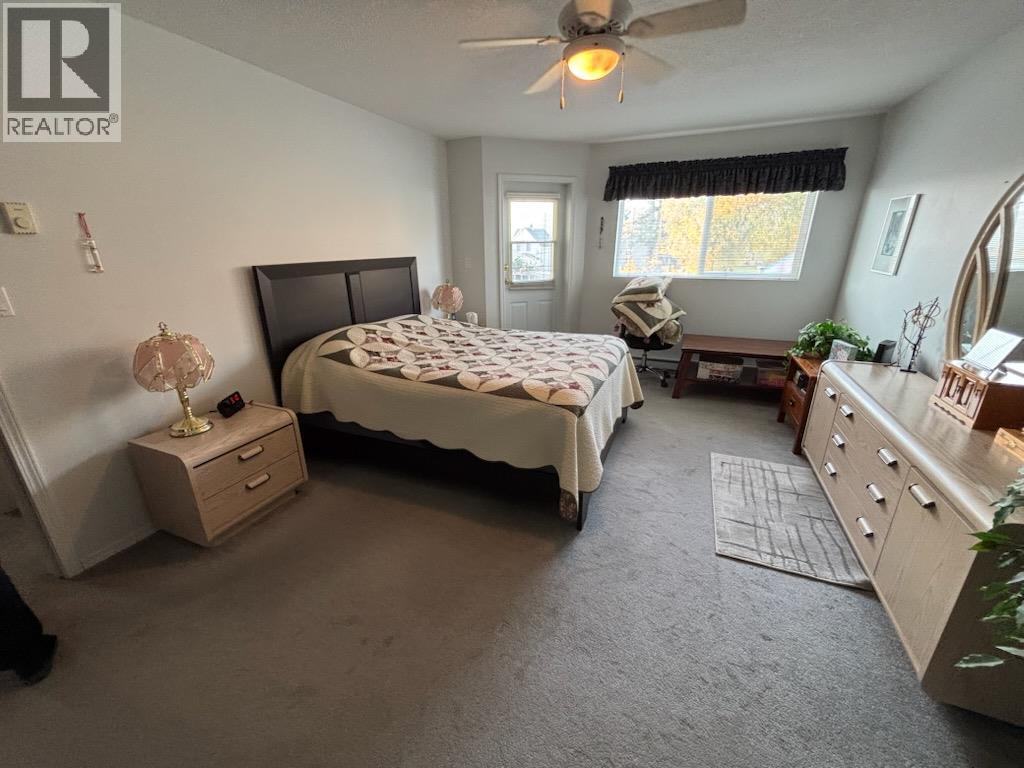
$349,000
Maintenance,
$438.54 Monthly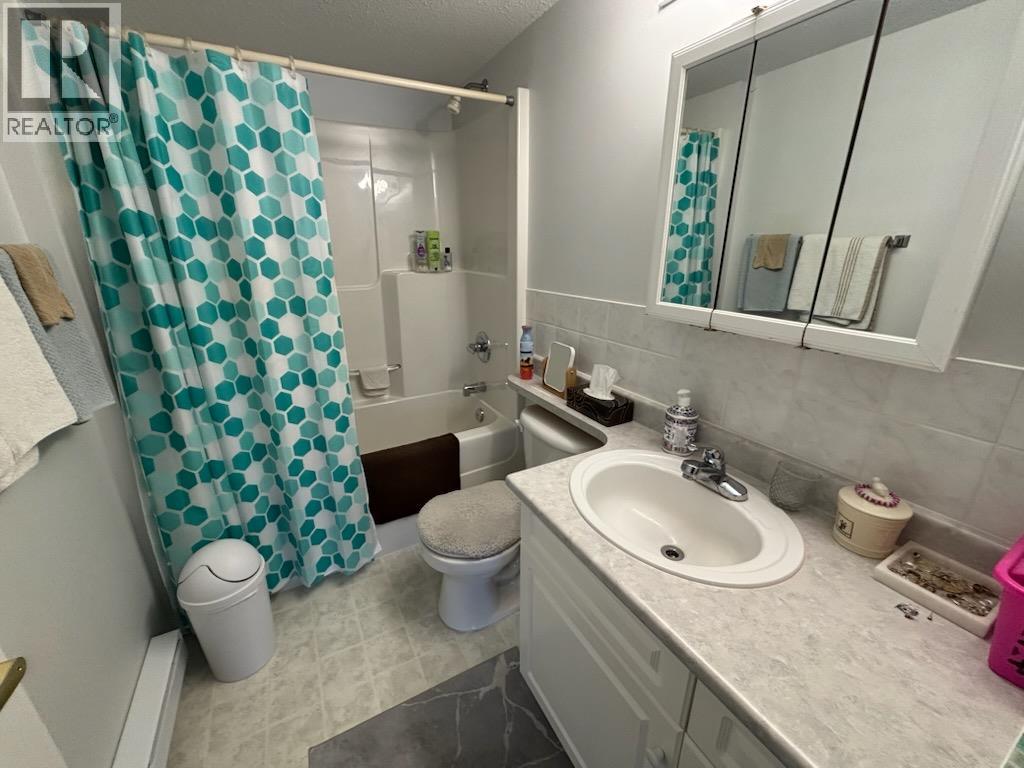
$349,000
Maintenance,
$438.54 Monthly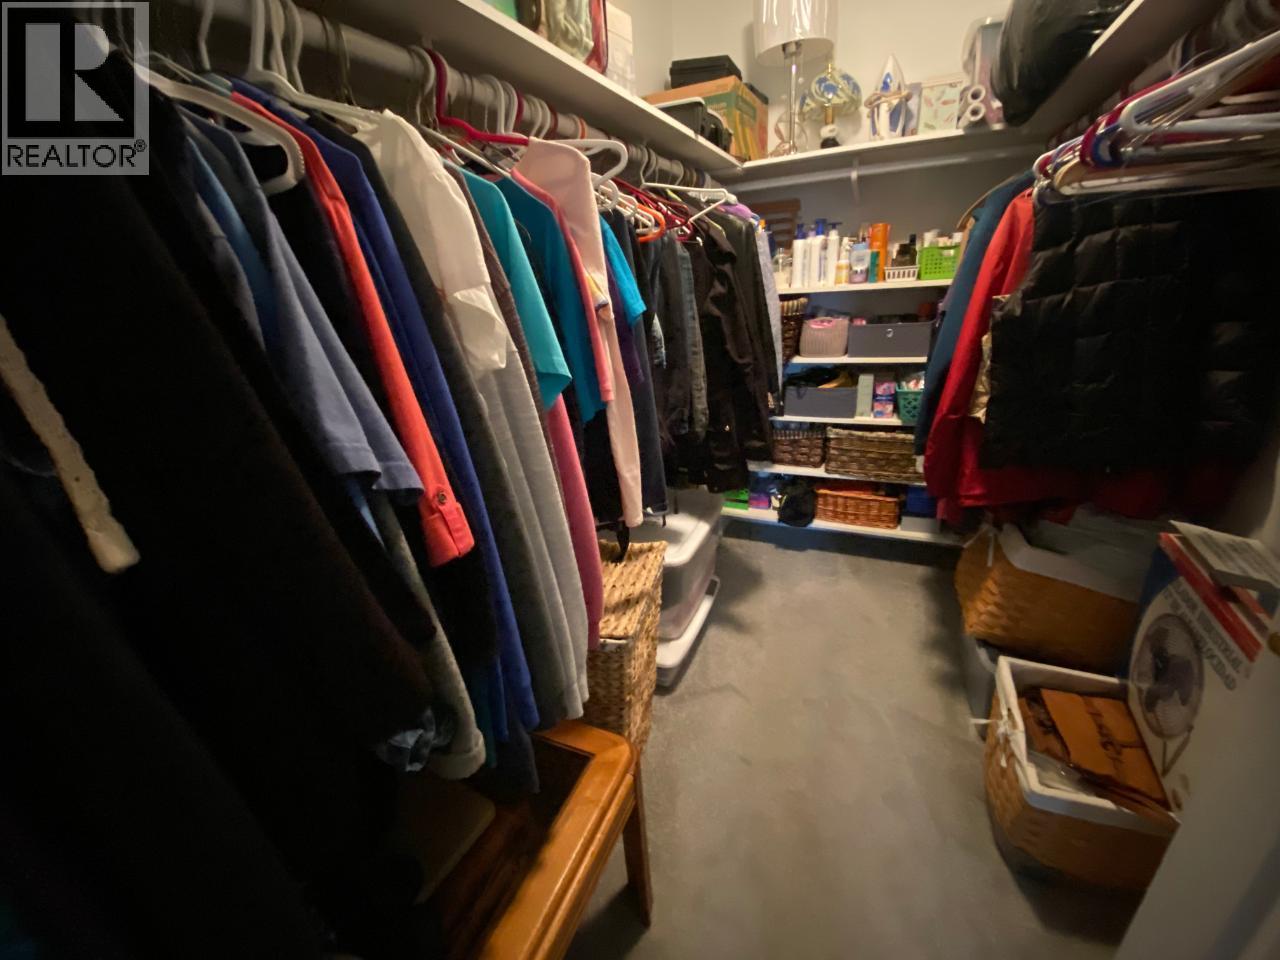
$349,000
Maintenance,
$438.54 Monthly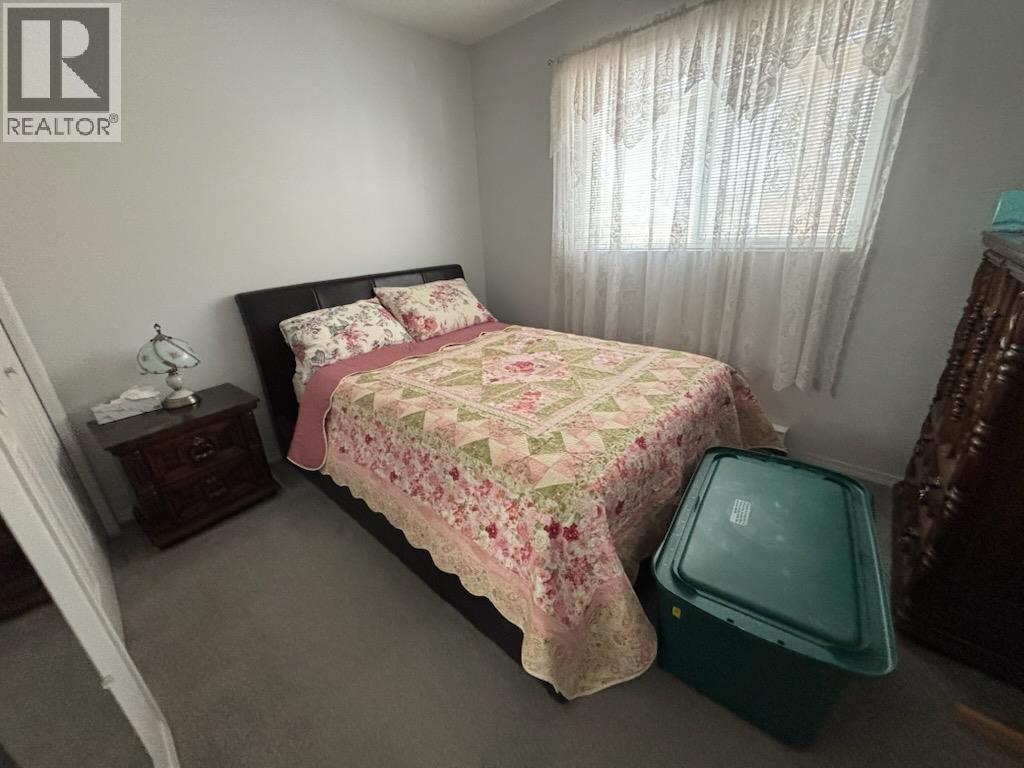
$349,000
Maintenance,
$438.54 Monthly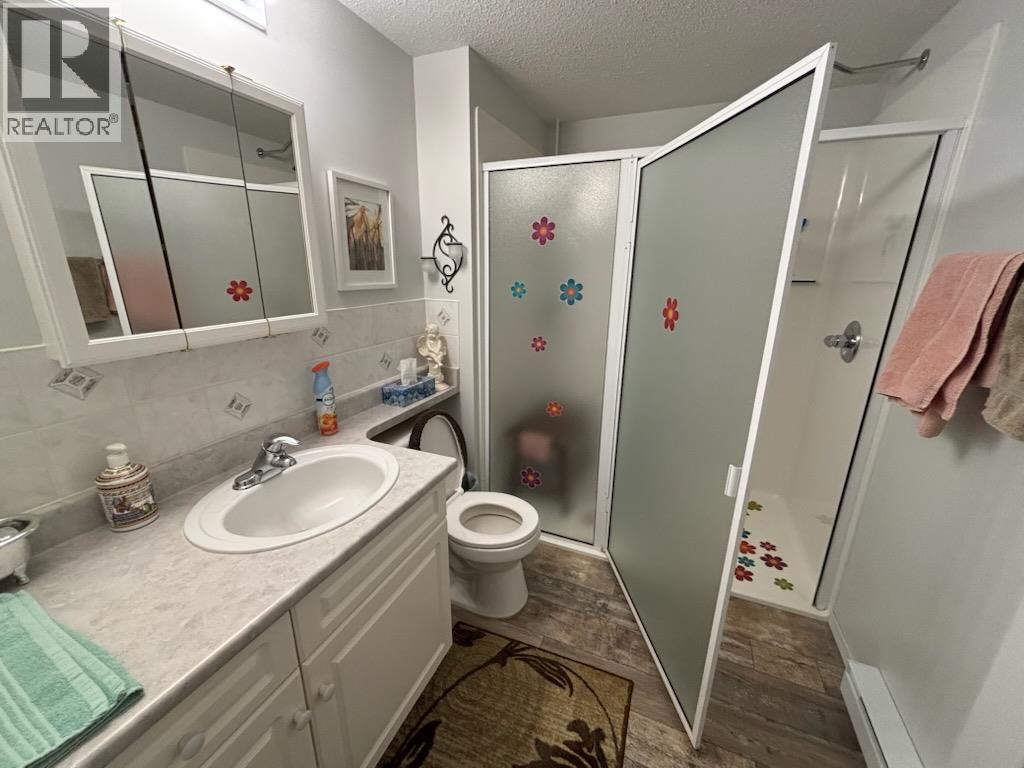
$349,000
Maintenance,
$438.54 Monthly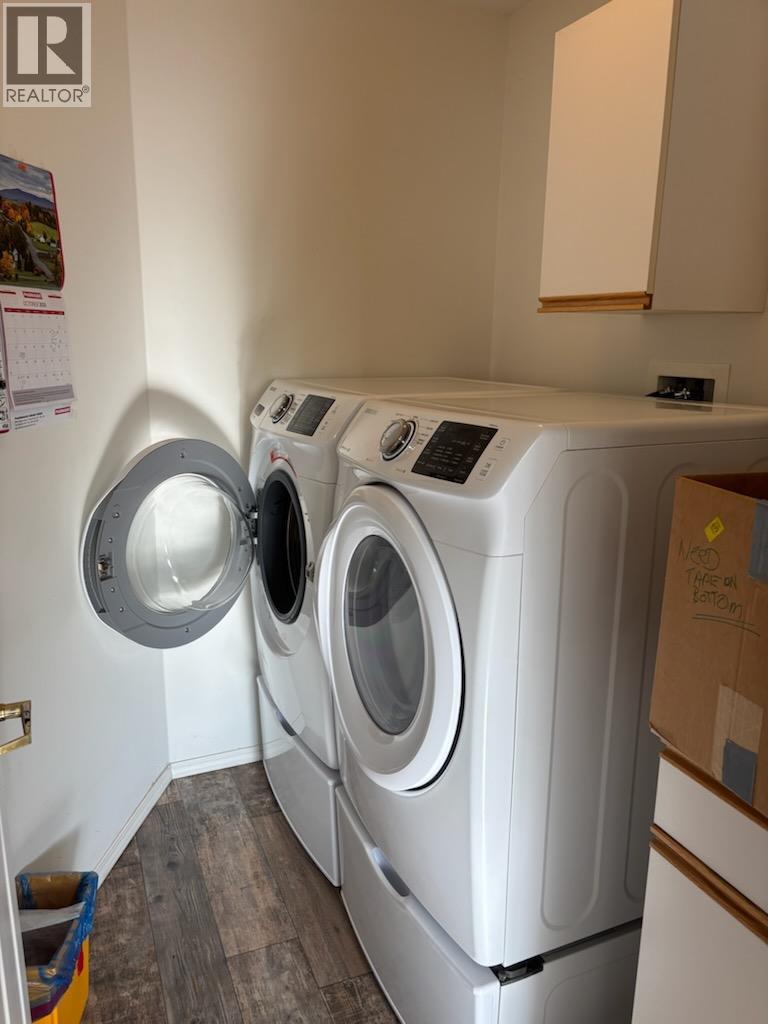
$349,000
Maintenance,
$438.54 Monthly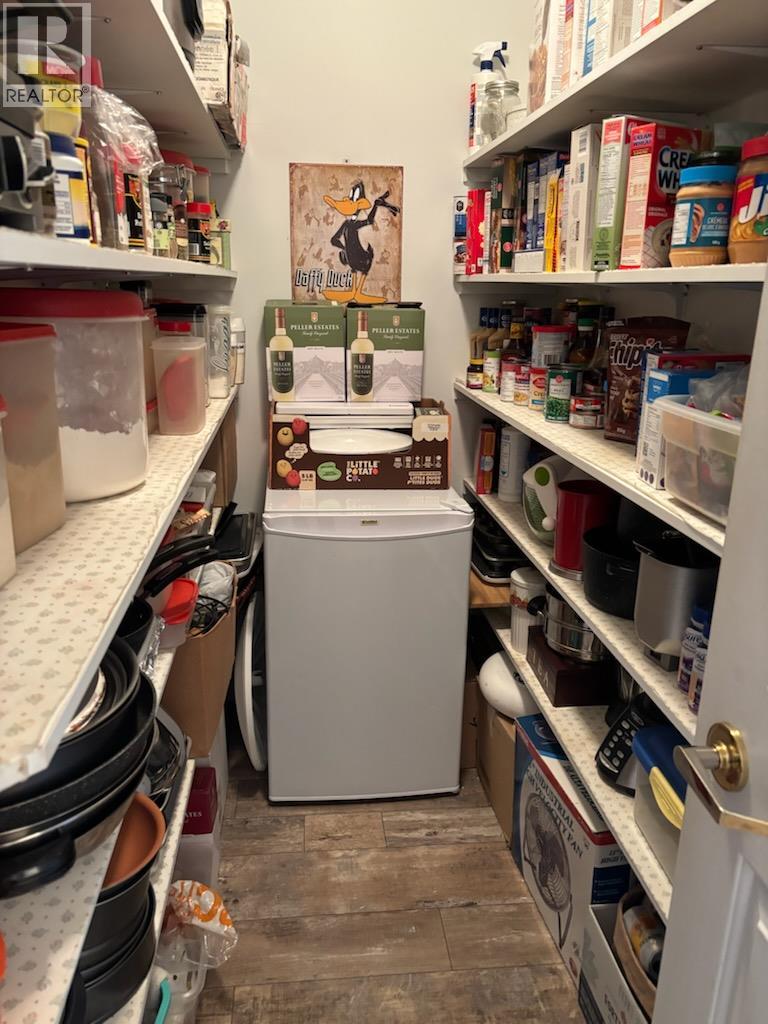
$349,000
Maintenance,
$438.54 Monthly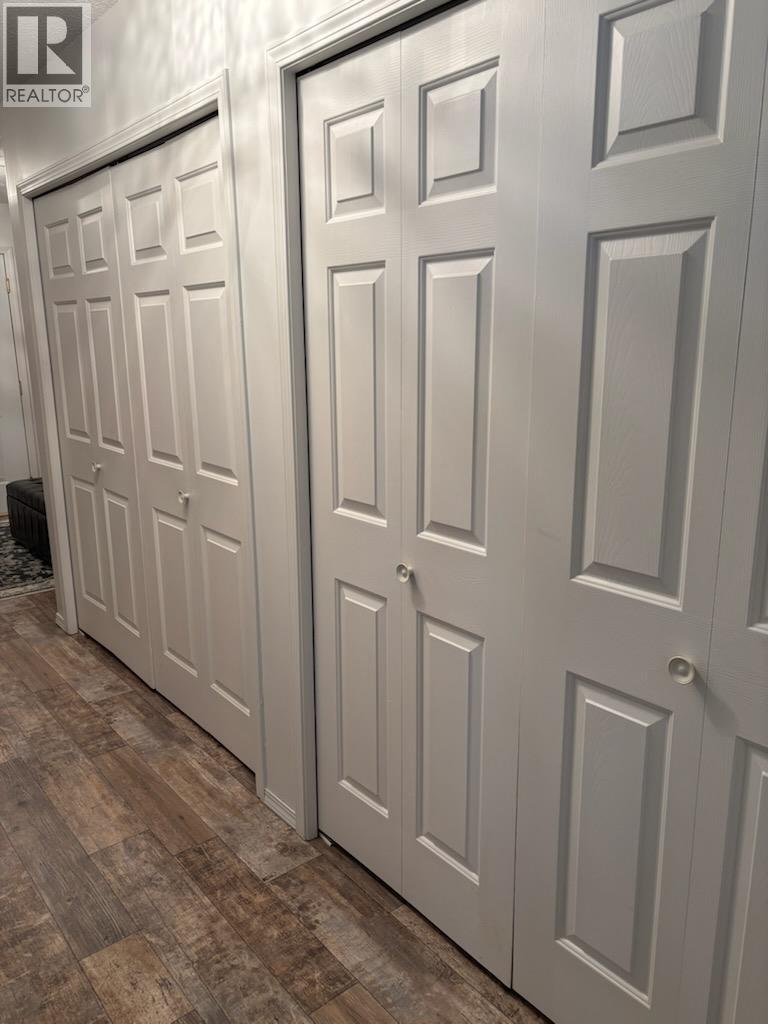
$349,000
Maintenance,
$438.54 Monthly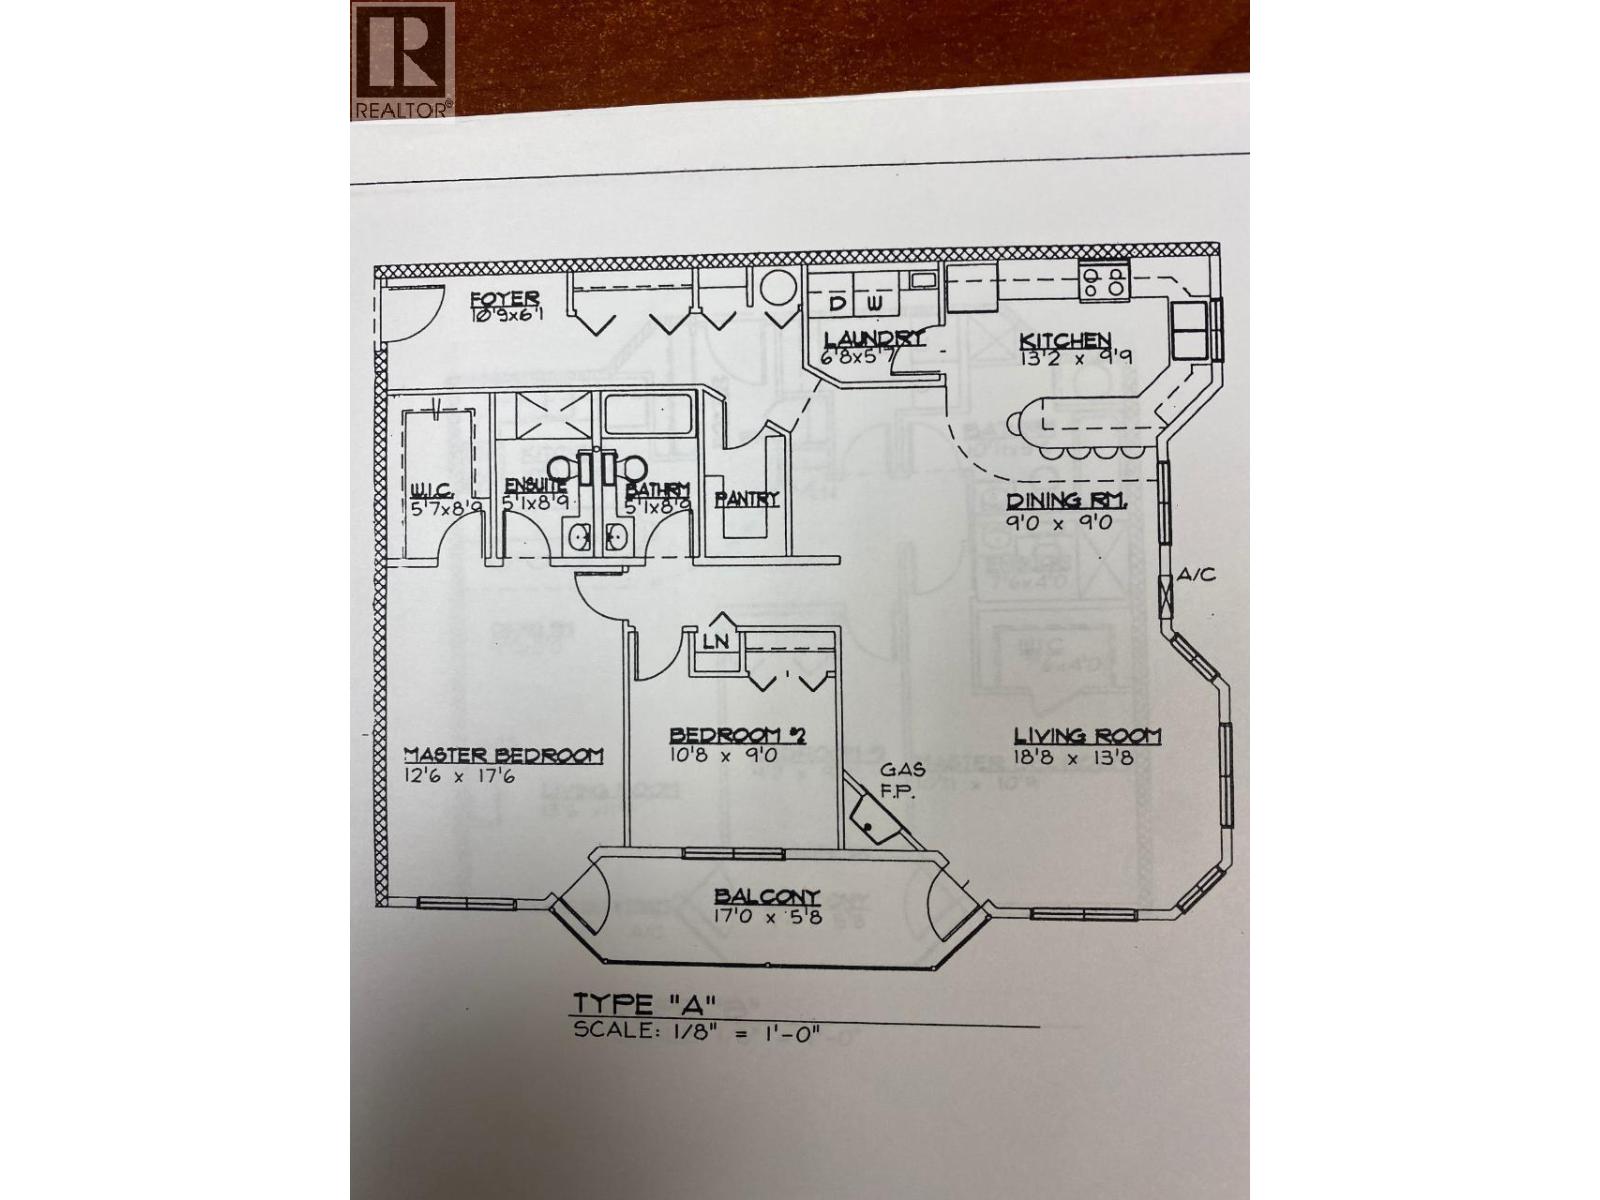
$349,000
Maintenance,
$438.54 Monthly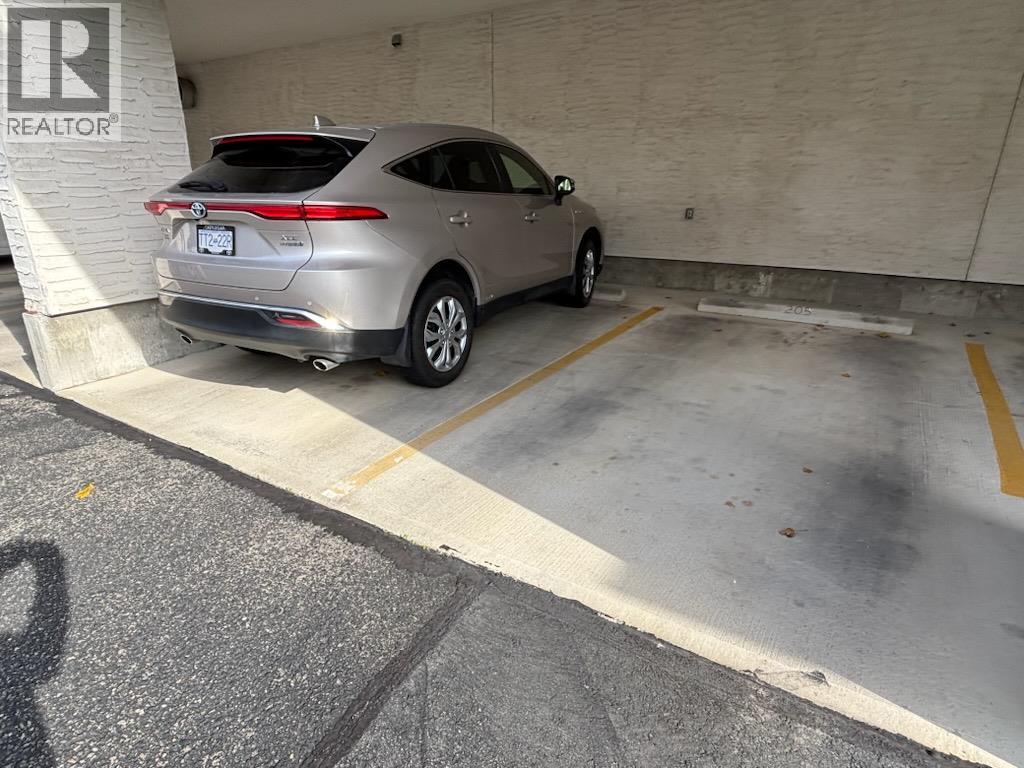
$349,000
Maintenance,
$438.54 Monthly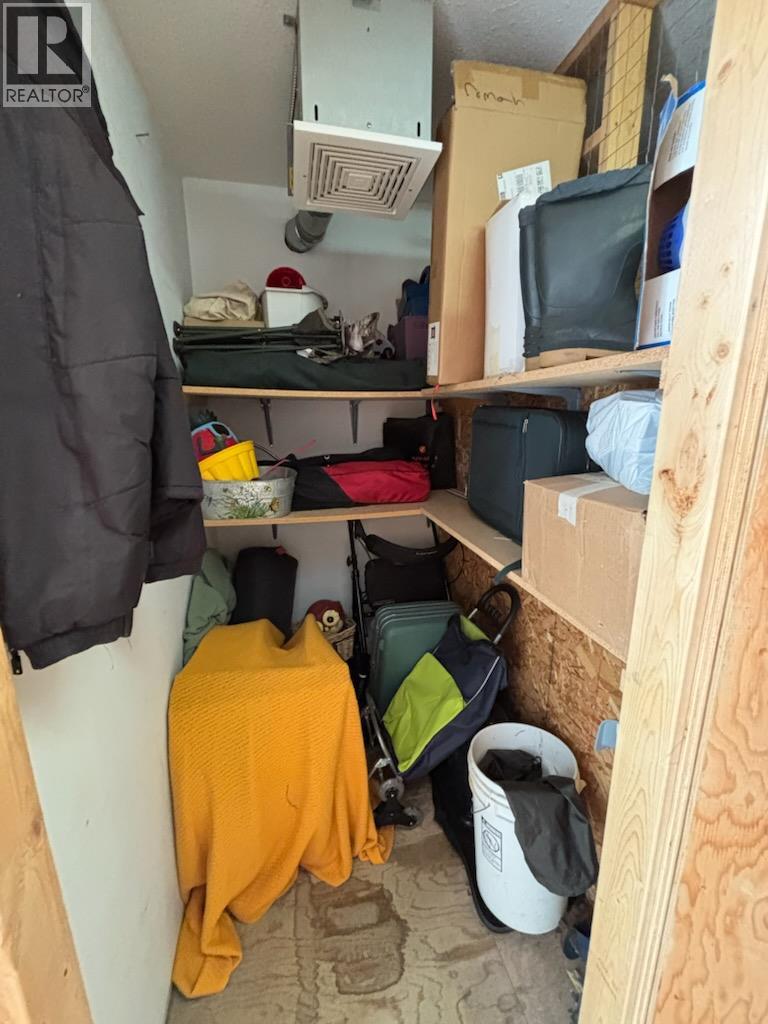
$349,000
Maintenance,
$438.54 Monthly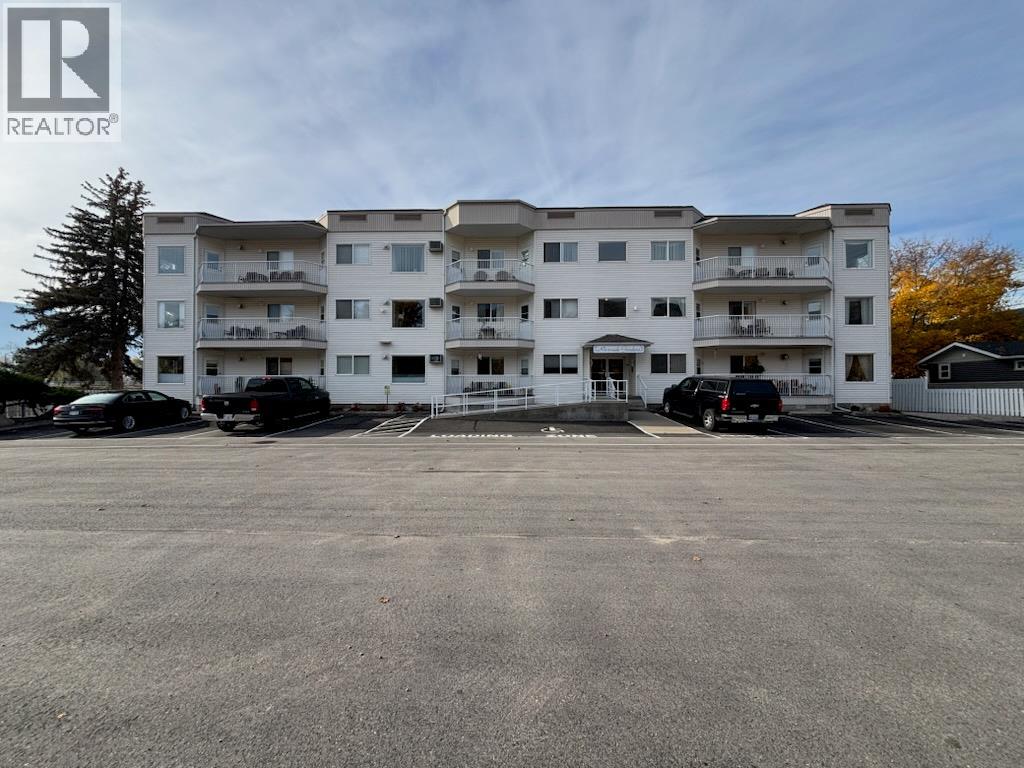
$349,000
Maintenance,
$438.54 Monthly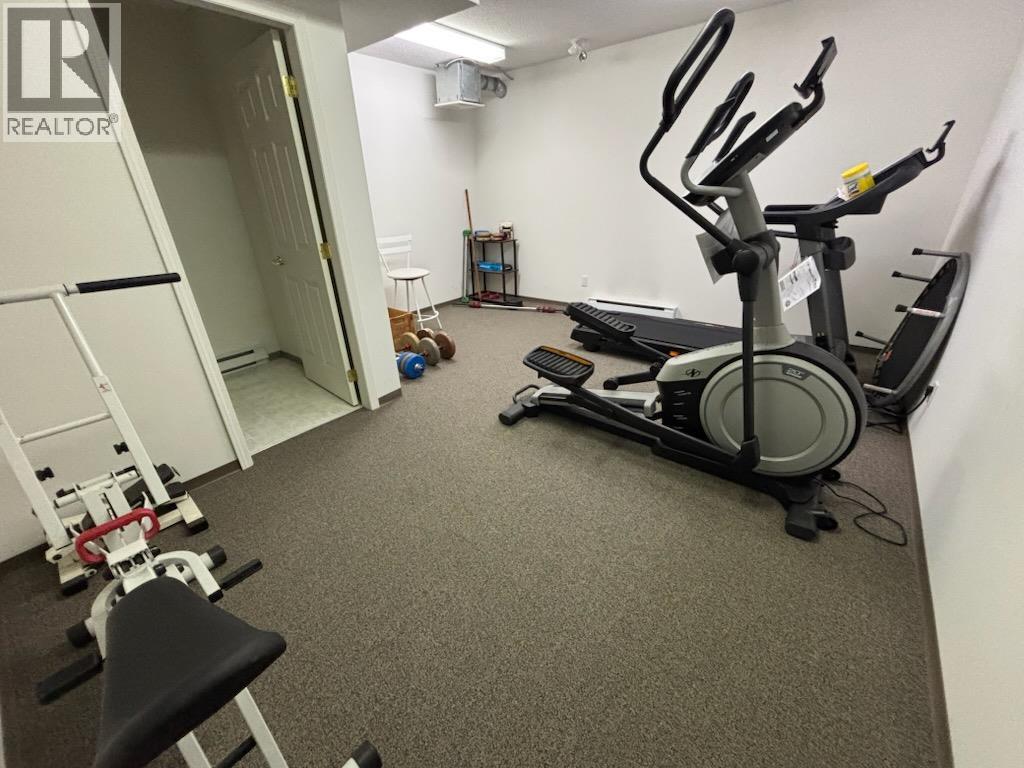
$349,000
Maintenance,
$438.54 Monthly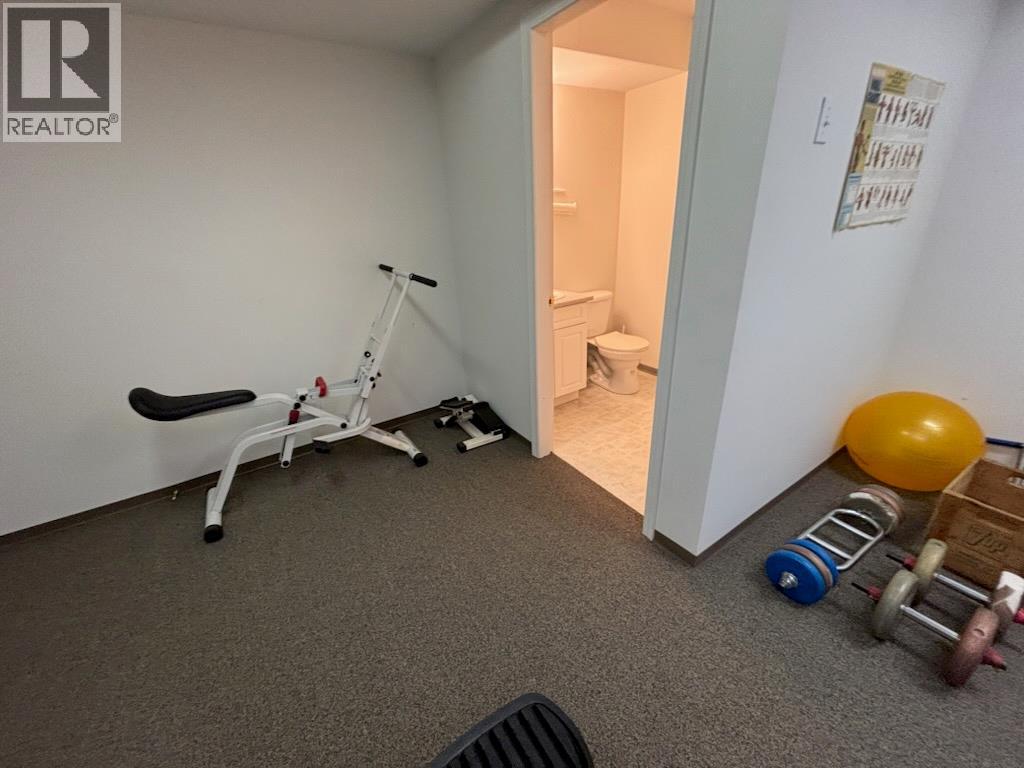
$349,000
Maintenance,
$438.54 Monthly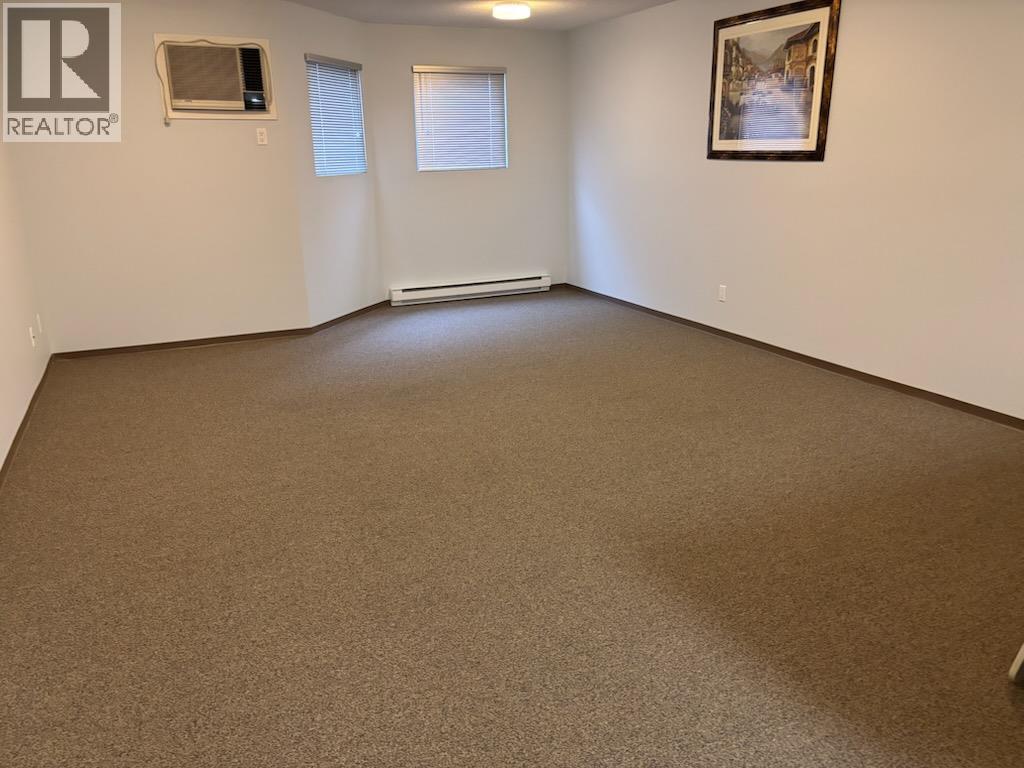
$349,000
Maintenance,
$438.54 Monthly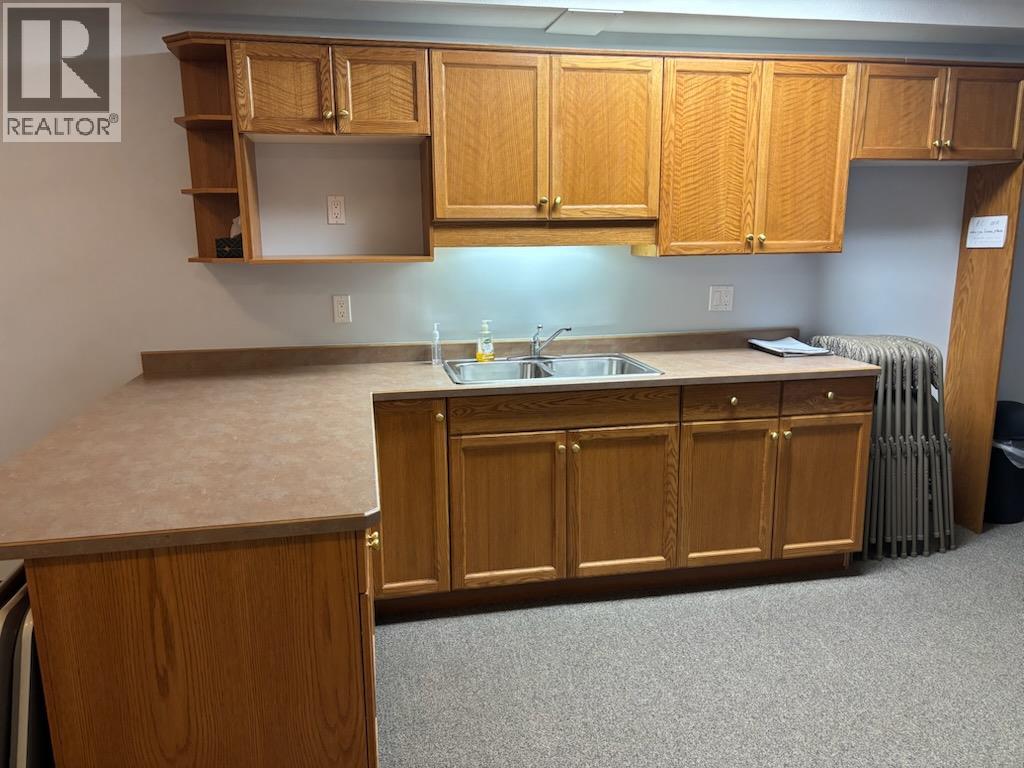
$349,000
Maintenance,
$438.54 Monthly
Like this listing?
Contact us for more information


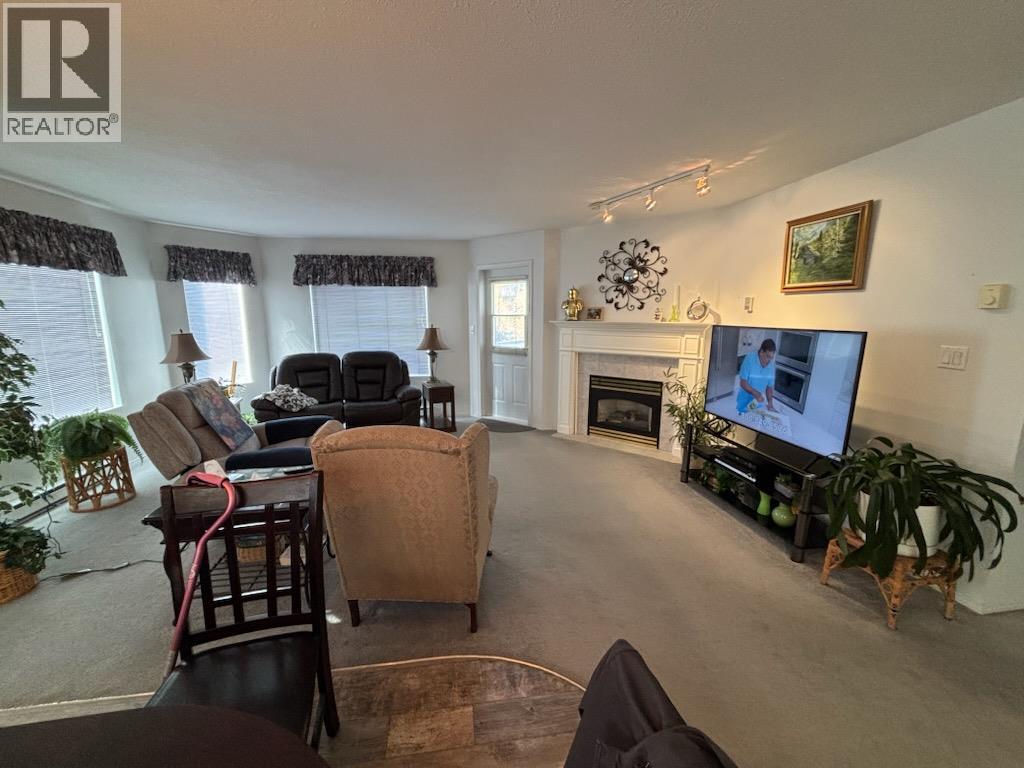
1364 SQ FT. WIDE OPEN FLOOR PLAN. POPULAR LARGE CORNER UNIT. LARGE LIVING ROOM HAS COZY GAS FIREPLACE AND DECK ACCESS. UPDATED KITCHEN HAS LARGE WALK-IN PANTRY + IN SUITE LAUNDRY. LARGE MASTER BEDROOM SUITE WITH LARGE WALK-IN CLOSET + 4PC ENSUITE BATHROOM. SECOND BEDROOM CAN BE FOR GUESTS OR DEN OR AS NEEDED. MAIN BATH HAS A LARGE WALK_IN SHOWER. RIVER VIEWS OF THE KETTLE RIVER FROM YOUR OWN PRIVATE DECK. SHORT WALK TO THE RIVER, CITY PARK, THE CITY RIVER WALK, AND DOWNTOWN SHOPPING. WHEEL CHAIR ACCESS, GYM, MEETING ROOM, YOUR OWN STORAGE ROOM, + COVERED PARKING. NEWER FLOORING, FRIDGE, STOVE, WASHER/DRYER + A/C UNIT. STRATA FEE INCLUDES GARBAGE, SEWER, WATER, GYM, LANDSCAPING, CARETAKER. SORRY NO PETS. (id:67517)
-
Property Details
MLS® Number 10403209 Property Type Single Family Neigbourhood Grand Forks Community Name Riverside Gardens CommunityFeatures Pets Not Allowed Features Wheelchair Access ParkingSpaceTotal 1 StorageType Storage, Locker ViewType City View, River View, Mountain View, Valley View -
Building
BathroomTotal 2 BedroomsTotal 2 ConstructedDate 1999 ExteriorFinish Vinyl Siding HeatingFuel Electric HeatingType Baseboard Heaters, See Remarks RoofMaterial Other RoofStyle Unknown StoriesTotal 1 SizeInterior 1,364 Sqft Type Apartment UtilityWater Municipal Water Stall -
Land
Acreage No Sewer Municipal Sewage System SizeTotalText Under 1 Acre -
Rooms
Level Type Length Width Dimensions Main Level 4pc Bathroom Measurements not available Main Level Bedroom 9'0'' x 10'8'' Main Level 4pc Ensuite Bath Measurements not available Main Level Primary Bedroom 12'6'' x 17'6'' Main Level Pantry 5'0'' x 6'0'' Main Level Laundry Room 5'6'' x 6'8'' Main Level Kitchen 10'0'' x 13'0'' Main Level Dining Room 9'0'' x 9'0'' Main Level Living Room 13'6'' x 19'0'' -
Utilities
Your Favourites
No Favourites Found







The trademarks REALTOR®, REALTORS®, and the REALTOR® logo are controlled by The Canadian Real Estate Association (CREA) and identify real estate professionals who are members of CREA. The trademarks MLS®, Multiple Listing Service® and the associated logos are owned by The Canadian Real Estate Association (CREA) and identify the quality of services provided by real estate professionals who are members of CREA. The trademark DDF® is owned by The Canadian Real Estate Association (CREA) and identifies CREA's Data Distribution Facility (DDF®)
November 06 2026 10:58:58
Association of Interior REALTORS®
