7021 87th Street

Osoyoos, British Columbia V0H 1V0

  • 7021 87th Street, Osoyoos, British Columbia  V0H 1V0 - Photo 1 - 10394460

    $649,000

  • 7021 87th Street, Osoyoos, British Columbia  V0H 1V0 - Photo 2 - 10394460

    $649,000

  • 7021 87th Street, Osoyoos, British Columbia  V0H 1V0 - Photo 3 - 10394460

    $649,000

  • 7021 87th Street, Osoyoos, British Columbia  V0H 1V0 - Photo 4 - 10394460

    $649,000

  • 7021 87th Street, Osoyoos, British Columbia  V0H 1V0 - Photo 5 - 10394460

    $649,000

  • 7021 87th Street, Osoyoos, British Columbia  V0H 1V0 - Photo 6 - 10394460

    $649,000

  • 7021 87th Street, Osoyoos, British Columbia  V0H 1V0 - Photo 7 - 10394460

    $649,000

  • 7021 87th Street, Osoyoos, British Columbia  V0H 1V0 - Photo 8 - 10394460

    $649,000

  • 7021 87th Street, Osoyoos, British Columbia  V0H 1V0 - Photo 9 - 10394460

    $649,000

  • 7021 87th Street, Osoyoos, British Columbia  V0H 1V0 - Photo 10 - 10394460

    $649,000

  • 7021 87th Street, Osoyoos, British Columbia  V0H 1V0 - Photo 11 - 10394460

    $649,000

  • 7021 87th Street, Osoyoos, British Columbia  V0H 1V0 - Photo 12 - 10394460

    $649,000

  • 7021 87th Street, Osoyoos, British Columbia  V0H 1V0 - Photo 13 - 10394460

    $649,000

  • 7021 87th Street, Osoyoos, British Columbia  V0H 1V0 - Photo 14 - 10394460

    $649,000

  • 7021 87th Street, Osoyoos, British Columbia  V0H 1V0 - Photo 15 - 10394460

    $649,000

  • 7021 87th Street, Osoyoos, British Columbia  V0H 1V0 - Photo 16 - 10394460

    $649,000

  • 7021 87th Street, Osoyoos, British Columbia  V0H 1V0 - Photo 17 - 10394460

    $649,000

  • 7021 87th Street, Osoyoos, British Columbia  V0H 1V0 - Photo 18 - 10394460

    $649,000

  • 7021 87th Street, Osoyoos, British Columbia  V0H 1V0 - Photo 19 - 10394460

    $649,000

  • 7021 87th Street, Osoyoos, British Columbia  V0H 1V0 - Photo 20 - 10394460

    $649,000

  • 7021 87th Street, Osoyoos, British Columbia  V0H 1V0 - Photo 21 - 10394460

    $649,000

  • 7021 87th Street, Osoyoos, British Columbia  V0H 1V0 - Photo 22 - 10394460

    $649,000

  • 7021 87th Street, Osoyoos, British Columbia  V0H 1V0 - Photo 23 - 10394460

    $649,000

  • 7021 87th Street, Osoyoos, British Columbia  V0H 1V0 - Photo 24 - 10394460

    $649,000

  • 7021 87th Street, Osoyoos, British Columbia  V0H 1V0 - Photo 25 - 10394460

    $649,000

  • 7021 87th Street, Osoyoos, British Columbia  V0H 1V0 - Photo 26 - 10394460

    $649,000

  • 7021 87th Street, Osoyoos, British Columbia  V0H 1V0 - Photo 27 - 10394460

    $649,000

  • 7021 87th Street, Osoyoos, British Columbia  V0H 1V0 - Photo 28 - 10394460

    $649,000

  • 7021 87th Street, Osoyoos, British Columbia  V0H 1V0 - Photo 29 - 10394460

    $649,000

  • 7021 87th Street, Osoyoos, British Columbia  V0H 1V0 - Photo 30 - 10394460

    $649,000

  • 7021 87th Street, Osoyoos, British Columbia  V0H 1V0 - Photo 31 - 10394460

    $649,000

  • 7021 87th Street, Osoyoos, British Columbia  V0H 1V0 - Photo 32 - 10394460

    $649,000

  • 7021 87th Street, Osoyoos, British Columbia  V0H 1V0 - Photo 33 - 10394460

    $649,000

  • 7021 87th Street, Osoyoos, British Columbia  V0H 1V0 - Photo 34 - 10394460

    $649,000

  • 7021 87th Street, Osoyoos, British Columbia  V0H 1V0 - Photo 35 - 10394460

    $649,000

  • 7021 87th Street, Osoyoos, British Columbia  V0H 1V0 - Photo 36 - 10394460

    $649,000

  • 7021 87th Street, Osoyoos, British Columbia  V0H 1V0 - Photo 37 - 10394460

    $649,000

  • 7021 87th Street, Osoyoos, British Columbia  V0H 1V0 - Photo 38 - 10394460

    $649,000

  • 7021 87th Street, Osoyoos, British Columbia  V0H 1V0 - Photo 39 - 10394460

    $649,000

  • 7021 87th Street, Osoyoos, British Columbia  V0H 1V0 - Photo 40 - 10394460

    $649,000

  • 7021 87th Street, Osoyoos, British Columbia  V0H 1V0 - Photo 41 - 10394460

    $649,000

  • 7021 87th Street, Osoyoos, British Columbia  V0H 1V0 - Photo 42 - 10394460

    $649,000

  • 7021 87th Street, Osoyoos, British Columbia  V0H 1V0 - Photo 43 - 10394460

    $649,000

  • 7021 87th Street, Osoyoos, British Columbia  V0H 1V0 - Photo 44 - 10394460

    $649,000

  • 7021 87th Street, Osoyoos, British Columbia  V0H 1V0 - Photo 45 - 10394460

    $649,000

  • 7021 87th Street, Osoyoos, British Columbia  V0H 1V0 - Photo 46 - 10394460

    $649,000

  • 7021 87th Street, Osoyoos, British Columbia  V0H 1V0 - Photo 47 - 10394460

    $649,000

  • 7021 87th Street, Osoyoos, British Columbia  V0H 1V0 - Photo 48 - 10394460

    $649,000

Like this listing?

Contact us for more information


Name


2,725 sqft

5
Beds

2
Baths
Ranch Heat Pump Baseboard Heaters, Heat Pump

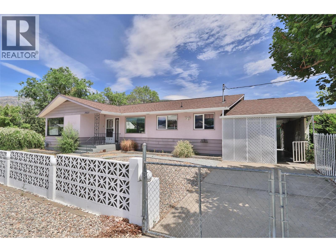
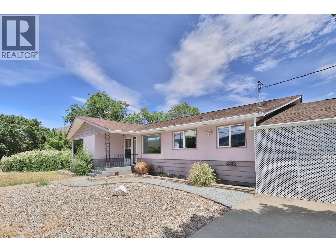
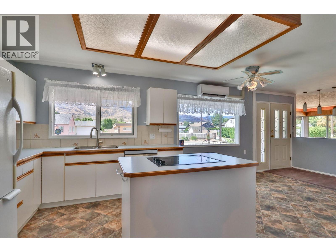
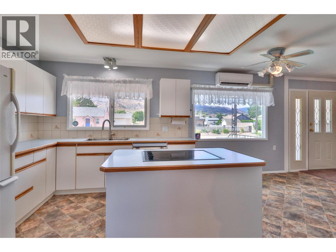
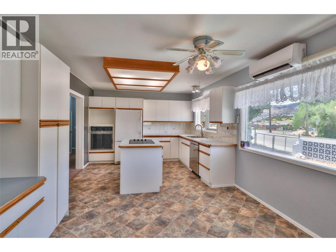
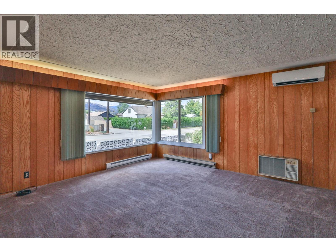
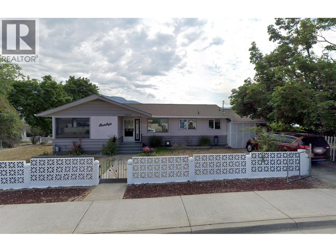
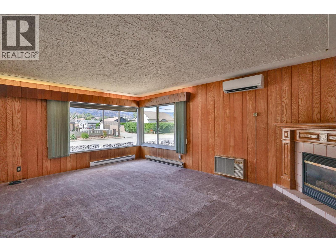
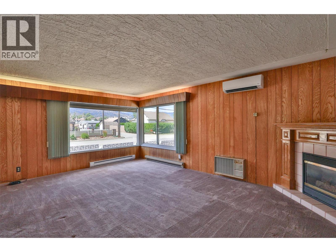
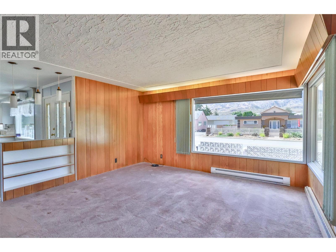
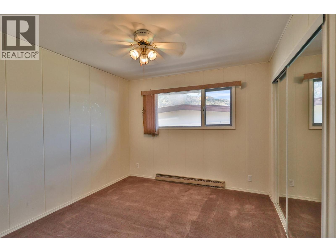
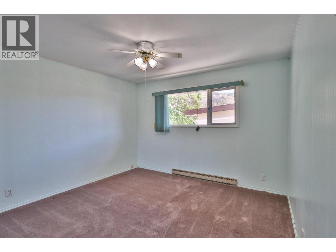
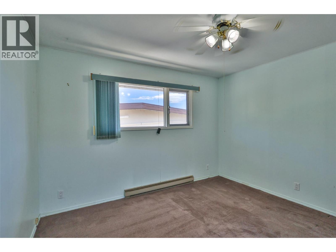
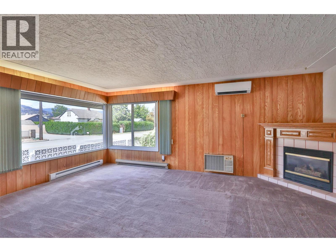
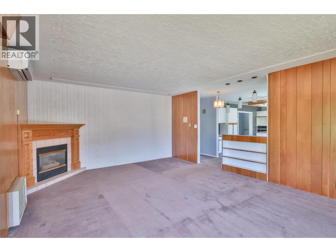
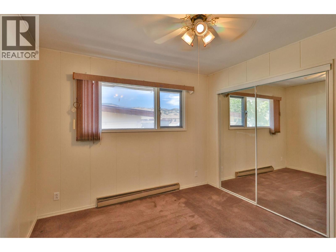
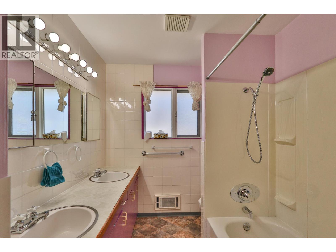
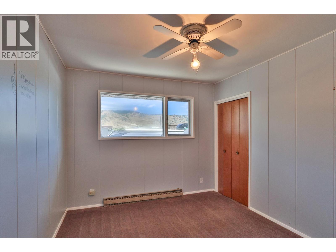
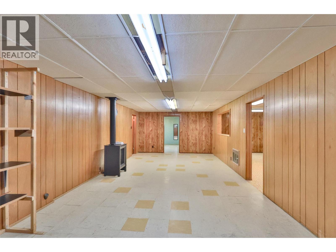
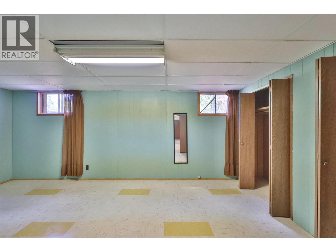
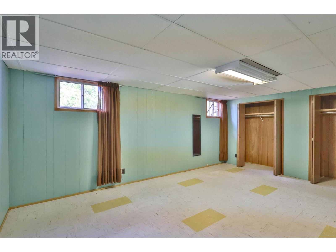
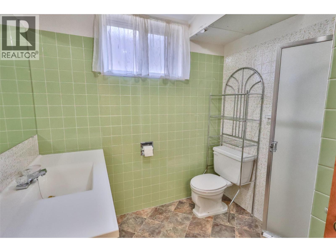
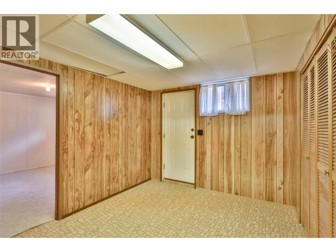
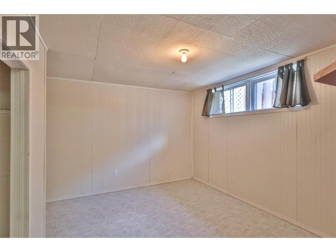
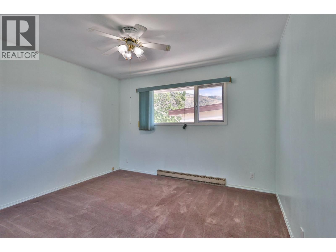
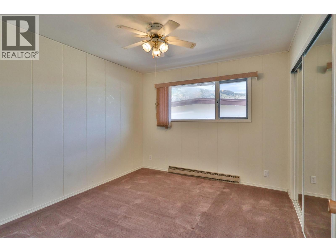
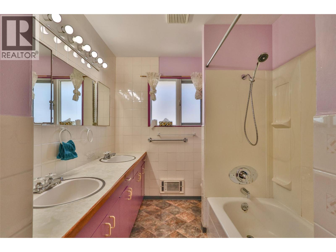
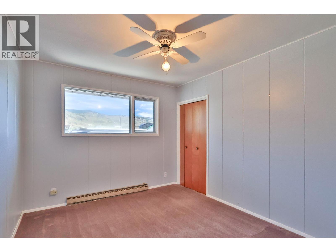
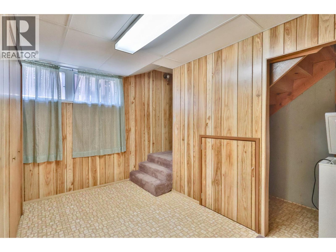
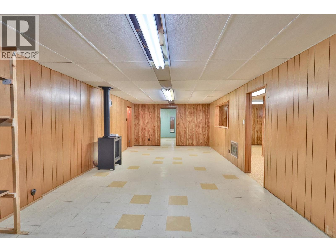
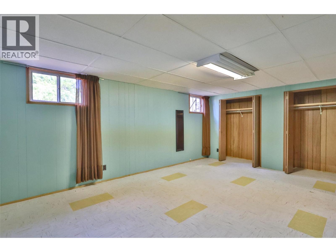
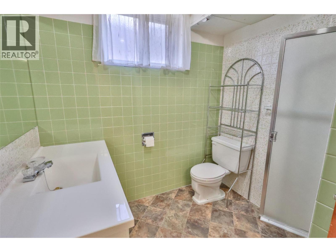
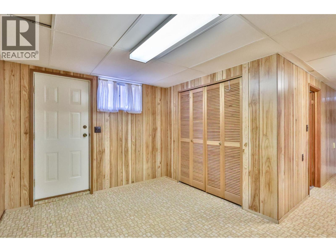
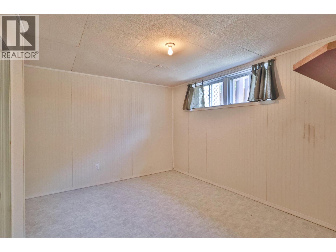
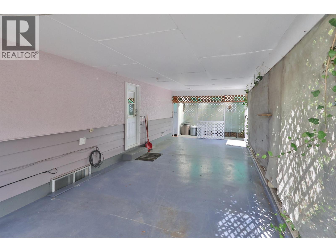
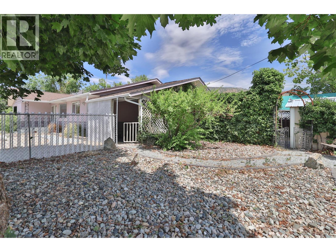
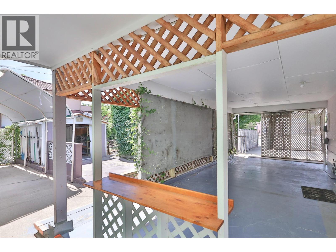
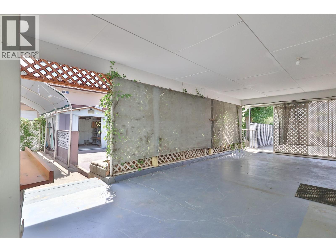
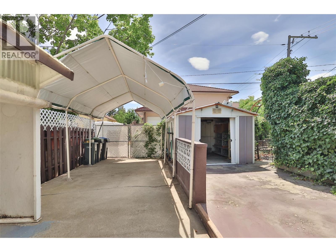
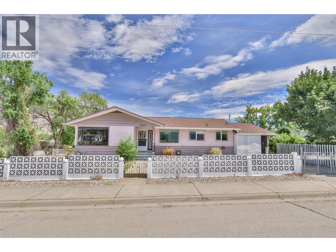
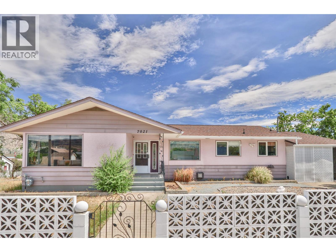
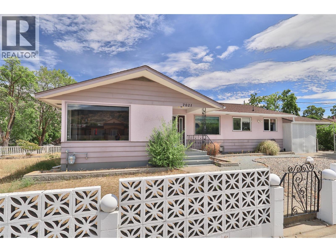
Location, Location, Location!!! In the heart of downtown Osoyoos — steps to the beach, Osoyoos Lake, the Library, Community Centre, Osoyoos Elementary School, Main Street and all amenities, this is a rare end-of-street property with open exposure on three sides, providing exceptional privacy, abundant natural light, and only one immediate neighbouring home on the back side. Spacious, 5 bedrooms and 2 bathrooms, living room on main level and rec room in the basement, carport and space to build a garage. (id:67517)

  • Property Details
    MLS® Number 10394460
    Property Type Single Family
    Neigbourhood Osoyoos
  • Building
    BathroomTotal 2
    BedroomsTotal 5
    ArchitecturalStyle Ranch
    BasementType Full
    ConstructedDate 1964
    ConstructionStyleAttachment Detached
    CoolingType Heat Pump
    HeatingType Baseboard Heaters, Heat Pump
    StoriesTotal 2
    SizeInterior 2,725 Sqft
    Type House
    UtilityWater Municipal Water
    Additional Parking
    Carport
  • Land
    Acreage No
    Sewer Municipal Sewage System
    SizeIrregular 0.16
    SizeTotal 0.16 Ac|under 1 Acre
    SizeTotalText 0.16 Ac|under 1 Acre
  • Rooms
    Level Type Dimensions
    Lower Level Other 3'10'' x 6'8''
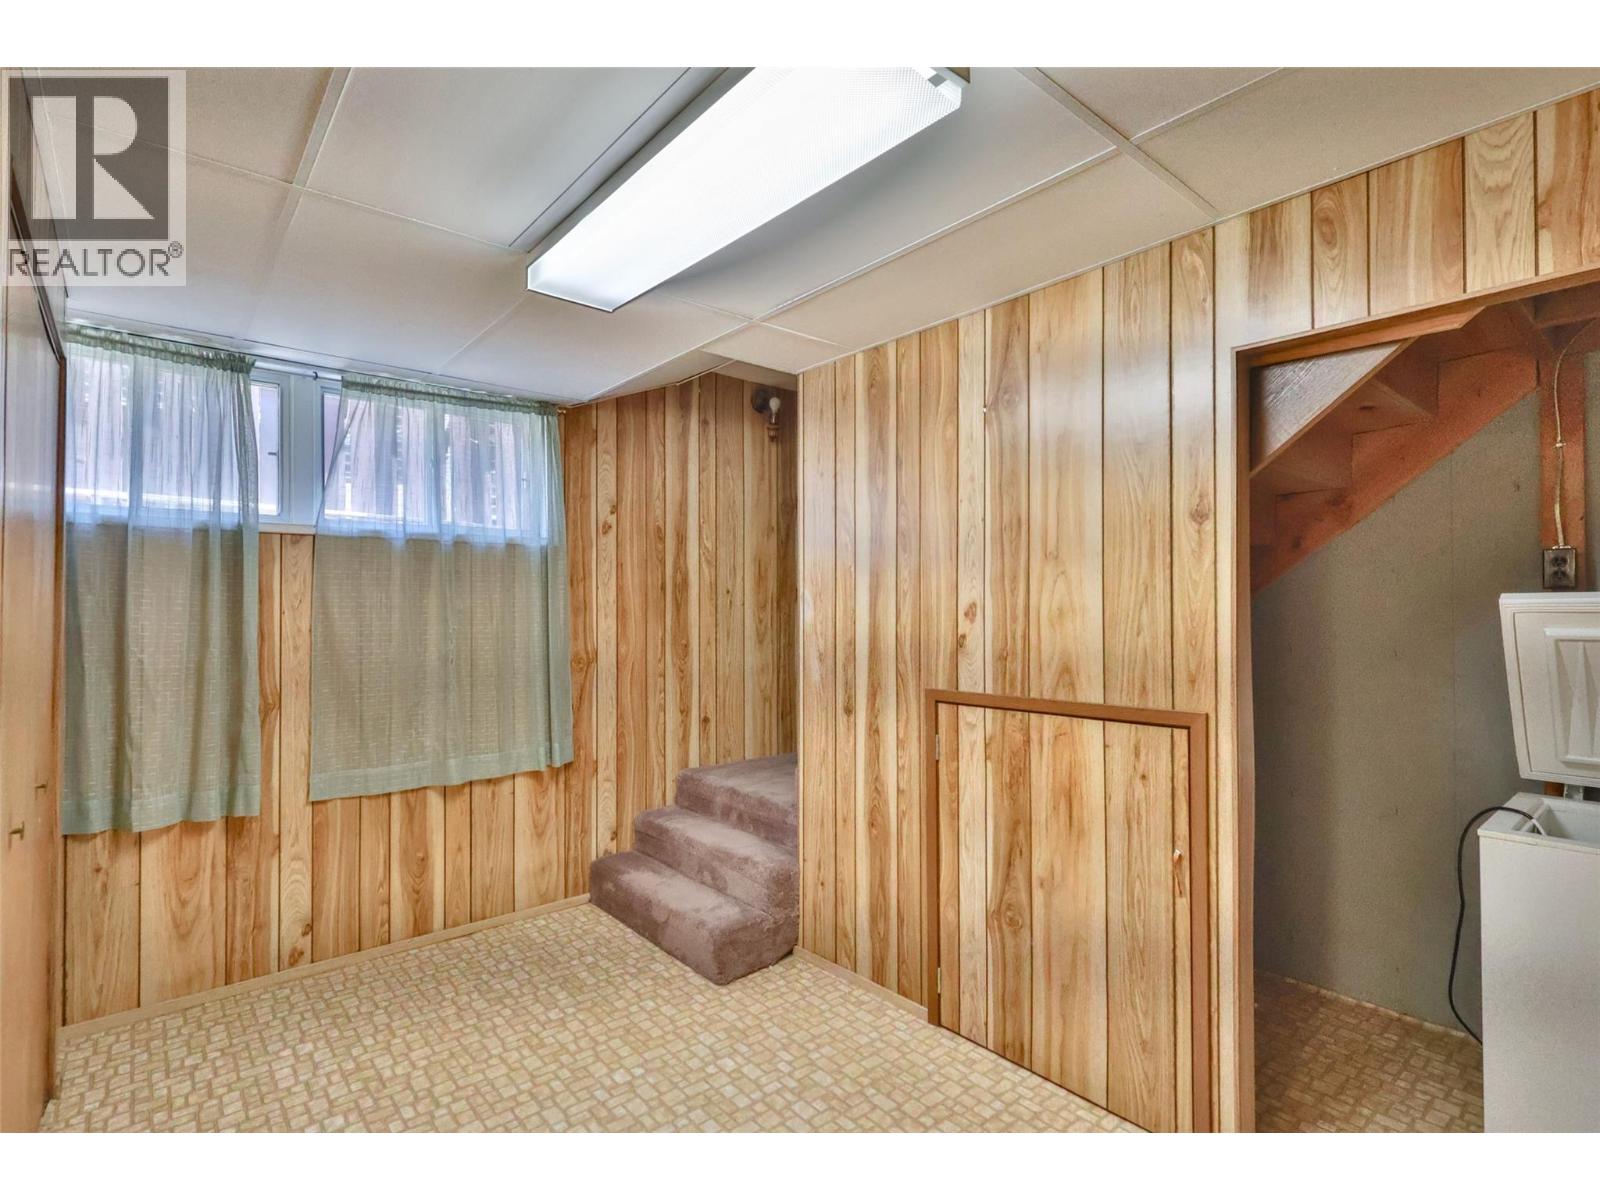
    Lower Level Storage 5'3'' x 9'1''
    Lower Level 3pc Bathroom 7'5'' x 8'0''
    Lower Level Bedroom 12'11'' x 12'11''
    Lower Level Bedroom 14'11'' x 18'2''
    Lower Level Recreation Room 31'6'' x 13'6''
    Main Level 4pc Bathroom 7'5'' x 11'6''
    Main Level Bedroom 9'6'' x 11'6''
    Main Level Bedroom 9'10'' x 11'6''
    Main Level Primary Bedroom 12'0'' x 14'9''
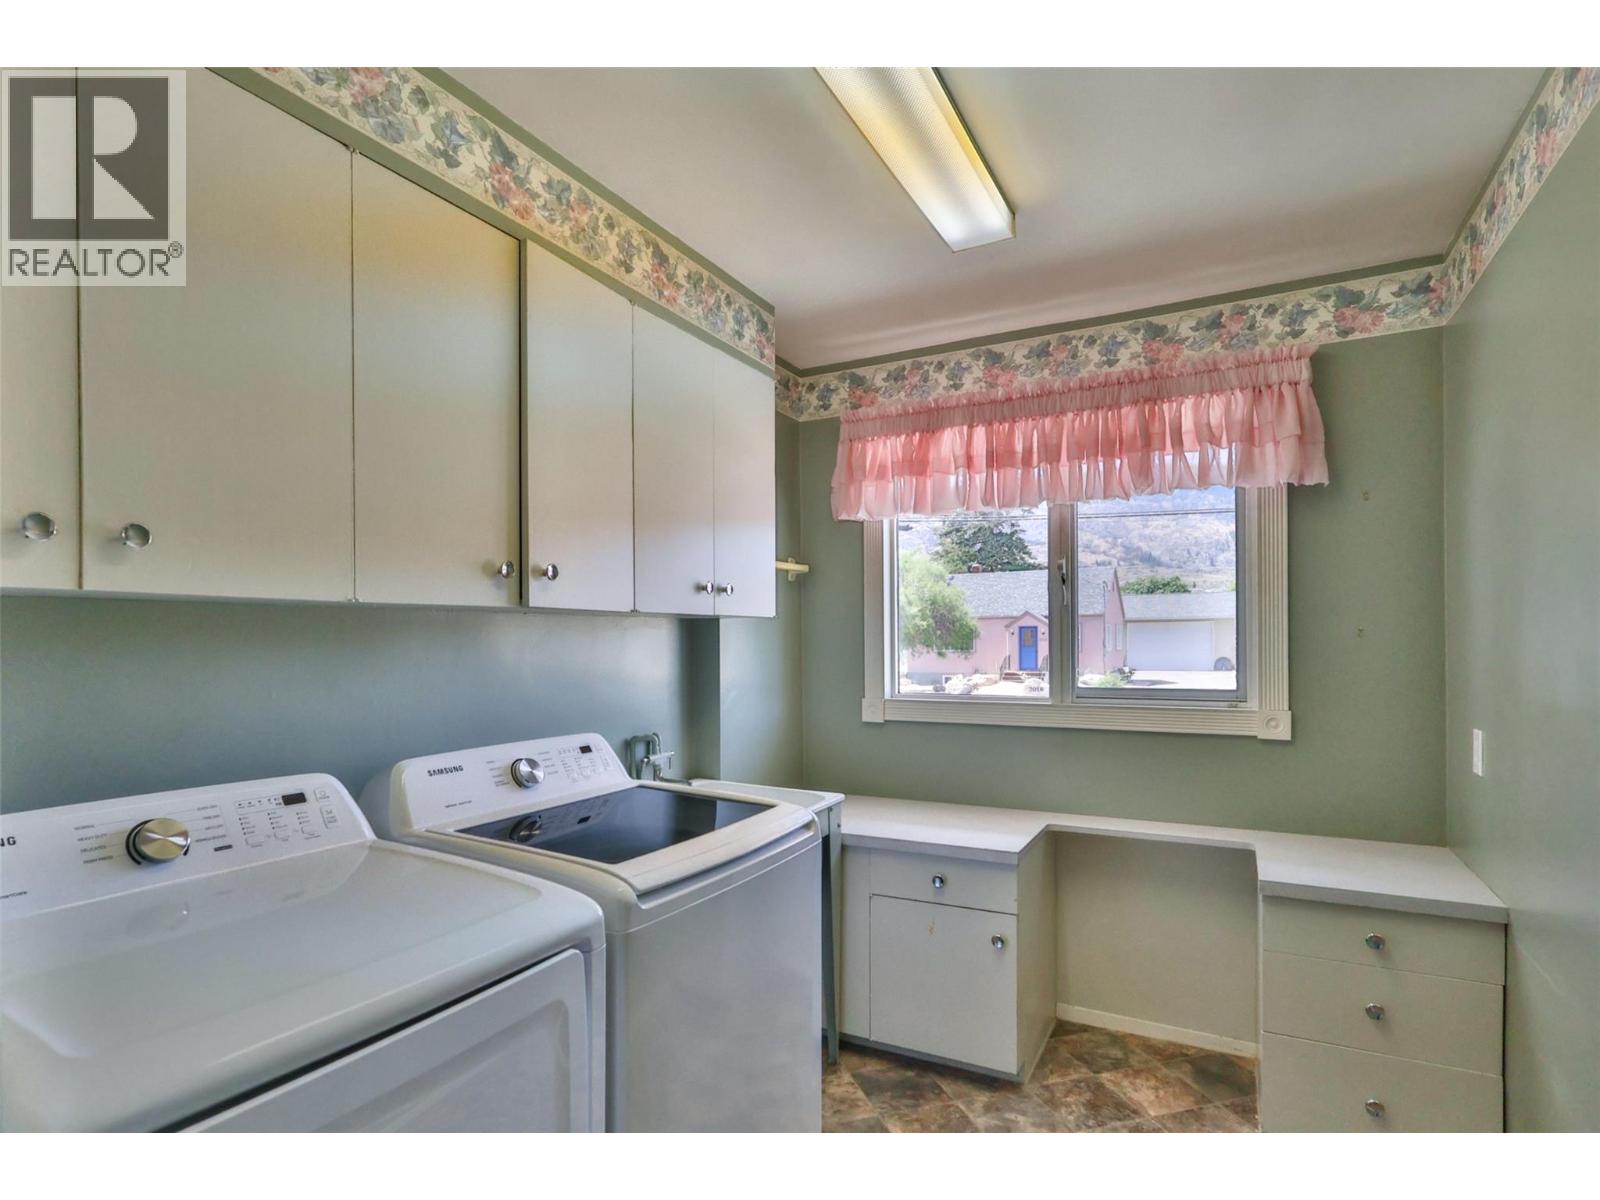
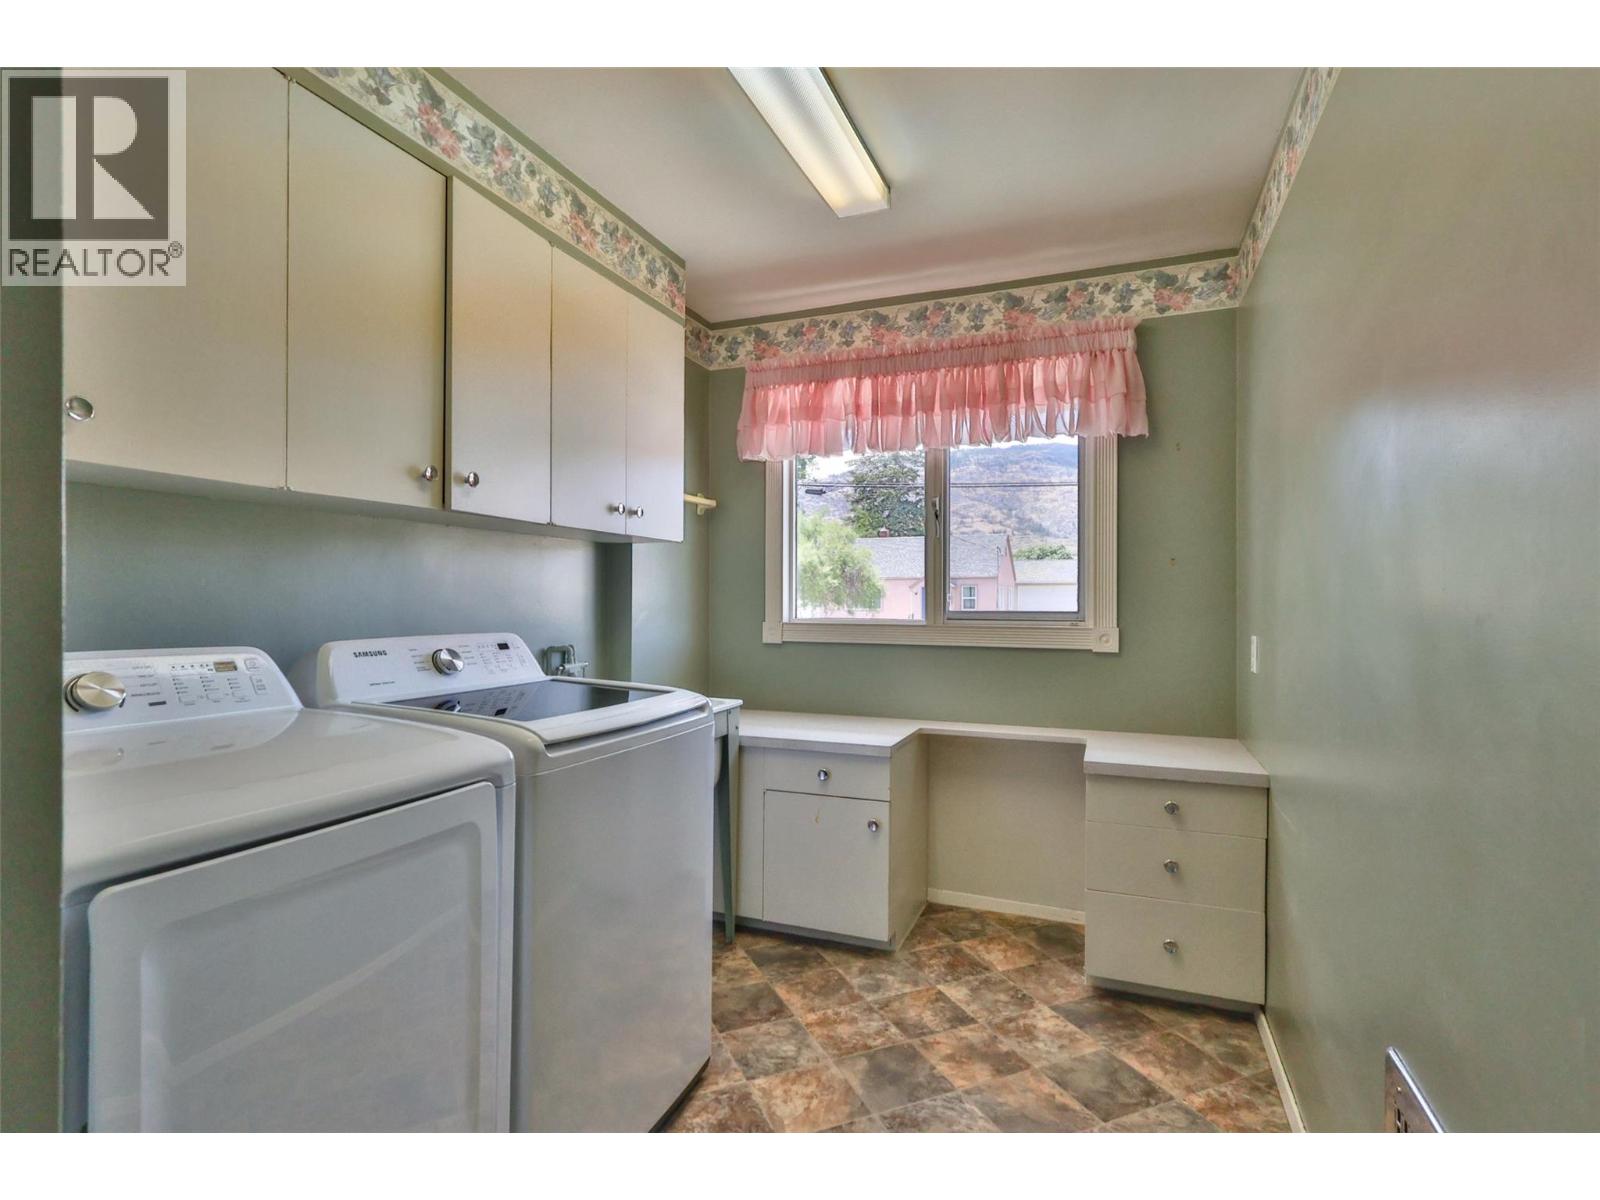
    Main Level Laundry Room 7'6'' x 11'8''
    Main Level Living Room 14'9'' x 18'11''
    Main Level Foyer 4'8'' x 12'0''
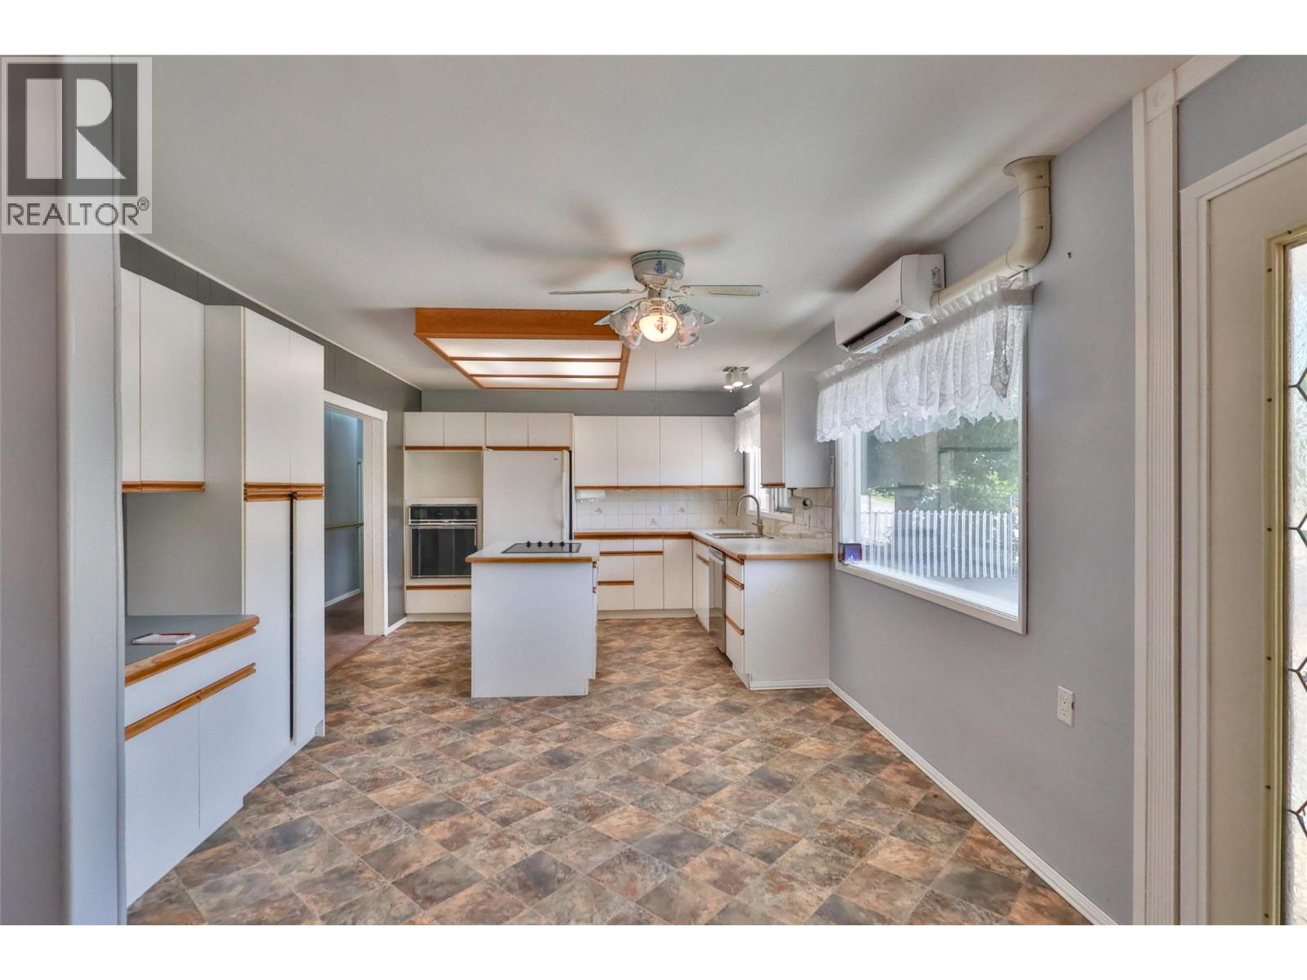
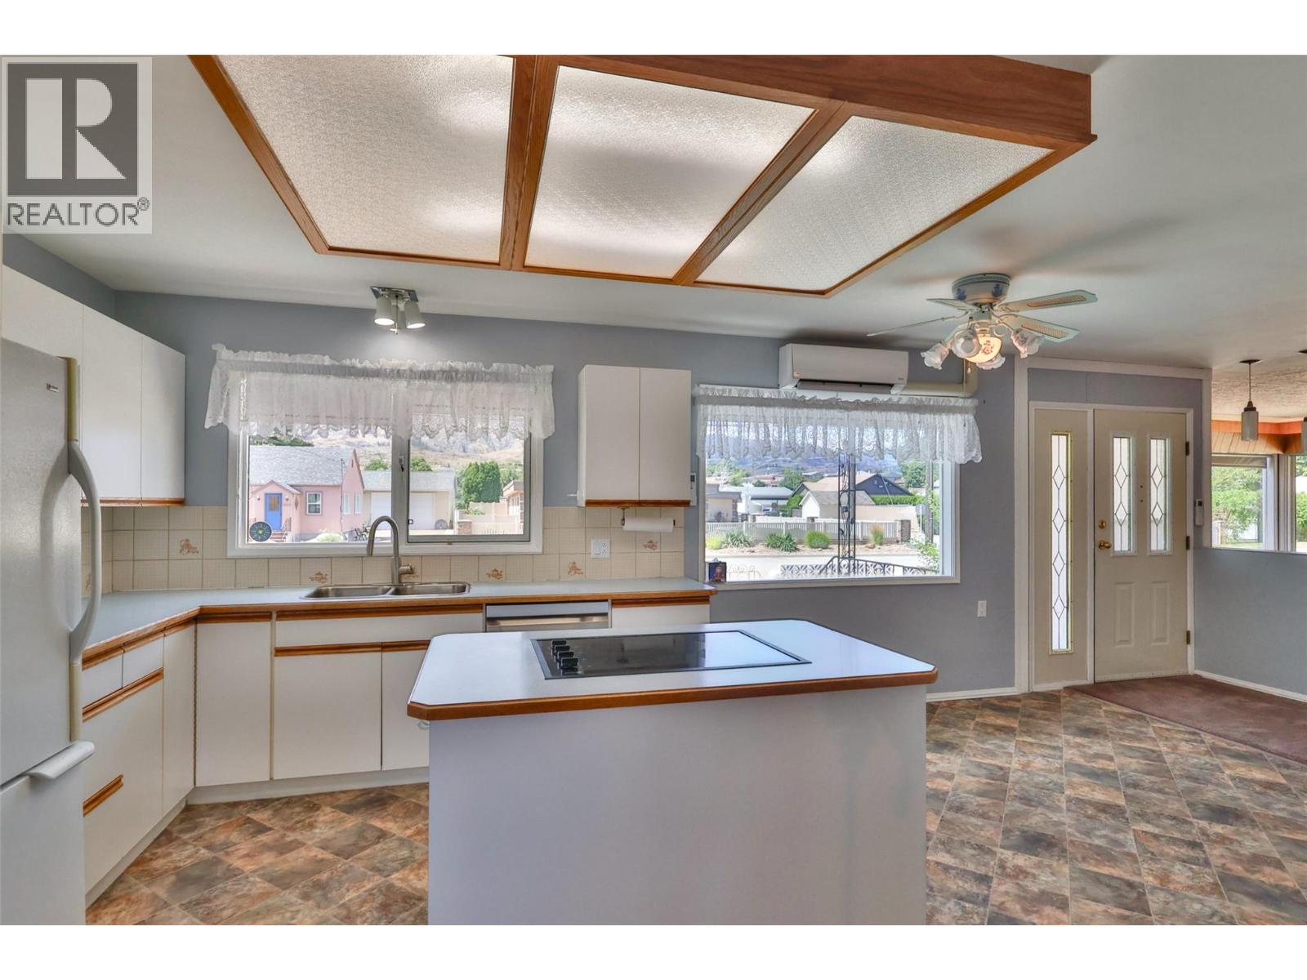
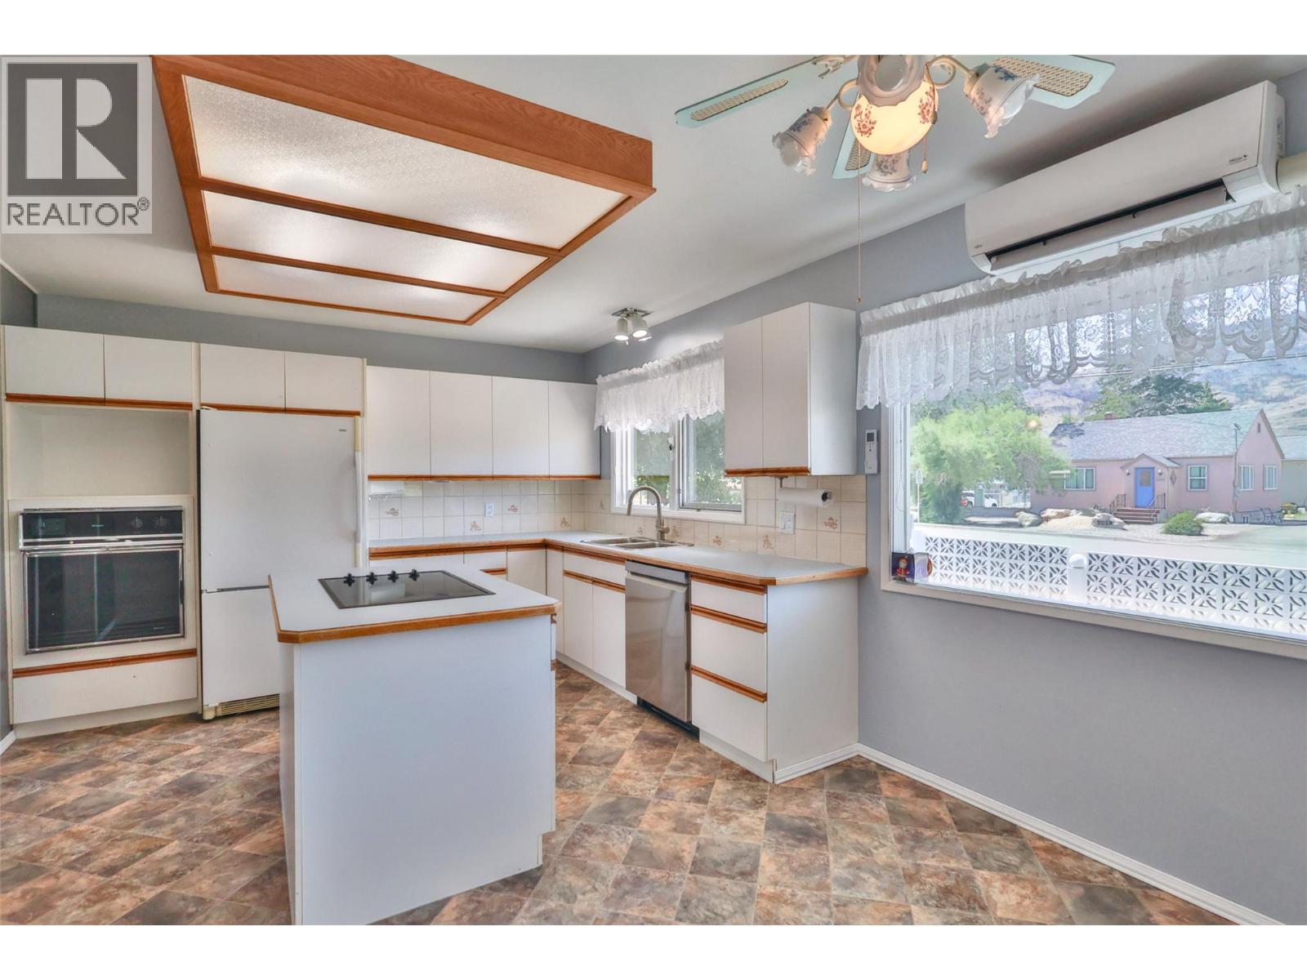
    Main Level Kitchen 19'7'' x 11'8''
  • Utilities