$3,399,900
Maintenance,
$319.46 Monthly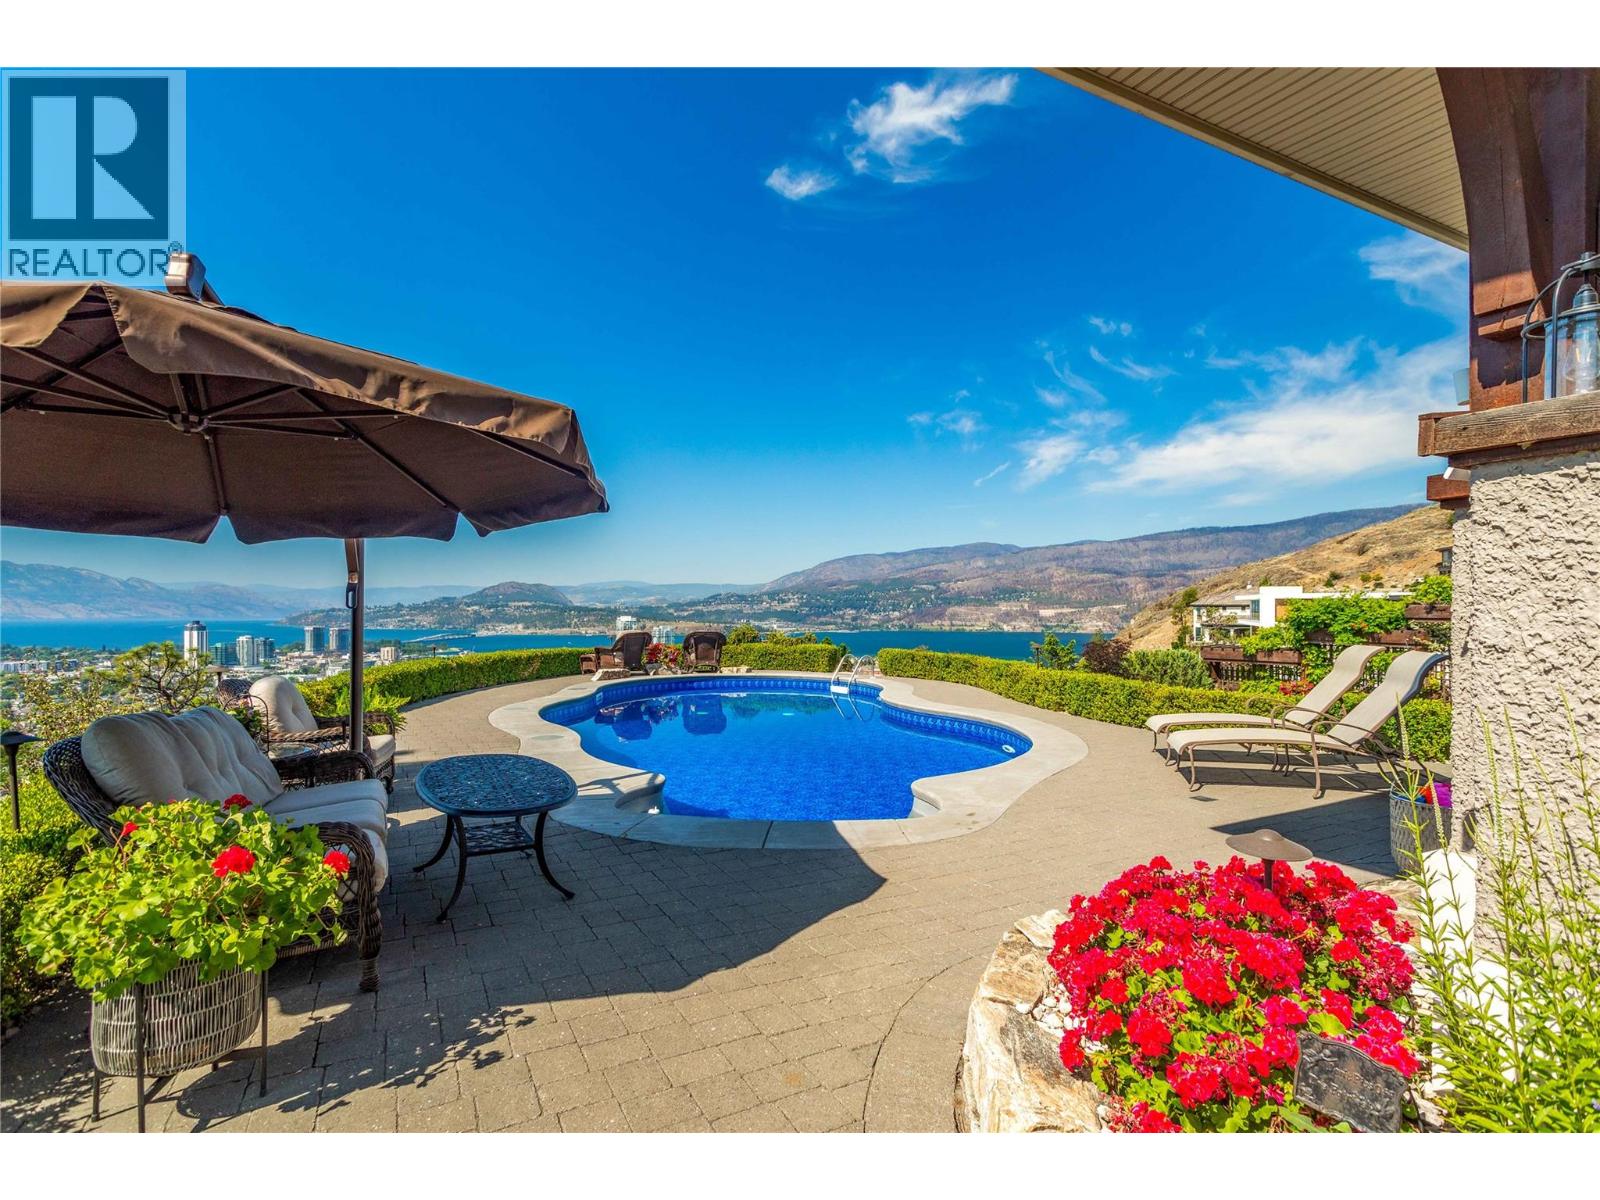
$3,399,900
Maintenance,
$319.46 Monthly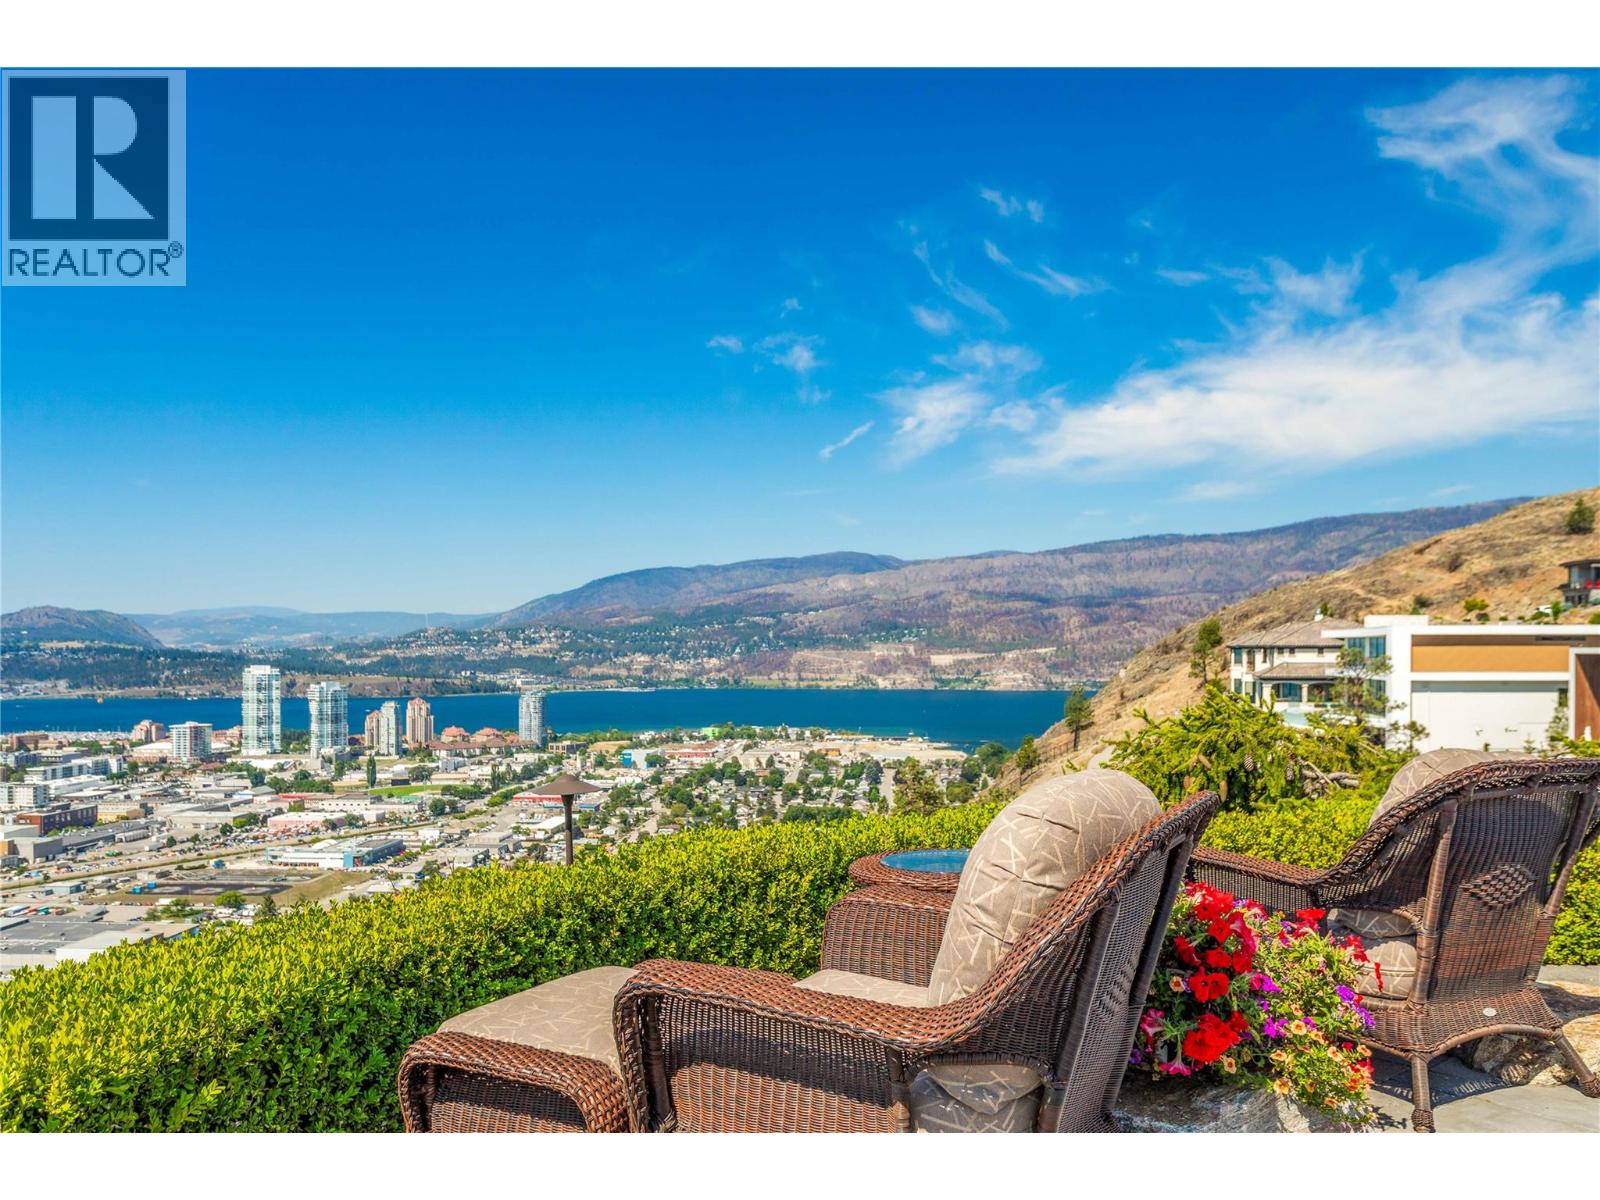
$3,399,900
Maintenance,
$319.46 Monthly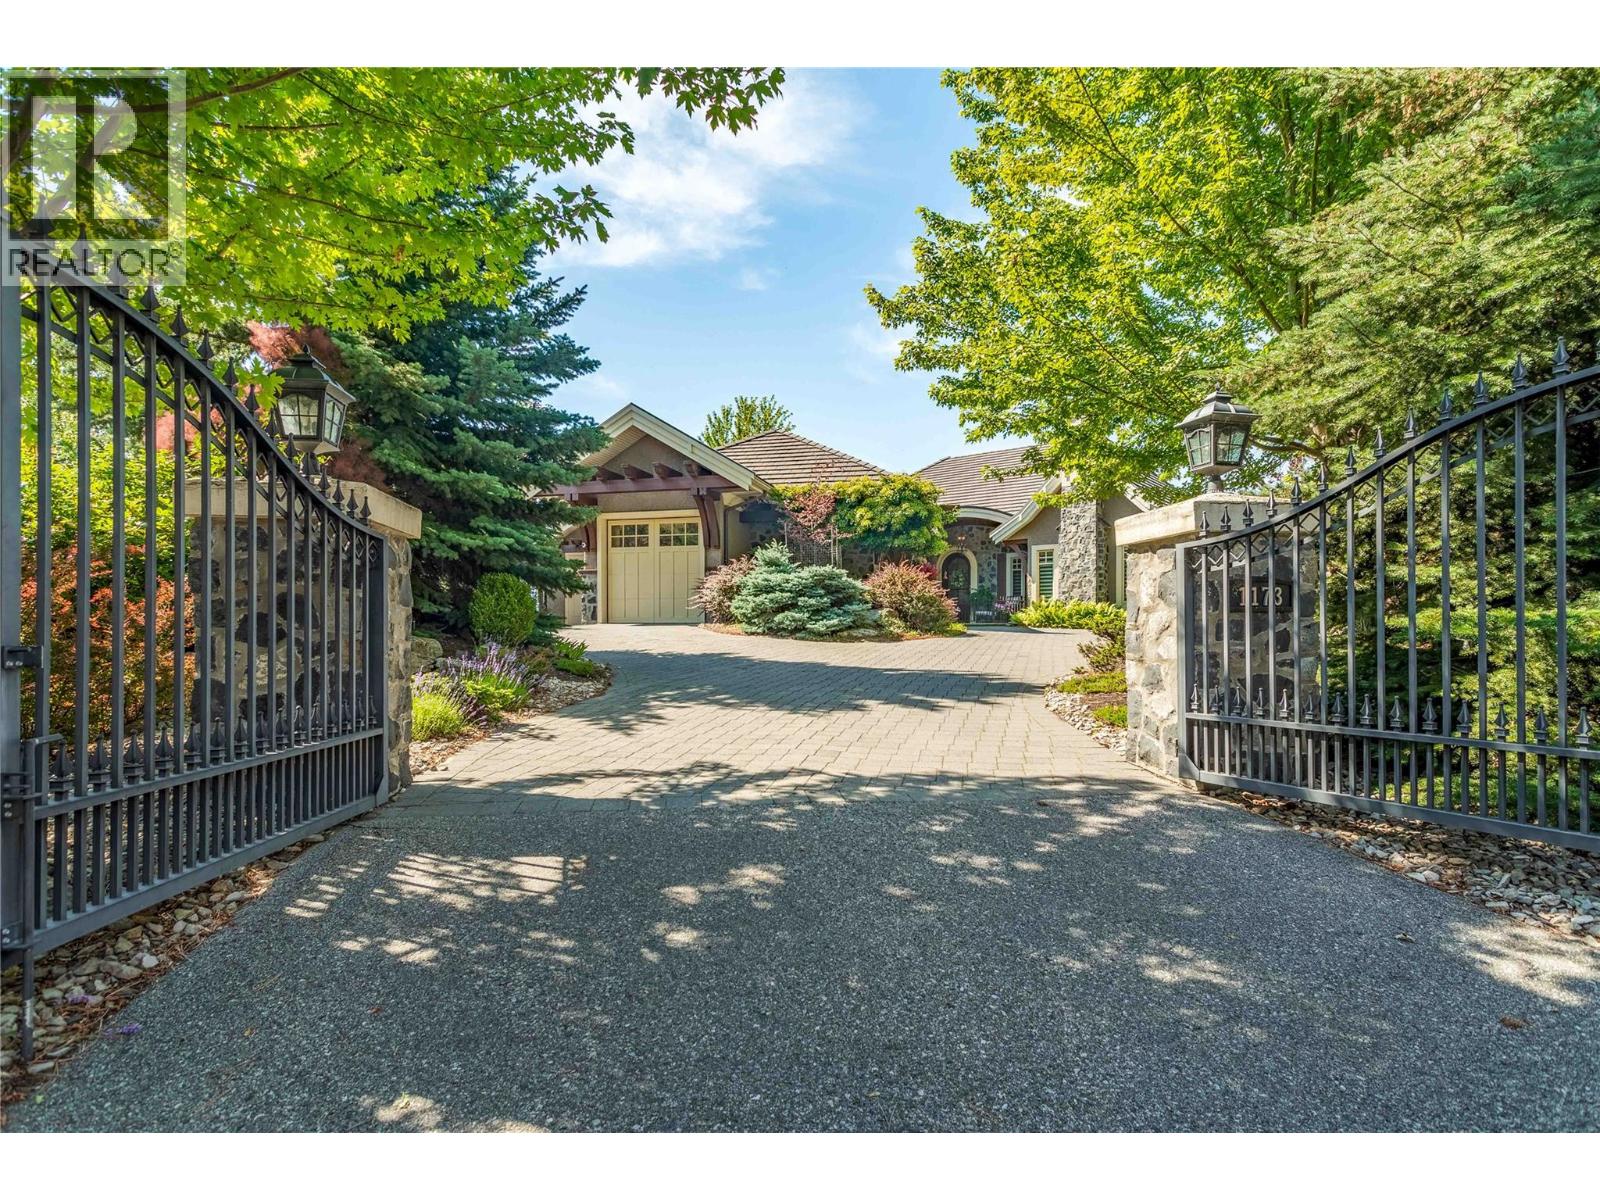
$3,399,900
Maintenance,
$319.46 Monthly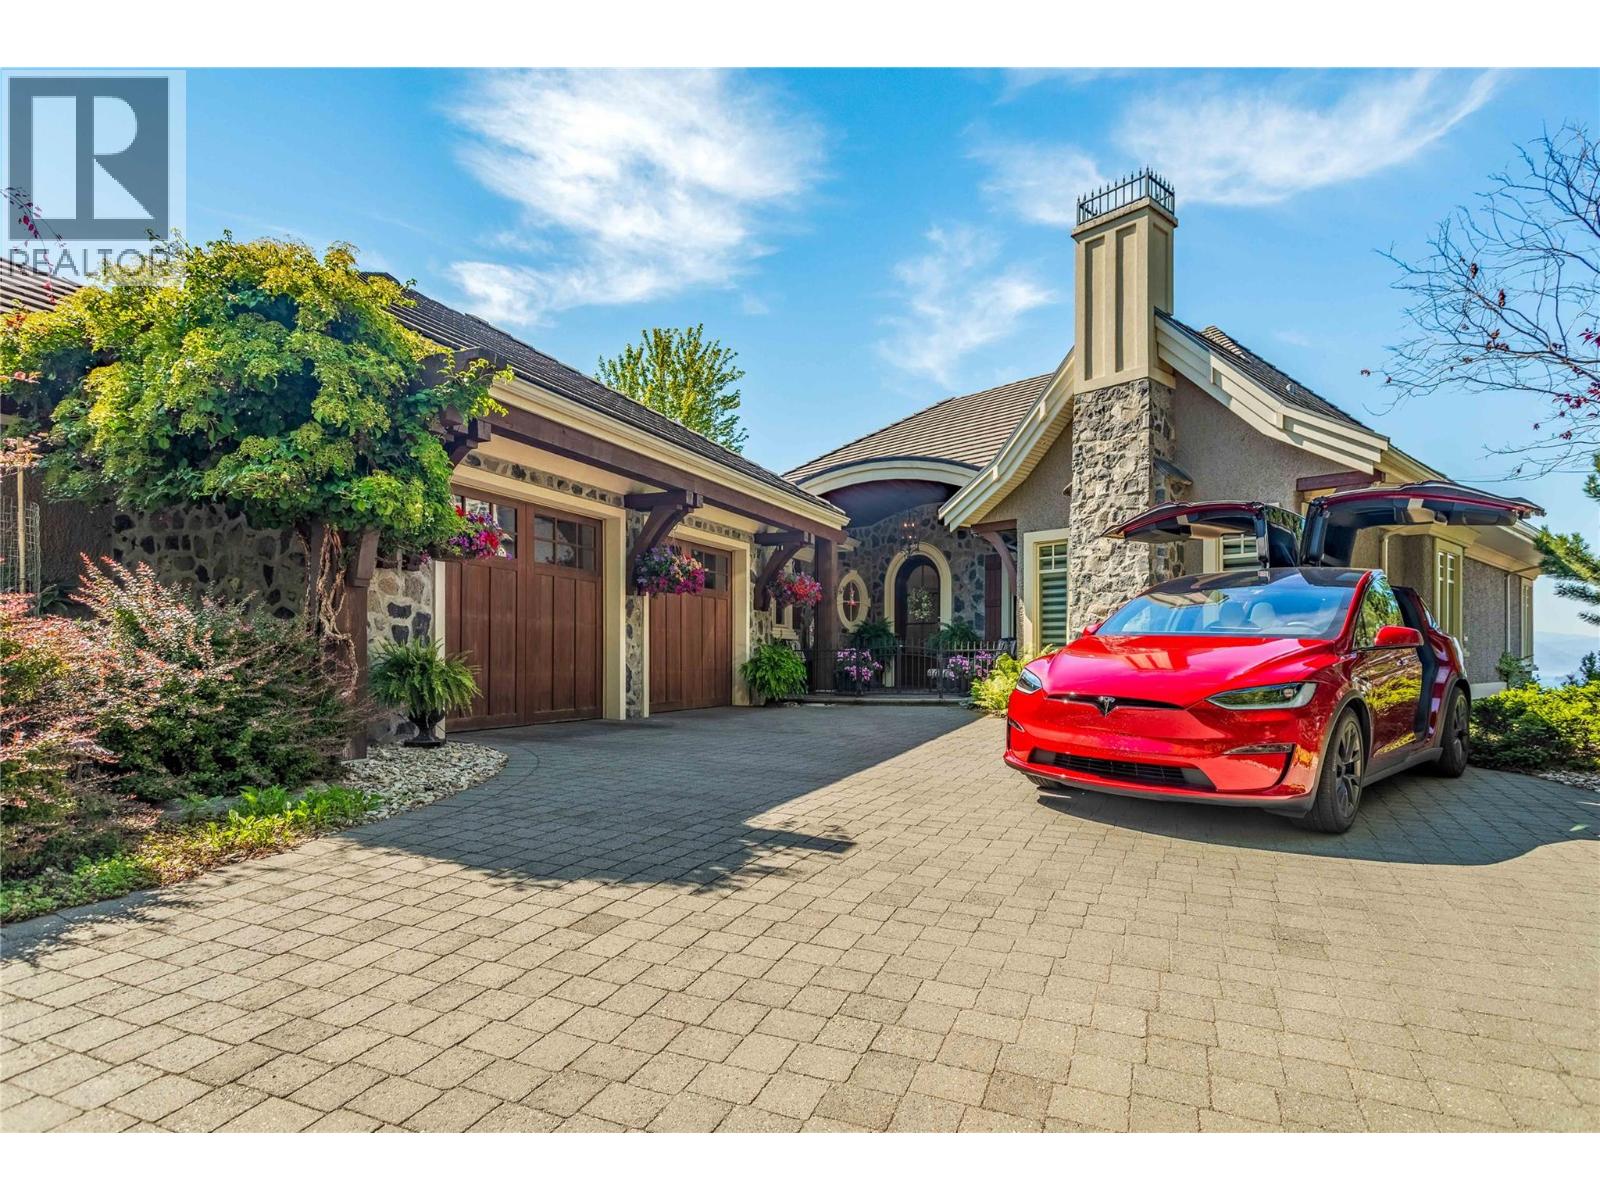
$3,399,900
Maintenance,
$319.46 Monthly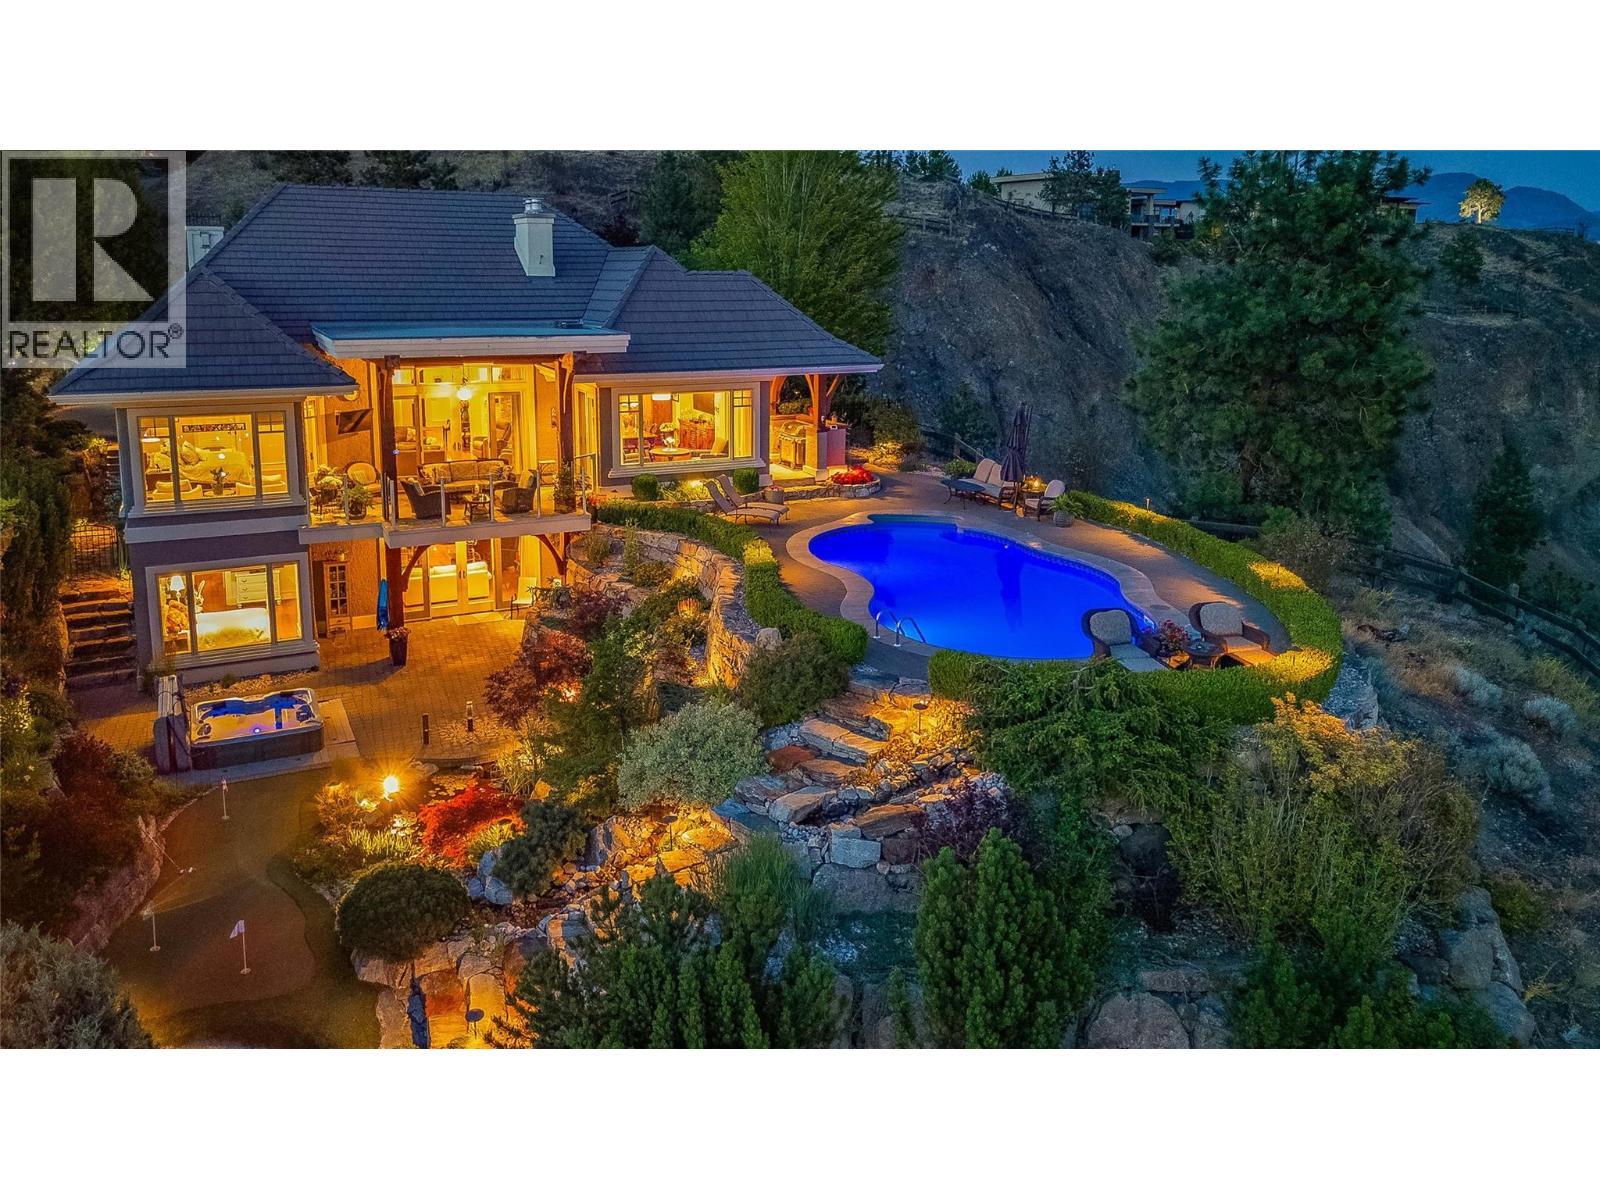
$3,399,900
Maintenance,
$319.46 Monthly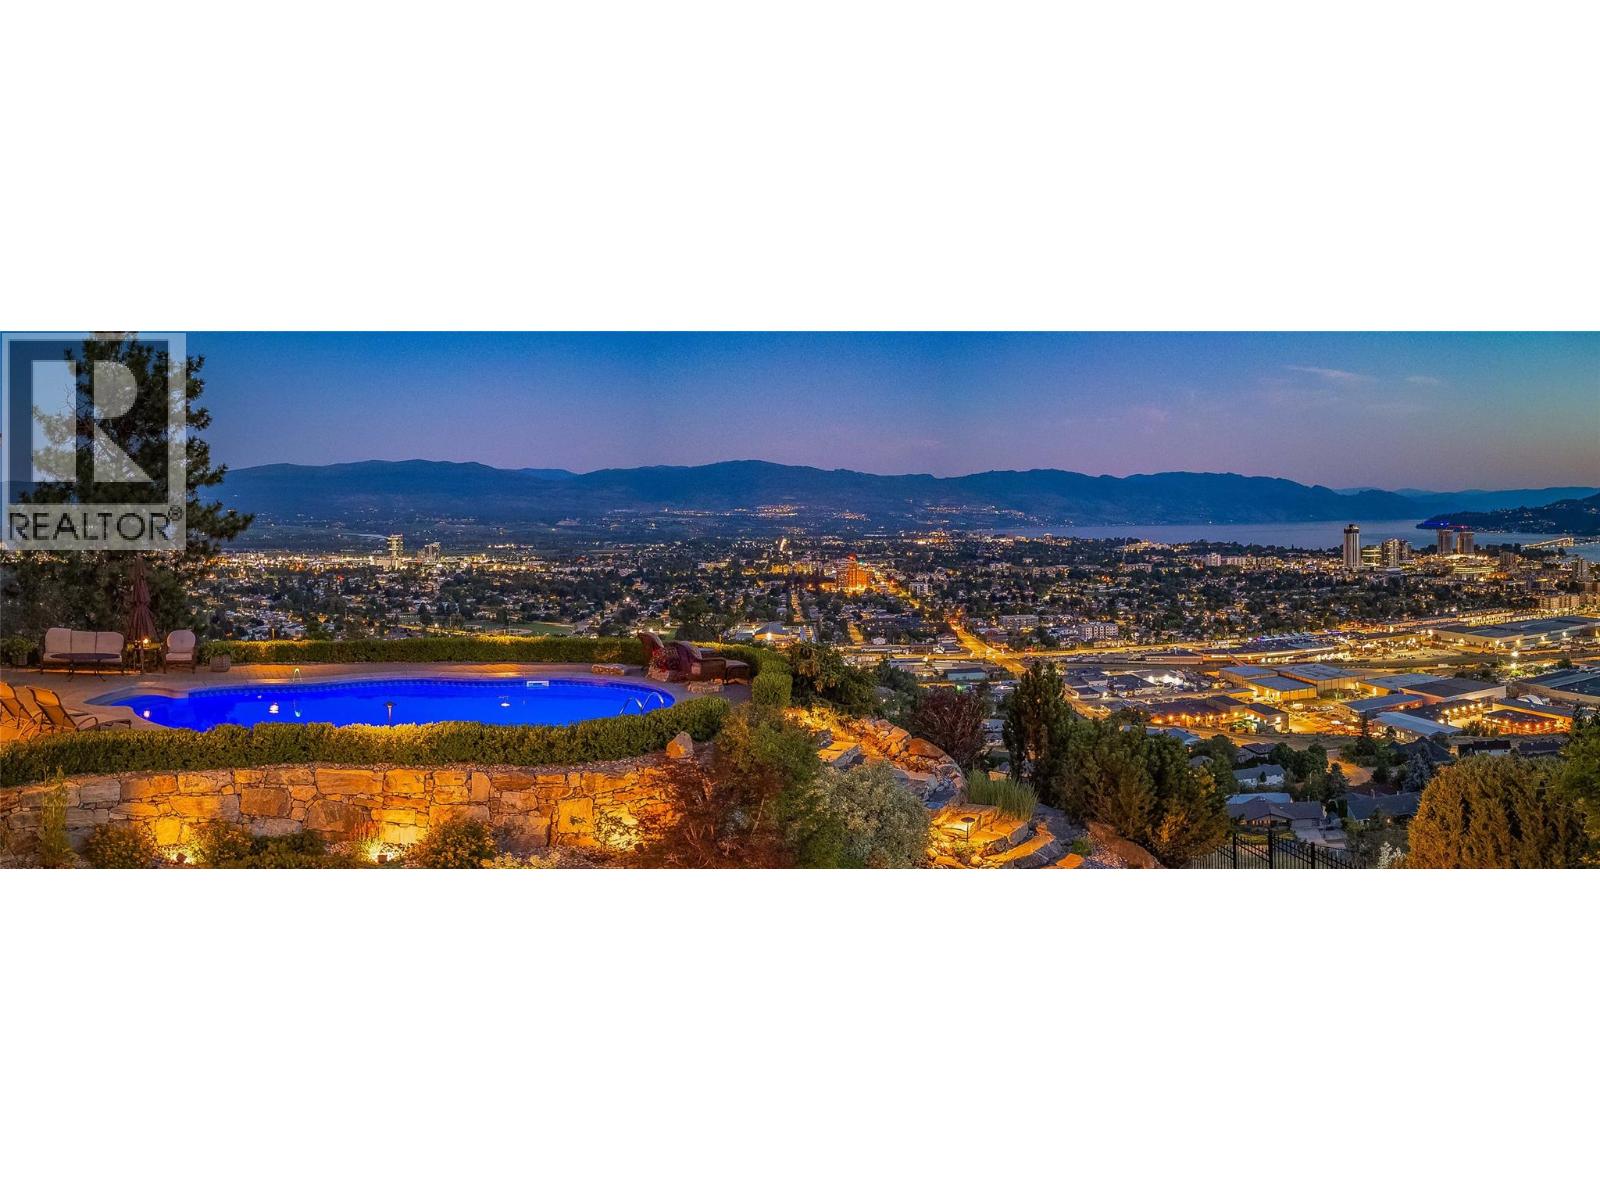
$3,399,900
Maintenance,
$319.46 Monthly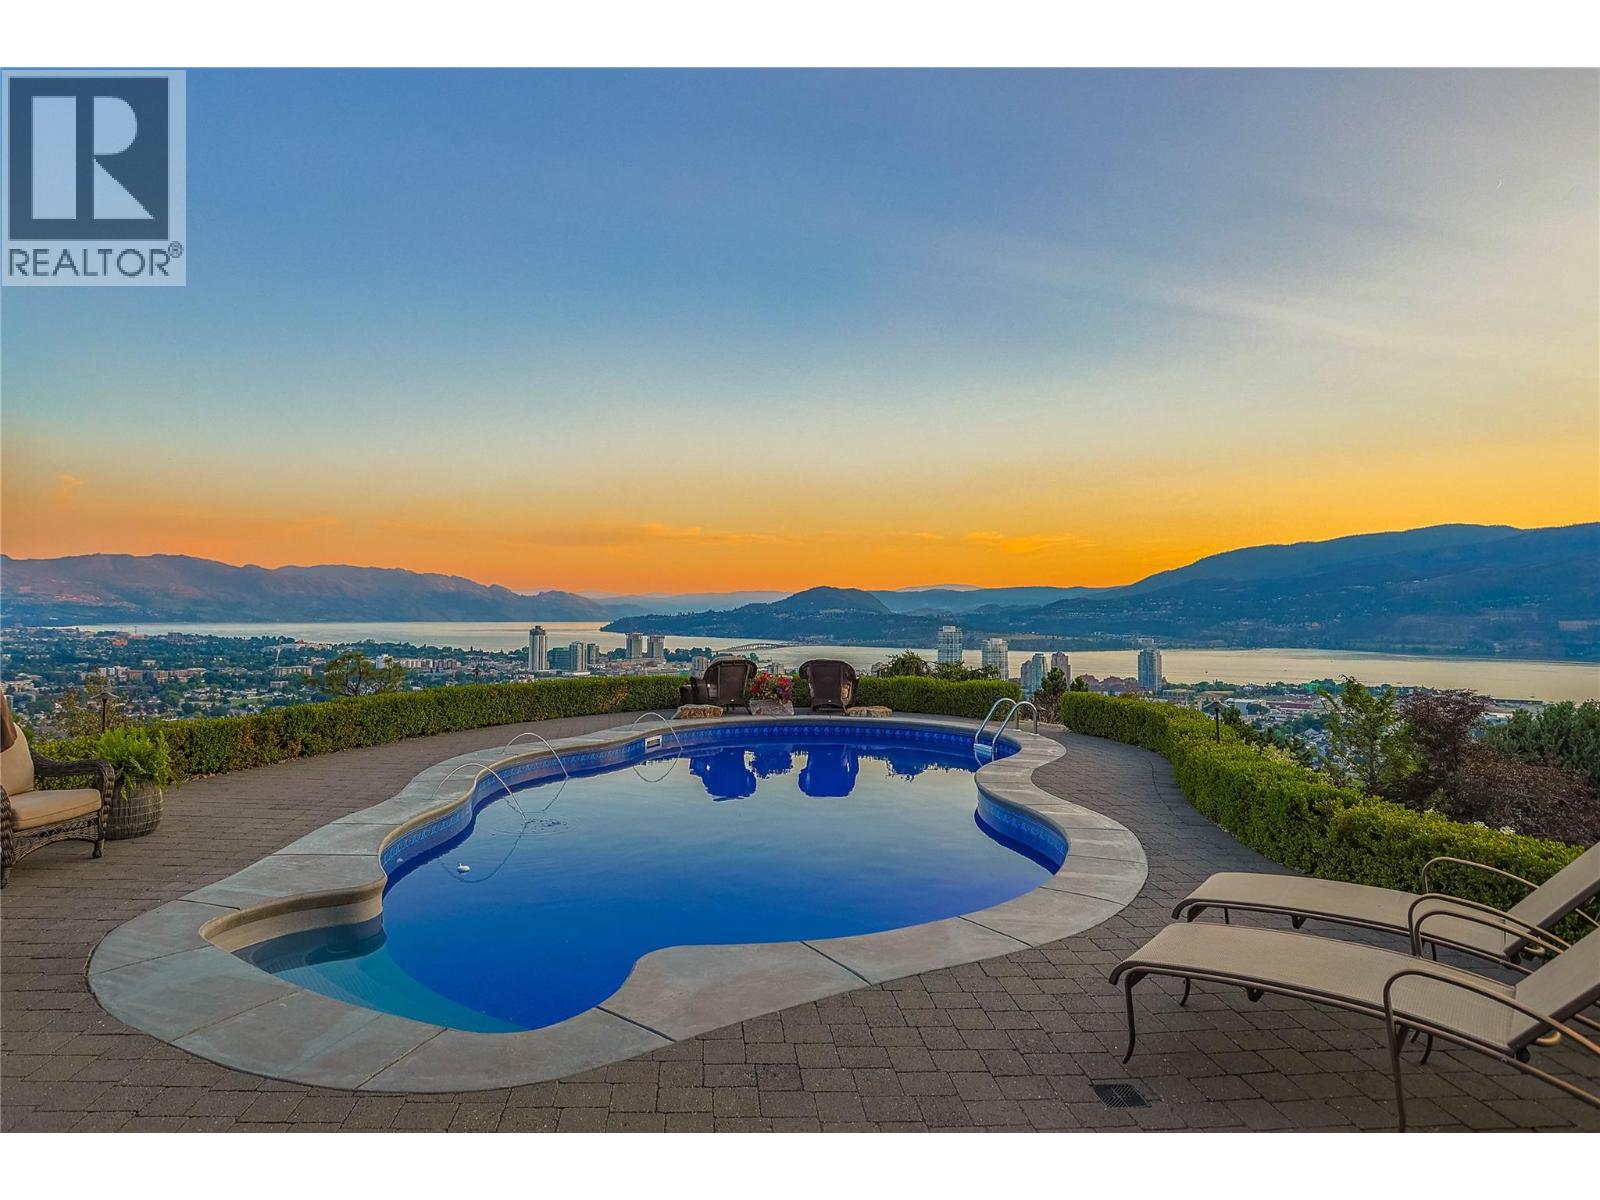
$3,399,900
Maintenance,
$319.46 Monthly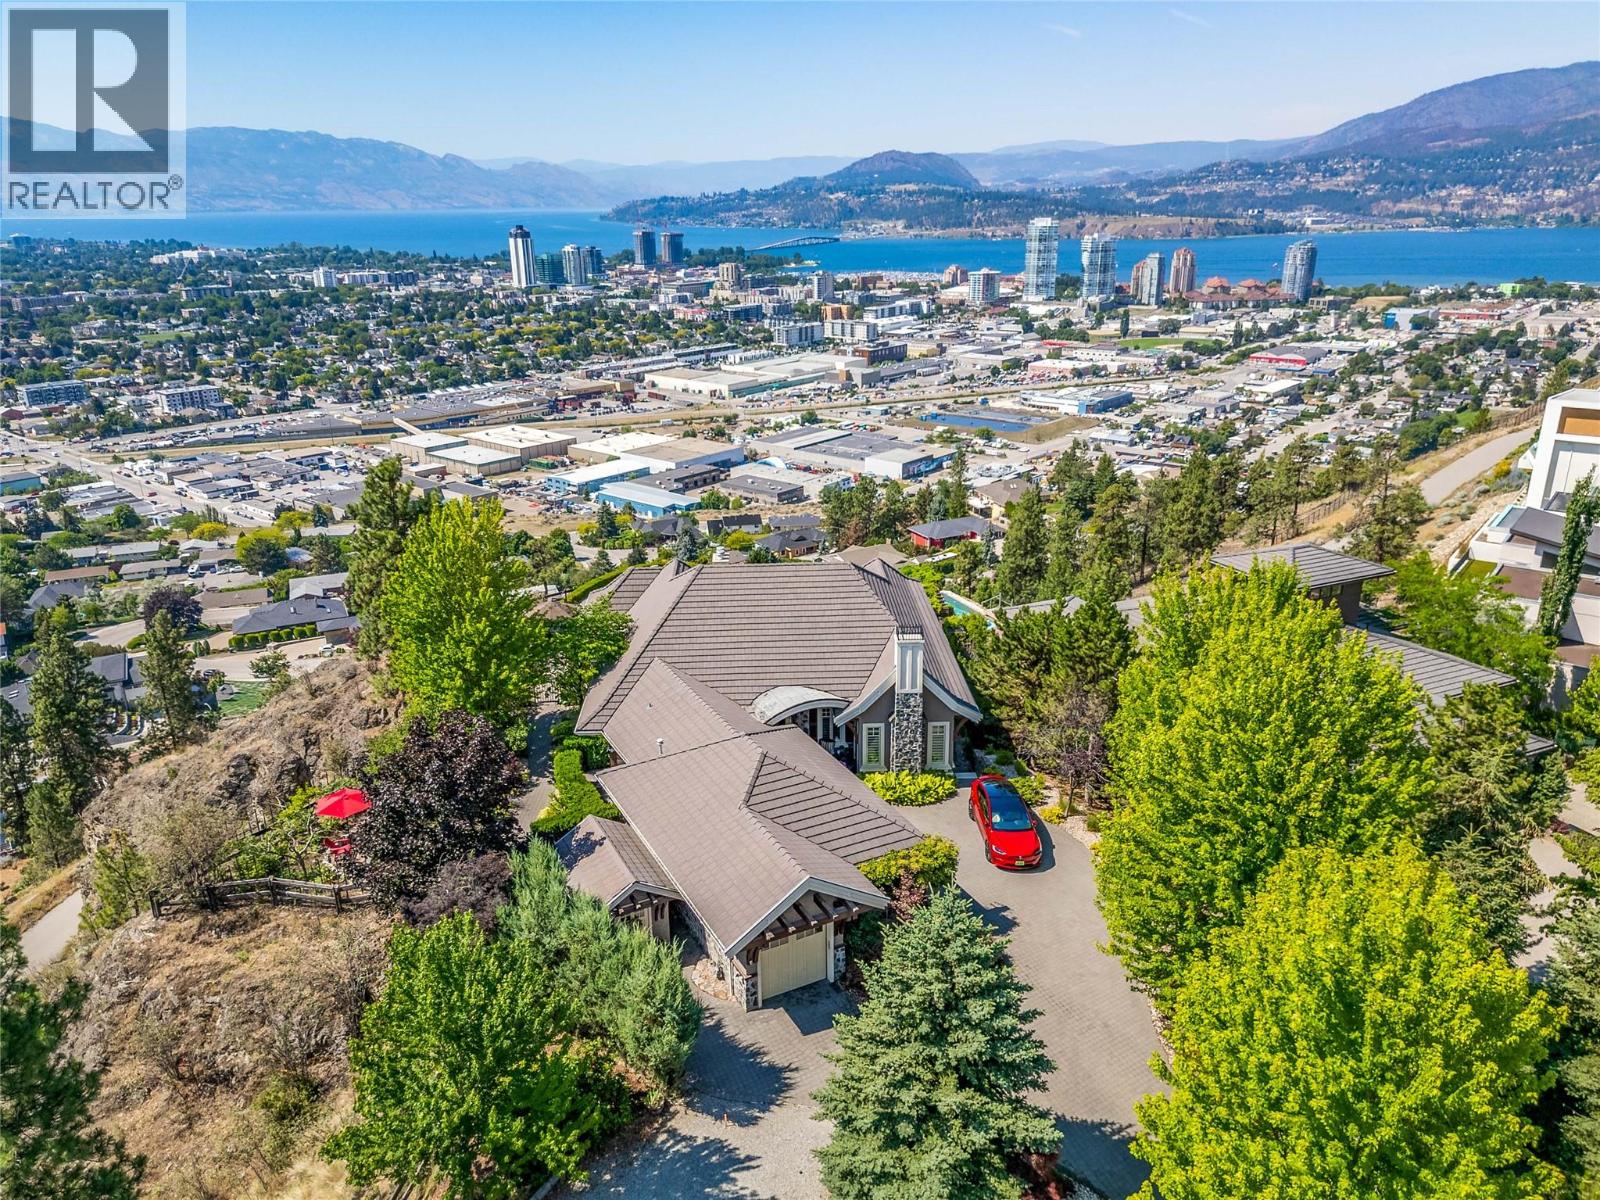
$3,399,900
Maintenance,
$319.46 Monthly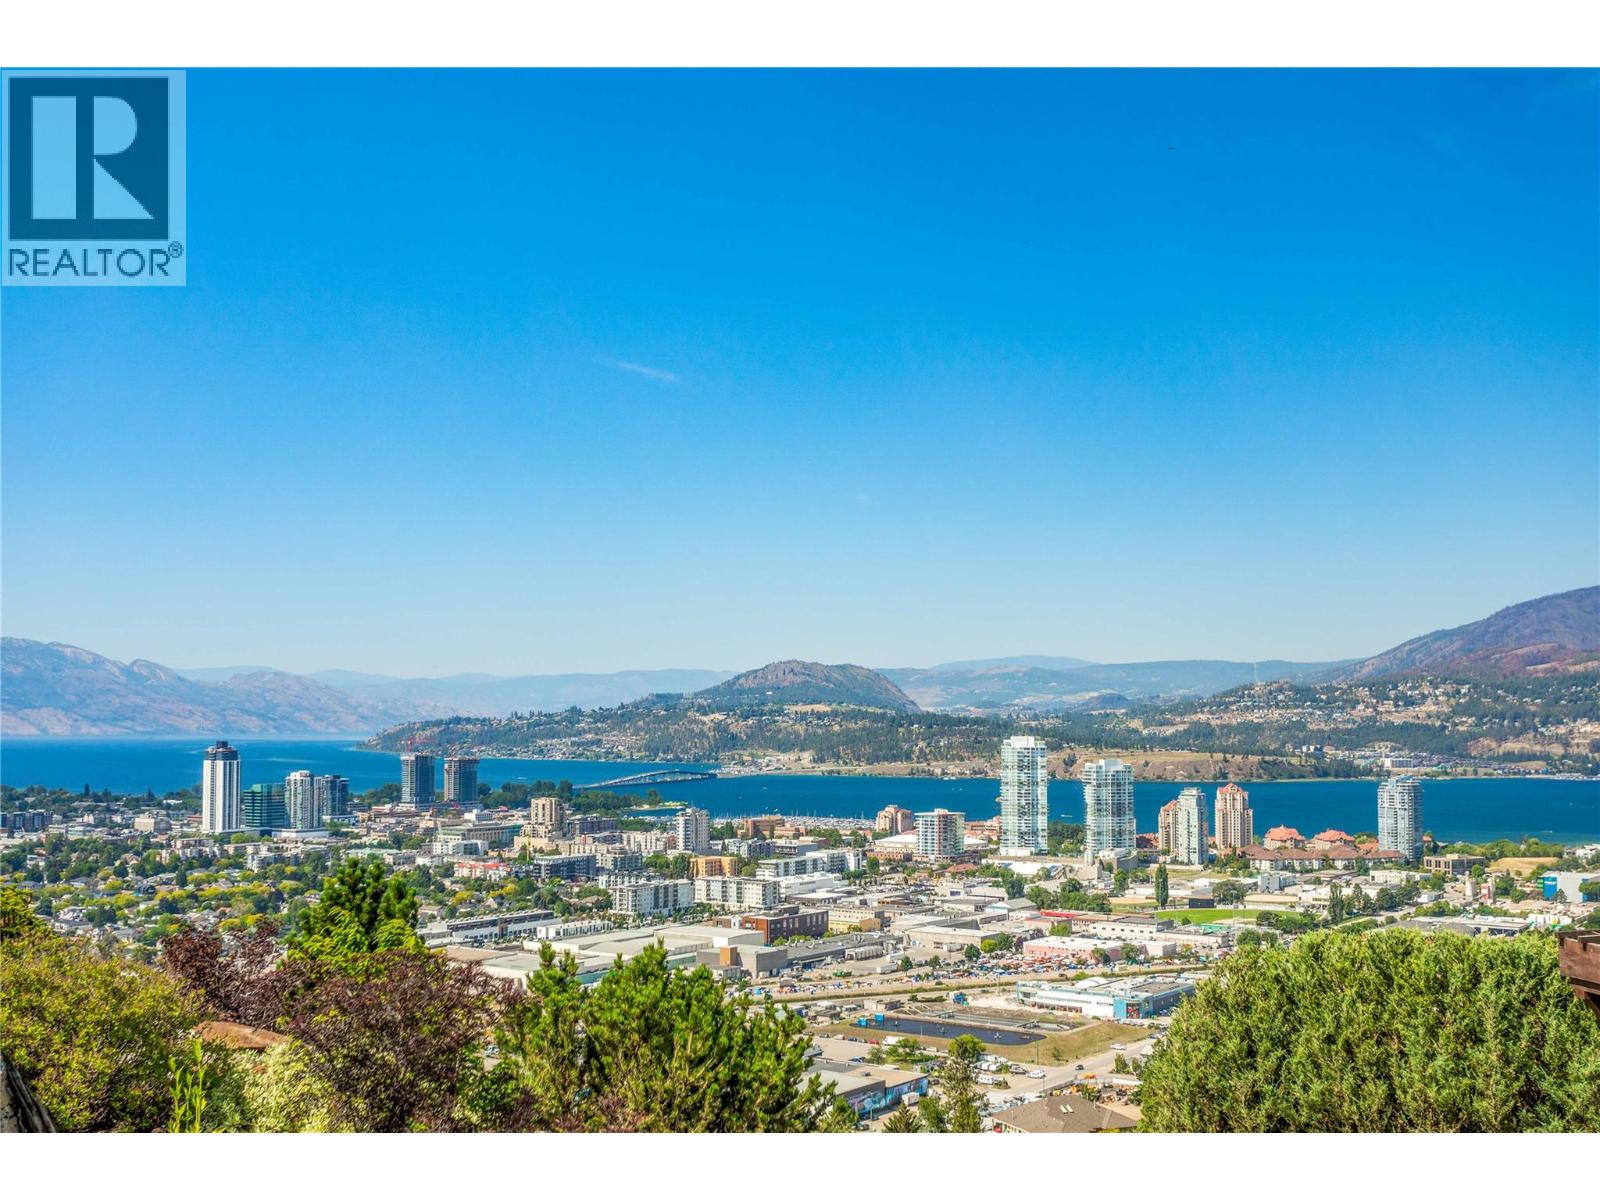
$3,399,900
Maintenance,
$319.46 Monthly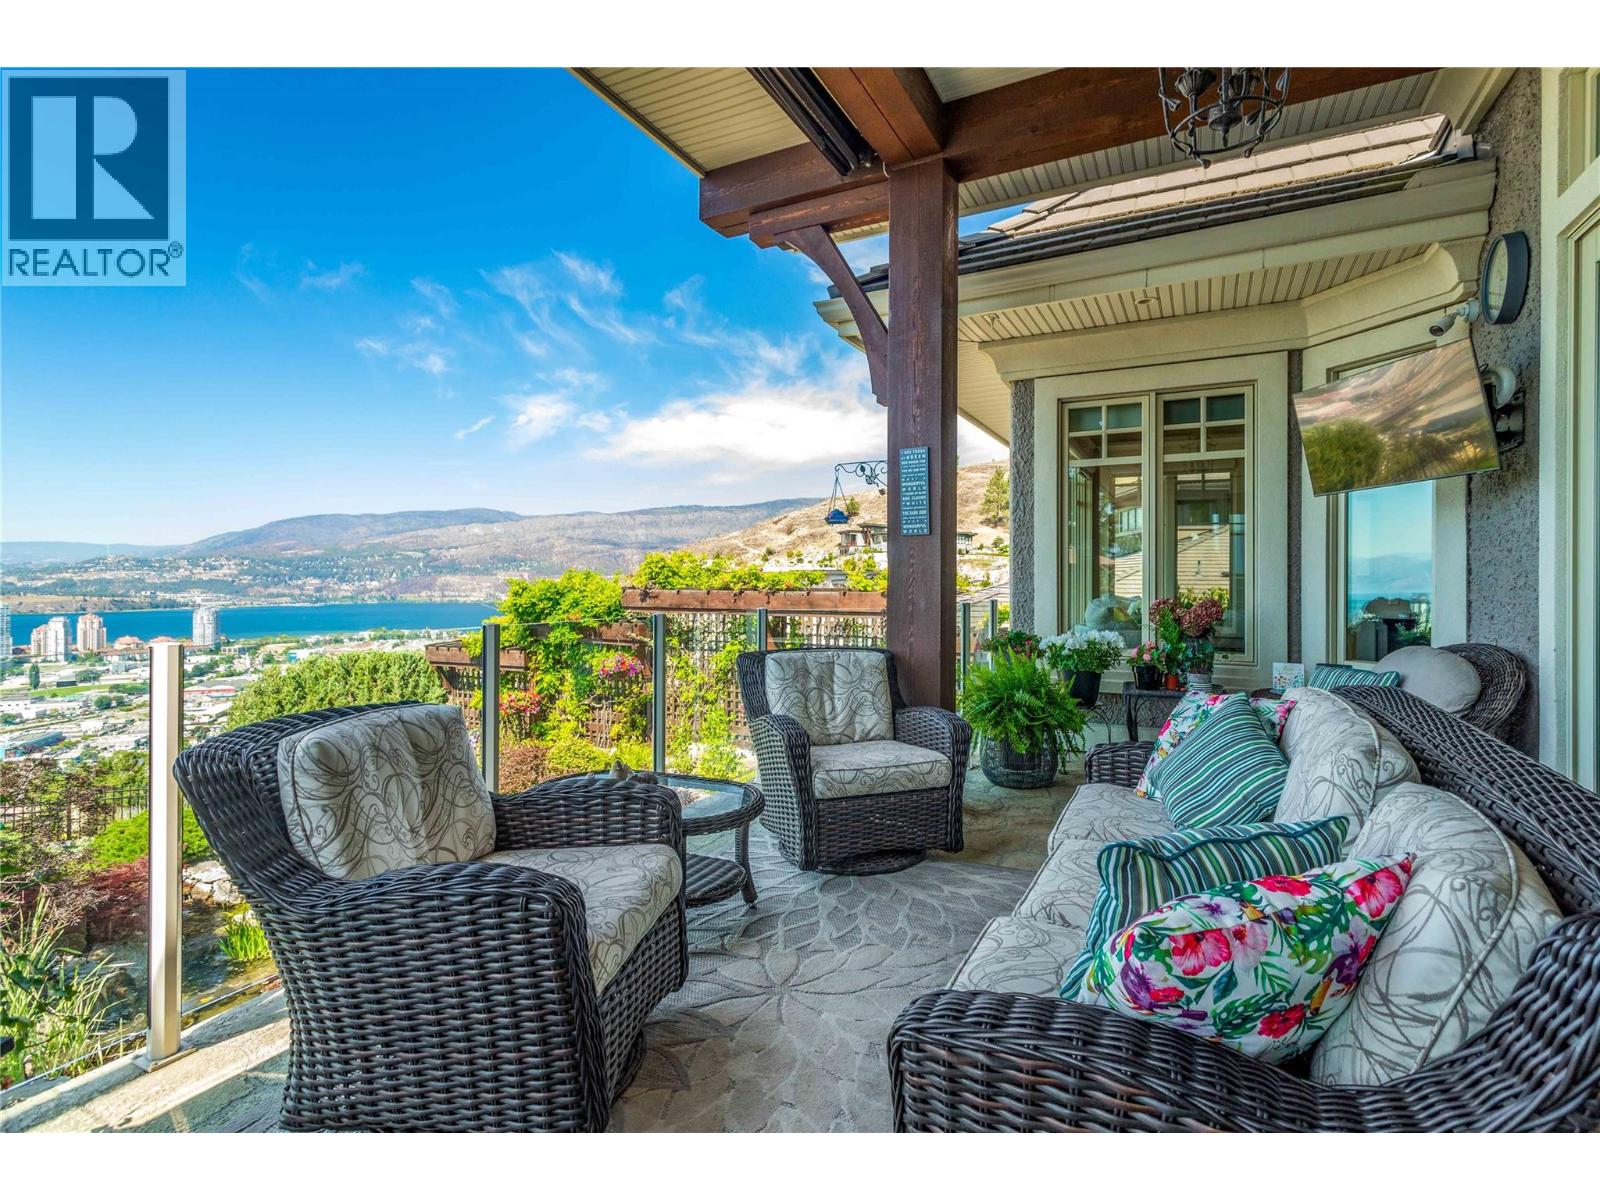
$3,399,900
Maintenance,
$319.46 Monthly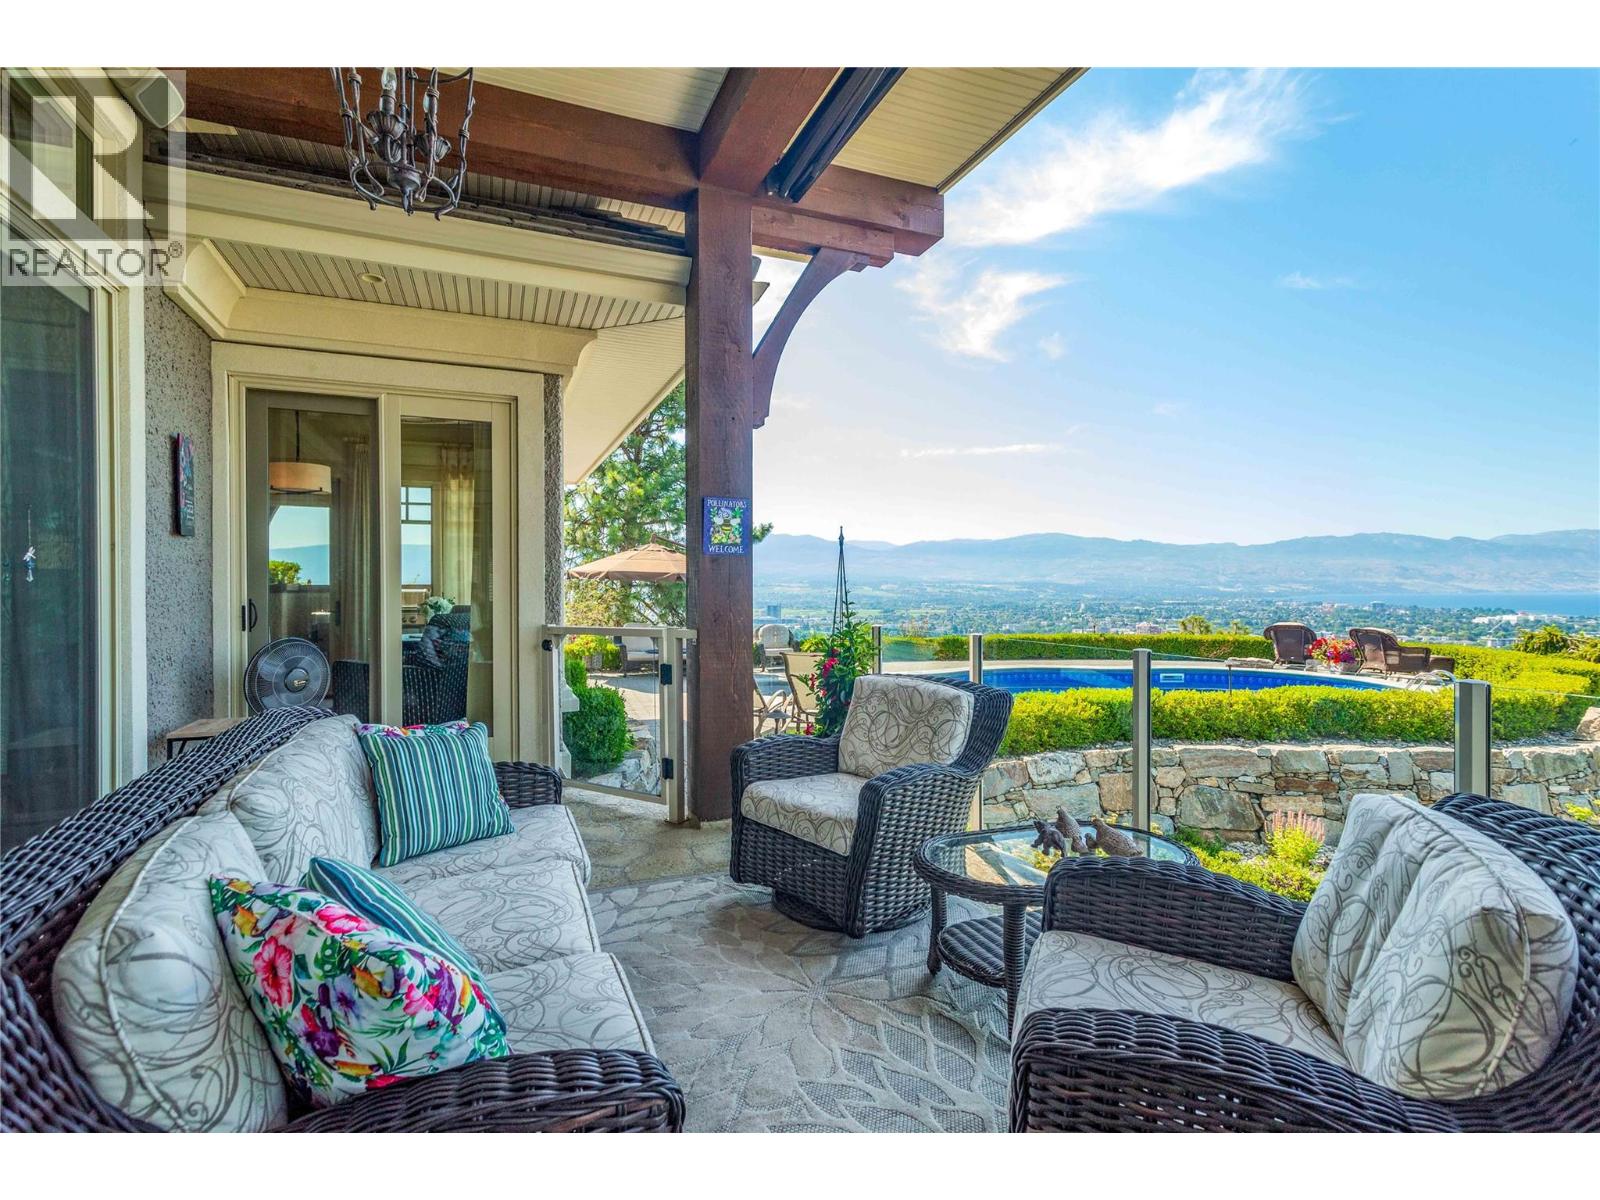
$3,399,900
Maintenance,
$319.46 Monthly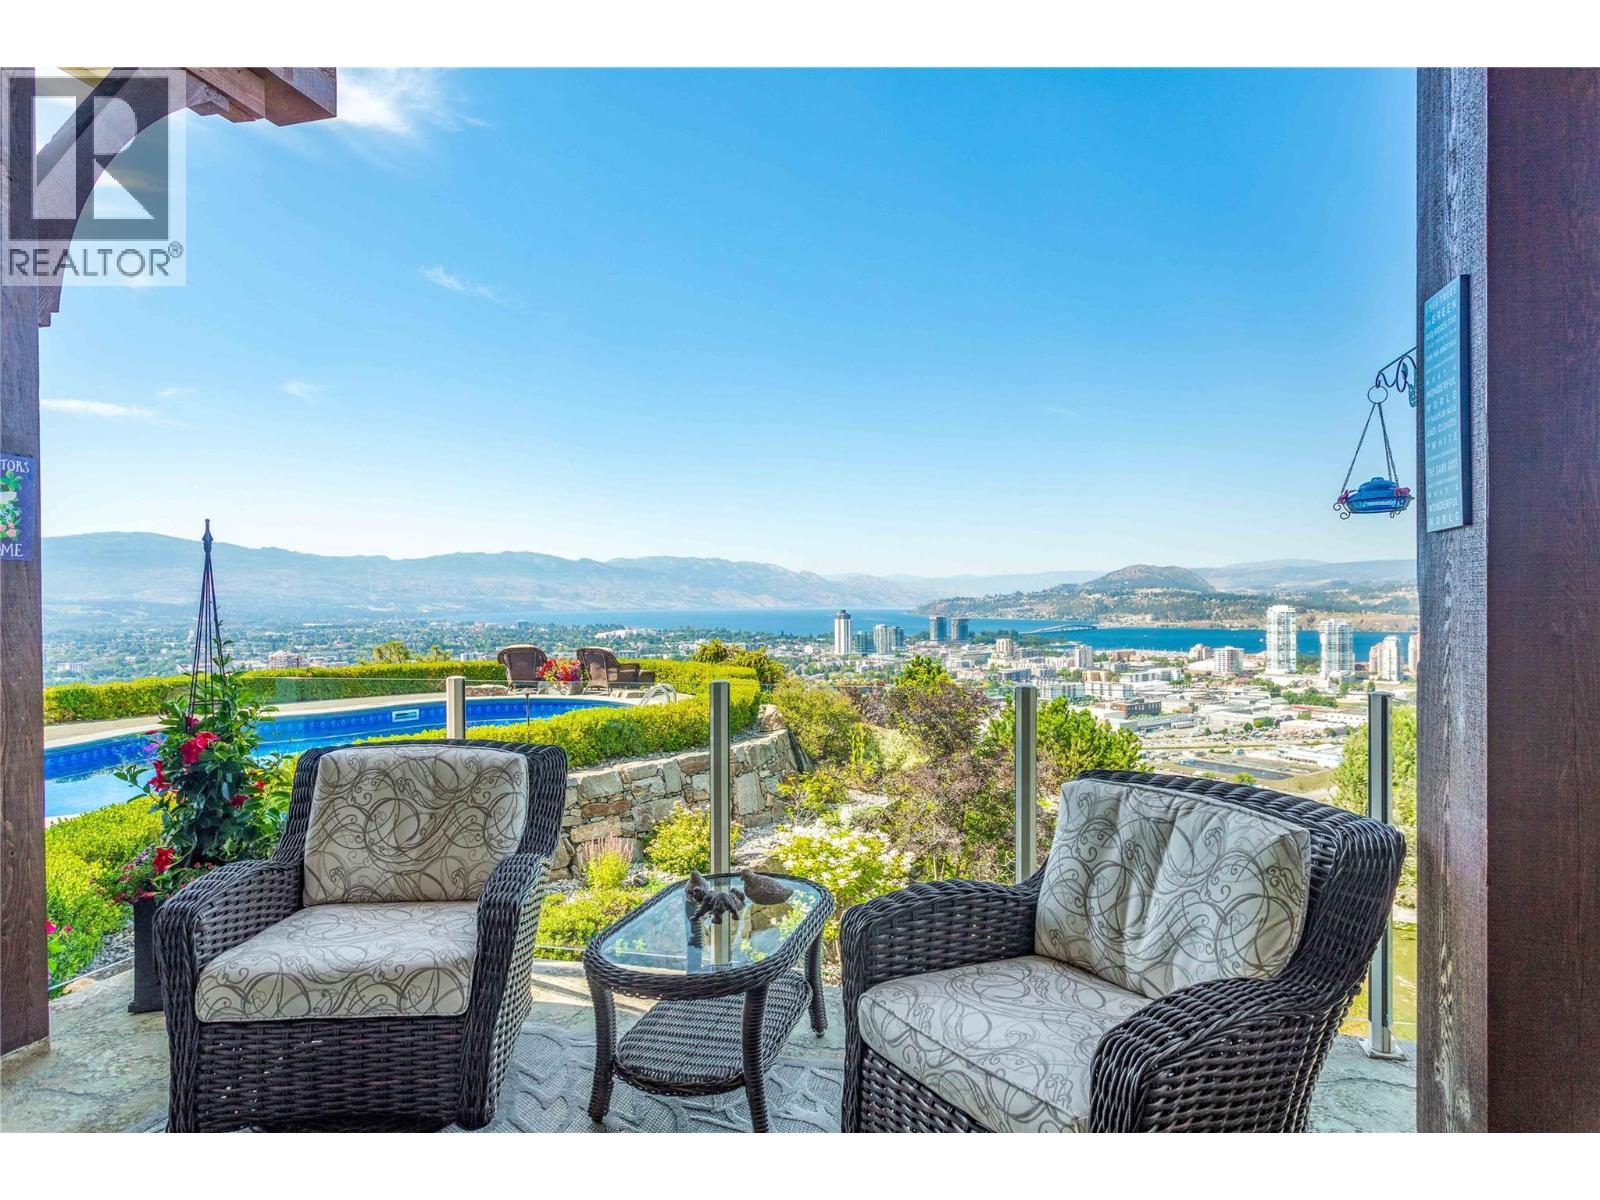
$3,399,900
Maintenance,
$319.46 Monthly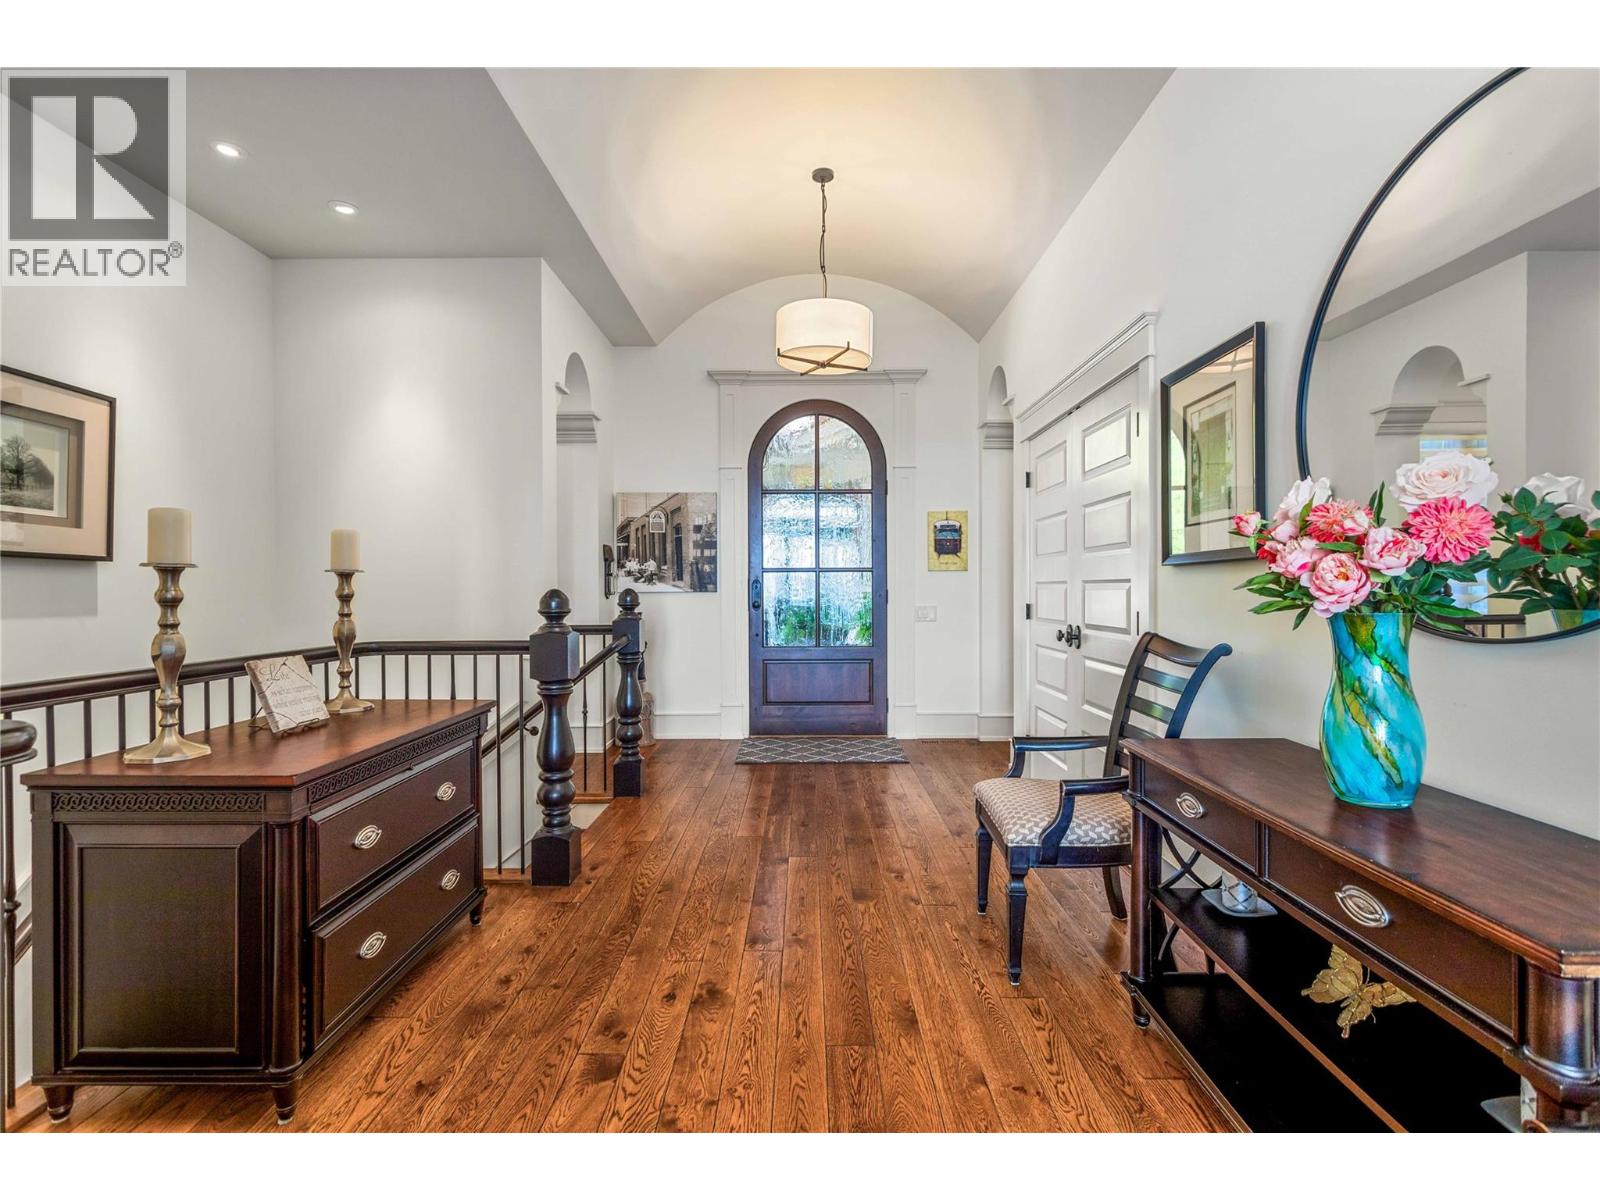
$3,399,900
Maintenance,
$319.46 Monthly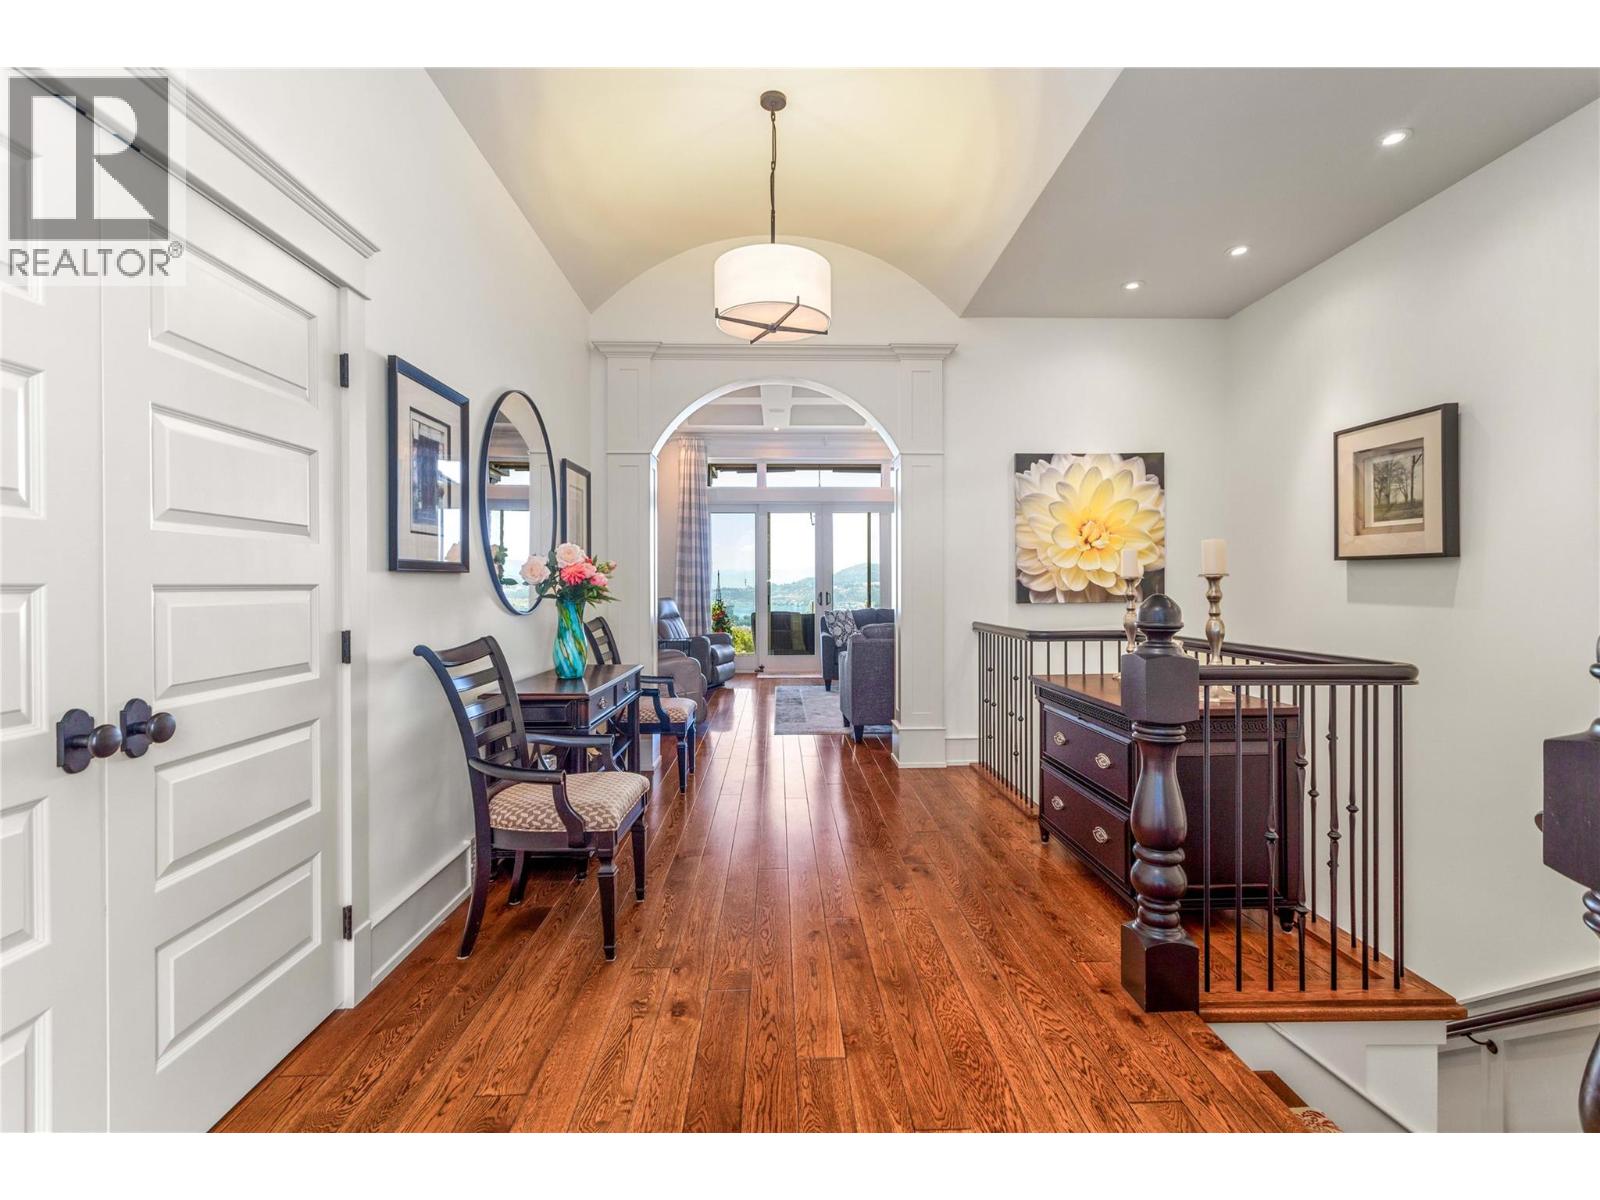
$3,399,900
Maintenance,
$319.46 Monthly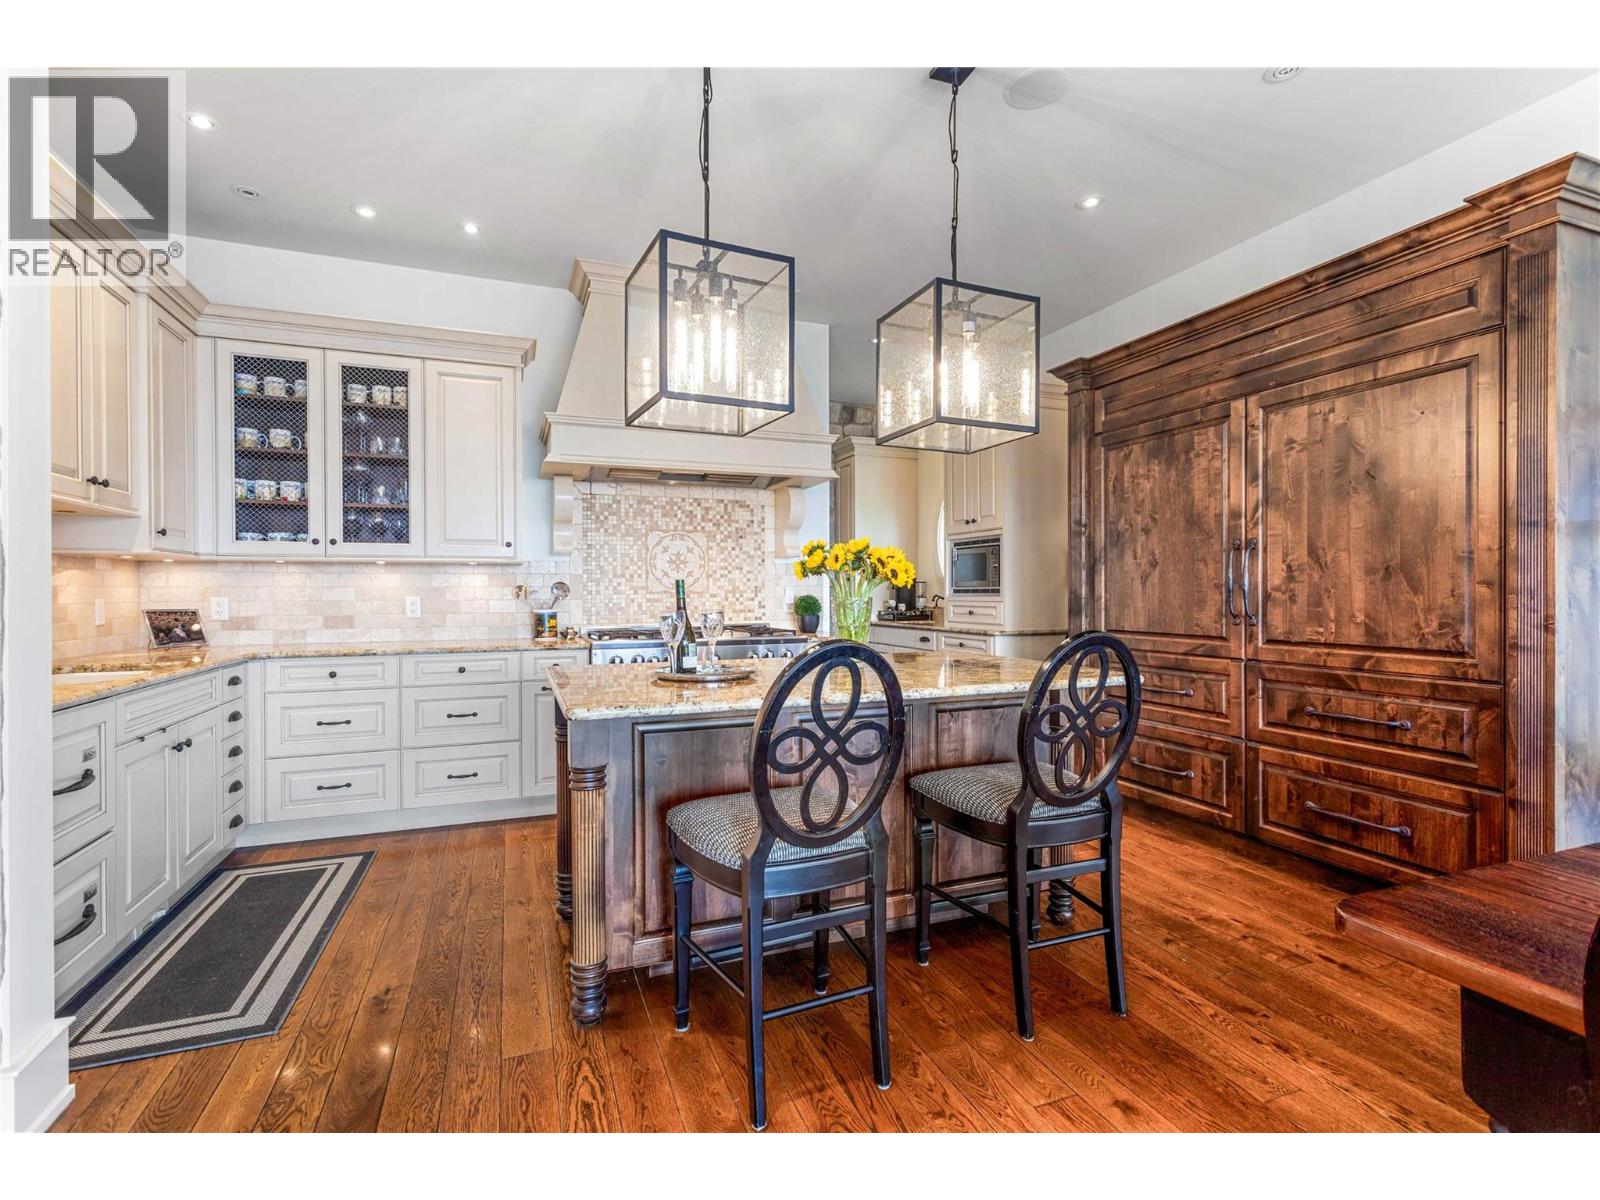
$3,399,900
Maintenance,
$319.46 Monthly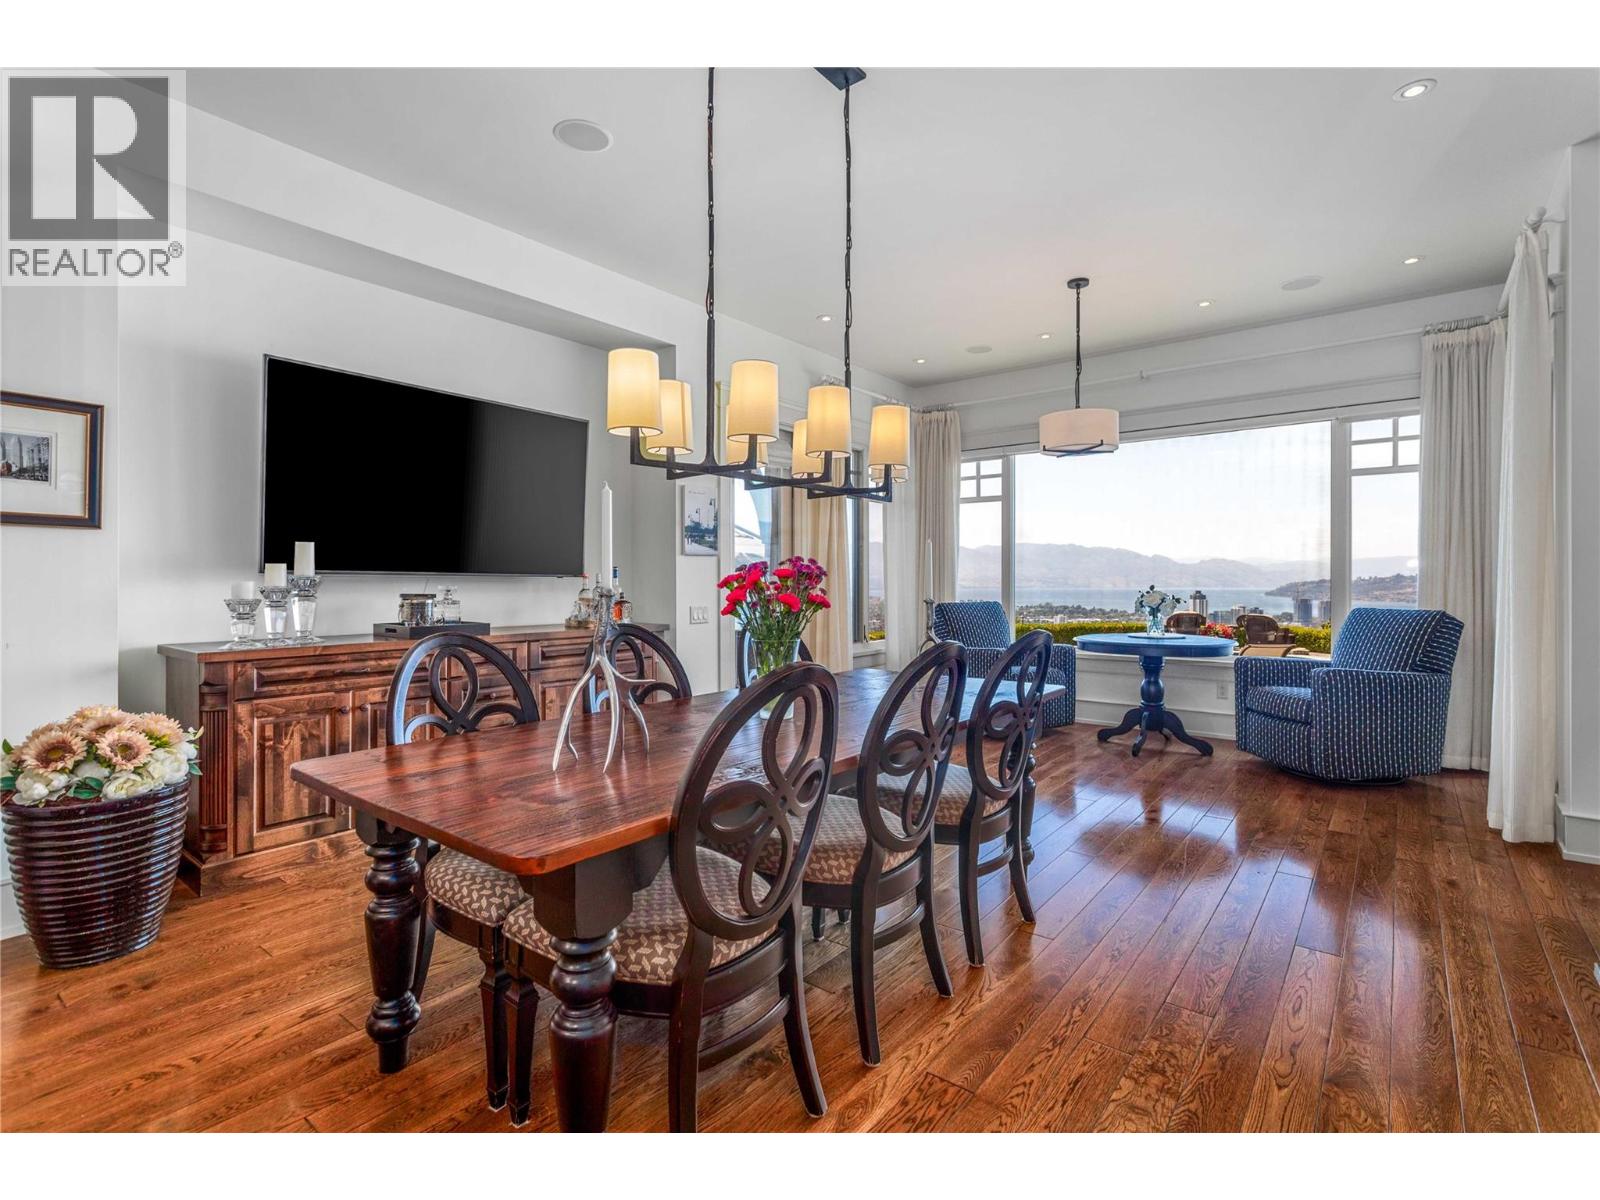
$3,399,900
Maintenance,
$319.46 Monthly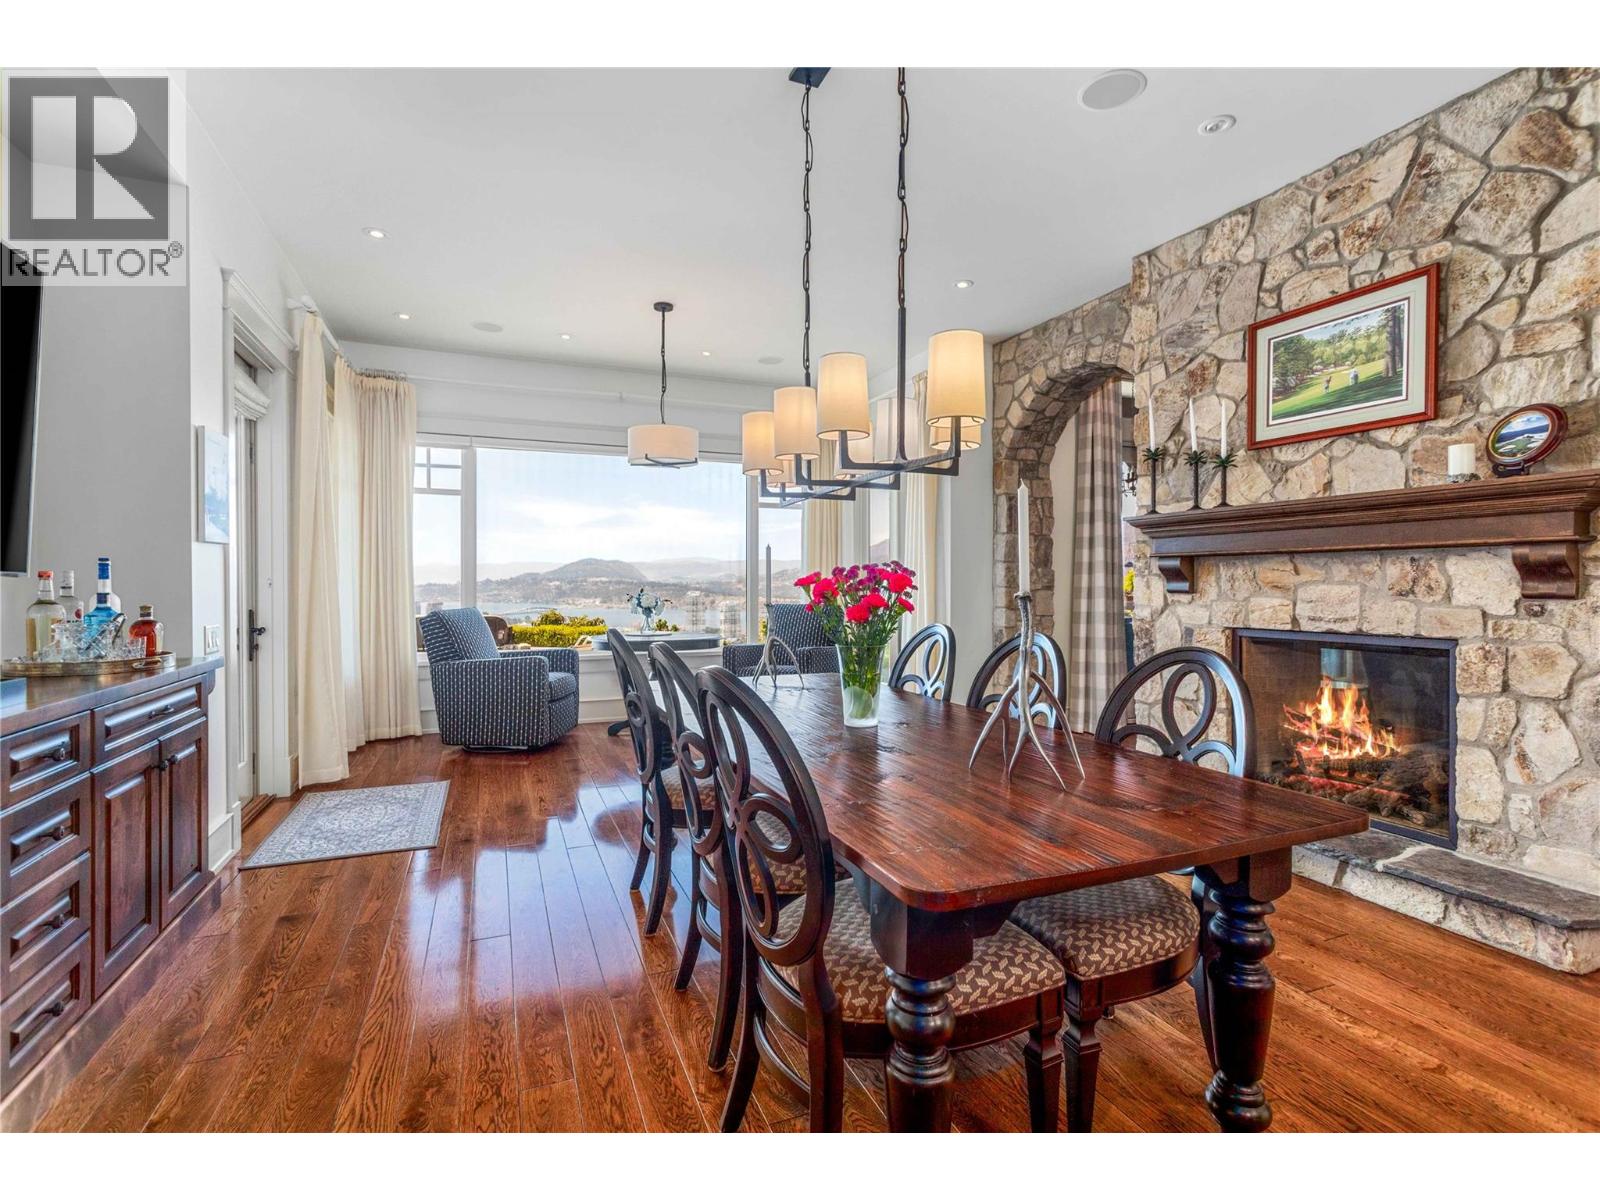
$3,399,900
Maintenance,
$319.46 Monthly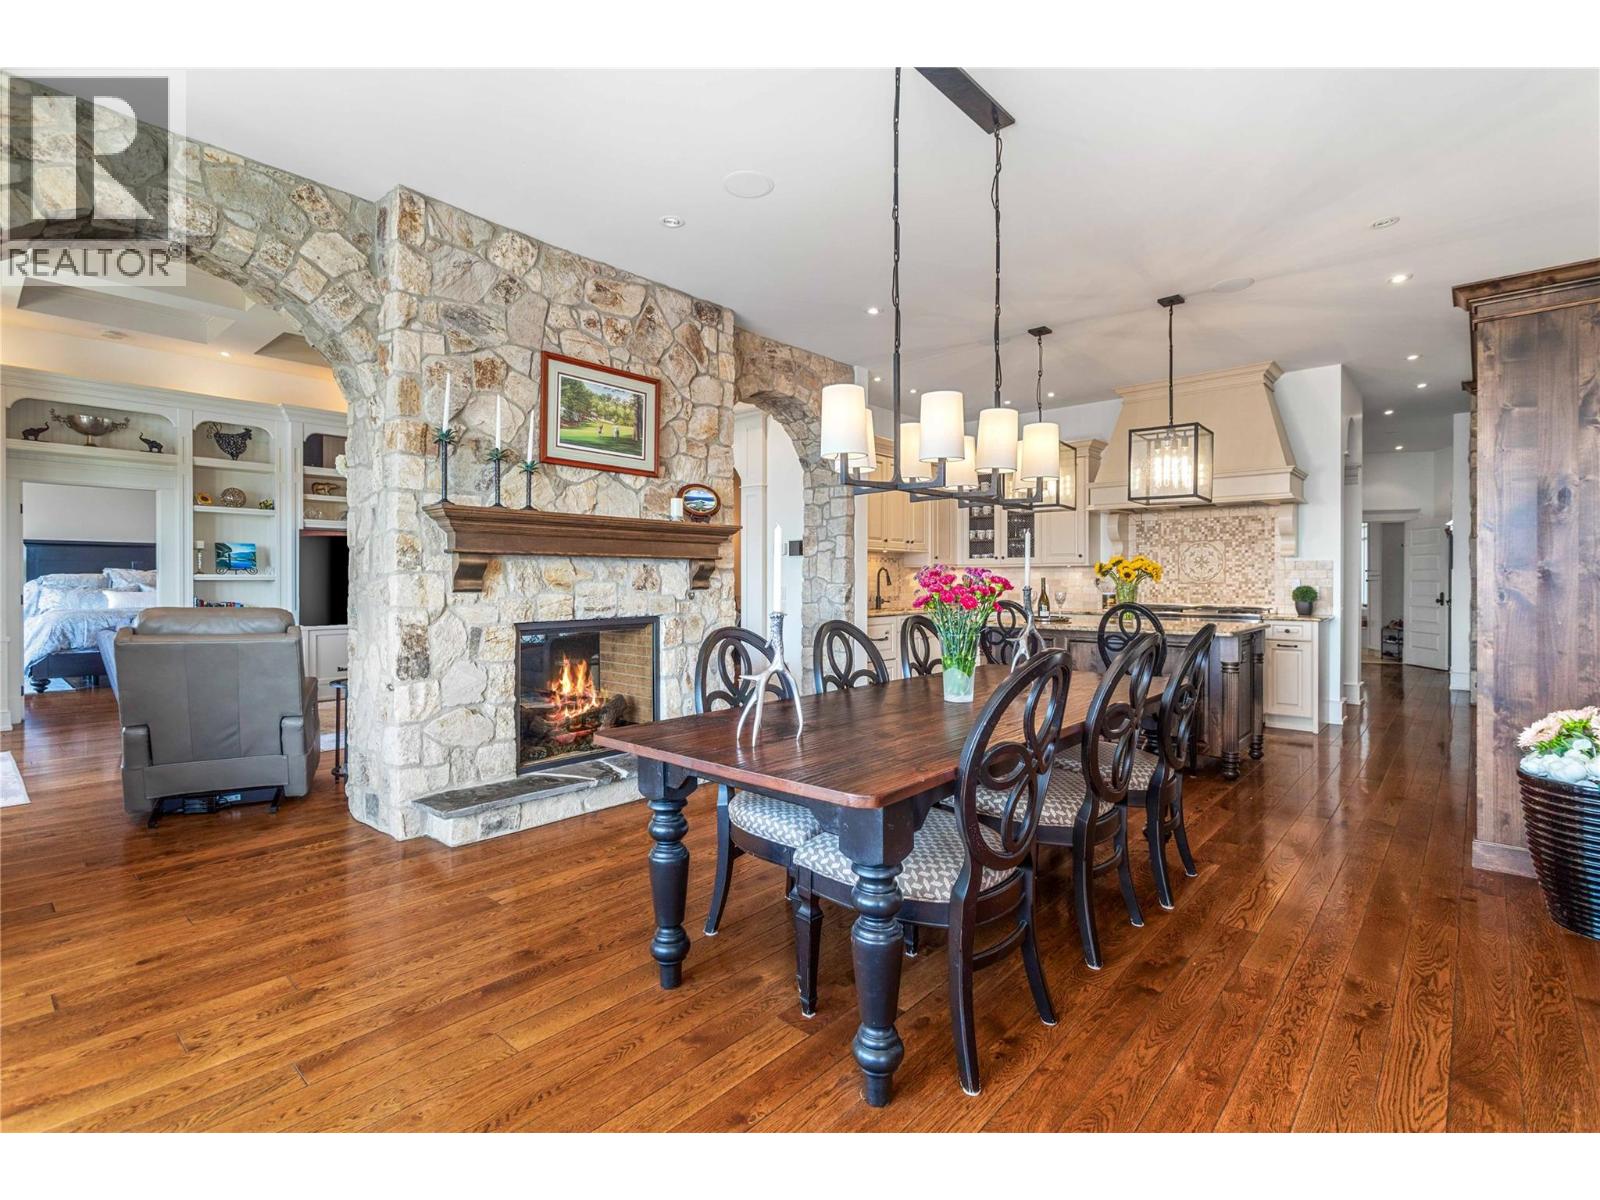
$3,399,900
Maintenance,
$319.46 Monthly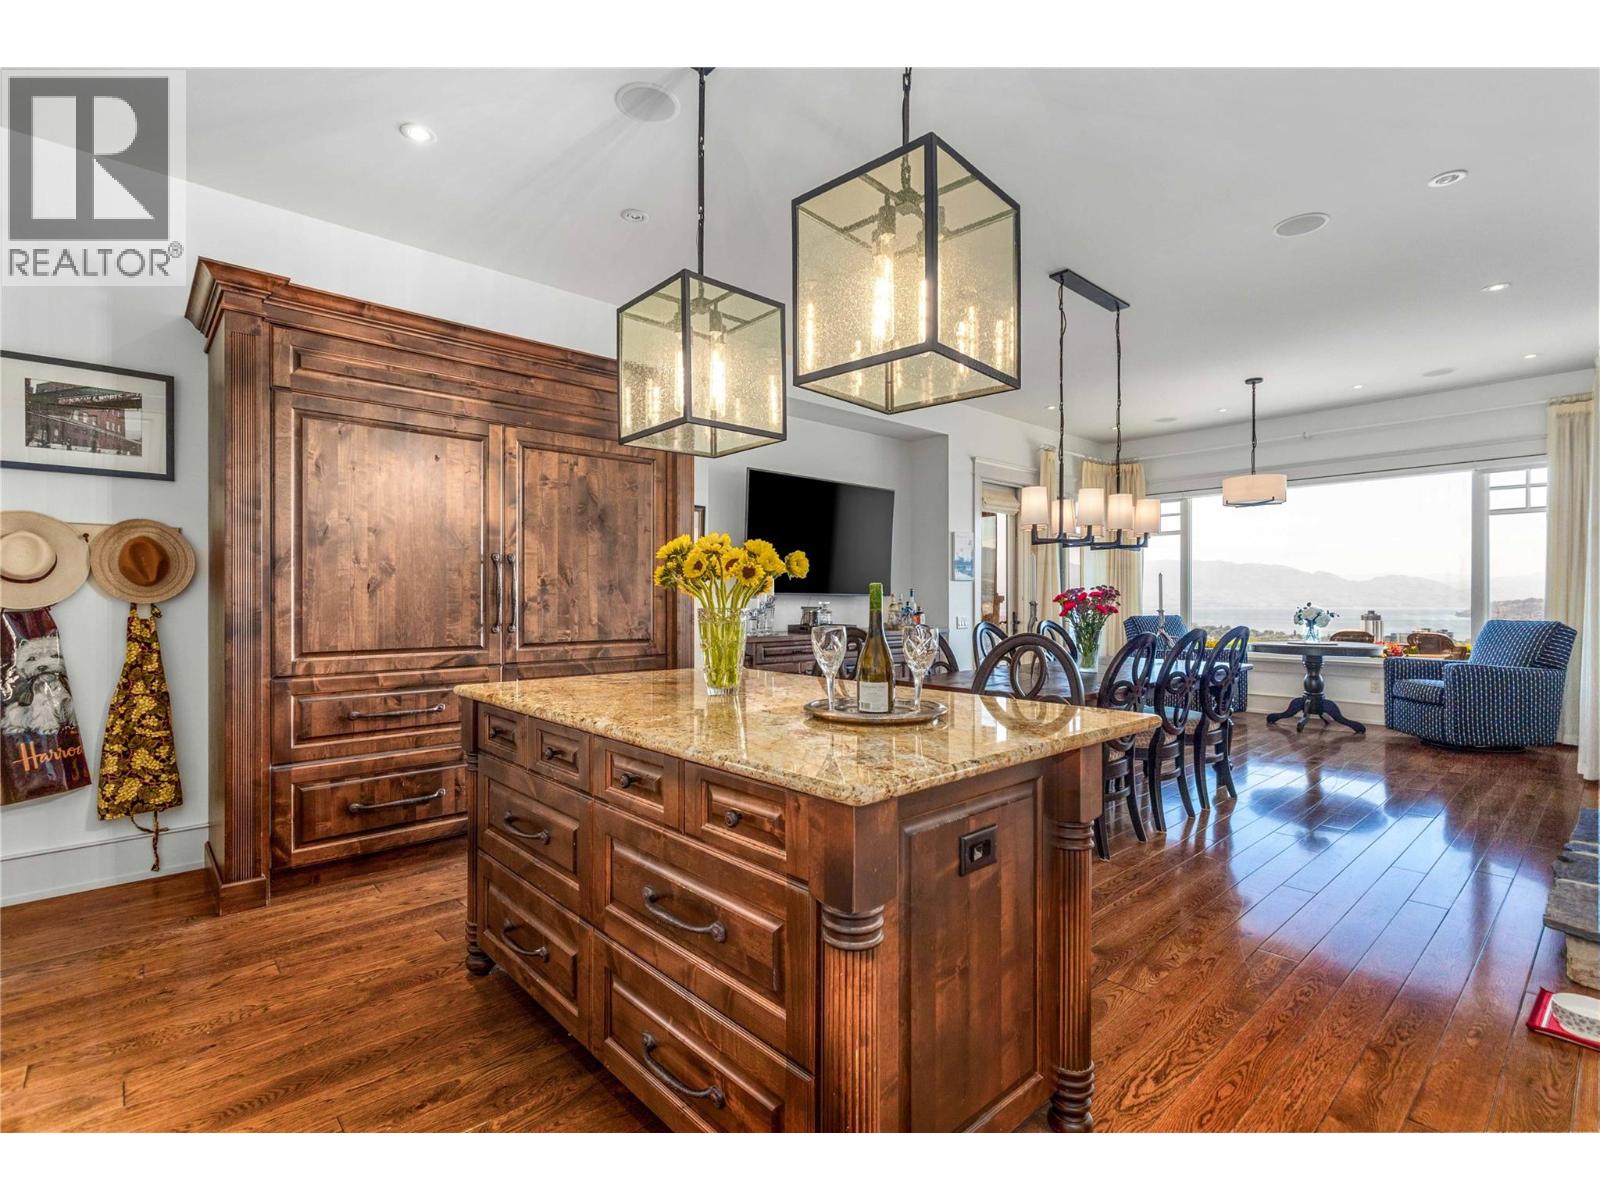
$3,399,900
Maintenance,
$319.46 Monthly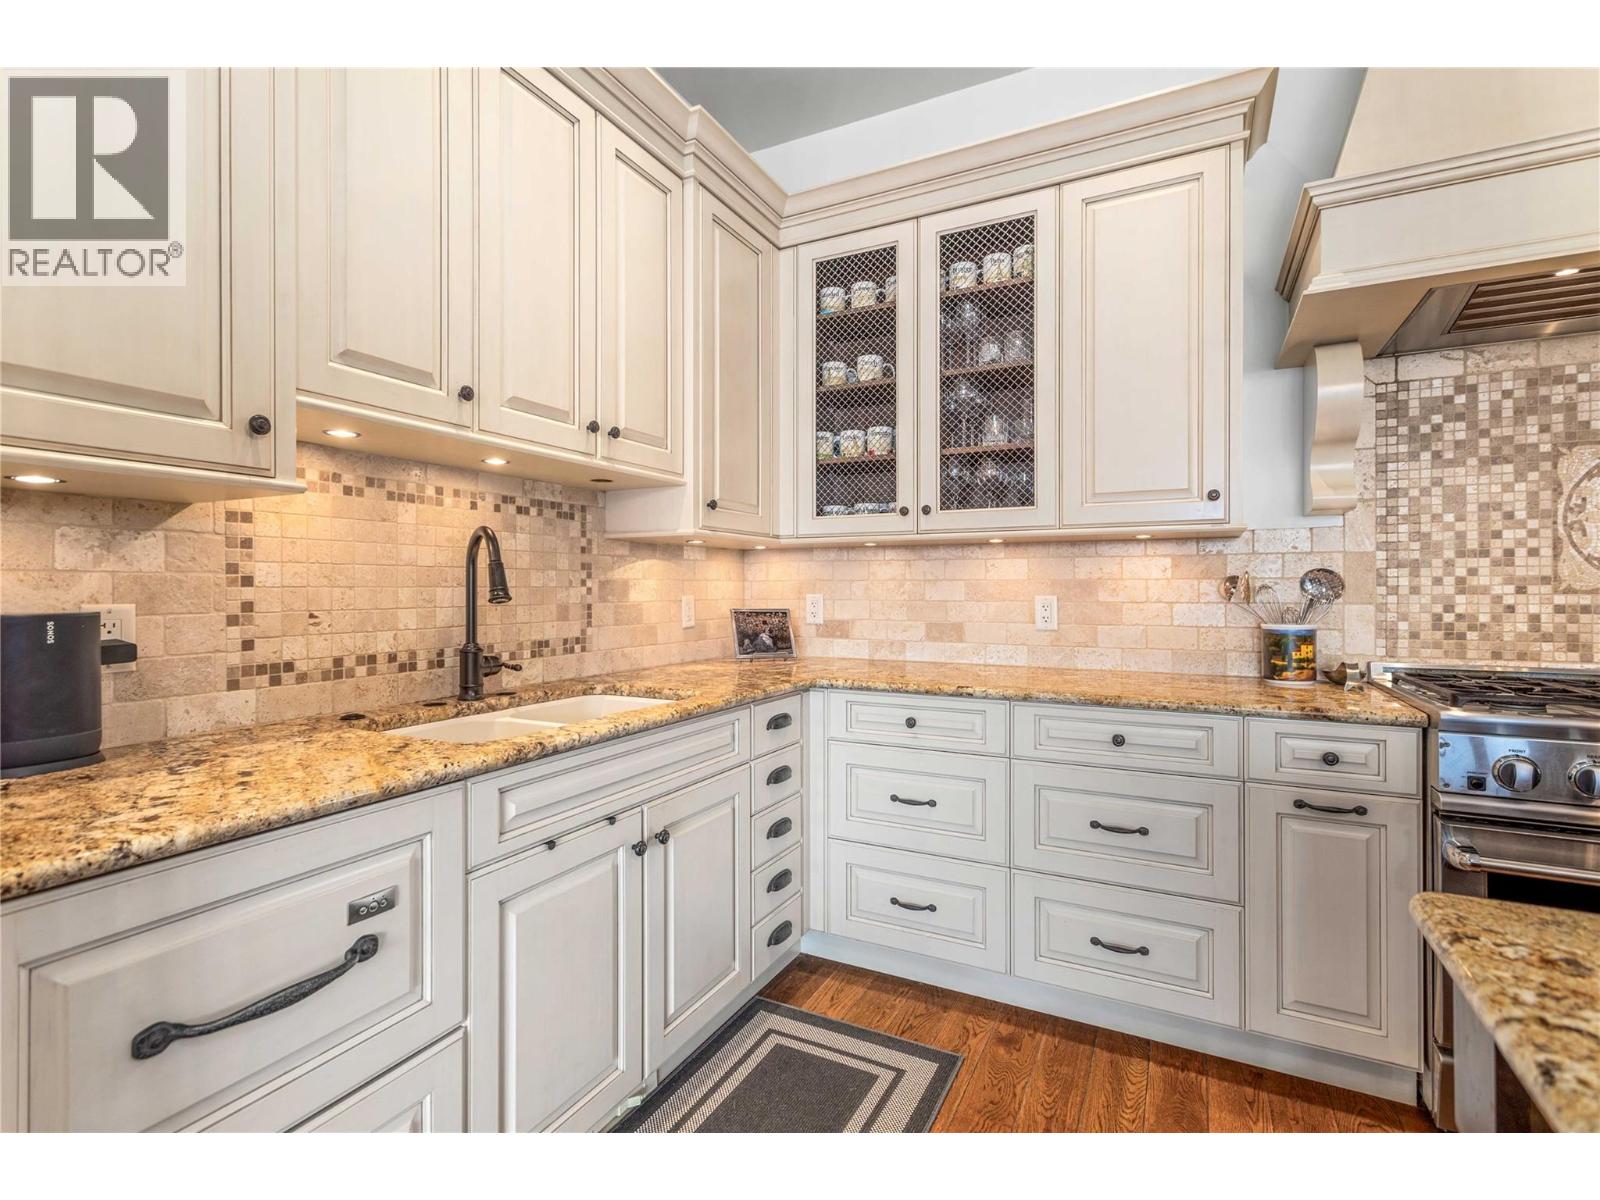
$3,399,900
Maintenance,
$319.46 Monthly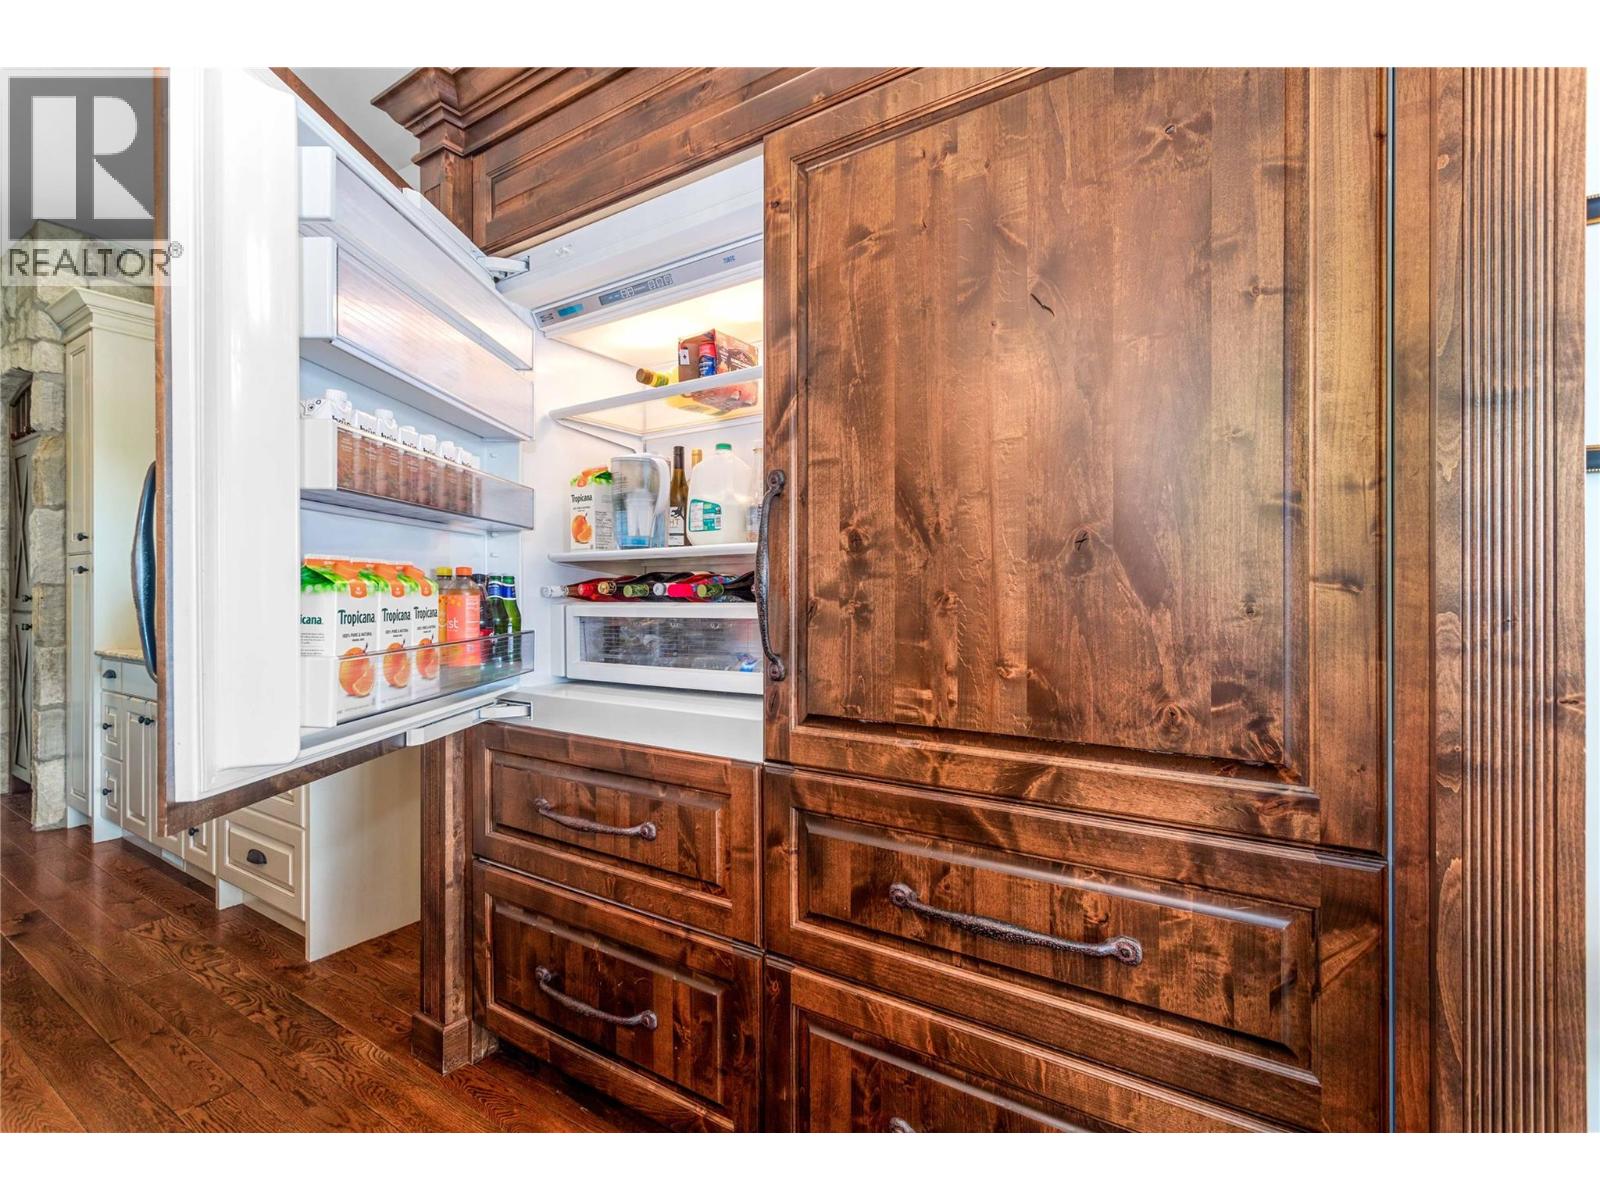
$3,399,900
Maintenance,
$319.46 Monthly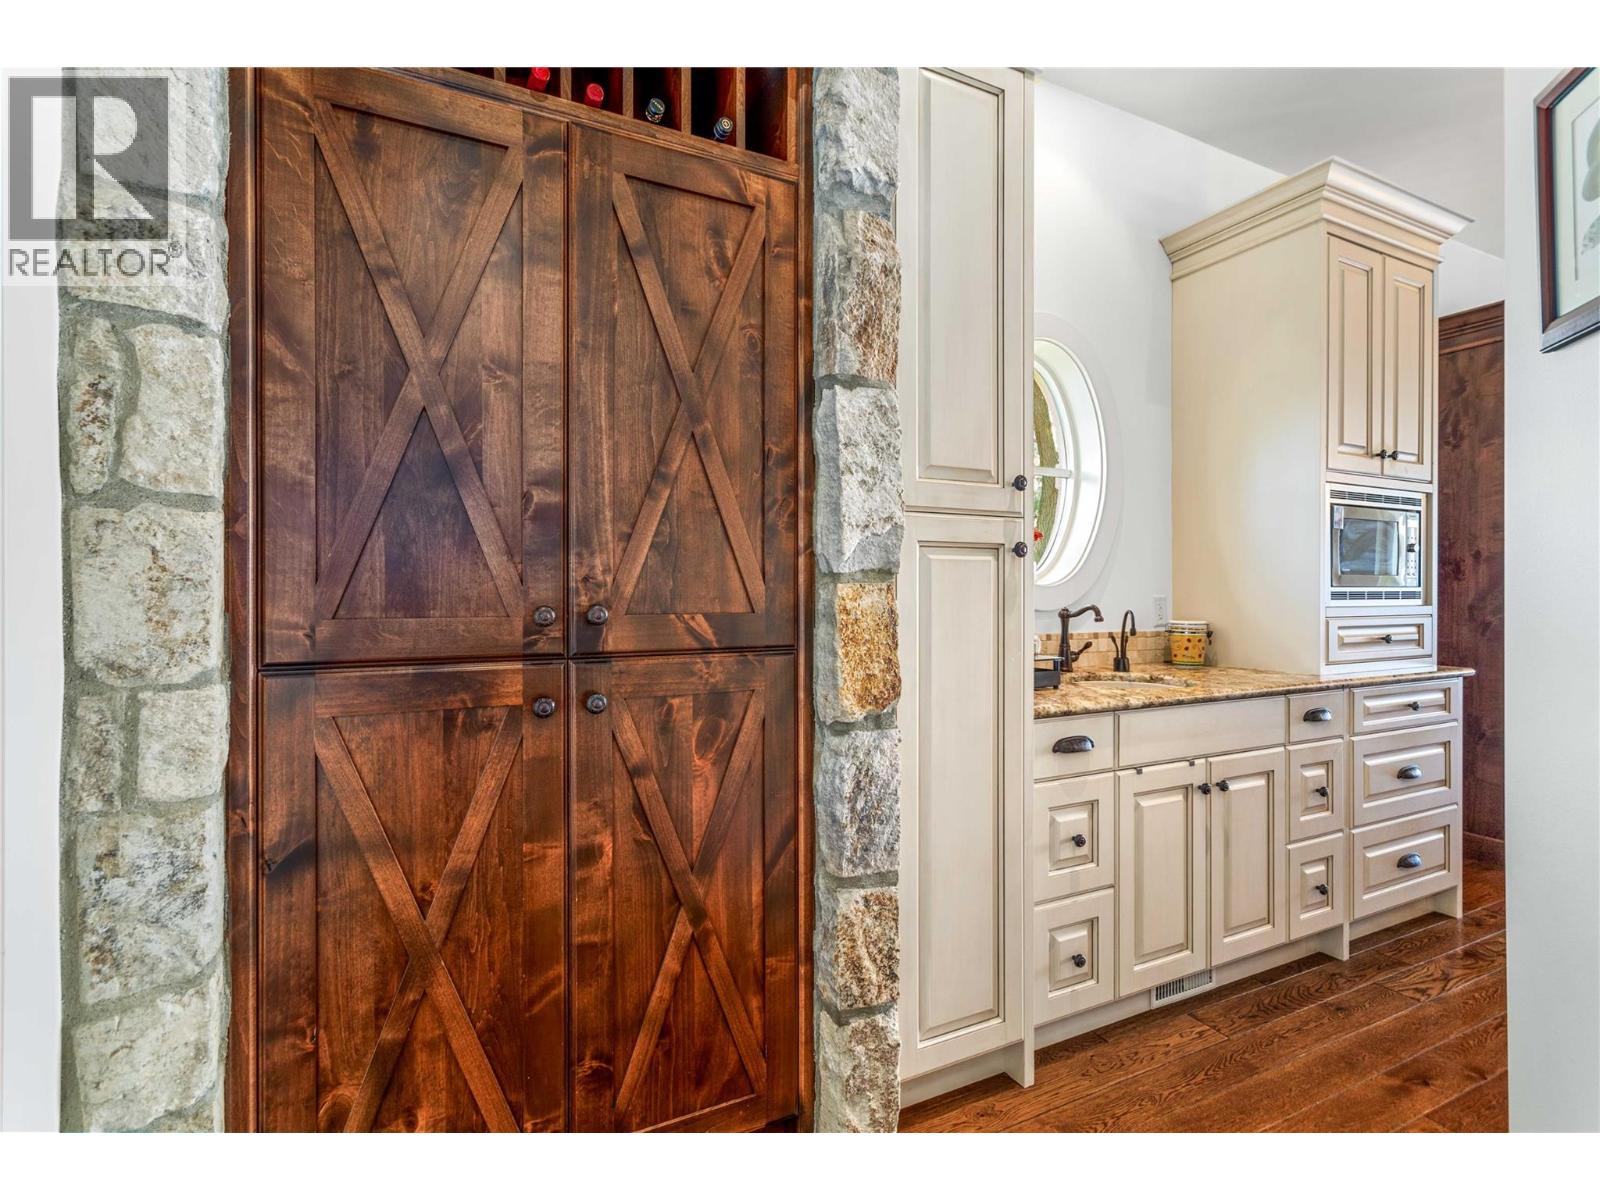
$3,399,900
Maintenance,
$319.46 Monthly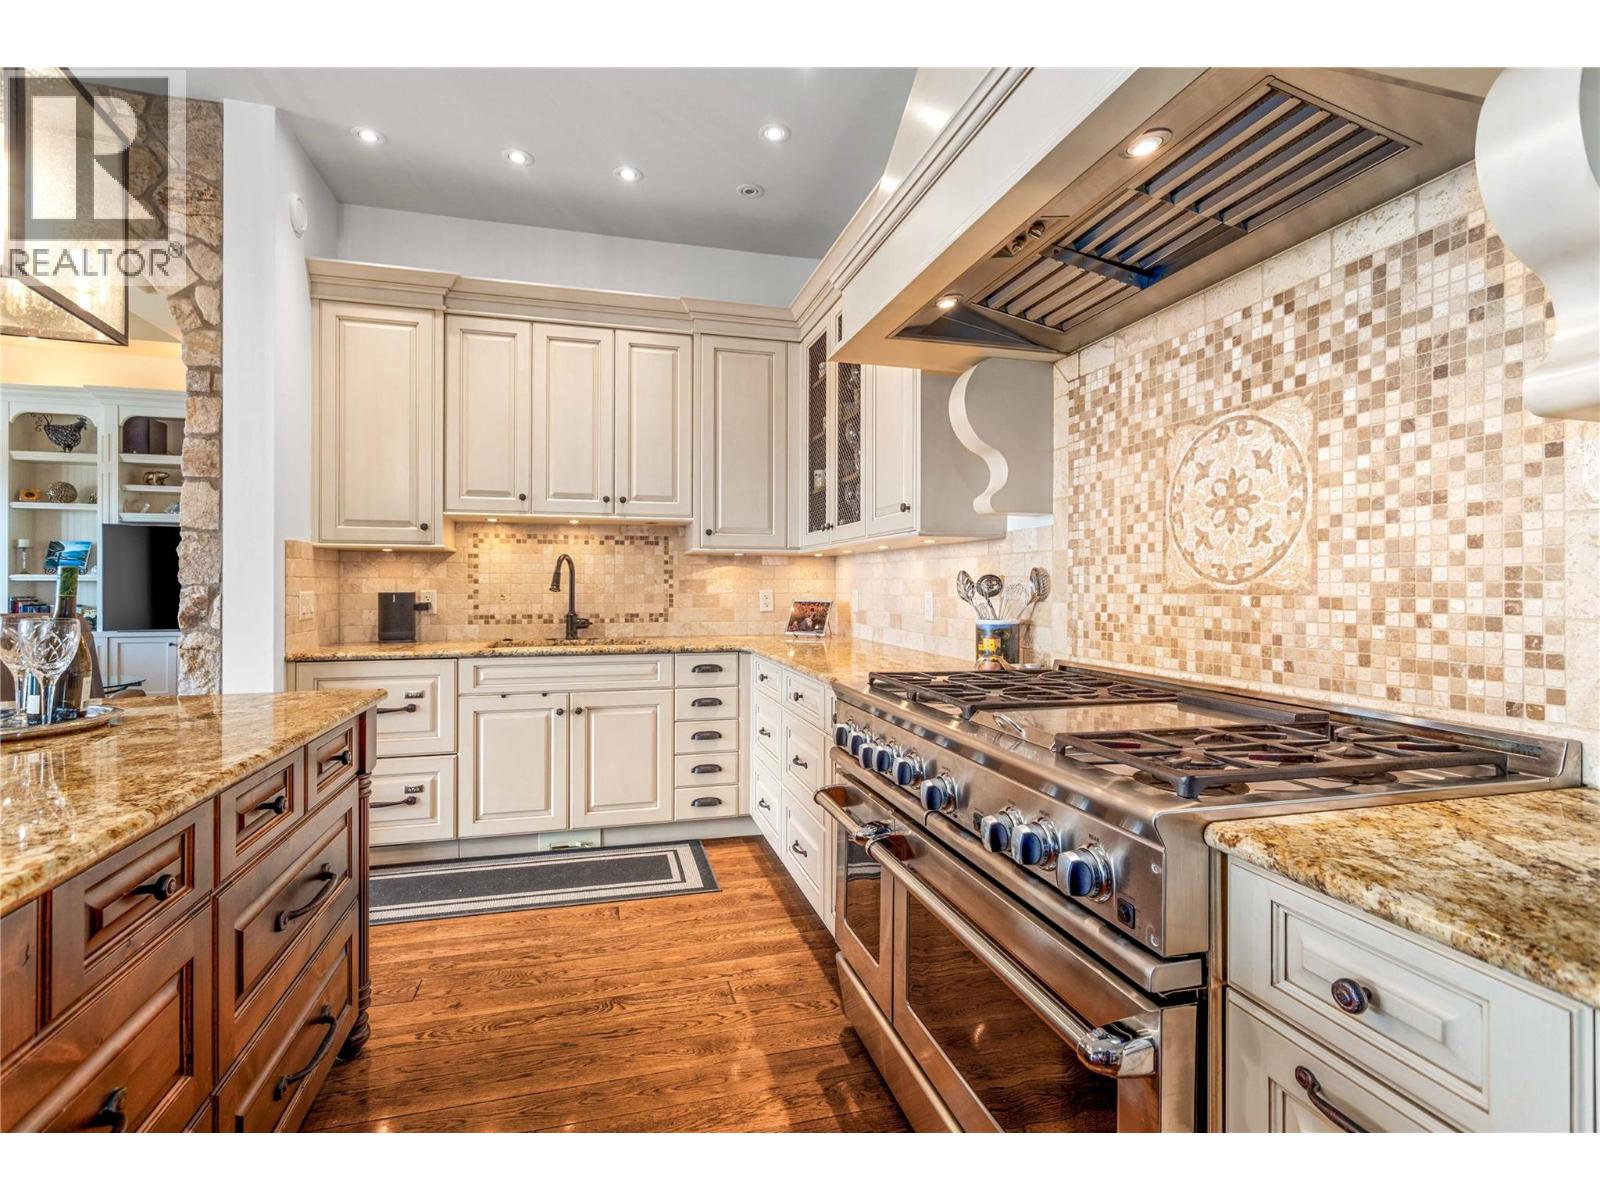
$3,399,900
Maintenance,
$319.46 Monthly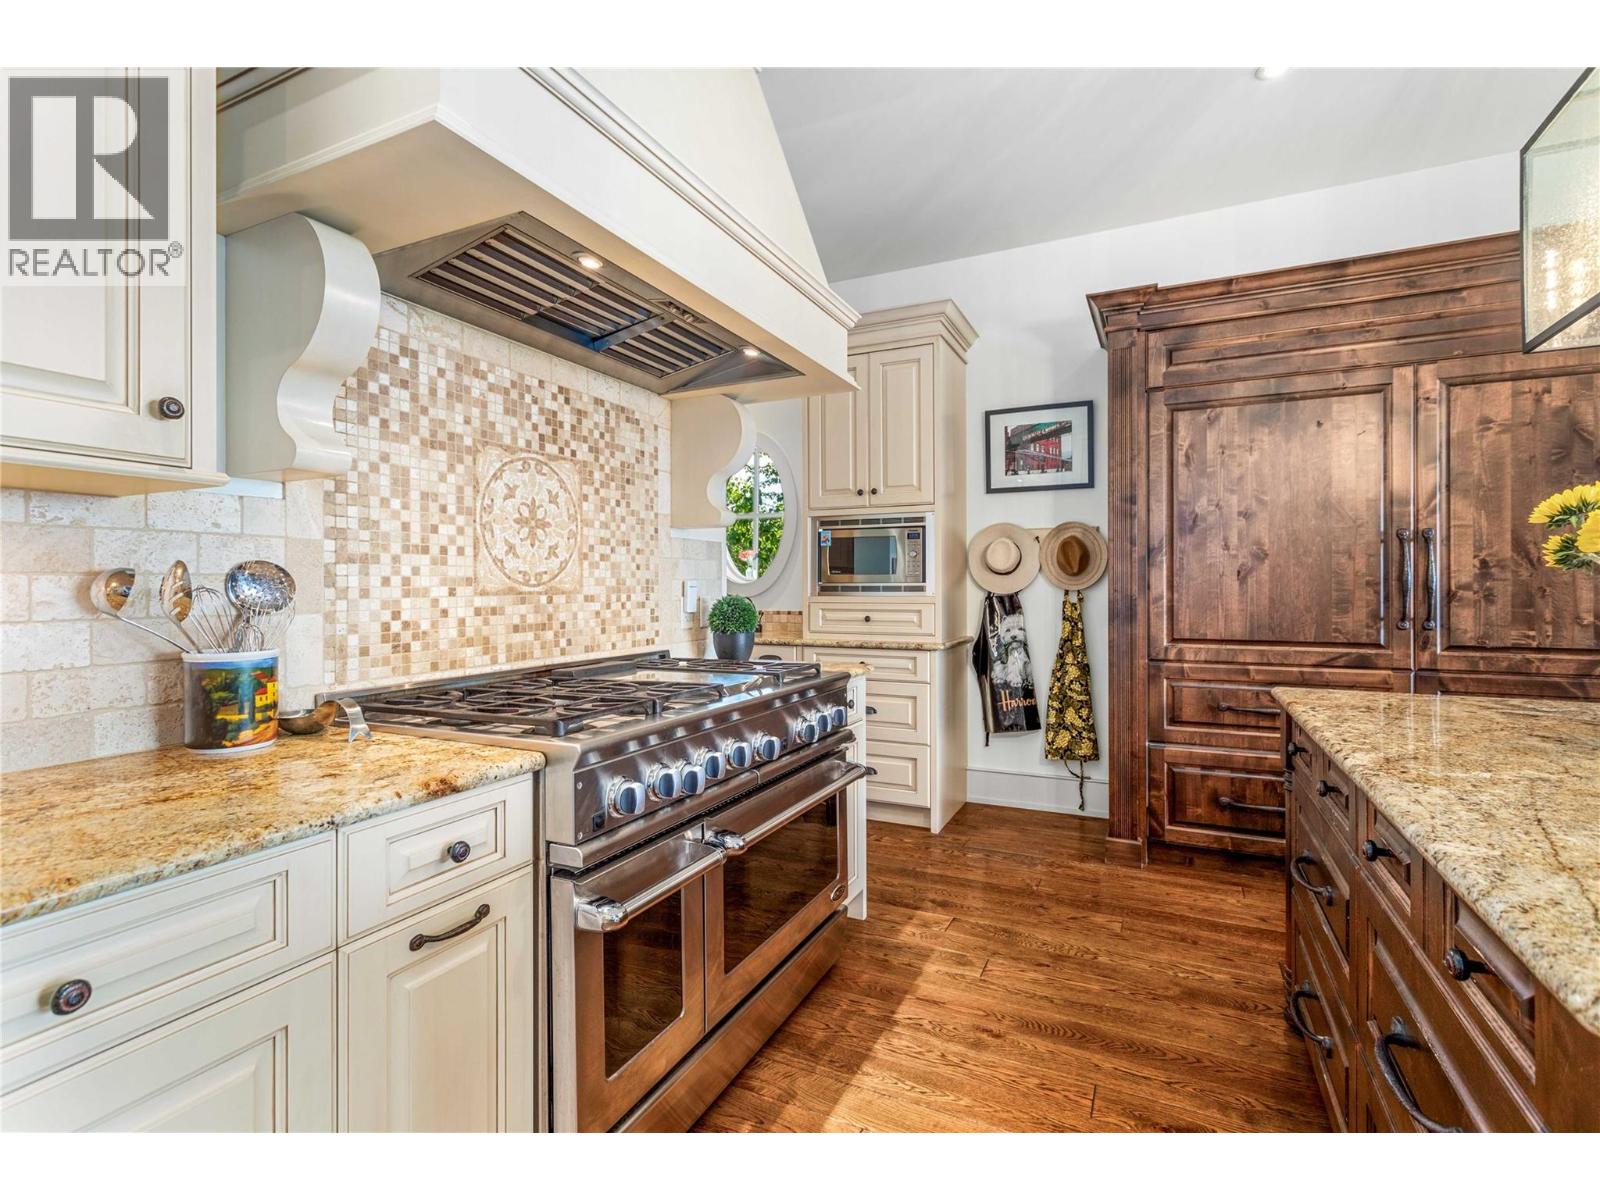
$3,399,900
Maintenance,
$319.46 Monthly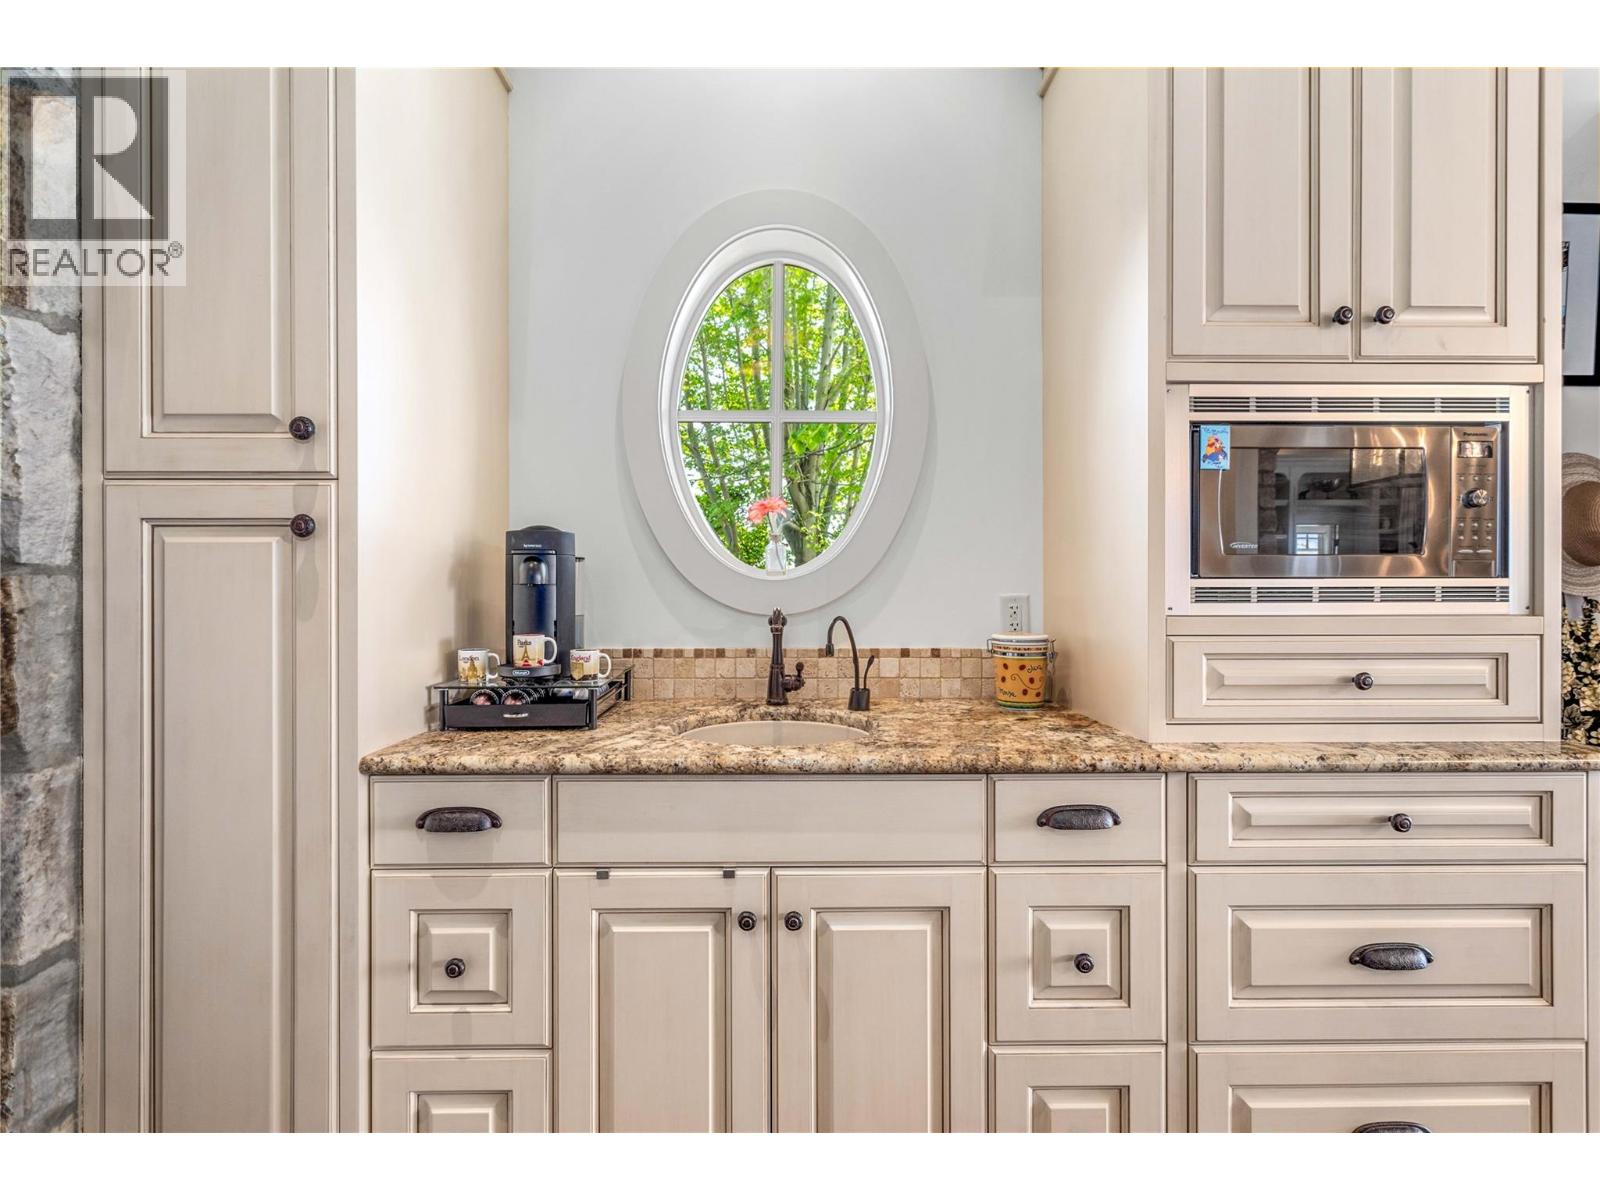
$3,399,900
Maintenance,
$319.46 Monthly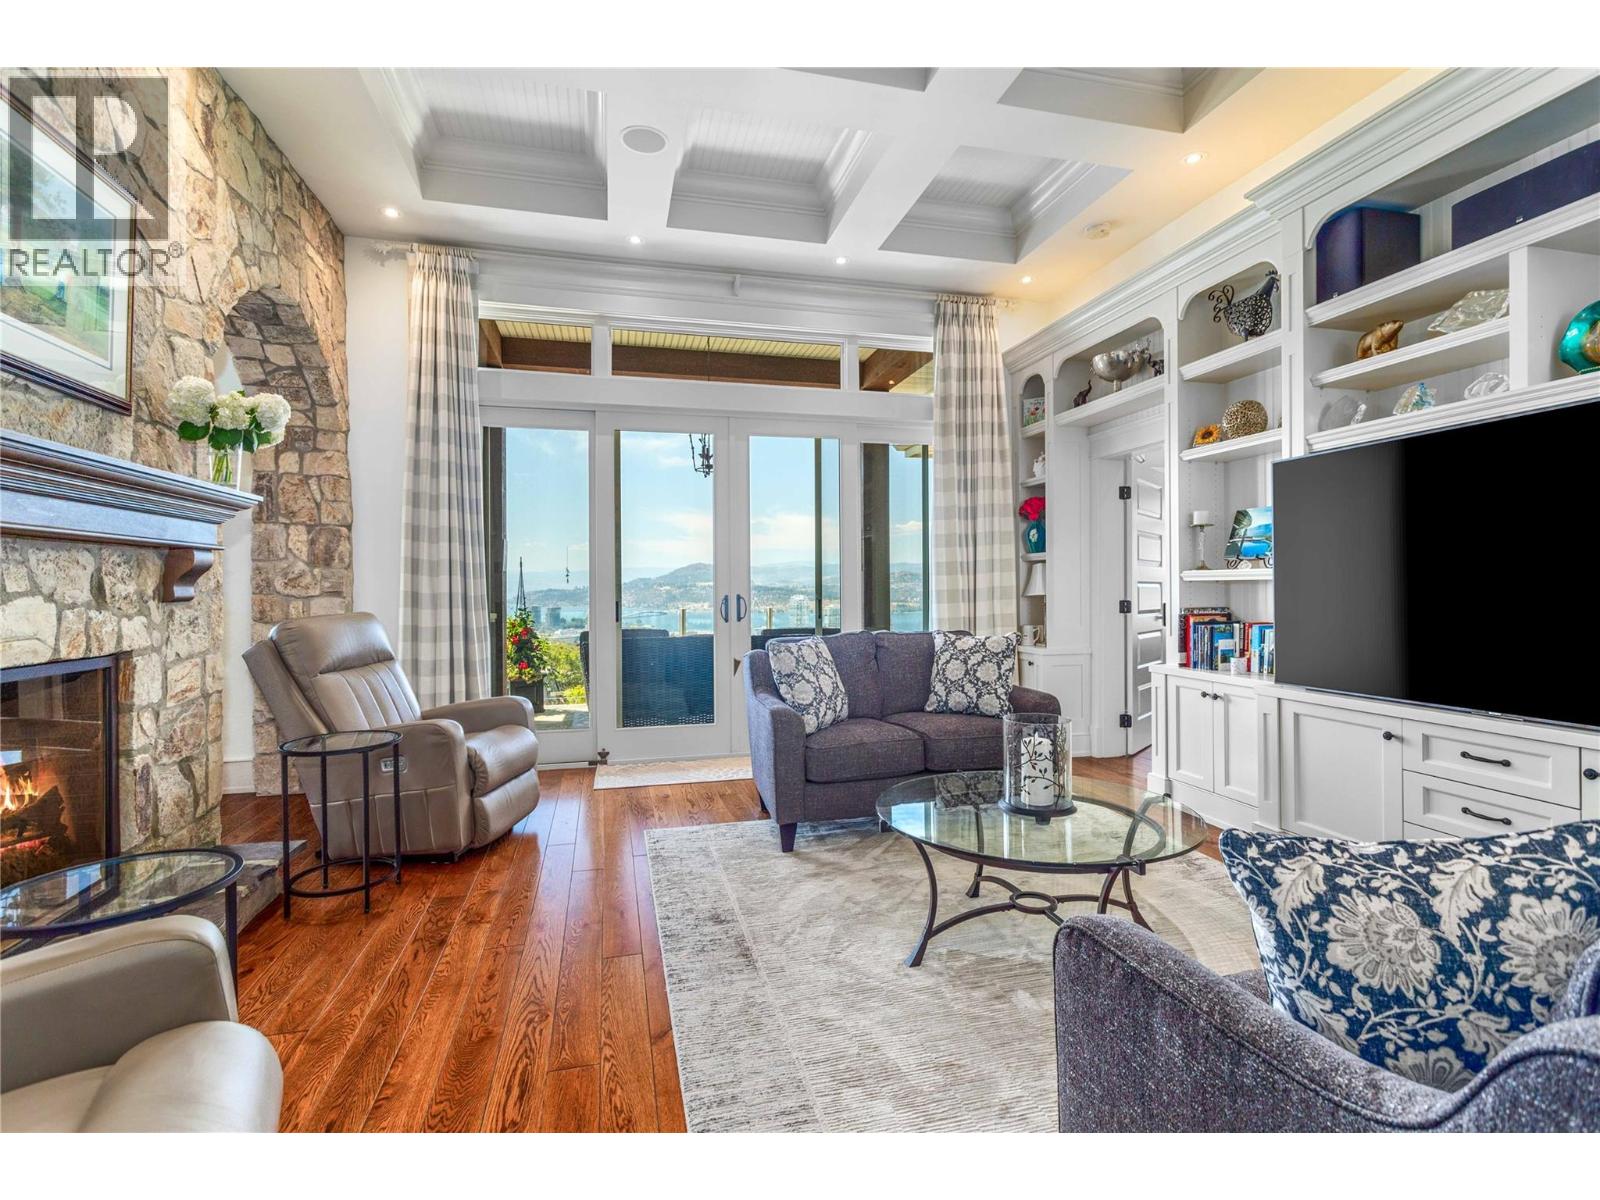
$3,399,900
Maintenance,
$319.46 Monthly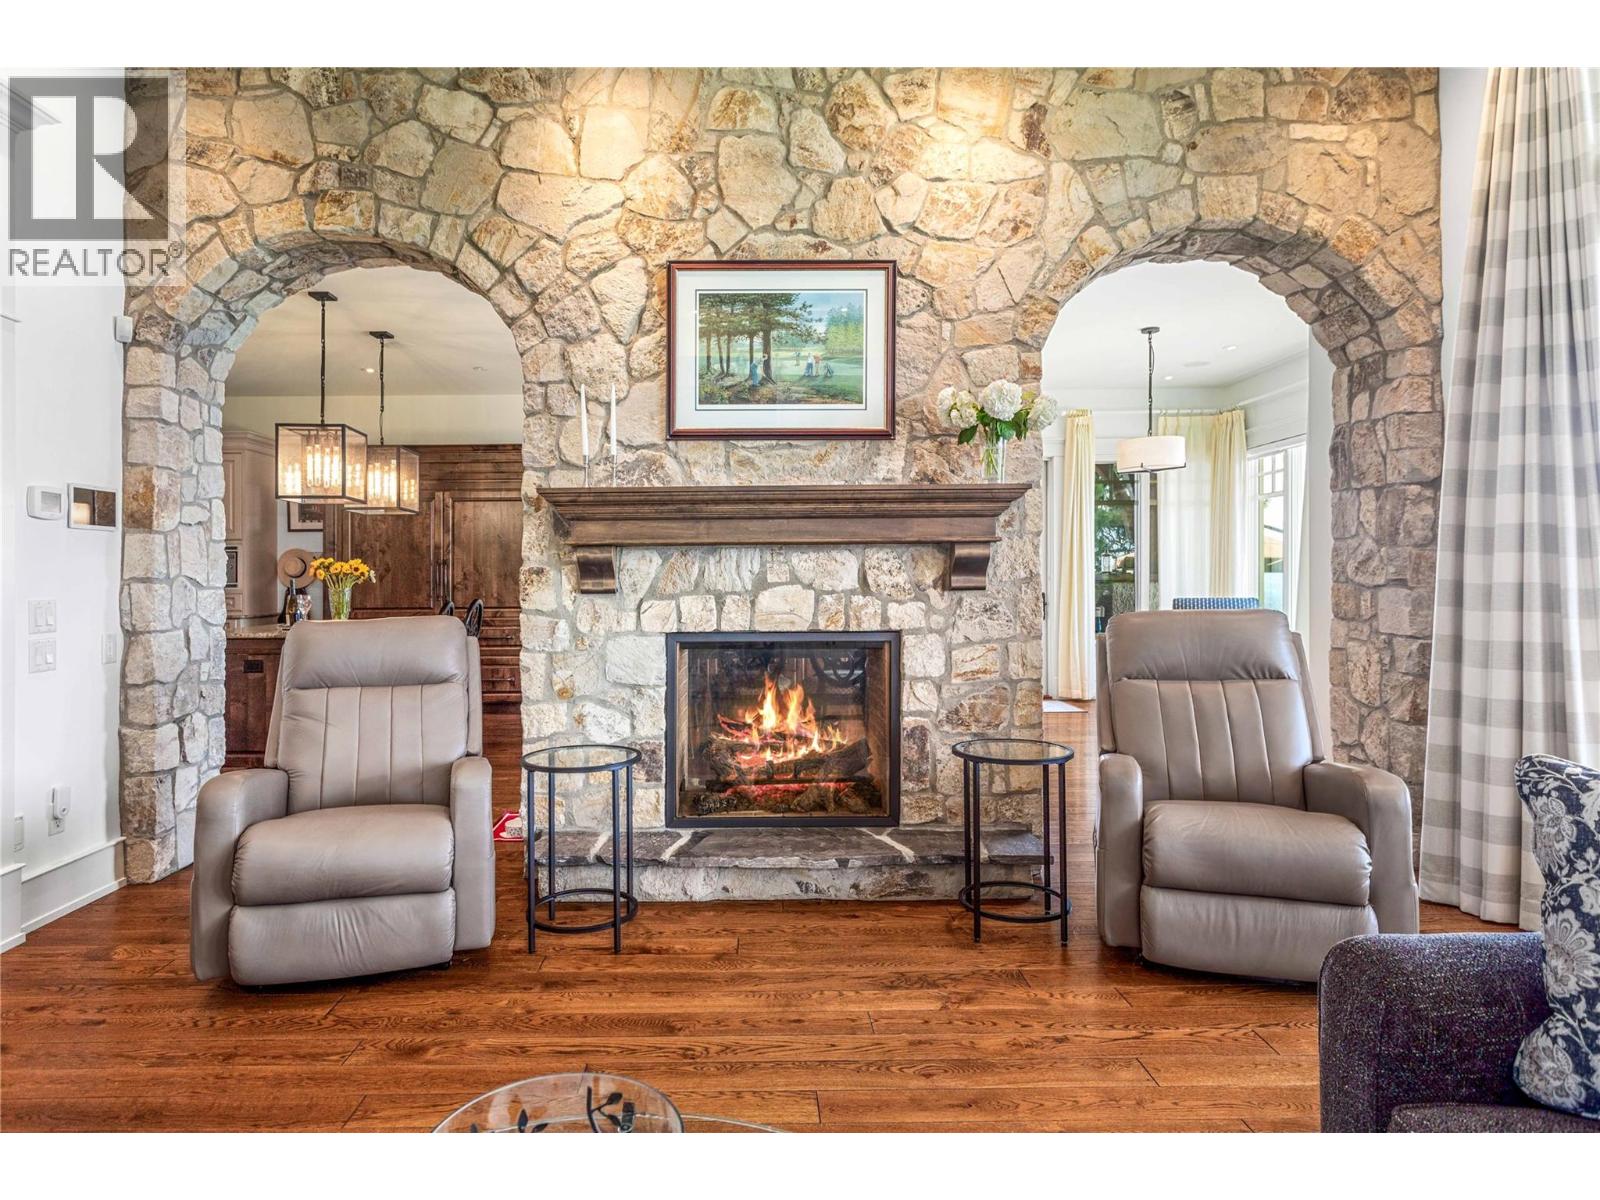
$3,399,900
Maintenance,
$319.46 Monthly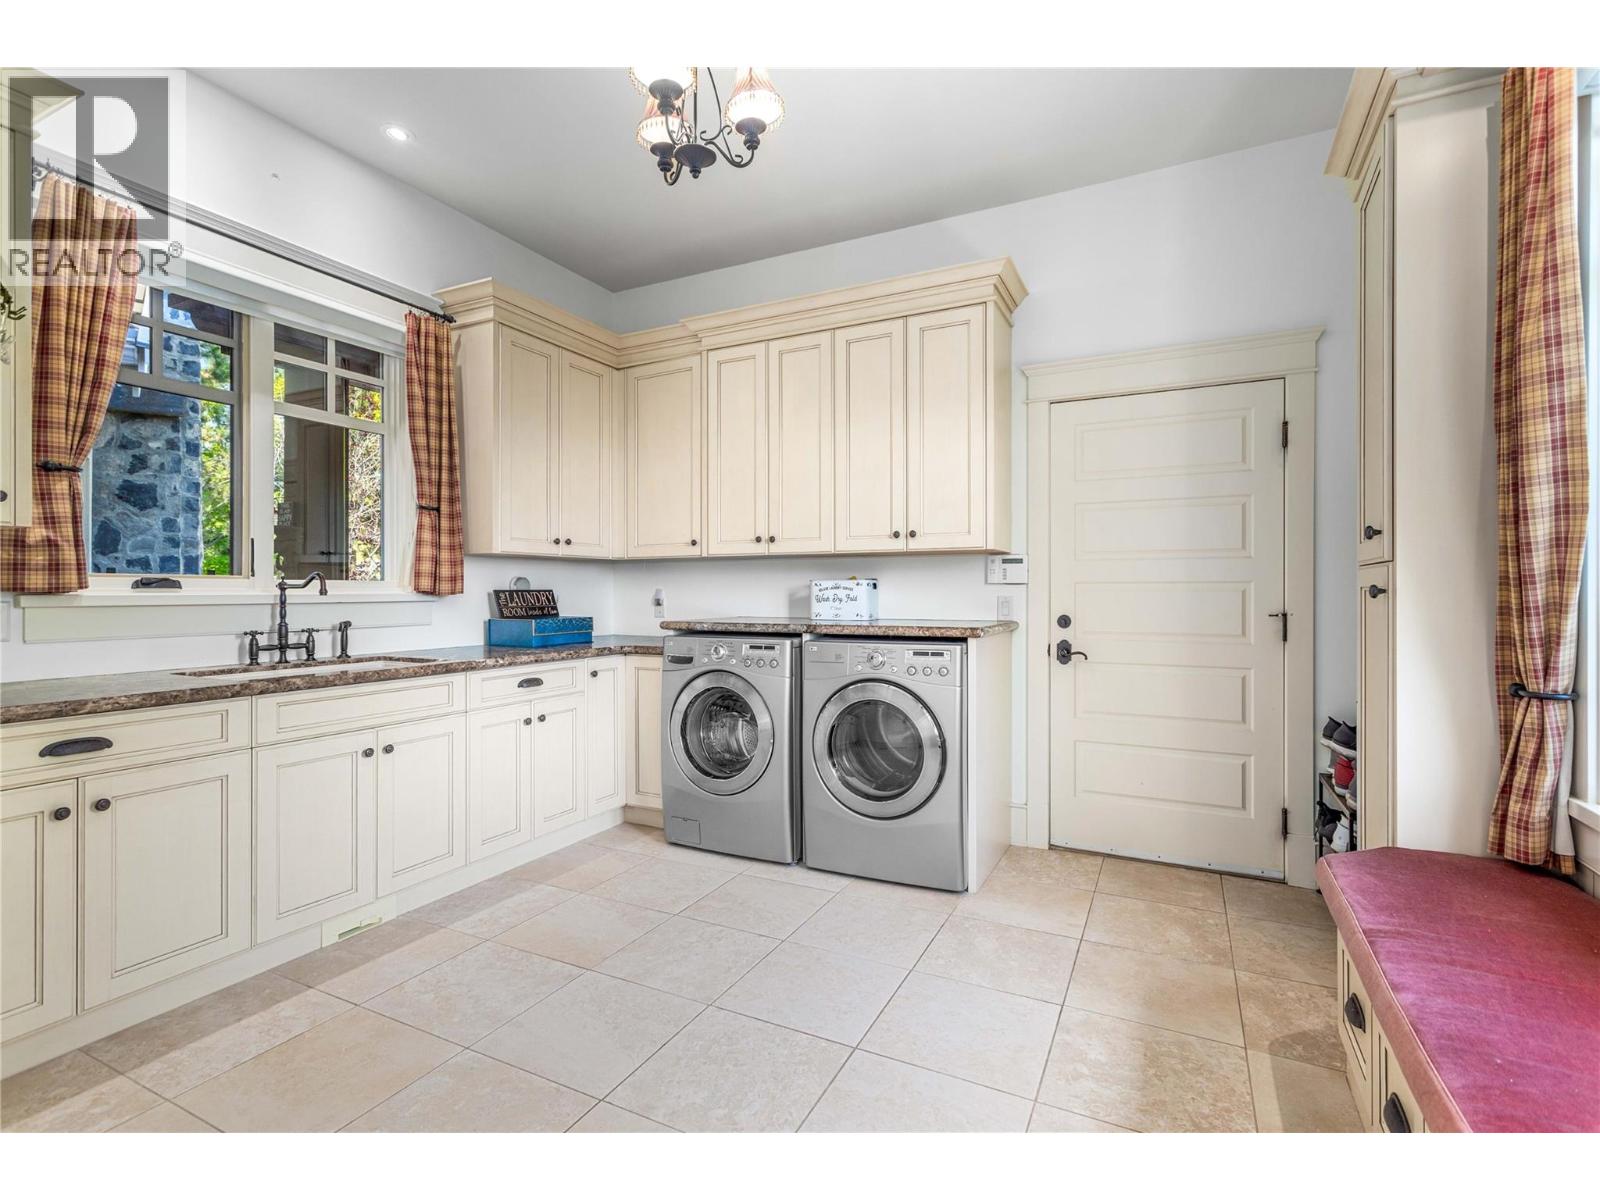
$3,399,900
Maintenance,
$319.46 Monthly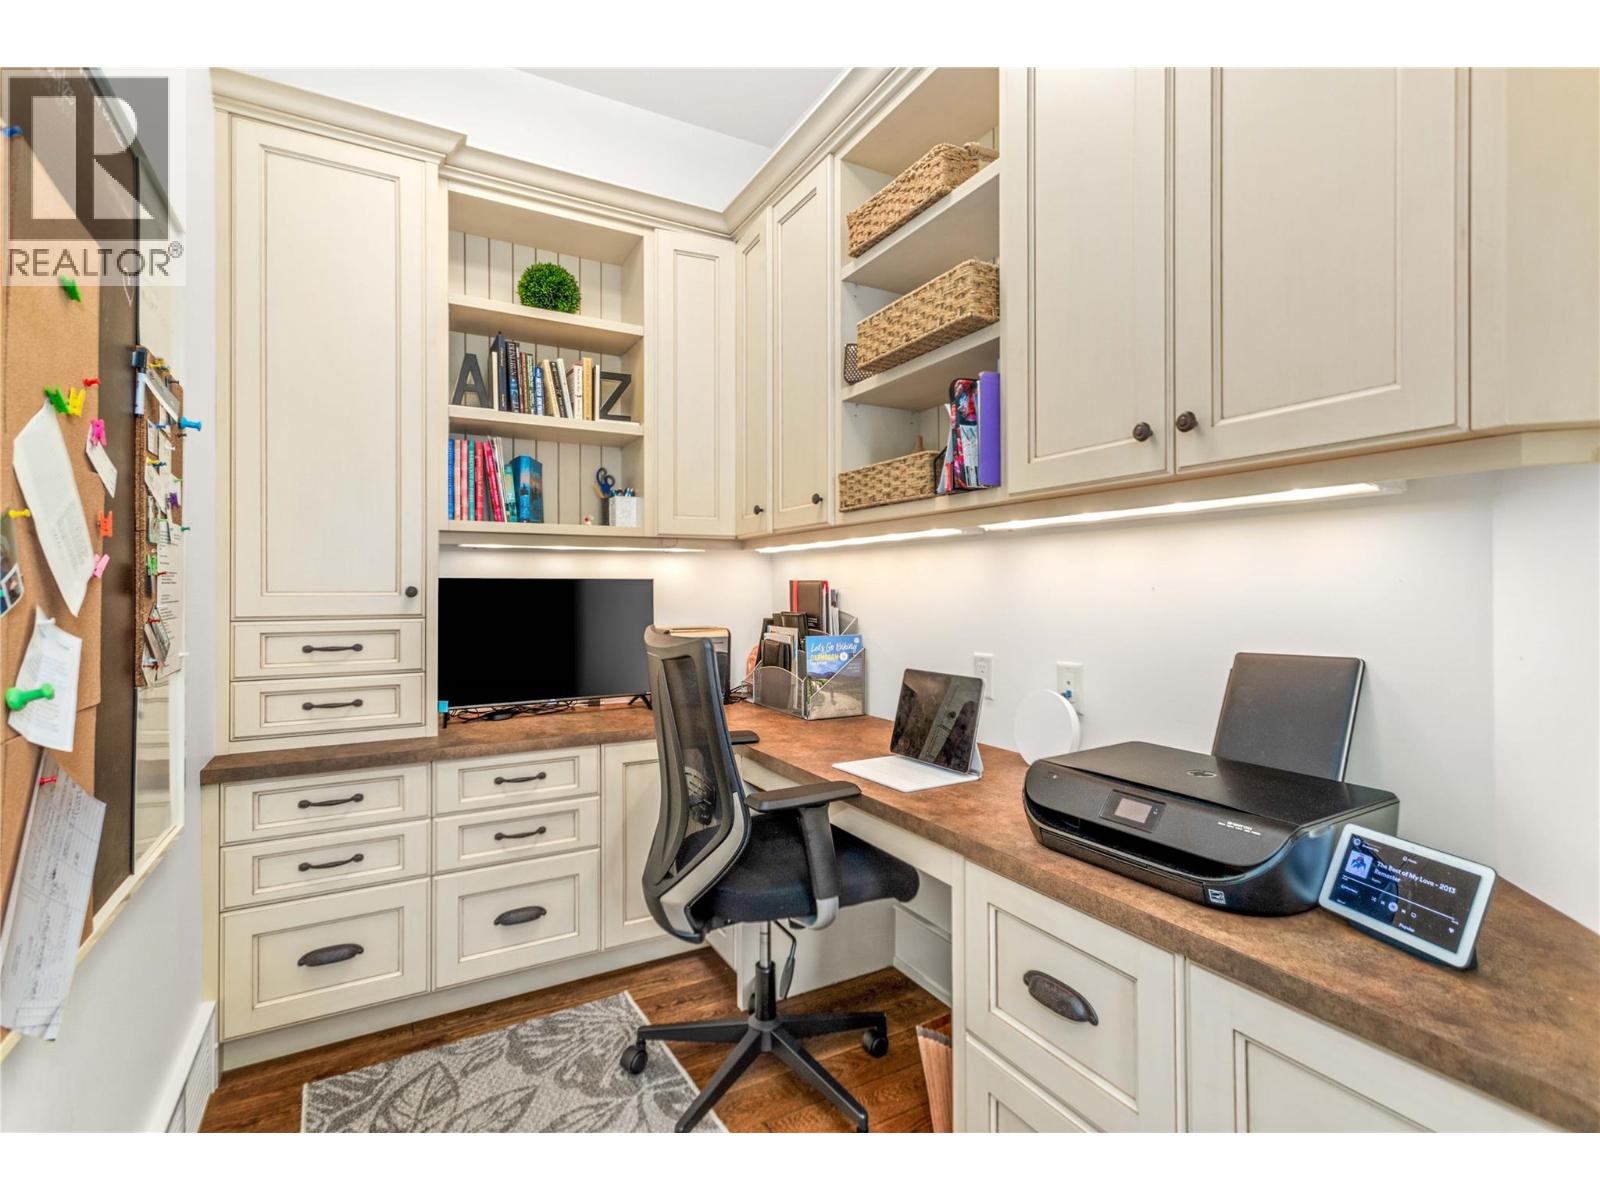
$3,399,900
Maintenance,
$319.46 Monthly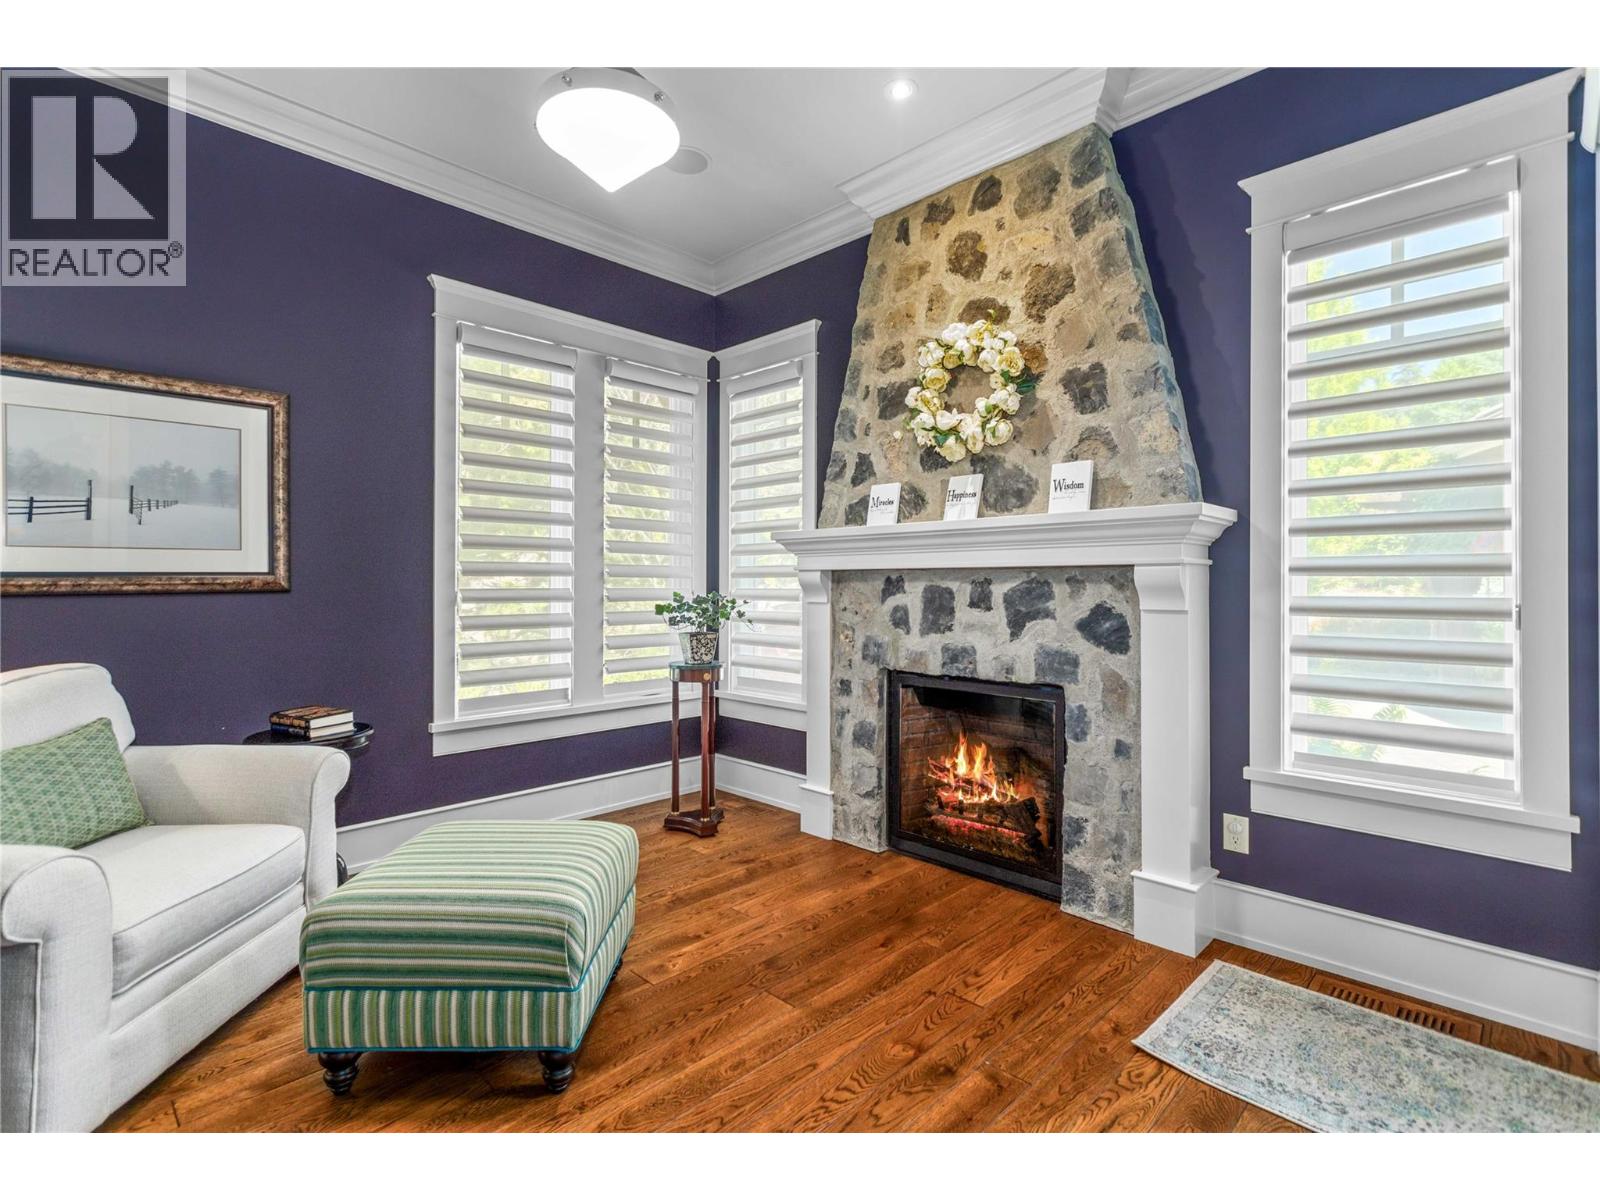
$3,399,900
Maintenance,
$319.46 Monthly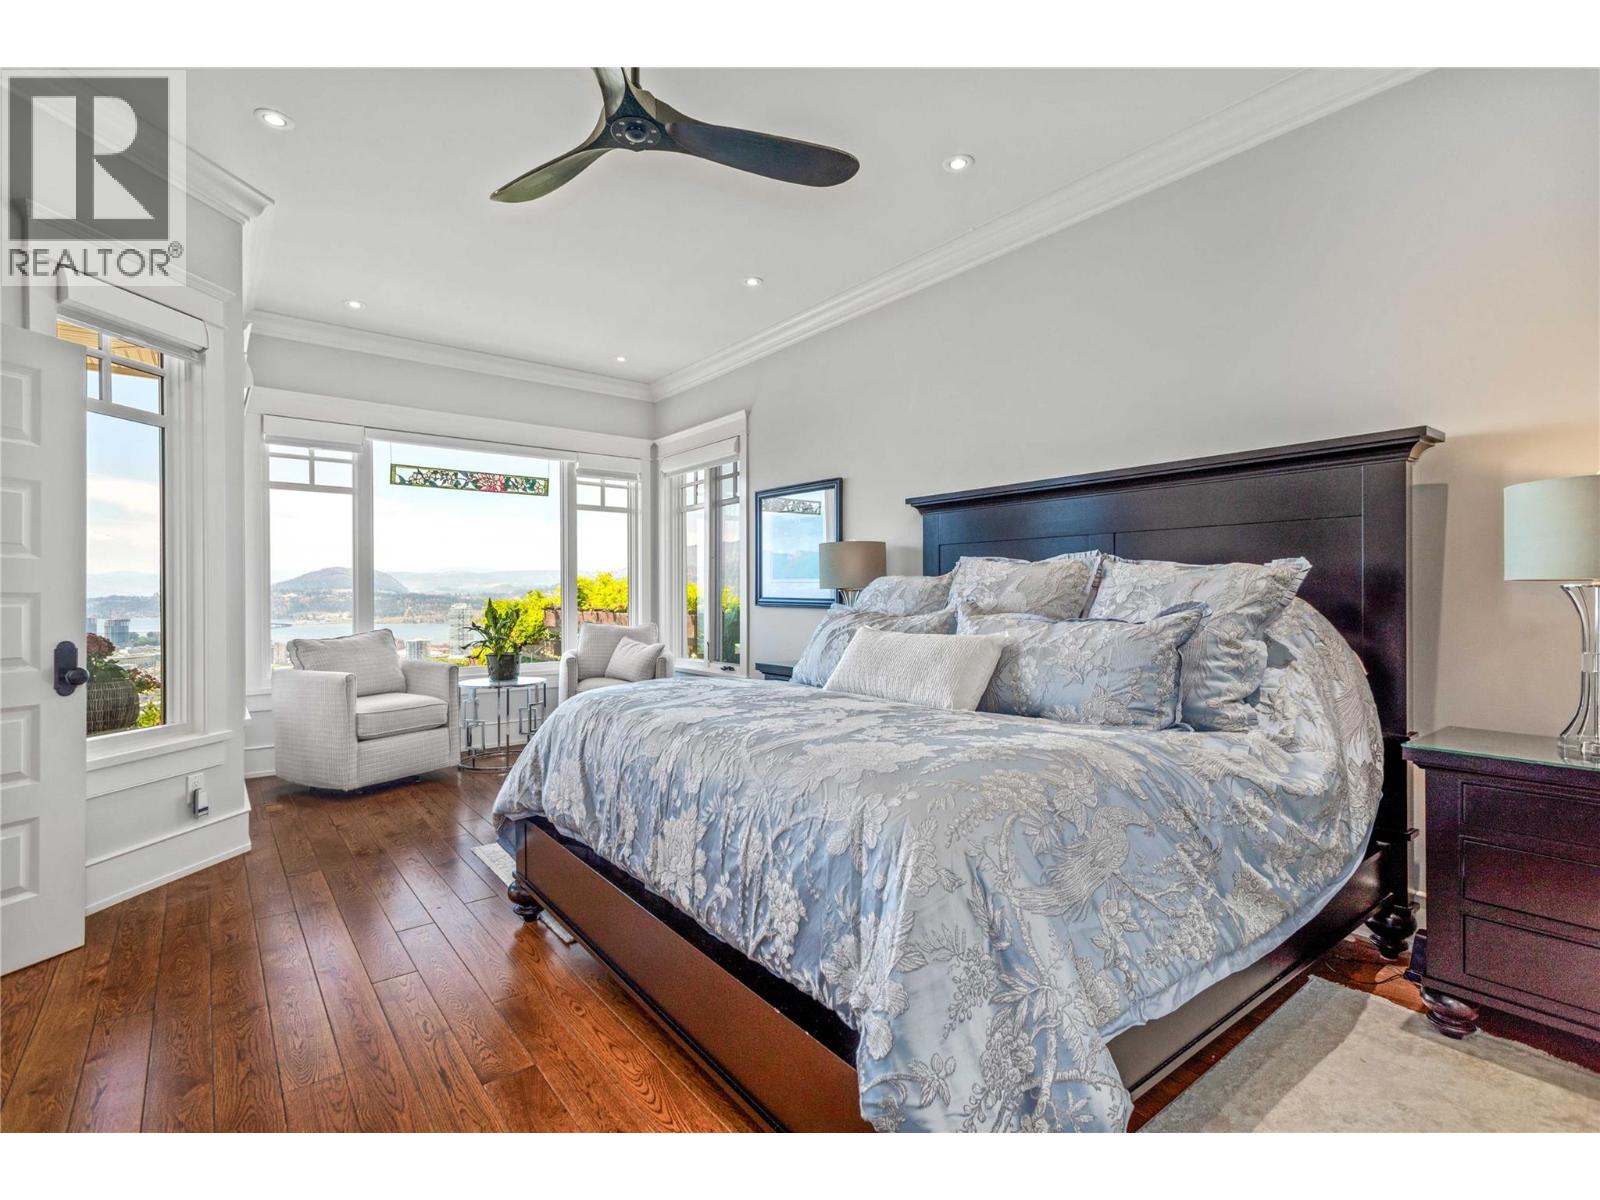
$3,399,900
Maintenance,
$319.46 Monthly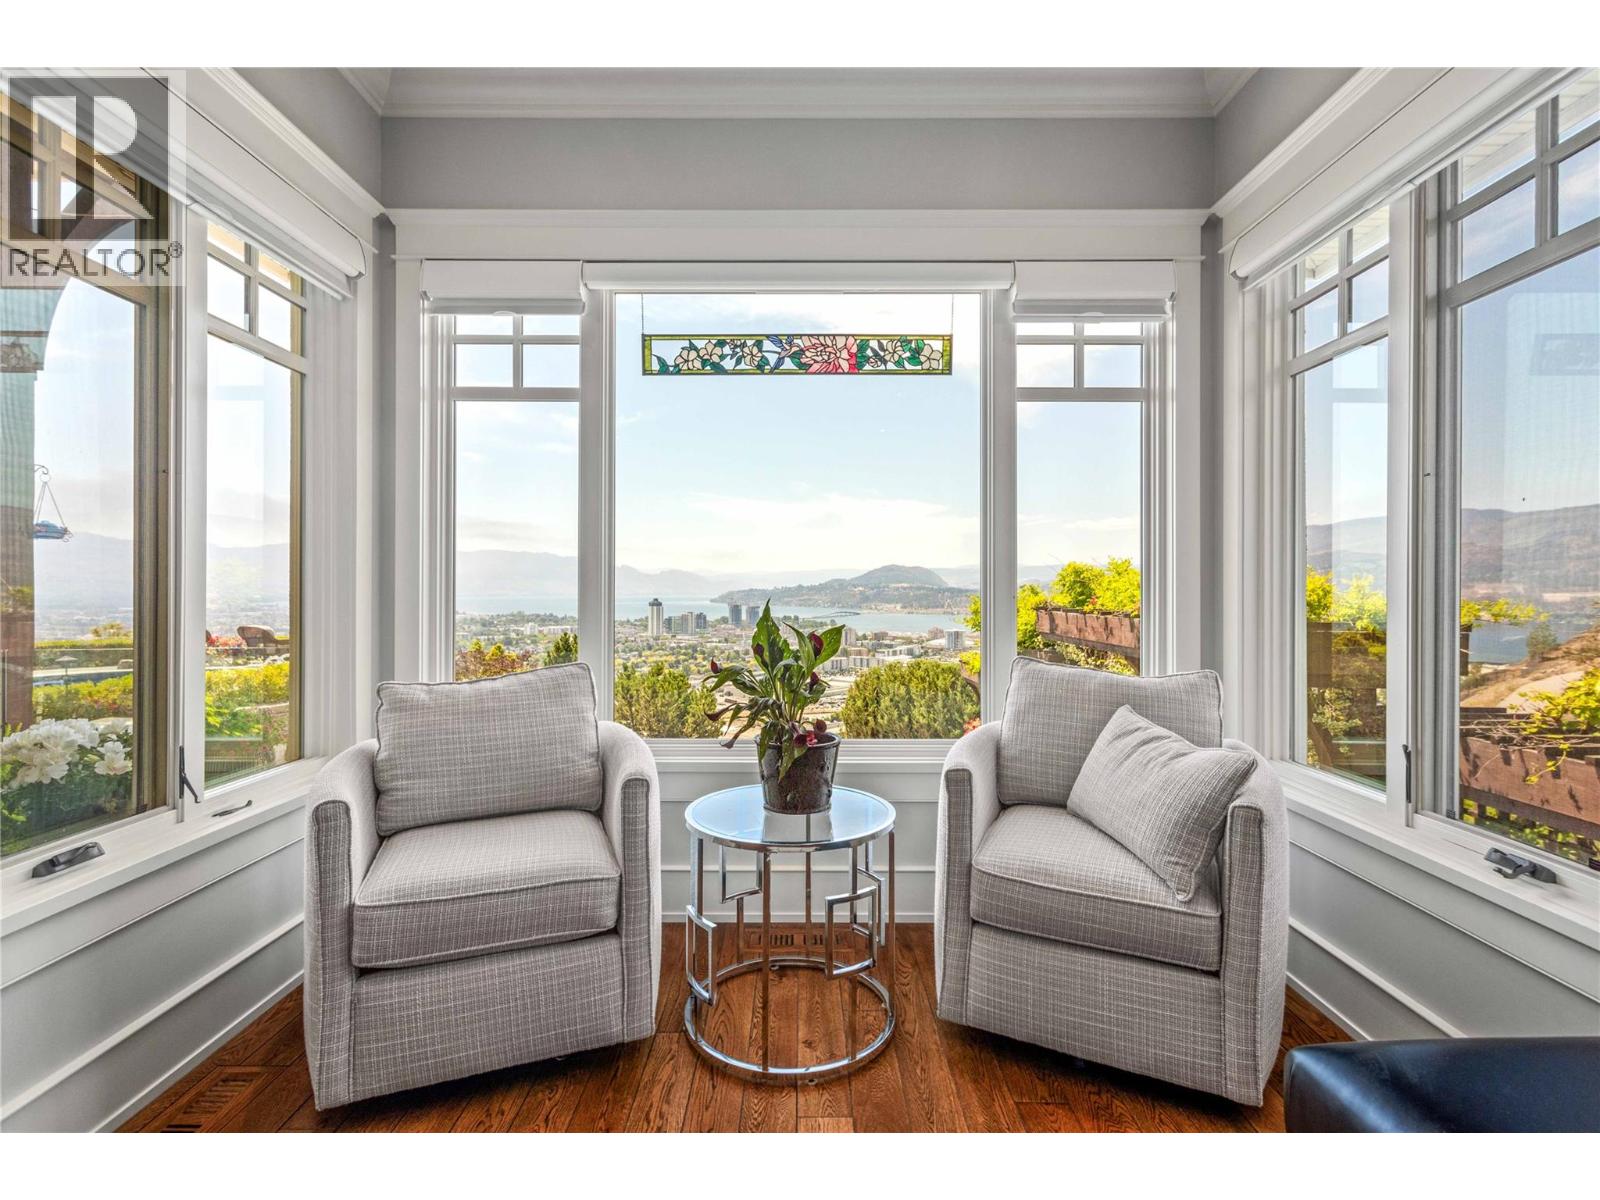
$3,399,900
Maintenance,
$319.46 Monthly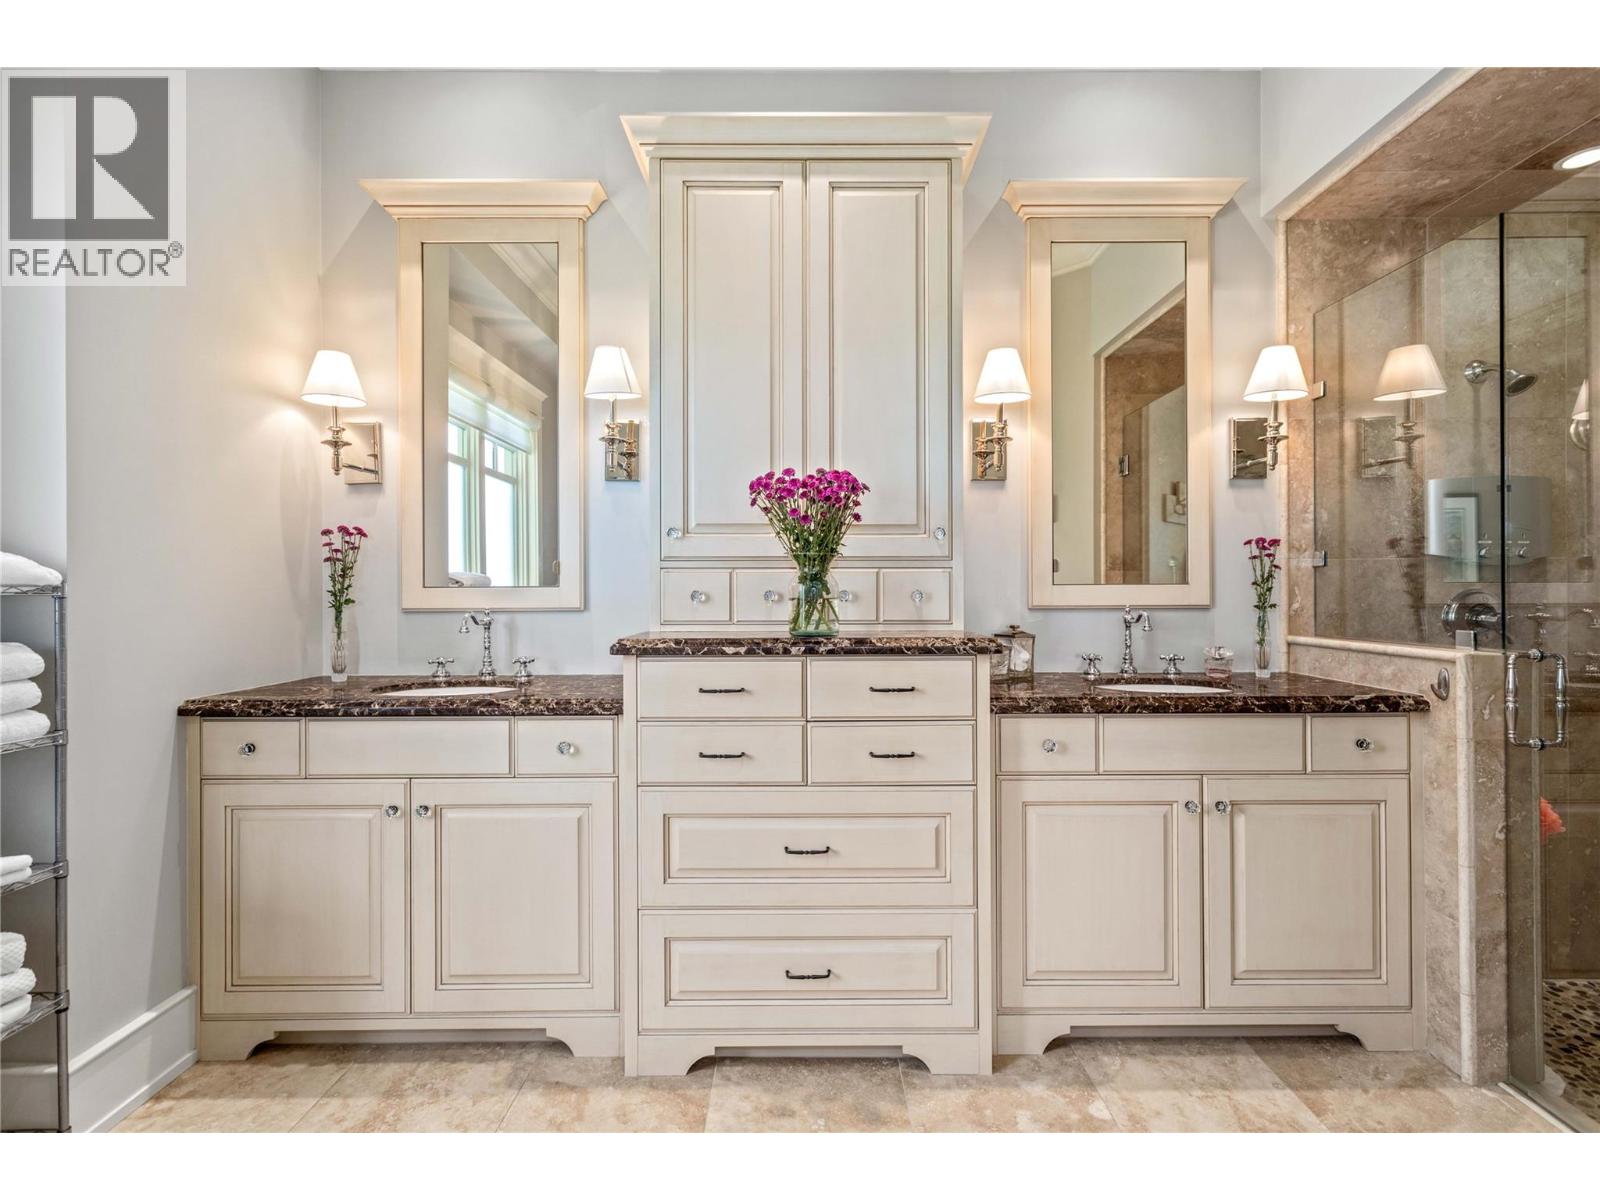
$3,399,900
Maintenance,
$319.46 Monthly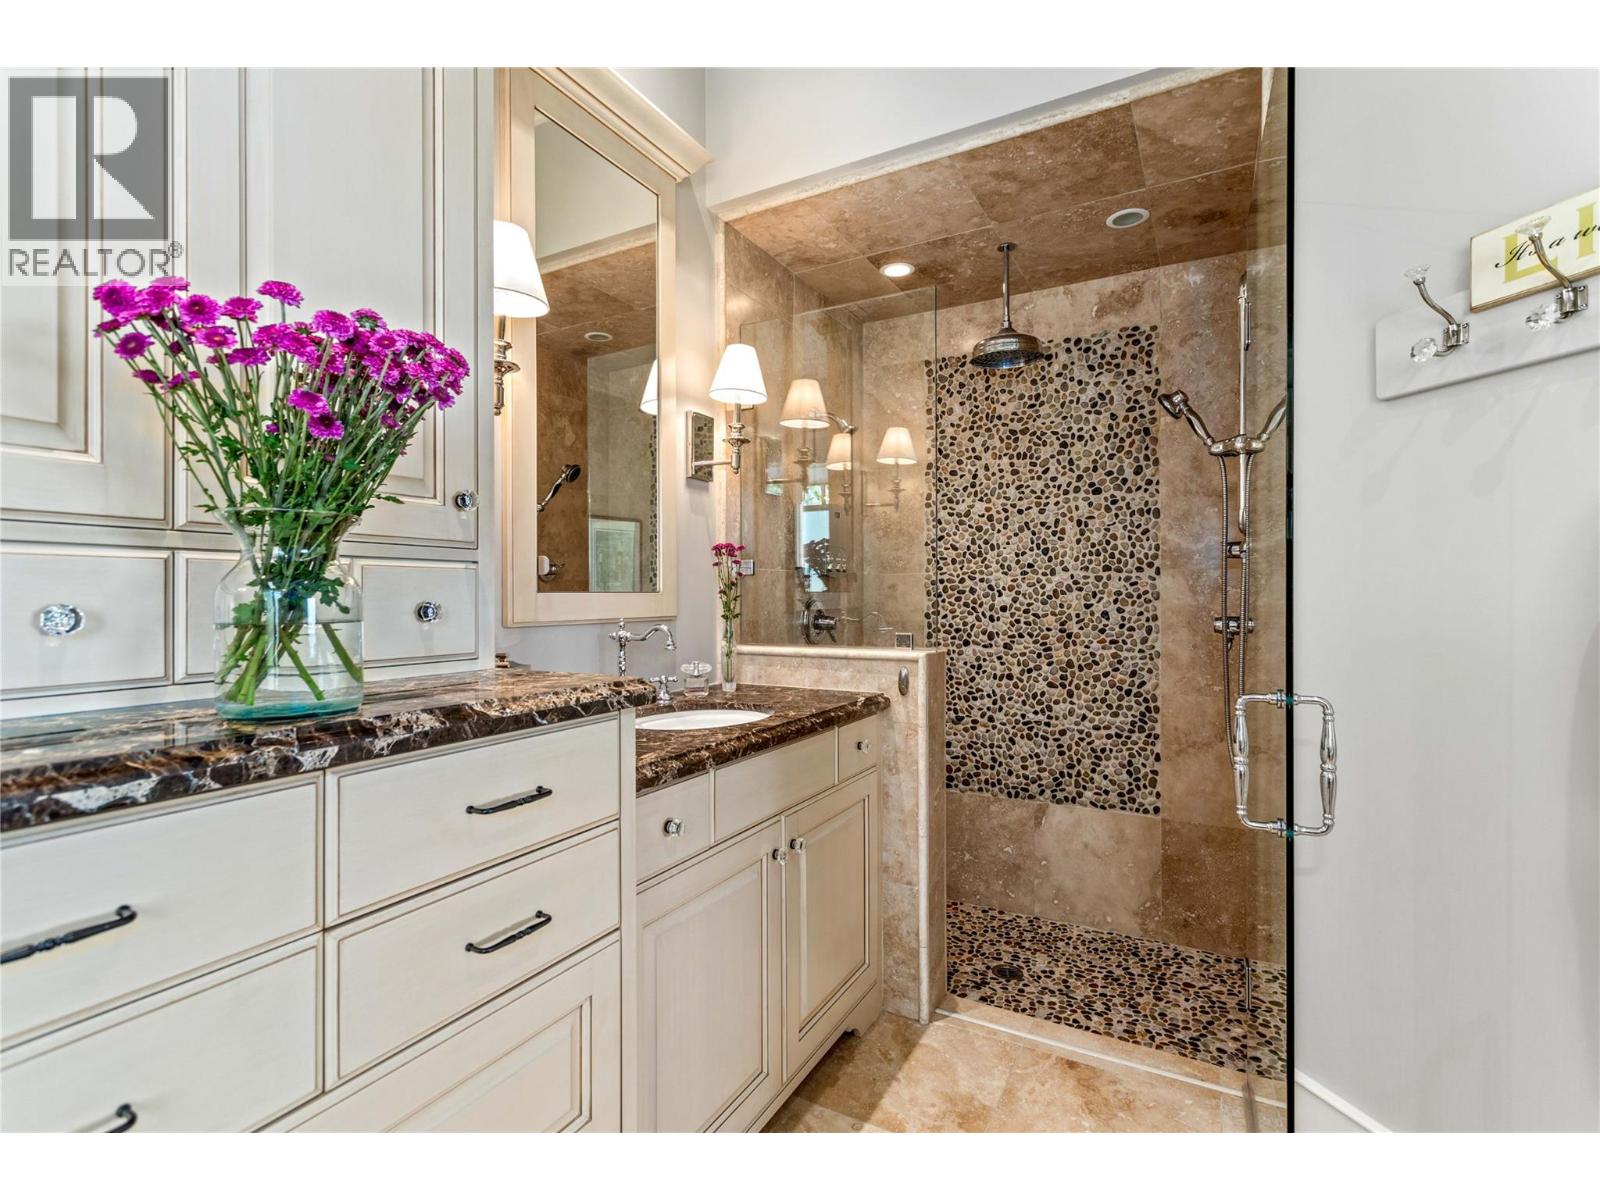
$3,399,900
Maintenance,
$319.46 Monthly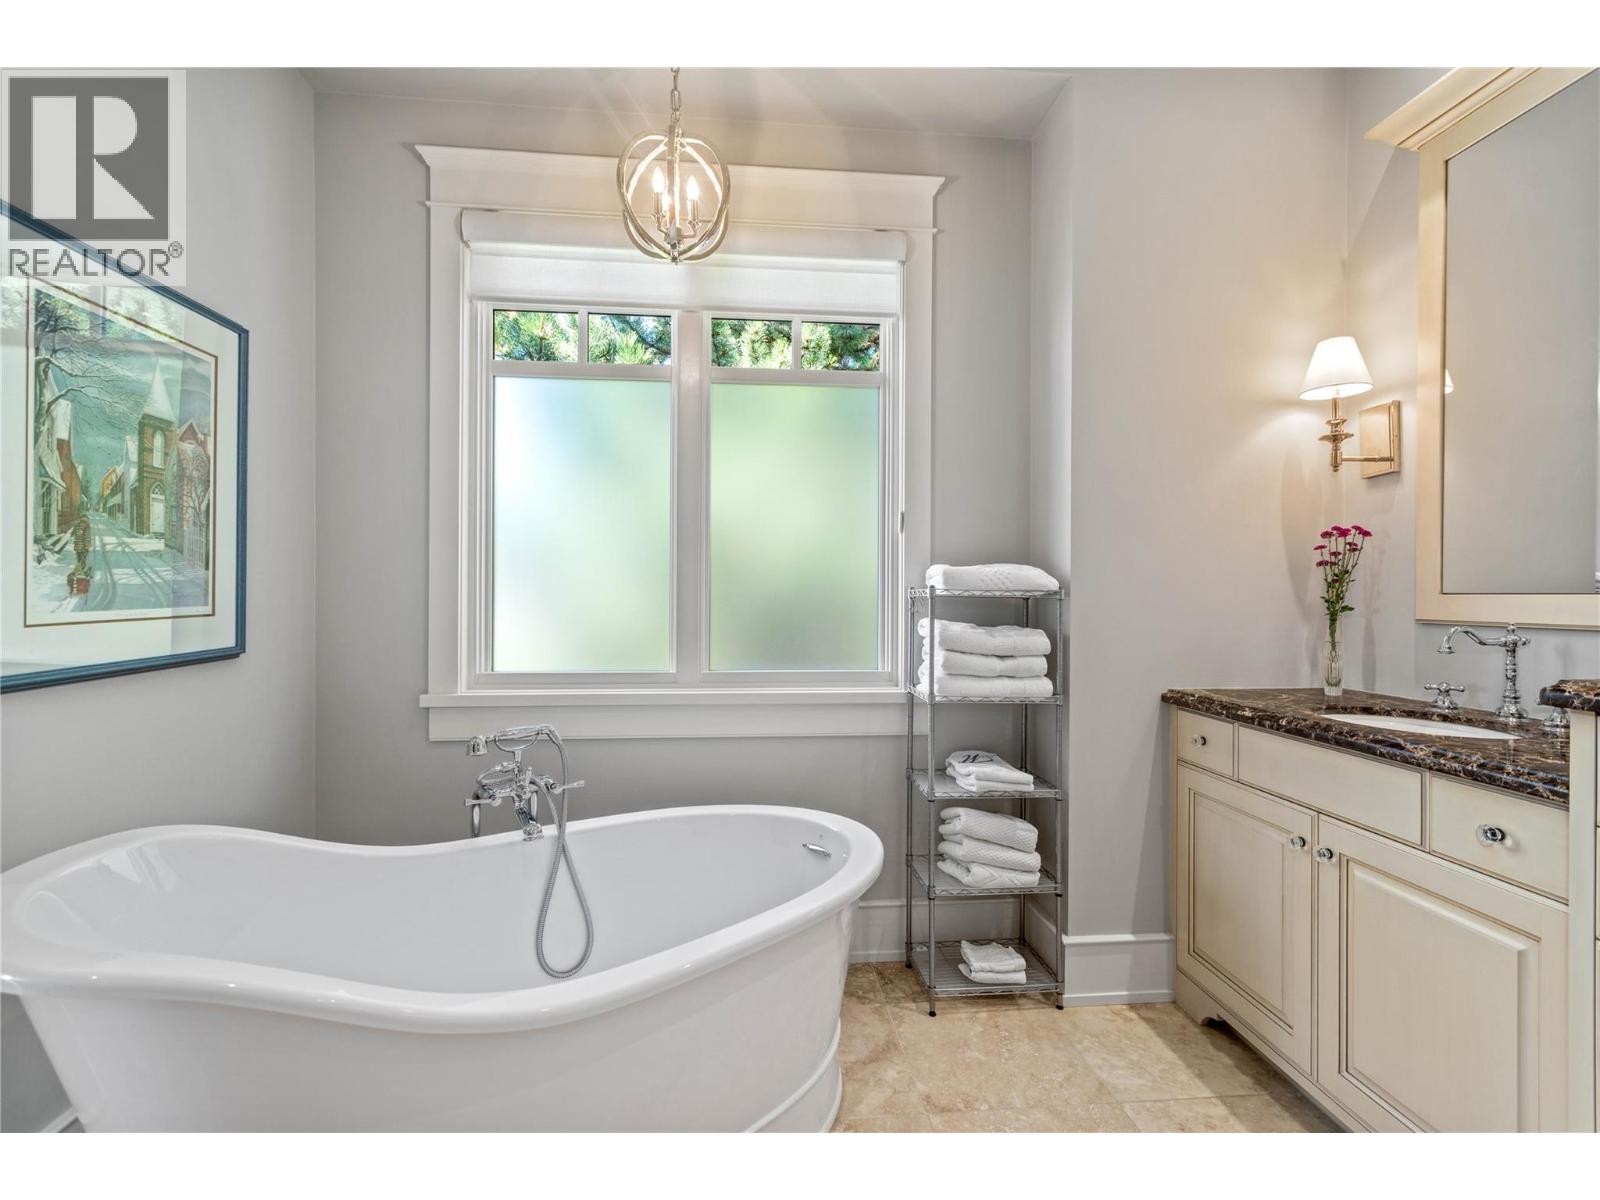
$3,399,900
Maintenance,
$319.46 Monthly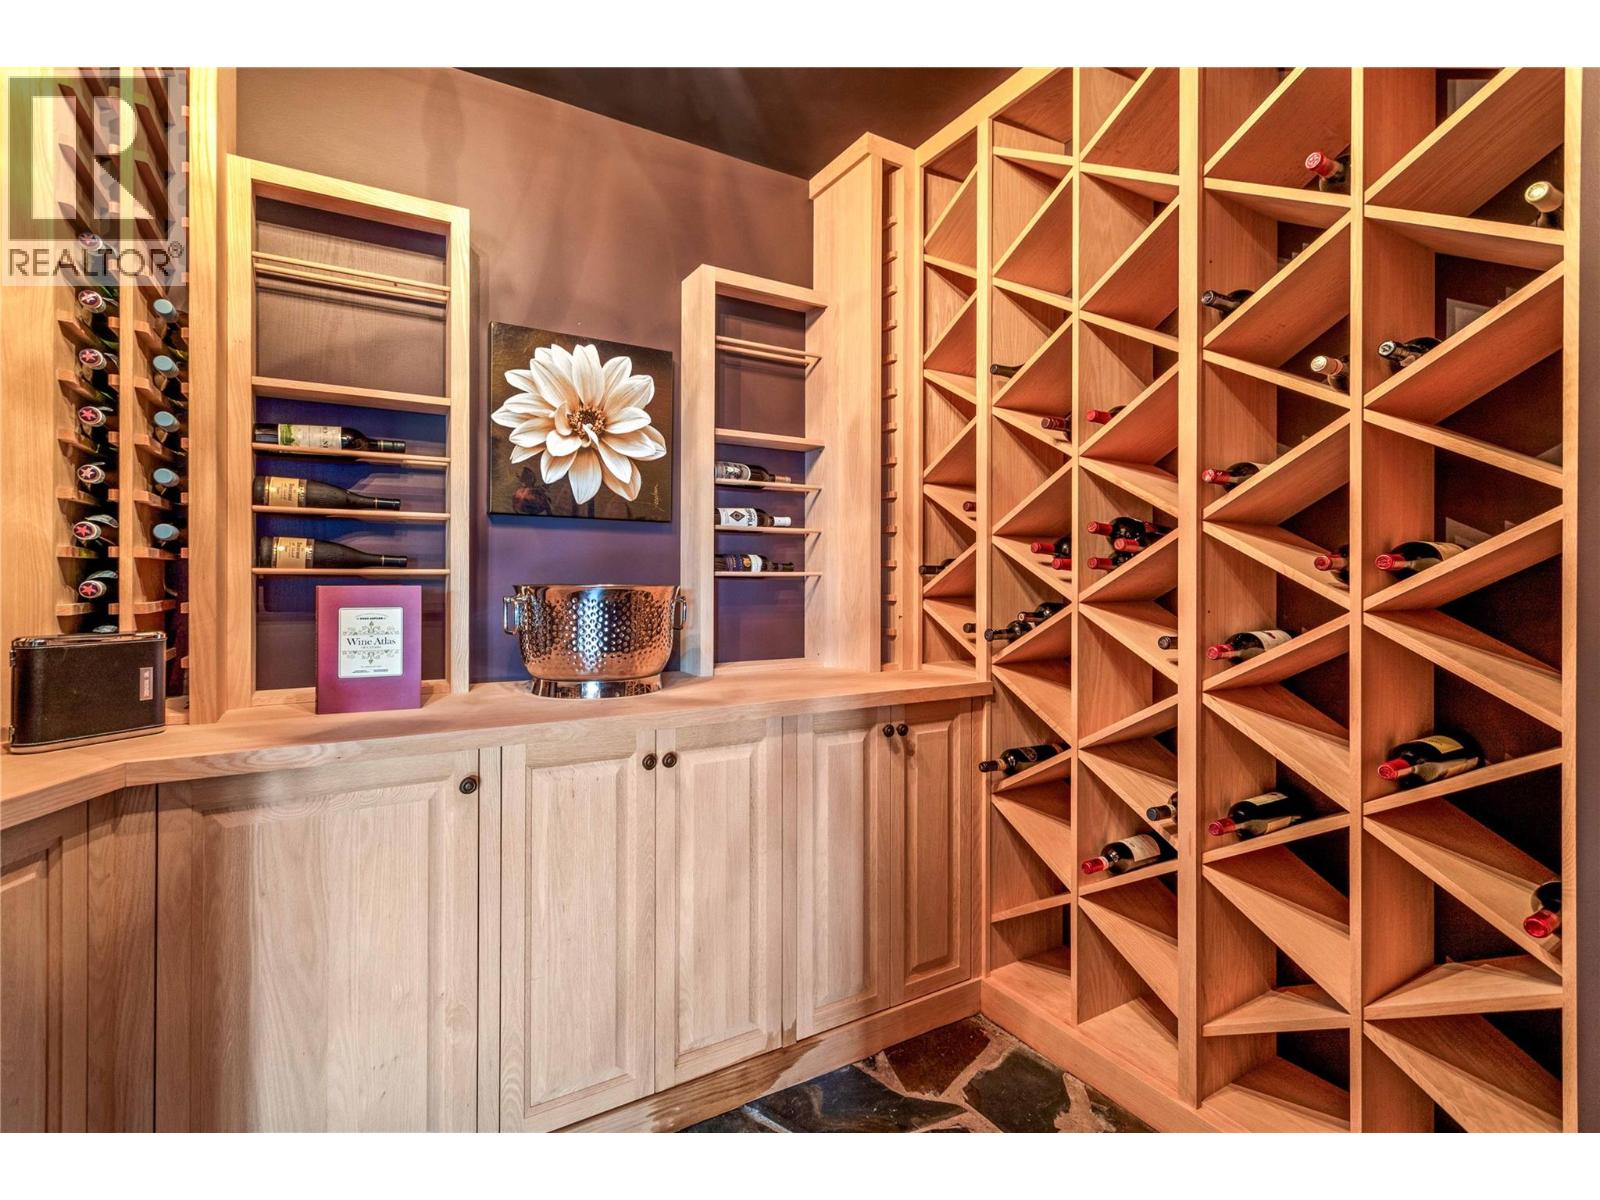
$3,399,900
Maintenance,
$319.46 Monthly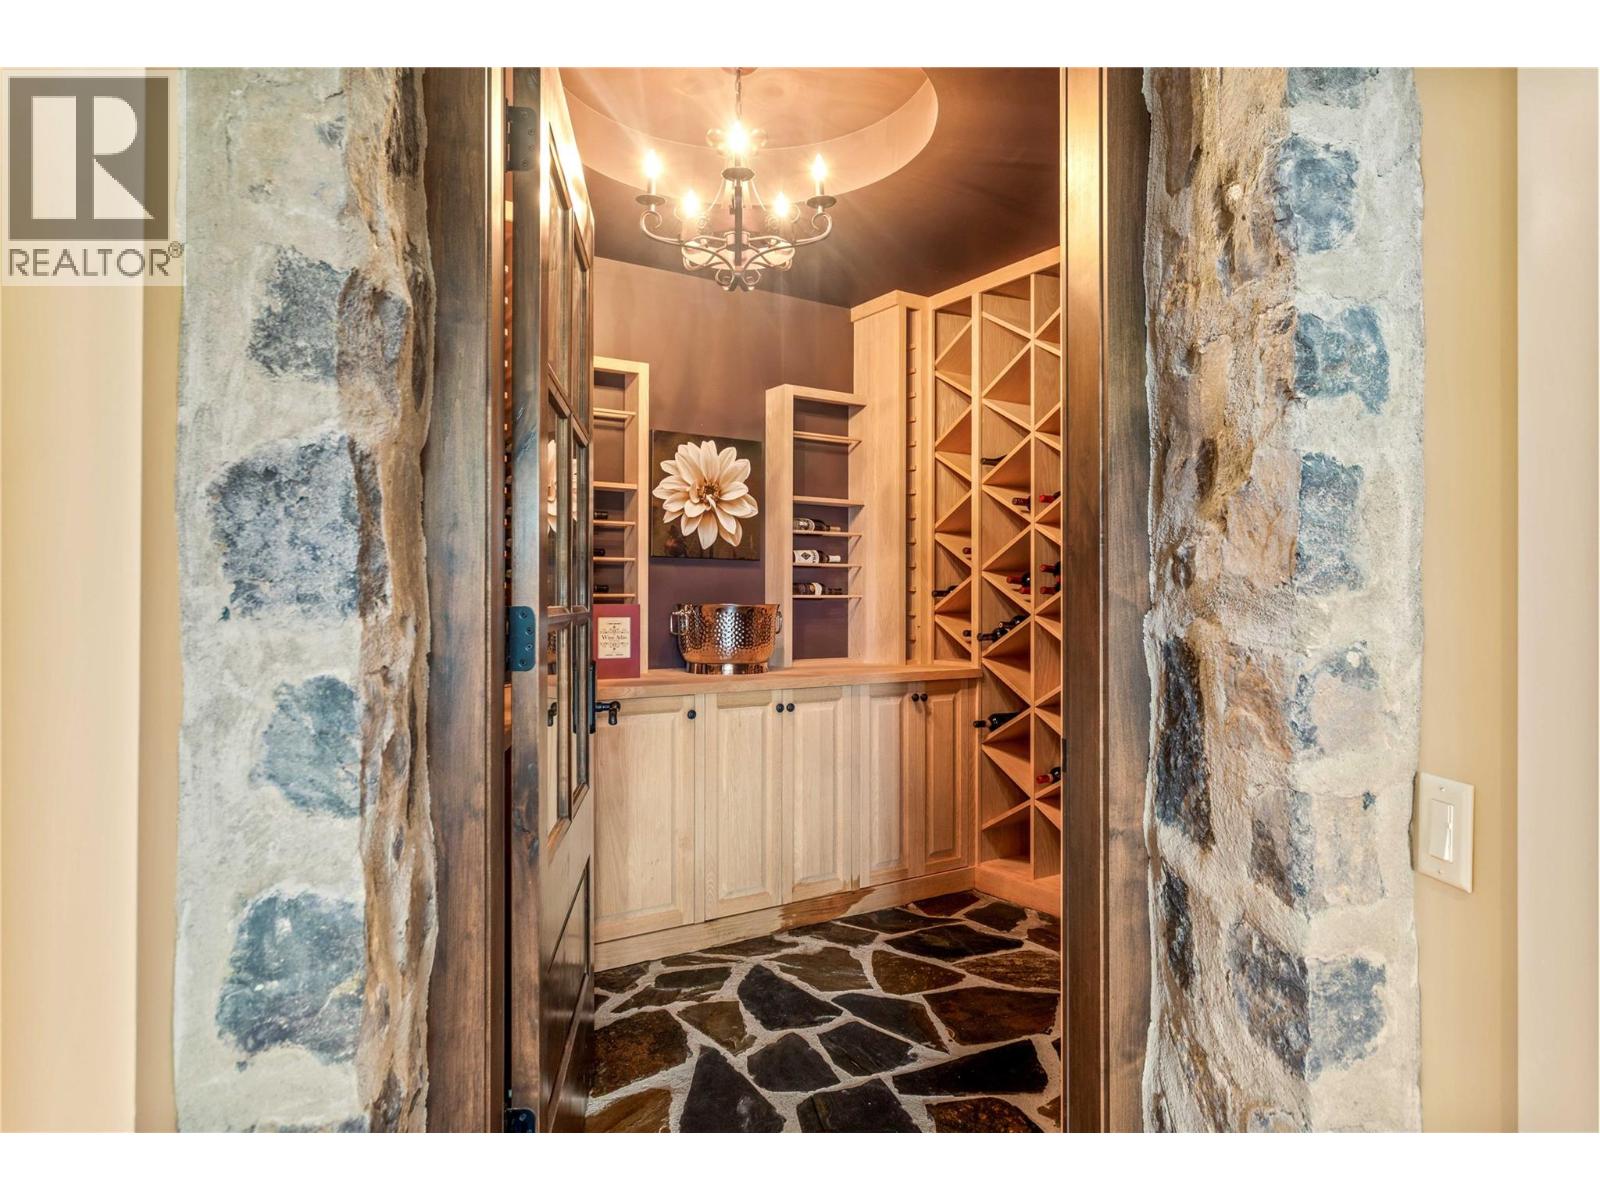
$3,399,900
Maintenance,
$319.46 Monthly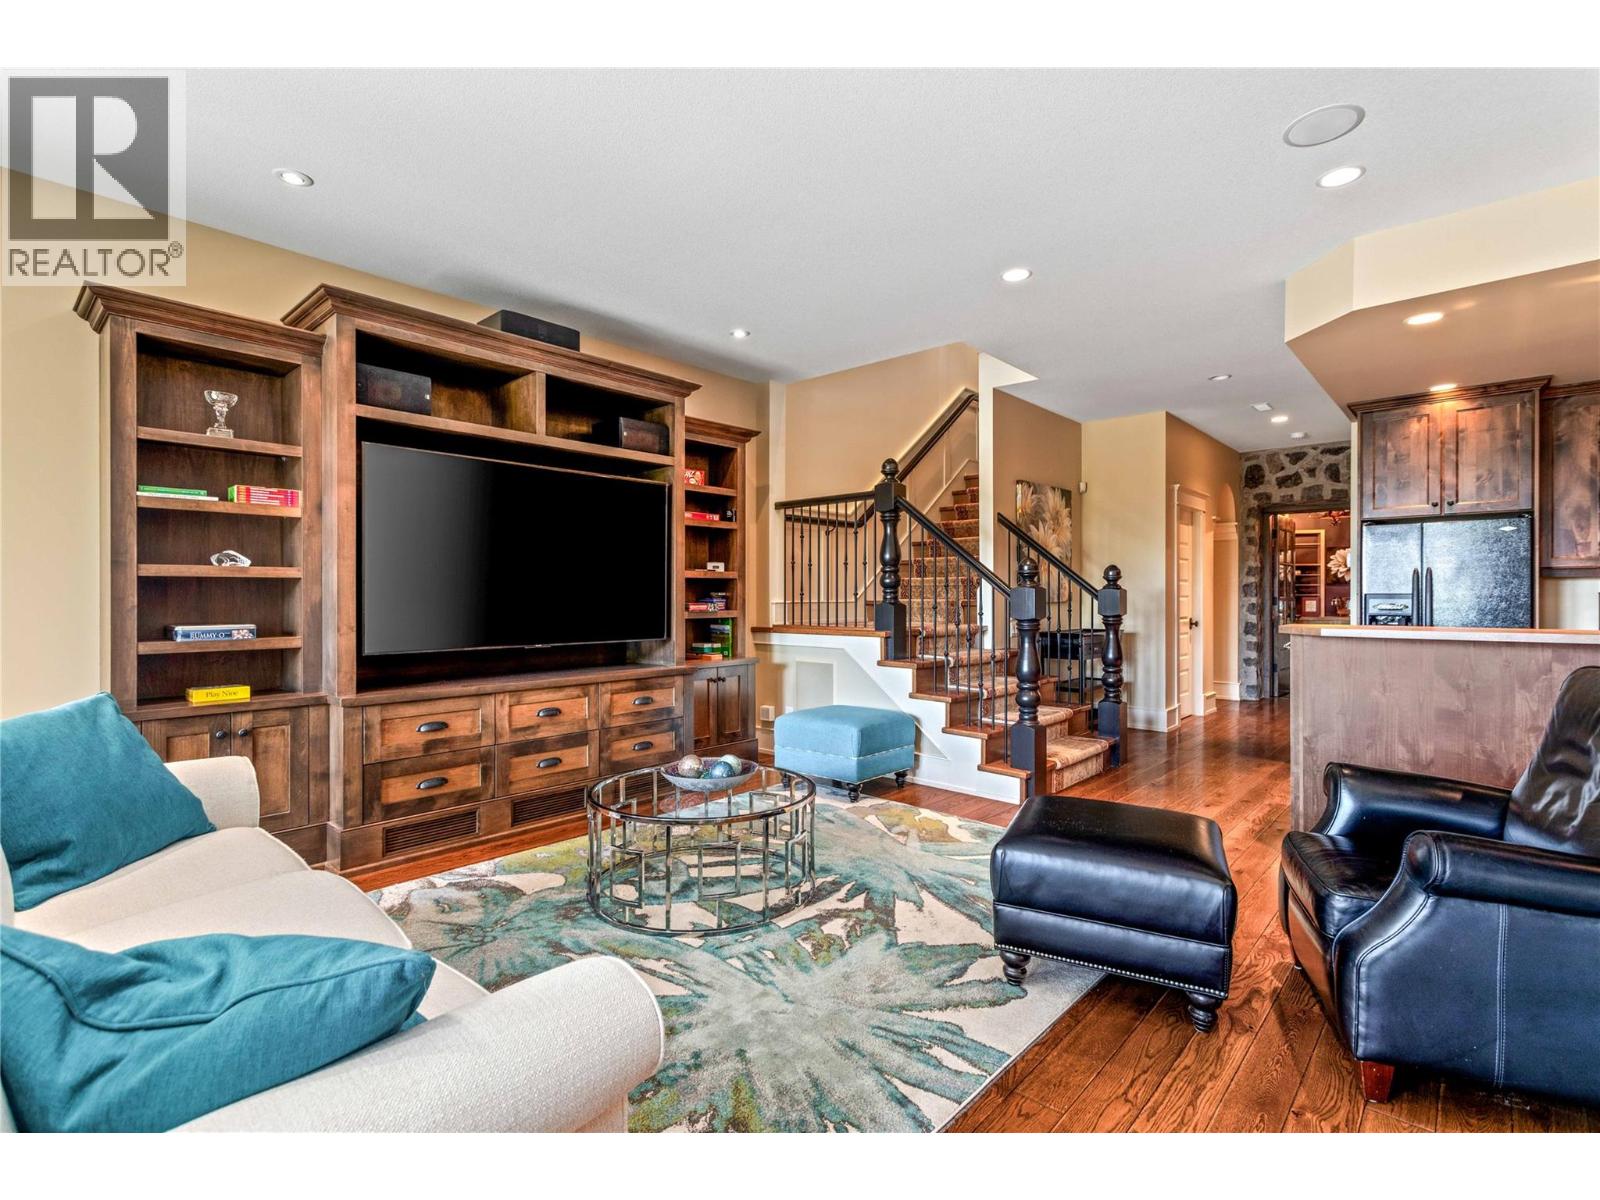
$3,399,900
Maintenance,
$319.46 Monthly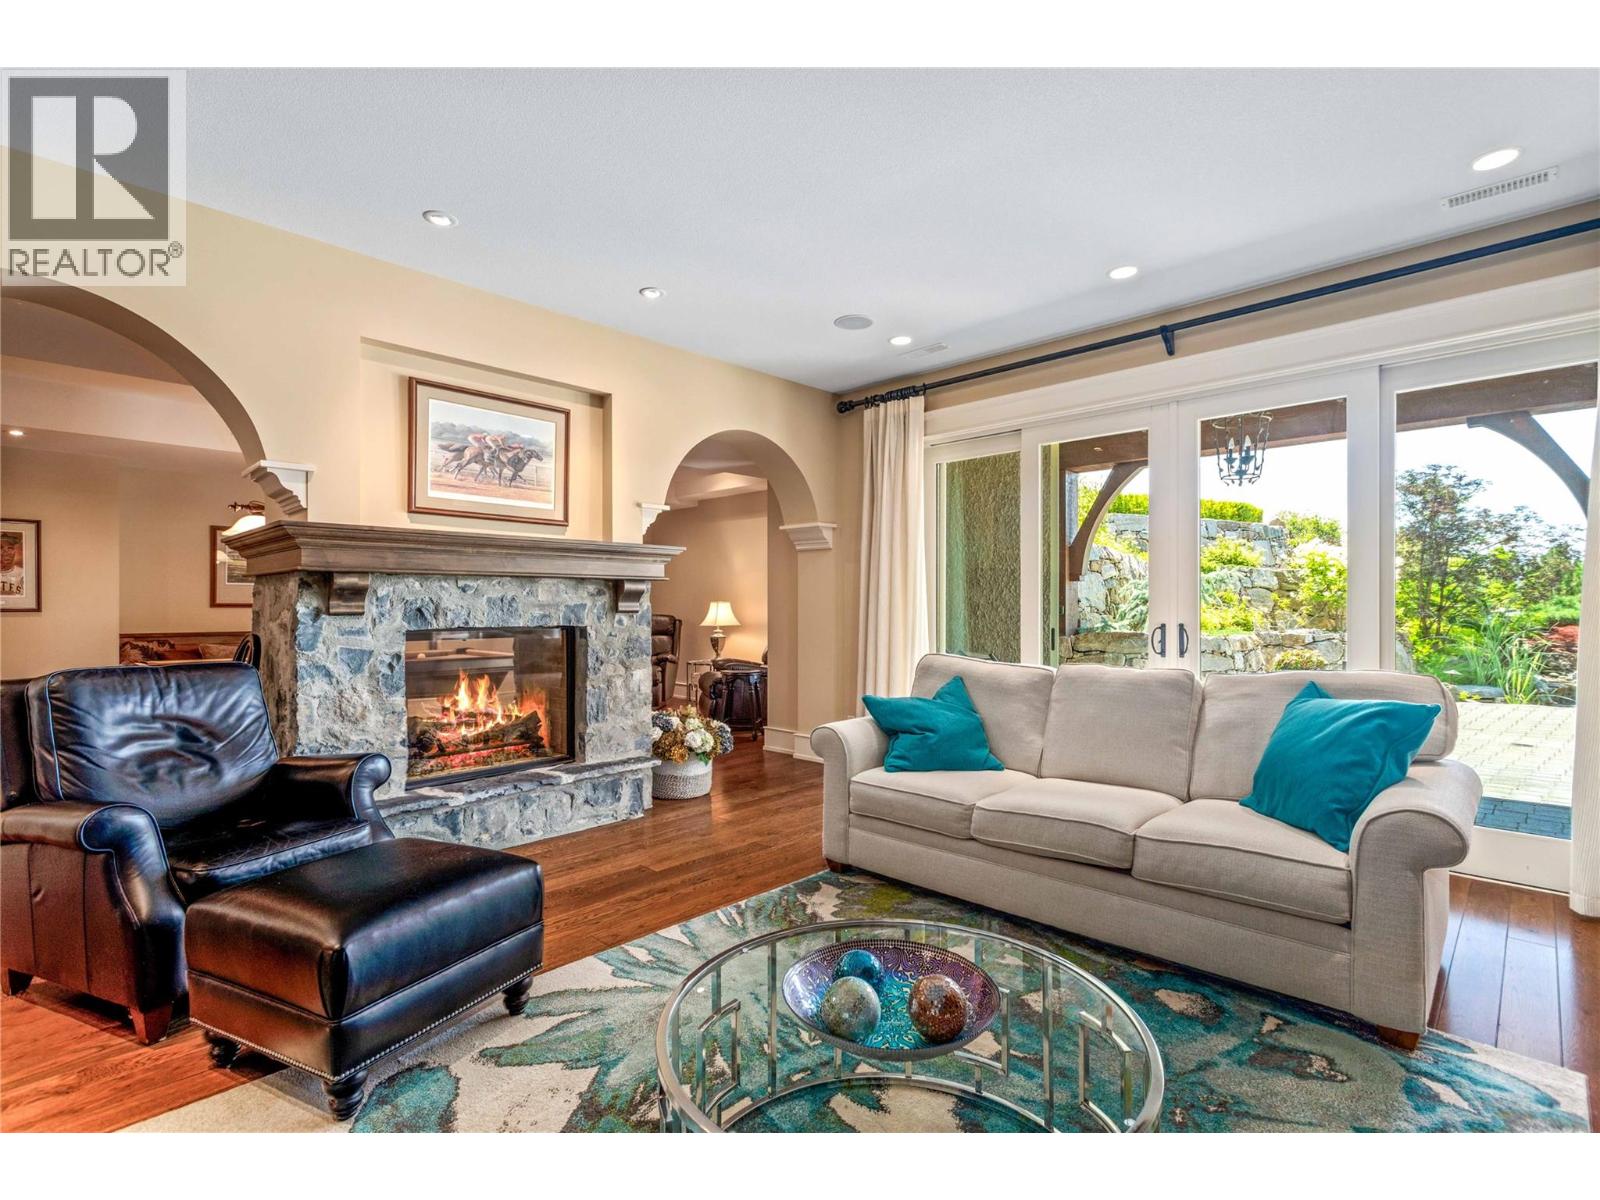
$3,399,900
Maintenance,
$319.46 Monthly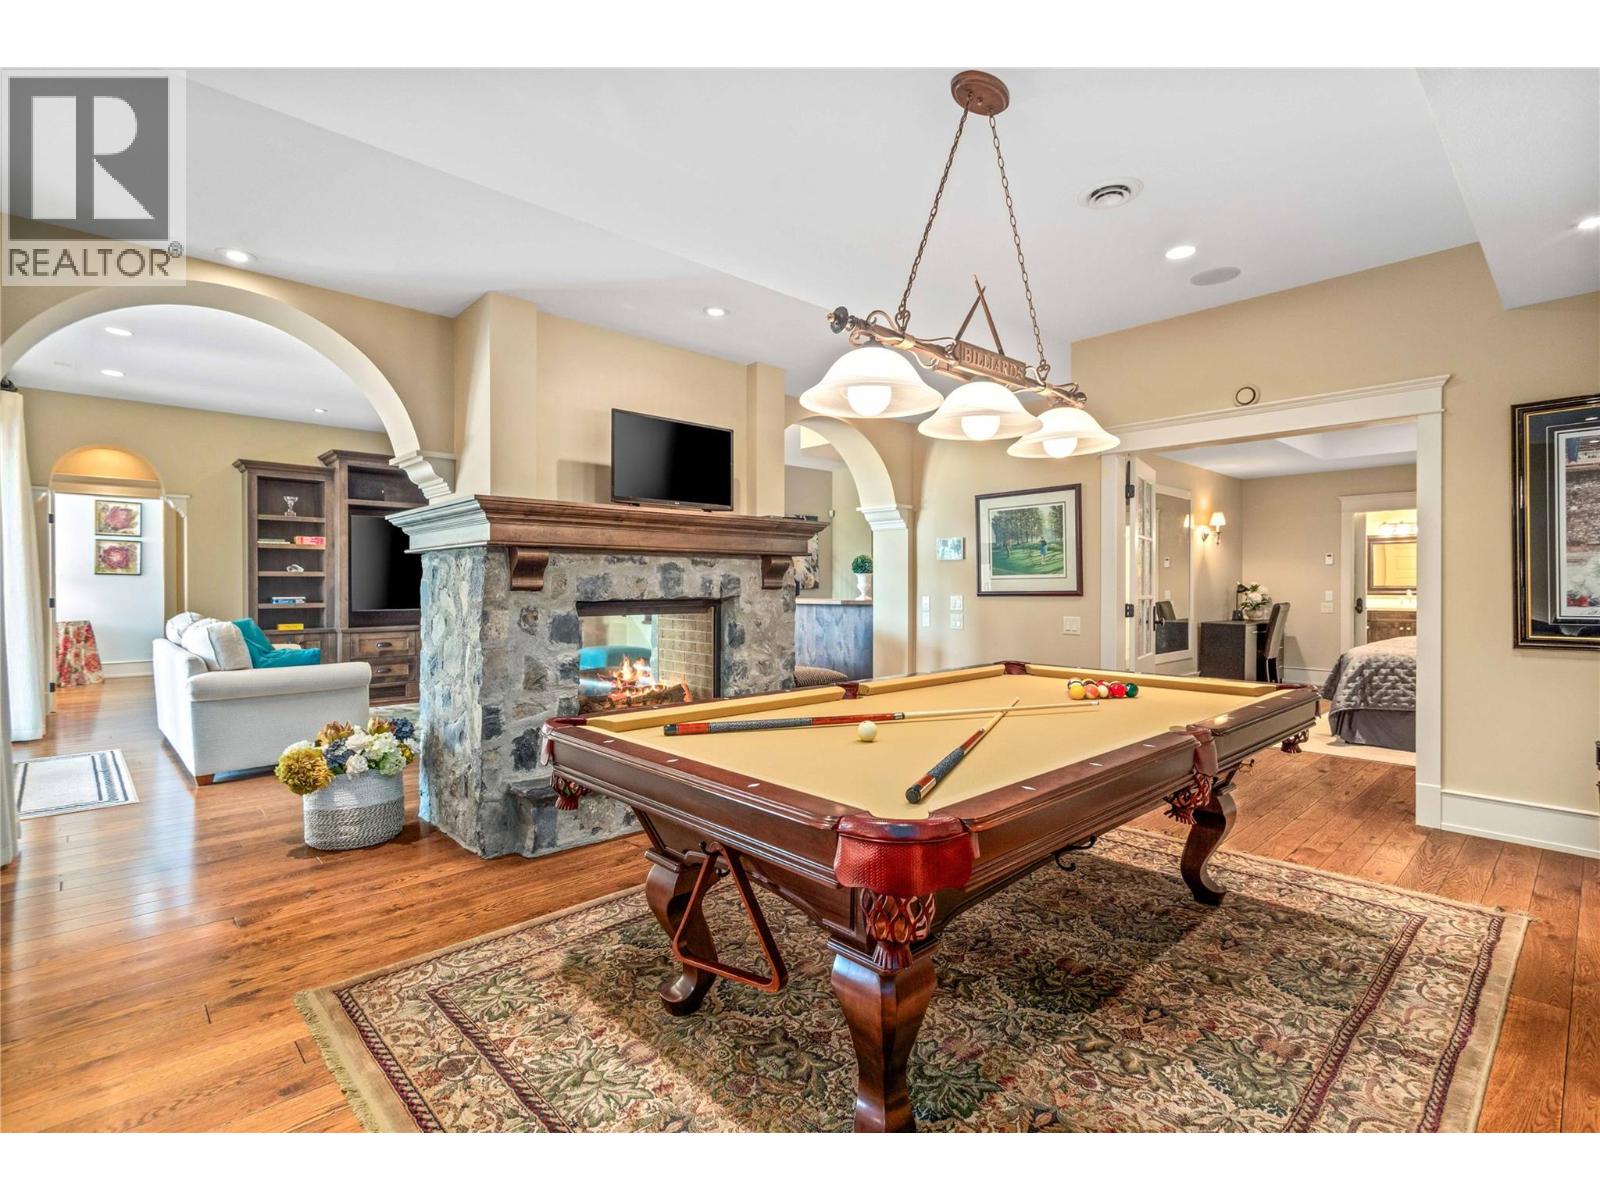
$3,399,900
Maintenance,
$319.46 Monthly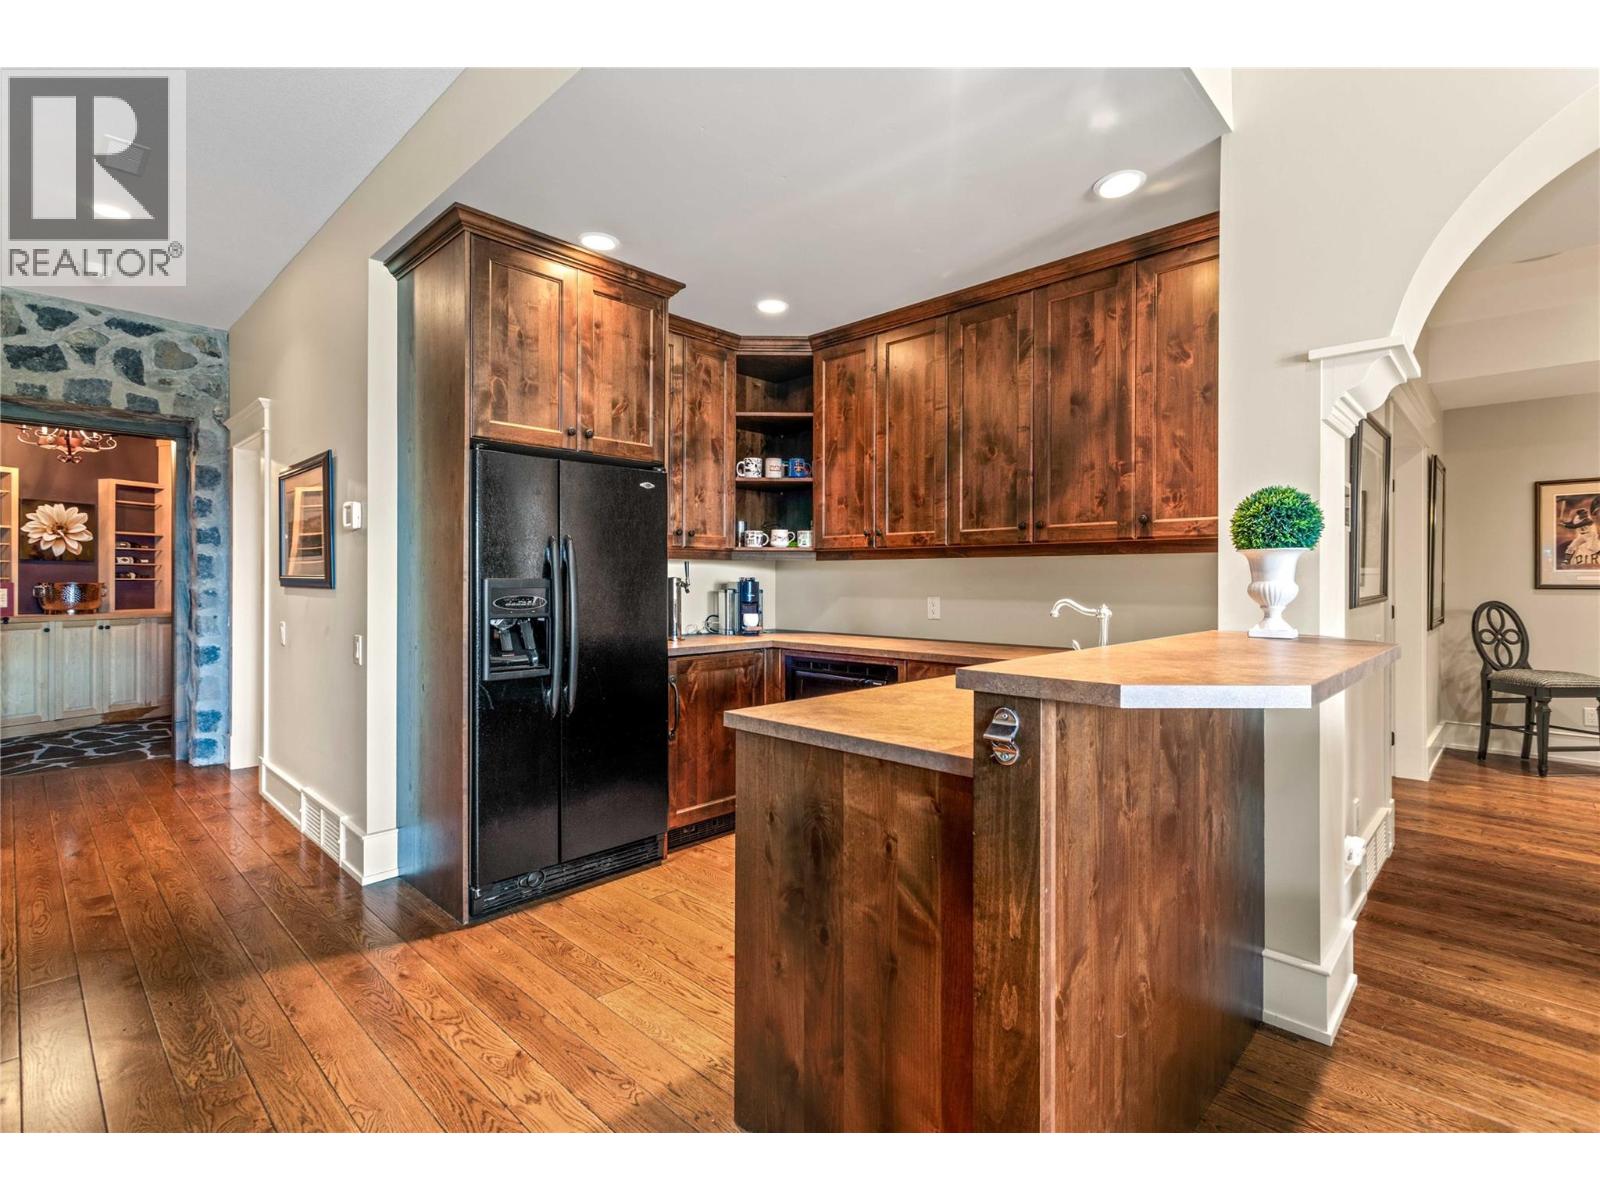
$3,399,900
Maintenance,
$319.46 Monthly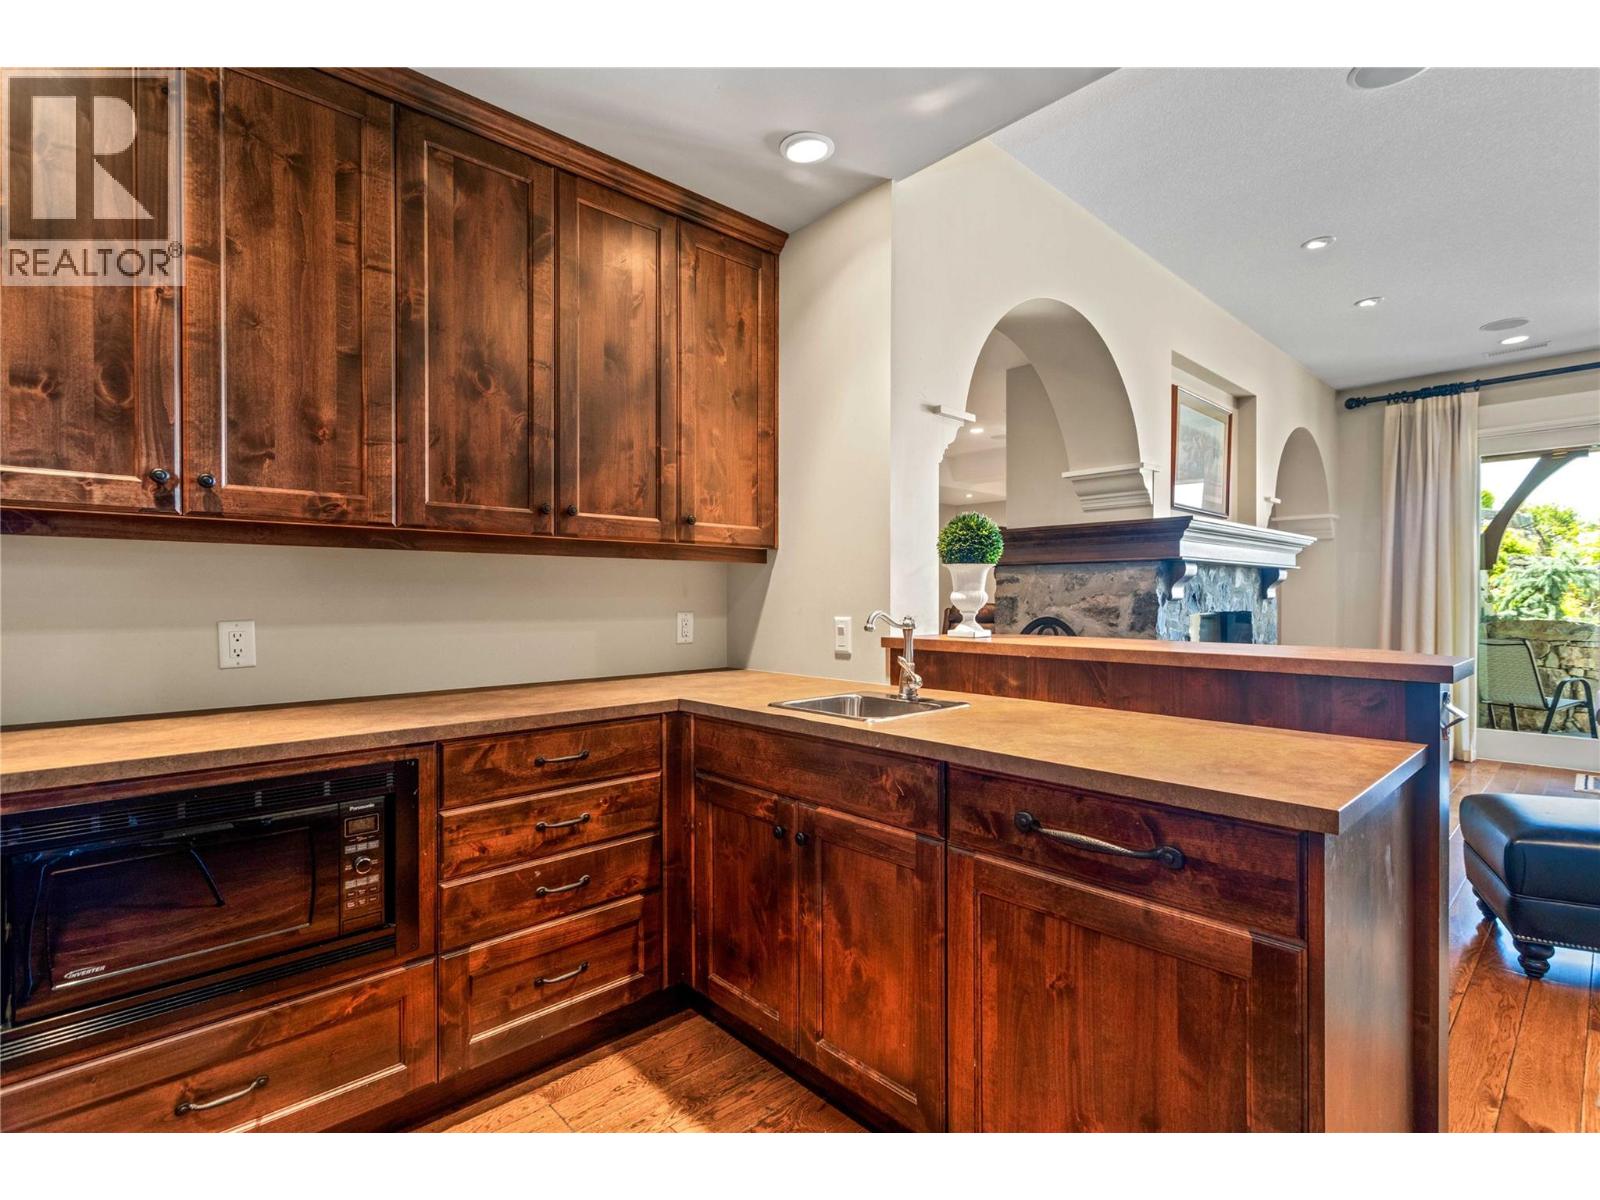
$3,399,900
Maintenance,
$319.46 Monthly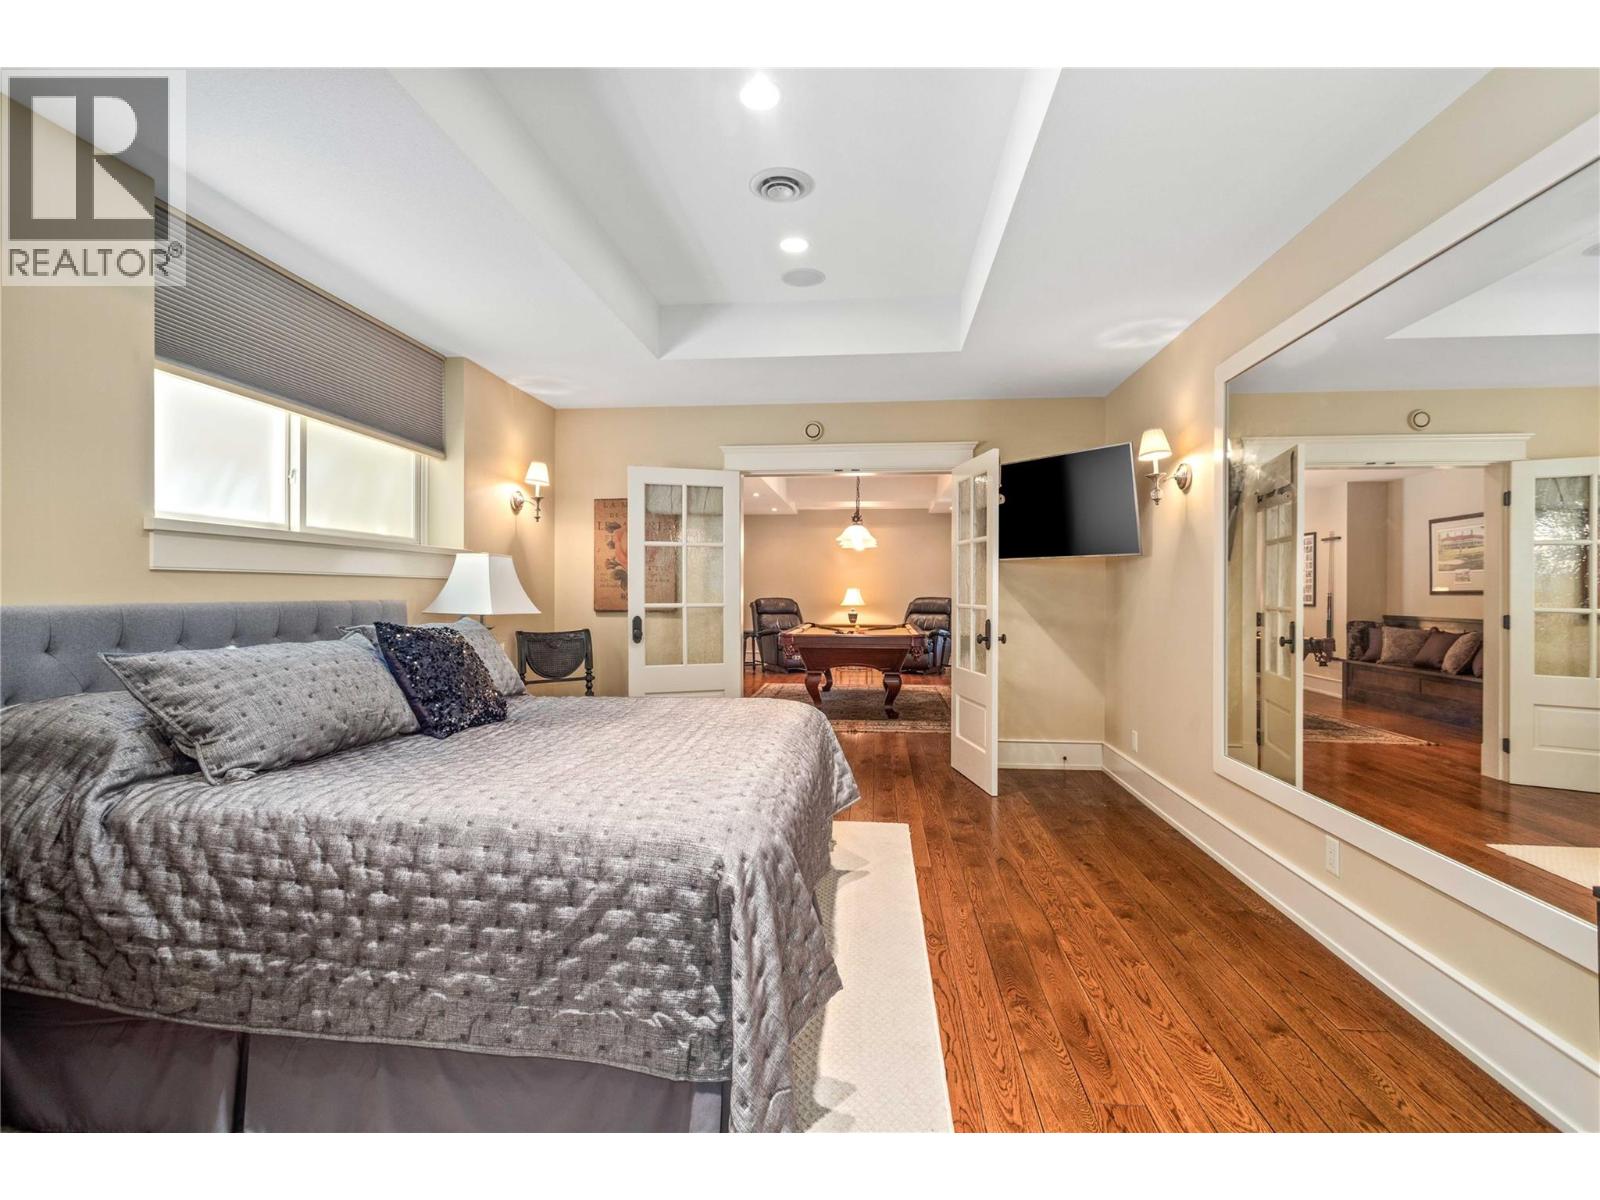
$3,399,900
Maintenance,
$319.46 Monthly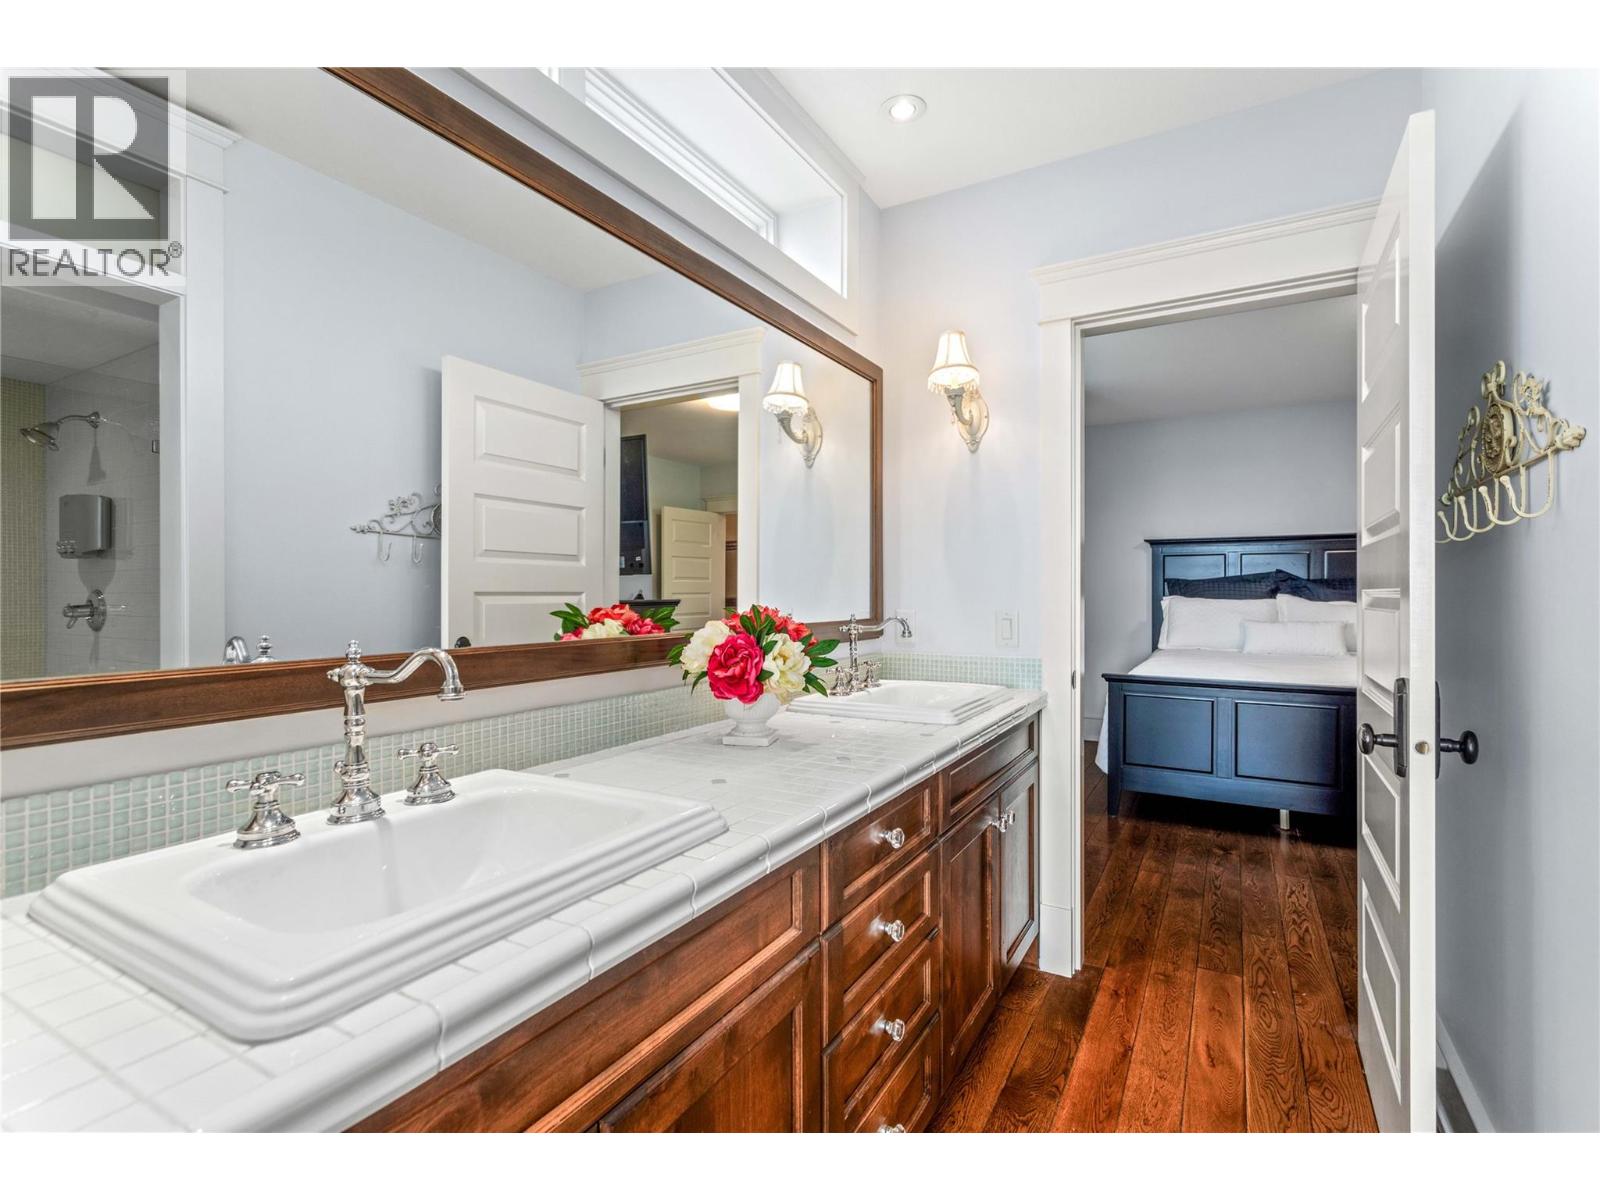
$3,399,900
Maintenance,
$319.46 Monthly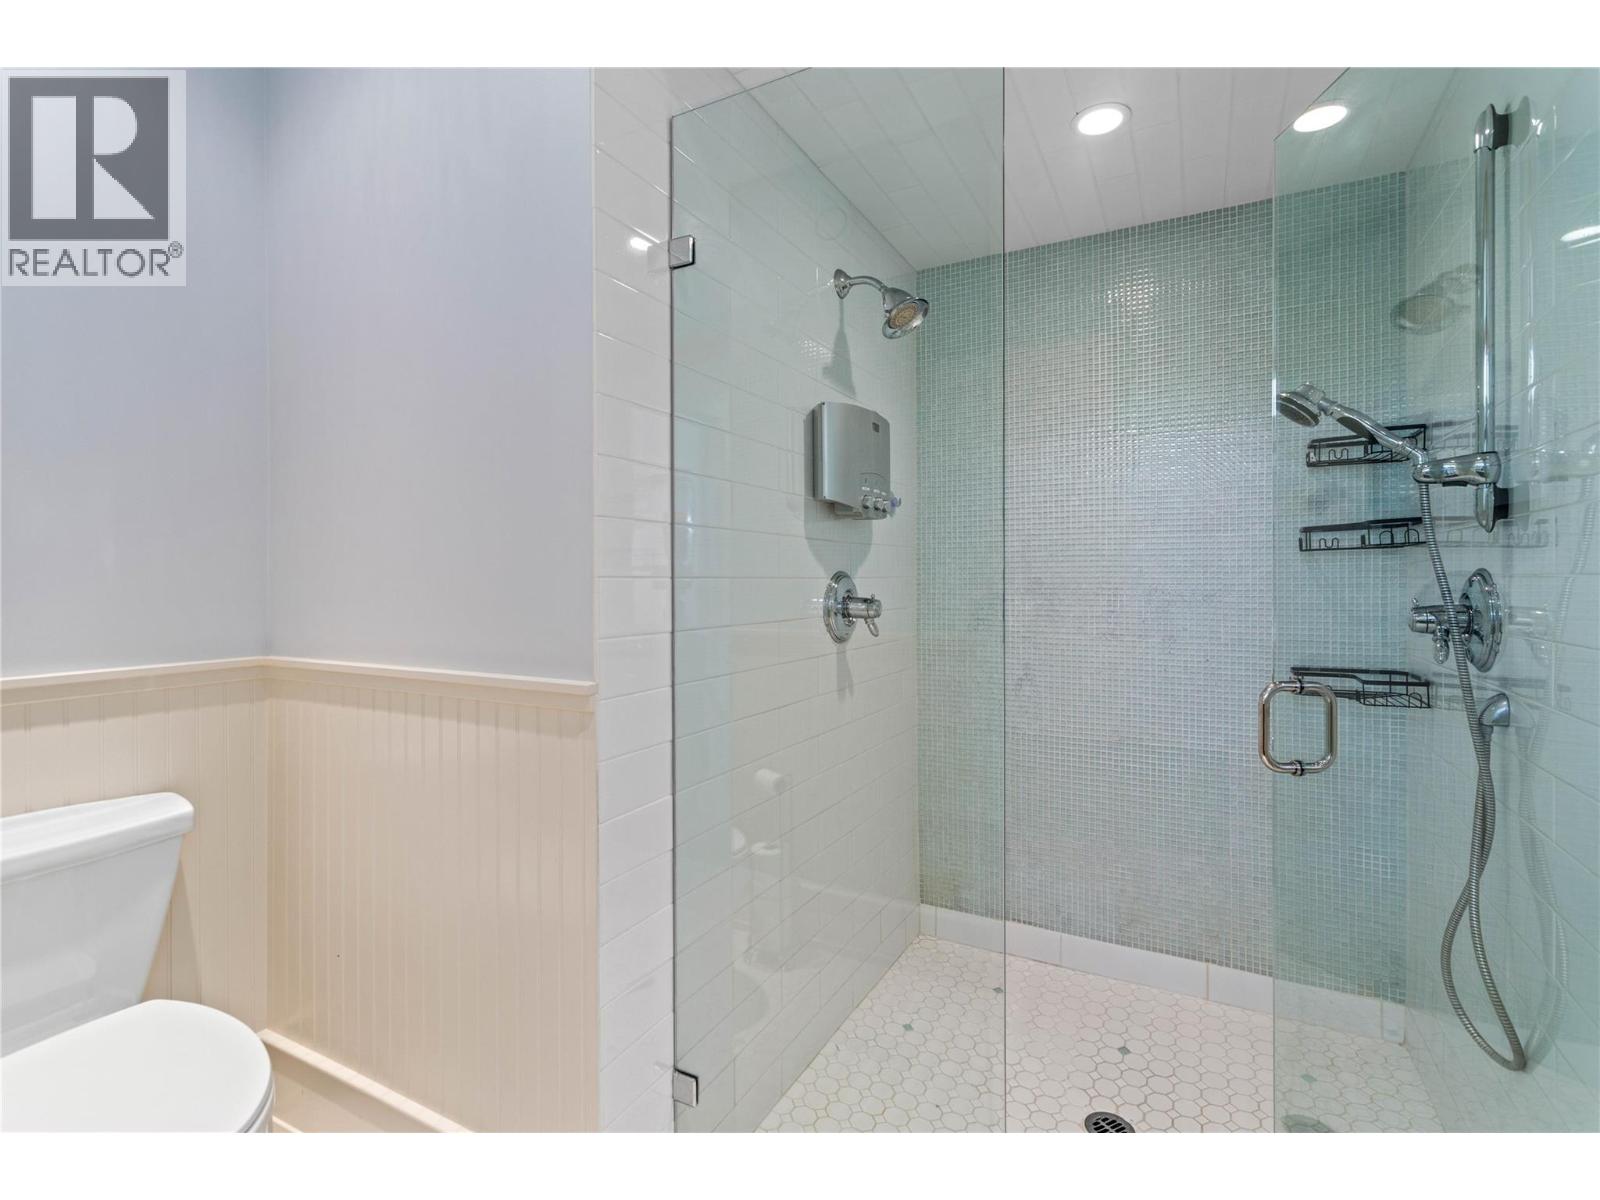
$3,399,900
Maintenance,
$319.46 Monthly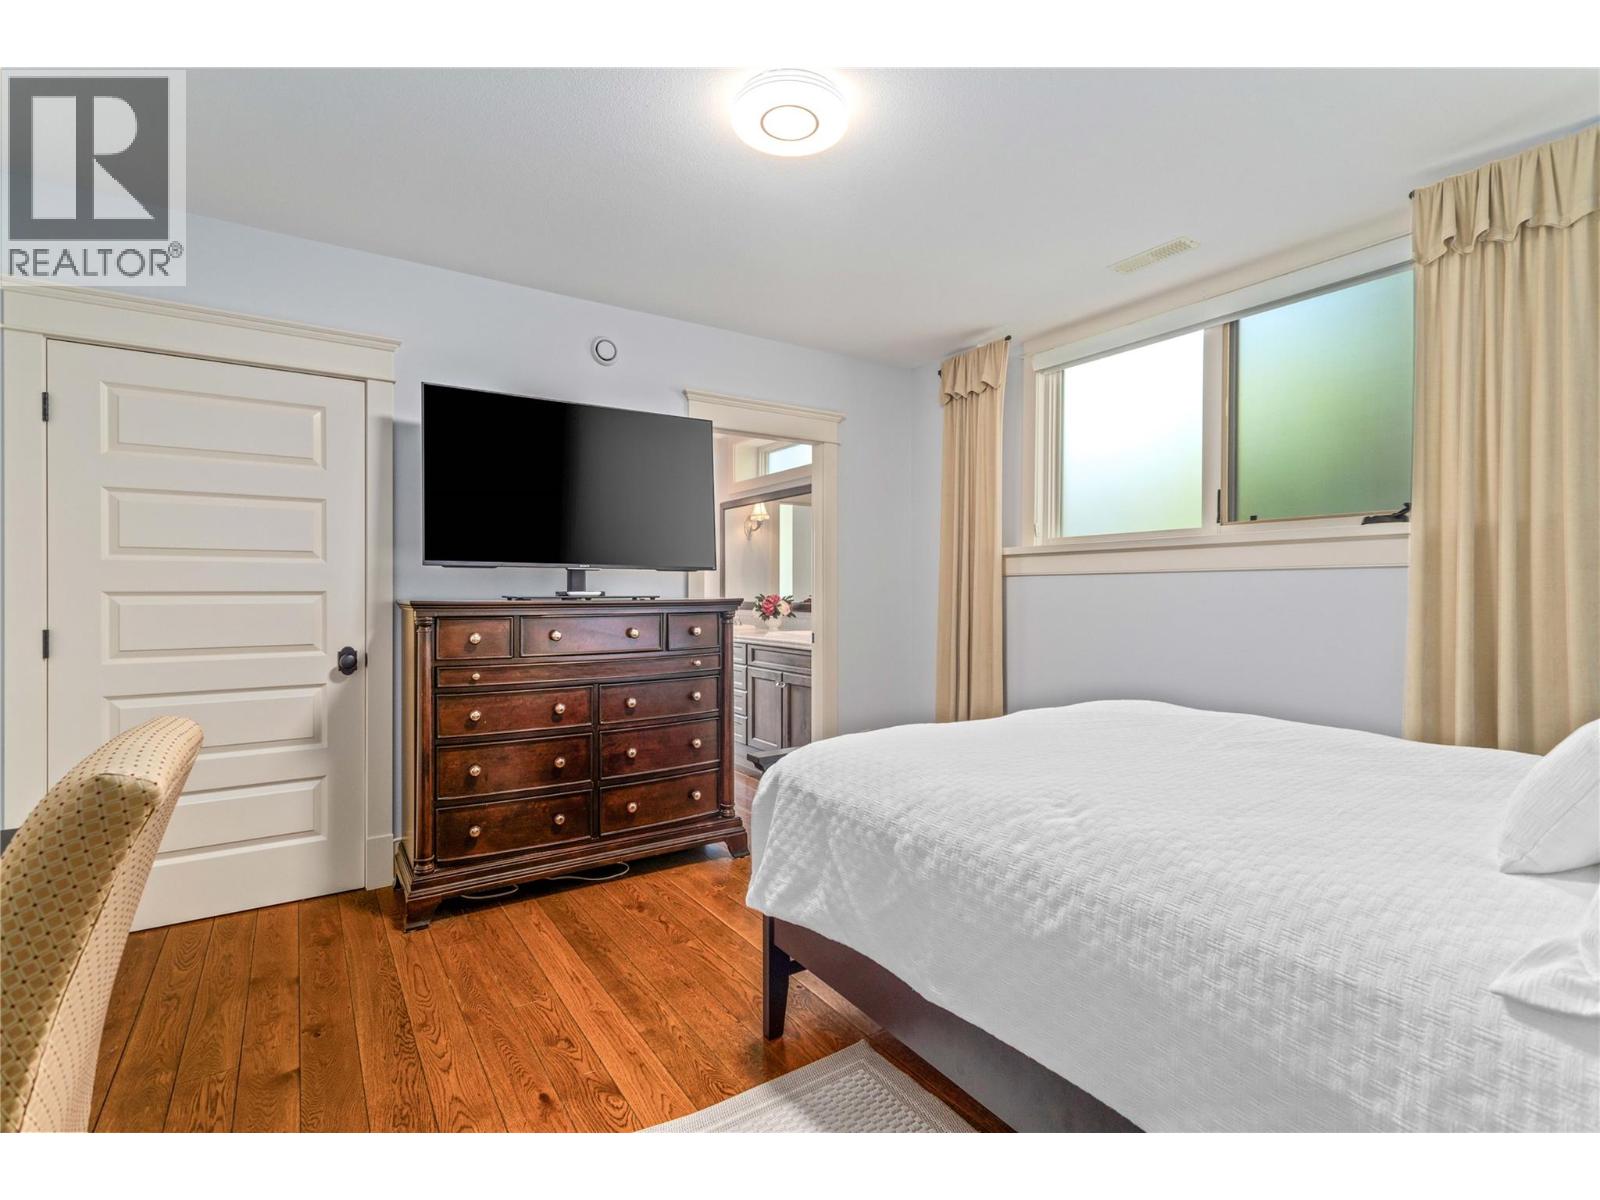
$3,399,900
Maintenance,
$319.46 Monthly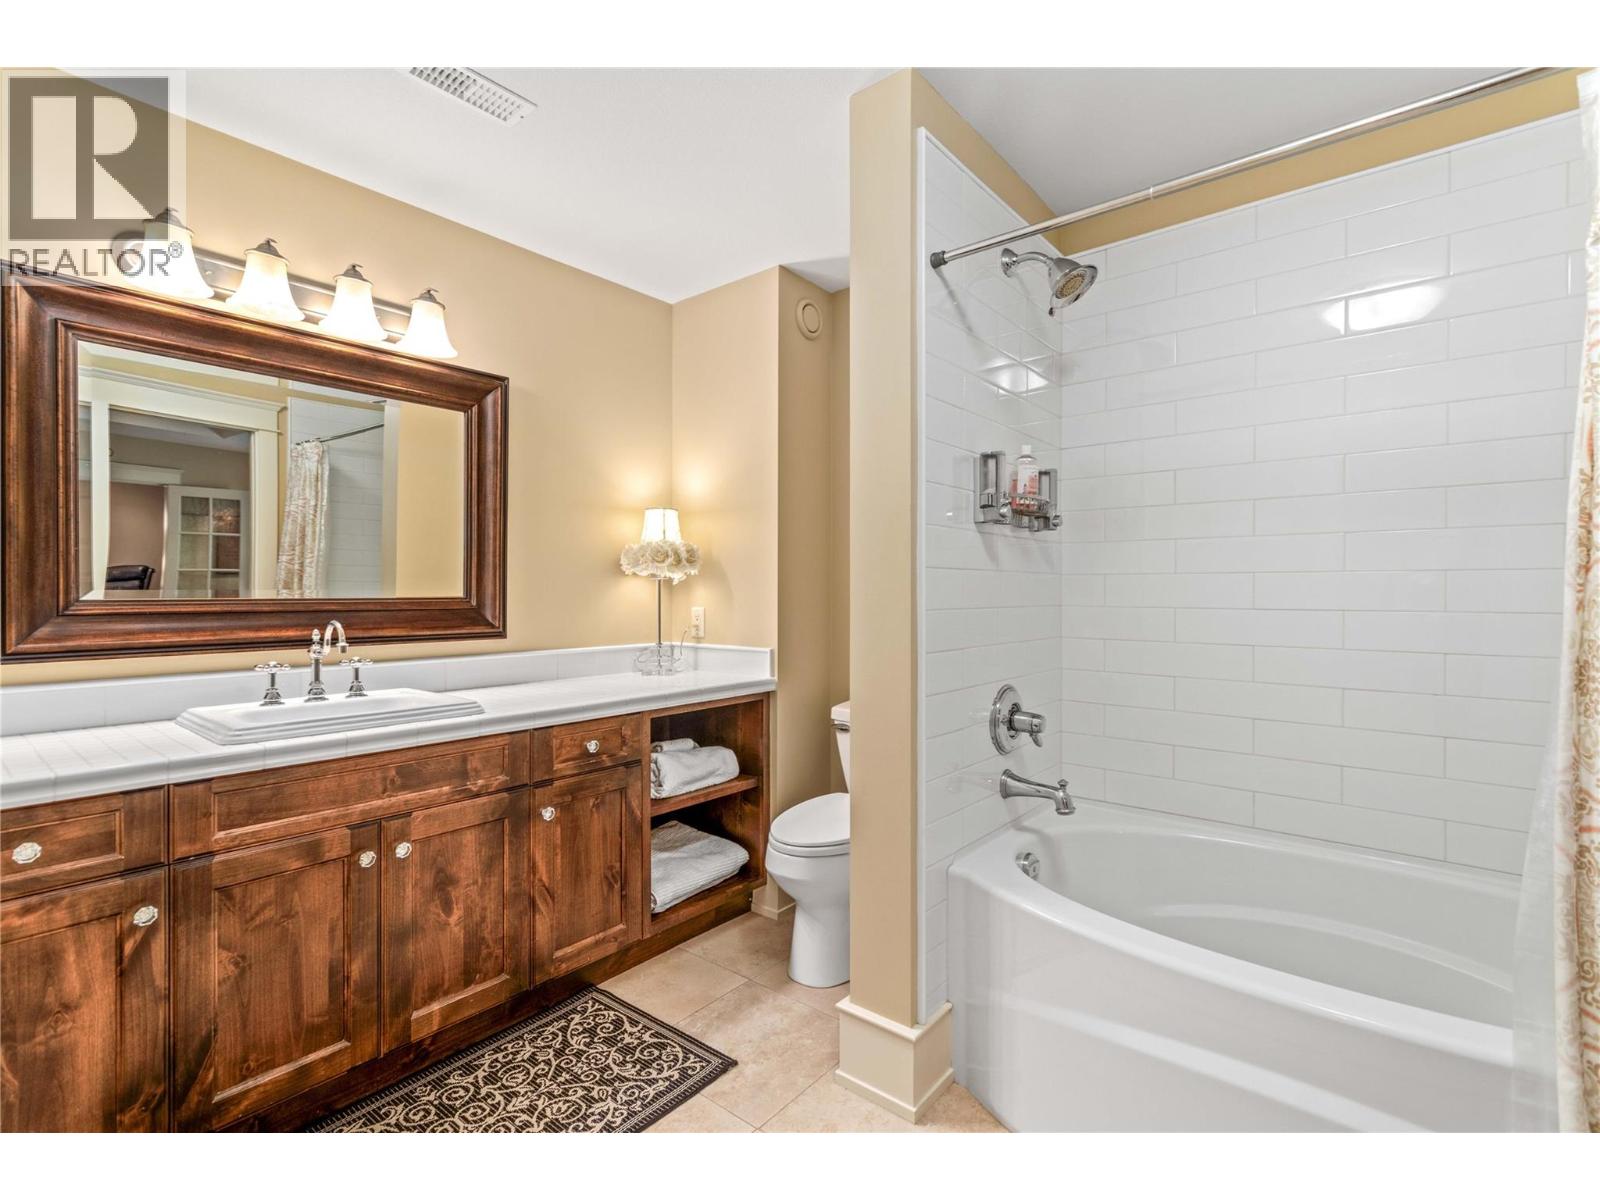
$3,399,900
Maintenance,
$319.46 Monthly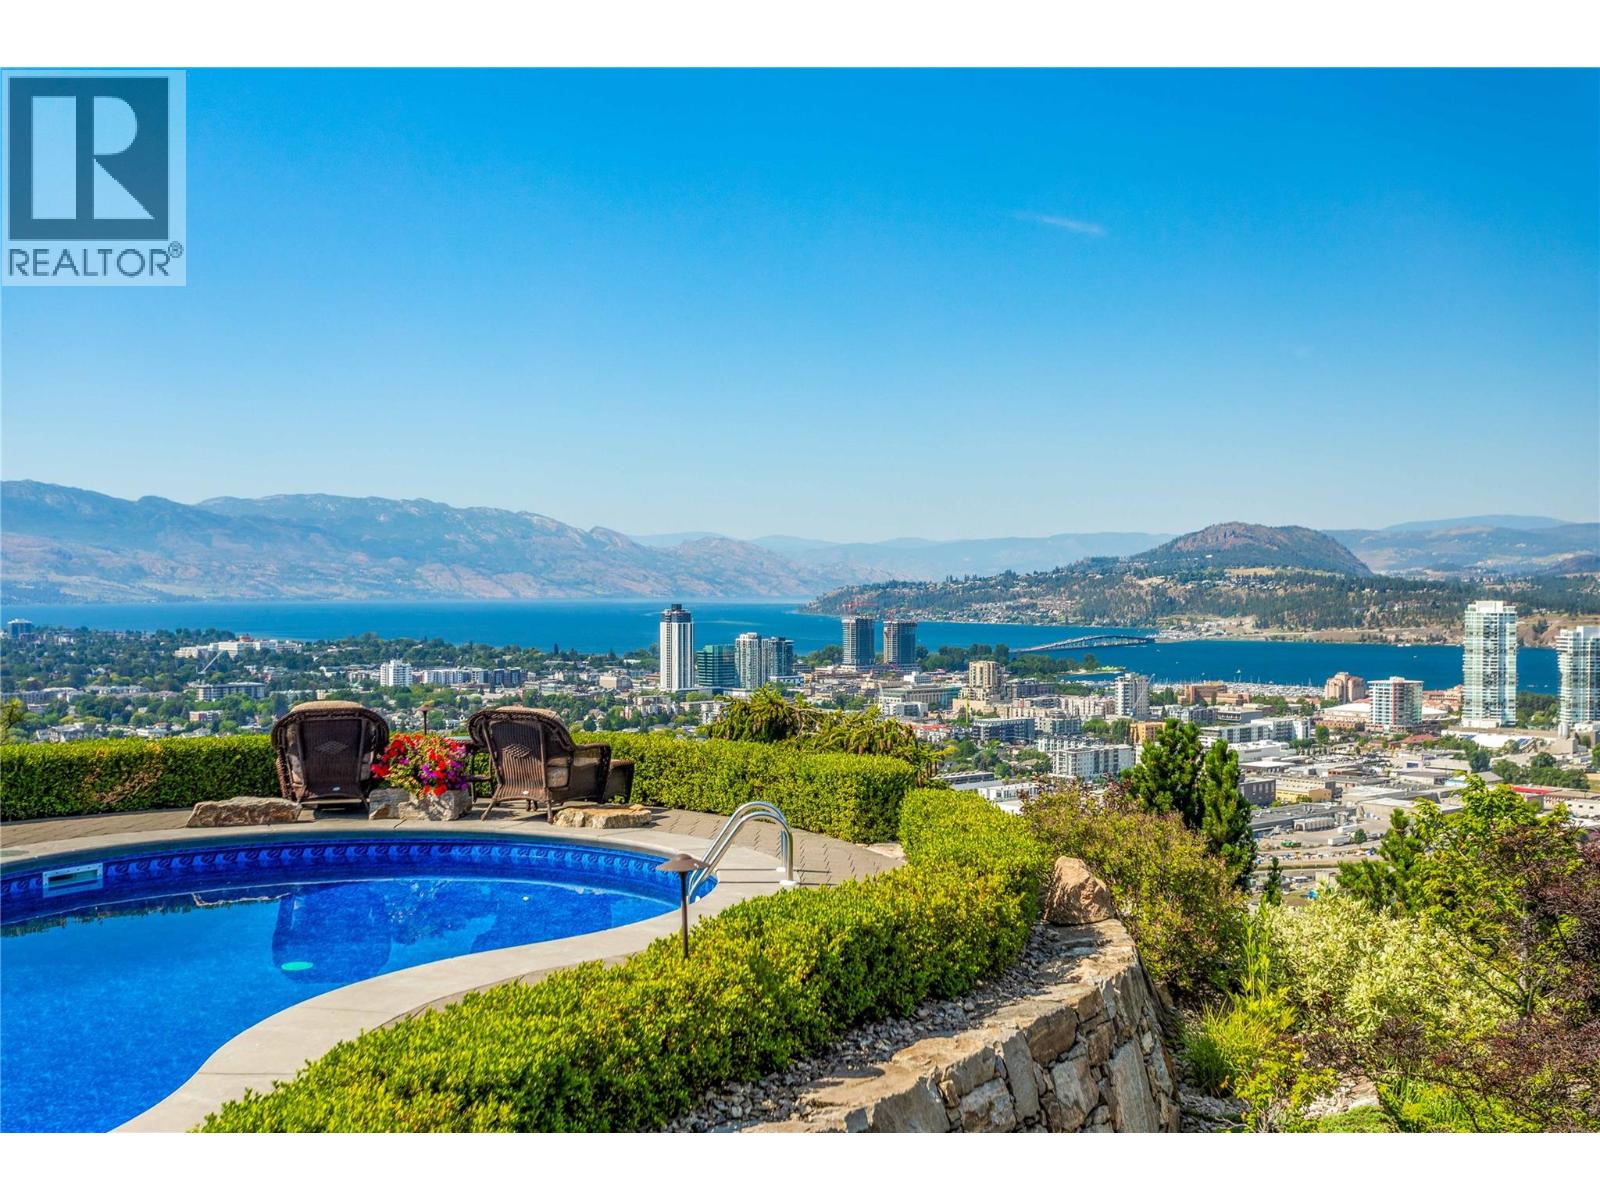
$3,399,900
Maintenance,
$319.46 Monthly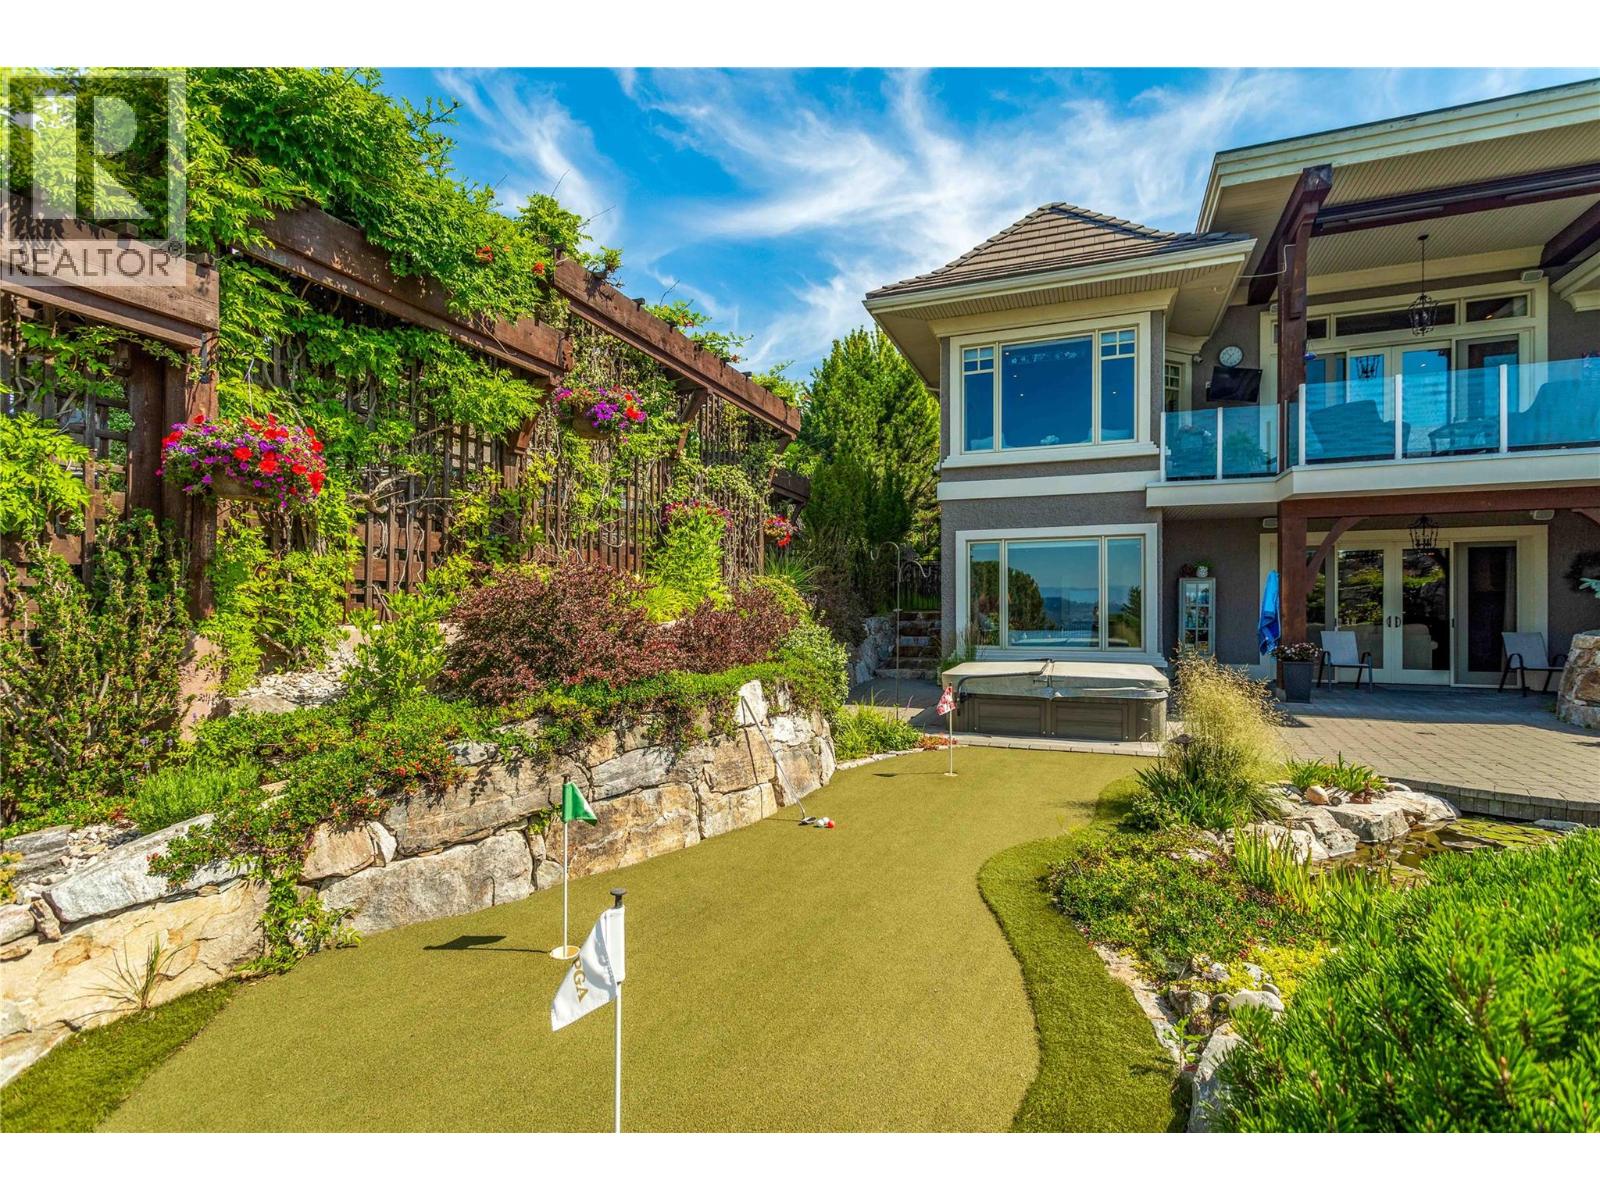
$3,399,900
Maintenance,
$319.46 Monthly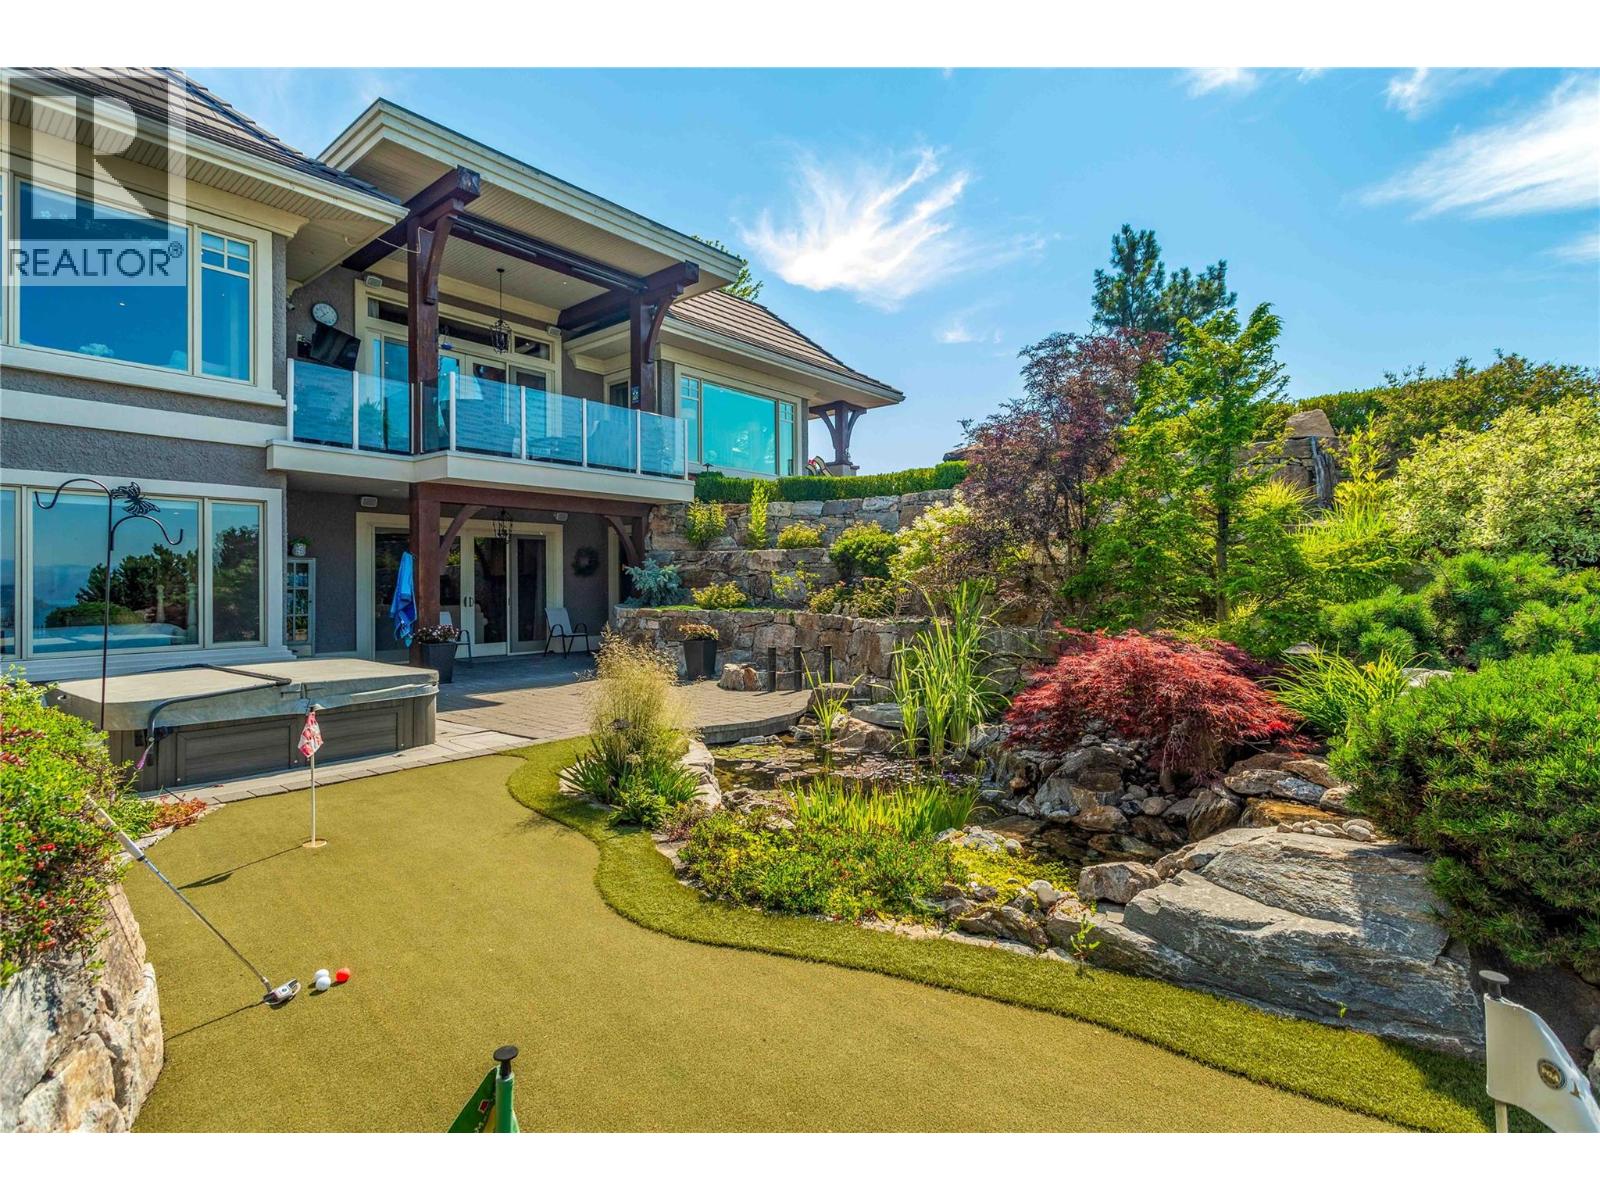
$3,399,900
Maintenance,
$319.46 Monthly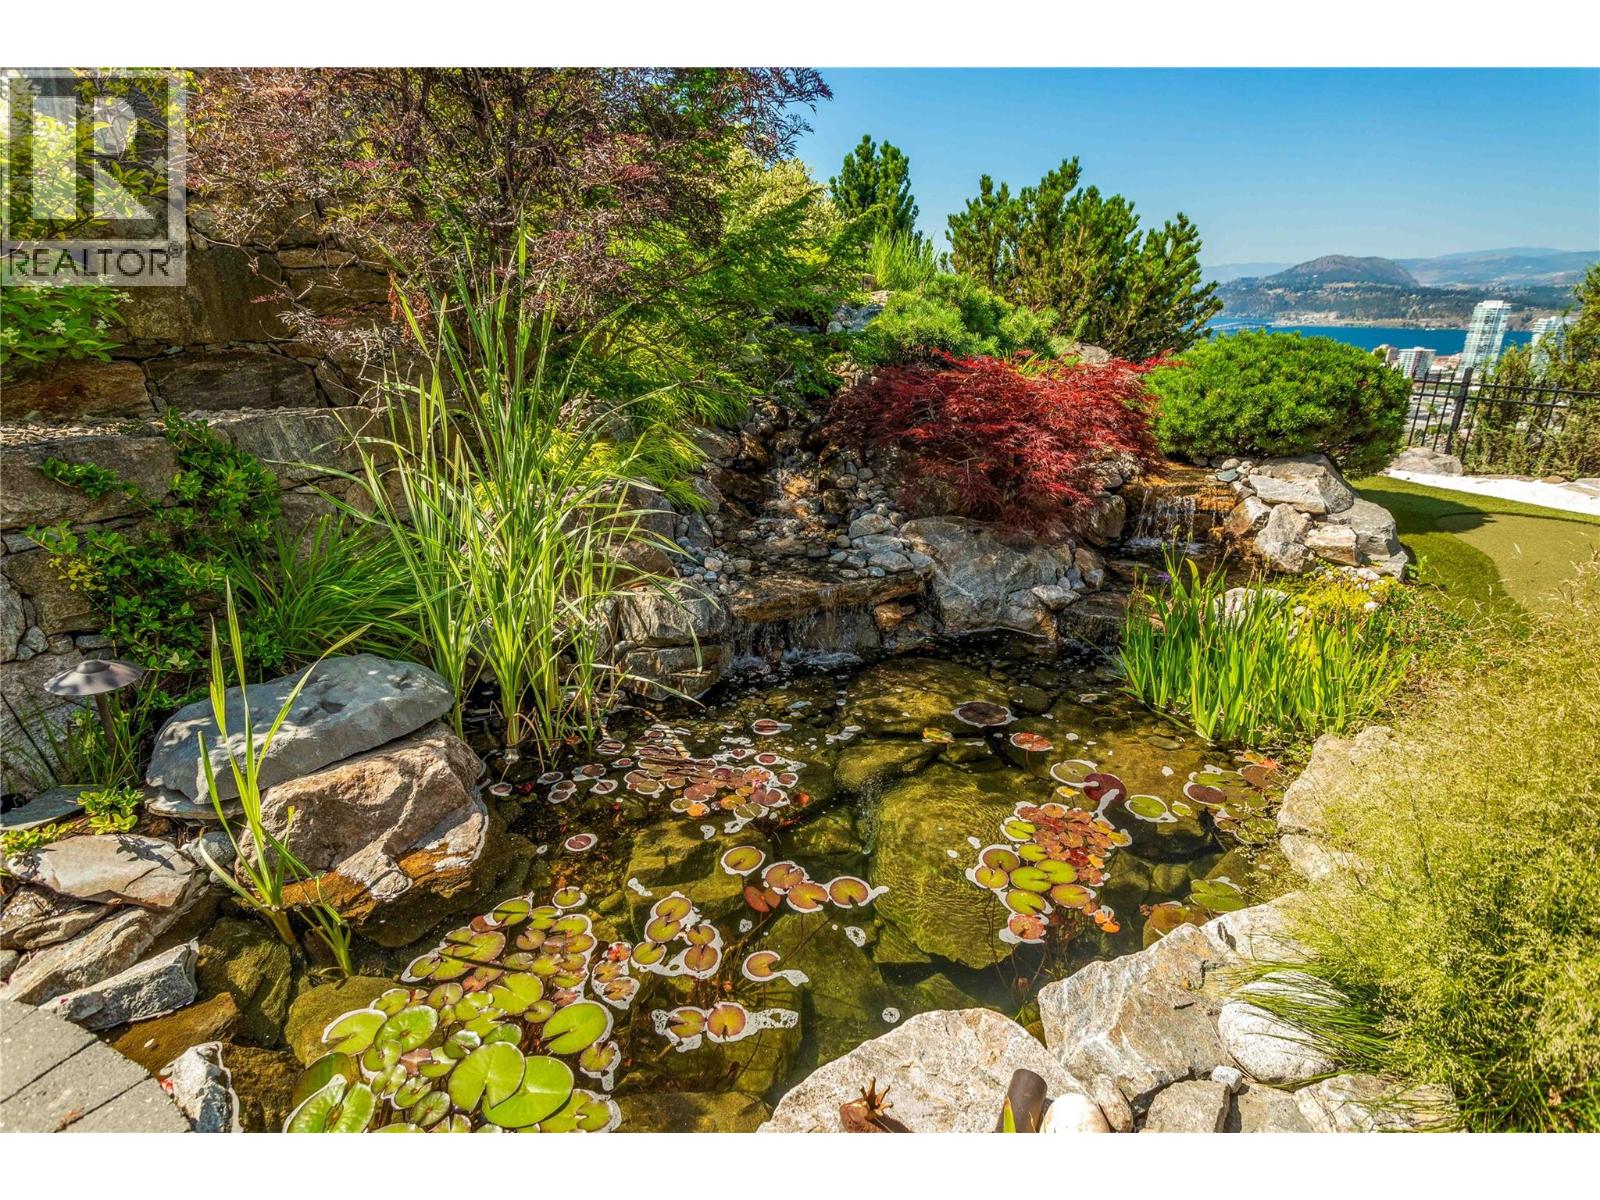
$3,399,900
Maintenance,
$319.46 Monthly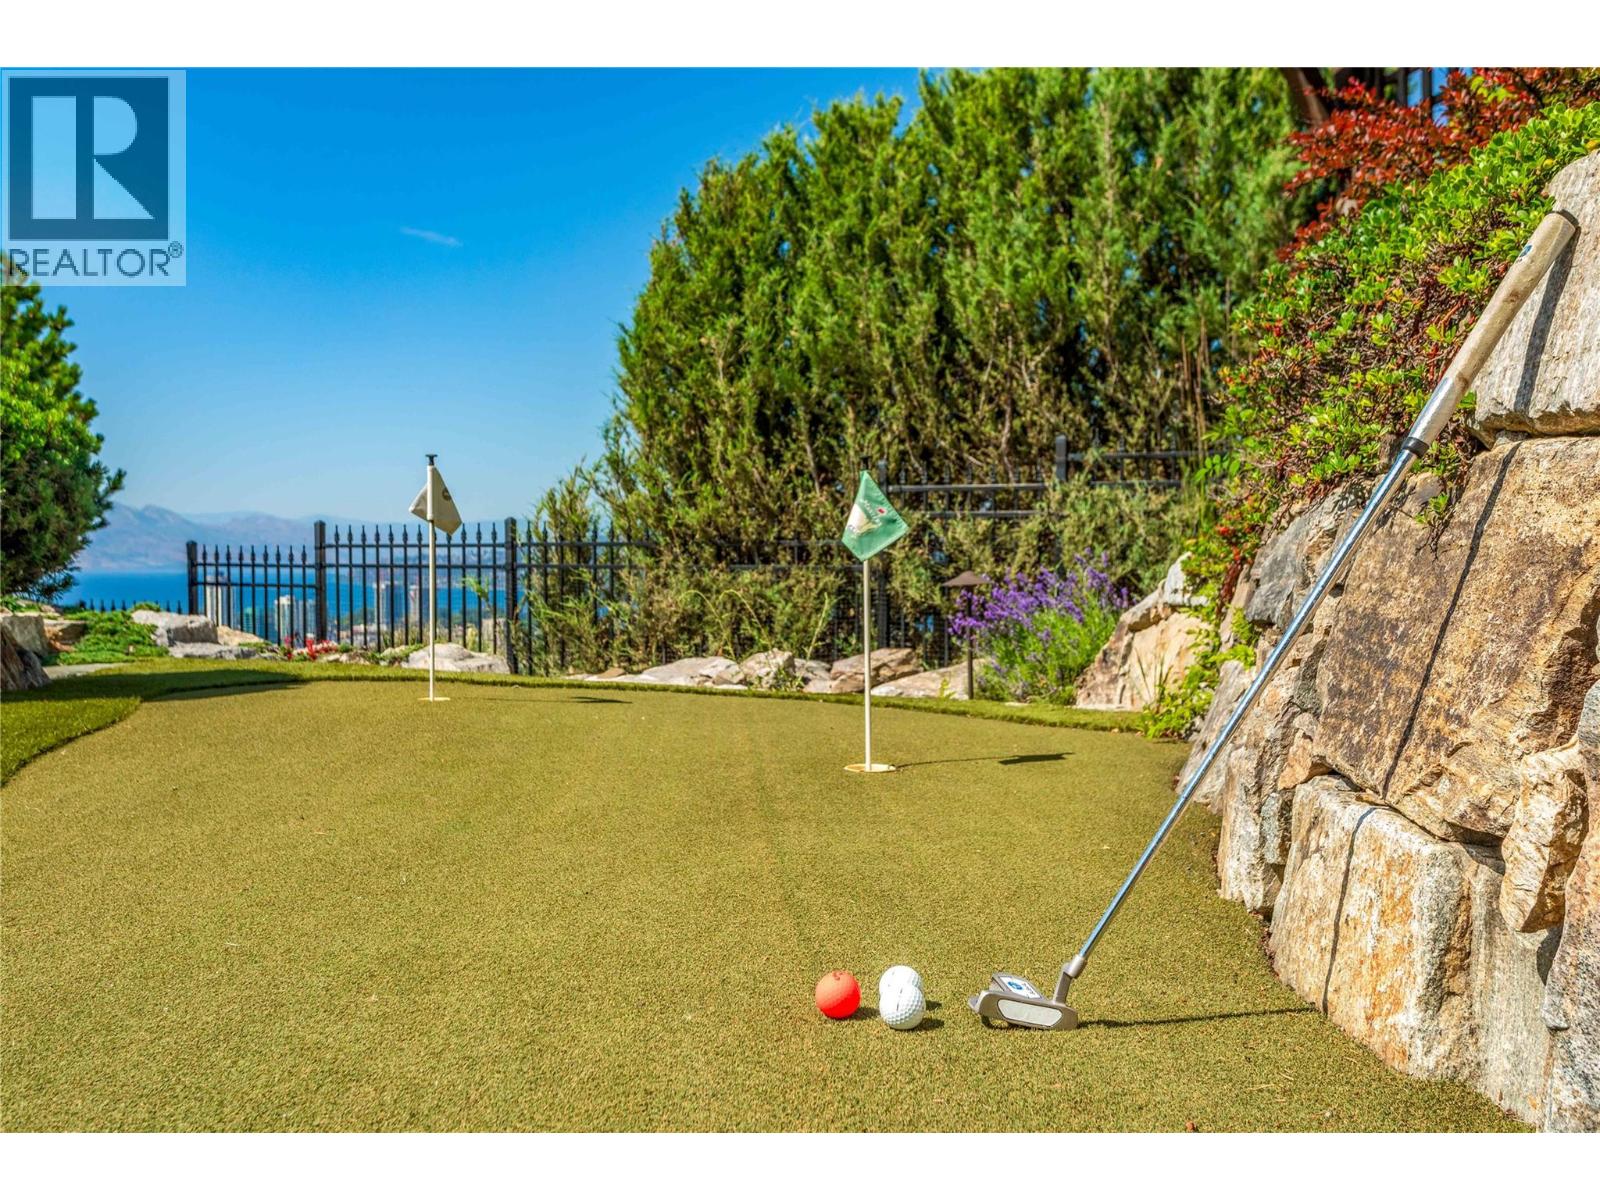
$3,399,900
Maintenance,
$319.46 Monthly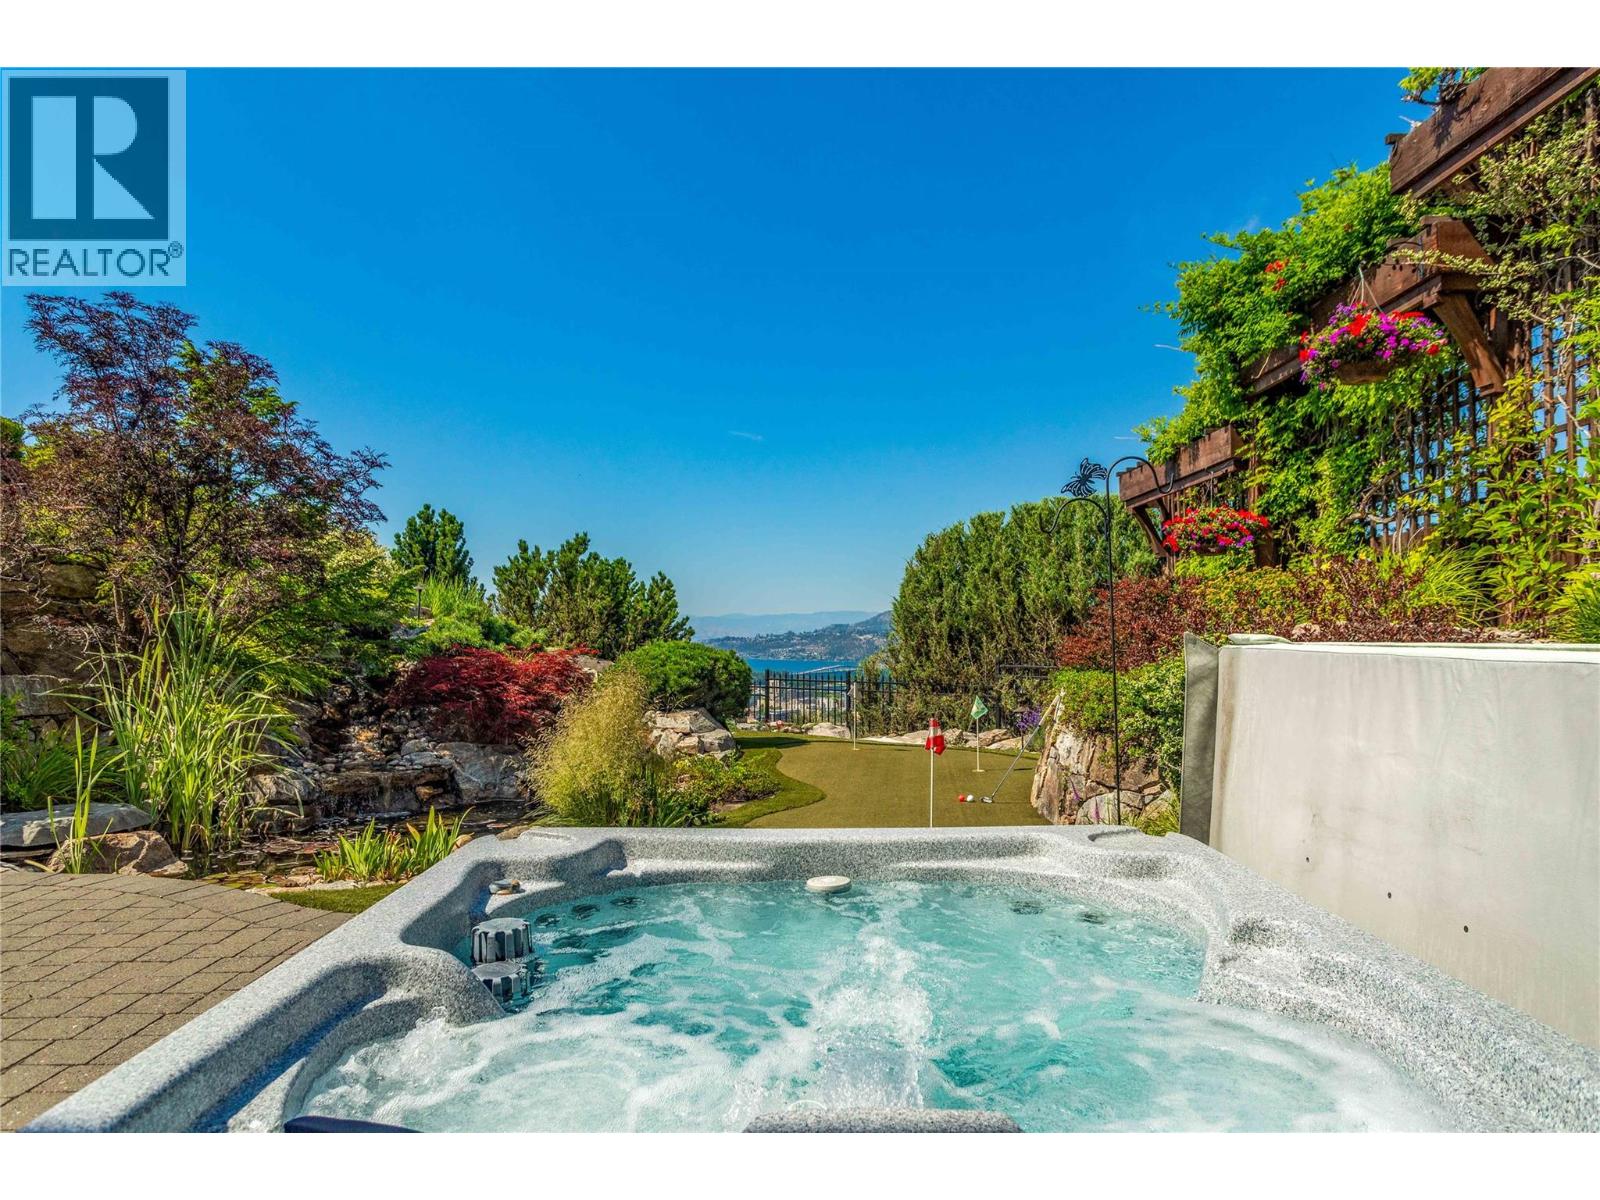
$3,399,900
Maintenance,
$319.46 Monthly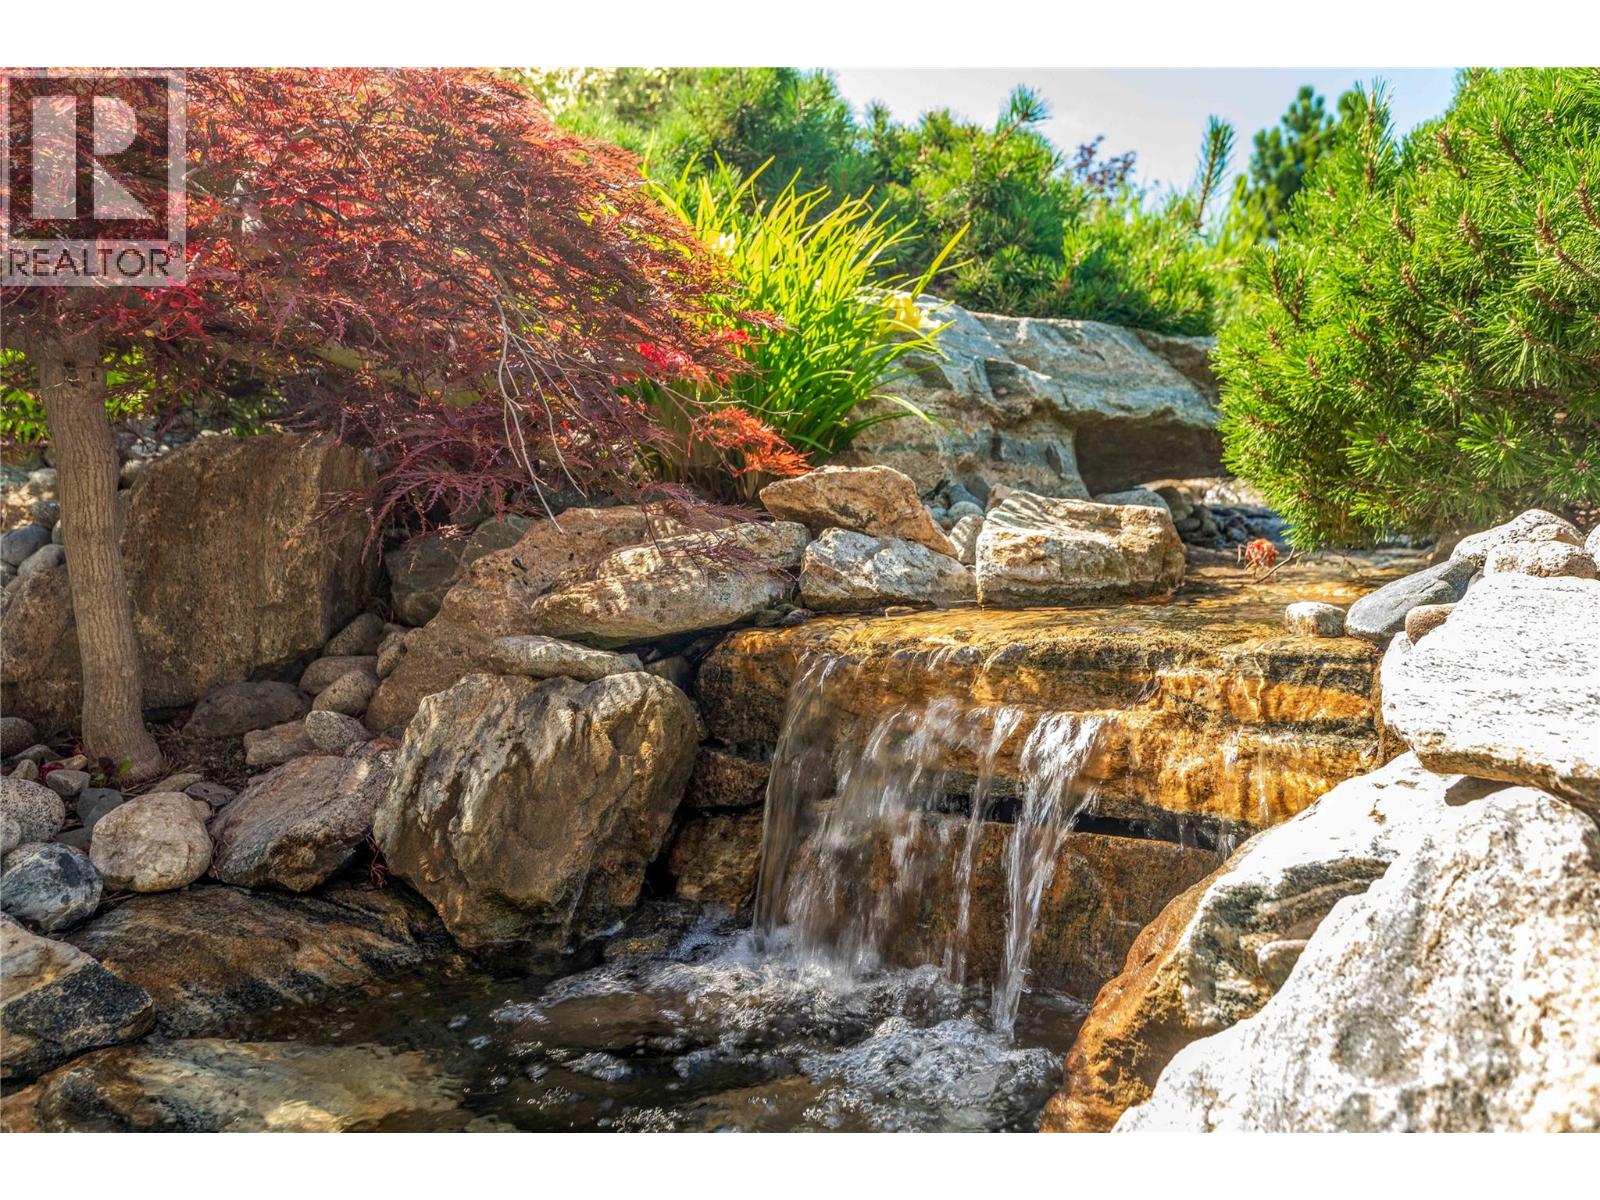
$3,399,900
Maintenance,
$319.46 Monthly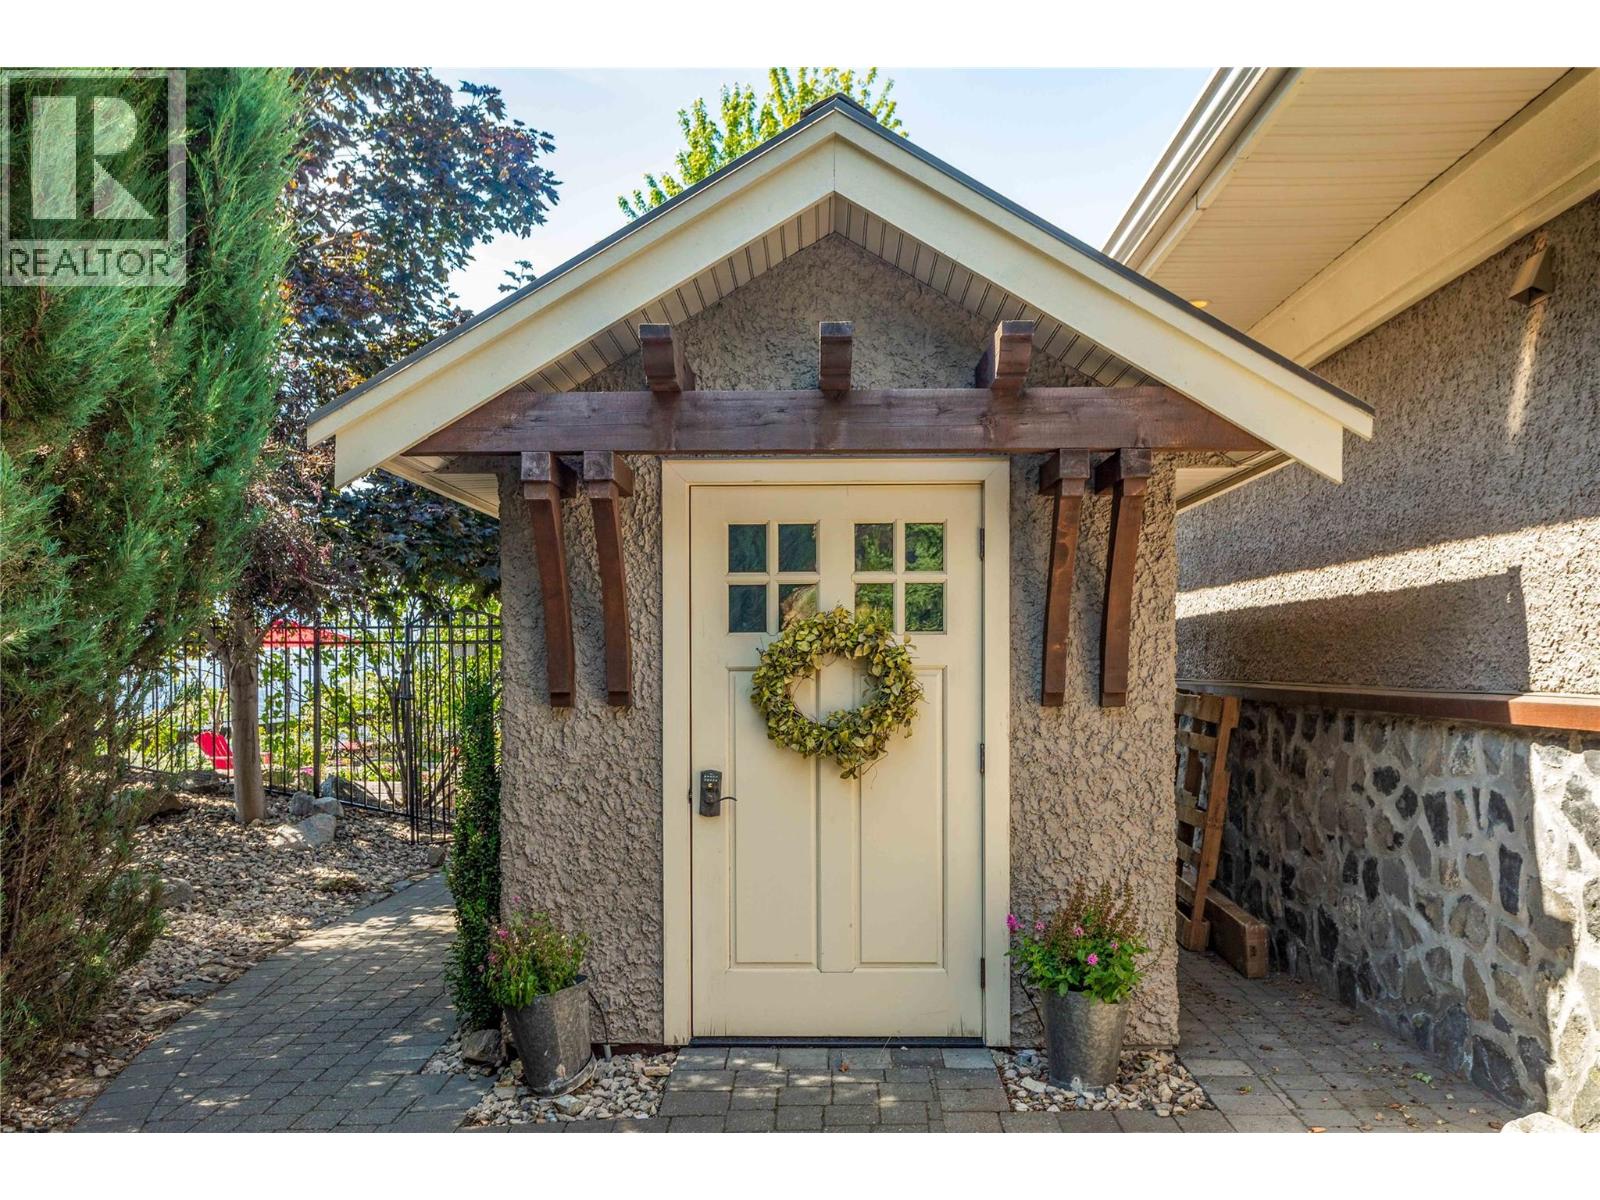
$3,399,900
Maintenance,
$319.46 Monthly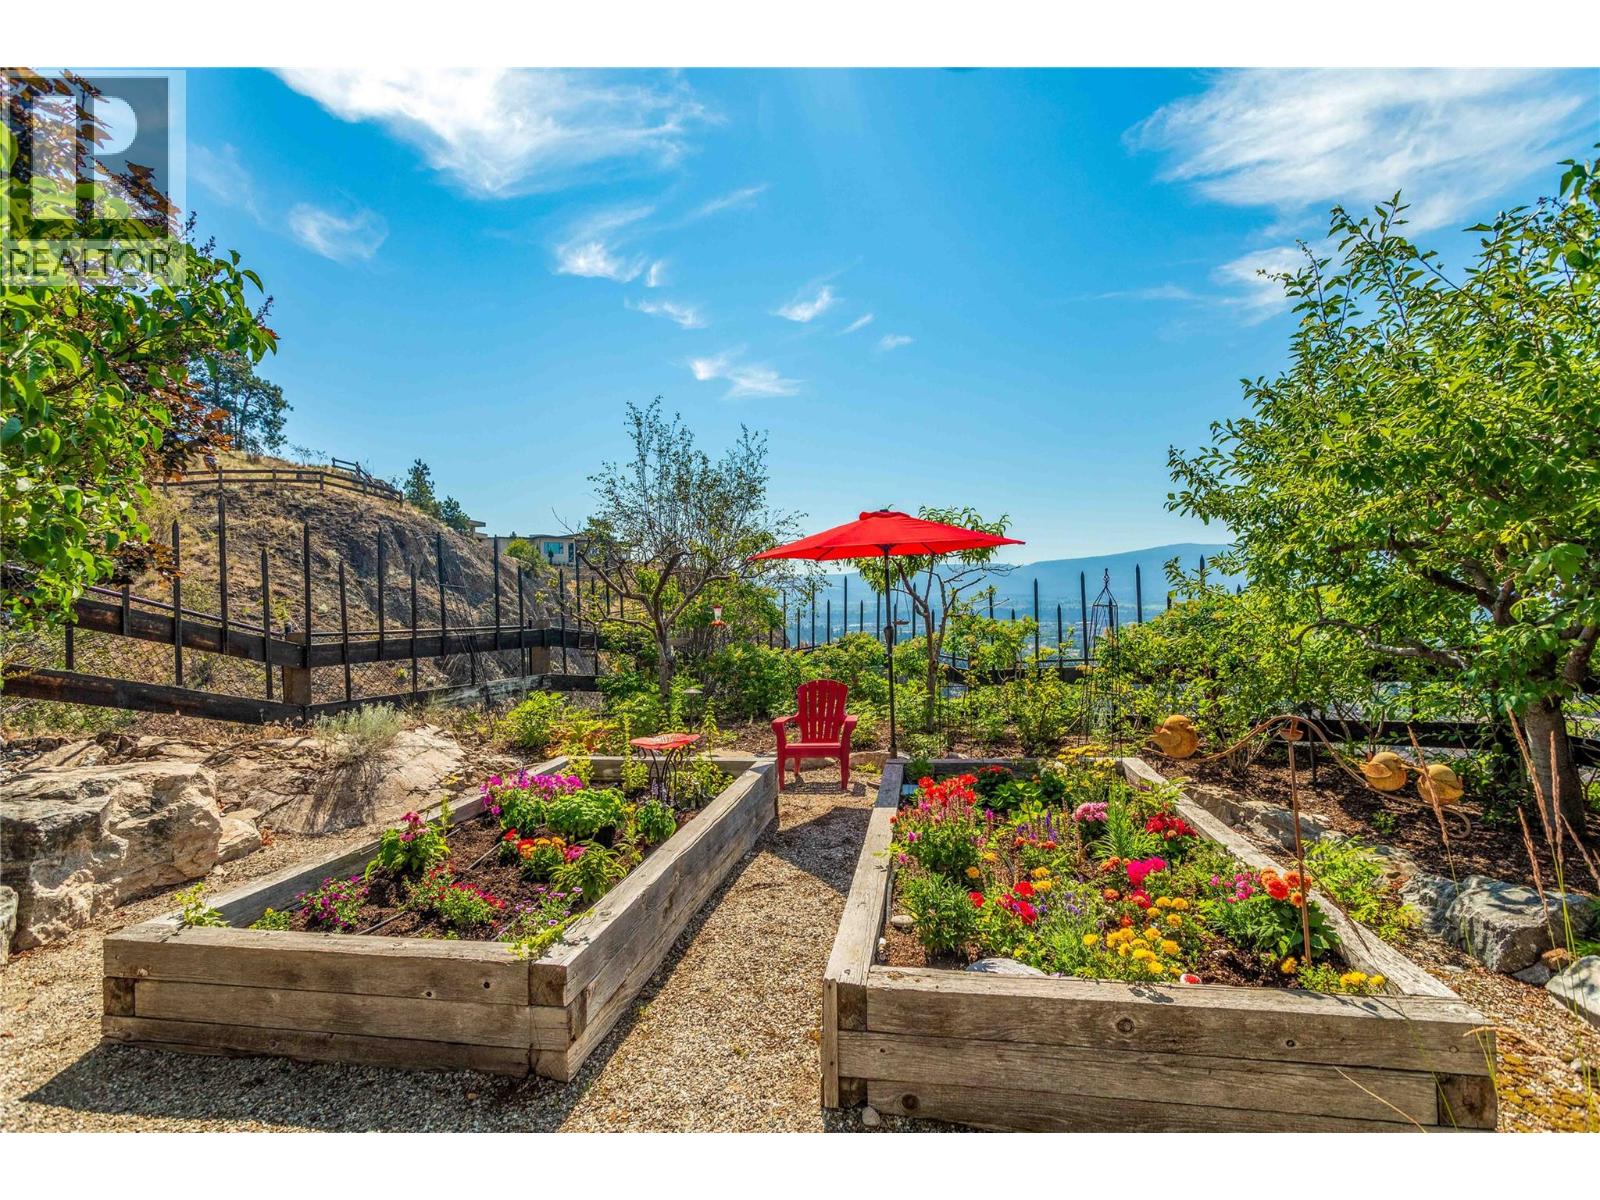
$3,399,900
Maintenance,
$319.46 Monthly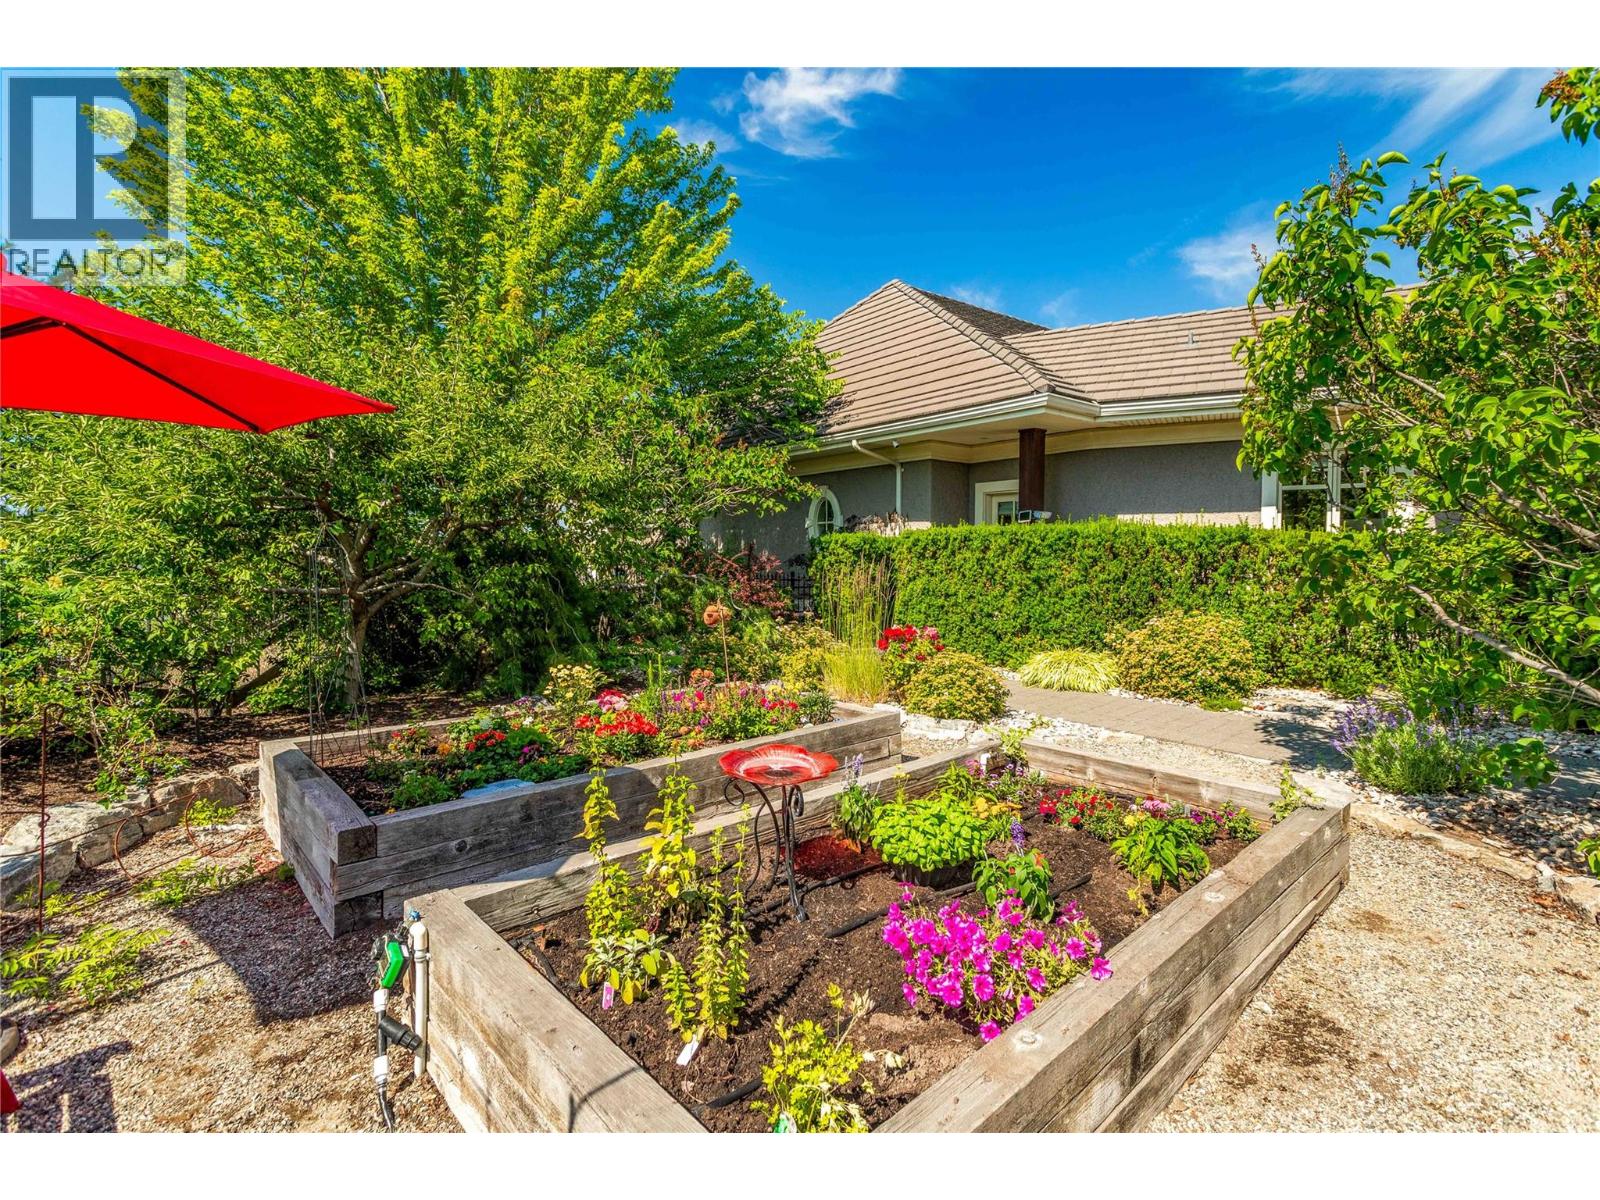
$3,399,900
Maintenance,
$319.46 Monthly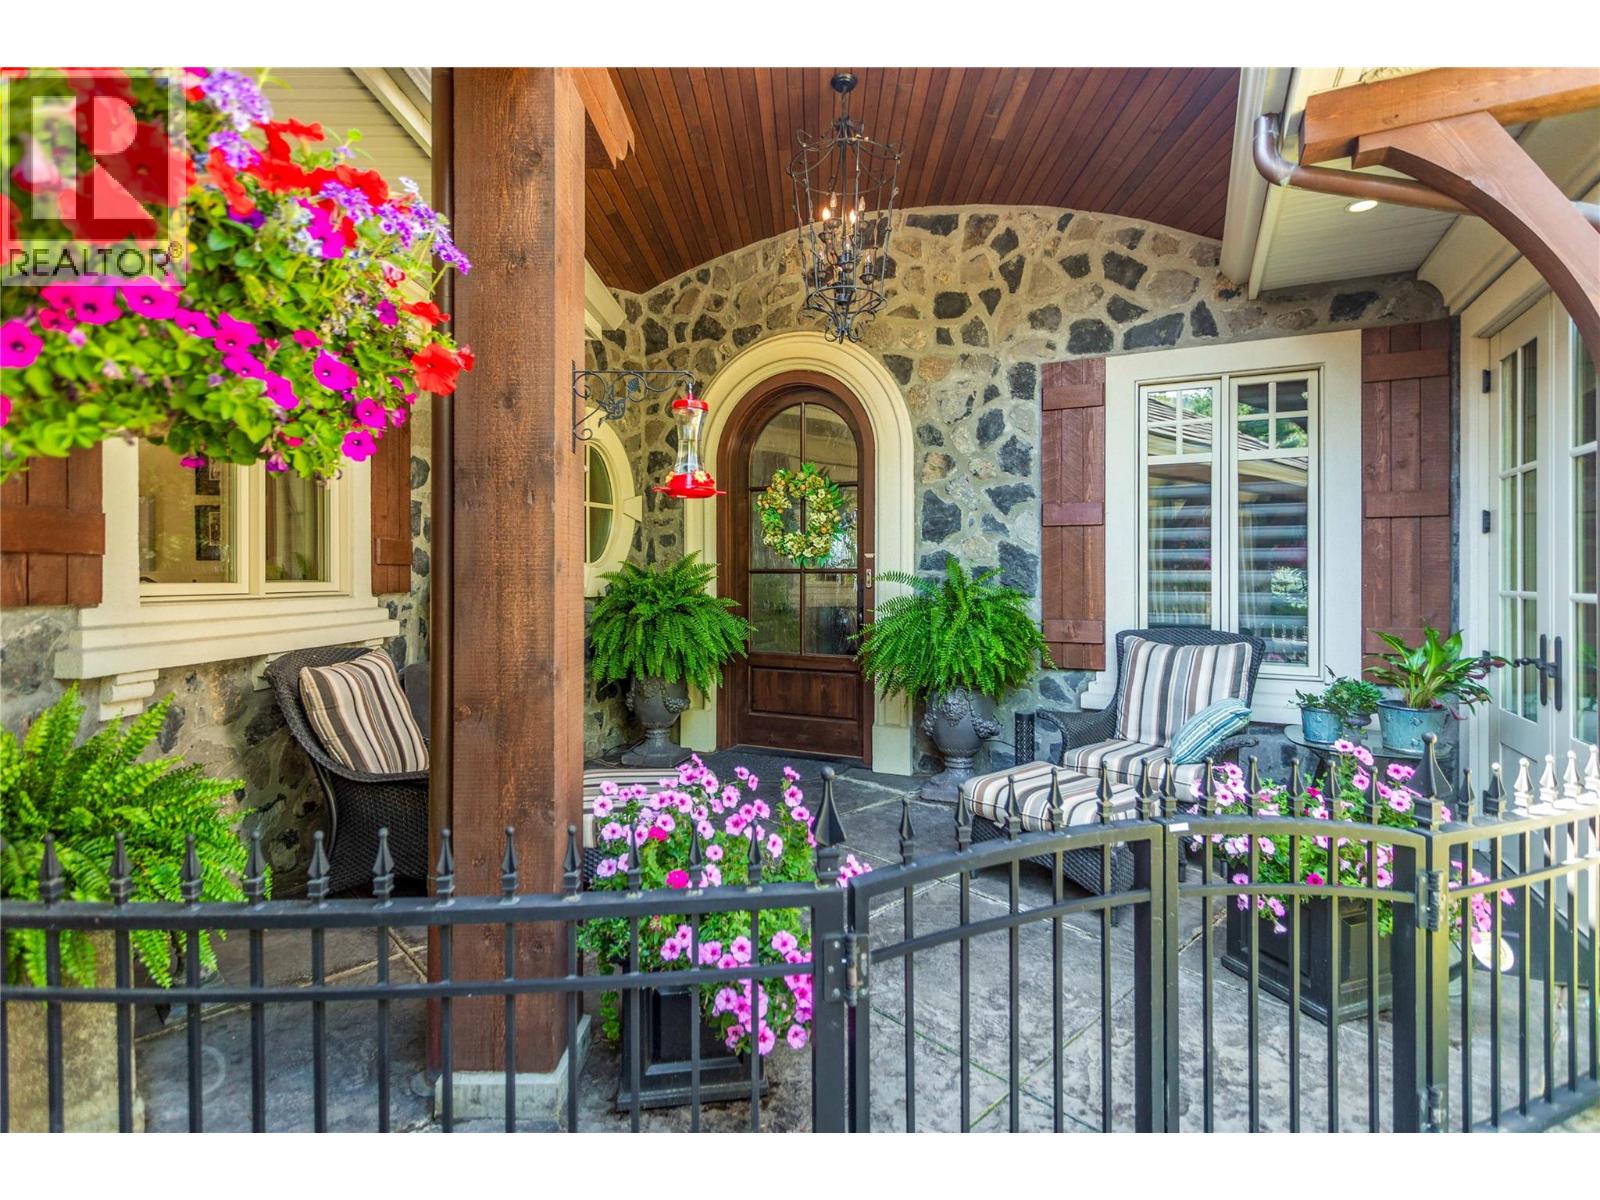
$3,399,900
Maintenance,
$319.46 Monthly
$3,399,900
Maintenance,
$319.46 Monthly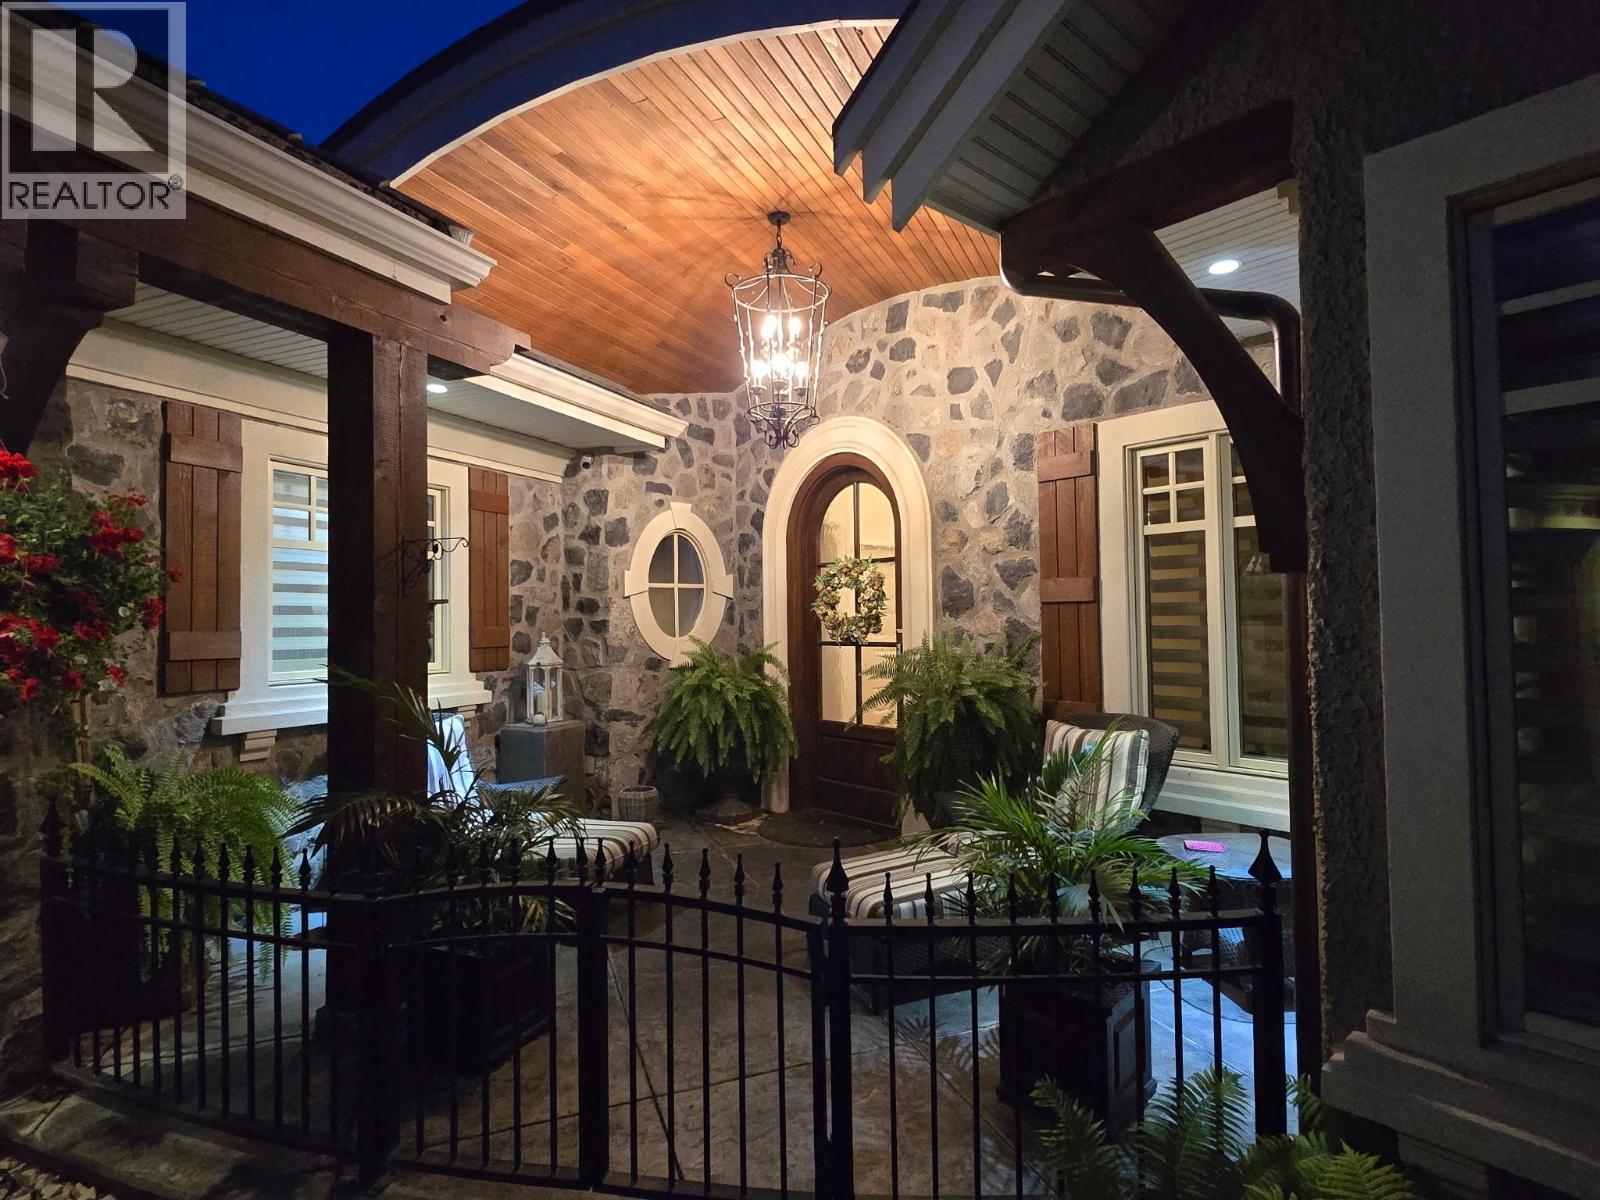
$3,399,900
Maintenance,
$319.46 Monthly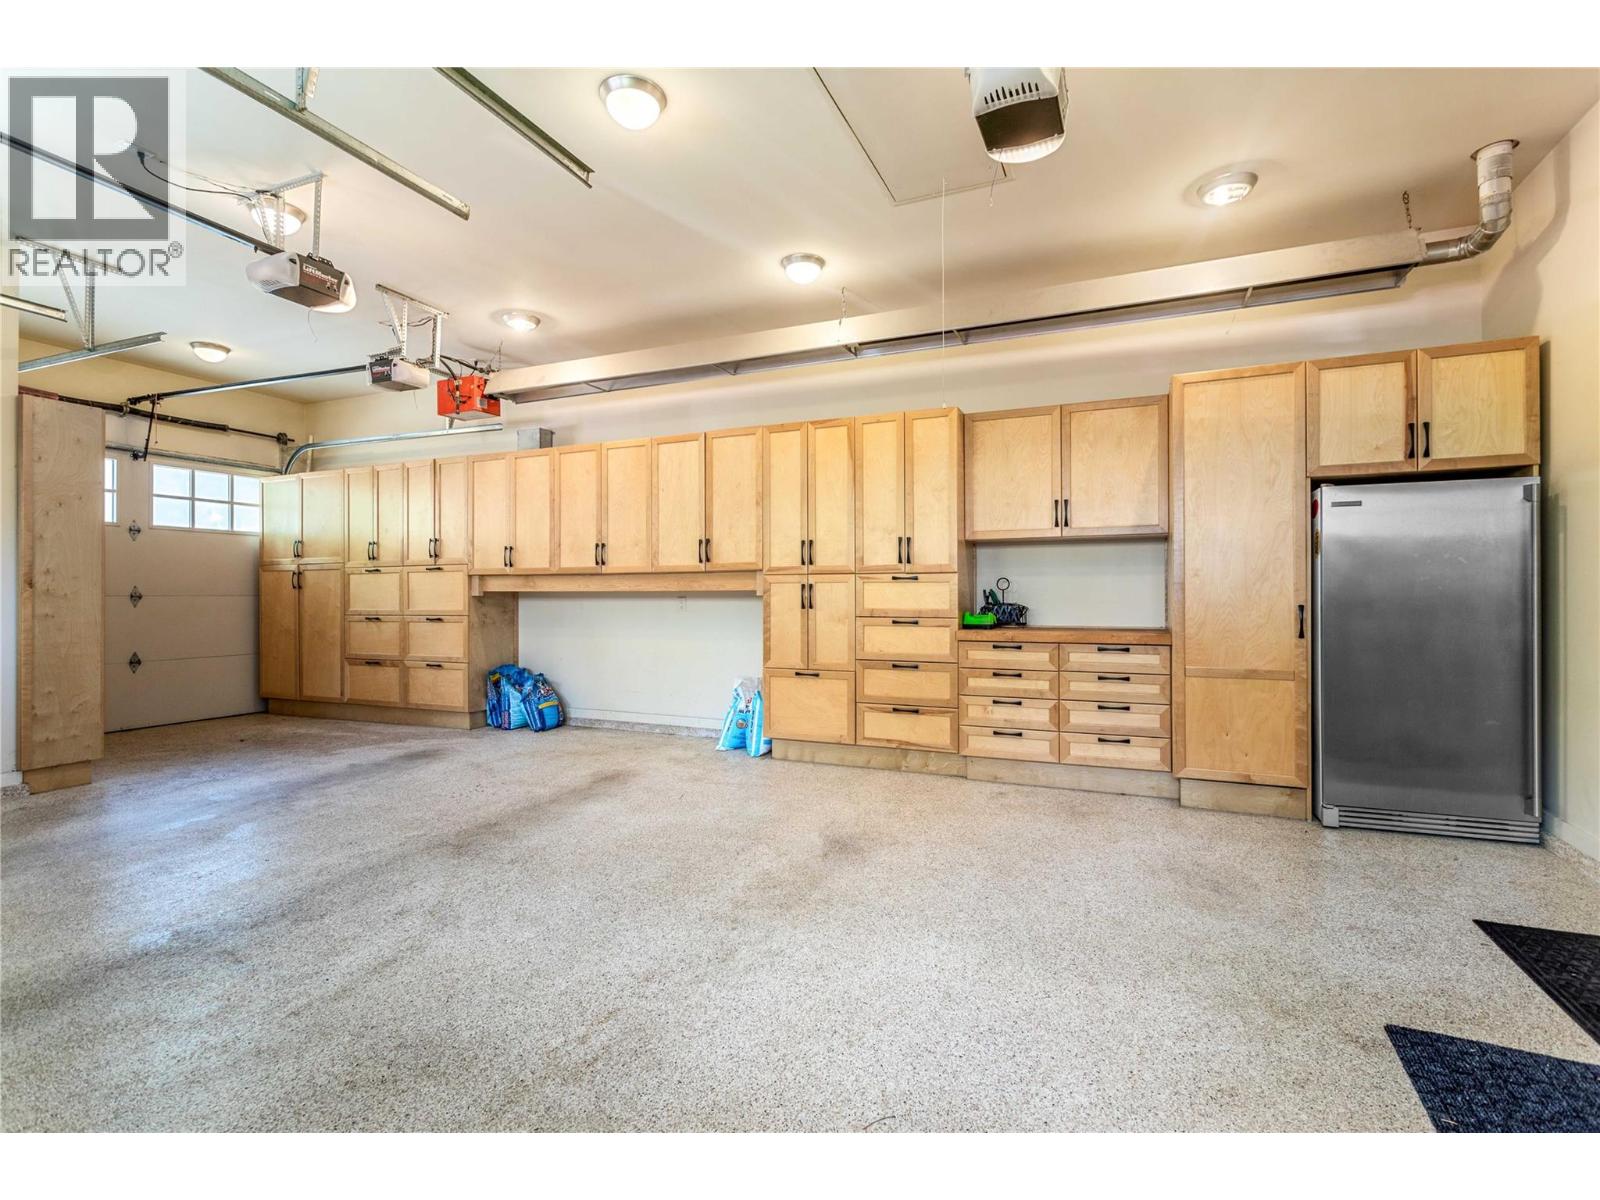
$3,399,900
Maintenance,
$319.46 Monthly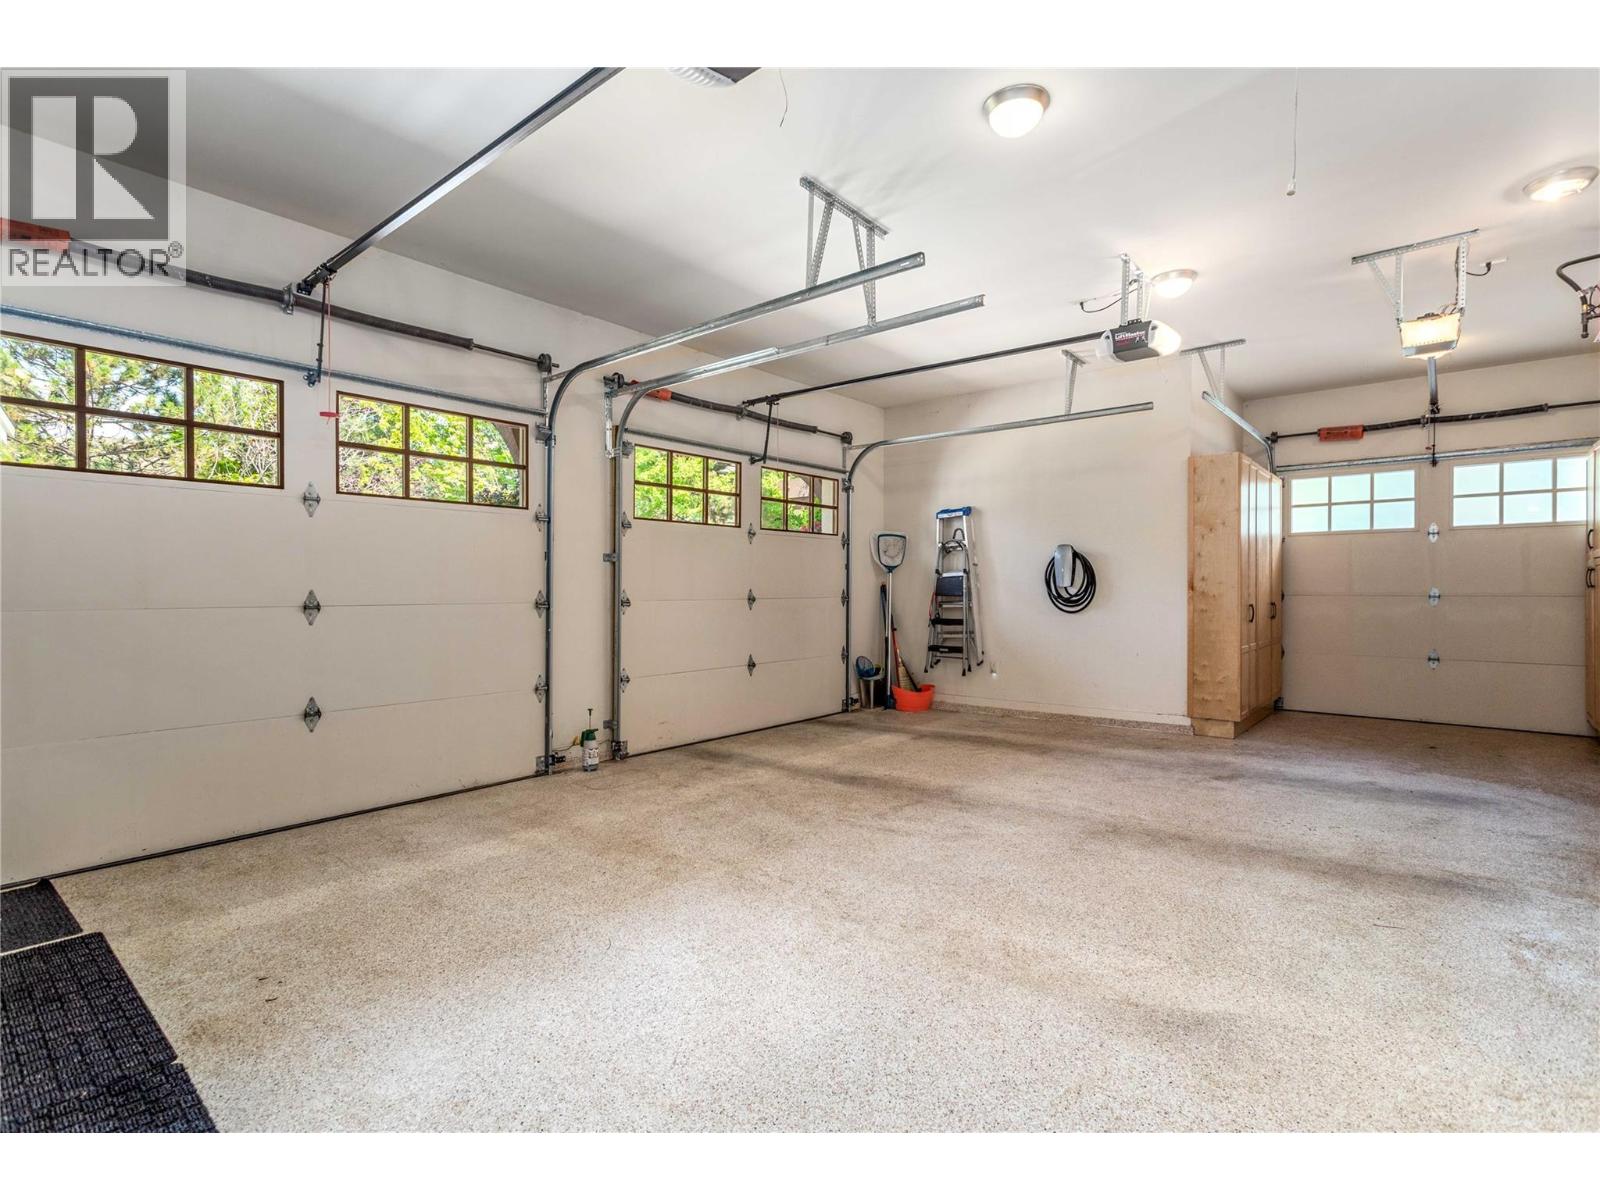
$3,399,900
Maintenance,
$319.46 Monthly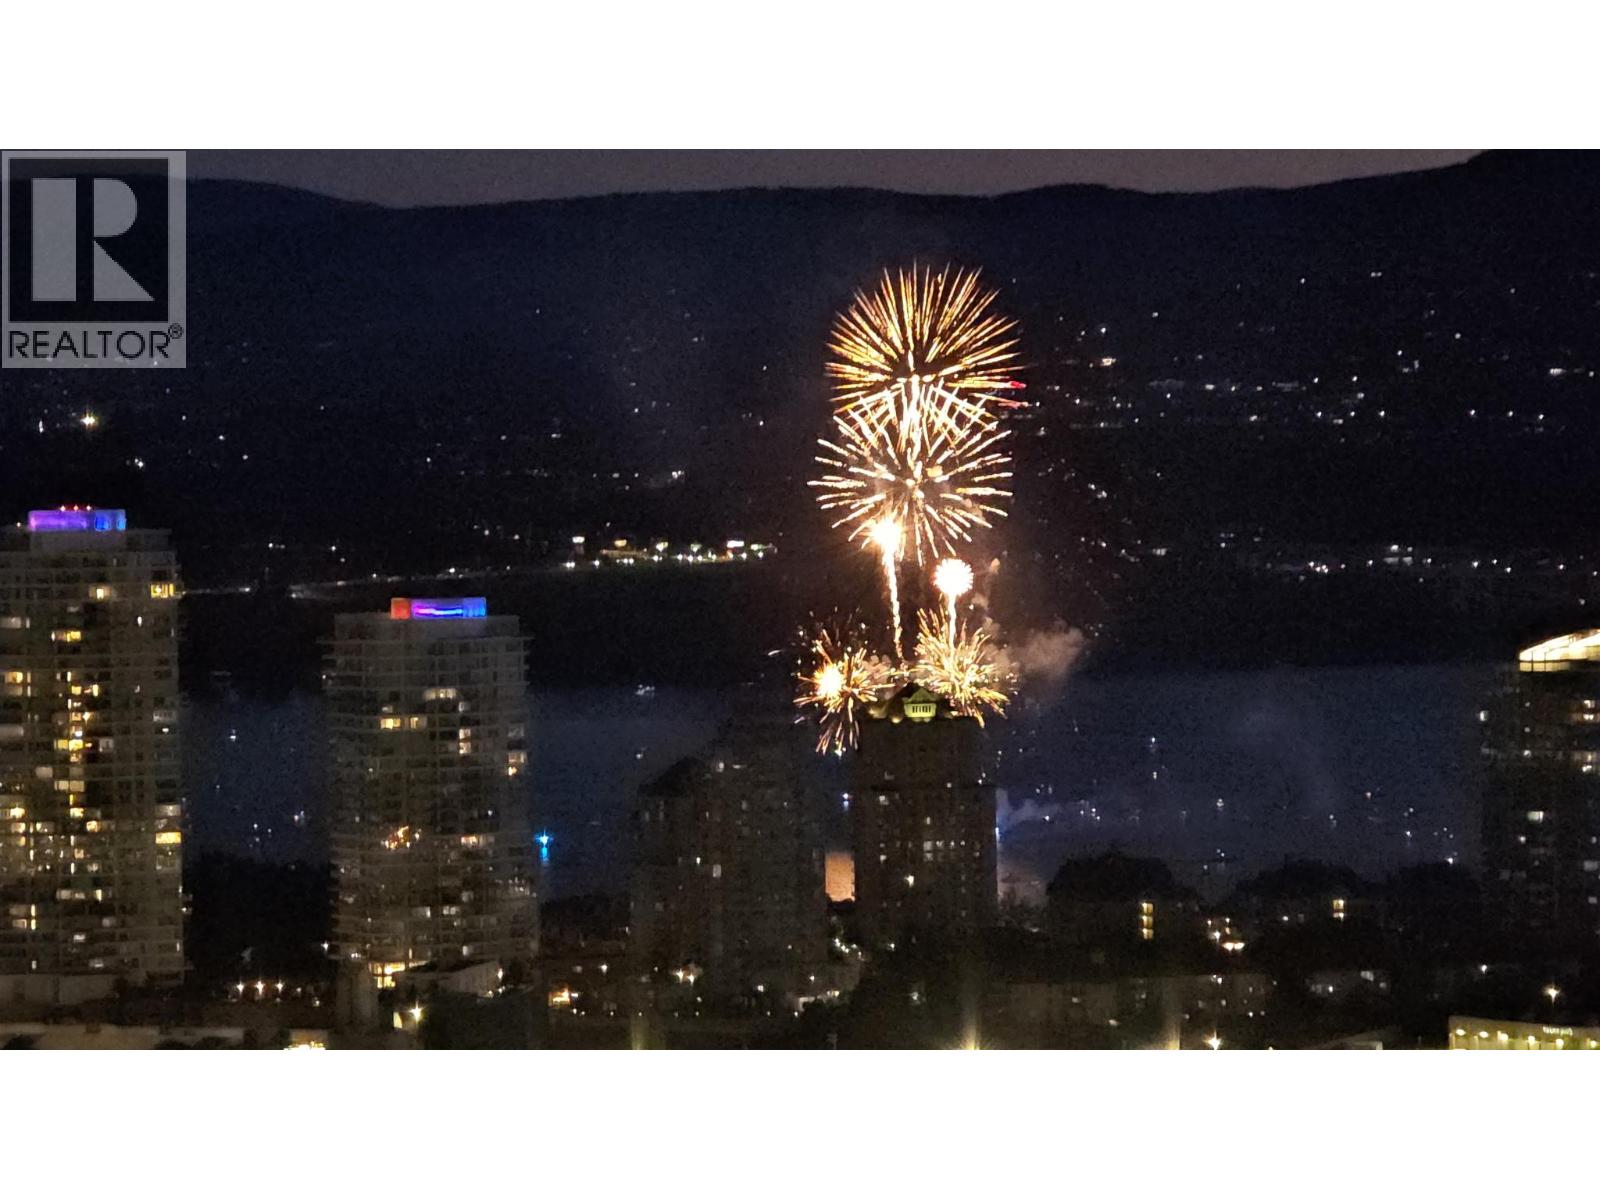
$3,399,900
Maintenance,
$319.46 Monthly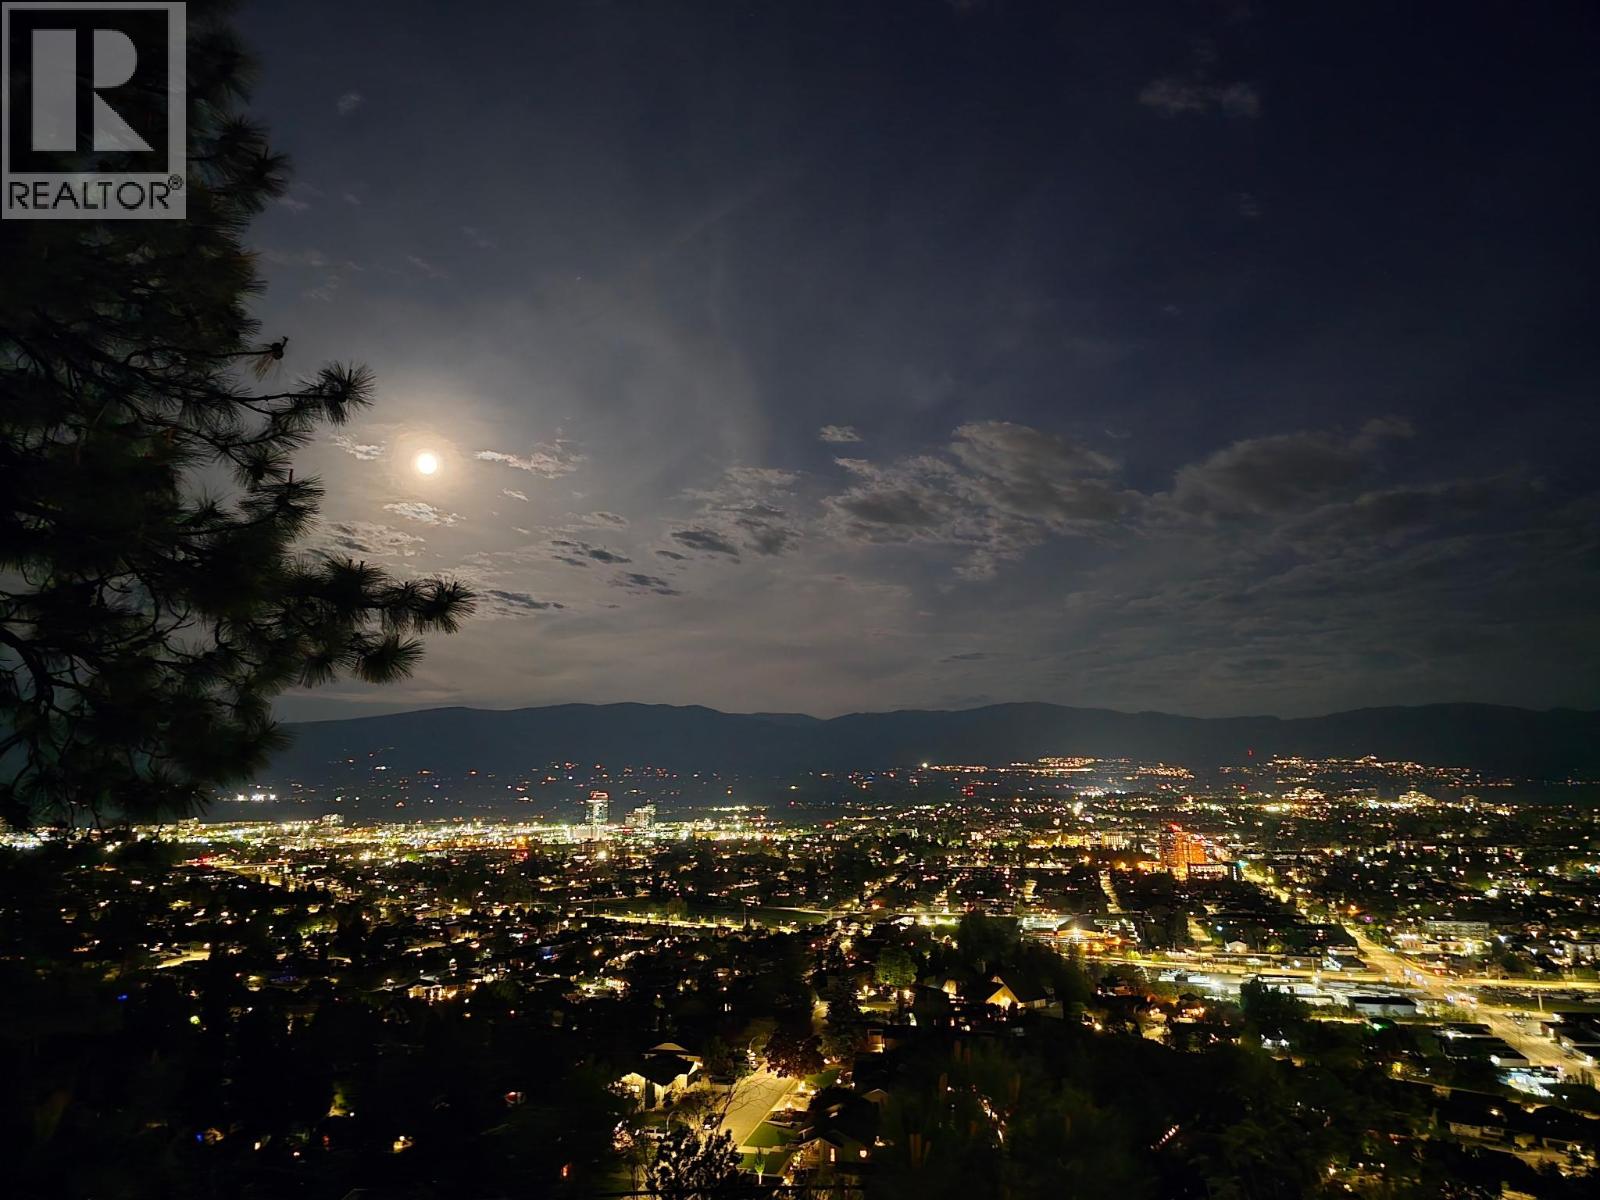
$3,399,900
Maintenance,
$319.46 Monthly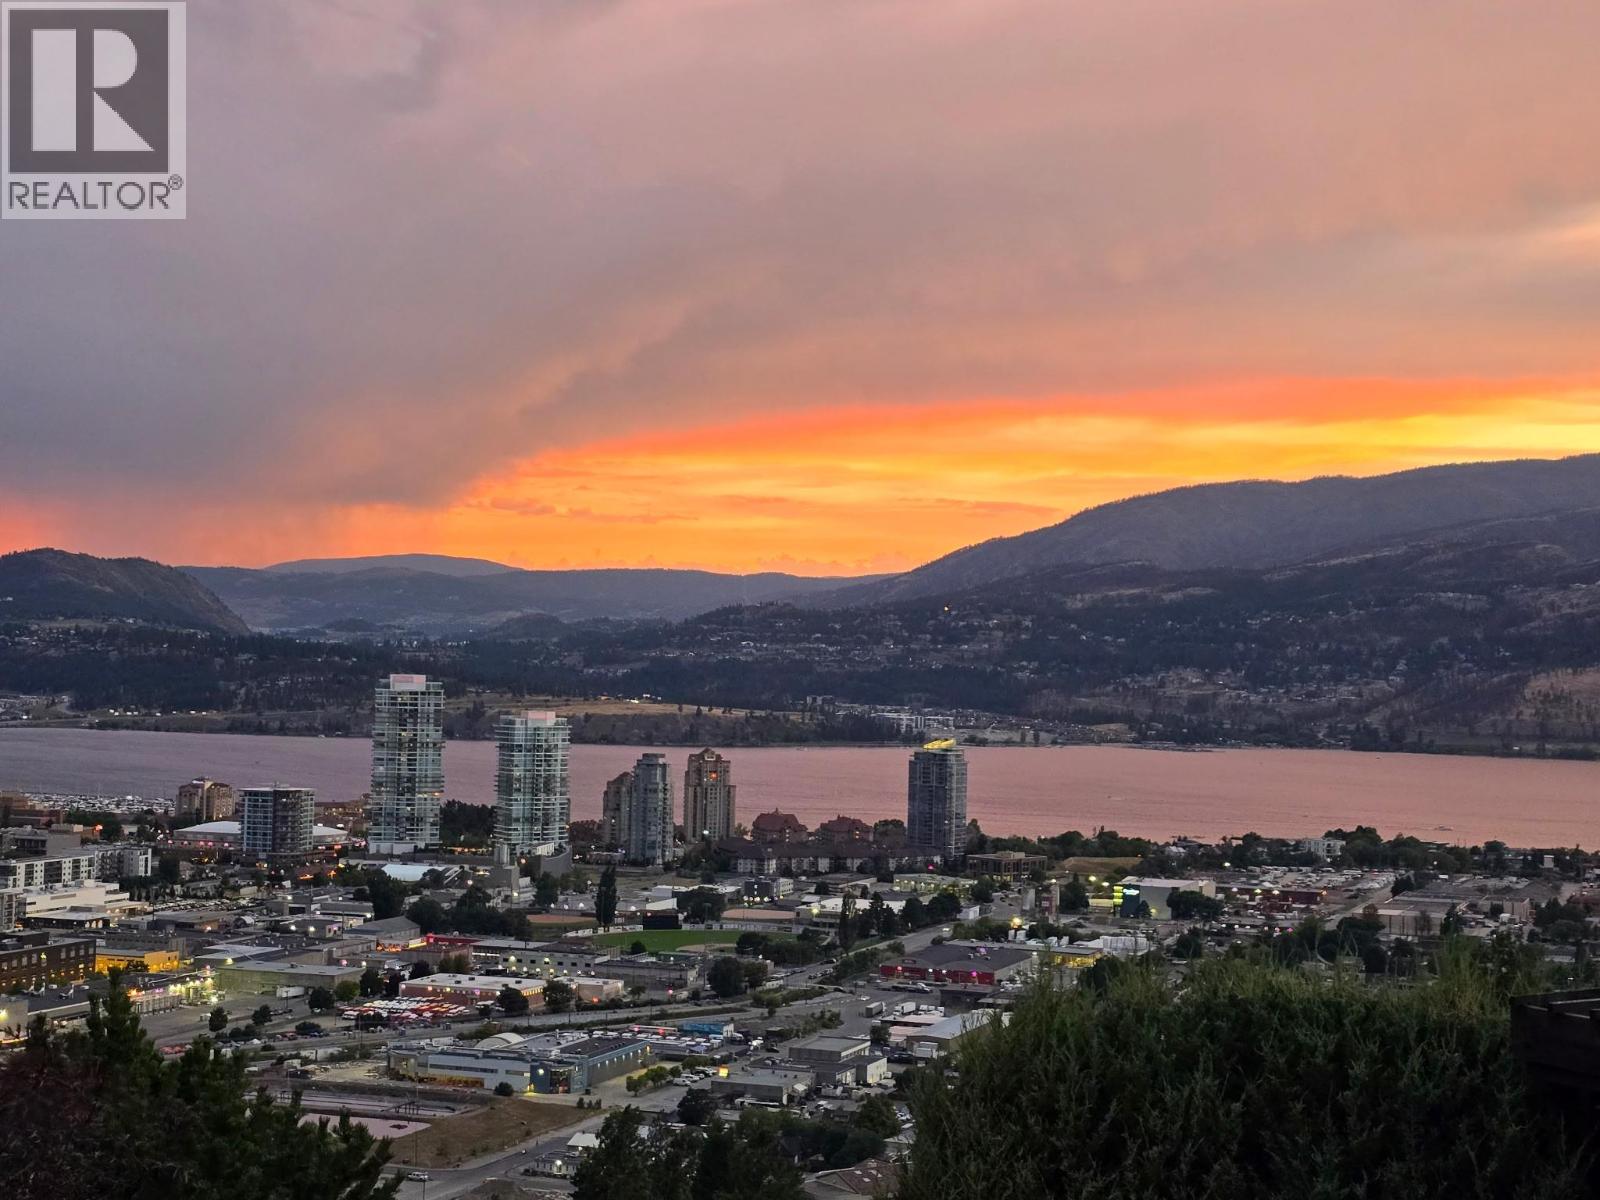
$3,399,900
Maintenance,
$319.46 Monthly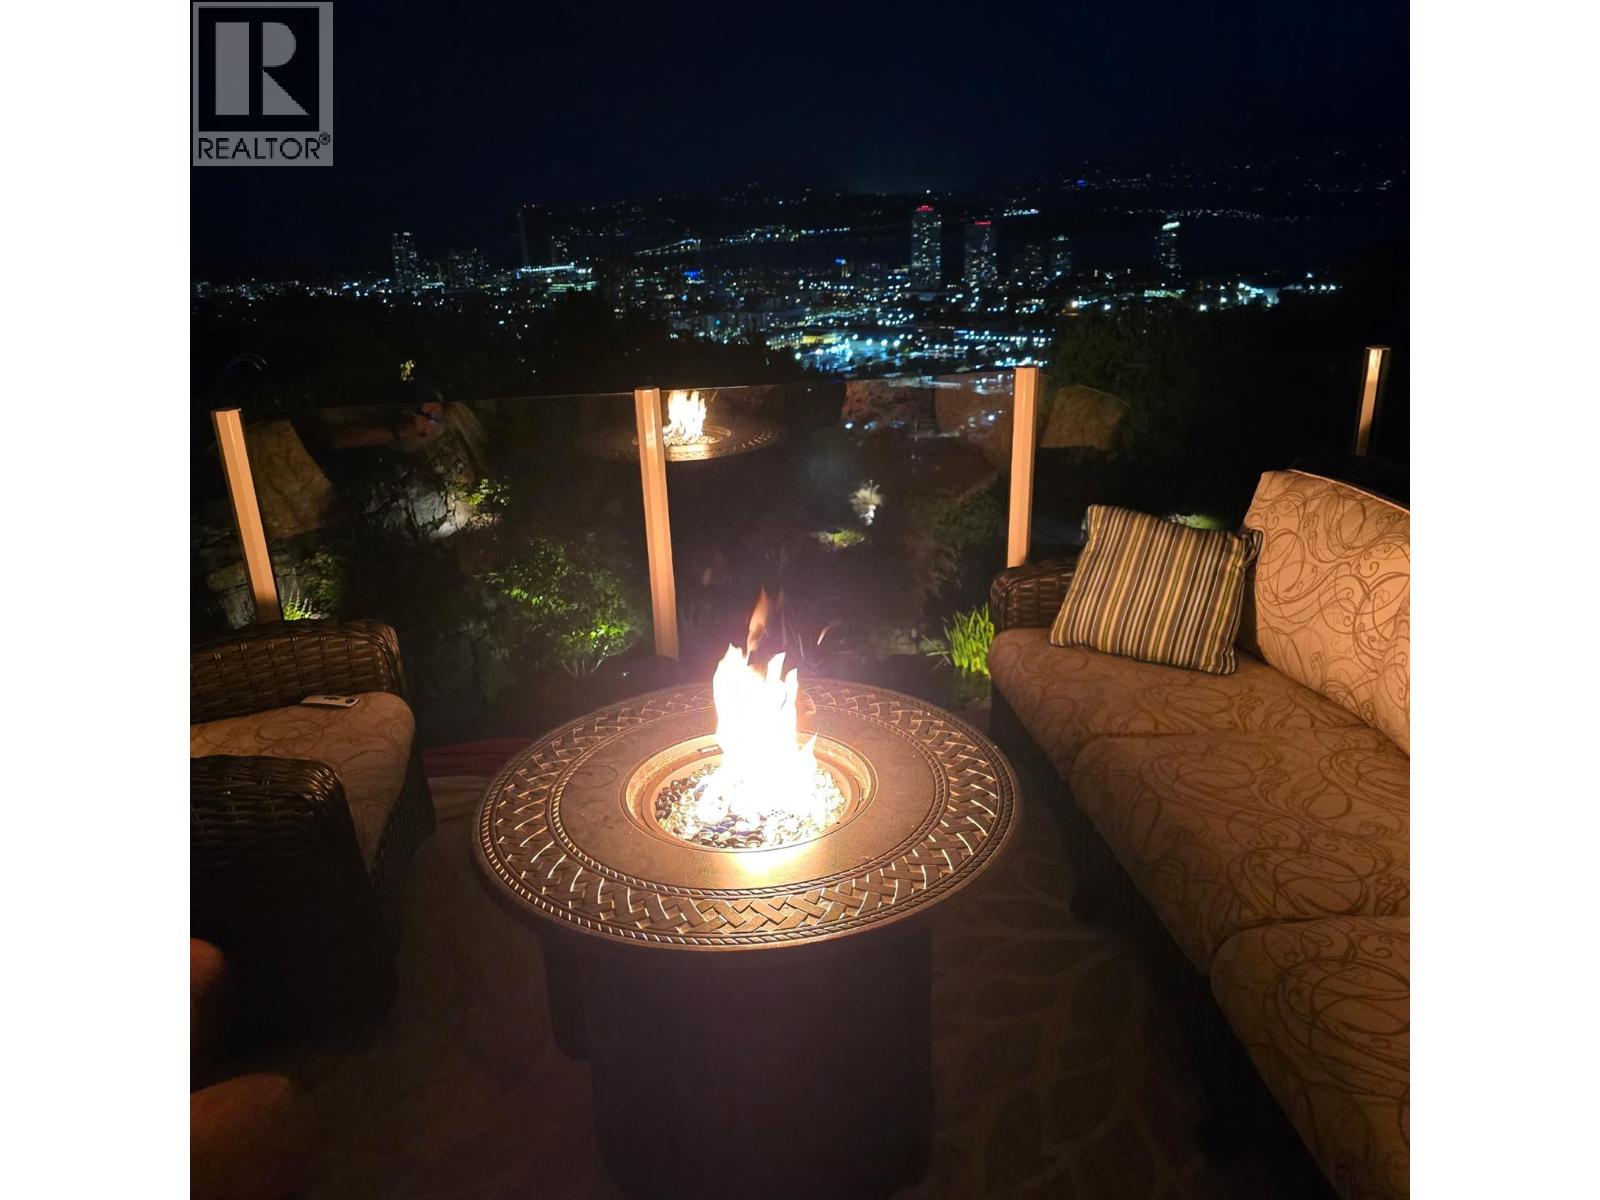
$3,399,900
Maintenance,
$319.46 Monthly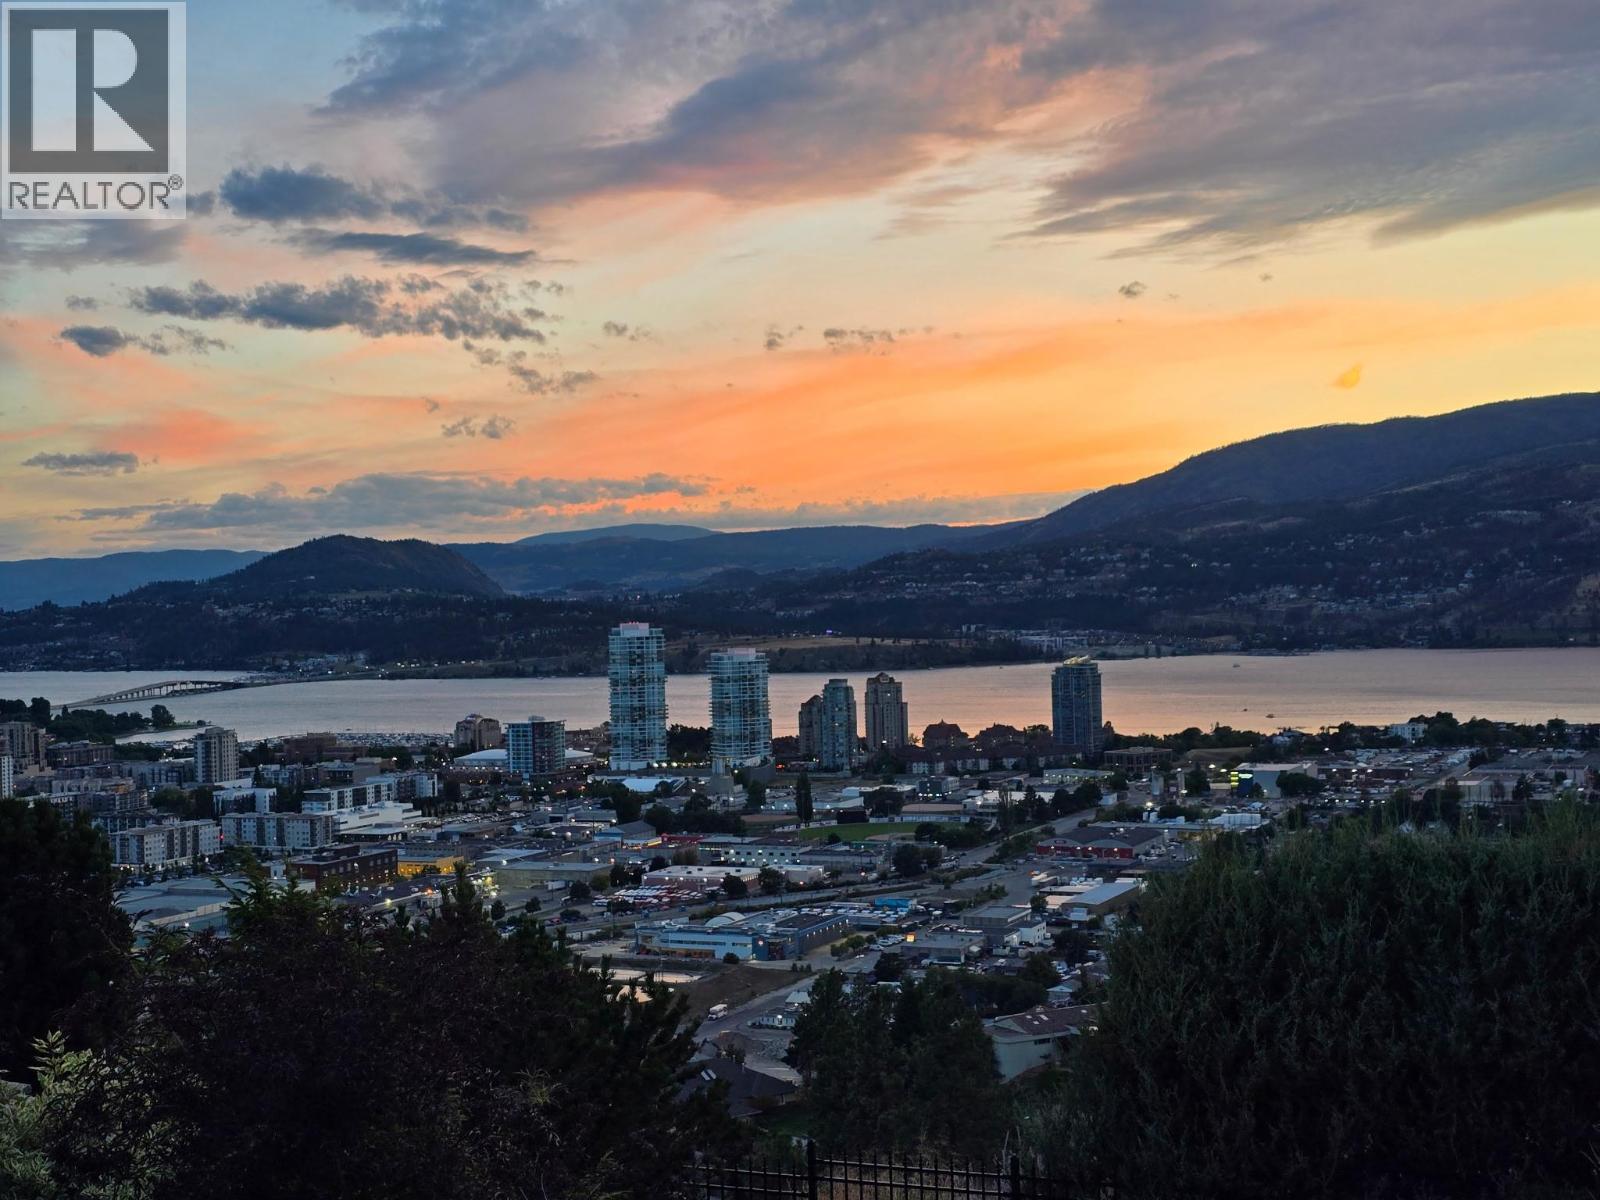
$3,399,900
Maintenance,
$319.46 Monthly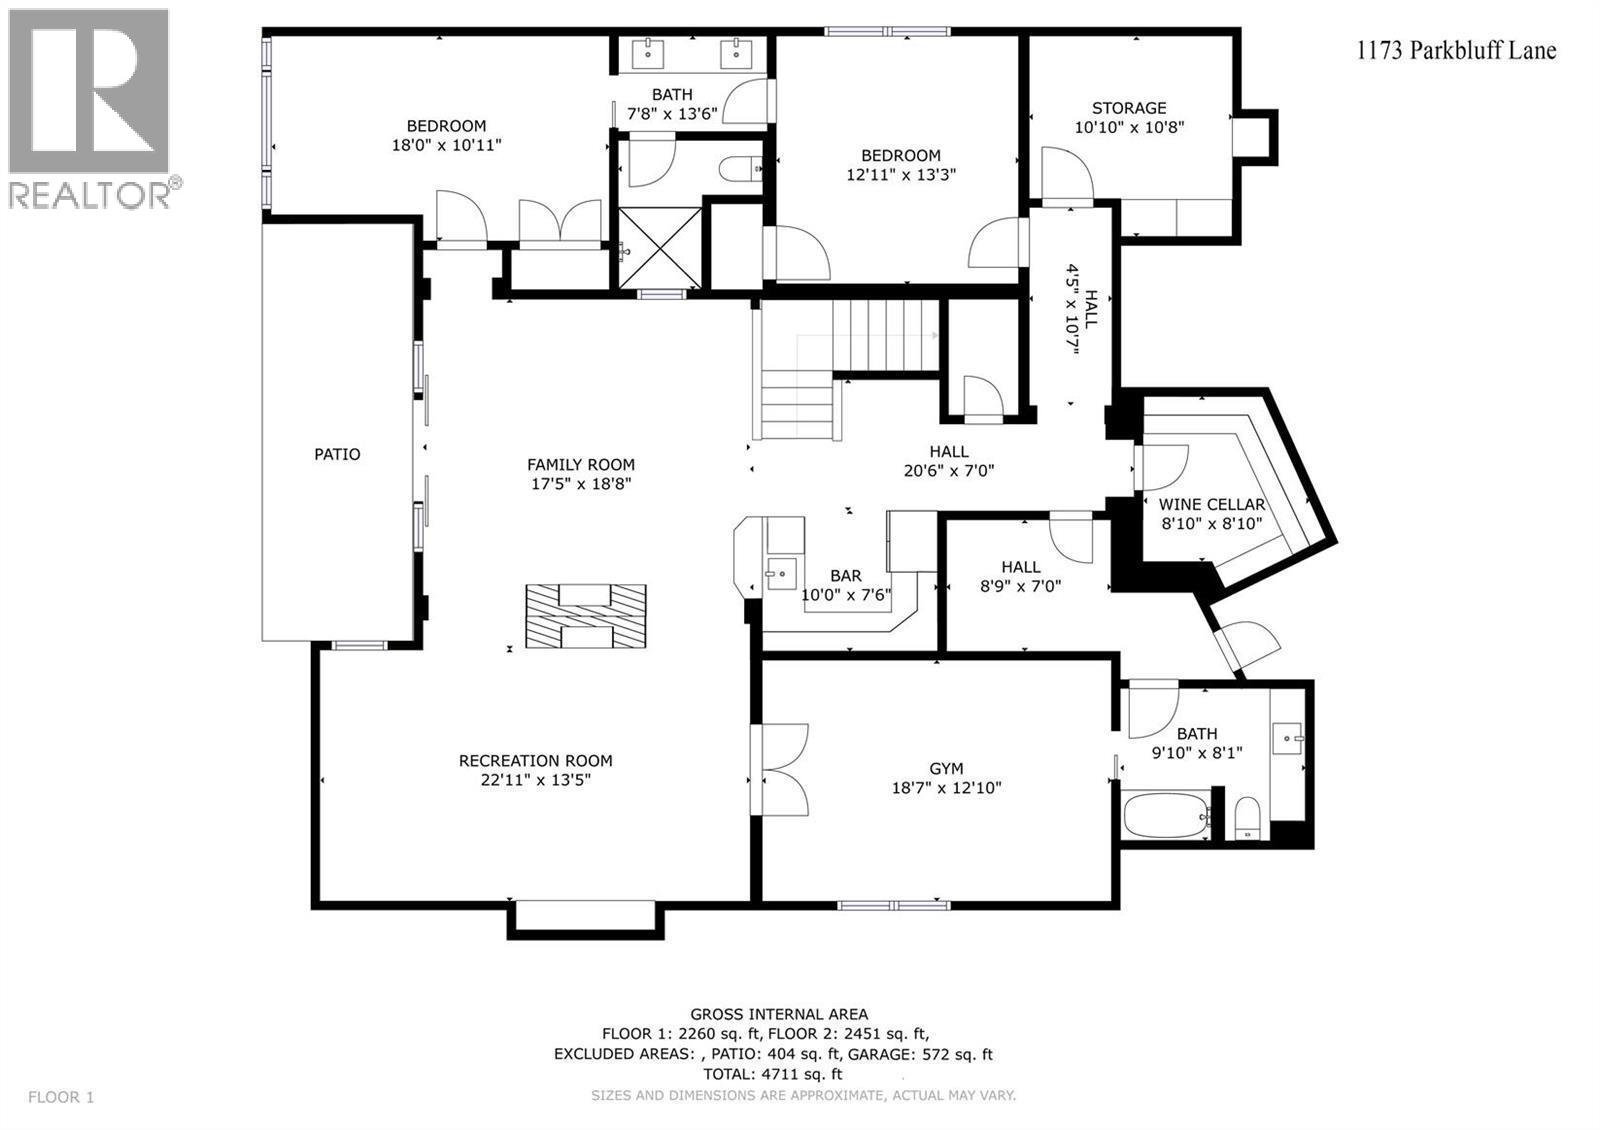
$3,399,900
Maintenance,
$319.46 Monthly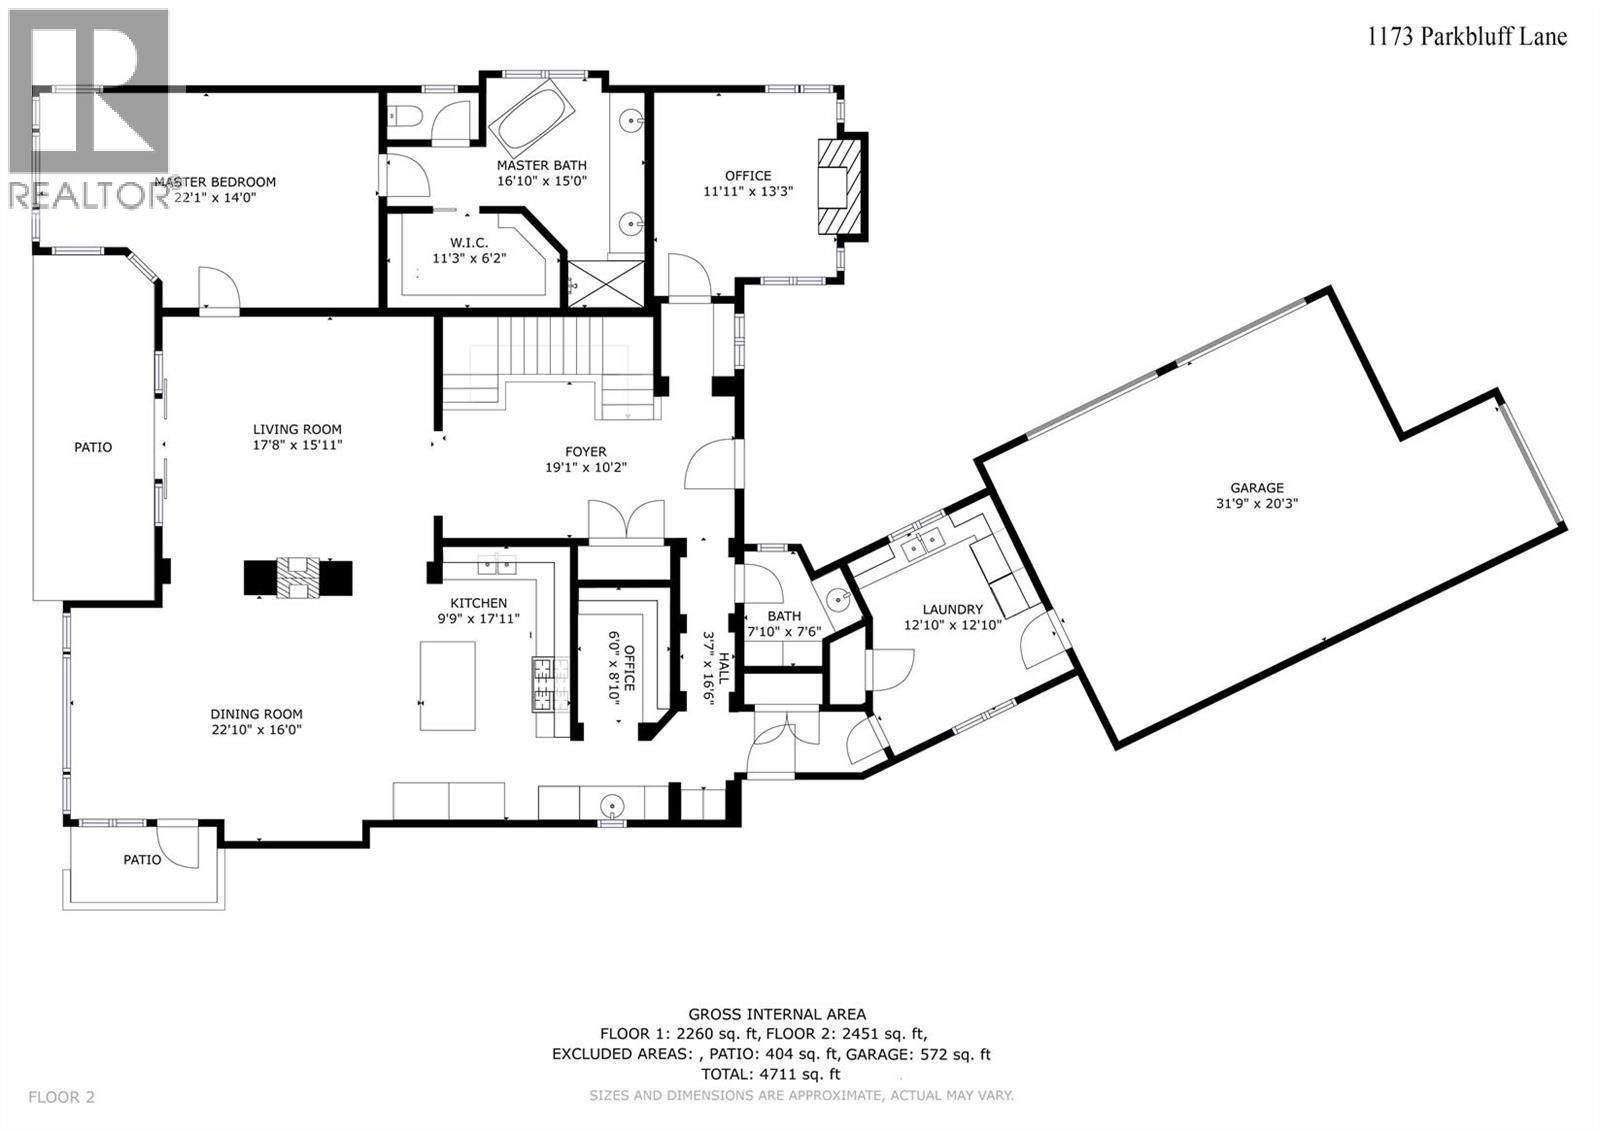
$3,399,900
Maintenance,
$319.46 Monthly
Like this listing?
Contact us for more information


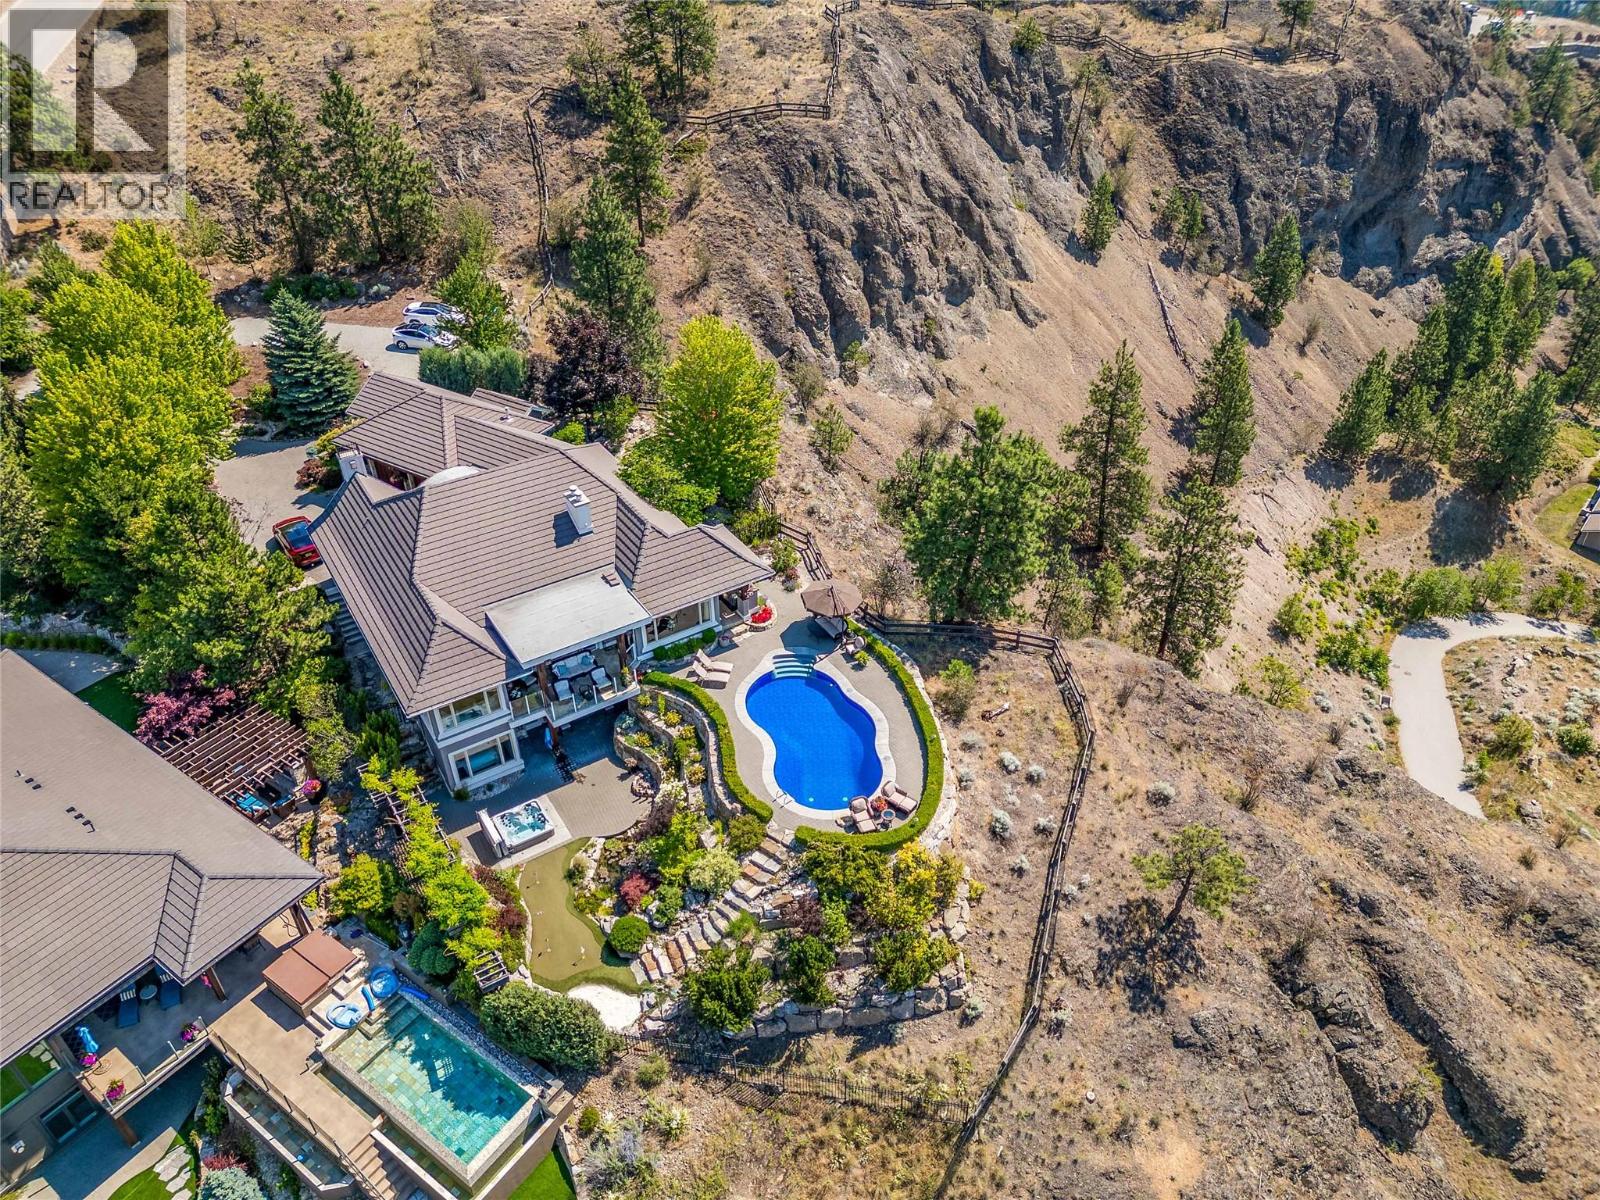
Set within the prestigious gated enclave of Highpointe on Knox Mountain, 1173 Parkbluff Lane is a Tommie Award-winning, 4,711 sq. ft. custom walkout rancher commanding unobstructed panoramic views of Okanagan Lake and Kelowna’s glittering skyline. Blending timeless European-inspired architectural character with superior craftsmanship and warm everyday livability, this 4-bedroom, 4-bathroom residence captures vibrant sunsets, shimmering evening city lights, and front-row seats to Kelowna’s seasonal fireworks. Inside, expansive picture windows frame the scenery throughout the main living spaces, highlighting white oak hardwood floors, refined millwork, natural stone accents, and a striking two-sided fireplace. At the heart of the home, a Carolyn Walsh-designed chef's kitchen showcases integrated Sub-Zero refrigeration and premium appliances tailored for effortless grand entertaining or daily life. Outdoors, award-winning landscaping creates a private backyard resort complete with a saltwater pool, sunken hot tub, putting green, multiple covered lounging areas, and a tranquil two-tiered waterfall cascading into a fish pond, alongside mature gardens with peach and plum trees and a blueberry patch. Downstairs, the versatile walkout lower level offers its own separate exterior entrance, additional bedroom and bathrooms, a spacious recreation room with a stone fireplace and custom built-ins, plus a full wet bar equipped with a refrigerator, dishwasher, microwave, and keg tap—ideal for hosting or private guests. Practical luxury upgrades include geothermal heating and cooling, a heated garage with EV charging, and a separate storage shed. Surrounded by Kelowna’s finest estates just minutes from downtown, this secluded sanctuary delivers complete privacy and premier Okanagan living. (id:67517)
-
Property Details
MLS® Number 10405907 Property Type Single Family Neigbourhood Glenmore Community Name Highpointe AmenitiesNearBy Golf Nearby, Airport, Park, Schools, Shopping Features Cul-de-sac, Irregular Lot Size, Central Island ParkingSpaceTotal 6 PoolType Inground Pool, Outdoor Pool, Pool RoadType Cul De Sac ViewType City View, Lake View, Mountain View, View (panoramic) WaterFrontType Other -
Building
BathroomTotal 4 BedroomsTotal 4 Appliances Refrigerator, Dishwasher, Dryer, Range - Gas, Microwave, Washer ArchitecturalStyle Ranch BasementType Full ConstructedDate 2009 ConstructionStyleAttachment Detached CoolingType Central Air Conditioning, Geothermal ExteriorFinish Stone, Stucco FireProtection Security System, Smoke Detector Only FireplaceFuel Gas FireplacePresent Yes FireplaceTotal 3 FireplaceType Unknown FlooringType Hardwood, Other, Tile HalfBathTotal 1 HeatingType In Floor Heating, Geothermal RoofMaterial Tile RoofStyle Unknown StoriesTotal 1 SizeInterior 4,711 Sqft Type House UtilityWater Municipal Water Attached Garage 2 -
Land
AccessType Easy Access Acreage No FenceType Fence LandAmenities Golf Nearby, Airport, Park, Schools, Shopping LandscapeFeatures Landscaped, Underground Sprinkler Sewer Municipal Sewage System SizeFrontage 70 Ft SizeIrregular 0.96 SizeTotal 0.96 Ac|under 1 Acre SizeTotalText 0.96 Ac|under 1 Acre -
Rooms
Level Type Length Width Dimensions Basement Family Room 17'5'' x 18'8'' Basement Bedroom 12'11'' x 13'3'' Basement Bedroom 18'7'' x 12'10'' Lower Level Other 8'0'' x 10'0'' Lower Level Full Bathroom 7'8'' x 13'6'' Lower Level Other 14'0'' x 12'0'' Lower Level Other 10'0'' x 7'6'' Lower Level Wine Cellar 8'10'' x 8'10'' Lower Level Bedroom 18'0'' x 10'11'' Lower Level Storage 10'10'' x 10'8'' Lower Level Full Bathroom 9'10'' x 8'1'' Lower Level Games Room 22'11'' x 13'5'' Main Level 2pc Bathroom 7'10'' x 7'6'' Main Level Den 6'0'' x 8'10'' Main Level Living Room 17'8'' x 15'11'' Main Level 5pc Ensuite Bath 16'10'' x 15'0'' Main Level Primary Bedroom 22'1'' x 14'0'' Main Level Laundry Room 12'10'' x 12'10'' Main Level Kitchen 9'9'' x 17'11'' Main Level Dining Room 22'10'' x 16'0'' Main Level Den 11'11'' x 13'3'' Main Level Foyer 19'1'' x 10'2'' -
Utilities
Your Favourites
No Favourites Found







The trademarks REALTOR®, REALTORS®, and the REALTOR® logo are controlled by The Canadian Real Estate Association (CREA) and identify real estate professionals who are members of CREA. The trademarks MLS®, Multiple Listing Service® and the associated logos are owned by The Canadian Real Estate Association (CREA) and identify the quality of services provided by real estate professionals who are members of CREA. The trademark DDF® is owned by The Canadian Real Estate Association (CREA) and identifies CREA's Data Distribution Facility (DDF®)
November 16 2026 11:23:19
Association of Interior REALTORS®
