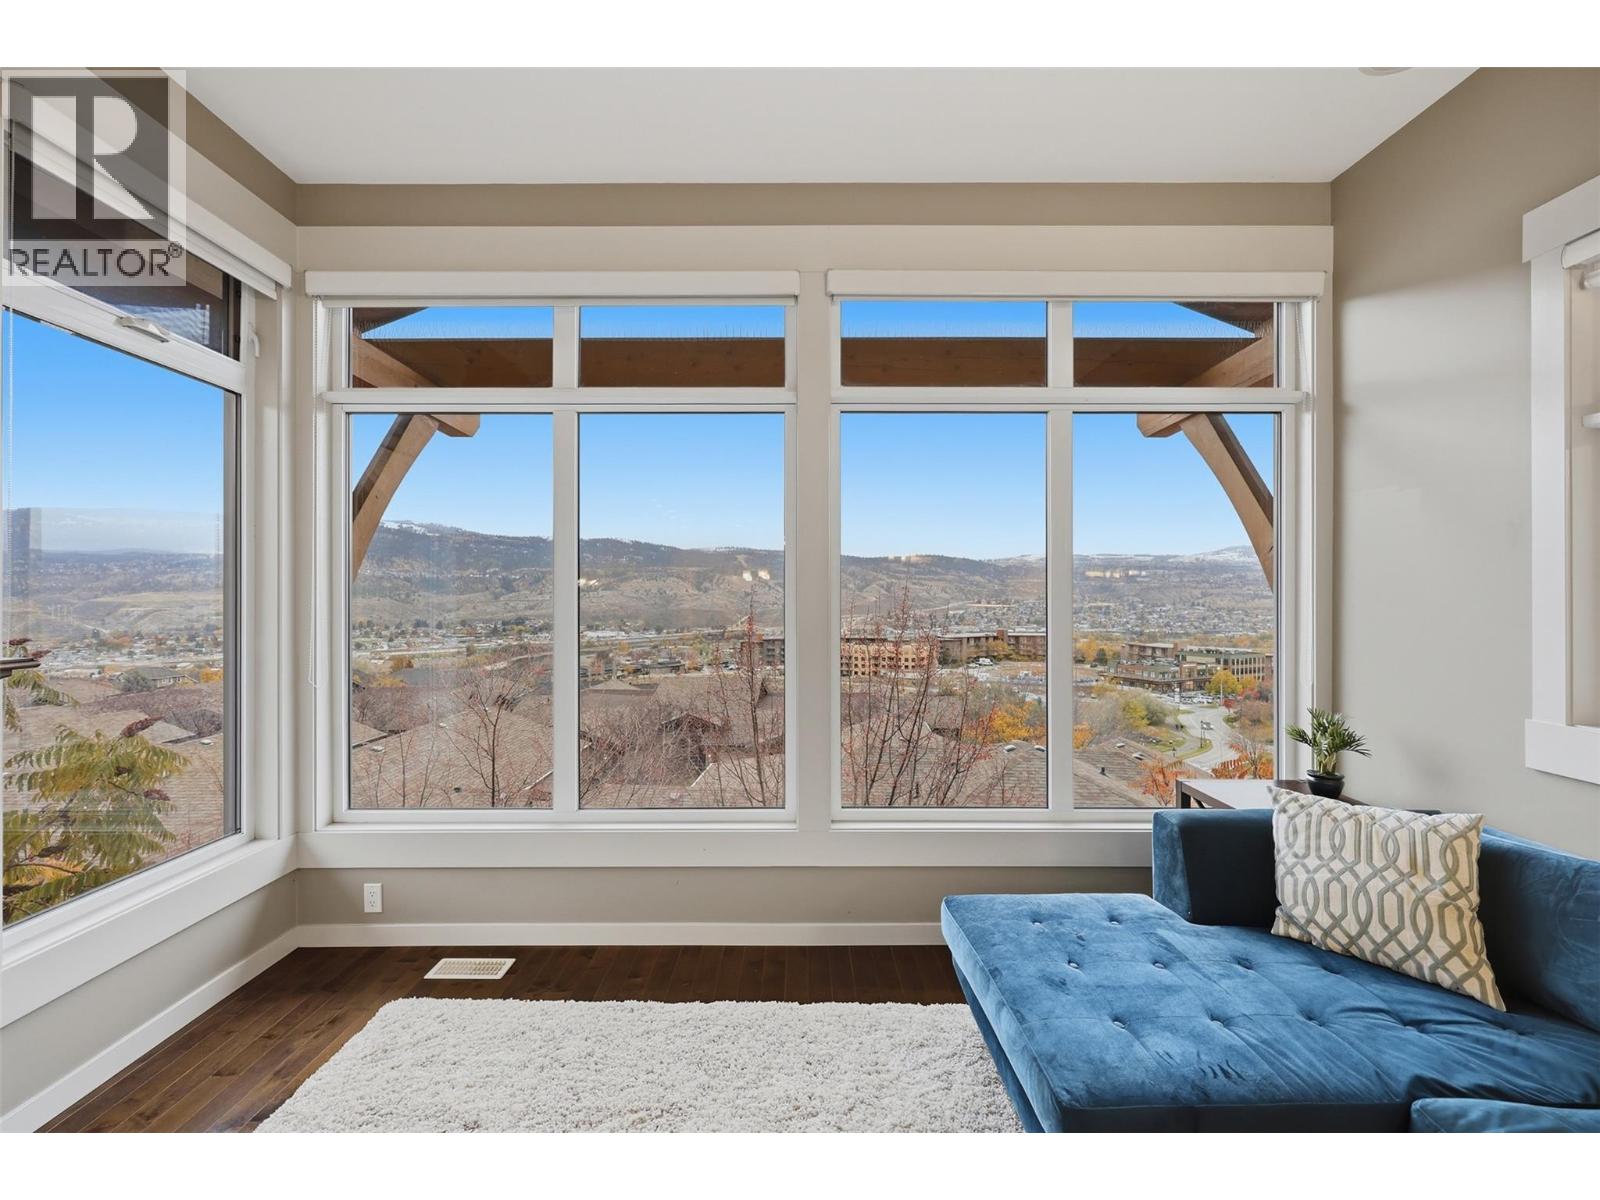
1583 Golf Ridge Drive
Kamloops, British Columbia
Modern townhouse in the prestigious Sun Rivers golf resort community, with sweeping mountain, city, and valley views. Tucked at the end of a quiet cul-de-sac beside the golf course. You can walk to world-class golf, hiking trails, restaurants, groceries, and the exclusive Golf Ridge amenity building with dipping pool and gathering space. An unmatched lifestyle you will not find elsewhere in the city. The main floor is built for easy single-level living, with open-concept kitchen, dining, and living area with floor-to-ceiling windows that frame your views beautifully. The kitchen features granite countertops, espresso shaker cabinets, stainless appliances, pantry, and stone-tile backsplash, with hardwood floors flowing into the living and dining area. Step out to the spacious balcony— take in the scenes and enjoy your morning coffee, evening bbqs, and drinks. The large primary bedroom faces the gorgeous panoramic views, complete with walk-in closet and 4pc ensuite with a dual sink vanity. A second bedroom, 3pc bath, laundry and a true double garage complete the main floor. The walkout lower level offers a rec room with large windows, making a fantastic second living room. The additional flex space makes a great gym, media space, or hobby area. Third bedroom with walk-in closet, a 4pc bath, and an additional private balcony. Newer geothermal unit ($19,000). New HWT. Very low maintenance living for a lock-and-go lifestyle. This home is priced very sharply. Don’t miss it! (id:67517)
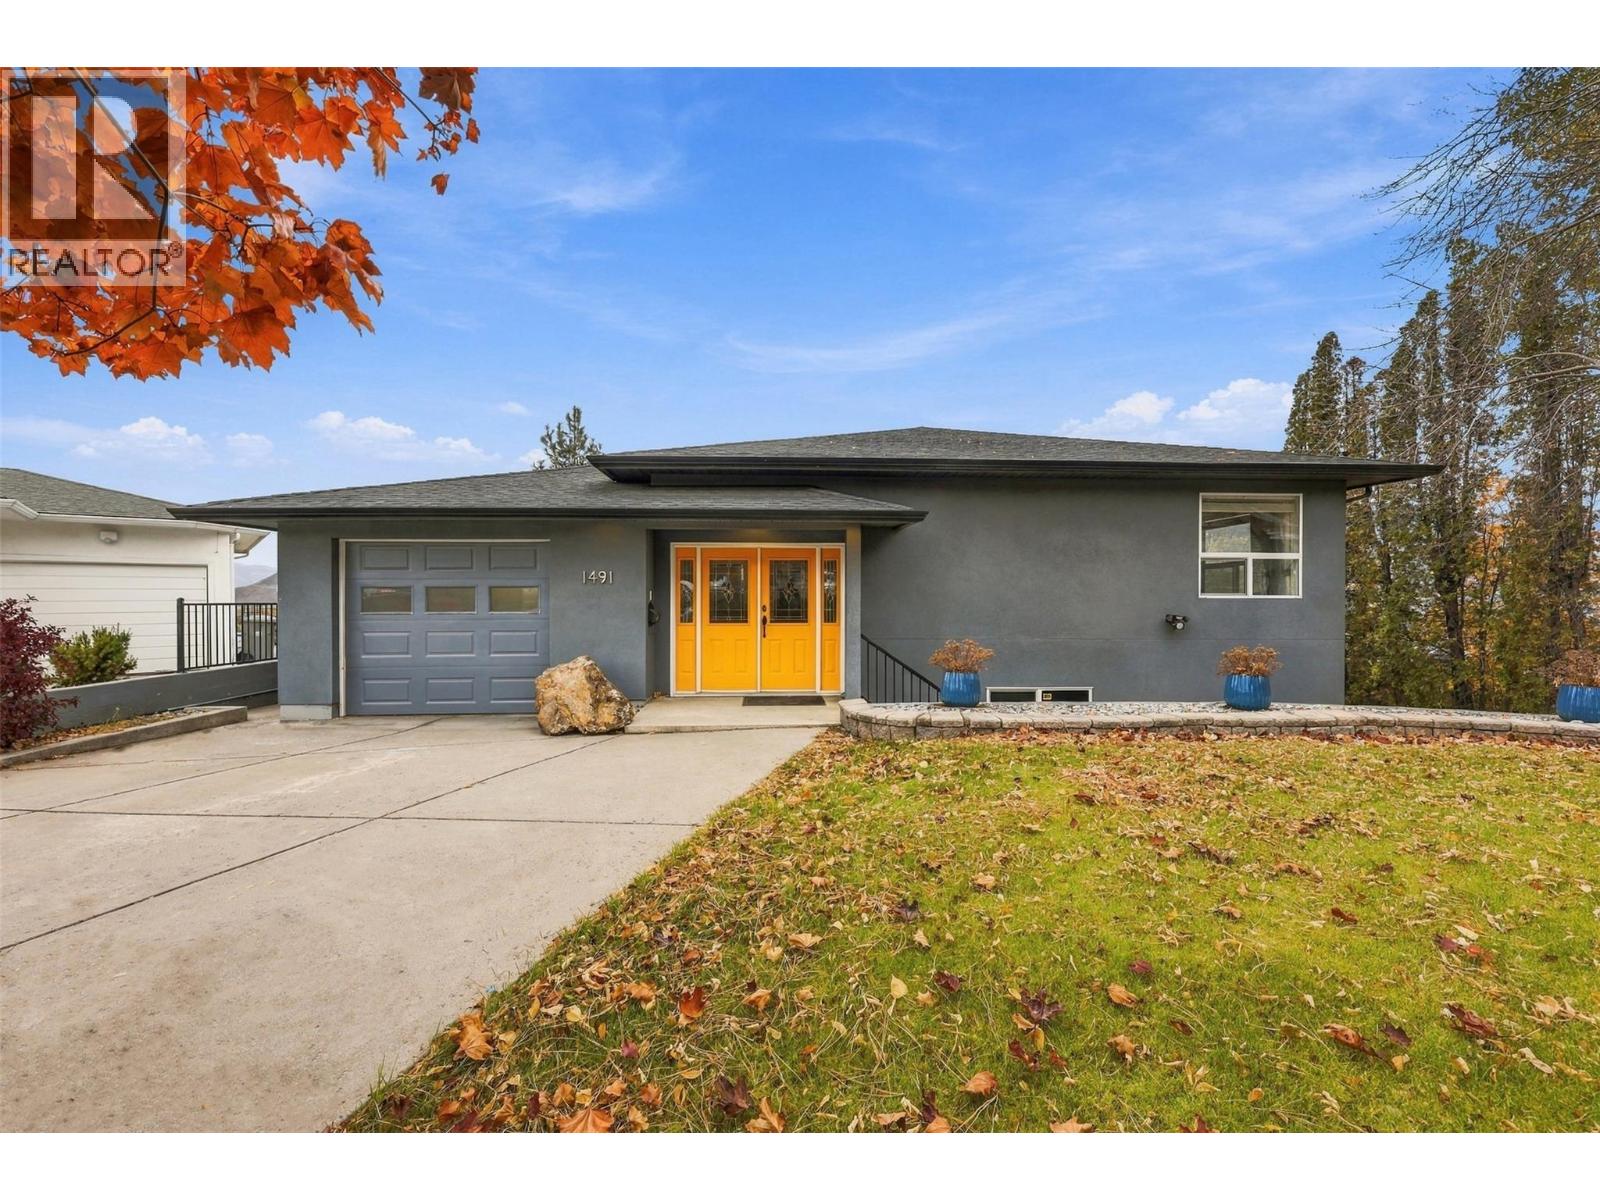
1491 Pine Crescent
Kamloops, British Columbia
This custom home sits at the end of a quiet cul-de-sac on a 14,395 sqft lot with panoramic South Thompson Valley views and a heated 1,000+ sqft shop with lane access. Welcome to 1491 Pine Crescent! This 3 bed, 3 bath, 3,312 sqft home is just seconds from downtown Kamloops. Perfect for tradespeople, mechanics, hobbyists, or anyone who needs serious shop space in town. Step inside to the great room, with open concept living, kitchen, and dining. Floor-to-ceiling windows frame the valley and a gas fireplace ties the room together. The kitchen features Jenn-Air appliances and a 6-burner gas range stove. Step outside to the deck with a gas BBQ hookup and incredible views. The primary bedroom features two walk-in closets and 4pc ensuite with a jetted soaker tub. A home office and powder room complete this level. Downstairs, you will find a generous rec room, two bedrooms, a 4pc bathroom, and a dedicated utility/laundry room. A second, covered deck wraps around the rec room. Down one more level, the heated shop offers high ceilings, room for vehicles and equipment, and a dedicated workbench. Separate, attached workshop with garage door. Additional features include underground irrigation, central vacuum, intercom system, security system, & 200-amp service. Fully fenced yard. 1-car garage. Driveway parking for 2 vehicles. Covered carport plus RV/Boat parking. Open parking for 4+ vehicles. Contact the listing team at Brookstern Realty Group with your questions, or to book a viewing! (id:67517)
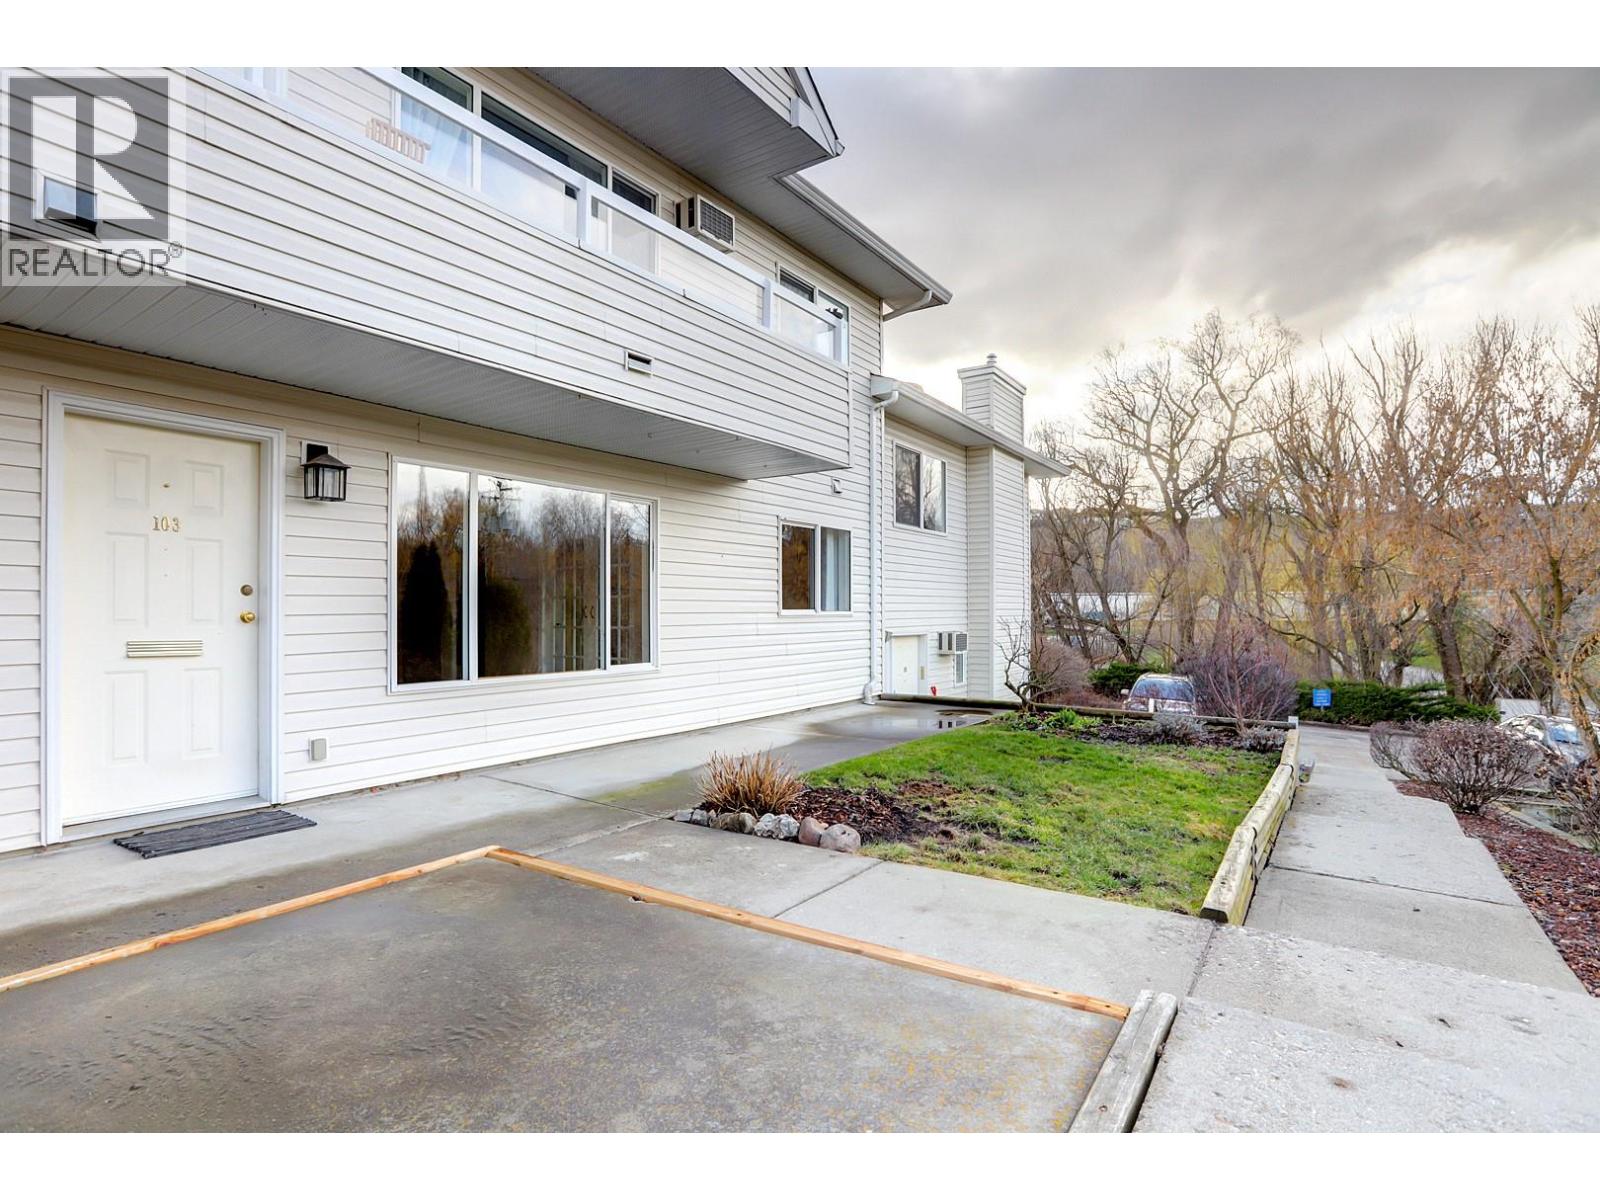
505 Browne Road Unit# 103
Vernon, British Columbia
Well-kept 2-bedroom, 2-bathroom condo with a functional, open-concept kitchen and living area that works well for both day-to-day living and hosting. The kitchen features heated tile floors, adding a nice level of comfort, along with tile accents that carry through the space. Fresh paint throughout gives the home a clean, updated feel, and the glass doors into the bedrooms allow for added light and a more open sense of space—ideal for anyone working from home or needing a flexible setup. Key updates include a brand new hot water tank and updated electrical, with optic internet available. Outside, there’s a small yard area with room for a garden and a patio space to enjoy. The front window offers a pleasant view, and parking is conveniently located close to the unit. Located near Kalamalka Lake, with easy access to the Kal Lake pathway and connection to the Okanagan Rail Trail. Golf and other amenities are close by, making this a well-situated option for an active lifestyle. Pet-friendly with allowance for two dogs (up to 14 inches at the shoulder), two cats, or one of each. Quick possession available. A solid, move-in ready home with a comfortable, easy layout. Dimensions measured from iGuide. (id:67517)
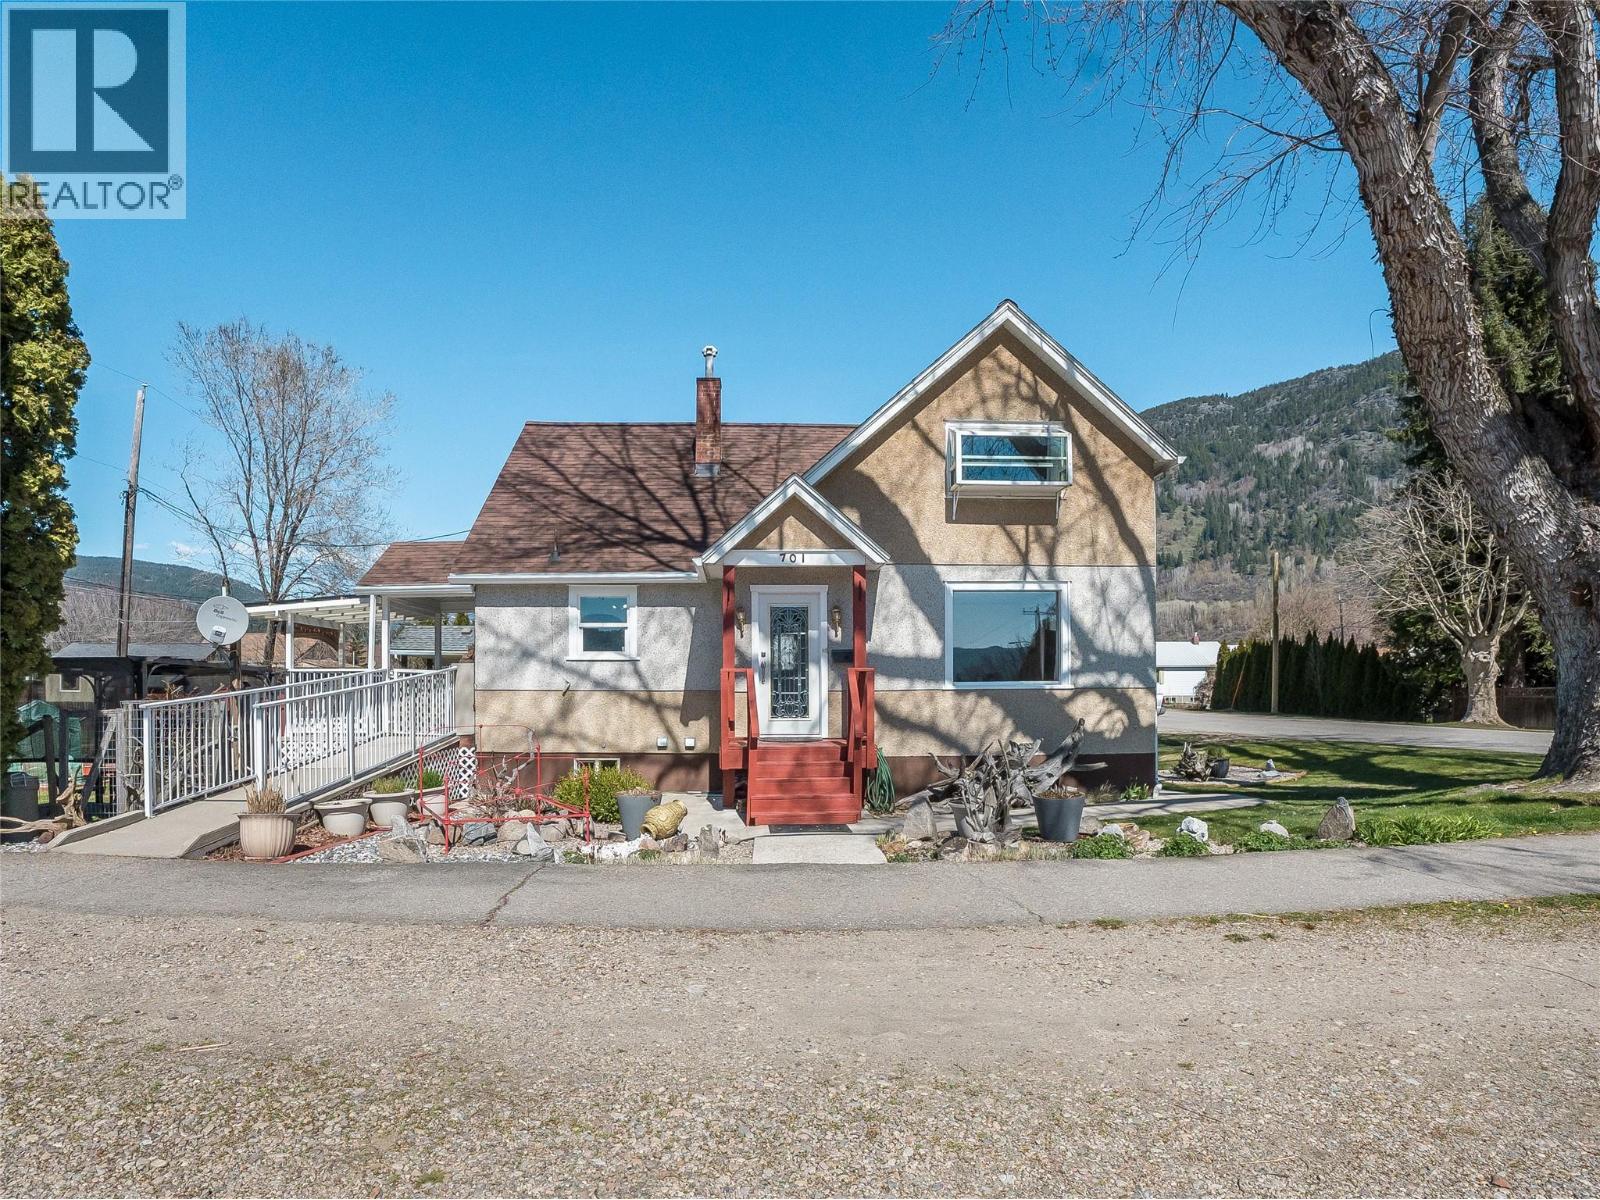
701 4th Street
Castlegar, British Columbia
Brimming with charm, this enchanting storey-and-a-half home is located in Castlegar’s downtown residential neighbourhood where character meets convenience. A short stroll to parks, schools, transit, shopping, the public library, recreation facilities, and more, the location offers an exceptional lifestyle for those seeking walkable living. Inside, the home features warm, inviting living spaces framed by large windows that capture natural light and pleasant views. The modern kitchen blends function with style, showcasing updated appliances, a central island and an open-concept dining area for daily living and entertaining. Convenient main-floor laundry adds practicality, while a fully updated spa-inspired main bathroom elevates comfort. The lower level offers a full basement with excellent potential for a secondary living space and abundant storage space. Pride of ownership and strong maintenance is evident throughout including a new hot water tank, updated fixtures and impeccable presentation. Outside, enjoy a beautifully landscaped yard with mature trees, garden areas, abundant parking, easy access and a charming fountain water feature. The property is fully fenced and includes ramp access to the home for ease of entry and enhanced accessibility. A partially covered deck invites year-round enjoyment of the views and outdoor living space for morning coffee or evening gatherings. This home truly blends character, comfort, and opportunity in an unbeatable location. (id:67517)
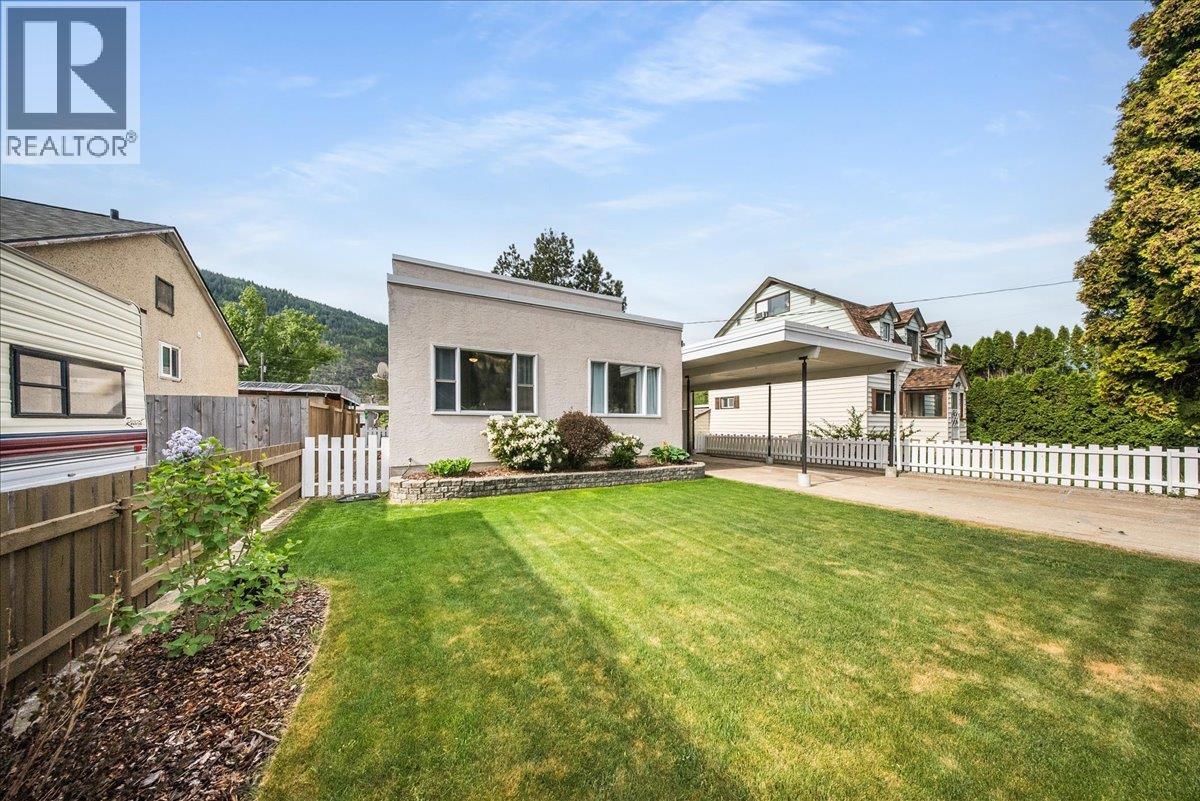
2120 Sixth Avenue
Trail, British Columbia
Welcome to this beautifully updated family home, where timeless character meets modern comfort and everyday functionality! From the charming white picket fence to the warm and inviting interior, this move-in-ready home offers an incredible amount of space for the whole family to enjoy. Step inside to discover a bright, welcoming layout filled with natural light, tasteful updates, and plenty of room to spread out. The eat-in kitchen is the perfect gathering place for family meals and everyday living, while four bedrooms, a dedicated office, and a generously sized primary bedroom provide flexibility for growing families and those working from home. Downstairs, the fantastic recreation room is made for entertaining! Featuring a stunning custom live-edge wet bar complete with a wine fridge, this space is ideal for hosting friends, watching the game, or enjoying a relaxing evening at home. A full bathroom, convenient laundry room, and abundant storage add to the home's practicality. Outside, the fully fenced backyard offers plenty of room for kids, pets, and outdoor enjoyment, with a great patio area for summer BBQs and entertaining. One of this property's standout features is its exceptional parking! With a large carport, a front attached garage, and an additional rear carport accessible from the alley, there's ample space for multiple vehicles, recreational toys, and more. Ideally situated along a bus route and just minutes from Pople Park, this home combines a convenient location with the space, versatility, and charm today's families are looking for. (id:67517)
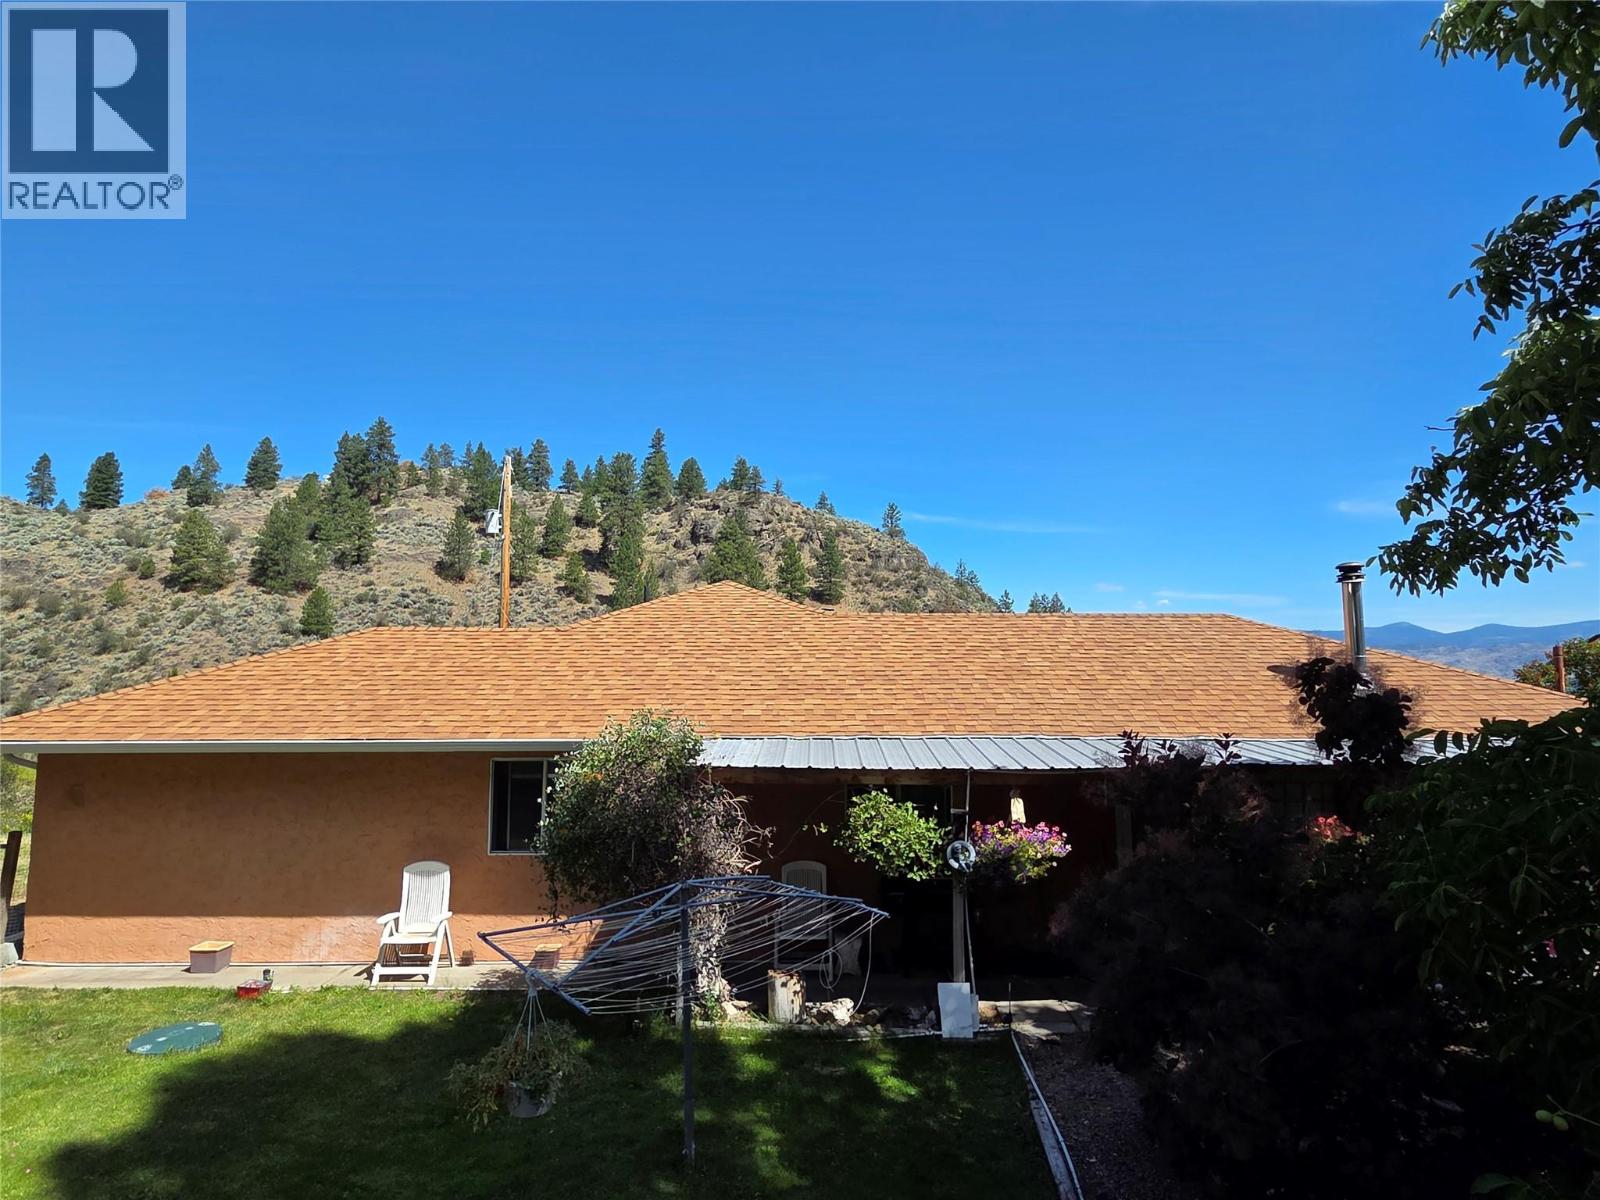
15341 Old Richter Pass Road
Osoyoos, British Columbia
Amazing views, large private back deck overlooking the valley. 1,769 square foot 3 bedroom, 2 bathroom home with 2 living areas, great for kids or just separate space. Hot tub, detached garage, gardens and fruit trees, there is a bit of everything here. Old Richter Pass Road is just minutes to Osoyoos, but the 5 acres makes you feel like you are out in the middle of nowhere! Have it all, so much room to grow here. (id:67517)
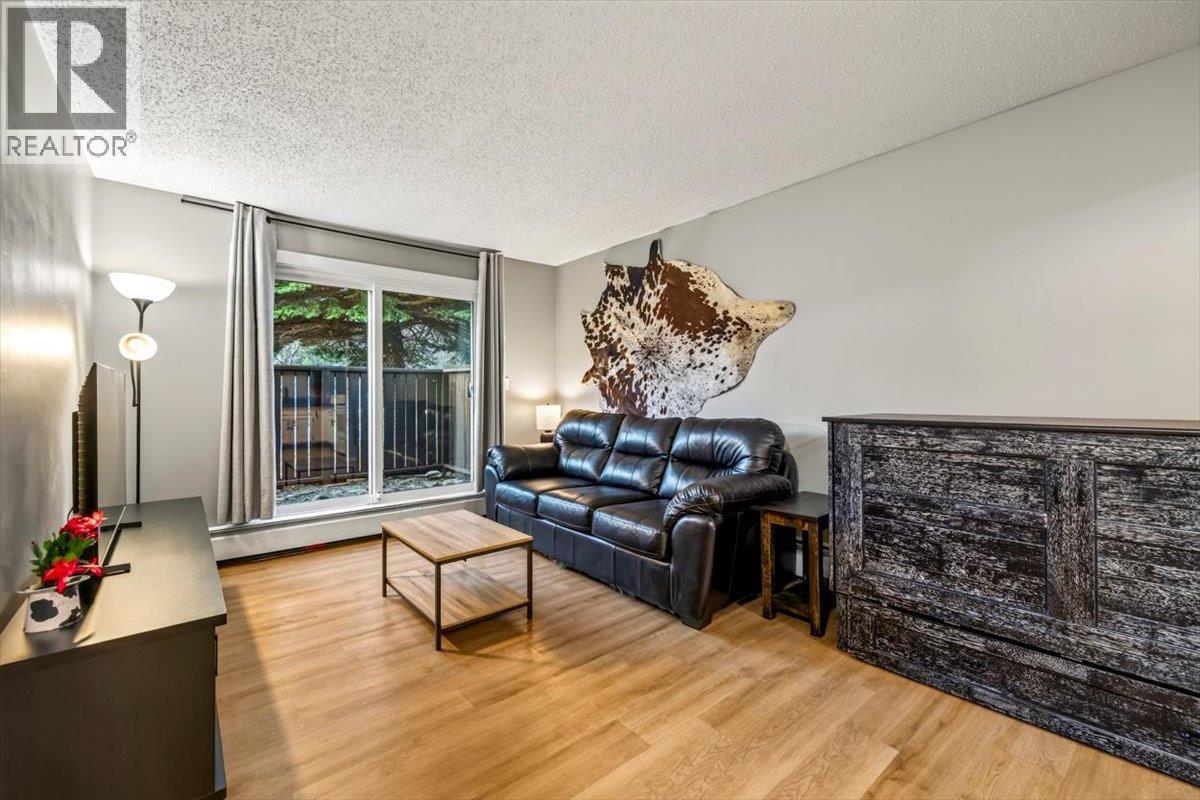
1286 Ponderosa Drive Unit# 108a
Sparwood, British Columbia
Welcome to Ponderosa Manor, where comfort, convenience, and low-maintenance living come together. This inviting one-bedroom walkout condo offers a functional layout with thoughtful updates throughout, making it an excellent option for first-time buyers, downsizers, or investors. You'll appreciate the bright, welcoming living space, enhanced by kitchen cutouts that allow natural light to flow throughout. Recent improvements include brand-new windows and doors, a new hot water tank, updated kitchen countertops, new white appliances, and a convenient washer/dryer combination. The beautifully renovated bathroom adds a fresh, modern touch. Step outside to your own patio space, perfect for enjoying your morning coffee or relaxing at the end of the day. Located in Sparwood Heights, you're within walking distance of the bus stop, bowling alley, and a popular local pizza shop. Outdoor enthusiasts will appreciate being just minutes from the Elk River, Sparwood Golf Club, and numerous biking trails. Whether you're looking to enter the market, simplify your lifestyle, or expand your investment portfolio, this well-maintained condo is worth a look. Reach out to your trusted real estate agent to view. (id:67517)
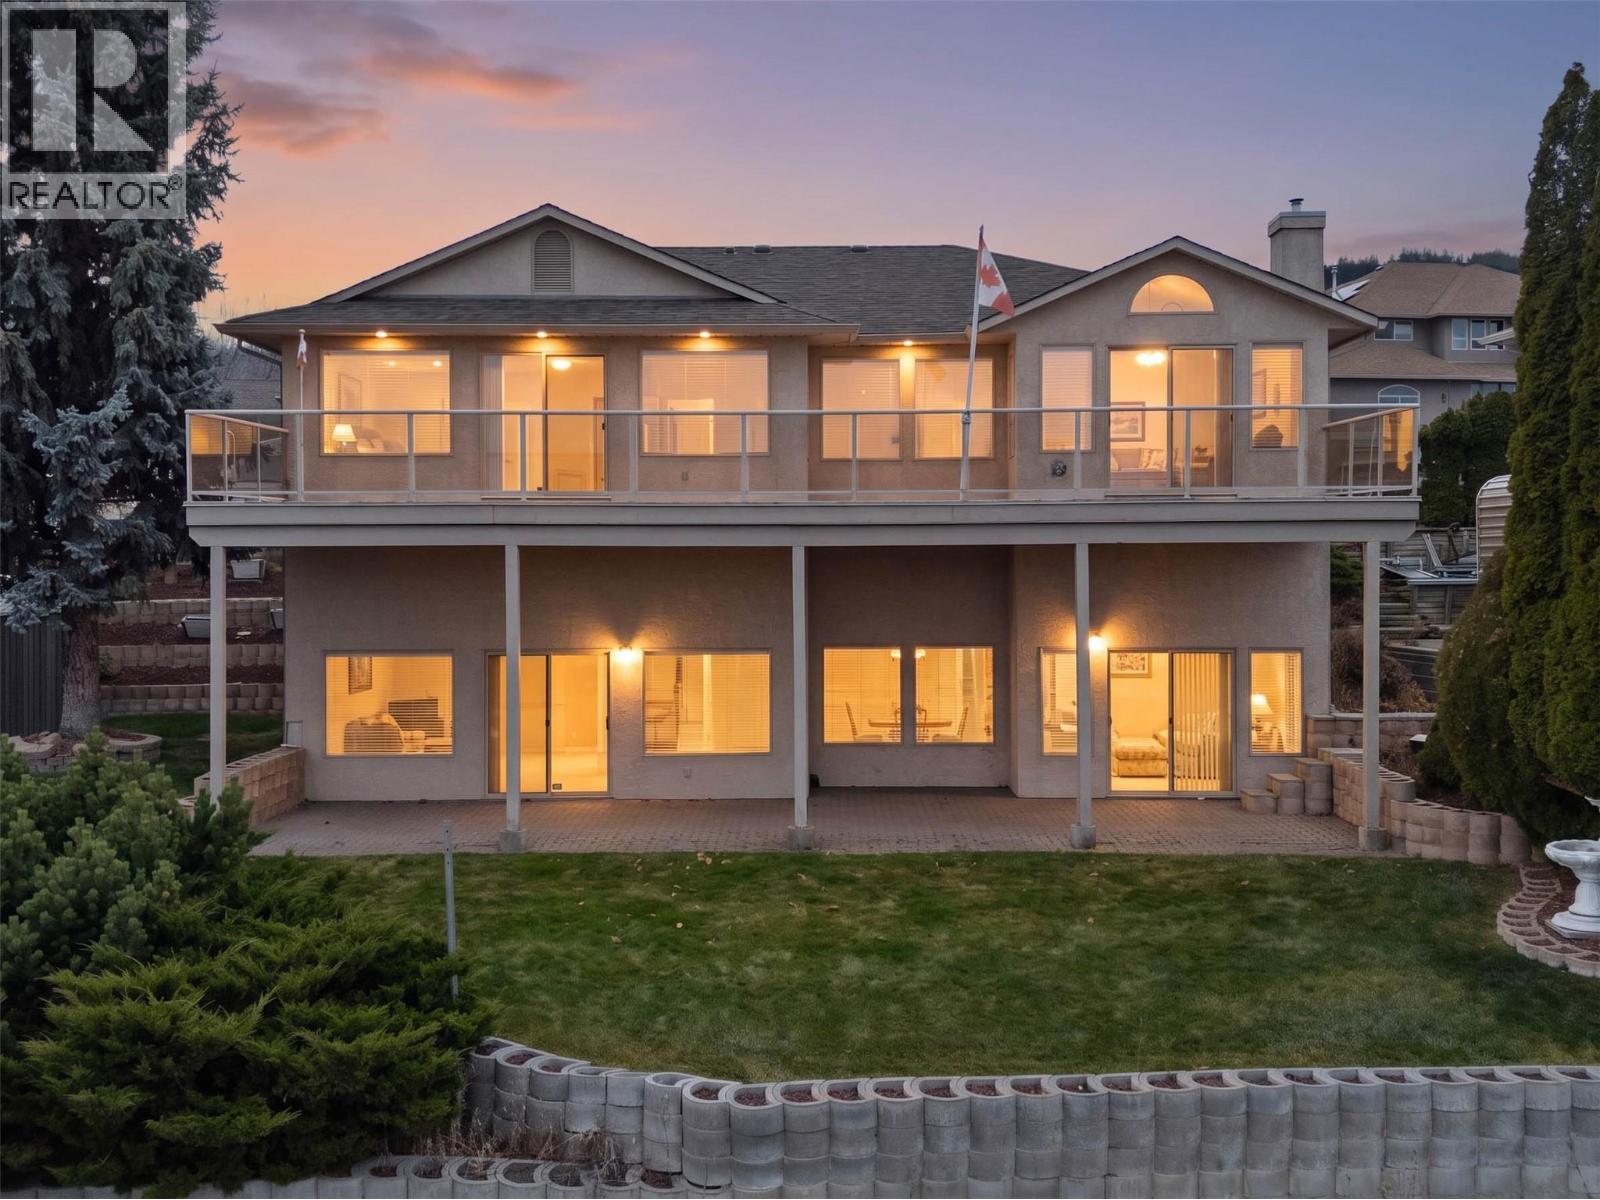
1142 St. Andrews Way
Kamloops, British Columbia
Talk about a million dollar view! Welcome to 1142 St Andrews Way. Located in the executive Links neighbourhood of Aberdeen, this lovingly maintained original owner home offers an incredible setting, spectacular views and plenty of potential. Enjoy the convenience of shopping and amenities just a quick drive down the hill, along with a beautiful greenspace directly below the property. This spacious walkout rancher features a functional floor plan with 3 bedrooms and 2 bathrooms on the main level, plenty of windows to take in the views, and two gas fireplaces. The oversized north facing deck stretches the full length of the home, providing an incredible space to relax and enjoy the scenery. Don't forget about the triple car garage and extra wide driveway providing plenty of parking. The lower level offers a den, 4-piece bathroom, utility room and cold room, while an additional set of stairs leads to the true basement level. Here you'll find extra high ceilings, another gas fireplace and two sets of sliding glass doors opening onto the covered patio and beautiful grass backyard. Major mechanical updates include a brand new hot water tank installed in October 2026, along with a furnace and air conditioning system replaced in 2025. Homes offering this kind of view in such a sought after neighbourhood are a rare find. Bring your creative ideas and make this Aberdeen beauty your own! Quick possession possible. (id:67517)
3900 27 Avenue Unit# 2
Vernon, British Columbia
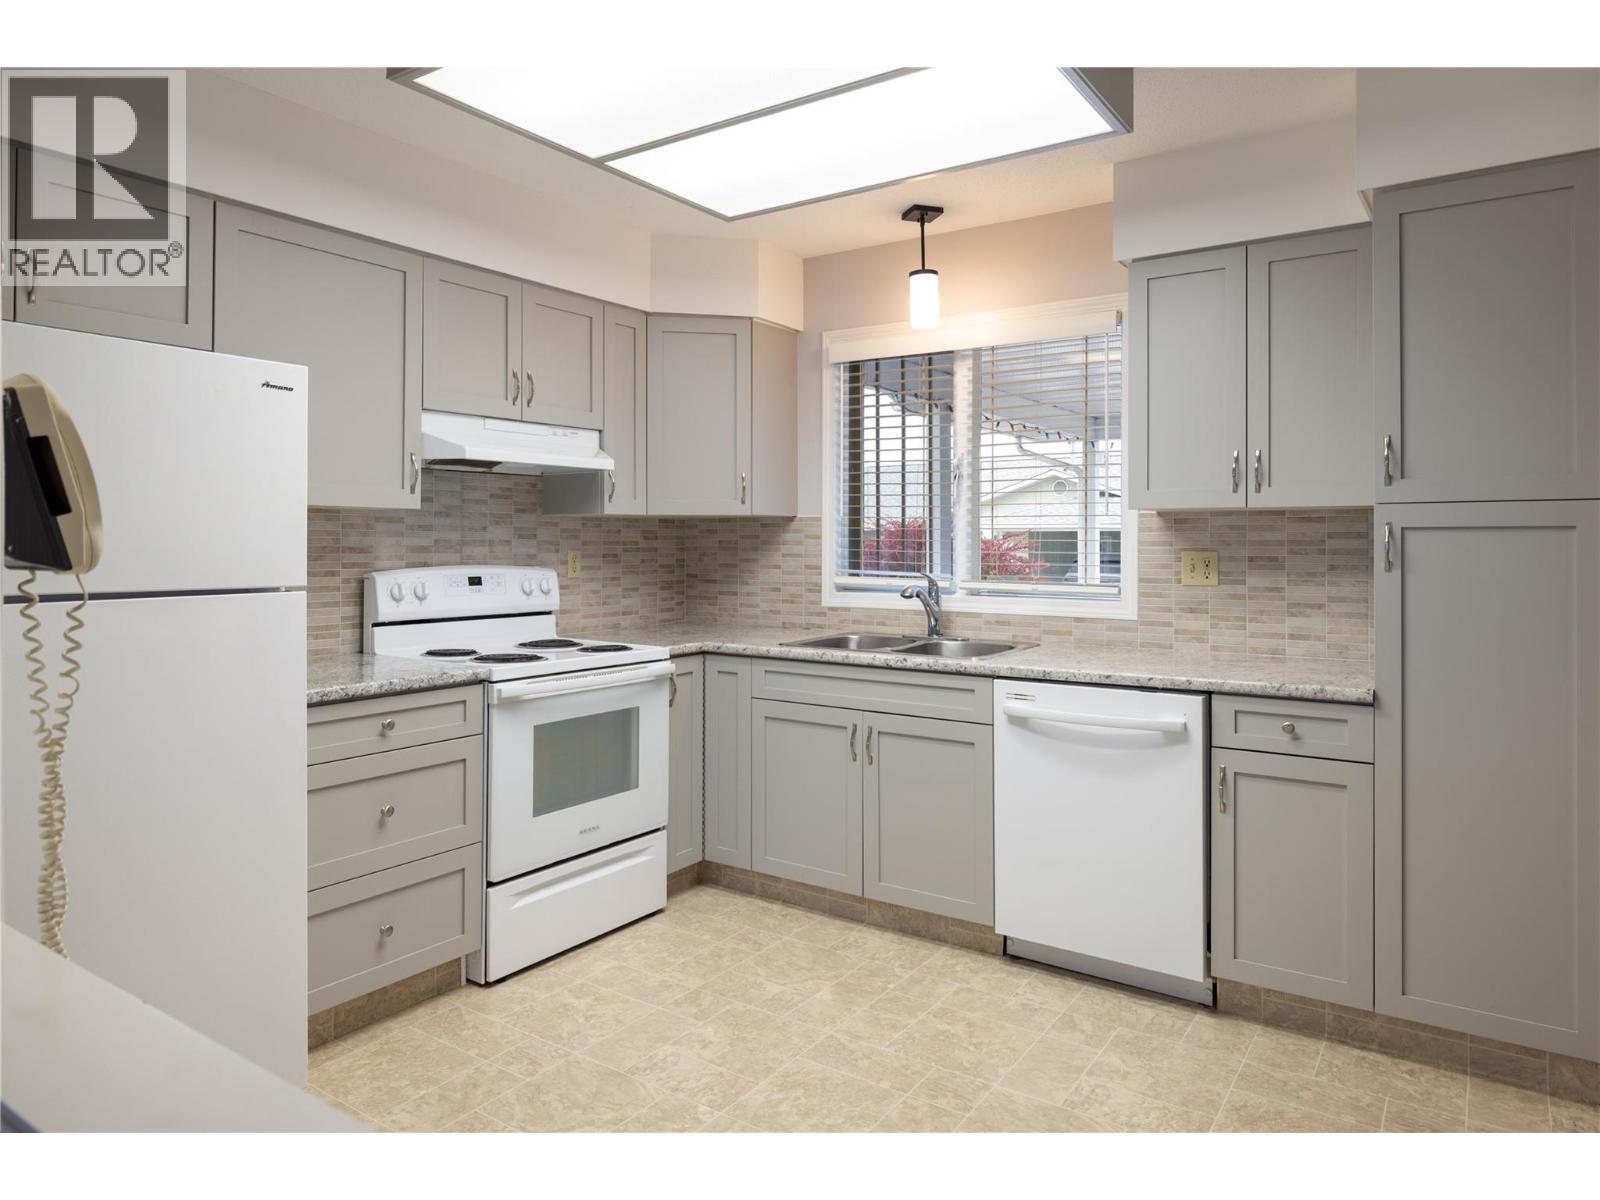
Enjoy the good life in this well maintained 2 bed/2 bath townhome, with double carport, private fenced and tastefully landscaped backyard with east facing covered patio, in quiet location within the desirable 55+ Spruce Landing, a Fire Smart community! Ready to move in condition with updated modern grey kitchen cabinets, tile backsplash and bathroom vanities. Fridge, stove and Dishwasher were updated in 2019. Level entry from carport or patio, unfinished half basement with room for a den. Includes a workshop, updated furnace, air conditioner and HW tank (Apr 2022), updated plumbing to Pex, roughed in vacuum and crawlspace for additional storage. Enjoy your morning coffee and the morning sun on the east facing patio or a bar-b-q in the shade on those hot afternoons. One dog up to 14"" at the shoulder, or one cat, which must be licensed in accordance with municipal requirements. Book you showing now before it is gone! (id:67517)
975 Regent Crescent
Kamloops, British Columbia
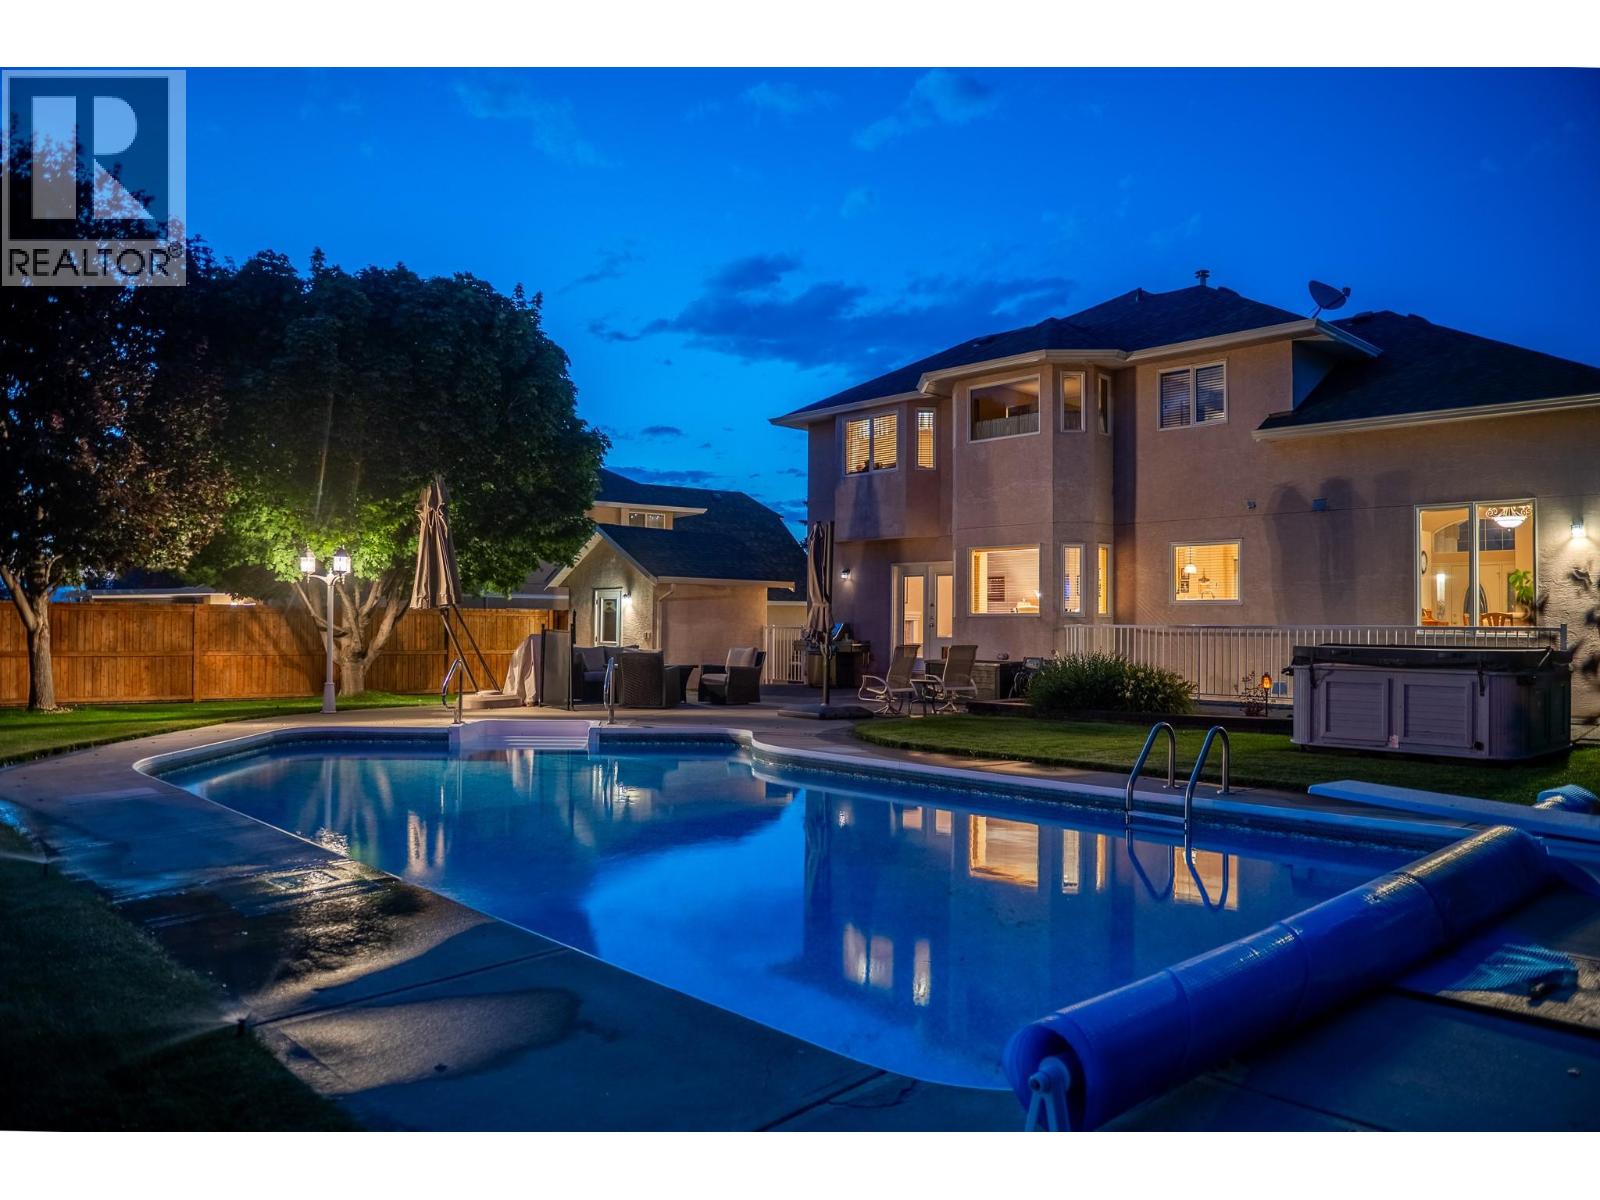
Welcome to this spacious family home in a highly sought-after Aberdeen neighbourhood, conveniently located within walking distance to Pacific Way Elementary. Boasting over $85k in quality upgrades since 2022 such as new roof and gutters, furnace and central AC. This turn-key executive home offers 4 bed, 4 bath, and the ideal layout for a growing family. The main level greets you with rich walnut flooring, a grand foyer, elegant crown moulding, and a bright kitchen with granite countertops. A separate family room, formal living room, and dedicated dining area ensure plenty of space. Upstairs, there are 3 comfortable bedrooms and 2 full bathrooms, including a generous primary suite designed as a peaceful retreat featuring a jetted tub and mountain views. Downstairs, the fully finished basement adds versatility with a large rec room, exercise space, 4th bedroom, and additional bathroom. It is the perfect setup for guests, older kids, or a dedicated playroom. Step outside into your private backyard oasis, complete with new landscaping and a relaxing hot tub. Summer days will easily be spent around the large in-ground pool, with a brand-new liner being installed before completion. The surrounding green space gives kids and pets plenty of room to play, while exterior accent lighting, a double-car garage, and a flat driveway with RV parking complete this exceptional package. This property blends everyday comfort, big-ticket upgrades, and an unbeatable family location. (id:67517)
RE/MAX Kamloops
714 Victoria Street
Nelson, British Columbia
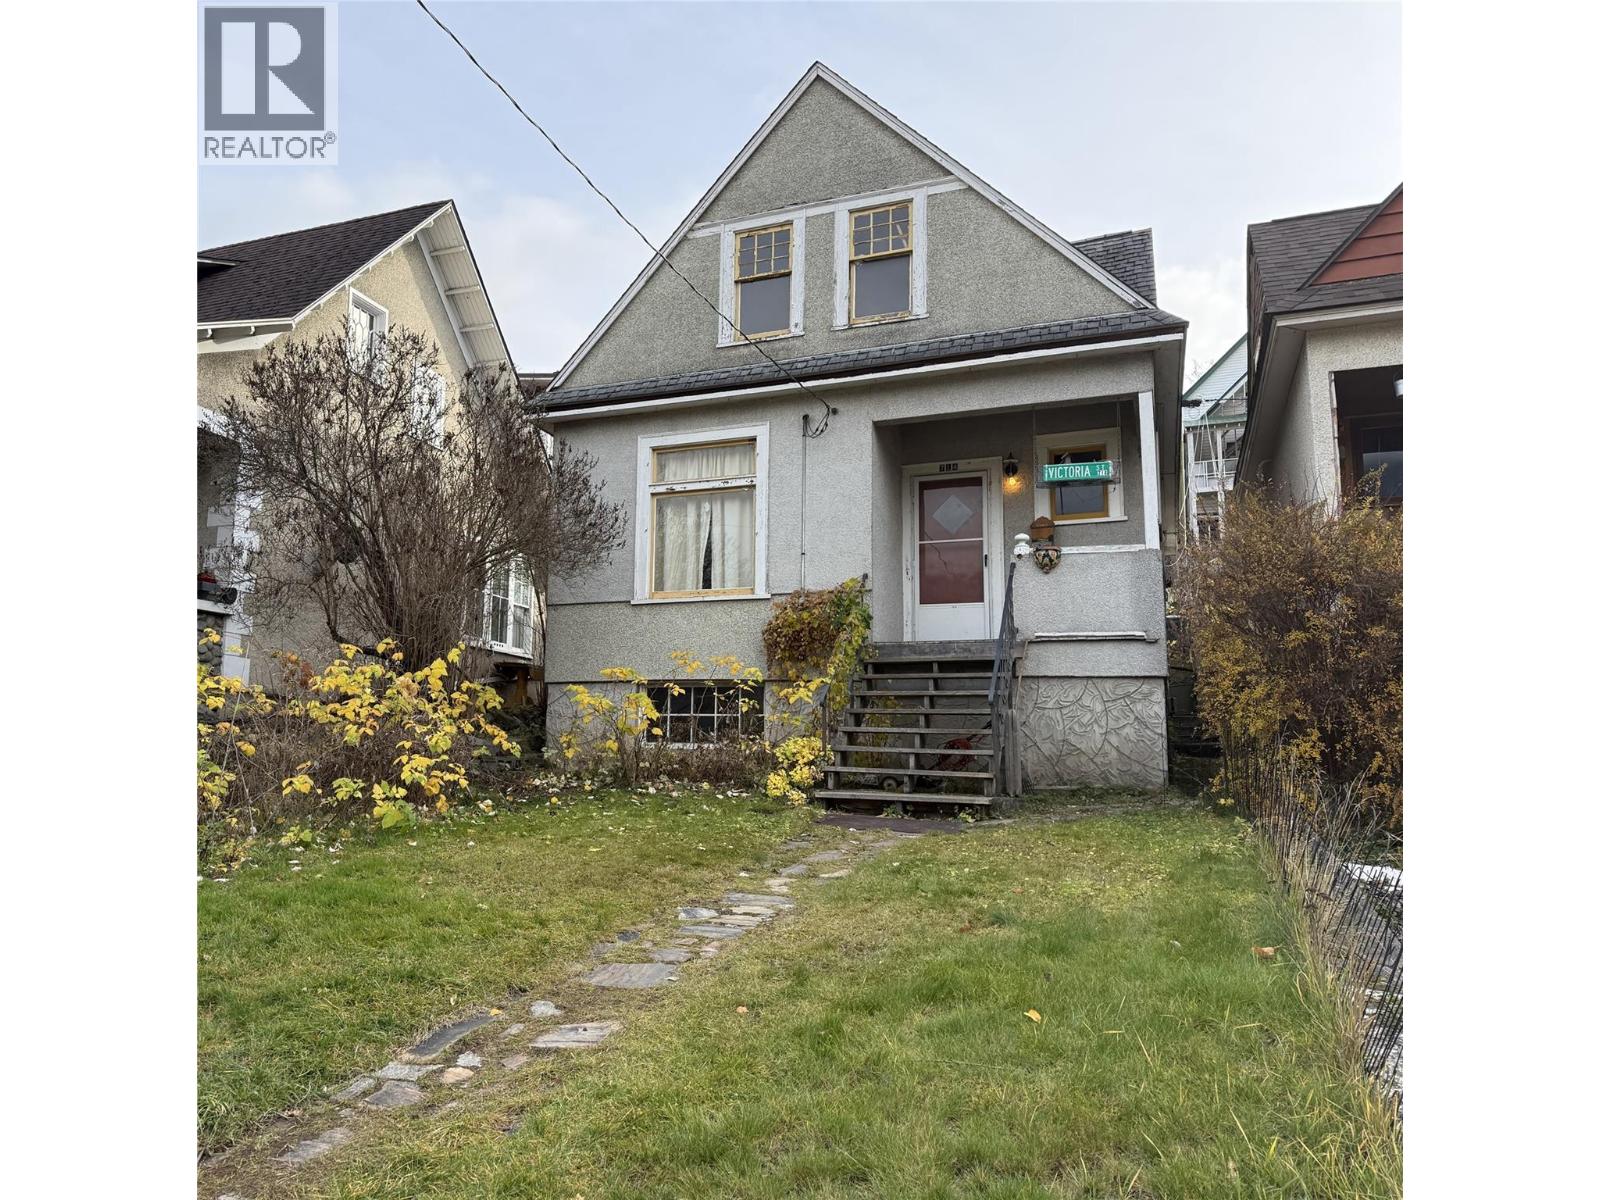
I Need Some Love!! I am a very cute 3 bedroom, 1 bath character home located in the charming 700 block of Victoria Street with spectacular views of the lake, city and Elephant Mountain!! I could really use some nice updates....The main floor has a spacious living room/dining room, kitchen and bedroom. Upstairs there are 2 bedrooms and a bathroom. The basement has laundry and lots of room for storage. There is a lovely little front yard and parking off the lane. Terrific location for walking to downtown and the waterfront pathway! (id:67517)
808 7th Avenue
Castlegar, British Columbia
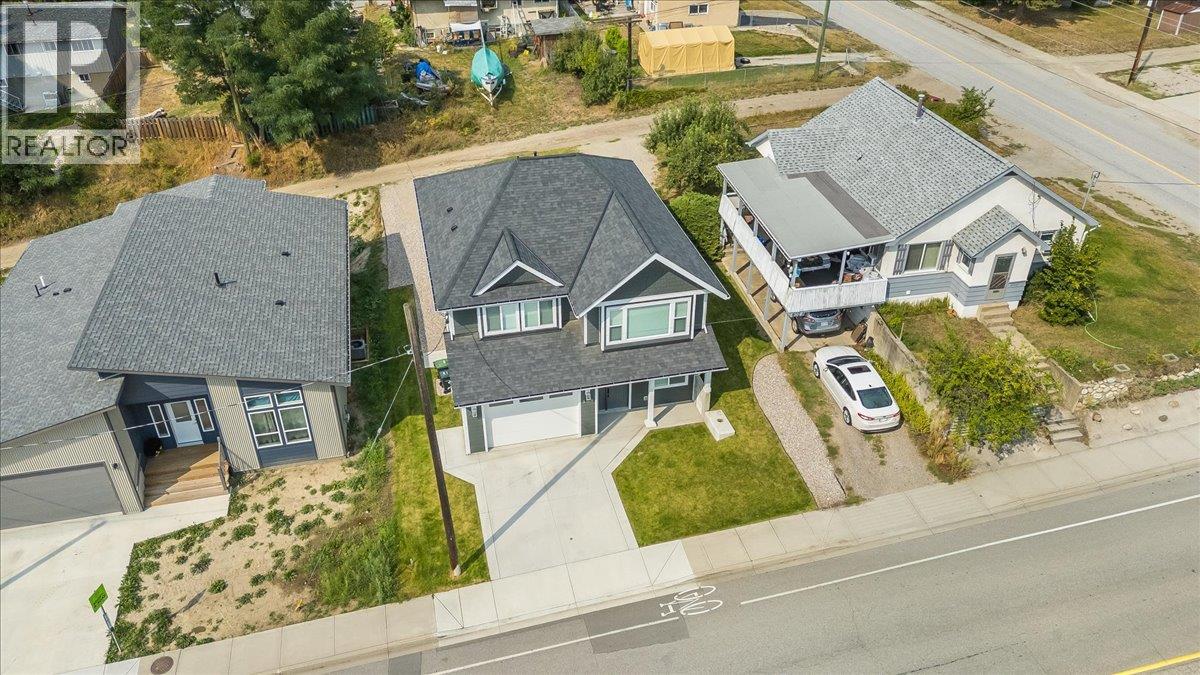
Welcome to this nearly new 4-bedroom, 3-full-bath home offering modern comfort, thoughtful design, and an excellent central location within walking distance of schools, walking trails, parks, and everyday amenities. With a bright, open layout and the added benefit of a legal 1-bedroom basement suite, this property is an excellent opportunity for families, investors, or buyers looking for a mortgage helper. The main floor features two spacious bedrooms, including a generous primary suite complete with a huge walk-in closet and a beautifully appointed ensuite featuring dual sinks. A second spacious bedroom and full main bathroom provide plenty of room for family and guests. The heart of the home is the open-concept kitchen, dining, and living area, where vaulted ceilings create an impressive sense of space and make this an ideal area for entertaining or relaxing with family. The lower level offers a welcoming entrance, a third bedroom, laundry room, plus the home's legal 1-bedroom basement suite. The suite is a standout feature, offering its own separate laundry, 9-foot ceilings, and large windows that fill the space with natural light, creating a bright and inviting living environment. Comfort is assured year-round with a high-efficiency gas furnace and central air conditioning. Outside, the fully landscaped yard provides a low-maintenance space to enjoy, complete with in-ground irrigation to keep everything looking its best throughout the warmer months. (id:67517)
Your Favourites
No Favourites Found






