701 4th Street

Castlegar, British Columbia V1N 2B7

  • 701 4th Street, Castlegar, British Columbia  V1N 2B7 - Photo 1 - 10404529

    $419,900

  • 701 4th Street, Castlegar, British Columbia  V1N 2B7 - Photo 2 - 10404529

    $419,900

  • 701 4th Street, Castlegar, British Columbia  V1N 2B7 - Photo 3 - 10404529

    $419,900

  • 701 4th Street, Castlegar, British Columbia  V1N 2B7 - Photo 4 - 10404529

    $419,900

  • 701 4th Street, Castlegar, British Columbia  V1N 2B7 - Photo 5 - 10404529

    $419,900

  • 701 4th Street, Castlegar, British Columbia  V1N 2B7 - Photo 6 - 10404529

    $419,900

  • 701 4th Street, Castlegar, British Columbia  V1N 2B7 - Photo 7 - 10404529

    $419,900

  • 701 4th Street, Castlegar, British Columbia  V1N 2B7 - Photo 8 - 10404529

    $419,900

  • 701 4th Street, Castlegar, British Columbia  V1N 2B7 - Photo 9 - 10404529

    $419,900

  • 701 4th Street, Castlegar, British Columbia  V1N 2B7 - Photo 10 - 10404529

    $419,900

  • 701 4th Street, Castlegar, British Columbia  V1N 2B7 - Photo 11 - 10404529

    $419,900

  • 701 4th Street, Castlegar, British Columbia  V1N 2B7 - Photo 12 - 10404529

    $419,900

  • 701 4th Street, Castlegar, British Columbia  V1N 2B7 - Photo 13 - 10404529

    $419,900

  • 701 4th Street, Castlegar, British Columbia  V1N 2B7 - Photo 14 - 10404529

    $419,900

  • 701 4th Street, Castlegar, British Columbia  V1N 2B7 - Photo 15 - 10404529

    $419,900

  • 701 4th Street, Castlegar, British Columbia  V1N 2B7 - Photo 16 - 10404529

    $419,900

  • 701 4th Street, Castlegar, British Columbia  V1N 2B7 - Photo 17 - 10404529

    $419,900

  • 701 4th Street, Castlegar, British Columbia  V1N 2B7 - Photo 18 - 10404529

    $419,900

  • 701 4th Street, Castlegar, British Columbia  V1N 2B7 - Photo 19 - 10404529

    $419,900

  • 701 4th Street, Castlegar, British Columbia  V1N 2B7 - Photo 20 - 10404529

    $419,900

  • 701 4th Street, Castlegar, British Columbia  V1N 2B7 - Photo 21 - 10404529

    $419,900

  • 701 4th Street, Castlegar, British Columbia  V1N 2B7 - Photo 22 - 10404529

    $419,900

  • 701 4th Street, Castlegar, British Columbia  V1N 2B7 - Photo 23 - 10404529

    $419,900

  • 701 4th Street, Castlegar, British Columbia  V1N 2B7 - Photo 24 - 10404529

    $419,900

  • 701 4th Street, Castlegar, British Columbia  V1N 2B7 - Photo 25 - 10404529

    $419,900

  • 701 4th Street, Castlegar, British Columbia  V1N 2B7 - Photo 26 - 10404529

    $419,900

  • 701 4th Street, Castlegar, British Columbia  V1N 2B7 - Photo 27 - 10404529

    $419,900

  • 701 4th Street, Castlegar, British Columbia  V1N 2B7 - Photo 28 - 10404529

    $419,900

  • 701 4th Street, Castlegar, British Columbia  V1N 2B7 - Photo 29 - 10404529

    $419,900

  • 701 4th Street, Castlegar, British Columbia  V1N 2B7 - Photo 30 - 10404529

    $419,900

  • 701 4th Street, Castlegar, British Columbia  V1N 2B7 - Photo 31 - 10404529

    $419,900

  • 701 4th Street, Castlegar, British Columbia  V1N 2B7 - Photo 32 - 10404529

    $419,900

  • 701 4th Street, Castlegar, British Columbia  V1N 2B7 - Photo 33 - 10404529

    $419,900

  • 701 4th Street, Castlegar, British Columbia  V1N 2B7 - Photo 34 - 10404529

    $419,900

  • 701 4th Street, Castlegar, British Columbia  V1N 2B7 - Photo 35 - 10404529

    $419,900

  • 701 4th Street, Castlegar, British Columbia  V1N 2B7 - Photo 36 - 10404529

    $419,900

  • 701 4th Street, Castlegar, British Columbia  V1N 2B7 - Photo 37 - 10404529

    $419,900

  • 701 4th Street, Castlegar, British Columbia  V1N 2B7 - Photo 38 - 10404529

    $419,900

  • 701 4th Street, Castlegar, British Columbia  V1N 2B7 - Photo 39 - 10404529

    $419,900

  • 701 4th Street, Castlegar, British Columbia  V1N 2B7 - Photo 40 - 10404529

    $419,900

  • 701 4th Street, Castlegar, British Columbia  V1N 2B7 - Photo 41 - 10404529

    $419,900

  • 701 4th Street, Castlegar, British Columbia  V1N 2B7 - Photo 42 - 10404529

    $419,900

  • 701 4th Street, Castlegar, British Columbia  V1N 2B7 - Photo 43 - 10404529

    $419,900

  • 701 4th Street, Castlegar, British Columbia  V1N 2B7 - Photo 44 - 10404529

    $419,900

  • 701 4th Street, Castlegar, British Columbia  V1N 2B7 - Photo 45 - 10404529

    $419,900

  • 701 4th Street, Castlegar, British Columbia  V1N 2B7 - Photo 46 - 10404529

    $419,900

  • 701 4th Street, Castlegar, British Columbia  V1N 2B7 - Photo 47 - 10404529

    $419,900

  • 701 4th Street, Castlegar, British Columbia  V1N 2B7 - Photo 48 - 10404529

    $419,900

  • 701 4th Street, Castlegar, British Columbia  V1N 2B7 - Photo 49 - 10404529

    $419,900

  • 701 4th Street, Castlegar, British Columbia  V1N 2B7 - Photo 50 - 10404529

    $419,900

  • 701 4th Street, Castlegar, British Columbia  V1N 2B7 - Photo 51 - 10404529

    $419,900

  • 701 4th Street, Castlegar, British Columbia  V1N 2B7 - Photo 52 - 10404529

    $419,900

  • 701 4th Street, Castlegar, British Columbia  V1N 2B7 - Photo 53 - 10404529

    $419,900

  • 701 4th Street, Castlegar, British Columbia  V1N 2B7 - Photo 54 - 10404529

    $419,900

  • 701 4th Street, Castlegar, British Columbia  V1N 2B7 - Photo 55 - 10404529

    $419,900

  • 701 4th Street, Castlegar, British Columbia  V1N 2B7 - Photo 56 - 10404529

    $419,900

  • 701 4th Street, Castlegar, British Columbia  V1N 2B7 - Photo 57 - 10404529

    $419,900

  • 701 4th Street, Castlegar, British Columbia  V1N 2B7 - Photo 58 - 10404529

    $419,900

  • 701 4th Street, Castlegar, British Columbia  V1N 2B7 - Photo 59 - 10404529

    $419,900

  • 701 4th Street, Castlegar, British Columbia  V1N 2B7 - Photo 60 - 10404529

    $419,900

  • 701 4th Street, Castlegar, British Columbia  V1N 2B7 - Photo 61 - 10404529

    $419,900

Like this listing?

Contact us for more information


Name


1,941 sqft

3
Beds

2
Baths
Forced Air, See Remarks Landscaped, Level

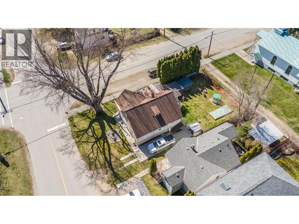
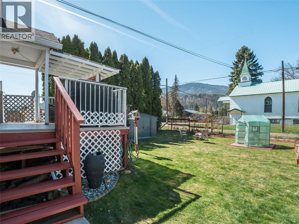
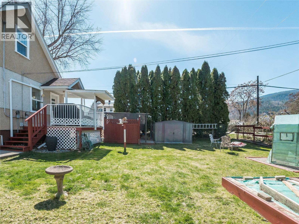
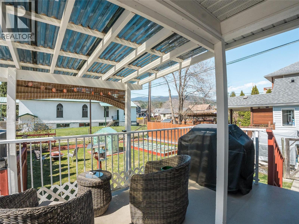
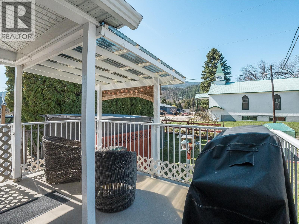
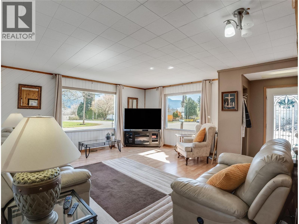
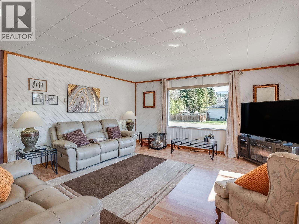
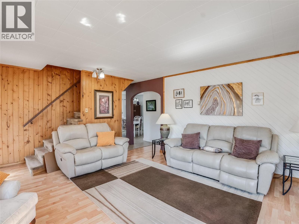
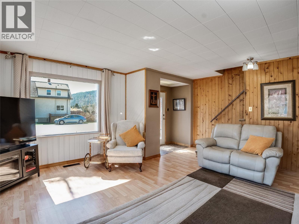
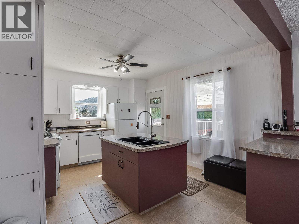
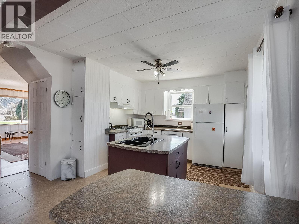
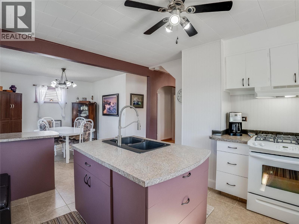
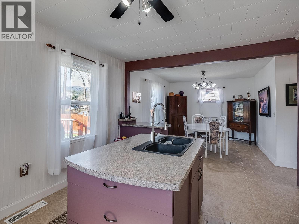
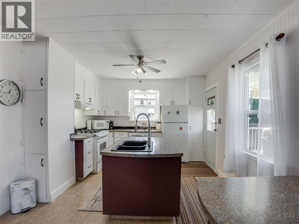
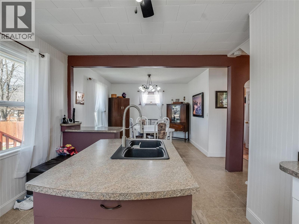
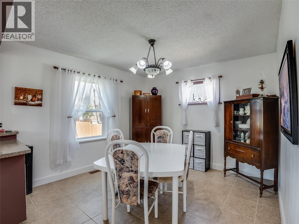
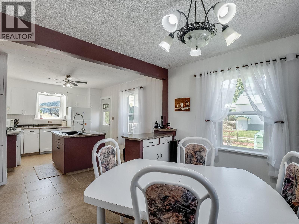
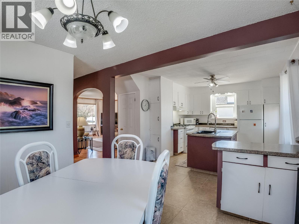
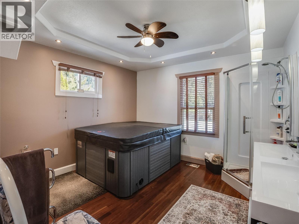
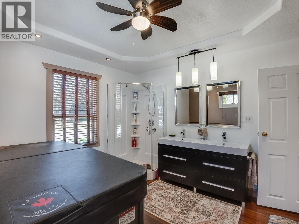
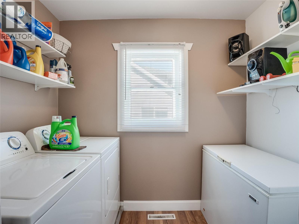
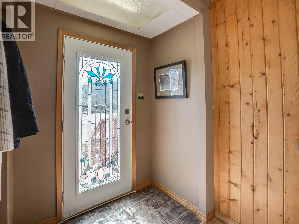
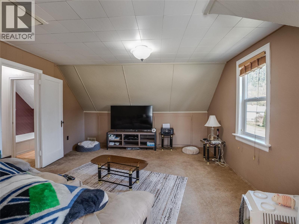
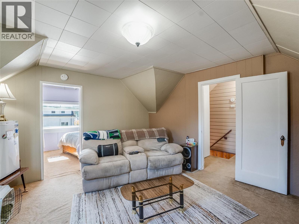
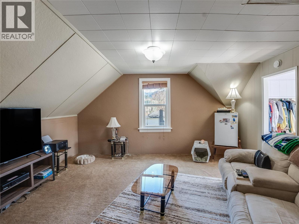
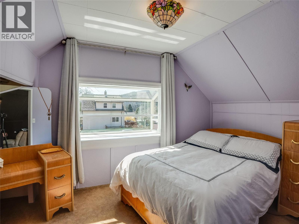
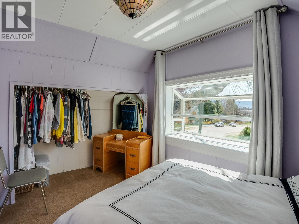
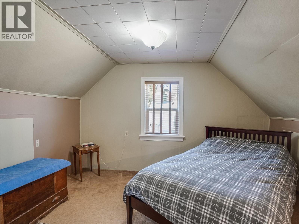
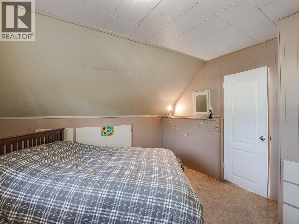
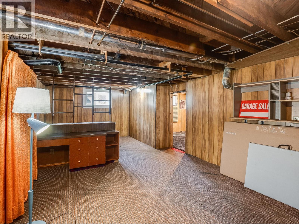
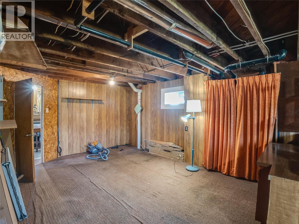
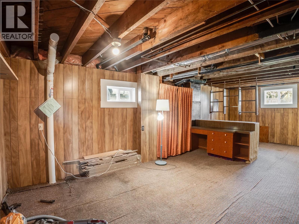
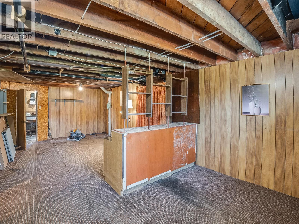
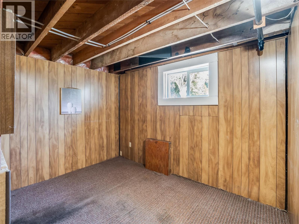
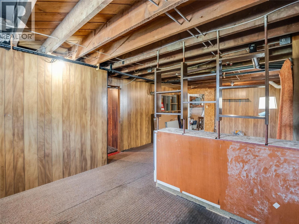
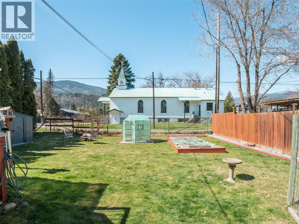
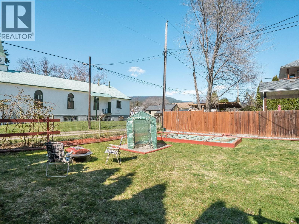
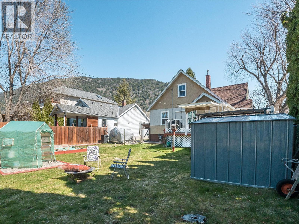
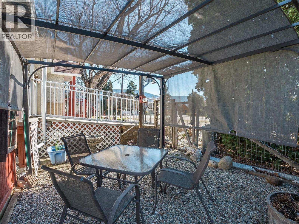
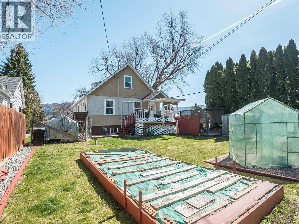
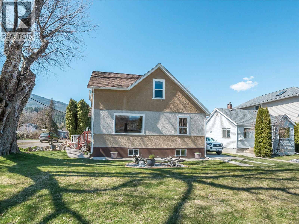
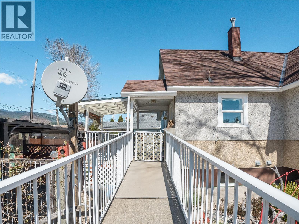
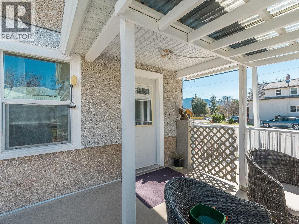
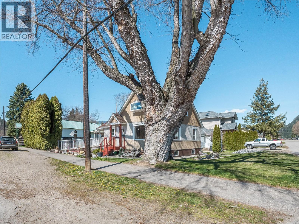
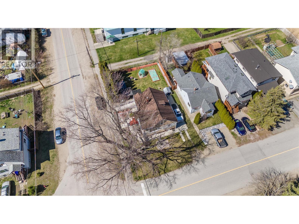
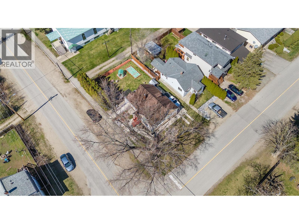
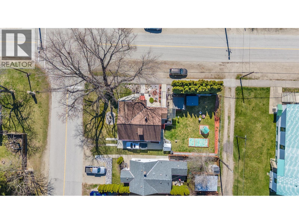
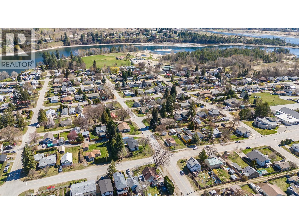
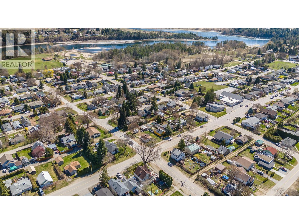
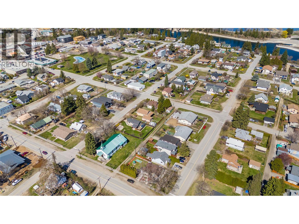
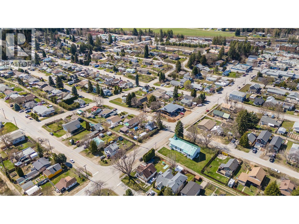
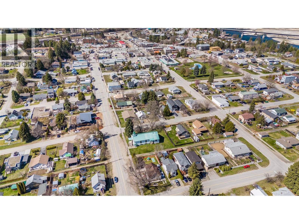
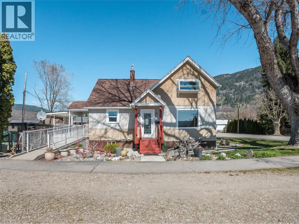
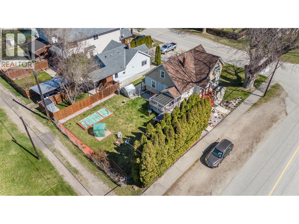
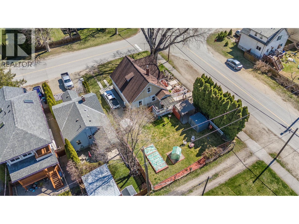
Brimming with charm, this enchanting storey-and-a-half home is located in Castlegar’s downtown residential neighbourhood where character meets convenience. A short stroll to parks, schools, transit, shopping, the public library, recreation facilities, and more, the location offers an exceptional lifestyle for those seeking walkable living. Inside, the home features warm, inviting living spaces framed by large windows that capture natural light and pleasant views. The modern kitchen blends function with style, showcasing updated appliances, a central island and an open-concept dining area for daily living and entertaining. Convenient main-floor laundry adds practicality, while a fully updated spa-inspired main bathroom elevates comfort. The lower level offers a full basement with excellent potential for a secondary living space and abundant storage space. Pride of ownership and strong maintenance is evident throughout including a new hot water tank, updated fixtures and impeccable presentation. Outside, enjoy a beautifully landscaped yard with mature trees, garden areas, abundant parking, easy access and a charming fountain water feature. The property is fully fenced and includes ramp access to the home for ease of entry and enhanced accessibility. A partially covered deck invites year-round enjoyment of the views and outdoor living space for morning coffee or evening gatherings. This home truly blends character, comfort, and opportunity in an unbeatable location. (id:67517)

  • Property Details
    MLS® Number 10404529
    Property Type Single Family
    Neigbourhood North Castlegar
    AmenitiesNearBy Public Transit, Park, Recreation, Schools, Shopping
    Features Level Lot, Corner Site, Central Island
    ViewType Mountain View
  • Building
    BathroomTotal 2
    BedroomsTotal 3
    BasementType Full
    ConstructedDate 1943
    ConstructionStyleAttachment Detached
    ExteriorFinish Stucco
    FlooringType Carpeted, Ceramic Tile, Laminate
    HeatingType Forced Air, See Remarks
    RoofMaterial Asphalt Shingle
    RoofStyle Unknown
    StoriesTotal 3
    SizeInterior 1,941 Sqft
    Type House
    UtilityWater Municipal Water
  • Land
    AccessType Easy Access
    Acreage No
    LandAmenities Public Transit, Park, Recreation, Schools, Shopping
    LandscapeFeatures Landscaped, Level
    Sewer Municipal Sewage System
    SizeIrregular 0.14
    SizeTotal 0.14 Ac|under 1 Acre
    SizeTotalText 0.14 Ac|under 1 Acre
  • Rooms
    Level Type Dimensions
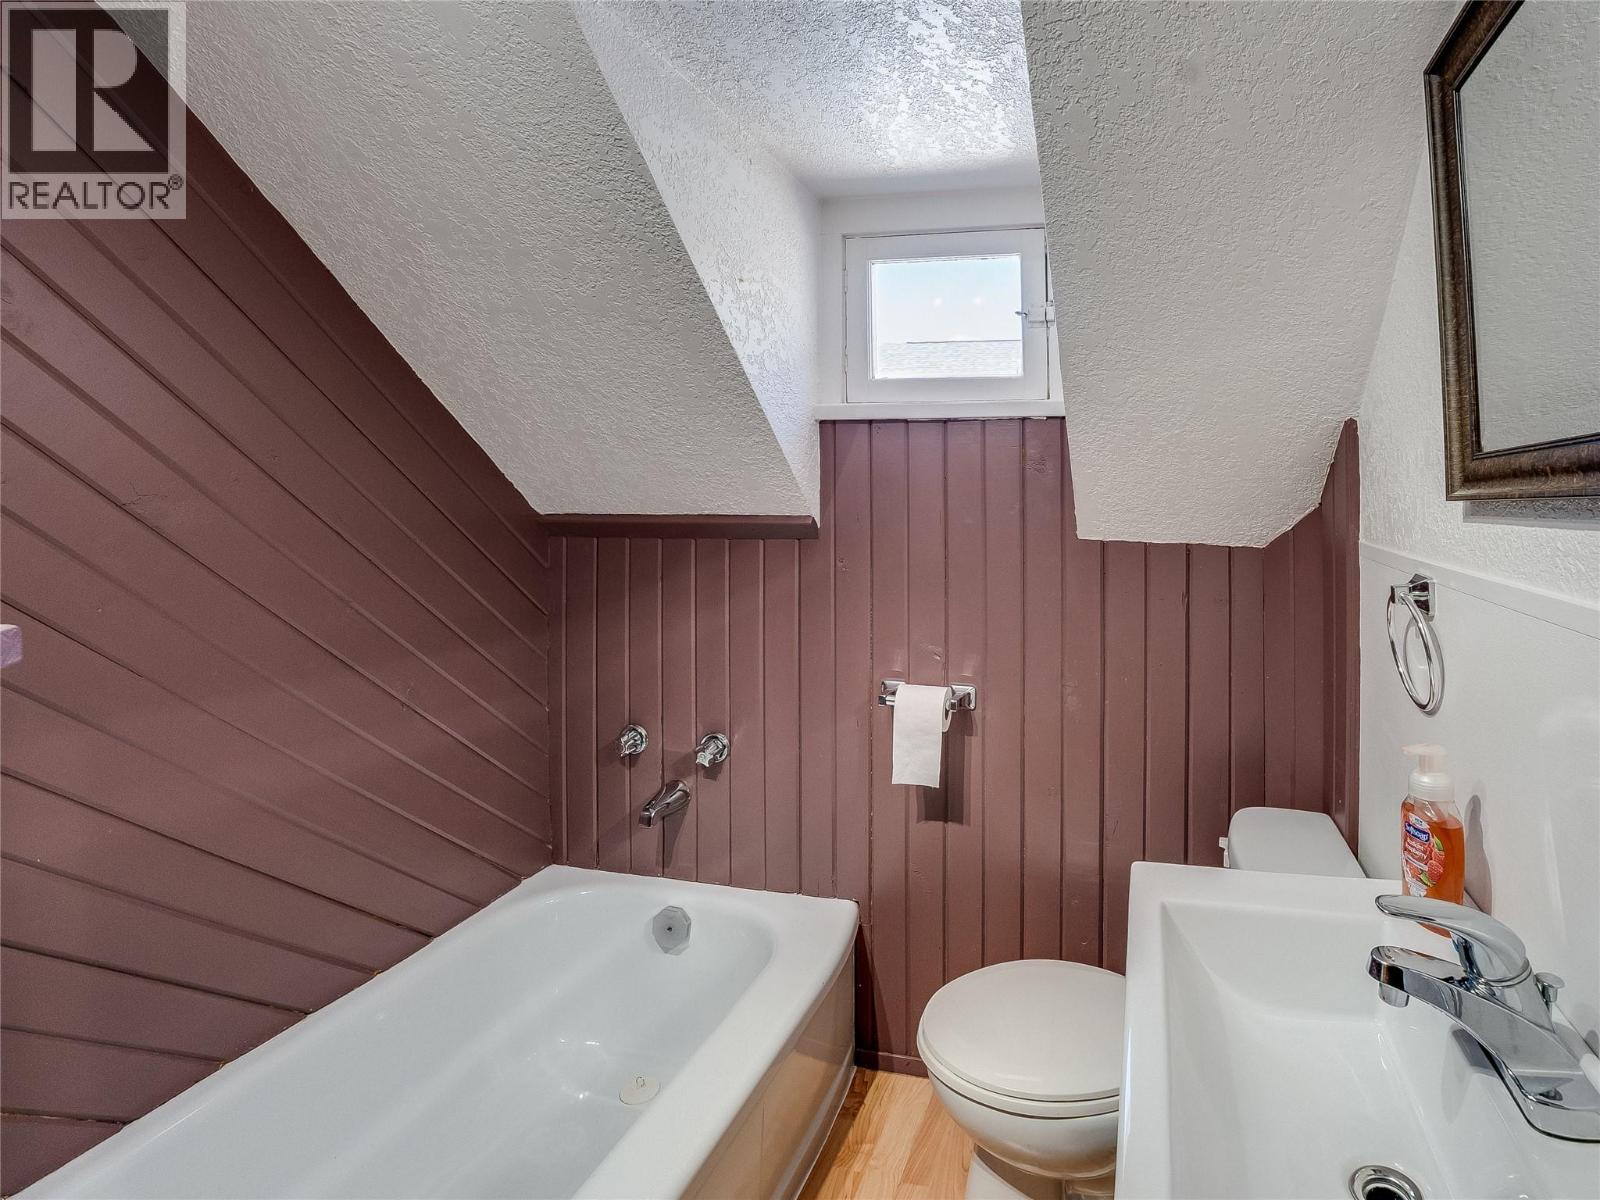
    Second Level 3pc Bathroom 5'6'' x 5'0''
    Second Level Primary Bedroom 13'6'' x 11'6''
    Second Level Bedroom 11'0'' x 8'0''
    Second Level Family Room 15'0'' x 13'6''
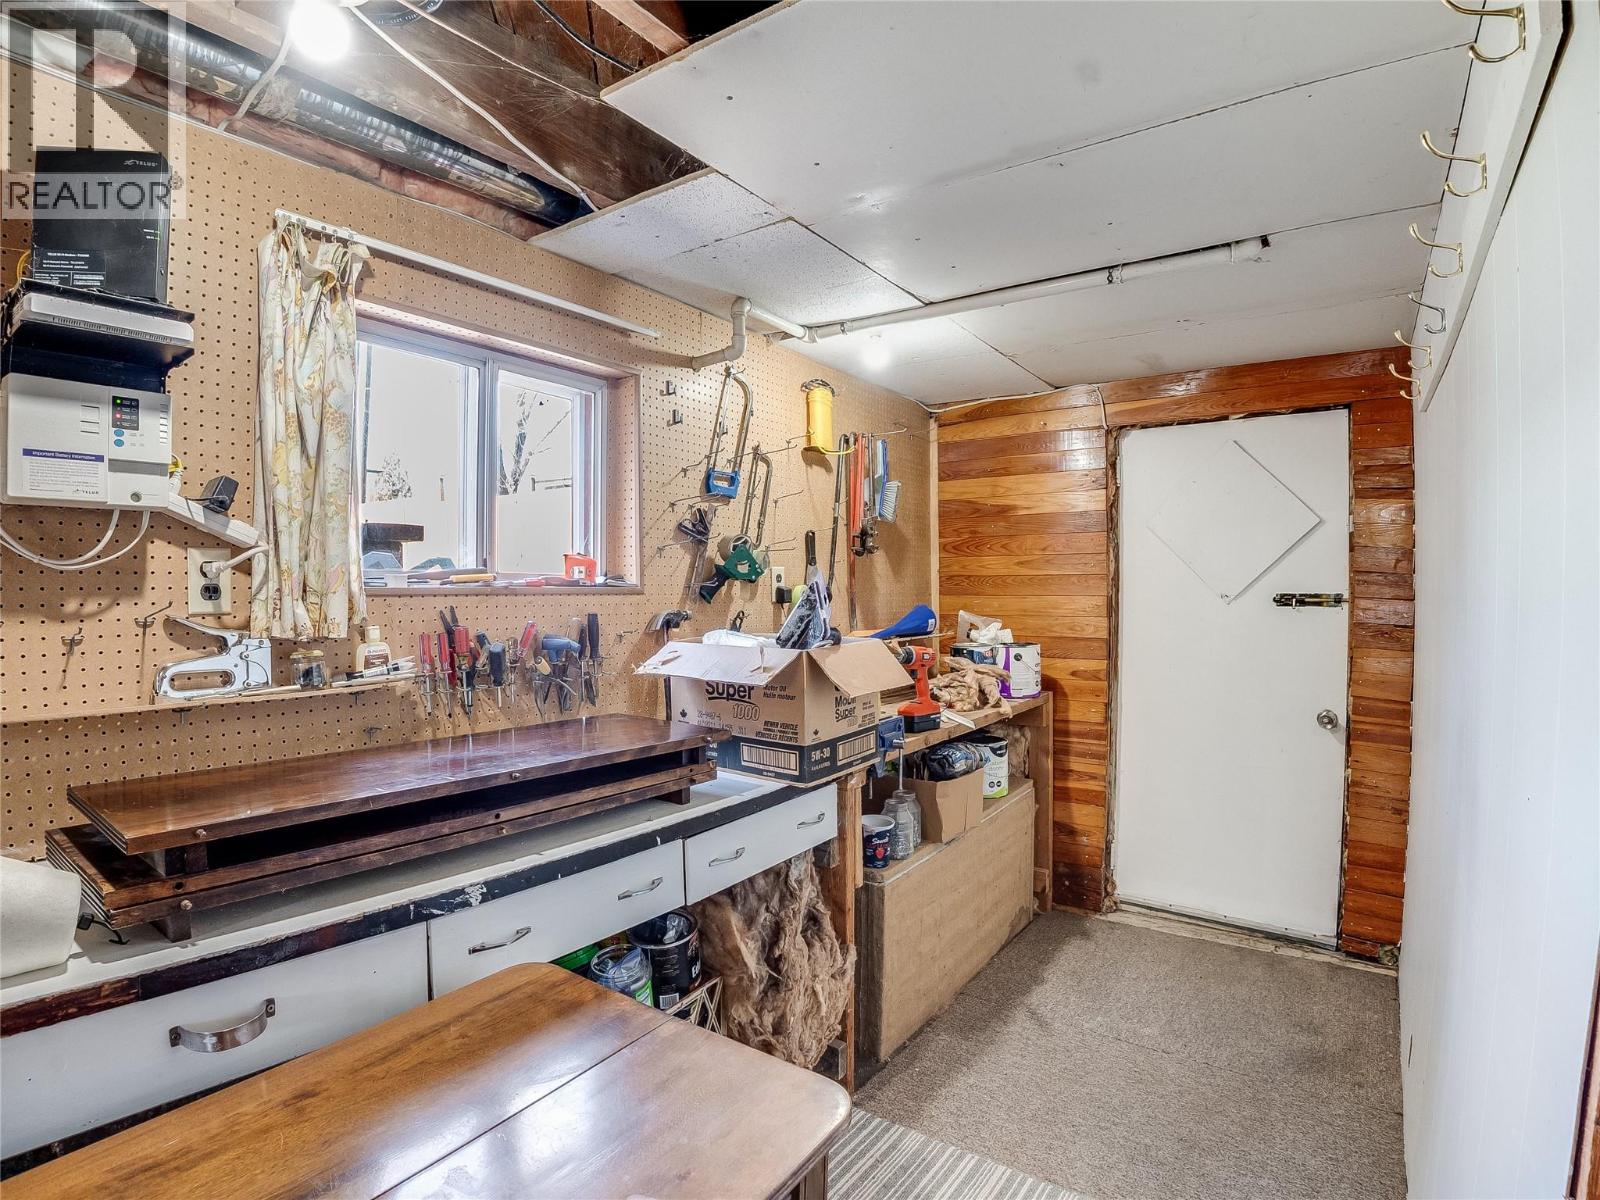
    Basement Workshop 12'6'' x 6'0''
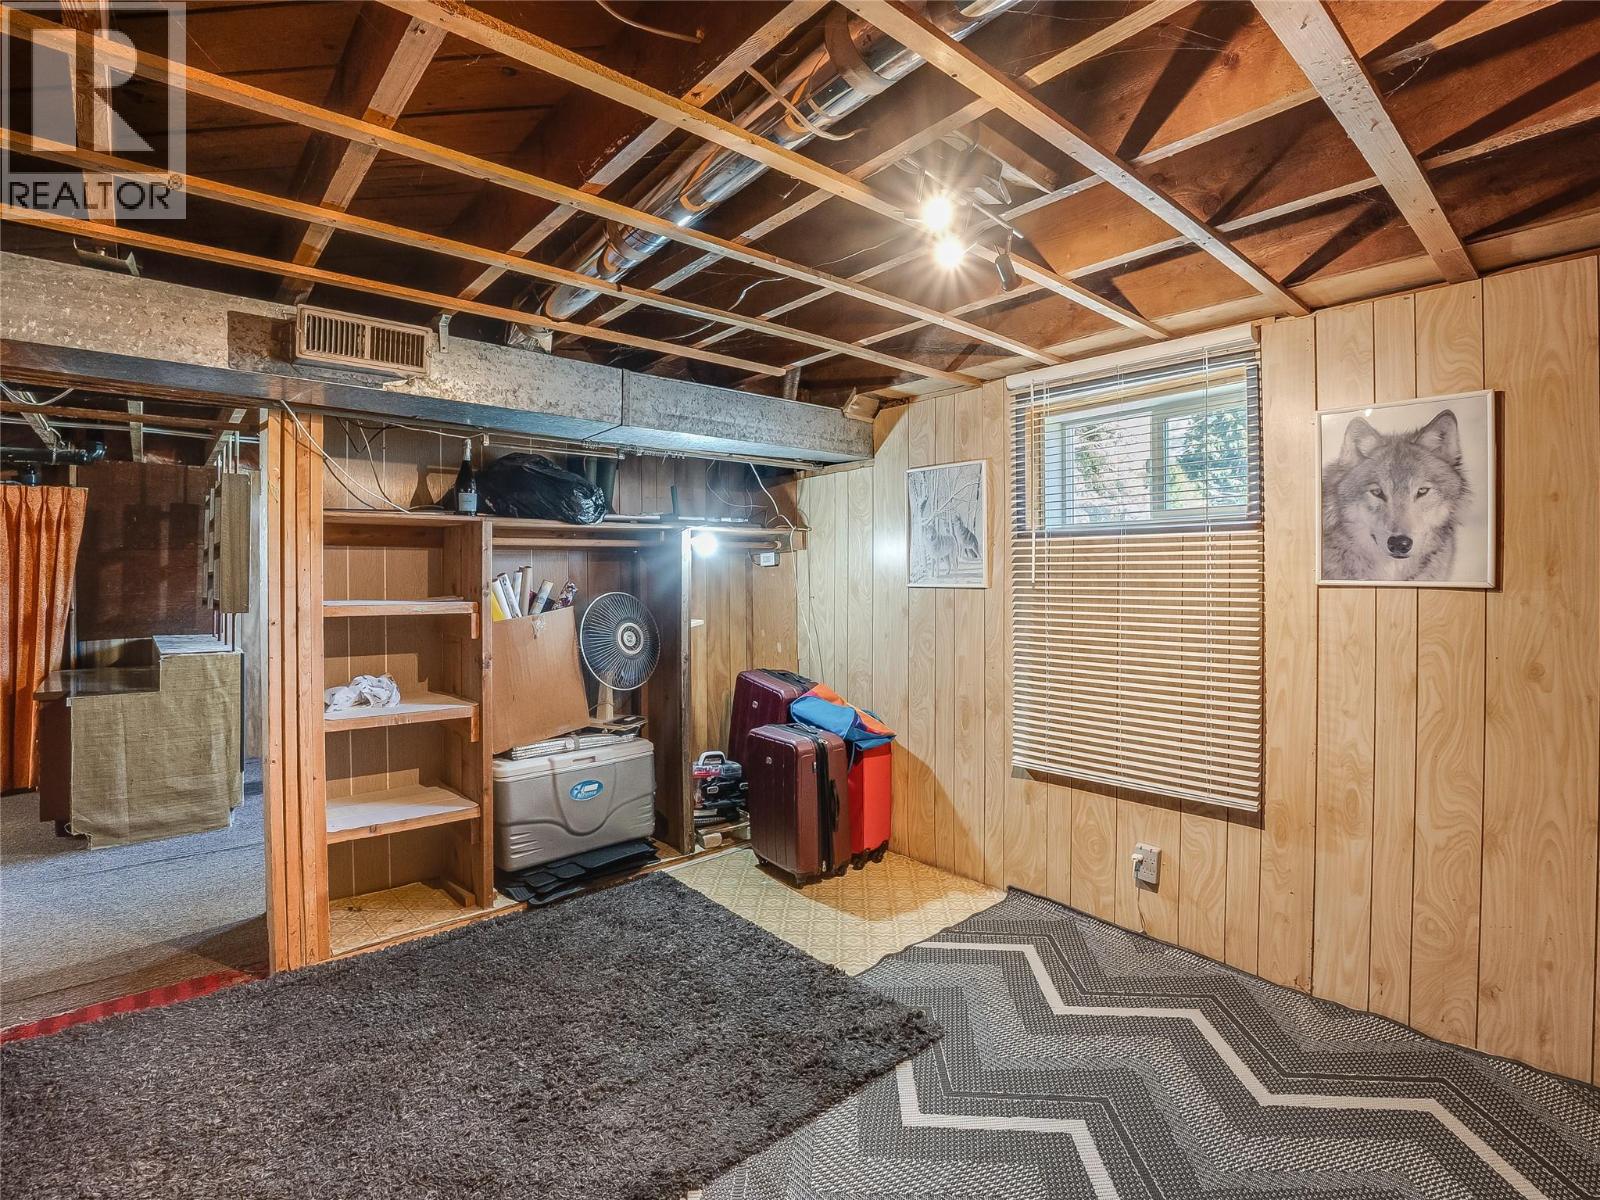
    Basement Storage 20'0'' x 12'0''
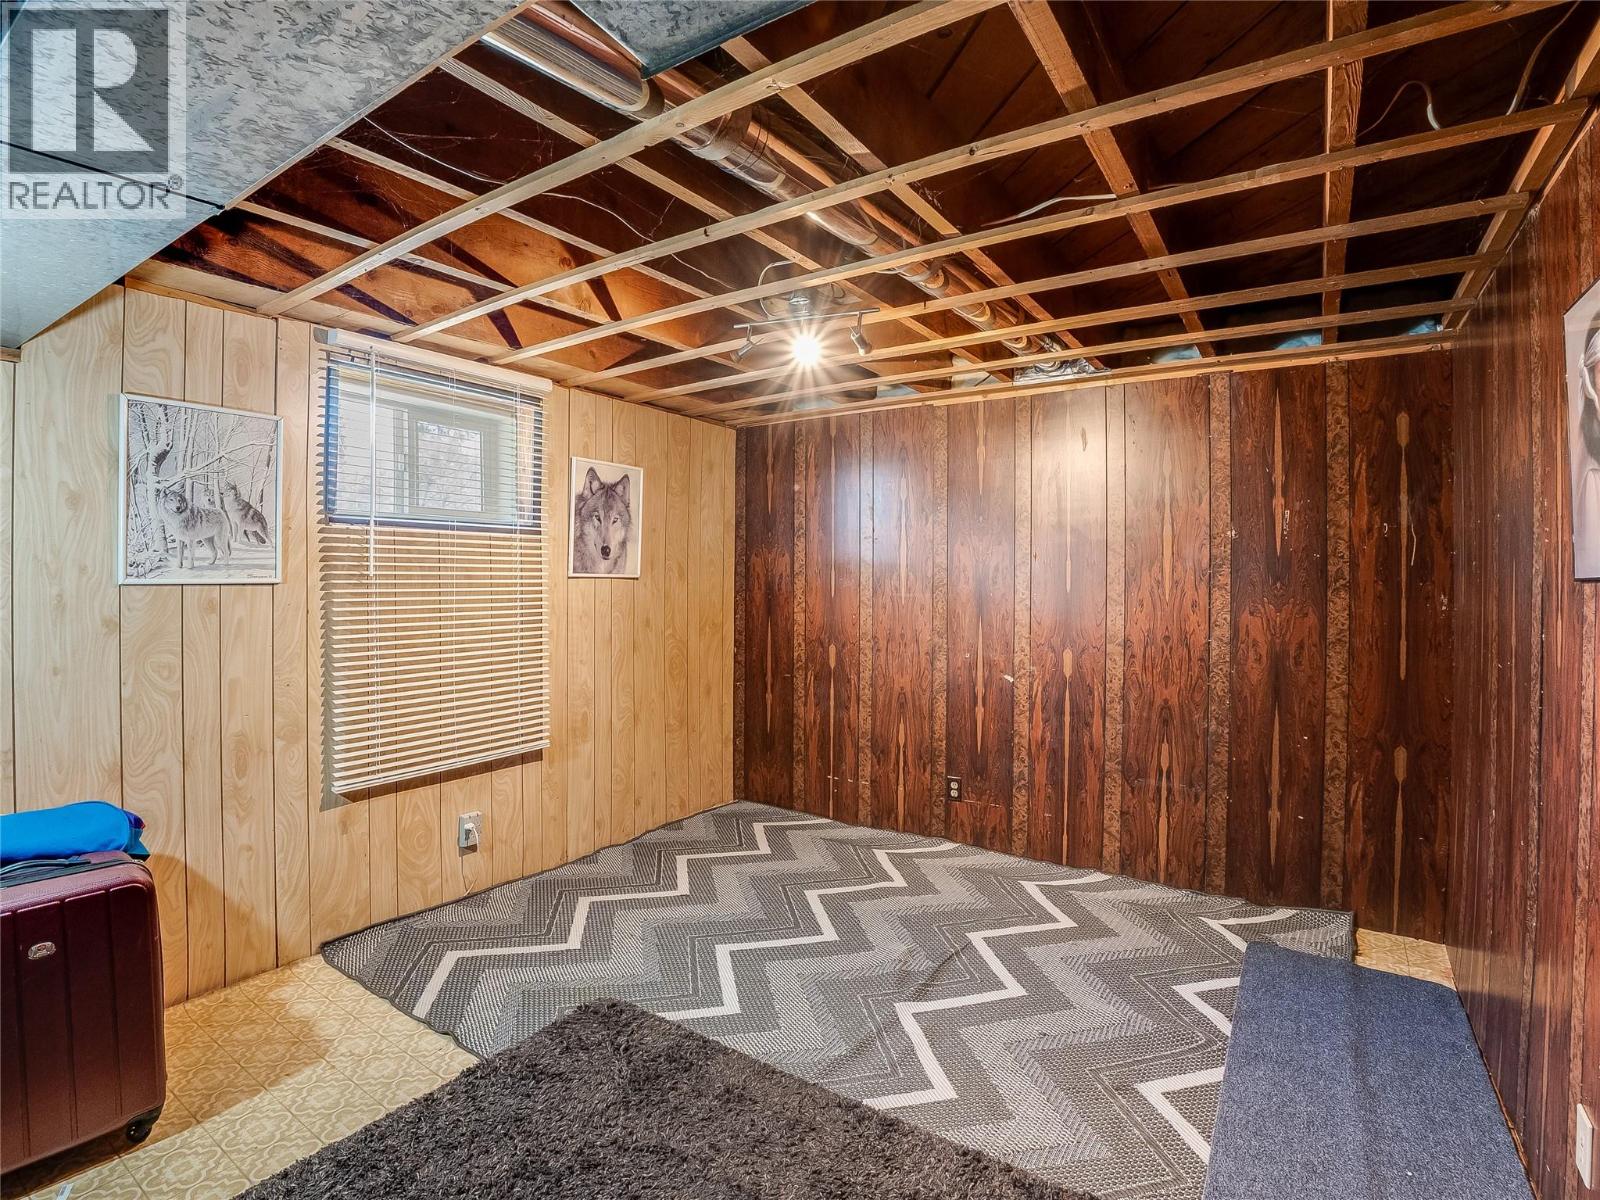
    Basement Bedroom 11'6'' x 10'6''
    Basement Recreation Room 24'6'' x 12'0''
    Main Level Laundry Room 8'0'' x 8'0''
    Main Level Dining Room 12'0'' x 10'0''
    Main Level 4pc Bathroom 11'6'' x 11'3''
    Main Level Kitchen 15'6'' x 12'0''
    Main Level Living Room 16'6'' x 16'6''
  • Utilities