1491 Pine Crescent

Kamloops, British Columbia V2C 2Z4

  • 1491 Pine Crescent, Kamloops, British Columbia  V2C 2Z4 - Photo 1 - 10405227

    $1,165,000

  • 1491 Pine Crescent, Kamloops, British Columbia  V2C 2Z4 - Photo 2 - 10405227

    $1,165,000

  • 1491 Pine Crescent, Kamloops, British Columbia  V2C 2Z4 - Photo 3 - 10405227

    $1,165,000

  • 1491 Pine Crescent, Kamloops, British Columbia  V2C 2Z4 - Photo 4 - 10405227

    $1,165,000

  • 1491 Pine Crescent, Kamloops, British Columbia  V2C 2Z4 - Photo 5 - 10405227

    $1,165,000

  • 1491 Pine Crescent, Kamloops, British Columbia  V2C 2Z4 - Photo 6 - 10405227

    $1,165,000

  • 1491 Pine Crescent, Kamloops, British Columbia  V2C 2Z4 - Photo 7 - 10405227

    $1,165,000

  • 1491 Pine Crescent, Kamloops, British Columbia  V2C 2Z4 - Photo 8 - 10405227

    $1,165,000

  • 1491 Pine Crescent, Kamloops, British Columbia  V2C 2Z4 - Photo 9 - 10405227

    $1,165,000

  • 1491 Pine Crescent, Kamloops, British Columbia  V2C 2Z4 - Photo 10 - 10405227

    $1,165,000

  • 1491 Pine Crescent, Kamloops, British Columbia  V2C 2Z4 - Photo 11 - 10405227

    $1,165,000

  • 1491 Pine Crescent, Kamloops, British Columbia  V2C 2Z4 - Photo 12 - 10405227

    $1,165,000

  • 1491 Pine Crescent, Kamloops, British Columbia  V2C 2Z4 - Photo 13 - 10405227

    $1,165,000

  • 1491 Pine Crescent, Kamloops, British Columbia  V2C 2Z4 - Photo 14 - 10405227

    $1,165,000

  • 1491 Pine Crescent, Kamloops, British Columbia  V2C 2Z4 - Photo 15 - 10405227

    $1,165,000

  • 1491 Pine Crescent, Kamloops, British Columbia  V2C 2Z4 - Photo 16 - 10405227

    $1,165,000

  • 1491 Pine Crescent, Kamloops, British Columbia  V2C 2Z4 - Photo 17 - 10405227

    $1,165,000

  • 1491 Pine Crescent, Kamloops, British Columbia  V2C 2Z4 - Photo 18 - 10405227

    $1,165,000

  • 1491 Pine Crescent, Kamloops, British Columbia  V2C 2Z4 - Photo 19 - 10405227

    $1,165,000

  • 1491 Pine Crescent, Kamloops, British Columbia  V2C 2Z4 - Photo 20 - 10405227

    $1,165,000

  • 1491 Pine Crescent, Kamloops, British Columbia  V2C 2Z4 - Photo 21 - 10405227

    $1,165,000

  • 1491 Pine Crescent, Kamloops, British Columbia  V2C 2Z4 - Photo 22 - 10405227

    $1,165,000

  • 1491 Pine Crescent, Kamloops, British Columbia  V2C 2Z4 - Photo 23 - 10405227

    $1,165,000

  • 1491 Pine Crescent, Kamloops, British Columbia  V2C 2Z4 - Photo 24 - 10405227

    $1,165,000

  • 1491 Pine Crescent, Kamloops, British Columbia  V2C 2Z4 - Photo 25 - 10405227

    $1,165,000

  • 1491 Pine Crescent, Kamloops, British Columbia  V2C 2Z4 - Photo 26 - 10405227

    $1,165,000

  • 1491 Pine Crescent, Kamloops, British Columbia  V2C 2Z4 - Photo 27 - 10405227

    $1,165,000

  • 1491 Pine Crescent, Kamloops, British Columbia  V2C 2Z4 - Photo 28 - 10405227

    $1,165,000

  • 1491 Pine Crescent, Kamloops, British Columbia  V2C 2Z4 - Photo 29 - 10405227

    $1,165,000

  • 1491 Pine Crescent, Kamloops, British Columbia  V2C 2Z4 - Photo 30 - 10405227

    $1,165,000

  • 1491 Pine Crescent, Kamloops, British Columbia  V2C 2Z4 - Photo 31 - 10405227

    $1,165,000

  • 1491 Pine Crescent, Kamloops, British Columbia  V2C 2Z4 - Photo 32 - 10405227

    $1,165,000

  • 1491 Pine Crescent, Kamloops, British Columbia  V2C 2Z4 - Photo 33 - 10405227

    $1,165,000

  • 1491 Pine Crescent, Kamloops, British Columbia  V2C 2Z4 - Photo 34 - 10405227

    $1,165,000

  • 1491 Pine Crescent, Kamloops, British Columbia  V2C 2Z4 - Photo 35 - 10405227

    $1,165,000

  • 1491 Pine Crescent, Kamloops, British Columbia  V2C 2Z4 - Photo 36 - 10405227

    $1,165,000

  • 1491 Pine Crescent, Kamloops, British Columbia  V2C 2Z4 - Photo 37 - 10405227

    $1,165,000

  • 1491 Pine Crescent, Kamloops, British Columbia  V2C 2Z4 - Photo 38 - 10405227

    $1,165,000

  • 1491 Pine Crescent, Kamloops, British Columbia  V2C 2Z4 - Photo 39 - 10405227

    $1,165,000

  • 1491 Pine Crescent, Kamloops, British Columbia  V2C 2Z4 - Photo 40 - 10405227

    $1,165,000

  • 1491 Pine Crescent, Kamloops, British Columbia  V2C 2Z4 - Photo 41 - 10405227

    $1,165,000

  • 1491 Pine Crescent, Kamloops, British Columbia  V2C 2Z4 - Photo 42 - 10405227

    $1,165,000

  • 1491 Pine Crescent, Kamloops, British Columbia  V2C 2Z4 - Photo 43 - 10405227

    $1,165,000

  • 1491 Pine Crescent, Kamloops, British Columbia  V2C 2Z4 - Photo 44 - 10405227

    $1,165,000

  • 1491 Pine Crescent, Kamloops, British Columbia  V2C 2Z4 - Photo 45 - 10405227

    $1,165,000

  • 1491 Pine Crescent, Kamloops, British Columbia  V2C 2Z4 - Photo 46 - 10405227

    $1,165,000

  • 1491 Pine Crescent, Kamloops, British Columbia  V2C 2Z4 - Photo 47 - 10405227

    $1,165,000

  • 1491 Pine Crescent, Kamloops, British Columbia  V2C 2Z4 - Photo 48 - 10405227

    $1,165,000

  • 1491 Pine Crescent, Kamloops, British Columbia  V2C 2Z4 - Photo 49 - 10405227

    $1,165,000

  • 1491 Pine Crescent, Kamloops, British Columbia  V2C 2Z4 - Photo 50 - 10405227

    $1,165,000

  • 1491 Pine Crescent, Kamloops, British Columbia  V2C 2Z4 - Photo 51 - 10405227

    $1,165,000

  • 1491 Pine Crescent, Kamloops, British Columbia  V2C 2Z4 - Photo 52 - 10405227

    $1,165,000

  • 1491 Pine Crescent, Kamloops, British Columbia  V2C 2Z4 - Photo 53 - 10405227

    $1,165,000

  • 1491 Pine Crescent, Kamloops, British Columbia  V2C 2Z4 - Photo 54 - 10405227

    $1,165,000

  • 1491 Pine Crescent, Kamloops, British Columbia  V2C 2Z4 - Photo 55 - 10405227

    $1,165,000

  • 1491 Pine Crescent, Kamloops, British Columbia  V2C 2Z4 - Photo 56 - 10405227

    $1,165,000

  • 1491 Pine Crescent, Kamloops, British Columbia  V2C 2Z4 - Photo 57 - 10405227

    $1,165,000

  • 1491 Pine Crescent, Kamloops, British Columbia  V2C 2Z4 - Photo 58 - 10405227

    $1,165,000

  • 1491 Pine Crescent, Kamloops, British Columbia  V2C 2Z4 - Photo 59 - 10405227

    $1,165,000

  • 1491 Pine Crescent, Kamloops, British Columbia  V2C 2Z4 - Photo 60 - 10405227

    $1,165,000

  • 1491 Pine Crescent, Kamloops, British Columbia  V2C 2Z4 - Photo 61 - 10405227

    $1,165,000

  • 1491 Pine Crescent, Kamloops, British Columbia  V2C 2Z4 - Photo 62 - 10405227

    $1,165,000

  • 1491 Pine Crescent, Kamloops, British Columbia  V2C 2Z4 - Photo 63 - 10405227

    $1,165,000

  • 1491 Pine Crescent, Kamloops, British Columbia  V2C 2Z4 - Photo 64 - 10405227

    $1,165,000

  • 1491 Pine Crescent, Kamloops, British Columbia  V2C 2Z4 - Photo 65 - 10405227

    $1,165,000

  • 1491 Pine Crescent, Kamloops, British Columbia  V2C 2Z4 - Photo 66 - 10405227

    $1,165,000

  • 1491 Pine Crescent, Kamloops, British Columbia  V2C 2Z4 - Photo 67 - 10405227

    $1,165,000

  • 1491 Pine Crescent, Kamloops, British Columbia  V2C 2Z4 - Photo 68 - 10405227

    $1,165,000

  • 1491 Pine Crescent, Kamloops, British Columbia  V2C 2Z4 - Photo 69 - 10405227

    $1,165,000

  • 1491 Pine Crescent, Kamloops, British Columbia  V2C 2Z4 - Photo 70 - 10405227

    $1,165,000

  • 1491 Pine Crescent, Kamloops, British Columbia  V2C 2Z4 - Photo 71 - 10405227

    $1,165,000

Like this listing?

Contact us for more information


Name


3,314 sqft

3
Beds

3
Baths
Other Fireplace Central Air Conditioning Forced Air, See Remarks Underground Sprinkler

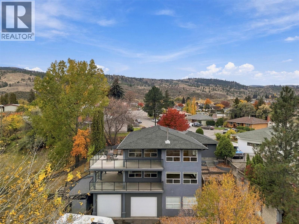
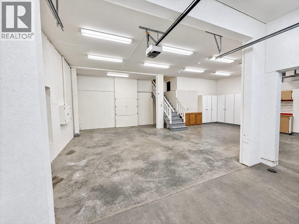
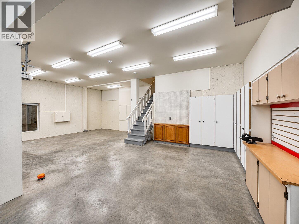
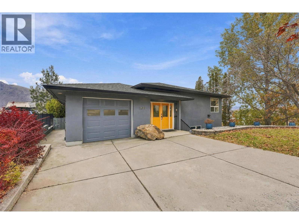
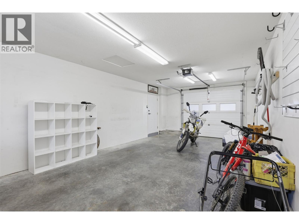
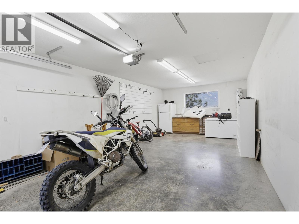
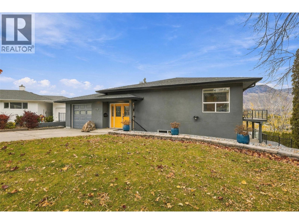
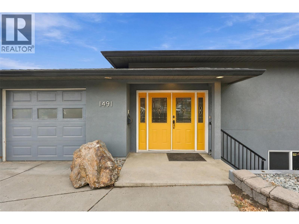
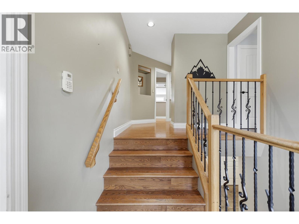
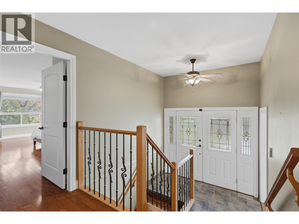
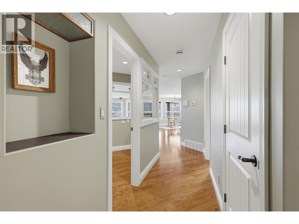
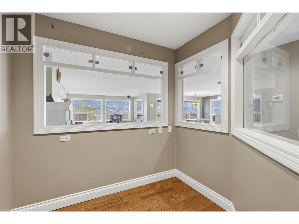
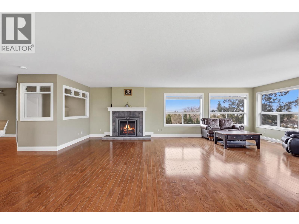
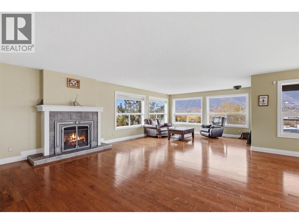
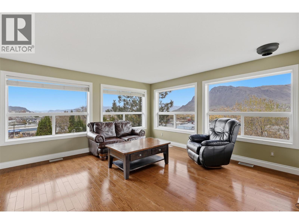
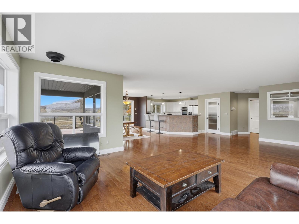
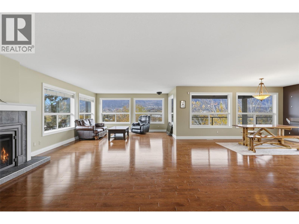
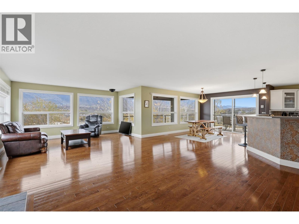
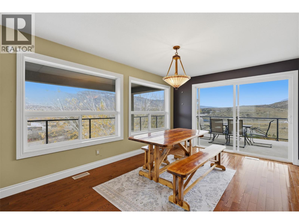
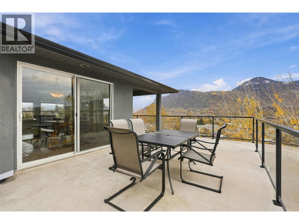
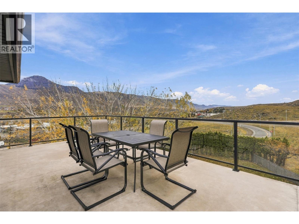
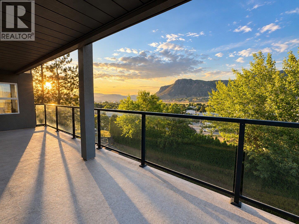
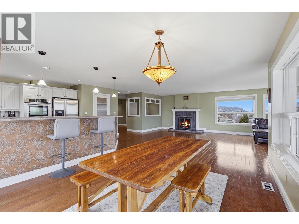
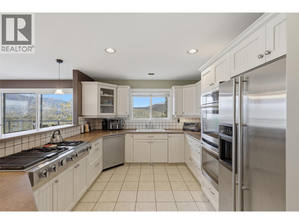
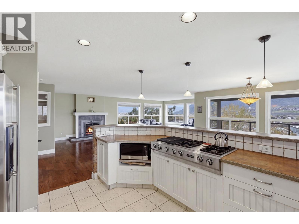
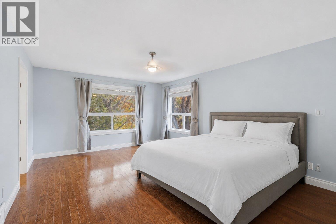
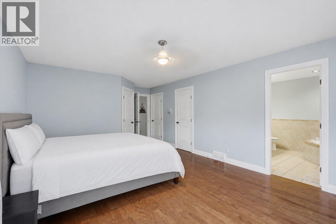
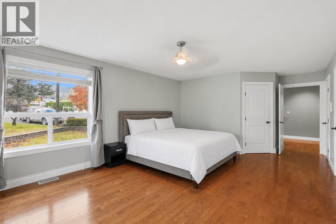
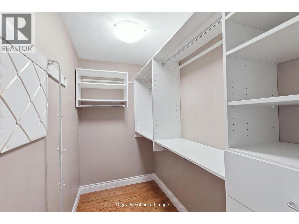
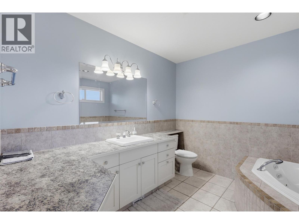
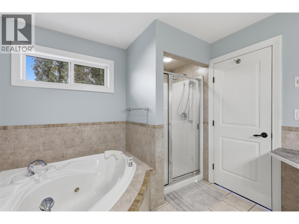
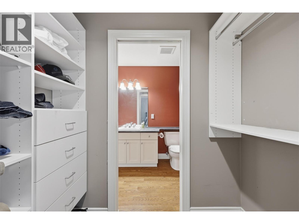
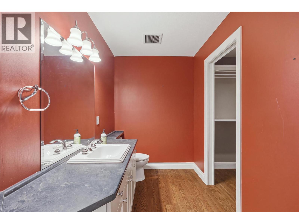
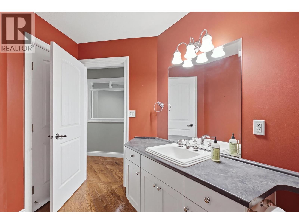
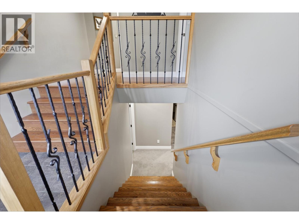
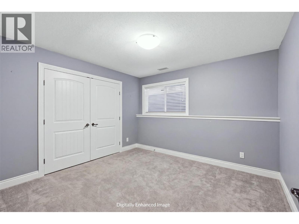
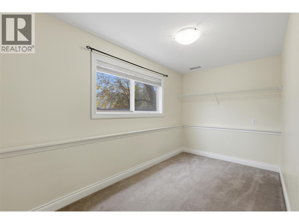
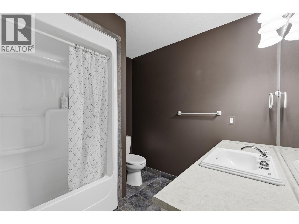
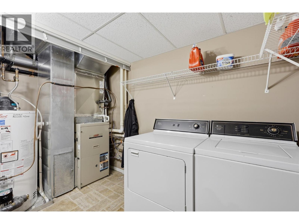
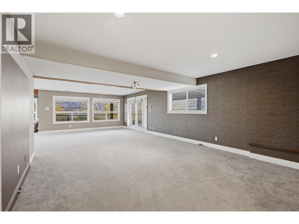
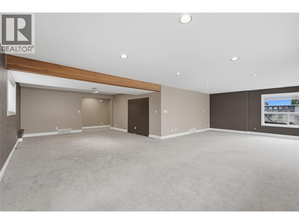
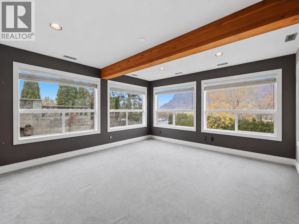
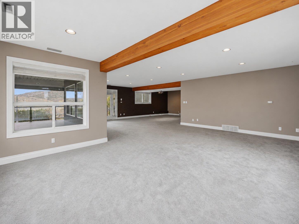
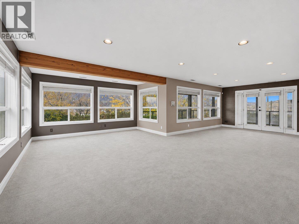
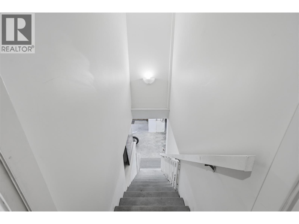
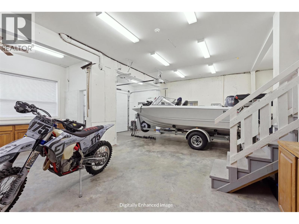
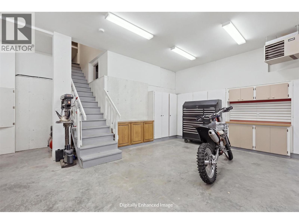
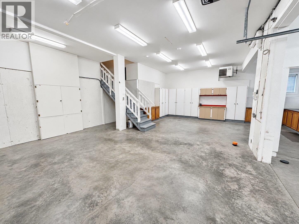
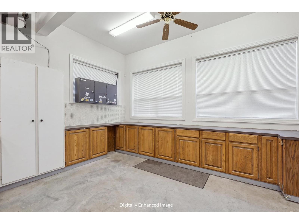
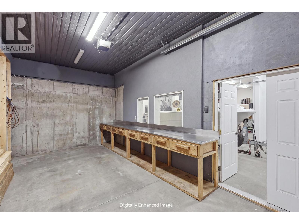
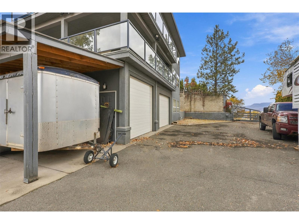
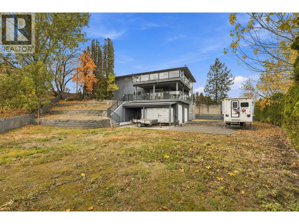
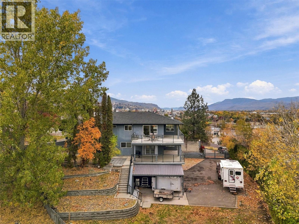
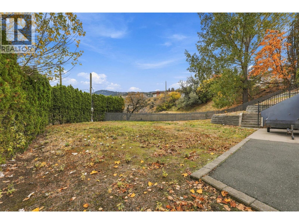
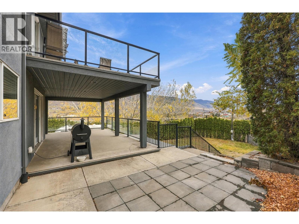
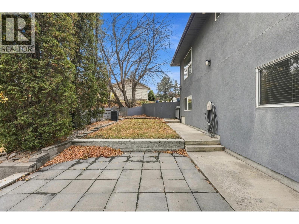
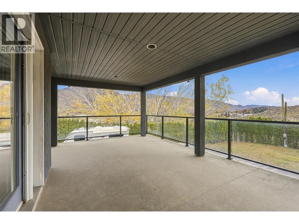
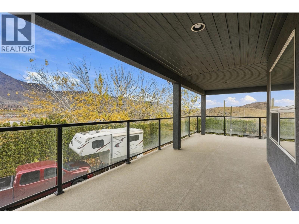
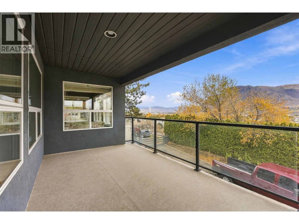
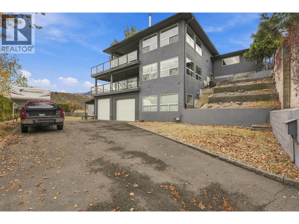
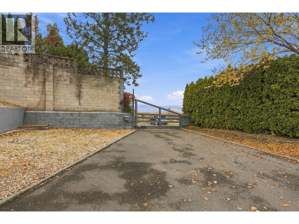
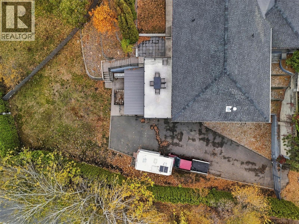
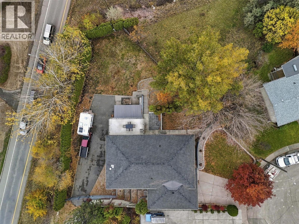
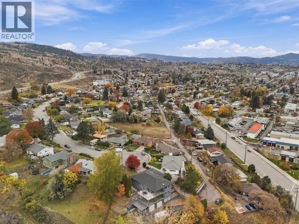
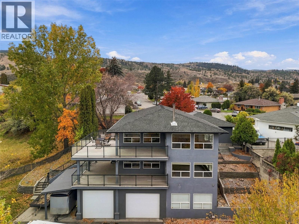
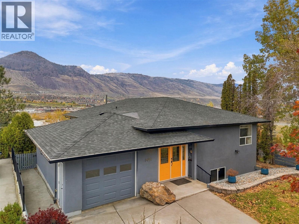
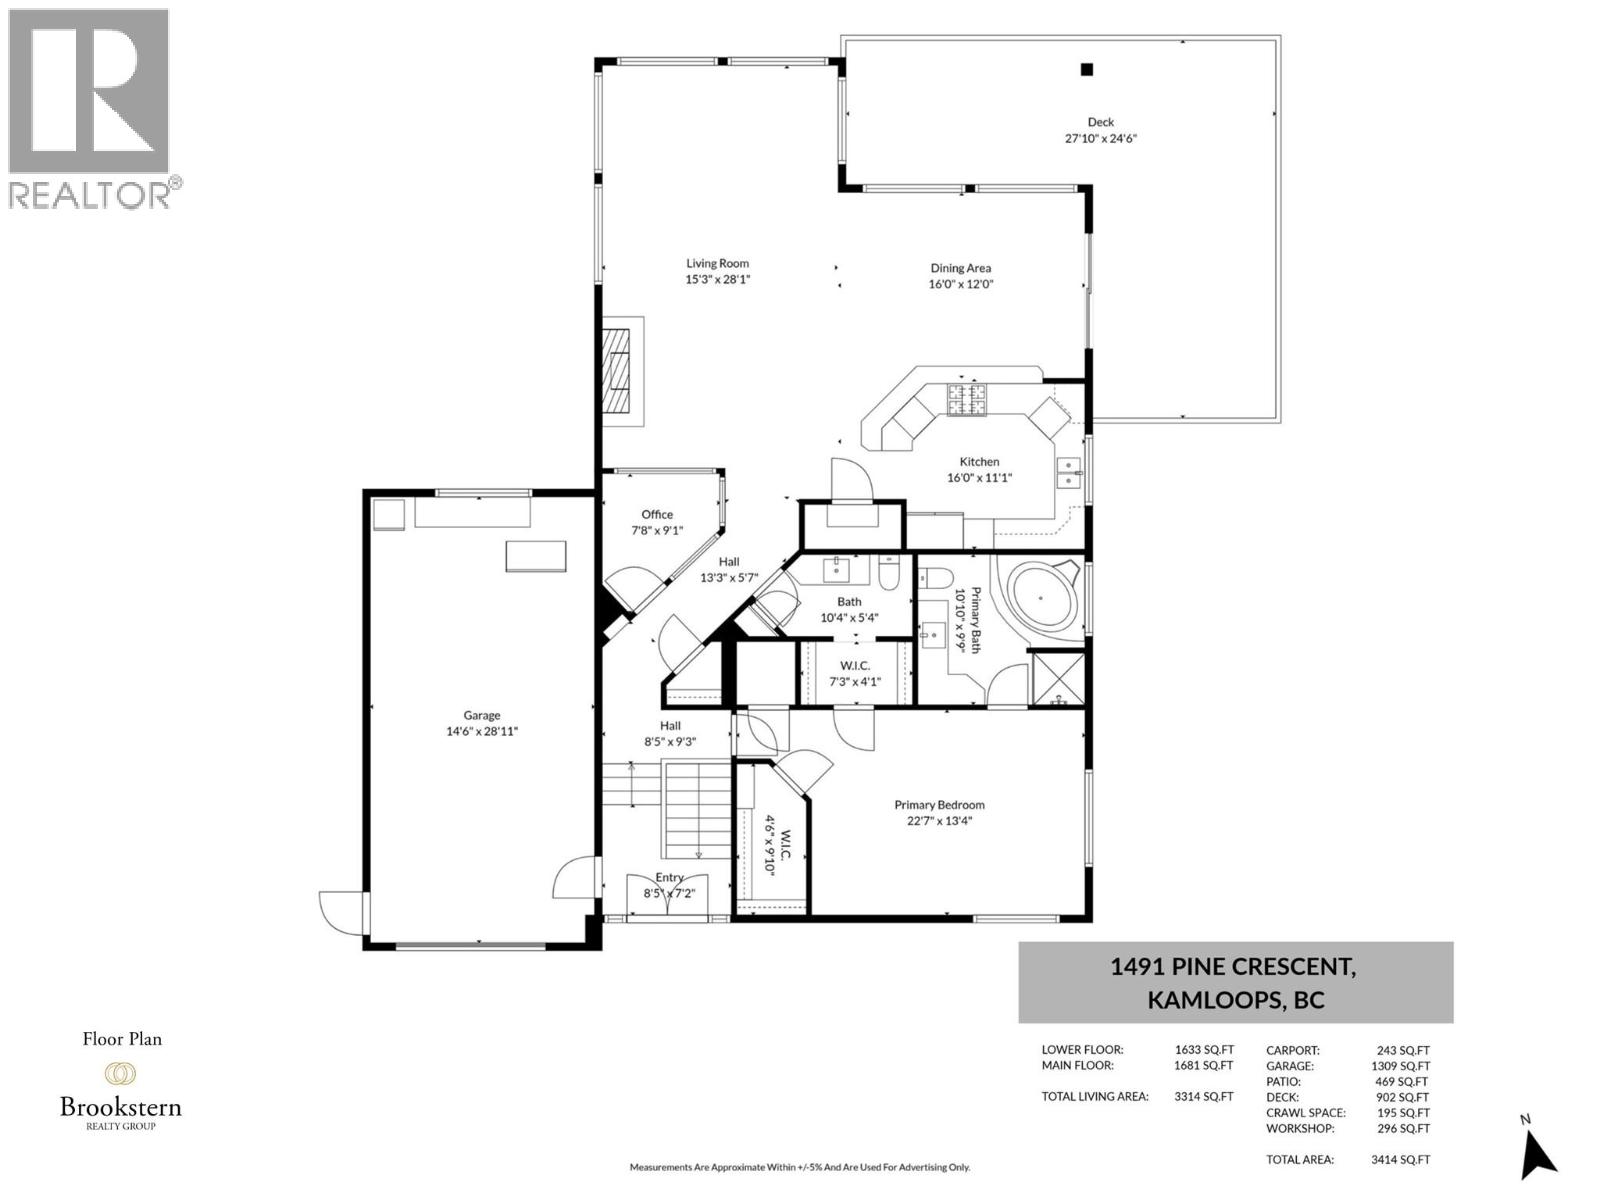
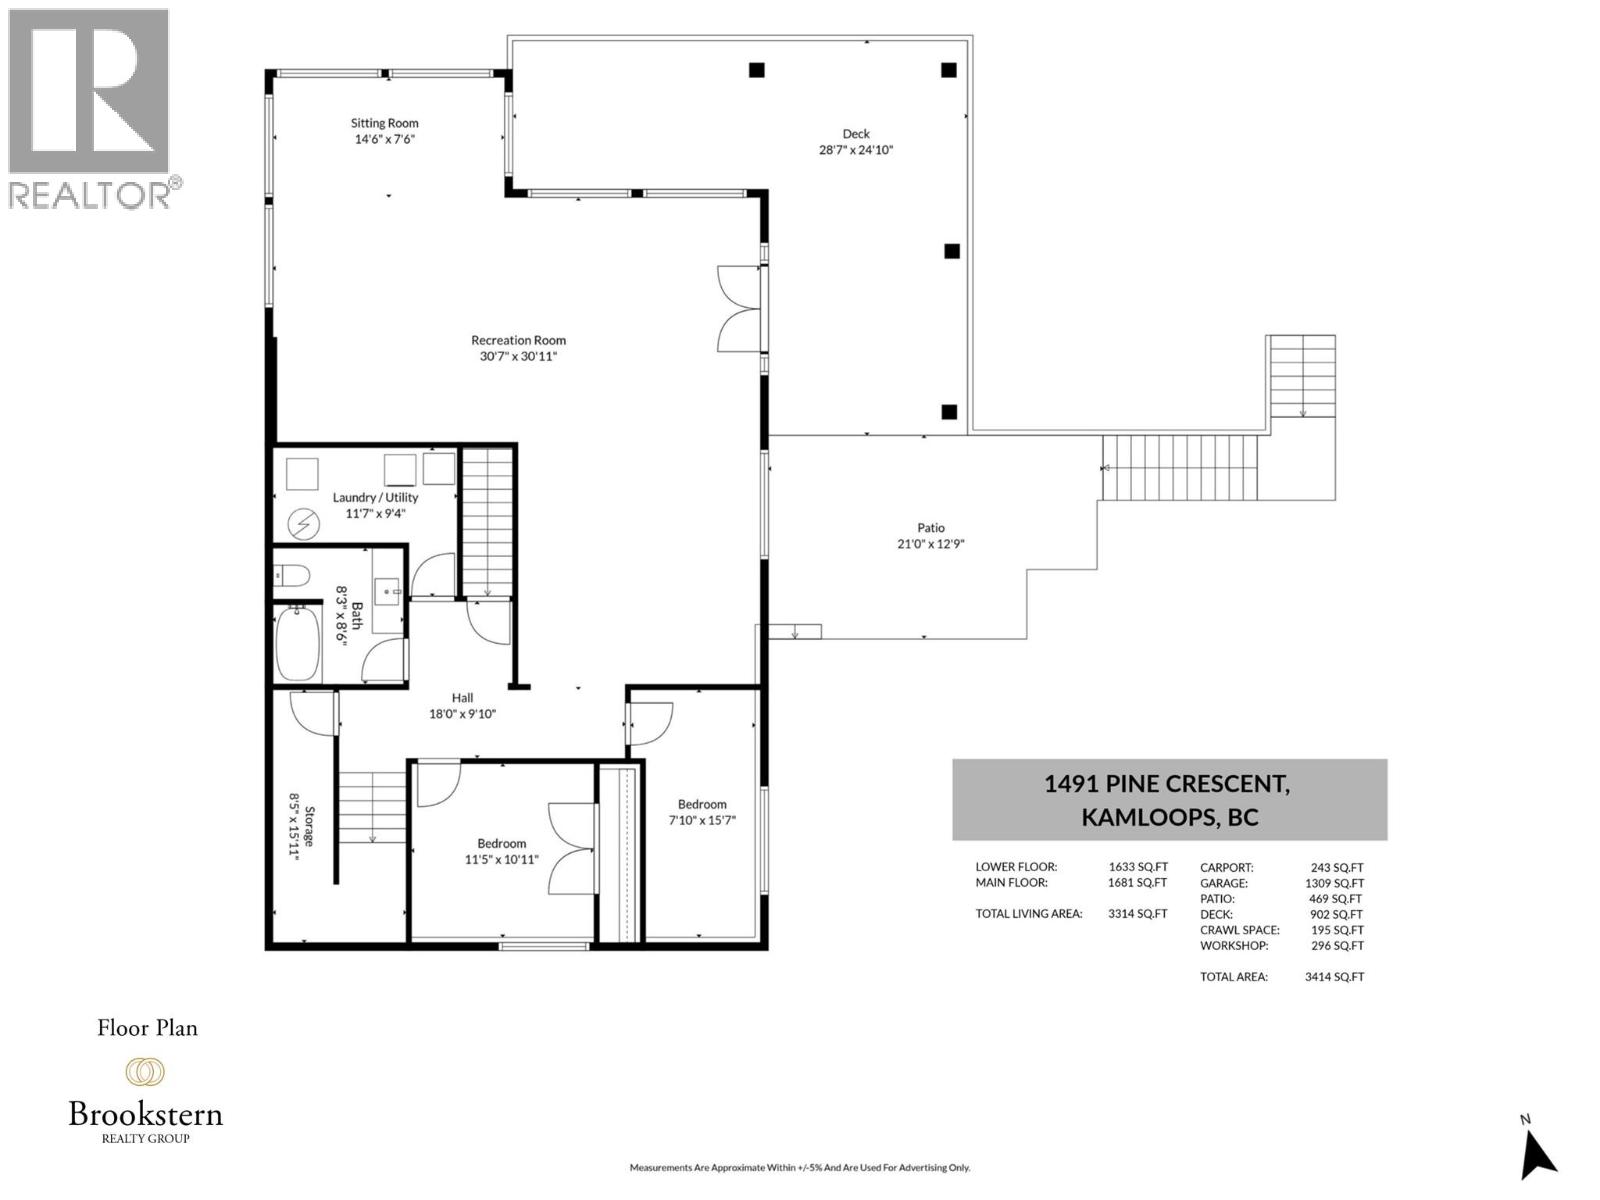
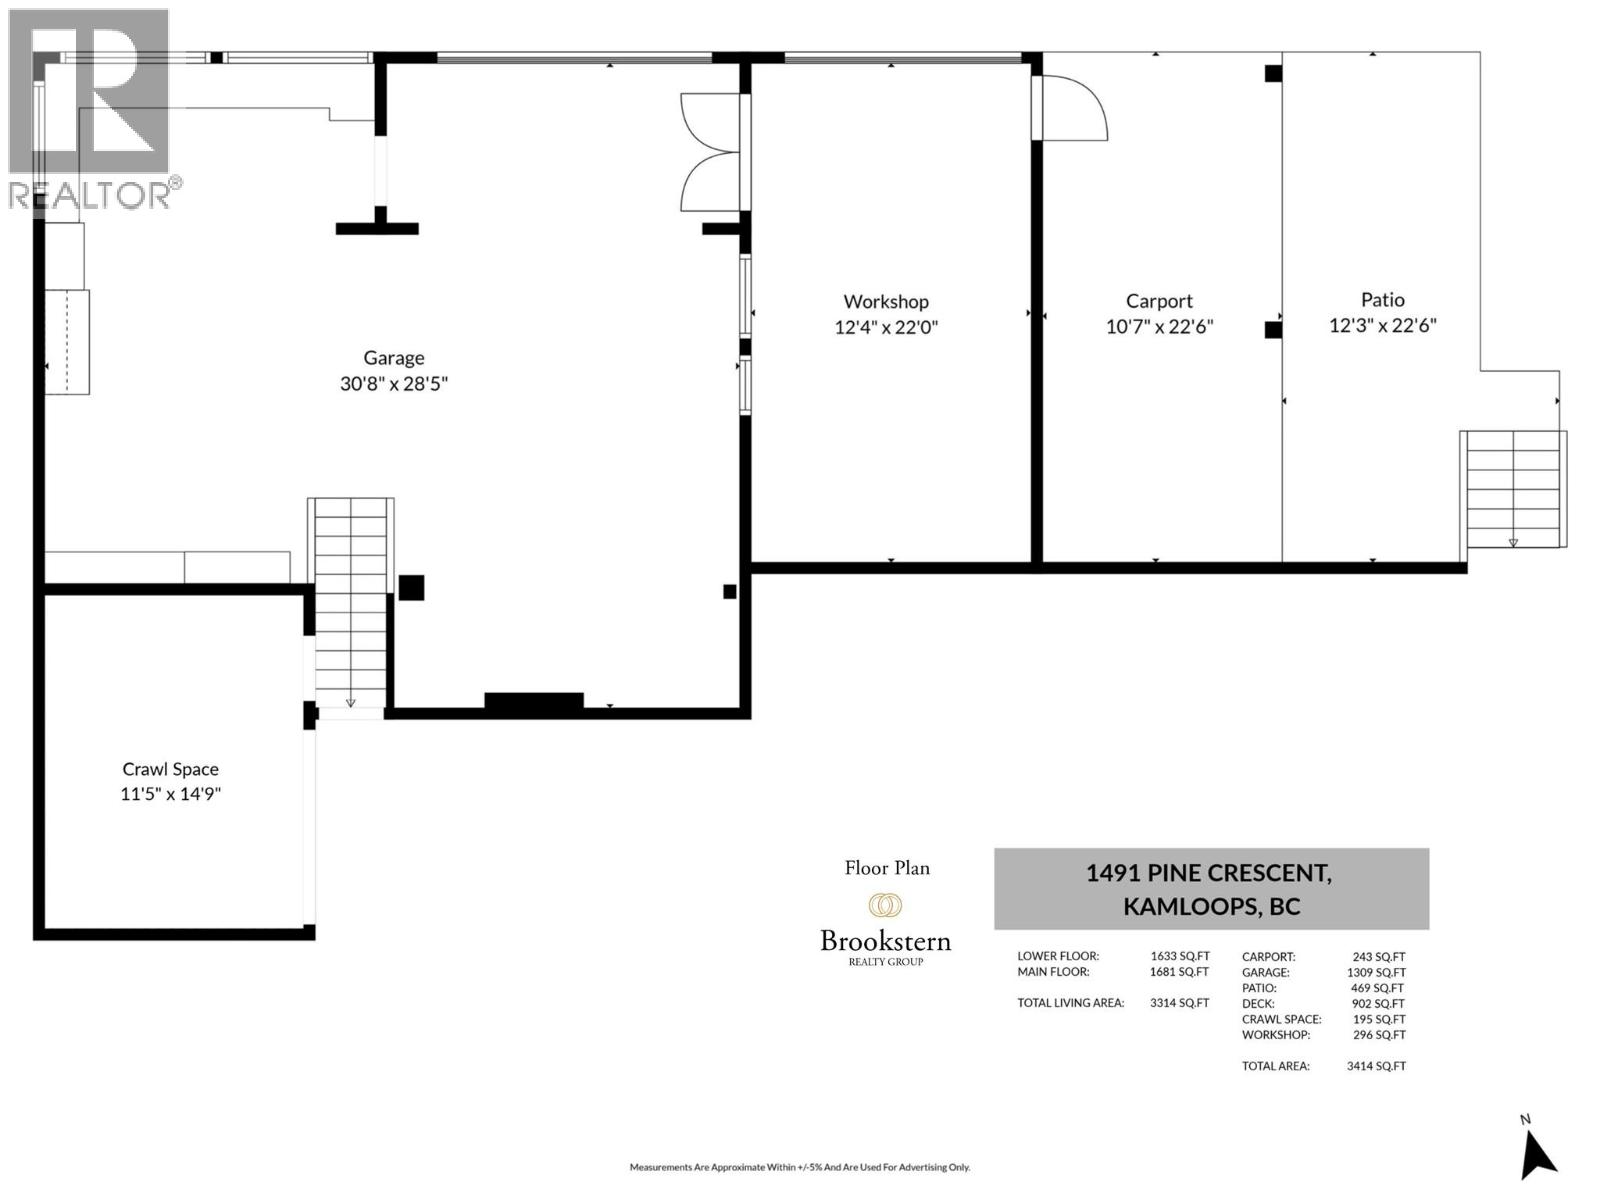
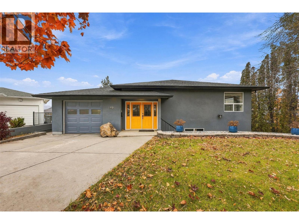
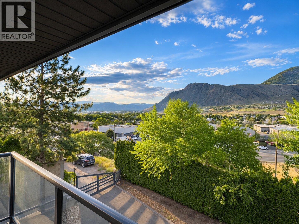
This custom home sits at the end of a quiet cul-de-sac on a 14,395 sqft lot with panoramic South Thompson Valley views and a heated 1,000+ sqft shop with lane access. Welcome to 1491 Pine Crescent! This 3 bed, 3 bath, 3,312 sqft home is just seconds from downtown Kamloops. Perfect for tradespeople, mechanics, hobbyists, or anyone who needs serious shop space in town. Step inside to the great room, with open concept living, kitchen, and dining. Floor-to-ceiling windows frame the valley and a gas fireplace ties the room together. The kitchen features Jenn-Air appliances and a 6-burner gas range stove. Step outside to the deck with a gas BBQ hookup and incredible views. The primary bedroom features two walk-in closets and 4pc ensuite with a jetted soaker tub. A home office and powder room complete this level. Downstairs, you will find a generous rec room, two bedrooms, a 4pc bathroom, and a dedicated utility/laundry room. A second, covered deck wraps around the rec room. Down one more level, the heated shop offers high ceilings, room for vehicles and equipment, and a dedicated workbench. Separate, attached workshop with garage door. Additional features include underground irrigation, central vacuum, intercom system, security system, & 200-amp service. Fully fenced yard. 1-car garage. Driveway parking for 2 vehicles. Covered carport plus RV/Boat parking. Open parking for 4+ vehicles. Contact the listing team at Brookstern Realty Group with your questions, or to book a viewing! (id:67517)

  • Property Details
    MLS® Number 10405227
    Property Type Single Family
    Neigbourhood South Kamloops
    AmenitiesNearBy Recreation, Shopping
    CommunityFeatures Rentals Allowed
    Features Cul-de-sac, Private Setting, Jacuzzi Bath-tub, Two Balconies
    ParkingSpaceTotal 10
    RoadType Cul De Sac
    ViewType City View, Valley View
  • Building
    BathroomTotal 3
    BedroomsTotal 3
    Appliances Refrigerator, Dishwasher, Cooktop - Gas, Microwave, Oven, Washer & Dryer
    ArchitecturalStyle Other
    ConstructedDate 2004
    ConstructionStyleAttachment Detached
    CoolingType Central Air Conditioning
    ExteriorFinish Stucco
    FireProtection Security System
    FireplaceFuel Gas
    FireplacePresent Yes
    FireplaceTotal 1
    FireplaceType Unknown
    FlooringType Hardwood
    HalfBathTotal 1
    HeatingType Forced Air, See Remarks
    RoofMaterial Asphalt Shingle,metal
    RoofStyle Unknown,unknown
    StoriesTotal 3
    SizeInterior 3,314 Sqft
    Type House
    UtilityWater Municipal Water
    See Remarks
    Carport
    Attached Garage 4
    Heated Garage
    RV 2
  • Land
    Acreage No
    FenceType Fence
    LandAmenities Recreation, Shopping
    LandscapeFeatures Underground Sprinkler
    Sewer Municipal Sewage System
    SizeIrregular 0.33
    SizeTotal 0.33 Ac|under 1 Acre
    SizeTotalText 0.33 Ac|under 1 Acre
  • Rooms
    Level Type Dimensions
    Lower Level Storage 15'11'' x 8'5''
    Lower Level Laundry Room 11'7'' x 9'4''
    Lower Level 4pc Bathroom 8'6'' x 8'3''
    Lower Level Bedroom 15'7'' x 7'10''
    Lower Level Bedroom 11'5'' x 10'11''
    Lower Level Recreation Room 14'6'' x 7'6''
    Lower Level Recreation Room 30'7'' x 30'11''
    Main Level Office 9'1'' x 7'8''
    Main Level 2pc Bathroom 10'4'' x 5'4''
    Main Level 4pc Bathroom 10'10'' x 9'9''
    Main Level Primary Bedroom 22'7'' x 13'4''
    Main Level Dining Room 16'0'' x 12'0''
    Main Level Living Room 28'1'' x 15'3''
    Main Level Kitchen 16'0'' x 11'1''
  • Utilities