$1,145,000
$1,145,000
$1,145,000
$1,145,000
$1,145,000
$1,145,000
$1,145,000
$1,145,000
$1,145,000
$1,145,000
$1,145,000
$1,145,000
$1,145,000
$1,145,000
$1,145,000
$1,145,000
$1,145,000
$1,145,000
$1,145,000
$1,145,000
$1,145,000
$1,145,000
$1,145,000
$1,145,000
$1,145,000
$1,145,000
$1,145,000
$1,145,000
$1,145,000
$1,145,000
$1,145,000
$1,145,000
$1,145,000
$1,145,000
$1,145,000
$1,145,000
$1,145,000
$1,145,000
$1,145,000
$1,145,000
$1,145,000
$1,145,000
$1,145,000
$1,145,000
$1,145,000
$1,145,000
$1,145,000
$1,145,000
$1,145,000
Like this listing?
Contact us for more information


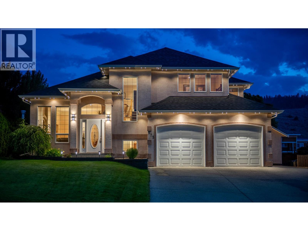
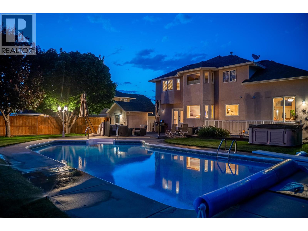
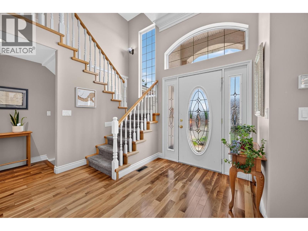
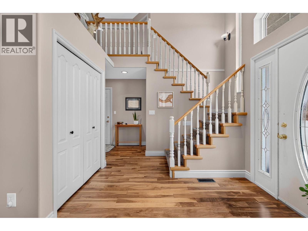
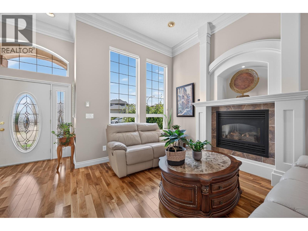
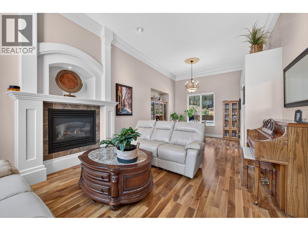
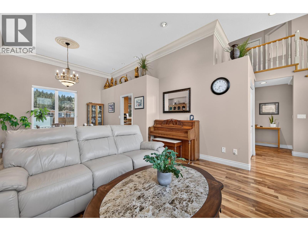
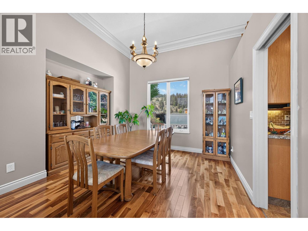
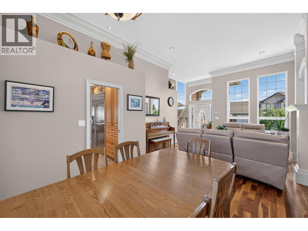
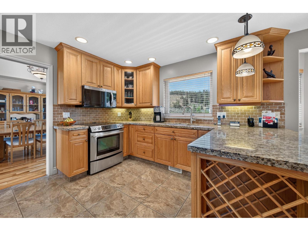
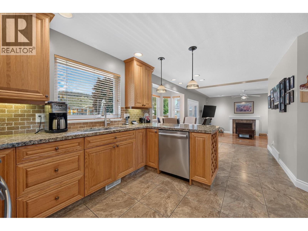
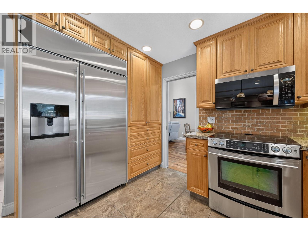
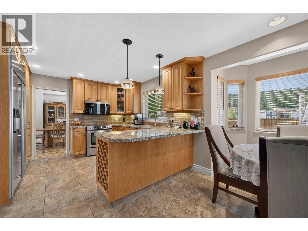
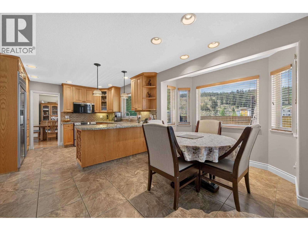
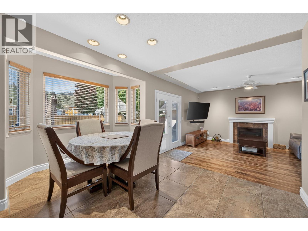
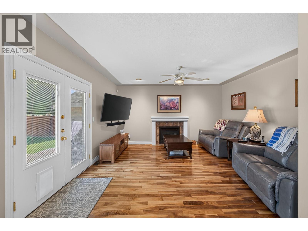
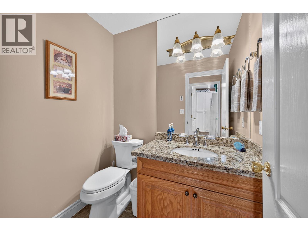
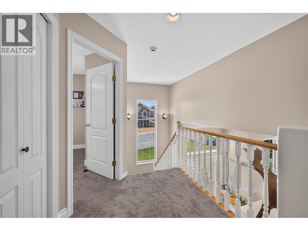
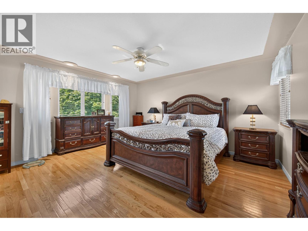
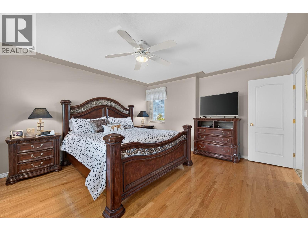
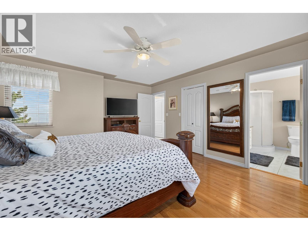
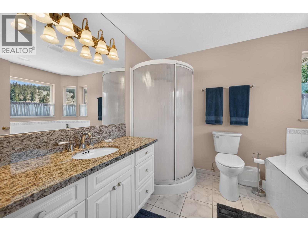
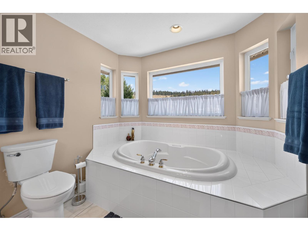
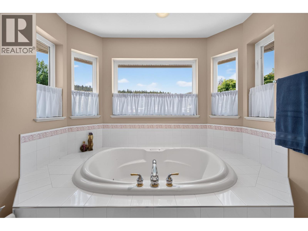
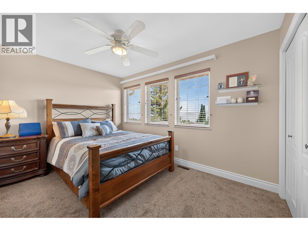
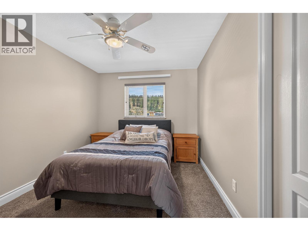
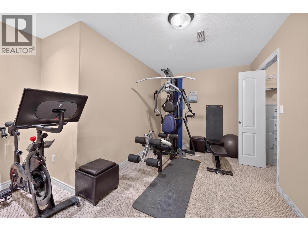
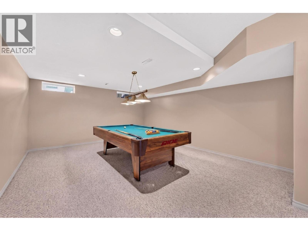
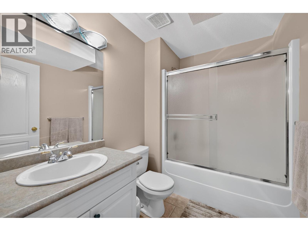
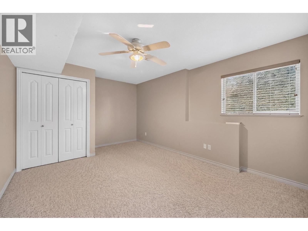
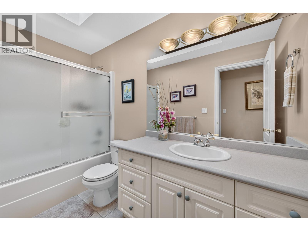
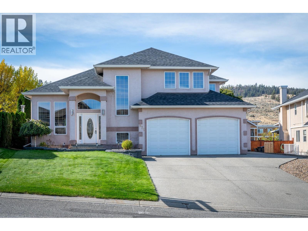
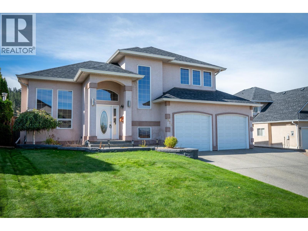
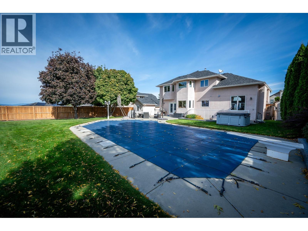
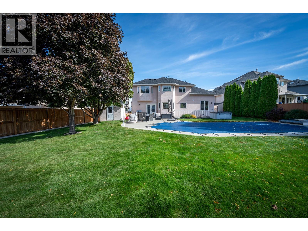
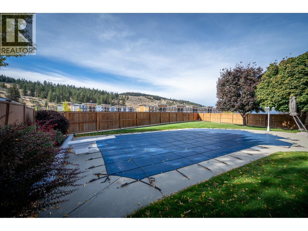
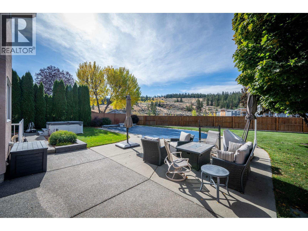
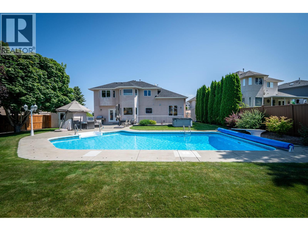
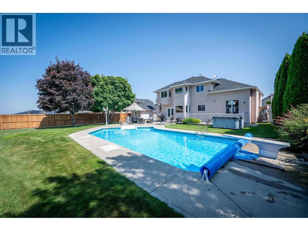
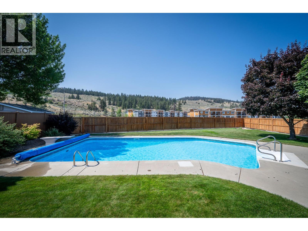
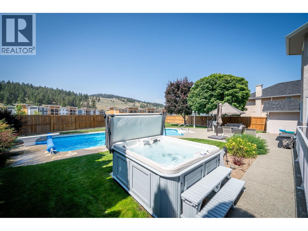
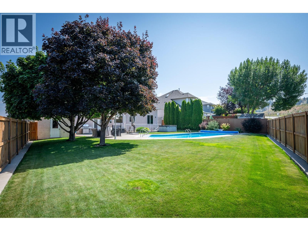
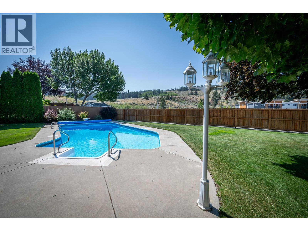
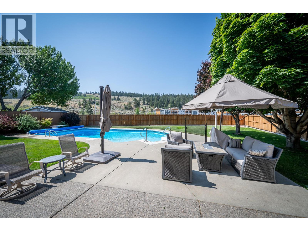
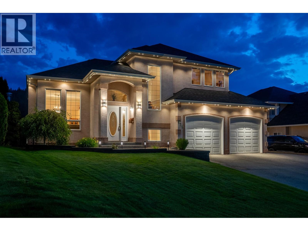
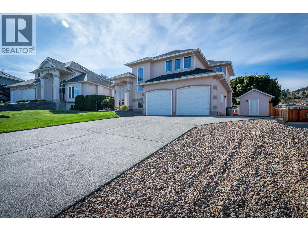
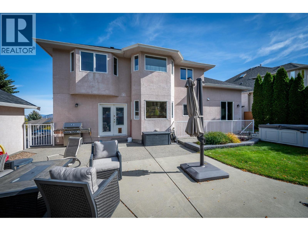
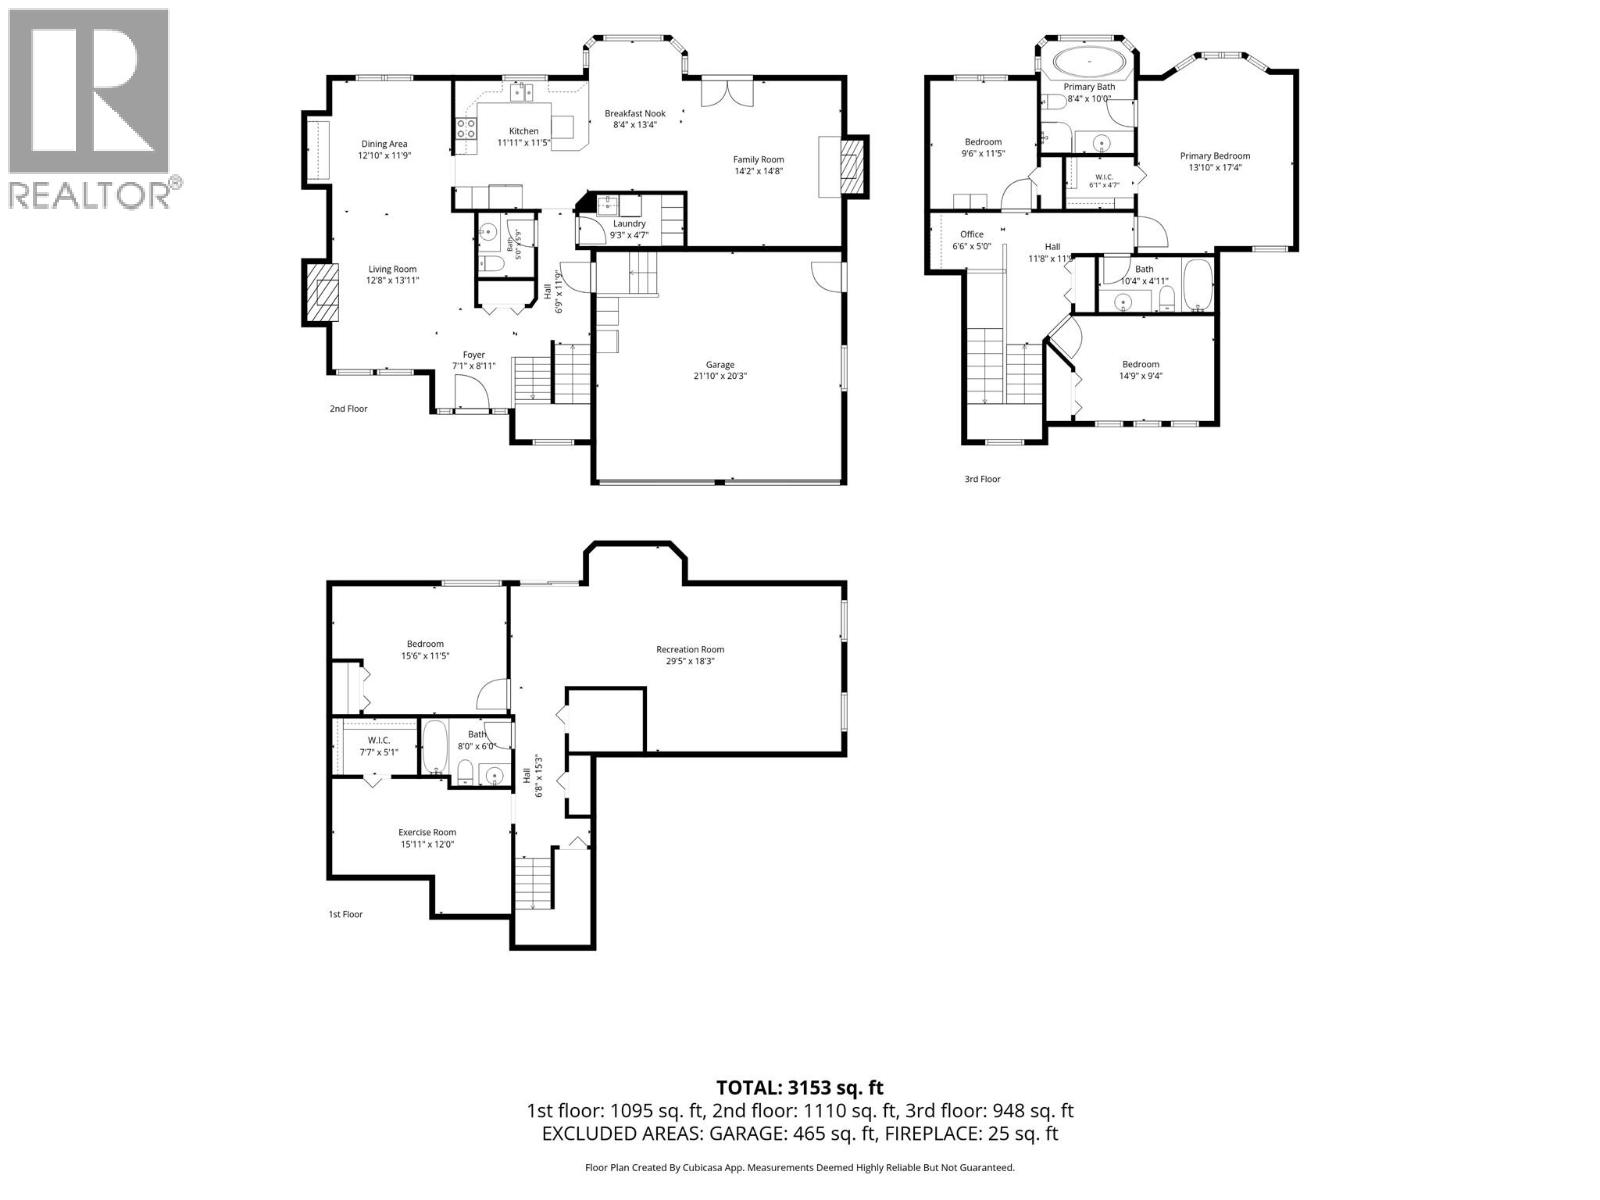
Welcome to this spacious family home in a highly sought-after Aberdeen neighbourhood, conveniently located within walking distance to Pacific Way Elementary. Boasting over $85k in quality upgrades since 2022 such as new roof and gutters, furnace and central AC. This turn-key executive home offers 4 bed, 4 bath, and the ideal layout for a growing family. The main level greets you with rich walnut flooring, a grand foyer, elegant crown moulding, and a bright kitchen with granite countertops. A separate family room, formal living room, and dedicated dining area ensure plenty of space. Upstairs, there are 3 comfortable bedrooms and 2 full bathrooms, including a generous primary suite designed as a peaceful retreat featuring a jetted tub and mountain views. Downstairs, the fully finished basement adds versatility with a large rec room, exercise space, 4th bedroom, and additional bathroom. It is the perfect setup for guests, older kids, or a dedicated playroom. Step outside into your private backyard oasis, complete with new landscaping and a relaxing hot tub. Summer days will easily be spent around the large in-ground pool, with a brand-new liner being installed before completion. The surrounding green space gives kids and pets plenty of room to play, while exterior accent lighting, a double-car garage, and a flat driveway with RV parking complete this exceptional package. This property blends everyday comfort, big-ticket upgrades, and an unbeatable family location. (id:67517)
-
Property Details
MLS® Number 10402237 Property Type Single Family Neigbourhood Aberdeen ParkingSpaceTotal 5 PoolType Inground Pool -
Building
BathroomTotal 3 BedroomsTotal 4 Appliances Range, Refrigerator, Dishwasher, Washer & Dryer ConstructedDate 1997 ConstructionStyleAttachment Detached CoolingType Central Air Conditioning ExteriorFinish Stucco HalfBathTotal 1 HeatingType See Remarks RoofMaterial Asphalt Shingle RoofStyle Unknown StoriesTotal 3 SizeInterior 3,391 Sqft Type House UtilityWater Municipal Water Attached Garage 2 -
Land
Acreage No Sewer Municipal Sewage System SizeIrregular 0.23 SizeTotal 0.23 Ac|under 1 Acre SizeTotalText 0.23 Ac|under 1 Acre -
Rooms
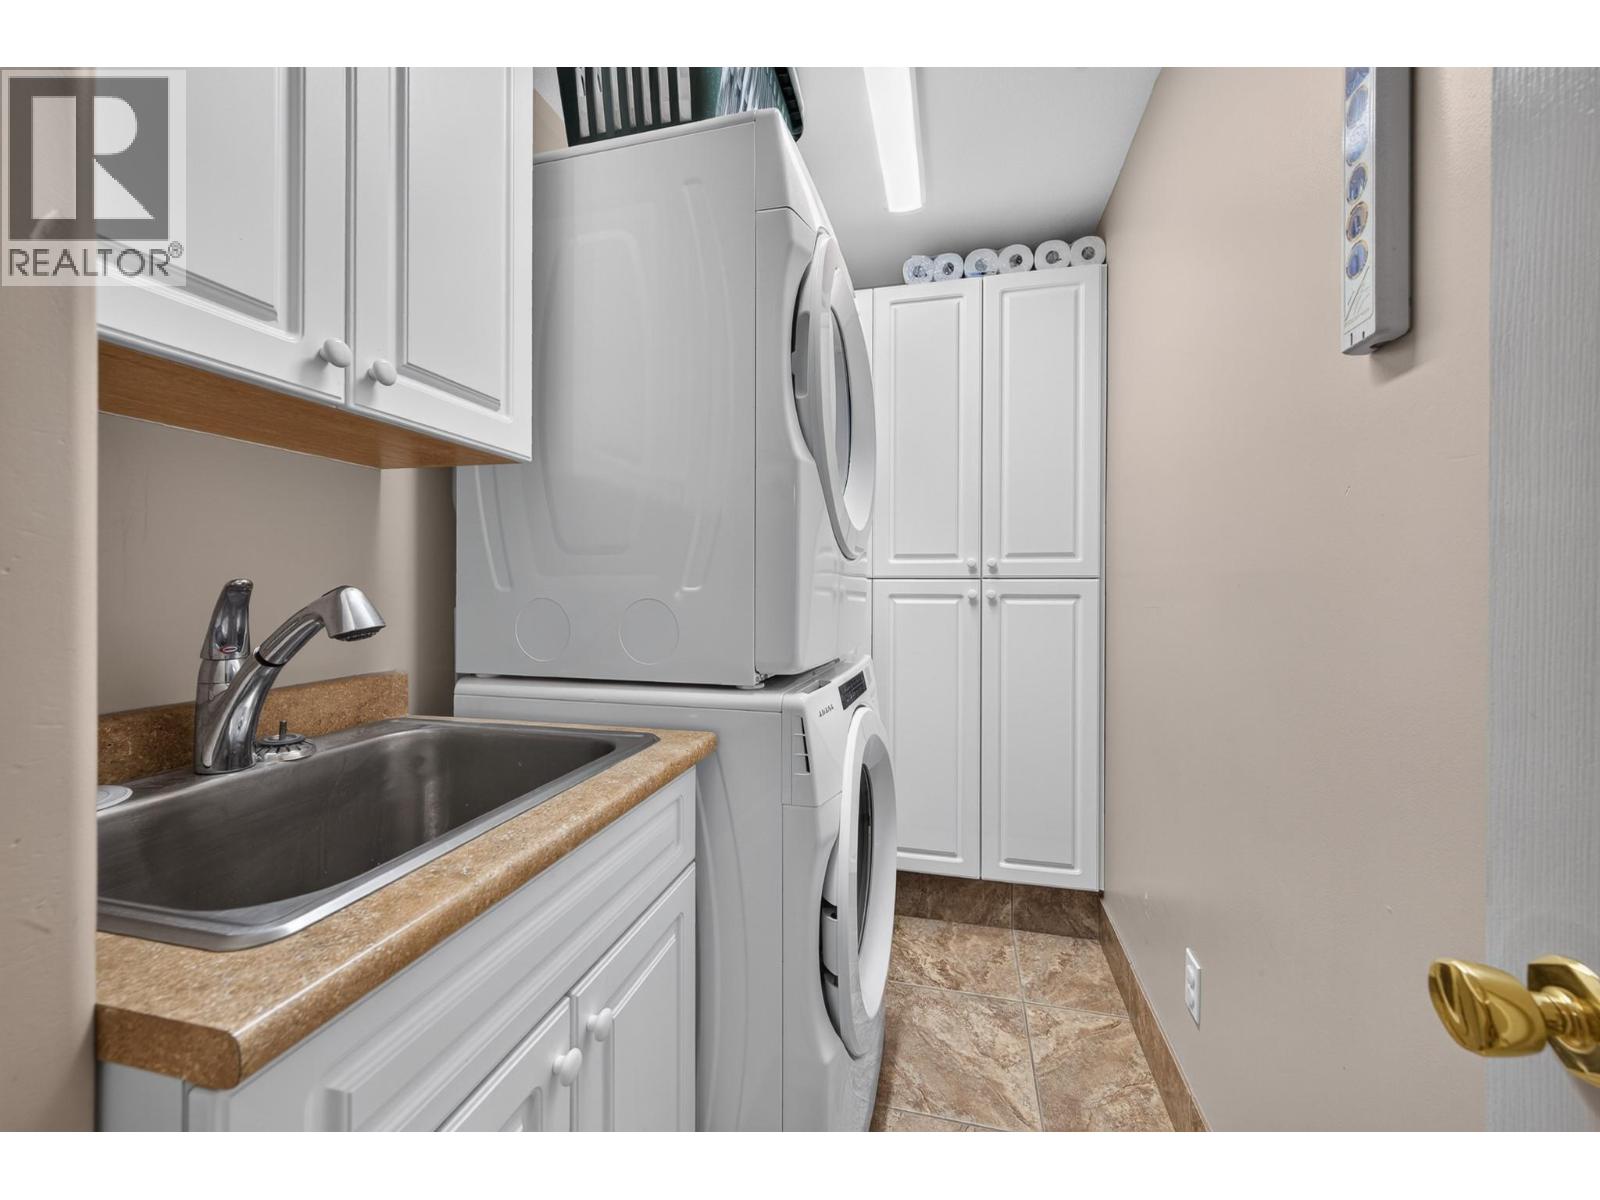
Level Type Length Width Dimensions Second Level Bedroom 14'9'' x 9'4'' Second Level Full Bathroom Measurements not available Second Level Office 6'6'' x 5'0'' Second Level Bedroom 9'6'' x 11'5'' Second Level Full Ensuite Bathroom Measurements not available Second Level Primary Bedroom 13'10'' x 17'4'' Lower Level Exercise Room 15'11'' x 12'0'' Lower Level Recreation Room 29'5'' x 18'3'' Lower Level Bedroom 15'6'' x 11'5'' Main Level Partial Bathroom Measurements not available Main Level Laundry Room 9'3'' x 4'7'' Main Level Family Room 14'2'' x 14'8'' Main Level Dining Nook 8'4'' x 13'4'' Main Level Kitchen 11'11'' x 11'5'' Main Level Dining Room 12'10'' x 11'9'' Main Level Living Room 12'8'' x 13'11'' Main Level Foyer 7'1'' x 8'11'' -
Utilities
Cable Available Electricity Available Natural Gas Available Telephone Available Sewer Available Water Available
Your Favourites
No Favourites Found







The trademarks REALTOR®, REALTORS®, and the REALTOR® logo are controlled by The Canadian Real Estate Association (CREA) and identify real estate professionals who are members of CREA. The trademarks MLS®, Multiple Listing Service® and the associated logos are owned by The Canadian Real Estate Association (CREA) and identify the quality of services provided by real estate professionals who are members of CREA. The trademark DDF® is owned by The Canadian Real Estate Association (CREA) and identifies CREA's Data Distribution Facility (DDF®)
October 10 2026 10:18:15
Association of Interior REALTORS®
