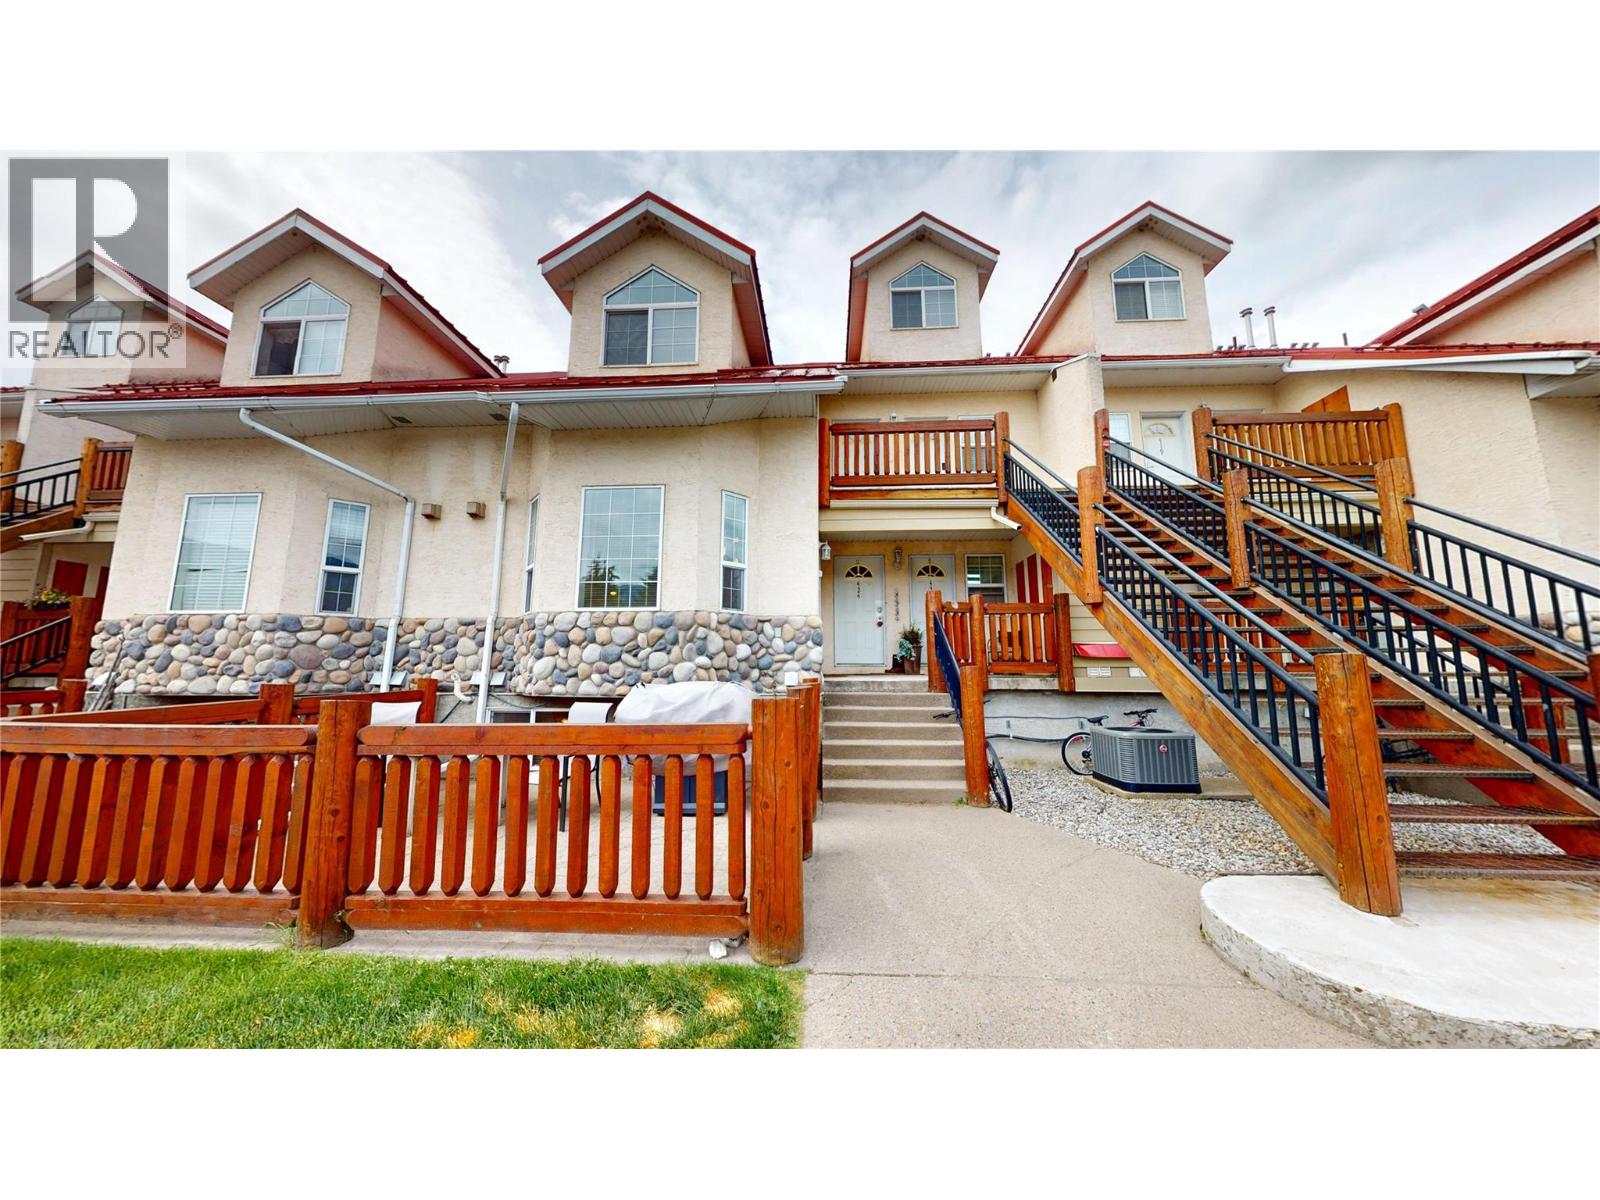
400 Riverside Way Unit# 426
Fernie, British Columbia
Welcome to Riverside Mountain Village, where mountain adventure meets everyday comfort. This turnkey 2-bedroom, 2-bathroom townhome is ideally located just five minutes from Fernie Alpine Resort and only steps from the world-renowned Elk River, offering year-round recreation right at your doorstep. The main floor features an open-concept kitchen and living area centered around a cozy gas fireplace, creating the perfect space to relax after a day on the slopes or the trails. A recently installed air conditioning unit ensures comfort throughout the warmer months. Upstairs, the loft-style primary bedroom showcases vaulted ceilings, a charming gable dormer, a convenient 2-piece bathroom, and breathtaking views of the surrounding mountains and the Elk River. The lower level offers a second bedroom, a versatile hobby room or storage area, plus a laundry and mechanical room, providing plenty of functional space for all your gear. Step outside to your private front patio, ideal for a patio set, BBQ, and entertaining family and friends while enjoying the fresh mountain air. Sold turnkey and ready for immediate enjoyment, this property is an excellent opportunity as a full-time residence, weekend getaway, or investment in the heart of Fernie's outdoor playground! GST is not applicable. (id:67517)
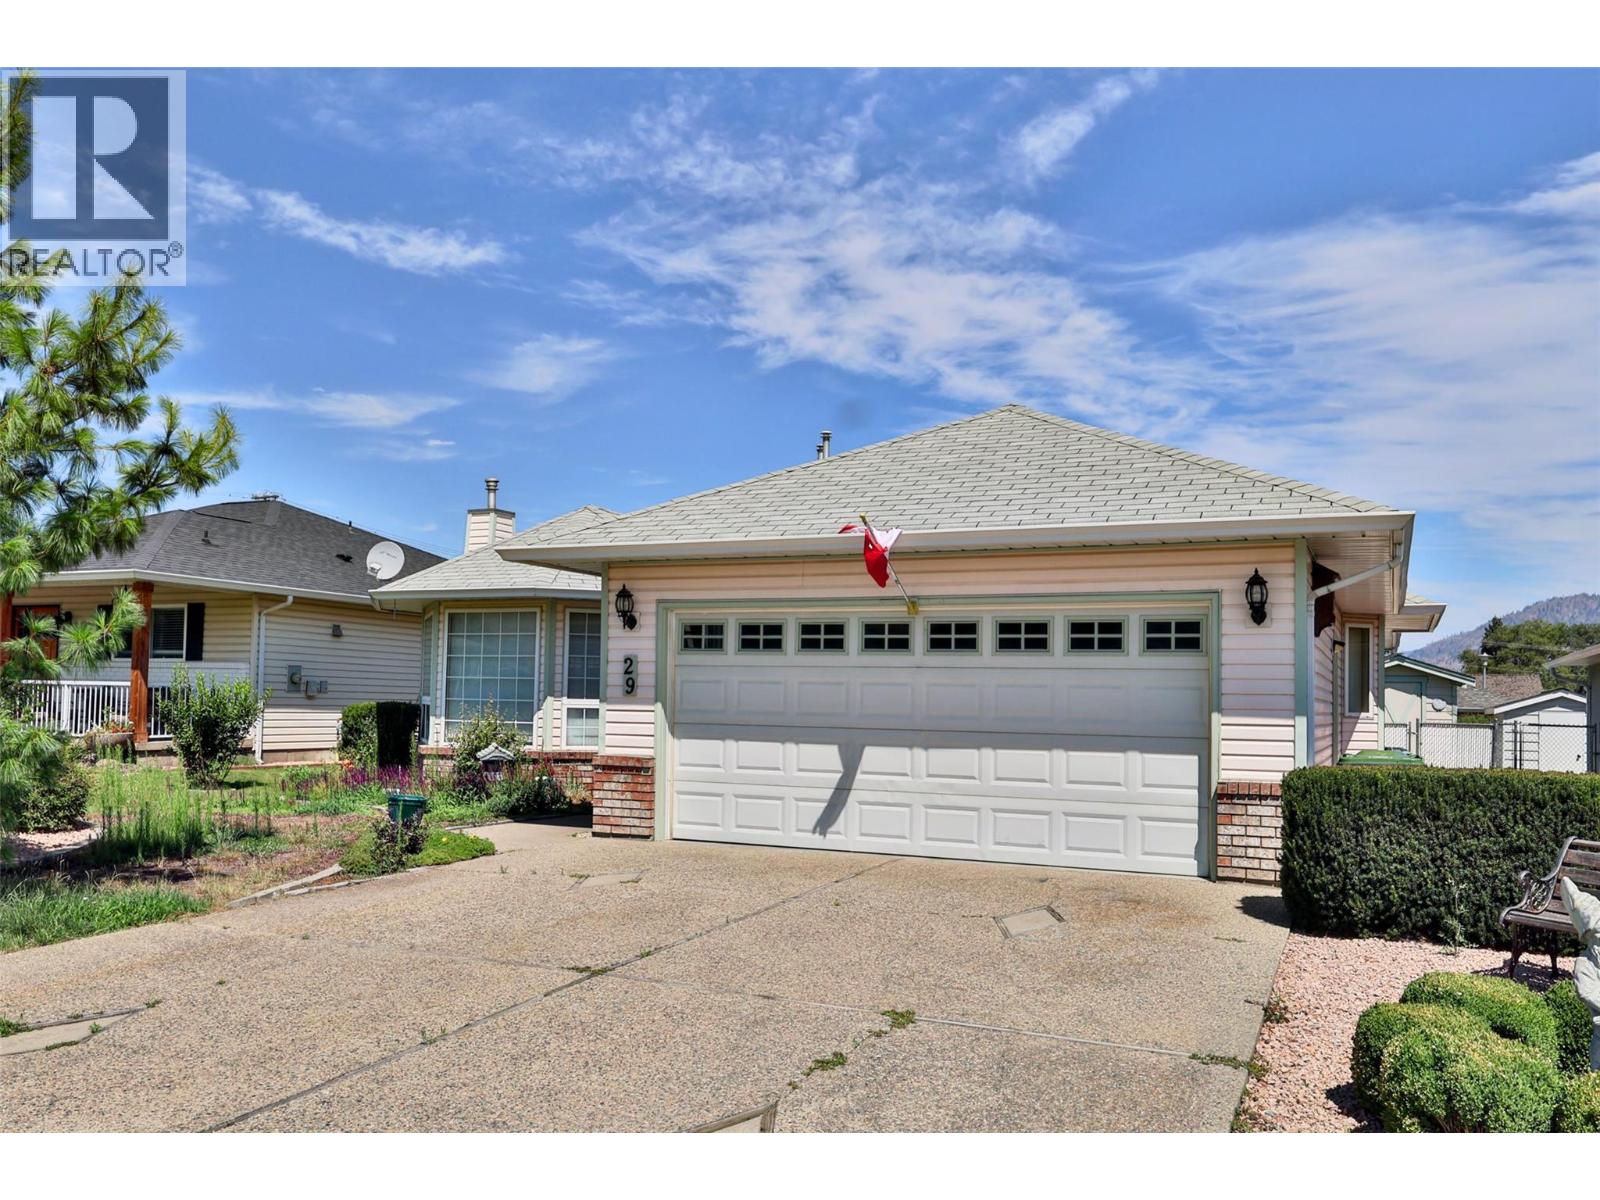
29 Killdeer Pl. Place
Osoyoos, British Columbia
Nestled on a quiet cul-de-sac just minutes from downtown, schools, parks, recreation, and the beach, this well-maintained home offers the perfect blend of comfort and convenience. 1 Level functional floor plan features 3 bedrooms, 2 full bathrooms, a bright family room off the kitchen, separate living and dining rooms, and two cozy natural gas fireplaces. Enjoy year-round comfort with a forced-air natural gas furnace, central air conditioning, water softener, and built-in vacuum system. Step outside to a private, fully fenced backyard with a spacious patio—ideal for relaxing or entertaining. Complete with a double attached garage and excellent curb appeal, this is a rare opportunity to own an easy-care home in one of Osoyoos' most desirable neighbourhoods. (id:67517)
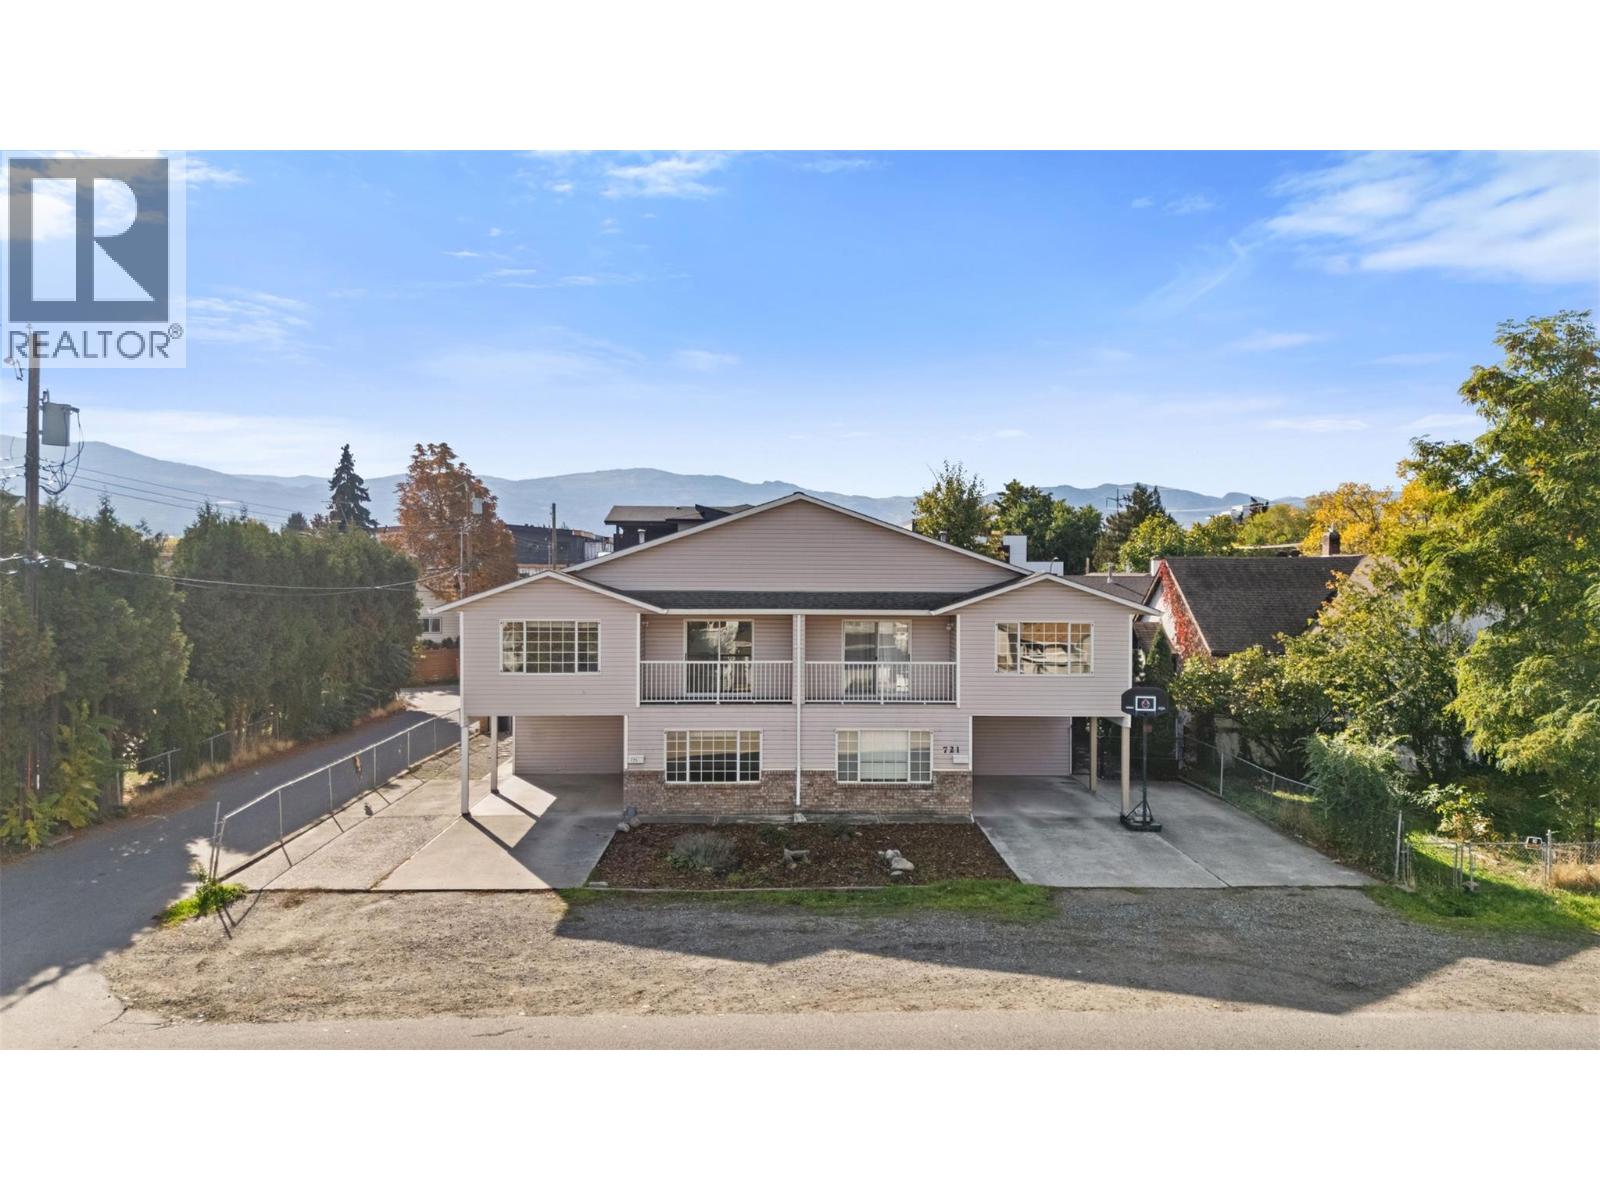
721-725 Francis Avenue
Kelowna, British Columbia
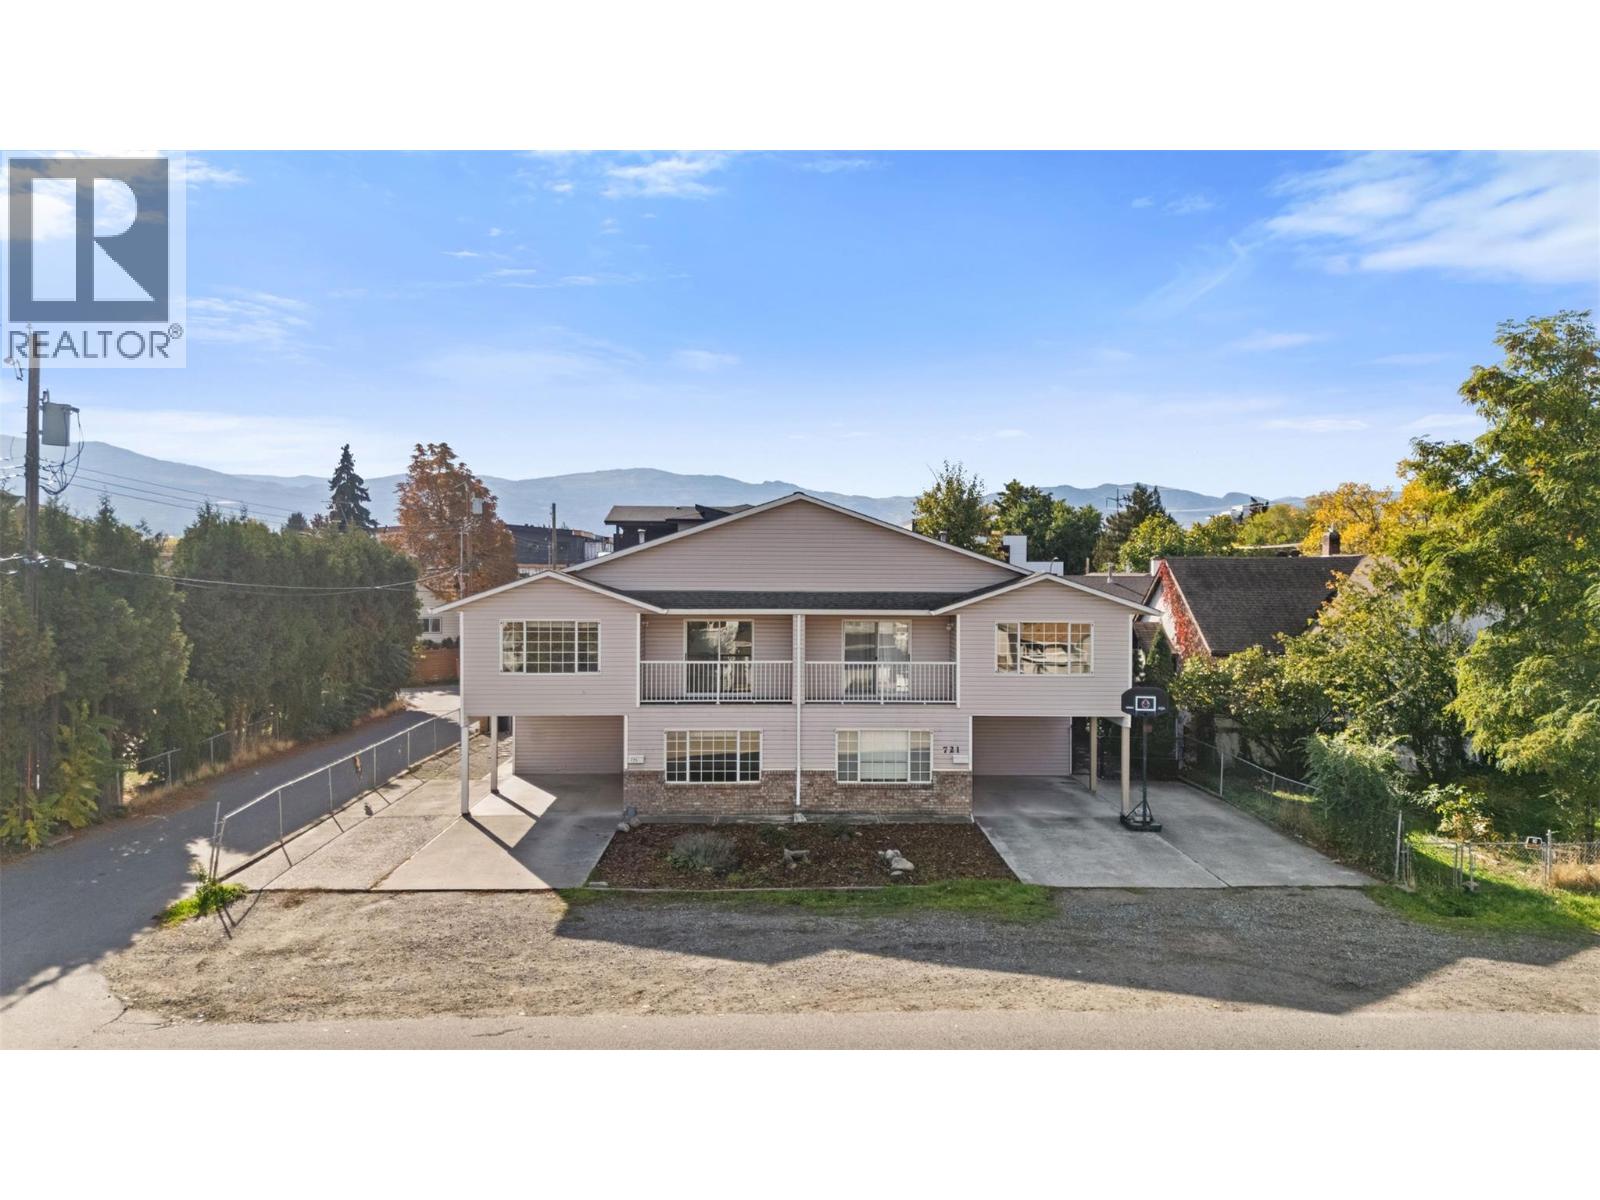
Great investment opportunity in an excellent location just minutes from the hospital! This full duplex offers two similar units, providing flexibility for investors, multi-generational families or those looking to live in one side while generating rental income from the other. Each unit features 5 bedrooms plus a den, 3 bathrooms, a good-sized kitchen and living room, along with a lower-level rec room and two additional bedrooms. Laminate flooring throughout the main areas, with carpet on the stairs. Each side also offers a small yard with patio space, a storage shed. Parking includes a single-car carport plus additional space for two vehicles, providing a total of three parking spots. ( per side) Both units are very similar in square footage and layout, with some slight changes like flooring etc. making this a great opportunity to own both sides of the property. Please note: Unit 725 is the only side available for viewing. The other unit is tenanted, and all showings will be conducted in Unit 725 only. A rare opportunity to purchase a full duplex in a convenient location close to the hospital and everyday amenities! Unit 721 can be viewed once we have an accepted offer with subject to viewing. (id:67517)
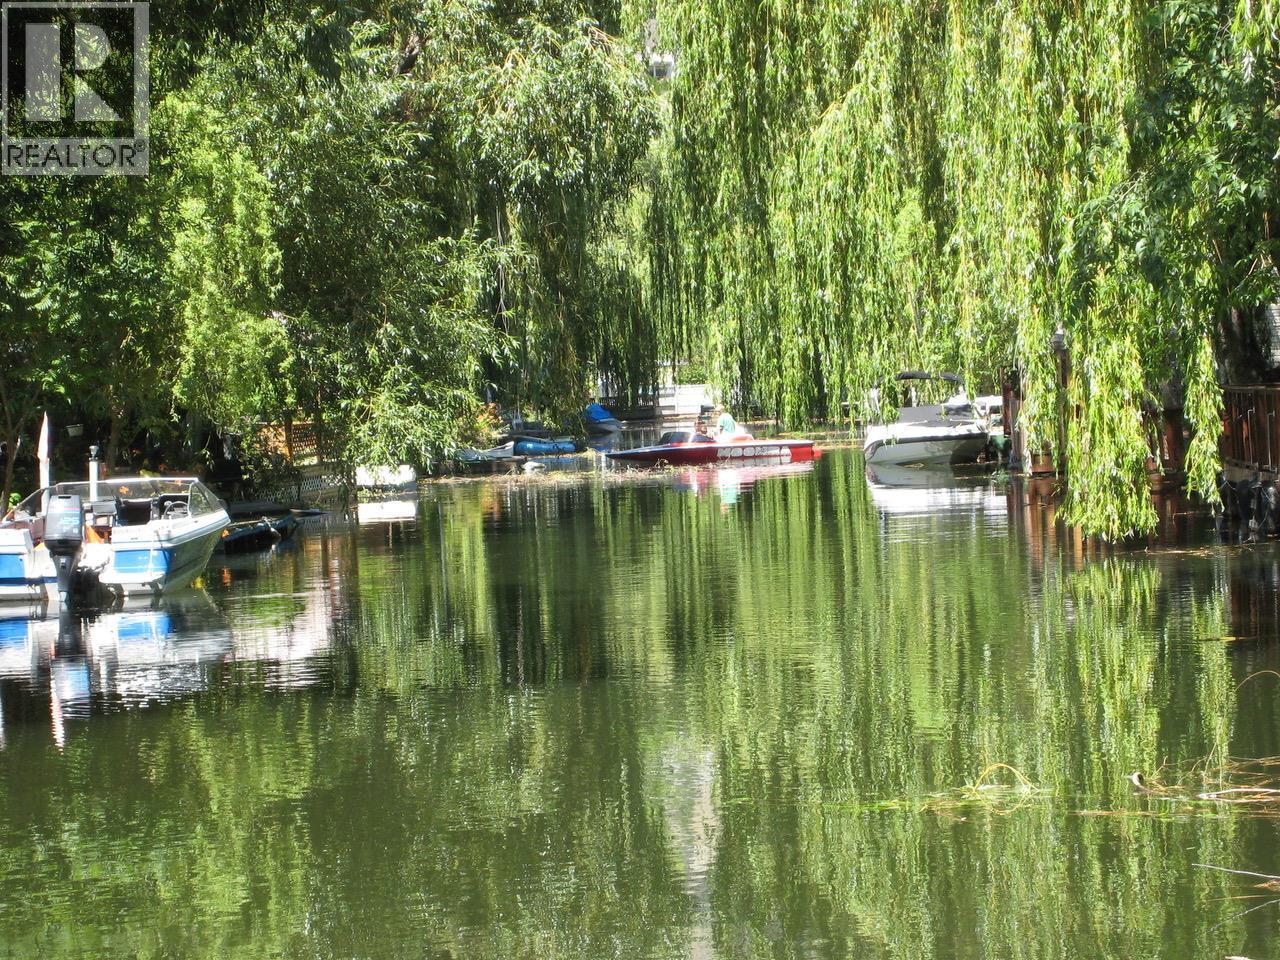
1375 Green Bay Road
West Kelowna, British Columbia
Green Bay Mobile Home Park is a one of a kind investment opportunity with canal / boat access to Okanagan Lake! Exceptional location in WestKelowna. 6.25 acres in one of the hottest developing areas in BC. Green Bay Mobile Home Park offers waterfront living and currently consists of 38 mobile home pads with potential to add up to 12 more pads. Current gross income has significant upside when adding 8 to 12 additional rental pads on vacant portion of land to the existing rent roll. Connected to city sewer and water. Exceptional future development potential as OCP designates as future residential development. Subdivide into 30+ single family residential lots with canal access to lake (or possibly duplex, or multifamily) with excellent holding income in the meantime. Do not wait on this one! Excellent income property with exceptional development potential. (id:67517)
725 Francis Avenue
Kelowna, British Columbia
Great location just minutes from the hospital! This 5-bedroom plus den, 3-bathroom half duplex offers plenty of space for families, with a functional layout and room for everyone. The main living area features a good-sized kitchen and living room, while the lower level includes a rec room, a den and two additional bedrooms, ideal for guests, teenagers or a home office. Laminate flooring throughout the main areas, with carpet on the stairs. Outside, enjoy a small yard with patio space and a storage shed. Parking includes a single-car carport plus additional space for two vehicles, providing a total of three parking spots. Even better, the owners own both sides of the duplex, offering a unique opportunity to purchase one side or both for added flexibility and investment potential. A great option for families or investors looking for a well-located property close to the hospital and everyday amenities. The owners own both sides of the duplex, offering a unique opportunity to purchase one side or both. Both units are the same in square footage and layout, just some differences to flooring etc. (id:67517)
415 Commonwealth Road Unit# 46
Kelowna, British Columbia
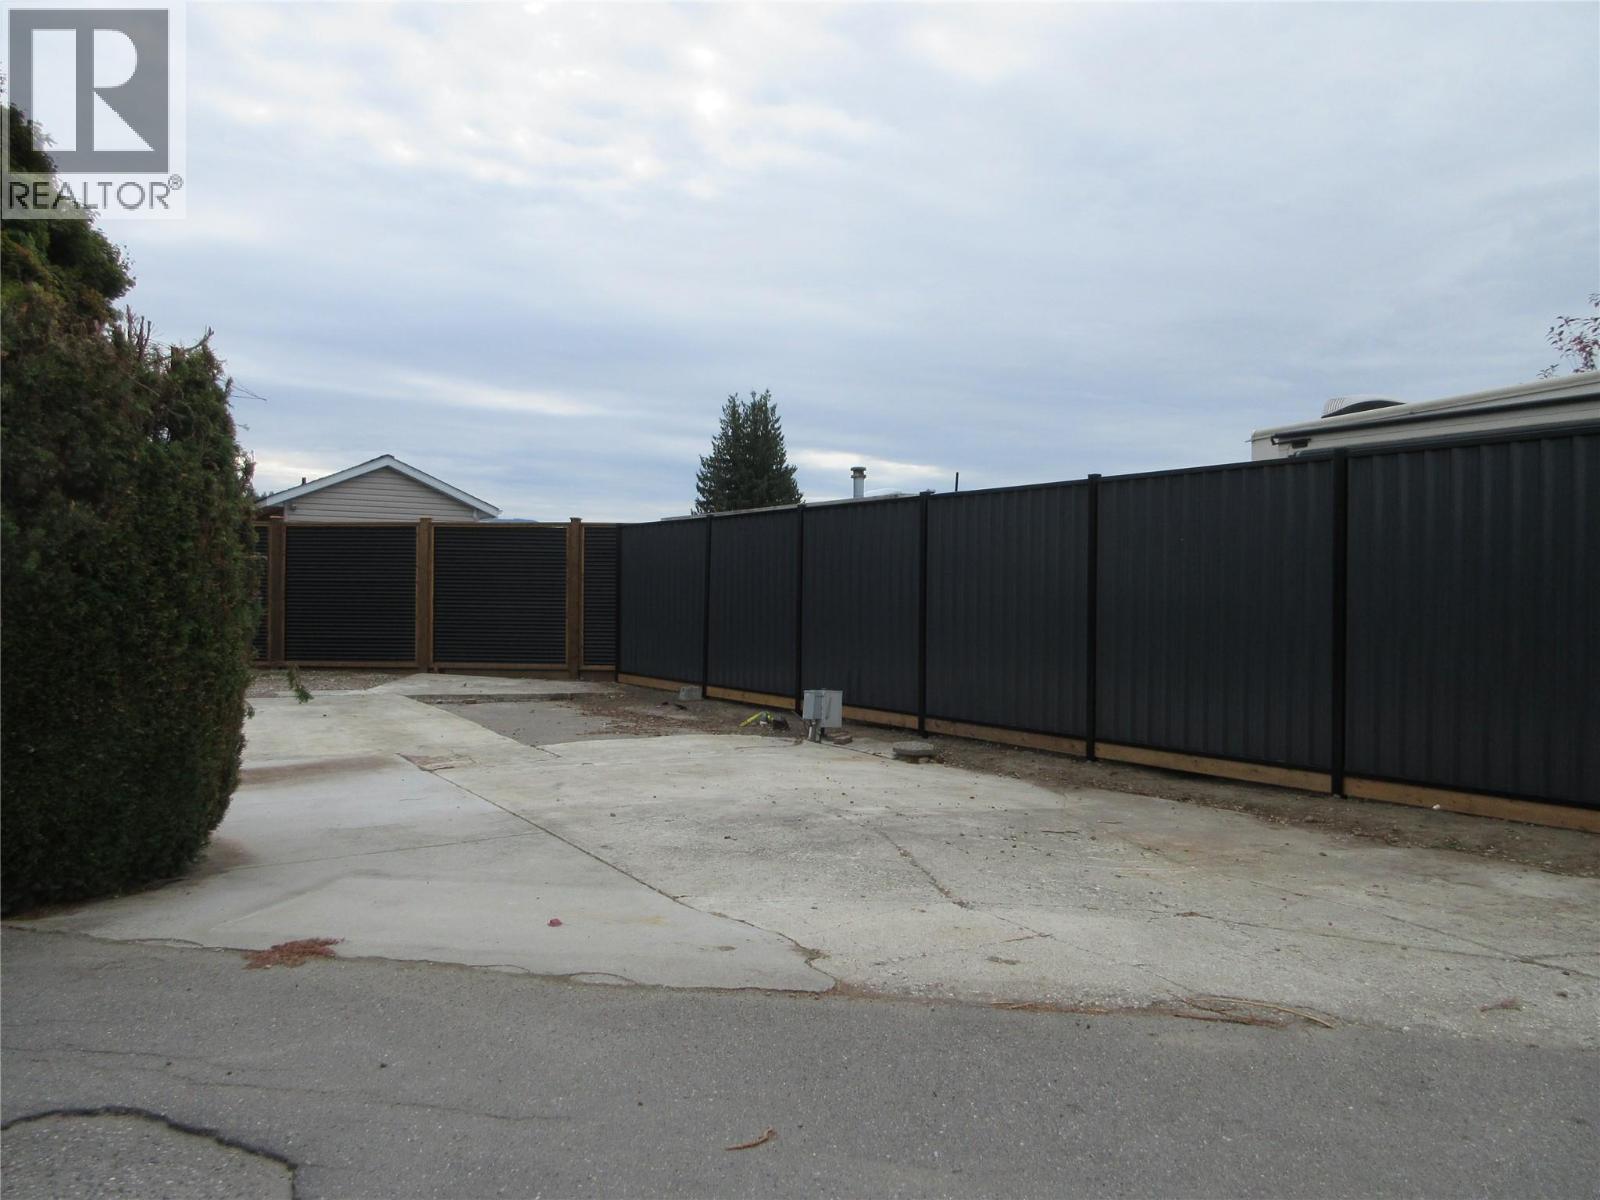
Enjoy living the sweet life in the gated community of Holiday Park Resort. This low maintenance Standard designated site is located close to the front entrance gate. Steps from the Upfront Market where you can rent bikes and kayaks or enjoy a coffee and goodies. The lap pool is the ideal place to spend a hot summer afternoon participated in a friendly game of water volleyball. The lease term goes to 2027 and can be extended to 2046 for an additional cost. Leases are registered with the Federal Government. There is no Property Transfer Tax, Long and short term rentals allowed. The Annual Maintenance Fee for 2026 is $5187, includes security, water, sewer, use of the amenities, maintenance of the common areas and roads, snow removal and garbage disposal area. Enjoy all the amenities offered by Holiday Park Resort: pools, hot tubs, golf course, gym, sauna, library, games room, billiards, shuffleboard, dinners and dances. Close proximity to Kelowna International Airport, wineries, golf courses, ski hills, hiking trails, Rail Trail, shopping and entertainment. (id:67517)
912 88 Avenue
Dawson Creek, British Columbia
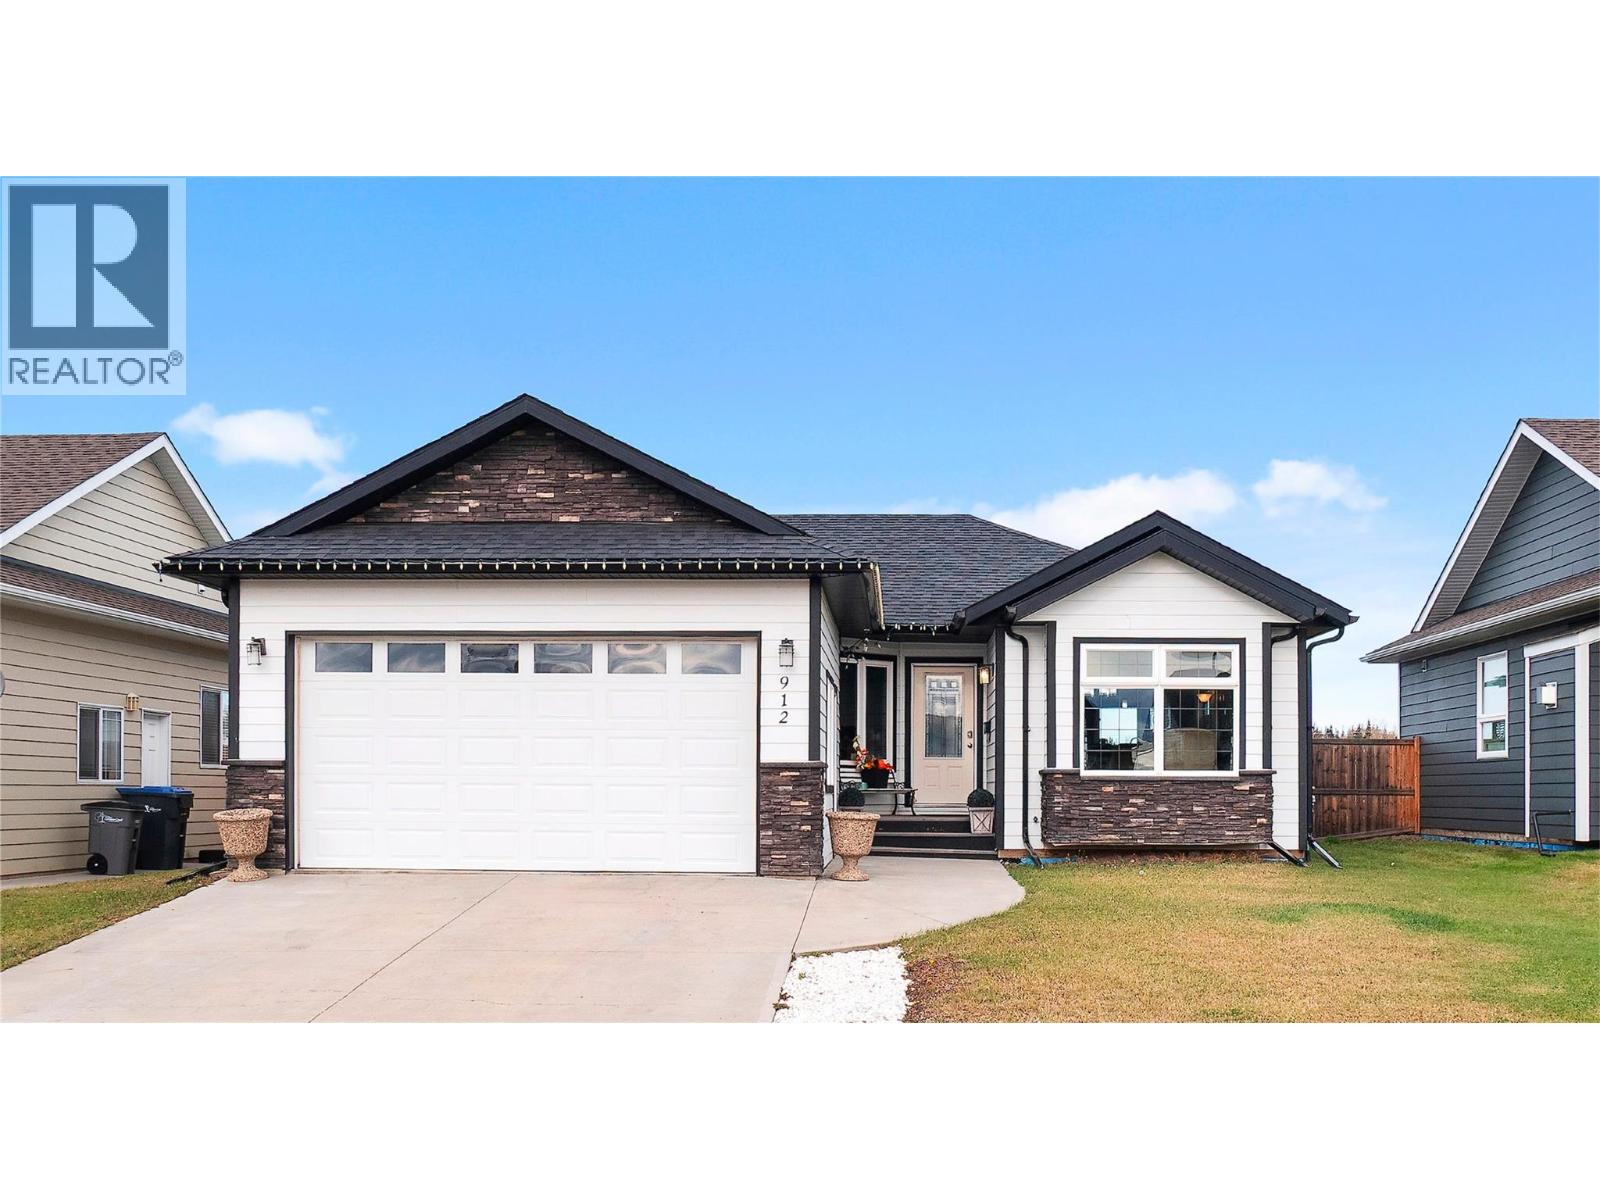
Welcome to easy single-level living! This 3-bedroom, 2-bathroom home offers over 1,200 sq. ft. with an open kitchen, dining and living area featuring a cozy fireplace. Enjoy a primary bedroom with an ensuite, an attached double garage and a fenced backyard with a deck and storage shed. Call today to book your viewing! (id:67517)
721 Francis Avenue
Kelowna, British Columbia
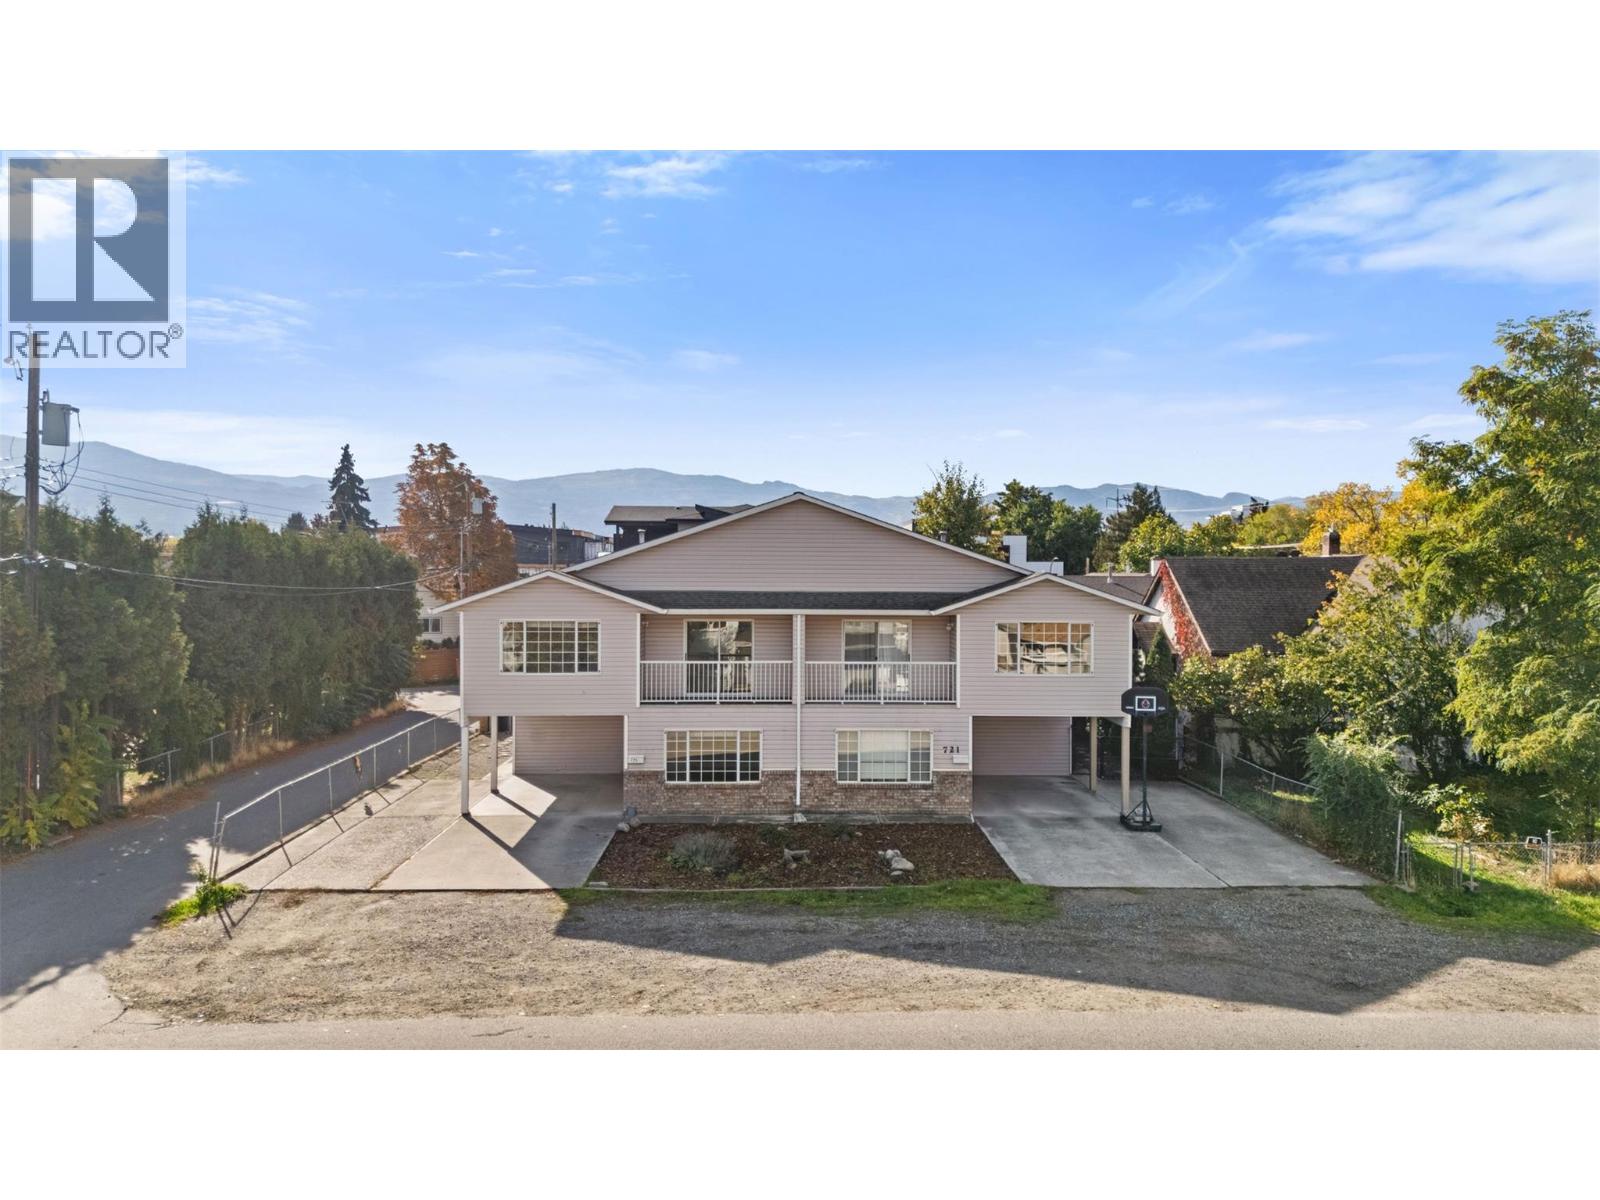
Great location just minutes from the hospital! This 5-bedroom plus den, 3-bathroom half duplex offers plenty of space for families, with a functional layout and room for everyone. The main living area features a good-sized kitchen and living room, while the lower level includes a rec room, a den and two additional bedrooms, ideal for guests, teenagers or a home office. Laminate flooring throughout the main areas, with carpet on the stairs. Outside, enjoy a small yard with patio space and a storage shed. Parking includes a single-car carport plus additional space for two vehicles, providing a total of three parking spots. The owners own both sides of the duplex, offering a unique opportunity to purchase one side or both. Both units are the same in square footage and layout, just some differences to flooring etc. Please note: This unit is tenanted, and all viewings will be conducted in Unit 725 only, which offers the same layout and size to the unit being marketed. A great opportunity for families or investors seeking a property in a convenient location close to the hospital and everyday amenities. (721 won’t be viewed until we have an accepted offer with subject to viewing). The photos and virtual tour on this listing are of unit 725, which is the same layout, same square footage but the flooring will differ. (id:67517)
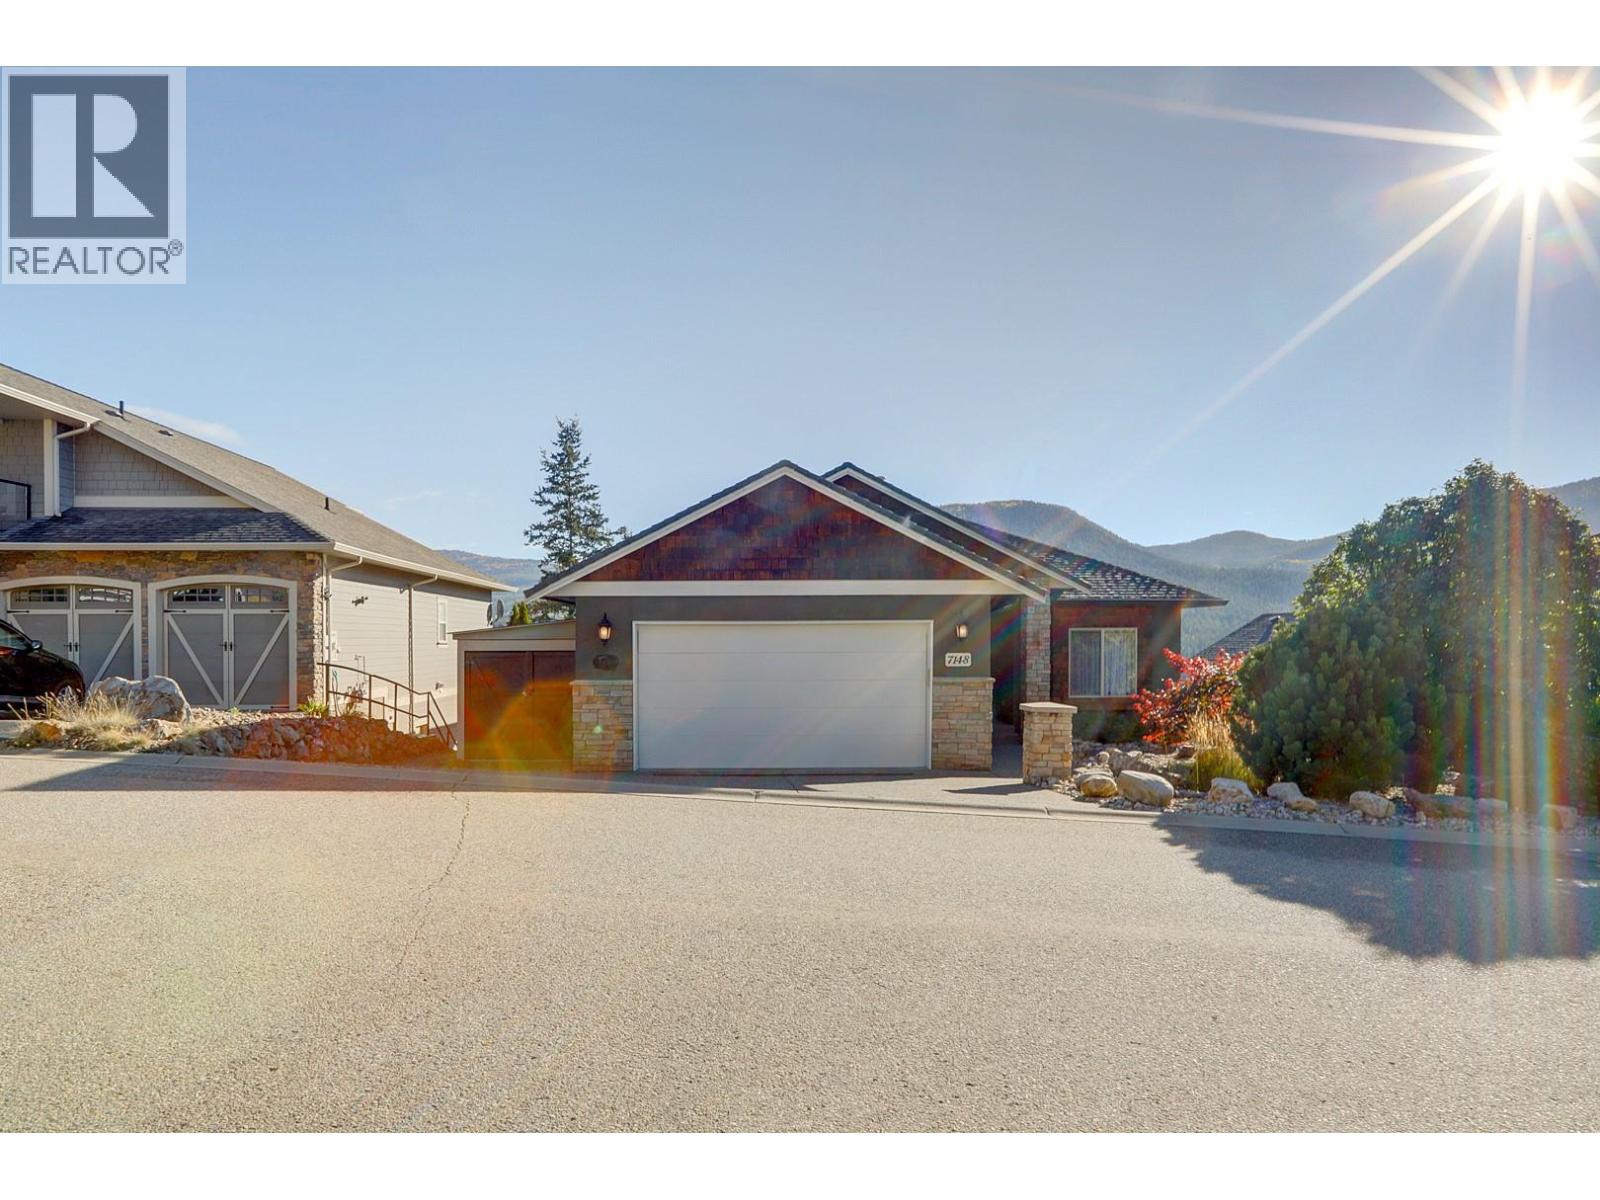
7148 Tabor Drive
Vernon, British Columbia
Quality Craftsmanship, Thoughtful Design, and Breathtaking Valley Views await at 7148 Tabor Drive! The Grand Great Room features soaring Floor-to-Ceiling Windows, Beautiful Wood Beams, a striking Masonry Fireplace, and Spectacular Valley Views. The adjacent Executive Kitchen boasts a large Island, Granite countertops, and high-end Stainless Appliances, perfect for entertaining. Step onto the oversized Back Deck with gas BBQ hookup and enjoy the Peaceful Surroundings.The main level also offers a Den or Bedroom, full Bathroom, Laundry, Storage, and a spacious Primary Suite with walk-in closet, full ensuite, including Soaker Tub, Separate Shower, and has direct deck access, perfect for unwinding while taking in the views. Downstairs, discover another spacious Bedroom with valley views, full Bathroom, Media Room, Games Room with Backyard Access, and abundant unfinished storage. The separate-entry One-Bedroom in-law Suite offers excellent rental income potential as a mortgage helper, or a private space for extended family. Situated near the end of a quiet dead-end road, this home offers Exceptional Privacy, a double garage, and a city-approved attached shed for Additional Storage and Recreational Gear. Enjoy the space, Embrace the Views, and Explore the Possibilities! Book your private viewing today. (id:67517)
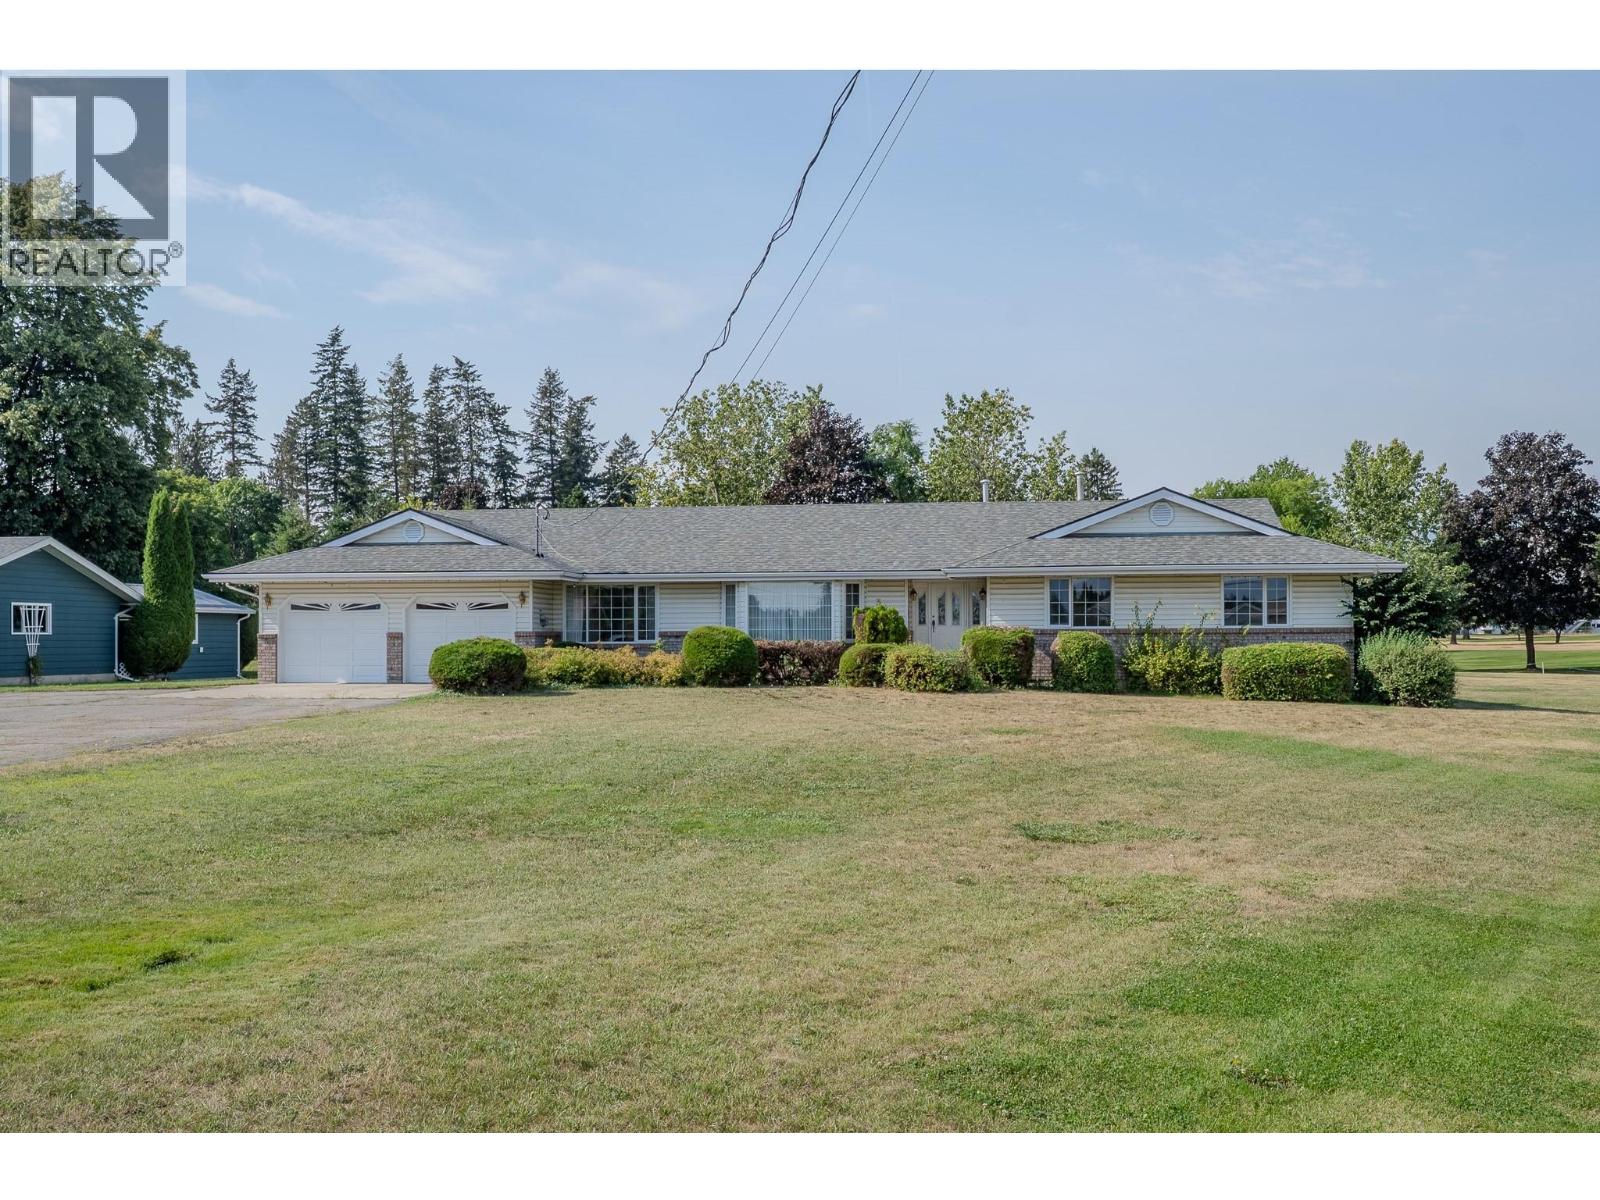
310 Arbutus Street
Chase, British Columbia
Set on a rare 1.1 acre lot in the heart of Chase, this expansive estate-style rancher backs directly onto the Sunshore Golf Course offering a rare blend of scale, accessibility, and classic Shuswap lifestyle. Built to accommodate, the main level features wide hallways and oversized roomsdesigned for effortless wheelchair and walker maneuverability, complete with 4 bedrooms and 3 full bathrooms. Downstairs, an expansive lower level centers around a finished games room with a wet bar and full bathroom, while the remaining footprint is already framed for 2 to 3 additional bedrooms - a massive head start for a multi-family layout, dedicated hobby space, or custom lower level. Step outside to your private park-like property, enjoy direct fairway views, or take a short walk to Shuswap Lake with access just down the road. Whether you are establishing an extraordinary family estate, accommodating multigenerational living, or acquiring a premier holding on the golf course, this Chase property delivers undeniable presence, exceptional space, and incredible upside. (id:67517)
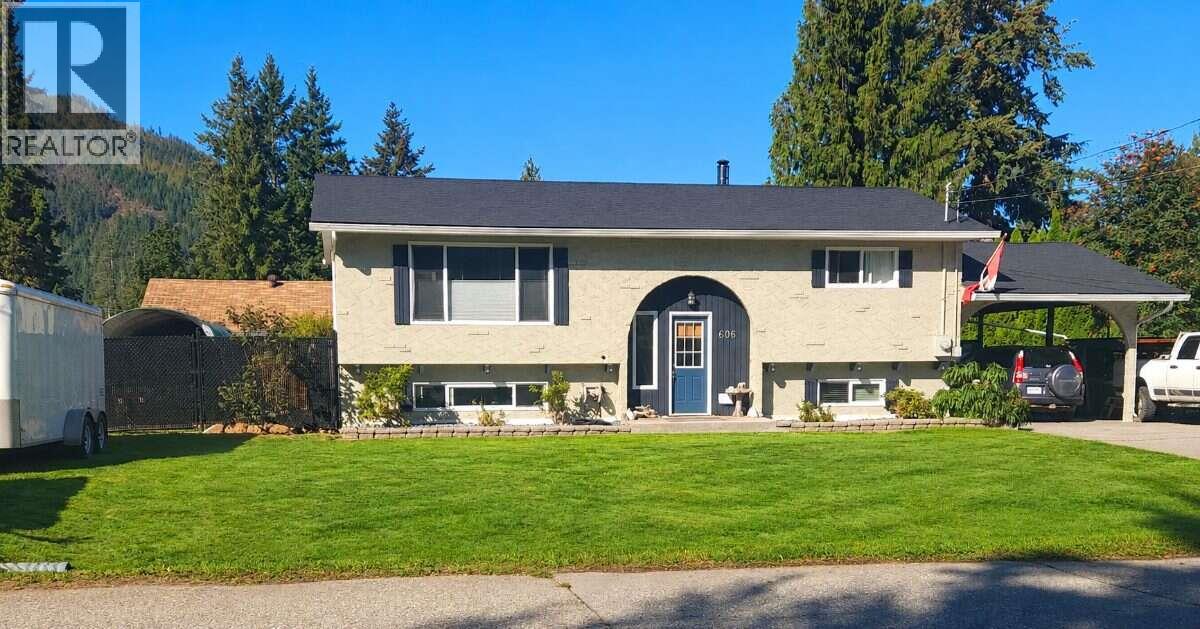
606 Gillis Avenue
Sicamous, British Columbia
*** For more information, please click Brochure button. *** NEW PRICE $633,000 — SICAMOUS GEM WITH ROOM FOR EVERYTHING! This well-maintained 3-bed, 2-bath home offers approx. 1,880 sq. ft. on a private 0.23-acre lot with exceptional parking and storage. Paved driveway with 6+ vehicle capacity, secondary driveway parking, plus a 12' gate opening to an approx. 75' x 30' gravel area with boat shelter—bring your boat, RV, trailer, camper and recreational toys! Inside, enjoy a flexible layout with 3 bedrooms, 2 living areas, bright kitchen/dining, dedicated laundry and plenty of storage. The second living room offers excellent flexibility as a guest room, bonus room or potential bedroom space. The private lower-level primary suite features a large walk-in closet and renovated ensuite with heated floors and custom walk-in shower. Updates include a new roof, kitchen upgrades, fresh paint, new basement windows and flooring, updated fencing and newer appliances. Stay comfortable year-round with a mini-split heat pump, wood stove and baseboard heating. Outside, enjoy a private, beautifully maintained yard with established garden beds, mature blueberry bushes and an updated deck—perfect for relaxing and entertaining. Walk to elementary and high schools, approx. 2 km to Shuswap Lake, and close to downtown amenities. A fantastic combination of space, privacy, convenience and recreational storage in the heart of Sicamous! (id:67517)
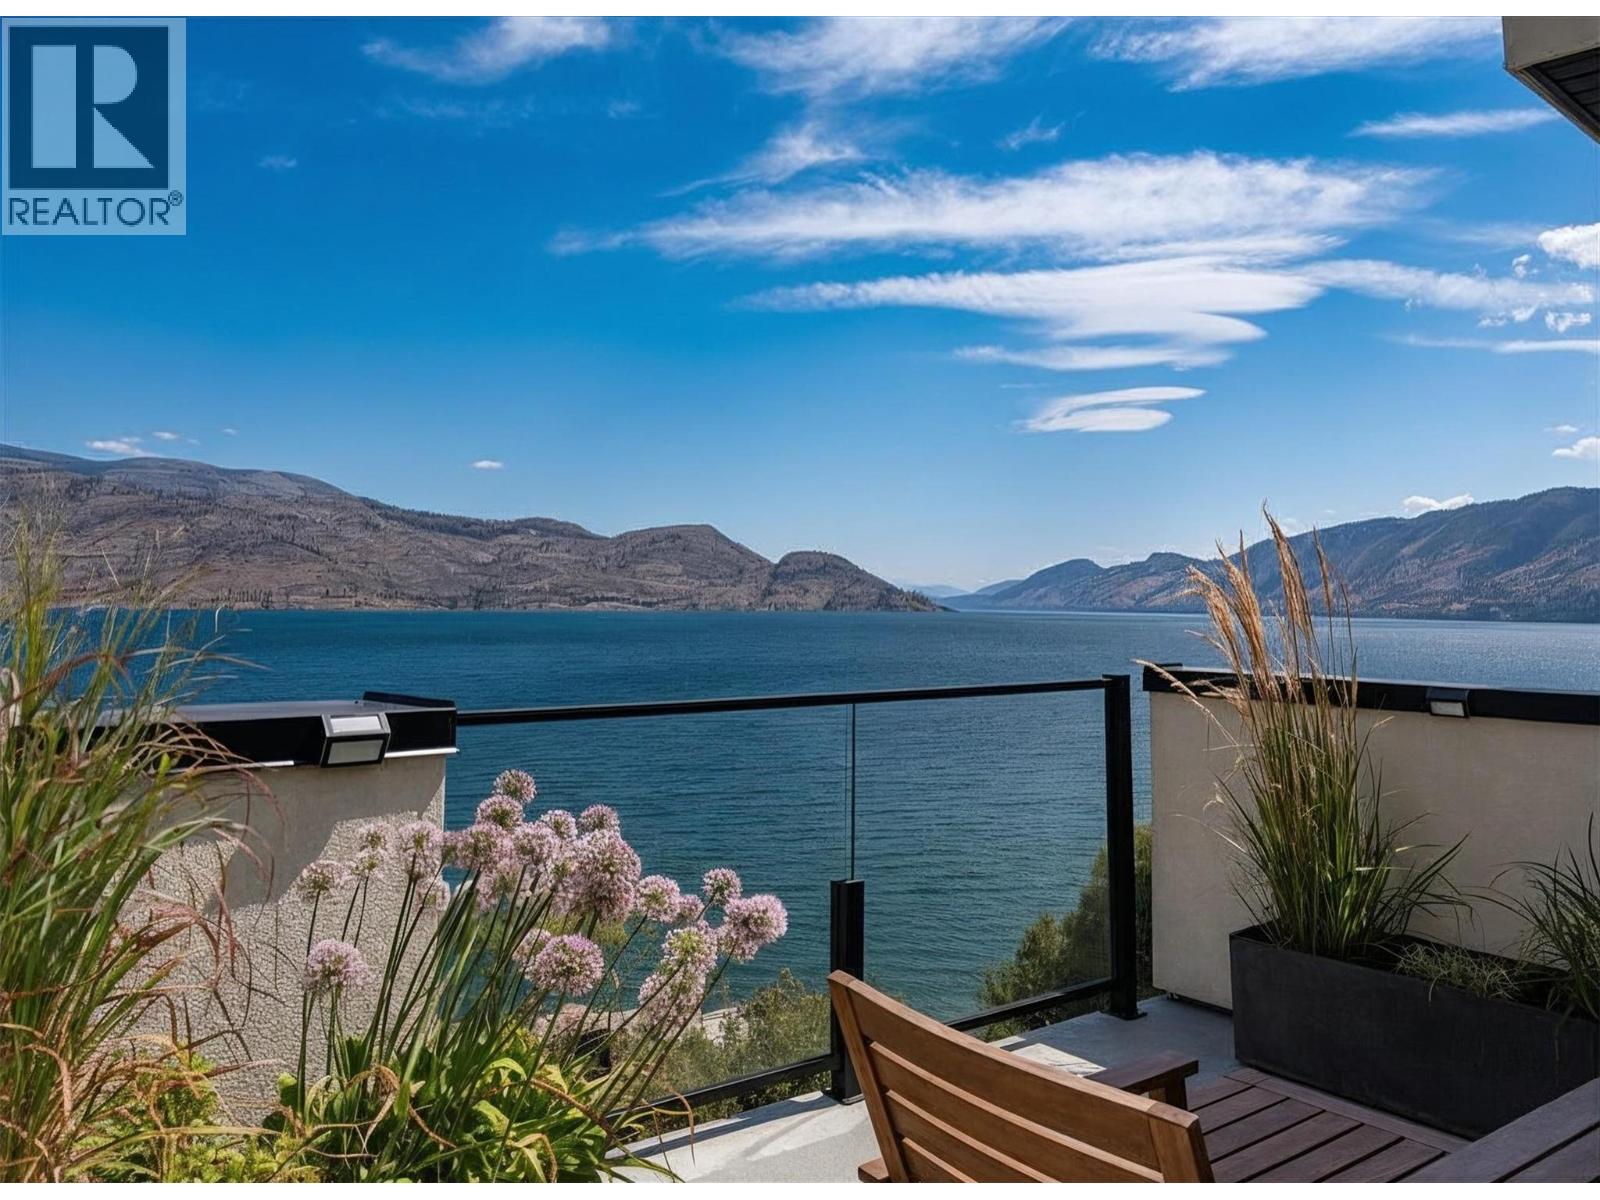
6007 Princess Street
Peachland, British Columbia
Experience modern Okanagan living in Somerset Heights, Peachland—where top-tier construction, upscale finishes and a West Coast architectural influence meet unparalleled views of Okanagan Lake. This meticulously built townhome is the largest walkout floor plan in the development and benefits from its corner unit location, offering additional windows and enhanced privacy. A private elevator provides effortless access to all floors, suiting a range of lifestyles and age groups. The main floor features a timeless and stunning kitchen with premium appliances, custom cabinetry, and a spacious island. The living and dining area is highlighted by an elegant gas fireplace and a balcony with a barbecue gas hookup while the floor-to-ceiling windows create the sensation of floating above the lake. A dedicated level offers two generous bedrooms and a beautifully appointed 4-piece bathroom for family and guests. The primary suite has its own floor, complete with a walk-in closet, laundry room, and a spa-inspired ensuite with heated floors, soaker tub, and custom tile shower. Above the main floor is a large family/flex room that accesses the crown jewel of the home—a private rooftop patio oasis with a built-in kitchen, tiled flooring, and electric louvered roof, all framed by spectacular lake views. Whether a full-time home or retreat, this residence blends luxury, comfort, and proximity to an abundance of Okanagan amenities and activities. (id:67517)
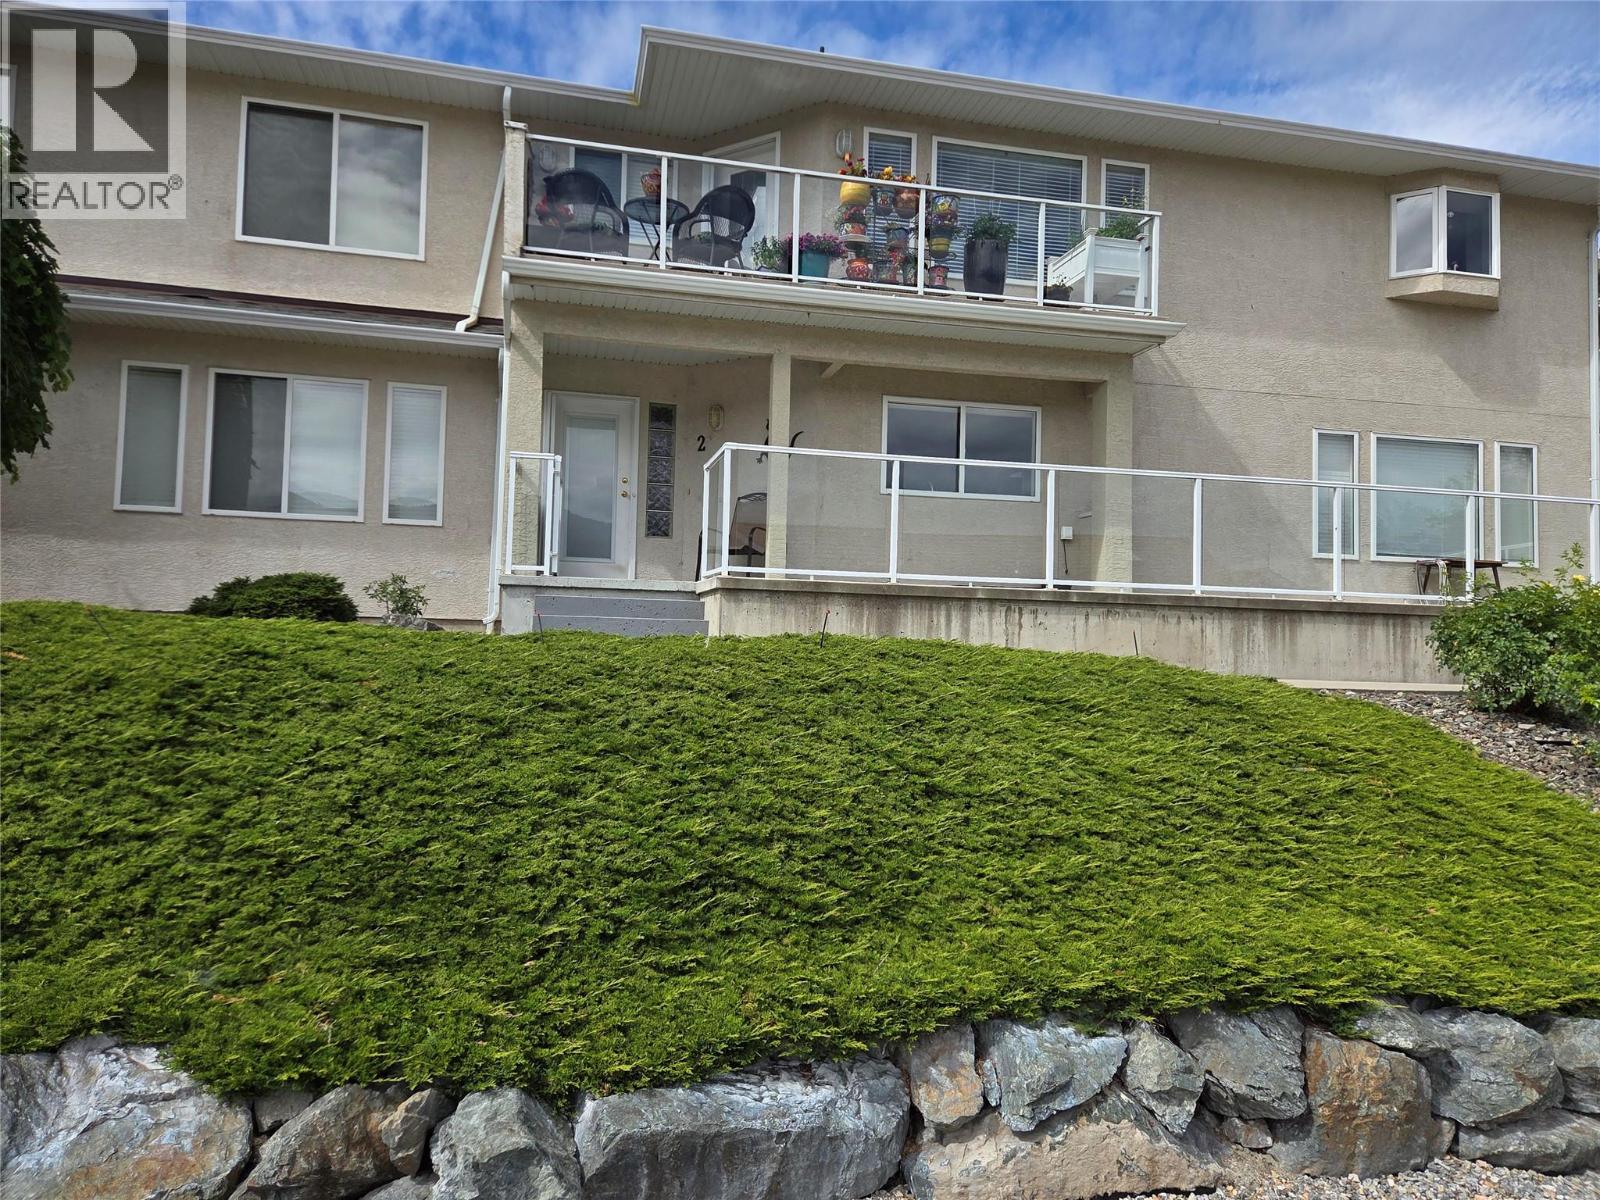
12300 Pinehurst Place Unit# 2
Osoyoos, British Columbia
Amazing townhouse with one of the largest oversized double garages just steps to Osoyoos Golf Club https://golfosoyoos.com/ 2 bedroom, 2 bathroom home with central air and all your living space on 1 level, lots of windows looking out front, and great views. Large front deck to give you a vantage point to enjoy seeing the neighbourhood. You park around the back in the garage and come into the home from the back down your nice staircase. This home is move in ready, cozy gas fireplace, and easy to book an appointment to see! (id:67517)
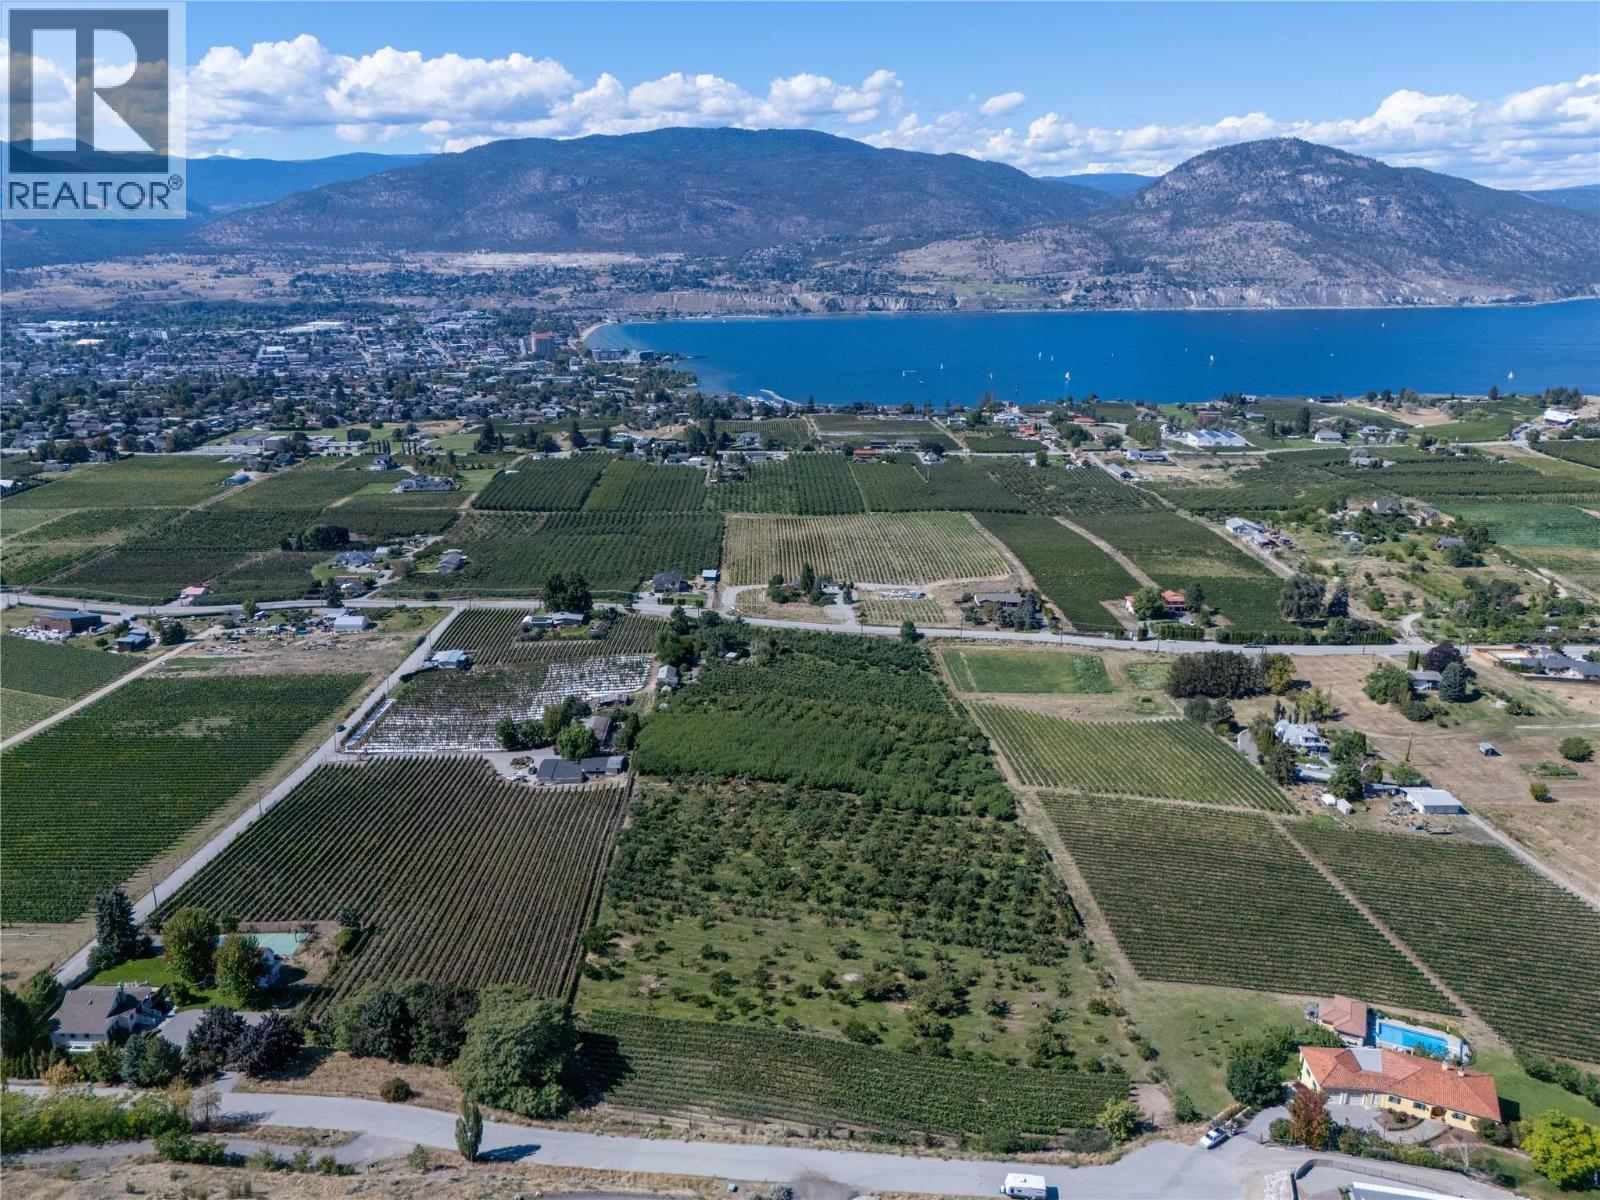
150 Upper Bench Road N
Penticton, British Columbia
A rare 9.27-acre opportunity on the coveted Naramata Bench offers breathtaking valley and lake views, and room to build a custom estate-like property and or, develop this agricultural land to its highest potential. Currently planted with older-growth apples, cherries, pears, apricots, and peaches, the acreage offers the ideal footprint to replant a modern orchard or establish a vineyard. This land is backed by fertile soil, southwest exposure, a lake-moderated growing season, main-road access, and municipal irrigation—a significant advantage on the Bench. With sweeping views, generous acreage, and true privacy, it's a rare setting to create a one-of-a-kind country home framed by orchard, vineyard, or open Bench land. Moments from the village of Naramata — its beaches, farmers market, and the Kettle Valley Rail Trail — and just 10 minutes from Penticton, this is one of the region's most desirable addresses for land, lifestyle, and long-term value. (id:67517)
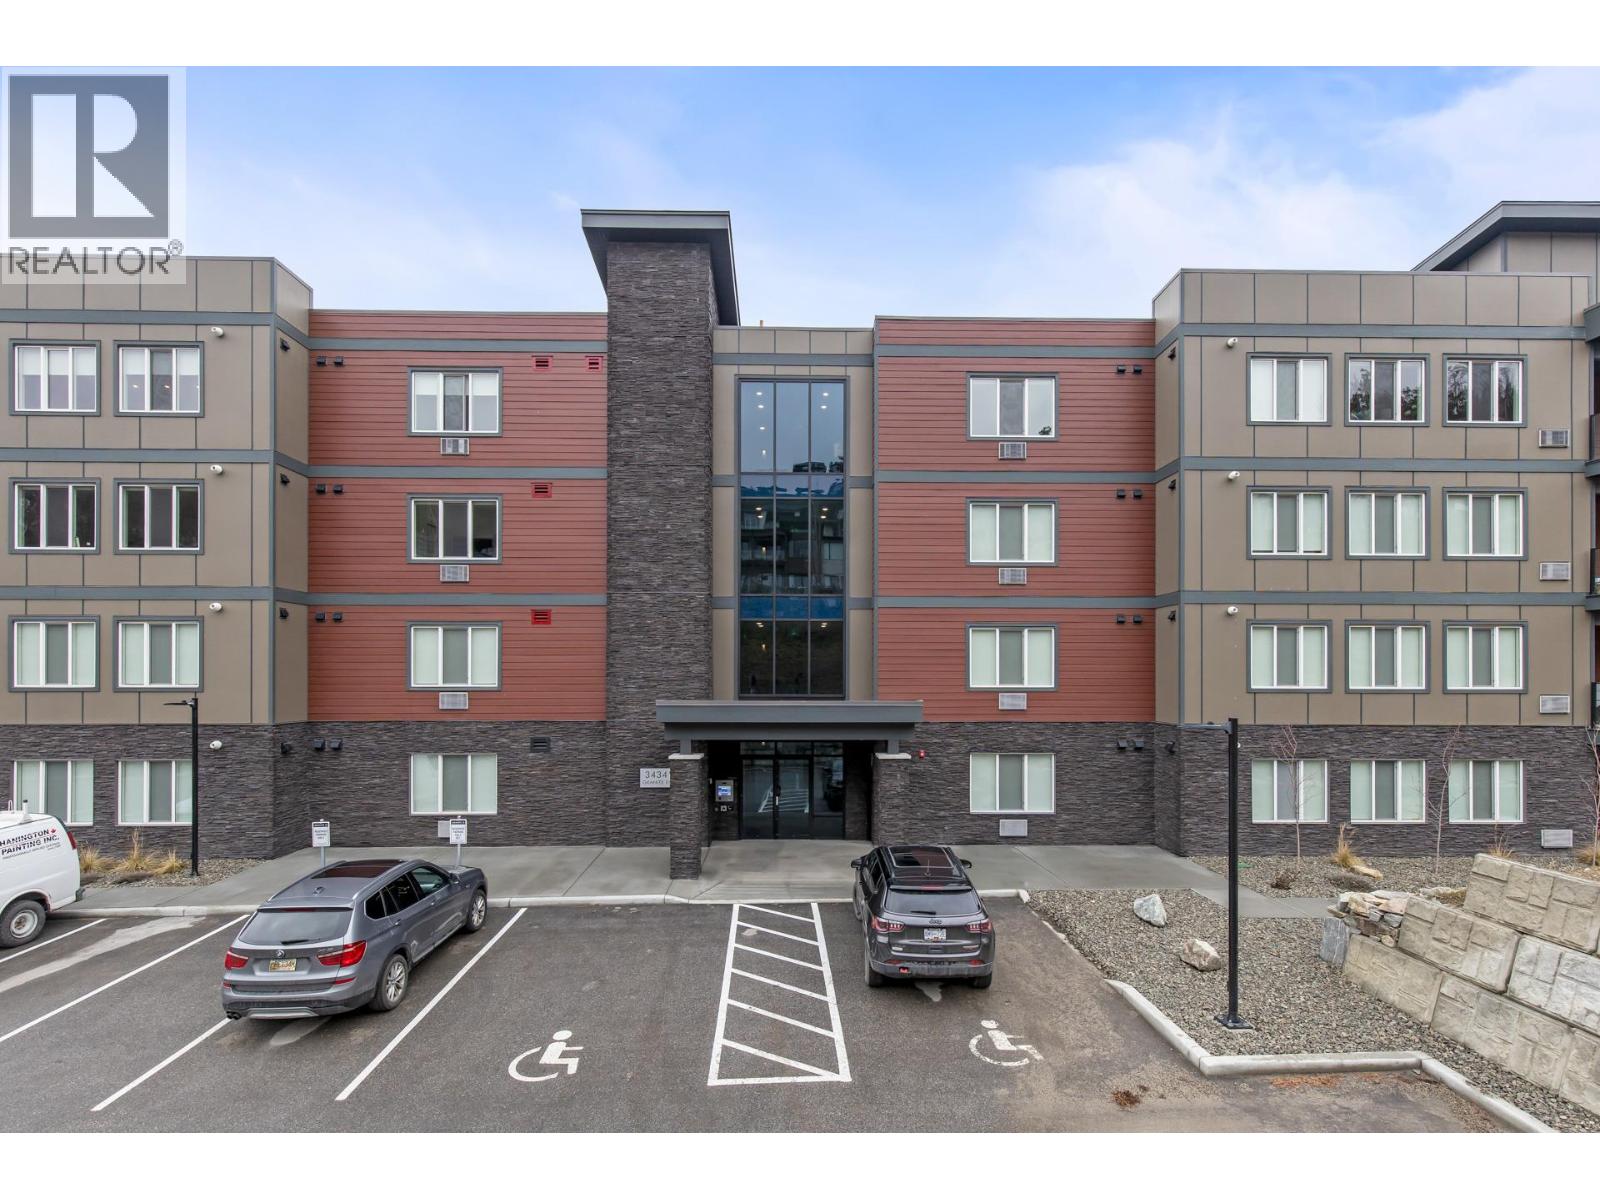
3434 Mckinley Beach Drive Unit# 209
Kelowna, British Columbia
Full time living ? Investment ? Looking to try your luck at Air BNB? This Spacious open concept CORNER UNIT at Granite lll in the McKinley beach community offers over 1400 sqft of luxury living space, two bedrooms- each with double closets and ensuites. Bonus laundry room with extra storage space and a fantastic layout. Enjoy gorgeous lake views from your oversized covered balcony while being surrounded by nature and hiking trails. This home has it all - a thoughtfully designed layout- the bedrooms being spaced out, a cozy living area, and fully equipped kitchen. Enjoy the convenience of all the amenities such as the outdoor pool, gym, hot tub, and private beach. Residents of McKinley will soon be able to also enjoy the Amenity Center that will have an indoor pool, community garden, tennis courts, pickle ball courts and more. Join this amazing community and make this your new home sweet home today ! (id:67517)
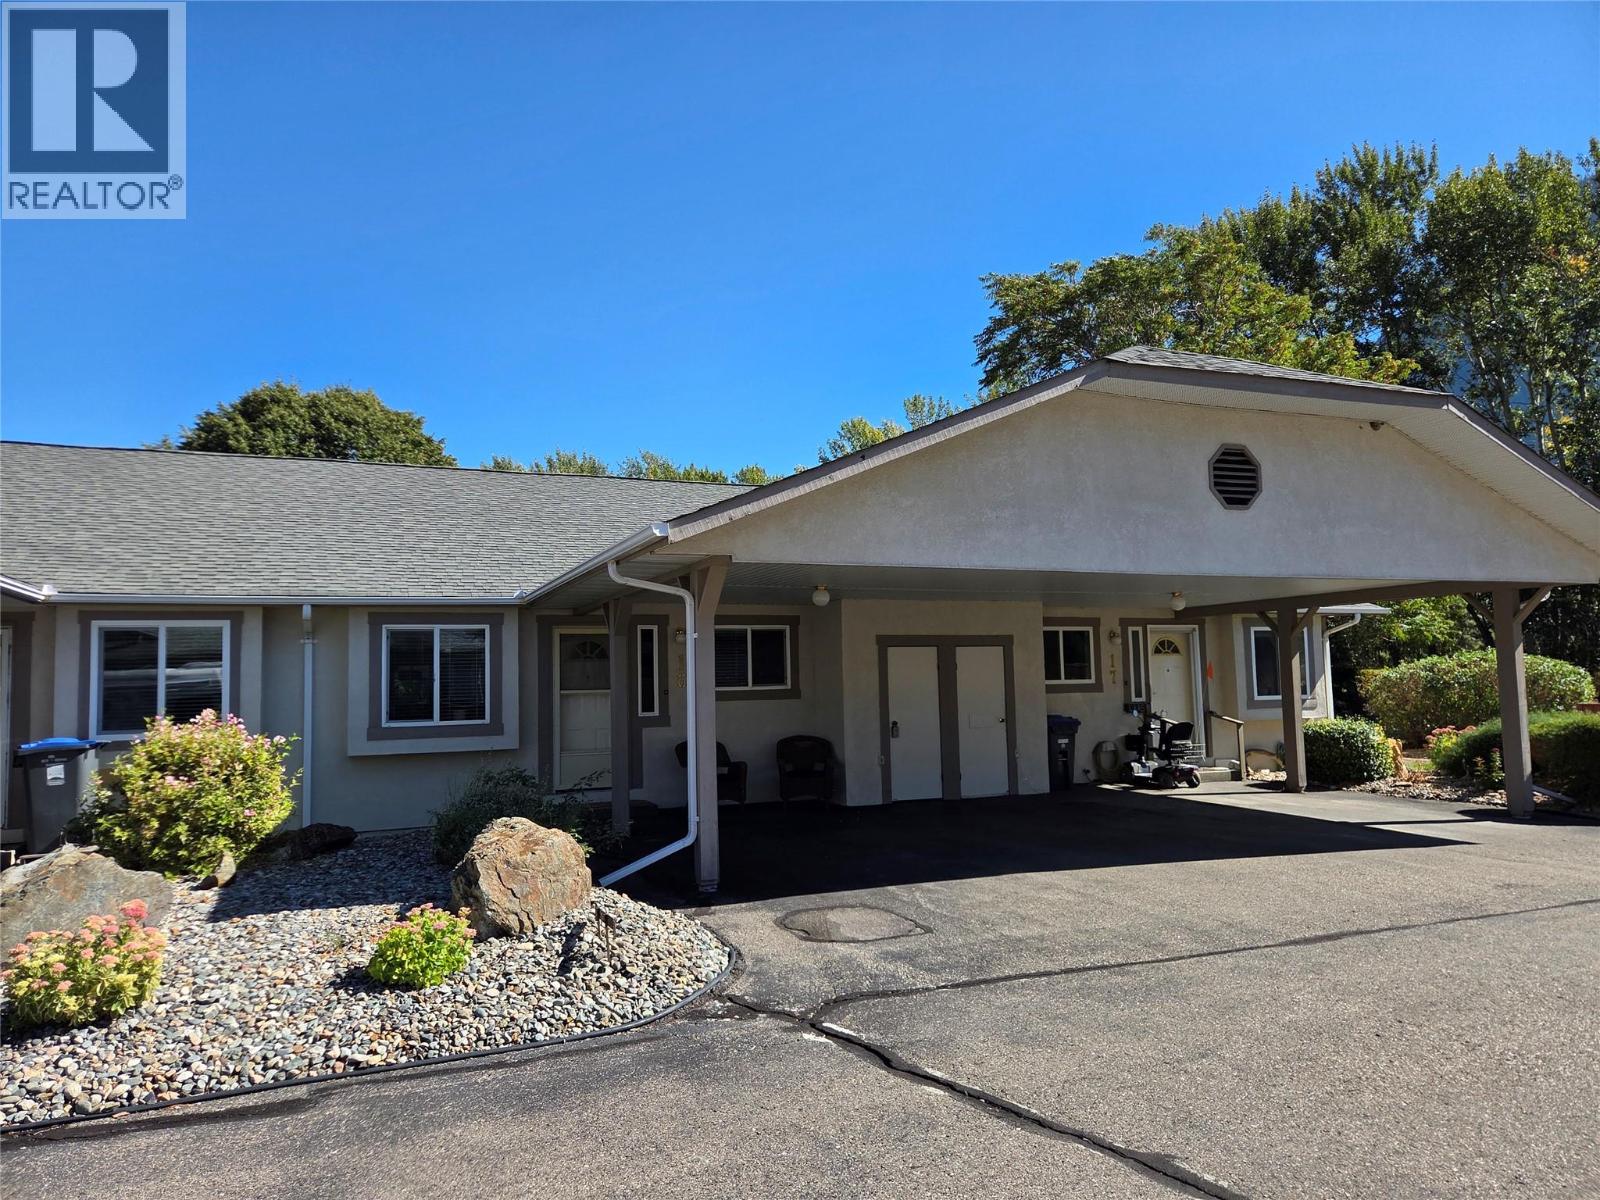
815 11th Avenue Unit# 16
Keremeos, British Columbia
Very clean and move in ready, 55+ 1 level townhouse downtown Keremeos. 1,098 square feet, 2 bedroom, 2 bathroom home is freshly painted, thoughtful closet and storage organization, Carport, storage room, and a great partially covered back deck. The Strata takes care of the grounds, and you are just steps away from the Similkameen River and walking trails. You are close to shopping, close to Golfing and Skiing, you can be active or a peaceful as you like here, welcome to downtown Keremeos. (id:67517)
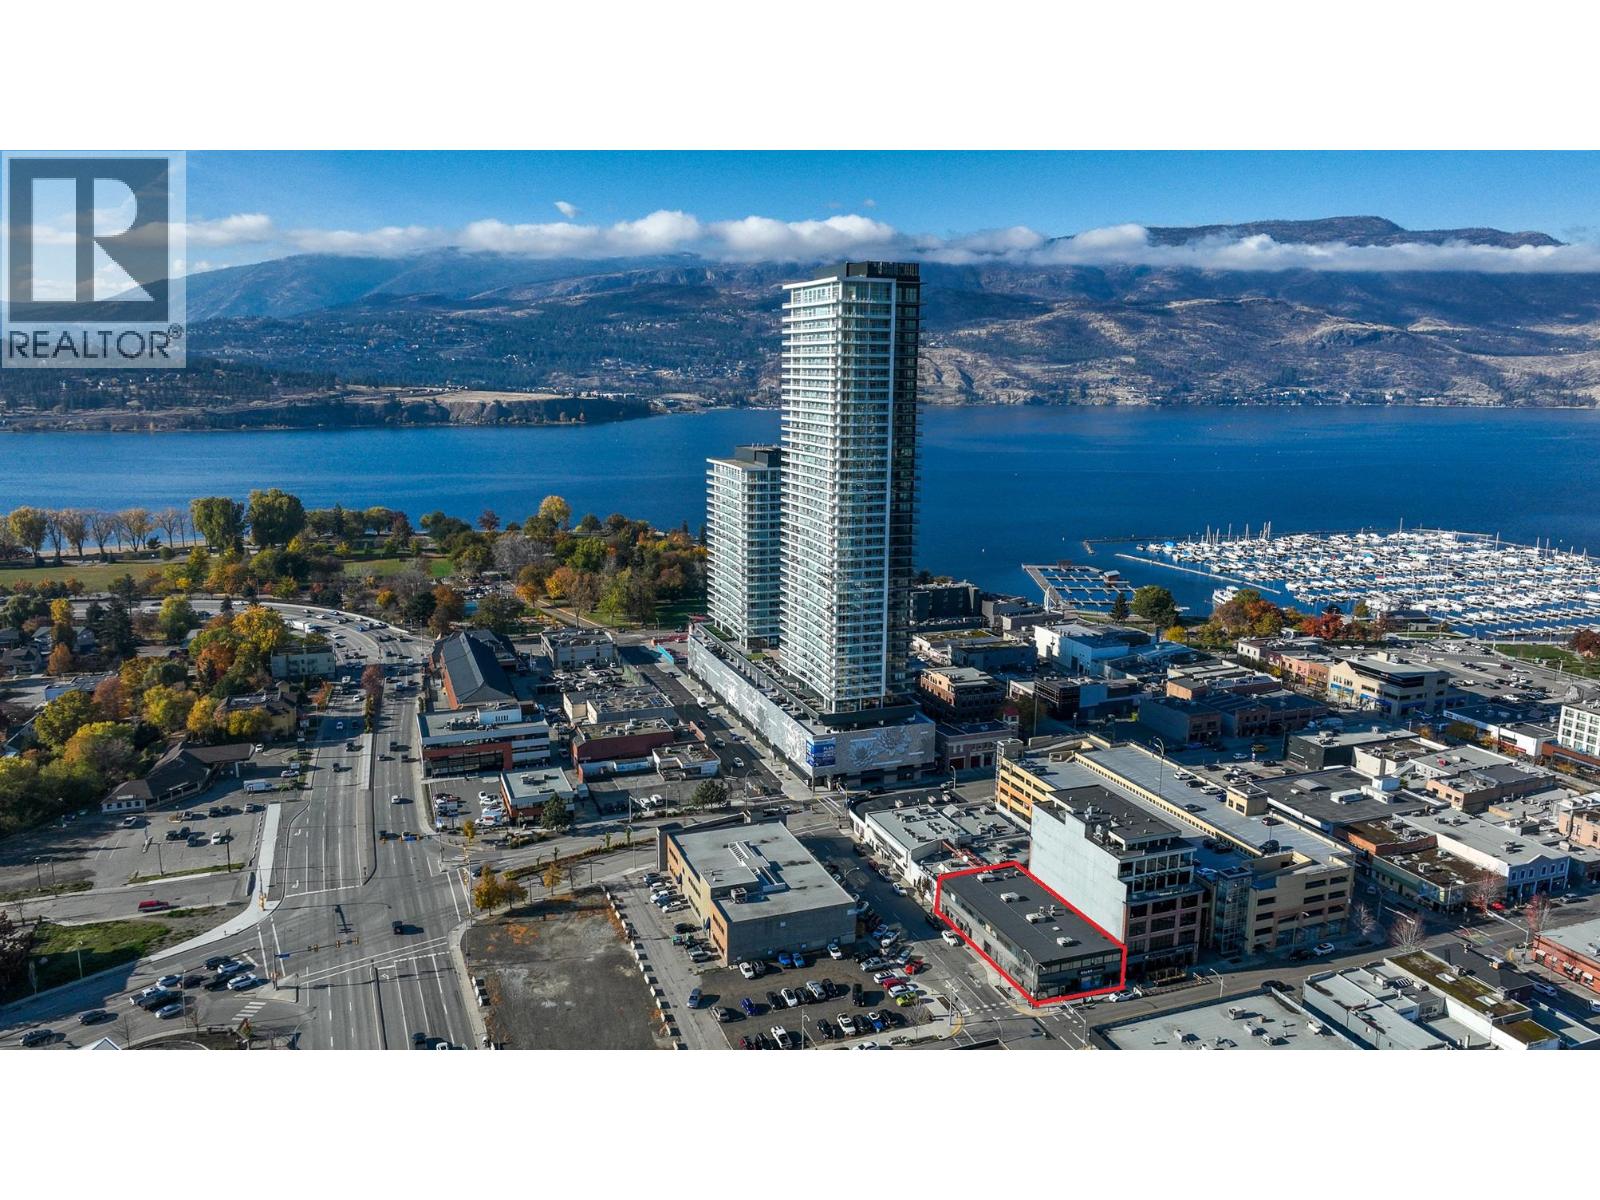
1650 Pandosy Street
Kelowna, British Columbia
Two Storey multi-tenant investment property for sale in prime Downtown Kelowna location. This 15,000 sf building features Highway 97 (Harvey Ave) visibility and convenient access to the downtown core, transit, waterfront and area amenities. Currently occupied with 14 commercial tenants including retail and multiple small private offices on short-term agreements. Redevelopment potential exists with UC1 zoning that allows a variety of different uses and potential to increase density and height. Can be combined with neighboring property (342 Leon Ave - 21,000sf building on 0.344 acres) to increase development potential, this is listed exclusively with a different seller, speak to listing agents for more info. Great opportunity to acquire cash-flowing investment building or future development site well below BC Assessed Value ($3,795,000). Contact listing agents for further tenancy and financial information. (id:67517)
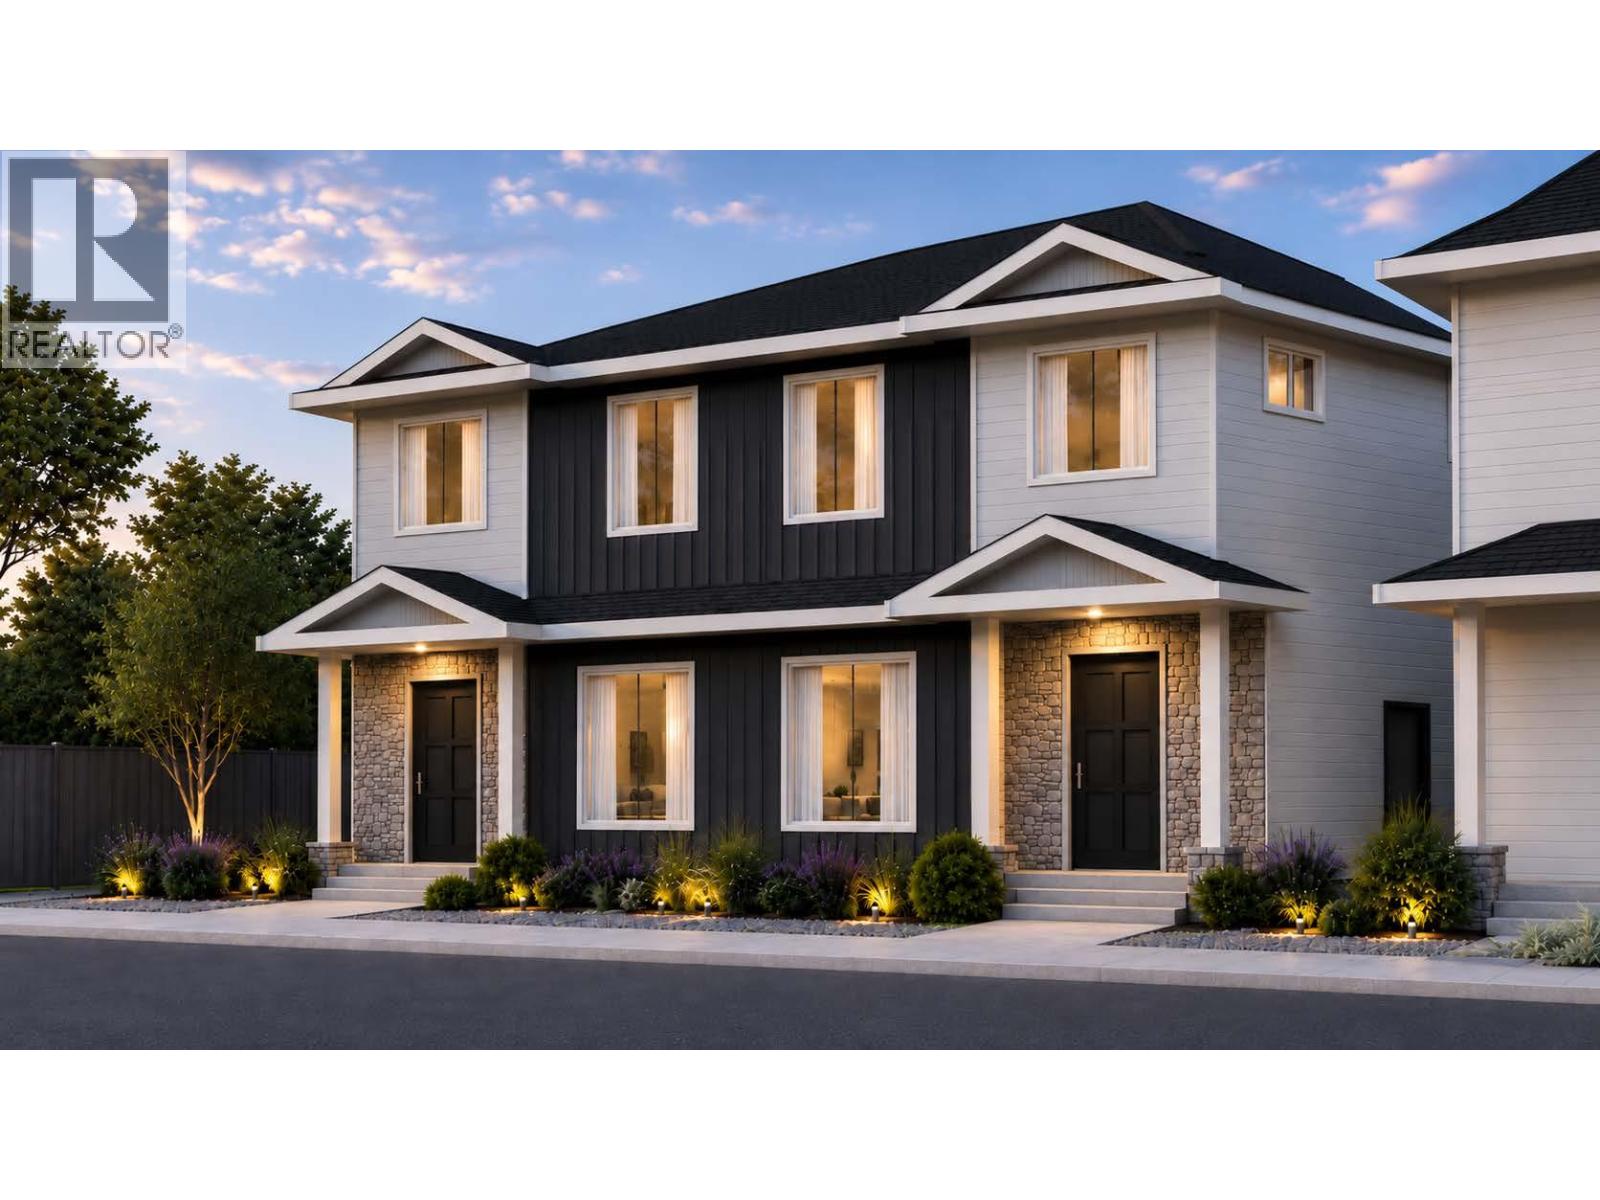
540 Scott Avenue
Penticton, British Columbia
A refreshingly different floor plan sets this brand new Scott Avenue home by respected local builder Brentview Developments apart. Offering approximately 1,600 sq. ft. with 4 bedrooms and 3.5 bathrooms, the home has been thoughtfully designed to provide something rarely found in this style of property. A beautiful primary bedroom is located on the main floor, complete with a walk in closet and private ensuite. The open concept main level features a bright living area, contemporary kitchen with island and pantry, powder room and the convenience of true main floor living. Upstairs, the flexibility continues with a second primary bedroom featuring its own ensuite, plus two additional bedrooms, another full bathroom and laundry. This unique two primary bedroom design makes the home ideal for a wide variety of lifestyles. It is a great option for those looking to downsize without sacrificing space, families wanting flexibility for children or guests, or anyone who appreciates having their primary living spaces all on one level. Contemporary finishes include luxury vinyl plank flooring, quartz countertops, custom cabinetry, tiled showers, matte black plumbing fixtures and a stainless steel appliance package. The home also includes a high efficiency natural gas furnace, HRV system, rough in for central vacuum and a 2/5/10 New Home Warranty. Located directly across from Kings Park, families will love having a great outdoor space just steps from home where kids can kick a soccer ball around, play catch or simply get outside and play. The Lake to Lake bike route is also nearby, along with convenient access to schools, recreation and shopping. Qualified First-Time Homebuyers Pay No GST! (id:67517)
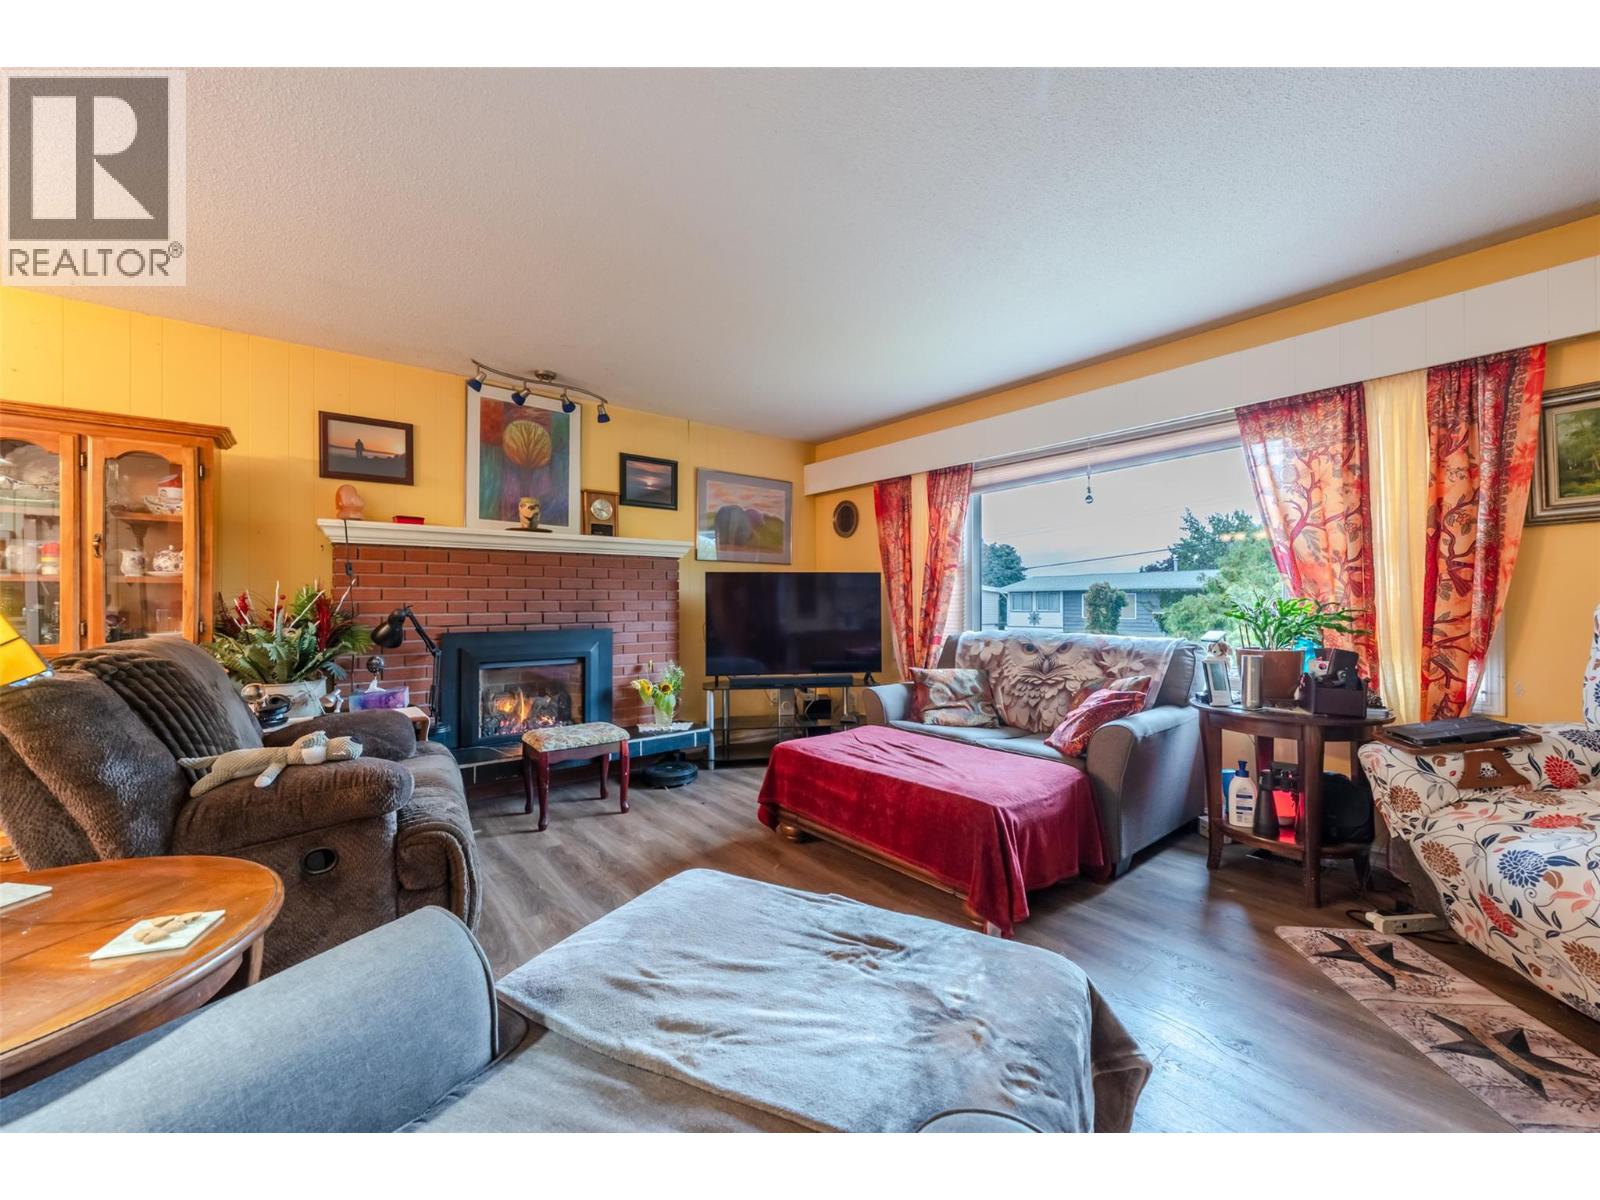
902 Maccleave Avenue
Penticton, British Columbia
Close to schools, parks,the hospital and shopping, this family home awaits, so bring the kids and check it out. A private yard with nice mountain and sunset views from the large deck just off of the kitchen. Or maybe you would prefer to soak in the hot tub with your morning coffee, or cool off on those hot summer days in the above ground pool? The current owners have raised their family here, and now its your turn, the nest is empty and it's time to fill it up again and create your own memories. ** Please note all measurements are taken from I-Guide and should be verified by the Buyer if important. (id:67517)
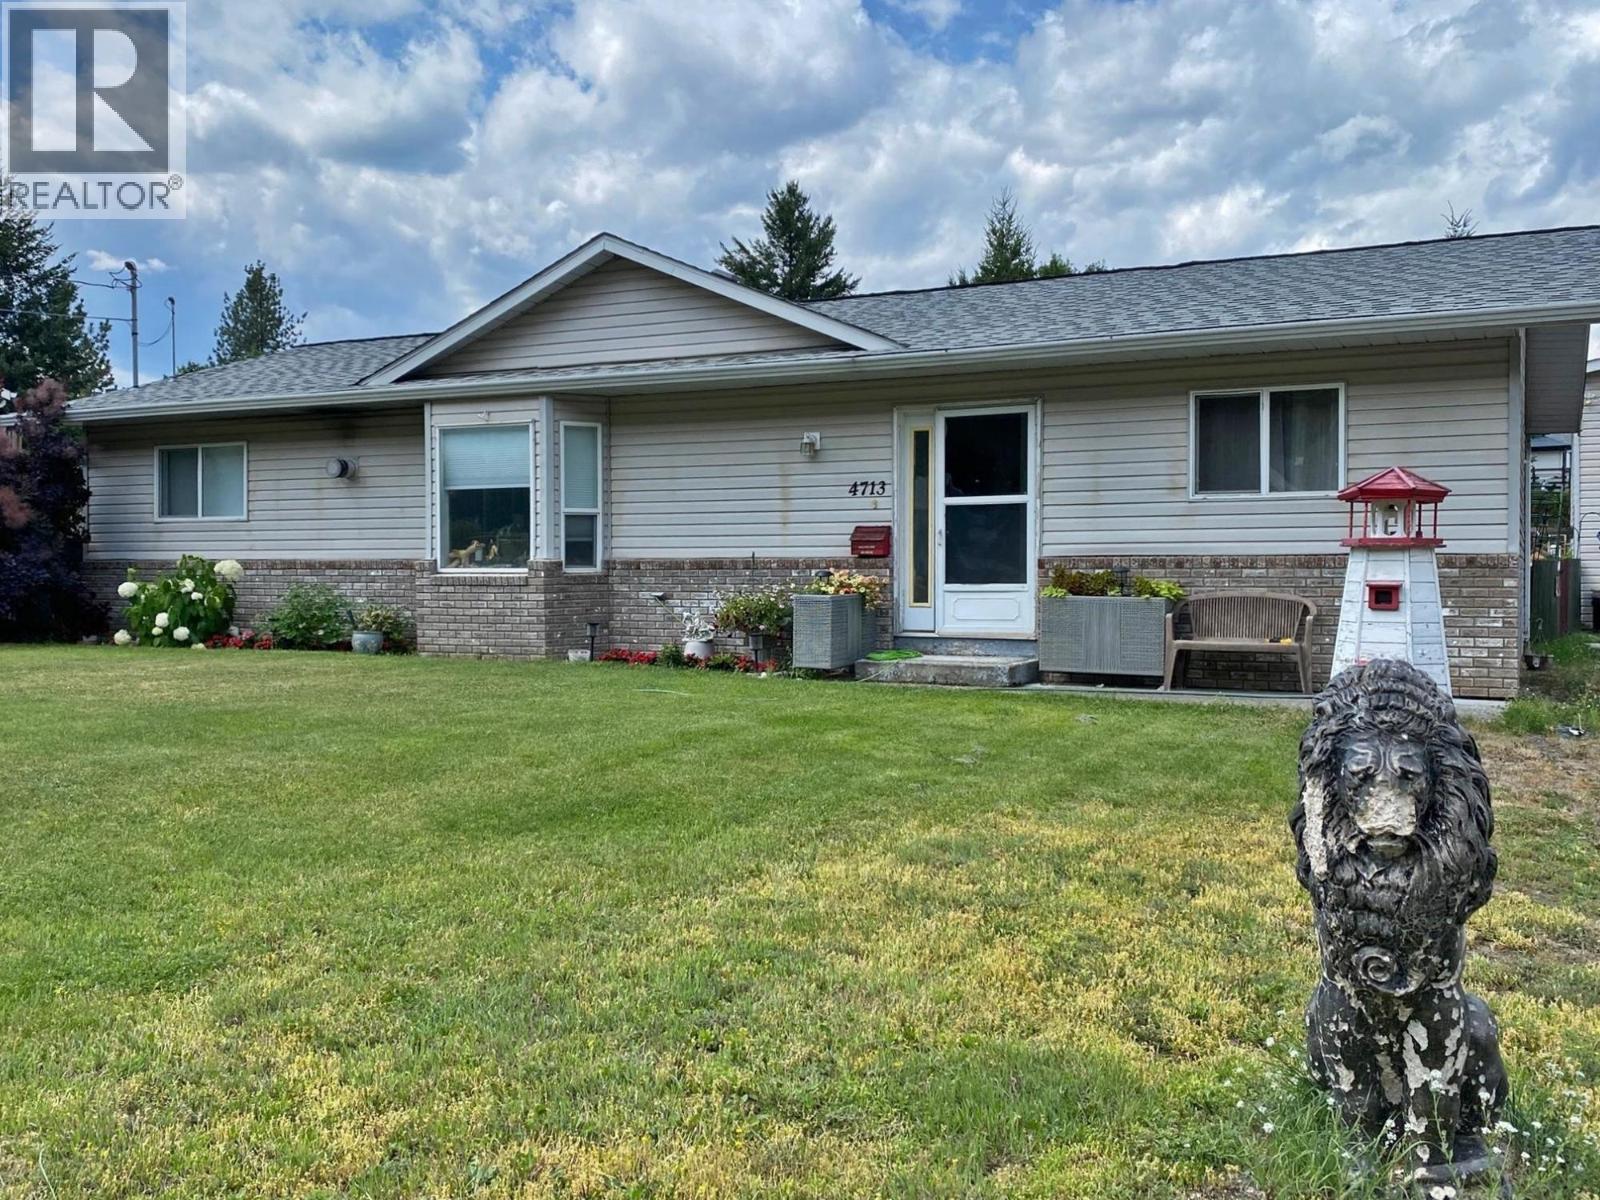
4713 Birch Lane
Barriere, British Columbia
Nicely Designed 3 Bedroom Rancher featuring Vaulted Ceilings & latest Technologies in Heating & Cooling Plus: 29'x18' detached Garage/Shop for the man/woman cave. Yard is all landscaped with tiered parameter garden in the Fenced back yard. Master bedroom, ensuite & walk-in closet located on south end of home with the remaining 2 bedrooms & 4 piece bath to the north end. Small sun patio which leads into the 18'x14' closed-in recreational area with patio doors into dining & kitchen area. Great area of privacy to sit and relax in all seasons. Area known as Teachers Sub; has been know to be the Place to reside. Dead end road making traffic minimal. Easy to show. Give your Realtor a call & come and view! (id:67517)
5275 Big White Road Unit# 303
Beaverdell, British Columbia
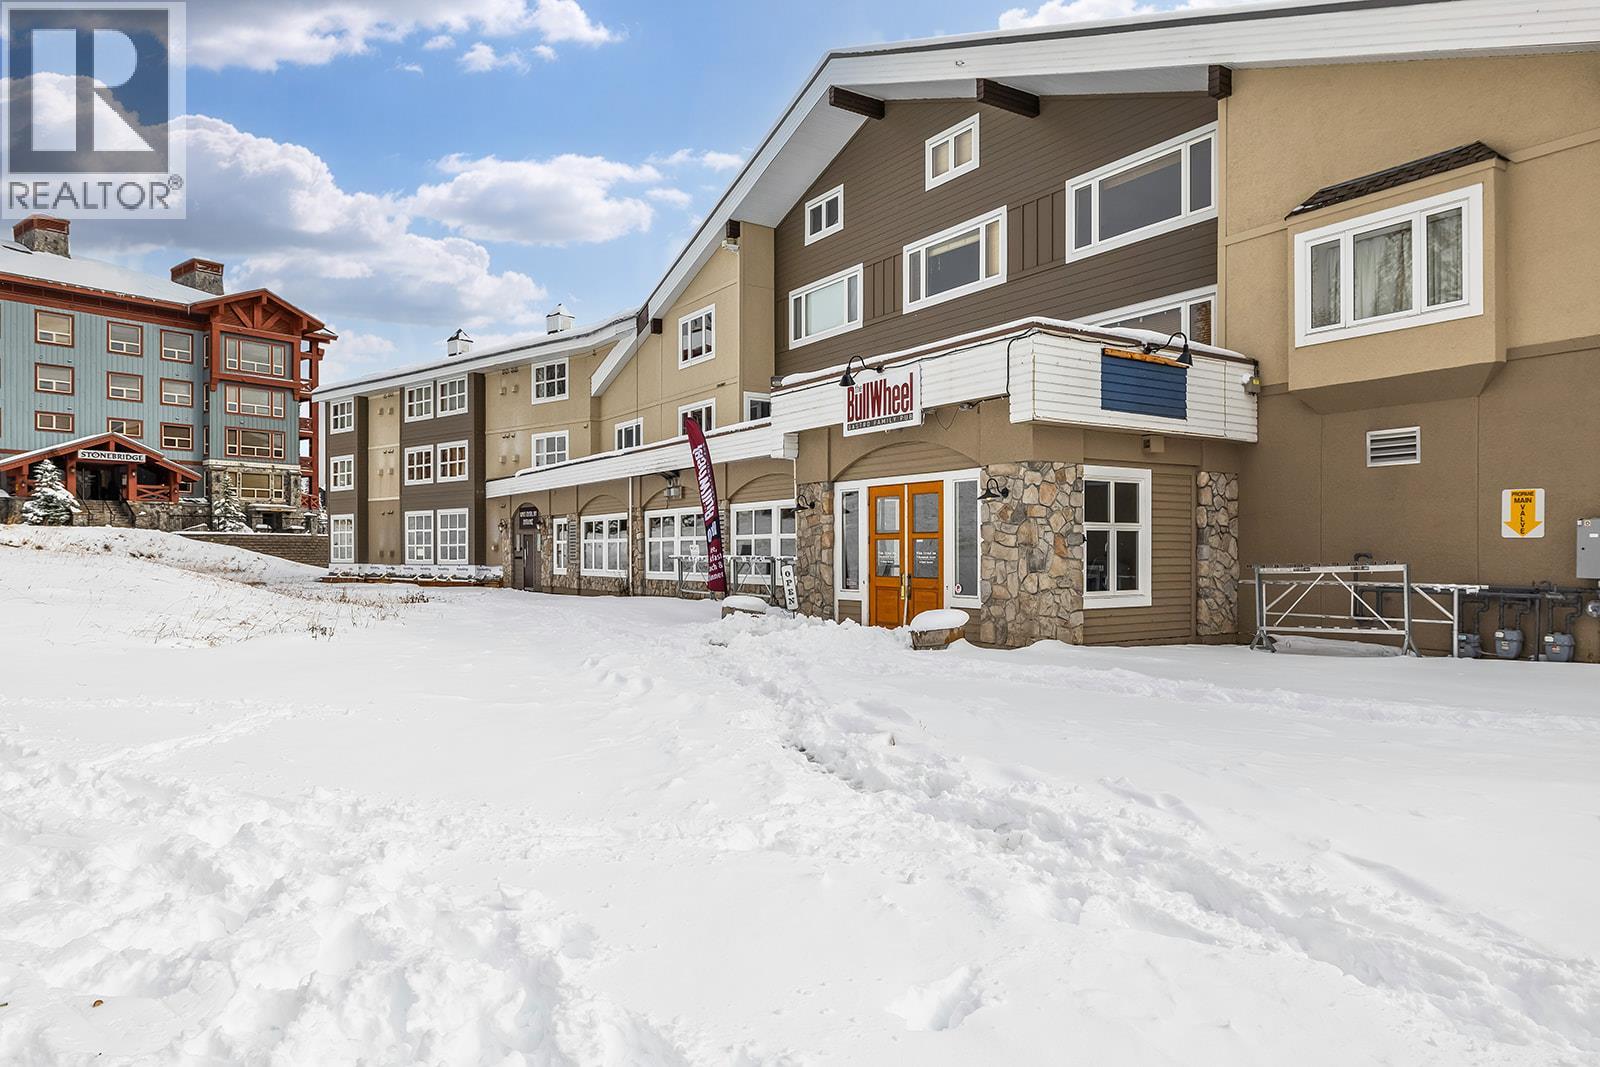
Welcome to White Crystal Inn, where the location puts you right in the center of everything Big White has to offer. This top floor, 769 sq. ft. mountain retreat delivers true ski-in, ski-out convenience at the top of Lara’s Gondola, with the Bullet Express Chair just outside and the Village’s restaurants, shops and apres-ski atmosphere steps away. No driving, no shuttles and no hauling gear across the resort. Inside, vaulted ceilings, an electric fireplace and large windows framing the mountain views make the living room an easy place to unwind after a day on the slopes. The main floor holds the kitchen with dishwasher, range and microwave, a dining area for family meals and a full bathroom, while the open loft above offers a spacious 13' x 16' bedroom with room for bunks, so the whole crew has a place to land. Ski school is just steps away, and Lara’s Gondola takes you down to Happy Valley for skating, tubing and evening fun. The building adds a hot tub, sauna, ski storage, shared laundry, a secure entry, an assigned stall in the heated underground parkade and the Bullwheel pub right downstairs for an easy dinner after the lifts close. Whether you are looking for a personal mountain getaway or a well-positioned Big White property, this is a chance to own in one of the resort’s most central locations. Park the car, grab your gear and enjoy the mountain lifestyle from the heart of the Village! (id:67517)
7600 Cottonwood Drive Unit# 17
Osoyoos, British Columbia
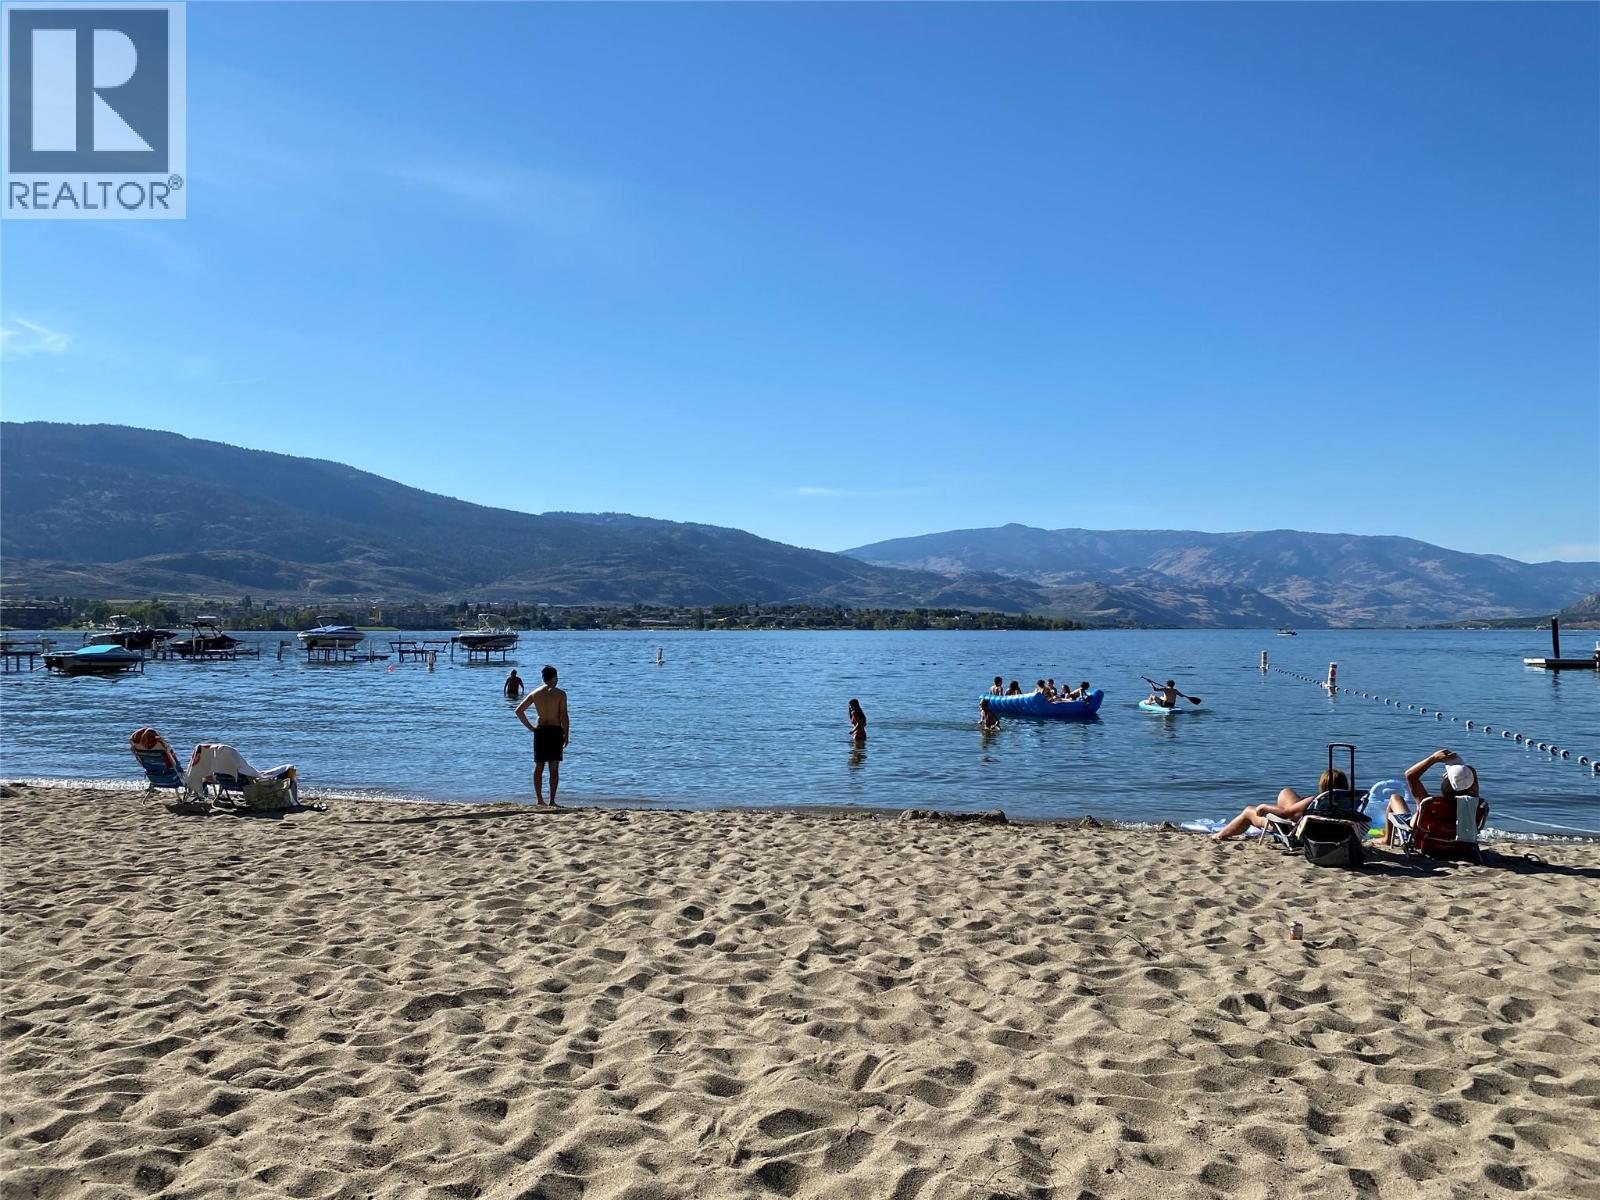
BEAUTIFULLY REMODELLED TOWNHOME IN WATERFRONT COMPLEX IN SUNNY OSOYOOS! 2 Bedroom + Den, 2 Bathroom, 2-level townhome located just steps away from the sandy beach and lakefront in Casa Del Lago - a great waterfront complex on the shores of Osoyoos Lake, featuring great private beach, outdoor swimming pool, club house, gym, hot tub, dock and more. Enjoy your summer by the pool or swimming & boating on the lake, then relax with a BBQ on your outdoor patio. This townhome is an END UNIT, like new, remodelled, never rented, barely used, and features one of the best layouts in the complex (- primary bedroom on the ground level), 2 Bedrooms + Den (that could be used as 3rd Bedroom) & 2 bathrooms, in-suite laundry, gas fireplace and single car garage. Within walking distance to town shops, restaurants & amenities and just down the block from a lakefront public park with walking trails. Great investment property, summer vacation getaway, or the perfect place to live in. Pets and rentals allowed, no age restriction. (id:67517)
3295 Clement Road
Lake Country, British Columbia
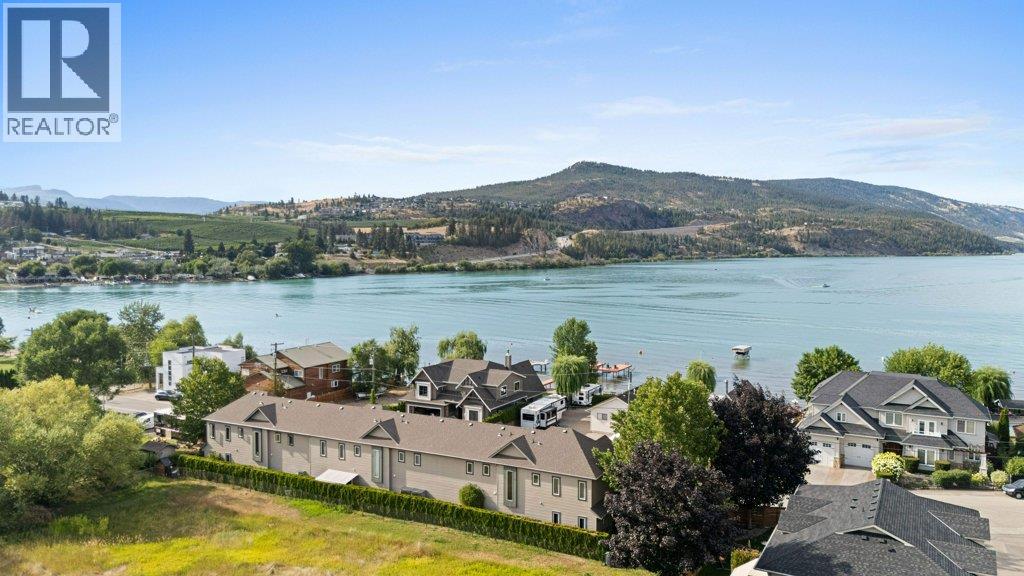
Positioned on one of Lake Country’s most coveted streets, beautifully updated 2 bed - 3 bath End-Unit Townhome offers an exceptional Okanagan lifestyle just steps from Wood Lake. Located within a boutique 3-home strata, this bright semi-detached residence features updated kitchen cabinetry, granite countertops, quality appliances including a gas range, new vinyl plank flooring, carpeting, and fresh paint. The inviting living room has access to a private covered patio for summer enjoyment and anchored by a cozy fireplace for the cooler evenings making the space relaxing in all seasons. Upstairs, the spacious primary suite boasts lake views, a walk-in closet, 5-piece ensuite, and private balcony. A versatile loft offers the perfect space for a home office or reading nook, while the second bedroom also enjoys balcony access and lake views. A double garage with additional storage and usable greenspace complete the package. Public access to Wood Lake’s sandy beach is just steps away, perfect for swimming, paddleboarding, kayaking, and lakeside relaxation. Direct access to Beasley Park and walking distance to the Okanagan Rail Trail with kilometers of scenic trail add to the appeal. Golf, wineries, breweries, restaurants, and endless recreation are nearby, with UBCO and Kelowna International Airport approximately 15 minutes away. Whether a full-time residence, vacation retreat, or investment opportunity, this is Okanagan living at its finest. Call your Realtor to set up a viewing (id:67517)
4868 Riverview Drive Unit# 93
Edgewater, British Columbia
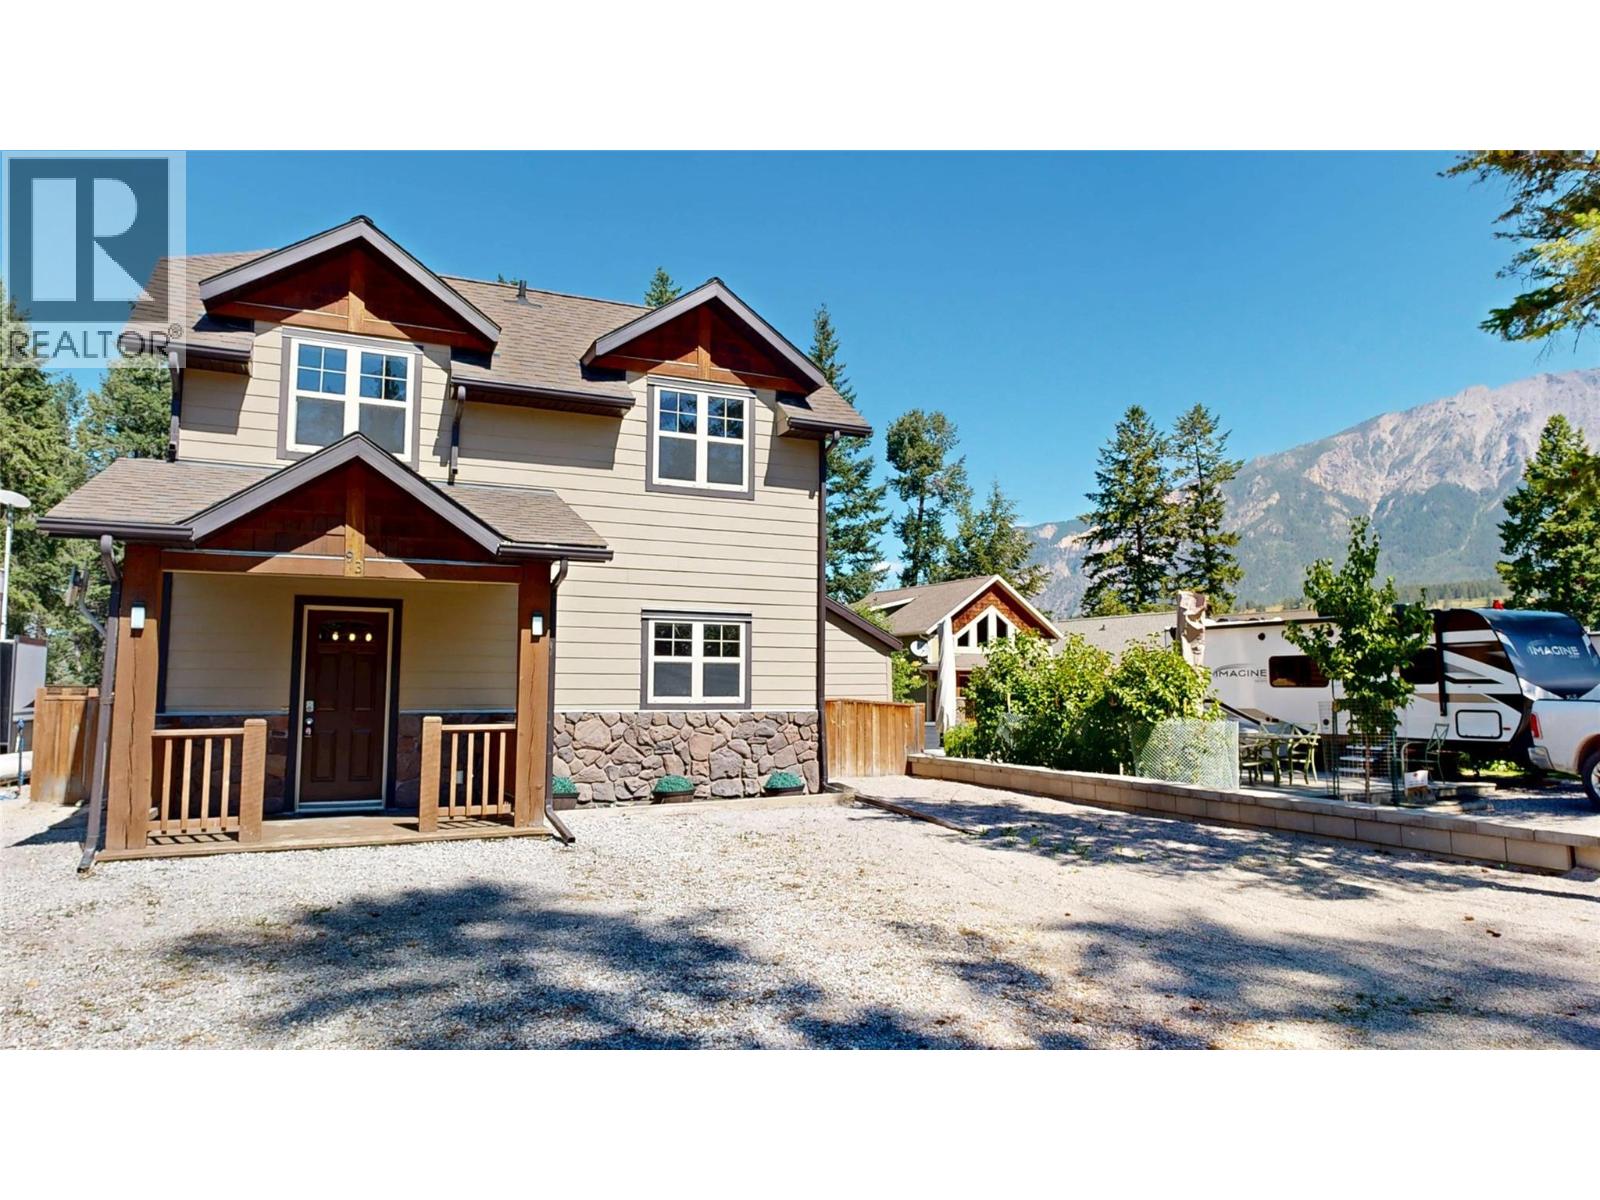
Welcome to 93 4868 Riverview Drive, where every detail has been crafted to elevate your everyday living. Spread across three thoughtfully designed floors with 4-bedrooms, 2-bathrooms this haven offers the space and versatility to match your lifestyle dreams. The heart of the home is a breathtaking open-concept living, dining, and kitchen space that inspires both lively gatherings and quiet evenings in. Soaring vaulted ceilings clad in warm wood paneling draw your eye upward, while a dramatic stone fireplace anchors the room with cozy elegance. Expansive windows and a sliding glass door flood the space with natural light and frame inviting views of the lush outdoors, seamlessly blending indoor comfort with nature's beauty. With three floors, every family member enjoys their own space and privacy. Whether you're savoring morning coffee on the deck or gathering around the fire on a crisp evening, this home delivers the lifestyle you've always envisioned. Don't just find a house — find the life you deserve. (id:67517)
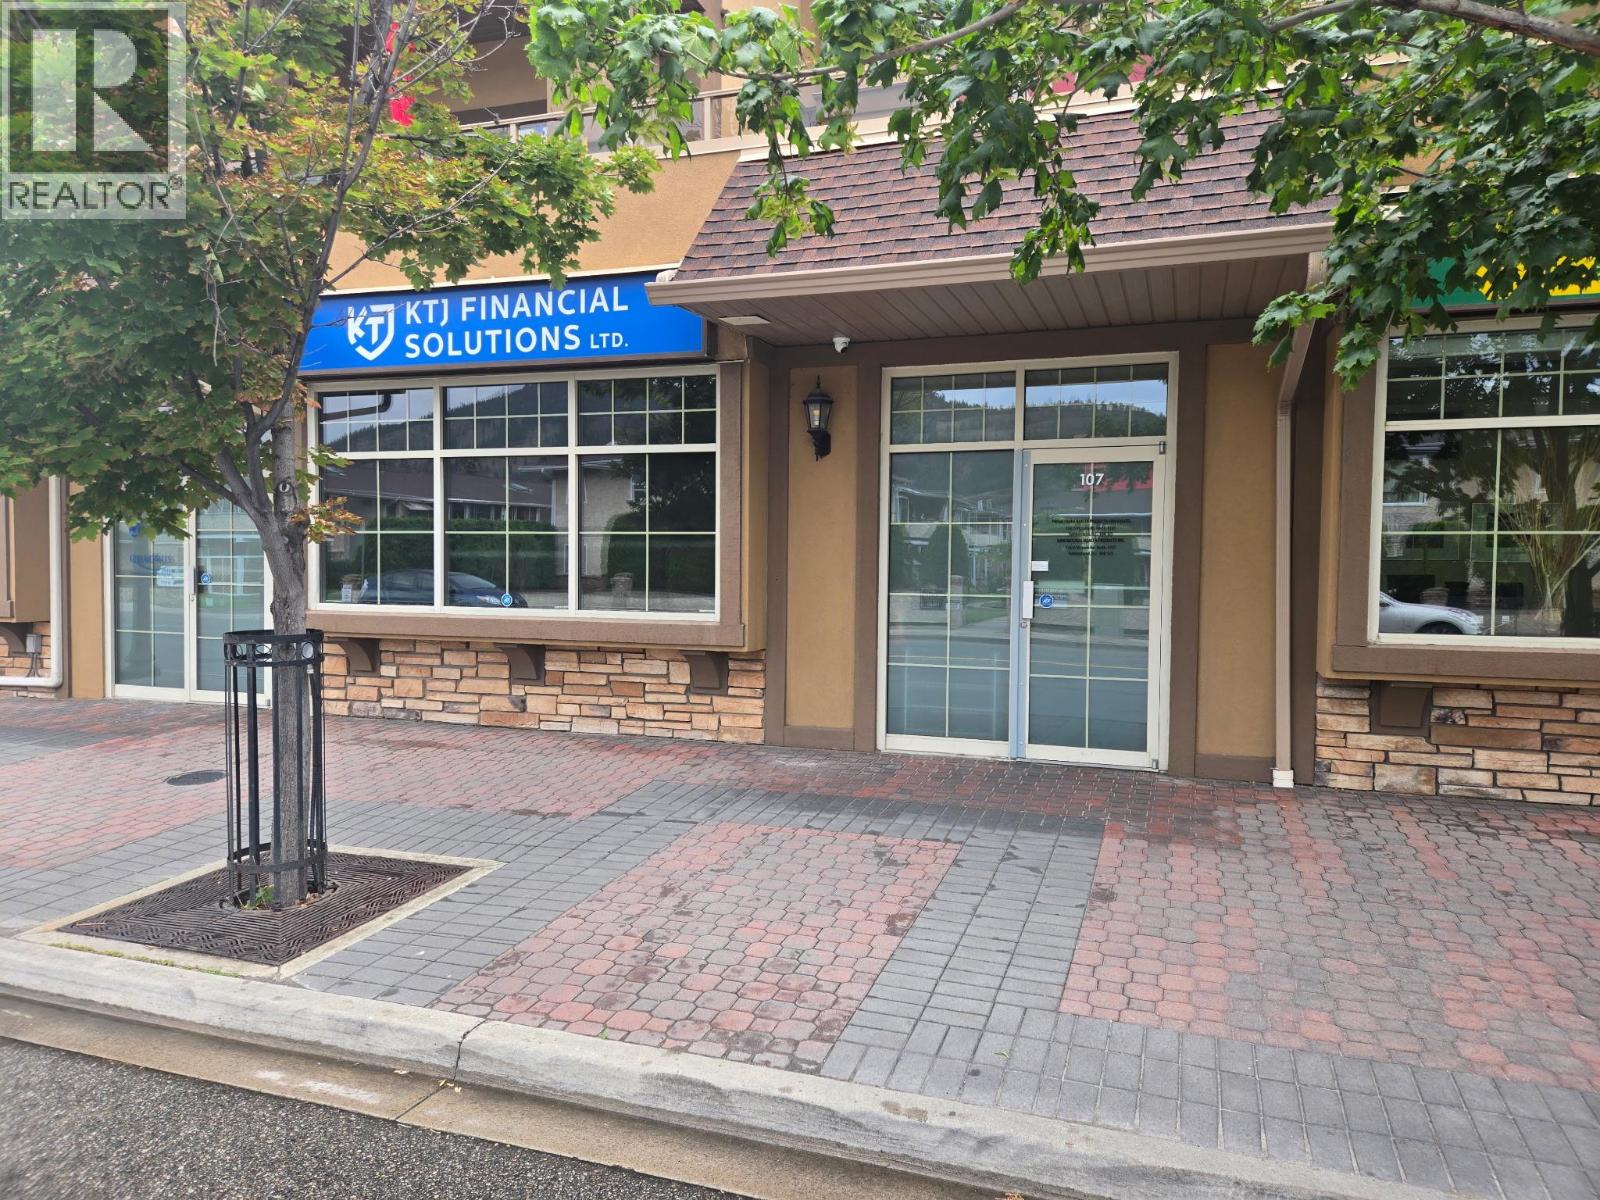
13615 Victoria Road N Unit# 107b
Summerland, British Columbia
This versatile office or retail space is situated in downtown Summerland in Victoria Place, offering prime visibility directly across from a busy shopping center. The storefront ensures excellent exposure for your business. 706 sq ft. Includes a dedicated, single-user washroom located within the premises. Priced at $1,900 per month plus GST and utilities, this location presents a fantastic opportunity for entrepreneurs looking to establish themselves in a thriving commercial area. All measurements are approximate. Call listing agent today for a viewing. (id:67517)
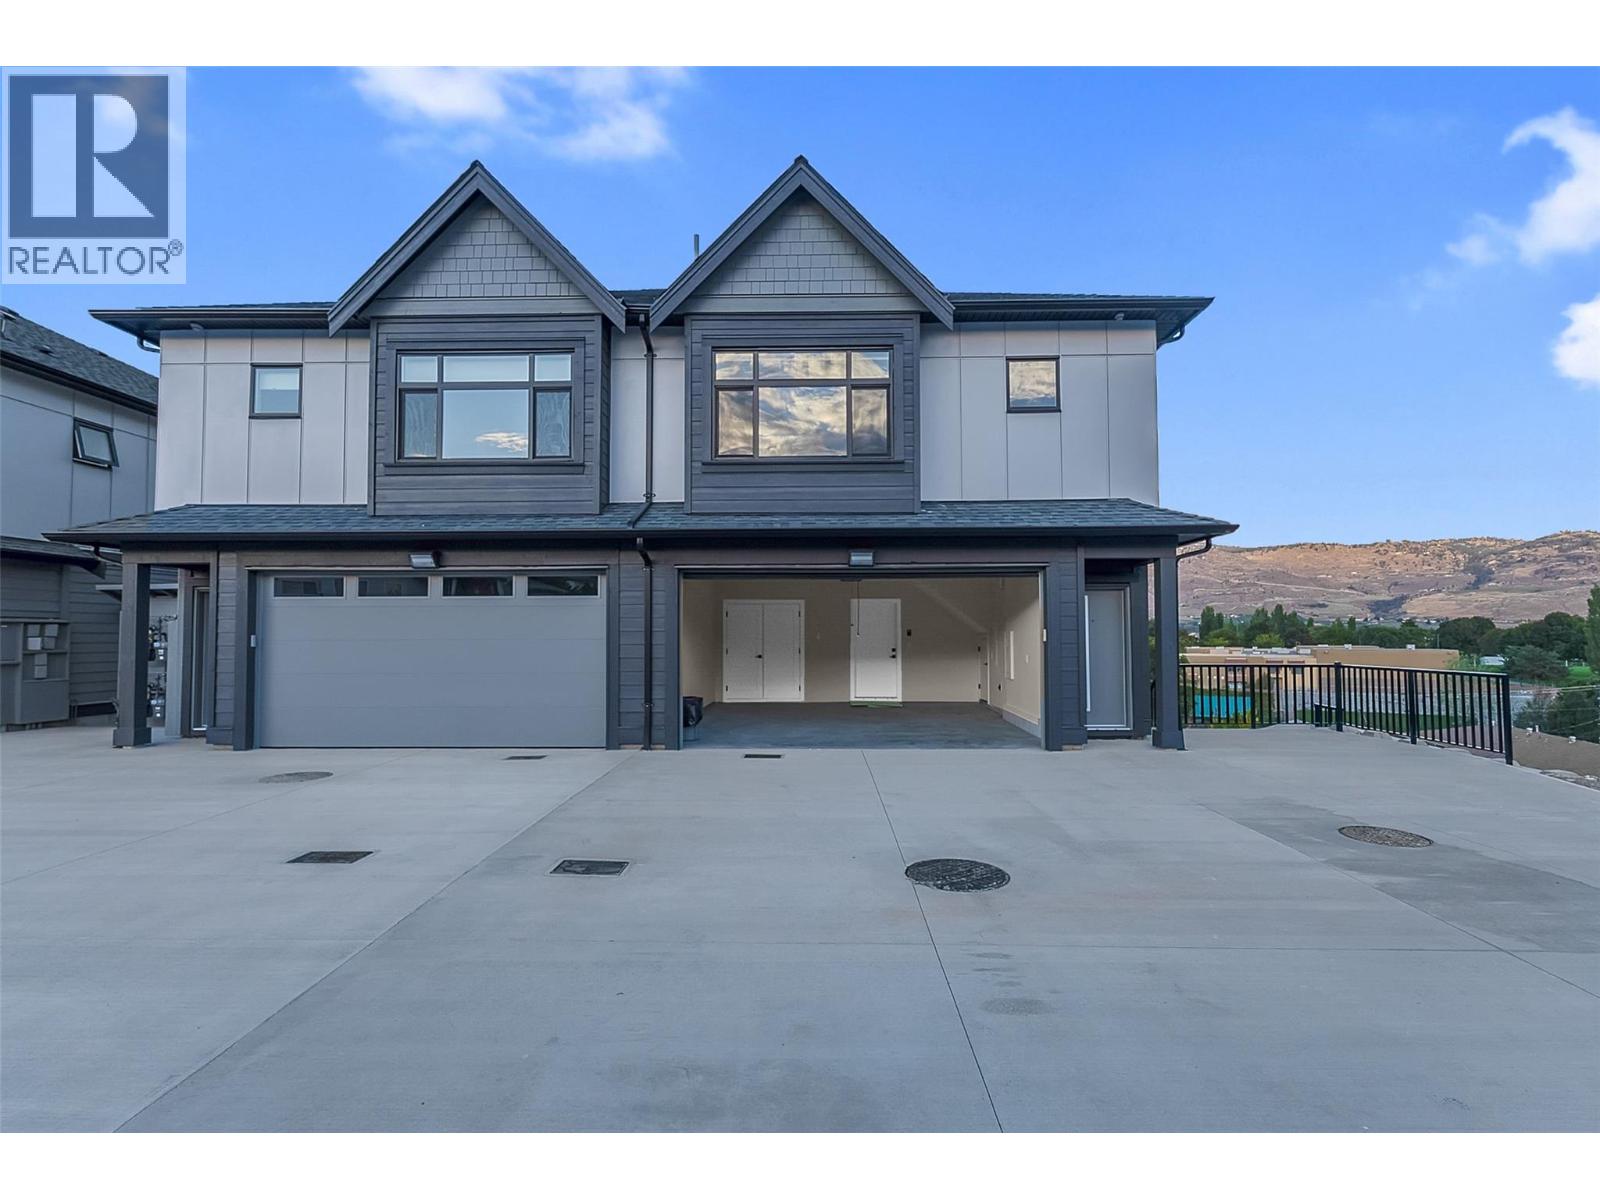
6811 Nighthawk Drive Unit# 102
Osoyoos, British Columbia
NO GST FOR ELIGIBLE FIRST-TIME BUYERS! Maximize your budget with this view-forward Osoyoos townhome featuring a LEGAL STUDIO SUITE for immediate rental income. The main home shines with 9ft ceilings, a modern style kitchen, and massive entertaining decks on every floor. Showcasing lake and mountain views. Features a private primary oasis plus 2 flexible bedrooms. Car enthusiasts and tenants will love the parking: an EV-ready 2-car garage, 4 open spaces, plus a dedicated tenant stall. Enjoy low-maintenance living on a quiet street just steps from schools, shopping, parks, and the beach. Your South Okanagan dream home and investment property wrapped into one! (id:67517)
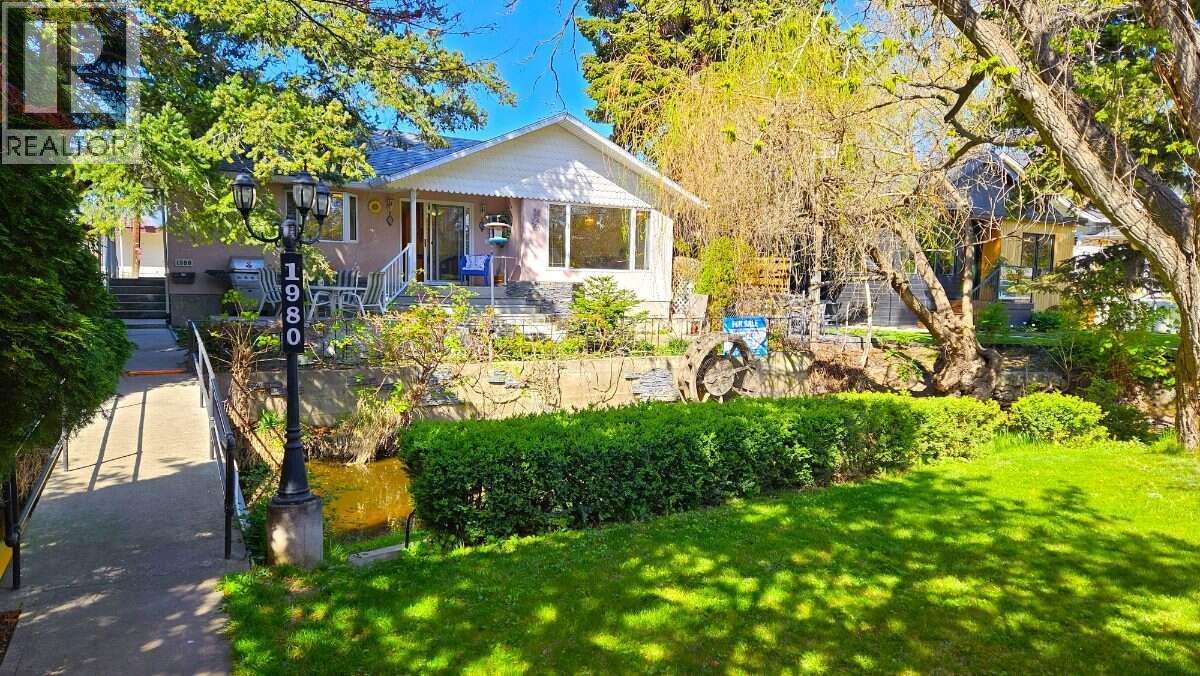
1980 Ethel Street
Kelowna, British Columbia
*** For more information, please click Brochure button. *** Discover unparalleled privacy and character in this central South Kelowna home. Set back from the street amidst lush greenery, this unique property features your very own private bridge over Mill Creek. Enjoy morning coffee on the east-facing front deck, and soak up the afternoon sun in the west-facing backyard, complete with a garden and mature raspberry bushes. Quick possession is available, allowing you to move right in and start enjoying this creek-side retreat. The main level boasts an open-concept floor plan highlighted by a custom maple kitchen. Upstairs, you will find two spacious bedrooms, including a bright primary ensuite featuring a vaulted ceiling, skylights, dual vanities, a corner jacuzzi tub, and excellent closet space. The lower level offers fantastic flexibility with a generous recreation room, a third bedroom, and a massive workshop perfect for hobbies or trades. Parking is abundant with an oversized single-car garage, an attached carport, and a driveway accommodating three additional vehicles. Located steps from dedicated bike lanes, you can effortlessly bike or walk to KGH, downtown Kelowna, and Capri Mall. This one-of-a-kind property is a rare find. All measurements are approximate. (id:67517)
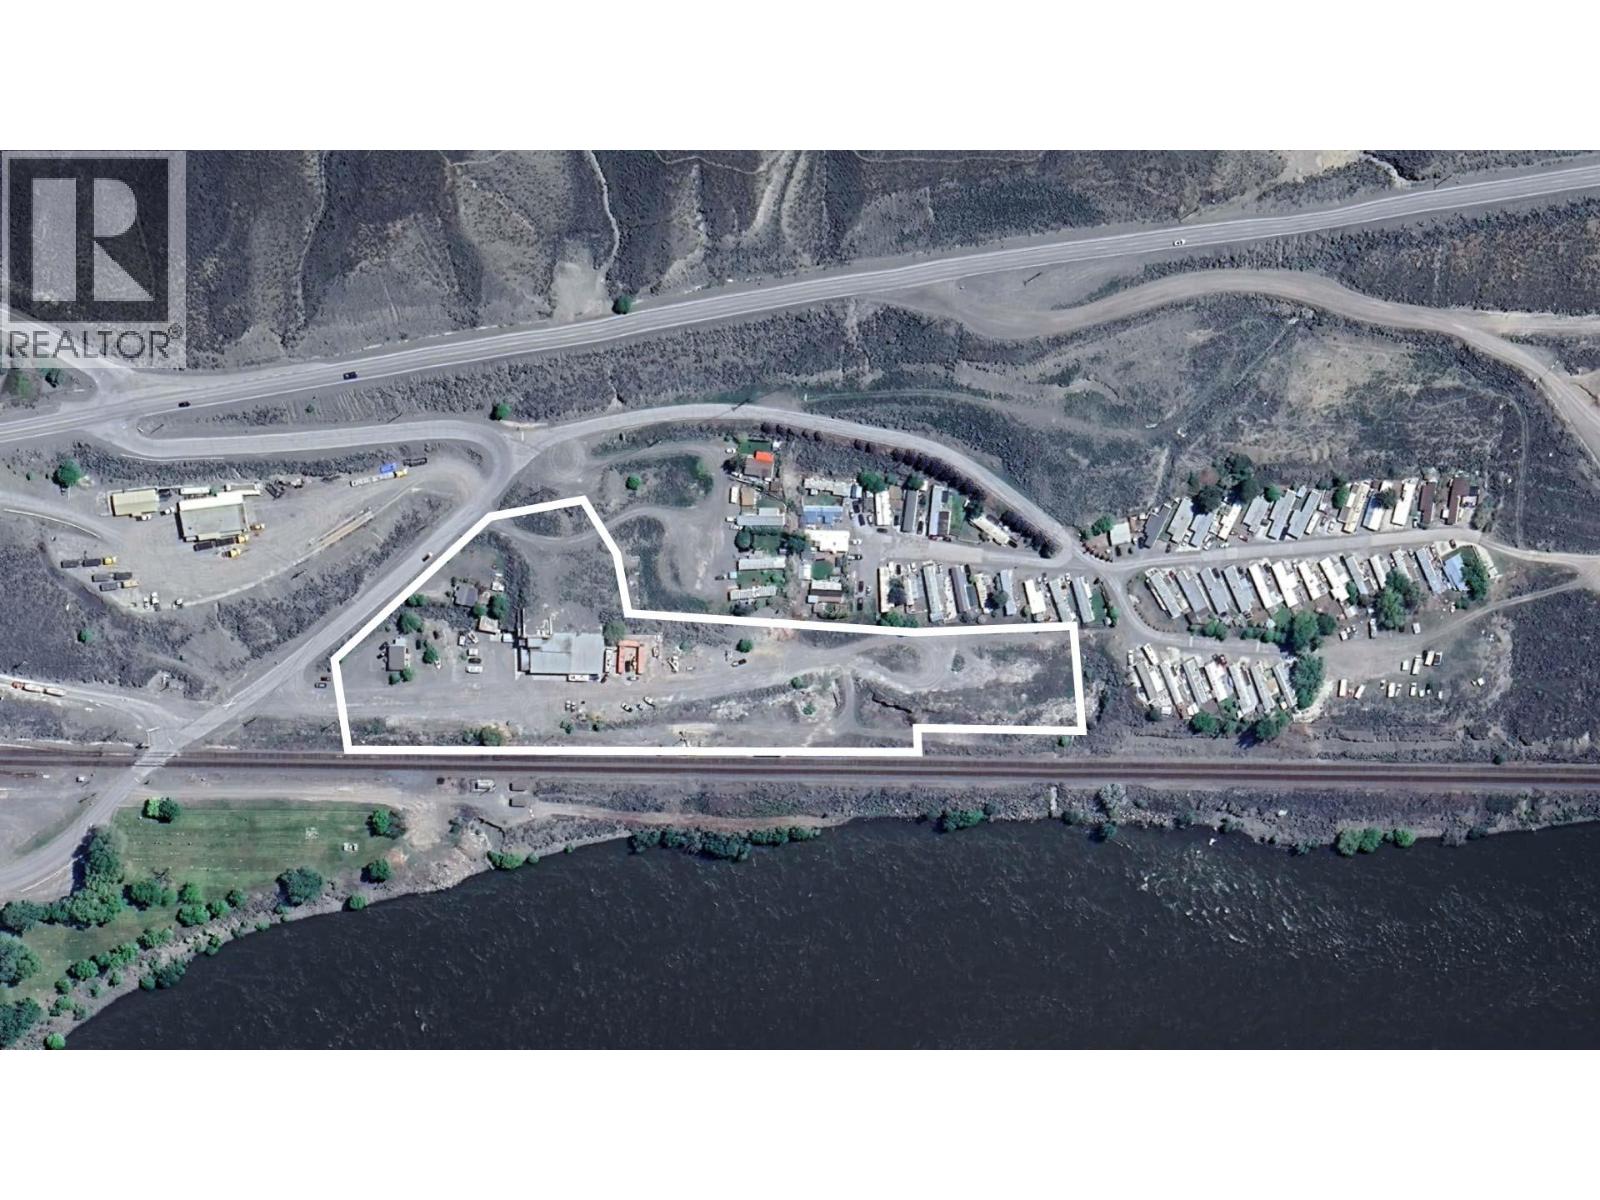
1605 Mesa Vista Court
Ashcroft, British Columbia
Rarely available, this 4.72 acre industrial M1 zoned property is located in the heart of the Village of Ashcroft. With a variety of heavy, light and industrial service uses, this industrial parcel also has railway access, an existing shop and living spaces with excellent redevelopment potential (proposed survey plans available). Fully tenanted but under utilized, the parcel sits in a perfect location looking over the gorgeous Thompson River. Ashcroft is a hotbed of economic development in the areas of housing, mining, manufacturing in the support of both CP and CN rails and the new Terminal of 320 acres supporting bulk goods and containers. Ashcroft is the service centre for many communities including Lytton, Clinton, Spences Bridge and Cache Creek. (id:67517)
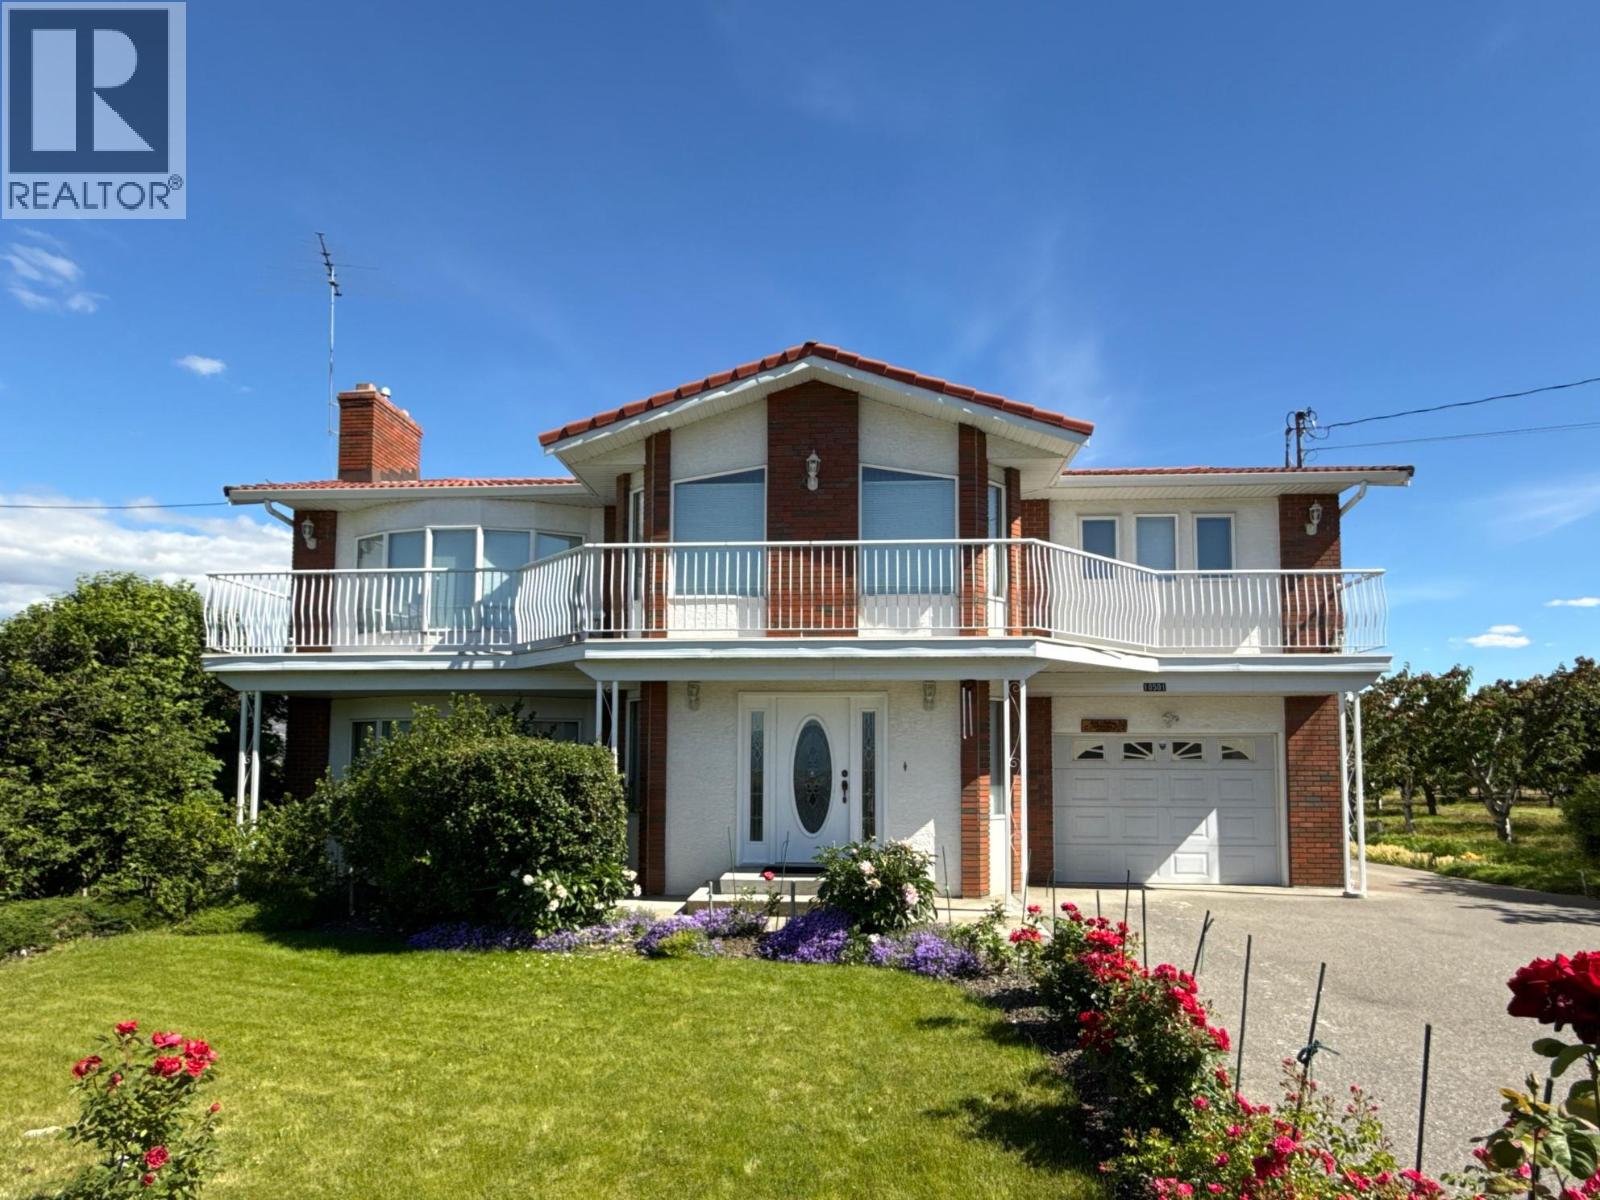
10501 100th Avenue
Osoyoos, British Columbia
A RARE OSOYOOS COUNTRY ESTATE! Set on approximately 1 acre and surrounded by picturesque orchards and vineyards, this exceptional property offers remarkable privacy and seclusion while being just minutes from downtown Osoyoos, the lake, shopping and all amenities. The impressive 5,000+ sq. ft. home features 5 bedrooms and 3 bathrooms, providing an abundance of space for family, guests and entertaining. Step outside and enjoy your own productive orchard featuring Black Pearl, Lapin and Vain cherries, peaches, pears, Ambrosia apples and table grapes—a true Okanagan lifestyle right at your doorstep. The generous acreage, mature surroundings and substantial residence create a unique combination of space, tranquility and convenience rarely found this close to town. Whether you're looking for a private family estate, a peaceful country retreat or simply room to enjoy the best of Osoyoos living, this property is truly special. Privacy, space and an incredible orchard setting—all just minutes from the heart of Osoyoos! (id:67517)
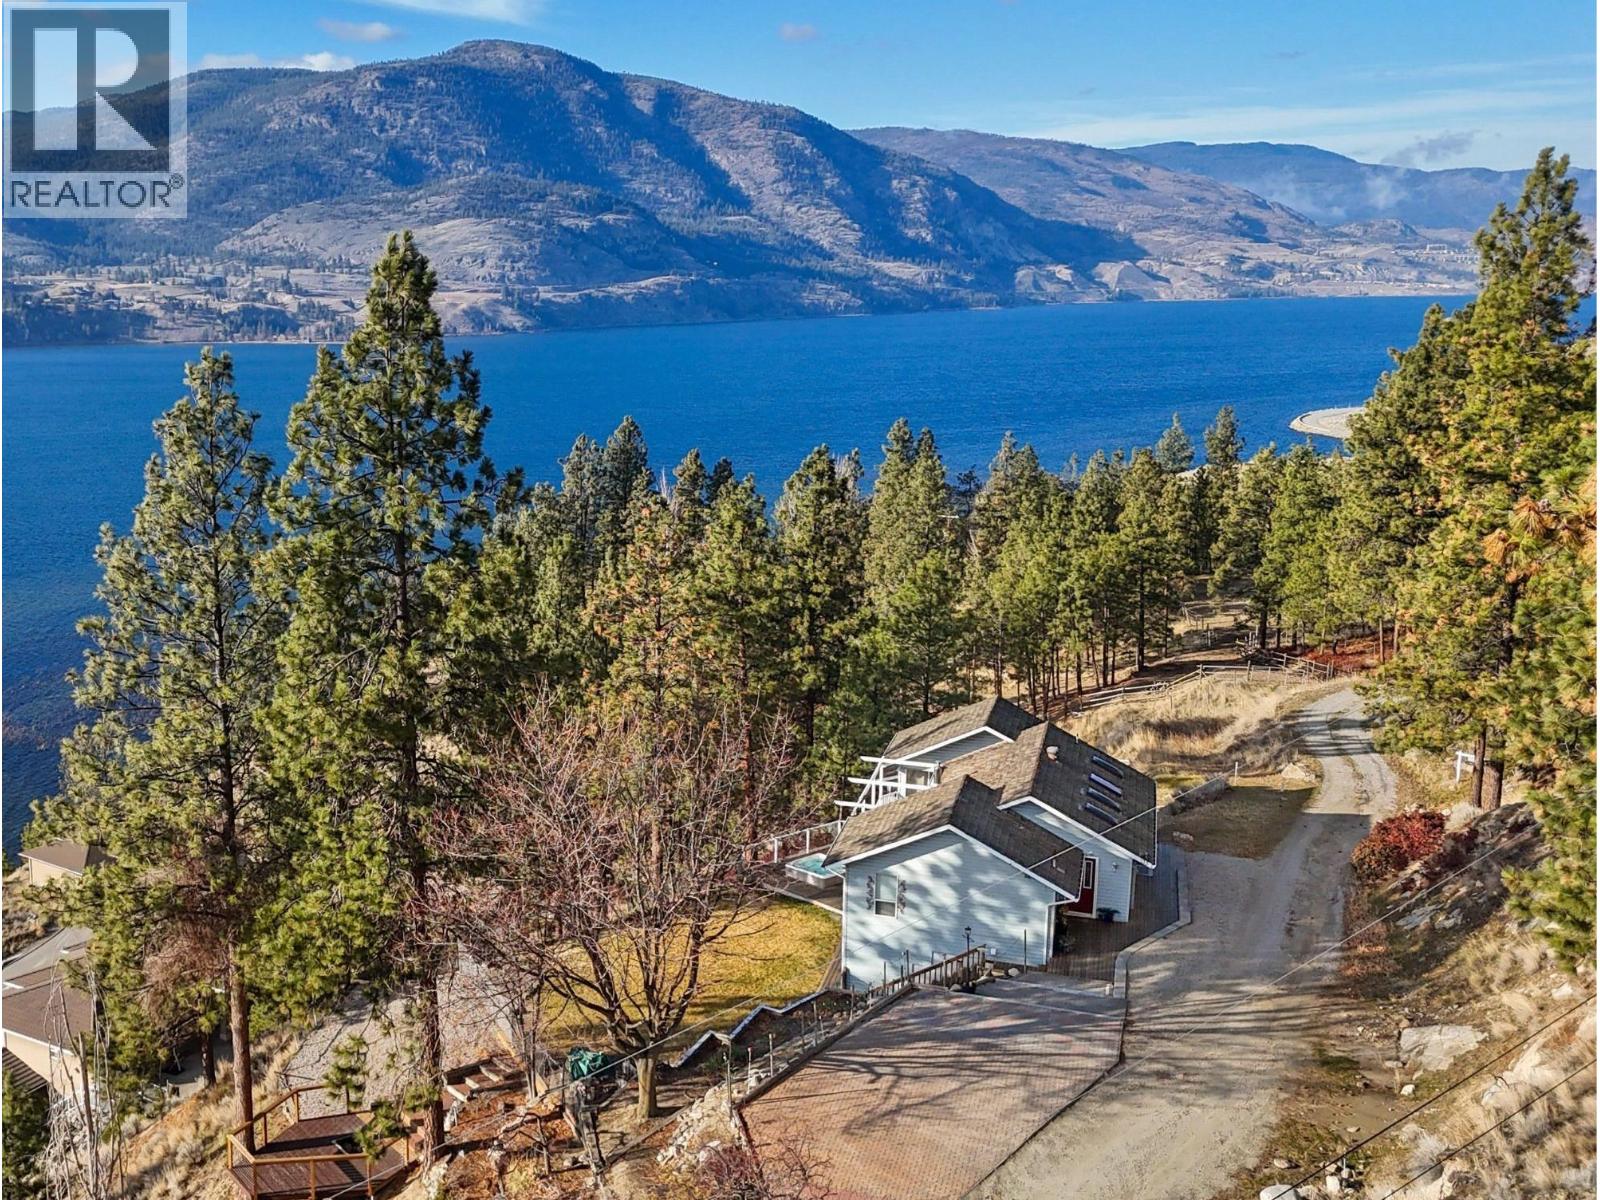
133 Eagle Ridge Road
Okanagan Falls, British Columbia
Elevated Lake Living with Income Potential! Perched above Skaha Lake on a peaceful no thru road, this stunning 4bed, 4bath Rancher commands unobstructed panoramic views of the lake & mountains from nearly every room. Recently renovated with over $90K in upgrades, this 2,359 SF home delivers exceptional value just 10 min south of Penticton. The heart of the home features open concept living & dining with a dramatic wall of west facing windows that flood the space with natural light & showcase those spectacular views. The kitchen offers an eat up breakfast bar & flows seamlessly to an expansive deck, your front row seat for Okanagan sunsets. The primary bdrm is a true sanctuary with lake views, walk-in closet, & 3pc ensuite, plus a 2nd bdrm & 4pc main bath complete this level. The daylight walk out lower level features a fully independent 2bd + den, 2bth suite with its own entrance & breathtaking lake vistas. With separate HVAC systems for climate control & utility separation, this suite is ideal for short-term rental income (Airbnb-friendly as your principal residence), long-term rental, or multi-generational living. The landscaped, fenced yard includes a hot tub, covered patio, workshop/storage shed, & ample parking, all designed to maximize the views & outdoor living so desirable. Total sq.ft. calculations are based on the exterior dimensions of the building at each floor level & inc. all interior walls & must be verified by the buyer if deemed important. (id:67517)
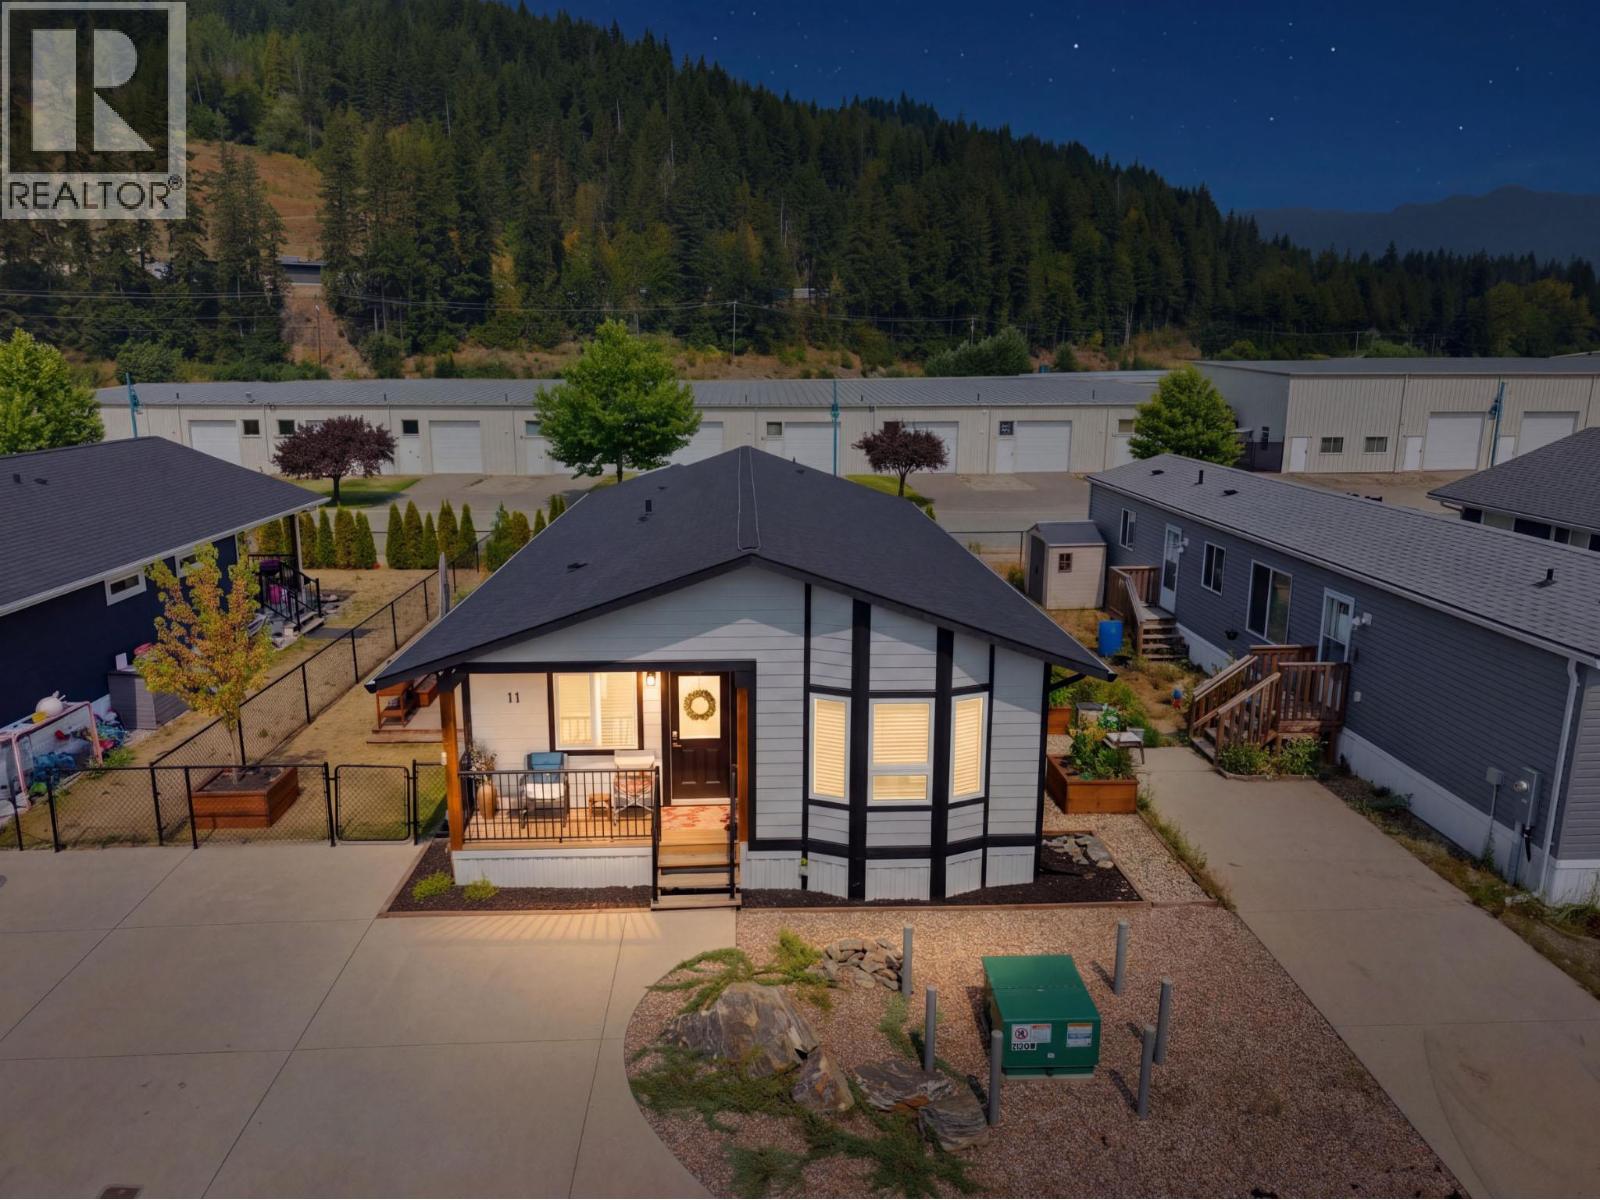
1705 Hillier Road Unit# 11
Sicamous, British Columbia
Welcome to Deer Run Estates, Sicamous. This custom-built 2022 Twin Anchors manufactured home offers nearly 1,600 sq. ft. of like-new living space with quality finishes throughout. Beautifully designed home features 2 bedrooms, 2 bathrooms, and a bright open-concept layout with a spacious entry, large living and dining area, and a well-appointed kitchen complete with Samsung appliances, soft-close cabinetry, under-cabinet lighting, and a dedicated coffee/bar station with beverage fridge. The private primary suite offers a walk-in closet, 3-piece ensuite, and direct access to the large covered rear deck. Enjoy your morning coffee on the sunny front deck and unwind on the spacious covered back deck overlooking the peaceful surroundings. Additional highlights include vinyl plank flooring throughout, Hardie Board siding, a heat pump with air conditioning, and 200-amp electrical service. Outside, the fully fenced and landscaped yard features a newer oversized pressure-treated rear deck, raised garden beds, storage shed, lava rock landscaping, full skirting, and an oversized concrete driveway with plenty of parking. Eagle River walking trails, golf, beaches, and boat launches are all nearby, with downtown Sicamous just minutes away, Mara Lake only 10 minutes, Salmon Arm 25 minutes, and Revelstoke under an hour. Move-in ready and ready for its new owners, this exceptional home offers affordable living in one of Sicamous' premier communities. Pad rent is just $450 per month. (id:67517)
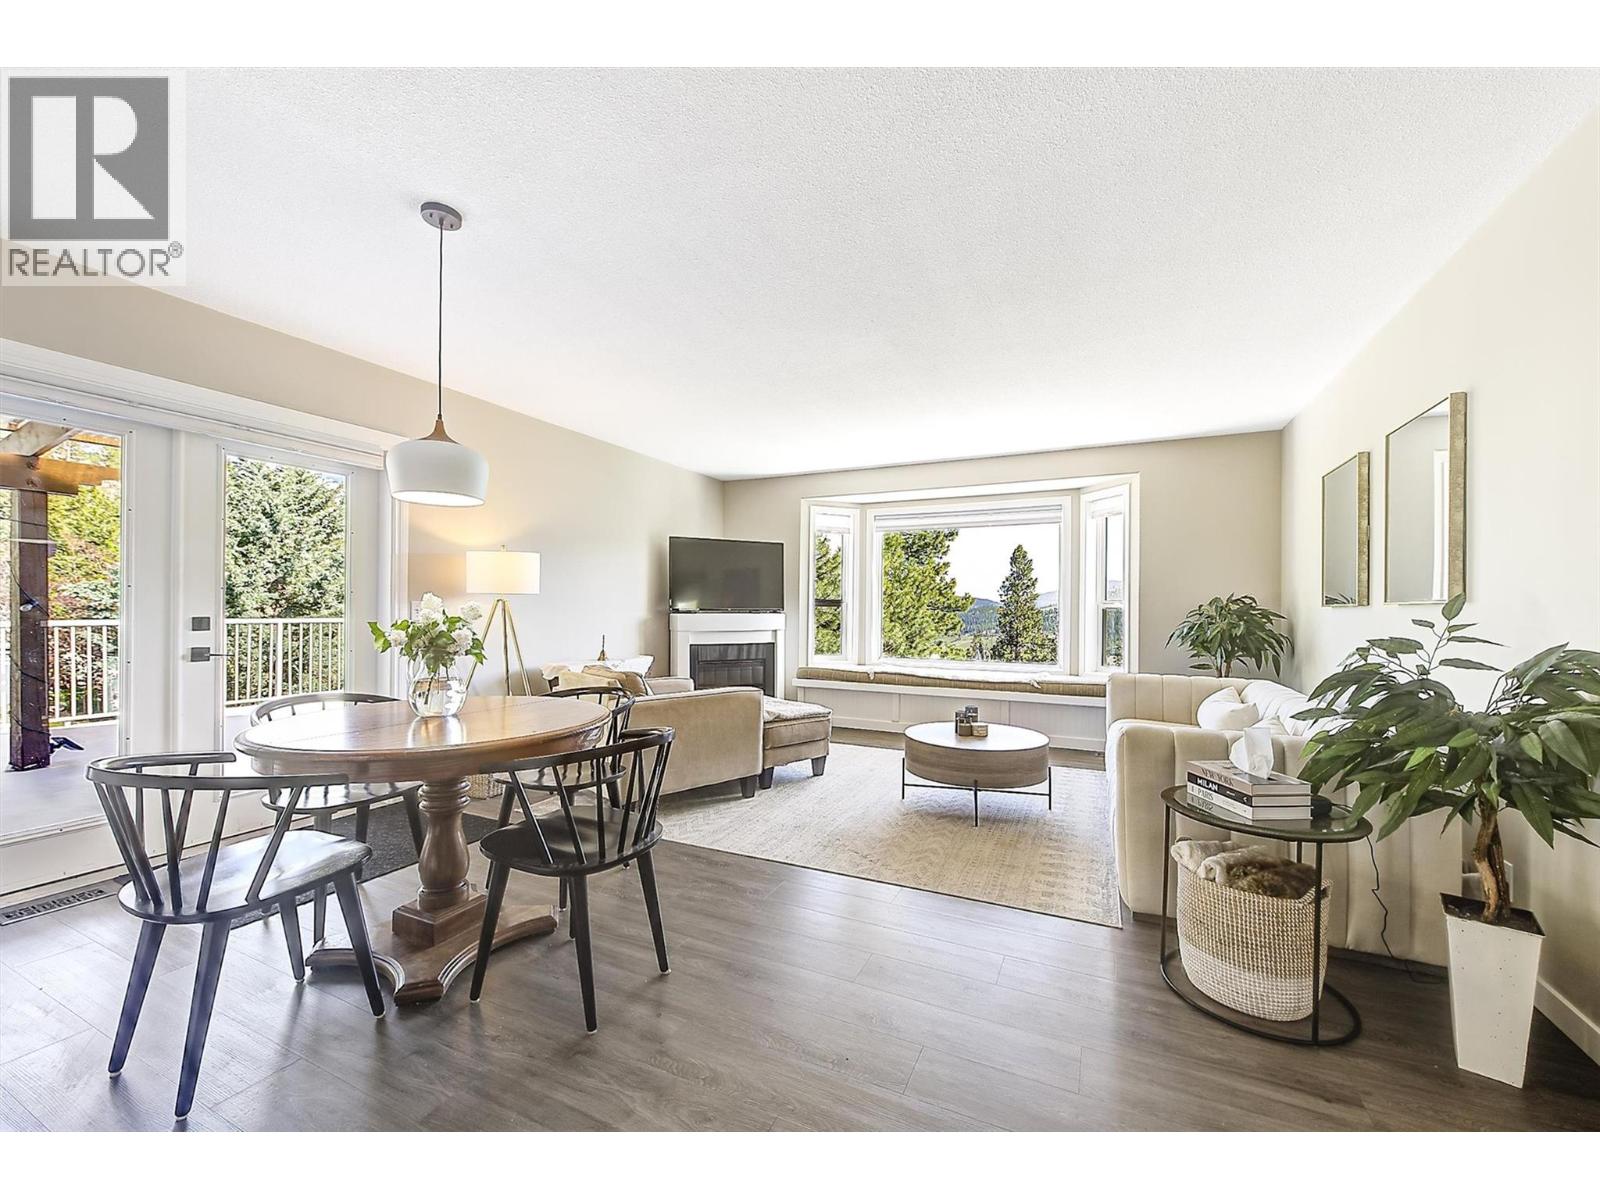
13424 Hermiston Drive
Summerland, British Columbia
Gorgeous views, a large private lot and the space of a single-family home make this Deer Ridge Estates property an exceptional opportunity to enjoy the Okanagan lifestyle. Set on a professionally landscaped 0.34 acre lot, this rancher with walkout basement offers privacy, flexibility and value, with beautiful vineyard, orchard and valley views. The main level features a bright, open-concept kitchen, dining, and living space flowing seamlessly onto a massive south-facing deck, perfect for entertaining, relaxing, or simply taking in the view. Thoughtful upgrades throughout include a beautifully renovated ensuite off the primary bedroom, complete with walk-in closet, tub, and separate shower. A new heat pump, new appliances up and down, furnace and hot water tank, gardens and new retaining walls all add to the appeal and value of this home. With 4 bedrooms and 3 bathrooms, this layout works effortlessly for families or empty nesters wanting space for guests. Downstairs, the fully finished walkout basement offers a self-contained living space with its own kitchen and laundry ideal for in-laws or potential income, while maintaining privacy upstairs. The backyard, is a dream for gardeners and those who value usable outdoor space, including 2 sheds & work space. Minutes from Cartwright Mountain trails, vineyards and orchards, this is a standout location for outdoor enthusiasts. A rare blend of privacy, upgrades, and income potential rarely found. Book your private showing today. (id:67517)
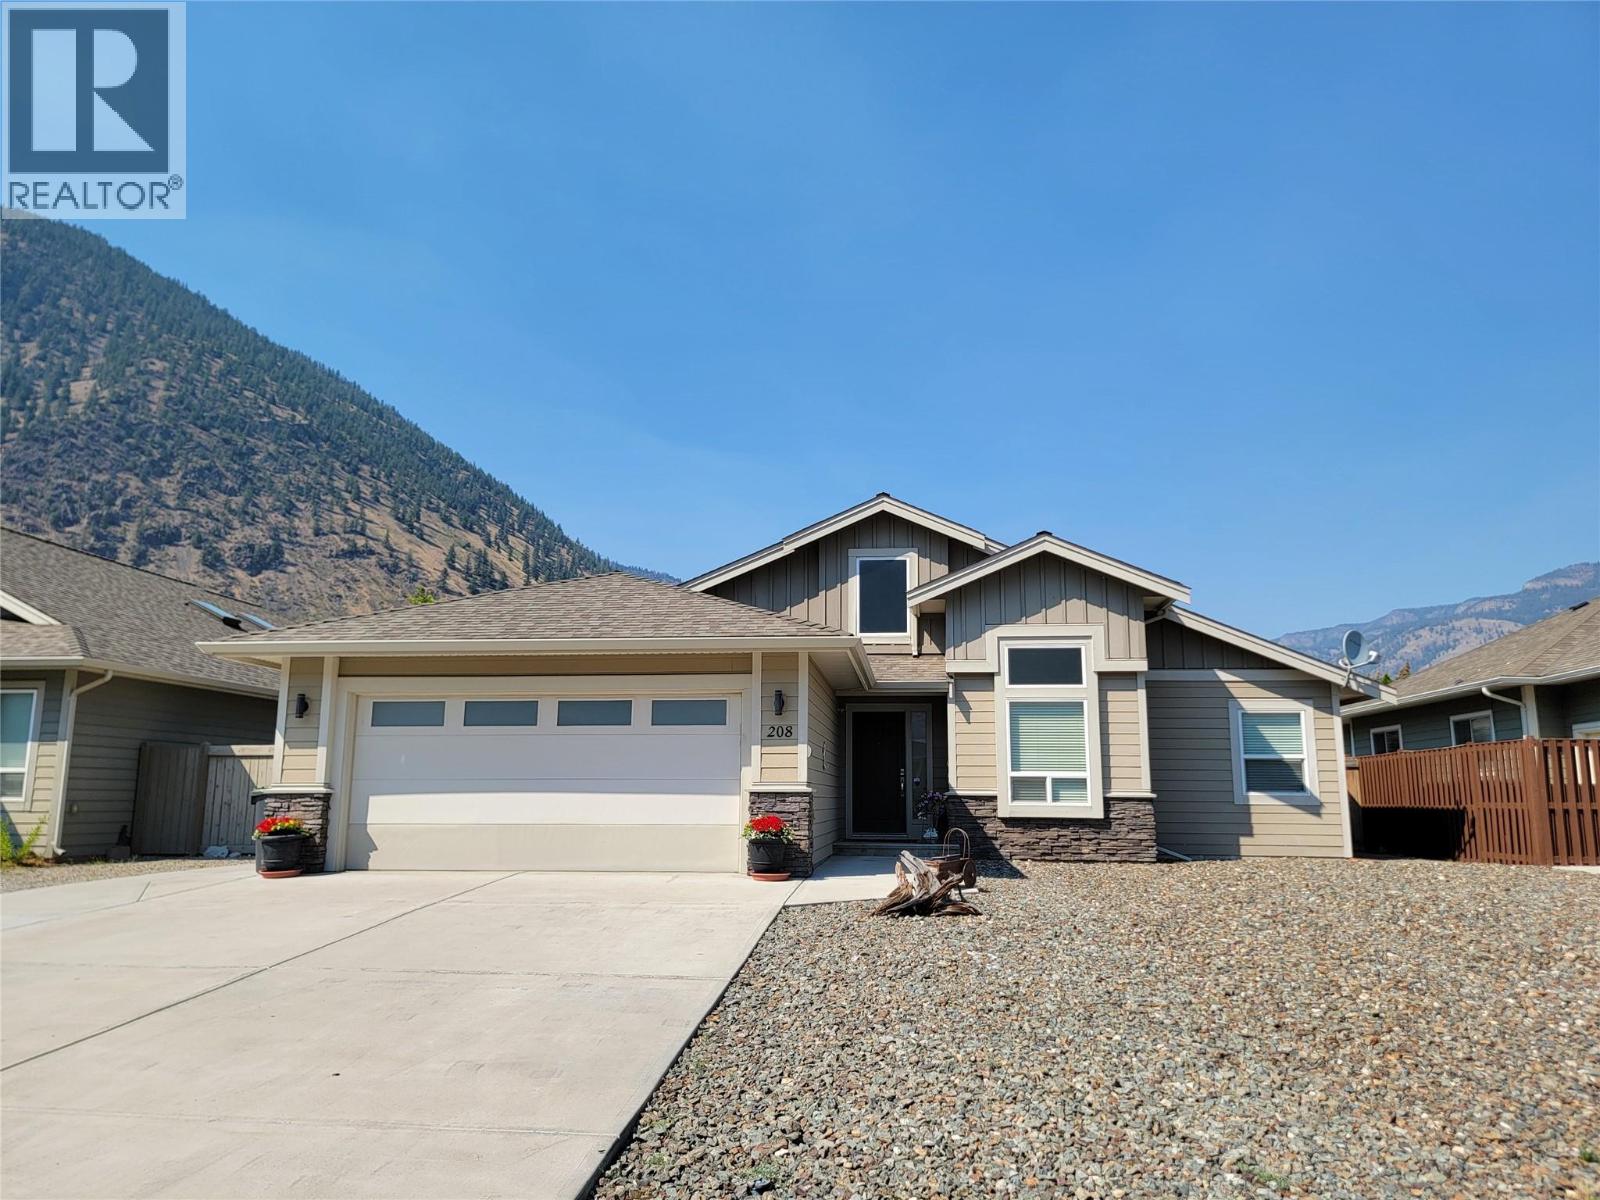
208 K-View Crescent
Keremeos, British Columbia
Welcome to your dream single-level home! This thoughtfully designed 3-bedroom plus den, 2-bathroom rancher with attached double garage pairs an exceptional layout with high-end, low-maintenance living. Nestled in a peaceful, family-oriented neighborhood, you are just minutes from the local high school, parks, and amenities. Enjoy a maintenance-free front yard equipped with a 50-amp RV plug and water connection. The fully fenced backyard offers green lawn, 2 magnolia trees, a spacious patio, and storage shed. Other features include durable SmartBoard siding, gas furnace and central A/C, new hot water tank (2026), & telus fibre optic internet. Call your agent to book a viewing today! Measurements are approximate. (id:67517)
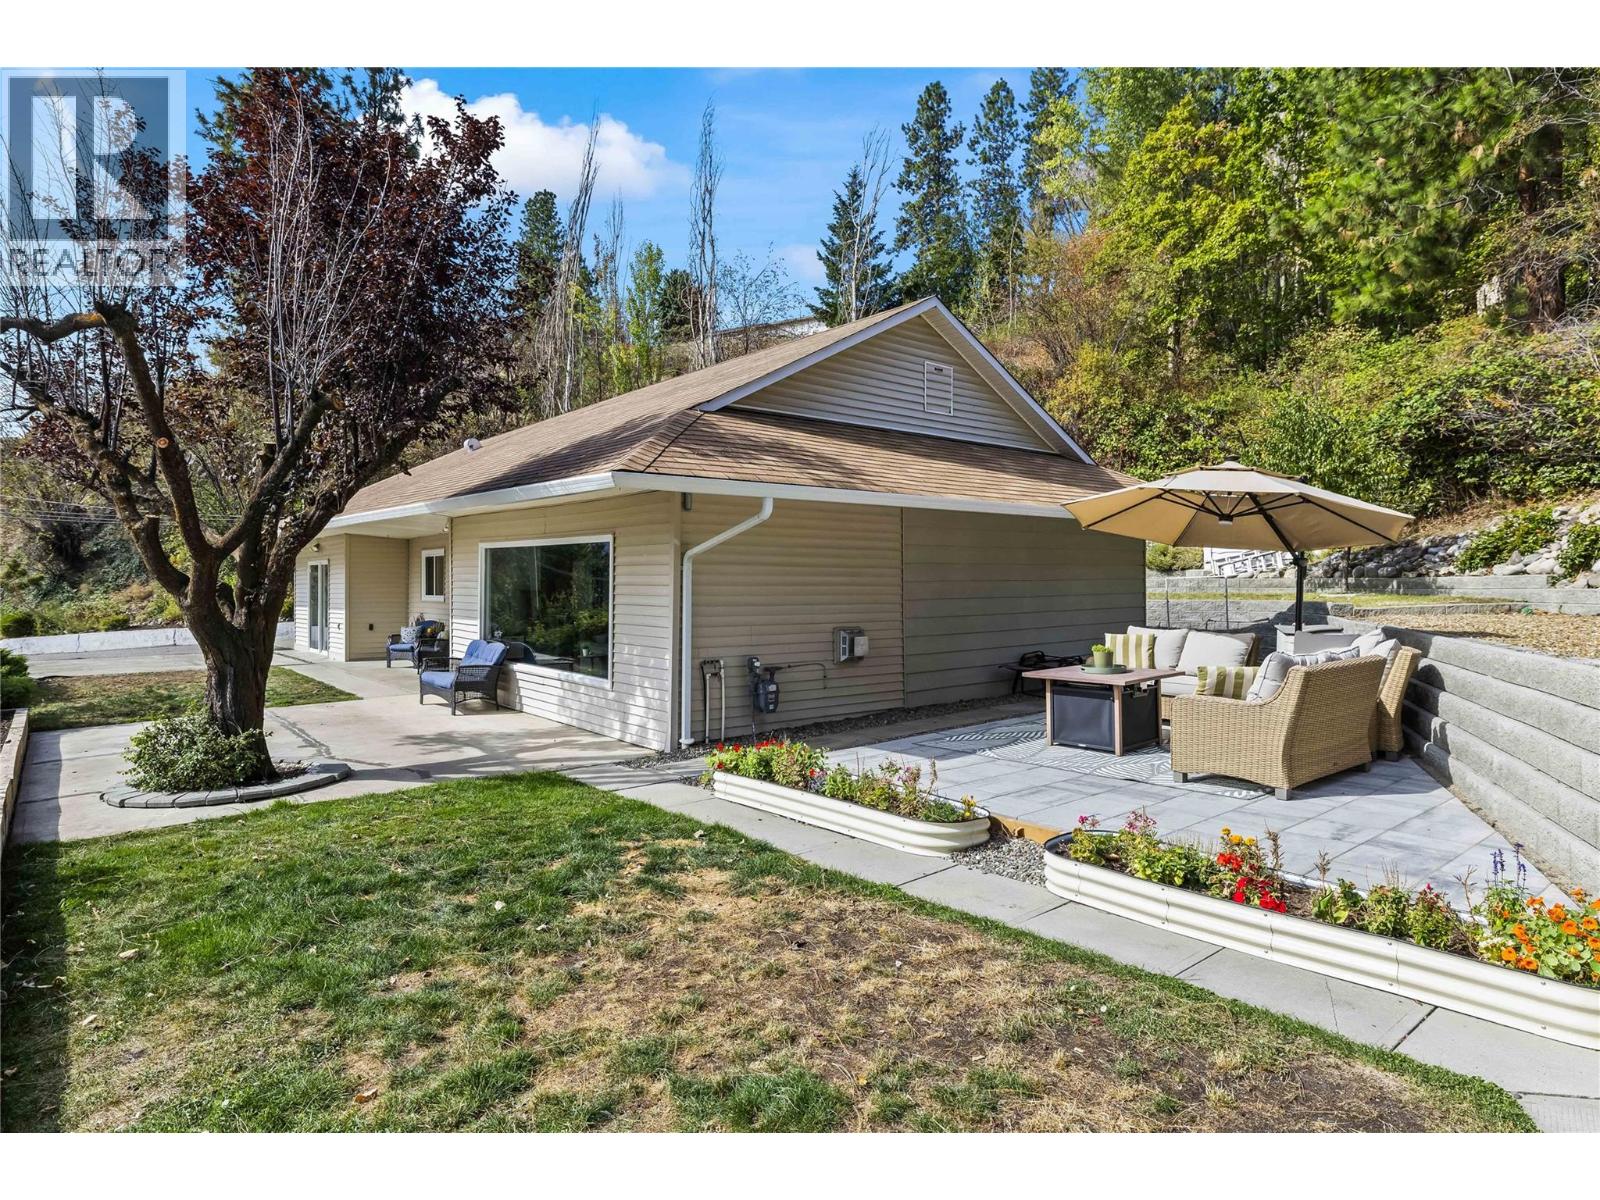
6312 Renfrew Road
Peachland, British Columbia
Welcome to 6312 Renfrew Rd, a fully renovated, one-level home in Peachland where clean, bright interiors meet an incredible view of Okanagan Lake. At almost 1,500 sq. ft., this 3-bedroom, 2-bathroom home is a fantastic opportunity for a family starting out or downsizers alike, with a top-to-bottom renovation that includes new vinyl plank flooring and lighting throughout, a fireplace warming the living room for those crisp autumn evenings, and a large window that takes in the lake. The kitchen carries the same clean, contemporary feel, finished with a spacious pantry, an island with quartz countertops, stainless steel appliances, and an extra-large sink. Outside, multiple seating areas invite you to slow down and take in the lakeside lifestyle, from morning coffee to evening wind-downs, with the outdoor space offering nice, quiet spots to unwind with fruit trees and a storage shed. Bring your ideas for expansion, the carport area could be converted into a garage or addition. Clean, bright, and move-in ready, this home is an easy way into everything Peachland's lakeside living has to offer. (id:67517)
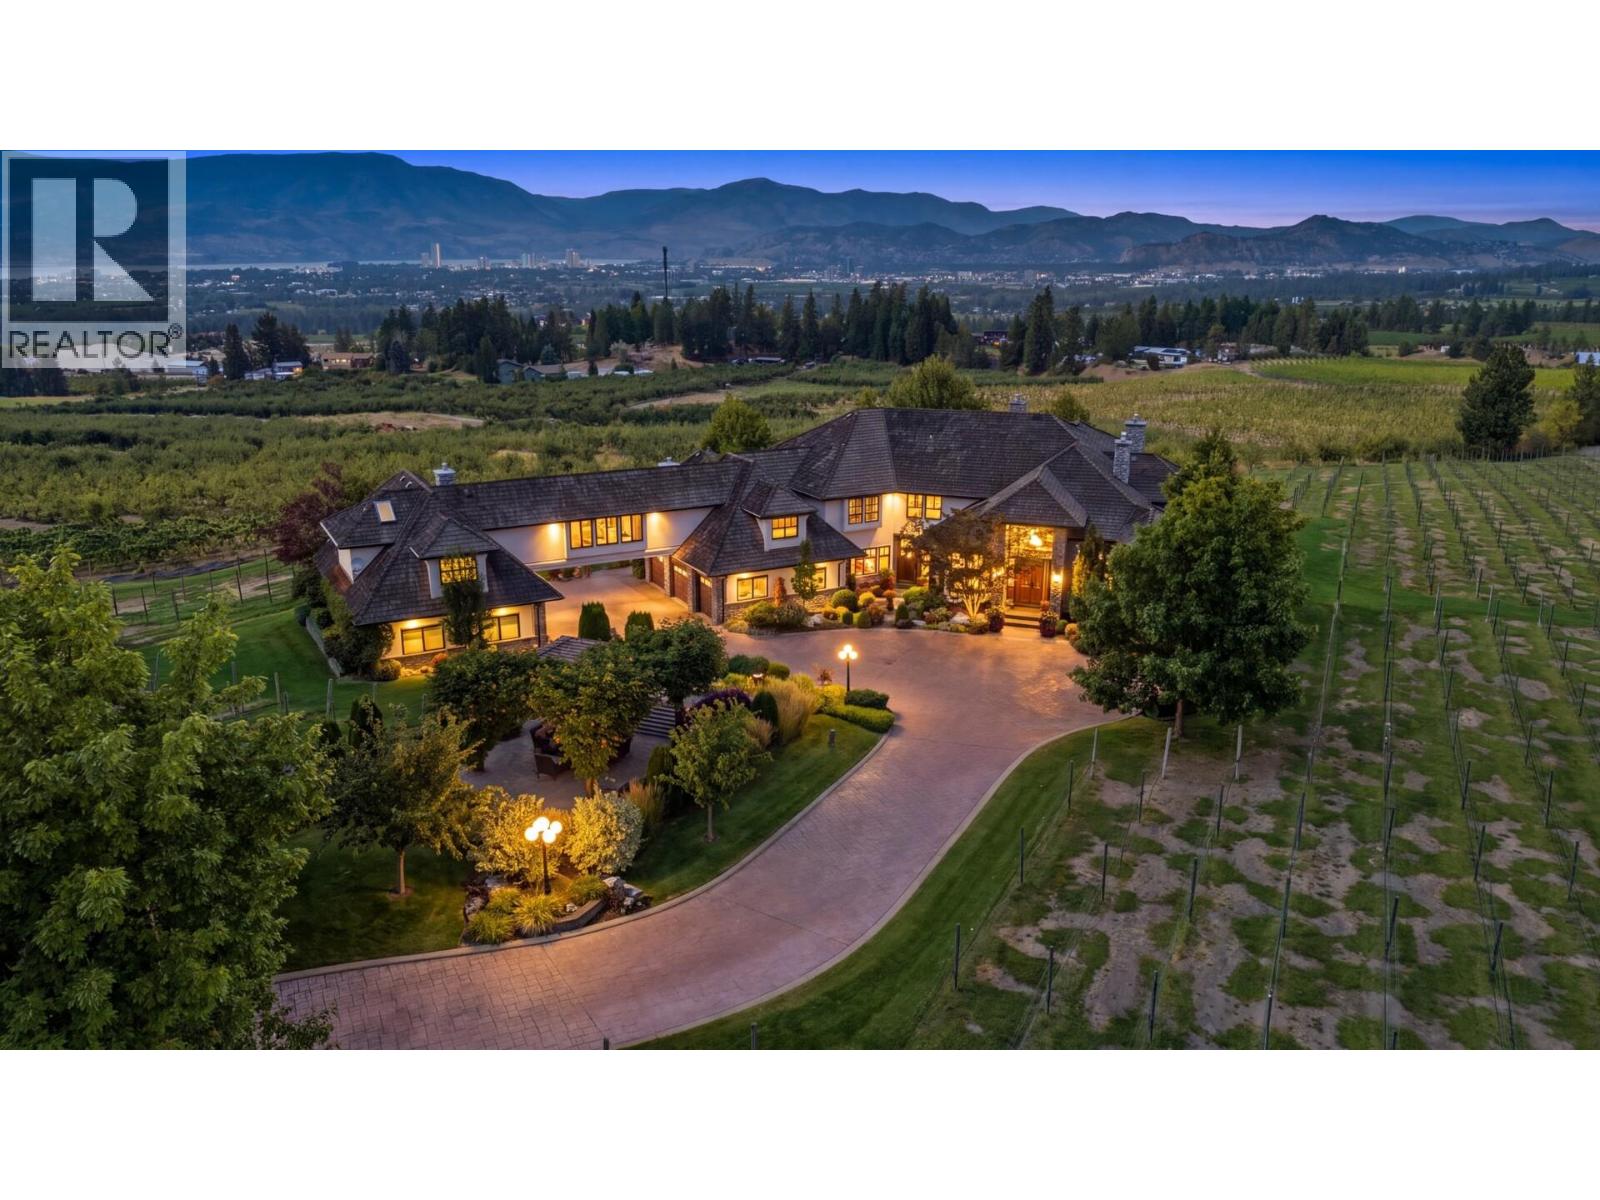
2550 Grantham Road
Kelowna, British Columbia
A truly exceptional 12.32 acre Estate in Southeast Kelowna, offering extraordinary privacy and arguably one of the valley’s most spectacular views - a breathtaking 180 panorama extending from Peachland and the Upper Mission to Black Mountain and Lake Country. Custom built for its original and only owner, the principal residence blends Tuscan and French Country influences with substantial stonework, warm natural materials and grand yet inviting living spaces. An attached nanny suite and 7 car garage provide exceptional flexibility. Created for effortless entertaining, the resort-inspired grounds feature a heated inground pool, hot tub, beautiful landscaping, expansive patios, a stone fireplace and a fully equipped outdoor bar. A separate, renovated 5 bed 3 bath residence offers a legal ground-level suite and its own private inground pool; ideal for extended family, guests, staff or revenue potential. Additional improvements include a duplex-style pickers cabin, 2 shops, a concrete helicopter pad and a substantial helicopter hangar with an office loft and lower-level garage/storage area accommodating approximately 6 vehicles. Approximately 9 acres feature established vineyard infrastructure, ready for grapes, high-density apples, cherries or another agricultural pursuit. Farm equipment, including tractors, sprayers, mowers and more, is included. A rare Okanagan legacy estate where refined living, agricultural opportunity and exceptional multigenerational versatility converge. (id:67517)
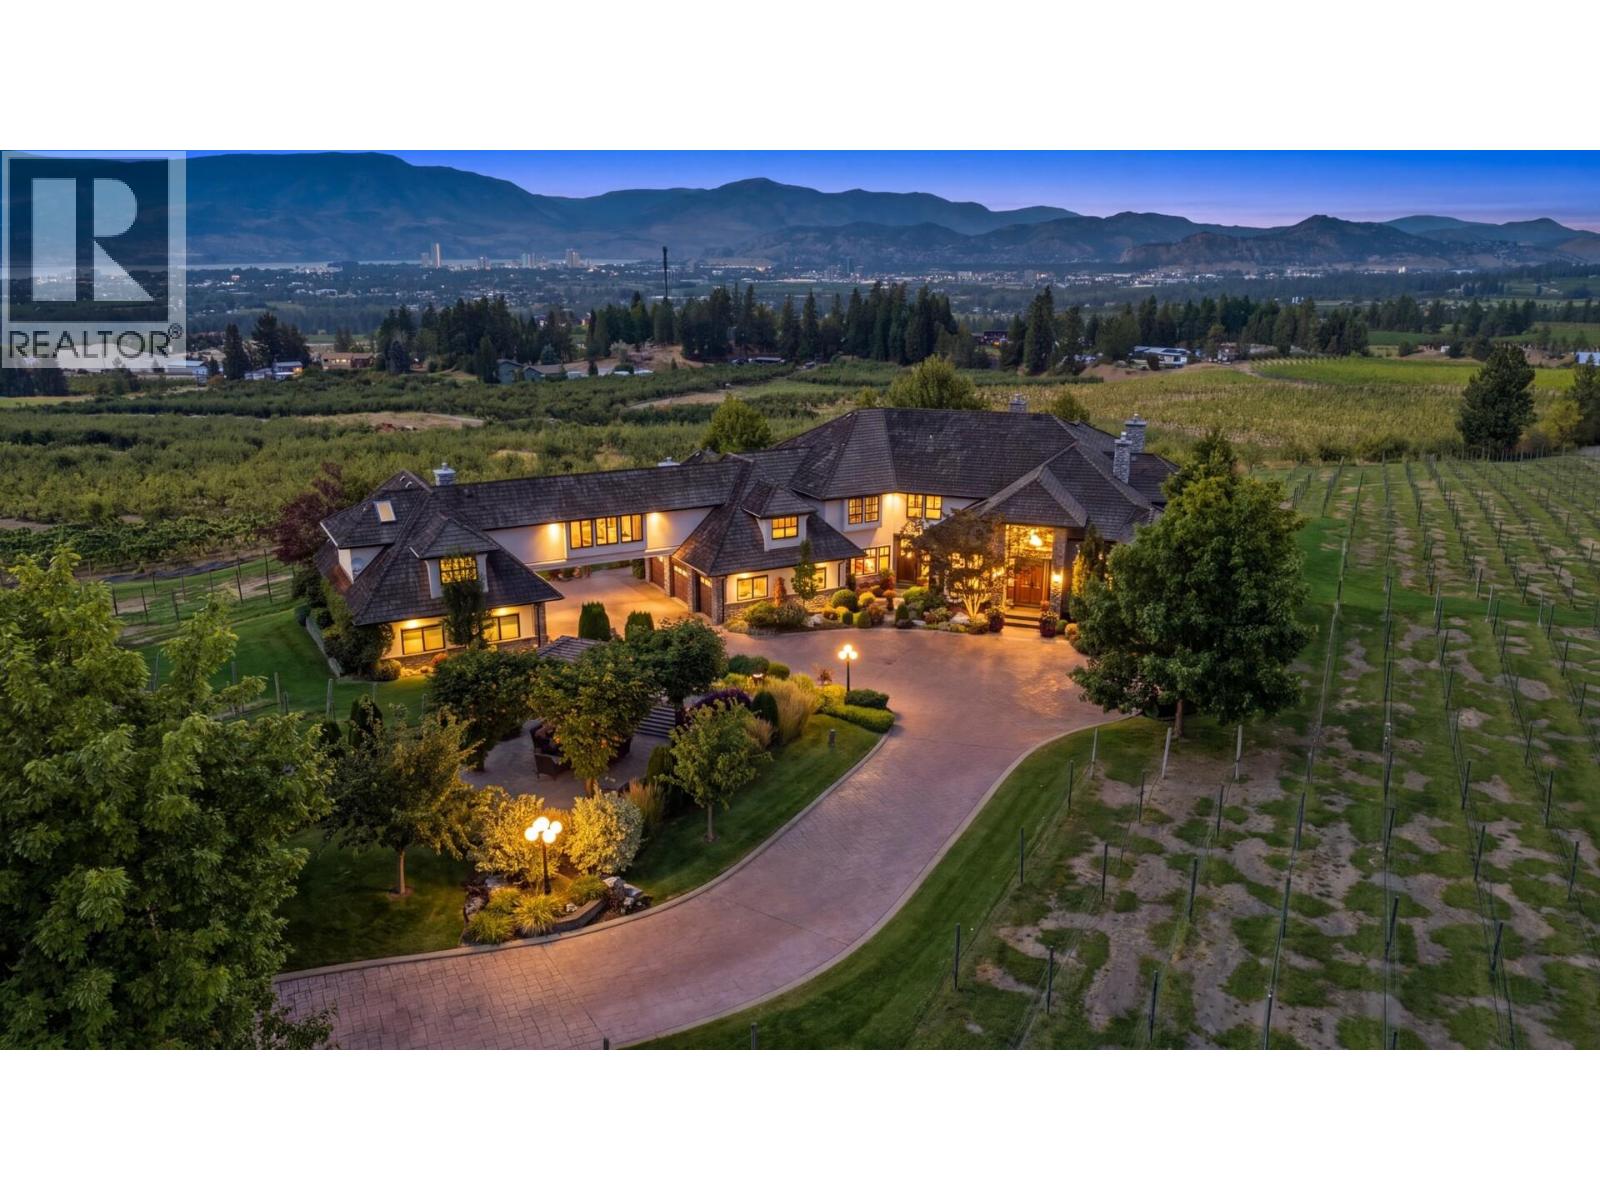
2550 Grantham Road
Kelowna, British Columbia
A truly exceptional 12.32 acre Estate in Southeast Kelowna, offering extraordinary privacy and arguably one of the valley’s most spectacular views - a breathtaking 180 panorama extending from Peachland and the Upper Mission to Black Mountain and Lake Country. Custom built for its original and only owner, the principal residence blends Tuscan and French Country influences with substantial stonework, warm natural materials and grand yet inviting living spaces. An attached nanny suite and 7 car garage provide exceptional flexibility. Created for effortless entertaining, the resort-inspired grounds feature a heated inground pool, hot tub, beautiful landscaping, expansive patios, a stone fireplace and a fully equipped outdoor bar. A separate, renovated 5 bed 3 bath residence offers a legal ground-level suite and its own private inground pool; ideal for extended family, guests, staff or revenue potential. Additional improvements include a duplex-style pickers cabin, 2 shops, a concrete helicopter pad and a substantial helicopter hangar with an office loft and lower-level garage/storage area accommodating approximately 6 vehicles. Approximately 9 acres feature established vineyard infrastructure, ready for grapes, high-density apples, cherries or another agricultural pursuit. Farm equipment, including tractors, sprayers, mowers and more, is included. A rare Okanagan legacy estate where refined living, agricultural opportunity and exceptional multigenerational versatility converge. (id:67517)
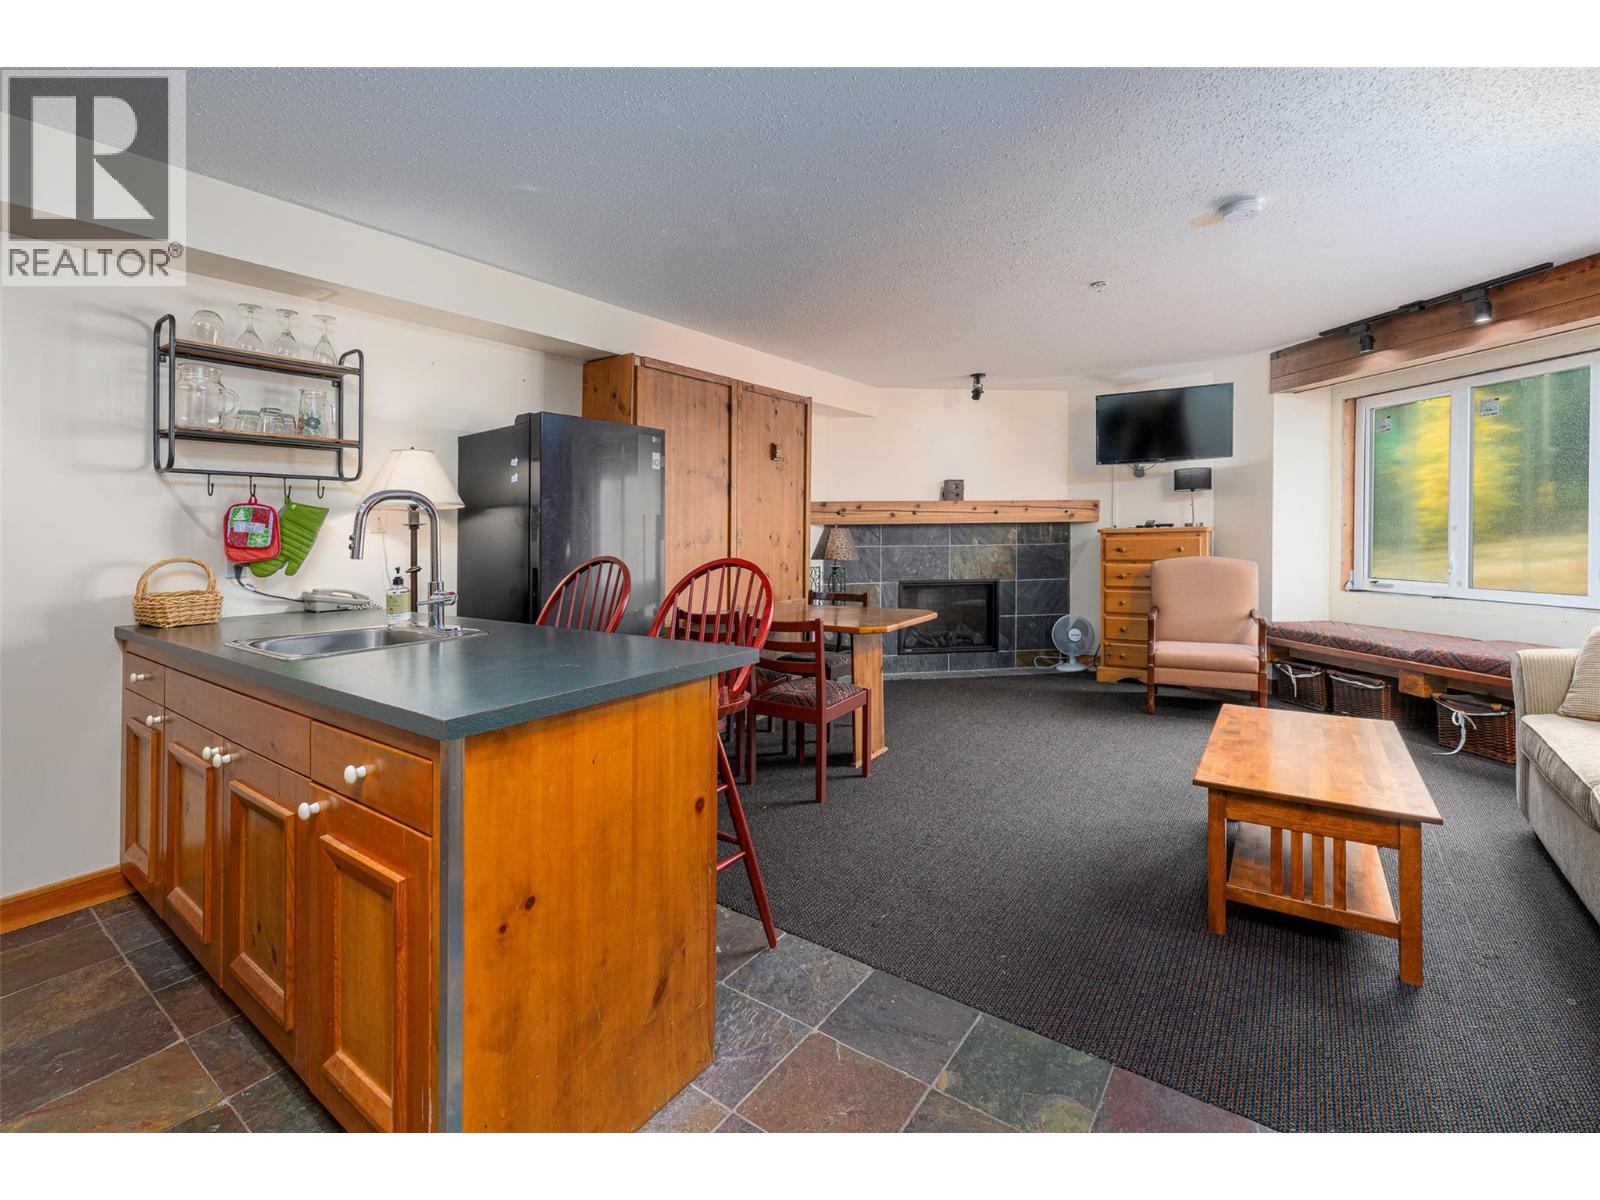
5275 Big White Road Unit# 317
Big White, British Columbia
White Crystal is ideally located right in the centre of Big White ski village. Best location on the hill. This unit has been freshly painted and is in good condition. It is atop floor and in the newer section of the building. It's a top floor corner unit and it is ideal for enjoying everything Big White has to offer right outside your door. This unit has a new Fireplace and the building envelope has been completely redone and paid for by the current owners. What a great advantage for the buyer. Easy to put in the rental pool and generate revenue or to pull it out to use for yourself or a combination of both. (id:67517)
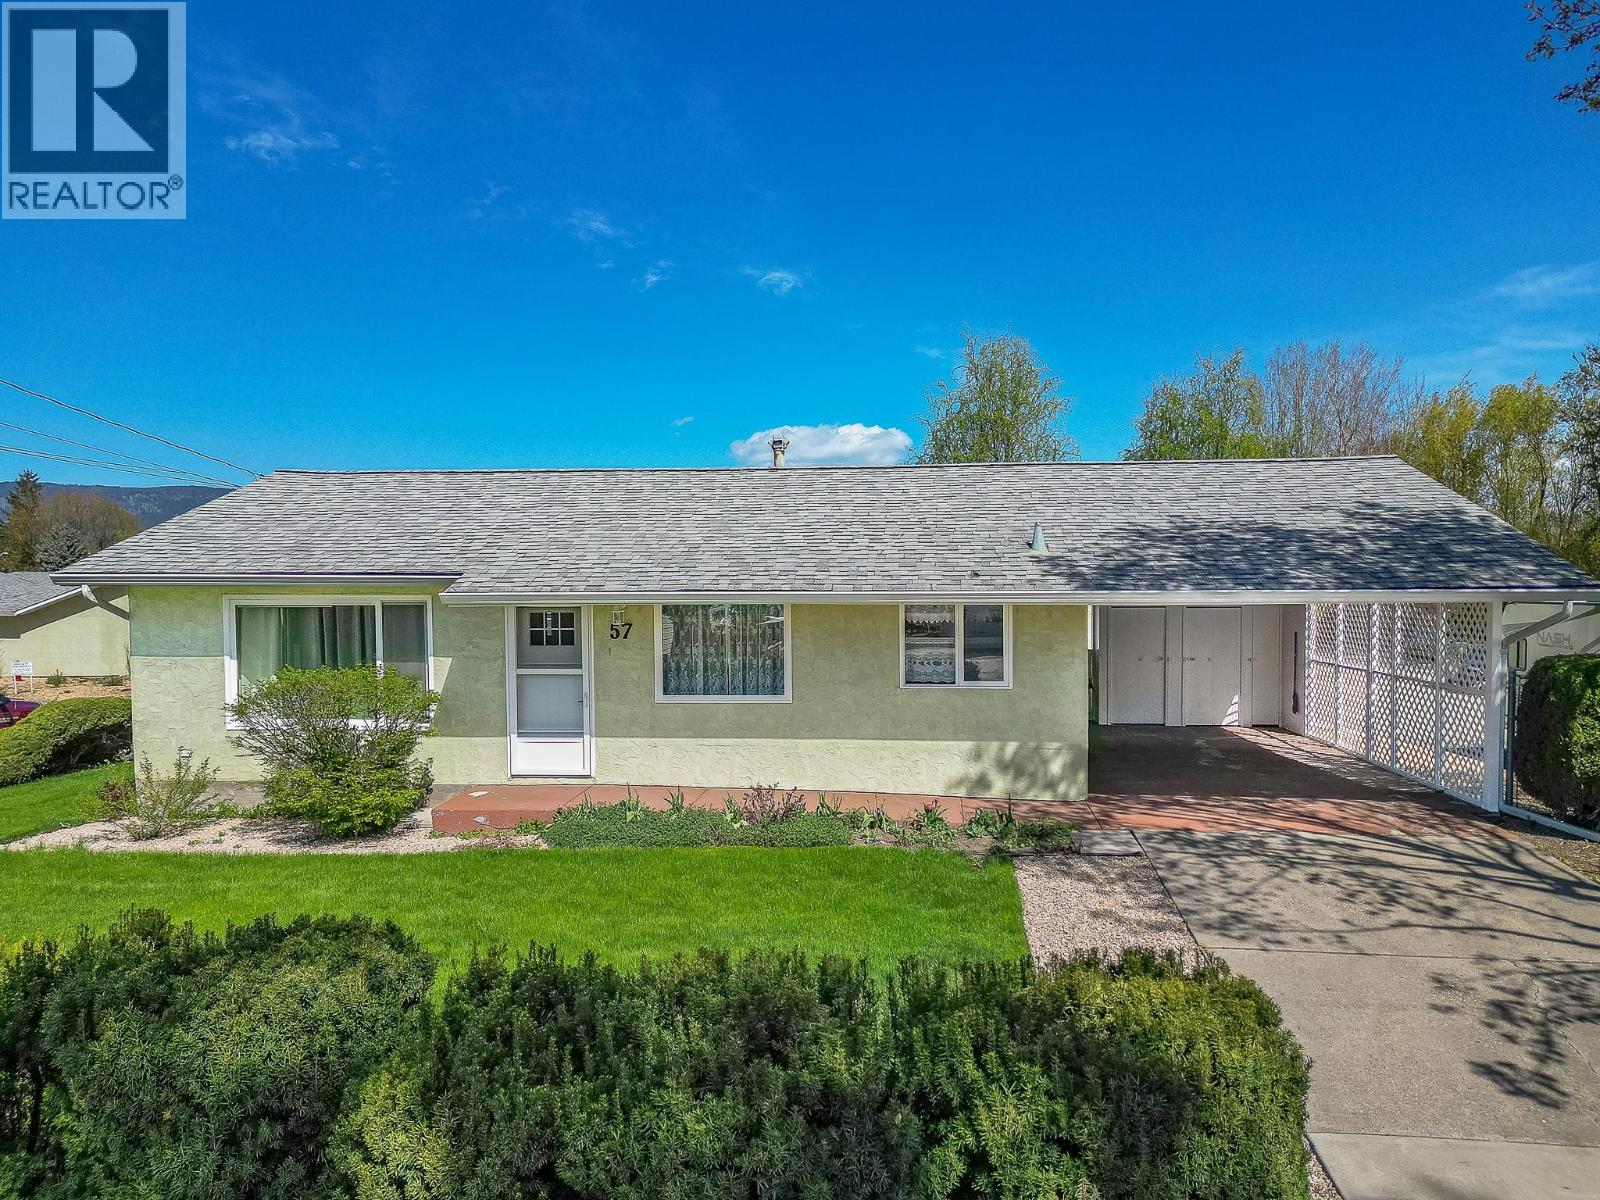
2180 Fletcher Avenue Unit# 57
Armstrong, British Columbia
Welcome to this well maintained detached home in the sought-after strata community of Poplar Grove in Armstrong. Set on a generous lot, this home showcases a beautifully landscaped front lawn, and a private backyard patio—perfect for relaxing or entertaining outdoors. Home has Access off Fletcher ave, not inside the Complex. Designed for convenient main-floor living, the bright and inviting layout features a sun-filled, south-facing living room, a functional kitchen, dining area, two comfortable bedrooms, a fully updated bathroom, and main floor laundry. The fully finished basement offers exceptional additional space with a large recreation room, a versatile hobby room, ample storage (including a dedicated storage room), and a cold room—ideal for preserving goods or extra organization. Notable updates include a furnace and hot water tank (2019) and central air conditioning (2023), providing peace of mind and year-round comfort. Residents also have access to RV parking within the complex (subject to availability/waitlist). Poplar Grove is a well-managed strata community ideally located within easy walking distance to downtown Armstrong, offering convenient access to shops, services, and amenities. (id:67517)
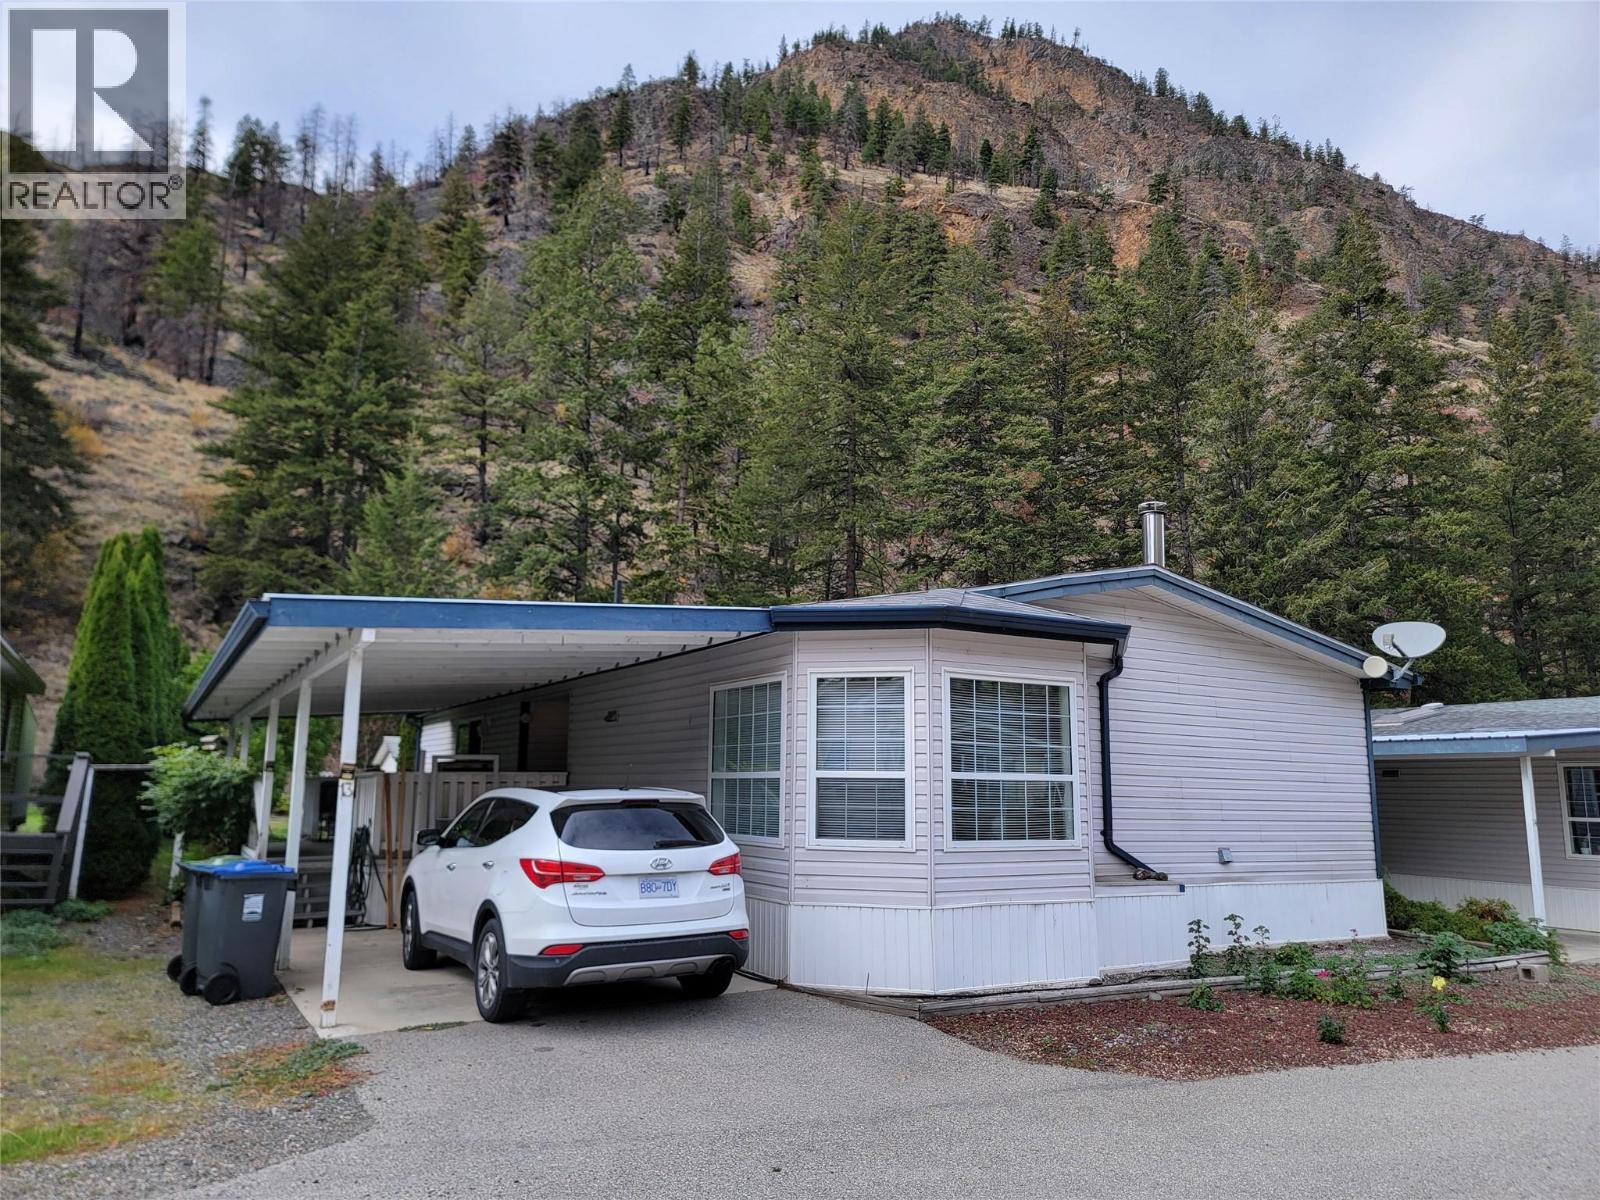
1518 Highway 3a Unit# 13
Keremeos, British Columbia
Tucked away in Cherrywood Estates Park, this 2007 home features 3 bedrooms, 2 bathrooms, and a welcoming main living area centered around a cozy wood fireplace. Recent major updates include a 2024 natural gas furnace and A/C system. Cedar trees provide incredible natural privacy, surrounding the property with stunning mountain views and frequent wildlife viewings on the hillside. Outside, you will find a covered deck, a covered carport, a detached workshop, and an extra storage shed. Monthly pad fee covers septic and snow removal. Water & Garbage is paid directly to the Regional District (RDOS). Call today to schedule your viewing. Measurements are approximate. (id:67517)
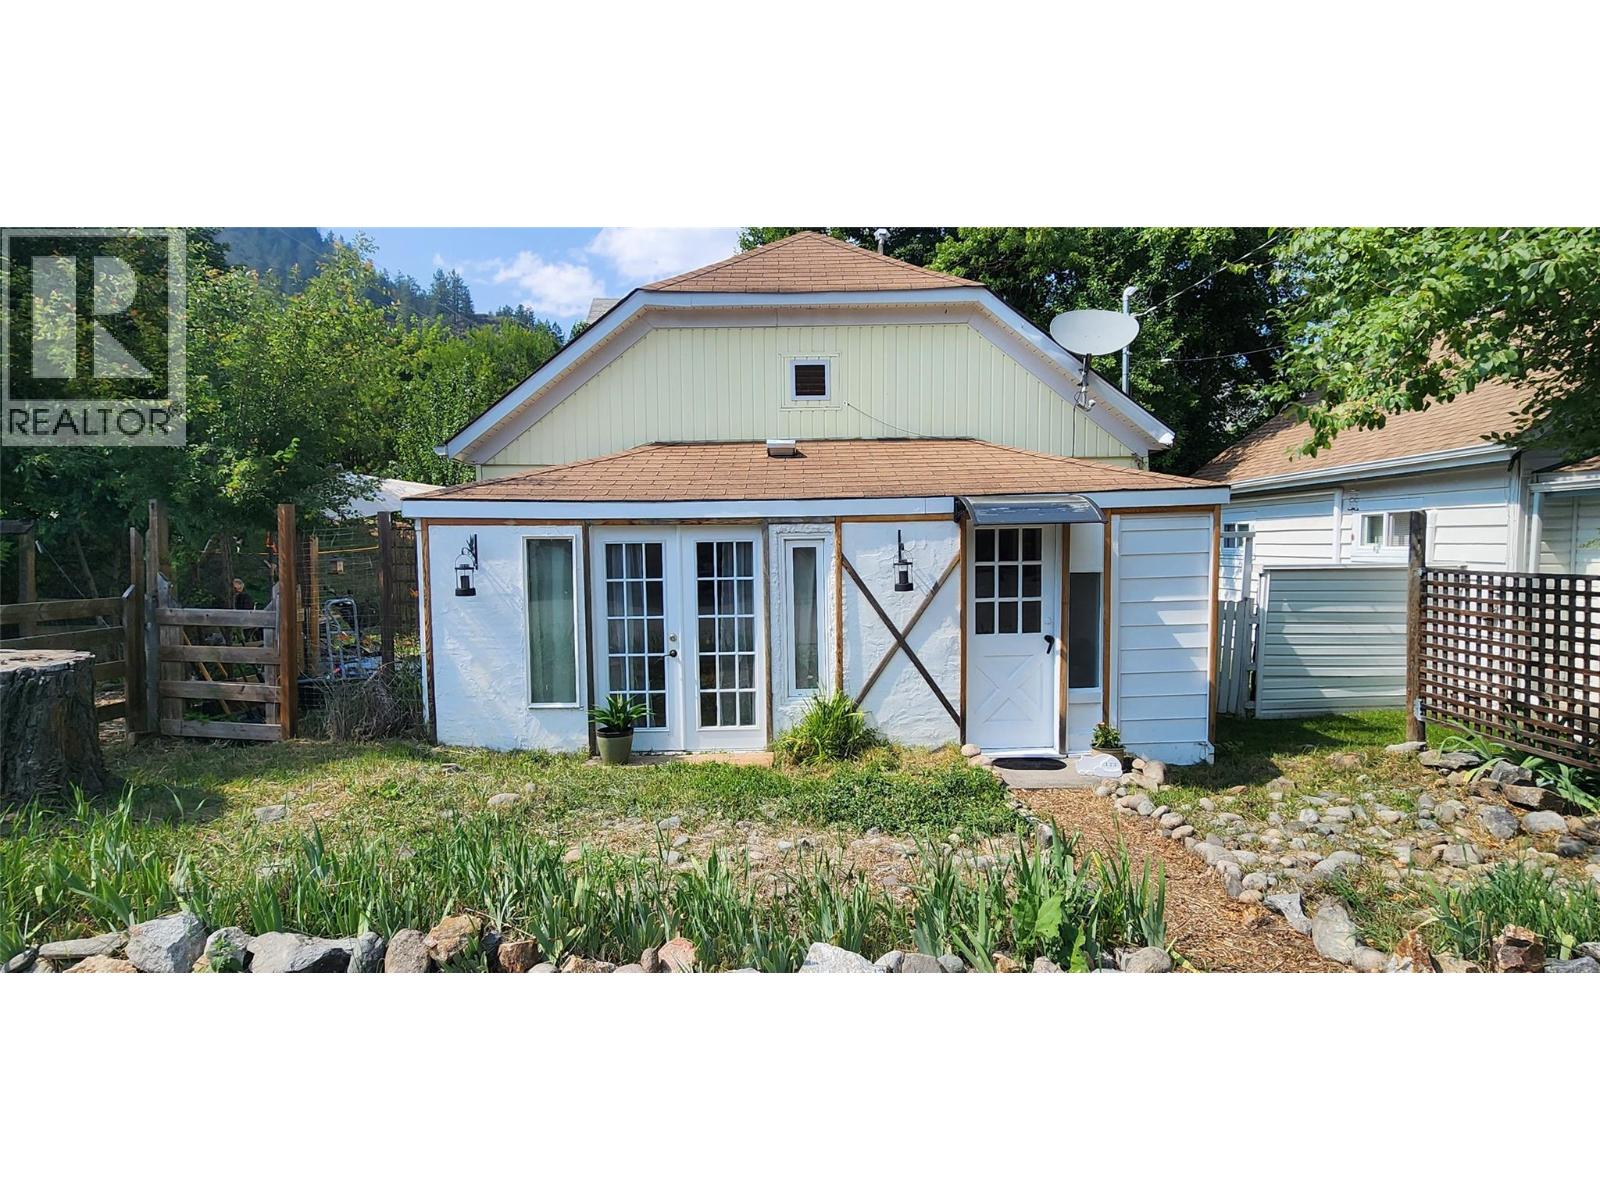
173 75th Avenue
Grand Forks, British Columbia
Awesome downtown location! This home is a handyman's dream and a great opportunity for contractors. Conveniently located near the Dr's clinic and downtown amenities, this property offers the perfect opportunity to showcase your carpentry skills and transform it into a cozy Grand Forks home. Ideal for those looking to get into the market with a home in a great area. Measurements are approximate, buyer to confirm measurements. Being offered AS IS. (id:67517)
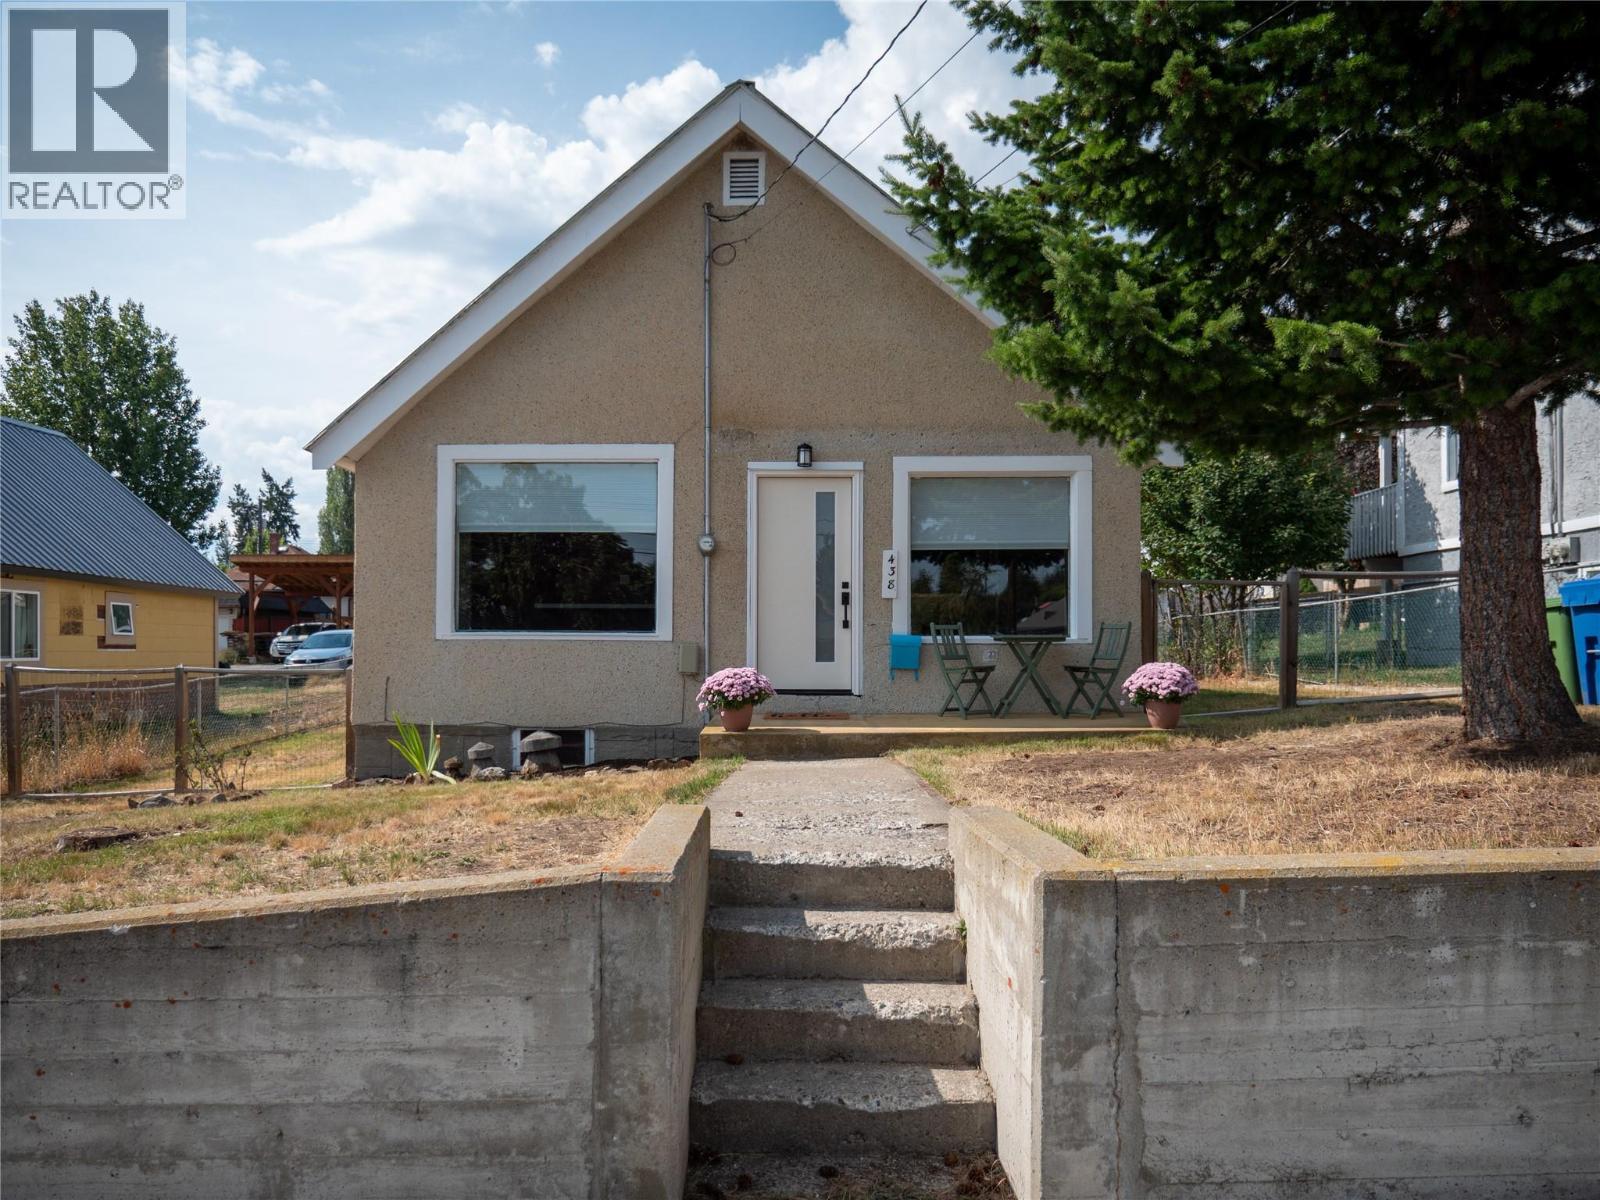
438 3rd Avenue
Kimberley, British Columbia
This charming two-bedroom home offers a comfortable layout and several important updates. The stunning kitchen features generous cabinet space, laminate countertops, a vented range hood, electric glass-top range, refrigerator, dishwasher and double oven with microwave/air-fryer capabilities. Luxury vinyl plank flooring was installed in 2023, while the convenient stacking washer and dryer are located in the primary bedroom. Additional improvements include hot water tank in 2018, updated kitchen wiring, some electrical panel upgrades, PEX water lines throughout the home, furnace serviced and ducts cleaned December 2025 and a newer sewer line to the back alley. A new front door was installed in 2023, and the home also offers updated window coverings. Outside, you’ll appreciate the detached garage and shed with electrical service and the opportunity to personalize the yard. With many of the major components already addressed and some finishing touches still available to make it your own, this property is a great opportunity for first-time buyers, downsizers or investors. (id:67517)
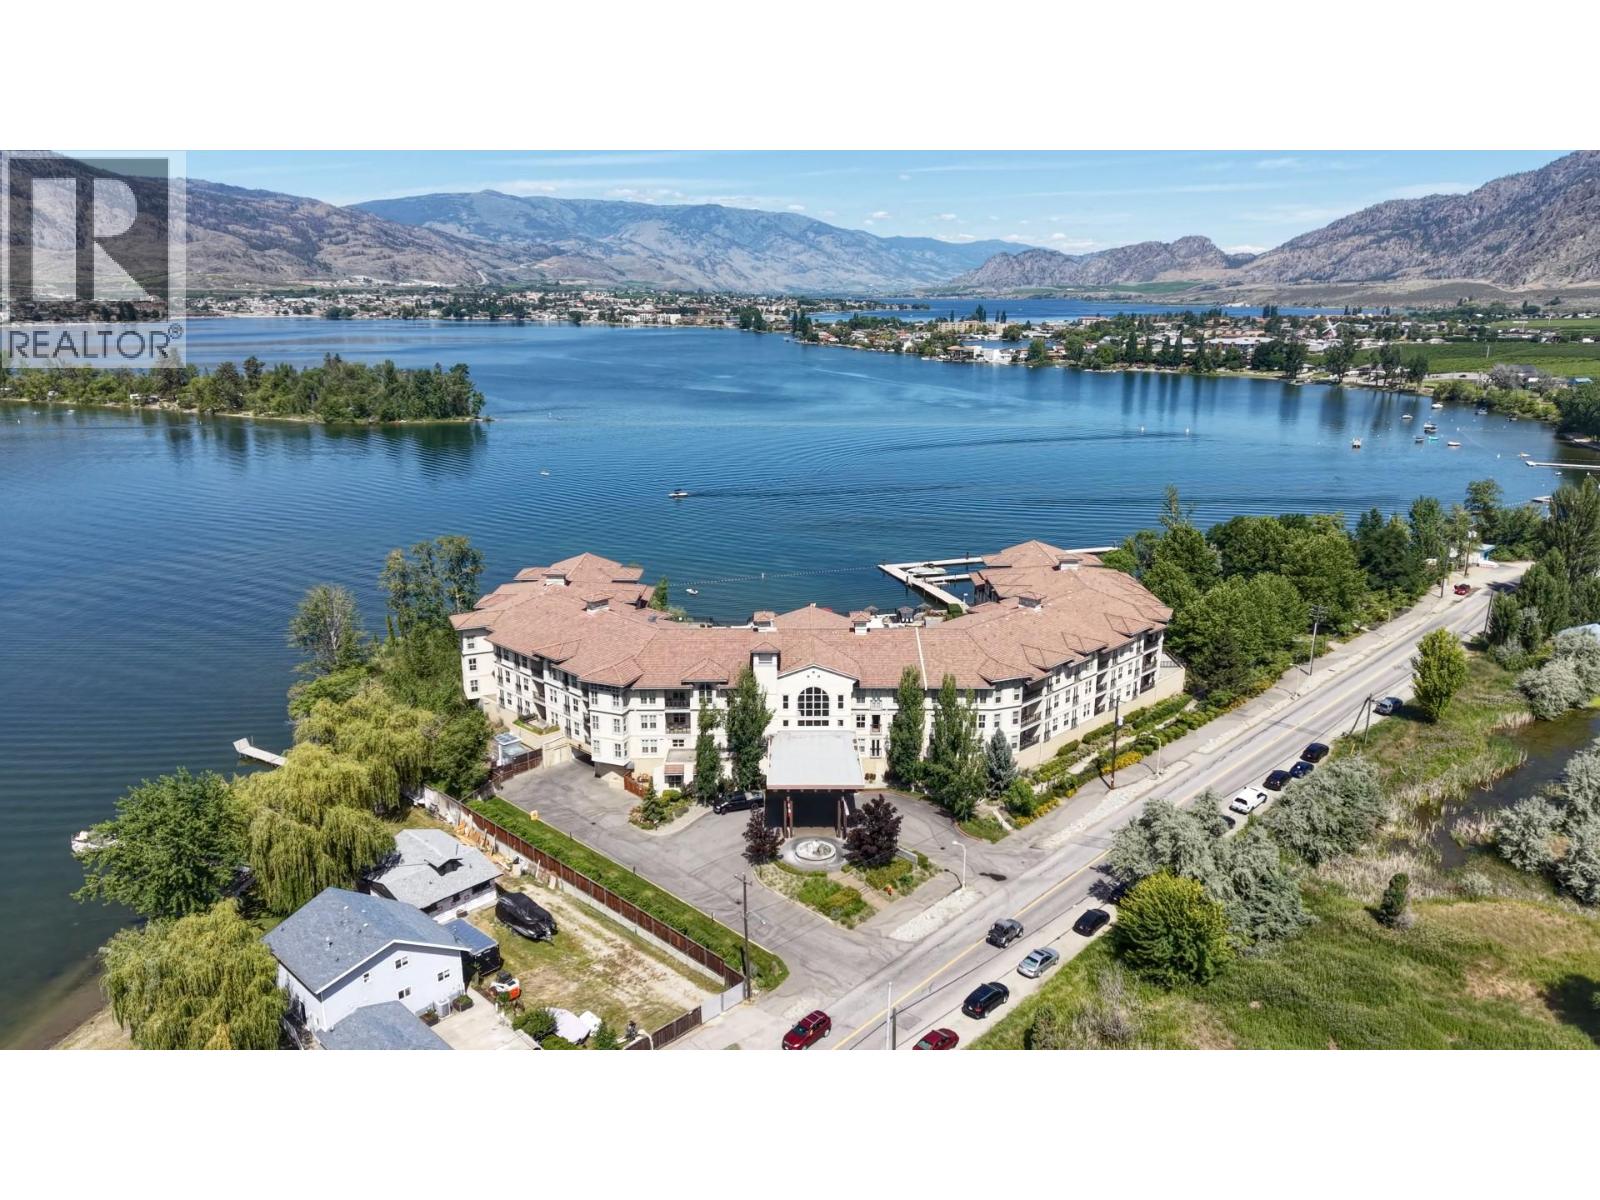
4200 Lakeshore Drive Unit# 334
Osoyoos, British Columbia
MOUNTAIN VIEW AFFORDABLE 1 BEDROOM SUITE IN THE RENTAL POOL in the famous Walnut Beach Resort, Osoyoos Lake's premier hotel resort with a beautiful private sandy beach (400 ft). Your fully furnished and equipped private suite offers elegant surroundings with granite counter tops, stainless steel appliances, central A/C. The condo hotel is surrounded by nature and ensures peace of mind, providing a professionally managed and well kept property - including the benefit of being the rental pool. Amenities include a private heated pool, 2 hot tubs, marina, BBQ area, fitness centre, and a lovely restaurant. (id:67517)
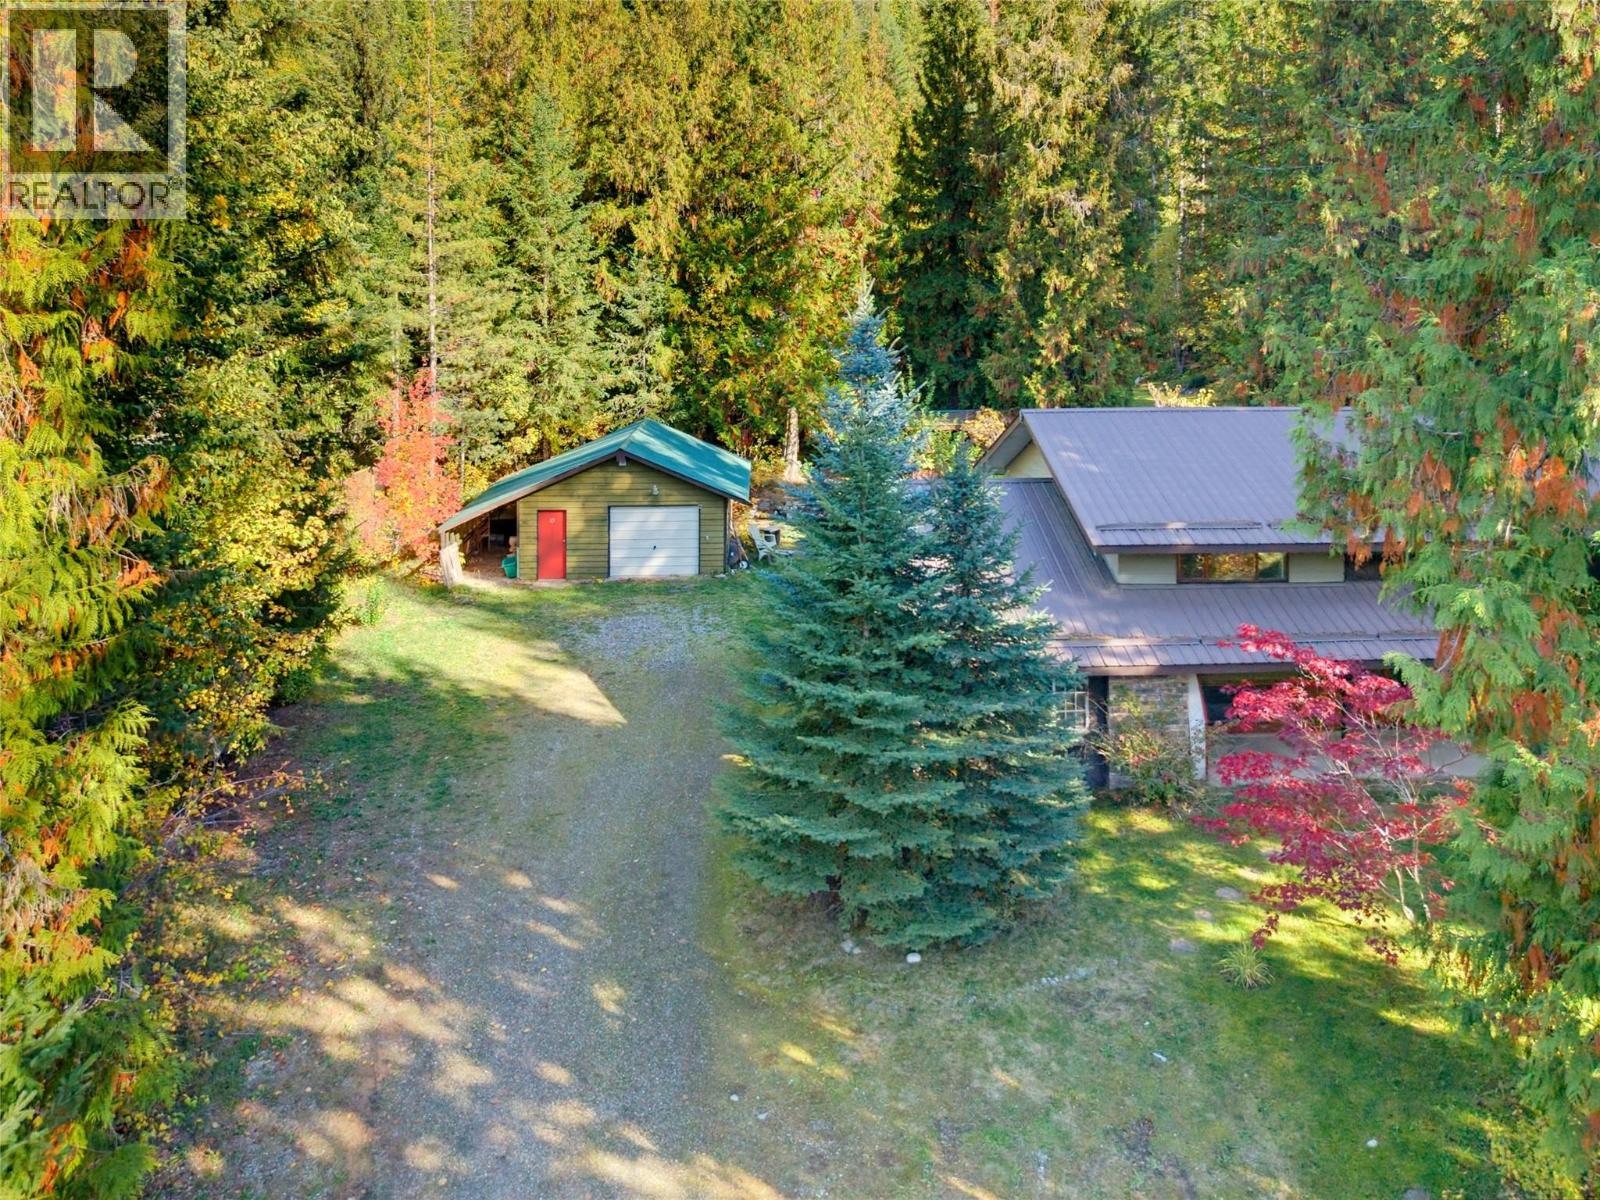
9020 Hummingbird Drive
Swansea Point, British Columbia
The east side of Swansea Point offers small acreages, perfect for making this spot your full-time or recreational home. This area does not fall under the provincial Speculation and Vacancy Tax, allowing you to own a second home without being subject to an additional 1% annual tax. The appeal here is its proximity to Mara Lake, with a public boat launch & public beaches across the highway, along with access to some of British Columbia’s best snowmobiling. The price reflects the updates & repairs needed, while the draw is the location, detached 23' x 19' shop & three-bedroom home, all on 1.56 acres. The home has two propane fireplaces (tanks required), an electric furnace & a 200-amp panel, with a drilled well at the back of the property & septic at the front. With room for your hobbies & recreation close at hand, this property offers plenty to enjoy in every season. (id:67517)
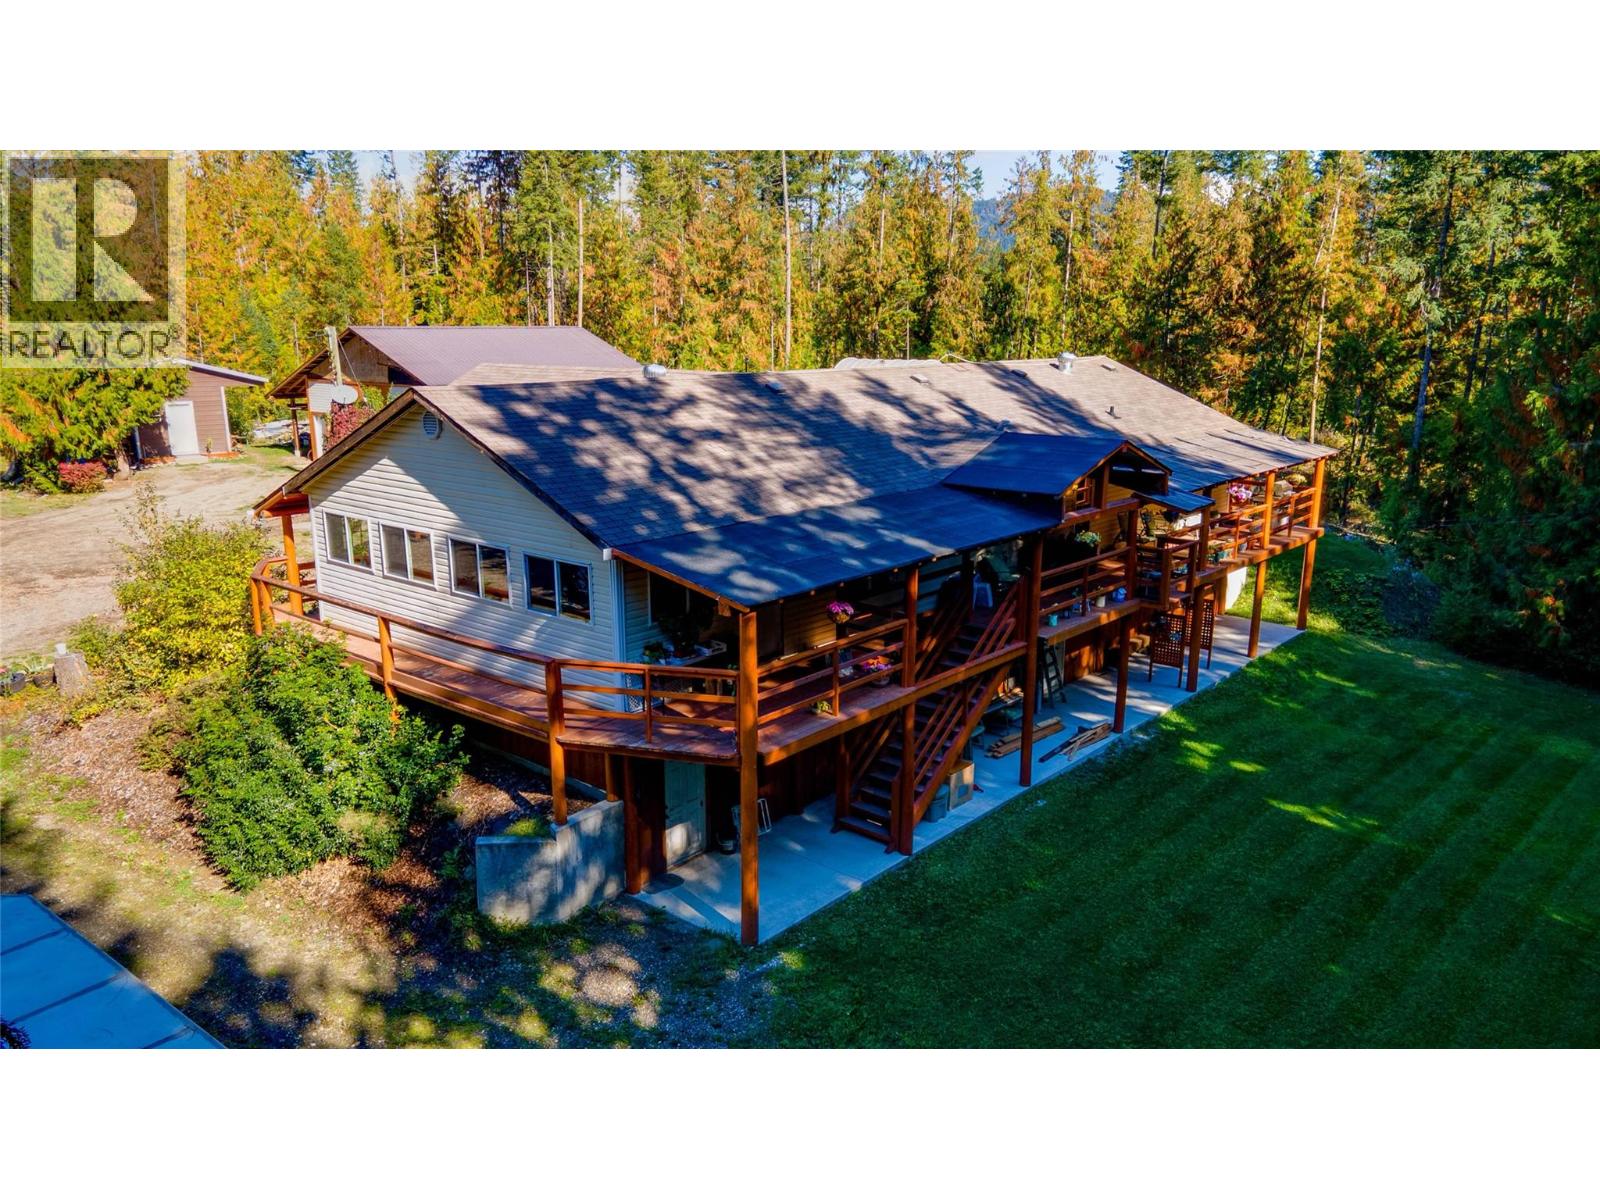
2681 Trans Canada Hwy.
Sorrento, British Columbia
Tucked away on 19.2 acres of timber-rich forest, private estate with shop invites you into a lifestyle defined by space, light, and a quiet connection to nature. Minutes from Shuswap Lake, golf, dining, shops, and scenic trails. Spend your mornings on the water, afternoons on the course, and evenings unwinding on your expansive cedar deck, surrounded by forest and sky. Inside, the 3,888 sq ft home is filled with natural light, where vaulted ceilings create an airy, welcoming atmosphere. The open-concept living space flows into a generous kitchen with a large island at its heart, perfect for gathering. With 5 bedrooms and 3 bathrooms, there’s room for growing families, visiting guests, and evolving needs over time. The walkout basement offers flexibility for recreation, a home office, or private guest space. Outside, the heated 30’x36’ shop is ready for projects or business use, complemented by multiple outbuildings for storage, hobbies, and RV space. With valuable timber, income potential, and negotiable furnishings and equipment, this is more than a property, it’s a place to grow, gather, and live fully. (id:67517)
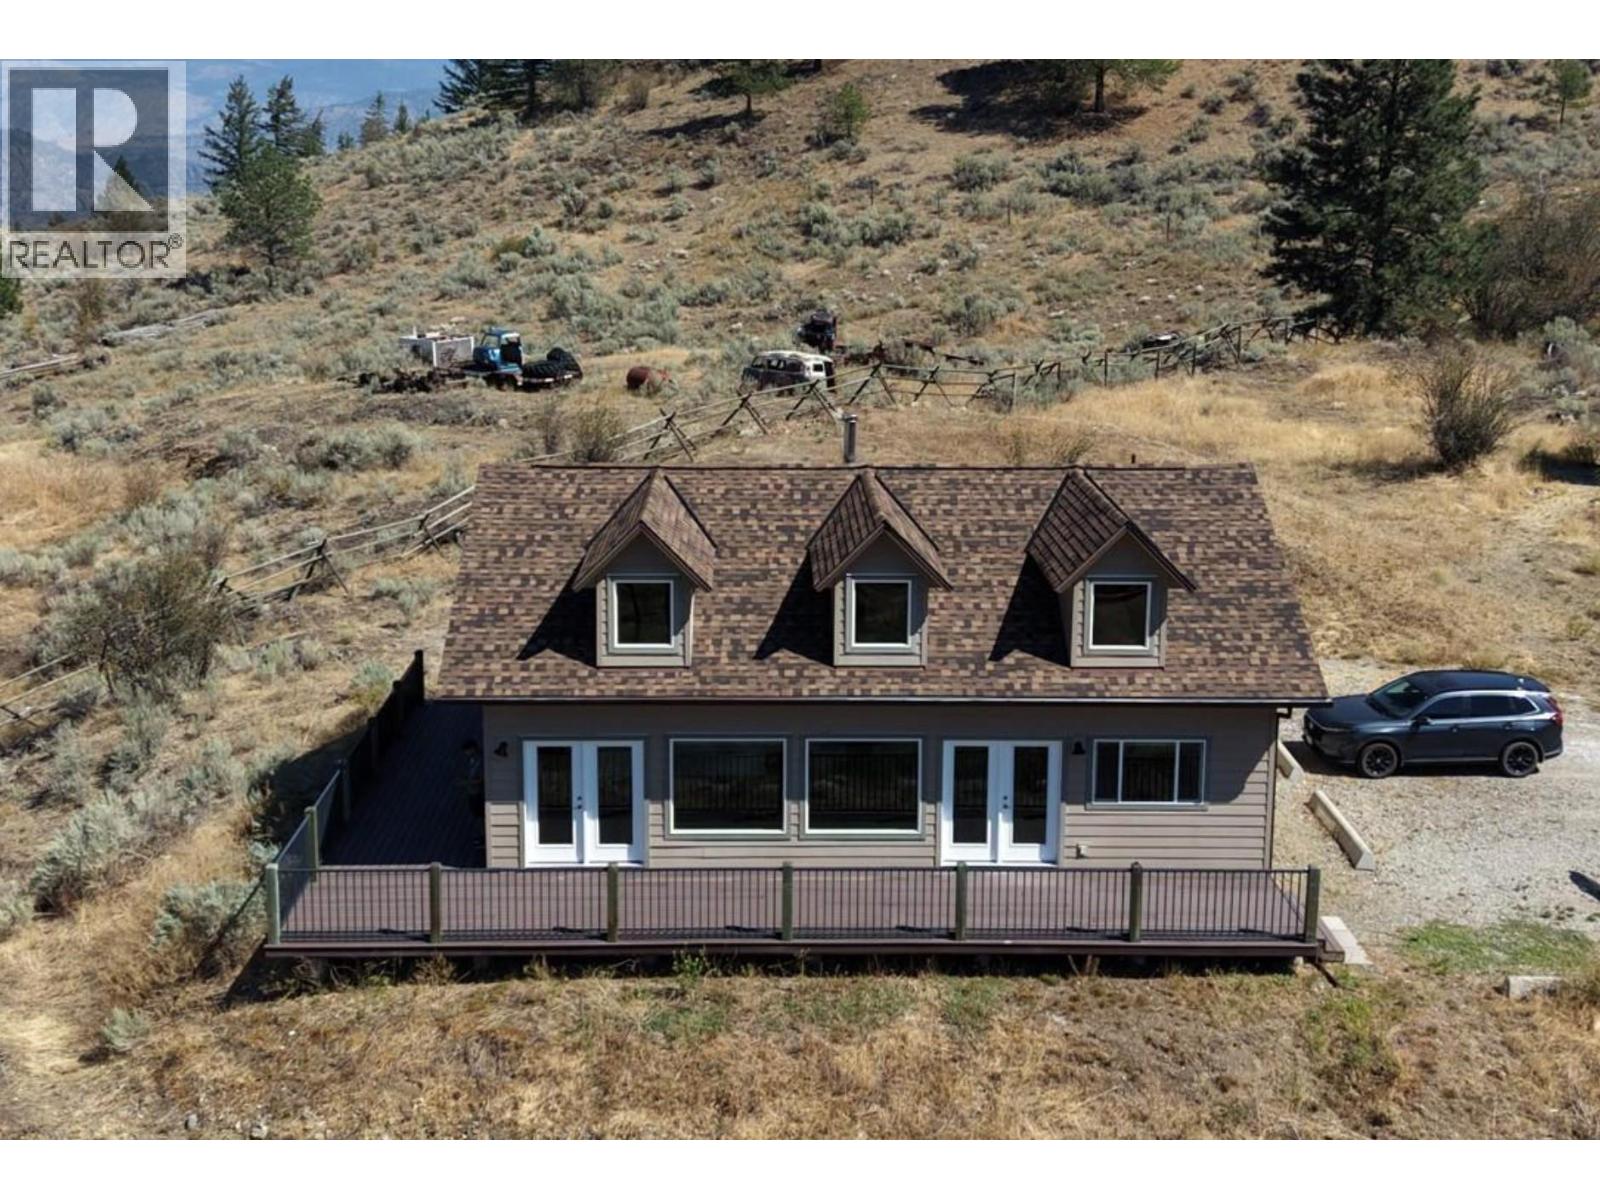
16994 Old Richter Pass Road
Osoyoos, British Columbia
Gorgeous Valley & Mountain Views on 7 Acres — Serene Country Living Just 8 Minutes to Downtown Osoyoos! Escape to your own private retreat without sacrificing convenience! This bright 2 bedroom, 2 bathroom rancher offers nearly 1,500 sq. ft. of single-level living beneath stunning vaulted ceilings, all set against breathtaking valley and mountain vistas in the heart of BC's Wine Country. Completely move-in ready, this home has been extensively renovated and meticulously maintained. The interior renovation (2025–2026) includes fresh paint throughout, painted cupboards, epoxy-sealed food-safe countertops, new vinyl flooring over concrete slab with DMX underlayment. The brand new roof (April 2026, IPS Professional Roofing) features upgraded asphalt shingles rated to 130 km wind resistance. Step outside onto the massive 700 sqft. no-maintenance sun deck and soak in the panoramic valley vistas — the perfect spot to unwind at the end of the day. Comfort year-round is assured with central heating and air conditioning (new heat pump compressor, 2024), a cozy wood stove for winter evenings, a water softener, and a reliable well with a newly upgraded submersible pump (2022) and impressive 400-gallon water storage capacity installed in 2025. With plenty of room for expansion and outbuildings, this versatile 7-acre property offers endless potential. (id:67517)
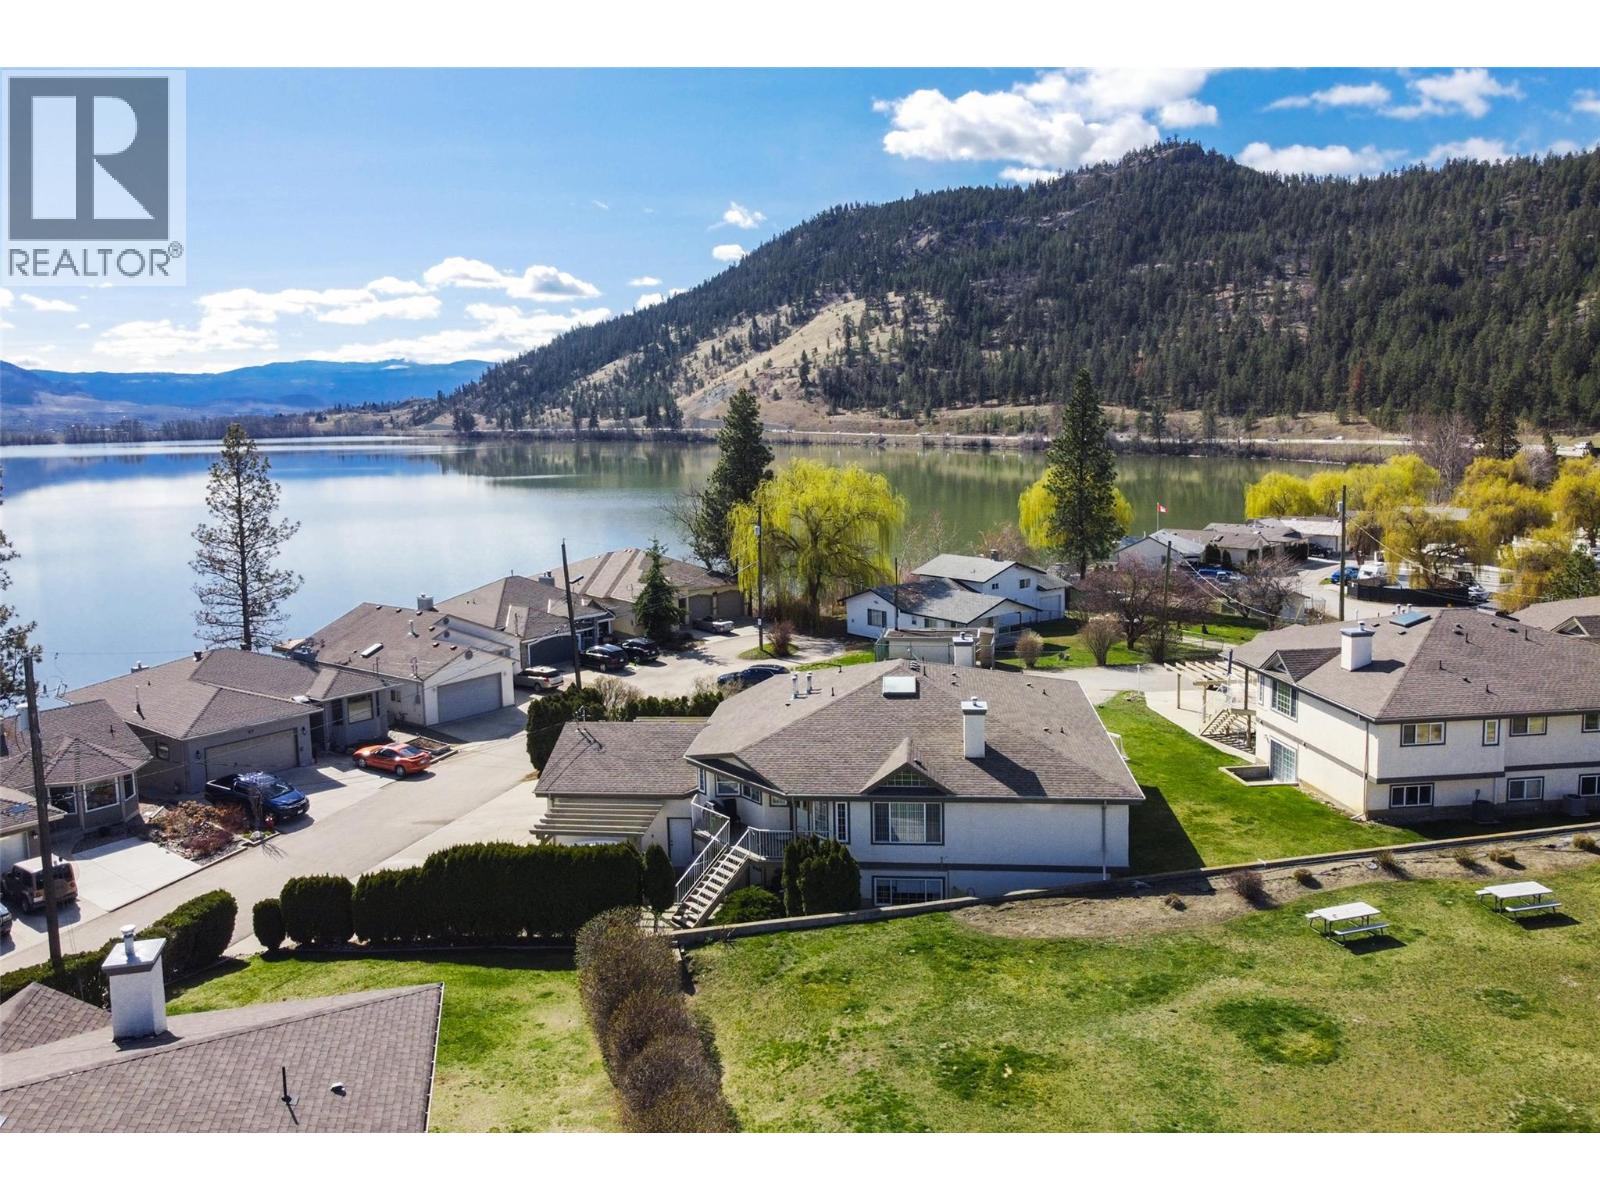
7841 97 Highway Unit# 120-1
Kelowna, British Columbia
Welcome to this ideally situated upper-level townhouse offering the perfect blend of comfort, privacy, and lifestyle. With a deck space immediately at the entrance, you can imagine quiet morning coffee or barbeques with your family. This 2-bedroom, 2-bathroom home features a thoughtfully designed layout, including a versatile flex room—ideal for a home office, guest space, or hobby area. The bright and inviting living space is highlighted by a cozy fireplace, vaulted ceilings and a skylight, creating a warm atmosphere year-round. With a bright kitchen, plenty of cabinetry and conveniently located laundry, this floorplan flows easily from room to room. The primary bedroom includes its own private ensuite, providing a peaceful retreat at the end of the day. A single garage adds convenience and additional storage. The driveway has enough space for an additional vehicle. Set in a quiet, no-through street, this home offers a tranquil, park-like setting. Enjoy the benefits of a private lake and nature all around, while still being just steps to the beach. You'll also appreciate the close proximity to shopping, everyday amenities, and the airport—making this an ideal location for both relaxation and accessibility. Offering easy living in a serene community, whether you are a first time home buyer, someone wanting a summer get-a-way or needing to downsize, this townhouse would make a comfortable home without sacrificing a lot of square footage. Call to View Today !! (id:67517)
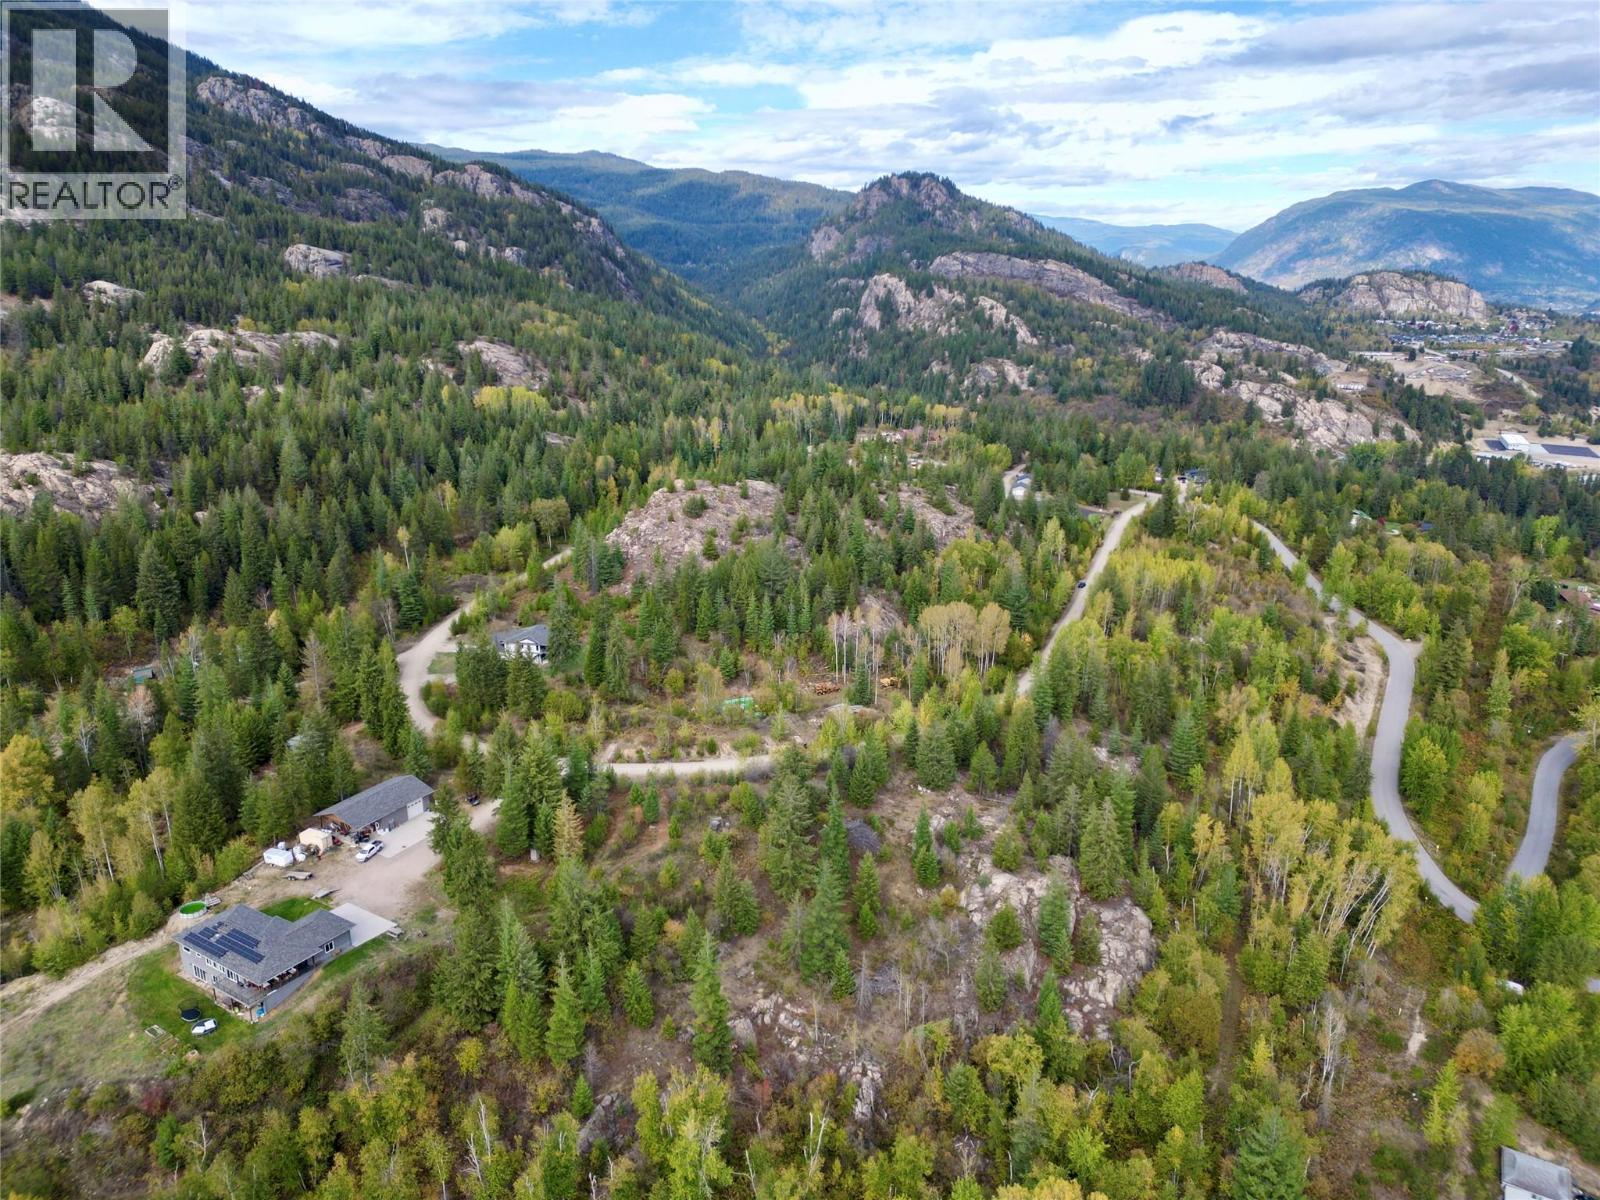
Lot A Upland Crescent
Castlegar, British Columbia
Development Opportunity in Upper Fairview! An exciting opportunity awaits with this expansive 15.73-acre development property which was the third phase of Terra Vista Estates. This phase was planned for seven strata lots, with underground power and communication services already installed, a constructed (unpaved) access road, and a preliminary survey plan available for review. Whether you're looking to advance a residential development project or explore the potential this property has to offer, this is an opportunity worth investigating. Conveniently located just 10 minutes from Castlegar and 15 minutes from Trail, this property offers a great balance of accessibility and development potential. Bring your vision and explore the possibilities! (id:67517)
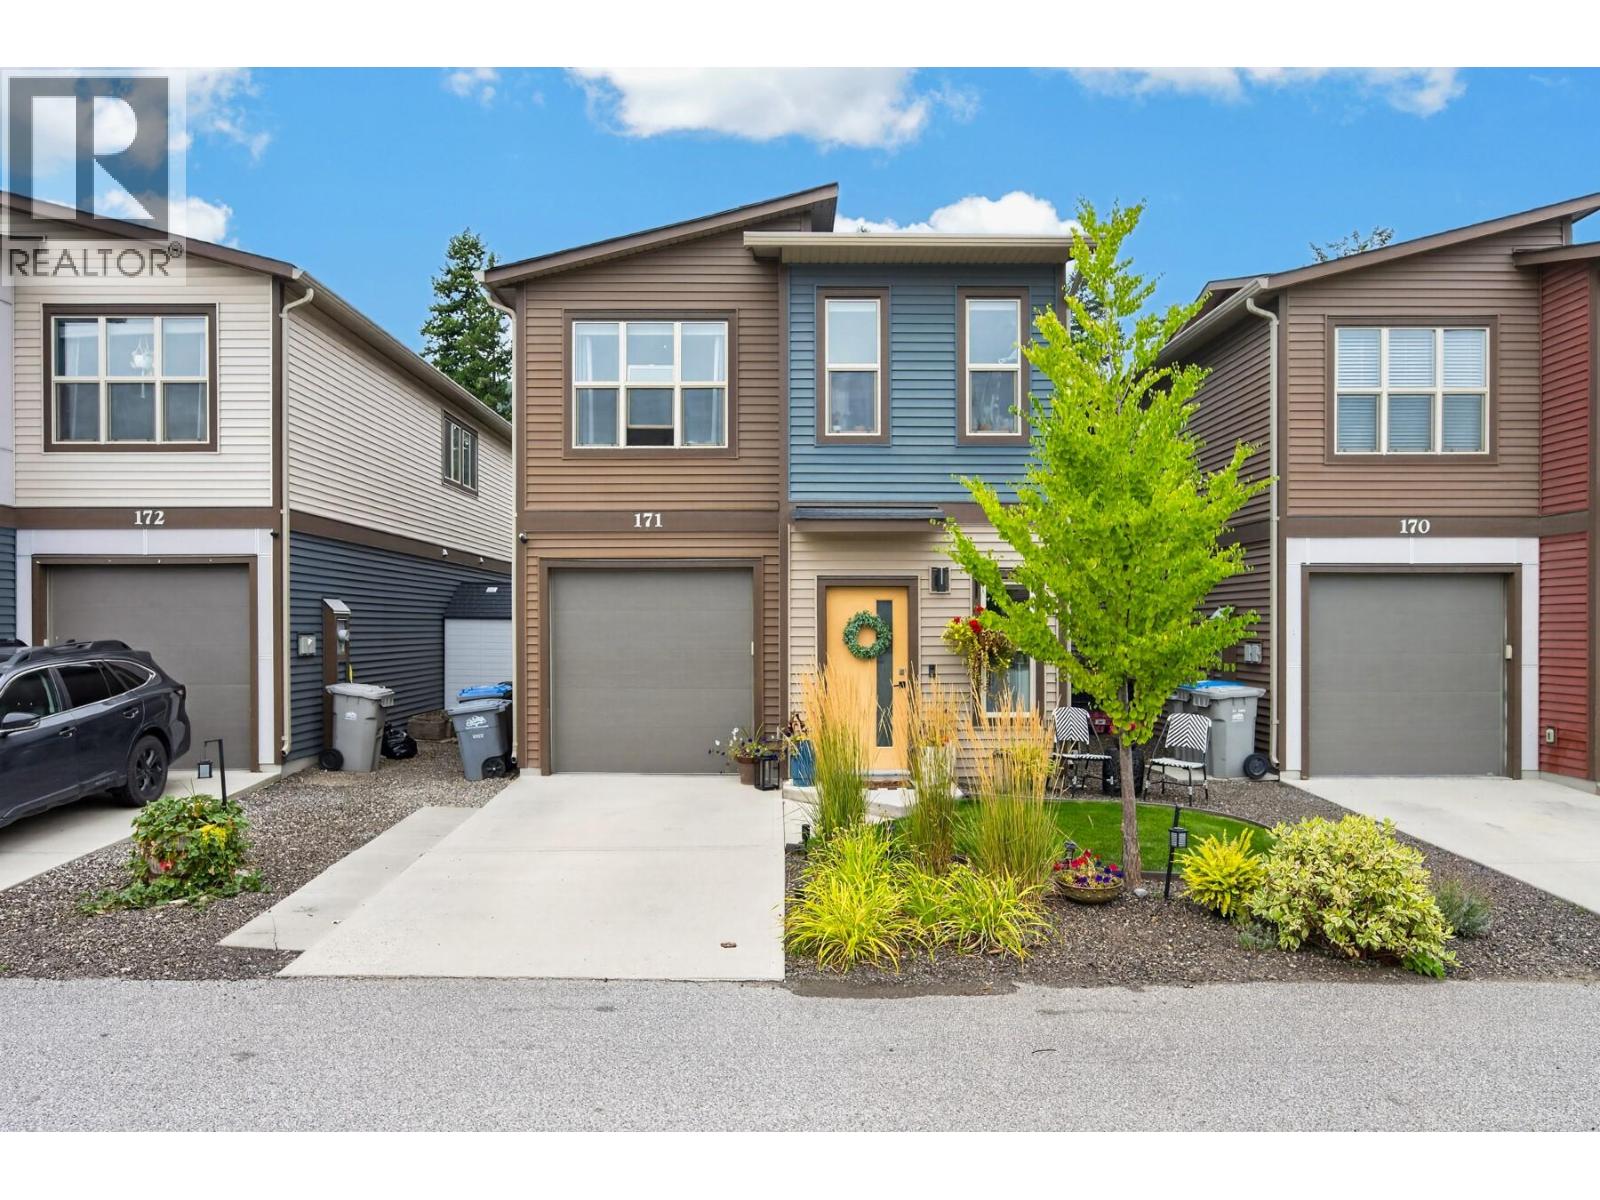
1850 Hugh Allan Drive Unit# 171
Kamloops, British Columbia
Located on the outside row of the complex, this well maintained detached home offers a thoughtful layout and plenty of features to love, starting with a bright entry, single car garage and fully fenced yard. The main floor is open and spacious, with the living room, dining area and kitchen flowing together. The kitchen features S/S appliances, including a French door fridge replaced in approximately 2022, plus an island perfect for prep, while the Juliette balcony overlooks the yard and brings fresh air into the main living space. The primary bedroom offers Jack and Jill entry to the bathroom plus a walk in closet with custom organizers. Downstairs you will find a second bedroom with extra windows for ample natural light and custom closet shelving, a 4pc bathroom, and a rec room ready to be set up as a media room, home gym or office. Laundry is on the lower level with custom shelving above and a counter for folding. Additional features include central vac, a heated garage with baseboard heater, and custom up down/down up window coverings throughout. Outside, enjoy underground sprinklers, a tiered landscaping wall and a fenced yard perfect for pets. Park in the garage, on the concrete driveway, on the street, or take advantage of the additional parking in the complex. All this just a short walk to the brand new elementary school and Pineview Valley Park, along with Costco just down the road. Book your private showing today! (id:67517)
Your Favourites
No Favourites Found






