Like this listing?
Contact us for more information


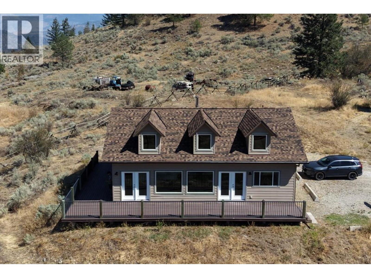
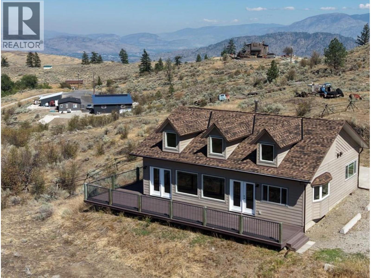
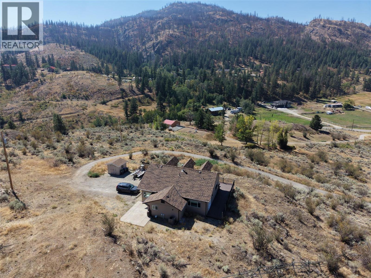
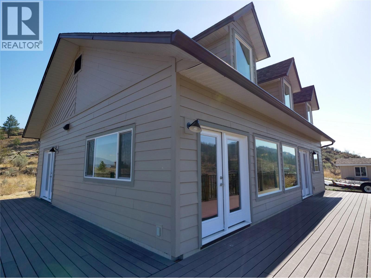
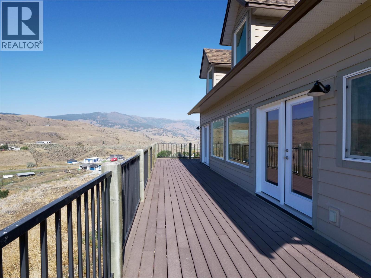
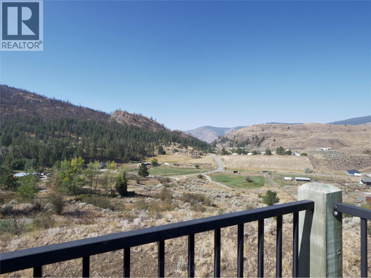
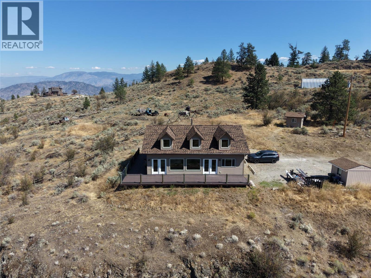
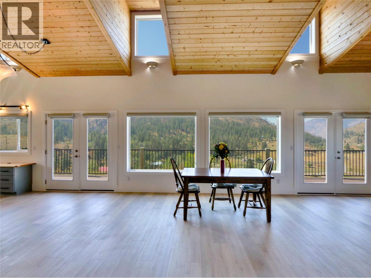
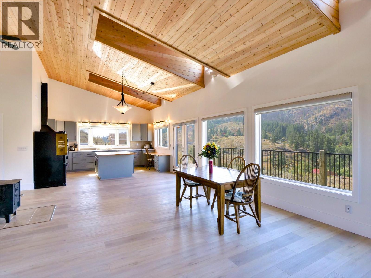
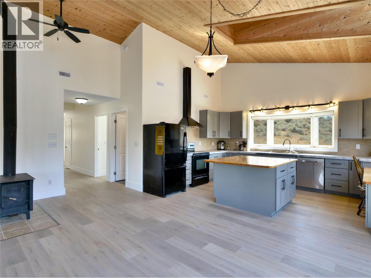
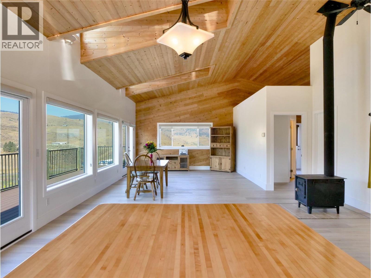
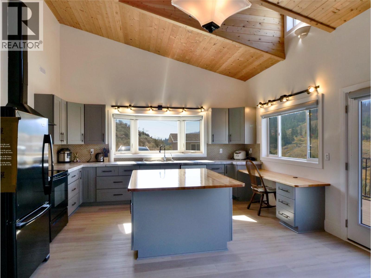
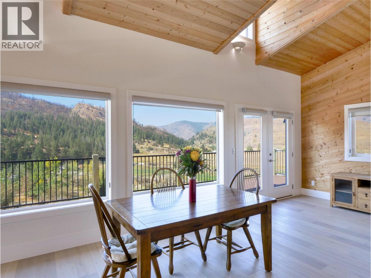
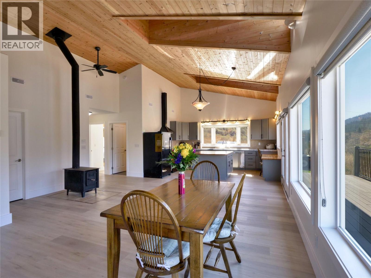
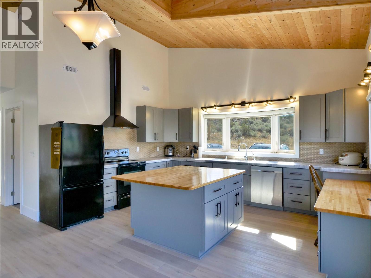
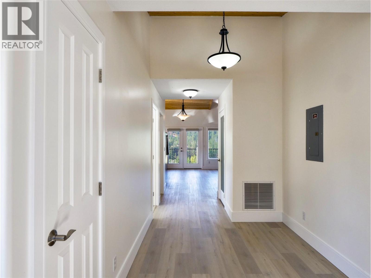
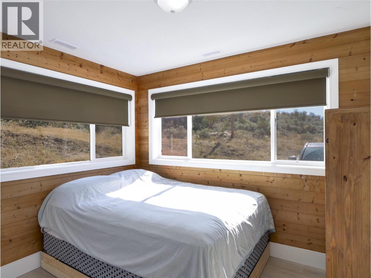
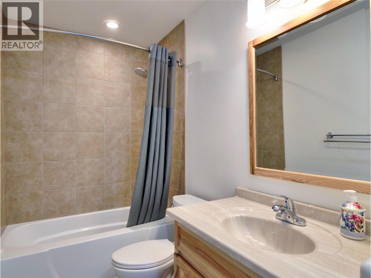
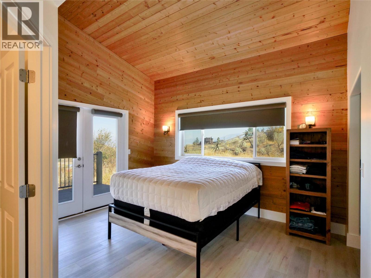
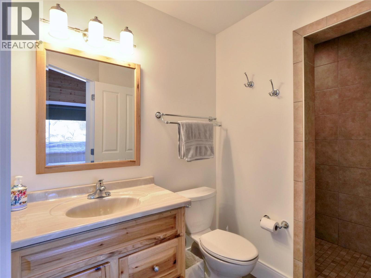
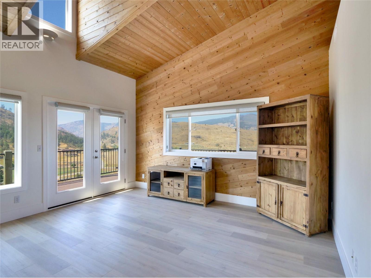
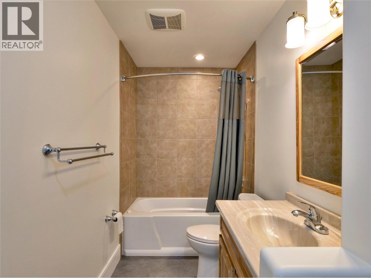
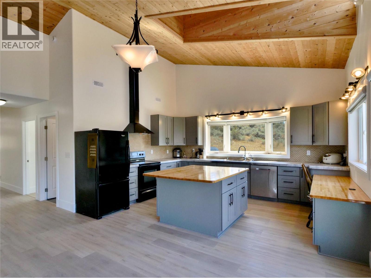
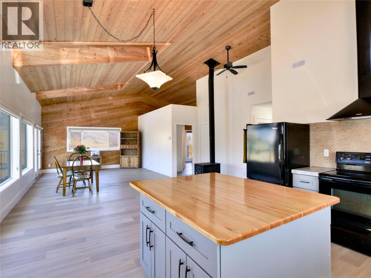
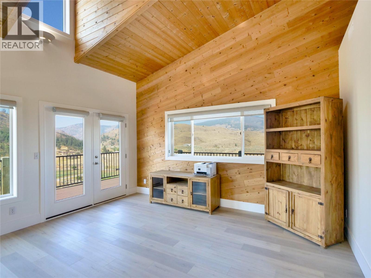
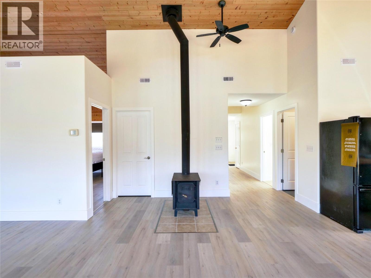
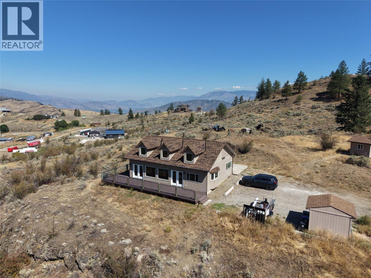
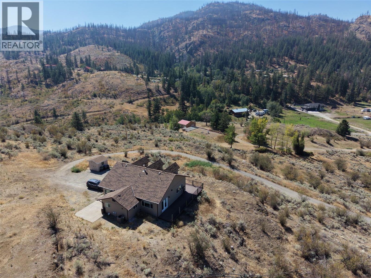
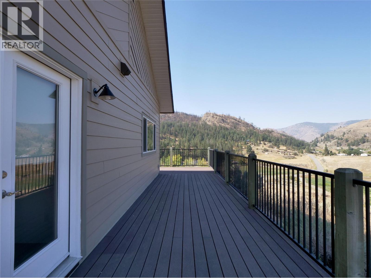
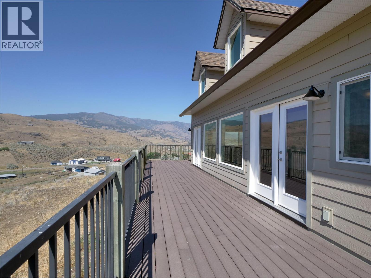
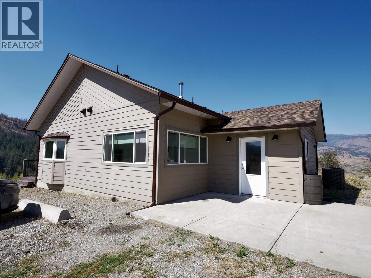
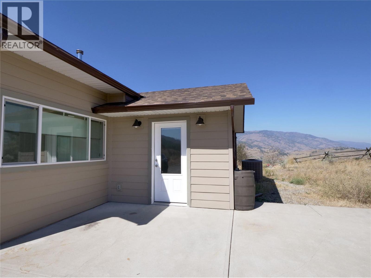
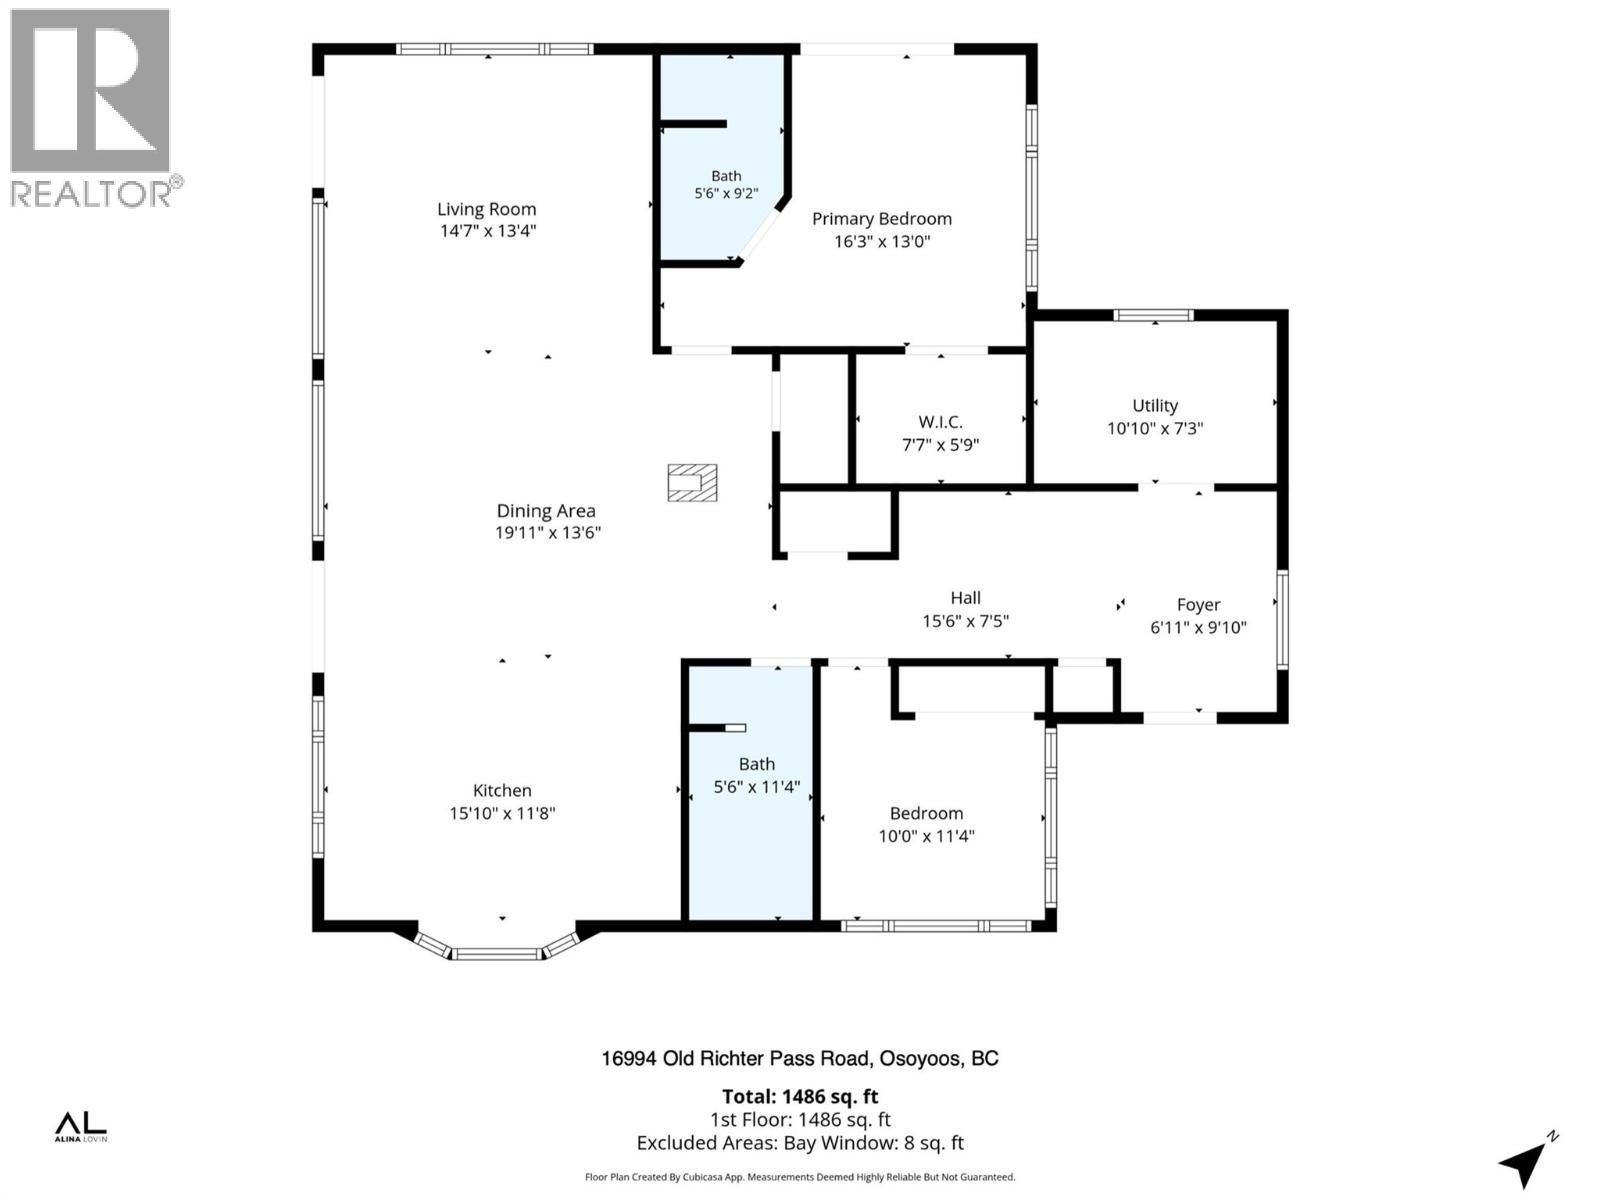
Gorgeous Valley & Mountain Views on 7 Acres — Serene Country Living Just 8 Minutes to Downtown Osoyoos! Escape to your own private retreat without sacrificing convenience! This bright 2 bedroom, 2 bathroom rancher offers nearly 1,500 sq. ft. of single-level living beneath stunning vaulted ceilings, all set against breathtaking valley and mountain vistas in the heart of BC's Wine Country. Completely move-in ready, this home has been extensively renovated and meticulously maintained. The interior renovation (2025–2026) includes fresh paint throughout, painted cupboards, epoxy-sealed food-safe countertops, new vinyl flooring over concrete slab with DMX underlayment. The brand new roof (April 2026, IPS Professional Roofing) features upgraded asphalt shingles rated to 130 km wind resistance. Step outside onto the massive 700 sqft. no-maintenance sun deck and soak in the panoramic valley vistas — the perfect spot to unwind at the end of the day. Comfort year-round is assured with central heating and air conditioning (new heat pump compressor, 2024), a cozy wood stove for winter evenings, a water softener, and a reliable well with a newly upgraded submersible pump (2022) and impressive 400-gallon water storage capacity installed in 2025. With plenty of room for expansion and outbuildings, this versatile 7-acre property offers endless potential. (id:67517)
-
Property Details
MLS® Number 10398366 Property Type Single Family Neigbourhood Osoyoos AmenitiesNearBy Shopping CommunityFeatures Rural Setting Features Private Setting, Sloping ParkingSpaceTotal 1 ViewType Mountain View -
Building
BathroomTotal 2 BedroomsTotal 2 Appliances Range, Refrigerator, Dishwasher, Dryer, Washer, Water Softener ArchitecturalStyle Bungalow, Cottage, Ranch ConstructedDate 2003 ConstructionStyleAttachment Detached CoolingType Central Air Conditioning ExteriorFinish Other FireplacePresent Yes FireplaceTotal 1 HeatingFuel Electric HeatingType Forced Air RoofMaterial Asphalt Shingle RoofStyle Unknown StoriesTotal 1 SizeInterior 1,486 Sqft Type House UtilityWater Well Additional Parking Other -
Land
Acreage Yes LandAmenities Shopping LandscapeFeatures Sloping Sewer Septic Tank SizeIrregular 7.23 SizeTotal 7.23 Ac|5 - 10 Acres SizeTotalText 7.23 Ac|5 - 10 Acres -
Rooms
Level Type Length Width Dimensions Main Level Bedroom 10'0'' x 11'4'' Main Level Other 7'7'' x 5'9'' Main Level Utility Room 10'10'' x 7'3'' Main Level Primary Bedroom 16'3'' x 13'0'' Main Level Living Room 19'11'' x 13'6'' Main Level Kitchen 15'10'' x 11'8'' Main Level Foyer 9'10'' x 6'11'' Main Level 3pc Ensuite Bath 5'6'' x 9'2'' Main Level Dining Room 14'7'' x 13'4'' Main Level 4pc Bathroom 5'6'' x 11'4'' -
Utilities
Your Favourites
No Favourites Found







The trademarks REALTOR®, REALTORS®, and the REALTOR® logo are controlled by The Canadian Real Estate Association (CREA) and identify real estate professionals who are members of CREA. The trademarks MLS®, Multiple Listing Service® and the associated logos are owned by The Canadian Real Estate Association (CREA) and identify the quality of services provided by real estate professionals who are members of CREA. The trademark DDF® is owned by The Canadian Real Estate Association (CREA) and identifies CREA's Data Distribution Facility (DDF®)
October 02 2026 06:29:09
Association of Interior REALTORS®
