$450,000
Maintenance, Cable TV, Reserve Fund Contributions, Insurance, Ground Maintenance, Property Management, Other, See Remarks, Waste Removal
$556.86 Monthly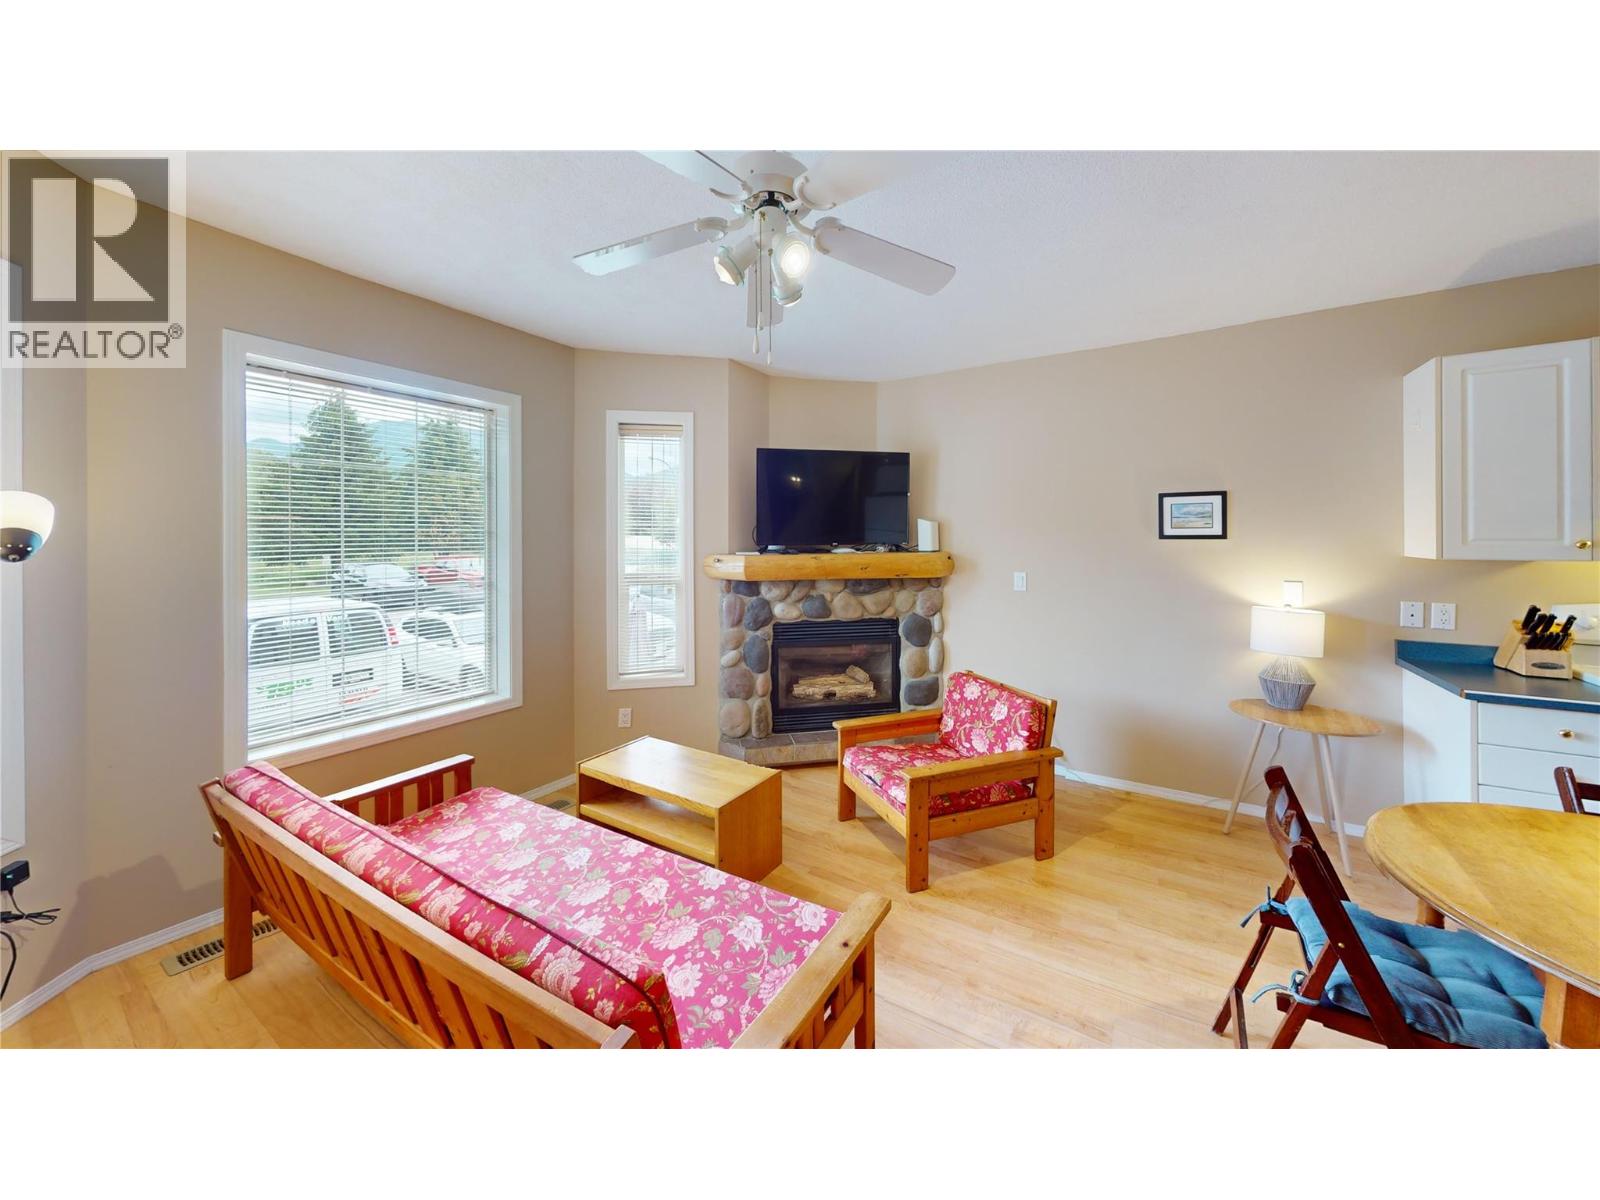
$450,000
Maintenance, Cable TV, Reserve Fund Contributions, Insurance, Ground Maintenance, Property Management, Other, See Remarks, Waste Removal
$556.86 Monthly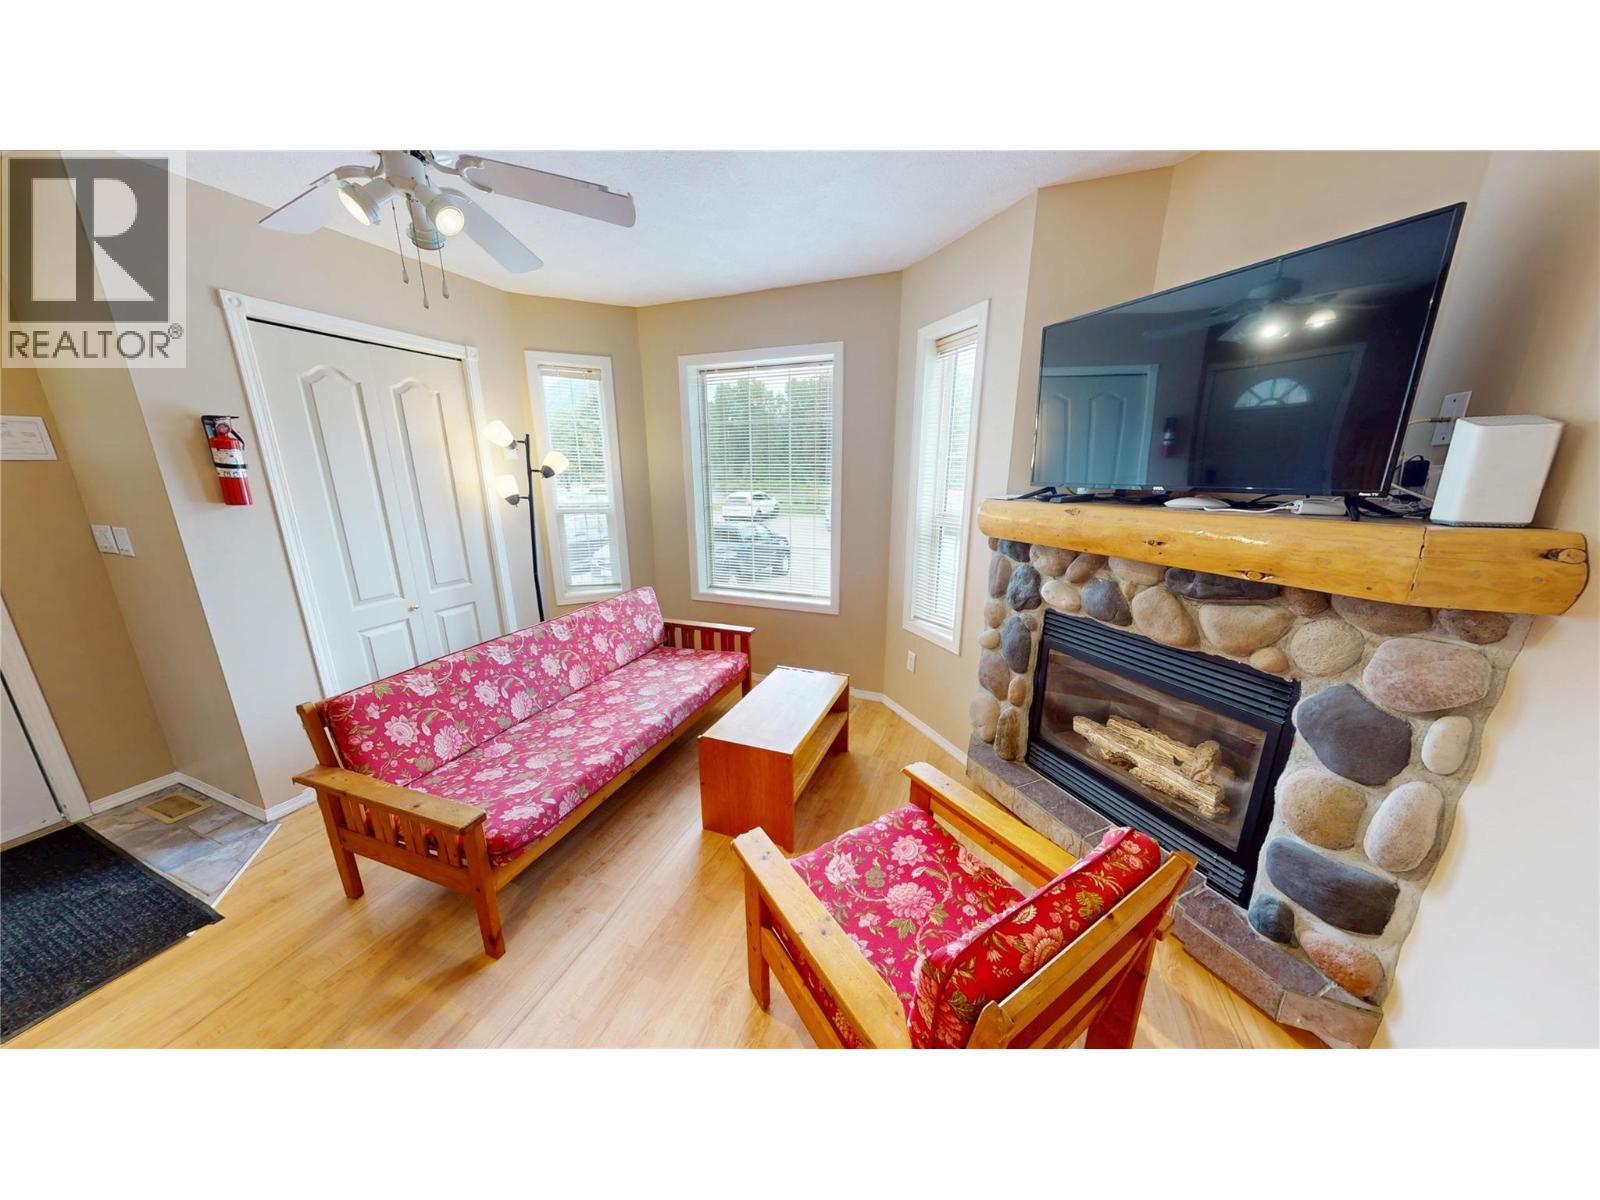
$450,000
Maintenance, Cable TV, Reserve Fund Contributions, Insurance, Ground Maintenance, Property Management, Other, See Remarks, Waste Removal
$556.86 Monthly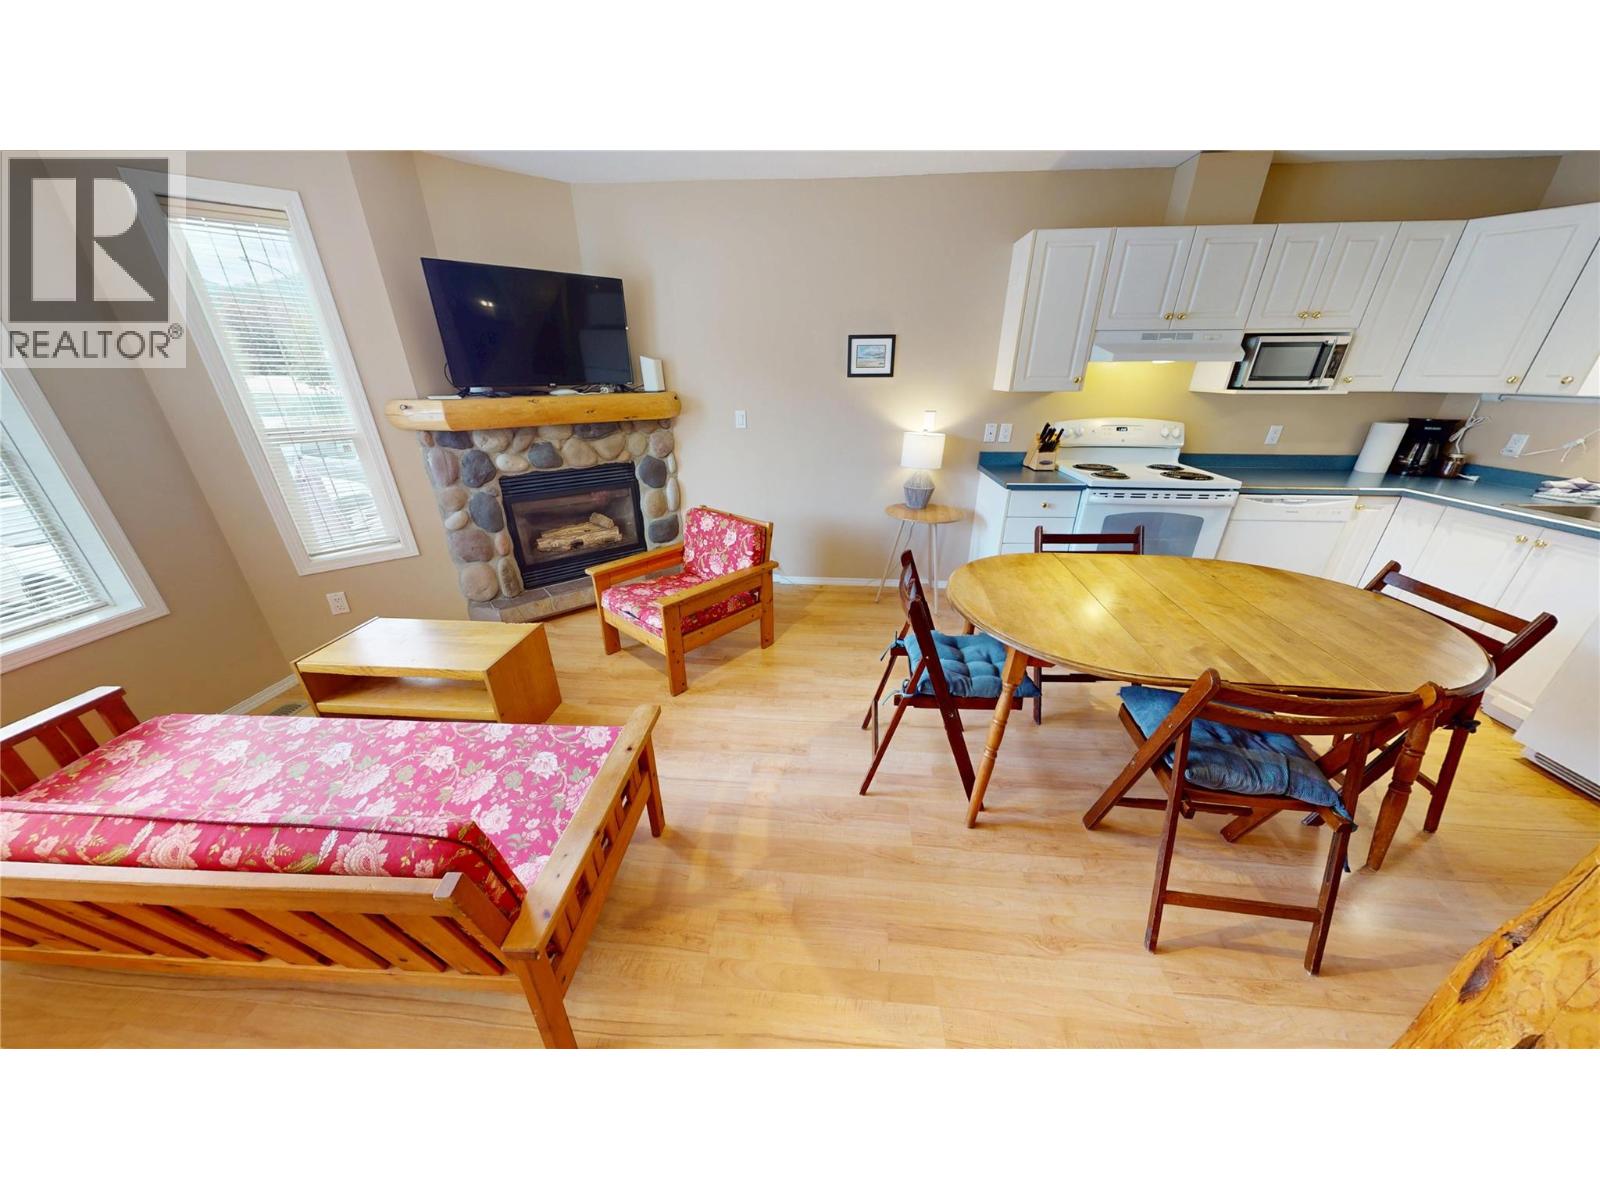
$450,000
Maintenance, Cable TV, Reserve Fund Contributions, Insurance, Ground Maintenance, Property Management, Other, See Remarks, Waste Removal
$556.86 Monthly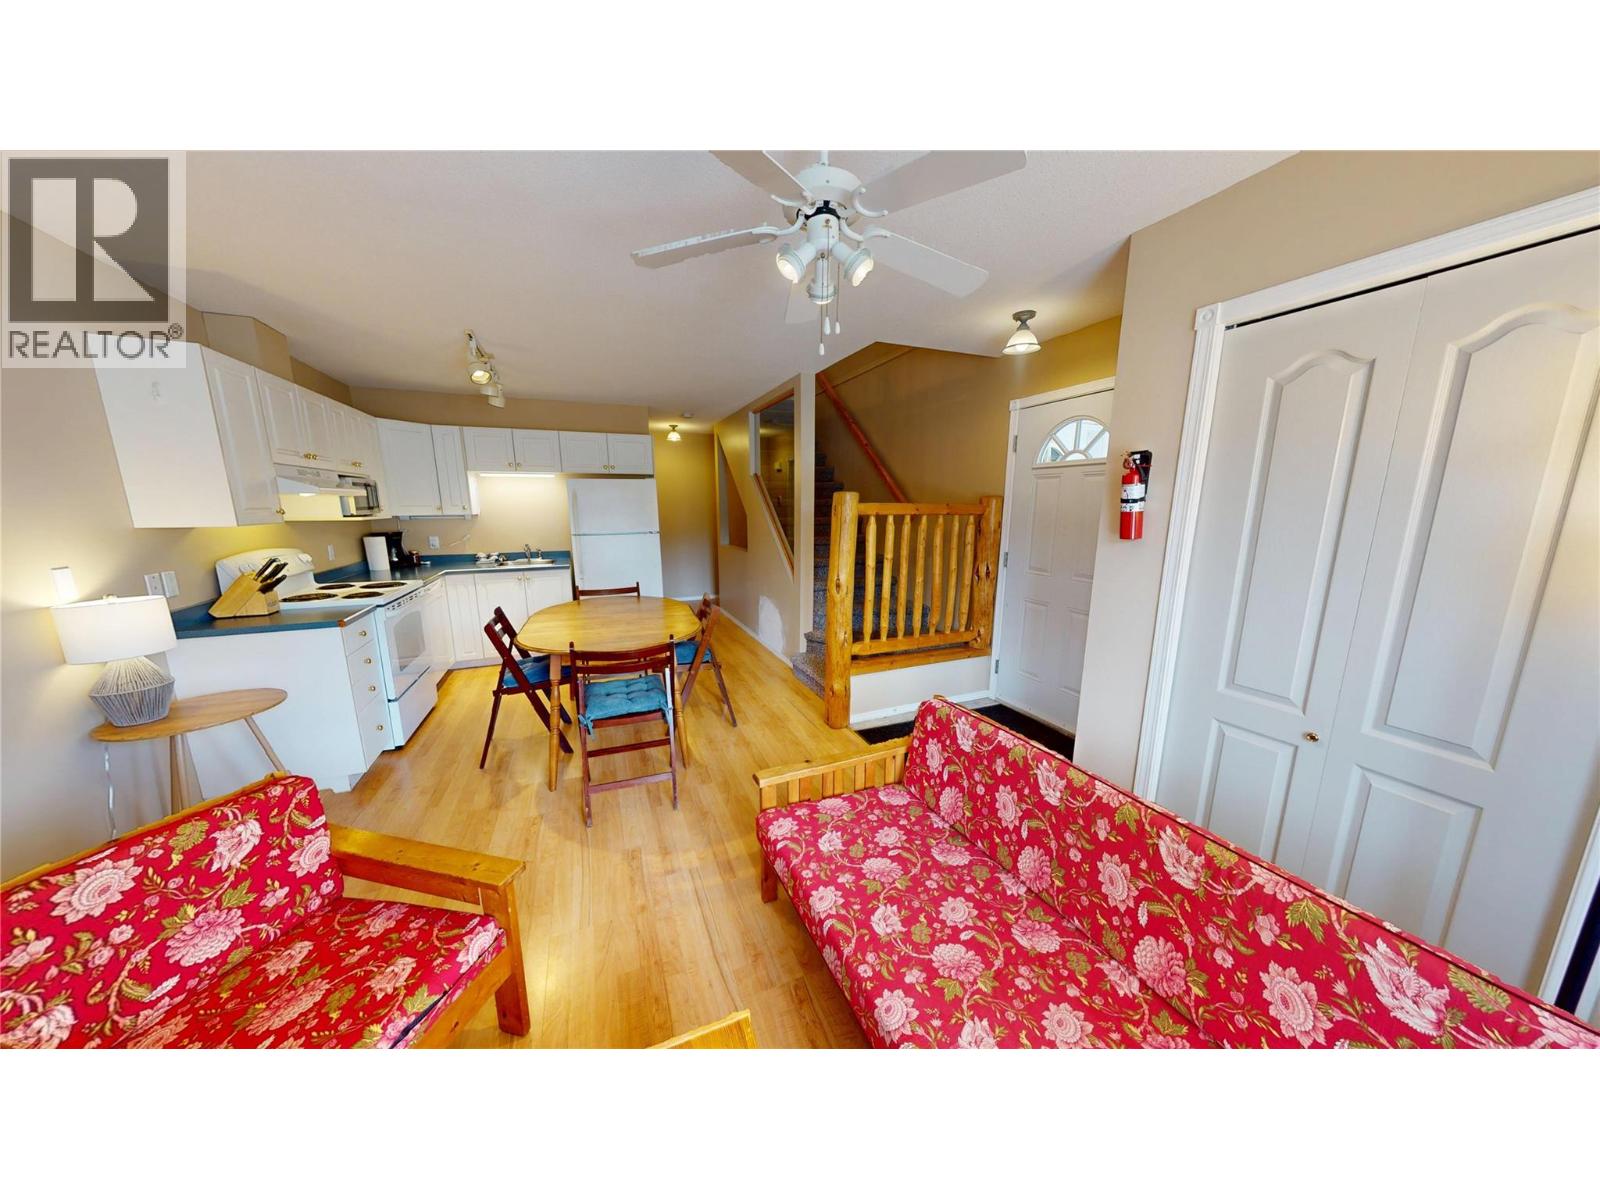
$450,000
Maintenance, Cable TV, Reserve Fund Contributions, Insurance, Ground Maintenance, Property Management, Other, See Remarks, Waste Removal
$556.86 Monthly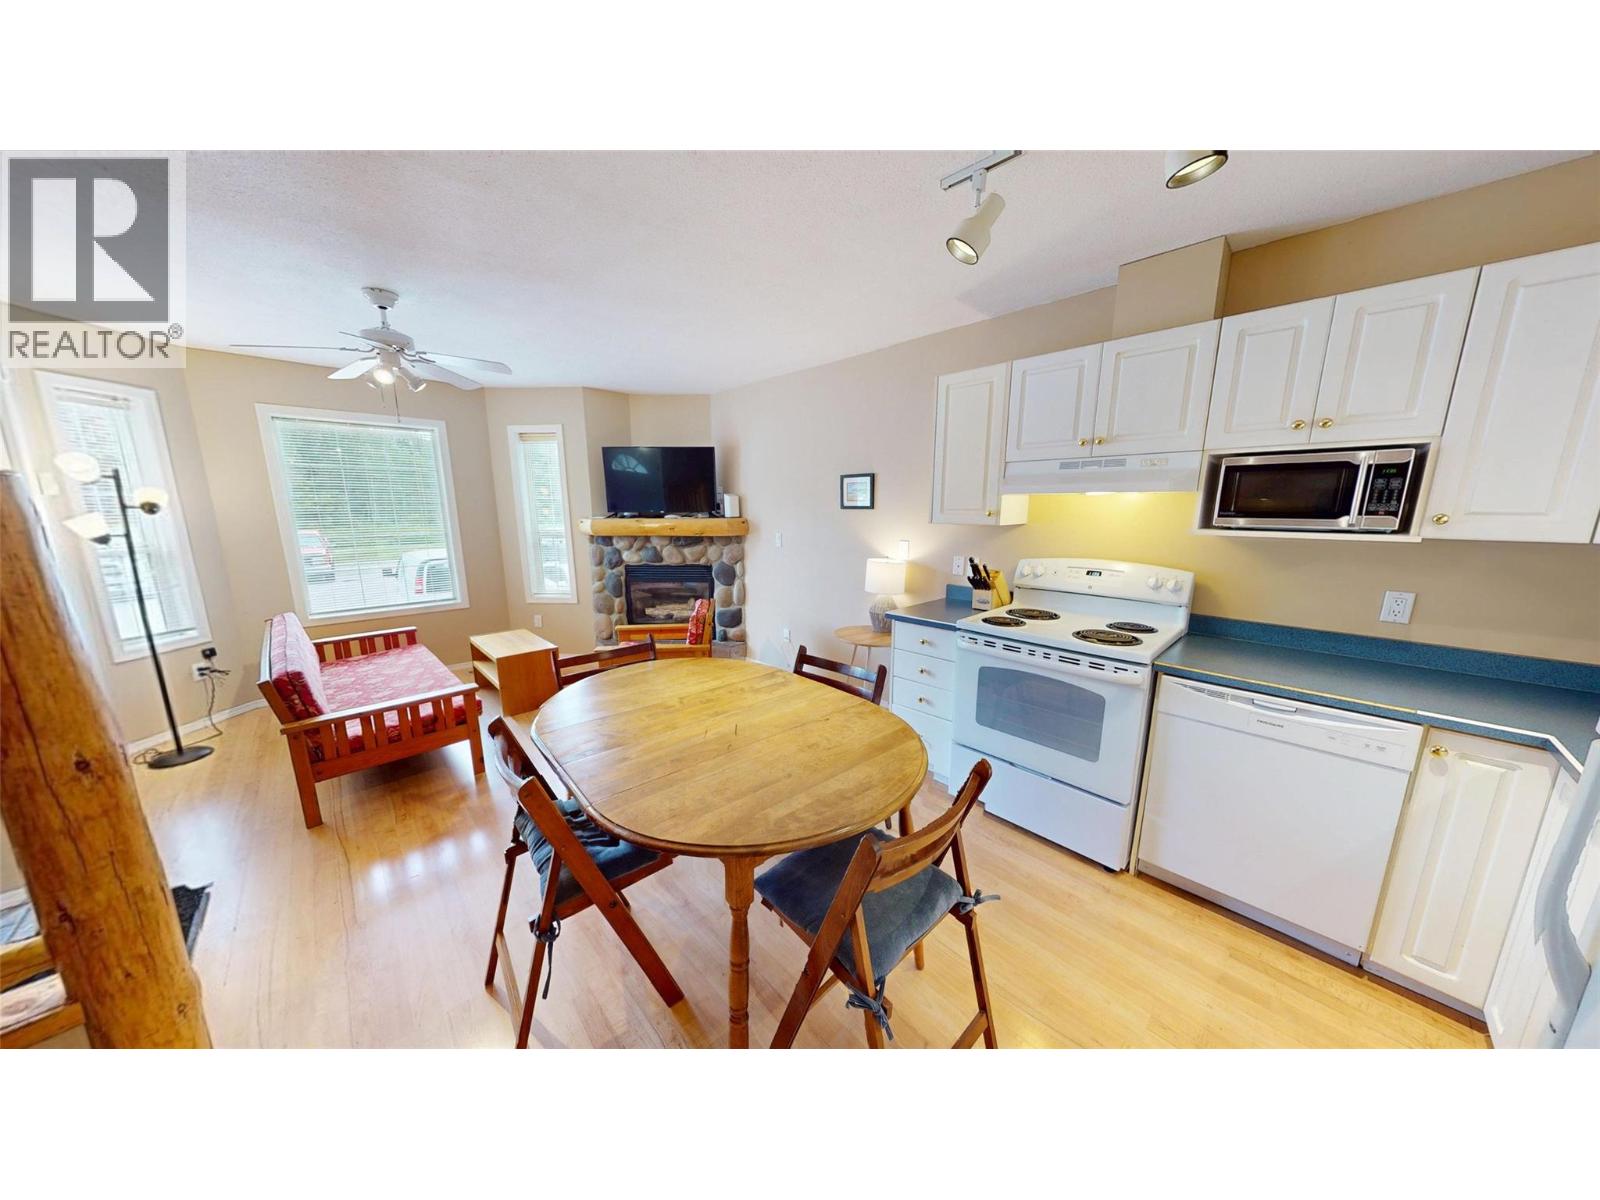
$450,000
Maintenance, Cable TV, Reserve Fund Contributions, Insurance, Ground Maintenance, Property Management, Other, See Remarks, Waste Removal
$556.86 Monthly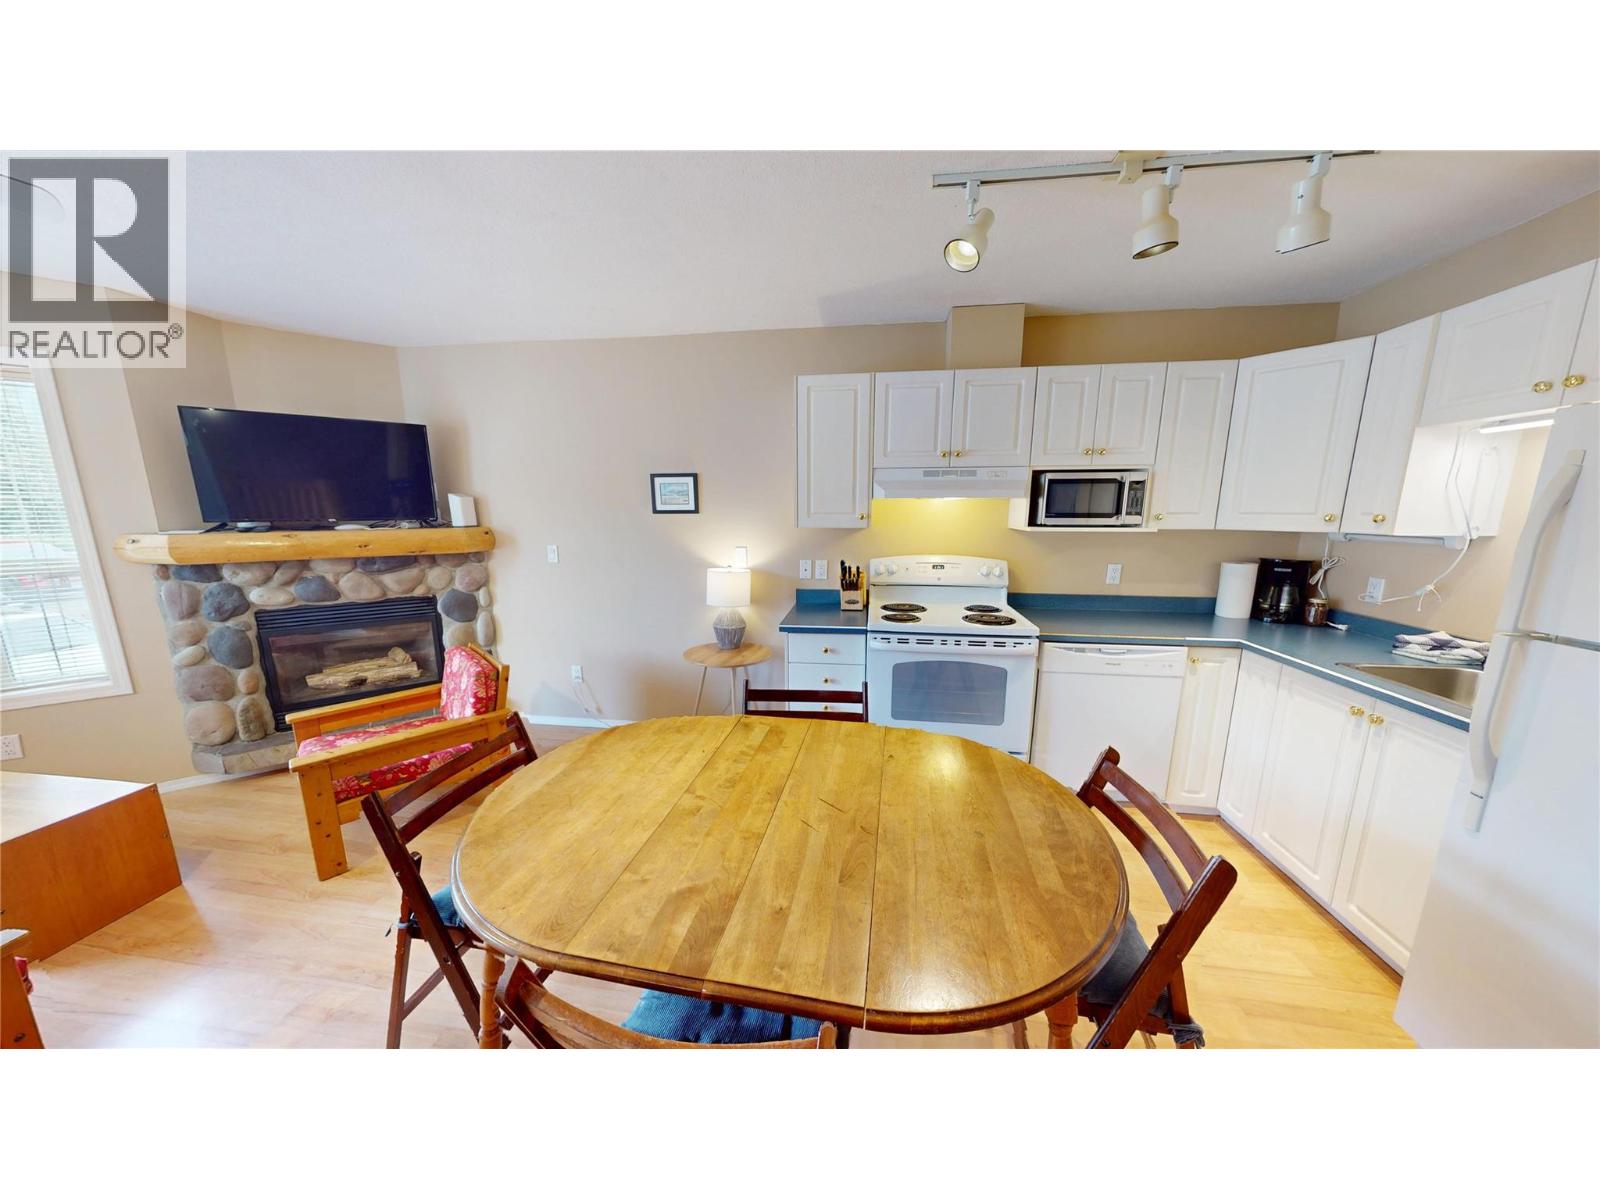
$450,000
Maintenance, Cable TV, Reserve Fund Contributions, Insurance, Ground Maintenance, Property Management, Other, See Remarks, Waste Removal
$556.86 Monthly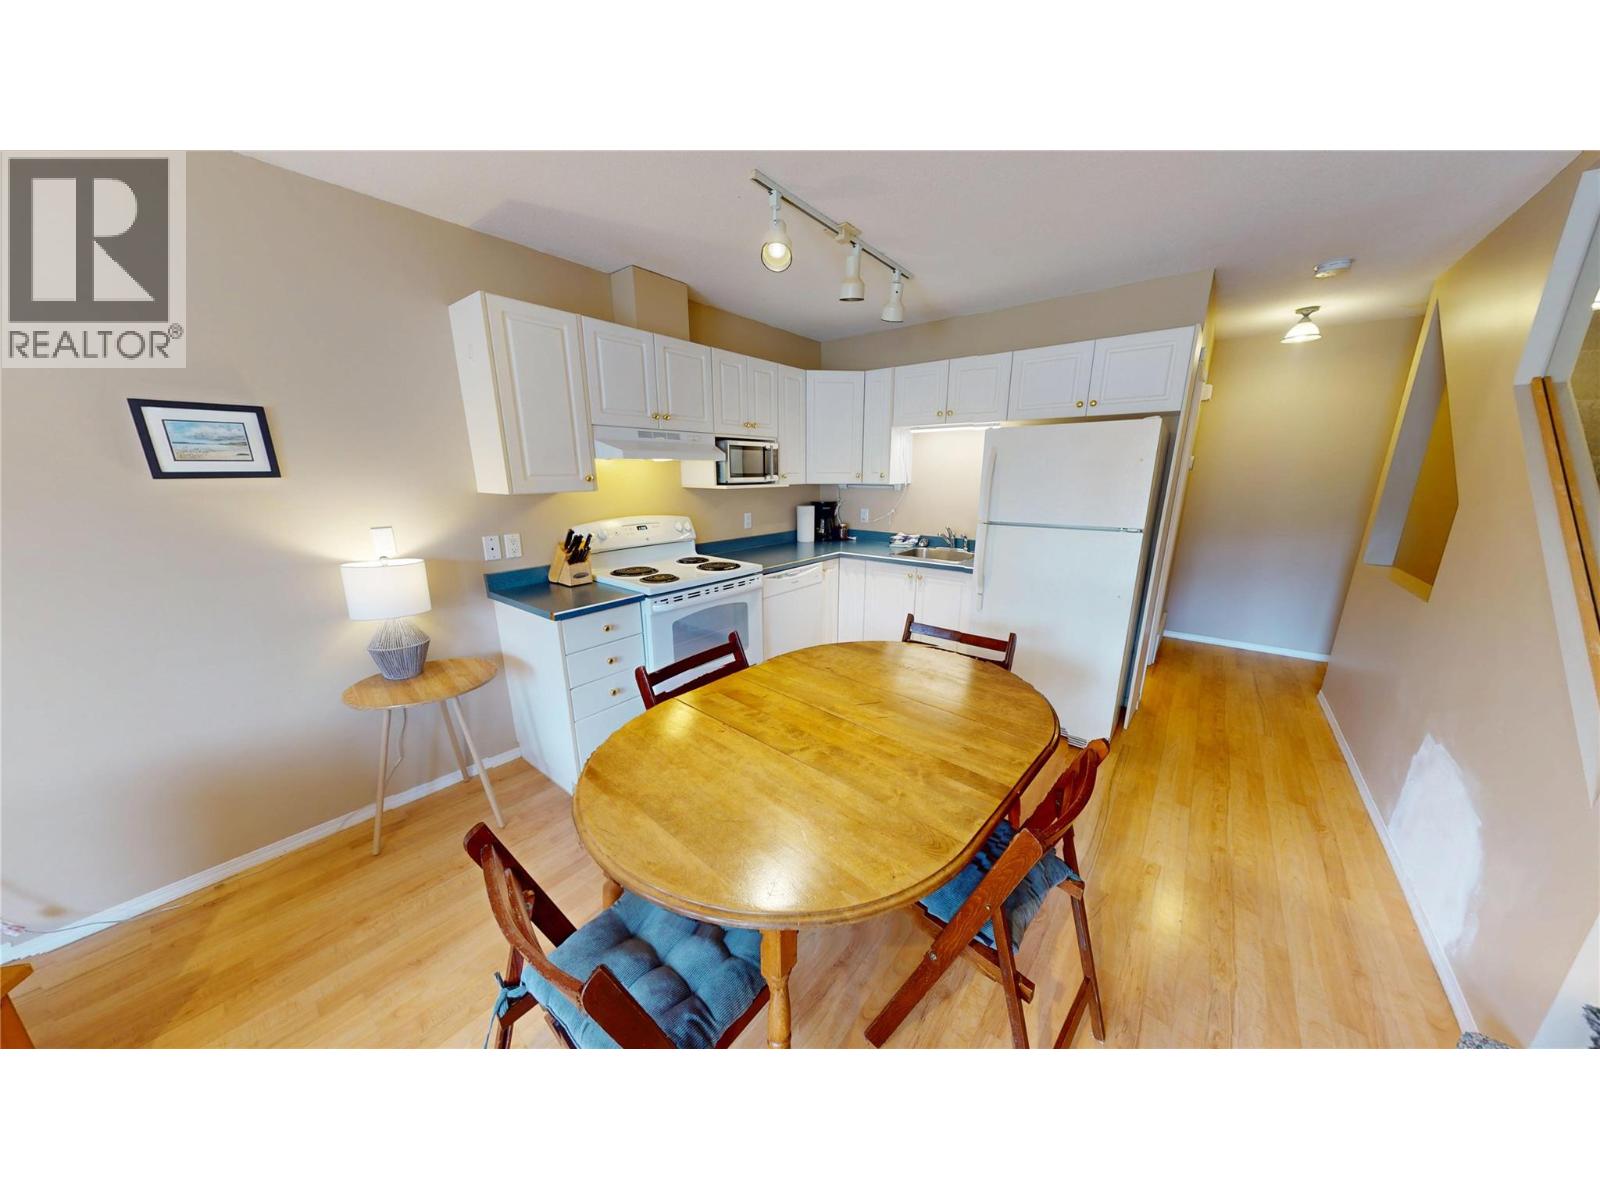
$450,000
Maintenance, Cable TV, Reserve Fund Contributions, Insurance, Ground Maintenance, Property Management, Other, See Remarks, Waste Removal
$556.86 Monthly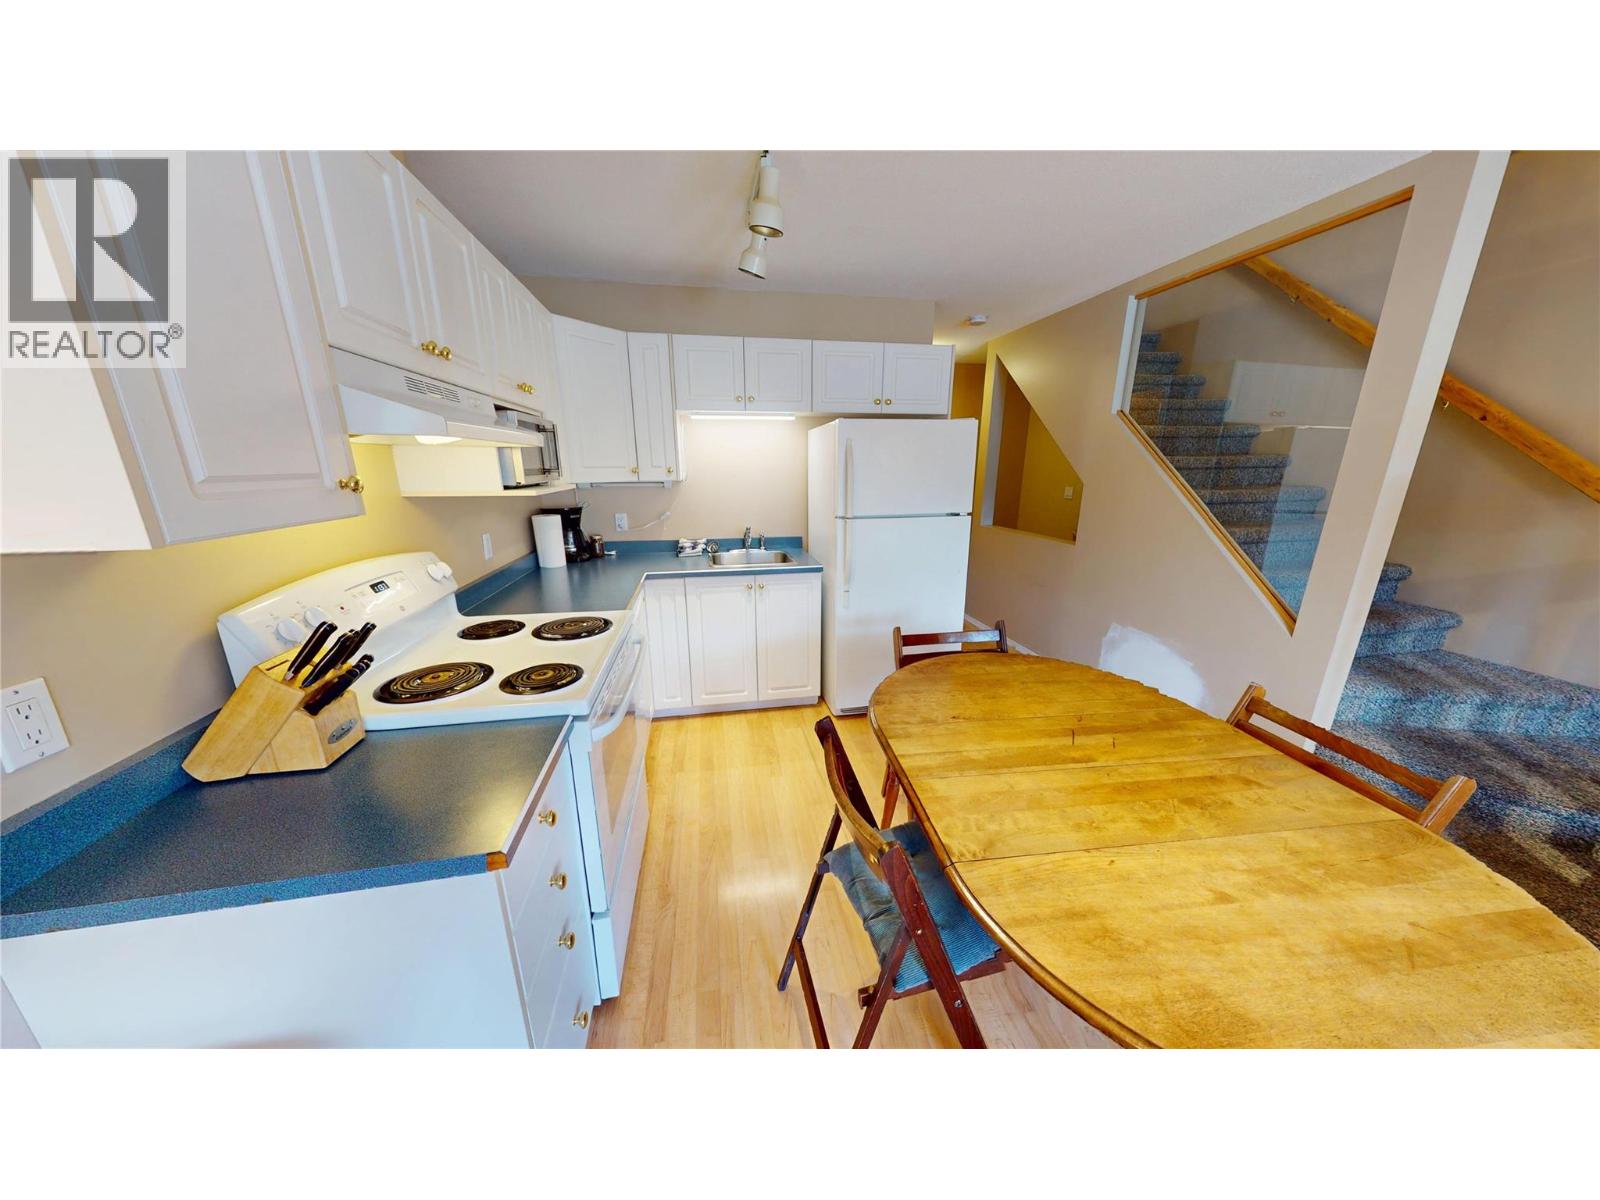
$450,000
Maintenance, Cable TV, Reserve Fund Contributions, Insurance, Ground Maintenance, Property Management, Other, See Remarks, Waste Removal
$556.86 Monthly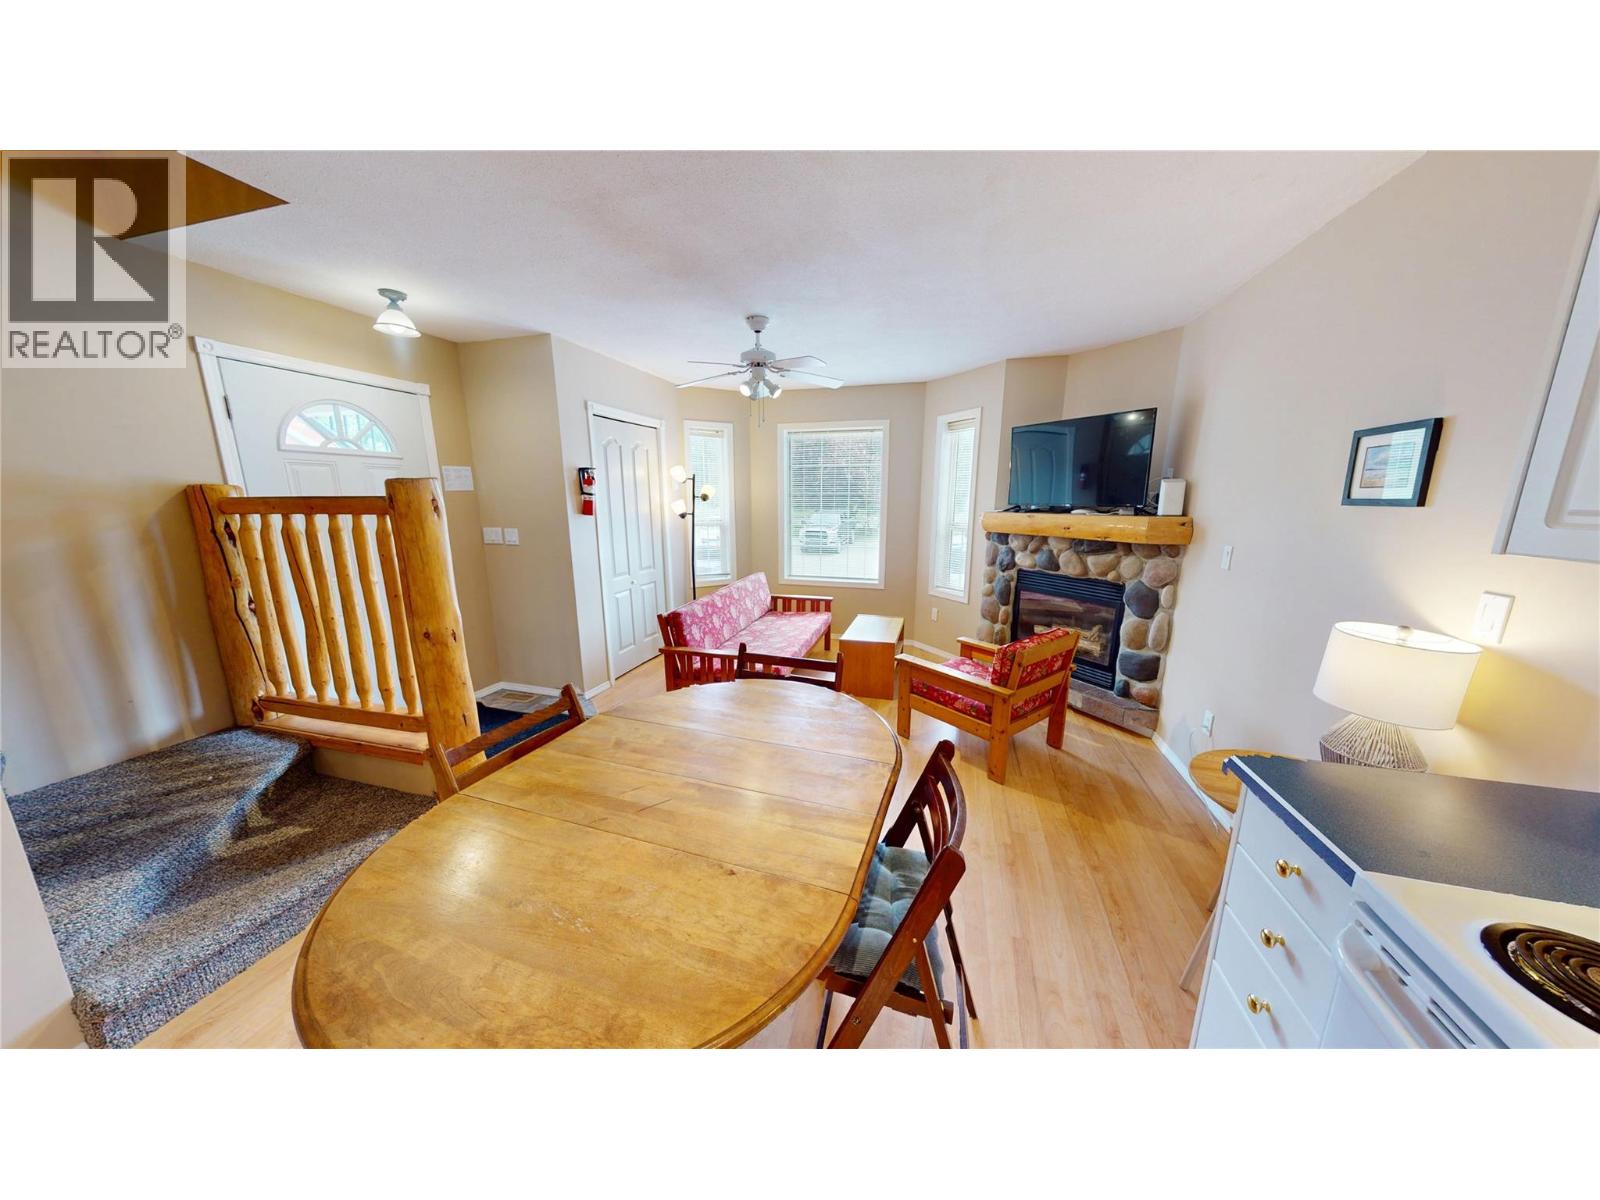
$450,000
Maintenance, Cable TV, Reserve Fund Contributions, Insurance, Ground Maintenance, Property Management, Other, See Remarks, Waste Removal
$556.86 Monthly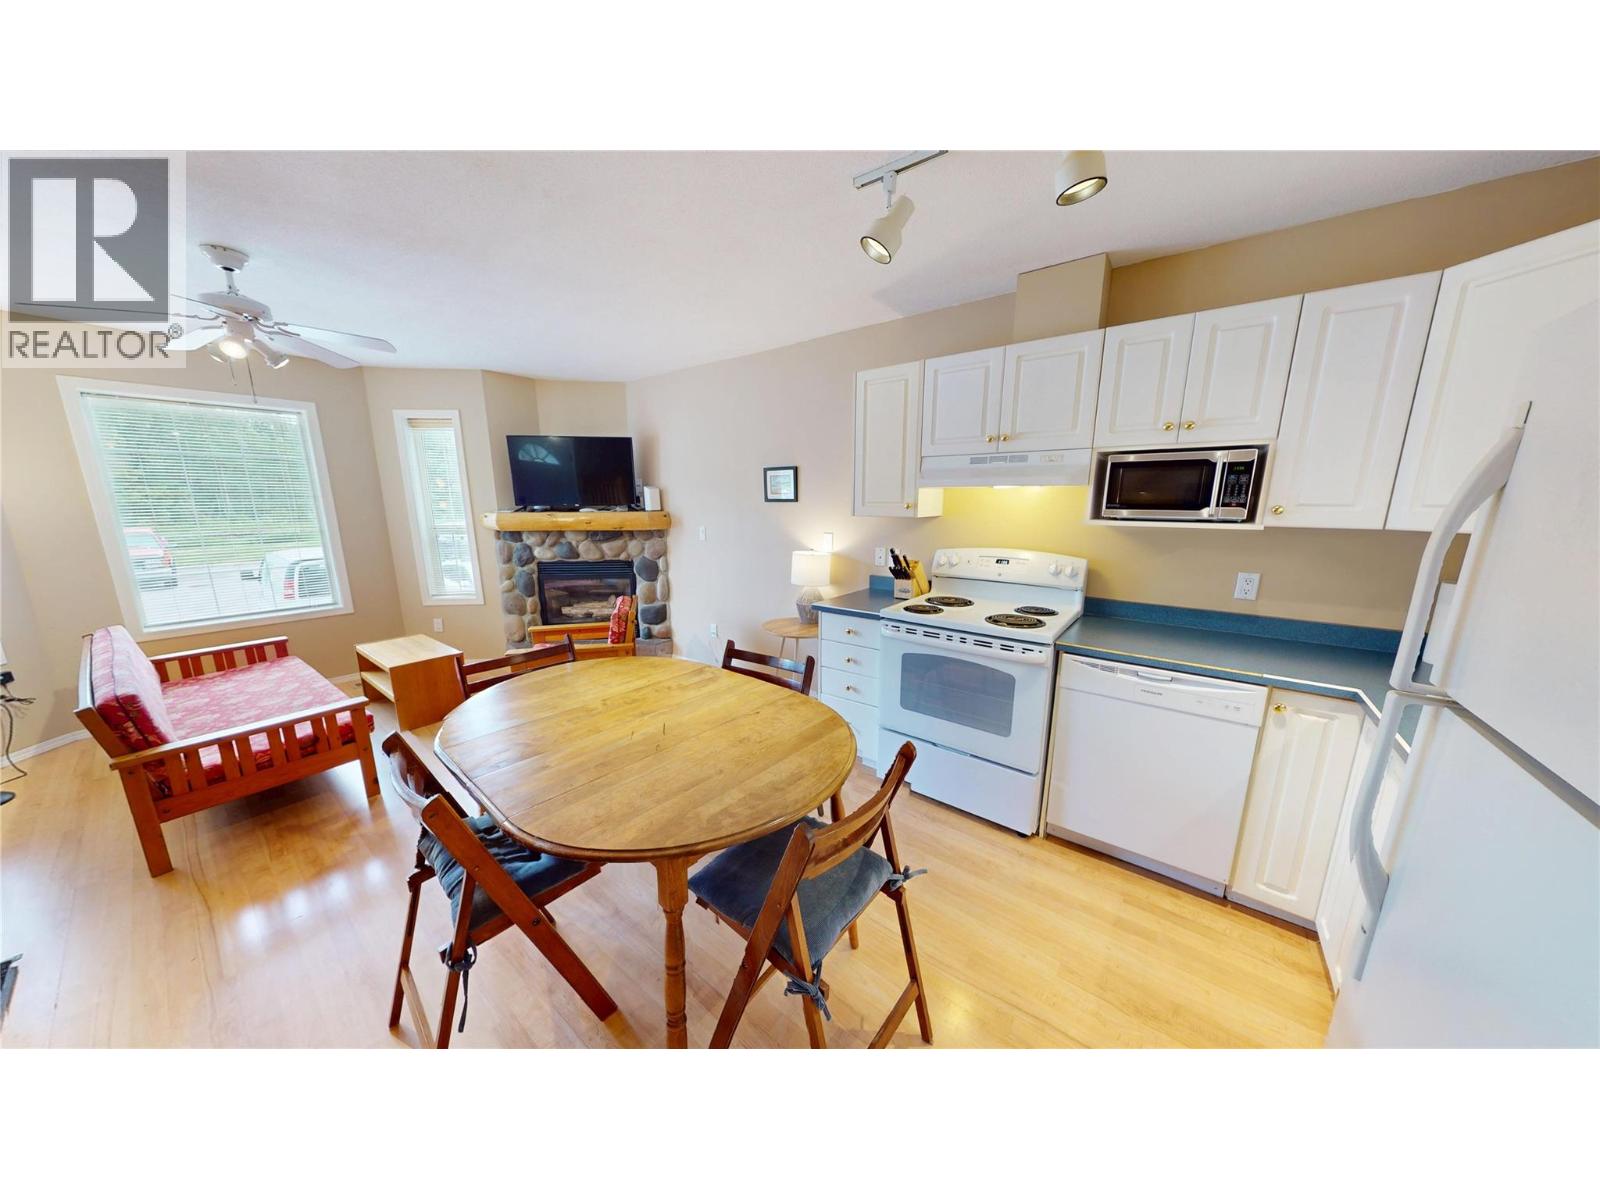
$450,000
Maintenance, Cable TV, Reserve Fund Contributions, Insurance, Ground Maintenance, Property Management, Other, See Remarks, Waste Removal
$556.86 Monthly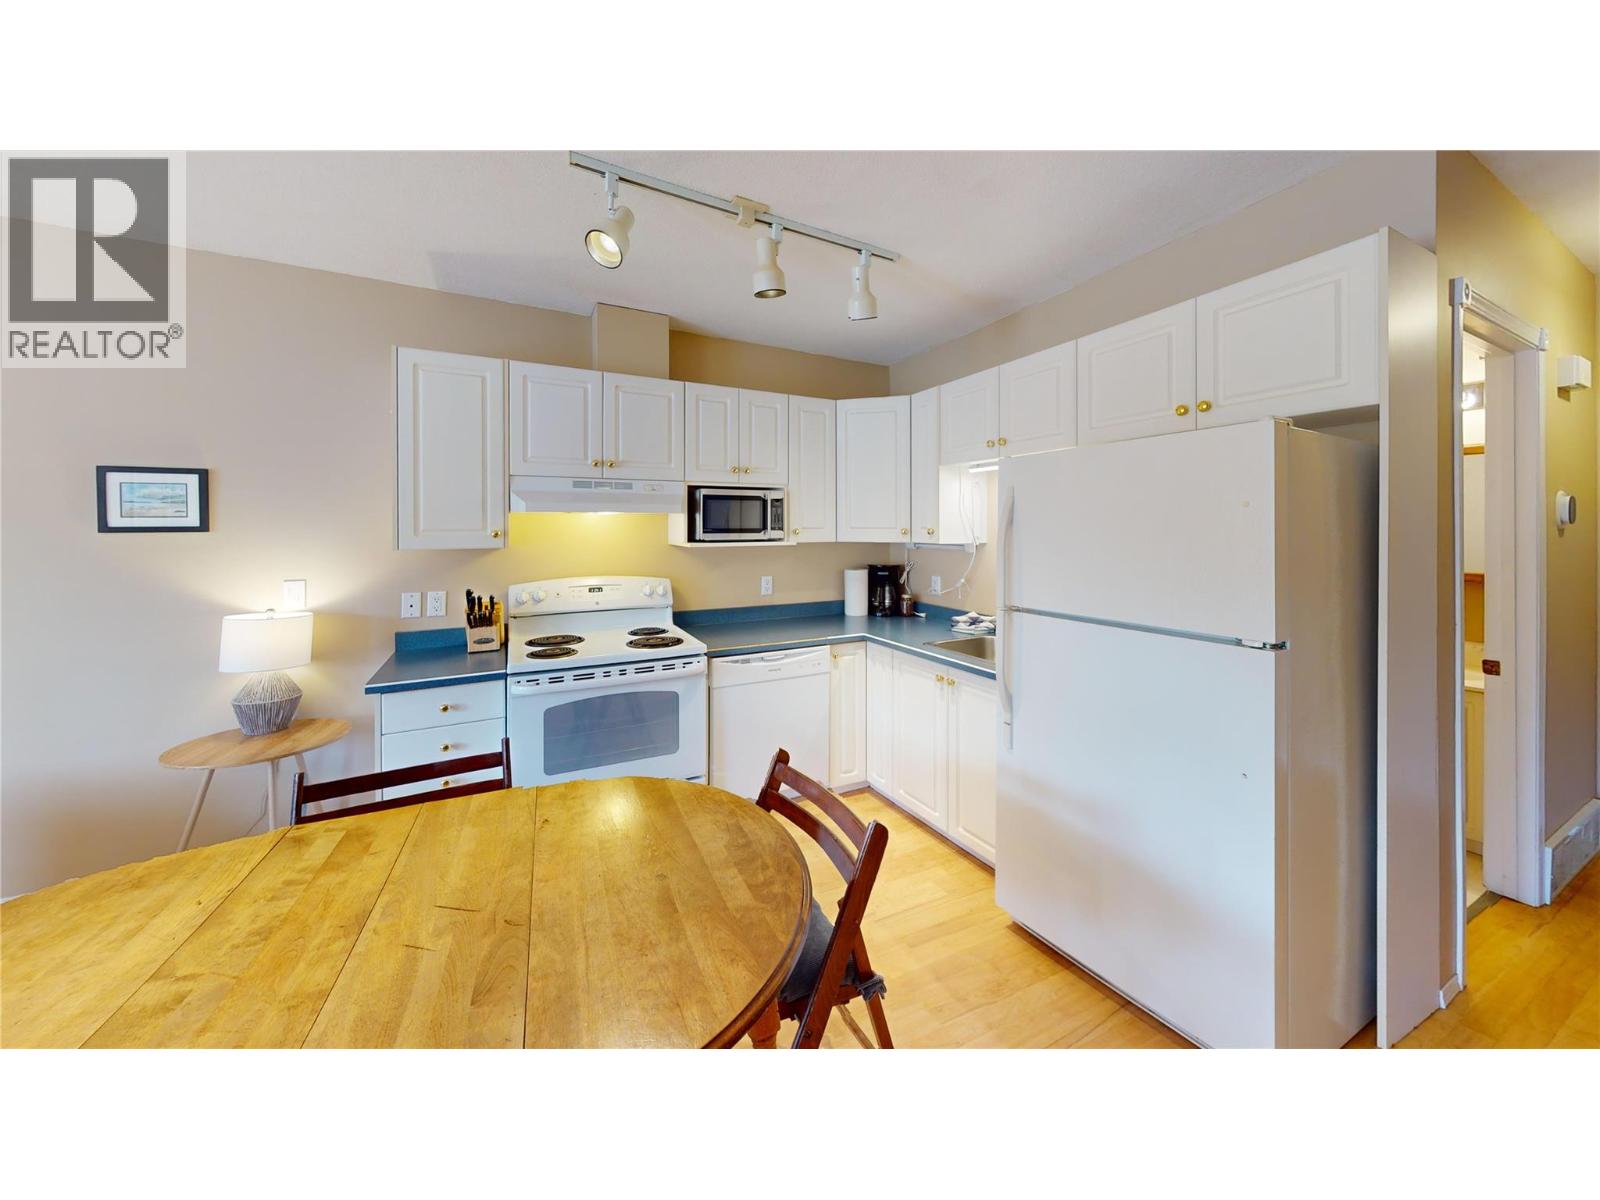
$450,000
Maintenance, Cable TV, Reserve Fund Contributions, Insurance, Ground Maintenance, Property Management, Other, See Remarks, Waste Removal
$556.86 Monthly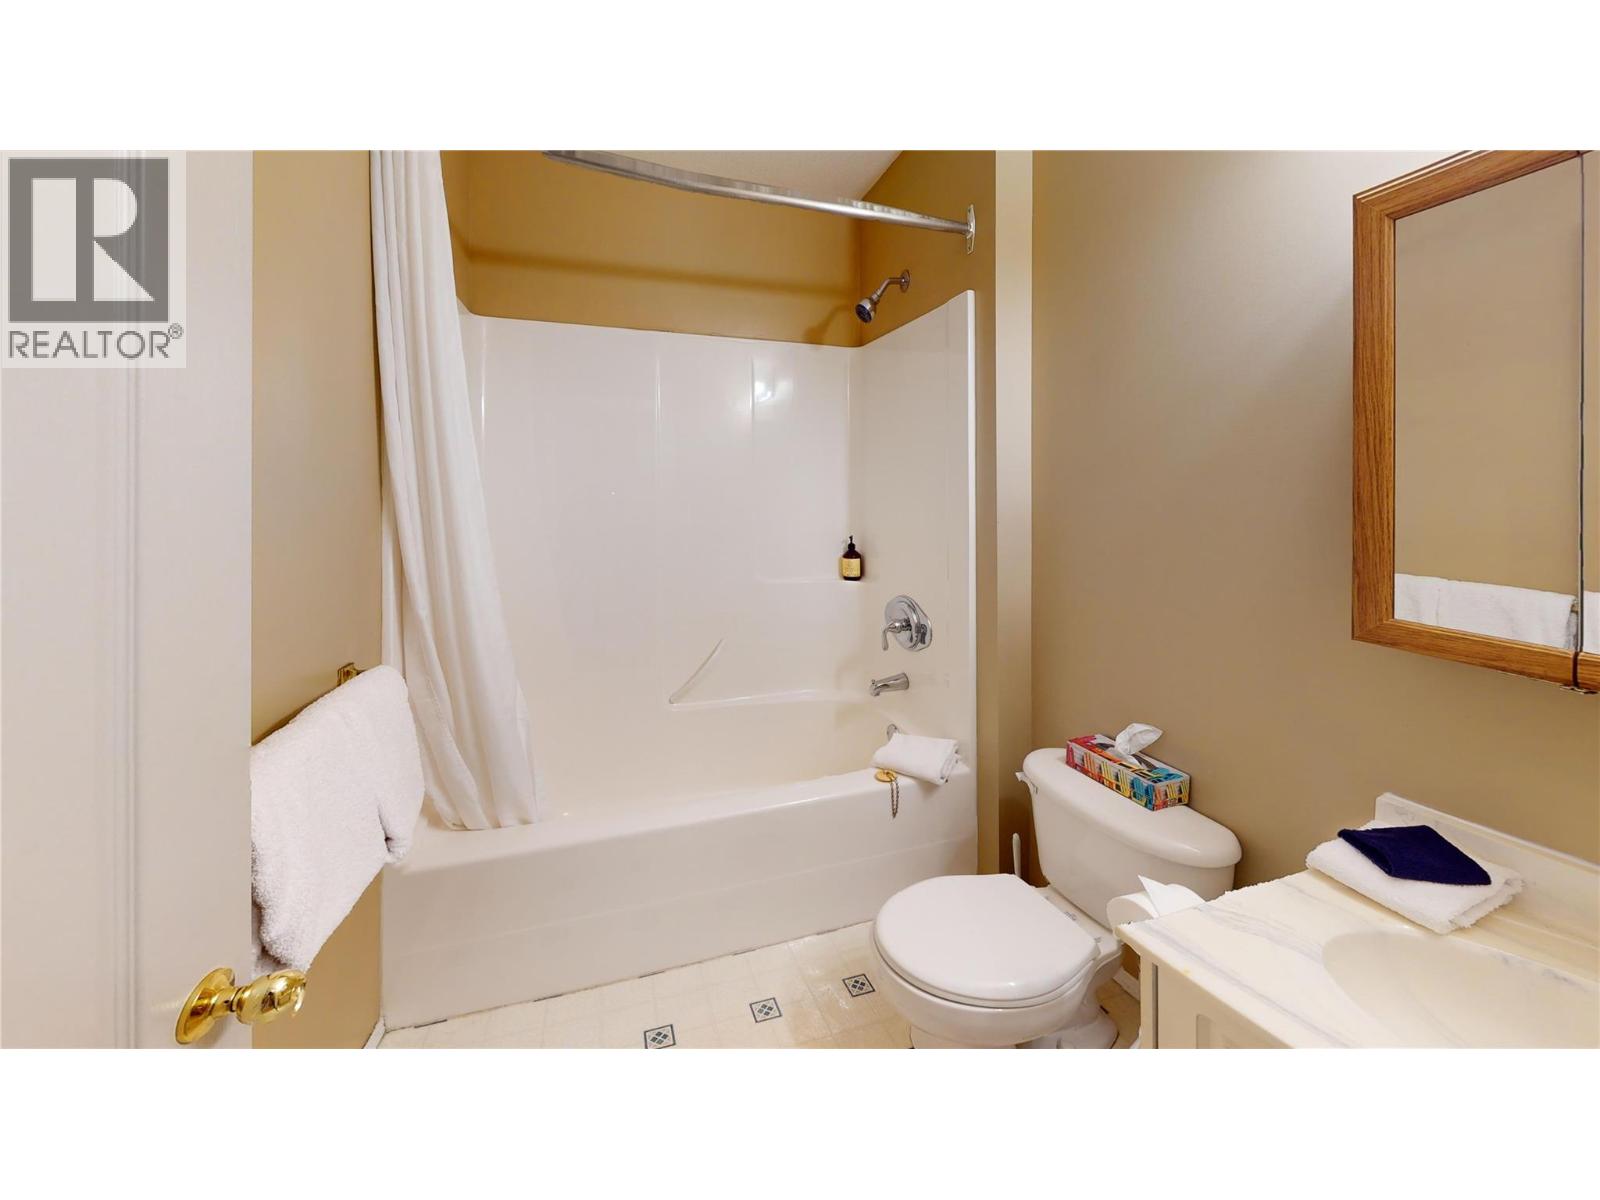
$450,000
Maintenance, Cable TV, Reserve Fund Contributions, Insurance, Ground Maintenance, Property Management, Other, See Remarks, Waste Removal
$556.86 Monthly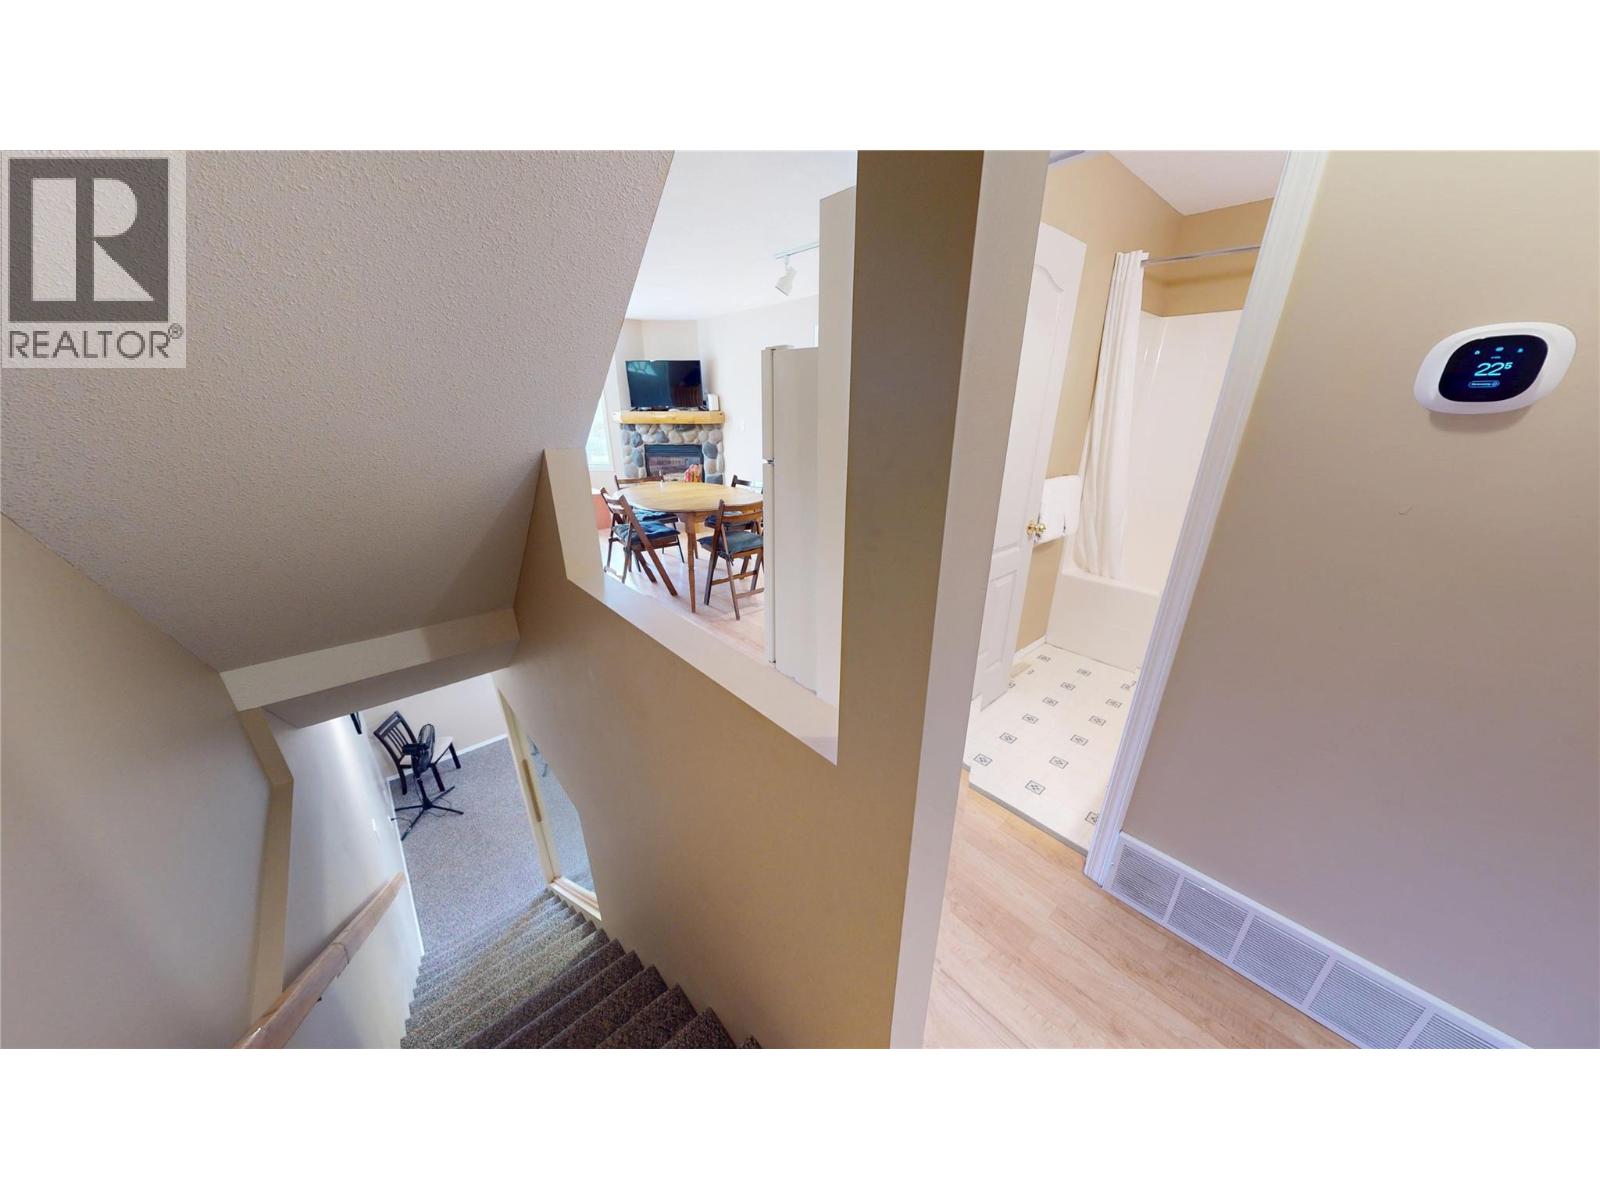
$450,000
Maintenance, Cable TV, Reserve Fund Contributions, Insurance, Ground Maintenance, Property Management, Other, See Remarks, Waste Removal
$556.86 Monthly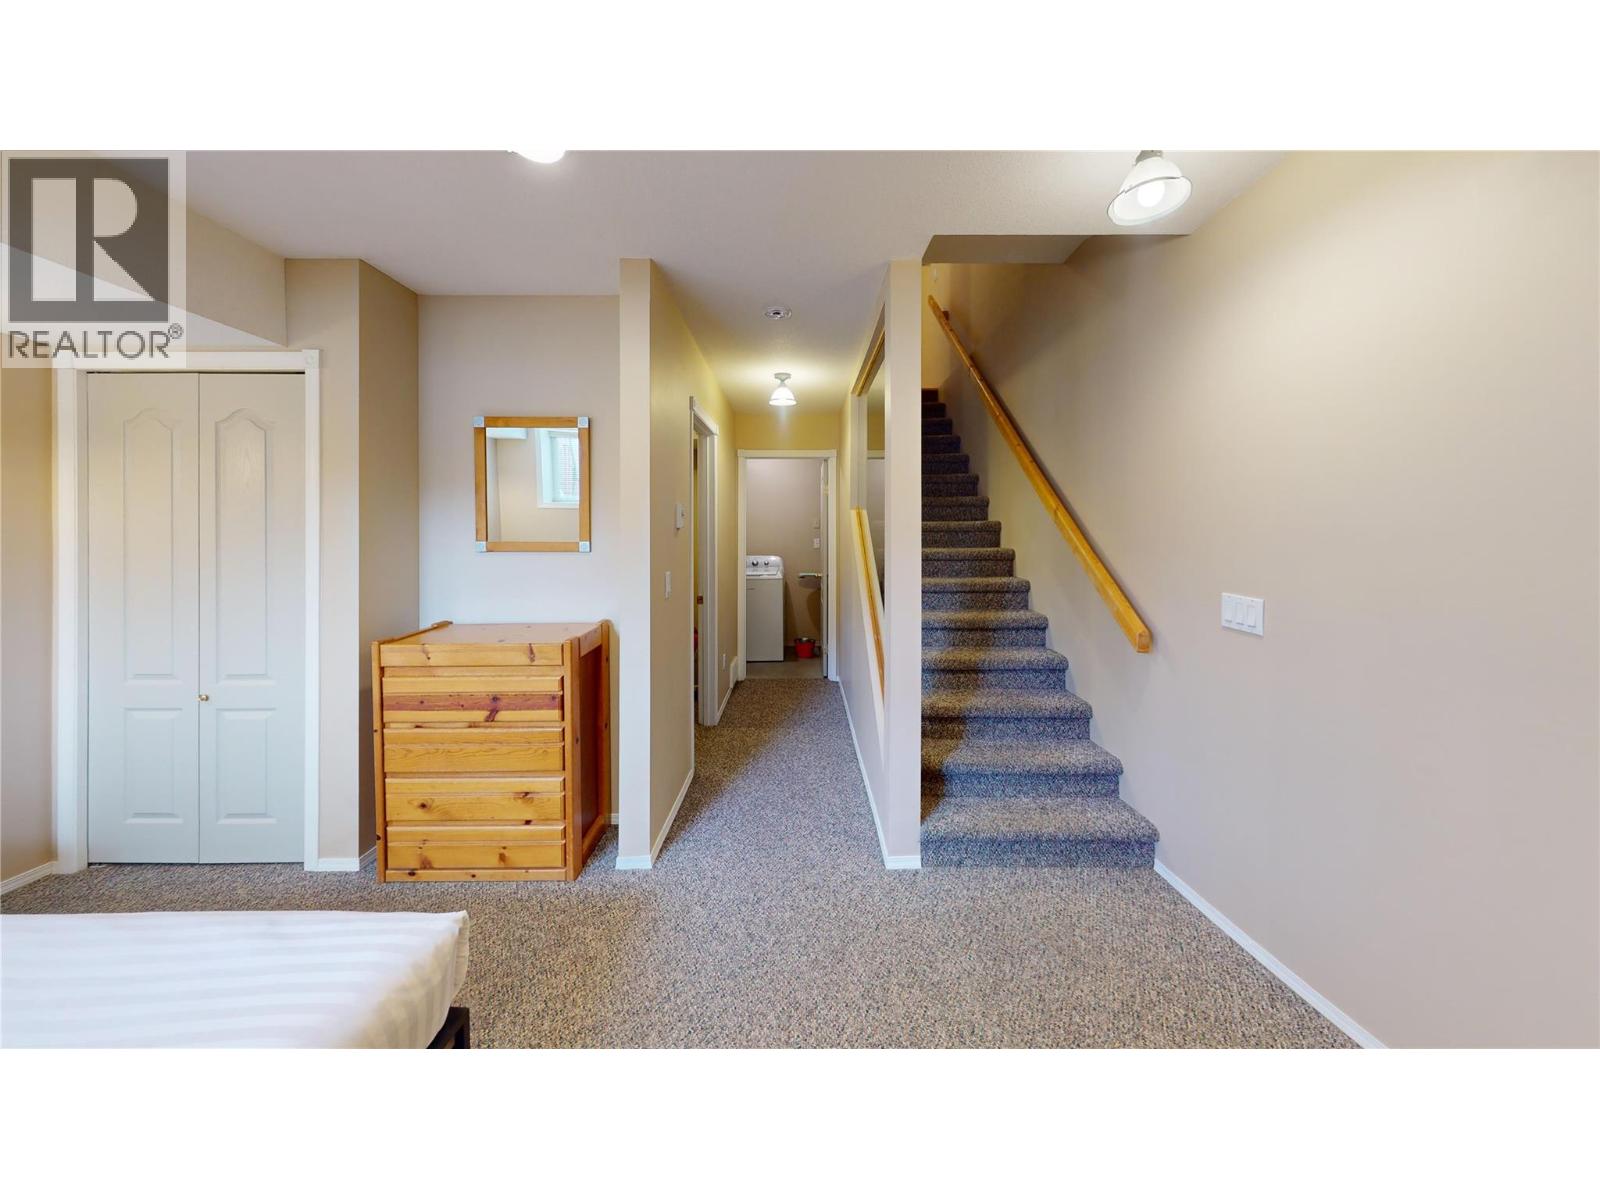
$450,000
Maintenance, Cable TV, Reserve Fund Contributions, Insurance, Ground Maintenance, Property Management, Other, See Remarks, Waste Removal
$556.86 Monthly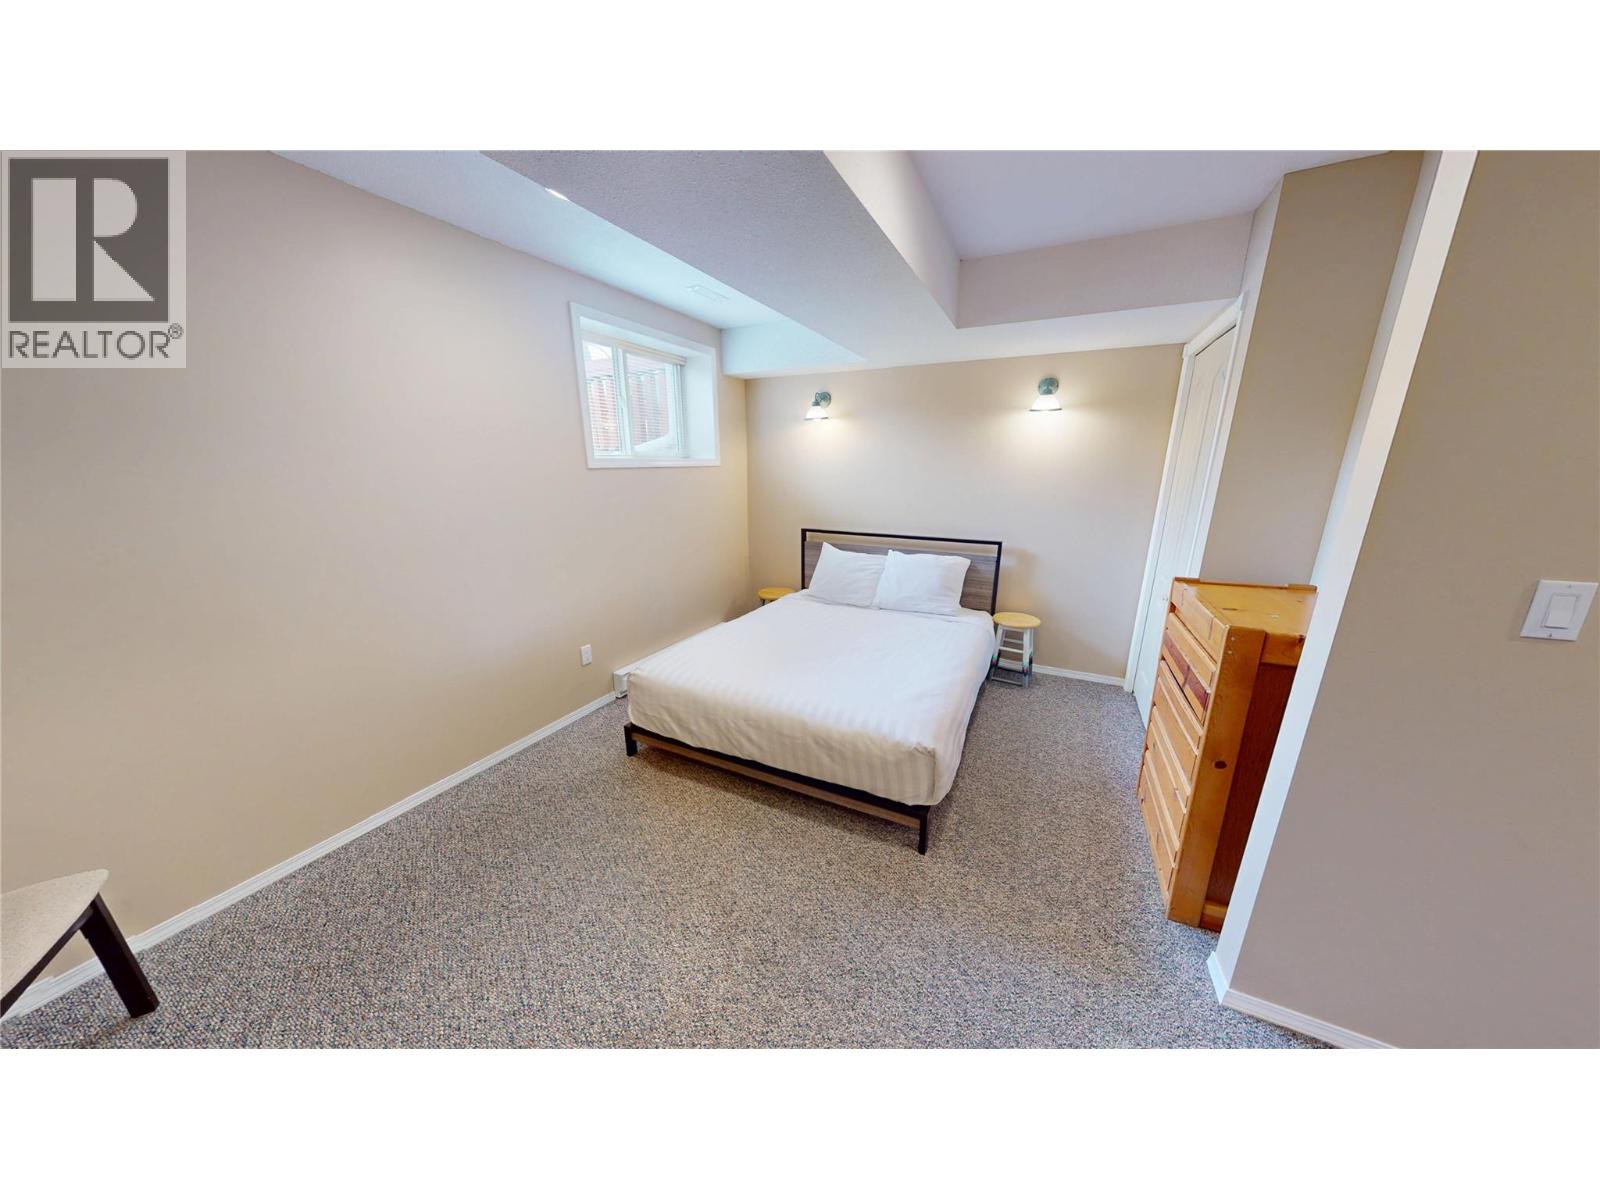
$450,000
Maintenance, Cable TV, Reserve Fund Contributions, Insurance, Ground Maintenance, Property Management, Other, See Remarks, Waste Removal
$556.86 Monthly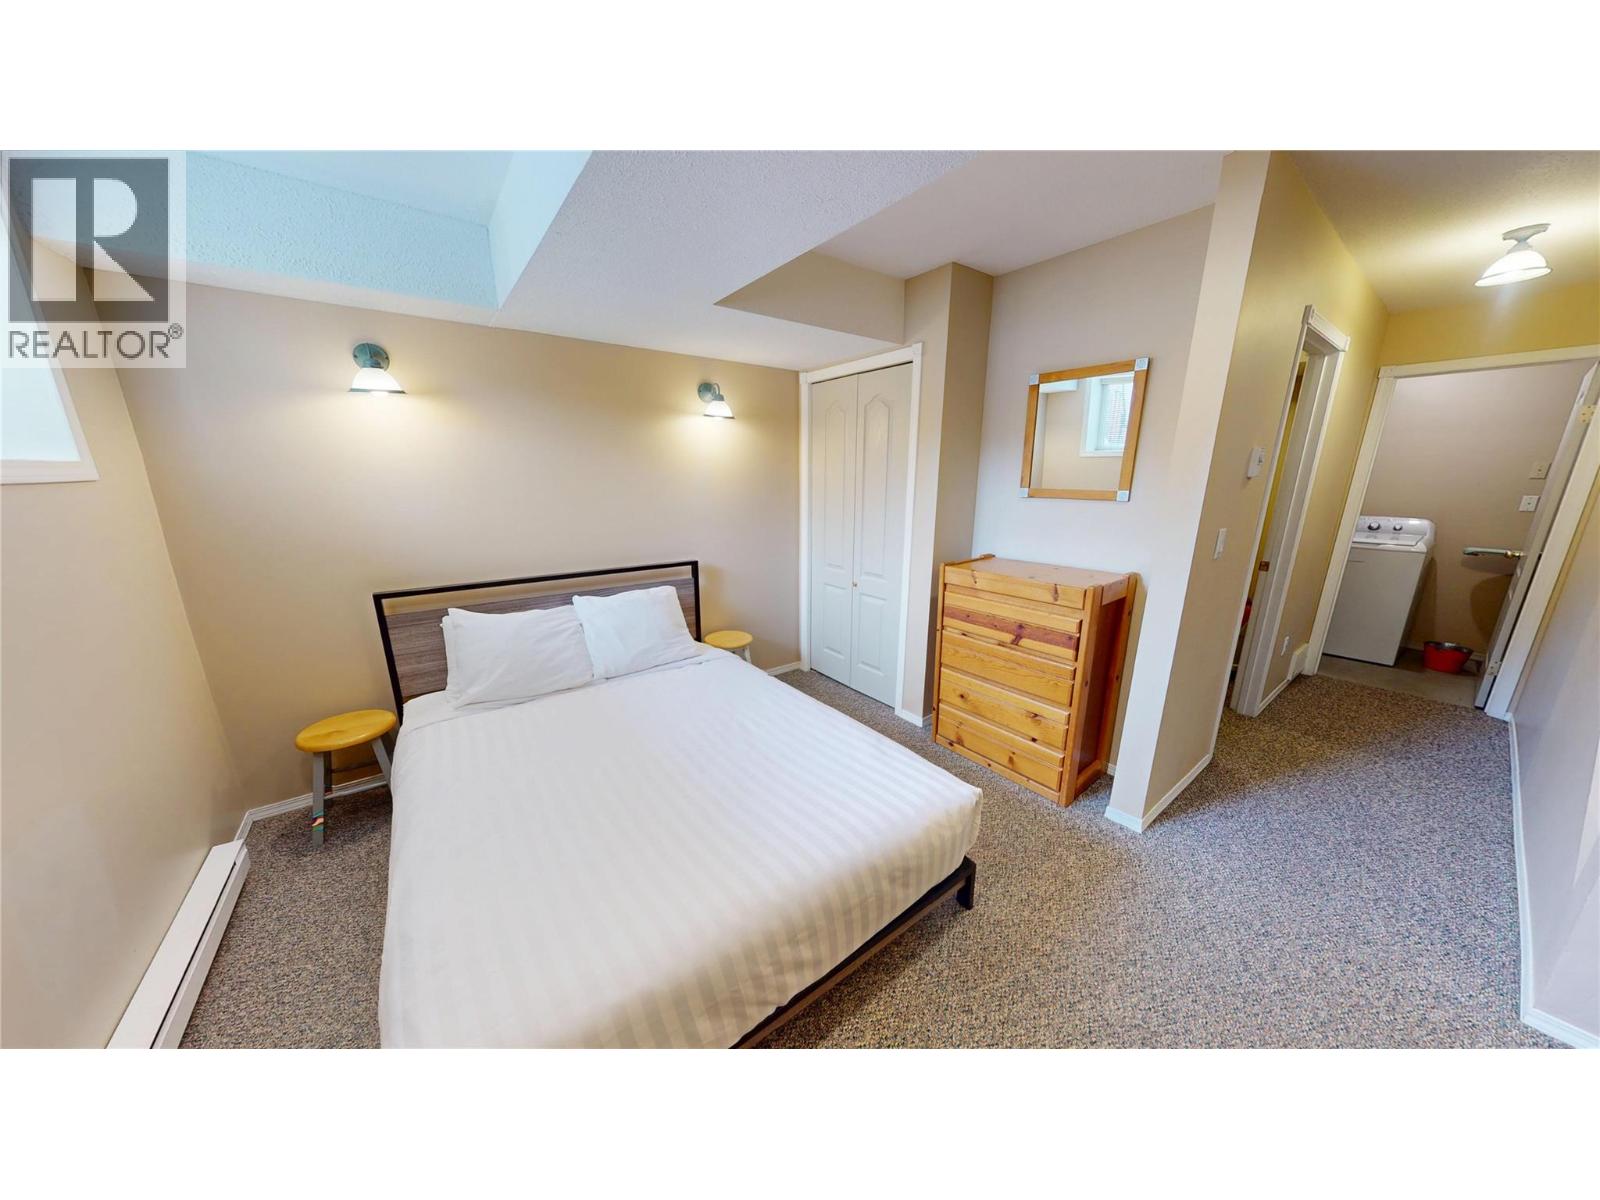
$450,000
Maintenance, Cable TV, Reserve Fund Contributions, Insurance, Ground Maintenance, Property Management, Other, See Remarks, Waste Removal
$556.86 Monthly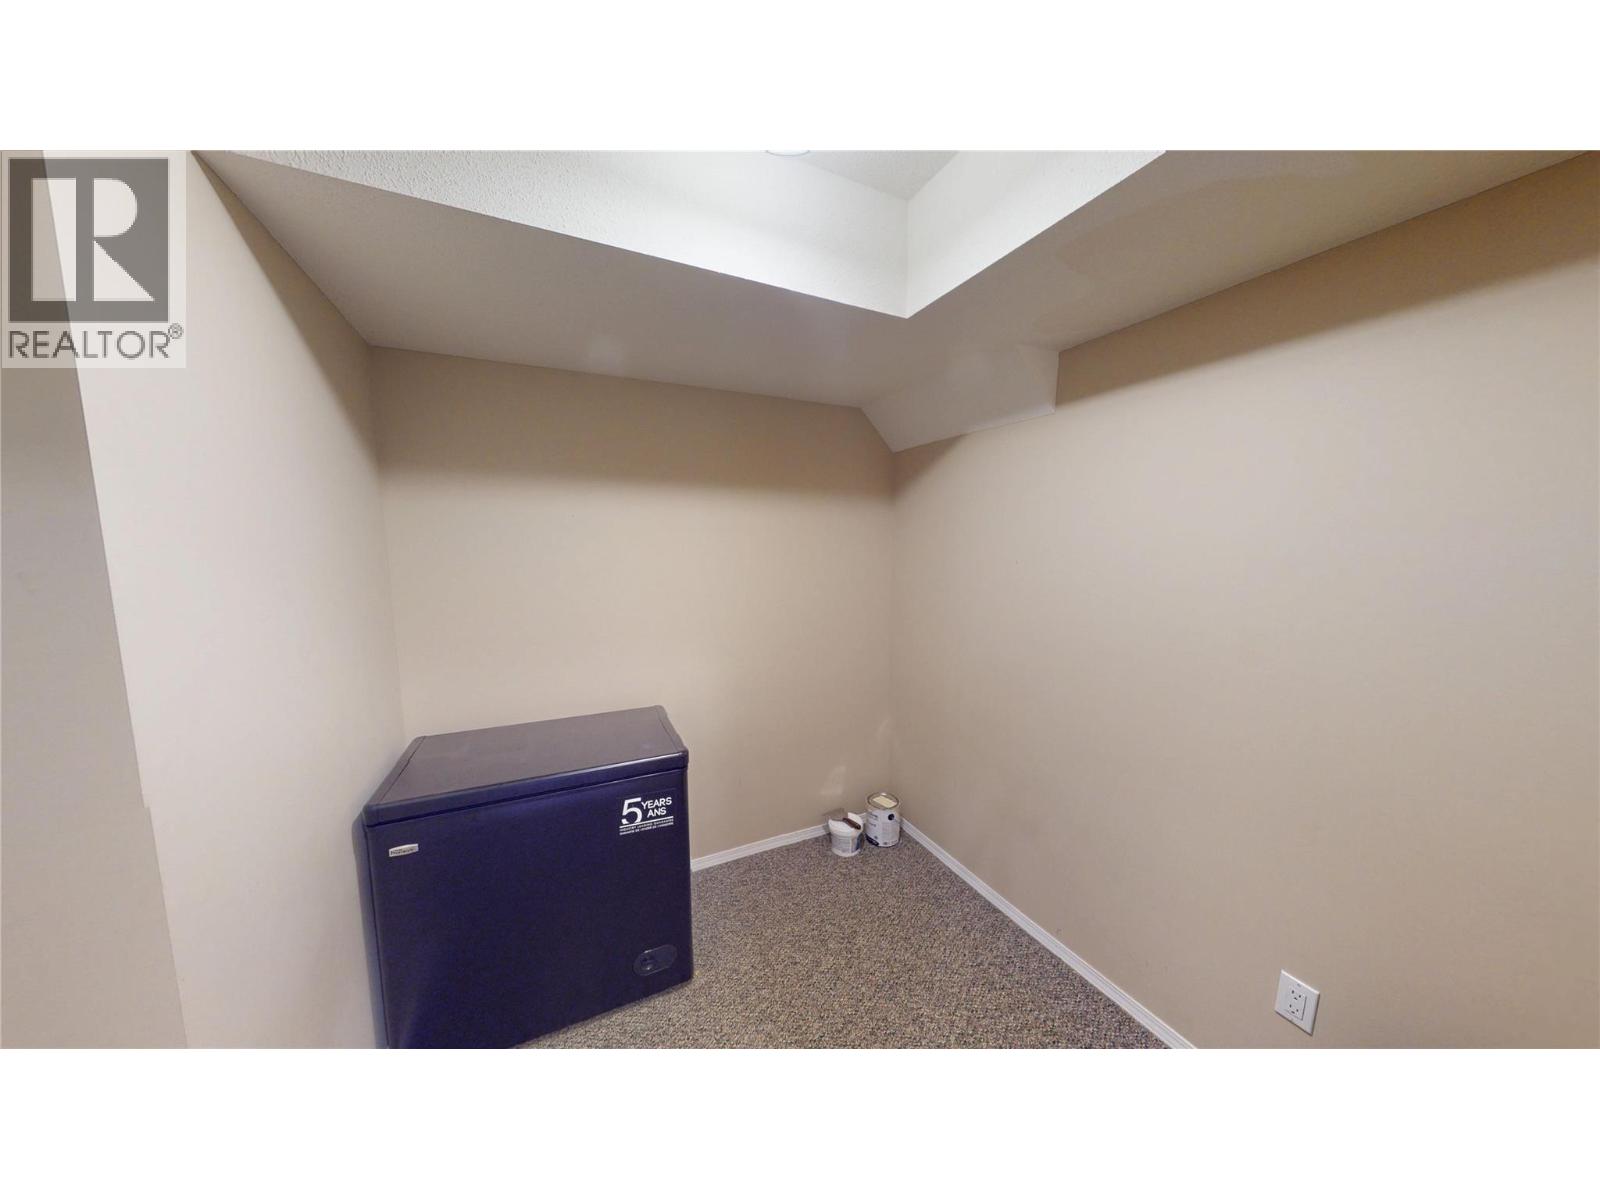
$450,000
Maintenance, Cable TV, Reserve Fund Contributions, Insurance, Ground Maintenance, Property Management, Other, See Remarks, Waste Removal
$556.86 Monthly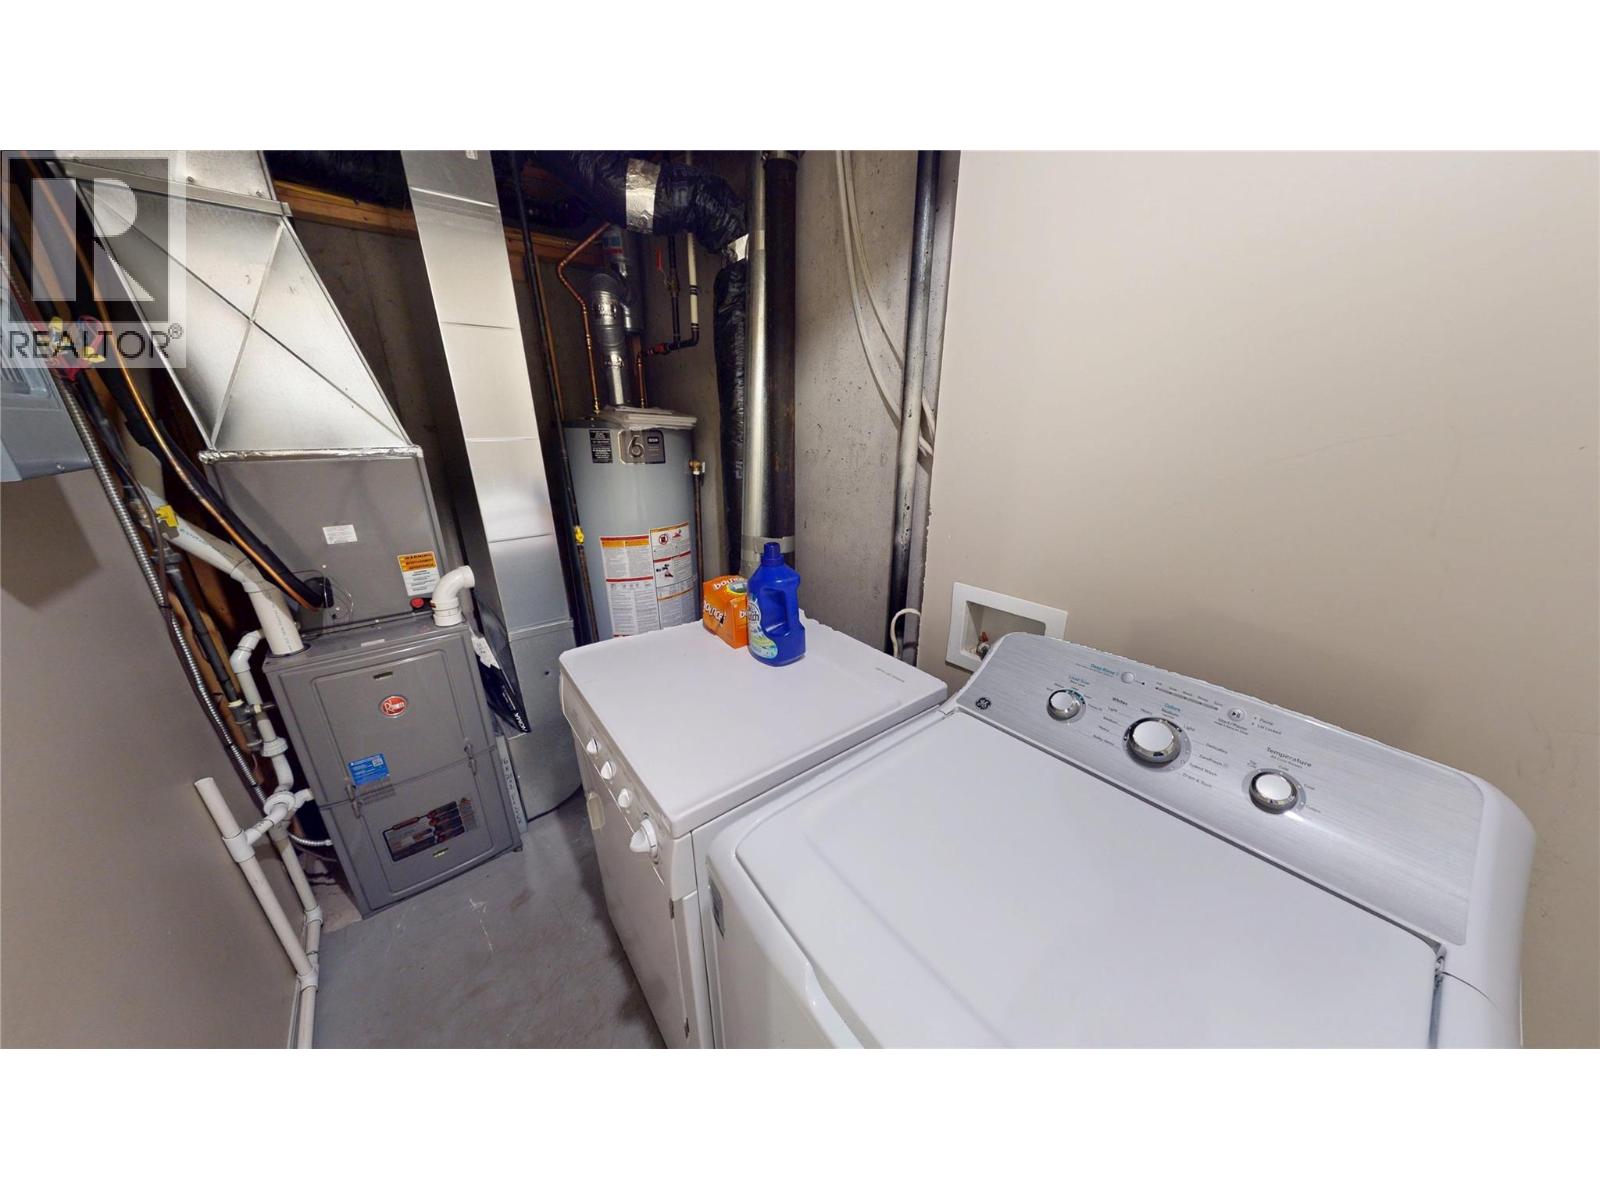
$450,000
Maintenance, Cable TV, Reserve Fund Contributions, Insurance, Ground Maintenance, Property Management, Other, See Remarks, Waste Removal
$556.86 Monthly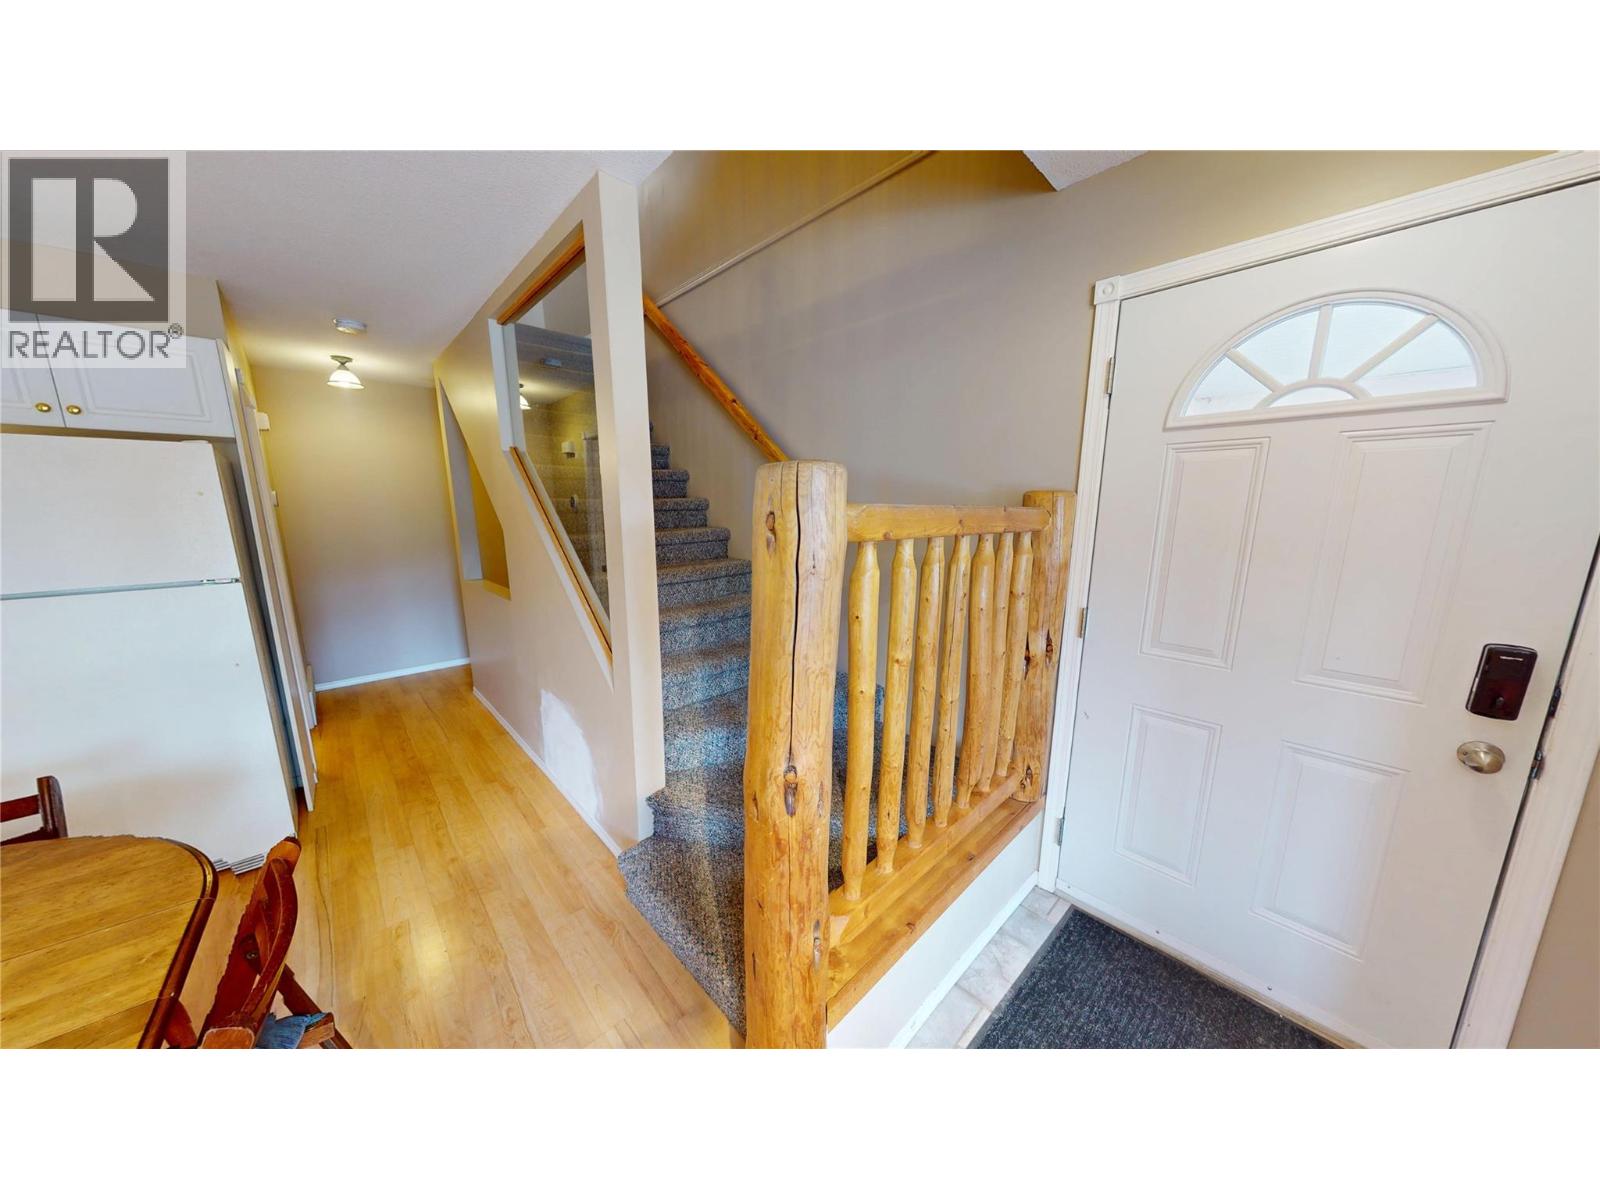
$450,000
Maintenance, Cable TV, Reserve Fund Contributions, Insurance, Ground Maintenance, Property Management, Other, See Remarks, Waste Removal
$556.86 Monthly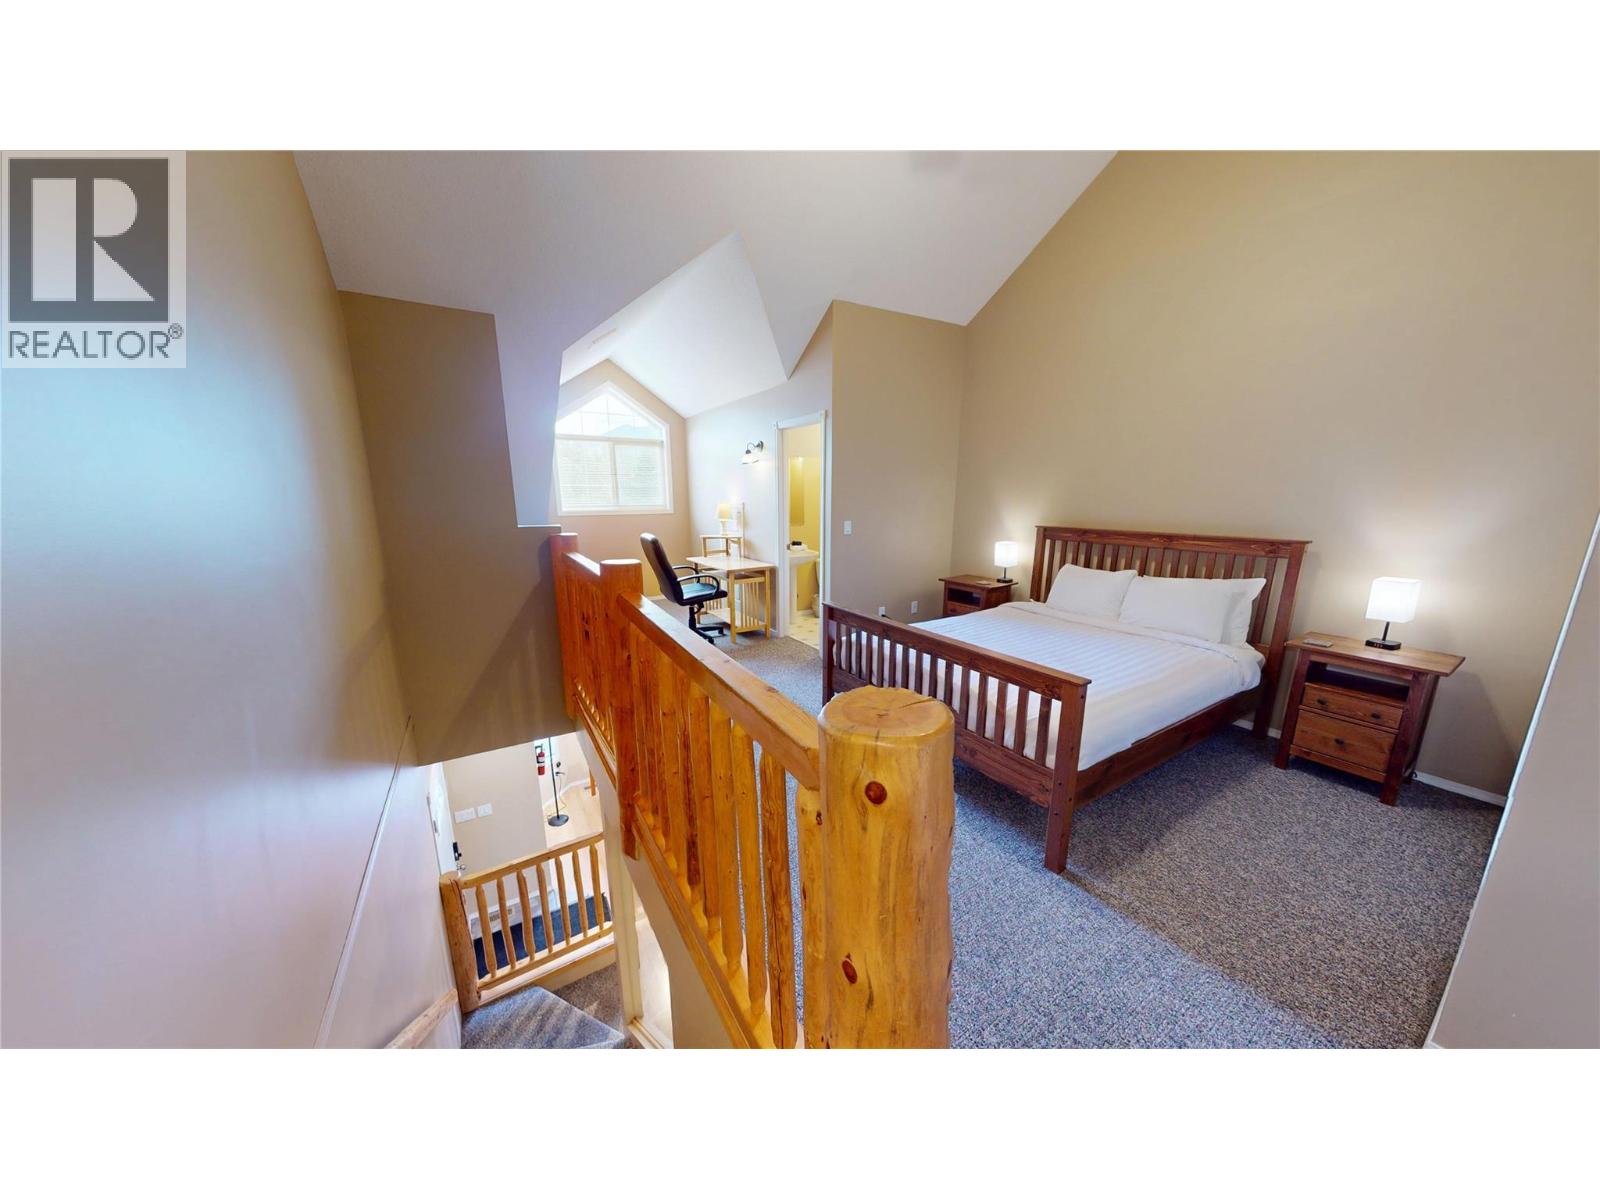
$450,000
Maintenance, Cable TV, Reserve Fund Contributions, Insurance, Ground Maintenance, Property Management, Other, See Remarks, Waste Removal
$556.86 Monthly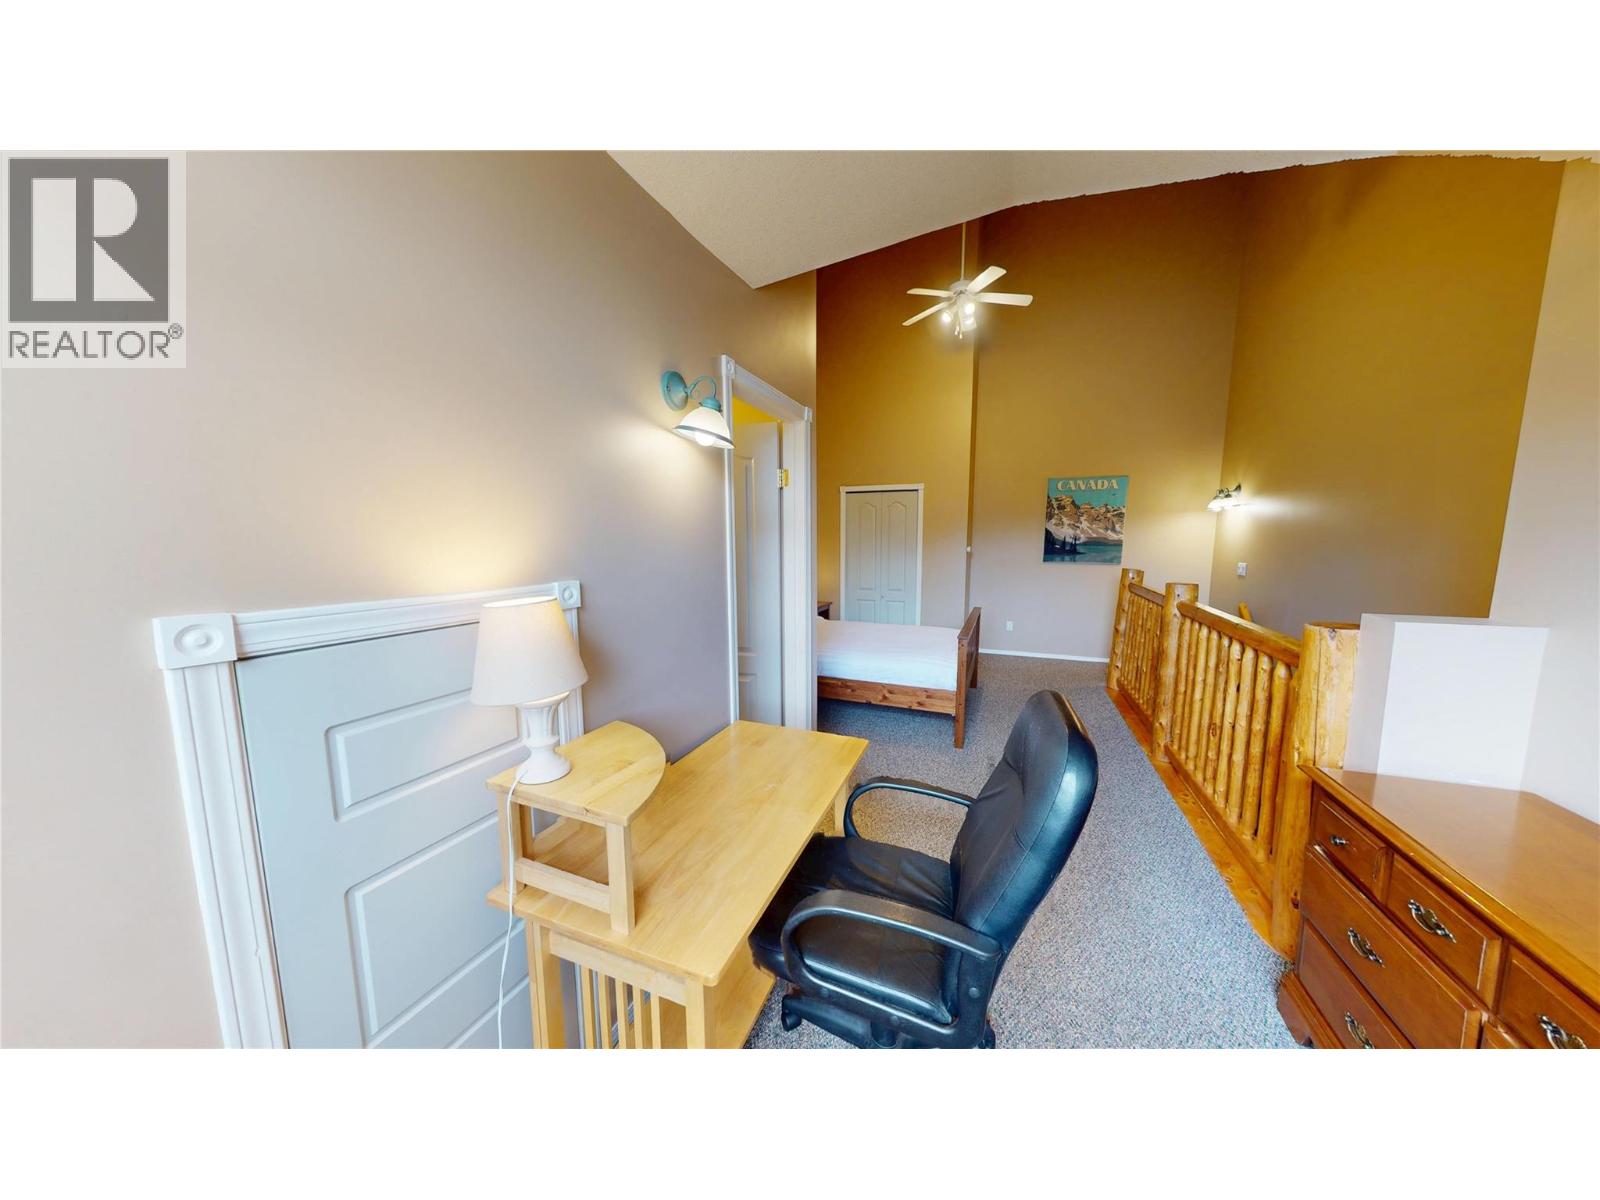
$450,000
Maintenance, Cable TV, Reserve Fund Contributions, Insurance, Ground Maintenance, Property Management, Other, See Remarks, Waste Removal
$556.86 Monthly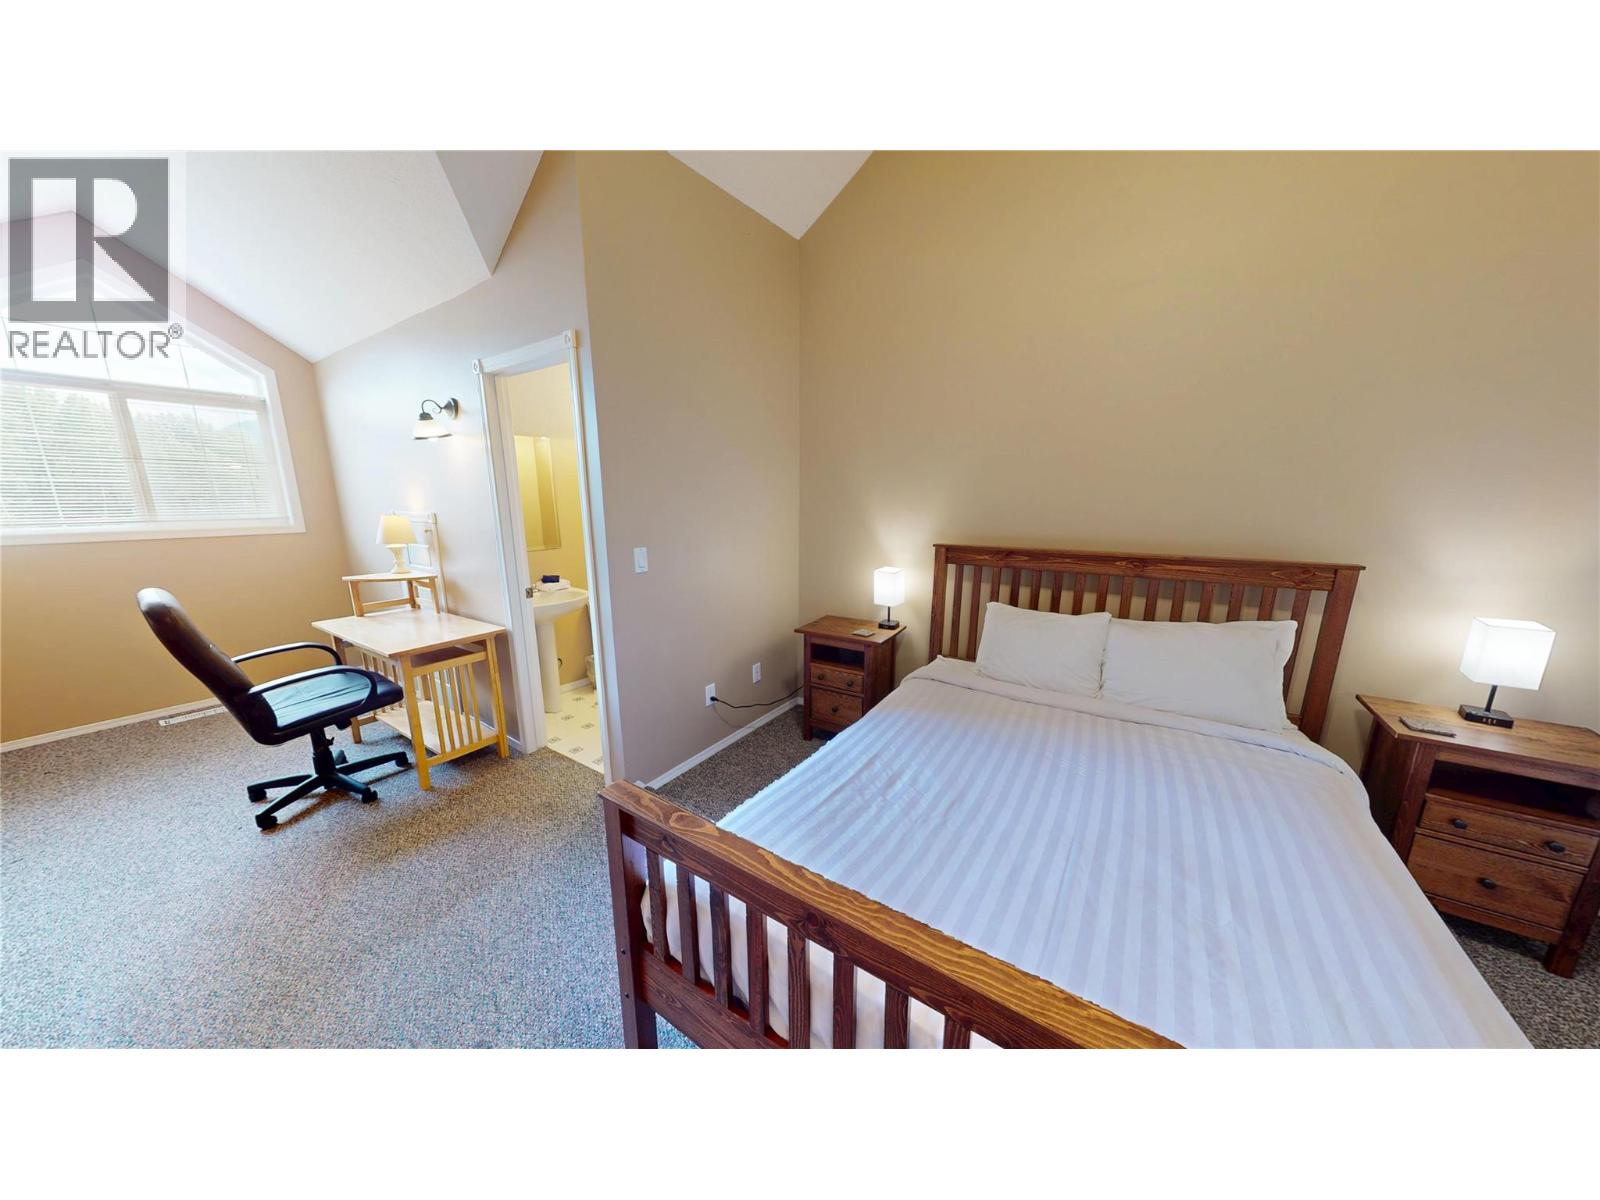
$450,000
Maintenance, Cable TV, Reserve Fund Contributions, Insurance, Ground Maintenance, Property Management, Other, See Remarks, Waste Removal
$556.86 Monthly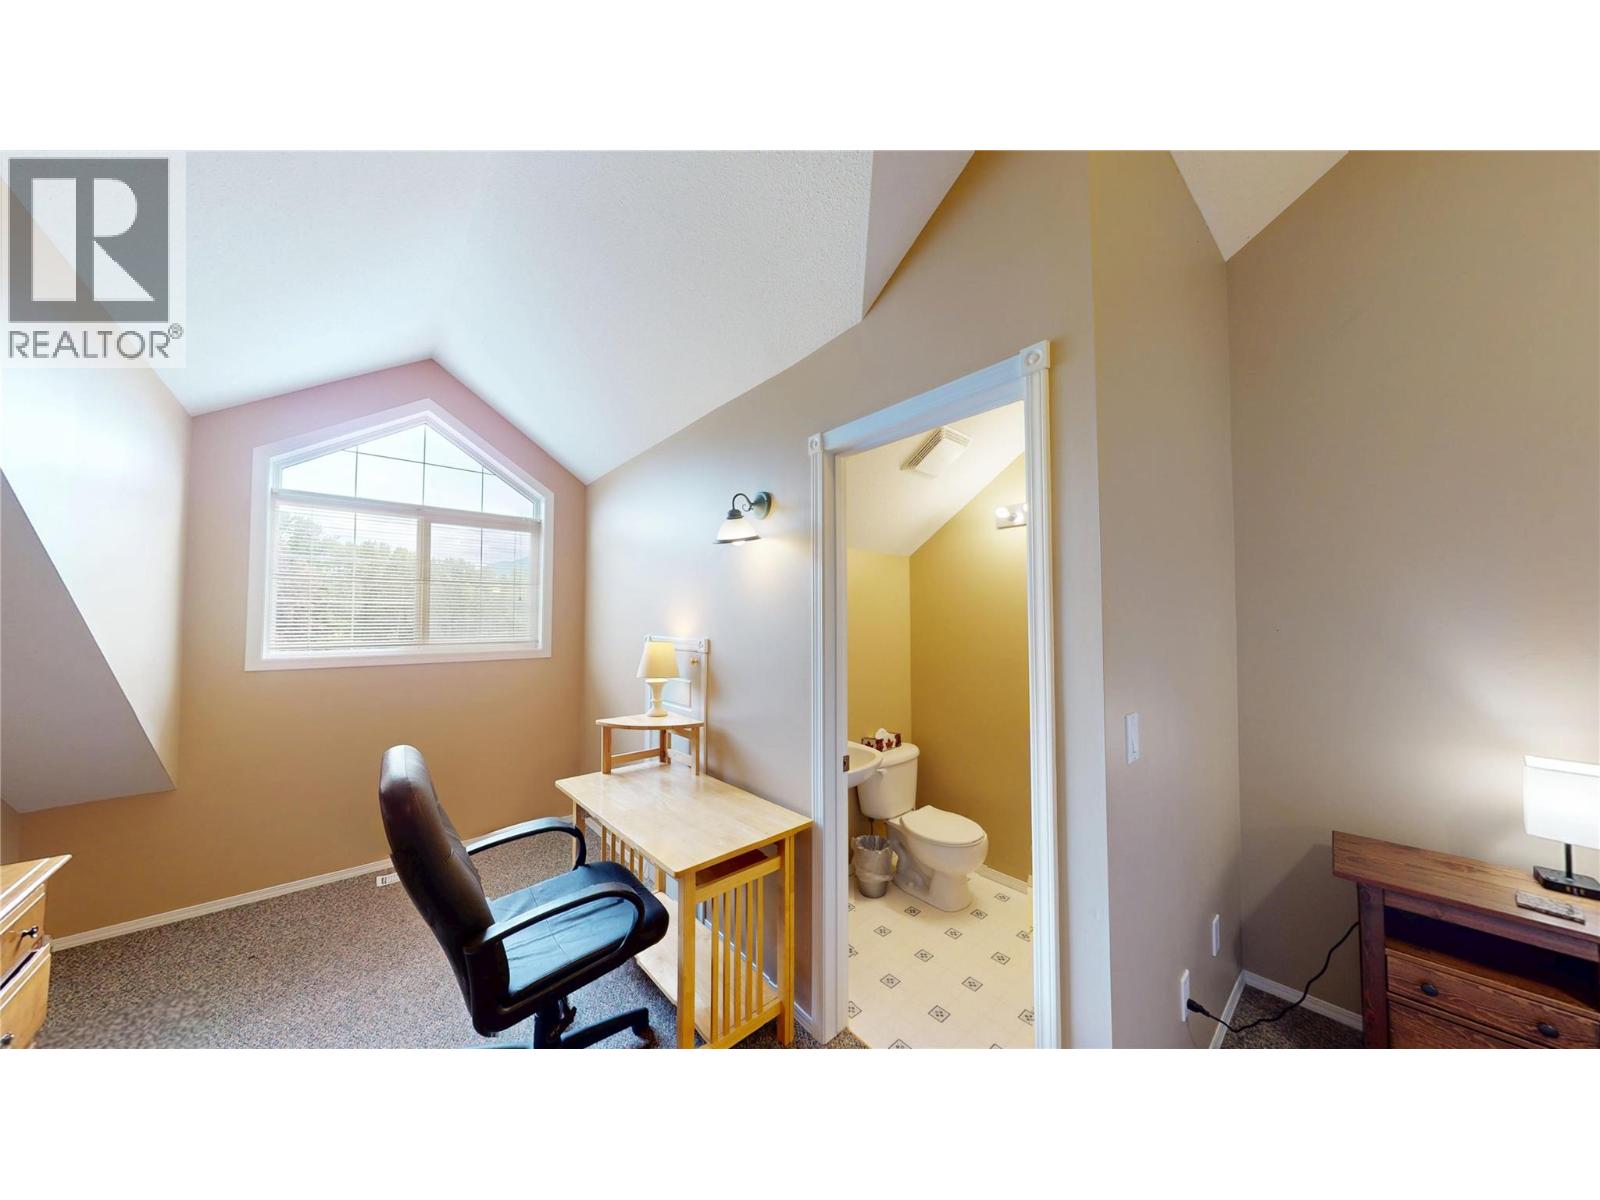
$450,000
Maintenance, Cable TV, Reserve Fund Contributions, Insurance, Ground Maintenance, Property Management, Other, See Remarks, Waste Removal
$556.86 Monthly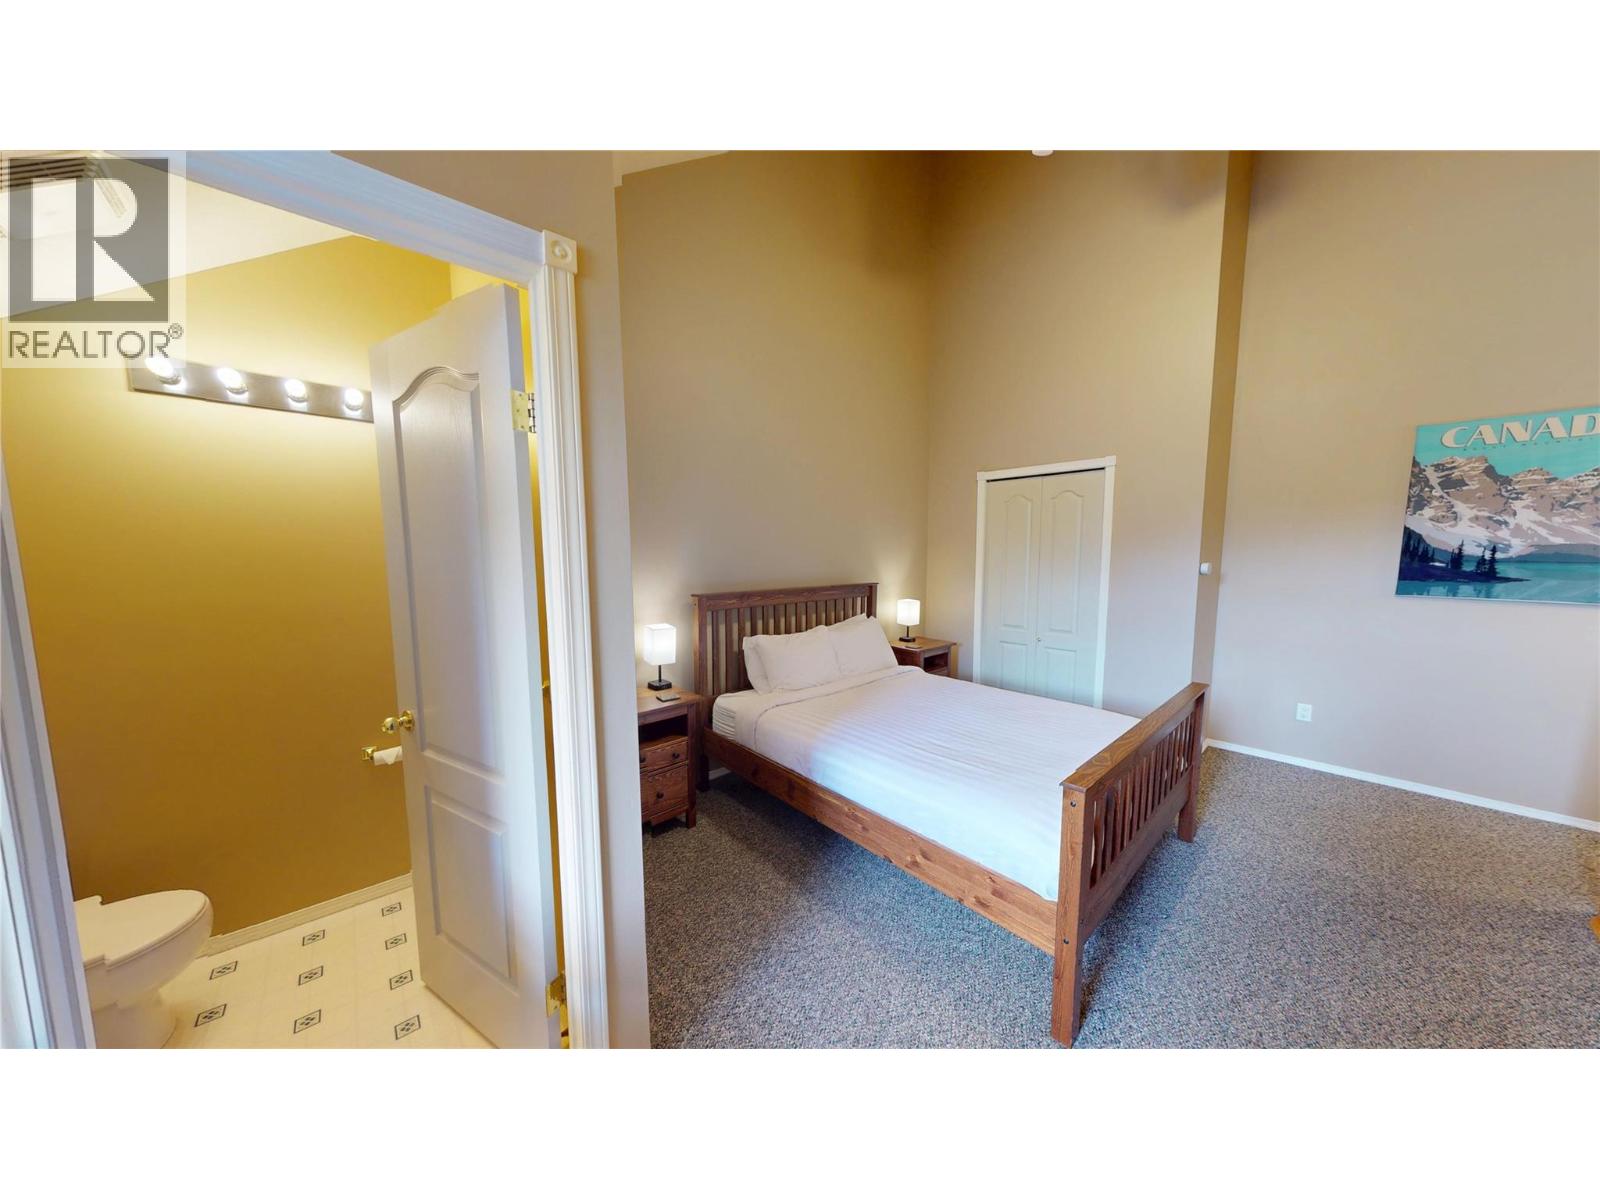
$450,000
Maintenance, Cable TV, Reserve Fund Contributions, Insurance, Ground Maintenance, Property Management, Other, See Remarks, Waste Removal
$556.86 Monthly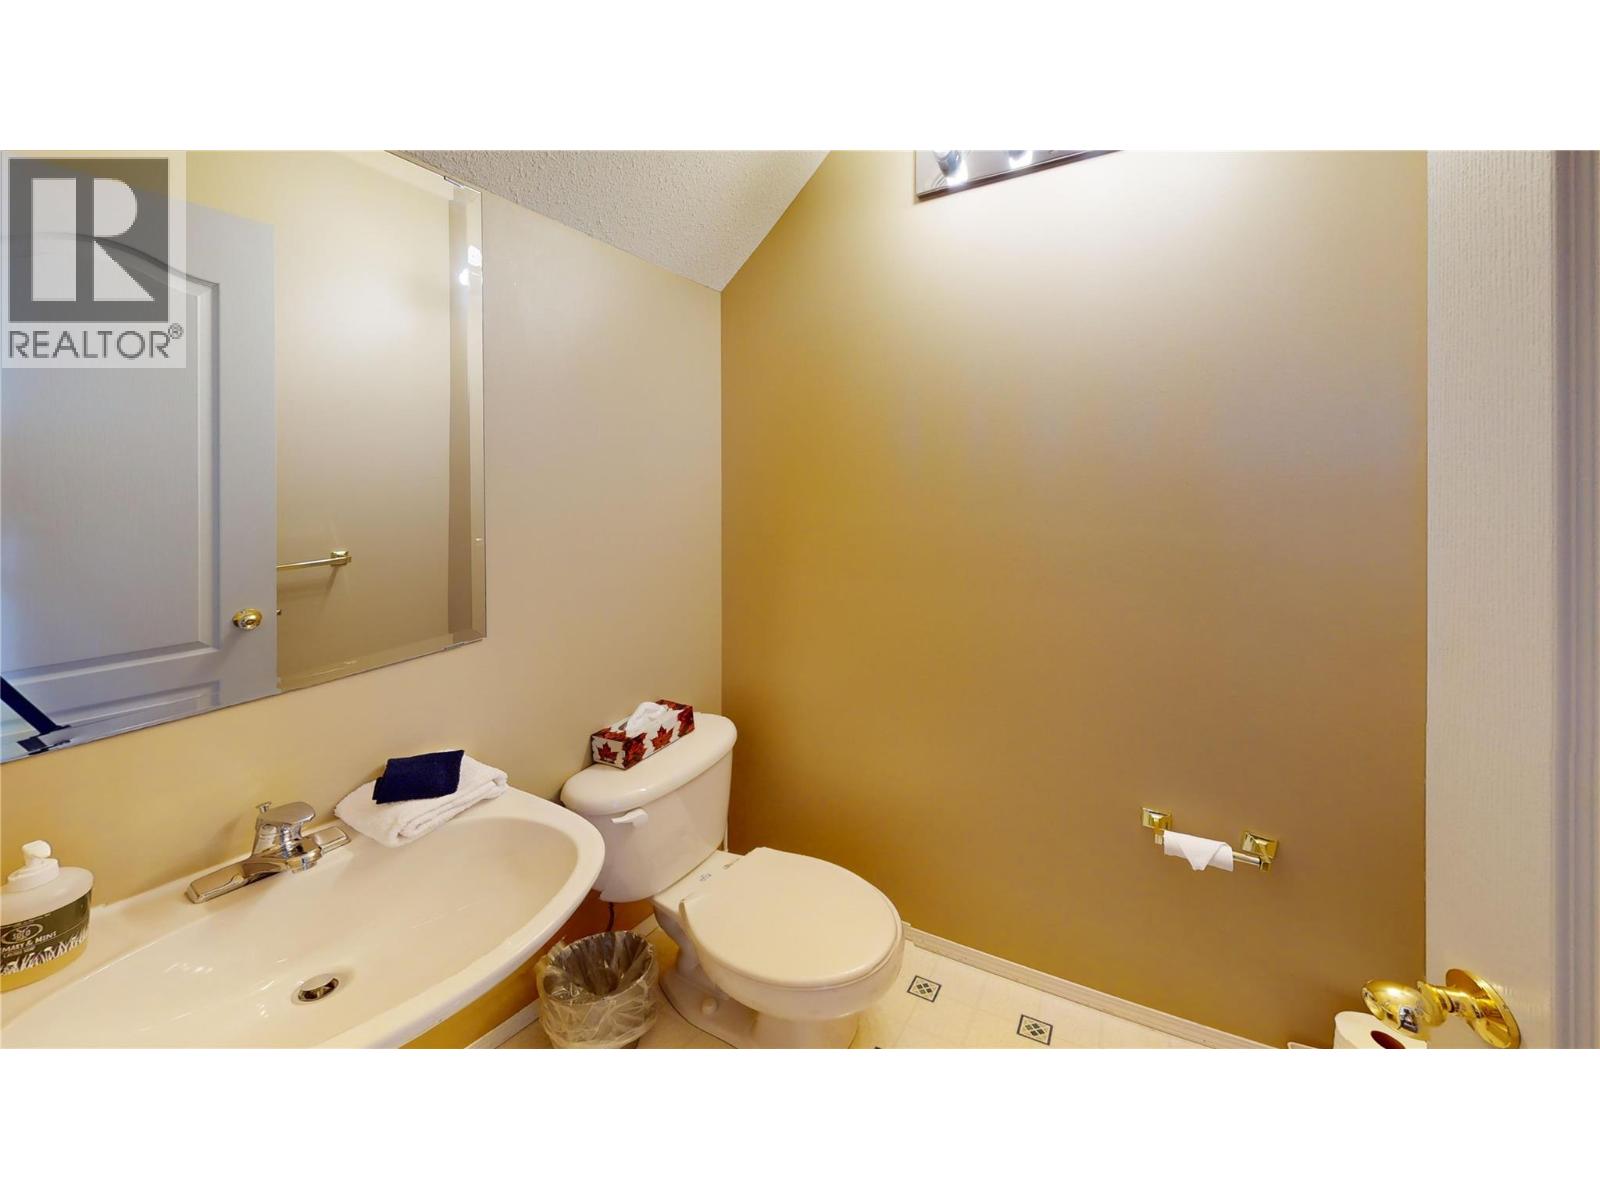
$450,000
Maintenance, Cable TV, Reserve Fund Contributions, Insurance, Ground Maintenance, Property Management, Other, See Remarks, Waste Removal
$556.86 Monthly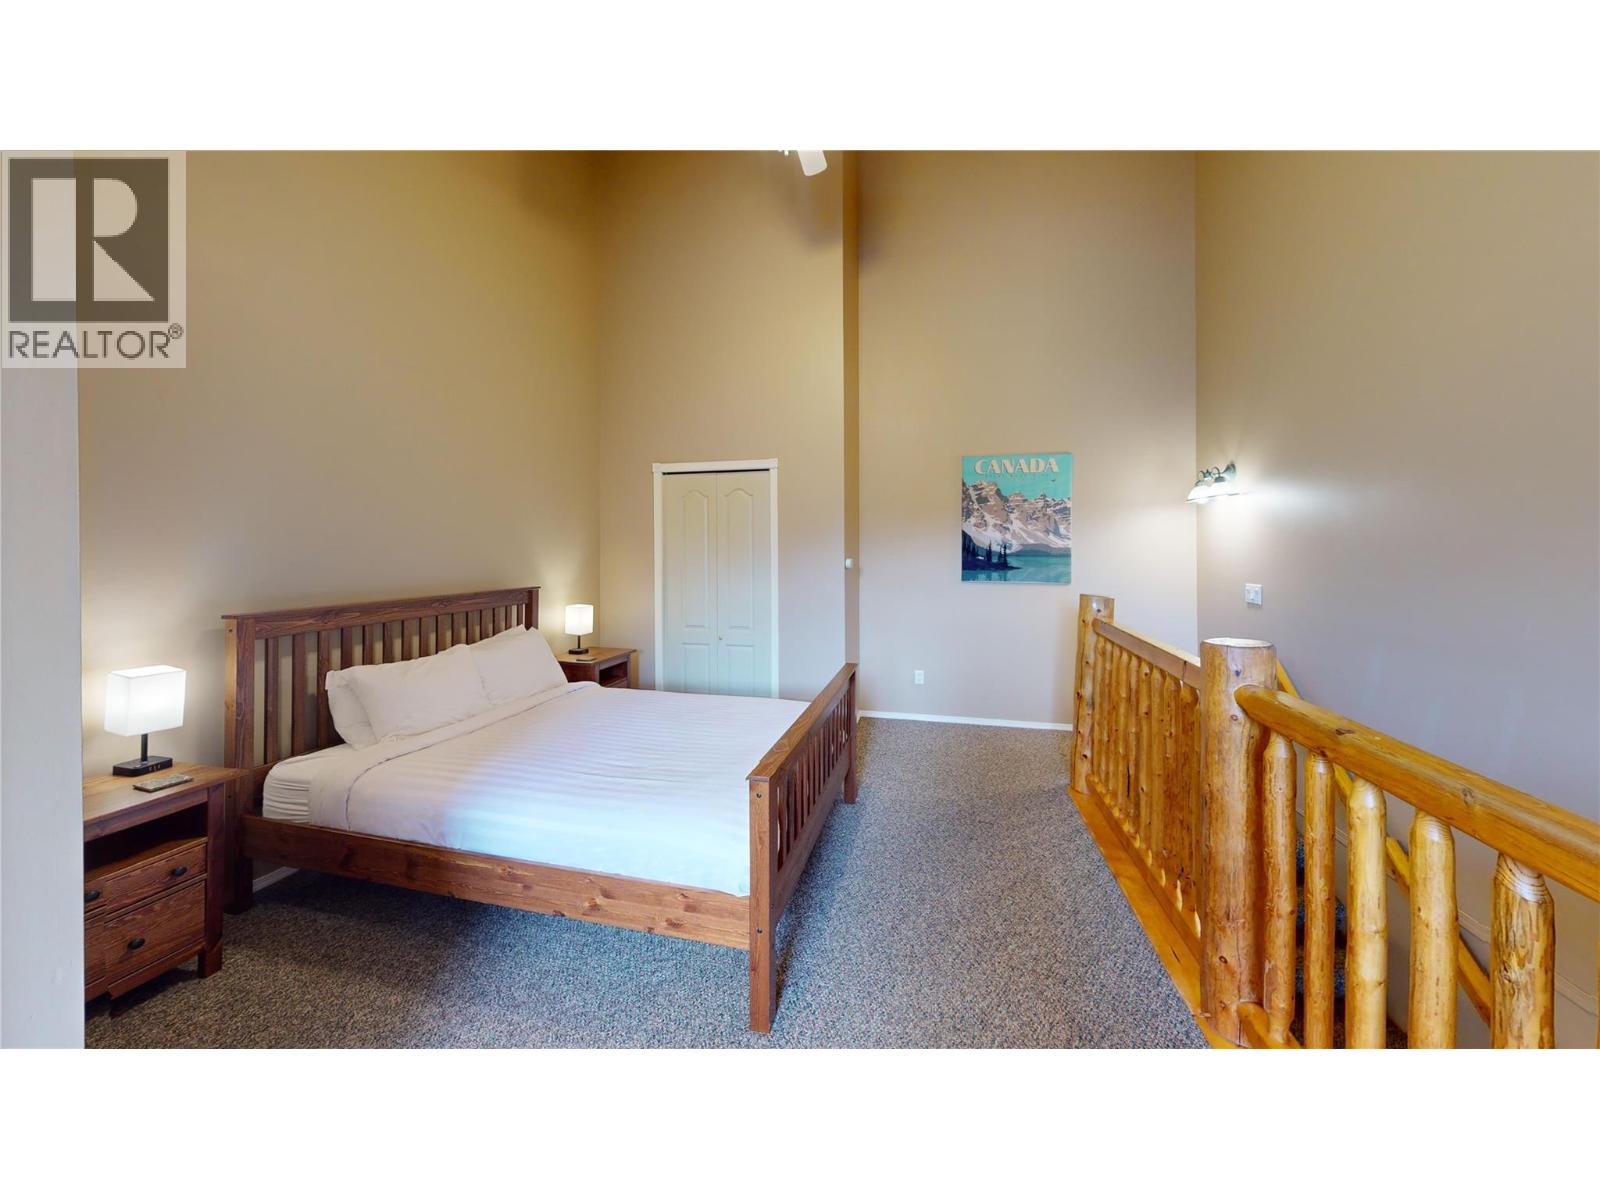
$450,000
Maintenance, Cable TV, Reserve Fund Contributions, Insurance, Ground Maintenance, Property Management, Other, See Remarks, Waste Removal
$556.86 Monthly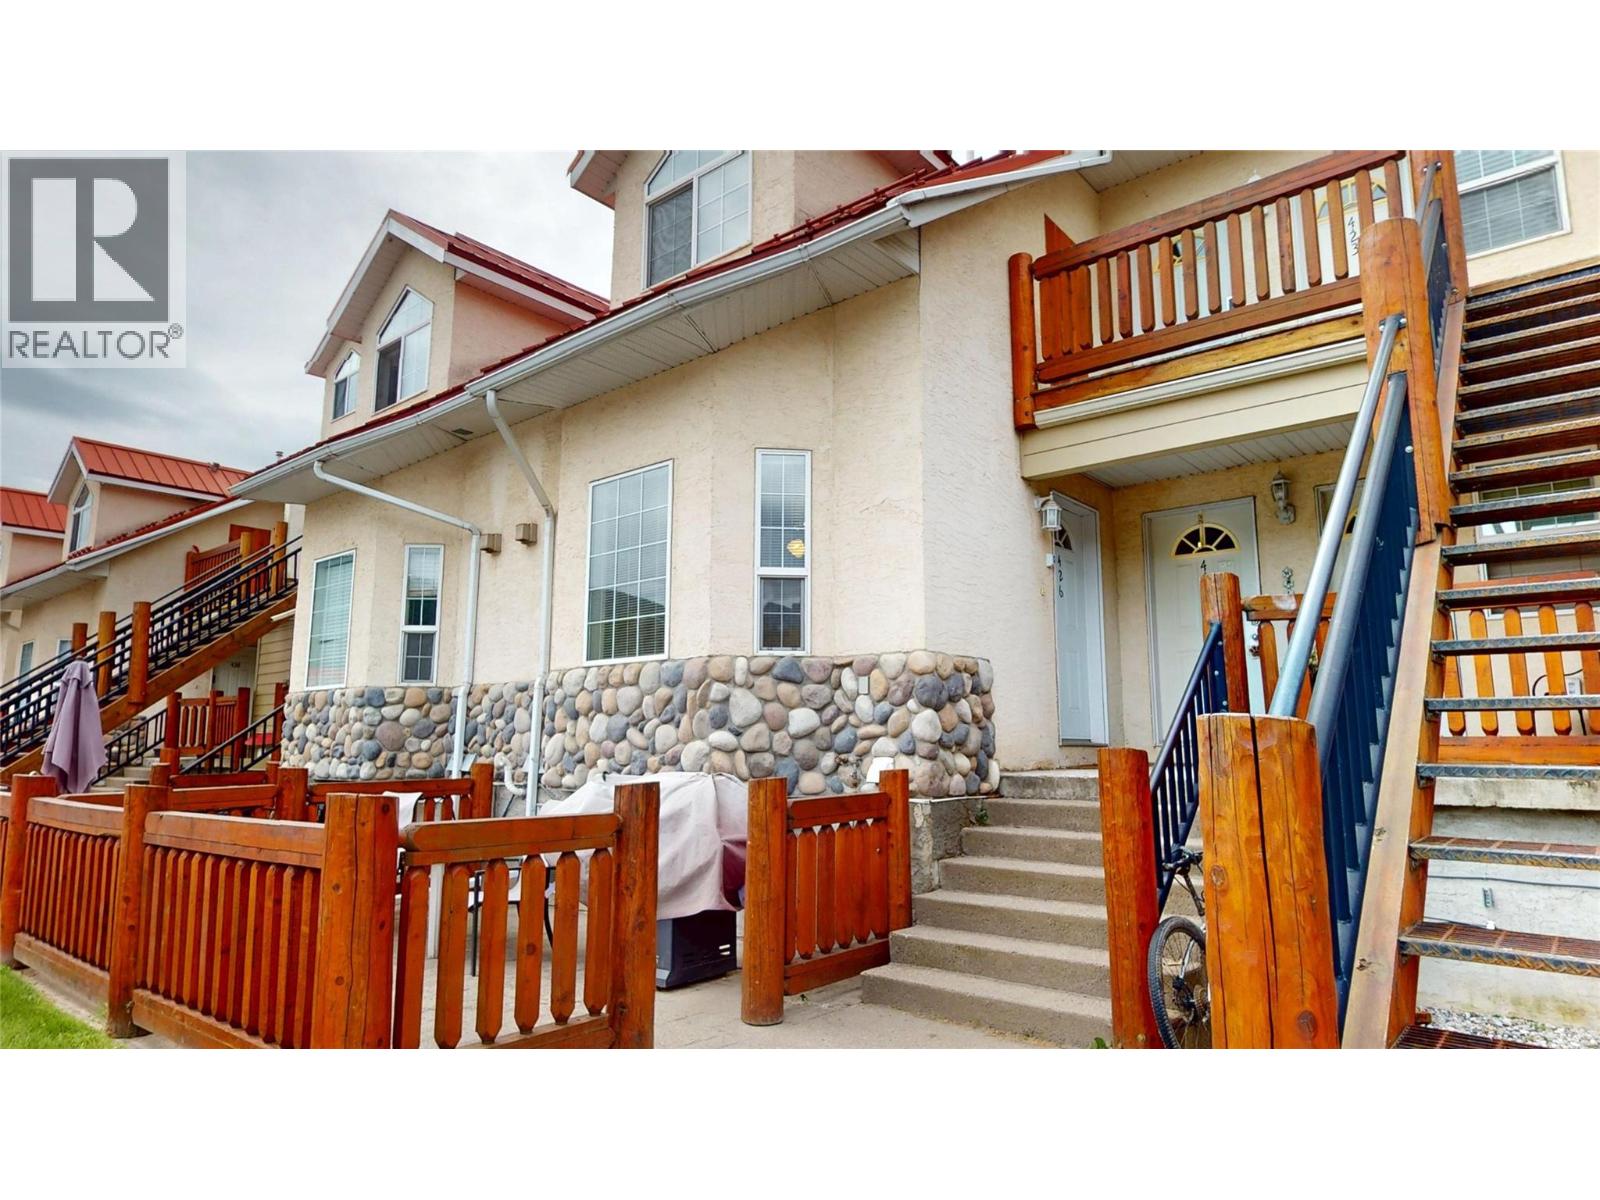
$450,000
Maintenance, Cable TV, Reserve Fund Contributions, Insurance, Ground Maintenance, Property Management, Other, See Remarks, Waste Removal
$556.86 Monthly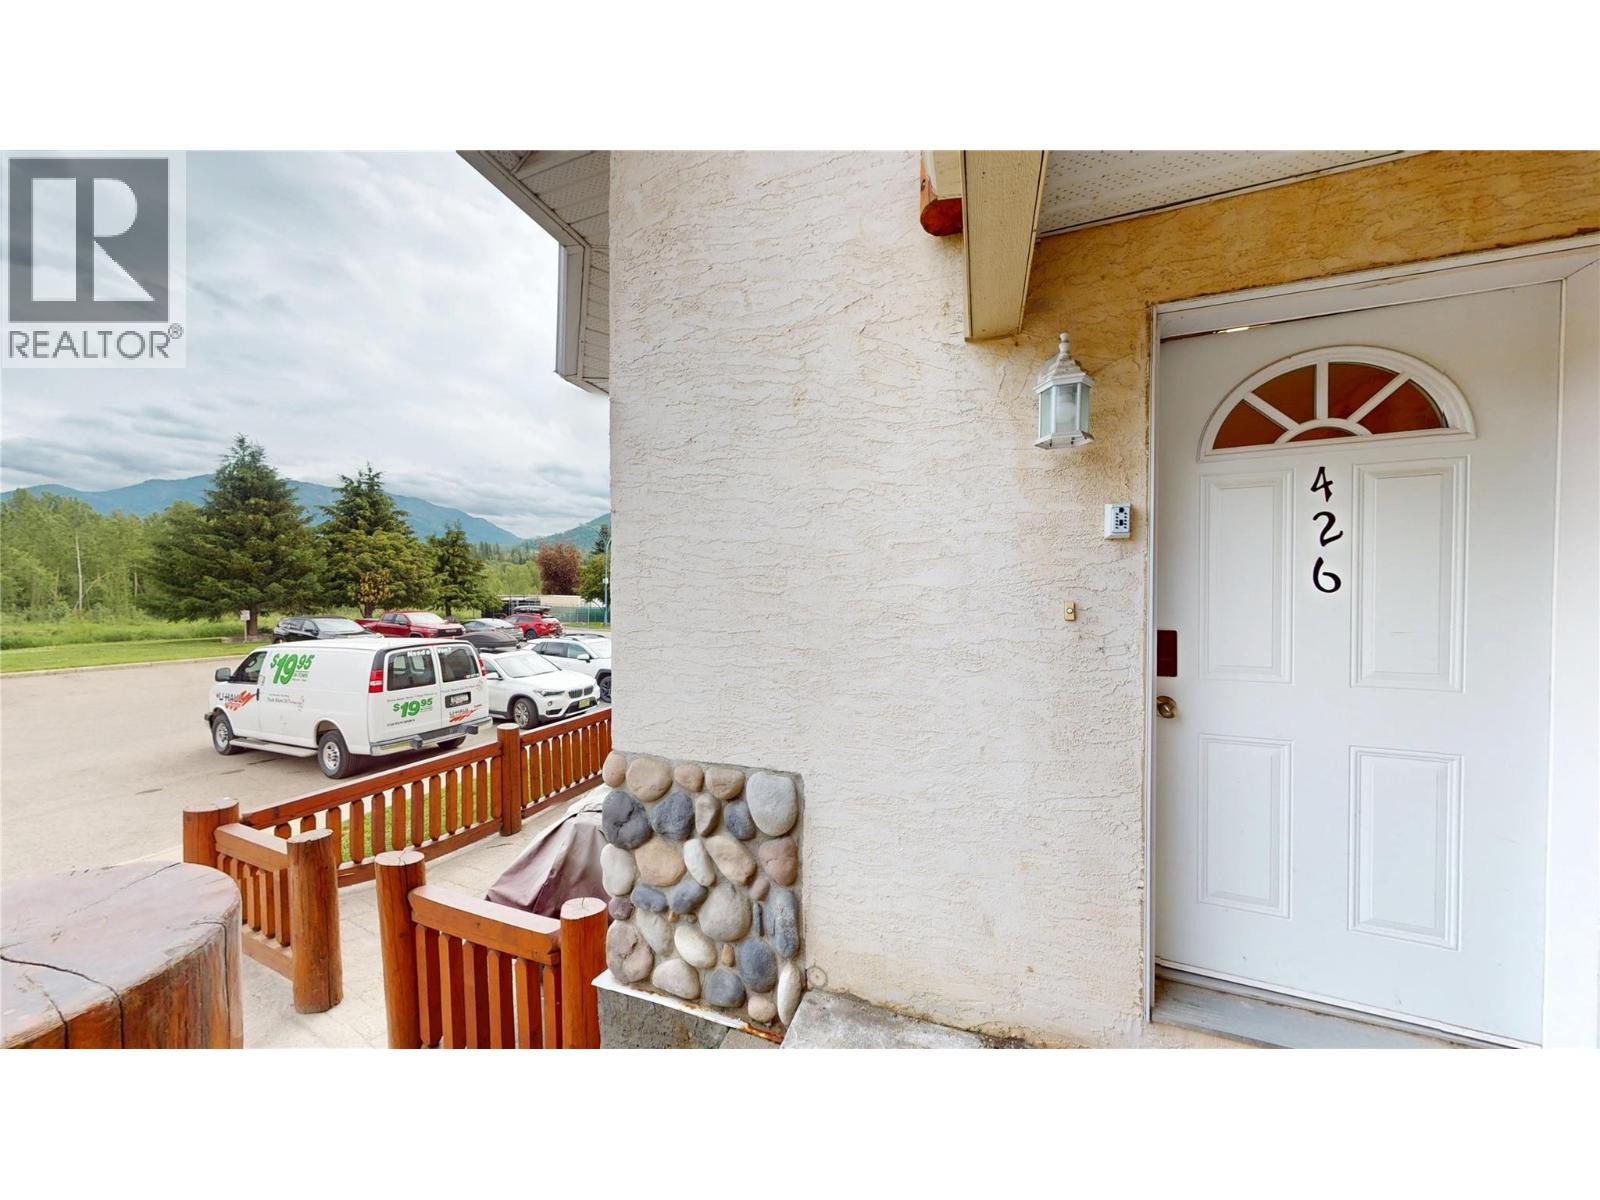
$450,000
Maintenance, Cable TV, Reserve Fund Contributions, Insurance, Ground Maintenance, Property Management, Other, See Remarks, Waste Removal
$556.86 Monthly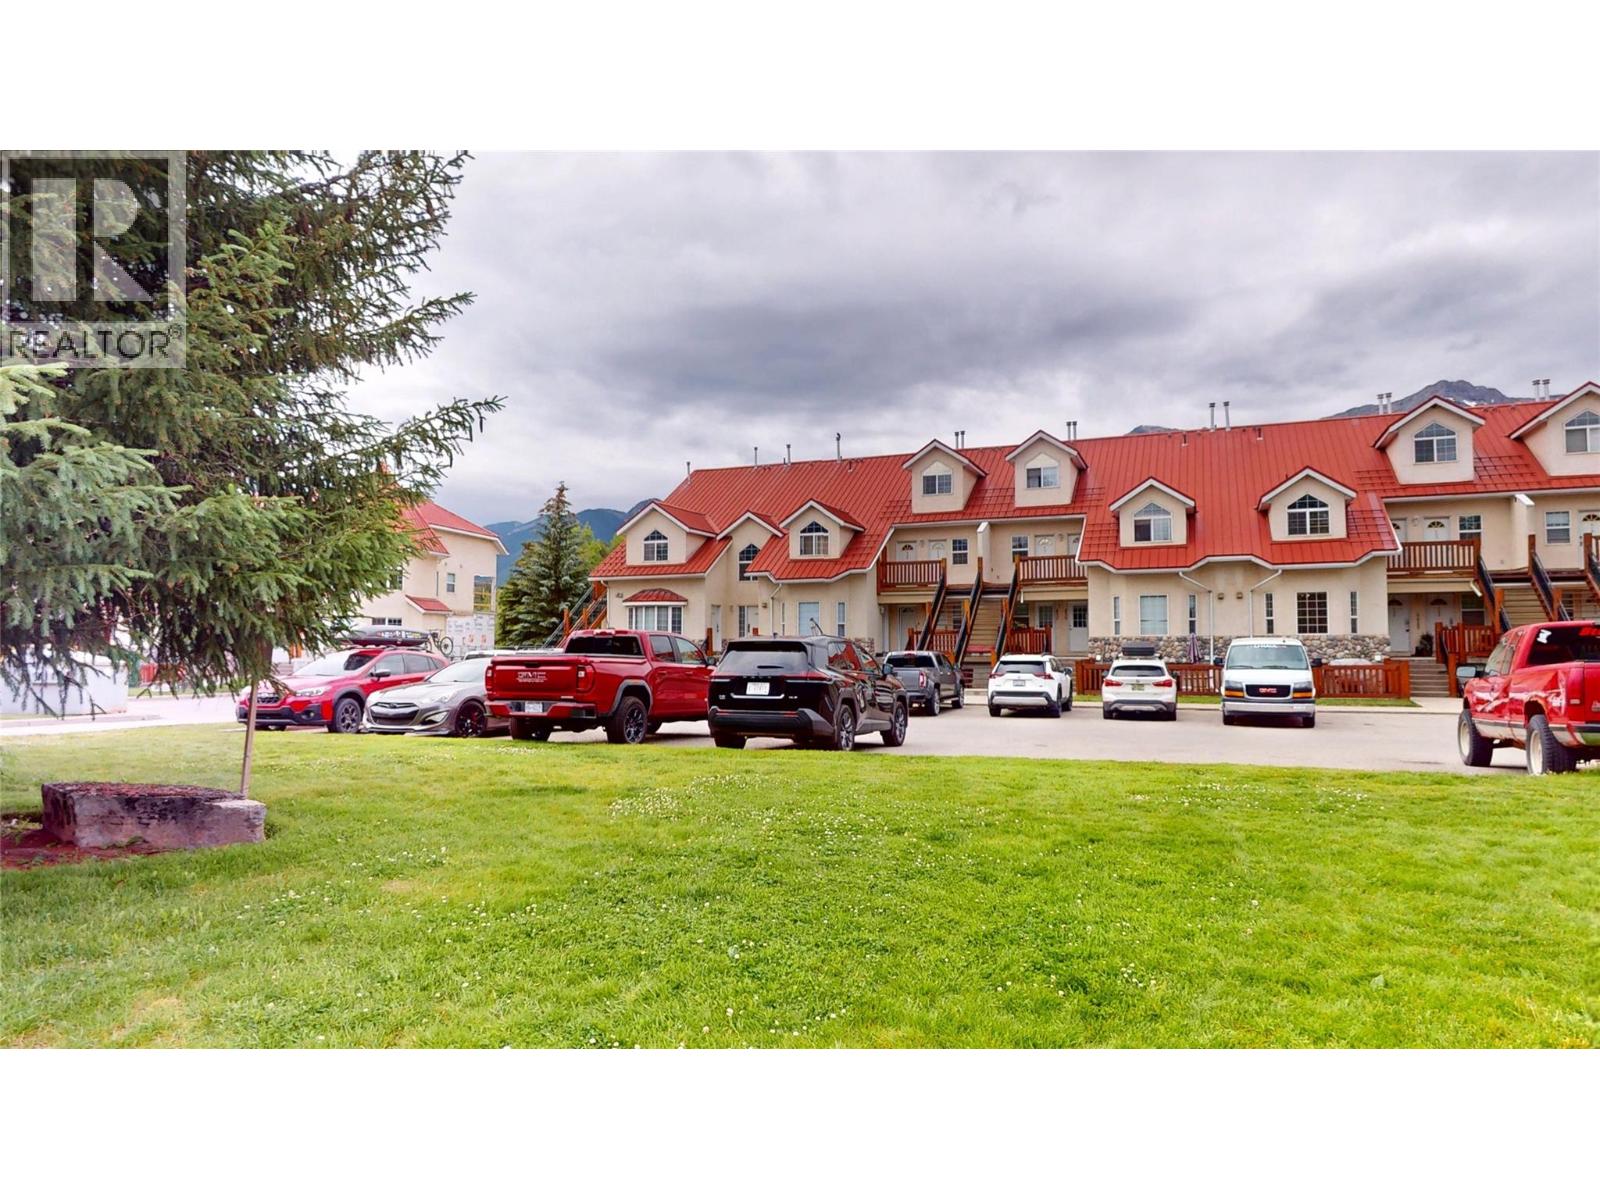
$450,000
Maintenance, Cable TV, Reserve Fund Contributions, Insurance, Ground Maintenance, Property Management, Other, See Remarks, Waste Removal
$556.86 Monthly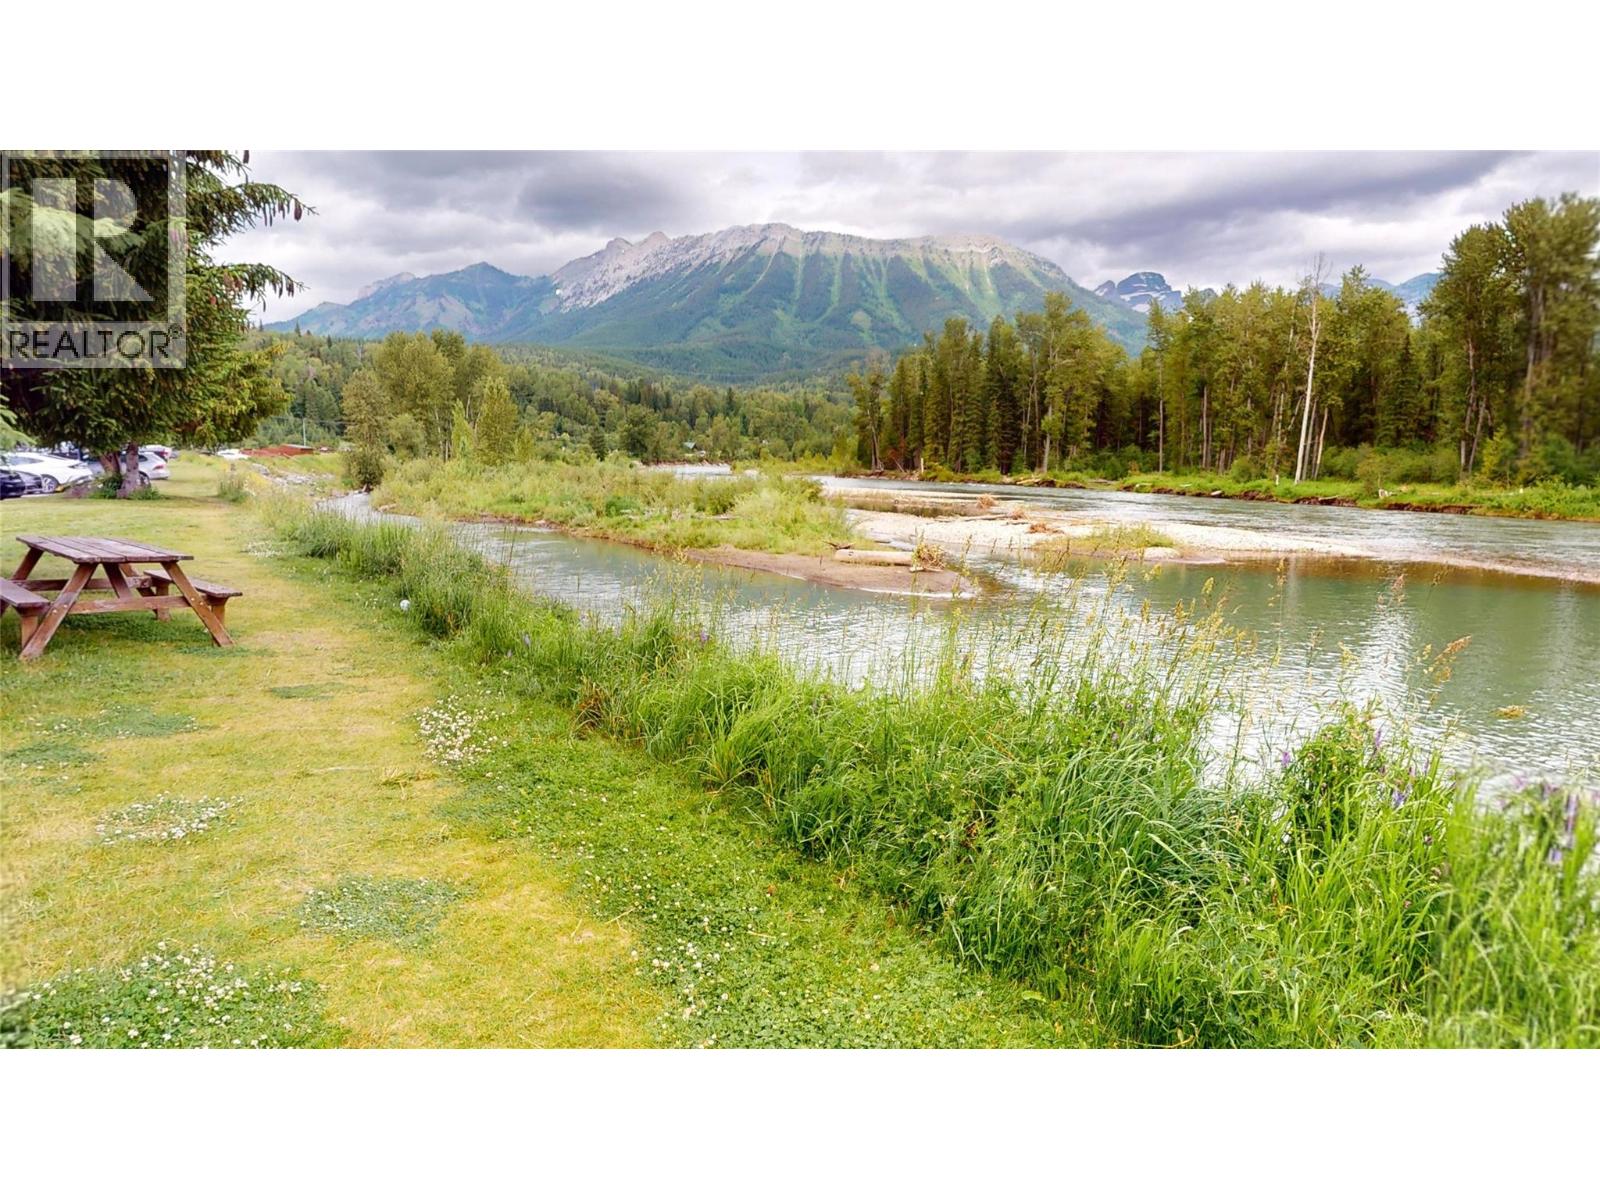
$450,000
Maintenance, Cable TV, Reserve Fund Contributions, Insurance, Ground Maintenance, Property Management, Other, See Remarks, Waste Removal
$556.86 Monthly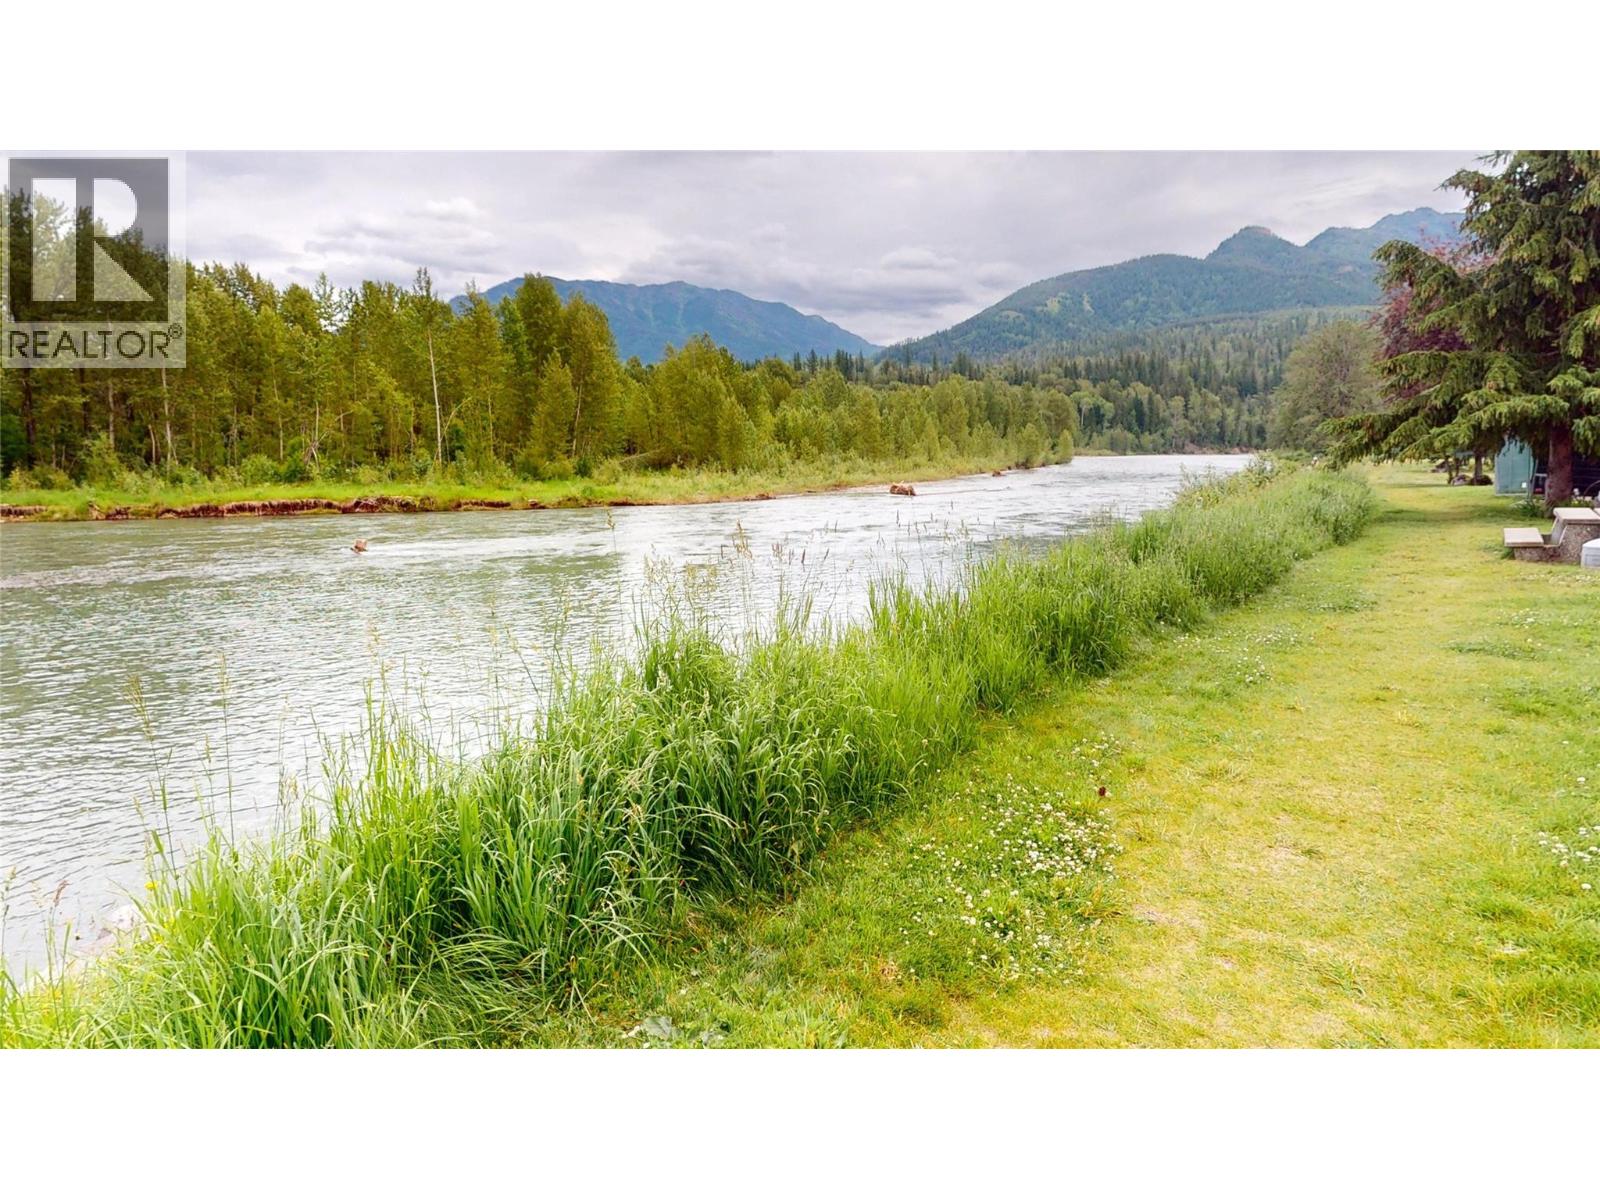
$450,000
Maintenance, Cable TV, Reserve Fund Contributions, Insurance, Ground Maintenance, Property Management, Other, See Remarks, Waste Removal
$556.86 Monthly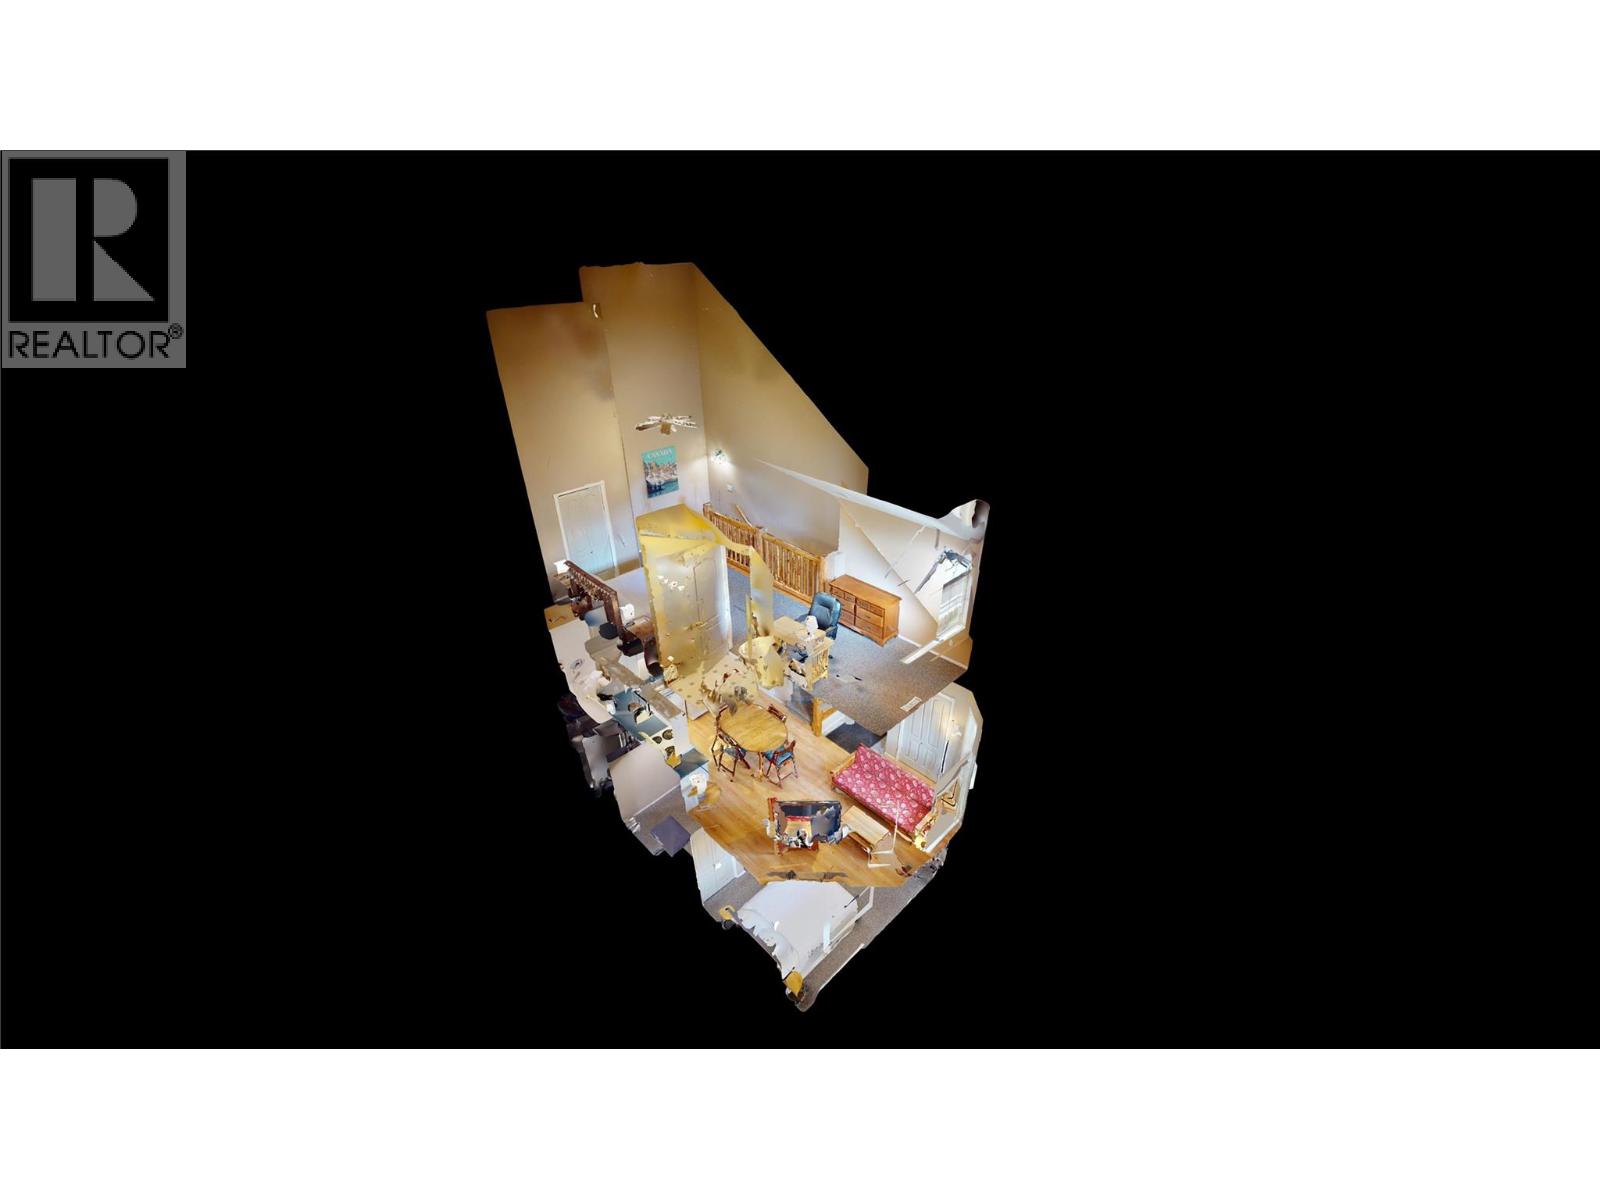
$450,000
Maintenance, Cable TV, Reserve Fund Contributions, Insurance, Ground Maintenance, Property Management, Other, See Remarks, Waste Removal
$556.86 Monthly
Like this listing?
Contact us for more information


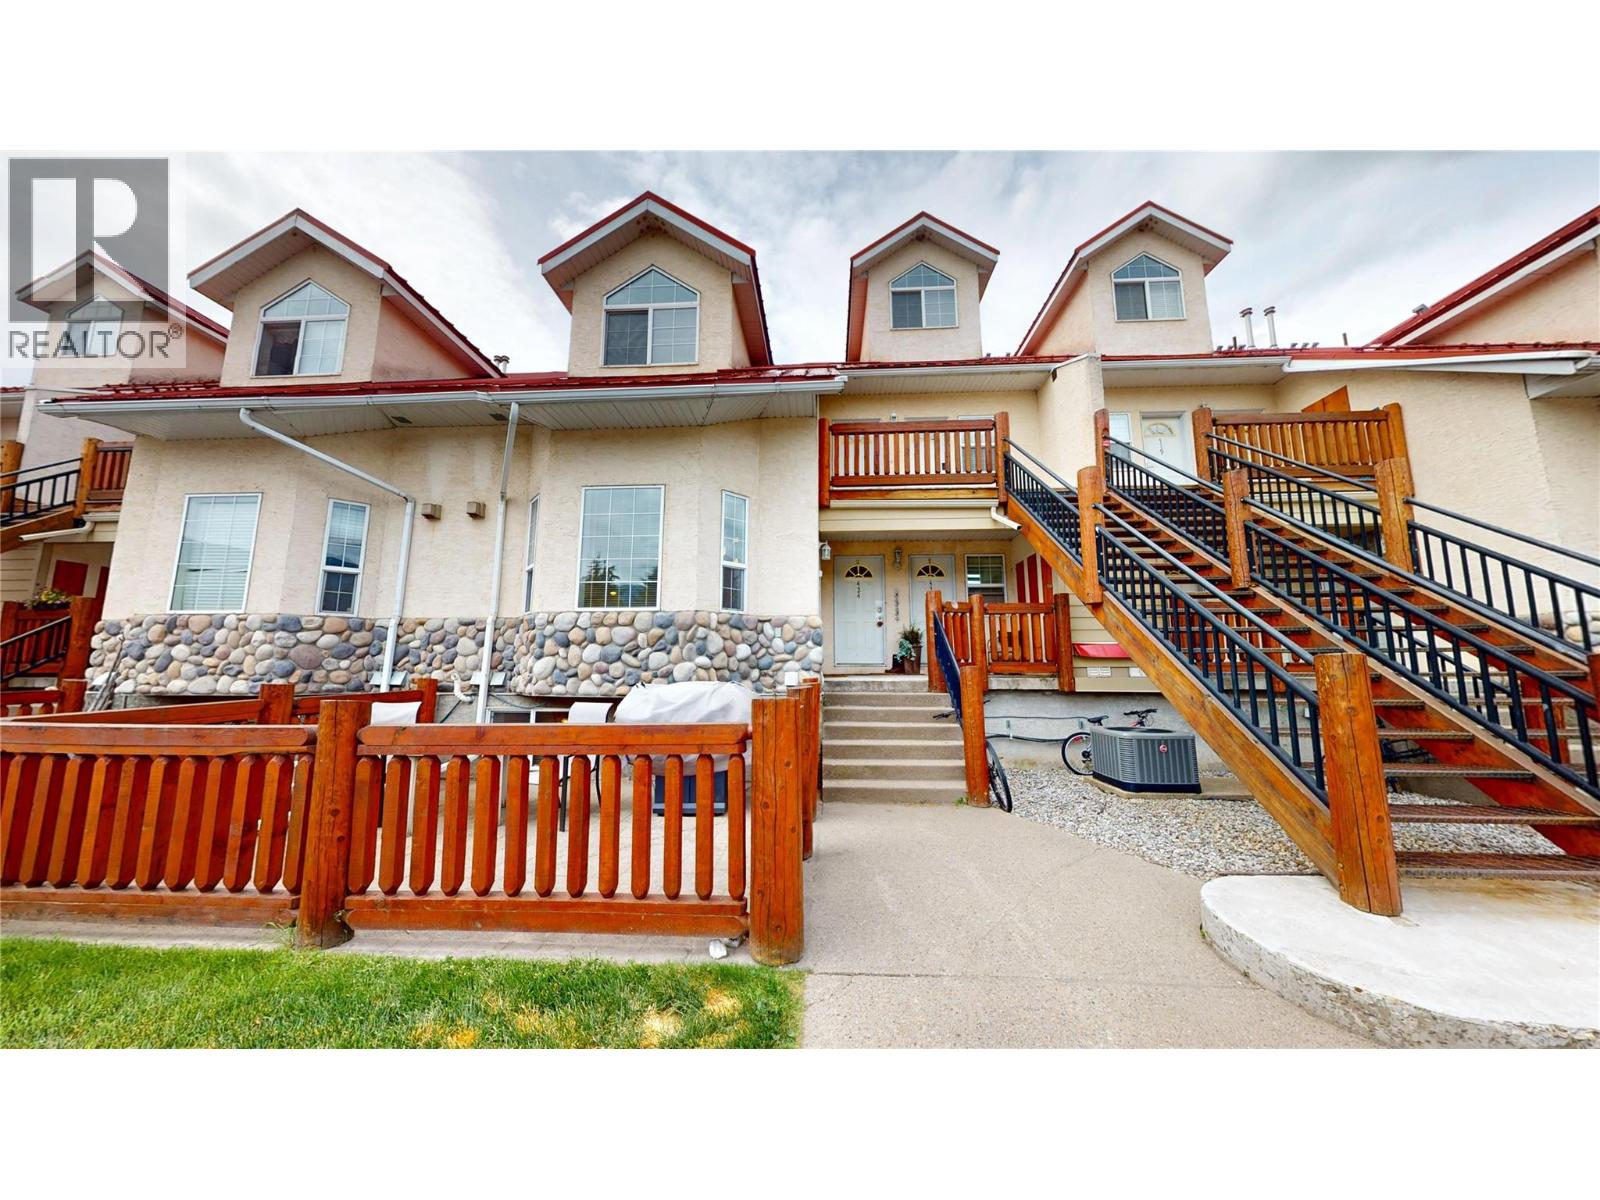
Welcome to Riverside Mountain Village, where mountain adventure meets everyday comfort. This turnkey 2-bedroom, 2-bathroom townhome is ideally located just five minutes from Fernie Alpine Resort and only steps from the world-renowned Elk River, offering year-round recreation right at your doorstep. The main floor features an open-concept kitchen and living area centered around a cozy gas fireplace, creating the perfect space to relax after a day on the slopes or the trails. A recently installed air conditioning unit ensures comfort throughout the warmer months. Upstairs, the loft-style primary bedroom showcases vaulted ceilings, a charming gable dormer, a convenient 2-piece bathroom, and breathtaking views of the surrounding mountains and the Elk River. The lower level offers a second bedroom, a versatile hobby room or storage area, plus a laundry and mechanical room, providing plenty of functional space for all your gear. Step outside to your private front patio, ideal for a patio set, BBQ, and entertaining family and friends while enjoying the fresh mountain air. Sold turnkey and ready for immediate enjoyment, this property is an excellent opportunity as a full-time residence, weekend getaway, or investment in the heart of Fernie's outdoor playground! GST is not applicable. (id:67517)
-
Property Details
MLS® Number 10393333 Property Type Single Family Neigbourhood Fernie Community Name Riverside AmenitiesNearBy Recreation, Ski Area CommunityFeatures Pets Allowed, Rentals Allowed StorageType Storage, Locker ViewType River View, Mountain View -
Building
BathroomTotal 2 BedroomsTotal 2 Amenities Cable Tv Appliances Refrigerator, Dishwasher, Range - Electric, Microwave, Hood Fan, Washer & Dryer ConstructedDate 1999 ConstructionStyleAttachment Attached CoolingType Central Air Conditioning ExteriorFinish Stone, Stucco FireplacePresent Yes FireplaceTotal 1 FireplaceType Insert FlooringType Laminate, Tile HeatingType Forced Air, See Remarks RoofMaterial Metal RoofStyle Unknown StoriesTotal 3 SizeInterior 1,031 Sqft Type Row / Townhouse UtilityWater Municipal Water -
Land
Acreage No LandAmenities Recreation, Ski Area LandscapeFeatures Landscaped Sewer Municipal Sewage System SizeTotalText Under 1 Acre -
Rooms
Level Type Length Width Dimensions Second Level Full Ensuite Bathroom 4'7'' x 5'0'' Second Level Primary Bedroom 24'11'' x 14'8'' Basement Laundry Room 14'3'' x 4'11'' Basement Storage 7'5'' x 8'1'' Basement Bedroom 14'3'' x 10'7'' Main Level 4pc Bathroom 5'8'' x 7'10'' Main Level Kitchen 11'3'' x 15'3'' Main Level Living Room 11'2'' x 14'6'' -
Utilities
Cable Available Electricity Available Natural Gas Available Telephone Available Sewer Available Water Available
Your Favourites
No Favourites Found







The trademarks REALTOR®, REALTORS®, and the REALTOR® logo are controlled by The Canadian Real Estate Association (CREA) and identify real estate professionals who are members of CREA. The trademarks MLS®, Multiple Listing Service® and the associated logos are owned by The Canadian Real Estate Association (CREA) and identify the quality of services provided by real estate professionals who are members of CREA. The trademark DDF® is owned by The Canadian Real Estate Association (CREA) and identifies CREA's Data Distribution Facility (DDF®)
September 05 2026 05:41:05
Association of Interior REALTORS®
