$749,900
$749,900
$749,900
$749,900
$749,900
$749,900
$749,900
$749,900
$749,900
$749,900
$749,900
$749,900
$749,900
$749,900
$749,900
$749,900
$749,900
$749,900
$749,900
$749,900
$749,900
$749,900
$749,900
$749,900
$749,900
$749,900
$749,900
$749,900
$749,900
$749,900
$749,900
$749,900
$749,900
$749,900
$749,900
$749,900
$749,900
Like this listing?
Contact us for more information


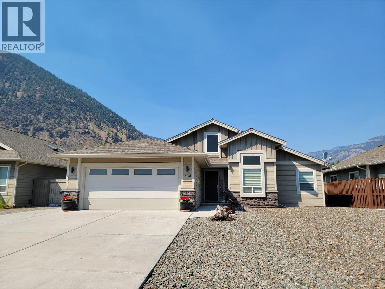
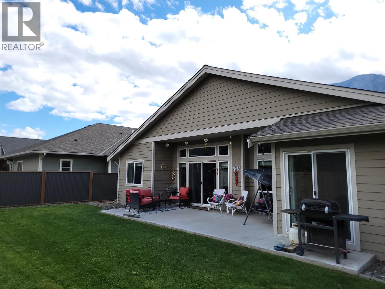
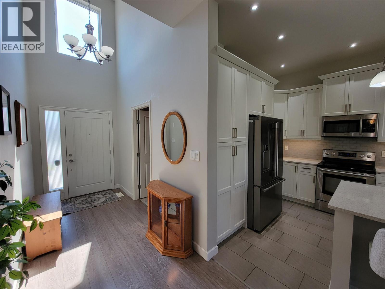
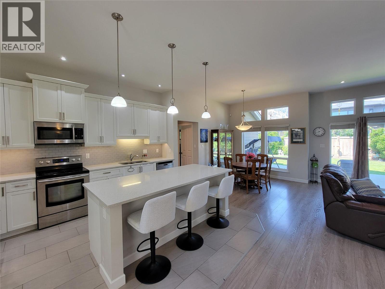
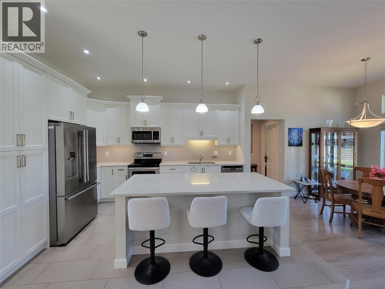
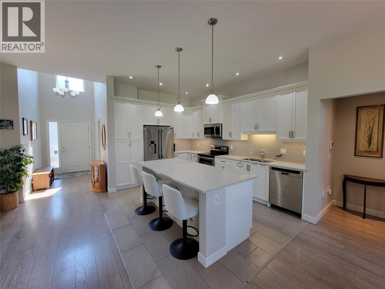
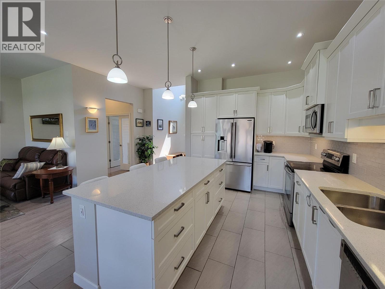
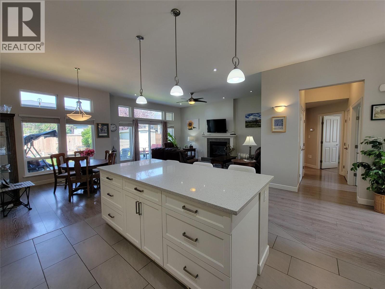
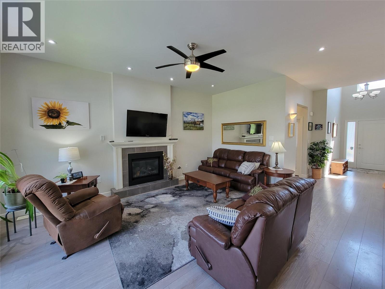
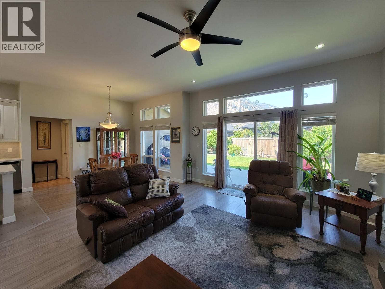
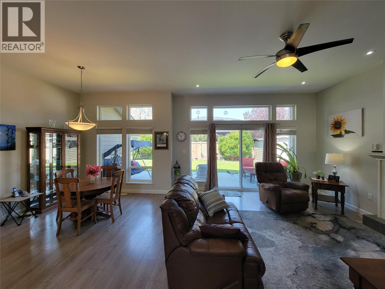
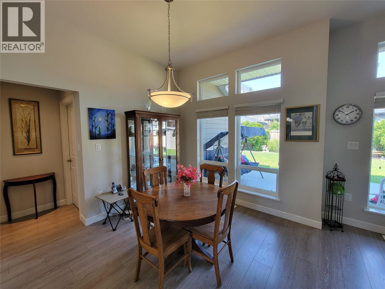
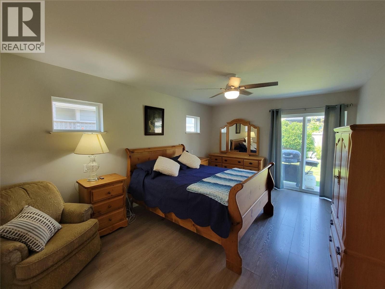
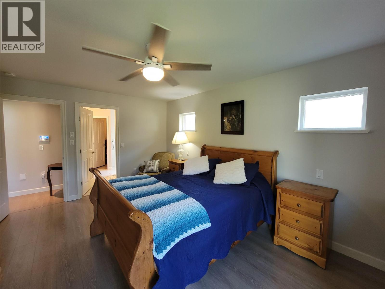
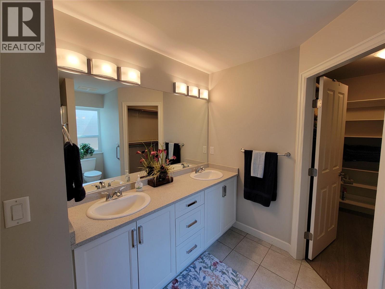
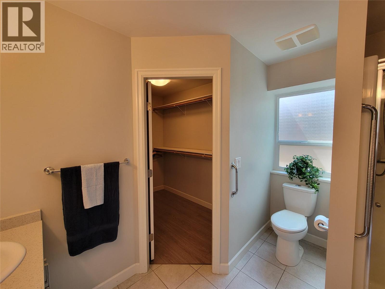
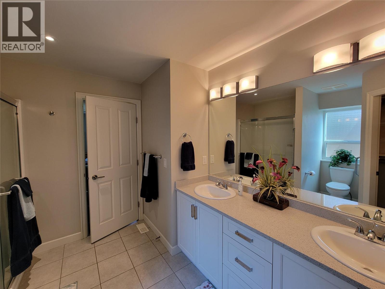
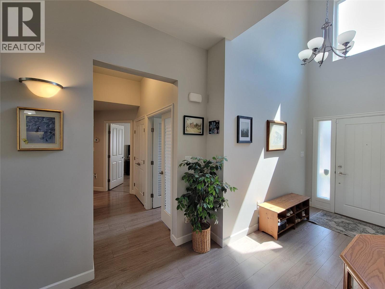
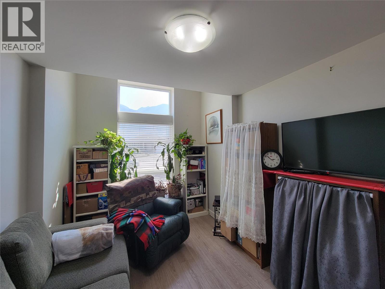
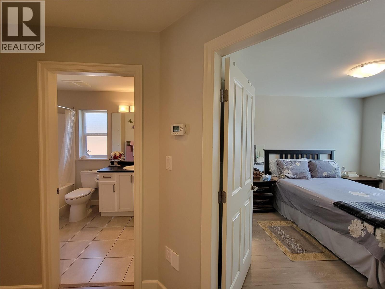
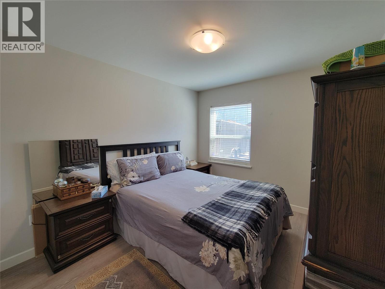
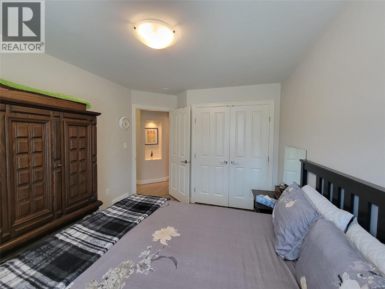
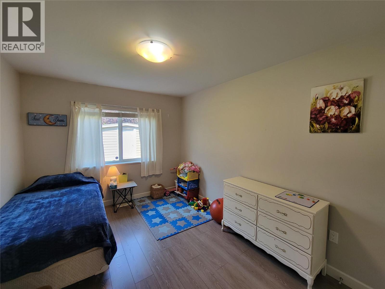
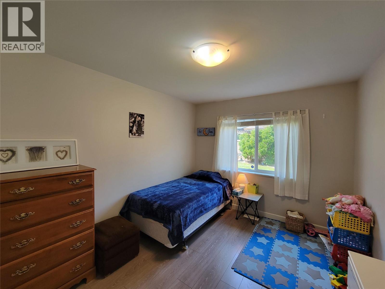
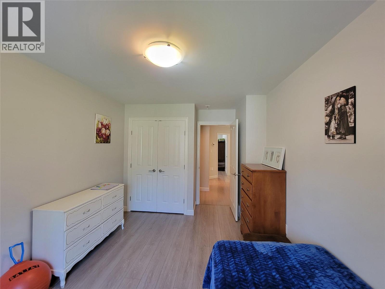
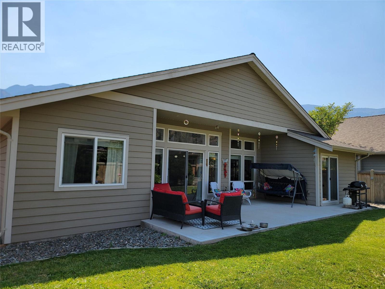
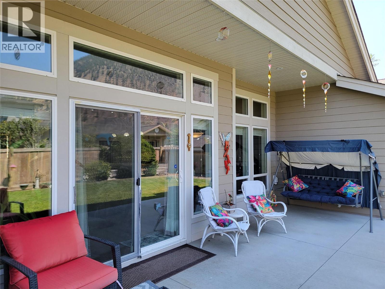
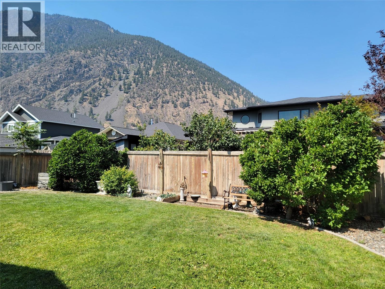
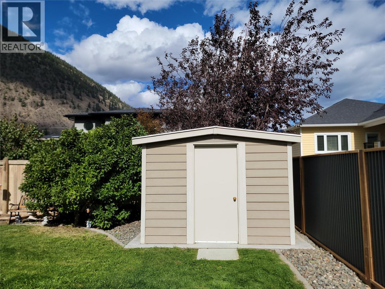
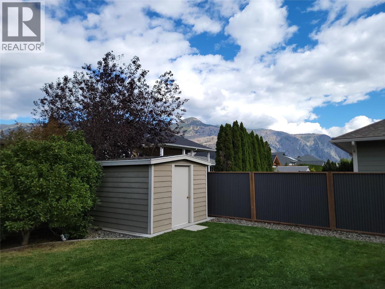
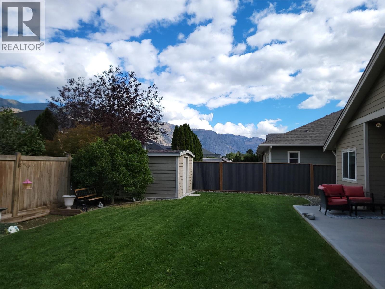
Welcome to your dream single-level home! This thoughtfully designed 3-bedroom plus den, 2-bathroom rancher with attached double garage pairs an exceptional layout with high-end, low-maintenance living. Nestled in a peaceful, family-oriented neighborhood, you are just minutes from the local high school, parks, and amenities. Enjoy a maintenance-free front yard equipped with a 50-amp RV plug and water connection. The fully fenced backyard offers green lawn, 2 magnolia trees, a spacious patio, and storage shed. Other features include durable SmartBoard siding, gas furnace and central A/C, new hot water tank (2026), & telus fibre optic internet. Call your agent to book a viewing today! Measurements are approximate. (id:67517)
-
Property Details
MLS® Number 10397091 Property Type Single Family Neigbourhood Keremeos AmenitiesNearBy Recreation, Schools, Shopping CommunityFeatures Family Oriented Features Central Island ParkingSpaceTotal 5 ViewType Mountain View, Valley View -
Building
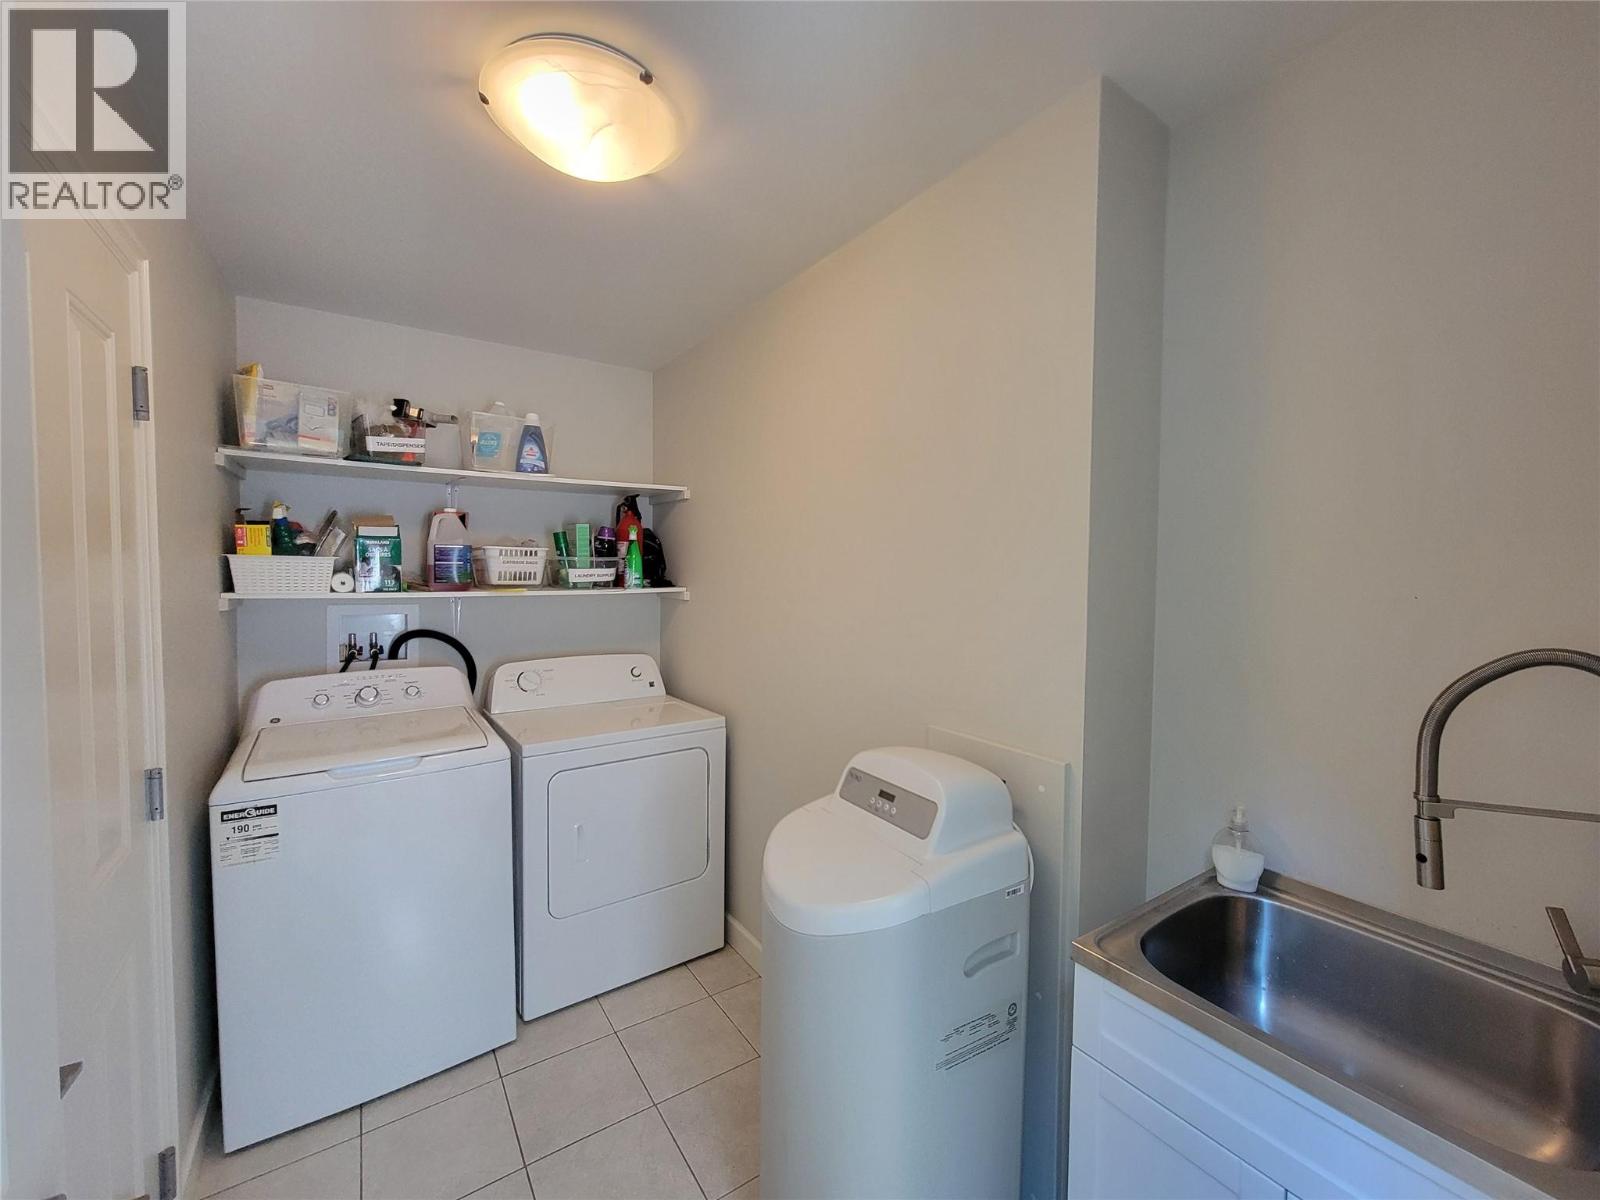
BathroomTotal 2 BedroomsTotal 3 Appliances Refrigerator, Dishwasher, Microwave, Oven, Washer & Dryer, Water Softener ArchitecturalStyle Ranch BasementType Crawl Space ConstructedDate 2015 ConstructionStyleAttachment Detached CoolingType Central Air Conditioning FireplaceFuel Gas FireplacePresent Yes FireplaceTotal 1 FireplaceType Unknown HeatingType Forced Air, See Remarks RoofMaterial Vinyl Shingles RoofStyle Unknown StoriesTotal 1 SizeInterior 1,750 Sqft Type House UtilityWater Irrigation District Attached Garage 2 -
Land
Acreage No FenceType Fence LandAmenities Recreation, Schools, Shopping LandscapeFeatures Landscaped Sewer Municipal Sewage System SizeIrregular 0.16 SizeTotal 0.16 Ac|under 1 Acre SizeTotalText 0.16 Ac|under 1 Acre -
Rooms
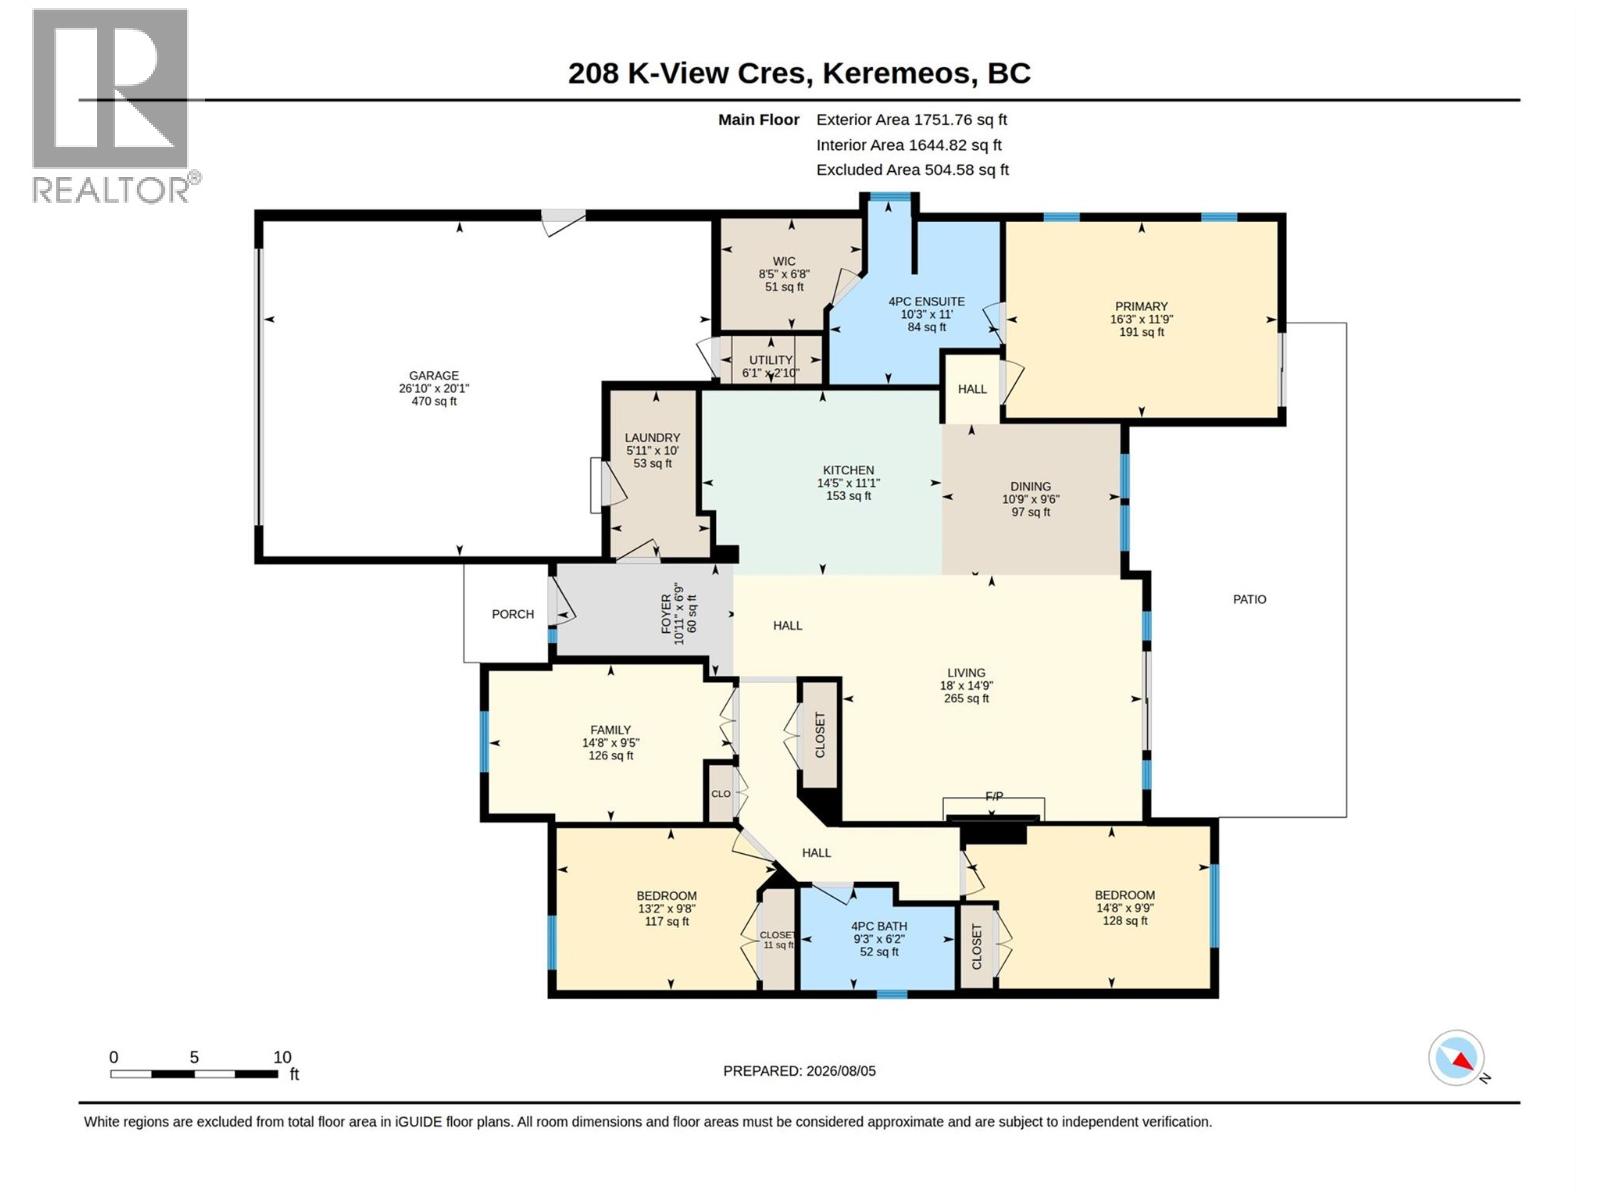
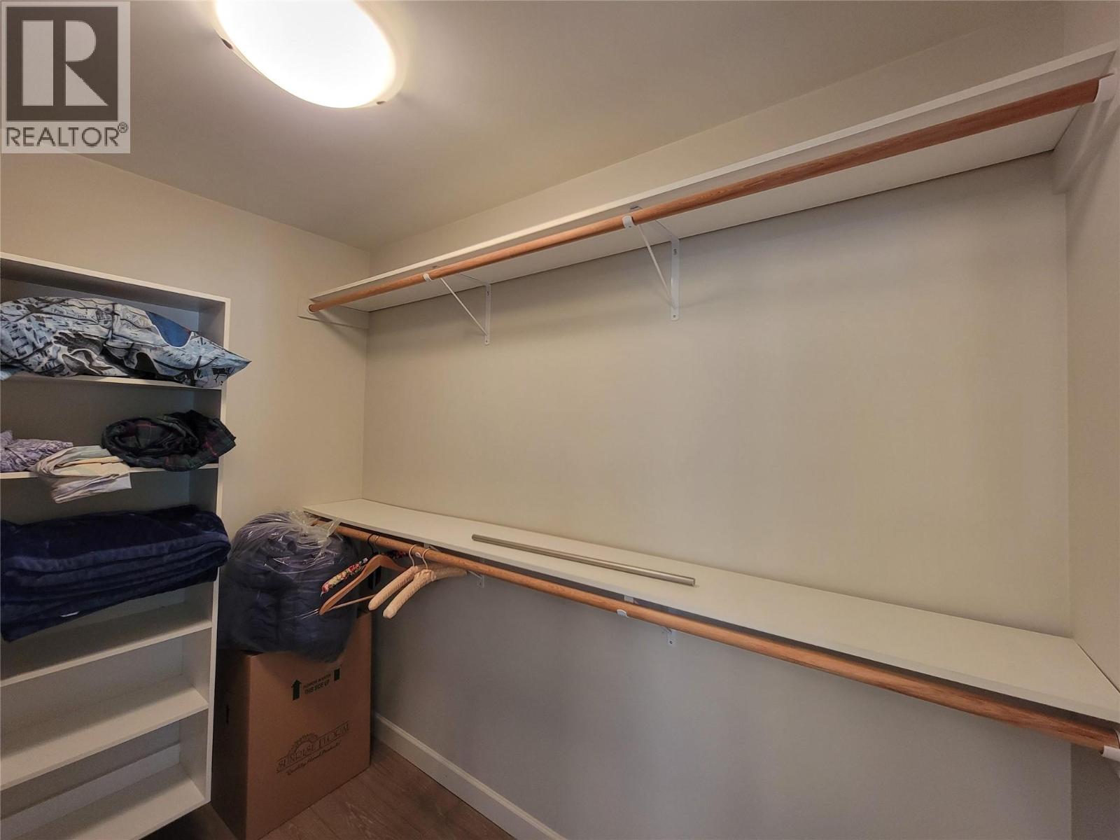
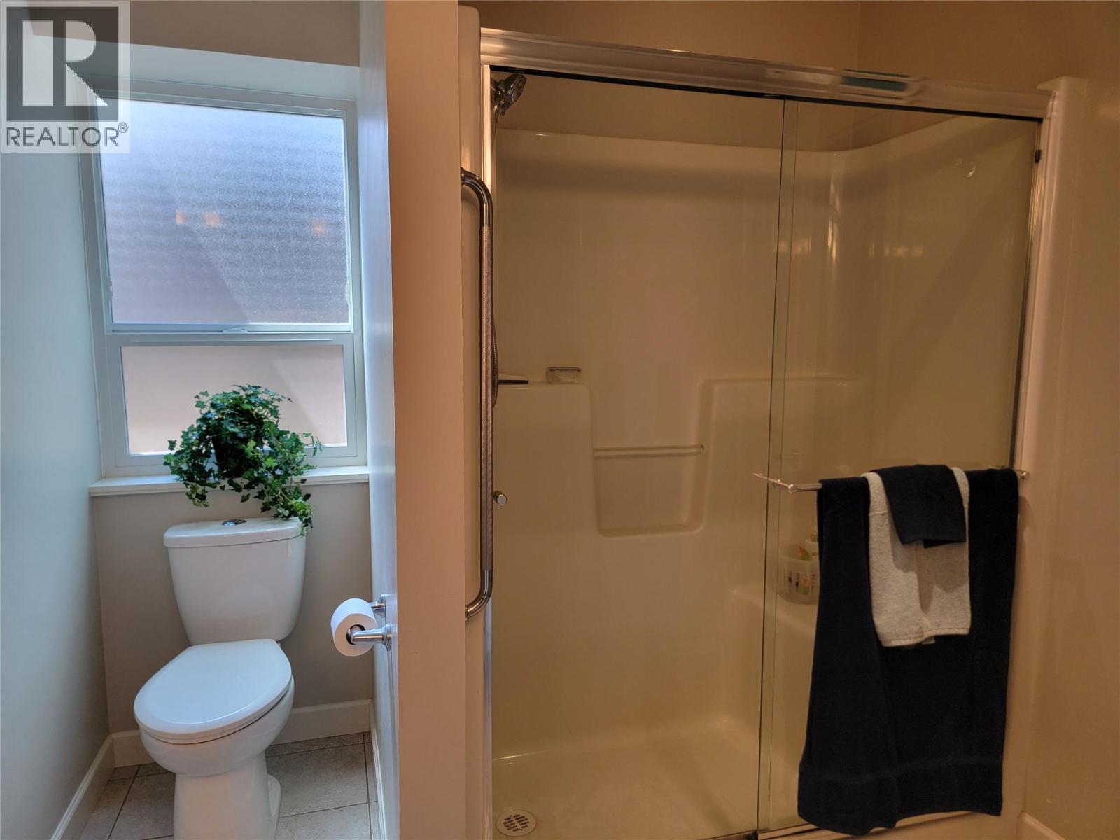
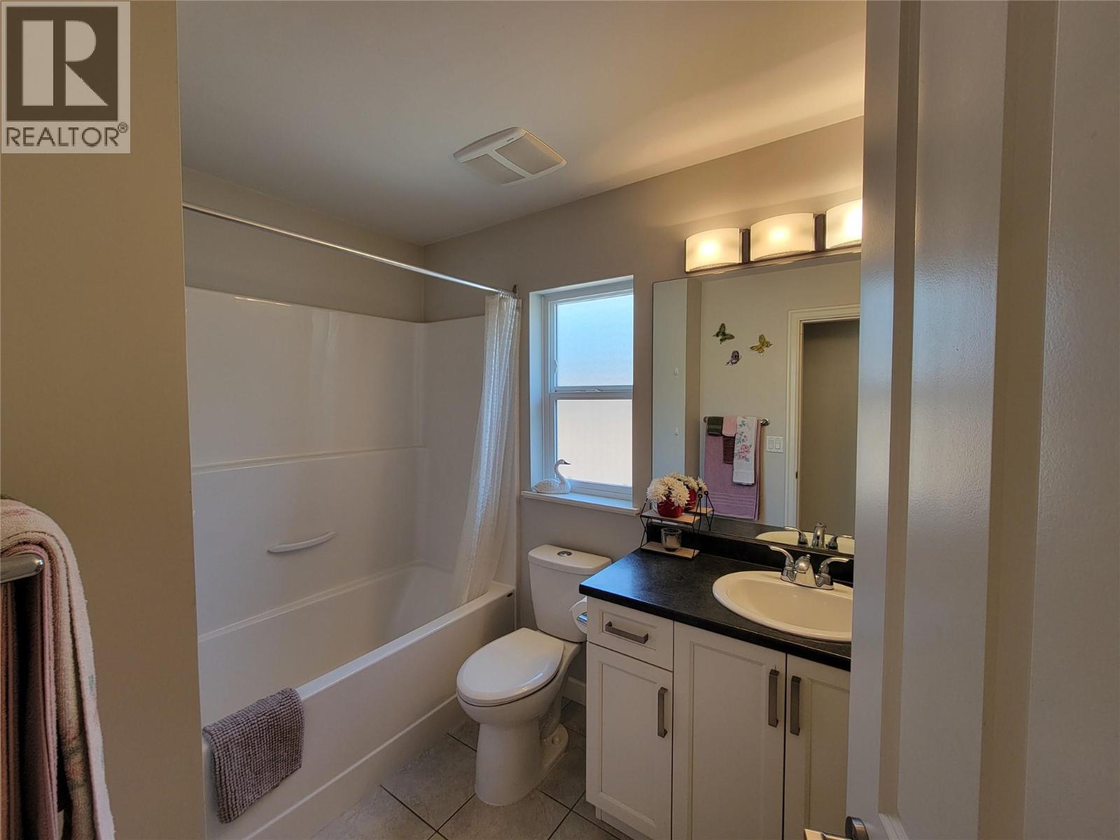
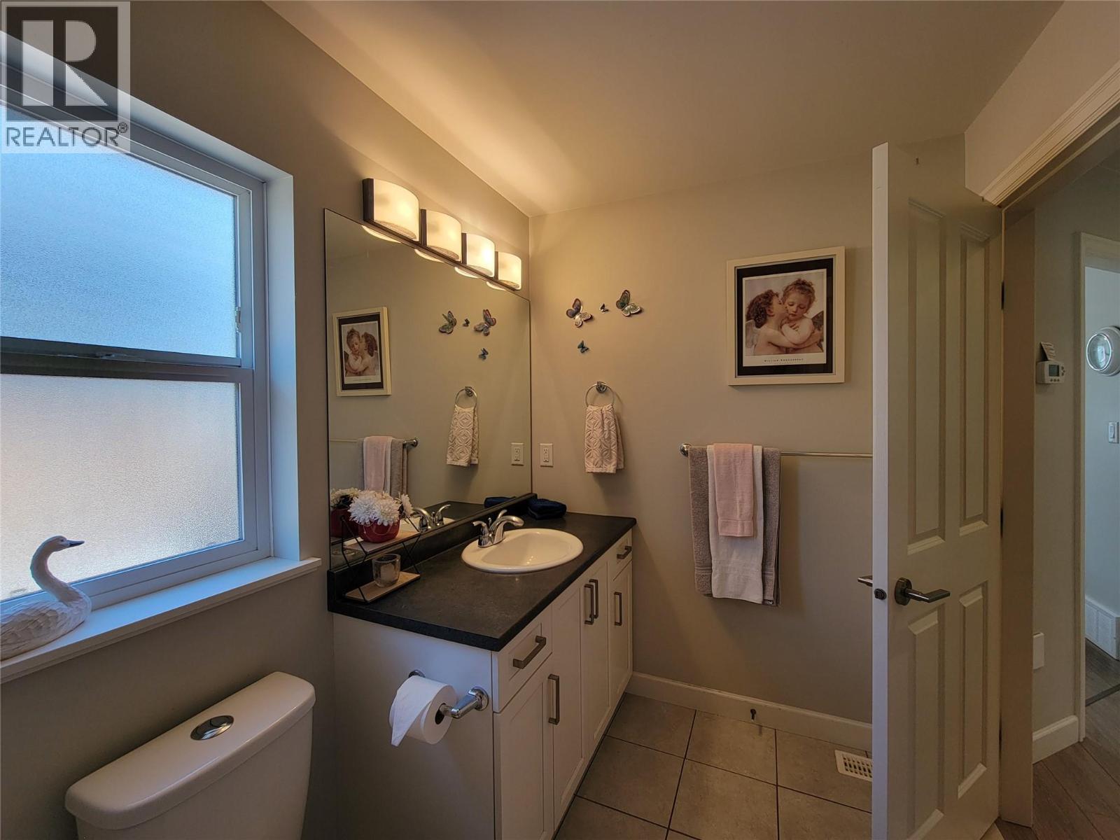
Level Type Length Width Dimensions Main Level Primary Bedroom 16'3'' x 11'9'' Main Level Kitchen 14'5'' x 11'1'' Main Level Living Room 18' x 14'9'' Main Level Dining Room 10'9'' x 9'6'' Main Level Family Room 14'8'' x 9'5'' Main Level Bedroom 13'2'' x 9'8'' Main Level Bedroom 14'8'' x 9'9'' Main Level 4pc Bathroom 9'' x 3'6'' Main Level 4pc Ensuite Bath 10'' x 3'11'' Main Level Laundry Room 5'11'' x 10' -
Utilities
Your Favourites
No Favourites Found







The trademarks REALTOR®, REALTORS®, and the REALTOR® logo are controlled by The Canadian Real Estate Association (CREA) and identify real estate professionals who are members of CREA. The trademarks MLS®, Multiple Listing Service® and the associated logos are owned by The Canadian Real Estate Association (CREA) and identify the quality of services provided by real estate professionals who are members of CREA. The trademark DDF® is owned by The Canadian Real Estate Association (CREA) and identifies CREA's Data Distribution Facility (DDF®)
September 30 2026 10:52:28
Association of Interior REALTORS®
