$724,900
$724,900
$724,900
$724,900
$724,900
$724,900
$724,900
$724,900
$724,900
$724,900
$724,900
$724,900
$724,900
$724,900
$724,900
$724,900
$724,900
$724,900
$724,900
$724,900
$724,900
$724,900
$724,900
$724,900
$724,900
$724,900
$724,900
$724,900
$724,900
$724,900
$724,900
$724,900
$724,900
$724,900
$724,900
$724,900
$724,900
$724,900
$724,900
$724,900
$724,900
$724,900
$724,900
$724,900
$724,900
$724,900
$724,900
$724,900
$724,900
$724,900
$724,900
$724,900
$724,900
$724,900
Like this listing?
Contact us for more information


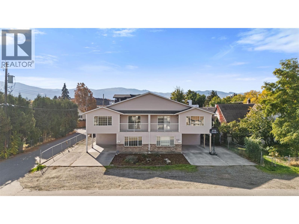
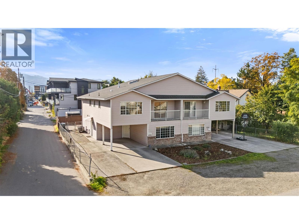
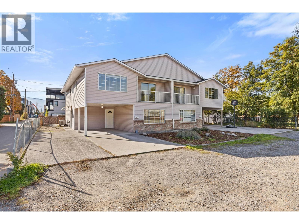
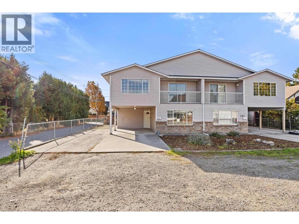
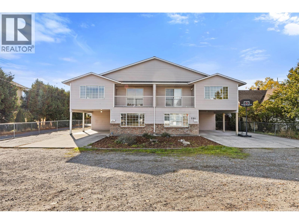
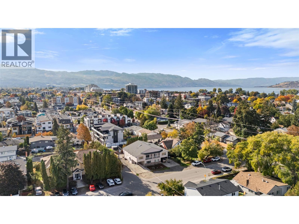
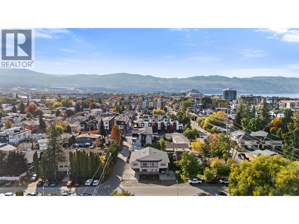
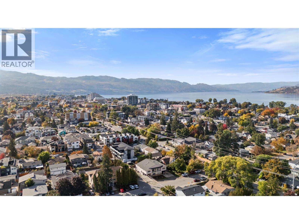
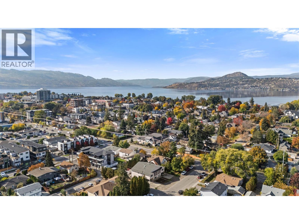
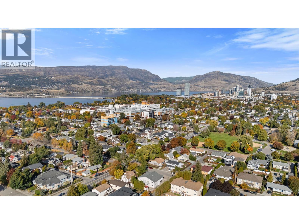
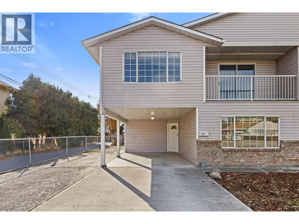
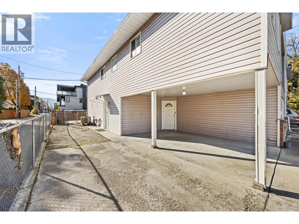
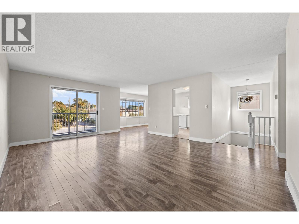
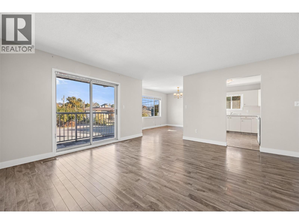
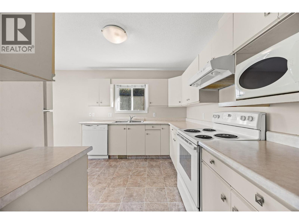
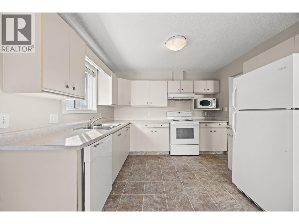
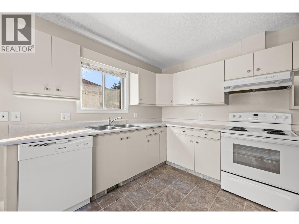
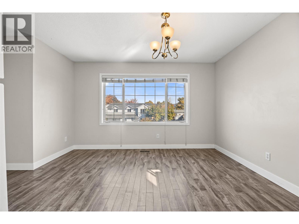
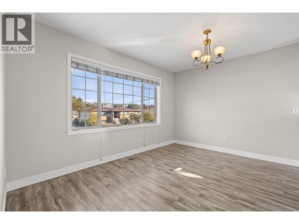
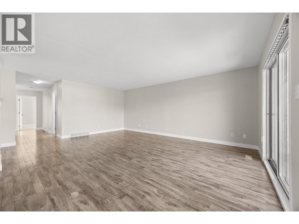
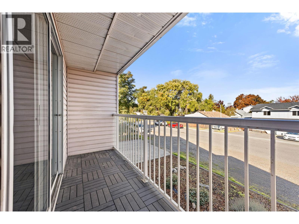
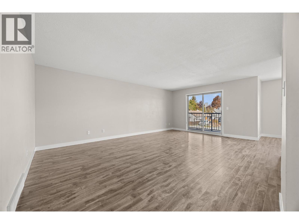
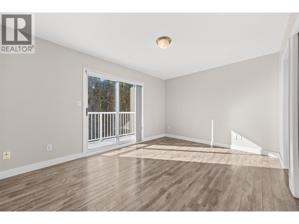
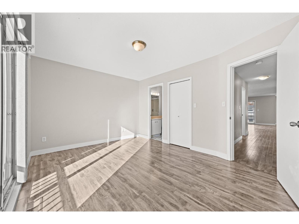
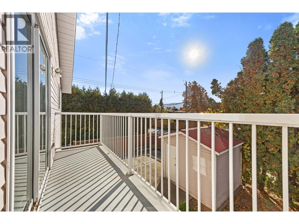
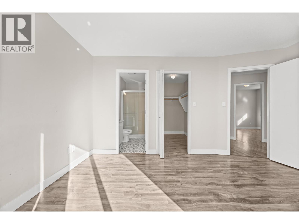
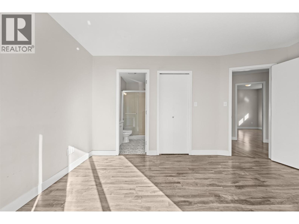
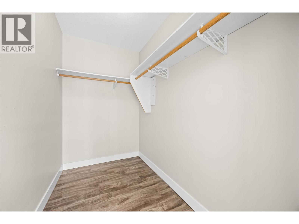
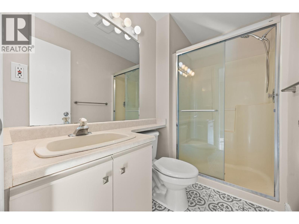
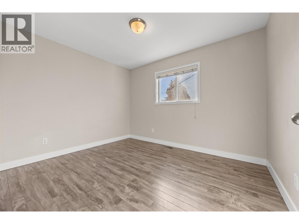
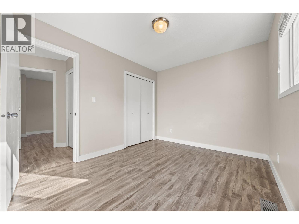
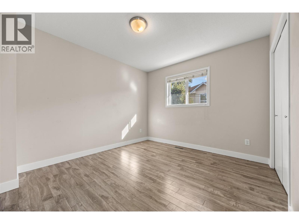
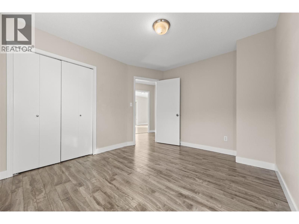
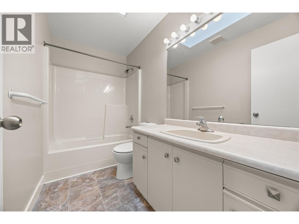
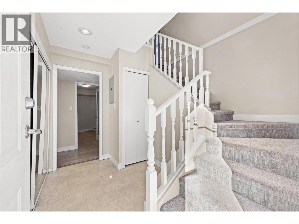
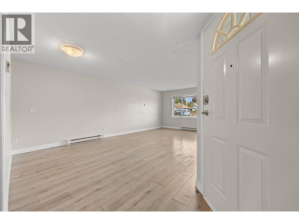
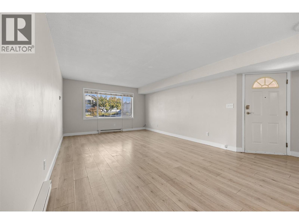
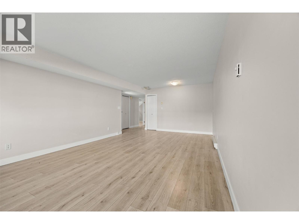
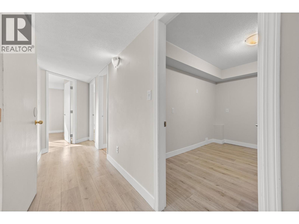
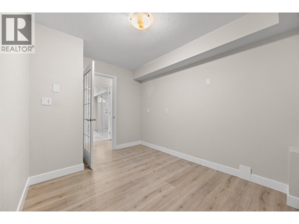
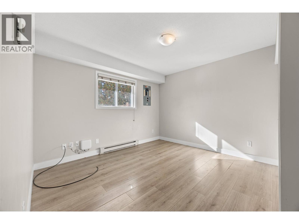
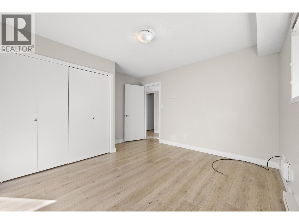
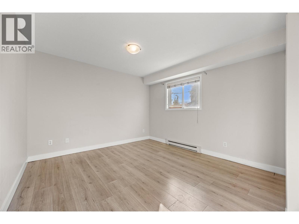
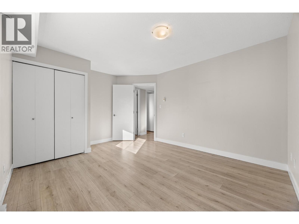
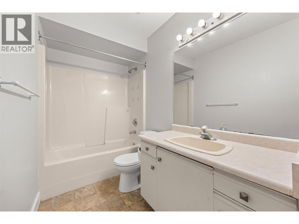
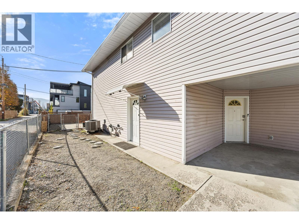
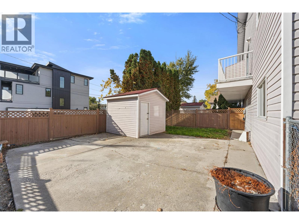
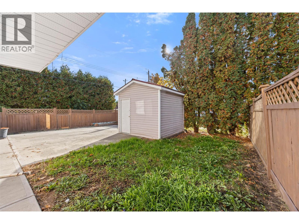
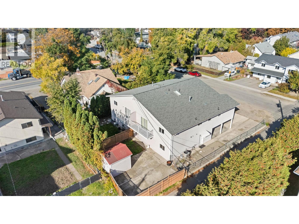
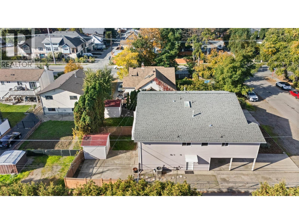
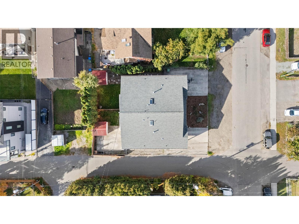
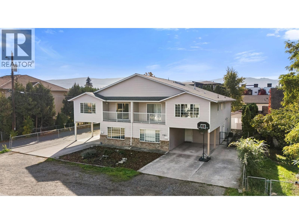
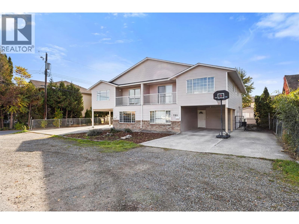
Great location just minutes from the hospital! This 5-bedroom plus den, 3-bathroom half duplex offers plenty of space for families, with a functional layout and room for everyone. The main living area features a good-sized kitchen and living room, while the lower level includes a rec room, a den and two additional bedrooms, ideal for guests, teenagers or a home office. Laminate flooring throughout the main areas, with carpet on the stairs. Outside, enjoy a small yard with patio space and a storage shed. Parking includes a single-car carport plus additional space for two vehicles, providing a total of three parking spots. Even better, the owners own both sides of the duplex, offering a unique opportunity to purchase one side or both for added flexibility and investment potential. A great option for families or investors looking for a well-located property close to the hospital and everyday amenities. The owners own both sides of the duplex, offering a unique opportunity to purchase one side or both. Both units are the same in square footage and layout, just some differences to flooring etc. (id:67517)
-
Property Details
MLS® Number 10403766 Property Type Single Family Neigbourhood Kelowna South Community Name 725 Francis Ave ParkingSpaceTotal 3 -
Building
BathroomTotal 3 BedroomsTotal 5 ArchitecturalStyle Other ConstructedDate 1991 ConstructionStyleAttachment Semi-detached CoolingType Central Air Conditioning HeatingFuel Electric HeatingType Baseboard Heaters, Forced Air, See Remarks RoofMaterial Asphalt Shingle RoofStyle Unknown StoriesTotal 2 SizeInterior 2,413 Sqft Type Duplex UtilityWater Municipal Water Carport Other -
Land
Acreage No Sewer Municipal Sewage System SizeIrregular 0.09 SizeTotal 0.09 Ac|under 1 Acre SizeTotalText 0.09 Ac|under 1 Acre -
Rooms
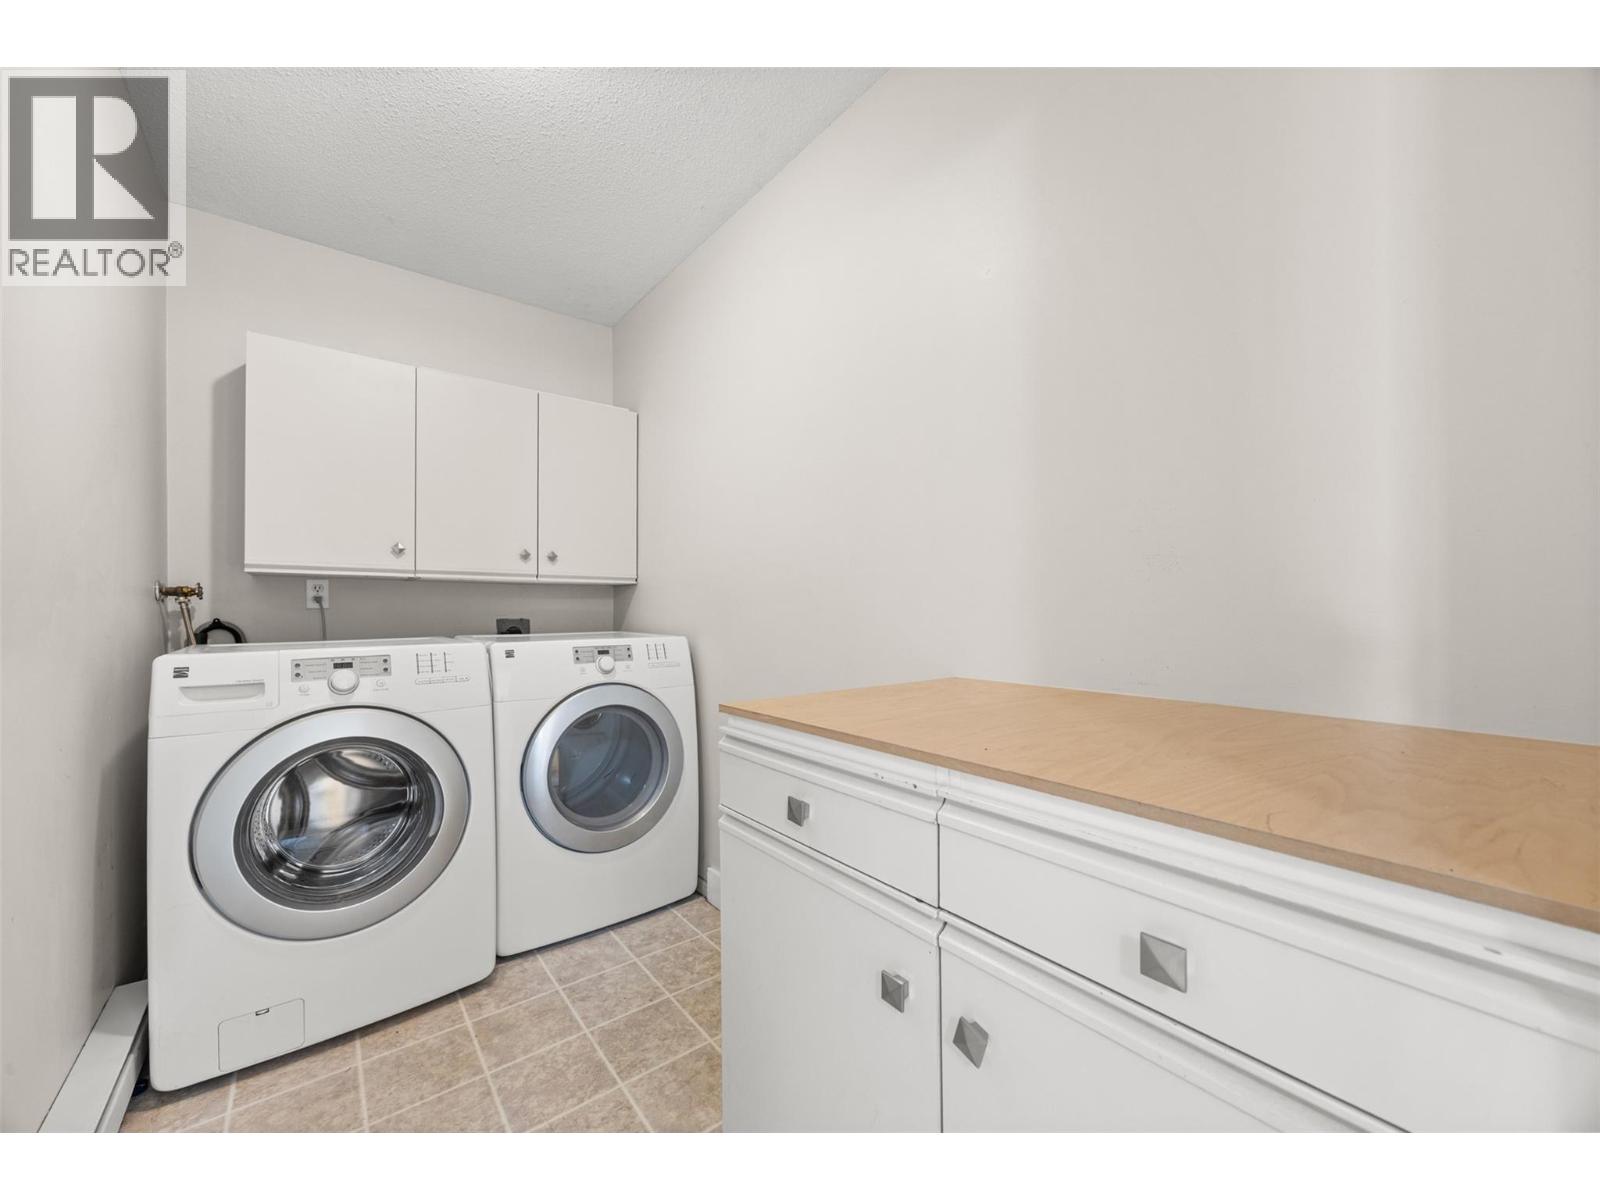
Level Type Length Width Dimensions Lower Level Bedroom 12'7'' x 11'4'' Lower Level Foyer 6'2'' x 9'11'' Lower Level Utility Room 2'5'' x 5'11'' Lower Level Laundry Room 4'11'' x 9'11'' Lower Level Bedroom 11'3'' x 14'3'' Lower Level 4pc Bathroom 5'1'' x 11'5'' Lower Level Den 8'6'' x 11'5'' Lower Level Living Room 21'7'' x 15'9'' Main Level Bedroom 10'1'' x 11'6'' Main Level Bedroom 9'4'' x 11'5'' Main Level 3pc Ensuite Bath 8'2'' x 4'8'' Main Level Primary Bedroom 10'8'' x 14'3'' Main Level 4pc Bathroom 4'11'' x 9'10'' Main Level Family Room 20'1'' x 18'3'' Main Level Dining Room 9'5'' x 13' Main Level Kitchen 9'4'' x 10'8'' -
Utilities
Your Favourites
No Favourites Found







The trademarks REALTOR®, REALTORS®, and the REALTOR® logo are controlled by The Canadian Real Estate Association (CREA) and identify real estate professionals who are members of CREA. The trademarks MLS®, Multiple Listing Service® and the associated logos are owned by The Canadian Real Estate Association (CREA) and identify the quality of services provided by real estate professionals who are members of CREA. The trademark DDF® is owned by The Canadian Real Estate Association (CREA) and identifies CREA's Data Distribution Facility (DDF®)
October 19 2026 09:28:14
Association of Interior REALTORS®
