$812,500
$812,500
$812,500
$812,500
$812,500
$812,500
$812,500
$812,500
$812,500
$812,500
$812,500
$812,500
$812,500
$812,500
$812,500
$812,500
$812,500
$812,500
$812,500
$812,500
$812,500
$812,500
$812,500
$812,500
$812,500
$812,500
$812,500
$812,500
$812,500
$812,500
$812,500
$812,500
$812,500
$812,500
$812,500
$812,500
$812,500
$812,500
$812,500
$812,500
Like this listing?
Contact us for more information


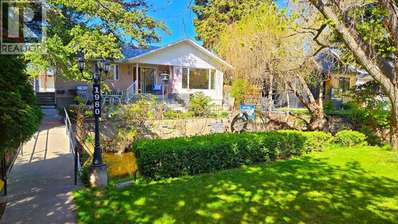
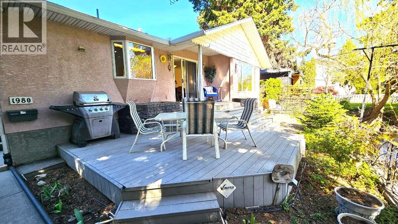
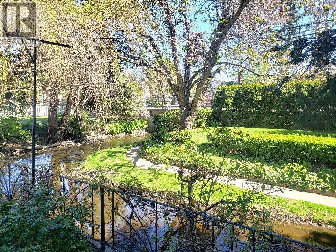
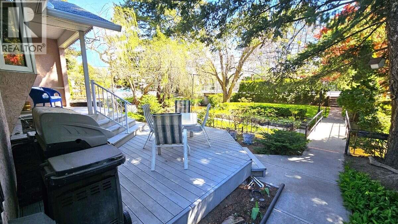
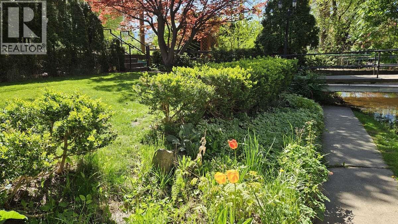
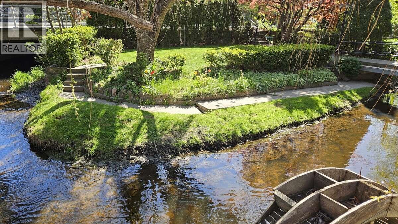
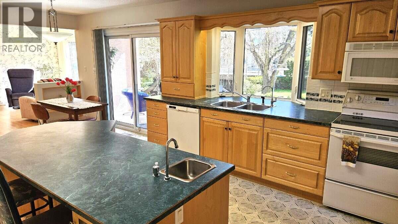
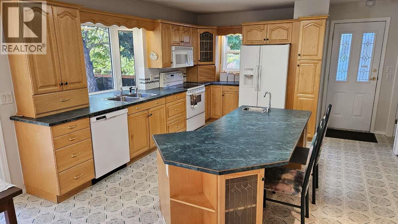
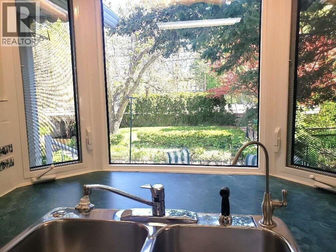
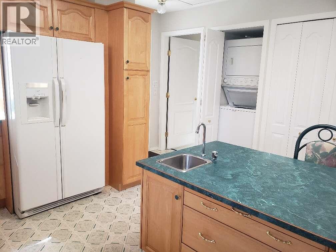
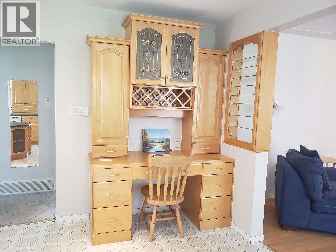
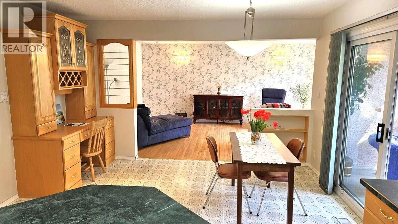
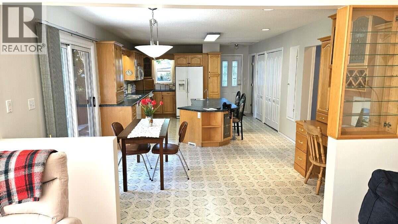
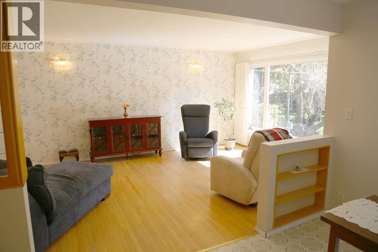
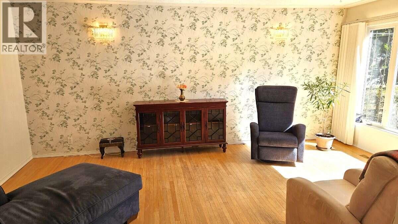
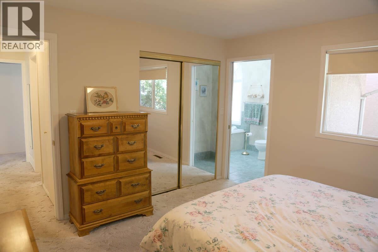
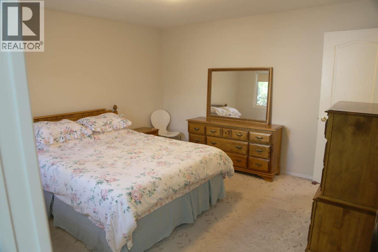
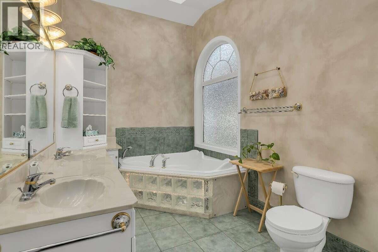
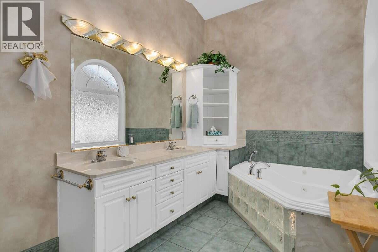
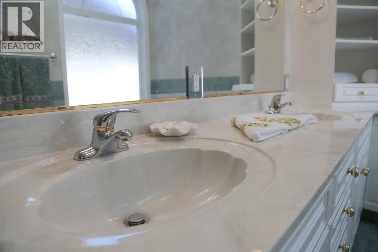
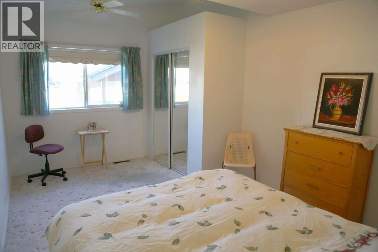
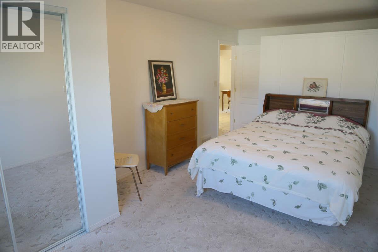
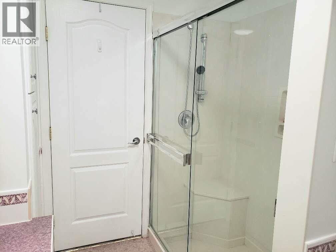
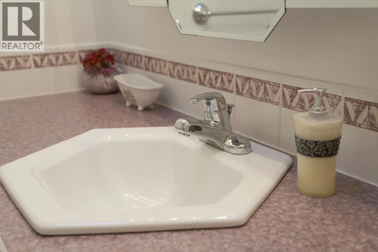
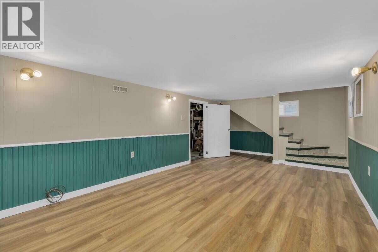
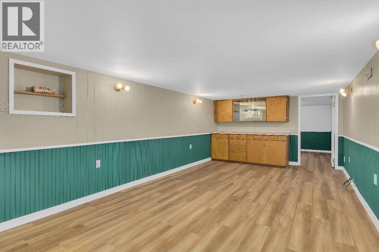
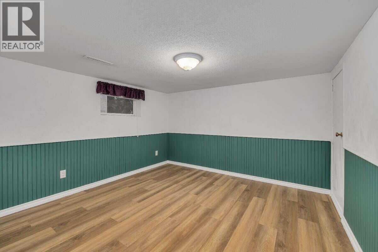
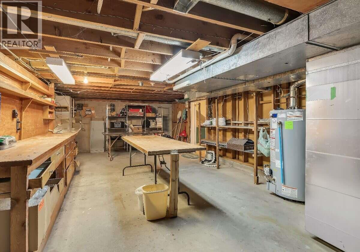
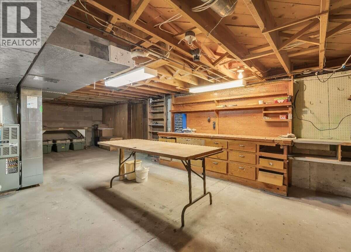
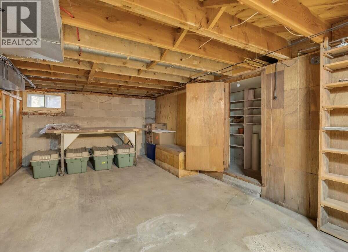
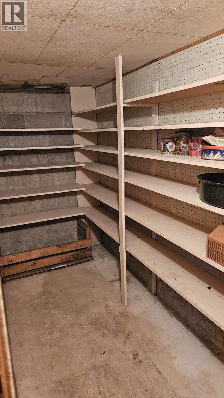
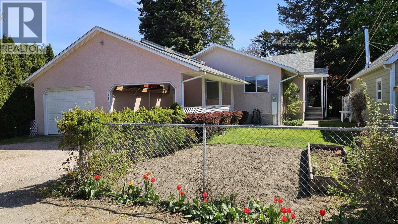
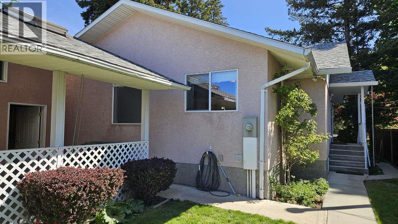
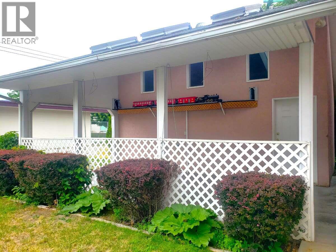
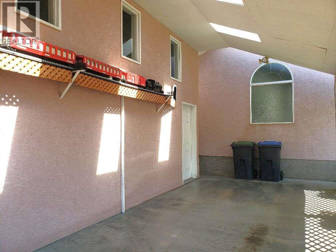
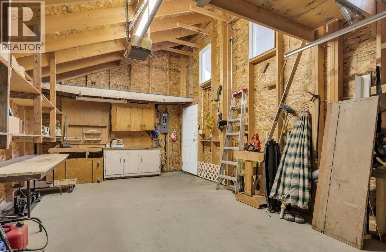
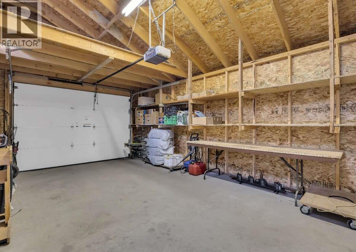
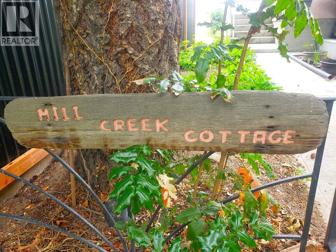
*** For more information, please click Brochure button. *** Discover unparalleled privacy and character in this central South Kelowna home. Set back from the street amidst lush greenery, this unique property features your very own private bridge over Mill Creek. Enjoy morning coffee on the east-facing front deck, and soak up the afternoon sun in the west-facing backyard, complete with a garden and mature raspberry bushes. Quick possession is available, allowing you to move right in and start enjoying this creek-side retreat. The main level boasts an open-concept floor plan highlighted by a custom maple kitchen. Upstairs, you will find two spacious bedrooms, including a bright primary ensuite featuring a vaulted ceiling, skylights, dual vanities, a corner jacuzzi tub, and excellent closet space. The lower level offers fantastic flexibility with a generous recreation room, a third bedroom, and a massive workshop perfect for hobbies or trades. Parking is abundant with an oversized single-car garage, an attached carport, and a driveway accommodating three additional vehicles. Located steps from dedicated bike lanes, you can effortlessly bike or walk to KGH, downtown Kelowna, and Capri Mall. This one-of-a-kind property is a rare find. All measurements are approximate. (id:67517)
-
Property Details
MLS® Number 10383061 Property Type Single Family Neigbourhood Kelowna South AmenitiesNearBy Public Transit, Schools, Shopping ParkingSpaceTotal 5 ViewType River View WaterFrontType Waterfront On Creek -
Building
BathroomTotal 2 BedroomsTotal 3 ArchitecturalStyle Bungalow ConstructedDate 1960 ConstructionStyleAttachment Detached CoolingType Central Air Conditioning ExteriorFinish Stucco FireProtection Smoke Detector Only HeatingType Forced Air RoofMaterial Asphalt Shingle RoofStyle Unknown StoriesTotal 1 SizeInterior 1,590 Sqft Type House UtilityWater Municipal Water Additional Parking Covered Detached Garage 1 -
Land
Acreage No FenceType Chain Link LandAmenities Public Transit, Schools, Shopping Sewer Municipal Sewage System SizeIrregular 0.17 SizeTotal 0.17 Ac|under 1 Acre SizeTotalText 0.17 Ac|under 1 Acre SurfaceWater Creeks -
Rooms
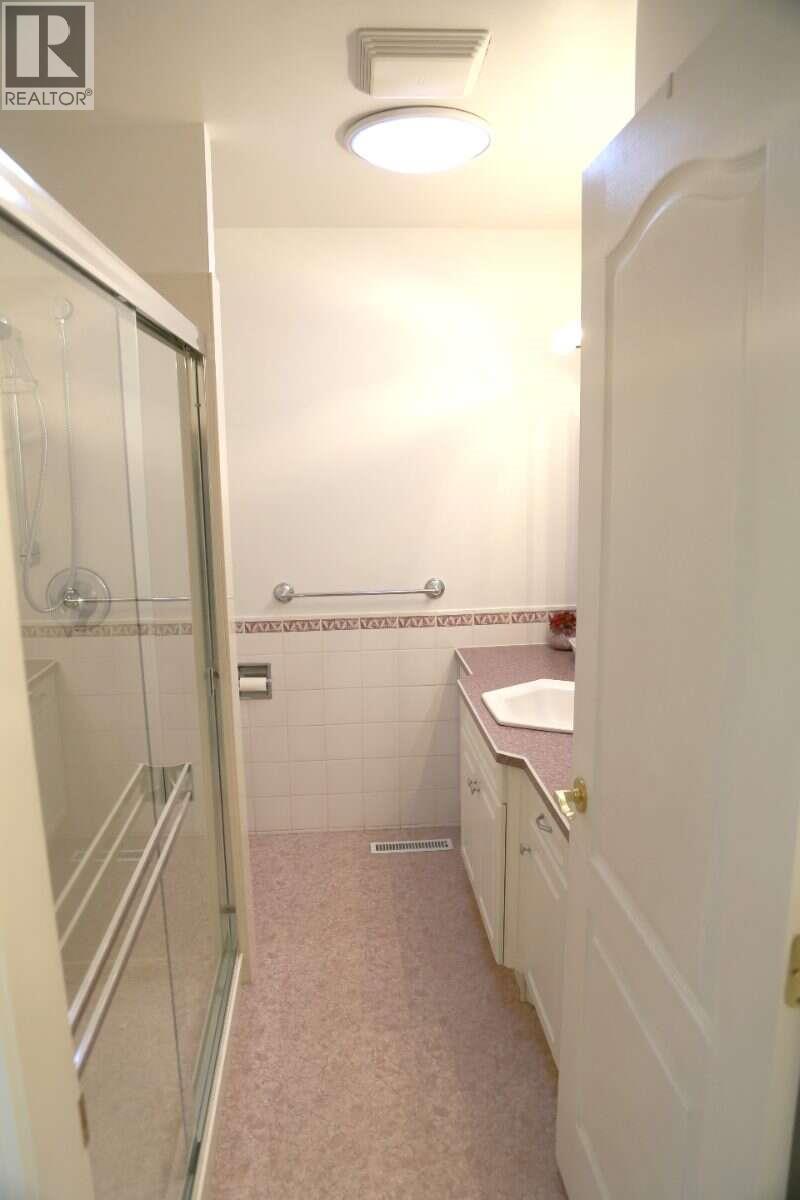
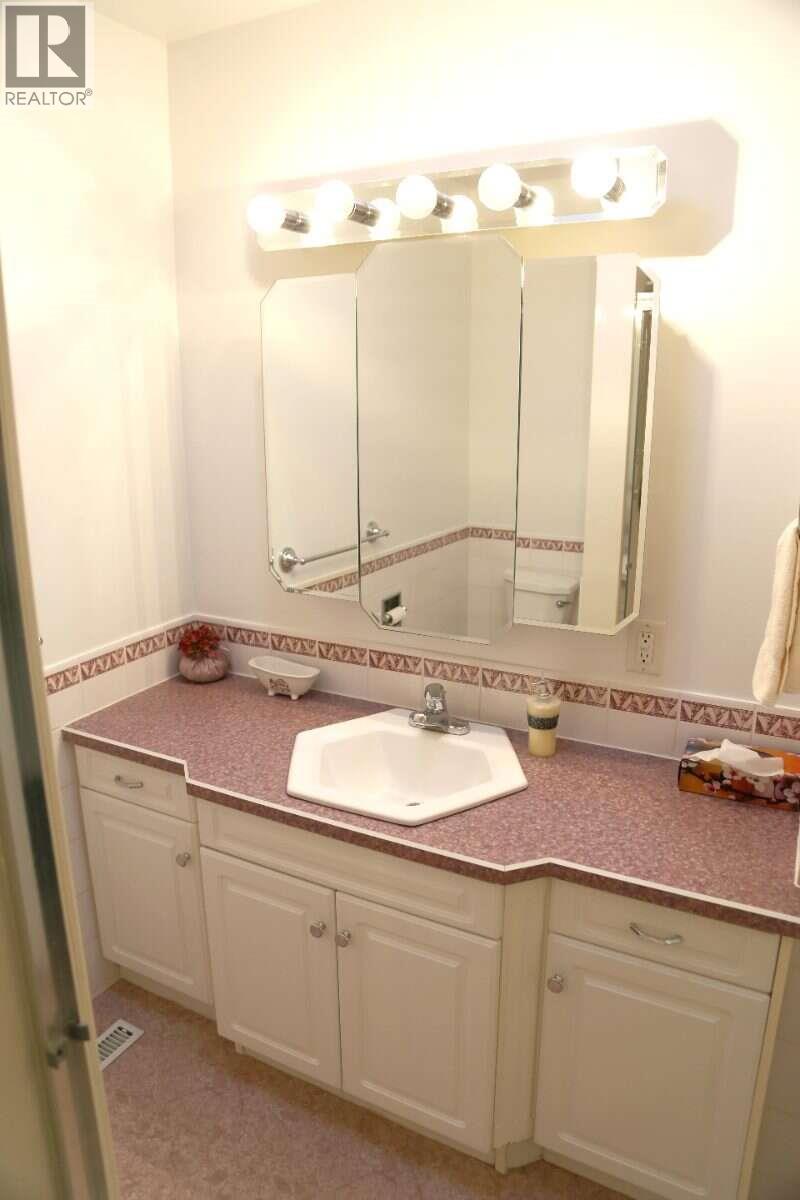
Level Type Length Width Dimensions Basement Recreation Room 24' x 11' Basement Other 11'6'' x 4'0'' Basement Workshop 35'0'' x 13'0'' Basement Bedroom 10'9'' x 11'0'' Main Level Dining Room 9'0'' x 8'0'' Main Level Living Room 12'0'' x 18'0'' Main Level Kitchen 15'0'' x 13'0'' Main Level 4pc Ensuite Bath 13' x 7'5'' Main Level 3pc Bathroom 8' x 7' Main Level Bedroom 16'0'' x 10'0'' Main Level Primary Bedroom 12'0'' x 11'6'' -
Utilities
Cable Available Electricity Available Natural Gas Available Telephone Available Sewer Available Water Available
Your Favourites
No Favourites Found







The trademarks REALTOR®, REALTORS®, and the REALTOR® logo are controlled by The Canadian Real Estate Association (CREA) and identify real estate professionals who are members of CREA. The trademarks MLS®, Multiple Listing Service® and the associated logos are owned by The Canadian Real Estate Association (CREA) and identify the quality of services provided by real estate professionals who are members of CREA. The trademark DDF® is owned by The Canadian Real Estate Association (CREA) and identifies CREA's Data Distribution Facility (DDF®)
October 19 2026 08:30:51
Association of Interior REALTORS®
