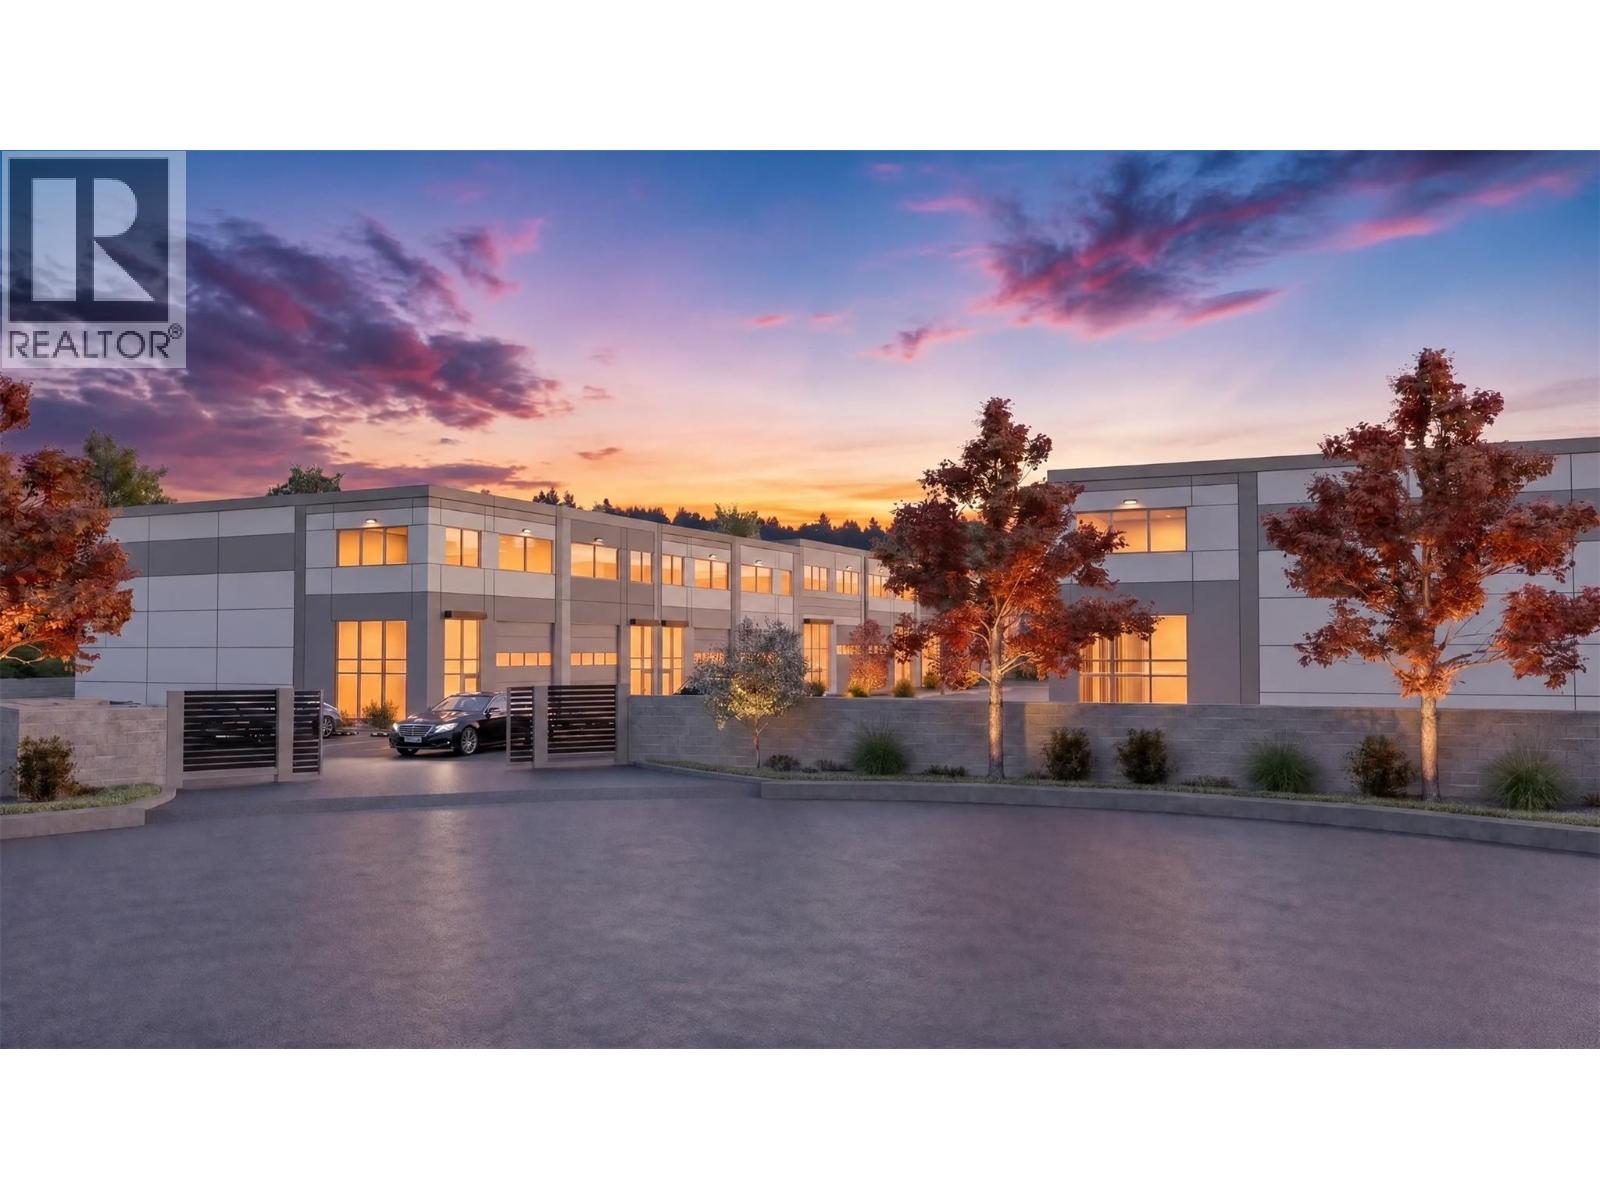
3179 Appaloosa Road Unit# 7
Kelowna, British Columbia
2,365 sq.ft. at Appaloosa Industrial Centre includes over 300 sq.ft of contemporary mezzanine office space, and could be combined with unit 7 for double the square footage, 26-foot ceilings, and a 12’ x 14’ overhead bay door designed for efficient loading and operational flexibility. Quality construction includes 3-phase 200 amp power, handicap-accessible washroom, and durable concrete construction throughout. The project features excellent natural light, ample parking, pull-through vehicle circulation, loading dock and a fully gated and secured site. Strategically located within Kelowna’s growing Appaloosa industrial area and zoned I2 Industrial, permitting a broad range of industrial and commercial uses. (id:67517)
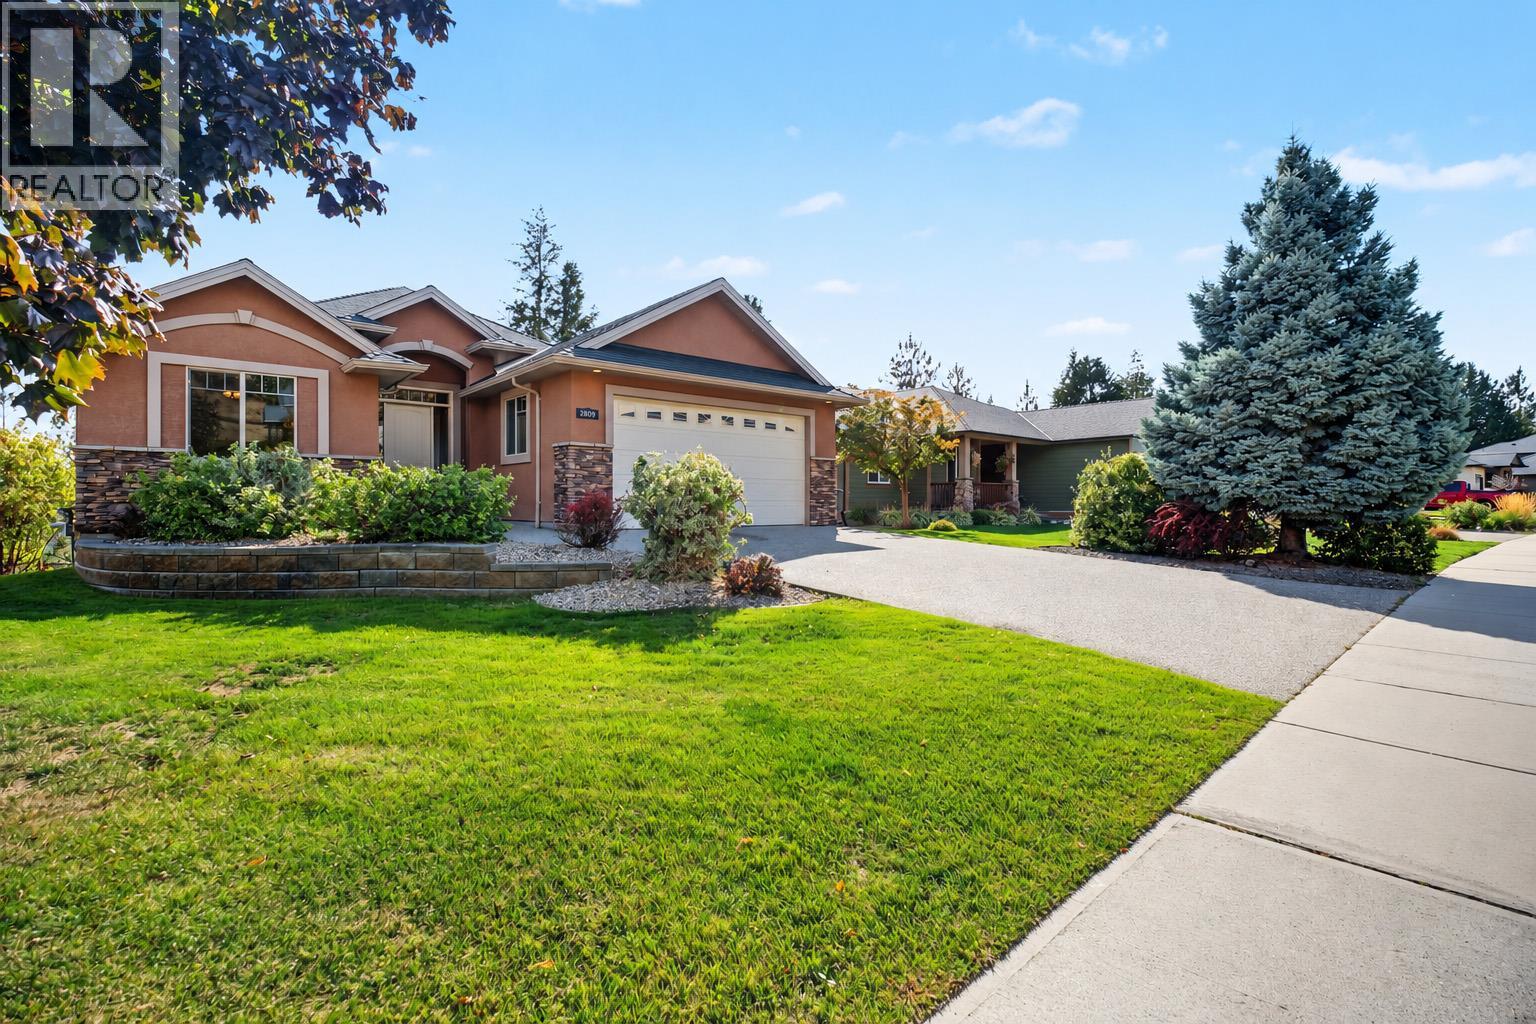
2405 Cobblestone Road
West Kelowna, British Columbia
Welcome to 2405 Cobblestone Road, a 5-bedroom, 3-bathroom home on a quiet street in Tallus Ridge, one of West Kelowna’s most desirable neighbourhoods. High ceilings enhance the spacious feel of the main floor, while distinctive finishes add character throughout. Italian porcelain tiles offer the natural look of slate, complemented by genuine slate accents and a striking real-stone nautical star mosaic in the entrance. Granite kitchen counters and marble bathroom counters add timeless appeal. The ensuite features heated flooring and a jetted tub for a relaxing retreat. The massive lower-level family room offers exceptional space for recreation, movie nights, fitness or hobbies, with potential to partition additional bedrooms, subject to applicable requirements. A large backyard provides plenty of room for entertaining, gardening and play. Attached, extra deep, two car garage. Enjoy nearby Shannon Lake Golf Course and a location approximately five minutes from West Kelowna’s shopping hub, including London Drugs, Walmart, Canadian Tire and more. A wonderful combination of quiet neighbourhood living, generous space and convenient access to amenities. (id:67517)
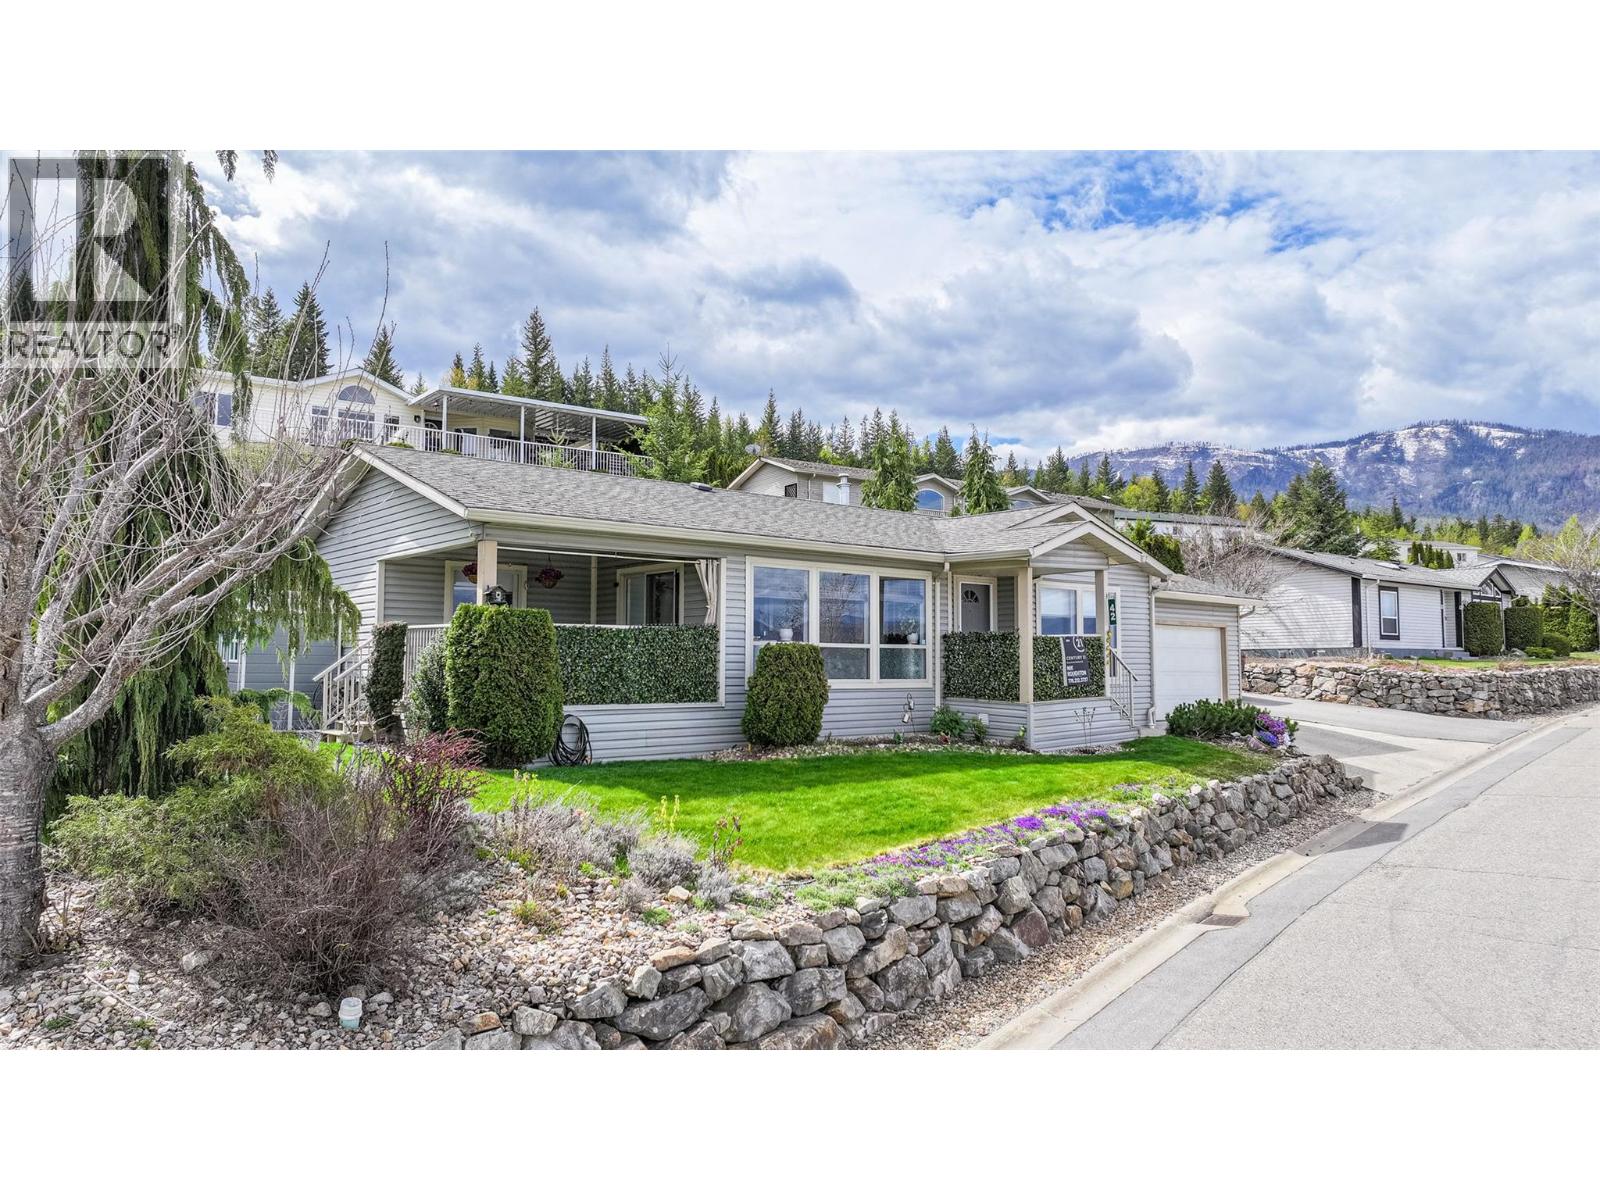
1510 Trans Canada Highway Unit# 42
Sorrento, British Columbia
Experience Shuswap living in this beautifully updated 2 bed, 2 bath double-wide modular home, nestled in the peaceful Deer Ridge Estates Mobile Home Park in Sorrento. Located at the end of a quiet cul-de-sac, this home offers beautiful views of Shuswap Lake and the surrounding mountains, just minutes from endless recreational opportunities. Step inside to an inviting living area and a spacious, bright kitchen featuring a fridge, dishwasher, new stove, upgraded lighting, sink, and faucet. The primary suite includes an ensuite, while the second bedroom is thoughtfully positioned at the opposite end for added privacy. Both bedrooms offer built-in storage organizers, noise-reduction window inserts, and scenic views. Both bathrooms have been tastefully updated with modern toilets, sinks, skylights, and laminate flooring. Enjoy year-round comfort with a new furnace and air conditioning system. Outdoor living is a highlight with a covered deck, perfect for dining and relaxing while overlooking a manicured yard with an English garden, vibrant flowers, and a fragrant lilac tree that blooms beautifully in spring and summer. A garden shed and space in the back of the house for a raised garden bed add to the appeal. The attached garage accommodates one vehicle plus storage, with additional parking beside the home and visitor parking on the cul-de-sac. Deer Ridge Estates is a welcoming 55+ community where pets are allowed (dogs up to 10 kg). Contact today to book your showing! (id:67517)
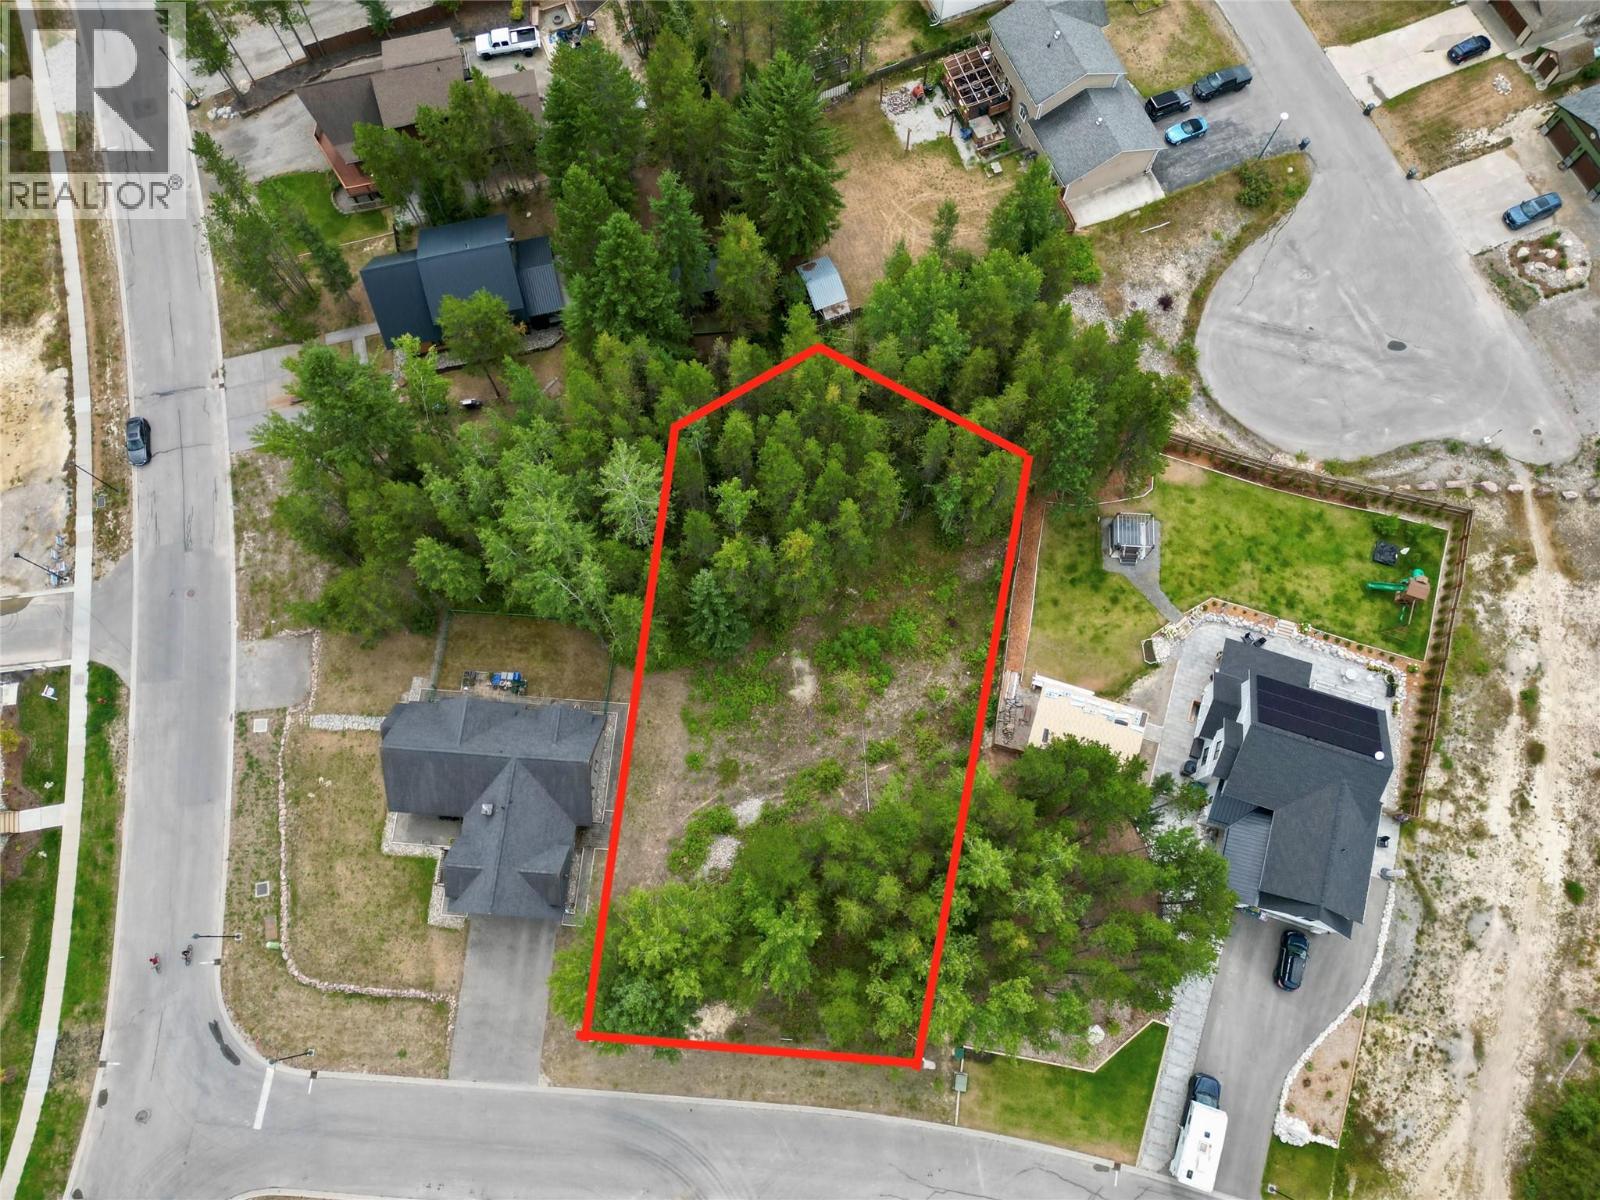
1505 Quartz Crescent
Golden, British Columbia
Build your dream home in one of Golden’s quiet and desirable neighbourhoods at 1505 Quartz Crescent. This spacious 0.44-acre vacant lot offers mountain views from every angle and plenty of room to create a home that takes full advantage of its surroundings. Included with the property are conceptual home plans prepared by Summit Mountain Homes, offering a great starting point for your future build. The plans were designed by Summit Mountain Homes as a potential fit for the neighbourhood but are easily customizable to suit your vision, lifestyle, and budget. The current owner is also the builder and owner of Summit Mountain Homes, providing a unique opportunity to work directly with the builder. With a generous lot size, peaceful setting, and stunning mountain views, this is an excellent opportunity to secure a prime building lot and create a home tailored specifically to you. (id:67517)
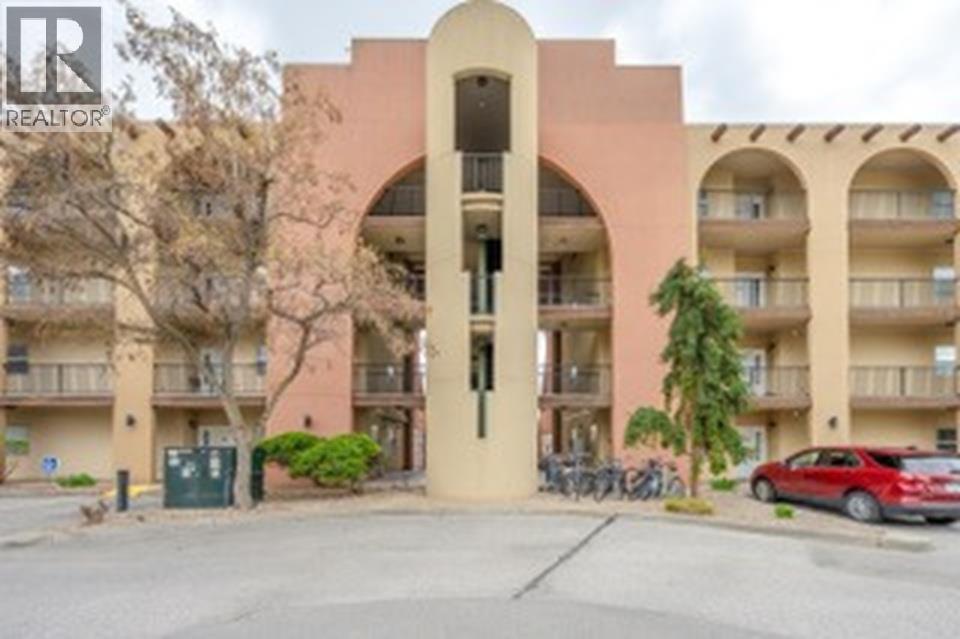
15 Solana Key Court Unit# 202
Osoyoos, British Columbia
Welcome to a condo that truly redefines spacious living. This exceptional corner unit offers the size and comfort of a detached home without sacrificing the ease of condo life. Every room is generous in size creating and open airy feel. Each bedroom is complete with its own W/I closets and ensuites for both comfort & privacy. The den provides the option to use as extra room for visitors or what ever your needs are The heart of the home is the over size kitchen with an island and a large W/I pantry that will store all of your small kitchen appliances. You will also appreciate the convenience of your own in suite storage room. Enjoy access to 2 heated pools and a Hot Tub. All of this set within a beautifully maintained gated community perched above Solana Bay at Osoyoos lake. All ages are welcome in this unbeatable combination of space, location and amenities. This is condo living at its finest. (id:67517)
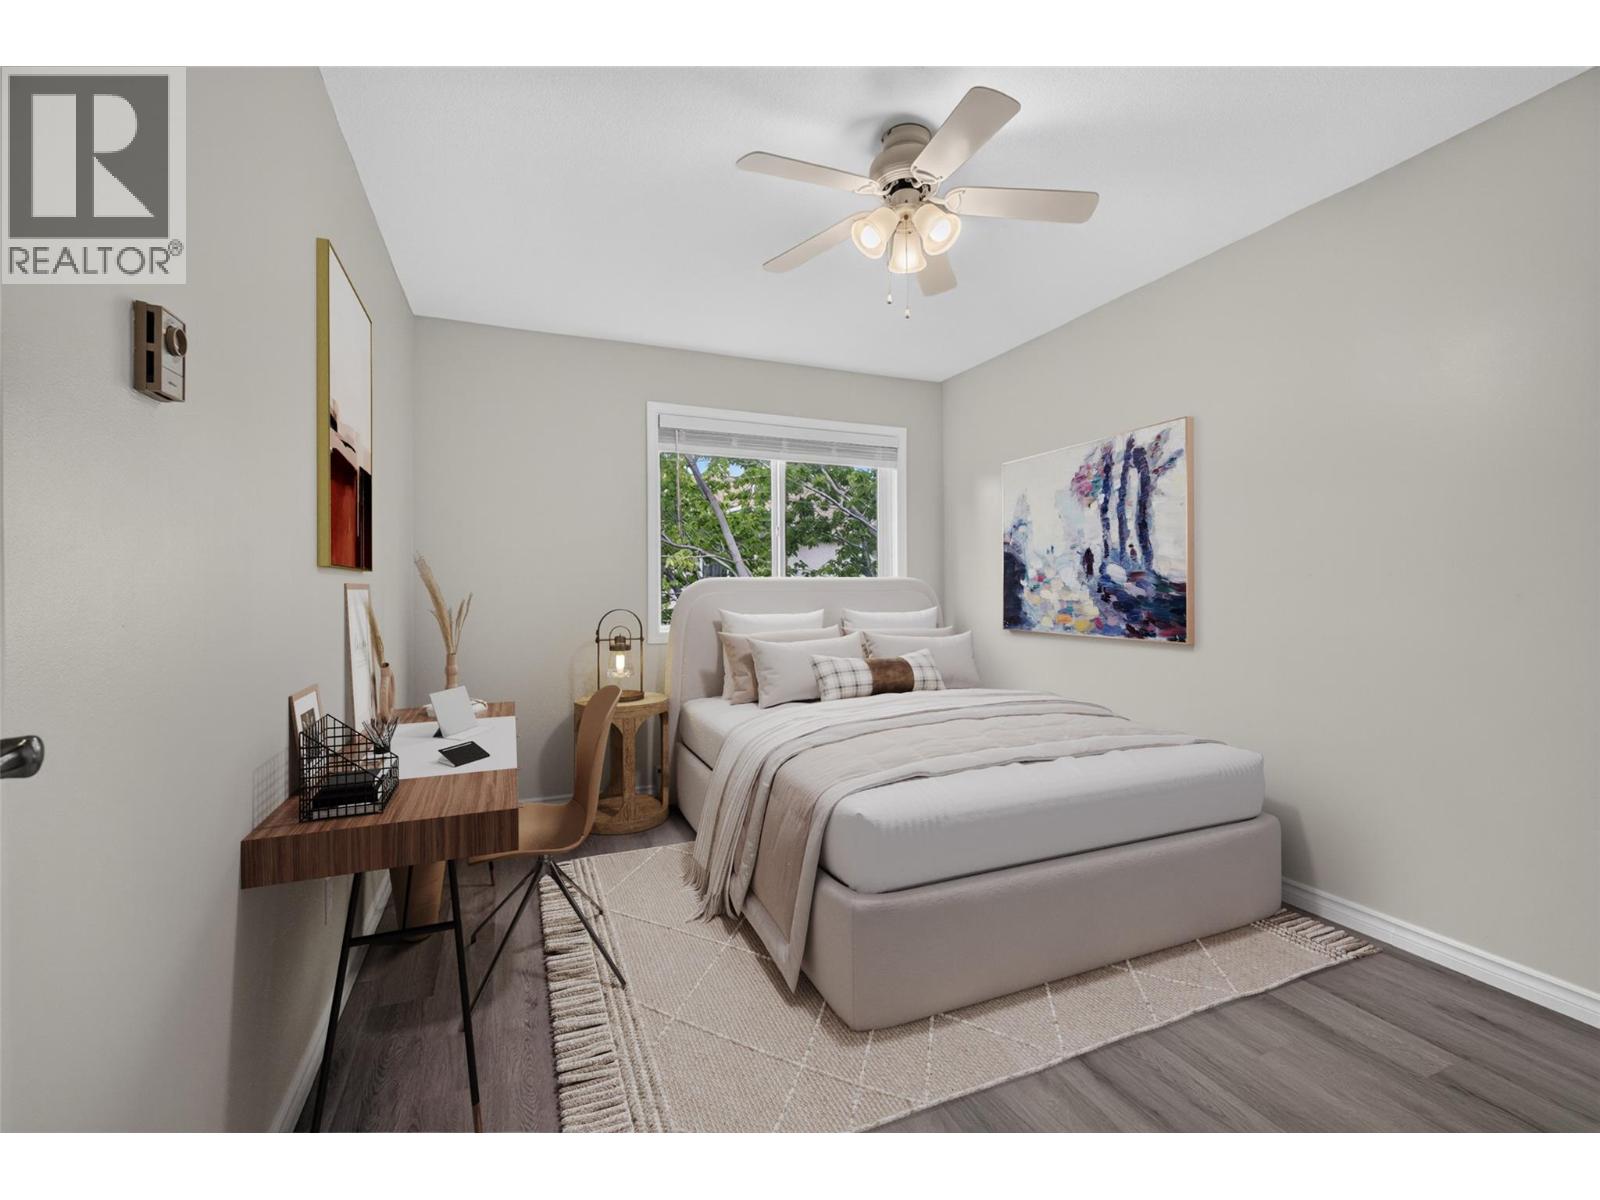
3160 De Montreuil Court Unit# 400
Kelowna, British Columbia
Top-floor corner unit, move-right-in ready; this updated 2 bed, 2 bath home is the one you've been waiting for. Perfectly positioned in a quiet cul-de-sac directly across from Okanagan College and steps to Lower Mission's best amenities, everything you need is within walking distance: shopping, recreation, transit, and some of the finest beaches on Okanagan Lake. Inside, you'll find the standout unit in the complex: a peaceful corner position with no one above you, extra windows, and a lovely private deck. Brand new patio doors and windows bring in fresh light while keeping the space quiet and efficient, and updates throughout mean there's nothing to do but unpack. The kitchen features newer appliances (and washer and dryer), and low strata fees make ownership even easier. This unit has been thoughtfully refreshed from top to bottom, with a fresh coat of paint to finish it all off, making it a rare find for first-time buyers looking to get into a superb location without lifting a finger (id:67517)
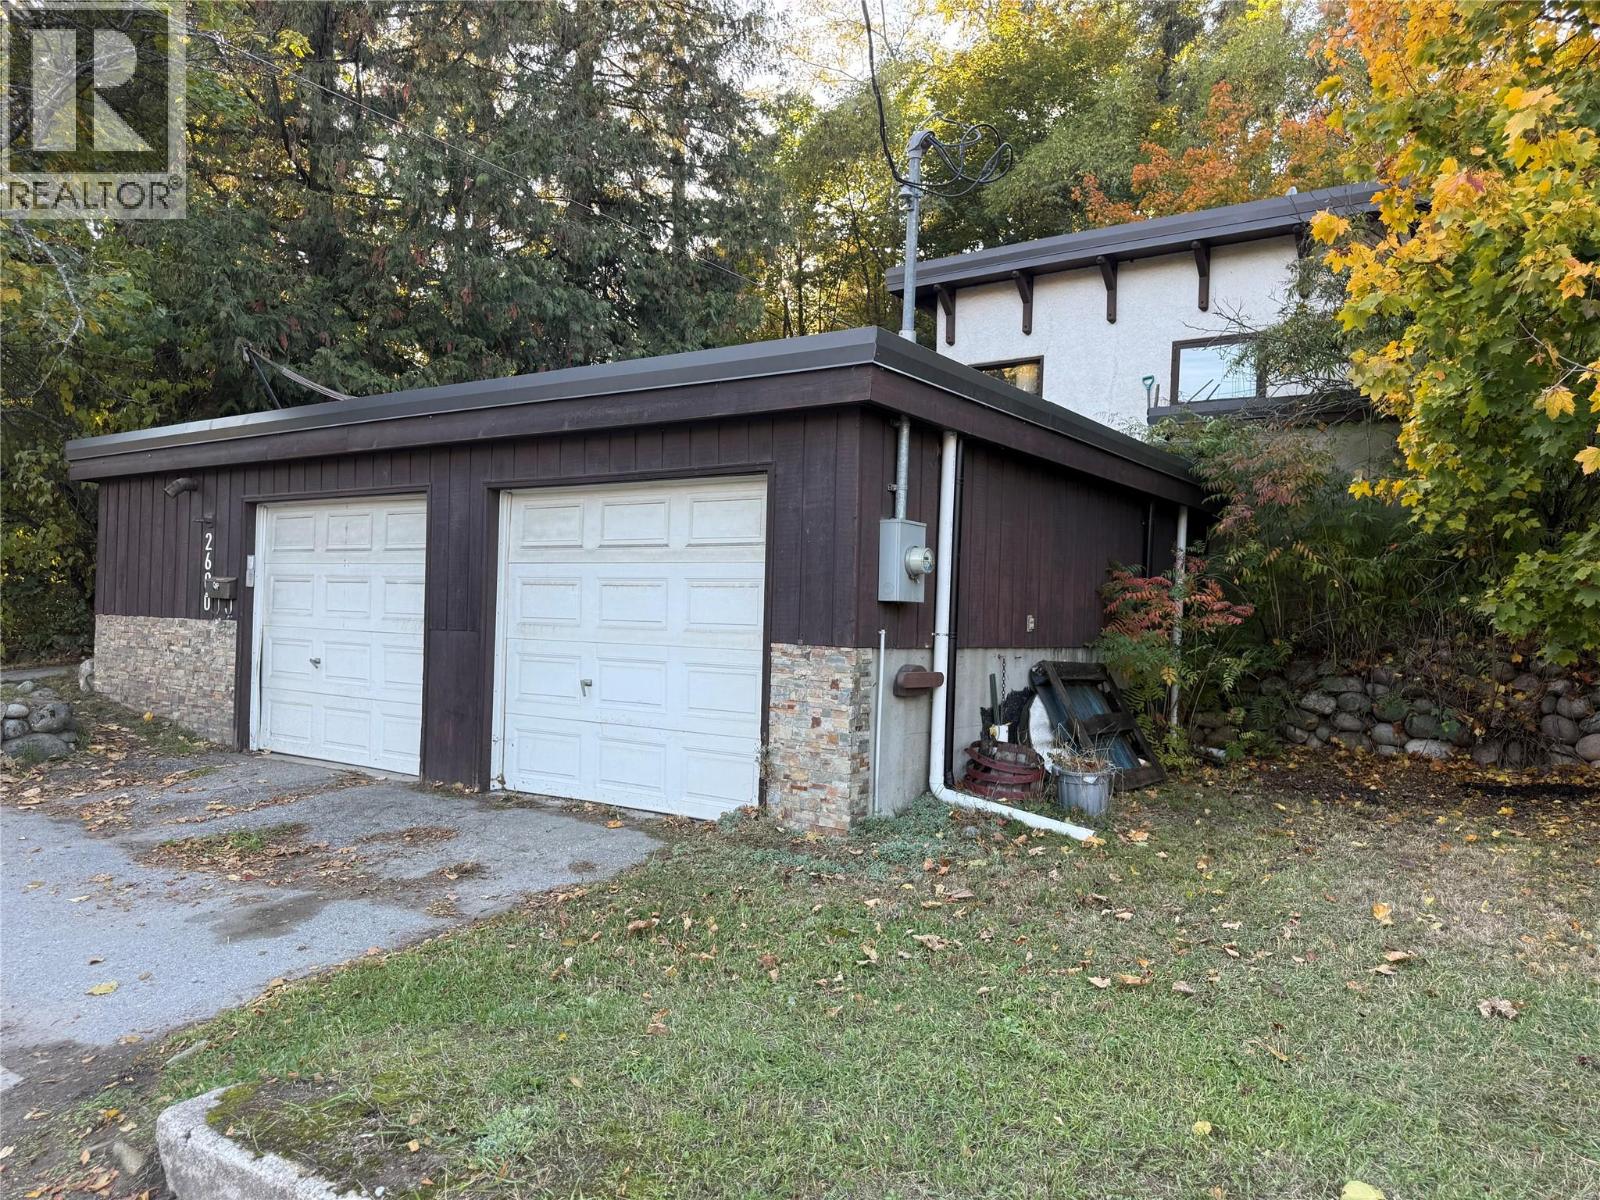
2600 Columbia Avenue
Castlegar, British Columbia
This is an opportunity you won't want to miss out on! This 3 bedroom 1 bath home in Castlegar with double garage resting on 0.38 acres is exactly what you have been looking for! Affordably priced, this is an easy home to slip into. Whether or not you are a first time home buyer, an investor, or a down sizer, this home will be perfect for you! Enough privacy to enjoy your day to day; Covered parking for your vehicles and toys... come check out this terrific property today! (id:67517)
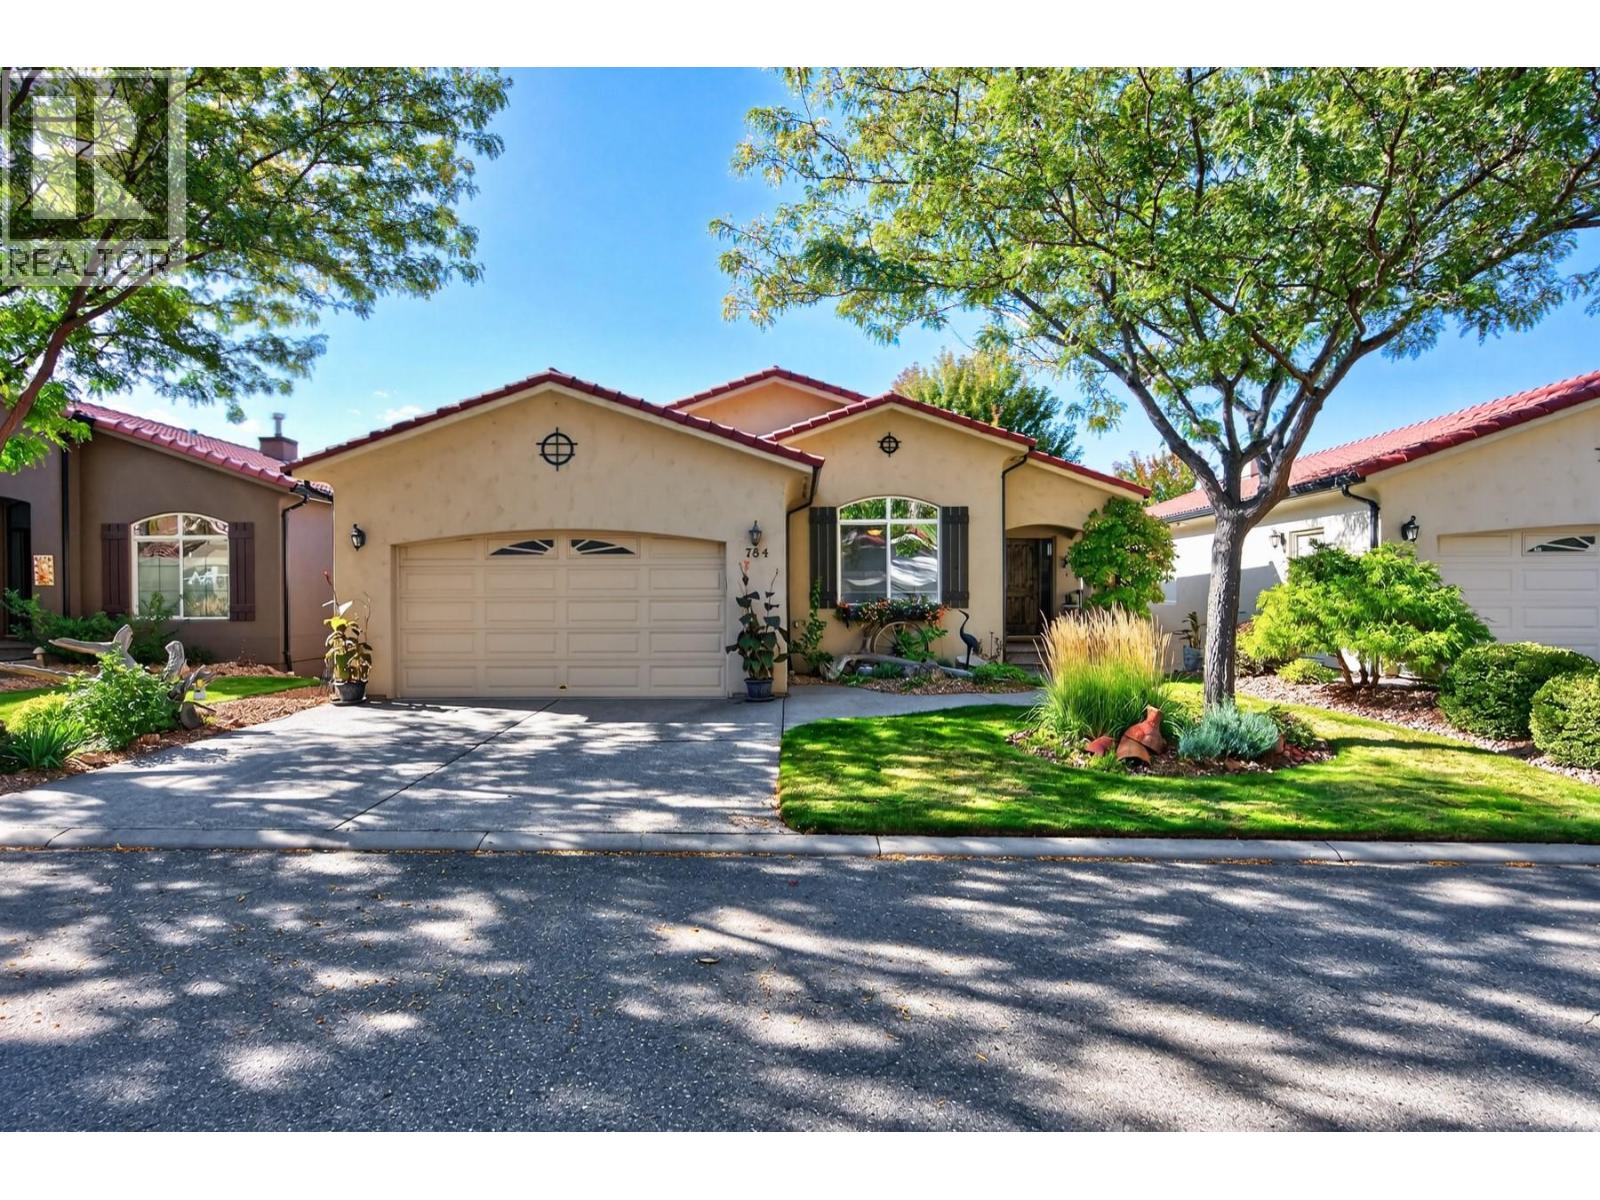
784 Rosewood Crescent
Kamloops, British Columbia
Every facet of this pristine home showcases custom features, quality craftsmanship, and either natural light or beautiful scenery from its many windows. Located in Rosewood, a great community within Sun Rivers, this layout works equally well for downsizing or upgrading to a well finished home with main level living. The spacious entry opens to elevated, vaulted ceilings and a main living area with a large kitchen, eating bar, dining room, and living room with natural gas fireplace. The true highlight is the large picture window overlooking the golf course with views to the city of Kamloops. The custom wood kitchen offers granite counters, an updated French door fridge, 4 burner gas range, spacious pantry, and a window backsplash for even more natural light. The primary bedroom features an ensuite with double sink vanity, granite counters, and a handy laundry pass through. A second bedroom ideal as an office, a powder room, and access to the double garage complete the main floor, finished in 3/4"" red oak hardwood. Enjoy the sundeck with views, decking replaced approx. 3 years ago, and a motorized awning for shade. The lower level offers a second kitchen ideal for in-laws or intergenerational living, plus three bedrooms, a family room, and a large storage room. Custom blinds throughout, including motorized blinds in the living and dining rooms. Central vacuum, security system, and hot water tank (Oct 2020). With all the landscaping done for you, this home is ready to impress. (id:67517)
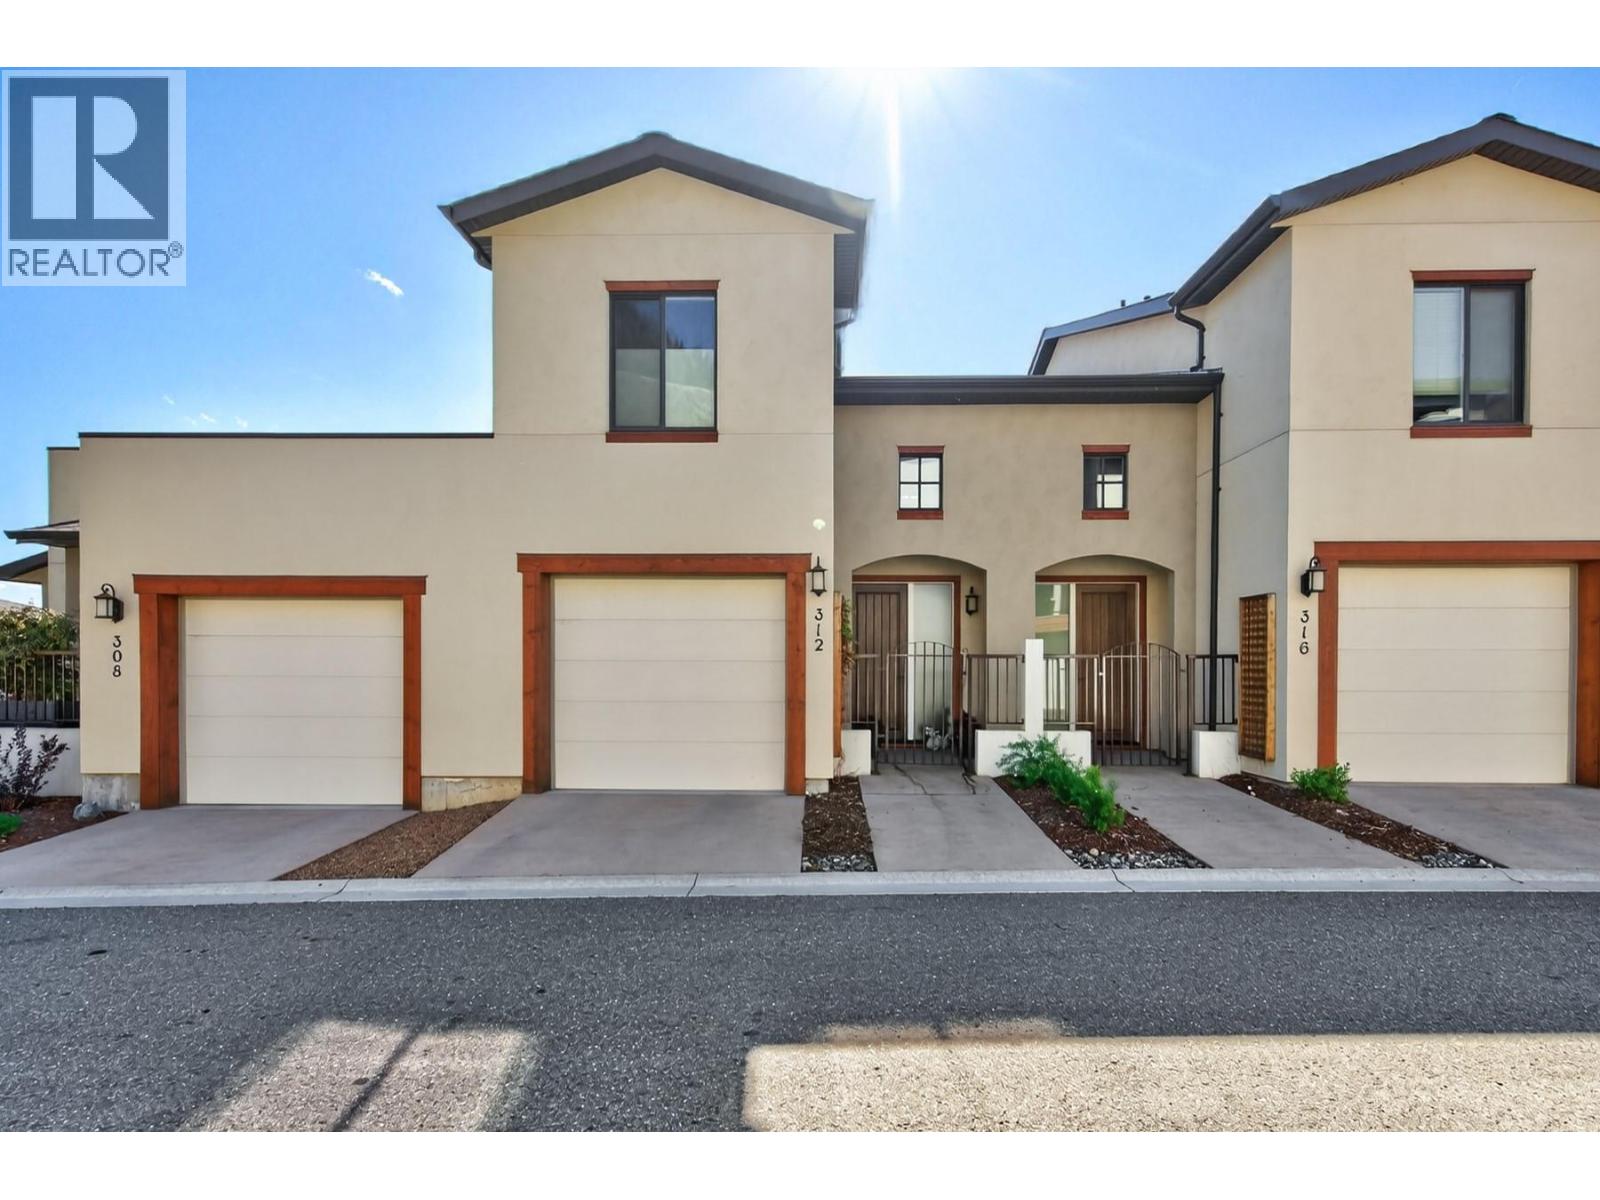
312 Belmonte Avenue
Kamloops, British Columbia
What sets these units apart is how thoughtfully every square foot is used. Step into a bright foyer with ceilings open to the second floor, leading to a sun-filled main level with a spacious layout. The living room features an accent wall with electric fireplace and open shelving alongside. The kitchen offers new quartz countertops, a new undermount sink and faucet, stainless steel appliances and under-cabinet lighting. Head out to the sundeck with a natural gas hookup and plenty of room for seating, with privacy glass on the neighbouring side and glass railings across the front to keep the view open. A powder room completes the main floor. Upstairs, the primary bedroom offers a Juliet balcony, a spacious walk-in closet and an ensuite with a skylight. The second bedroom sits near the 4 pc main bathroom, also brightened by a skylight. An office nook overlooks the living room below, and stacked laundry is conveniently located on this level. All bathrooms have been updated with new quartz countertops, undermount sinks and faucets. The lower level adds a bonus room ideal for a home gym, family room or play space, plus a finished storage area that makes a great flex space. Two garages, one on the main level and one on the lower level! Geothermal heating and cooling keep you comfortable year-round. Enjoy a low-maintenance lifestyle with landscaping and exterior care handled for you, leaving more time to get outdoors and rent a garden box to grow your own summer veggies. (id:67517)
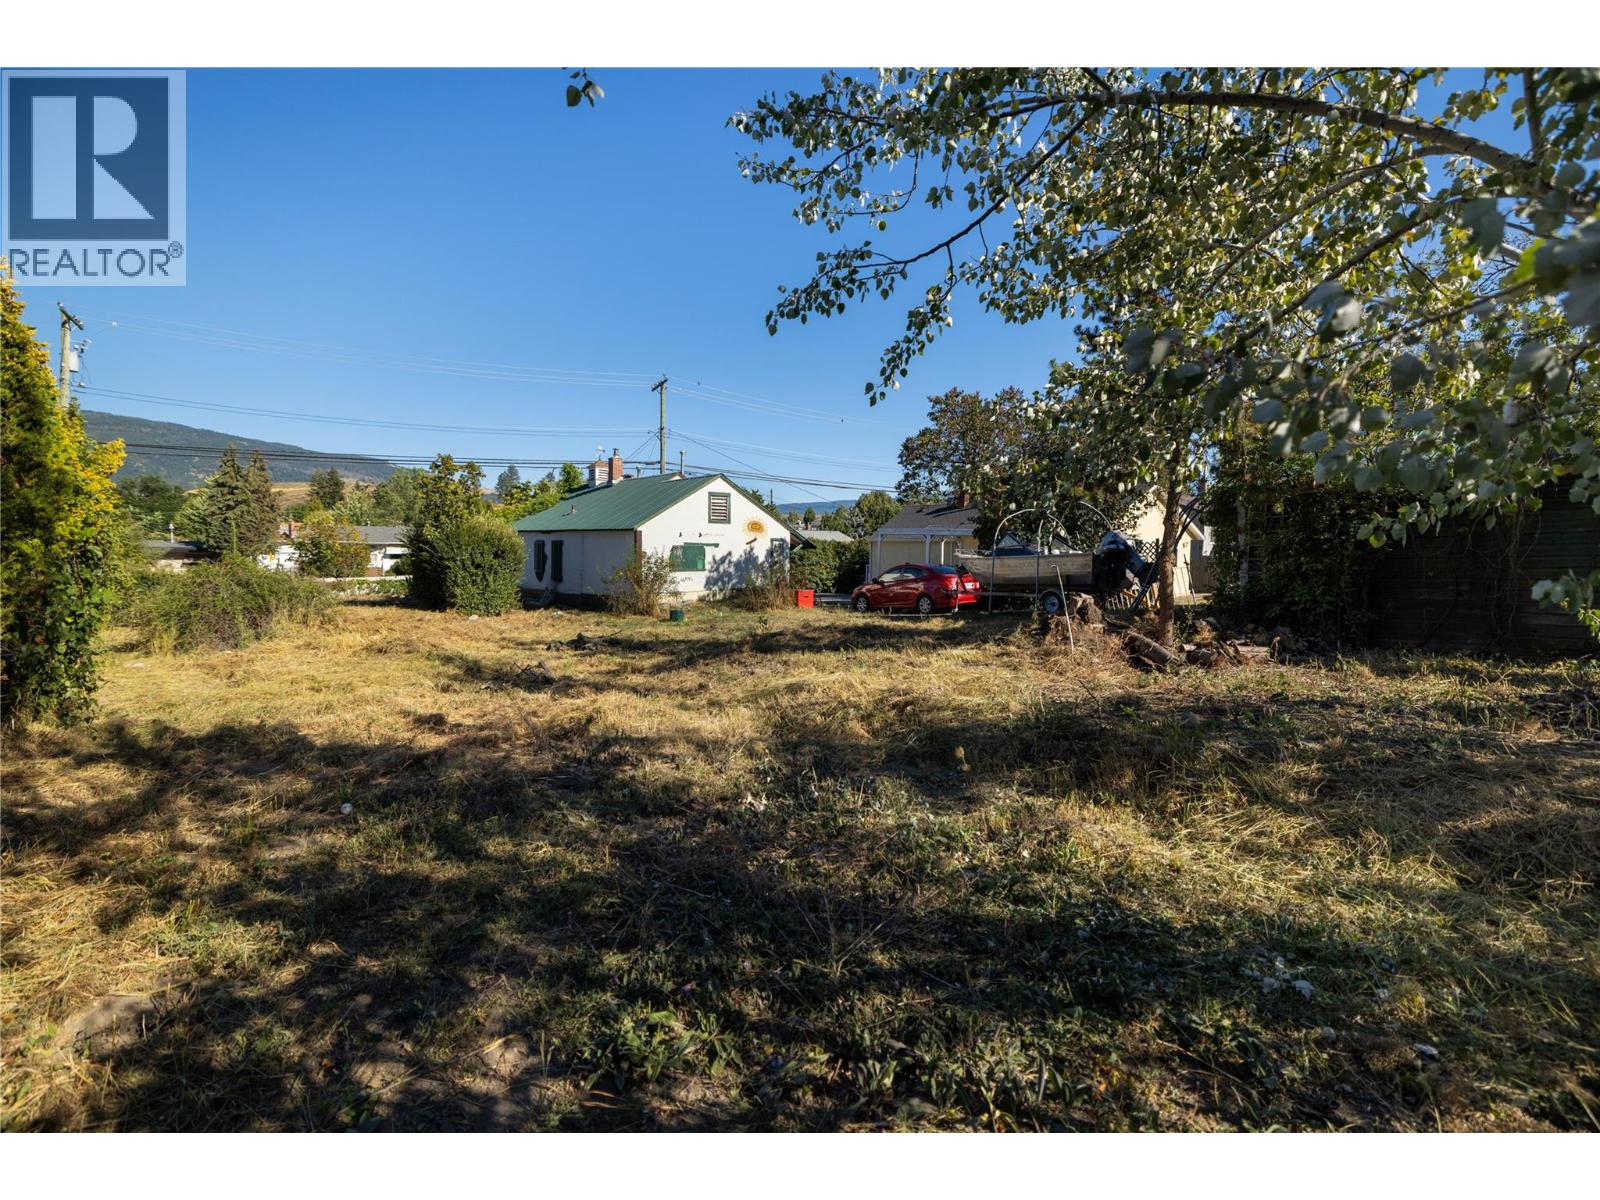
3902 Alexis Park Drive
Vernon, British Columbia
Build your investment portfolio on this prime .25 acre real estate opportunity only minutes to downtown Vernon! This property has an impressive 89' road frontal area and planty of lot depth for a future development under the MUS (Multi-Unit Small Scale) model. This property is set for Duplex, Semi-detached, Row Housing and Townhouse designs. Use the contours of the property to create a design that maximizes occupancy. This home is approx 788 sq/ft and requires a new foundation and other things for the buyer who wants a BIG yard and a ""roll up the sleeves"" fixer upper for an insanely low price for a single family residence. You are close to schools, pools, parks, shopping, skiing, hiking, biking and every other lifestyle you pursue and amenities you require, this property is in the right place. (id:67517)
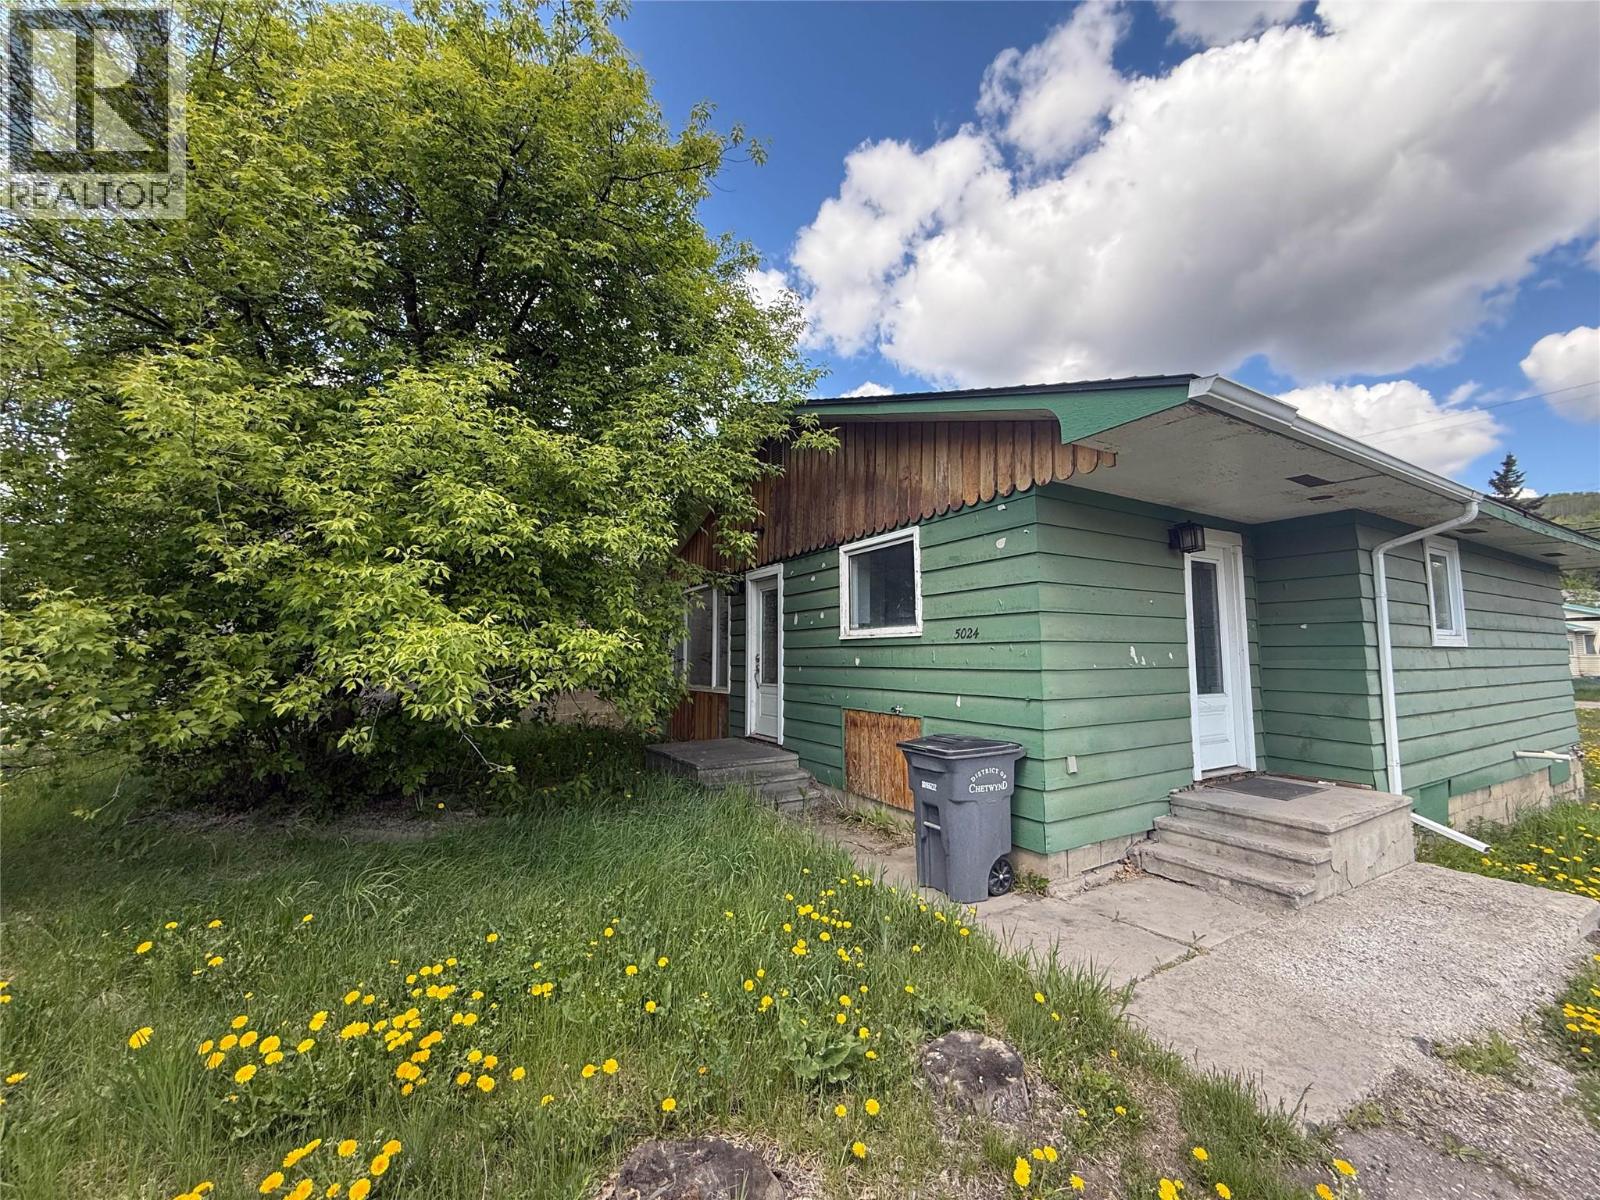
5024 49 Avenue NW
Chetwynd, British Columbia
Welcome to this charming and updated 2-bedroom home, located in the heart of Chetwynd, with shopping and amenities just a minutes walk away. Inside you'll find a bright and inviting space with large windows that fill the home with natural light. The tongue-and-groove wood ceiling adds warmth and character, creating a cozy atmosphere throughout. The updated kitchen features modern cabinetry. The spacious primary bedroom includes a full ensuite bathroom for comfort and privacy. This home offers a great combination of updates, functionality and location! (id:67517)
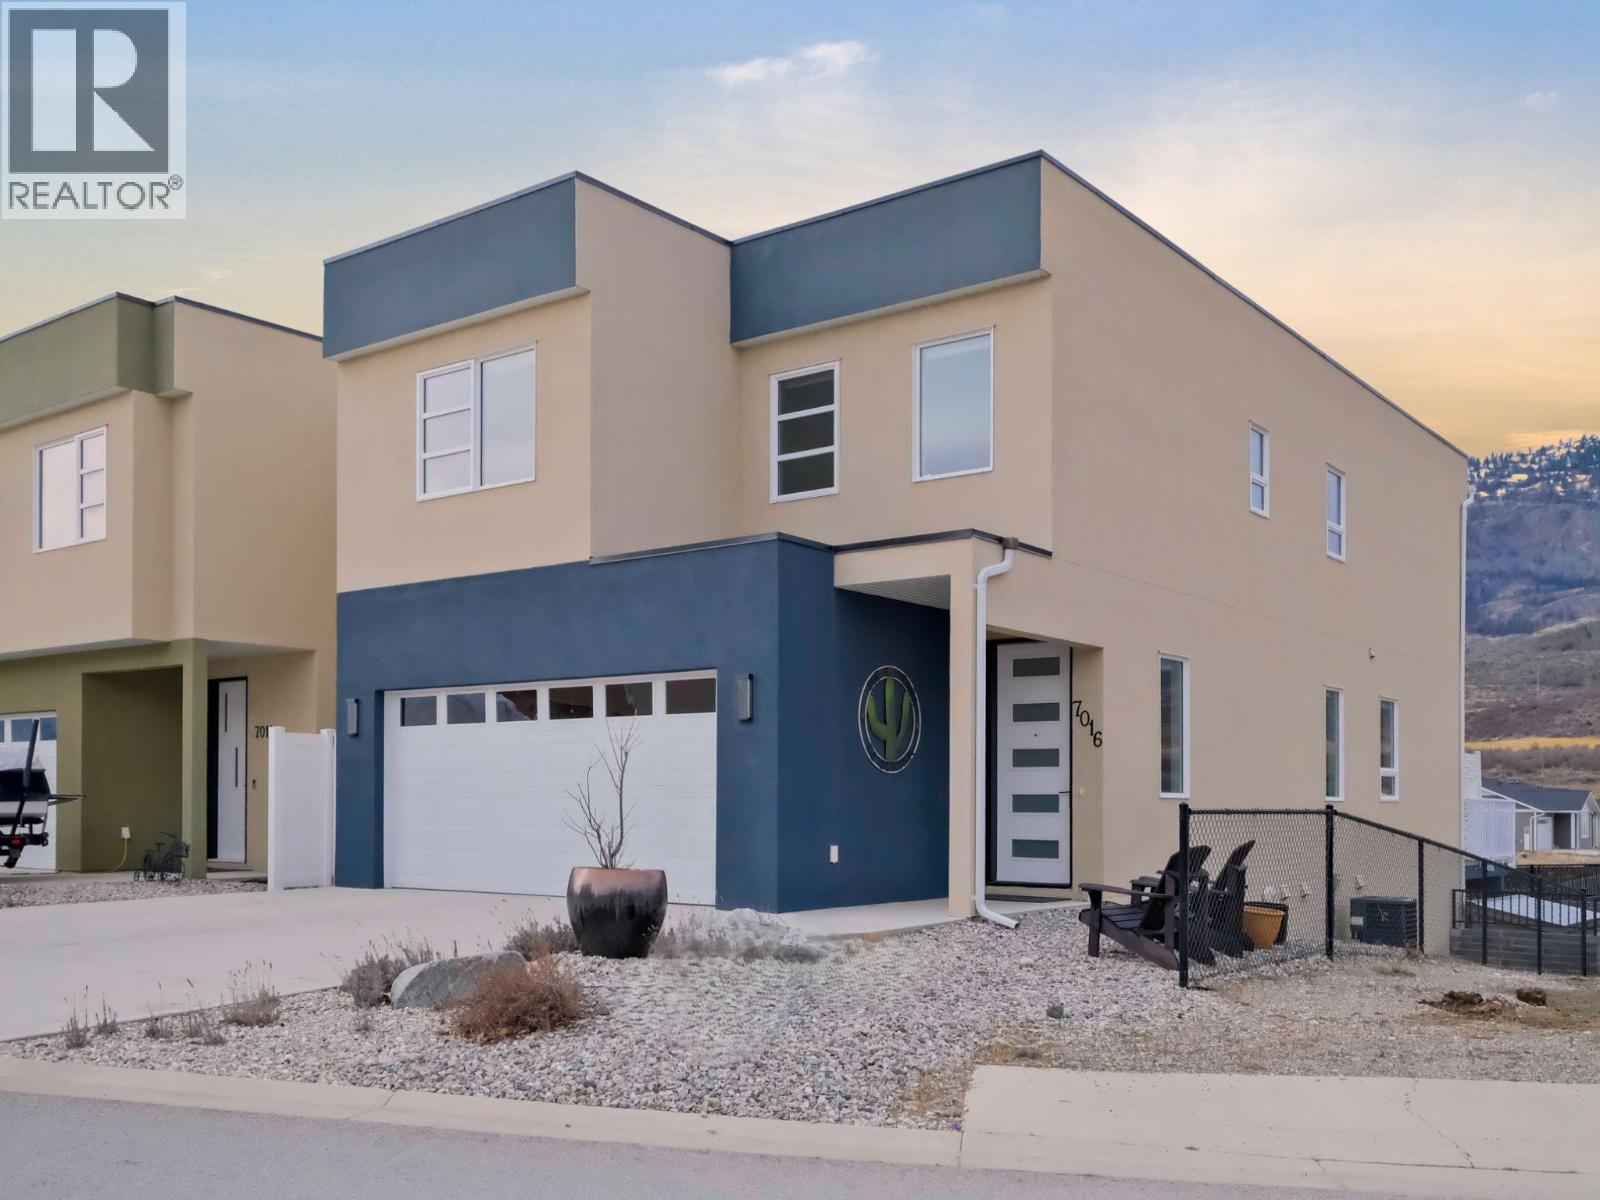
7016 Wren Drive
Osoyoos, British Columbia
Rich & modern, this 2020-built 3-level home offers over 3,000 sf of thoughtfully designed living space in a desirable newer community. Enjoy the added privacy & open feel of having green space bordering the North side of the property. With breathtaking mountain views & more than $55K in upgrades, this 4bdrm, 4bthrm residence is truly move-in ready. The main level is the heart of the home with an open concept living & dining area filled with natural light from expansive windows. A professionally renovated chef’s kitchen now features quartz countertops, a large island, premium cabinetry, & sleek finishes - perfect for everyday living. Oversized sliding doors open to a spacious balcony, seamlessly blending indoor & outdoor living. A 2pc powder room, direct access to the double garage, & a dedicated EV charger outlet. Upstairs, the luxurious primary suite showcases an oversized window framing mountain views, a walk-in closet, & a spa-inspired 5pc ensuite. 2 additional bdrms, a fully upgraded laundry room, & a modern 4pc bthrm provide both style & functionality for family or guests. The fully finished walk-out basement adds remarkable versatility with a bright family room opening through oversized sliding doors to a private, fully fenced, & landscaped backyard. A 4th bdrm, a 4pc bthrm, & storage make this an ideal additional living space. Situated amongst major hiking & biking trails, this home is still under home warranty, with no strata fees, & offers an elevated lifestyle. (id:67517)
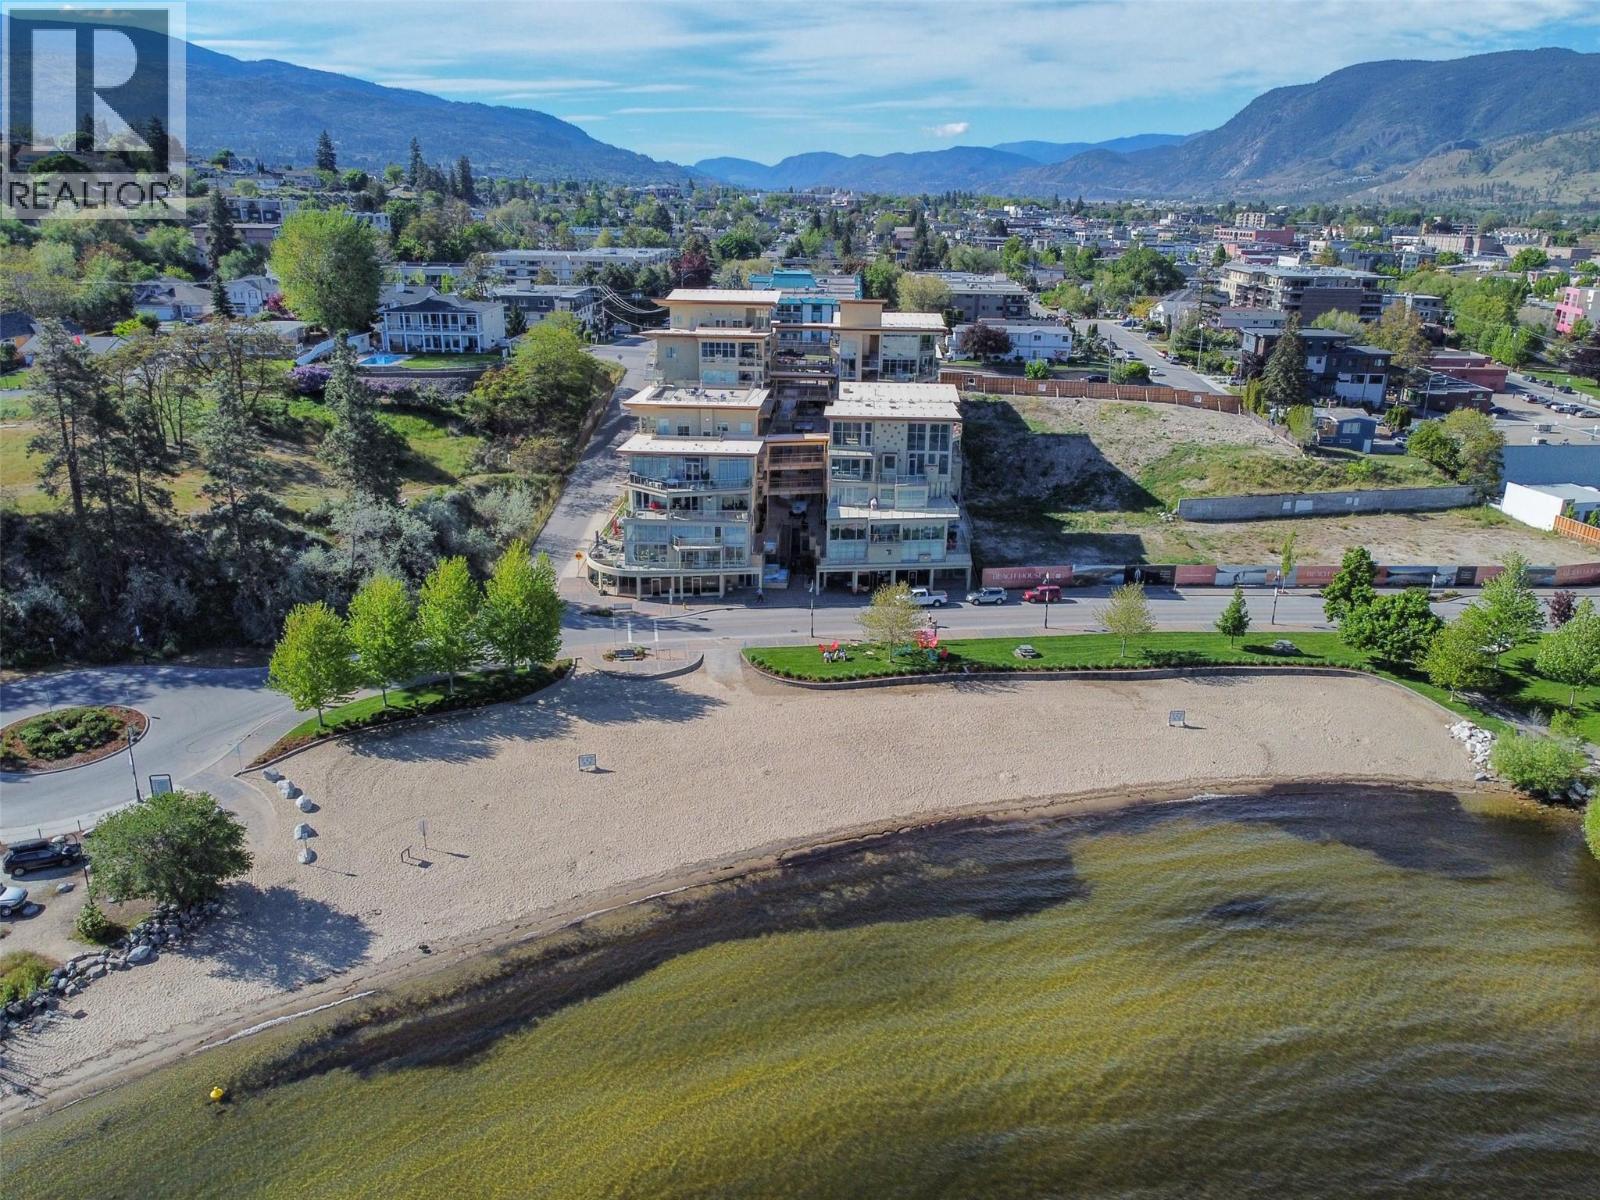
250 Marina Way Unit# 508
Penticton, British Columbia
Welcome to Lakeview Terraces, where resort-style living meets the beauty of Okanagan Lake. Ideally situated alongside the park and marina, this sought-after location is just a short stroll from downtown, offering easy access to an array of restaurants, brew pubs, boutique shopping, and the popular Farmers’ Market. Proudly offered by the original owner, this spacious 2-bedroom, 2-bathroom residence features 1,322 sq. ft. of thoughtfully designed living space. The generous floorplan provides comfortable living and entertaining, while the large deck is the perfect place to unwind, enjoy the beautiful lake views, and take in the Okanagan lifestyle. Added convenience comes with two secure parking stalls along with a secure storage locker. Residents enjoy an impressive selection of amenities, including a fitness centre, outdoor swimming pool, and hot tub. Whether you’re looking for a full-time residence or a relaxing Okanagan retreat, Lakeview Terraces offers an exceptional opportunity to enjoy lakeside living in a prime location. (id:67517)
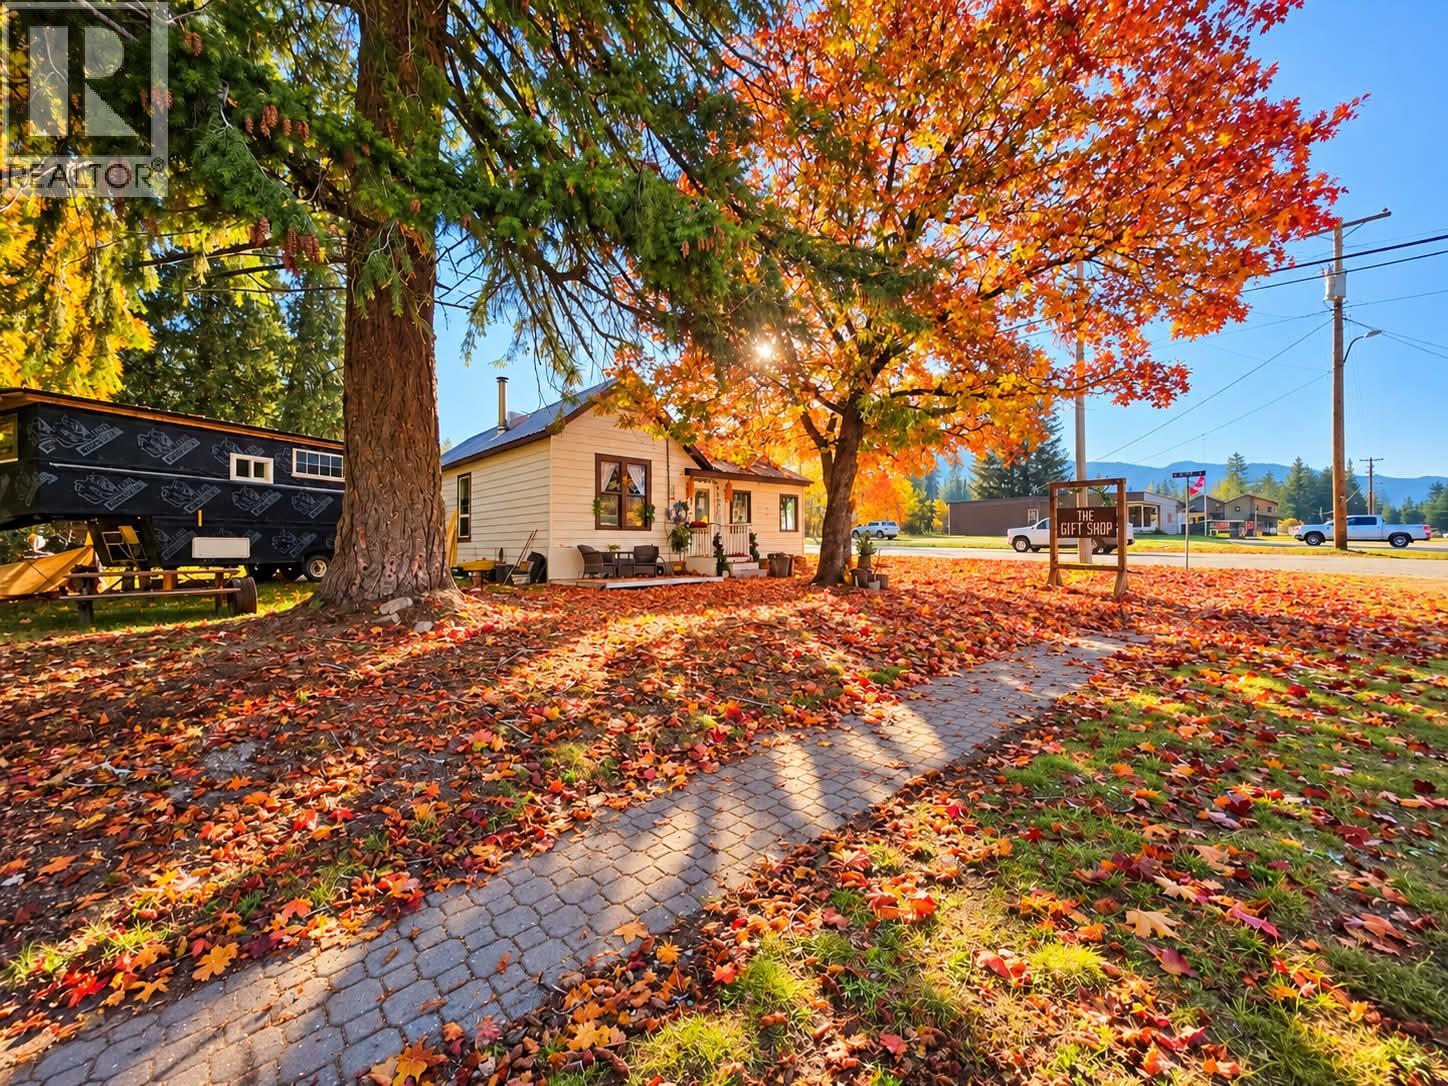
720 Harold Street
Slocan, British Columbia
A rare opportunity in the heart of the Village of Slocan! This character-filled 1901 home offers an established mixed-use layout, combining two commercial spaces with residential accommodation, all within a walkable lakeside village setting. The main level currently operates as a gift shop and tattoo shop, offering an established commercial presence and income potential in a visible village location. These spaces are well-suited for an owner-operator looking to continue the existing businesses or bring their own vision to the property, as well as for an investor seeking flexible commercial opportunities under the property's C2 zoning. A separate bachelor suite within the historic home provides comfortable residential accommodation, ideal for an owner, staff member, or as an additional rental opportunity. (id:67517)
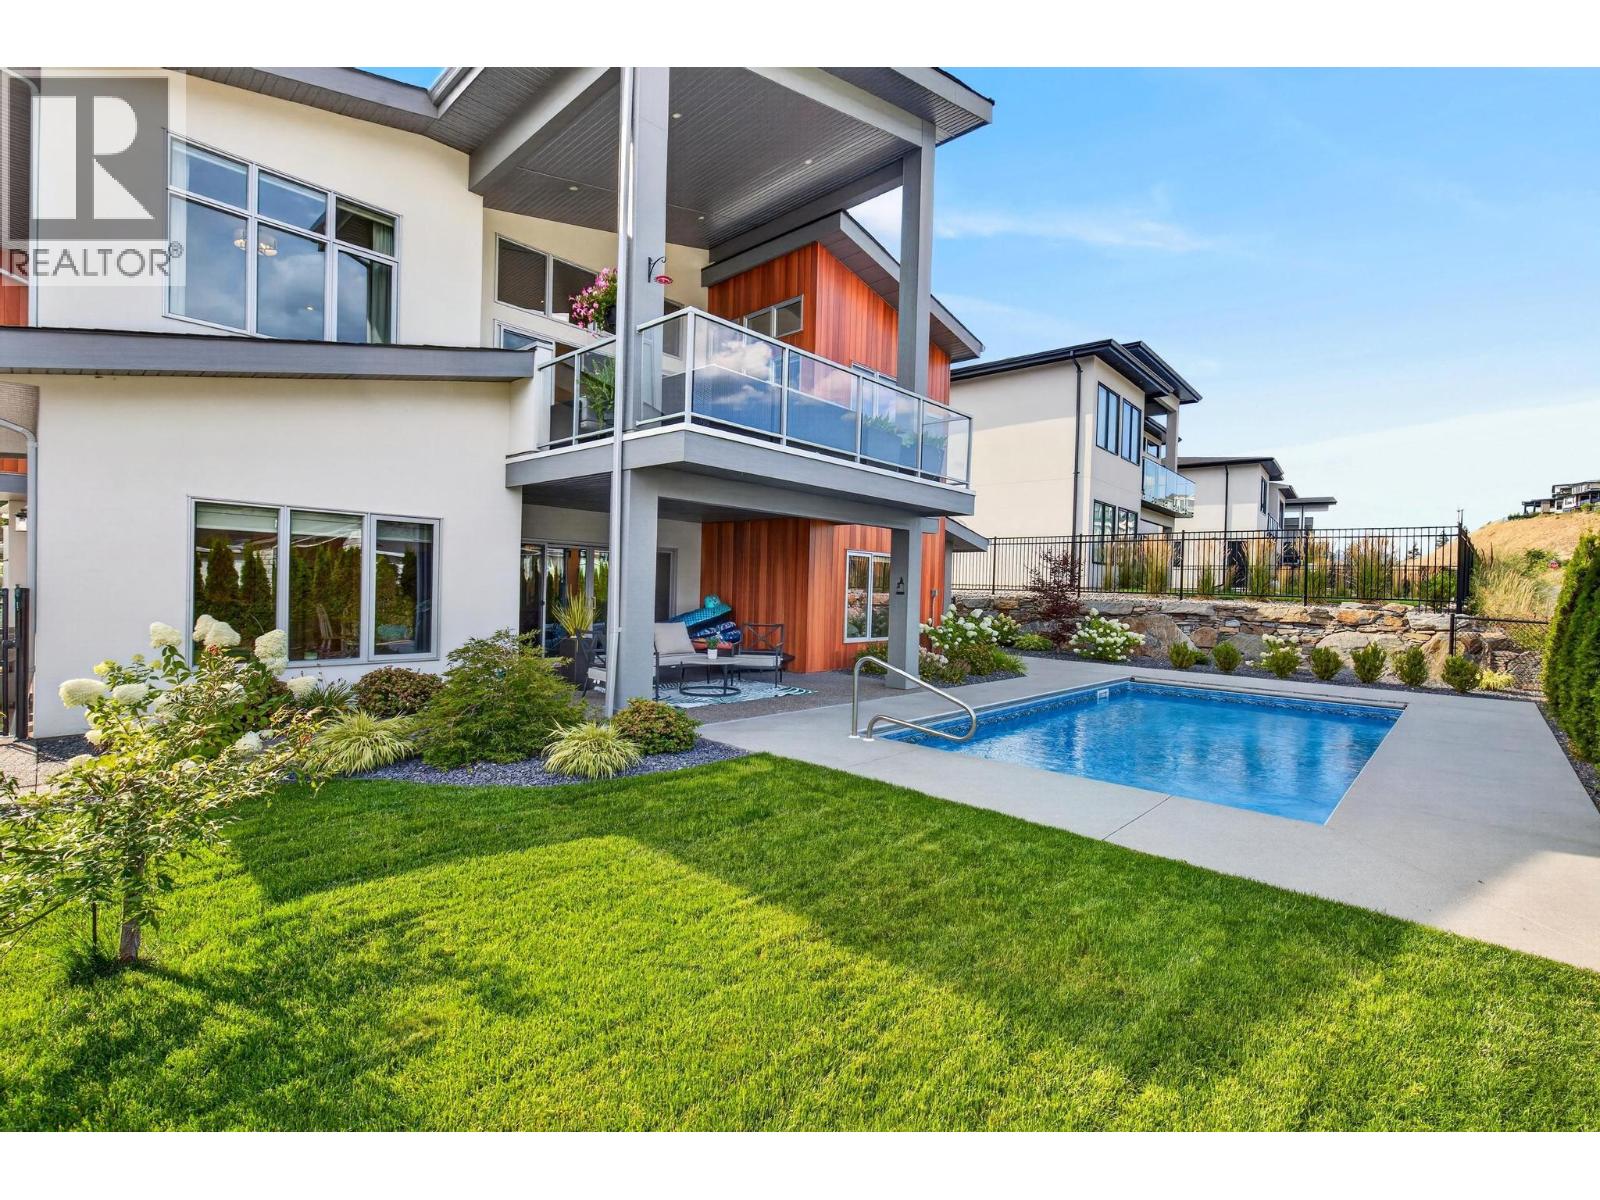
887 Loseth Drive
Kelowna, British Columbia
LEGAL 2-BEDROOM SUITE | PRIVATE HEATED POOL. Welcome to 887 Loseth Drive, where modern design, exceptional functionality, and outstanding income potential come together in one incredible package. Still like new, this beautifully finished home offers nearly 4,000 SQ FT of thoughtfully designed living space, perfect for families who want room to grow without compromising on style. The open concept main level showcases premium finishes, a stunning chef-inspired kitchen with a butler's pantry, dedicated office (or 2nd bedroom), and an elegant primary retreat designed for relaxation. Downstairs offers 2 additional bedrooms, generous recreation space and full bath PLUS a fully self-contained legal 2 bed, 1 bath suite with its own entrance and laundry - ideal for generating rental income, accommodating extended family, or helping offset your mortgage. Step outside to your own private Okanagan retreat, where a heated in-ground pool, beautifully landscaped yard, and inviting outdoor living spaces create the perfect setting for entertaining or unwinding all summer long. Complete with a triple garage and located in the sought-after Black Mountain community, just minutes from golf, hiking, schools, wineries, and all the amenities of Kelowna, this is a rare opportunity to own a nearly new home that offers both an exceptional lifestyle and long-term value. (id:67517)
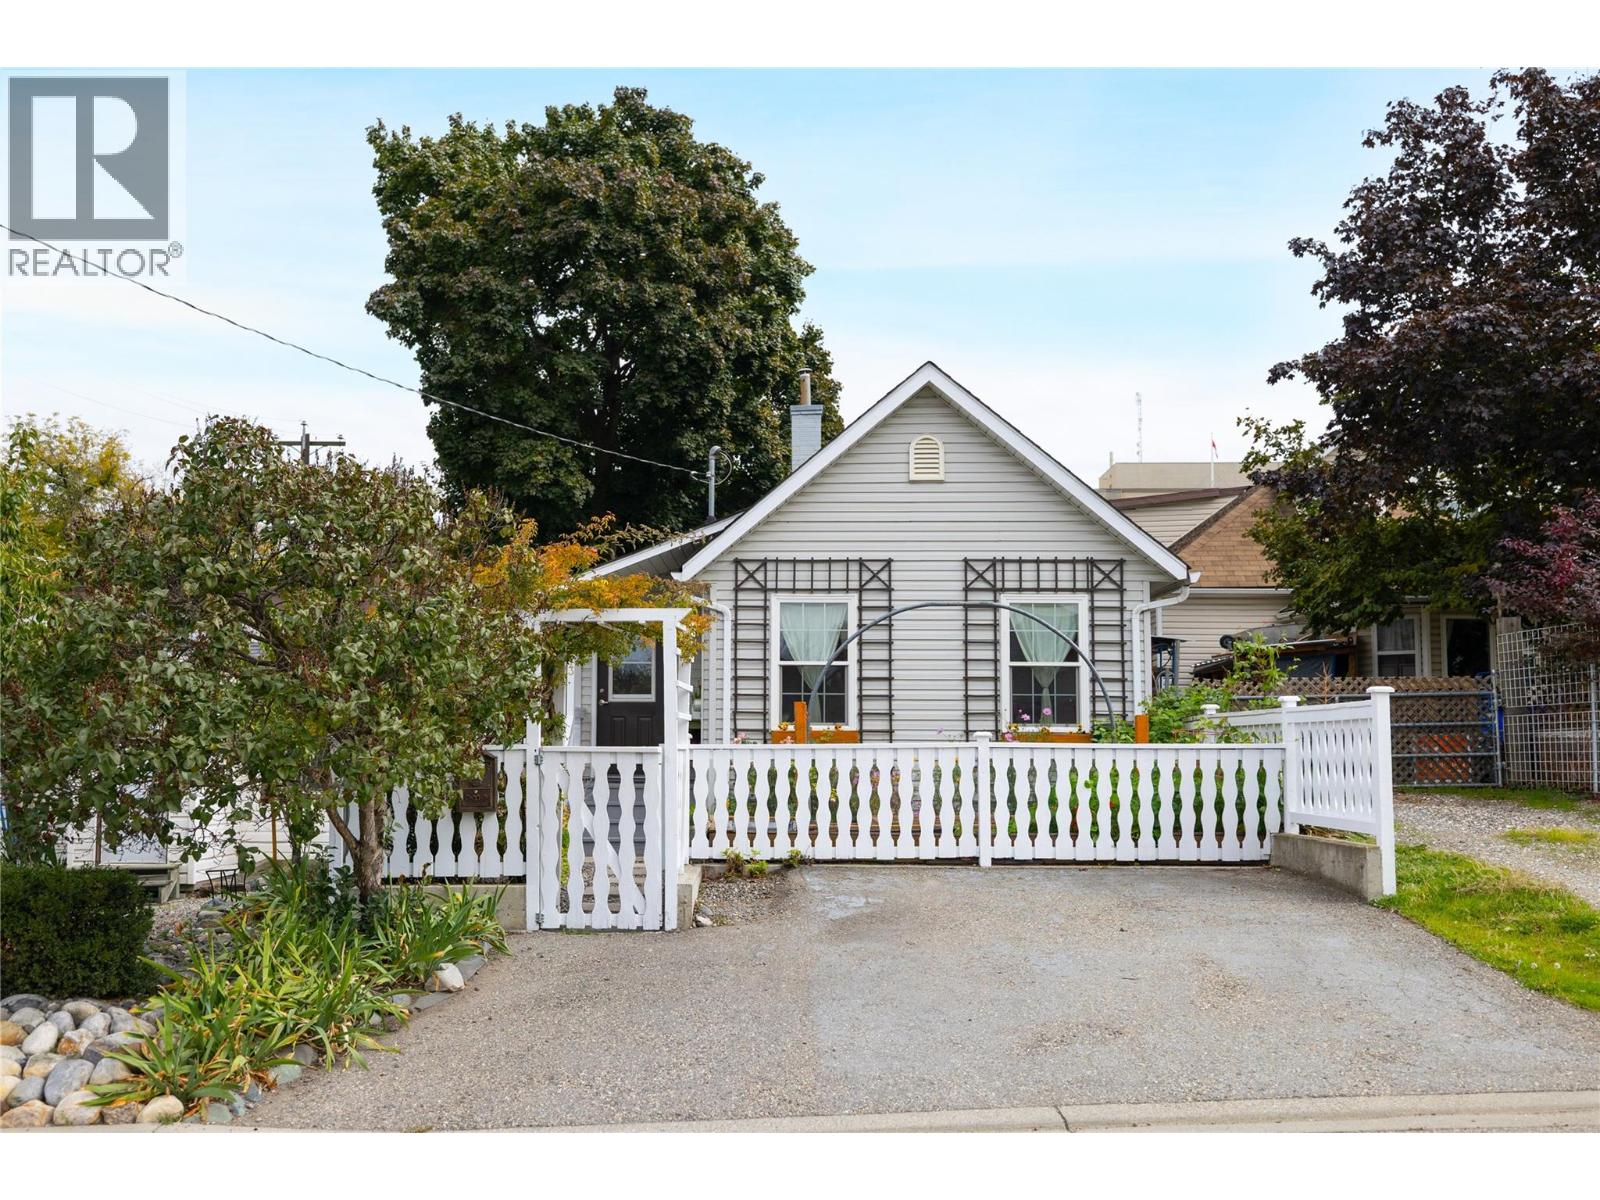
2213 33 Street
Vernon, British Columbia
Great opportunity for investors, first-time home buyers, professionals, and retirees! This entry-level rancher, originally built in the 1920s, has been thoughtfully renovated and offers newer flooring, appliances and central A/C. This one-bedroom home offers an affordable alternative to many condos, with no strata fees and a private, fully fenced yard. Conveniently located close to transit, the hospital, parks, shopping, and other amenities. The outdoor space features raised garden beds, a mature plum tree, a covered patio area, and a 10’ x 10’ workshop currently set up as a bunkhouse—perfect for additional space, hobbies, or storage. There is also room to consider an addition, while the zoning provides potential for future small- to medium-scale housing opportunities. A great opportunity to get into the market with flexibility for the future. A must-see! Contact your REALTOR today to arrange a viewing. (id:67517)
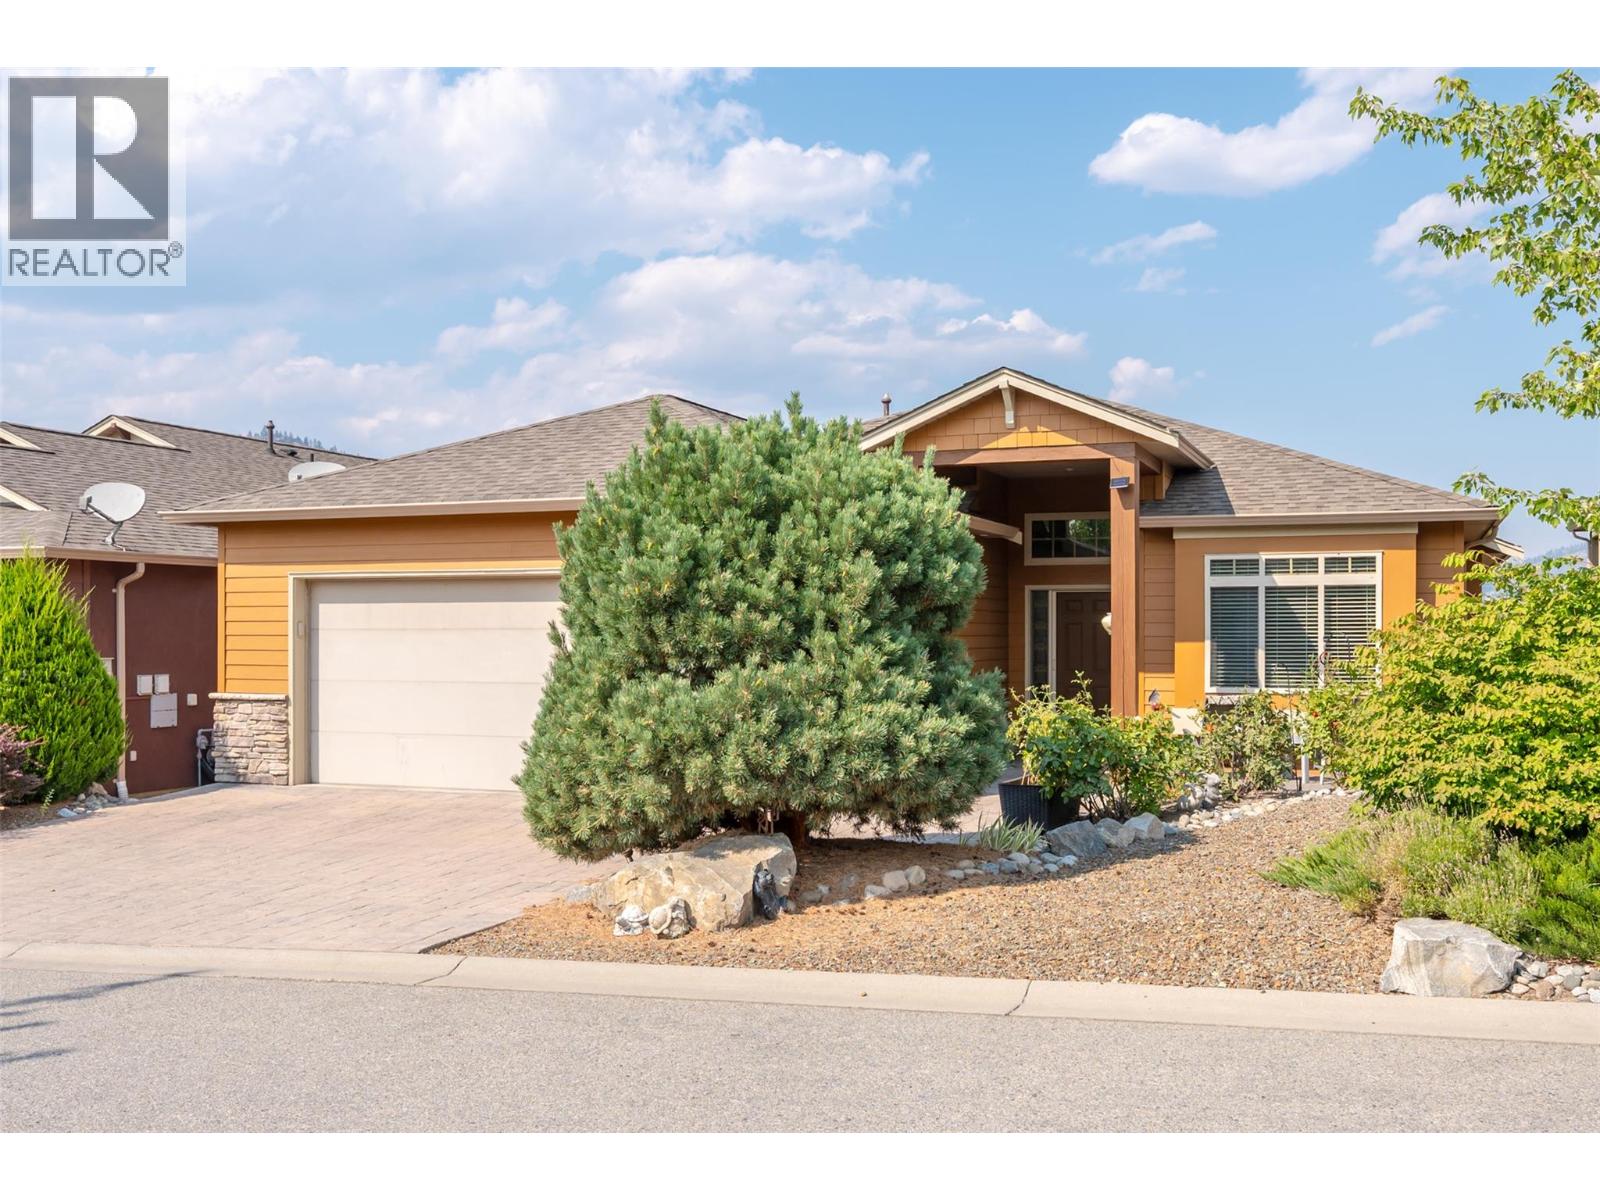
6833 Meadows Drive Unit# 8
Oliver, British Columbia
Welcome to this beautiful 2-bedroom plus office, 2.5-bathroom rancher in Arbor Crest, one of Oliver’s most desirable communities. Designed for luxurious and comfortable living, this exceptional home features vaulted ceilings, hardwood floors, and a bright, open-concept layout. The spacious kitchen offers a large island, stainless steel appliances, ample storage, and a convenient coffee bar. The adjoining dining area opens onto an expansive balcony overlooking the beautifully landscaped yard—an ideal setting for entertaining or enjoying your morning coffee. The luxurious primary suite provides a private retreat with direct access to the large patio. It includes a walk-in closet, double vanity, walk-in shower, and separate soaker tub. On the main level, cozy up beside the gas fireplace in the spacious living room. Downstairs, the walk-out basement offers direct access to the manicured backyard, along with a large workshop and storage area. The backyard is a welcoming outdoor oasis, complete with a covered patio and garden area. Additional features include an oversized stamped-concrete front patio and a double garage. This is a 55+ community. Two pets are permitted, and rentals are allowed with restrictions. Don’t miss your opportunity to own this exceptional home! (id:67517)
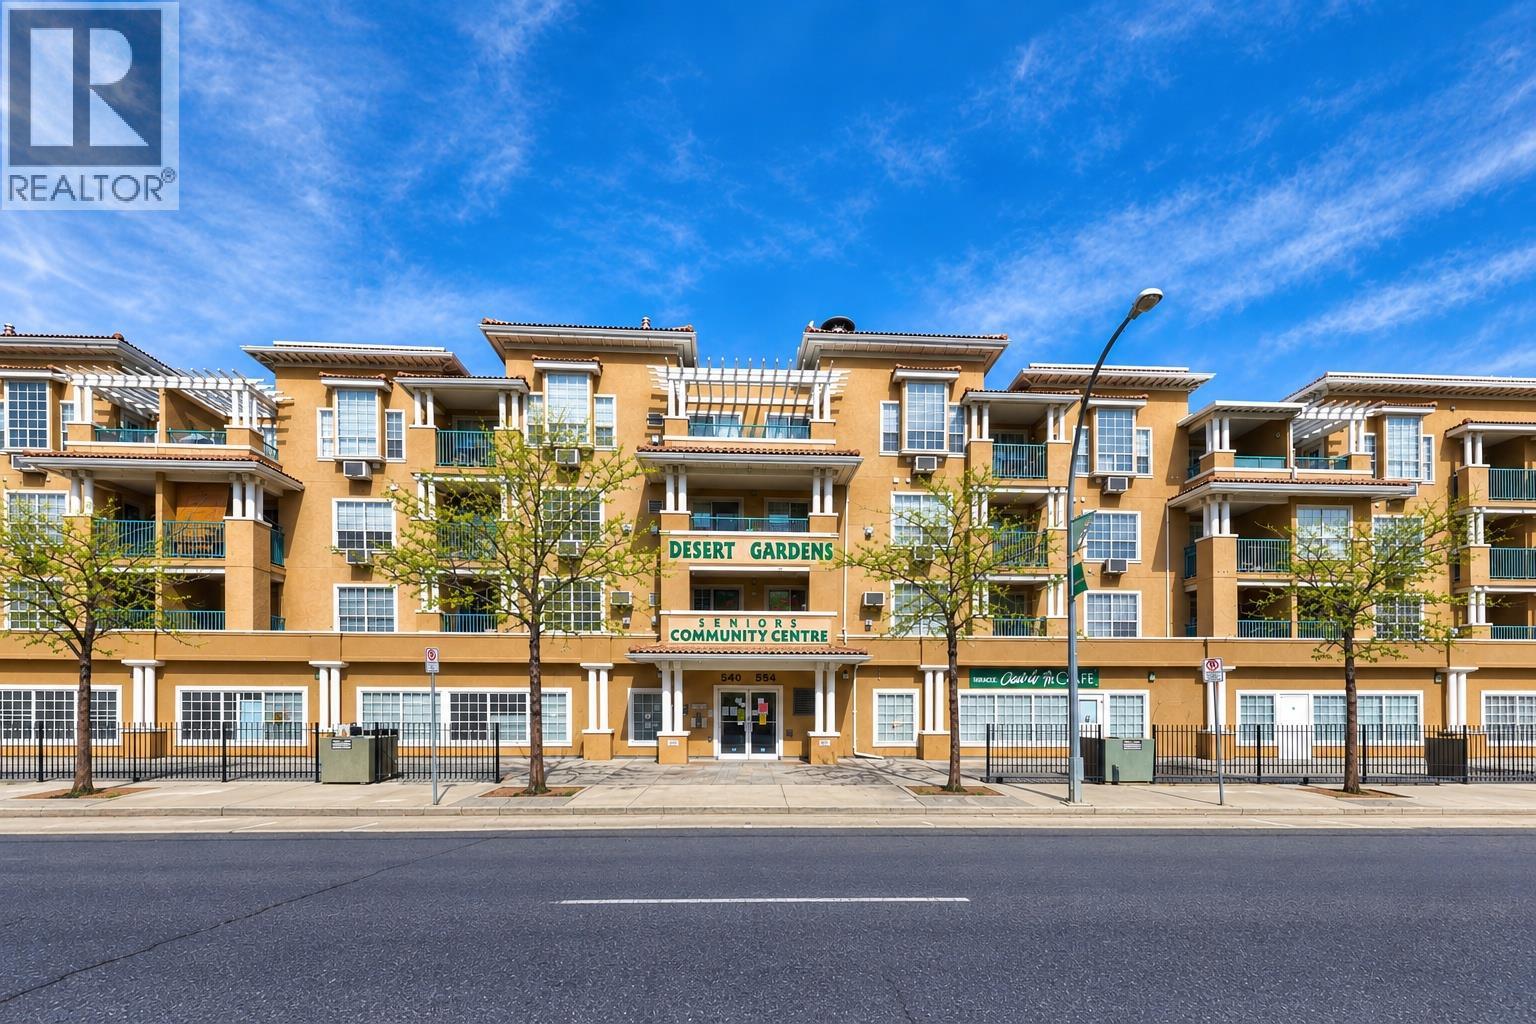
554 Seymour Street Unit# 411
Kamloops, British Columbia
Welcome to Desert Gardens! This top floor, north-facing condo offers an excellent opportunity to enjoy downtown living with everything the city has to offer just steps away. Inside, you'll find a bright and functional 1 bedroom, 1 bathroom layout featuring impressive 10' ceilings, upgraded flooring and a cozy natural gas fireplace. The 601 sq ft floor plan makes great use of the space, while the covered deck is the perfect spot to take in the city and surrounding mountain views. Complete with secure underground parking, this is a fantastic option for first time buyers, downsizers or anyone looking to enjoy the convenience of a central location. Schedule A must accompany all offers. (id:67517)
3074 208 Road
Dawson Creek, British Columbia
CONTINGENT. Ideally situated just minutes west of Dawson Creek on the 208 Road, this spacious 5-bedroom, 2-bathroom home offers the perfect blend of rural living and convenience. Nestled on 10 beautiful acres, the property features nearly 2,000 sq. ft. of living space with plenty of room for family, hobbies, and outdoor pursuits. The main level welcomes you with a bright and spacious living room that flows seamlessly into the kitchen and dining area. Two bedrooms and a full 4-piece bathroom complete the upper floor. The fully developed lower level offers three additional bedrooms, a large laundry room, and a convenient 2-piece bathroom. Outside, you'll find everything needed for country living, including an attached 16' x 26' garage, a detached 28' x 30' heated garage, numerous outbuildings, and fenced areas ideal for animal enthusiasts or hobby farming. A significant bonus is the property's connection to the City of Dawson Creek raw water line, providing an excellent water source for rural living. If you've been searching for a rural property that combines space, functionality, and an unbeatable location, this is it! All offers must be written on the provided CPS (id:67517)
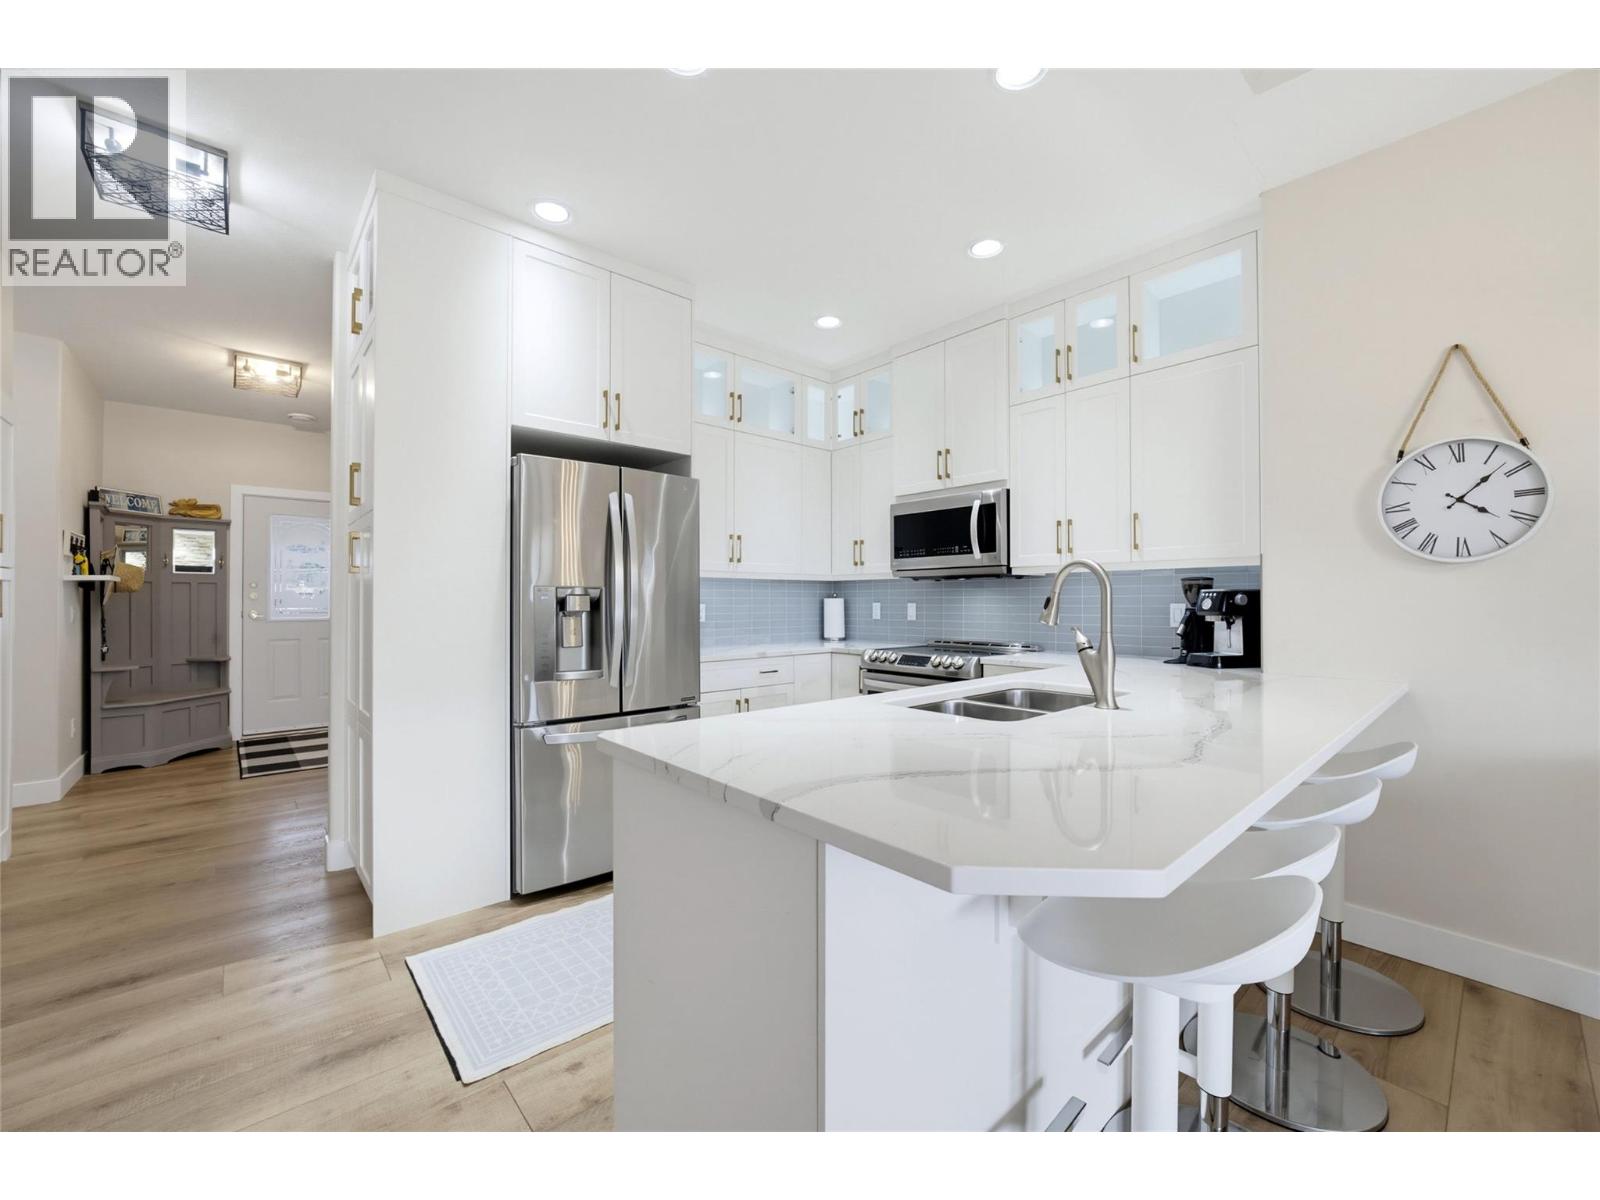
714 Riverside Avenue Unit# 28
Sicamous, British Columbia
45' PREMIUM DEEP-WATER BOAT SLIP & RENOVATED TOP-FLOOR END UNIT AT MARA LANDING! Enjoy the ultimate Mara Lake lifestyle in this highly desirable gated waterfront development. This 1,380 sq.ft. top-floor end unit features 3 full bedrooms plus an office/den and 2 bathrooms, with stunning lake and mountain views. Beautifully renovated throughout with 9' ceilings, vaulted living room, a stone feature fireplace with electric insert, and a stunning custom kitchen with full-height cabinetry and integrated lighting. A custom granite bar with wine and beverage fridges complements the matching granite countertops carried throughout the condo, creating a cohesive, high-end finish. Enjoy exceptional outdoor living with a south-facing full-sun deck, plus a north-facing covered patio with seating and BBQ area. Includes a premium 45' deep-water boat slip on B Dock with power & water, private garage and elevator access. Enjoy the pool, waterfront and beautifully manicured grounds. Strata fees $631.83/month. Fully furnished and turn-key with quick possession available. Must be seen to truly appreciate the layout, quality renovations and exceptional Mara Lake lifestyle! (id:67517)

514 Fourth Street E
Revelstoke, British Columbia
Multifamily home in a fabulous downtown location. This unique property offers a distinctive layout and plenty of character, lovingly cared for by longtime owners. Enjoy the sunshine and mountain views from the 21-foot front porch veranda, the perfect spot to relax and take in the surrounding scenery. Ideally located close to downtown amenities, Revelstoke Mtn Resorts, and future Cabot Golf Course, this south-facing home offers an excellent opportunity for those looking for a secondary income from the 2nd-floor apartment. (id:67517)
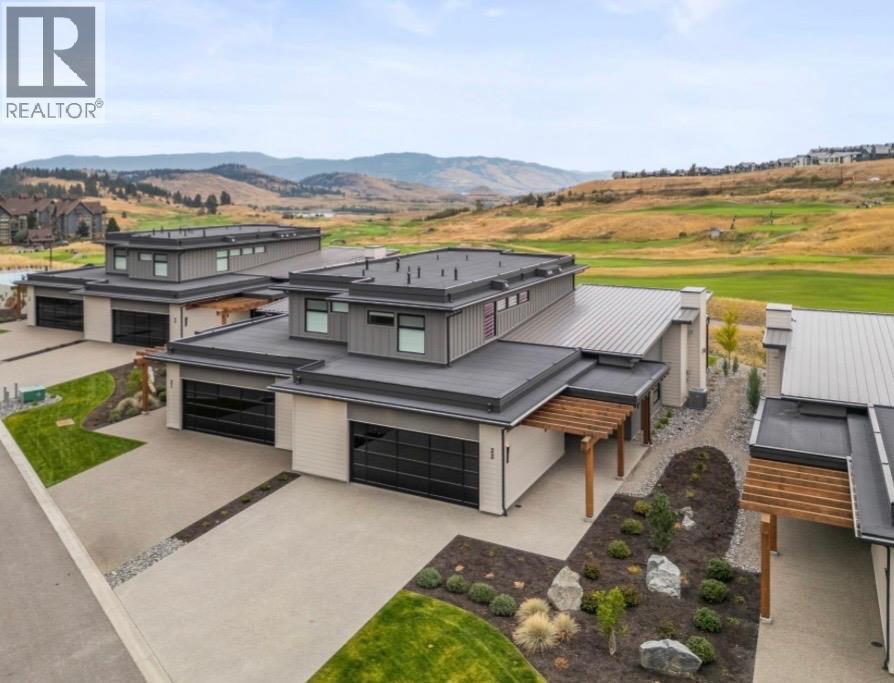
105 Predator Ridge Drive Unit# 22
Vernon, British Columbia
Experience all there is to offer in this luxury golf course view Fieldglass townhome at world renowned Predator Ridge Resort. Located in a prime spot, this beautiful residence has amazing fairway and mountain views from many areas. First class throughout, this bright, open concept 3 bedroom home allows for spacious living as well as fantastic entertaining. Wake up to expansive views from the primary bedroom and enjoy endless hours on the gorgeous covered patio (extended 4 feet). High end appliances and upgrades, along with a finished lower level that contains a two section, large 5 ft crawlspace for easy access storage. Newer subzero refrigerator, Meile dishwasher and vacuflow, along with Bosch gas stove and microwave. Two of the four lavish bathrooms are ensuites. Generous double garage and easy level parking. Perfect place to enjoy unsurpassed Okanagan lifestyle with golf, tennis, pickleball, hiking, fine dining and Sparkling Hills Resort. All nestled in between gorgeous Kalamalka and Okanagan Lakes. No GST, and added bonus that Predator Ridge is exempt from speculation tax. (id:67517)
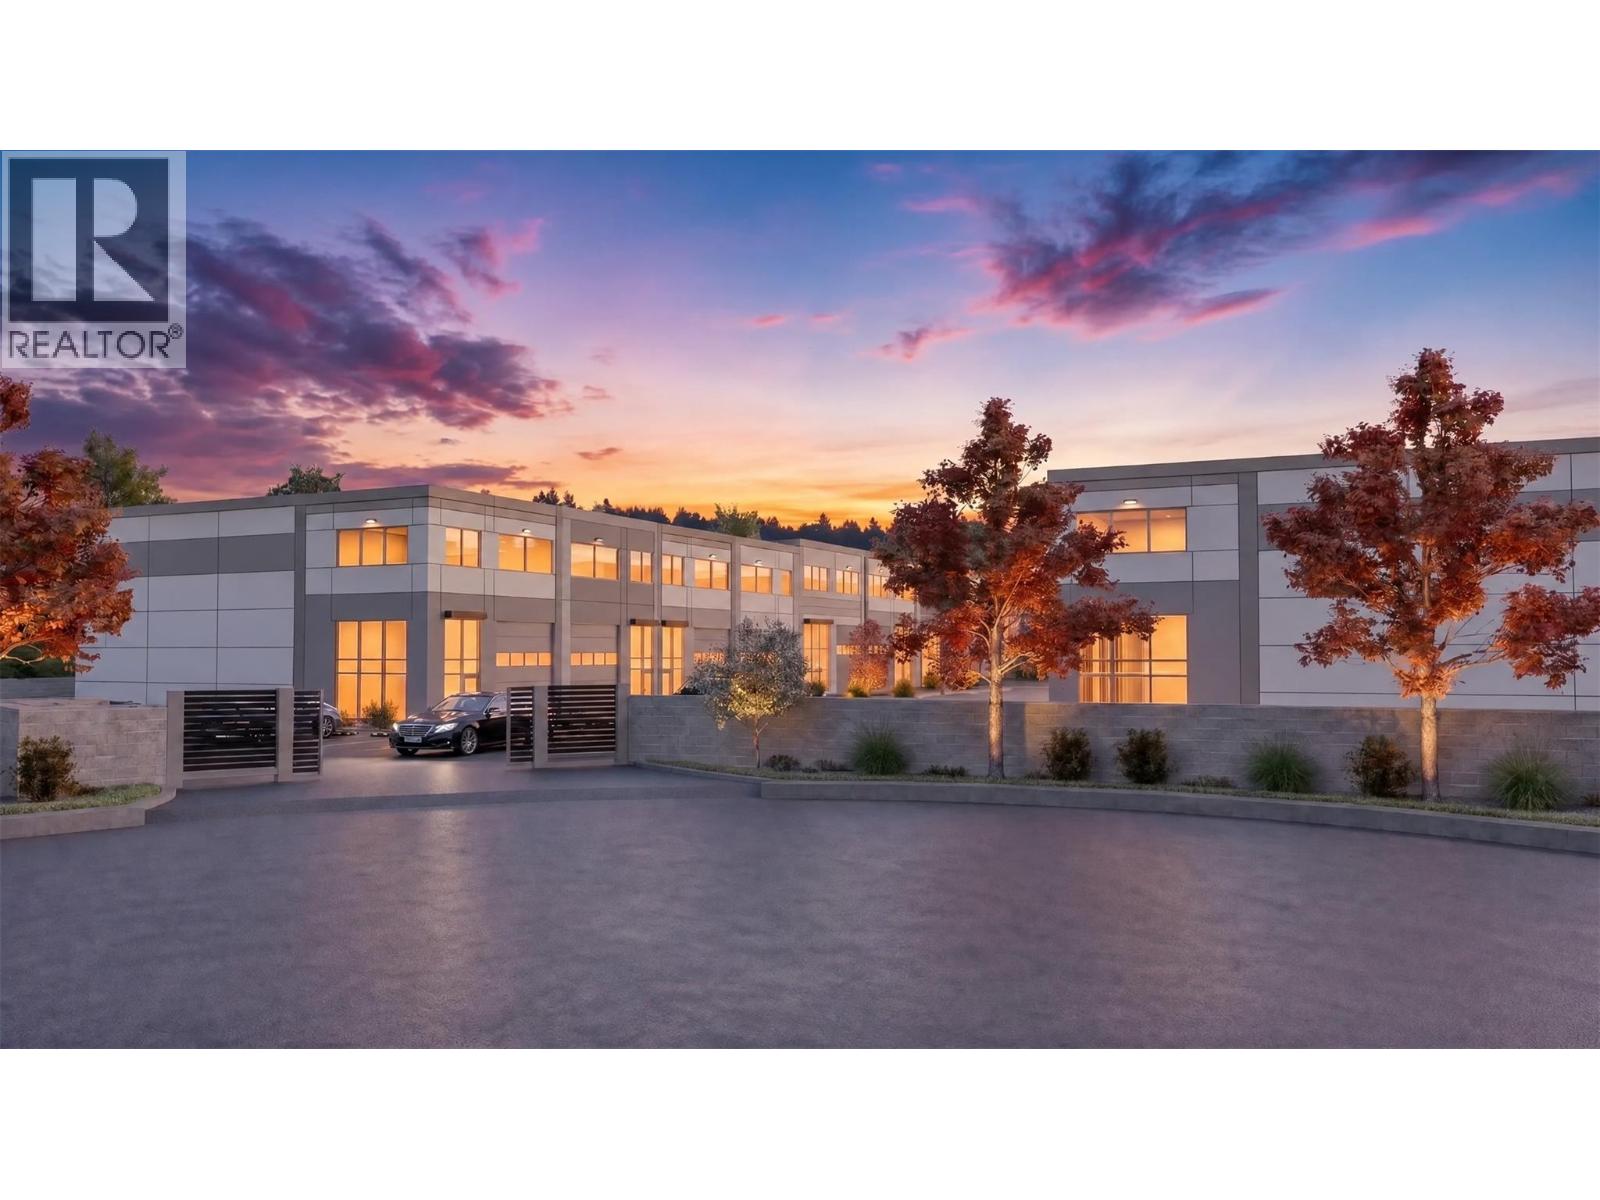
3179 Appaloosa Road Unit# 6
Kelowna, British Columbia
This 2,365 sq.ft. unit at Appaloosa Industrial Centre includes over 300 sq.ft of contemporary mezzanine office space, and could be combined with unit 7 for double the square footage, 26-foot ceilings, and a 12’ x 14’ overhead bay door designed for efficient loading and operational flexibility. Quality construction includes 3-phase 200 amp power, handicap-accessible washroom, and durable concrete construction throughout. The project features excellent natural light, ample parking, pull-through vehicle circulation, loading dock and a fully gated and secured site. Strategically located within Kelowna’s growing Appaloosa industrial area and zoned I2 Industrial, permitting a broad range of industrial and commercial uses. (id:67517)
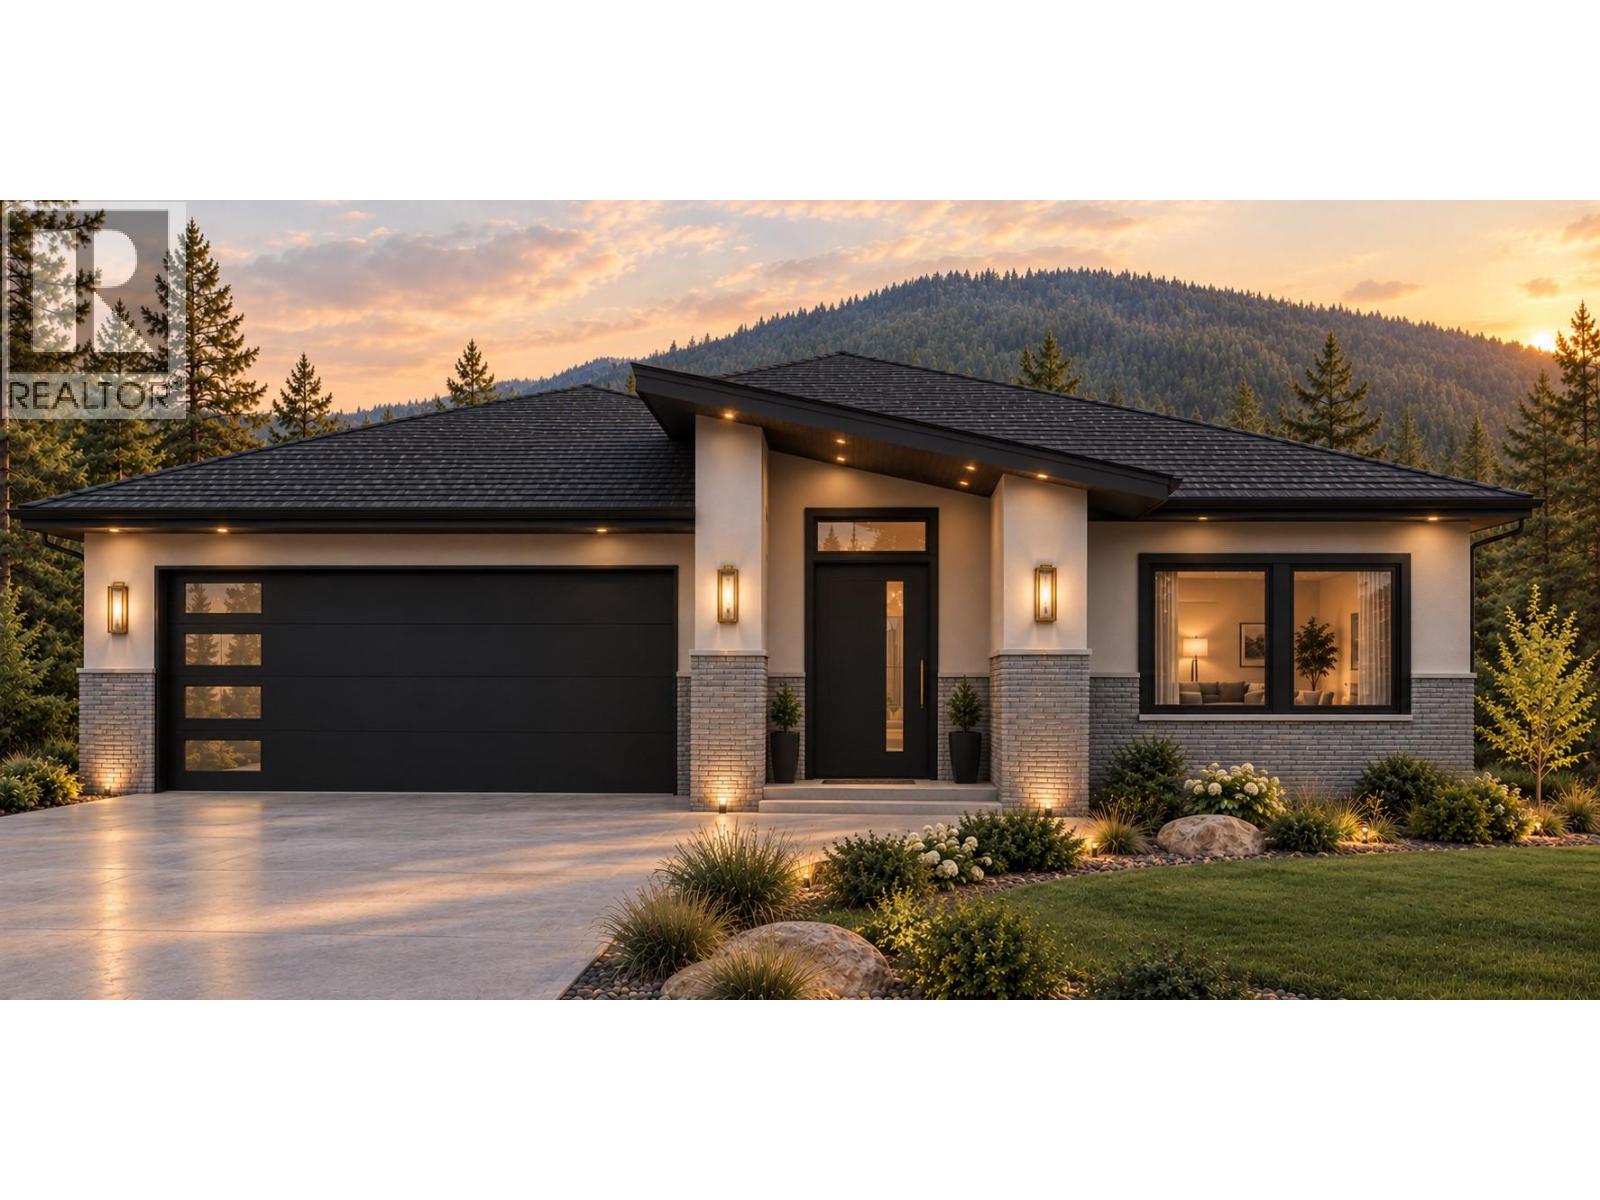
911 Melrose Street
Kelowna, British Columbia
This is to be built so there is time for lots of options in this home. 17 North Design / Build is an award winning long time local builder that will be with you every step of the way. This plan has been successfully built before in the area and the owners love it. This time we are giving buyers options. The home comes fully complete on the main level and unfinished on the lower separate entrance walk-out level. Do you need more bedrooms and rec space, a one or two bedroom suite, or a combination of the two, we can accommodate it all!! The view from this lot is special, as is the quality of the neighbourhood. It is quiet, central and has flat access. Enjoy the surrounding scenery and an outdoor-focused lifestyle, with golf, hiking, and biking just steps away. Shopping is only 10 minutes away, Big White is within 40 minutes, and nearby public transit connects students to all levels of schools. Come and check out the view and picture sipping a coffee while you sit on a covered deck and take in the huge view. (id:67517)
Your Favourites
No Favourites Found






