$719,000
Maintenance, Reserve Fund Contributions, Insurance, Ground Maintenance, Property Management, Other, See Remarks
$877 Monthly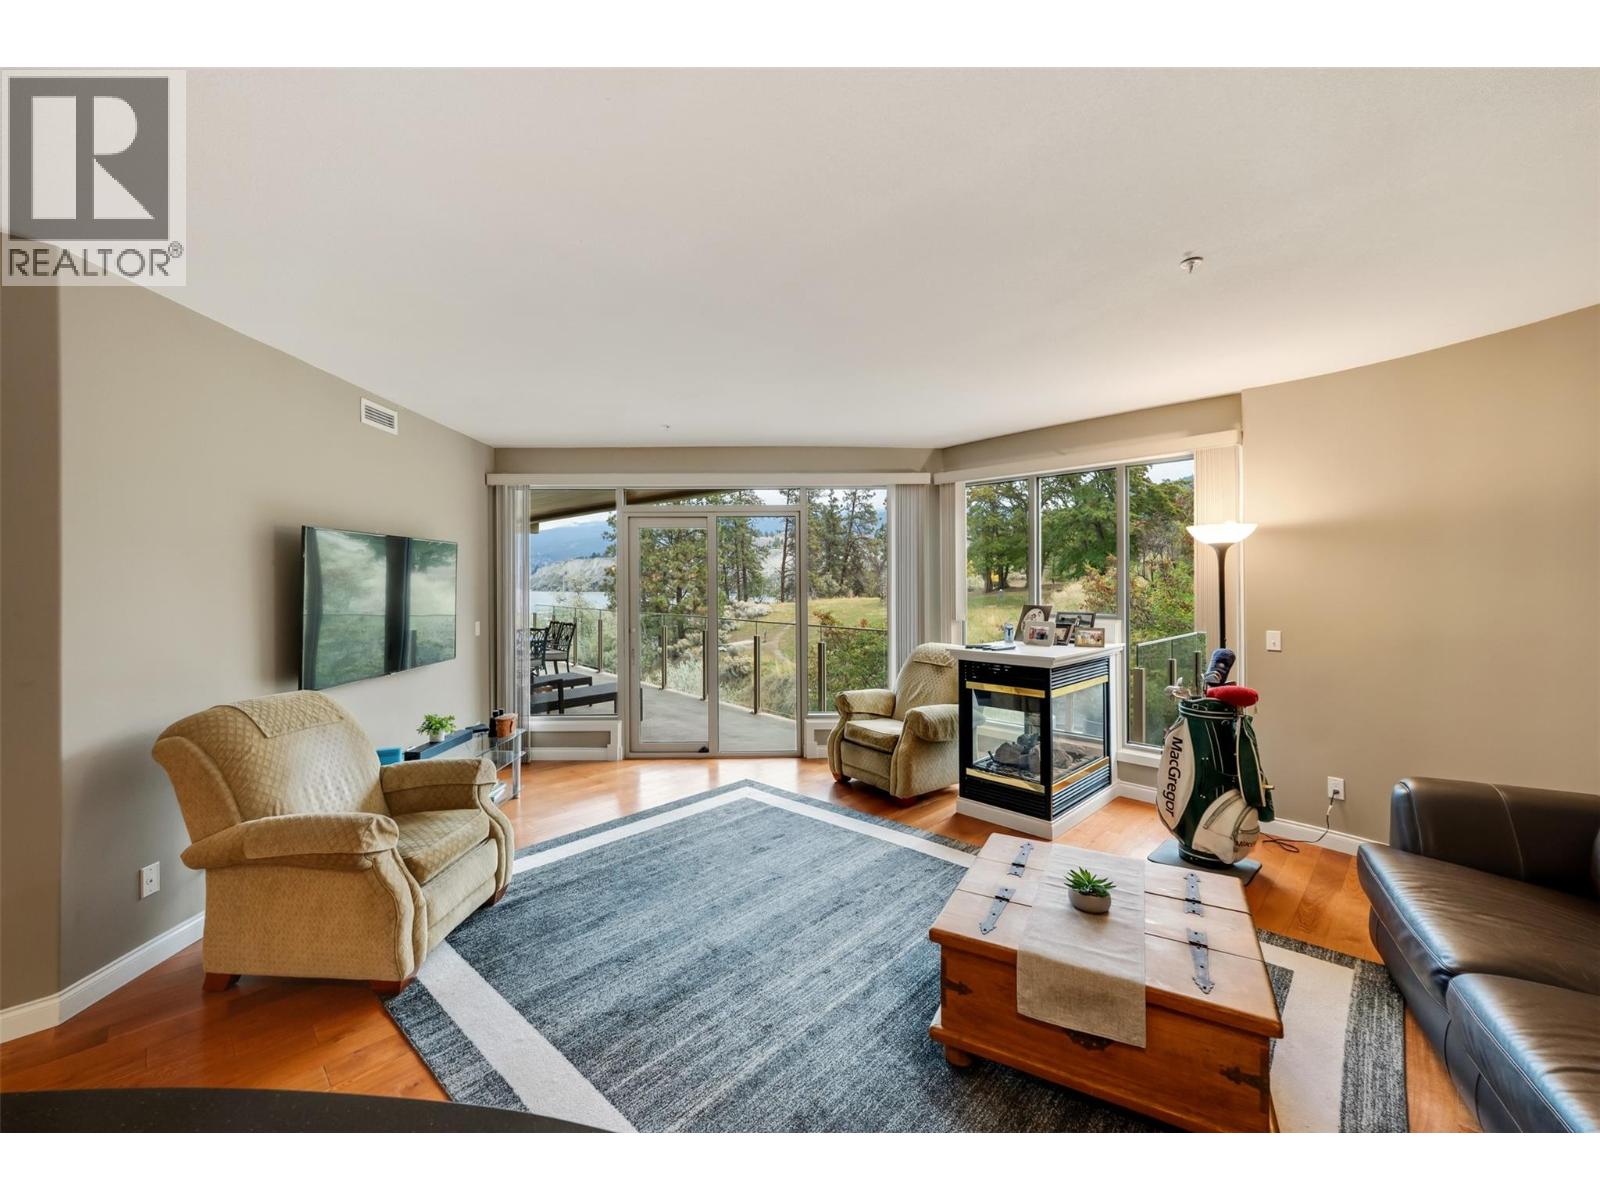
$719,000
Maintenance, Reserve Fund Contributions, Insurance, Ground Maintenance, Property Management, Other, See Remarks
$877 Monthly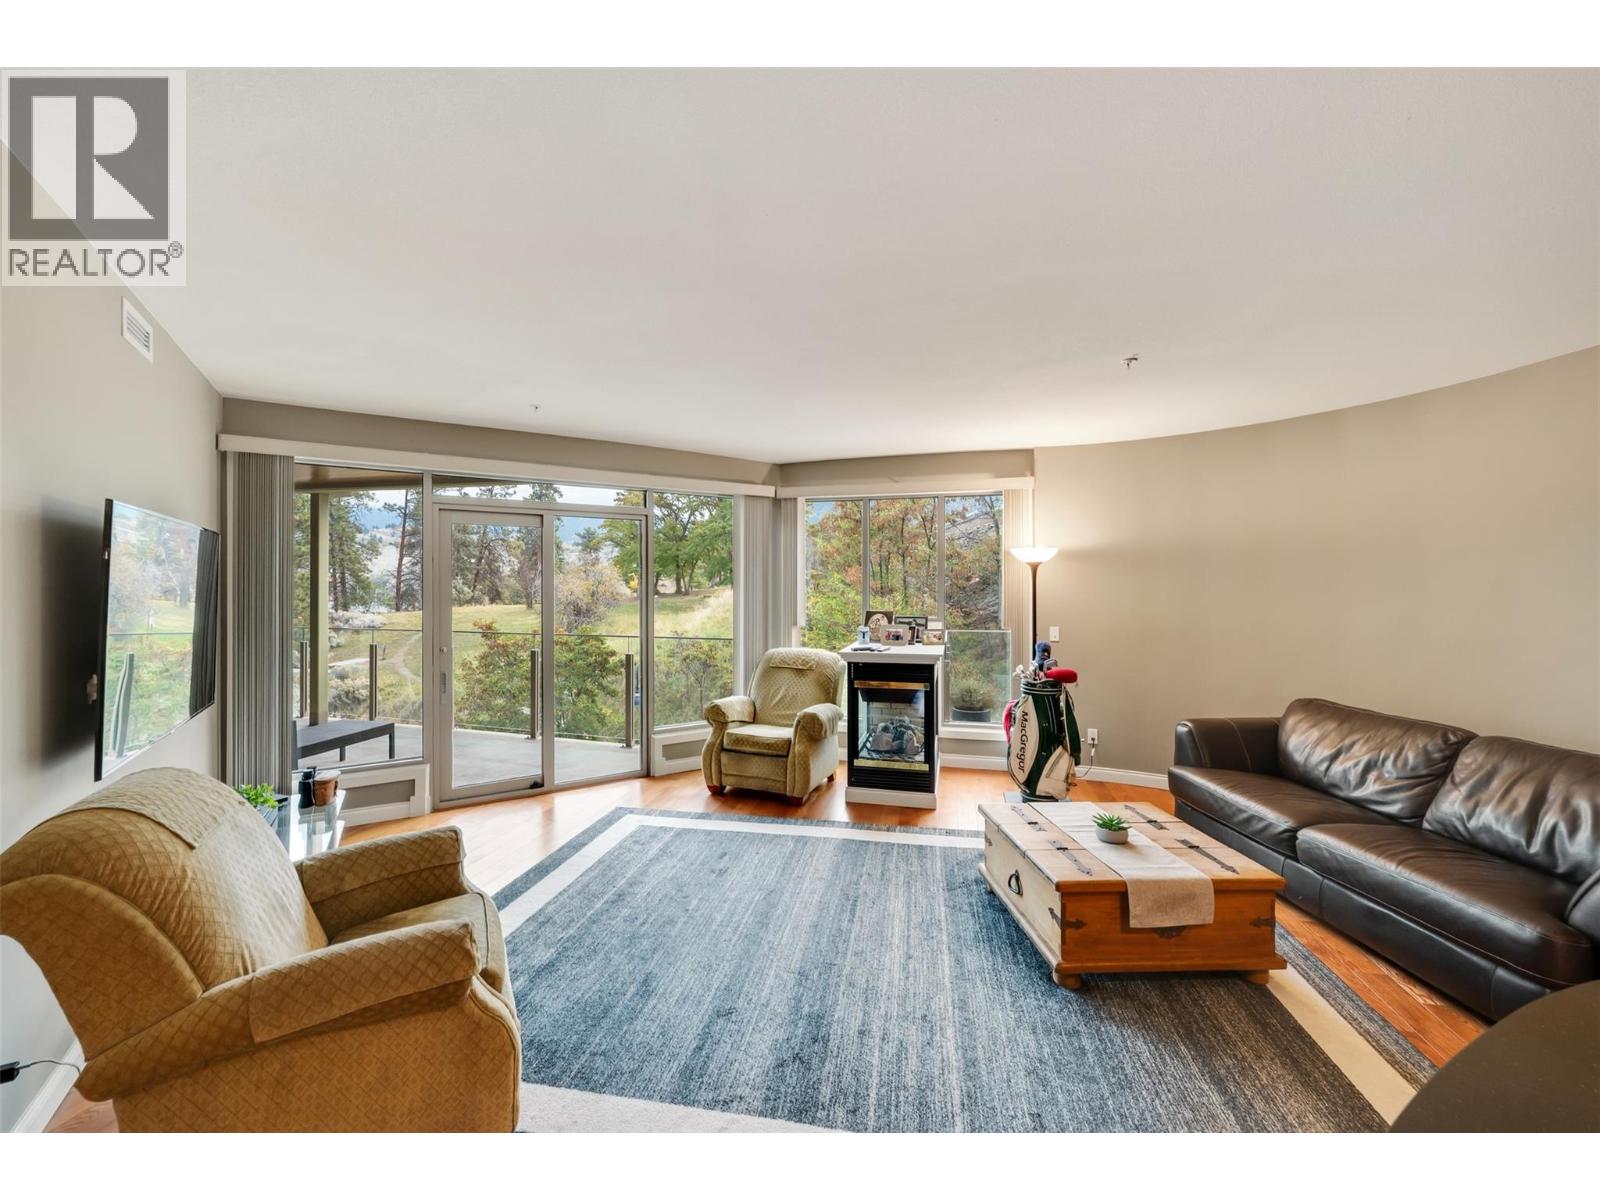
$719,000
Maintenance, Reserve Fund Contributions, Insurance, Ground Maintenance, Property Management, Other, See Remarks
$877 Monthly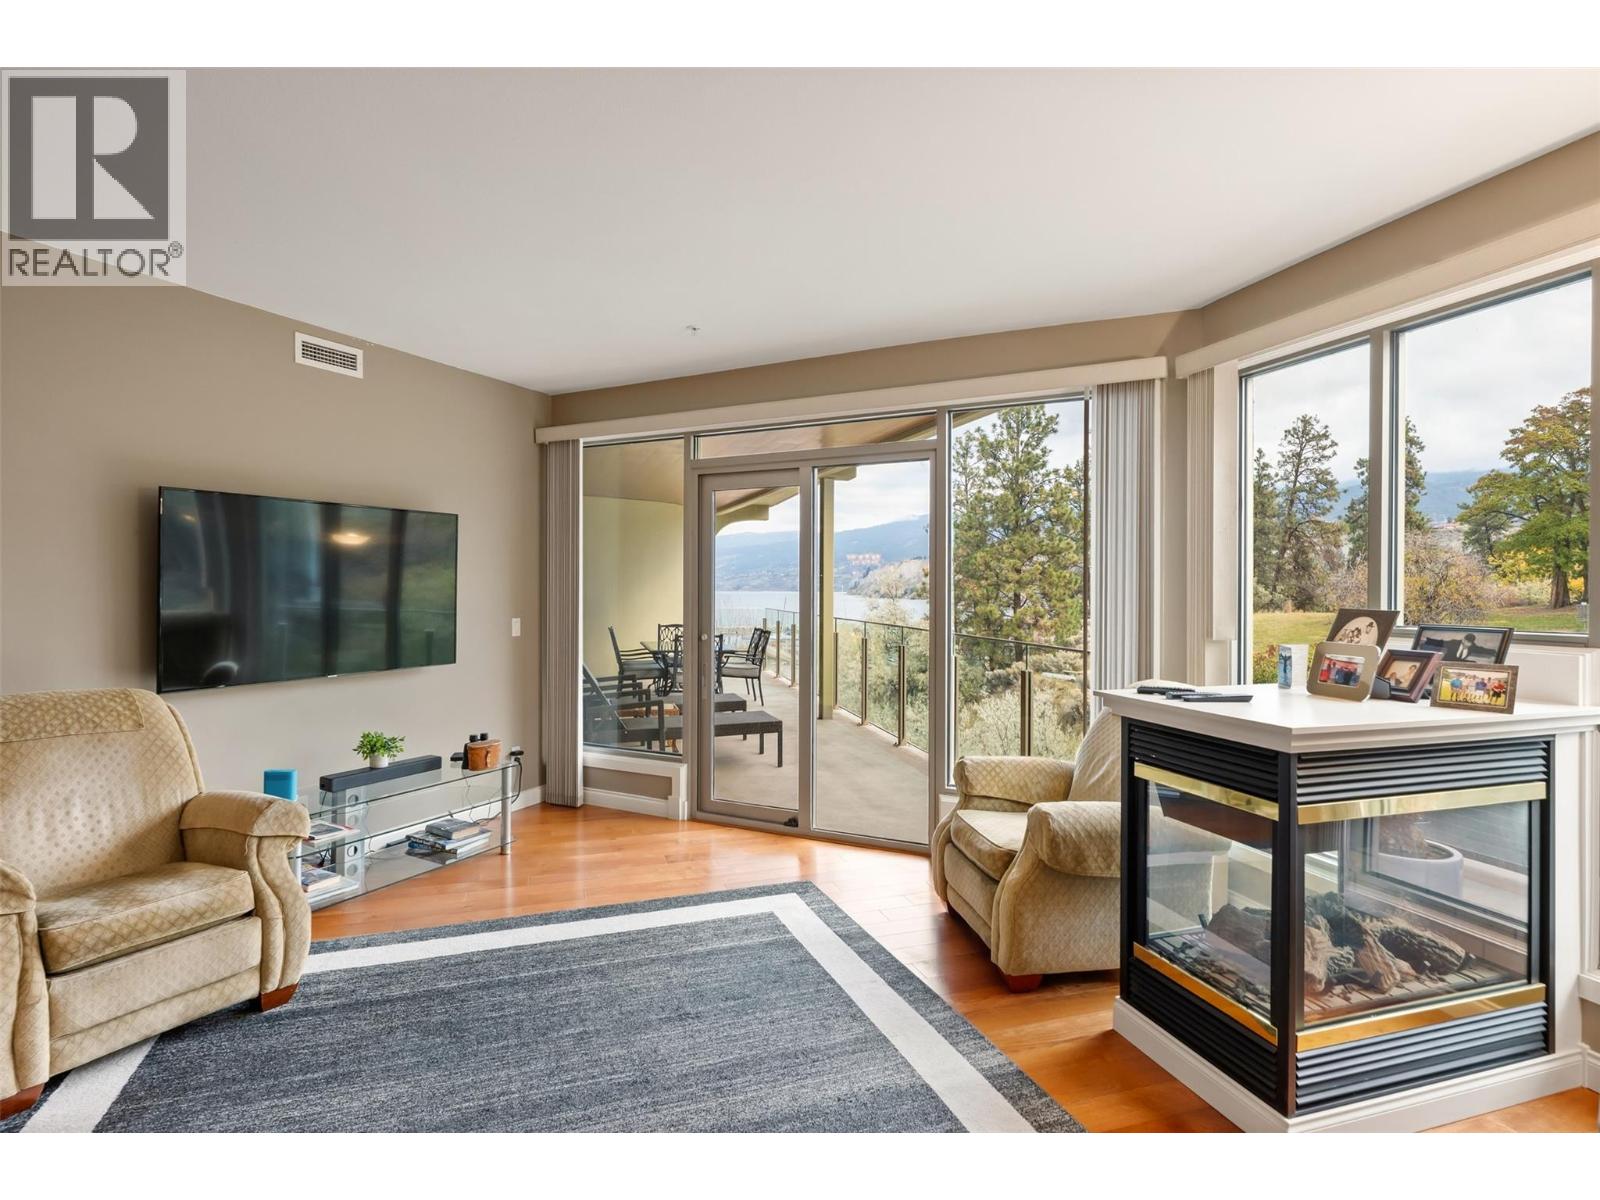
$719,000
Maintenance, Reserve Fund Contributions, Insurance, Ground Maintenance, Property Management, Other, See Remarks
$877 Monthly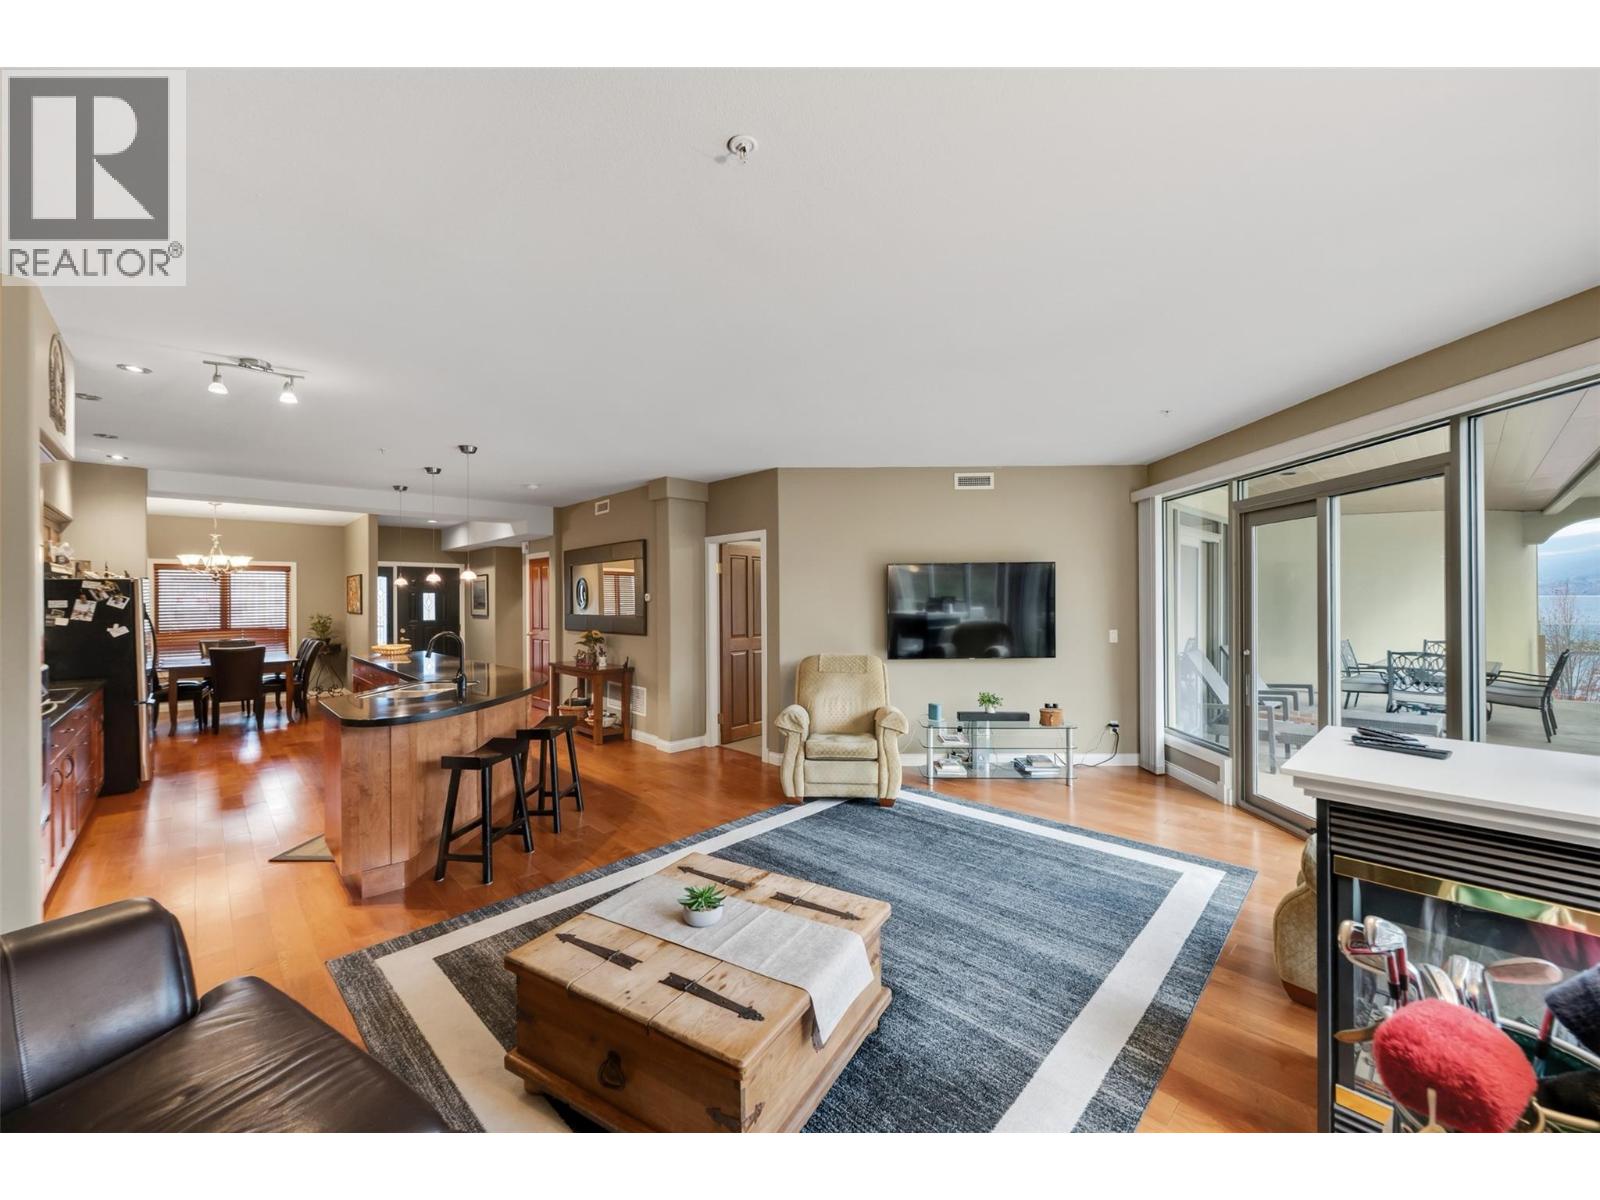
$719,000
Maintenance, Reserve Fund Contributions, Insurance, Ground Maintenance, Property Management, Other, See Remarks
$877 Monthly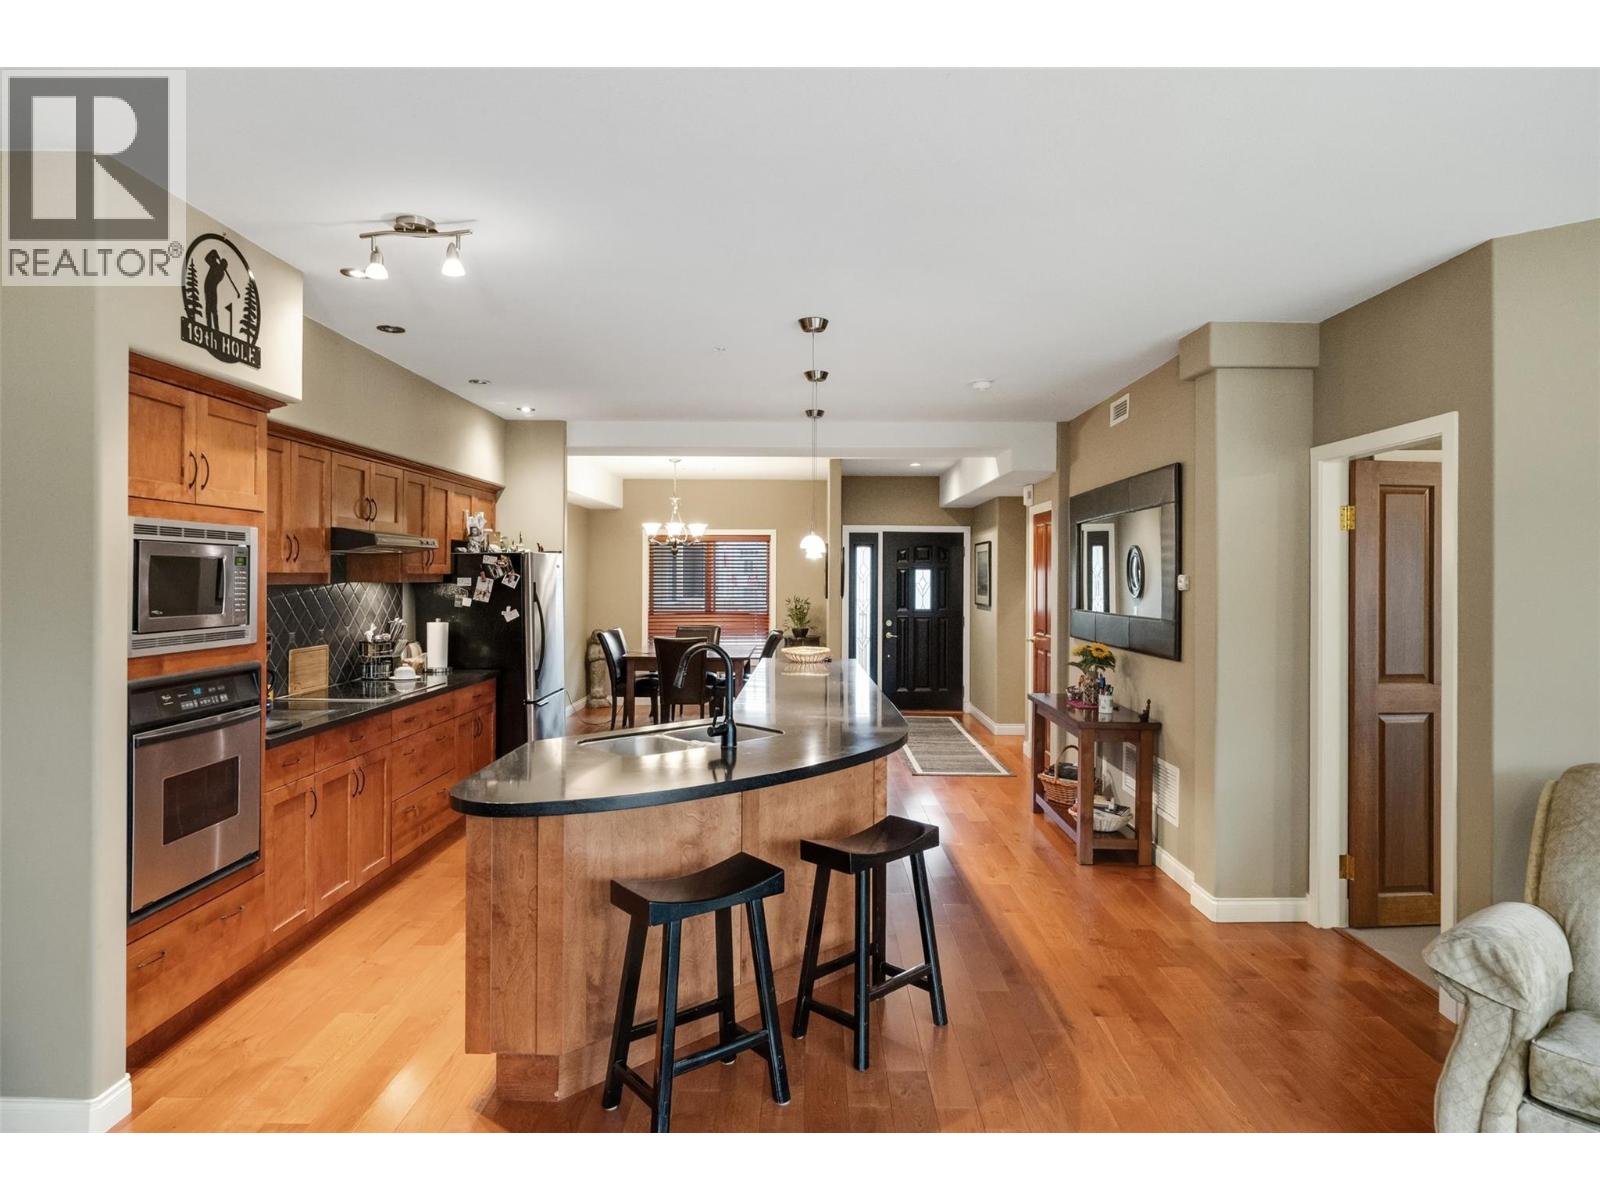
$719,000
Maintenance, Reserve Fund Contributions, Insurance, Ground Maintenance, Property Management, Other, See Remarks
$877 Monthly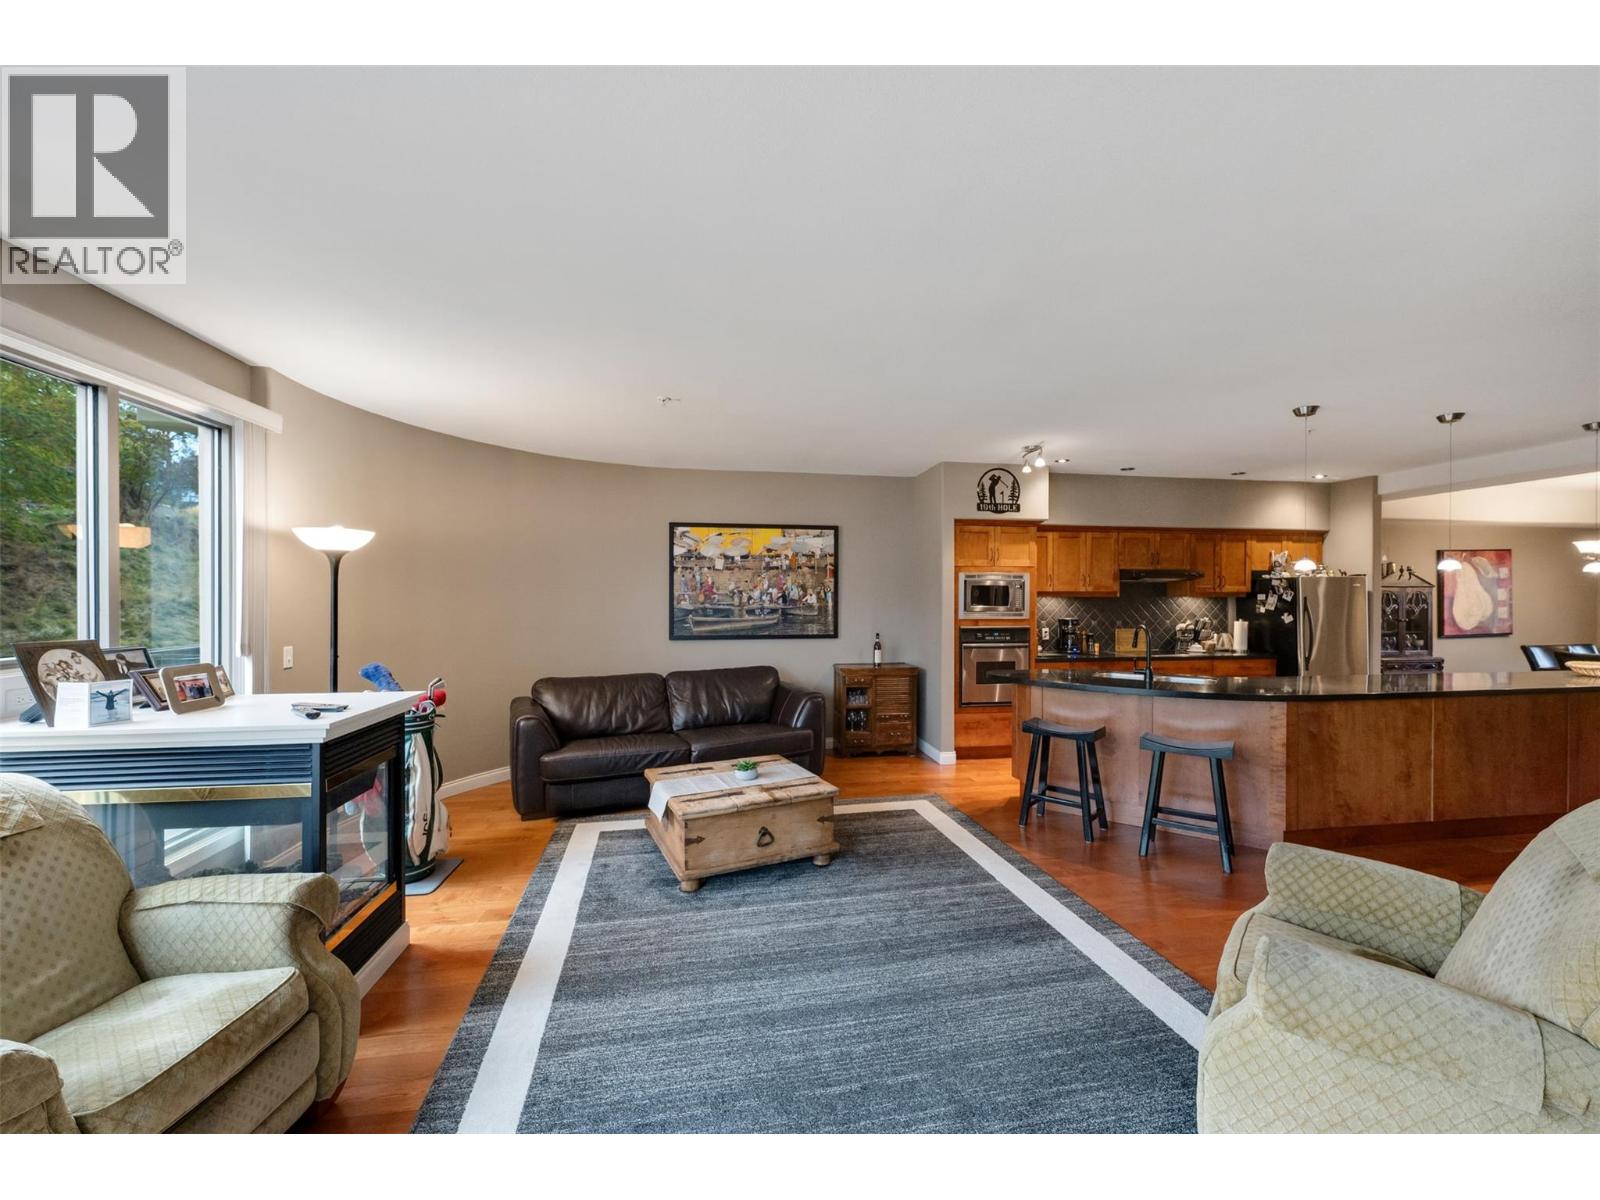
$719,000
Maintenance, Reserve Fund Contributions, Insurance, Ground Maintenance, Property Management, Other, See Remarks
$877 Monthly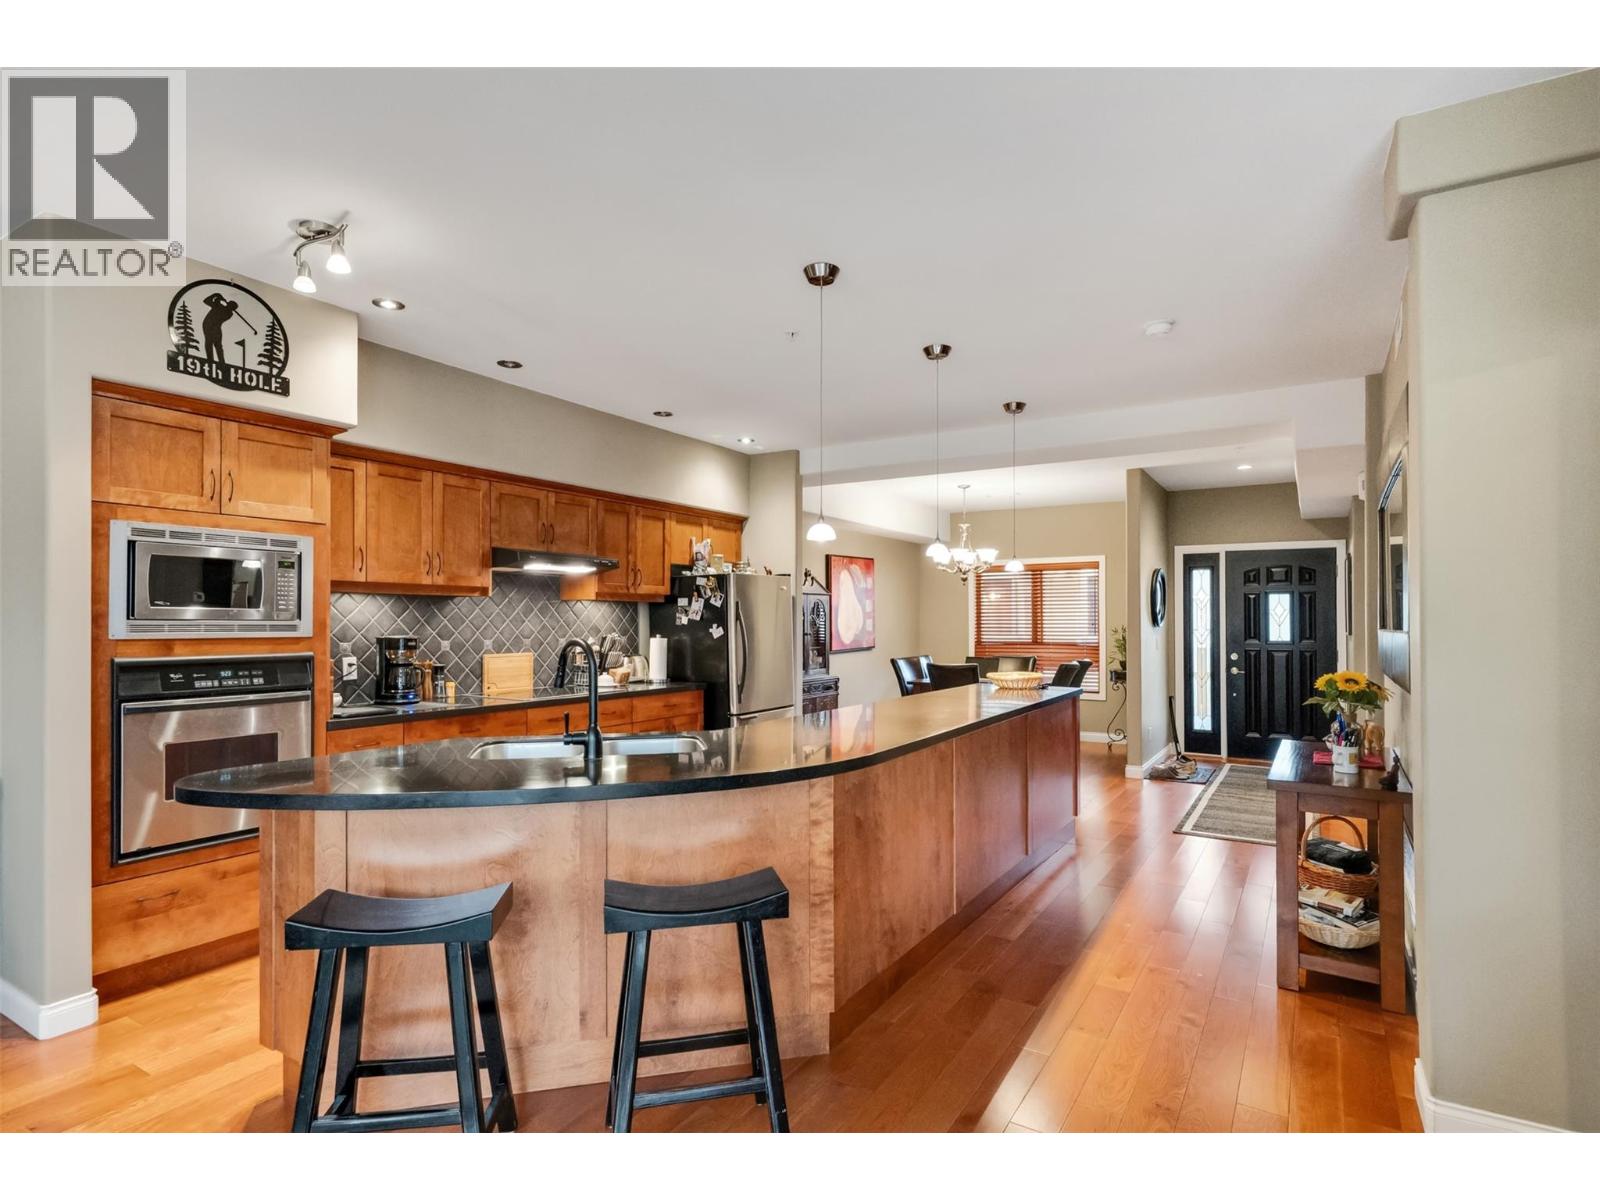
$719,000
Maintenance, Reserve Fund Contributions, Insurance, Ground Maintenance, Property Management, Other, See Remarks
$877 Monthly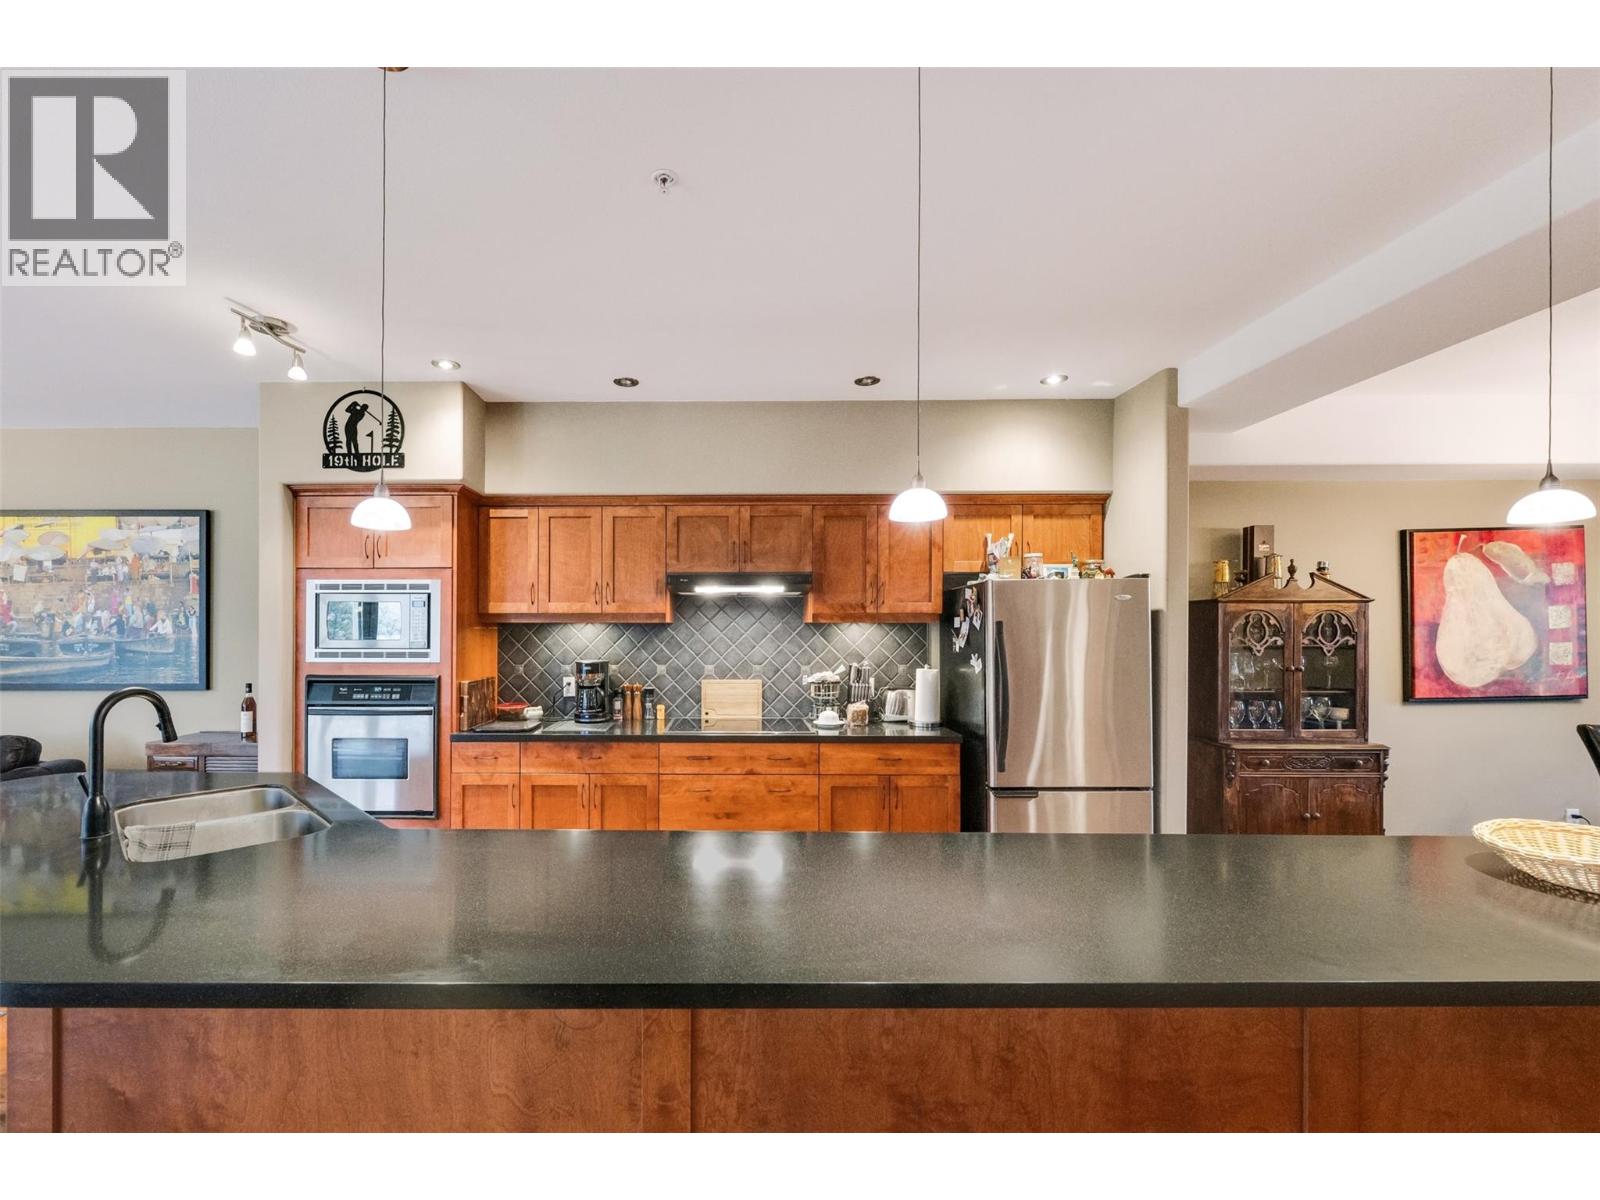
$719,000
Maintenance, Reserve Fund Contributions, Insurance, Ground Maintenance, Property Management, Other, See Remarks
$877 Monthly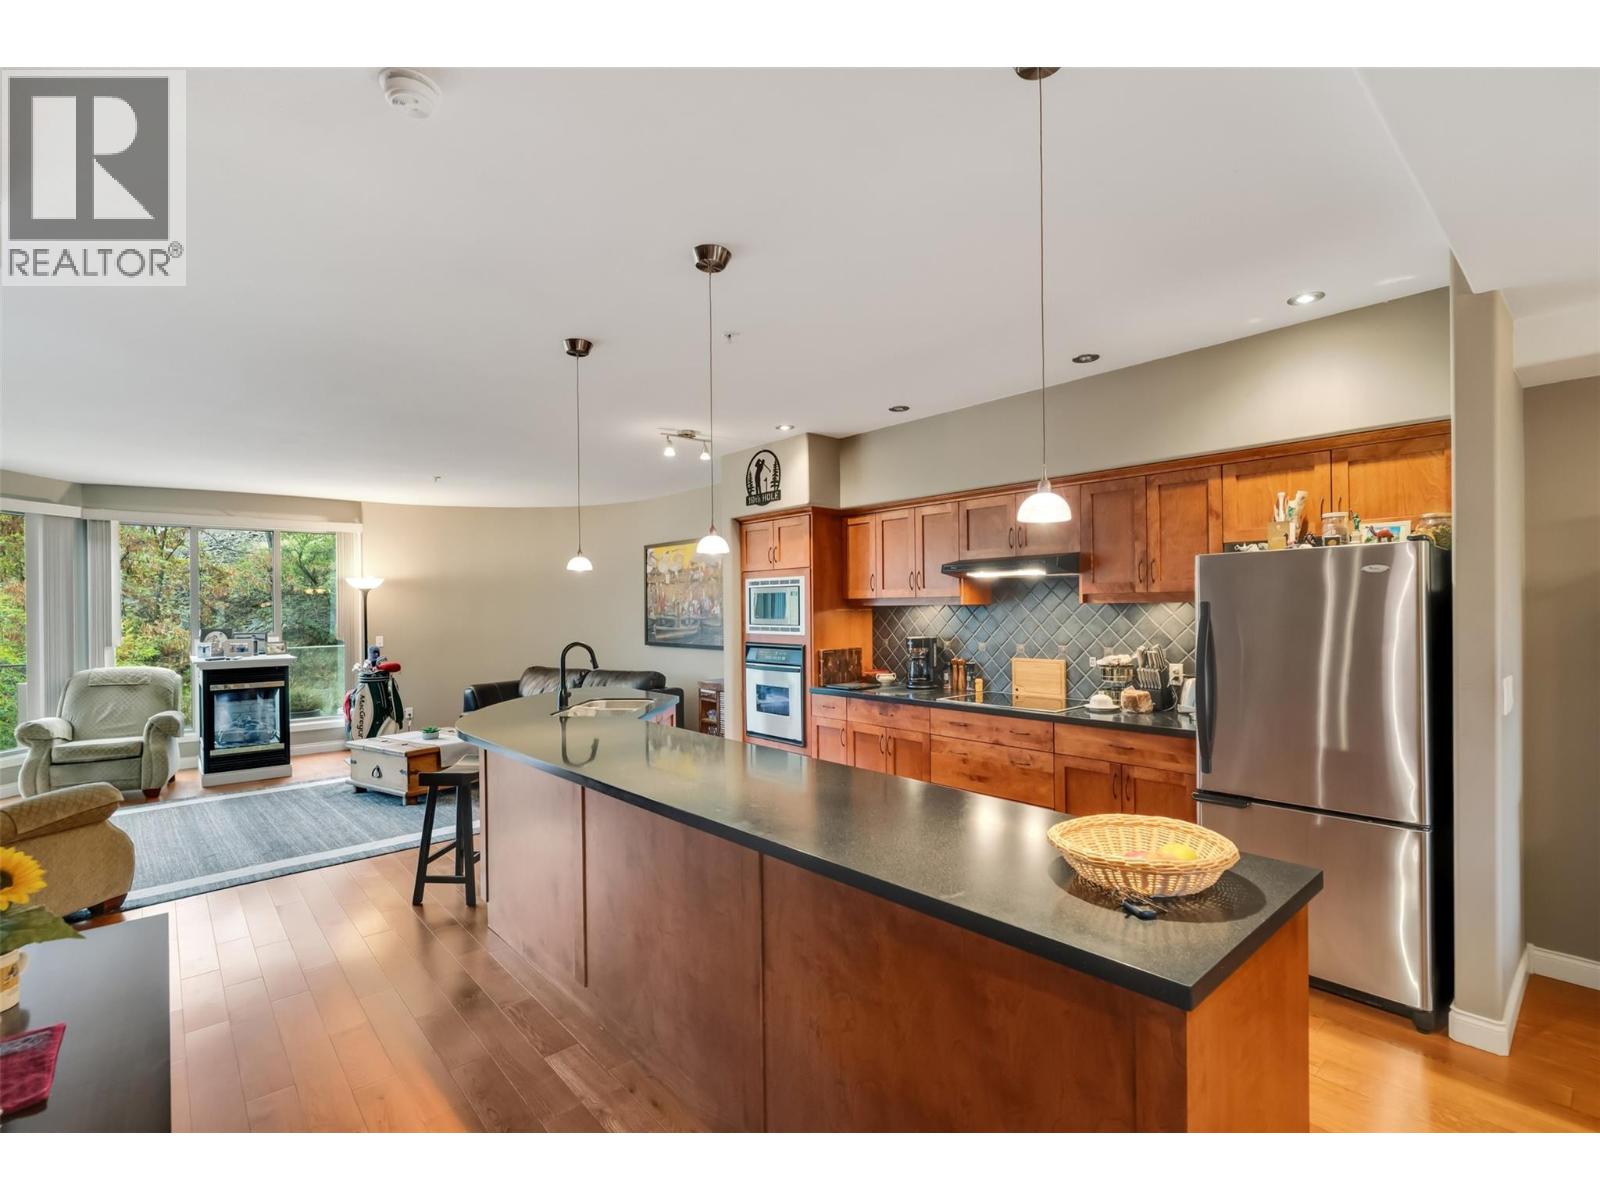
$719,000
Maintenance, Reserve Fund Contributions, Insurance, Ground Maintenance, Property Management, Other, See Remarks
$877 Monthly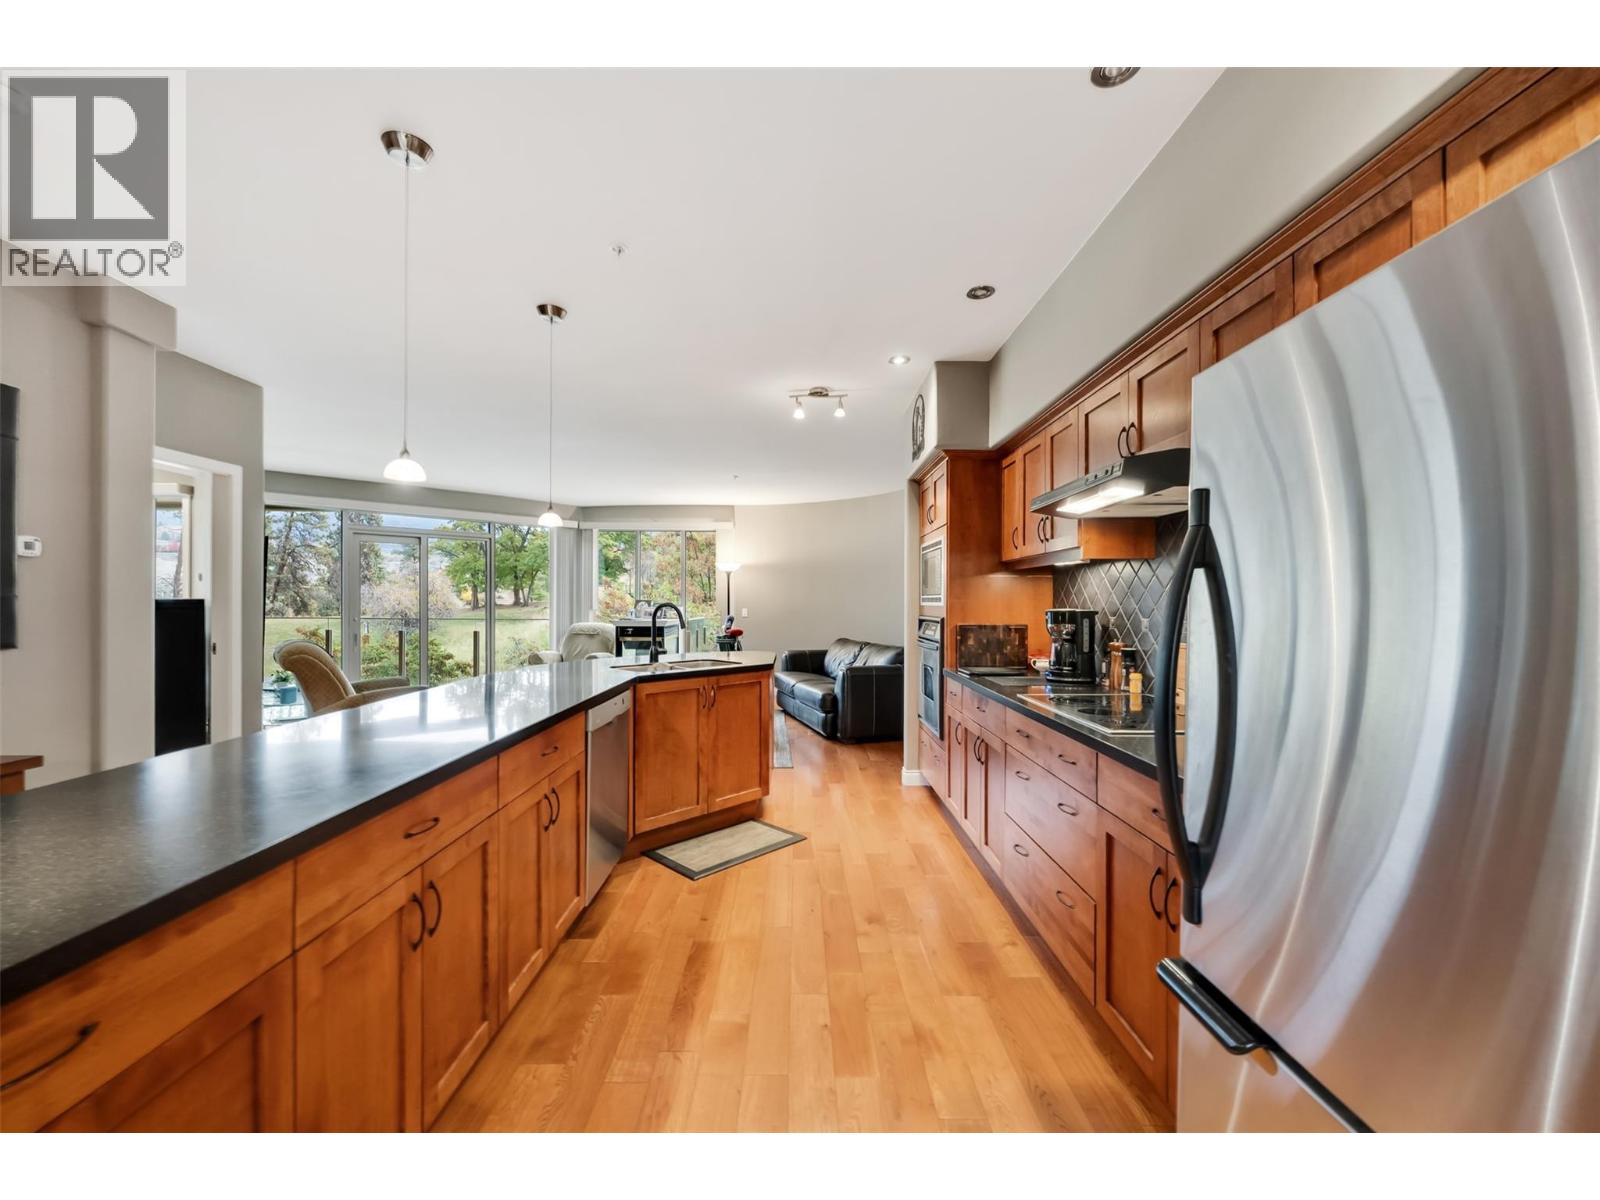
$719,000
Maintenance, Reserve Fund Contributions, Insurance, Ground Maintenance, Property Management, Other, See Remarks
$877 Monthly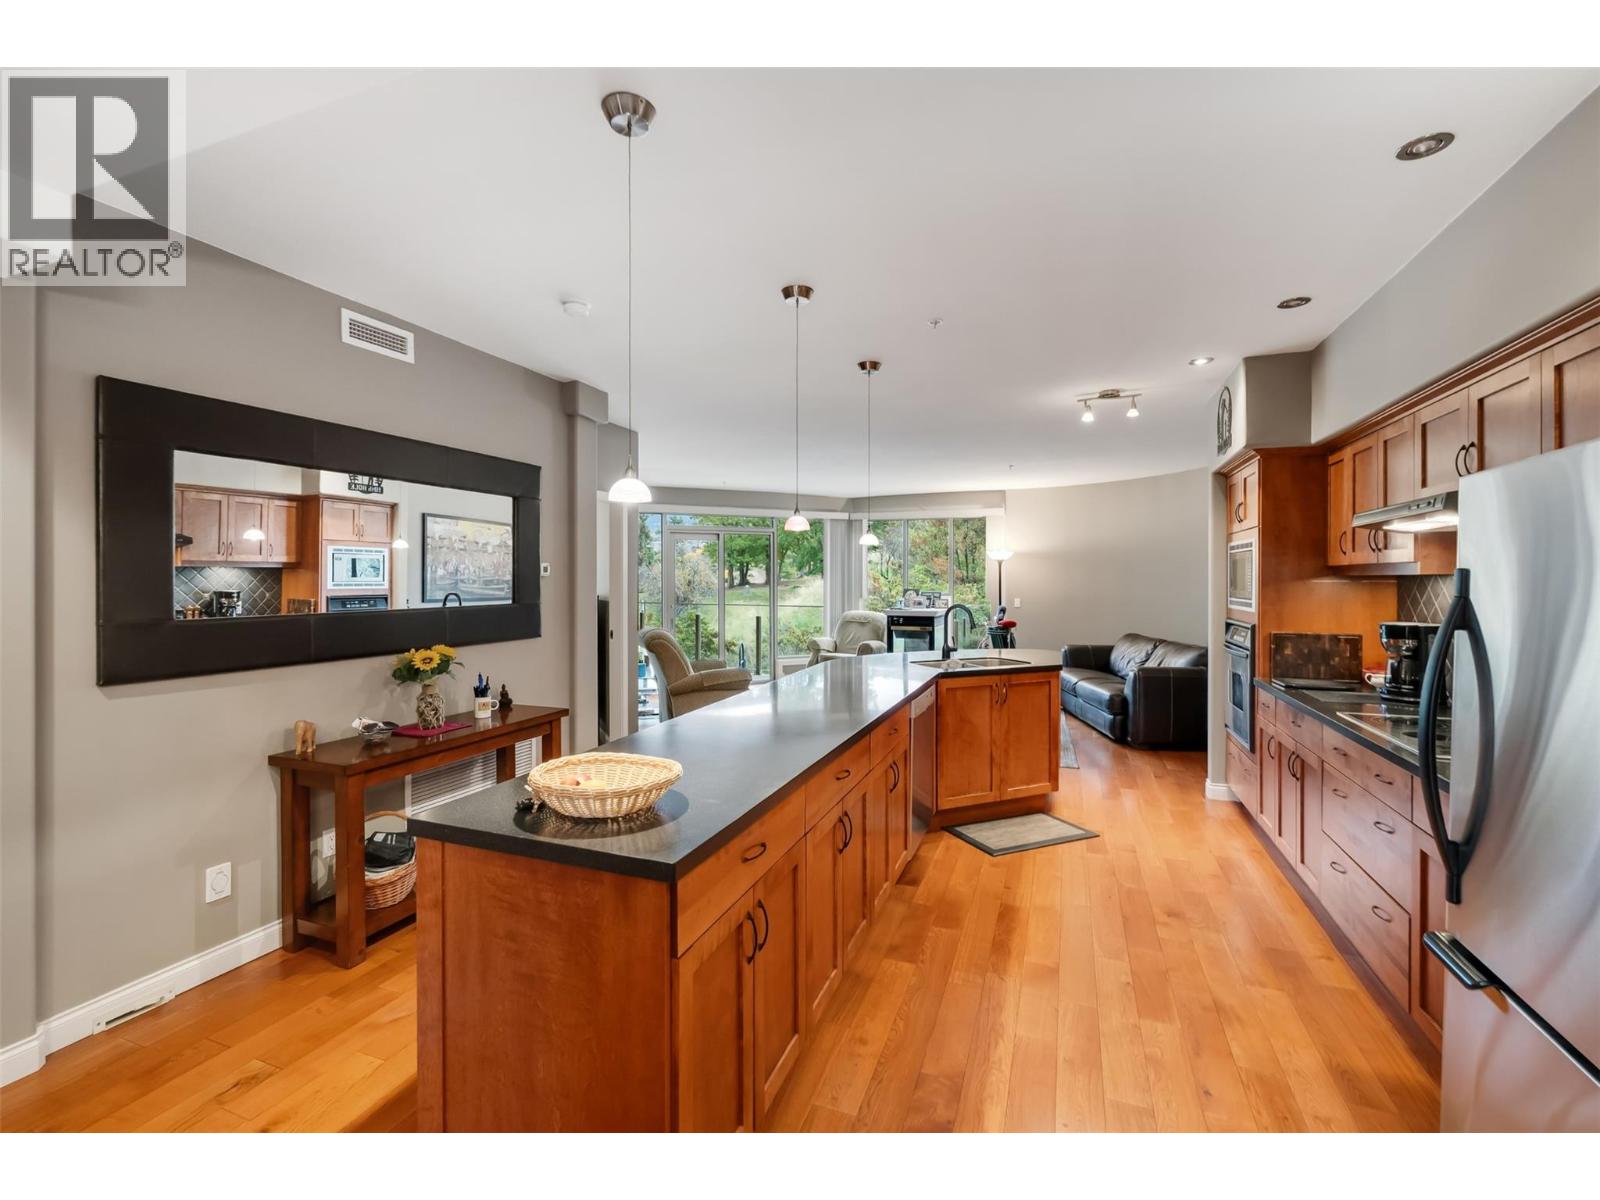
$719,000
Maintenance, Reserve Fund Contributions, Insurance, Ground Maintenance, Property Management, Other, See Remarks
$877 Monthly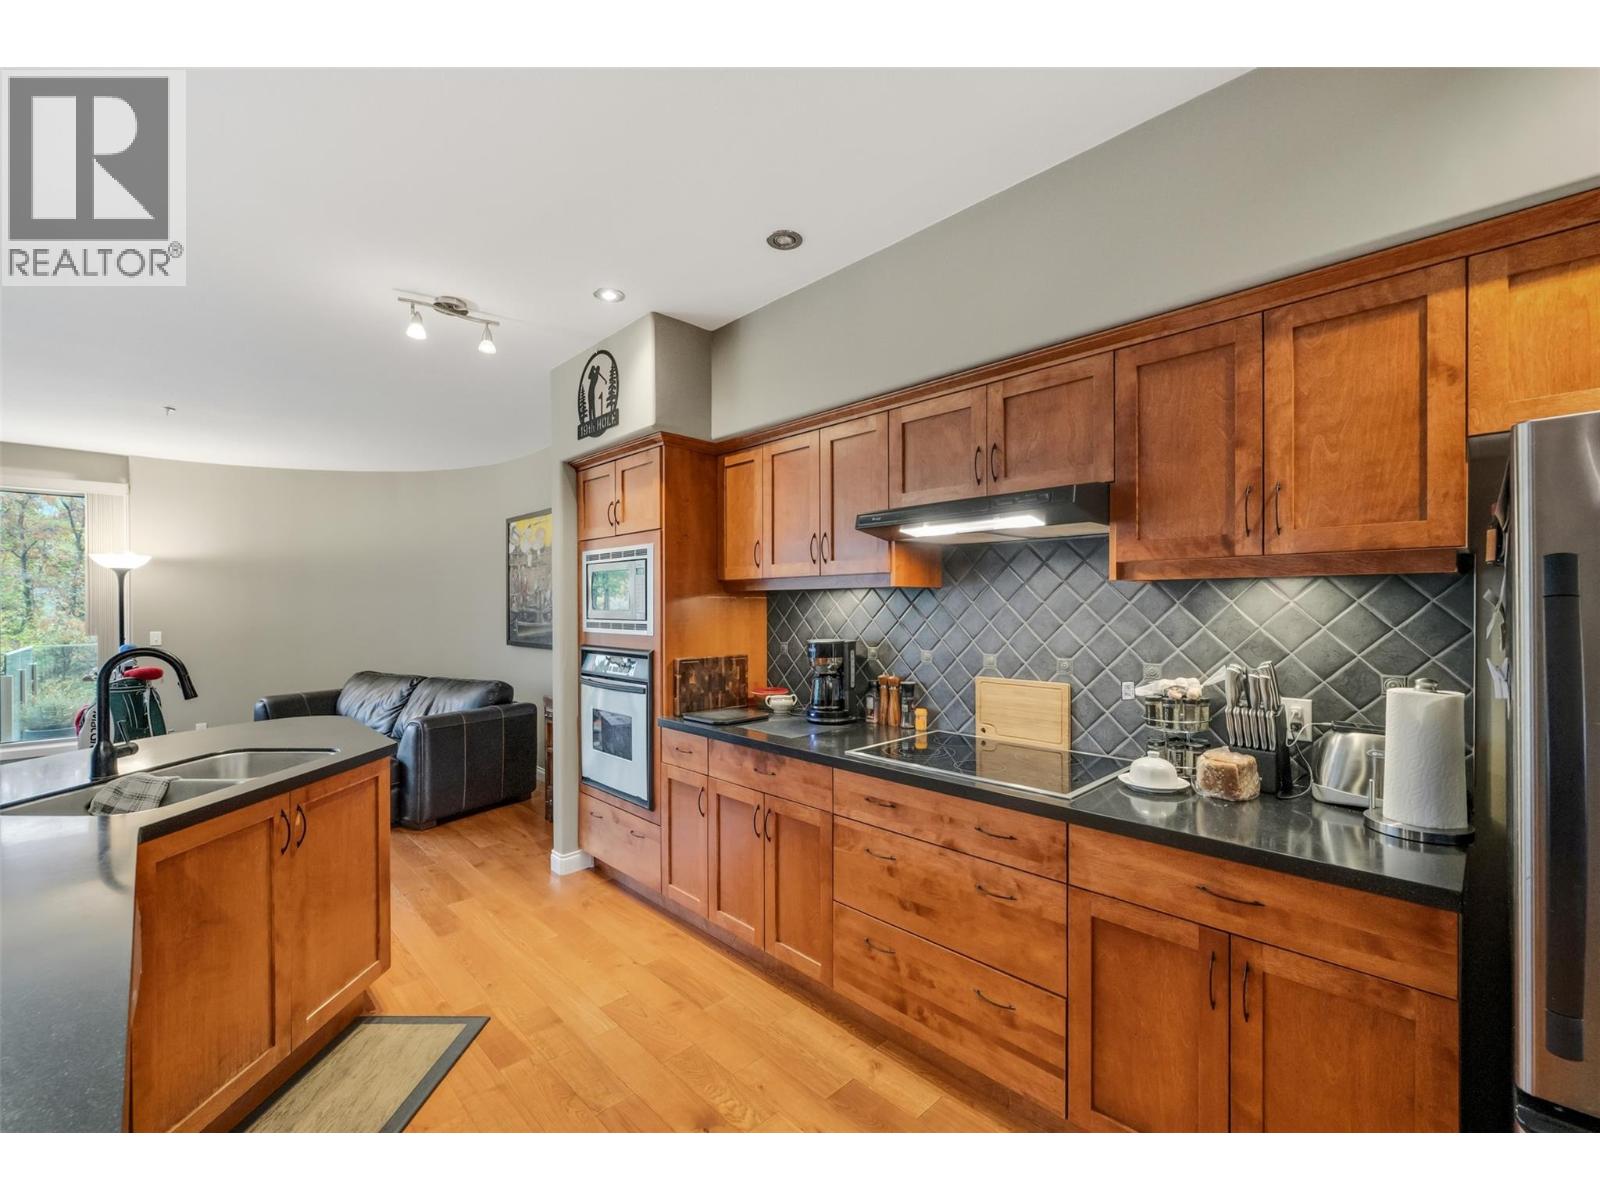
$719,000
Maintenance, Reserve Fund Contributions, Insurance, Ground Maintenance, Property Management, Other, See Remarks
$877 Monthly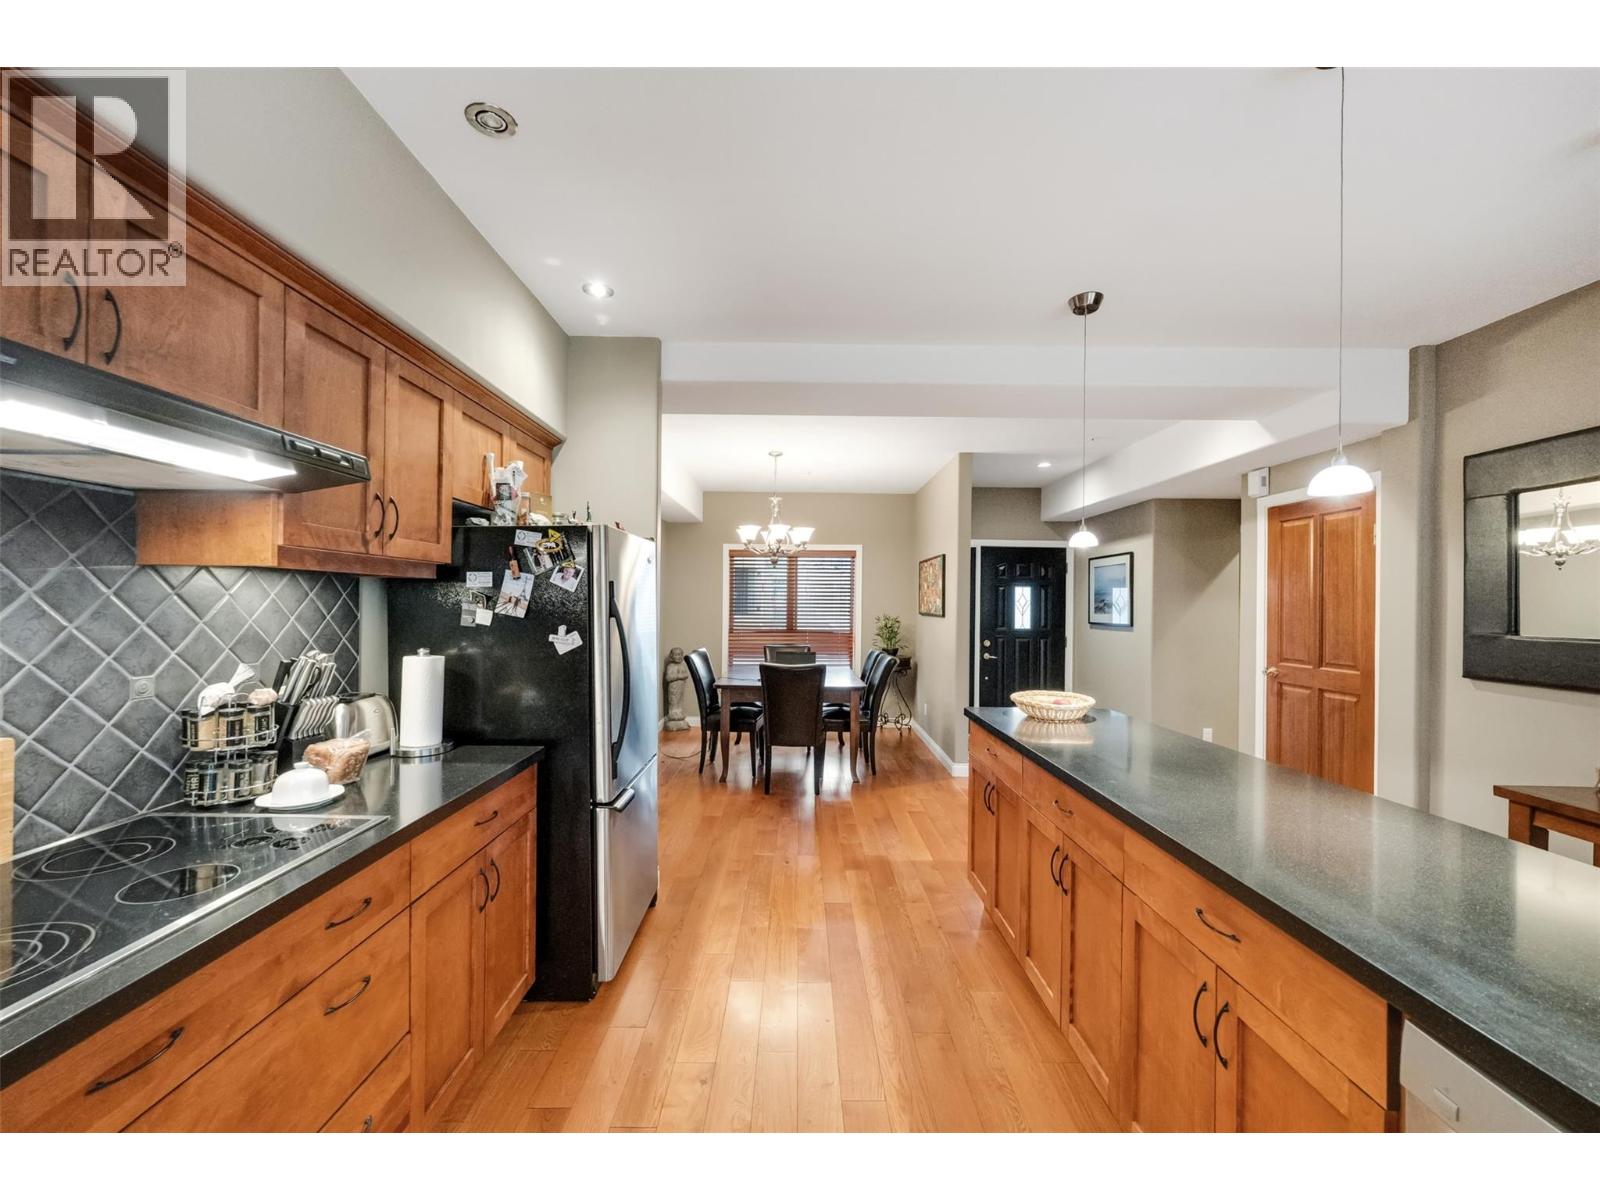
$719,000
Maintenance, Reserve Fund Contributions, Insurance, Ground Maintenance, Property Management, Other, See Remarks
$877 Monthly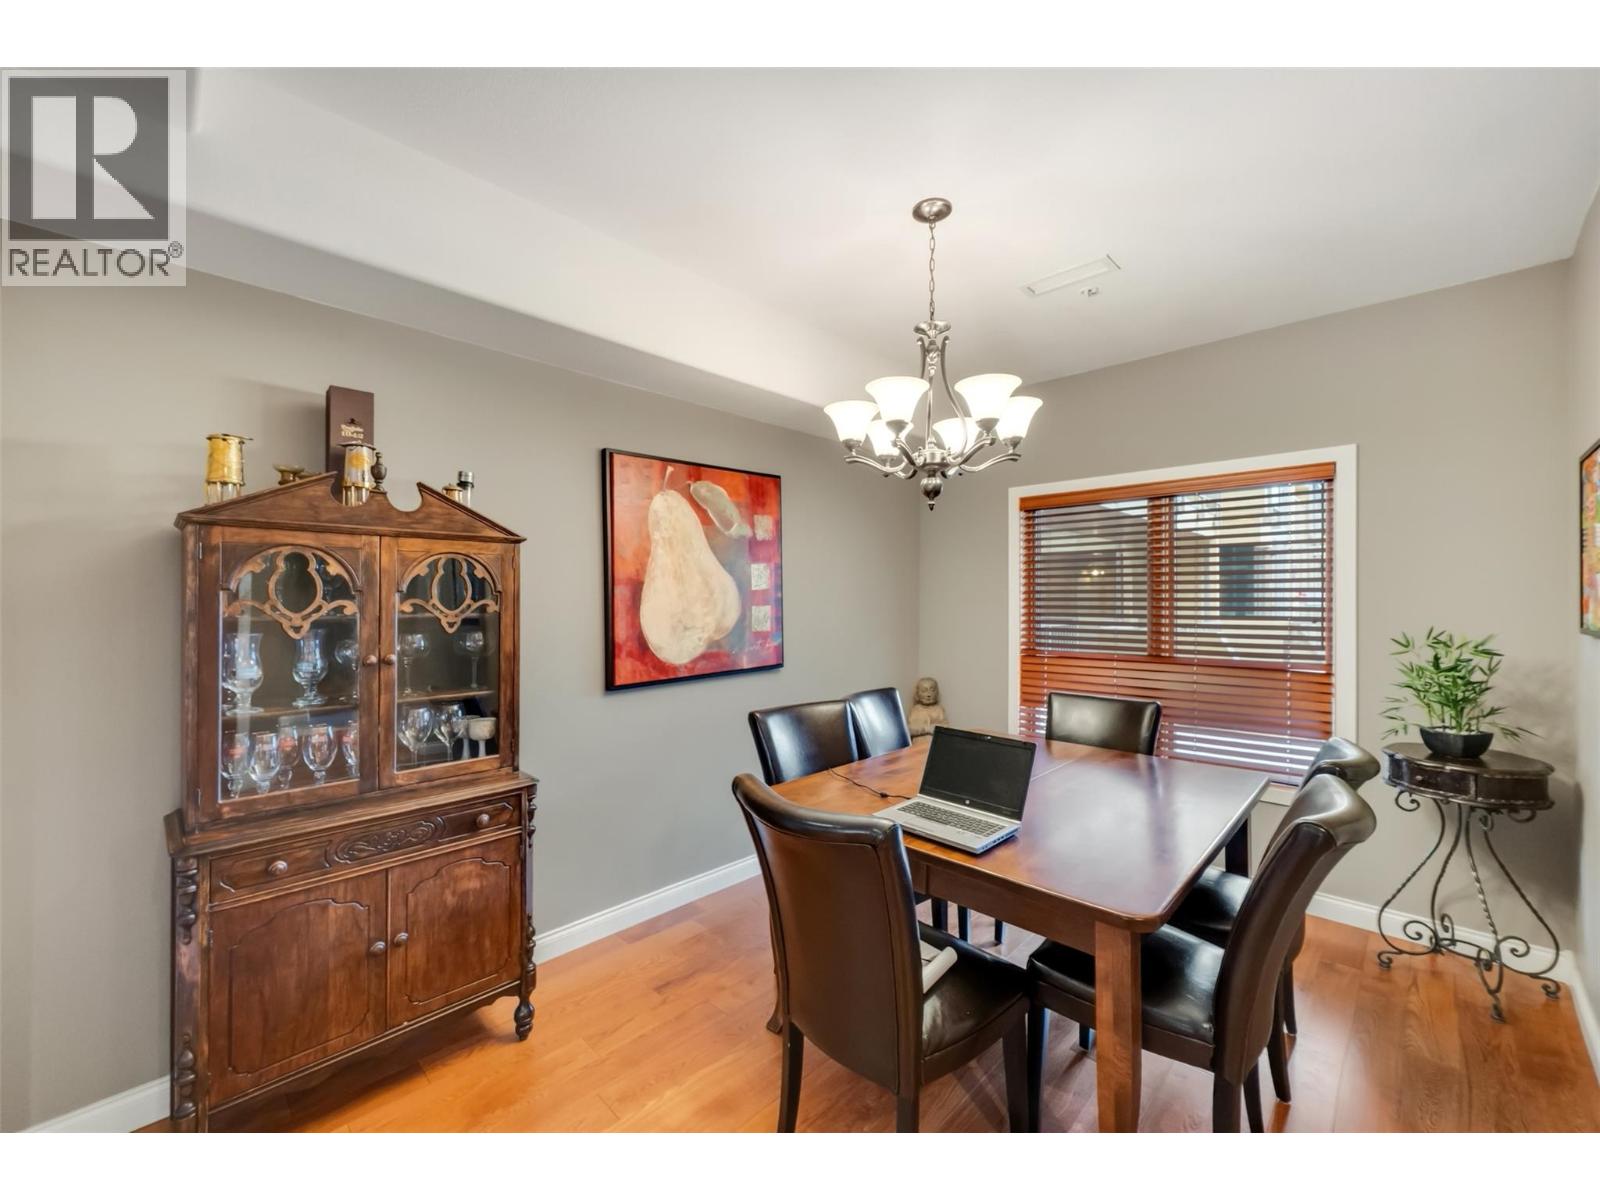
$719,000
Maintenance, Reserve Fund Contributions, Insurance, Ground Maintenance, Property Management, Other, See Remarks
$877 Monthly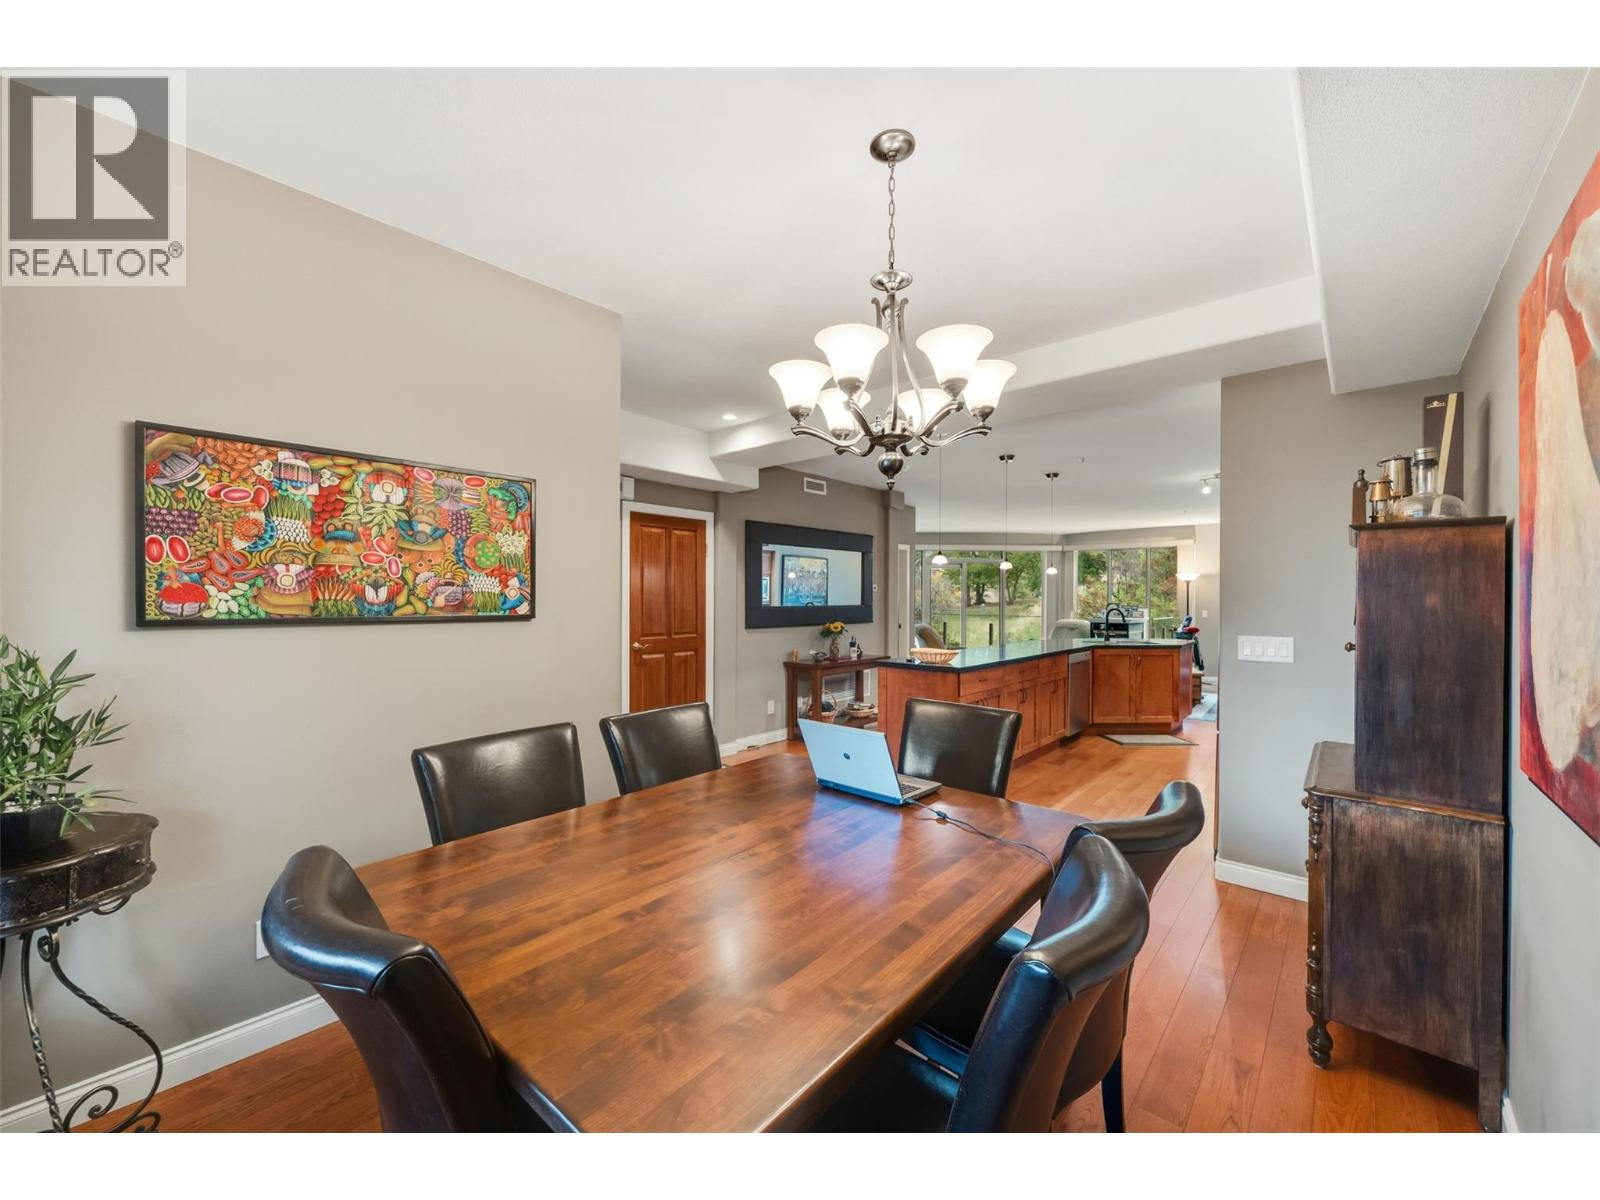
$719,000
Maintenance, Reserve Fund Contributions, Insurance, Ground Maintenance, Property Management, Other, See Remarks
$877 Monthly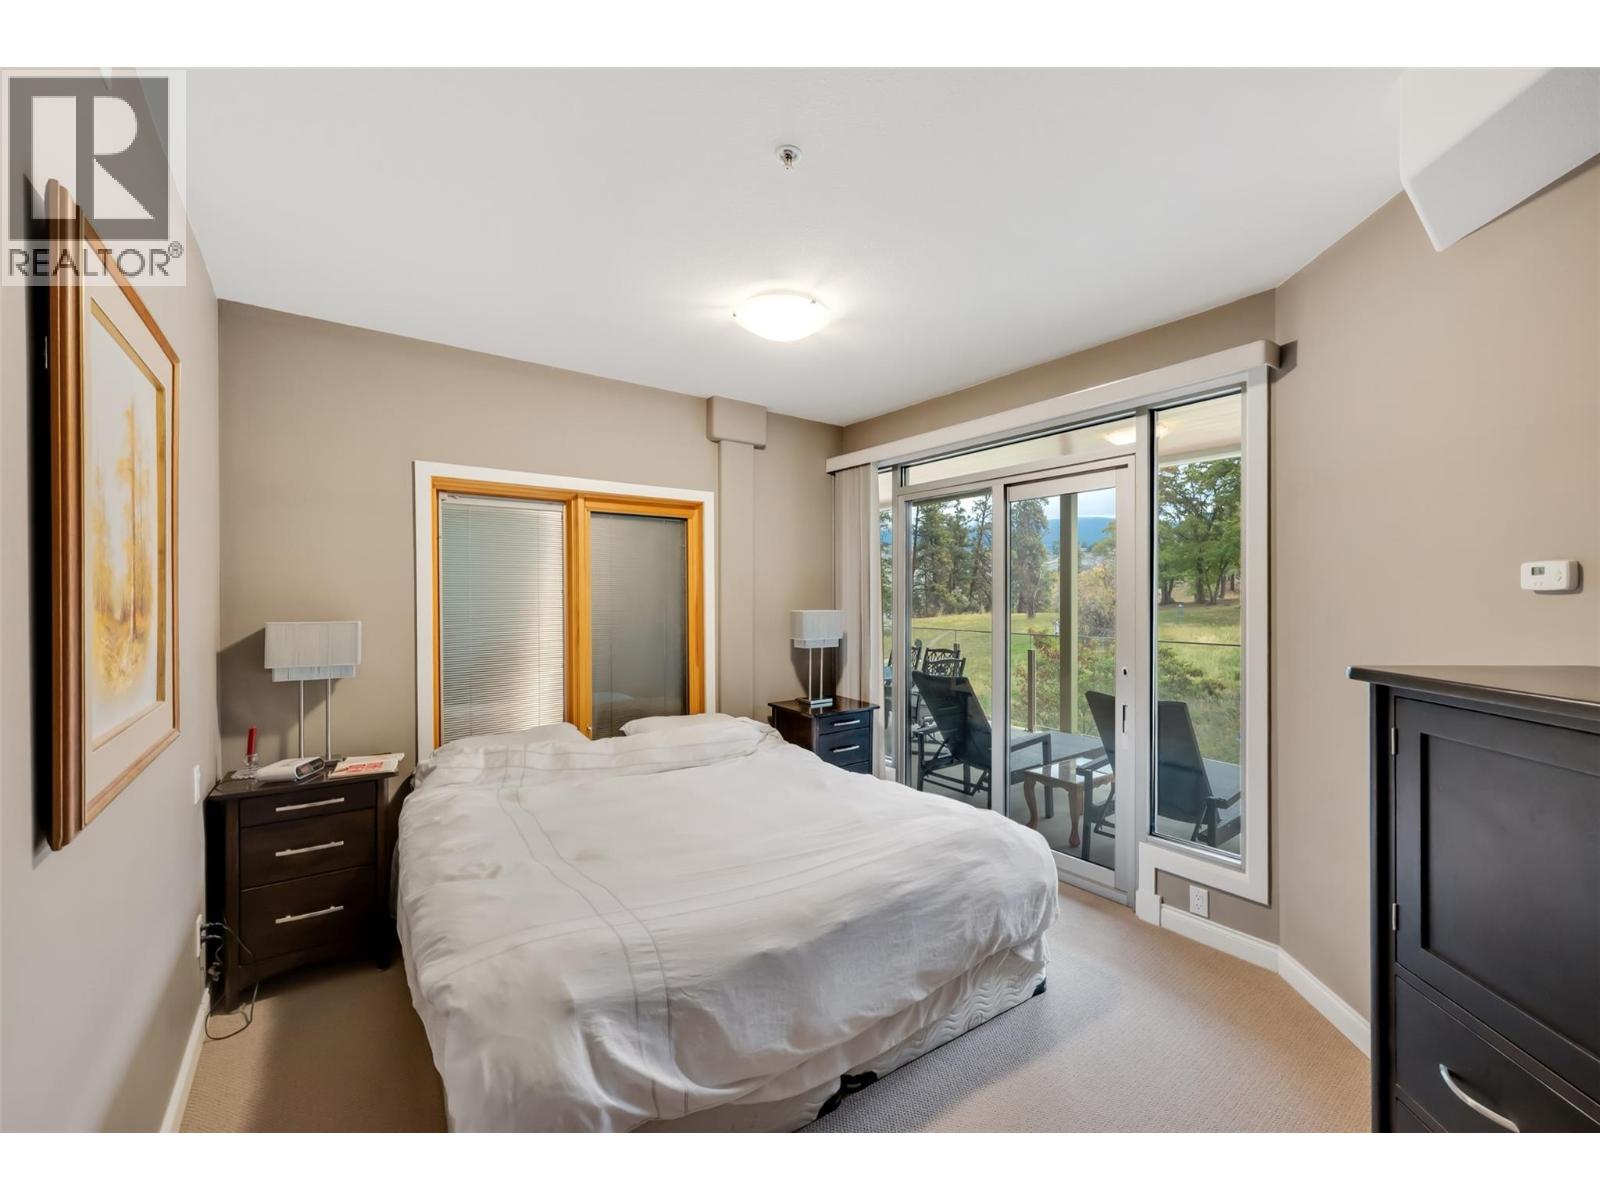
$719,000
Maintenance, Reserve Fund Contributions, Insurance, Ground Maintenance, Property Management, Other, See Remarks
$877 Monthly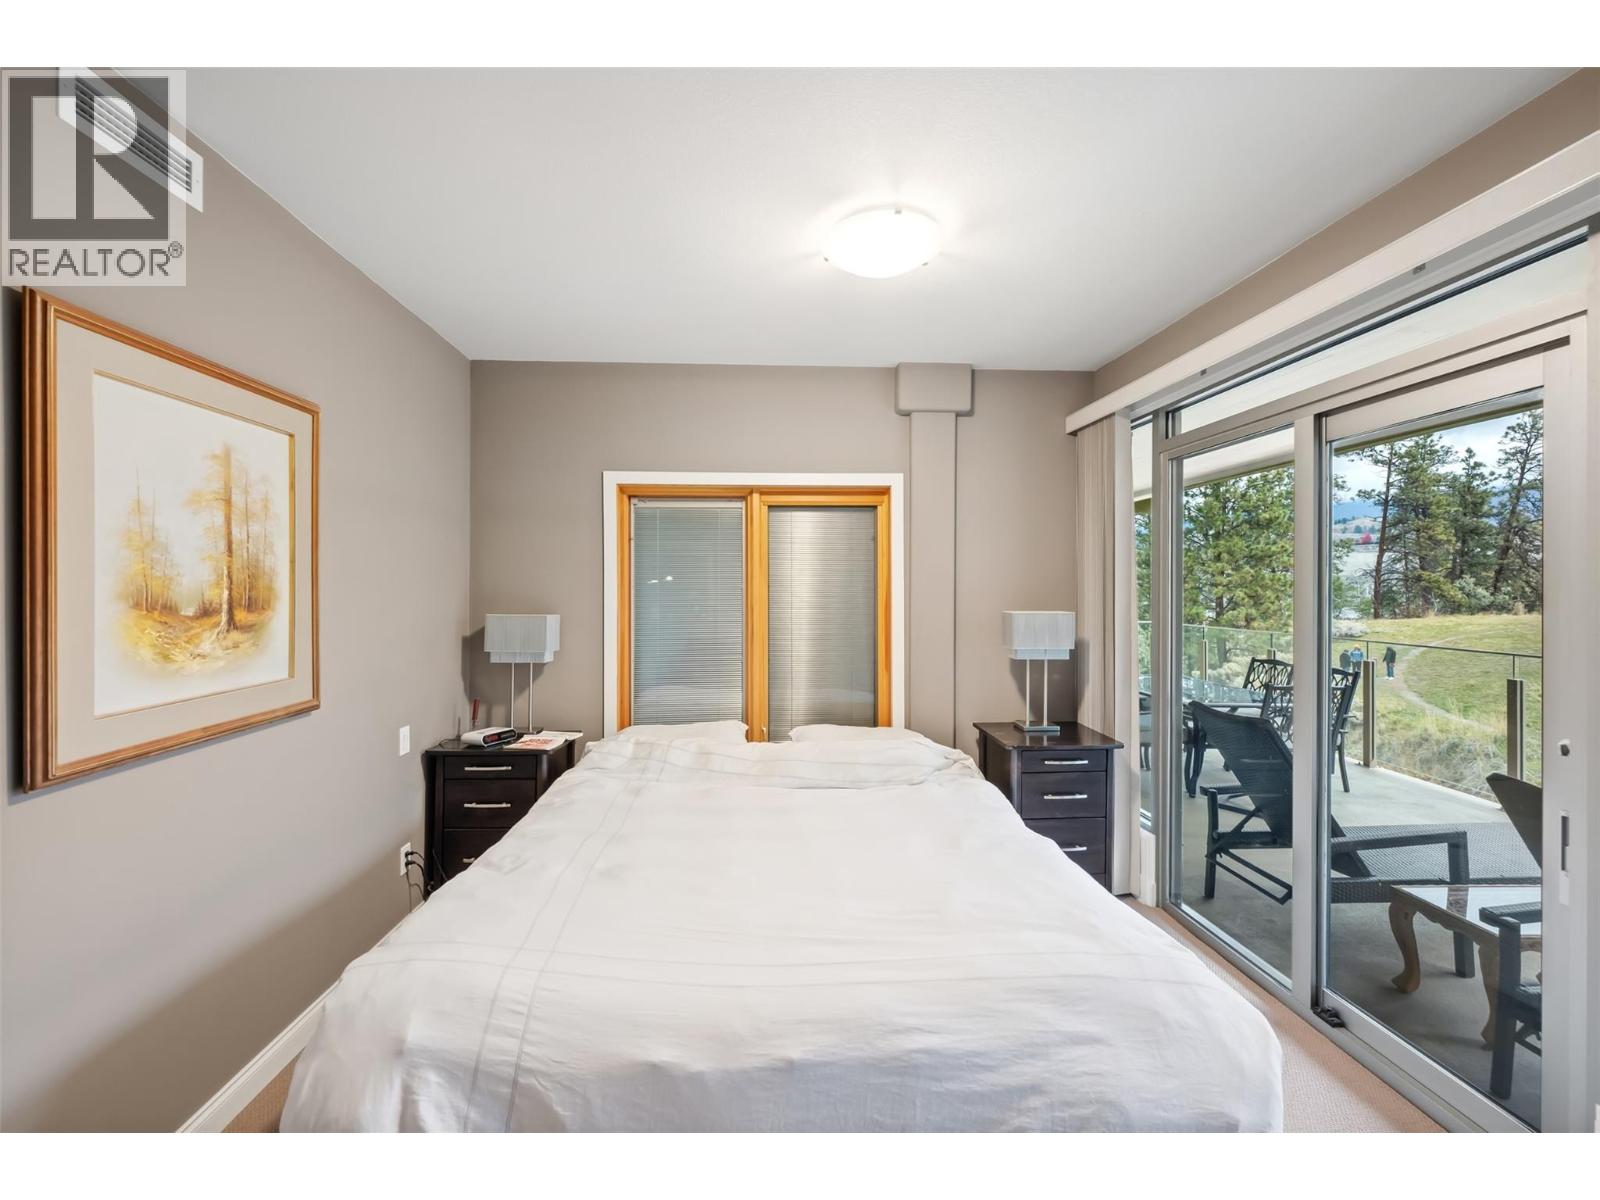
$719,000
Maintenance, Reserve Fund Contributions, Insurance, Ground Maintenance, Property Management, Other, See Remarks
$877 Monthly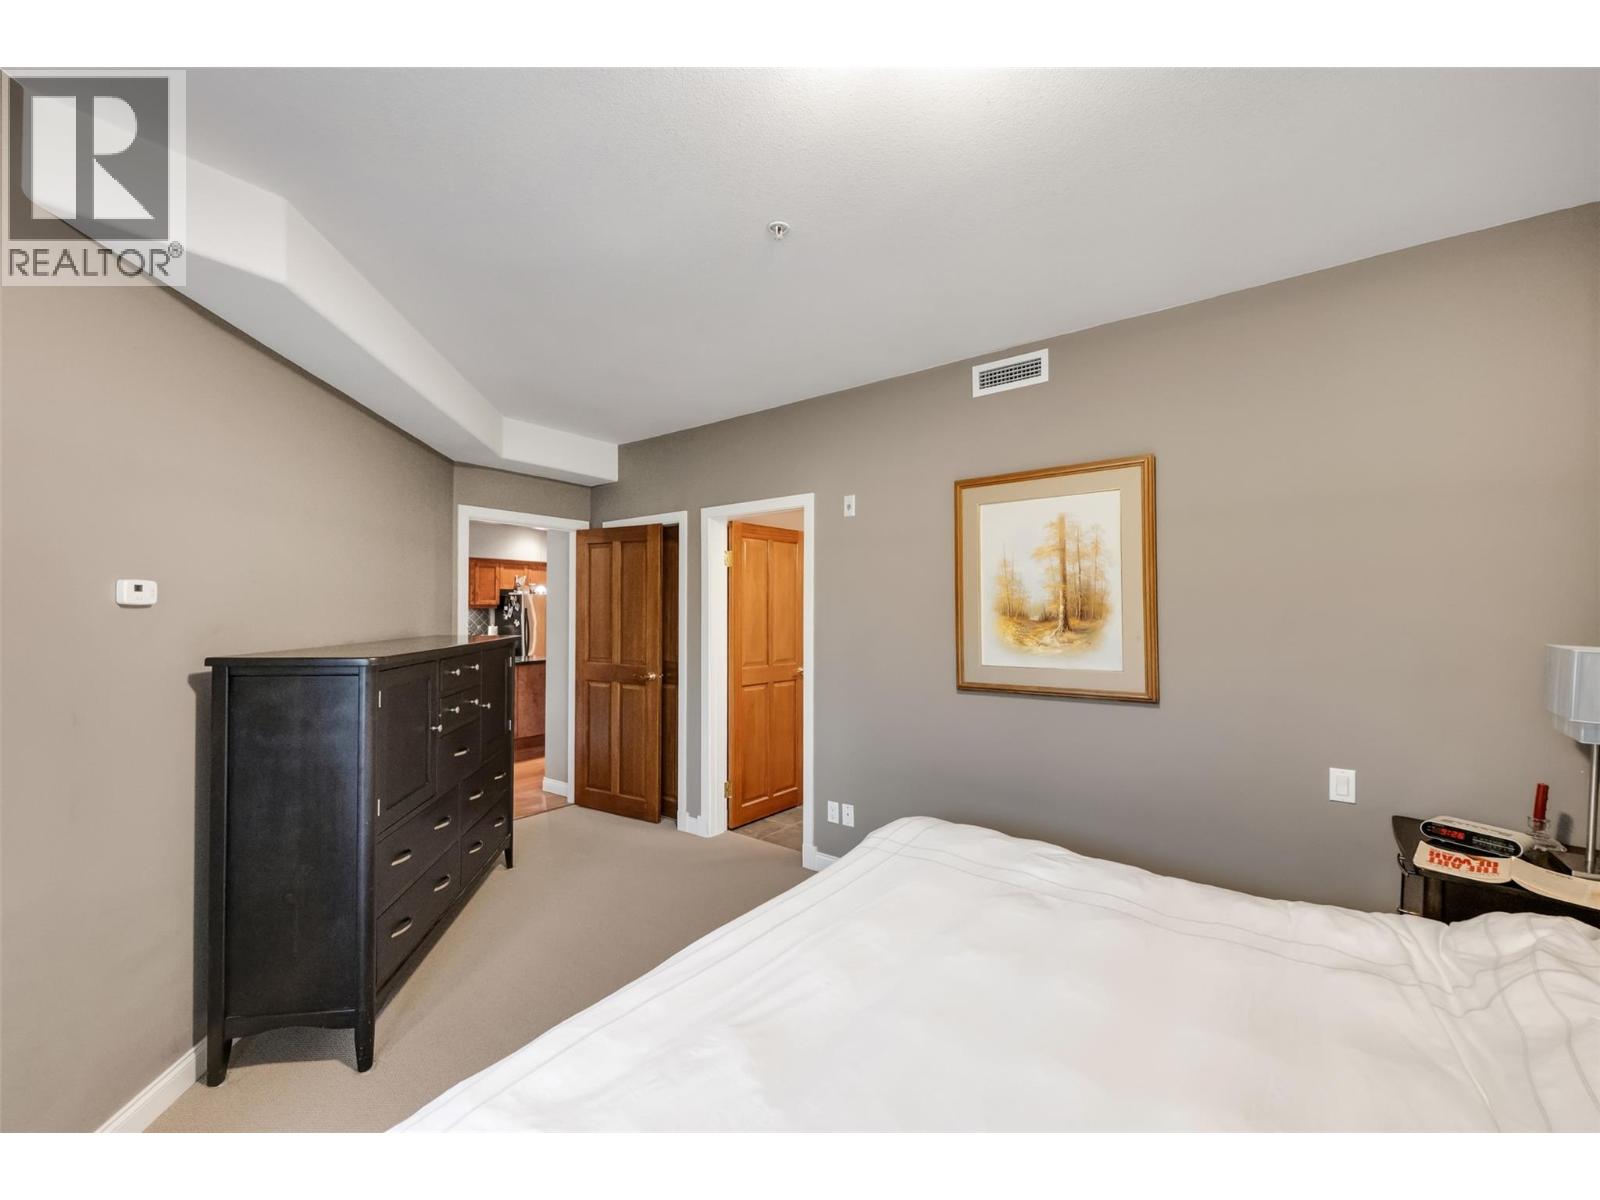
$719,000
Maintenance, Reserve Fund Contributions, Insurance, Ground Maintenance, Property Management, Other, See Remarks
$877 Monthly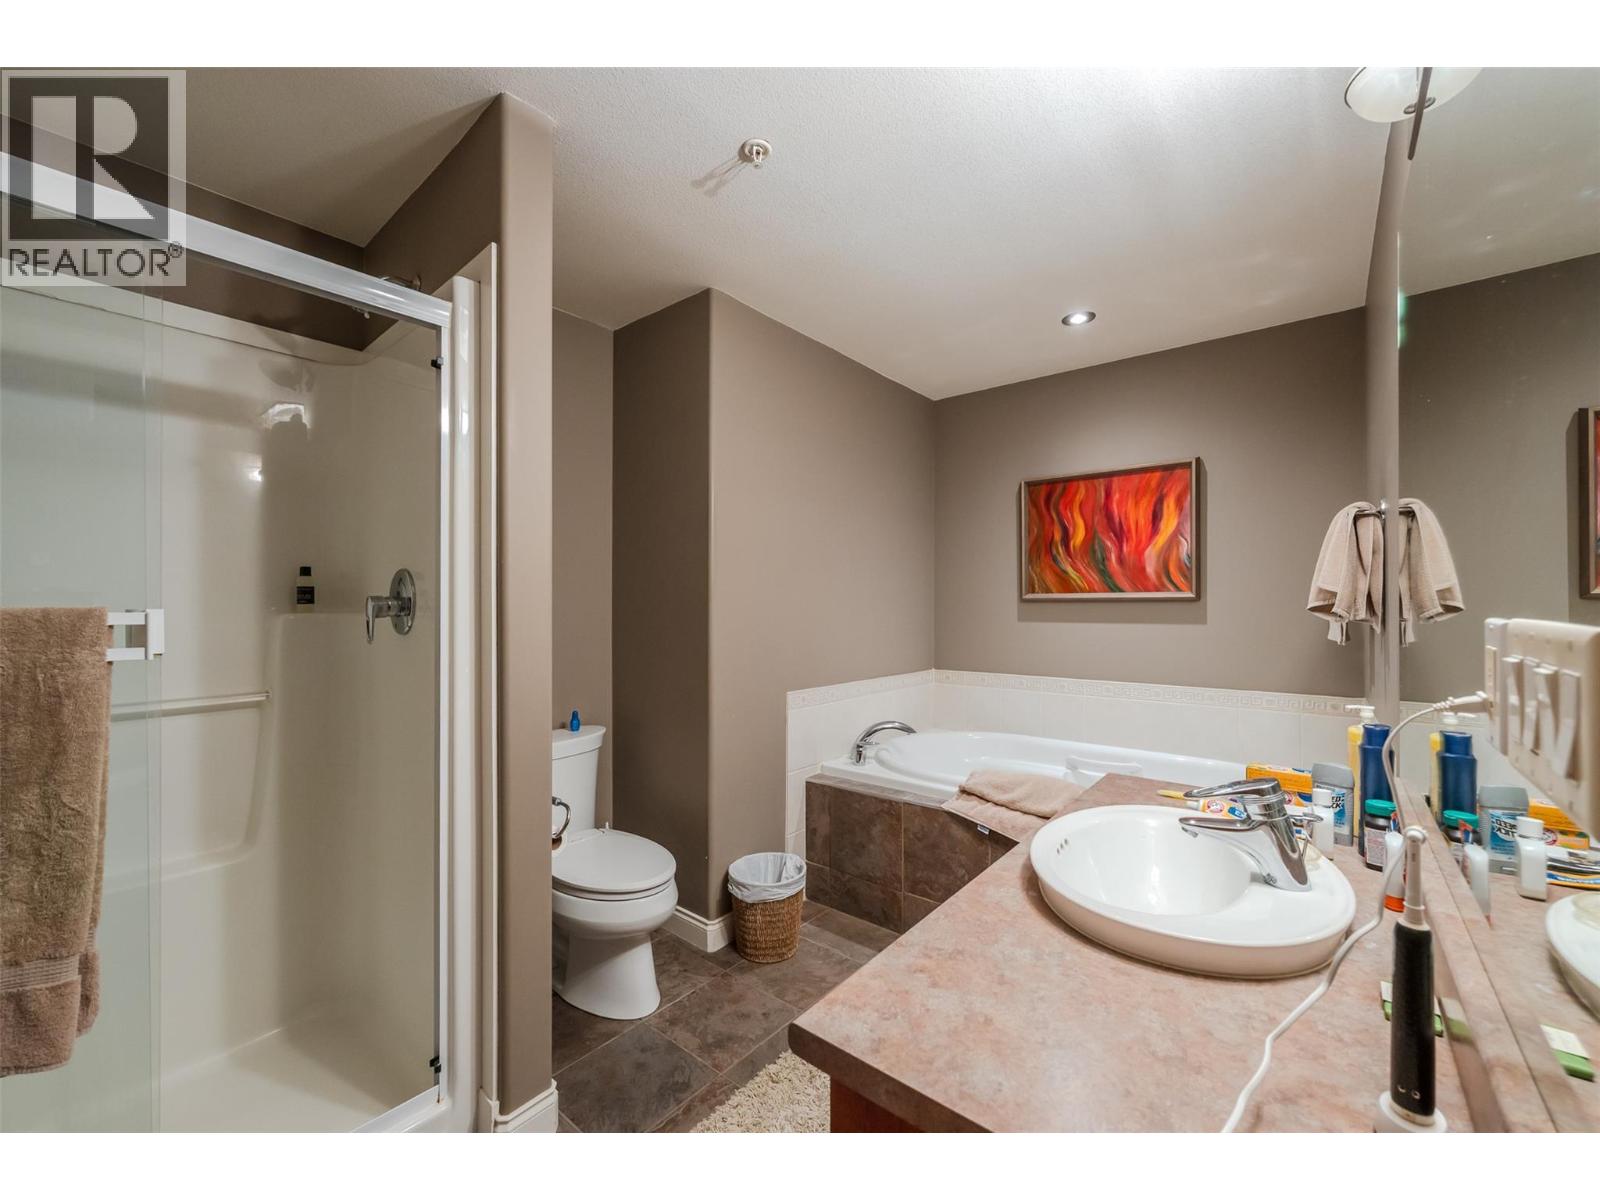
$719,000
Maintenance, Reserve Fund Contributions, Insurance, Ground Maintenance, Property Management, Other, See Remarks
$877 Monthly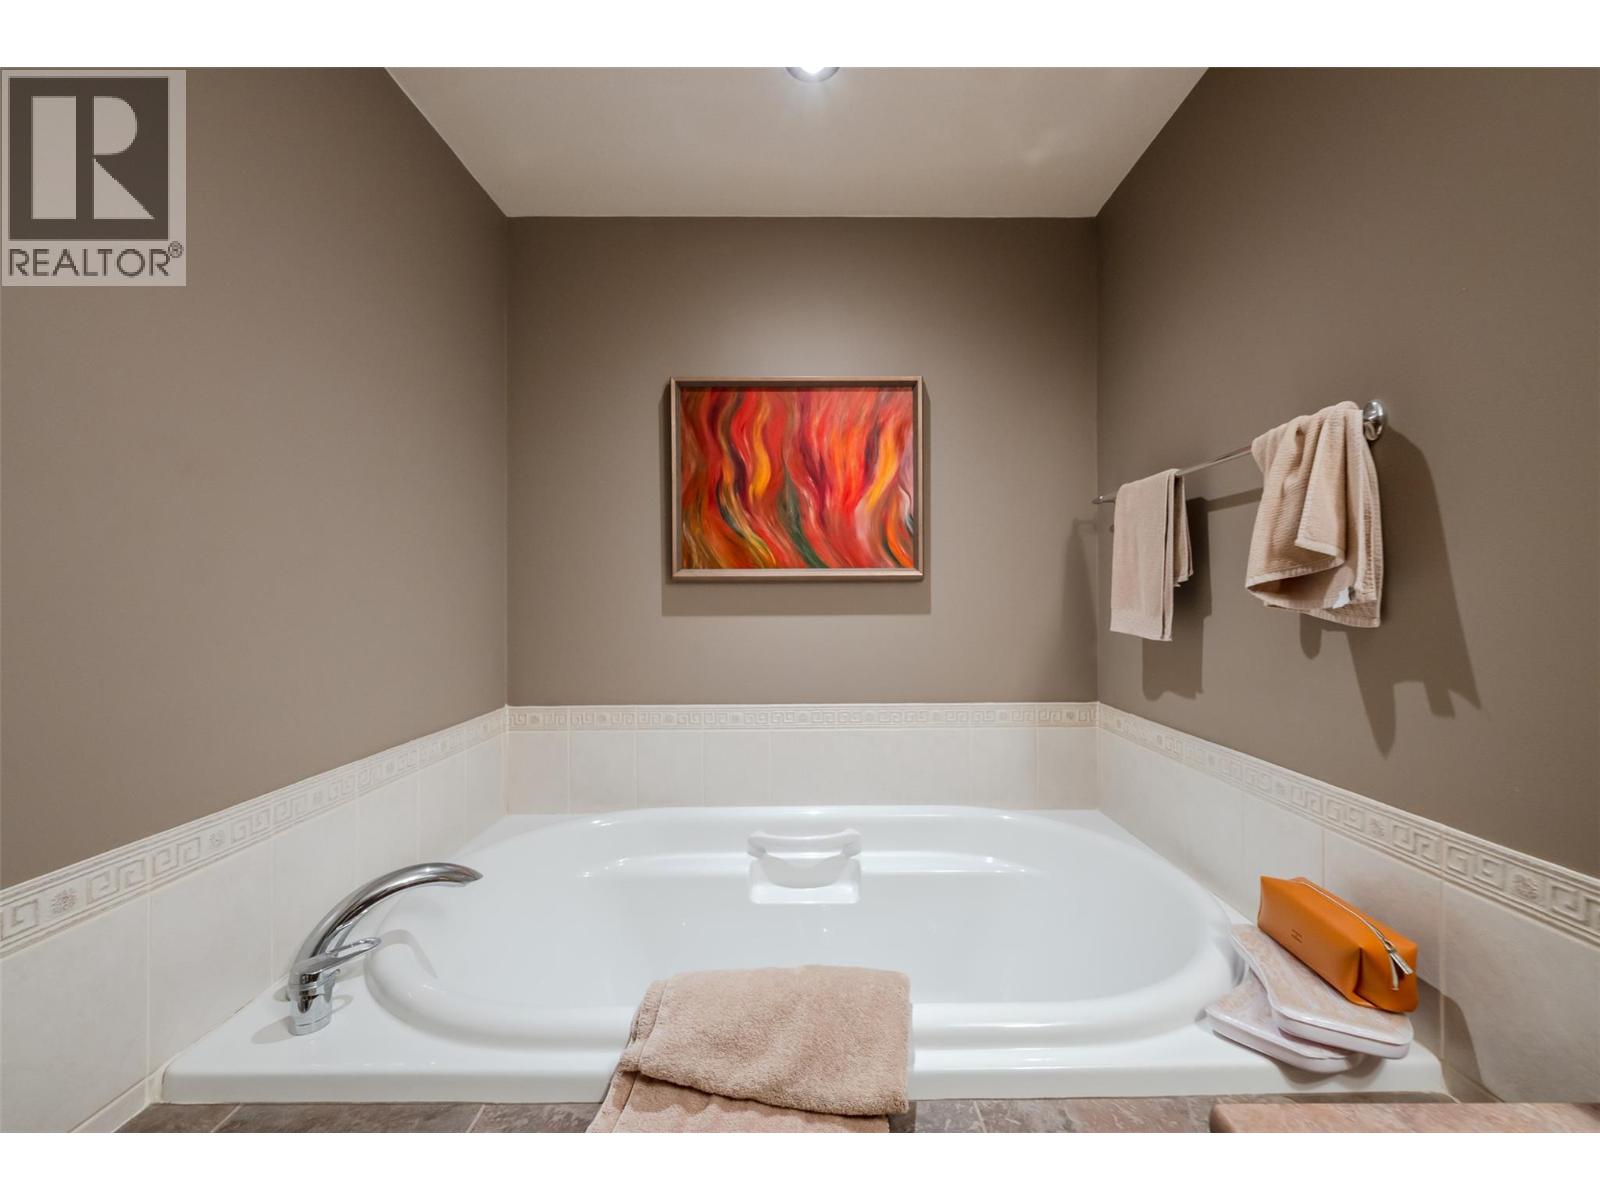
$719,000
Maintenance, Reserve Fund Contributions, Insurance, Ground Maintenance, Property Management, Other, See Remarks
$877 Monthly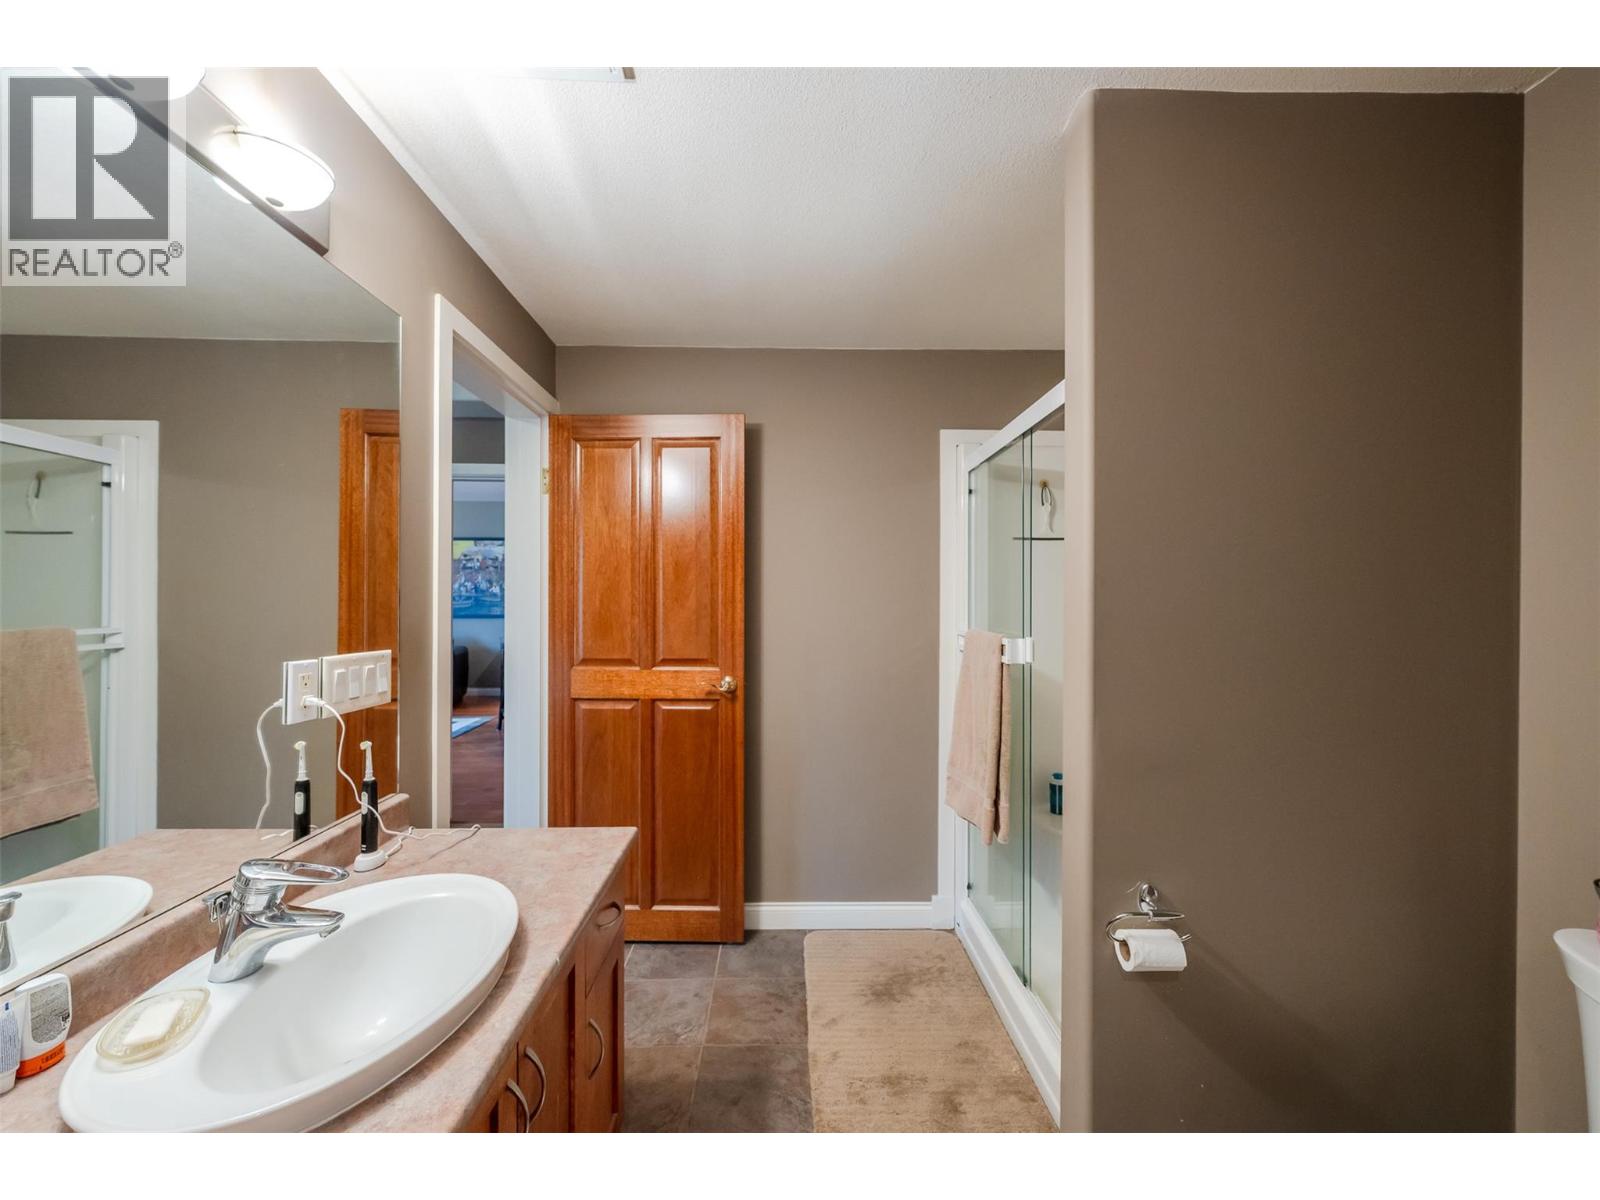
$719,000
Maintenance, Reserve Fund Contributions, Insurance, Ground Maintenance, Property Management, Other, See Remarks
$877 Monthly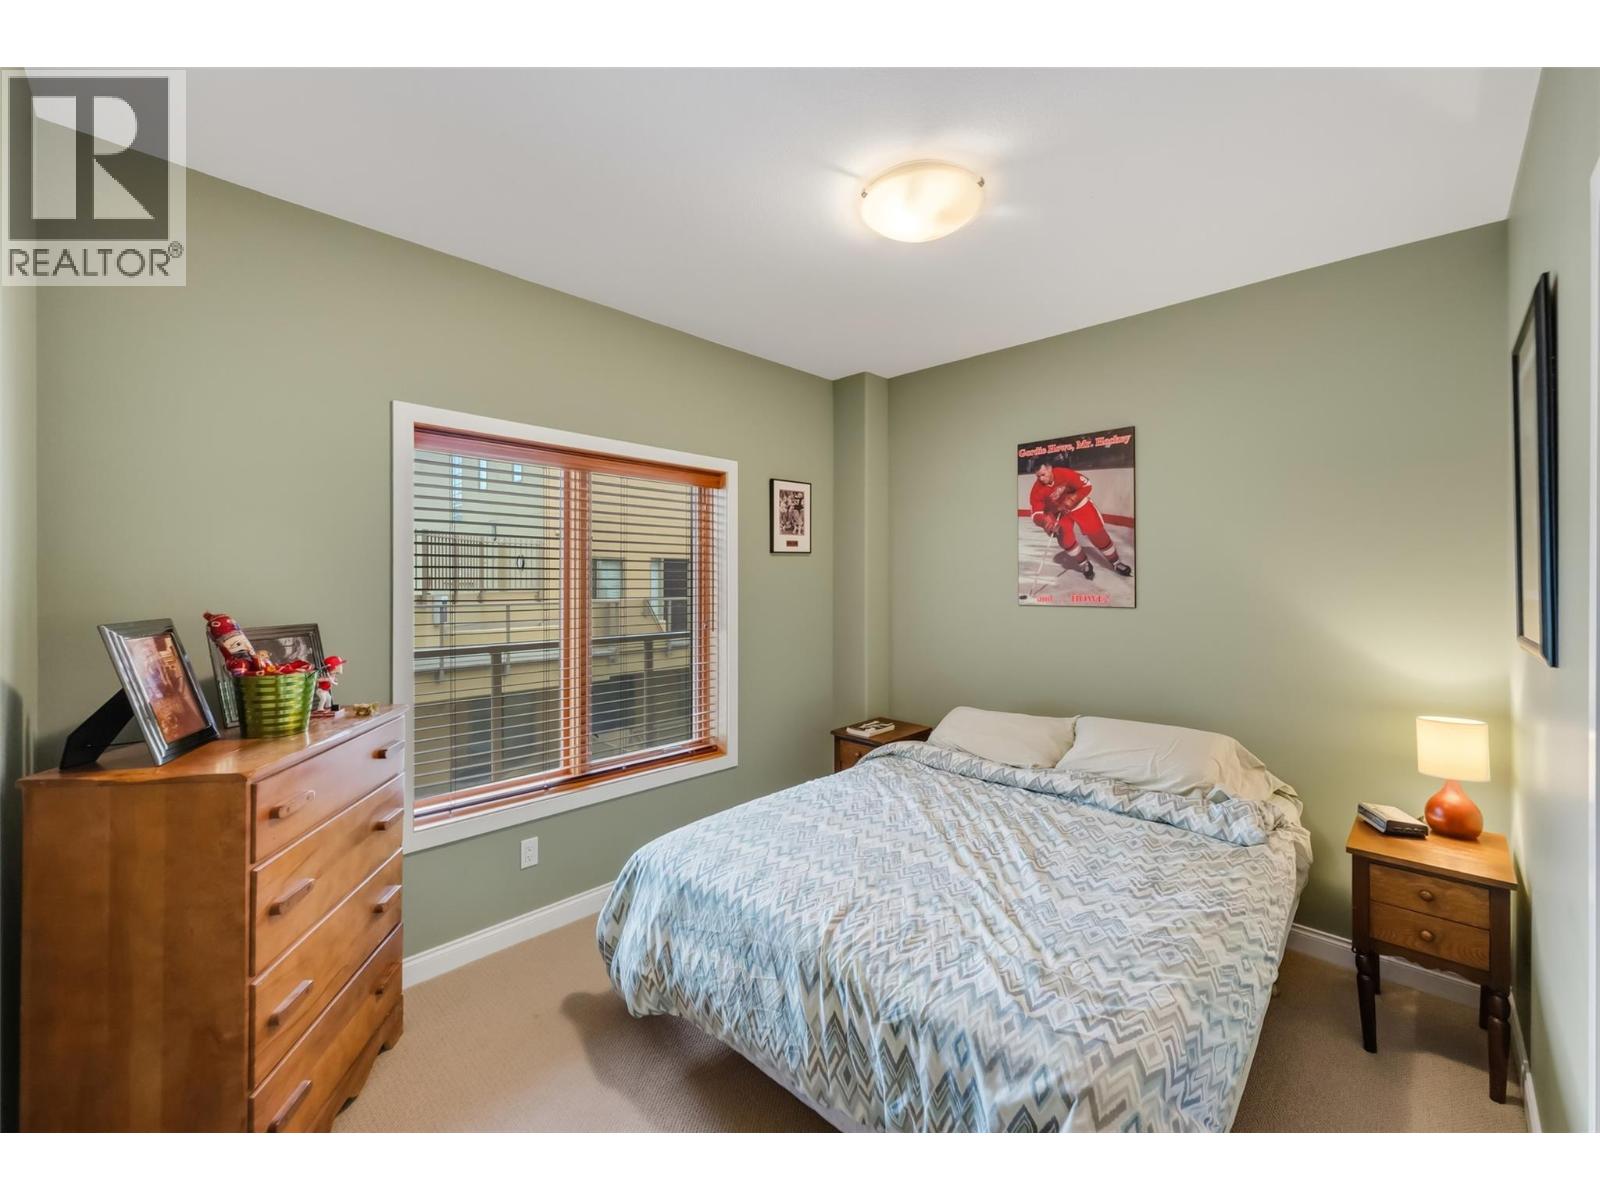
$719,000
Maintenance, Reserve Fund Contributions, Insurance, Ground Maintenance, Property Management, Other, See Remarks
$877 Monthly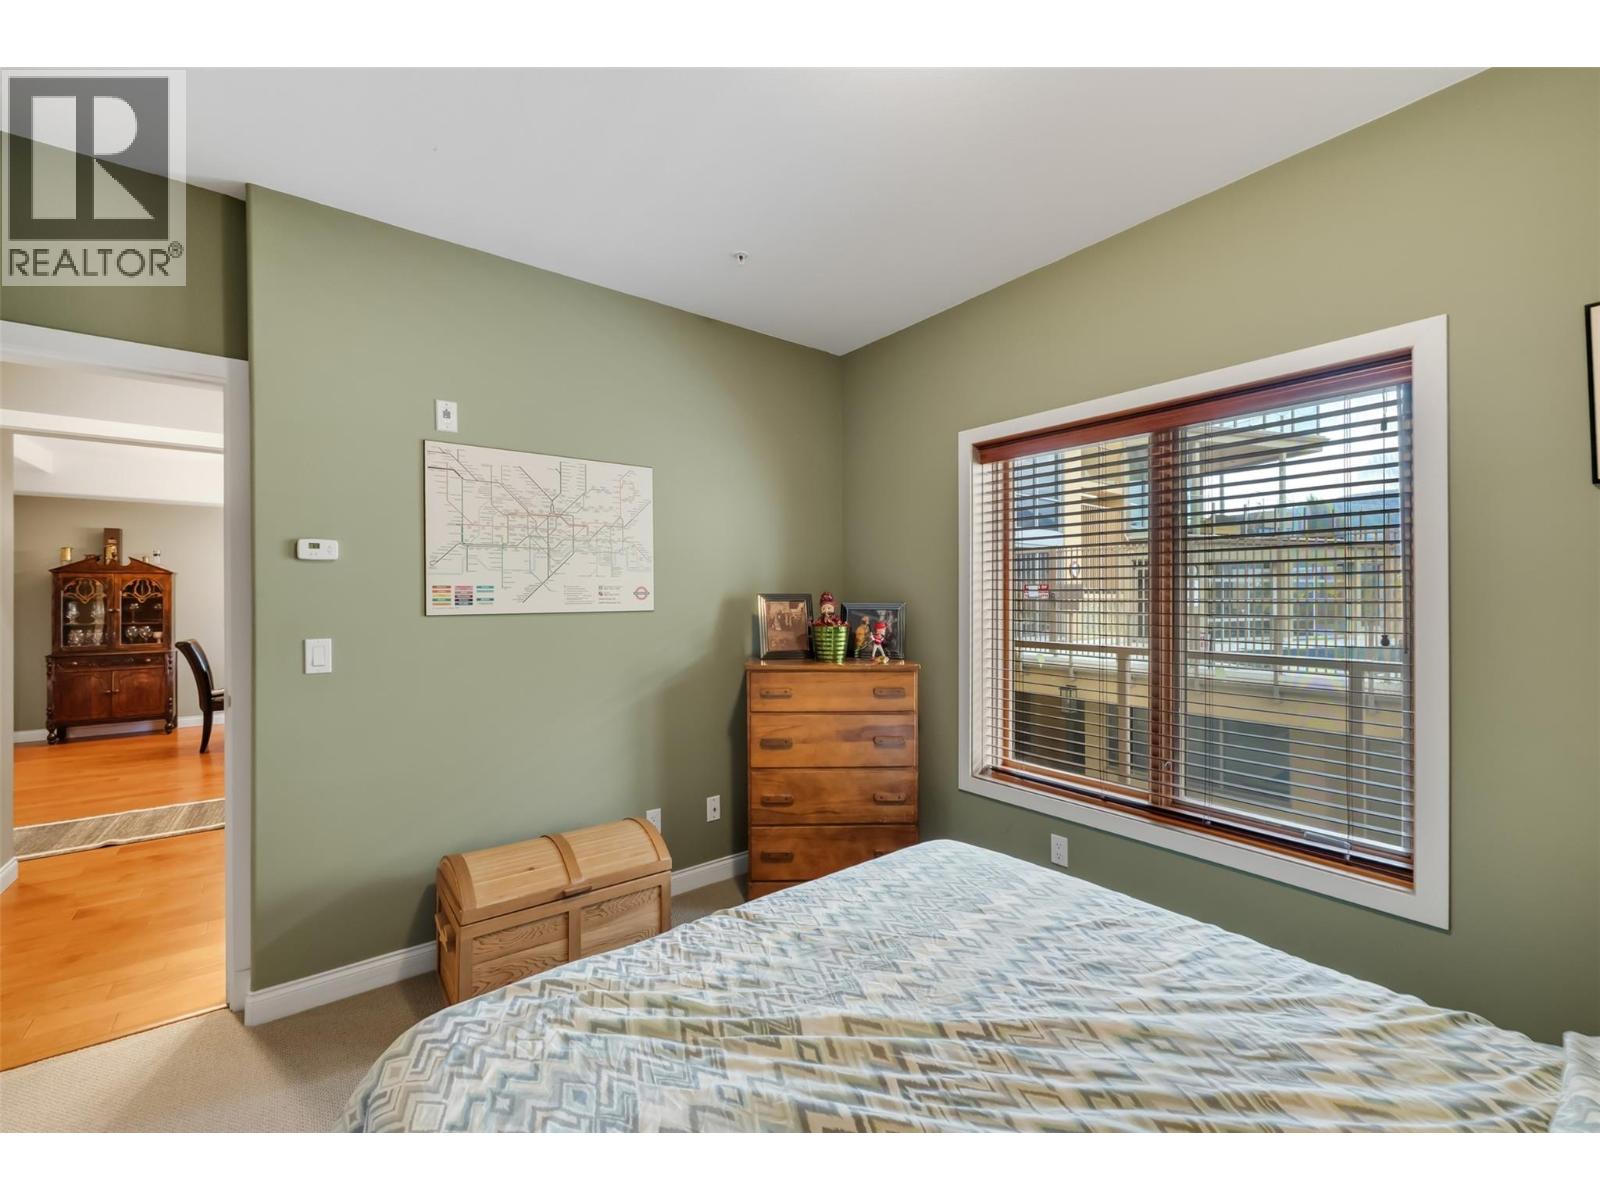
$719,000
Maintenance, Reserve Fund Contributions, Insurance, Ground Maintenance, Property Management, Other, See Remarks
$877 Monthly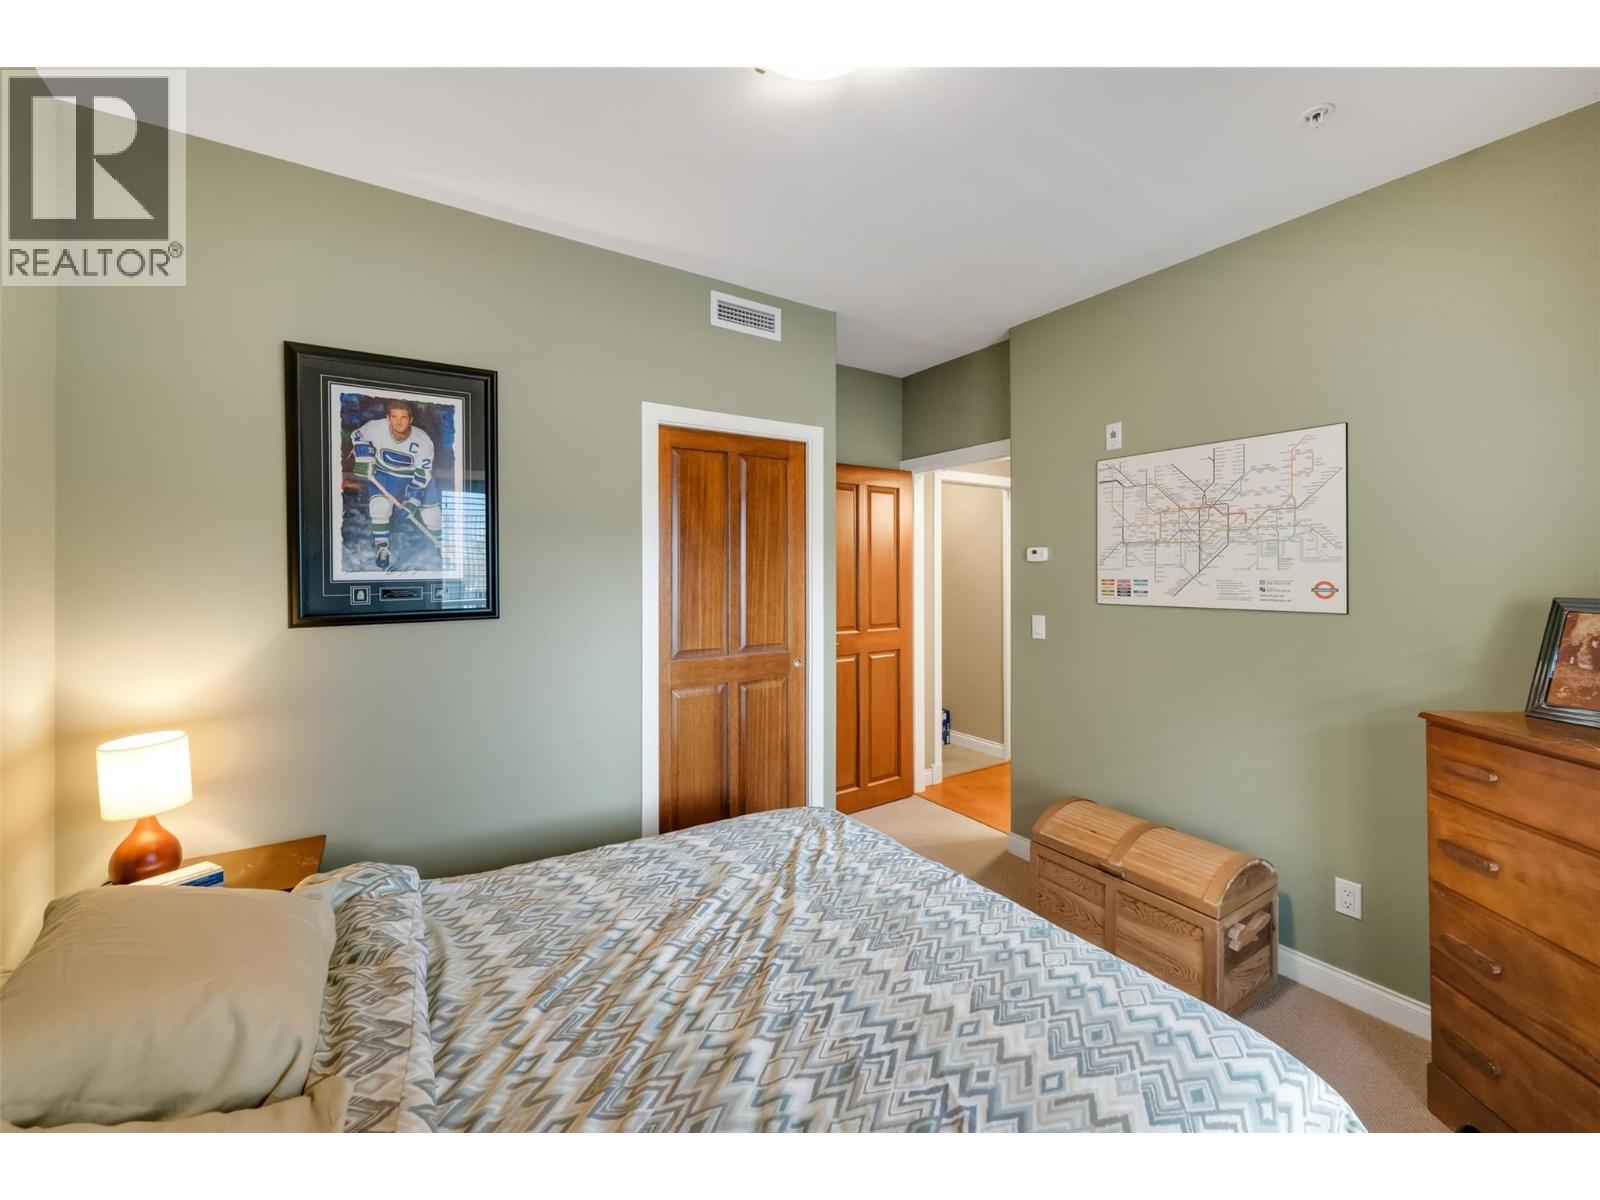
$719,000
Maintenance, Reserve Fund Contributions, Insurance, Ground Maintenance, Property Management, Other, See Remarks
$877 Monthly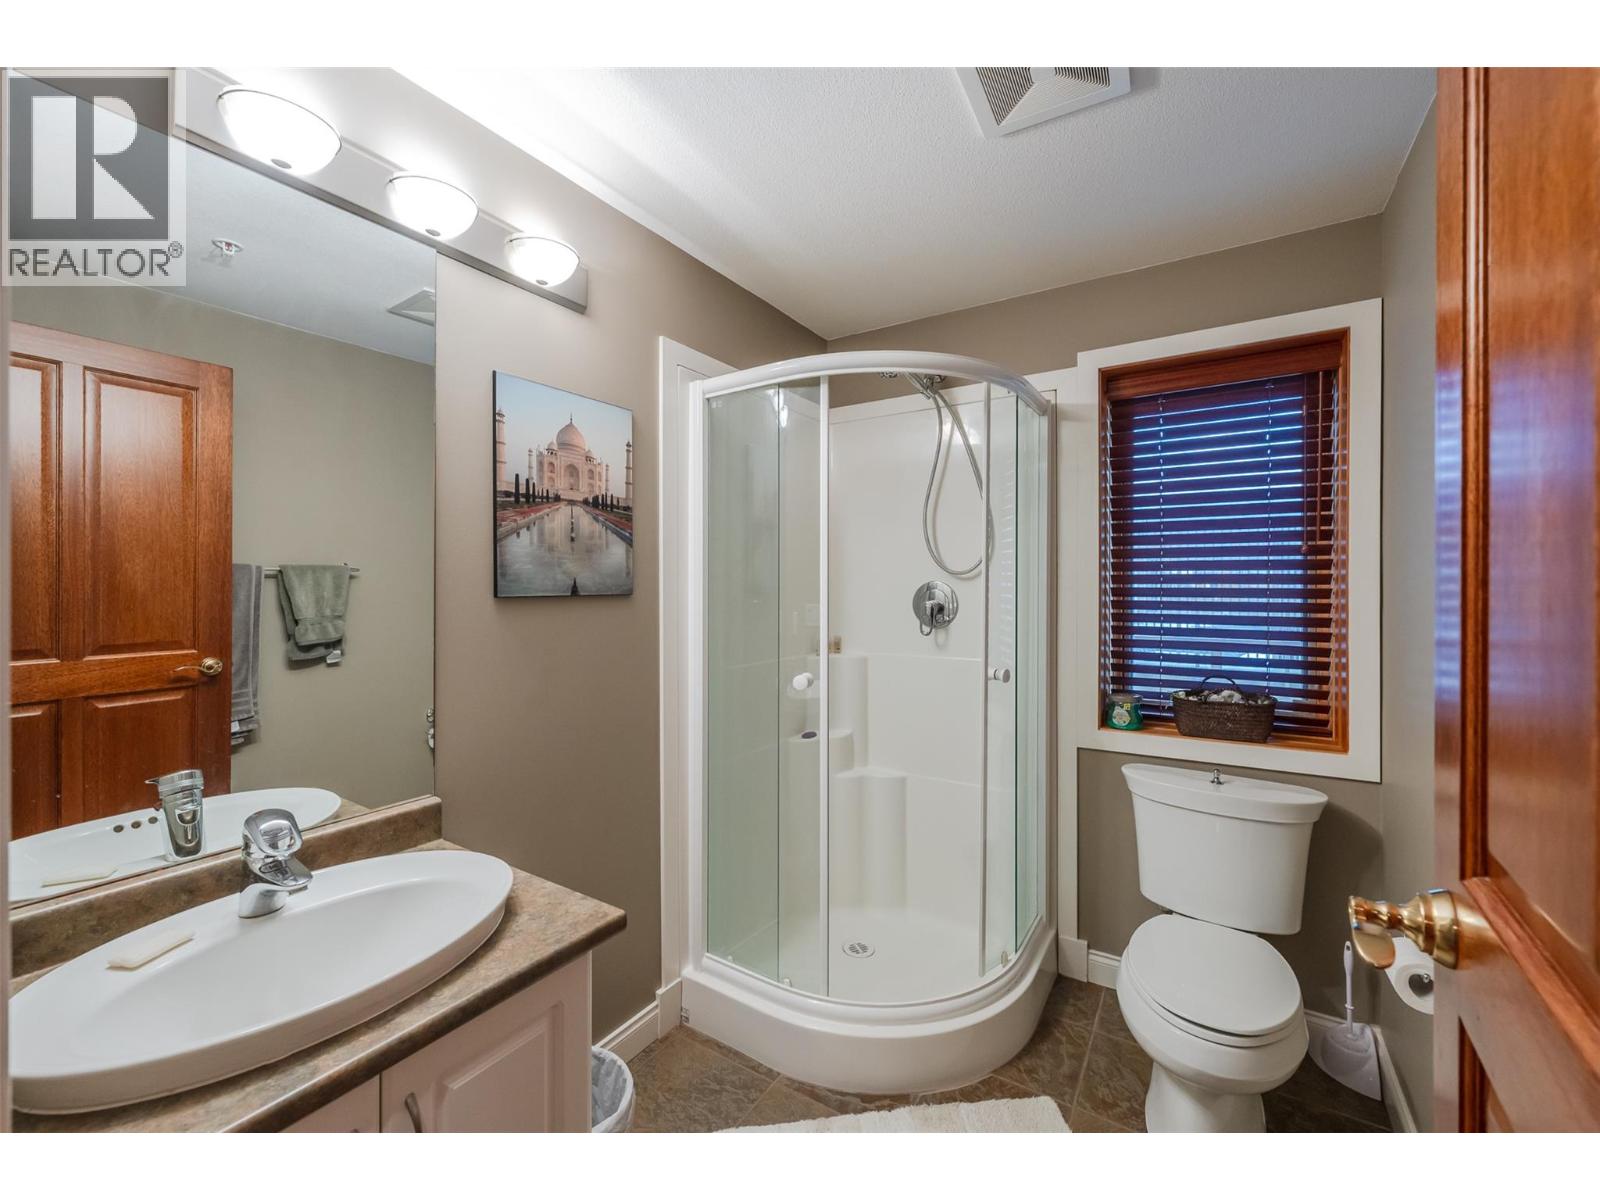
$719,000
Maintenance, Reserve Fund Contributions, Insurance, Ground Maintenance, Property Management, Other, See Remarks
$877 Monthly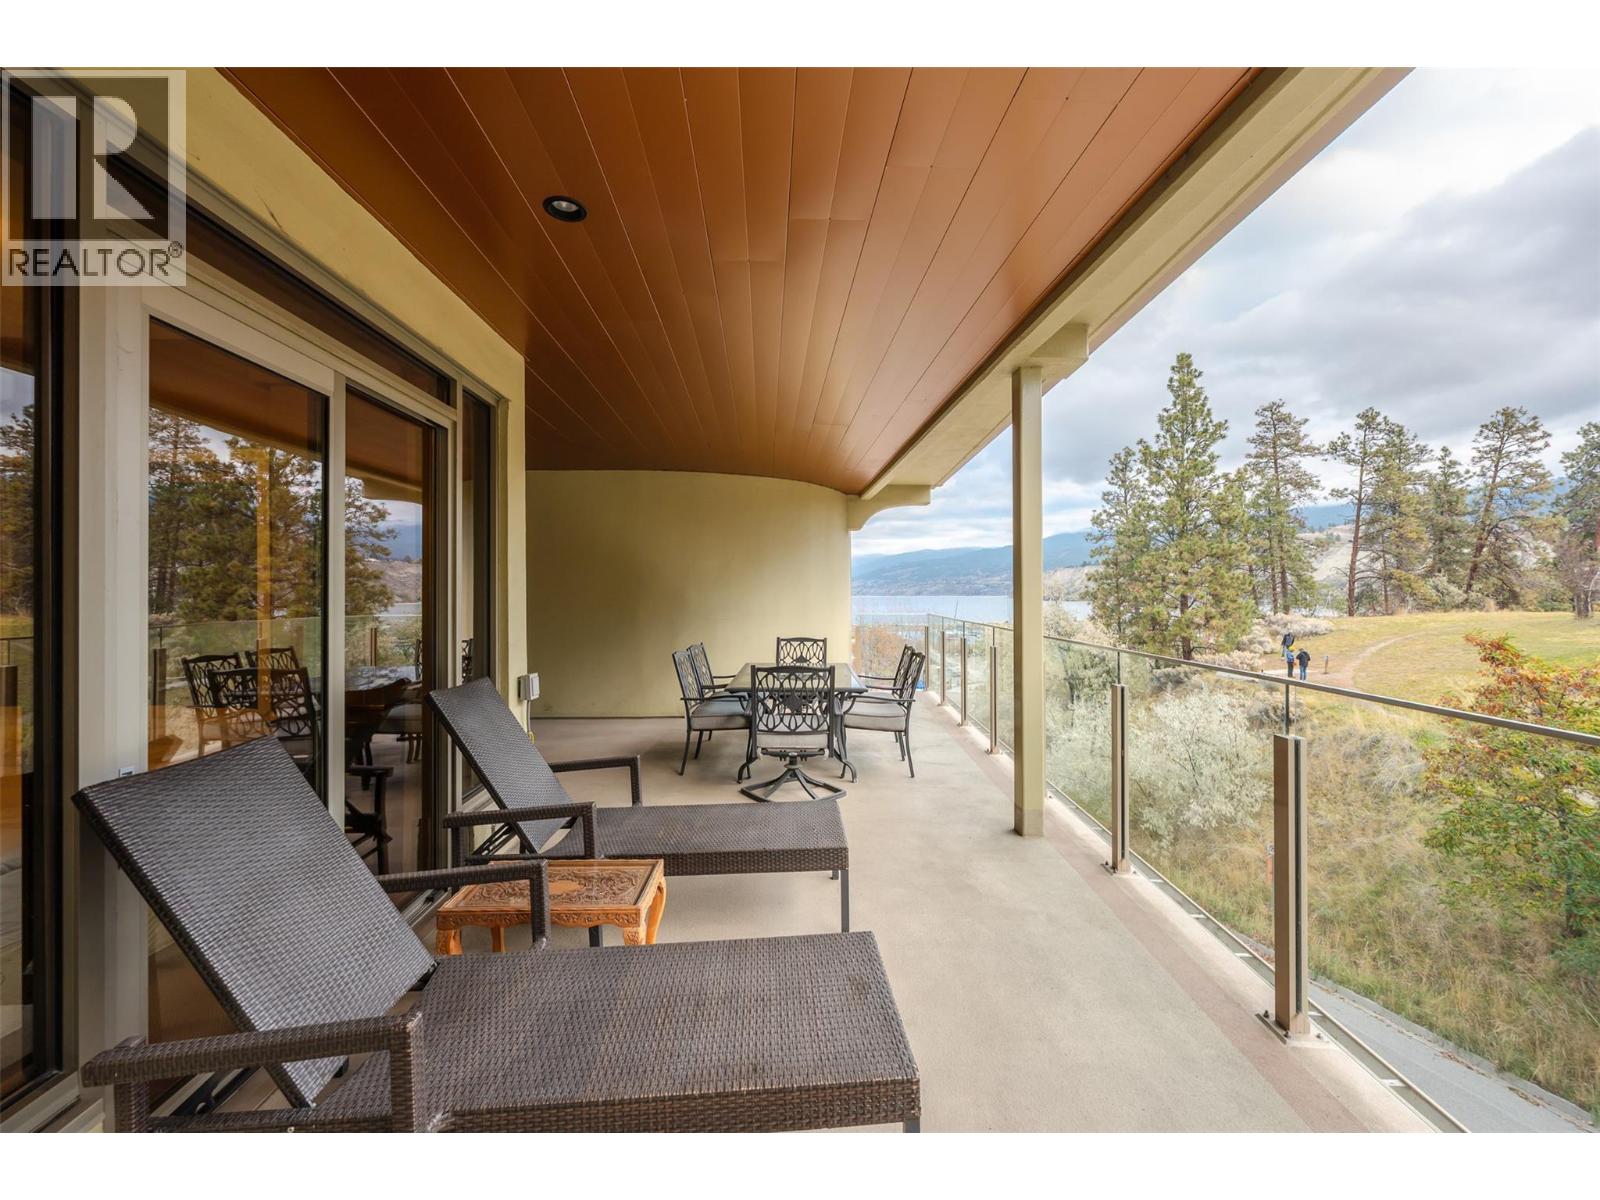
$719,000
Maintenance, Reserve Fund Contributions, Insurance, Ground Maintenance, Property Management, Other, See Remarks
$877 Monthly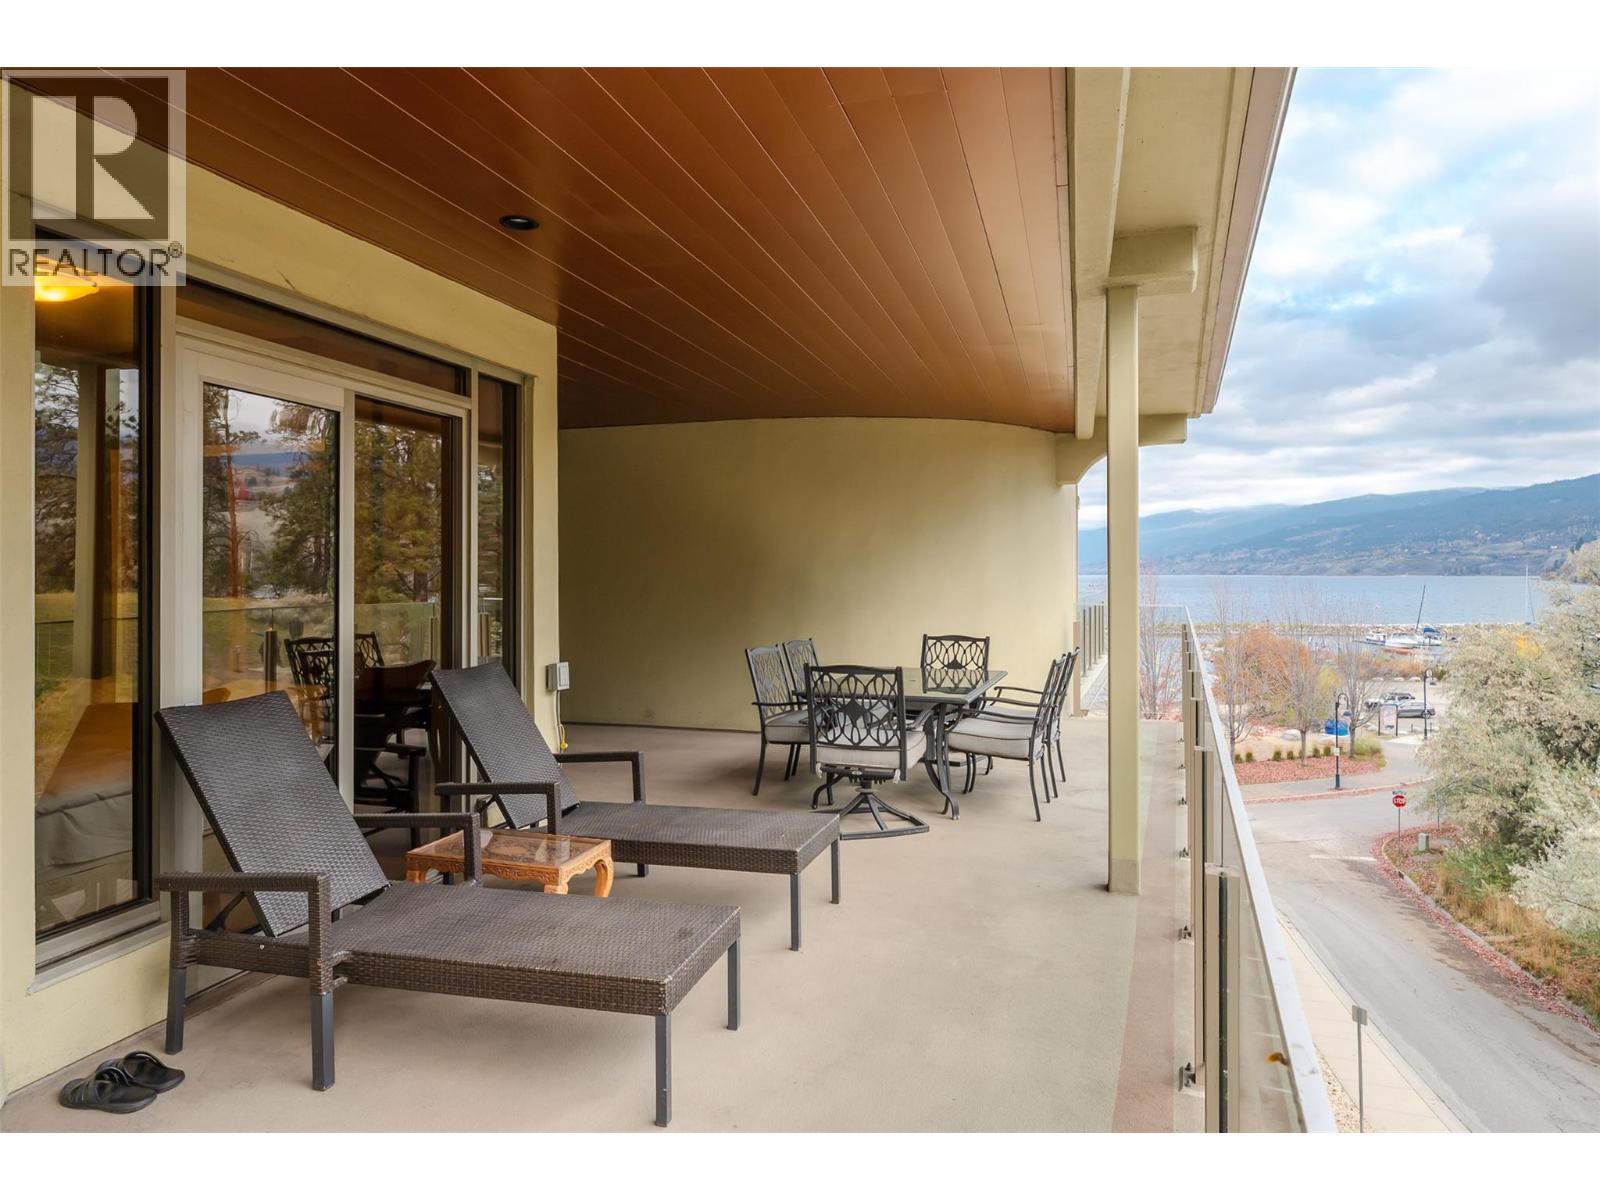
$719,000
Maintenance, Reserve Fund Contributions, Insurance, Ground Maintenance, Property Management, Other, See Remarks
$877 Monthly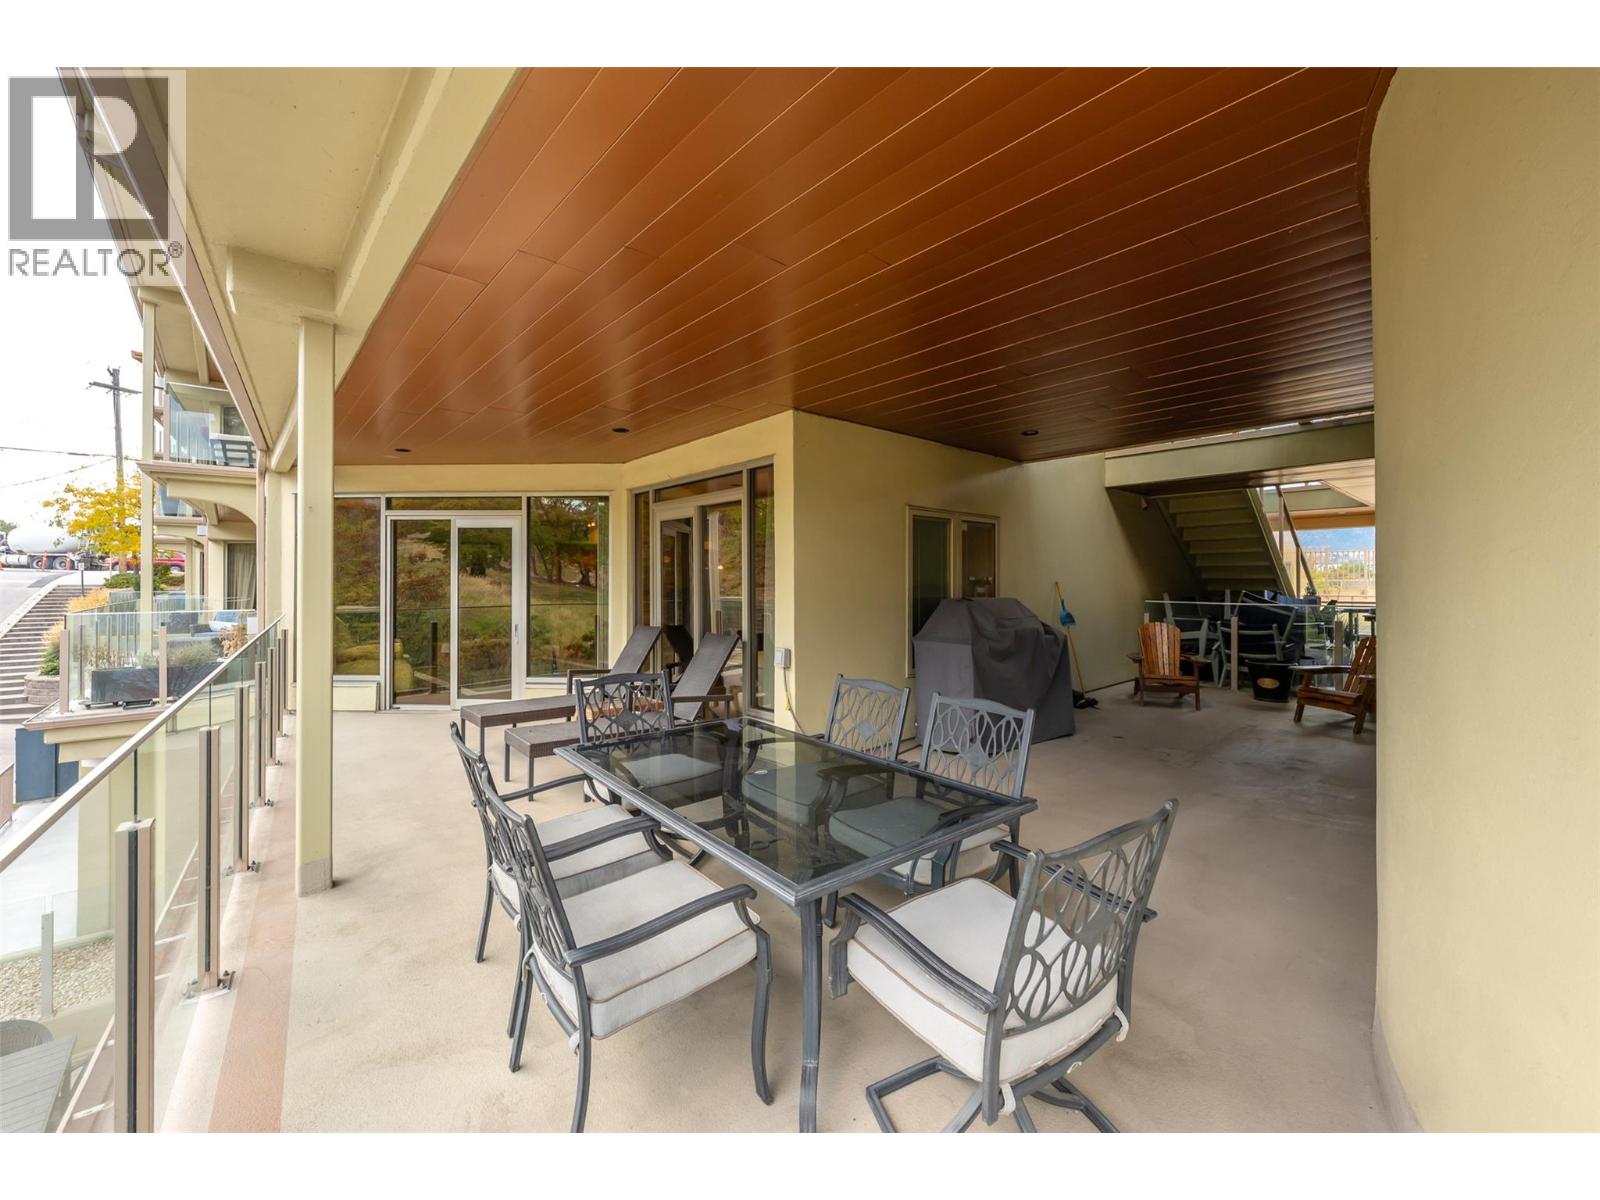
$719,000
Maintenance, Reserve Fund Contributions, Insurance, Ground Maintenance, Property Management, Other, See Remarks
$877 Monthly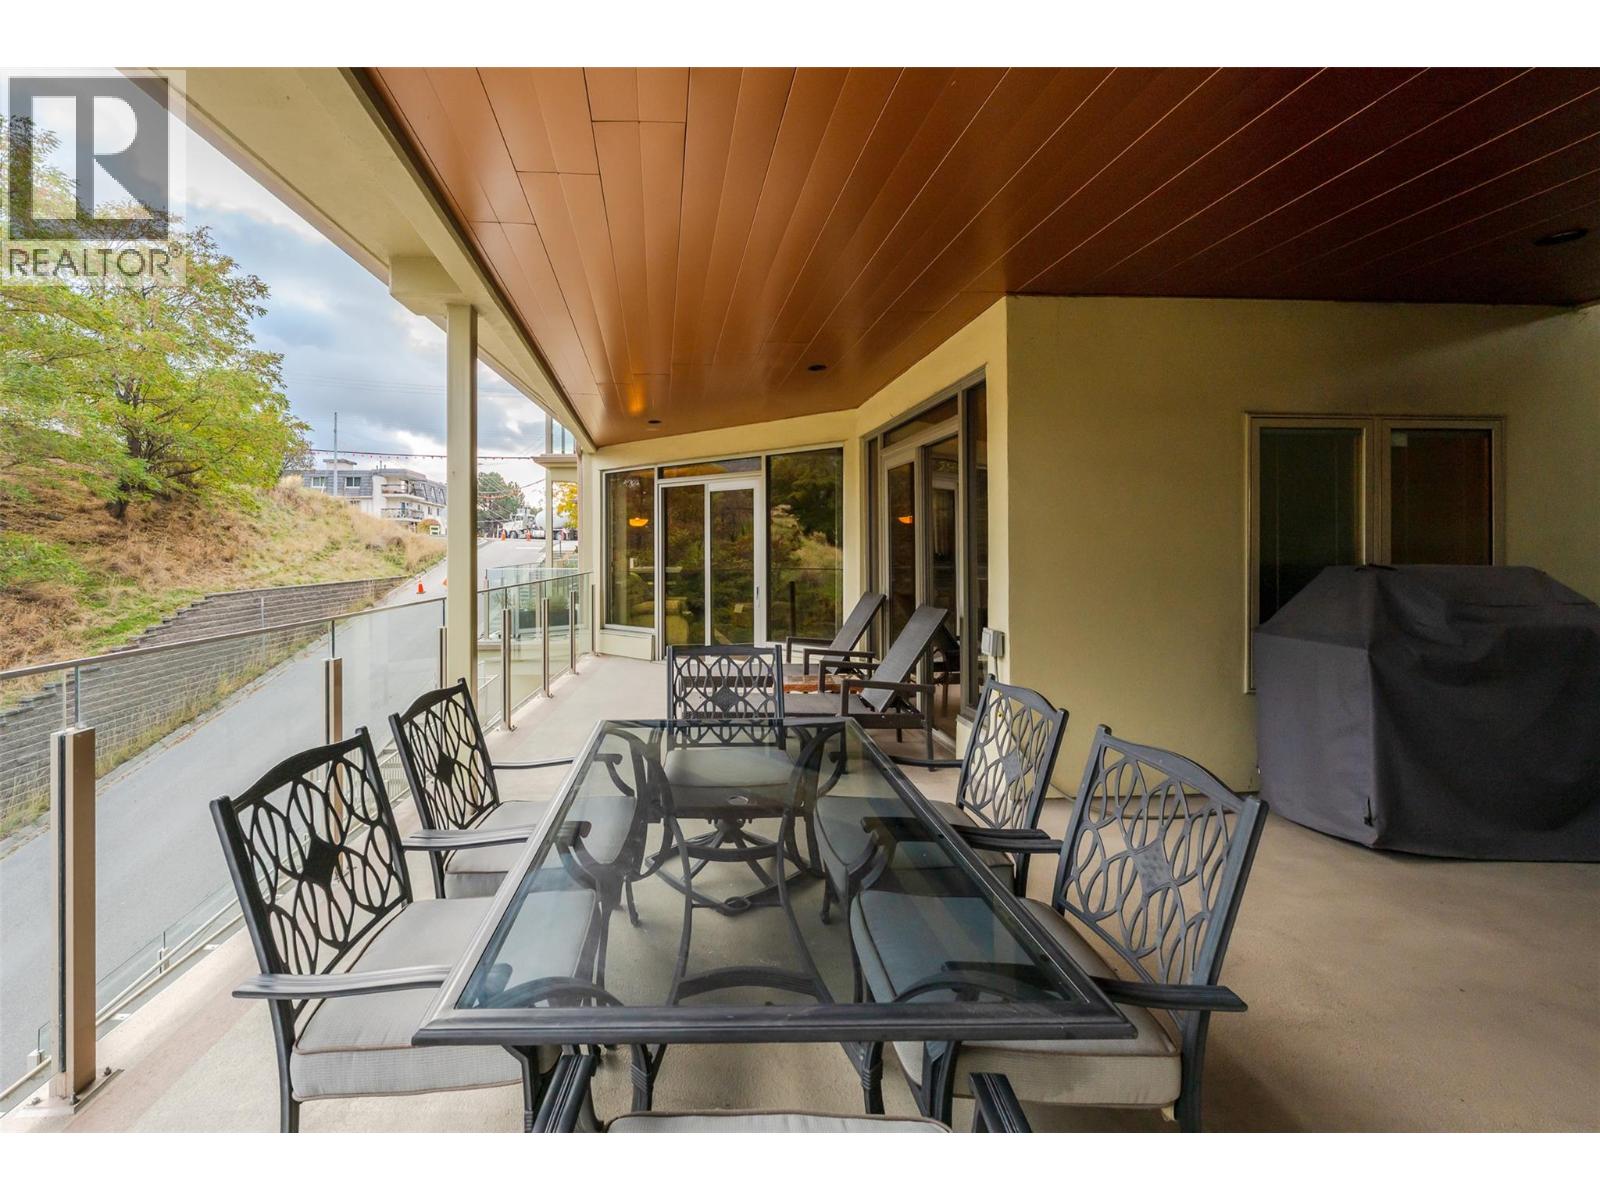
$719,000
Maintenance, Reserve Fund Contributions, Insurance, Ground Maintenance, Property Management, Other, See Remarks
$877 Monthly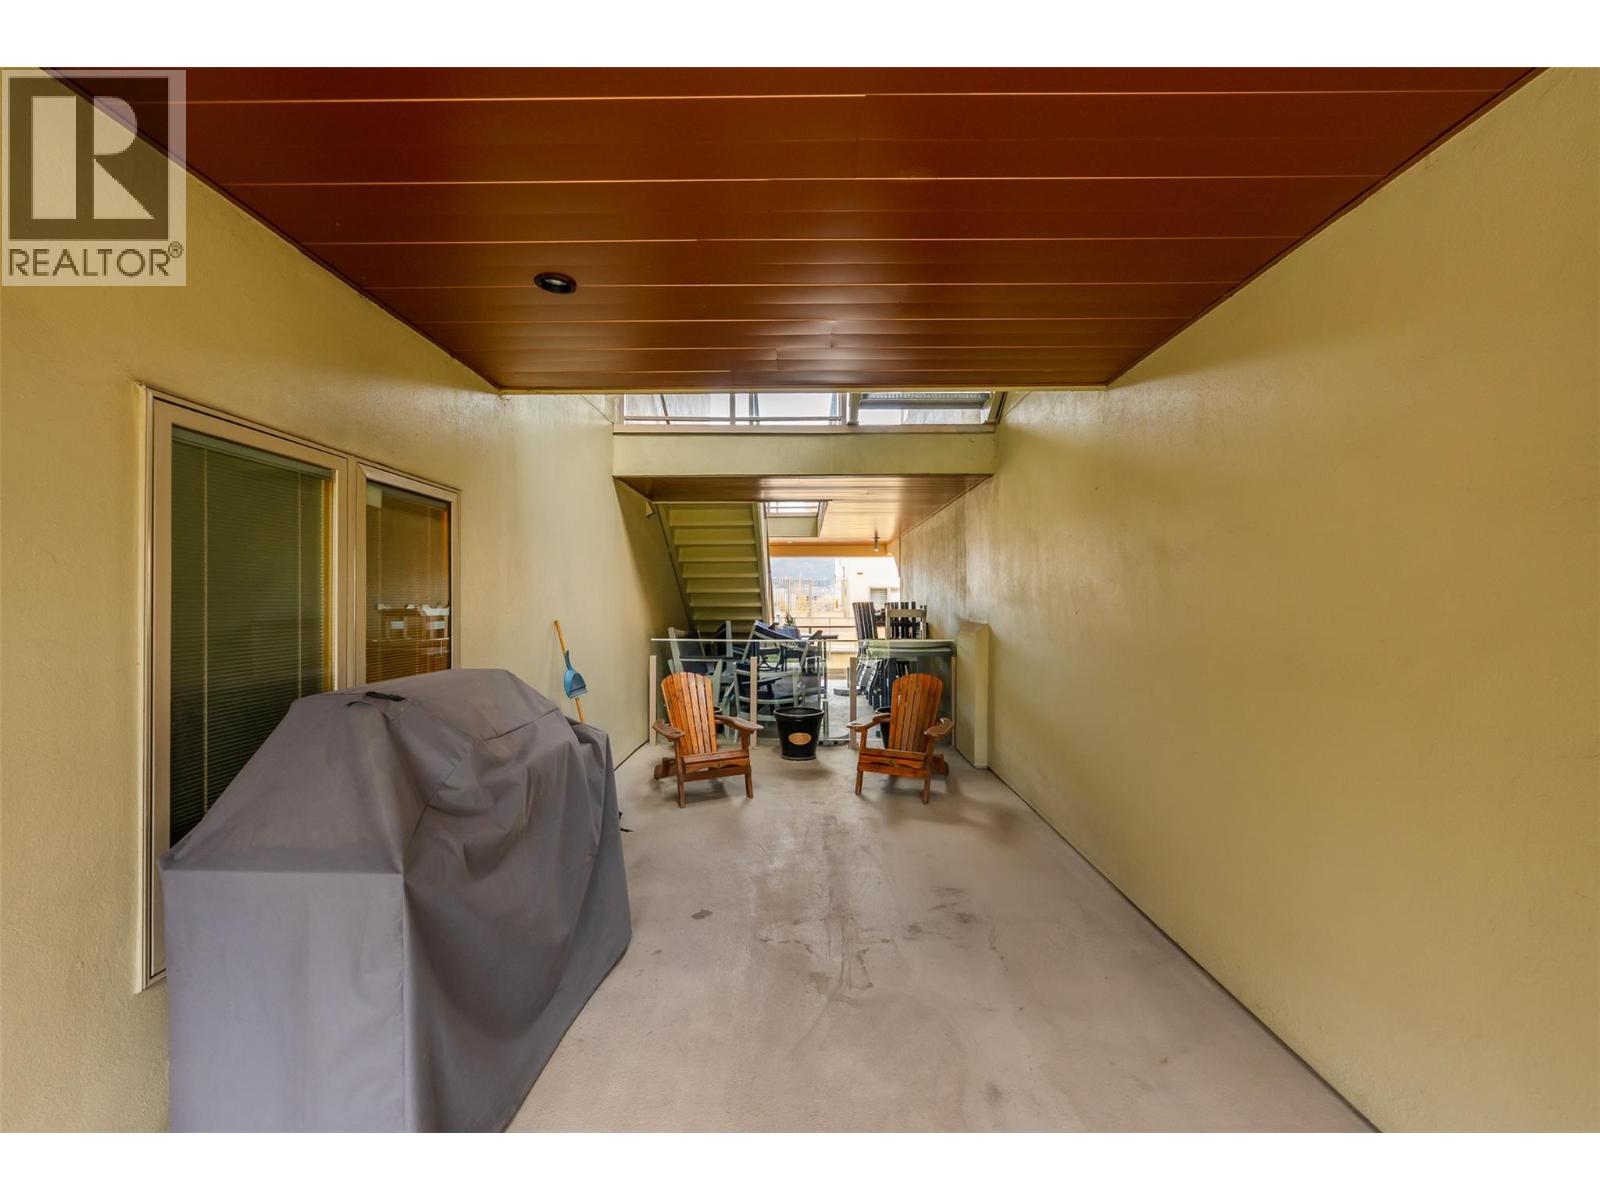
$719,000
Maintenance, Reserve Fund Contributions, Insurance, Ground Maintenance, Property Management, Other, See Remarks
$877 Monthly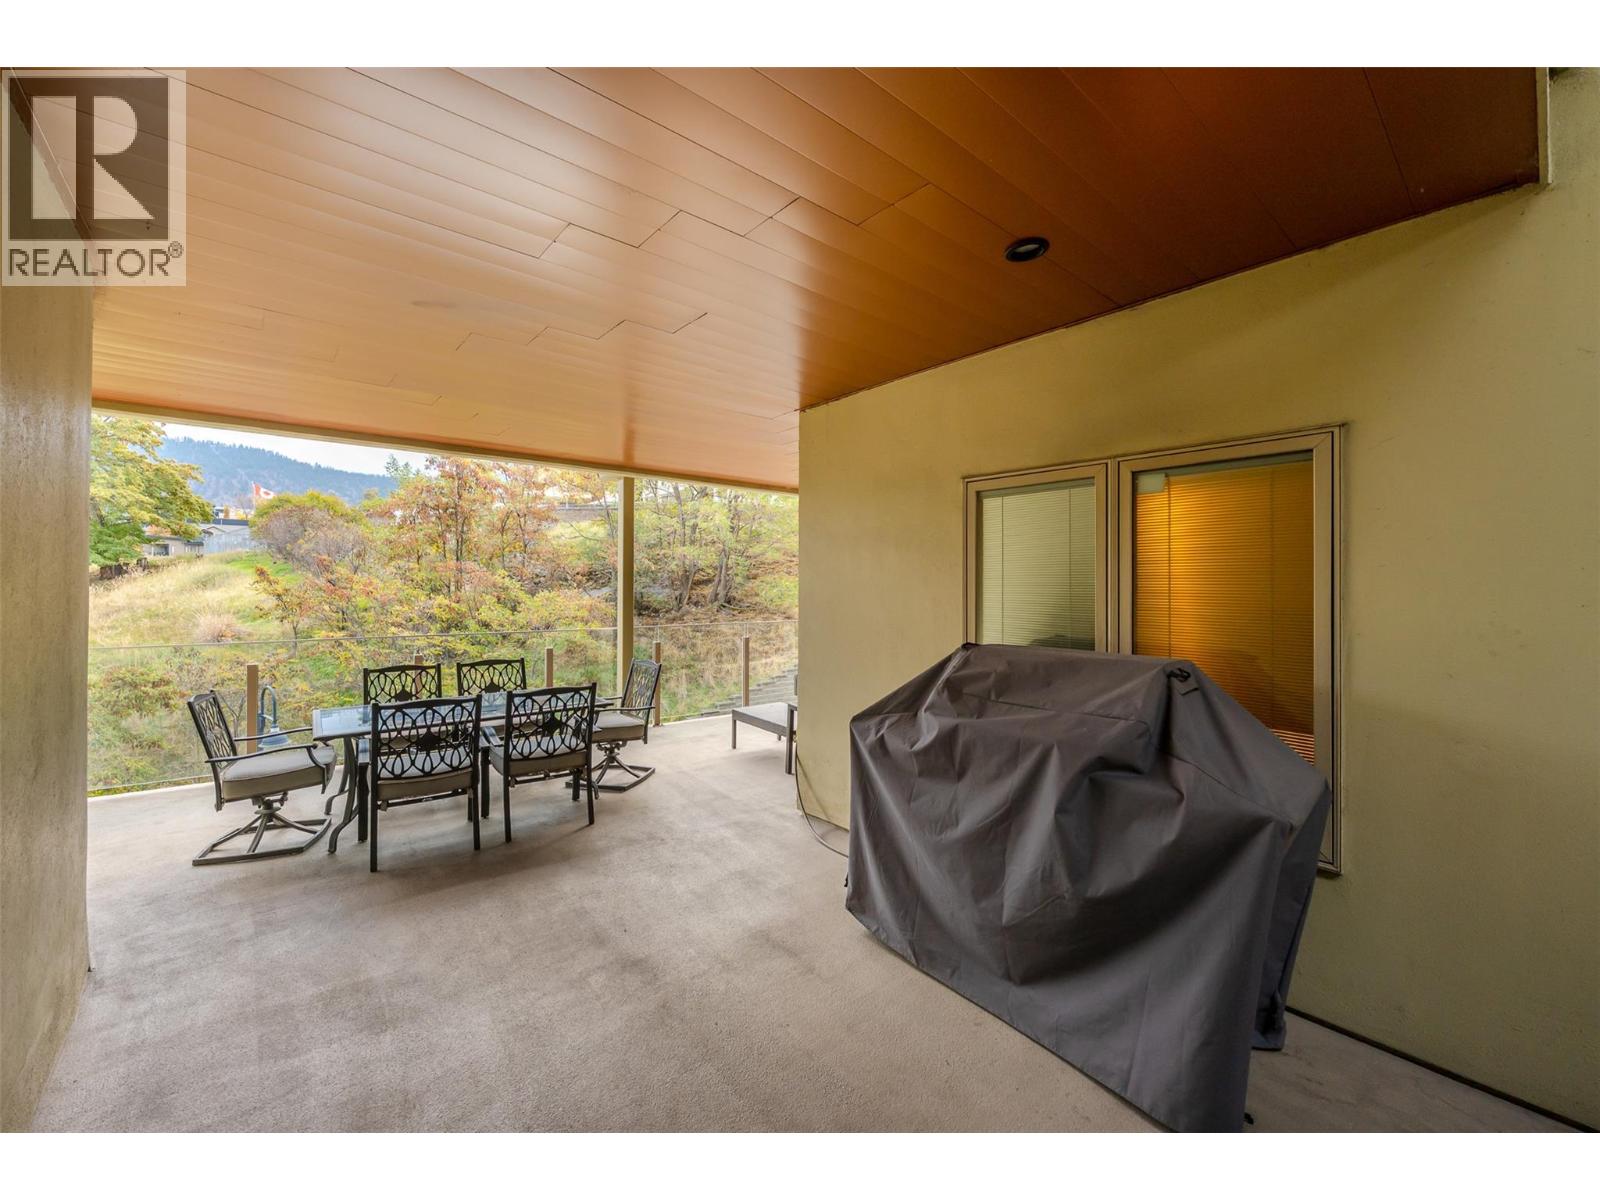
$719,000
Maintenance, Reserve Fund Contributions, Insurance, Ground Maintenance, Property Management, Other, See Remarks
$877 Monthly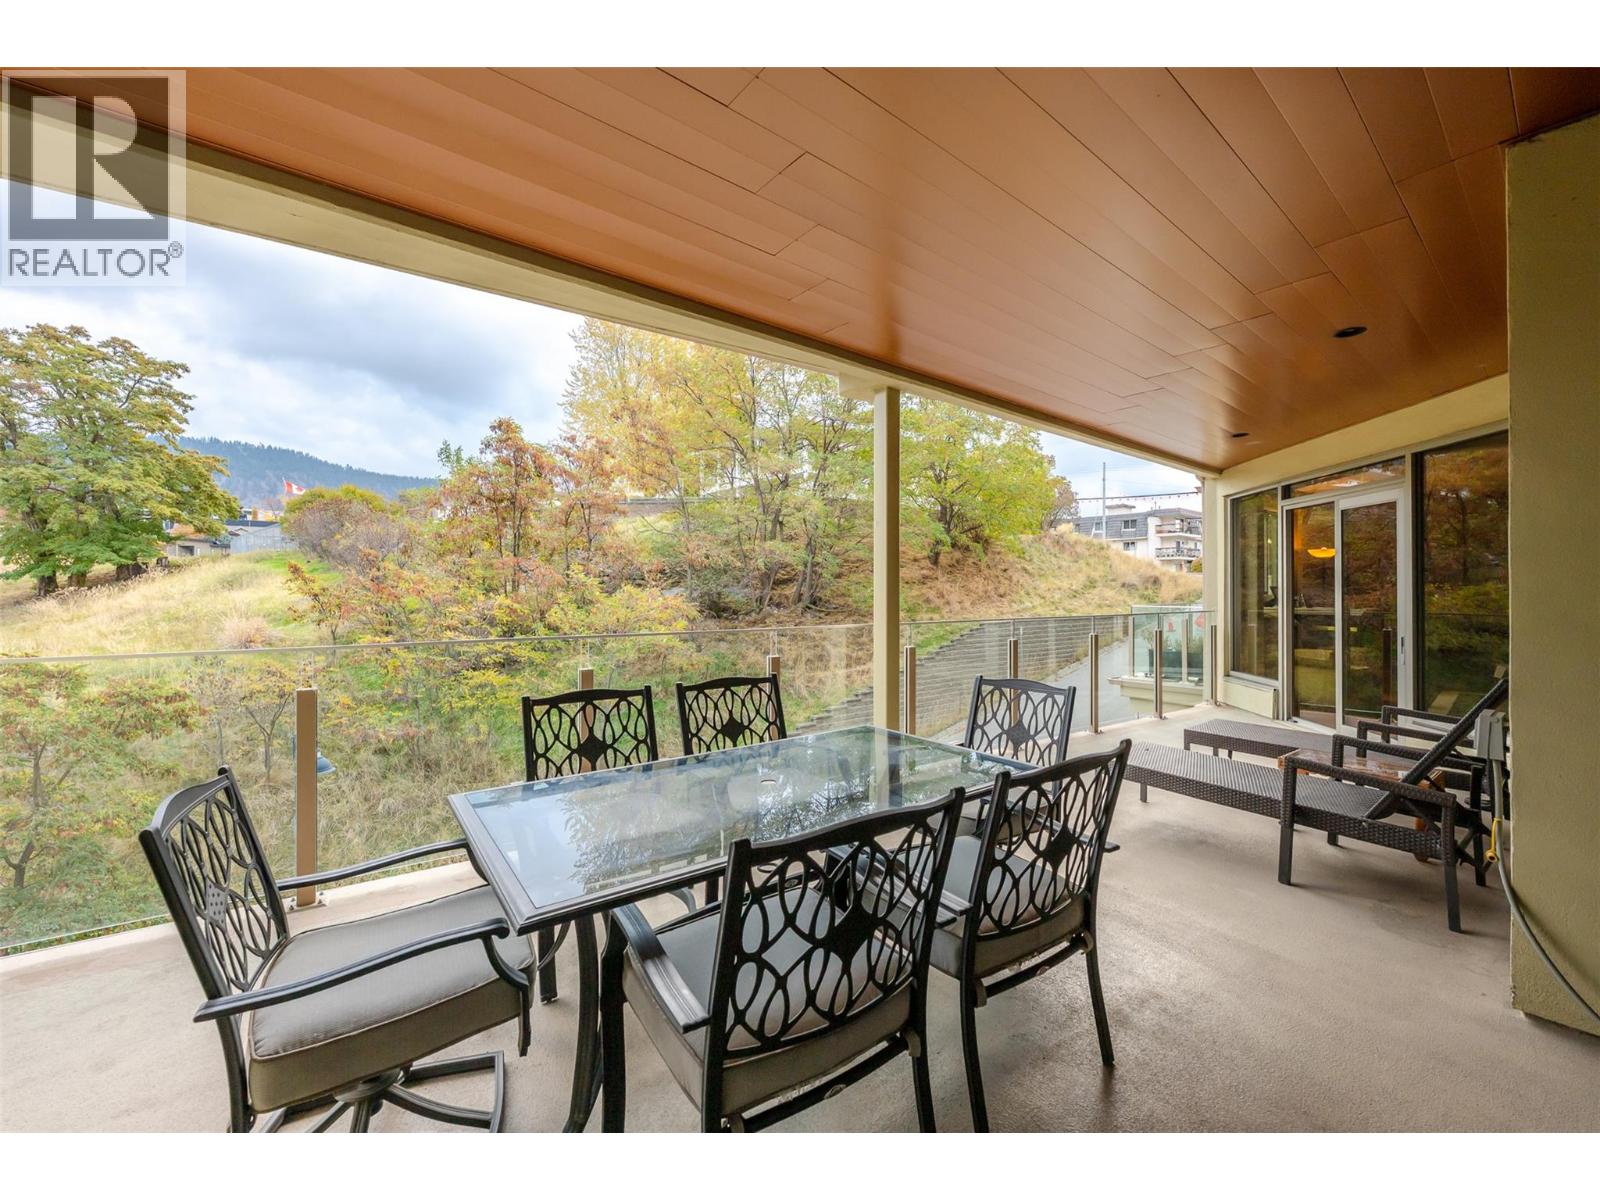
$719,000
Maintenance, Reserve Fund Contributions, Insurance, Ground Maintenance, Property Management, Other, See Remarks
$877 Monthly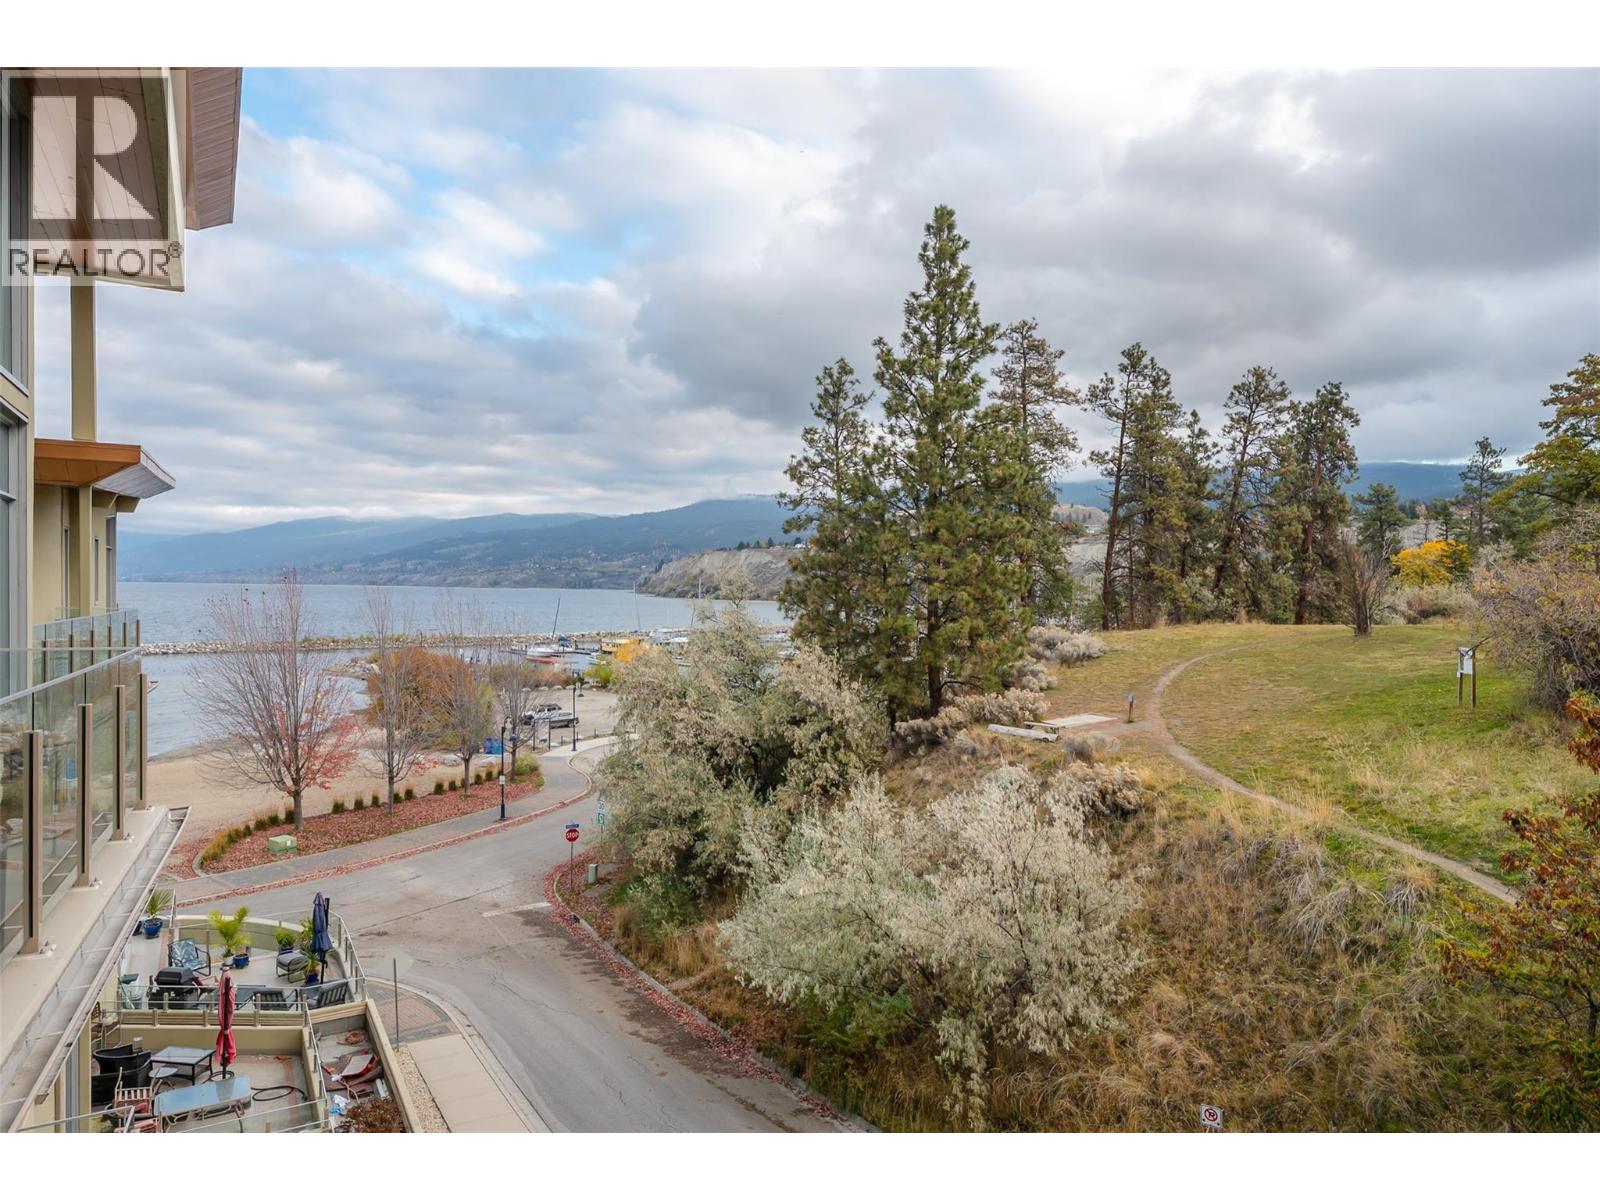
$719,000
Maintenance, Reserve Fund Contributions, Insurance, Ground Maintenance, Property Management, Other, See Remarks
$877 Monthly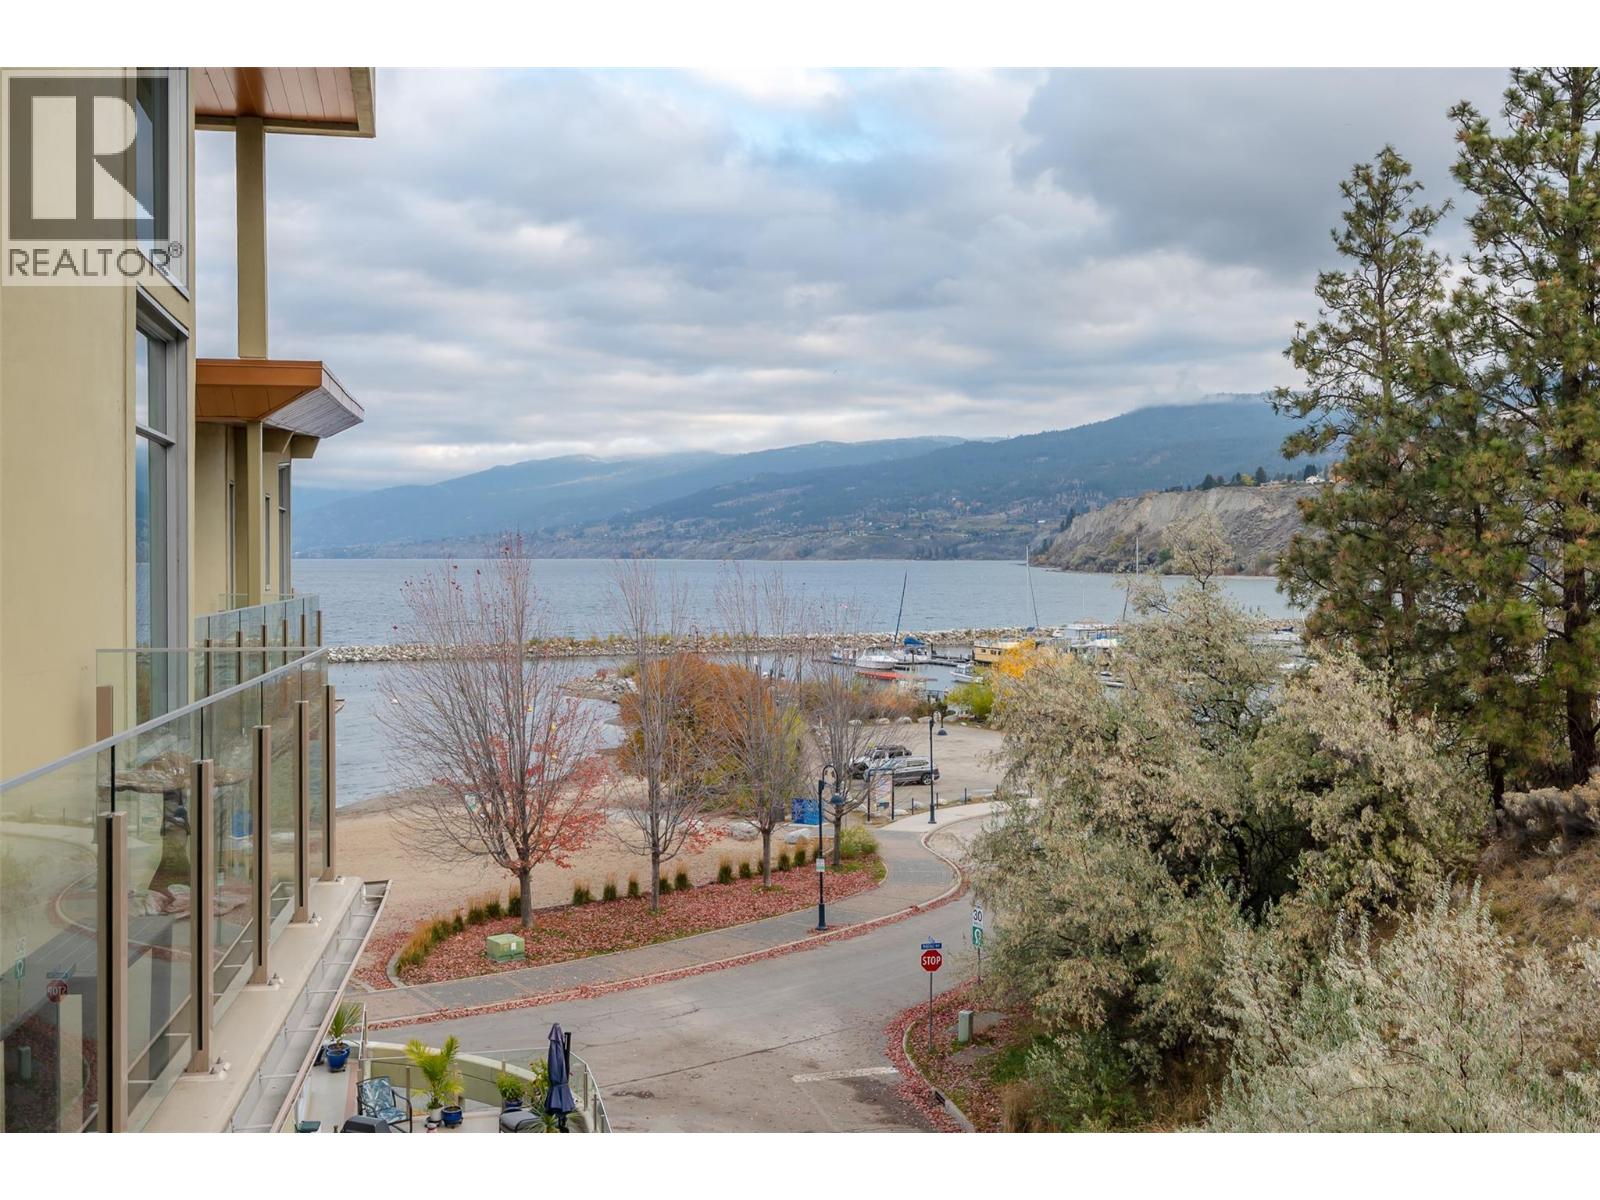
$719,000
Maintenance, Reserve Fund Contributions, Insurance, Ground Maintenance, Property Management, Other, See Remarks
$877 Monthly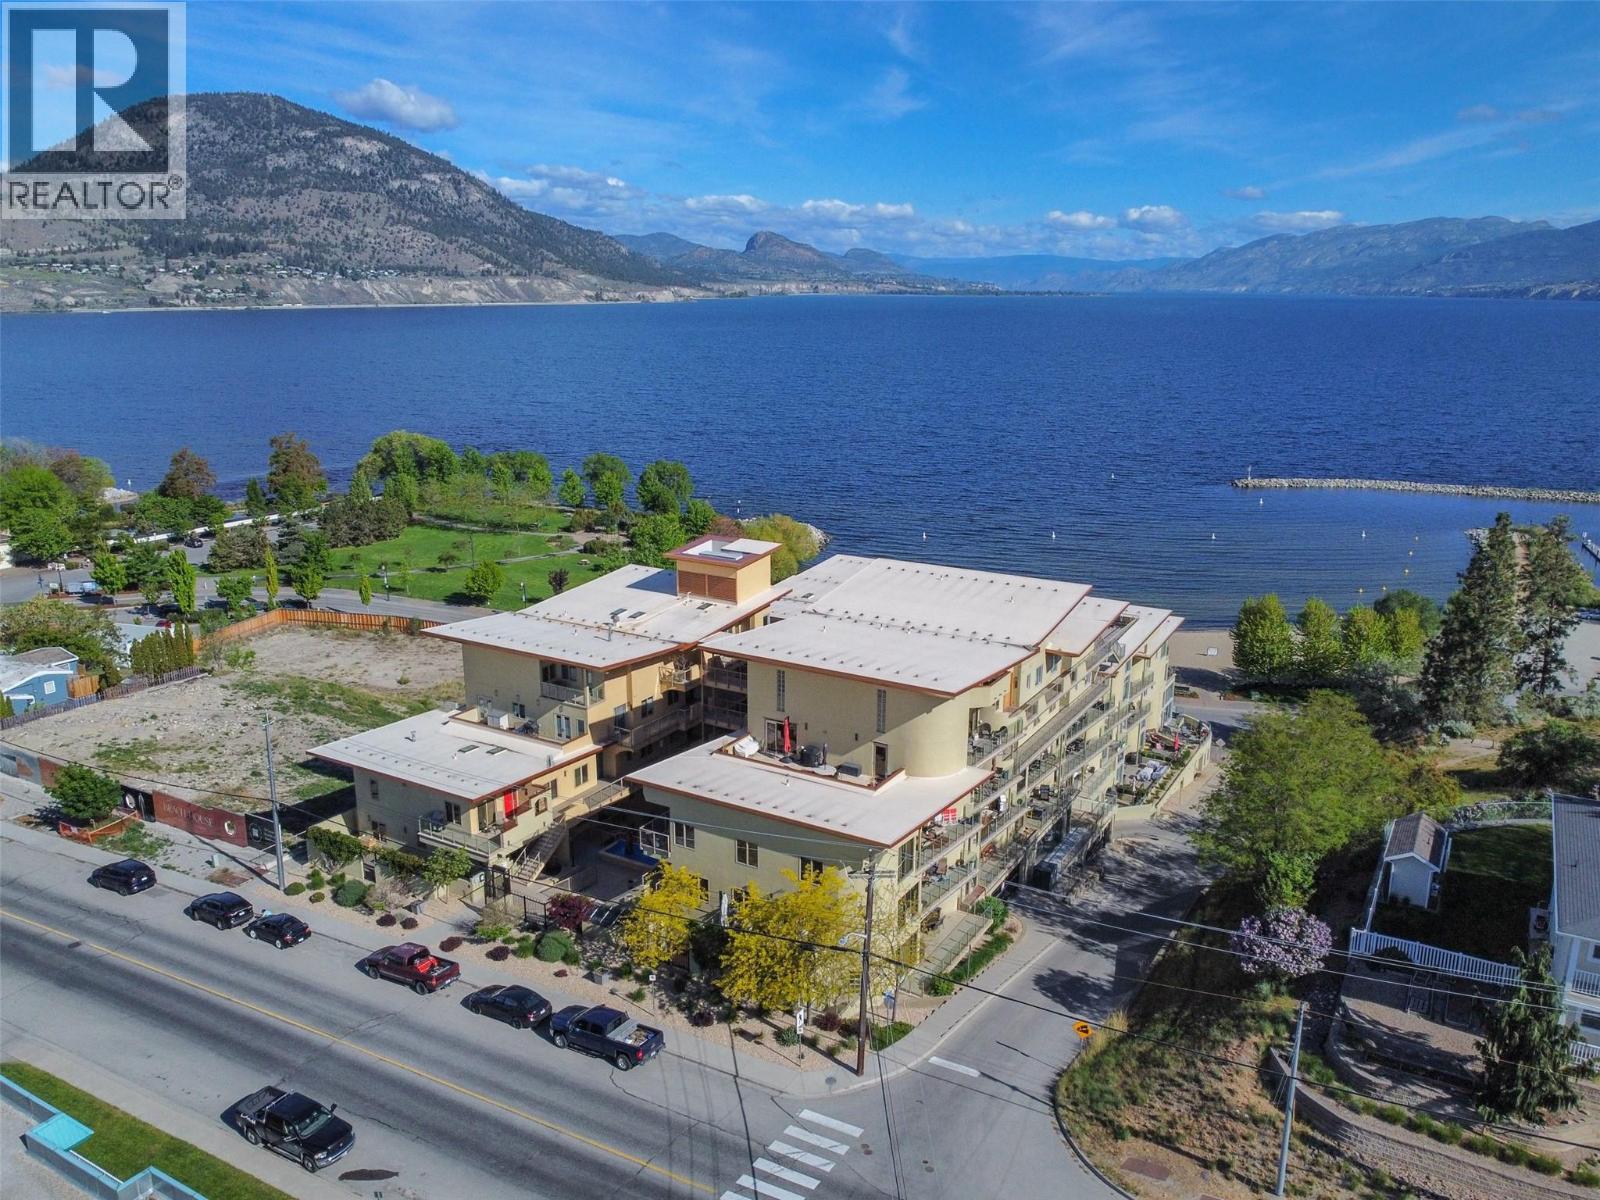
$719,000
Maintenance, Reserve Fund Contributions, Insurance, Ground Maintenance, Property Management, Other, See Remarks
$877 Monthly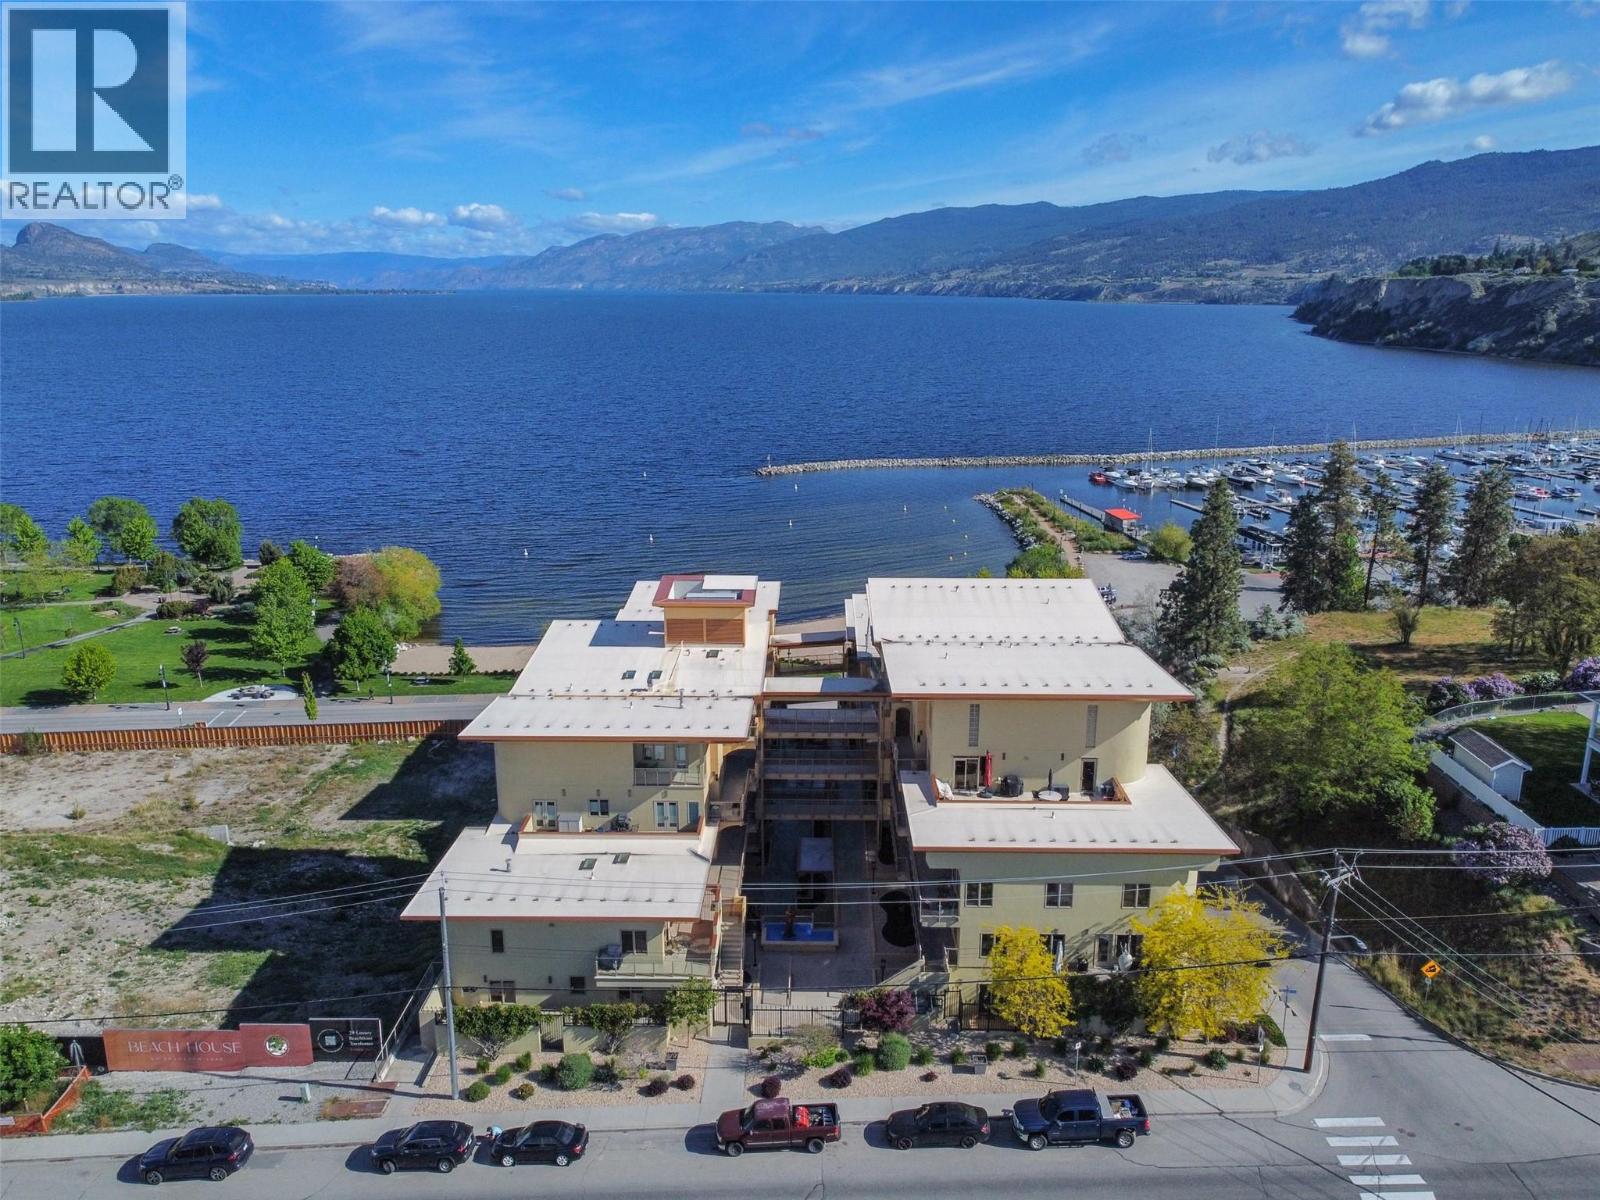
$719,000
Maintenance, Reserve Fund Contributions, Insurance, Ground Maintenance, Property Management, Other, See Remarks
$877 Monthly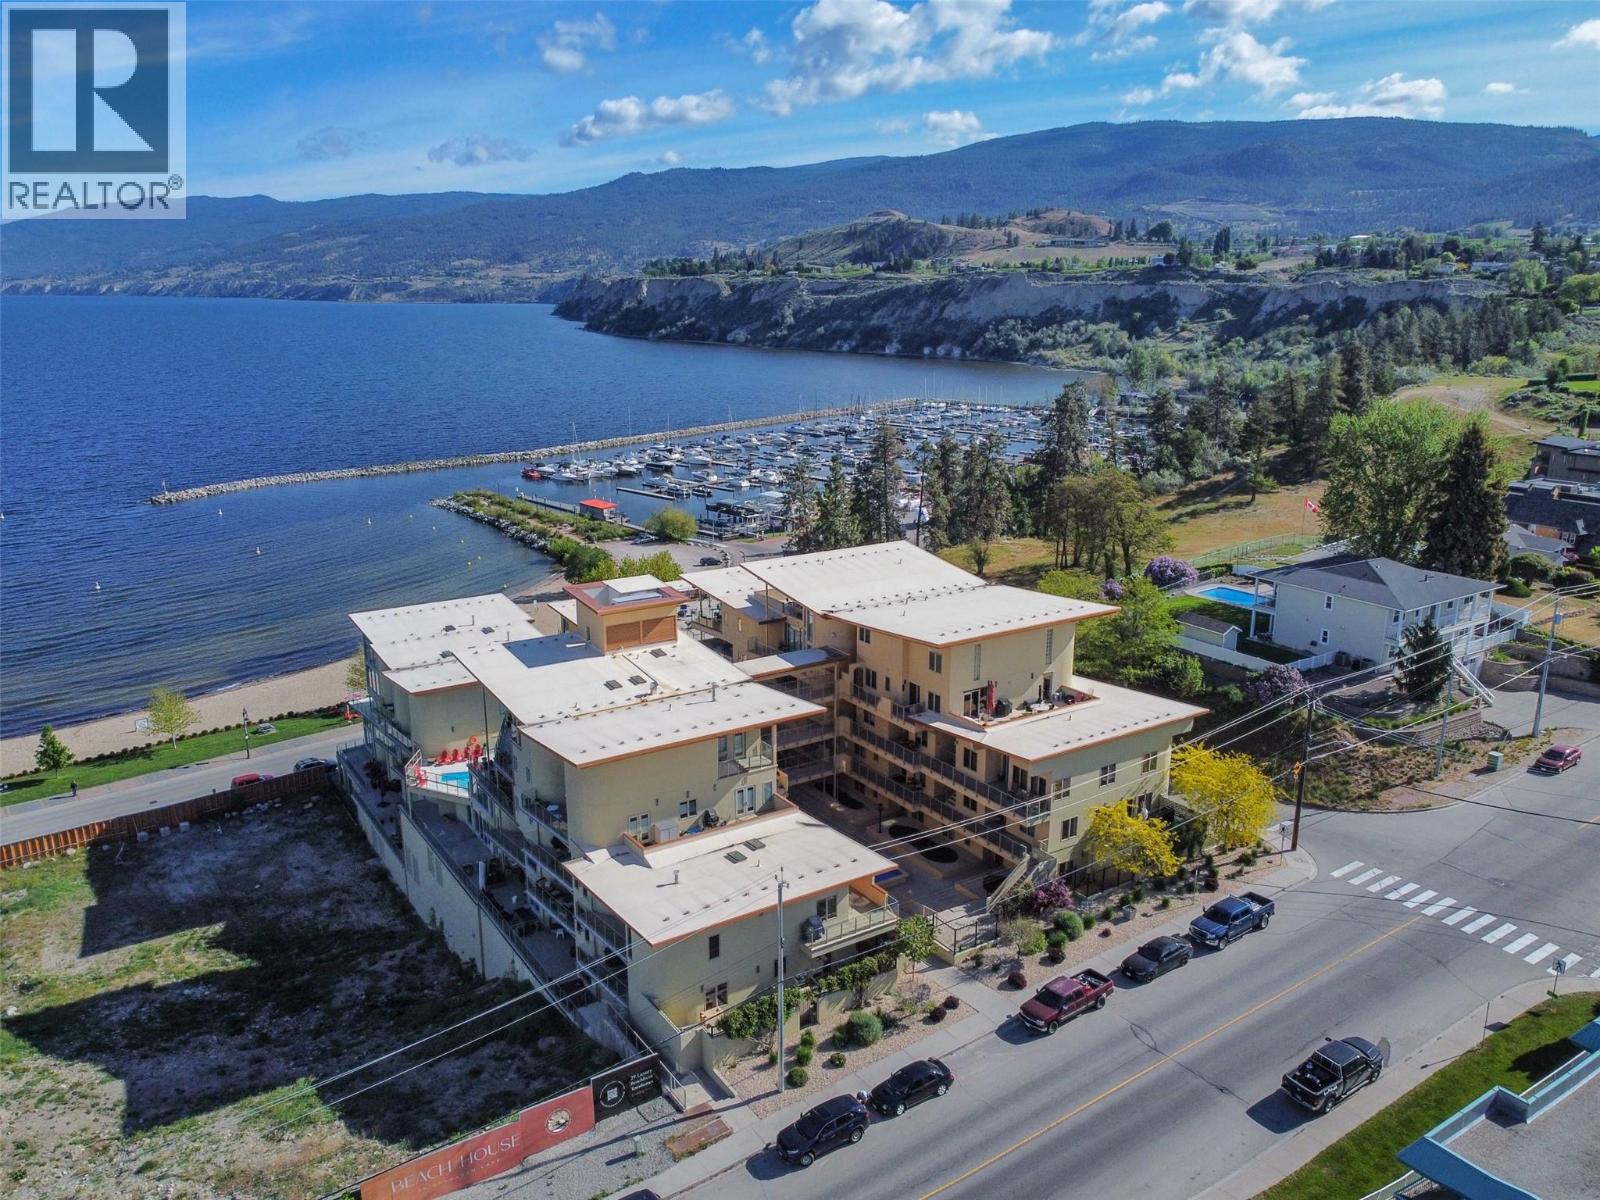
$719,000
Maintenance, Reserve Fund Contributions, Insurance, Ground Maintenance, Property Management, Other, See Remarks
$877 Monthly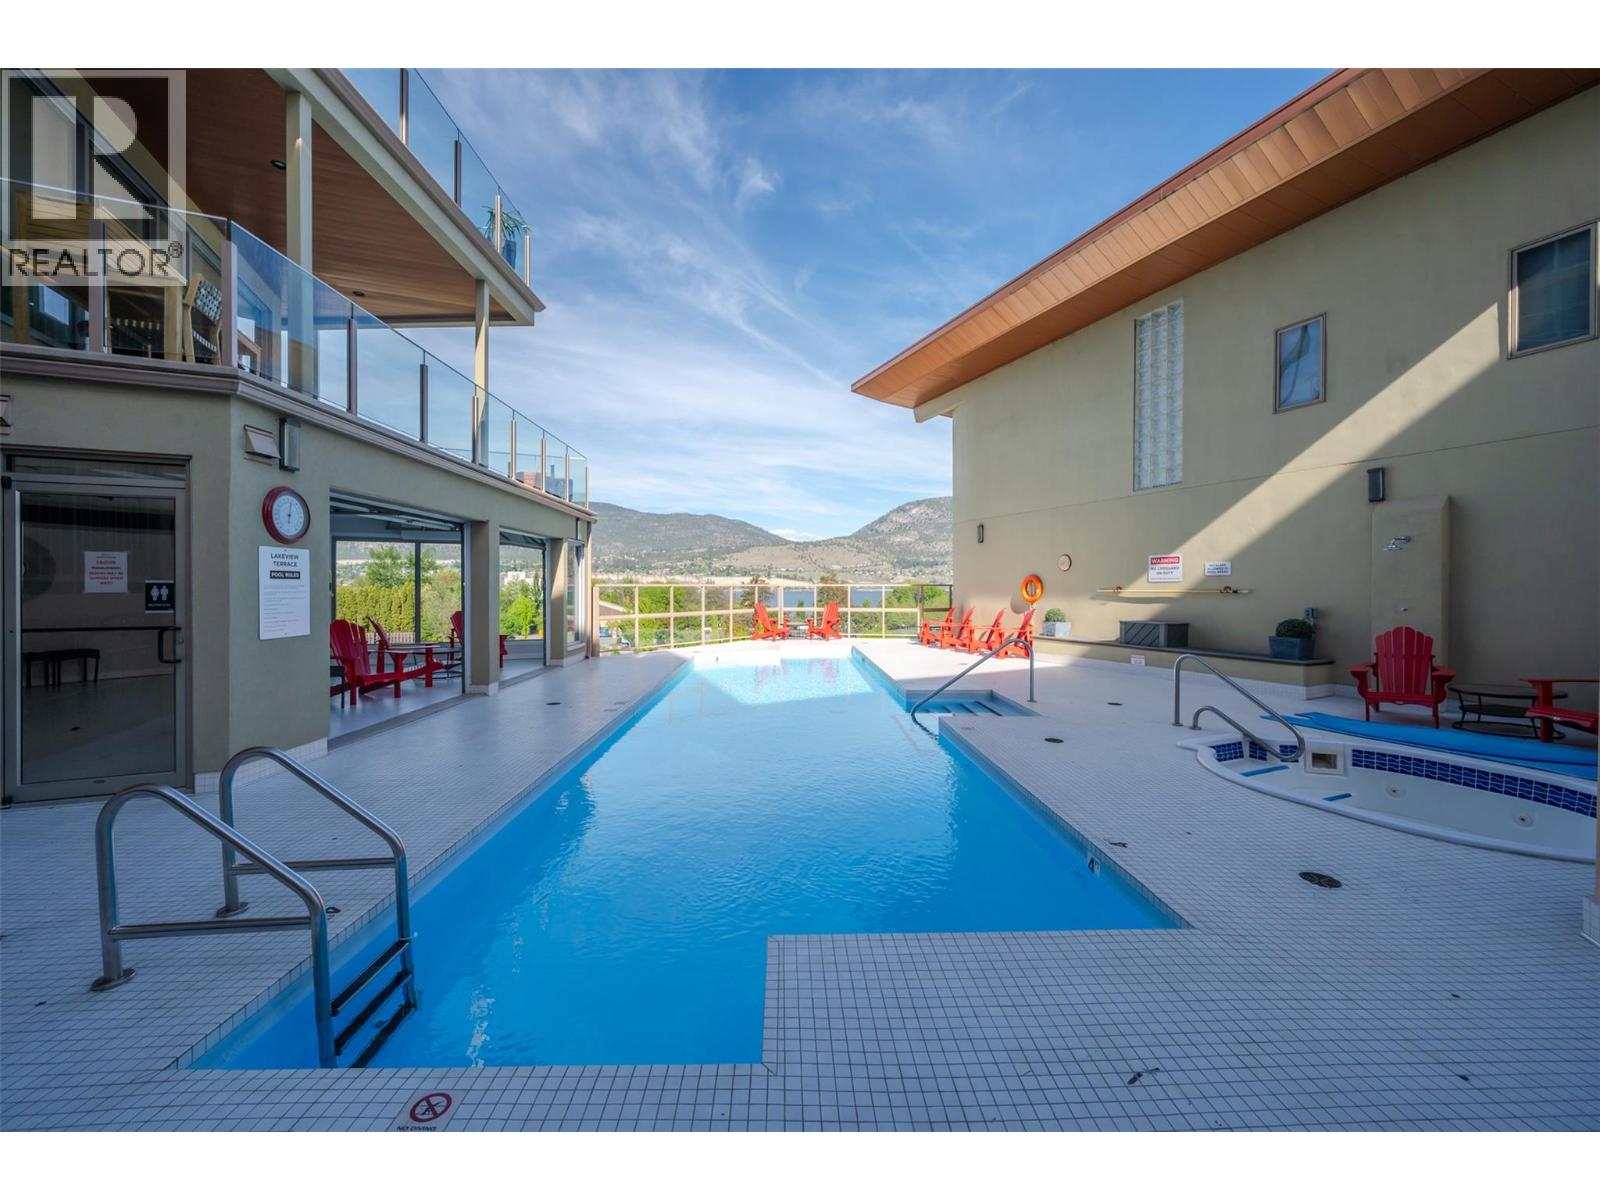
$719,000
Maintenance, Reserve Fund Contributions, Insurance, Ground Maintenance, Property Management, Other, See Remarks
$877 Monthly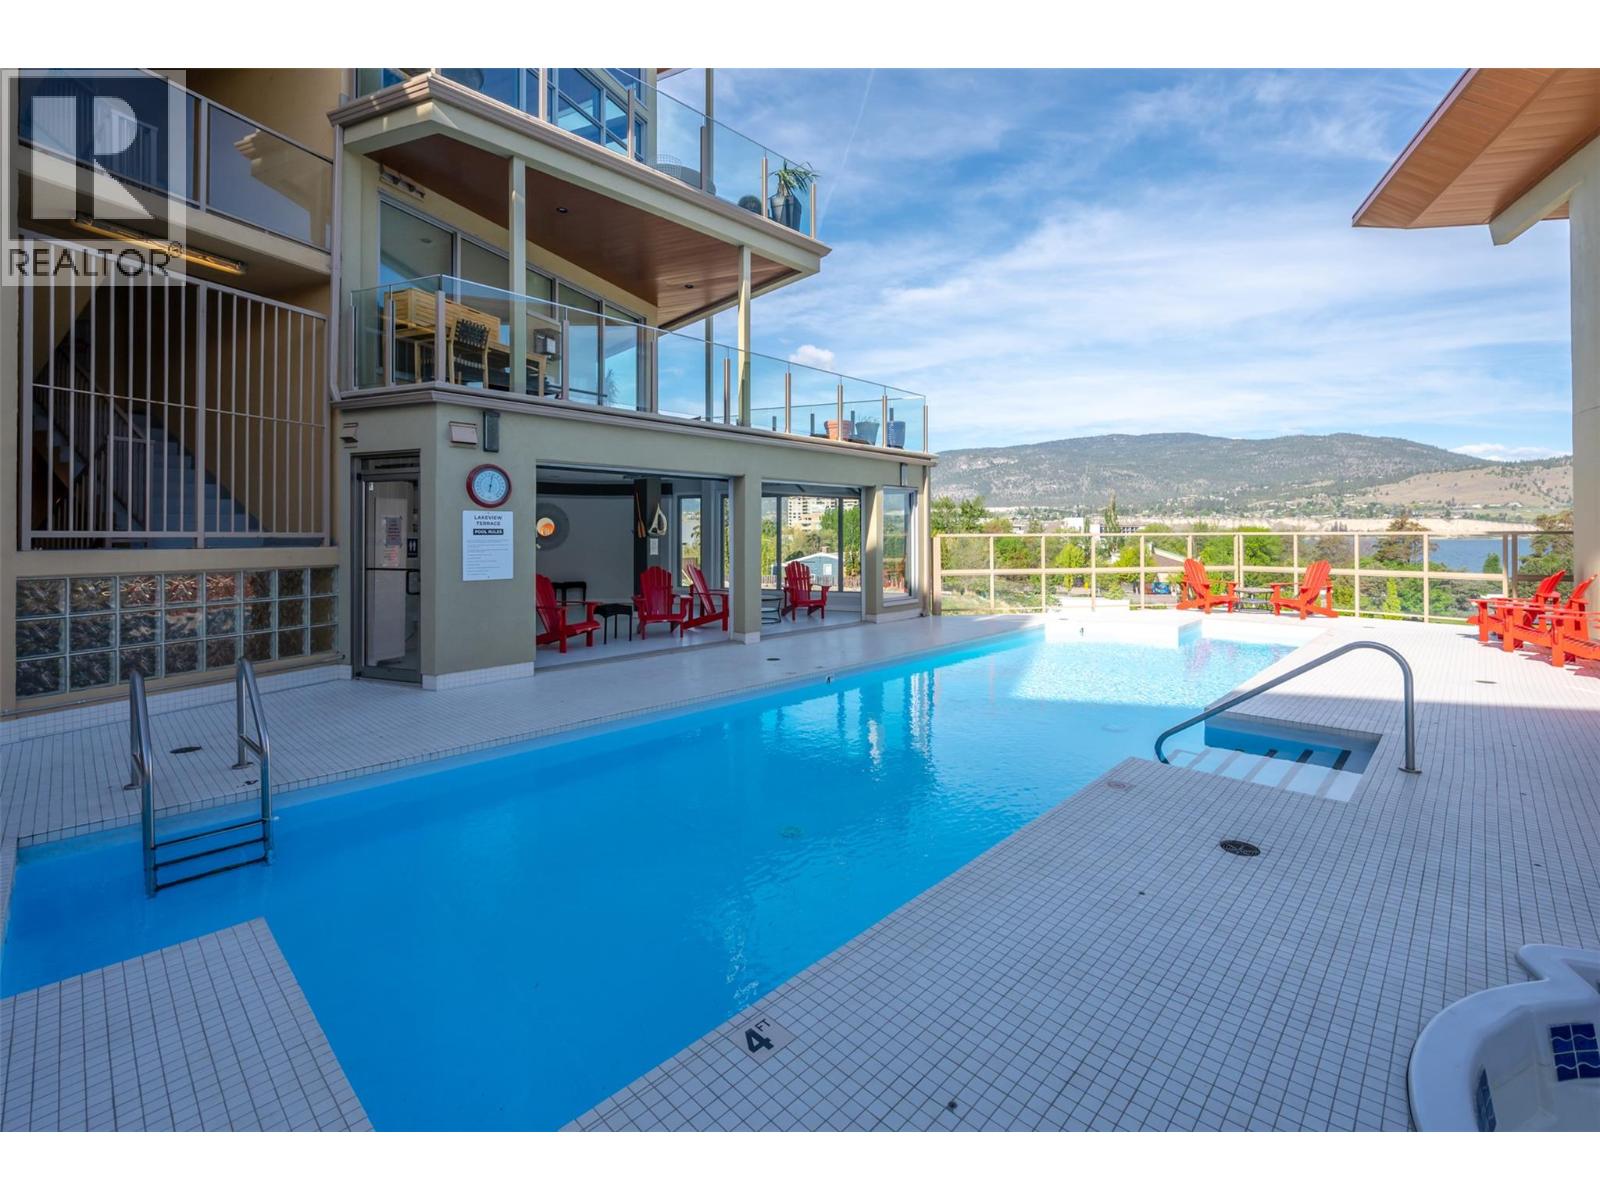
$719,000
Maintenance, Reserve Fund Contributions, Insurance, Ground Maintenance, Property Management, Other, See Remarks
$877 Monthly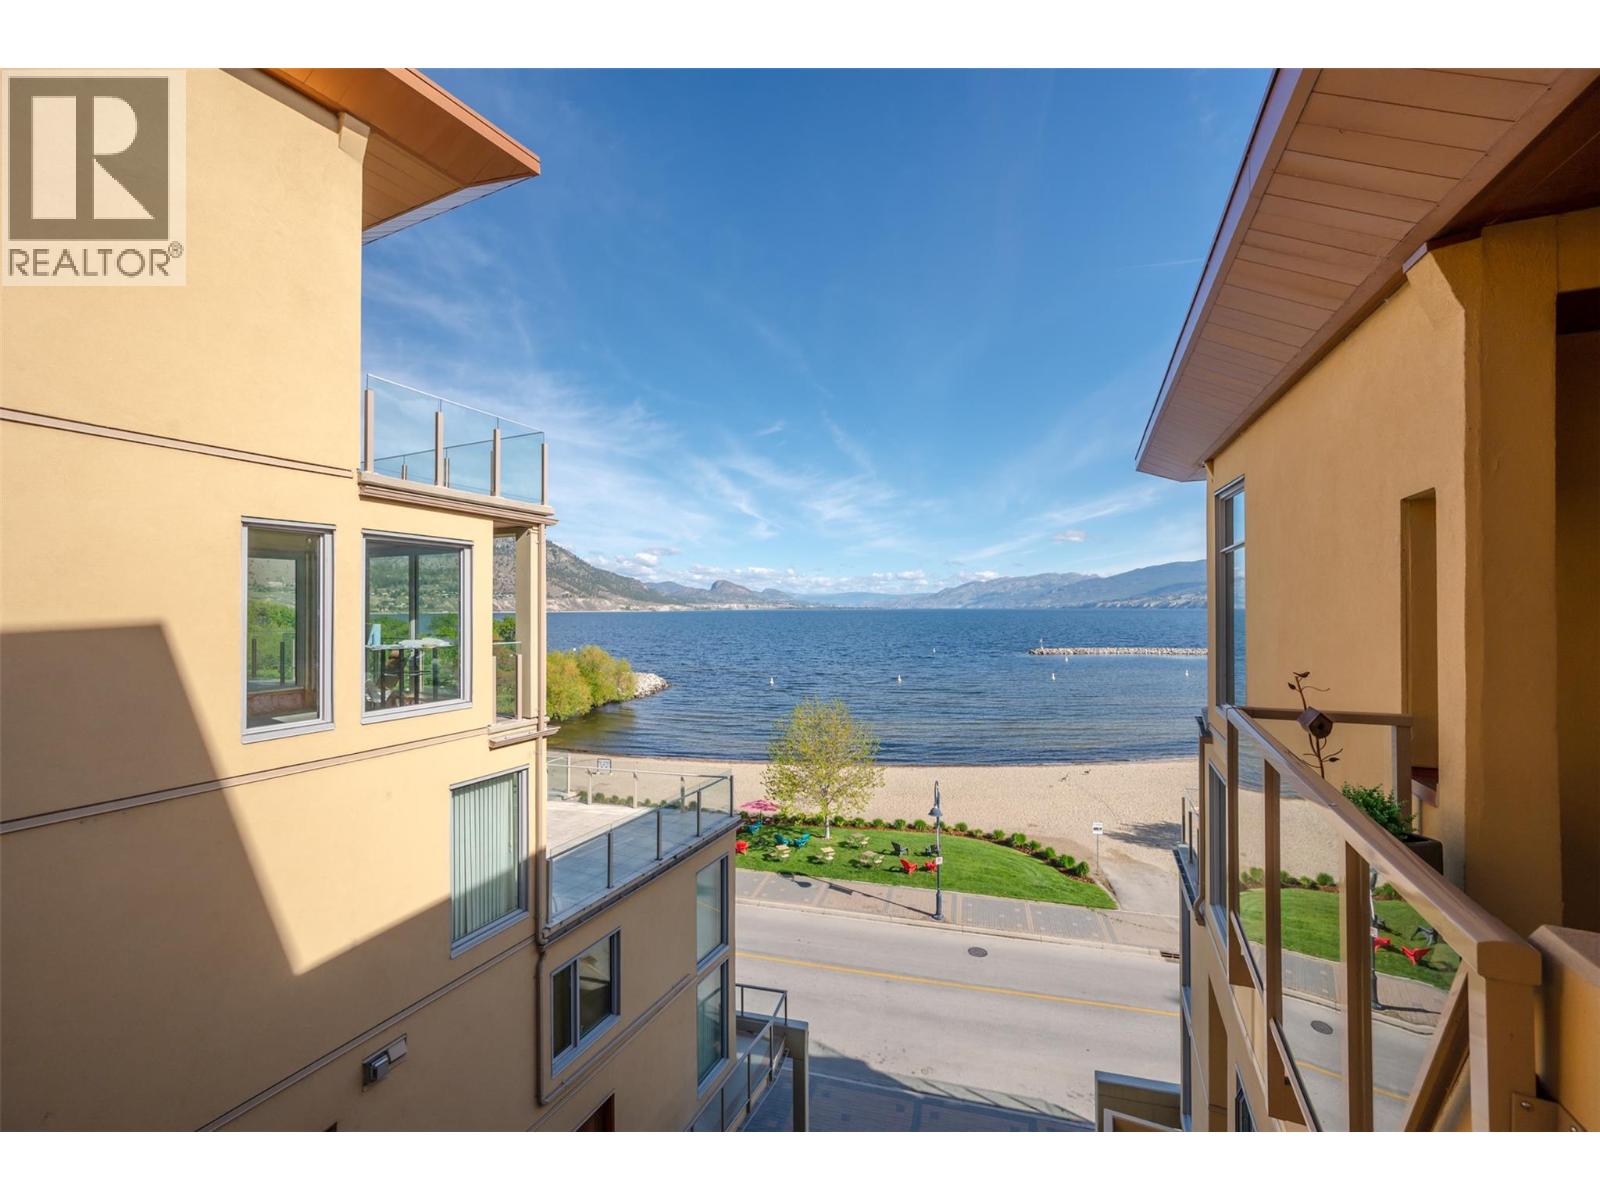
$719,000
Maintenance, Reserve Fund Contributions, Insurance, Ground Maintenance, Property Management, Other, See Remarks
$877 Monthly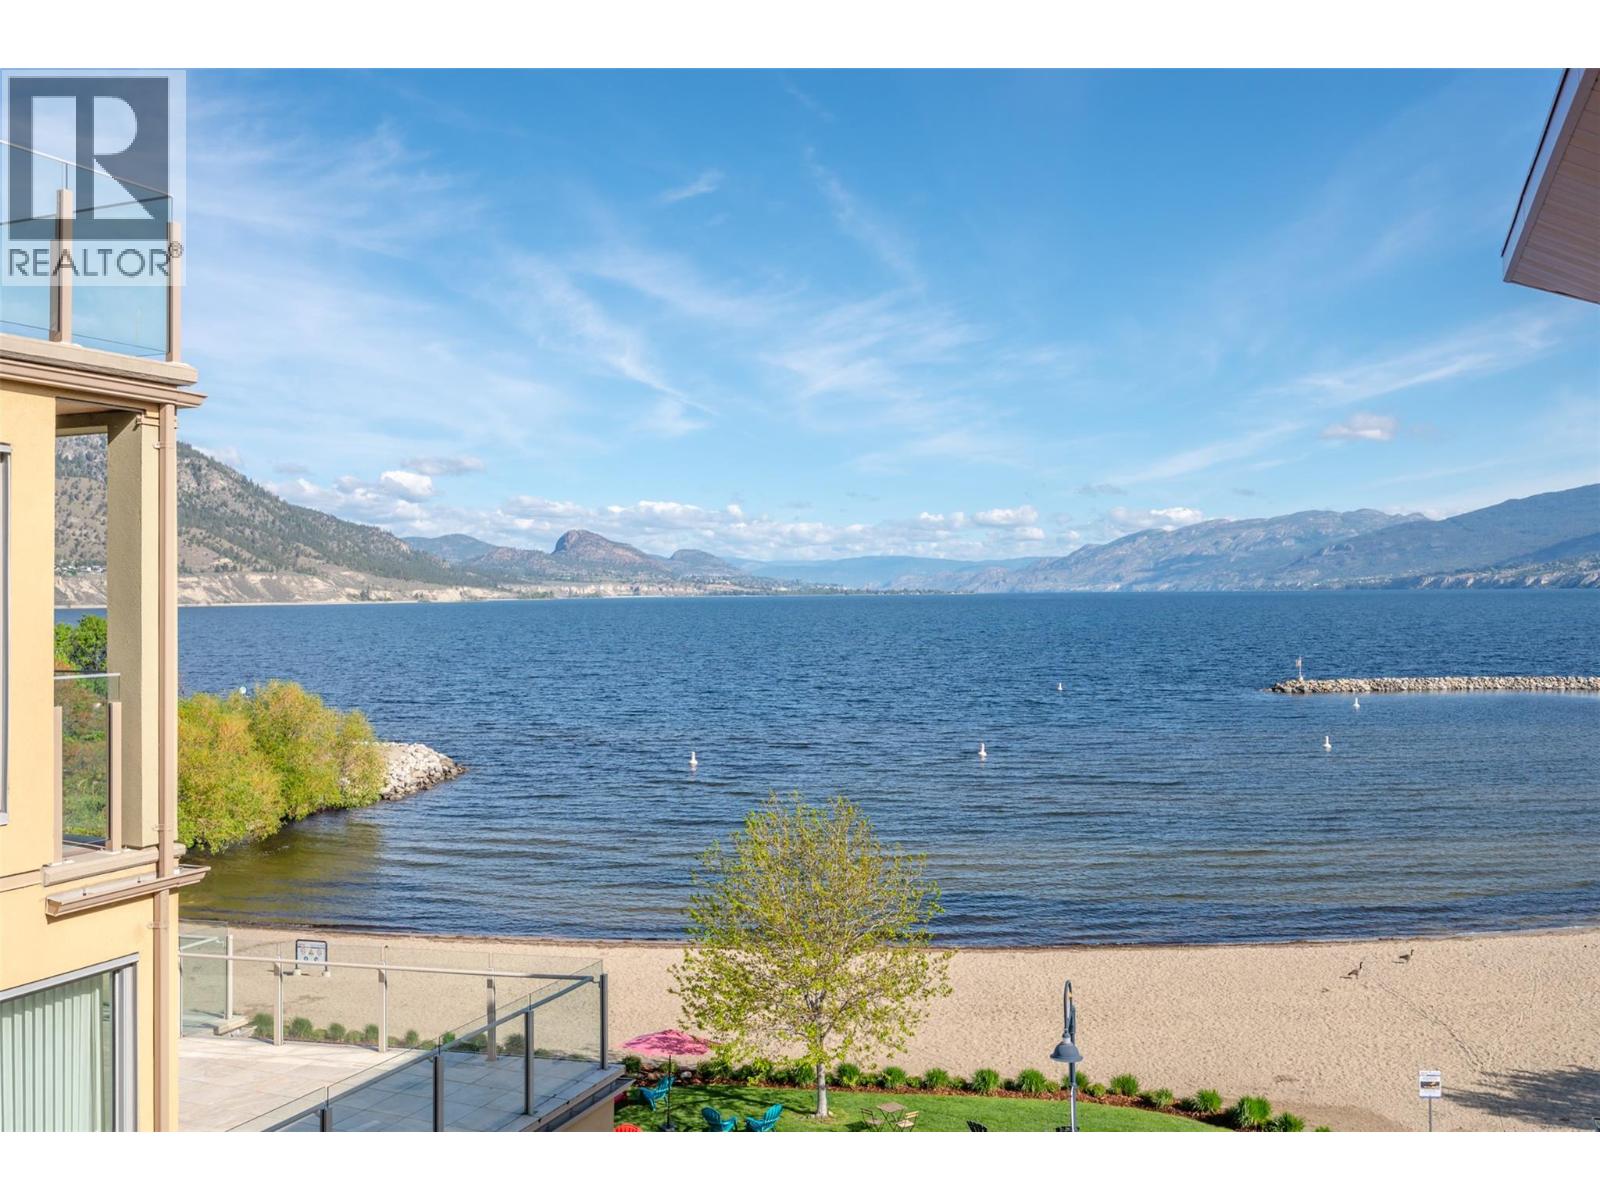
$719,000
Maintenance, Reserve Fund Contributions, Insurance, Ground Maintenance, Property Management, Other, See Remarks
$877 Monthly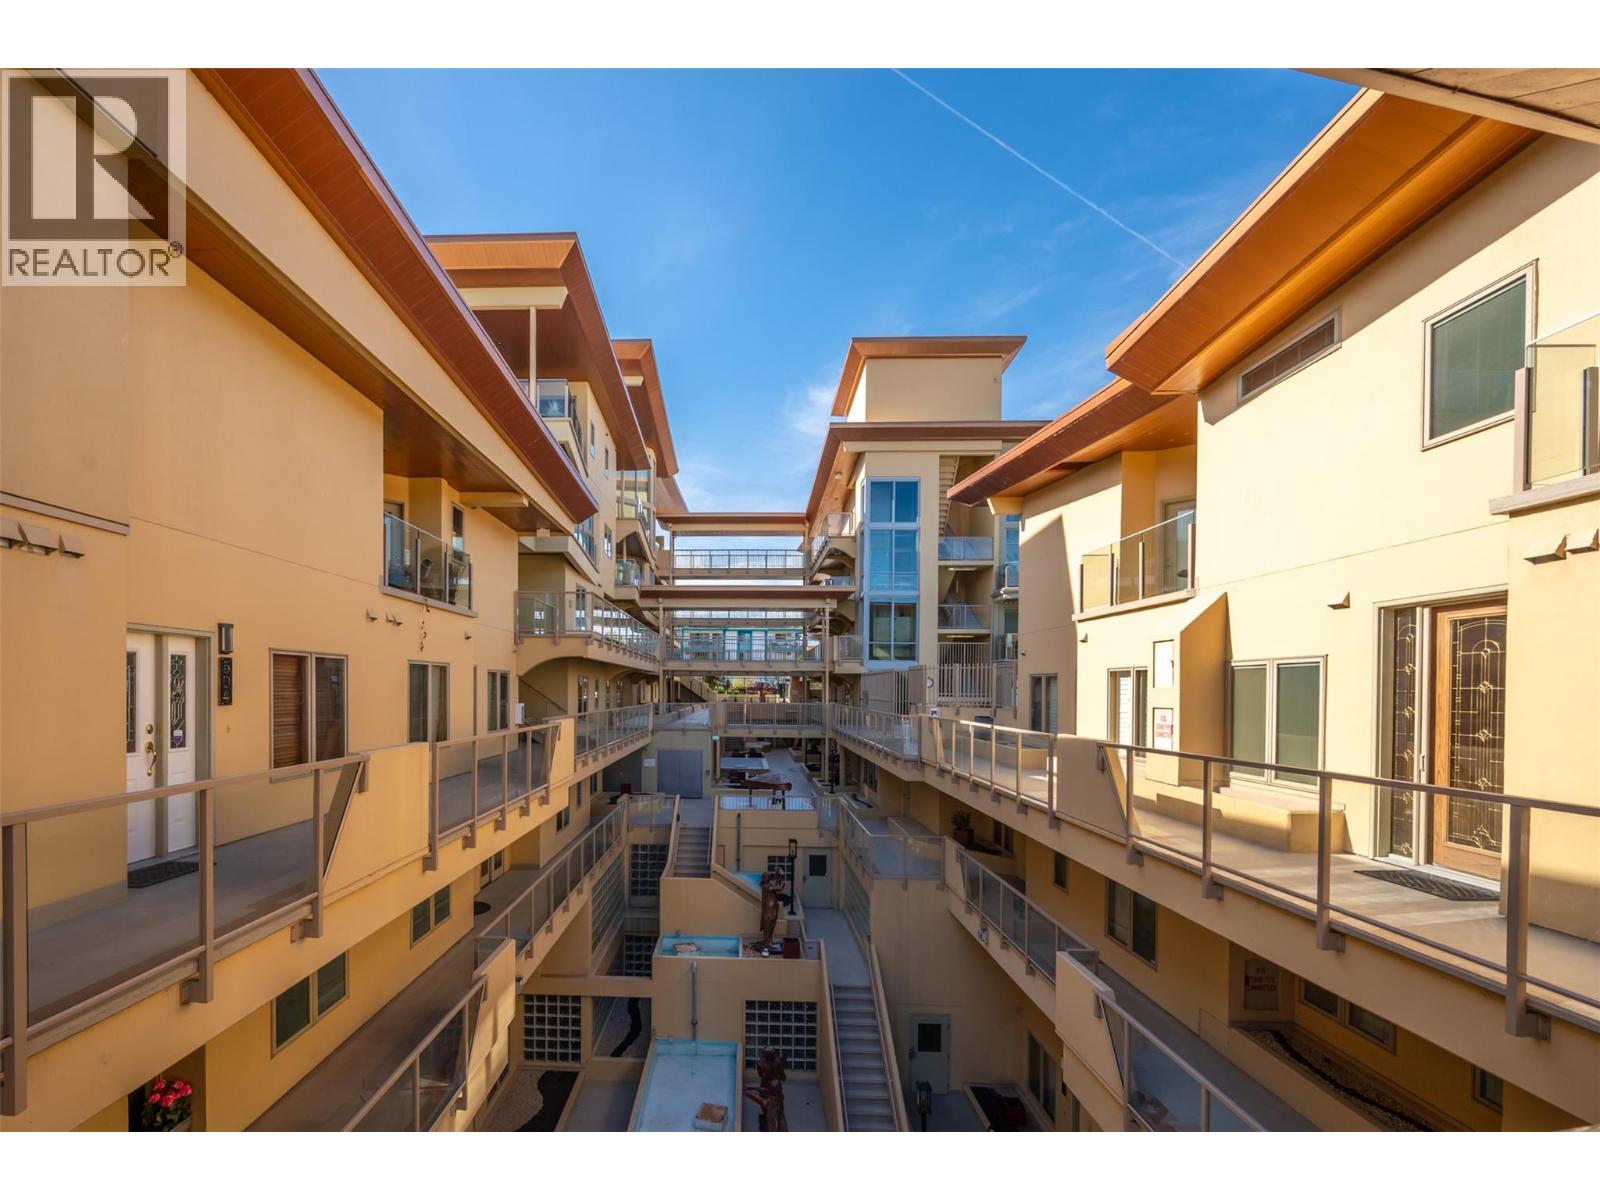
$719,000
Maintenance, Reserve Fund Contributions, Insurance, Ground Maintenance, Property Management, Other, See Remarks
$877 Monthly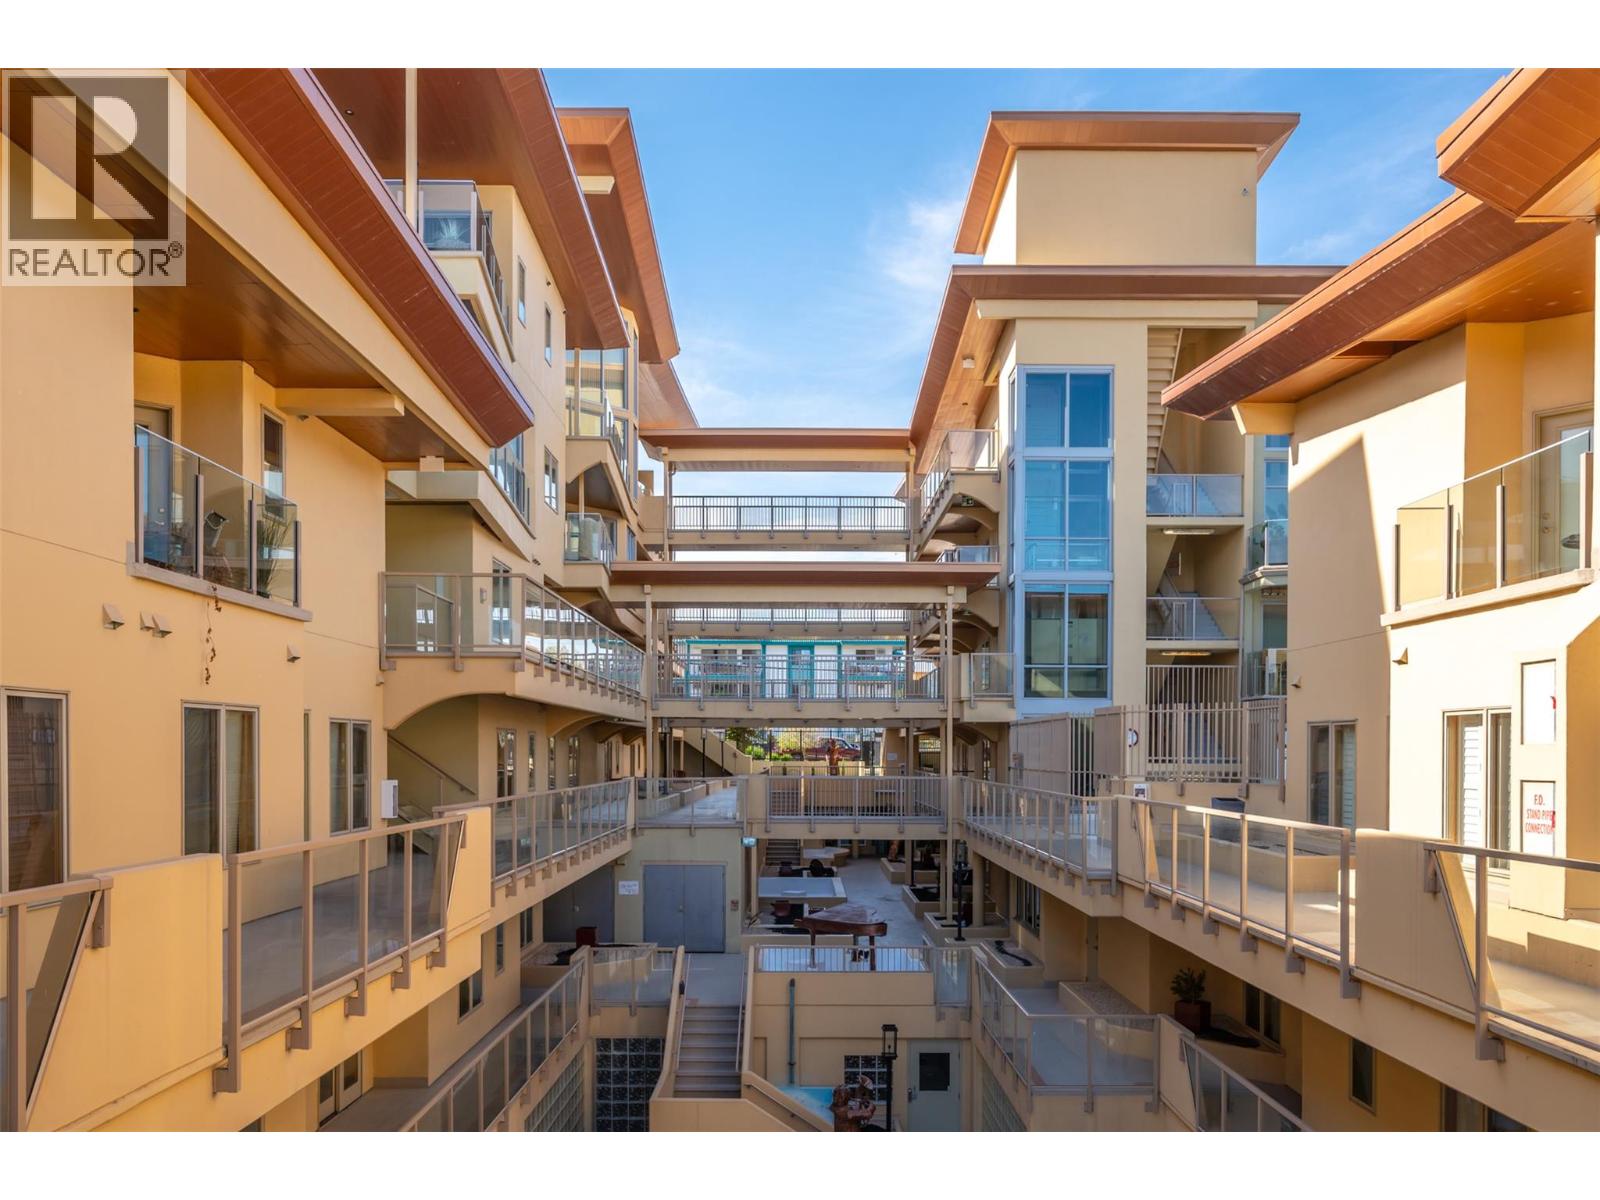
$719,000
Maintenance, Reserve Fund Contributions, Insurance, Ground Maintenance, Property Management, Other, See Remarks
$877 Monthly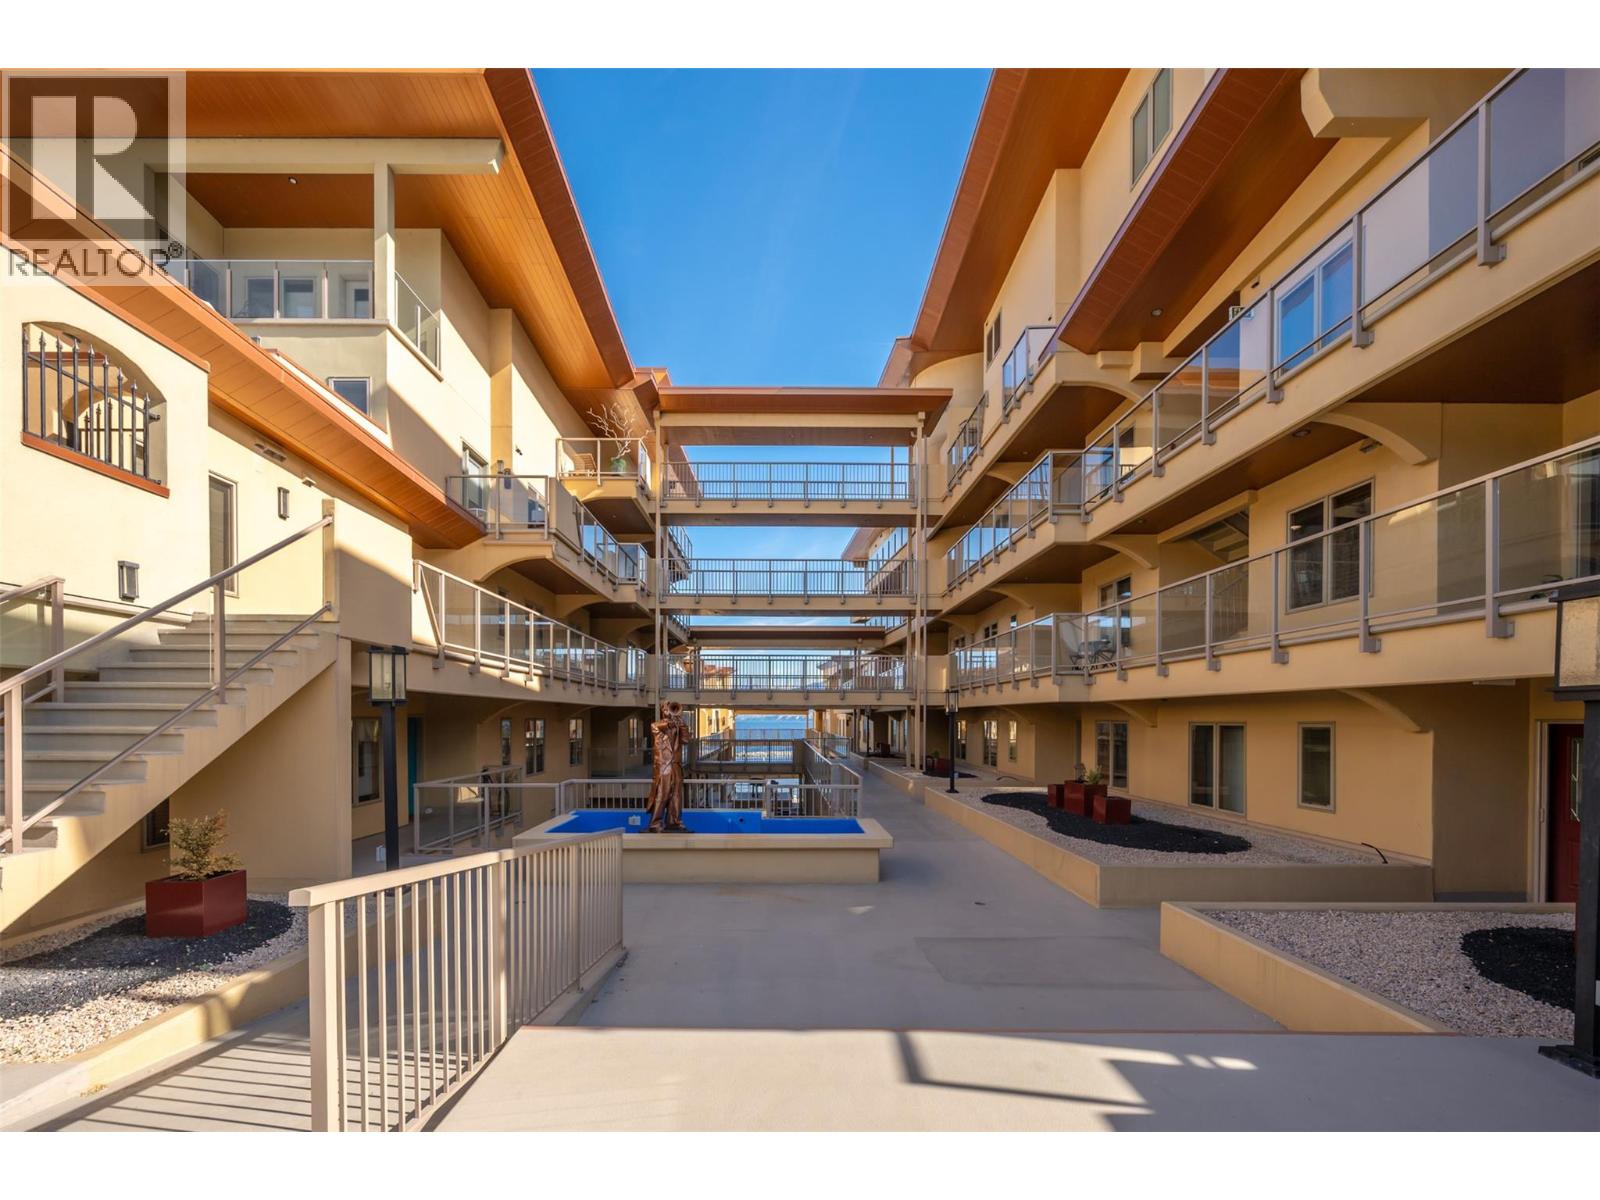
$719,000
Maintenance, Reserve Fund Contributions, Insurance, Ground Maintenance, Property Management, Other, See Remarks
$877 Monthly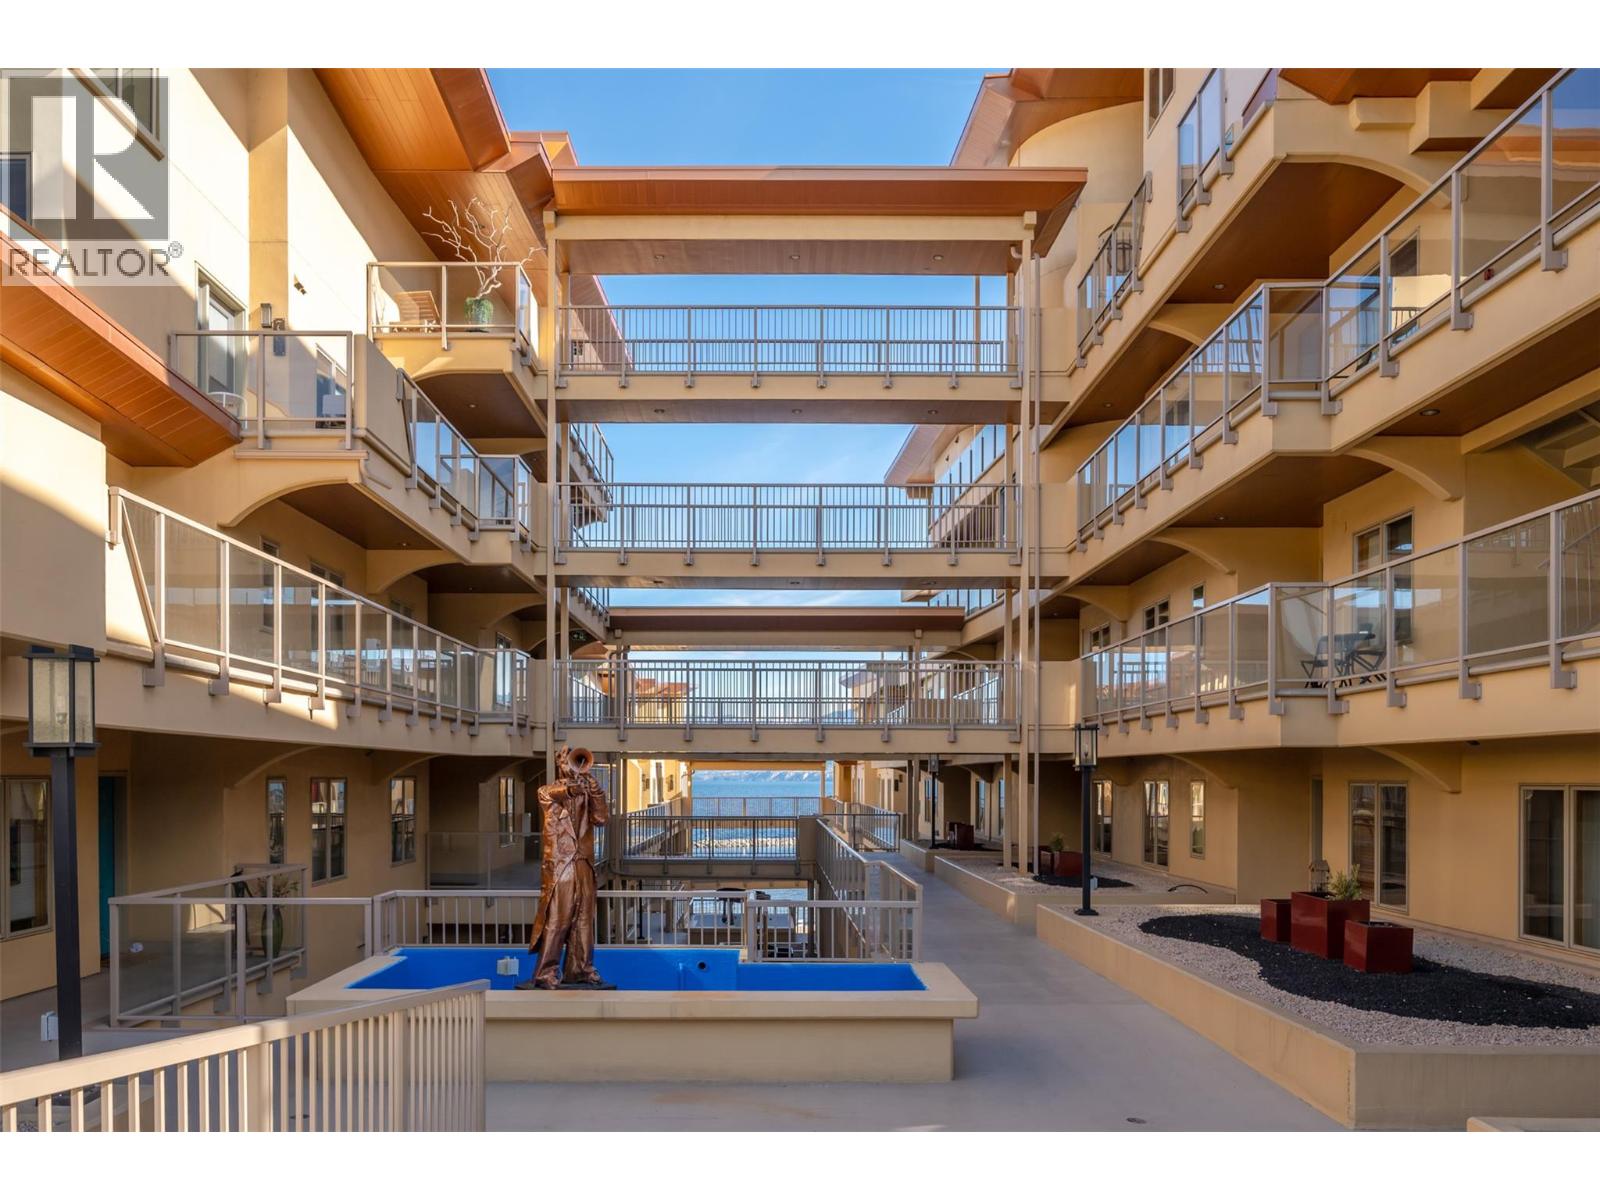
$719,000
Maintenance, Reserve Fund Contributions, Insurance, Ground Maintenance, Property Management, Other, See Remarks
$877 Monthly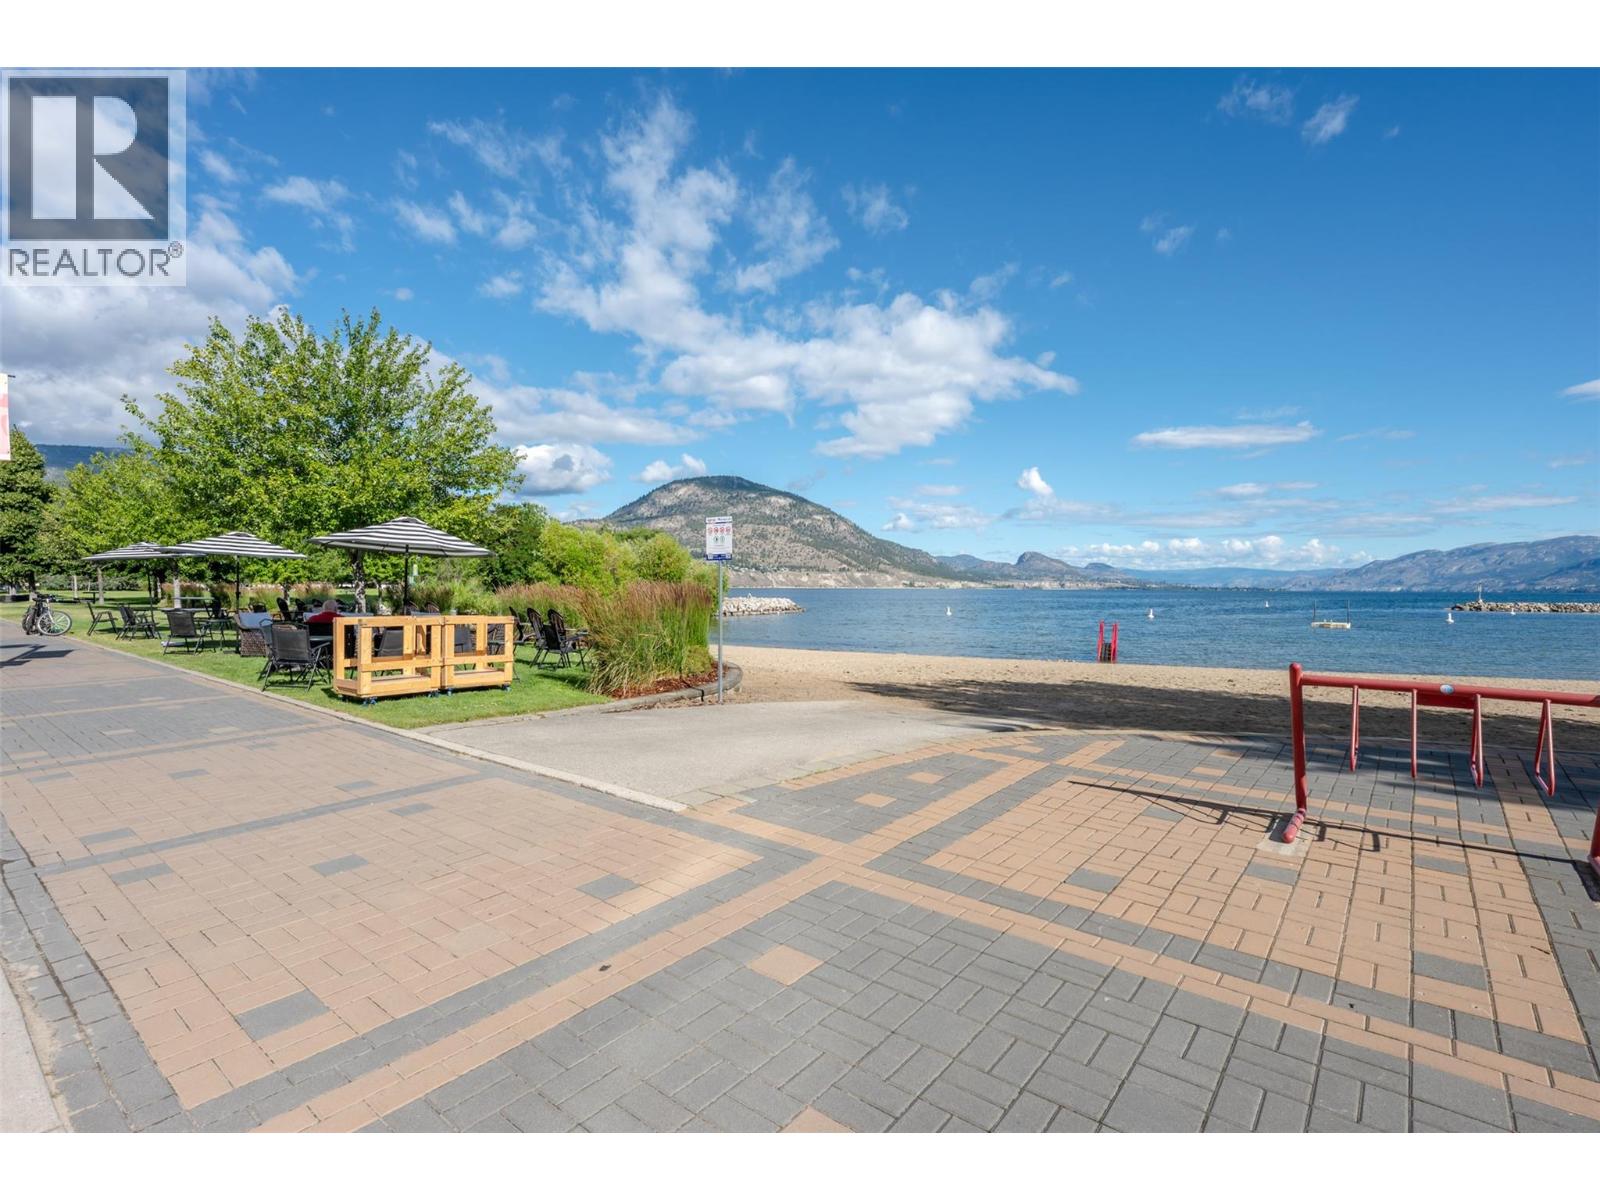
$719,000
Maintenance, Reserve Fund Contributions, Insurance, Ground Maintenance, Property Management, Other, See Remarks
$877 Monthly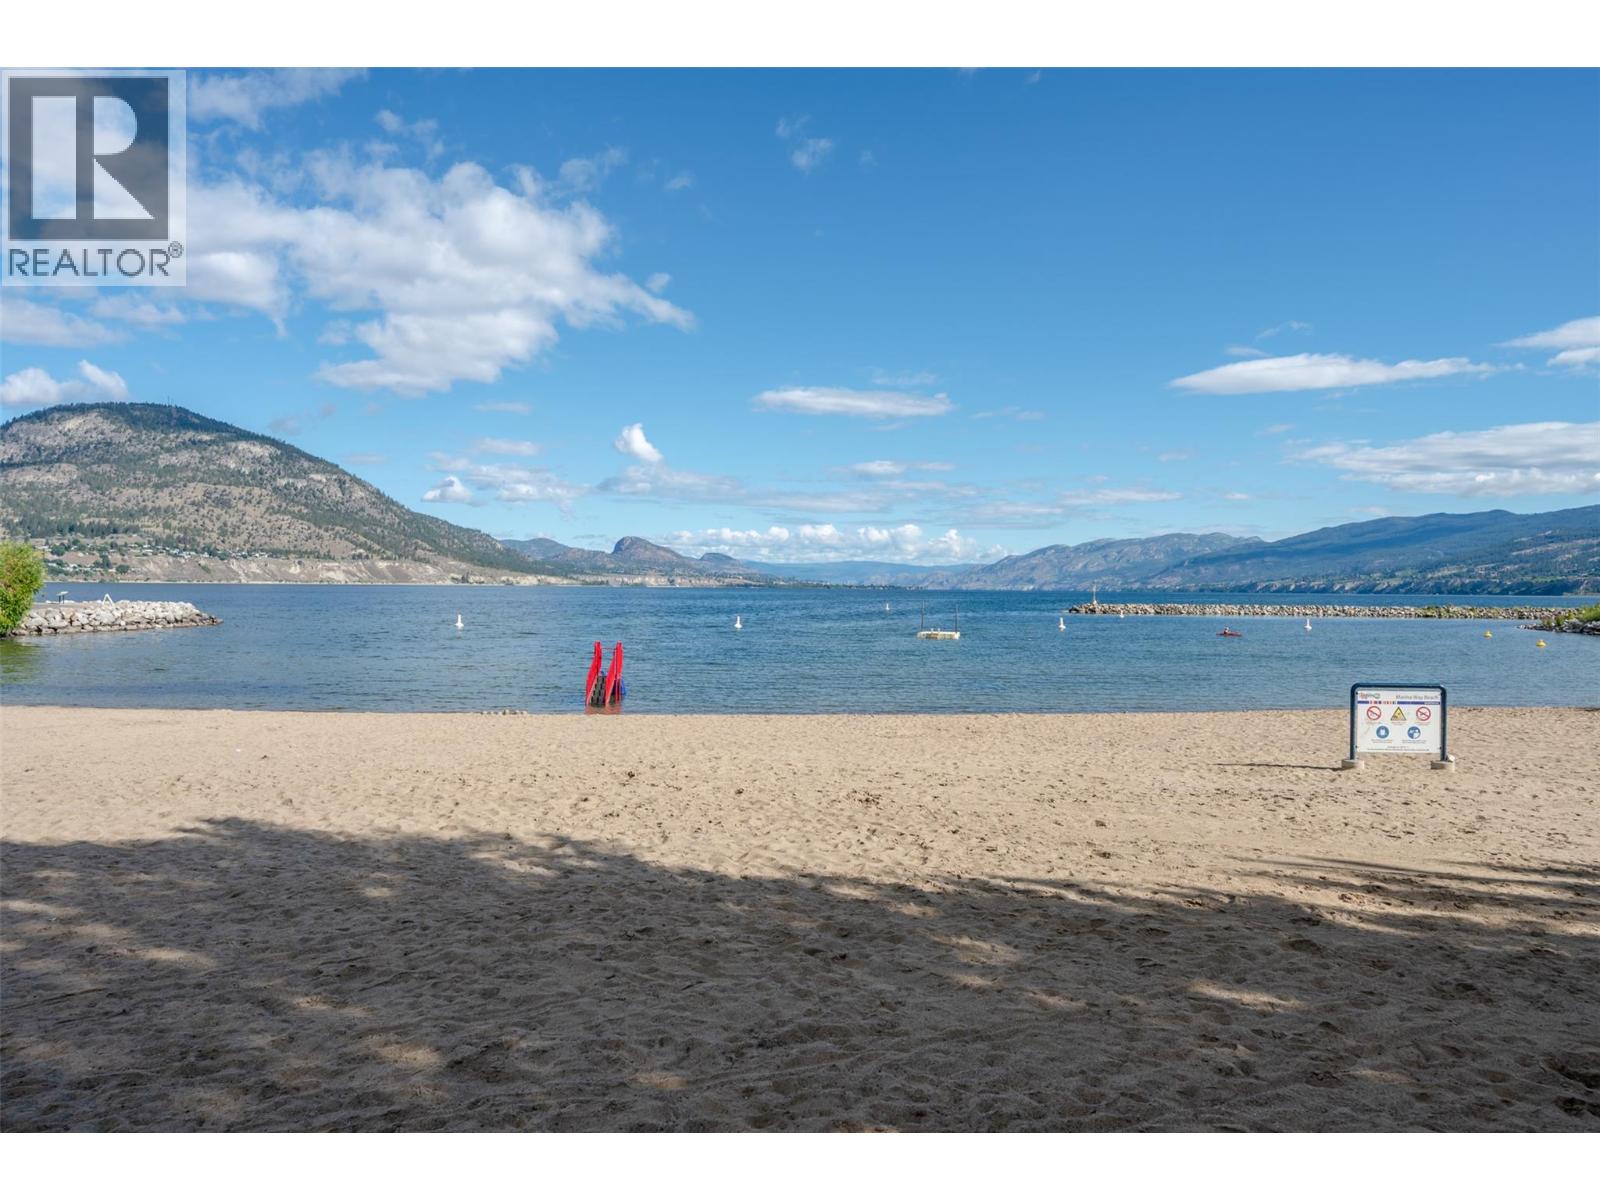
$719,000
Maintenance, Reserve Fund Contributions, Insurance, Ground Maintenance, Property Management, Other, See Remarks
$877 Monthly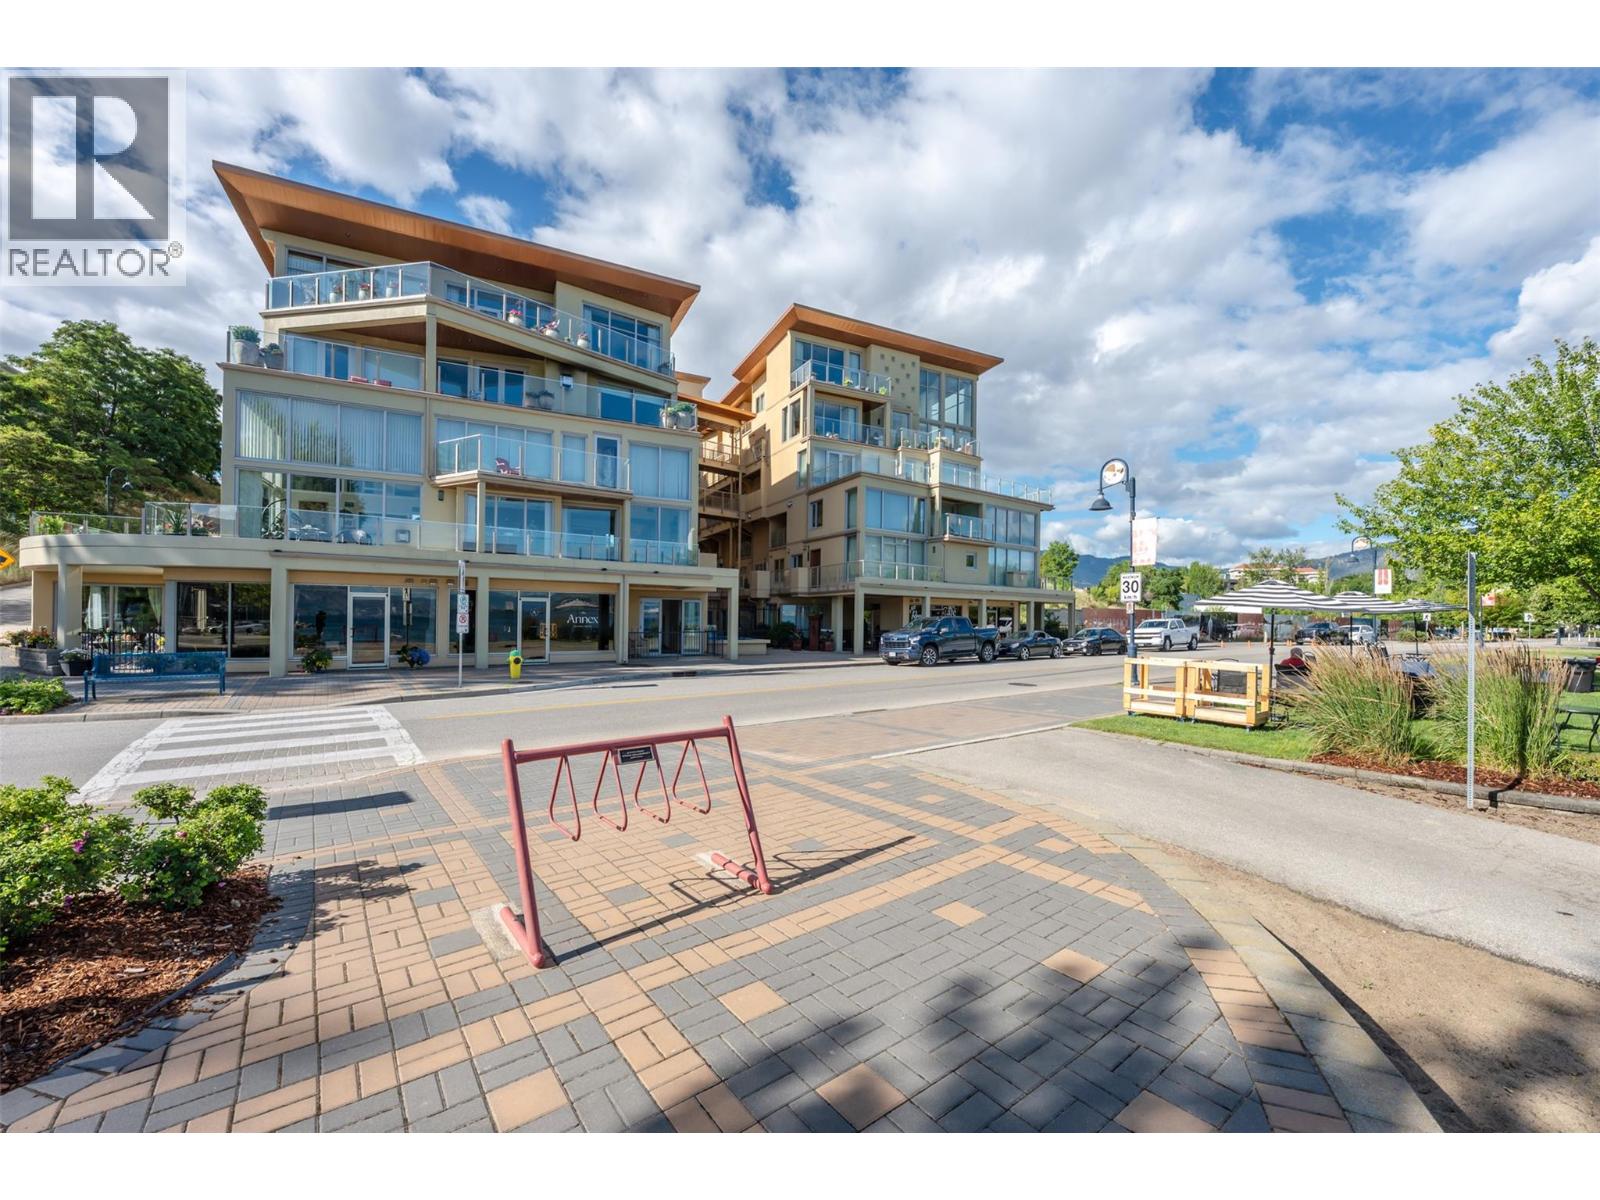
$719,000
Maintenance, Reserve Fund Contributions, Insurance, Ground Maintenance, Property Management, Other, See Remarks
$877 Monthly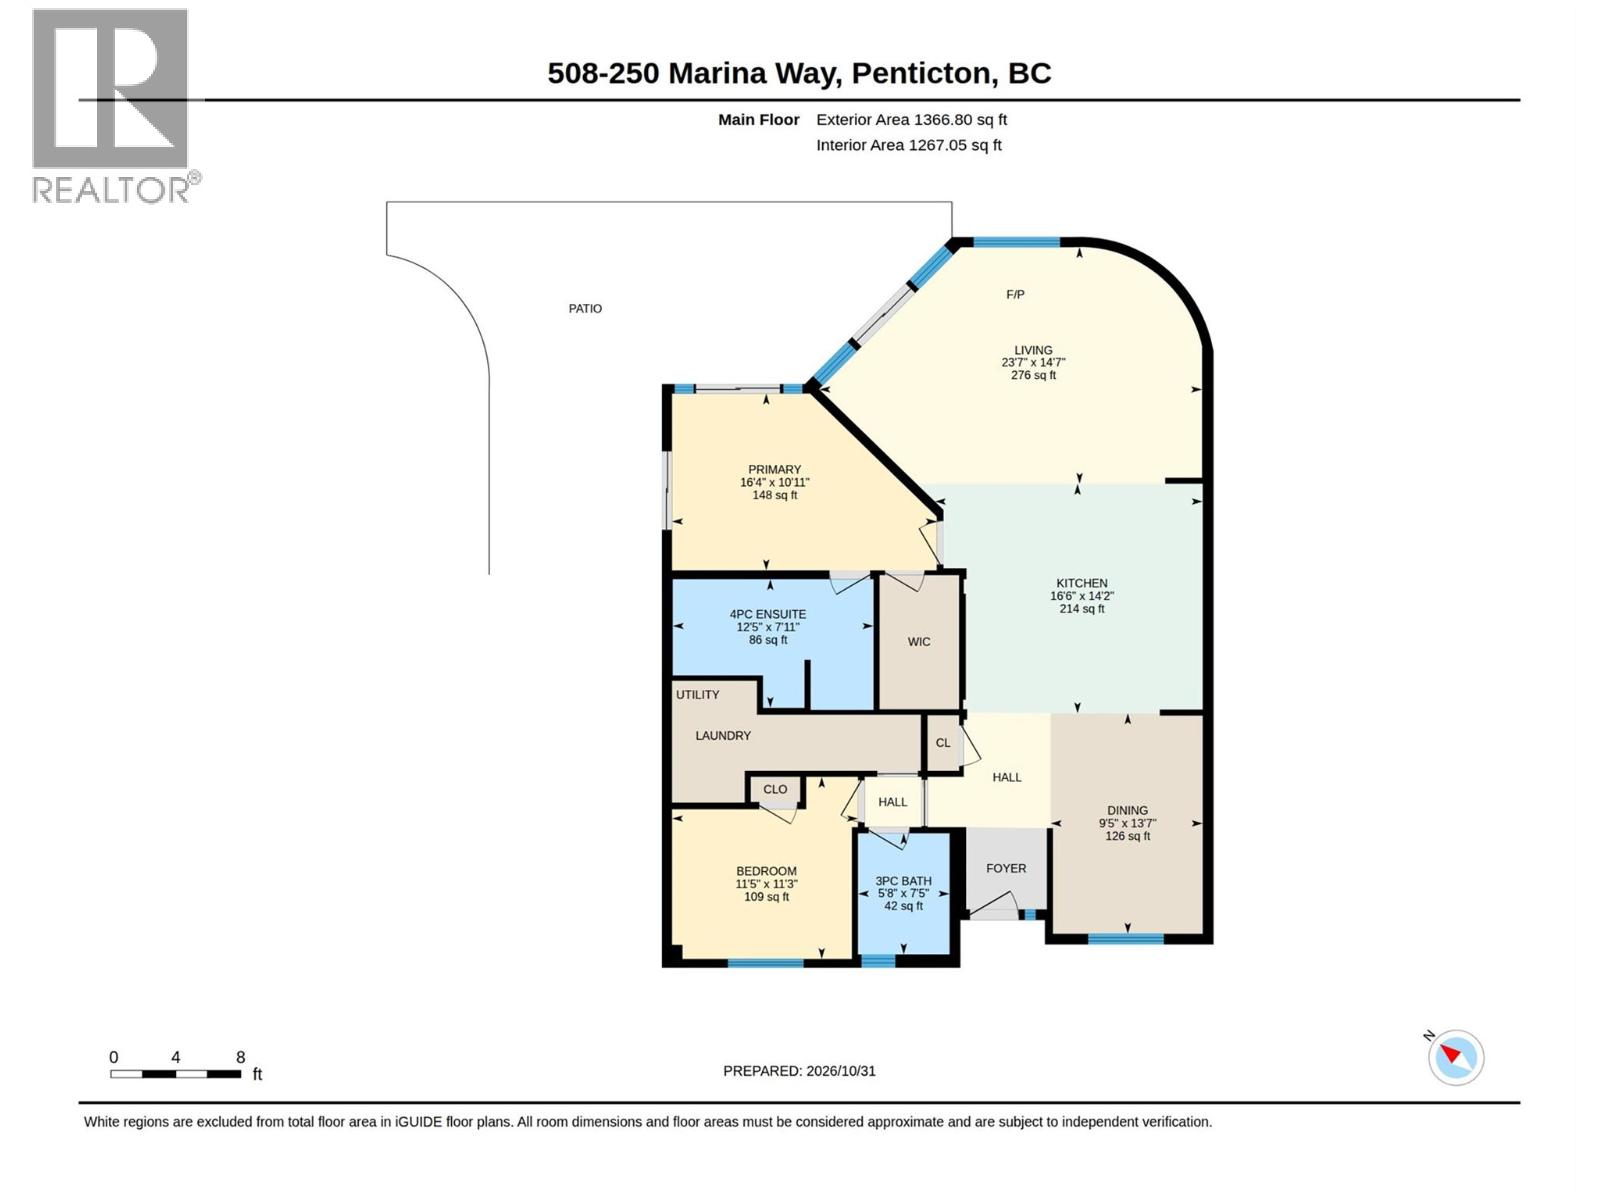
$719,000
Maintenance, Reserve Fund Contributions, Insurance, Ground Maintenance, Property Management, Other, See Remarks
$877 Monthly
Like this listing?
Contact us for more information


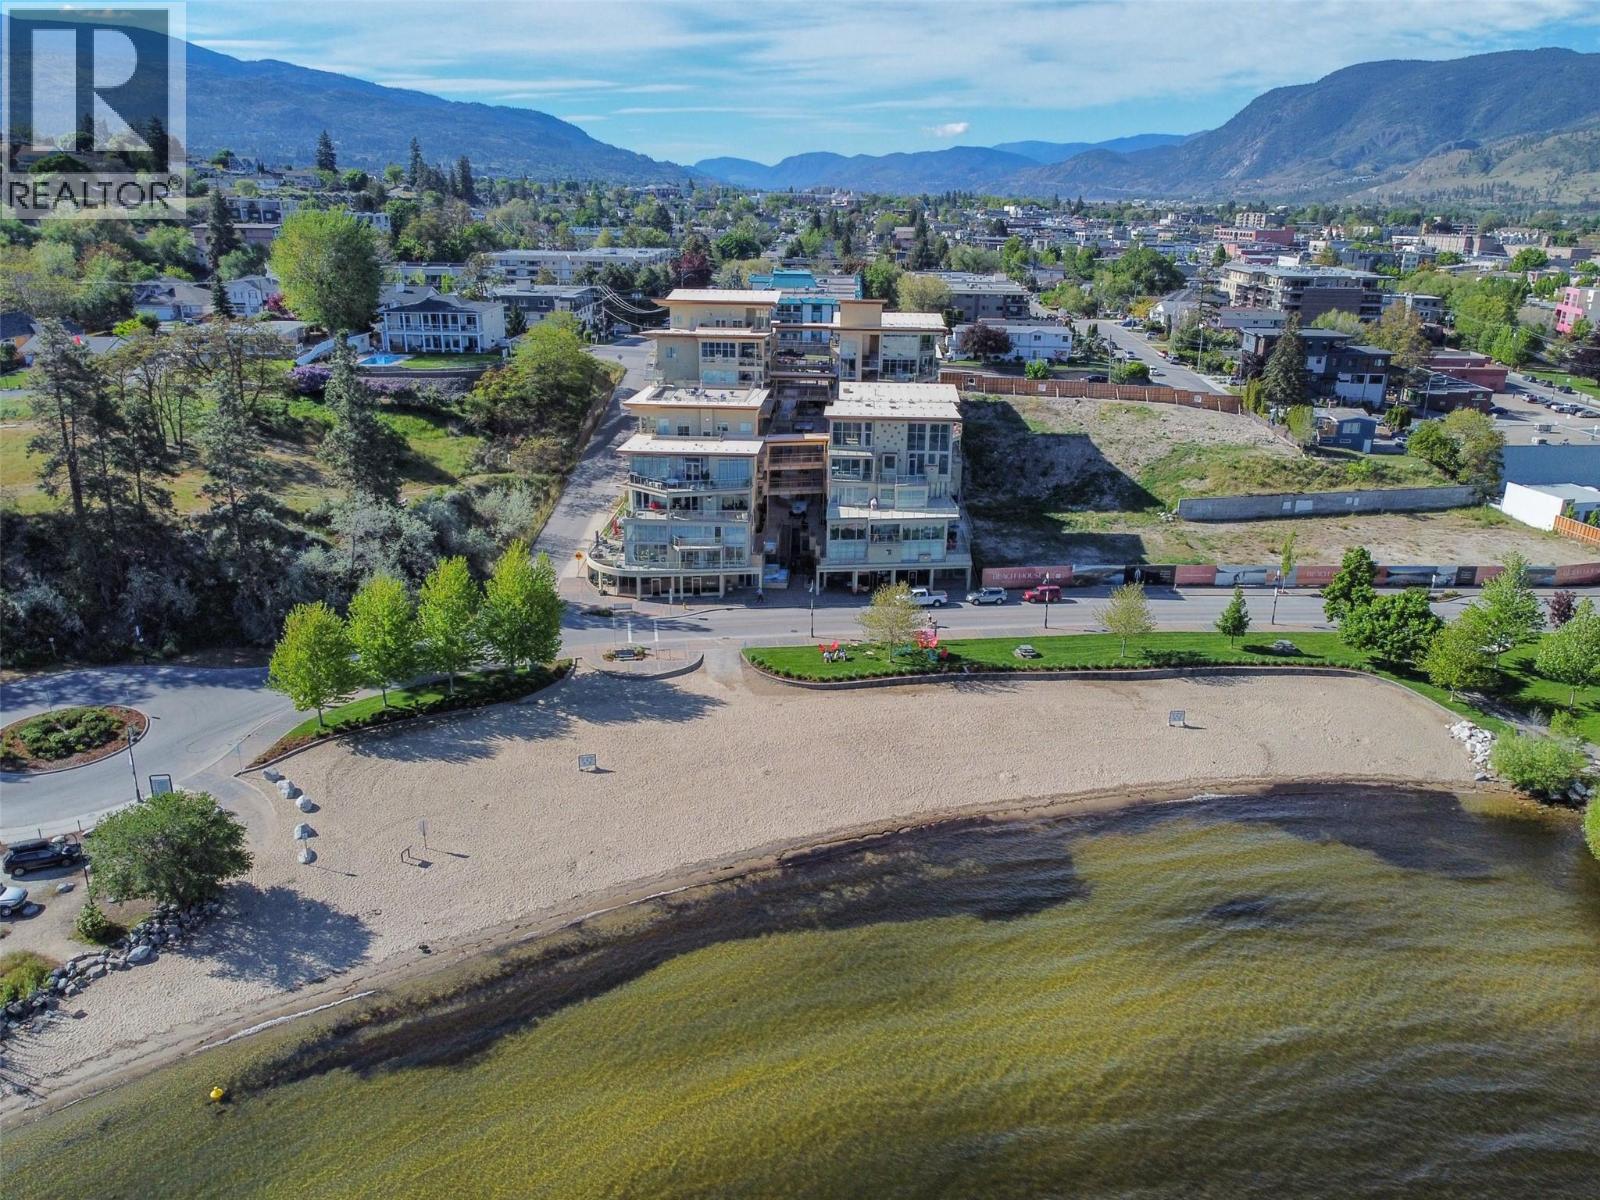
Welcome to Lakeview Terraces, where resort-style living meets the beauty of Okanagan Lake. Ideally situated alongside the park and marina, this sought-after location is just a short stroll from downtown, offering easy access to an array of restaurants, brew pubs, boutique shopping, and the popular Farmers’ Market. Proudly offered by the original owner, this spacious 2-bedroom, 2-bathroom residence features 1,322 sq. ft. of thoughtfully designed living space. The generous floorplan provides comfortable living and entertaining, while the large deck is the perfect place to unwind, enjoy the beautiful lake views, and take in the Okanagan lifestyle. Added convenience comes with two secure parking stalls along with a secure storage locker. Residents enjoy an impressive selection of amenities, including a fitness centre, outdoor swimming pool, and hot tub. Whether you’re looking for a full-time residence or a relaxing Okanagan retreat, Lakeview Terraces offers an exceptional opportunity to enjoy lakeside living in a prime location. (id:67517)
-
Property Details
MLS® Number 10404984 Property Type Single Family Neigbourhood Main North Community Name Lakeview Terraces CommunityFeatures Rentals Allowed Features Central Island, Balcony ParkingSpaceTotal 2 PoolType Outdoor Pool StorageType Storage, Locker ViewType Lake View, Mountain View WaterFrontType Waterfront On Lake -
Building
BathroomTotal 2 BedroomsTotal 2 Appliances Refrigerator, Dishwasher, Dryer, Cooktop - Electric, Water Heater - Electric, Microwave, Washer, Oven - Built-in ArchitecturalStyle Other ConstructedDate 2006 CoolingType Central Air Conditioning ExteriorFinish Stucco FireProtection Sprinkler System-fire, Controlled Entry, Smoke Detector Only FireplaceFuel Gas FireplacePresent Yes FireplaceTotal 1 FireplaceType Unknown FlooringType Mixed Flooring HeatingType Other, Radiant Heat, See Remarks RoofMaterial Other RoofStyle Unknown StoriesTotal 1 SizeInterior 1,322 Sqft Type Apartment UtilityWater Municipal Water Parkade -
Land
Acreage No Sewer Municipal Sewage System SizeTotalText Under 1 Acre SurfaceWater Lake -
Rooms
Level Type Length Width Dimensions Main Level Primary Bedroom 16'4'' x 10'11'' Main Level Living Room 23'7'' x 14'7'' Main Level Kitchen 16'8'' x 14'2'' Main Level Dining Room 9'5'' x 13'7'' Main Level Bedroom 11'5'' x 11'3'' Main Level 4pc Ensuite Bath 12'5'' x 7'11'' Main Level 3pc Bathroom 5'8'' x 7'5'' -
Utilities
Your Favourites
No Favourites Found







The trademarks REALTOR®, REALTORS®, and the REALTOR® logo are controlled by The Canadian Real Estate Association (CREA) and identify real estate professionals who are members of CREA. The trademarks MLS®, Multiple Listing Service® and the associated logos are owned by The Canadian Real Estate Association (CREA) and identify the quality of services provided by real estate professionals who are members of CREA. The trademark DDF® is owned by The Canadian Real Estate Association (CREA) and identifies CREA's Data Distribution Facility (DDF®)
November 02 2026 09:36:52
Association of Interior REALTORS®
