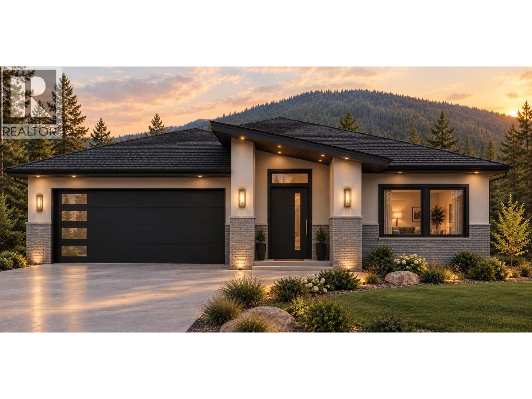
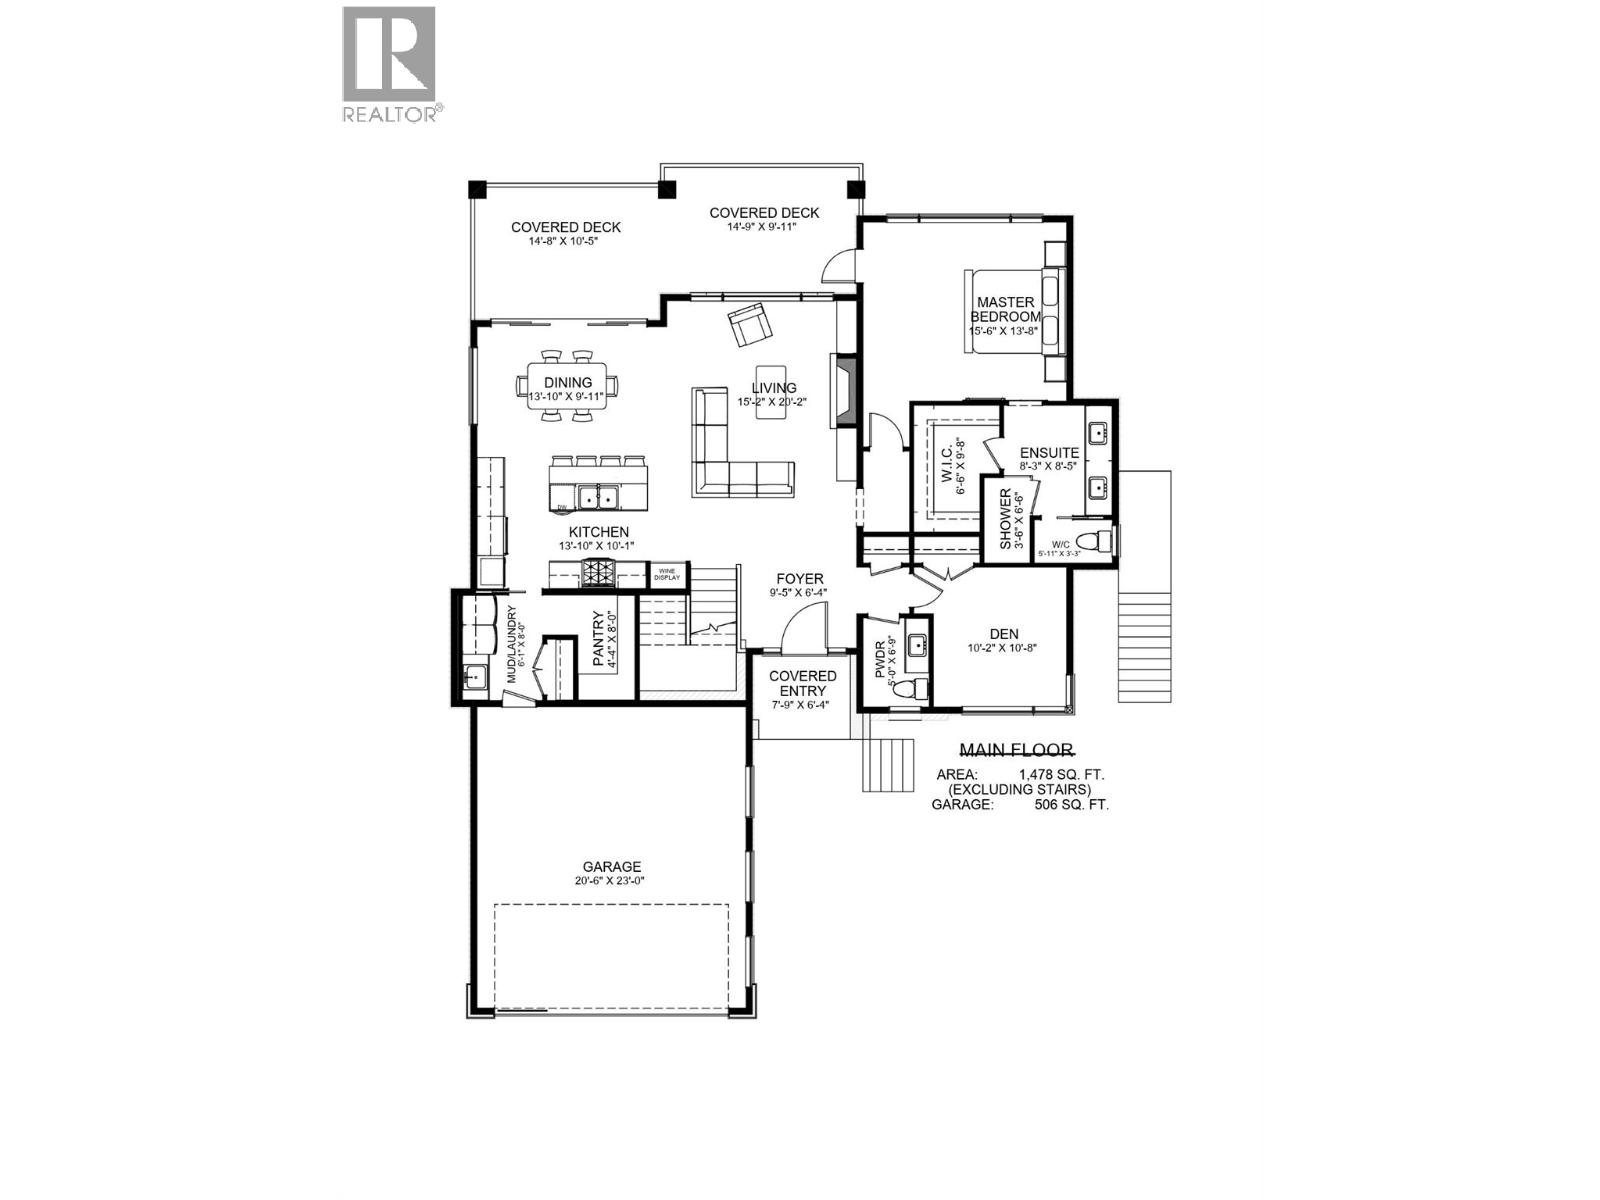
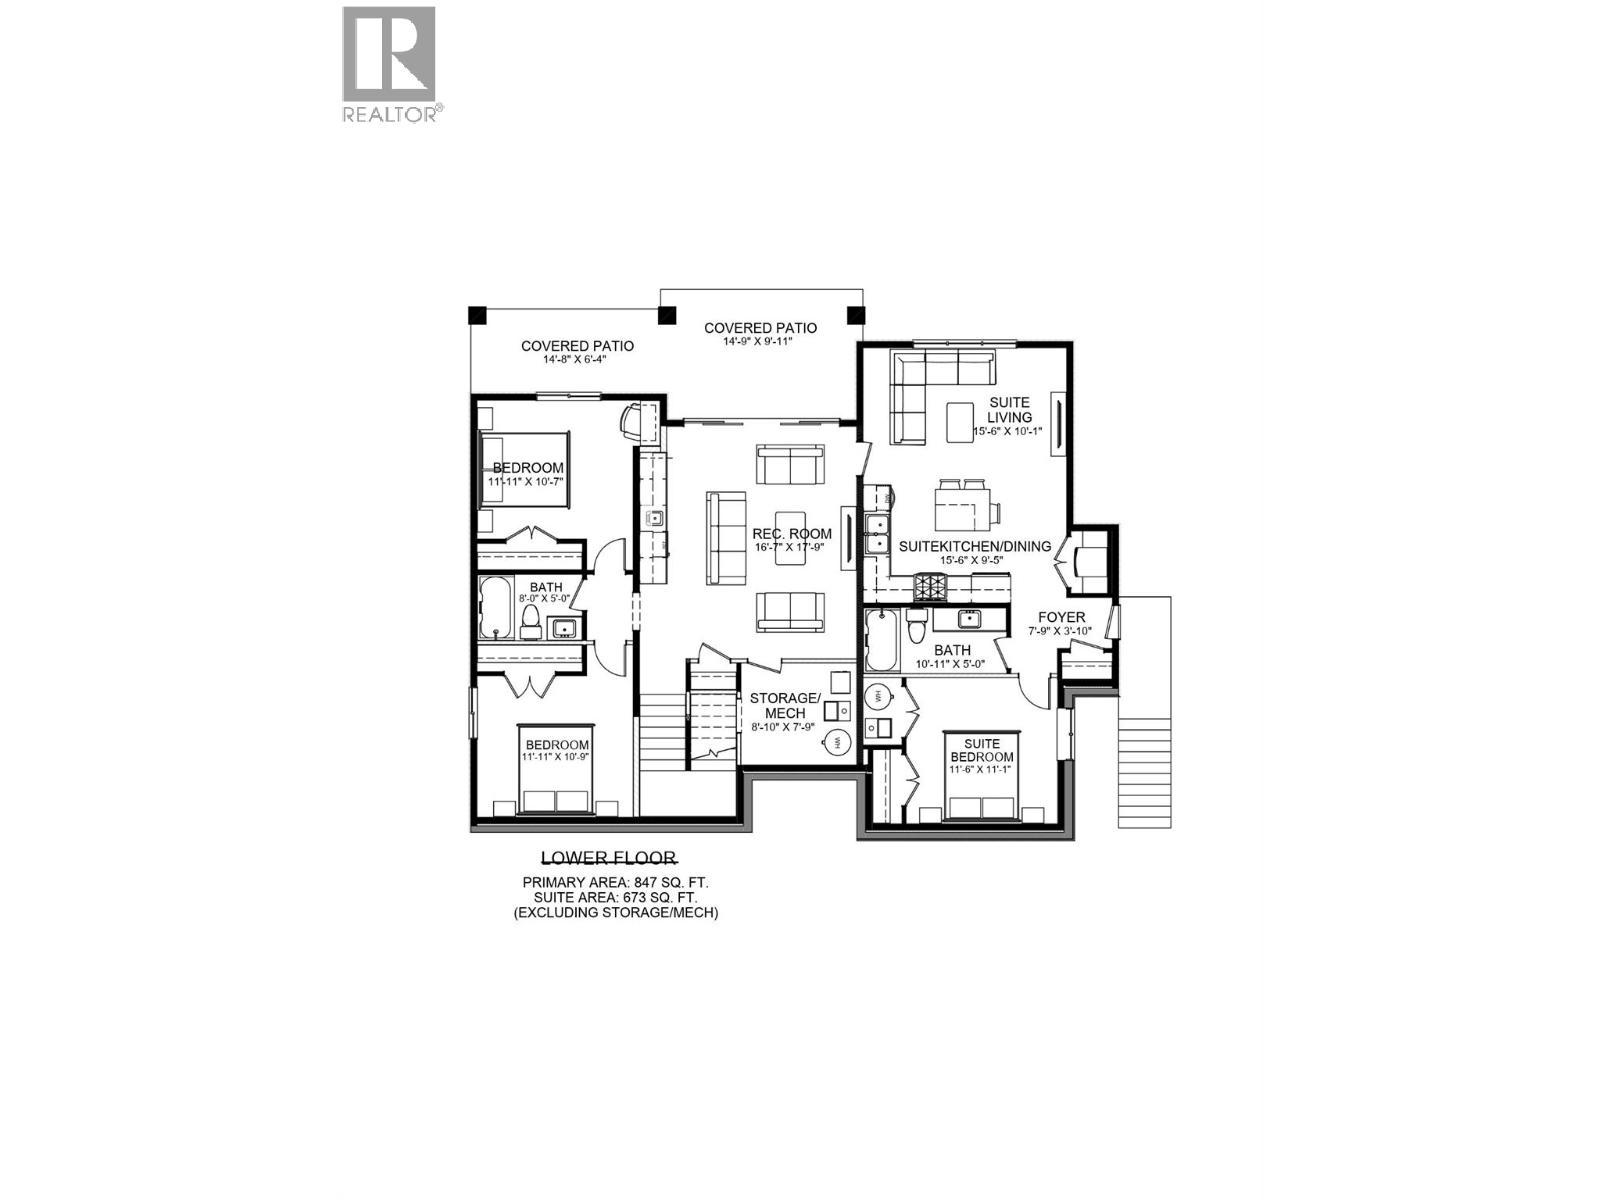
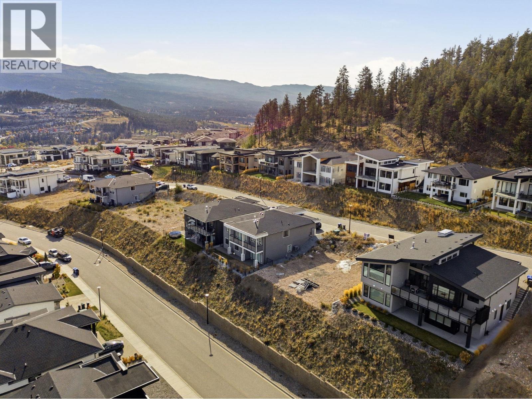
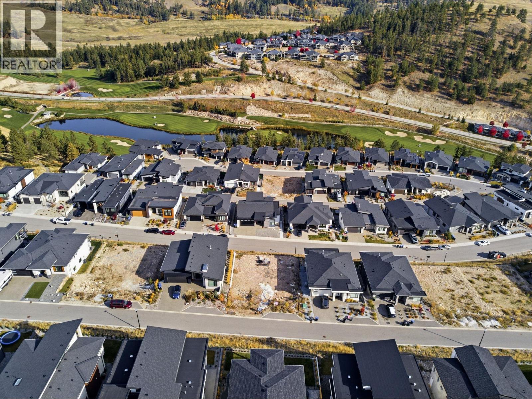
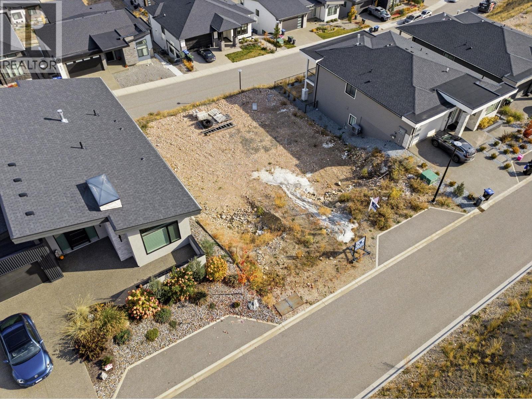
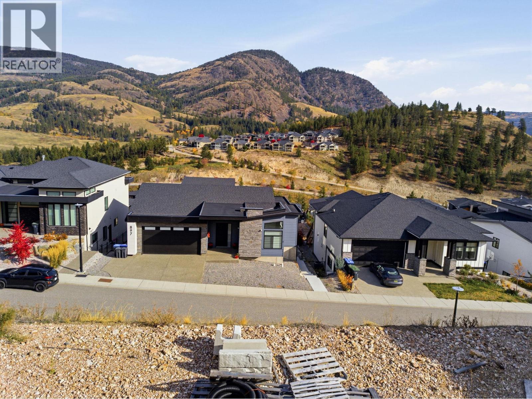
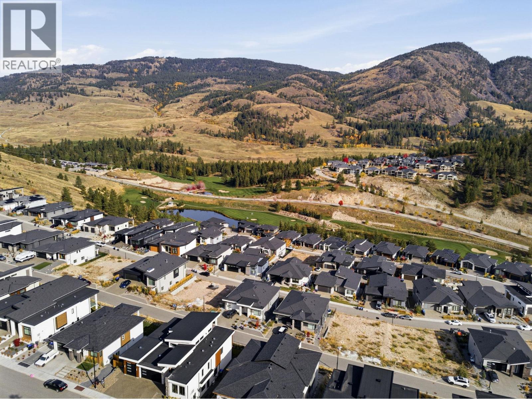
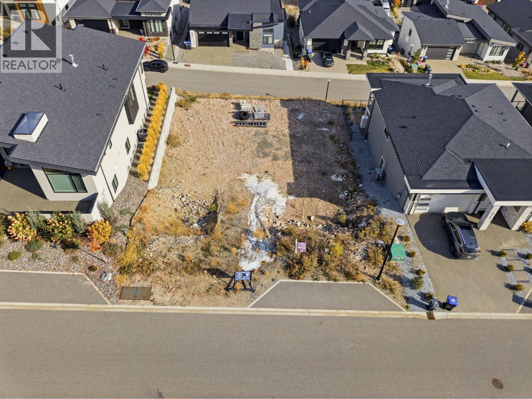
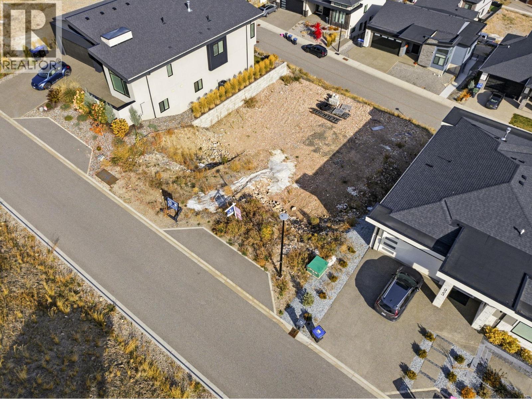
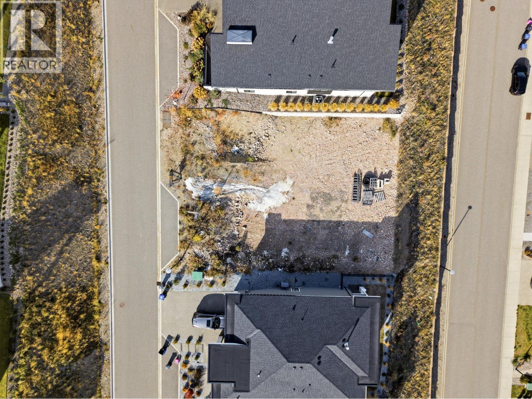
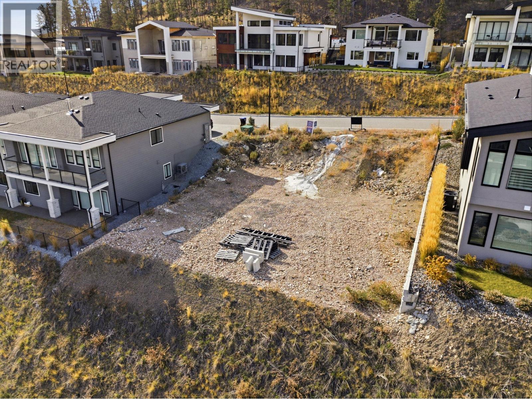
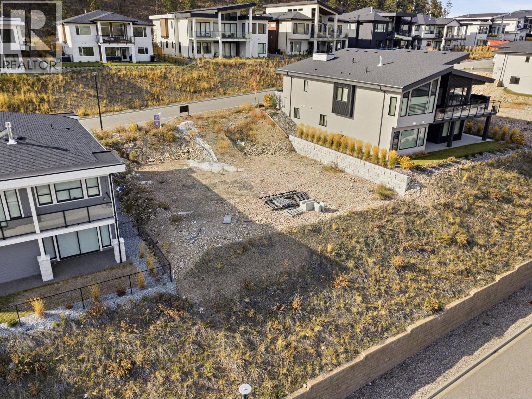
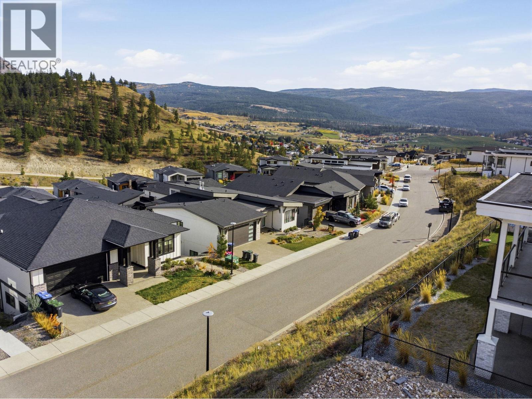
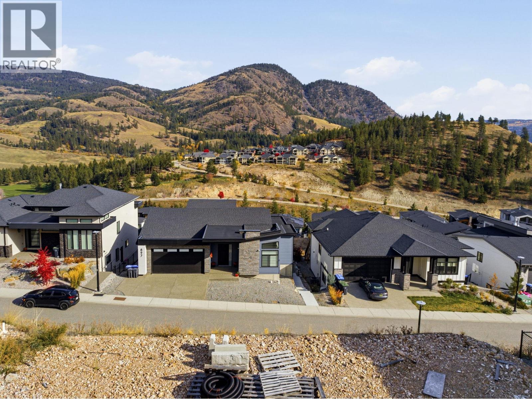
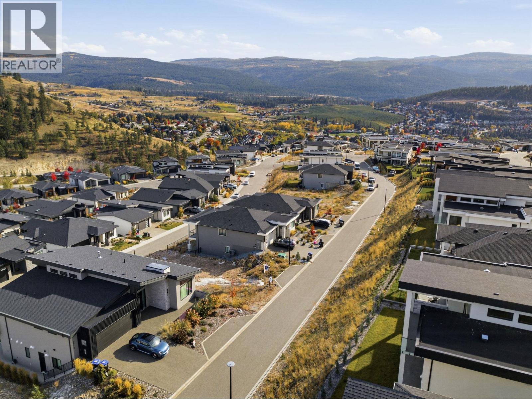
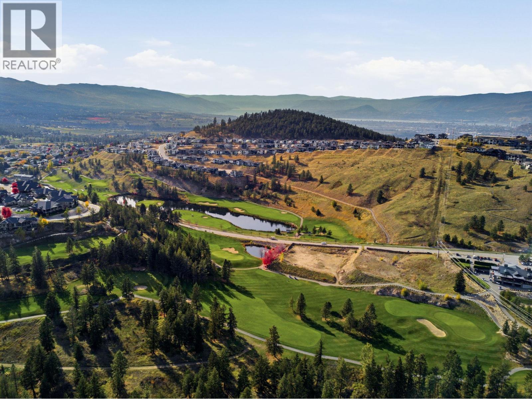
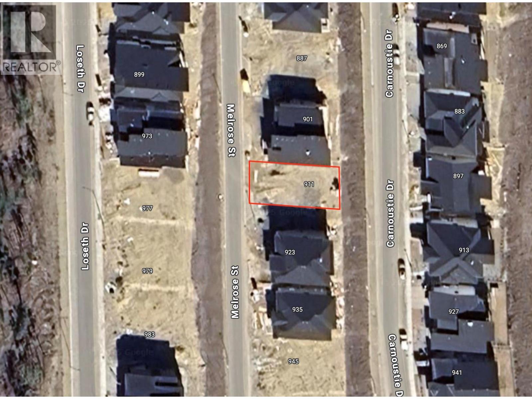
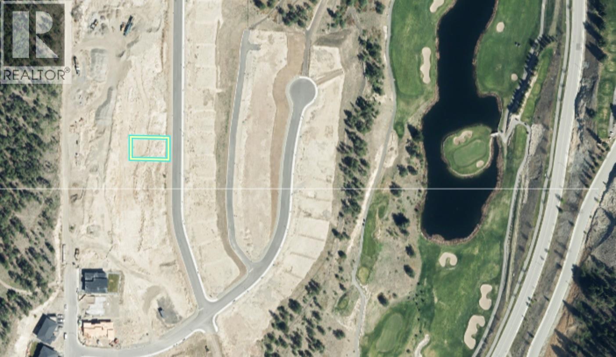


This is to be built so there is time for lots of options in this home. 17 North Design / Build is an award winning long time local builder that will be with you every step of the way. This plan has been successfully built before in the area and the owners love it. This time we are giving buyers options. The home comes fully complete on the main level and unfinished on the lower separate entrance walk-out level. Do you need more bedrooms and rec space, a one or two bedroom suite, or a combination of the two, we can accommodate it all!! The view from this lot is special, as is the quality of the neighbourhood. It is quiet, central and has flat access. Enjoy the surrounding scenery and an outdoor-focused lifestyle, with golf, hiking, and biking just steps away. Shopping is only 10 minutes away, Big White is within 40 minutes, and nearby public transit connects students to all levels of schools. Come and check out the view and picture sipping a coffee while you sit on a covered deck and take in the huge view. (id:67517)
-
Property Details
MLS® Number 10404597 Property Type Single Family Neigbourhood Black Mountain ParkingSpaceTotal 4 -
Building
BathroomTotal 2 BedroomsTotal 1 Appliances Oven ArchitecturalStyle Ranch ConstructedDate 2027 ConstructionStyleAttachment Detached CoolingType Central Air Conditioning ExteriorFinish Stucco FireplaceFuel Unknown FireplacePresent Yes FireplaceType Decorative HalfBathTotal 1 HeatingType Forced Air, See Remarks StoriesTotal 1 SizeInterior 1,478 Sqft Type House UtilityWater Municipal Water Attached Garage 2 -
Land
Acreage No Sewer Municipal Sewage System SizeIrregular 0.17 SizeTotal 0.17 Ac|under 1 Acre SizeTotalText 0.17 Ac|under 1 Acre -
Rooms
Level Type Length Width Dimensions Main Level Foyer 9'5'' x 6'4'' Main Level Laundry Room 6'1'' x 8'0'' Main Level Den 10'2'' x 10'8'' Main Level 2pc Bathroom 5'0'' x 6'9'' Main Level 4pc Ensuite Bath 8'3'' x 8'5'' Main Level Primary Bedroom 15'6'' x 13'8'' Main Level Dining Room 13'10'' x 9'11'' Main Level Living Room 15'2'' x 20'2'' Main Level Kitchen 13'10'' x 10'1'' -
Utilities
Cable At Lot Line Electricity At Lot Line Natural Gas Available Telephone At Lot Line Sewer Available Water Available
Your Favourites
No Favourites Found







The trademarks REALTOR®, REALTORS®, and the REALTOR® logo are controlled by The Canadian Real Estate Association (CREA) and identify real estate professionals who are members of CREA. The trademarks MLS®, Multiple Listing Service® and the associated logos are owned by The Canadian Real Estate Association (CREA) and identify the quality of services provided by real estate professionals who are members of CREA. The trademark DDF® is owned by The Canadian Real Estate Association (CREA) and identifies CREA's Data Distribution Facility (DDF®)
November 02 2026 09:14:13
Association of Interior REALTORS®
