$1,790,000
Maintenance, Ground Maintenance, Property Management, Recreation Facilities, Water
$773.65 Monthly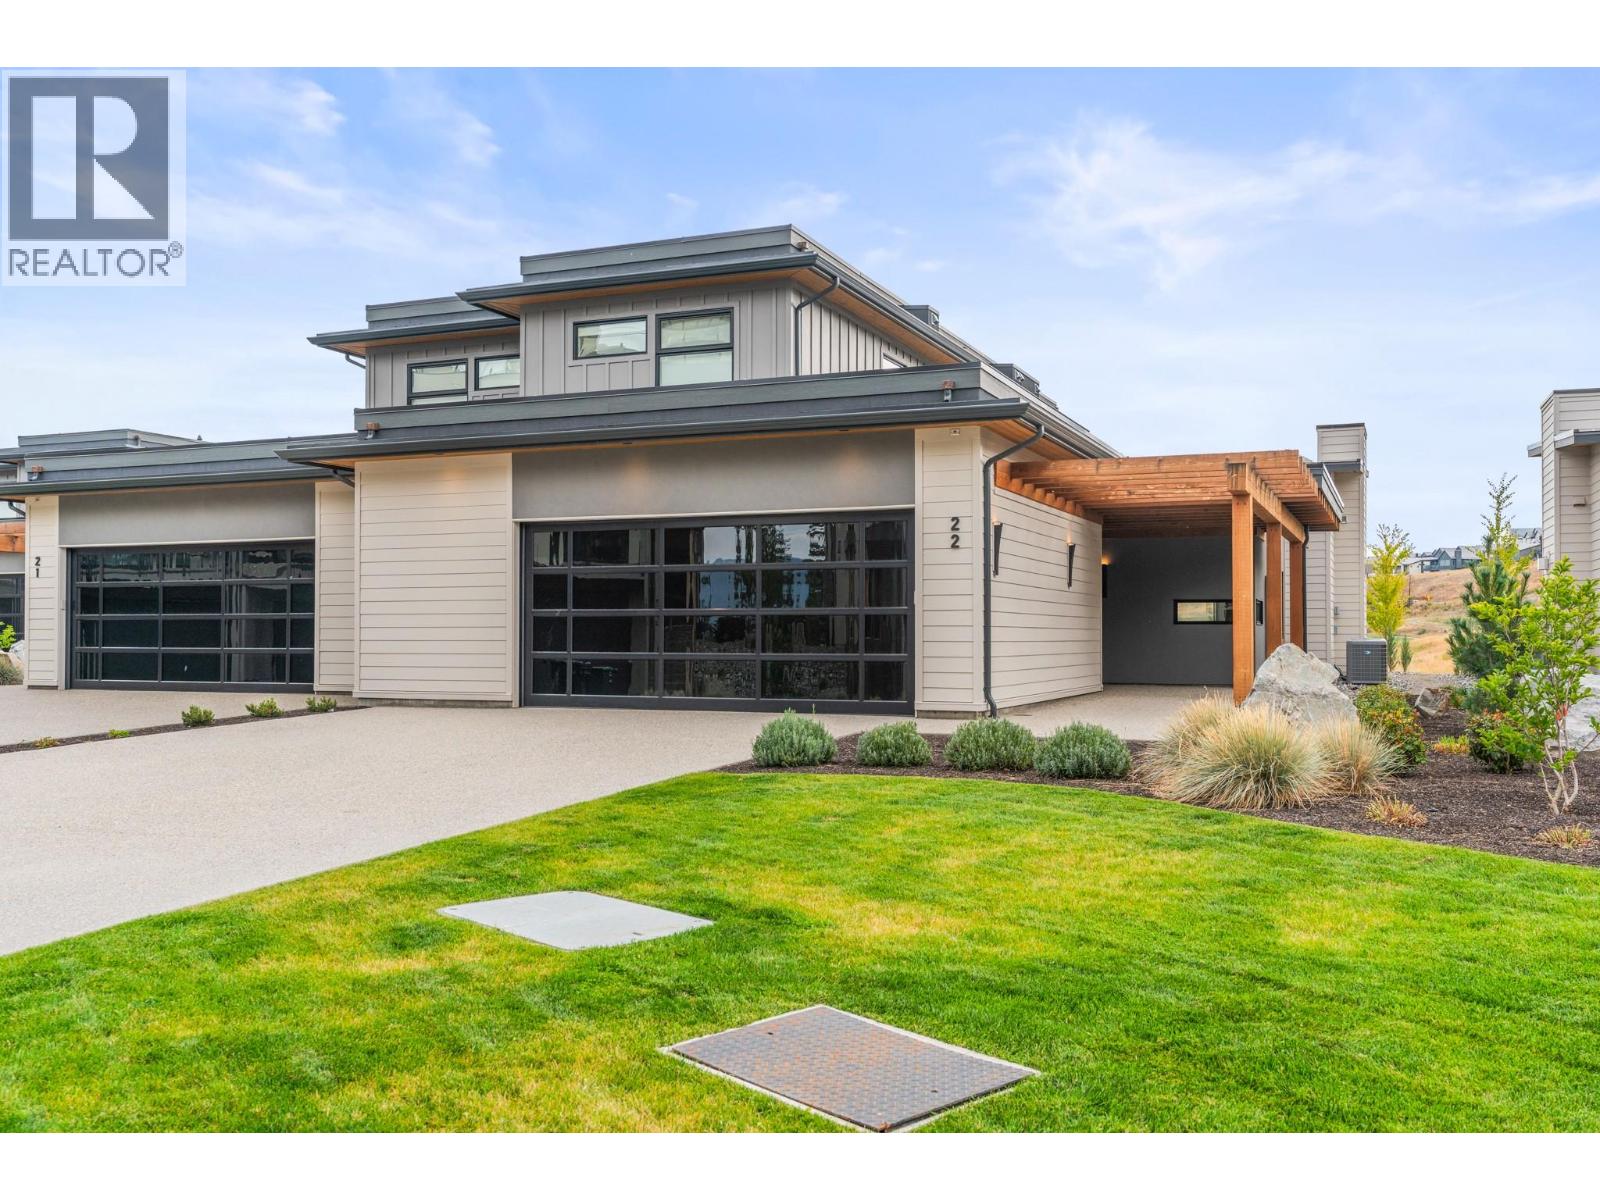
$1,790,000
Maintenance, Ground Maintenance, Property Management, Recreation Facilities, Water
$773.65 Monthly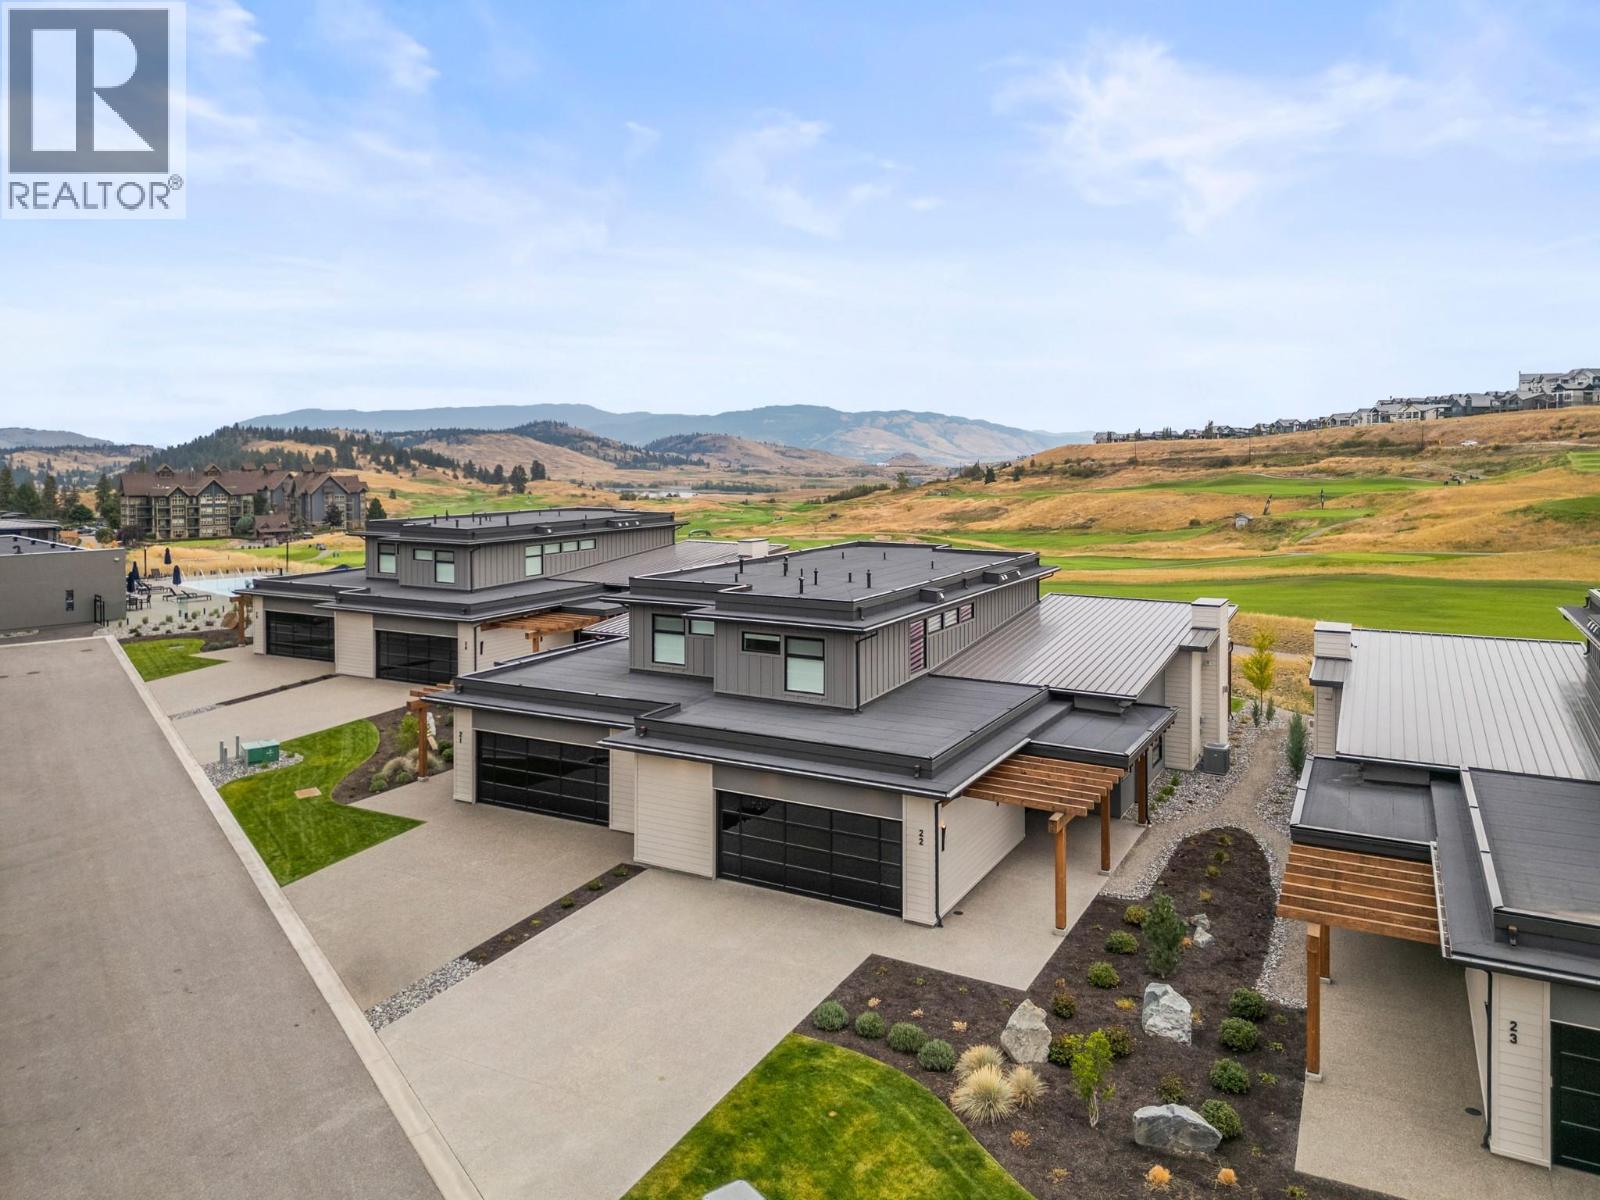
$1,790,000
Maintenance, Ground Maintenance, Property Management, Recreation Facilities, Water
$773.65 Monthly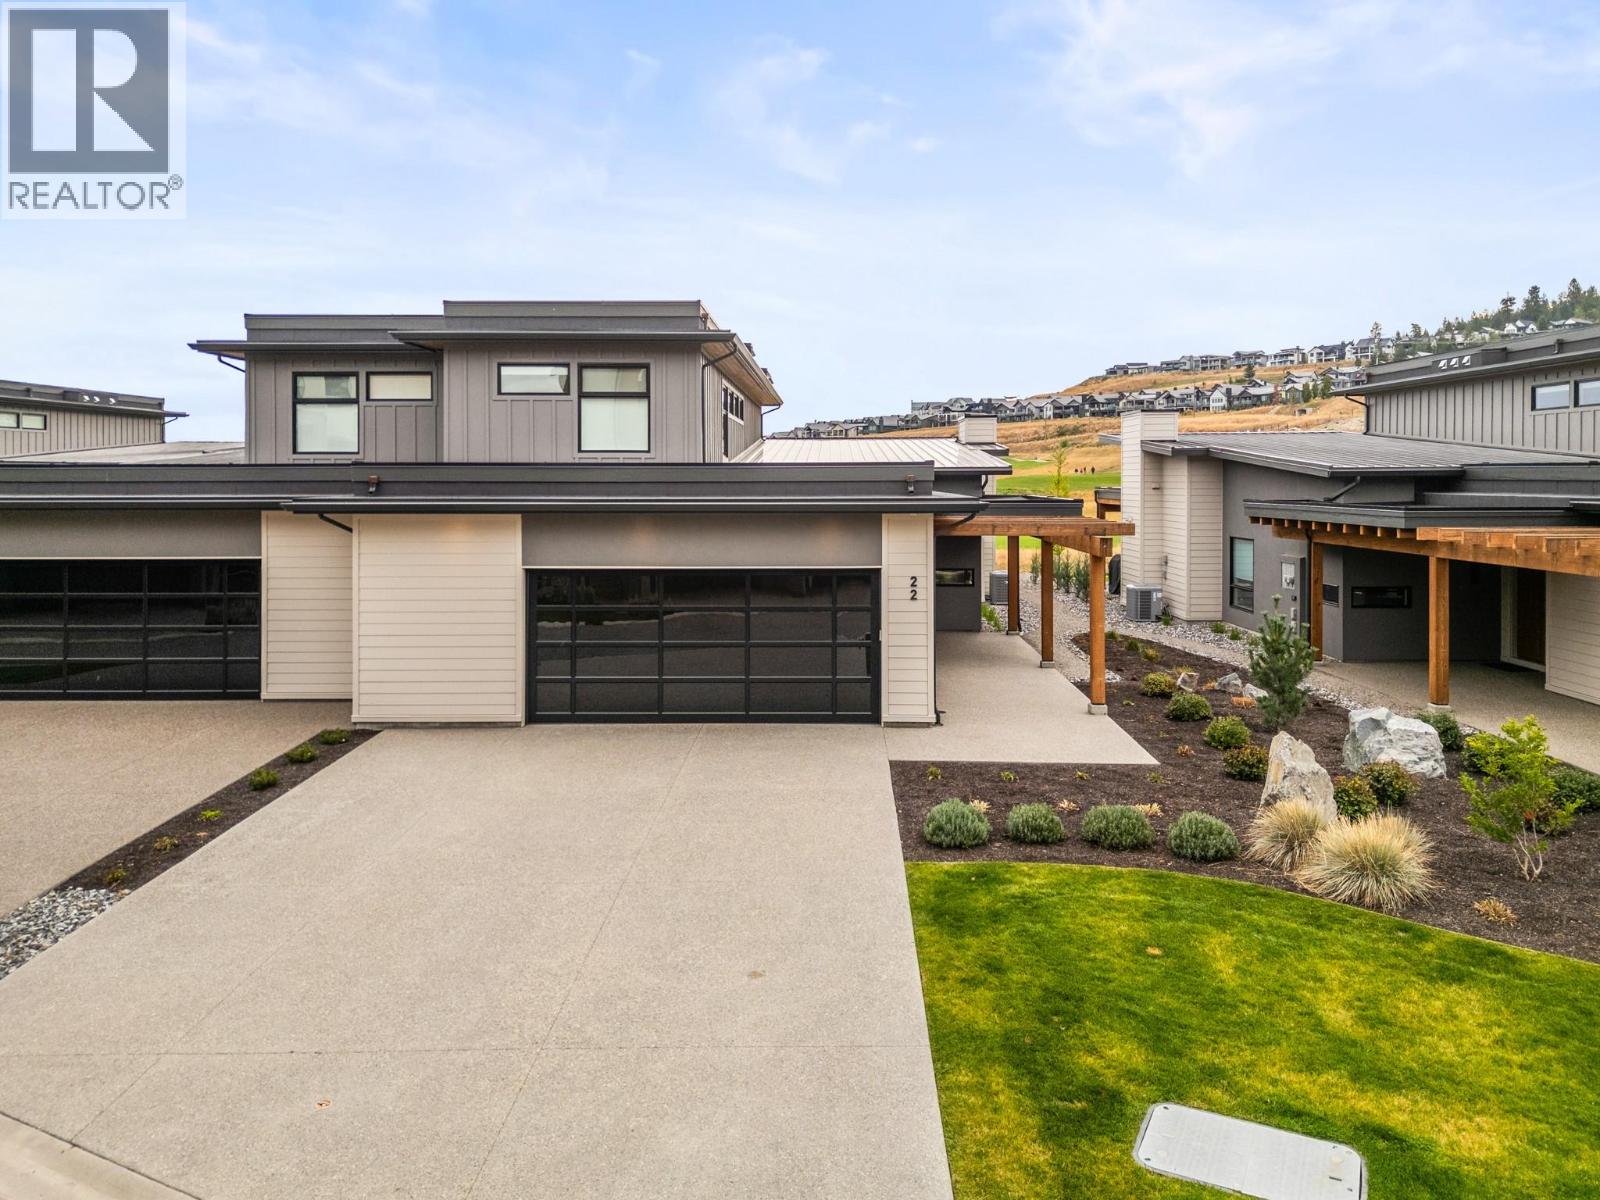
$1,790,000
Maintenance, Ground Maintenance, Property Management, Recreation Facilities, Water
$773.65 Monthly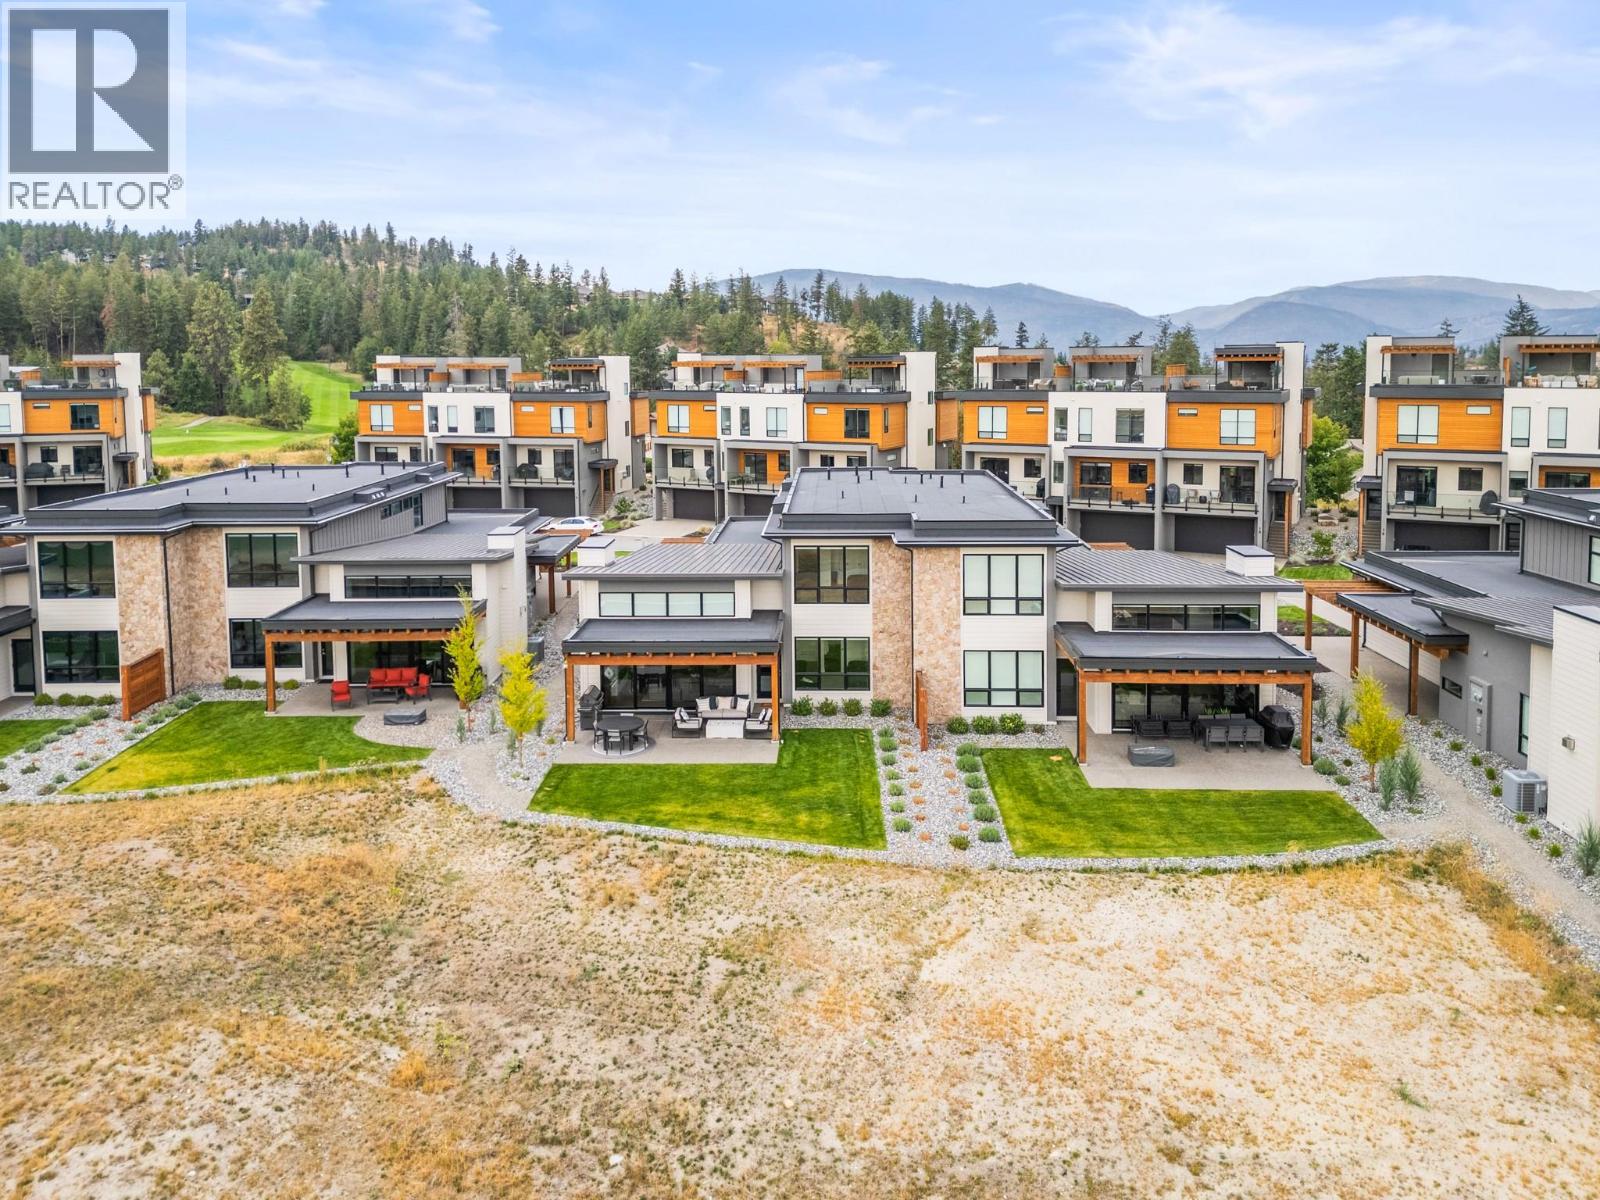
$1,790,000
Maintenance, Ground Maintenance, Property Management, Recreation Facilities, Water
$773.65 Monthly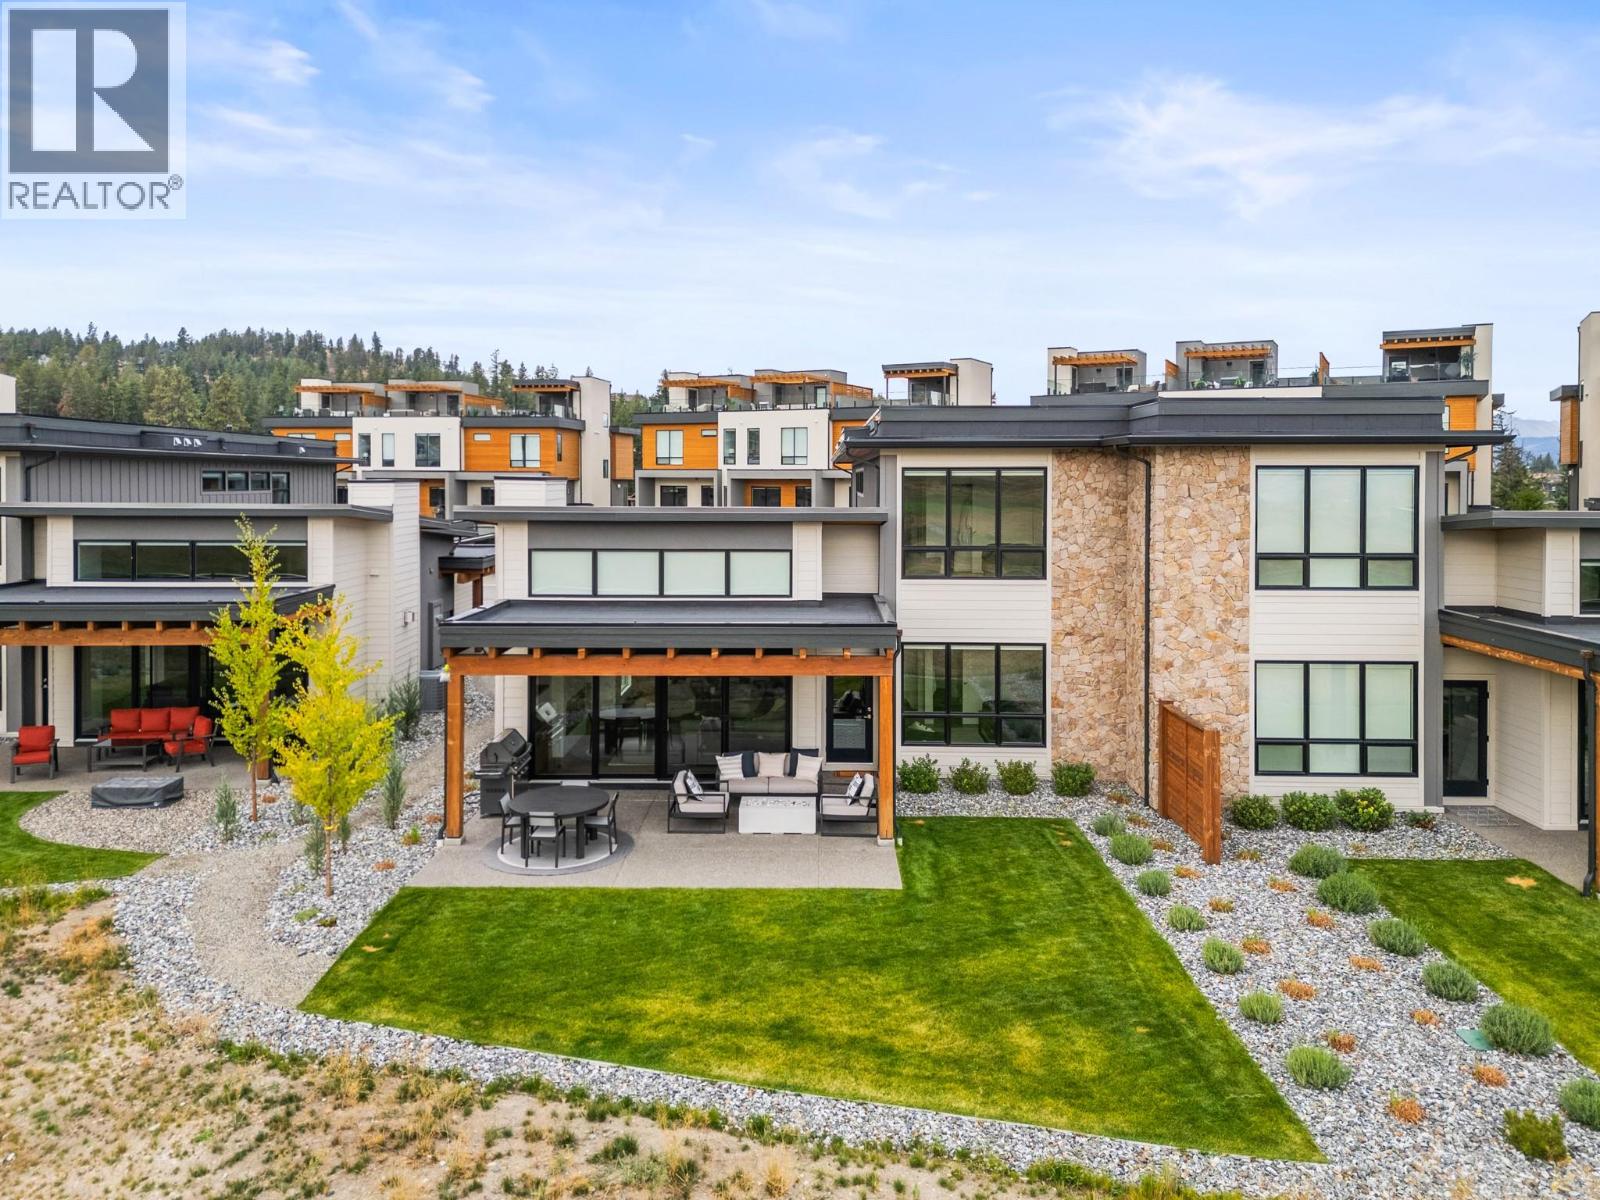
$1,790,000
Maintenance, Ground Maintenance, Property Management, Recreation Facilities, Water
$773.65 Monthly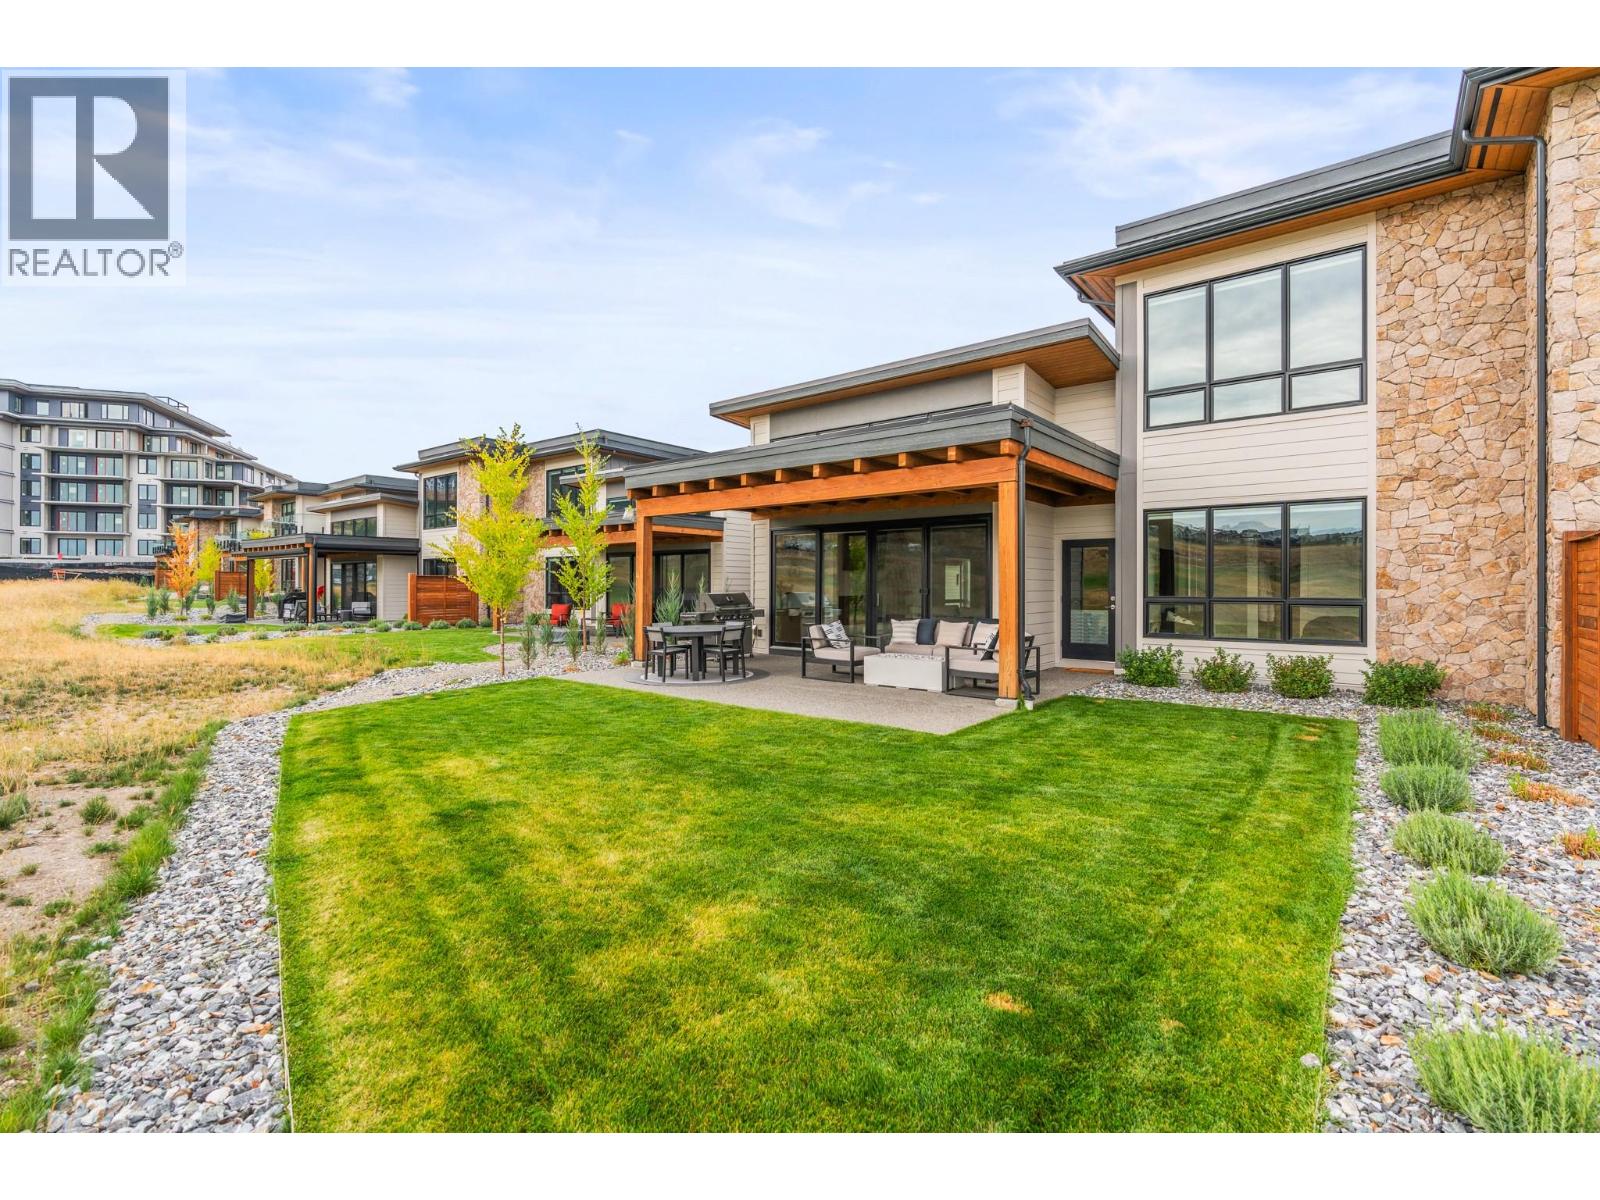
$1,790,000
Maintenance, Ground Maintenance, Property Management, Recreation Facilities, Water
$773.65 Monthly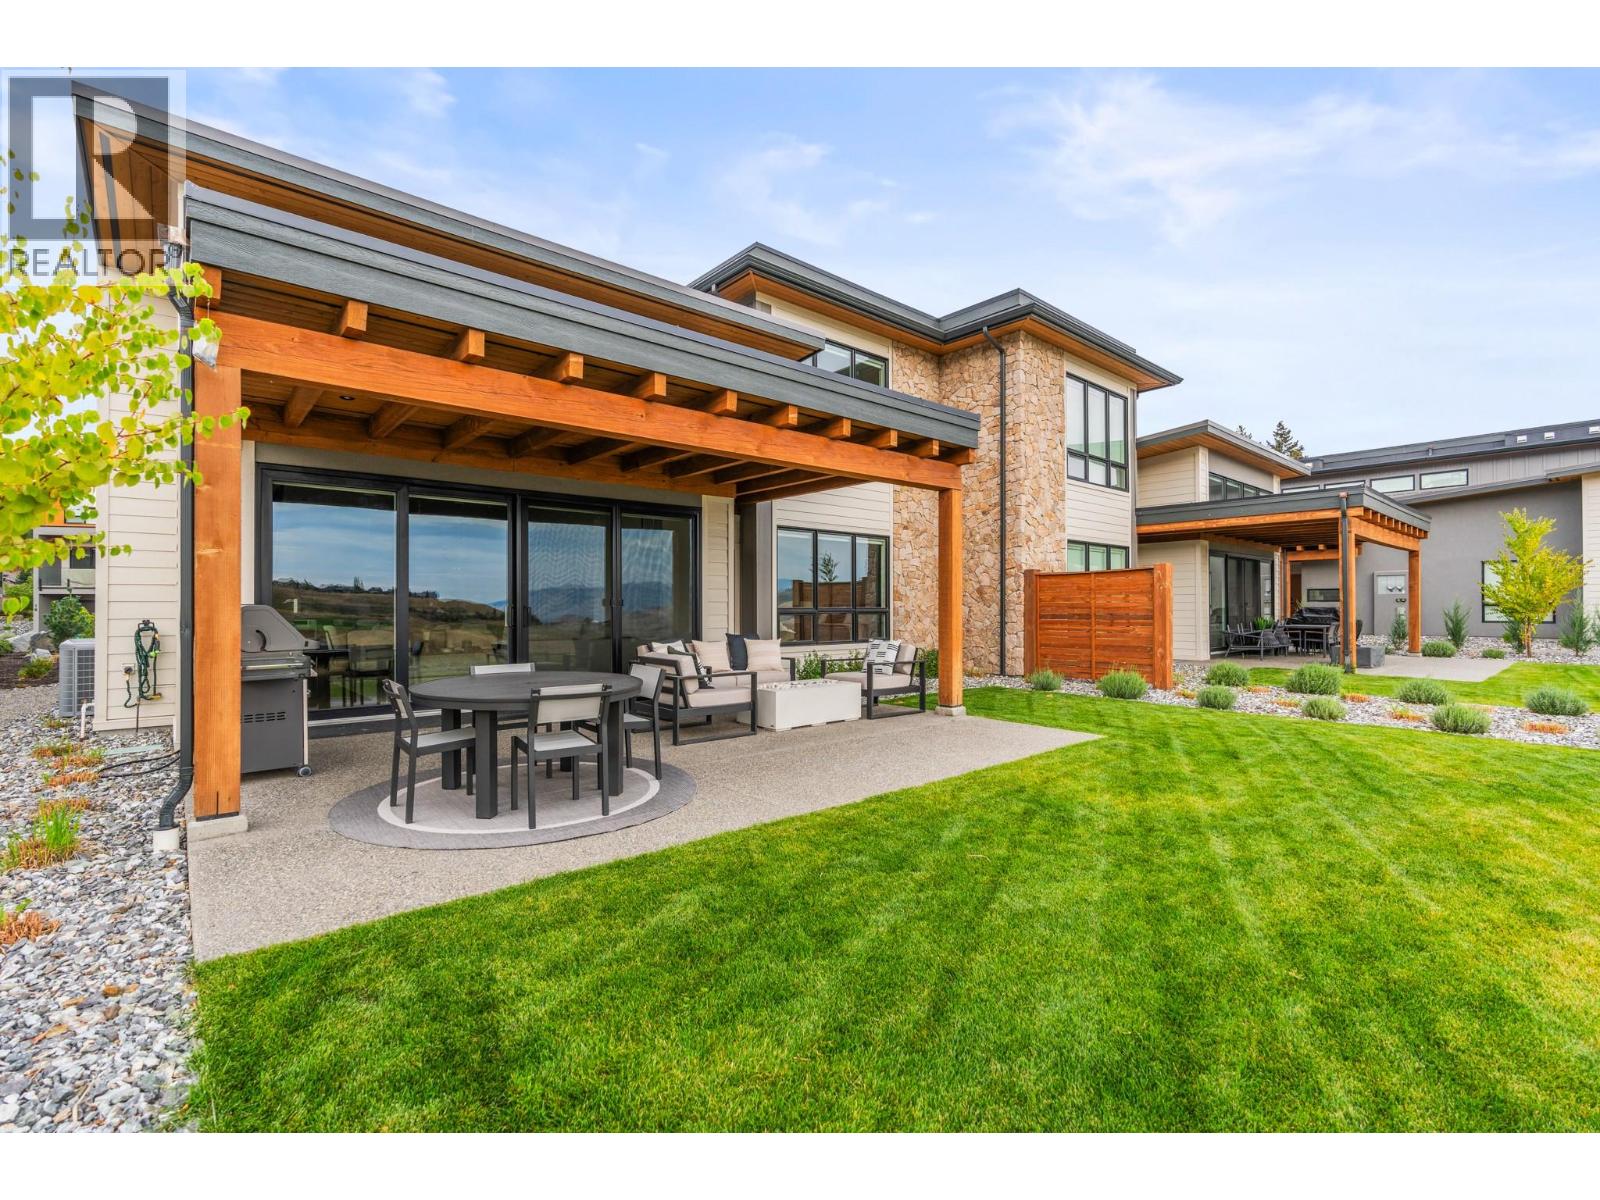
$1,790,000
Maintenance, Ground Maintenance, Property Management, Recreation Facilities, Water
$773.65 Monthly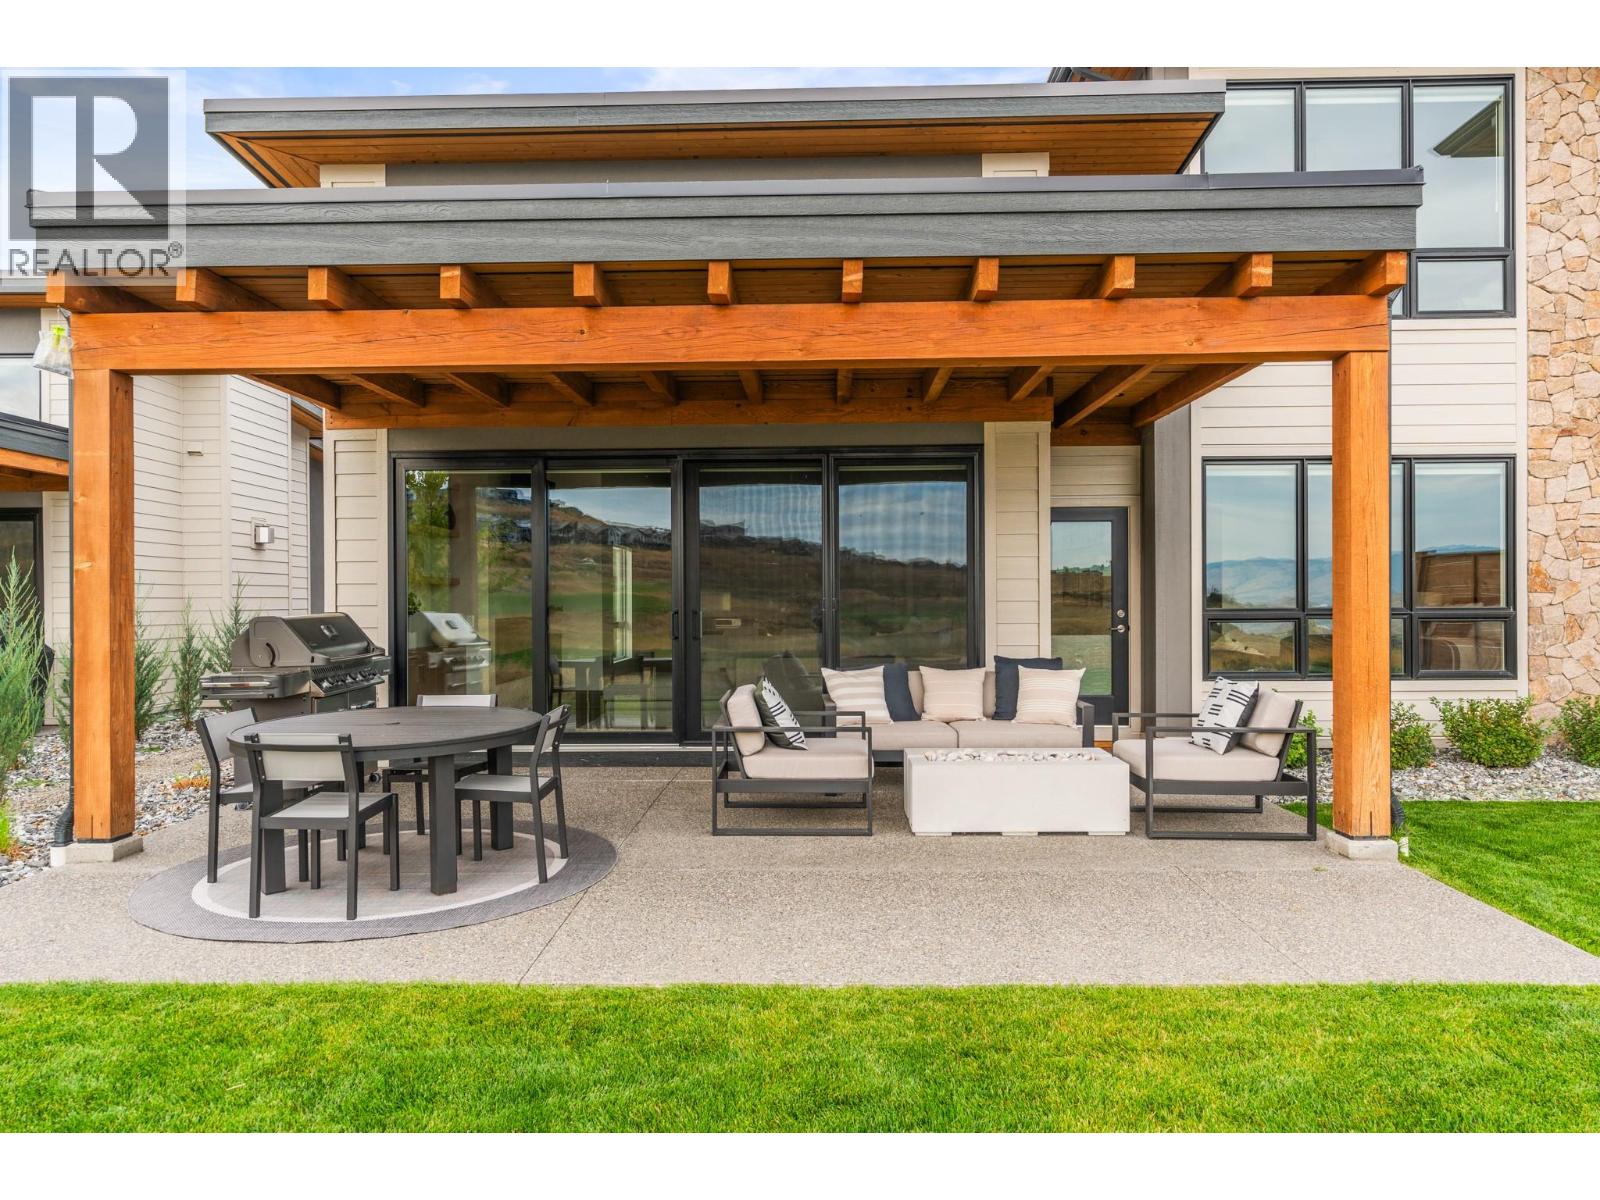
$1,790,000
Maintenance, Ground Maintenance, Property Management, Recreation Facilities, Water
$773.65 Monthly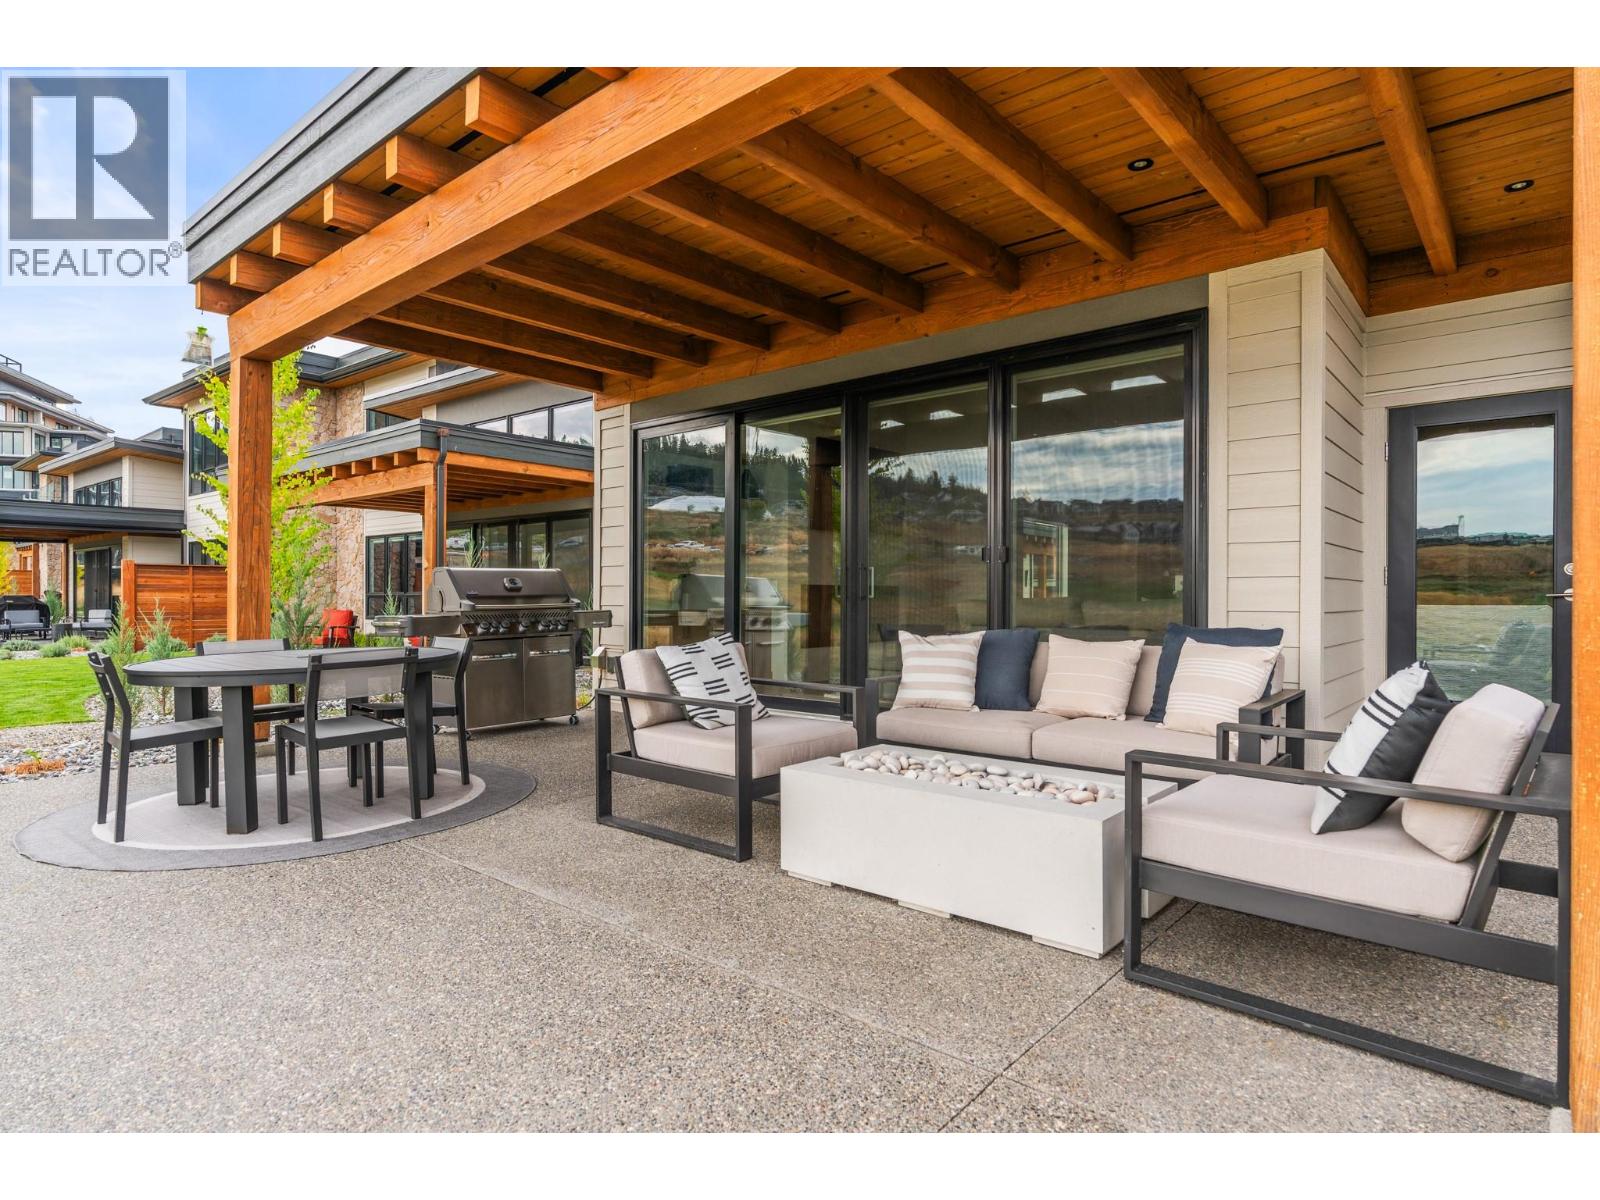
$1,790,000
Maintenance, Ground Maintenance, Property Management, Recreation Facilities, Water
$773.65 Monthly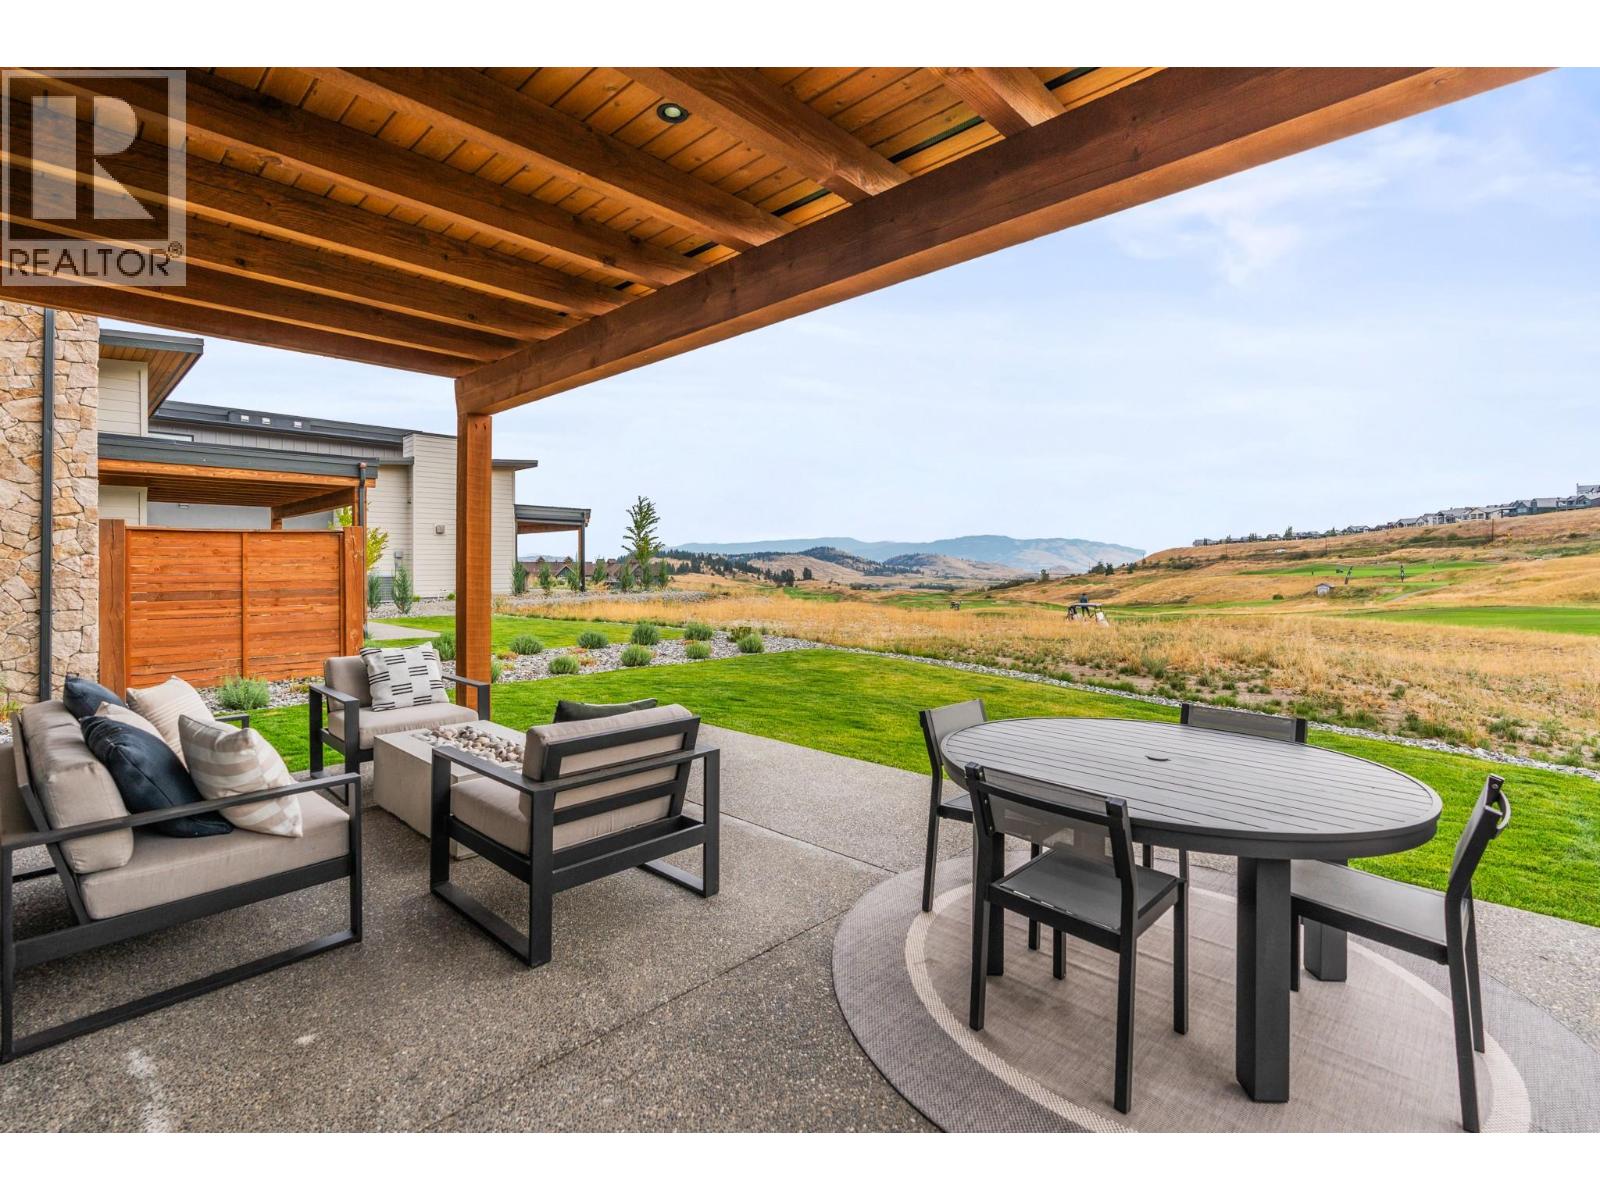
$1,790,000
Maintenance, Ground Maintenance, Property Management, Recreation Facilities, Water
$773.65 Monthly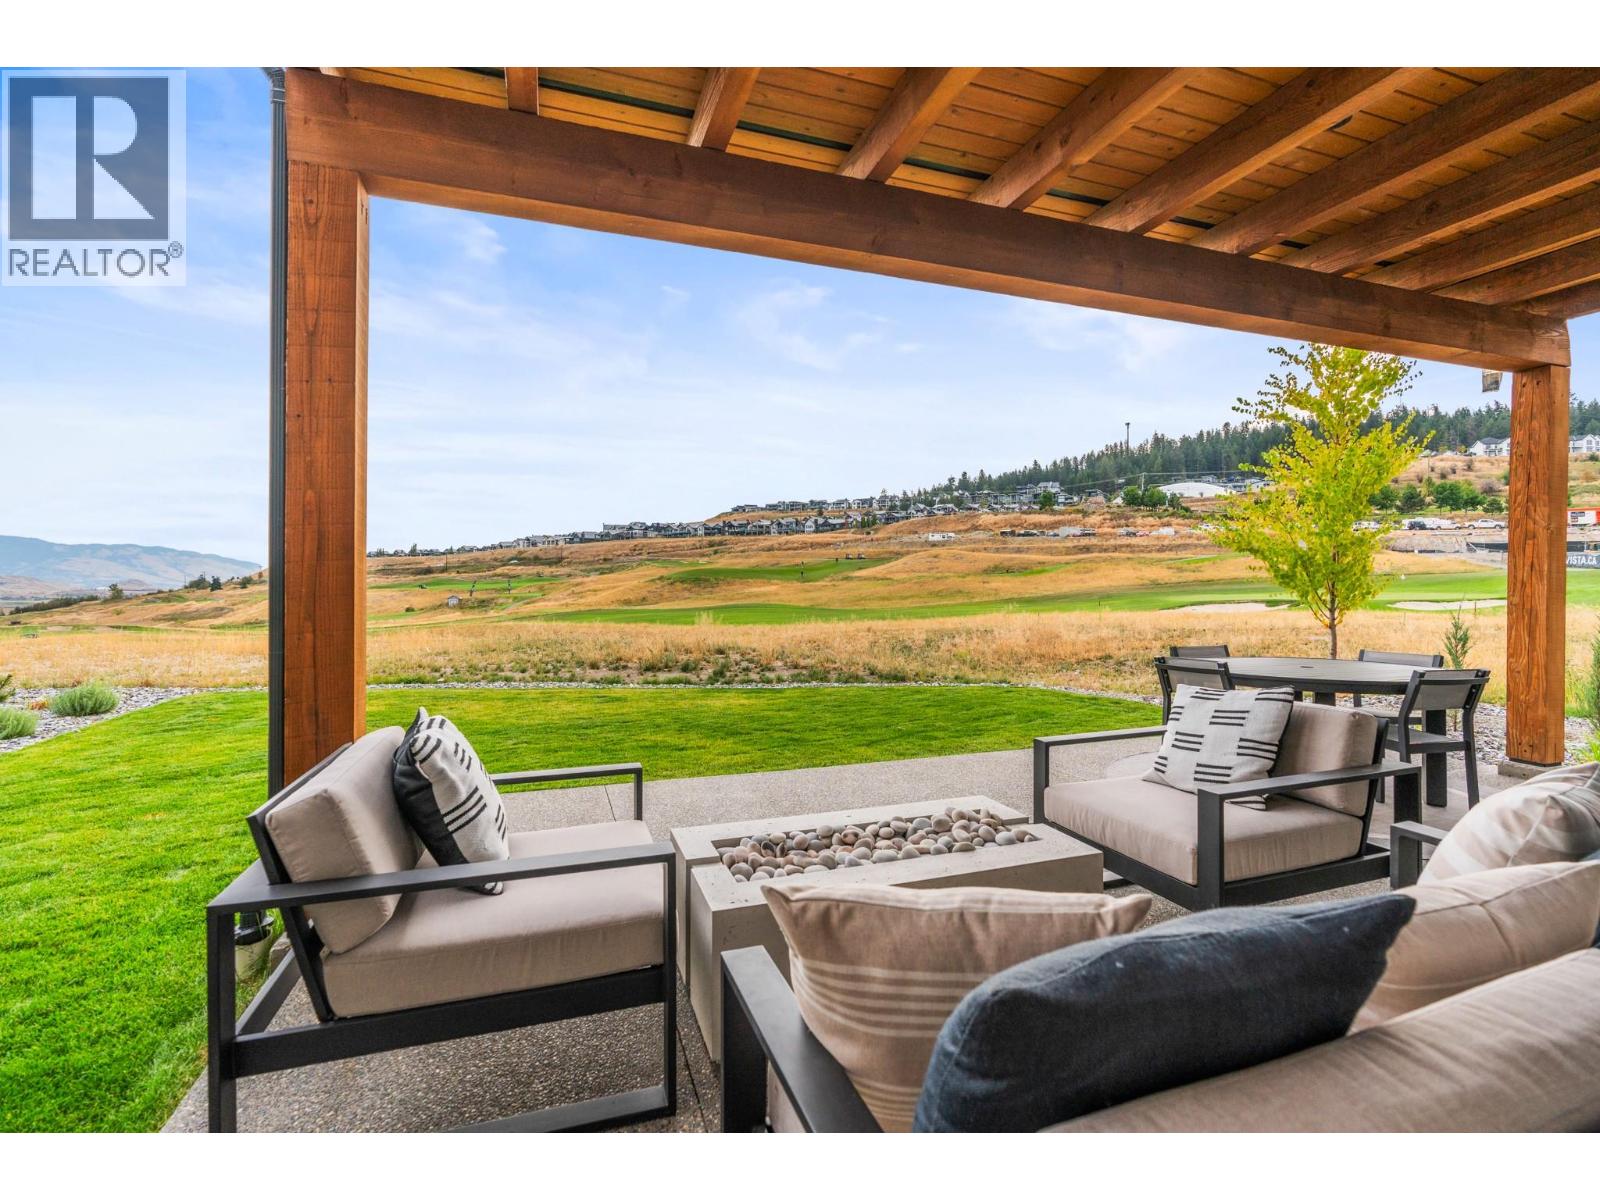
$1,790,000
Maintenance, Ground Maintenance, Property Management, Recreation Facilities, Water
$773.65 Monthly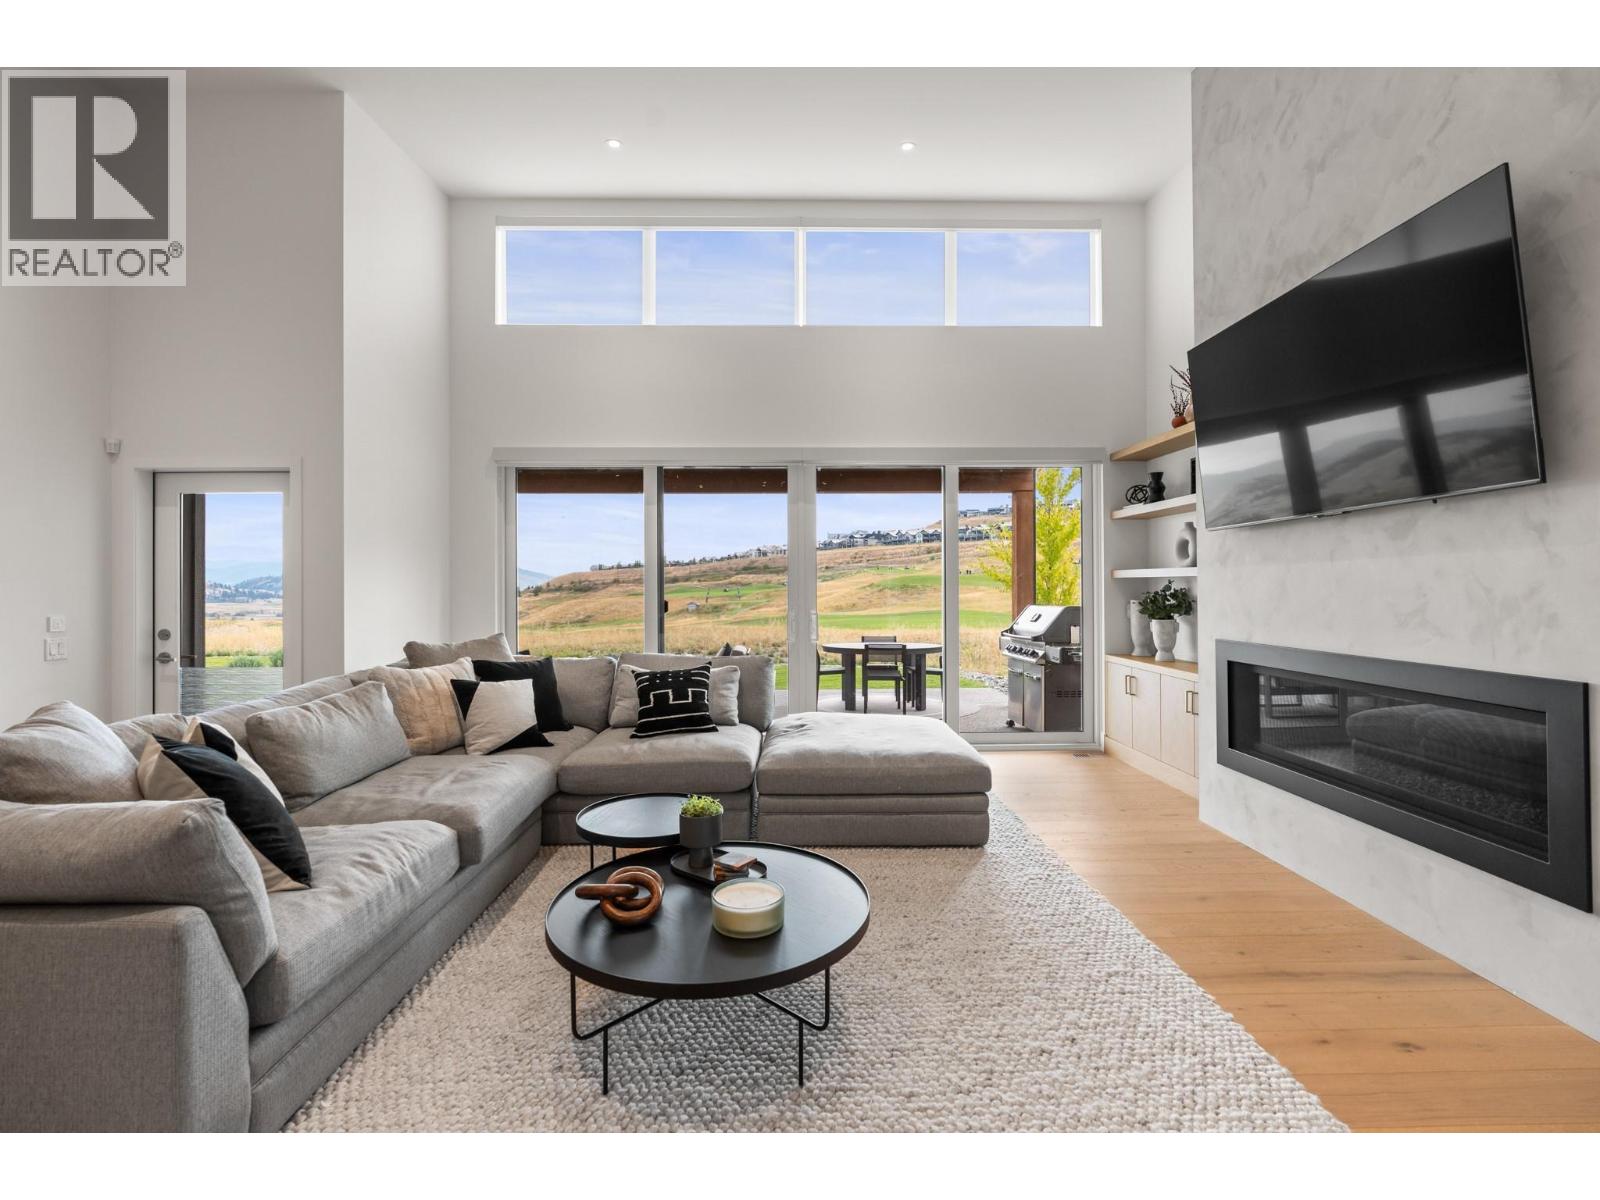
$1,790,000
Maintenance, Ground Maintenance, Property Management, Recreation Facilities, Water
$773.65 Monthly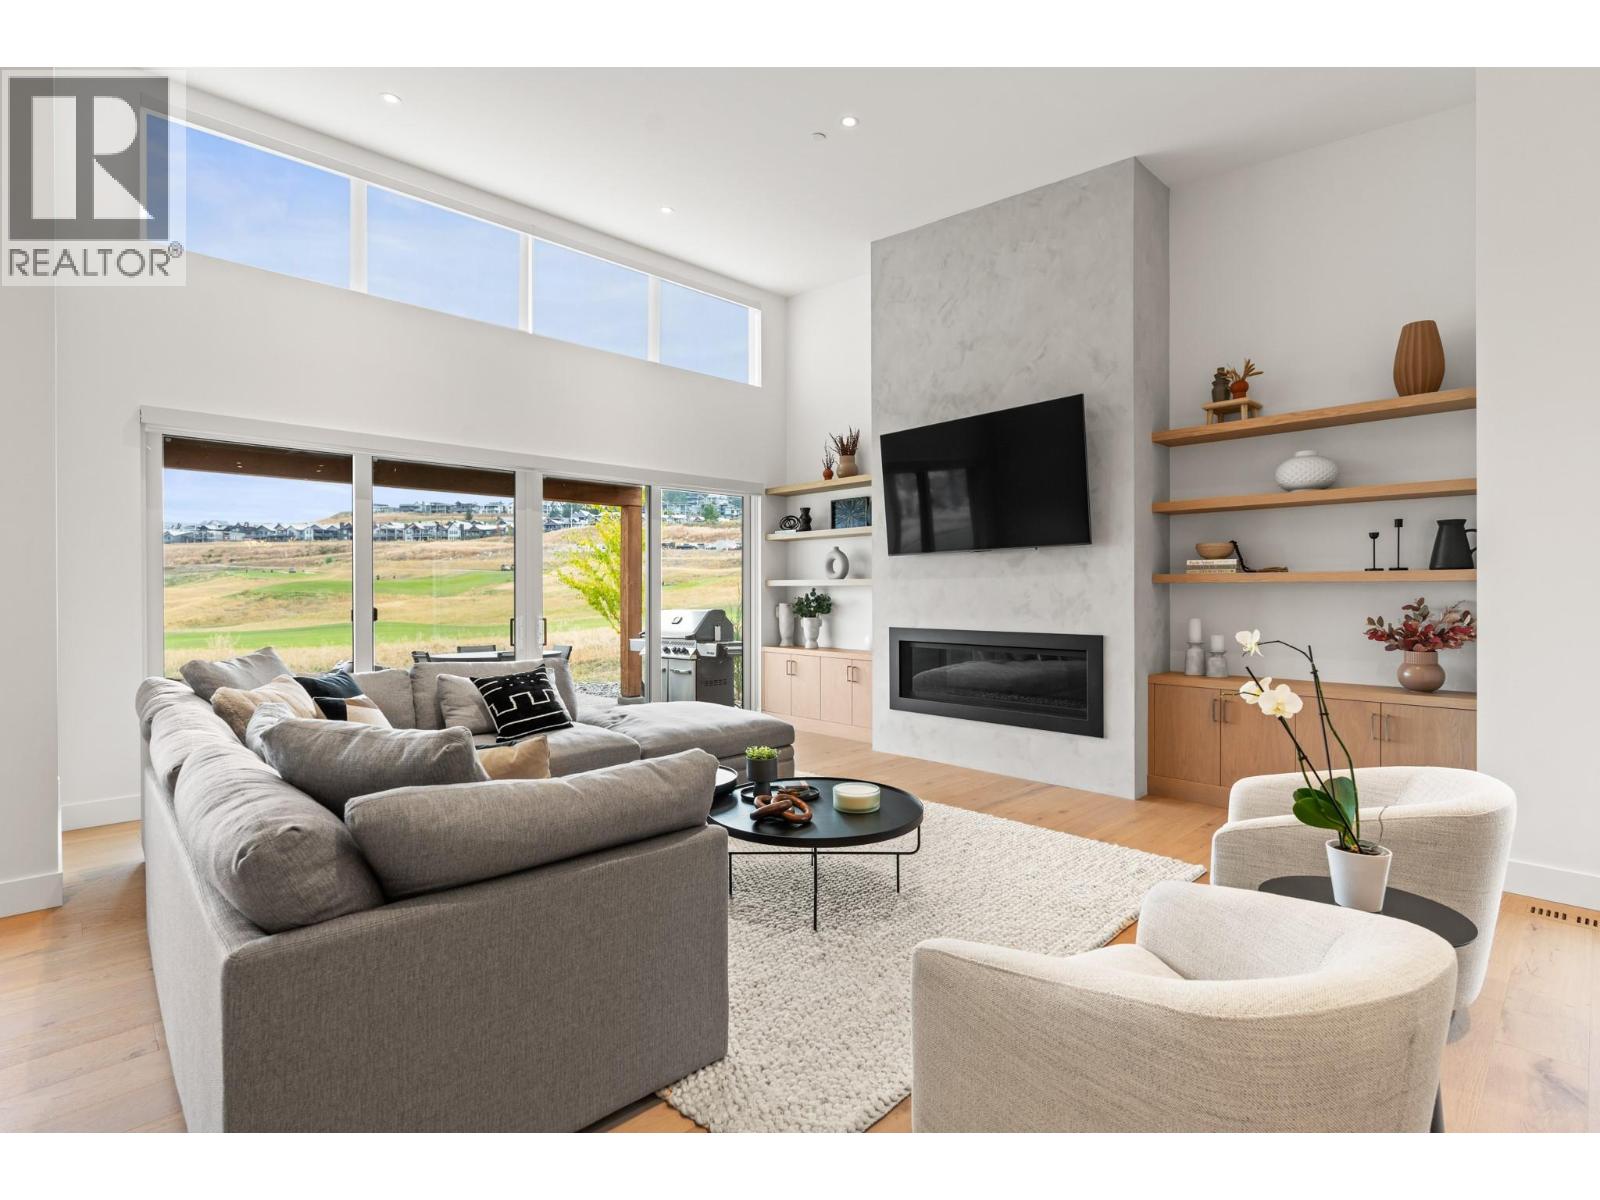
$1,790,000
Maintenance, Ground Maintenance, Property Management, Recreation Facilities, Water
$773.65 Monthly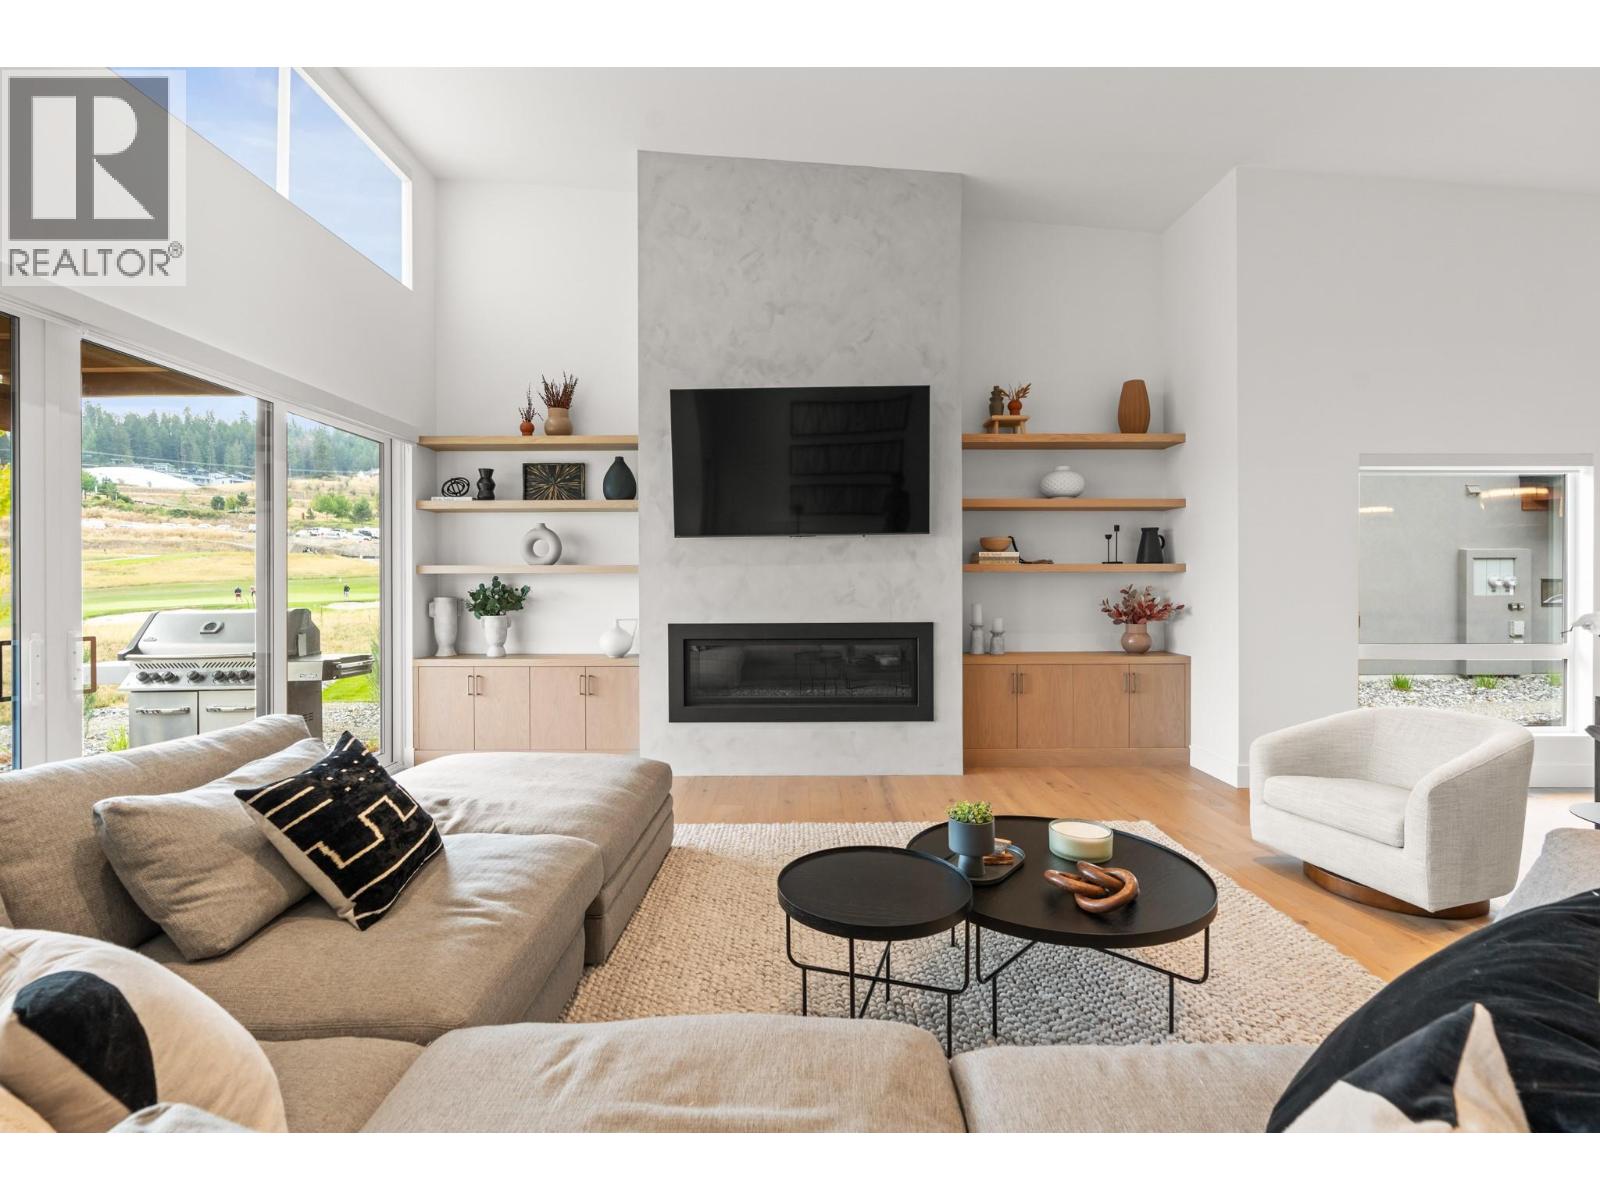
$1,790,000
Maintenance, Ground Maintenance, Property Management, Recreation Facilities, Water
$773.65 Monthly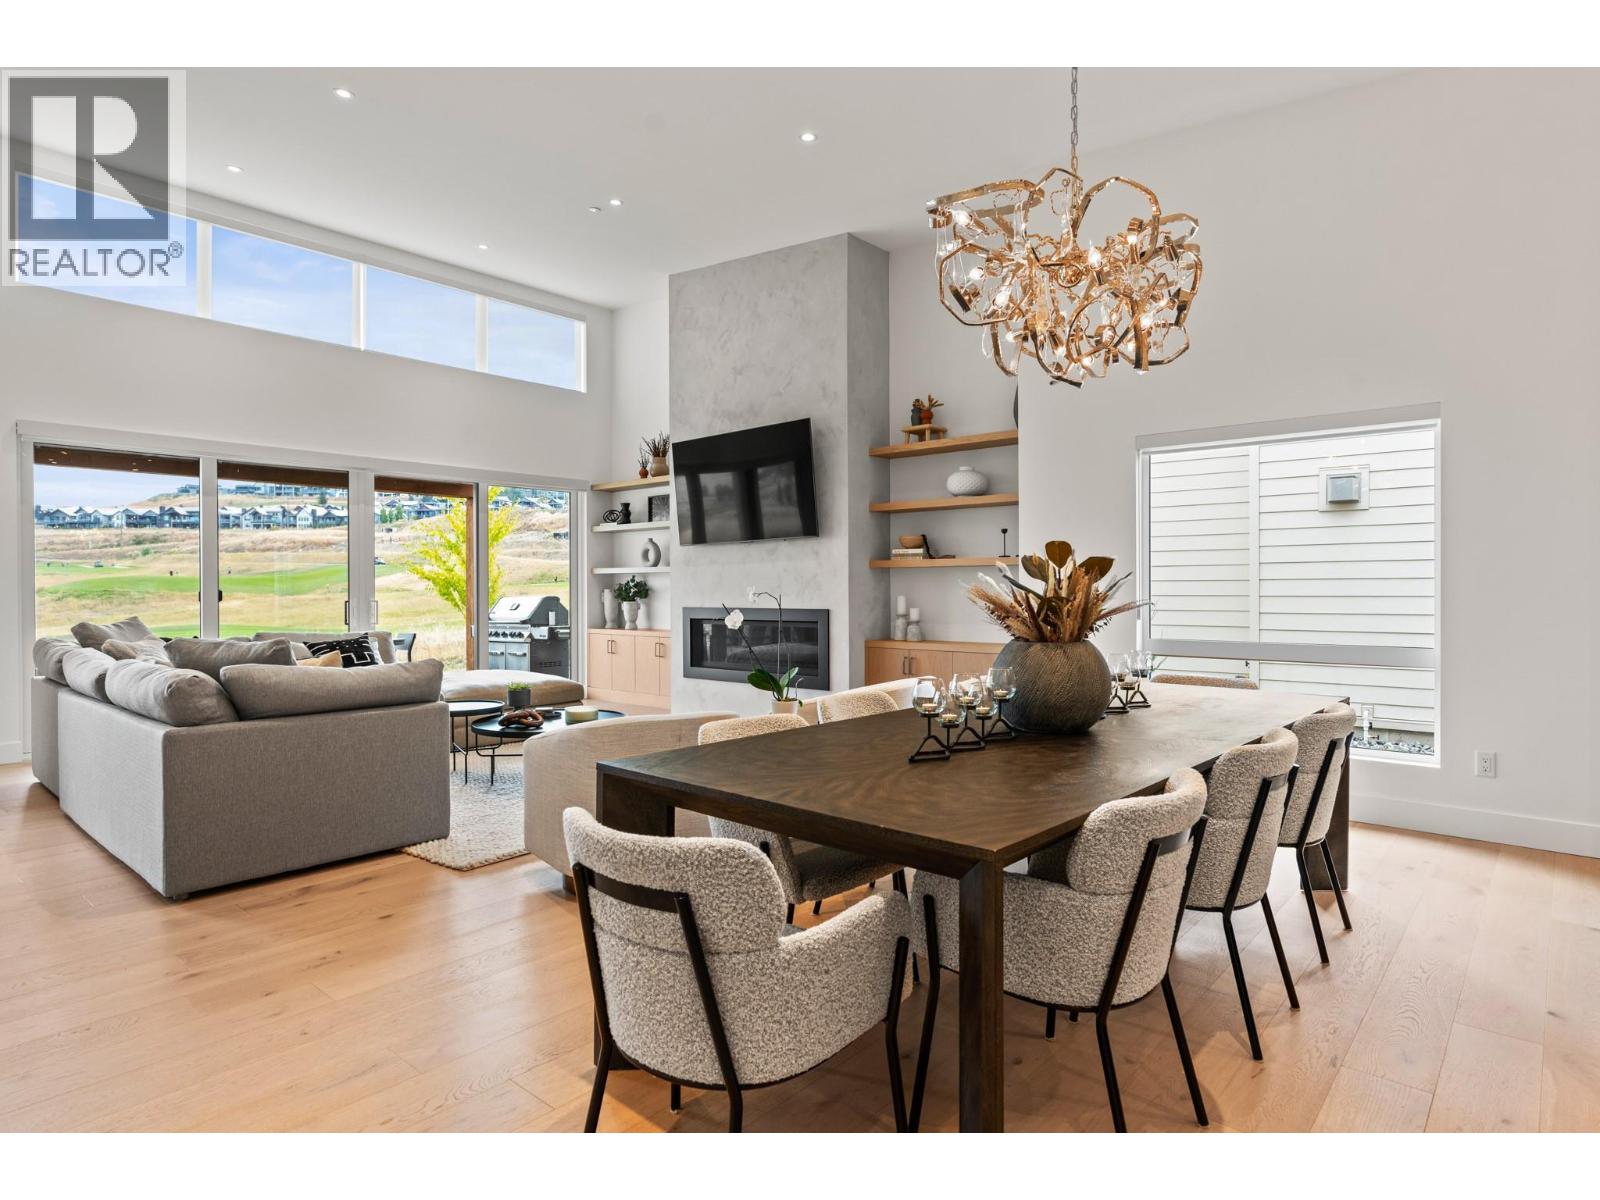
$1,790,000
Maintenance, Ground Maintenance, Property Management, Recreation Facilities, Water
$773.65 Monthly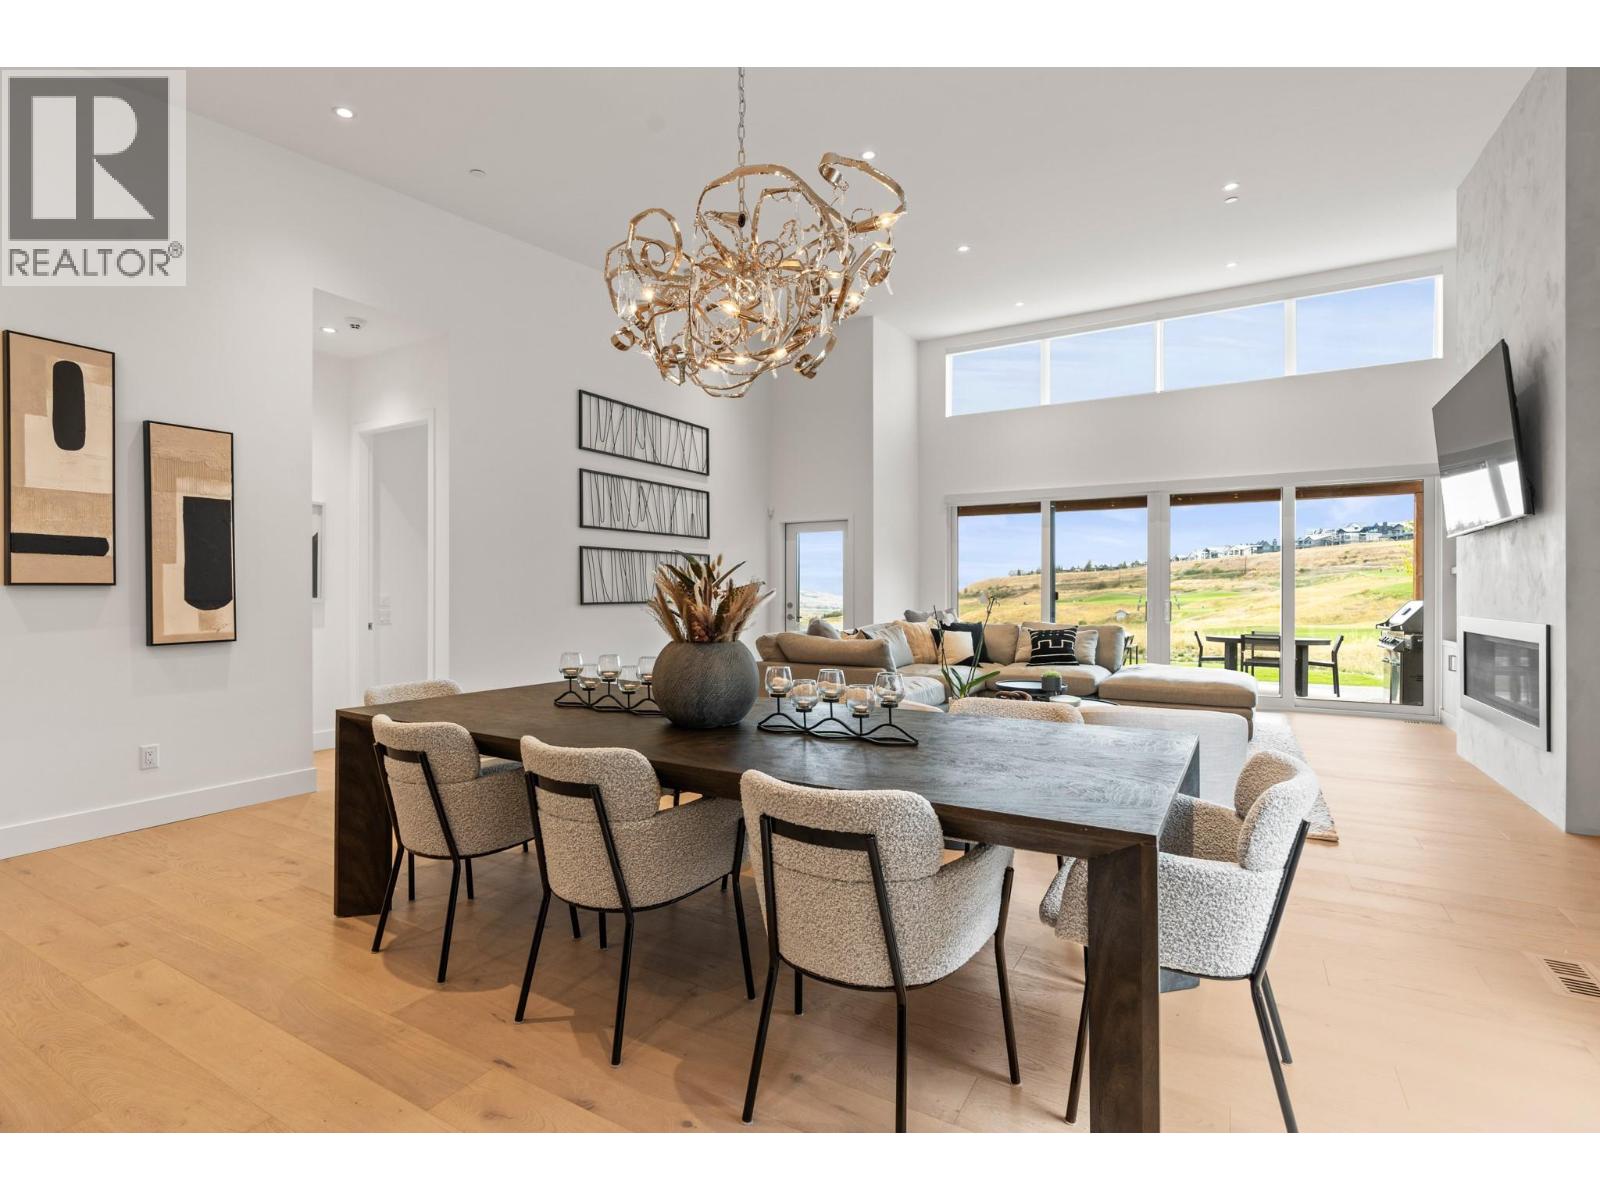
$1,790,000
Maintenance, Ground Maintenance, Property Management, Recreation Facilities, Water
$773.65 Monthly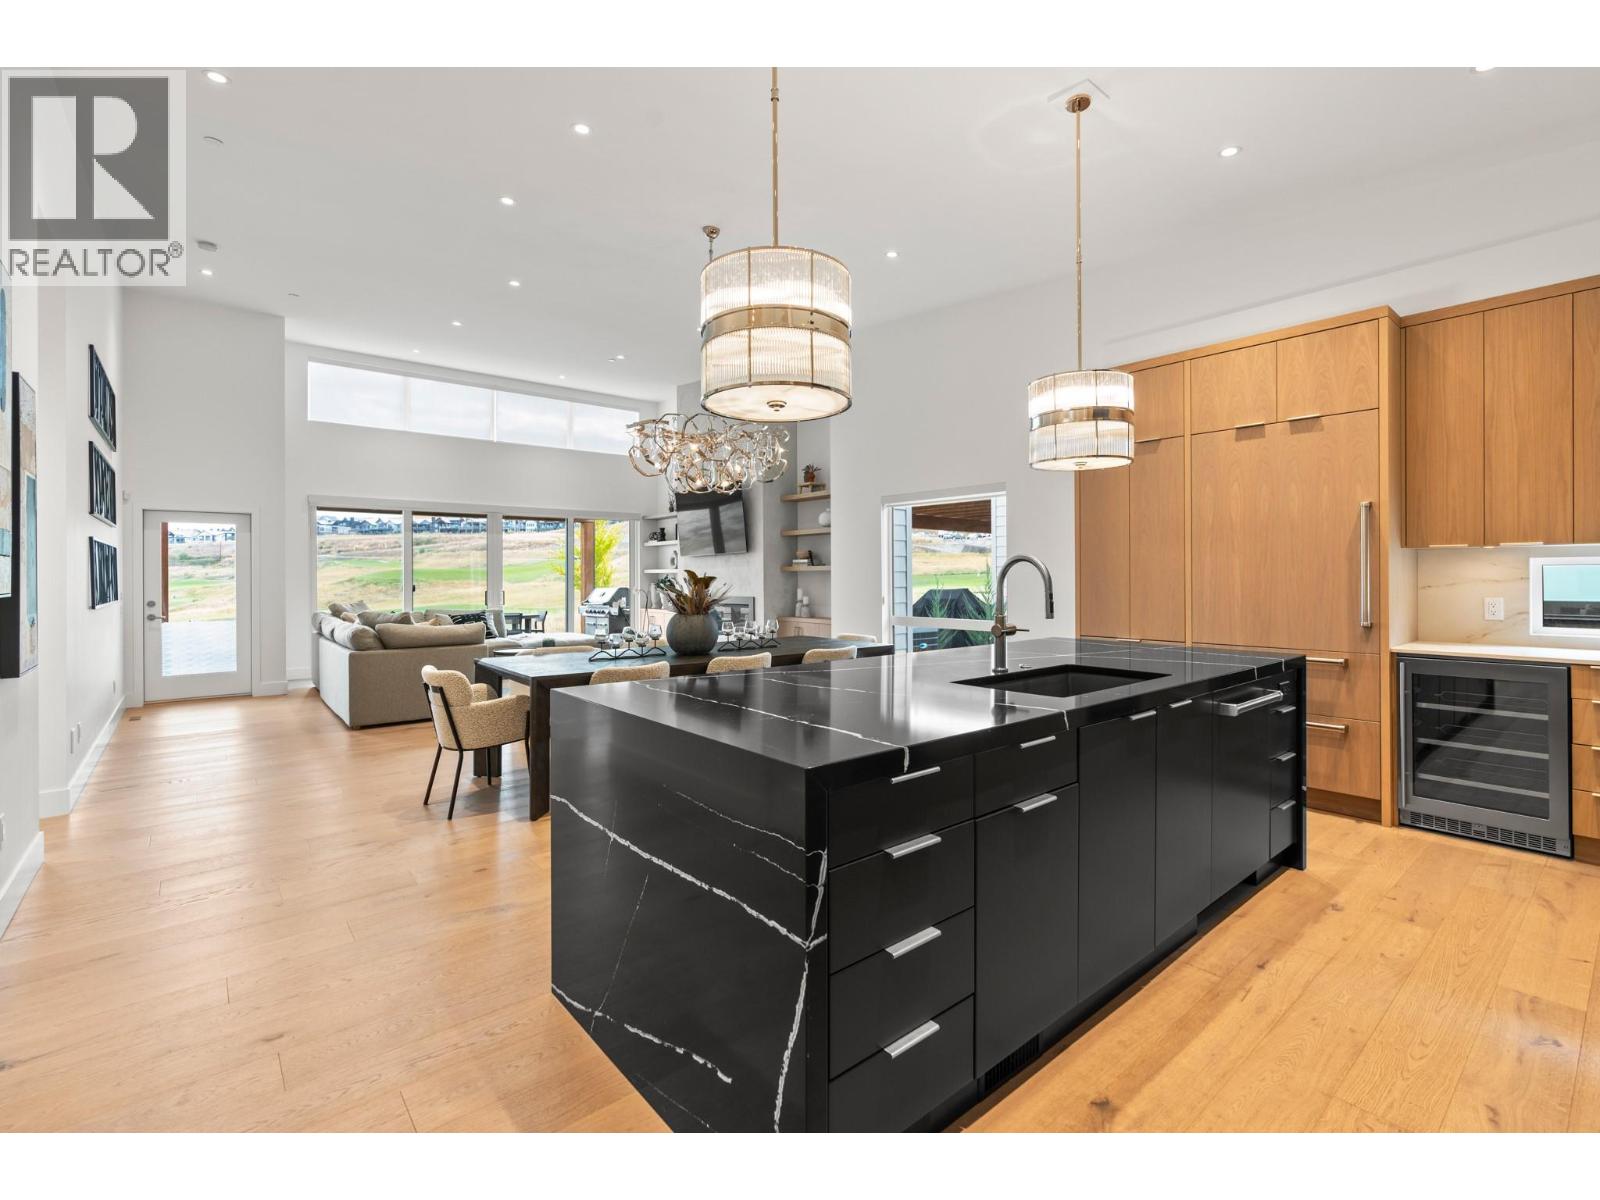
$1,790,000
Maintenance, Ground Maintenance, Property Management, Recreation Facilities, Water
$773.65 Monthly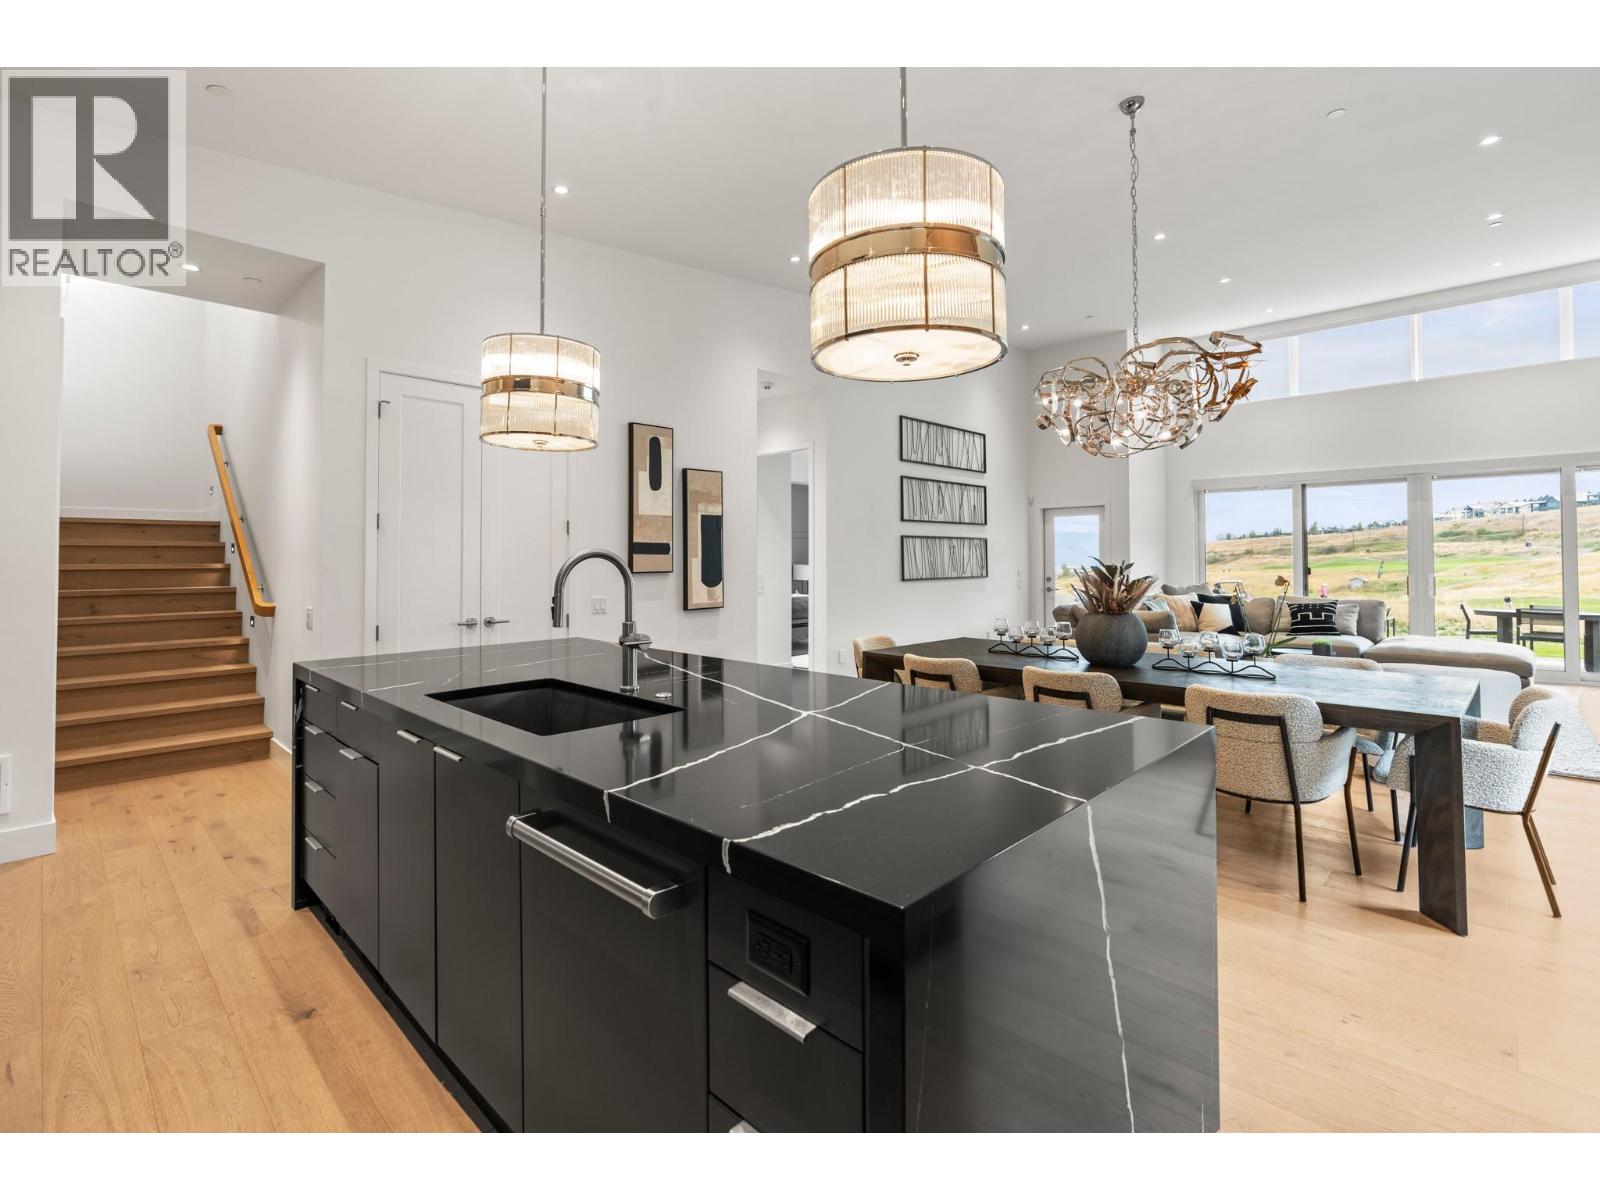
$1,790,000
Maintenance, Ground Maintenance, Property Management, Recreation Facilities, Water
$773.65 Monthly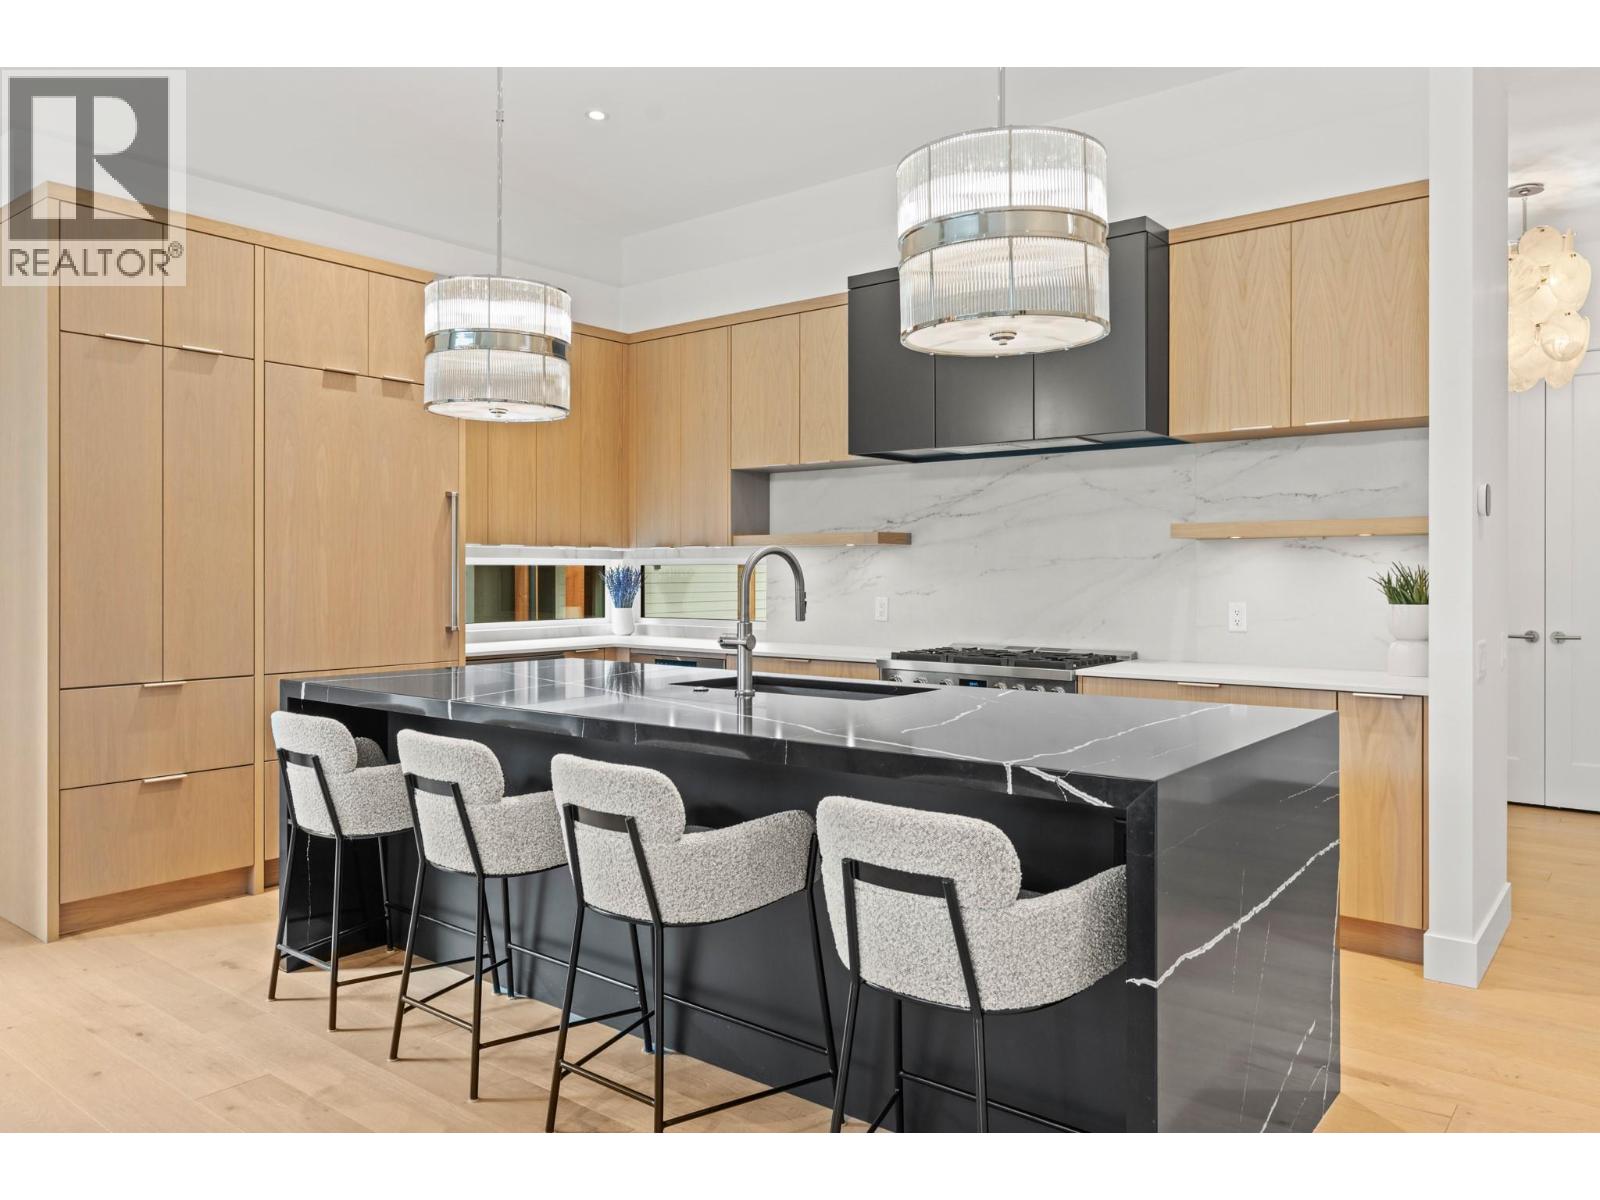
$1,790,000
Maintenance, Ground Maintenance, Property Management, Recreation Facilities, Water
$773.65 Monthly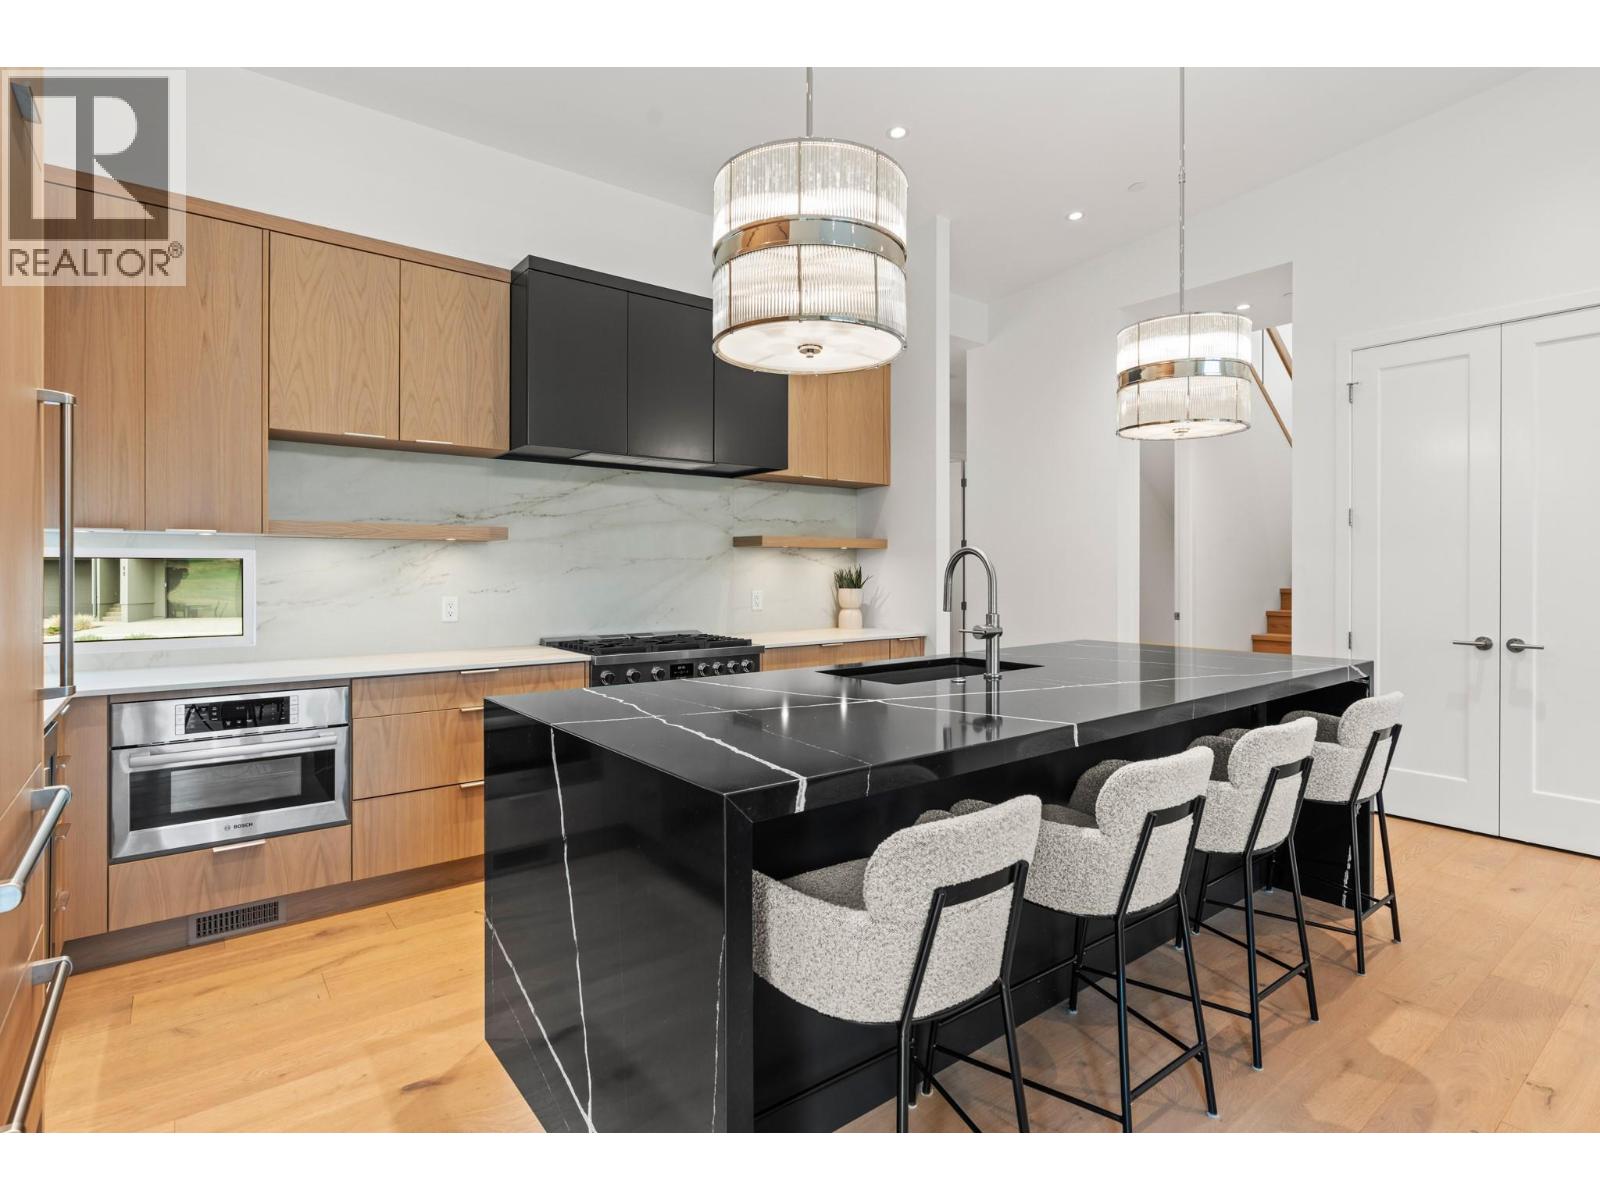
$1,790,000
Maintenance, Ground Maintenance, Property Management, Recreation Facilities, Water
$773.65 Monthly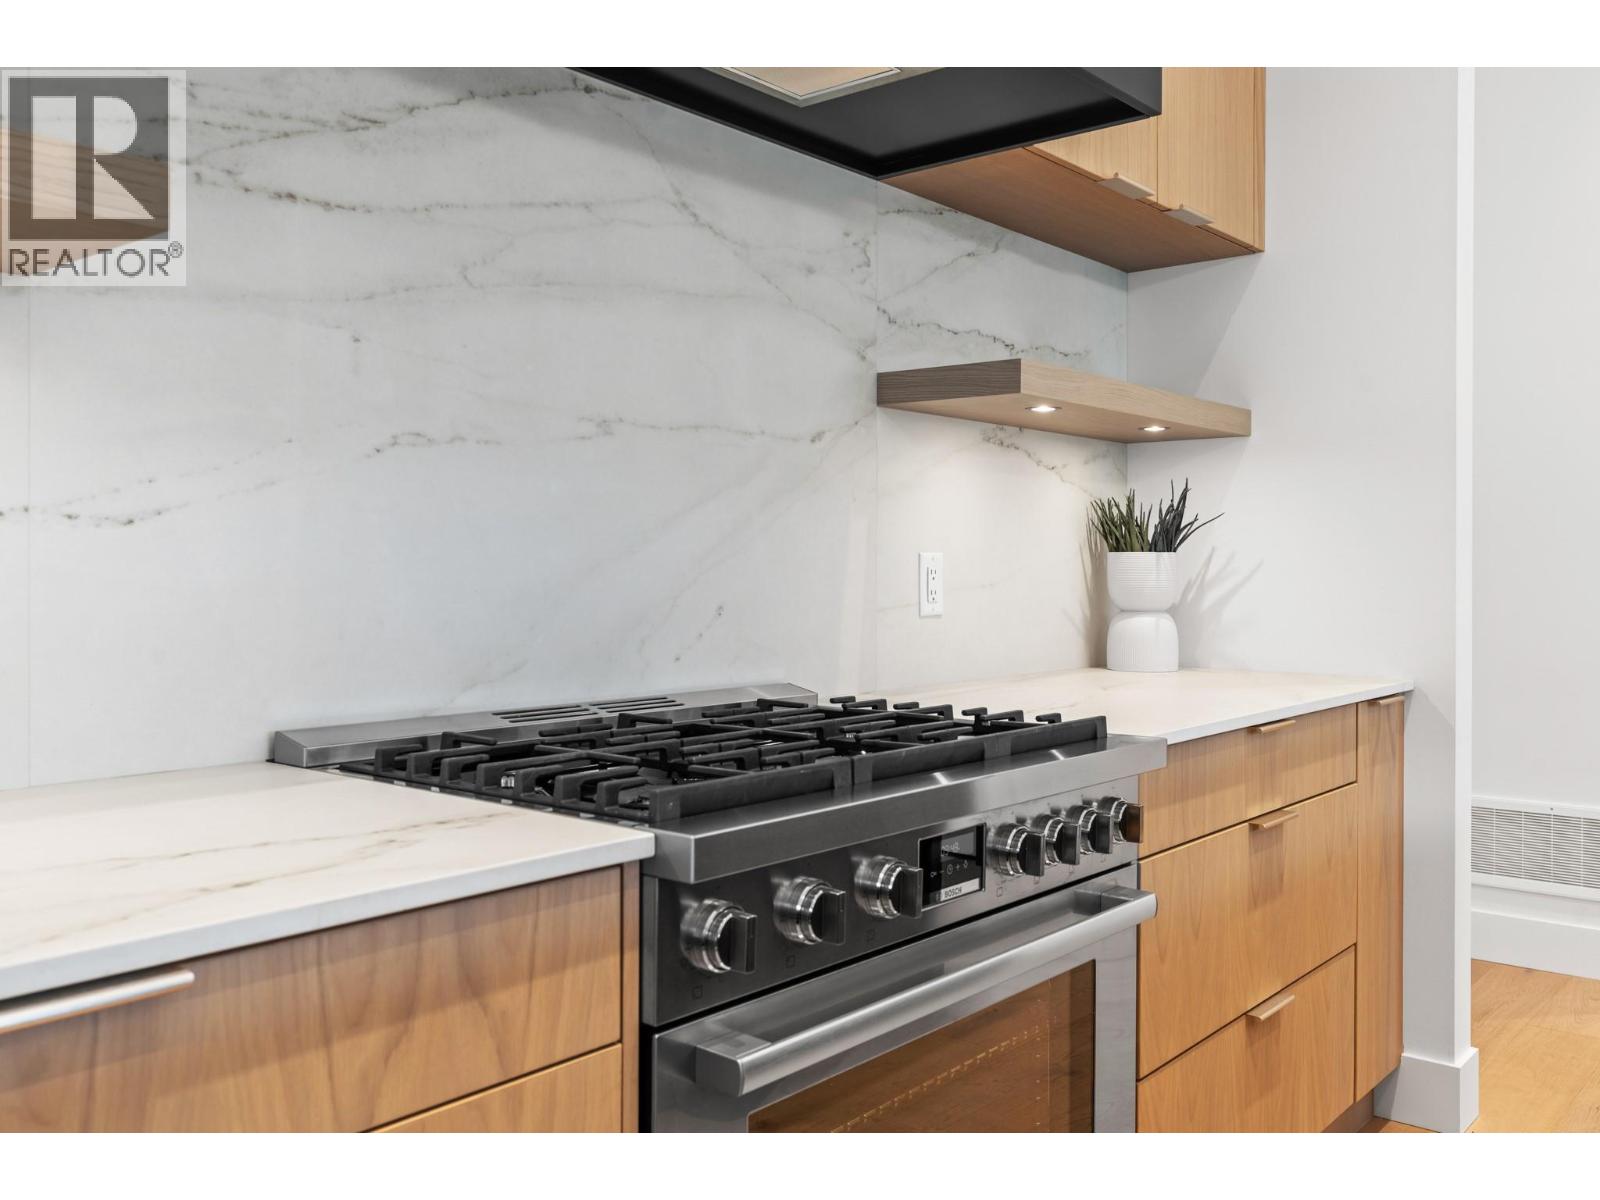
$1,790,000
Maintenance, Ground Maintenance, Property Management, Recreation Facilities, Water
$773.65 Monthly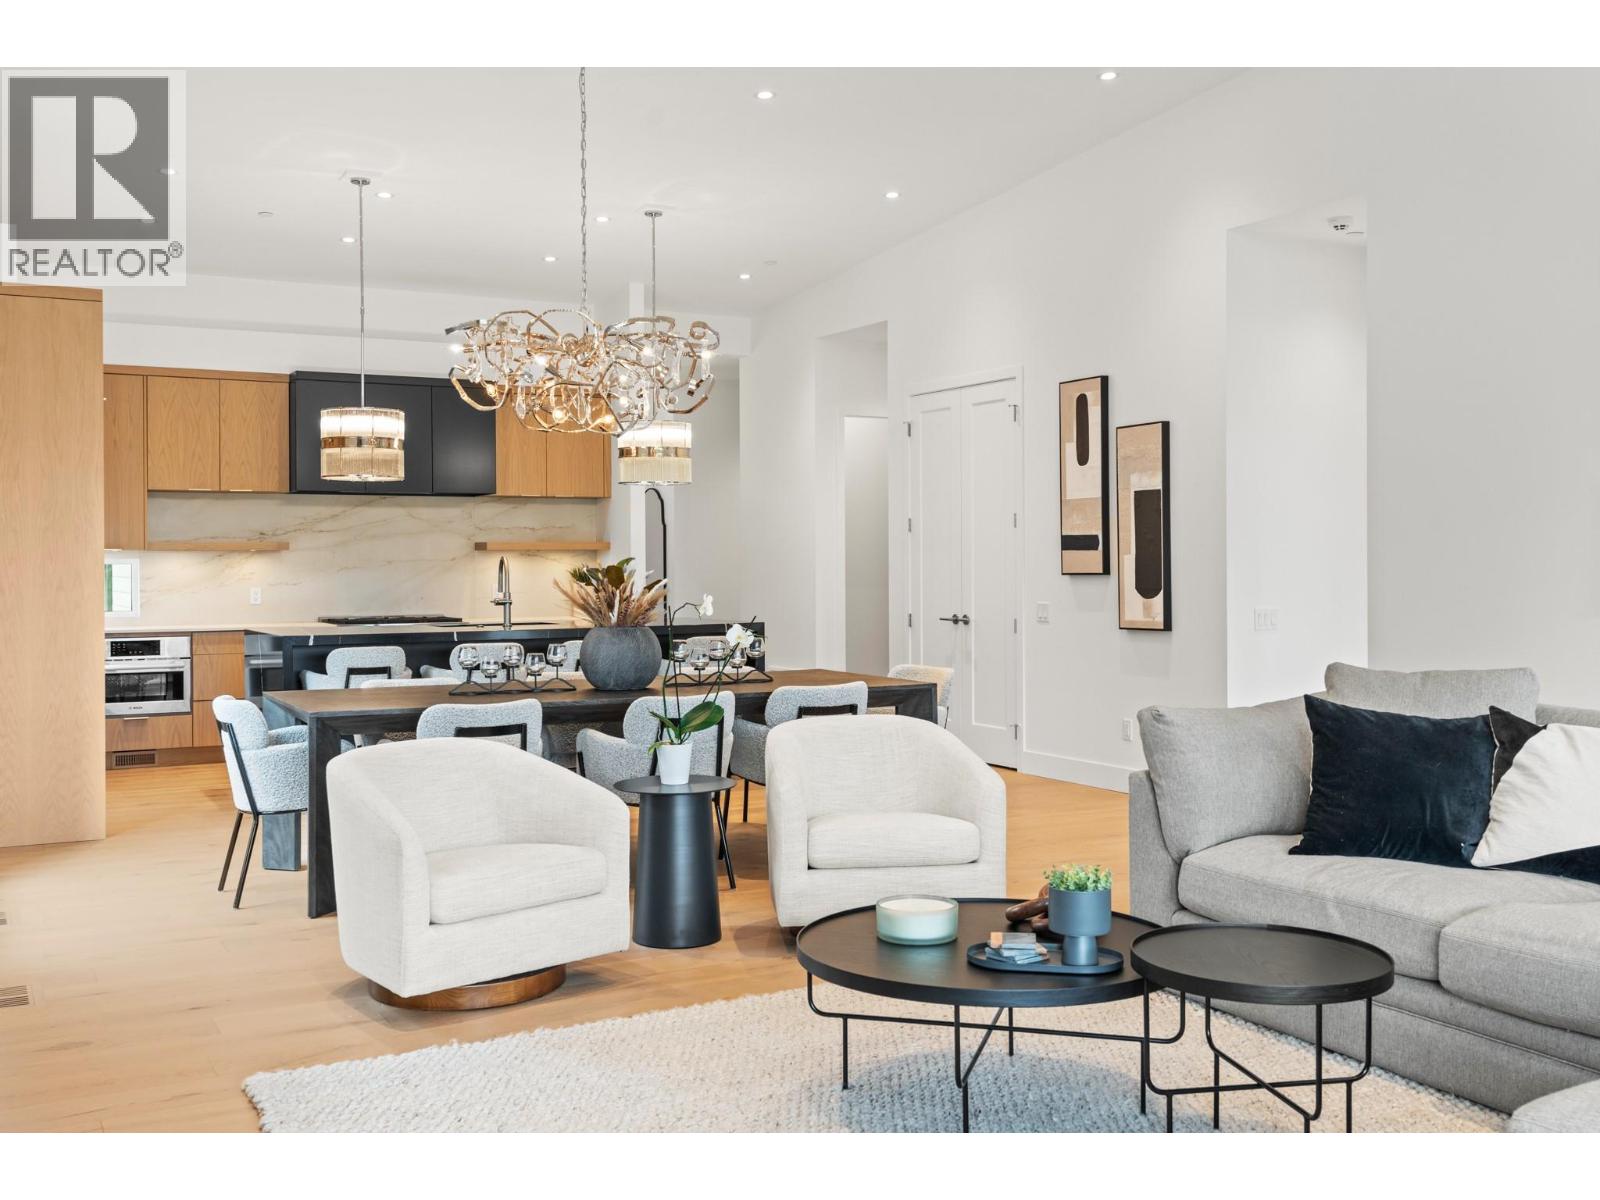
$1,790,000
Maintenance, Ground Maintenance, Property Management, Recreation Facilities, Water
$773.65 Monthly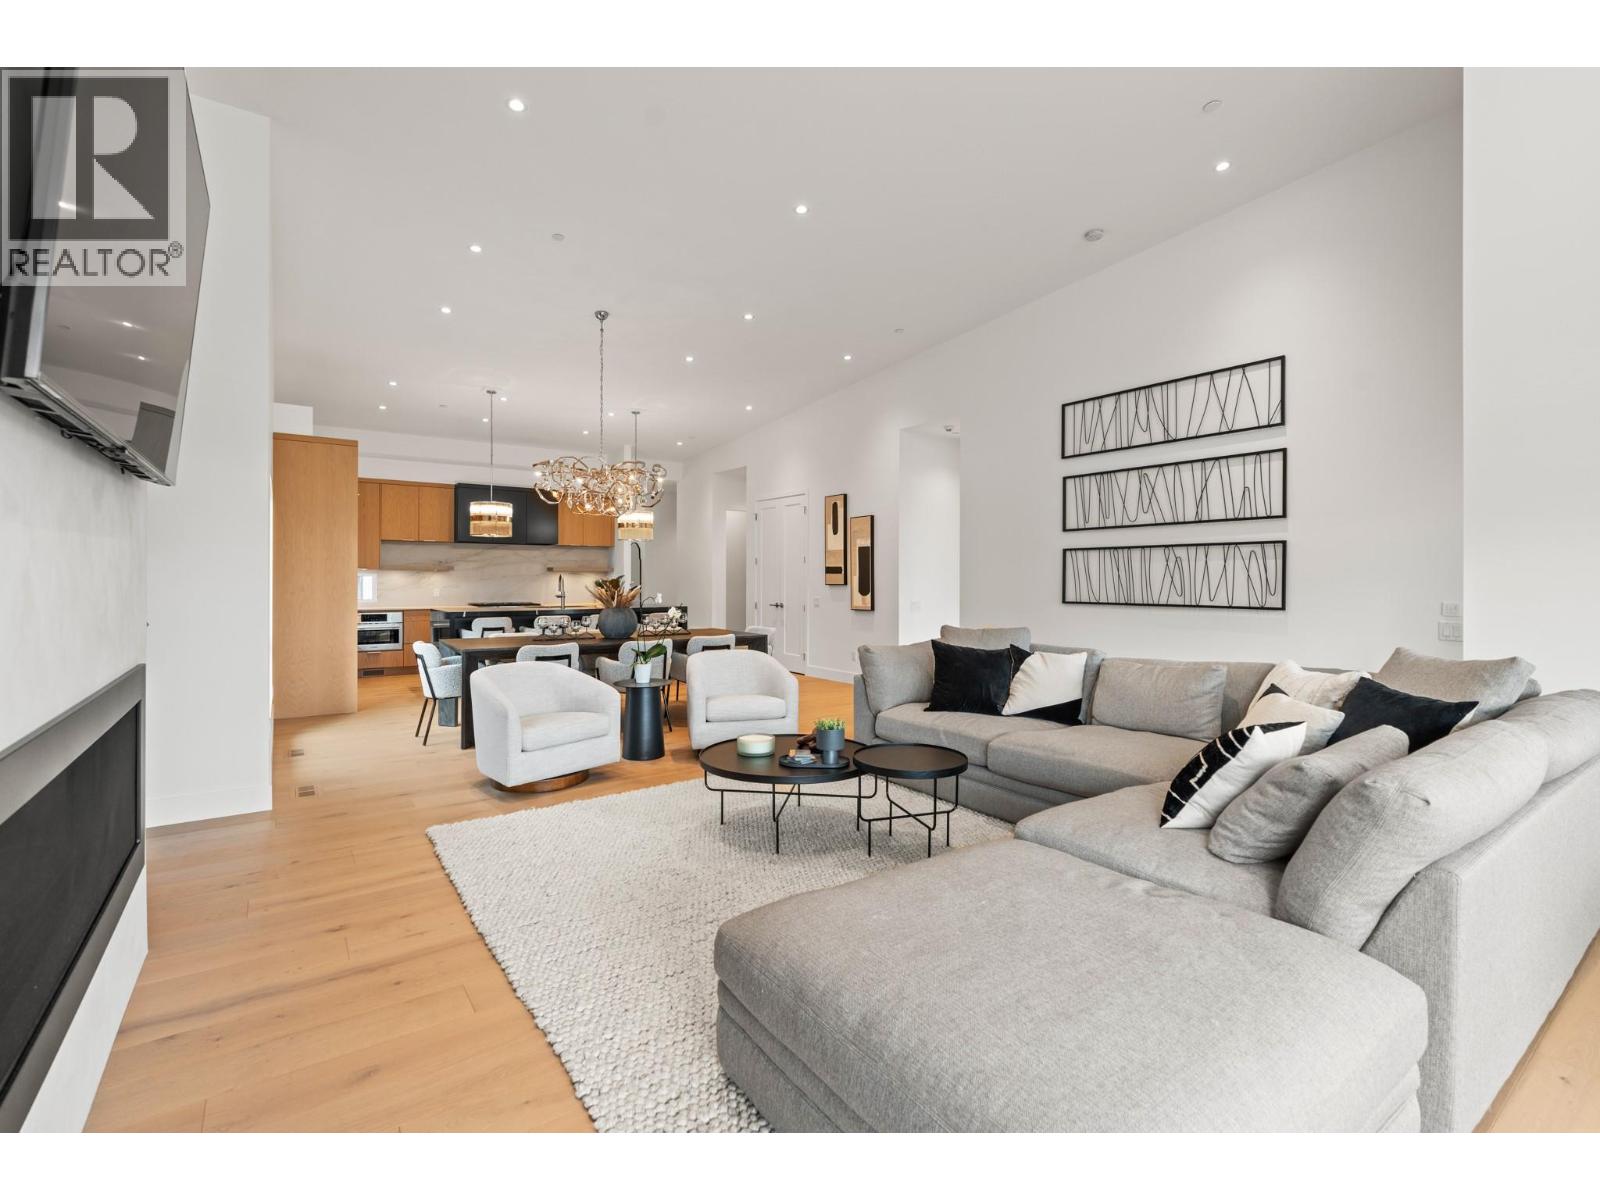
$1,790,000
Maintenance, Ground Maintenance, Property Management, Recreation Facilities, Water
$773.65 Monthly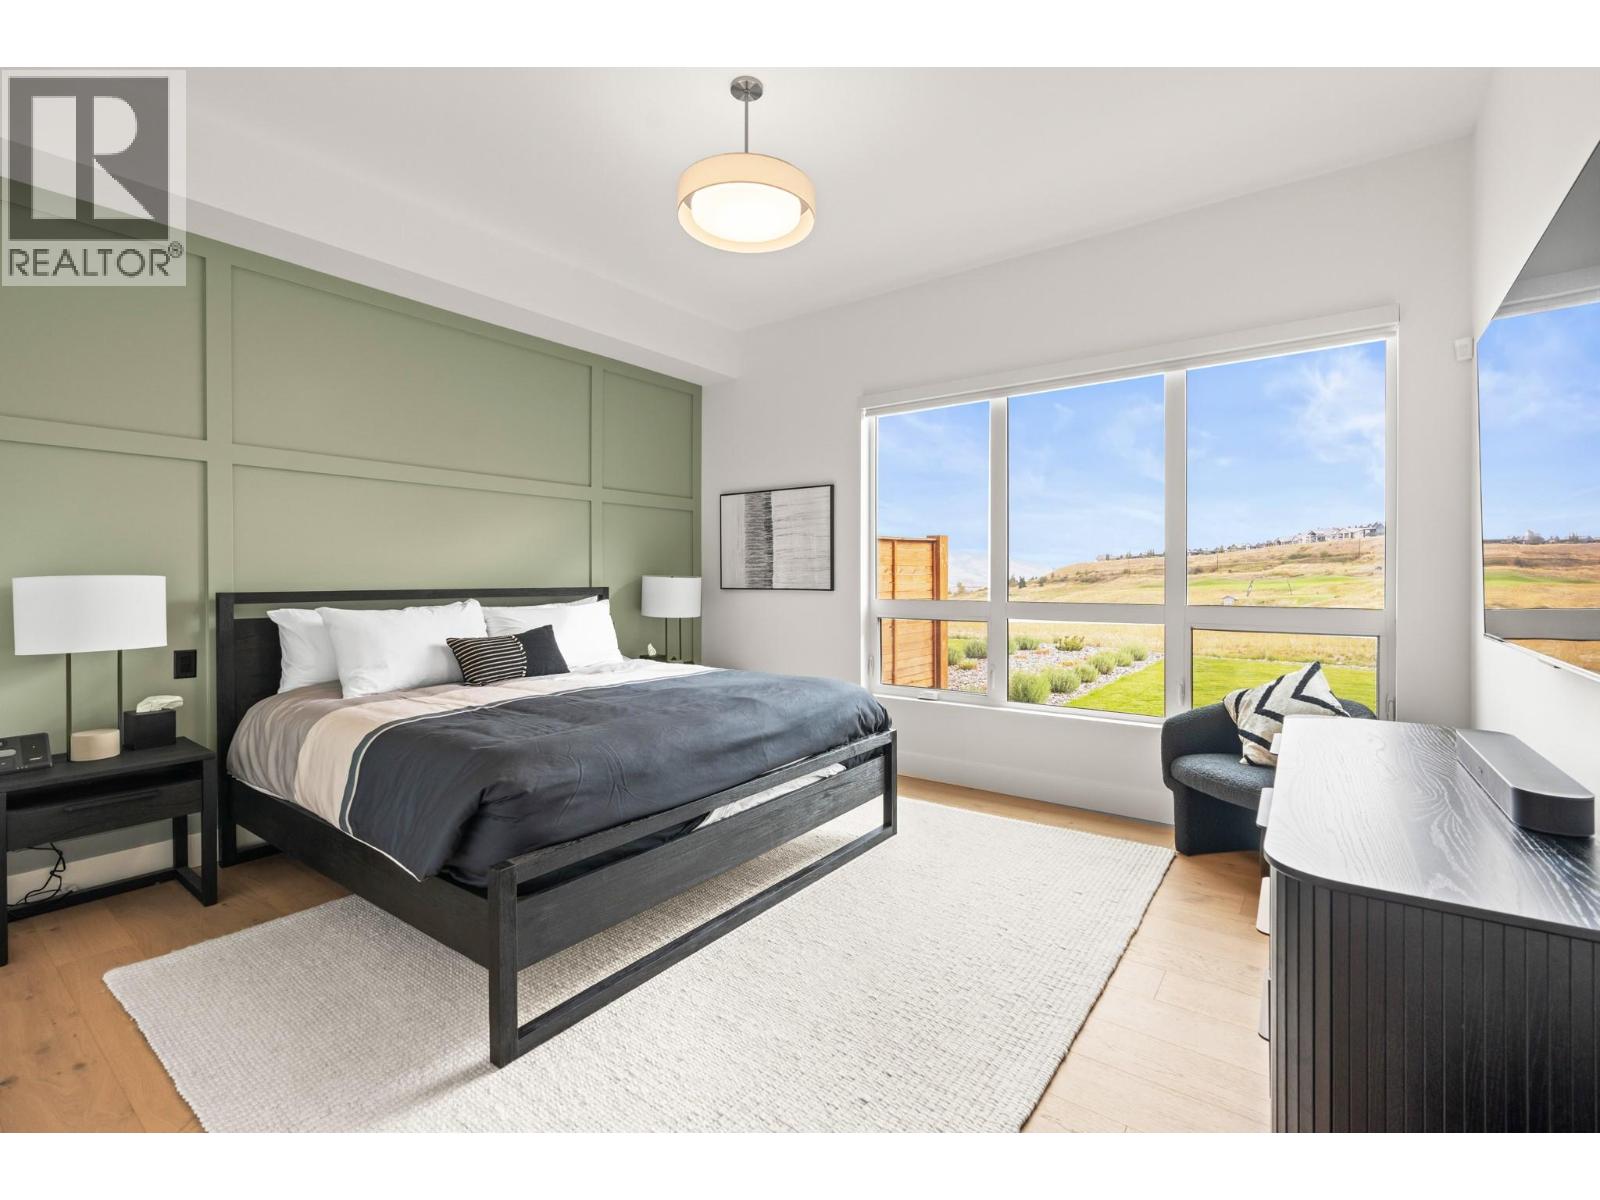
$1,790,000
Maintenance, Ground Maintenance, Property Management, Recreation Facilities, Water
$773.65 Monthly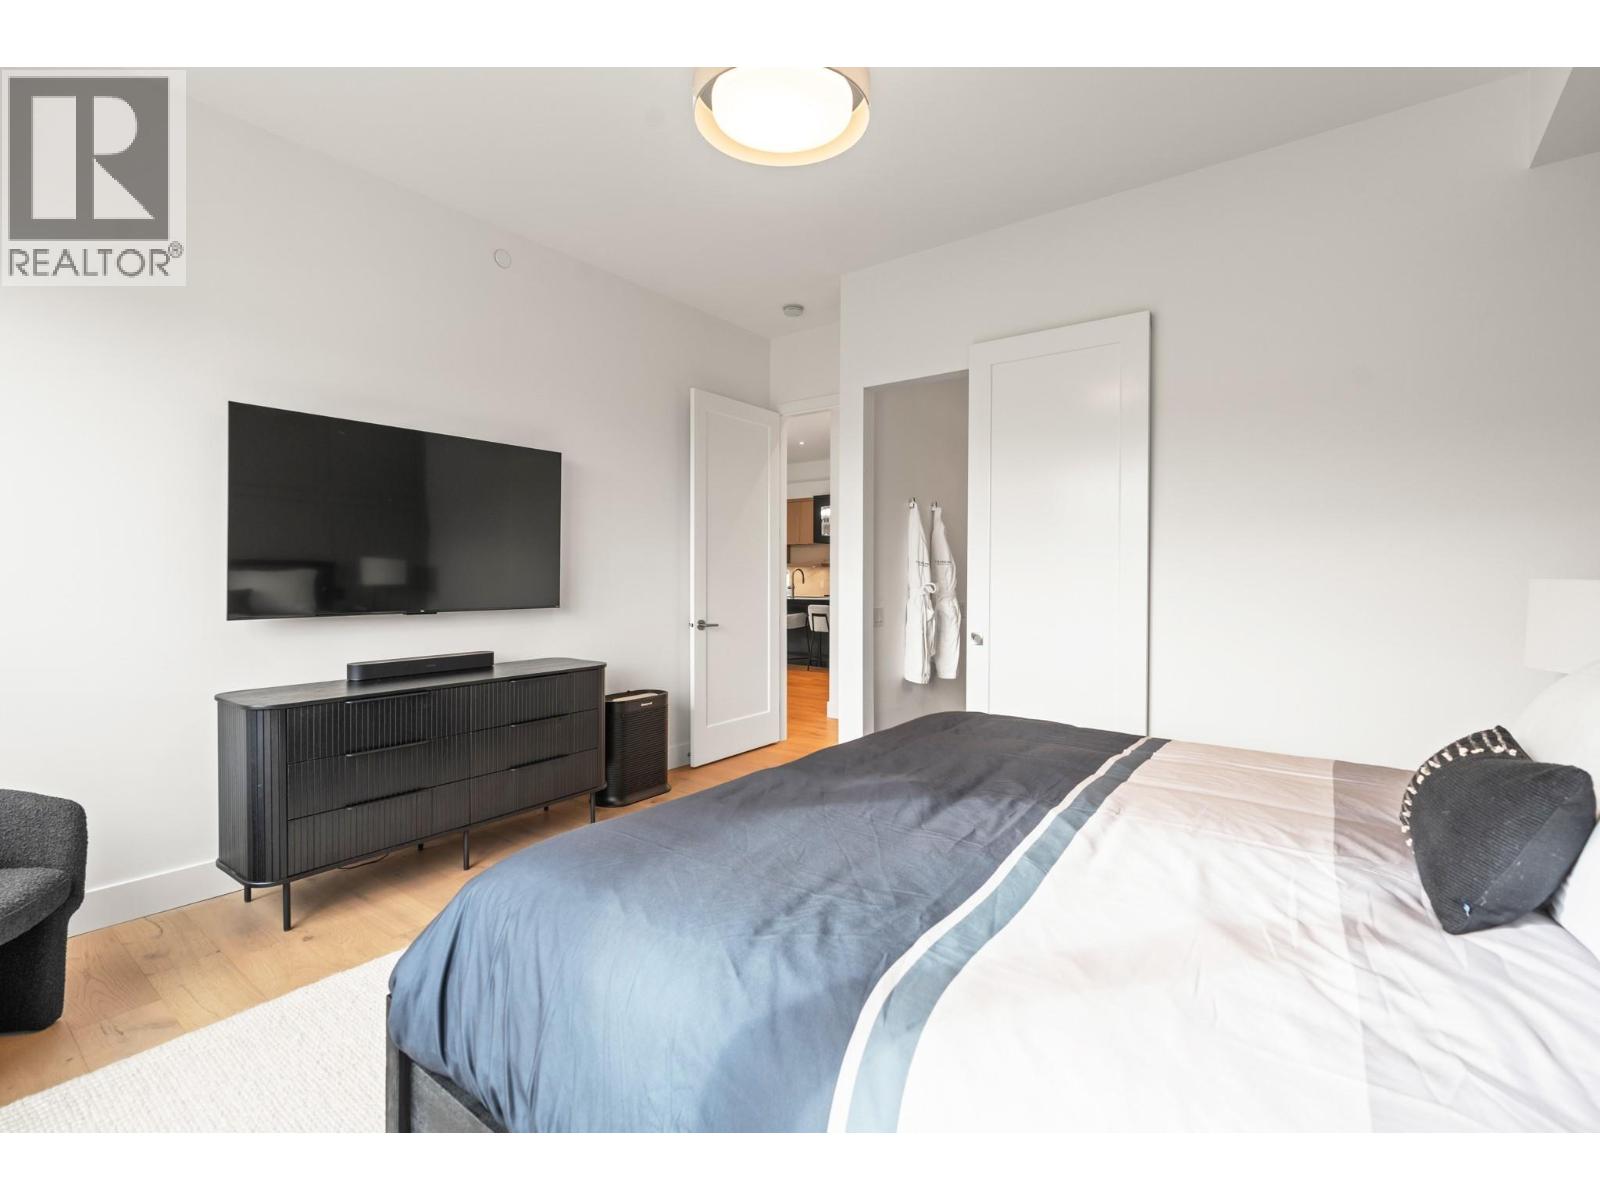
$1,790,000
Maintenance, Ground Maintenance, Property Management, Recreation Facilities, Water
$773.65 Monthly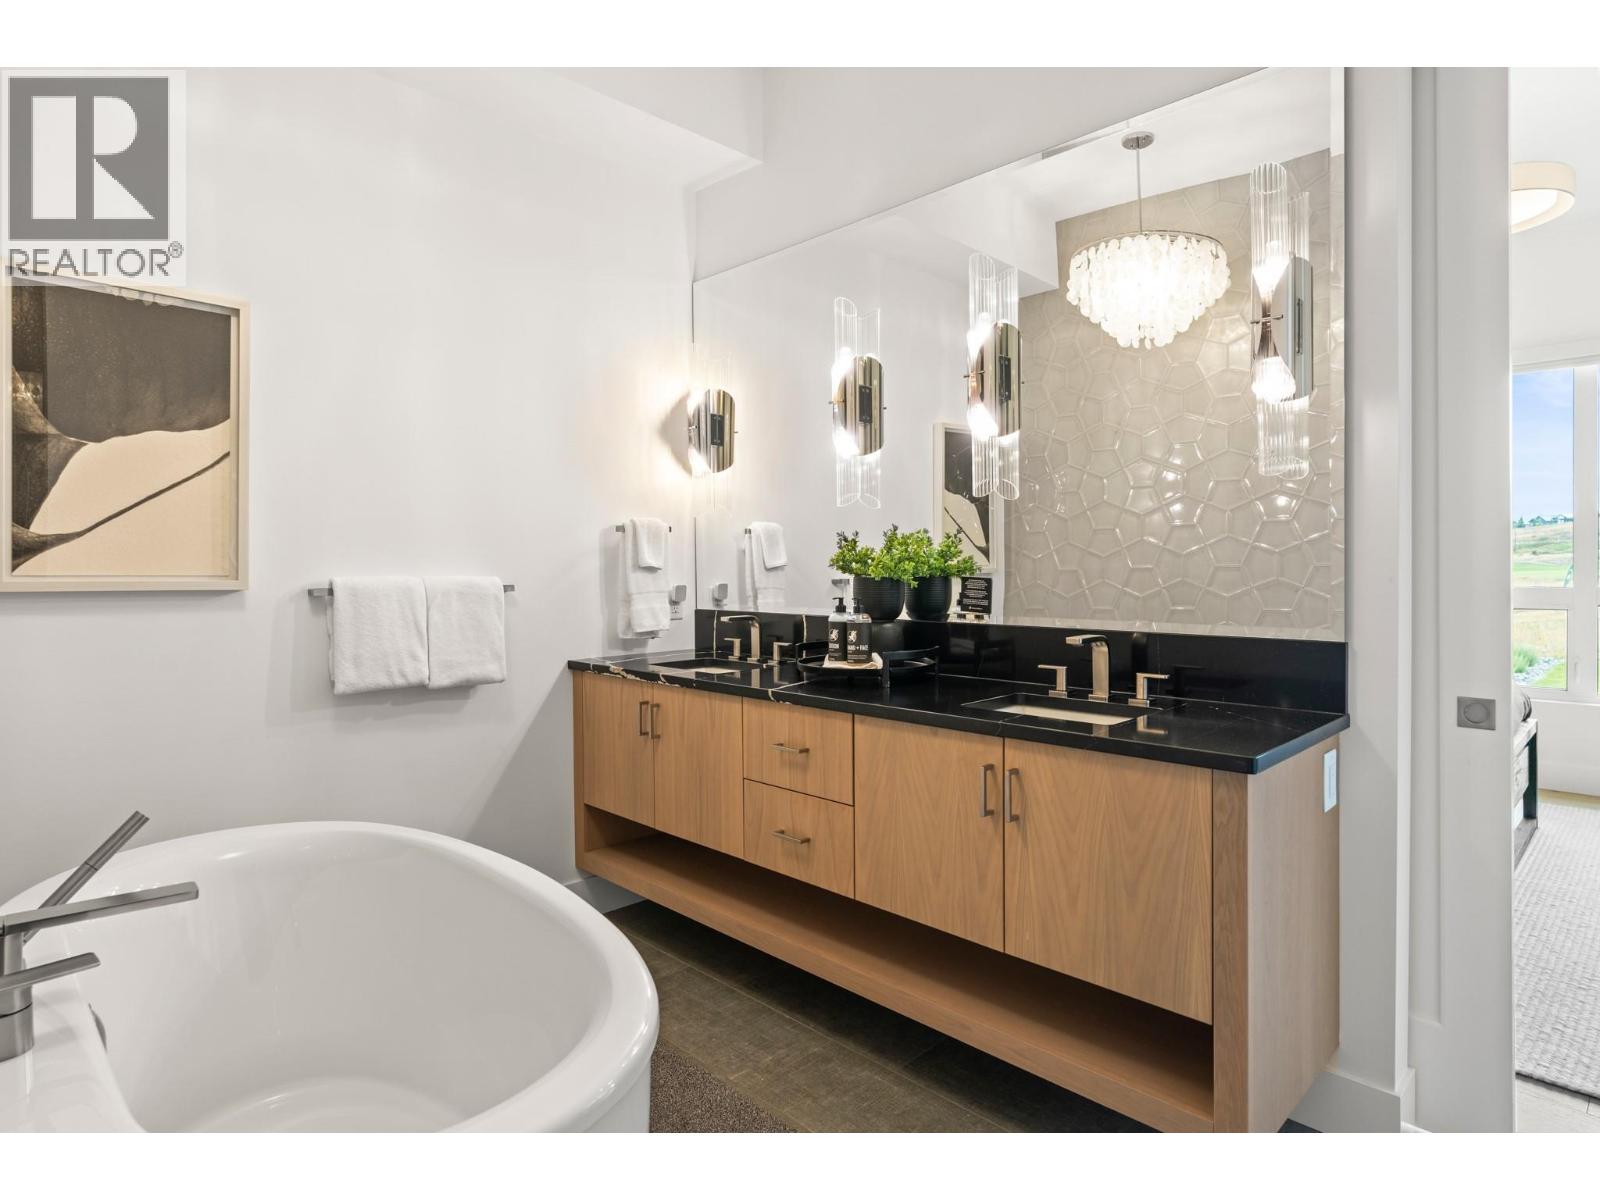
$1,790,000
Maintenance, Ground Maintenance, Property Management, Recreation Facilities, Water
$773.65 Monthly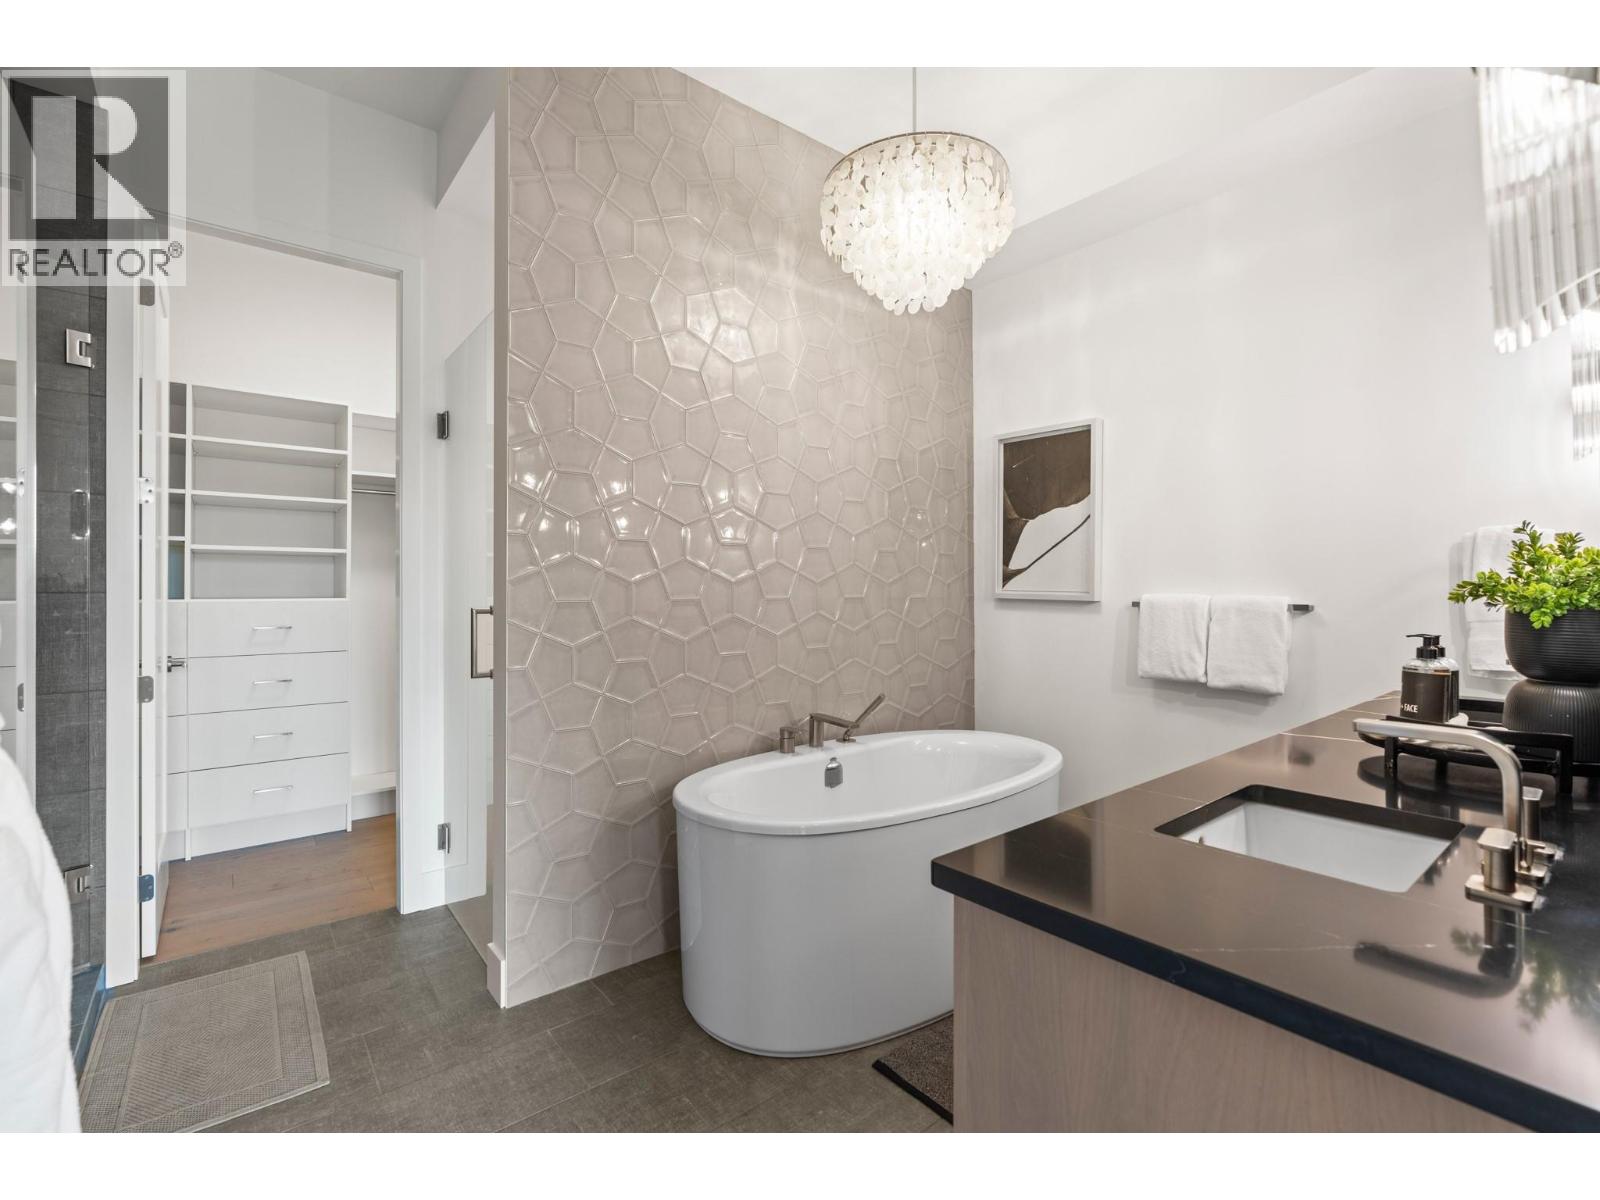
$1,790,000
Maintenance, Ground Maintenance, Property Management, Recreation Facilities, Water
$773.65 Monthly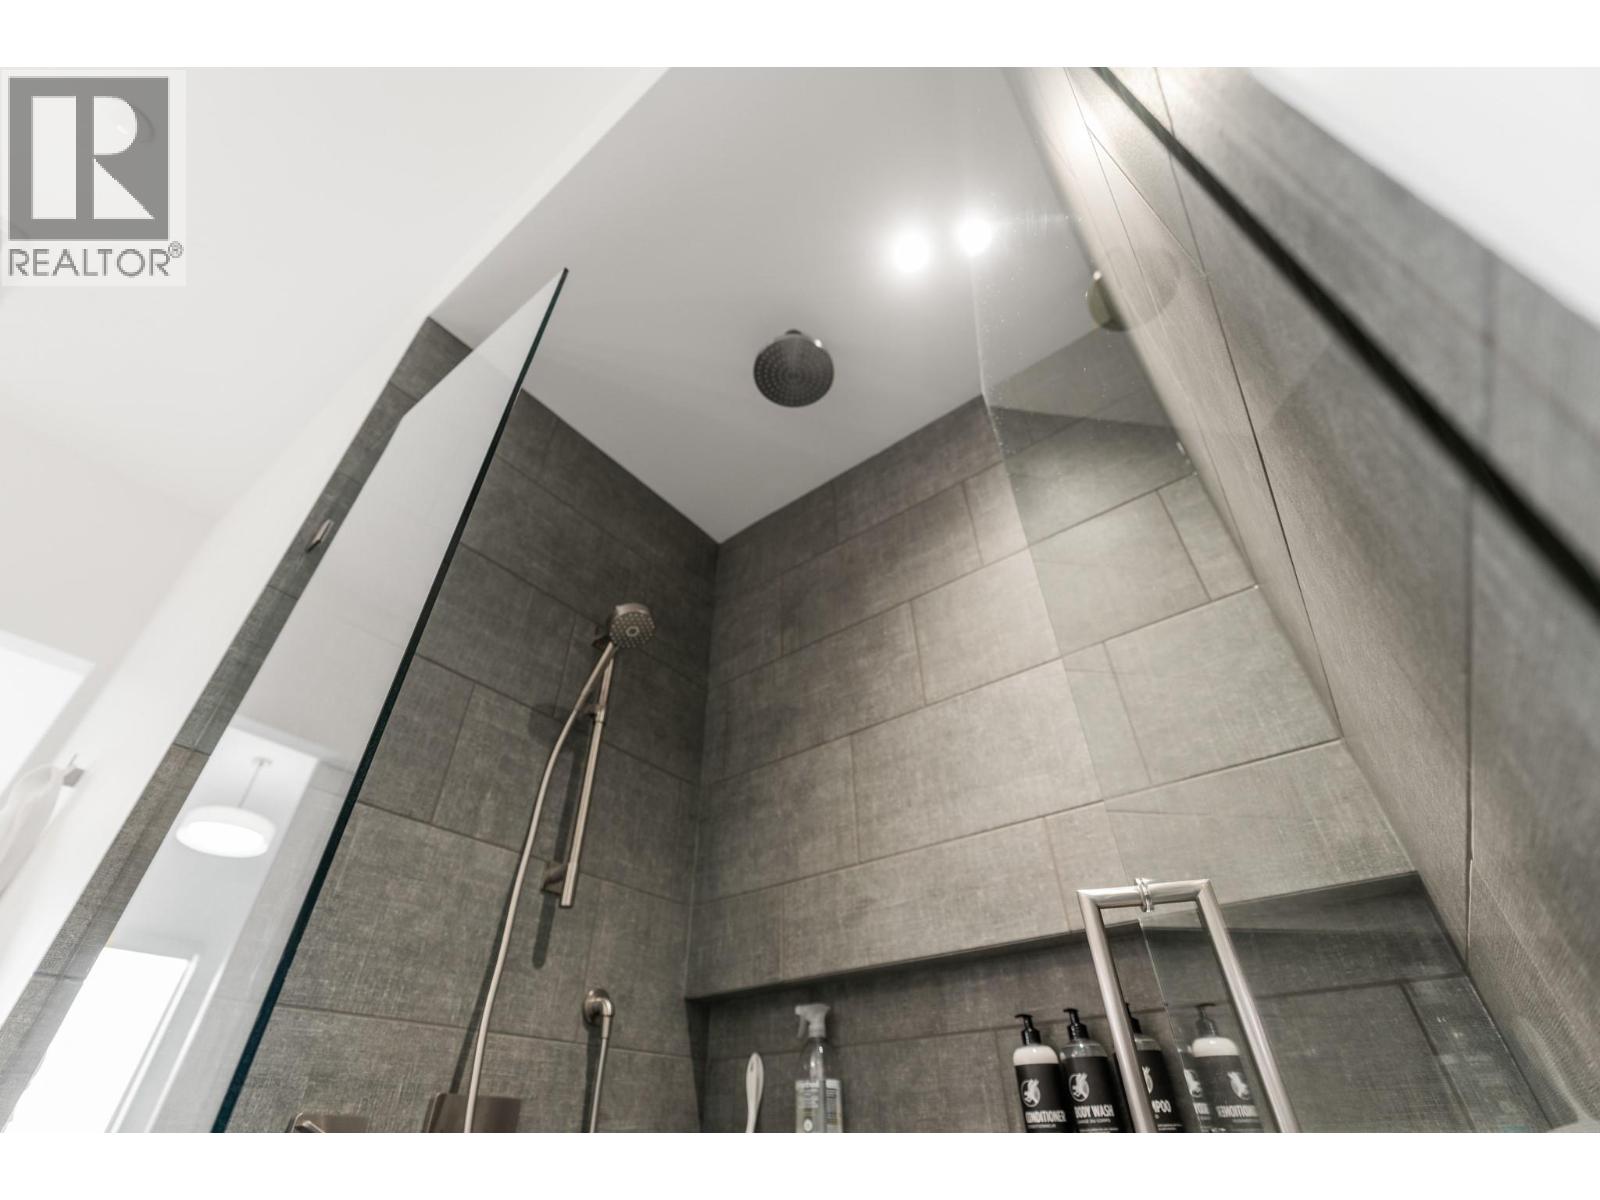
$1,790,000
Maintenance, Ground Maintenance, Property Management, Recreation Facilities, Water
$773.65 Monthly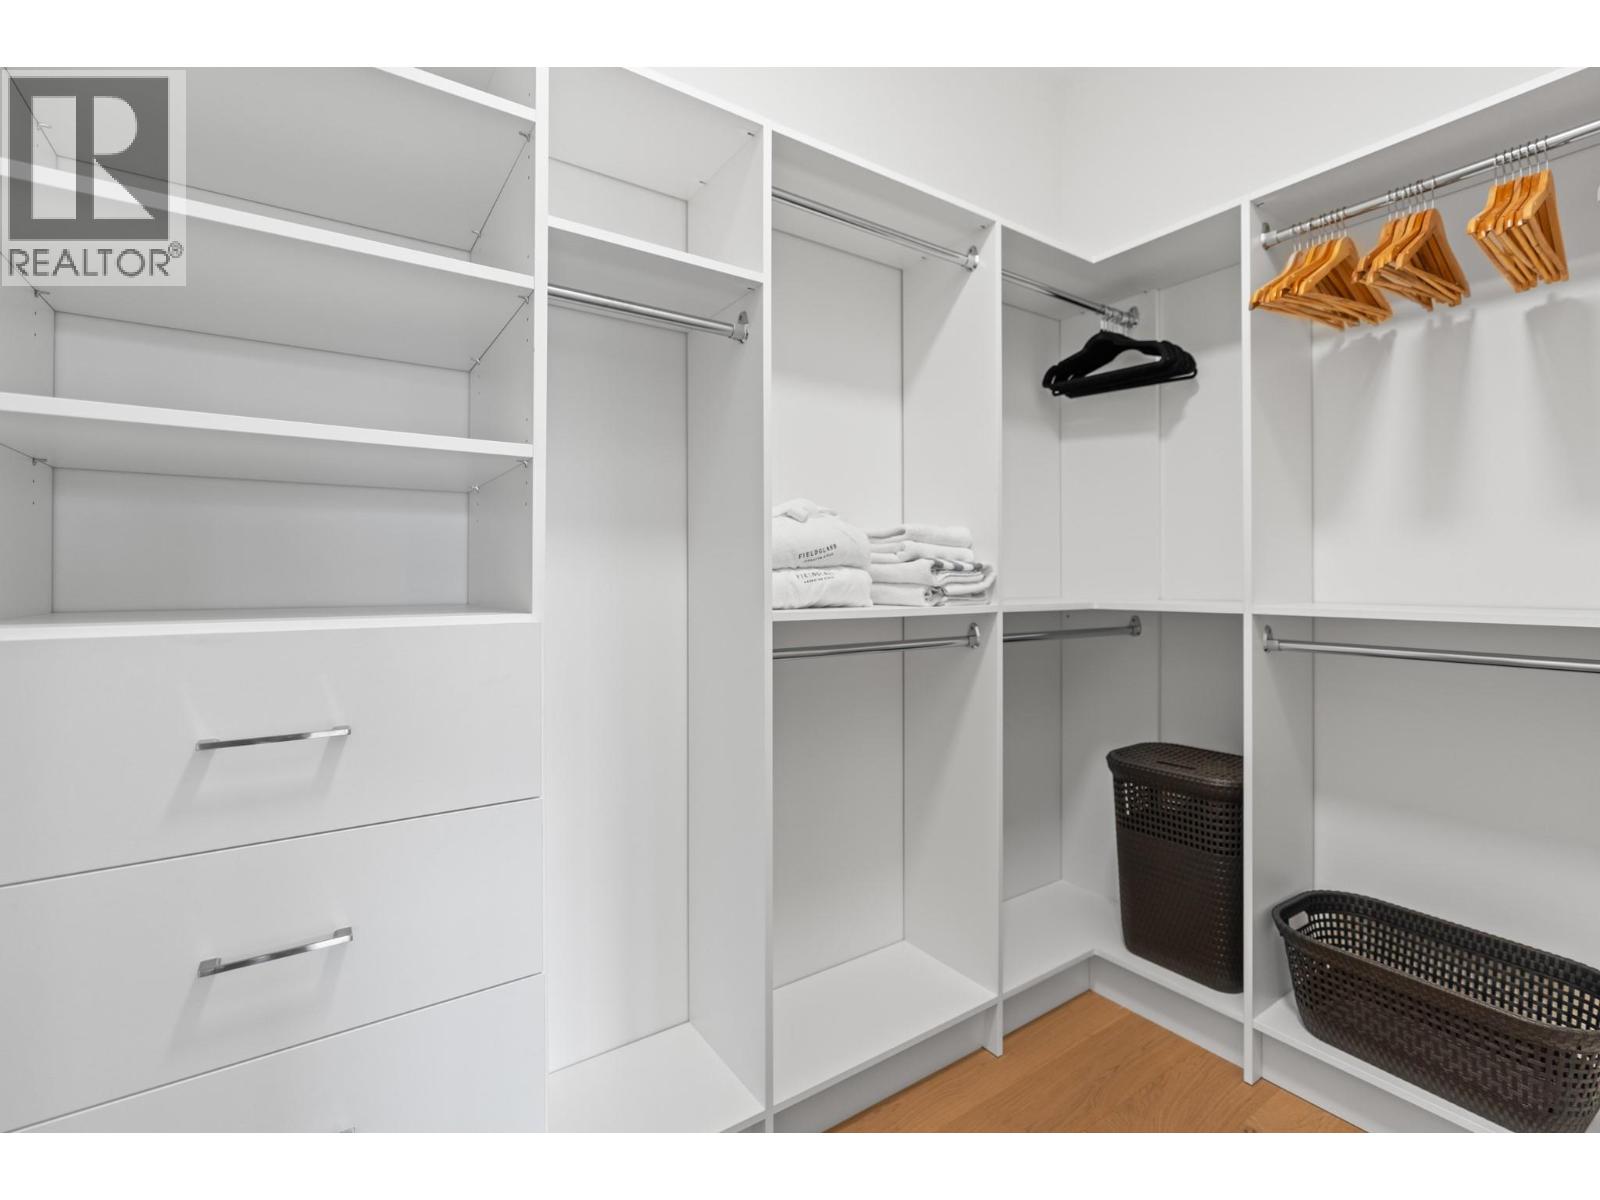
$1,790,000
Maintenance, Ground Maintenance, Property Management, Recreation Facilities, Water
$773.65 Monthly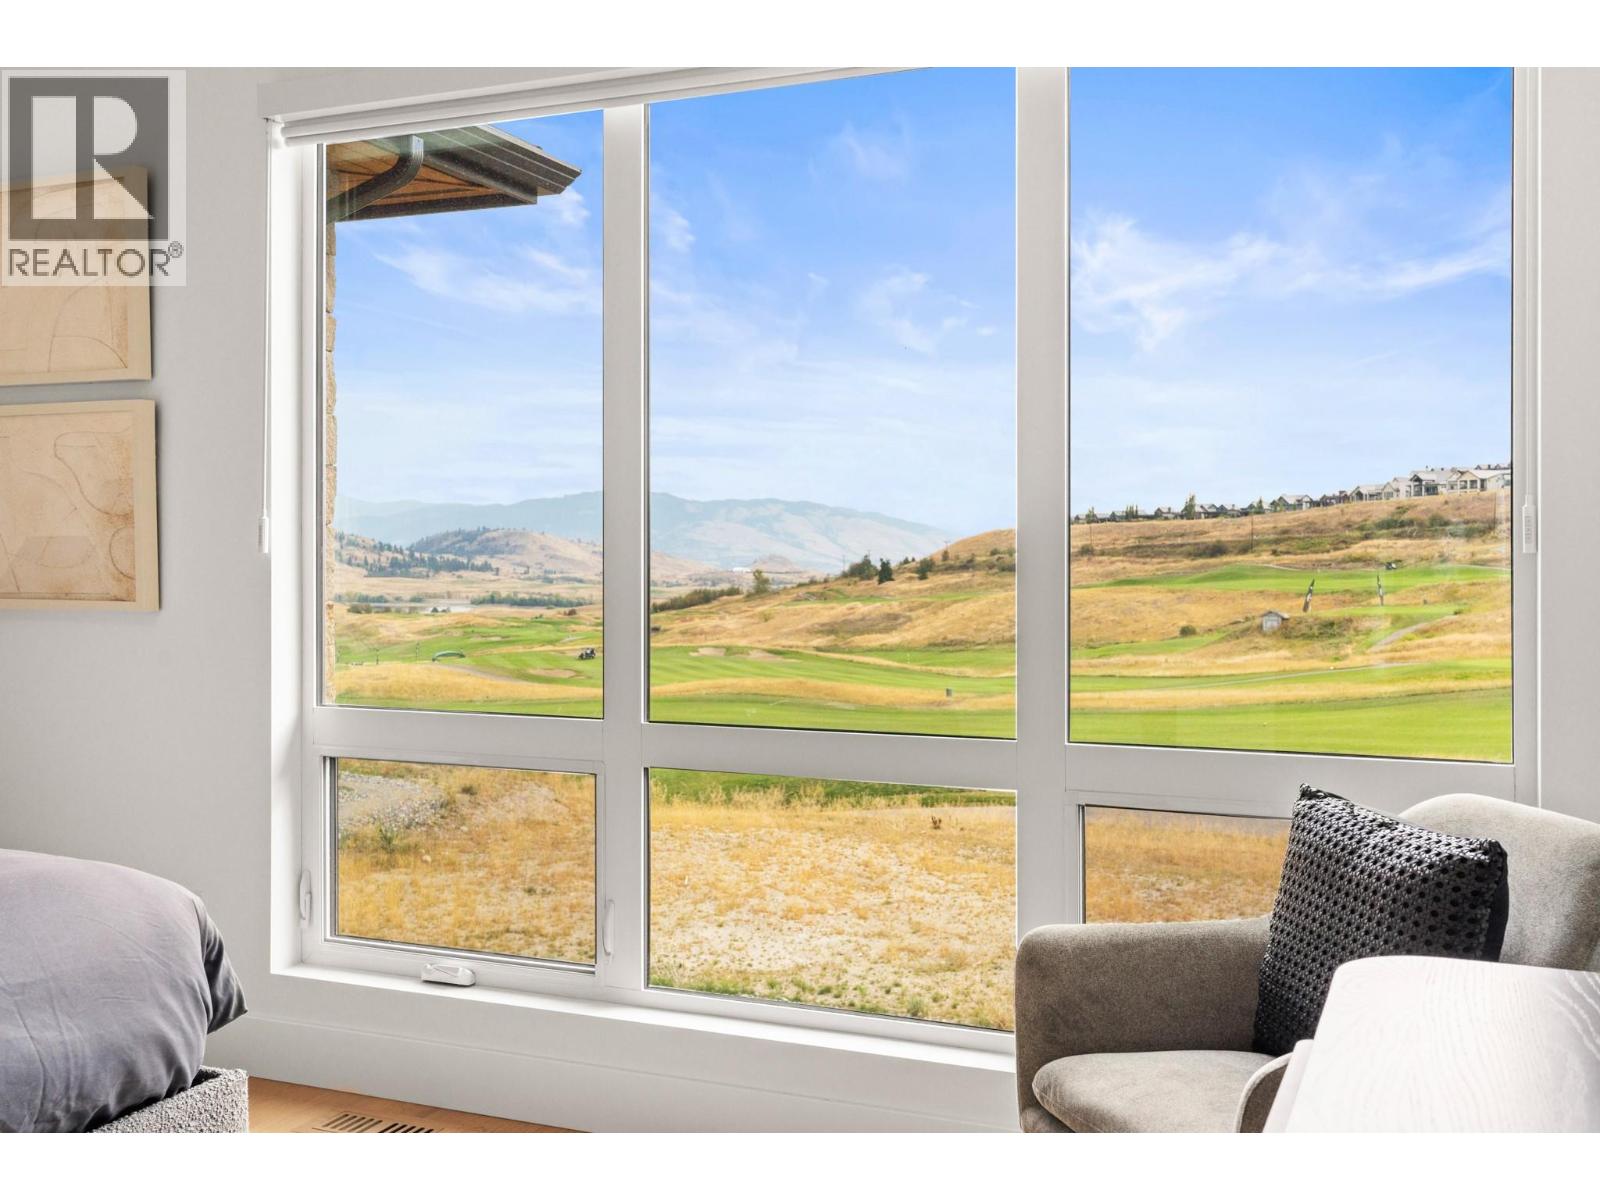
$1,790,000
Maintenance, Ground Maintenance, Property Management, Recreation Facilities, Water
$773.65 Monthly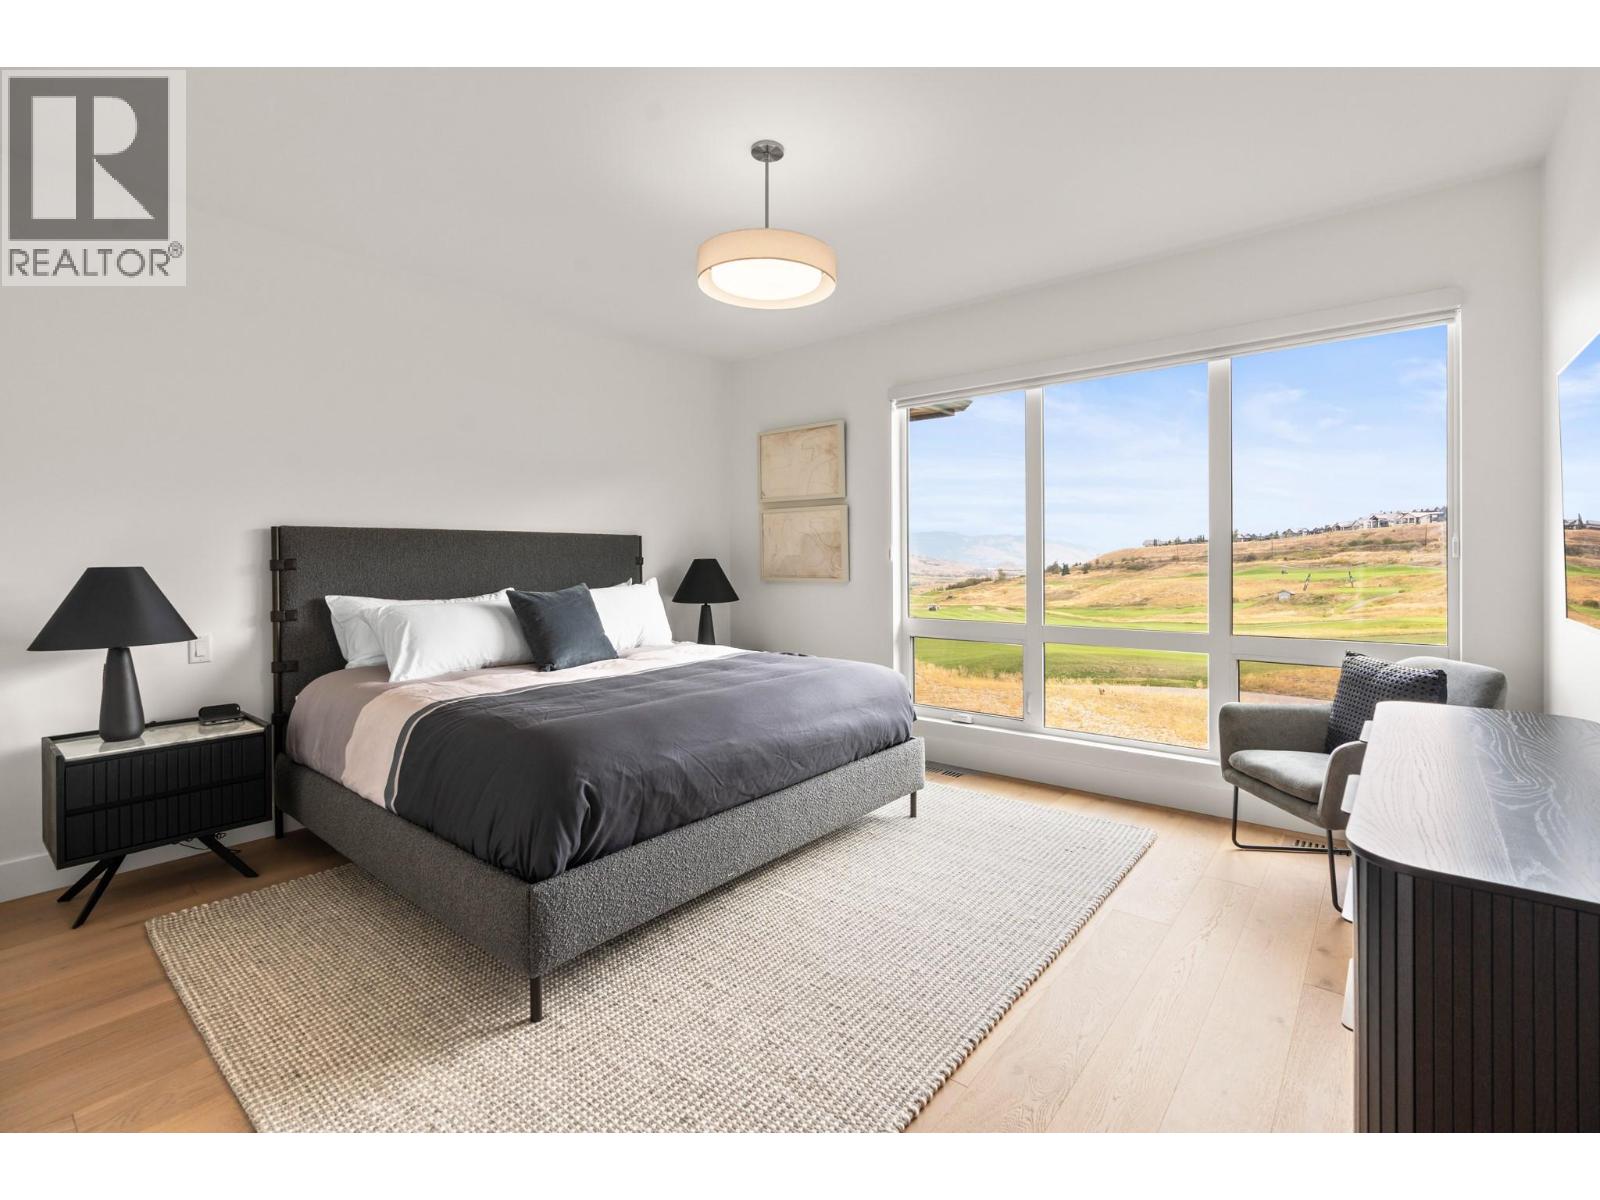
$1,790,000
Maintenance, Ground Maintenance, Property Management, Recreation Facilities, Water
$773.65 Monthly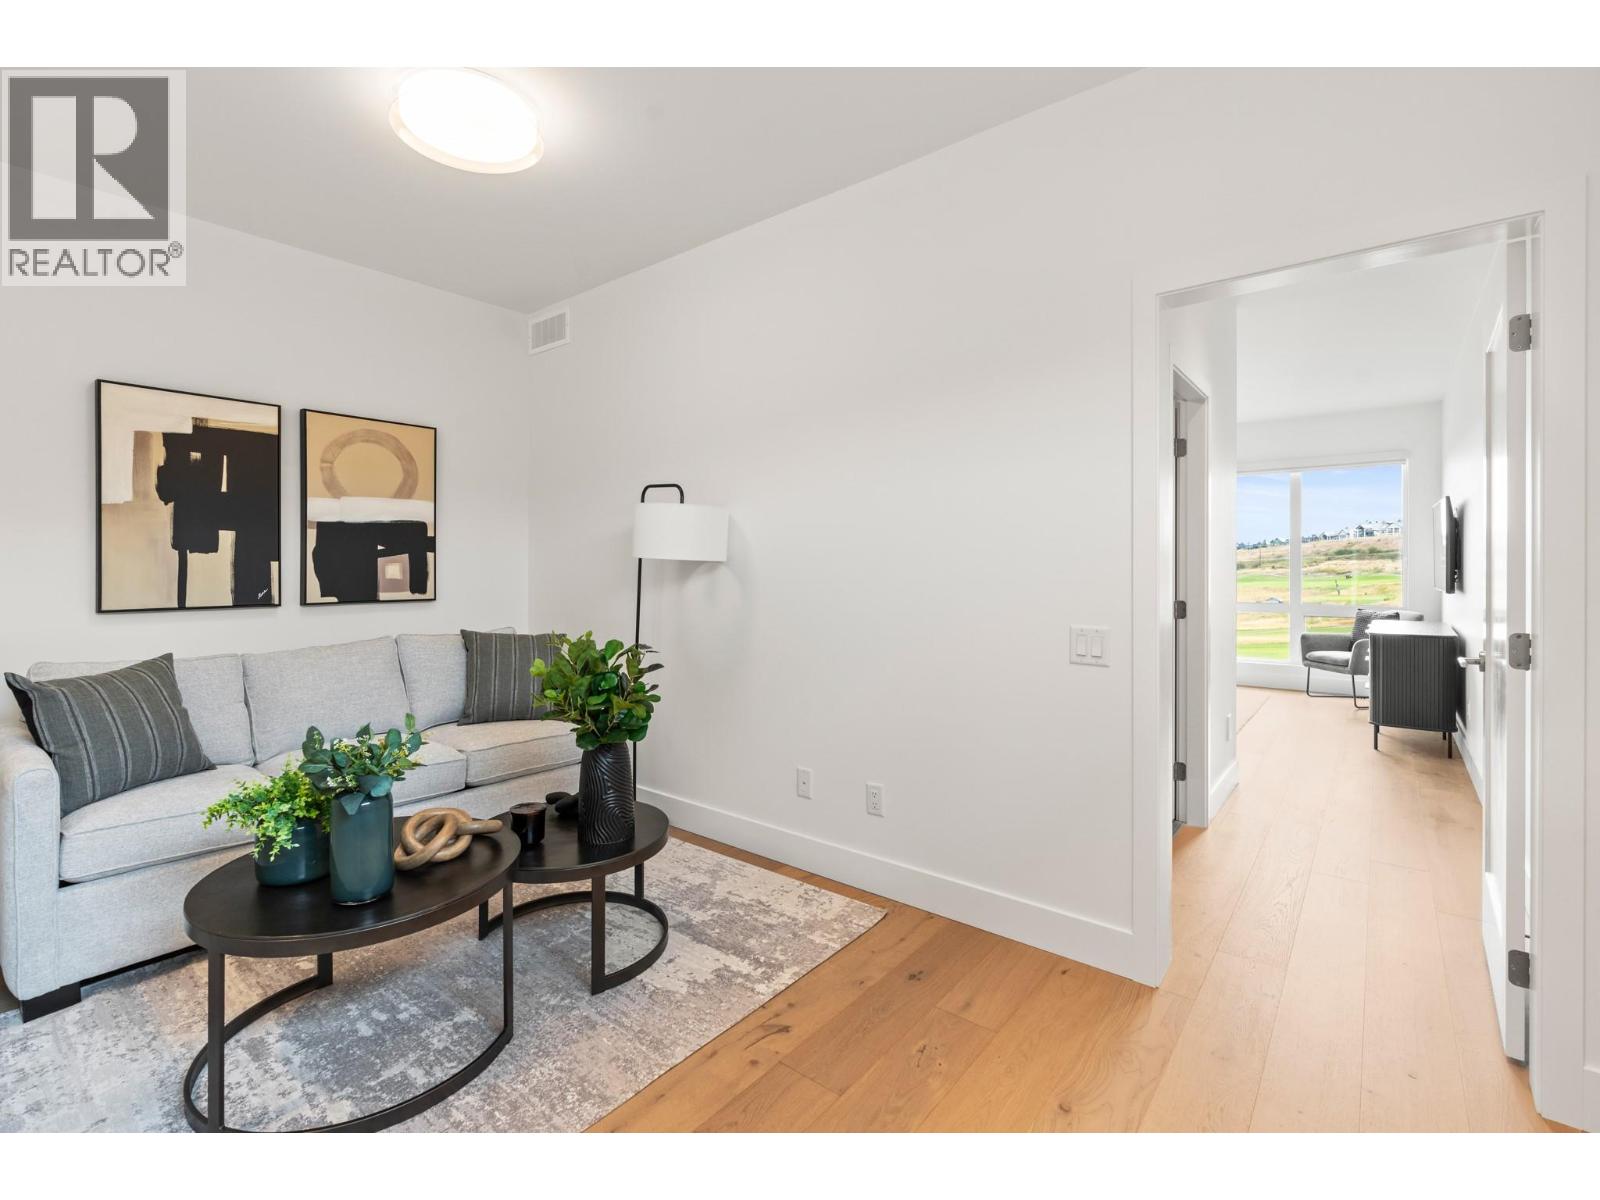
$1,790,000
Maintenance, Ground Maintenance, Property Management, Recreation Facilities, Water
$773.65 Monthly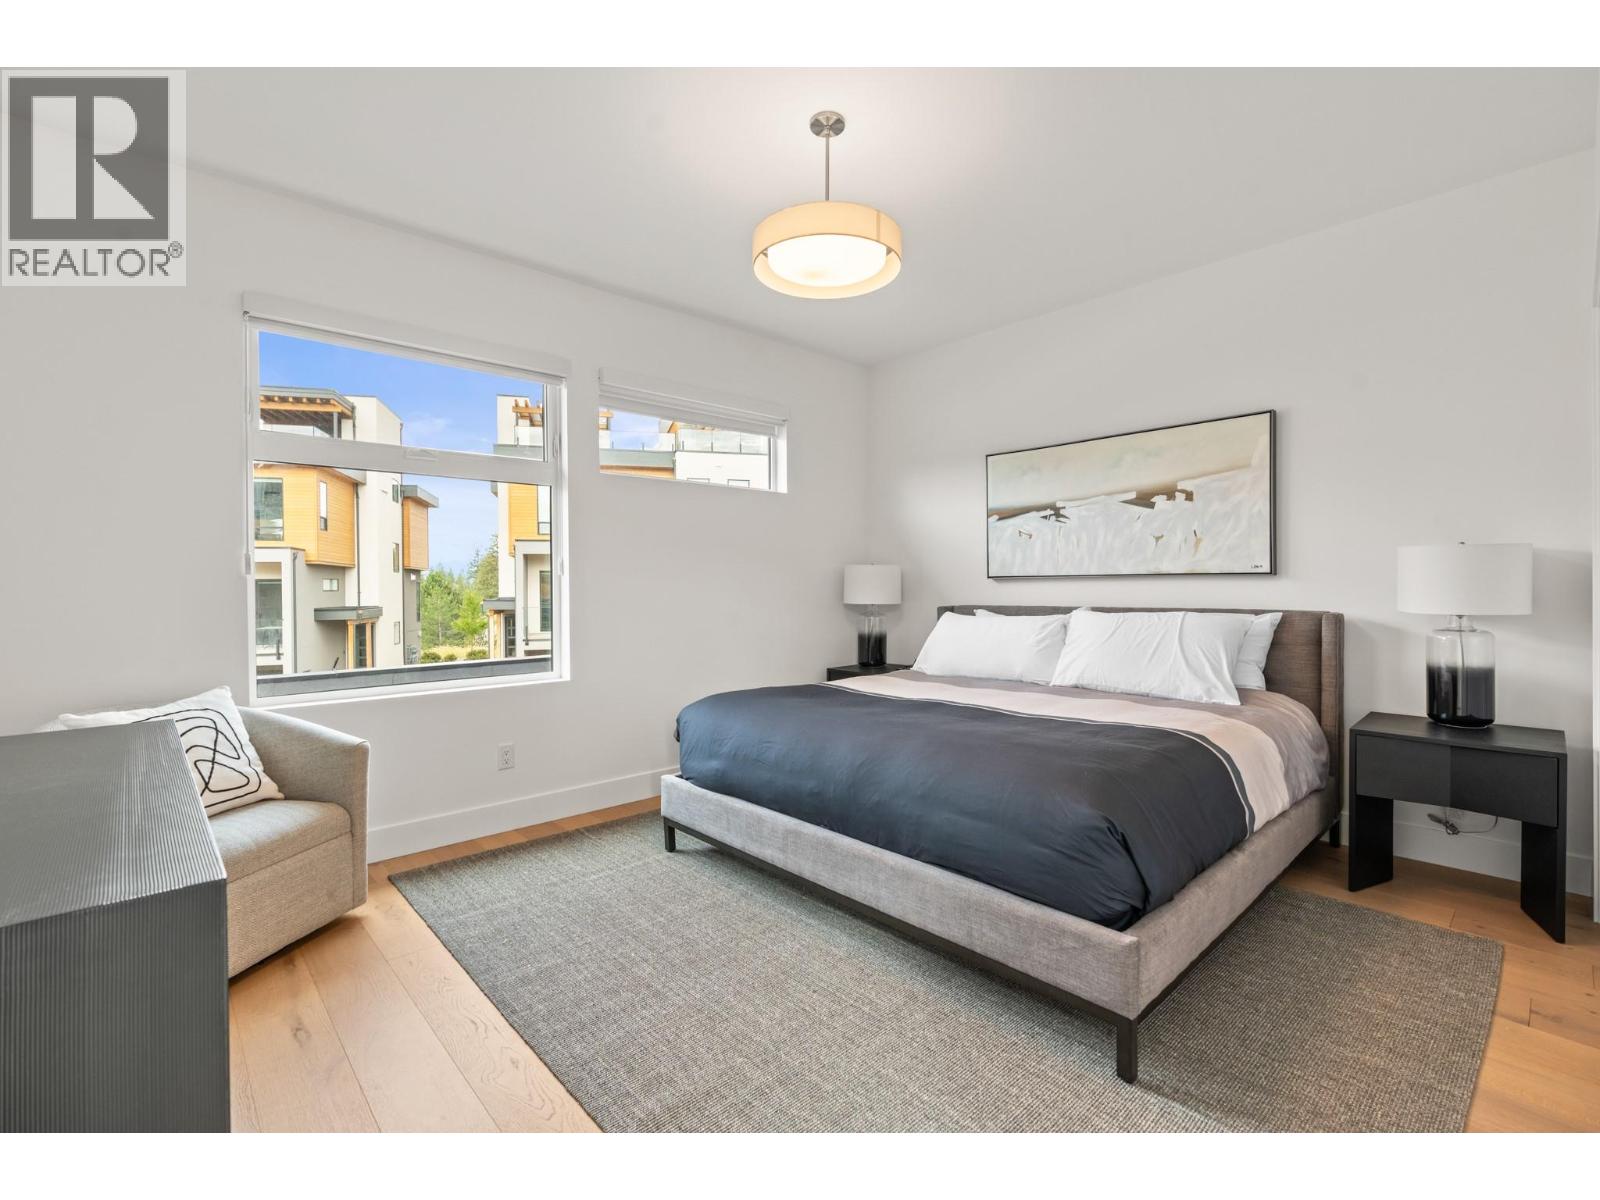
$1,790,000
Maintenance, Ground Maintenance, Property Management, Recreation Facilities, Water
$773.65 Monthly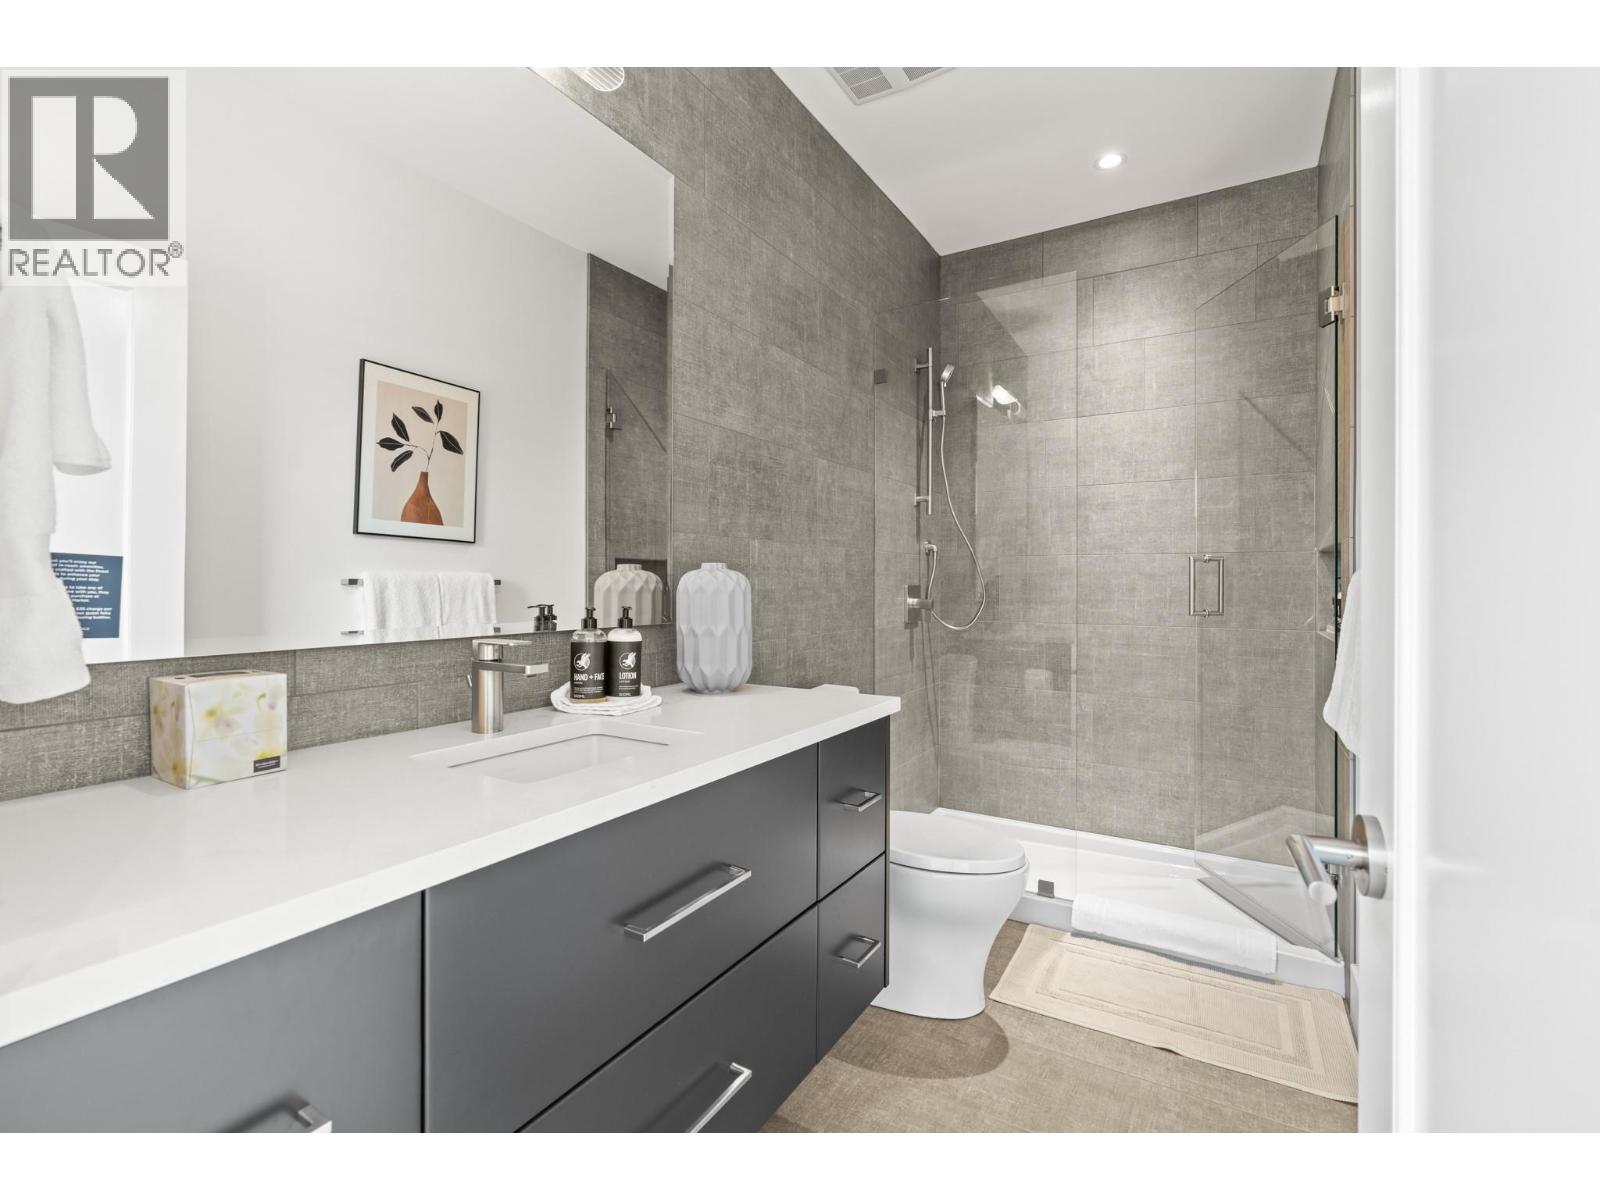
$1,790,000
Maintenance, Ground Maintenance, Property Management, Recreation Facilities, Water
$773.65 Monthly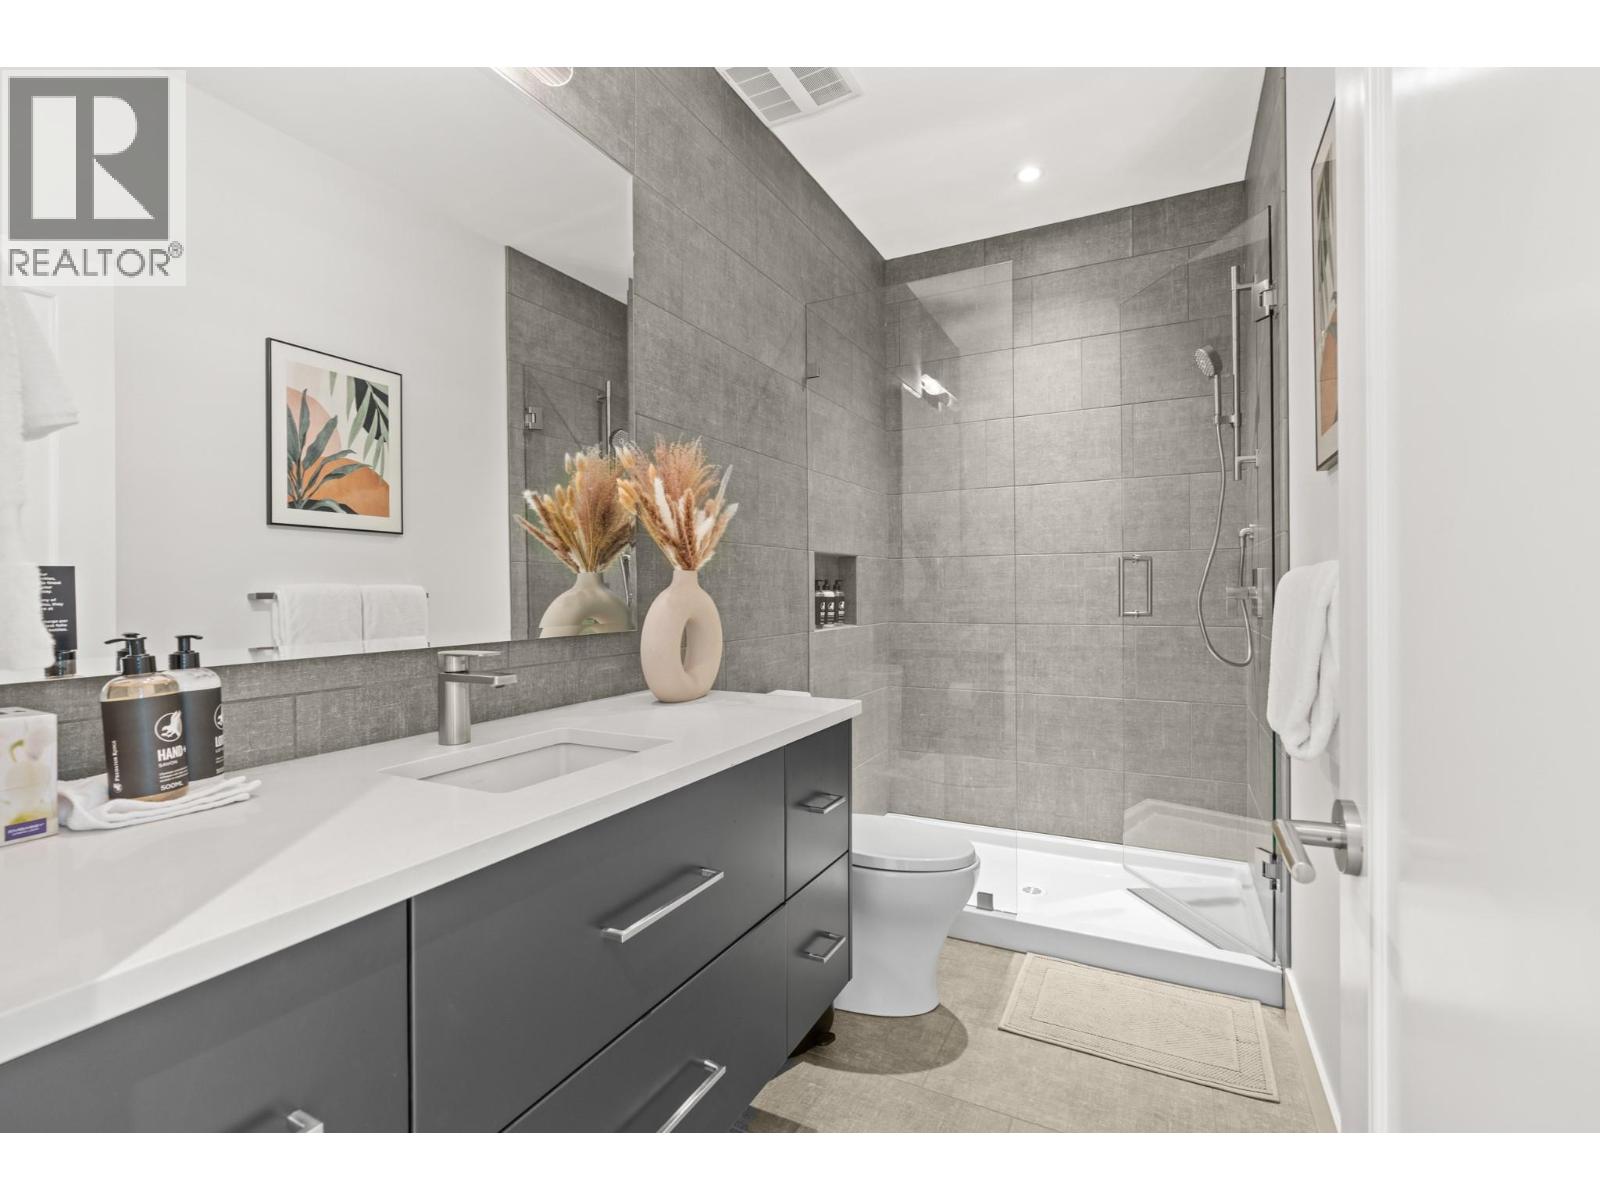
$1,790,000
Maintenance, Ground Maintenance, Property Management, Recreation Facilities, Water
$773.65 Monthly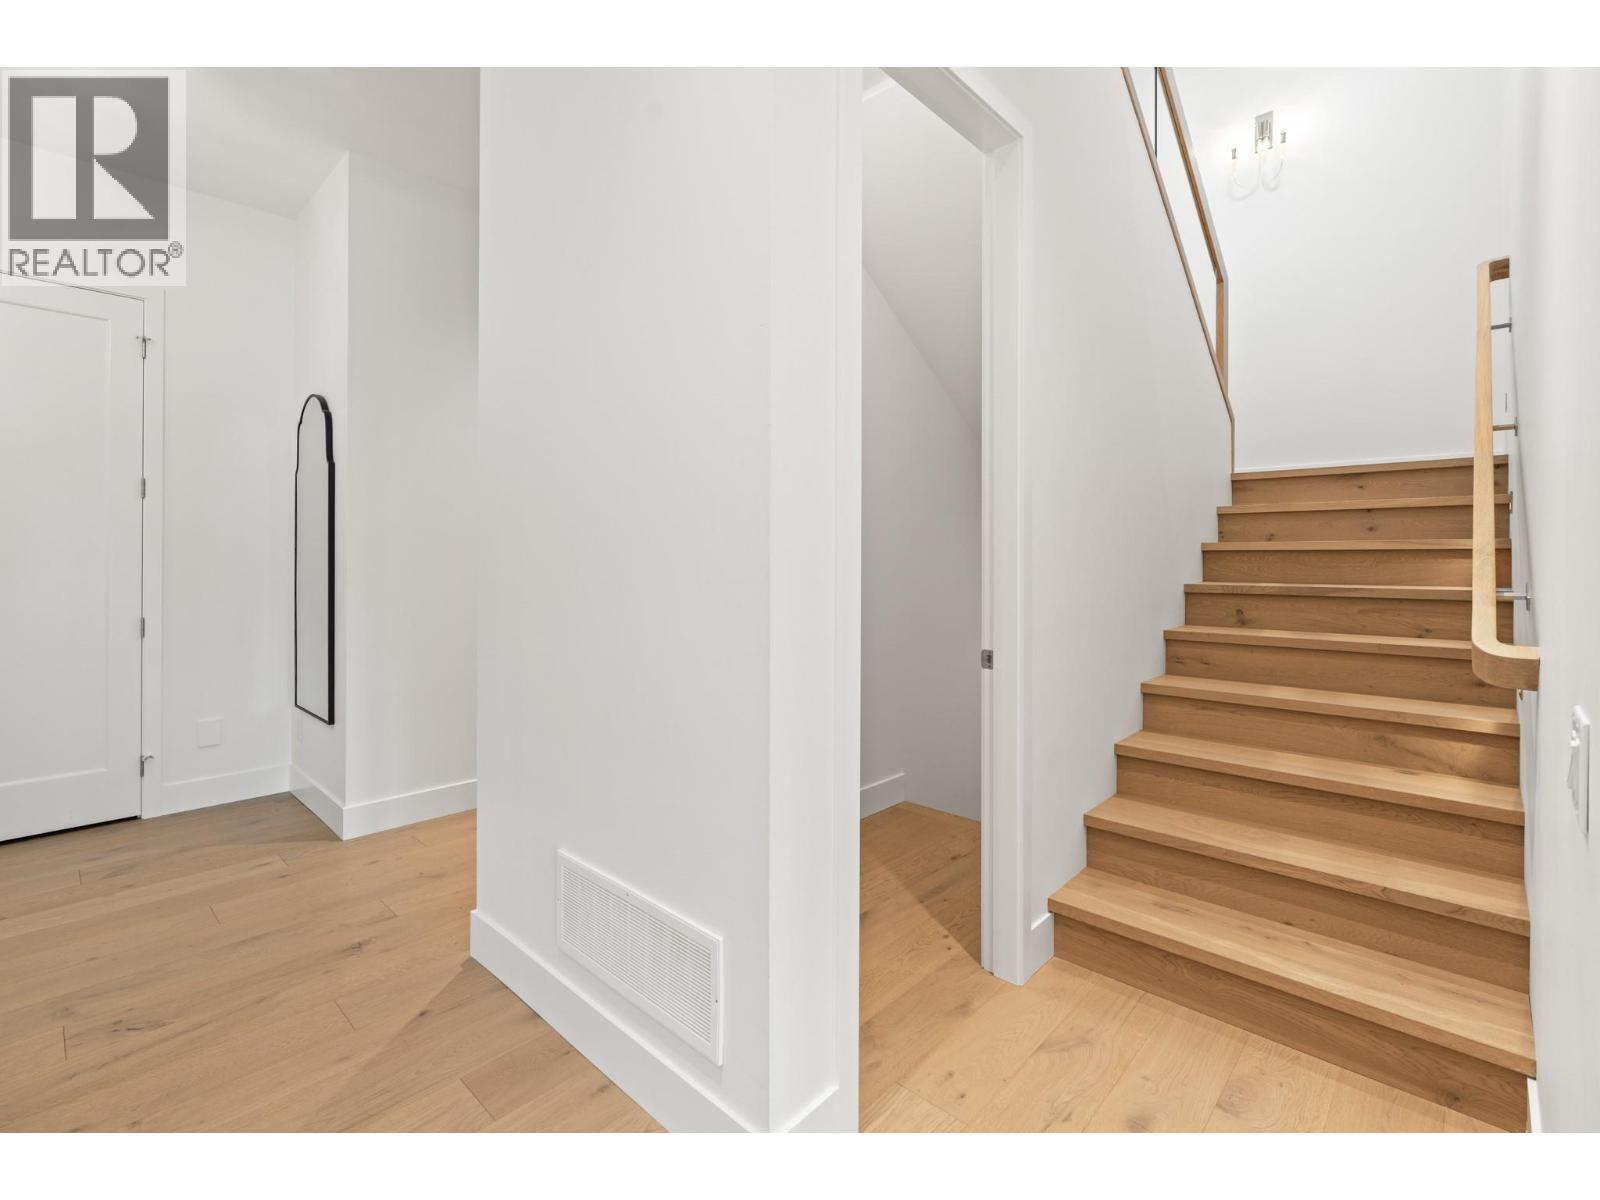
$1,790,000
Maintenance, Ground Maintenance, Property Management, Recreation Facilities, Water
$773.65 Monthly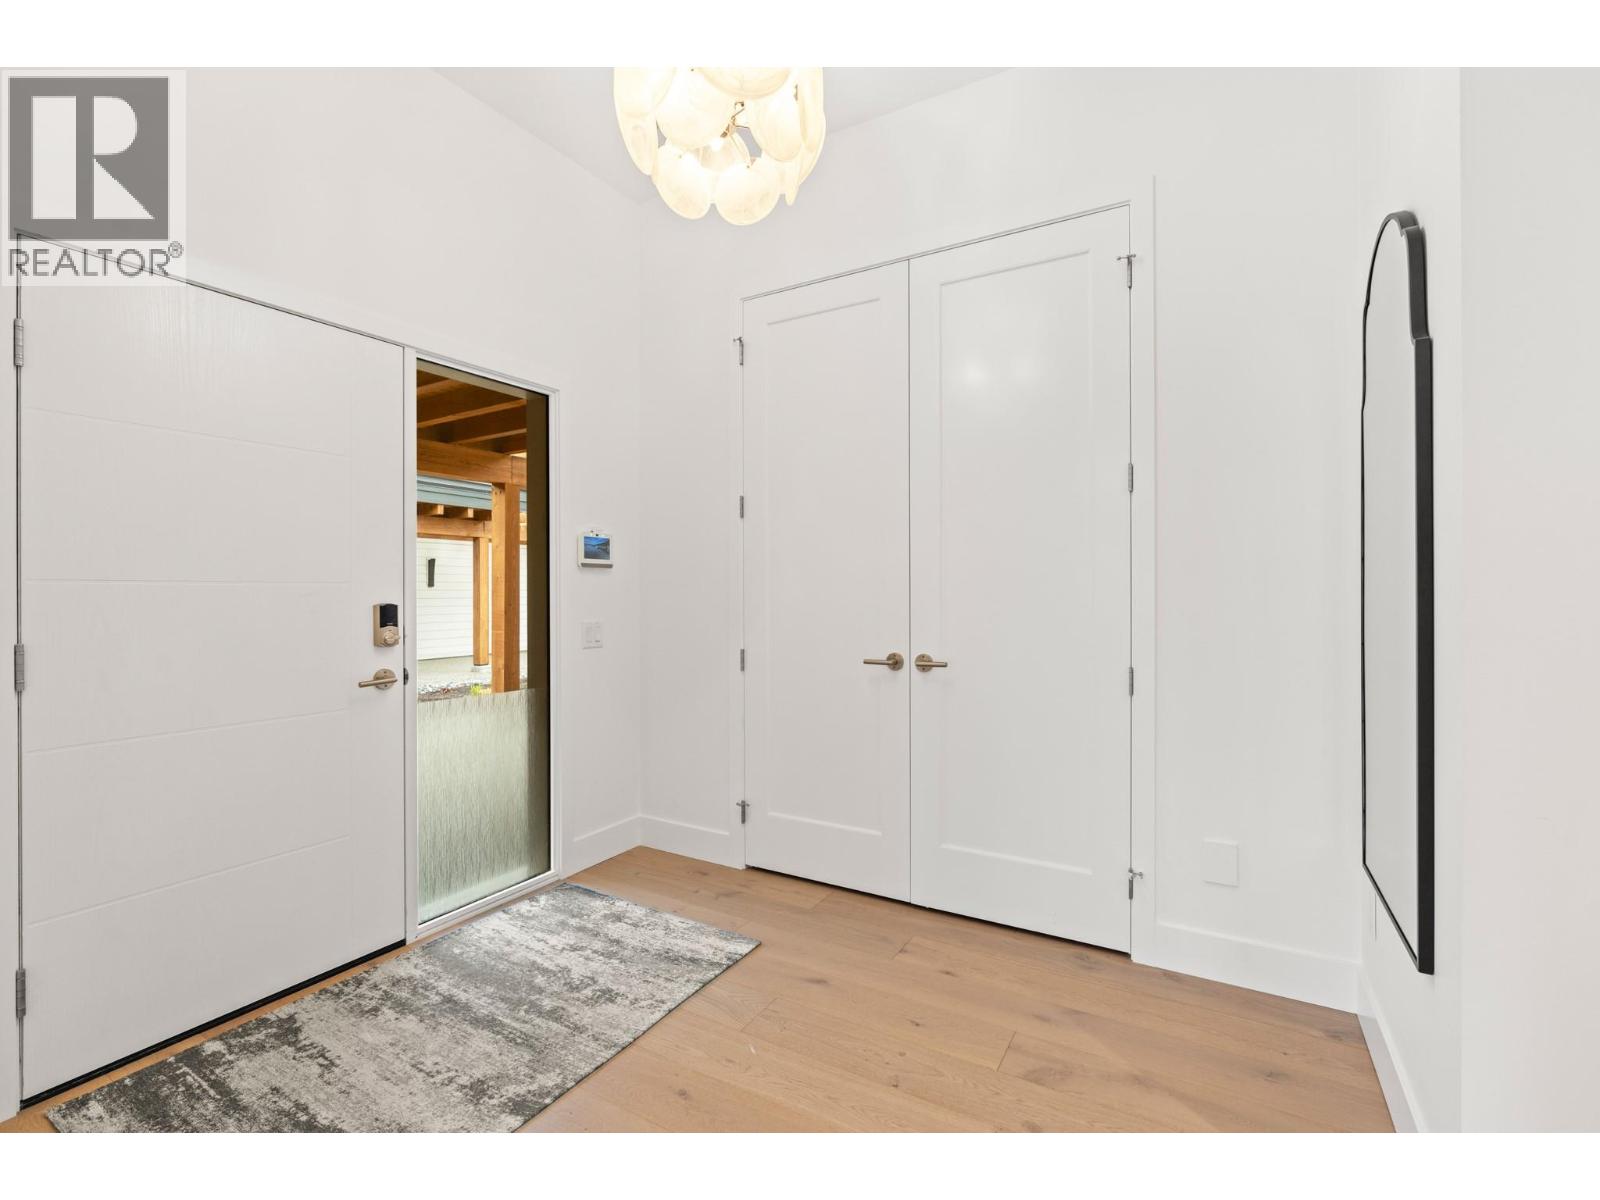
$1,790,000
Maintenance, Ground Maintenance, Property Management, Recreation Facilities, Water
$773.65 Monthly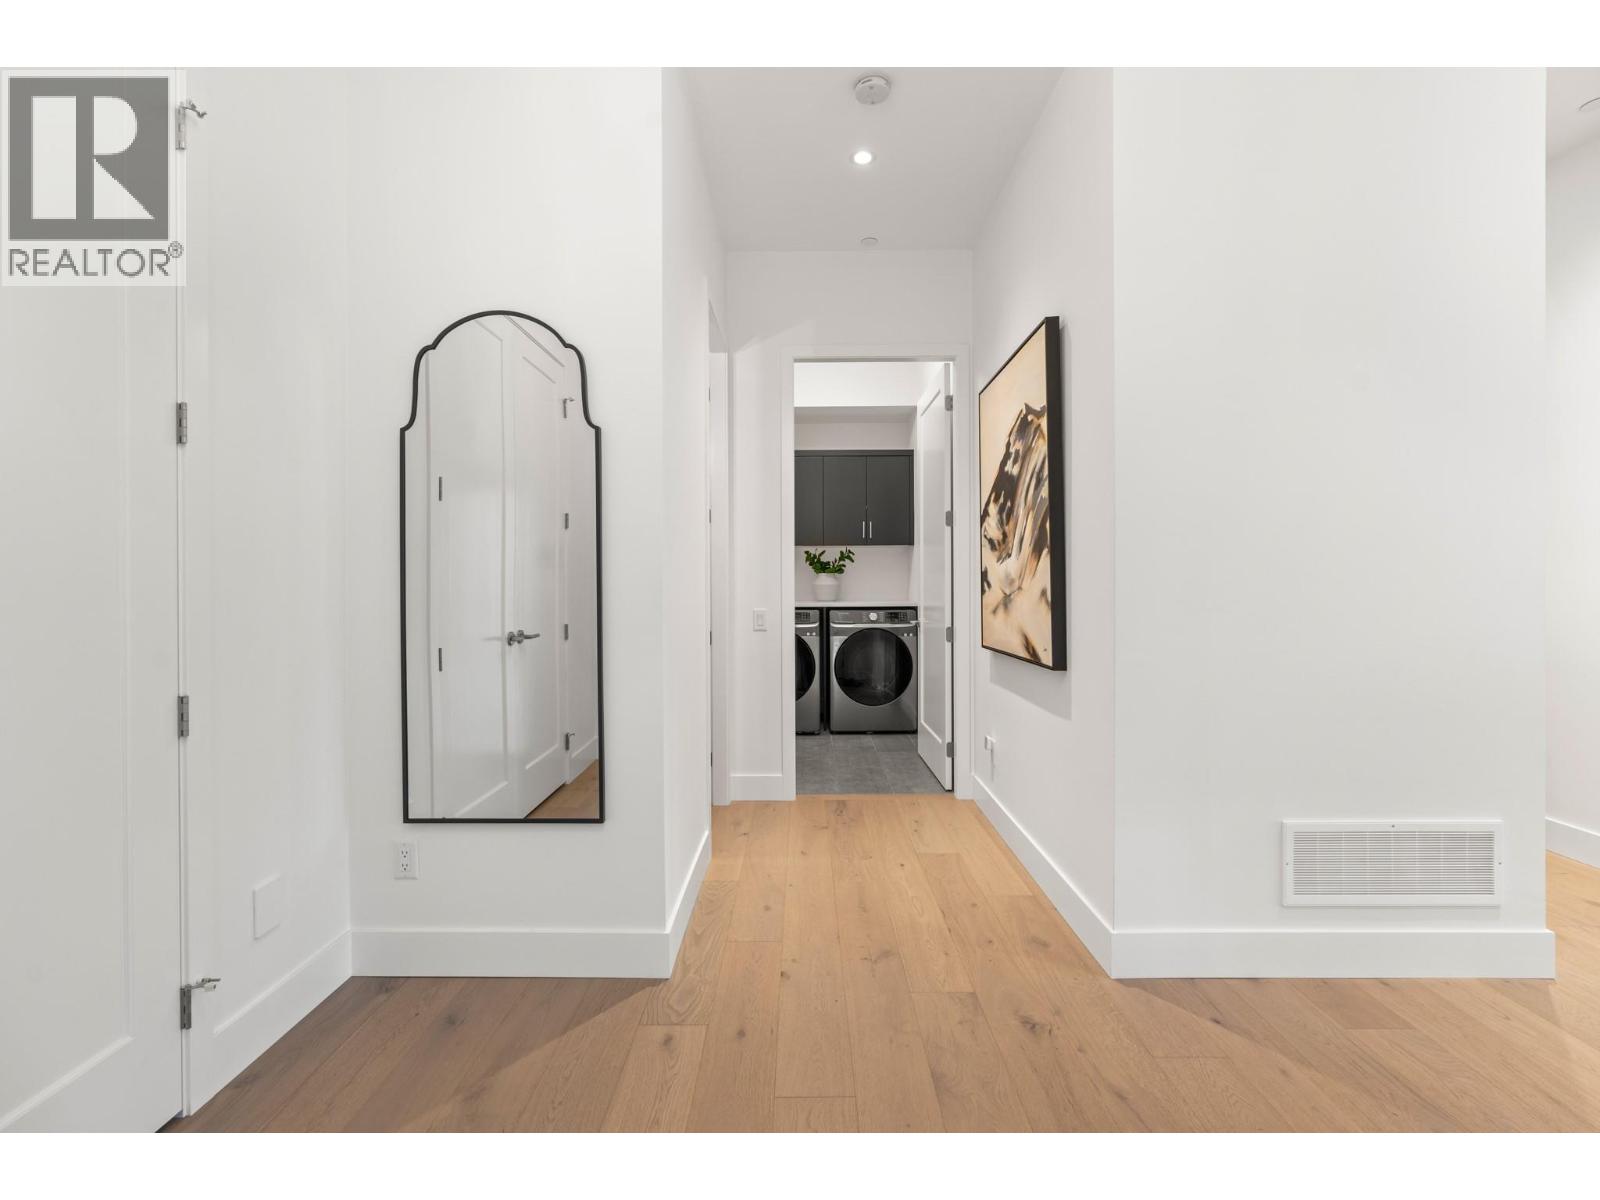
$1,790,000
Maintenance, Ground Maintenance, Property Management, Recreation Facilities, Water
$773.65 Monthly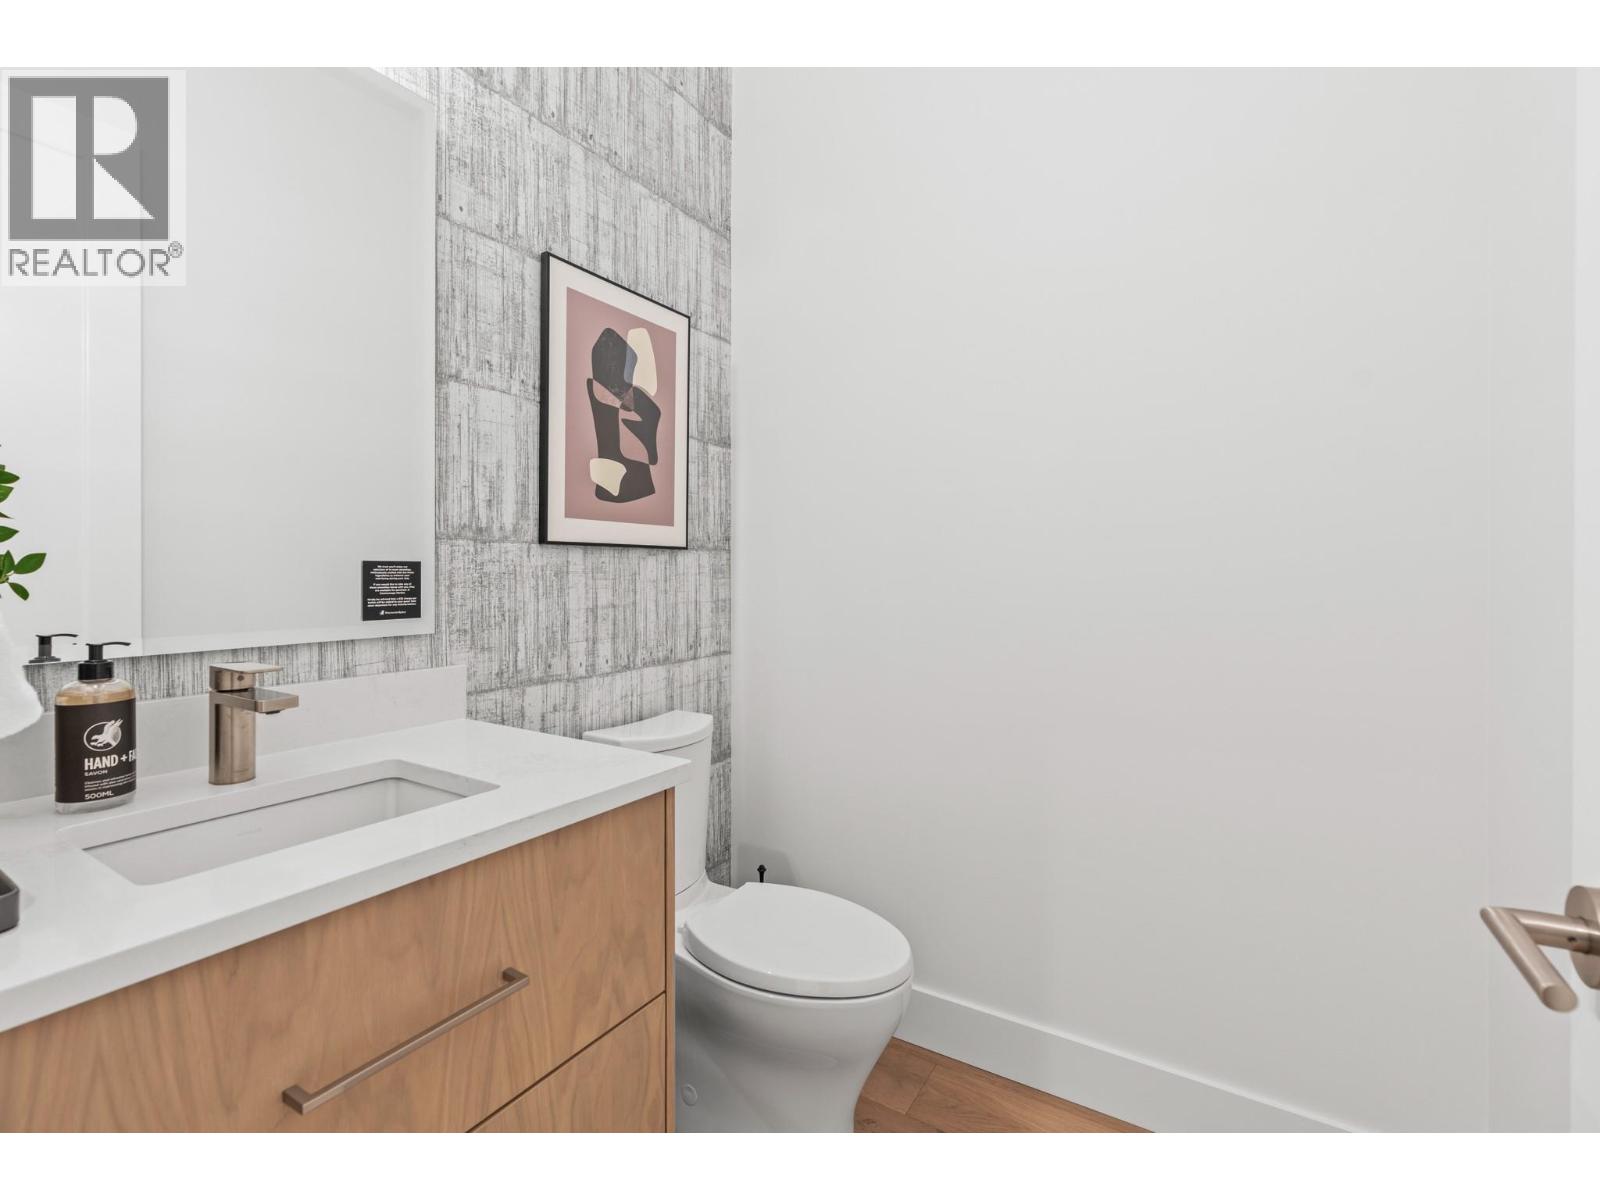
$1,790,000
Maintenance, Ground Maintenance, Property Management, Recreation Facilities, Water
$773.65 Monthly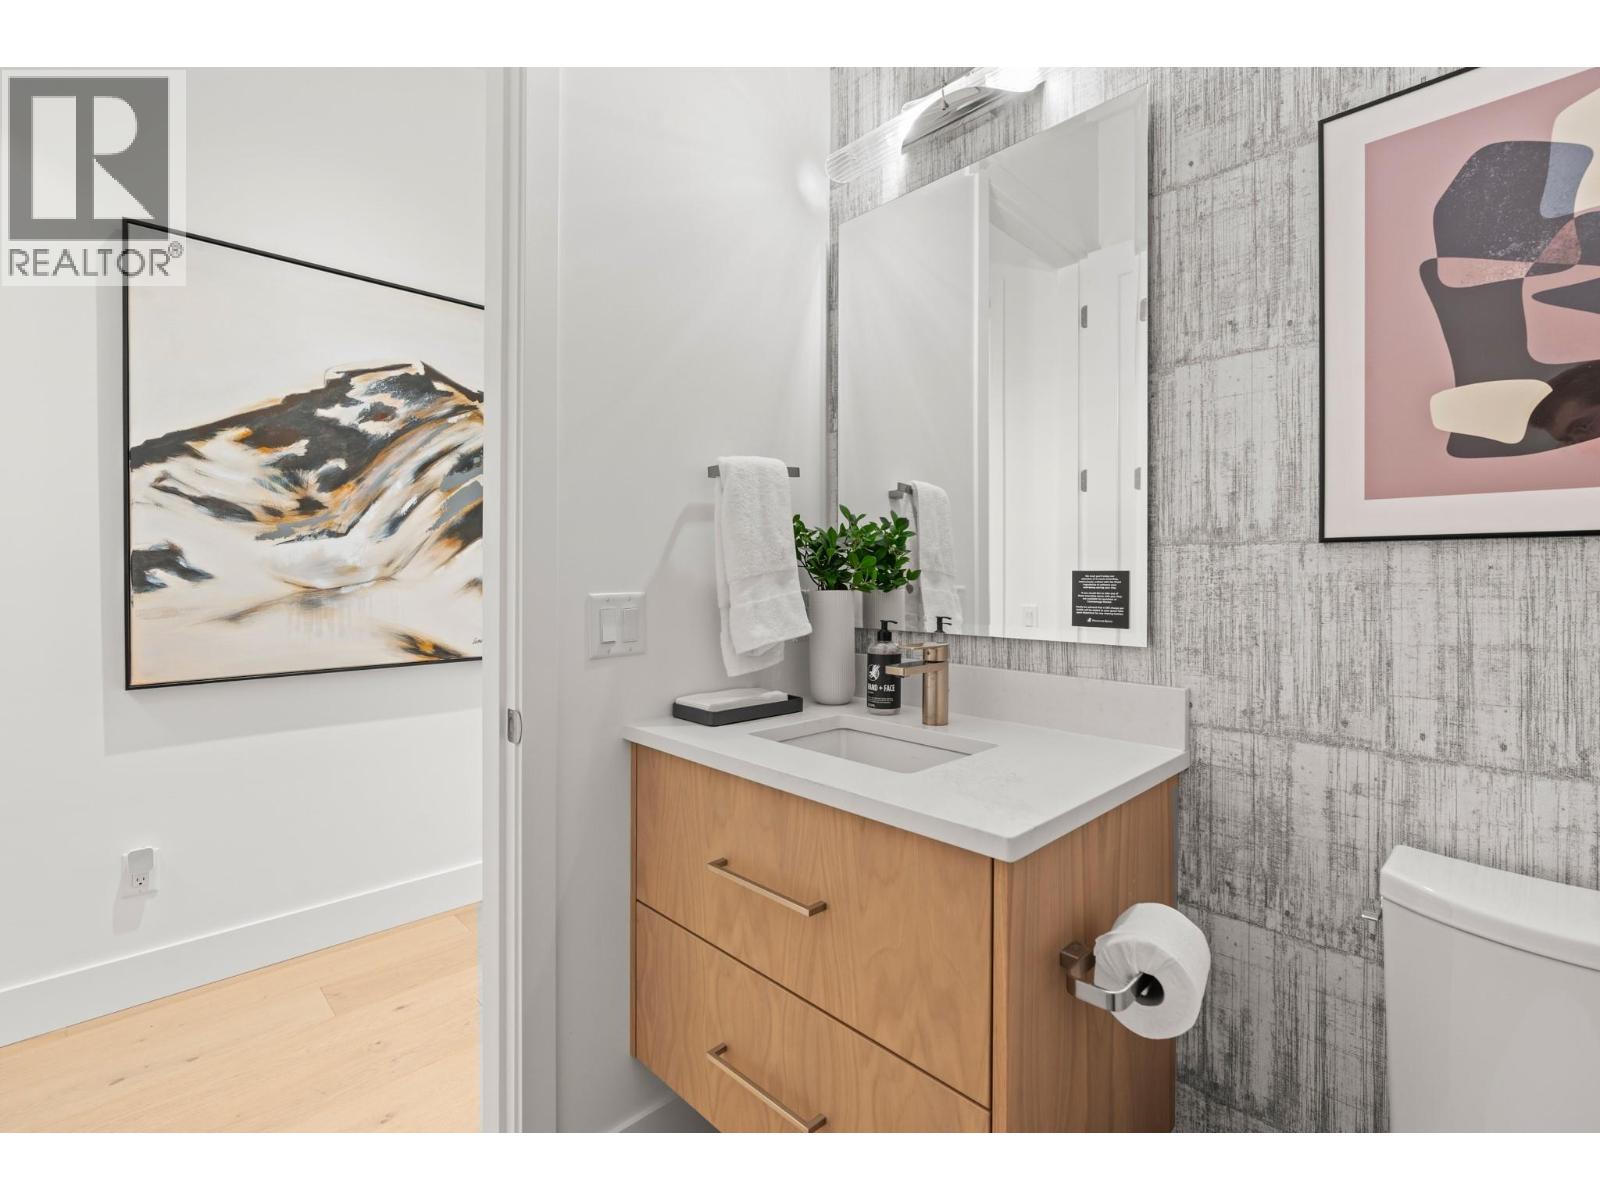
$1,790,000
Maintenance, Ground Maintenance, Property Management, Recreation Facilities, Water
$773.65 Monthly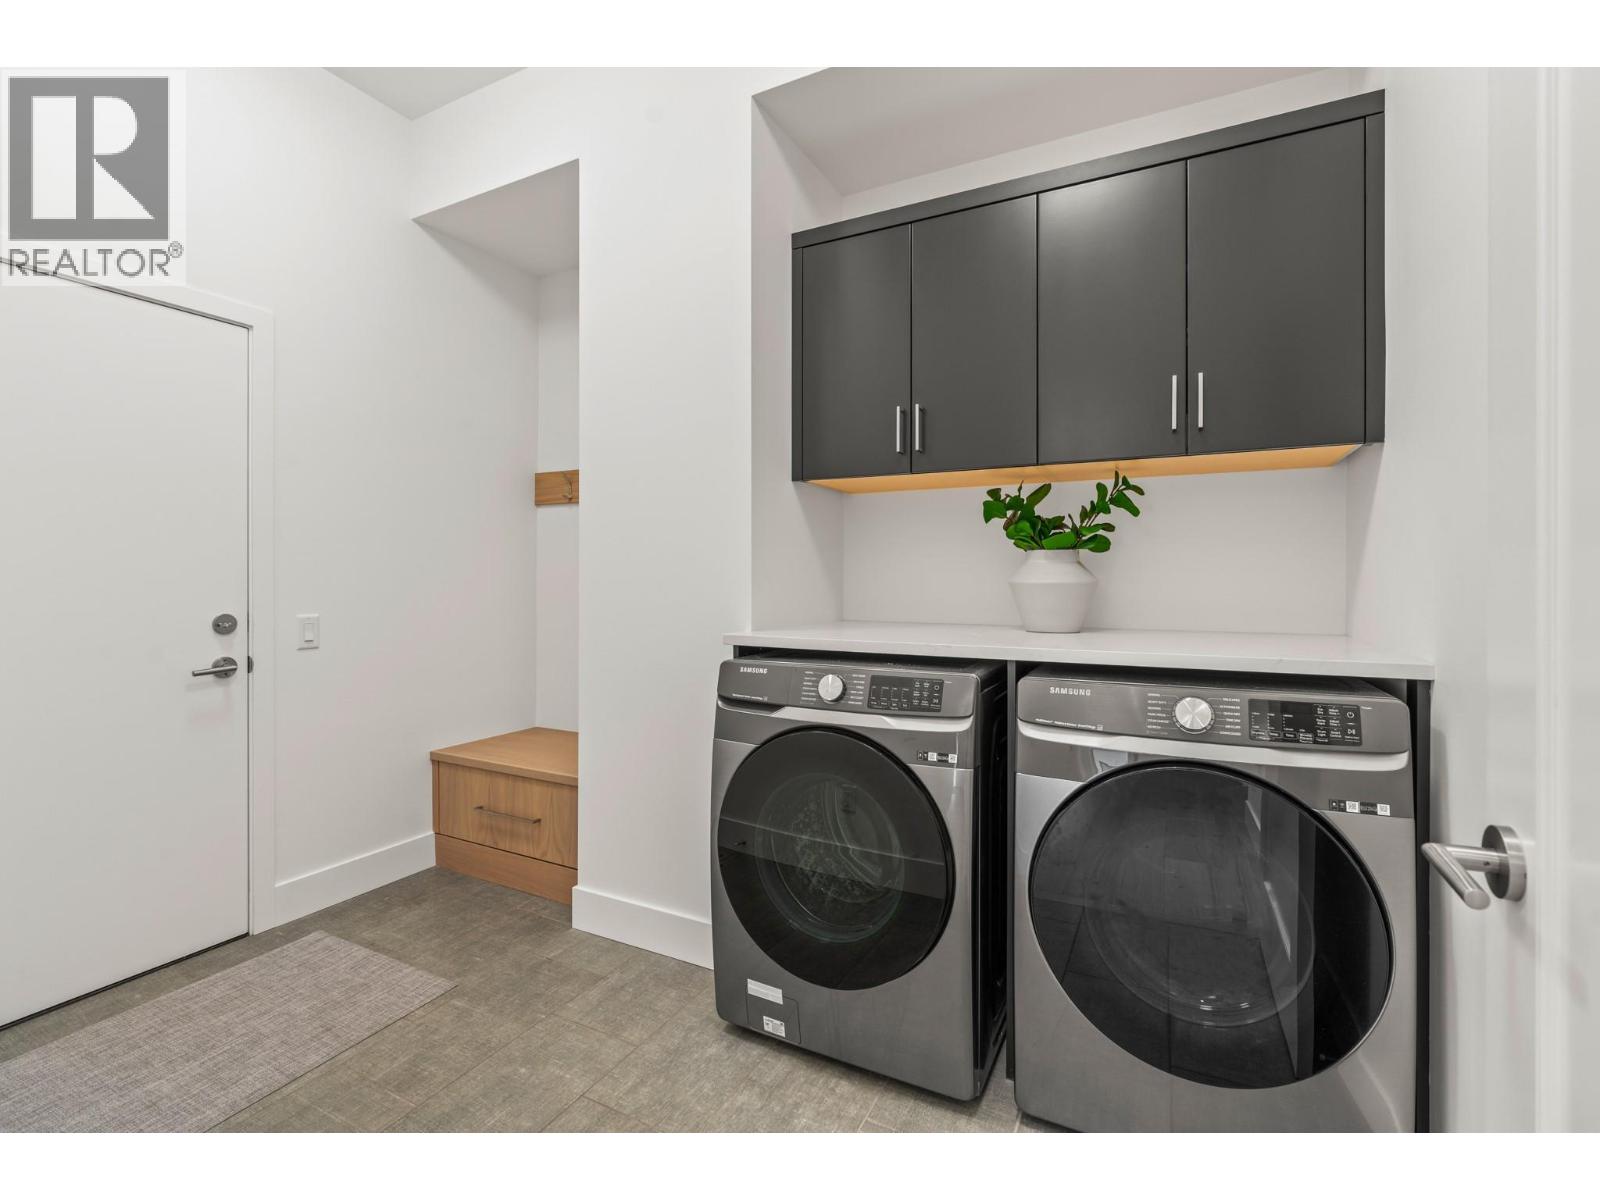
$1,790,000
Maintenance, Ground Maintenance, Property Management, Recreation Facilities, Water
$773.65 Monthly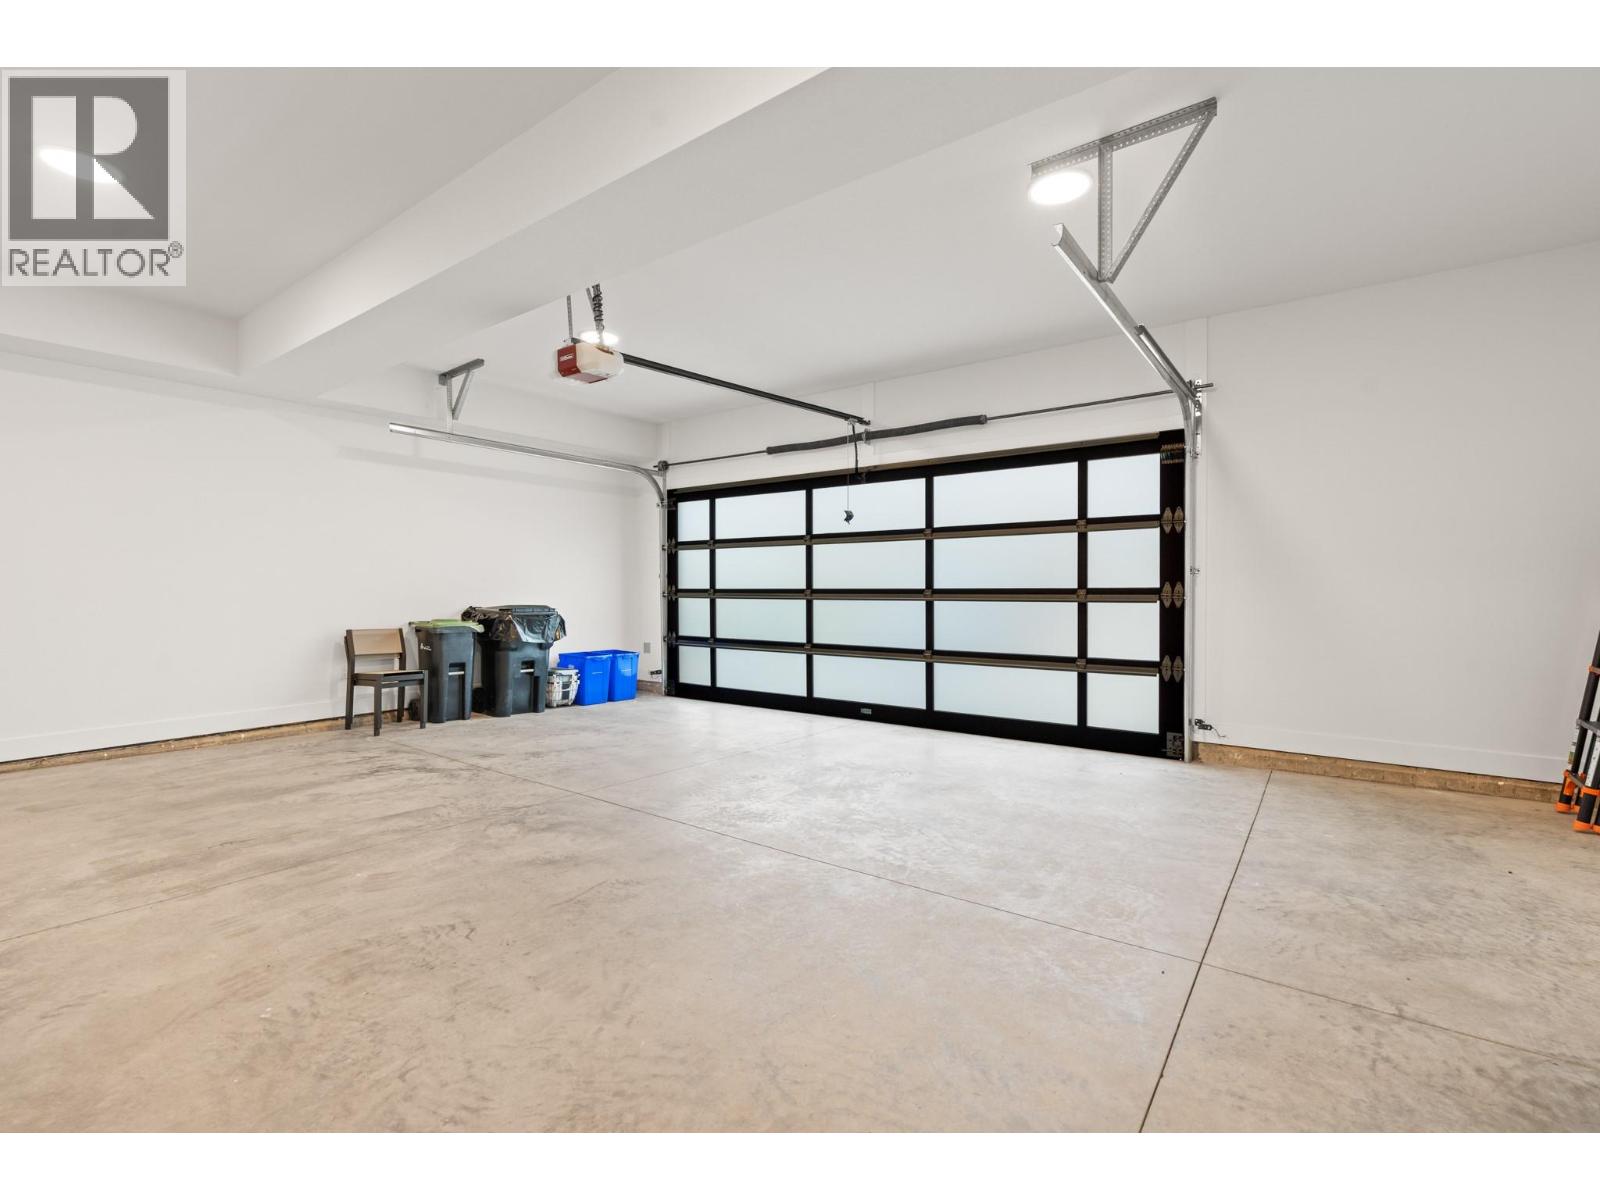
$1,790,000
Maintenance, Ground Maintenance, Property Management, Recreation Facilities, Water
$773.65 Monthly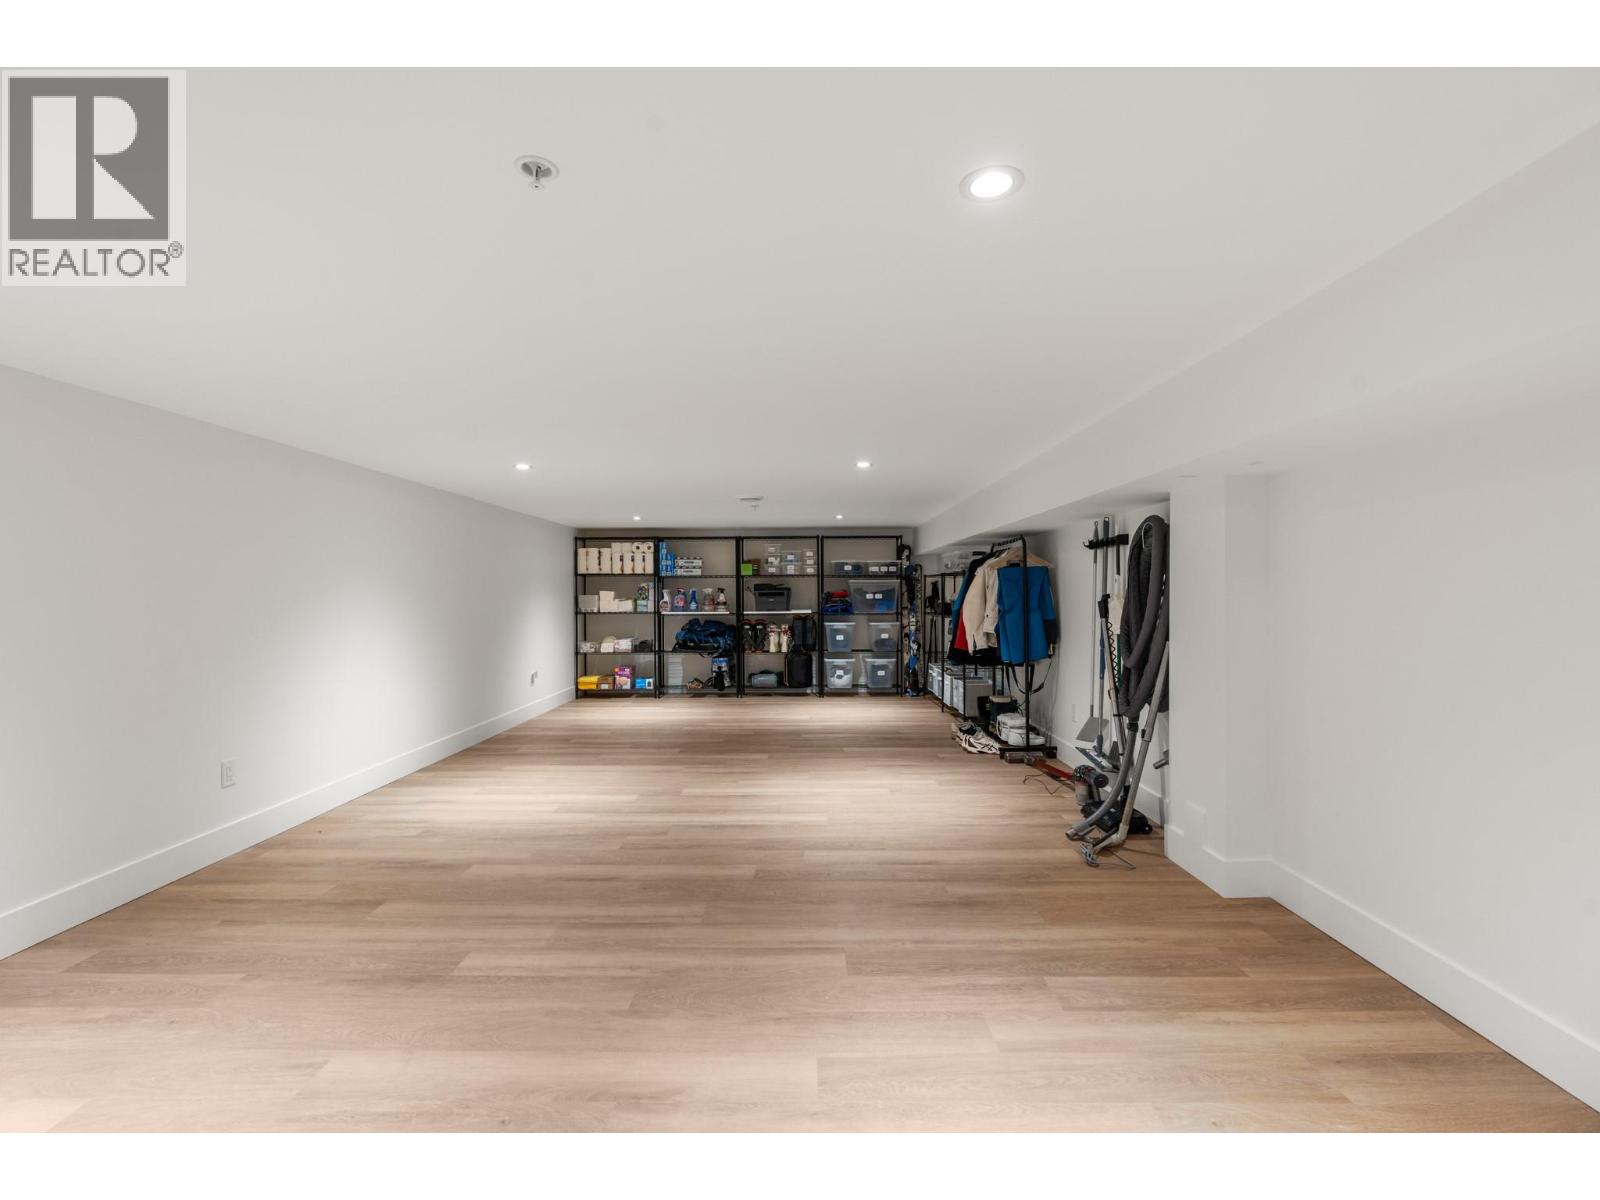
$1,790,000
Maintenance, Ground Maintenance, Property Management, Recreation Facilities, Water
$773.65 Monthly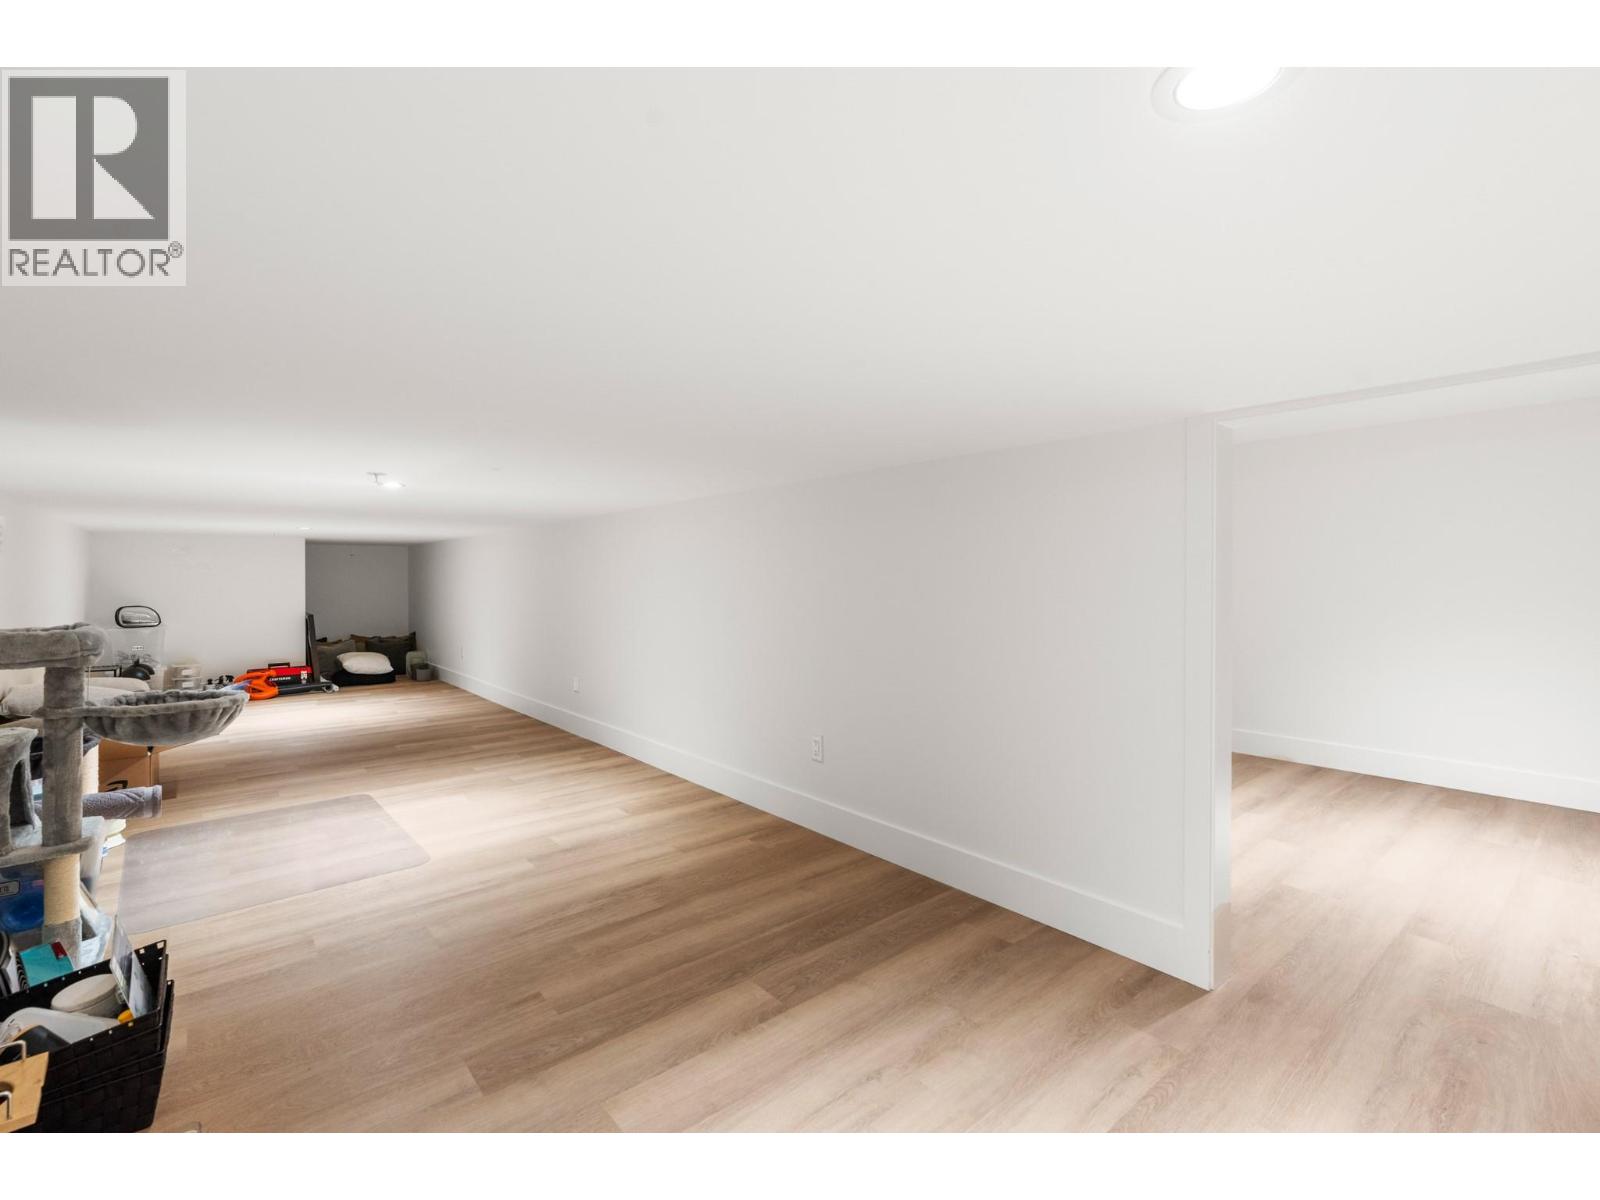
$1,790,000
Maintenance, Ground Maintenance, Property Management, Recreation Facilities, Water
$773.65 Monthly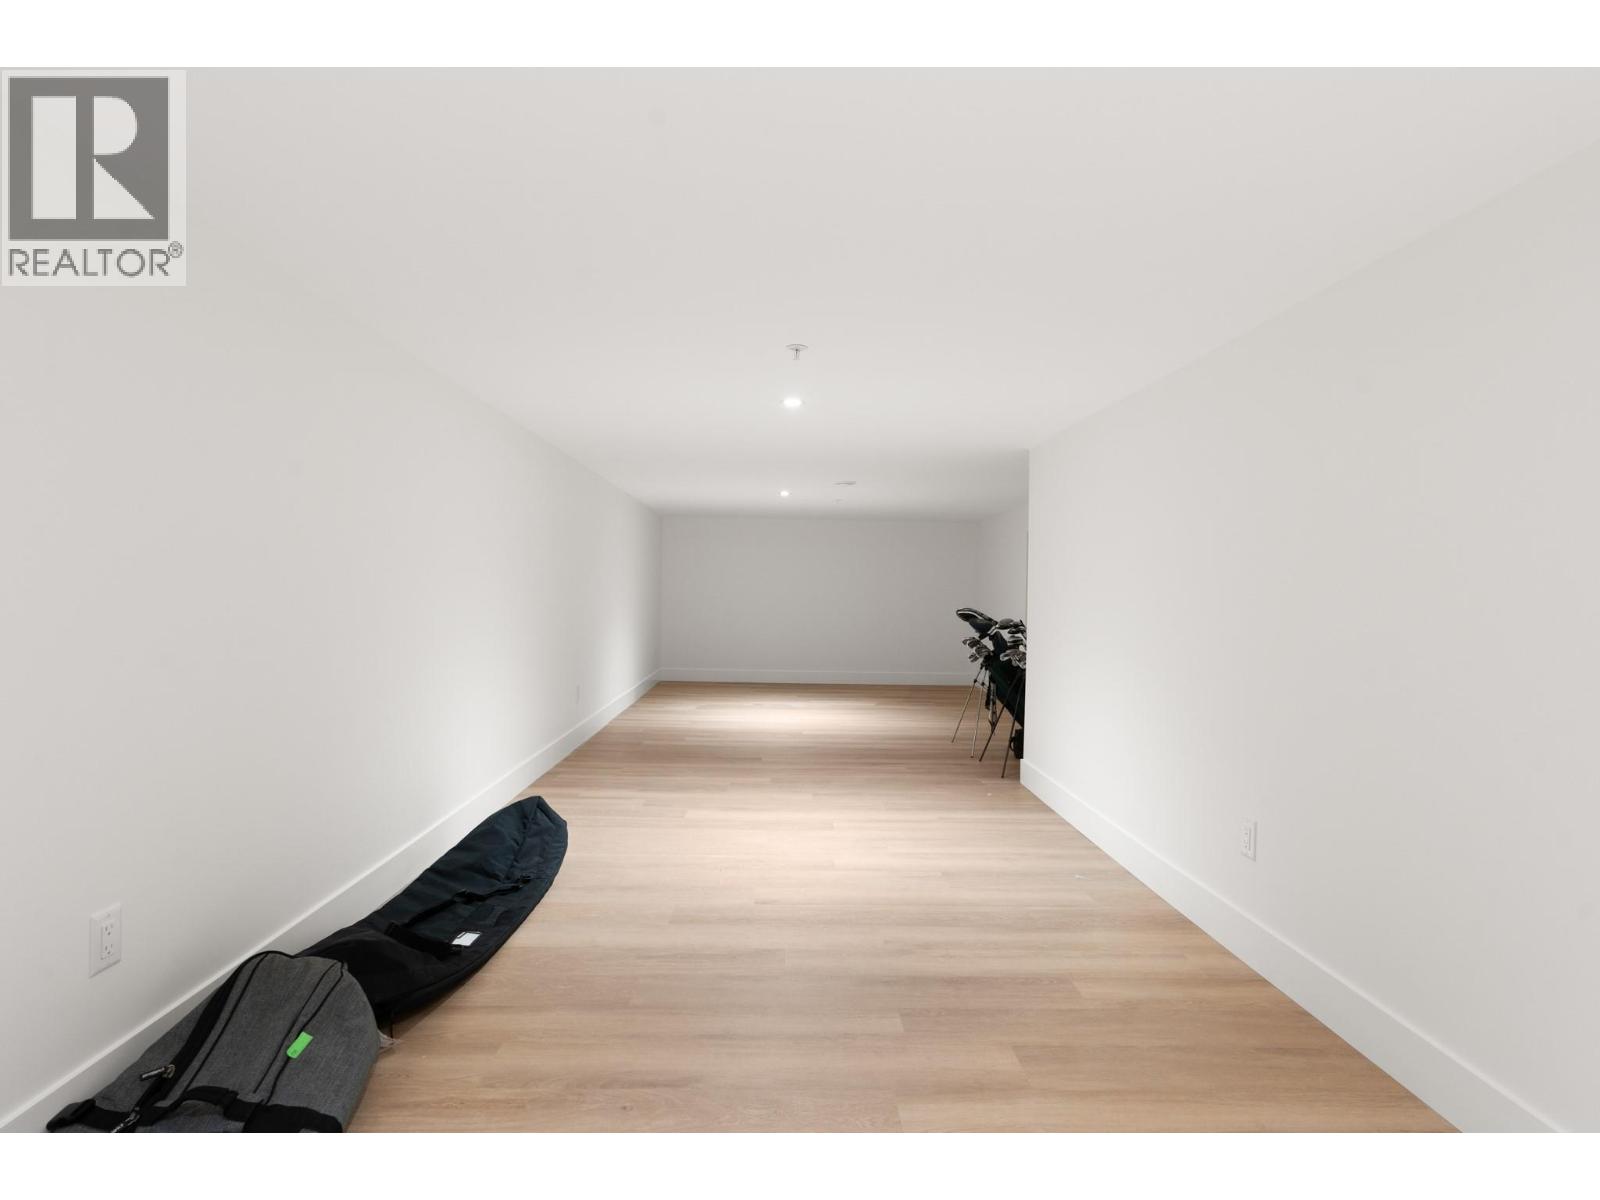
$1,790,000
Maintenance, Ground Maintenance, Property Management, Recreation Facilities, Water
$773.65 Monthly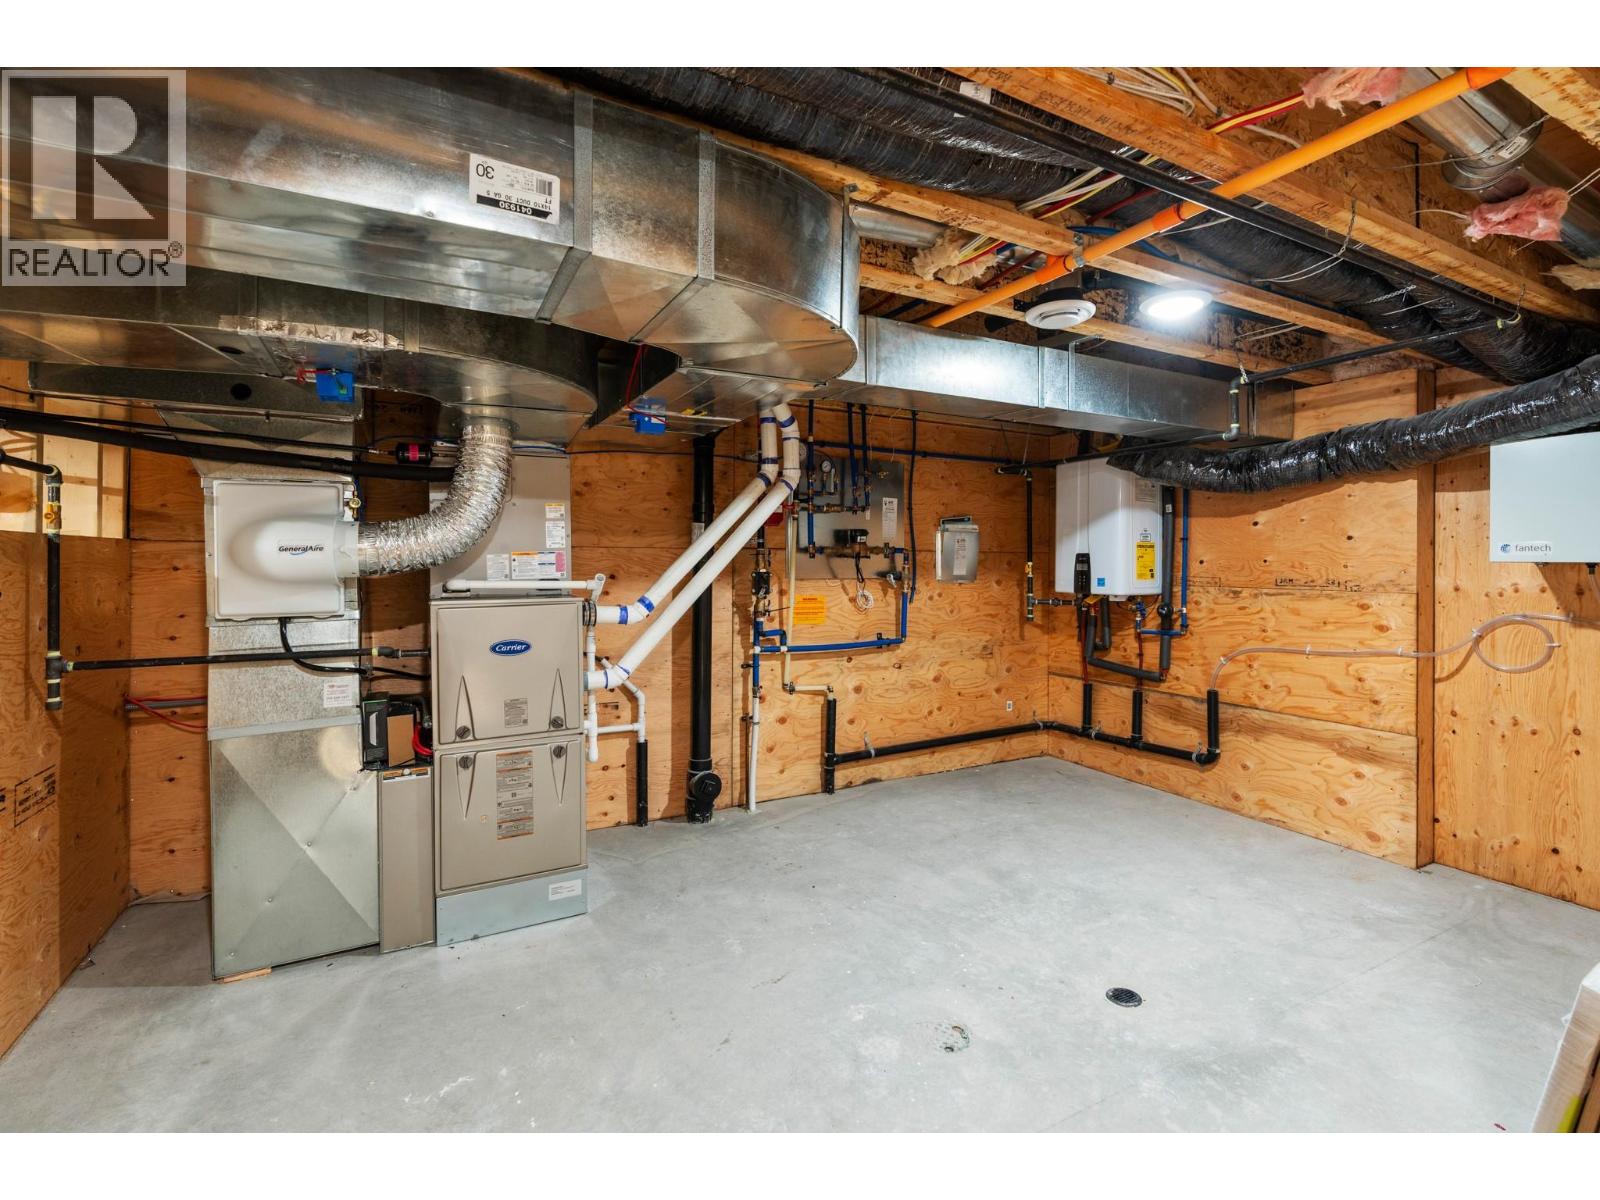
$1,790,000
Maintenance, Ground Maintenance, Property Management, Recreation Facilities, Water
$773.65 Monthly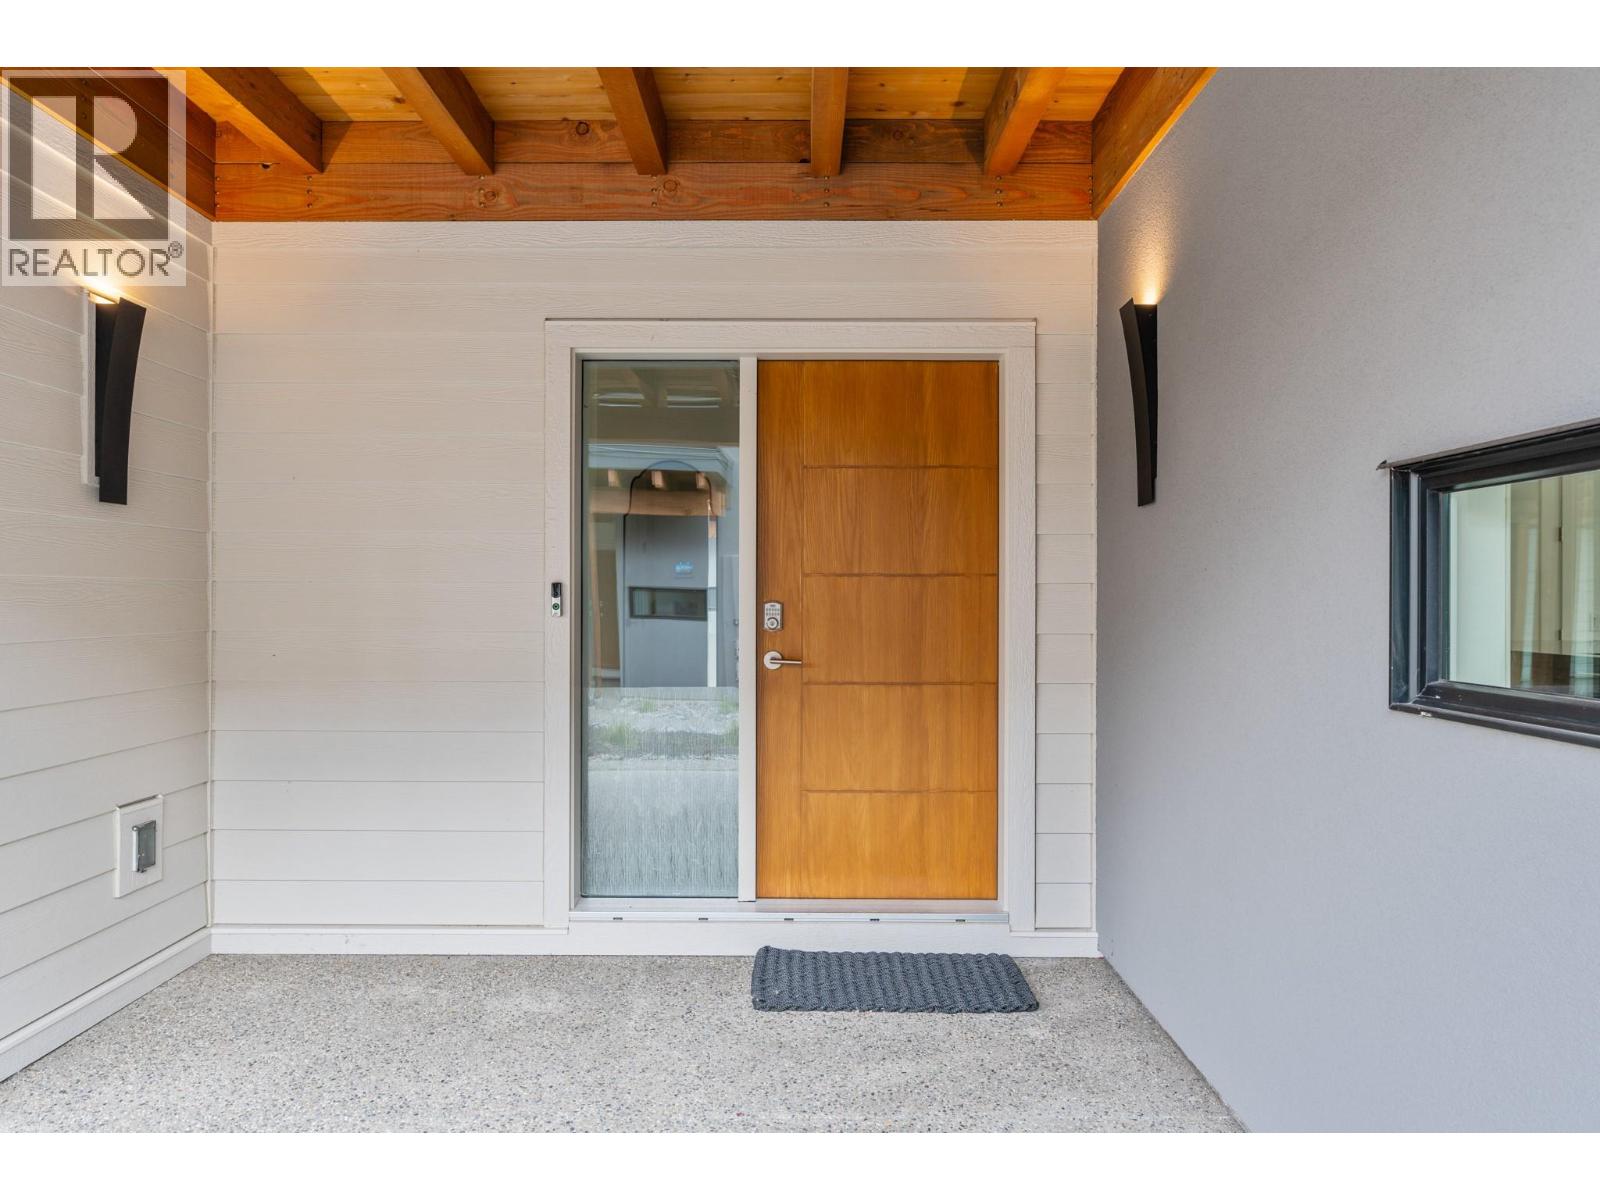
$1,790,000
Maintenance, Ground Maintenance, Property Management, Recreation Facilities, Water
$773.65 Monthly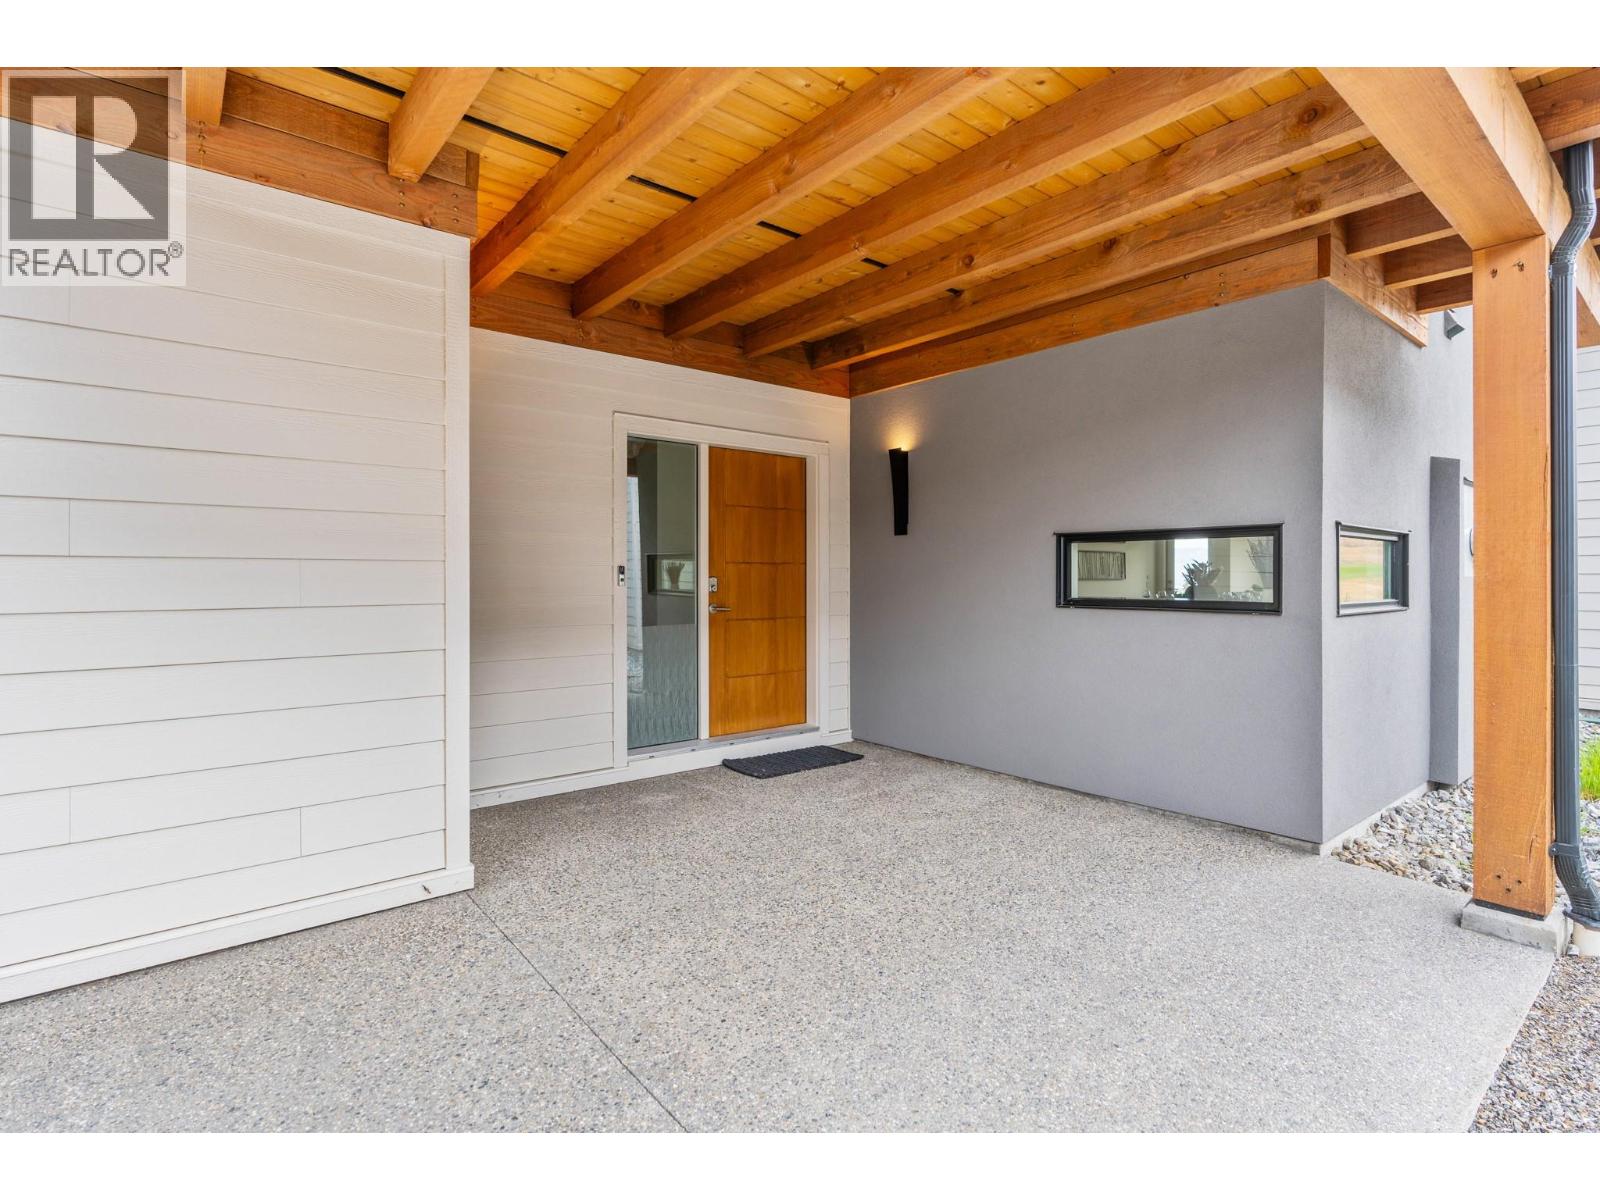
$1,790,000
Maintenance, Ground Maintenance, Property Management, Recreation Facilities, Water
$773.65 Monthly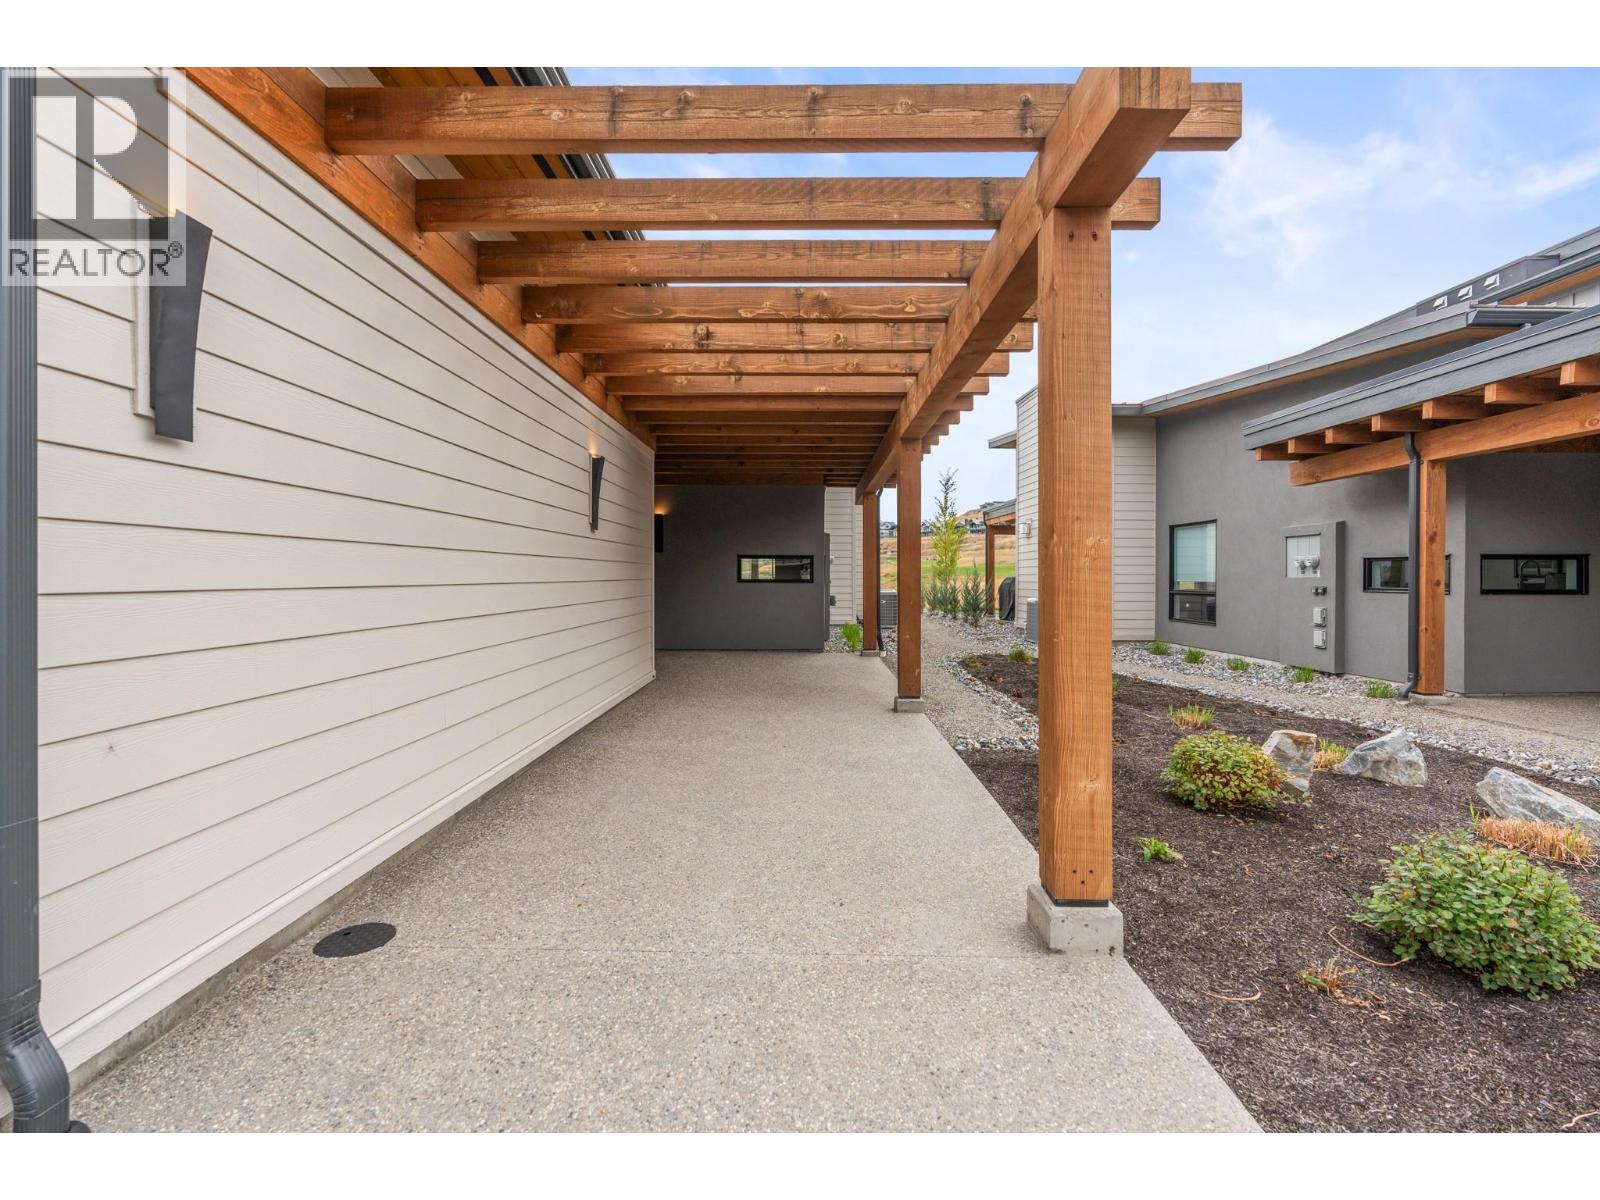
$1,790,000
Maintenance, Ground Maintenance, Property Management, Recreation Facilities, Water
$773.65 Monthly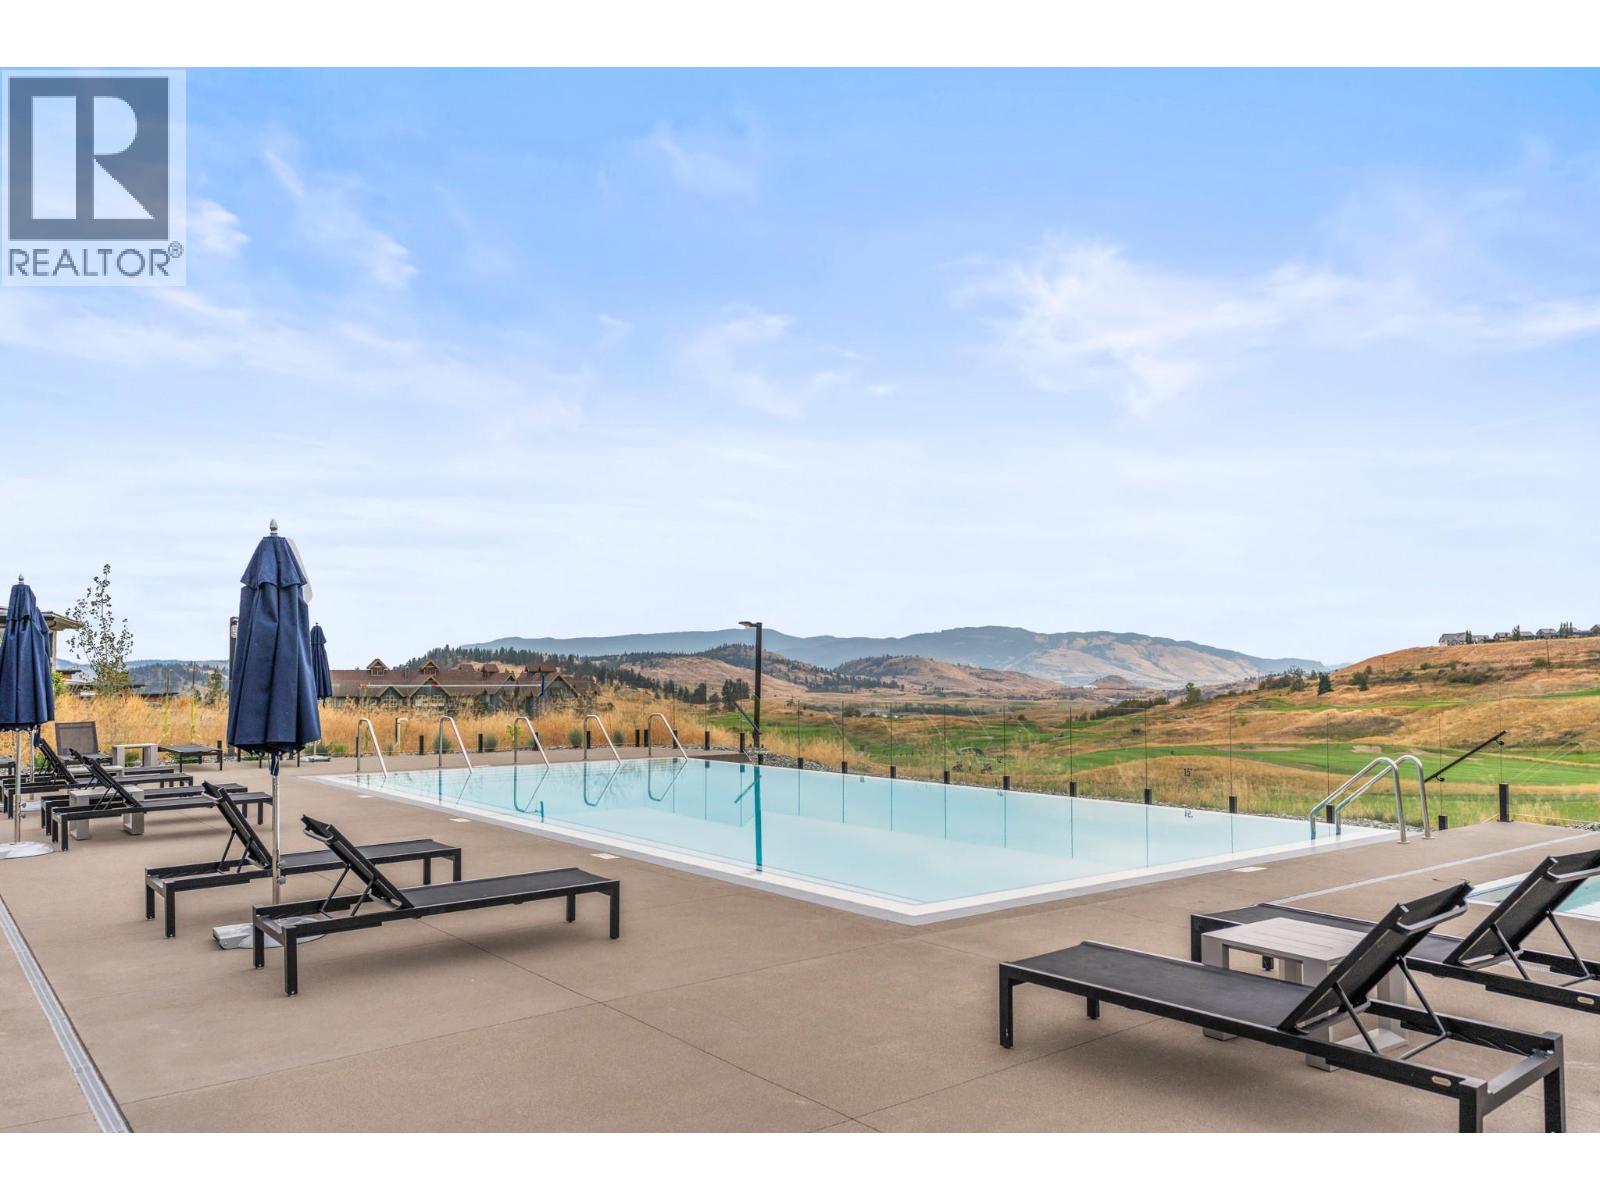
$1,790,000
Maintenance, Ground Maintenance, Property Management, Recreation Facilities, Water
$773.65 Monthly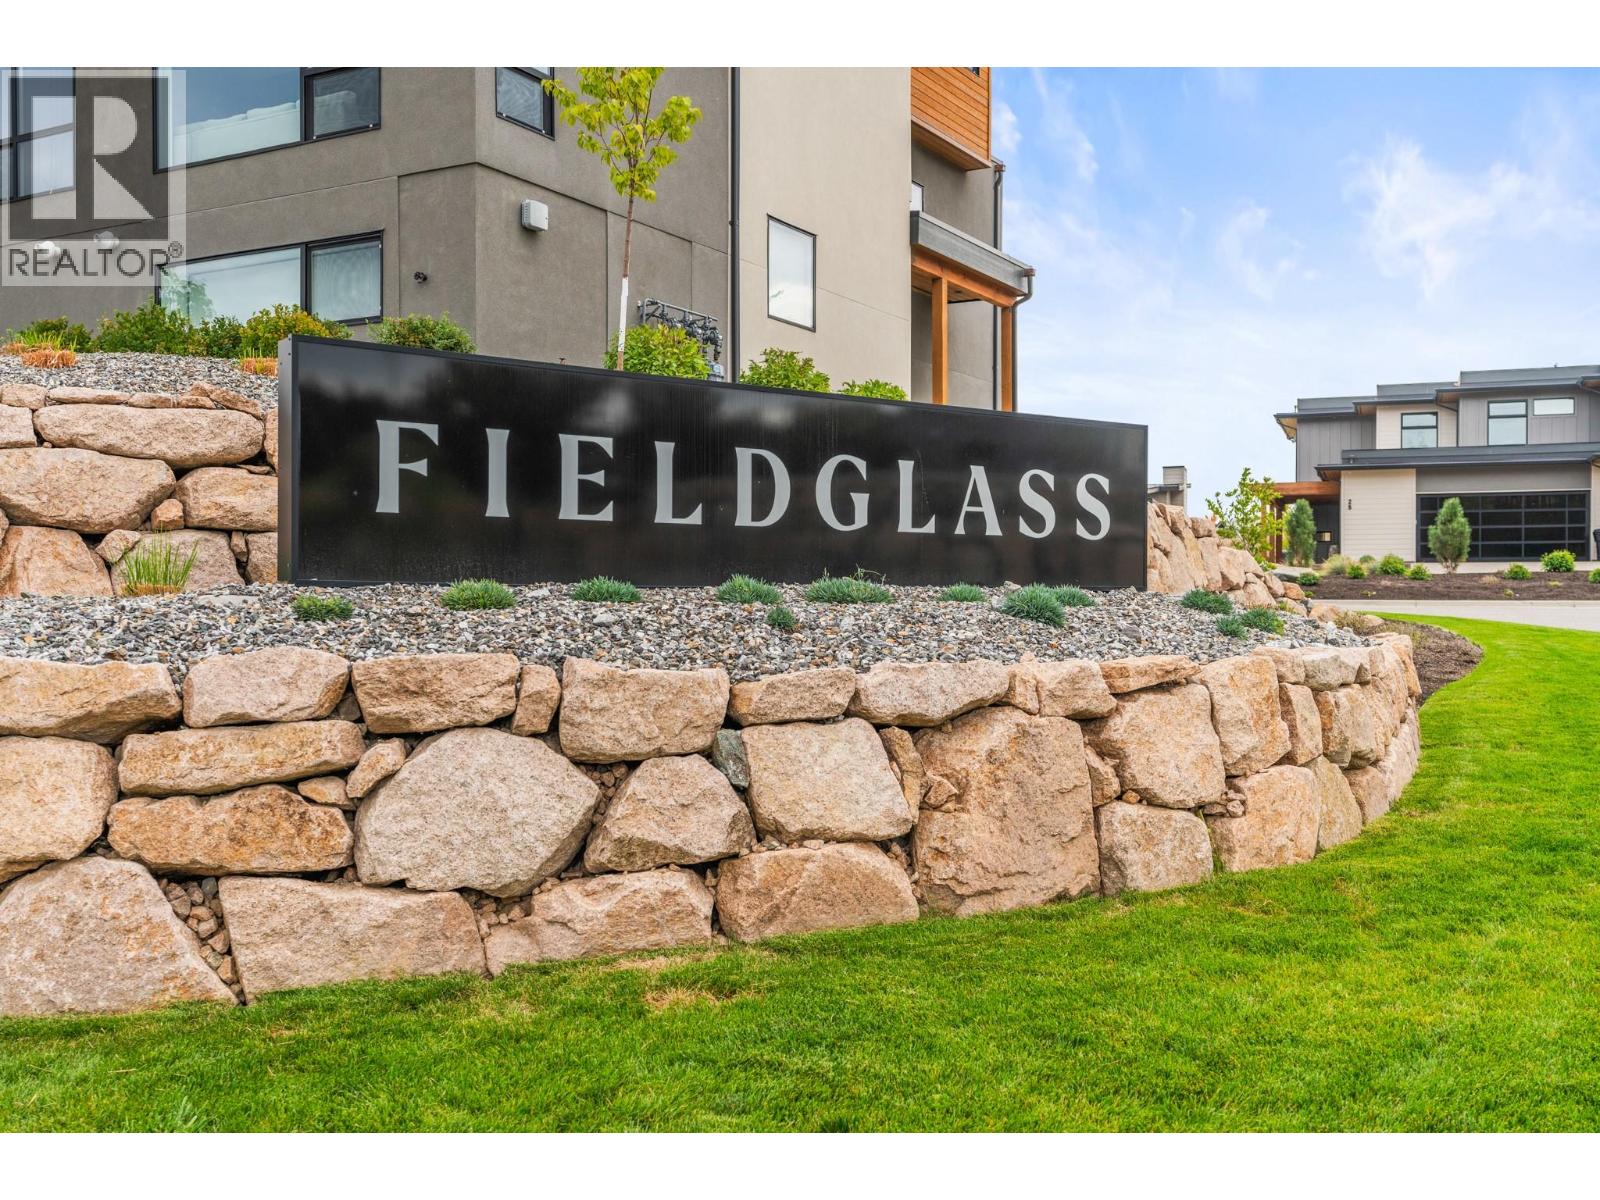
$1,790,000
Maintenance, Ground Maintenance, Property Management, Recreation Facilities, Water
$773.65 Monthly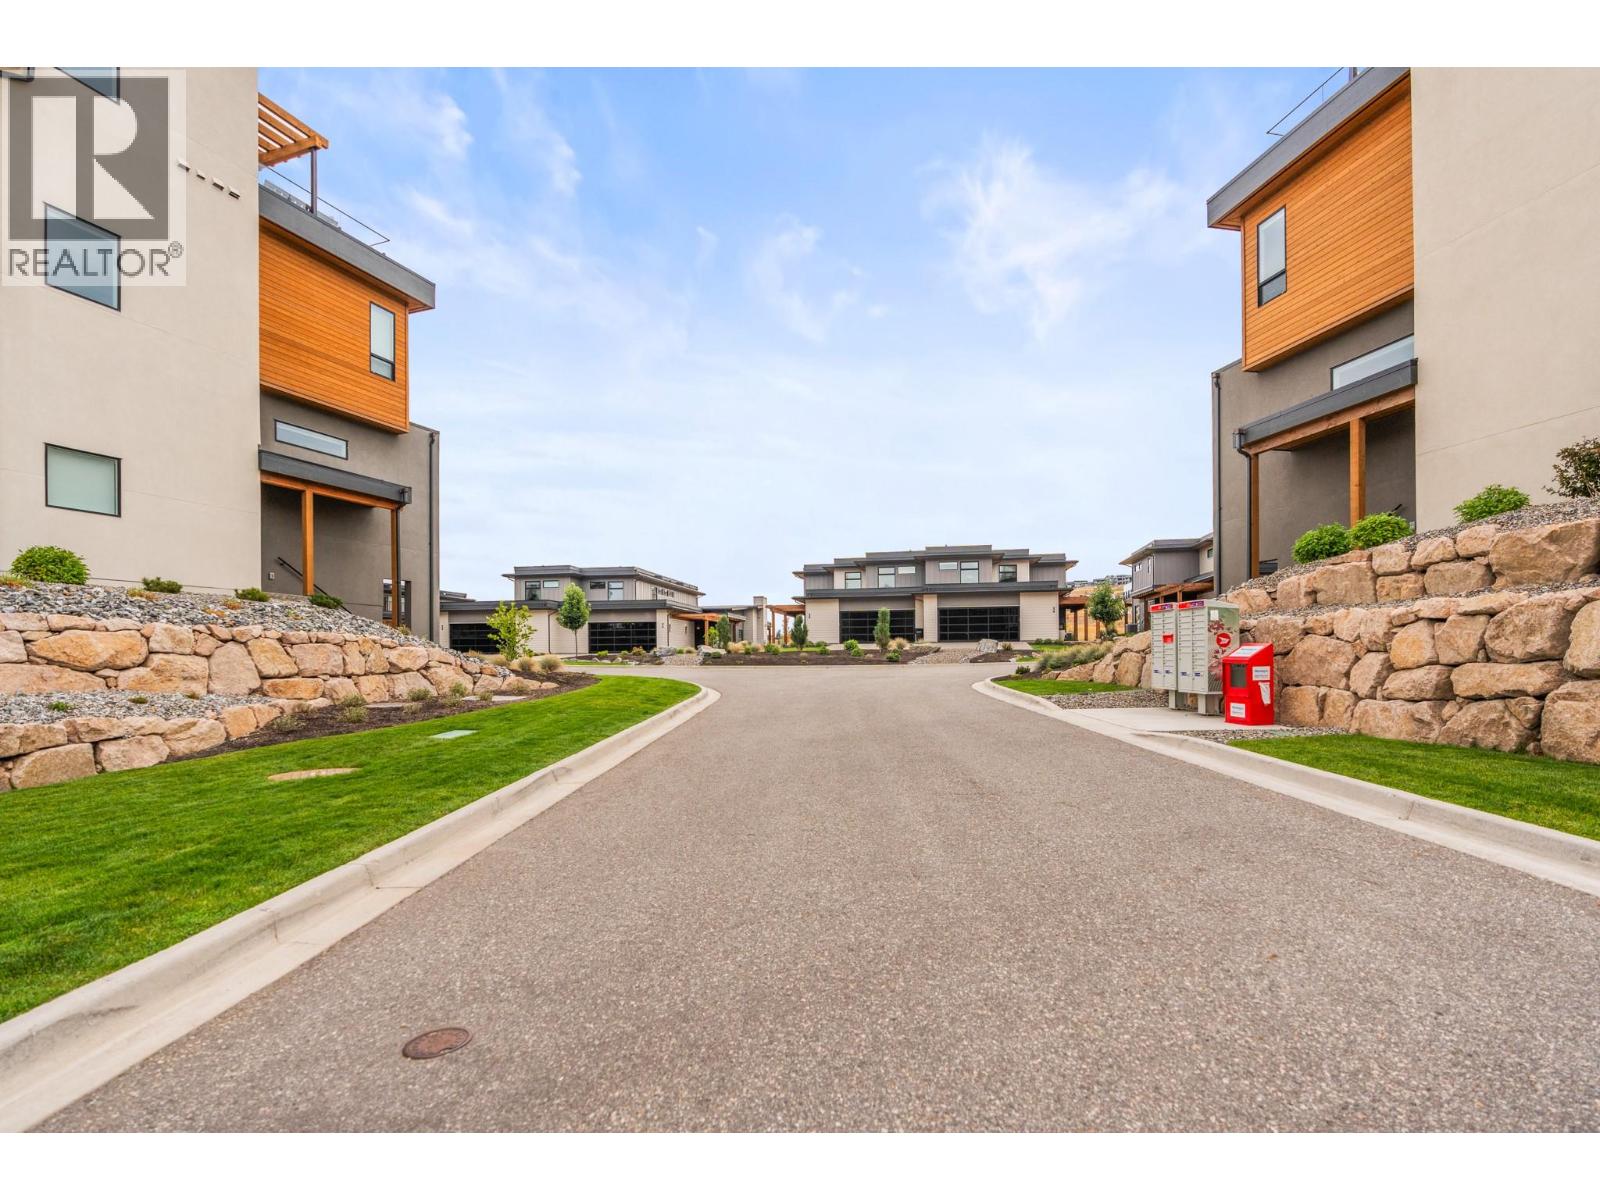
$1,790,000
Maintenance, Ground Maintenance, Property Management, Recreation Facilities, Water
$773.65 Monthly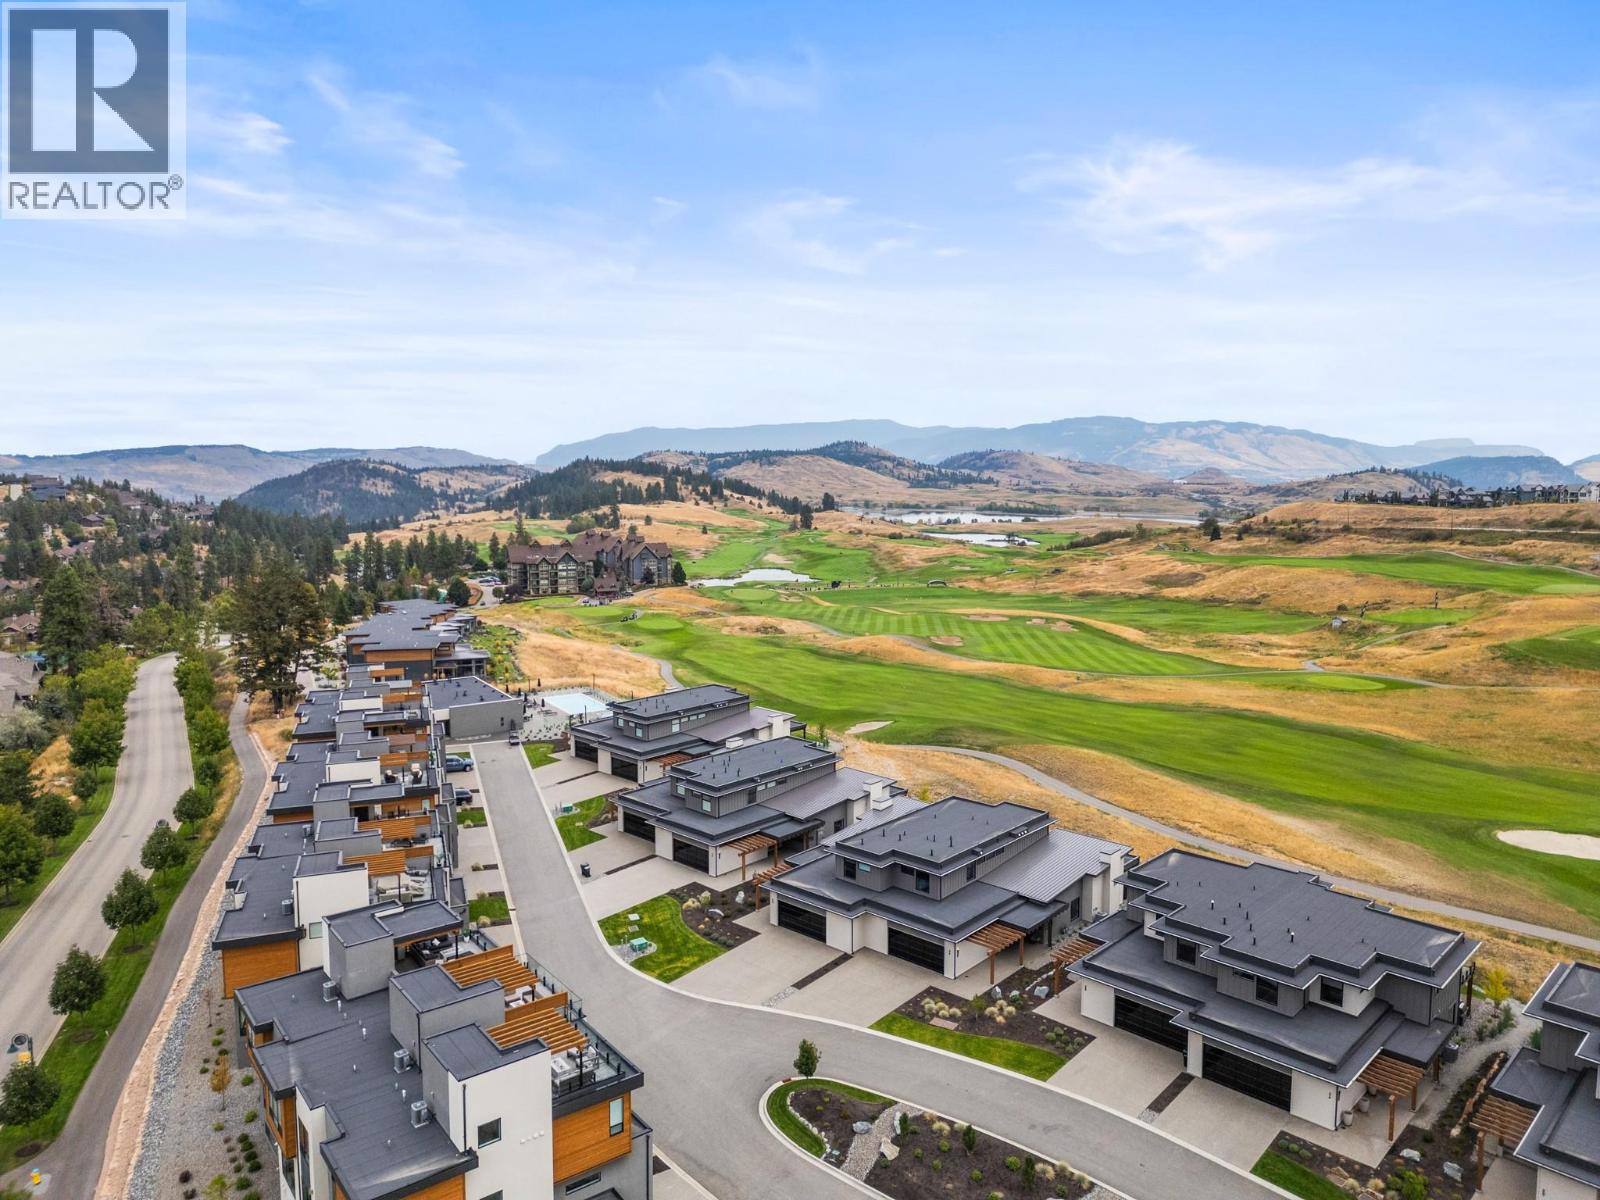
$1,790,000
Maintenance, Ground Maintenance, Property Management, Recreation Facilities, Water
$773.65 Monthly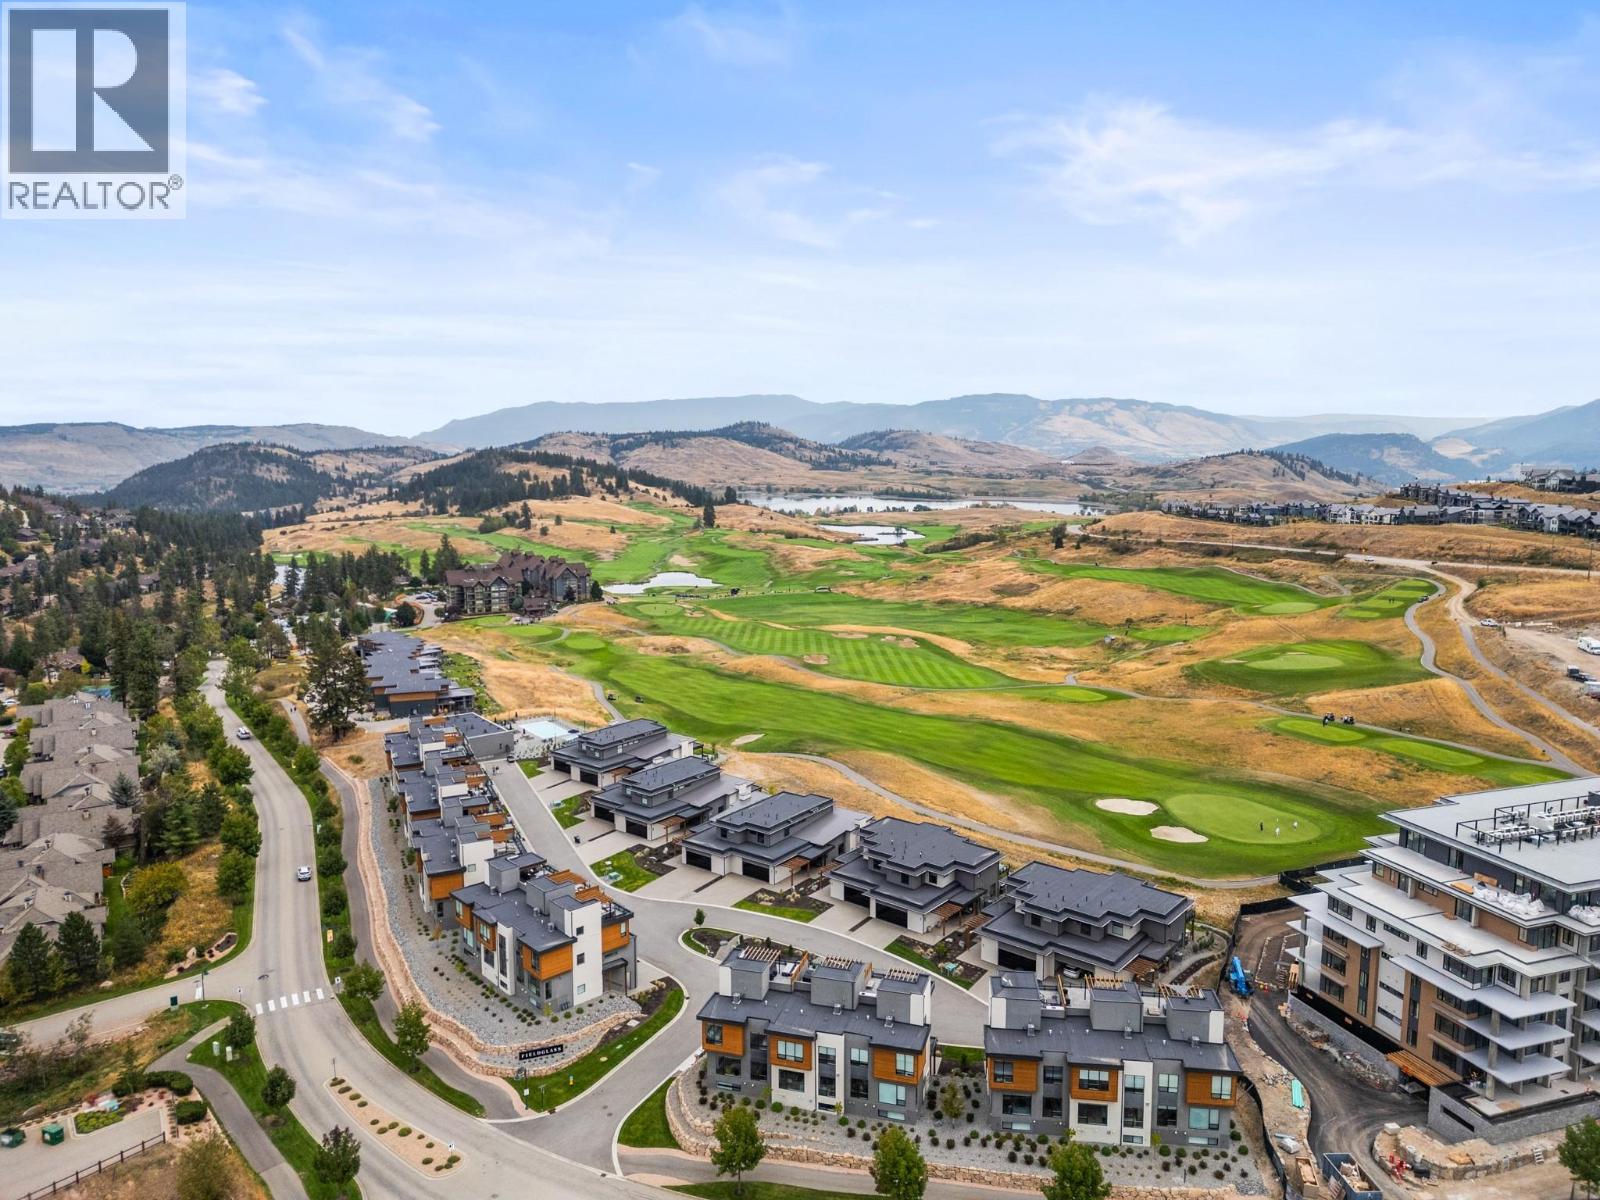
$1,790,000
Maintenance, Ground Maintenance, Property Management, Recreation Facilities, Water
$773.65 Monthly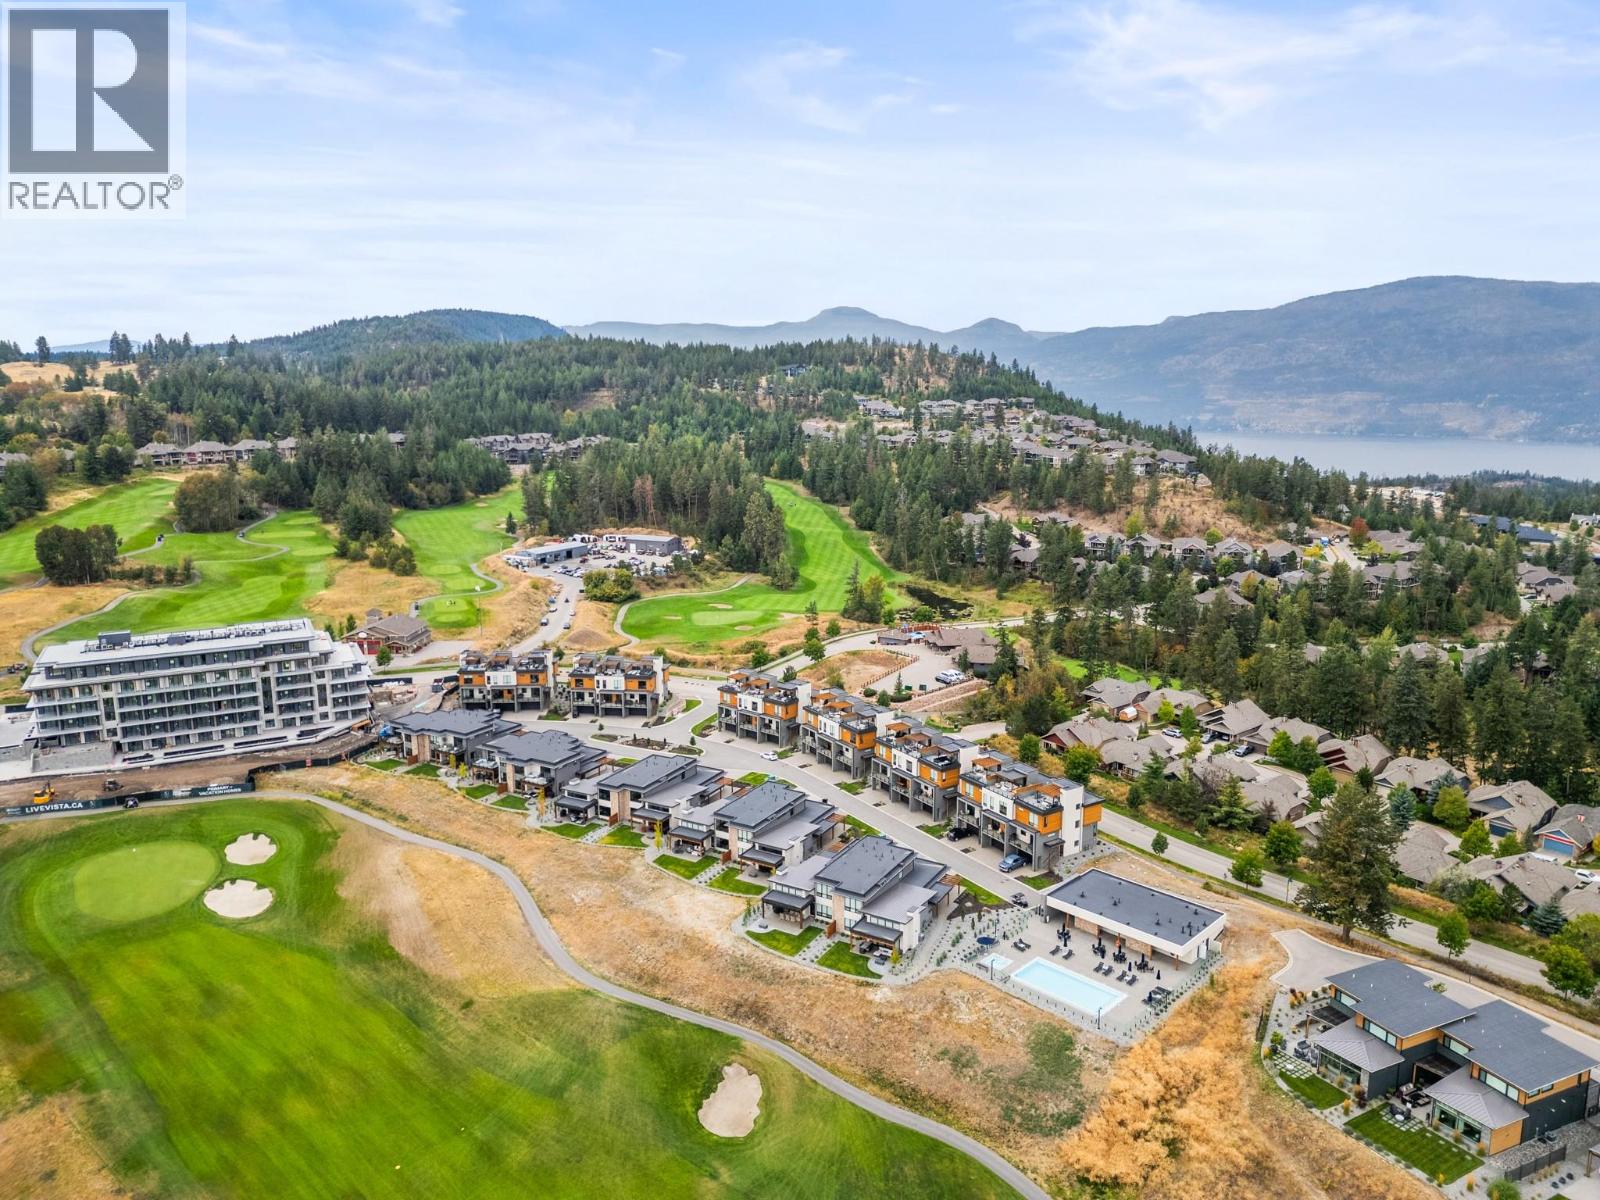
$1,790,000
Maintenance, Ground Maintenance, Property Management, Recreation Facilities, Water
$773.65 Monthly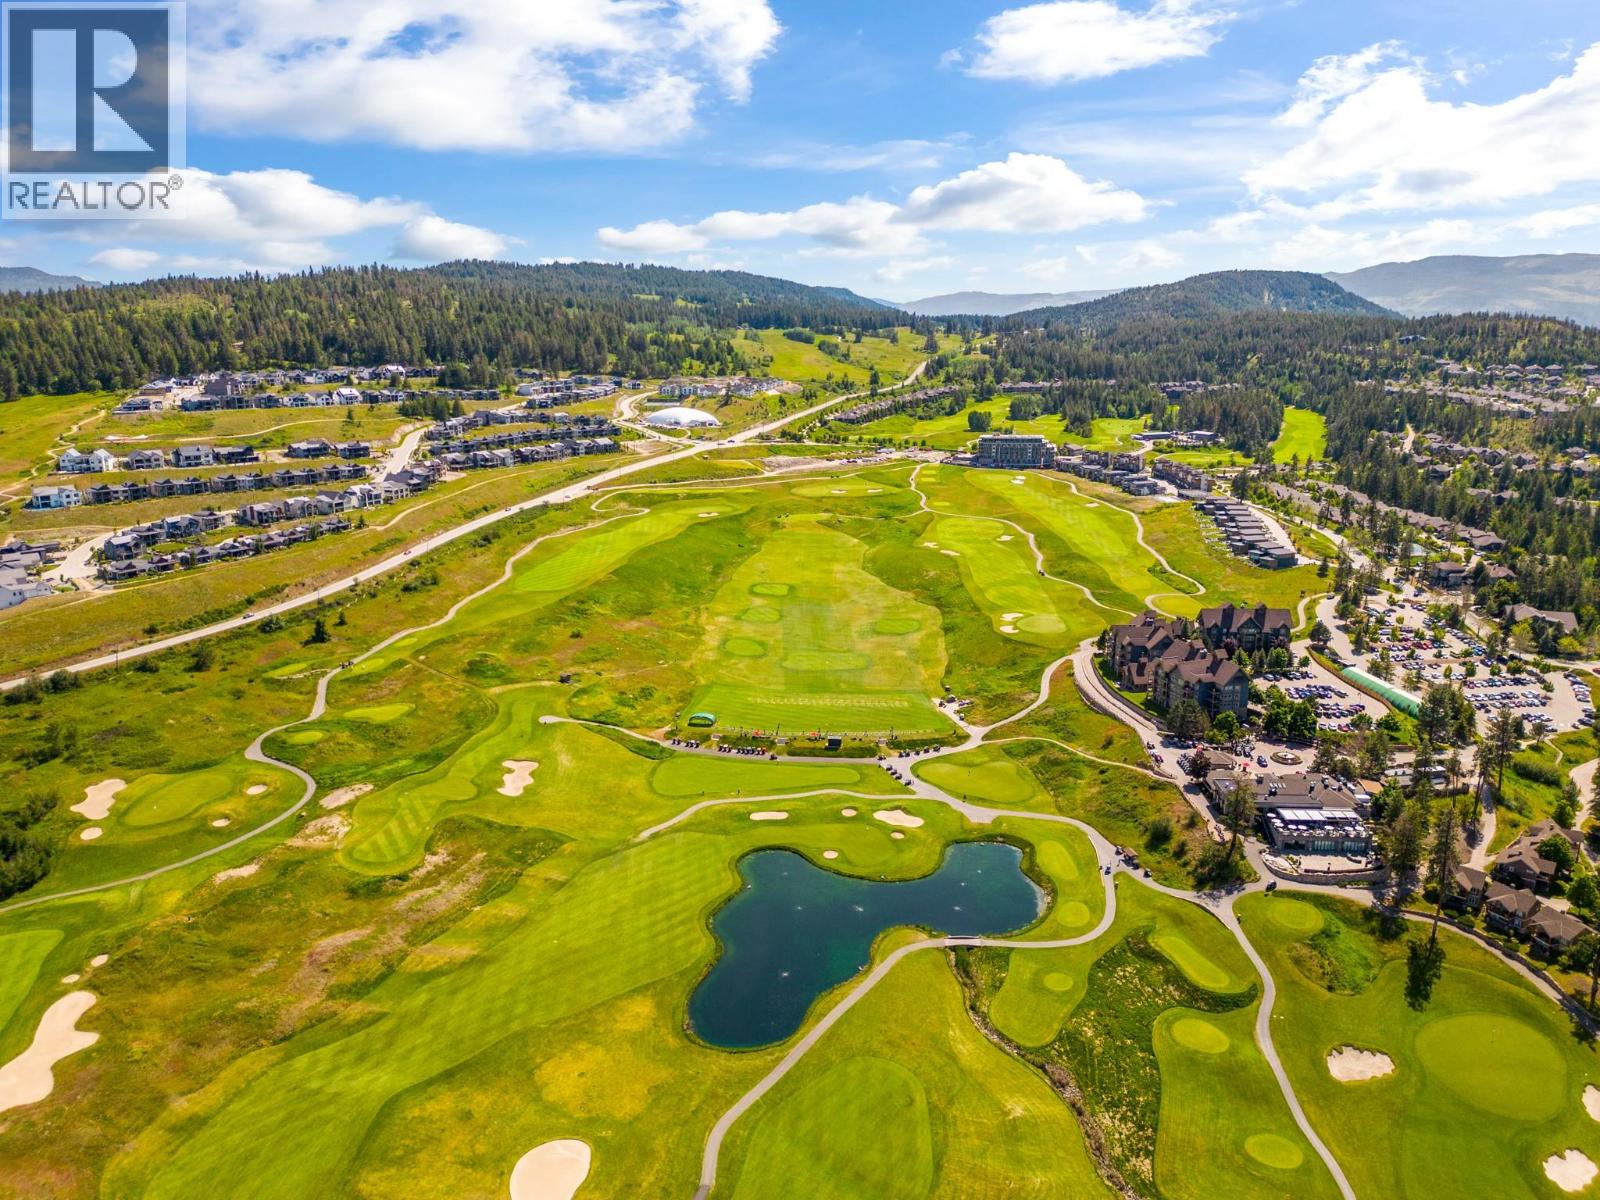
$1,790,000
Maintenance, Ground Maintenance, Property Management, Recreation Facilities, Water
$773.65 Monthly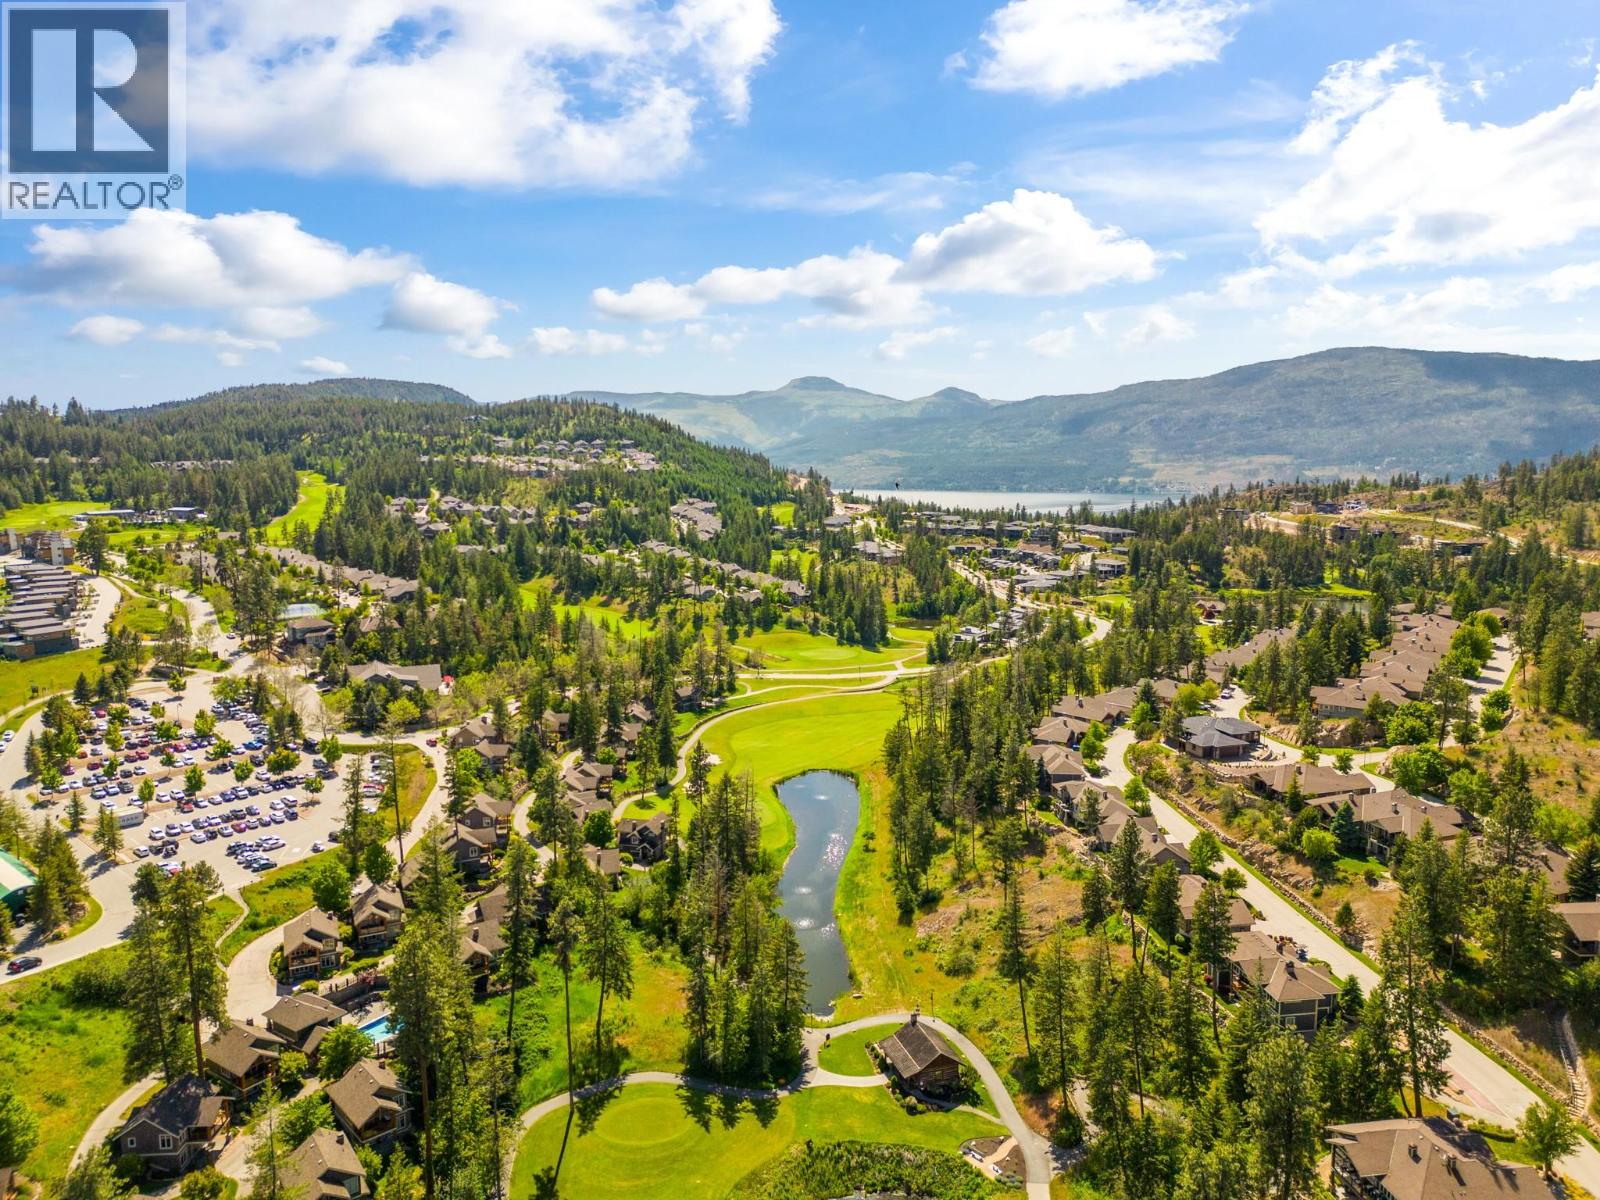
$1,790,000
Maintenance, Ground Maintenance, Property Management, Recreation Facilities, Water
$773.65 Monthly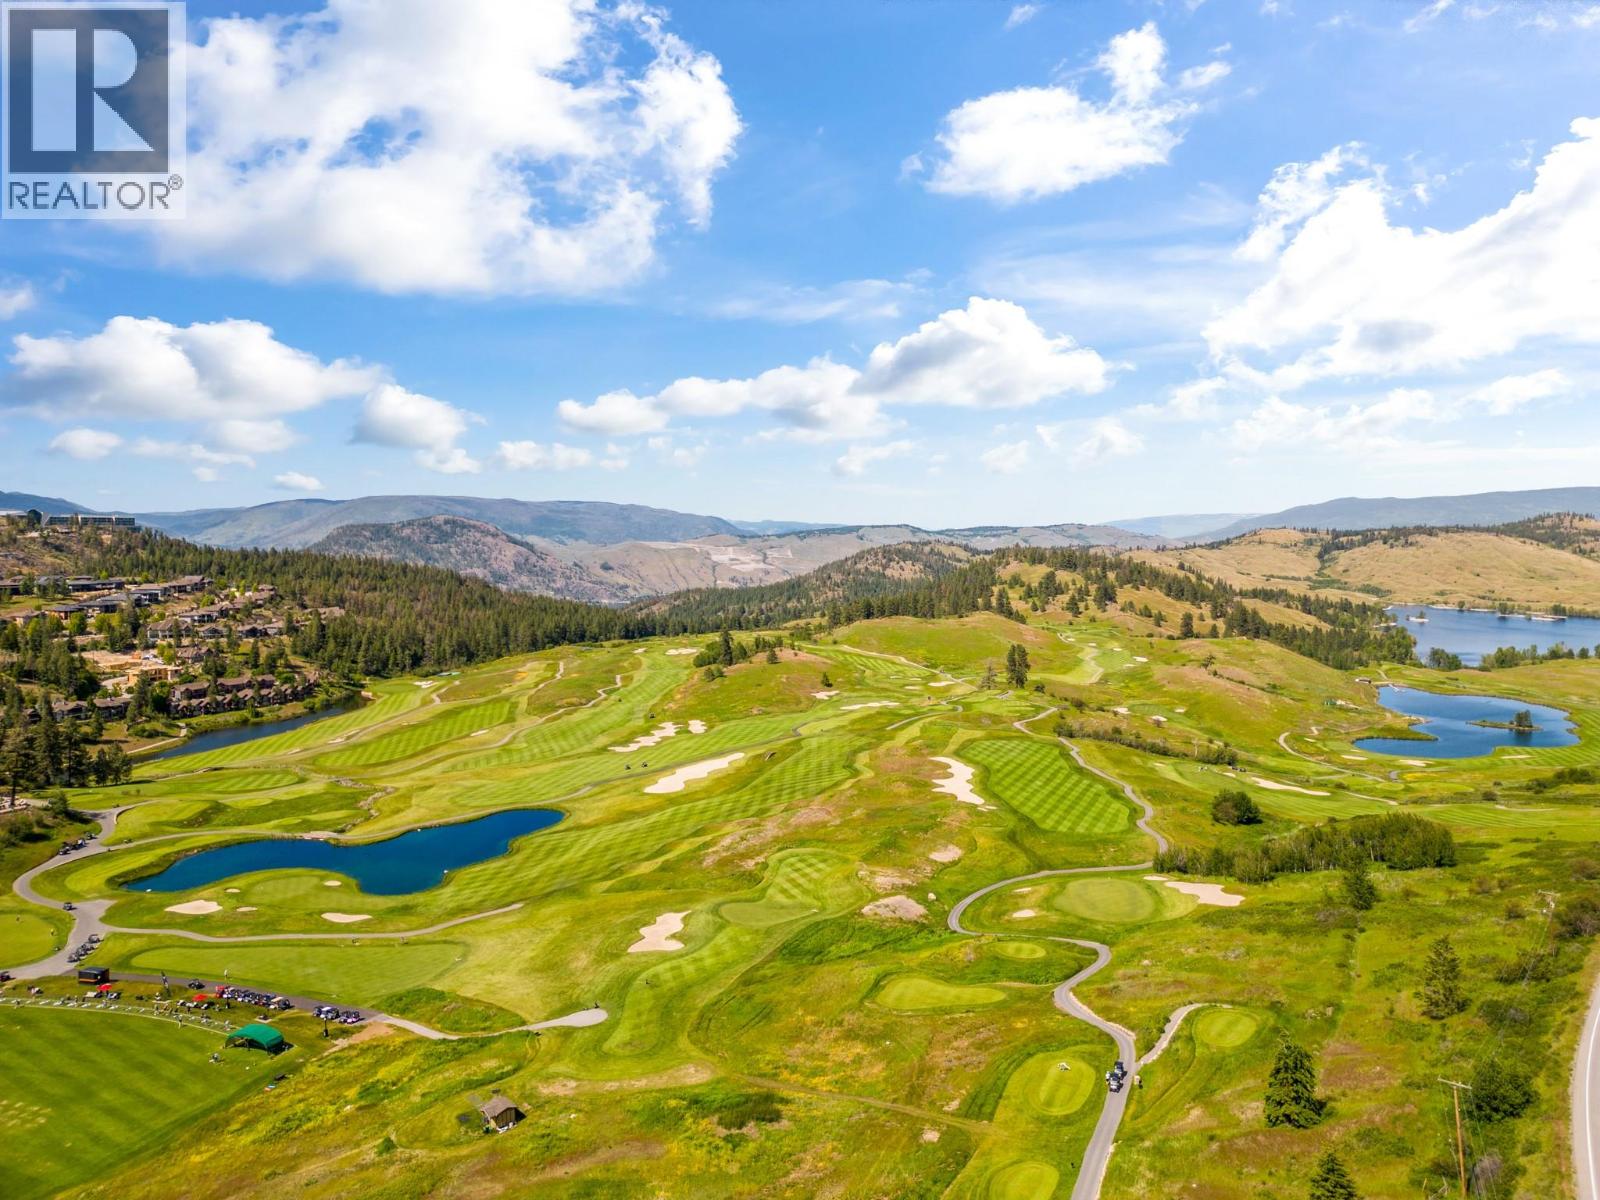
$1,790,000
Maintenance, Ground Maintenance, Property Management, Recreation Facilities, Water
$773.65 Monthly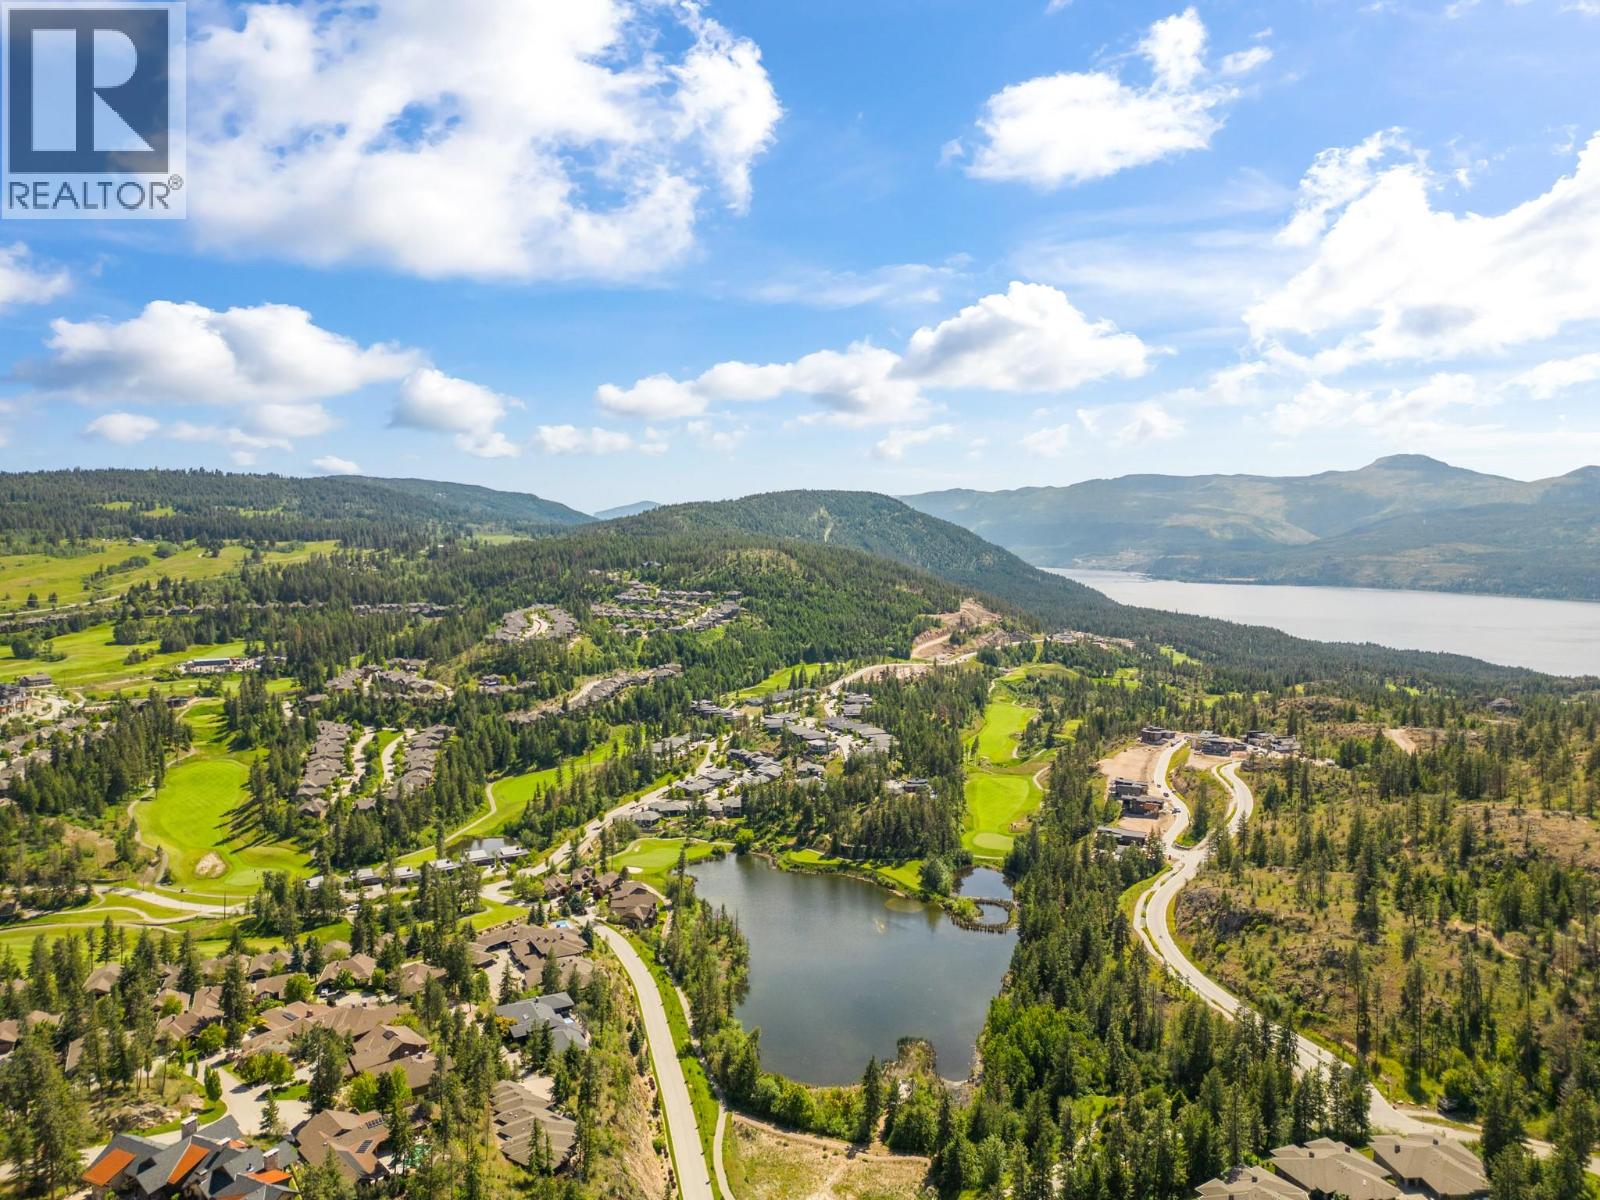
$1,790,000
Maintenance, Ground Maintenance, Property Management, Recreation Facilities, Water
$773.65 Monthly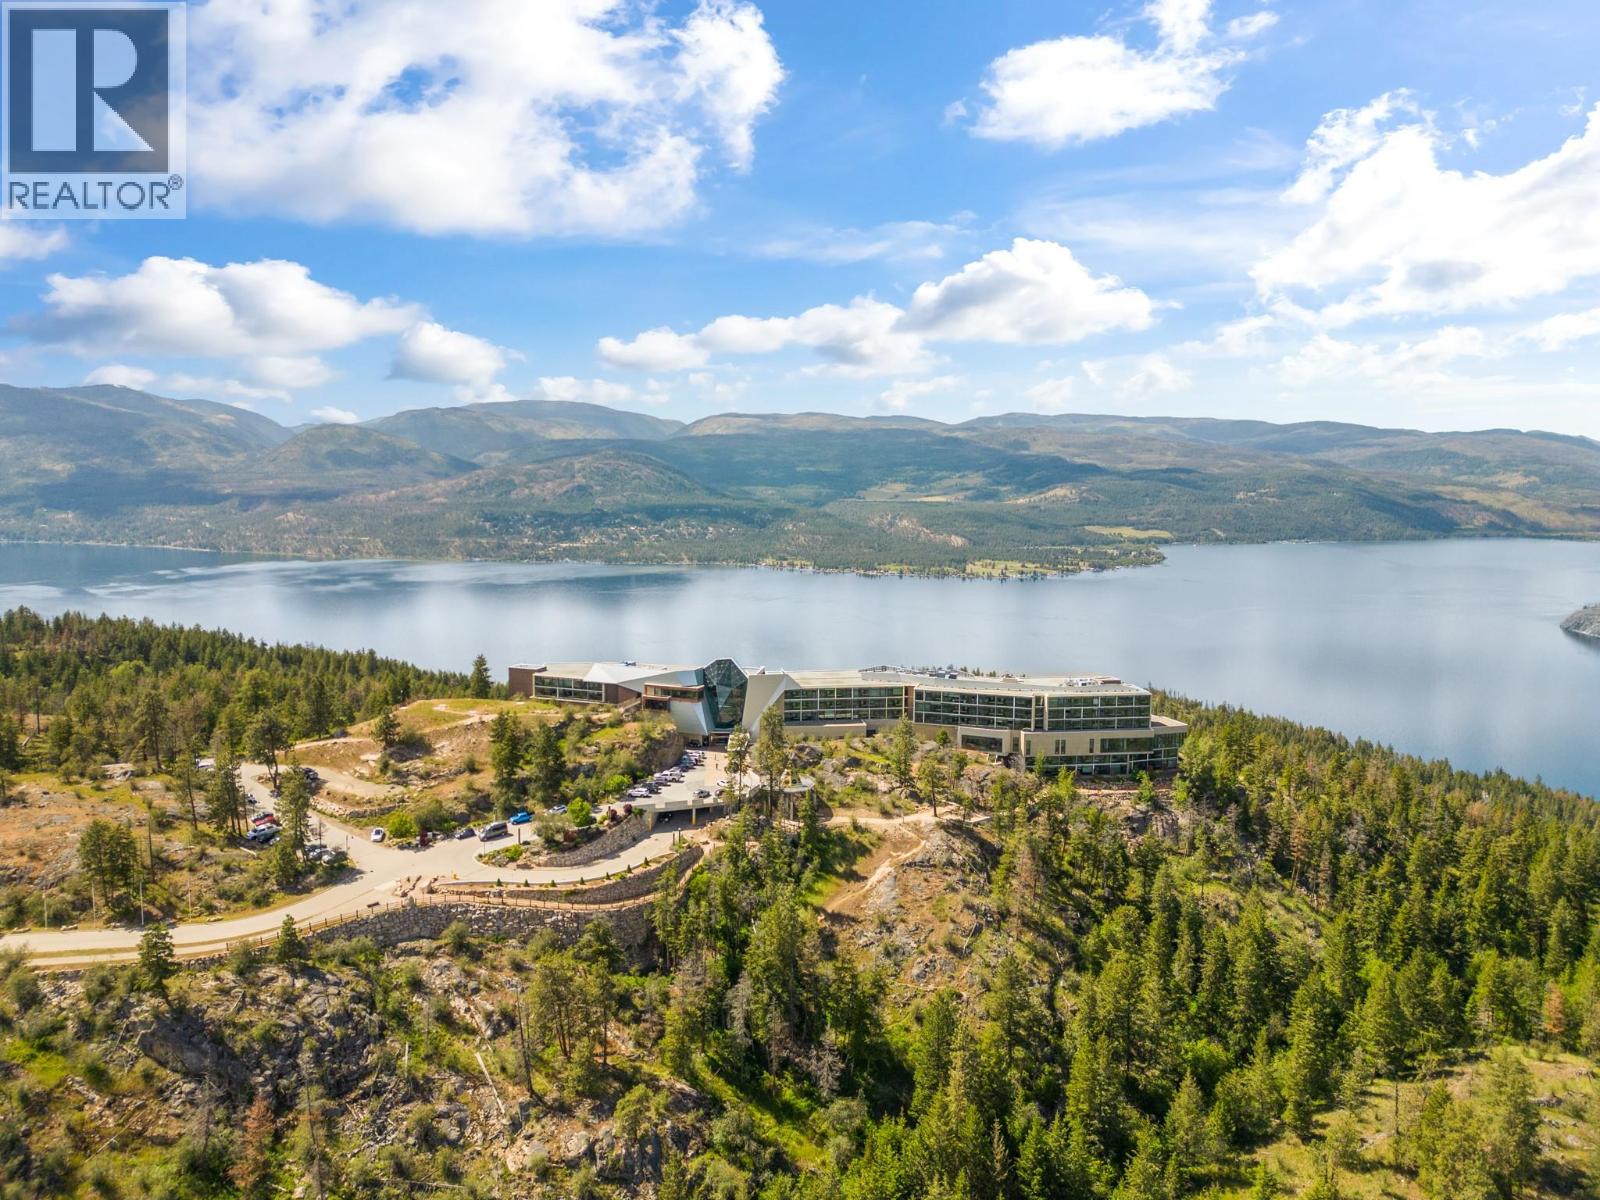
$1,790,000
Maintenance, Ground Maintenance, Property Management, Recreation Facilities, Water
$773.65 Monthly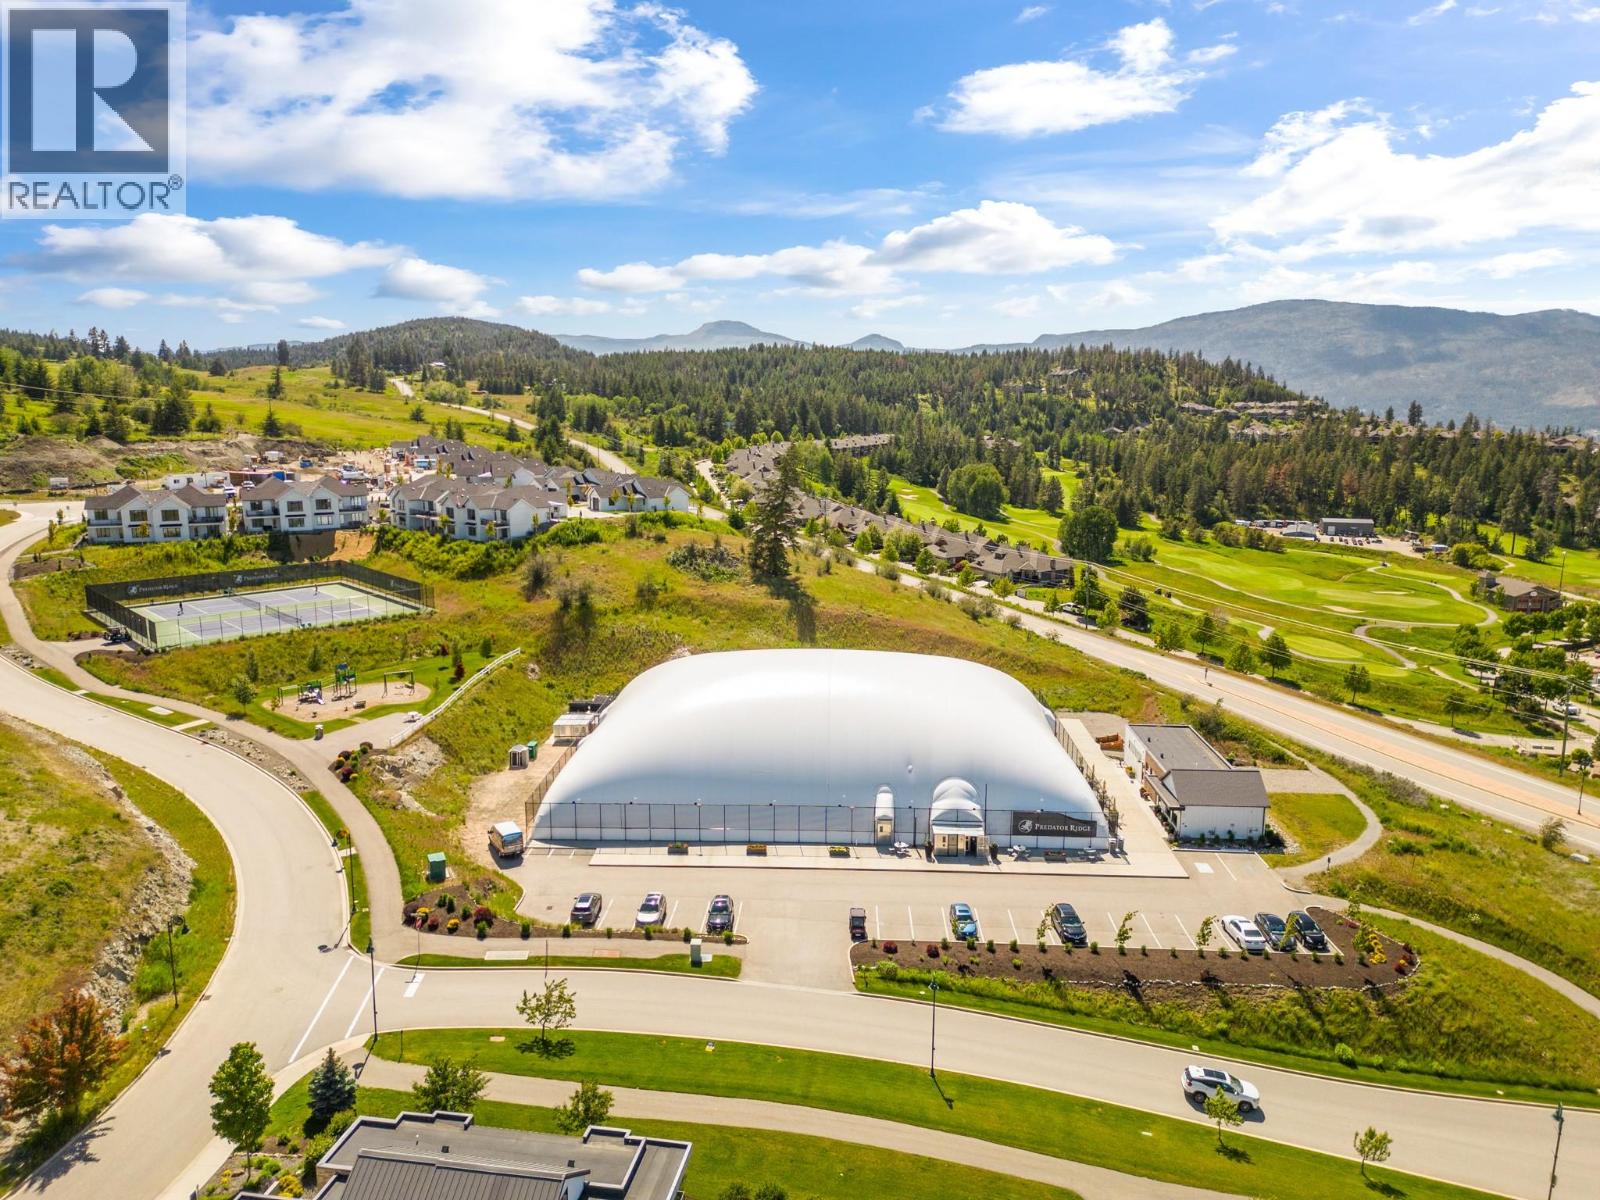
$1,790,000
Maintenance, Ground Maintenance, Property Management, Recreation Facilities, Water
$773.65 Monthly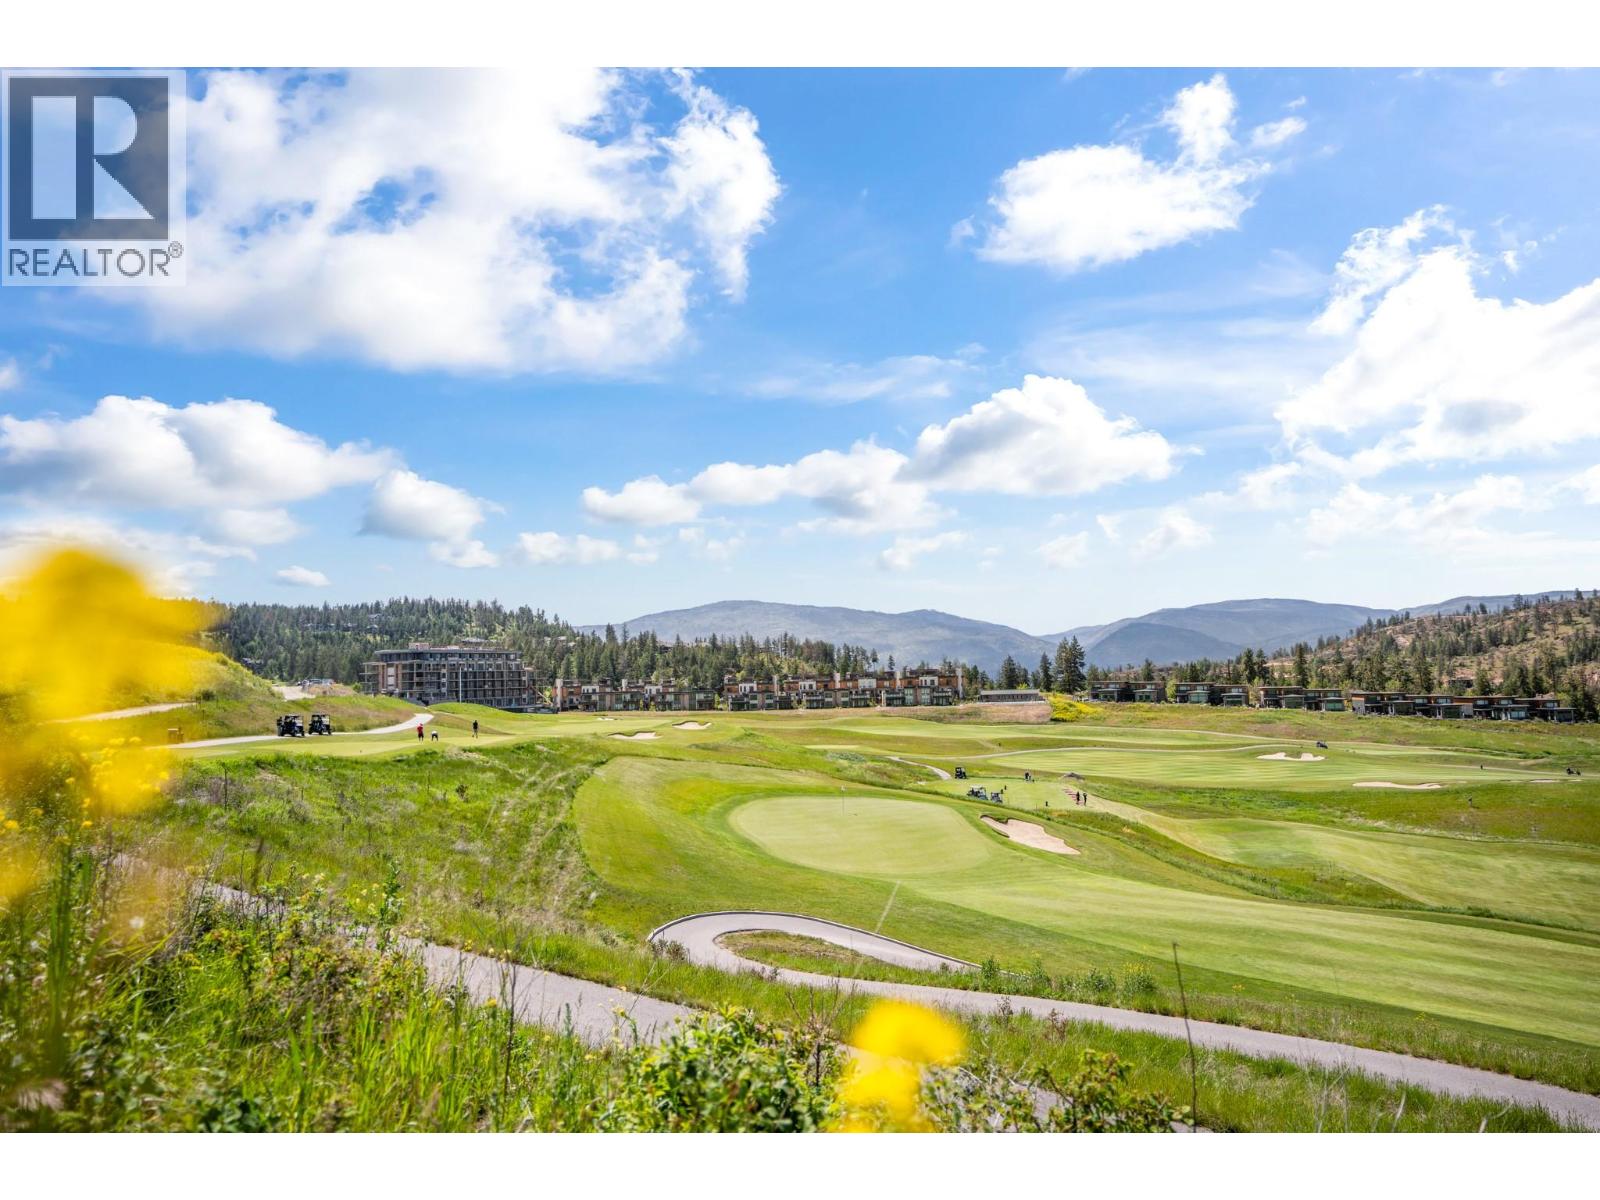
$1,790,000
Maintenance, Ground Maintenance, Property Management, Recreation Facilities, Water
$773.65 Monthly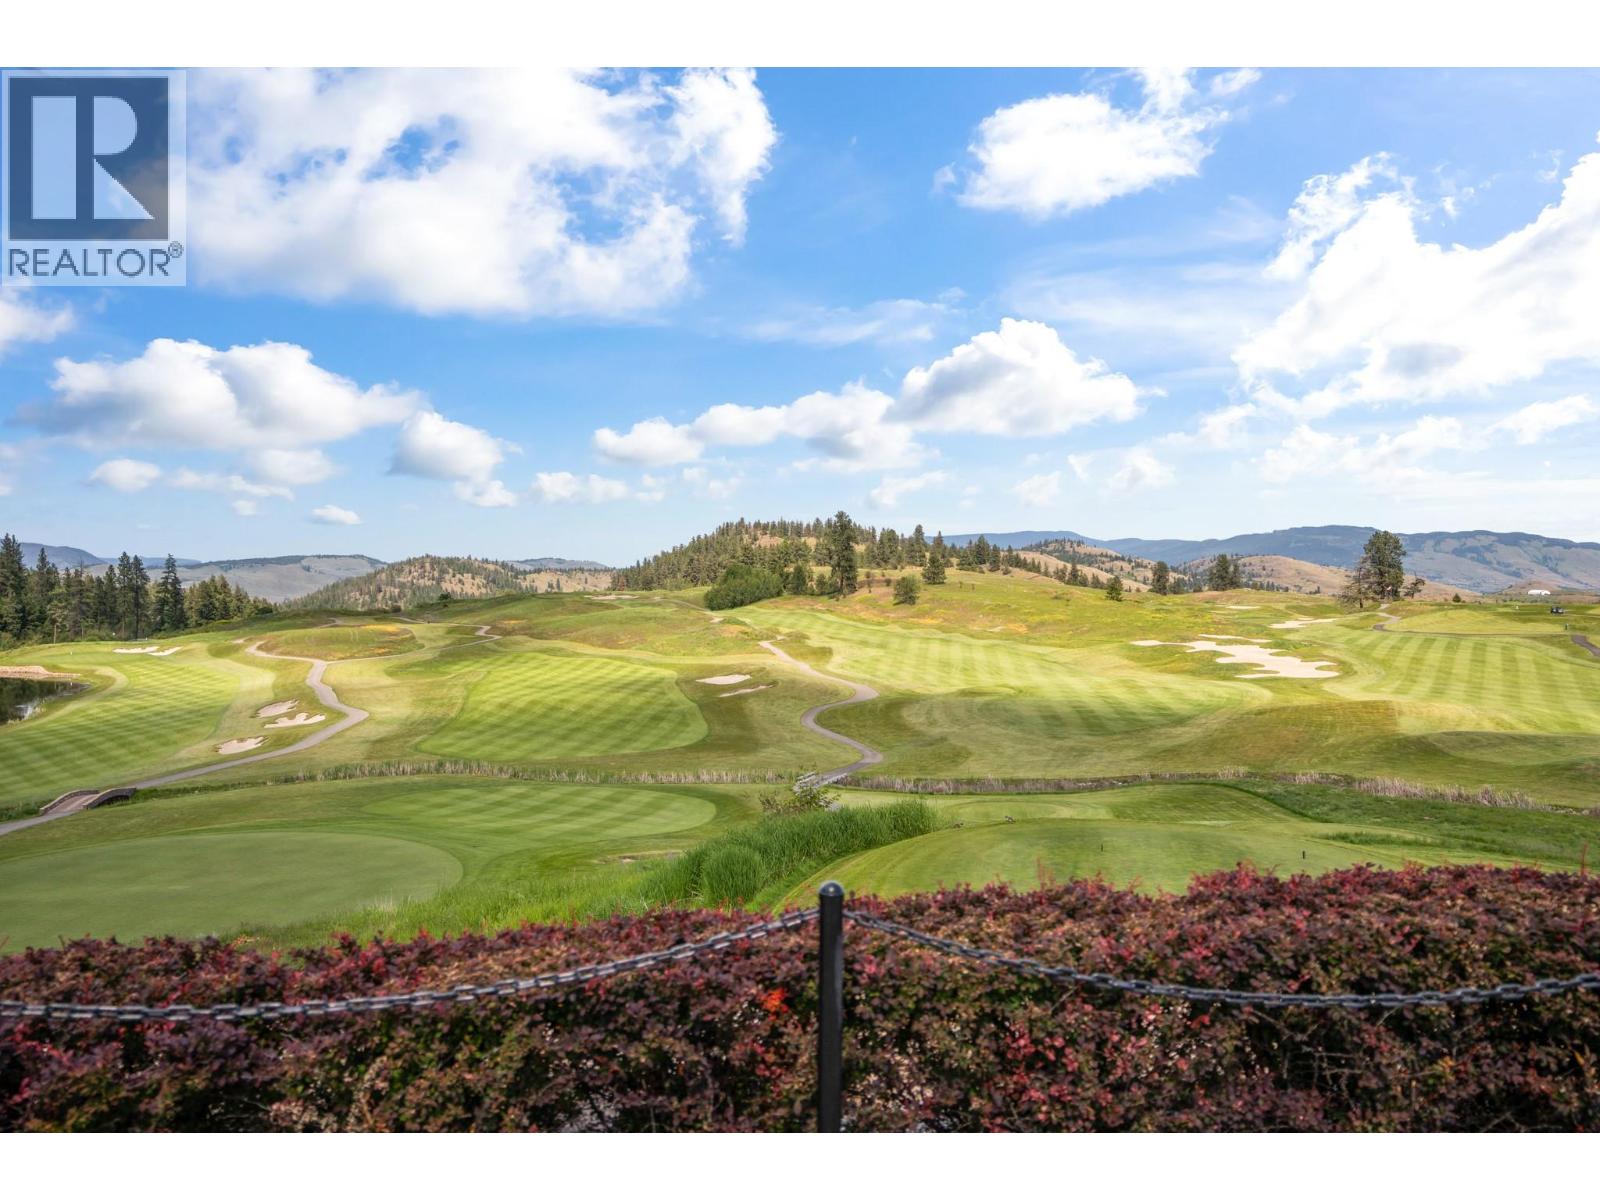
$1,790,000
Maintenance, Ground Maintenance, Property Management, Recreation Facilities, Water
$773.65 Monthly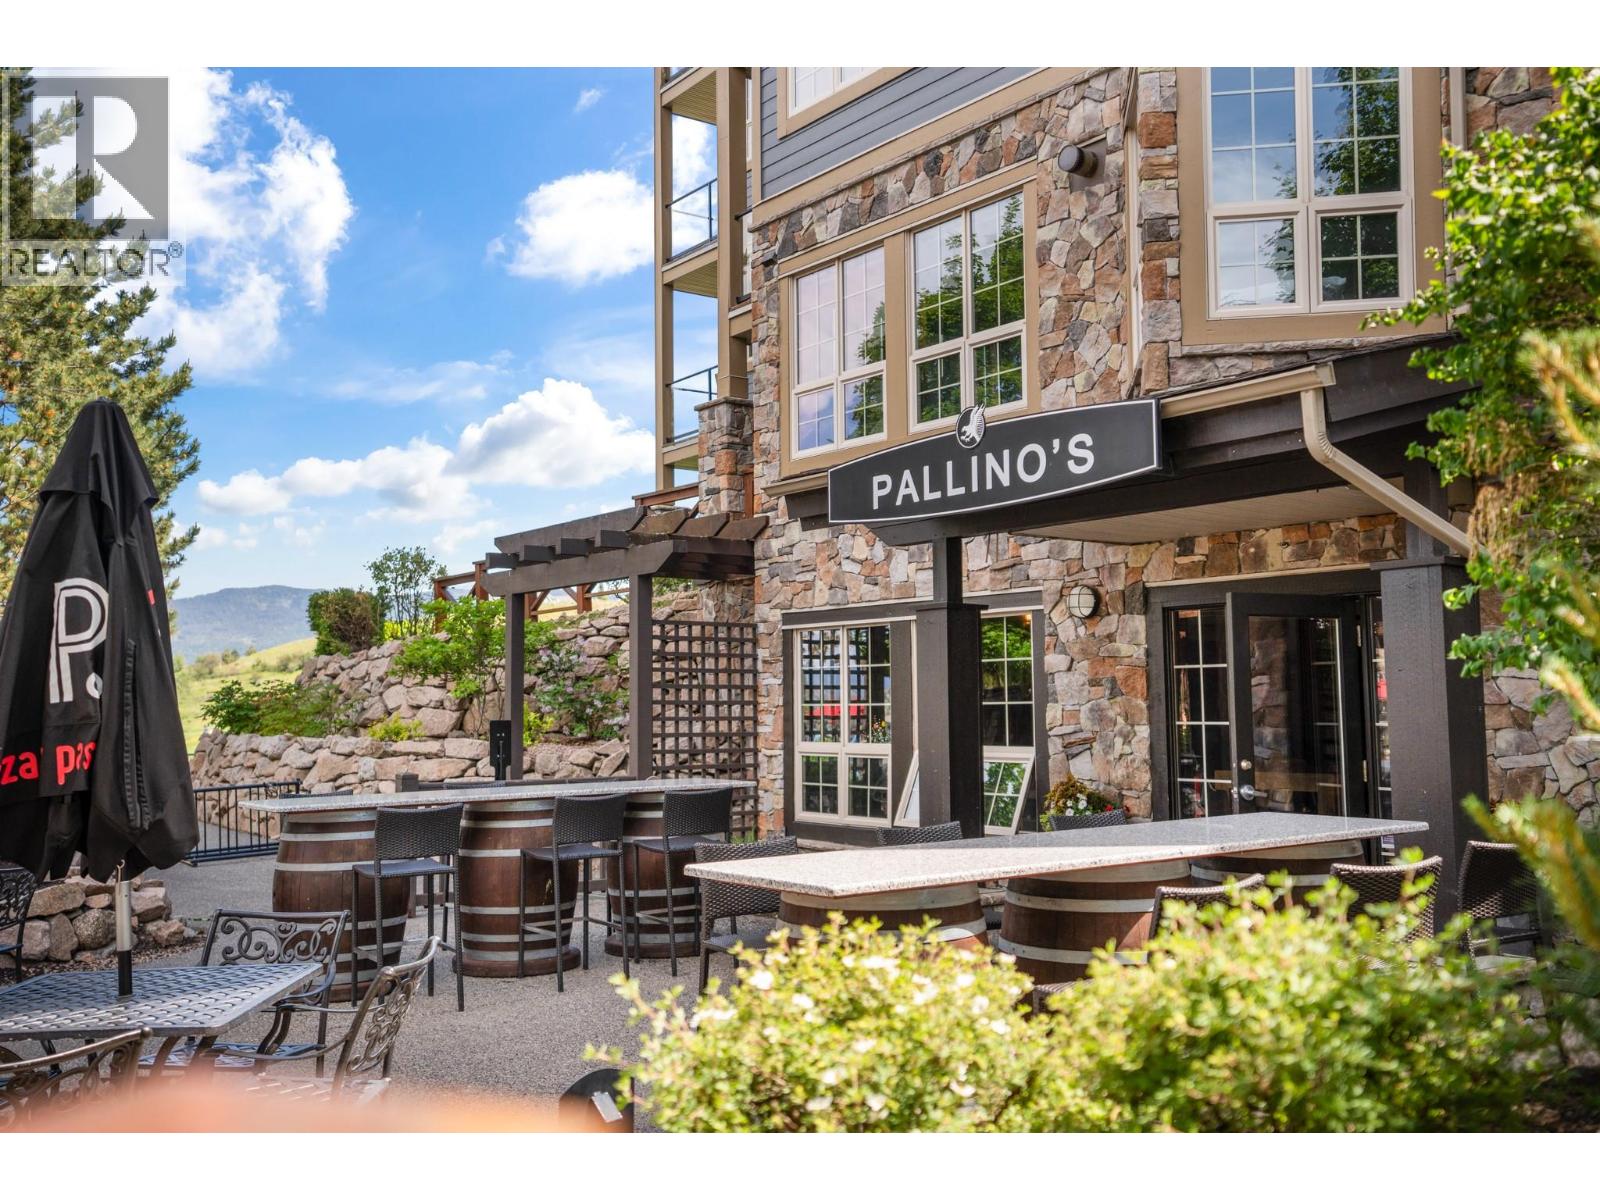
$1,790,000
Maintenance, Ground Maintenance, Property Management, Recreation Facilities, Water
$773.65 Monthly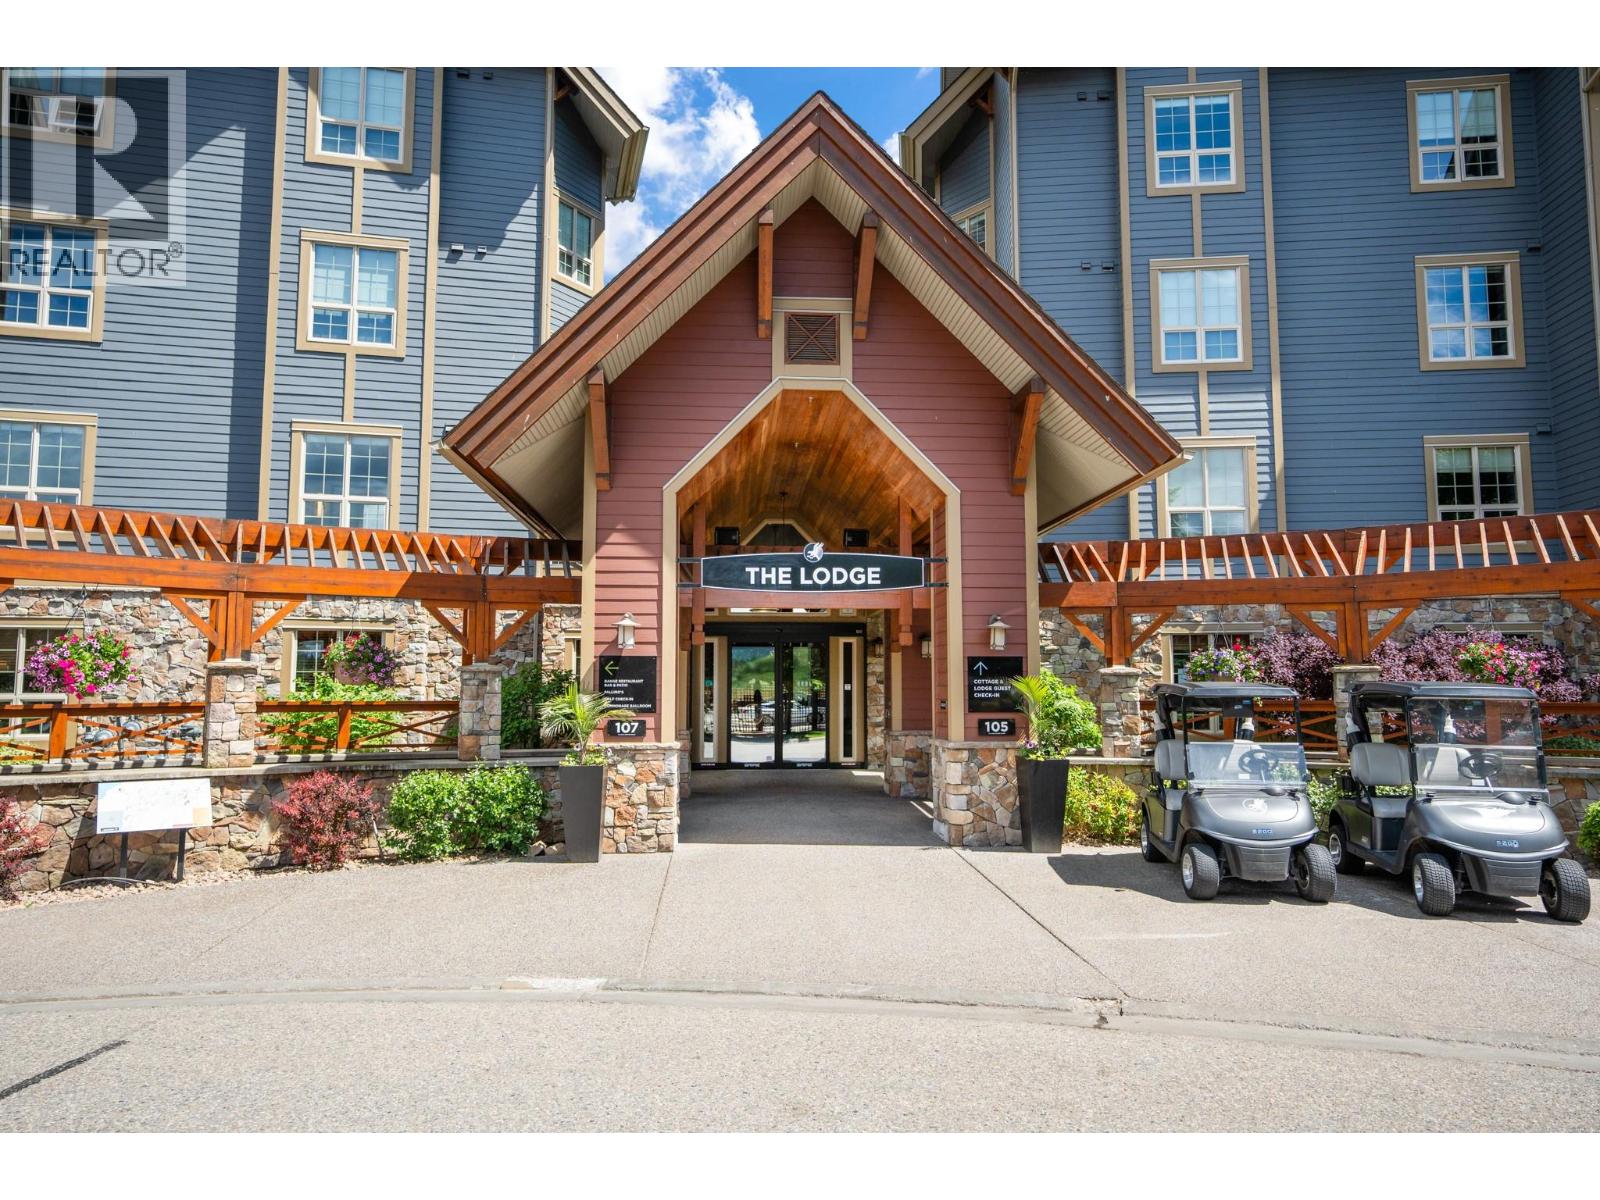
$1,790,000
Maintenance, Ground Maintenance, Property Management, Recreation Facilities, Water
$773.65 Monthly
$1,790,000
Maintenance, Ground Maintenance, Property Management, Recreation Facilities, Water
$773.65 Monthly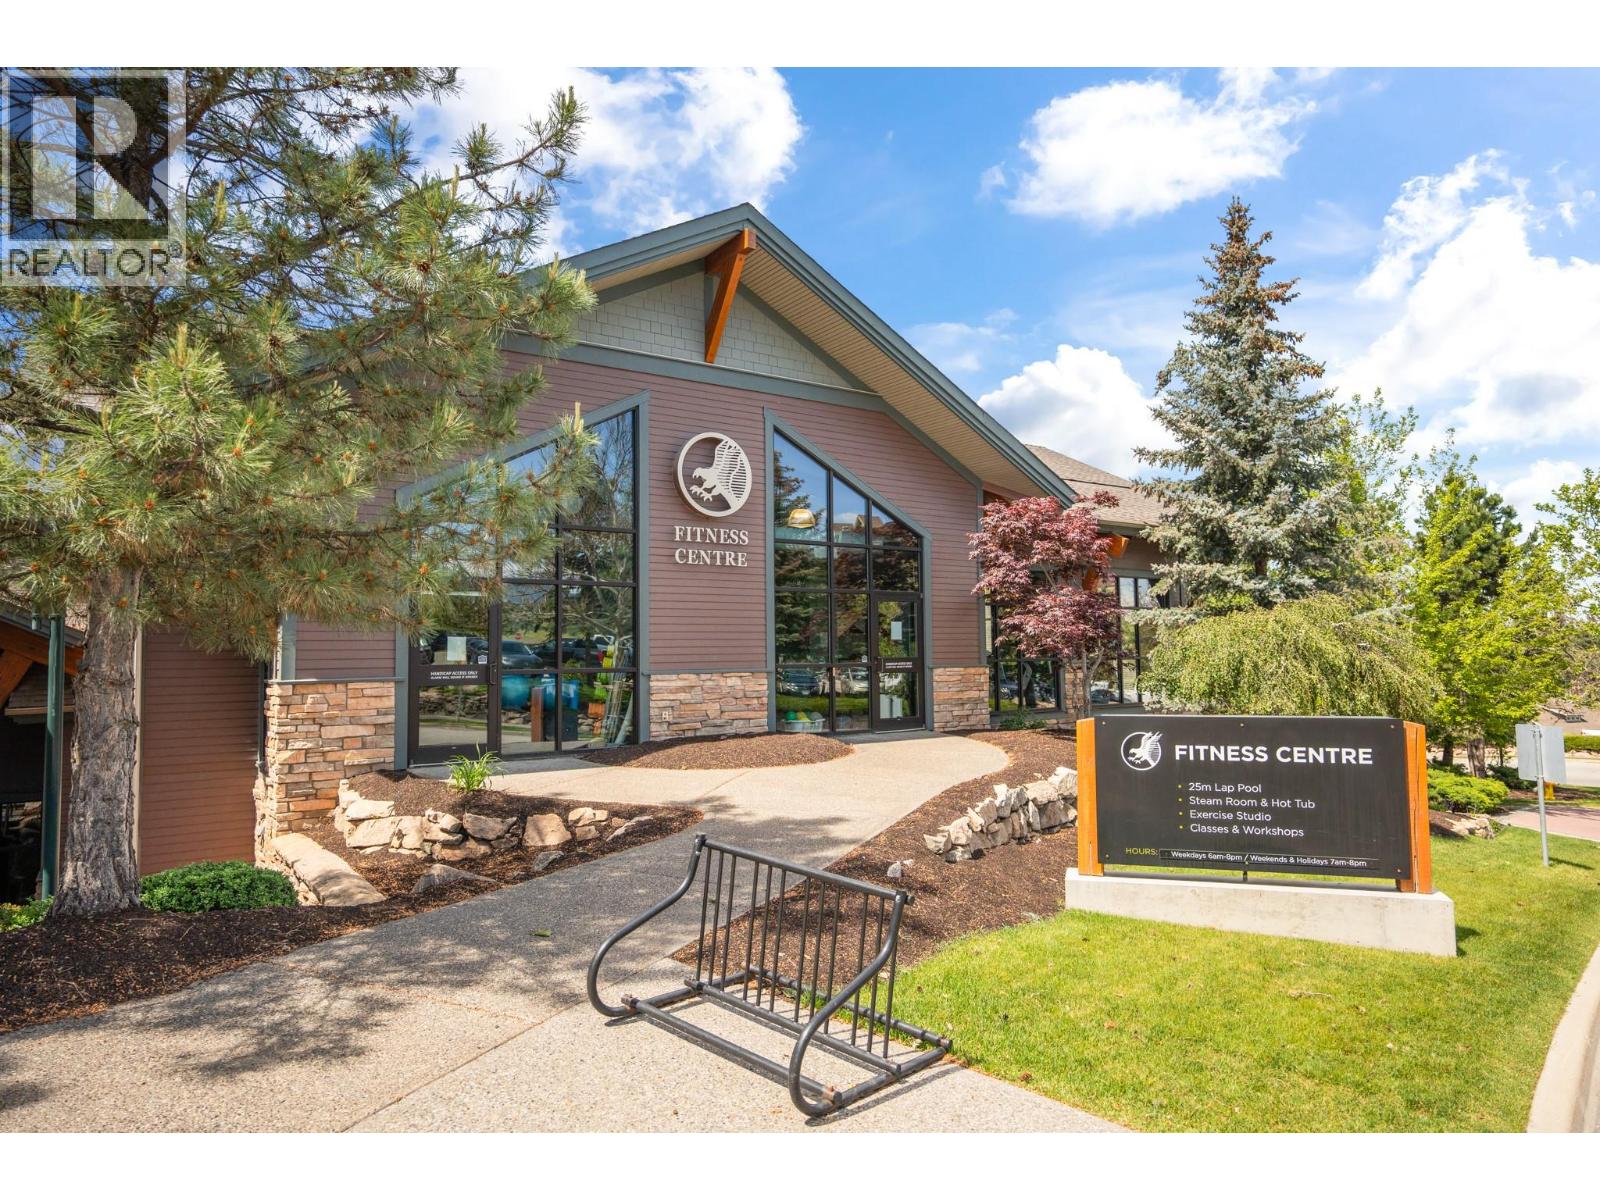
$1,790,000
Maintenance, Ground Maintenance, Property Management, Recreation Facilities, Water
$773.65 Monthly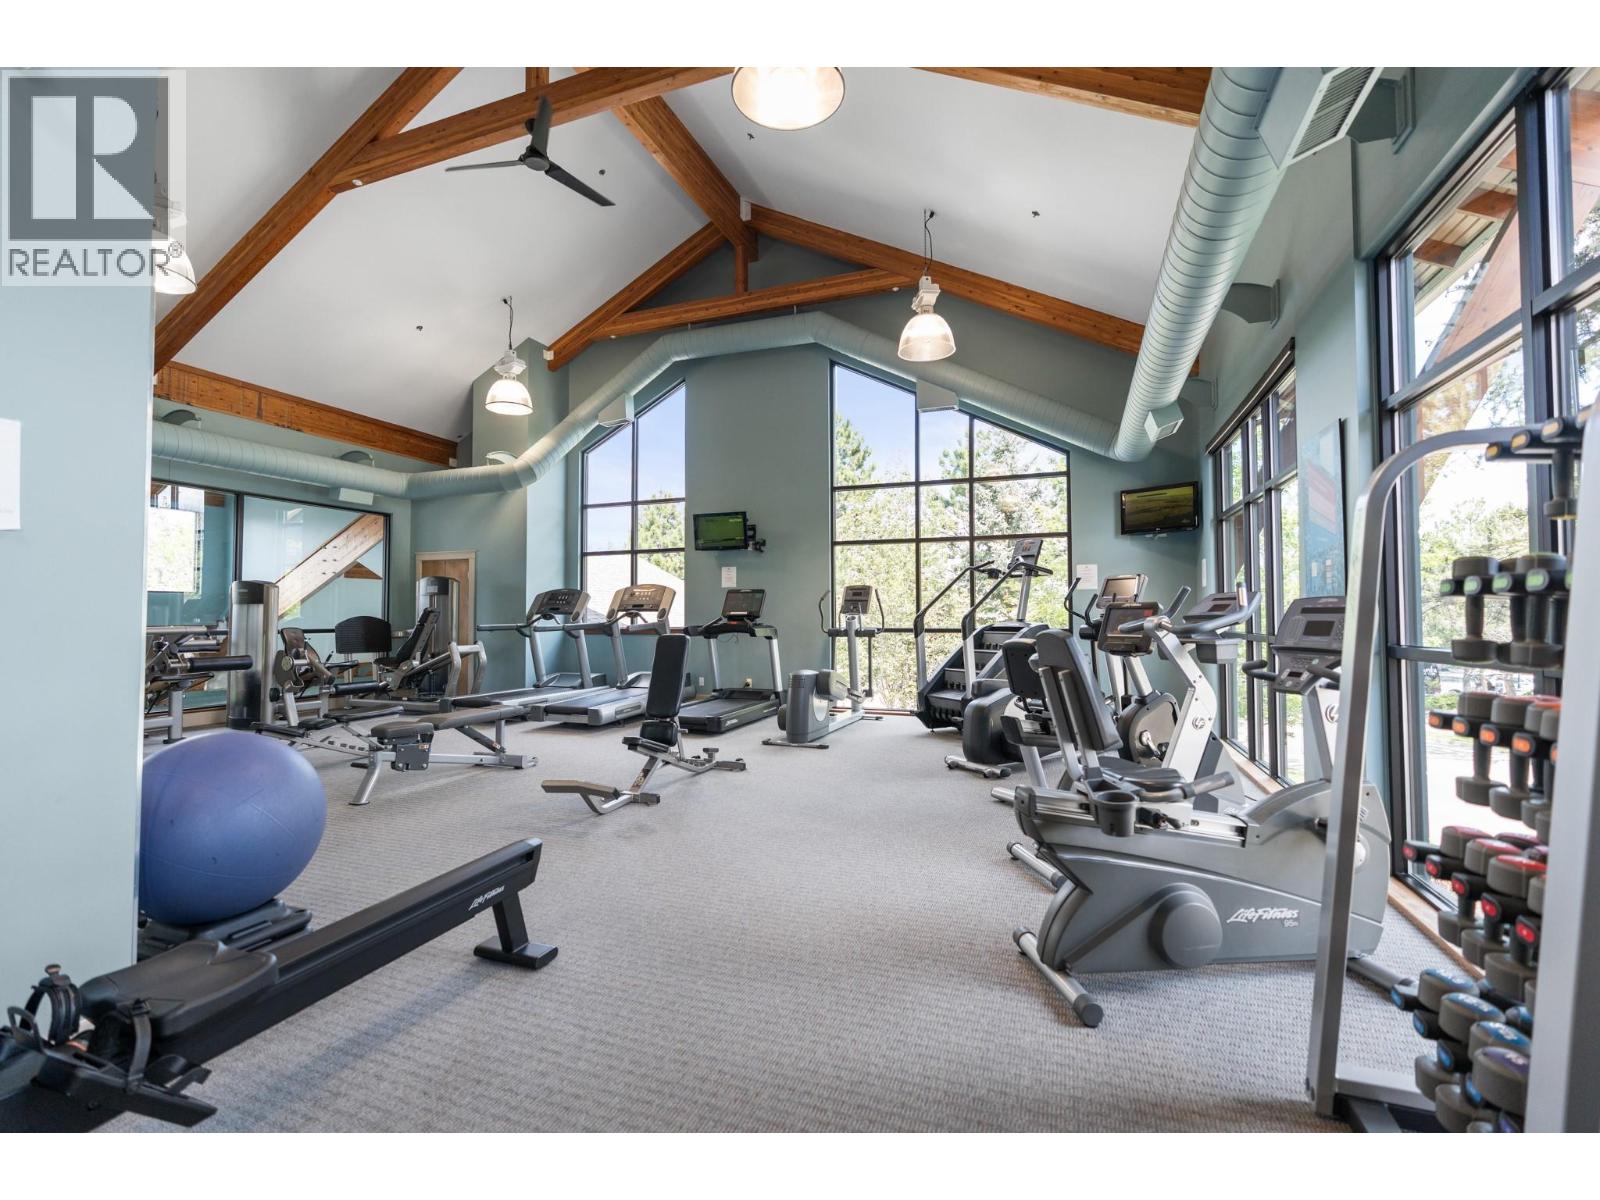
$1,790,000
Maintenance, Ground Maintenance, Property Management, Recreation Facilities, Water
$773.65 Monthly
$1,790,000
Maintenance, Ground Maintenance, Property Management, Recreation Facilities, Water
$773.65 Monthly
Like this listing?
Contact us for more information


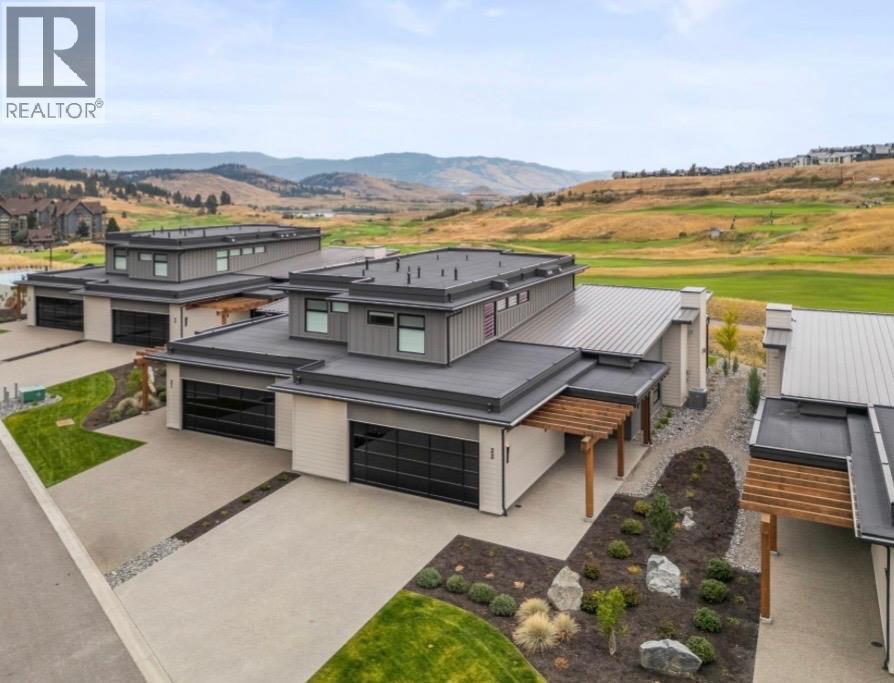
Experience all there is to offer in this luxury golf course view Fieldglass townhome at world renowned Predator Ridge Resort. Located in a prime spot, this beautiful residence has amazing fairway and mountain views from many areas. First class throughout, this bright, open concept 3 bedroom home allows for spacious living as well as fantastic entertaining. Wake up to expansive views from the primary bedroom and enjoy endless hours on the gorgeous covered patio (extended 4 feet). High end appliances and upgrades, along with a finished lower level that contains a two section, large 5 ft crawlspace for easy access storage. Newer subzero refrigerator, Meile dishwasher and vacuflow, along with Bosch gas stove and microwave. Two of the four lavish bathrooms are ensuites. Generous double garage and easy level parking. Perfect place to enjoy unsurpassed Okanagan lifestyle with golf, tennis, pickleball, hiking, fine dining and Sparkling Hills Resort. All nestled in between gorgeous Kalamalka and Okanagan Lakes. No GST, and added bonus that Predator Ridge is exempt from speculation tax. (id:67517)
-
Property Details
MLS® Number 10405043 Property Type Single Family Neigbourhood Predator Ridge Community Name Fieldglass CommunityFeatures Pets Allowed Features Central Island ParkingSpaceTotal 4 PoolType Inground Pool, Outdoor Pool ViewType Mountain View, View (panoramic) -
Building
BathroomTotal 4 BedroomsTotal 3 Appliances Refrigerator, Dishwasher, Dryer, Range - Gas, Microwave, Washer ConstructedDate 2022 ConstructionStyleAttachment Attached CoolingType Central Air Conditioning ExteriorFinish Stone FireProtection Sprinkler System-fire, Smoke Detector Only FireplaceFuel Gas FireplacePresent Yes FireplaceTotal 1 FireplaceType Unknown HalfBathTotal 1 HeatingType Forced Air, See Remarks RoofMaterial Other RoofStyle Unknown StoriesTotal 3 SizeInterior 2,845 Sqft Type Row / Townhouse UtilityWater Municipal Water Attached Garage 2 -
Land
Acreage No Sewer Municipal Sewage System SizeTotalText Under 1 Acre -
Rooms
Level Type Length Width Dimensions Second Level Other 11' x 8' Second Level 3pc Ensuite Bath 10' x 5' Second Level 3pc Bathroom 10' x 5' Second Level Bedroom 14' x 11' Second Level Bedroom 14' x 13' Basement Storage 32' x 9' Basement Storage 32' x 9' Basement Recreation Room 28' x 14' Main Level Laundry Room 10' x 8' Main Level Foyer 9' x 8' Main Level 6pc Ensuite Bath 11' x 10' Main Level 2pc Bathroom 6' x 5' Main Level Primary Bedroom 14' x 13' Main Level Dining Room 21' x 11' Main Level Kitchen 21' x 11' Main Level Living Room 21' x 18' -
Utilities
Your Favourites
No Favourites Found







The trademarks REALTOR®, REALTORS®, and the REALTOR® logo are controlled by The Canadian Real Estate Association (CREA) and identify real estate professionals who are members of CREA. The trademarks MLS®, Multiple Listing Service® and the associated logos are owned by The Canadian Real Estate Association (CREA) and identify the quality of services provided by real estate professionals who are members of CREA. The trademark DDF® is owned by The Canadian Real Estate Association (CREA) and identifies CREA's Data Distribution Facility (DDF®)
November 02 2026 09:14:33
Association of Interior REALTORS®
