$399,900
Maintenance,
$345.52 Monthly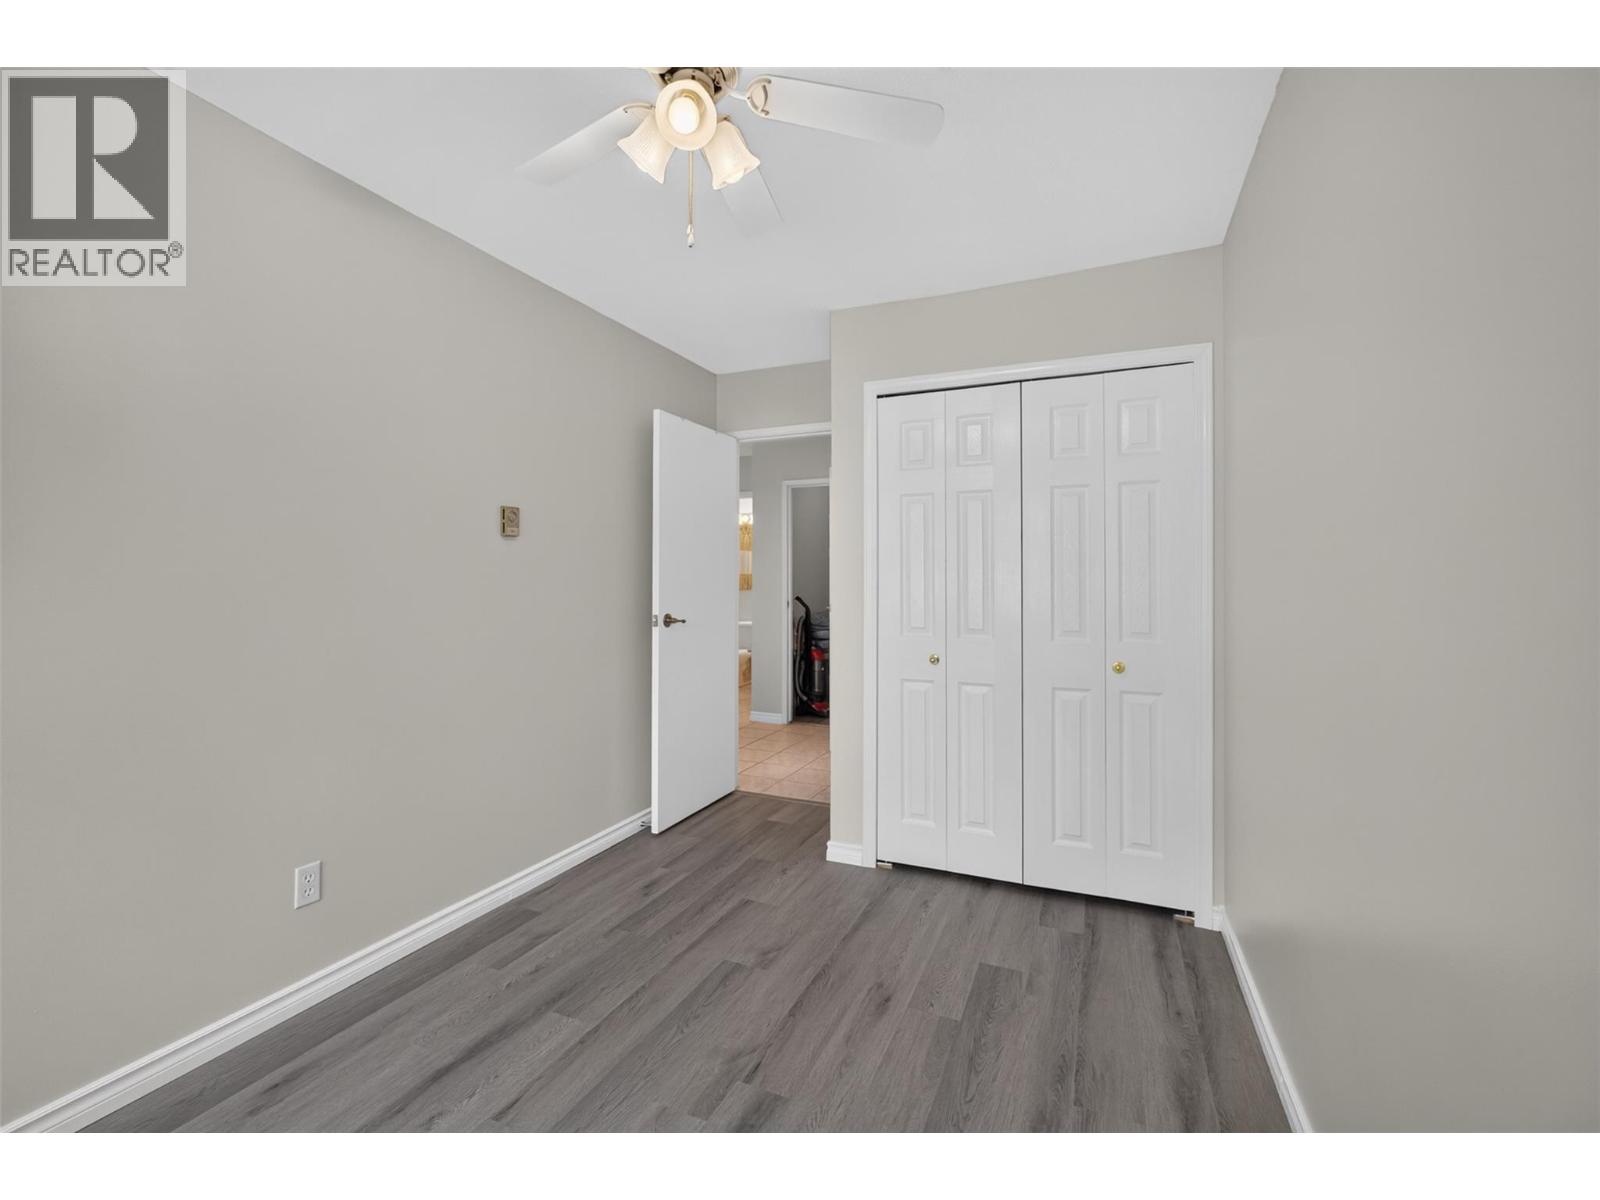
$399,900
Maintenance,
$345.52 Monthly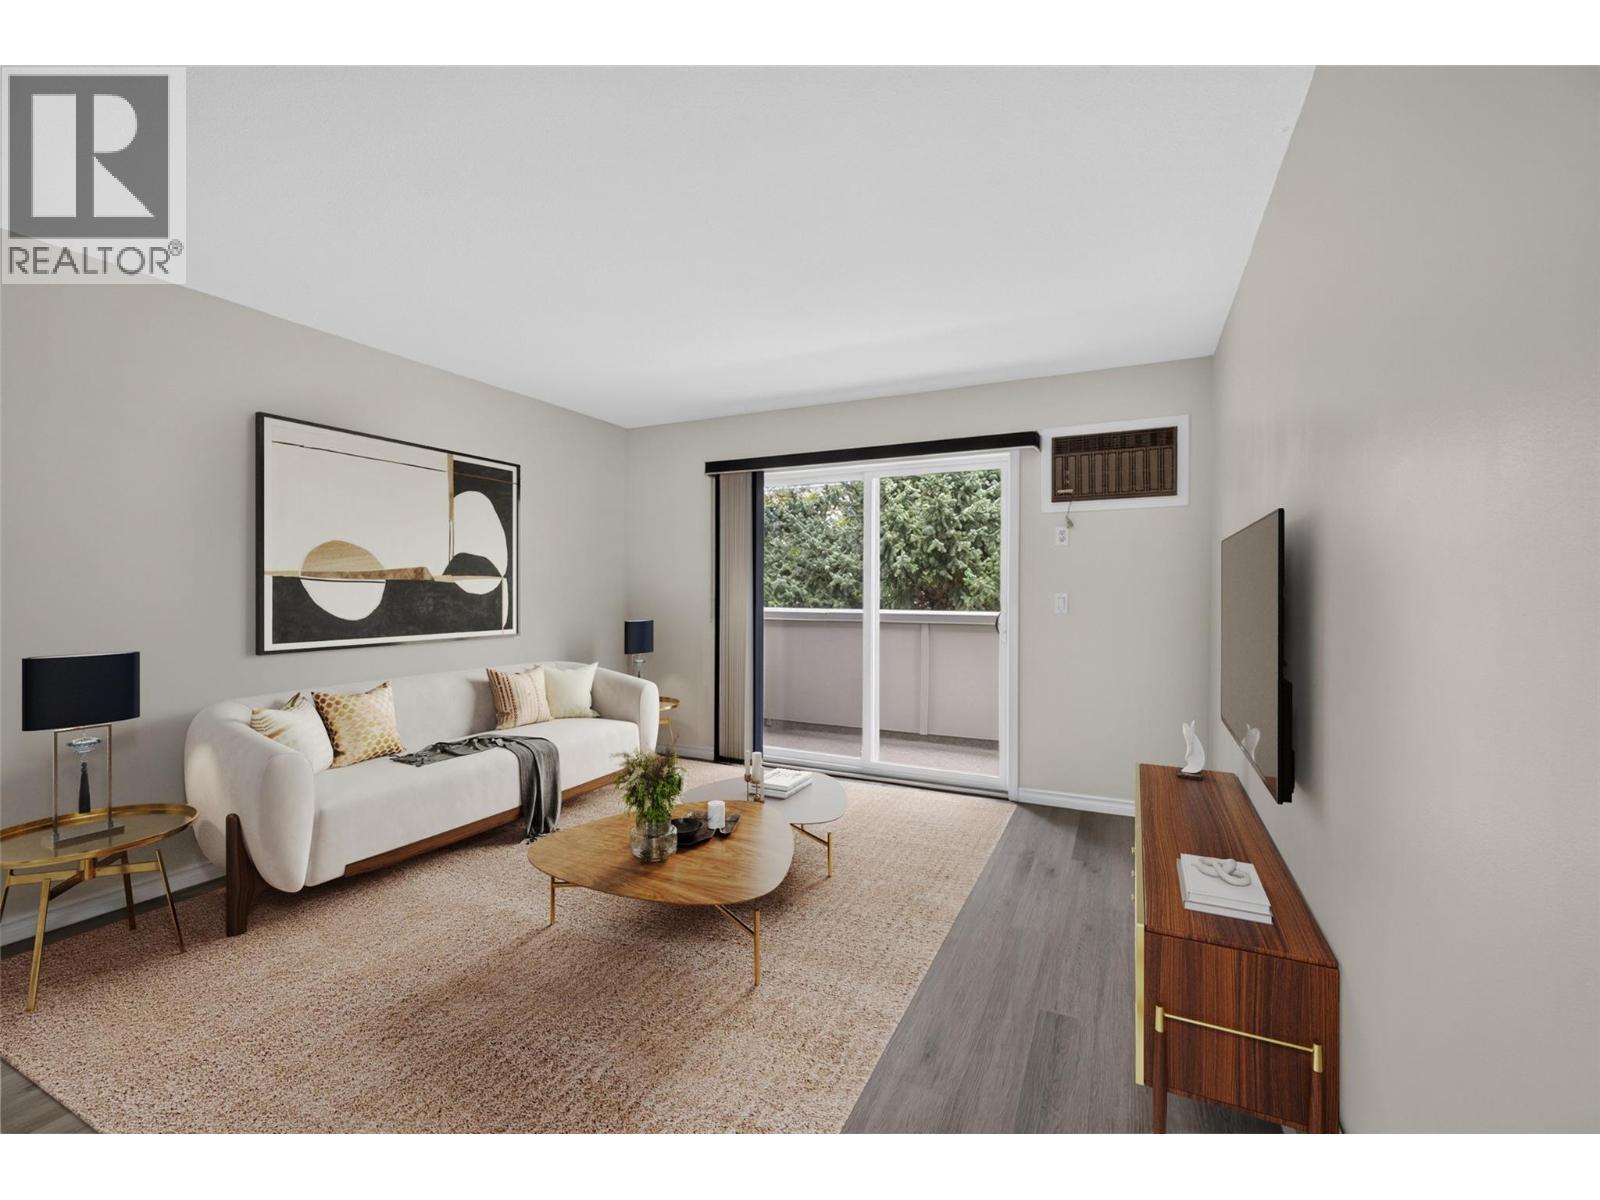
$399,900
Maintenance,
$345.52 Monthly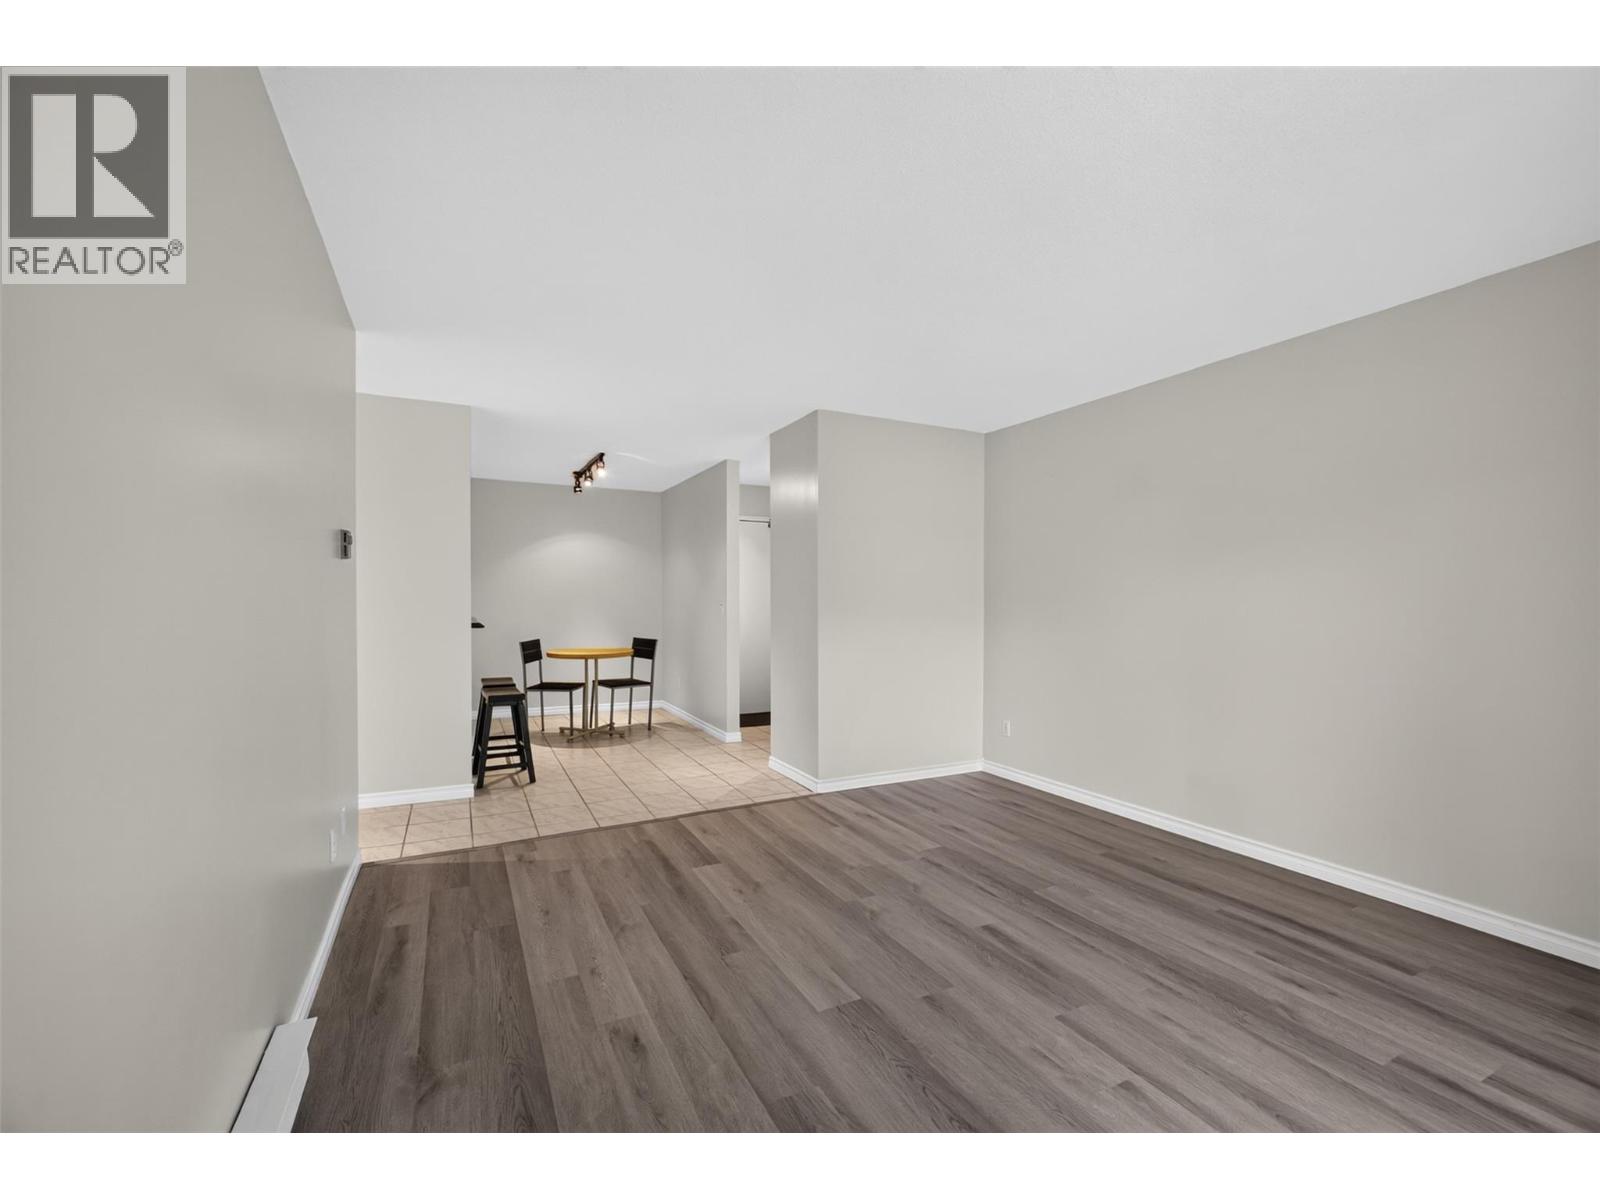
$399,900
Maintenance,
$345.52 Monthly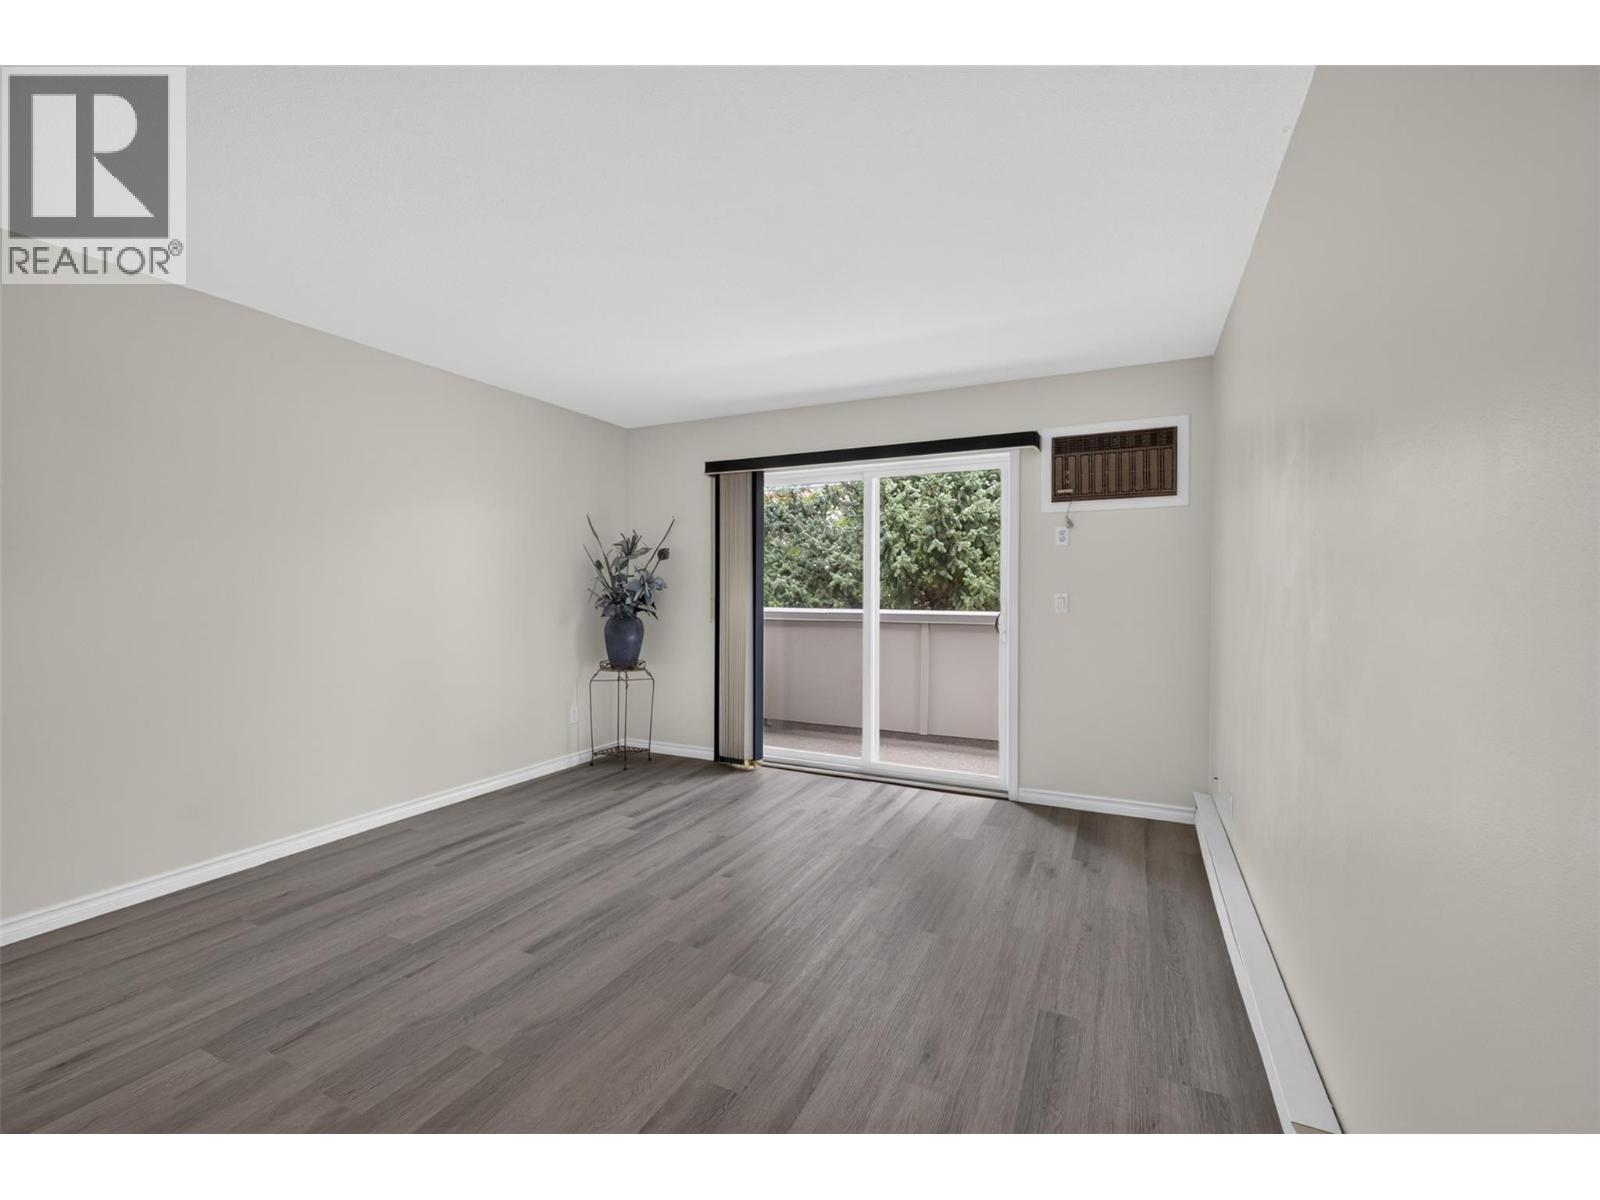
$399,900
Maintenance,
$345.52 Monthly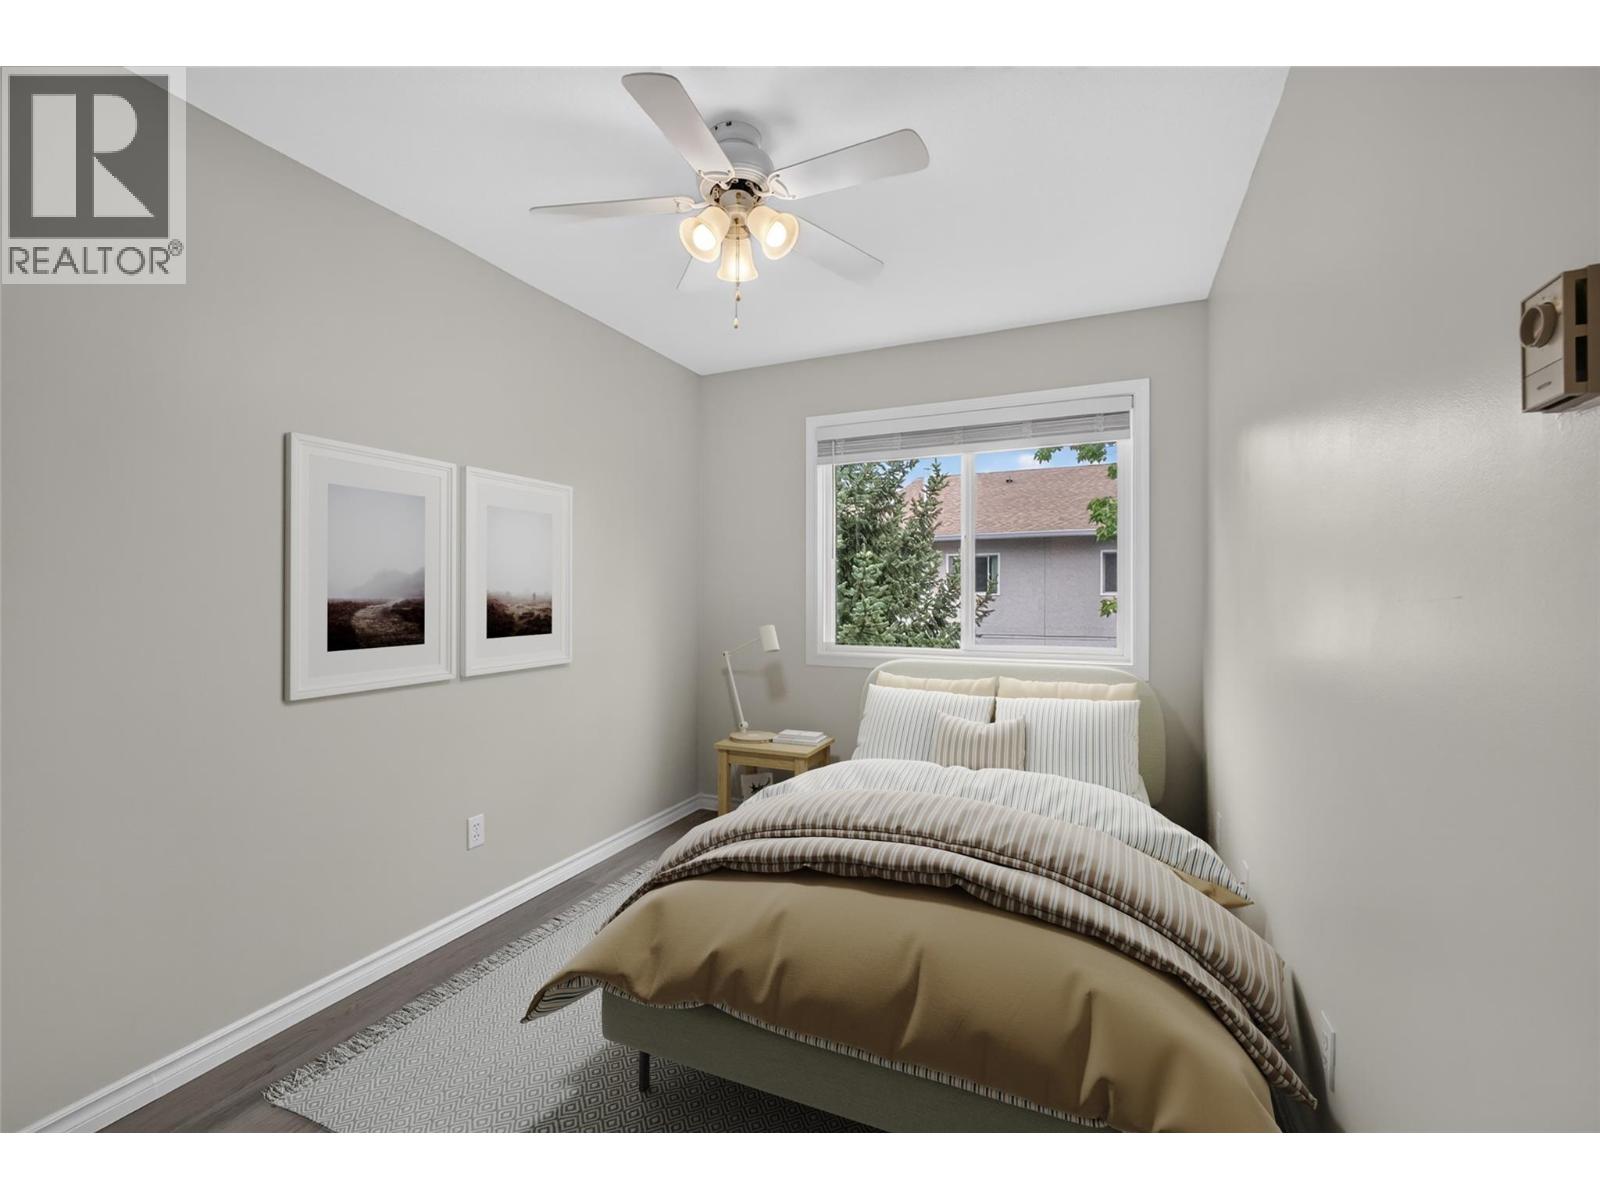
$399,900
Maintenance,
$345.52 Monthly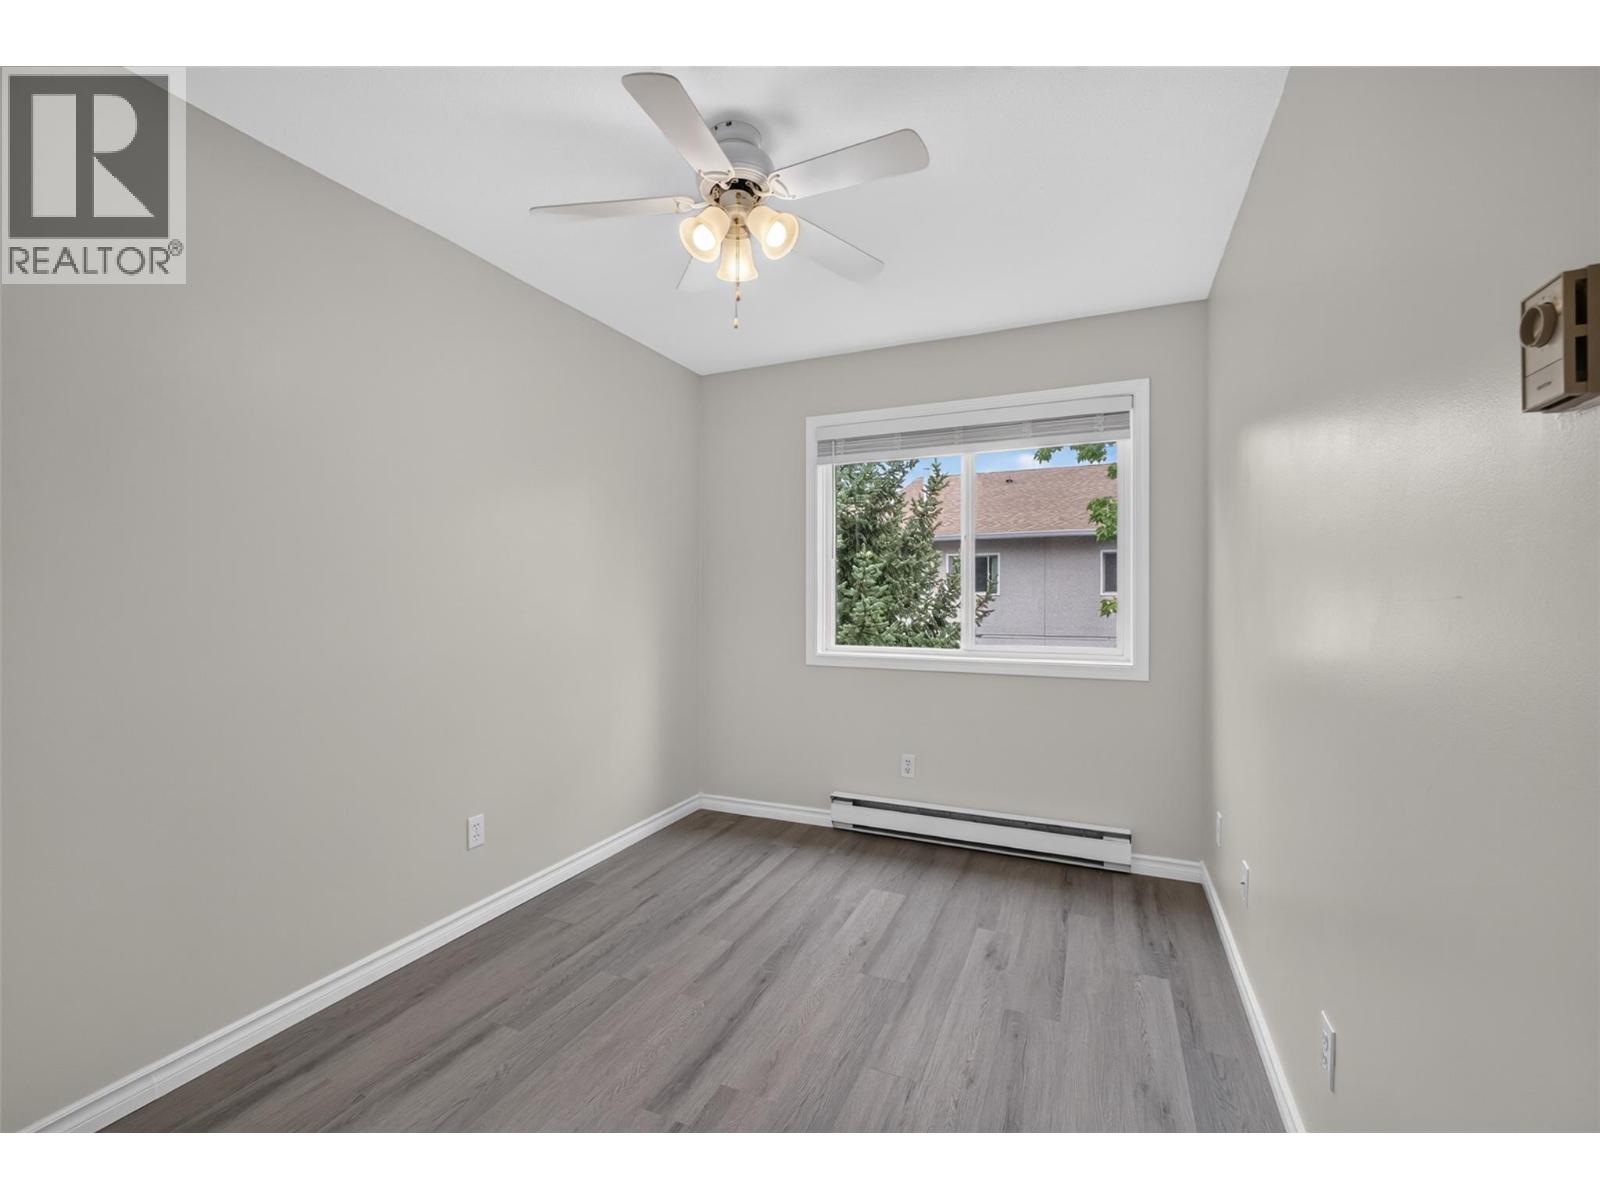
$399,900
Maintenance,
$345.52 Monthly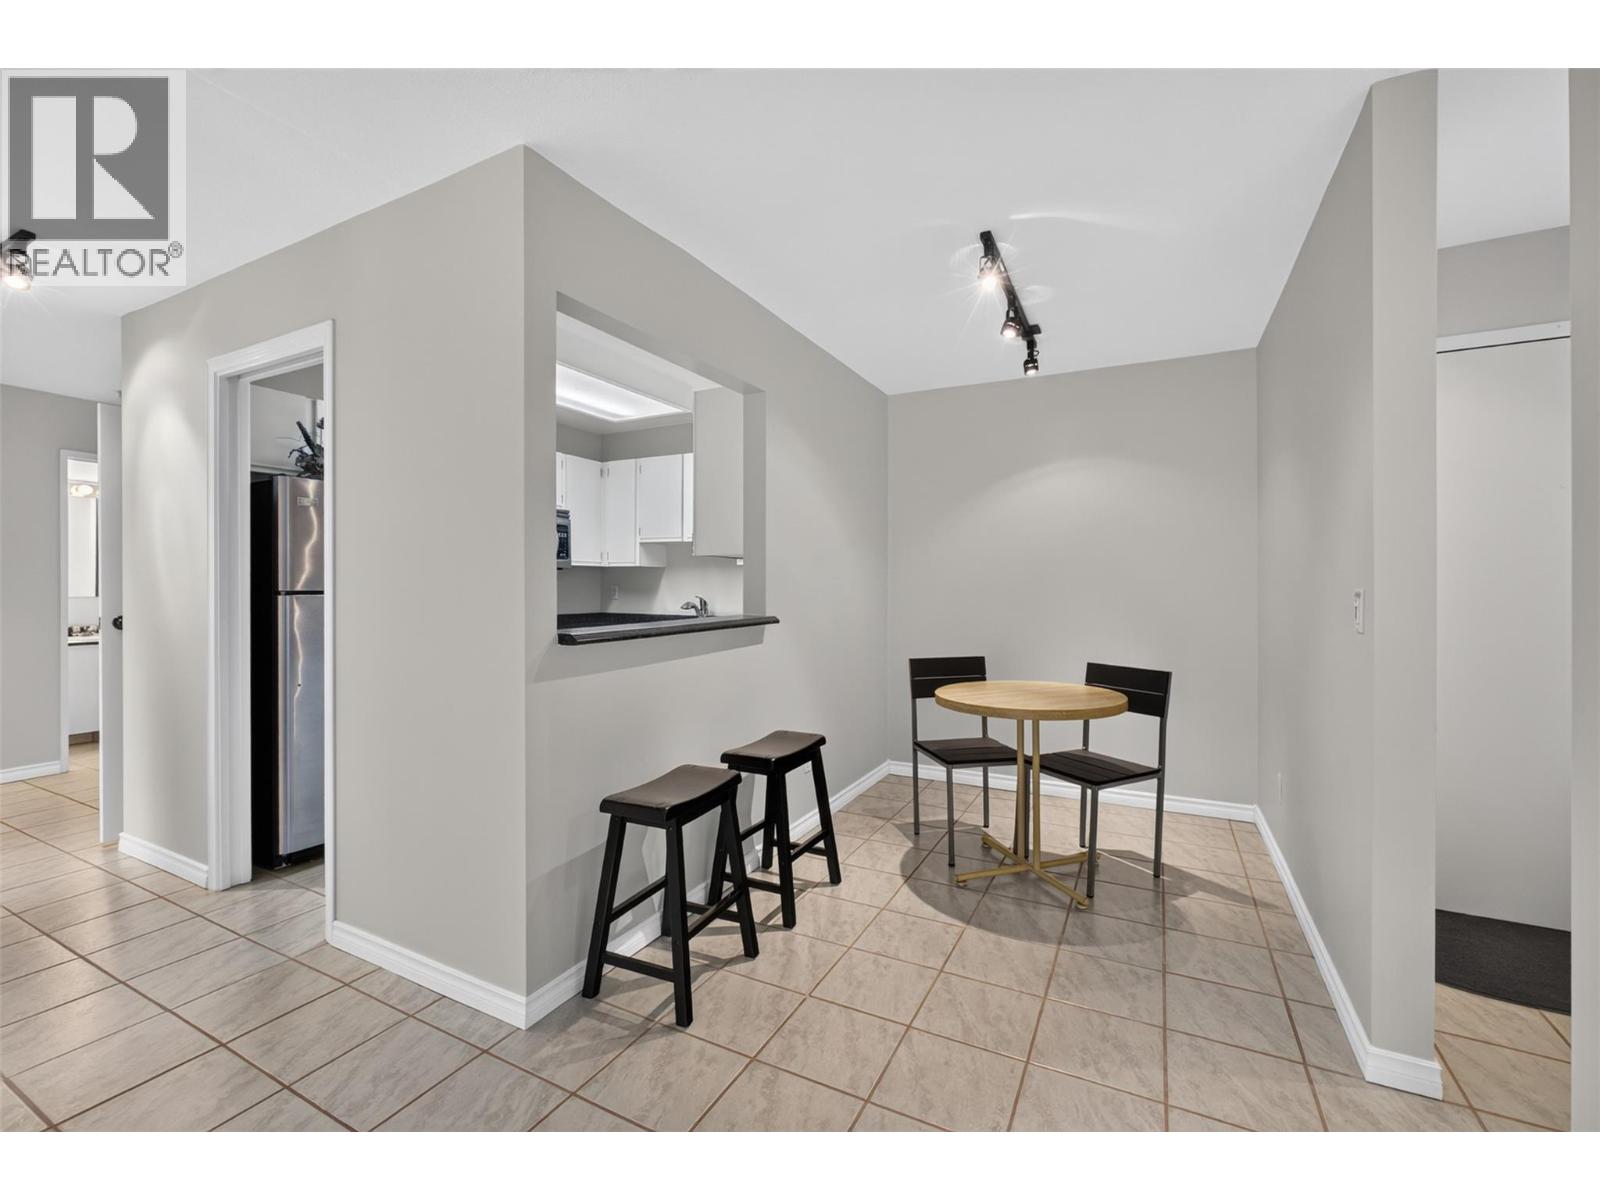
$399,900
Maintenance,
$345.52 Monthly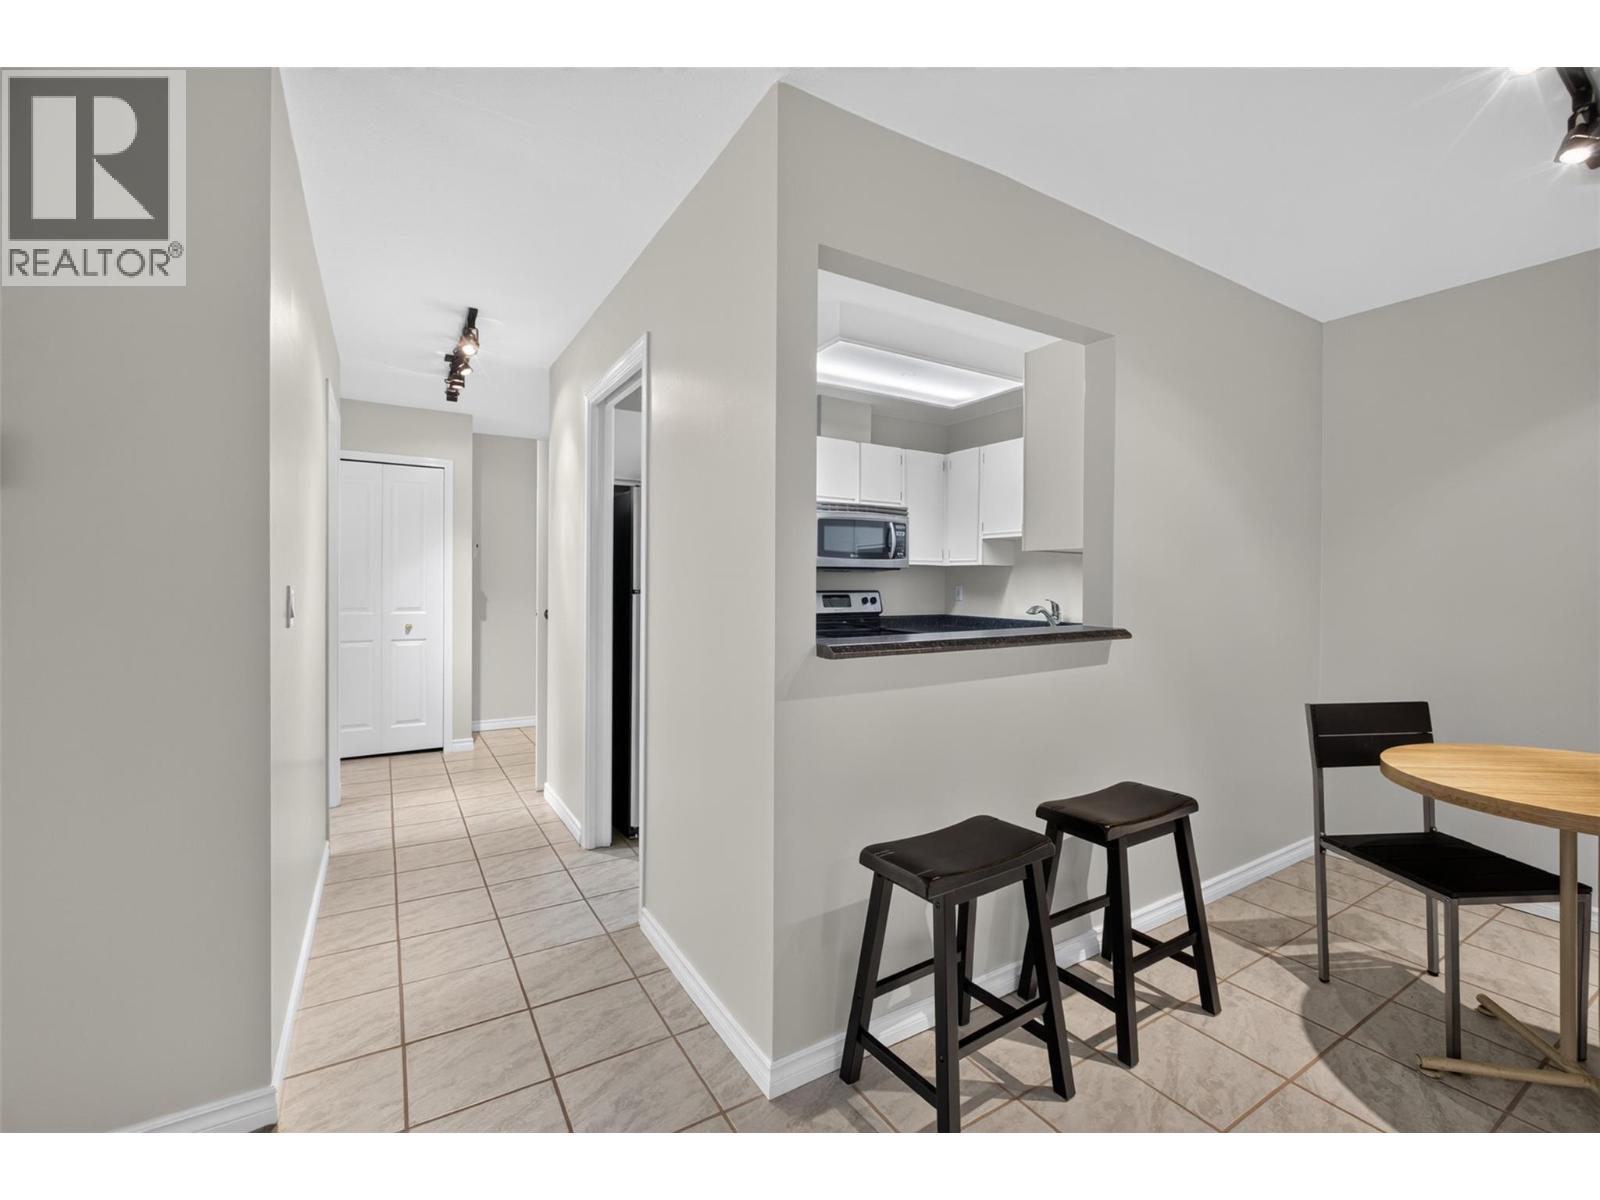
$399,900
Maintenance,
$345.52 Monthly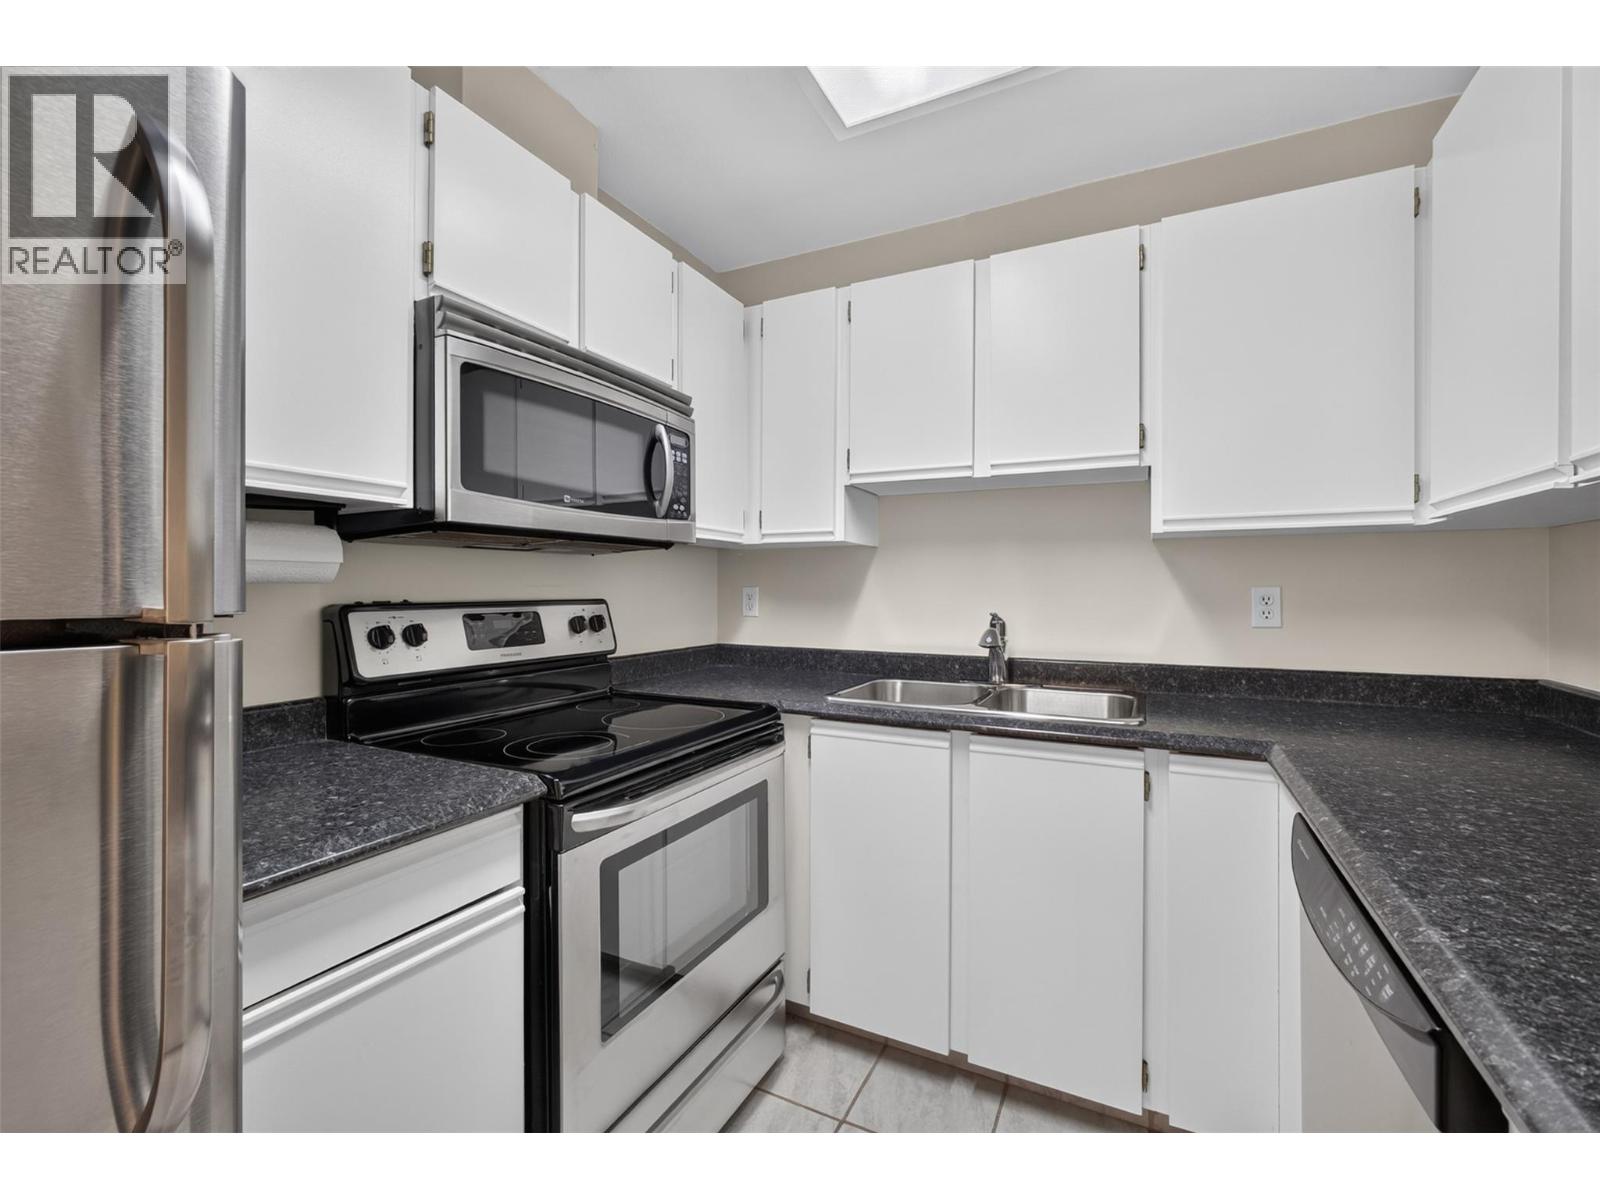
$399,900
Maintenance,
$345.52 Monthly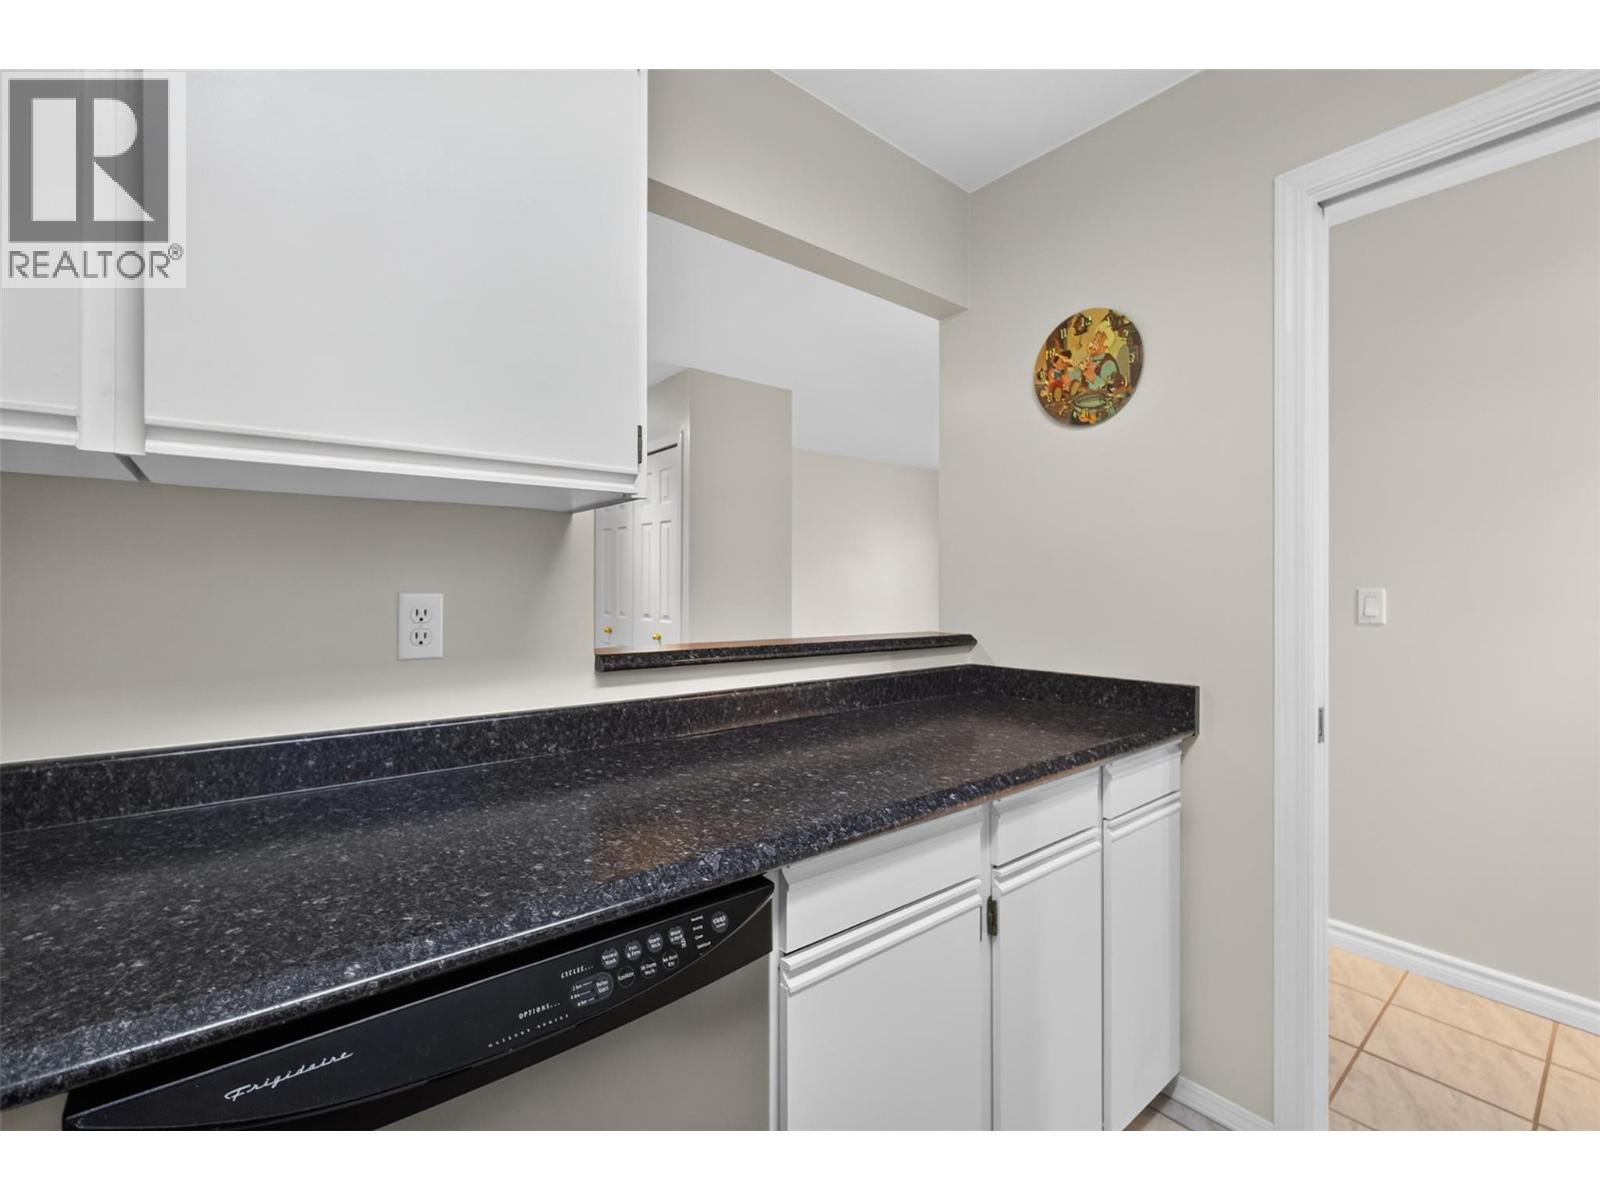
$399,900
Maintenance,
$345.52 Monthly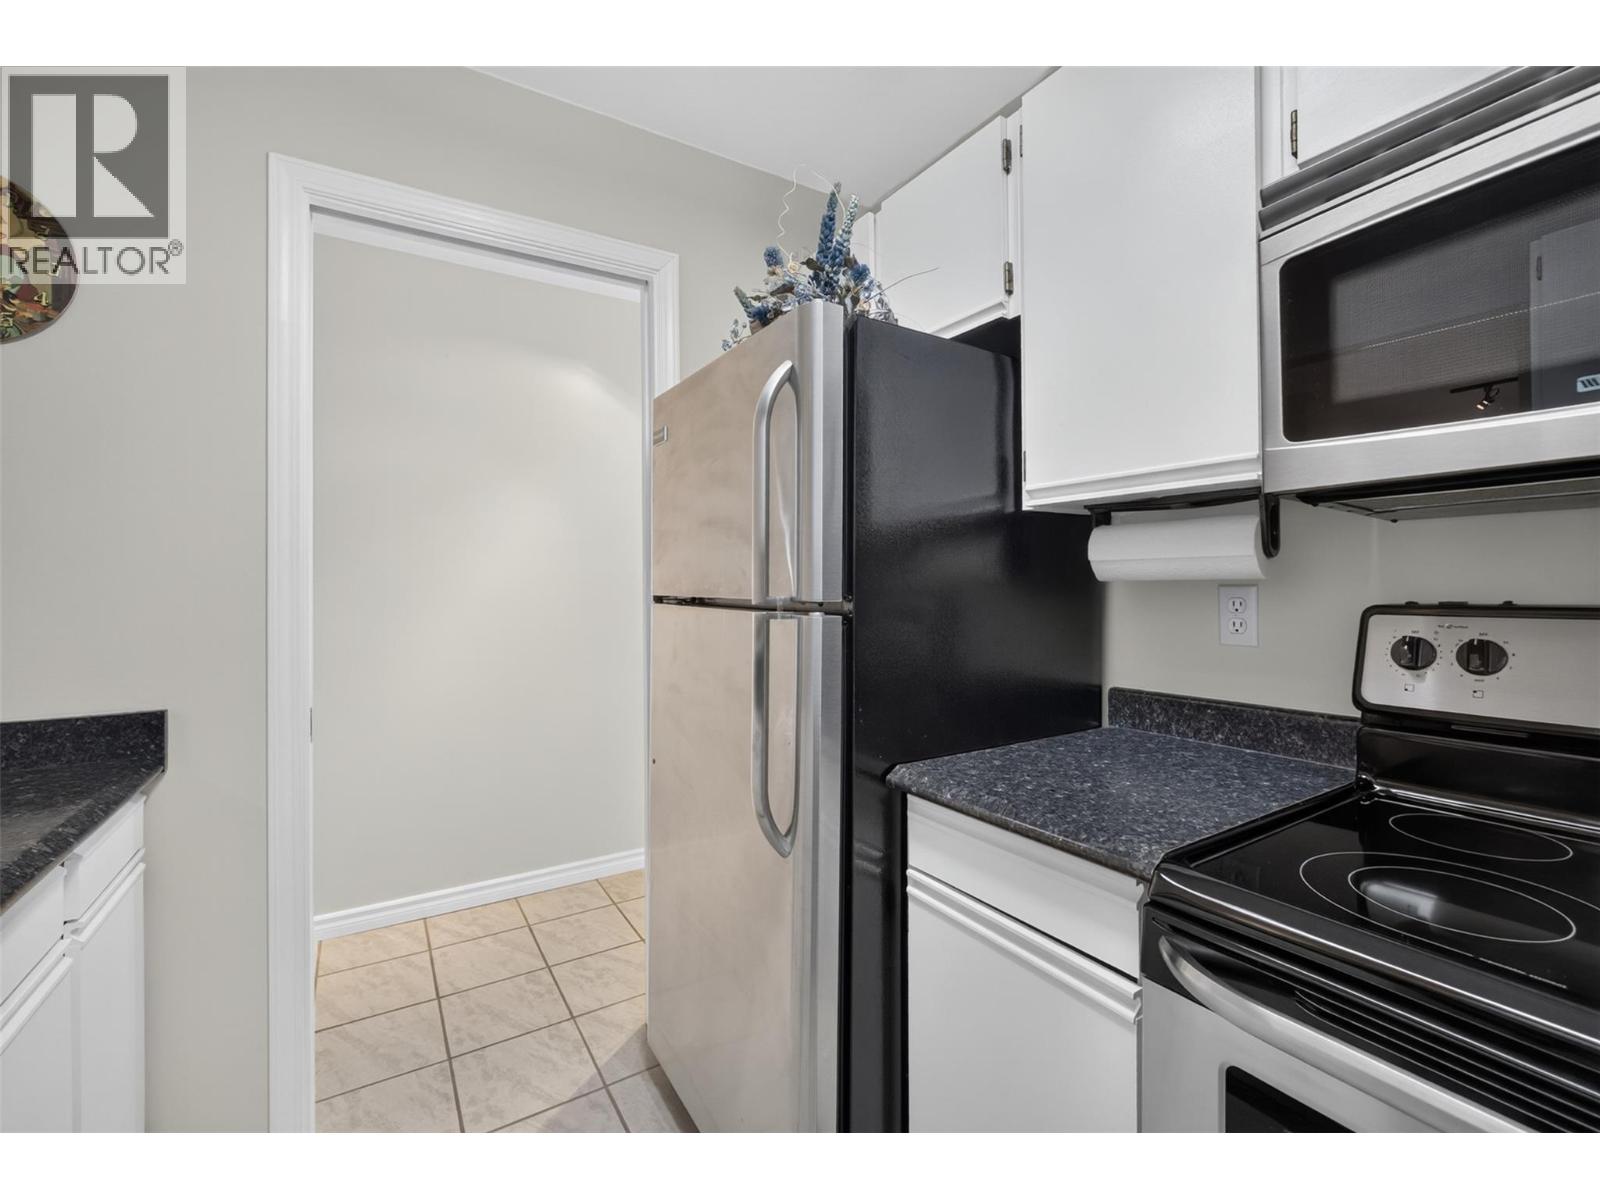
$399,900
Maintenance,
$345.52 Monthly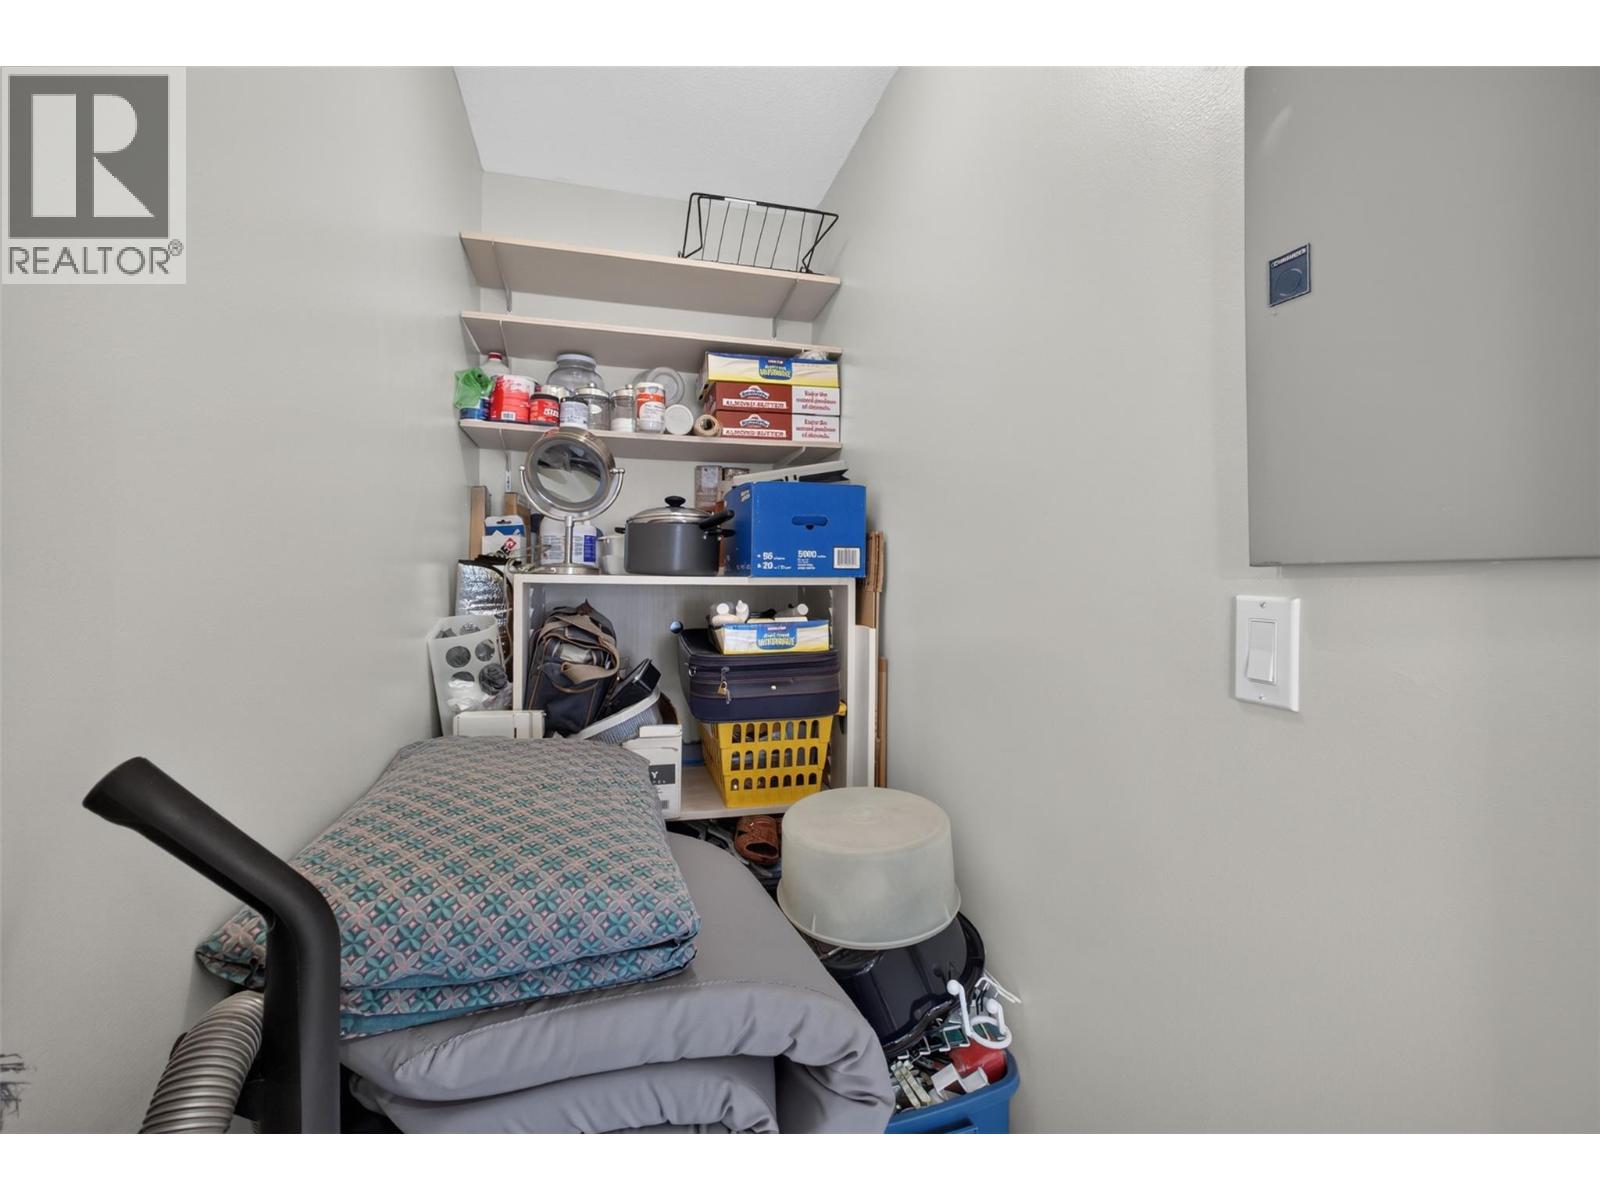
$399,900
Maintenance,
$345.52 Monthly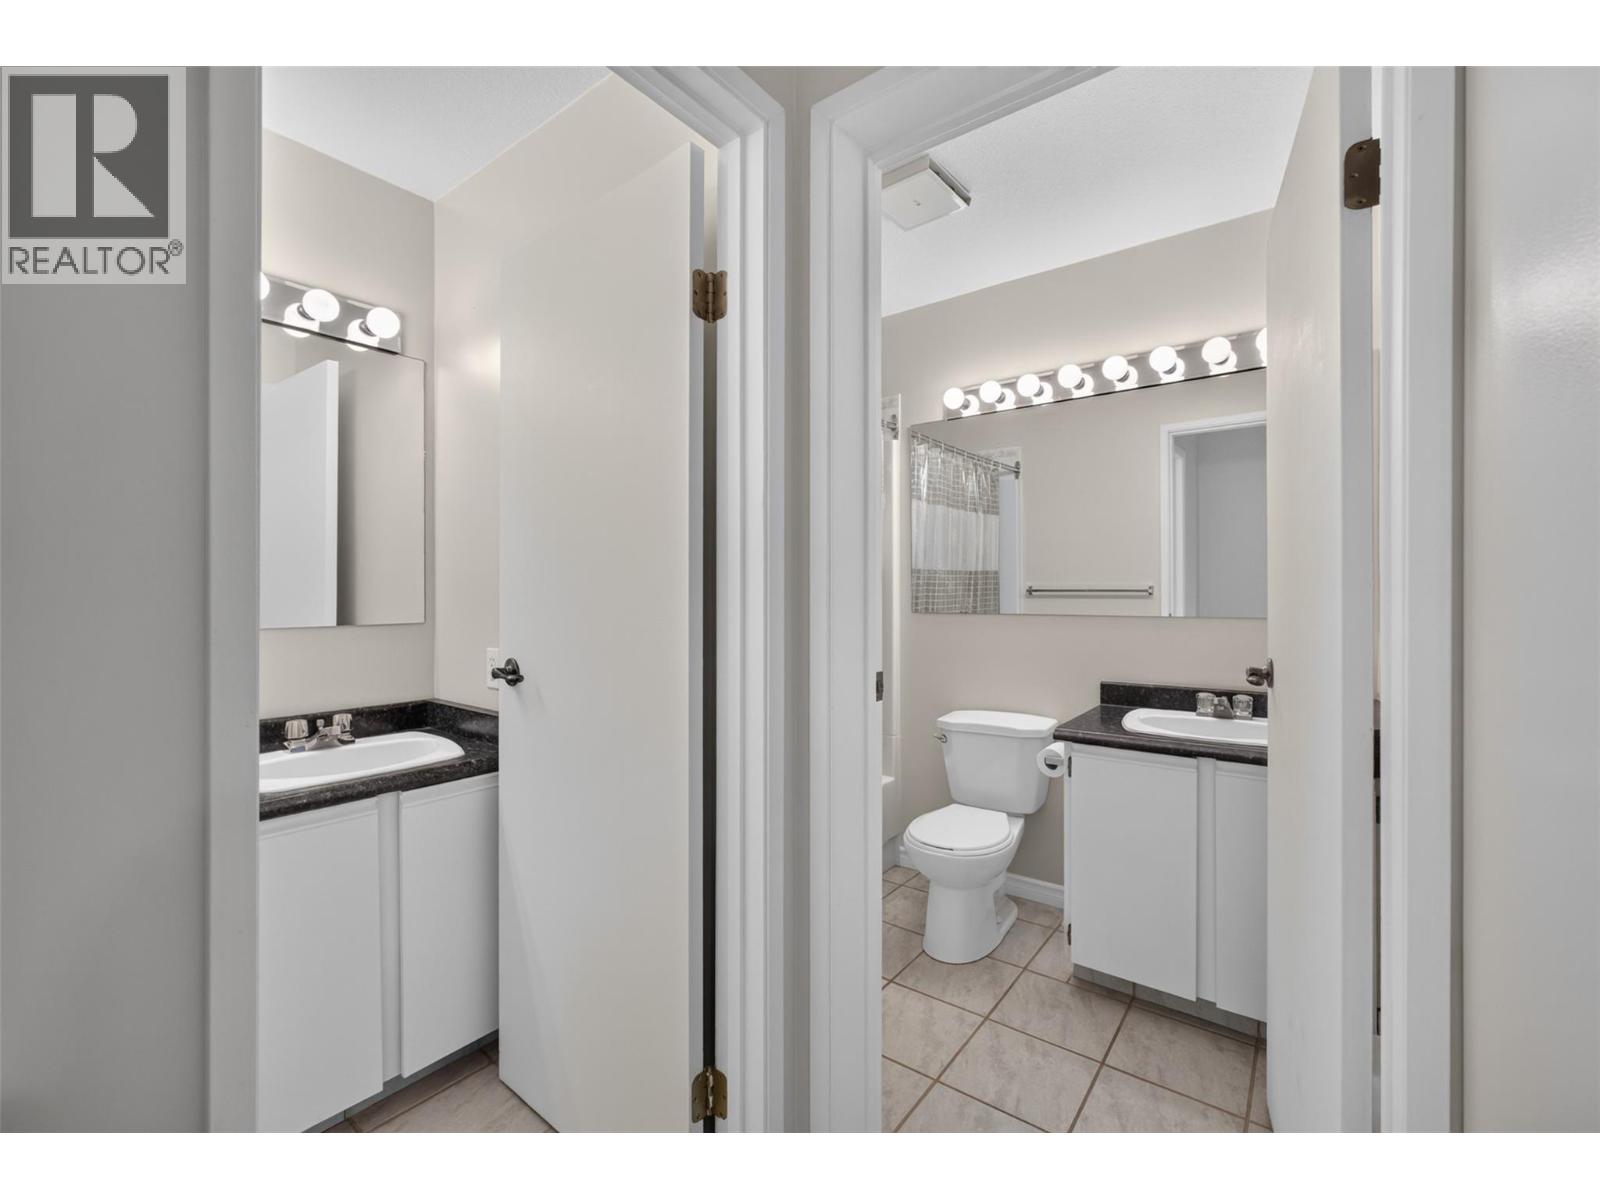
$399,900
Maintenance,
$345.52 Monthly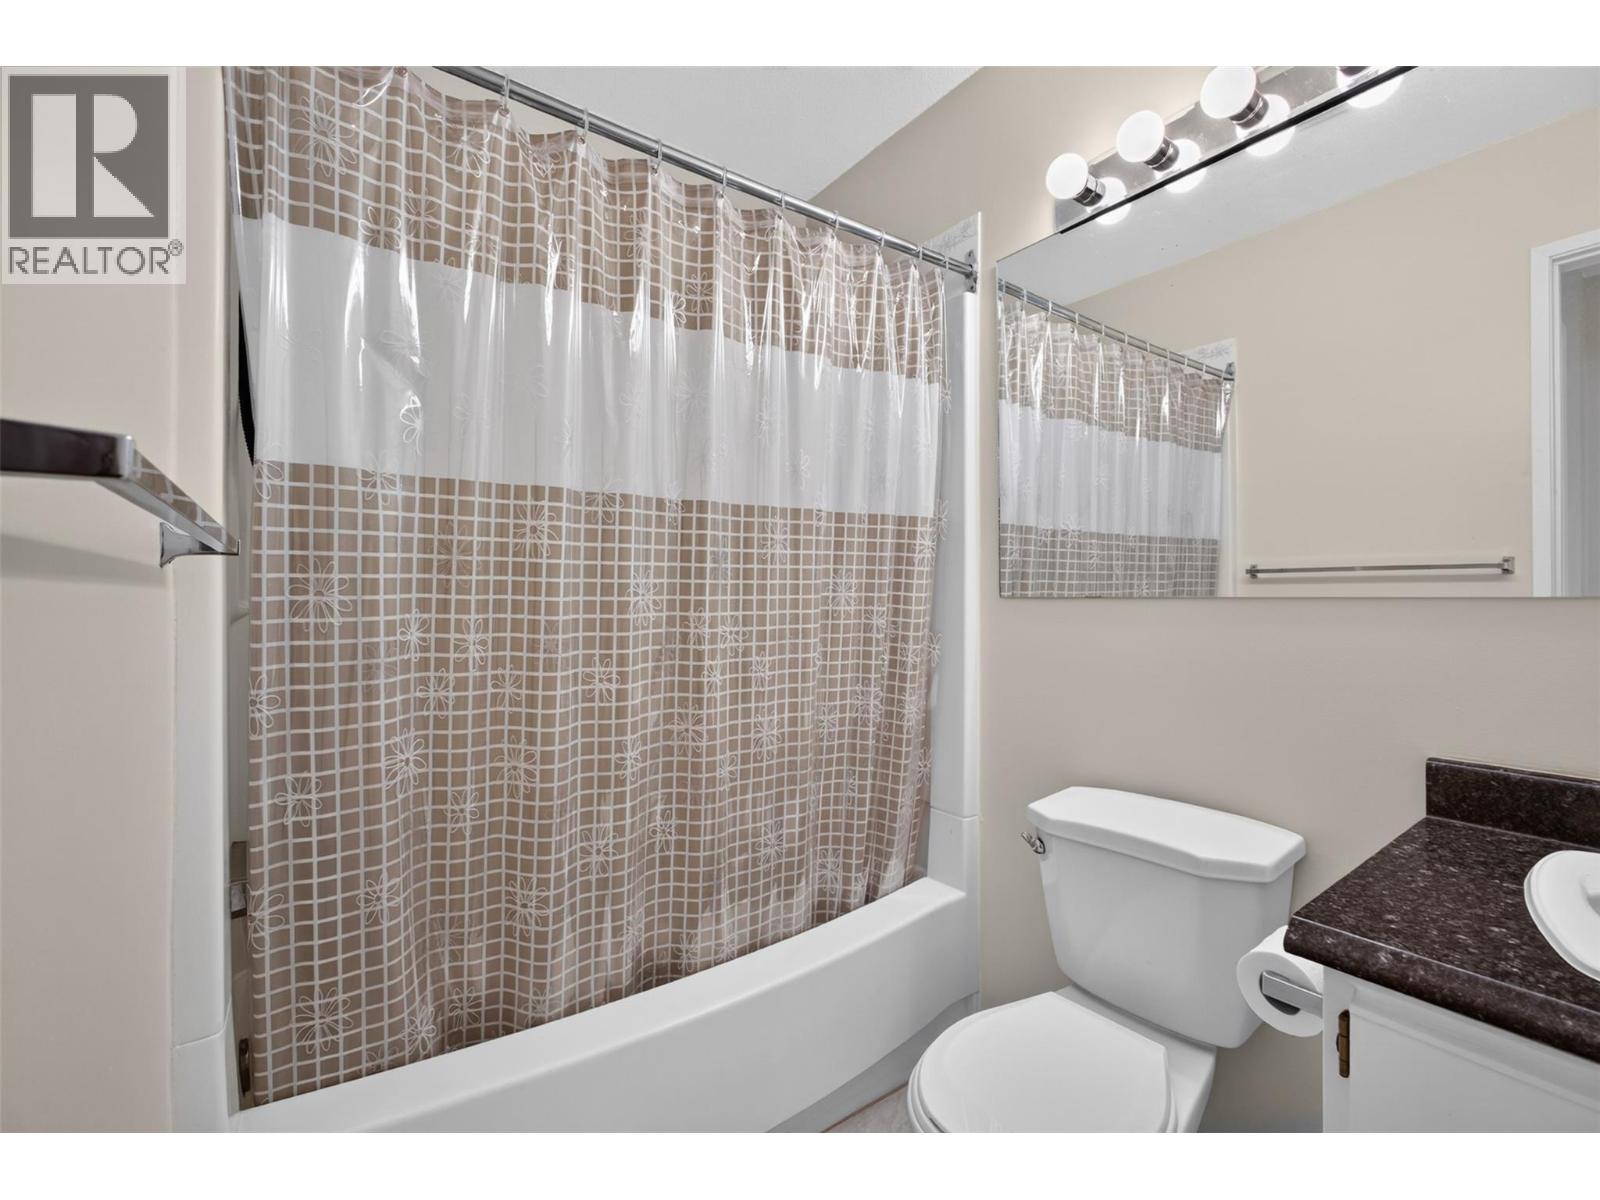
$399,900
Maintenance,
$345.52 Monthly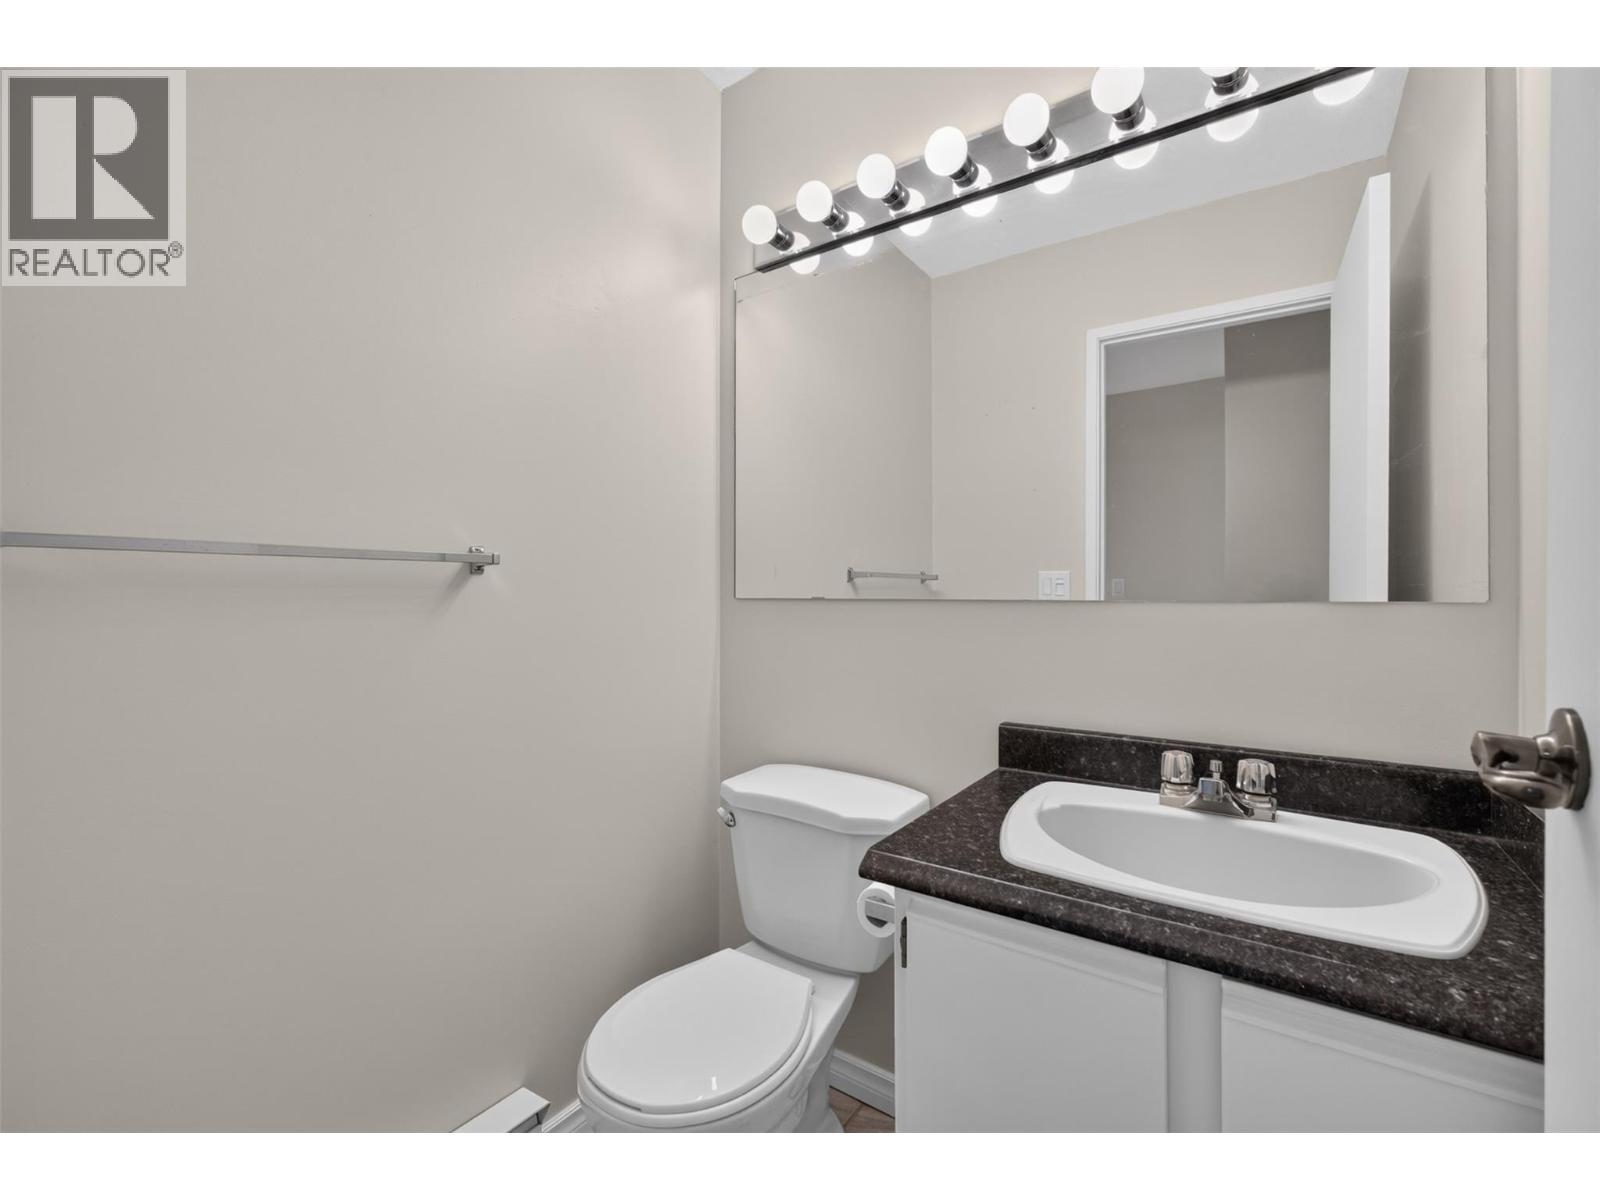
$399,900
Maintenance,
$345.52 Monthly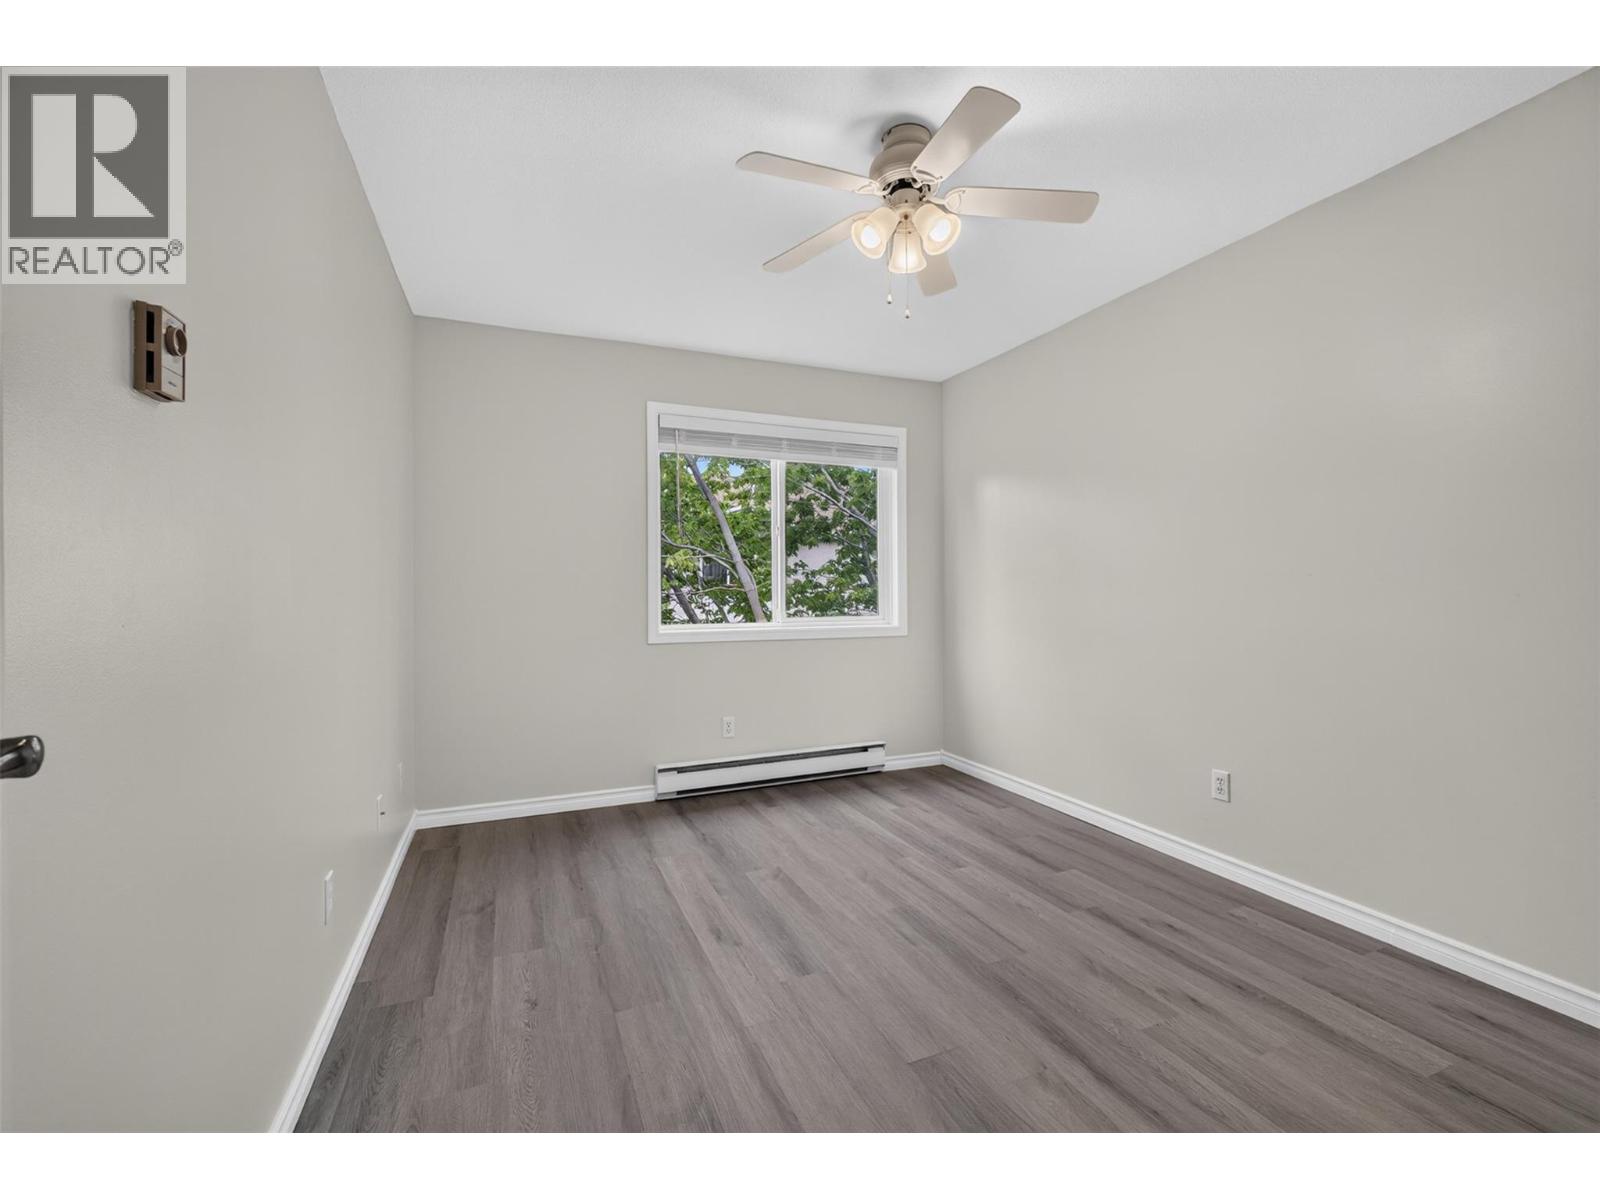
$399,900
Maintenance,
$345.52 Monthly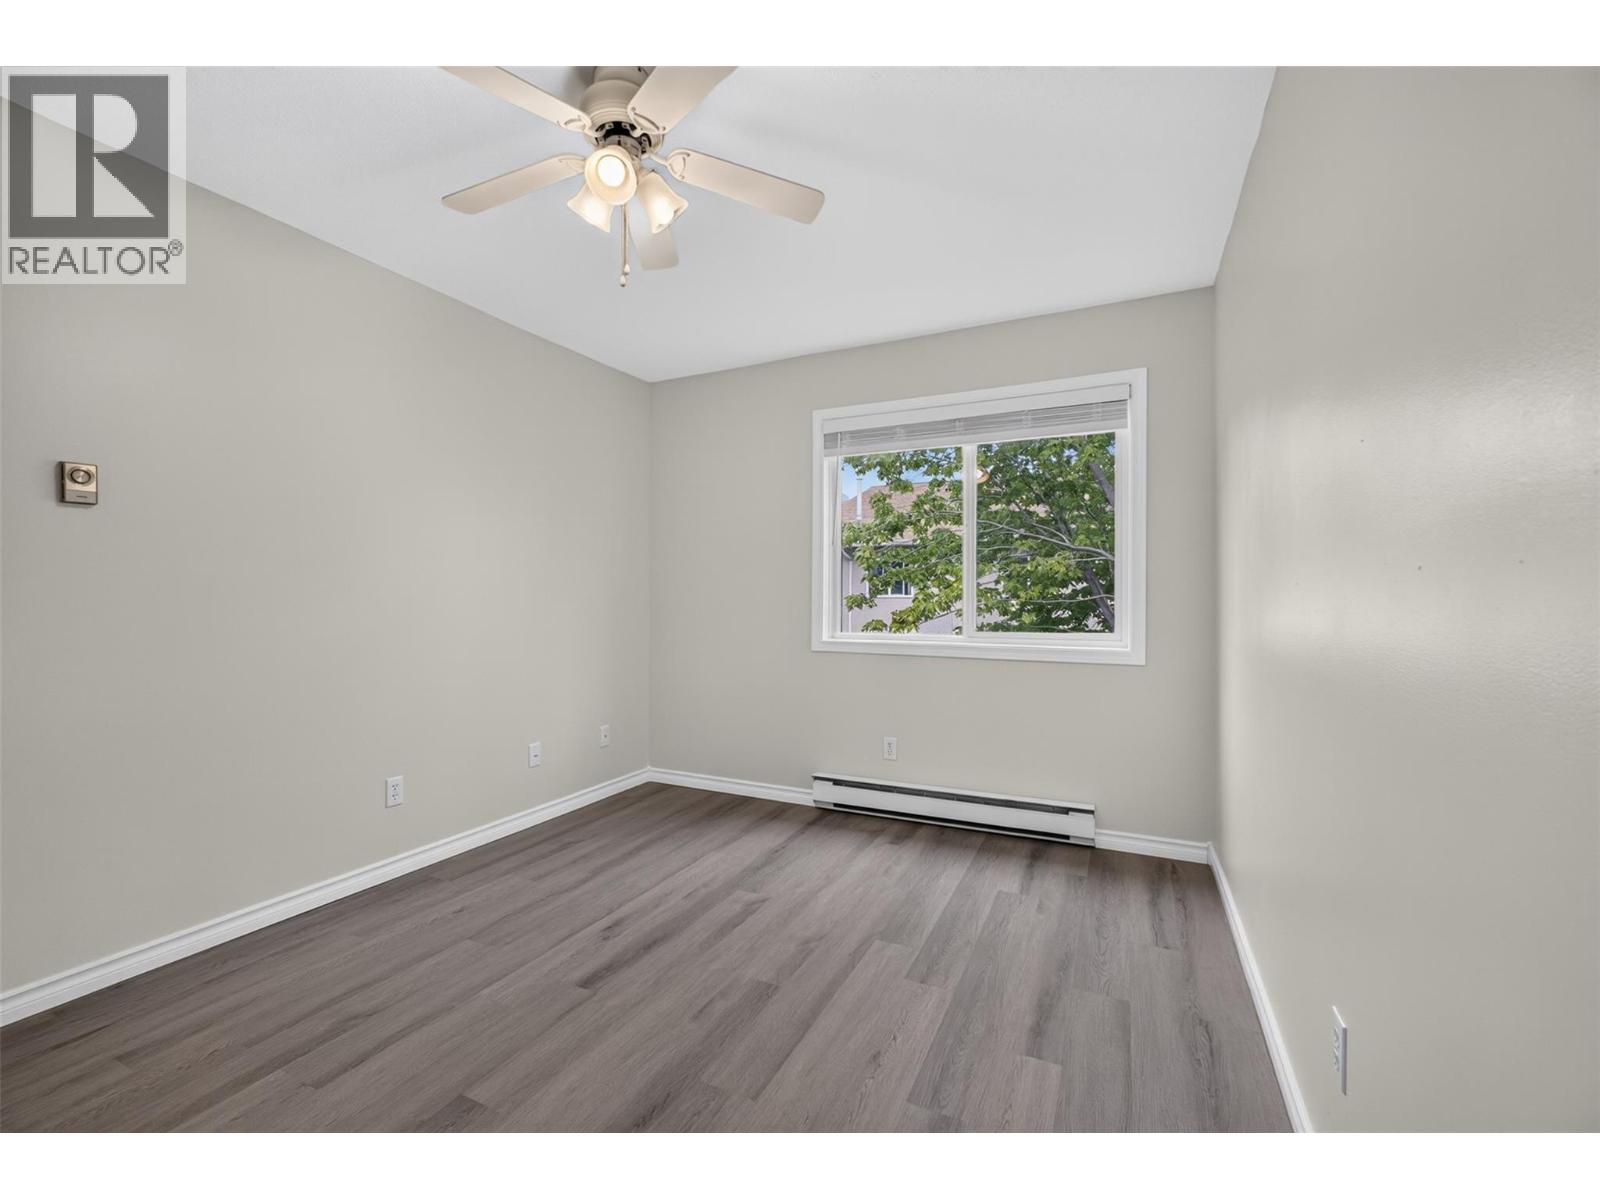
$399,900
Maintenance,
$345.52 Monthly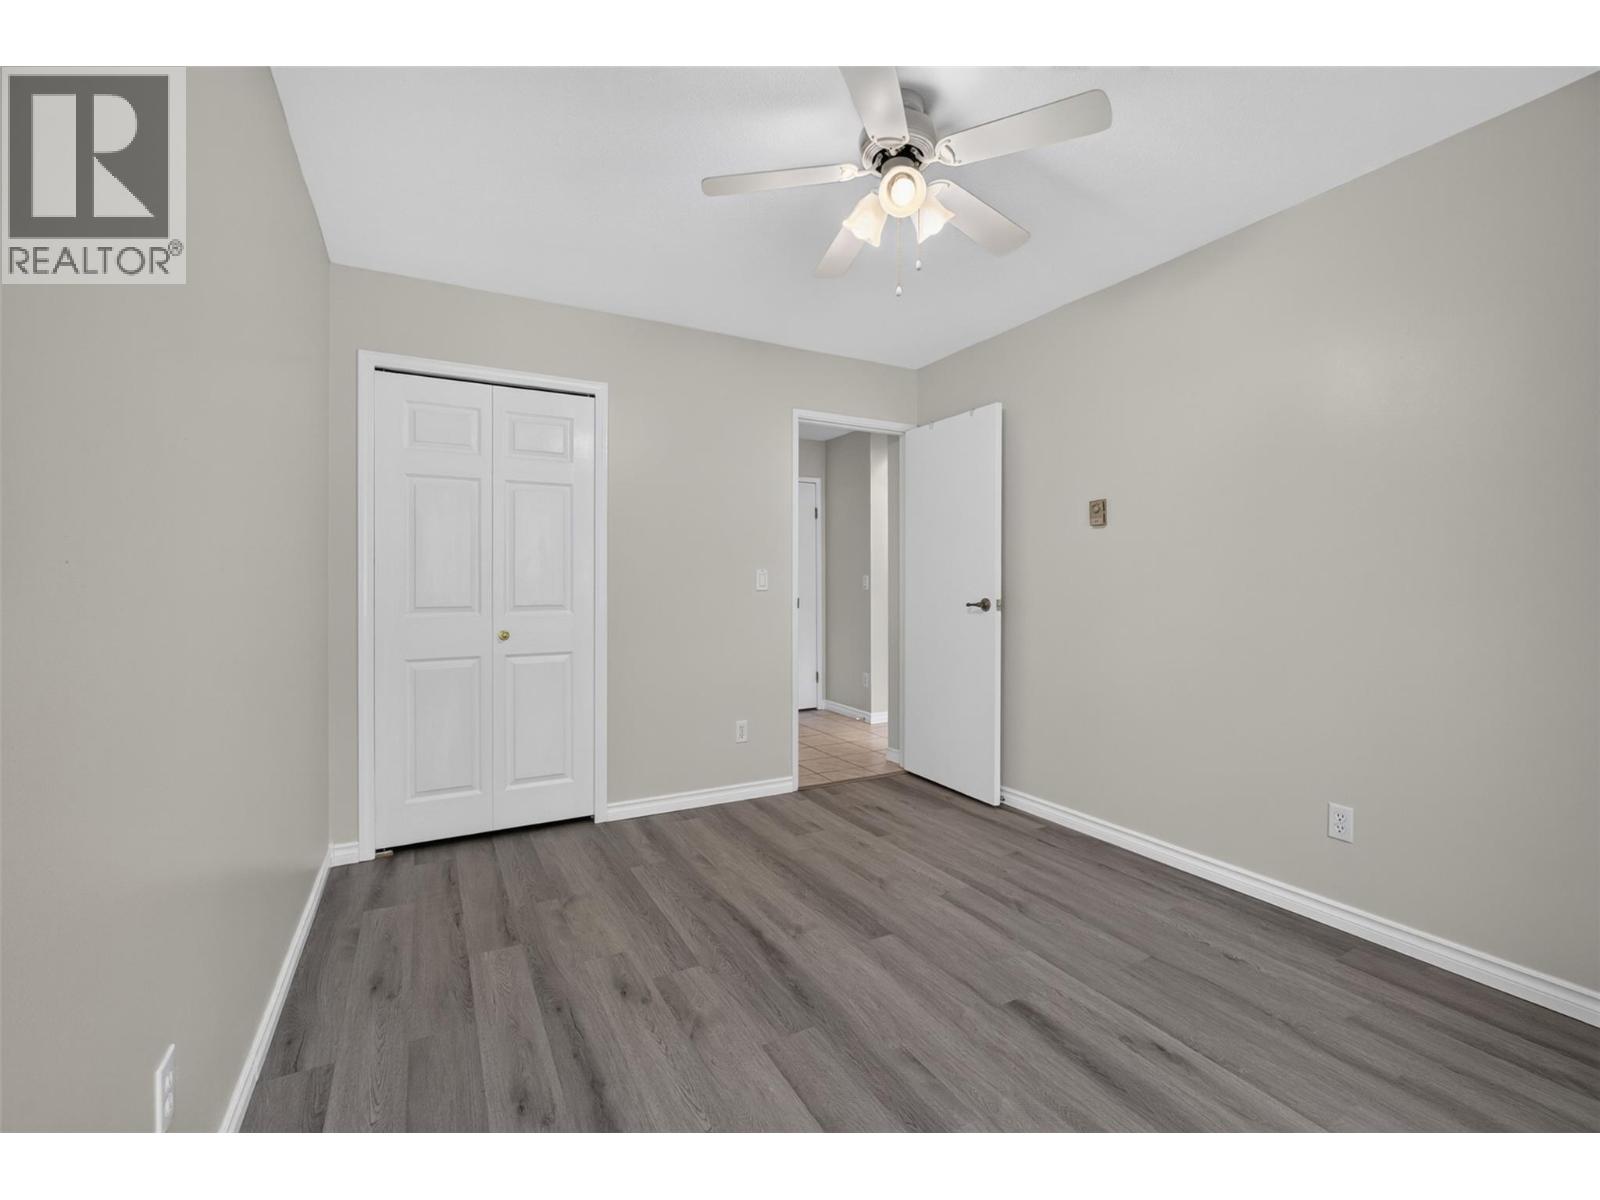
$399,900
Maintenance,
$345.52 Monthly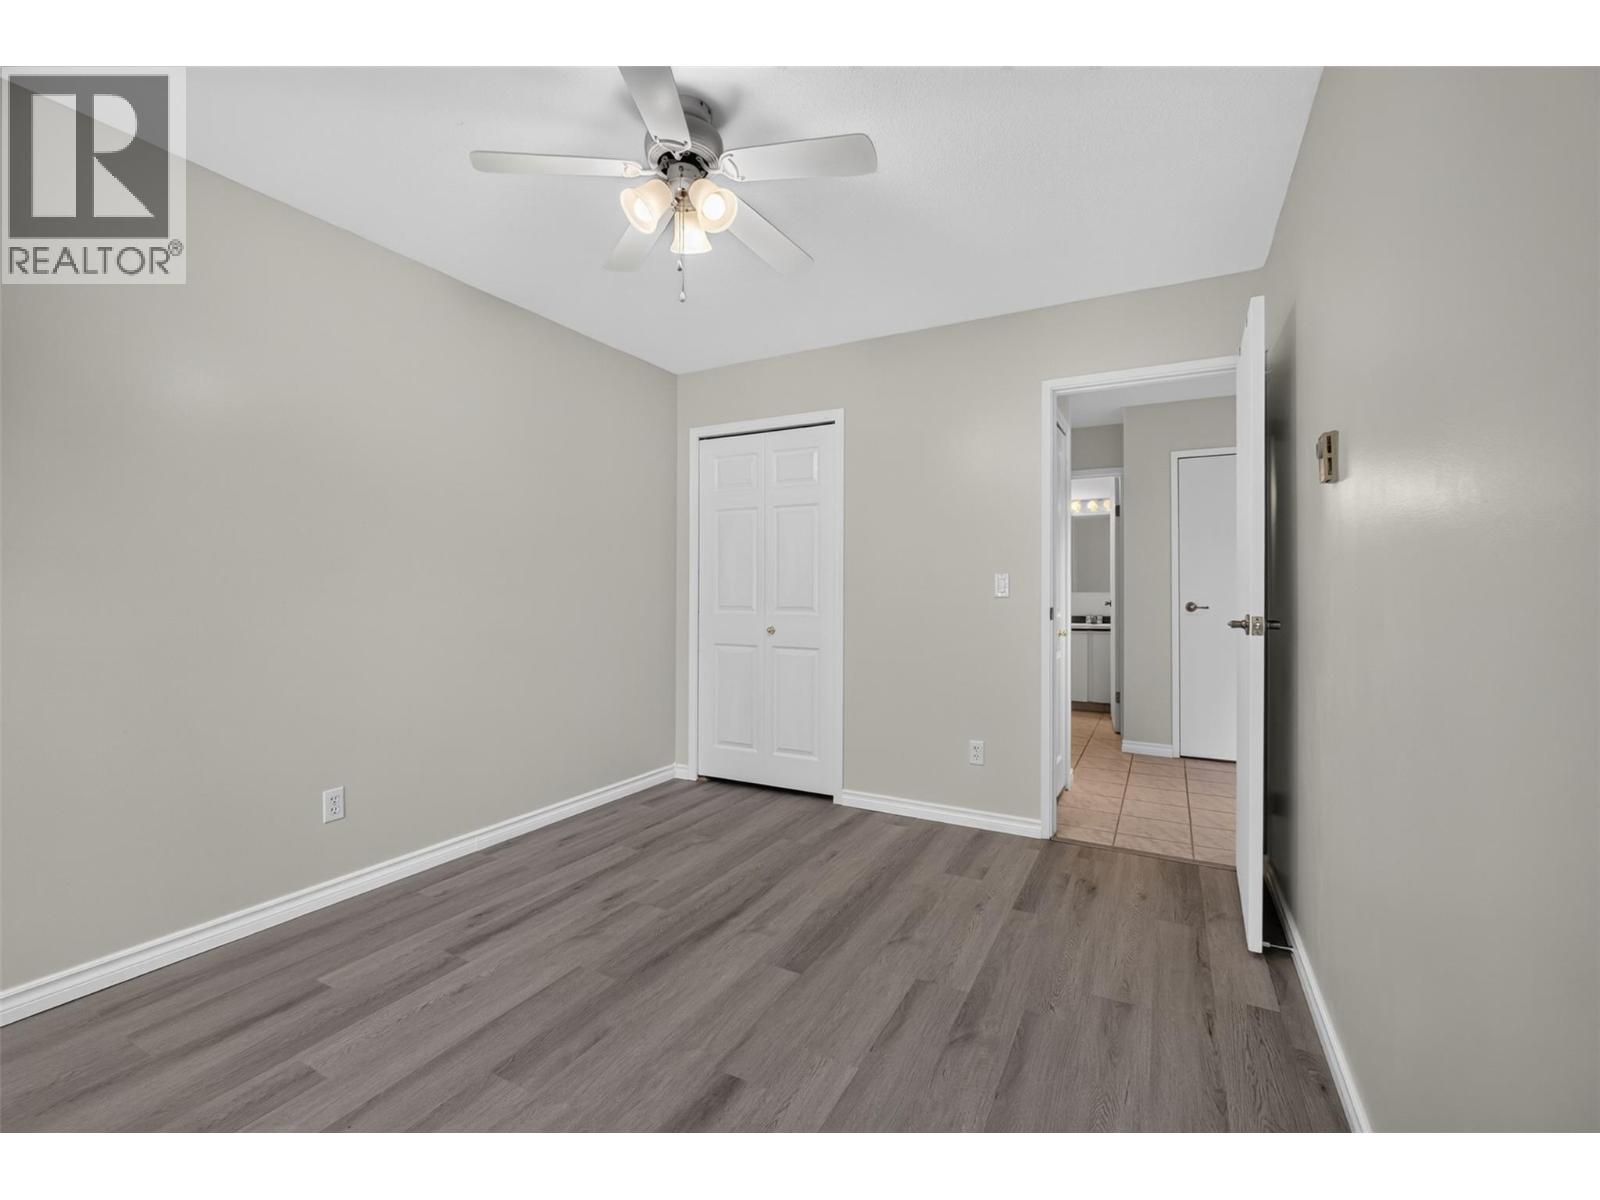
$399,900
Maintenance,
$345.52 Monthly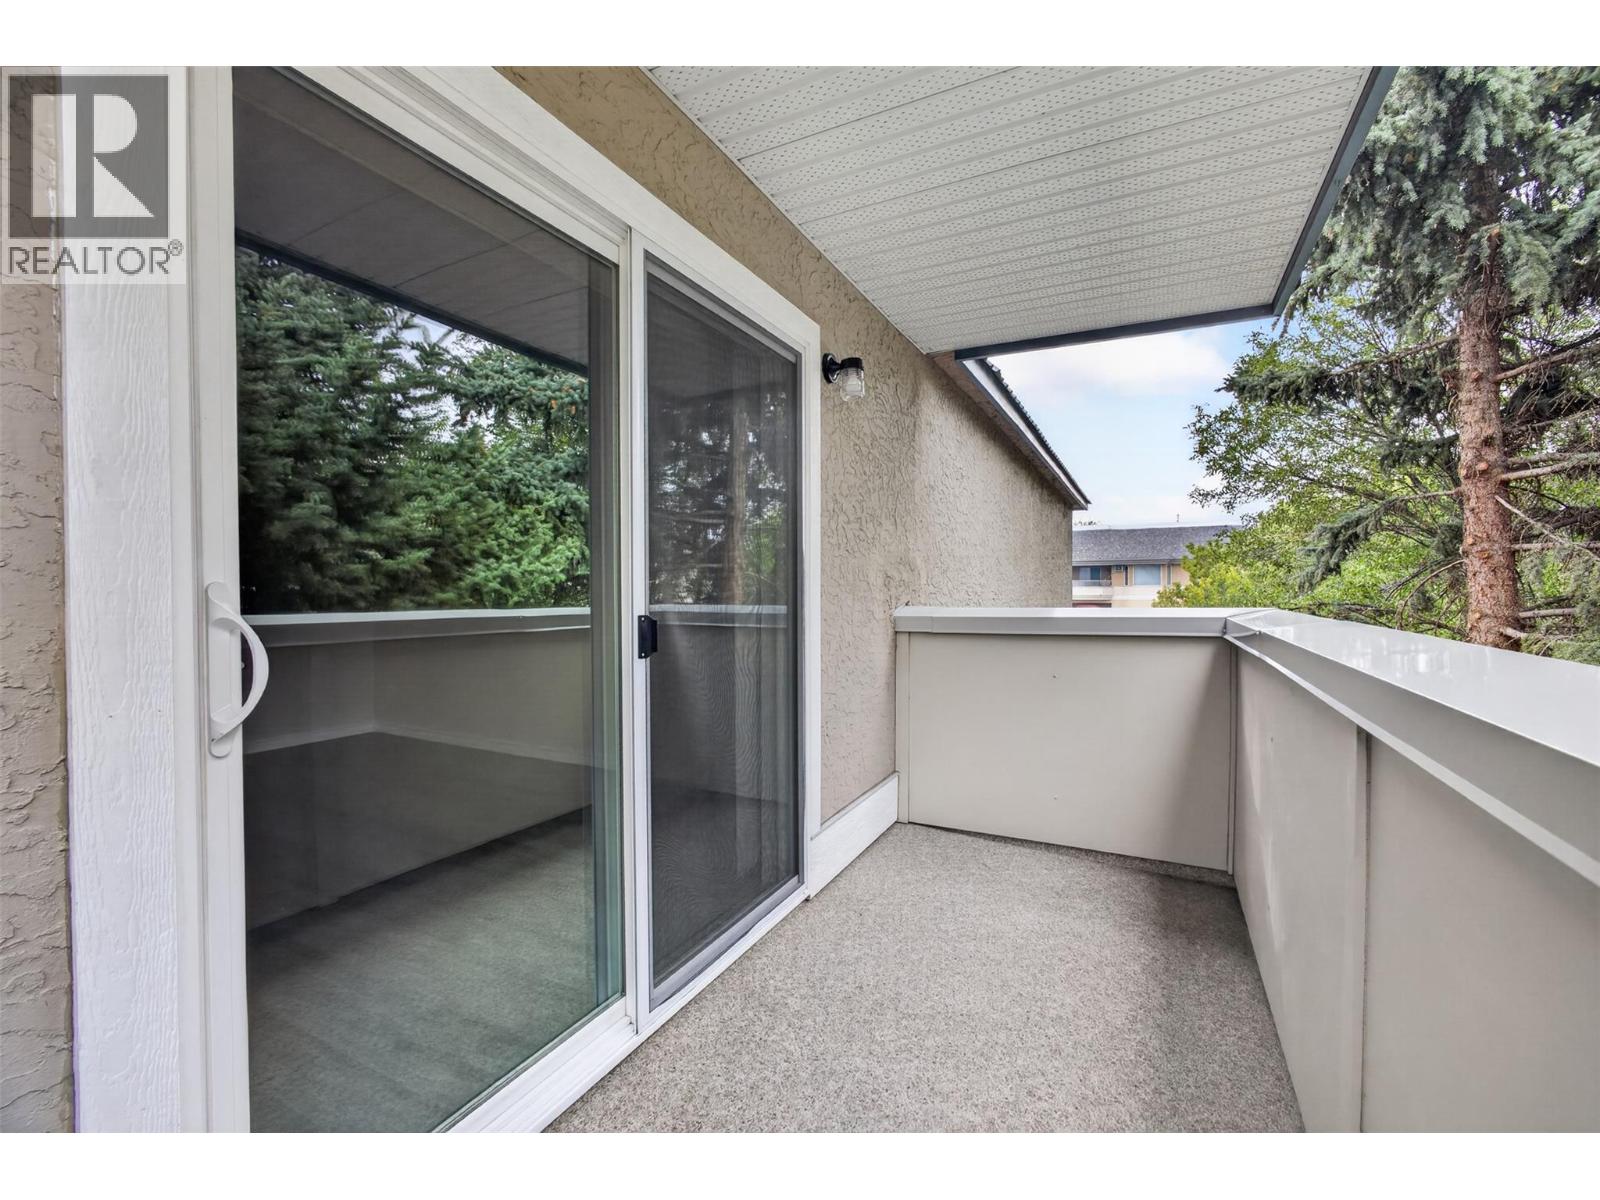
$399,900
Maintenance,
$345.52 Monthly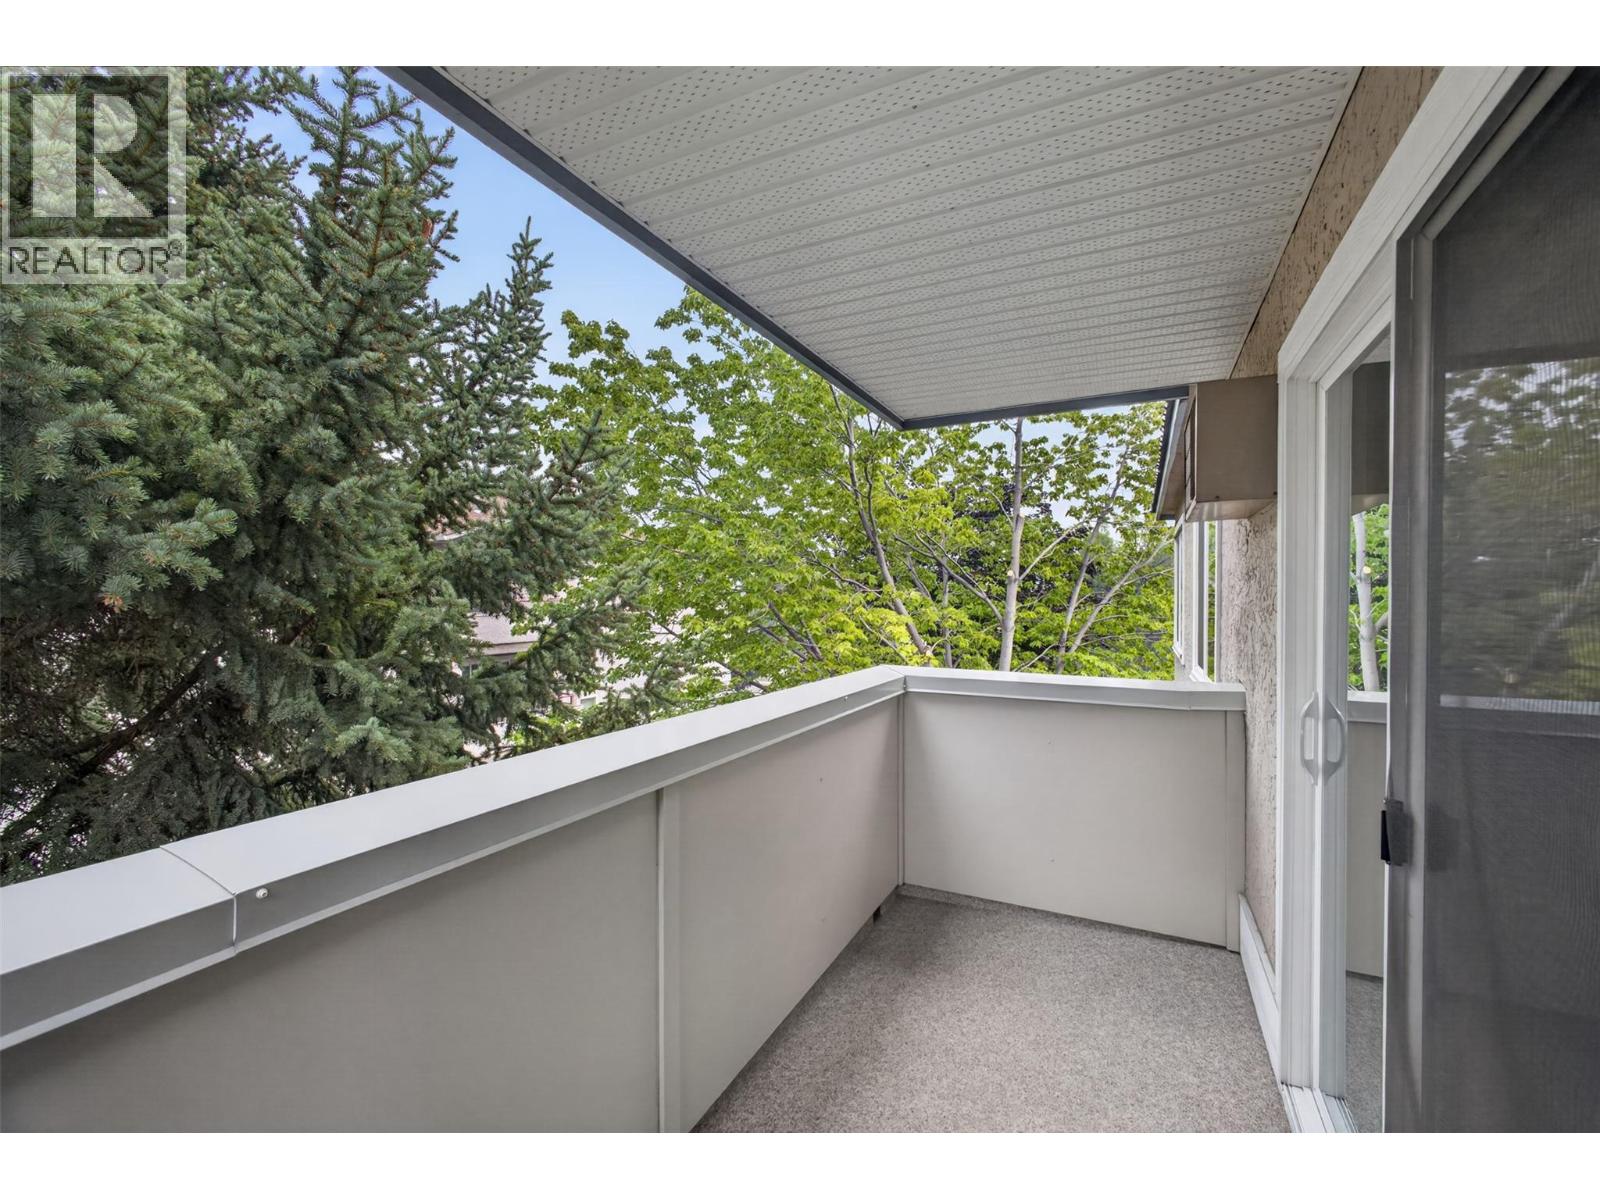
$399,900
Maintenance,
$345.52 Monthly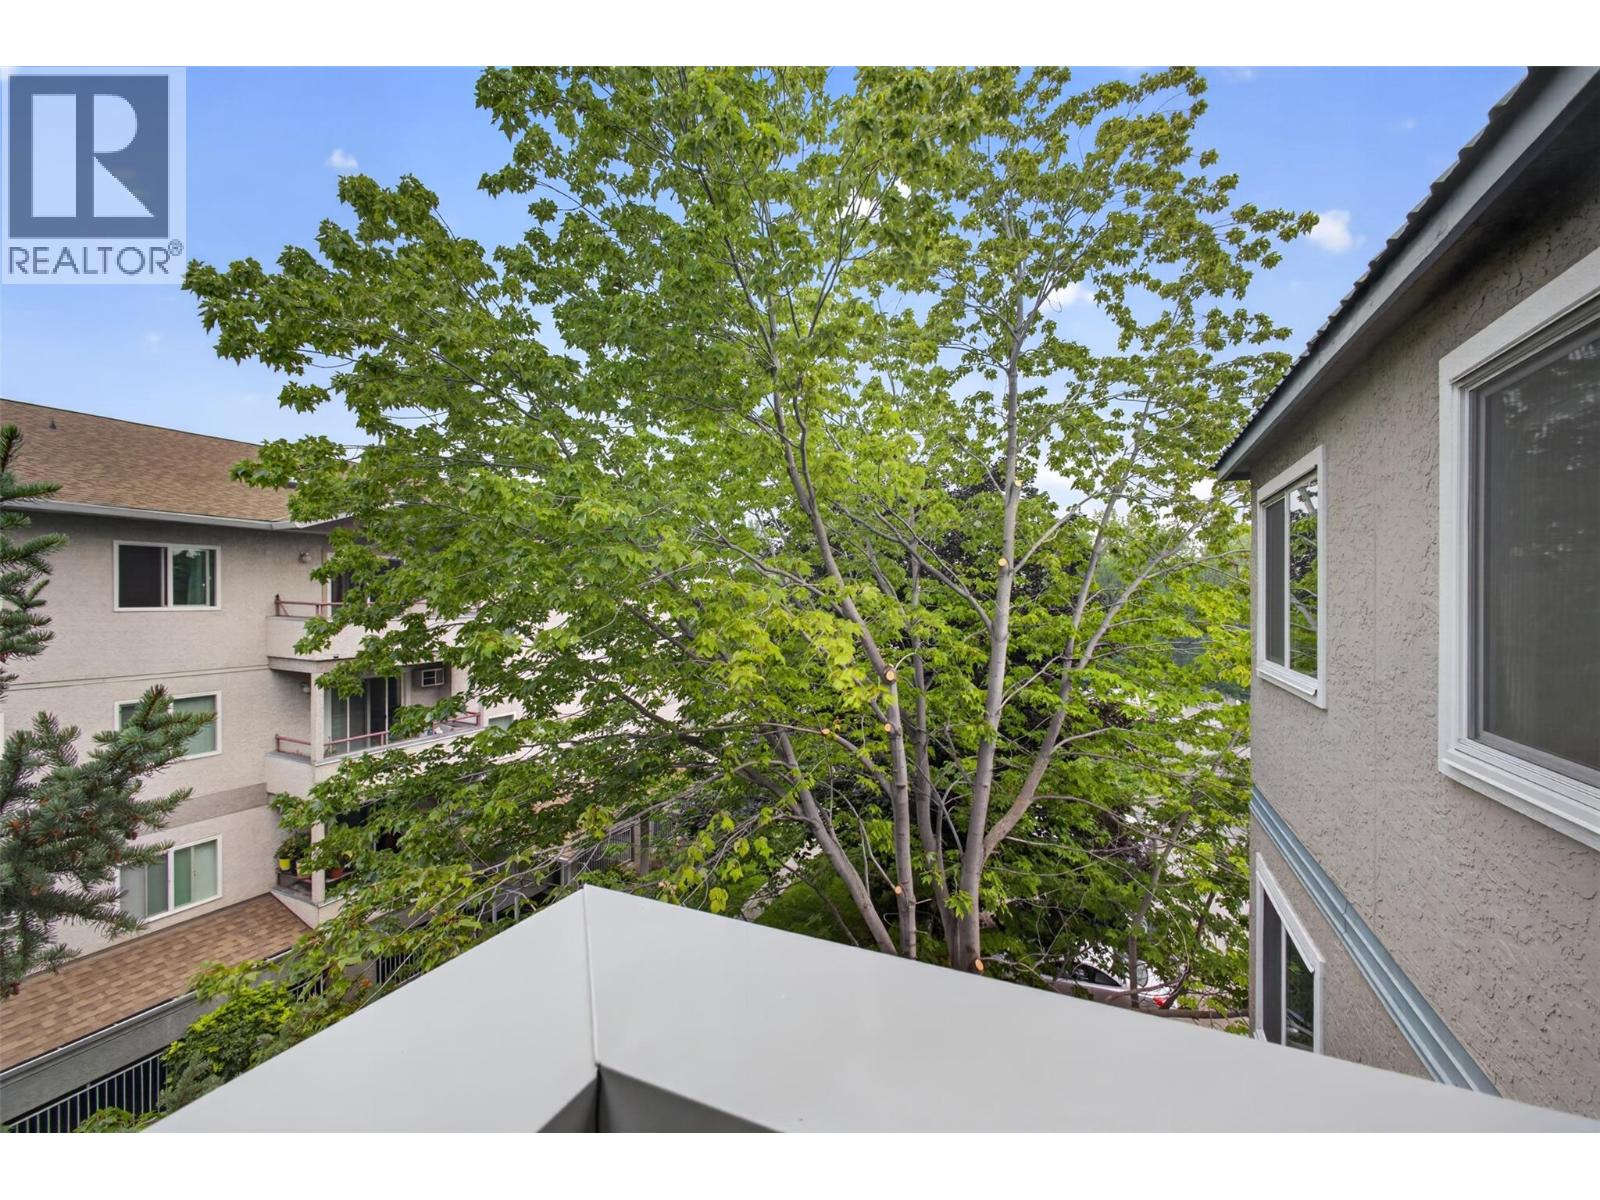
$399,900
Maintenance,
$345.52 Monthly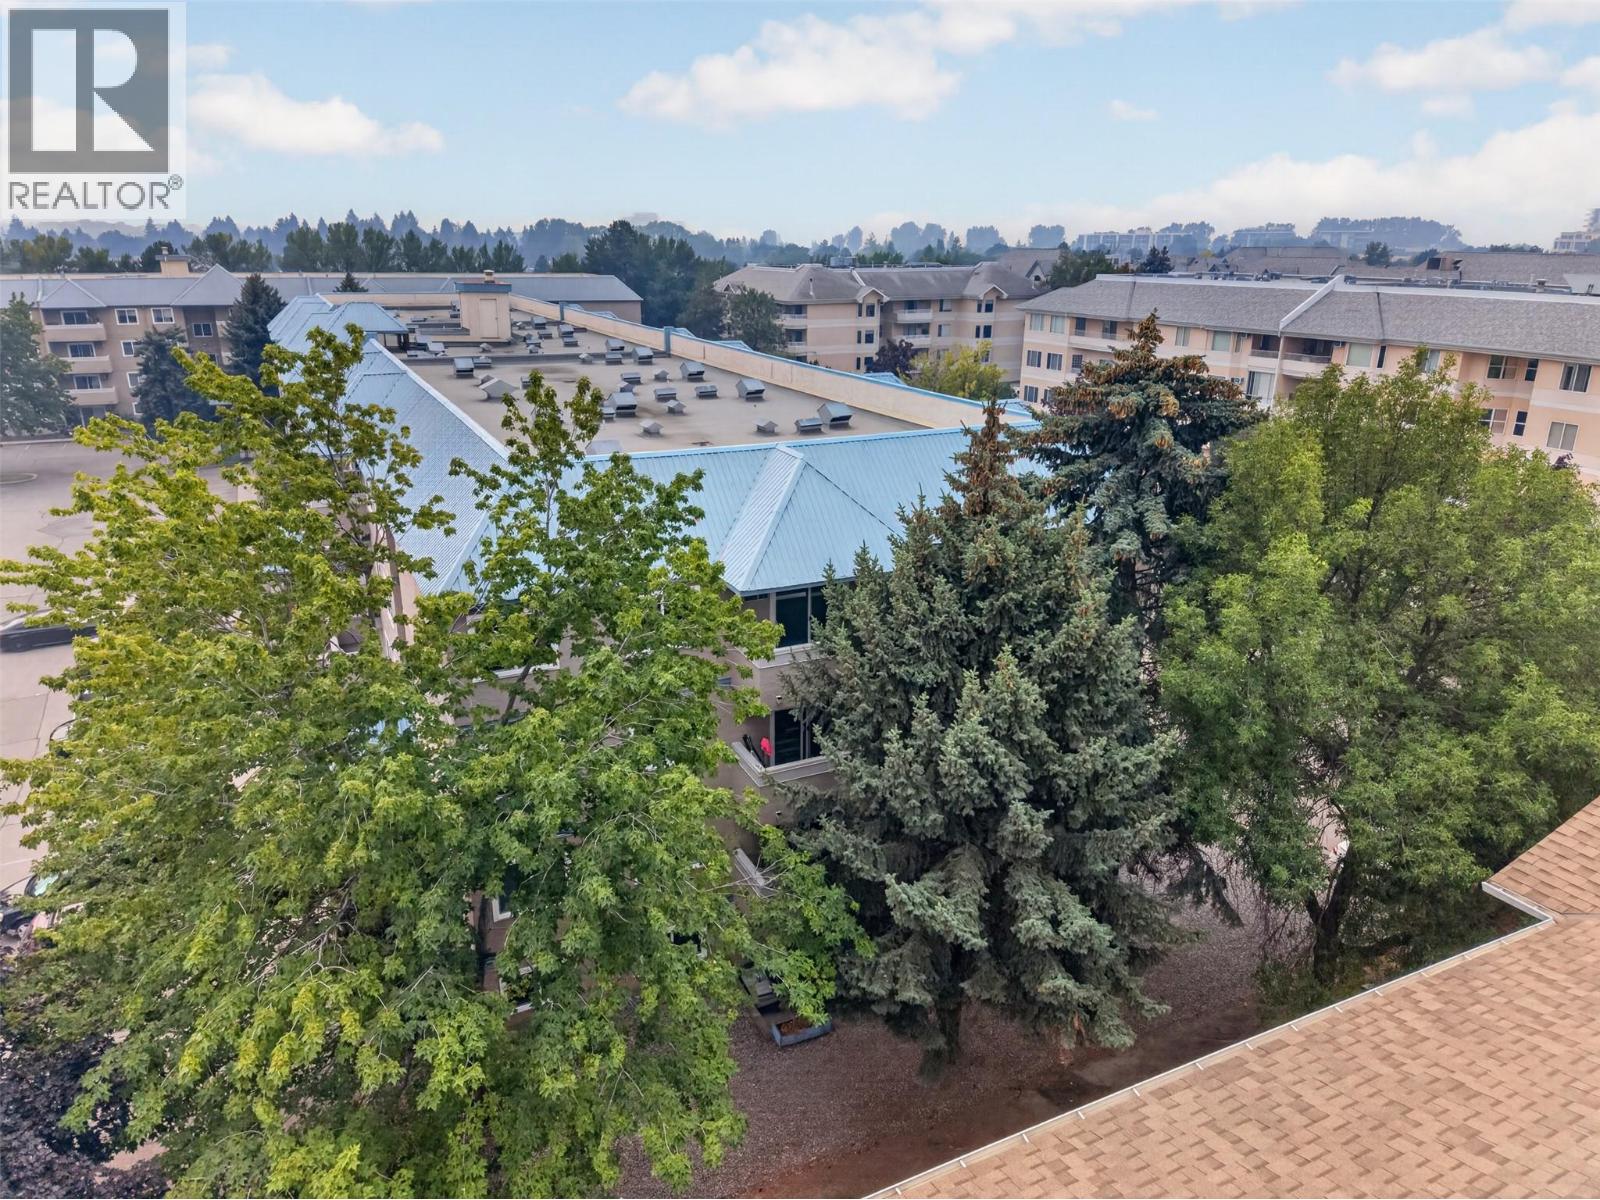
$399,900
Maintenance,
$345.52 Monthly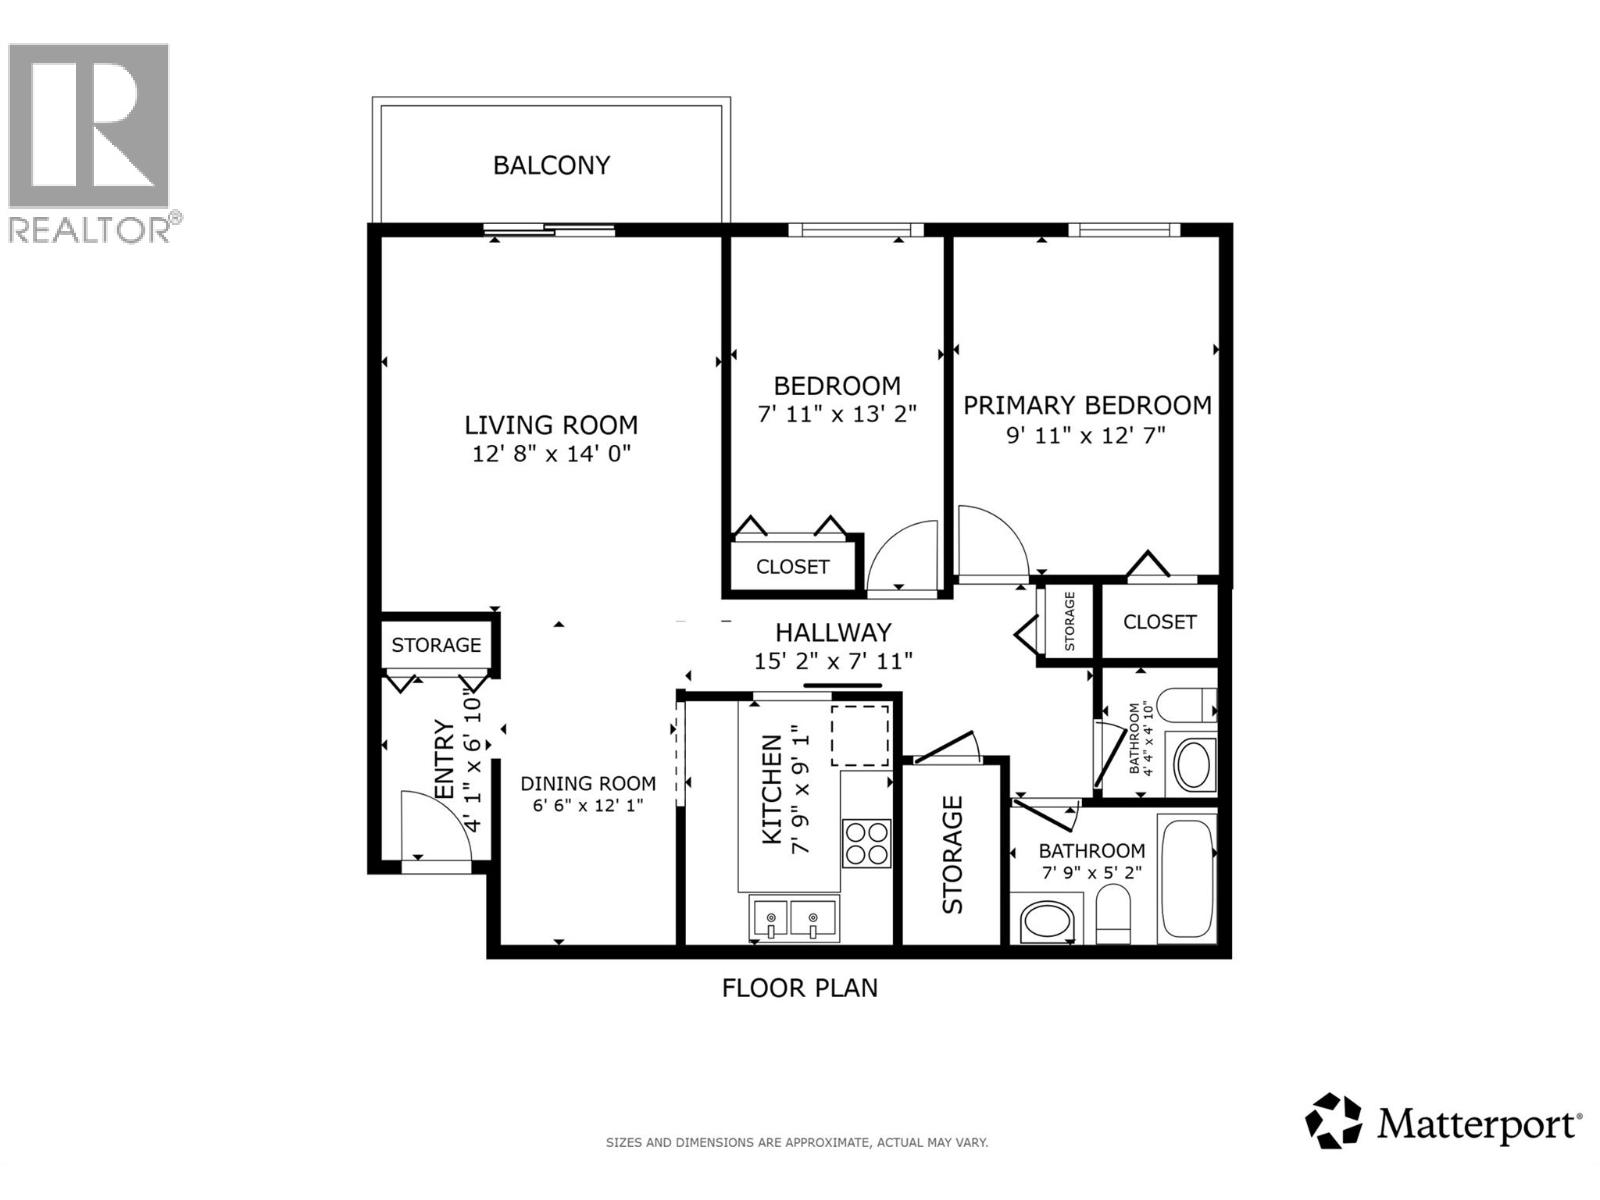
$399,900
Maintenance,
$345.52 Monthly
$399,900
Maintenance,
$345.52 Monthly
$399,900
Maintenance,
$345.52 Monthly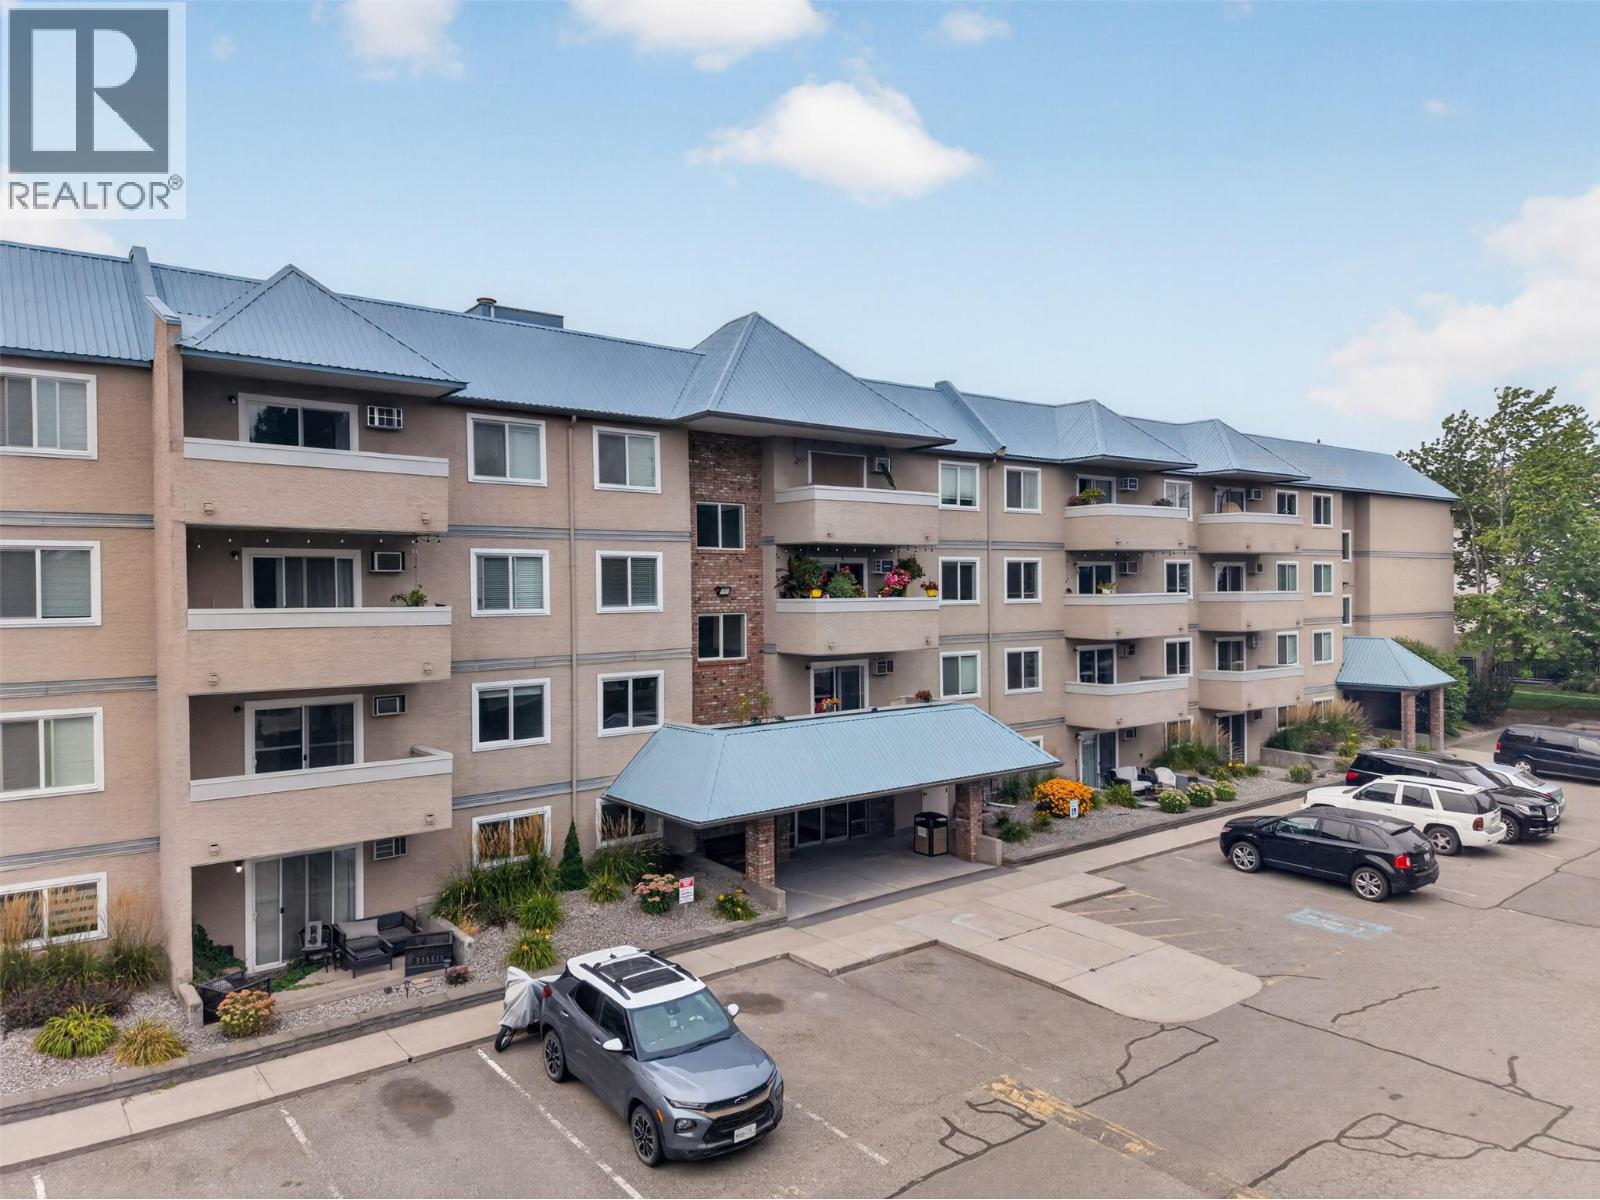
$399,900
Maintenance,
$345.52 Monthly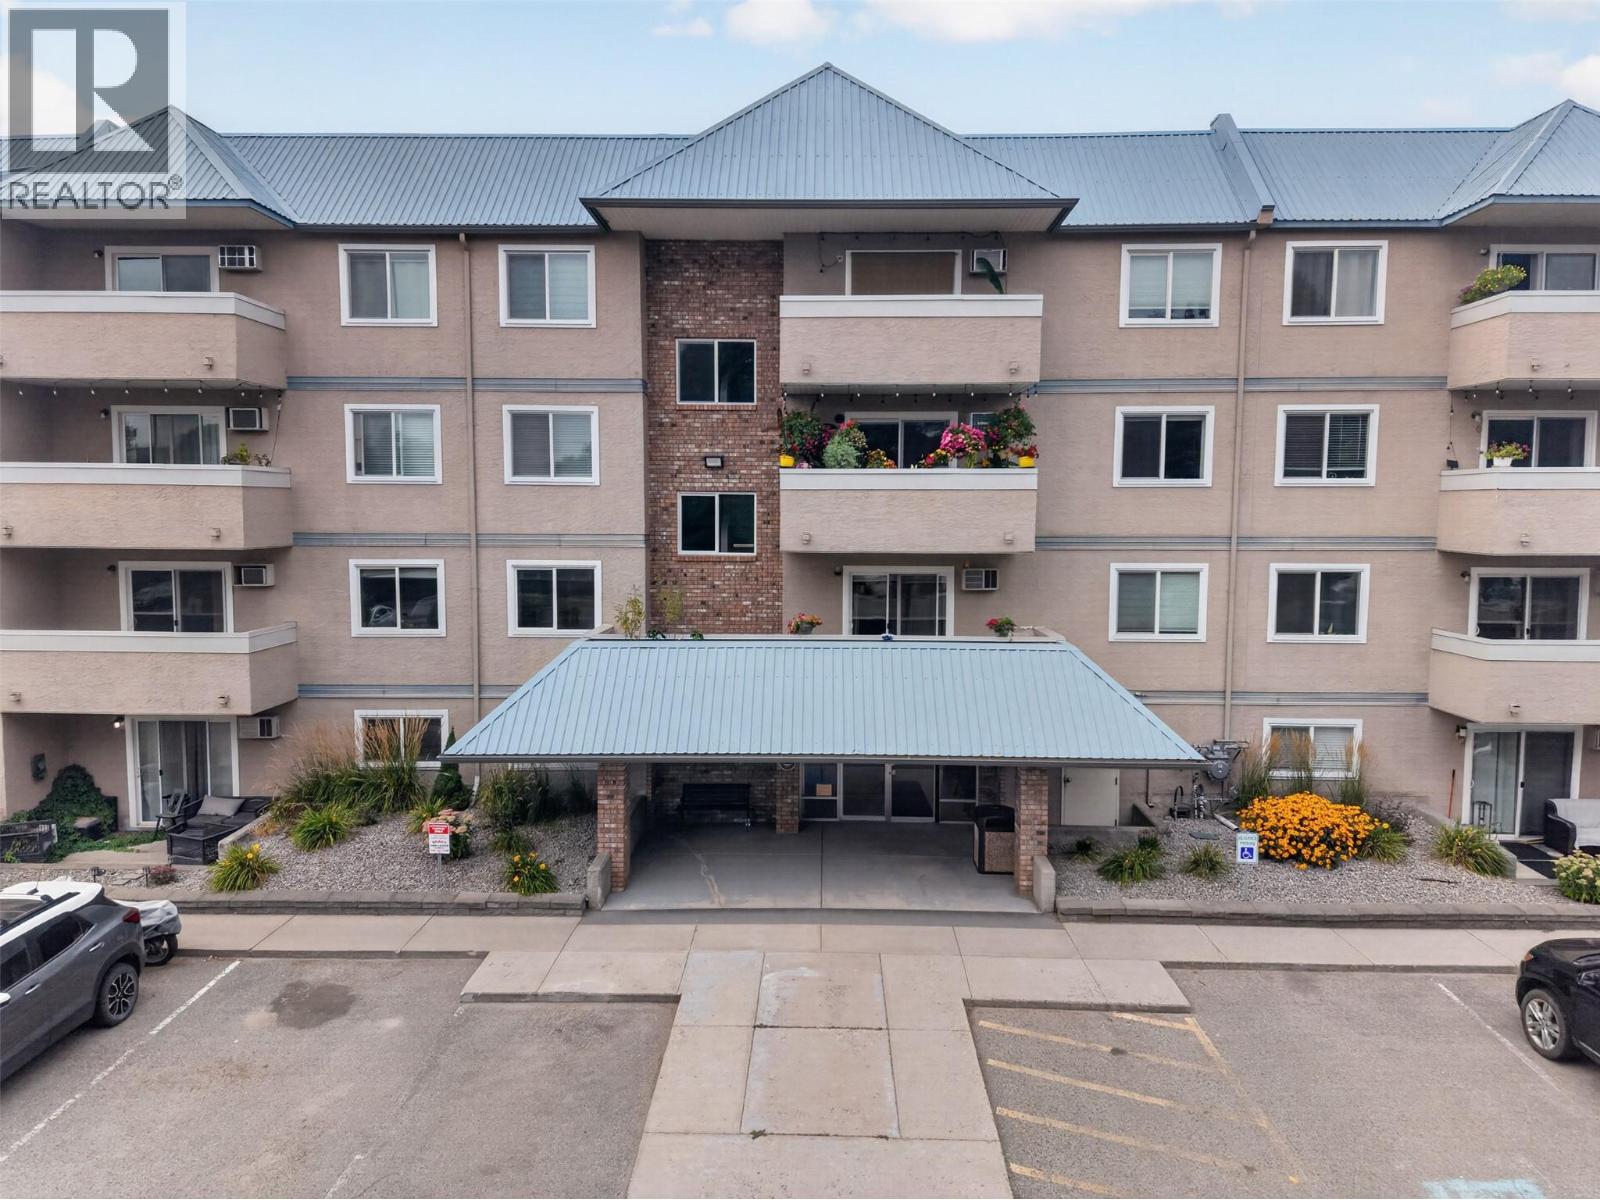
$399,900
Maintenance,
$345.52 Monthly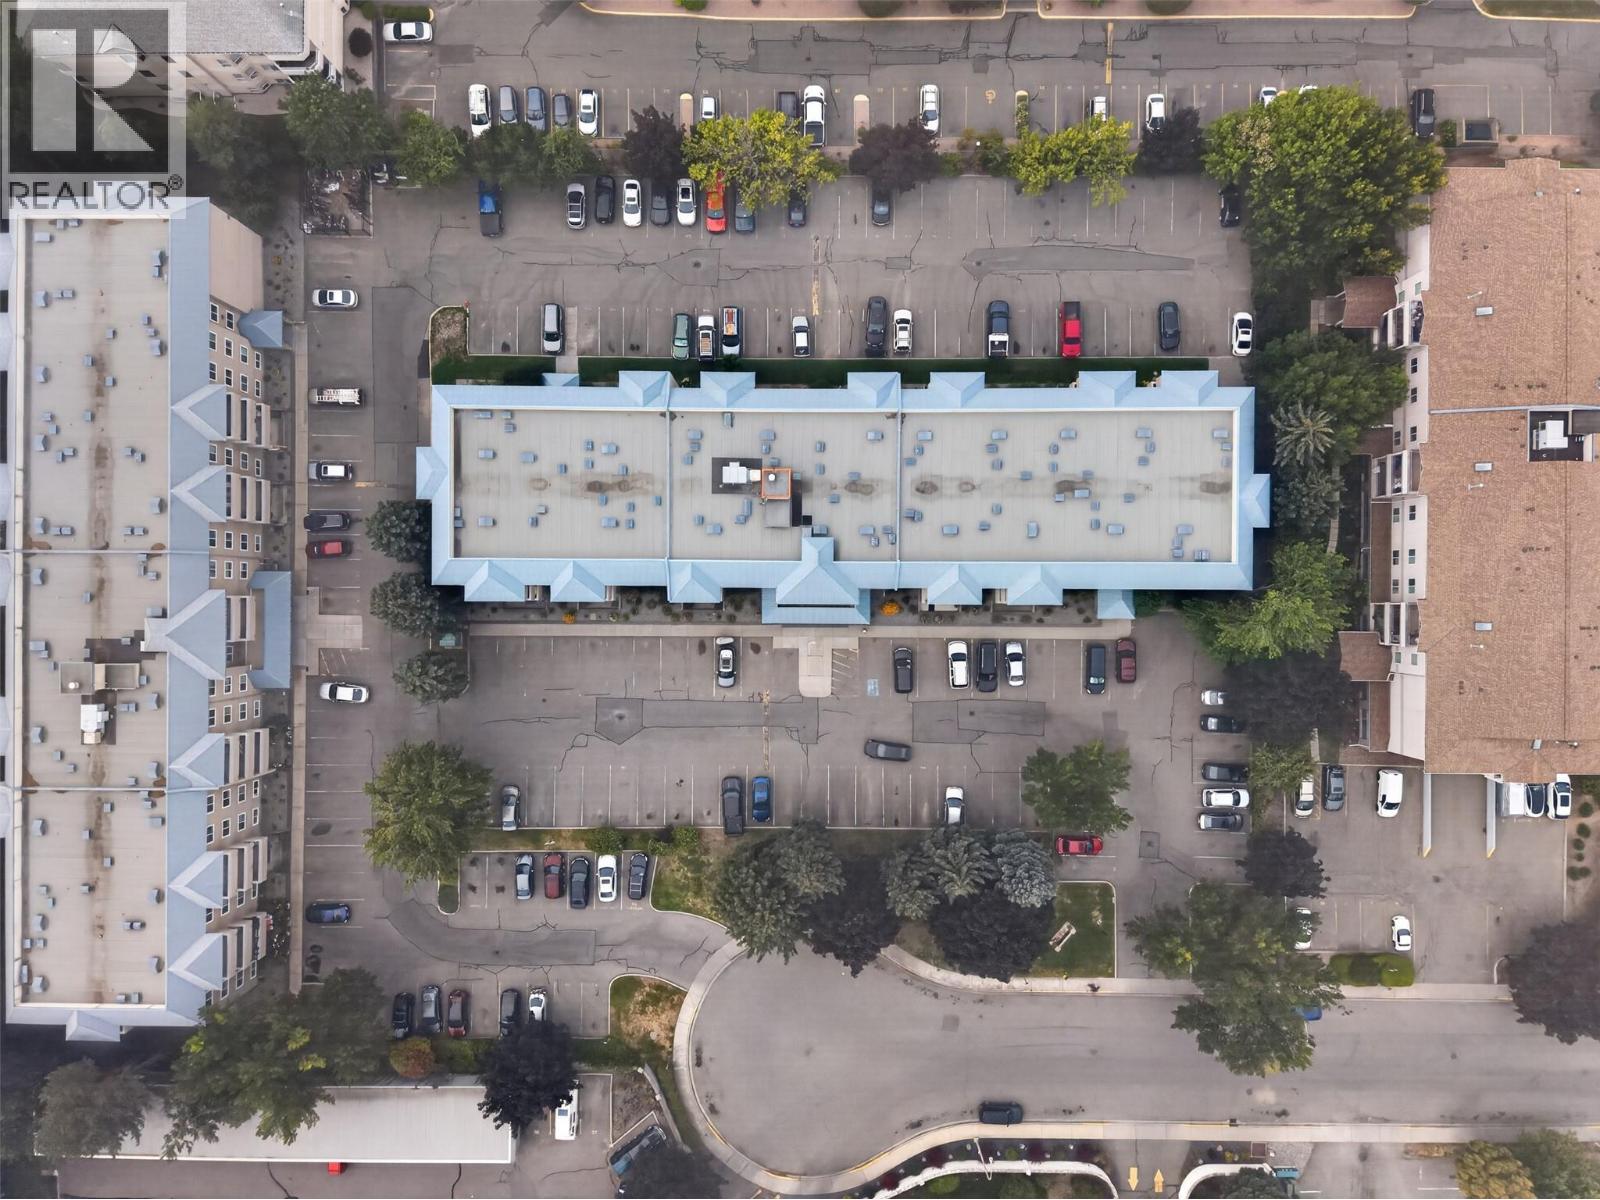
$399,900
Maintenance,
$345.52 Monthly
Like this listing?
Contact us for more information


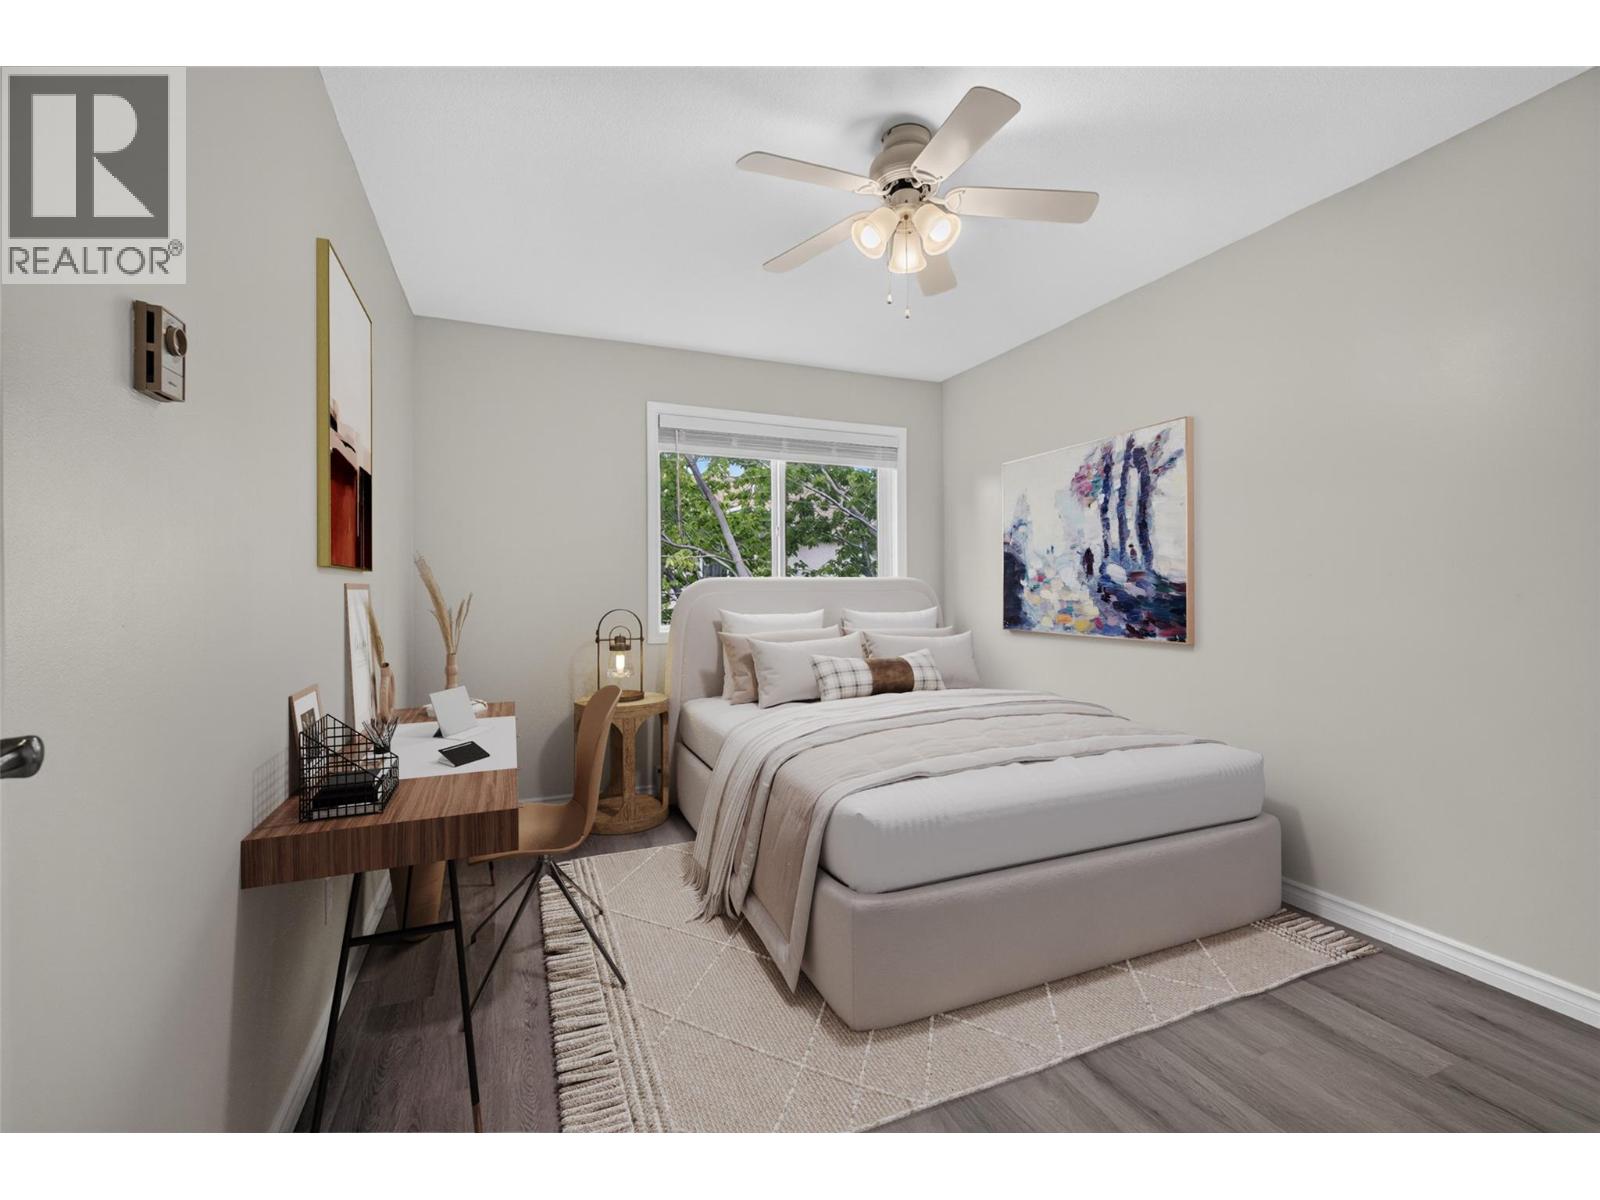
Top-floor corner unit, move-right-in ready; this updated 2 bed, 2 bath home is the one you've been waiting for. Perfectly positioned in a quiet cul-de-sac directly across from Okanagan College and steps to Lower Mission's best amenities, everything you need is within walking distance: shopping, recreation, transit, and some of the finest beaches on Okanagan Lake. Inside, you'll find the standout unit in the complex: a peaceful corner position with no one above you, extra windows, and a lovely private deck. Brand new patio doors and windows bring in fresh light while keeping the space quiet and efficient, and updates throughout mean there's nothing to do but unpack. The kitchen features newer appliances (and washer and dryer), and low strata fees make ownership even easier. This unit has been thoughtfully refreshed from top to bottom, with a fresh coat of paint to finish it all off, making it a rare find for first-time buyers looking to get into a superb location without lifting a finger (id:67517)
-
Property Details
MLS® Number 10395801 Property Type Single Family Neigbourhood Lower Mission Community Name Creekside Court AmenitiesNearBy Schools CommunityFeatures Adult Oriented, Pets Not Allowed Features Cul-de-sac, Corner Site, One Balcony ParkingSpaceTotal 1 RoadType Cul De Sac -
Building
BathroomTotal 2 BedroomsTotal 2 Appliances Refrigerator, Dishwasher, Dryer, Range - Electric, Microwave, See Remarks, Washer ConstructedDate 1989 CoolingType Wall Unit ExteriorFinish Stucco FireProtection Smoke Detector Only FlooringType Carpeted, Ceramic Tile, Vinyl HalfBathTotal 1 HeatingFuel Electric HeatingType Baseboard Heaters StoriesTotal 1 SizeInterior 905 Sqft Type Apartment UtilityWater Municipal Water Additional Parking Stall -
Land
AccessType Easy Access Acreage No LandAmenities Schools Sewer Municipal Sewage System SizeTotalText Under 1 Acre -
Rooms
Level Type Length Width Dimensions Main Level Partial Bathroom 4'4'' x 4'10'' Main Level Foyer 4'1'' x 6'10'' Main Level Living Room 12'8'' x 14'0'' Main Level Dining Room 6'6'' x 12'1'' Main Level Other 15'2'' x 7'11'' Main Level Kitchen 7'9'' x 9'1'' Main Level Bedroom 7'11'' x 13'2'' Main Level 3pc Bathroom 7'9'' x 5'2'' Main Level Primary Bedroom 9'11'' x 12'7'' -
Utilities
Your Favourites
No Favourites Found







The trademarks REALTOR®, REALTORS®, and the REALTOR® logo are controlled by The Canadian Real Estate Association (CREA) and identify real estate professionals who are members of CREA. The trademarks MLS®, Multiple Listing Service® and the associated logos are owned by The Canadian Real Estate Association (CREA) and identify the quality of services provided by real estate professionals who are members of CREA. The trademark DDF® is owned by The Canadian Real Estate Association (CREA) and identifies CREA's Data Distribution Facility (DDF®)
November 02 2026 09:52:20
Association of Interior REALTORS®
