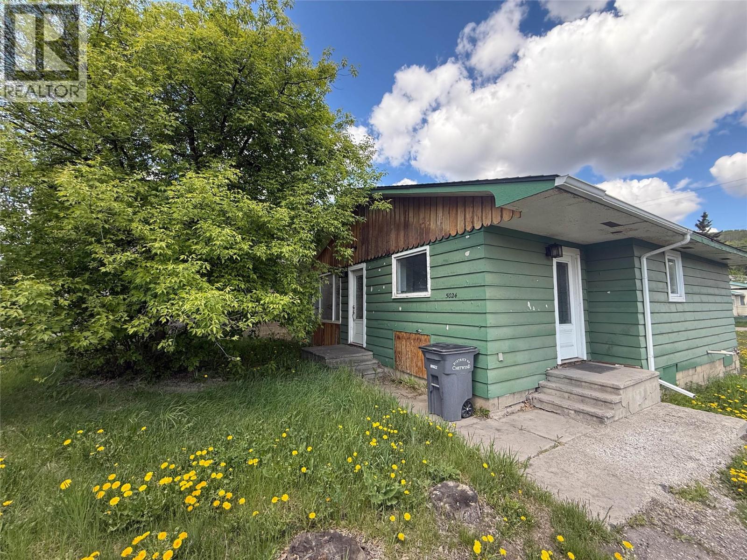
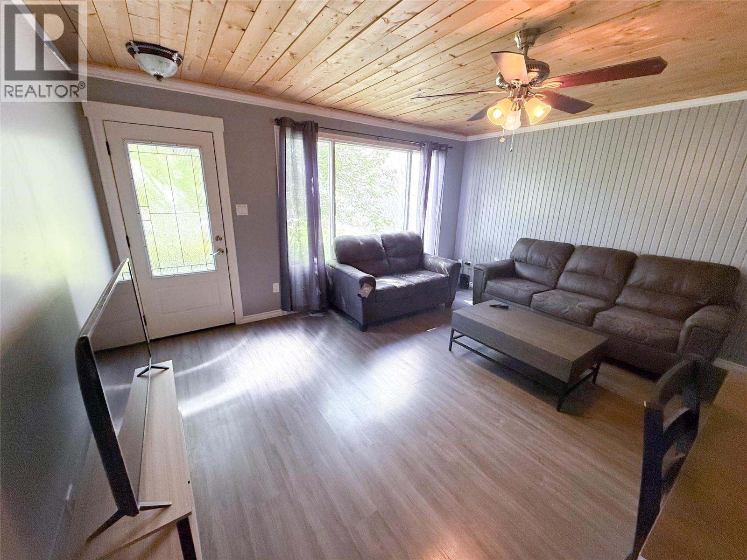
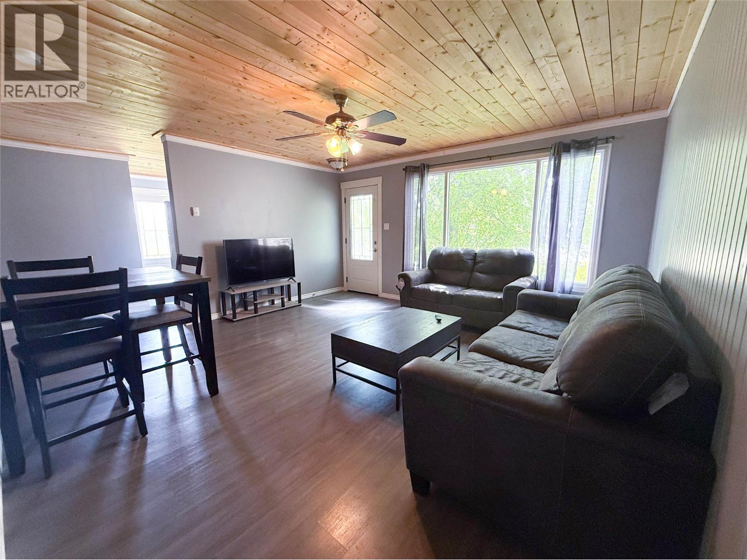
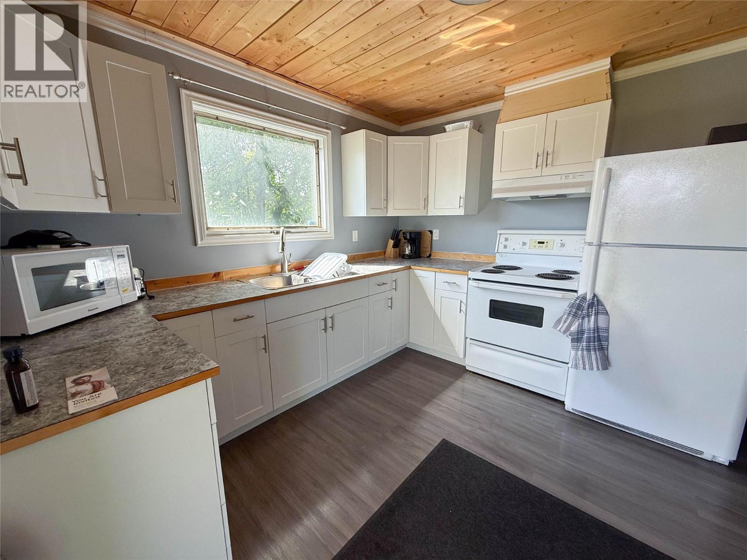
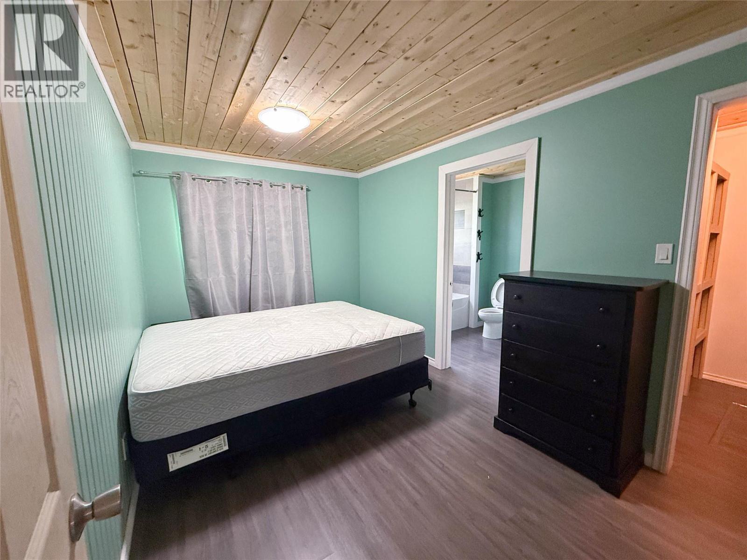
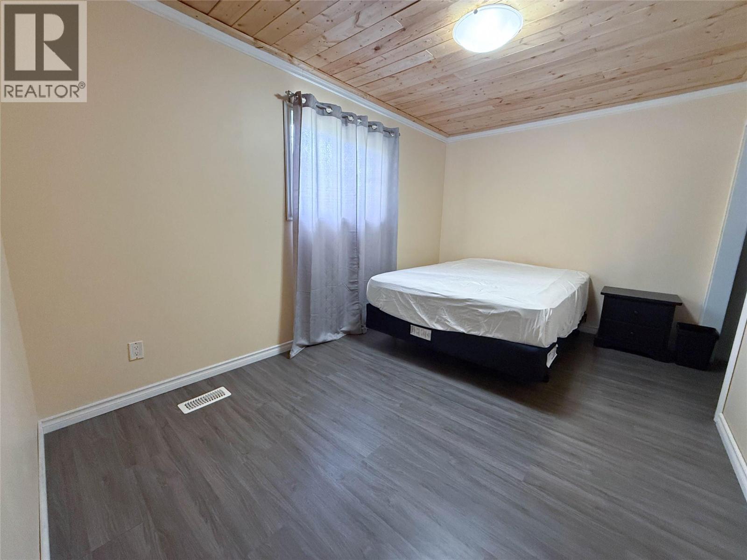
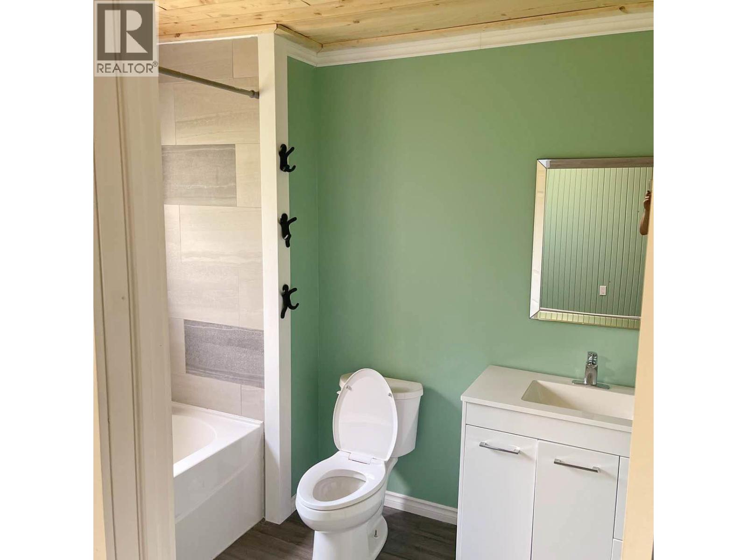
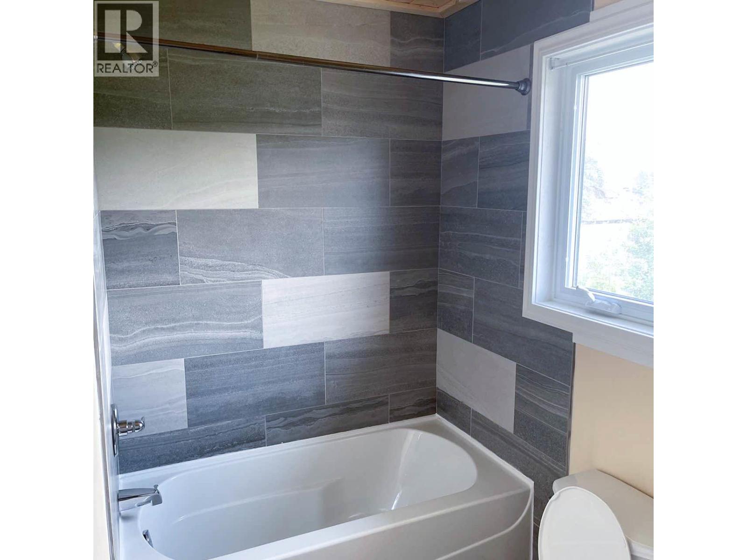
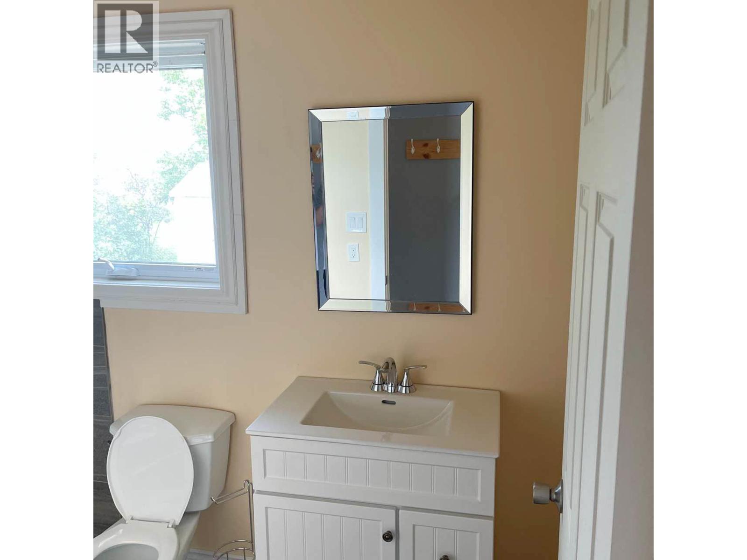


Welcome to this charming and updated 2-bedroom home, located in the heart of Chetwynd, with shopping and amenities just a minutes walk away. Inside you'll find a bright and inviting space with large windows that fill the home with natural light. The tongue-and-groove wood ceiling adds warmth and character, creating a cozy atmosphere throughout. The updated kitchen features modern cabinetry. The spacious primary bedroom includes a full ensuite bathroom for comfort and privacy. This home offers a great combination of updates, functionality and location! (id:67517)
-
Property Details
MLS® Number 10394103 Property Type Single Family Neigbourhood Chetwynd -
Building
BathroomTotal 2 BedroomsTotal 2 Appliances Refrigerator, Oven, Washer & Dryer ArchitecturalStyle Ranch BasementType Cellar ConstructionStyleAttachment Detached ExteriorFinish Wood Siding FoundationType Block HeatingType Forced Air, See Remarks RoofMaterial Asphalt Shingle RoofStyle Unknown StoriesTotal 1 SizeInterior 900 Sqft Type House UtilityWater Community Water User's Utility -
Land
Acreage No Sewer Municipal Sewage System SizeIrregular 0.15 SizeTotal 0.15 Ac|under 1 Acre SizeTotalText 0.15 Ac|under 1 Acre -
Rooms
Level Type Length Width Dimensions Main Level 4pc Bathroom 6'2'' x 8'10'' Main Level Bedroom 8'7'' x 24'11'' Main Level Primary Bedroom 11'0'' x 13'10'' Main Level Living Room 14'10'' x 15'2'' Main Level 4pc Bathroom 4'10'' x 9'2'' Main Level Kitchen 9'7'' x 11'0'' -
Utilities
Your Favourites
No Favourites Found







The trademarks REALTOR®, REALTORS®, and the REALTOR® logo are controlled by The Canadian Real Estate Association (CREA) and identify real estate professionals who are members of CREA. The trademarks MLS®, Multiple Listing Service® and the associated logos are owned by The Canadian Real Estate Association (CREA) and identify the quality of services provided by real estate professionals who are members of CREA. The trademark DDF® is owned by The Canadian Real Estate Association (CREA) and identifies CREA's Data Distribution Facility (DDF®)
November 02 2026 09:49:30
Association of Interior REALTORS®
