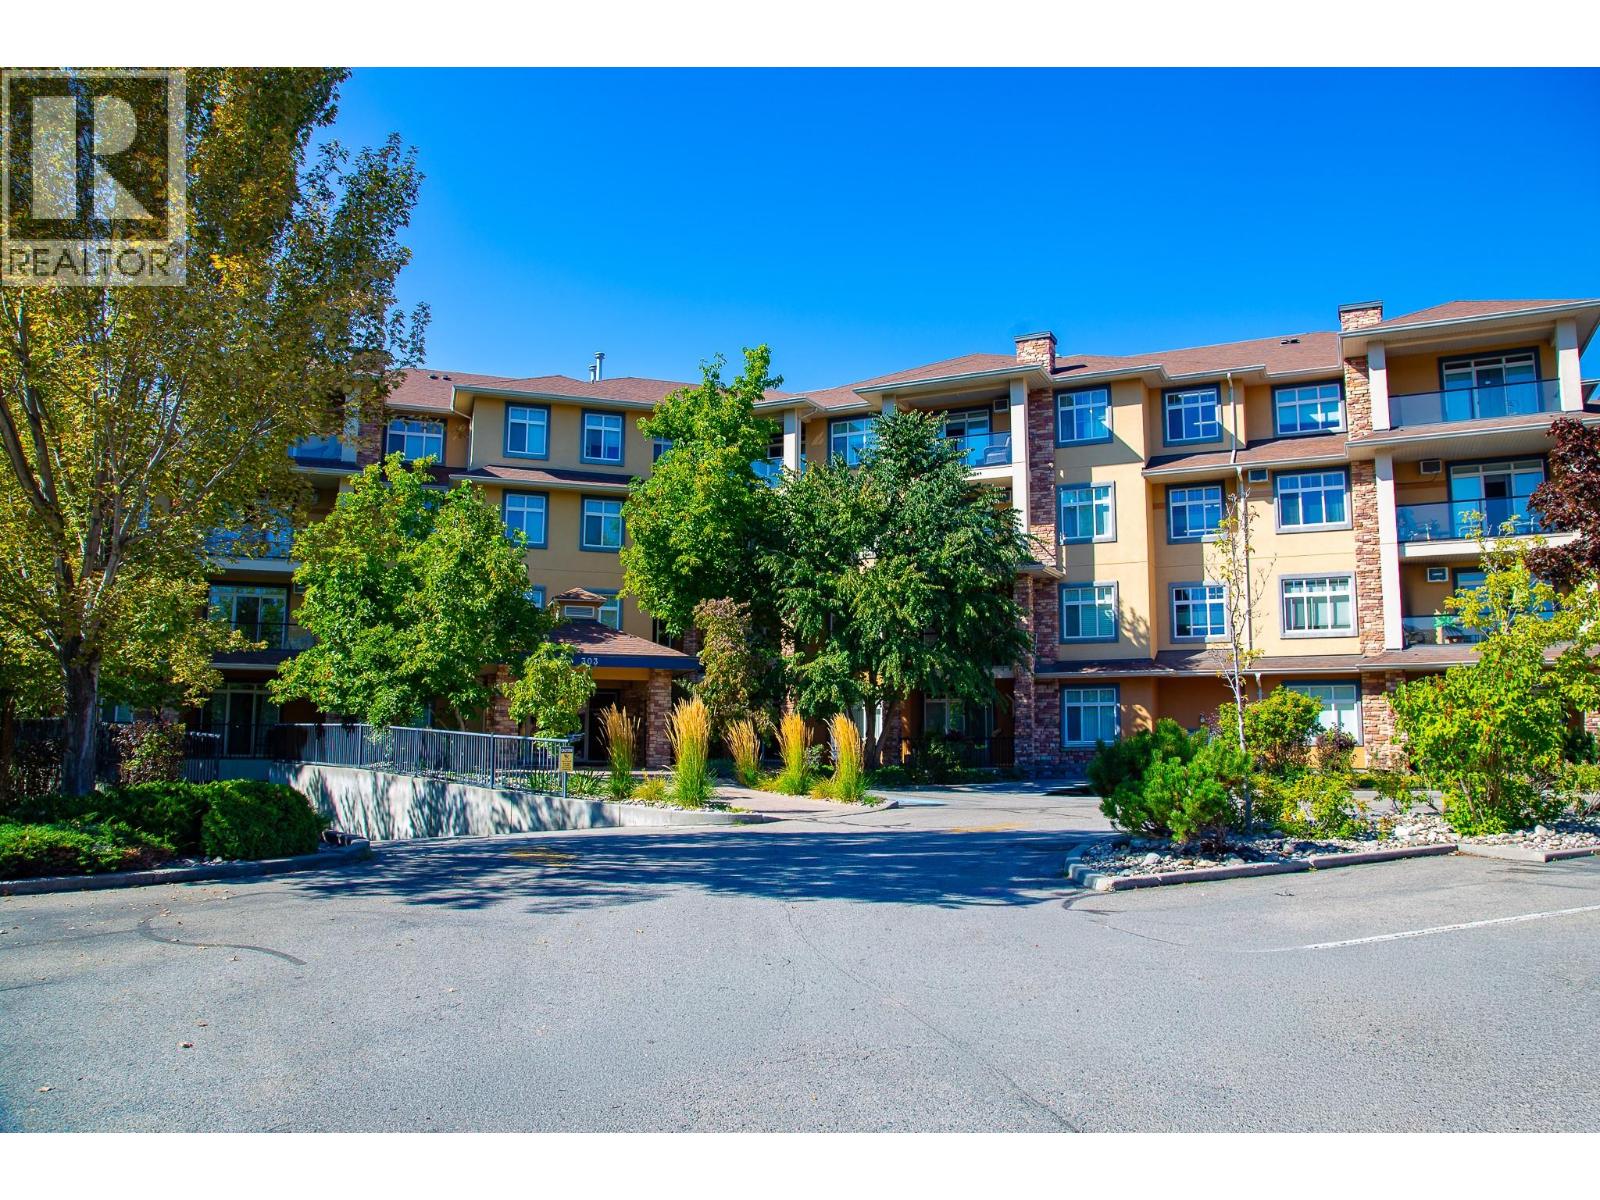
303 Whitman Road Unit# 304
Kelowna, British Columbia
Welcome to Brandt’s Crossing, where a thoughtful floor plan, generous living space, and an exceptionally convenient North Glenmore location come together beautifully. This well cared for 2 bed, 2 bath home offers 1,200 sq. ft. and a desirable split-bedroom design that gives owners and guests welcome privacy. Hardwood flooring, a gas fireplace, and large windows create a bright, inviting living space, while the covered deck is perfect for summer BBQs, with a west-facing outlook and mountain views. The well planned kitchen offers abundant cabinetry, stone countertops, stainless steel appliances, and a large walk-in pantry — a feature you don’t often find in condo living. The spacious primary bedroom has ample closet space and a private ensuite, while the second bedroom sits beside a full bathroom on the opposite side of the home. A heat pump provides year-round comfort. Brandt’s Crossing offers an impressive collection of amenities, including a fitness room, social and games spaces, guest suite, woodworking shop, and bike storage. Pets are welcome, with nearby walking trails ideal for dog walks and several biking trails close by. Shopping, restaurants, medical and professional services, schools, parks, and recreation are close at hand, while UBCO, the airport, golf, and downtown Kelowna are within easy reach. Comfortable, beautifully maintained, and wonderfully convenient — this is condo living that feels like home. (id:67517)
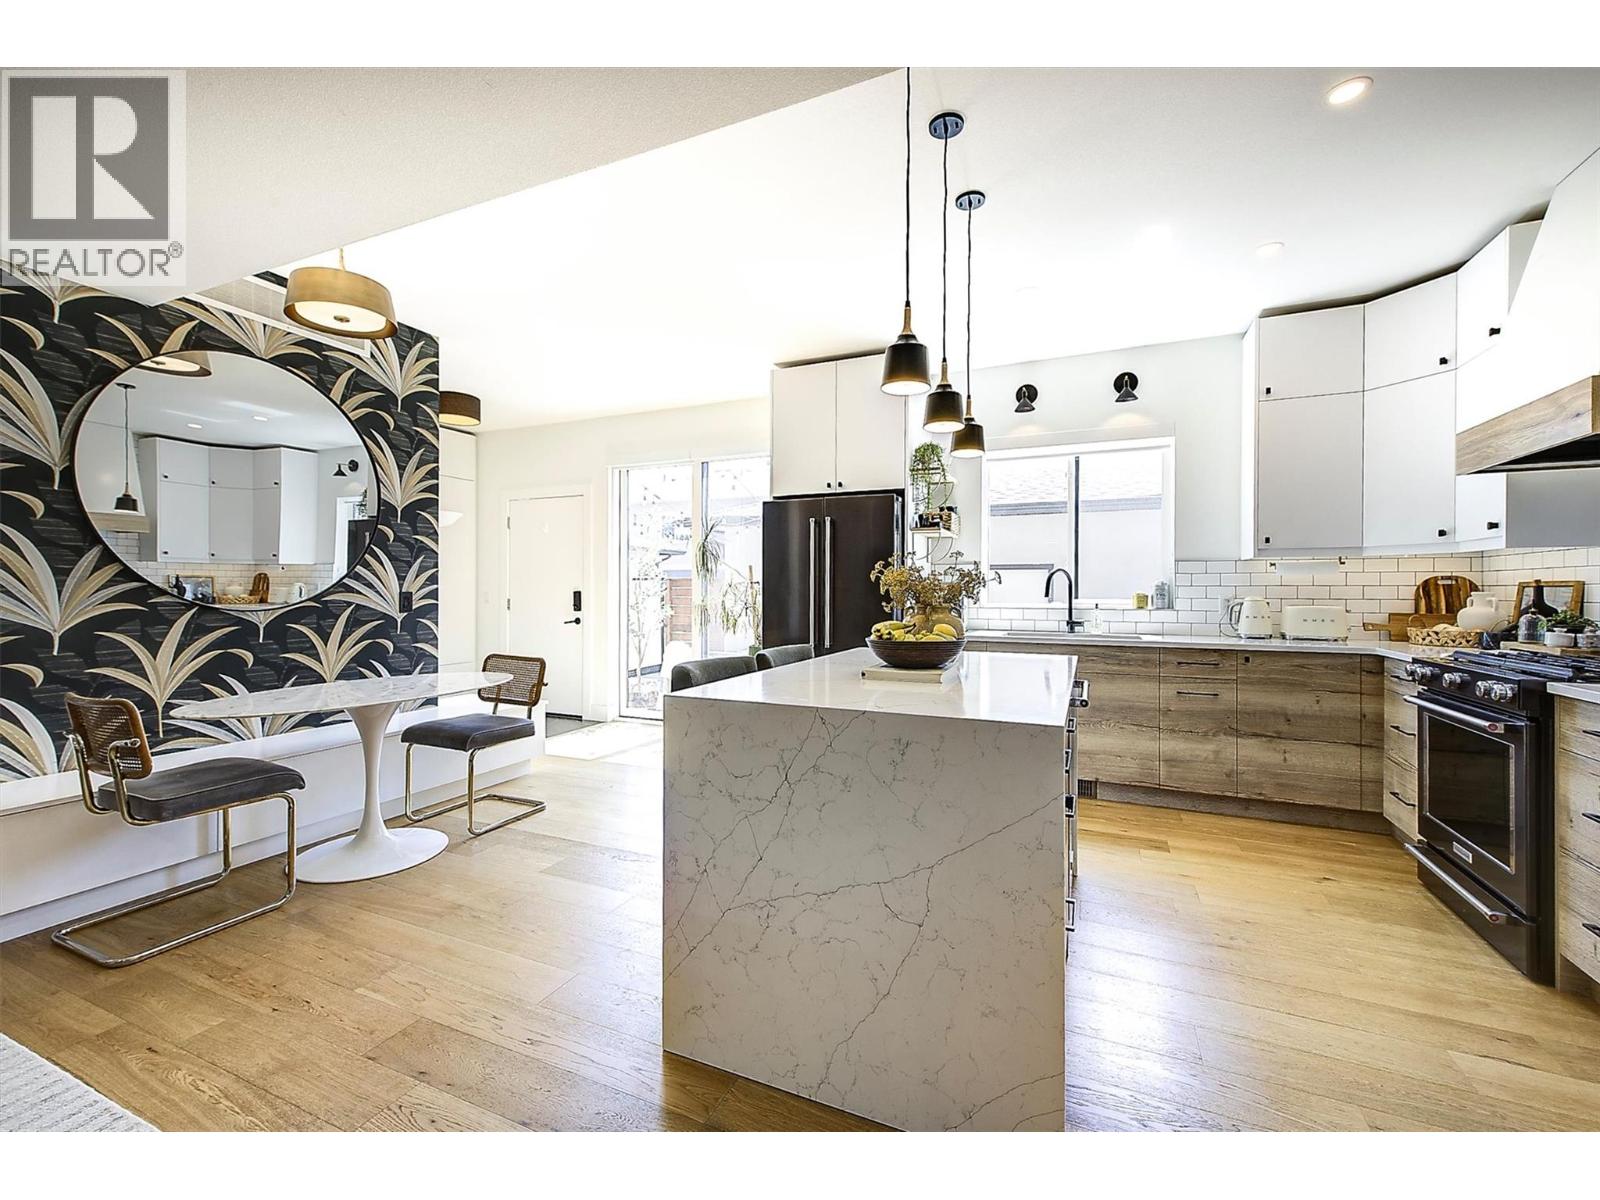
877 Morrison Avenue Unit# 3
Kelowna, British Columbia
Thoughtfully designed with functionality and style in mind, this beautifully updated home offers a seamless blend of custom craftsmanship and everyday living. From custom storage solutions throughout to high-end finishes and carefully considered details, every inch of this home has been designed to maximize space and comfort. The open-concept main floor creates a warm and inviting space for entertaining, with the flexibility to easily convert back into a fourth bedroom if desired. The chef-inspired kitchen is the heart of the home, featuring a stunning waterfall quartz island, gas range, under-cabinet lighting, and exceptional storage. Upstairs, the spacious primary retreat easily accommodates a king-size bed and offers a spa-like ensuite with dual sinks, heated floors, and custom built-ins, while two additional bedrooms and a full bathroom provide plenty of space for family, guests, or a home office. Enjoy the outdoors on the sunny south-facing deck and private garden, perfect for summer gatherings. With a garage, additional parking stall, and an easily accessible crawl space offering even more storage, this home truly delivers on function without compromising style. Located in sought-after South Kelowna, you’re just minutes from the beach, Kelowna General Hospital, and the cafes, boutiques, and restaurants of Pandosy Village. (id:67517)
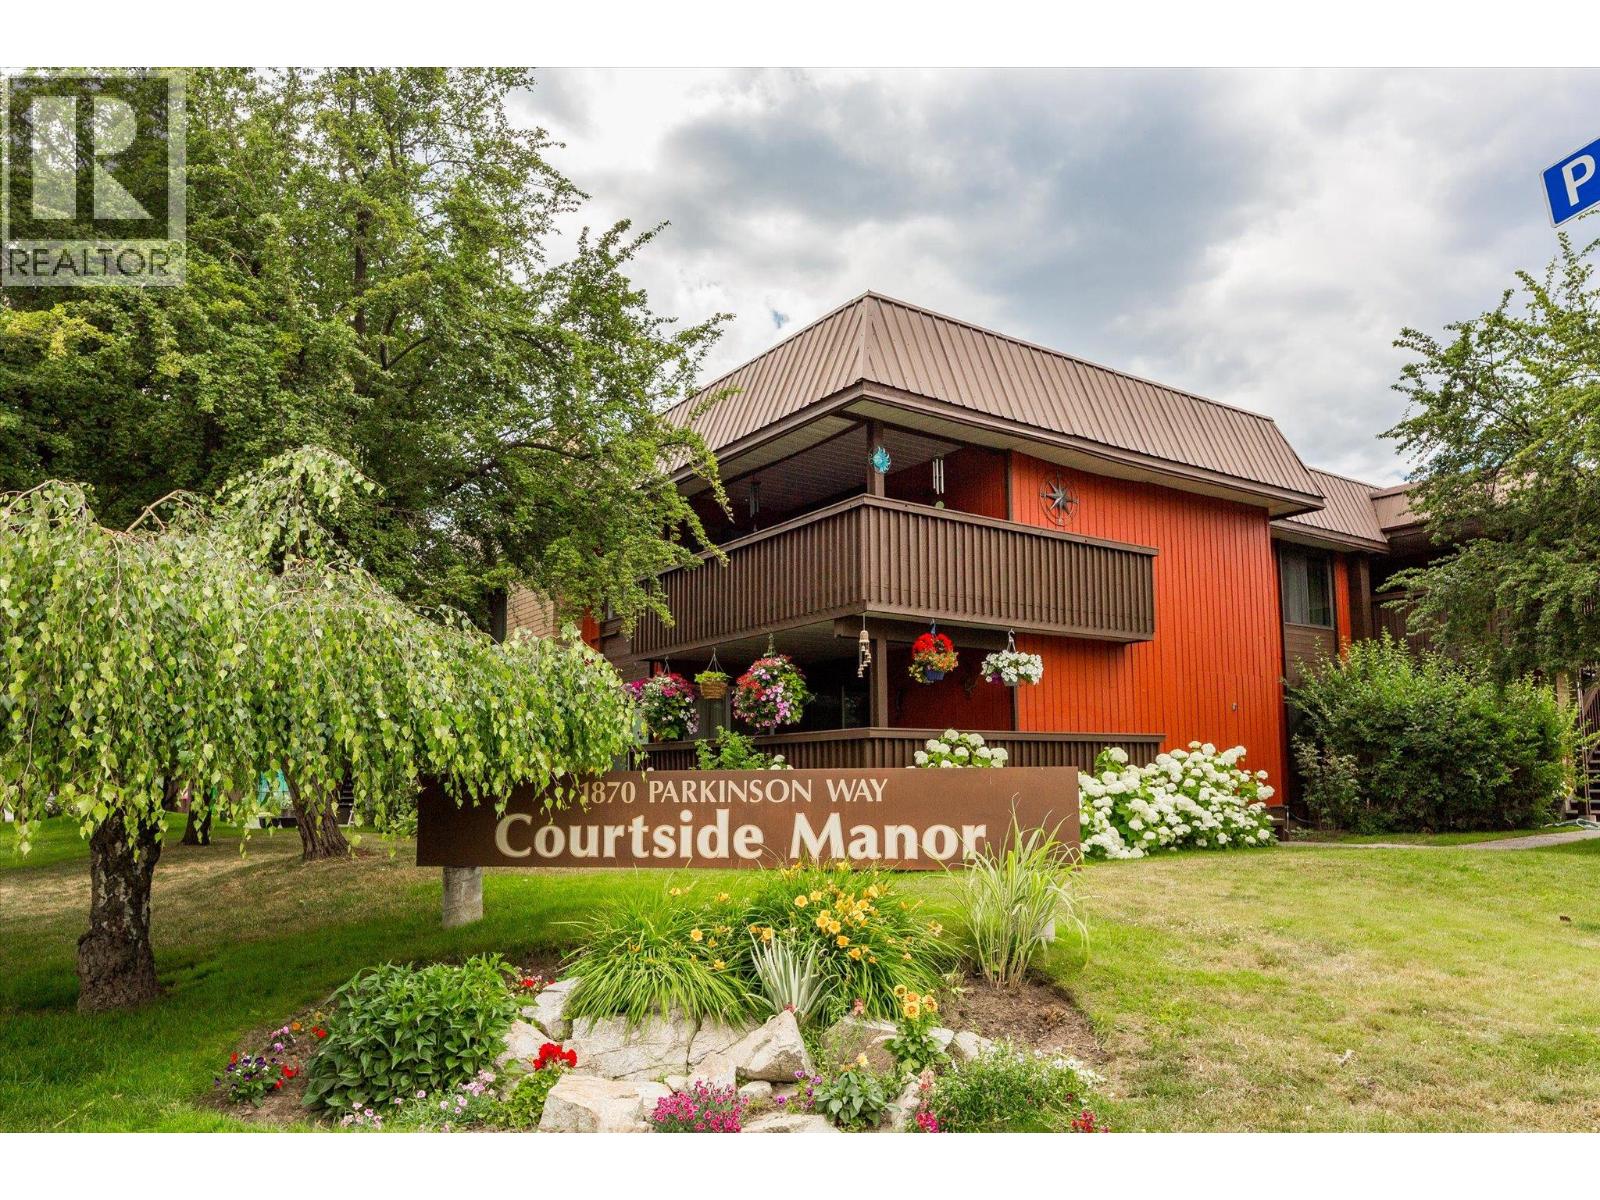
1870 Parkinson Way Unit# 101
Kelowna, British Columbia
Spacious, single-level corner townhome in one of Kelowna's most convenient central locations. Offering over 1,200 sq. ft. of comfortable living space, this well-maintained home features two bedrooms, two bathrooms, an open-concept layout, generous room sizes, and a cozy gas fireplace. The home has benefited from numerous updates and improvements over the years, contributing to its comfortable, move-in-ready appeal. Recent updates include fresh paint, new baseboards, new light fixtures, and a new bathroom fan. Additional maintenance has already been completed, with the air ducts cleaned and the furnace, hot water tank, and gas fireplace recently serviced. Enjoy the large covered deck surrounded by mature greenery, creating a private outdoor space for relaxing or entertaining. Ample crawl space storage adds valuable functionality. Located close to Parkinson Recreation Centre, tennis courts, sports fields, shopping, restaurants, the Landmark District, and major amenities, this home offers exceptional convenience. The Rail Trail and active transportation corridors are nearby, making it easy to cycle or walk throughout the city and downtown Kelowna. A bonus: the strata permits two dogs, making this an excellent option for pet owners. Rentals are also permitted. A fantastic opportunity for downsizers, first-time buyers, or investors seeking low-maintenance living in the heart of Kelowna. (id:67517)
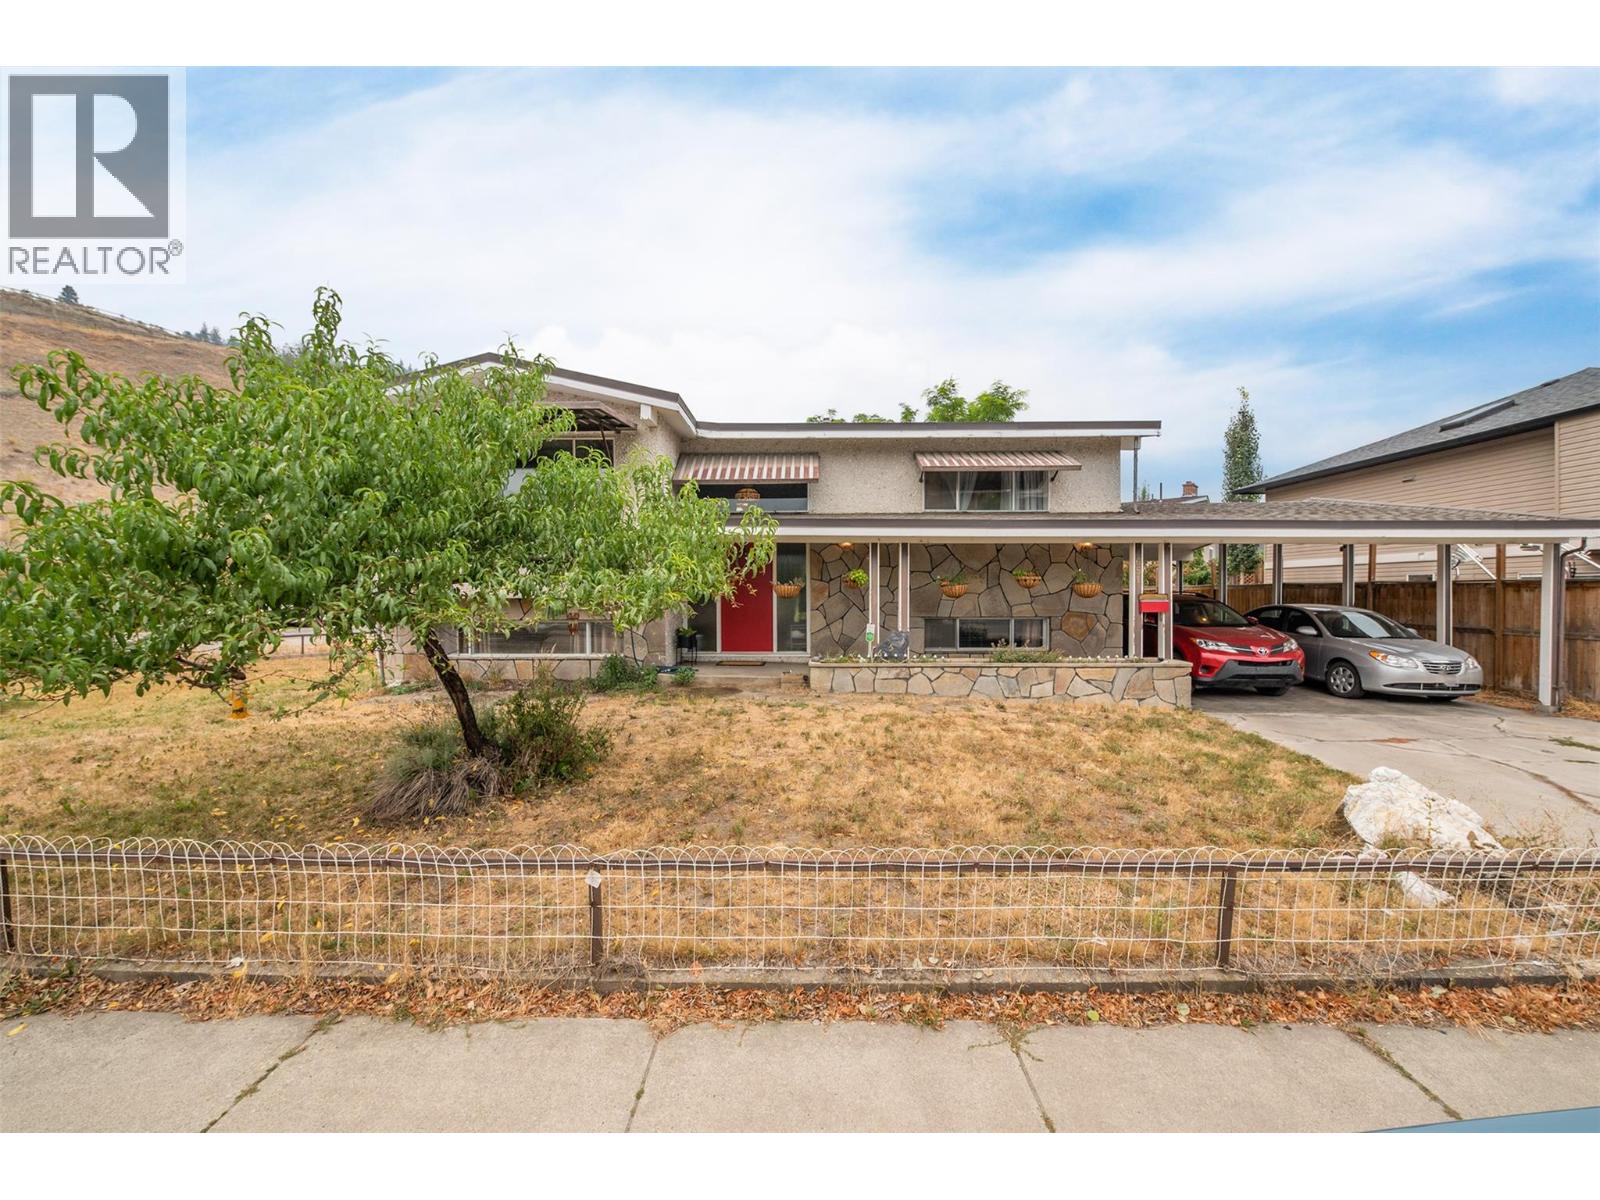
651 Richter Street
Kelowna, British Columbia
DOWNTOWN KELOWNA LOCATION, CORNER LOT, AND SIGNIFICANT FUTURE DEVELOPMENT POTENTIAL - this one is worth a look! This 2,093 sqft. raised bungalow sits directly beside Knox Mountain and offers a flexible layout for investors, homeowners, or developers. The main level features 2 bedrooms, 1 bathroom, an oversized living room, dining area, and kitchen with access to an 8' x 16' covered rear deck. Downstairs offers an additional bedroom and bathroom, large recreation room, and kitchenette, perfect for a separate suite. Recent updates include a new bathroom, new hot water tank, and new A/C motor in 2026. The furnace was replaced in 2015 and the roof in 2007. A covered carport accommodates up to 3 vehicles, with 2 additional parking spaces. Set in a quiet, established neighbourhood just minutes from downtown, with Knox Mountain hiking trails, the dog park, free boat launch, Okanagan Lake, restaurants, shops, and the growing Kelowna North area all close by. The property itself is zoned for higher-density development, while the nearby Kelowna Mill Site is planned for future redevelopment into expanded public parkland and beachfront, approximately a 5-minute walk away - adding even more appeal to this already well-positioned property. Whether you're looking for a home with a mortgage helper, a rental property, a long-term hold, or a future redevelopment opportunity, there is plenty to work with here! (id:67517)
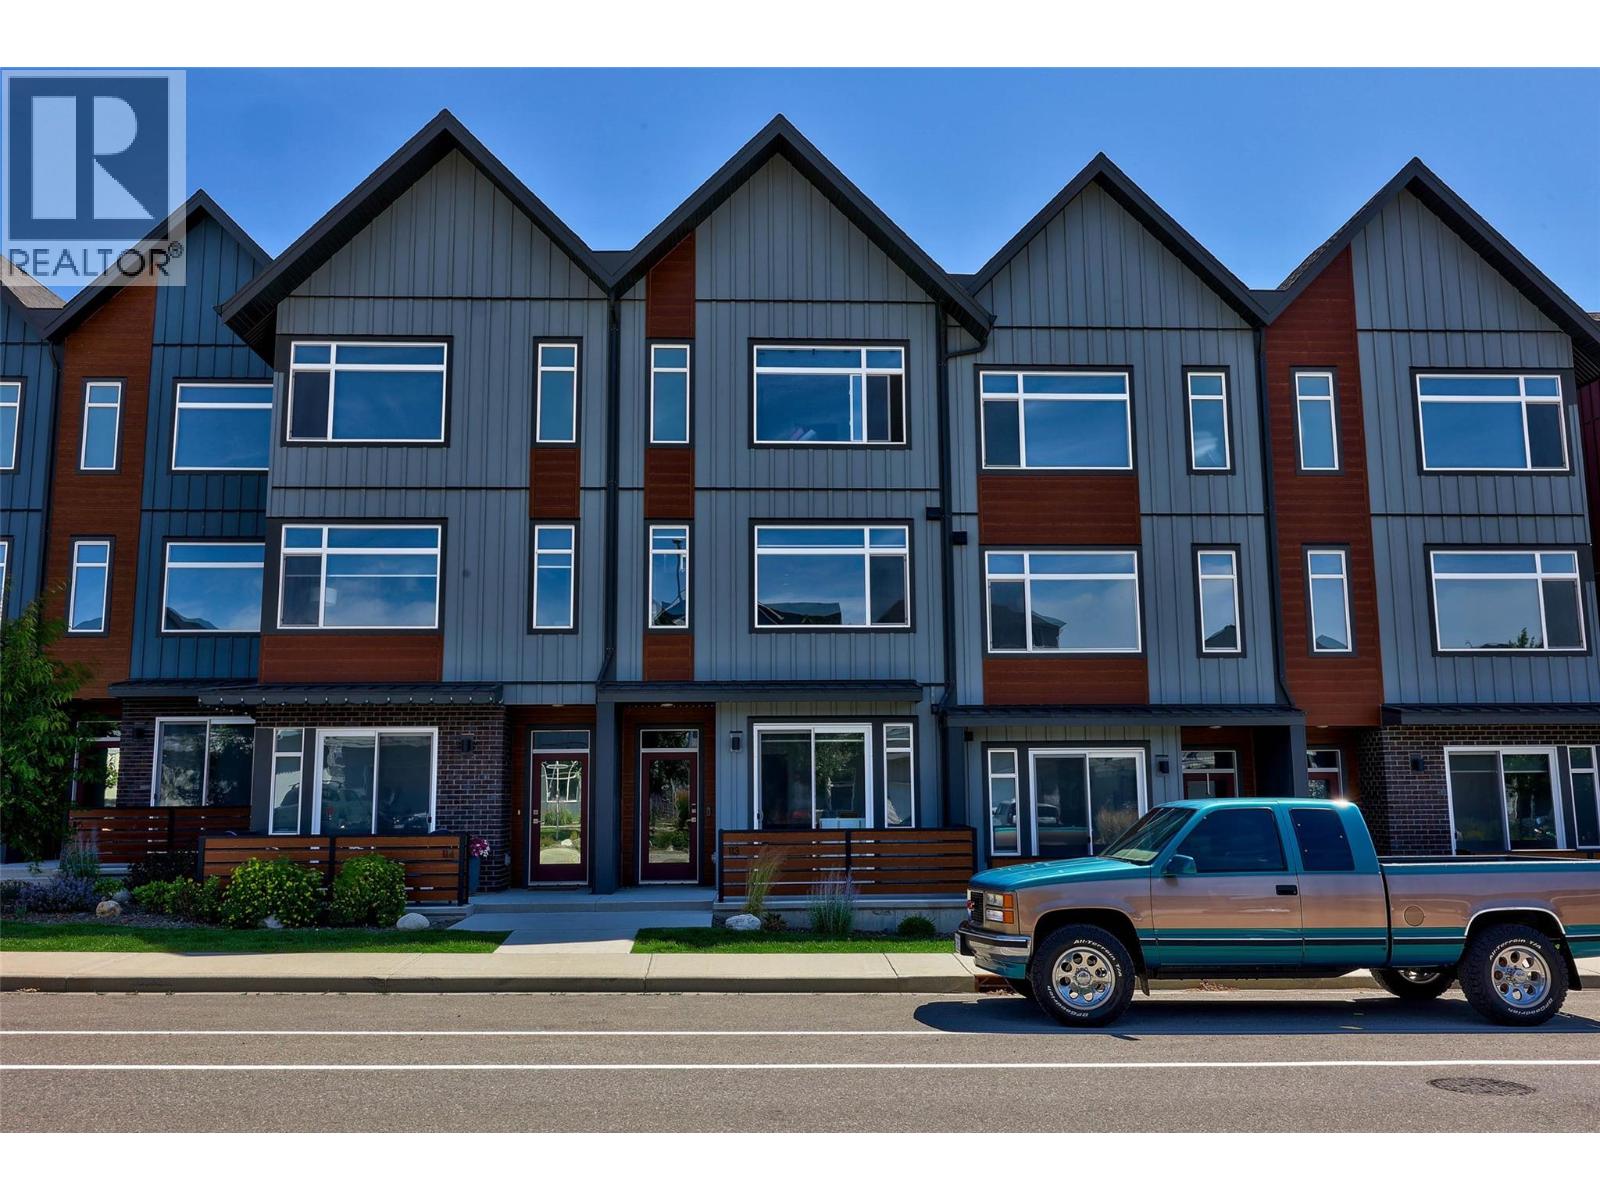
1901 Qu'appelle Boulevard Unit# 113
Kamloops, British Columbia
Welcome to an immaculate sought-after townhome at The Ridge in Juniper West, where modern design, exceptional space, and the amazing Juniper lifestyle come together. Offering 4 bedrooms, 4 bathrooms, and a bright open-concept layout, this home is perfect for families, professionals, or anyone looking for low-maintenance living without sacrificing space. The sun-filled main floor features a stunning contemporary kitchen with modern cabinetry, quartz countertops, a large island, stainless steel appliances including a gas range, and seamless flow to dining and living areas. Upstairs, the spacious primary suite offers a walk-in closet and a luxurious ensuite with his and hers sinks and quartz countertops, a spare bedroom and office space. The flexible lower level provides additional living space with a bedroom, and bathroom—ideal for guests or growing families. Here you have a garage, additional parking stall, and convenient street parking right out front. Enjoy year-round comfort with central air conditioning and deck to relax. Located in one of Kamloops’ most desirable neighbourhoods, just steps from the Juniper West dog park, children’s playground, and an extensive network of hiking and biking trails. Known for its family-friendly atmosphere, excellent elementary school, nearby parks, community events, and quick access to nature. With two pets permitted, this move-in-ready home offers the perfect blend of comfort, convenience, and outdoor adventure. (id:67517)
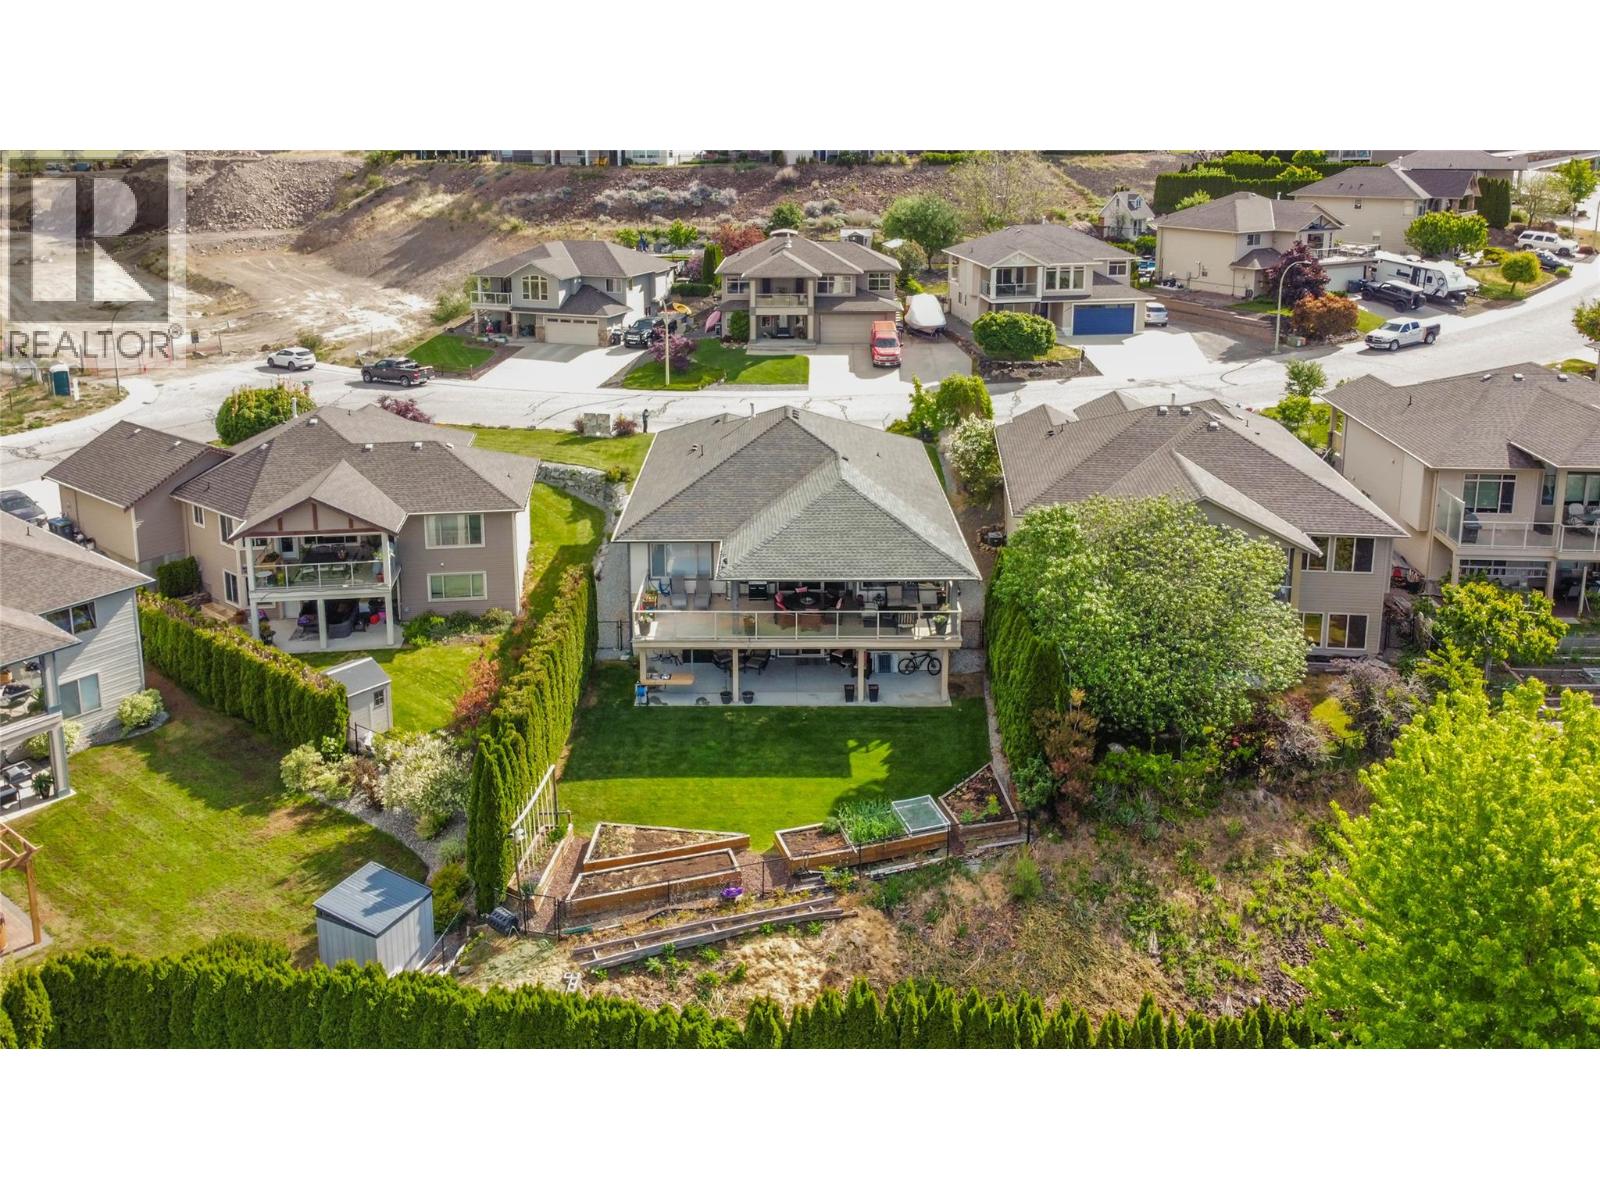
2493 Ironridge Road
West Kelowna, British Columbia
WATCH VIDEO TOUR! In the heart of Smith Creek, 2493 Ironridge Rd offers a refined living experience that perfectly balances natural beauty with urban convenience. This meticulously maintained rancher-style home features a functional walk-out basement, providing a versatile layout that maximizes both space and natural light and offers options for a guest/teenager/in-law sanctuary. The open concept main floor flows seamlessly toward the expansive back patio the provides gorgeous valley and lake views, while inside your large, feature windows frame sweeping views of the surrounding mountains and the the beauty of the Smith Creek neighborhood. A standout feature of this residence is the backyard, which has been curated into a private oasis—a secluded retreat ideal for quiet relaxation or outdoor gatherings. For the outdoor, adventure enthusiast, this home is located just moments away from the renowned Smith Creek trail system, a premier destination for hiking and mountain biking and a quick bike ride or drive to Paynter's fruit market, local honey and orchard fruits, farm fresh eggs and award winning Okanagan Wineries. Despite its serene, rural feel, the property remains highly accessible, sitting only a short drive from downtown Westbank’s major shopping centers, professional services, and local amenities and restaurants. This home offers a rare combination of rancher-living, exceptional privacy, and immediate proximity to the best recreational adventures in the Okanagan Valley. (id:67517)
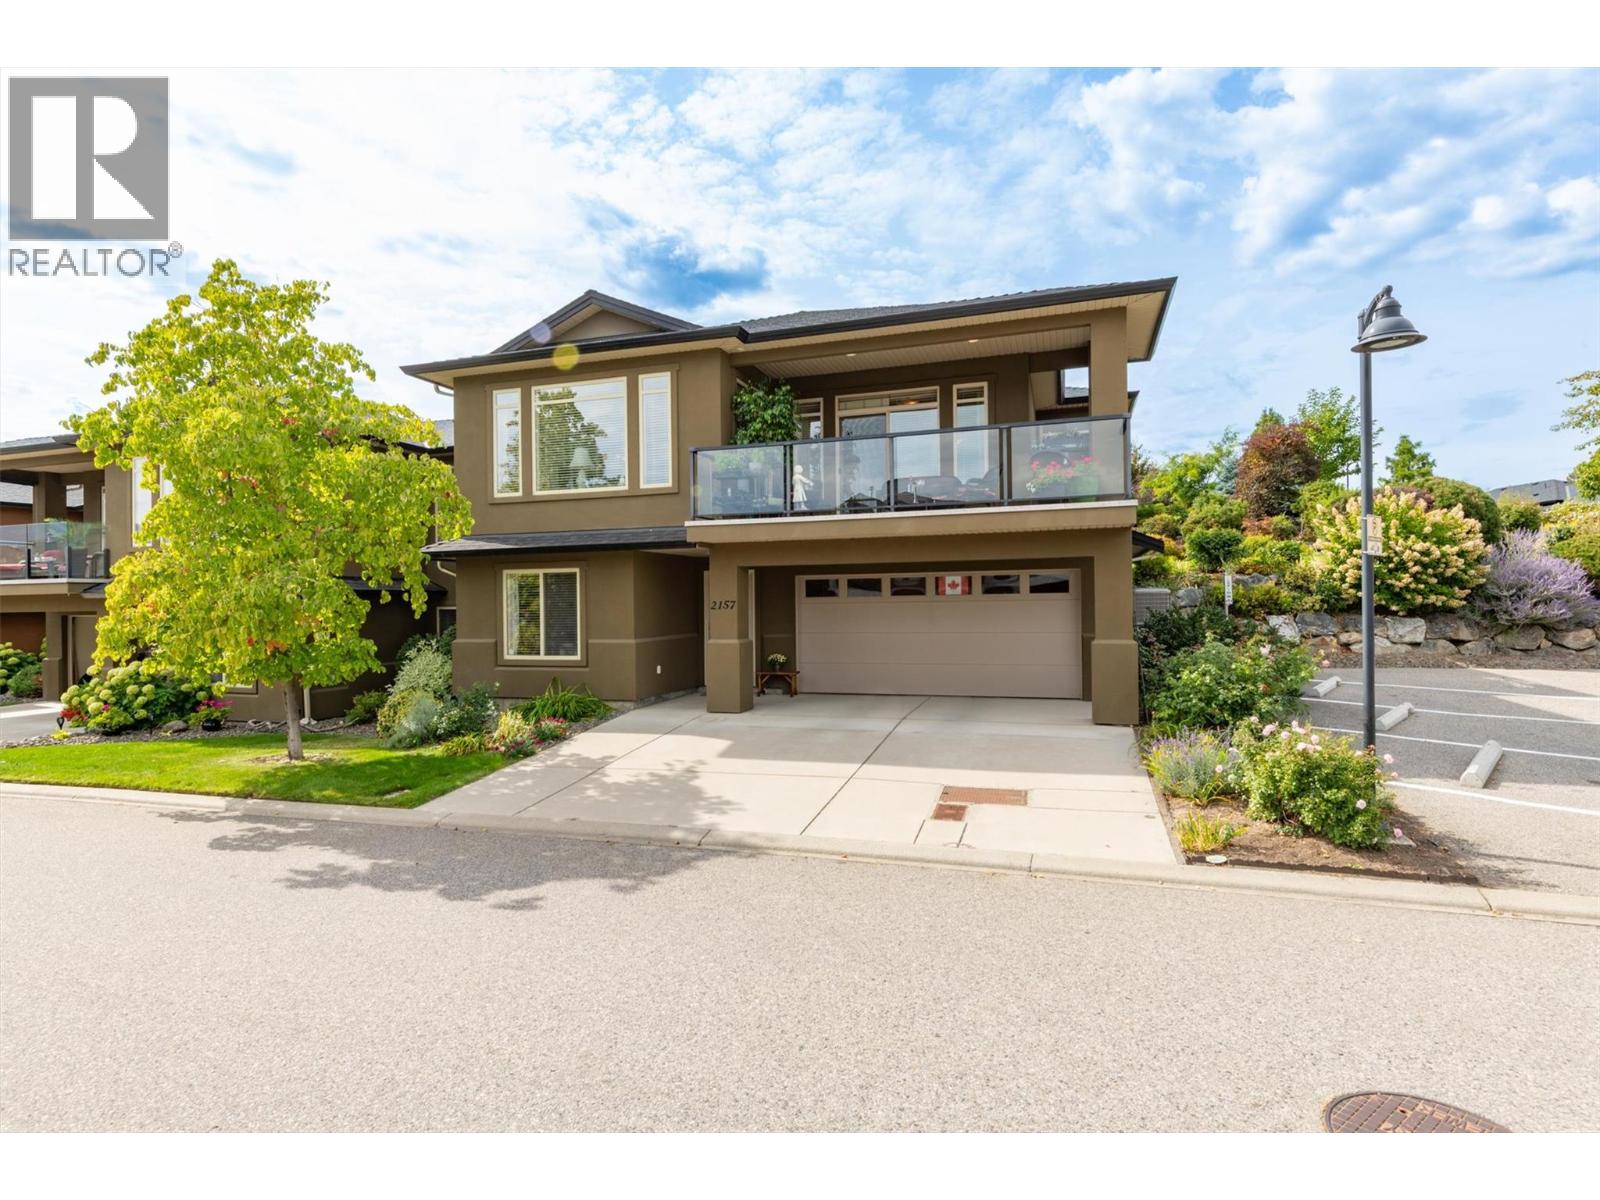
2157 Alvarado Trail
Westbank, British Columbia
Welcome to Sonoma Pines the sought after gated golf course community in West Kelowna. This lovingly cared for meticulously kept grade level entry 3 bed + den/2 1/2 bath home awaits its new owners. Sure not to disappoint with views of Mission Hill Winery, the mountains & Lake Okanagan from your front balcony, or enjoy your private patio off the main living area in the back w/beautiful gardens, there is always a place to find peace & tranquility. The open floor plan home features 9' ceilings, w/large windows allowing all the natural light to shine in, beautiful hardwood floors, the primary with a 5 piece ensuite & huge walk in closet & laundry as well allow for one floor living. The main living space features an open kitchen w/eating bar, a large breakfast nook, full dining room & living room w/gas fireplace to enjoy on those cool evenings. The entry level has 2 additional bedrooms, den & full 4 piece bath as well as access to the oversized double garage. A great location within walking distance to the shopping hub, golf, the lake or slip through the lower gates and you are on the Westside Wine Trail. Sonoma Pines features a beautifully appointed clubhouse, with an exercise room, library, billiards room and large amenity room with a full commercial kitchen. The vibrant community hosts many community events throughout the year. Is it time to make that move & meet new friends, be able to lock and leave? Then Sonoma Pines awaits! It's all here for you. Don't delay! (id:67517)
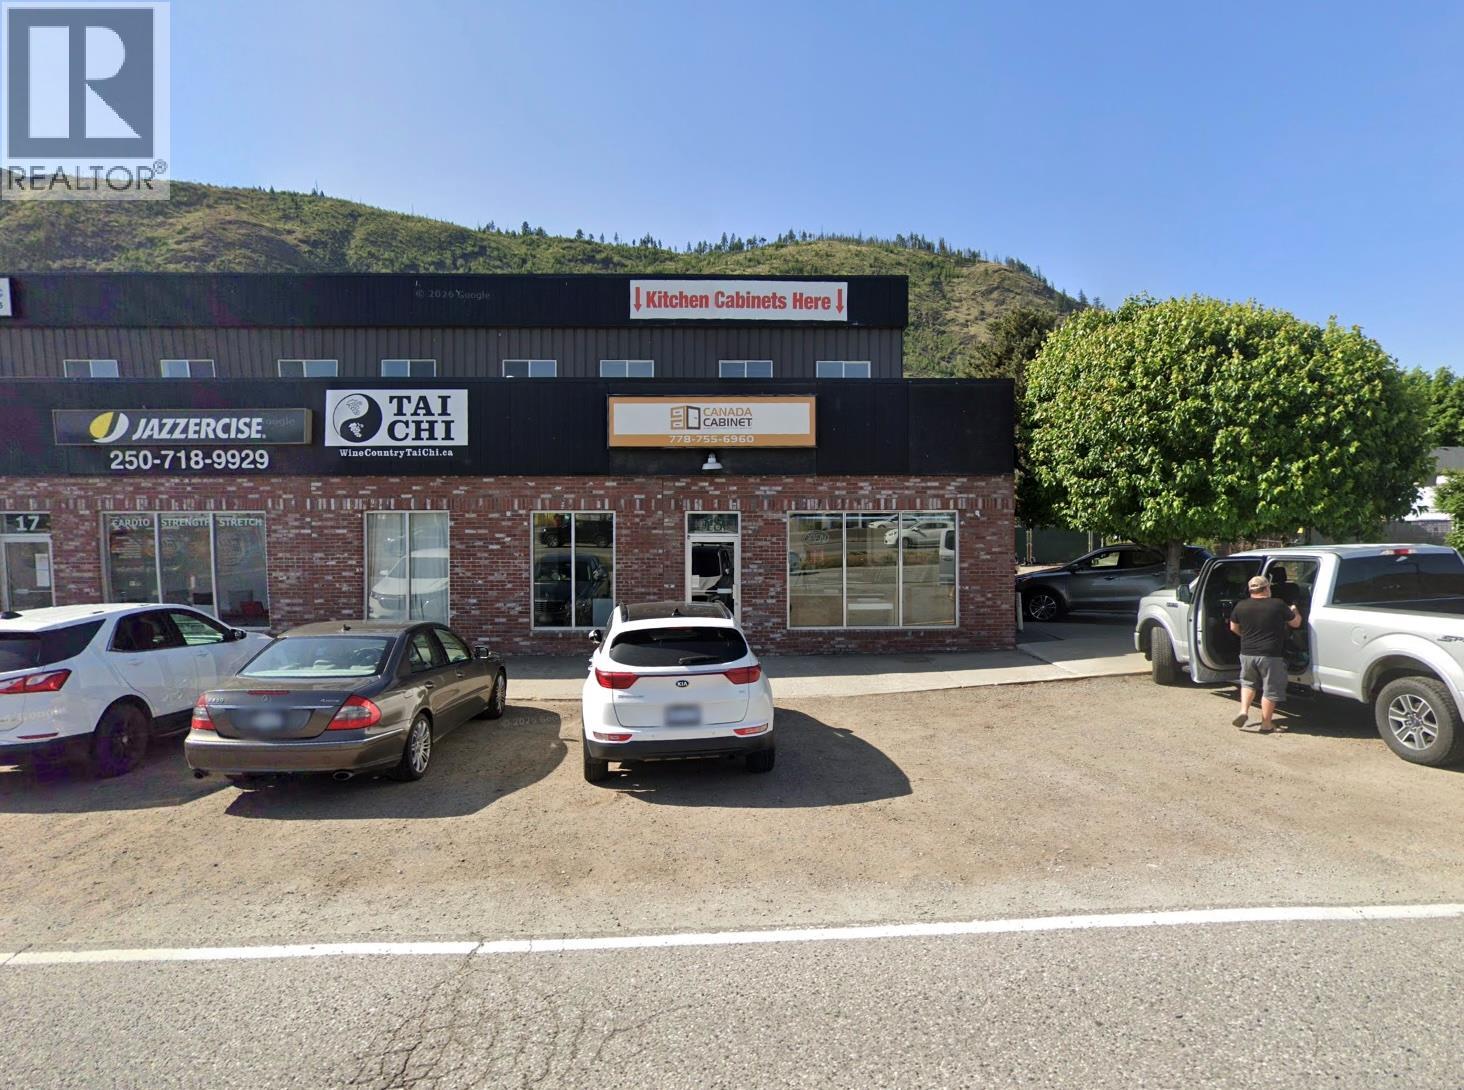
1515 Westgate Road Unit# 18
West Kelowna, British Columbia
Rare opportunity to lease a highway-exposure end-cap on Westgate Road. This prominent commercial unit offers excellent Highway 97 visibility, large storefront windows and ample onsite parking for customers and staff. Join an established business community with neighbours. C4 Service Commercial zoning allows for a variety of uses. Approximately 2,700 SF includes 1,800 SF on the main floor and 900 SF on teh second, providing flexibility for your business layout. Located between Ross Road and Bartley Road, across Highway 97 from Traveland RV, the property sits within West Kelowna’s established commercial and service corridor. Combine a highly visible business address with nearby retailers, trades and services. An opportunity to put your business in front of passing highway traffic. (id:67517)
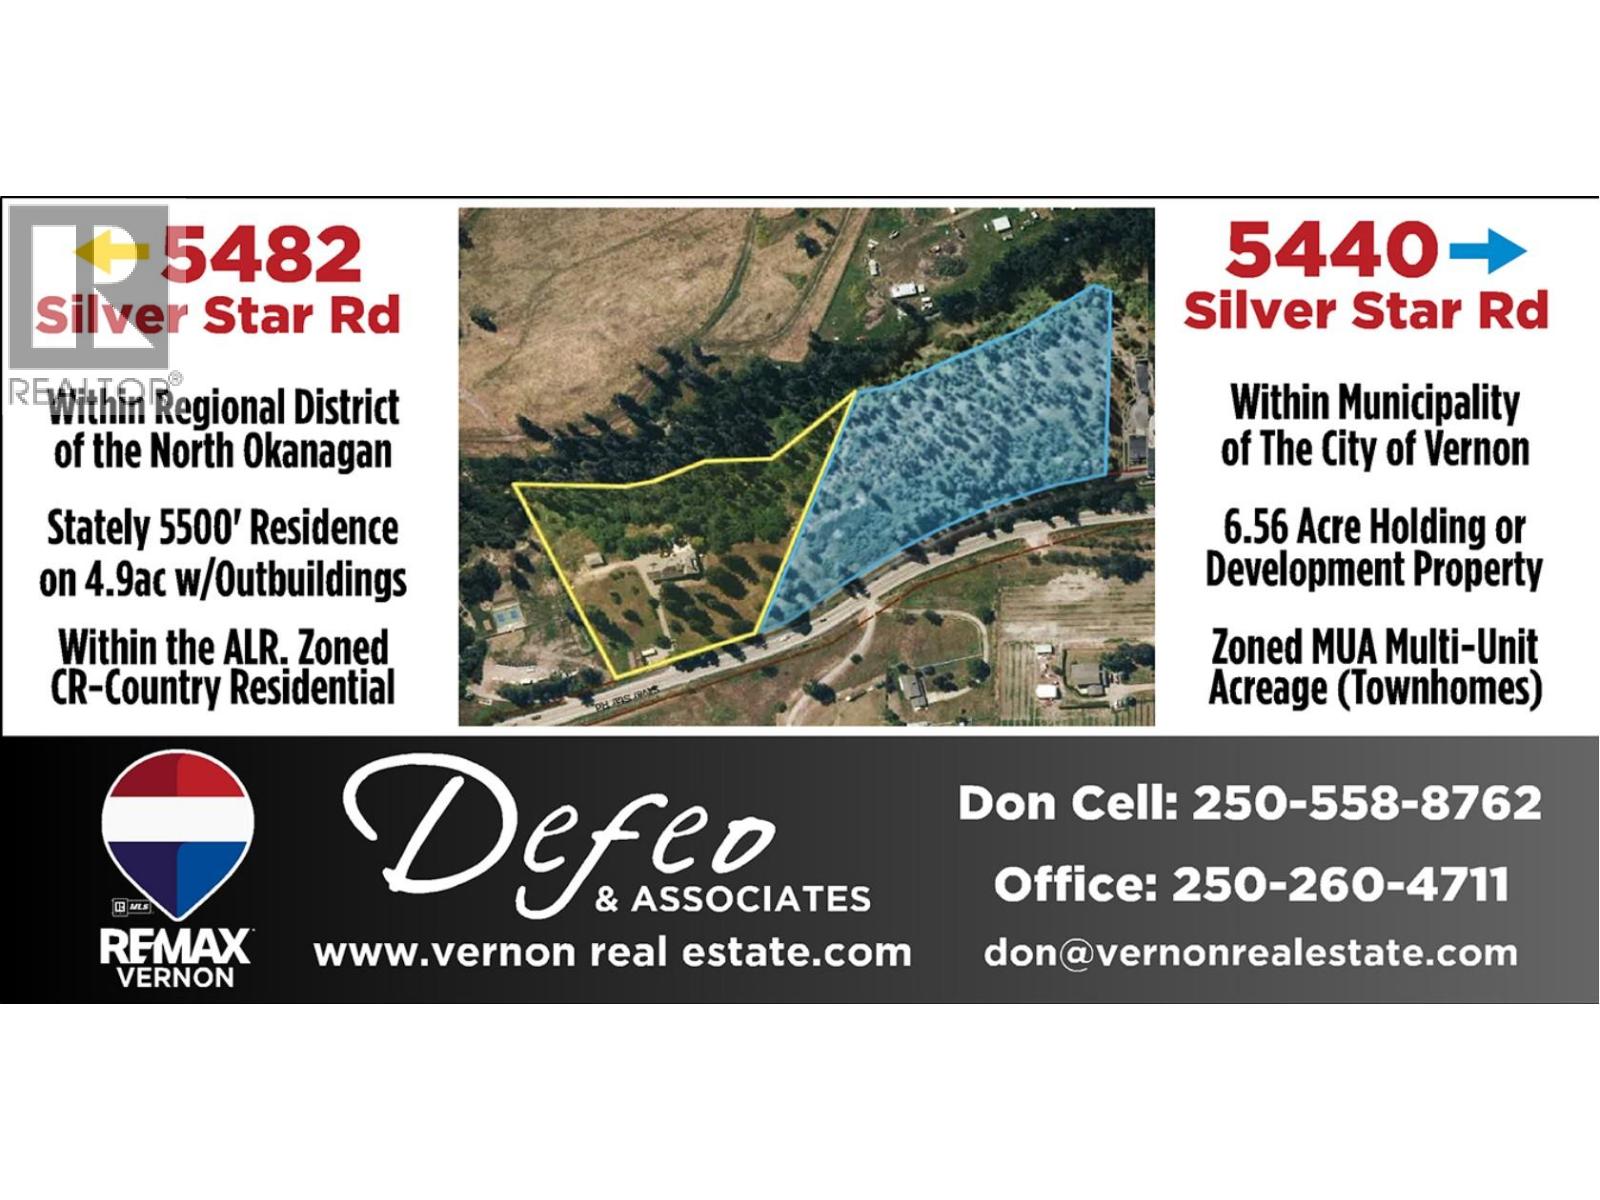
5440-5482 Silver Star Road
Vernon, British Columbia
Fantastic 11.54-acres of Okanagan investment and development opportunity! Two adjoining properties at the eastern boundary of Vernon along Silver Star Road, en route to Silver Star Mountain Resort. The 6.58-acre parcel is within City limits and zoned MUA (Multi-Unit Acreage), allowing a range of residential development including. City services at the property line. Preliminary concepts range from six 1-acre bare land strata lots to as many as 48 townhomes, subject to approvals. Varied topography, potential lakeviews and scenic BX Creek frontage. The adjoining 4.96-acre property is zoned CR (Country Residential) and within the ALR, featuring a stately 1910 Craftsman estate with over 5,000 sq. ft of possibilities, 4 bedrooms and 2.5 bathrooms. Additional improvements include a private courtyard with pond and waterscape, 26' x 36' detached garage with 660 sq. ft. studio suite above, heritage barn with separate hydro meter and additional outbuildings. A unique combination of development potential, established improvements, privacy and natural beauty. Additional information in supplements. Contact Don or Jacob for details. (id:67517)
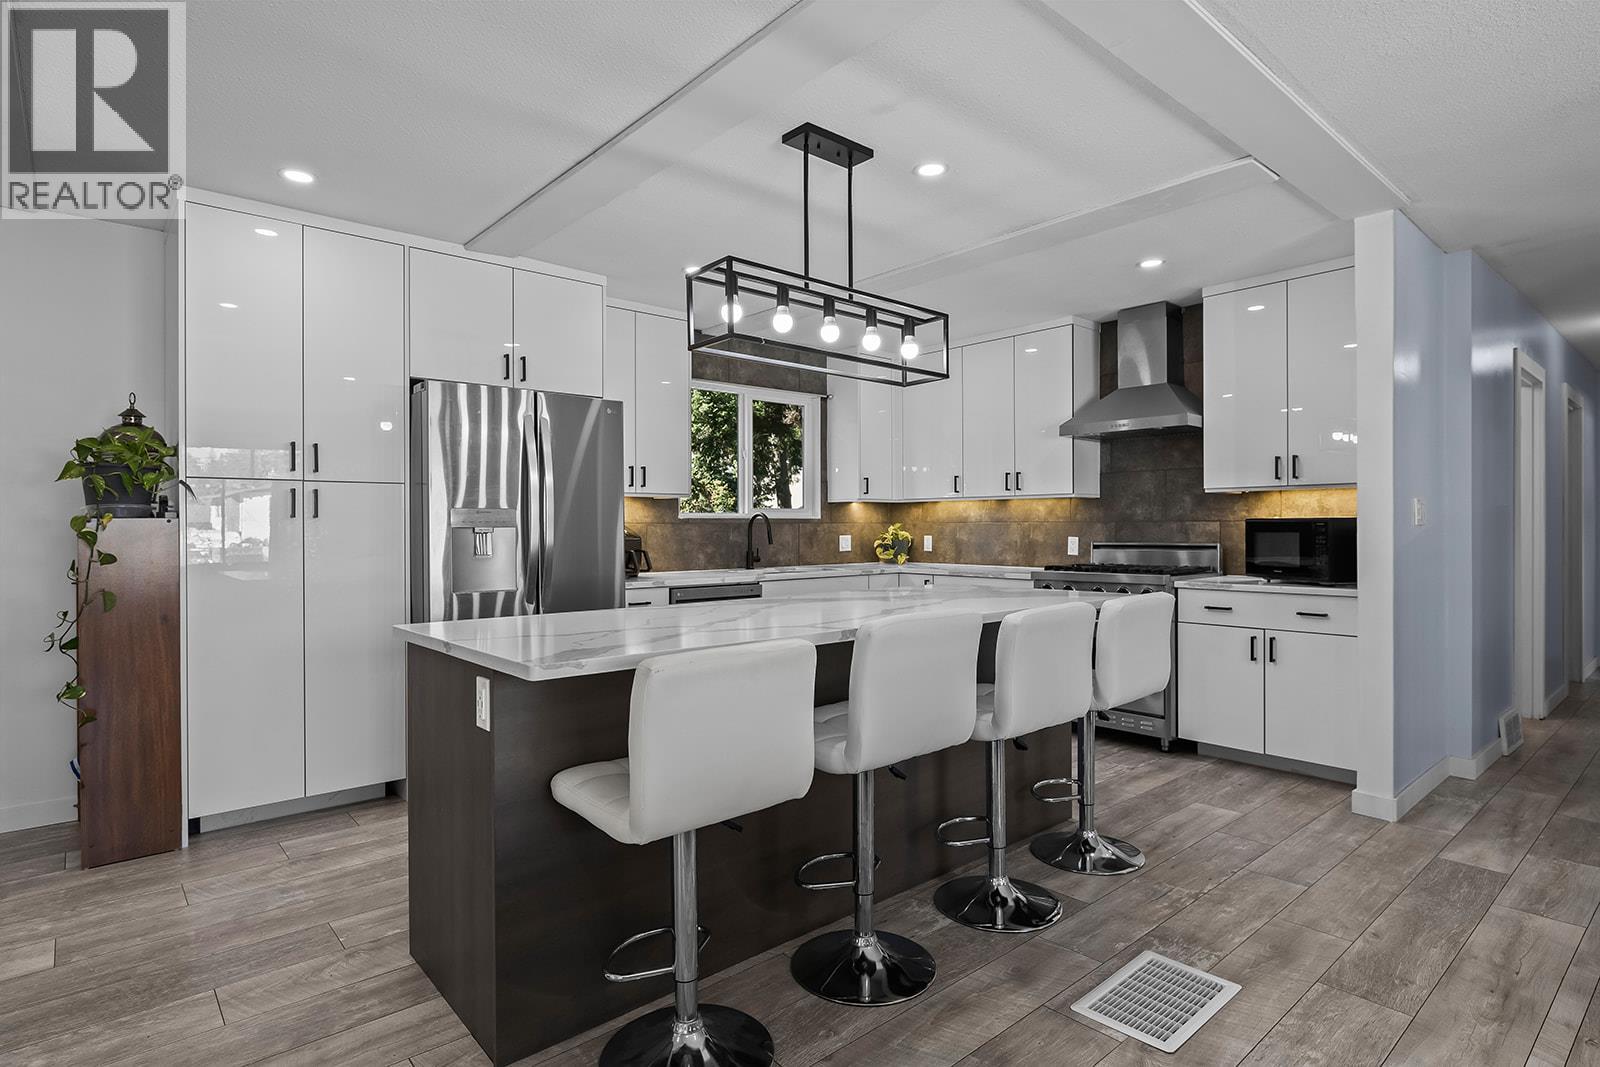
3226 Mcmahon Road
West Kelowna, British Columbia
FIVE BEDROOMS ON THE MAIN LEVEL! An incredibly rare find, this extensively updated West Kelowna home offers 7 bedrooms, 3 bathrooms and a LEGAL 2-bedroom suite with potential for a third! Perfect for growing families, multigenerational living or buyers seeking an exceptional mortgage helper. The main level showcases a beautifully renovated kitchen with quartz countertops, abundant cabinetry and stylish modern finishes. Downstairs has been completely gutted to the studs and rebuilt, creating a bright, spacious LEGAL suite with a private entrance, cozy wood fireplace, modern pot lighting, updated plumbing and electrical, plus enhanced soundproofing for added privacy. Major upgrades include 200-amp electrical service, new mast, upgraded waterlines, municipal sewer connection and newer furnace, A/C and hot water tank. Outside, enjoy an expansive, flat lot with a fenced backyard, brand-new concrete driveway and walkway, ample parking and a fully insulated workshop with proper frost wall! Additional features include hot/cold plumbing for a future outdoor kitchen, electrical conduit for the workshop and a 50-amp hot tub hookup. Ideally located near 3 elementary schools, a middle school, parks, trails and everyday amenities. An exceptional family home offering space, flexibility and income potential that's nearly impossible to find! (id:67517)
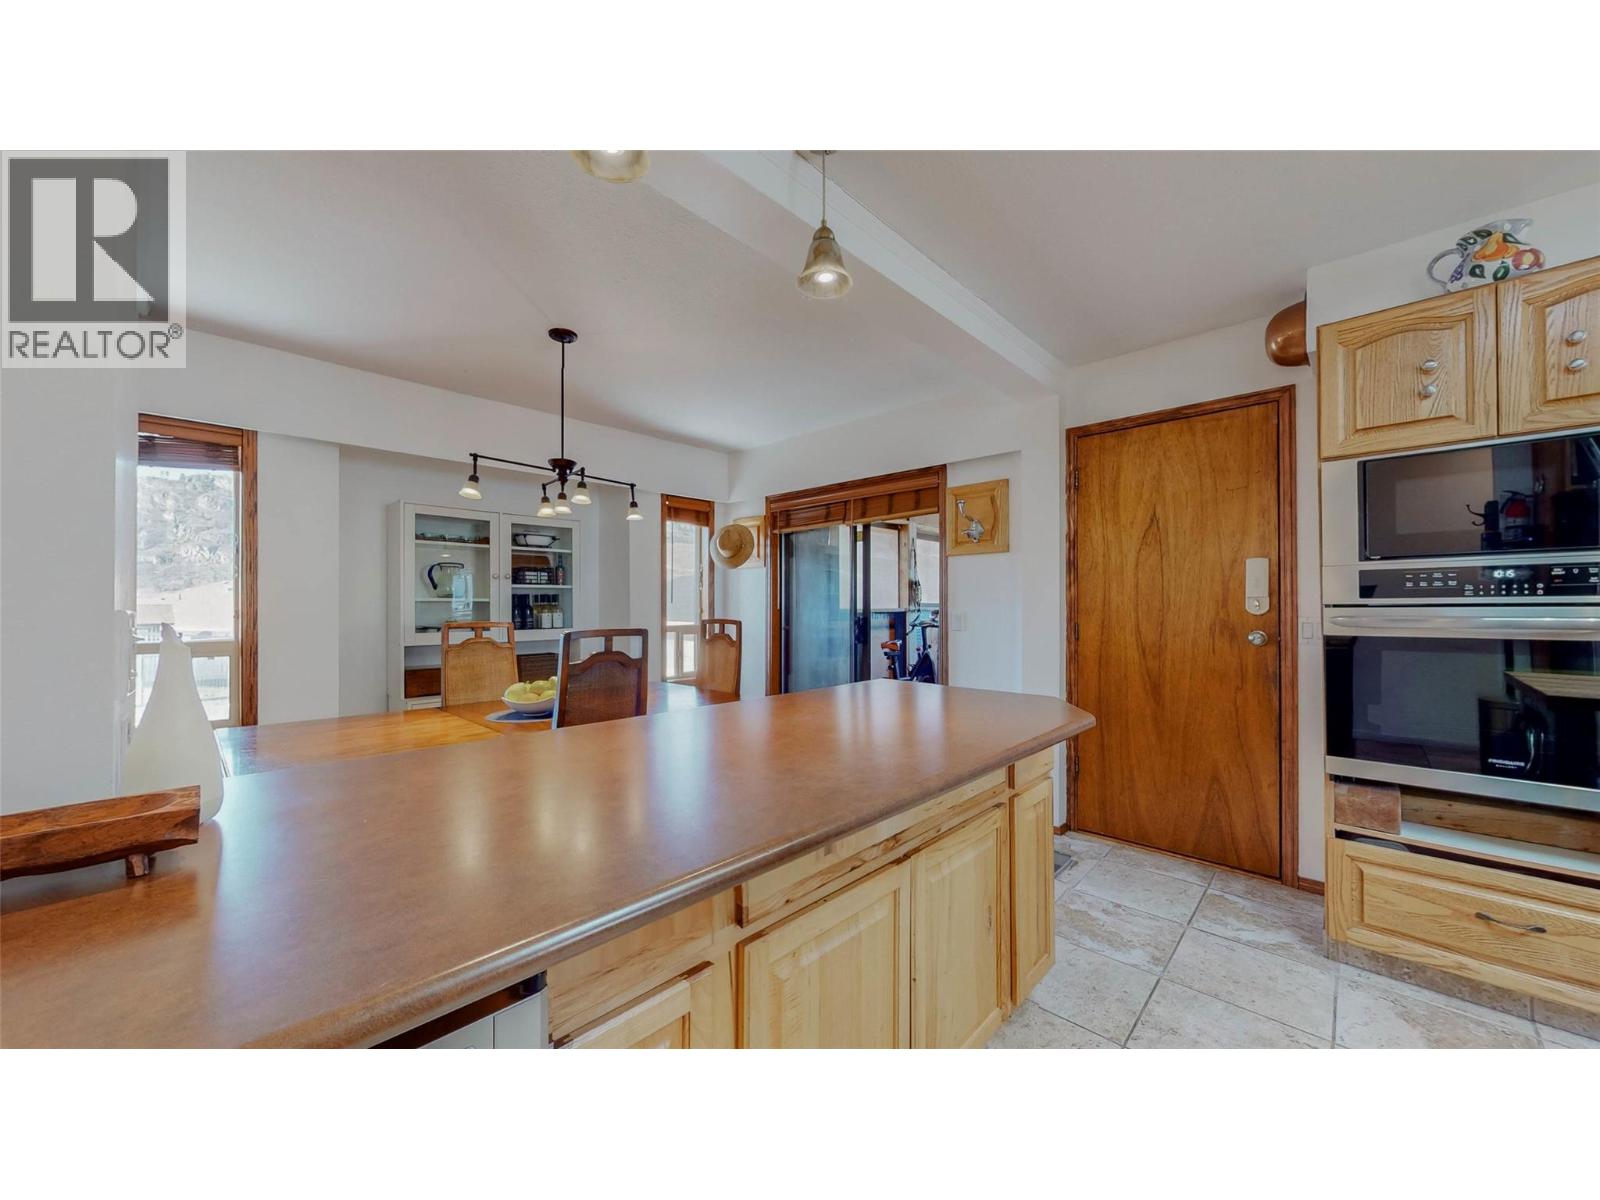
6940 Mountainview Drive
Oliver, British Columbia
Located in one of Oliver’s most sought-after neighbourhoods, this spacious 5-bedroom, 3-bathroom home sits on 1.67 acres of prime land with breathtaking open views of the surrounding valley. The property offers the perfect blend of lifestyle and investment opportunity. Enjoy the luxury of a private in-ground pool, mature landscaping, and your own rows of grapevines—perfect for hobby farming or the wine enthusiast at heart. Situated in the heart of Canada’s Wine Capital, this is your chance to own a versatile piece of paradise—ideal for personal enjoyment, investment, or visionary development. (id:67517)
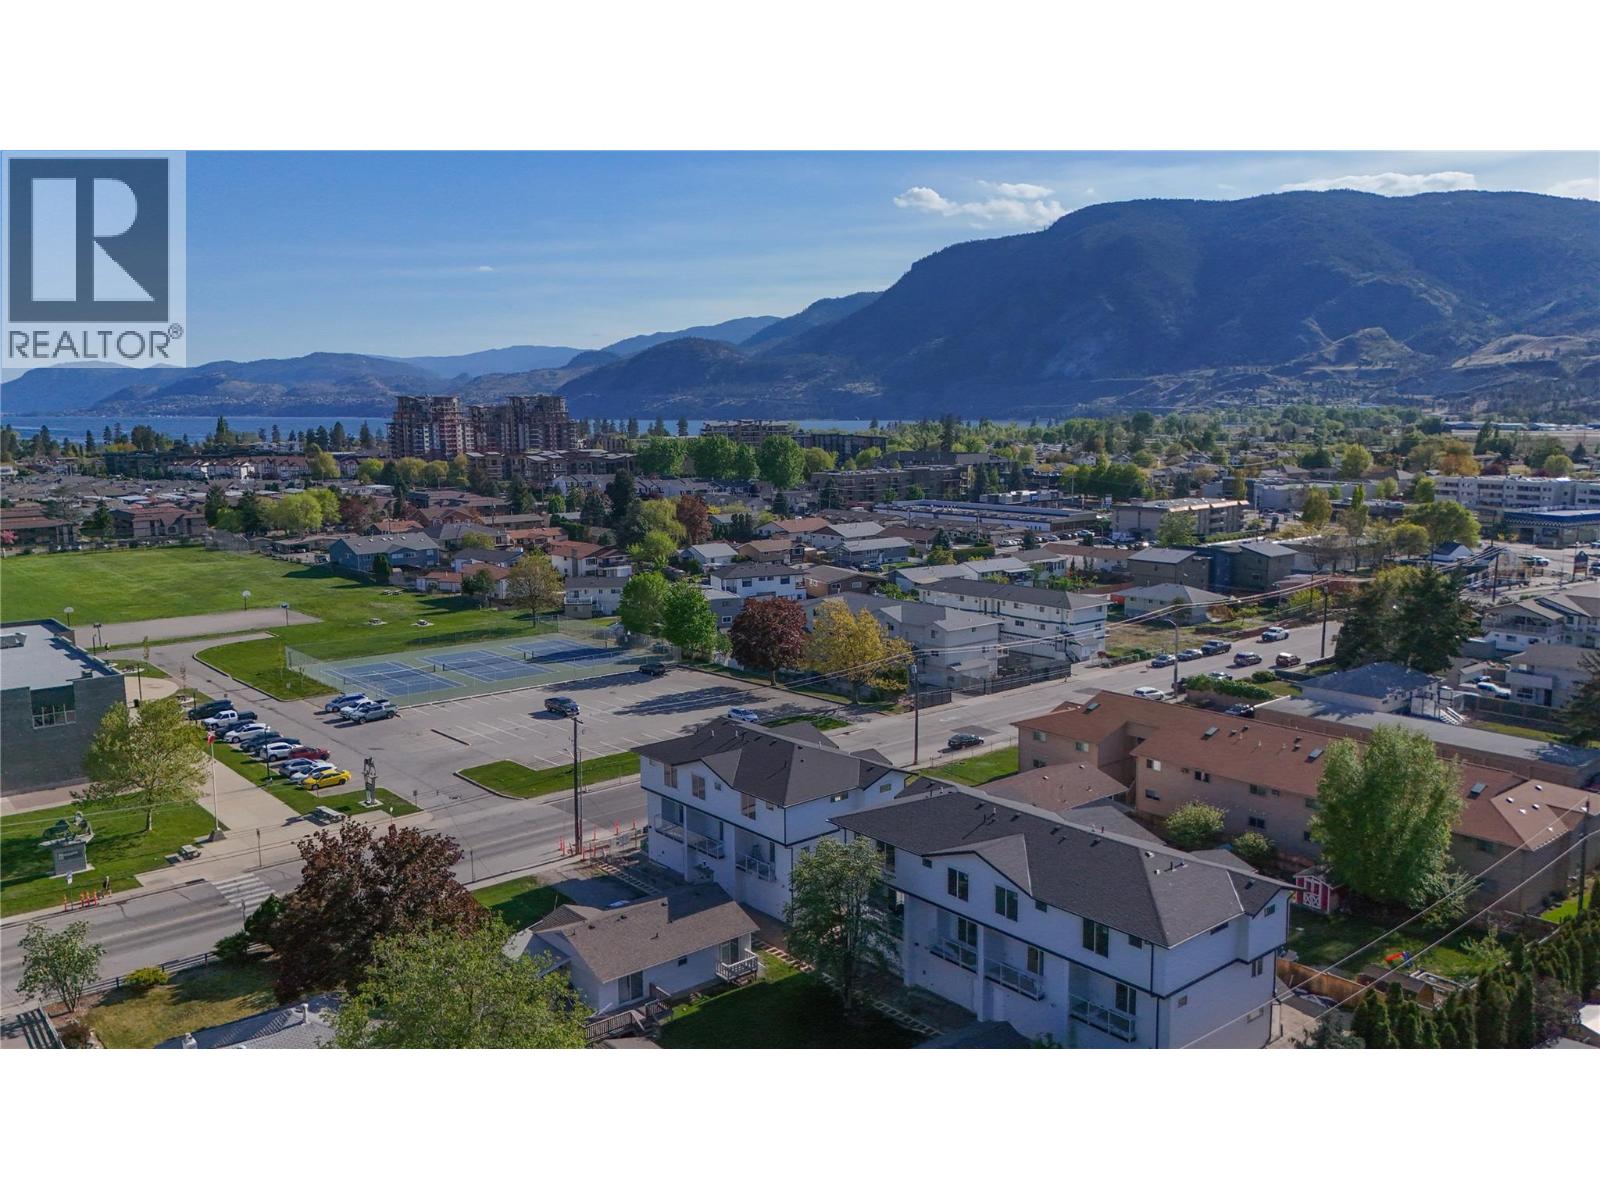
143 Green Avenue Unit# 102
Penticton, British Columbia
OPEN HOUSE SAT 10-12 Fantastic turnkey and affordable option for families, seniors, and first-time buyer's. Family-friendly neighbourhood, both the elementary and high school are located just across the street and down a block, allowing kids to walk to school with ease. Seniors will appreciate being able to walk to the senior centre, while shopping, dining, and coffee shops are all within a five-minute stroll. Skaha Lake, ball courts, parks, and the waterpark are just a few flat blocks away, making this location truly special. Three-bedroom home, single-car garage pre-wired for an EV charger, entry closet, fenced backyard. The open-concept main floor is designed for optimal indoor–outdoor living, featuring direct linear flow from the luxury kitchen through the dining to covered deck, accessed by a large patio slider that fills the home with natural light. Upstairs, the primary bedroom includes a private ensuite with tiled shower, complemented by two additional bedrooms, a full main bathroom with tub/shower, and a convenient full-size stacked washer and dryer accessible from all bedrooms. Vinyl plank flooring throughout in warm, neutral tones, light gray vinyl tile with a modern concrete-inspired look, White Dove painted walls accented with Revere Pewter, light gray cabinetry, and stunning quartz countertops- timeless and easily customizable interior. 2-5-10 warranty, local builder well known for quality and care. (id:67517)
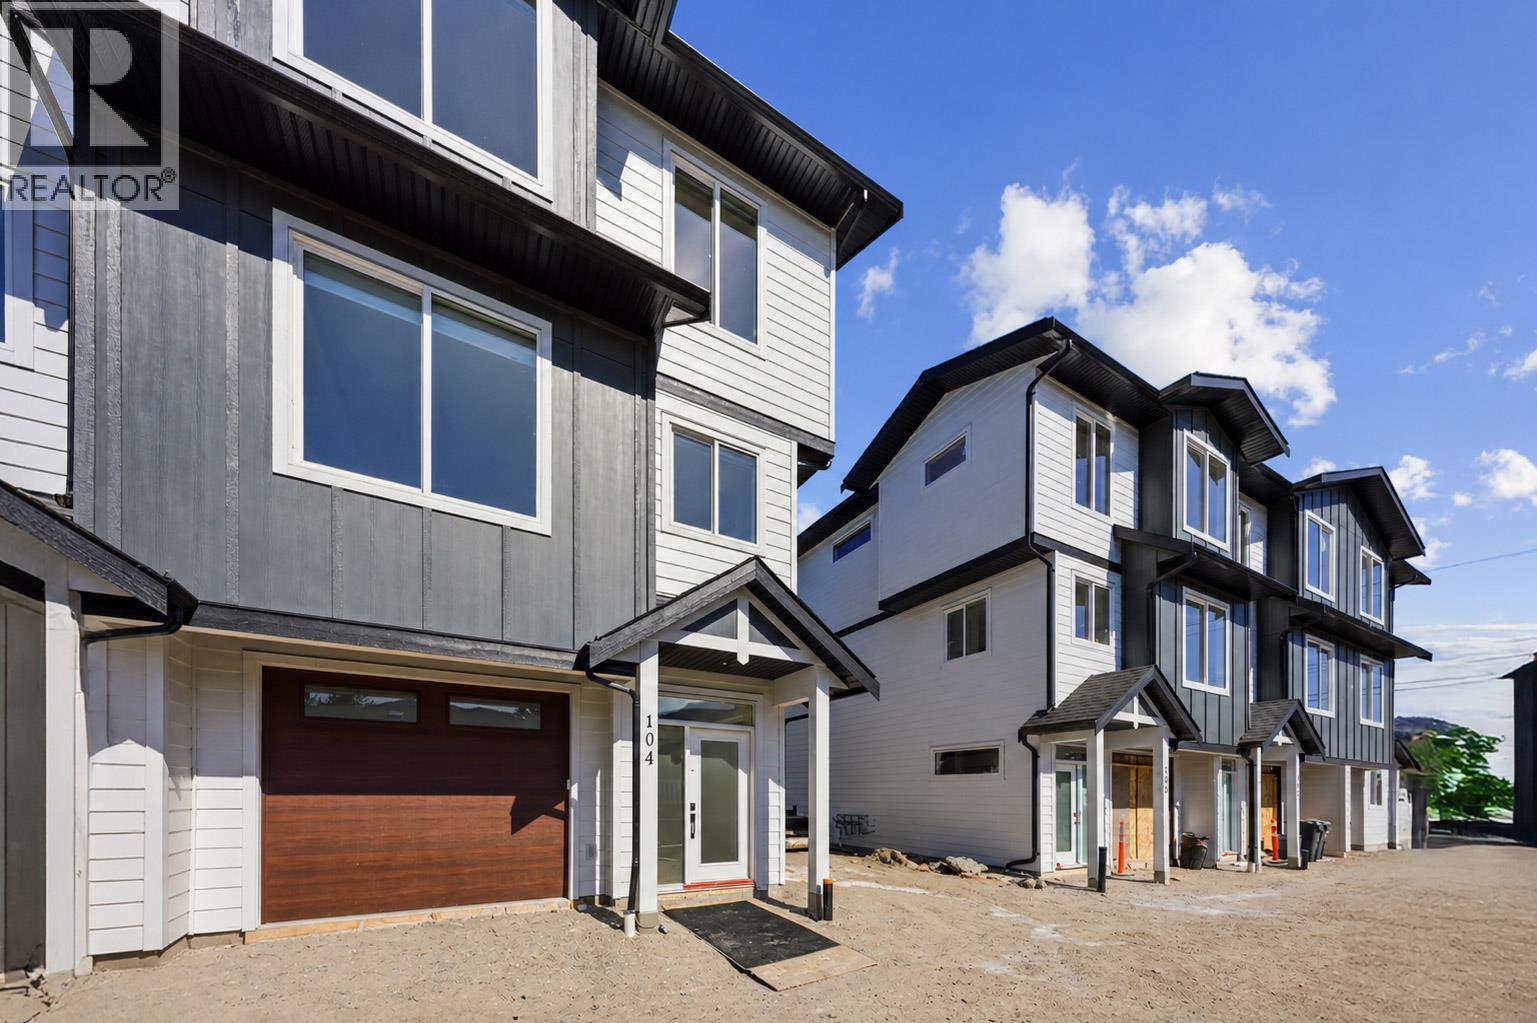
143 Green Avenue Unit# 101
Penticton, British Columbia
Pet friendly!!! Brand New 3 Bedroom townhome with garage and fenced yard. Convenience is an Understatement having kindergarten to Grad schools across the street. Tennis courts, shopping, beach all within walking distance. Skaha Lake sandy beaches, baseball fields, pickleball courts, parks, and the waterpark are just a few flat blocks away, making this location truly special. Three-bedroom home, single-car garage pre-wired for an EV charger, entry closet, fenced backyard. The open-concept main floor is designed for optimal indoor–outdoor living, featuring direct linear flow from the luxury kitchen through the dining to covered deck, accessed by a large patio slider that fills the home with natural light. Upstairs, the primary bedroom includes a private ensuite with tiled shower, complemented by two additional bedrooms, a full main bathroom with tub/shower, and a convenient full-size stacked washer and dryer accessible from all bedrooms. Vinyl plank flooring throughout in warm, neutral tones, light gray vinyl tile with a modern concrete-inspired look, White Dove painted walls accented with Revere Pewter, light gray cabinetry, and stunning quartz countertops- timeless. 2-5-10 warranty, built local by Brentview Developments. (id:67517)
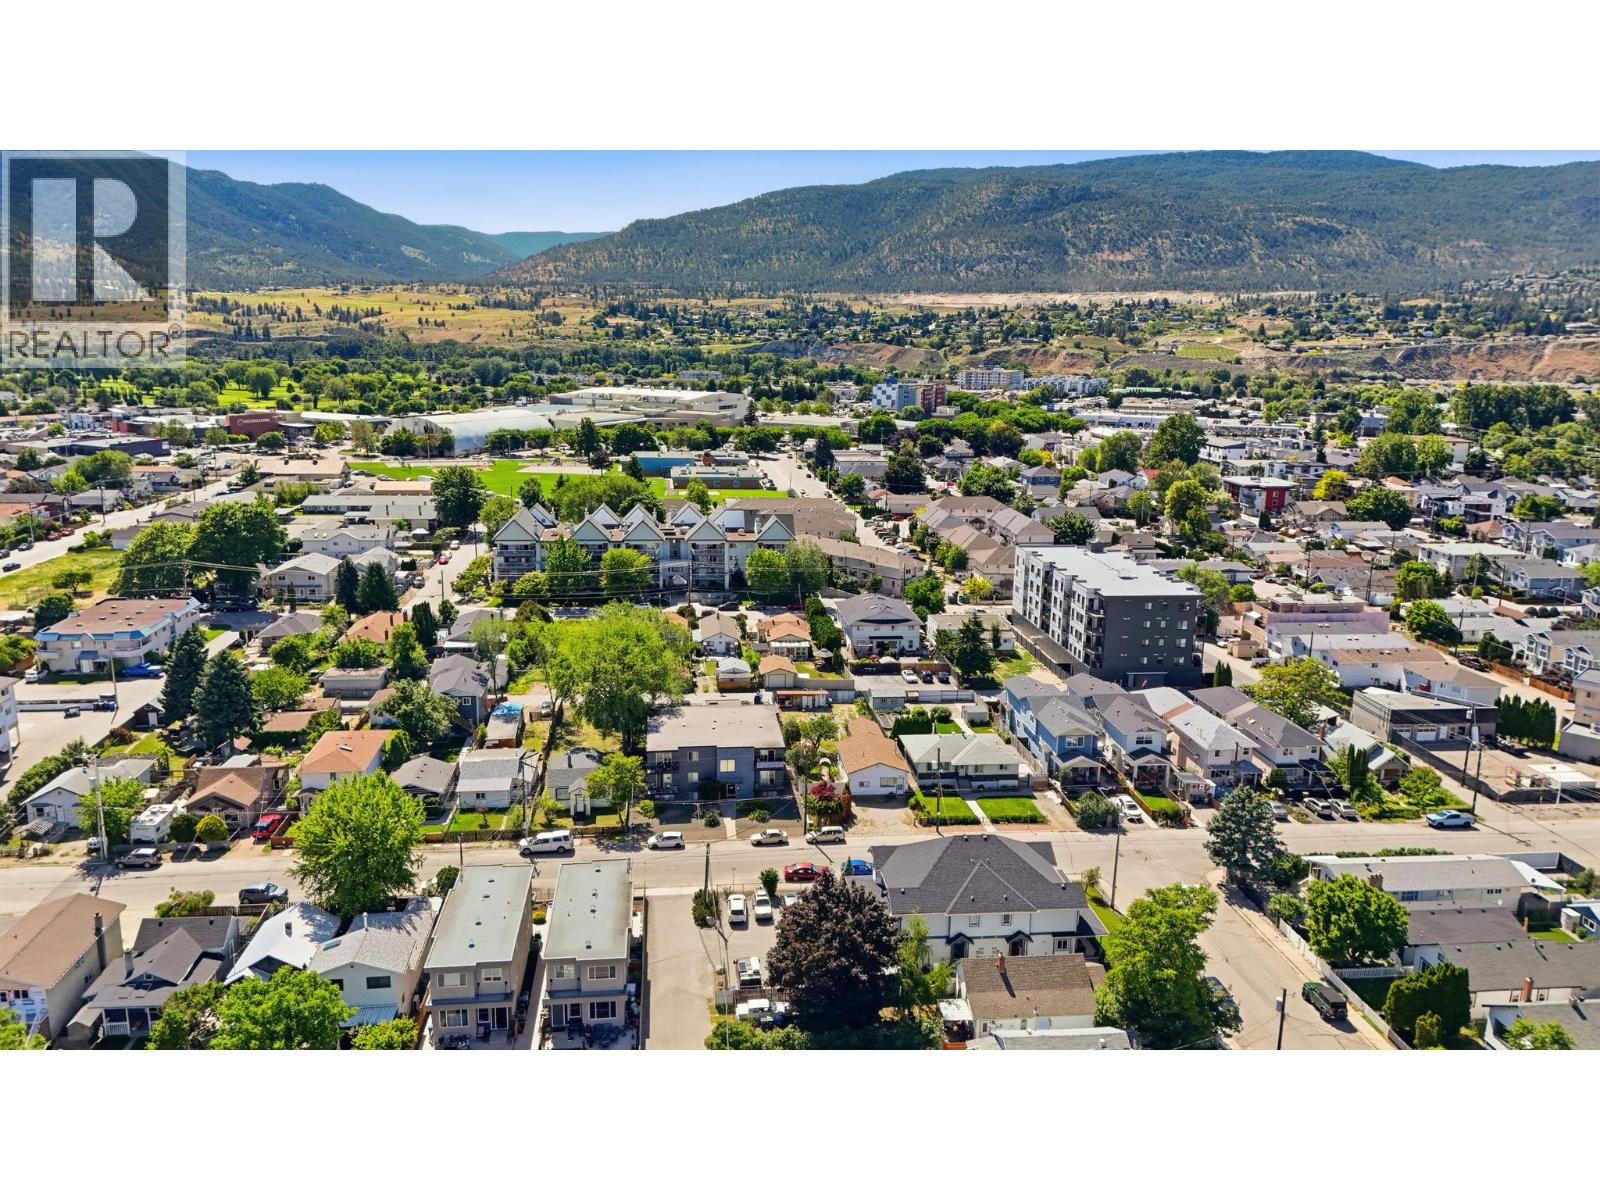
325 Haynes Street
Penticton, British Columbia
Small single family home on a huge lot in downtown Penticton. Walk to the local farmers market, the neighbourhood breweries, South Okanagan Events Center. This home sits on two separate PIDs with back alley access. RM2 zoning which is low density residential with the OCP looking at high density residential lot is approximately 60 ft wide y 160 deep. Lots of potential for a nice downtown build site to suit your Penticton home, mutlifamily etc. (id:67517)
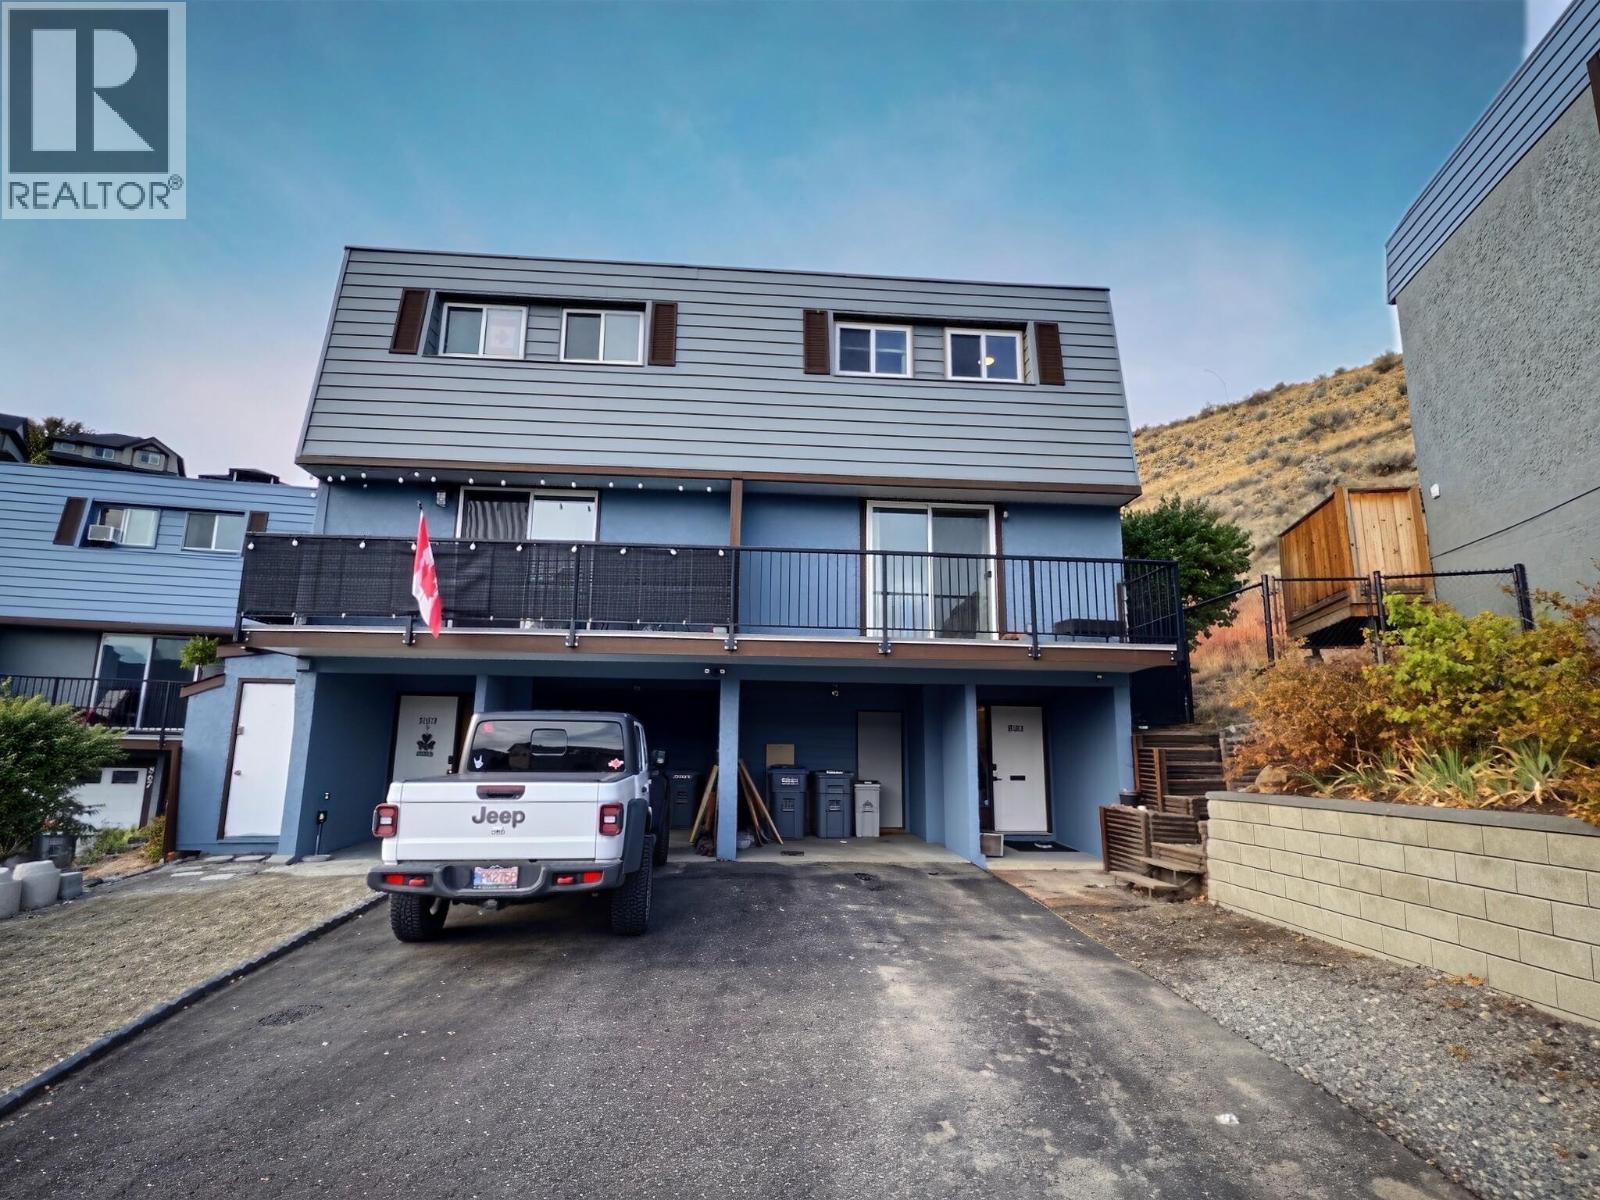
871 Mcqueen Drive
Kamloops, British Columbia
This move-in-ready 3-bedroom townhouse is an excellent opportunity for first-time home buyers, young families, or down-sizers looking for comfortable and convenient living.The main floor features a bright, open-concept layout with a spacious living room and kitchen, plus a dedicated dining area. Conveniently located on this level are the laundry area and access to the back deck and beautifully landscaped green space.Upstairs, you’ll find three bedrooms, including a spacious primary bedroom with a walk-in closet, along with a 4-piece bathroom.Additional highlights include new windows in 2026, fresh exterior painting in 2025, and a hot water tank replaced in 2024. The carport offers excellent storage with two separate storage rooms.Step outside to enjoy the nicely landscaped backyard, complete with a large deck, grassy area, and attractive rock wall—perfect for relaxing or entertaining.The strata fee is $500/month and includes water, sewer, garbage, and insurance. Pets are permitted in accordance with city bylaws.A great opportunity to own a well-maintained, move-in-ready home with plenty of storage and outdoor space. (id:67517)
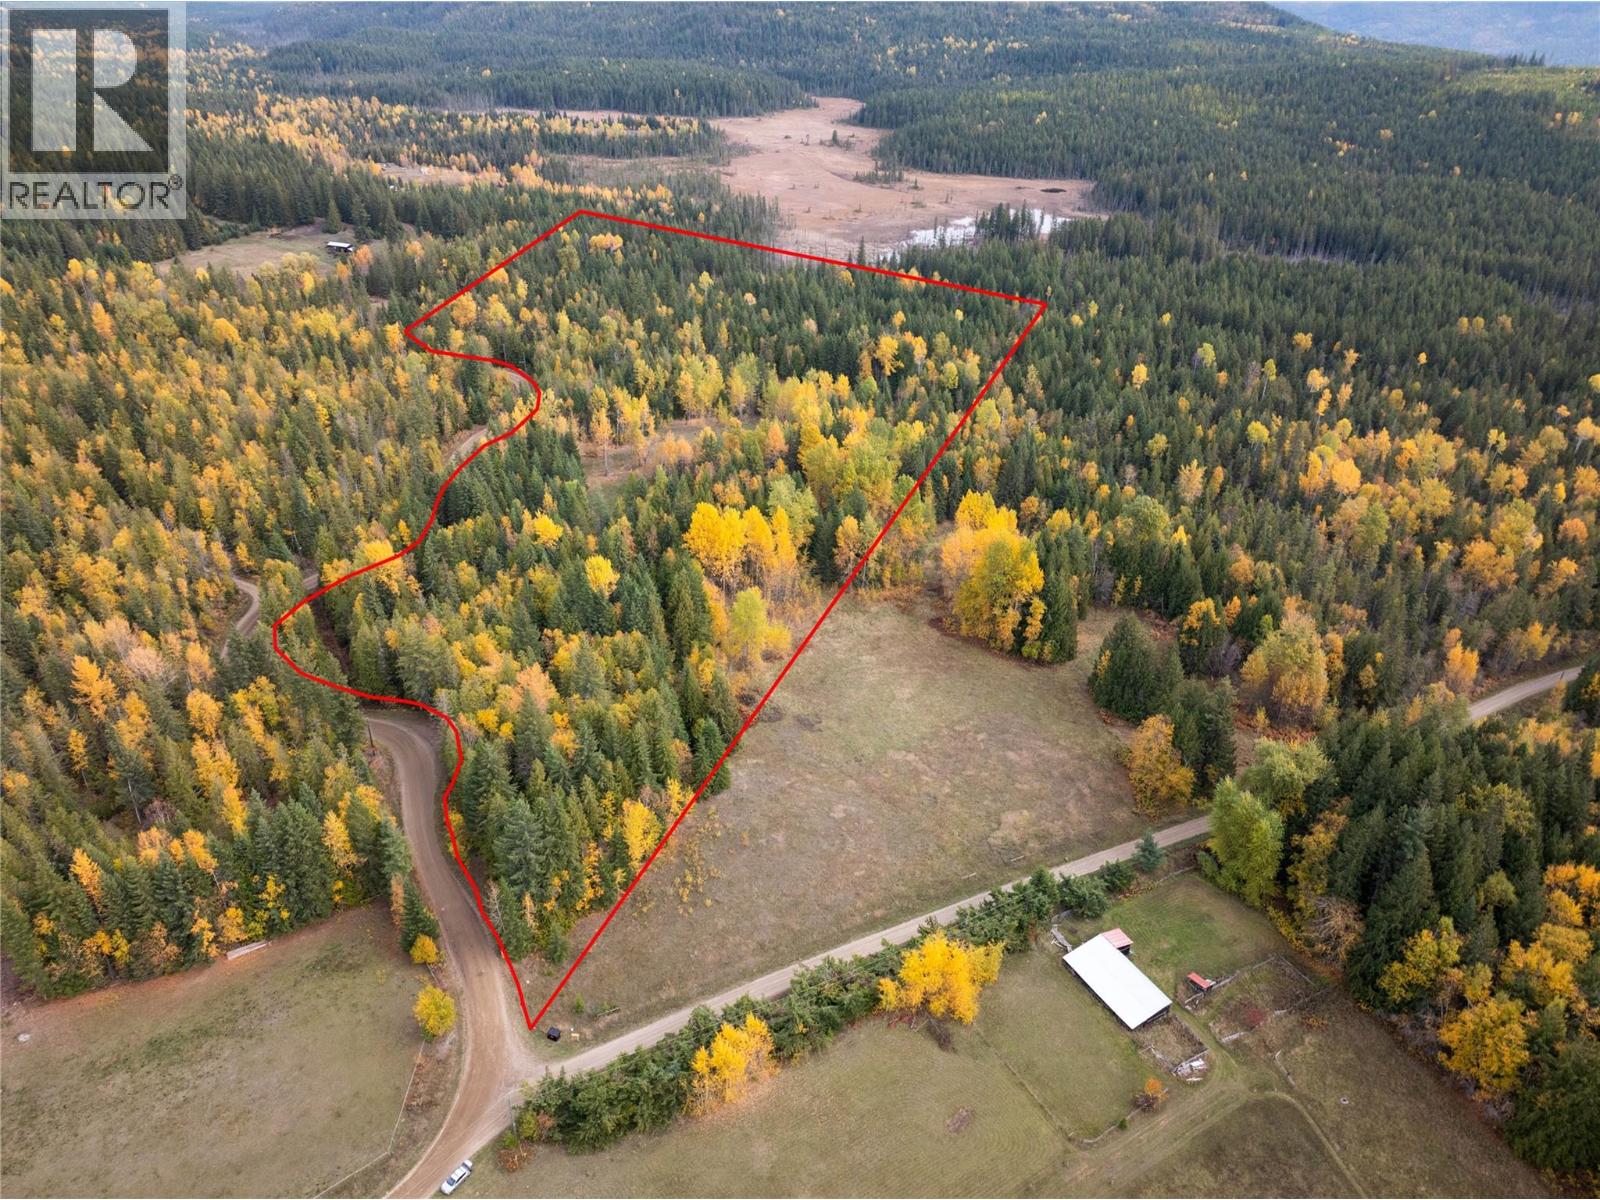
T32 Larch Hills Road
Grindrod, British Columbia
Build your home on this beautiful private treed 39 acre property with some cleared meadows. Close to Larch Hills cross country skiing and above the Shuswap River at Grindrod, there is timber value you could harvest part of the property and enjoy the beauty of the rest of the forest. Pond near the lower meadow , Areas could be fenced for a few livestock. Not in ALR 30 min. to Salmon Arm. All measurements are approximate. (id:67517)
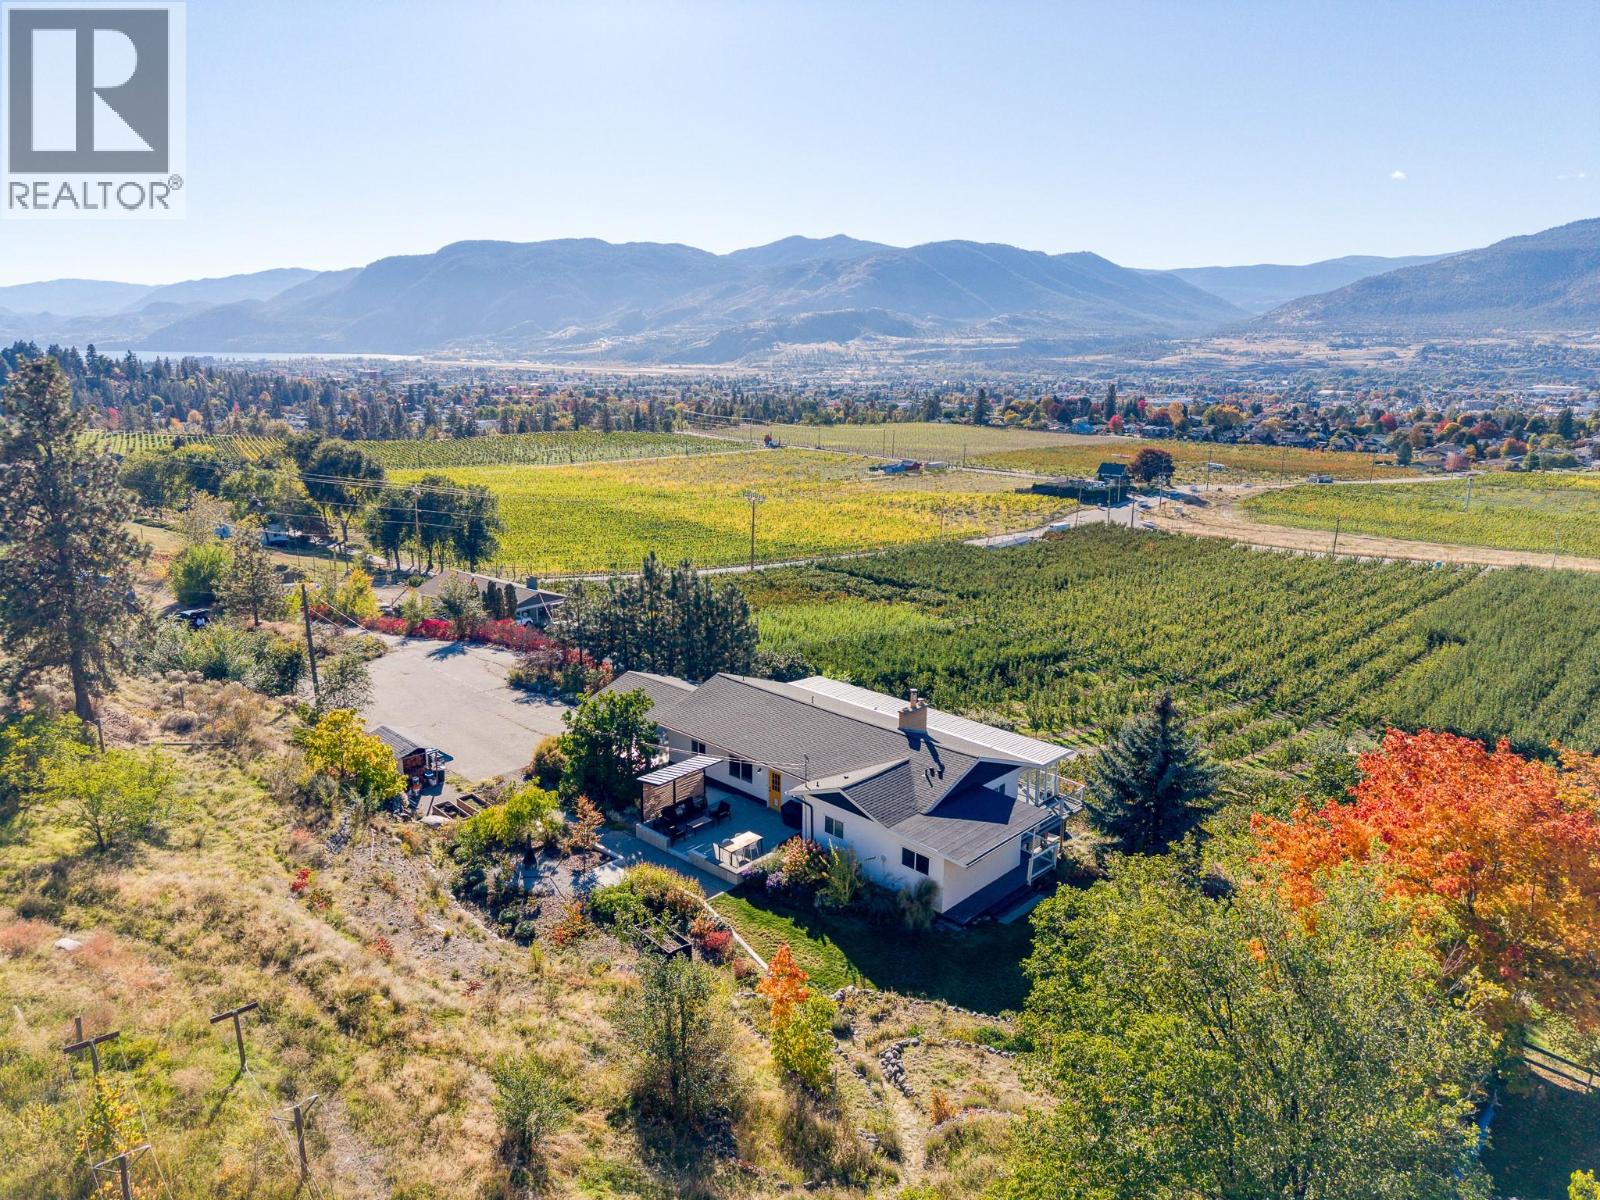
398 Upper Bench Road S
Penticton, British Columbia
A rare opportunity to make the extraordinary South Okanagan both your home and your livelihood. Set across 10.64 acres of privacy, this exceptional Upper Bench property offers panoramic views of Okanagan and Skaha Lakes, together with three extensively renovated guest suites designed for welcoming visitors to one of the Okanagan's most celebrated destinations. Beautifully appointed and separate from the owner's living quarters, the suites provide an established foundation for a B&B venture, allowing hospitality and personal lifestyle to exist in harmony. The main residence offers a comfortable private retreat, while the natural landscape and sweeping lake and valley vistas create a peaceful setting for guests seeking an authentic Okanagan escape. Beyond the property, the celebrated Naramata Bench Wine Trail, renowned wineries, farm-to-table dining, local markets, and endless opportunities for cycling, hiking, and outdoor recreation capture the very best of Okanagan living. With sparkling lakes, beautiful beaches, and the vibrant amenities of Penticton just minutes away, the appeal is as compelling for owners as it is for guests. With a history of guest accommodation, this remarkable acreage offers more than a beautiful place to live. It is an opportunity to build a life around sharing the beauty of the Okanagan with others. All msmts approx. Contact your Realtor® or the Listing Advisor to book your private tour. (id:67517)
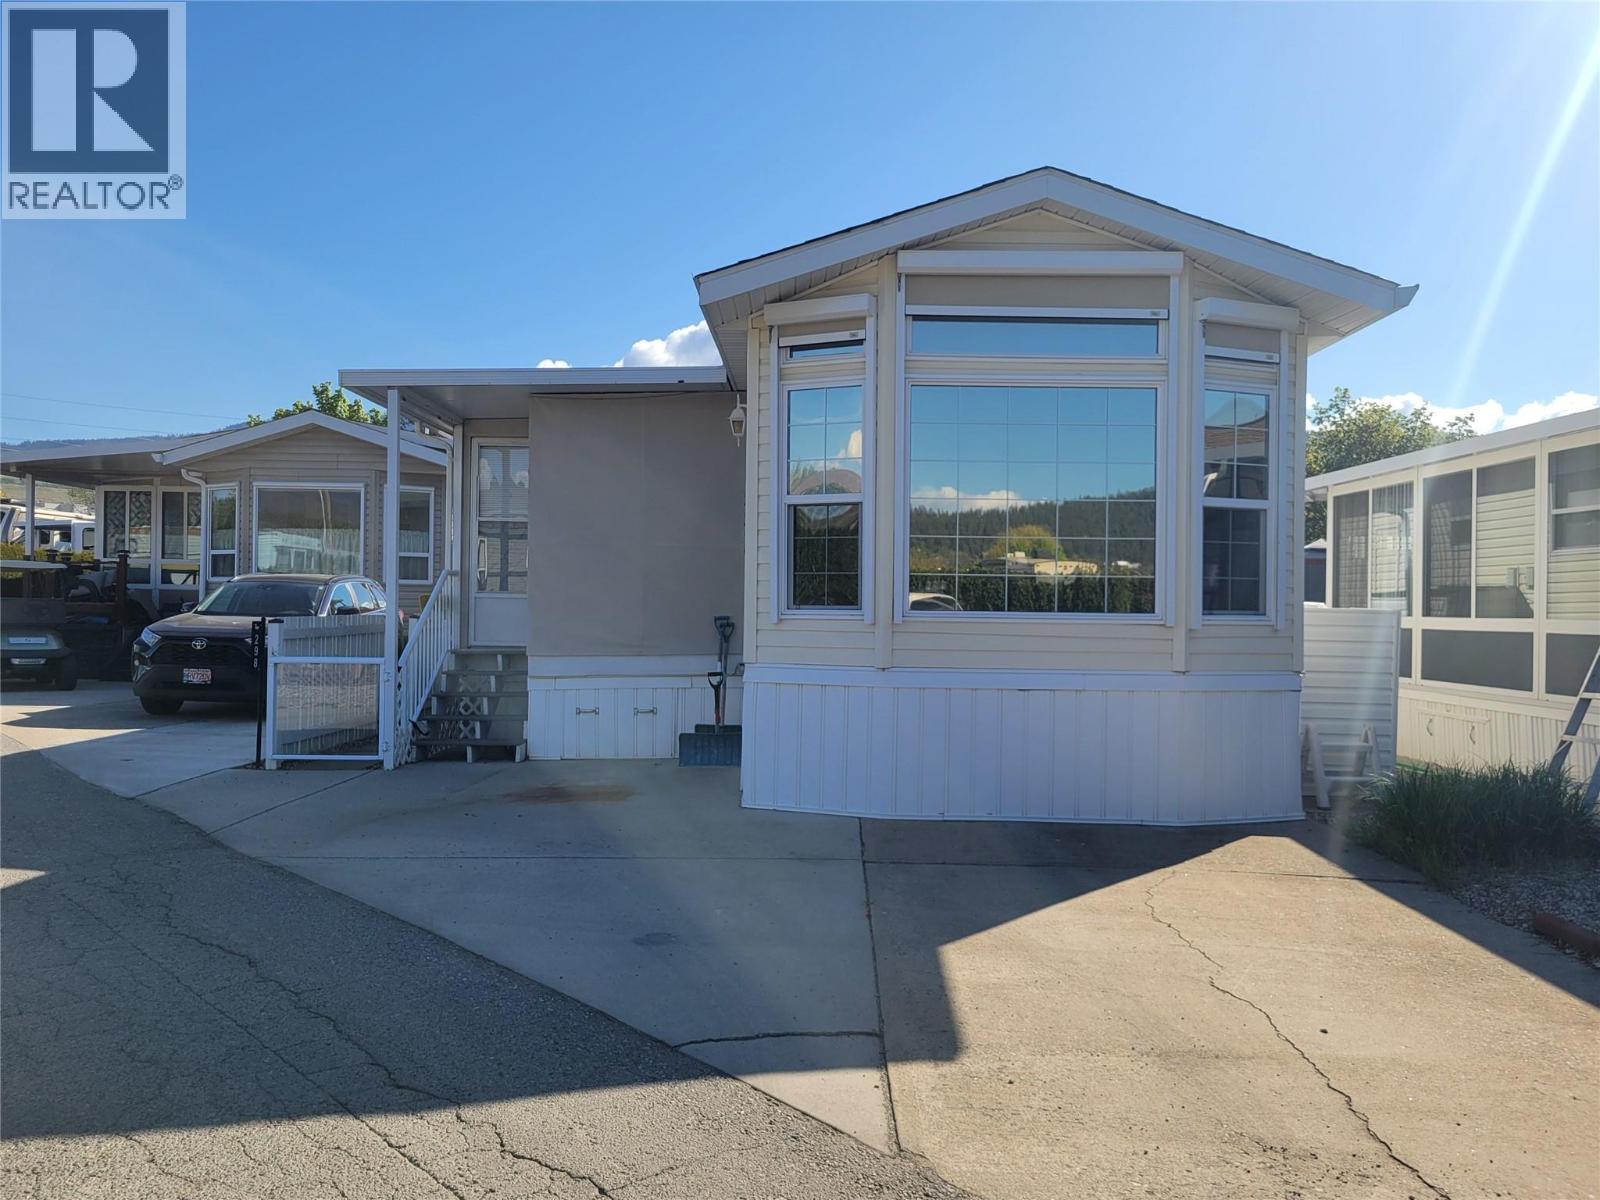
415 Commonwealth Road Unit# 298
Lake Country, British Columbia
Discover this bright and welcoming 1-bedroom Park Model home in the secure, gated community of Holiday Park Resort in Lake Country—an ideal setting for those seeking a relaxed, low-maintenance lifestyle with a strong sense of community. This inviting residence features updated cabinetry, newer HVAC, a full-size hot water tank, and modern blinds and flooring, offering both comfort and peace of mind. The expansive 37' x 10' covered porch extends your living space and opens to a private backyard retreat—perfect for quiet mornings or entertaining guests. Located just steps from the Family Activity Centre, you’ll enjoy convenient access to the on-site restaurant, “Thyme at Ellison,” along with an outdoor pool, hot tub, shuffleboard, and laundry facilities. The nearby Recreation Centre enhances the lifestyle further with an indoor pool, fitness area, hair salon, library, and social spaces. Holiday Park Resort is known for its vibrant, amenity-rich environment, including pickleball courts, a golf course, woodworking shop, and a full calendar of community activities. This is also a pet-friendly community, thoughtfully limiting the number of pets while not restricting size. The 2025 Annual Maintenance Fee of $5,197 covers security, utilities, amenities, and year-round maintenance, ensuring ease of ownership. An exceptional opportunity to enjoy resort-style living in a welcoming and well-managed community. Lease prepaid to 2035 (id:67517)
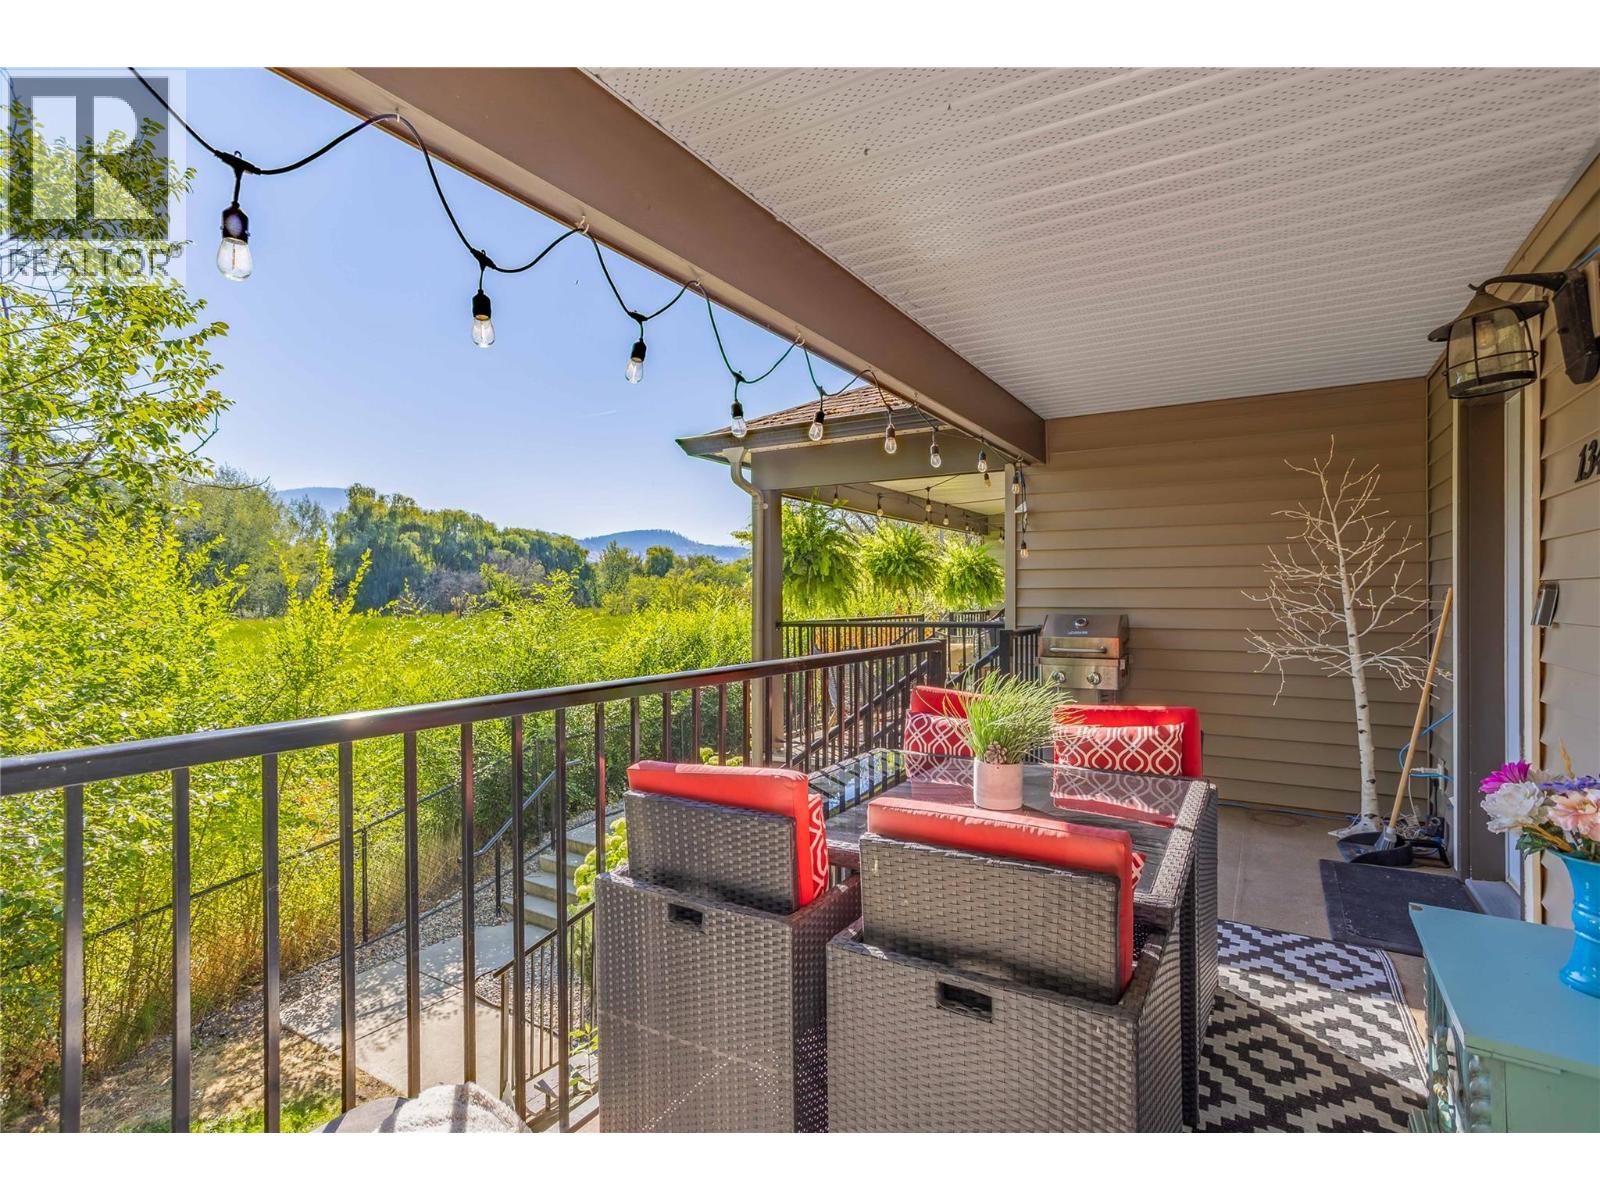
1355 Findlay Road Unit# 134
Kelowna, British Columbia
Welcome to #134–1355 Findlay Road! Enjoy beautiful year-round views from this spacious 3-bedroom, 2-bathroom townhome backing onto Chichester Wetland Park! Arguably one of the best locations in the community, this home offers a functional layout with plenty of space for families, first-time buyers, or those looking for a low-maintenance lifestyle. Top floor consists of 3 bedrooms and 2 full bathrooms. Main floor features a bright and inviting living area, well-appointed kitchen and large dining space. There is also a main floor pantry that is already roughed in for plumbing that could easily be converted to an additional half bathroom if desired. Downstairs, you’ll find a versatile bonus room currently set up as a podcast studio—perfect for a home office, media room, gym, or creative space. The massive single-car garage provides plenty of room for parking, storage, and recreational gear. With strata allowing home-based businesses, this property is also an excellent option for entrepreneurs or those working from home. There is plenty of visitor and street parking, plus the playground next door is an added bonus for young families! Located close to schools, parks, restaurant and transit. Chichester is a city run park with bridges and walking paths throughout the wetlands. This townhomes position in the complex creates a very unique and pleasant atmosphere which changes with each season. The stunning views, flexible layout, excellent garage space, and a family-friendly location, make this is an opportunity you won’t want to miss. (id:67517)
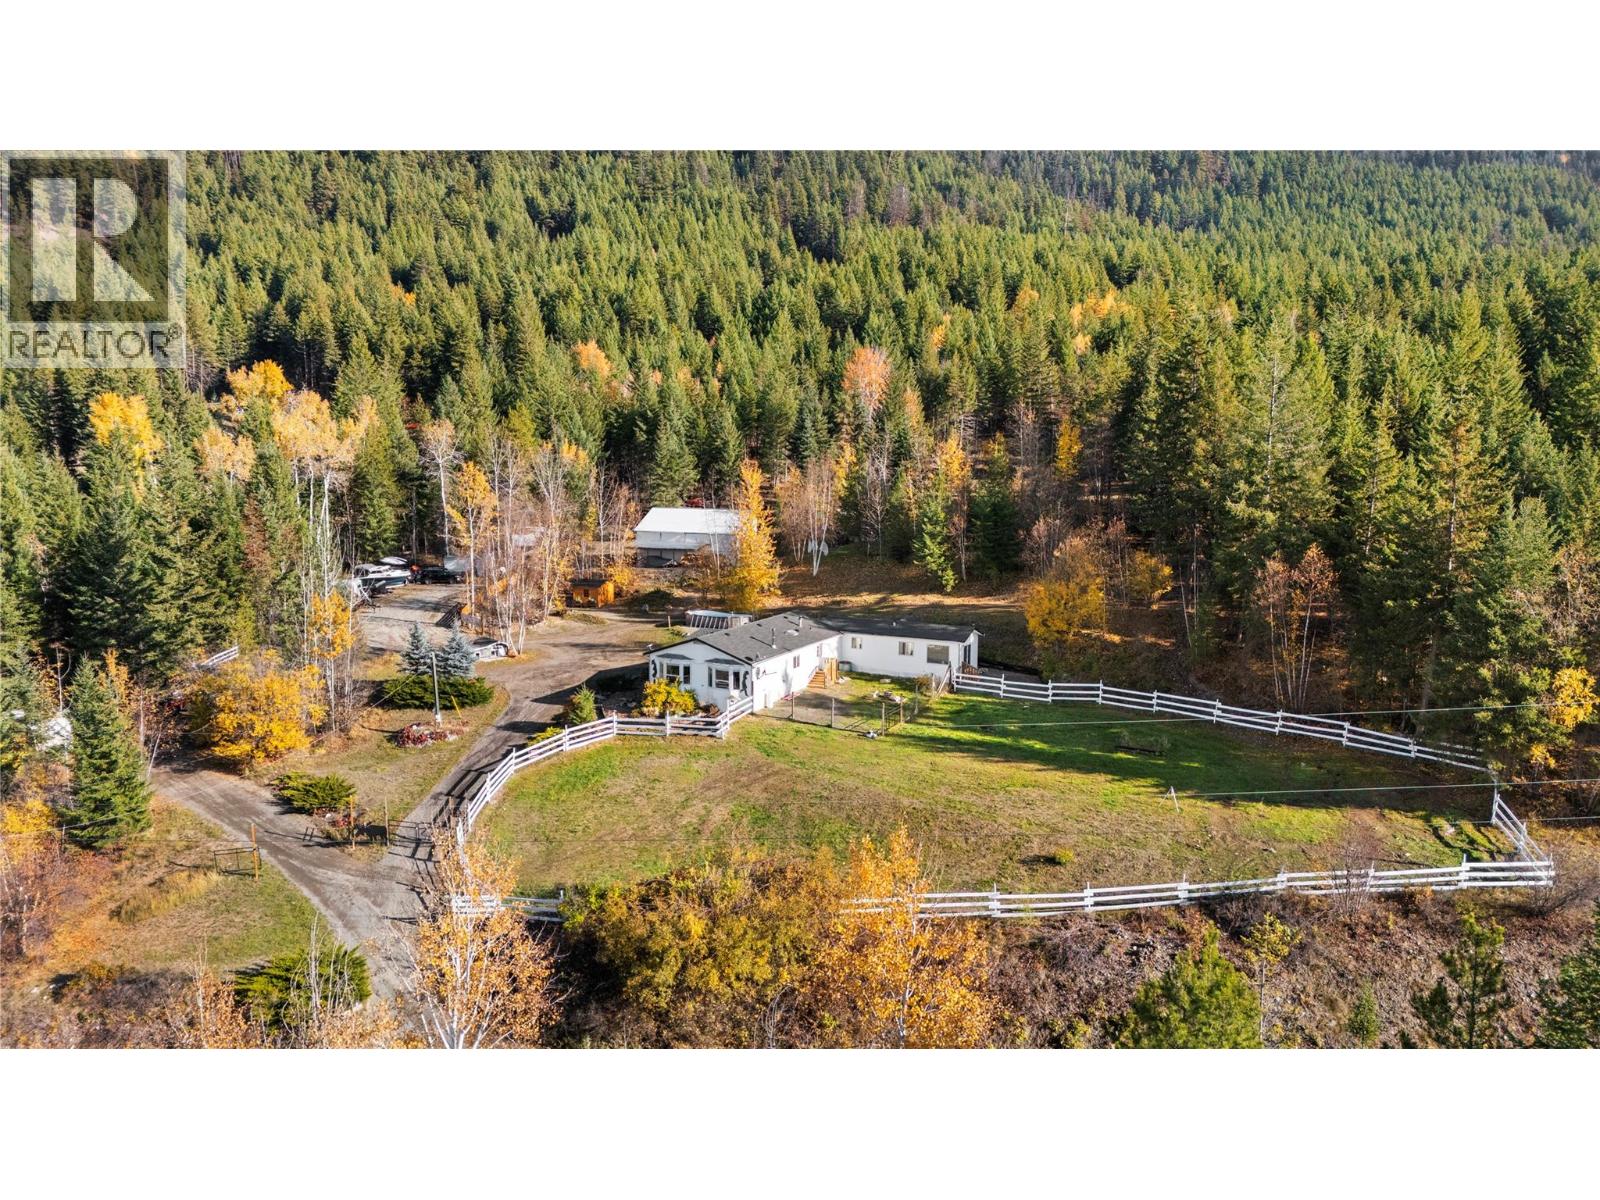
3548 Glengrove Road
Barriere, British Columbia
Move-in-ready country living with space for a hobby farm, a heated shop, and extended family on 9.88 acres in Glengrove Estates. Three benches, fenced areas, and a mix of open and treed spaces offer room for gardening, animals, and outdoor living, with mountain and valley views and Crown land behind. Built in 1999, the manufactured home features three bedrooms and two bathrooms in the main living area, an open kitchen, dining and living layout, large windows, and a wood-burning stove. Attached one-bedroom in-law accommodation provides its own kitchen, living area, bathroom, and entrance, bringing the total to four bedrooms and three bathrooms. Recent updates include a new furnace installed in November 2026, a GAF shingle roof installed in 2025, a front deck rebuilt in October 2026, fresh paint, updated stainless steel appliances, and a new dishwasher. Both hot water tanks were replaced in 2026—the main home’s in March and the in-law accommodation’s in November. The approximately 24 × 42 ft. heated shop offers 100-amp service, a concrete floor, a mezzanine, and covered storage alongside. There is room for equipment and additional parking, plus a small bunkie overlooking the pond for quieter moments outdoors. Serviced by TNRD community water and septic, the property is approximately 15 minutes from Barriere and 40 minutes from Kamloops. (id:67517)
127 Granite Court
Naramata, British Columbia
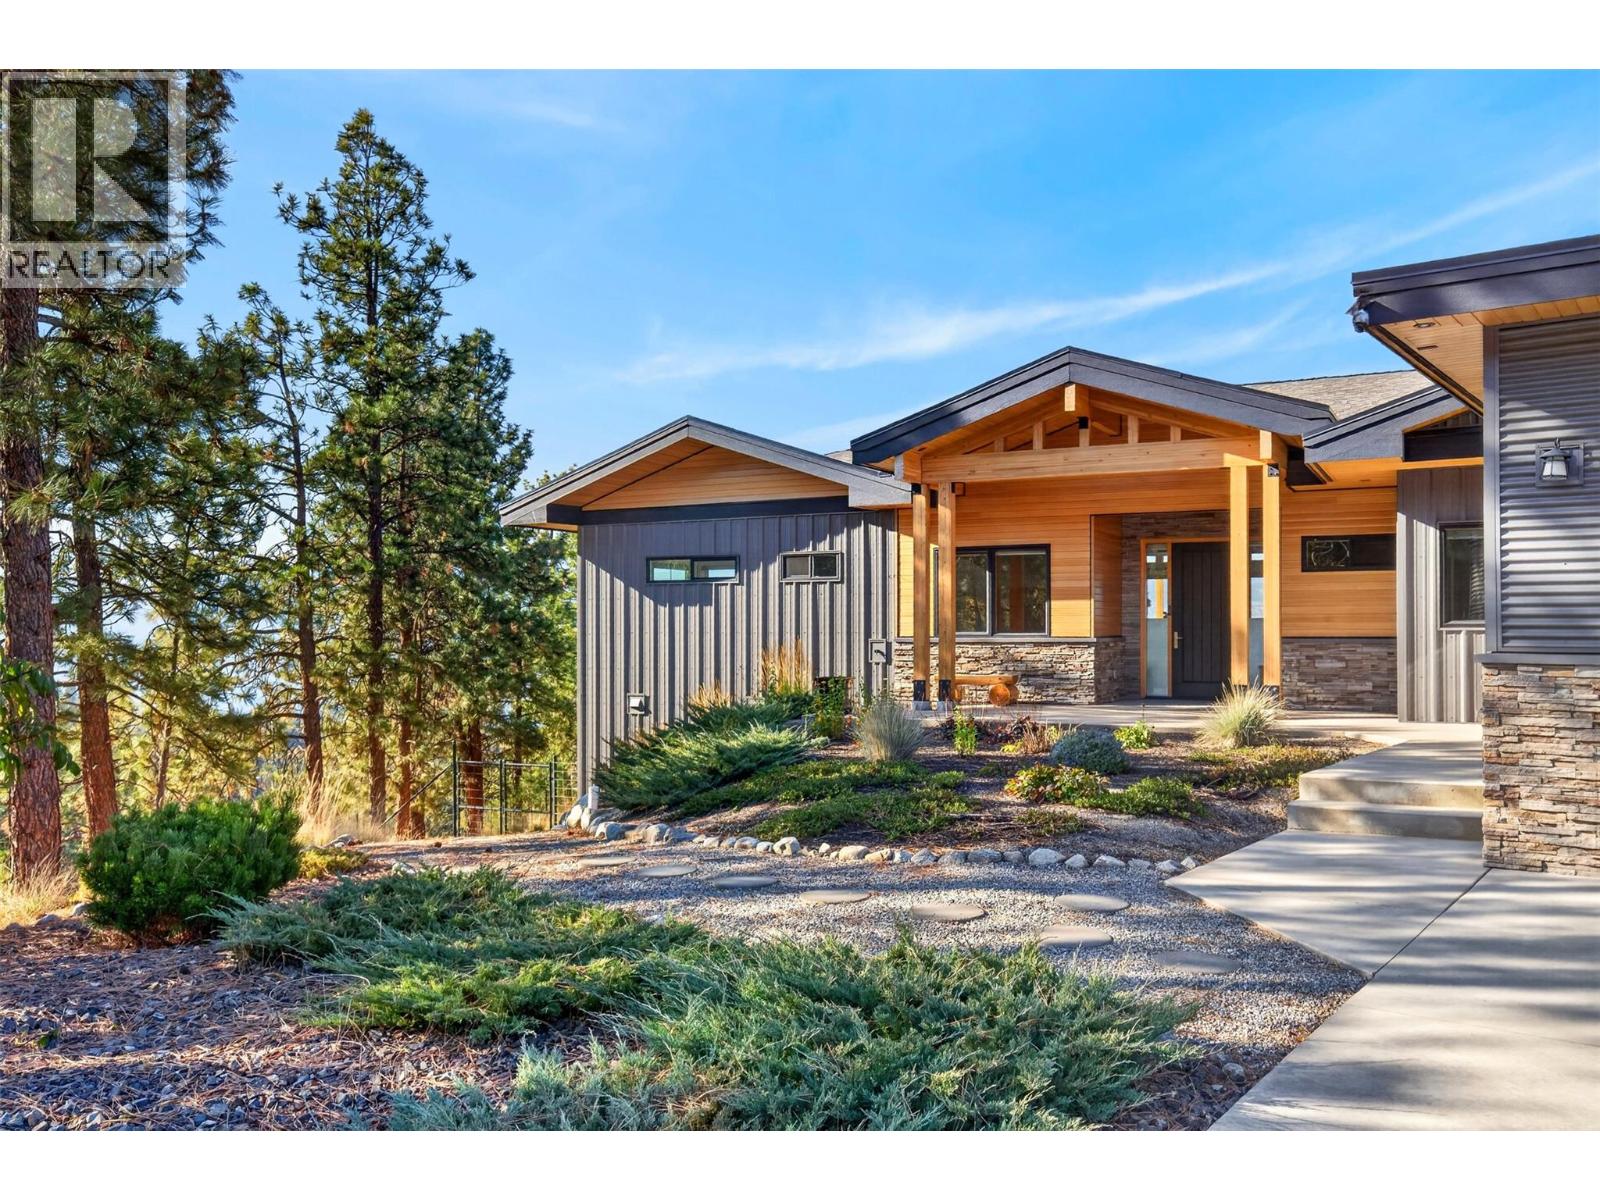
Some homes are defined by their setting. Others by the way they make you feel. At 127 Granite Court, the two come together beautifully. Set on 0.887 acres within Naramata's desirable Stonebrook Benchlands community, this stunning residence enjoys an extraordinary panorama of Okanagan Lake and the surrounding mountains. Built in 2014, the home brings together refined design, exceptional comfort, and the very best of Okanagan living. An expansive, light-filled main floor features a beautifully appointed kitchen with generous island, elegant living and dining spaces, and walls of glass that draw the spectacular views into everyday life. The primary suite offers a private retreat, while an additional bedroom and dedicated office provide flexibility for family and guests. Outdoors, a swimming pool, hot tub, and generous patio spaces create an inviting setting for entertaining or simply taking in the remarkable landscape. The lower level offers additional living and recreation spaces, a bedroom, and abundant storage, complemented by a substantial garage. Thoughtfully positioned to embrace its surroundings, the home offers privacy, space, and an exceptional connection to nature. With the Kettle Valley Rail Trail (KVR) right beside the property, walking and cycling are part of everyday life, while Naramata's celebrated wineries and village amenities are just minutes away. All msmts approx. Contact your Realtor® or the Listing Advisor to book your private tour. (id:67517)
2621 Brewer Ridge Rise
Invermere, British Columbia
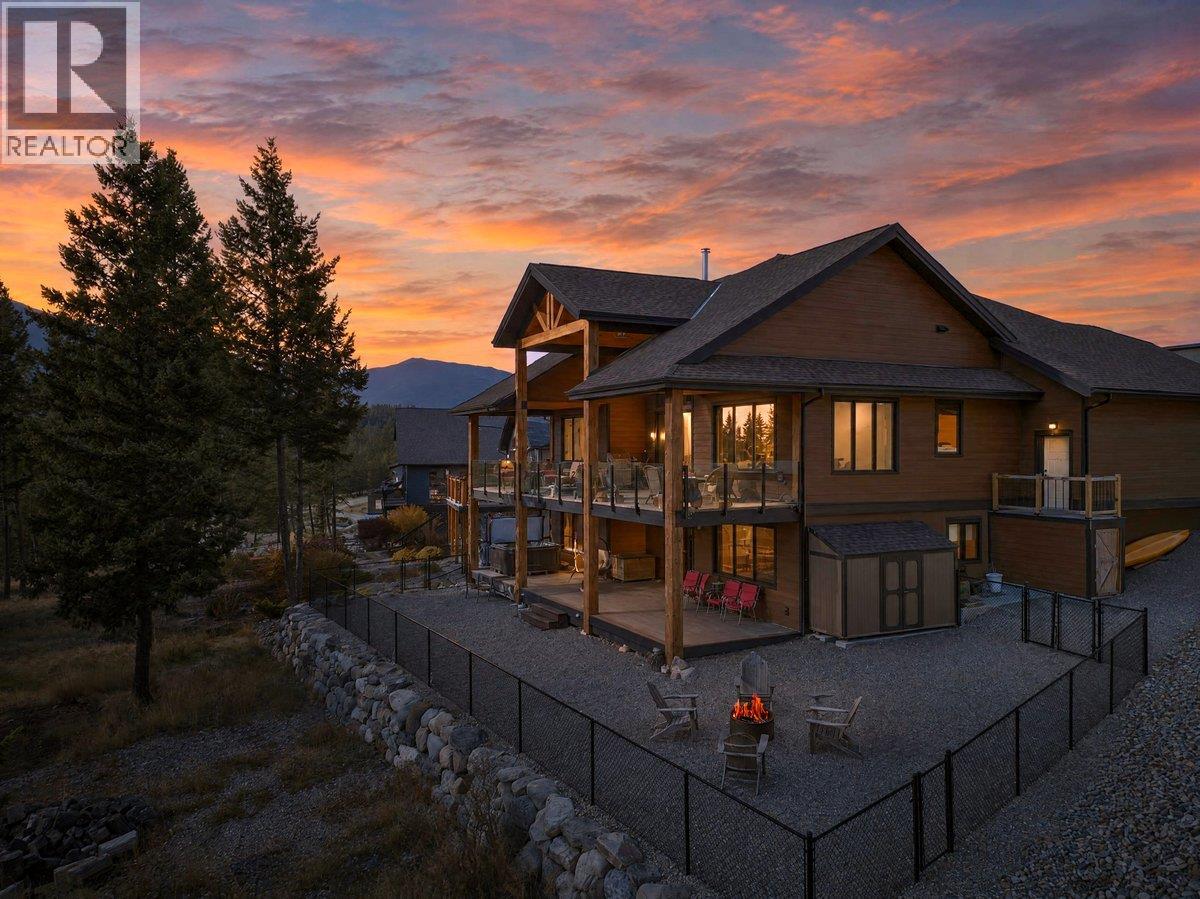
Mountain views, striking timber details, and quality construction set the stage at 2621 Brewer Ridge Rise. Located on a generous corner lot in Invermere’s Castlerock Estates, this custom home was built in 2019 and captures sweeping views of the Rockies, Purcells, and Columbia Valley. Vaulted ceilings and expansive windows with electric blinds create a bright, open main living space, with a stone fireplace adding warmth and character. Custom cabinetry, butcher block island, leathered granite countertops, and premium appliances highlight the kitchen, while the adjoining dining area makes gathering and entertaining easy. Step onto the spacious covered deck for outdoor dining or a quiet morning overlooking the mountains. The main-floor primary suite features a walk-in closet and a beautifully finished ensuite. A fully finished lower level offers two additional bedrooms(with possible 3rd - see plans), a large recreation area, and the comfort of radiant floor heating. Outside, the landscaped yard provides more space to relax and enjoy the setting. ICF construction, triple-pane windows, and an oversized heated garage add lasting comfort and practicality. With Lake Windermere, golf courses, skiing, and Invermere’s amenities nearby, this thoughtfully crafted home brings together mountain living and everyday convenience. (id:67517)
3819 Glen Canyon Drive
West Kelowna, British Columbia
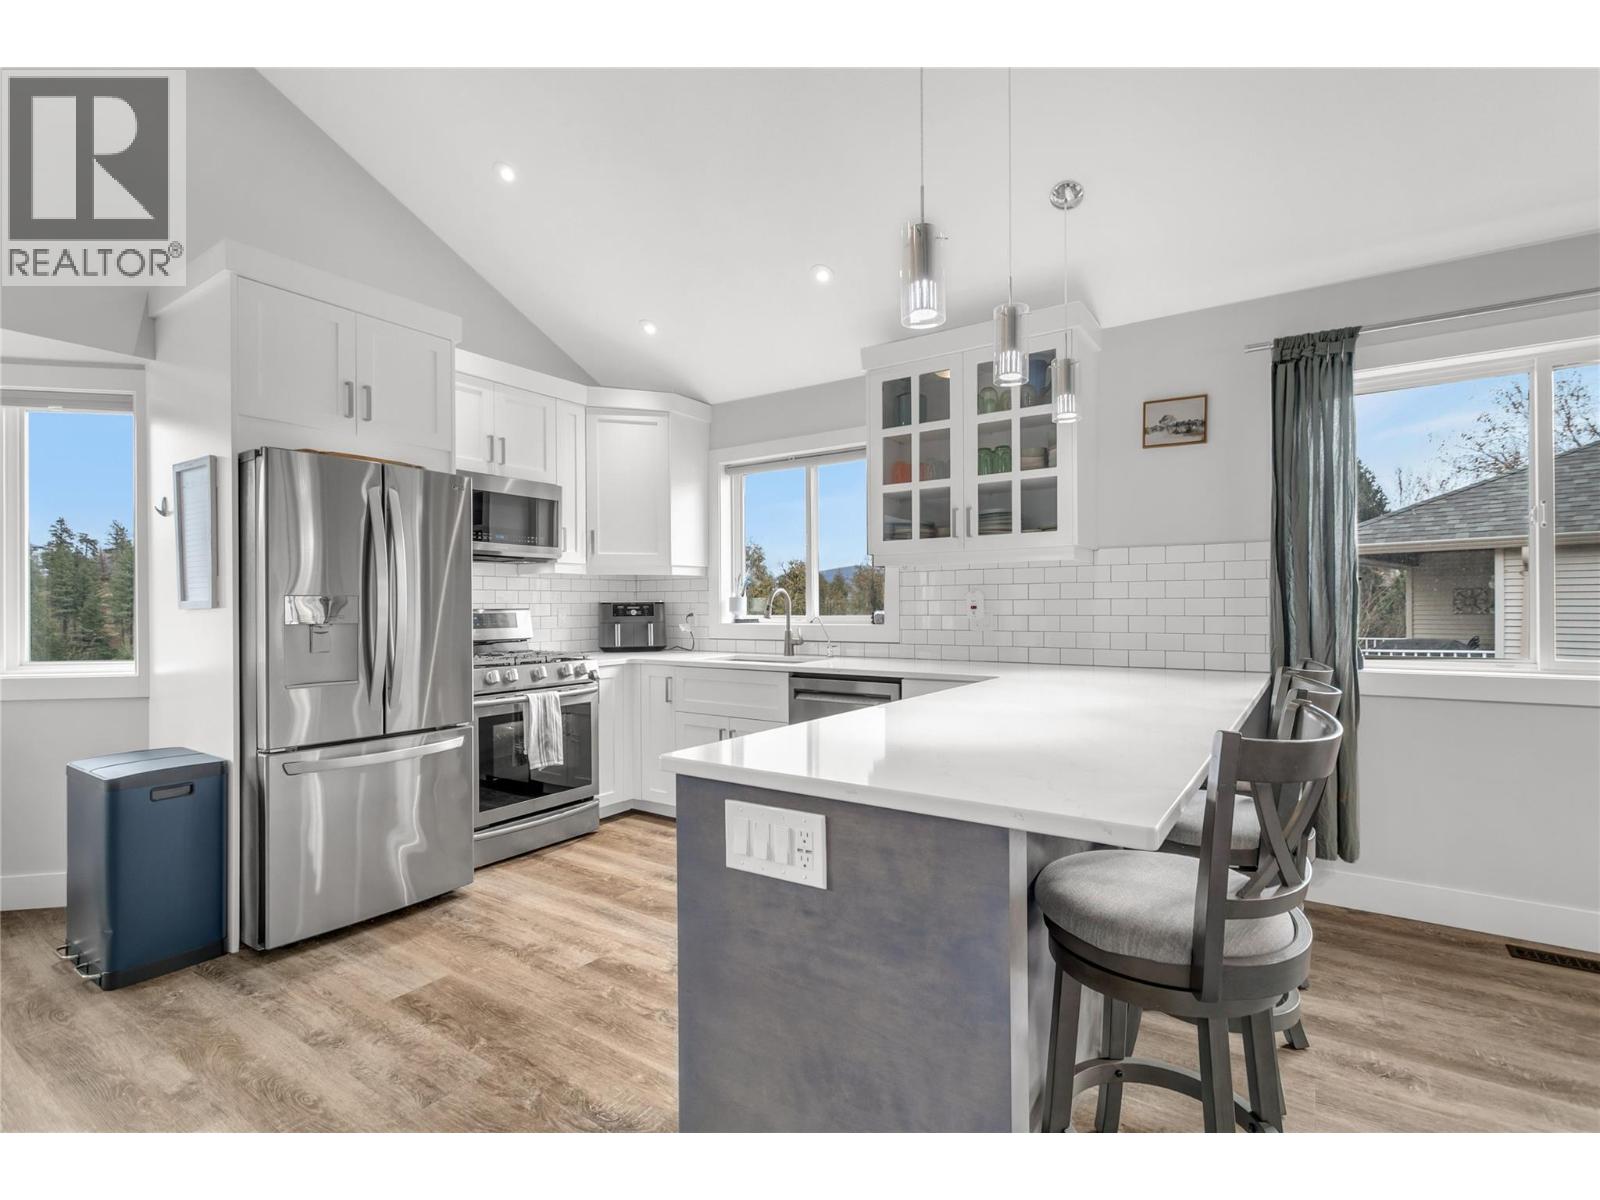
BUYER BONUS: $1,000 LEGAL FEE CREDIT-AT-CLOSING. NO STRATA, DETACHED FEEL, BELOW ASSESSED, PRICED TO SELL! This beautifully updated half-duplex feels just like a stand-alone home and perfectly blends modern luxury with the serene beauty of West Kelowna. This home is filled with natural light and offers quick access to the scenic trails of Glen Canyon Park, while being just 4 min from Westbank shopping and the shores of Okanagan Lake. Inside, the home shines with pride of ownership, featuring luxury vinyl plank flooring, and a stunning custom kitchen remodeled in 2018 with high-end quartz counters, a large pantry, and new fridge (2023). The upper level boasts 3 large bedrooms, including a primary w/ walk-in closet + ensuite and a second bedroom with Murphy bed and built-in shelves—ideal for a home office or kiddos. On the main, you have easy access to laundry (washer/dryer 2023) off the powder room and the family room opens to a private deck bathed in morning sun w/ brand new stairs (2024), perfect for quiet coffee breaks and back yard access. The walk-out basement provides even more versatility with two additional bedrooms, a new 4-piece bathroom, and extra storage (EASY in-law POTENTIAL!). The lower level leads directly to a private, fully-fenced yard (new 2023) complete with underground irrigation for easy maintenance. With a new A/C in 2021 and thoughtful upgrades throughout, this move-in-ready home is a rare find in a highly desired neighborhood. Book your showing today! (id:67517)
1880 Old Boucherie Road Unit# 148
West Kelowna, British Columbia
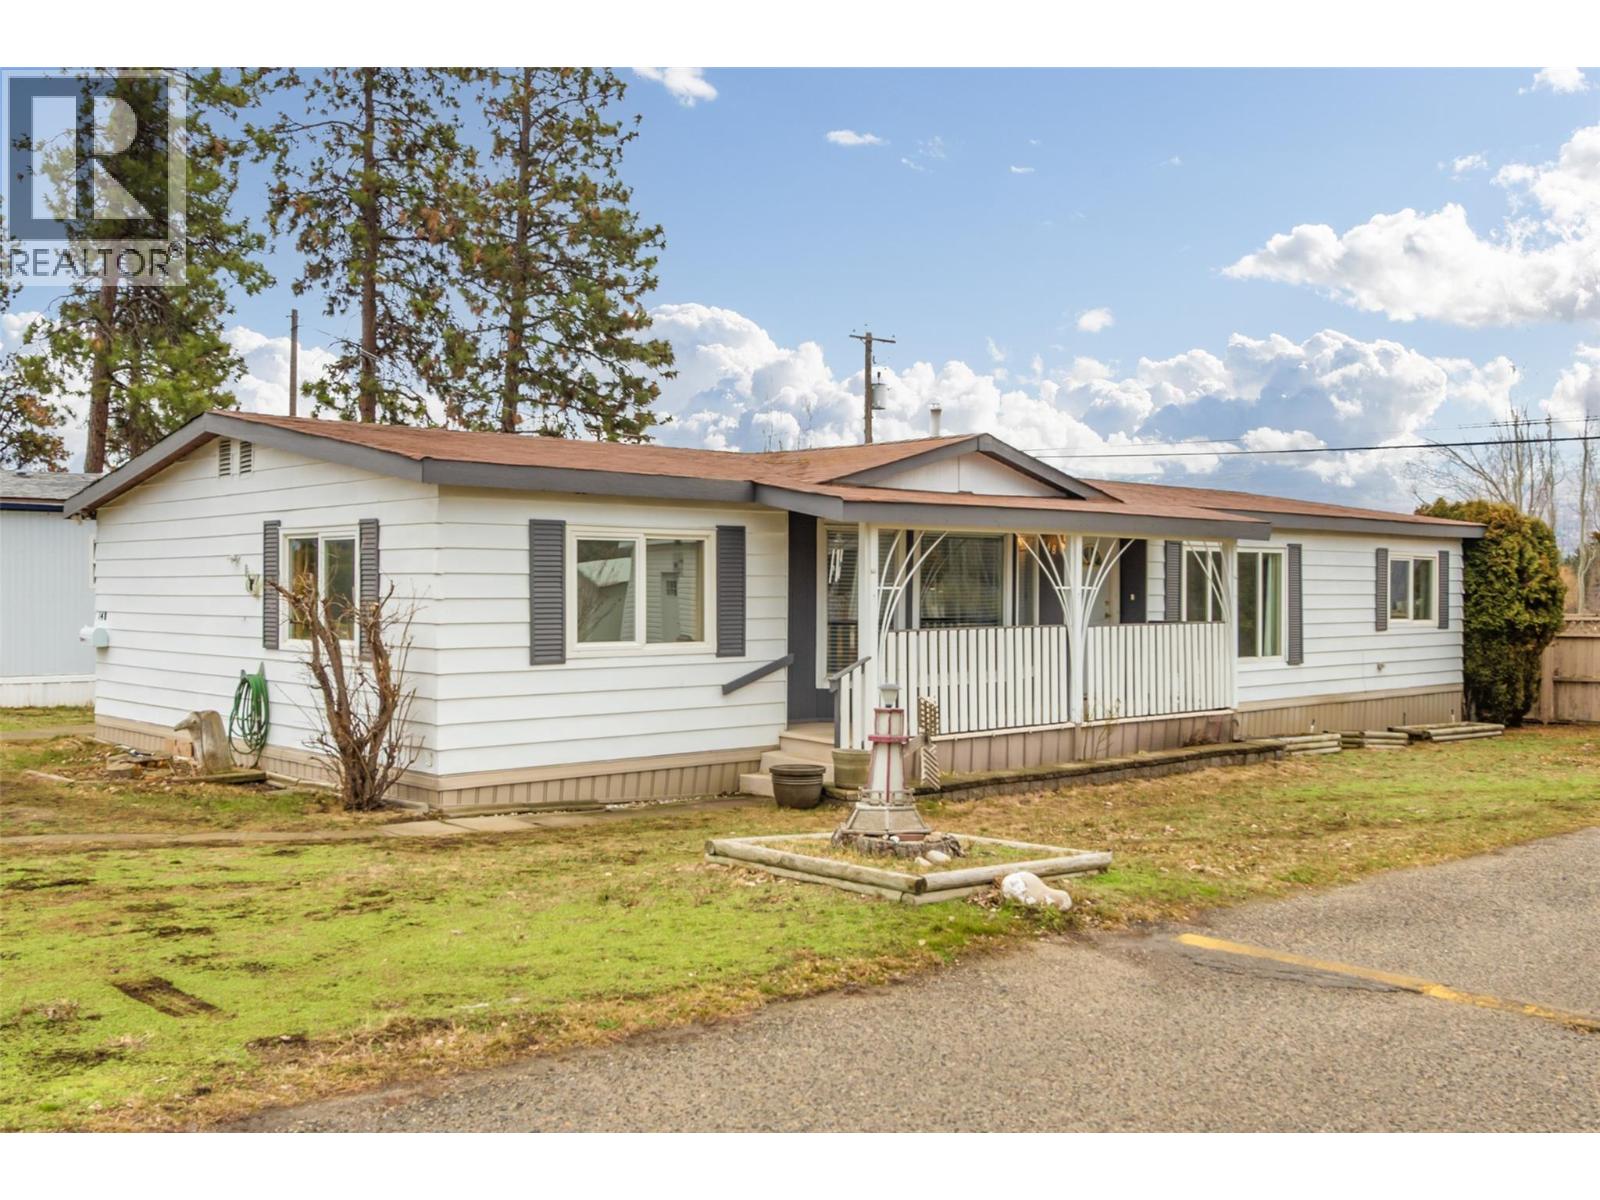
This lovely 3 bedroom/2bath home has been beautifully renovated and is located in desirable Lakeview Heights just blocks to Okanagan Lake. Priced below assessed value this 1,680 square foot double wide this home has plenty of room with a 3 sided fireplace separating the formal living/dining area from the casual family room, new kitchen with nook and eating bar (kitchen has new quartz countertops, backsplash, newer appliances, lighting), new vinyl flooring throughout the home. Bedrooms are on opposite sides and the primary bedroom has a 5 piece ensuite, second bath is a new 4 piece. There is an enclosed rear sundeck entrance/sunroom with adjoining 10 x 10 workshop/storage area to tinker and the rear patio is perfect for relaxing with friends and family. Central air keeps things cool in the Summer, there is a lake view from the front porch in the Fall and Winter and there is paved parking for 2 cars. Updated electrical throughout and new CSA electrical label. 55+, no dogs, no on site rv parking., no rentals Don't miss out on this beautiful home located in a fantastic location close to shopping, restaurants, beaches, golf, wineries and just minutes into Kelowna. (id:67517)
Your Favourites
No Favourites Found






