2493 Ironridge Road

West Kelowna, British Columbia V4T 2Y4

  • 2493 Ironridge Road, West Kelowna, British Columbia  V4T 2Y4 - Photo 1 - 10396679

    $1,033,900

  • 2493 Ironridge Road, West Kelowna, British Columbia  V4T 2Y4 - Photo 2 - 10396679

    $1,033,900

  • 2493 Ironridge Road, West Kelowna, British Columbia  V4T 2Y4 - Photo 3 - 10396679

    $1,033,900

  • 2493 Ironridge Road, West Kelowna, British Columbia  V4T 2Y4 - Photo 4 - 10396679

    $1,033,900

  • 2493 Ironridge Road, West Kelowna, British Columbia  V4T 2Y4 - Photo 5 - 10396679

    $1,033,900

  • 2493 Ironridge Road, West Kelowna, British Columbia  V4T 2Y4 - Photo 6 - 10396679

    $1,033,900

  • 2493 Ironridge Road, West Kelowna, British Columbia  V4T 2Y4 - Photo 7 - 10396679

    $1,033,900

  • 2493 Ironridge Road, West Kelowna, British Columbia  V4T 2Y4 - Photo 8 - 10396679

    $1,033,900

  • 2493 Ironridge Road, West Kelowna, British Columbia  V4T 2Y4 - Photo 9 - 10396679

    $1,033,900

  • 2493 Ironridge Road, West Kelowna, British Columbia  V4T 2Y4 - Photo 10 - 10396679

    $1,033,900

  • 2493 Ironridge Road, West Kelowna, British Columbia  V4T 2Y4 - Photo 11 - 10396679

    $1,033,900

  • 2493 Ironridge Road, West Kelowna, British Columbia  V4T 2Y4 - Photo 12 - 10396679

    $1,033,900

  • 2493 Ironridge Road, West Kelowna, British Columbia  V4T 2Y4 - Photo 13 - 10396679

    $1,033,900

  • 2493 Ironridge Road, West Kelowna, British Columbia  V4T 2Y4 - Photo 14 - 10396679

    $1,033,900

  • 2493 Ironridge Road, West Kelowna, British Columbia  V4T 2Y4 - Photo 15 - 10396679

    $1,033,900

  • 2493 Ironridge Road, West Kelowna, British Columbia  V4T 2Y4 - Photo 16 - 10396679

    $1,033,900

  • 2493 Ironridge Road, West Kelowna, British Columbia  V4T 2Y4 - Photo 17 - 10396679

    $1,033,900

  • 2493 Ironridge Road, West Kelowna, British Columbia  V4T 2Y4 - Photo 18 - 10396679

    $1,033,900

  • 2493 Ironridge Road, West Kelowna, British Columbia  V4T 2Y4 - Photo 19 - 10396679

    $1,033,900

  • 2493 Ironridge Road, West Kelowna, British Columbia  V4T 2Y4 - Photo 20 - 10396679

    $1,033,900

  • 2493 Ironridge Road, West Kelowna, British Columbia  V4T 2Y4 - Photo 21 - 10396679

    $1,033,900

  • 2493 Ironridge Road, West Kelowna, British Columbia  V4T 2Y4 - Photo 22 - 10396679

    $1,033,900

  • 2493 Ironridge Road, West Kelowna, British Columbia  V4T 2Y4 - Photo 23 - 10396679

    $1,033,900

  • 2493 Ironridge Road, West Kelowna, British Columbia  V4T 2Y4 - Photo 24 - 10396679

    $1,033,900

  • 2493 Ironridge Road, West Kelowna, British Columbia  V4T 2Y4 - Photo 25 - 10396679

    $1,033,900

  • 2493 Ironridge Road, West Kelowna, British Columbia  V4T 2Y4 - Photo 26 - 10396679

    $1,033,900

  • 2493 Ironridge Road, West Kelowna, British Columbia  V4T 2Y4 - Photo 27 - 10396679

    $1,033,900

  • 2493 Ironridge Road, West Kelowna, British Columbia  V4T 2Y4 - Photo 28 - 10396679

    $1,033,900

  • 2493 Ironridge Road, West Kelowna, British Columbia  V4T 2Y4 - Photo 29 - 10396679

    $1,033,900

  • 2493 Ironridge Road, West Kelowna, British Columbia  V4T 2Y4 - Photo 30 - 10396679

    $1,033,900

  • 2493 Ironridge Road, West Kelowna, British Columbia  V4T 2Y4 - Photo 31 - 10396679

    $1,033,900

  • 2493 Ironridge Road, West Kelowna, British Columbia  V4T 2Y4 - Photo 32 - 10396679

    $1,033,900

  • 2493 Ironridge Road, West Kelowna, British Columbia  V4T 2Y4 - Photo 33 - 10396679

    $1,033,900

  • 2493 Ironridge Road, West Kelowna, British Columbia  V4T 2Y4 - Photo 34 - 10396679

    $1,033,900

  • 2493 Ironridge Road, West Kelowna, British Columbia  V4T 2Y4 - Photo 35 - 10396679

    $1,033,900

  • 2493 Ironridge Road, West Kelowna, British Columbia  V4T 2Y4 - Photo 36 - 10396679

    $1,033,900

  • 2493 Ironridge Road, West Kelowna, British Columbia  V4T 2Y4 - Photo 37 - 10396679

    $1,033,900

  • 2493 Ironridge Road, West Kelowna, British Columbia  V4T 2Y4 - Photo 38 - 10396679

    $1,033,900

  • 2493 Ironridge Road, West Kelowna, British Columbia  V4T 2Y4 - Photo 39 - 10396679

    $1,033,900

  • 2493 Ironridge Road, West Kelowna, British Columbia  V4T 2Y4 - Photo 40 - 10396679

    $1,033,900

  • 2493 Ironridge Road, West Kelowna, British Columbia  V4T 2Y4 - Photo 41 - 10396679

    $1,033,900

  • 2493 Ironridge Road, West Kelowna, British Columbia  V4T 2Y4 - Photo 42 - 10396679

    $1,033,900

  • 2493 Ironridge Road, West Kelowna, British Columbia  V4T 2Y4 - Photo 43 - 10396679

    $1,033,900

  • 2493 Ironridge Road, West Kelowna, British Columbia  V4T 2Y4 - Photo 44 - 10396679

    $1,033,900

  • 2493 Ironridge Road, West Kelowna, British Columbia  V4T 2Y4 - Photo 45 - 10396679

    $1,033,900

  • 2493 Ironridge Road, West Kelowna, British Columbia  V4T 2Y4 - Photo 46 - 10396679

    $1,033,900

  • 2493 Ironridge Road, West Kelowna, British Columbia  V4T 2Y4 - Photo 47 - 10396679

    $1,033,900

  • 2493 Ironridge Road, West Kelowna, British Columbia  V4T 2Y4 - Photo 48 - 10396679

    $1,033,900

  • 2493 Ironridge Road, West Kelowna, British Columbia  V4T 2Y4 - Photo 49 - 10396679

    $1,033,900

  • 2493 Ironridge Road, West Kelowna, British Columbia  V4T 2Y4 - Photo 50 - 10396679

    $1,033,900

  • 2493 Ironridge Road, West Kelowna, British Columbia  V4T 2Y4 - Photo 51 - 10396679

    $1,033,900

  • 2493 Ironridge Road, West Kelowna, British Columbia  V4T 2Y4 - Photo 52 - 10396679

    $1,033,900

  • 2493 Ironridge Road, West Kelowna, British Columbia  V4T 2Y4 - Photo 53 - 10396679

    $1,033,900

  • 2493 Ironridge Road, West Kelowna, British Columbia  V4T 2Y4 - Photo 54 - 10396679

    $1,033,900

  • 2493 Ironridge Road, West Kelowna, British Columbia  V4T 2Y4 - Photo 55 - 10396679

    $1,033,900

  • 2493 Ironridge Road, West Kelowna, British Columbia  V4T 2Y4 - Photo 56 - 10396679

    $1,033,900

  • 2493 Ironridge Road, West Kelowna, British Columbia  V4T 2Y4 - Photo 57 - 10396679

    $1,033,900

  • 2493 Ironridge Road, West Kelowna, British Columbia  V4T 2Y4 - Photo 58 - 10396679

    $1,033,900

  • 2493 Ironridge Road, West Kelowna, British Columbia  V4T 2Y4 - Photo 59 - 10396679

    $1,033,900

  • 2493 Ironridge Road, West Kelowna, British Columbia  V4T 2Y4 - Photo 60 - 10396679

    $1,033,900

  • 2493 Ironridge Road, West Kelowna, British Columbia  V4T 2Y4 - Photo 61 - 10396679

    $1,033,900

  • 2493 Ironridge Road, West Kelowna, British Columbia  V4T 2Y4 - Photo 62 - 10396679

    $1,033,900

  • 2493 Ironridge Road, West Kelowna, British Columbia  V4T 2Y4 - Photo 63 - 10396679

    $1,033,900

  • 2493 Ironridge Road, West Kelowna, British Columbia  V4T 2Y4 - Photo 64 - 10396679

    $1,033,900

  • 2493 Ironridge Road, West Kelowna, British Columbia  V4T 2Y4 - Photo 65 - 10396679

    $1,033,900

  • 2493 Ironridge Road, West Kelowna, British Columbia  V4T 2Y4 - Photo 66 - 10396679

    $1,033,900

  • 2493 Ironridge Road, West Kelowna, British Columbia  V4T 2Y4 - Photo 67 - 10396679

    $1,033,900

  • 2493 Ironridge Road, West Kelowna, British Columbia  V4T 2Y4 - Photo 68 - 10396679

    $1,033,900

  • 2493 Ironridge Road, West Kelowna, British Columbia  V4T 2Y4 - Photo 69 - 10396679

    $1,033,900

  • 2493 Ironridge Road, West Kelowna, British Columbia  V4T 2Y4 - Photo 70 - 10396679

    $1,033,900

  • 2493 Ironridge Road, West Kelowna, British Columbia  V4T 2Y4 - Photo 71 - 10396679

    $1,033,900

  • 2493 Ironridge Road, West Kelowna, British Columbia  V4T 2Y4 - Photo 72 - 10396679

    $1,033,900

  • 2493 Ironridge Road, West Kelowna, British Columbia  V4T 2Y4 - Photo 73 - 10396679

    $1,033,900

  • 2493 Ironridge Road, West Kelowna, British Columbia  V4T 2Y4 - Photo 74 - 10396679

    $1,033,900

  • 2493 Ironridge Road, West Kelowna, British Columbia  V4T 2Y4 - Photo 75 - 10396679

    $1,033,900

  • 2493 Ironridge Road, West Kelowna, British Columbia  V4T 2Y4 - Photo 76 - 10396679

    $1,033,900

  • 2493 Ironridge Road, West Kelowna, British Columbia  V4T 2Y4 - Photo 77 - 10396679

    $1,033,900

  • 2493 Ironridge Road, West Kelowna, British Columbia  V4T 2Y4 - Photo 78 - 10396679

    $1,033,900

  • 2493 Ironridge Road, West Kelowna, British Columbia  V4T 2Y4 - Photo 79 - 10396679

    $1,033,900

  • 2493 Ironridge Road, West Kelowna, British Columbia  V4T 2Y4 - Photo 80 - 10396679

    $1,033,900

  • 2493 Ironridge Road, West Kelowna, British Columbia  V4T 2Y4 - Photo 81 - 10396679

    $1,033,900

  • 2493 Ironridge Road, West Kelowna, British Columbia  V4T 2Y4 - Photo 82 - 10396679

    $1,033,900

  • 2493 Ironridge Road, West Kelowna, British Columbia  V4T 2Y4 - Photo 83 - 10396679

    $1,033,900

  • 2493 Ironridge Road, West Kelowna, British Columbia  V4T 2Y4 - Photo 84 - 10396679

    $1,033,900

  • 2493 Ironridge Road, West Kelowna, British Columbia  V4T 2Y4 - Photo 85 - 10396679

    $1,033,900

  • 2493 Ironridge Road, West Kelowna, British Columbia  V4T 2Y4 - Photo 86 - 10396679

    $1,033,900

  • 2493 Ironridge Road, West Kelowna, British Columbia  V4T 2Y4 - Photo 87 - 10396679

    $1,033,900

  • 2493 Ironridge Road, West Kelowna, British Columbia  V4T 2Y4 - Photo 88 - 10396679

    $1,033,900

Like this listing?

Contact us for more information


Name


3,081 sqft

6
Beds

3
Baths
Ranch Fireplace Central Air Conditioning Forced Air

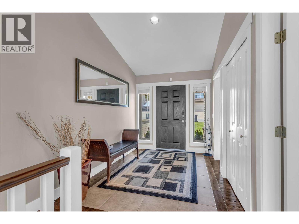
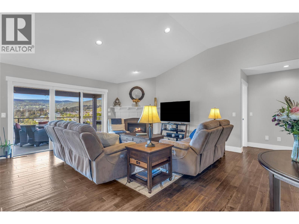
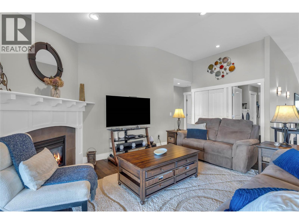
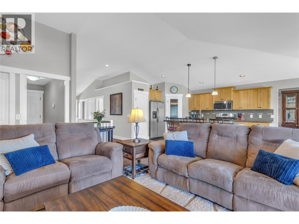
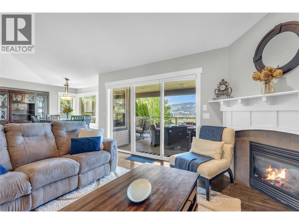
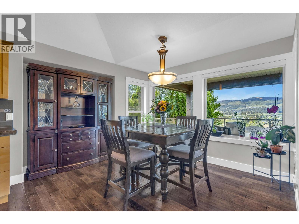
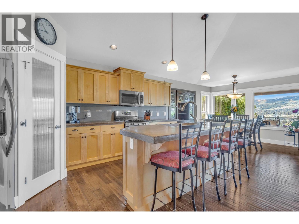
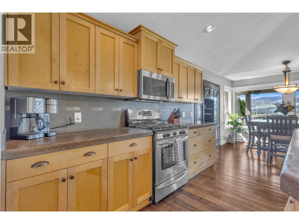
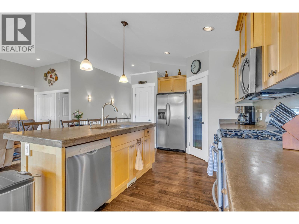
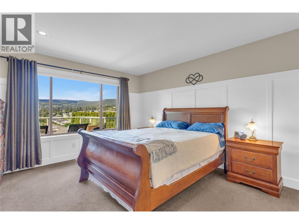
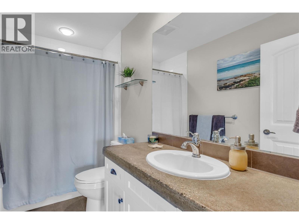
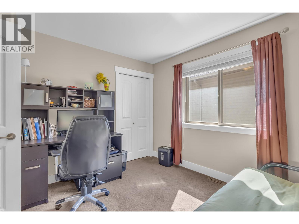
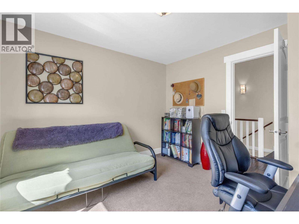
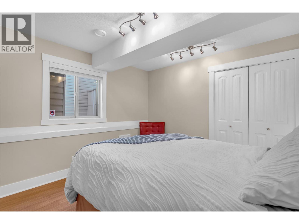
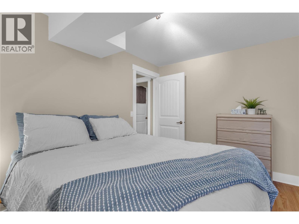
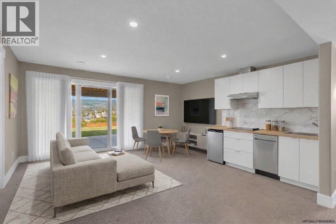
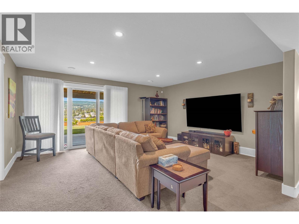
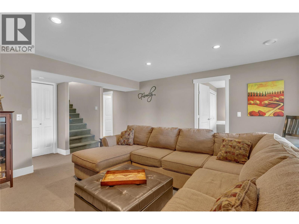
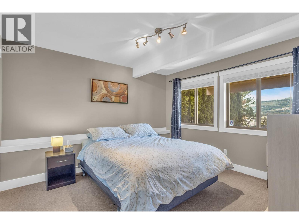
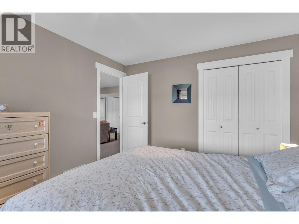
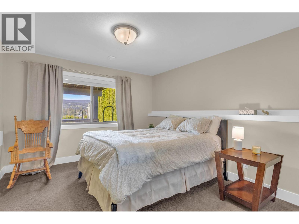
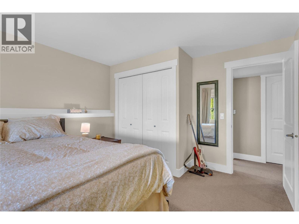
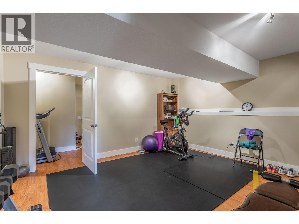
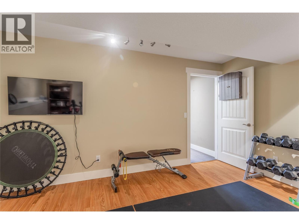
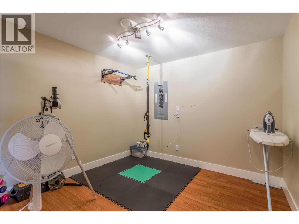
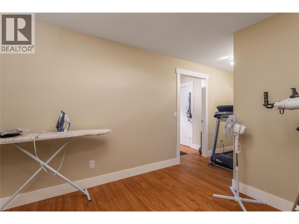
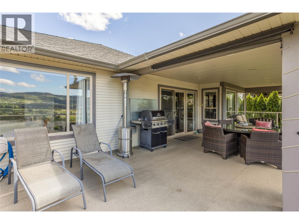
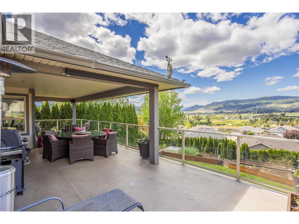
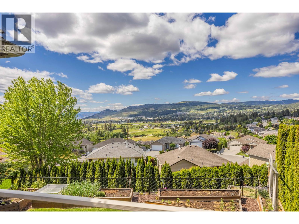
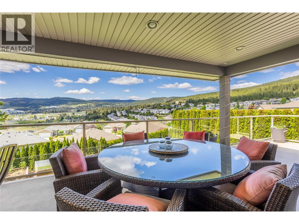
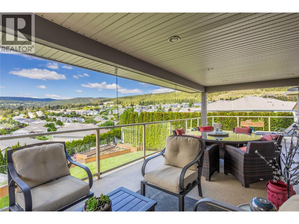
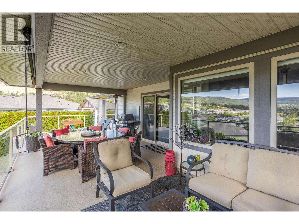
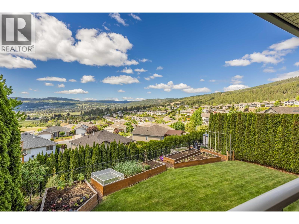
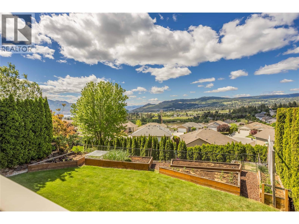
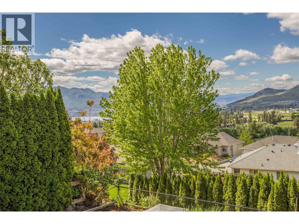
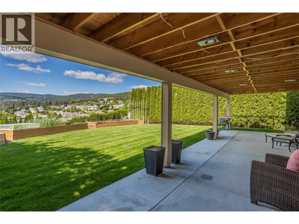
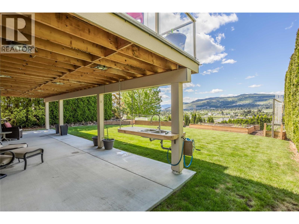
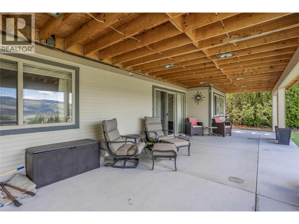
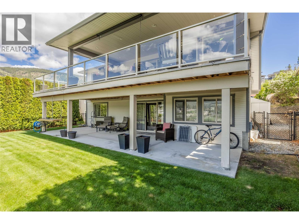
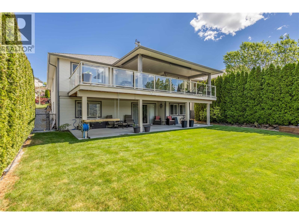
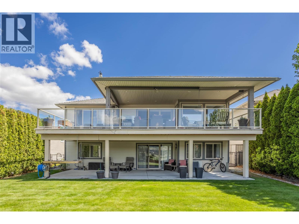
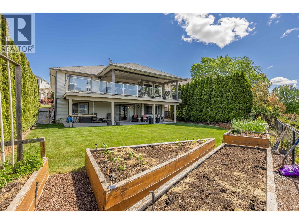
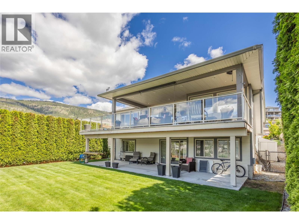
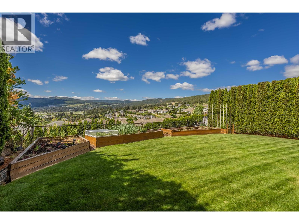
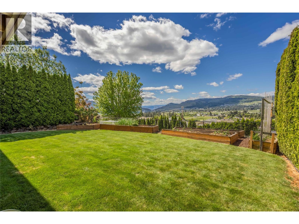
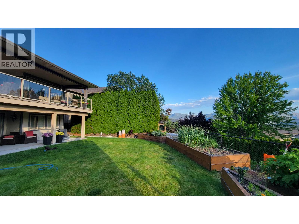
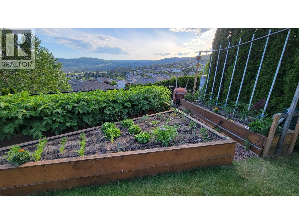
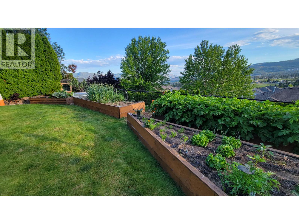
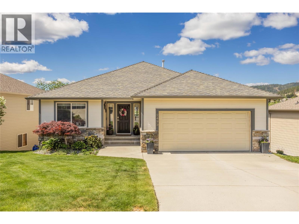
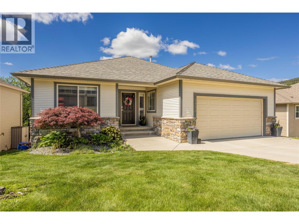
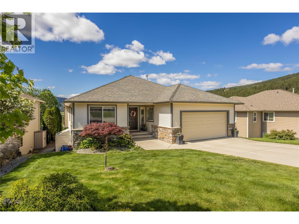
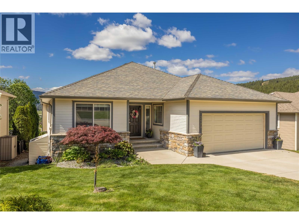
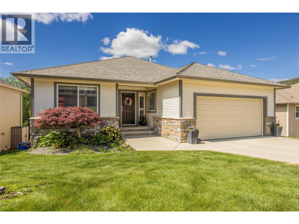
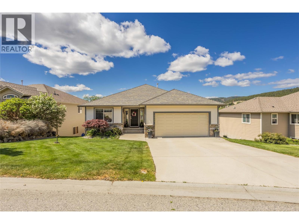
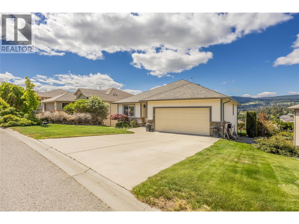
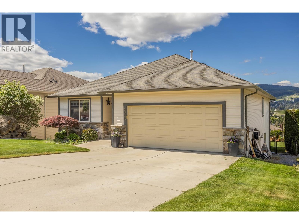
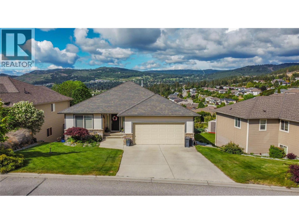
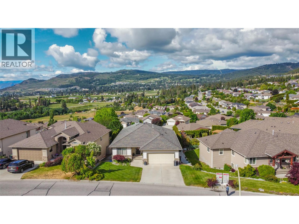
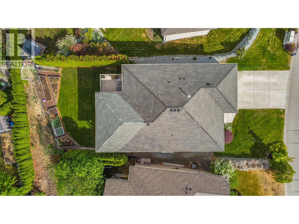
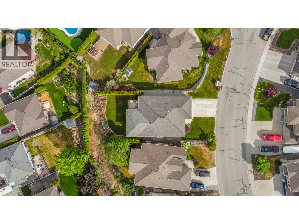
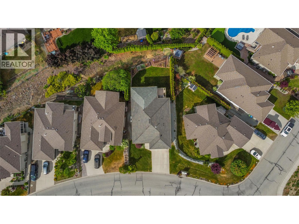
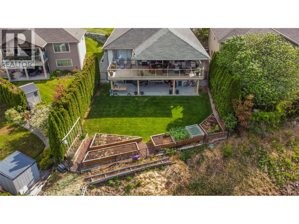
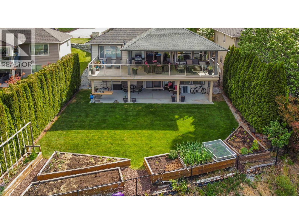
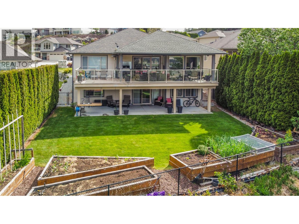
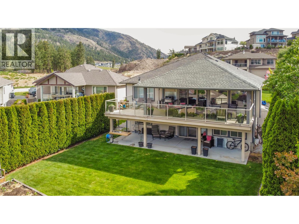
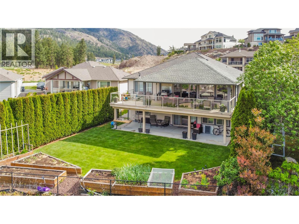
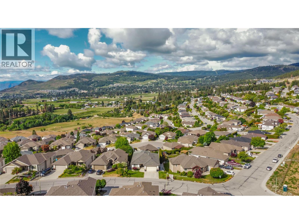
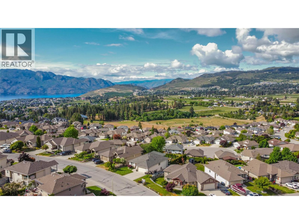
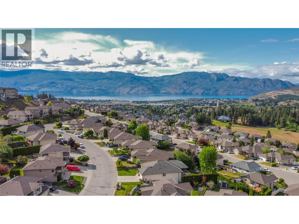
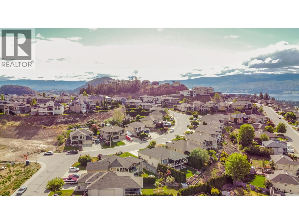
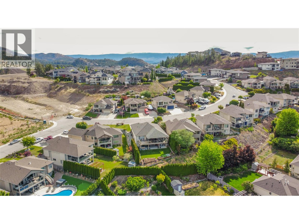
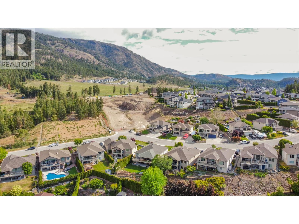
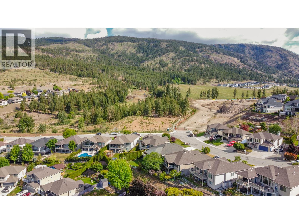
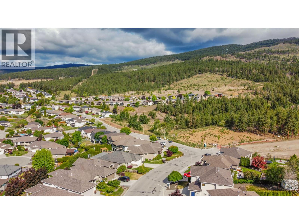
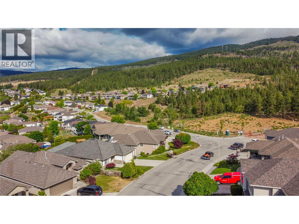
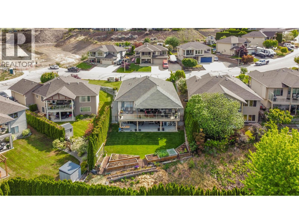
WATCH VIDEO TOUR! In the heart of Smith Creek, 2493 Ironridge Rd offers a refined living experience that perfectly balances natural beauty with urban convenience. This meticulously maintained rancher-style home features a functional walk-out basement, providing a versatile layout that maximizes both space and natural light and offers options for a guest/teenager/in-law sanctuary. The open concept main floor flows seamlessly toward the expansive back patio the provides gorgeous valley and lake views, while inside your large, feature windows frame sweeping views of the surrounding mountains and the the beauty of the Smith Creek neighborhood. A standout feature of this residence is the backyard, which has been curated into a private oasis—a secluded retreat ideal for quiet relaxation or outdoor gatherings. For the outdoor, adventure enthusiast, this home is located just moments away from the renowned Smith Creek trail system, a premier destination for hiking and mountain biking and a quick bike ride or drive to Paynter's fruit market, local honey and orchard fruits, farm fresh eggs and award winning Okanagan Wineries. Despite its serene, rural feel, the property remains highly accessible, sitting only a short drive from downtown Westbank’s major shopping centers, professional services, and local amenities and restaurants. This home offers a rare combination of rancher-living, exceptional privacy, and immediate proximity to the best recreational adventures in the Okanagan Valley. (id:67517)

  • Property Details
    MLS® Number 10396679
    Property Type Single Family
    Neigbourhood Smith Creek
    Features Central Island
    ParkingSpaceTotal 4
  • Building
    BathroomTotal 3
    BedroomsTotal 6
    ArchitecturalStyle Ranch
    BasementType Full
    ConstructedDate 2005
    ConstructionStyleAttachment Detached
    CoolingType Central Air Conditioning
    FireplaceFuel Gas
    FireplacePresent Yes
    FireplaceTotal 1
    FireplaceType Unknown
    FlooringType Carpeted, Hardwood
    HeatingType Forced Air
    RoofMaterial Asphalt Shingle
    RoofStyle Unknown
    StoriesTotal 2
    SizeInterior 3,081 Sqft
    Type House
    UtilityWater Municipal Water
    Attached Garage 2
  • Land
    Acreage No
    Sewer Municipal Sewage System
    SizeIrregular 0.17
    SizeTotal 0.17 Ac|under 1 Acre
    SizeTotalText 0.17 Ac|under 1 Acre
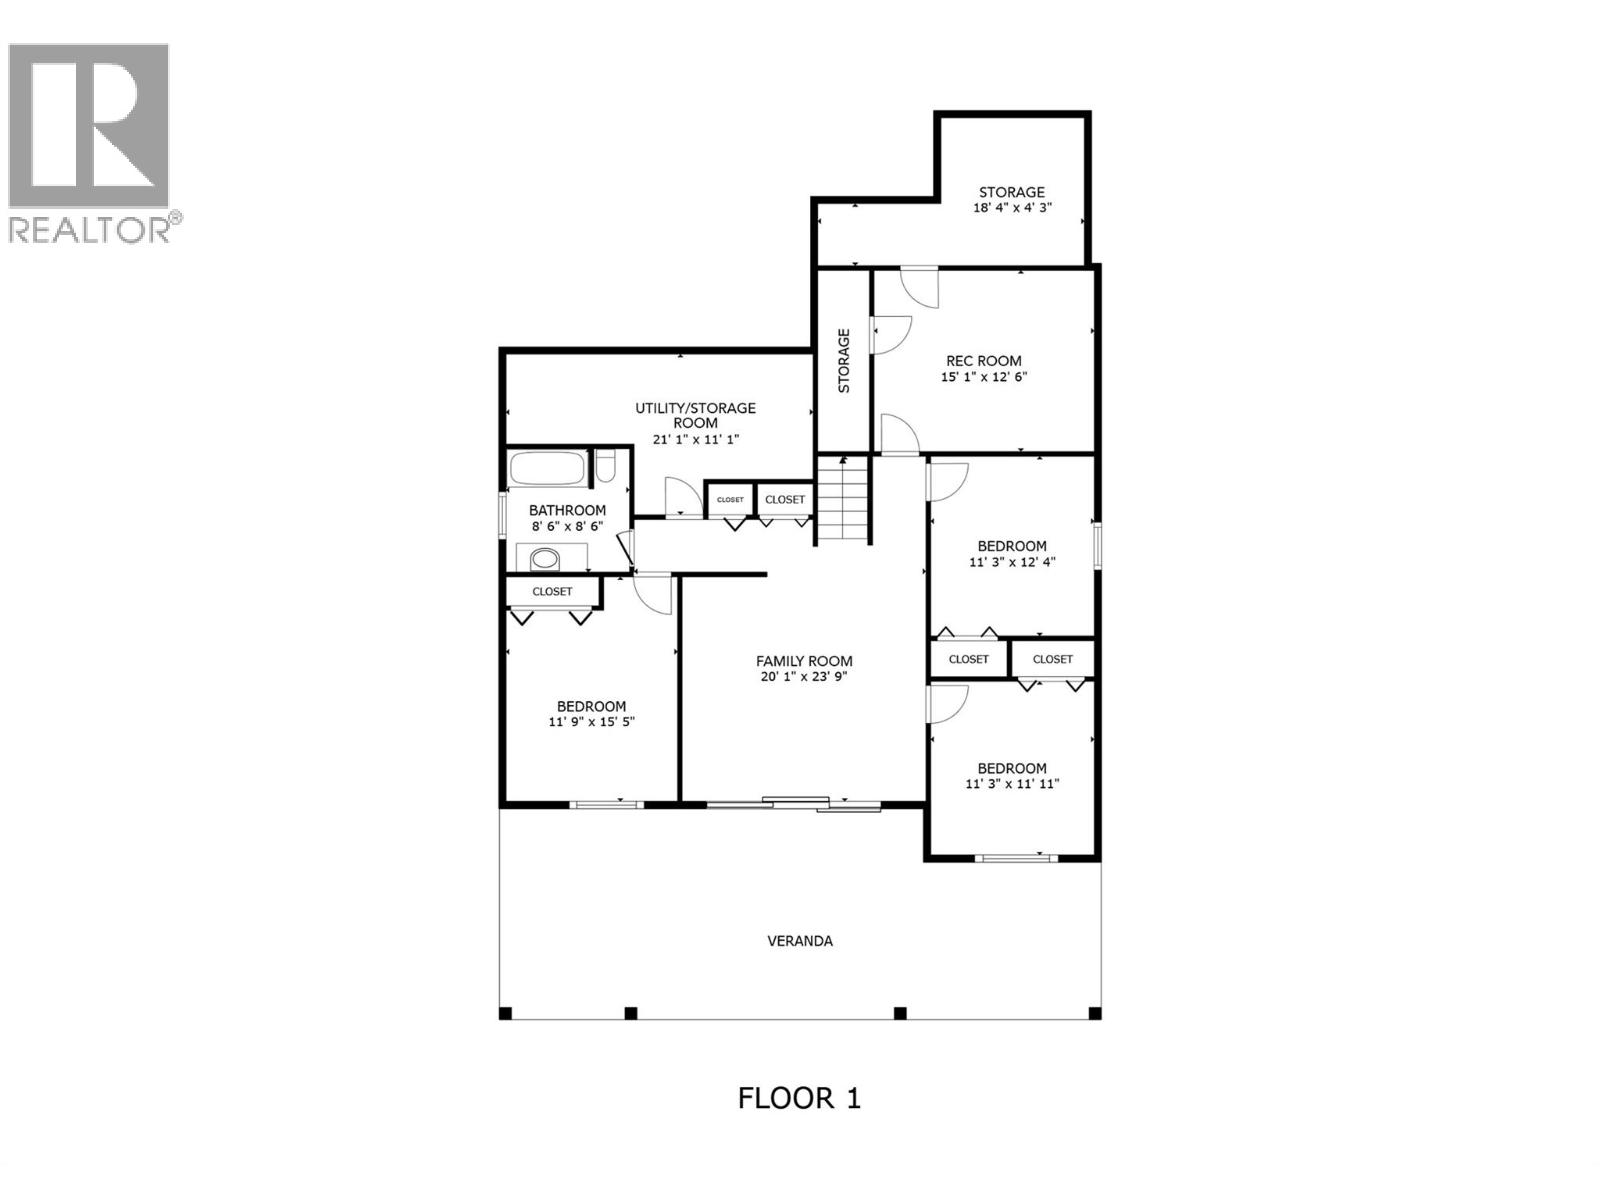
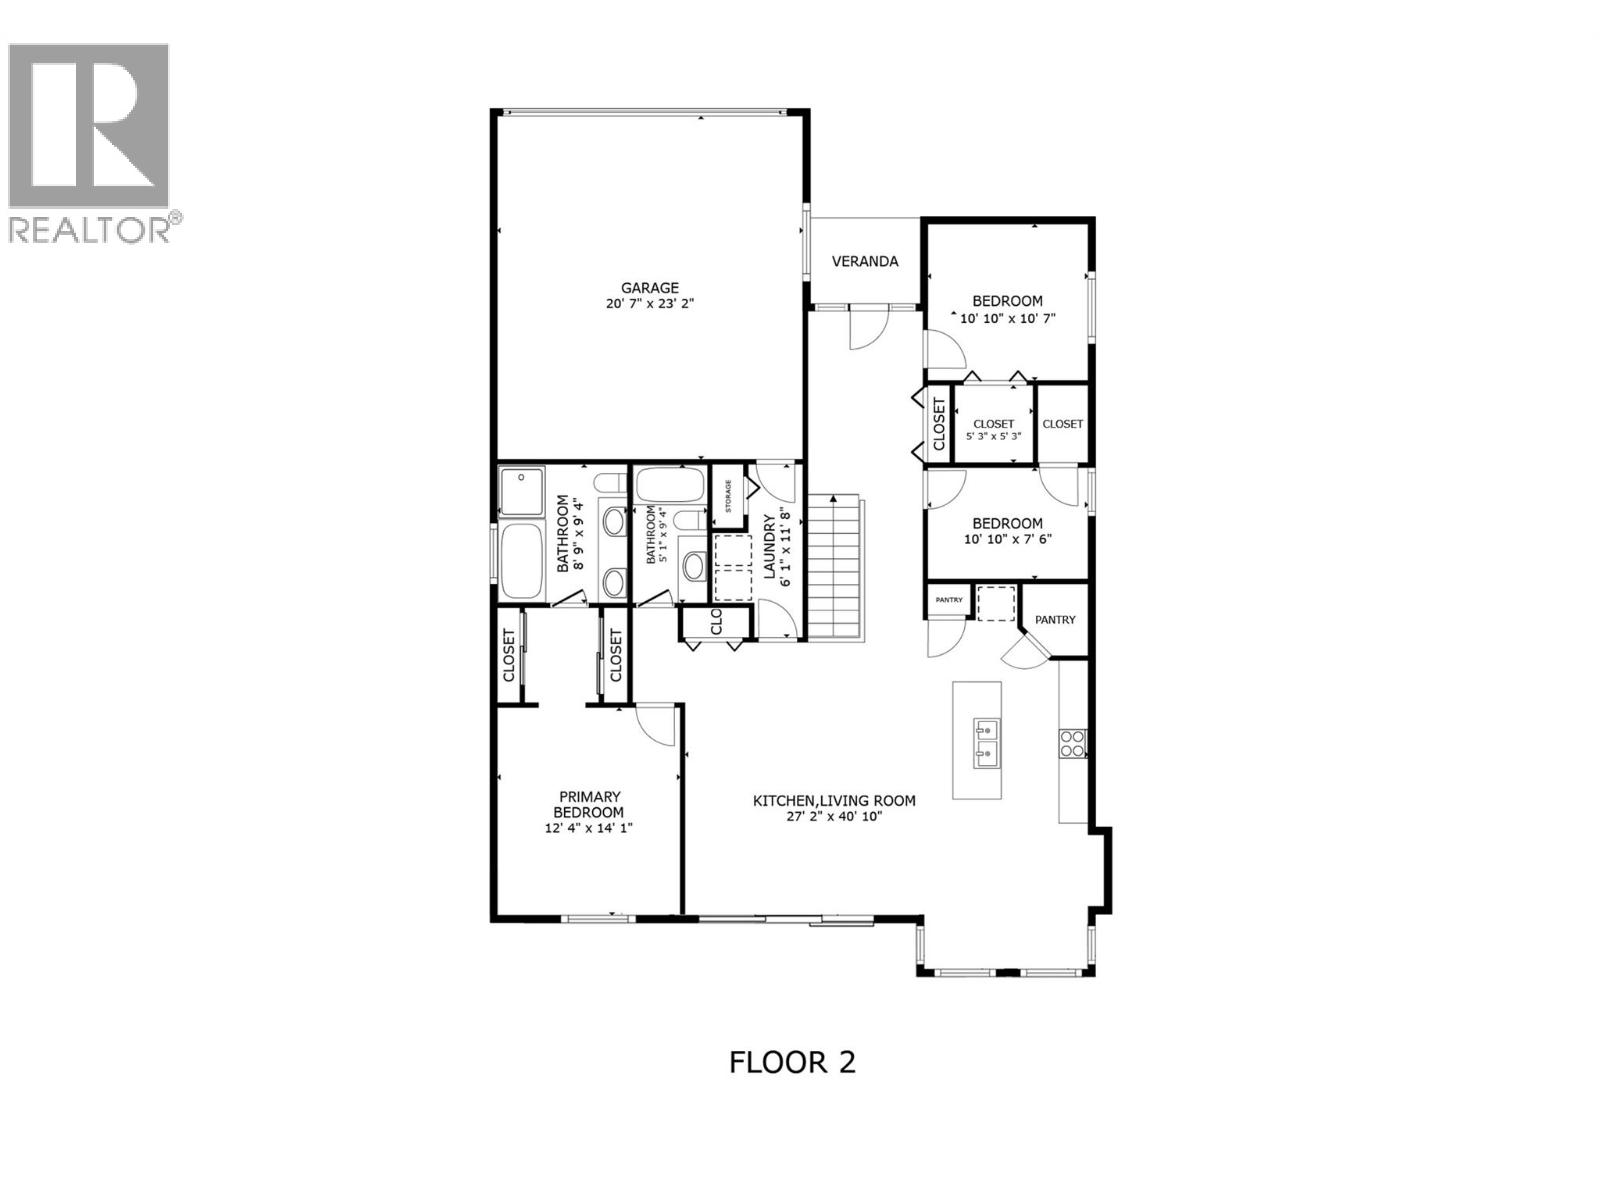
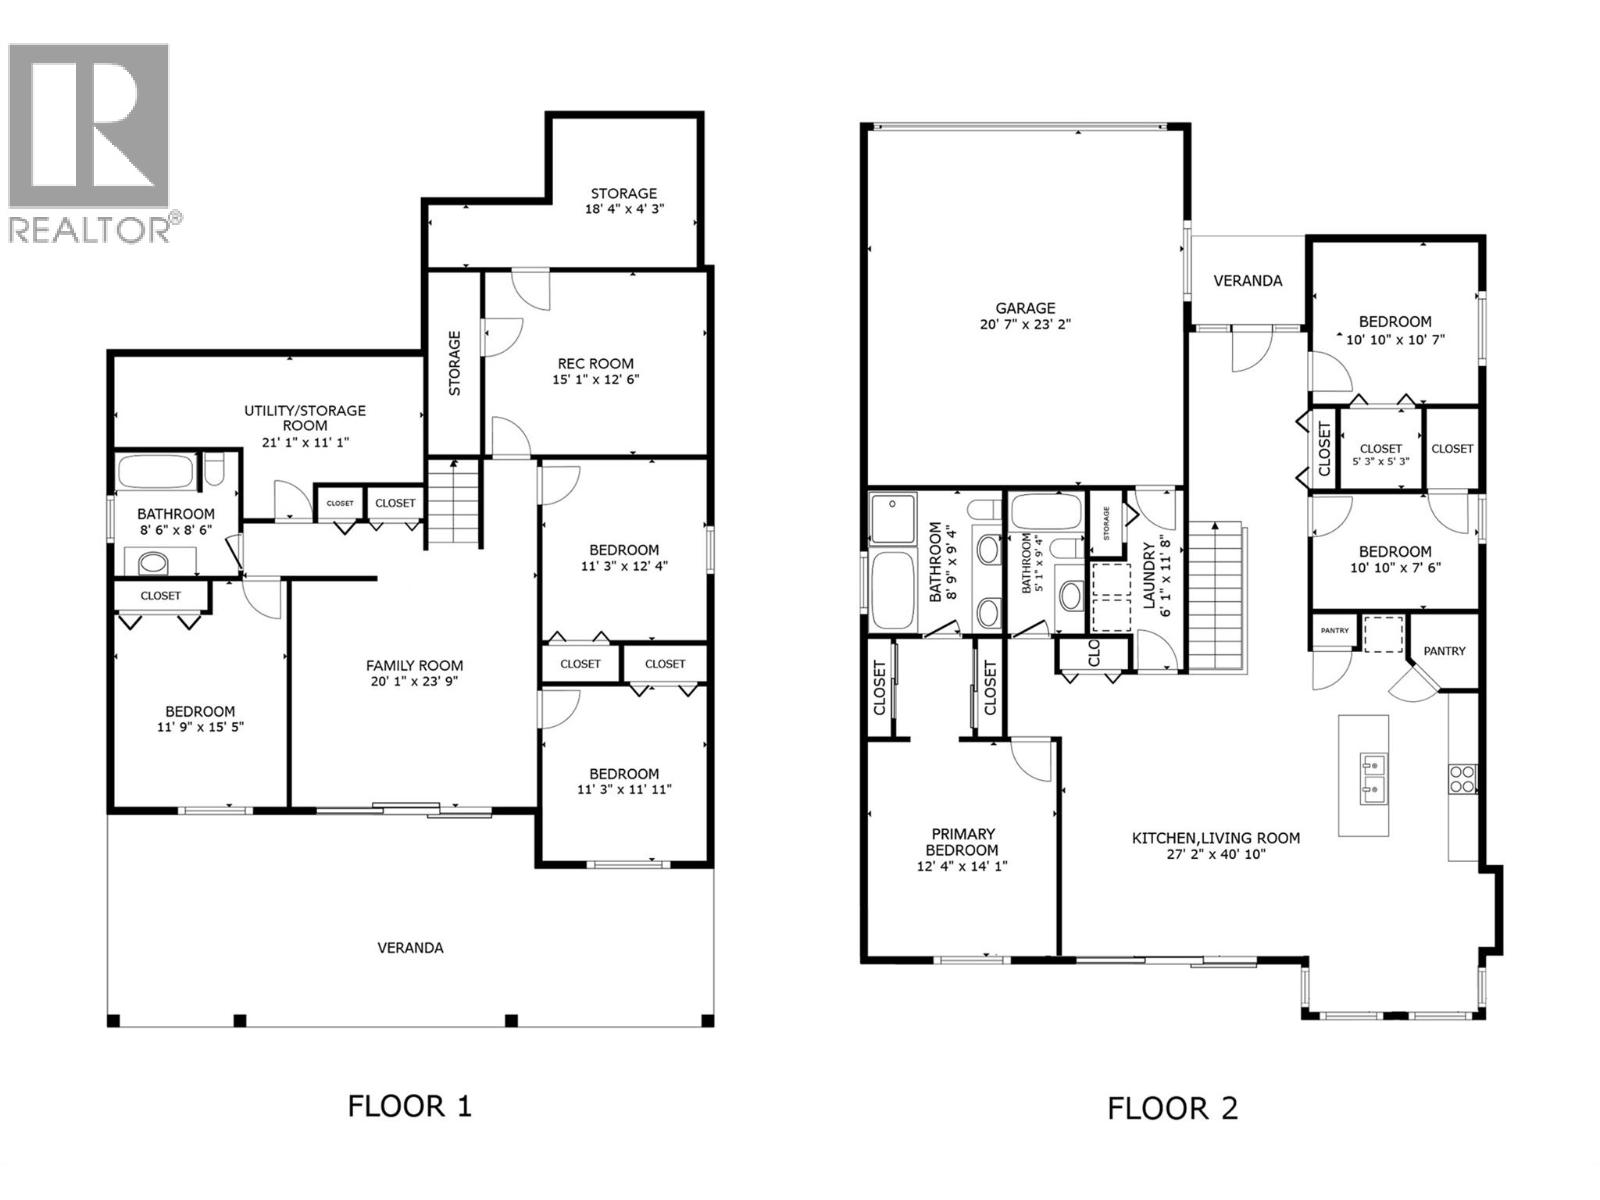
  • Rooms
    Level Type Dimensions
    Basement Storage 18'4'' x 4'3''
    Basement Utility Room 21'1'' x 11'1''
    Basement Bedroom 11'9'' x 15'5''
    Basement Bedroom 11'3'' x 11'11''
    Basement Recreation Room 15'1'' x 12'6''
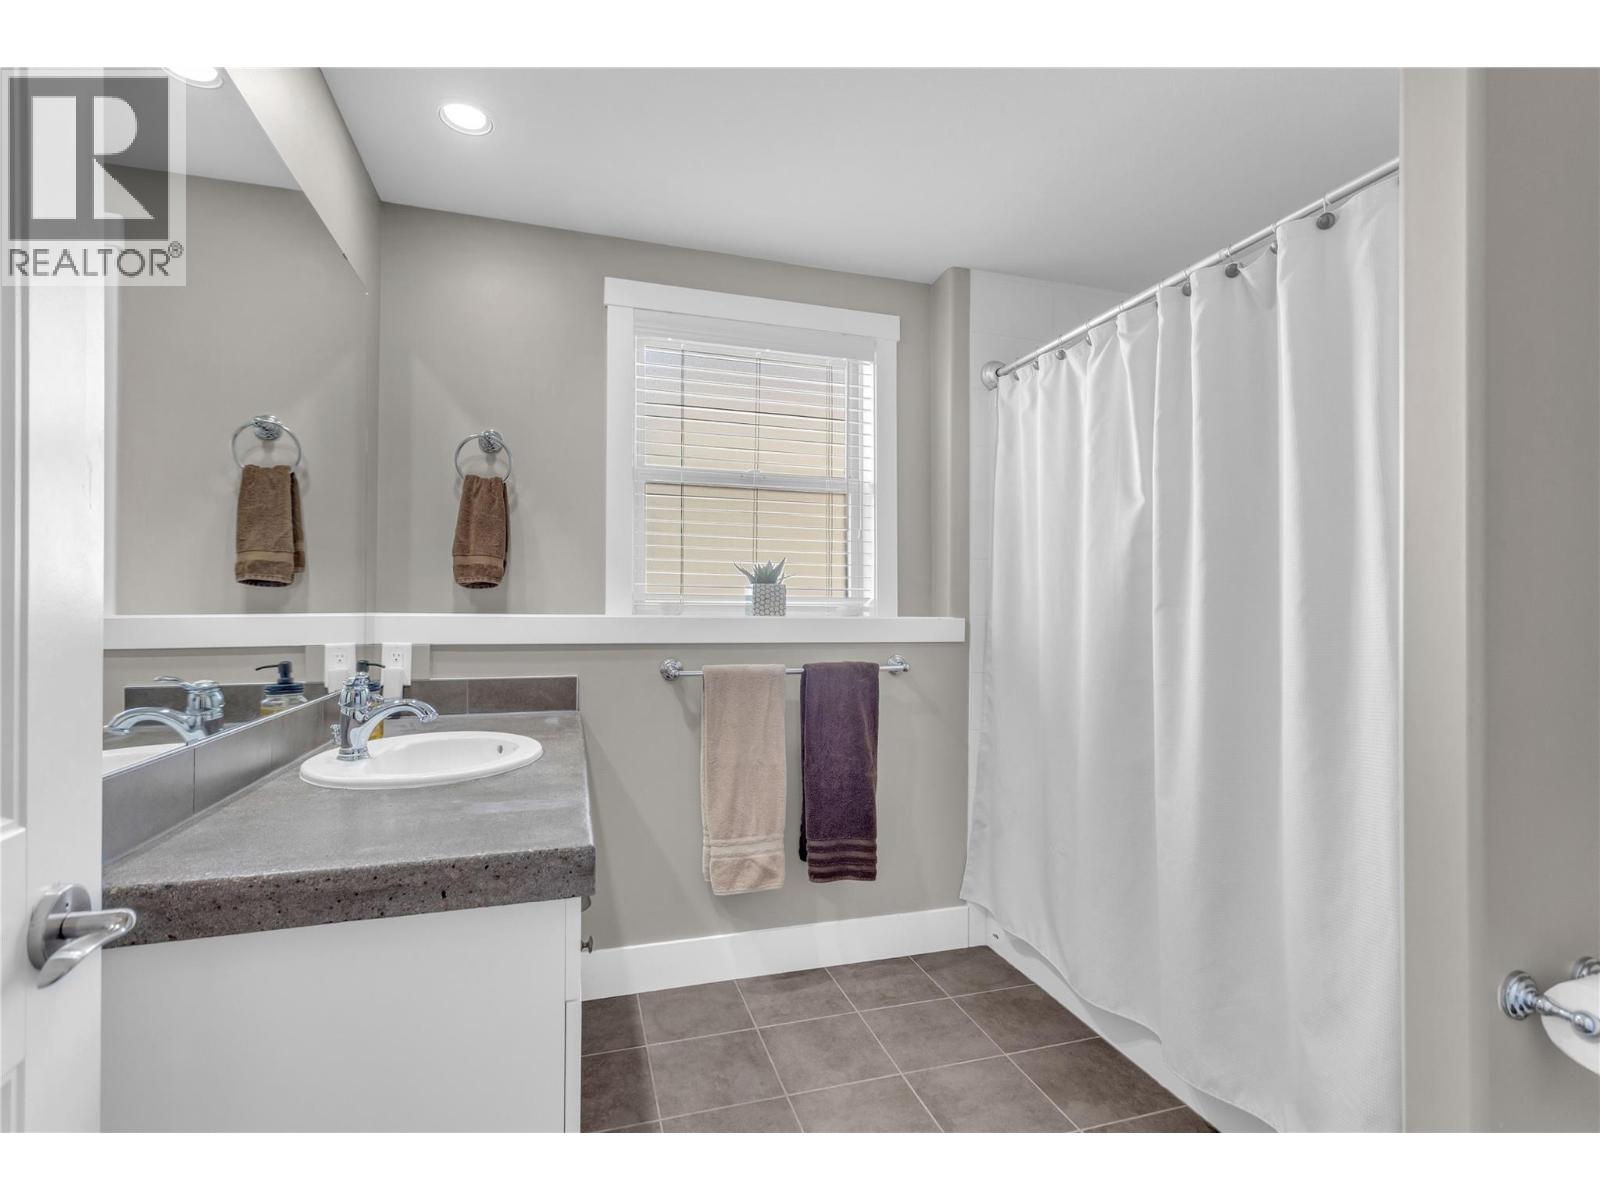
    Basement 4pc Bathroom 8'6'' x 8'6''
    Basement Bedroom 11'3'' x 12'4''
    Basement Family Room 20'1'' x 23'9''
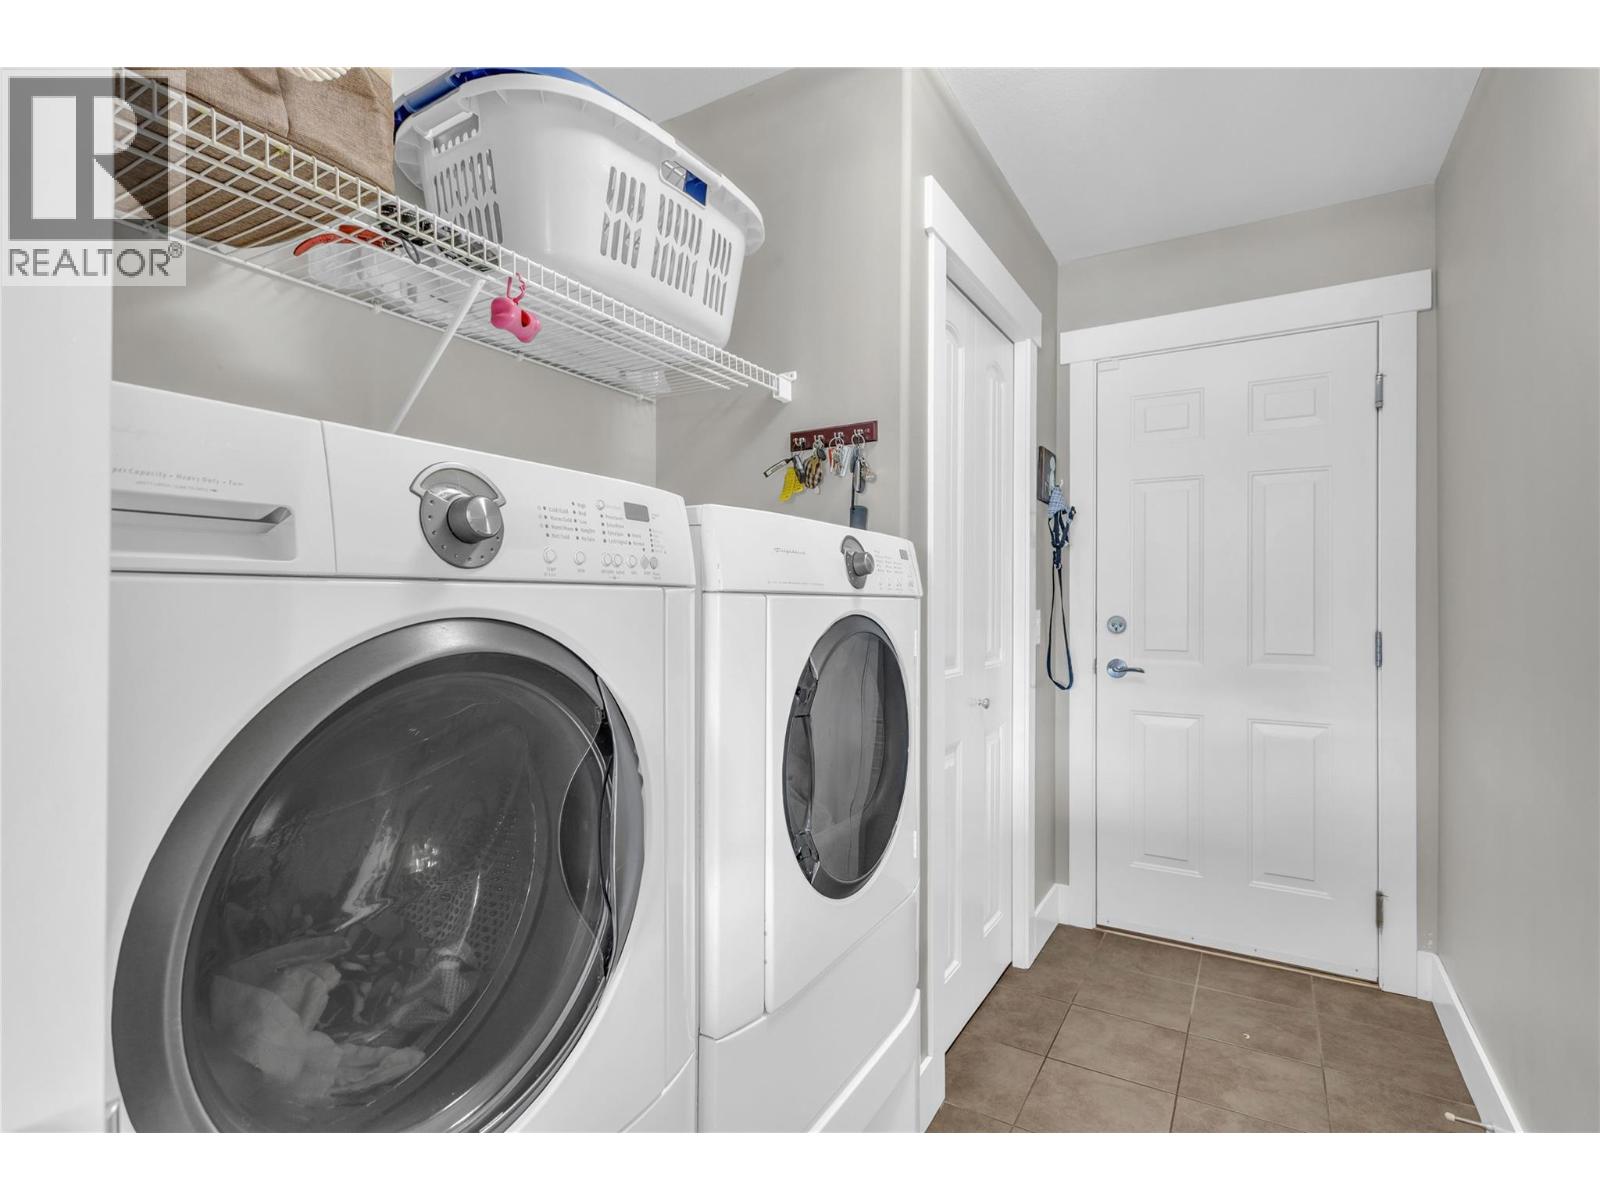
    Main Level Laundry Room 6'1'' x 11'8''
    Main Level Other 20'7'' x 23'2''
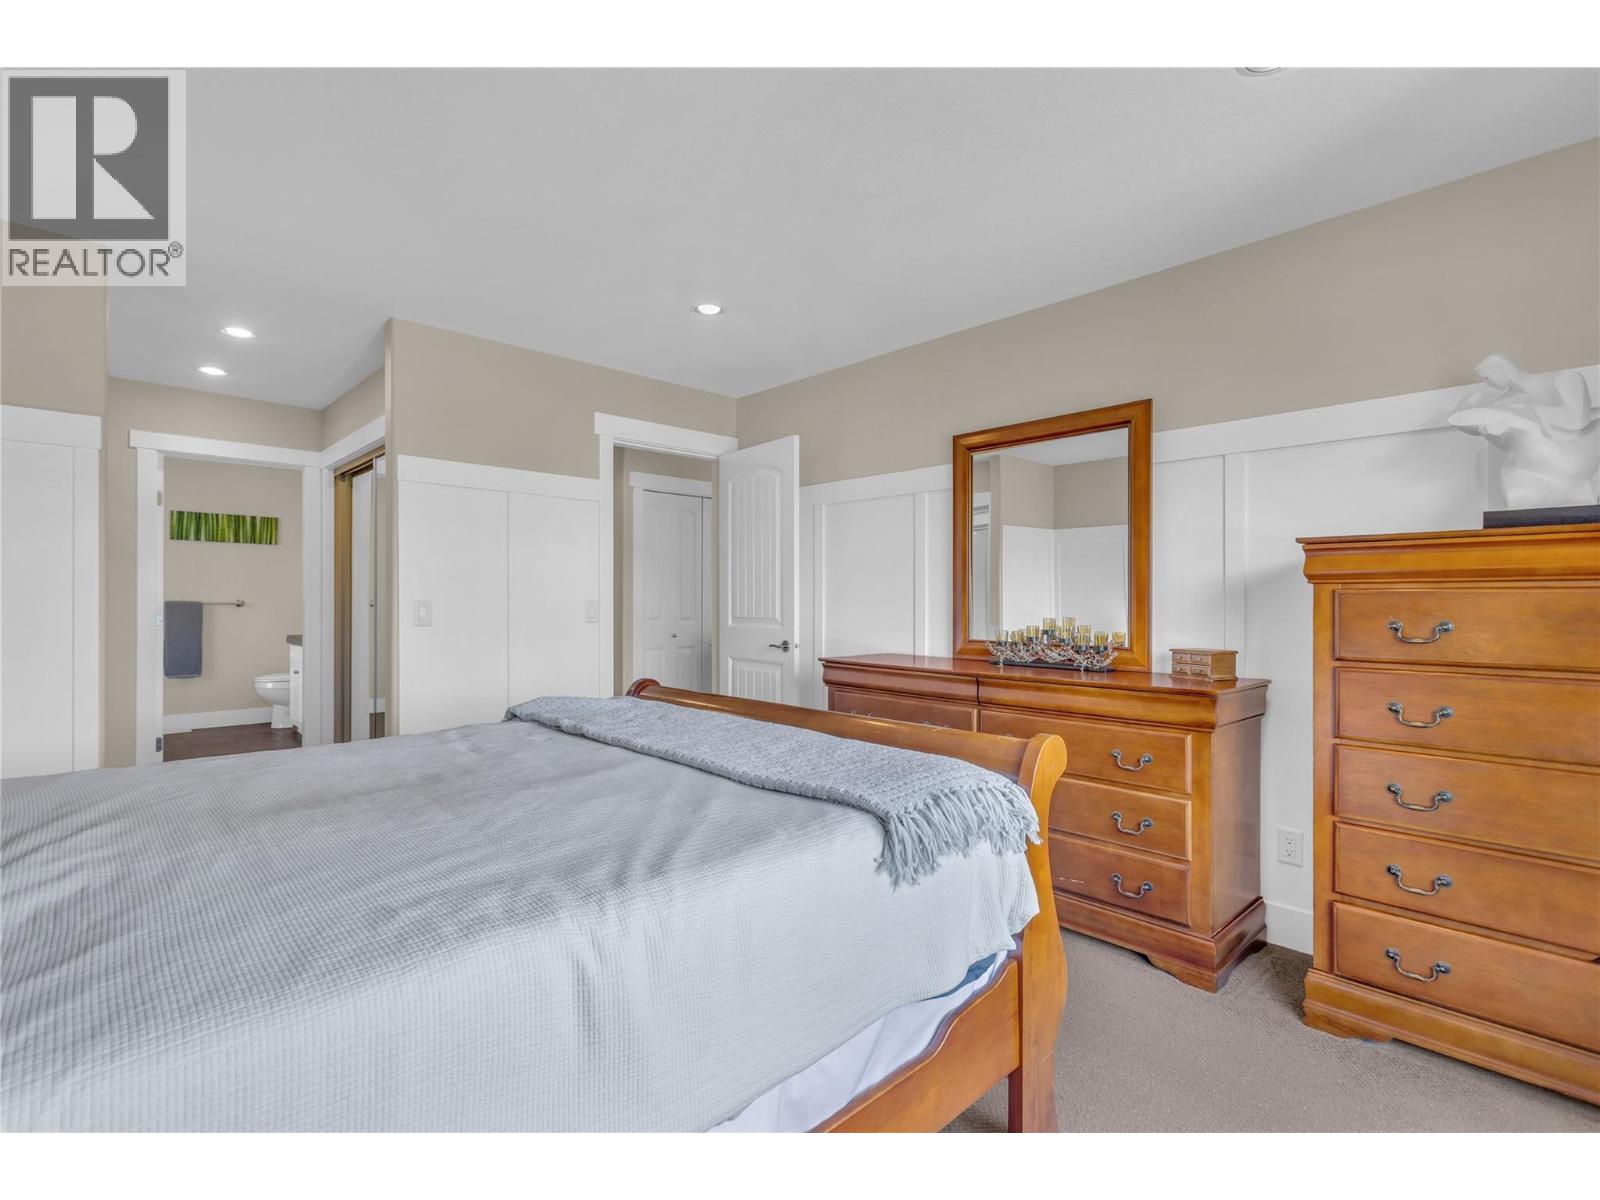
    Main Level Primary Bedroom 12'4'' x 14'1''
    Main Level Living Room 20'5'' x 27'2''
    Main Level Bedroom 10'10'' x 7'6''
    Main Level 4pc Bathroom 5'1'' x 9'4''
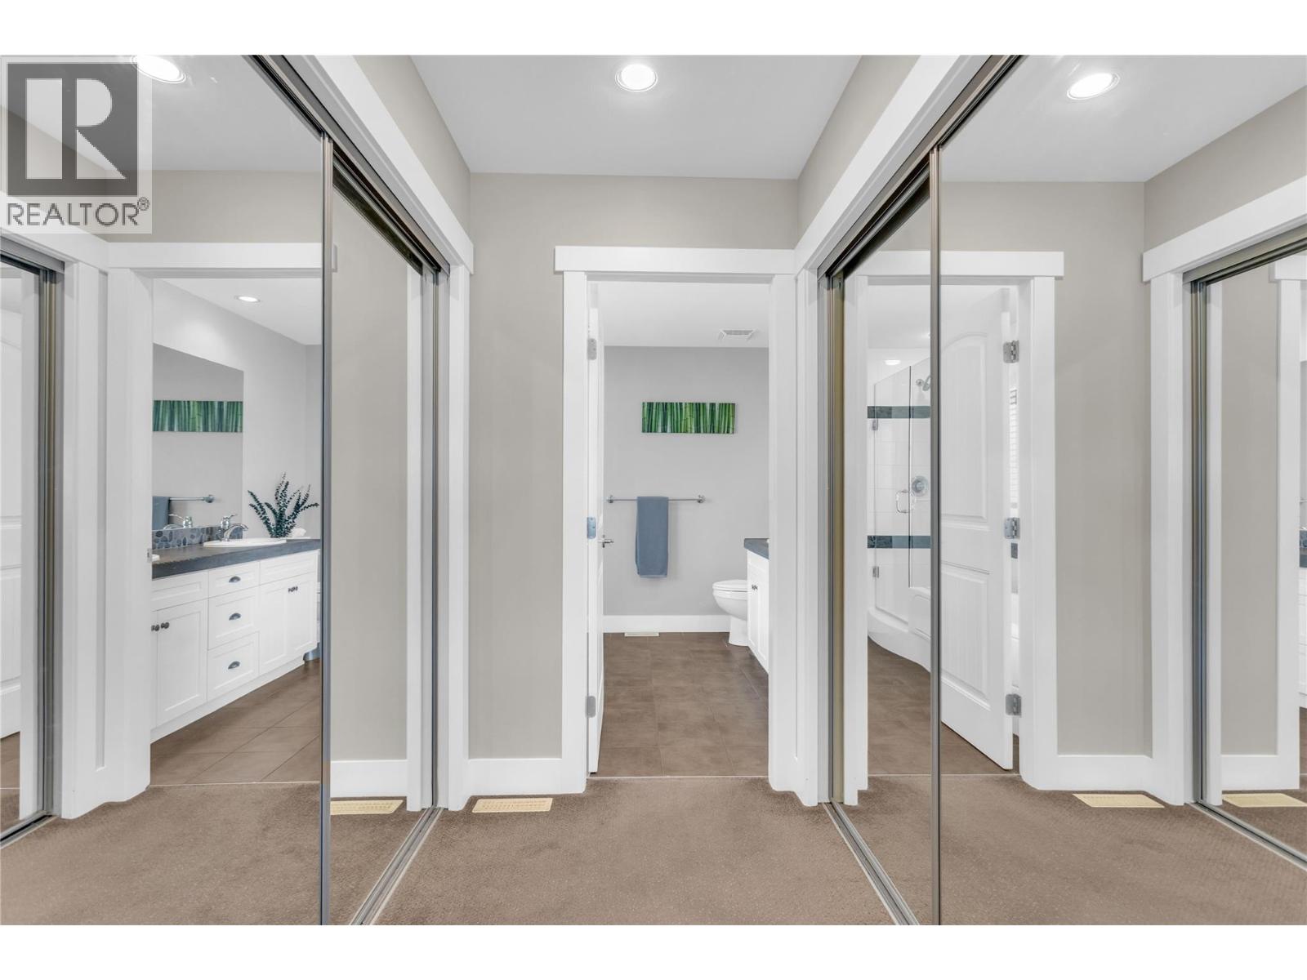
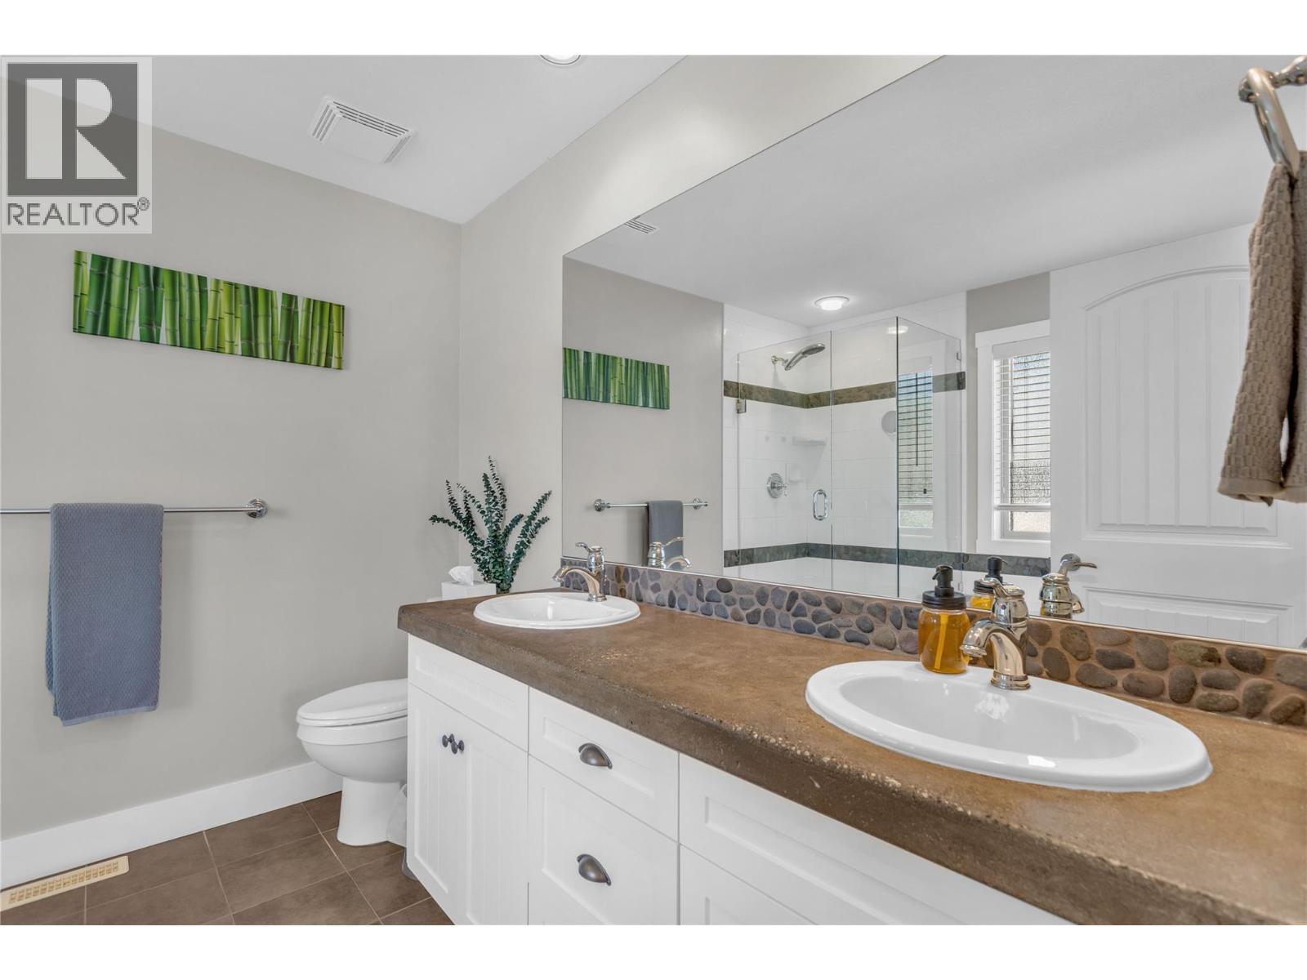
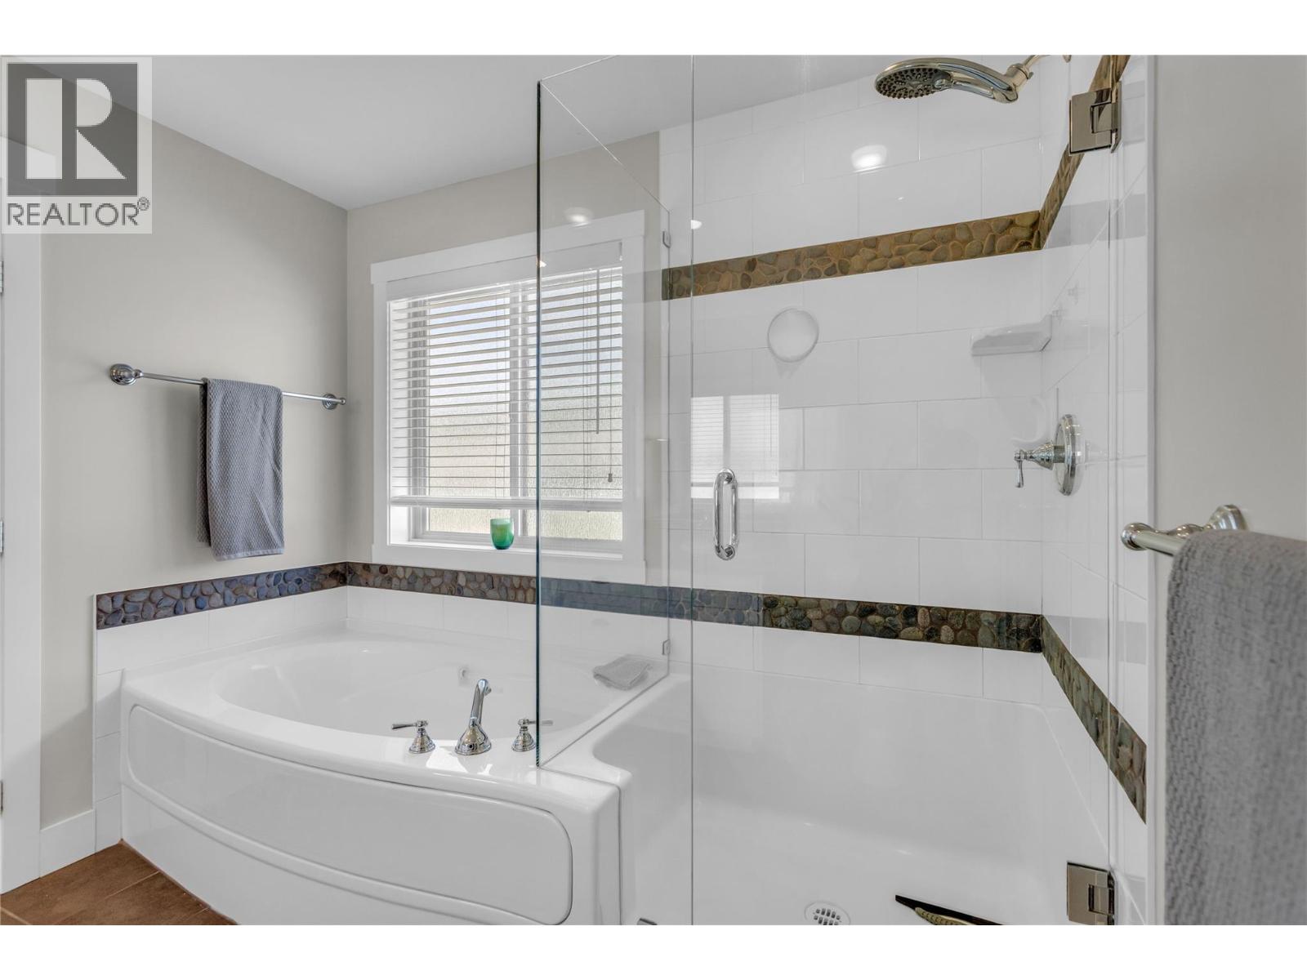
    Main Level 5pc Ensuite Bath 8'9'' x 9'4''
    Main Level Dining Room 10'0'' x 12'0''
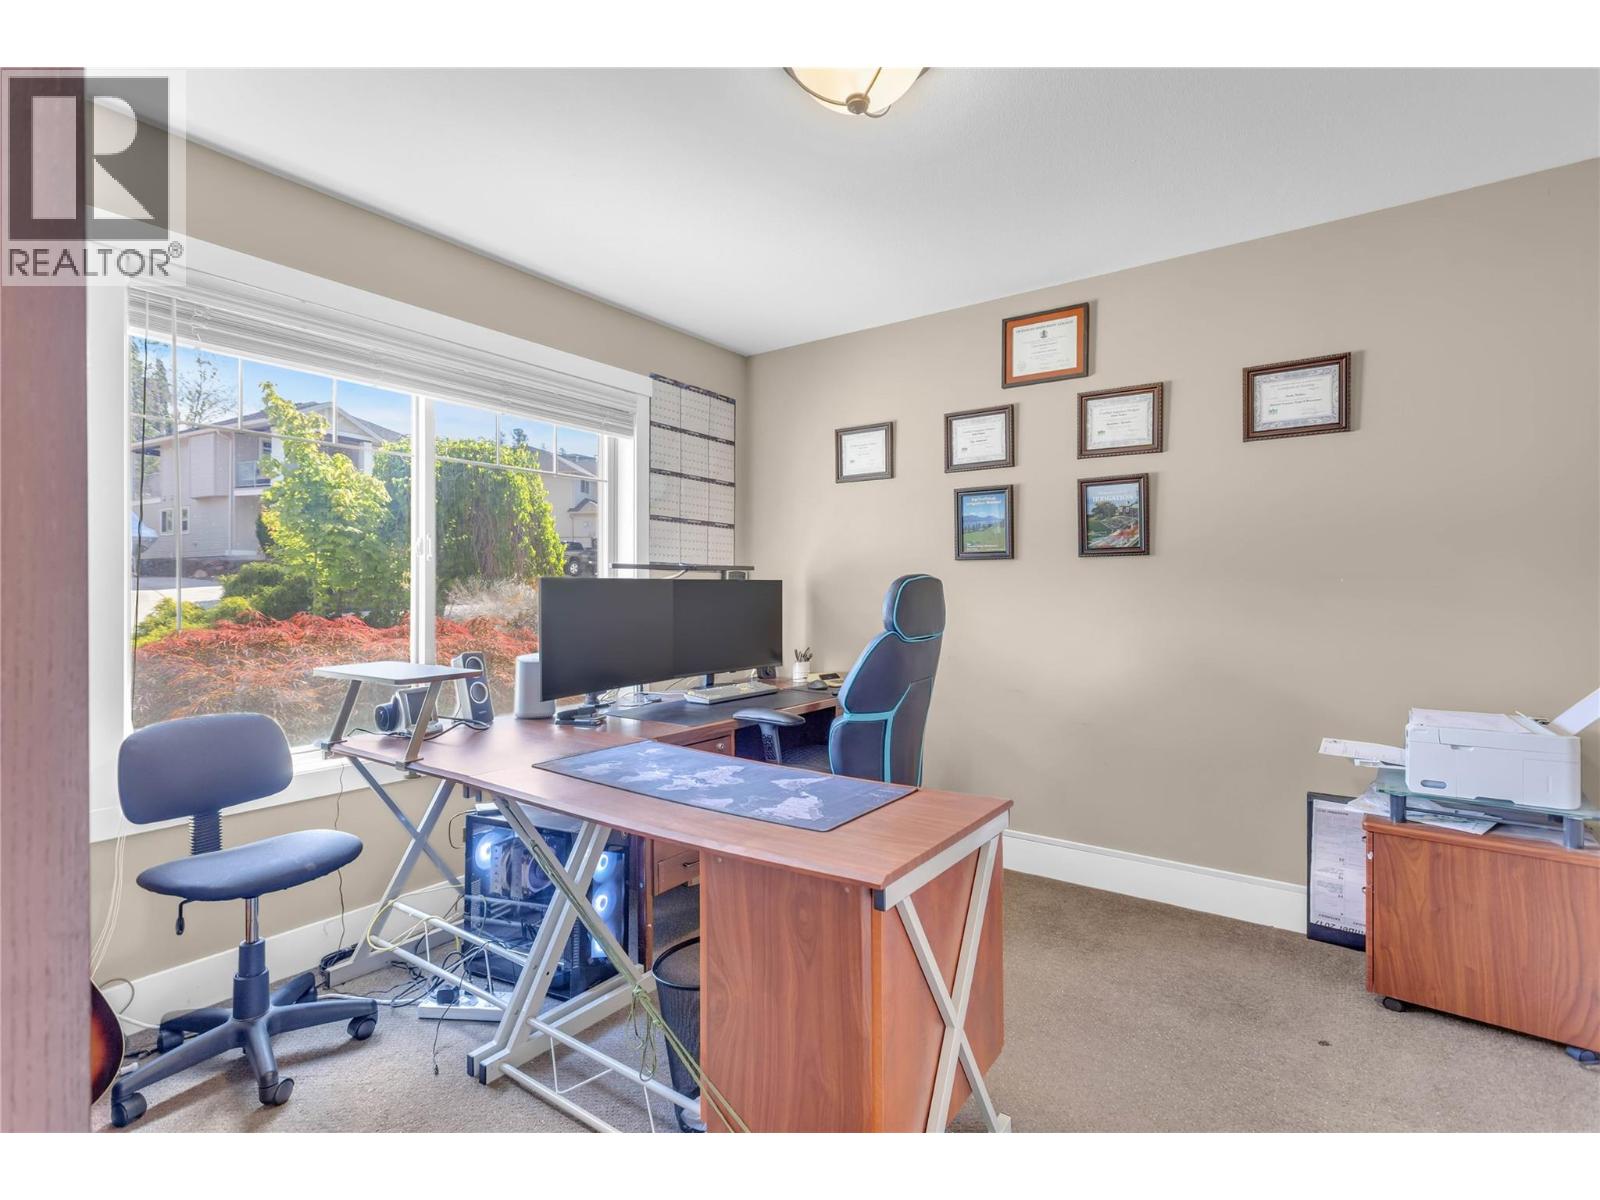
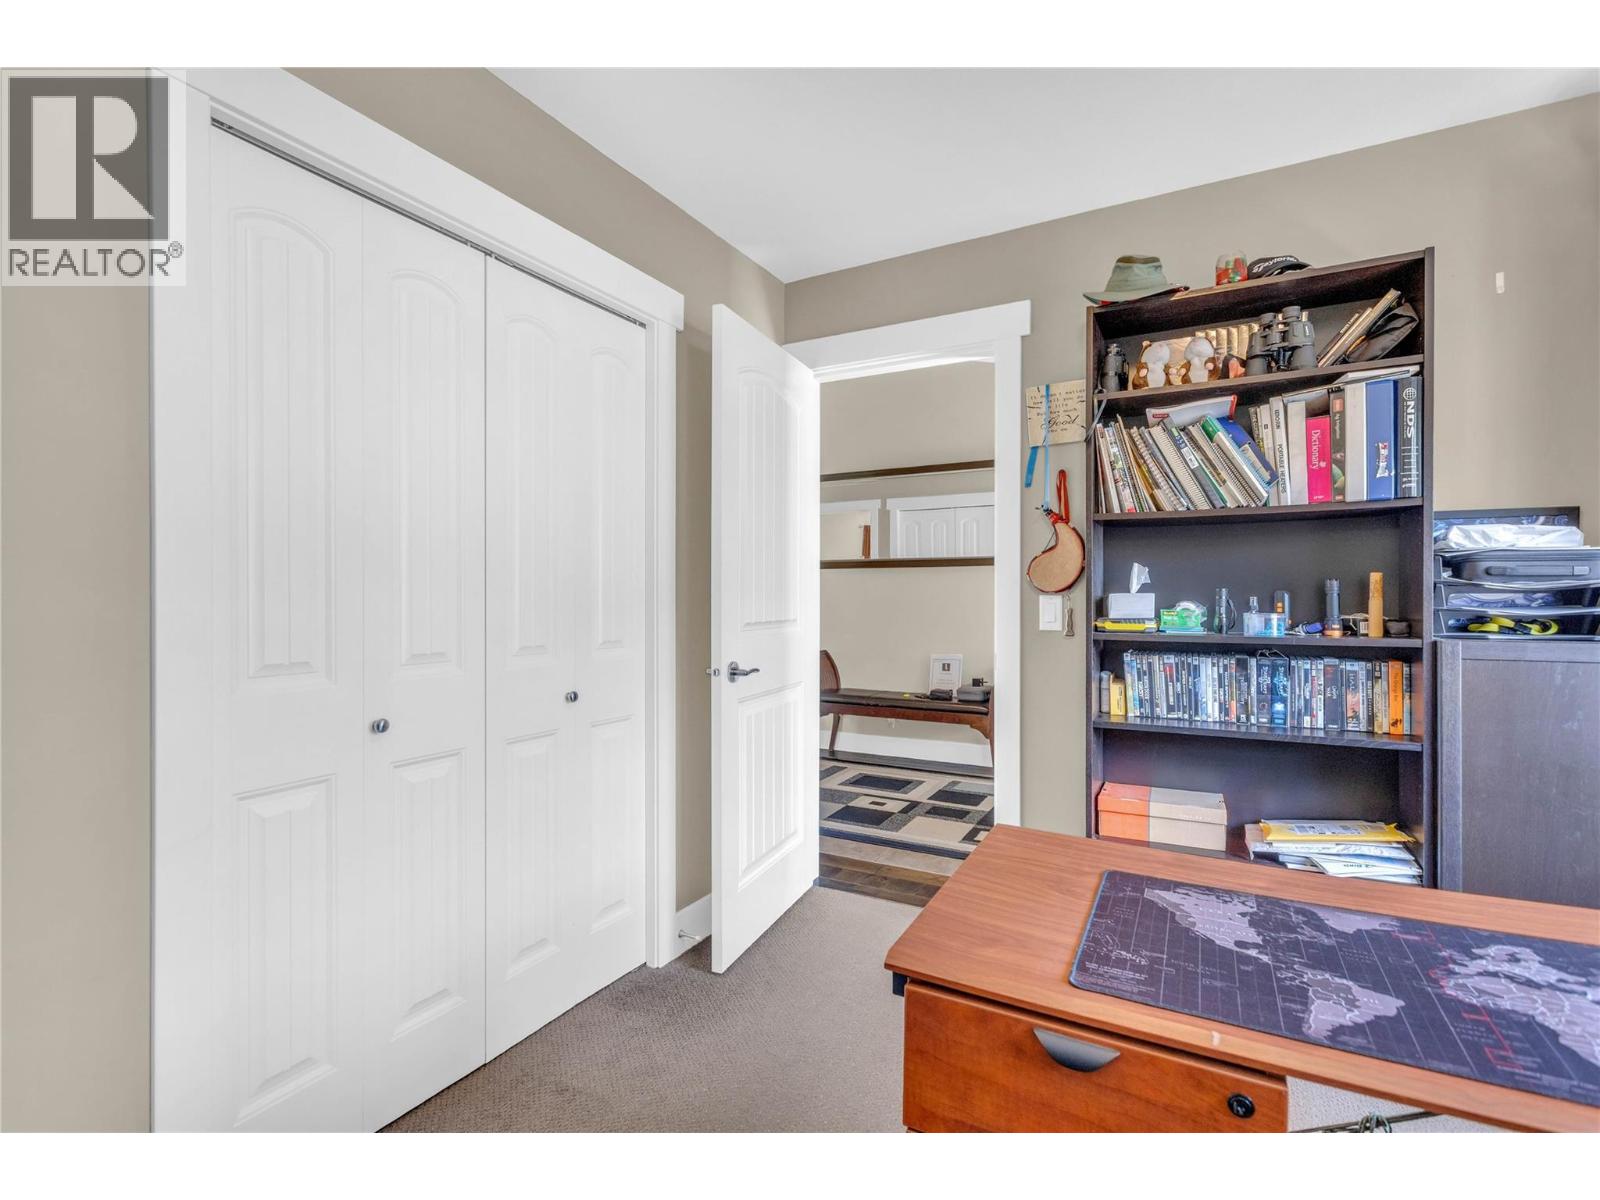
    Main Level Bedroom 10'10'' x 10'7''
    Main Level Kitchen 20'5'' x 27'2''
  • Utilities