$1,399,000
$1,399,000
$1,399,000
$1,399,000
$1,399,000
$1,399,000
$1,399,000
$1,399,000
$1,399,000
$1,399,000

$1,399,000
$1,399,000
$1,399,000
$1,399,000
$1,399,000
$1,399,000
$1,399,000
$1,399,000
$1,399,000
$1,399,000
$1,399,000
$1,399,000
$1,399,000
$1,399,000
$1,399,000
$1,399,000
$1,399,000
$1,399,000
$1,399,000
$1,399,000
$1,399,000
$1,399,000
$1,399,000

$1,399,000
$1,399,000
$1,399,000
$1,399,000
$1,399,000
$1,399,000
$1,399,000
$1,399,000
$1,399,000
$1,399,000
$1,399,000
$1,399,000
$1,399,000
$1,399,000
$1,399,000
$1,399,000
$1,399,000
$1,399,000
$1,399,000
$1,399,000
$1,399,000
$1,399,000
$1,399,000
$1,399,000
Like this listing?
Contact us for more information


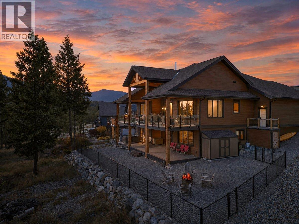
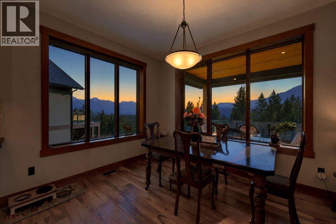
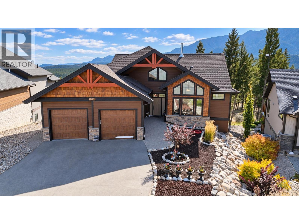
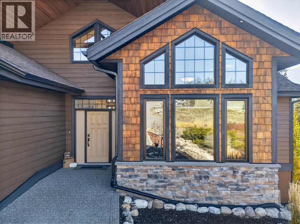
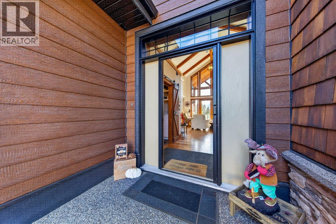
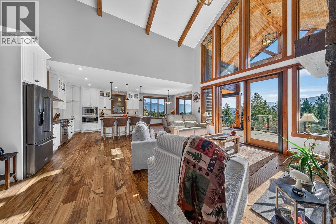
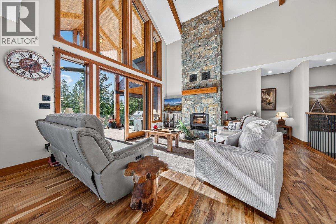
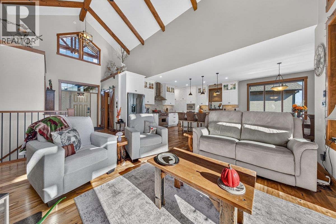
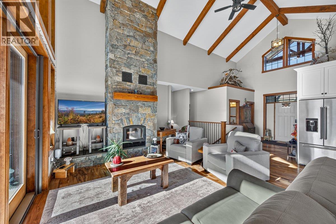
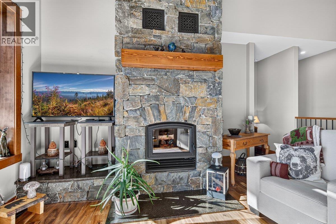
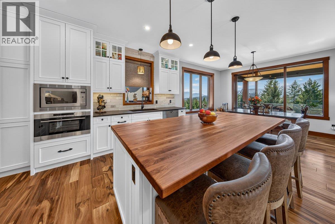
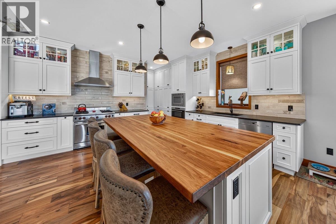
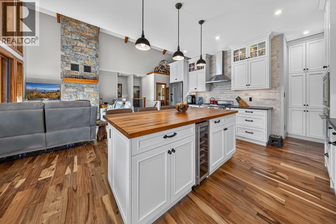
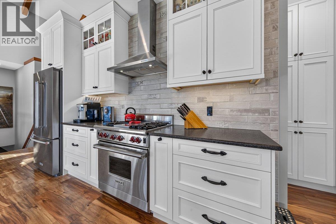
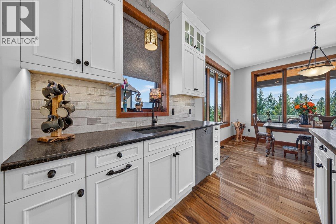
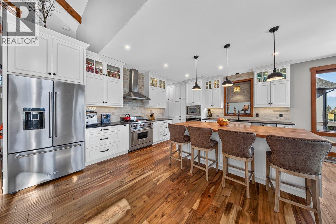
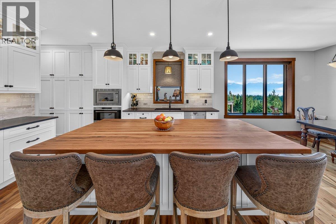
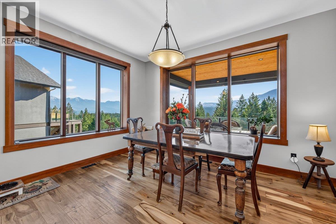
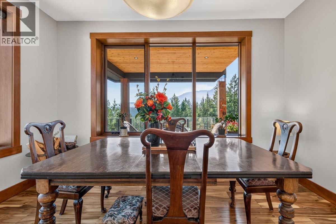
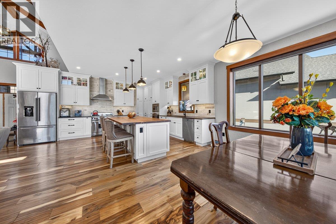
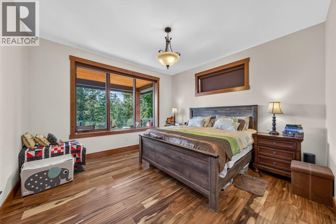
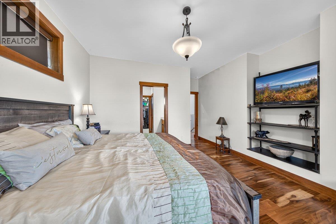
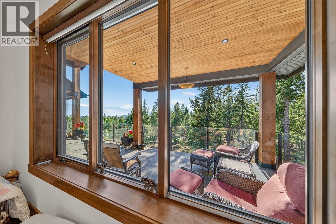
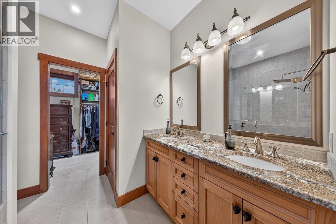
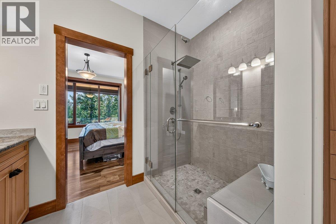
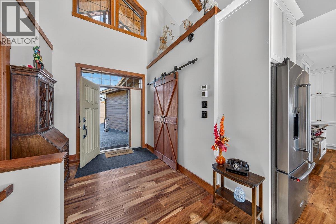
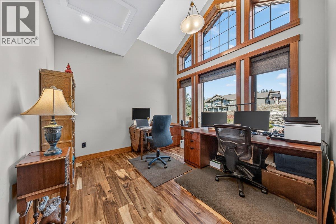
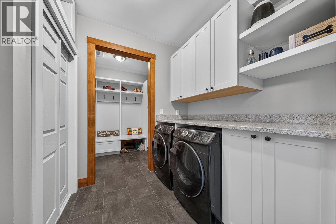
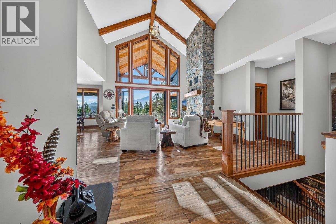
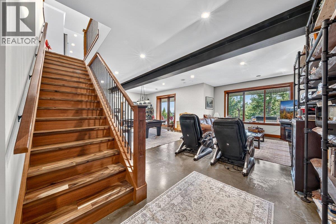
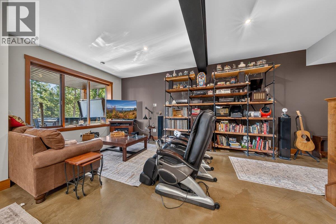
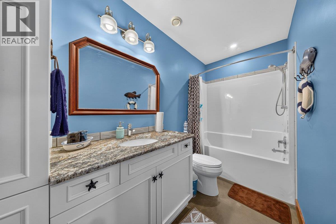
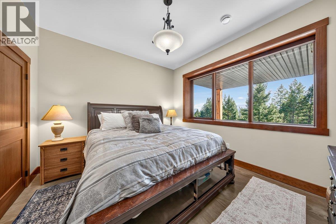
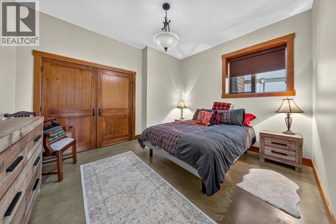
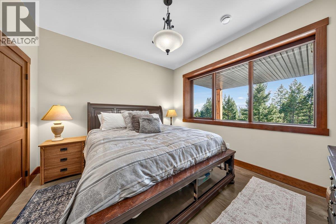
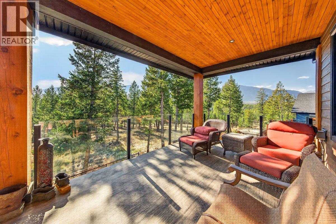
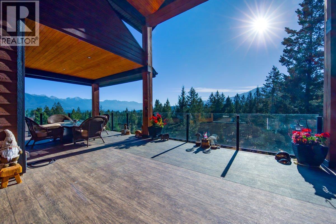
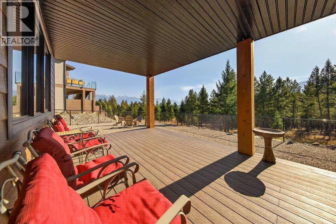
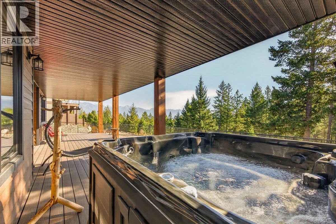
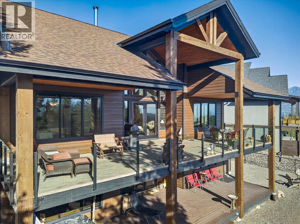
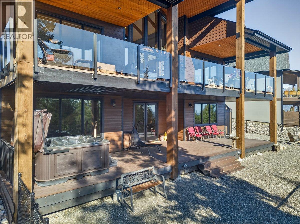
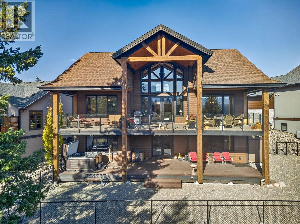
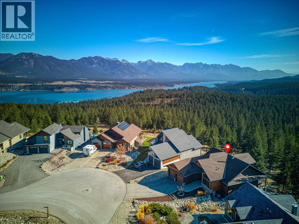
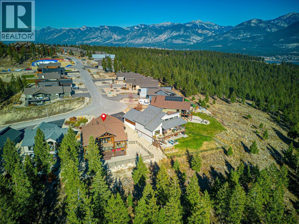
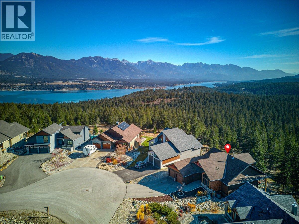
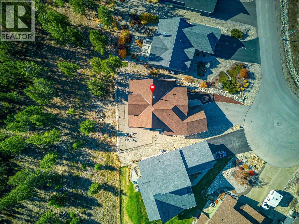
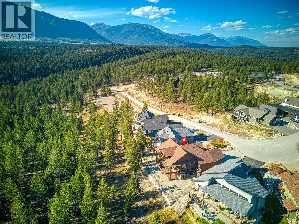
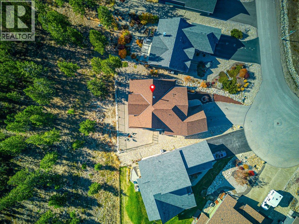
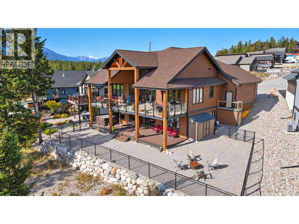
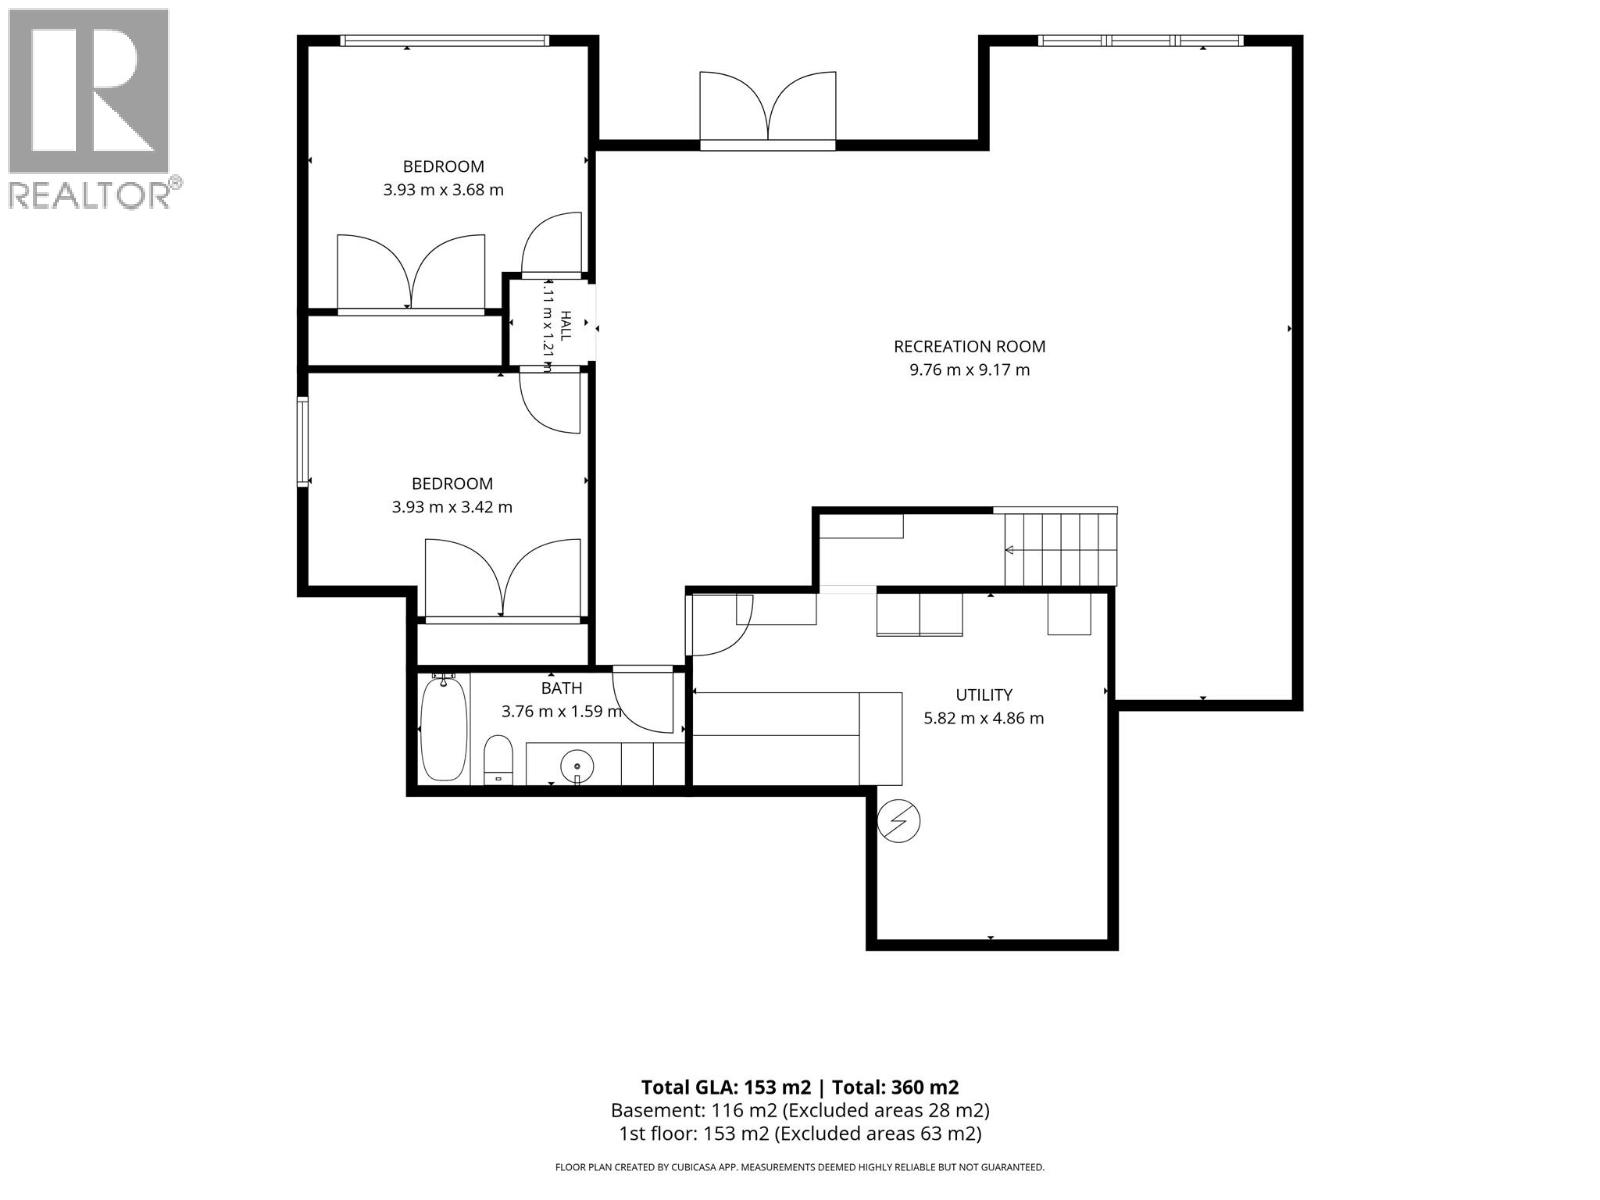
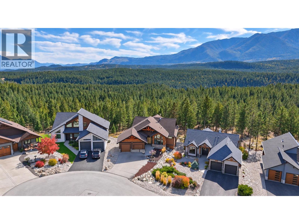
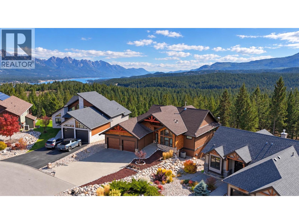
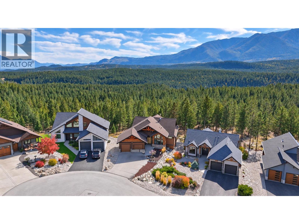
Mountain views, striking timber details, and quality construction set the stage at 2621 Brewer Ridge Rise. Located on a generous corner lot in Invermere’s Castlerock Estates, this custom home was built in 2019 and captures sweeping views of the Rockies, Purcells, and Columbia Valley. Vaulted ceilings and expansive windows with electric blinds create a bright, open main living space, with a stone fireplace adding warmth and character. Custom cabinetry, butcher block island, leathered granite countertops, and premium appliances highlight the kitchen, while the adjoining dining area makes gathering and entertaining easy. Step onto the spacious covered deck for outdoor dining or a quiet morning overlooking the mountains. The main-floor primary suite features a walk-in closet and a beautifully finished ensuite. A fully finished lower level offers two additional bedrooms(with possible 3rd - see plans), a large recreation area, and the comfort of radiant floor heating. Outside, the landscaped yard provides more space to relax and enjoy the setting. ICF construction, triple-pane windows, and an oversized heated garage add lasting comfort and practicality. With Lake Windermere, golf courses, skiing, and Invermere’s amenities nearby, this thoughtfully crafted home brings together mountain living and everyday convenience. (id:67517)
-
Property Details
MLS® Number 10404304 Property Type Single Family Neigbourhood Invermere Community Name Castlerock AmenitiesNearBy Golf Nearby, Recreation, Schools, Ski Area CommunityFeatures Family Oriented Features Corner Site, Central Island, Balcony, Jacuzzi Bath-tub ParkingSpaceTotal 6 ViewType Mountain View, Valley View, View (panoramic) -
Building
BathroomTotal 3 BedroomsTotal 4 Appliances Refrigerator, Dishwasher, Dryer, Cooktop - Gas, Oven - Gas, Range - Gas, Microwave, Washer, Wine Fridge ArchitecturalStyle Bungalow BasementType Full ConstructedDate 2019 ConstructionStyleAttachment Detached CoolingType Central Air Conditioning, Heat Pump FireplaceFuel Wood FireplacePresent Yes FireplaceTotal 1 FireplaceType Conventional FlooringType Hardwood, Mixed Flooring FoundationType Insulated Concrete Forms HalfBathTotal 1 HeatingFuel Other HeatingType Heat Pump, See Remarks RoofMaterial Asphalt Shingle RoofStyle Unknown StoriesTotal 1 SizeInterior 3,060 Sqft Type House UtilityWater Municipal Water Attached Garage 2 Oversize -
Land
AccessType Easy Access Acreage No LandAmenities Golf Nearby, Recreation, Schools, Ski Area Sewer Municipal Sewage System SizeIrregular 0.22 SizeTotal 0.22 Ac|under 1 Acre SizeTotalText 0.22 Ac|under 1 Acre -
Rooms
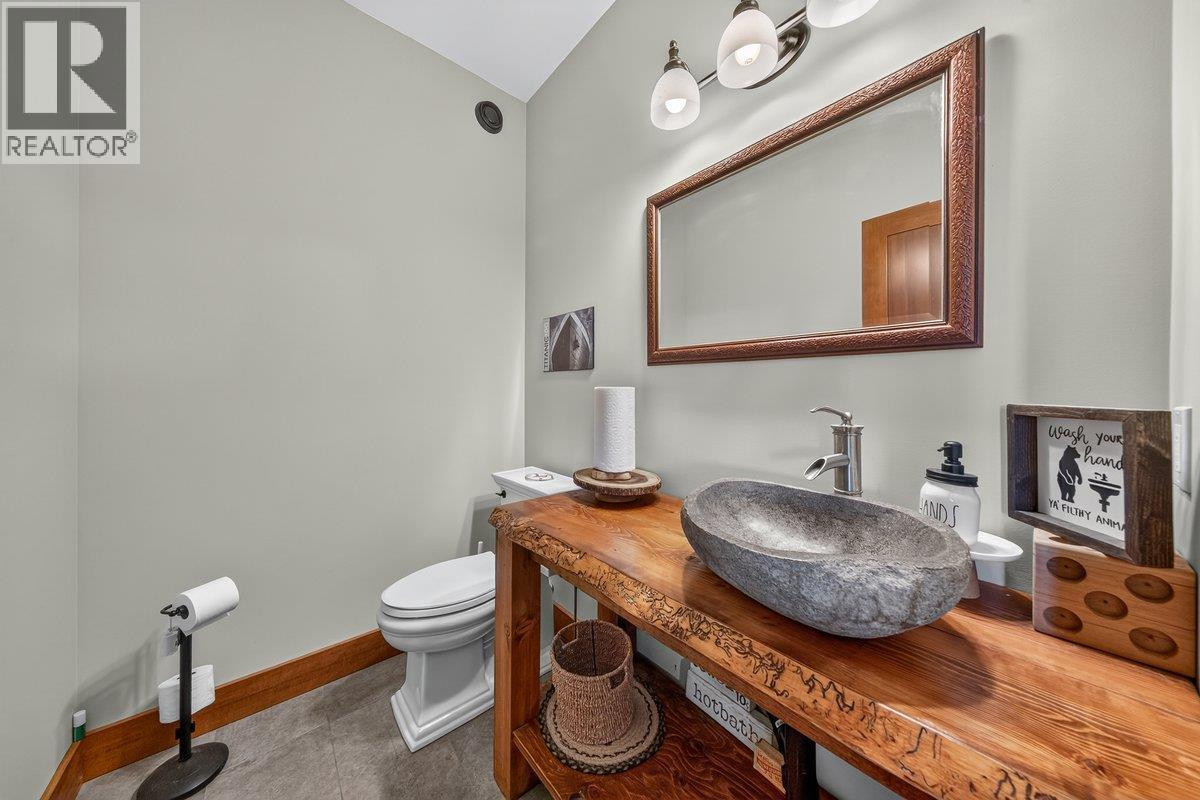
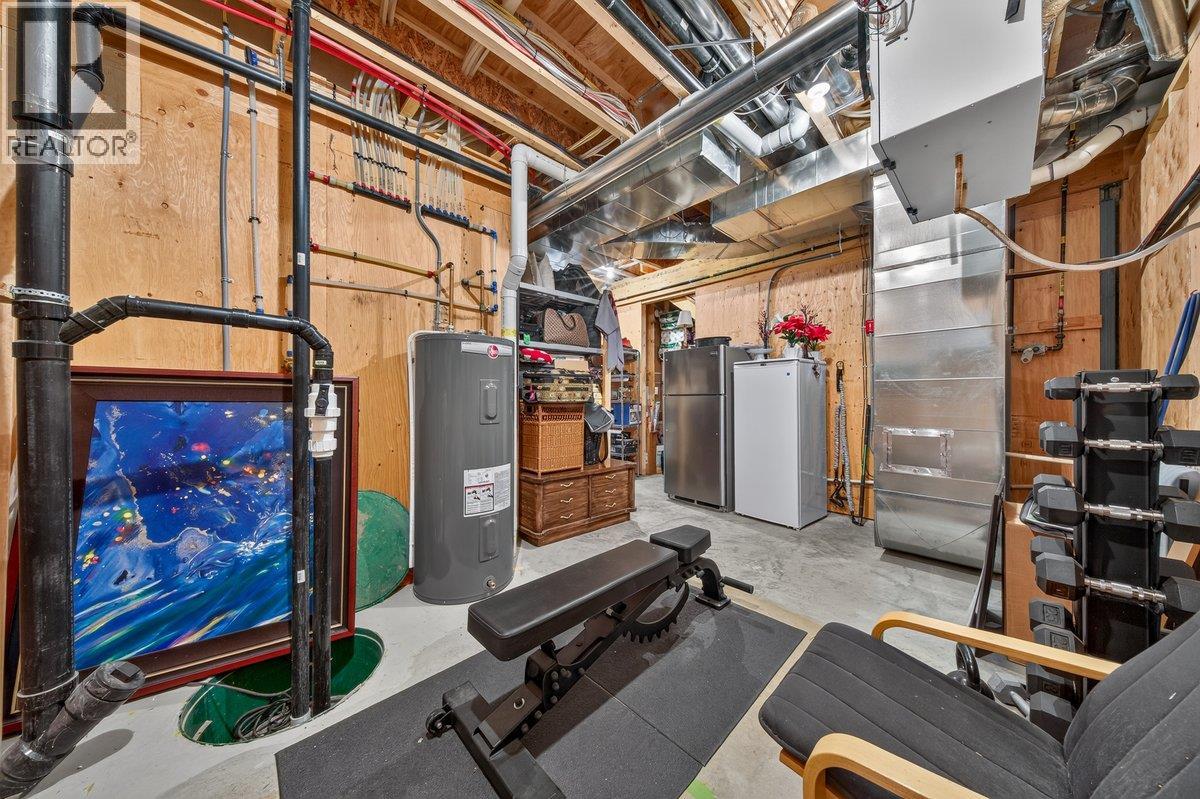
Level Type Length Width Dimensions Basement Storage 14' x 20' Basement Recreation Room 17' x 16' Basement Family Room 16' x 15' Basement Bedroom 13' x 11'5'' Basement Bedroom 13' x 11'10'' Basement Full Bathroom Measurements not available Main Level Mud Room 6' x 11' Main Level Laundry Room 16' x 6' Main Level Bedroom 11'2'' x 11' Main Level Partial Bathroom Measurements not available Main Level Dining Room 13'7'' x 12'1'' Main Level Full Ensuite Bathroom Measurements not available Main Level Primary Bedroom 15' x 17' Main Level Living Room 10'11'' x 17'9'' Main Level Kitchen 13'7'' x 12'9'' -
Utilities
Your Favourites
No Favourites Found







The trademarks REALTOR®, REALTORS®, and the REALTOR® logo are controlled by The Canadian Real Estate Association (CREA) and identify real estate professionals who are members of CREA. The trademarks MLS®, Multiple Listing Service® and the associated logos are owned by The Canadian Real Estate Association (CREA) and identify the quality of services provided by real estate professionals who are members of CREA. The trademark DDF® is owned by The Canadian Real Estate Association (CREA) and identifies CREA's Data Distribution Facility (DDF®)
October 26 2026 08:58:44
Association of Interior REALTORS®
