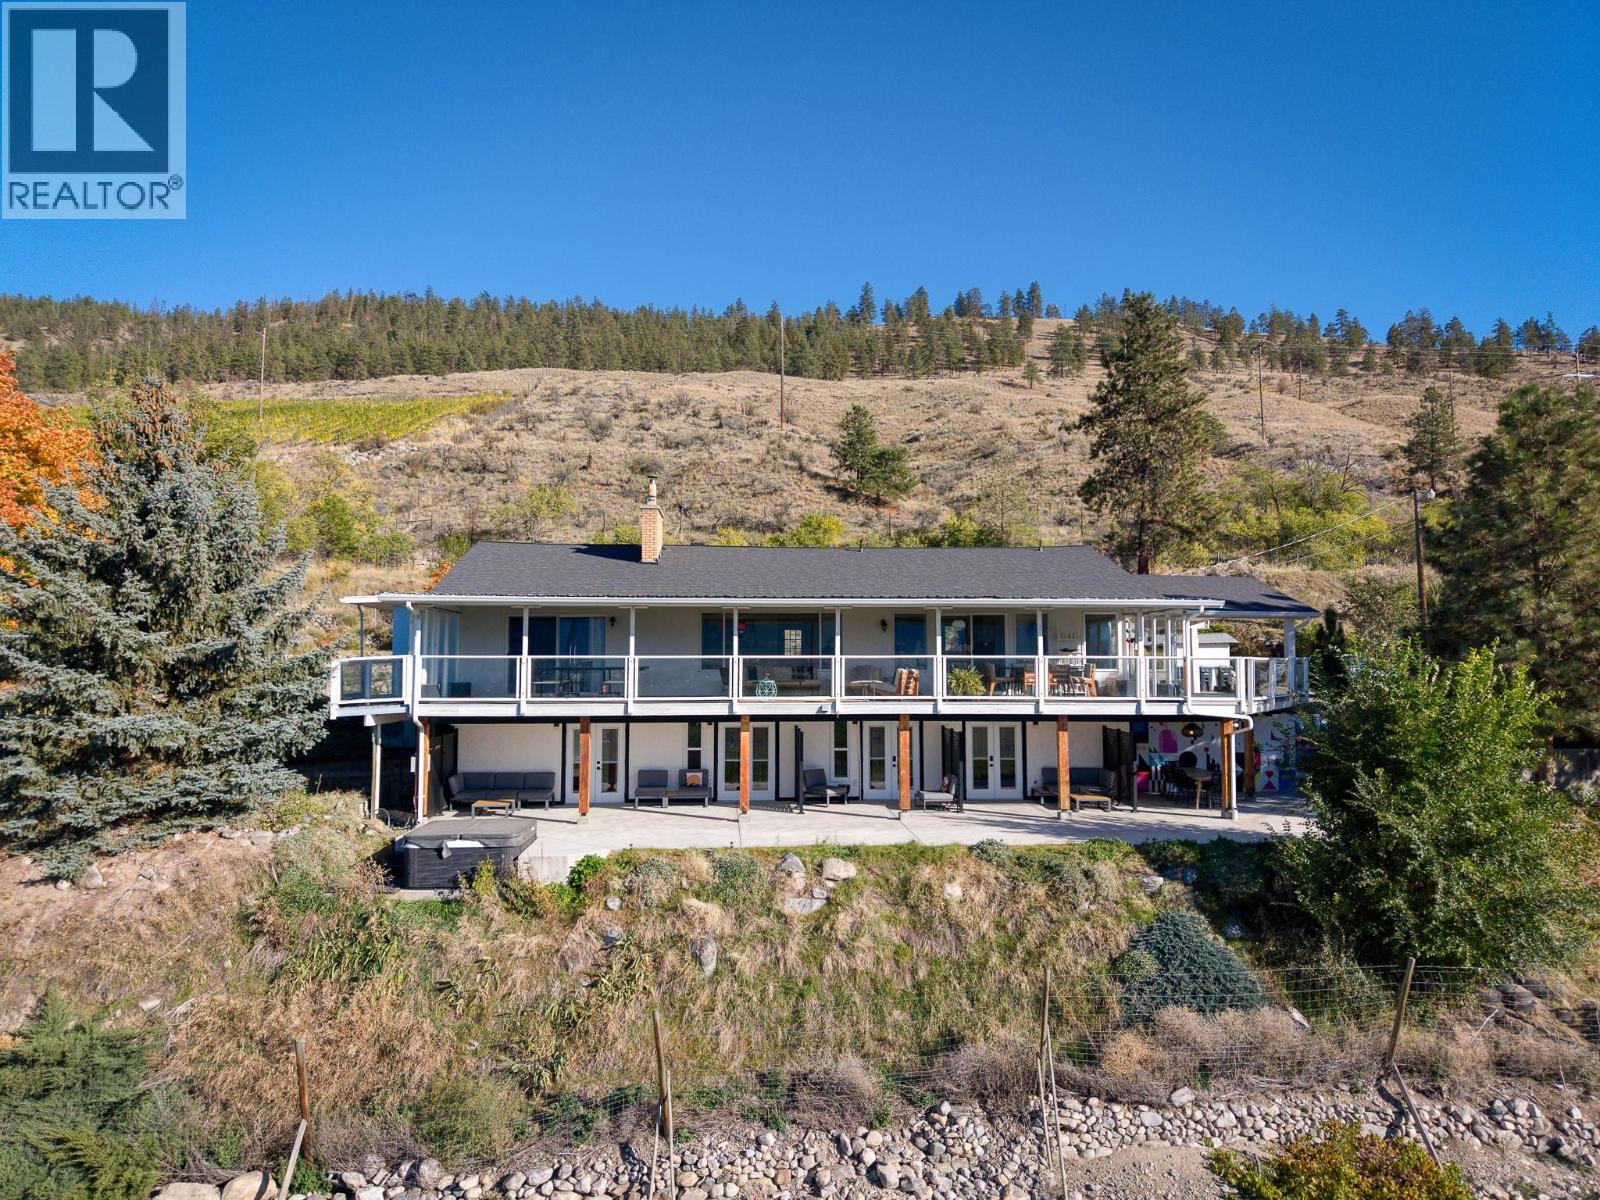
398 Upper Bench Road S

Penticton, British Columbia V2A 8S9

  • 398 Upper Bench Road S, Penticton, British Columbia  V2A 8S9 - Photo 1 - 10402815

    $1,995,000

  • 398 Upper Bench Road S, Penticton, British Columbia  V2A 8S9 - Photo 2 - 10402815

    $1,995,000

  • 398 Upper Bench Road S, Penticton, British Columbia  V2A 8S9 - Photo 3 - 10402815

    $1,995,000

  • 398 Upper Bench Road S, Penticton, British Columbia  V2A 8S9 - Photo 4 - 10402815

    $1,995,000

  • 398 Upper Bench Road S, Penticton, British Columbia  V2A 8S9 - Photo 5 - 10402815

    $1,995,000

  • 398 Upper Bench Road S, Penticton, British Columbia  V2A 8S9 - Photo 6 - 10402815

    $1,995,000

  • 398 Upper Bench Road S, Penticton, British Columbia  V2A 8S9 - Photo 7 - 10402815

    $1,995,000

  • 398 Upper Bench Road S, Penticton, British Columbia  V2A 8S9 - Photo 8 - 10402815

    $1,995,000

  • 398 Upper Bench Road S, Penticton, British Columbia  V2A 8S9 - Photo 9 - 10402815

    $1,995,000

  • 398 Upper Bench Road S, Penticton, British Columbia  V2A 8S9 - Photo 10 - 10402815

    $1,995,000

  • 398 Upper Bench Road S, Penticton, British Columbia  V2A 8S9 - Photo 11 - 10402815

    $1,995,000

  • 398 Upper Bench Road S, Penticton, British Columbia  V2A 8S9 - Photo 12 - 10402815

    $1,995,000

  • 398 Upper Bench Road S, Penticton, British Columbia  V2A 8S9 - Photo 13 - 10402815

    $1,995,000

  • 398 Upper Bench Road S, Penticton, British Columbia  V2A 8S9 - Photo 14 - 10402815

    $1,995,000

  • 398 Upper Bench Road S, Penticton, British Columbia  V2A 8S9 - Photo 15 - 10402815

    $1,995,000

  • 398 Upper Bench Road S, Penticton, British Columbia  V2A 8S9 - Photo 16 - 10402815

    $1,995,000

  • 398 Upper Bench Road S, Penticton, British Columbia  V2A 8S9 - Photo 17 - 10402815

    $1,995,000

  • 398 Upper Bench Road S, Penticton, British Columbia  V2A 8S9 - Photo 18 - 10402815

    $1,995,000

  • 398 Upper Bench Road S, Penticton, British Columbia  V2A 8S9 - Photo 19 - 10402815

    $1,995,000

  • 398 Upper Bench Road S, Penticton, British Columbia  V2A 8S9 - Photo 20 - 10402815

    $1,995,000

  • 398 Upper Bench Road S, Penticton, British Columbia  V2A 8S9 - Photo 21 - 10402815

    $1,995,000

  • 398 Upper Bench Road S, Penticton, British Columbia  V2A 8S9 - Photo 22 - 10402815

    $1,995,000

  • 398 Upper Bench Road S, Penticton, British Columbia  V2A 8S9 - Photo 23 - 10402815

    $1,995,000

  • 398 Upper Bench Road S, Penticton, British Columbia  V2A 8S9 - Photo 24 - 10402815

    $1,995,000

  • 398 Upper Bench Road S, Penticton, British Columbia  V2A 8S9 - Photo 25 - 10402815

    $1,995,000

  • 398 Upper Bench Road S, Penticton, British Columbia  V2A 8S9 - Photo 26 - 10402815

    $1,995,000

  • 398 Upper Bench Road S, Penticton, British Columbia  V2A 8S9 - Photo 27 - 10402815

    $1,995,000

  • 398 Upper Bench Road S, Penticton, British Columbia  V2A 8S9 - Photo 28 - 10402815

    $1,995,000

  • 398 Upper Bench Road S, Penticton, British Columbia  V2A 8S9 - Photo 29 - 10402815

    $1,995,000

  • 398 Upper Bench Road S, Penticton, British Columbia  V2A 8S9 - Photo 30 - 10402815

    $1,995,000

  • 398 Upper Bench Road S, Penticton, British Columbia  V2A 8S9 - Photo 31 - 10402815

    $1,995,000

  • 398 Upper Bench Road S, Penticton, British Columbia  V2A 8S9 - Photo 32 - 10402815

    $1,995,000

  • 398 Upper Bench Road S, Penticton, British Columbia  V2A 8S9 - Photo 33 - 10402815

    $1,995,000

  • 398 Upper Bench Road S, Penticton, British Columbia  V2A 8S9 - Photo 34 - 10402815

    $1,995,000

  • 398 Upper Bench Road S, Penticton, British Columbia  V2A 8S9 - Photo 35 - 10402815

    $1,995,000

  • 398 Upper Bench Road S, Penticton, British Columbia  V2A 8S9 - Photo 36 - 10402815

    $1,995,000

  • 398 Upper Bench Road S, Penticton, British Columbia  V2A 8S9 - Photo 37 - 10402815

    $1,995,000

  • 398 Upper Bench Road S, Penticton, British Columbia  V2A 8S9 - Photo 38 - 10402815

    $1,995,000

  • 398 Upper Bench Road S, Penticton, British Columbia  V2A 8S9 - Photo 39 - 10402815

    $1,995,000

  • 398 Upper Bench Road S, Penticton, British Columbia  V2A 8S9 - Photo 40 - 10402815

    $1,995,000

  • 398 Upper Bench Road S, Penticton, British Columbia  V2A 8S9 - Photo 41 - 10402815

    $1,995,000

  • 398 Upper Bench Road S, Penticton, British Columbia  V2A 8S9 - Photo 42 - 10402815

    $1,995,000

  • 398 Upper Bench Road S, Penticton, British Columbia  V2A 8S9 - Photo 43 - 10402815

    $1,995,000

  • 398 Upper Bench Road S, Penticton, British Columbia  V2A 8S9 - Photo 44 - 10402815

    $1,995,000

  • 398 Upper Bench Road S, Penticton, British Columbia  V2A 8S9 - Photo 45 - 10402815

    $1,995,000

  • 398 Upper Bench Road S, Penticton, British Columbia  V2A 8S9 - Photo 46 - 10402815

    $1,995,000

  • 398 Upper Bench Road S, Penticton, British Columbia  V2A 8S9 - Photo 47 - 10402815

    $1,995,000

  • 398 Upper Bench Road S, Penticton, British Columbia  V2A 8S9 - Photo 48 - 10402815

    $1,995,000

  • 398 Upper Bench Road S, Penticton, British Columbia  V2A 8S9 - Photo 49 - 10402815

    $1,995,000

  • 398 Upper Bench Road S, Penticton, British Columbia  V2A 8S9 - Photo 50 - 10402815

    $1,995,000

  • 398 Upper Bench Road S, Penticton, British Columbia  V2A 8S9 - Photo 51 - 10402815

    $1,995,000

  • 398 Upper Bench Road S, Penticton, British Columbia  V2A 8S9 - Photo 52 - 10402815

    $1,995,000

  • 398 Upper Bench Road S, Penticton, British Columbia  V2A 8S9 - Photo 53 - 10402815

    $1,995,000

  • 398 Upper Bench Road S, Penticton, British Columbia  V2A 8S9 - Photo 54 - 10402815

    $1,995,000

  • 398 Upper Bench Road S, Penticton, British Columbia  V2A 8S9 - Photo 55 - 10402815

    $1,995,000

  • 398 Upper Bench Road S, Penticton, British Columbia  V2A 8S9 - Photo 56 - 10402815

    $1,995,000

  • 398 Upper Bench Road S, Penticton, British Columbia  V2A 8S9 - Photo 57 - 10402815

    $1,995,000

Like this listing?

Contact us for more information


Name


3,171 sqft

6
Beds

5
Baths
Ranch Fireplace Heat Pump Heat Pump Acreage Wooded Area

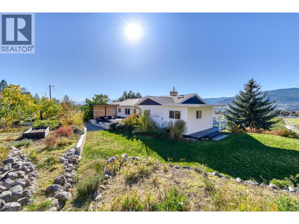
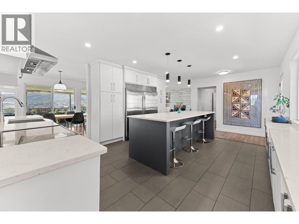
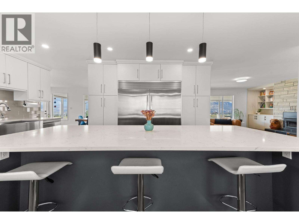
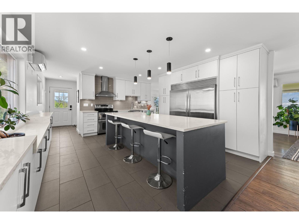
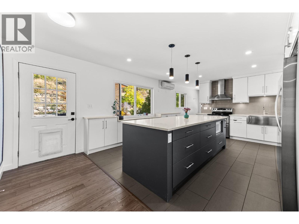
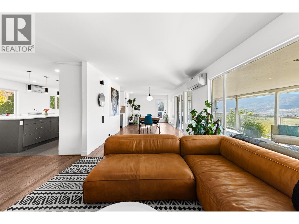
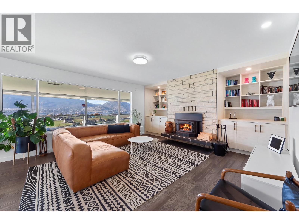
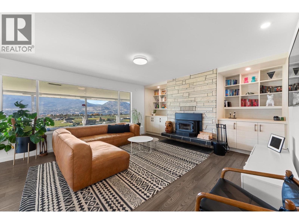
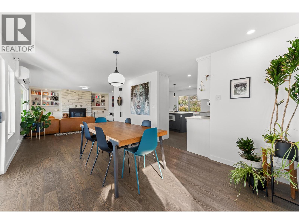
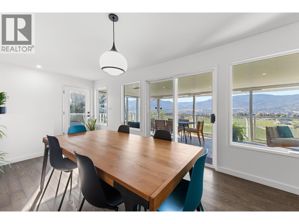
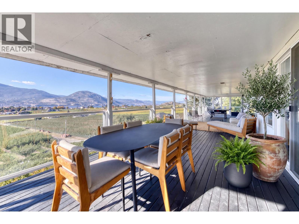
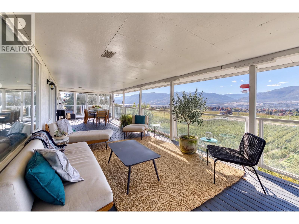
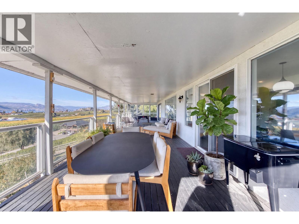
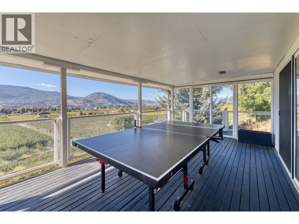
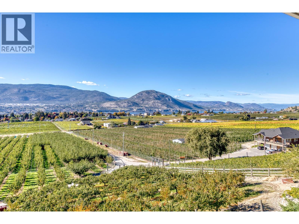
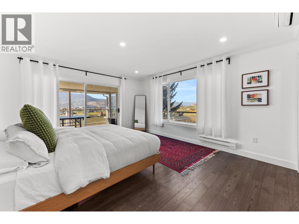
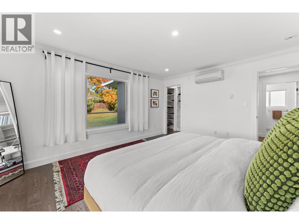
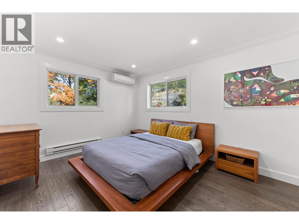
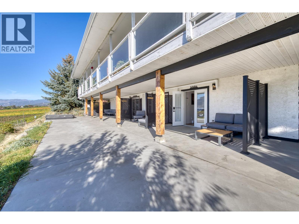
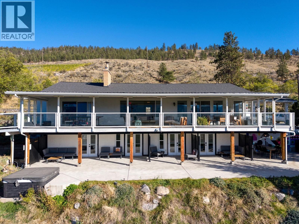
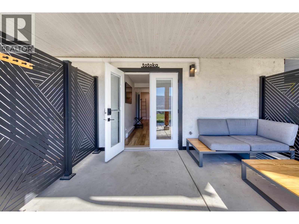
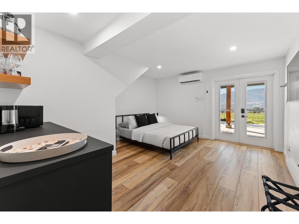
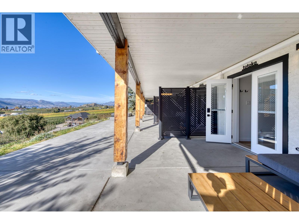
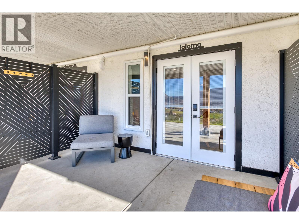
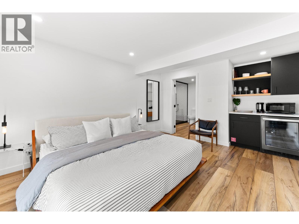
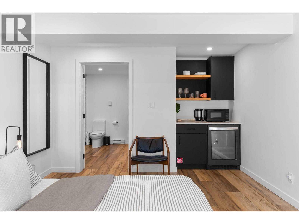
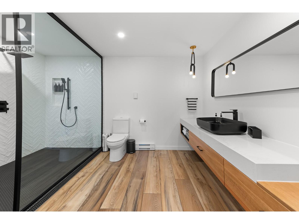
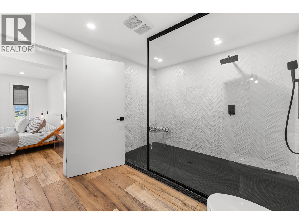
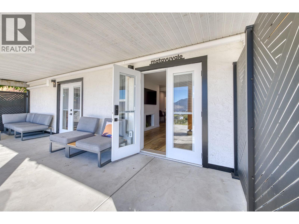
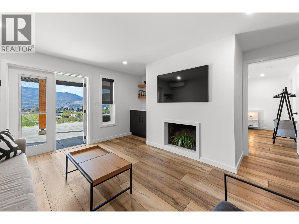
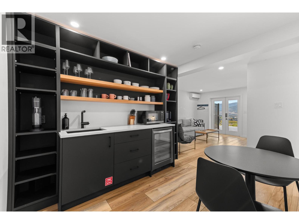
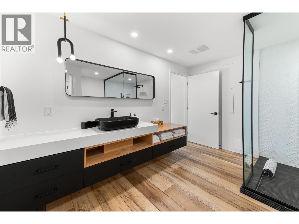
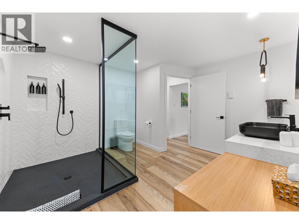
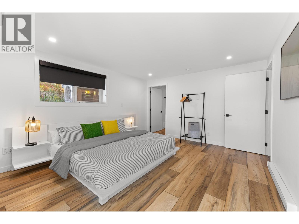
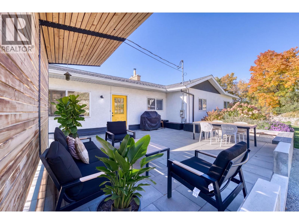
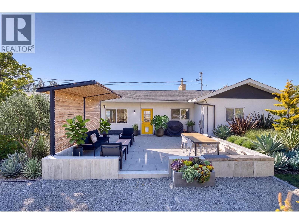
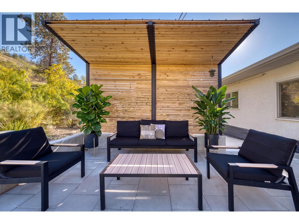
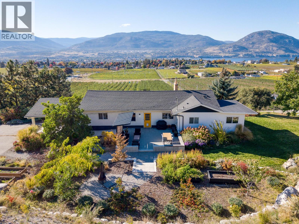
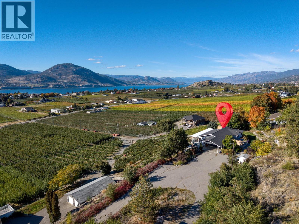
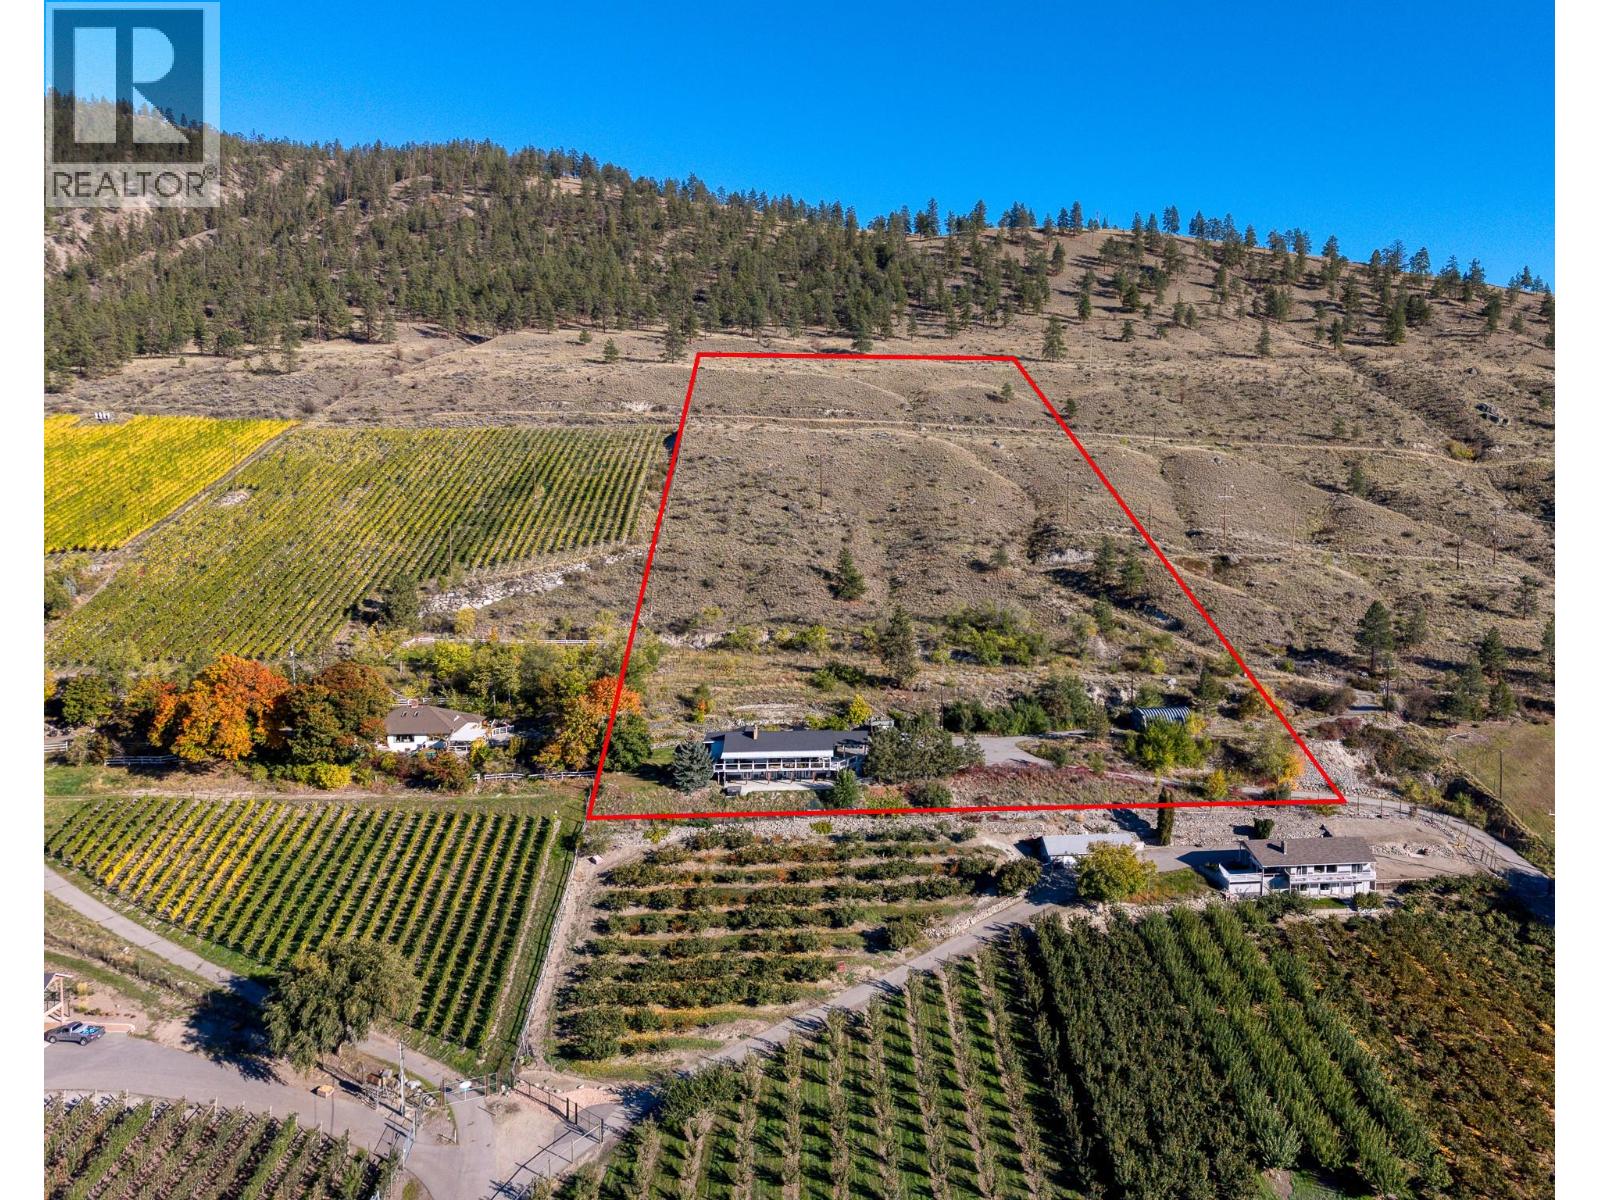
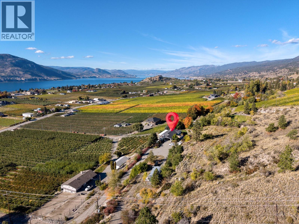
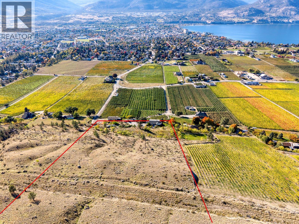
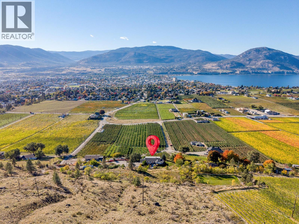
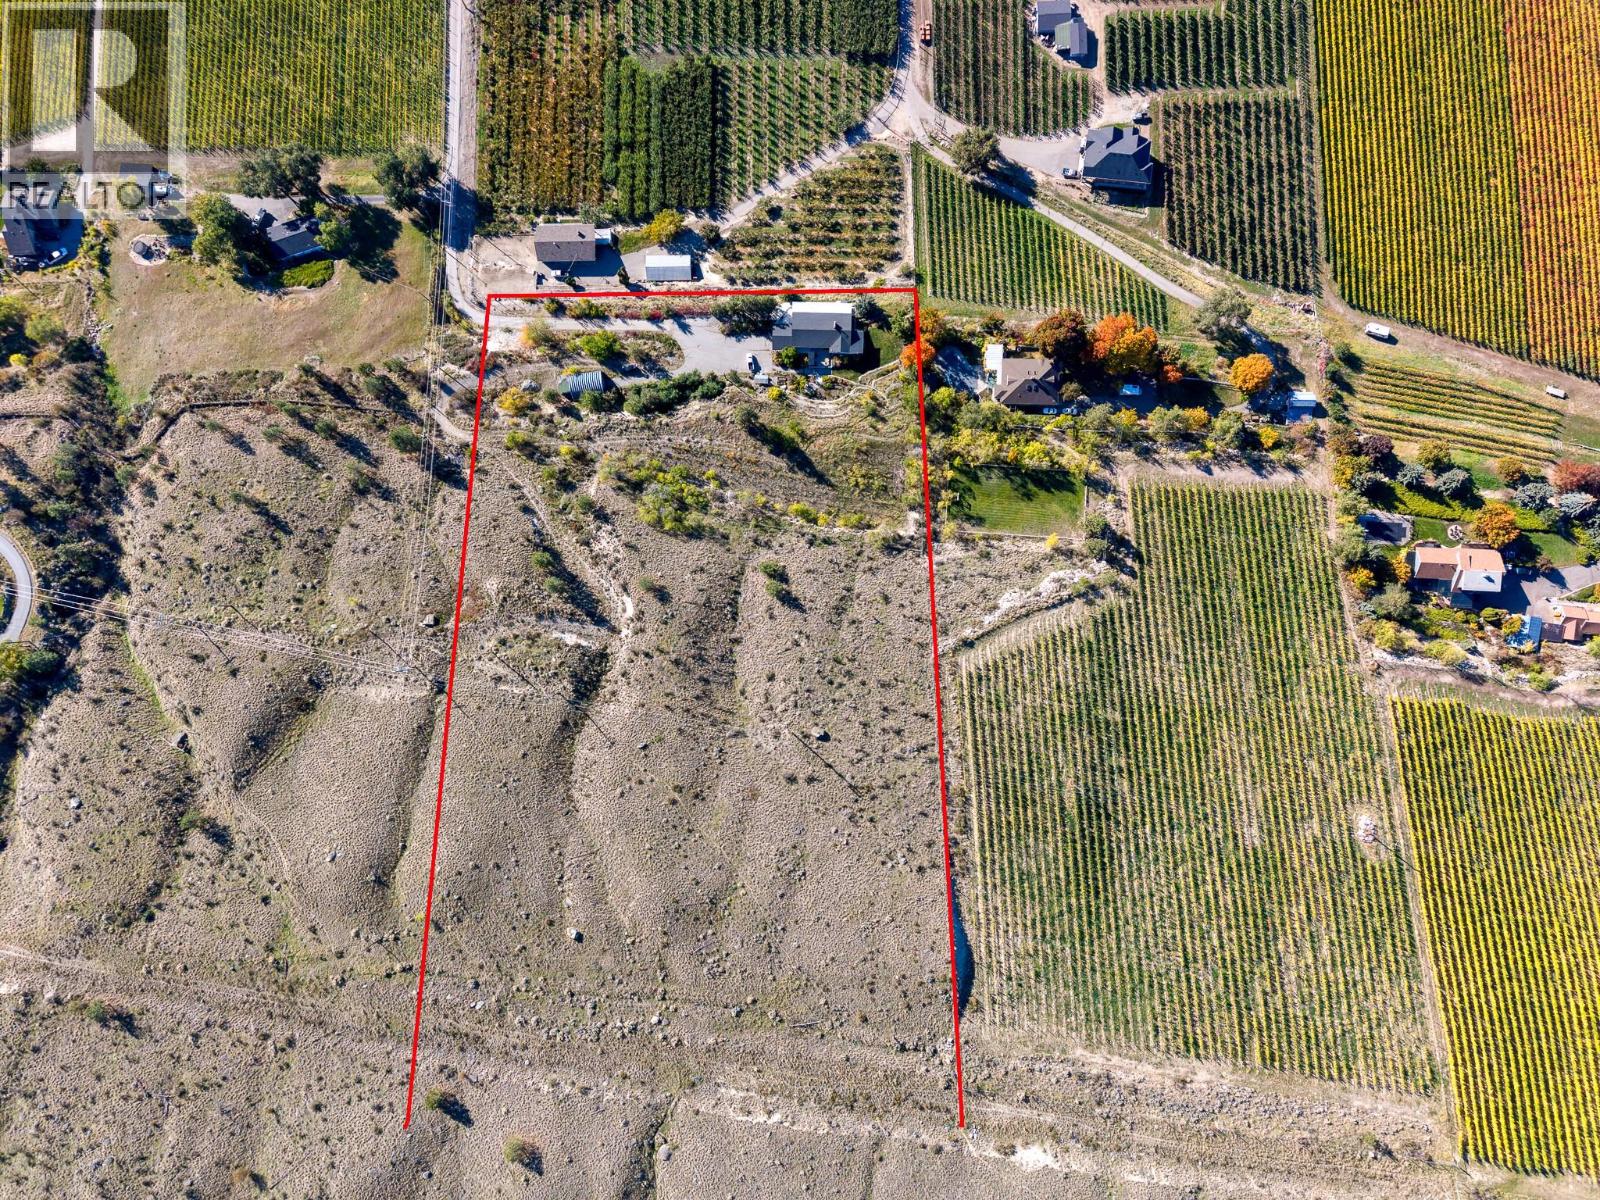
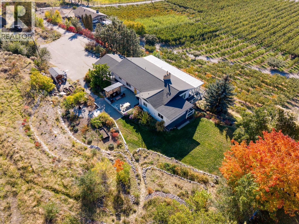
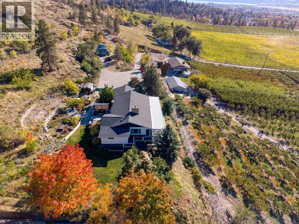
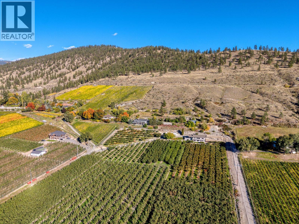
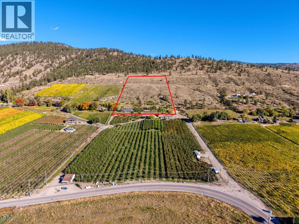
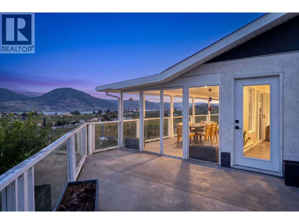
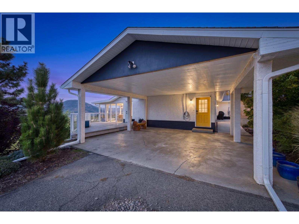
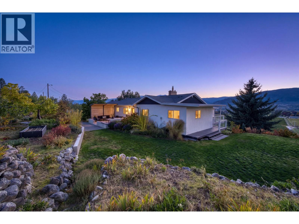
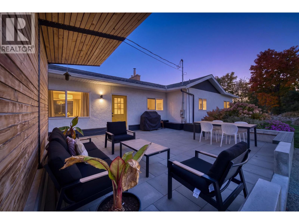
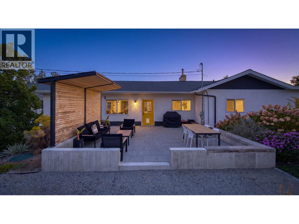
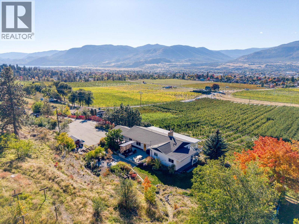
A rare opportunity to make the extraordinary South Okanagan both your home and your livelihood. Set across 10.64 acres of privacy, this exceptional Upper Bench property offers panoramic views of Okanagan and Skaha Lakes, together with three extensively renovated guest suites designed for welcoming visitors to one of the Okanagan's most celebrated destinations. Beautifully appointed and separate from the owner's living quarters, the suites provide an established foundation for a B&B venture, allowing hospitality and personal lifestyle to exist in harmony. The main residence offers a comfortable private retreat, while the natural landscape and sweeping lake and valley vistas create a peaceful setting for guests seeking an authentic Okanagan escape. Beyond the property, the celebrated Naramata Bench Wine Trail, renowned wineries, farm-to-table dining, local markets, and endless opportunities for cycling, hiking, and outdoor recreation capture the very best of Okanagan living. With sparkling lakes, beautiful beaches, and the vibrant amenities of Penticton just minutes away, the appeal is as compelling for owners as it is for guests. With a history of guest accommodation, this remarkable acreage offers more than a beautiful place to live. It is an opportunity to build a life around sharing the beauty of the Okanagan with others. All msmts approx. Contact your Realtor® or the Listing Advisor to book your private tour. (id:67517)

  • Property Details
    MLS® Number 10402815
    Property Type Single Family
    Neigbourhood Uplands/Redlands
    AmenitiesNearBy Recreation, Schools, Shopping
    CommunityFeatures Rural Setting
    Features Private Setting, Treed, Central Island
    ParkingSpaceTotal 7
    ViewType Unknown, City View, Lake View, Mountain View, Valley View, View Of Water, View (panoramic)
  • Building
    BathroomTotal 5
    BedroomsTotal 6
    Appliances Range, Refrigerator, Dishwasher
    ArchitecturalStyle Ranch
    BasementType Full
    ConstructedDate 1964
    ConstructionStyleAttachment Detached
    CoolingType Heat Pump
    ExteriorFinish Stucco
    FireProtection Smoke Detector Only
    FireplacePresent Yes
    FireplaceTotal 2
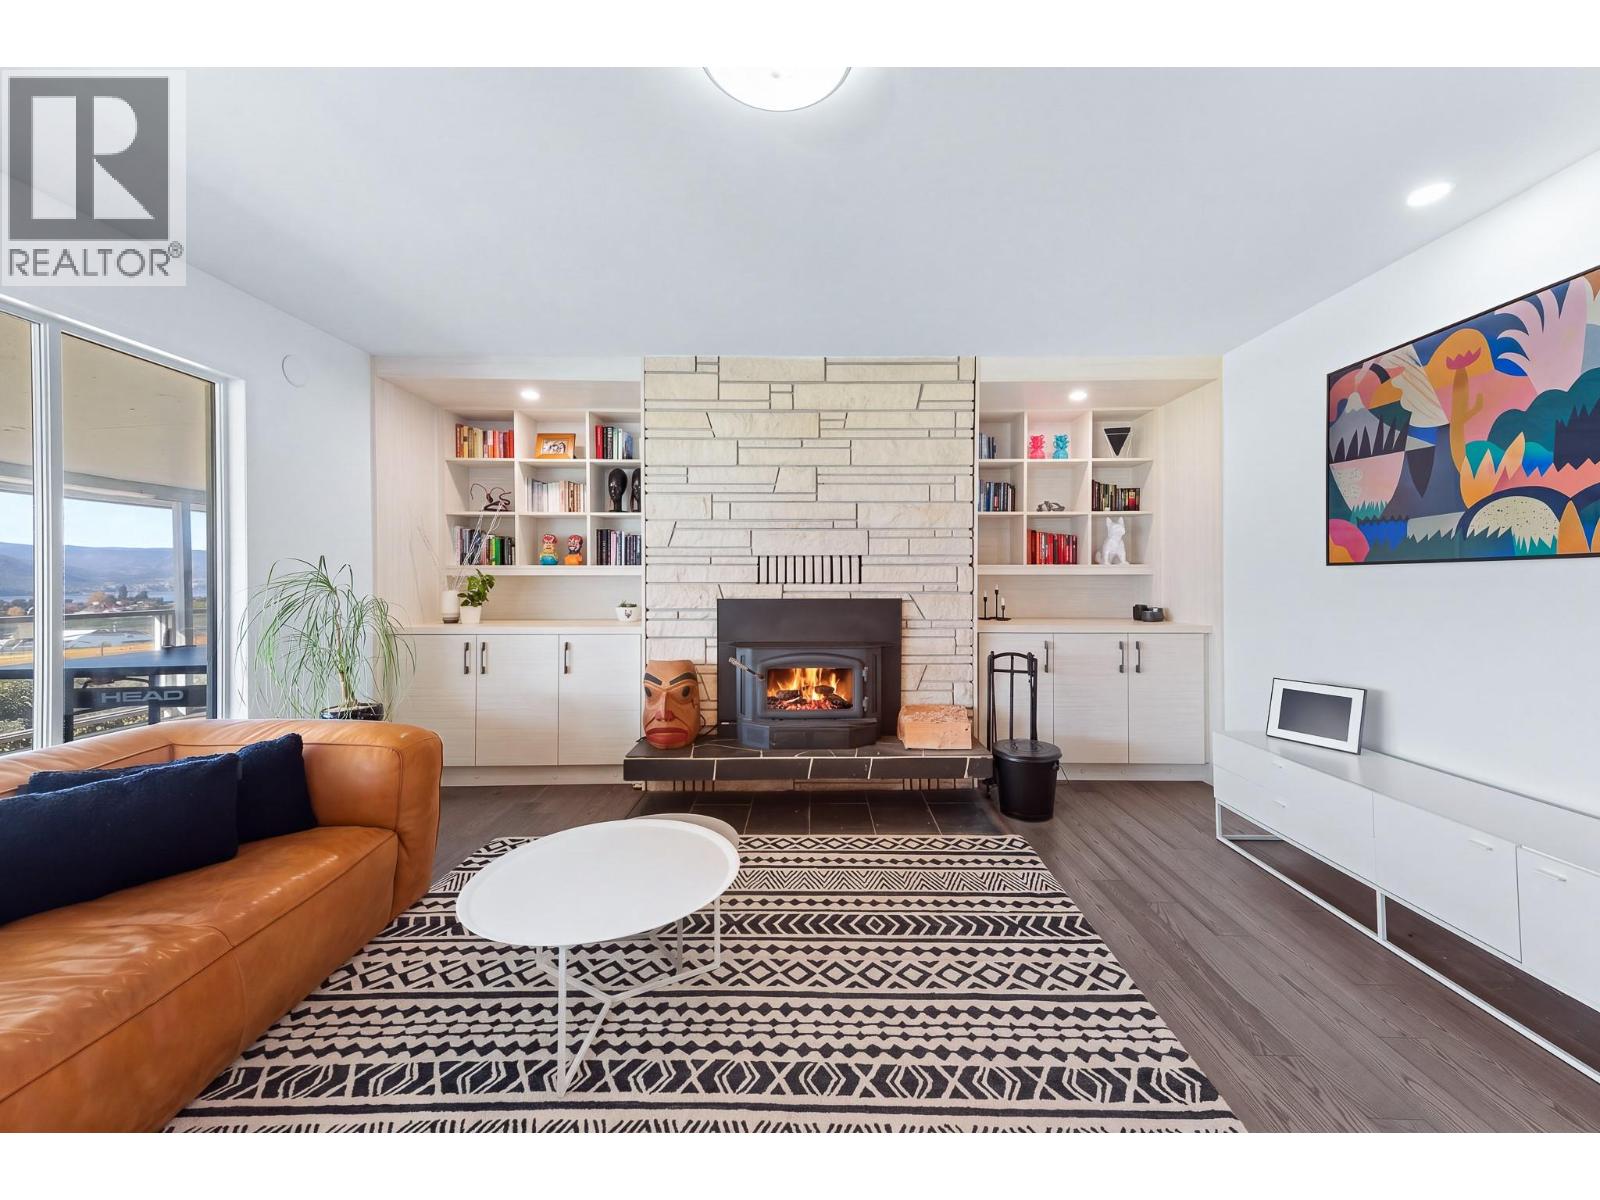
    FireplaceType Insert,unknown
    HalfBathTotal 1
    HeatingType Heat Pump
    RoofMaterial Asphalt Shingle
    RoofStyle Unknown
    StoriesTotal 2
    SizeInterior 3,171 Sqft
    Type House
    UtilityWater Municipal Water
    Additional Parking
    Other
    RV
  • Land
    Acreage Yes
    LandAmenities Recreation, Schools, Shopping
    LandscapeFeatures Wooded Area
    Sewer Septic Tank
    SizeIrregular 10.64
    SizeTotal 10.64 Ac|10 - 50 Acres
    SizeTotalText 10.64 Ac|10 - 50 Acres
  • Rooms
    Level Type Dimensions
    Lower Level 3pc Ensuite Bath 12'11'' x 9'4''
    Main Level Living Room 15'4'' x 21'1''
    Main Level Primary Bedroom 15'1'' x 13'5''
    Main Level Dining Room 10'9'' x 15'6''
    Main Level Bedroom 9'7'' x 9'11''
    Main Level Bedroom 11'7'' x 13'6''
    Main Level 4pc Bathroom 7'9'' x 8'8''
    Main Level 2pc Bathroom 4'3'' x 4'1''
    Main Level Other 6'9'' x 8'10''
    Main Level Mud Room 9'9'' x 7'10''
    Main Level Kitchen 14'7'' x 20'3''
    Additional Accommodation Full Bathroom 9'4'' x 14'10''
    Additional Accommodation Bedroom 14'3'' x 13'3''
    Additional Accommodation Full Bathroom 12'6'' x 11'5''
    Additional Accommodation Bedroom 12'6'' x 14'1''
    Additional Accommodation Bedroom 11'11'' x 16'9''
    Additional Accommodation Kitchen 8'2'' x 9'2''
    Additional Accommodation Living Room 14'2'' x 14'5''
  • Utilities