3819 Glen Canyon Drive

West Kelowna, British Columbia V4T 2P7

  • 3819 Glen Canyon Drive, West Kelowna, British Columbia  V4T 2P7 - Photo 1 - 10400822

    $799,800

  • 3819 Glen Canyon Drive, West Kelowna, British Columbia  V4T 2P7 - Photo 2 - 10400822

    $799,800

  • 3819 Glen Canyon Drive, West Kelowna, British Columbia  V4T 2P7 - Photo 3 - 10400822

    $799,800

  • 3819 Glen Canyon Drive, West Kelowna, British Columbia  V4T 2P7 - Photo 4 - 10400822

    $799,800

  • 3819 Glen Canyon Drive, West Kelowna, British Columbia  V4T 2P7 - Photo 5 - 10400822

    $799,800

  • 3819 Glen Canyon Drive, West Kelowna, British Columbia  V4T 2P7 - Photo 6 - 10400822

    $799,800

  • 3819 Glen Canyon Drive, West Kelowna, British Columbia  V4T 2P7 - Photo 7 - 10400822

    $799,800

  • 3819 Glen Canyon Drive, West Kelowna, British Columbia  V4T 2P7 - Photo 8 - 10400822

    $799,800

  • 3819 Glen Canyon Drive, West Kelowna, British Columbia  V4T 2P7 - Photo 9 - 10400822

    $799,800

  • 3819 Glen Canyon Drive, West Kelowna, British Columbia  V4T 2P7 - Photo 10 - 10400822

    $799,800

  • 3819 Glen Canyon Drive, West Kelowna, British Columbia  V4T 2P7 - Photo 11 - 10400822

    $799,800

  • 3819 Glen Canyon Drive, West Kelowna, British Columbia  V4T 2P7 - Photo 12 - 10400822

    $799,800

  • 3819 Glen Canyon Drive, West Kelowna, British Columbia  V4T 2P7 - Photo 13 - 10400822

    $799,800

  • 3819 Glen Canyon Drive, West Kelowna, British Columbia  V4T 2P7 - Photo 14 - 10400822

    $799,800

  • 3819 Glen Canyon Drive, West Kelowna, British Columbia  V4T 2P7 - Photo 15 - 10400822

    $799,800

  • 3819 Glen Canyon Drive, West Kelowna, British Columbia  V4T 2P7 - Photo 16 - 10400822

    $799,800

  • 3819 Glen Canyon Drive, West Kelowna, British Columbia  V4T 2P7 - Photo 17 - 10400822

    $799,800

  • 3819 Glen Canyon Drive, West Kelowna, British Columbia  V4T 2P7 - Photo 18 - 10400822

    $799,800

  • 3819 Glen Canyon Drive, West Kelowna, British Columbia  V4T 2P7 - Photo 19 - 10400822

    $799,800

  • 3819 Glen Canyon Drive, West Kelowna, British Columbia  V4T 2P7 - Photo 20 - 10400822

    $799,800

  • 3819 Glen Canyon Drive, West Kelowna, British Columbia  V4T 2P7 - Photo 21 - 10400822

    $799,800

  • 3819 Glen Canyon Drive, West Kelowna, British Columbia  V4T 2P7 - Photo 22 - 10400822

    $799,800

  • 3819 Glen Canyon Drive, West Kelowna, British Columbia  V4T 2P7 - Photo 23 - 10400822

    $799,800

  • 3819 Glen Canyon Drive, West Kelowna, British Columbia  V4T 2P7 - Photo 24 - 10400822

    $799,800

  • 3819 Glen Canyon Drive, West Kelowna, British Columbia  V4T 2P7 - Photo 25 - 10400822

    $799,800

  • 3819 Glen Canyon Drive, West Kelowna, British Columbia  V4T 2P7 - Photo 26 - 10400822

    $799,800

  • 3819 Glen Canyon Drive, West Kelowna, British Columbia  V4T 2P7 - Photo 27 - 10400822

    $799,800

  • 3819 Glen Canyon Drive, West Kelowna, British Columbia  V4T 2P7 - Photo 28 - 10400822

    $799,800

  • 3819 Glen Canyon Drive, West Kelowna, British Columbia  V4T 2P7 - Photo 29 - 10400822

    $799,800

  • 3819 Glen Canyon Drive, West Kelowna, British Columbia  V4T 2P7 - Photo 30 - 10400822

    $799,800

  • 3819 Glen Canyon Drive, West Kelowna, British Columbia  V4T 2P7 - Photo 31 - 10400822

    $799,800

  • 3819 Glen Canyon Drive, West Kelowna, British Columbia  V4T 2P7 - Photo 32 - 10400822

    $799,800

  • 3819 Glen Canyon Drive, West Kelowna, British Columbia  V4T 2P7 - Photo 33 - 10400822

    $799,800

  • 3819 Glen Canyon Drive, West Kelowna, British Columbia  V4T 2P7 - Photo 34 - 10400822

    $799,800

  • 3819 Glen Canyon Drive, West Kelowna, British Columbia  V4T 2P7 - Photo 35 - 10400822

    $799,800

  • 3819 Glen Canyon Drive, West Kelowna, British Columbia  V4T 2P7 - Photo 36 - 10400822

    $799,800

  • 3819 Glen Canyon Drive, West Kelowna, British Columbia  V4T 2P7 - Photo 37 - 10400822

    $799,800

  • 3819 Glen Canyon Drive, West Kelowna, British Columbia  V4T 2P7 - Photo 38 - 10400822

    $799,800

  • 3819 Glen Canyon Drive, West Kelowna, British Columbia  V4T 2P7 - Photo 39 - 10400822

    $799,800

  • 3819 Glen Canyon Drive, West Kelowna, British Columbia  V4T 2P7 - Photo 40 - 10400822

    $799,800

  • 3819 Glen Canyon Drive, West Kelowna, British Columbia  V4T 2P7 - Photo 41 - 10400822

    $799,800

  • 3819 Glen Canyon Drive, West Kelowna, British Columbia  V4T 2P7 - Photo 42 - 10400822

    $799,800

  • 3819 Glen Canyon Drive, West Kelowna, British Columbia  V4T 2P7 - Photo 43 - 10400822

    $799,800

  • 3819 Glen Canyon Drive, West Kelowna, British Columbia  V4T 2P7 - Photo 44 - 10400822

    $799,800

  • 3819 Glen Canyon Drive, West Kelowna, British Columbia  V4T 2P7 - Photo 45 - 10400822

    $799,800

  • 3819 Glen Canyon Drive, West Kelowna, British Columbia  V4T 2P7 - Photo 46 - 10400822

    $799,800

  • 3819 Glen Canyon Drive, West Kelowna, British Columbia  V4T 2P7 - Photo 47 - 10400822

    $799,800

  • 3819 Glen Canyon Drive, West Kelowna, British Columbia  V4T 2P7 - Photo 48 - 10400822

    $799,800

  • 3819 Glen Canyon Drive, West Kelowna, British Columbia  V4T 2P7 - Photo 49 - 10400822

    $799,800

  • 3819 Glen Canyon Drive, West Kelowna, British Columbia  V4T 2P7 - Photo 50 - 10400822

    $799,800

  • 3819 Glen Canyon Drive, West Kelowna, British Columbia  V4T 2P7 - Photo 51 - 10400822

    $799,800

  • 3819 Glen Canyon Drive, West Kelowna, British Columbia  V4T 2P7 - Photo 52 - 10400822

    $799,800

  • 3819 Glen Canyon Drive, West Kelowna, British Columbia  V4T 2P7 - Photo 53 - 10400822

    $799,800

  • 3819 Glen Canyon Drive, West Kelowna, British Columbia  V4T 2P7 - Photo 54 - 10400822

    $799,800

  • 3819 Glen Canyon Drive, West Kelowna, British Columbia  V4T 2P7 - Photo 55 - 10400822

    $799,800

  • 3819 Glen Canyon Drive, West Kelowna, British Columbia  V4T 2P7 - Photo 56 - 10400822

    $799,800

  • 3819 Glen Canyon Drive, West Kelowna, British Columbia  V4T 2P7 - Photo 57 - 10400822

    $799,800

  • 3819 Glen Canyon Drive, West Kelowna, British Columbia  V4T 2P7 - Photo 58 - 10400822

    $799,800

  • 3819 Glen Canyon Drive, West Kelowna, British Columbia  V4T 2P7 - Photo 59 - 10400822

    $799,800

  • 3819 Glen Canyon Drive, West Kelowna, British Columbia  V4T 2P7 - Photo 60 - 10400822

    $799,800

  • 3819 Glen Canyon Drive, West Kelowna, British Columbia  V4T 2P7 - Photo 61 - 10400822

    $799,800

  • 3819 Glen Canyon Drive, West Kelowna, British Columbia  V4T 2P7 - Photo 62 - 10400822

    $799,800

  • 3819 Glen Canyon Drive, West Kelowna, British Columbia  V4T 2P7 - Photo 63 - 10400822

    $799,800

  • 3819 Glen Canyon Drive, West Kelowna, British Columbia  V4T 2P7 - Photo 64 - 10400822

    $799,800

  • 3819 Glen Canyon Drive, West Kelowna, British Columbia  V4T 2P7 - Photo 65 - 10400822

    $799,800

  • 3819 Glen Canyon Drive, West Kelowna, British Columbia  V4T 2P7 - Photo 66 - 10400822

    $799,800

  • 3819 Glen Canyon Drive, West Kelowna, British Columbia  V4T 2P7 - Photo 67 - 10400822

    $799,800

  • 3819 Glen Canyon Drive, West Kelowna, British Columbia  V4T 2P7 - Photo 68 - 10400822

    $799,800

  • 3819 Glen Canyon Drive, West Kelowna, British Columbia  V4T 2P7 - Photo 69 - 10400822

    $799,800

  • 3819 Glen Canyon Drive, West Kelowna, British Columbia  V4T 2P7 - Photo 70 - 10400822

    $799,800

  • 3819 Glen Canyon Drive, West Kelowna, British Columbia  V4T 2P7 - Photo 71 - 10400822

    $799,800

  • 3819 Glen Canyon Drive, West Kelowna, British Columbia  V4T 2P7 - Photo 72 - 10400822

    $799,800

Like this listing?

Contact us for more information


Name


2,592 sqft

5
Beds

4
Baths
Other Fireplace Central Air Conditioning See Remarks Landscaped, Underground Sprinkler

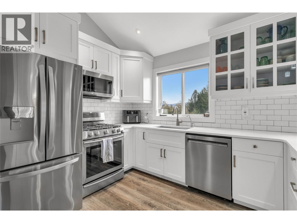
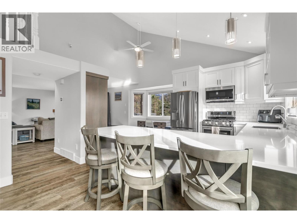
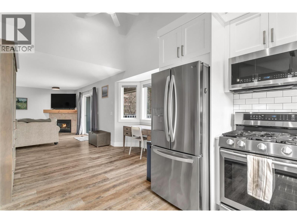
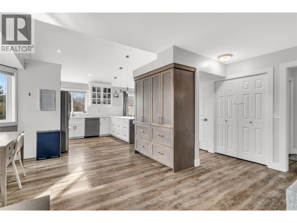
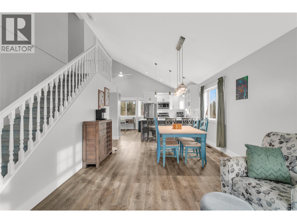
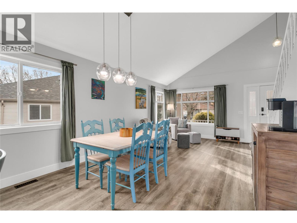
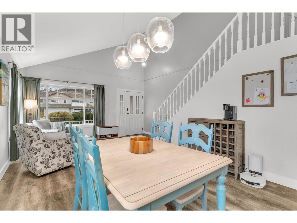
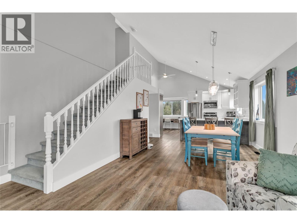
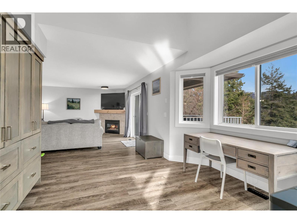
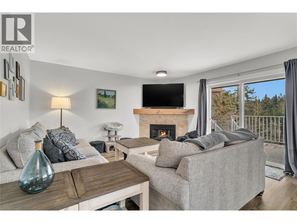
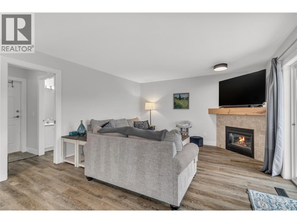
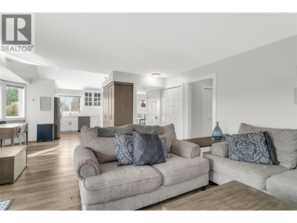
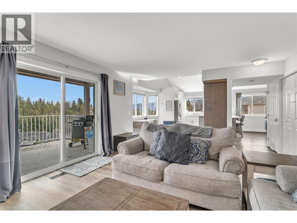
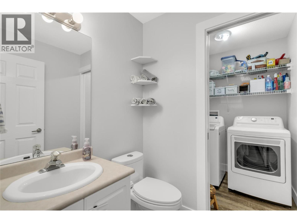
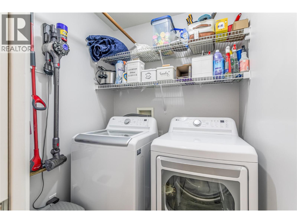
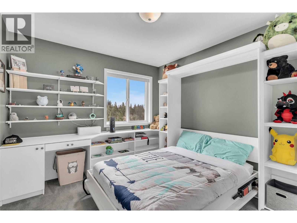
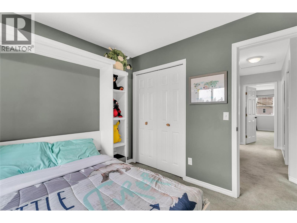
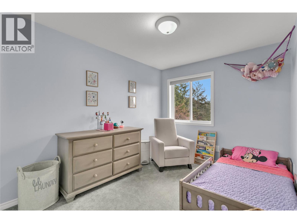
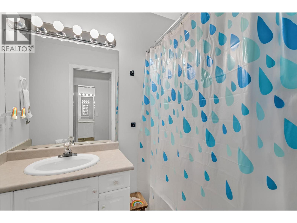
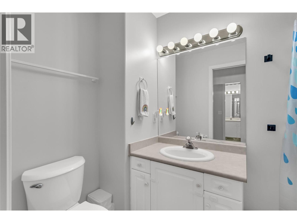
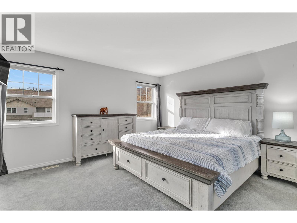
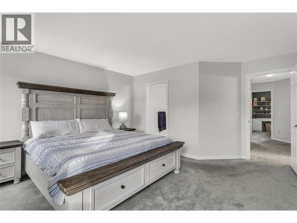
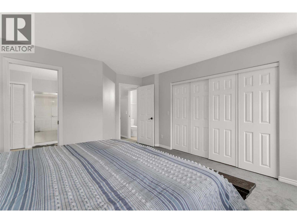
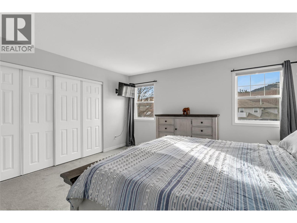
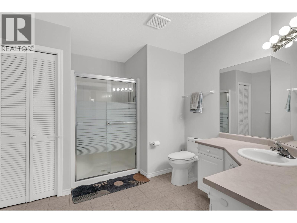
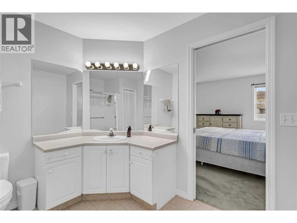
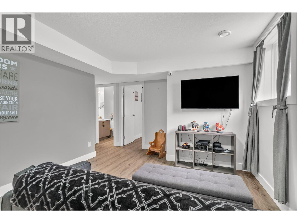
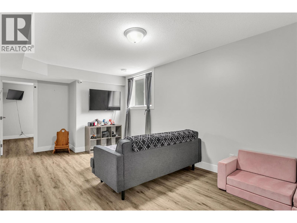
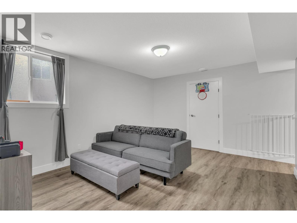
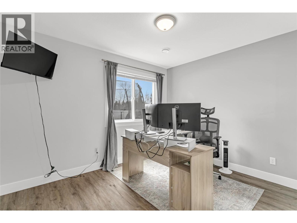
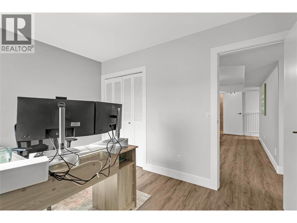
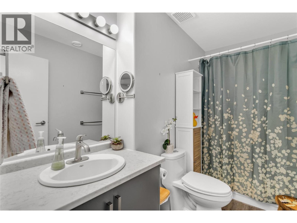
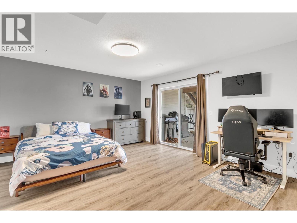
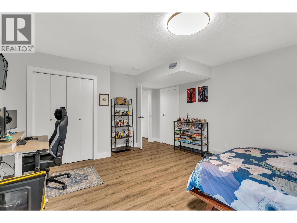
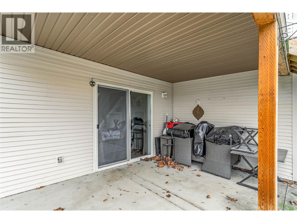
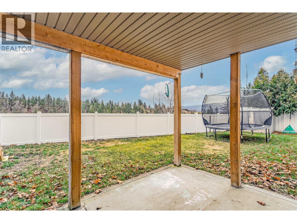
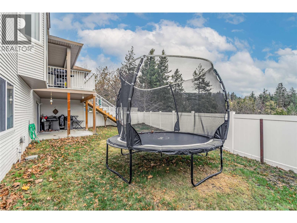
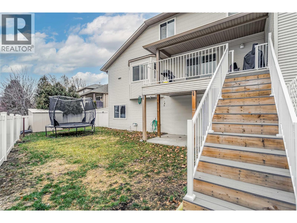
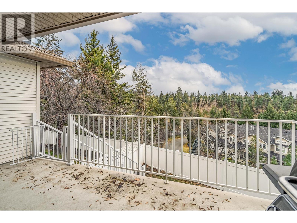
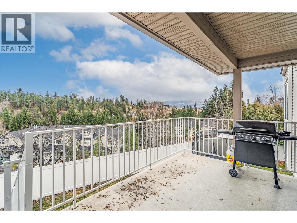
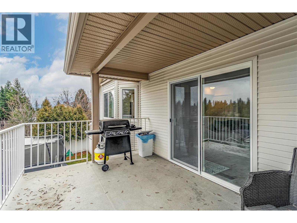
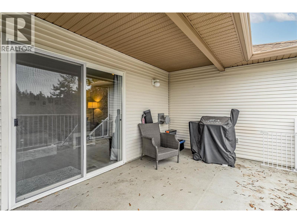
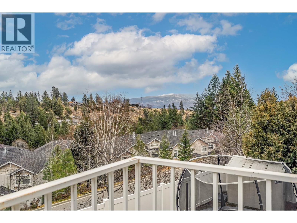
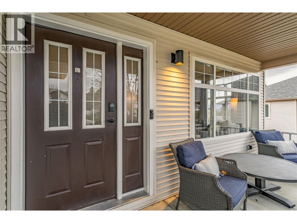
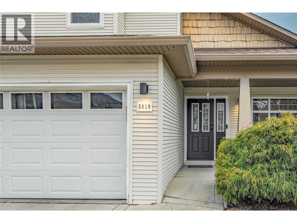
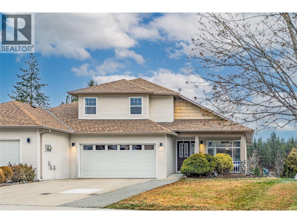
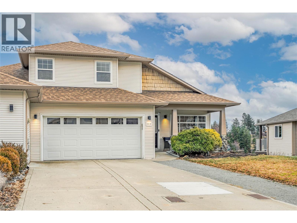
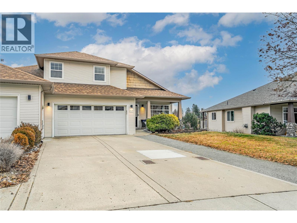
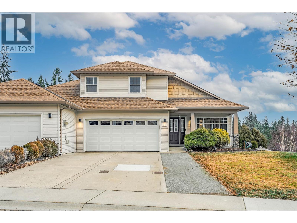
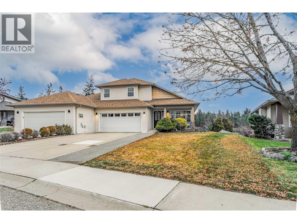
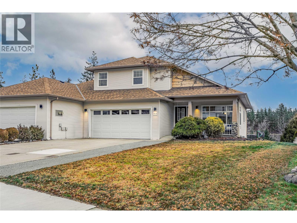
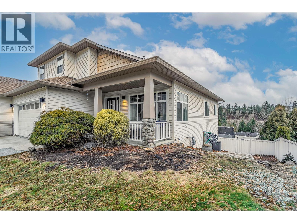
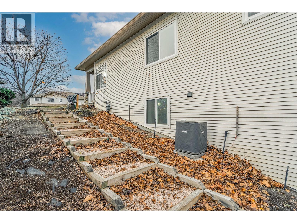
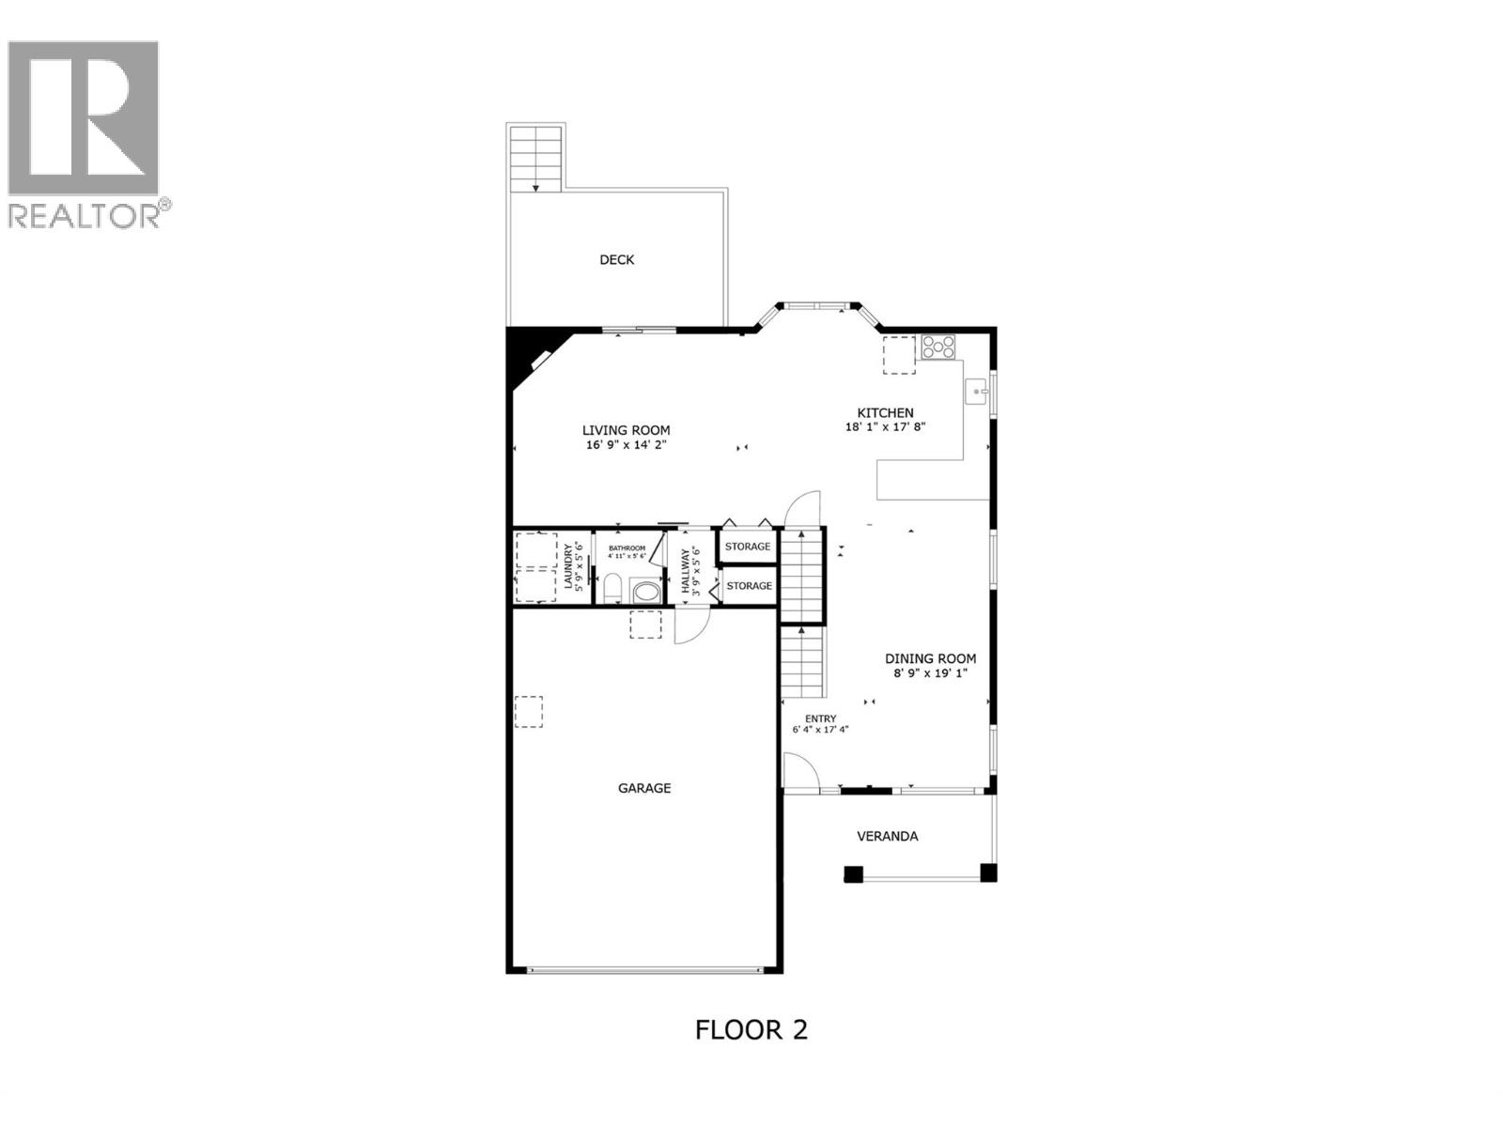
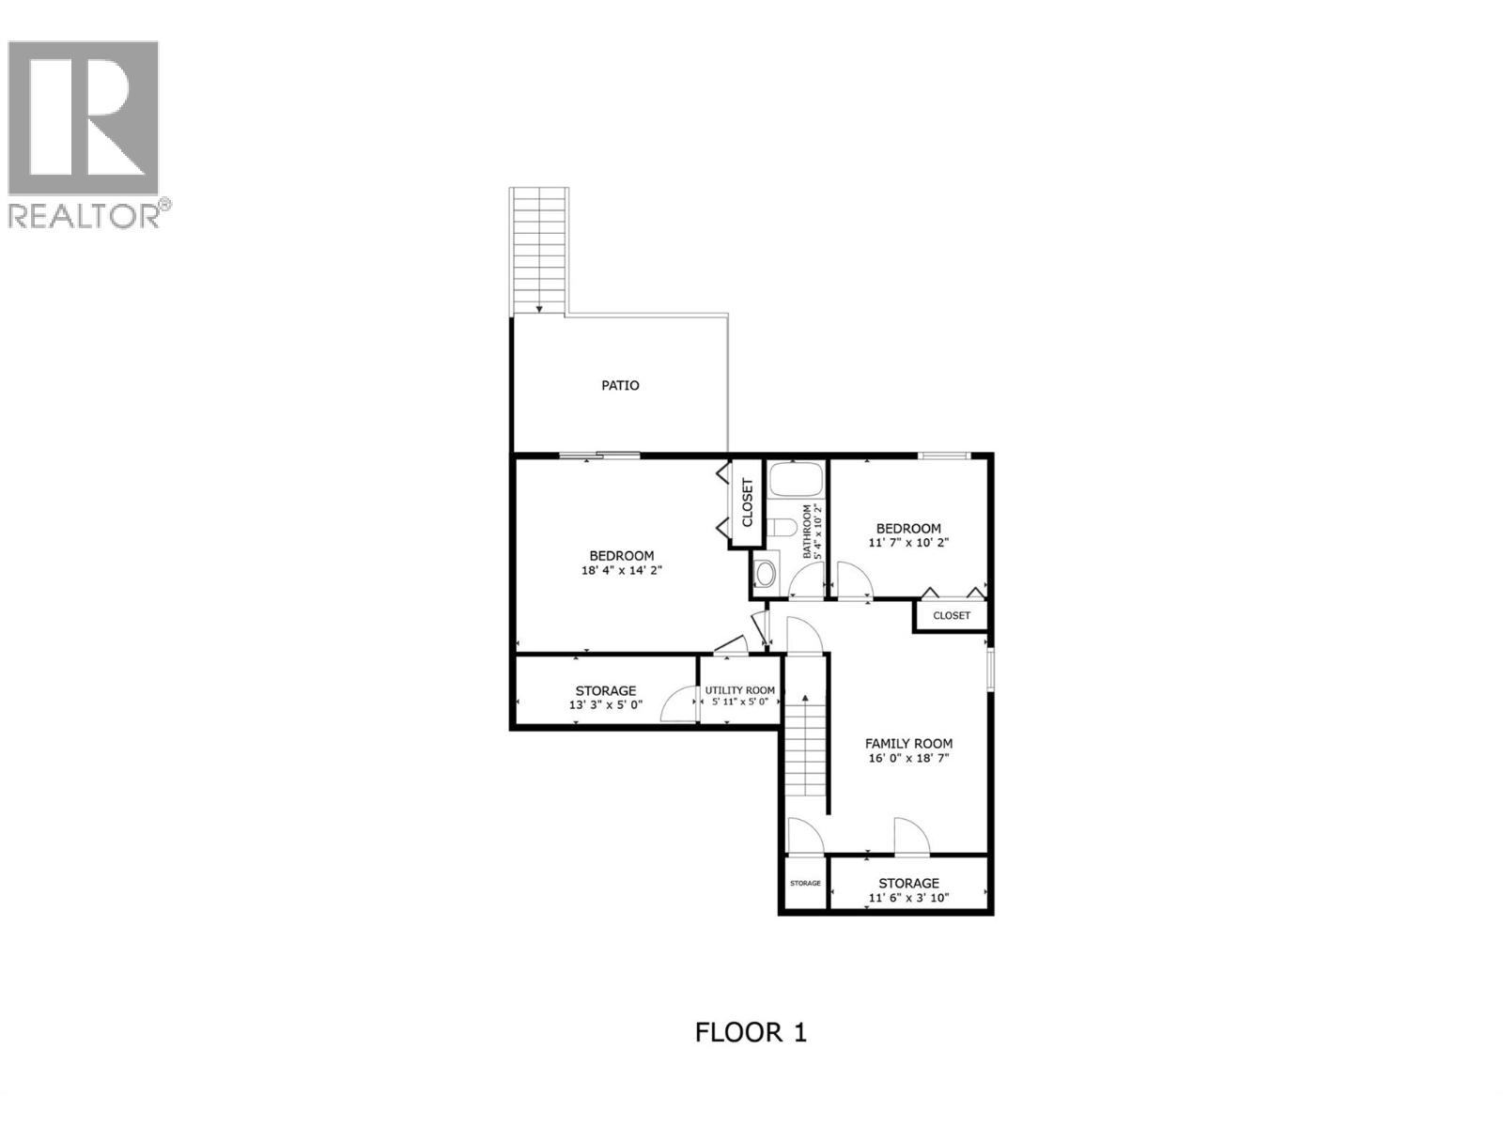
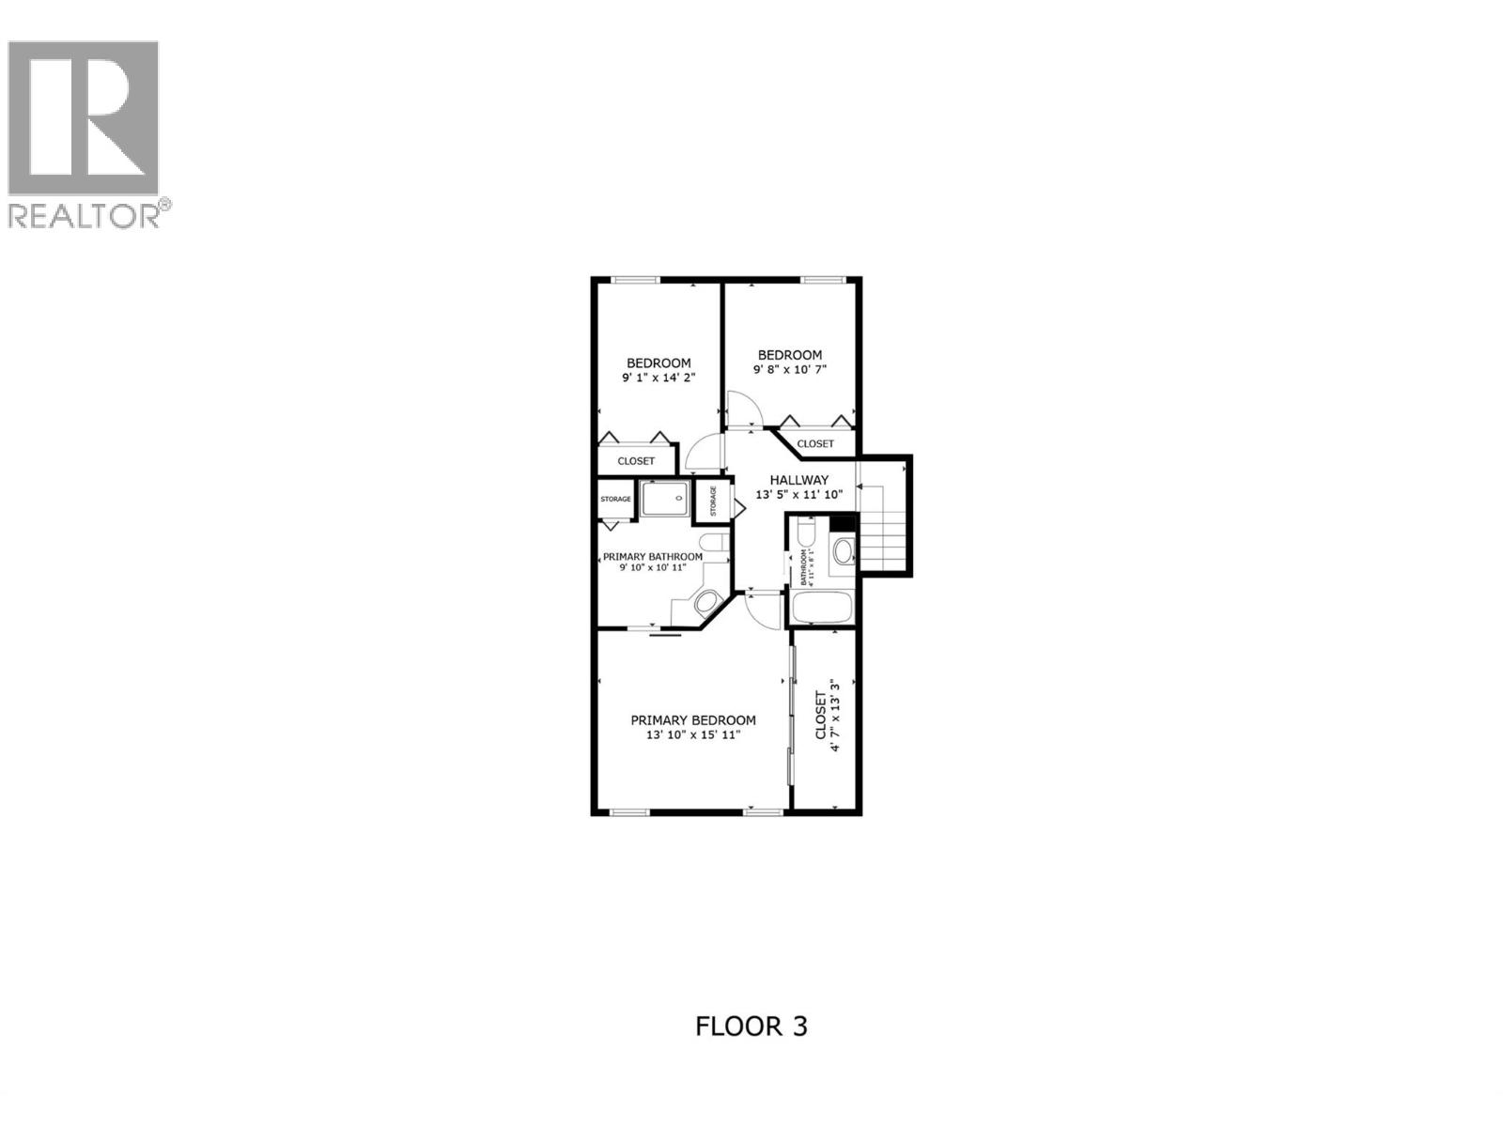
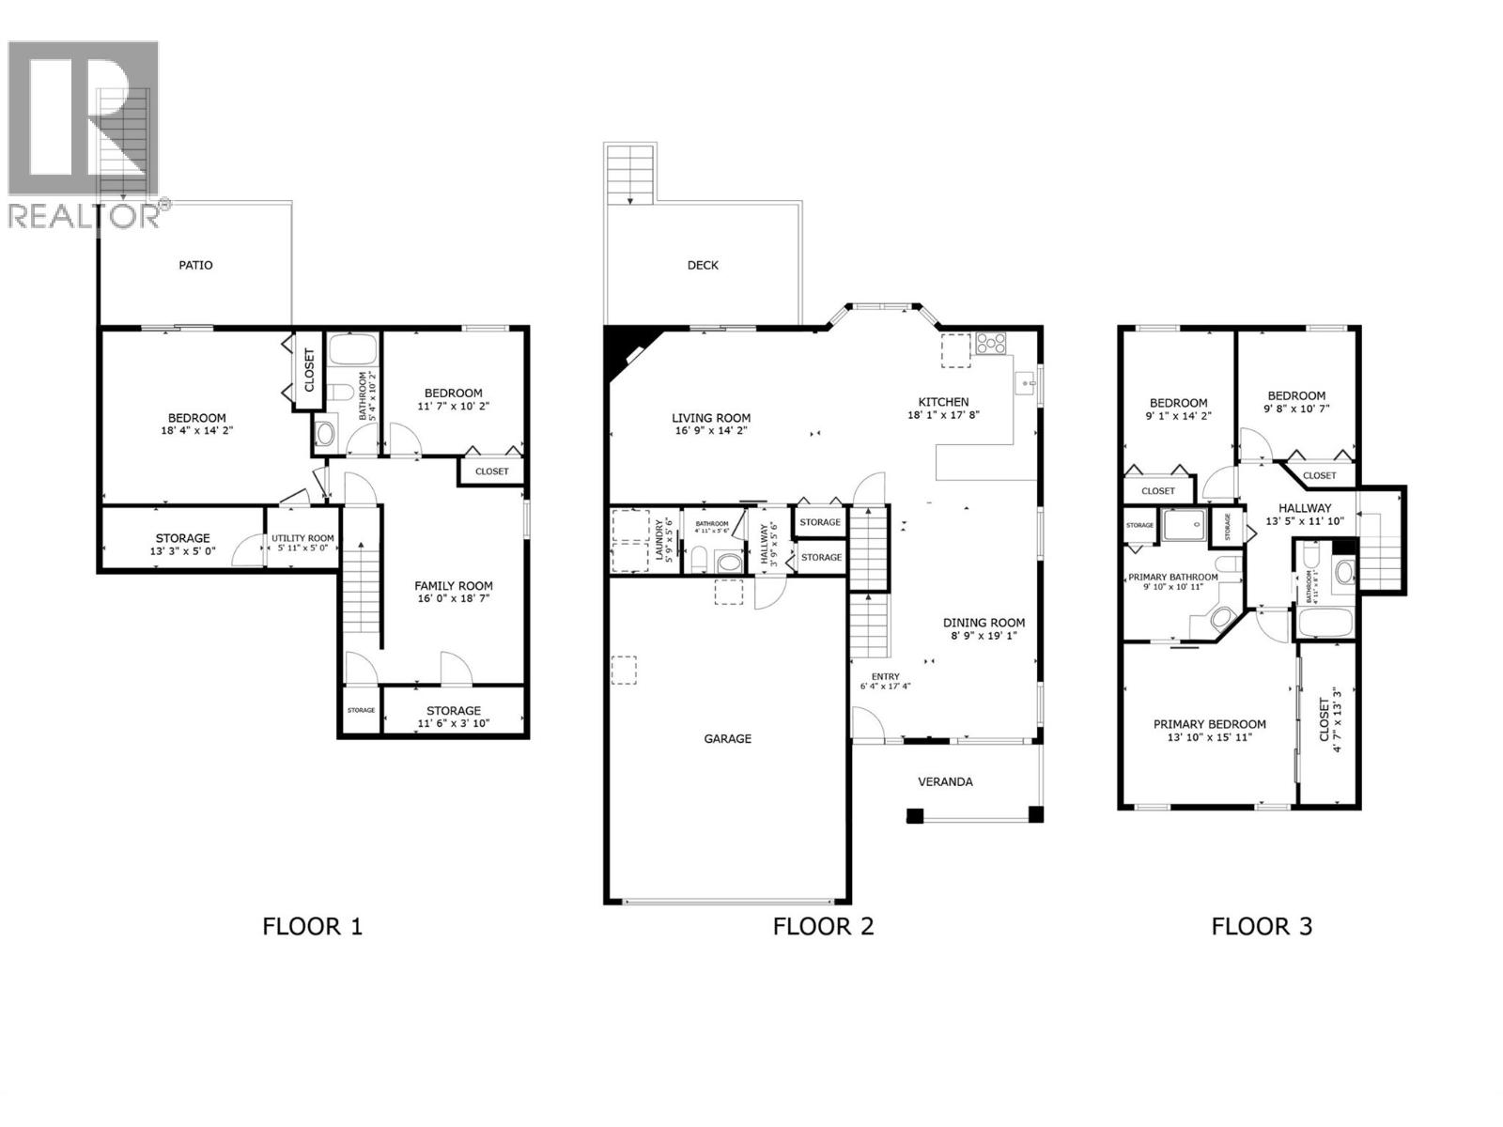
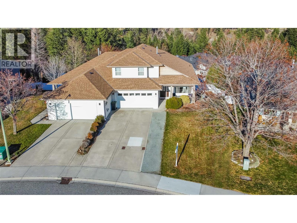
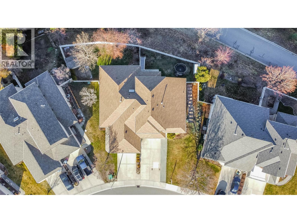
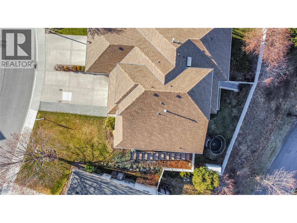
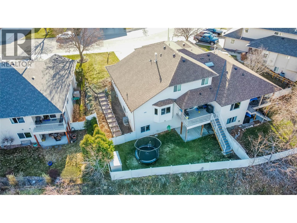
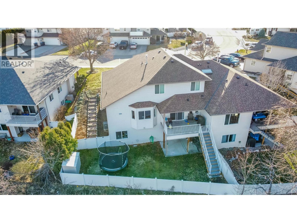
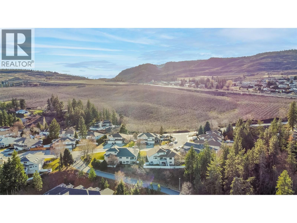
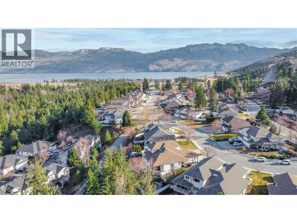
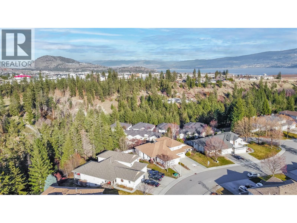
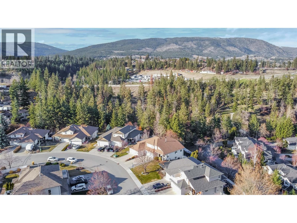
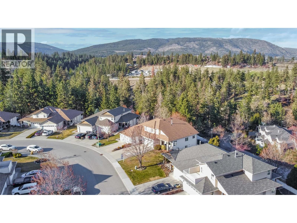
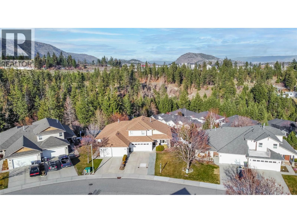
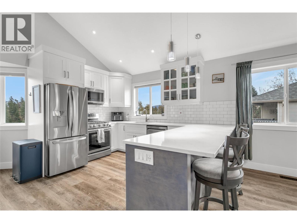
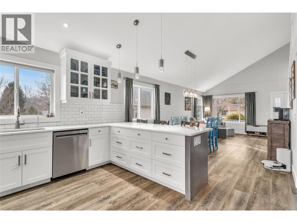
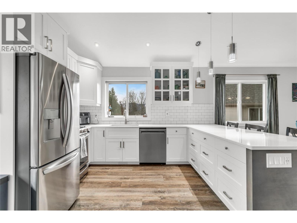
NO STRATA, SINGLE FAMILY FEEL, BELOW ASSESSED, PRICED TO SELL! This beautifully updated half-duplex feels just like a stand-alone home and perfectly blends modern luxury with the serene beauty of West Kelowna. This home is filled with natural light and offers quick access to the scenic trails of Glen Canyon Regional Park, while being just 4 minutes from downtown Westbank shopping and the shores of Okanagan Lake. Inside, the home shines with pride of ownership, featuring luxury vinyl plank flooring, and a stunning custom kitchen remodeled in 2018 with high-end quartz counters, a dream pantry, and a new fridge (2023). The upper level boasts three large bedrooms, including a primary suite w/ walk-in closet + ensuite and a secondary bedroom with Murphy bed and built-in shelves—ideal for a home office or kiddos. On the main, you have easy access to laundry (washer/dryer 2023) off the powder room and the family room opens to a private deck bathed in morning sun w/ brand new stairs (2024), perfect for quiet coffee breaks and back yard adventures. The walk-out basement provides even more versatility with two additional bedrooms, a new 4-piece bathroom, and extra storage (EASY in-law POTENTIAL!). The lower level leads directly to a private, fully-fenced yard (new 2023) complete with underground irrigation for easy maintenance. With a new A/C in 2021 and thoughtful upgrades throughout, this move-in-ready home is a rare find in a highly desired neighborhood. Book your showing today! (id:67517)

  • Property Details
    MLS® Number 10400822
    Property Type Single Family
    Neigbourhood Westbank Centre
    Community Name N/A
    AmenitiesNearBy Public Transit, Recreation, Shopping
    CommunityFeatures Family Oriented, Rentals Allowed
    Features Private Setting, One Balcony
    ParkingSpaceTotal 6
    ViewType Ravine View, City View, Mountain View, Valley View, View (panoramic)
  • Building
    BathroomTotal 4
    BedroomsTotal 5
    Appliances Refrigerator, Dishwasher, Dryer, Oven - Gas, Range - Gas, Microwave, Hood Fan, Washer
    ArchitecturalStyle Other
    BasementType Full
    ConstructedDate 1997
    ConstructionStyleAttachment Semi-detached
    CoolingType Central Air Conditioning
    ExteriorFinish Vinyl Siding
    FireProtection Smoke Detector Only
    FireplaceFuel Unknown
    FireplacePresent Yes
    FireplaceTotal 1
    FireplaceType Decorative,unknown
    FlooringType Carpeted, Laminate, Vinyl
    HalfBathTotal 1
    HeatingType See Remarks
    RoofMaterial Asphalt Shingle
    RoofStyle Unknown
    StoriesTotal 3
    SizeInterior 2,592 Sqft
    Type Duplex
    UtilityWater Municipal Water
    Attached Garage 2
  • Land
    AccessType Easy Access
    Acreage No
    FenceType Fence
    LandAmenities Public Transit, Recreation, Shopping
    LandscapeFeatures Landscaped, Underground Sprinkler
    Sewer Municipal Sewage System
    SizeFrontage 40 Ft
    SizeIrregular 0.13
    SizeTotal 0.13 Ac|under 1 Acre
    SizeTotalText 0.13 Ac|under 1 Acre
  • Rooms
    Level Type Dimensions
    Second Level Other 4'7'' x 13'3''
    Second Level 4pc Bathroom 4'11'' x 8'1''
    Second Level 4pc Ensuite Bath 10'11'' x 9'10''
    Second Level Bedroom 10'7'' x 9'8''
    Second Level Bedroom 9'1'' x 14'2''
    Second Level Primary Bedroom 15'11'' x 13'10''
    Basement Family Room 16'0'' x 18'7''
    Basement Storage 13'3'' x 5'0''
    Basement Storage 11'6'' x 3'10''
    Basement 4pc Bathroom 10'2'' x 5'4''
    Basement Bedroom 11'7'' x 10'2''
    Basement Bedroom 18'4'' x 14'2''
    Main Level Foyer 6'4'' x 17'4''
    Main Level 2pc Bathroom 5'6'' x 4'11''
    Main Level Laundry Room 5'9'' x 5'6''
    Main Level Kitchen 17'8'' x 18'1''
    Main Level Dining Room 8'9'' x 19'1''
    Main Level Living Room 16'9'' x 14'2''
  • Utilities