$845,000
$845,000
$845,000
$845,000
$845,000
$845,000
$845,000

$845,000
$845,000
$845,000

$845,000
$845,000
$845,000
$845,000
$845,000
$845,000
$845,000
$845,000
$845,000
$845,000
$845,000
$845,000
$845,000
$845,000
$845,000
$845,000
$845,000
$845,000
$845,000
$845,000
$845,000
$845,000
$845,000
$845,000
$845,000
$845,000
$845,000
$845,000

$845,000
$845,000
$845,000
$845,000
$845,000
$845,000
$845,000
$845,000
$845,000
$845,000
$845,000
$845,000
$845,000
$845,000
$845,000
$845,000
$845,000
$845,000
$845,000
$845,000
Like this listing?
Contact us for more information


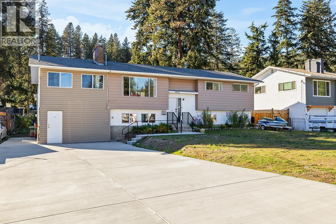
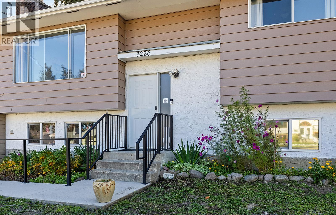
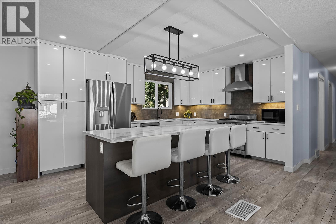
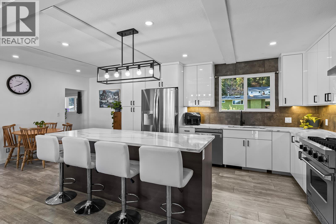
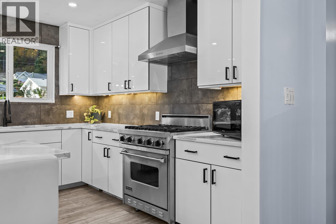
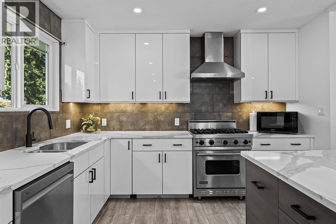
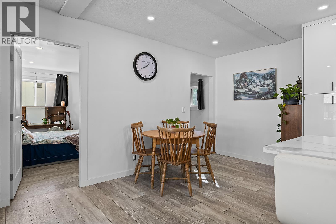
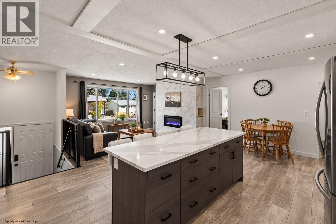
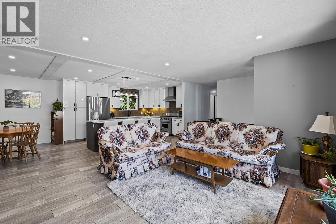
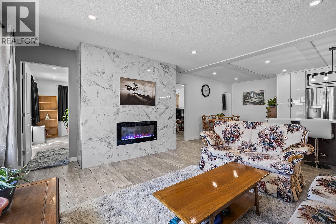
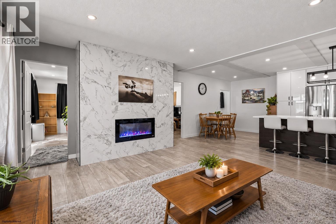
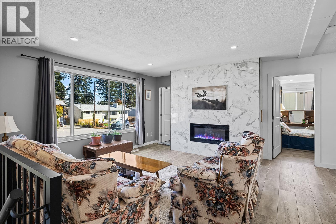
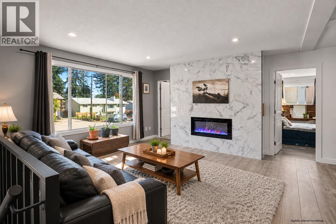
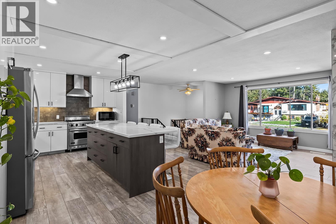
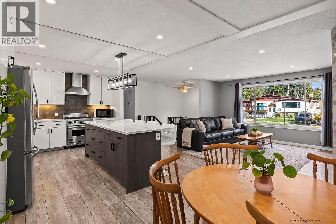
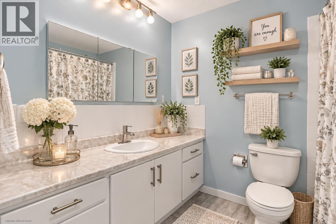
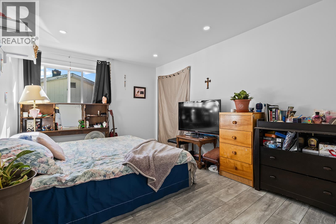
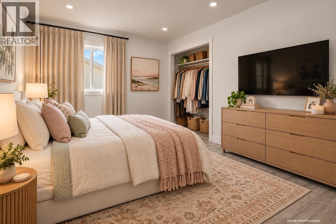
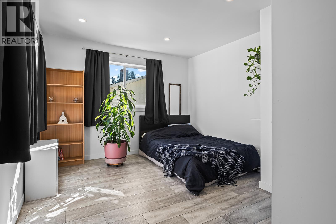
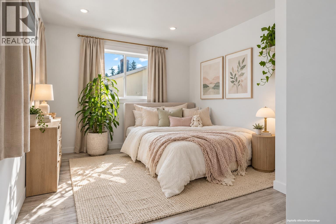
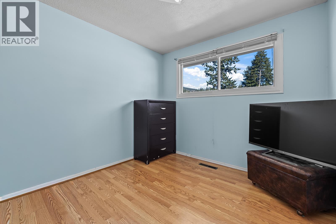
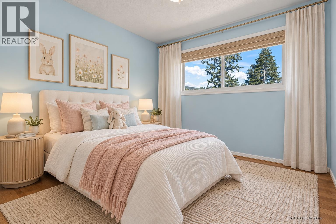
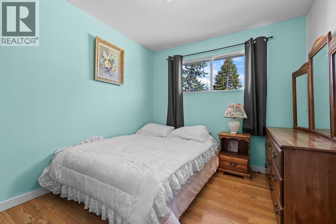
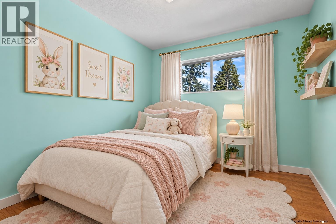
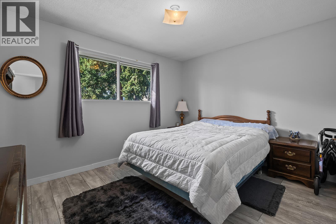
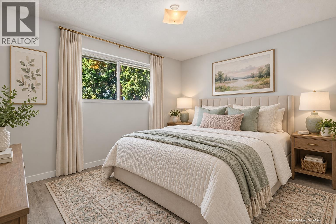
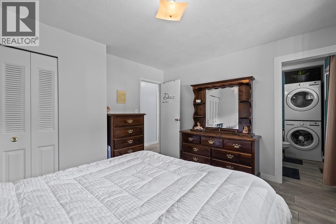
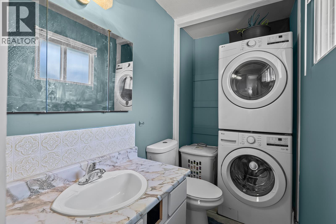
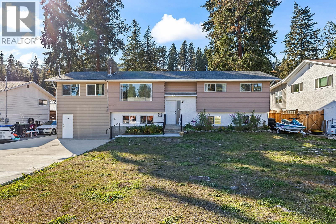
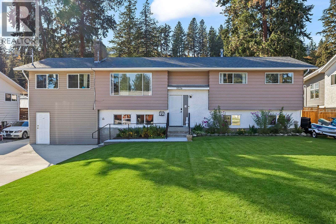
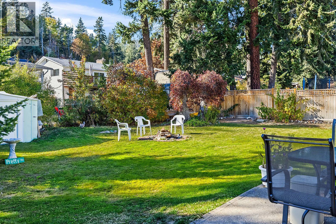
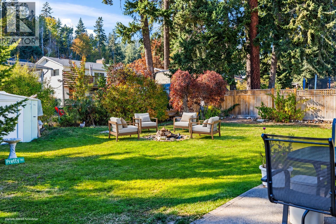
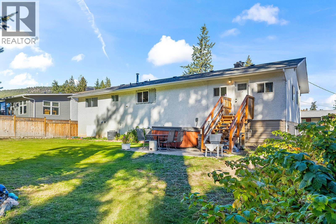
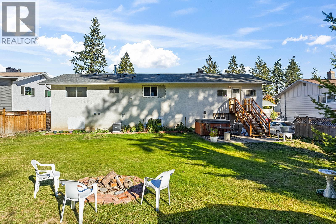
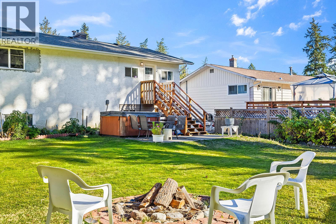
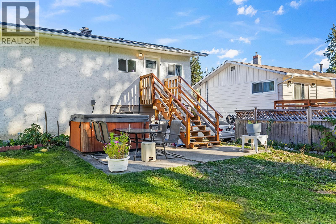
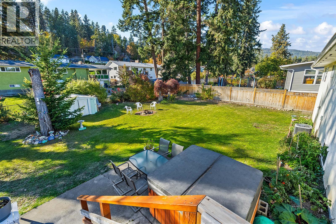
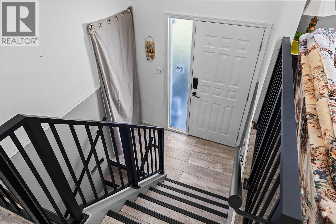
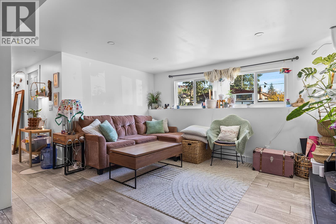
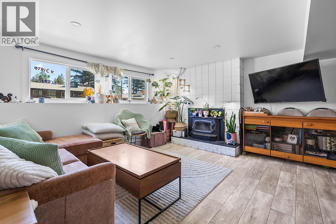
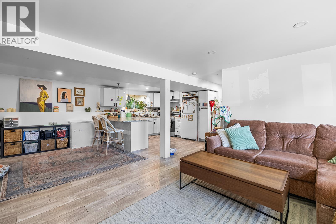
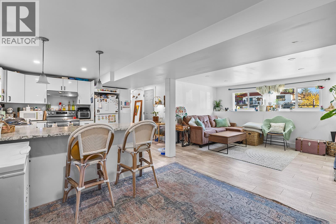
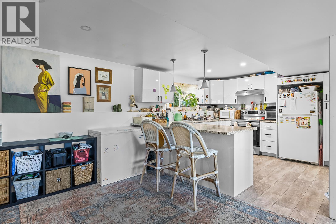
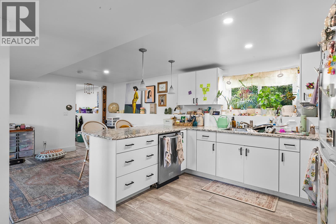
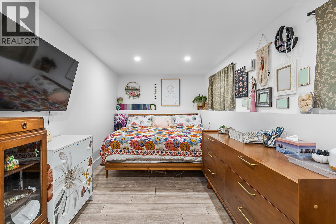
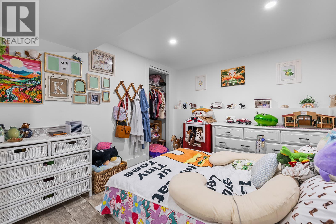
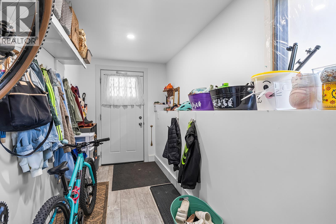
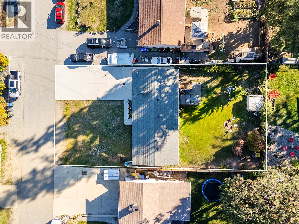
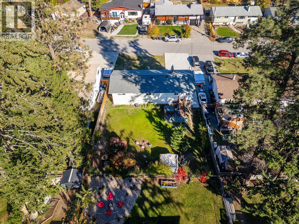
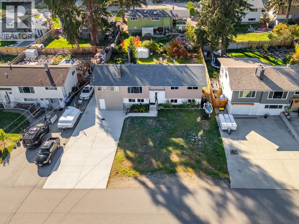
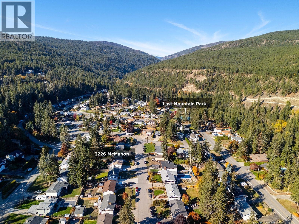
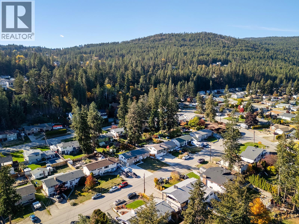
FIVE BEDROOMS ON THE MAIN LEVEL! An incredibly rare find, this extensively updated West Kelowna home offers 7 bedrooms, 3 bathrooms and a LEGAL 2-bedroom suite with potential for a third! Perfect for growing families, multigenerational living or buyers seeking an exceptional mortgage helper. The main level showcases a beautifully renovated kitchen with quartz countertops, abundant cabinetry and stylish modern finishes. Downstairs has been completely gutted to the studs and rebuilt, creating a bright, spacious LEGAL suite with a private entrance, cozy wood fireplace, modern pot lighting, updated plumbing and electrical, plus enhanced soundproofing for added privacy. Major upgrades include 200-amp electrical service, new mast, upgraded waterlines, municipal sewer connection and newer furnace, A/C and hot water tank. Outside, enjoy an expansive, flat lot with a fenced backyard, brand-new concrete driveway and walkway, ample parking and a fully insulated workshop with proper frost wall! Additional features include hot/cold plumbing for a future outdoor kitchen, electrical conduit for the workshop and a 50-amp hot tub hookup. Ideally located near 3 elementary schools, a middle school, parks, trails and everyday amenities. An exceptional family home offering space, flexibility and income potential that's nearly impossible to find! (id:67517)
-
Property Details
MLS® Number 10403735 Property Type Single Family Neigbourhood Glenrosa CommunityFeatures Pets Allowed, Rentals Allowed Features Central Island, Balcony ParkingSpaceTotal 6 -
Building
BathroomTotal 3 BedroomsTotal 7 Appliances Refrigerator, Dishwasher, Dryer, Range - Electric, Range - Gas, Washer & Dryer, Washer/dryer Stack-up BasementType Full, Remodeled Basement ConstructedDate 1975 ConstructionStyleAttachment Detached CoolingType Central Air Conditioning ExteriorFinish Aluminum, Stucco FireplaceFuel Electric,wood FireplacePresent Yes FireplaceTotal 2 FireplaceType Unknown,conventional FlooringType Laminate, Tile HalfBathTotal 1 HeatingType In Floor Heating, Forced Air, See Remarks RoofMaterial Asphalt Shingle RoofStyle Unknown StoriesTotal 2 SizeInterior 2,818 Sqft Type House UtilityWater Municipal Water Additional Parking Oversize RV 2 -
Land
Acreage No Sewer Municipal Sewage System SizeIrregular 0.21 SizeTotal 0.21 Ac|under 1 Acre SizeTotalText 0.21 Ac|under 1 Acre -
Rooms
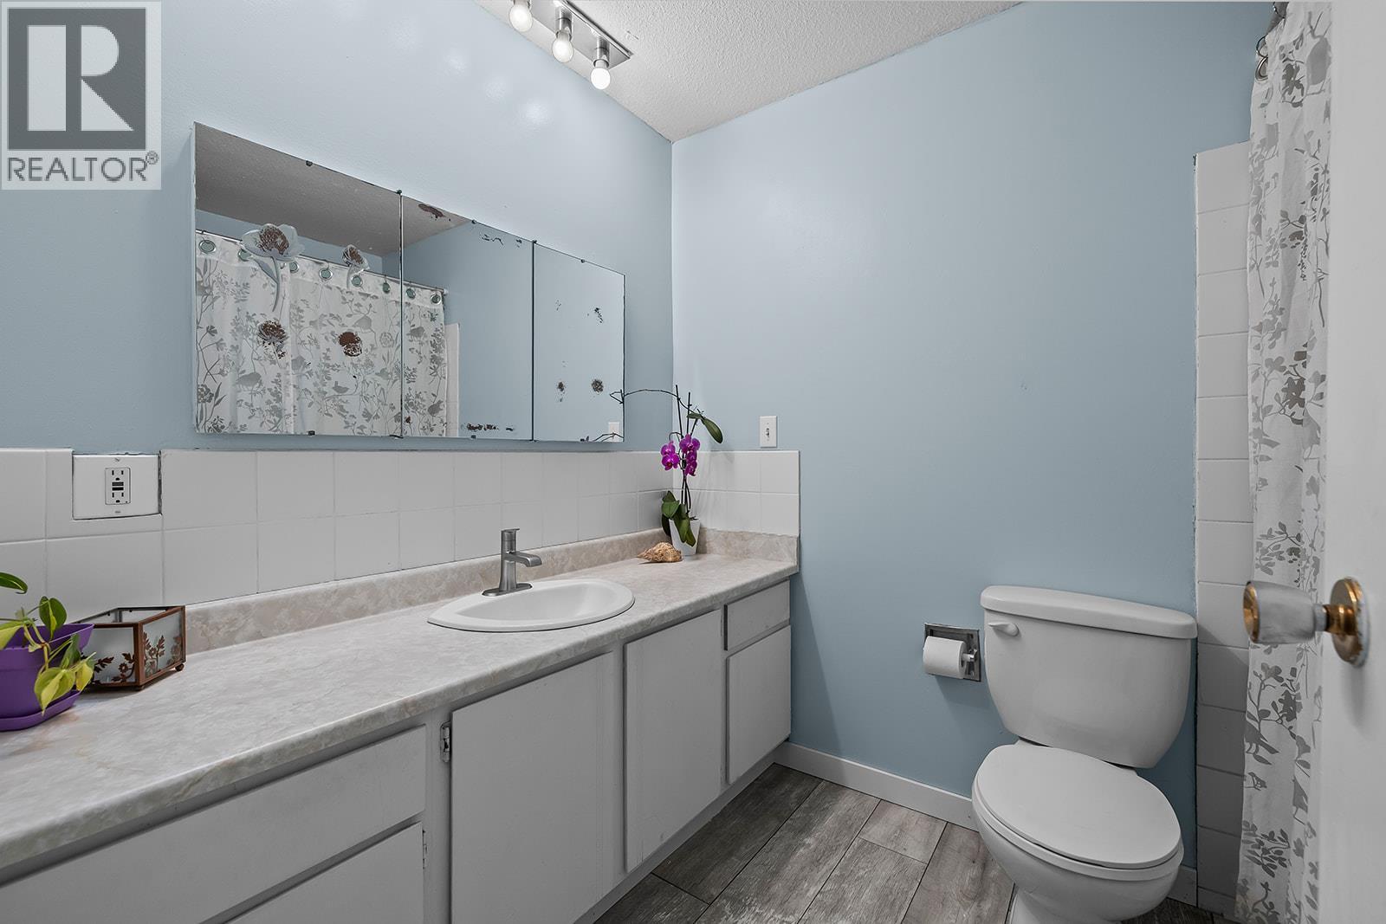
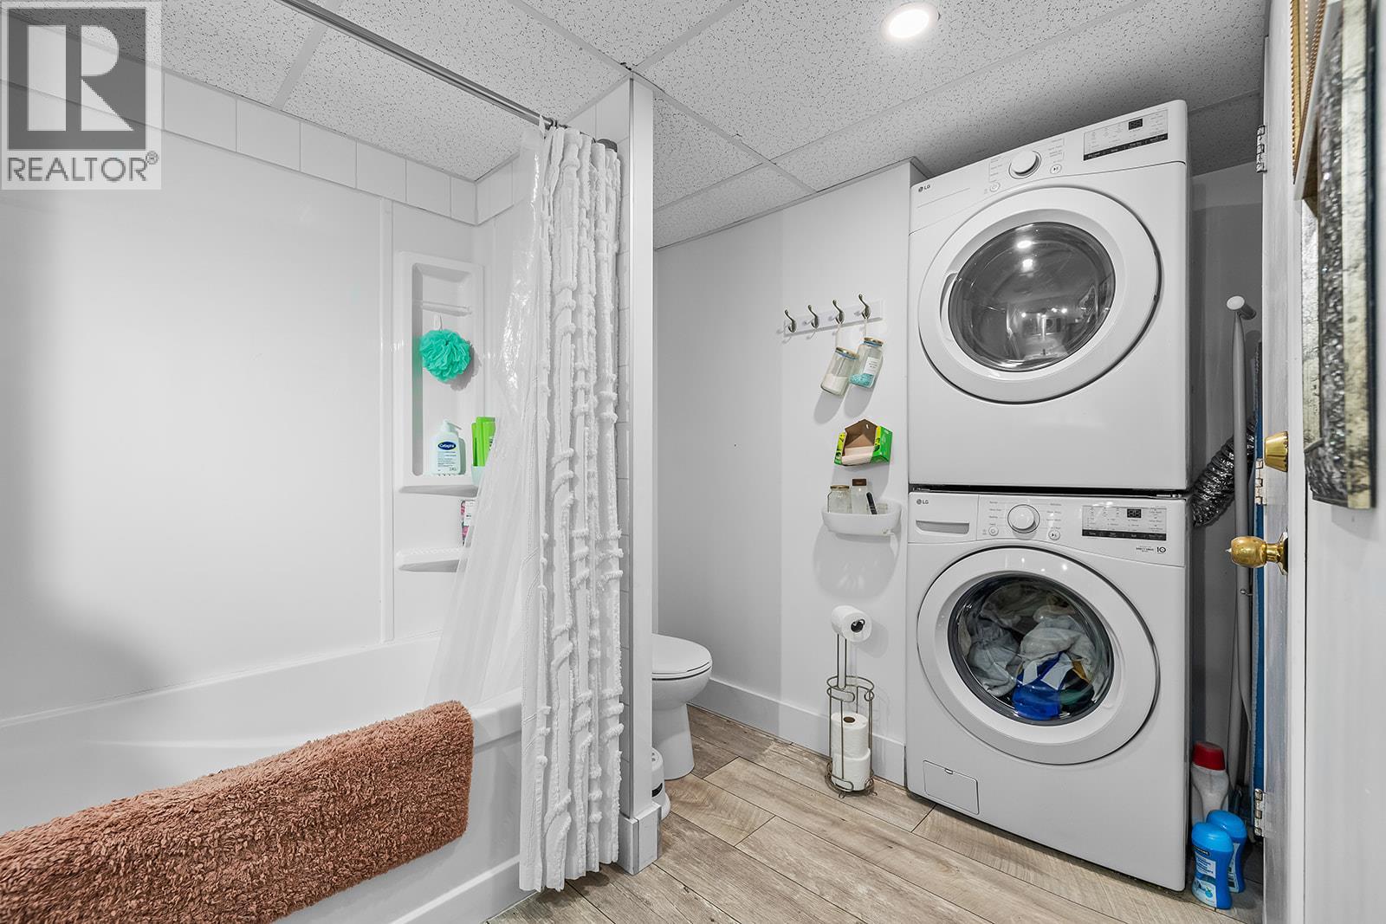
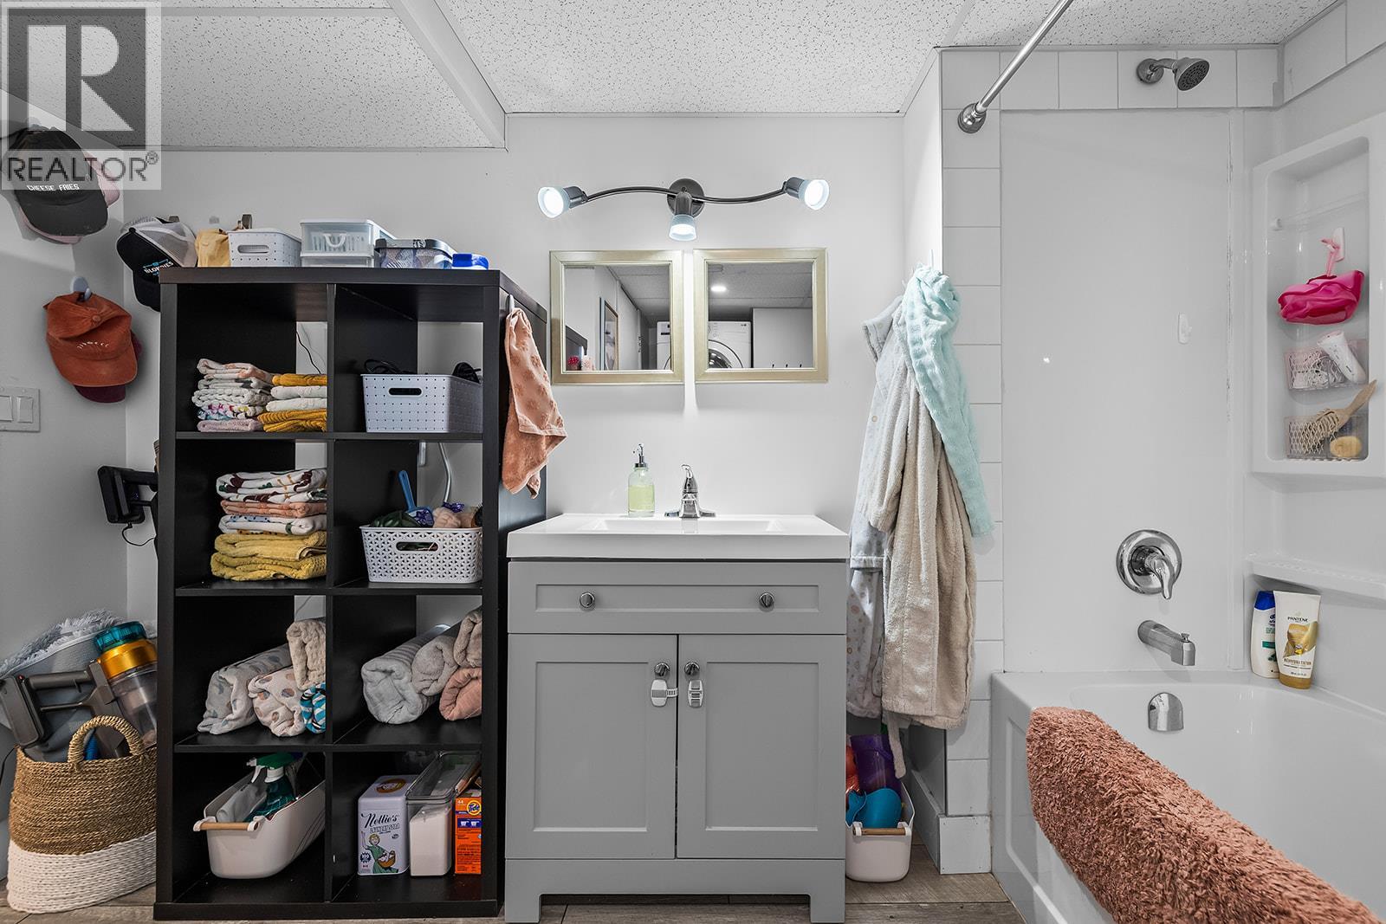
Level Type Length Width Dimensions Lower Level Bedroom 14'3'' x 9'6'' Lower Level Laundry Room 11'4'' x 10'8'' Lower Level Full Bathroom Measurements not available Lower Level Kitchen 14'1'' x 10'5'' Lower Level Living Room 22'2'' x 14'10'' Lower Level Primary Bedroom 18'3'' x 8' Main Level Laundry Room 4'6'' x 3' Main Level Full Bathroom 8'5'' x 6'4'' Main Level Bedroom 9'3'' x 10'2'' Main Level Bedroom 9'4'' x 10'2'' Main Level Bedroom 13'5'' x 10'10'' Main Level Bedroom 13'6'' x 10'4'' Main Level Partial Ensuite Bathroom 6'1'' x 4'6'' Main Level Primary Bedroom 12'6'' x 11'4'' Main Level Living Room 16'9'' x 15'1'' Main Level Kitchen 15' x 11'3'' -
Utilities
Your Favourites
No Favourites Found







The trademarks REALTOR®, REALTORS®, and the REALTOR® logo are controlled by The Canadian Real Estate Association (CREA) and identify real estate professionals who are members of CREA. The trademarks MLS®, Multiple Listing Service® and the associated logos are owned by The Canadian Real Estate Association (CREA) and identify the quality of services provided by real estate professionals who are members of CREA. The trademark DDF® is owned by The Canadian Real Estate Association (CREA) and identifies CREA's Data Distribution Facility (DDF®)
October 24 2026 10:12:02
Association of Interior REALTORS®
