$689,900
$689,900
$689,900
$689,900
$689,900
$689,900
$689,900
$689,900
$689,900
$689,900
$689,900
$689,900
$689,900
$689,900
$689,900
$689,900
$689,900
$689,900
$689,900
$689,900
$689,900
$689,900
$689,900
$689,900
$689,900
$689,900
$689,900
$689,900
$689,900
$689,900
$689,900
$689,900
$689,900
$689,900
$689,900
$689,900
$689,900
$689,900
$689,900
$689,900
$689,900
$689,900
$689,900
$689,900
$689,900
$689,900
$689,900
$689,900
$689,900
$689,900
$689,900
$689,900
$689,900
$689,900
$689,900
$689,900
$689,900
$689,900
$689,900
$689,900
$689,900
$689,900
$689,900
$689,900
Like this listing?
Contact us for more information


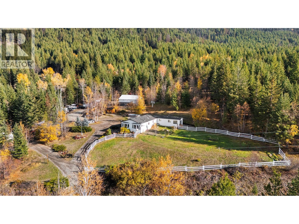
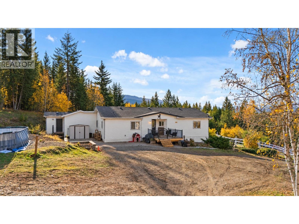
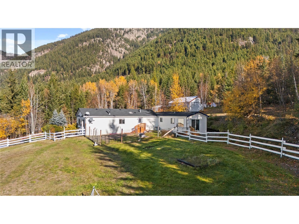
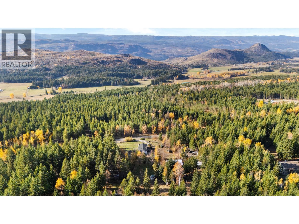
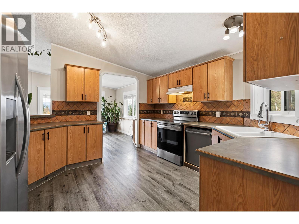
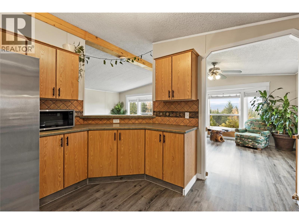
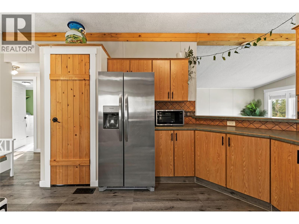
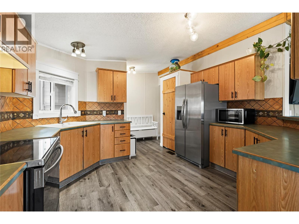
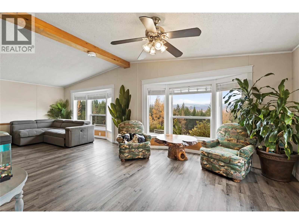
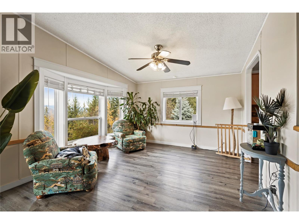
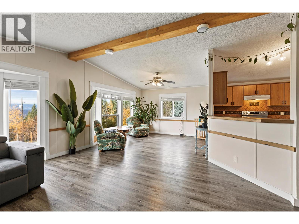
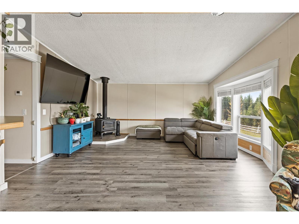
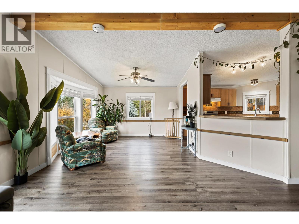
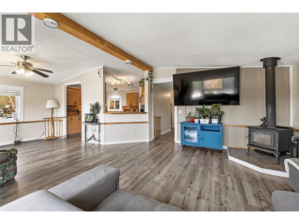
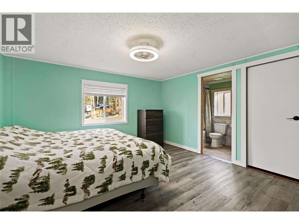
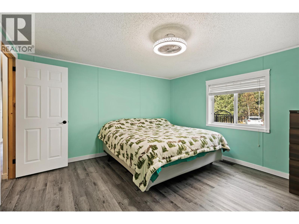
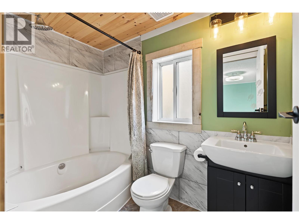
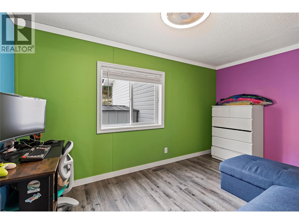
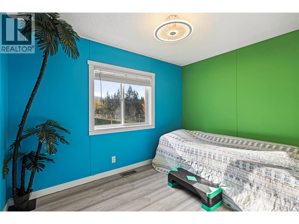
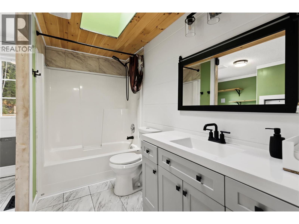
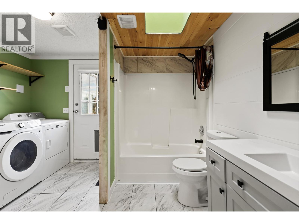
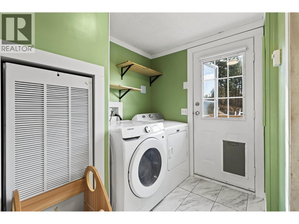
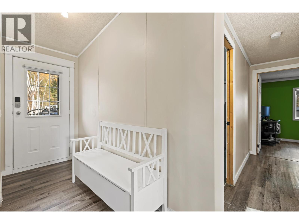
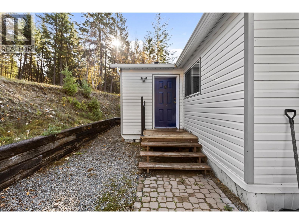
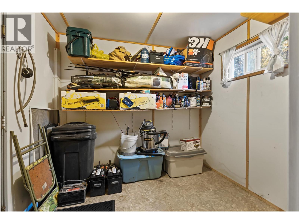
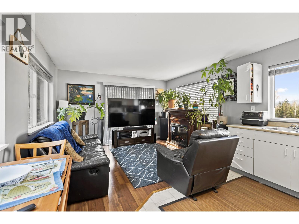
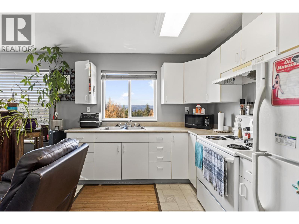
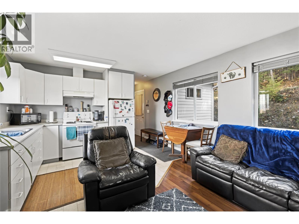
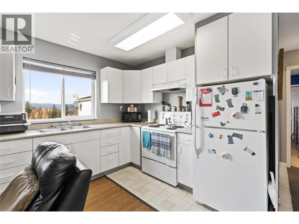
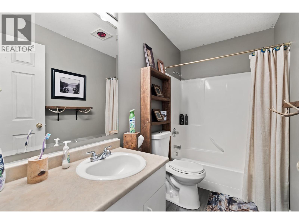
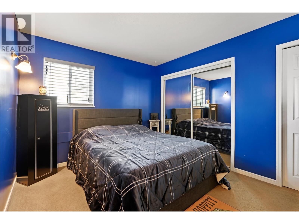
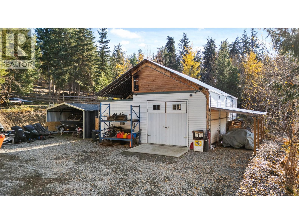
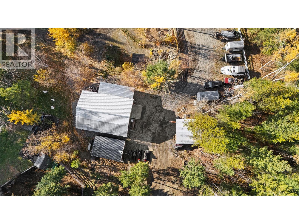
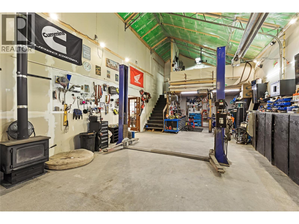
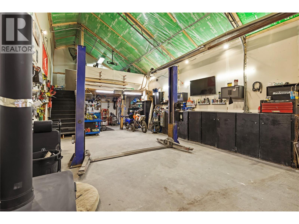
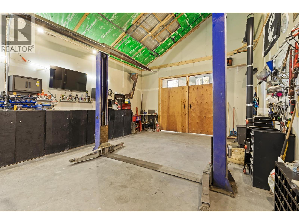
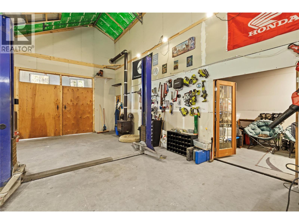
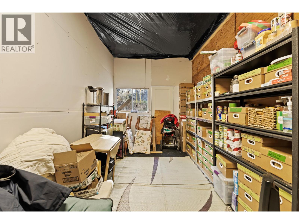
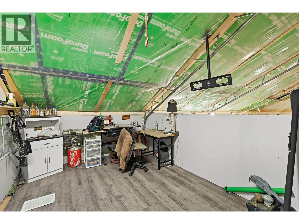
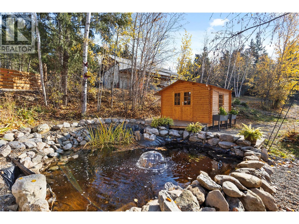
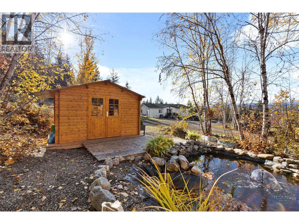
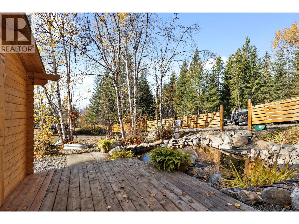
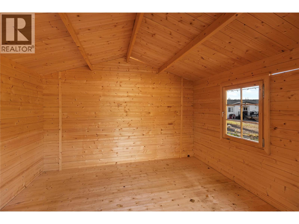
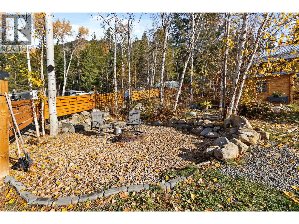
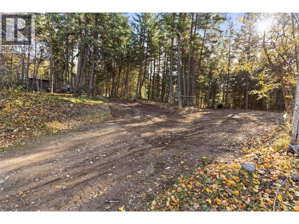
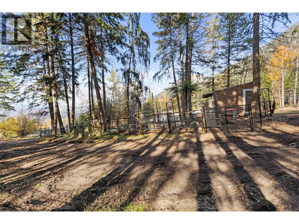
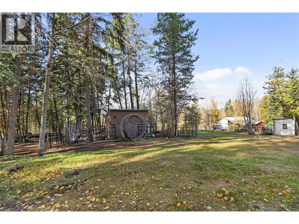
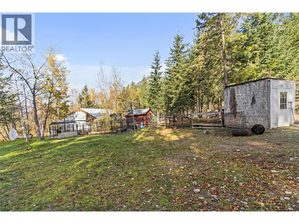
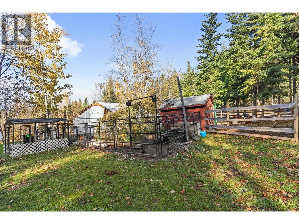
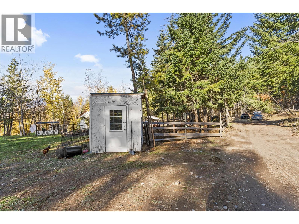
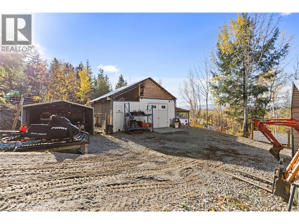
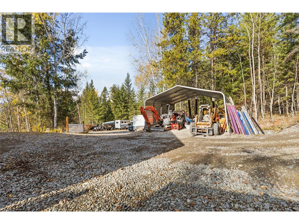
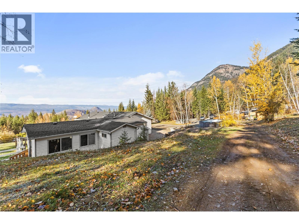
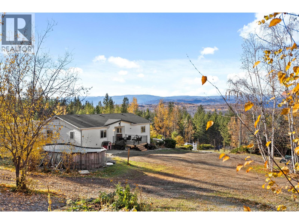
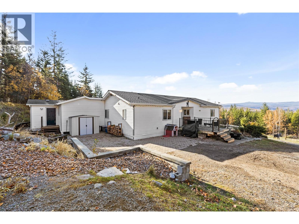
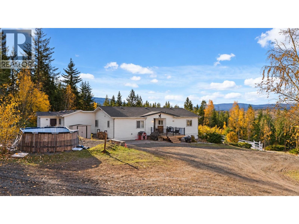
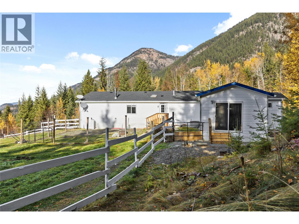
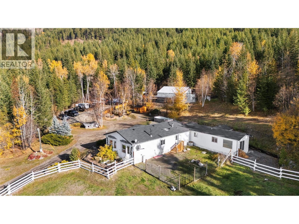
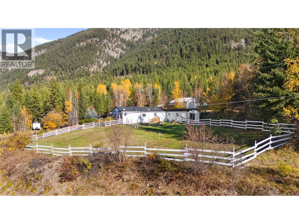
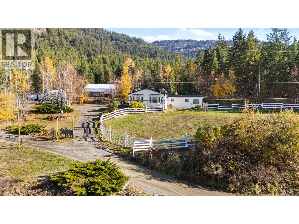
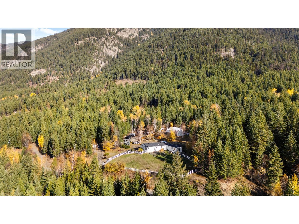
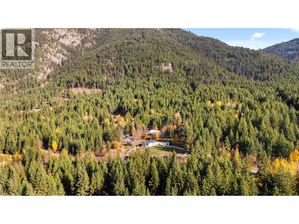
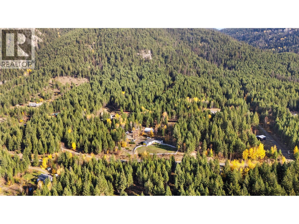
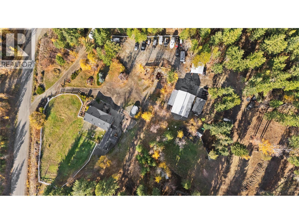
Move-in-ready country living with space for a hobby farm, a heated shop, and extended family on 9.88 acres in Glengrove Estates. Three benches, fenced areas, and a mix of open and treed spaces offer room for gardening, animals, and outdoor living, with mountain and valley views and Crown land behind. Built in 1999, the manufactured home features three bedrooms and two bathrooms in the main living area, an open kitchen, dining and living layout, large windows, and a wood-burning stove. Attached one-bedroom in-law accommodation provides its own kitchen, living area, bathroom, and entrance, bringing the total to four bedrooms and three bathrooms. Recent updates include a new furnace installed in November 2026, a GAF shingle roof installed in 2025, a front deck rebuilt in October 2026, fresh paint, updated stainless steel appliances, and a new dishwasher. Both hot water tanks were replaced in 2026—the main home’s in March and the in-law accommodation’s in November. The approximately 24 × 42 ft. heated shop offers 100-amp service, a concrete floor, a mezzanine, and covered storage alongside. There is room for equipment and additional parking, plus a small bunkie overlooking the pond for quieter moments outdoors. Serviced by TNRD community water and septic, the property is approximately 15 minutes from Barriere and 40 minutes from Kamloops. (id:67517)
-
Property Details
MLS® Number 10405115 Property Type Single Family Neigbourhood Barriere AmenitiesNearBy Recreation, Ski Area CommunityFeatures Family Oriented, Rural Setting Features Cul-de-sac, Private Setting, Sloping PoolType Above Ground Pool RoadType Cul De Sac ViewType Mountain View, View (panoramic) -
Building
BathroomTotal 3 BedroomsTotal 4 Appliances Range, Refrigerator, Dryer, Microwave, Washer ConstructedDate 1999 ExteriorFinish Vinyl Siding FireplaceFuel Wood FireplacePresent Yes FireplaceTotal 1 FireplaceType Conventional FlooringType Mixed Flooring FoundationType See Remarks HeatingFuel Electric HeatingType Forced Air, Radiant/infra-red Heat, See Remarks RoofMaterial Asphalt Shingle RoofStyle Unknown StoriesTotal 1 SizeInterior 1,889 Sqft Type Manufactured Home UtilityWater Co-operative Well See Remarks Additional Parking RV -
Land
Acreage Yes CurrentUse Other FenceType Fence LandAmenities Recreation, Ski Area LandscapeFeatures Sloping, Wooded Area SizeIrregular 9.88 SizeTotal 9.88 Ac|5 - 10 Acres SizeTotalText 9.88 Ac|5 - 10 Acres -
Rooms
Level Type Length Width Dimensions Lower Level Bedroom 13'0'' x 10'0'' Lower Level Living Room 13'0'' x 10'0'' Lower Level Kitchen 12'0'' x 10'0'' Main Level Laundry Room 10'0'' x 6'0'' Main Level Bedroom 10'0'' x 9'0'' Main Level Bedroom 10'0'' x 10'0'' Main Level Primary Bedroom 13'0'' x 13'0'' Main Level Living Room 16'0'' x 15'0'' Main Level Dining Room 12'0'' x 10'0'' Main Level Kitchen 13'0'' x 12'0'' Main Level 4pc Ensuite Bath Measurements not available Main Level 4pc Bathroom Measurements not available Main Level 4pc Bathroom Measurements not available -
Utilities
Your Favourites
No Favourites Found







The trademarks REALTOR®, REALTORS®, and the REALTOR® logo are controlled by The Canadian Real Estate Association (CREA) and identify real estate professionals who are members of CREA. The trademarks MLS®, Multiple Listing Service® and the associated logos are owned by The Canadian Real Estate Association (CREA) and identify the quality of services provided by real estate professionals who are members of CREA. The trademark DDF® is owned by The Canadian Real Estate Association (CREA) and identifies CREA's Data Distribution Facility (DDF®)
November 05 2026 09:43:18
Association of Interior REALTORS®
