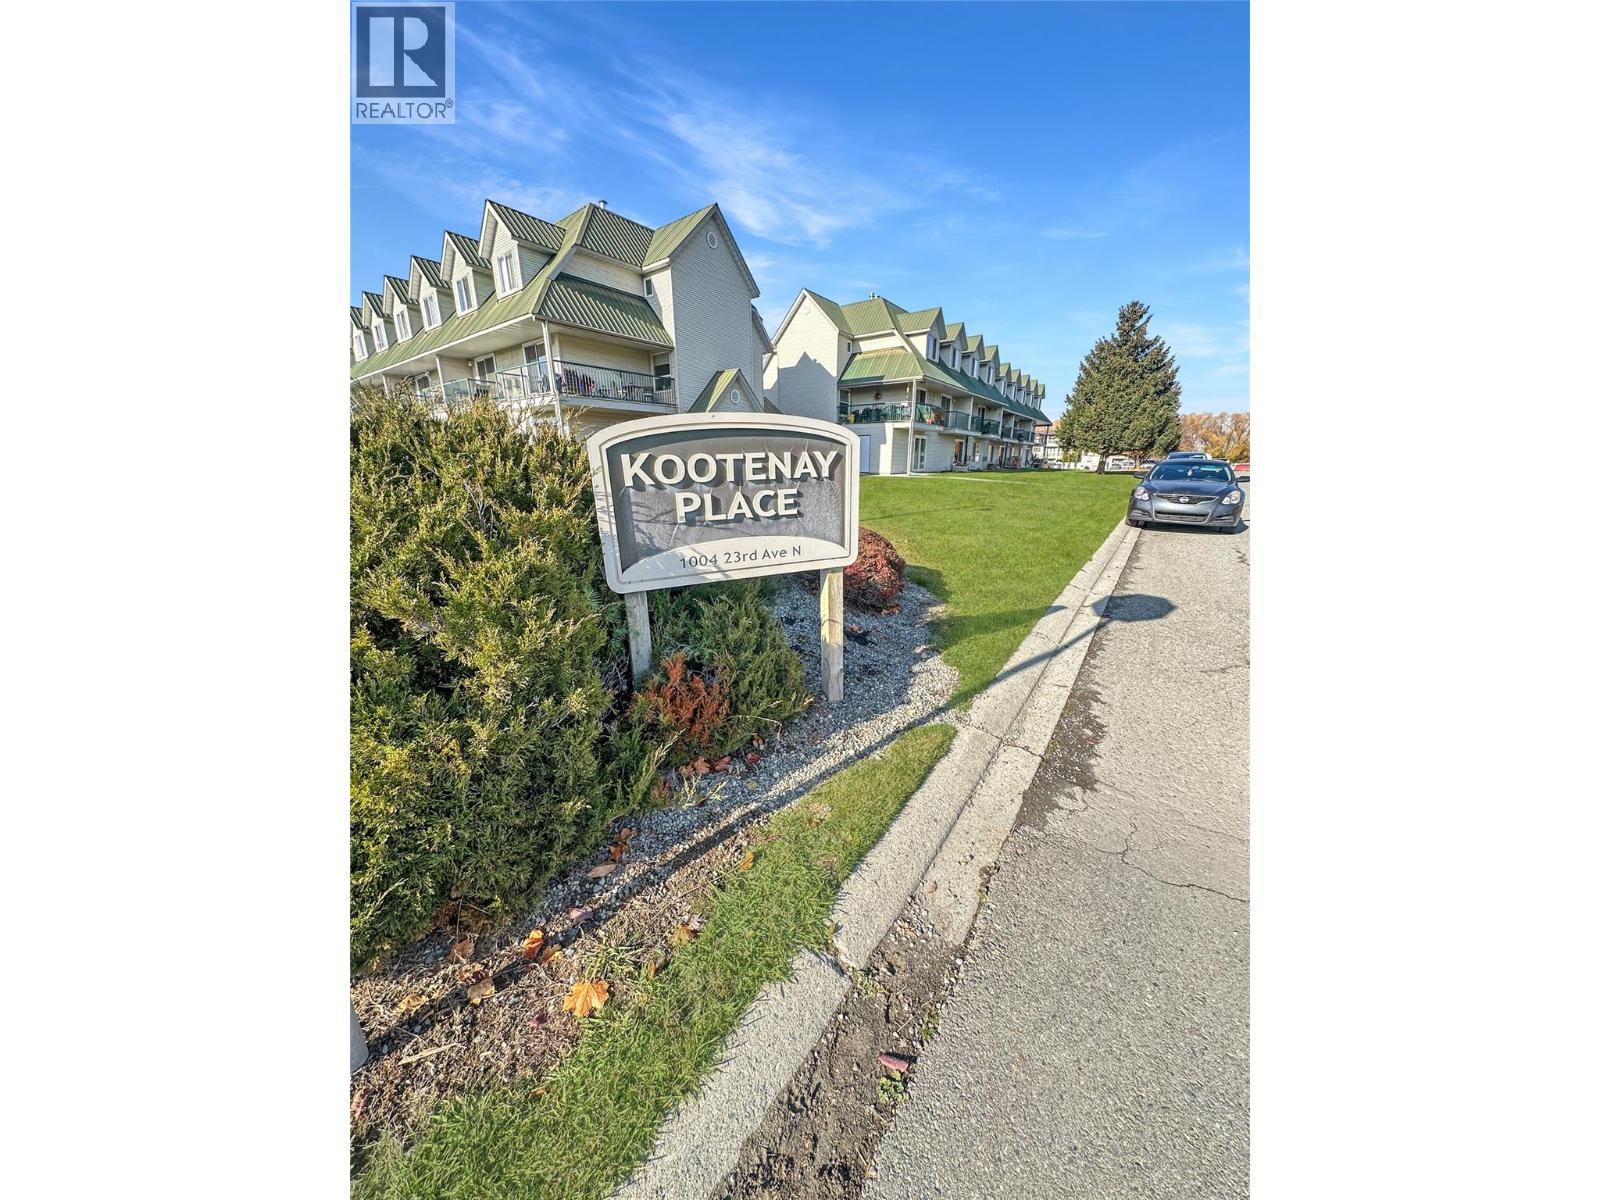
1004 23rd N Avenue Unit# 216
Cranbrook, British Columbia
Imagine coming home to a place of your own, where you can stop paying rent and start enjoying the benefits of homeownership! Welcome to desirable Kootenay Place, where this bright and inviting upper-level townhouse offers 2 bedrooms, 1.5 bathrooms and comfortable, easy living. Picture yourself relaxing by the cozy gas fireplace on a chilly Kootenay evening or enjoying your morning coffee on the east-facing balcony while taking in the mountain views. Windows at both ends of the home welcome plenty of natural light and a refreshing breeze. The kitchen features stainless steel appliances and refinished cabinetry, while the convenience of in-suite laundry makes everyday living that much easier. With shopping, schools, parks and everyday amenities close by, you'll love the location and easy access to everything the Kootenays have to offer, from skiing and golfing to lakes and mountain adventures. Whether you're purchasing your first home, looking to downsize or considering an investment property, this is an opportunity to make your move into homeownership! Show less (id:67517)
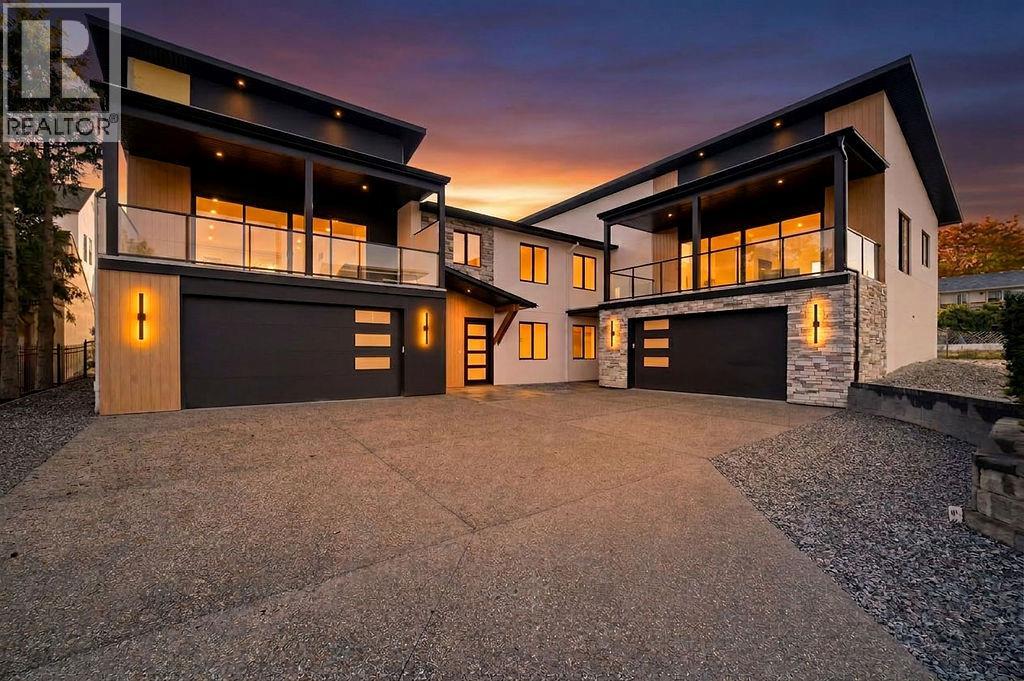
1080 9 Avenue NE Unit# 1
Salmon Arm, British Columbia
Looking for a home that stands apart from the rest? This brand-new 3 bedroom, 3 bath home brings together contemporary design, exceptional construction and beautiful finishes to create something truly special. The bright open-concept main living area features soaring vaulted ceilings, high-end engineered hardwood flooring, expansive windows and a 16' wide patio door opening onto the 10' x 24' covered deck. A floor-to-ceiling concrete fireplace with a custom white oak mantel creates a striking focal point. The kitchen features custom cabinetry, quartz countertops, a generous island, full-height backsplash, gas range and modern pendant lighting. A separate butler’s pantry adds extra cabinetry, counter space and storage. Built with ICF construction from the footings right through to the trusses, this home delivers exceptional energy efficiency, durability and soundproofing, quality you may not see at first glance, but will appreciate every day. The primary suite feels like a private retreat, complete with an exceptionally generous 9' x 9' walk-in closet and spa-inspired ensuite with dual sinks, quartz countertops, a freestanding soaker tub and glass-enclosed shower with floor-to-ceiling tile. Also on the main floor is a second bedroom, full 4-piece bathroom and separate laundry/mudroom with utility sink, cabinetry and direct access to the backyard living area. The lower level offers a beautiful custom entry door, third bedroom that also works well as a home office, full 4-piece bathroom and inviting family room. Grade-level windows bring in plenty of natural light, keeping the space bright and welcoming. The oversized 21'10"" x 38'5"" garage offers exceptional room for vehicles, storage, a workshop, boats and all your toys. Set in the desirable McGuire Lake area, you can walk to downtown, Shuswap Lake and the wharf, just one more reason this home truly stands apart from the rest and deserves a closer look. (id:67517)
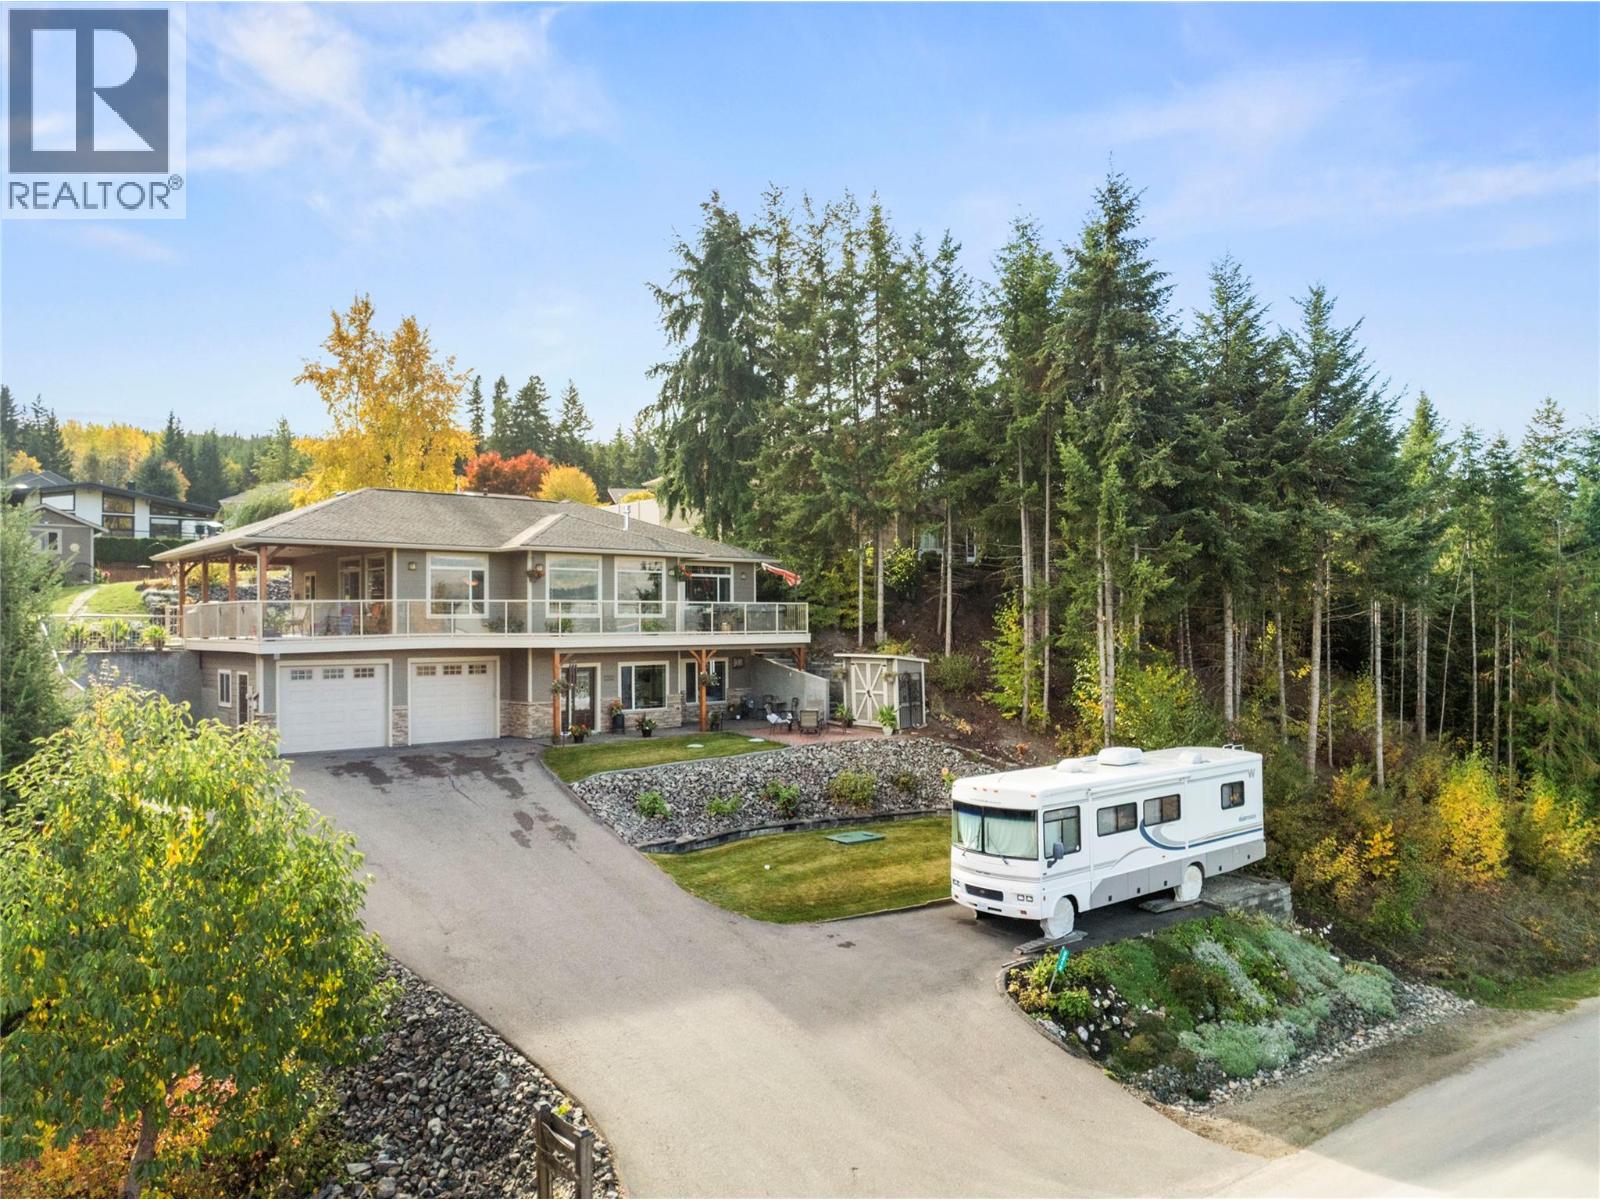
2212 Ta Lana Trail
Sorrento, British Columbia
2212 Ta Lana Trail. Welcome to an incredible lake view home in Blind Bay, in the Cedar Heights community. Stunning lake and mountain views can be enjoyed from so many places in this home, from the kitchen to the large covered patio area. This 2009 custom home, built by Leach Custom Homes, has incredible design, thoughtful details, and immaculately maintained. There is plenty of parking, including space for your boat or RV, as well as a large garage with infloor heat. The beautiful backyard is fenced, with a garden shed and direct access from the kitchen and balcony. The primary bedroom has a stunning view leading out to the deck with a hot tub right outside to sit in and enjoy the view, it's the perfect place. Lots of room in this home, 3 bedrooms and 3 full bathrooms, plus additional non-legal bedroom downstairs, and the septic is designed for a 4-bedroom home. It's a great home year-round for a family or as your Shuswap vacation home. Large, spacious kitchen with a pantry and ample cupboard space with vacuflow. Great dining area and open-concept living room. Gas fireplace for that added cozy feeling. Future provision for laundry on the main floor as well. Located close to great amenities, including a kids' park, community hall, Cedar Heights Golf Course, and Shuswap Lake Estates Golf Course. Only minutes to the beaches, boat launch, and all that Blind Bay has to offer. Quiet street and great neighbourhood. Check out the 3D tour and video. Measurements taken by Matterport. (id:67517)
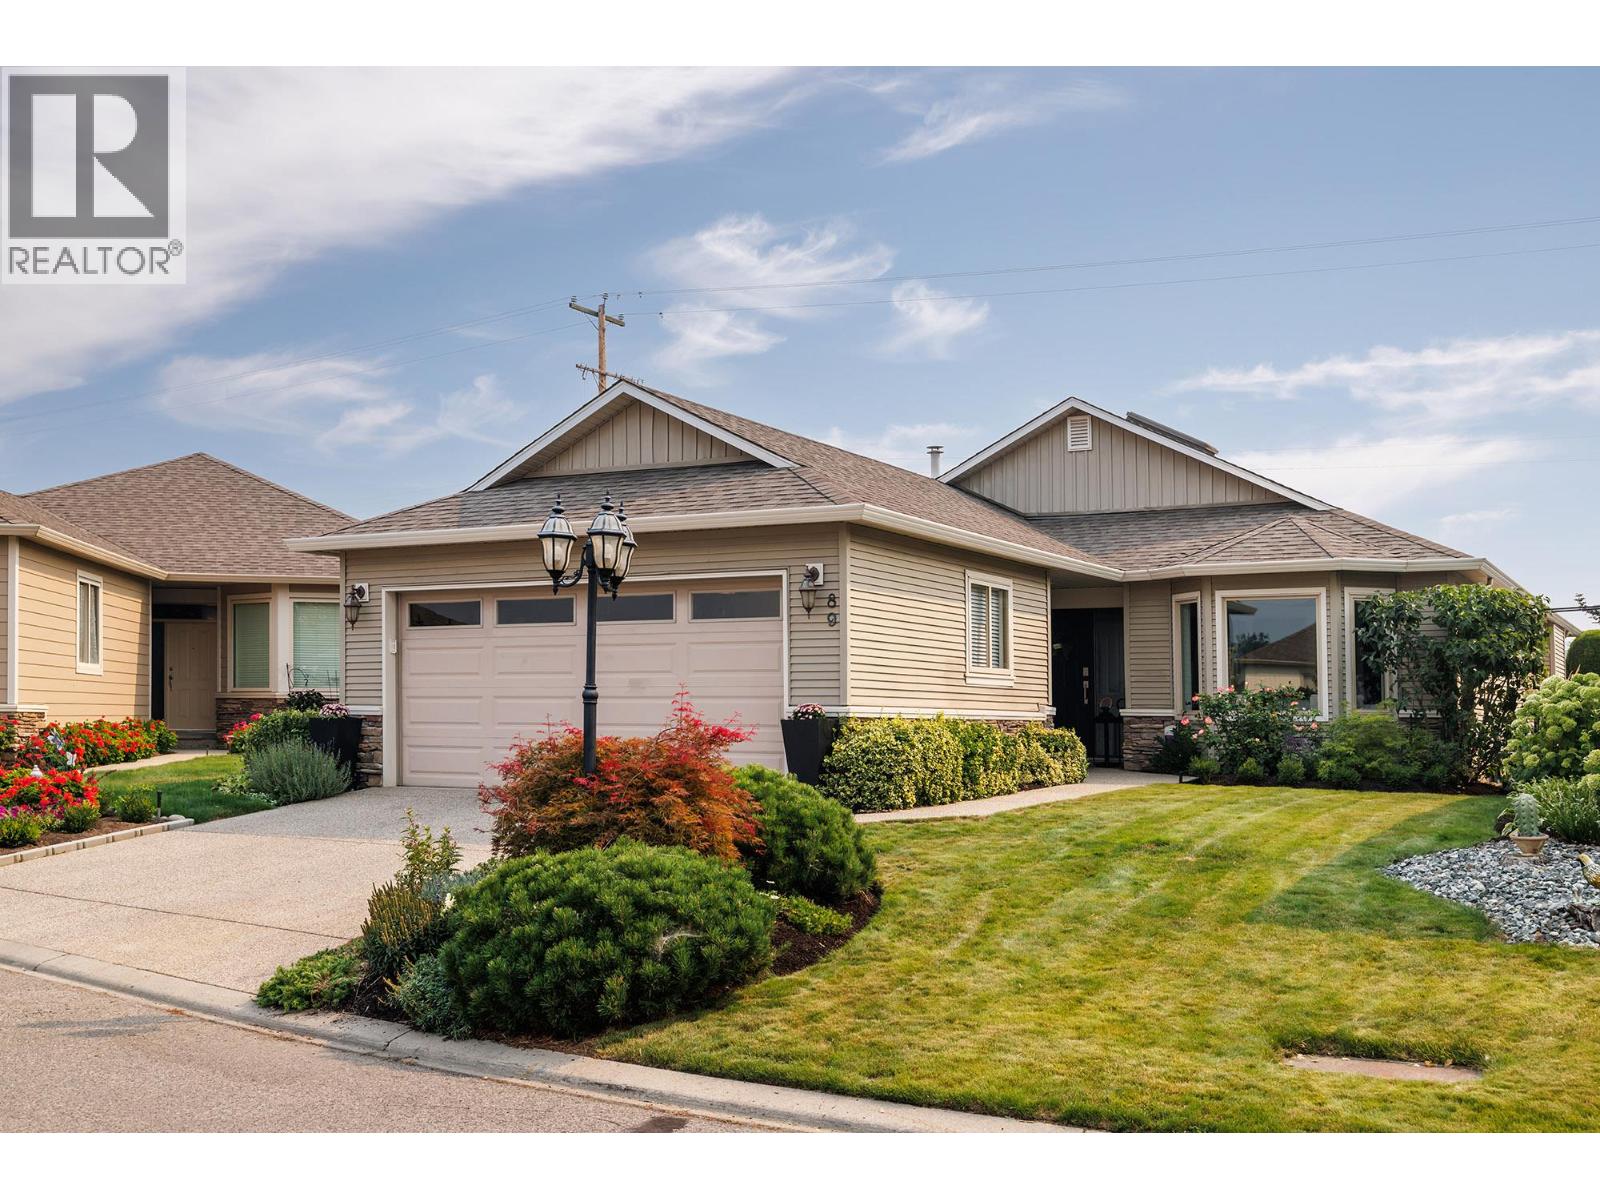
2365 Stillingfleet Road Unit# 89
Kelowna, British Columbia
Welcome to Balmoral, a sought-after gated 55+ community in central Kelowna. This beautifully updated 3-bedroom home stands out with thoughtful design, quality finishes, and custom built-in storage throughout. The gorgeous, updated kitchen, bathrooms, and carefully designed built-ins create a home that is both stylish and highly functional. These updates truly stand out for those who appreciate quality, craftsmanship, and design. Enjoy a private patio and yard, plus a double garage for added convenience. The Balmoral community offers an impressive range of amenities, including an indoor pool, hot tub, fitness centre, and games room. The location is hard to beat. Walk to the peaceful Munson Pond Park, nearby cafes, pharmacy, and shopping, with easy access to everything central Kelowna has to offer. Beautifully finished, thoughtfully updated, and surrounded by amenities, this is a home that makes everyday living easy and enjoyable. (id:67517)
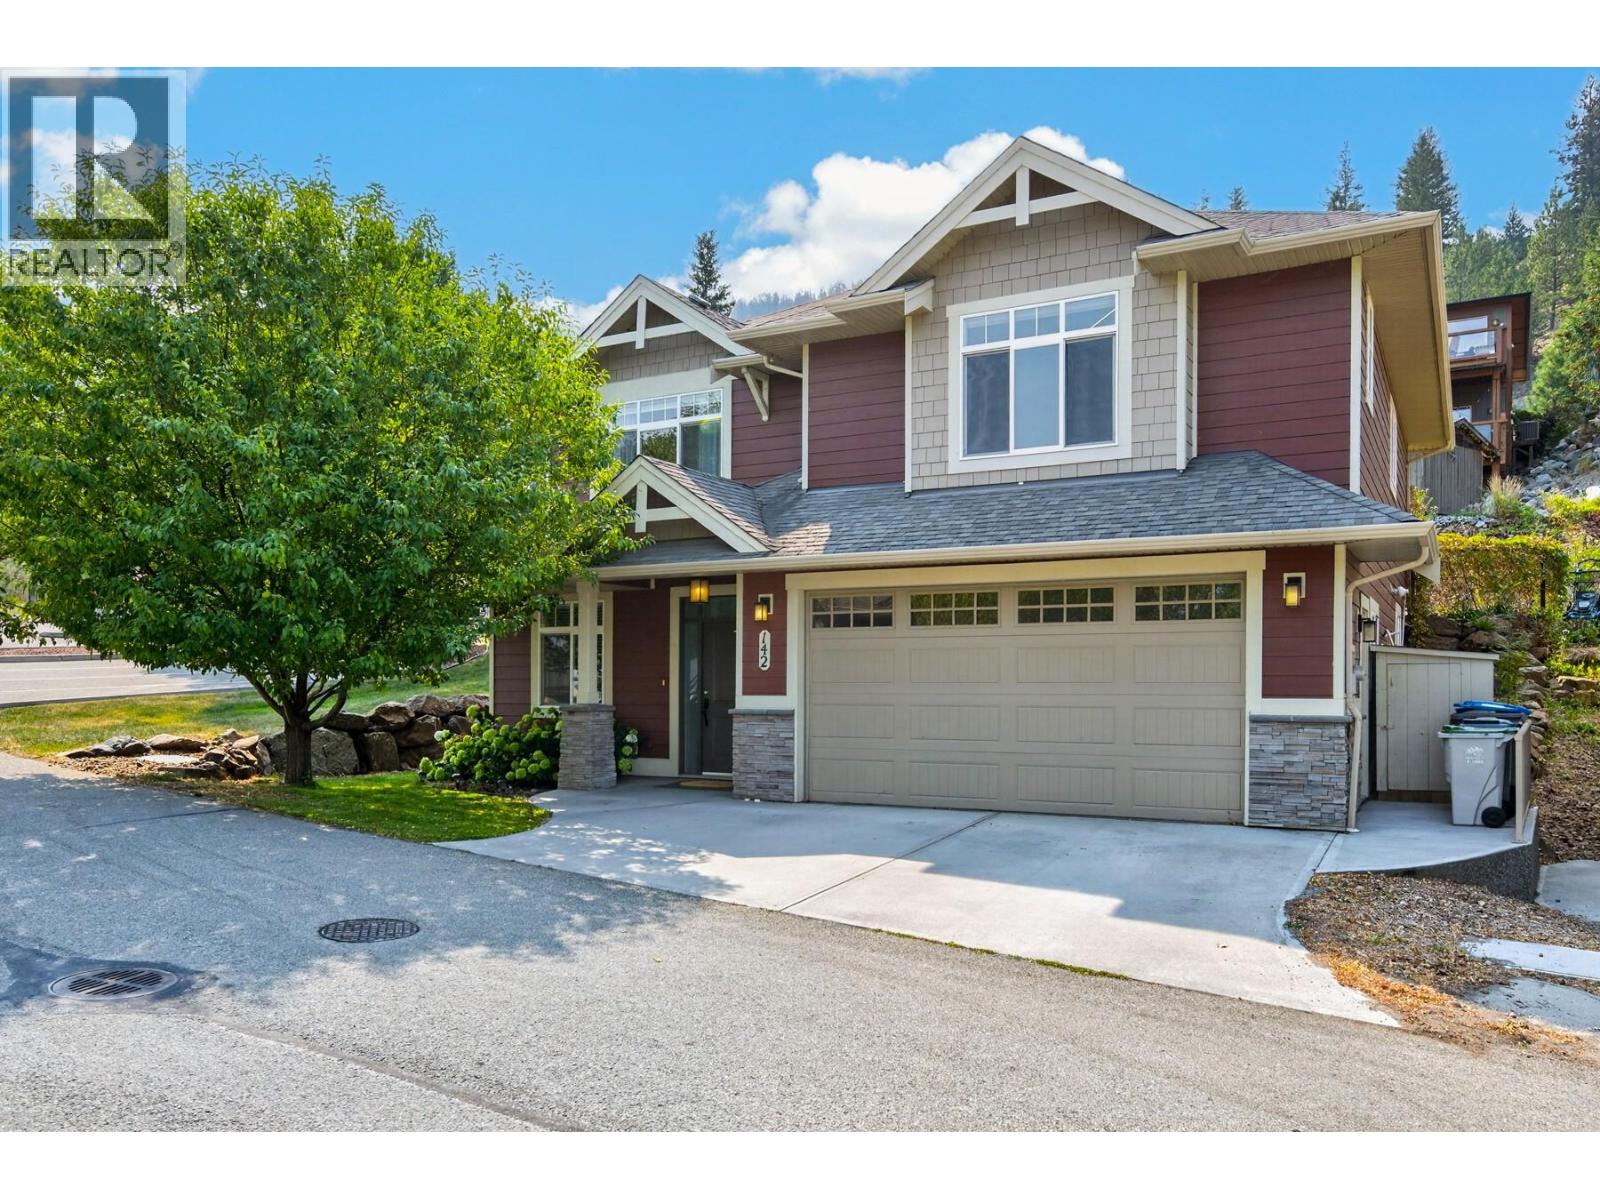
1939 Coldwater Drive Unit# 142
Kamloops, British Columbia
Fantastic opportunity in Coldwater Terrace! This detached home offers 4 bedrooms, 3 bathrooms, a double garage and a small, manageable fenced yard — perfect for those who want the space of a home without spending their weekends maintaining a big yard. Conveniently located near the entrance of the complex, it’s just steps from visitor parking and a large green space that feels like an extension of the yard without the upkeep. The main floor features hardwood flooring and a bright, open living space with a gas fireplace, built-in shelving and access to the back deck with a natural gas BBQ hookup and fenced yard. There are 3 bedrooms on the main, including a spacious primary with walk-in closet and 3-piece ensuite, plus a full main bathroom. Downstairs offers plenty of additional space with a 4th bedroom, large rec room with room to play, laundry room with sink and a separate den that works well as a home office, gym or hobby space. The double garage also offers built-in storage. Located in Juniper Heights, minutes from trails, dog parks, the Kamloops Bike Ranch and pump track, this is a great fit for families and active buyers who want room to live without being tied down by a high-maintenance property. Low strata fee of $140/month. (id:67517)
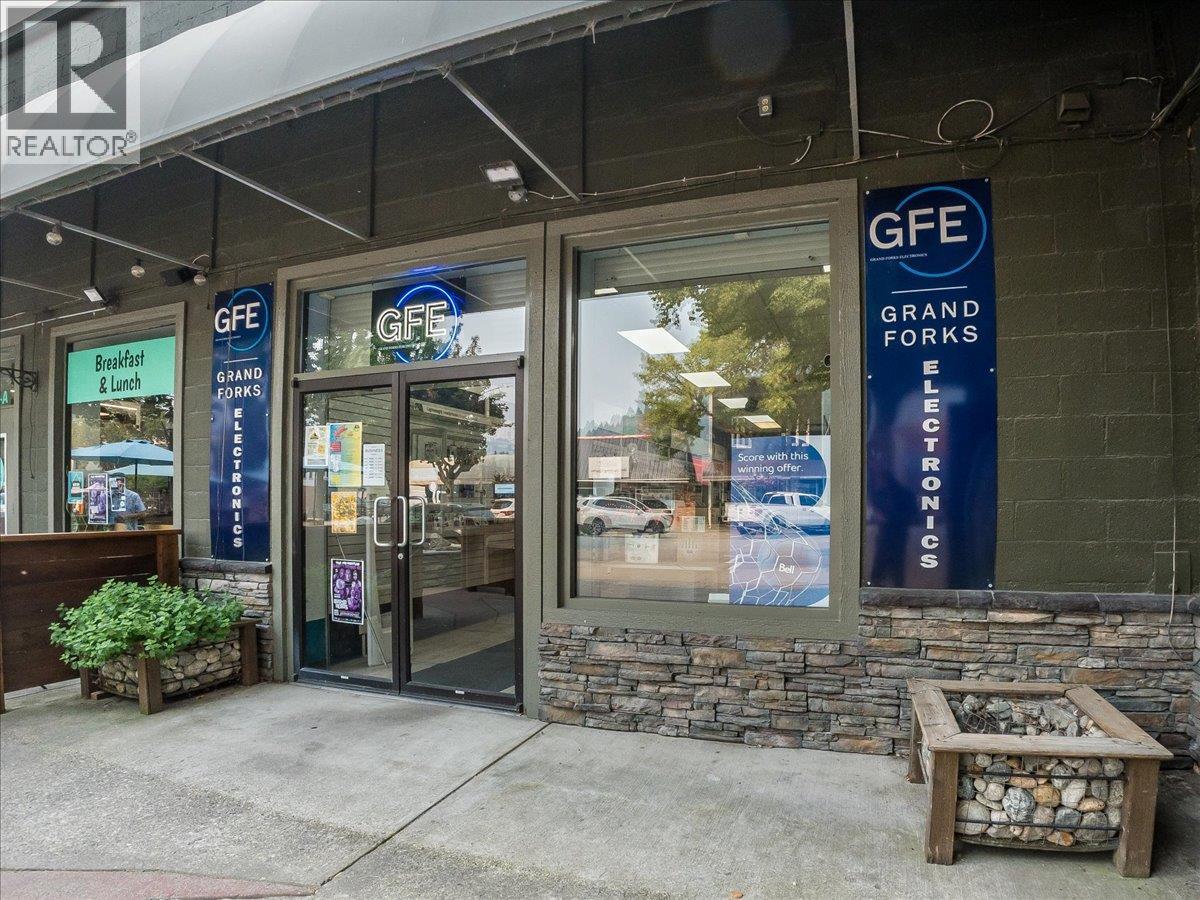
334 Market Avenue Unit# B
Grand Forks, British Columbia
Here is an exciting opportunity to own an established & well-known retail business in the heart of downtown Grand Forks. Offering an impressive selection of electronics, technology, accessories, entertainment products & music equipment, this business has created a diverse retail offering that serves both everyday needs & specialty interests. The bright, spacious & professionally organized retail space features an extensive selection of products, including televisions, home audio, computers & computer accessories, headphones, speakers, gaming equipment, digital media, batteries, cables & other electronic accessories. A dedicated music section adds another dimension to the business, with guitars & other musical instruments prominently displayed. A significant advantage of this operation is the on-site repair centre, providing an additional service component & an opportunity to build repeat business & long-term customer relationships. The store also features dedicated parts & accessory areas, making it a convenient destination for customers looking for everything from replacement batteries & cables to specialty electronic components. The business enjoys excellent visibility & a highly walkable downtown location, surrounded by other local businesses, restaurants, shops & community amenities. With easy accessibility & parking available nearby, this business location is in the heart of the Grand Forks commercial district.This is an excellent opportunity for an entrepreneur, investor or existing operator looking to acquire an established business with a diversified product offering, multiple revenue streams & room for continued growth. With its combination of retail sales, specialty products & repair services, this business offers much more than a traditional electronics store. Bring your vision & take advantage of an opportunity to own an established Grand Forks business in a location where customers can easily find you. (id:67517)
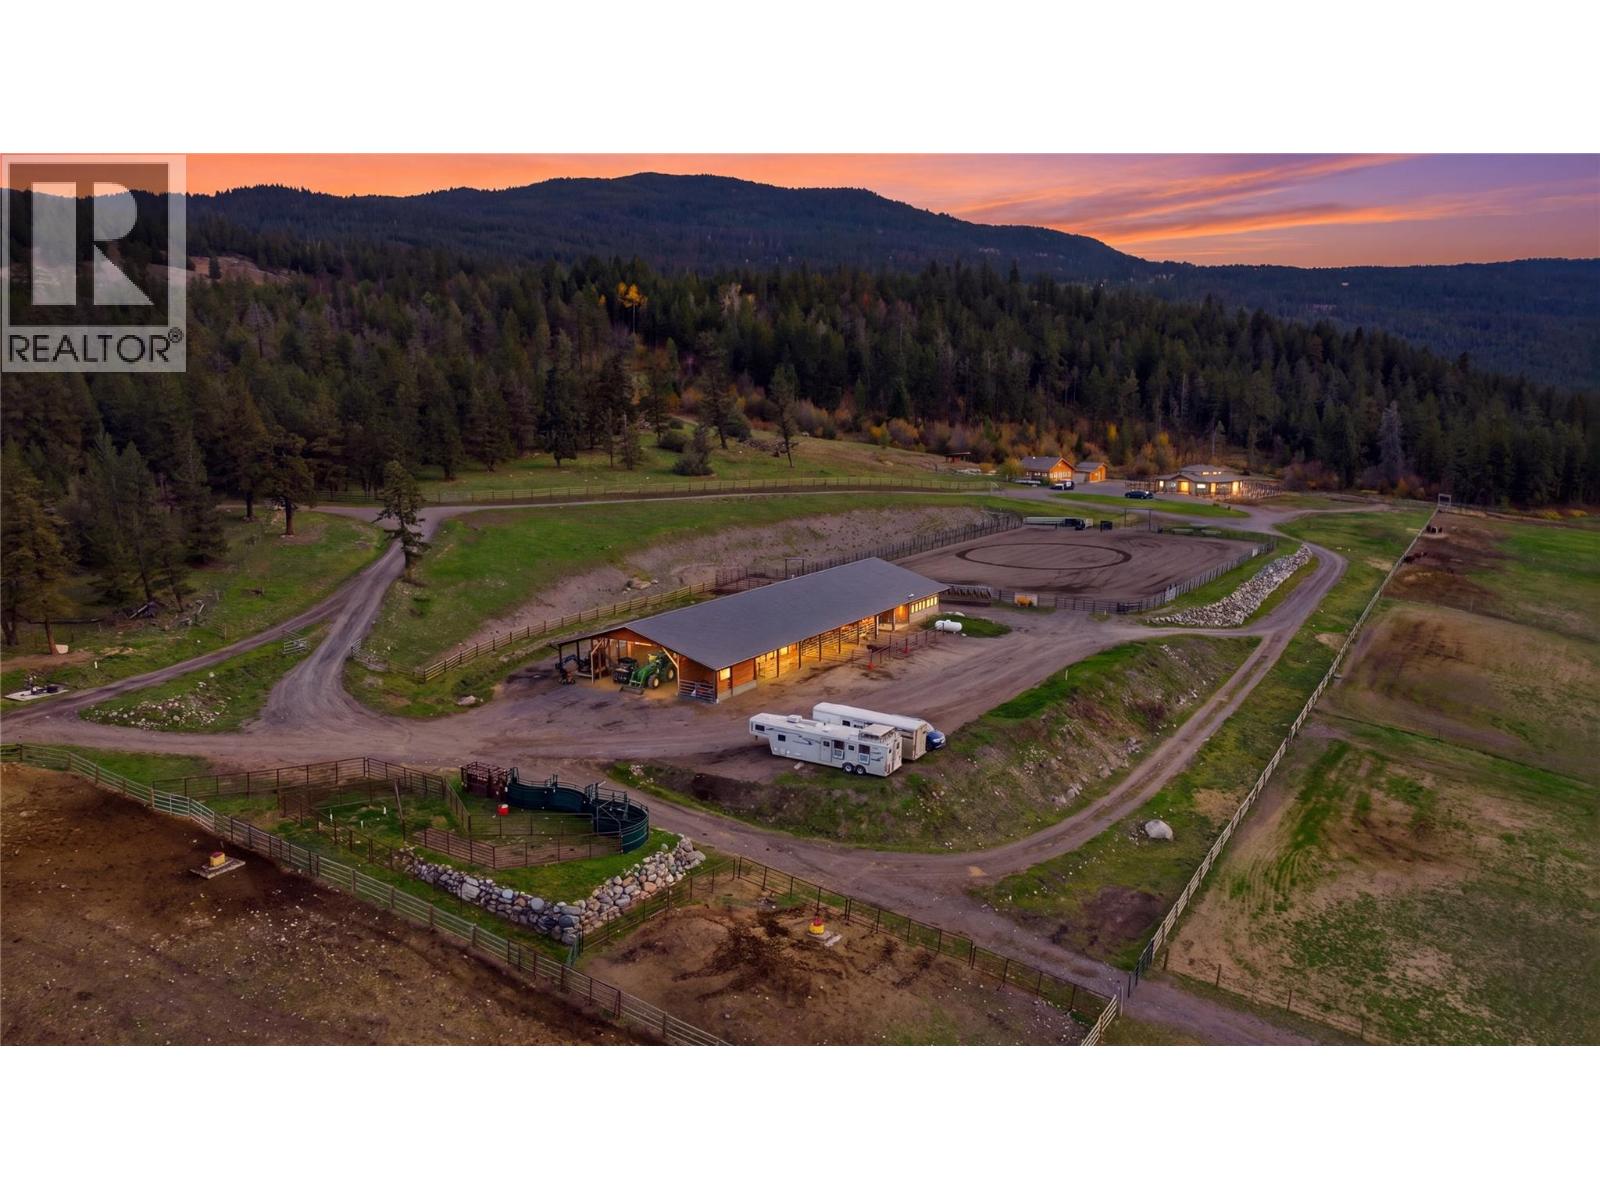
3700 97c Highway
Ashcroft, British Columbia
Charles Ranch, an established equine veterinary, breeding and sports medicine facility set against the breathtaking Thompson River Valley. Offering 162 acres, including approximately 30 acres outside the ALR with future development potential,+ 1,000 acre agricultural land lease renewed in 2026 for another 25 years. Enjoy the BEST OF BOTH WORLDS with an extensive solar power system currently powering the entire property, offering off-grid living and energy independence, while the sellers are installing BC Hydro power lines for the added convenience of conventional hydro service. The 1,200 sqft home offers 3 bed+1.5 bathrooms. Purpose built equine facilities include a 2,500 sqft 11 stall round barn, including 3 video monitored foaling stalls + 2,200 sq. ft. heated barn featuring a clinic/lab, office, feed room +STAFF LIVING SUITES. Additional improvements include a 3,456 sqft hay shed, covered stalls, storage buildings + 150' x 220' outdoor riding+roping arena. Approx. 140 acres of grazing pasture, irrigated horse pens, licensed water sources + 23 acres of irrigation water support a variety of agricultural uses. Currently operating as an equine veterinary hospital/breeding facility serving approx. 400 breeding horses annually, the ranch also supports Angus cattle, Quarter Horse breeding + training operations. With spectacular sunsets, sweeping valley views, Charles Ranch offers a rare opportunity for continued business operations, investment or a private ranching estate. (id:67517)
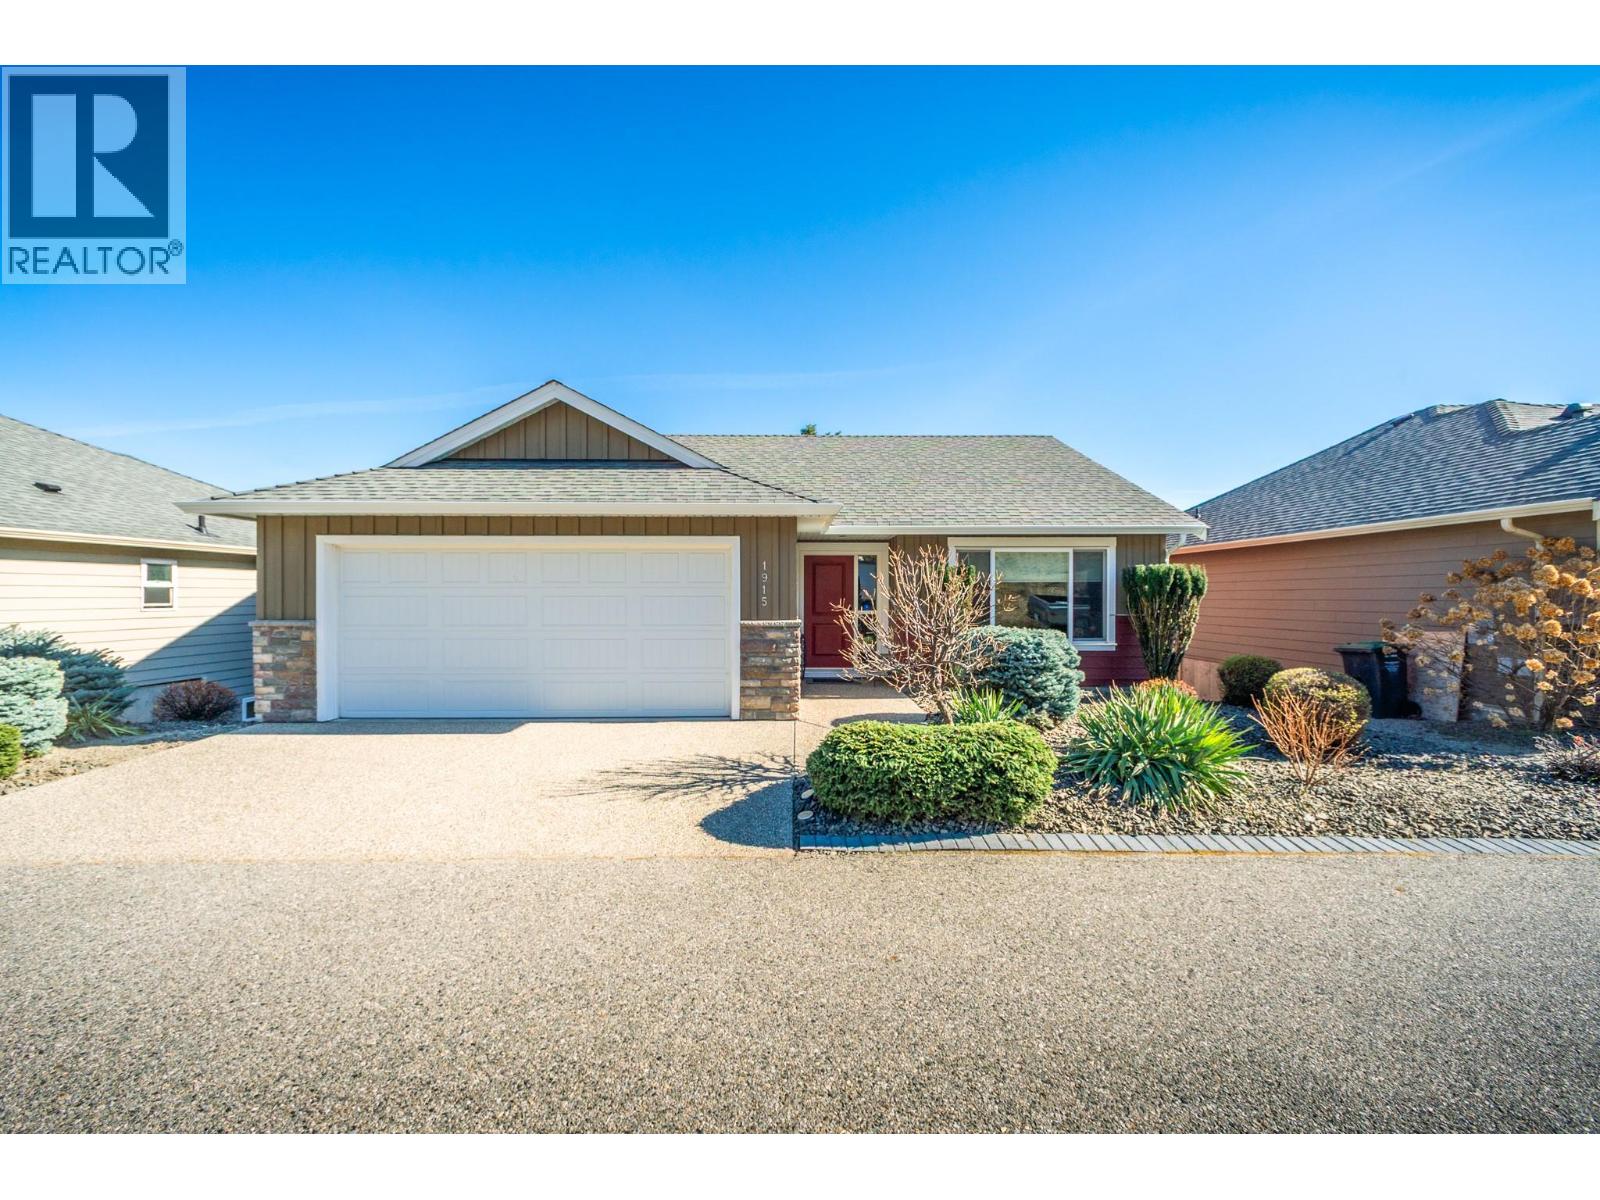
1915 Rosealee Lane
West Kelowna, British Columbia
NOW ONLY $824,800 - over $75,000 under Assessed Value! Quick possession possible. Welcome to this beautifully maintained walkout rancher in the sought-after Rose Valley community of West Kelowna. A standout feature of this property is the private parking area directly across the laneway (part of your lot) currently used by the owners for RV parking and additional vehicle storage. Showcasing stunning mountain views, this home offers comfortable and functional living space. The spacious kitchen features stainless steel appliances, a new fridge, built-in pantry, and a convenient coffee bar with plenty of counter space. Step outside to the expanded covered deck with glass railing, rich wood soffits, and a ceiling fan; perfect for entertaining or relaxing while taking in the views. The main level primary bedroom offers a cheater ensuite with double sinks and a separate shower/tub combo. A second bedroom or home office with French doors completes the main floor. Downstairs, laundry is conveniently located at the bottom of the stairs. The fully finished walkout basement features a generous rec room with a cozy fireplace and electric blackout blinds, plus access to a fenced patio area. Two additional bedrooms and a 4-piece bathroom provide plenty of room for family and guests. Don't miss the BRAND NEW EPOXY floors in the double garage. (id:67517)
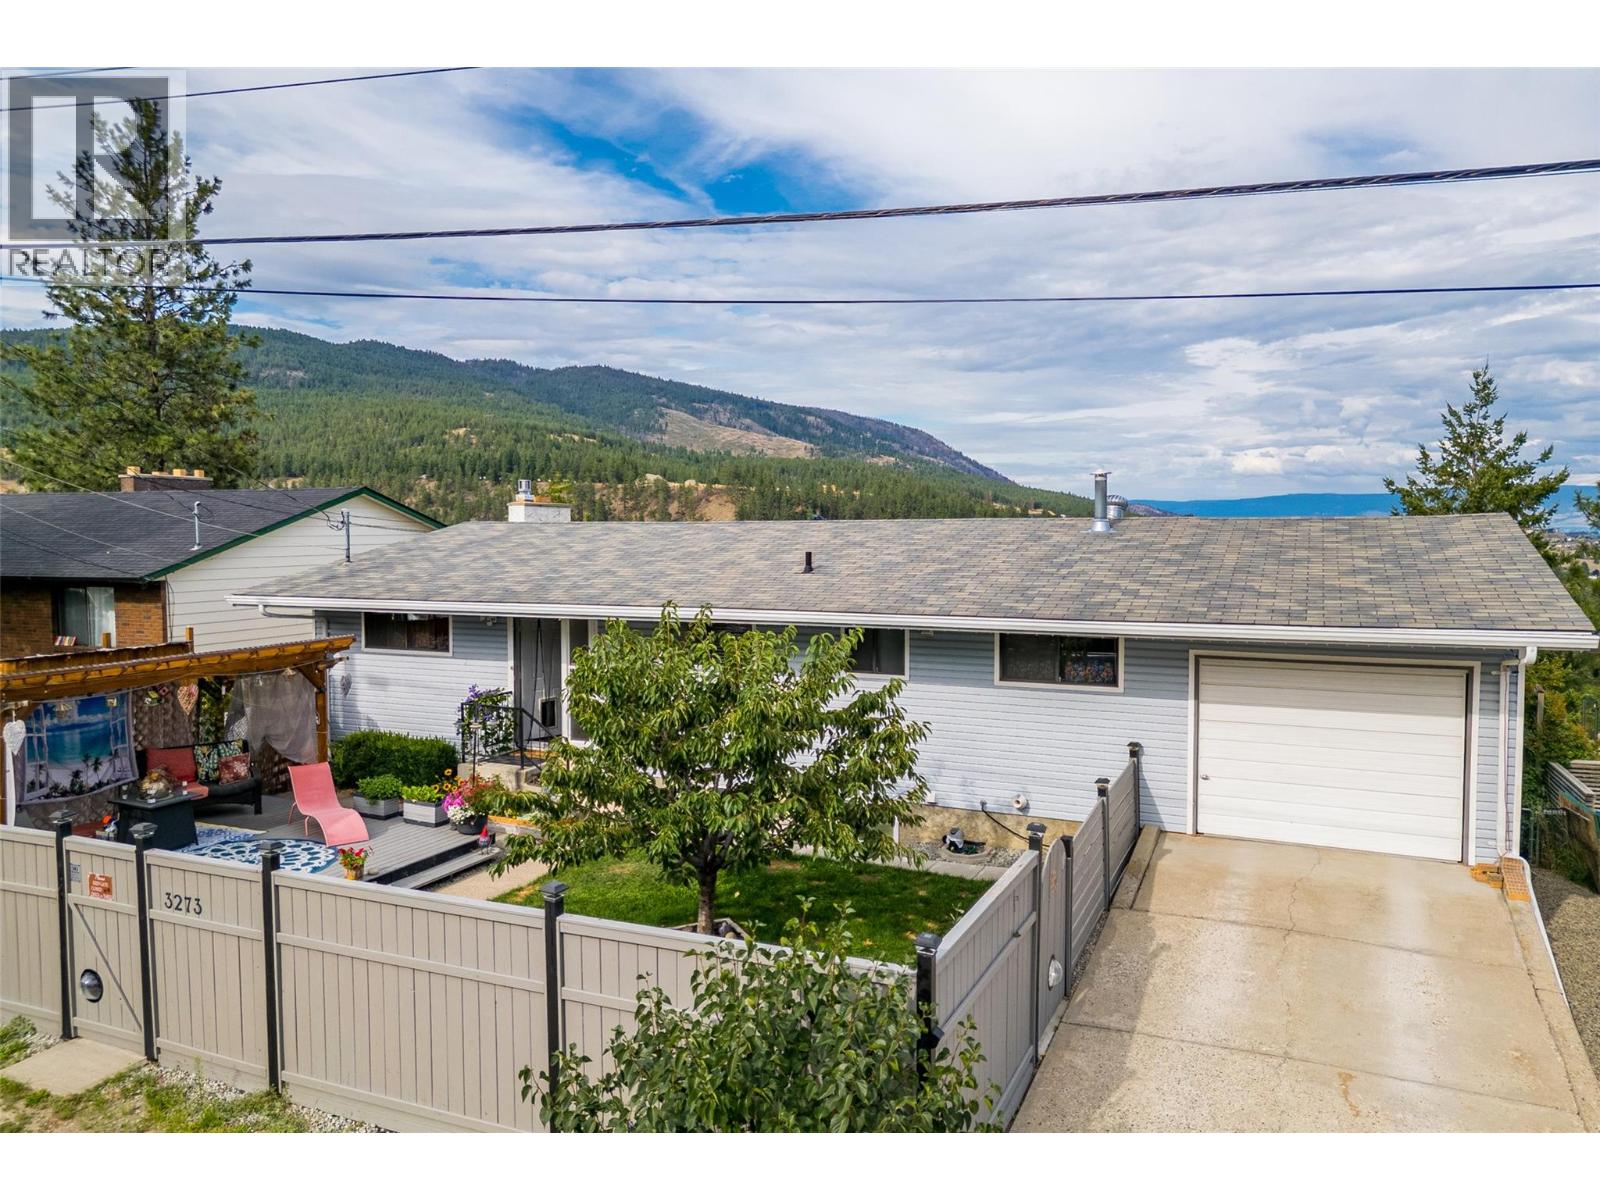
3273 Mcleod Road
West Kelowna, British Columbia
Imagine starting your day on your expansive private rear deck while enjoying the birdsong & morning sun. In the evening the stars are abundant & the city lights sparkle below. The large front deck and covered gazebo offer you a balance of sunshine and shade in your cozy yard surrounded by a solid privacy fence, beautiful flowers and a healthy, mature & productive cherry tree. This beautifully designed rancher has three bedrooms on the main level, & a fourth down plus a one bedroom legal suite that could be converted into two. At the rear, your private forest awaits your creative ideas and offers the most delightful little paths for your kids, dogs, or creative design & it is fully fenced! The legal suite, newly built in 2022/23, makes your mortgage very affordable. You’re minutes from all the 'corner store', or shopping and amenities of West Kelowna—yet it feels like a tranquil mountain village embraced by nature. Step right out your door onto trails , or take a short drive to enjoy local skiing, skating, & cross-country adventures. Families will appreciate the nearby elementary & middle schools, excellent bus access to the high school & friendly sense of community. The suite is thoughtfully designed for privacy, provides a separate & private entry. The suite, which is currently vacant for sale, is bright, open, and thoughtfully designed for privacy both inside and out! (id:67517)
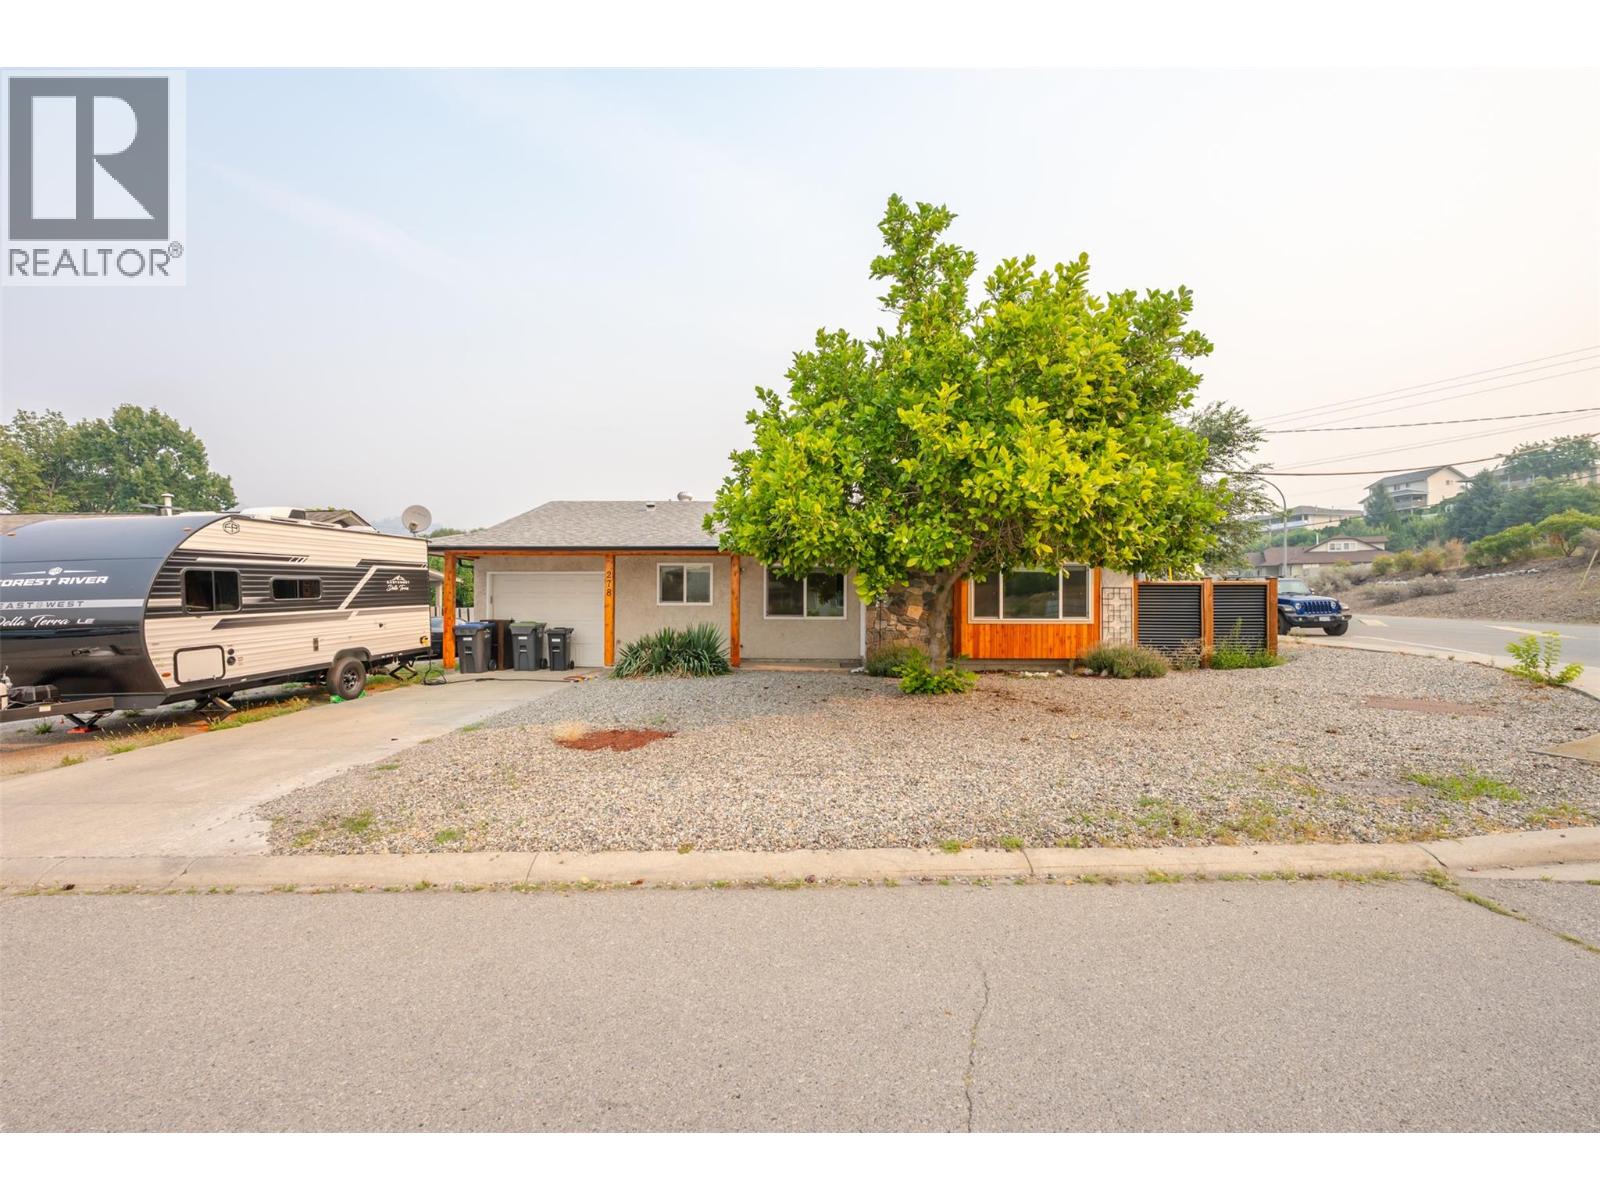
278 Redwing Place
Oliver, British Columbia
Lovely rancher situated on a 0.13 acre corner lot near the Okanagan River walking path. This single level home is perfect for a young couple or empty nesters, featuring a u-shaped kitchen with a pass-through to the dining room and a cozy window seat in the living room bay window. Recent updates include a new fence, gutters, renovated bathroom, hot water tank, and exterior cedar. Enjoy the convenience of a single attached garage with a separate workshop area, plus a low maintenance fully fenced backyard with privacy fencing, hedges, and a storage shed. Enjoy the peace and serenity of this property in a quiet area. All measurements are approximate. Call listing agent today for a viewing. (id:67517)
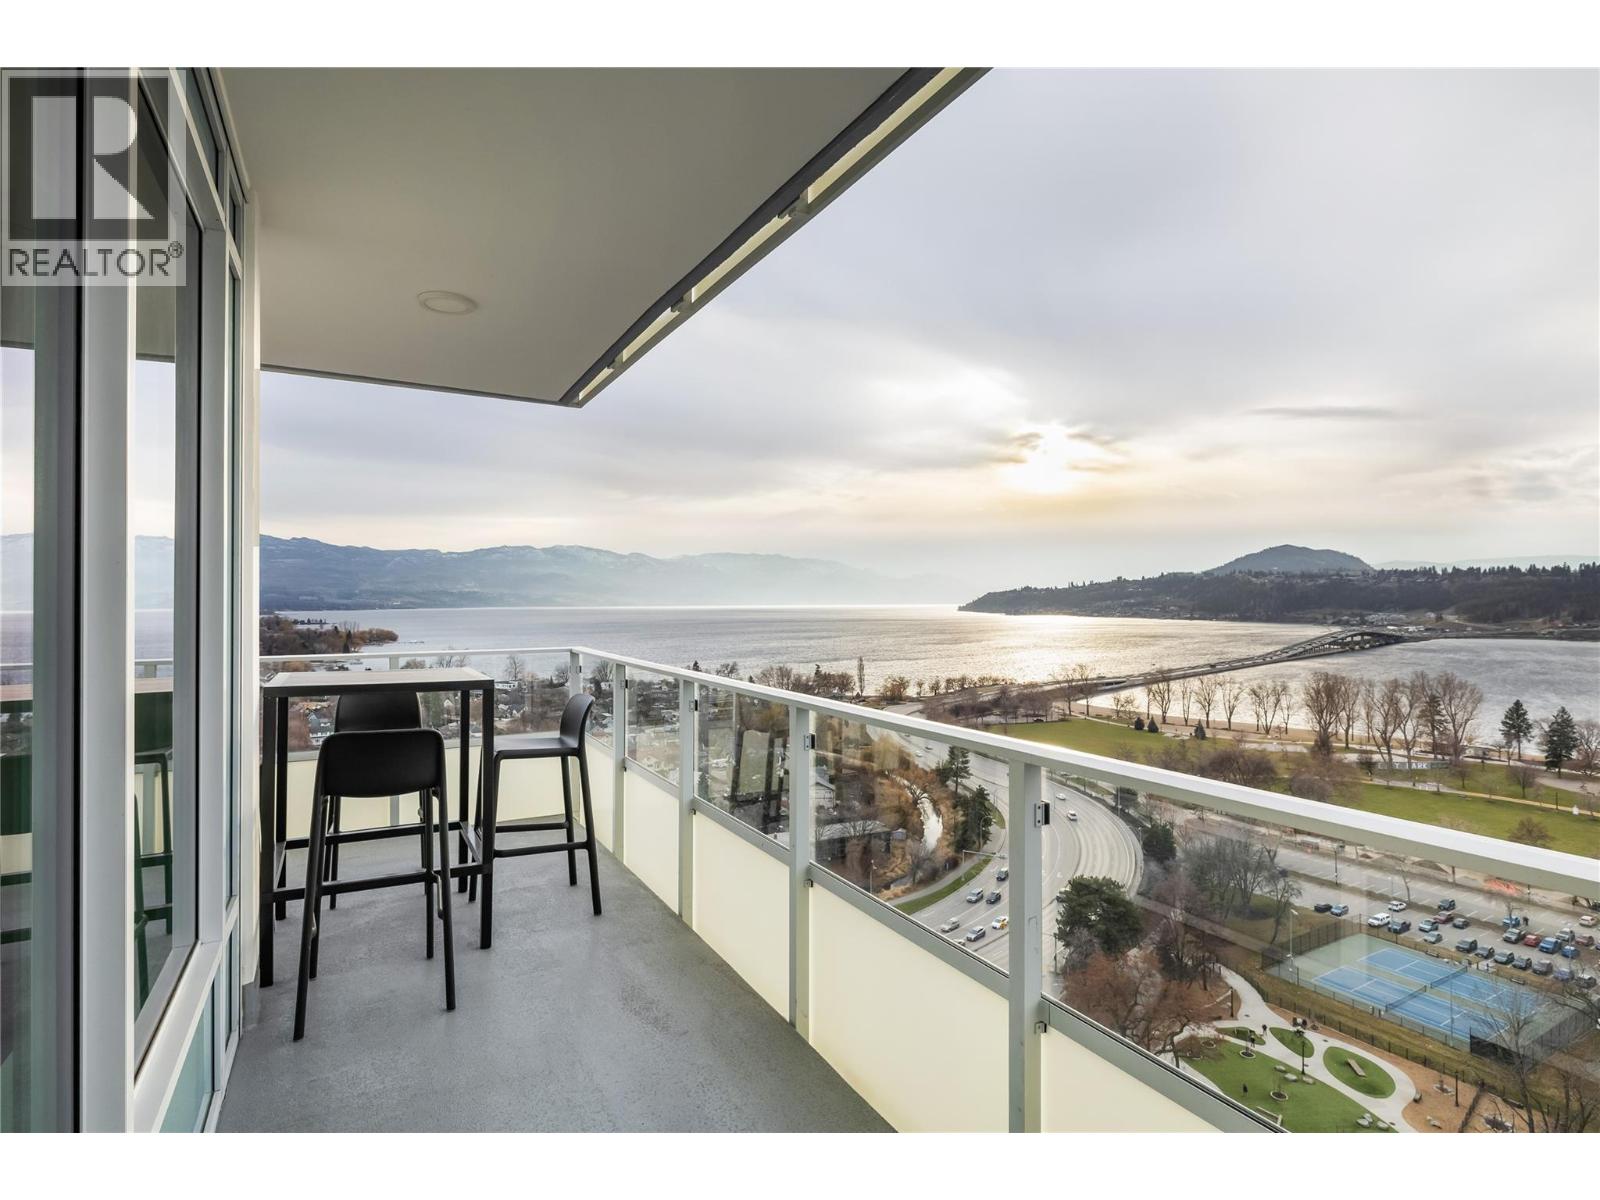
238 Leon Avenue Unit# 2007
Kelowna, British Columbia
Welcome to Water Street by the Park, downtown Kelowna's newest luxury address. Perched on the 20th floor, this 3-bedroom & den, 2-bathroom residence showcases breathtaking lake and mountain views stretching both South and North across Okanagan Lake, with natural light pouring in from every window. A wrap-around balcony extends the living space outdoors, staying connected to the view no matter where you're standing. The primary suite is a true private retreat with balcony access, a walk-through closet, and an ensuite featuring a double vanity, soaker tub, and separate glass shower. The designer kitchen is equally impressive, with a large island, gas cooktop, wall oven, built-in microwave, integrated fridge/freezer, and wine fridge. The two additional bedrooms are positioned on the opposite side of the home for privacy and flexibility, with one offering its own private balcony. Residents enjoy an unparalleled collection of resort-style amenities, including a rooftop pool, 2 hot tubs, fire tables, a fully equipped fitness centre, yoga and spin studio, sauna, theatre, putting green, dog wash, indoor play place, and multiple social and co-working spaces. Pet-friendly with a dedicated dog run, this prime location places you just steps from the beach, shops, cafes, and restaurants. (id:67517)
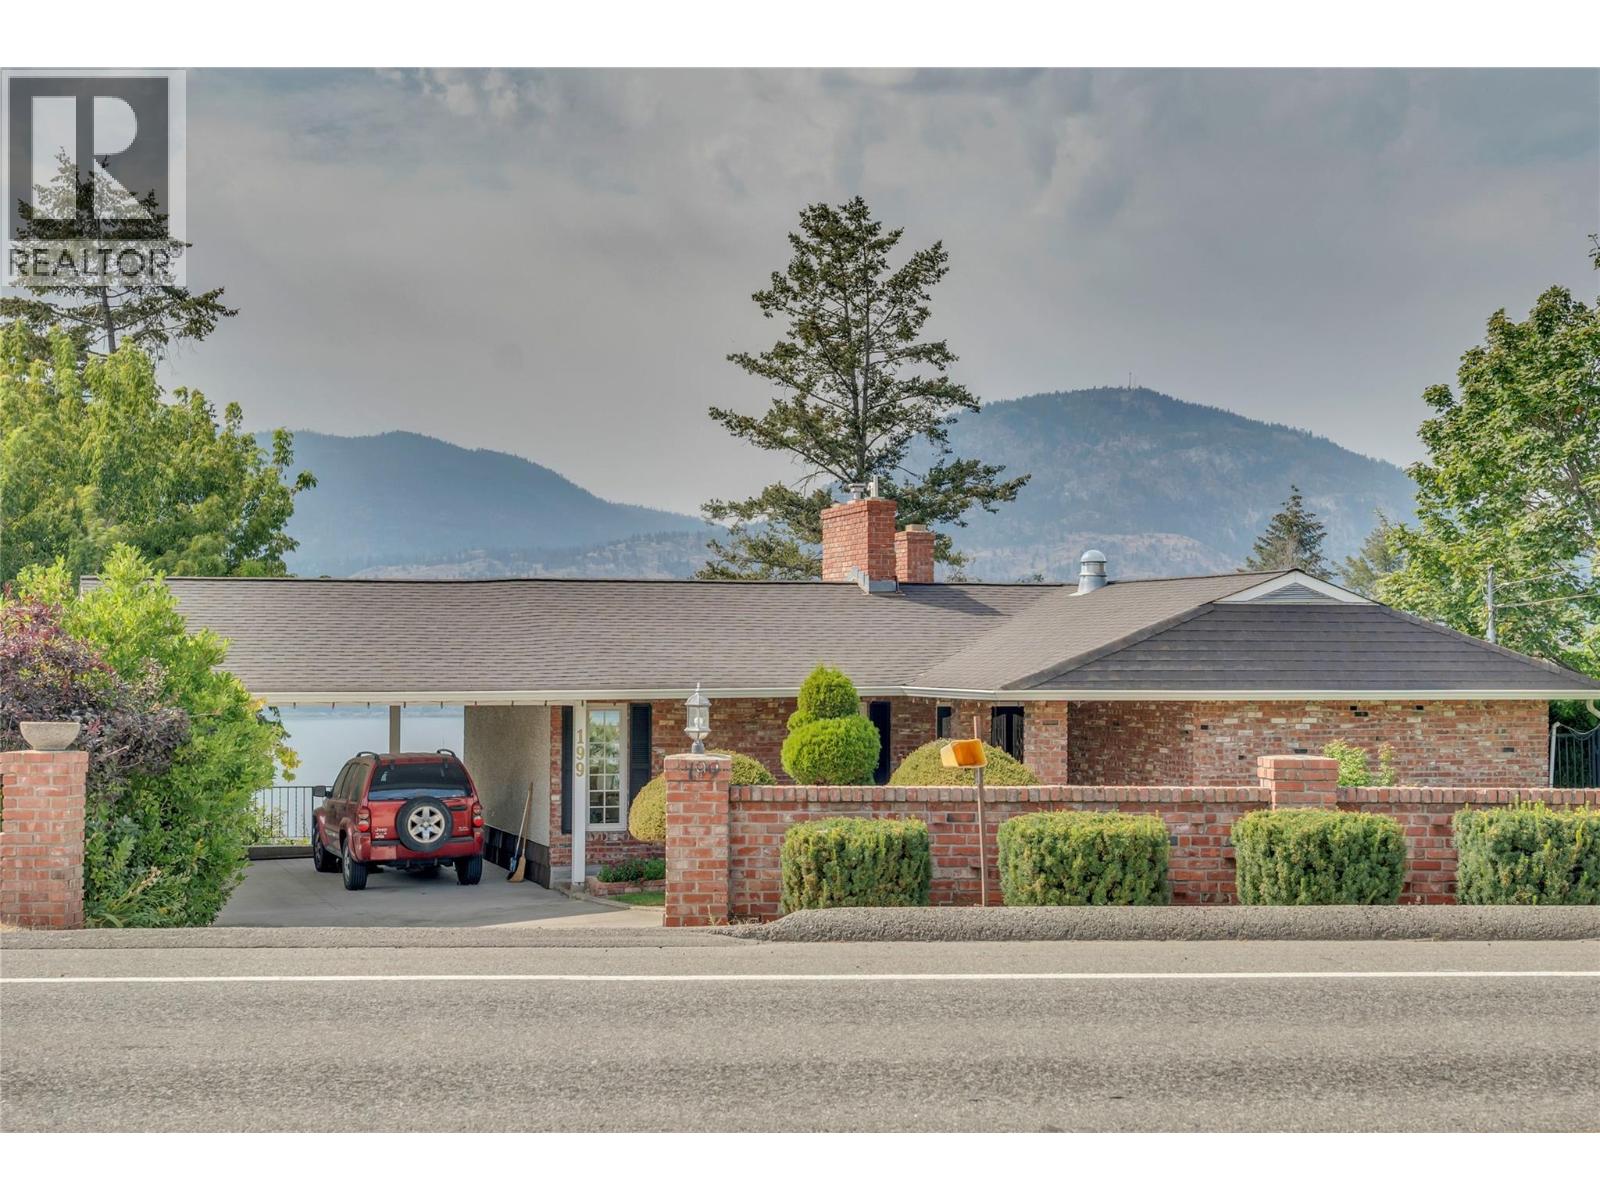
199 Lower Bench Road
Penticton, British Columbia
Perched above Okanagan Lake with sweeping views of the water, mountains, and valley below, this original owner home on Lower Bench Road has been a truly magical home for one family since it was built. By night, the marina twinkles to life below with a view that never gets old, no matter how many years you've called this place home. Now, for the first time, it's ready for its next chapter. The home welcomes you with classic brick, a covered carport, and mature, well tended hedges and landscaping, with Okanagan Lake visible the moment you pull into the driveway. Inside, two distinct living spaces on the main level speak to a home built for family life: a bright 300 sq ft living room with a wood paneled accent wall, marble-surround gas fireplace, and a picture window framing stunning lake and mountain views, and a separate, cozier 222 sq ft family room with its own brick wood-burning fireplace, beamed ceiling, and built-in bookshelves opening onto a private patio. The formal dining room looks out over the vineyards and hillside, a lovely spot for gathering around the table while the kitchen and breakfast nook retain warm original character, with a brick accent wall and lake views to enjoy each morning. The primary suite completes this level, with a 4-piece ensuite and lots of closet space. Downstairs, a walkout lower level adds three more bedrooms, a 4-piece bathroom, a spacious rec room, and generous storage, plenty of room to grow into. Throughout, hardwood floors, crown moulding, and original finishes reflect the pride this family has taken in their magical home over the years. With one of the finest lake and mountain outlooks on Lower Bench Road, this is a rare chance to put your own stamp on a home with real history and an unbeatable setting. (id:67517)
Your Favourites
No Favourites Found






