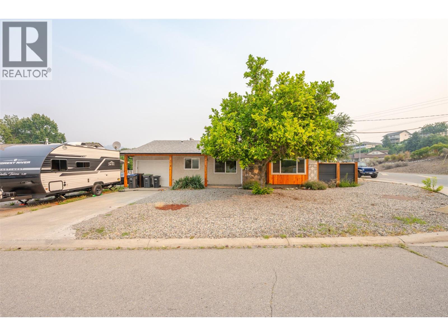
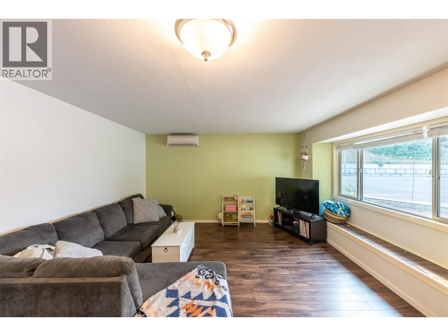
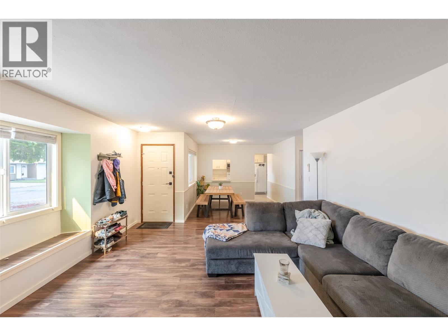
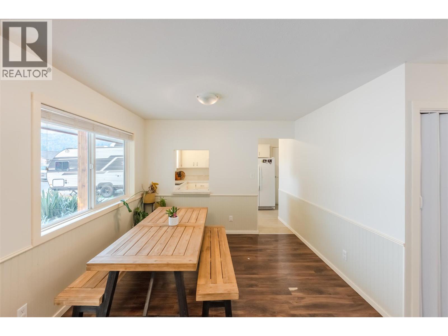
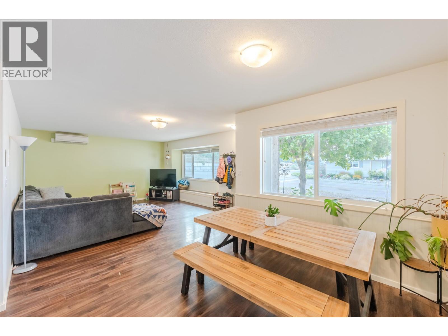
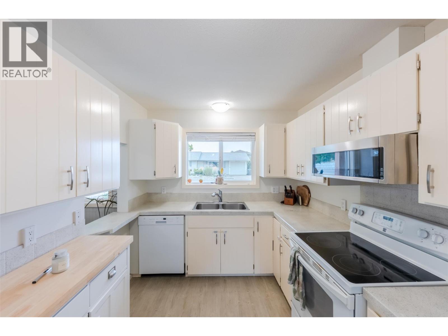
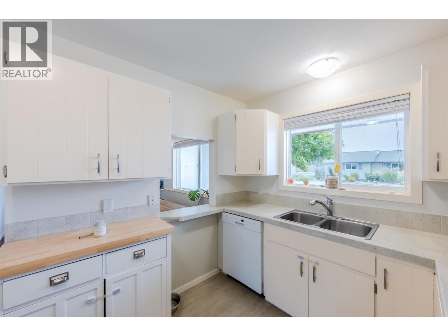
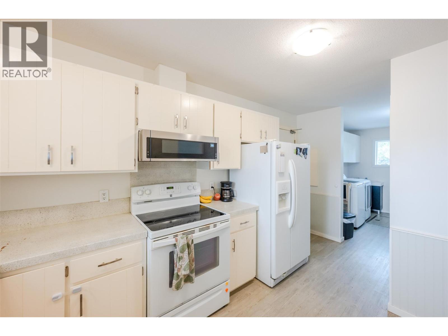
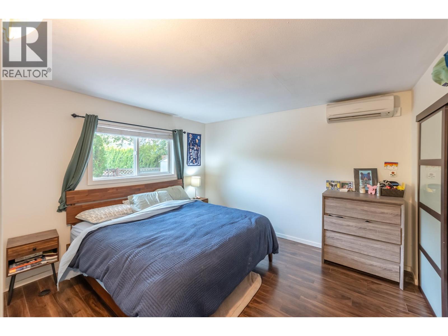
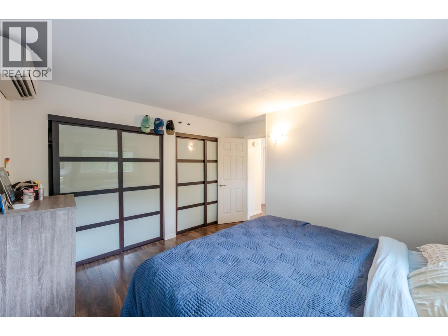
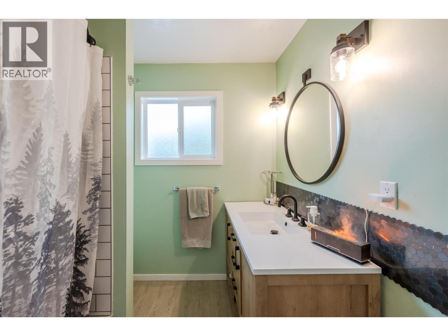
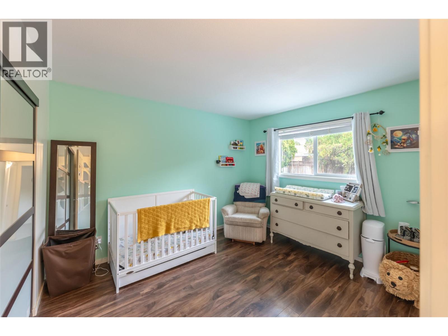
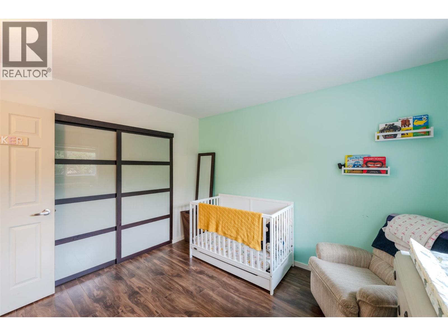
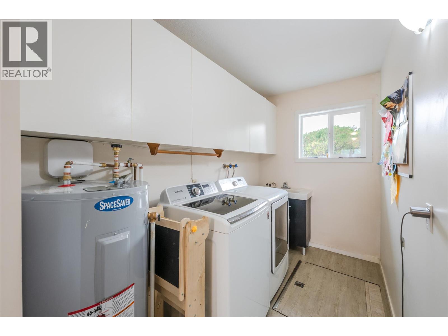
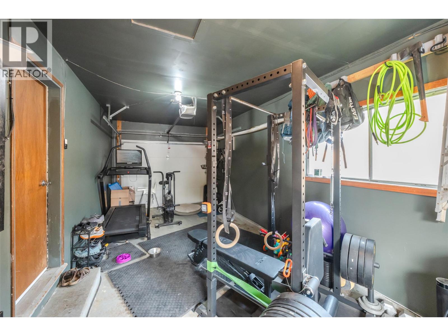
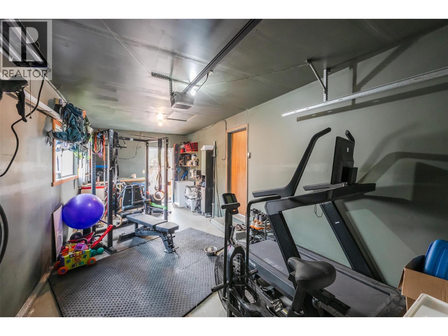
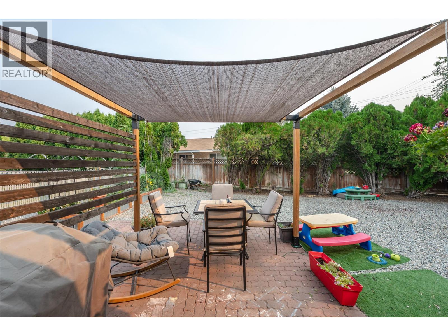
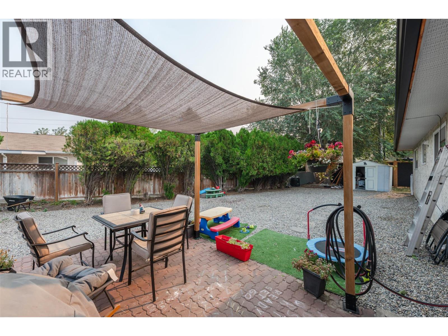
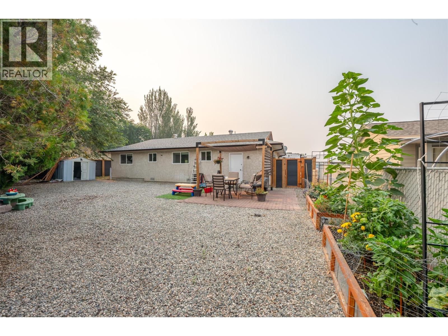
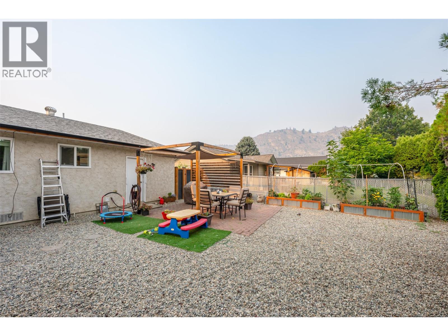
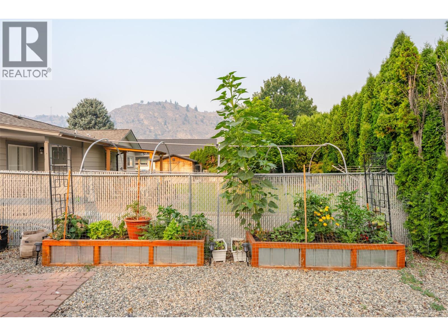
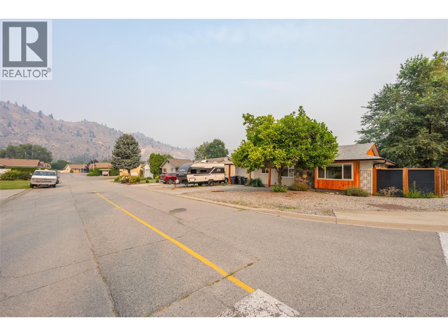
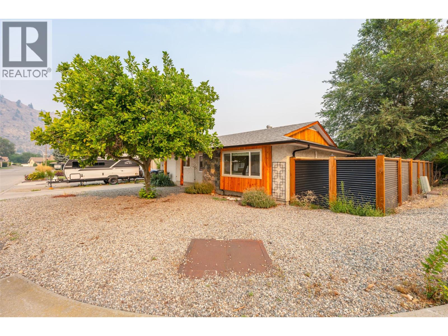


Lovely rancher situated on a 0.13 acre corner lot near the Okanagan River walking path. This single level home is perfect for a young couple or empty nesters, featuring a u-shaped kitchen with a pass-through to the dining room and a cozy window seat in the living room bay window. Recent updates include a new fence, gutters, renovated bathroom, hot water tank, and exterior cedar. Enjoy the convenience of a single attached garage with a separate workshop area, plus a low maintenance fully fenced backyard with privacy fencing, hedges, and a storage shed. Enjoy the peace and serenity of this property in a quiet area. All measurements are approximate. Call listing agent today for a viewing. (id:67517)
-
Property Details
MLS® Number 10397741 Property Type Single Family Neigbourhood Oliver AmenitiesNearBy Golf Nearby, Park, Recreation, Schools, Shopping Features Level Lot, Corner Site ParkingSpaceTotal 1 ViewType Mountain View -
Building
BathroomTotal 1 BedroomsTotal 2 Appliances Range, Refrigerator, Dishwasher, Dryer, Washer ArchitecturalStyle Ranch BasementType Crawl Space ConstructedDate 1986 ConstructionStyleAttachment Detached CoolingType Wall Unit ExteriorFinish Stucco, Other HeatingFuel Electric HeatingType Other RoofMaterial Asphalt Shingle RoofStyle Unknown StoriesTotal 1 SizeInterior 1,017 Sqft Type House UtilityWater Municipal Water Attached Garage 1 -
Land
AccessType Easy Access Acreage No LandAmenities Golf Nearby, Park, Recreation, Schools, Shopping LandscapeFeatures Landscaped, Level Sewer Municipal Sewage System SizeIrregular 0.13 SizeTotal 0.13 Ac|under 1 Acre SizeTotalText 0.13 Ac|under 1 Acre -
Rooms
Level Type Length Width Dimensions Main Level Primary Bedroom 12'3'' x 11'3'' Main Level Living Room 16'7'' x 13'11'' Main Level Laundry Room 9'10'' x 5'5'' Main Level Kitchen 10'7'' x 8'3'' Main Level Dining Room 10'7'' x 9'4'' Main Level Bedroom 11'7'' x 10'0'' Main Level 4pc Bathroom Measurements not available -
Utilities
Your Favourites
No Favourites Found







The trademarks REALTOR®, REALTORS®, and the REALTOR® logo are controlled by The Canadian Real Estate Association (CREA) and identify real estate professionals who are members of CREA. The trademarks MLS®, Multiple Listing Service® and the associated logos are owned by The Canadian Real Estate Association (CREA) and identify the quality of services provided by real estate professionals who are members of CREA. The trademark DDF® is owned by The Canadian Real Estate Association (CREA) and identifies CREA's Data Distribution Facility (DDF®)
October 05 2026 10:29:05
Association of Interior REALTORS®
