$769,900
Maintenance,
$140 Monthly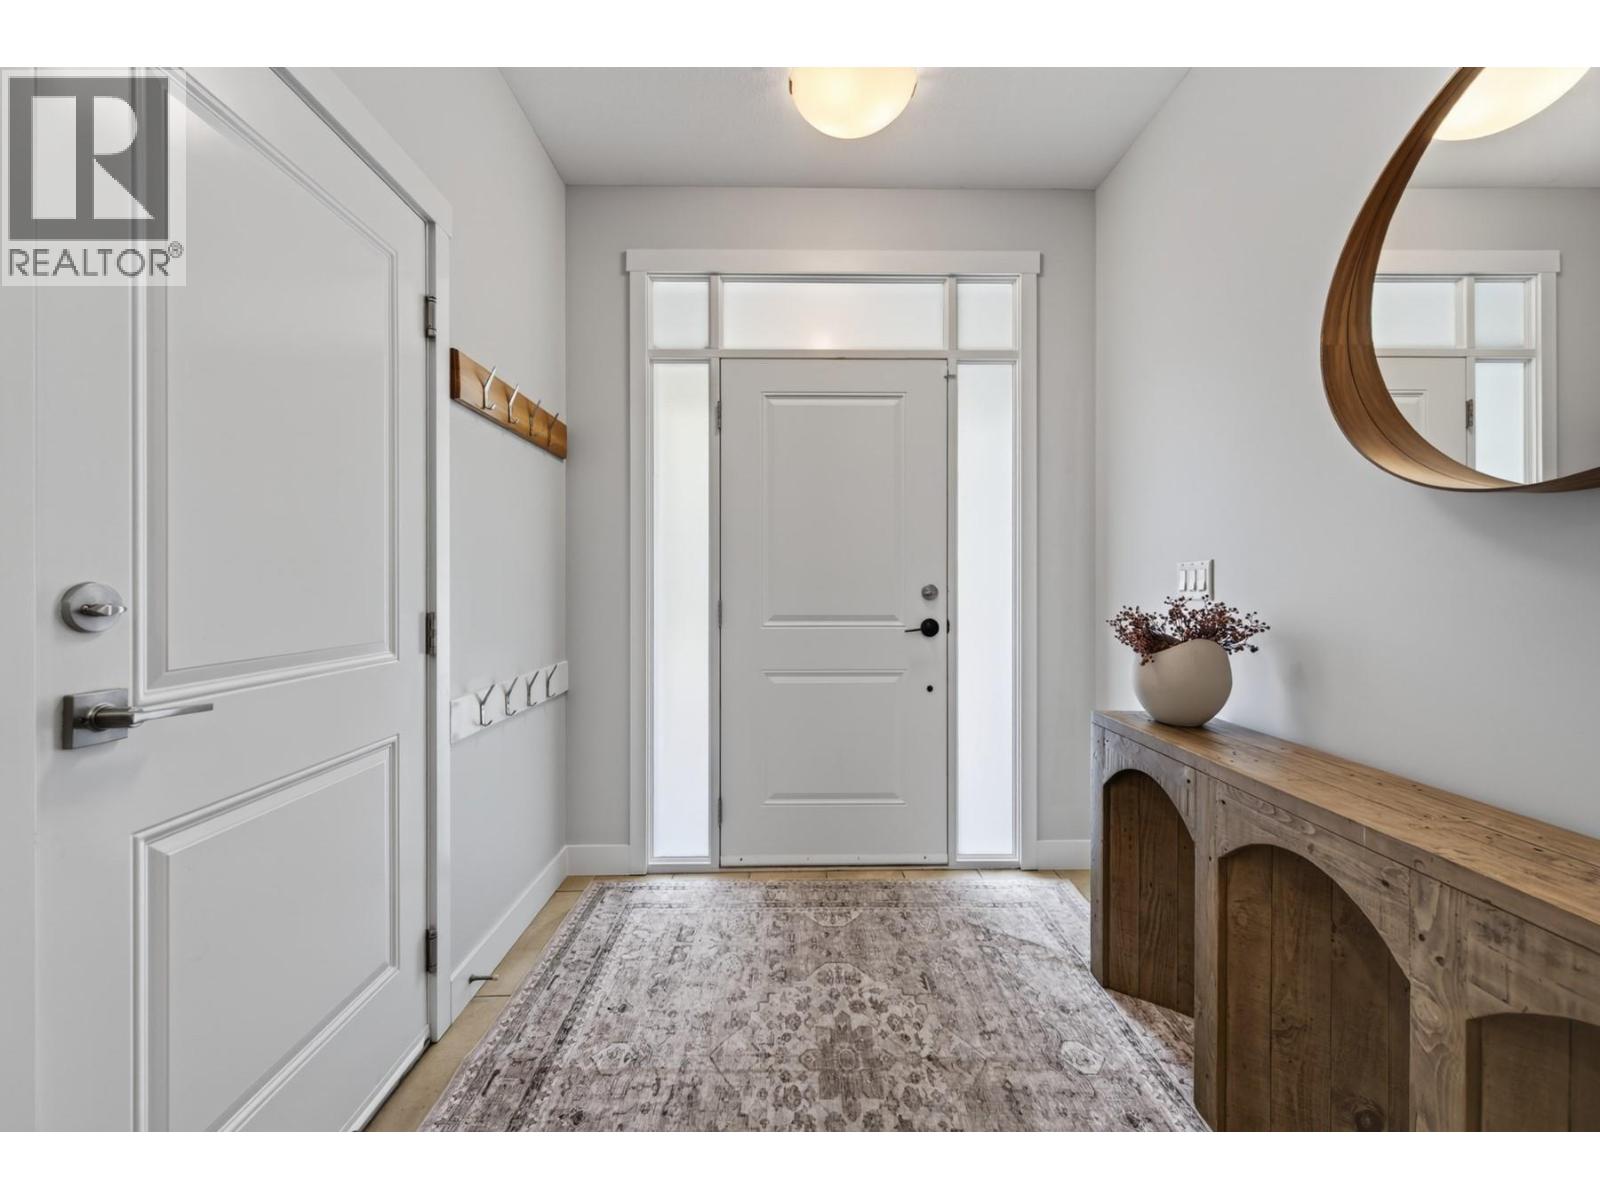
$769,900
Maintenance,
$140 Monthly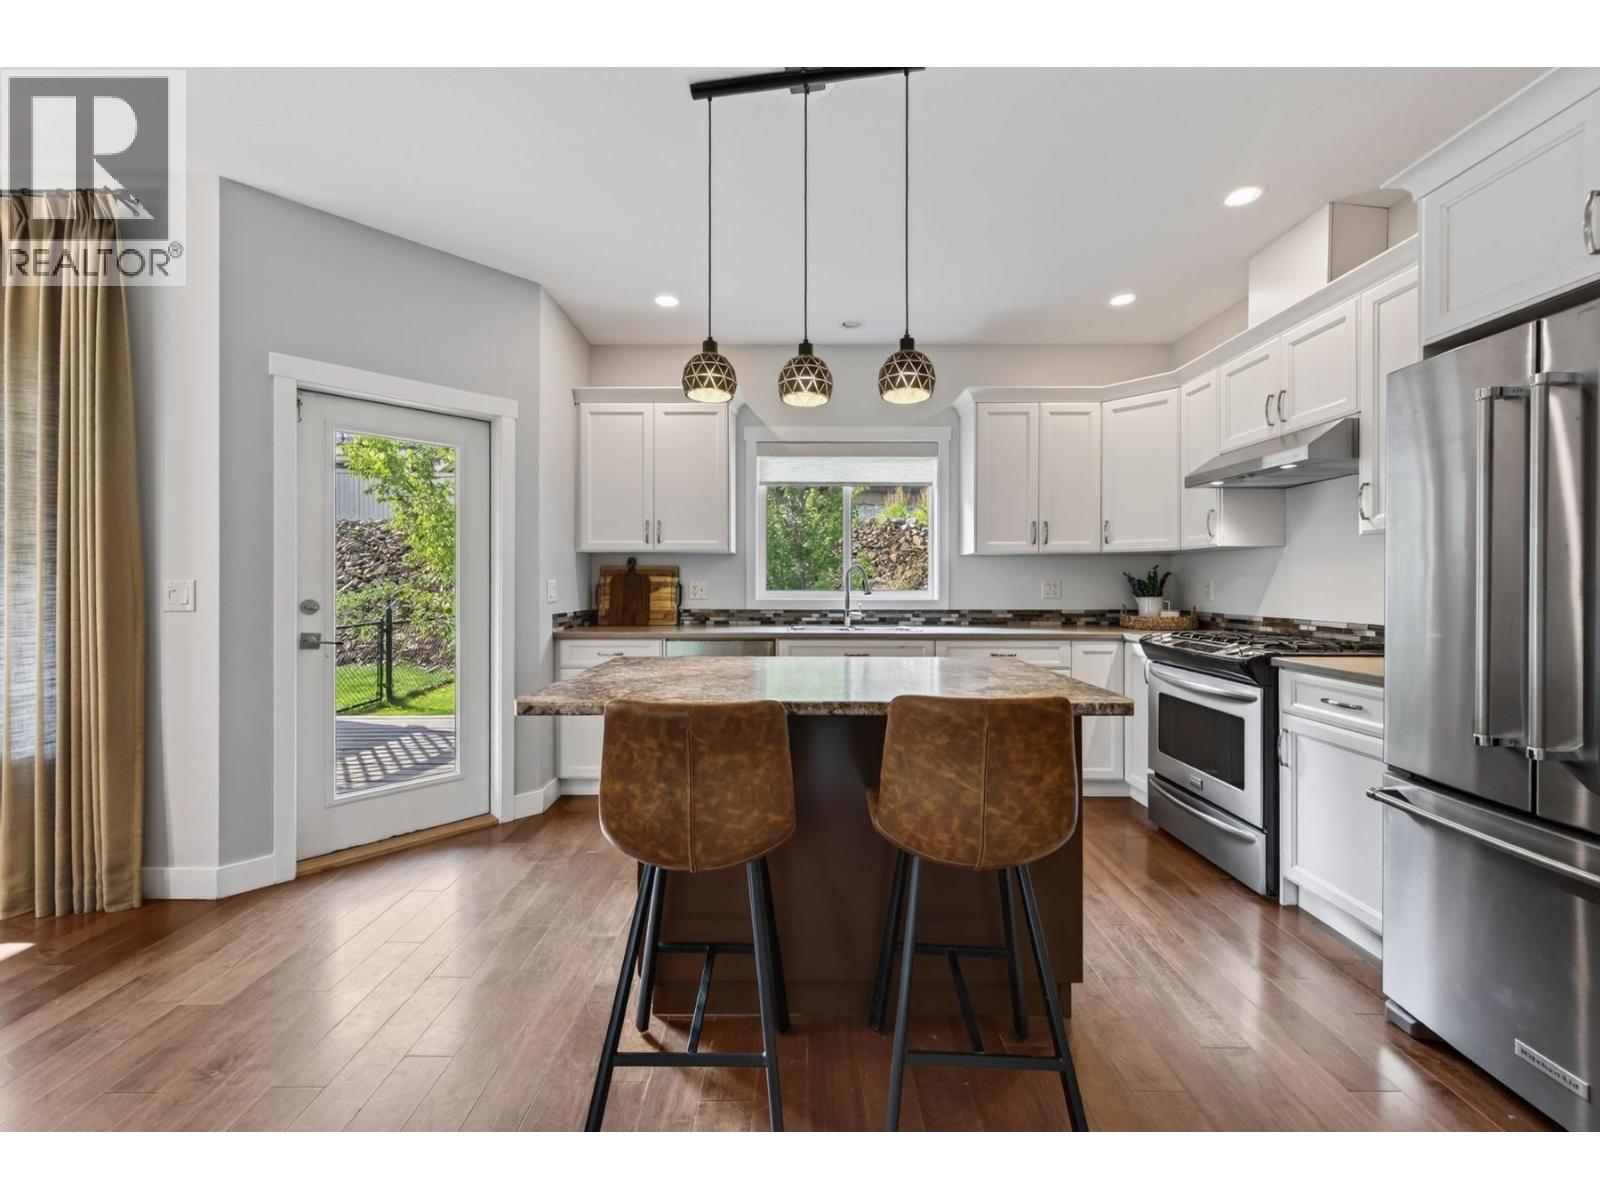
$769,900
Maintenance,
$140 Monthly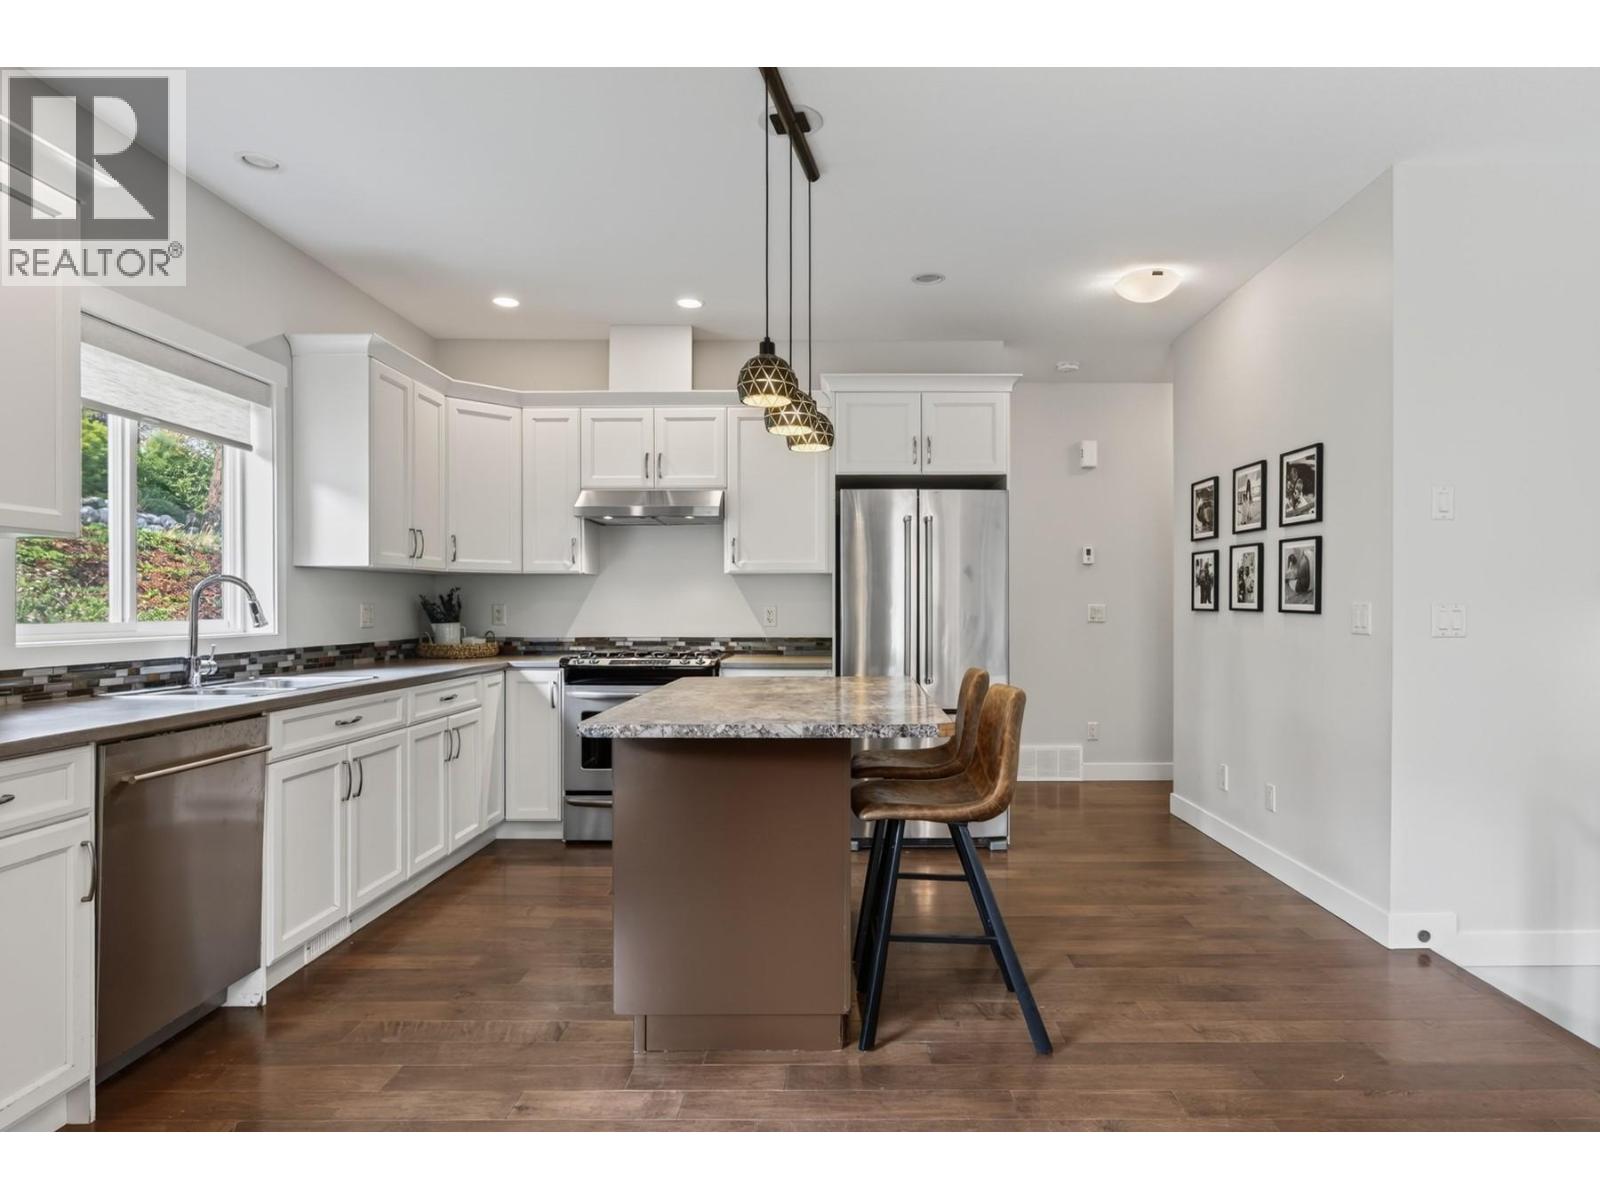
$769,900
Maintenance,
$140 Monthly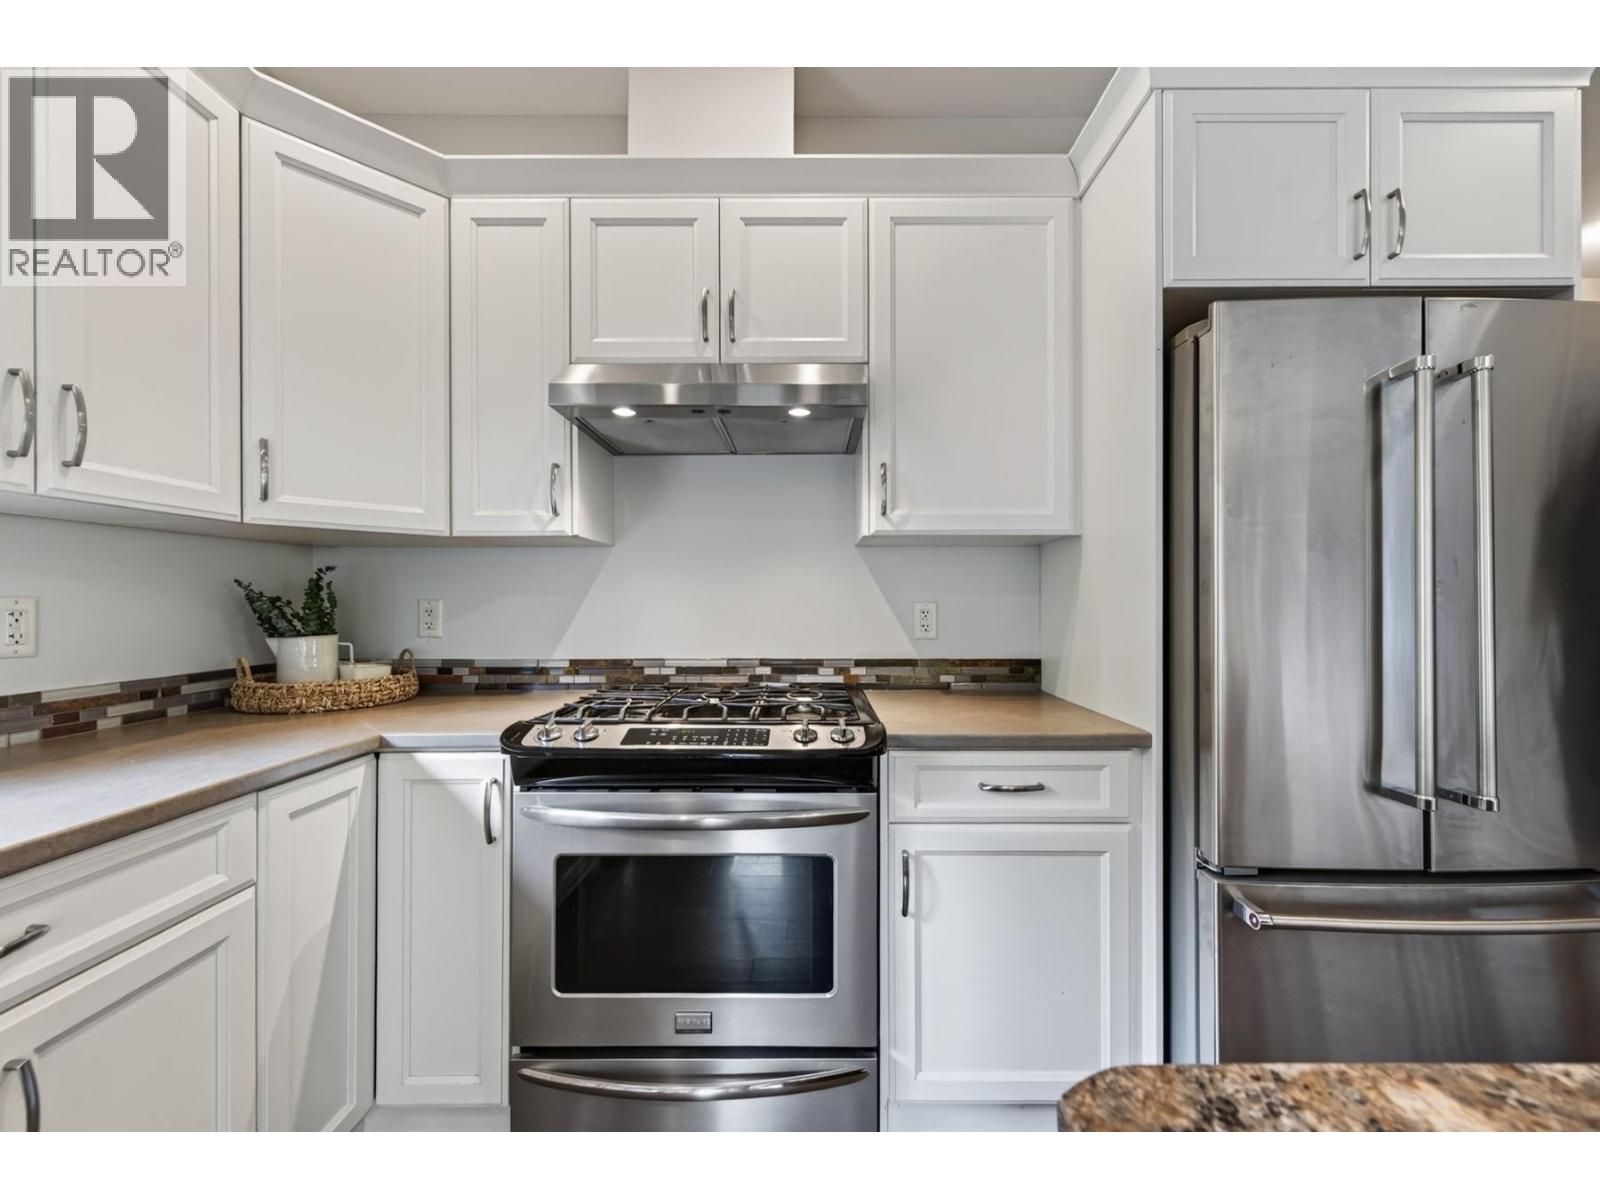
$769,900
Maintenance,
$140 Monthly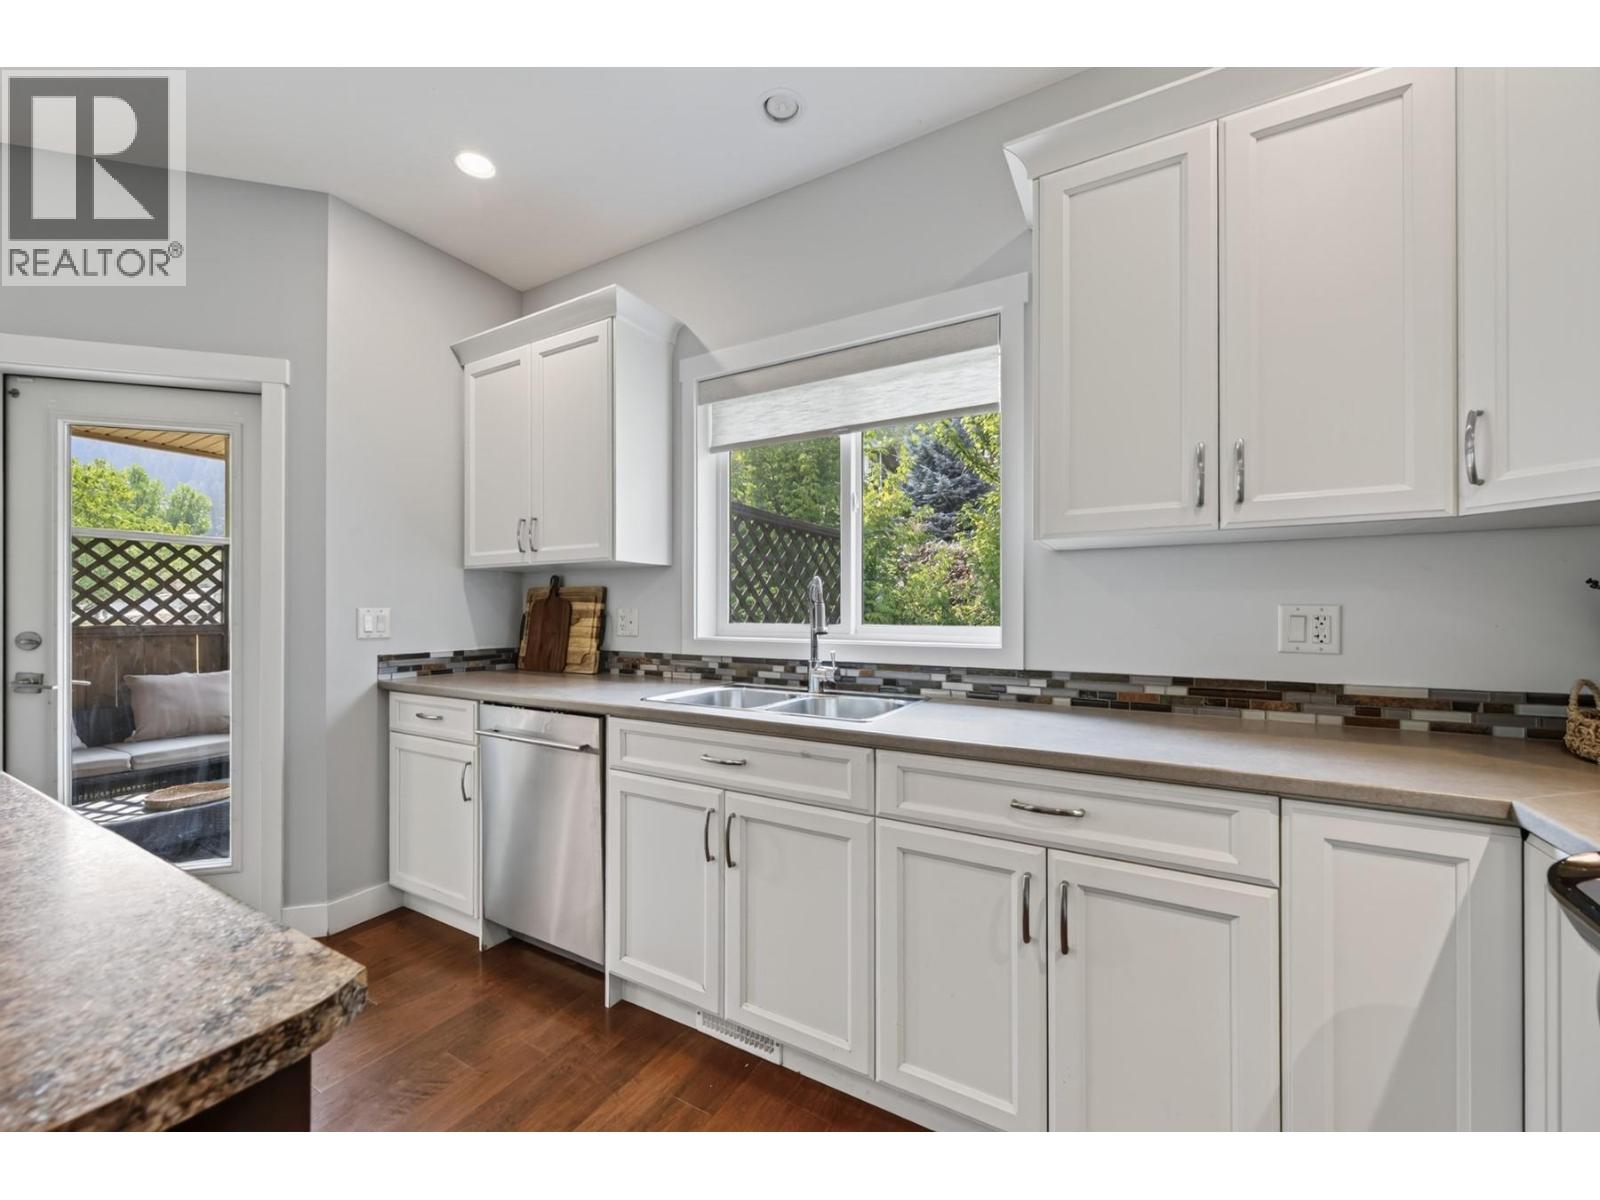
$769,900
Maintenance,
$140 Monthly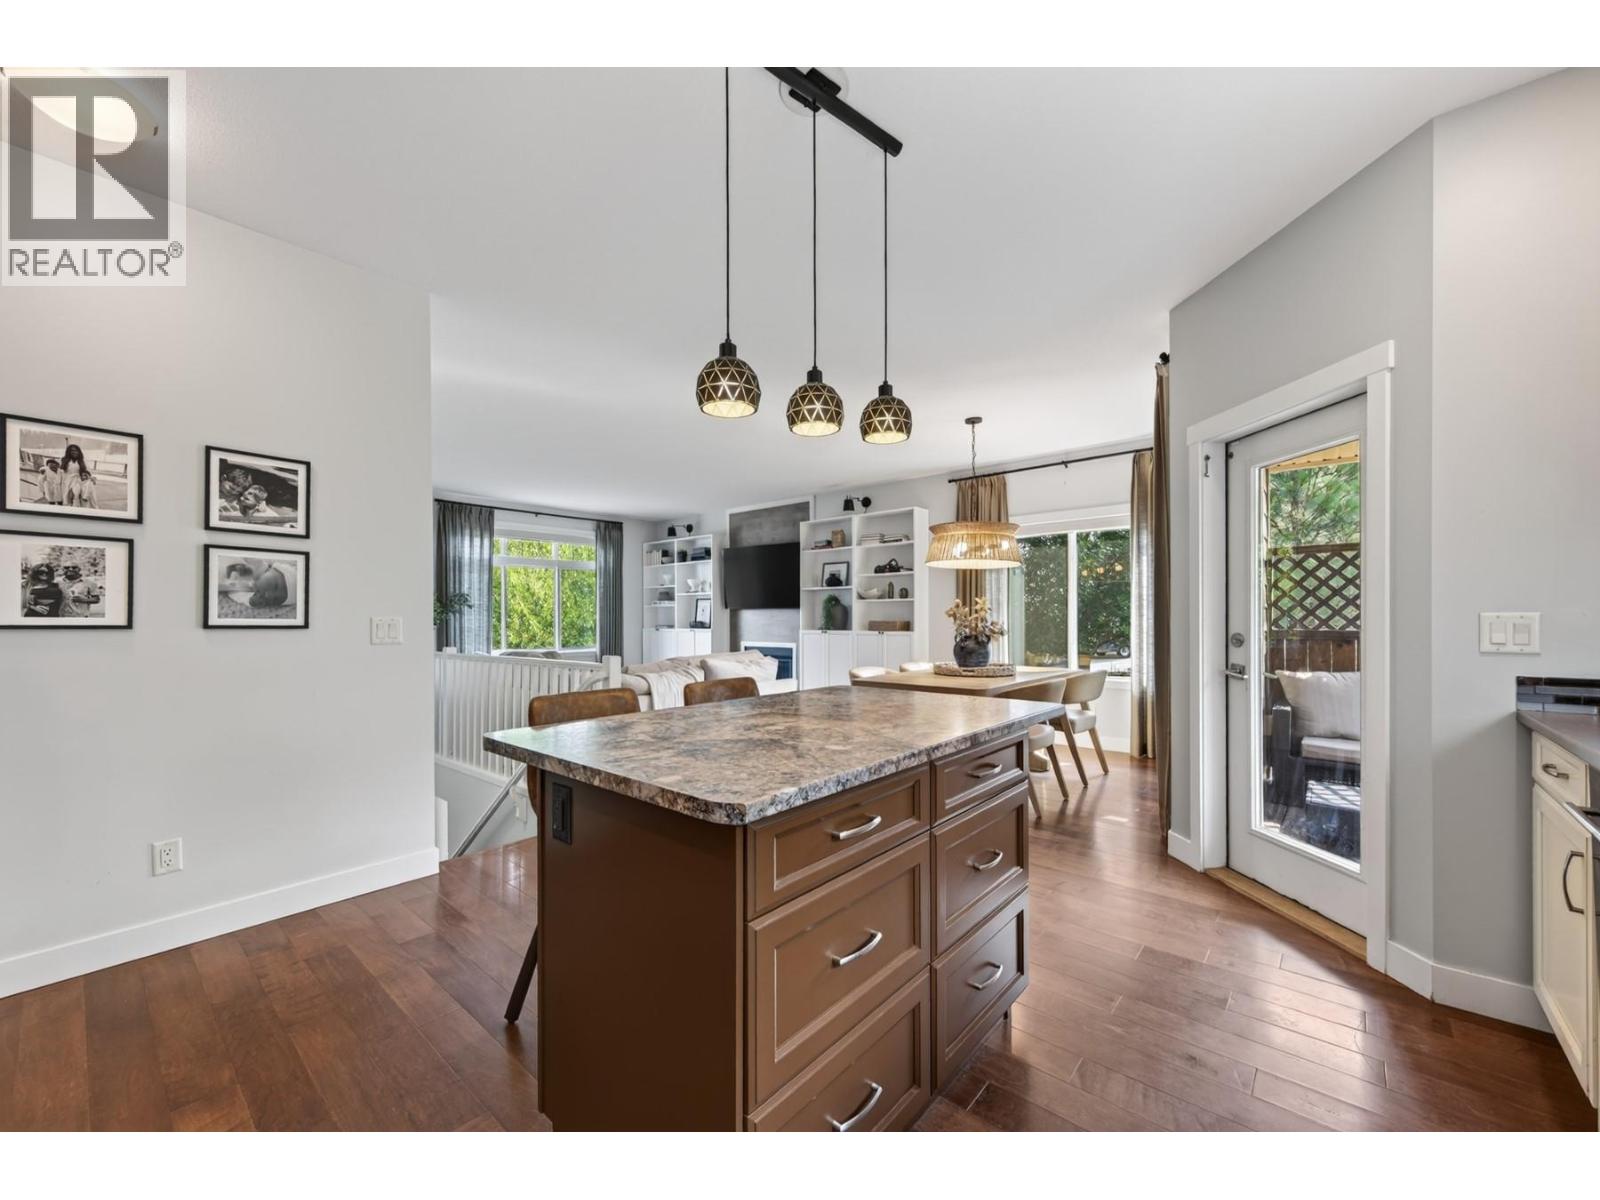
$769,900
Maintenance,
$140 Monthly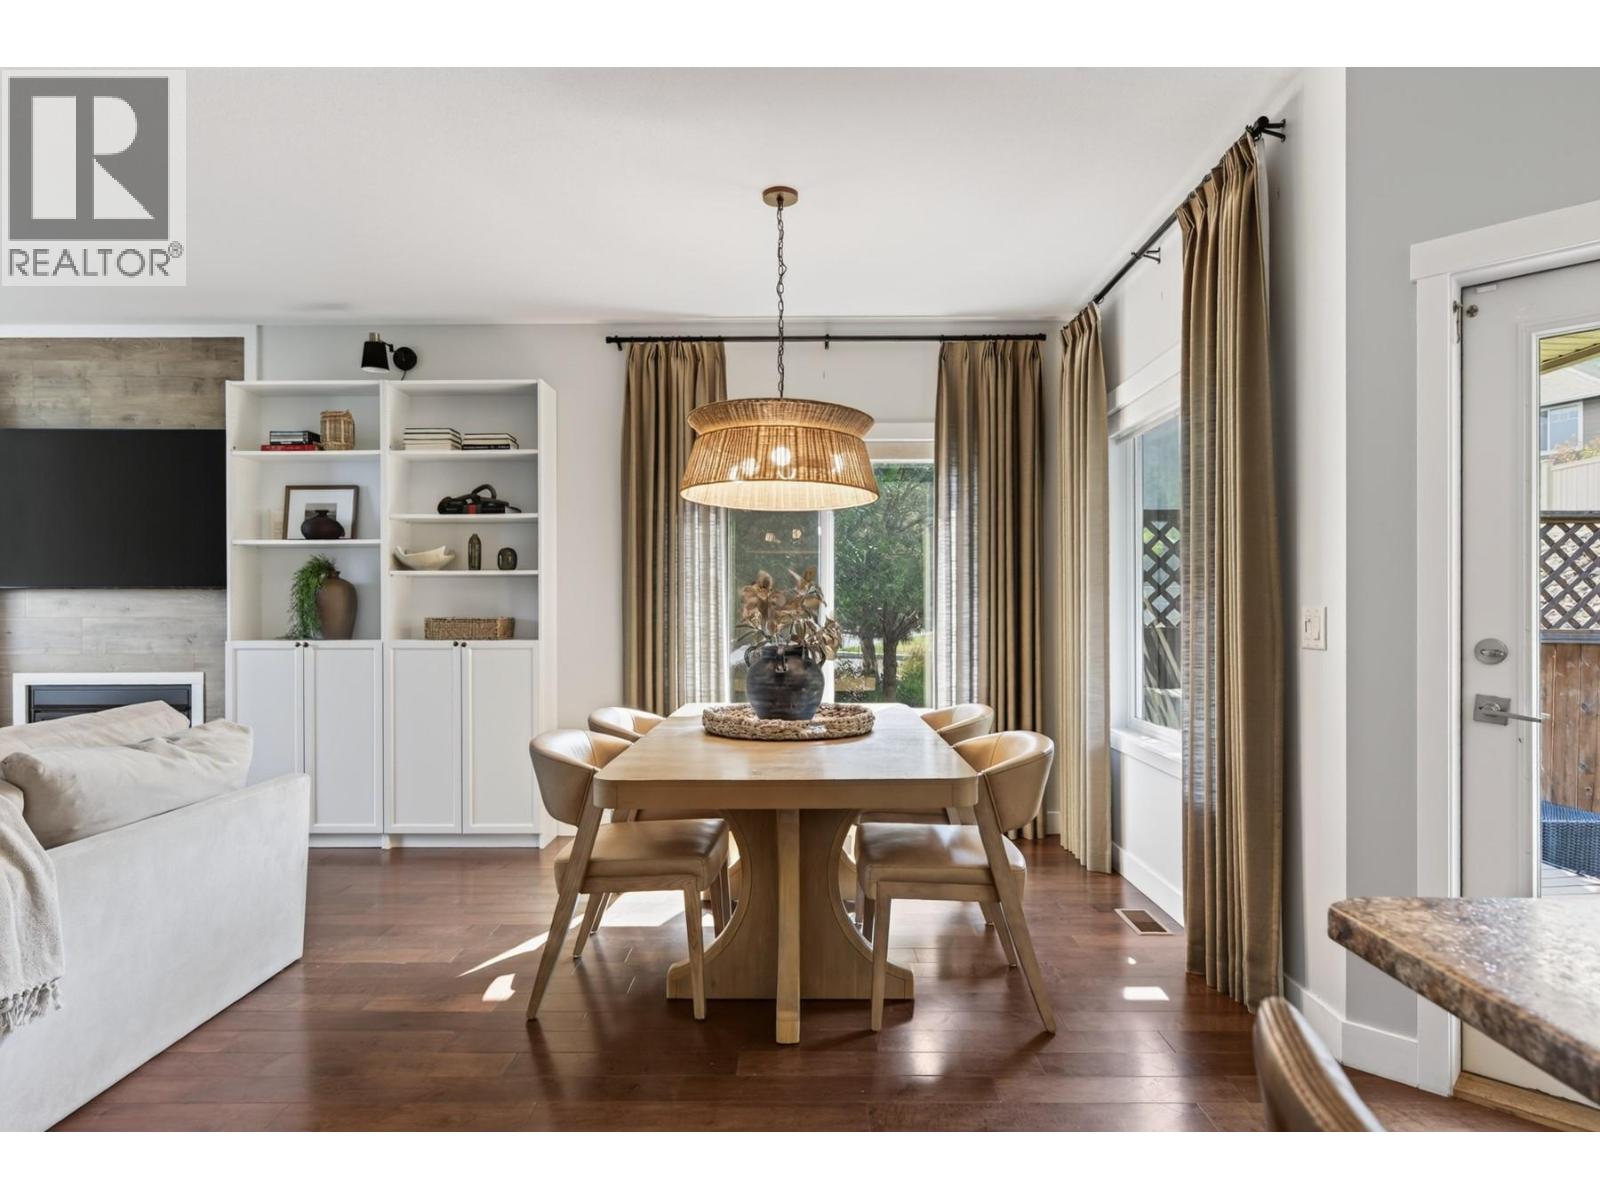
$769,900
Maintenance,
$140 Monthly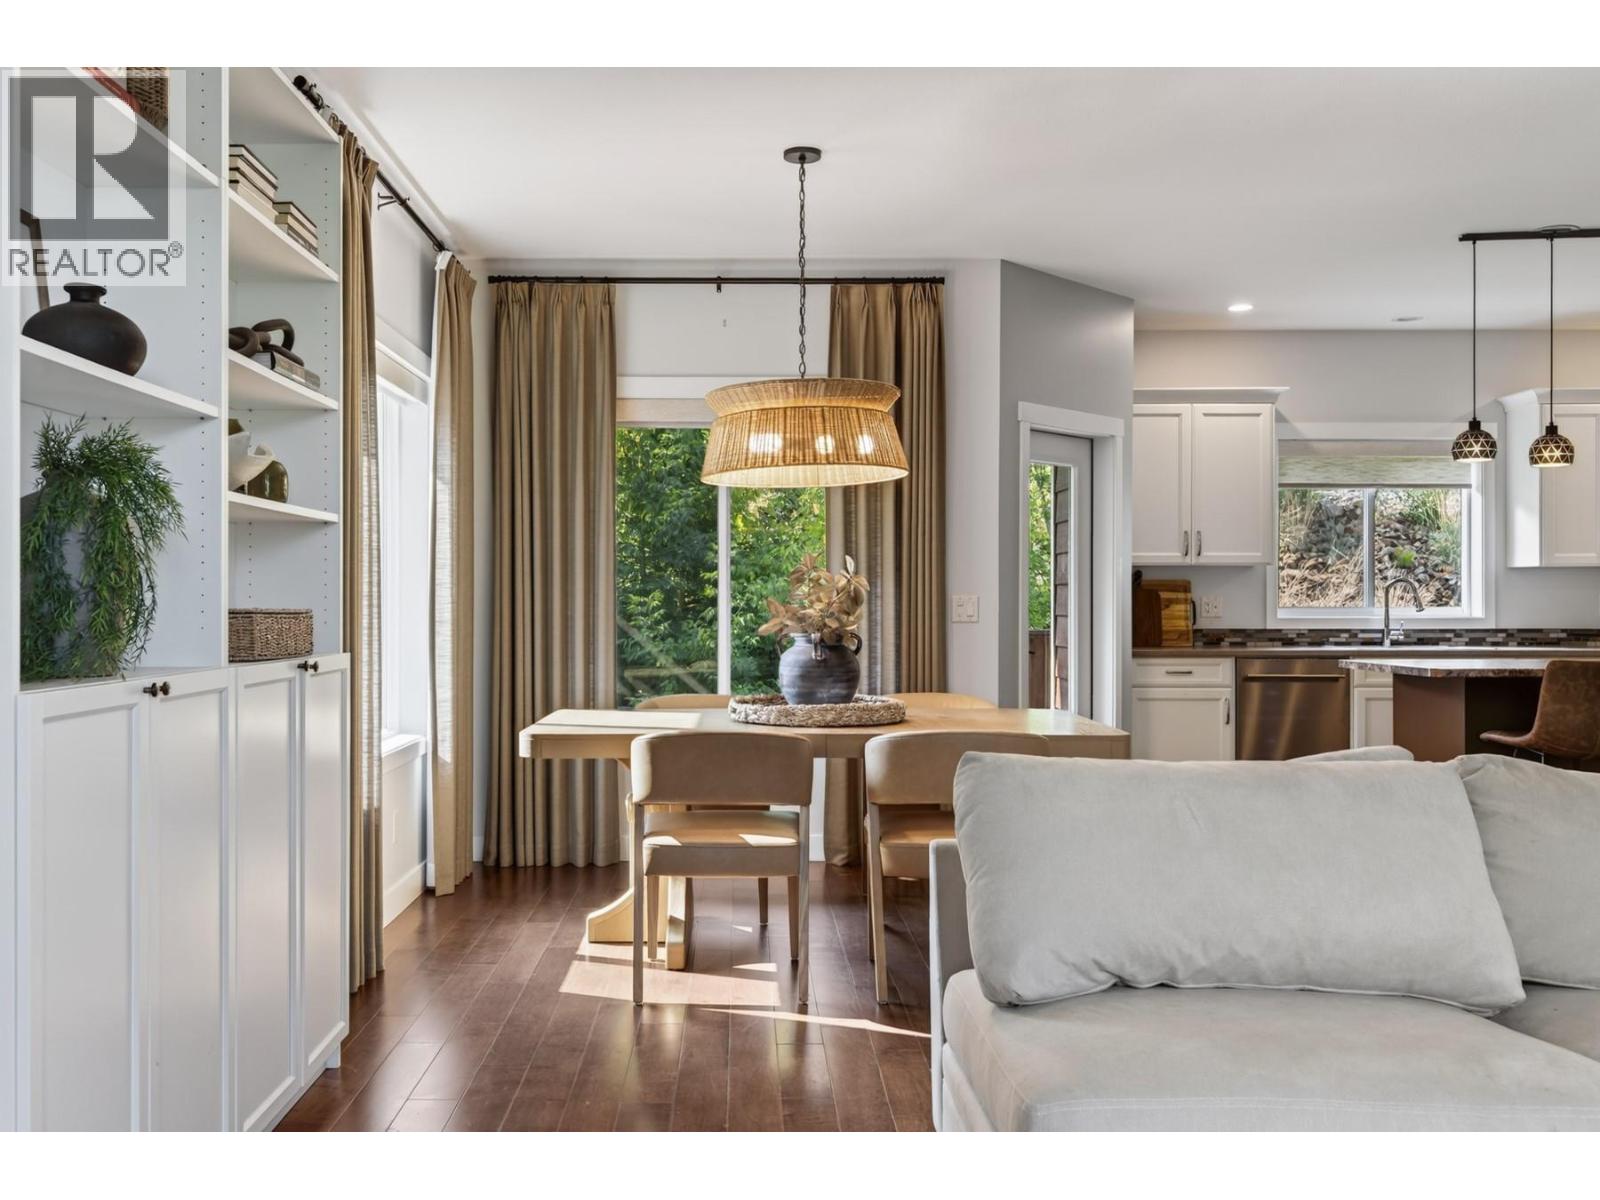
$769,900
Maintenance,
$140 Monthly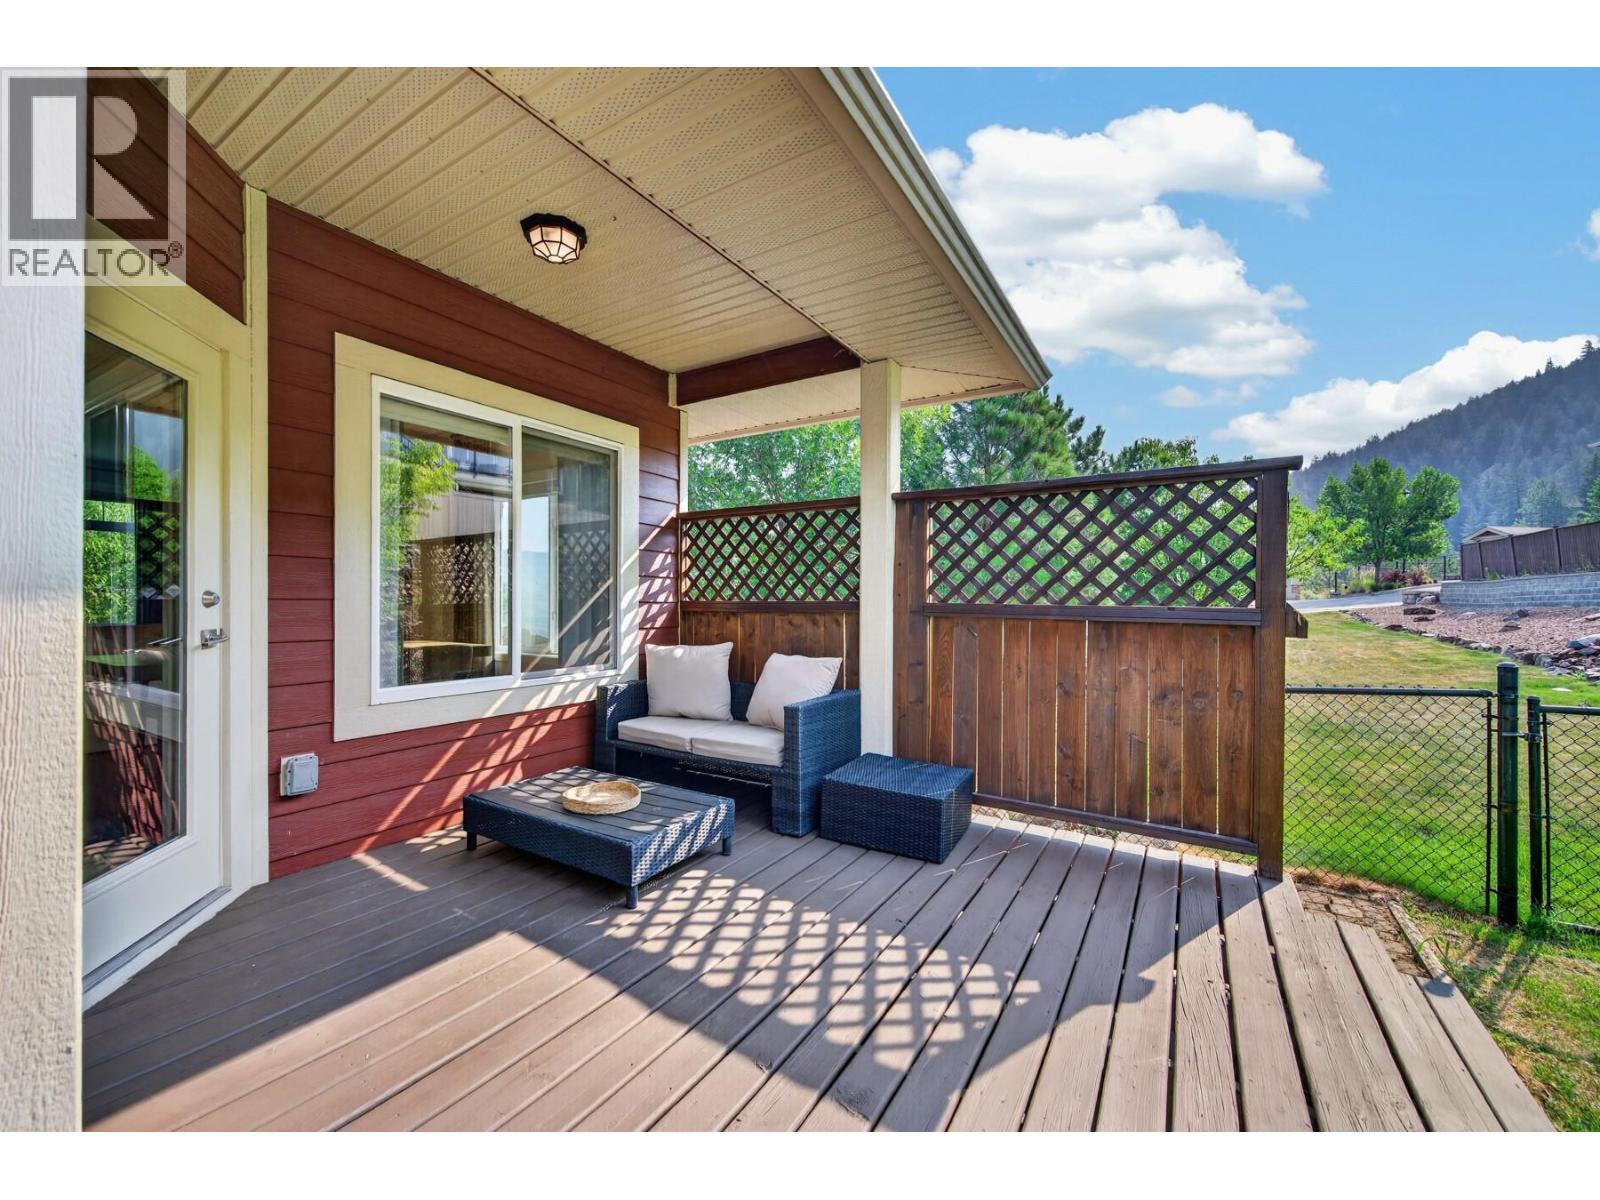
$769,900
Maintenance,
$140 Monthly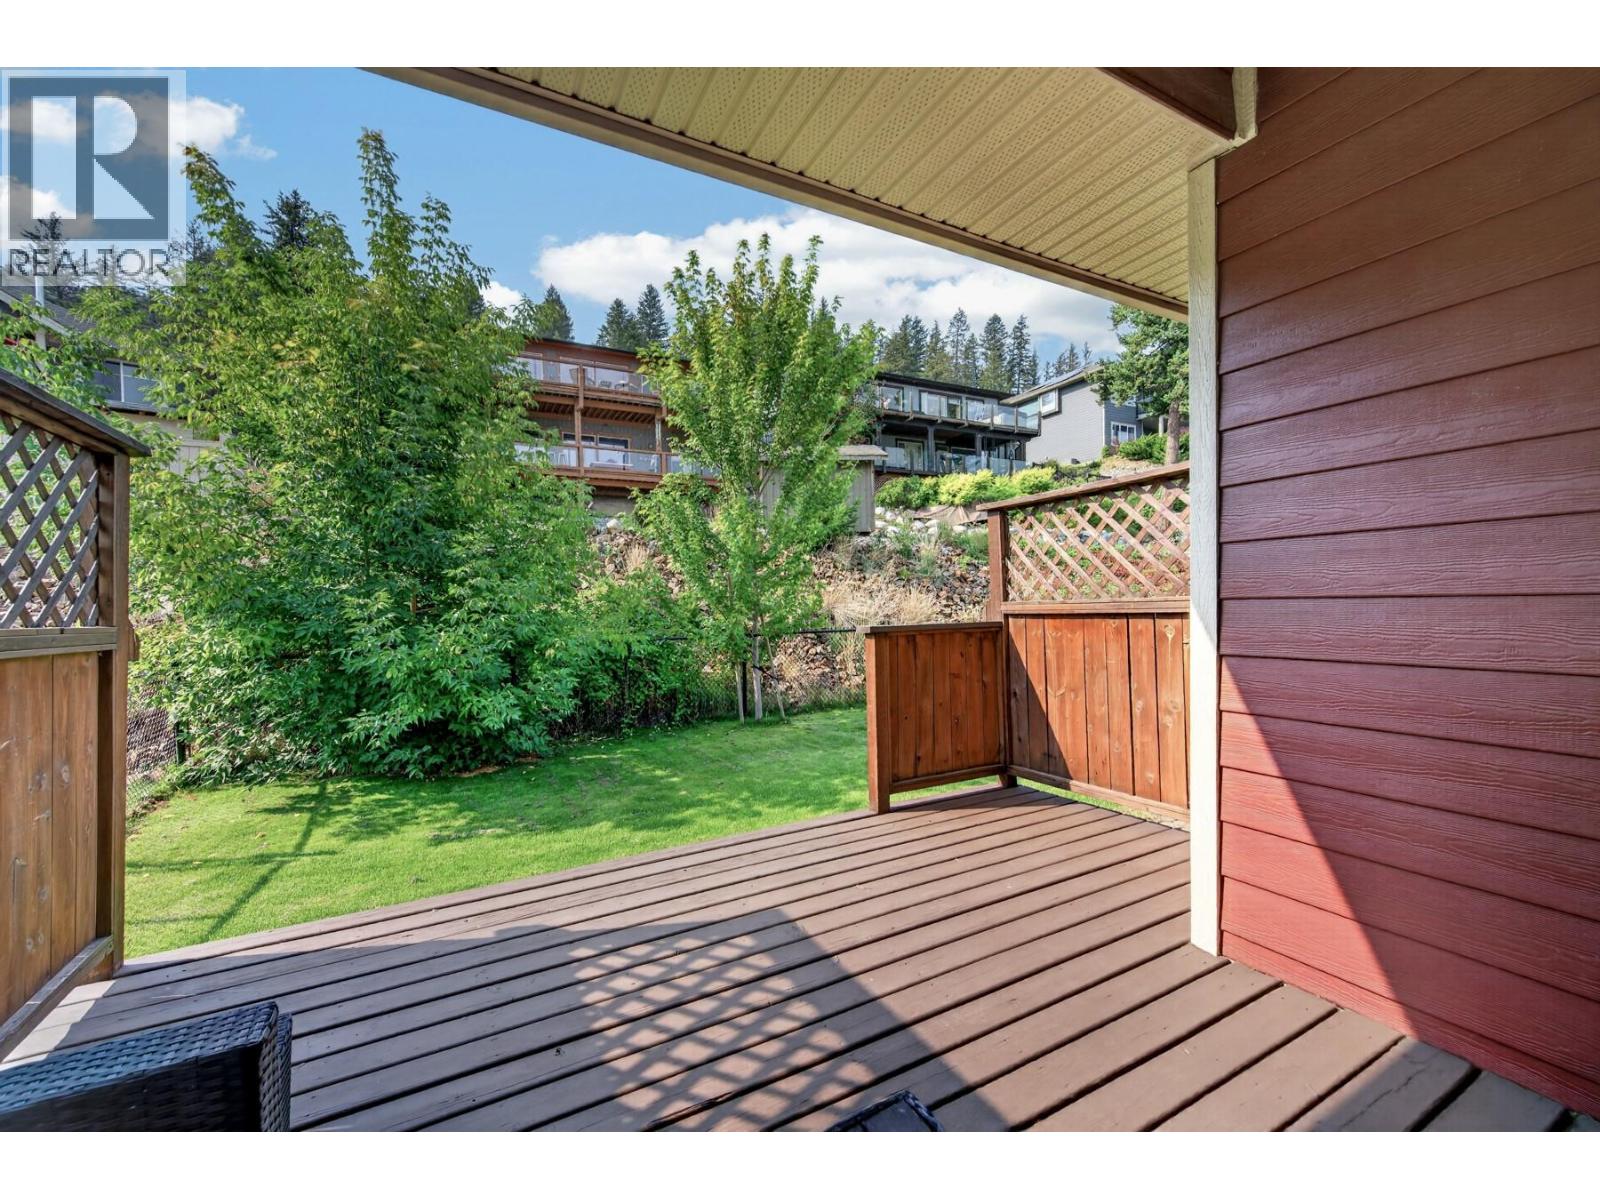
$769,900
Maintenance,
$140 Monthly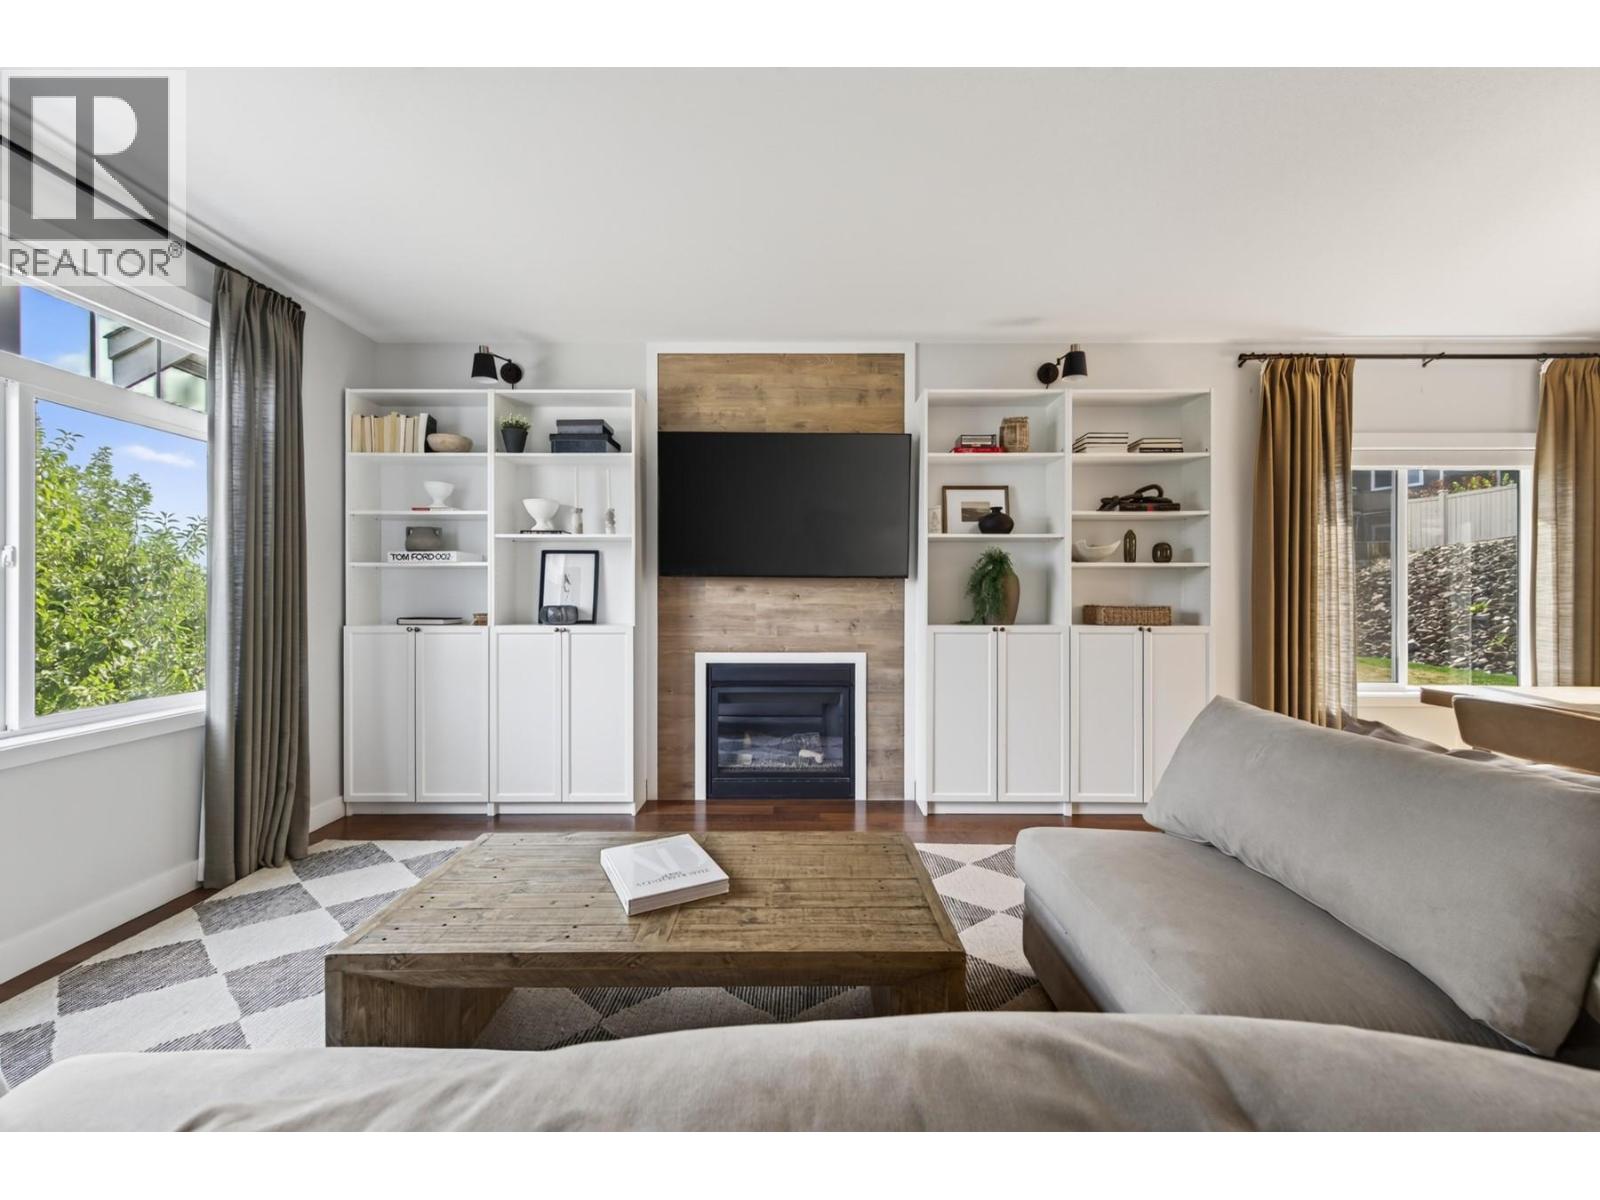
$769,900
Maintenance,
$140 Monthly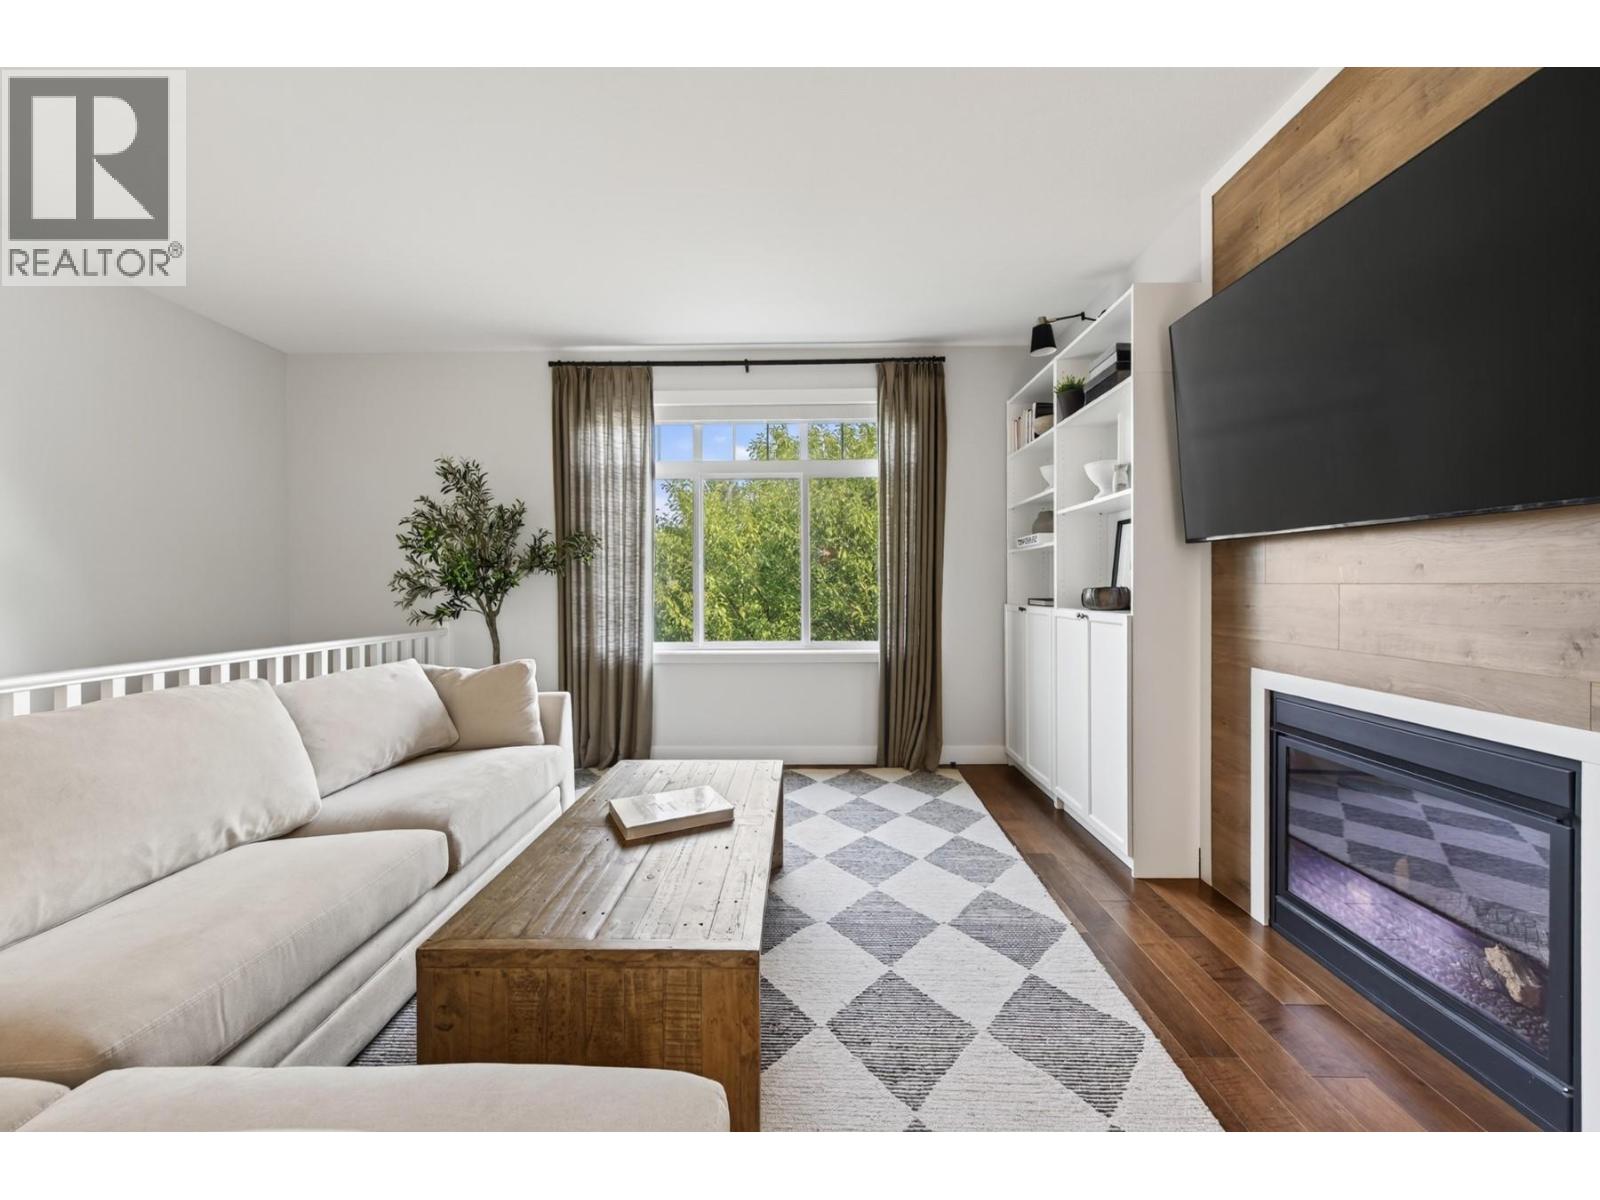
$769,900
Maintenance,
$140 Monthly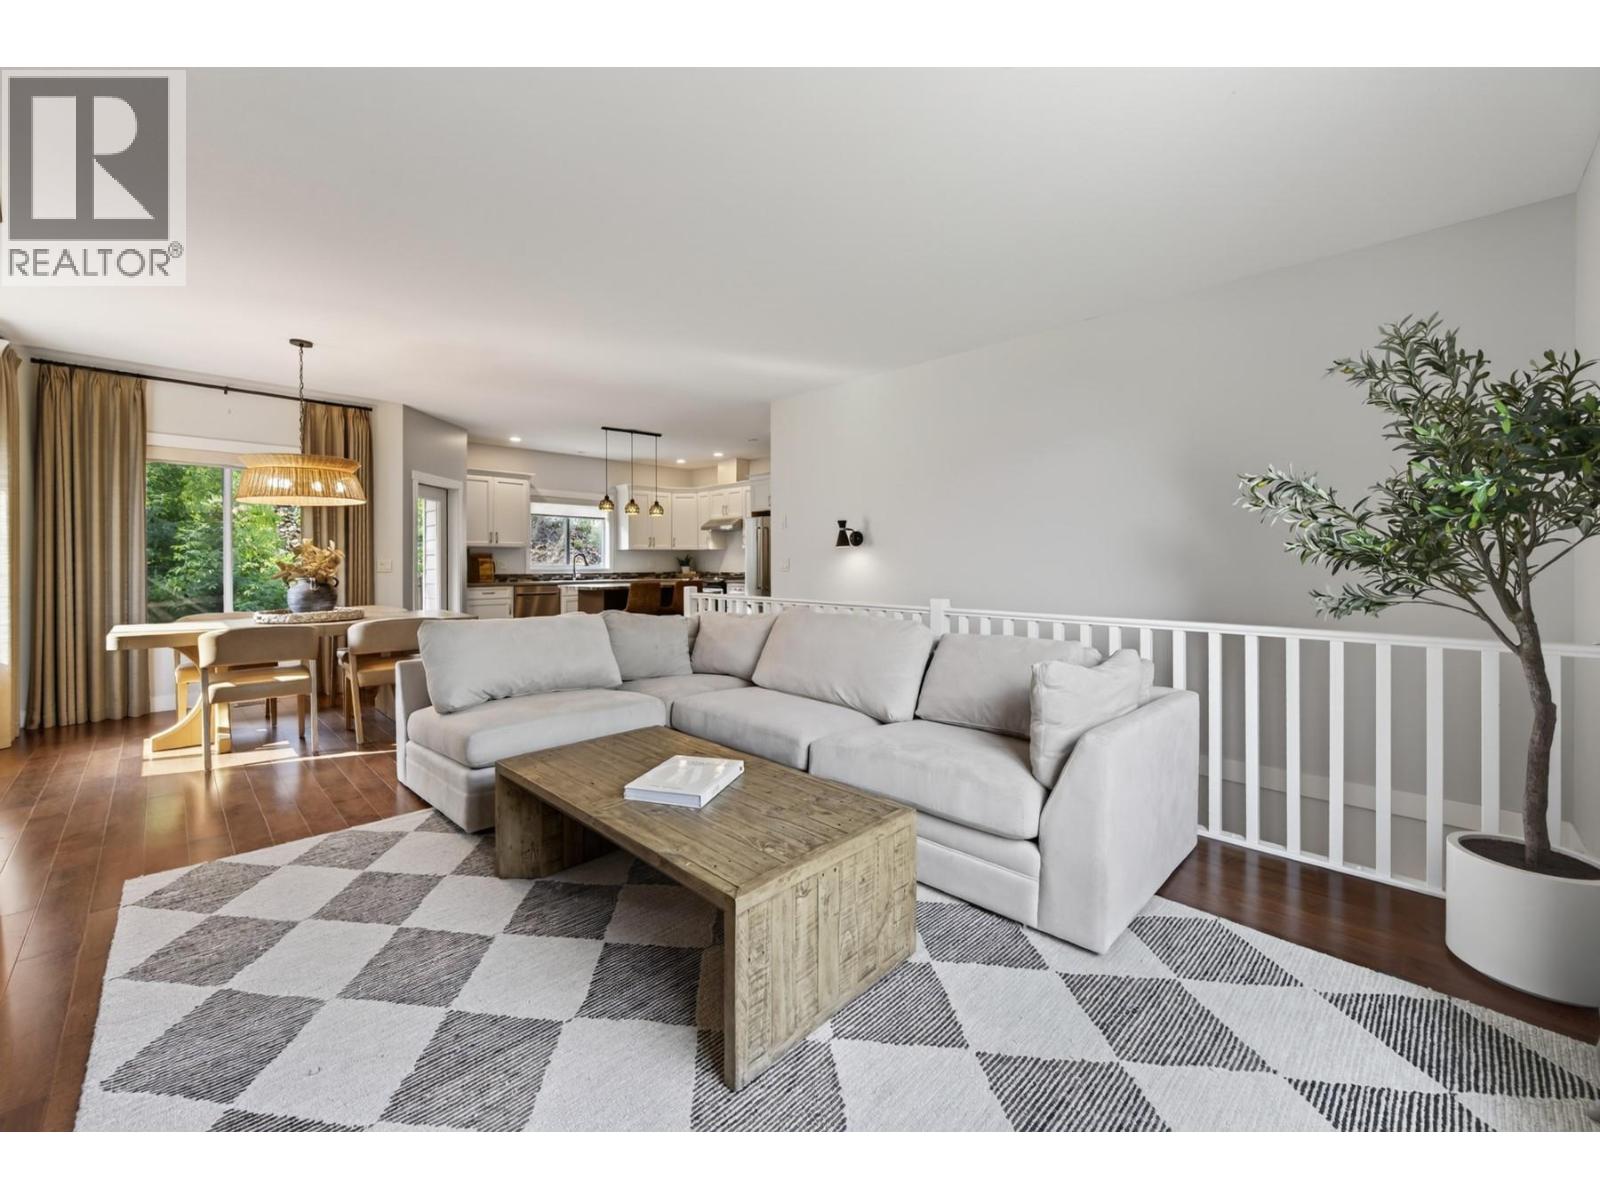
$769,900
Maintenance,
$140 Monthly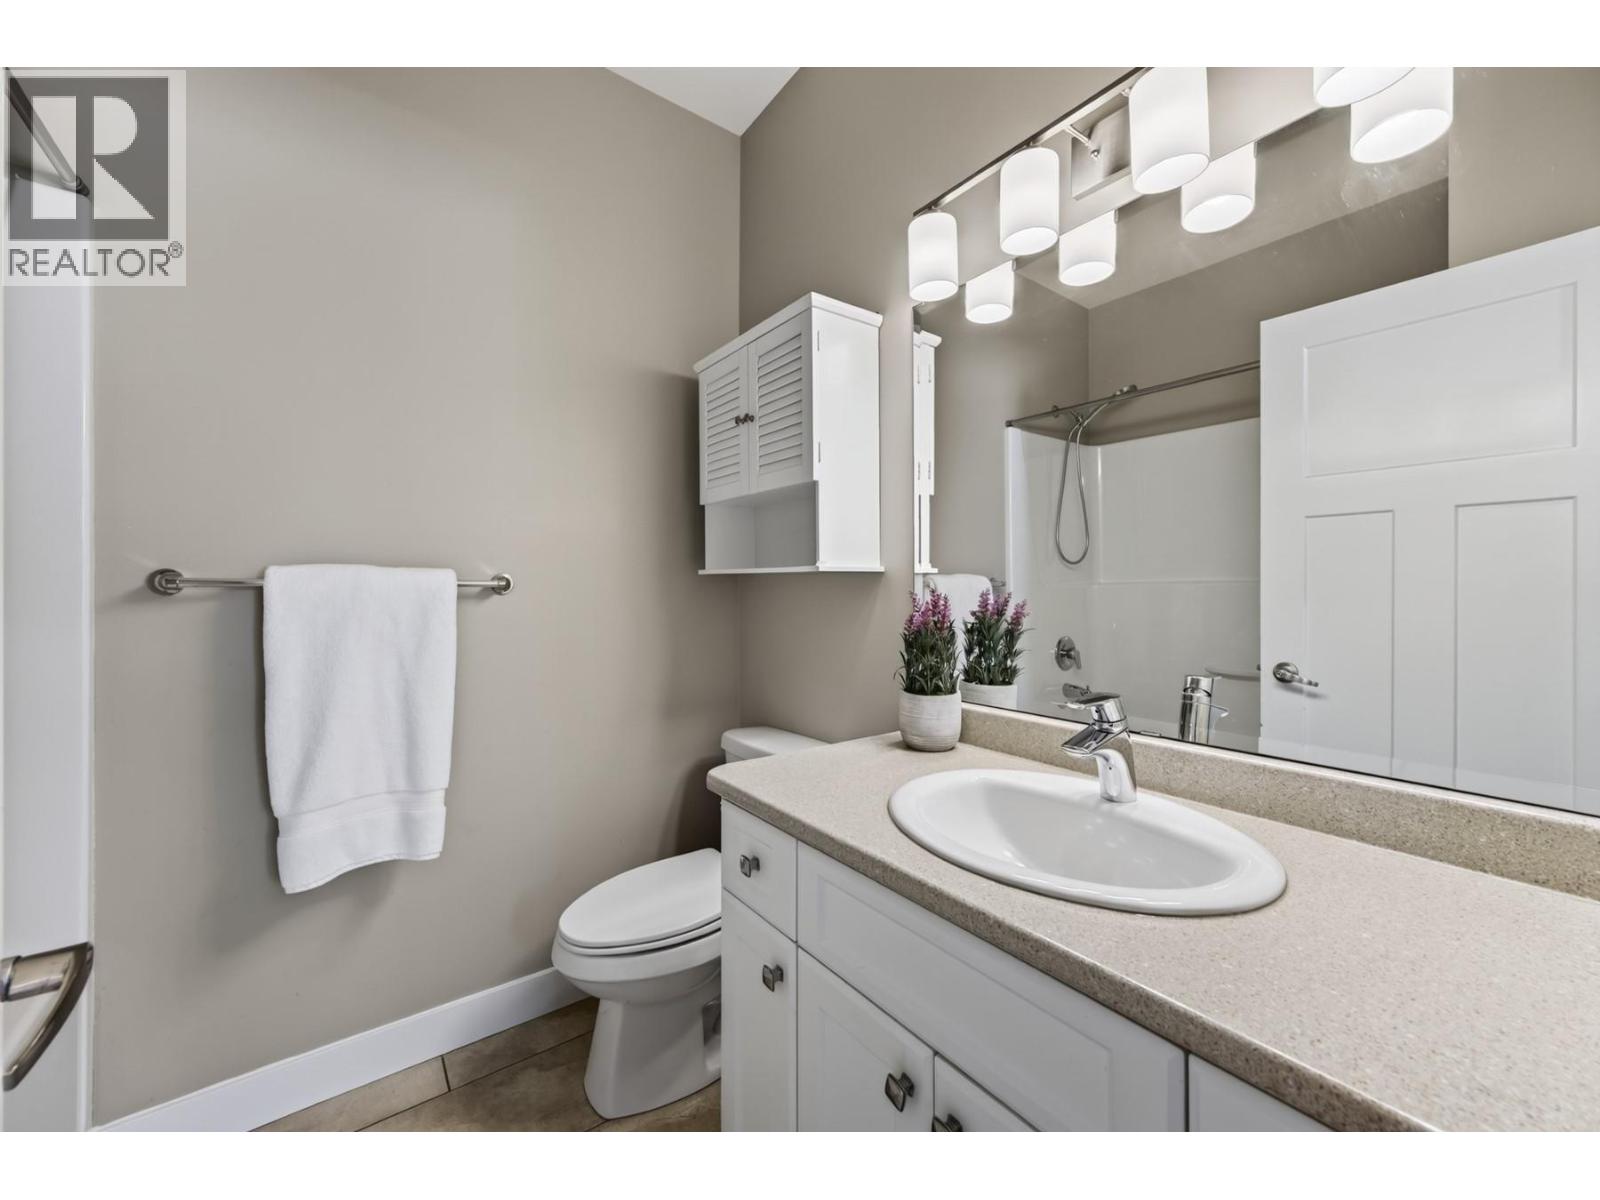
$769,900
Maintenance,
$140 Monthly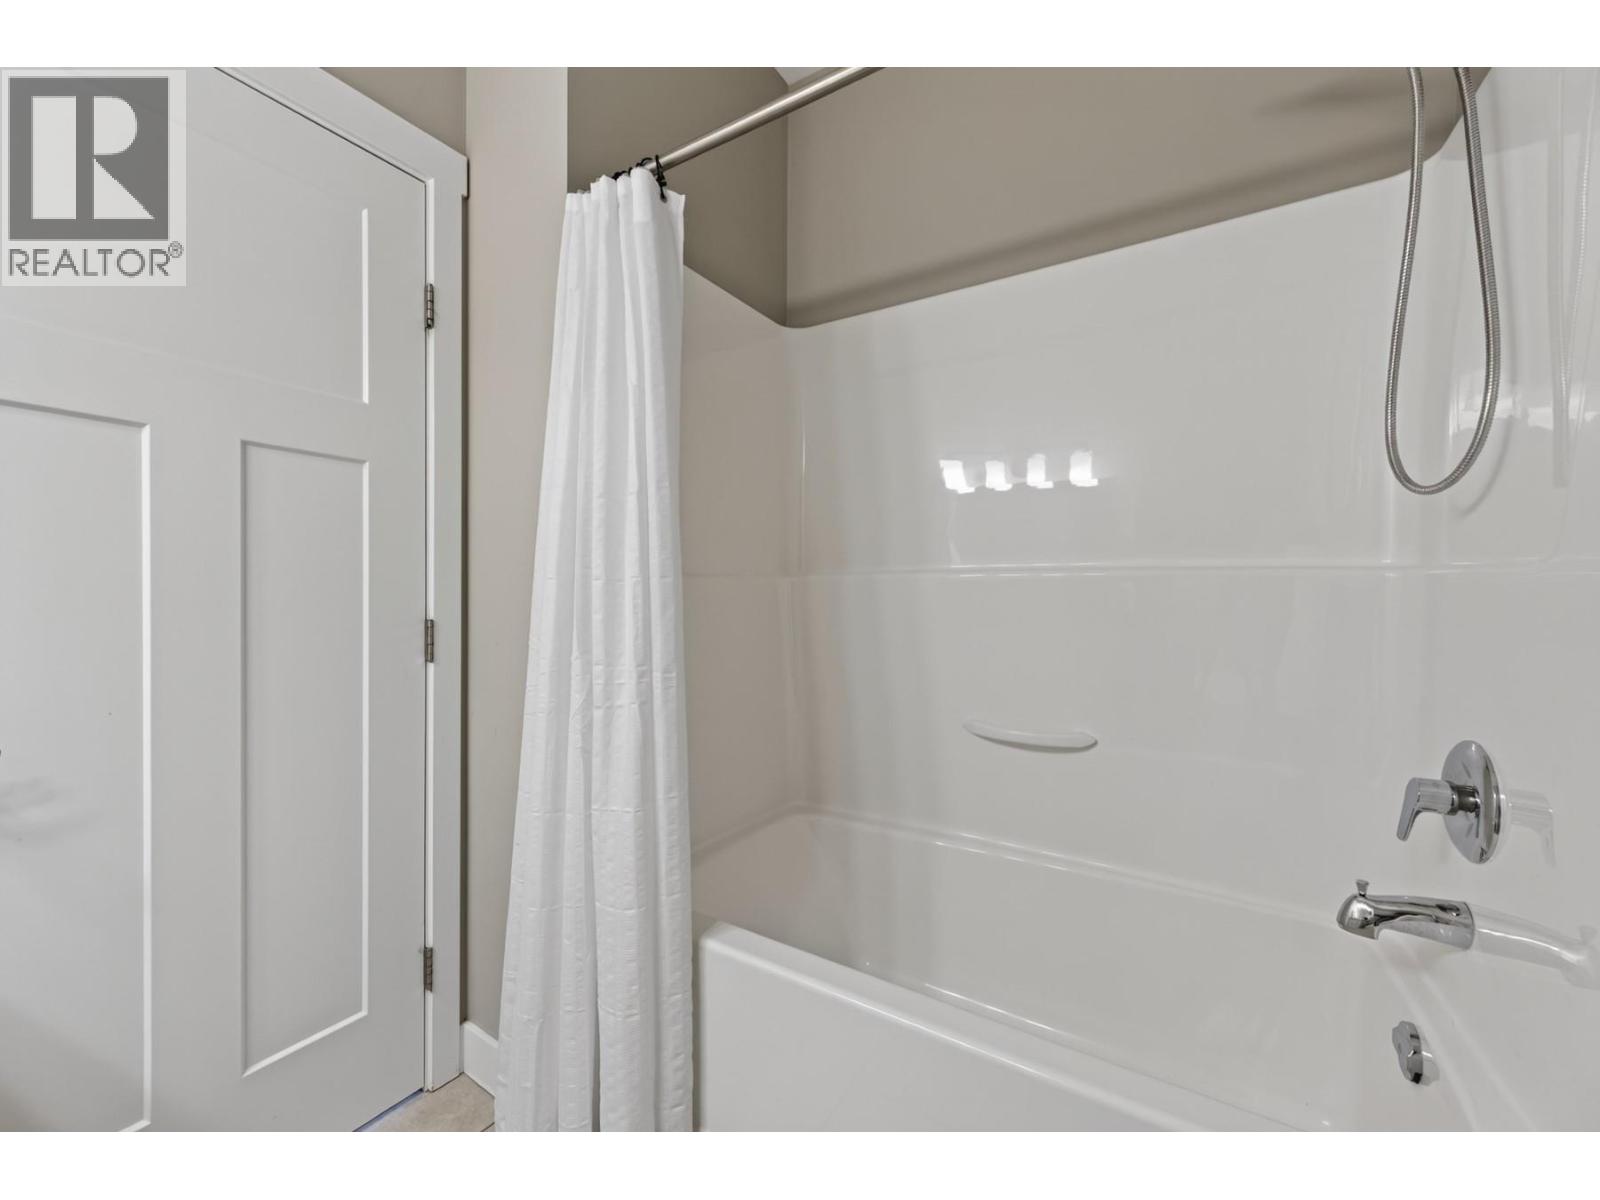
$769,900
Maintenance,
$140 Monthly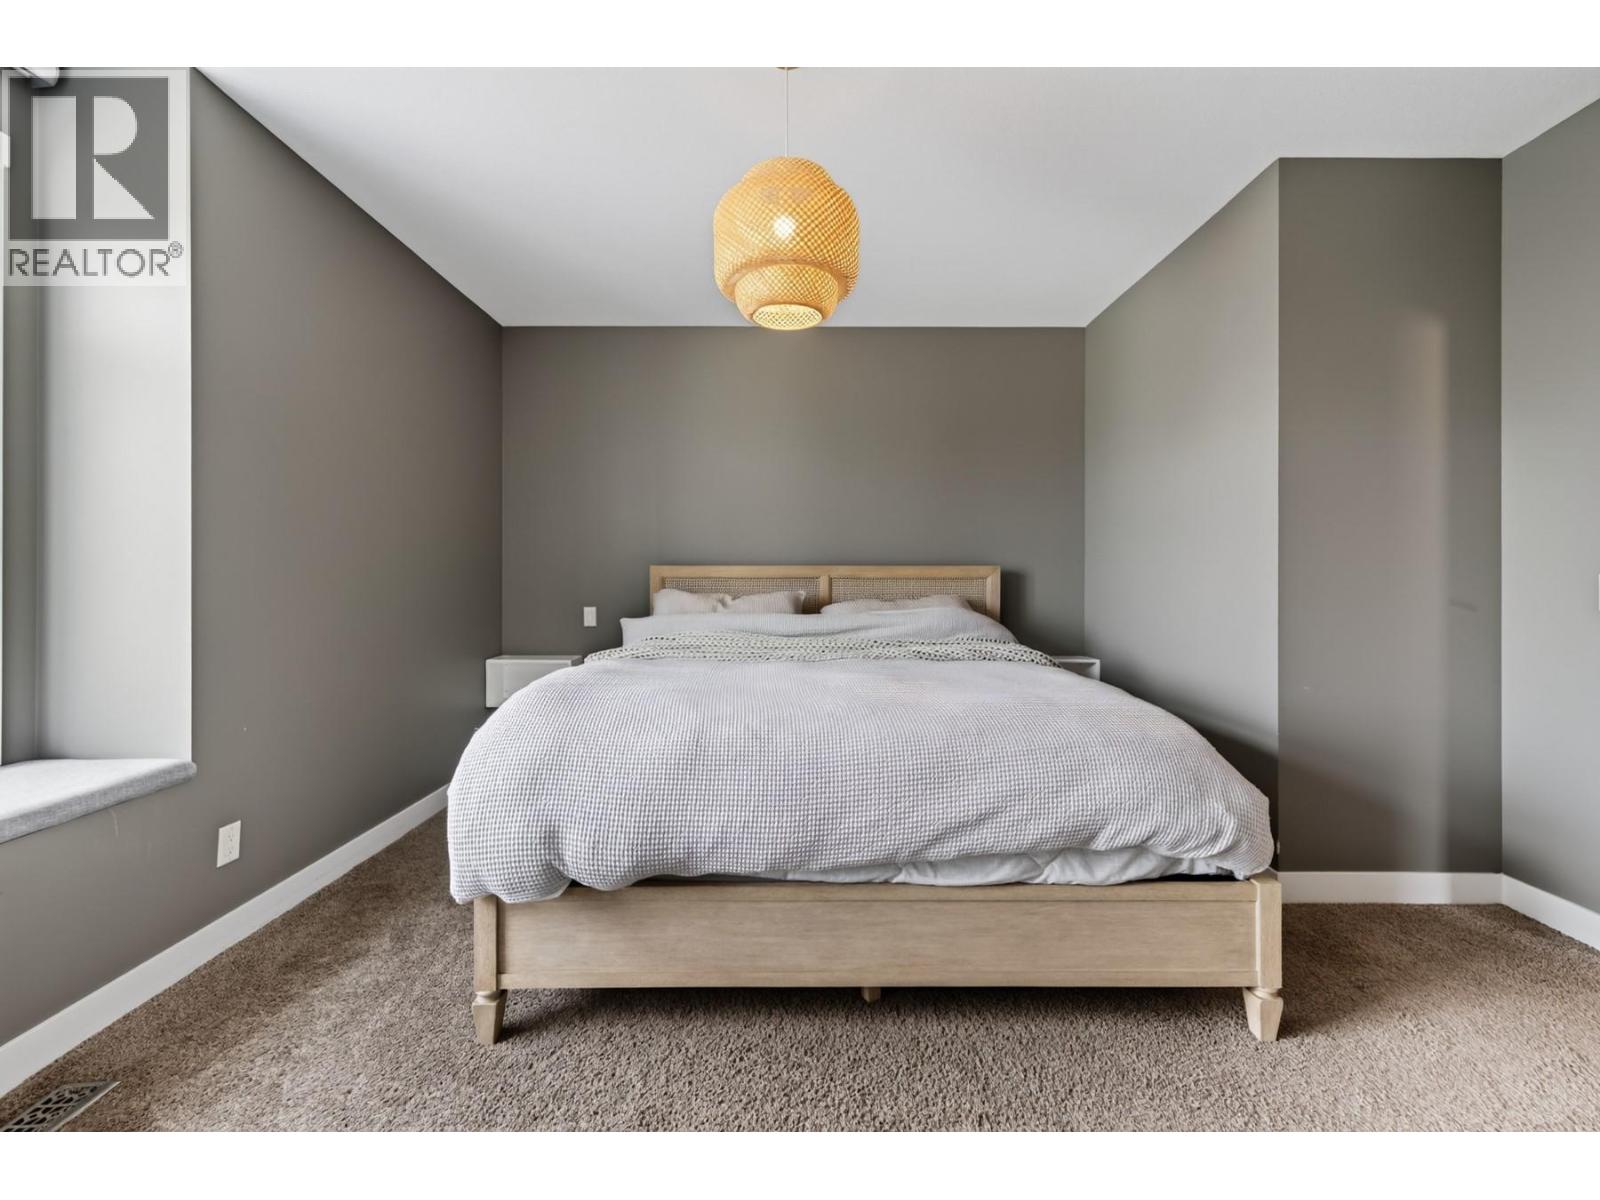
$769,900
Maintenance,
$140 Monthly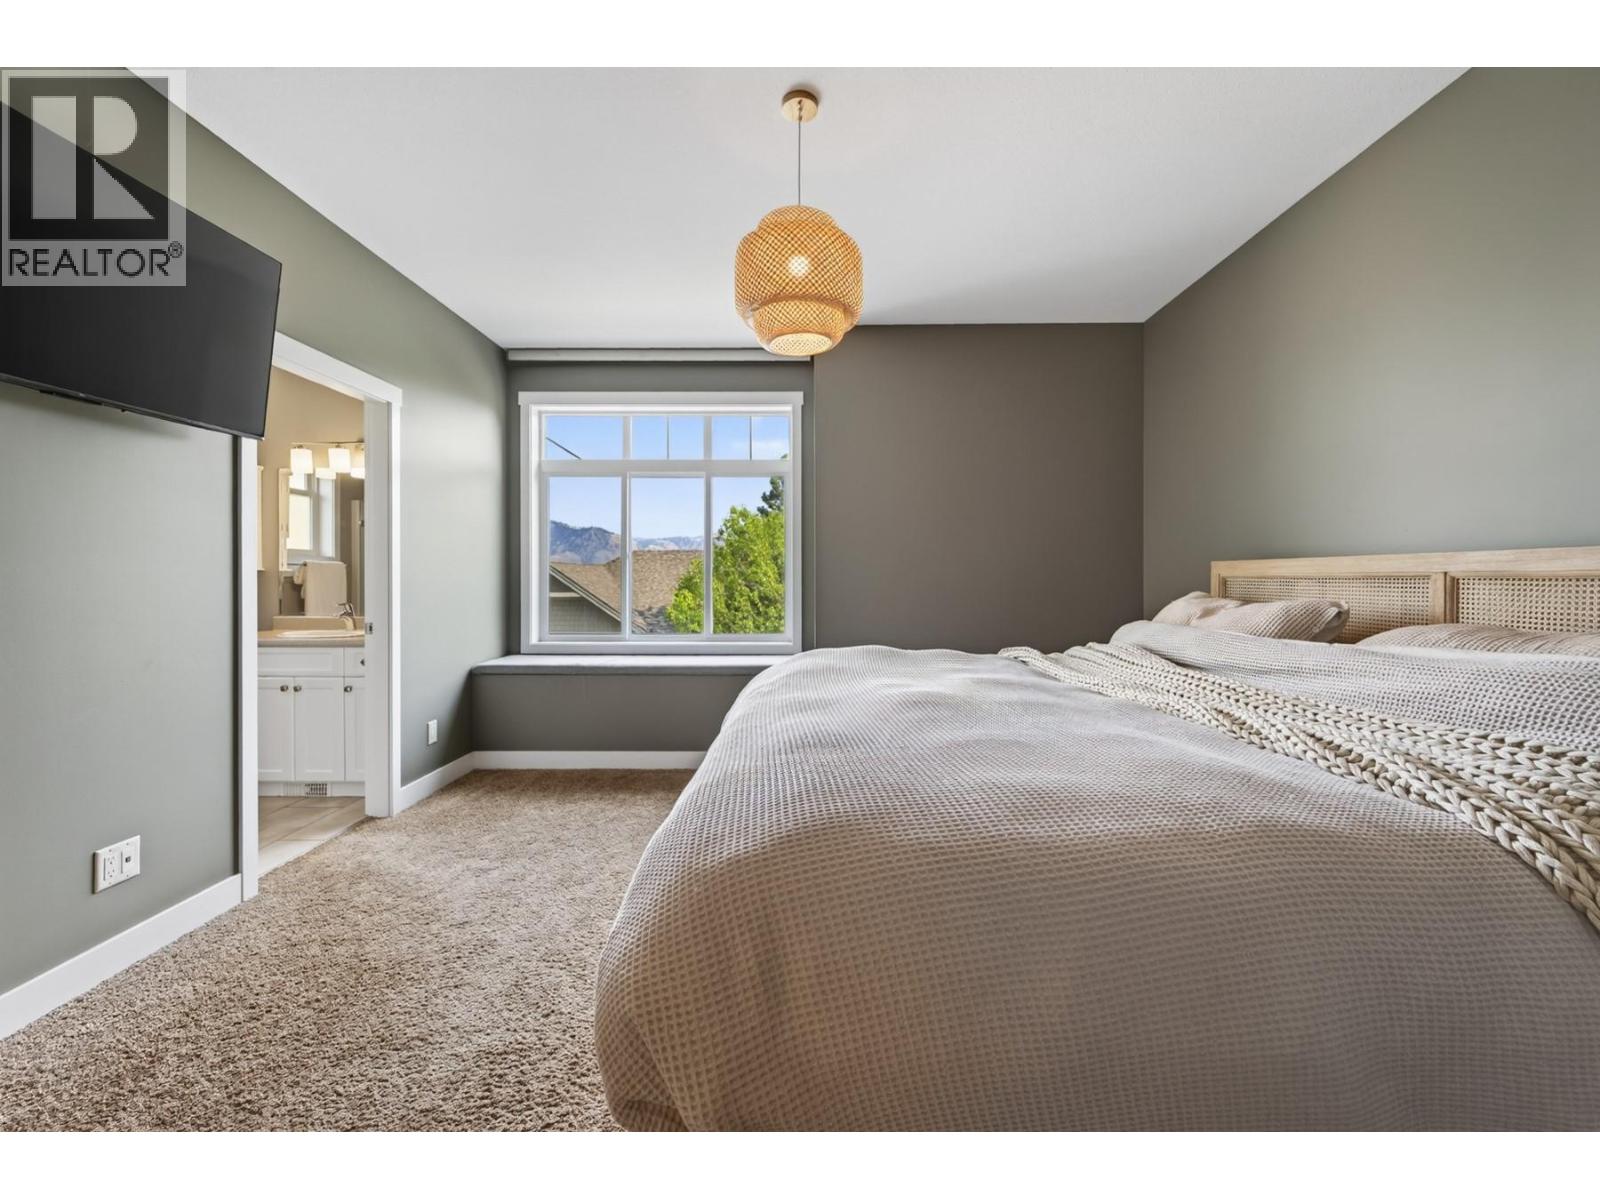
$769,900
Maintenance,
$140 Monthly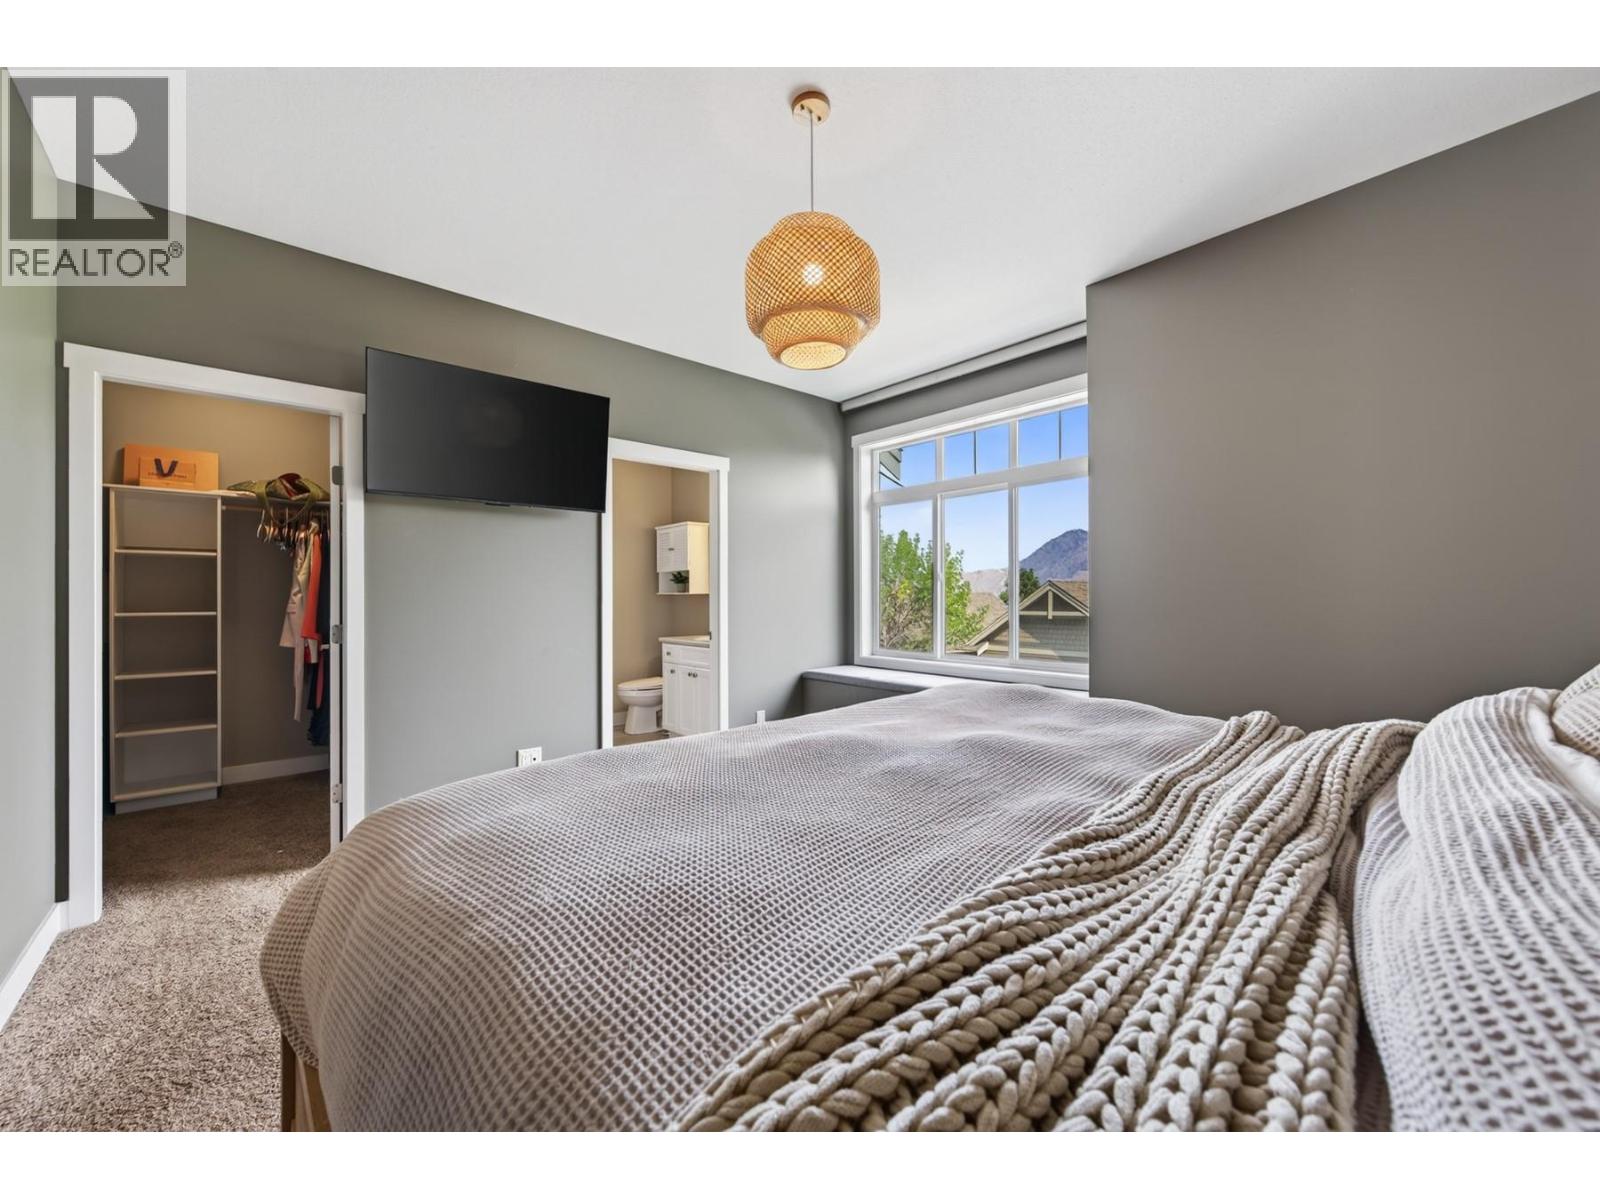
$769,900
Maintenance,
$140 Monthly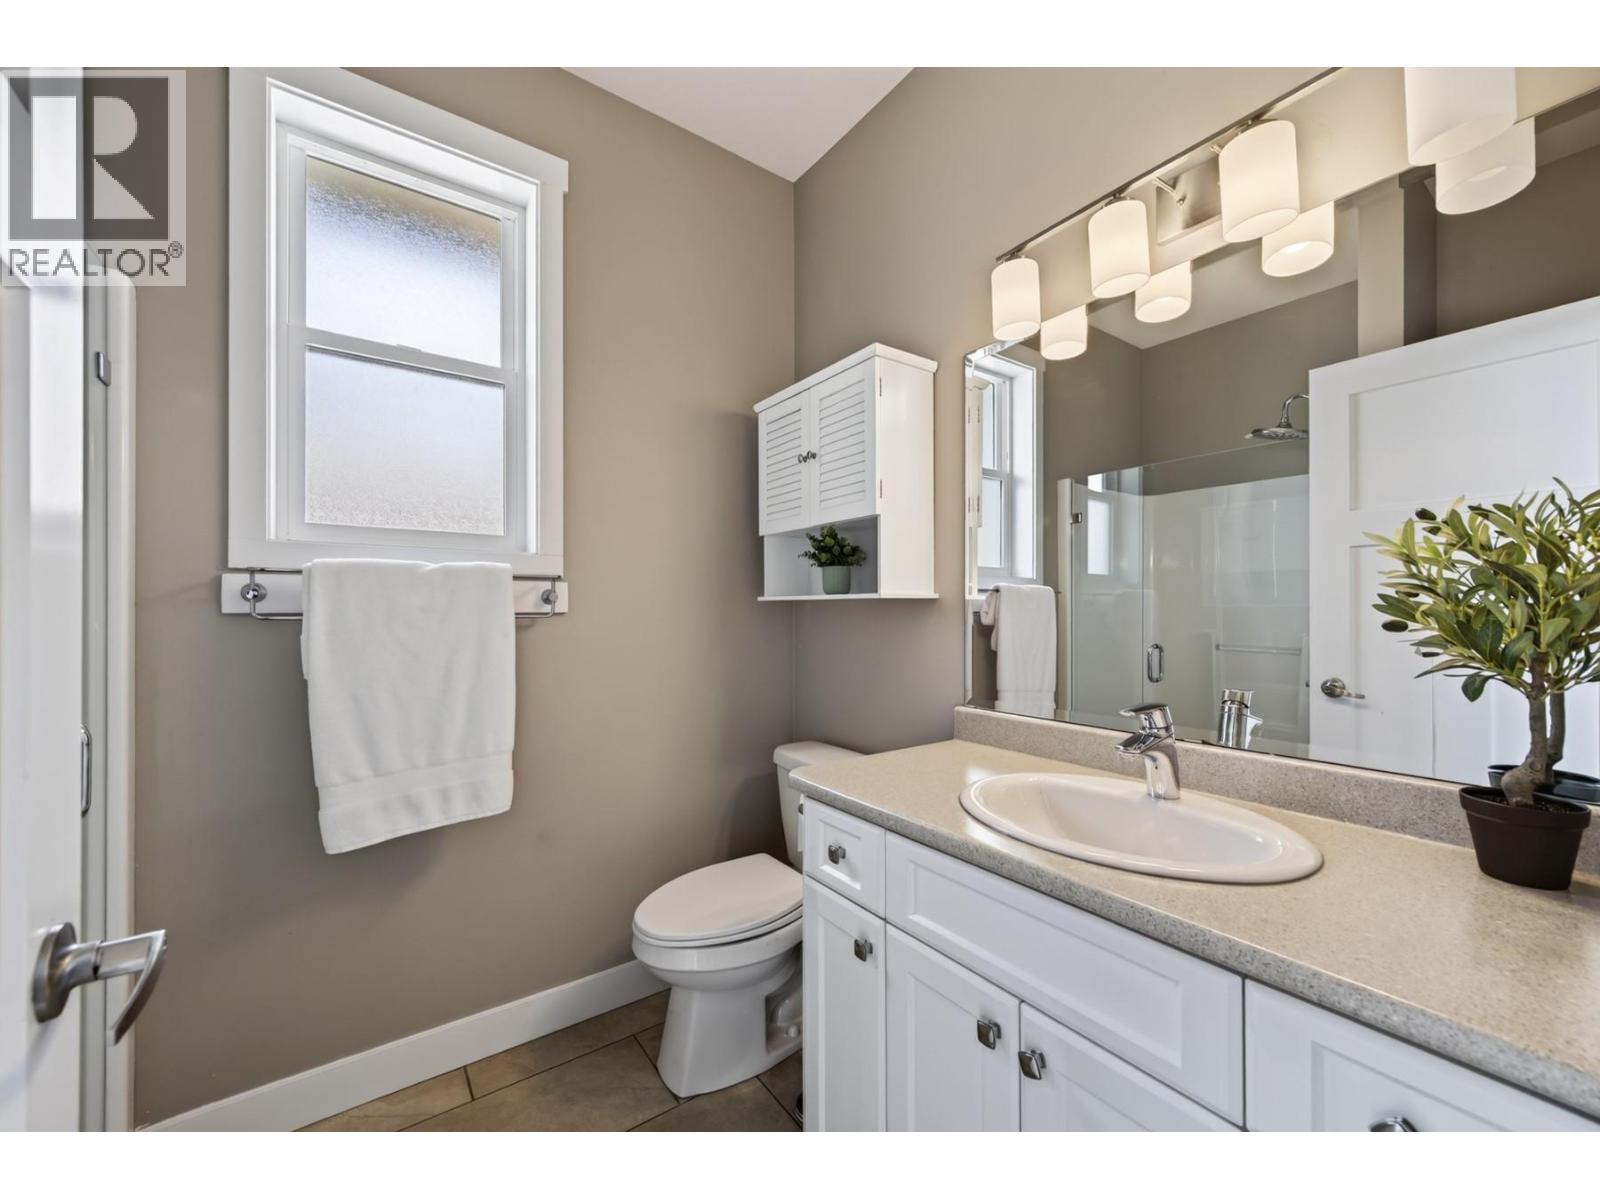
$769,900
Maintenance,
$140 Monthly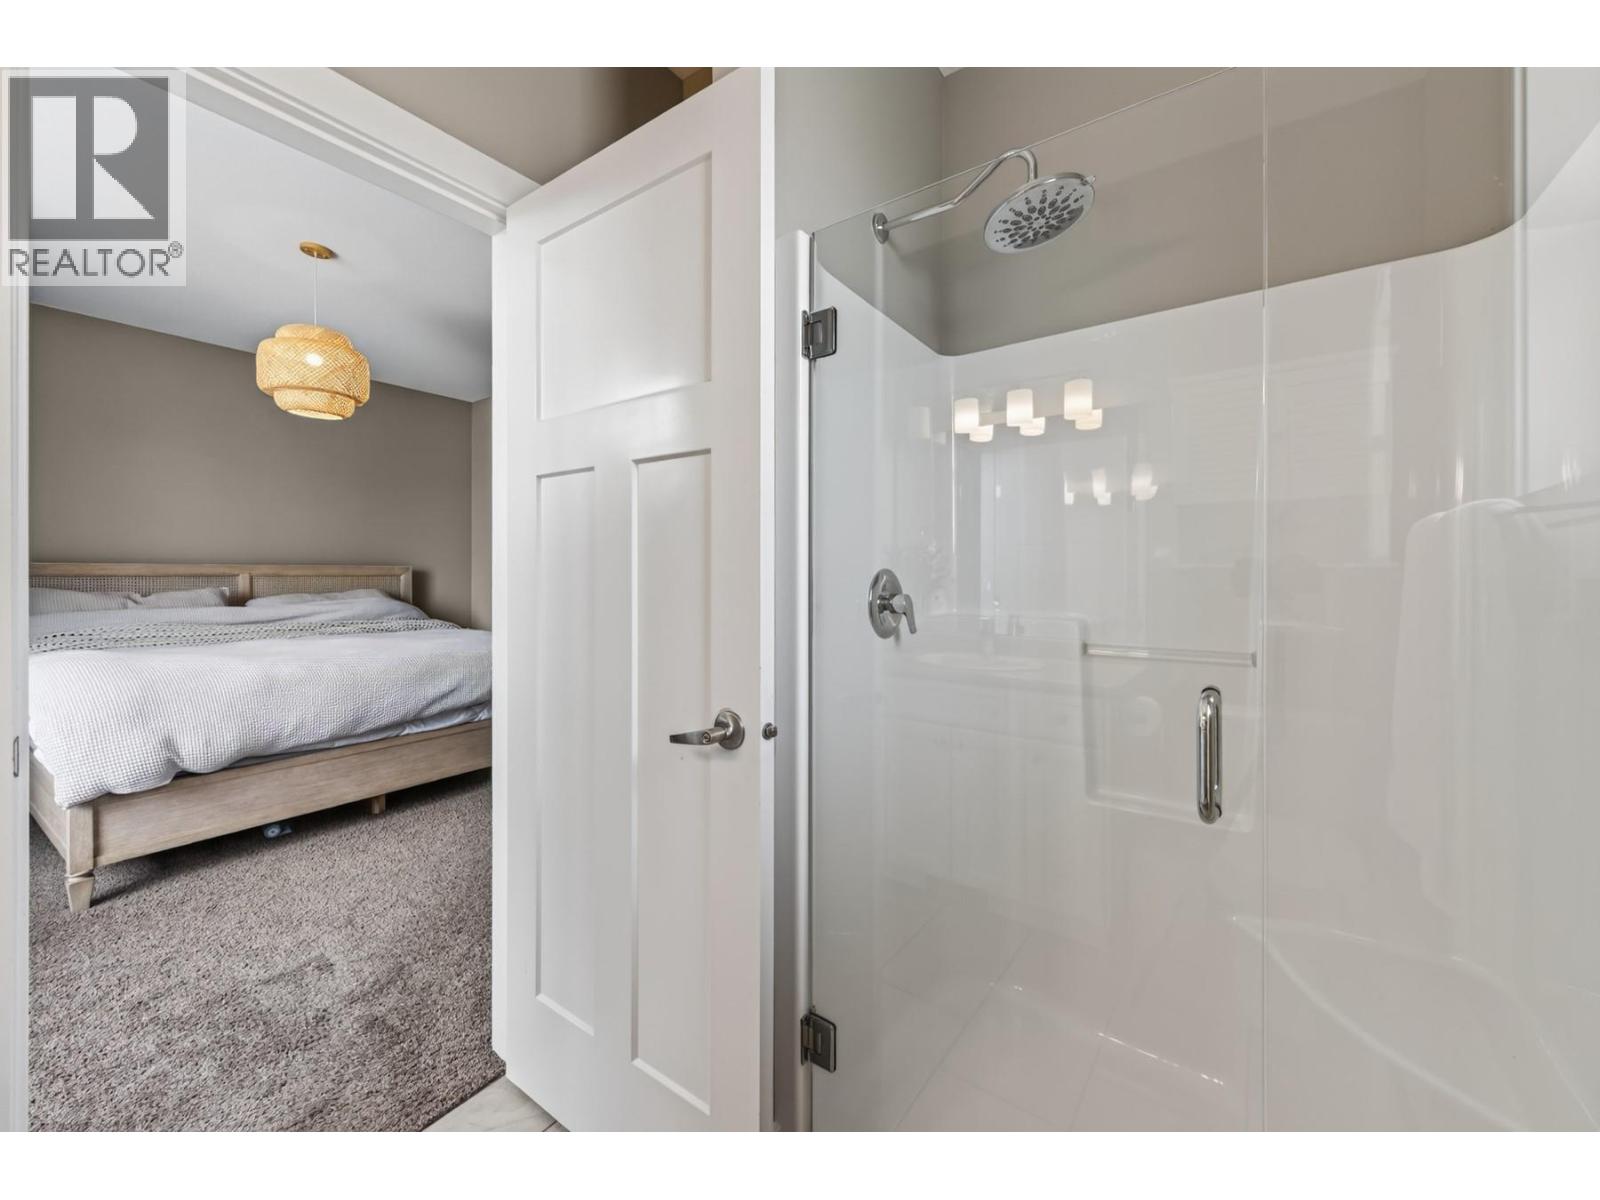
$769,900
Maintenance,
$140 Monthly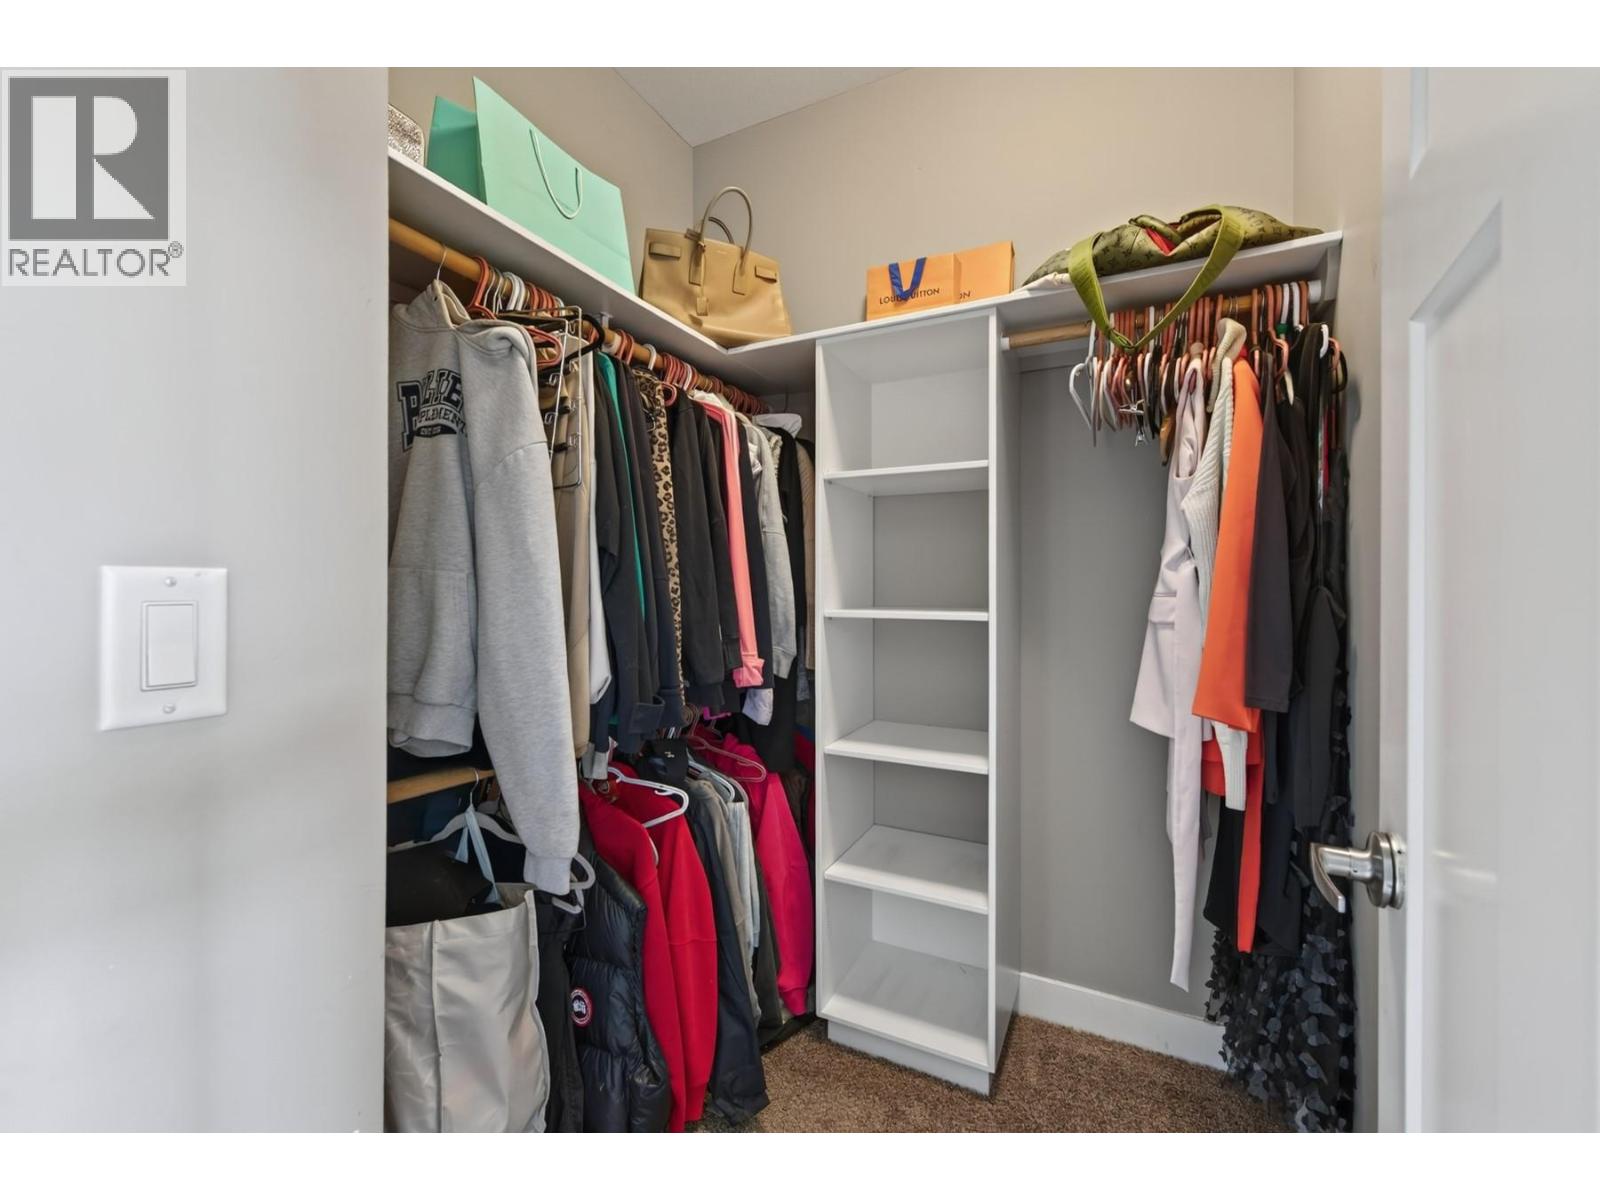
$769,900
Maintenance,
$140 Monthly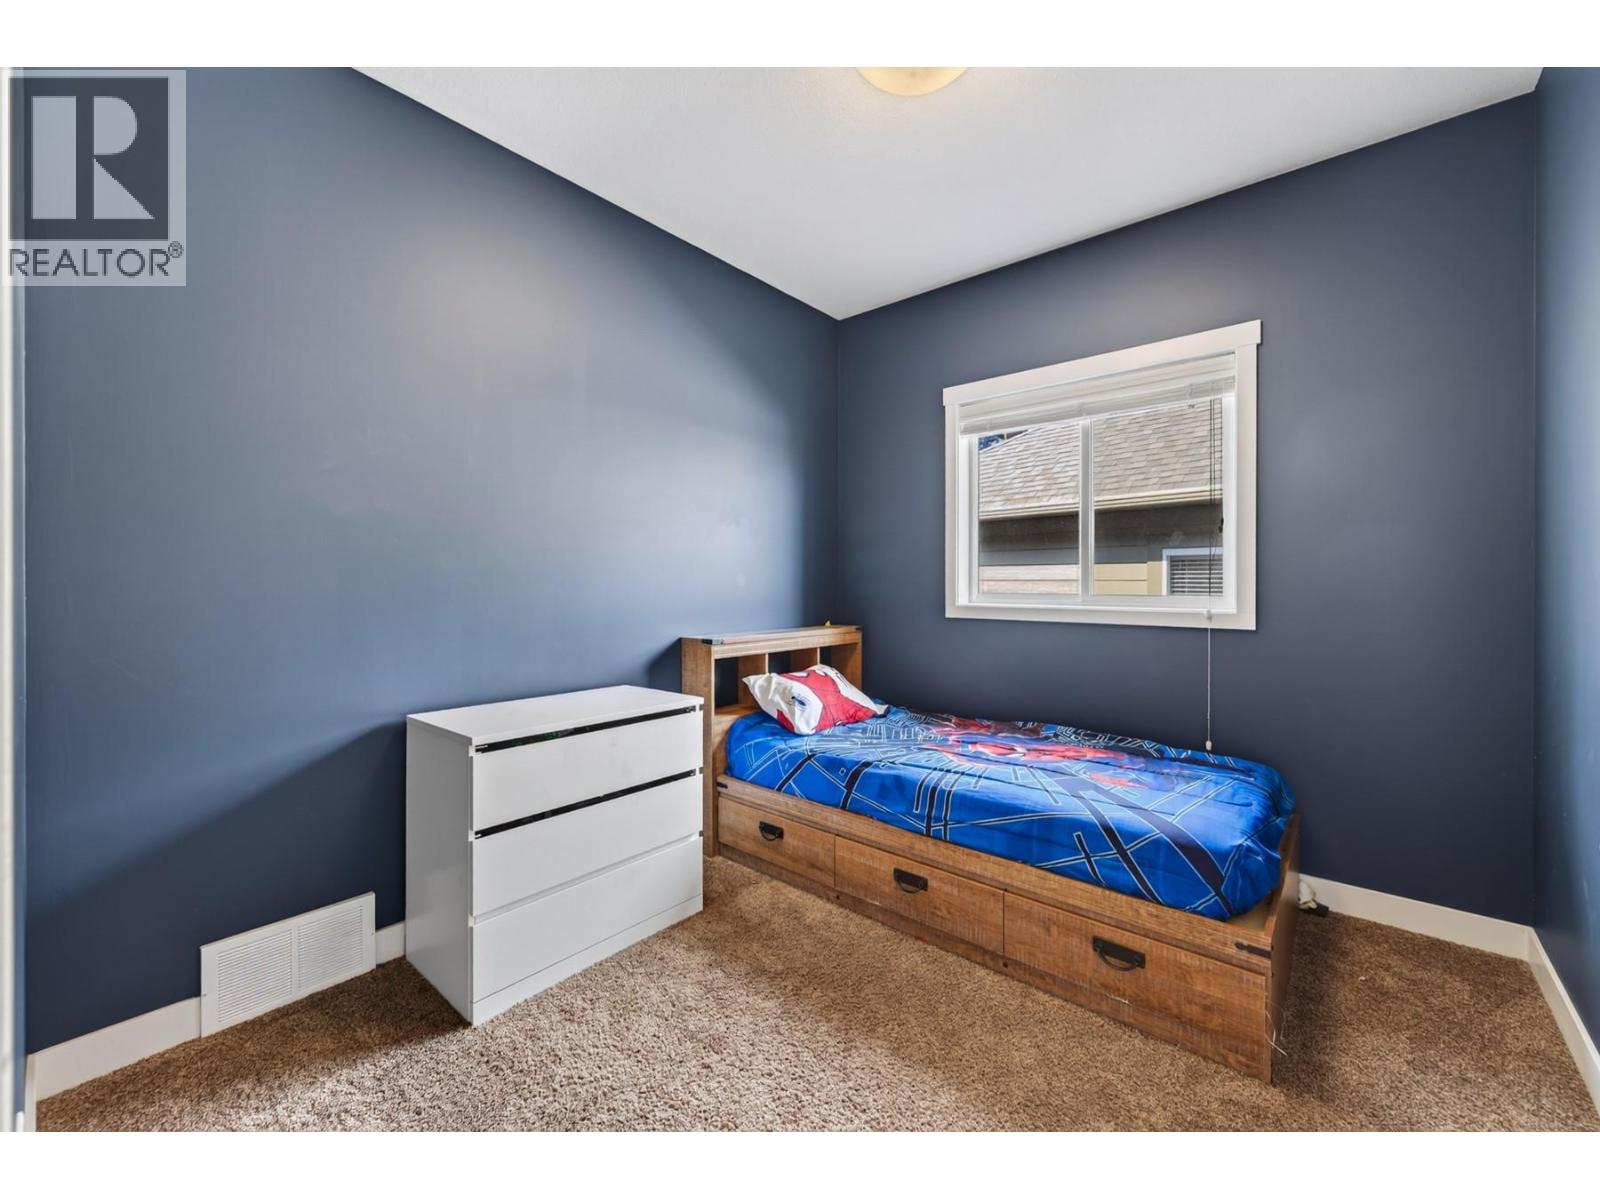
$769,900
Maintenance,
$140 Monthly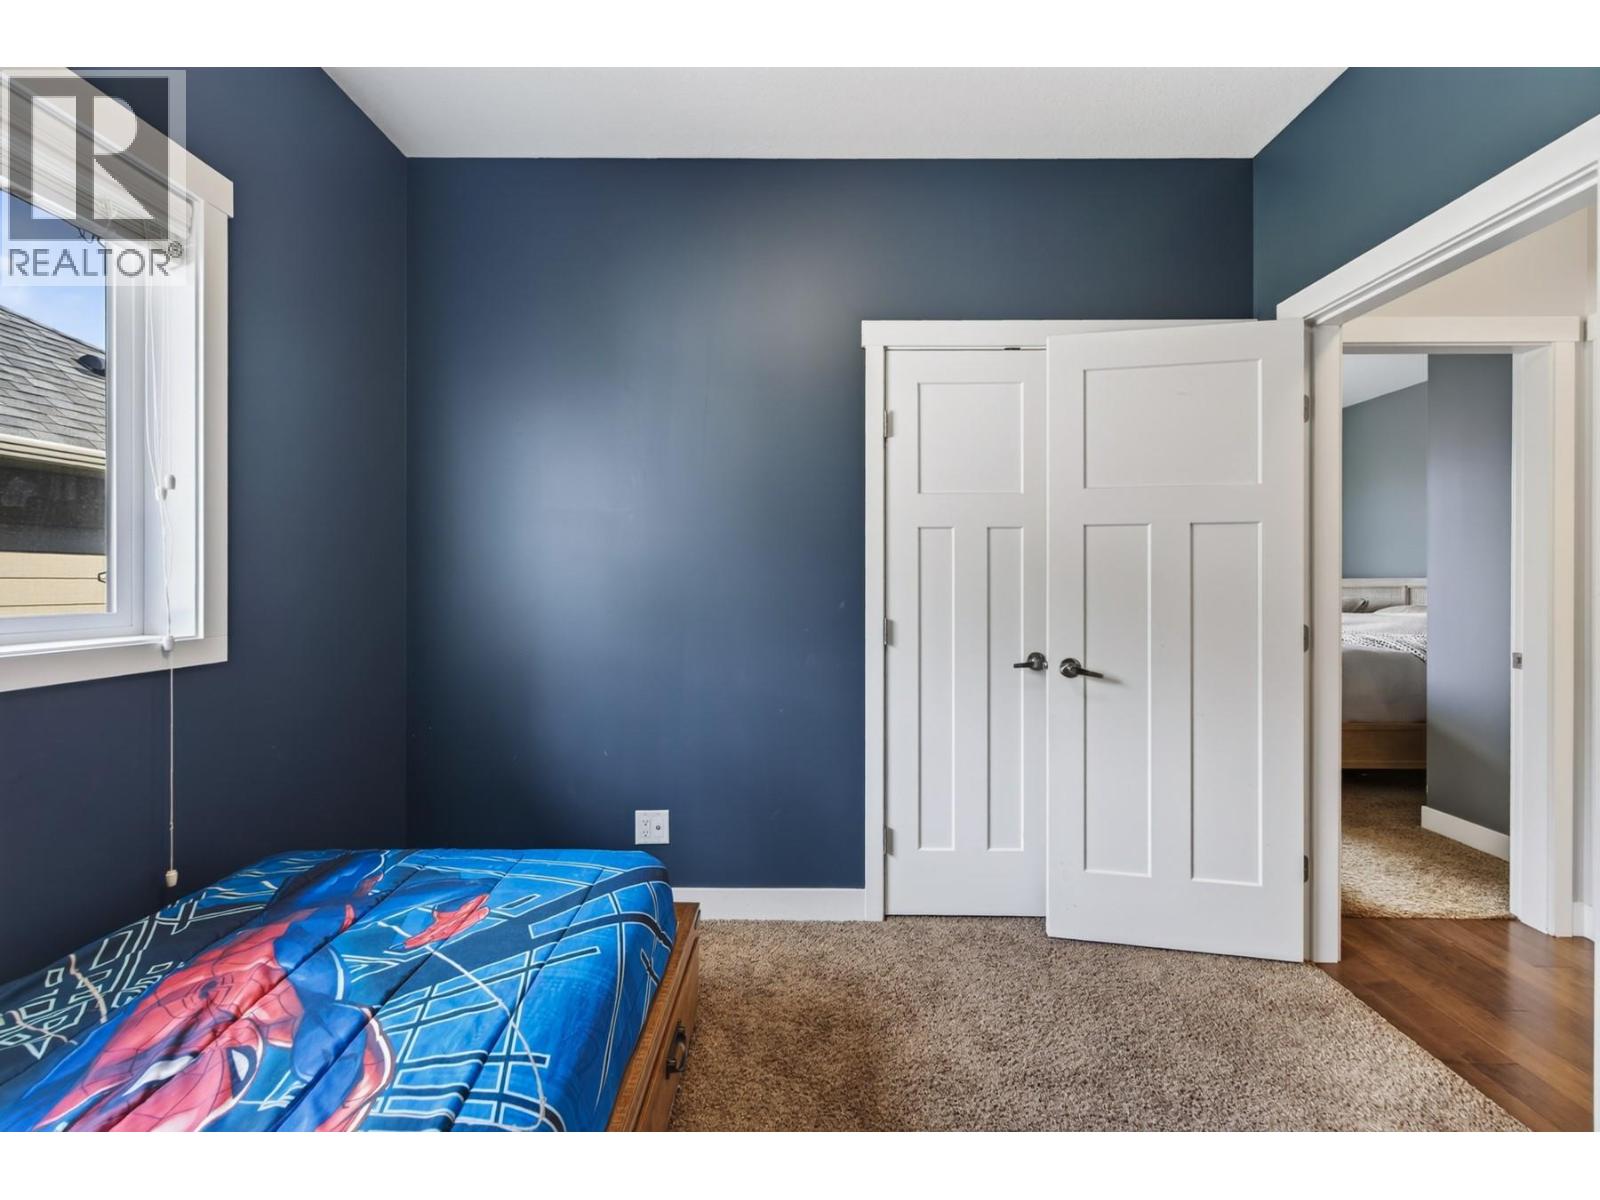
$769,900
Maintenance,
$140 Monthly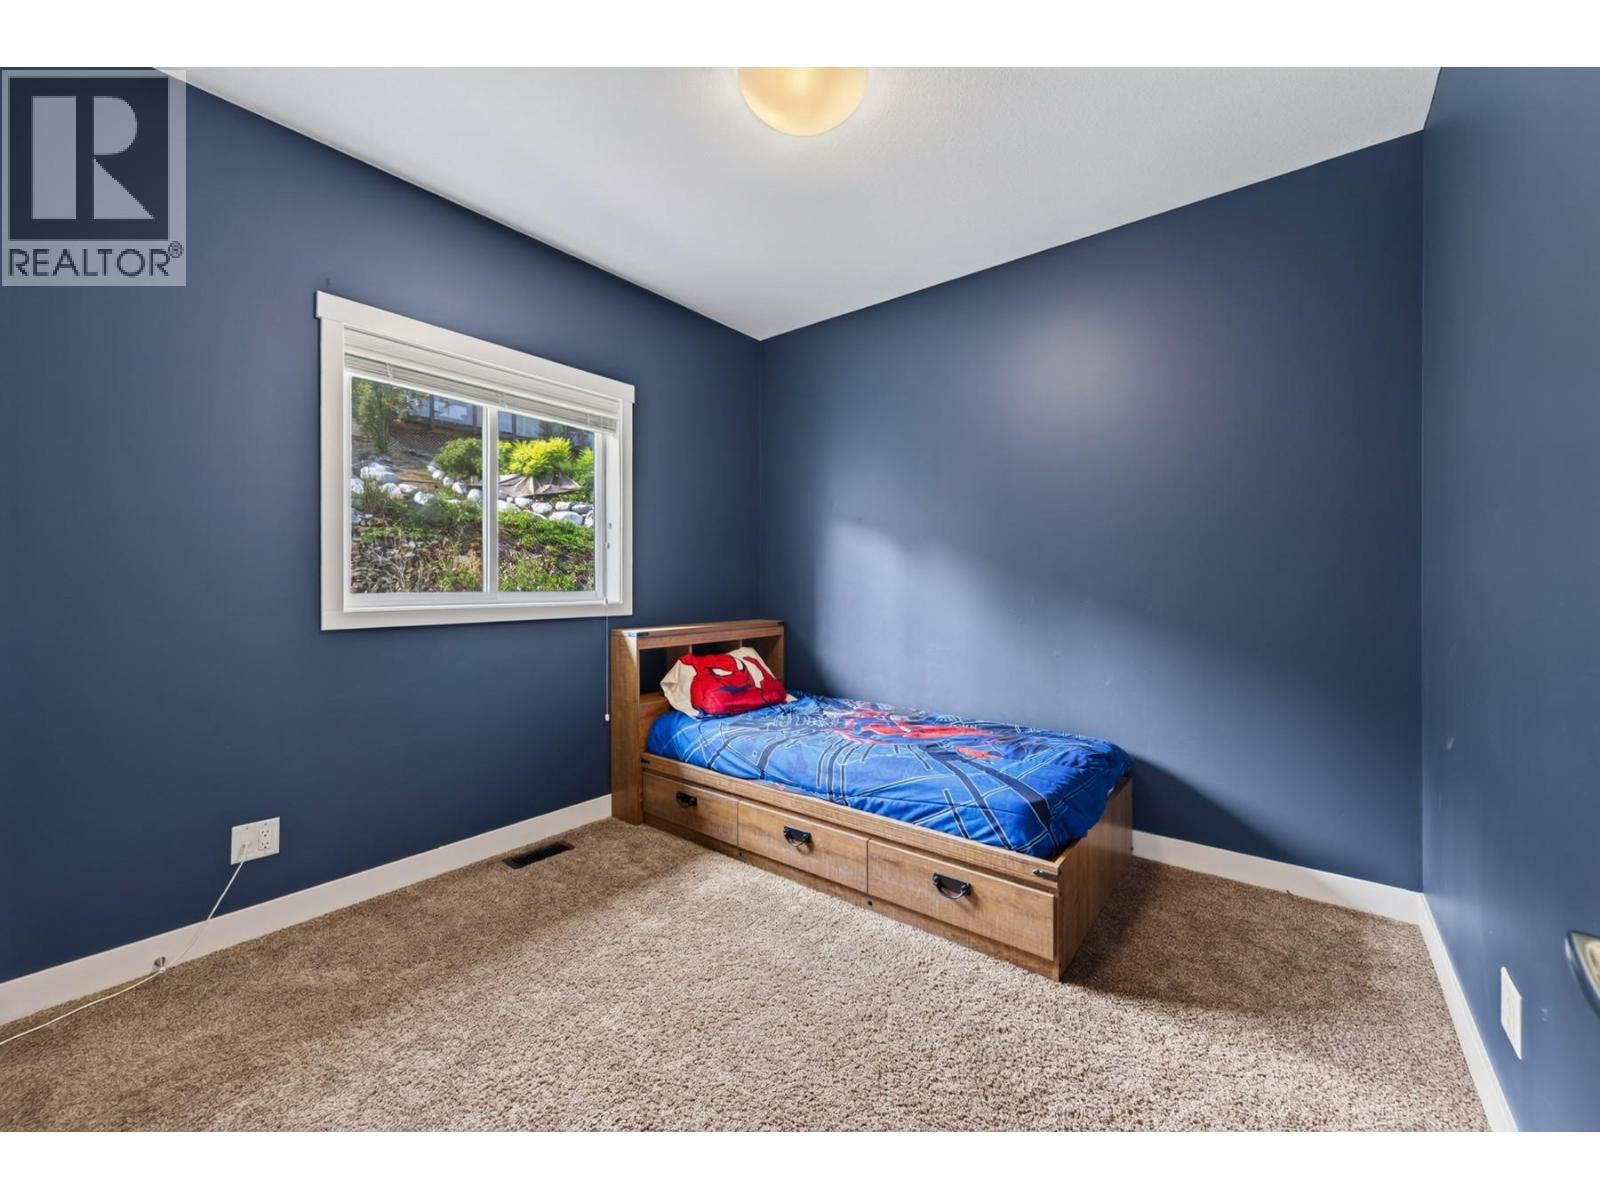
$769,900
Maintenance,
$140 Monthly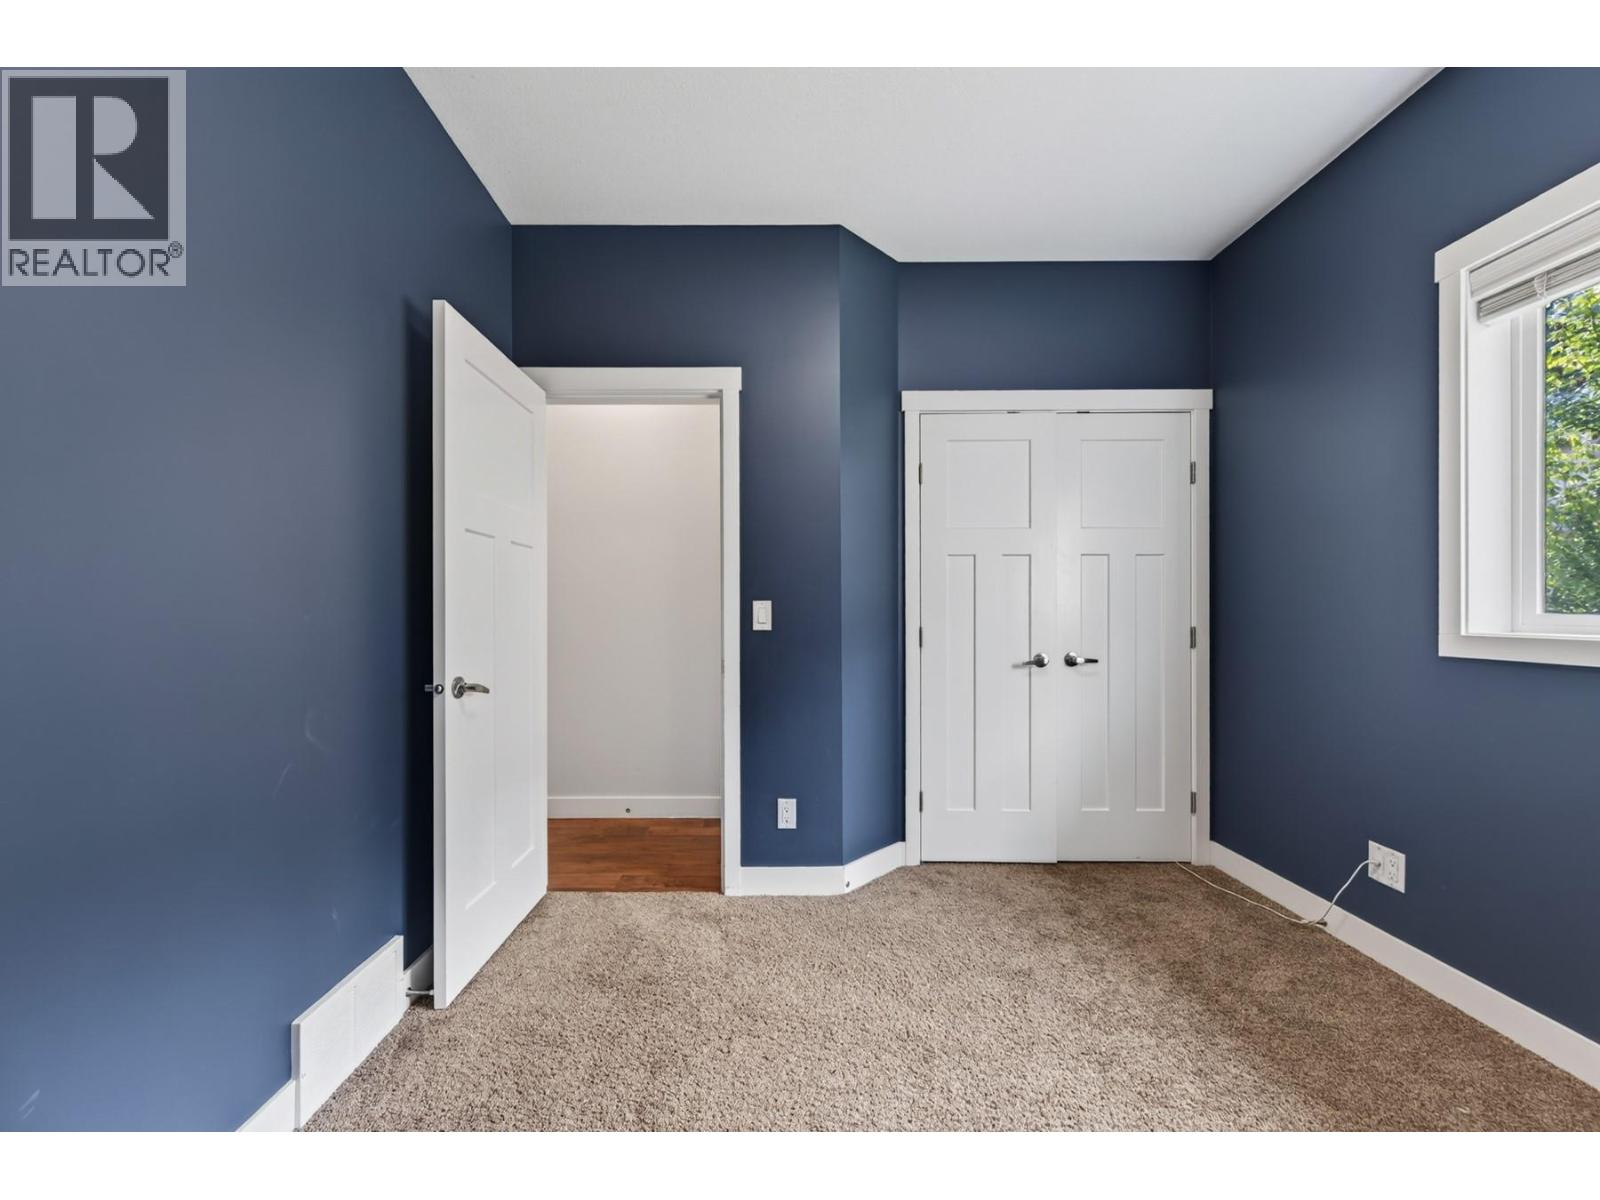
$769,900
Maintenance,
$140 Monthly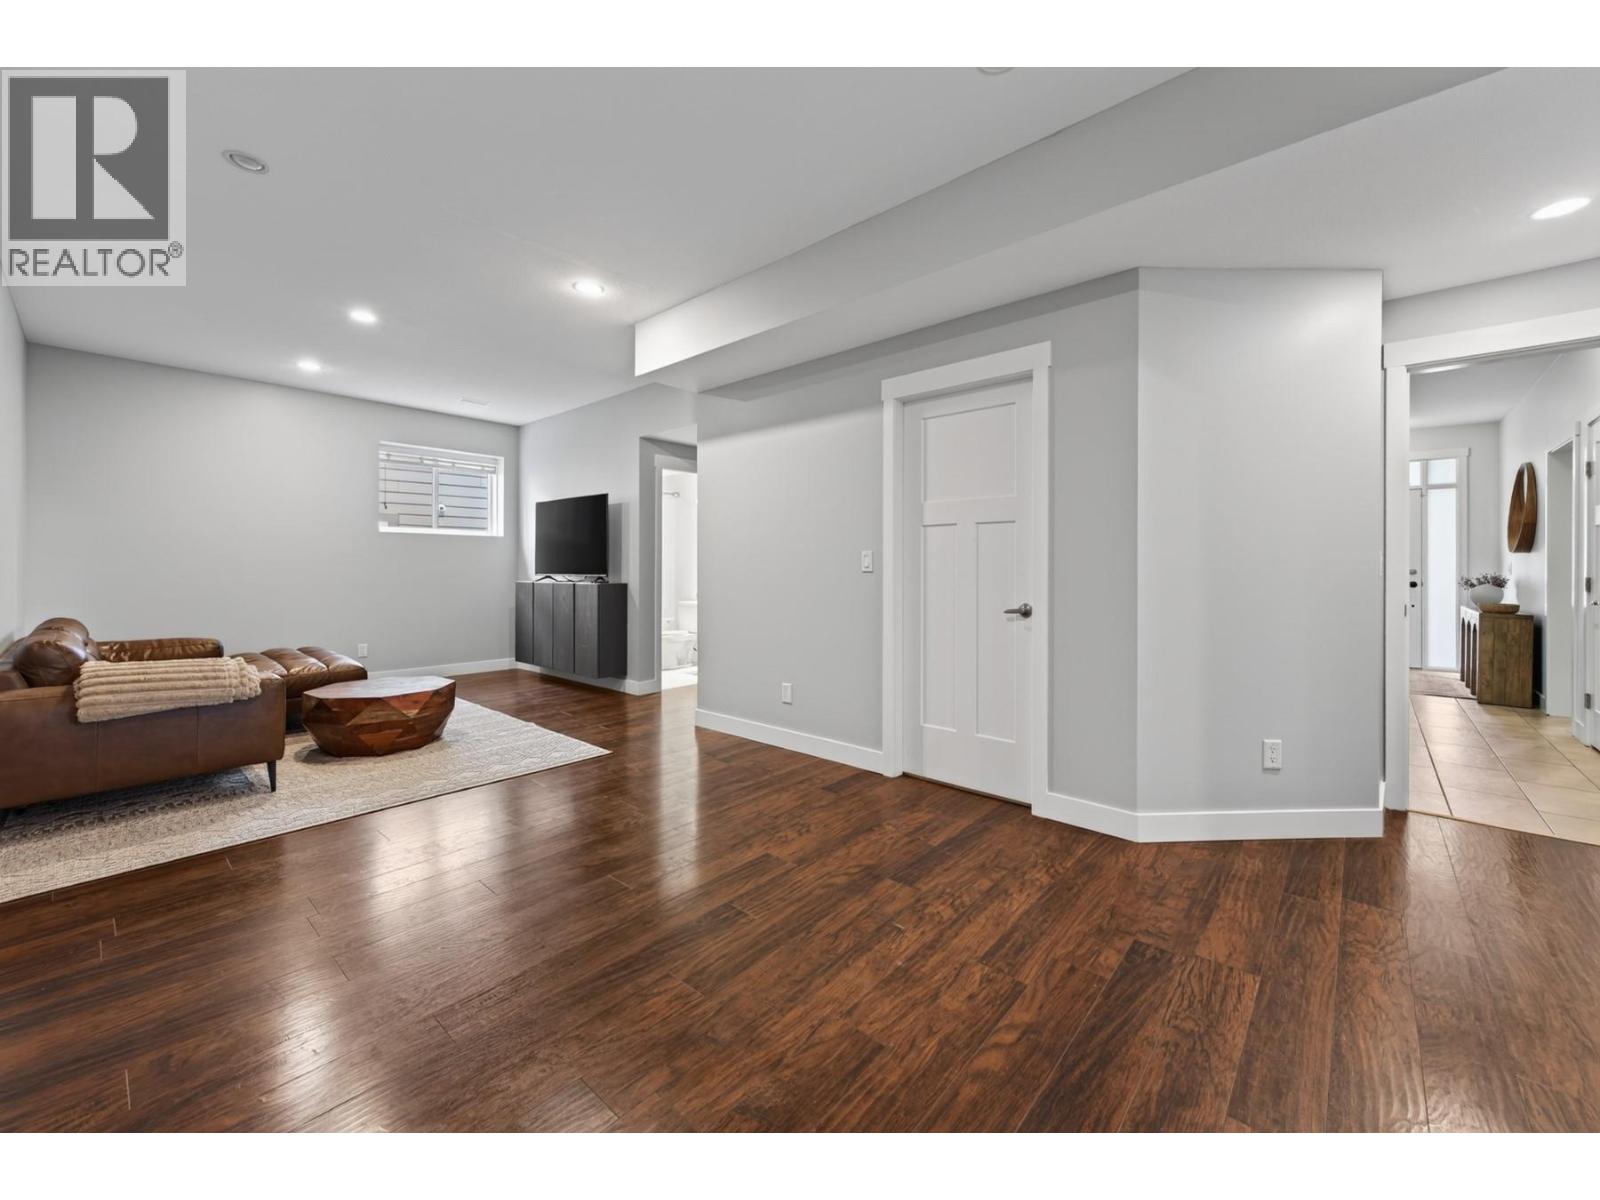
$769,900
Maintenance,
$140 Monthly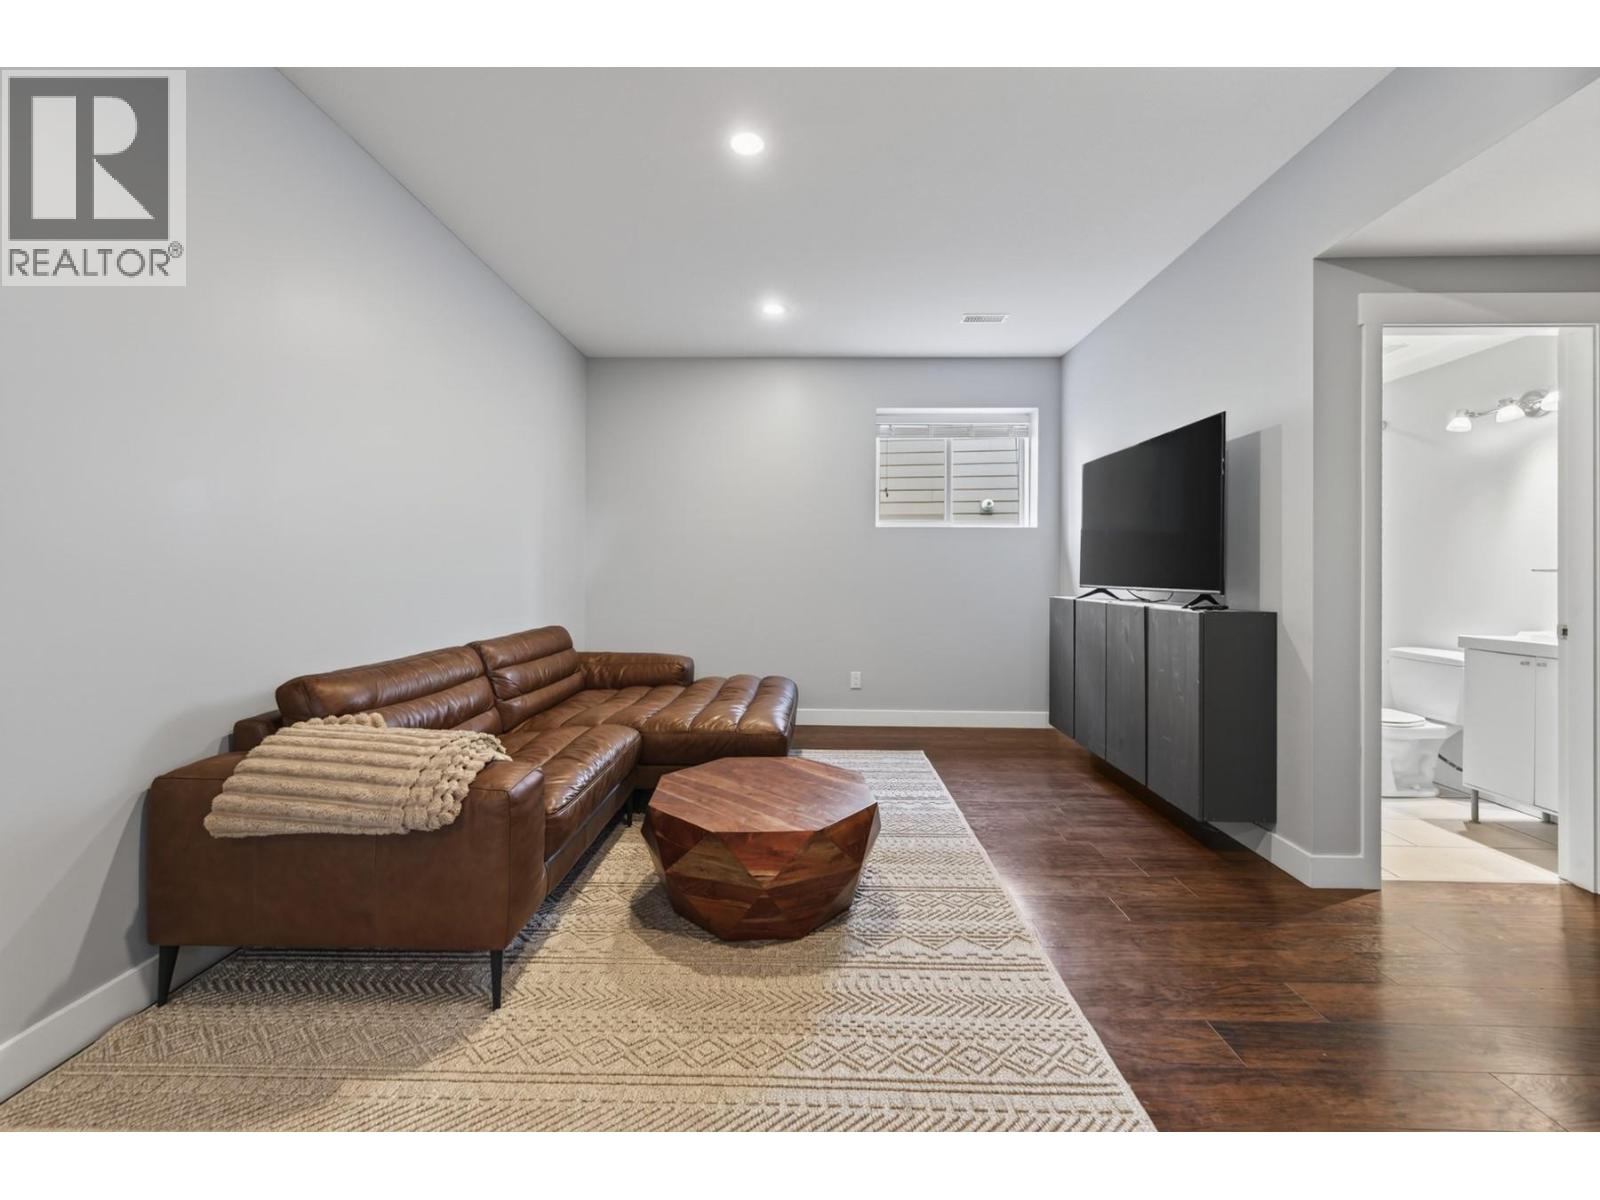
$769,900
Maintenance,
$140 Monthly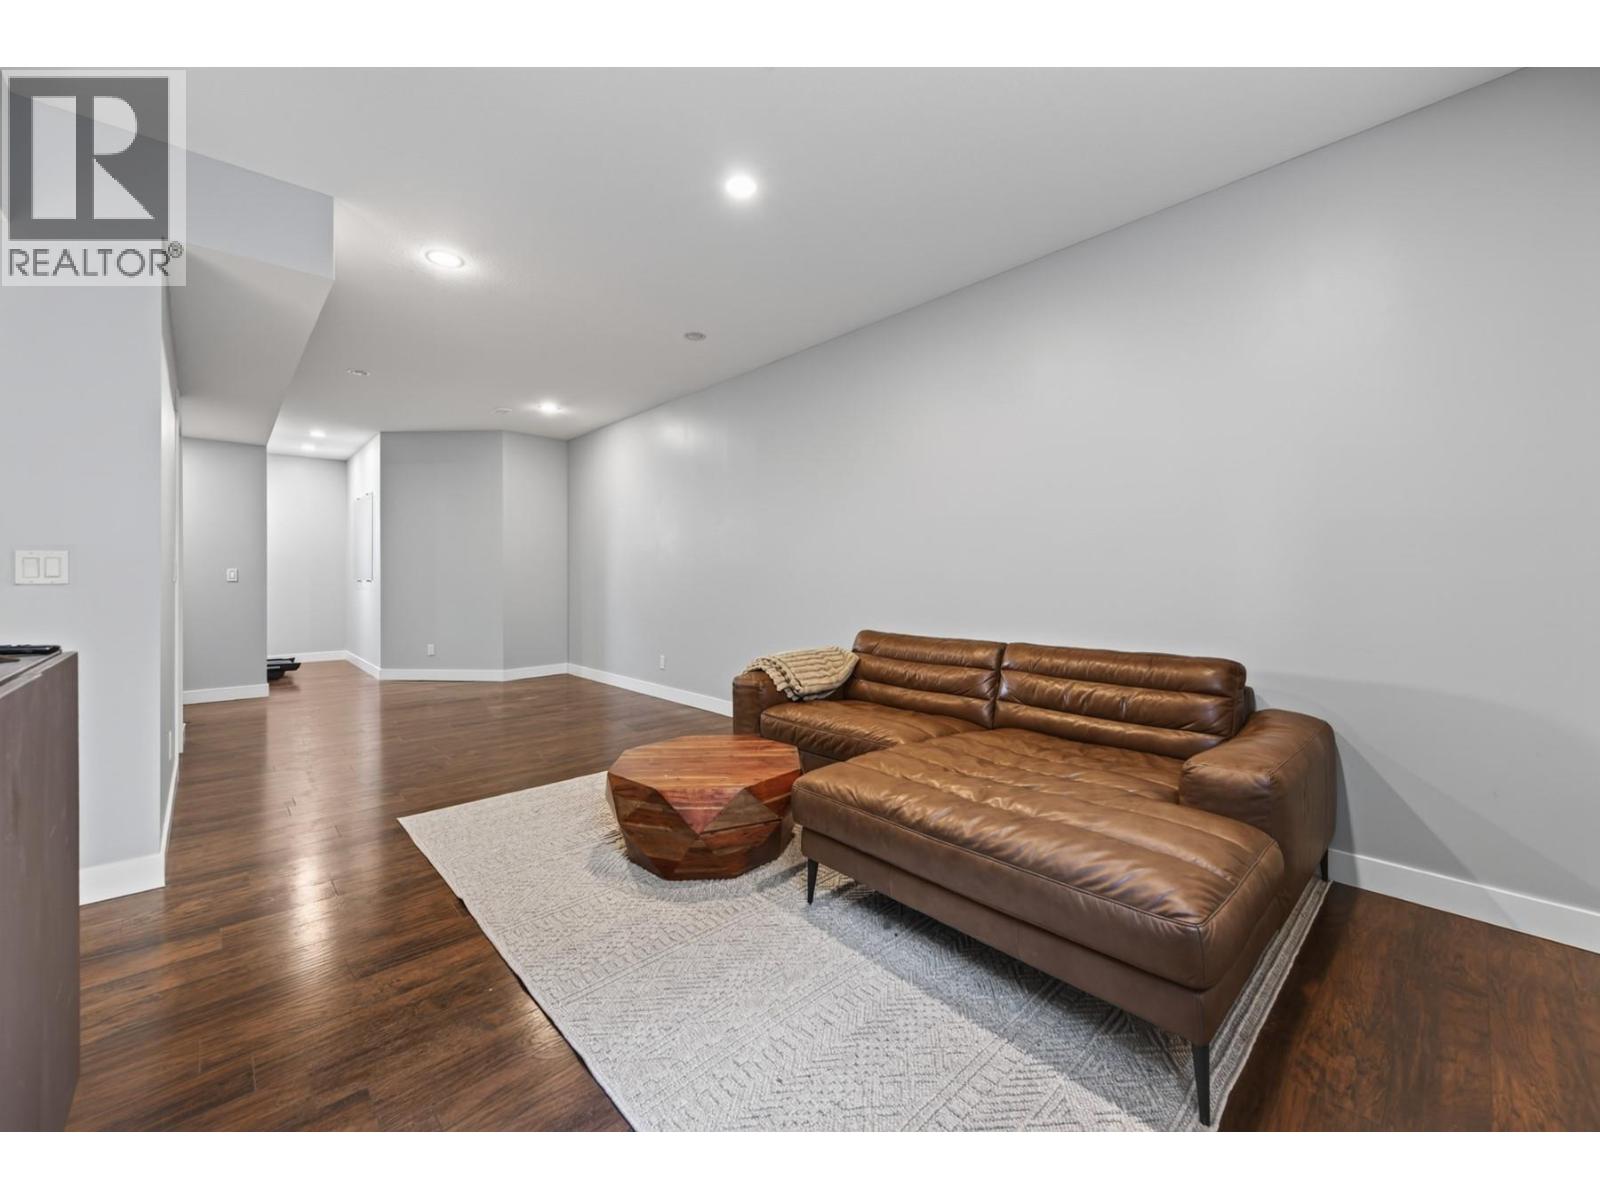
$769,900
Maintenance,
$140 Monthly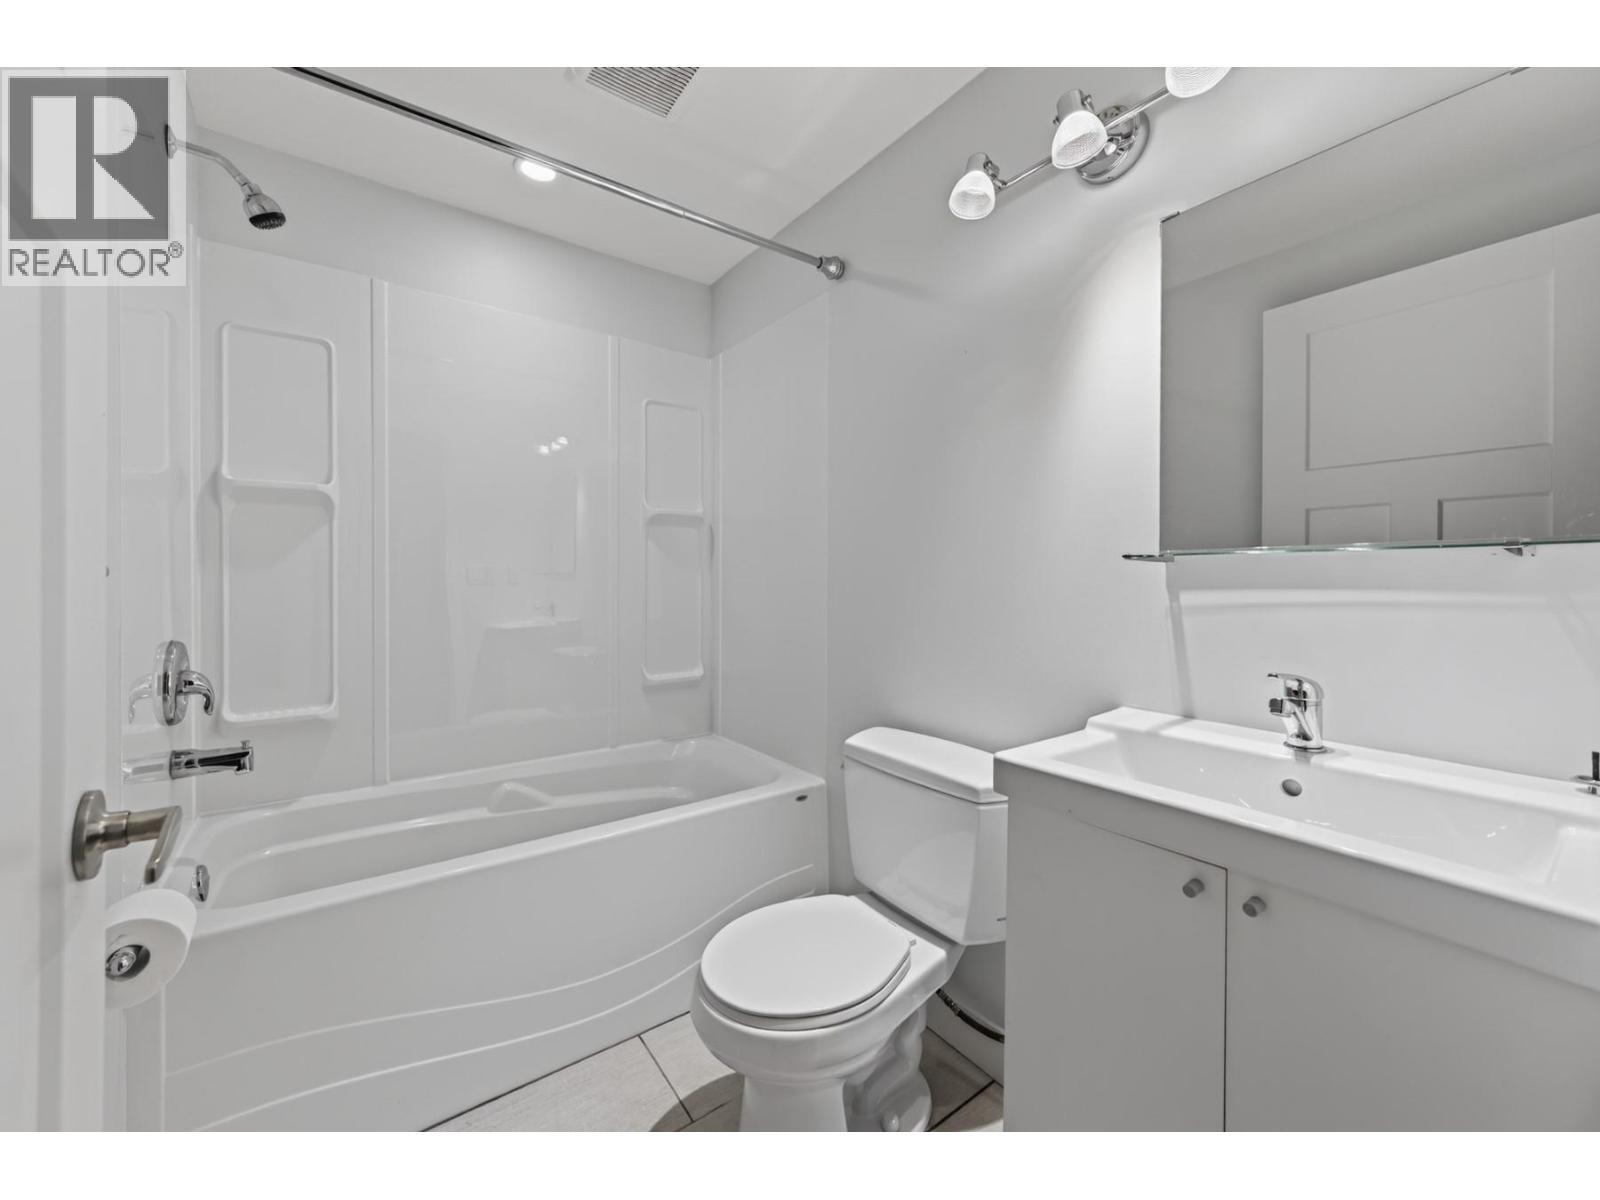
$769,900
Maintenance,
$140 Monthly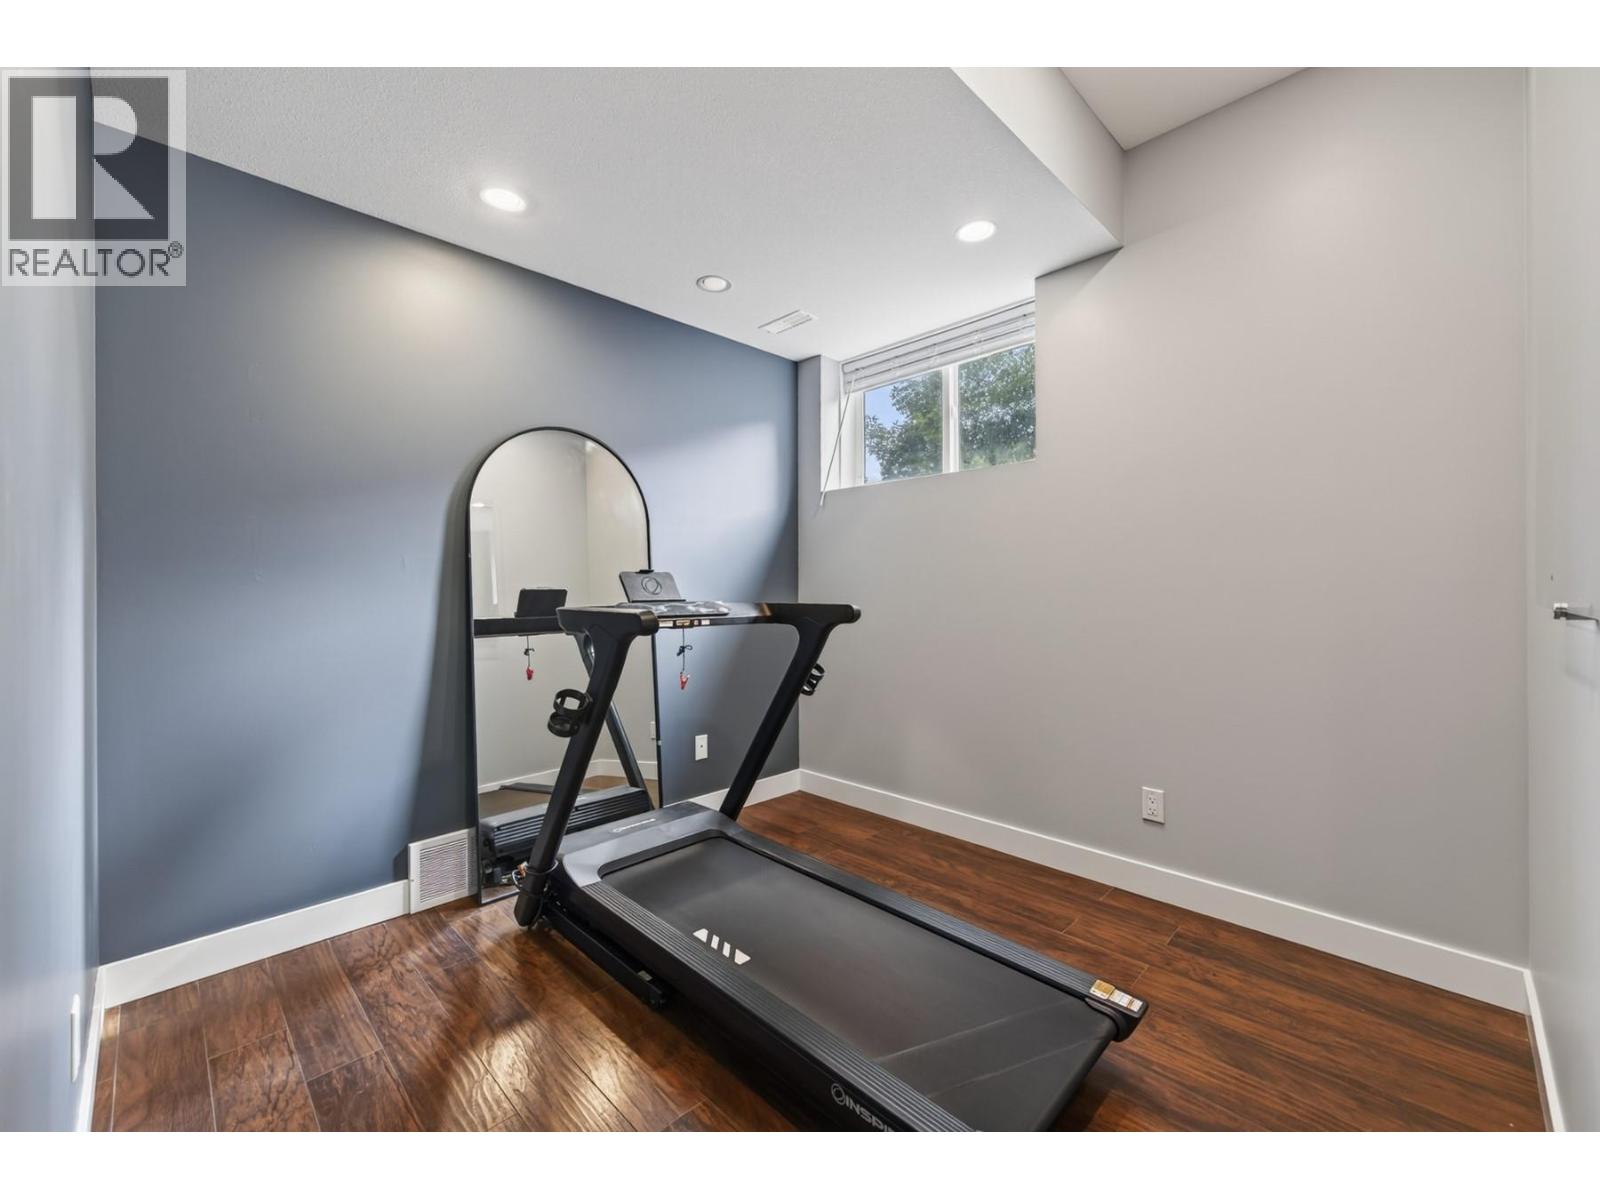
$769,900
Maintenance,
$140 Monthly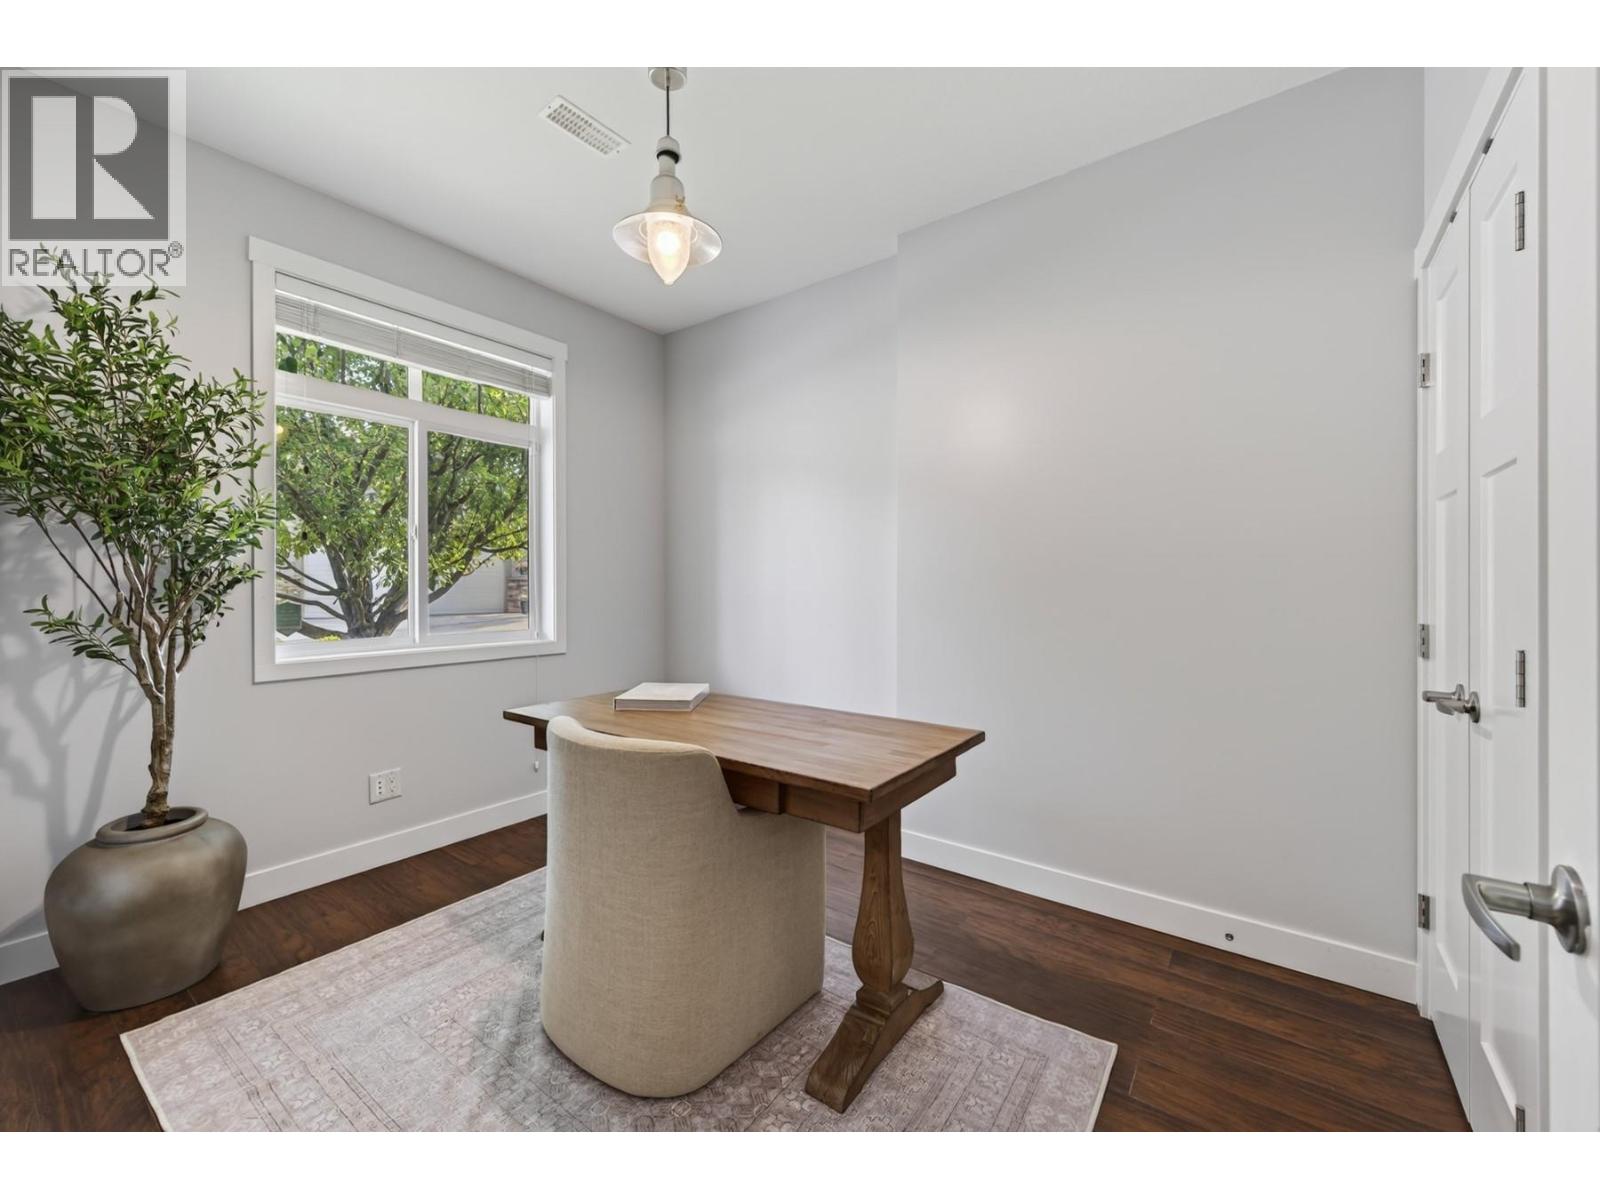
$769,900
Maintenance,
$140 Monthly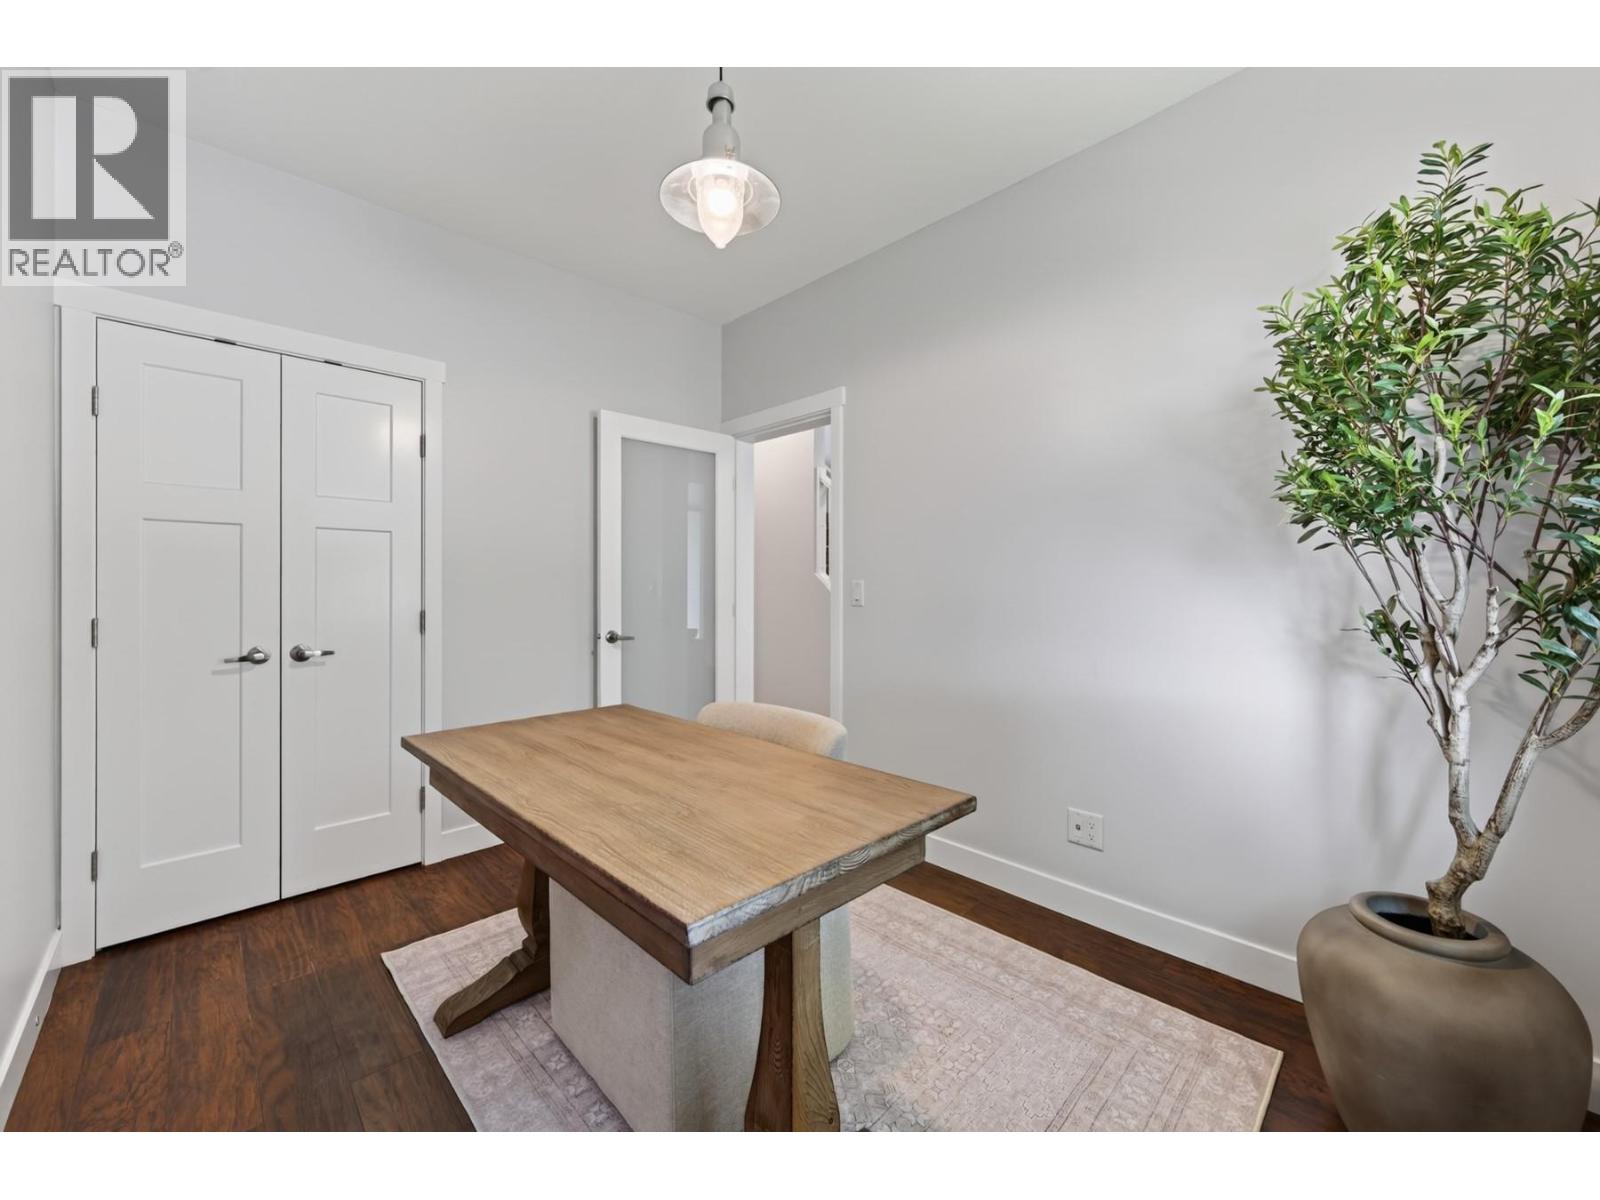
$769,900
Maintenance,
$140 Monthly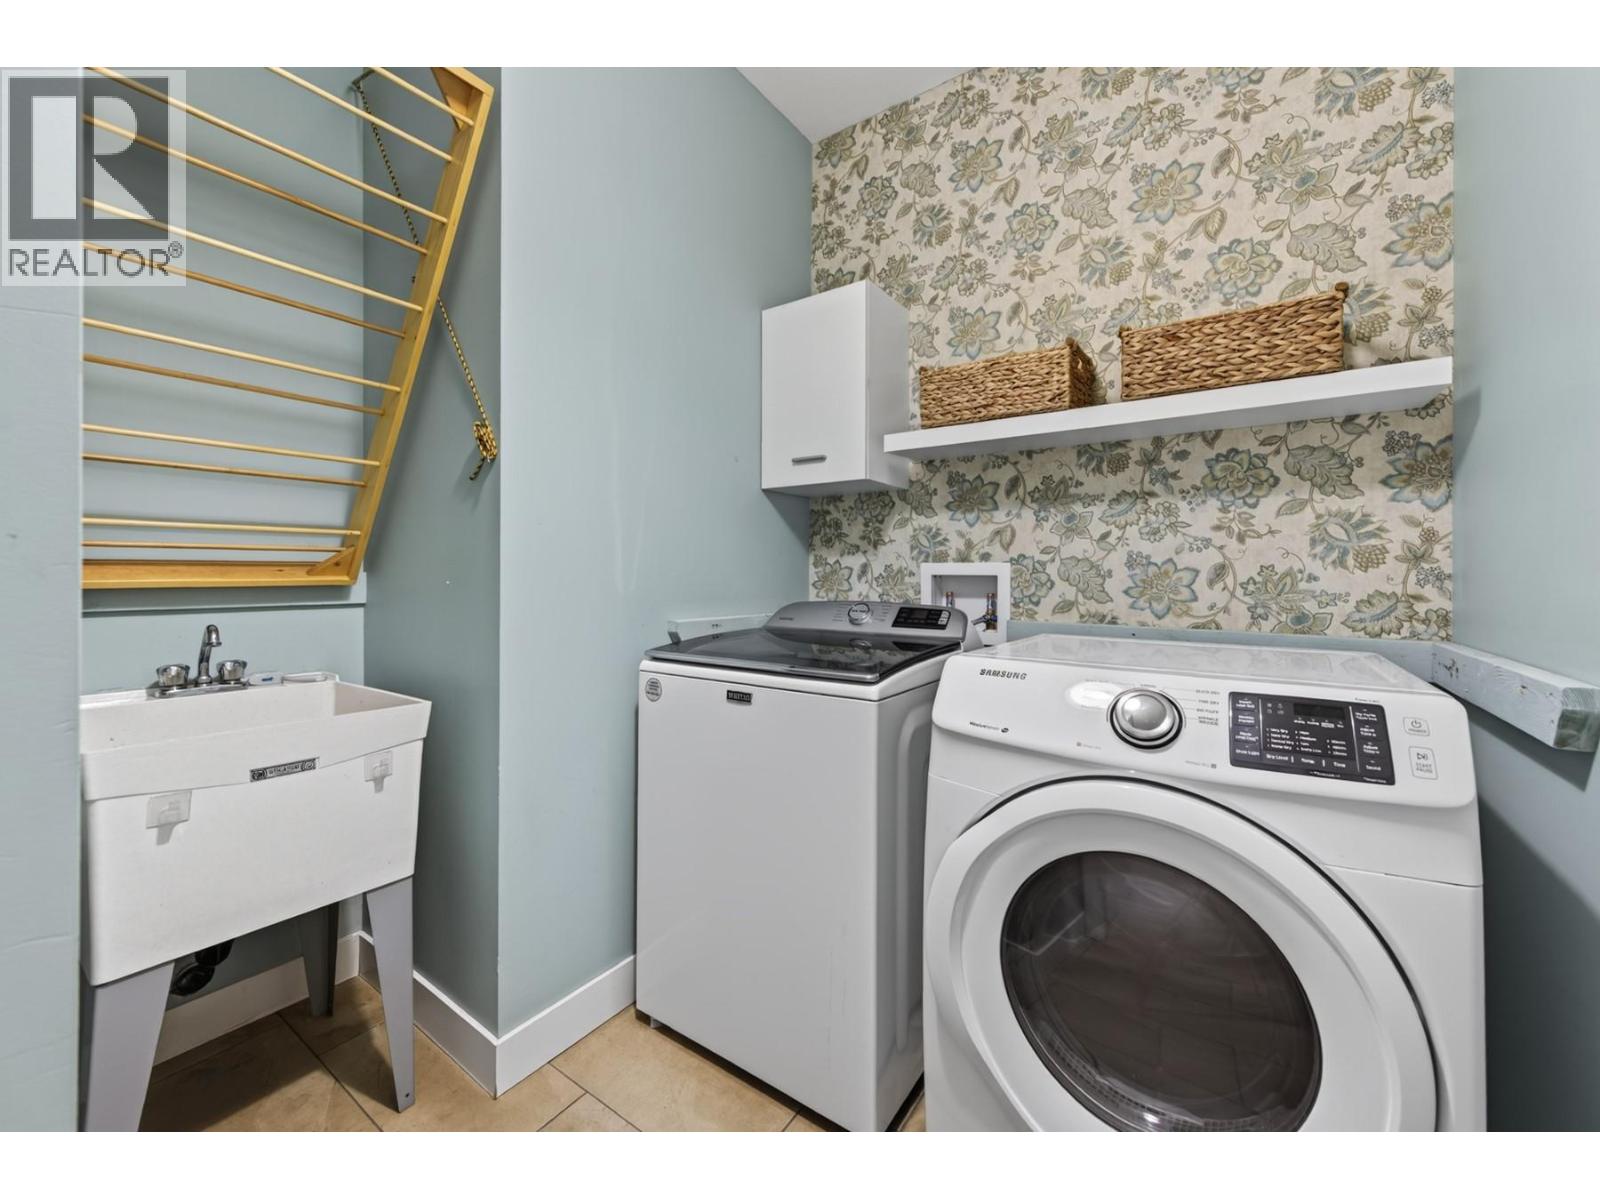
$769,900
Maintenance,
$140 Monthly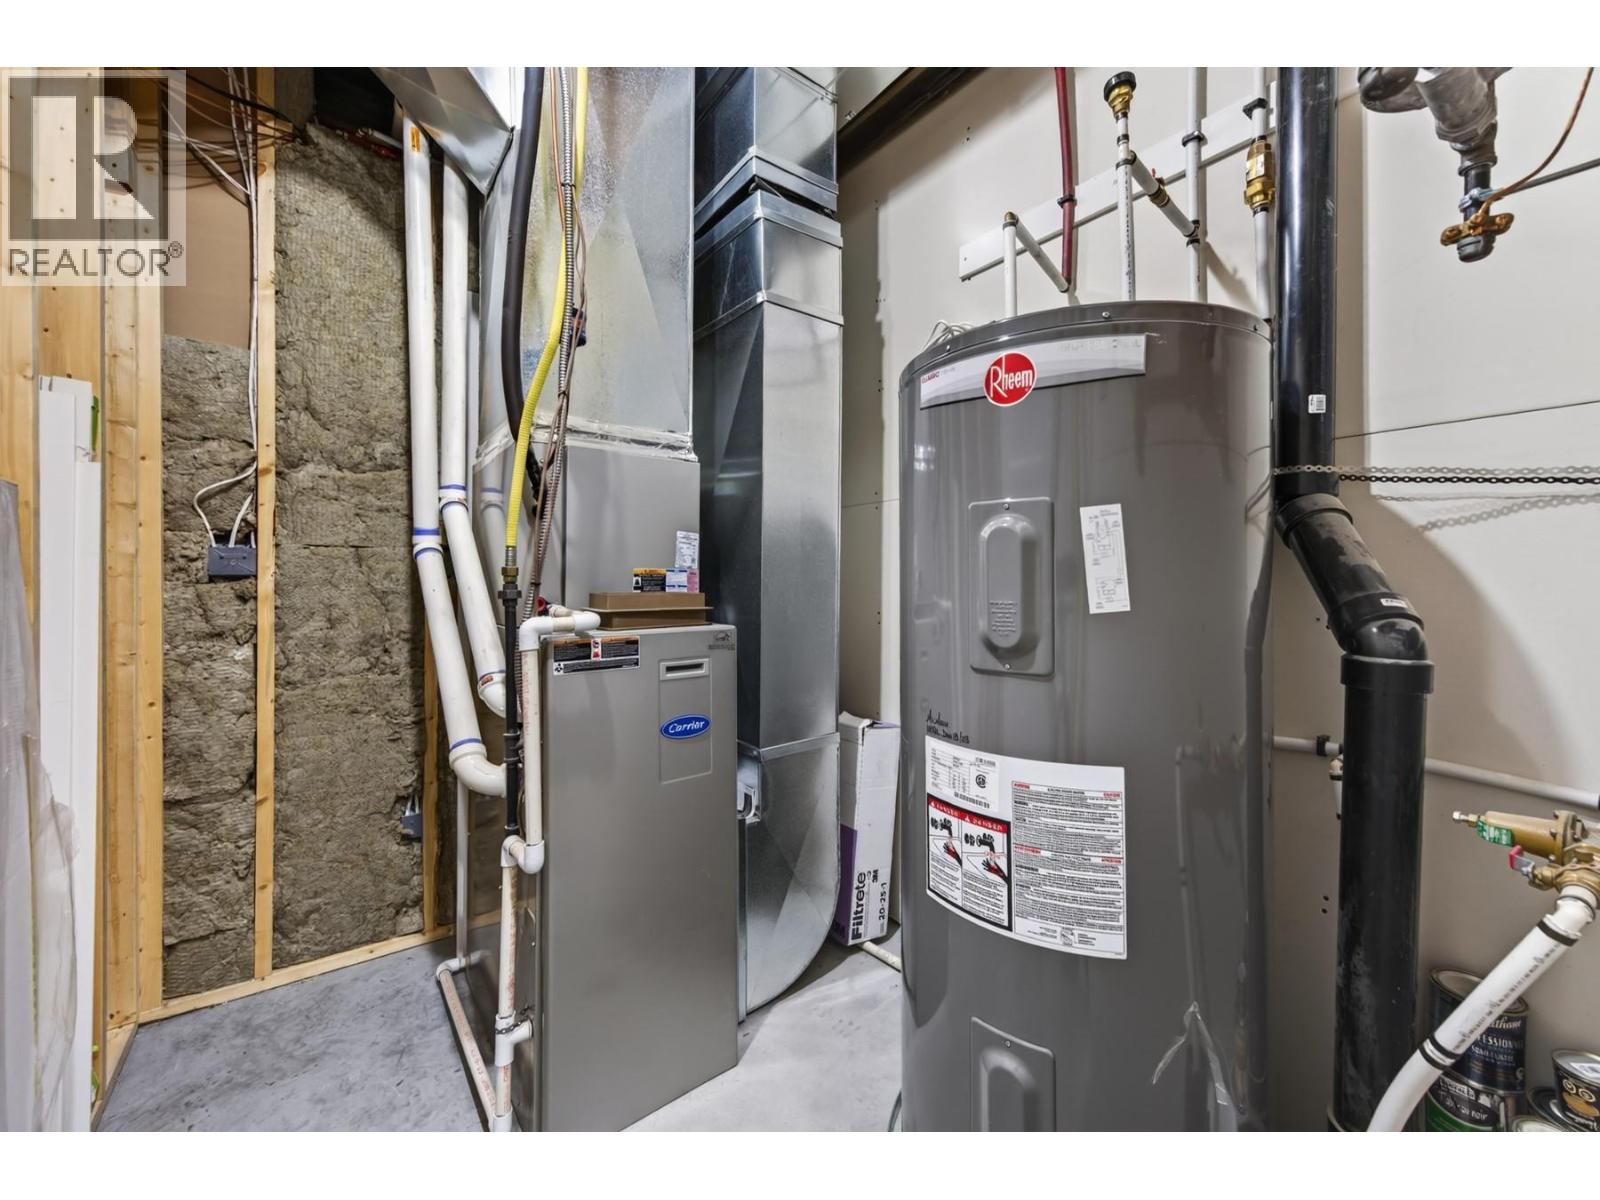
$769,900
Maintenance,
$140 Monthly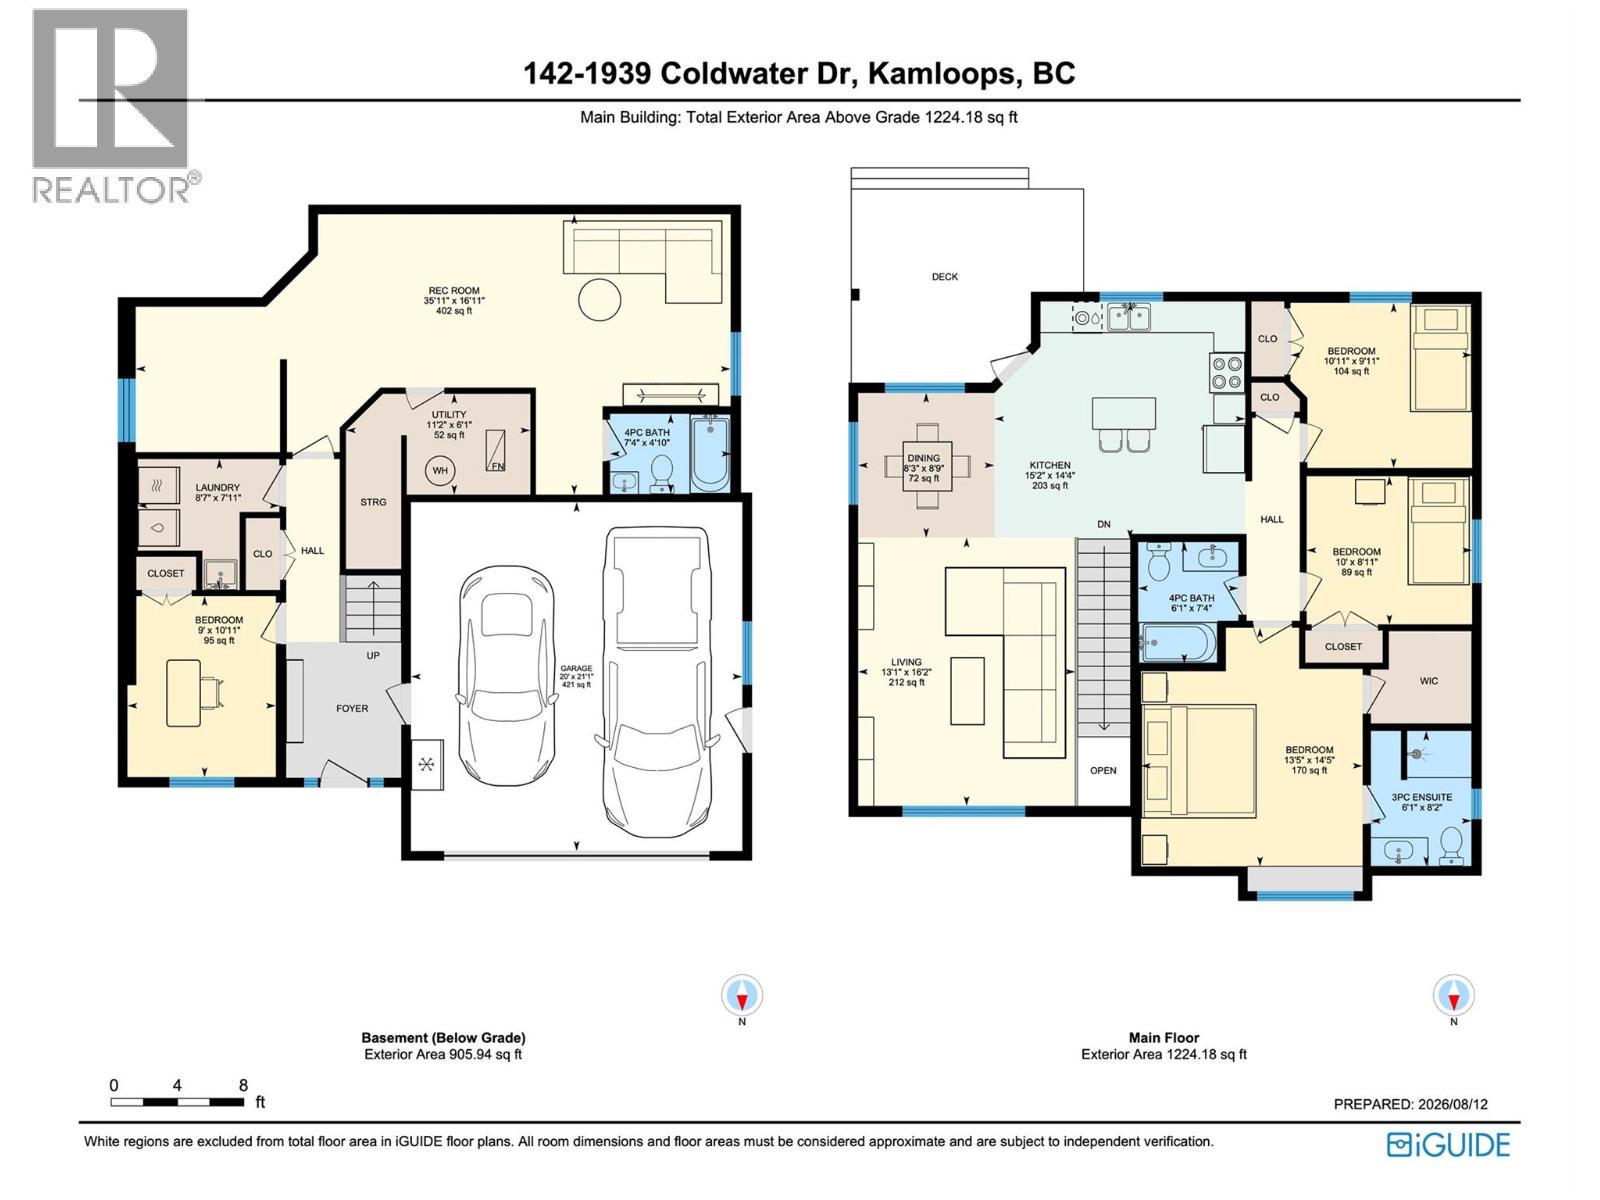
$769,900
Maintenance,
$140 Monthly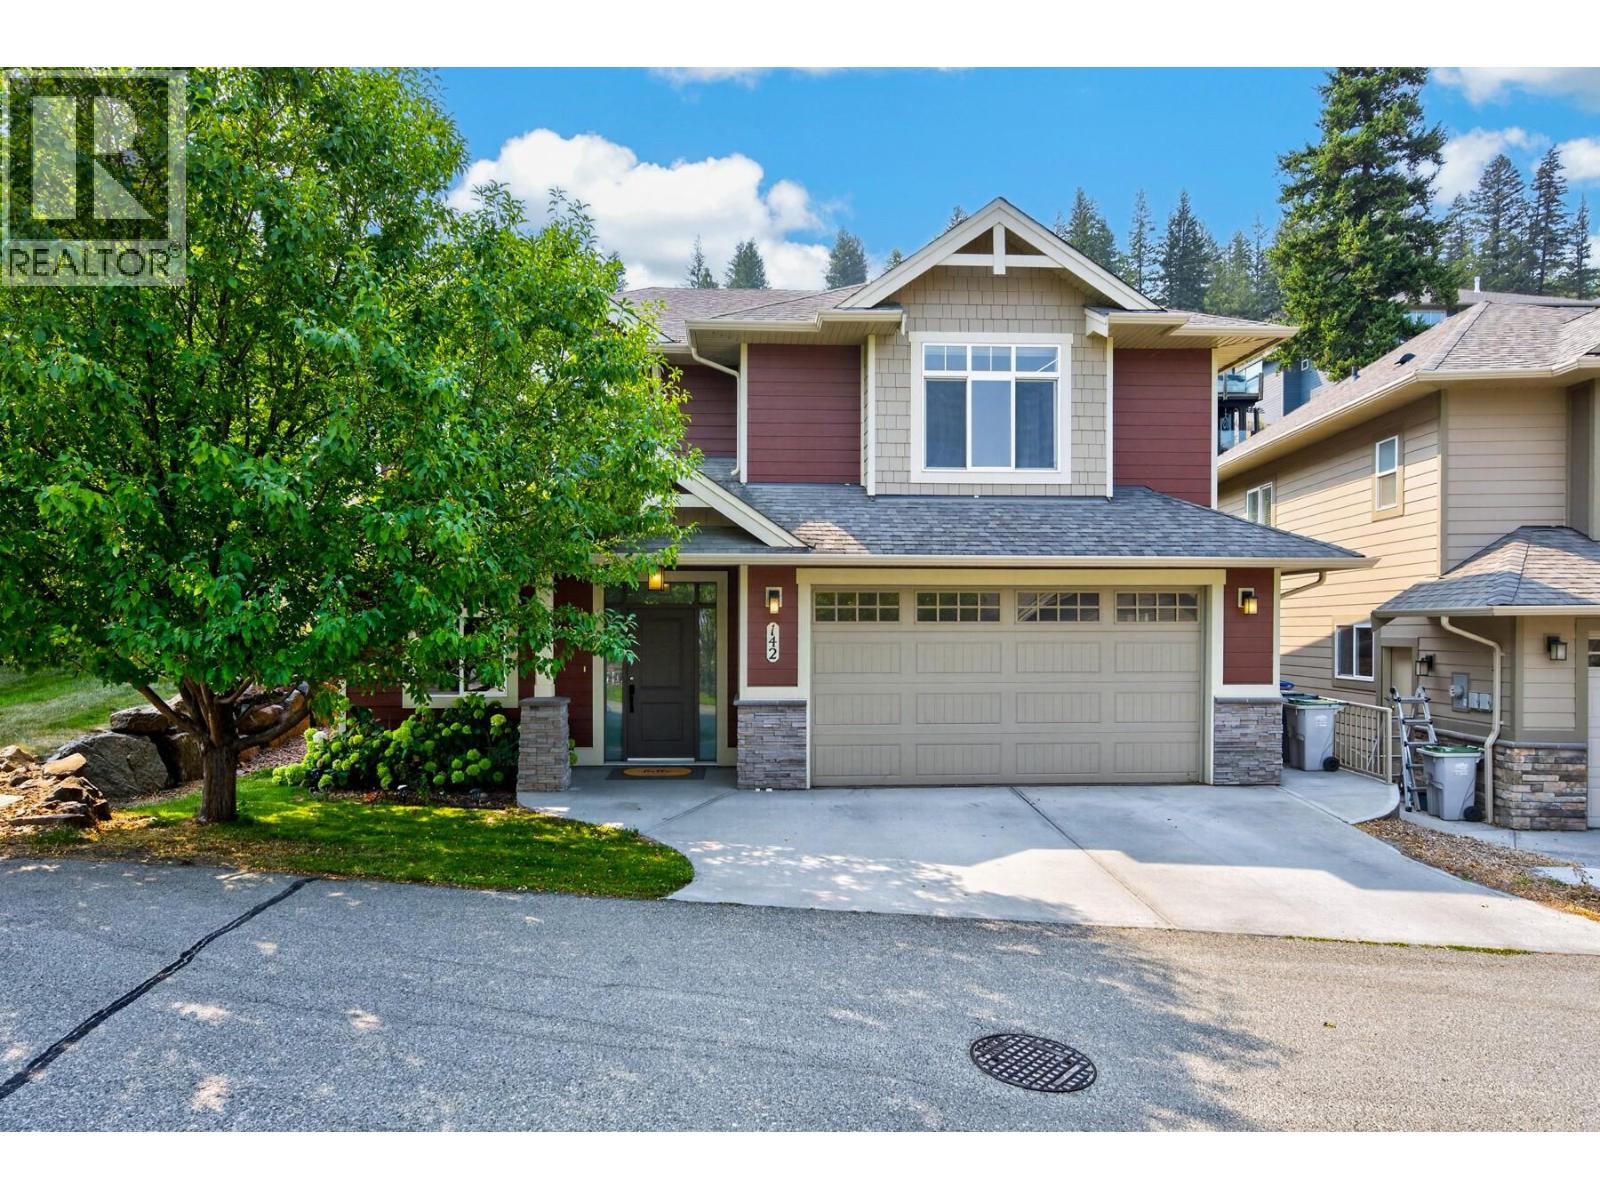
$769,900
Maintenance,
$140 Monthly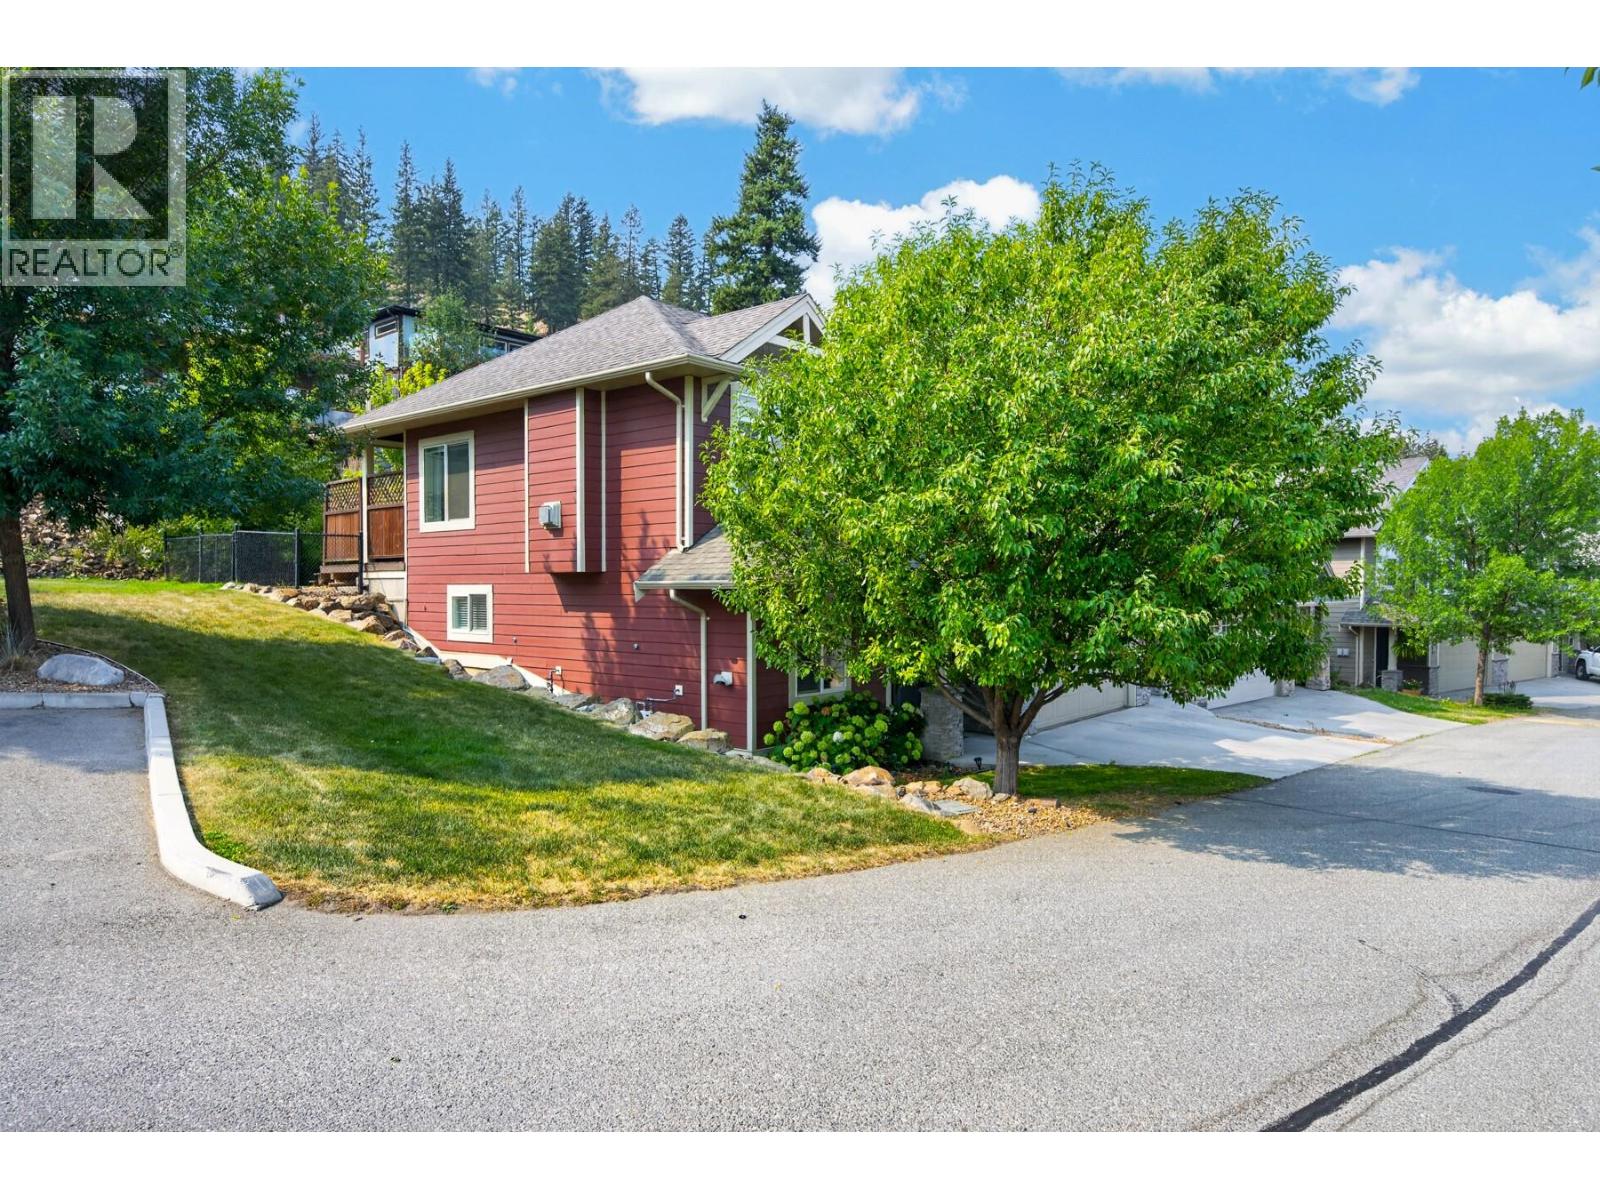
$769,900
Maintenance,
$140 Monthly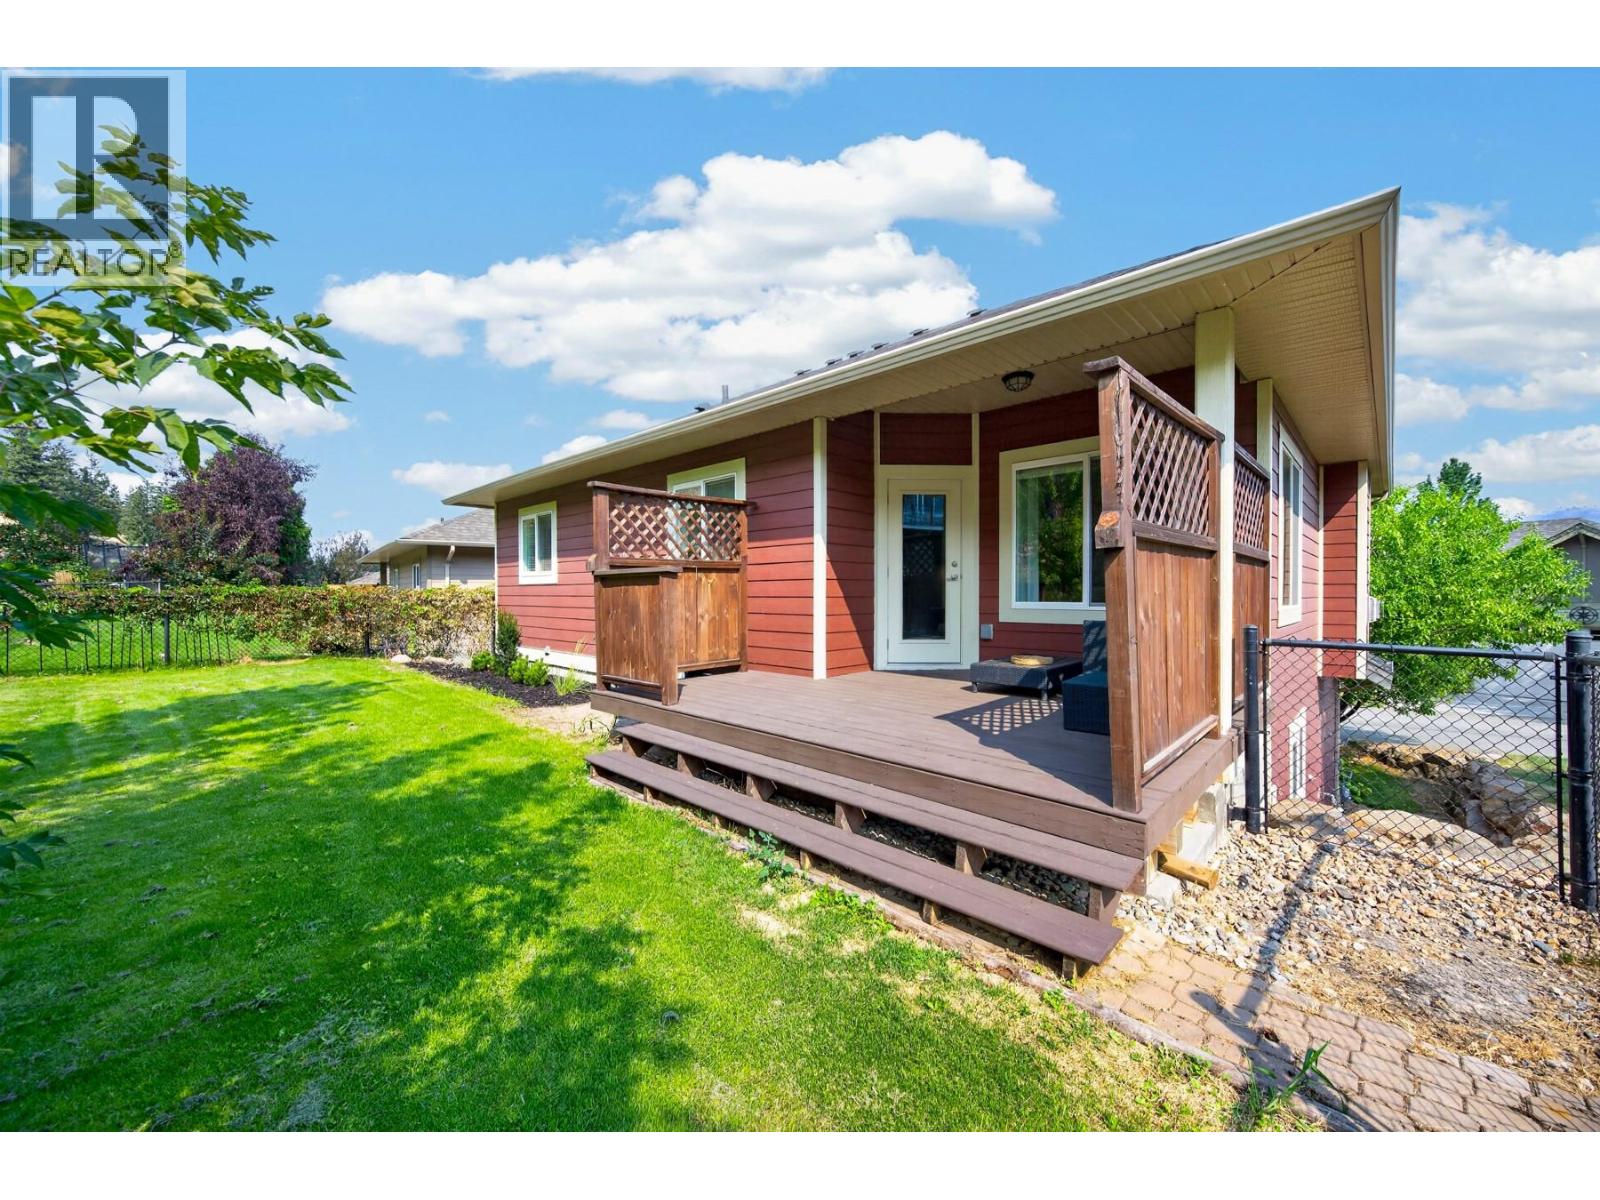
$769,900
Maintenance,
$140 Monthly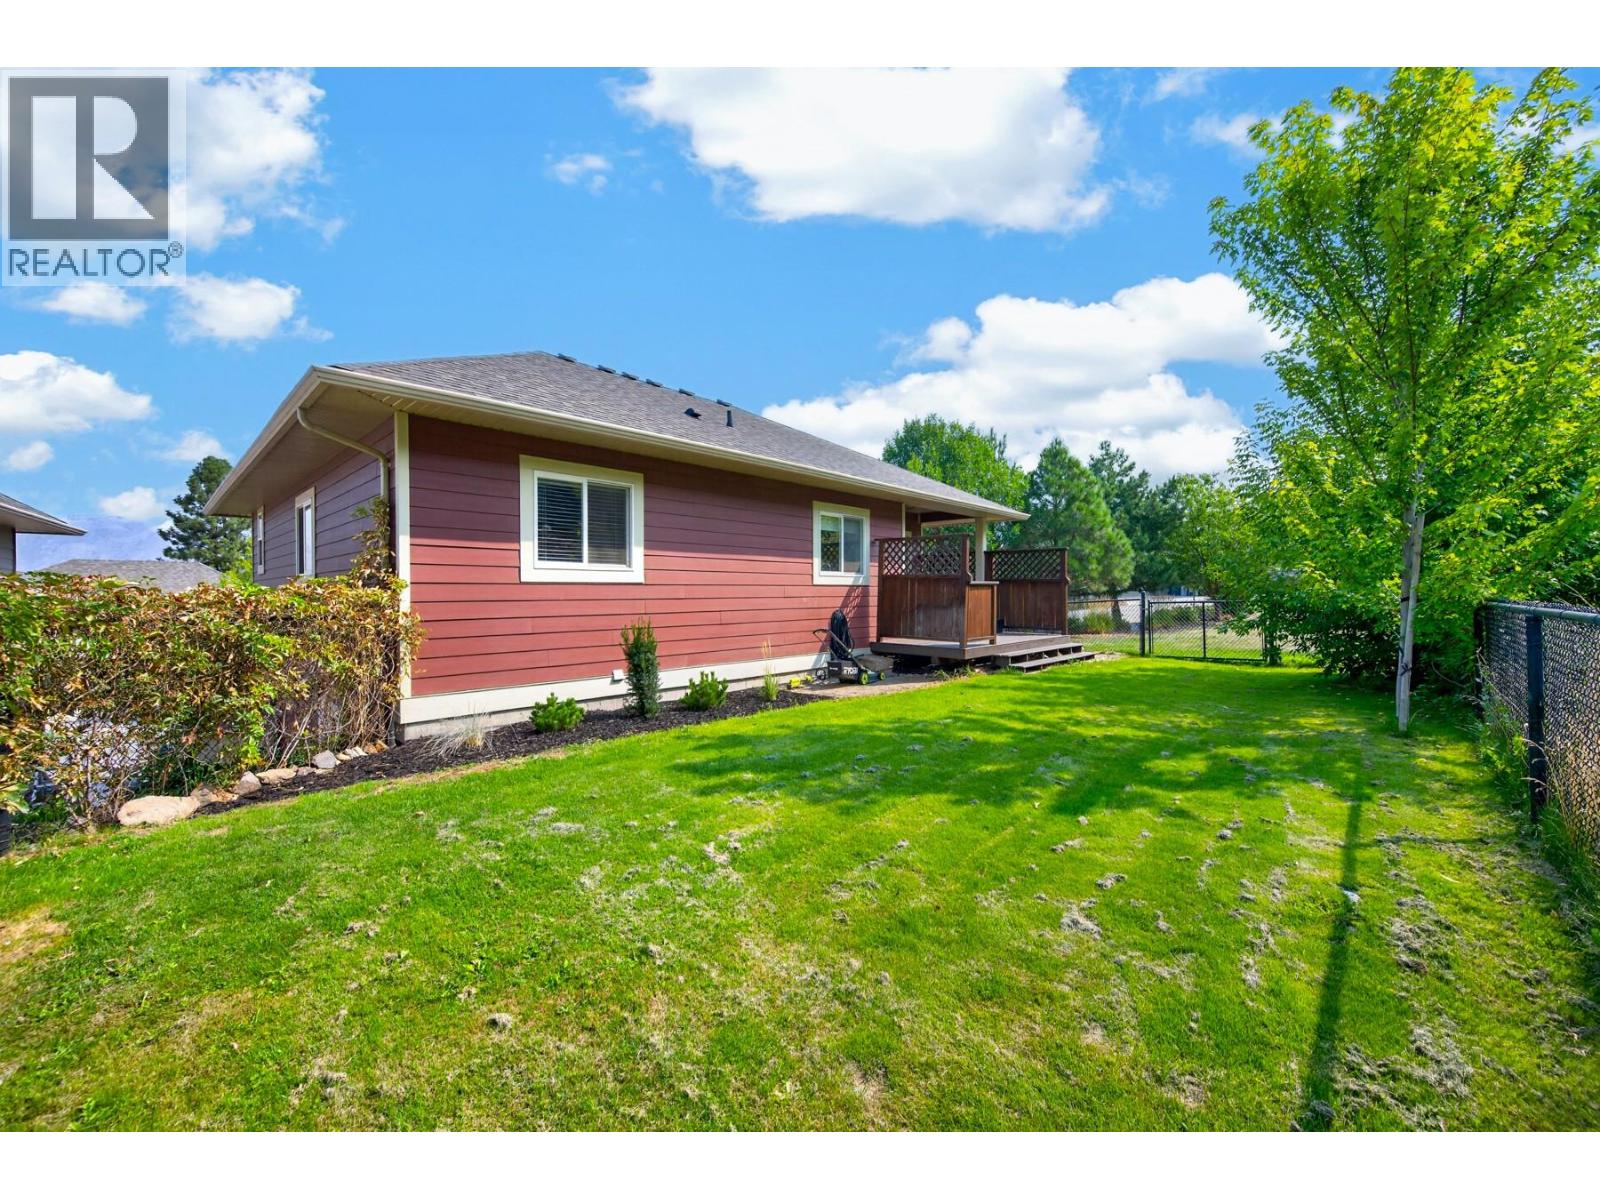
$769,900
Maintenance,
$140 Monthly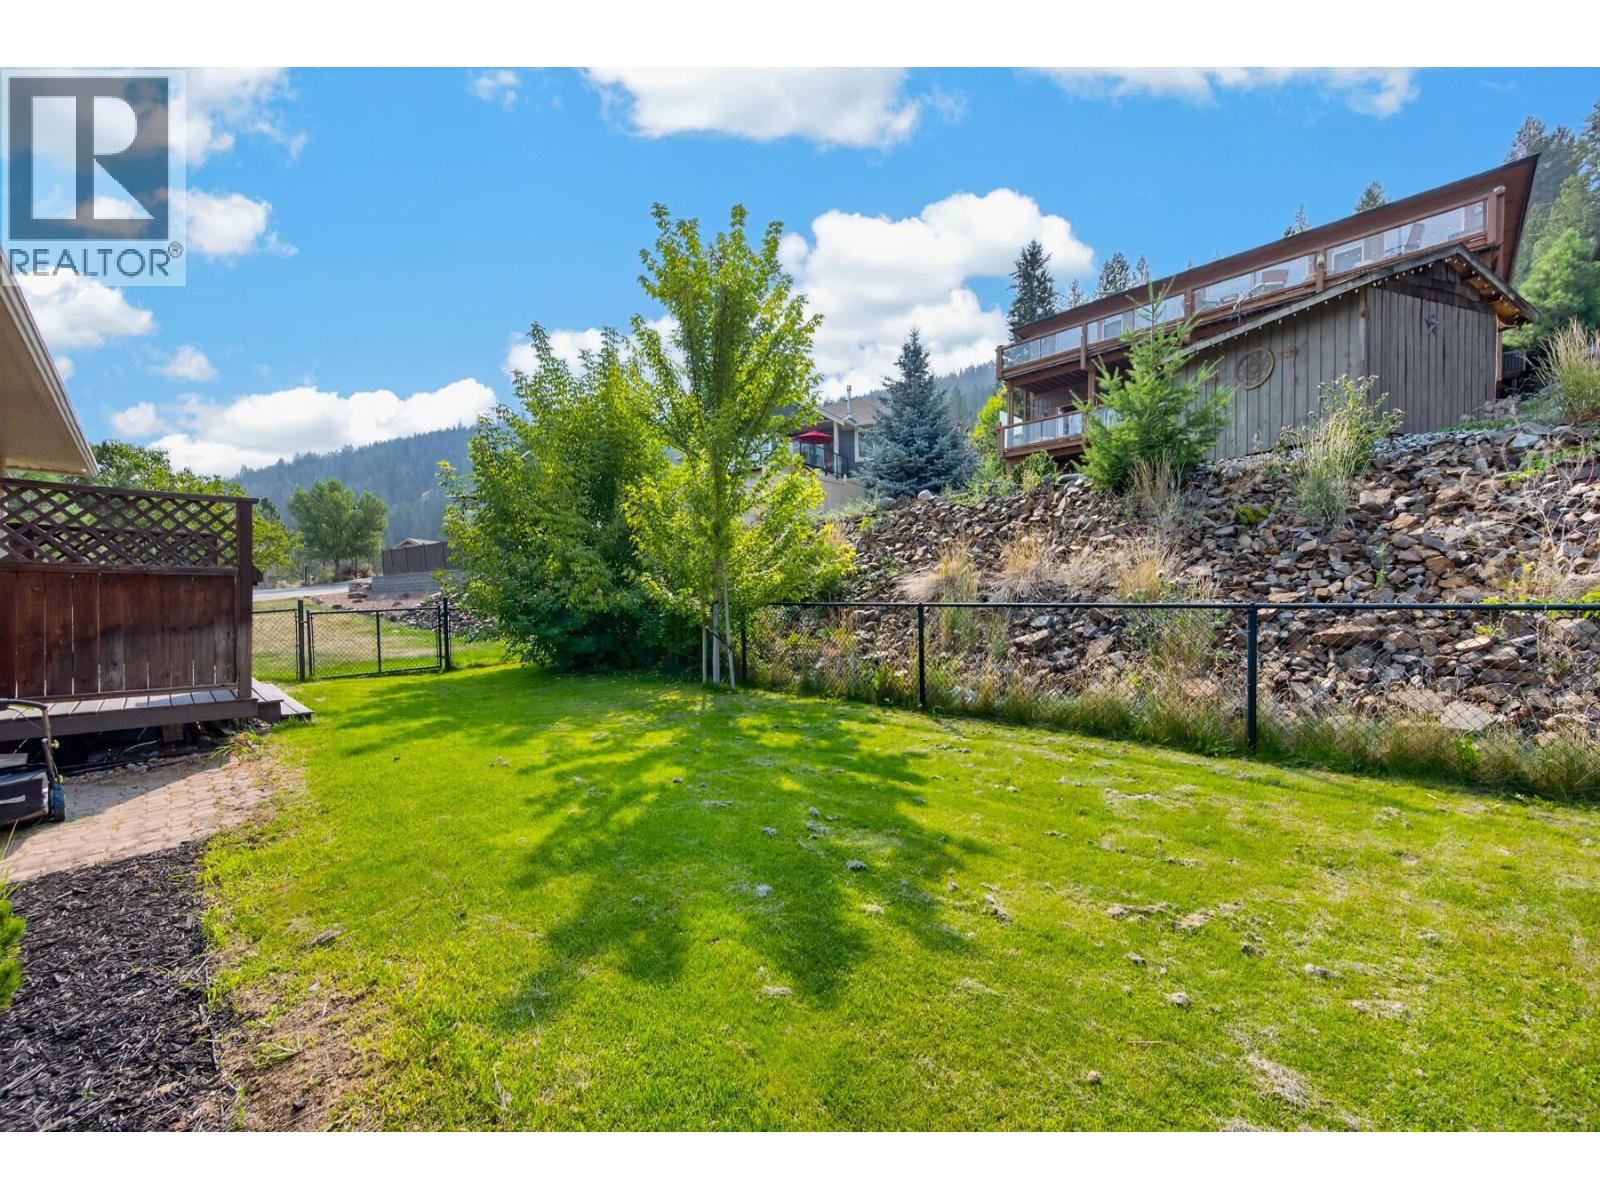
$769,900
Maintenance,
$140 Monthly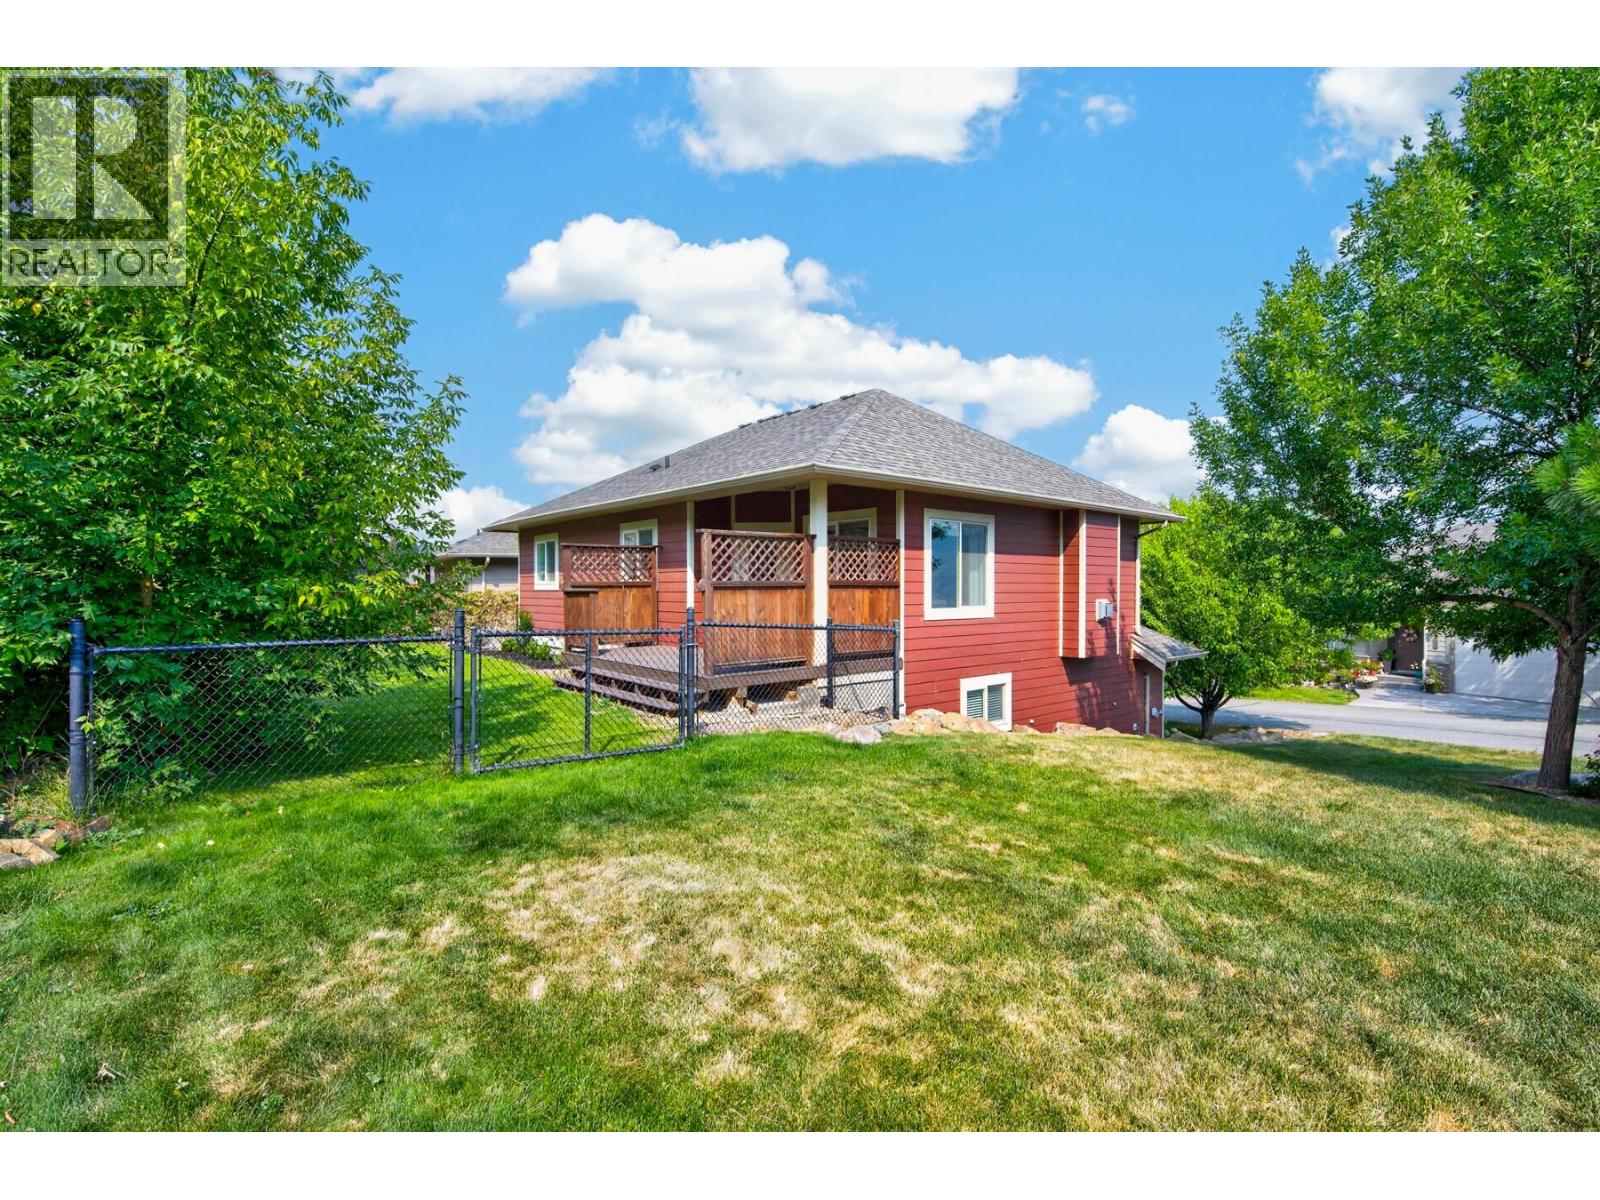
$769,900
Maintenance,
$140 Monthly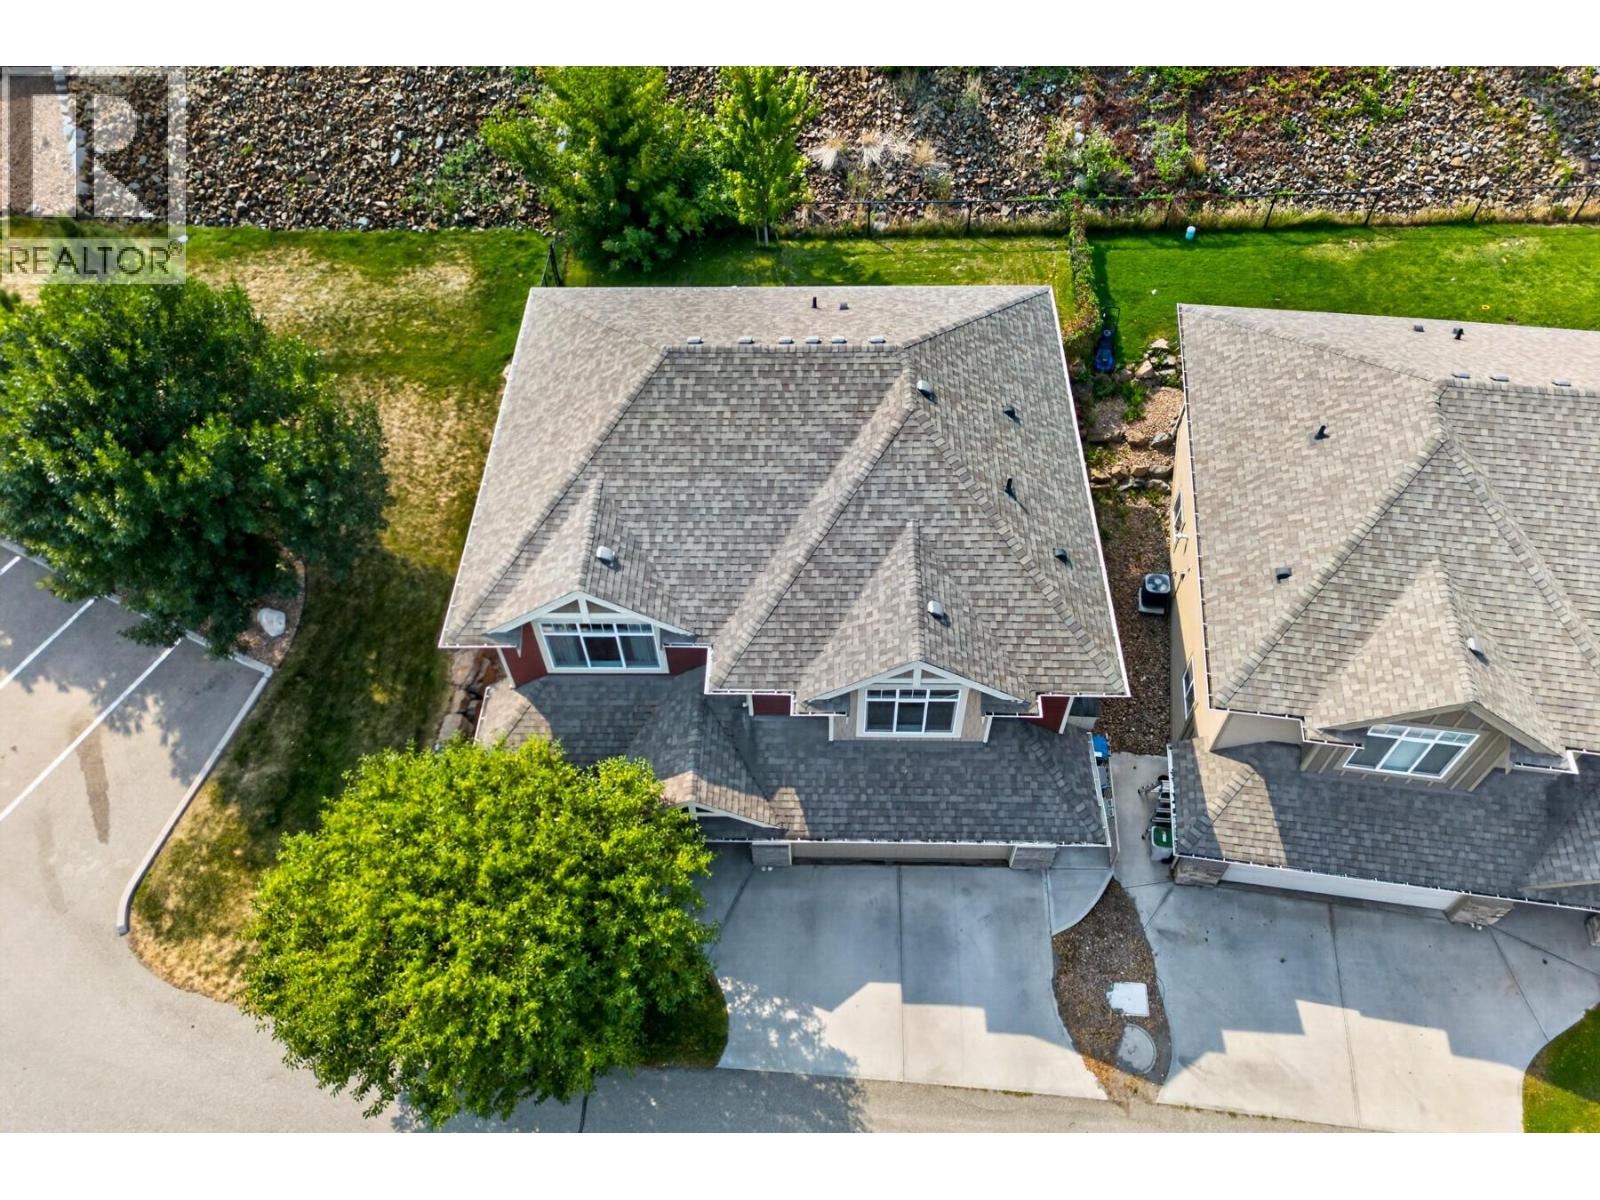
$769,900
Maintenance,
$140 Monthly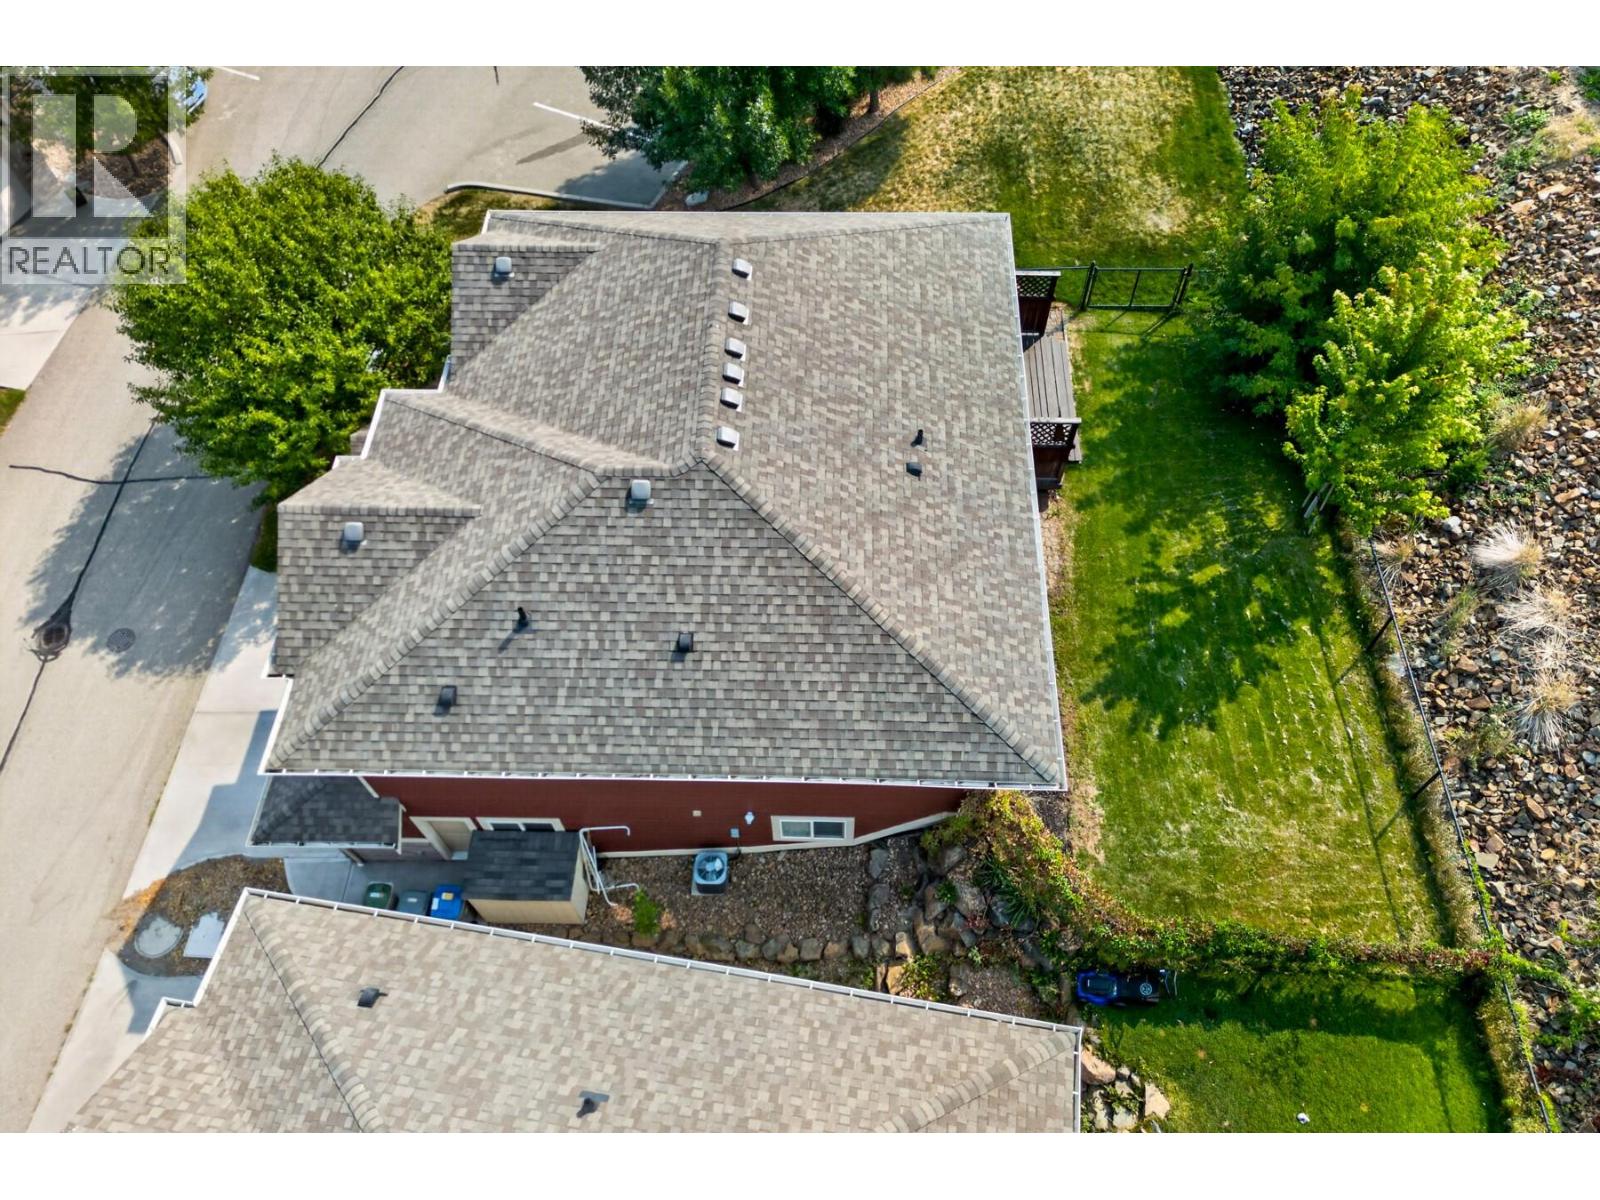
$769,900
Maintenance,
$140 Monthly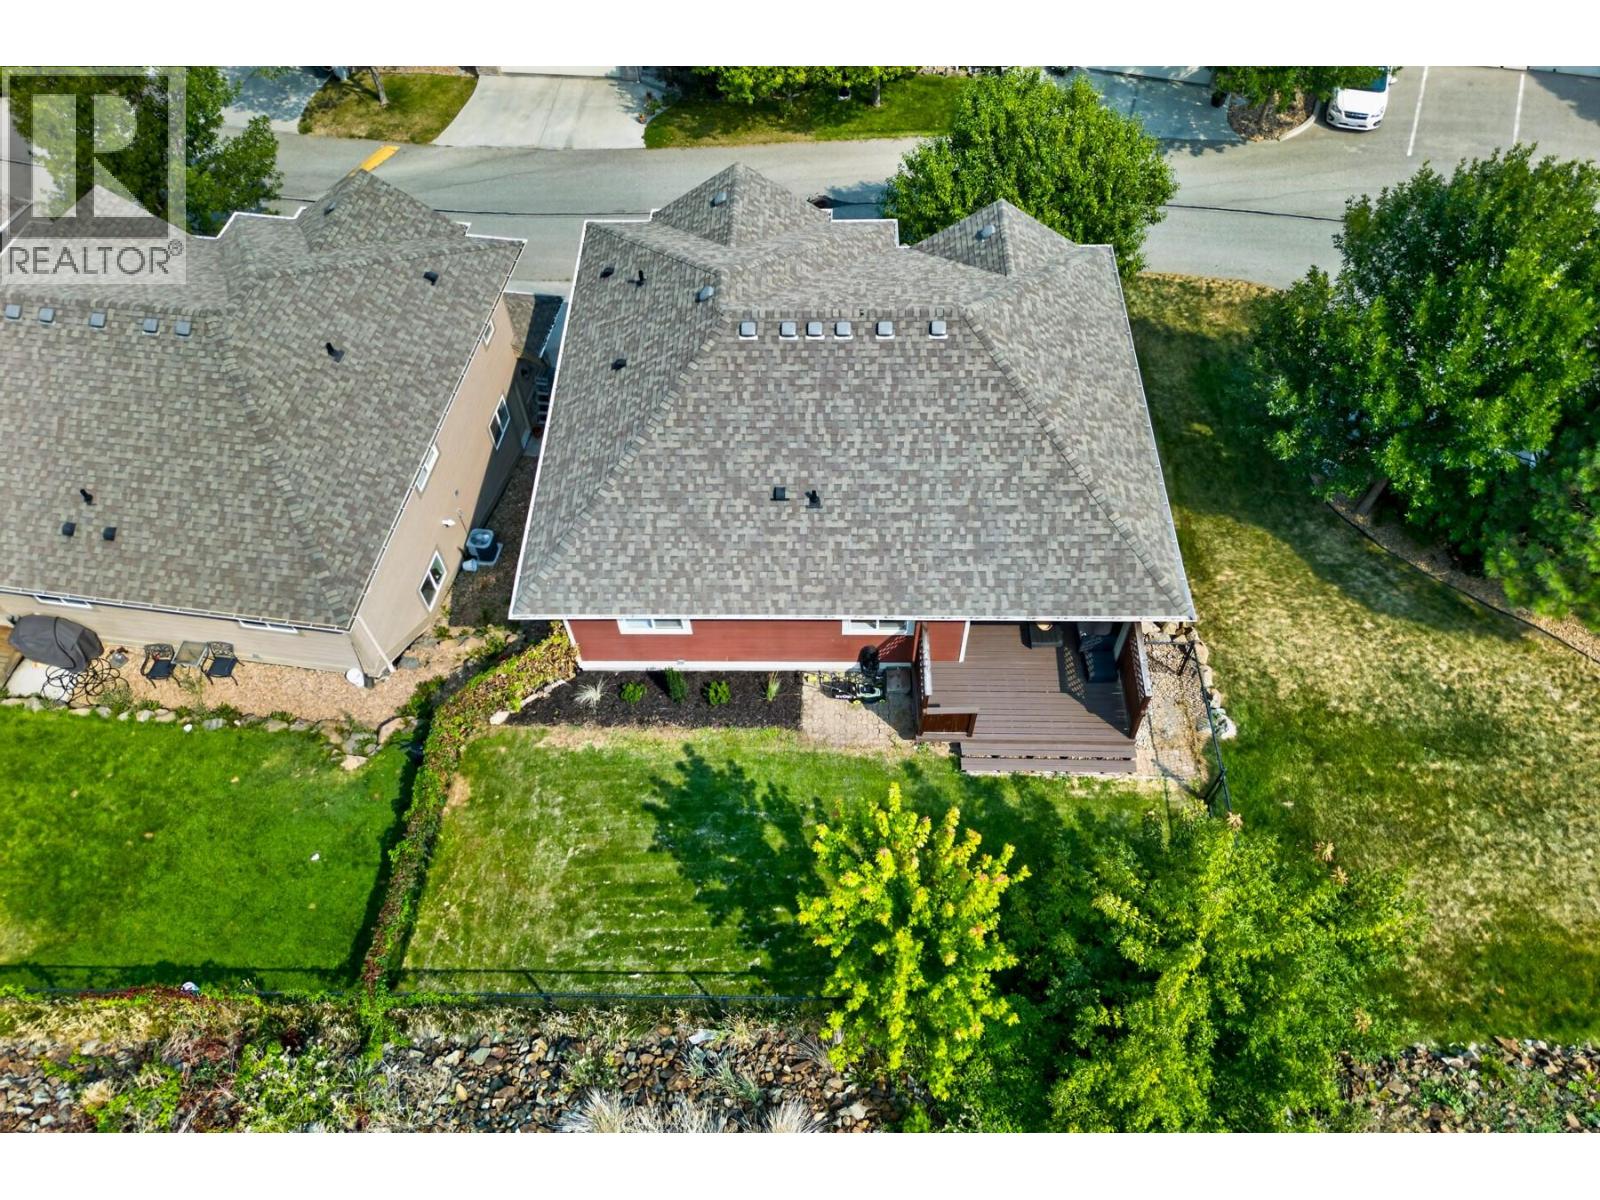
$769,900
Maintenance,
$140 Monthly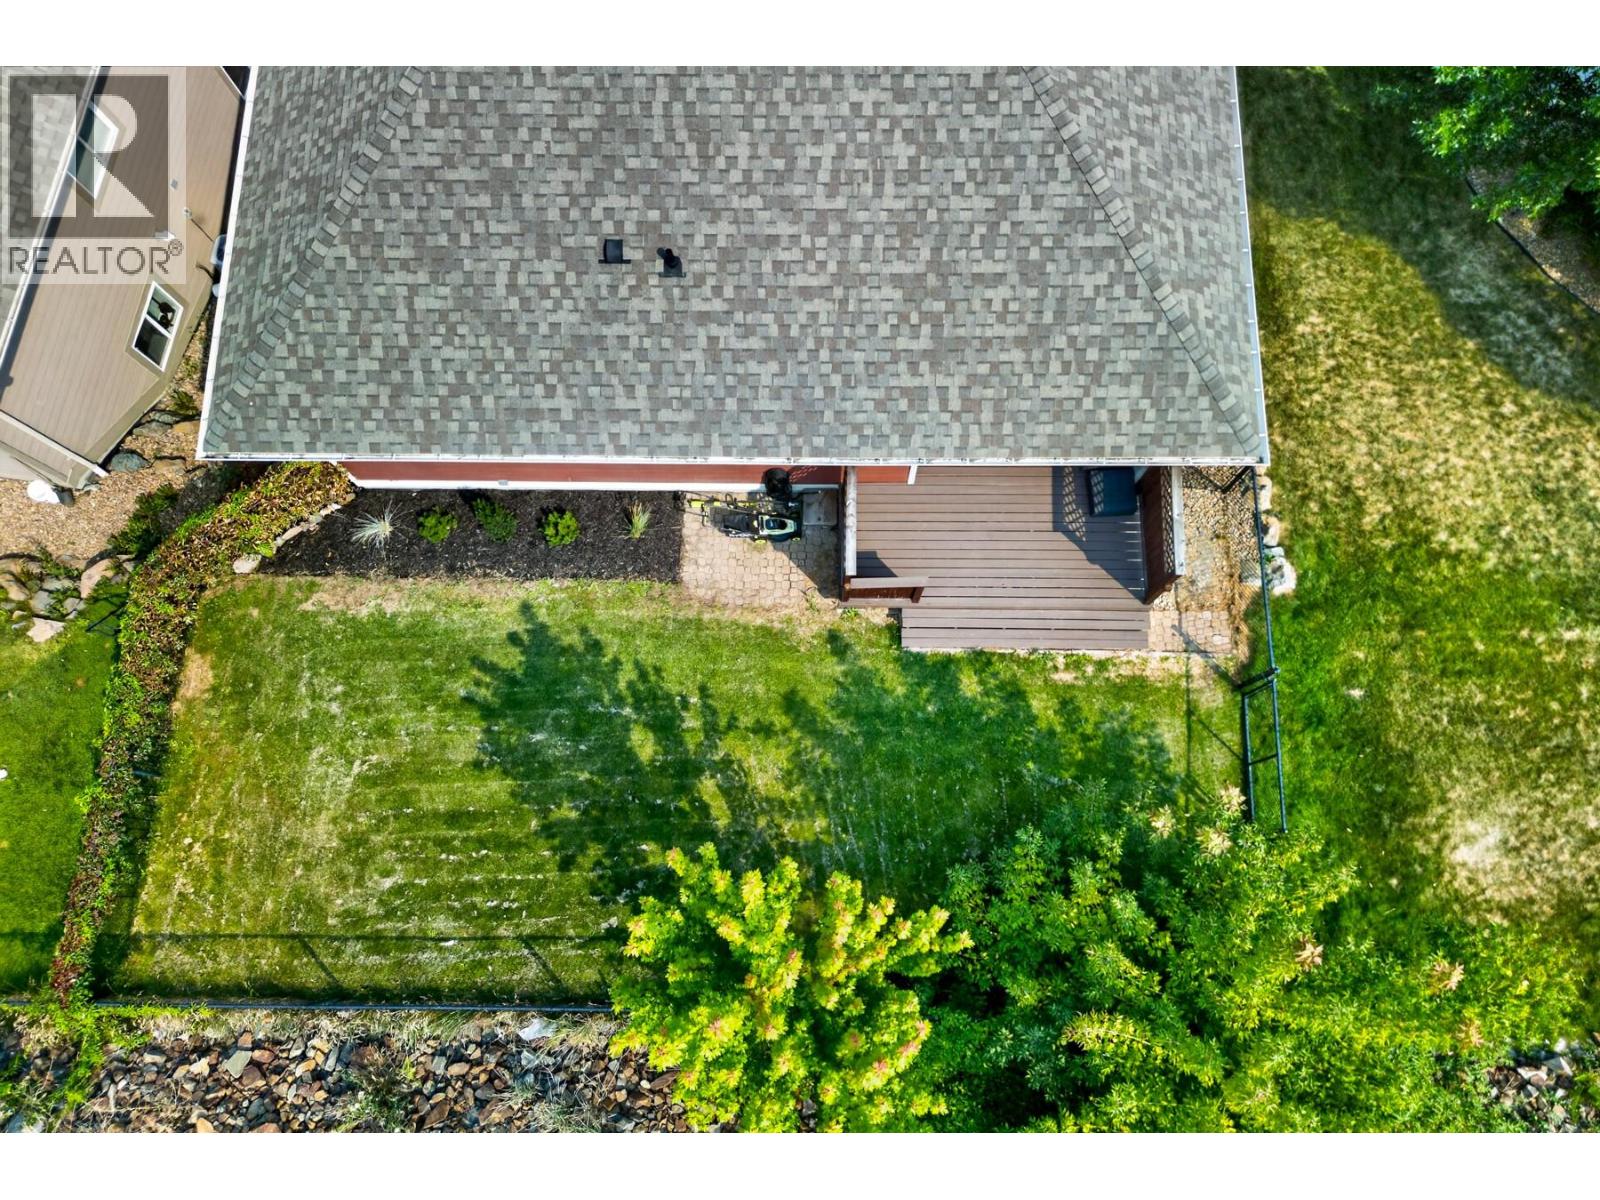
$769,900
Maintenance,
$140 Monthly
Like this listing?
Contact us for more information


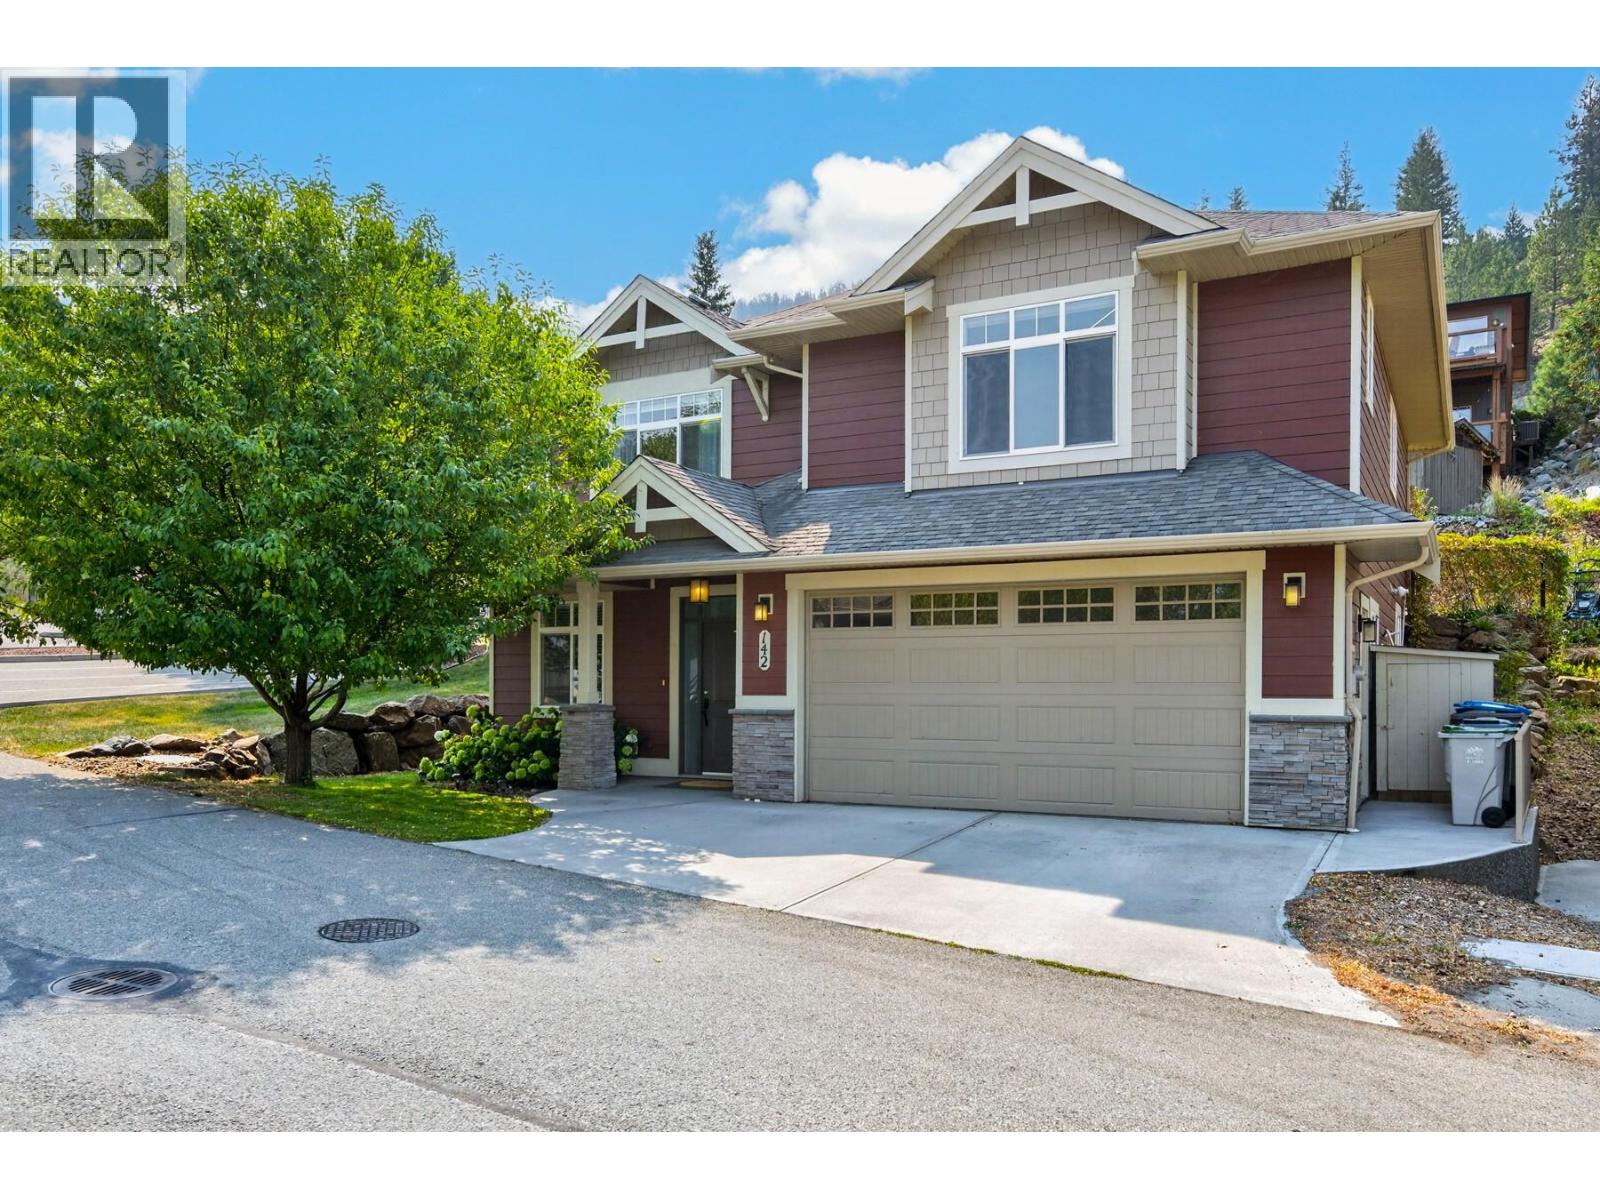
Fantastic opportunity in Coldwater Terrace! This detached home offers 4 bedrooms, 3 bathrooms, a double garage and a small, manageable fenced yard — perfect for those who want the space of a home without spending their weekends maintaining a big yard. Conveniently located near the entrance of the complex, it’s just steps from visitor parking and a large green space that feels like an extension of the yard without the upkeep. The main floor features hardwood flooring and a bright, open living space with a gas fireplace, built-in shelving and access to the back deck with a natural gas BBQ hookup and fenced yard. There are 3 bedrooms on the main, including a spacious primary with walk-in closet and 3-piece ensuite, plus a full main bathroom. Downstairs offers plenty of additional space with a 4th bedroom, large rec room with room to play, laundry room with sink and a separate den that works well as a home office, gym or hobby space. The double garage also offers built-in storage. Located in Juniper Heights, minutes from trails, dog parks, the Kamloops Bike Ranch and pump track, this is a great fit for families and active buyers who want room to live without being tied down by a high-maintenance property. Low strata fee of $140/month. (id:67517)
-
Property Details
MLS® Number 10397666 Property Type Single Family Neigbourhood Juniper Ridge Community Name Coldwater Terrace CommunityFeatures Pets Allowed Features Central Island ParkingSpaceTotal 3 -
Building
BathroomTotal 3 BedroomsTotal 4 Appliances Refrigerator, Dishwasher, Dryer, Range - Gas, Microwave, Washer ConstructedDate 2012 ConstructionStyleAttachment Detached CoolingType Central Air Conditioning FireplaceFuel Gas FireplacePresent Yes FireplaceTotal 1 FireplaceType Unknown HeatingType Forced Air RoofMaterial Asphalt Shingle RoofStyle Unknown StoriesTotal 2 SizeInterior 2,129 Sqft Type House UtilityWater Municipal Water Additional Parking Attached Garage 2 -
Land
Acreage No FenceType Fence LandscapeFeatures Underground Sprinkler Sewer Municipal Sewage System SizeIrregular 0.05 SizeTotal 0.05 Ac|under 1 Acre SizeTotalText 0.05 Ac|under 1 Acre -
Rooms
Level Type Length Width Dimensions Basement 4pc Bathroom Measurements not available Basement Utility Room 11'2'' x 6'1'' Basement Laundry Room 8'7'' x 7'11'' Basement Bedroom 9'0'' x 10'11'' Basement Recreation Room 35'11'' x 16'11'' Main Level 3pc Bathroom Measurements not available Main Level 4pc Bathroom Measurements not available Main Level Bedroom 10'11'' x 9'11'' Main Level Bedroom 10'0'' x 8'11'' Main Level Primary Bedroom 13'5'' x 14'5'' Main Level Living Room 13'1'' x 16'2'' Main Level Dining Room 8'3'' x 8'9'' Main Level Kitchen 15'2'' x 14'4'' -
Utilities
Your Favourites
No Favourites Found







The trademarks REALTOR®, REALTORS®, and the REALTOR® logo are controlled by The Canadian Real Estate Association (CREA) and identify real estate professionals who are members of CREA. The trademarks MLS®, Multiple Listing Service® and the associated logos are owned by The Canadian Real Estate Association (CREA) and identify the quality of services provided by real estate professionals who are members of CREA. The trademark DDF® is owned by The Canadian Real Estate Association (CREA) and identifies CREA's Data Distribution Facility (DDF®)
November 09 2026 08:48:58
Association of Interior REALTORS®
