$739,000
$739,000
$739,000
$739,000
$739,000
$739,000
$739,000
$739,000
$739,000
$739,000
$739,000
$739,000
$739,000
$739,000
$739,000
$739,000
$739,000
$739,000
$739,000
$739,000
$739,000
$739,000
$739,000
$739,000
$739,000
$739,000
$739,000
$739,000
$739,000
$739,000
$739,000
$739,000
$739,000
$739,000
$739,000
$739,000
$739,000
$739,000
$739,000
$739,000
$739,000
$739,000
$739,000
$739,000
$739,000
$739,000
$739,000
$739,000
$739,000
$739,000
$739,000
$739,000
$739,000
$739,000
$739,000
$739,000
$739,000
$739,000
$739,000
$739,000
$739,000
$739,000
$739,000
$739,000
$739,000
Like this listing?
Contact us for more information


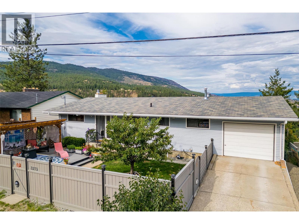
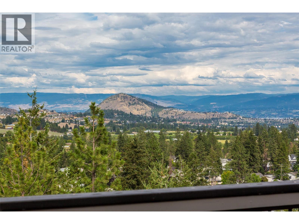
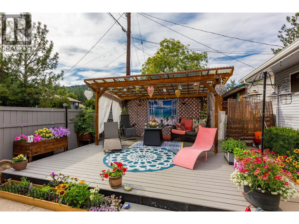
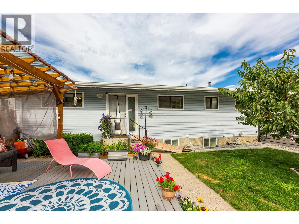
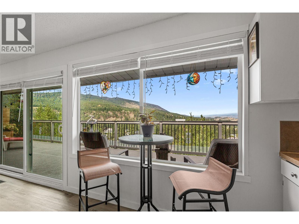
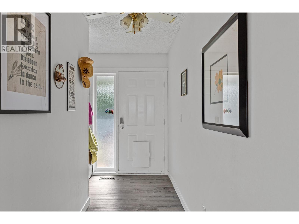
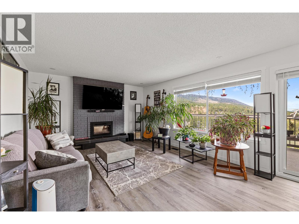
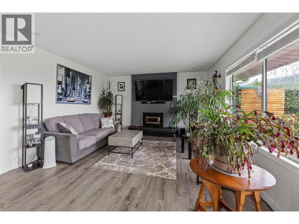
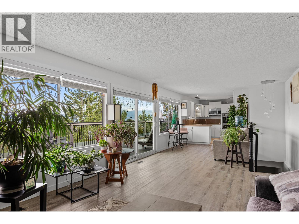
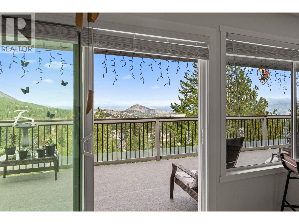
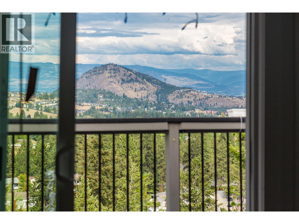
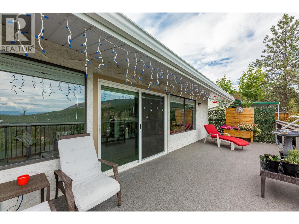
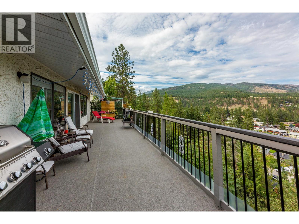
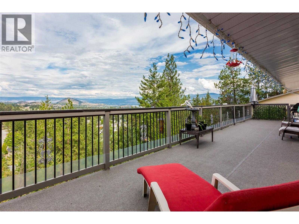
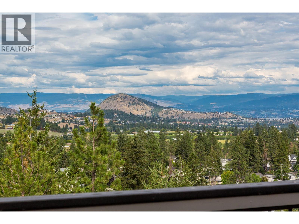
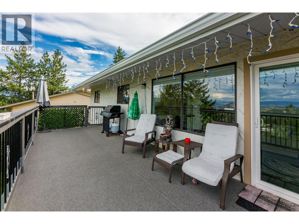
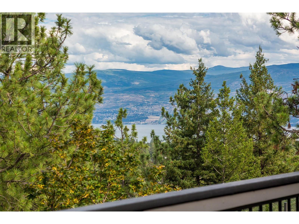
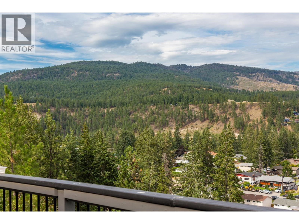
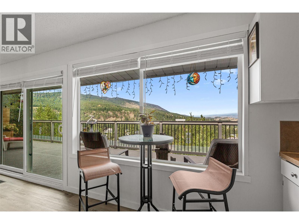
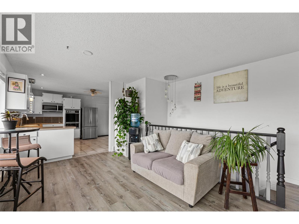
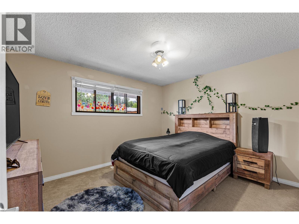
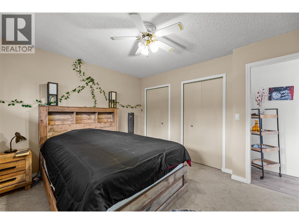
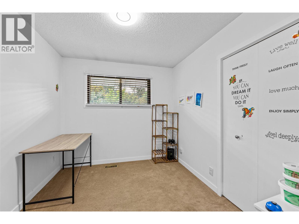
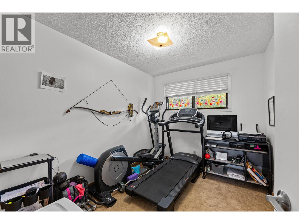
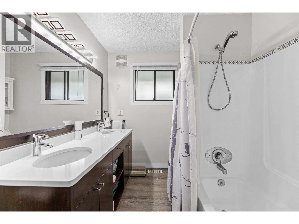
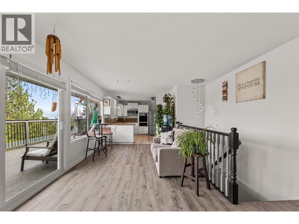
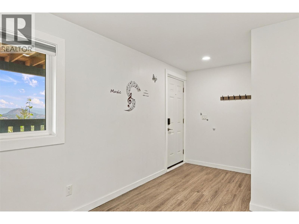
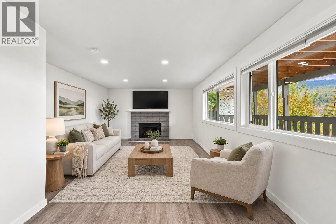
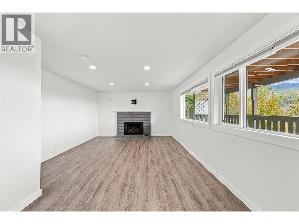
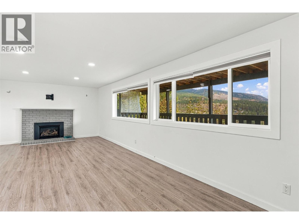
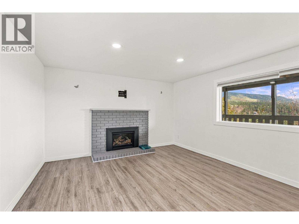
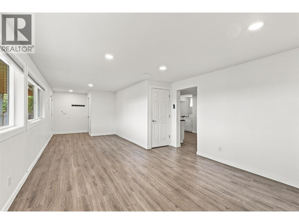
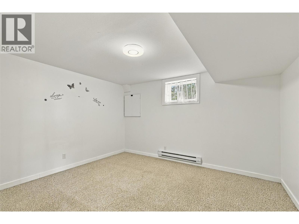
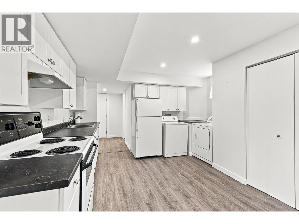
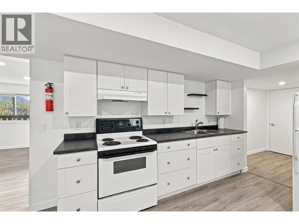
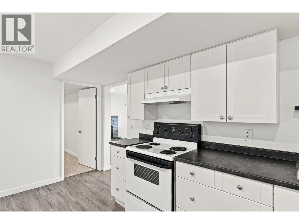
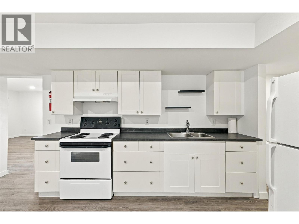
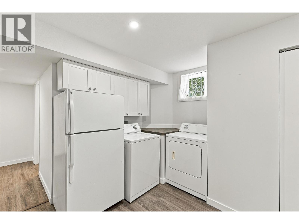
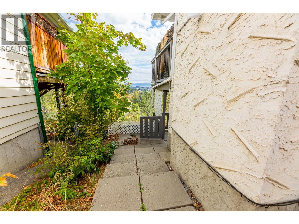
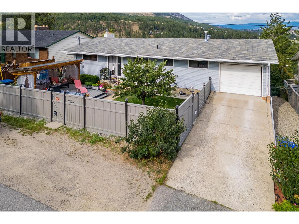
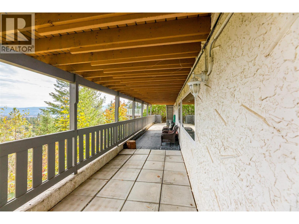
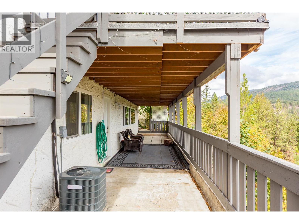
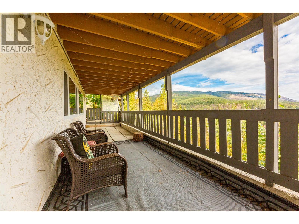
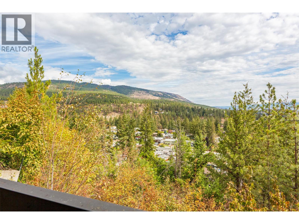
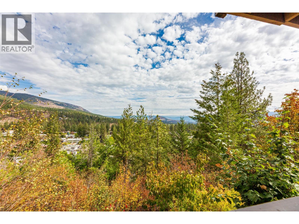
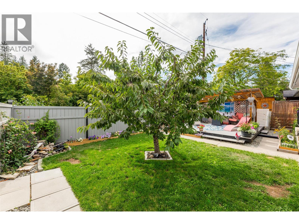
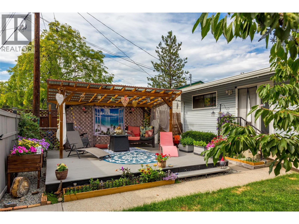
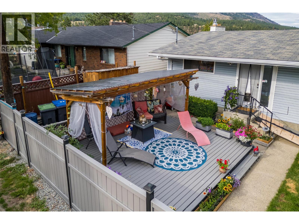
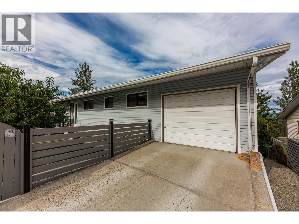
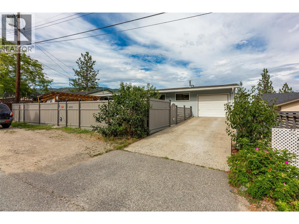
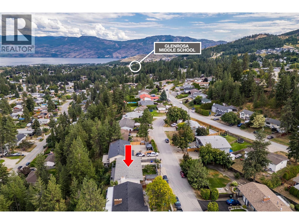
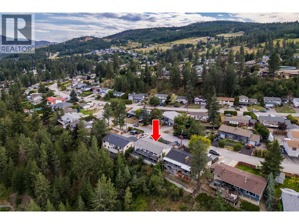
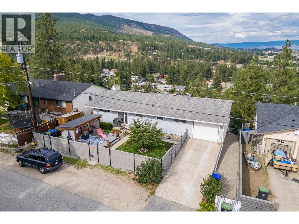
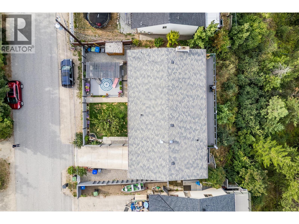
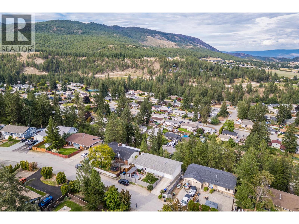
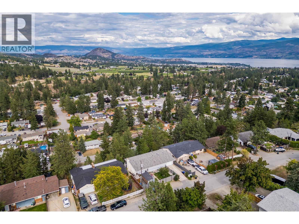
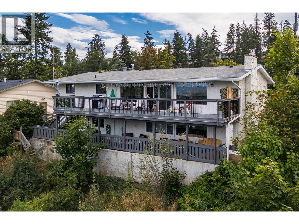
Start your Engines! There will be a race to this one... A new, fully legal suite amazing views and hot price. Imagine starting your day on your expansive private rear deck while enjoying the birdsong & morning sun. In the evening the stars are abundant & the city lights sparkle below. The large front deck and covered gazebo offer you a balance of sunshine and shade in your cozy yard surrounded by a solid privacy fence, beautiful flowers and a healthy, mature & productive cherry tree. This beautifully designed rancher has three bedrooms on the main level, & a fourth down plus legal suite. At the rear, your private forest awaits your creative ideas and offers the most delightful little paths for your kids, dogs, or creative design & it is fully fenced! The legal suite, newly built in 2022/23, makes your mortgage very affordable. You will be paying a lot less to live a month than if renting a apartment! You’re minutes from all the shopping and amenities of West Kelowna—yet it feels like a tranquil mountain village embraced by nature. Step right out your door onto trails , or take a short drive to enjoy local skiing, skating, & cross-country adventures. Families will appreciate the nearby elementary & middle schools, excellent bus access to the high school & there's a friendly sense of community. The suite is thoughtfully designed for privacy, provides a separate & private entry. The suite offers a bright, open & functional living space which we vacated for sale! Don't wait! (id:67517)
-
Property Details
MLS® Number 10402471 Property Type Single Family Neigbourhood Glenrosa CommunityFeatures Pets Allowed, Rentals Allowed Features Two Balconies ParkingSpaceTotal 3 ViewType Lake View, Mountain View, Valley View, View (panoramic) -
Building
BathroomTotal 2 BedroomsTotal 5 Appliances Refrigerator, Dishwasher, Dryer, Range - Electric, Washer, Oven - Built-in ArchitecturalStyle Ranch BasementType Full ConstructedDate 1976 ConstructionStyleAttachment Detached CoolingType Central Air Conditioning ExteriorFinish Stucco, Vinyl Siding FireProtection Smoke Detector Only FireplacePresent Yes FireplaceTotal 2 FlooringType Carpeted, Ceramic Tile, Laminate, Linoleum, Vinyl HeatingType Forced Air, See Remarks RoofMaterial Asphalt Shingle RoofStyle Unknown StoriesTotal 2 SizeInterior 2,625 Sqft Type House UtilityWater Irrigation District Additional Parking Attached Garage 1 -
Land
Acreage No FenceType Fence Sewer Municipal Sewage System SizeFrontage 70 Ft SizeIrregular 0.26 SizeTotal 0.26 Ac|under 1 Acre SizeTotalText 0.26 Ac|under 1 Acre -
Rooms
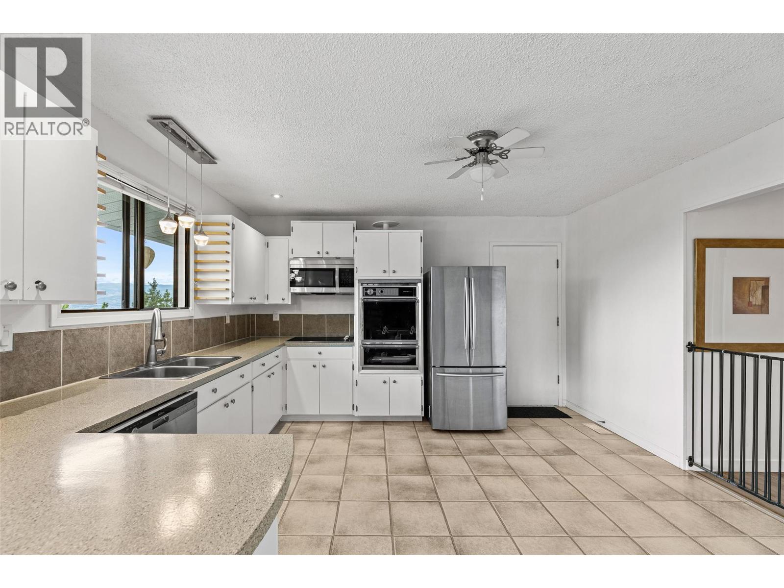
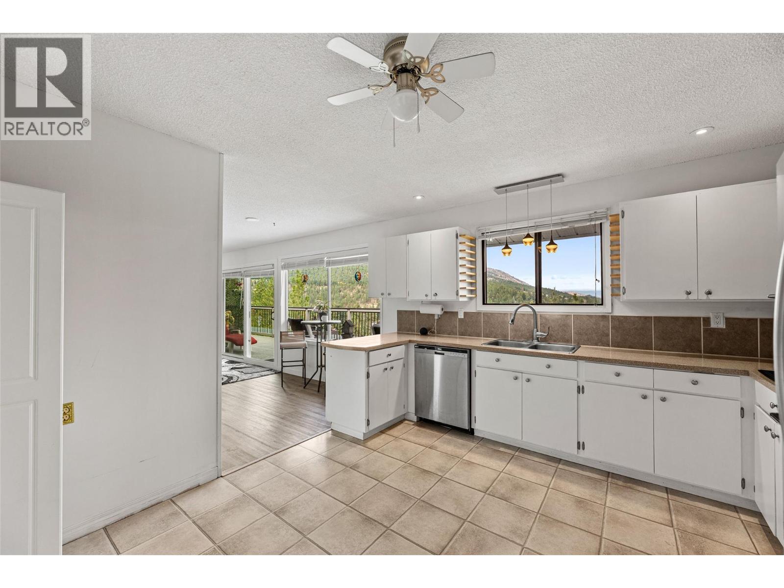
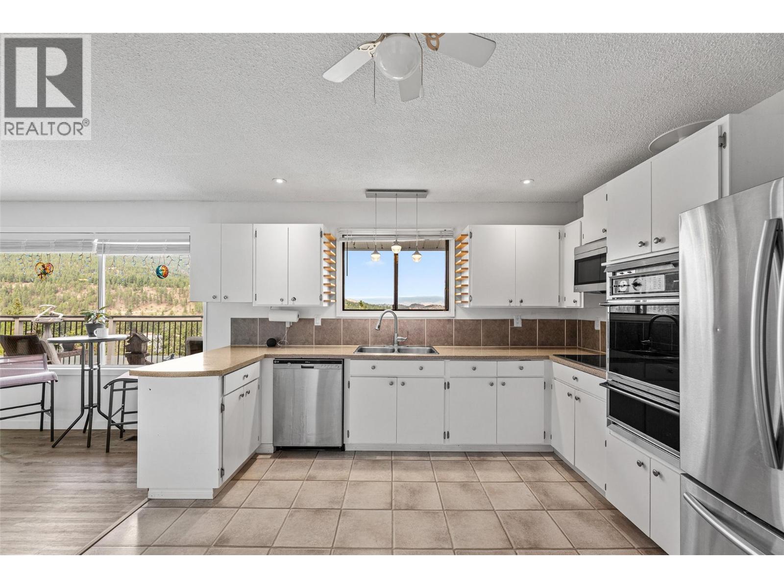
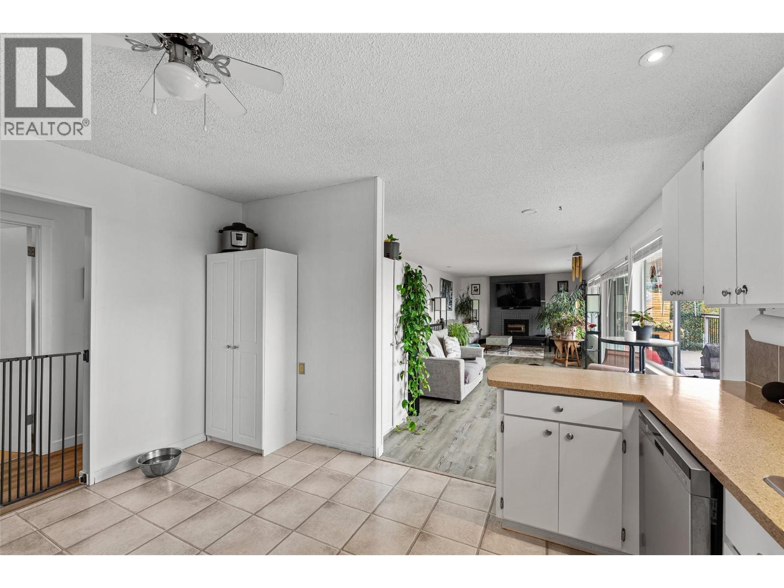
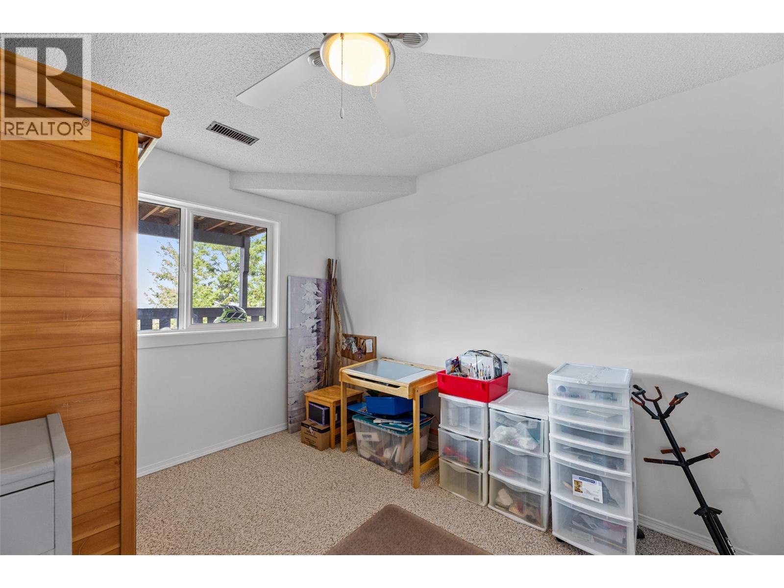
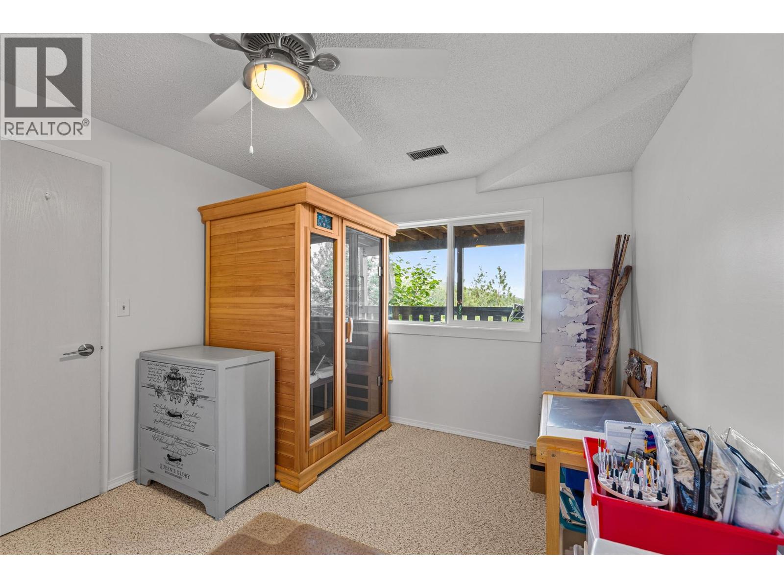
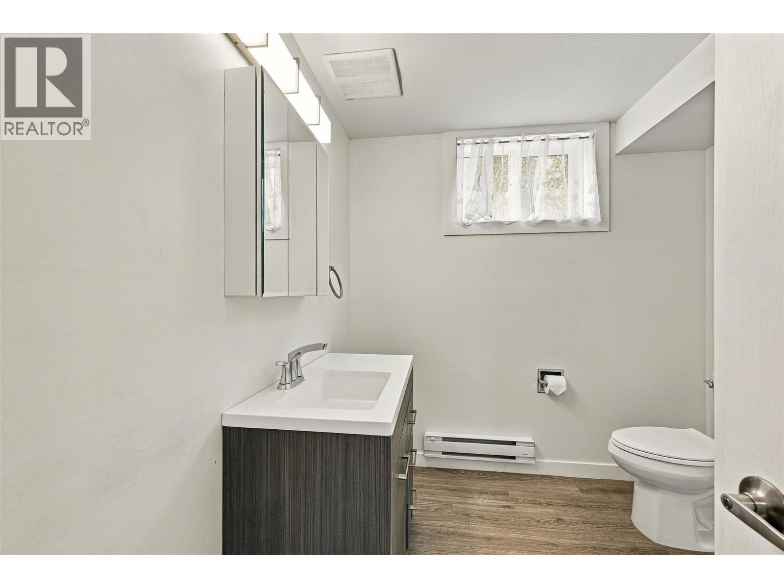
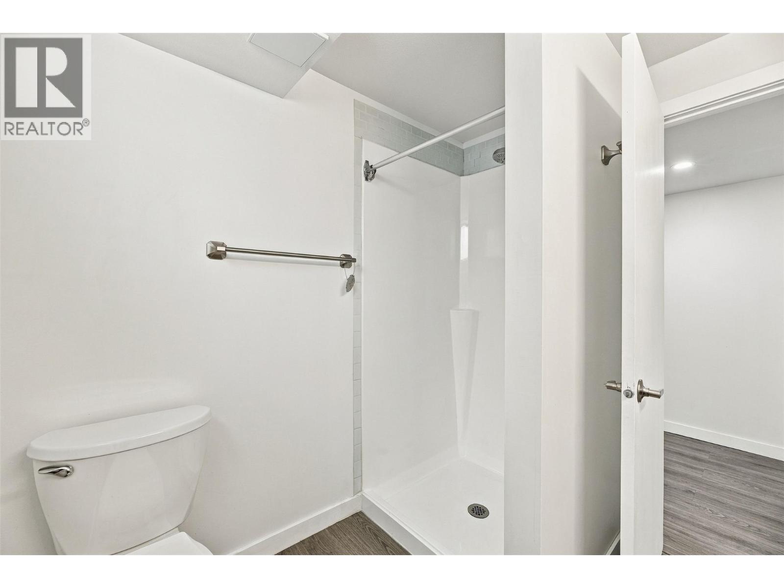
Level Type Length Width Dimensions Basement Utility Room 7'8'' x 13'2'' Basement Bedroom 9'10'' x 12'10'' Main Level Dining Room 13'3'' x 9'10'' Main Level 5pc Bathroom 7'1'' x 10'2'' Main Level Bedroom 8'1'' x 10'2'' Main Level Bedroom 8'7'' x 10'3'' Main Level Primary Bedroom 12'7'' x 11'3'' Main Level Kitchen 12'3'' x 13'2'' Main Level Living Room 19'4'' x 13'2'' Additional Accommodation Full Bathroom 7'3'' x 7'9'' Additional Accommodation Living Room 32'11'' x 12'9'' Additional Accommodation Primary Bedroom 11'9'' x 13'1'' Additional Accommodation Kitchen 15'11'' x 10'0'' -
Utilities
Your Favourites
No Favourites Found







The trademarks REALTOR®, REALTORS®, and the REALTOR® logo are controlled by The Canadian Real Estate Association (CREA) and identify real estate professionals who are members of CREA. The trademarks MLS®, Multiple Listing Service® and the associated logos are owned by The Canadian Real Estate Association (CREA) and identify the quality of services provided by real estate professionals who are members of CREA. The trademark DDF® is owned by The Canadian Real Estate Association (CREA) and identifies CREA's Data Distribution Facility (DDF®)
October 14 2026 08:58:57
Association of Interior REALTORS®
