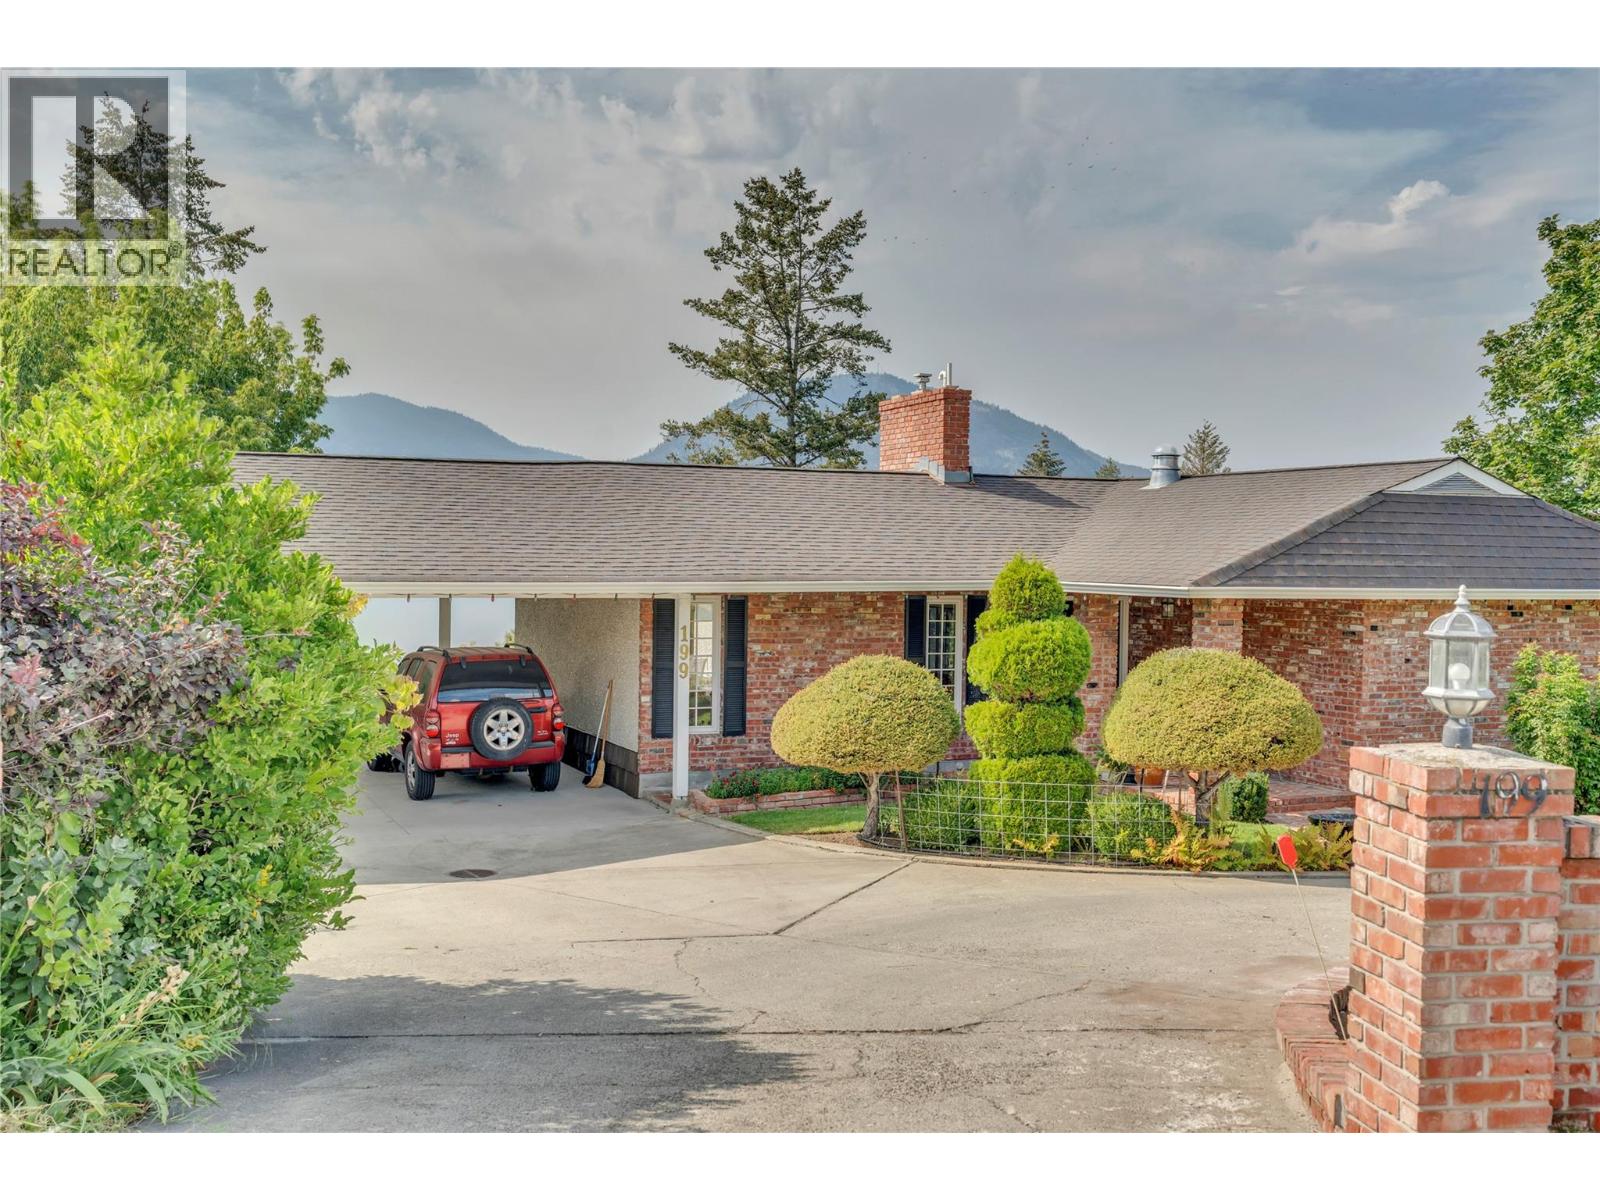
199 Lower Bench Road

Penticton, British Columbia V2A 1B2

  • 199 Lower Bench Road, Penticton, British Columbia  V2A 1B2 - Photo 1 - 10398733

    $1,349,900

  • 199 Lower Bench Road, Penticton, British Columbia  V2A 1B2 - Photo 2 - 10398733

    $1,349,900

  • 199 Lower Bench Road, Penticton, British Columbia  V2A 1B2 - Photo 3 - 10398733

    $1,349,900

  • 199 Lower Bench Road, Penticton, British Columbia  V2A 1B2 - Photo 4 - 10398733

    $1,349,900

  • 199 Lower Bench Road, Penticton, British Columbia  V2A 1B2 - Photo 5 - 10398733

    $1,349,900

  • 199 Lower Bench Road, Penticton, British Columbia  V2A 1B2 - Photo 6 - 10398733

    $1,349,900

  • 199 Lower Bench Road, Penticton, British Columbia  V2A 1B2 - Photo 7 - 10398733

    $1,349,900

  • 199 Lower Bench Road, Penticton, British Columbia  V2A 1B2 - Photo 8 - 10398733

    $1,349,900

  • 199 Lower Bench Road, Penticton, British Columbia  V2A 1B2 - Photo 9 - 10398733

    $1,349,900

  • 199 Lower Bench Road, Penticton, British Columbia  V2A 1B2 - Photo 10 - 10398733

    $1,349,900

  • 199 Lower Bench Road, Penticton, British Columbia  V2A 1B2 - Photo 11 - 10398733

    $1,349,900

  • 199 Lower Bench Road, Penticton, British Columbia  V2A 1B2 - Photo 12 - 10398733

    $1,349,900

  • 199 Lower Bench Road, Penticton, British Columbia  V2A 1B2 - Photo 13 - 10398733

    $1,349,900

  • 199 Lower Bench Road, Penticton, British Columbia  V2A 1B2 - Photo 14 - 10398733

    $1,349,900

  • 199 Lower Bench Road, Penticton, British Columbia  V2A 1B2 - Photo 15 - 10398733

    $1,349,900

  • 199 Lower Bench Road, Penticton, British Columbia  V2A 1B2 - Photo 16 - 10398733

    $1,349,900

  • 199 Lower Bench Road, Penticton, British Columbia  V2A 1B2 - Photo 17 - 10398733

    $1,349,900

  • 199 Lower Bench Road, Penticton, British Columbia  V2A 1B2 - Photo 18 - 10398733

    $1,349,900

  • 199 Lower Bench Road, Penticton, British Columbia  V2A 1B2 - Photo 19 - 10398733

    $1,349,900

  • 199 Lower Bench Road, Penticton, British Columbia  V2A 1B2 - Photo 20 - 10398733

    $1,349,900

  • 199 Lower Bench Road, Penticton, British Columbia  V2A 1B2 - Photo 21 - 10398733

    $1,349,900

  • 199 Lower Bench Road, Penticton, British Columbia  V2A 1B2 - Photo 22 - 10398733

    $1,349,900

  • 199 Lower Bench Road, Penticton, British Columbia  V2A 1B2 - Photo 23 - 10398733

    $1,349,900

  • 199 Lower Bench Road, Penticton, British Columbia  V2A 1B2 - Photo 24 - 10398733

    $1,349,900

  • 199 Lower Bench Road, Penticton, British Columbia  V2A 1B2 - Photo 25 - 10398733

    $1,349,900

  • 199 Lower Bench Road, Penticton, British Columbia  V2A 1B2 - Photo 26 - 10398733

    $1,349,900

  • 199 Lower Bench Road, Penticton, British Columbia  V2A 1B2 - Photo 27 - 10398733

    $1,349,900

  • 199 Lower Bench Road, Penticton, British Columbia  V2A 1B2 - Photo 28 - 10398733

    $1,349,900

  • 199 Lower Bench Road, Penticton, British Columbia  V2A 1B2 - Photo 29 - 10398733

    $1,349,900

  • 199 Lower Bench Road, Penticton, British Columbia  V2A 1B2 - Photo 30 - 10398733

    $1,349,900

  • 199 Lower Bench Road, Penticton, British Columbia  V2A 1B2 - Photo 31 - 10398733

    $1,349,900

  • 199 Lower Bench Road, Penticton, British Columbia  V2A 1B2 - Photo 32 - 10398733

    $1,349,900

  • 199 Lower Bench Road, Penticton, British Columbia  V2A 1B2 - Photo 33 - 10398733

    $1,349,900

  • 199 Lower Bench Road, Penticton, British Columbia  V2A 1B2 - Photo 34 - 10398733

    $1,349,900

  • 199 Lower Bench Road, Penticton, British Columbia  V2A 1B2 - Photo 35 - 10398733

    $1,349,900

  • 199 Lower Bench Road, Penticton, British Columbia  V2A 1B2 - Photo 36 - 10398733

    $1,349,900

  • 199 Lower Bench Road, Penticton, British Columbia  V2A 1B2 - Photo 37 - 10398733

    $1,349,900

  • 199 Lower Bench Road, Penticton, British Columbia  V2A 1B2 - Photo 38 - 10398733

    $1,349,900

  • 199 Lower Bench Road, Penticton, British Columbia  V2A 1B2 - Photo 39 - 10398733

    $1,349,900

  • 199 Lower Bench Road, Penticton, British Columbia  V2A 1B2 - Photo 40 - 10398733

    $1,349,900

  • 199 Lower Bench Road, Penticton, British Columbia  V2A 1B2 - Photo 41 - 10398733

    $1,349,900

  • 199 Lower Bench Road, Penticton, British Columbia  V2A 1B2 - Photo 42 - 10398733

    $1,349,900

  • 199 Lower Bench Road, Penticton, British Columbia  V2A 1B2 - Photo 43 - 10398733

    $1,349,900

  • 199 Lower Bench Road, Penticton, British Columbia  V2A 1B2 - Photo 44 - 10398733

    $1,349,900

  • 199 Lower Bench Road, Penticton, British Columbia  V2A 1B2 - Photo 45 - 10398733

    $1,349,900

  • 199 Lower Bench Road, Penticton, British Columbia  V2A 1B2 - Photo 46 - 10398733

    $1,349,900

  • 199 Lower Bench Road, Penticton, British Columbia  V2A 1B2 - Photo 47 - 10398733

    $1,349,900

  • 199 Lower Bench Road, Penticton, British Columbia  V2A 1B2 - Photo 48 - 10398733

    $1,349,900

  • 199 Lower Bench Road, Penticton, British Columbia  V2A 1B2 - Photo 49 - 10398733

    $1,349,900

  • 199 Lower Bench Road, Penticton, British Columbia  V2A 1B2 - Photo 50 - 10398733

    $1,349,900

  • 199 Lower Bench Road, Penticton, British Columbia  V2A 1B2 - Photo 51 - 10398733

    $1,349,900

  • 199 Lower Bench Road, Penticton, British Columbia  V2A 1B2 - Photo 52 - 10398733

    $1,349,900

  • 199 Lower Bench Road, Penticton, British Columbia  V2A 1B2 - Photo 53 - 10398733

    $1,349,900

  • 199 Lower Bench Road, Penticton, British Columbia  V2A 1B2 - Photo 54 - 10398733

    $1,349,900

  • 199 Lower Bench Road, Penticton, British Columbia  V2A 1B2 - Photo 55 - 10398733

    $1,349,900

  • 199 Lower Bench Road, Penticton, British Columbia  V2A 1B2 - Photo 56 - 10398733

    $1,349,900

  • 199 Lower Bench Road, Penticton, British Columbia  V2A 1B2 - Photo 57 - 10398733

    $1,349,900

  • 199 Lower Bench Road, Penticton, British Columbia  V2A 1B2 - Photo 58 - 10398733

    $1,349,900

  • 199 Lower Bench Road, Penticton, British Columbia  V2A 1B2 - Photo 59 - 10398733

    $1,349,900

  • 199 Lower Bench Road, Penticton, British Columbia  V2A 1B2 - Photo 60 - 10398733

    $1,349,900

  • 199 Lower Bench Road, Penticton, British Columbia  V2A 1B2 - Photo 61 - 10398733

    $1,349,900

  • 199 Lower Bench Road, Penticton, British Columbia  V2A 1B2 - Photo 62 - 10398733

    $1,349,900

  • 199 Lower Bench Road, Penticton, British Columbia  V2A 1B2 - Photo 63 - 10398733

    $1,349,900

  • 199 Lower Bench Road, Penticton, British Columbia  V2A 1B2 - Photo 64 - 10398733

    $1,349,900

  • 199 Lower Bench Road, Penticton, British Columbia  V2A 1B2 - Photo 65 - 10398733

    $1,349,900

  • 199 Lower Bench Road, Penticton, British Columbia  V2A 1B2 - Photo 66 - 10398733

    $1,349,900

  • 199 Lower Bench Road, Penticton, British Columbia  V2A 1B2 - Photo 67 - 10398733

    $1,349,900

  • 199 Lower Bench Road, Penticton, British Columbia  V2A 1B2 - Photo 68 - 10398733

    $1,349,900

  • 199 Lower Bench Road, Penticton, British Columbia  V2A 1B2 - Photo 69 - 10398733

    $1,349,900

  • 199 Lower Bench Road, Penticton, British Columbia  V2A 1B2 - Photo 70 - 10398733

    $1,349,900

  • 199 Lower Bench Road, Penticton, British Columbia  V2A 1B2 - Photo 71 - 10398733

    $1,349,900

  • 199 Lower Bench Road, Penticton, British Columbia  V2A 1B2 - Photo 72 - 10398733

    $1,349,900

  • 199 Lower Bench Road, Penticton, British Columbia  V2A 1B2 - Photo 73 - 10398733

    $1,349,900

Like this listing?

Contact us for more information


Name


2,971 sqft

4
Beds

3
Baths
Ranch Fireplace Central Air Conditioning Forced Air

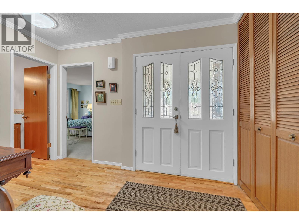
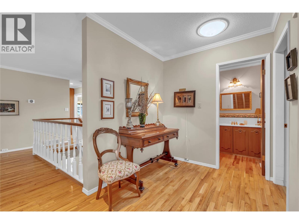
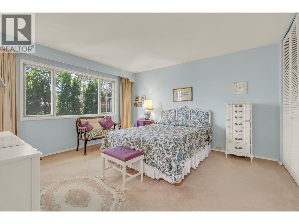
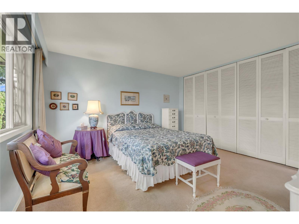
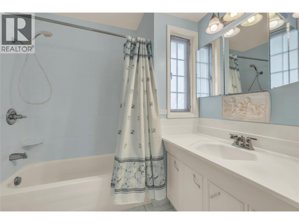
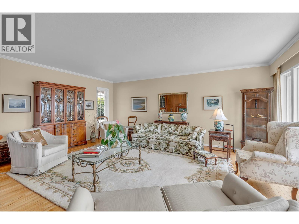
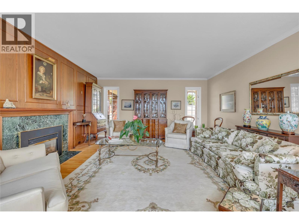
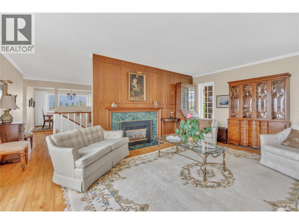
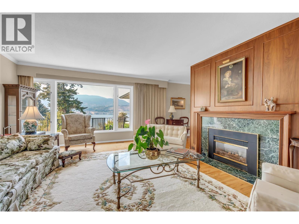
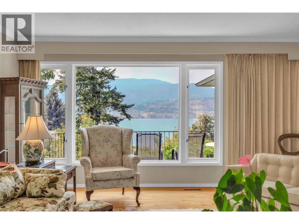
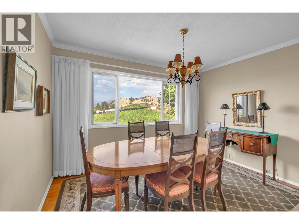
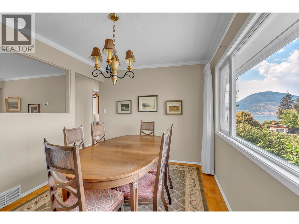
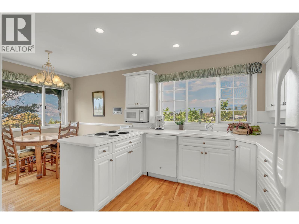
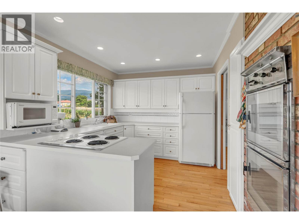
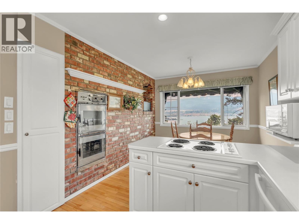
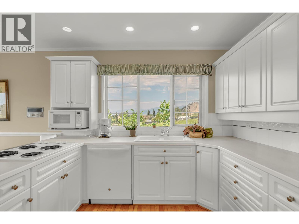
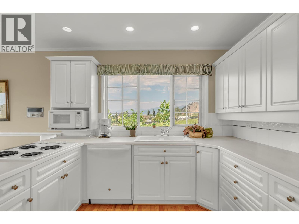
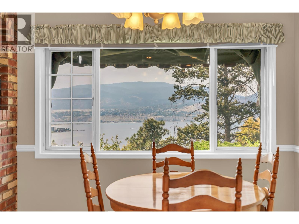
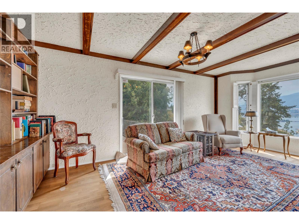
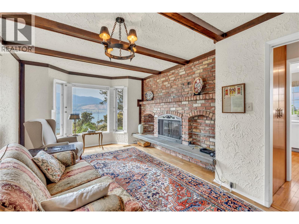
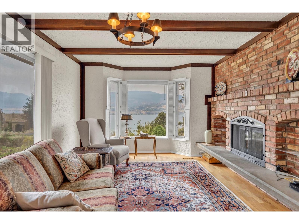
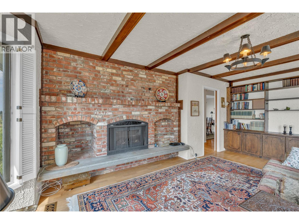
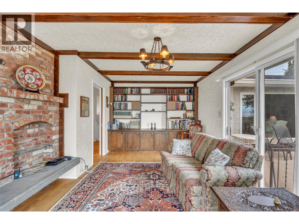
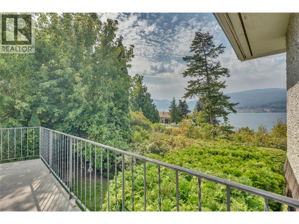
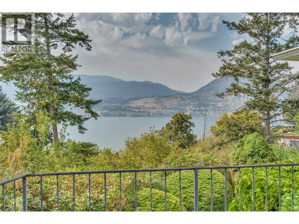
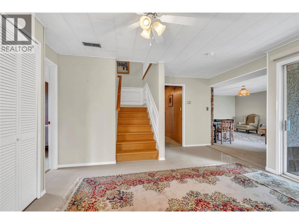
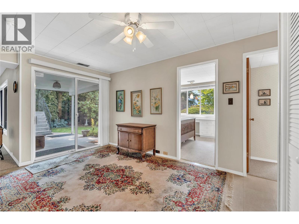
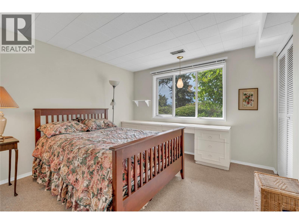
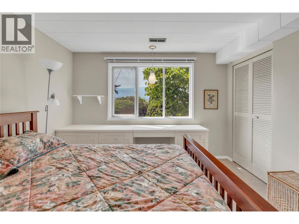
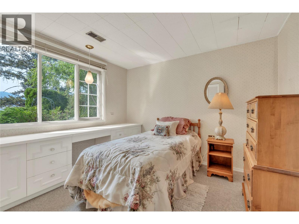
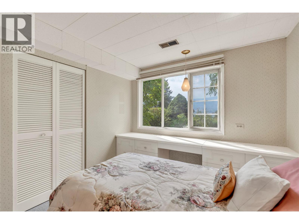
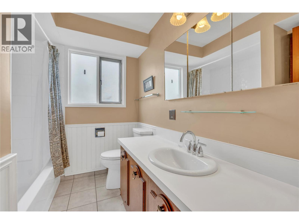
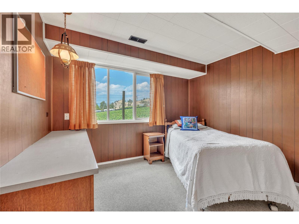
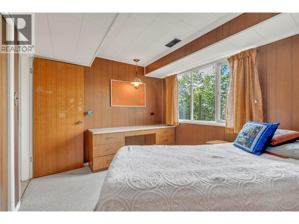
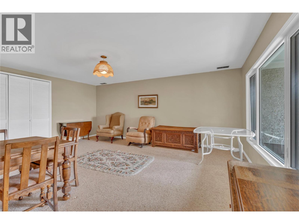
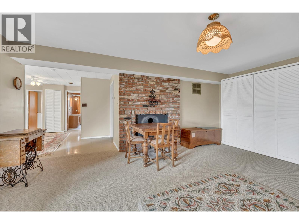
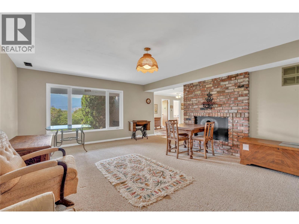
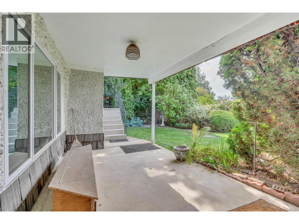
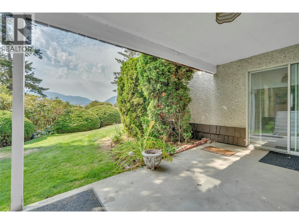
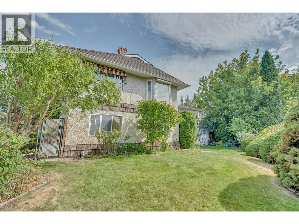
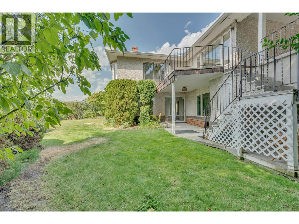
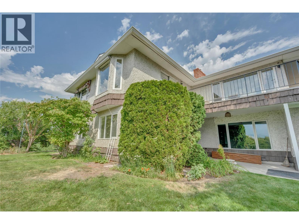
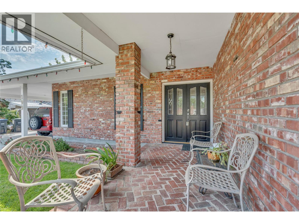
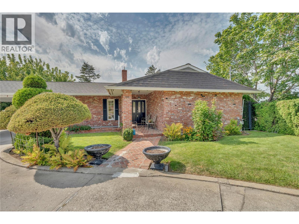
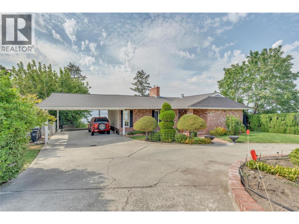
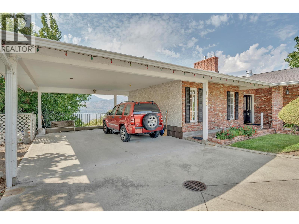
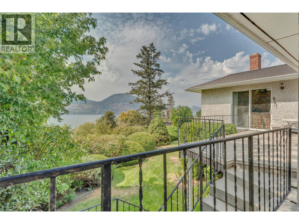
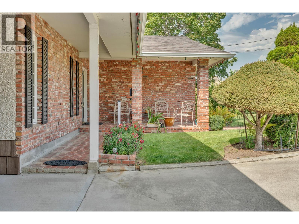
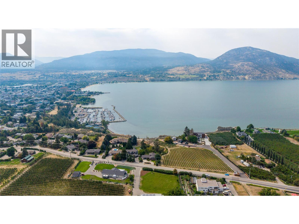
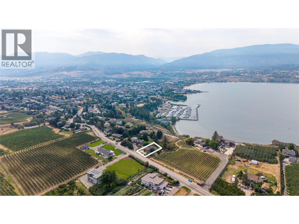
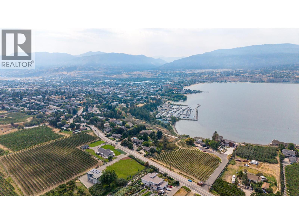
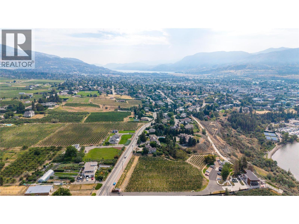
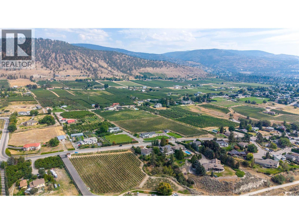
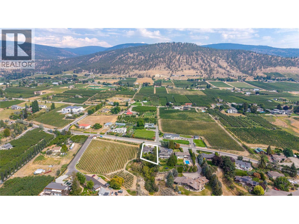
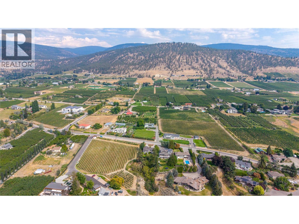
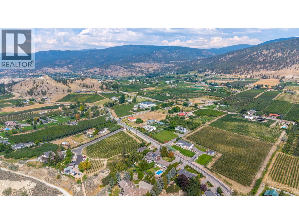
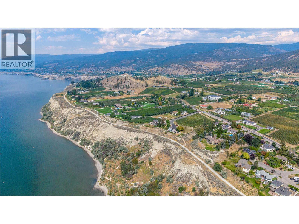
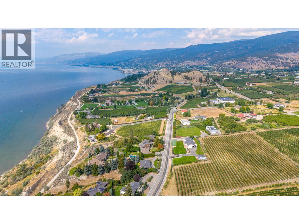
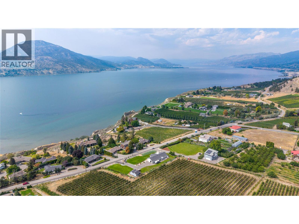
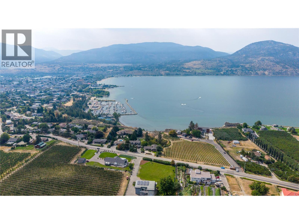
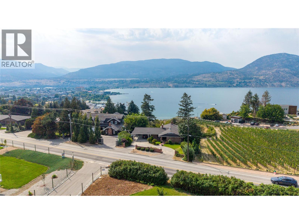
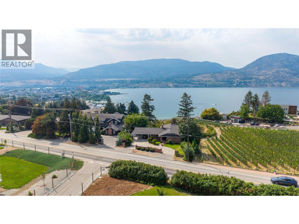
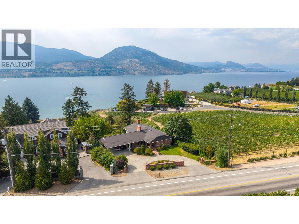
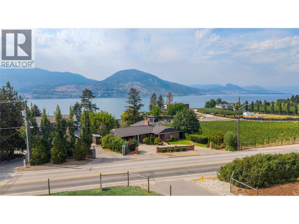
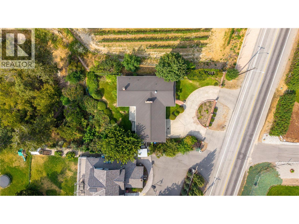
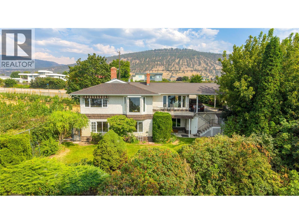
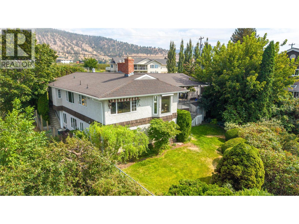
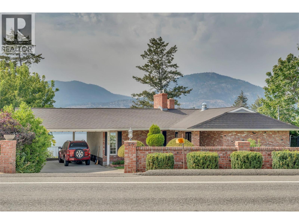
Perched above Okanagan Lake with sweeping views of the water, mountains, and valley below, this original owner home on Lower Bench Road has been a truly magical home for one family since it was built. By night, the marina twinkles to life below with a view that never gets old, no matter how many years you've called this place home. Now, for the first time, it's ready for its next chapter. The home welcomes you with classic brick, a covered carport, and mature, well tended hedges and landscaping, with Okanagan Lake visible the moment you pull into the driveway. Inside, two distinct living spaces on the main level speak to a home built for family life: a bright 300 sq ft living room with a wood paneled accent wall, marble-surround gas fireplace, and a picture window framing stunning lake and mountain views, and a separate, cozier 222 sq ft family room with its own brick wood-burning fireplace, beamed ceiling, and built-in bookshelves opening onto a private patio. The formal dining room looks out over the vineyards and hillside, a lovely spot for gathering around the table while the kitchen and breakfast nook retain warm original character, with a brick accent wall and lake views to enjoy each morning. The primary suite completes this level, with a 4-piece ensuite and lots of closet space. Downstairs, a walkout lower level adds three more bedrooms, a 4-piece bathroom, a spacious rec room, and generous storage, plenty of room to grow into. Throughout, hardwood floors, crown moulding, and original finishes reflect the pride this family has taken in their magical home over the years. With one of the finest lake and mountain outlooks on Lower Bench Road, this is a rare chance to put your own stamp on a home with real history and an unbeatable setting. (id:67517)

  • Property Details
    MLS® Number 10398733
    Property Type Single Family
    Neigbourhood Uplands/Redlands
    ParkingSpaceTotal 2
    ViewType Unknown, City View, Lake View, Mountain View, Valley View
  • Building
    BathroomTotal 3
    BedroomsTotal 4
    Appliances Refrigerator, Oven - Built-in
    ArchitecturalStyle Ranch
    BasementType Full
    ConstructedDate 1967
    ConstructionStyleAttachment Detached
    CoolingType Central Air Conditioning
    ExteriorFinish Brick
    FireplaceFuel Gas,wood
    FireplacePresent Yes
    FireplaceTotal 3
    FireplaceType Unknown,conventional
    FlooringType Carpeted, Hardwood, Tile
    HalfBathTotal 1
    HeatingFuel Electric
    HeatingType Forced Air
    RoofMaterial Asphalt Shingle
    RoofStyle Unknown
    StoriesTotal 2
    SizeInterior 2,971 Sqft
    Type House
    UtilityWater Municipal Water
    Additional Parking
    Carport
  • Land
    Acreage No
    FenceType Fence
    Sewer Septic Tank
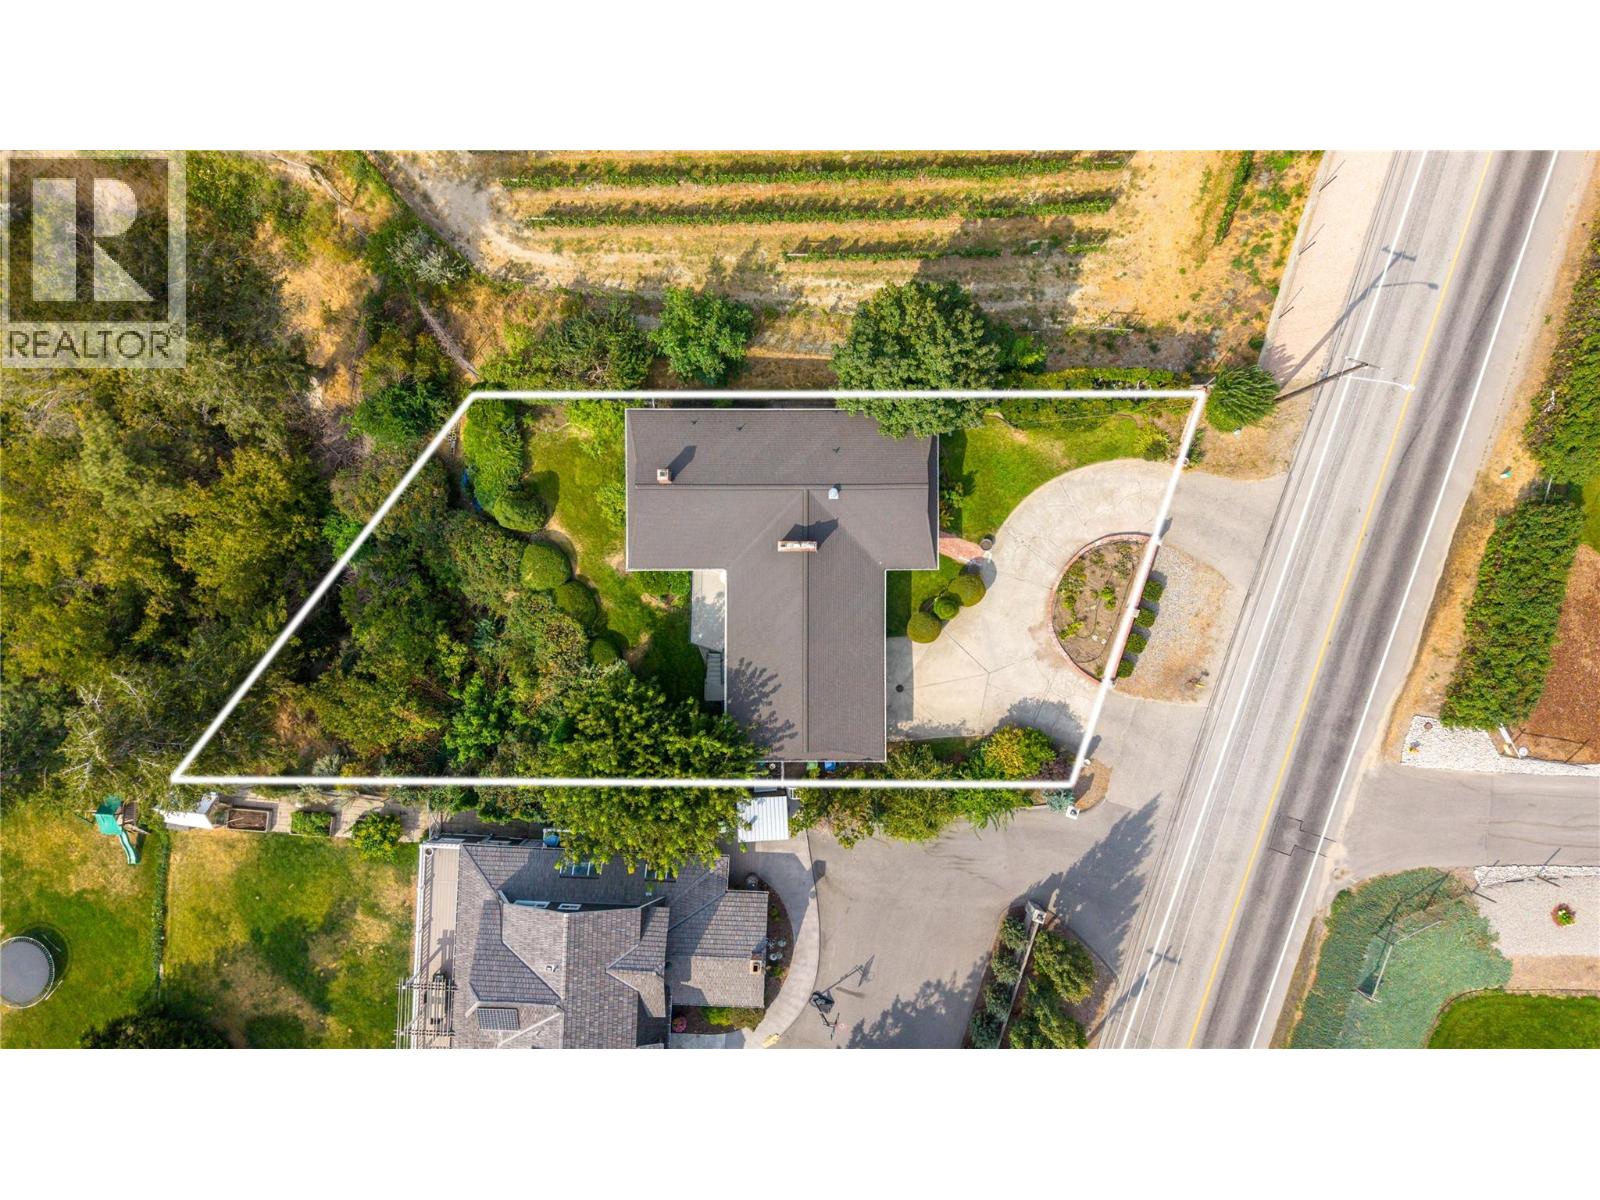
    SizeIrregular 0.29
    SizeTotal 0.29 Ac|under 1 Acre
    SizeTotalText 0.29 Ac|under 1 Acre
  • Rooms
    Level Type Dimensions
    Lower Level Utility Room 13'10'' x 12'3''
    Lower Level Storage 13'8'' x 16'4''
    Lower Level Recreation Room 18'7'' x 17'6''
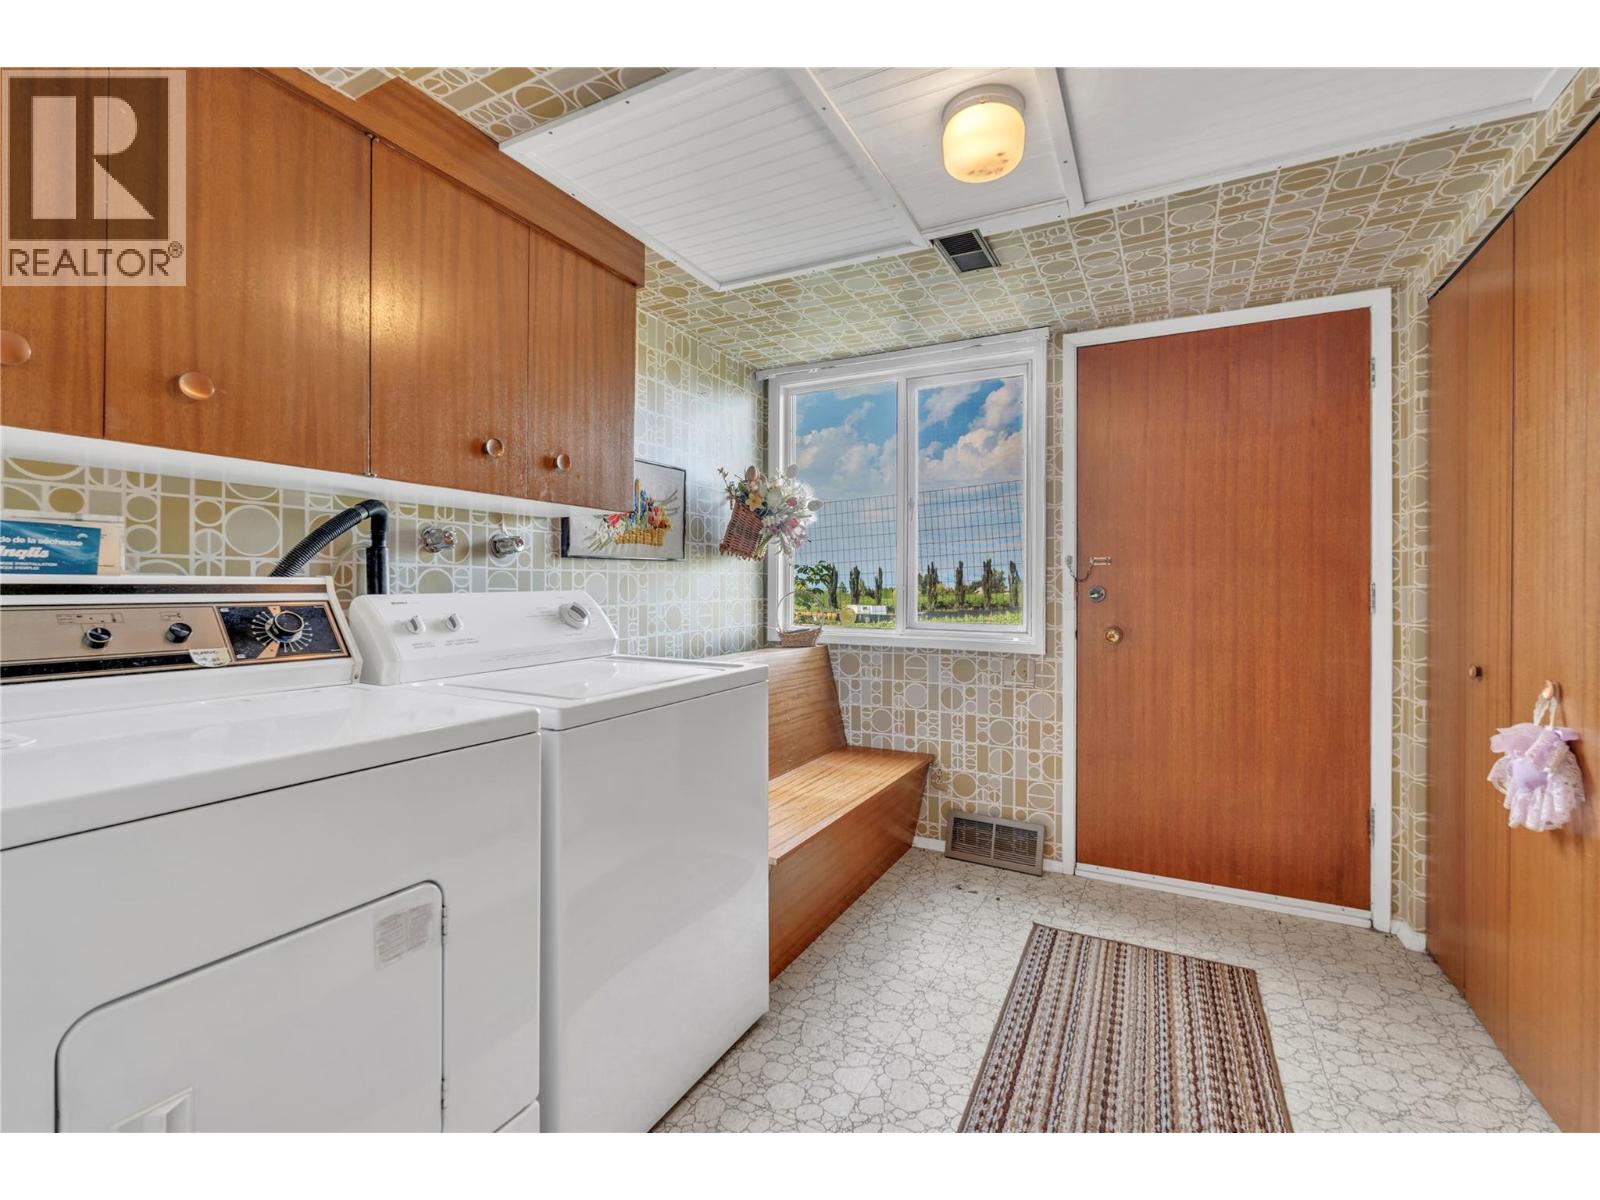
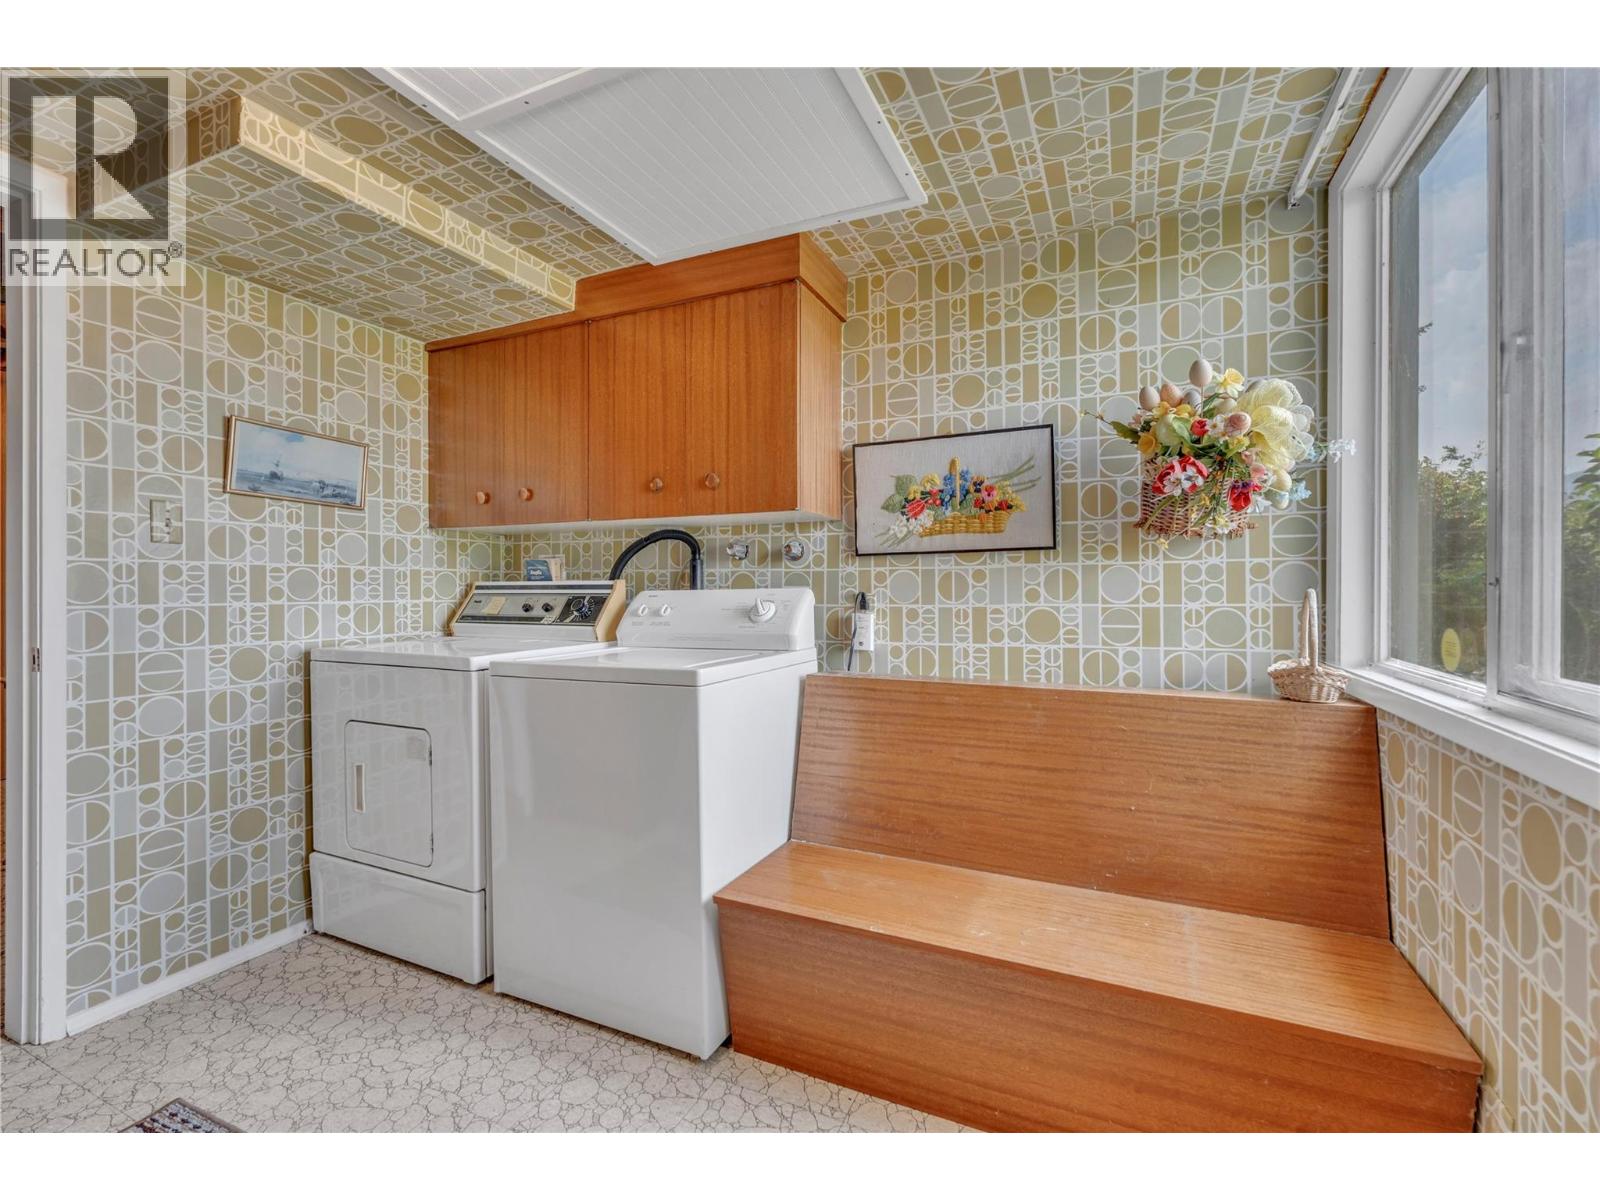
    Lower Level Laundry Room 8'0'' x 9'6''
    Lower Level Bedroom 10'10'' x 9'5''
    Lower Level Bedroom 10'8'' x 11'2''
    Lower Level Bedroom 10'8'' x 11'8''
    Lower Level 4pc Bathroom 6'8'' x 8'0''
    Main Level Primary Bedroom 13'3'' x 14'0''
    Main Level Living Room 18'9'' x 17'9''
    Main Level Kitchen 9'10'' x 9'5''
    Main Level Foyer 7'0'' x 11'4''
    Main Level Family Room 19'2'' x 13'7''
    Main Level Dining Room 12'1'' x 9'5''
    Main Level Dining Nook 7'10'' x 9'4''
    Main Level 4pc Ensuite Bath 6'9'' x 6'10''
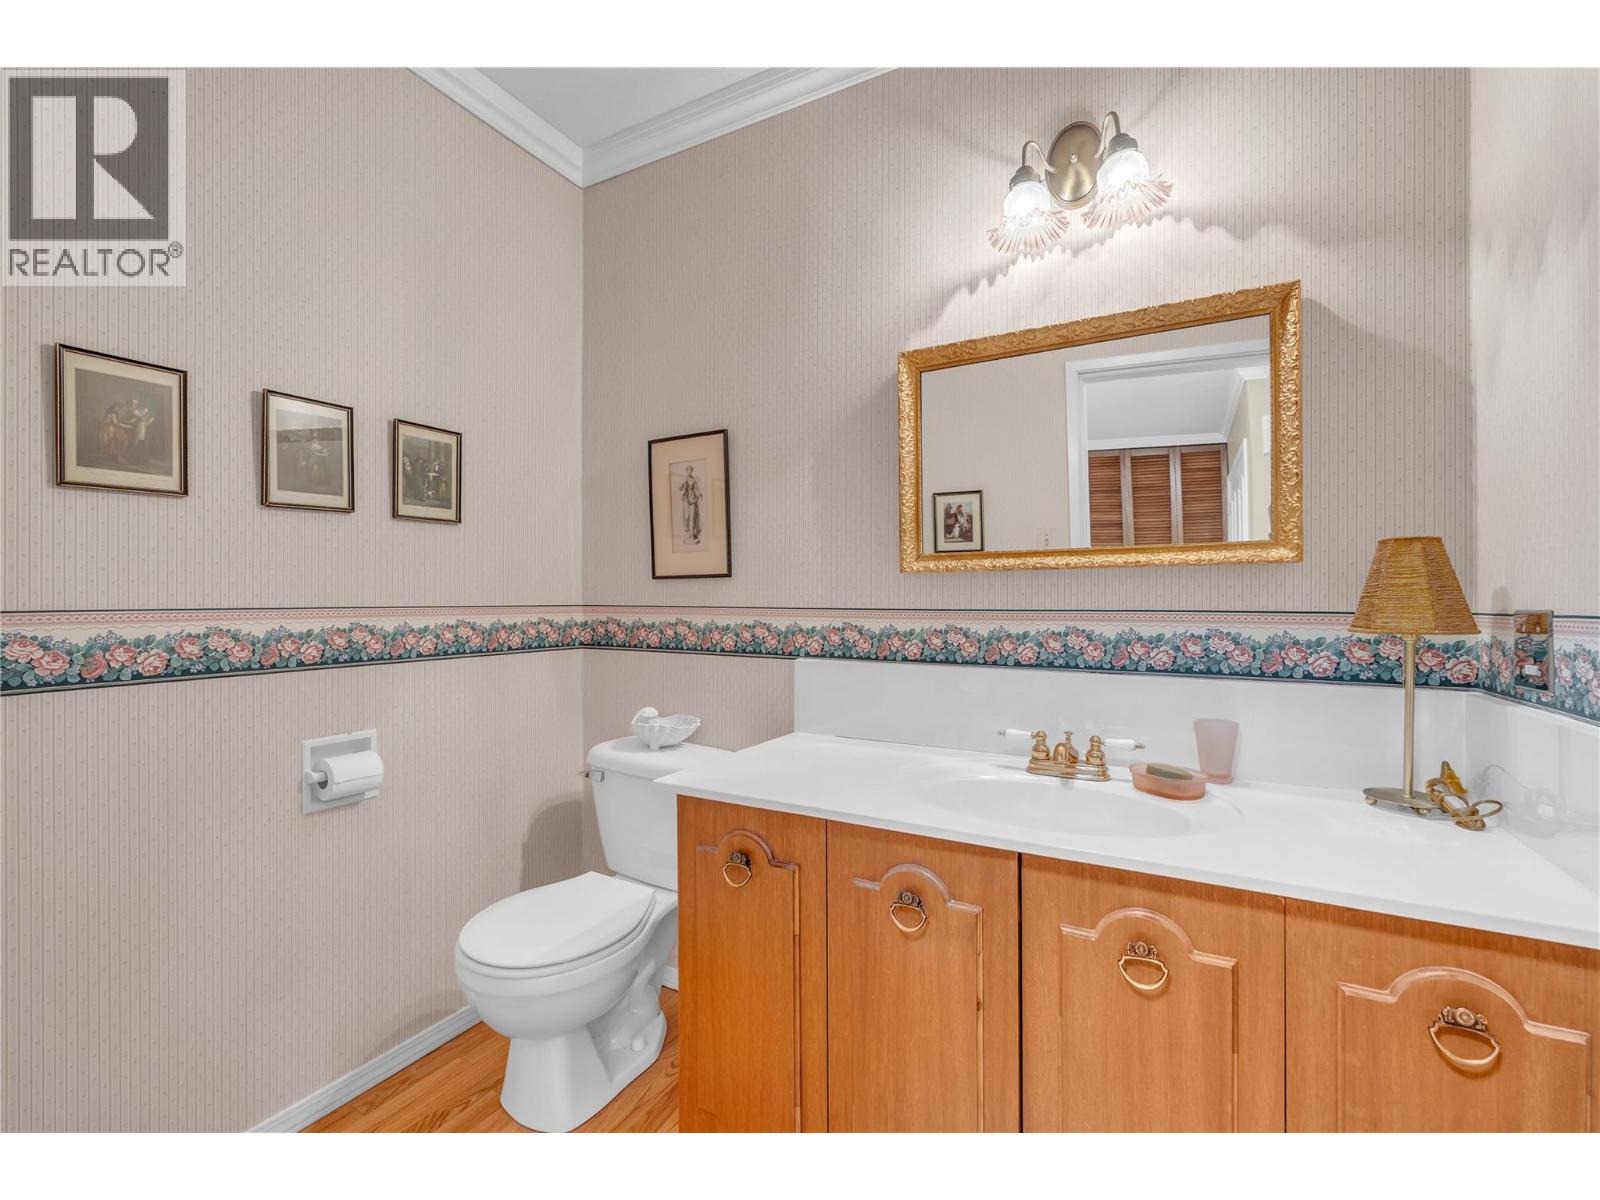
    Main Level 2pc Bathroom 6'9'' x 5'1''
  • Utilities