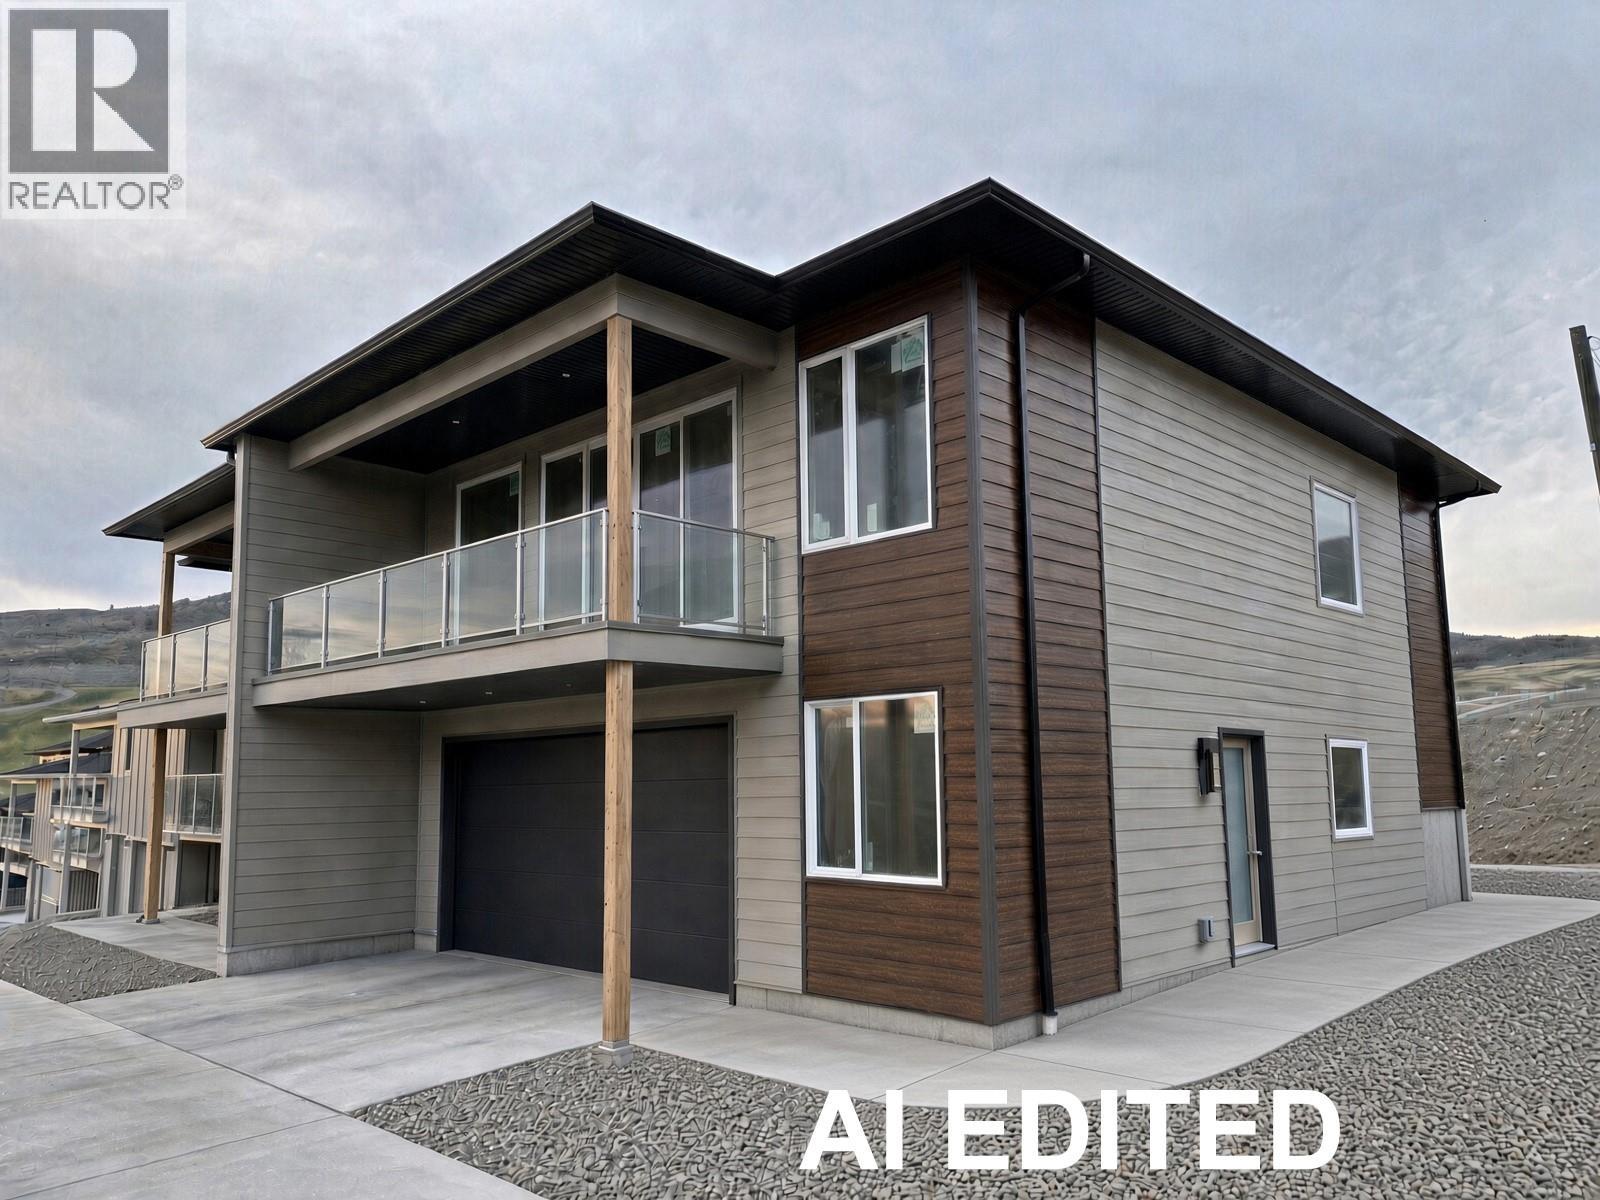
4303 Painted Turtle Drive
Vernon, British Columbia
Welcome to Tassie Creek Estates, nestled in the beautiful and highly sought-after Turtle Mountain neighborhood. This stunning half duplex offers breathtaking views of the city and valley, paired with thoughtful design and comfortable living. The main floor features a spacious primary bedroom complete with a fabulous ensuite and walk-in closet, delivering both convenience and privacy. The open concept layout seamlessly connects the kitchen, dining, and living areas, creating an inviting space perfect for everyday living and entertaining. The lower level offers excellent versatility with two additional bedrooms, a full bathroom, and a generous rec room, ideal for guests, family, or a home office. Additional highlights include an attached single-car garage and a low-maintenance lifestyle in one of Vernon’s most desirable locations. Enjoy exceptional views, functional living spaces, and a prime location in this beautifully appointed home. (id:67517)
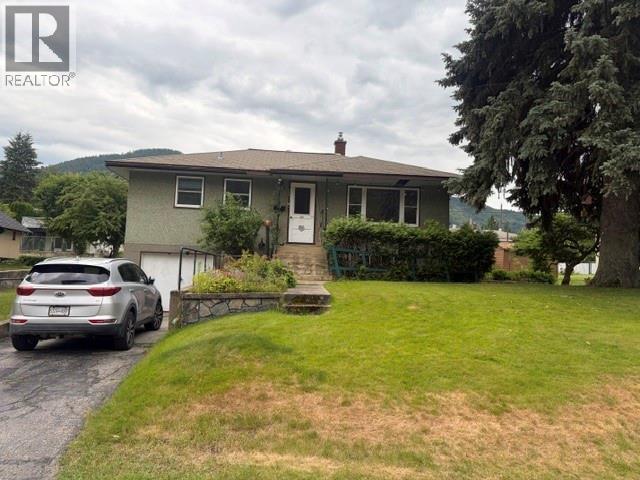
355 9th Avenue
Montrose, British Columbia
An incredible opportunity to own a detached home in the highly desirable Village of Montrose for under $400K! Built in 1953 this classic home has been well kept and loved over the years. Situated on a large lot with mature trees, garden area, alley access, and detached workshop/small garage this home features hardwood floors, nice sized living room, and 2 comfortable bedrooms plus a separate dinging room that can easily be utilized as a 3rd bedroom depending on your family's needs. The unfinished basement offers a blank canvas to double your living space. Bring your modern ideas and build instant sweat equity! Contact your favorite Kootenay Real Estate agent today to book a viewing. (id:67517)
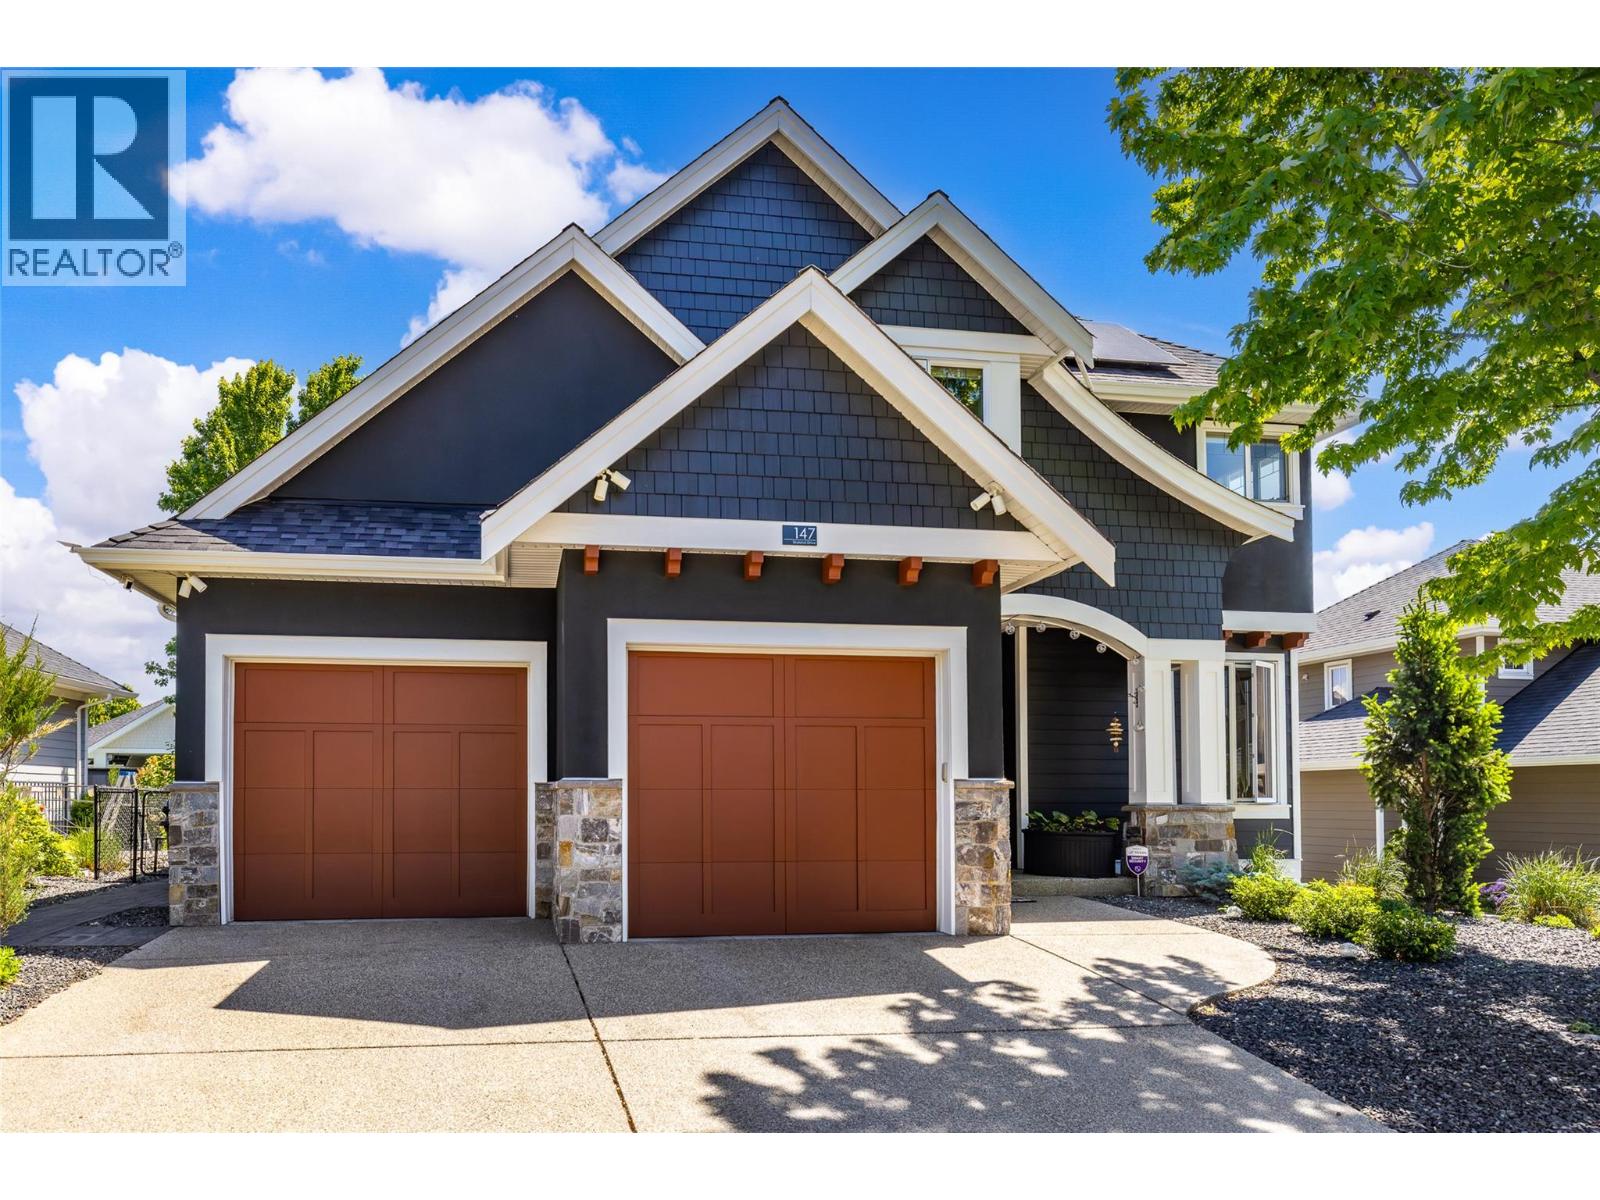
147 Skyland Drive
Kelowna, British Columbia
Showcasing contemporary design and exceptional functionality, this stunning 5-bedroom plus den, 3.5-bath residence is ideally situated in the sought-after Skylands neighbourhood of Wilden. Thoughtfully designed with an open-concept layout, soaring ceilings, and expansive multi-storey windows, the home is filled with an abundance of natural light, creating an inviting and sophisticated atmosphere throughout. The heart of the home is the beautifully appointed kitchen, featuring a substantial granite island, rich espresso cabinetry, stainless steel appliances, and agas range, perfectly suited for both everyday living and entertaining. The adjacent living area is anchored by a cozy fireplace, while modern conveniences such as central vacuum enhance everyday comfort. Retreat to the spacious primary suite, complete with a walk-in closet and a luxurious five-piece ensuite featuring dual vanities and a relaxing soaker tub. Four additional bedrooms and a versatile den provide ample space for family, guests, or a home office. The fully finished daylight lower level is designed for entertaining and recreation, offering a generous rec room with flexible living space, media area, and an elegant wet bar finished with granite countertops. Outdoors, professionally landscaped grounds create a private and welcoming setting. Enjoy the partially covered patio, unwind in the hot tub, tend to the garden beds, or envision the addition of a future pool with plenty of space available. Sustainability meets practicality with installed solar panels, while the oversized three-car garage, with one tandem bay, and two-car driveway provide exceptional parking and storage. Extensively enhanced over recent years with numerous improvements: UV-blocking window film, professionally landscaped with retaining walls, irrigation, expanded patio and hot tub, premium flooring, radon mitigation, home humidifier, exterior repainting, upgraded mechanical systems, and a 13.5kW solar panel system. (id:67517)
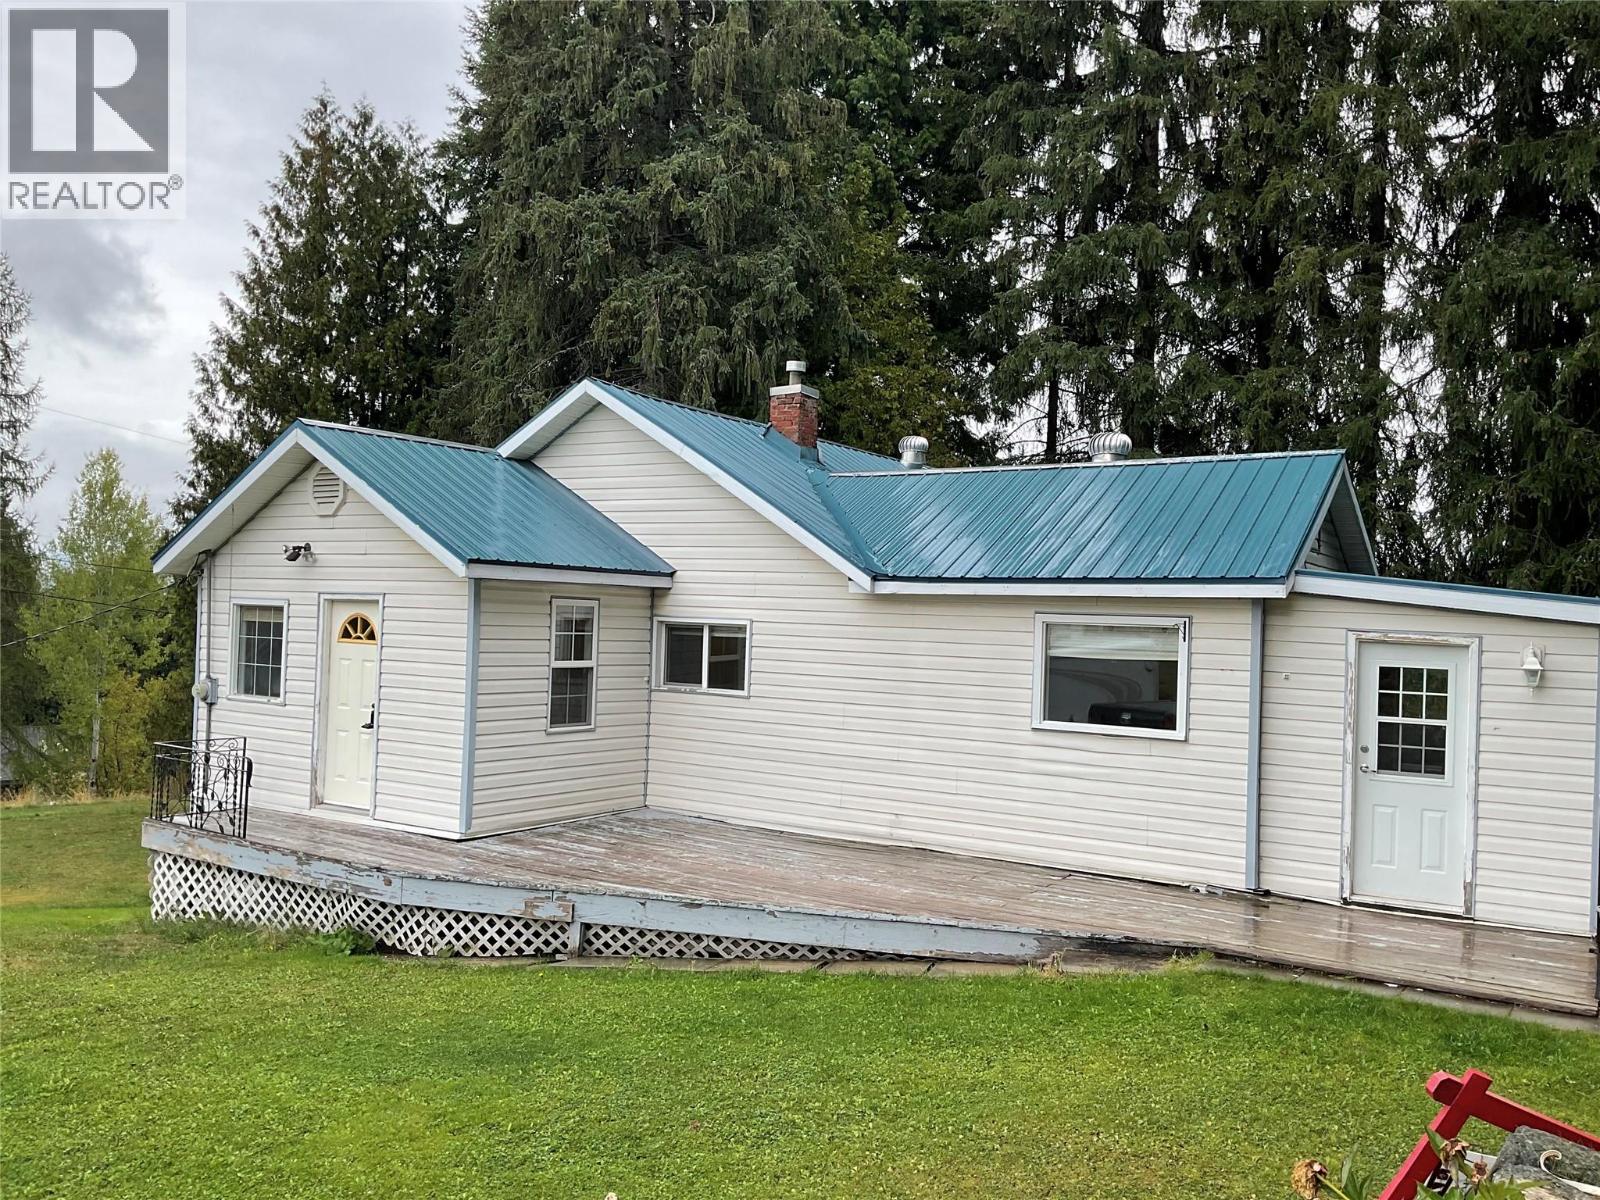
4213 Casino Road
Trail, British Columbia
Country Living Close to Town!Looking for space, privacy, and room to pursue your hobbies? This charming home offers country living with the convenience of being close to town, situated on a generous 1.5-acre lot complete with fruit trees and an impressive 35' x 30' detached woodworking shop. The main floor offers 959 sq. ft. of comfortable living space, featuring a galley-style kitchen with a dining area just off the kitchen, a spacious living room with natural gas fireplace, two bedrooms, including a large primary bedroom, and a 4-piece main bathroom. A large back porch provides additional space and has an attached cat condo.The partly finished basement adds even more versatility, with a family room, 2-piece bathroom, laundry area, and plenty of storage.The real bonus for hobbyists, tradespeople, or anyone needing extra workspace is the impressive 35' x 30' heated woodworking shop. The shop features 200-amp electrical service, natural gas furnace, and its own bathroom, providing an ideal setup for a workshop, business, or creative space. With plenty of land, mature fruit trees, and an exceptional workshop,this property offers a rare combination of space, functionality, and rural charm—all just minutes from town. Recent updates include a new septic system and drain field installed under permit in May 2021, and updated water and sewer lines. This home is on the Casino Community Waterworks System. Water Taxes are $600 per year, Water Tolls are $232 per year. (id:67517)
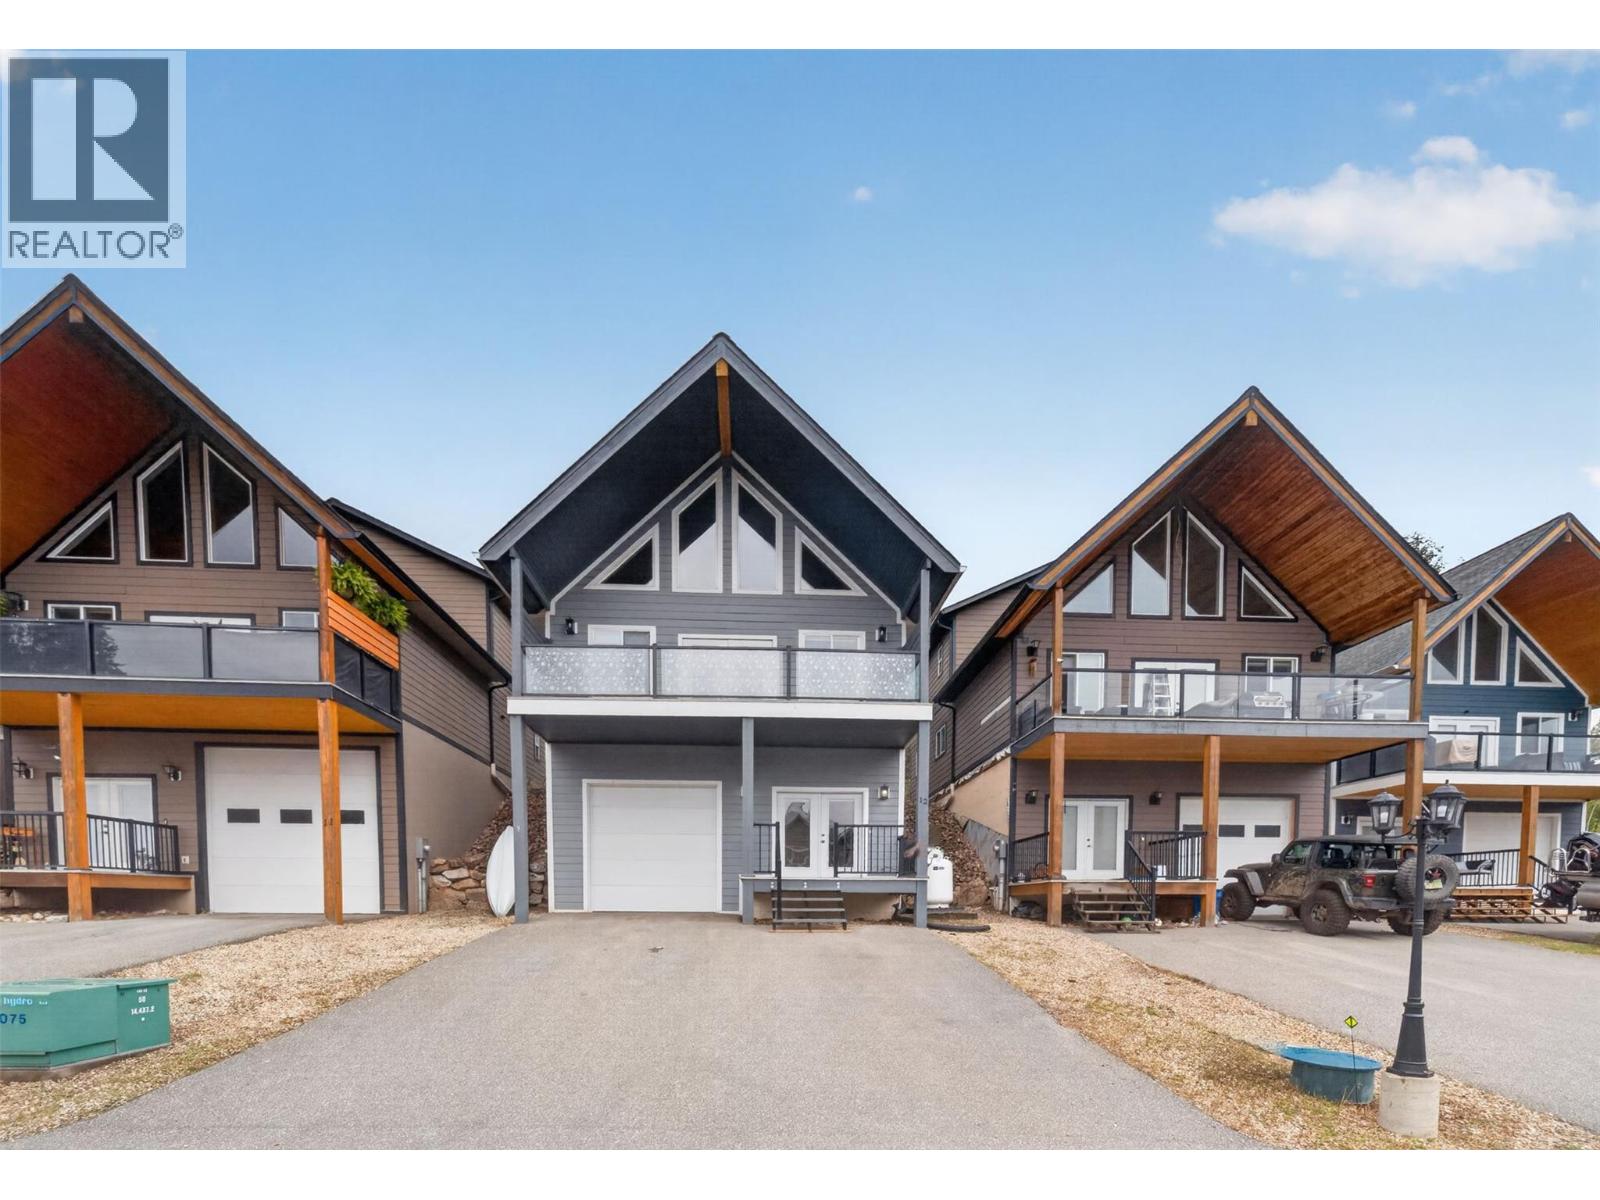
5211 Trans Canada Highway Unit# 12
Tappen, British Columbia
NO GST AND SELLER WILL PAY FIRST YEARS STRATA FEES!! BEACH GROVE PROPERTIES welcomes you to a NEW affordable year round living in a community of CAPE COD style homes with spectacular panoramic views of Shuswap Lake and the towering surrounding mountains. OPEN FLOOR PLAN with 2 bedrooms and 1 bathroom on main floor and the master bedroom and ensuite are upstairs in the loft and 1 bedroom in the basement. Featuring 20’ vaulted ceilings with EXPOSED fir beams, hardwood flooring, ceramic tile, over-size kitchen, Shaker style cabinetry throughout, appliance package (fridge, stove, dishwasher, washer, dryer, micro fan), laundry on main floor, N/G heating and A/C. Hardie-board siding, large picture windows, covered deck, 2 parking spots plus large tandem garage. (id:67517)
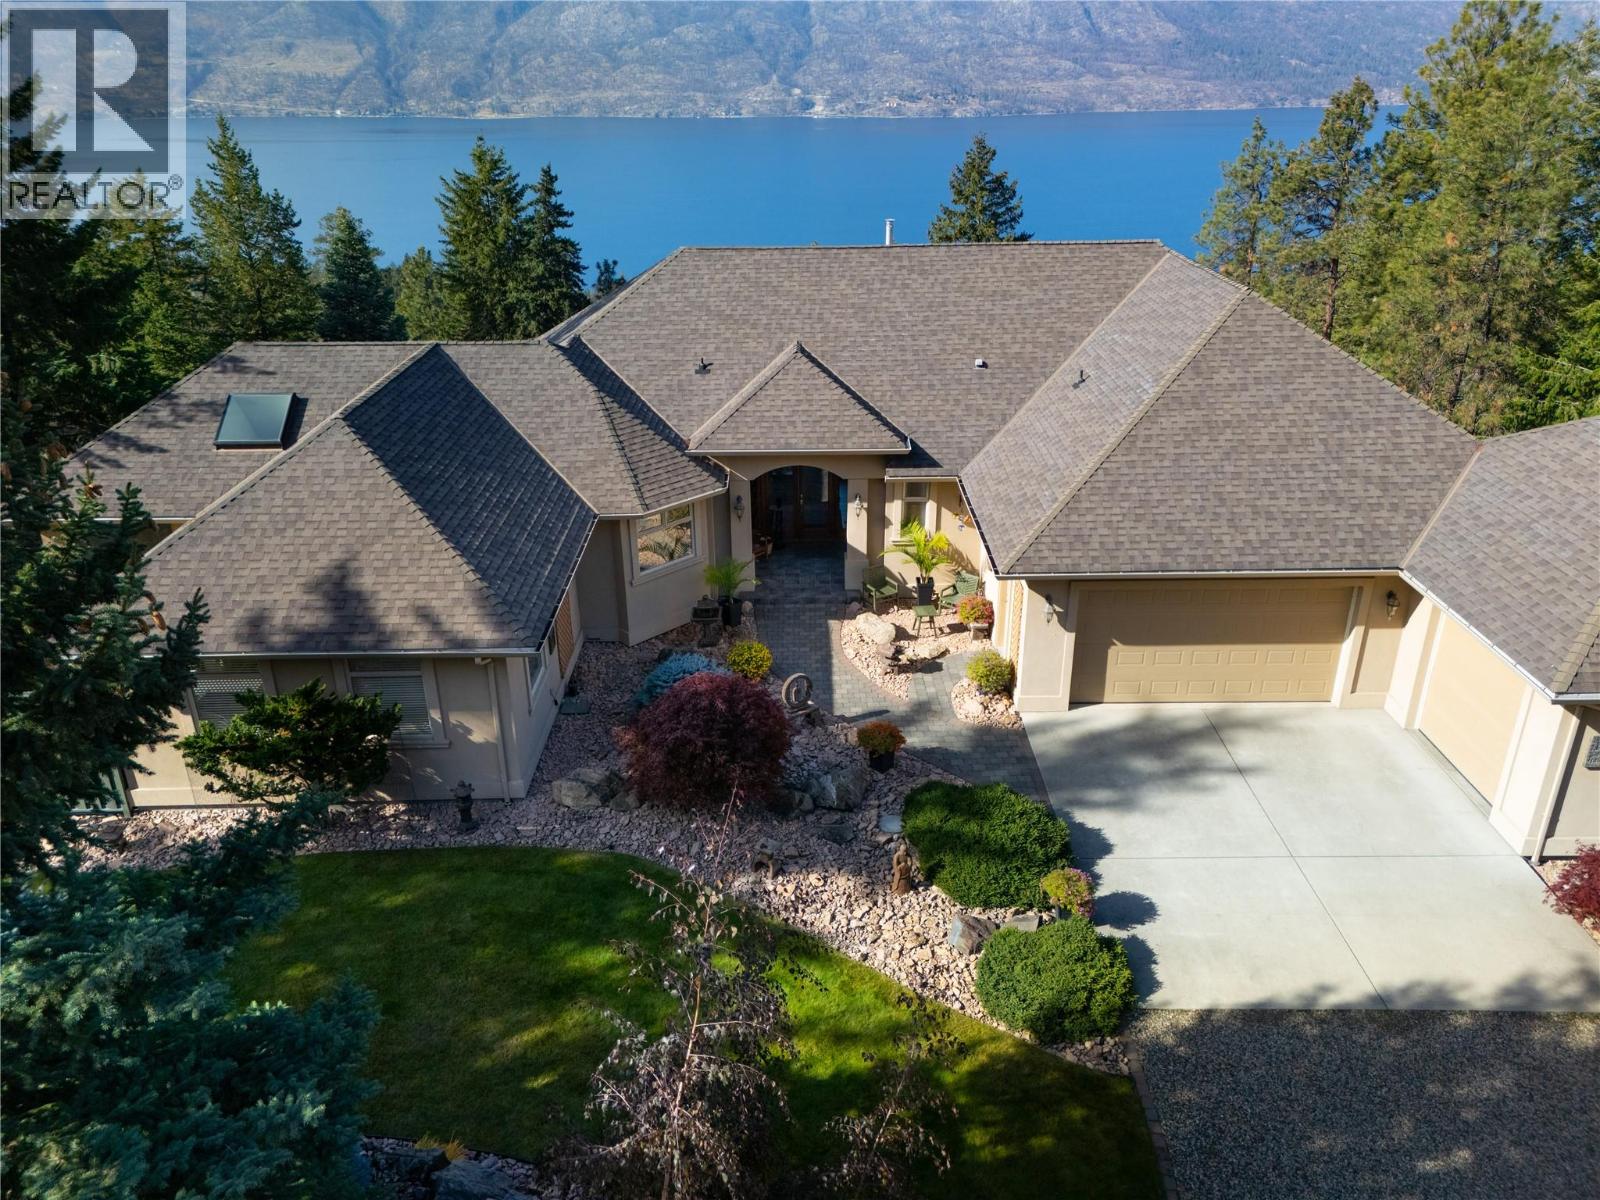
5812 Mccoubrey Road
Lake Country, British Columbia
This custom-built home is nestled on a low-maintenance acreage with stunning lake views. Grand double doors with glass panels open to a bright, tiled foyer leading into living spaces outfitted with built-in audio wiring and electric in-floor heating through the kitchen and primary ensuite. The executive kitchen features granite countertops, a expansive island with an electric cooktop, rich hardwood cabinetry, dual microwaves, built-in oven, double sink, and large windows overlooking front landscaping. Main level living includes a gas fireplace, den with French doors, dedicated craft room, and a laundry room complete with a sink, closet, and storage. A screened sunroom opens to a side patio and outdoor sitting area wired for a hot tub. The primary suite offers framed lake views, a walk-in closet, and an ensuite with dual vanities and a deep soaker tub. The lower walk-out level features a family room, recreation room, two additional bedrooms, a full bathroom, a cold room, and an expansive storage area with crawl space access. Parking and hobby spaces include an attached two-car garage with epoxy flooring plus a 1.5-car garage/workshop. Systems include new central air conditioning, new high-efficiency furnace, 200-amp electrical service, city water pressure booster pump, central vacuum, storage sheds, property irrigation, and a fire retardant roof treatment applied in 2025 with a five-year warranty. Included with the home are an ATV and vehicle coverall. (id:67517)
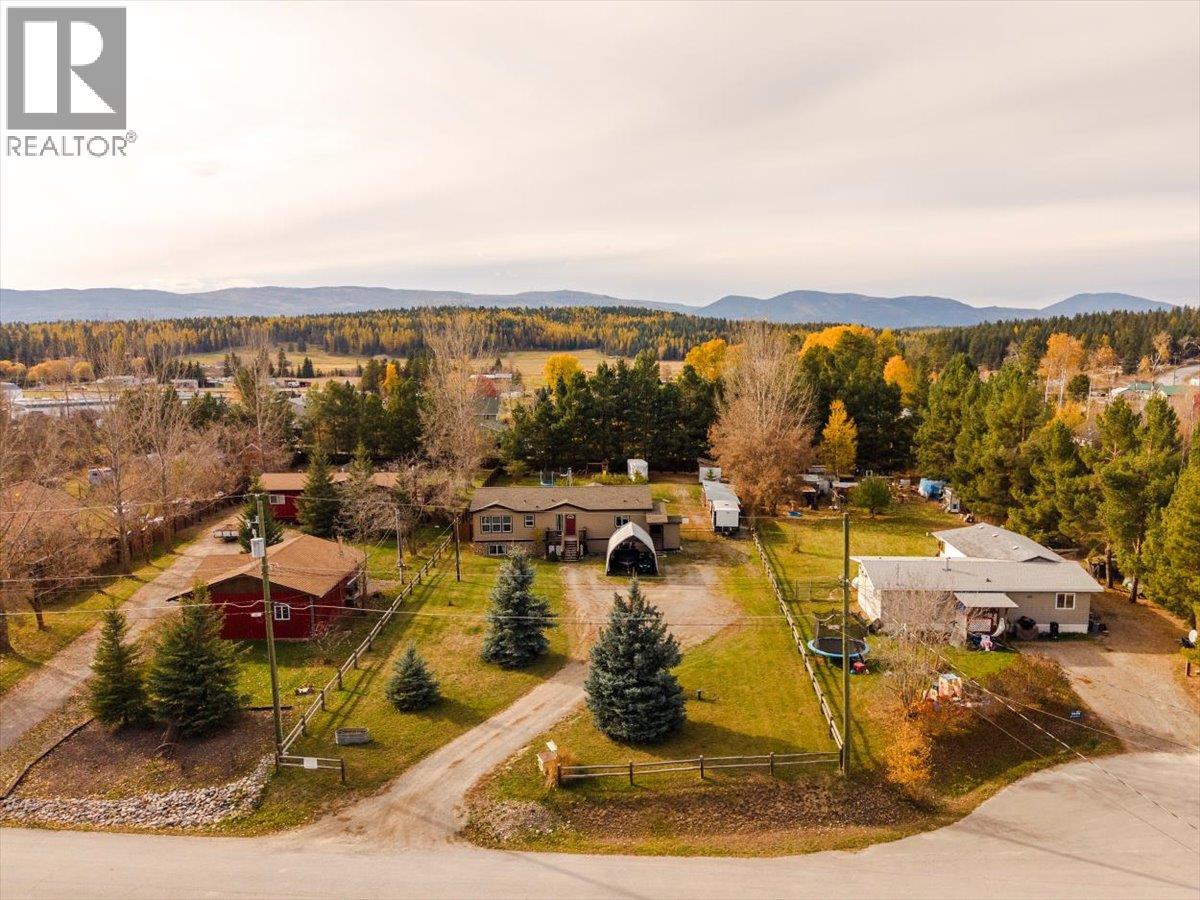
7321 George Road
Jaffray, British Columbia
This quintessential, move-in-ready farmhouse sits on a 0.75-acre parcel, offering rural charm, privacy and lifestyle. Ideally located just 20 mins from Cranbrook, 30 mins from Fernie and mere ICFminutes from numerous lakes and year-round recreation, enjoy rural living without sacrificing convenience. The inviting entry opens to a welcoming living space along the rear of the home, with warm hardwood floors, a newer Blaze King wood stove and abundant natural light. The generous family-style kitchen overlooks the fenced backyard, while the dining area offers direct access to the covered deck, perfect for entertaining or enjoying peaceful mornings. A spacious laundry room with ample storage adds convenience. The main level offers 2 bedrooms, including a primary suite with full ensuite, plus a good-sized second bedroom and an additional 4-piece bathroom. Downstairs, the large family room features a gas fireplace framed by local natural stone. 2 more generous bedrooms, one currently set up as a home spa business, a three-piece bathroom and a flex room used as a gym provide versatility. A utility room with exterior access and abundant storage further enhances functionality. Outside, enjoy a fully fenced, private yard with a large raspberry patch, mature trees, ample storage, a newer chicken coop and wood storage. Set at the end of a quiet cul-de-sac, this property offers excellent curb appeal, a peaceful setting and room to embrace the lifestyle you've been dreaming of. (id:67517)
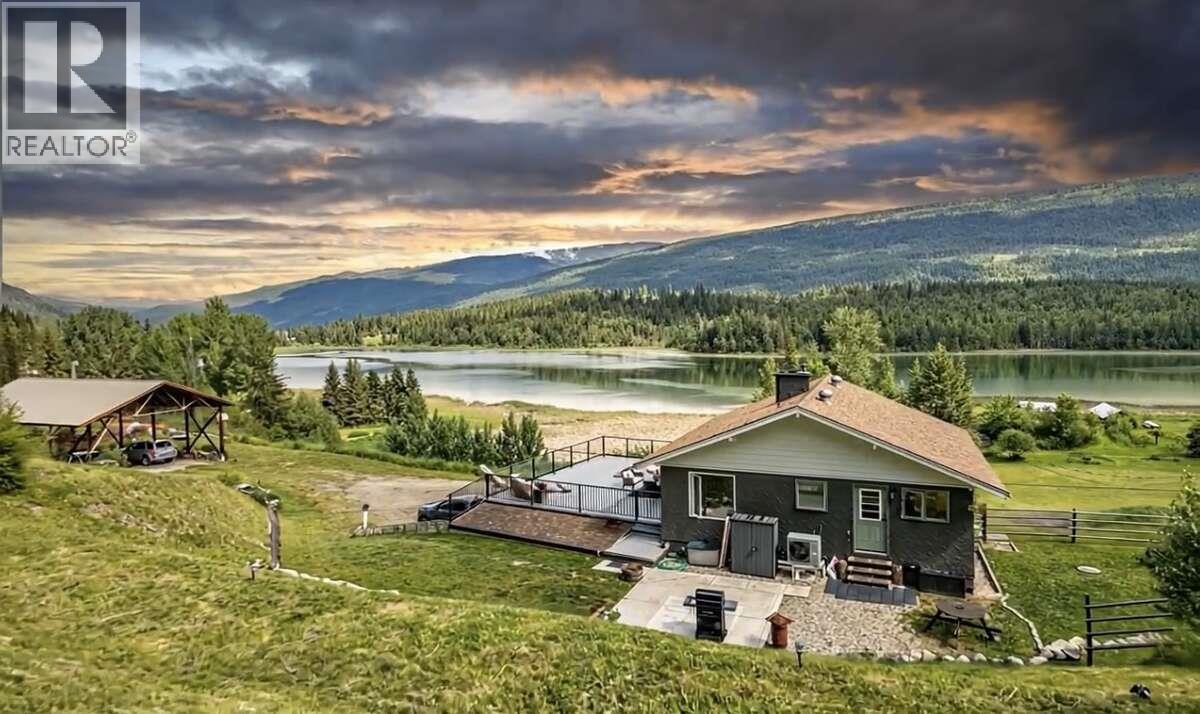
3304 White Lake Road
White Lake, British Columbia
*** For more information, please click Brochure button. *** SHUSWAP — LITTLE WHITE LAKE, BC — $689,000 Updated, bright and open 3-bed, 2-bath home on 1.4 private acres with unobstructed lake and mountain views, backing directly onto Crown land for exceptional privacy and immediate access to trails and year-round recreation. A rare mix of open and wooded space with ample parking and a huge Duradek deck, new in 2024, overlooking the lake. Inside: new flooring, appliances, fresh paint, heat pump/AC, wood fireplace, wood stove and more. Peaceful rural living just 20 minutes from Salmon Arm. You weren’t meant to live boxed in. (id:67517)
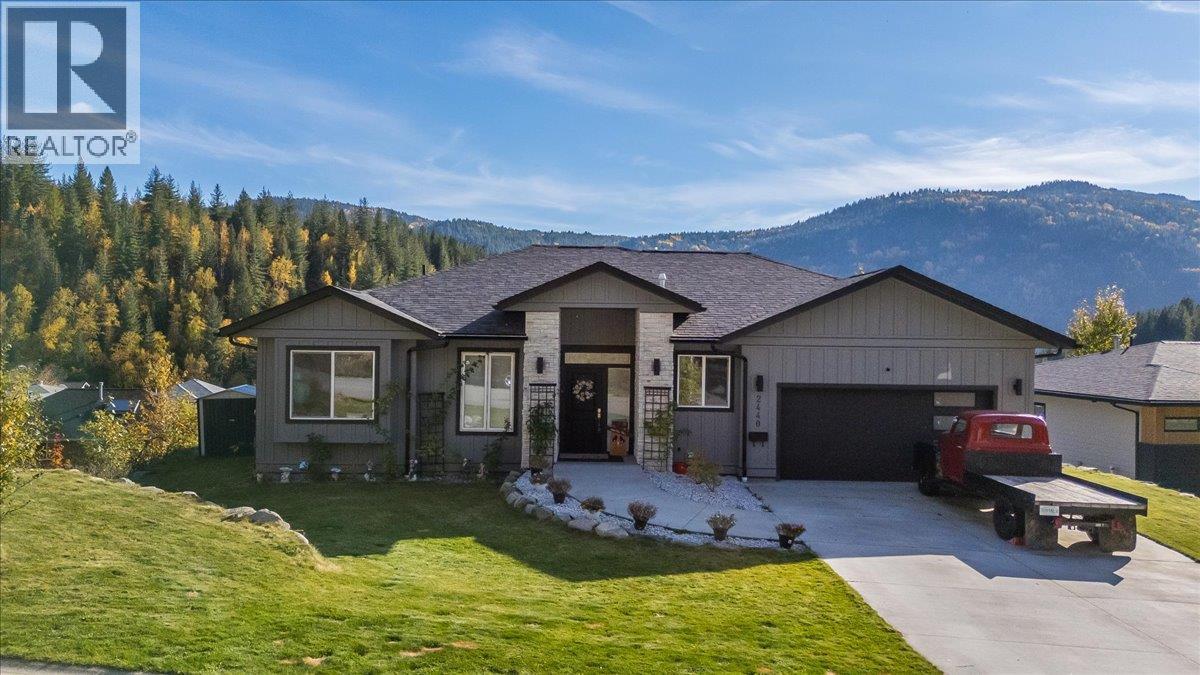
2440 Mcbride Street
Trail, British Columbia
Discover exceptional living in this impressive 4 bedroom, 3 bathroom home offering over 3,000 sq. ft. of thoughtfully designed living space, modern finishes & a beautifully appointed interior. The bright, open concept main floor welcomes you with expansive windows that fill the home with natural light while showcasing the surrounding mountain scenery. The stylish kitchen features sleek cabinetry, stainless steel appliances & a generous island that creates the perfect gathering place for family & friends, flowing seamlessly into the inviting living & dining areas. From the dining room, step out onto the main floor deck & take in those amazing mountain views, the perfect setting for morning coffee, outdoor dining or relaxing with friends. The spacious primary suite offers a private retreat, complete with a walk in closet & a beautiful ensuite for an added touch of everyday luxury. An additional main floor bedroom & convenient laundry facilities add to the home's functional design. Downstairs, you'll find two additional bedrooms, a full bathroom, a versatile den & a spacious family or recreation room with direct access to the outdoor patio with hot tub. A dedicated theatre room completes this impressive lower level, offering an ideal setting for movie nights & entertaining. Outside, the fully landscaped yard complements the property, while the attached garage provides added convenience & valuable storage for vehicles & recreational equipment. Combining contemporary style, generous living space, thoughtful features & spectacular mountain views, this outstanding property offers an exceptional opportunity to enjoy modern living with room for the whole family. (id:67517)
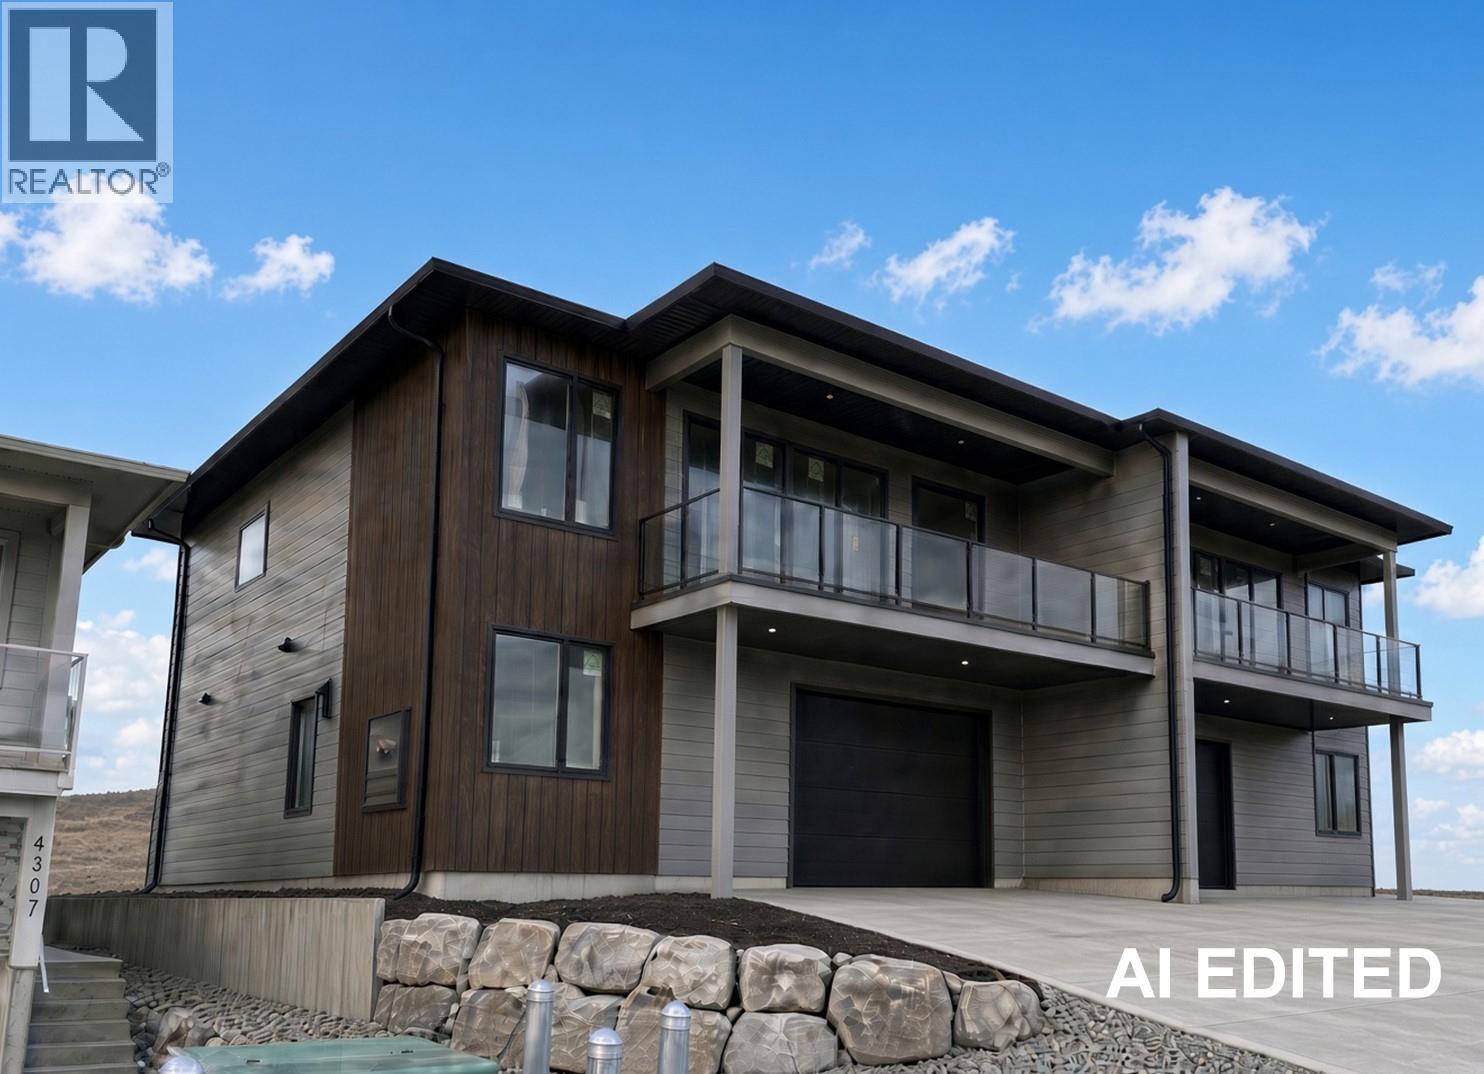
4305 Painted Turtle Drive
Vernon, British Columbia
Welcome to Tassie Creek Estates in beautiful Turtle Mountain! (id:67517)
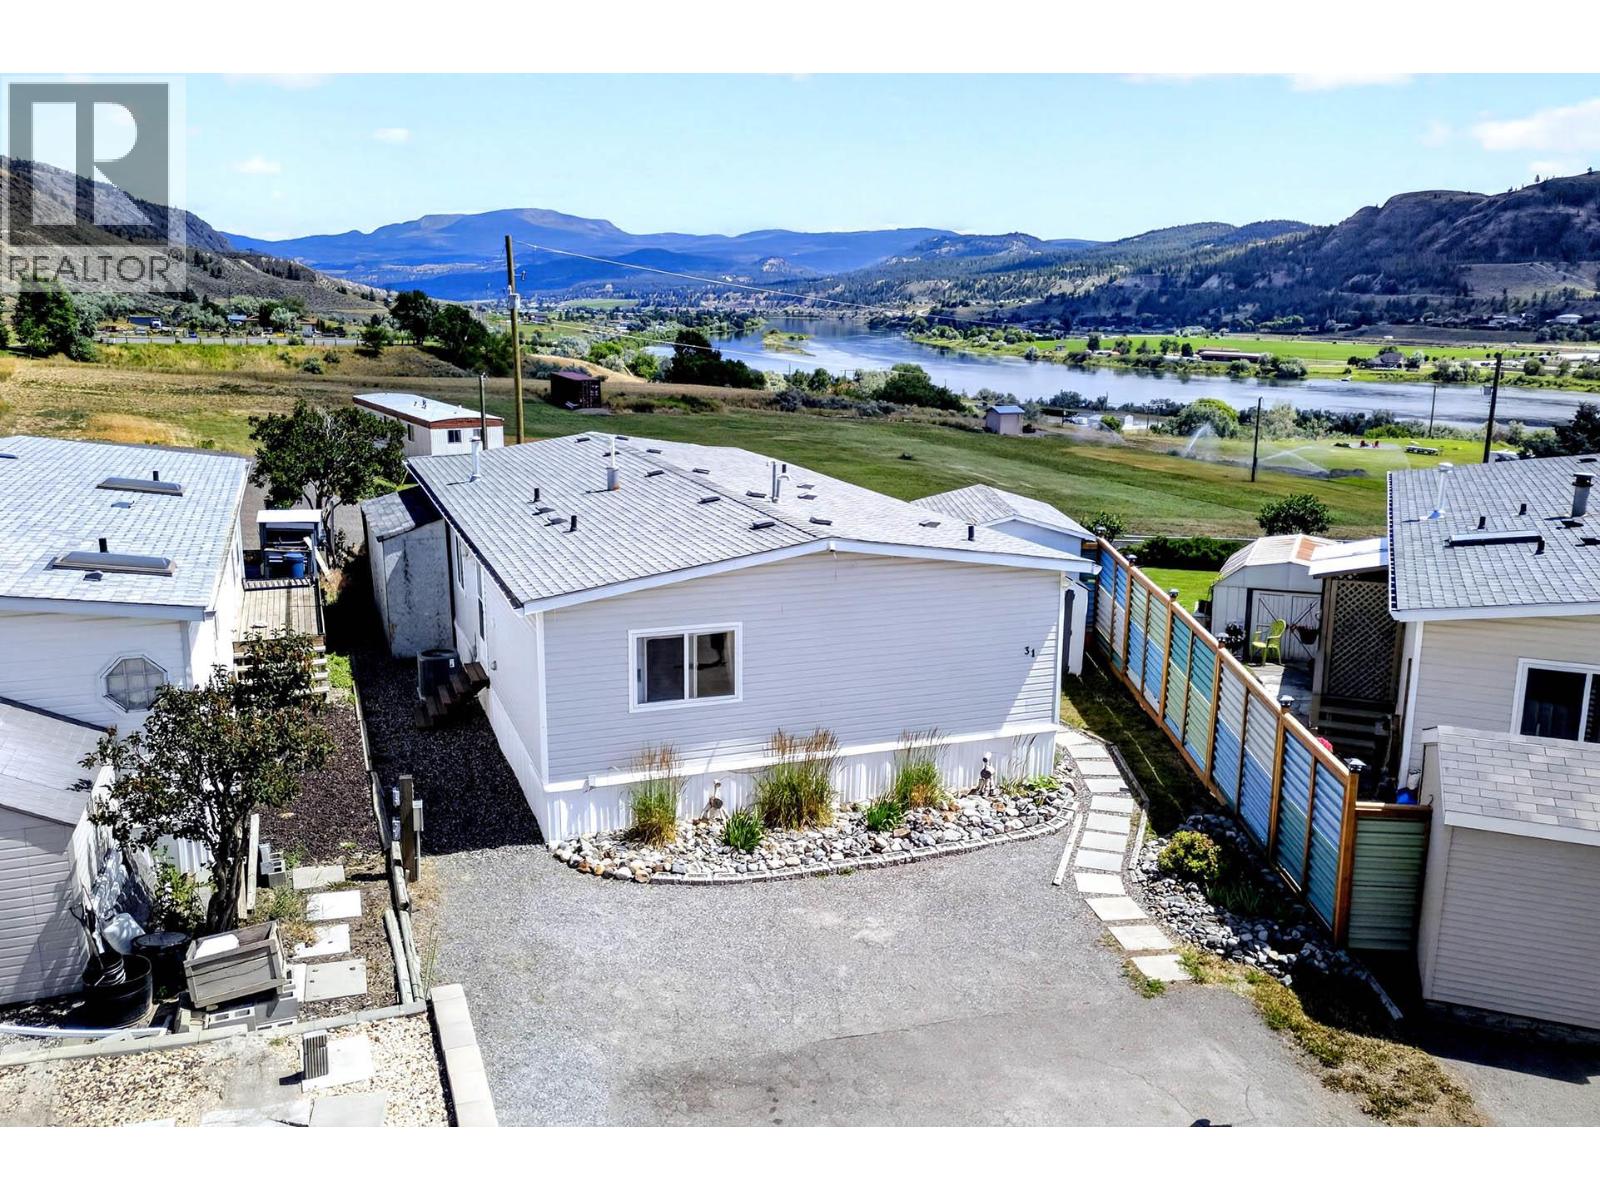
3099 Shuswap Road Unit# 31
Kamloops, British Columbia
Enjoy peaceful river views from this beautifully maintained 2-bedroom plus den, 2-bathroom manufactured home in a desirable park setting. Offering a bright, open-concept floor plan, this home is perfect for those seeking comfortable, low-maintenance living without compromising on space or outdoor enjoyment. The spacious primary bedroom features a private ensuite, while the versatile den is ideal as a home office, hobby room, or guest space. Numerous updates throughout the home provide peace of mind, including a new furnace and central air conditioning (December 2024), updated water system (2024), newer hot water on demand, newer UV light water filtration system, upgraded PEX water lines, updated bathrooms, updated flooring with laminate, tile, and vinyl, and newer interior paint. The kitchen has been refreshed with a dishwasher (2019), refrigerator (2020), microwave (2020), gas stove (2022), and washer and dryer (2022), making this home truly move-in ready. Step outside and enjoy the covered deck overlooking the river, or relax on the gravel patio while taking in the peaceful surroundings. The property also features newer fencing, a driveway extension, two storage sheds, and a powered workshop—offering plenty of space for hobbies, projects, and additional storage. Cedar tree removal on both sides of the property has further enhanced the yard, creating a more open and functional outdoor space. With extensive mechanical and cosmetic upgrades already completed, this move-in-ready home offers outstanding value in a welcoming community. Enjoy peaceful river views, modern conveniences, and exceptional outdoor living—all at an affordable price. Don't miss your opportunity to make this wonderful home yours. Book your private showing today! (id:67517)
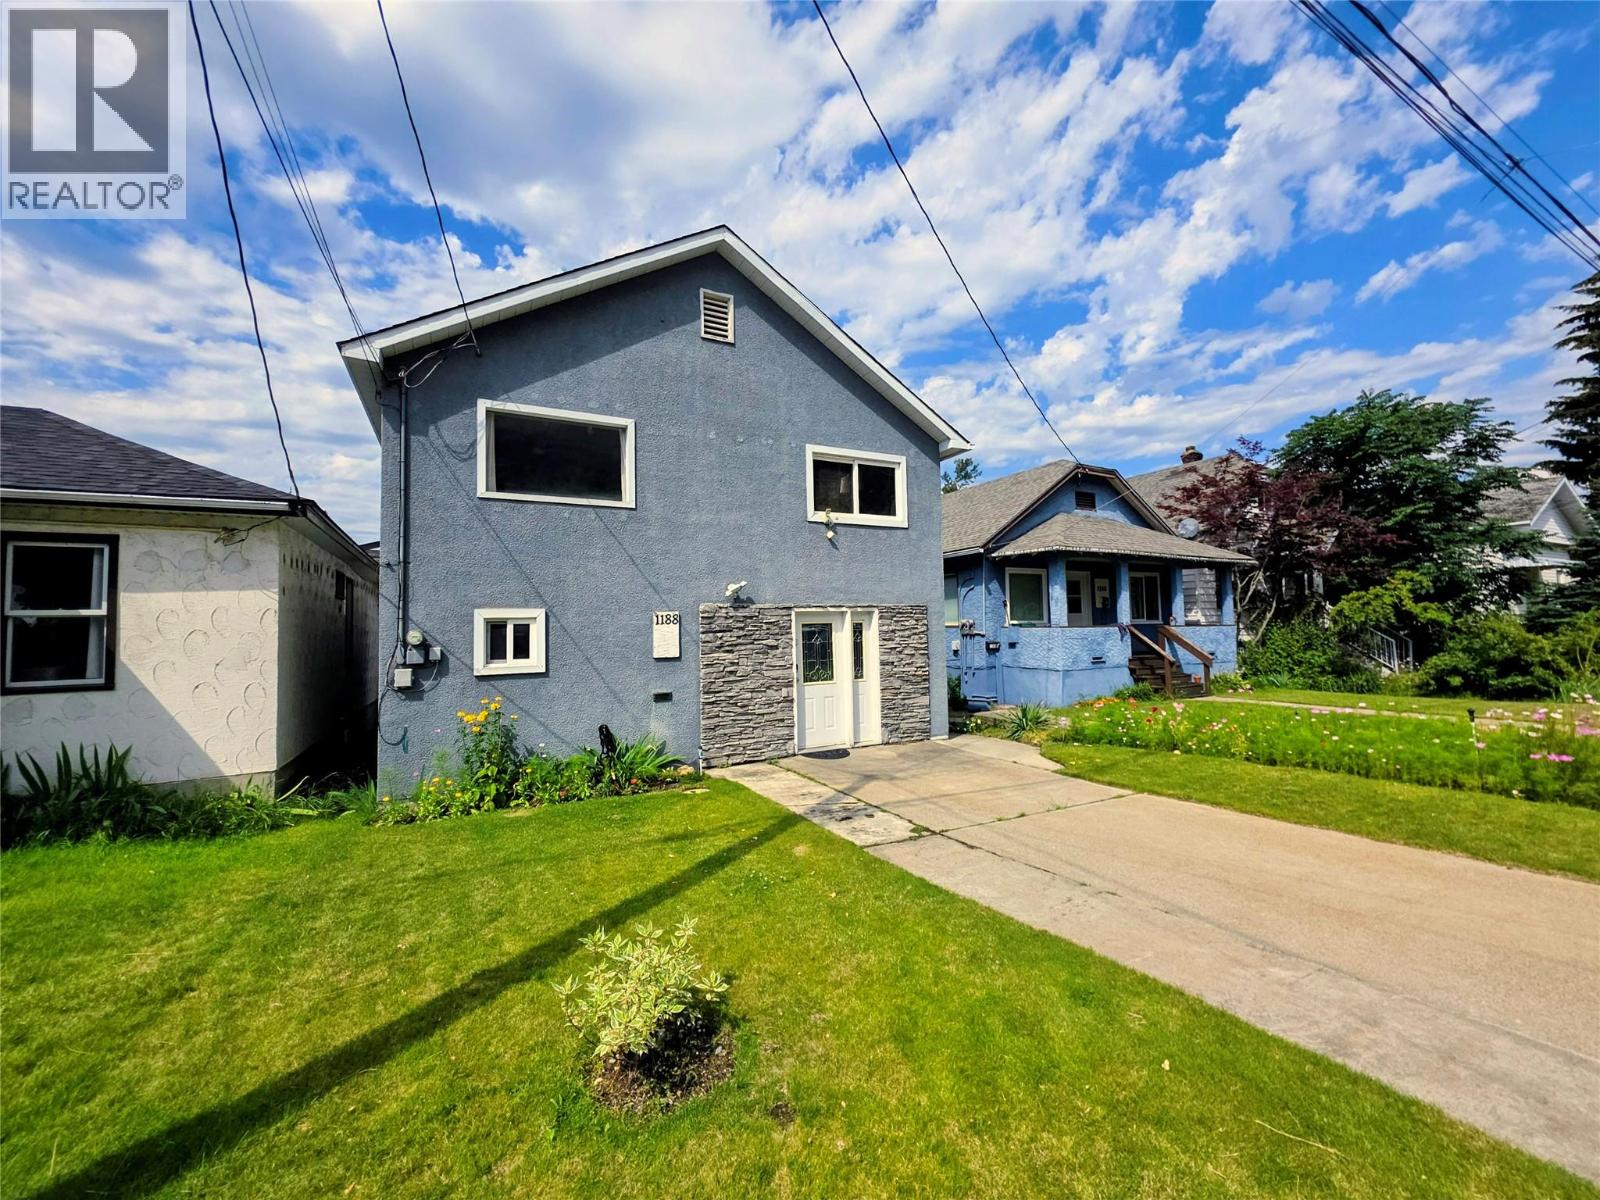
1188 Columbia Avenue
Trail, British Columbia
Welcome to a home where location truly makes all the difference. Nestled in one of Trail's most desirable neighbourhoods, you'll find yourself just steps from the Columbia River, the public boat launch, Gyro Park, the splash park, playground, skate park and walking paths. Whether it's an evening stroll along the river, taking the kids to the park, launching the boat for a day of fishing, or simply enjoying the refreshing breeze that rolls in off the Columbia on a warm summer afternoon, this is a lifestyle that's hard to beat. Step inside and head upstairs where the bright main floor brings everyone together with a welcoming living room, dining area and kitchen, along with two bedrooms and a full bathroom. Downstairs, the grade level entry offers a third bedroom, second bathroom and additional living space that provides flexibility for a growing family, guests or a home office. Outside, discover a flat, private backyard that's perfect for kids, pets or simply relaxing with family and friends. It's a rare combination of privacy and convenience, with some of Trail's most popular outdoor amenities only a short walk from your front door. If you've been searching for a home that offers comfortable living in an exceptional location, look no further! (id:67517)
Your Favourites
No Favourites Found






