$2,160,000
$2,160,000
$2,160,000
$2,160,000
$2,160,000
$2,160,000
$2,160,000
$2,160,000
$2,160,000
$2,160,000
$2,160,000
$2,160,000
$2,160,000
$2,160,000
$2,160,000
$2,160,000
$2,160,000
$2,160,000
$2,160,000
$2,160,000
$2,160,000
$2,160,000
$2,160,000
$2,160,000
$2,160,000
$2,160,000
$2,160,000
$2,160,000
$2,160,000
$2,160,000
$2,160,000
$2,160,000
$2,160,000
$2,160,000
$2,160,000
$2,160,000
$2,160,000
$2,160,000
$2,160,000
$2,160,000
$2,160,000
$2,160,000
$2,160,000
$2,160,000
$2,160,000
$2,160,000
$2,160,000
$2,160,000
$2,160,000
$2,160,000
$2,160,000
$2,160,000
$2,160,000
$2,160,000
$2,160,000
$2,160,000
$2,160,000
$2,160,000
$2,160,000
$2,160,000
$2,160,000
$2,160,000
$2,160,000
$2,160,000
$2,160,000
$2,160,000
$2,160,000
$2,160,000
$2,160,000
$2,160,000
Like this listing?
Contact us for more information


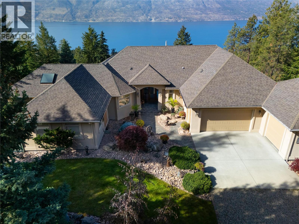
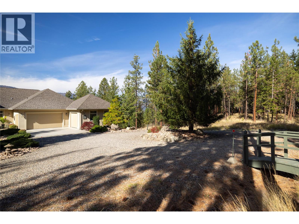
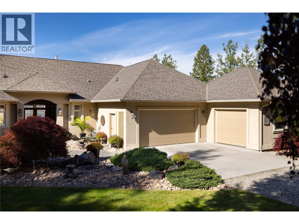
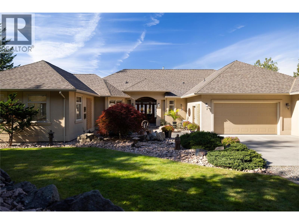
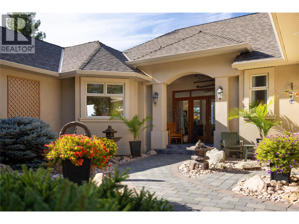
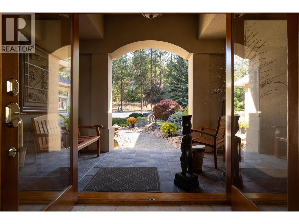
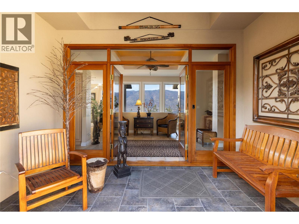
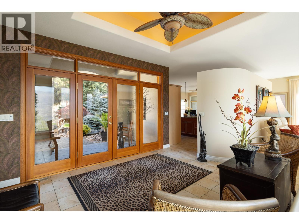
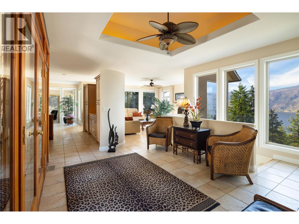
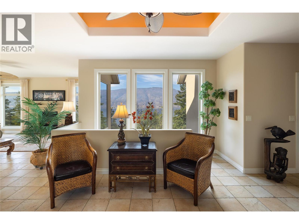
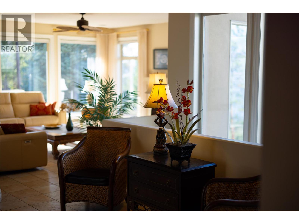
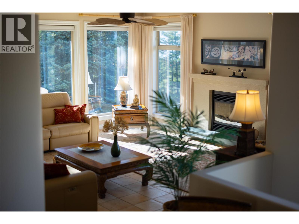
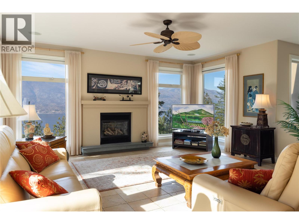
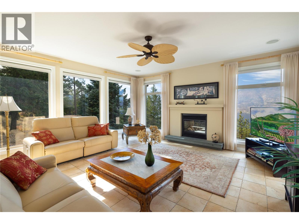
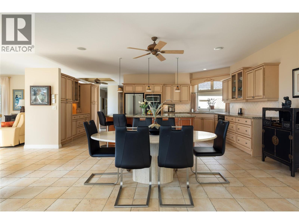
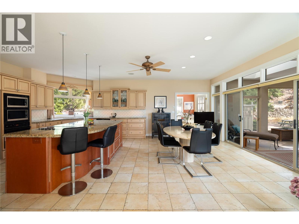
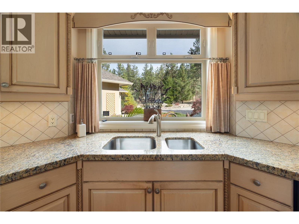
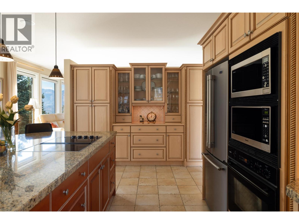
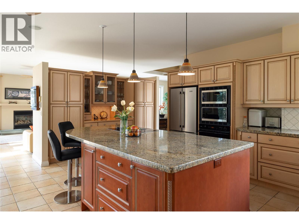
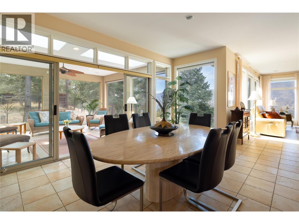
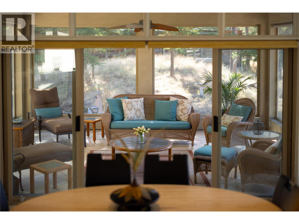
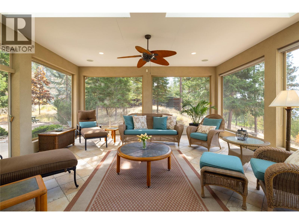
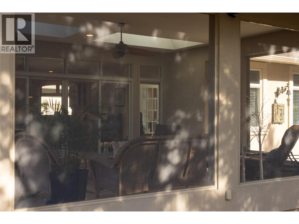
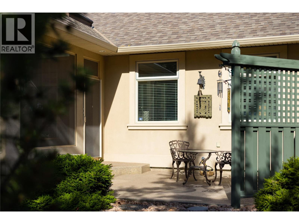
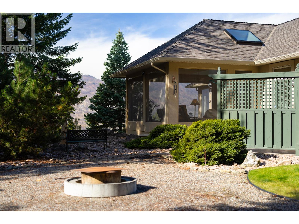
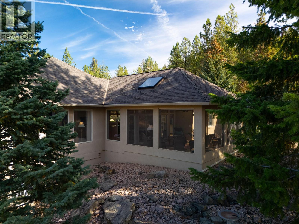
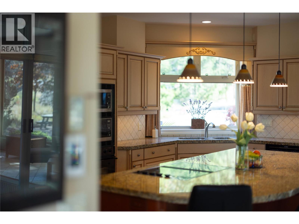
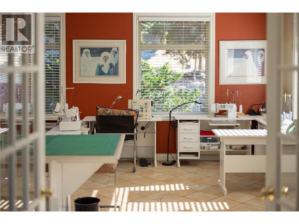
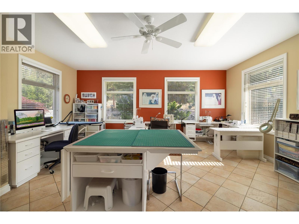
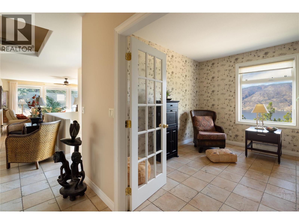
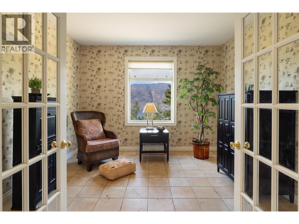
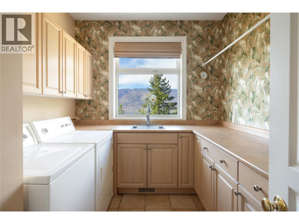
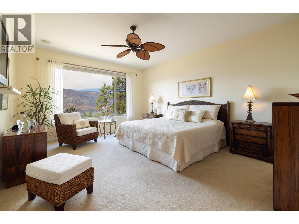
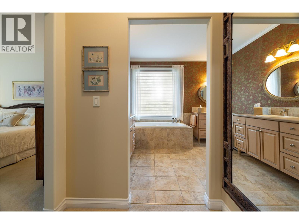
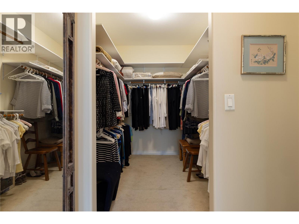
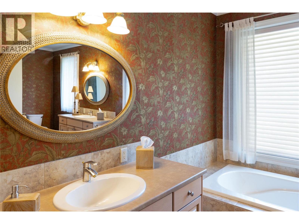
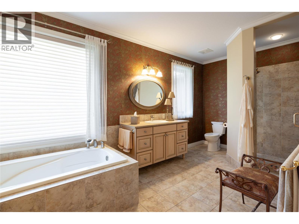
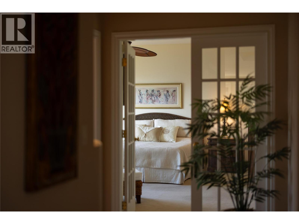
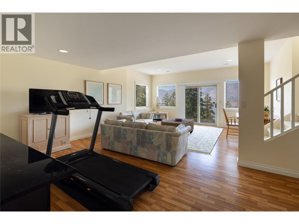
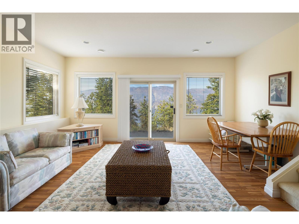
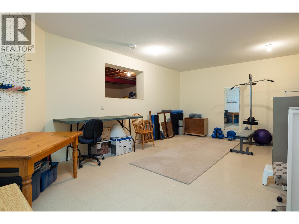
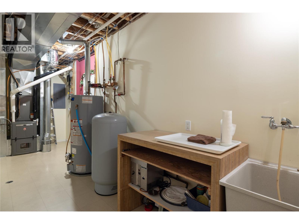
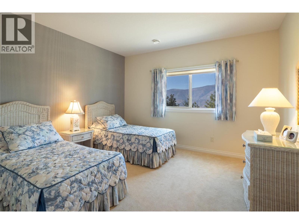
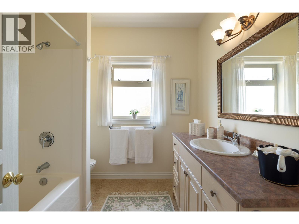
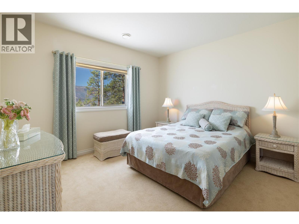
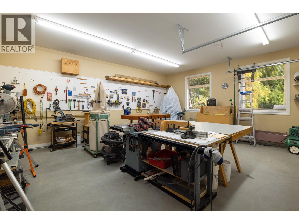
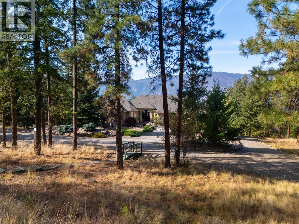
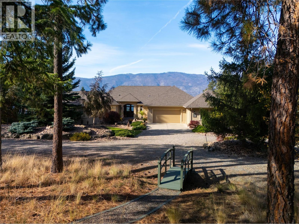
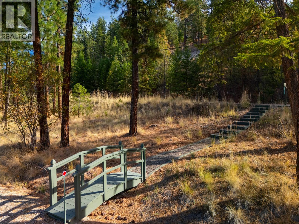
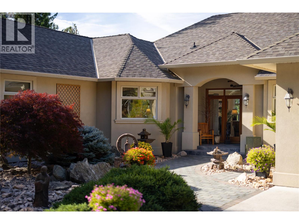
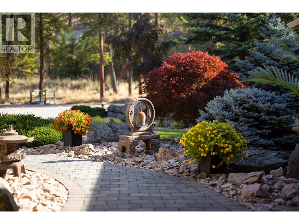
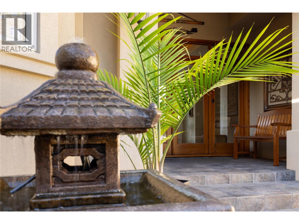
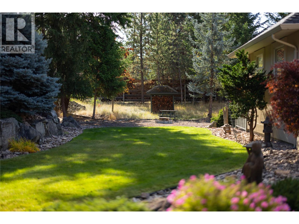
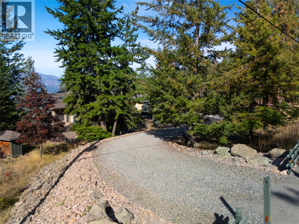
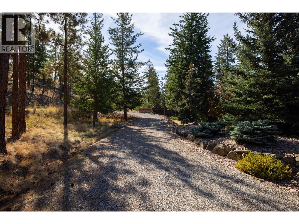
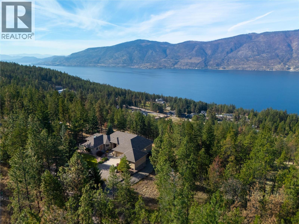
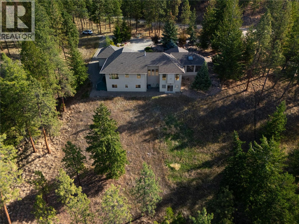
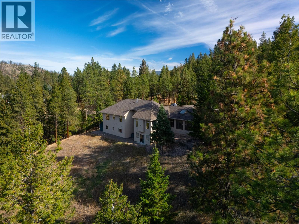
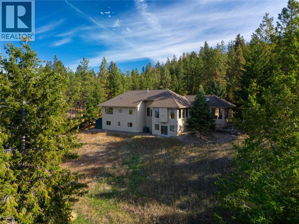
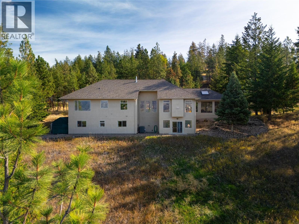
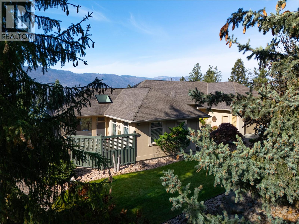
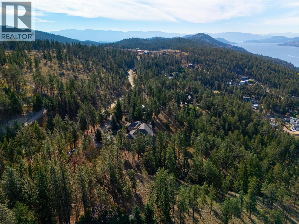
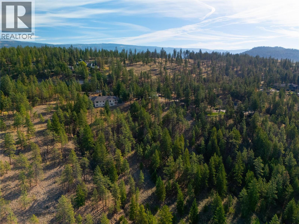
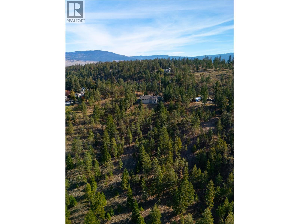
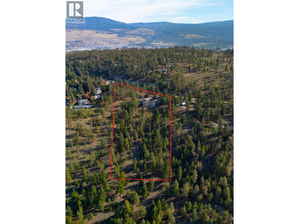
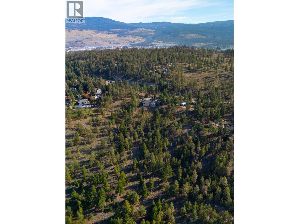
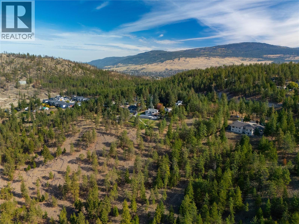
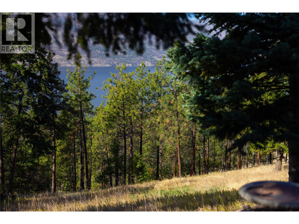
This custom-built home is nestled on a low-maintenance acreage with stunning lake views. Grand double doors with glass panels open to a bright, tiled foyer leading into living spaces outfitted with built-in audio wiring and electric in-floor heating through the kitchen and primary ensuite. The executive kitchen features granite countertops, a expansive island with an electric cooktop, rich hardwood cabinetry, dual microwaves, built-in oven, double sink, and large windows overlooking front landscaping. Main level living includes a gas fireplace, den with French doors, dedicated craft room, and a laundry room complete with a sink, closet, and storage. A screened sunroom opens to a side patio and outdoor sitting area wired for a hot tub. The primary suite offers framed lake views, a walk-in closet, and an ensuite with dual vanities and a deep soaker tub. The lower walk-out level features a family room, recreation room, two additional bedrooms, a full bathroom, a cold room, and an expansive storage area with crawl space access. Parking and hobby spaces include an attached two-car garage with epoxy flooring plus a 1.5-car garage/workshop. Systems include new central air conditioning, new high-efficiency furnace, 200-amp electrical service, city water pressure booster pump, central vacuum, storage sheds, property irrigation, and a fire retardant roof treatment applied in 2025 with a five-year warranty. Included with the home are an ATV and vehicle coverall. (id:67517)
-
Property Details
MLS® Number 10403377 Property Type Single Family Neigbourhood Lake Country South West ParkingSpaceTotal 10 -
Building
BathroomTotal 3 BedroomsTotal 3 Appliances Refrigerator, Dishwasher, Dryer, Freezer, Microwave, Washer ArchitecturalStyle Ranch BasementType Full ConstructedDate 2002 ConstructionStyleAttachment Detached CoolingType Central Air Conditioning ExteriorFinish Stucco FireplaceFuel Gas FireplacePresent Yes FireplaceTotal 1 FireplaceType Unknown HalfBathTotal 1 HeatingType Forced Air RoofMaterial Asphalt Shingle RoofStyle Unknown StoriesTotal 2 SizeInterior 4,019 Sqft Type House UtilityWater Municipal Water See Remarks Attached Garage 3 Detached Garage 3 RV 1 -
Land
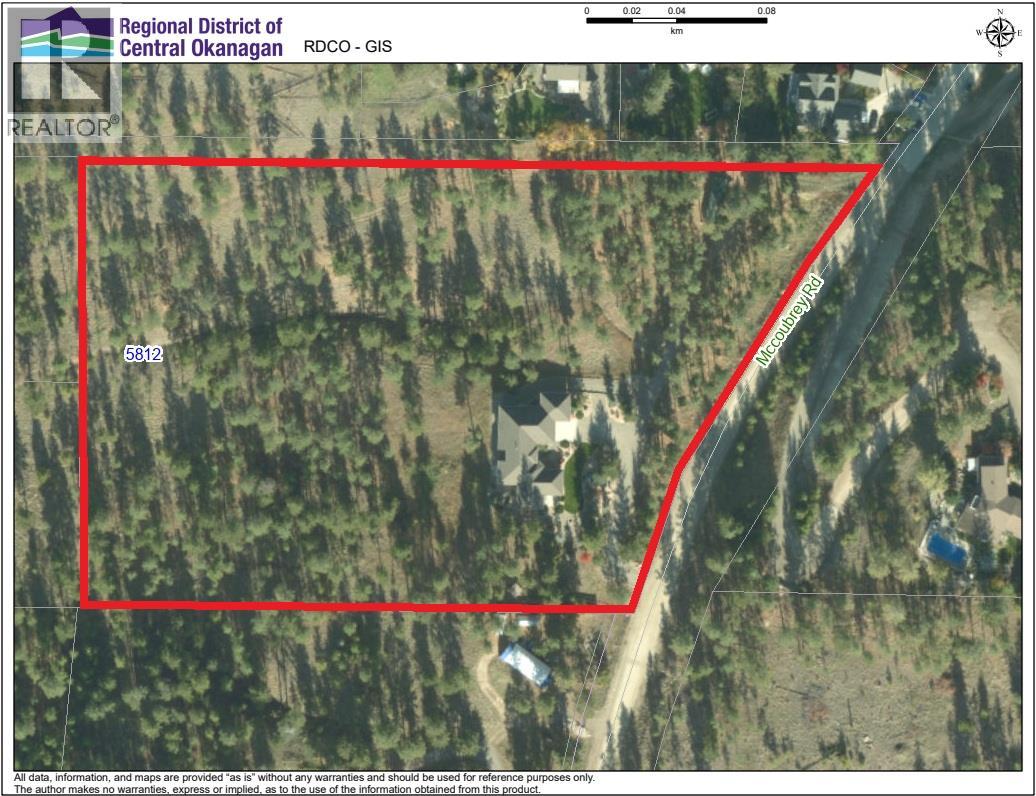
Acreage Yes LandscapeFeatures Underground Sprinkler Sewer Septic Tank SizeIrregular 6.05 SizeTotal 6.05 Ac|5 - 10 Acres SizeTotalText 6.05 Ac|5 - 10 Acres -
Rooms
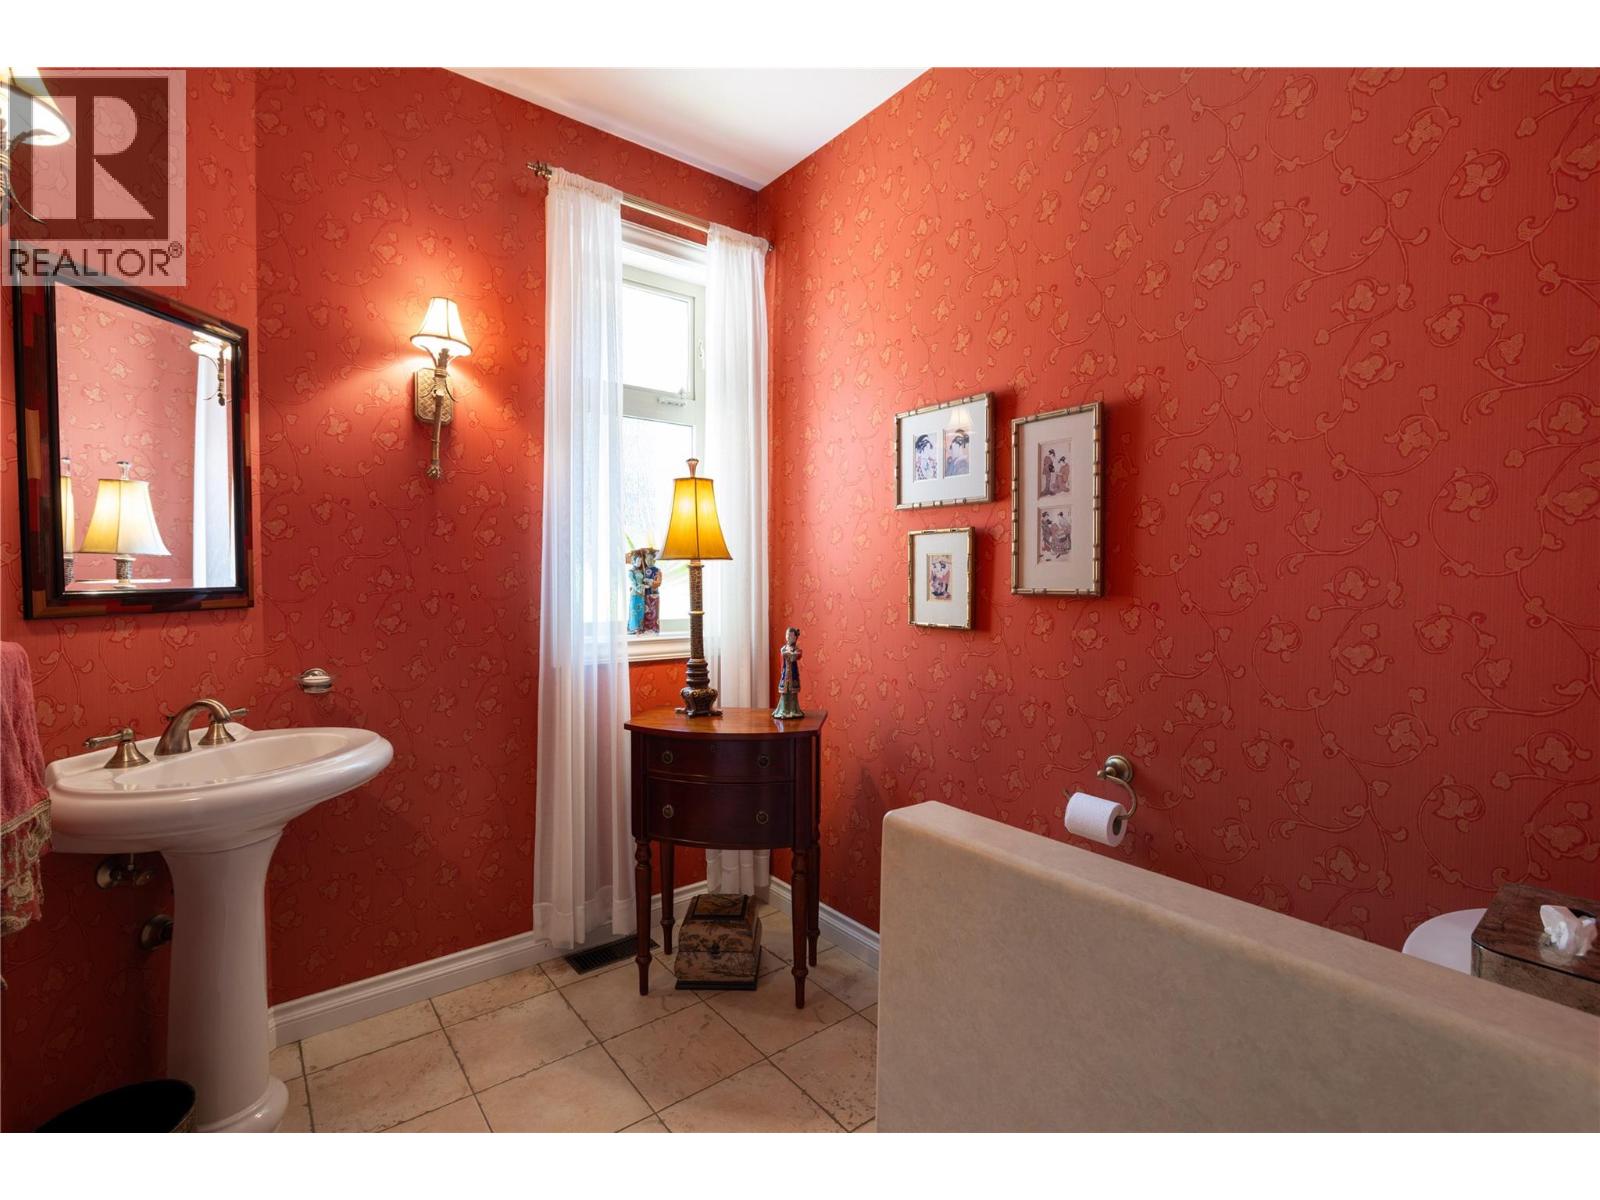
Level Type Length Width Dimensions Basement Recreation Room 13'11'' x 22'10'' Basement Storage 18'0'' x 23'0'' Basement Storage 7'5'' x 5'5'' Basement Storage 17'2'' x 27'5'' Basement Utility Room 7'4'' x 23'1'' Basement 4pc Bathroom 8'7'' x 8'2'' Basement Bedroom 12'9'' x 13'2'' Basement Bedroom 12'9'' x 13'2'' Basement Family Room 23'7'' x 17'5'' Main Level Sunroom 19'0'' x 16'4'' Main Level Workshop 27'2'' x 21'2'' Main Level Other 23'8'' x 21'1'' Main Level Other 7'2'' x 10'1'' Main Level 5pc Ensuite Bath 17'10'' x 9'10'' Main Level Primary Bedroom 17'0'' x 16'0'' Main Level Mud Room 4'5'' x 12'8'' Main Level Laundry Room 10'4'' x 8'4'' Main Level Den 12'9'' x 12'0'' Main Level 2pc Bathroom 7'7'' x 6'7'' Main Level Foyer 14'10'' x 13'1'' Main Level Office 18'0'' x 19'1'' Main Level Dining Room 19'0'' x 10'3'' Main Level Kitchen 21'9'' x 14'2'' Main Level Living Room 19'7'' x 18'1'' -
Utilities
Your Favourites
No Favourites Found







The trademarks REALTOR®, REALTORS®, and the REALTOR® logo are controlled by The Canadian Real Estate Association (CREA) and identify real estate professionals who are members of CREA. The trademarks MLS®, Multiple Listing Service® and the associated logos are owned by The Canadian Real Estate Association (CREA) and identify the quality of services provided by real estate professionals who are members of CREA. The trademark DDF® is owned by The Canadian Real Estate Association (CREA) and identifies CREA's Data Distribution Facility (DDF®)
October 20 2026 07:18:21
Association of Interior REALTORS®
