$764,500
$764,500
$764,500
$764,500
$764,500
$764,500
$764,500
$764,500
$764,500
$764,500
$764,500
$764,500
$764,500
$764,500
$764,500
$764,500
$764,500
$764,500
$764,500
$764,500
$764,500
$764,500
$764,500
$764,500
$764,500
$764,500
$764,500
$764,500
$764,500
$764,500
$764,500
$764,500
$764,500
$764,500
$764,500
$764,500
$764,500
$764,500
$764,500
$764,500
$764,500
$764,500
$764,500
$764,500
$764,500
$764,500
$764,500
$764,500
$764,500
$764,500
$764,500
$764,500
$764,500
$764,500
$764,500
$764,500
$764,500
$764,500
$764,500
$764,500
$764,500
$764,500
$764,500
$764,500
$764,500
$764,500
$764,500
$764,500
$764,500
$764,500
$764,500
$764,500
$764,500
$764,500
$764,500
$764,500
$764,500
$764,500
$764,500
$764,500
$764,500
$764,500
$764,500
$764,500
$764,500
$764,500
$764,500
$764,500
$764,500
Like this listing?
Contact us for more information


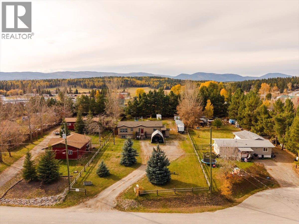
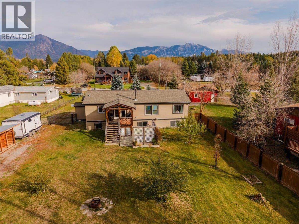
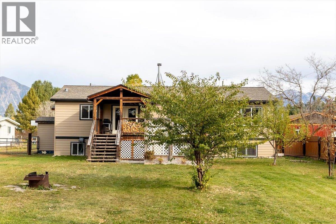
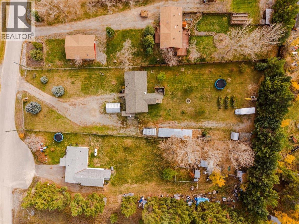
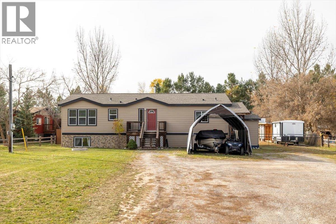
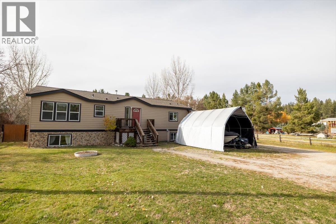
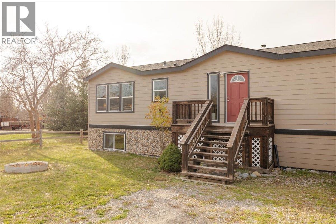
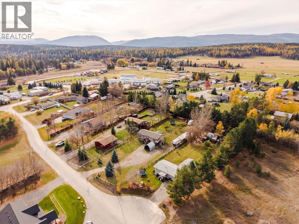
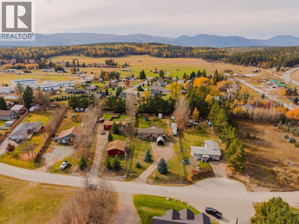
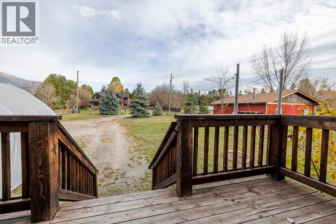
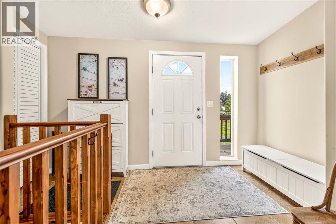
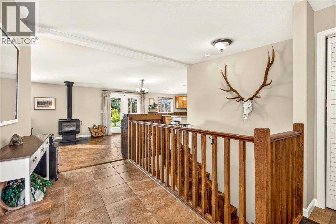
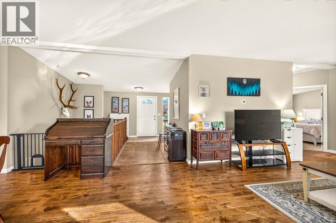
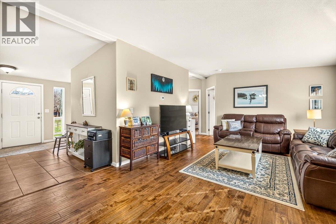
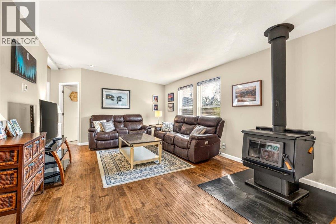
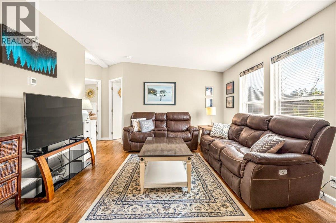
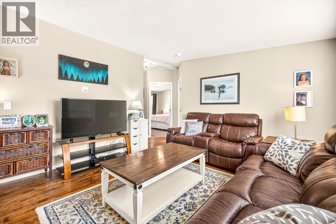
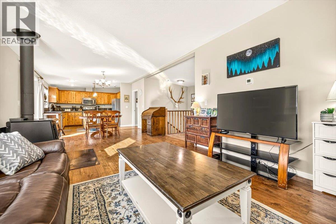
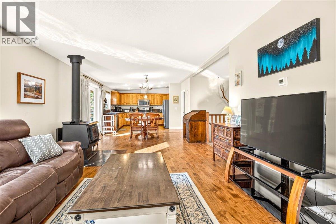
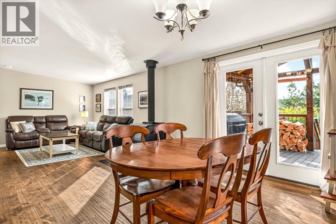
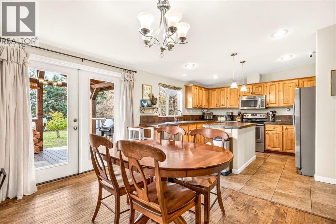
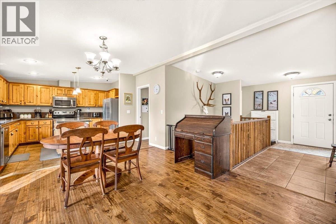
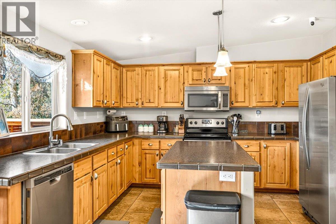
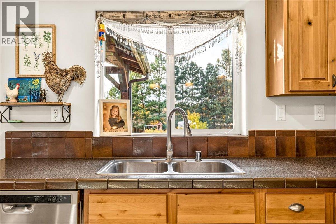
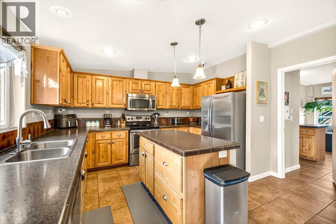
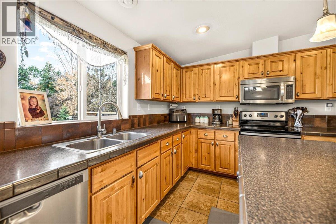
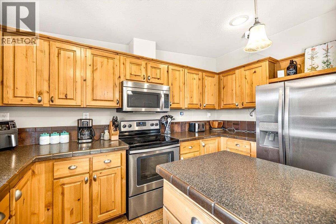
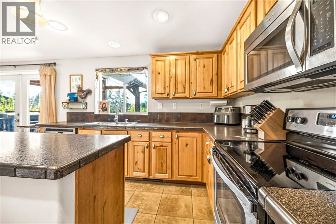
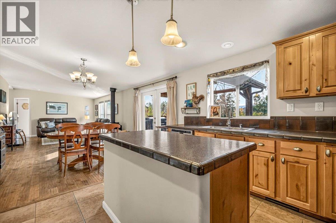
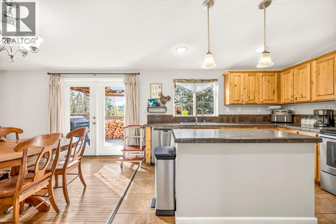
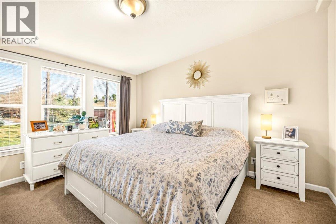
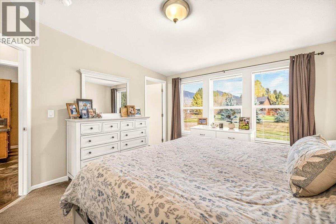
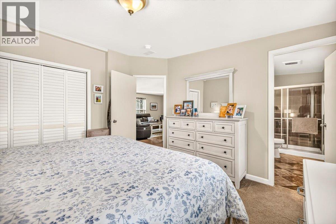
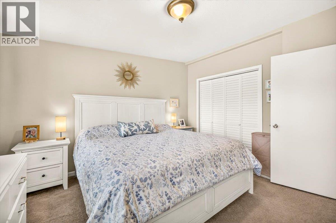
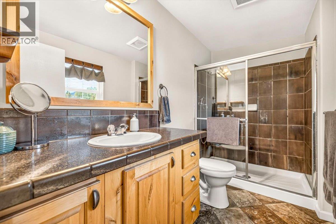
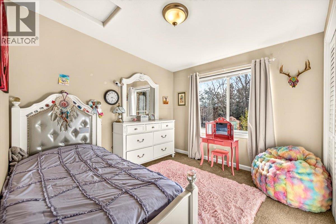
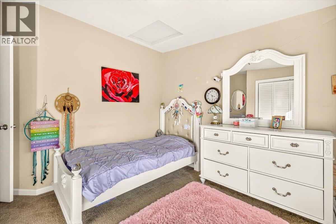
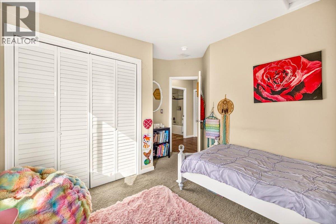
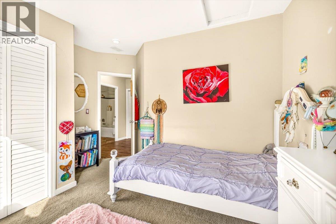
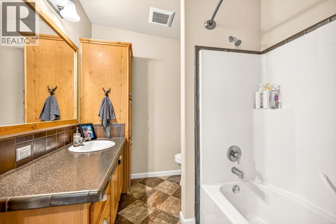
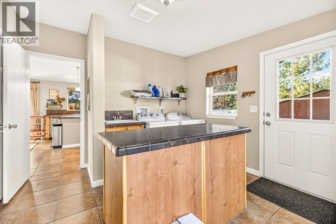
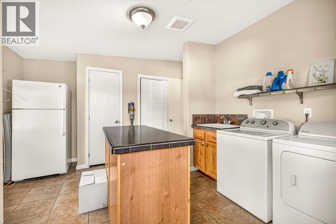
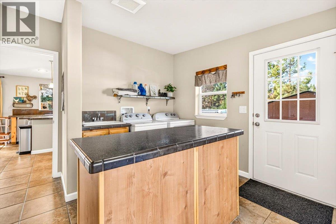
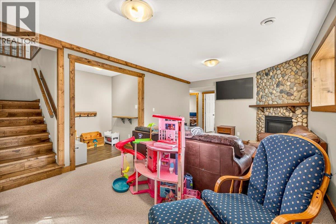
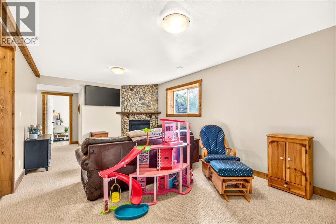
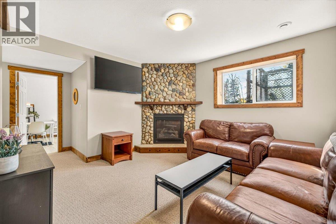
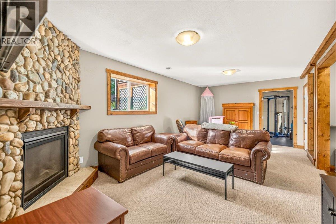
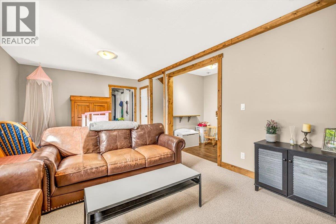
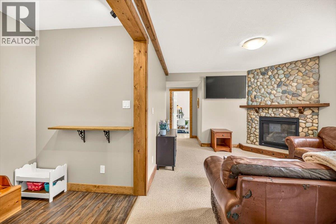
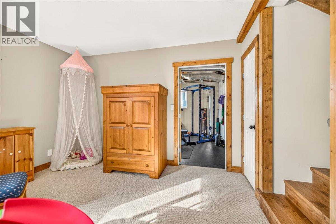
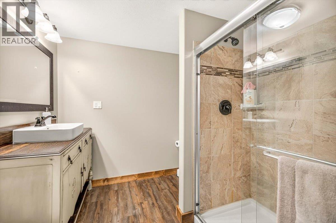
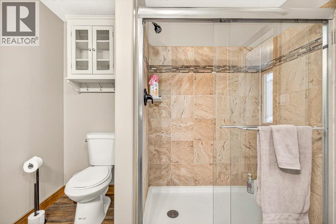
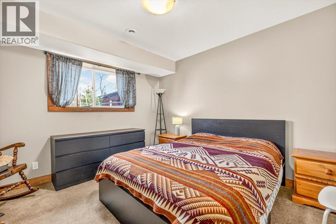
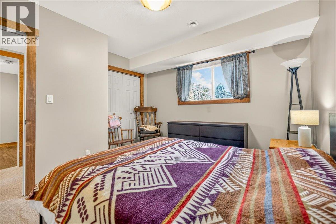
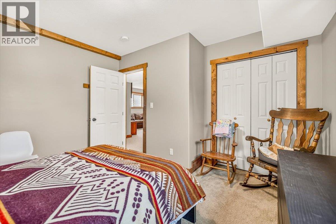
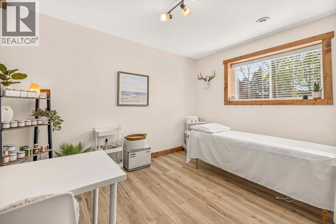
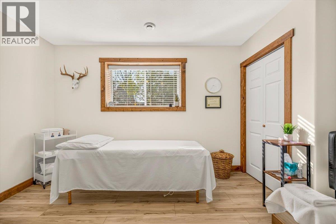
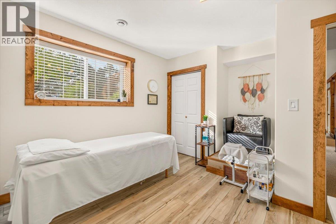
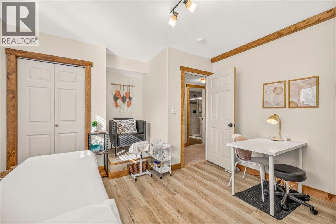
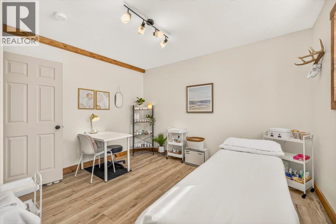
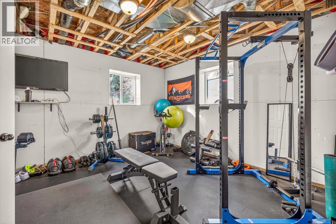
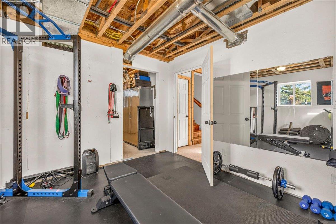
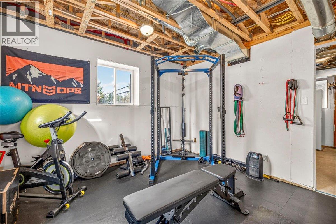
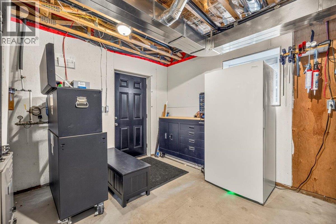
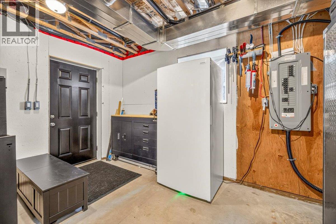
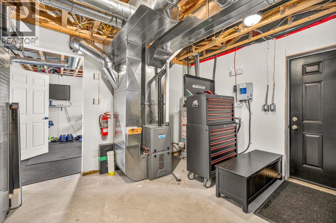
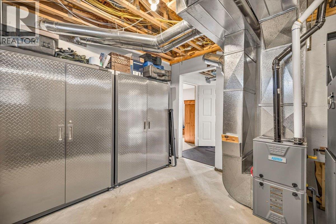
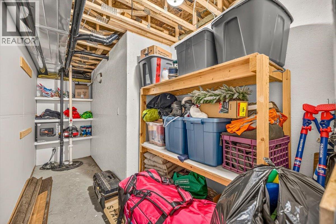
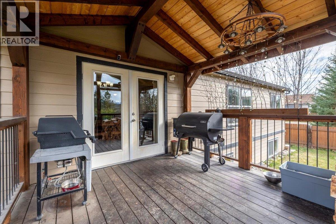
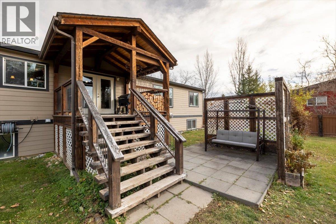
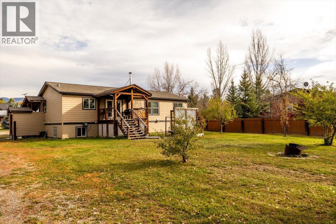
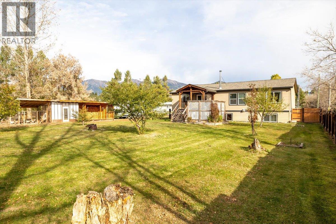
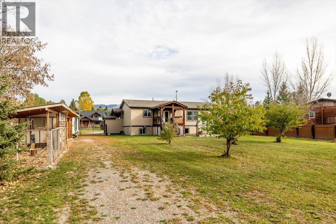
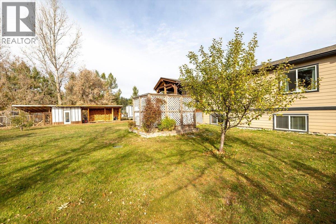
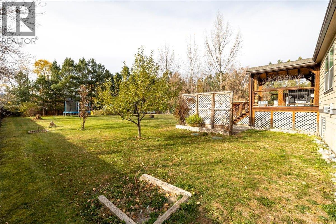
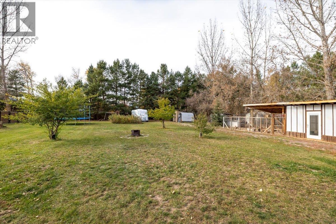
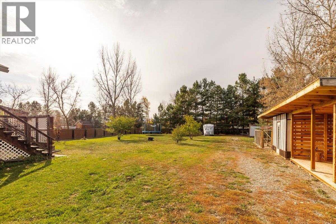
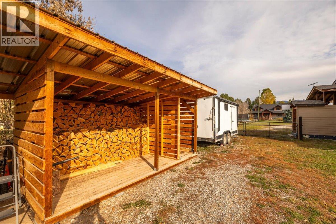
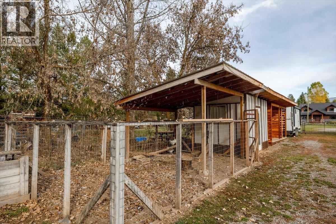
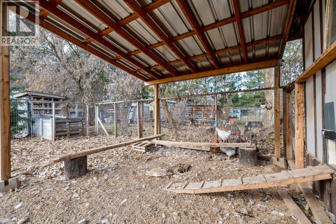
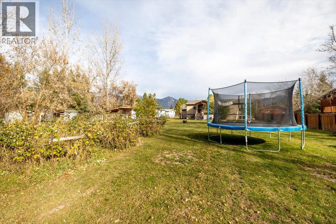
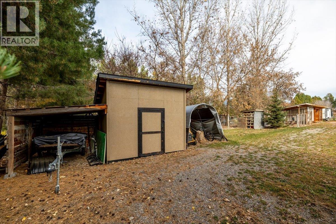
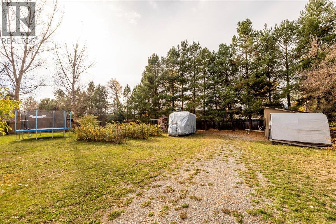
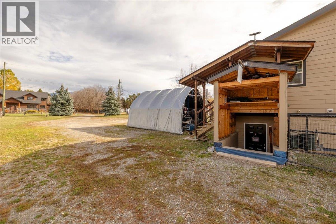
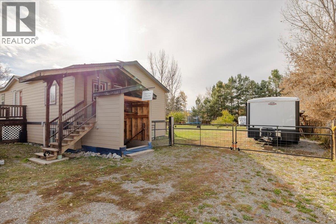
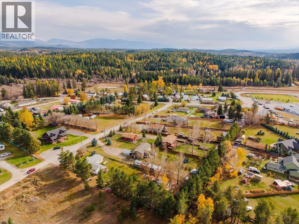
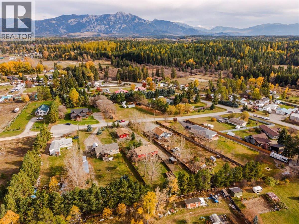
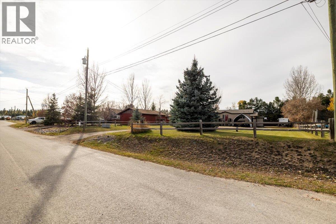
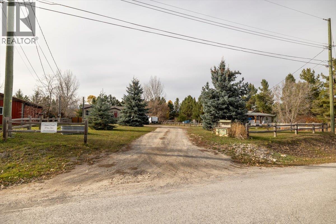
This quintessential, move-in-ready farmhouse sits on a 0.75-acre parcel, offering rural charm, privacy and lifestyle. Ideally located just 20 mins from Cranbrook, 30 mins from Fernie and mere ICFminutes from numerous lakes and year-round recreation, enjoy rural living without sacrificing convenience. The inviting entry opens to a welcoming living space along the rear of the home, with warm hardwood floors, a newer Blaze King wood stove and abundant natural light. The generous family-style kitchen overlooks the fenced backyard, while the dining area offers direct access to the covered deck, perfect for entertaining or enjoying peaceful mornings. A spacious laundry room with ample storage adds convenience. The main level offers 2 bedrooms, including a primary suite with full ensuite, plus a good-sized second bedroom and an additional 4-piece bathroom. Downstairs, the large family room features a gas fireplace framed by local natural stone. 2 more generous bedrooms, one currently set up as a home spa business, a three-piece bathroom and a flex room used as a gym provide versatility. A utility room with exterior access and abundant storage further enhances functionality. Outside, enjoy a fully fenced, private yard with a large raspberry patch, mature trees, ample storage, a newer chicken coop and wood storage. Set at the end of a quiet cul-de-sac, this property offers excellent curb appeal, a peaceful setting and room to embrace the lifestyle you've been dreaming of. (id:67517)
-
Property Details
MLS® Number 10404047 Property Type Single Family Neigbourhood Jaffray and Vicinity AmenitiesNearBy Golf Nearby, Recreation, Schools CommunityFeatures Family Oriented, Rural Setting Features Cul-de-sac, Level Lot, Private Setting, Central Island, One Balcony RoadType Cul De Sac -
Building
BathroomTotal 3 BedroomsTotal 4 Appliances Refrigerator, Dishwasher, Dryer, Range - Electric, Microwave, Hood Fan, Washer BasementType Full ConstructedDate 2014 ExteriorFinish Other FireplacePresent Yes FireplaceTotal 2 FireplaceType Free Standing Metal,insert FlooringType Carpeted, Ceramic Tile, Hardwood FoundationType Insulated Concrete Forms HeatingType Forced Air, See Remarks RoofMaterial Asphalt Shingle RoofStyle Unknown StoriesTotal 2 SizeInterior 2,395 Sqft Type Manufactured Home UtilityWater Well RV -
Land
AccessType Easy Access Acreage No CurrentUse Other LandAmenities Golf Nearby, Recreation, Schools LandscapeFeatures Landscaped, Level SizeIrregular 0.75 SizeTotal 0.75 Ac|under 1 Acre SizeTotalText 0.75 Ac|under 1 Acre -
Rooms
Level Type Length Width Dimensions Basement Other 12' x 15' Basement Utility Room 12'0'' x 15'0'' Basement Bedroom 12'4'' x 10'0'' Basement Family Room 12'5'' x 22'5'' Basement 4pc Bathroom Measurements not available Basement Bedroom 12'8'' x 10'0'' Main Level 4pc Bathroom Measurements not available Main Level Foyer 12'7'' x 13'6'' Main Level Laundry Room 11'11'' x 13'6'' Main Level 4pc Ensuite Bath Measurements not available Main Level Primary Bedroom 12'7'' x 13'6'' Main Level Bedroom 10'4'' x 13'6'' Main Level Living Room 18'7'' x 13'6'' Main Level Dining Room 8'10'' x 13'6'' Main Level Kitchen 11'11'' x 13'6'' -
Utilities
Your Favourites
No Favourites Found







The trademarks REALTOR®, REALTORS®, and the REALTOR® logo are controlled by The Canadian Real Estate Association (CREA) and identify real estate professionals who are members of CREA. The trademarks MLS®, Multiple Listing Service® and the associated logos are owned by The Canadian Real Estate Association (CREA) and identify the quality of services provided by real estate professionals who are members of CREA. The trademark DDF® is owned by The Canadian Real Estate Association (CREA) and identifies CREA's Data Distribution Facility (DDF®)
October 20 2026 07:18:15
Association of Interior REALTORS®
