2440 Mcbride Street

Trail, British Columbia V1R 3A6

  • 2440 Mcbride Street, Trail, British Columbia  V1R 3A6 - Photo 1 - 10403971

    $929,000

  • 2440 Mcbride Street, Trail, British Columbia  V1R 3A6 - Photo 2 - 10403971

    $929,000

  • 2440 Mcbride Street, Trail, British Columbia  V1R 3A6 - Photo 3 - 10403971

    $929,000

  • 2440 Mcbride Street, Trail, British Columbia  V1R 3A6 - Photo 4 - 10403971

    $929,000

  • 2440 Mcbride Street, Trail, British Columbia  V1R 3A6 - Photo 5 - 10403971

    $929,000

  • 2440 Mcbride Street, Trail, British Columbia  V1R 3A6 - Photo 6 - 10403971

    $929,000

  • 2440 Mcbride Street, Trail, British Columbia  V1R 3A6 - Photo 7 - 10403971

    $929,000

  • 2440 Mcbride Street, Trail, British Columbia  V1R 3A6 - Photo 8 - 10403971

    $929,000

  • 2440 Mcbride Street, Trail, British Columbia  V1R 3A6 - Photo 9 - 10403971

    $929,000

  • 2440 Mcbride Street, Trail, British Columbia  V1R 3A6 - Photo 10 - 10403971

    $929,000

  • 2440 Mcbride Street, Trail, British Columbia  V1R 3A6 - Photo 11 - 10403971

    $929,000

  • 2440 Mcbride Street, Trail, British Columbia  V1R 3A6 - Photo 12 - 10403971

    $929,000

  • 2440 Mcbride Street, Trail, British Columbia  V1R 3A6 - Photo 13 - 10403971

    $929,000

  • 2440 Mcbride Street, Trail, British Columbia  V1R 3A6 - Photo 14 - 10403971

    $929,000

  • 2440 Mcbride Street, Trail, British Columbia  V1R 3A6 - Photo 15 - 10403971

    $929,000

  • 2440 Mcbride Street, Trail, British Columbia  V1R 3A6 - Photo 16 - 10403971

    $929,000

  • 2440 Mcbride Street, Trail, British Columbia  V1R 3A6 - Photo 17 - 10403971

    $929,000

  • 2440 Mcbride Street, Trail, British Columbia  V1R 3A6 - Photo 18 - 10403971

    $929,000

  • 2440 Mcbride Street, Trail, British Columbia  V1R 3A6 - Photo 19 - 10403971

    $929,000

  • 2440 Mcbride Street, Trail, British Columbia  V1R 3A6 - Photo 20 - 10403971

    $929,000

  • 2440 Mcbride Street, Trail, British Columbia  V1R 3A6 - Photo 21 - 10403971

    $929,000

  • 2440 Mcbride Street, Trail, British Columbia  V1R 3A6 - Photo 22 - 10403971

    $929,000

  • 2440 Mcbride Street, Trail, British Columbia  V1R 3A6 - Photo 23 - 10403971

    $929,000

  • 2440 Mcbride Street, Trail, British Columbia  V1R 3A6 - Photo 24 - 10403971

    $929,000

  • 2440 Mcbride Street, Trail, British Columbia  V1R 3A6 - Photo 25 - 10403971

    $929,000

  • 2440 Mcbride Street, Trail, British Columbia  V1R 3A6 - Photo 26 - 10403971

    $929,000

  • 2440 Mcbride Street, Trail, British Columbia  V1R 3A6 - Photo 27 - 10403971

    $929,000

  • 2440 Mcbride Street, Trail, British Columbia  V1R 3A6 - Photo 28 - 10403971

    $929,000

  • 2440 Mcbride Street, Trail, British Columbia  V1R 3A6 - Photo 29 - 10403971

    $929,000

  • 2440 Mcbride Street, Trail, British Columbia  V1R 3A6 - Photo 30 - 10403971

    $929,000

  • 2440 Mcbride Street, Trail, British Columbia  V1R 3A6 - Photo 31 - 10403971

    $929,000

  • 2440 Mcbride Street, Trail, British Columbia  V1R 3A6 - Photo 32 - 10403971

    $929,000

  • 2440 Mcbride Street, Trail, British Columbia  V1R 3A6 - Photo 33 - 10403971

    $929,000

  • 2440 Mcbride Street, Trail, British Columbia  V1R 3A6 - Photo 34 - 10403971

    $929,000

  • 2440 Mcbride Street, Trail, British Columbia  V1R 3A6 - Photo 35 - 10403971

    $929,000

  • 2440 Mcbride Street, Trail, British Columbia  V1R 3A6 - Photo 36 - 10403971

    $929,000

  • 2440 Mcbride Street, Trail, British Columbia  V1R 3A6 - Photo 37 - 10403971

    $929,000

  • 2440 Mcbride Street, Trail, British Columbia  V1R 3A6 - Photo 38 - 10403971

    $929,000

  • 2440 Mcbride Street, Trail, British Columbia  V1R 3A6 - Photo 39 - 10403971

    $929,000

  • 2440 Mcbride Street, Trail, British Columbia  V1R 3A6 - Photo 40 - 10403971

    $929,000

  • 2440 Mcbride Street, Trail, British Columbia  V1R 3A6 - Photo 41 - 10403971

    $929,000

  • 2440 Mcbride Street, Trail, British Columbia  V1R 3A6 - Photo 42 - 10403971

    $929,000

  • 2440 Mcbride Street, Trail, British Columbia  V1R 3A6 - Photo 43 - 10403971

    $929,000

  • 2440 Mcbride Street, Trail, British Columbia  V1R 3A6 - Photo 44 - 10403971

    $929,000

  • 2440 Mcbride Street, Trail, British Columbia  V1R 3A6 - Photo 45 - 10403971

    $929,000

  • 2440 Mcbride Street, Trail, British Columbia  V1R 3A6 - Photo 46 - 10403971

    $929,000

  • 2440 Mcbride Street, Trail, British Columbia  V1R 3A6 - Photo 47 - 10403971

    $929,000

  • 2440 Mcbride Street, Trail, British Columbia  V1R 3A6 - Photo 48 - 10403971

    $929,000

  • 2440 Mcbride Street, Trail, British Columbia  V1R 3A6 - Photo 49 - 10403971

    $929,000

  • 2440 Mcbride Street, Trail, British Columbia  V1R 3A6 - Photo 50 - 10403971

    $929,000

  • 2440 Mcbride Street, Trail, British Columbia  V1R 3A6 - Photo 51 - 10403971

    $929,000

  • 2440 Mcbride Street, Trail, British Columbia  V1R 3A6 - Photo 52 - 10403971

    $929,000

  • 2440 Mcbride Street, Trail, British Columbia  V1R 3A6 - Photo 53 - 10403971

    $929,000

  • 2440 Mcbride Street, Trail, British Columbia  V1R 3A6 - Photo 54 - 10403971

    $929,000

  • 2440 Mcbride Street, Trail, British Columbia  V1R 3A6 - Photo 55 - 10403971

    $929,000

  • 2440 Mcbride Street, Trail, British Columbia  V1R 3A6 - Photo 56 - 10403971

    $929,000

  • 2440 Mcbride Street, Trail, British Columbia  V1R 3A6 - Photo 57 - 10403971

    $929,000

  • 2440 Mcbride Street, Trail, British Columbia  V1R 3A6 - Photo 58 - 10403971

    $929,000

  • 2440 Mcbride Street, Trail, British Columbia  V1R 3A6 - Photo 59 - 10403971

    $929,000

  • 2440 Mcbride Street, Trail, British Columbia  V1R 3A6 - Photo 60 - 10403971

    $929,000

  • 2440 Mcbride Street, Trail, British Columbia  V1R 3A6 - Photo 61 - 10403971

    $929,000

  • 2440 Mcbride Street, Trail, British Columbia  V1R 3A6 - Photo 62 - 10403971

    $929,000

  • 2440 Mcbride Street, Trail, British Columbia  V1R 3A6 - Photo 63 - 10403971

    $929,000

  • 2440 Mcbride Street, Trail, British Columbia  V1R 3A6 - Photo 64 - 10403971

    $929,000

  • 2440 Mcbride Street, Trail, British Columbia  V1R 3A6 - Photo 65 - 10403971

    $929,000

  • 2440 Mcbride Street, Trail, British Columbia  V1R 3A6 - Photo 66 - 10403971

    $929,000

  • 2440 Mcbride Street, Trail, British Columbia  V1R 3A6 - Photo 67 - 10403971

    $929,000

  • 2440 Mcbride Street, Trail, British Columbia  V1R 3A6 - Photo 68 - 10403971

    $929,000

  • 2440 Mcbride Street, Trail, British Columbia  V1R 3A6 - Photo 69 - 10403971

    $929,000

  • 2440 Mcbride Street, Trail, British Columbia  V1R 3A6 - Photo 70 - 10403971

    $929,000

Like this listing?

Contact us for more information


Name


3,029 sqft

4
Beds

3
Baths
Ranch Fireplace Central Air Conditioning Forced Air Landscaped, Level

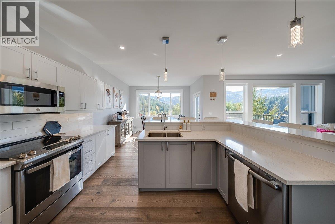
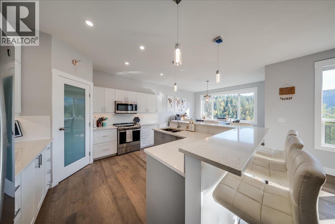
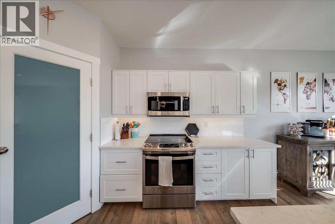
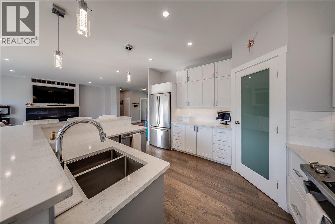
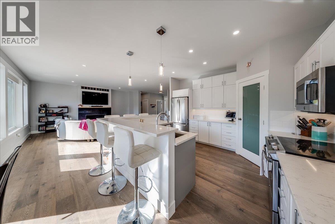
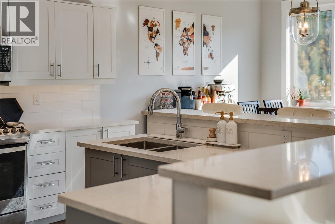
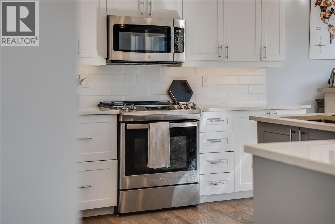
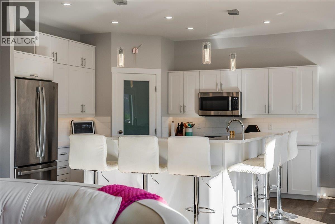
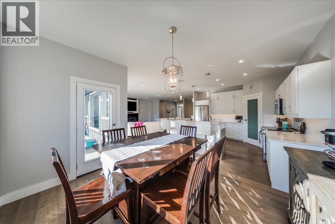
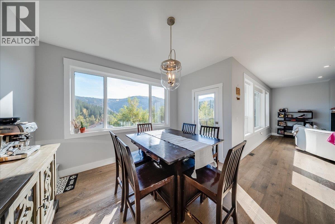
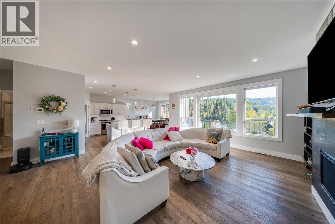
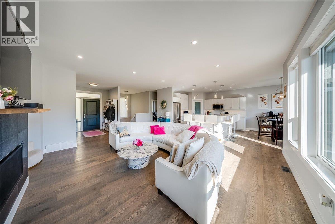
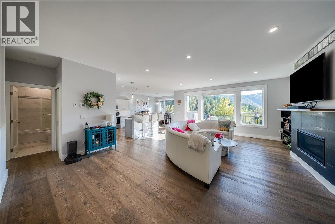
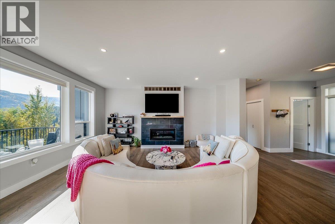
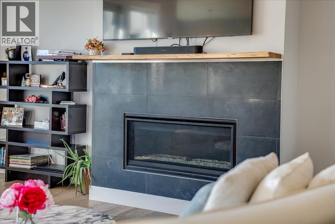
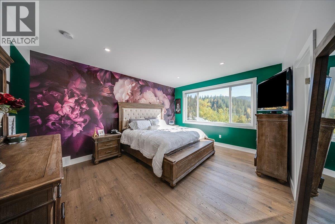
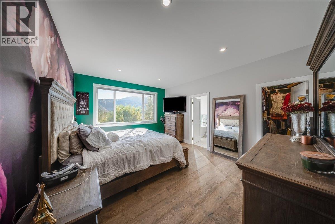
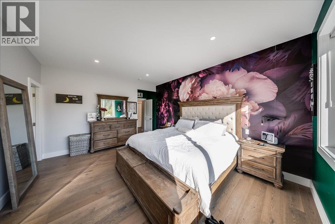
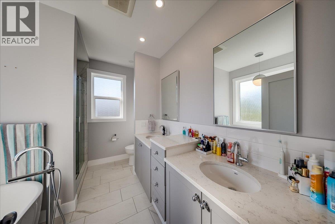
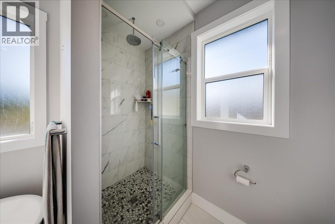
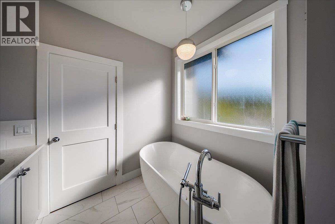
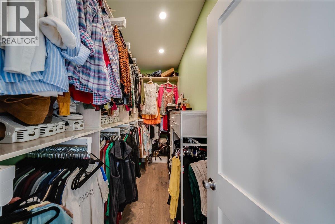
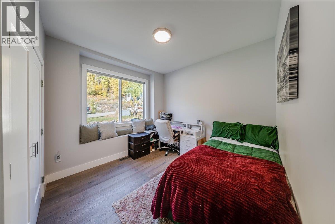
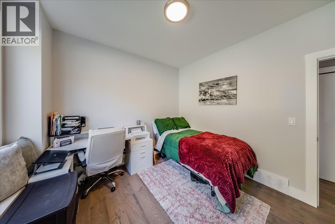
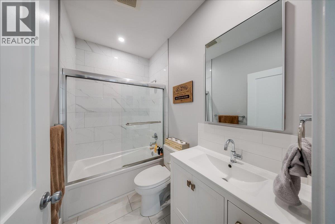
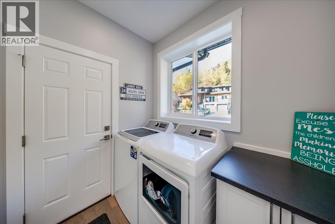
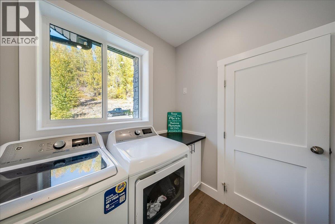
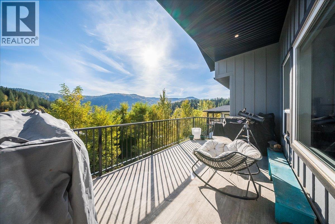
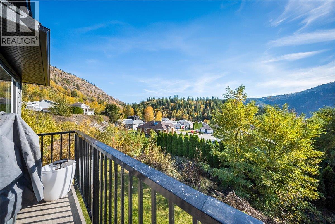
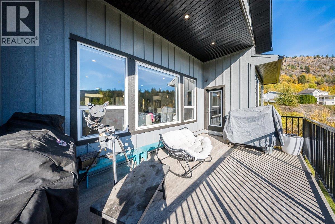
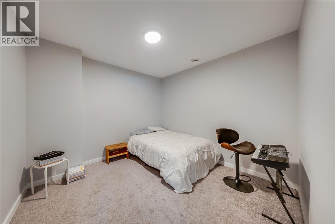
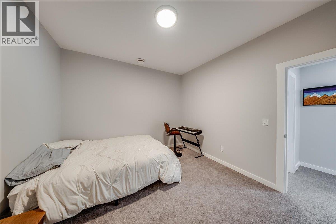
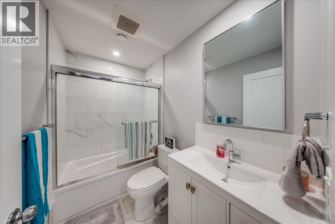
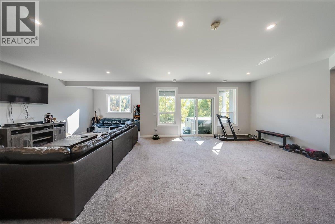
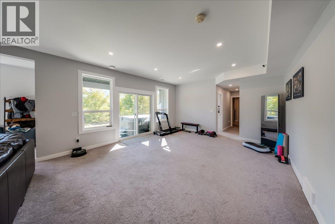
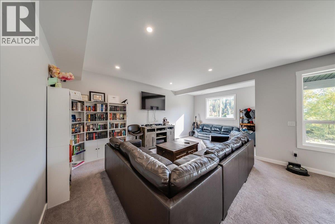
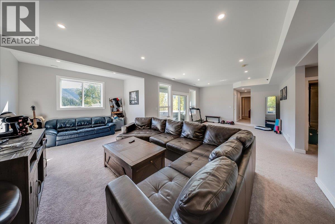
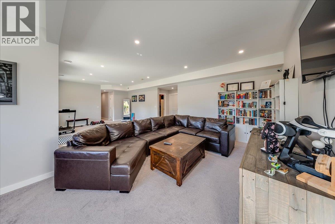
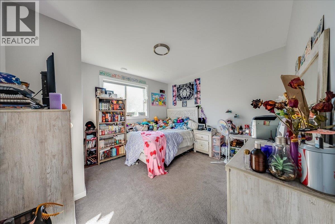
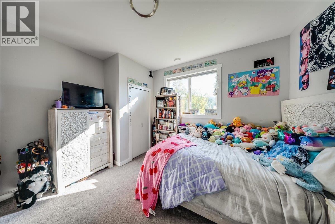
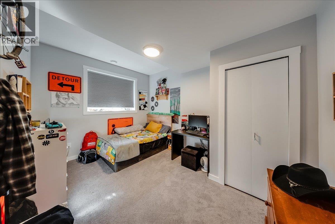
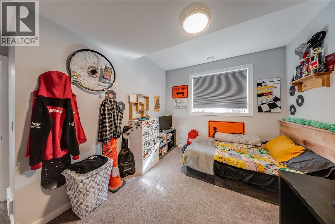
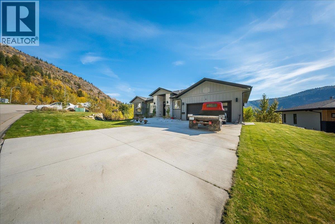
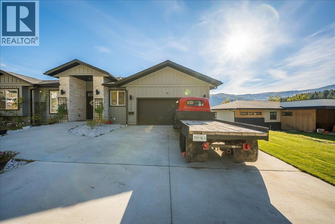
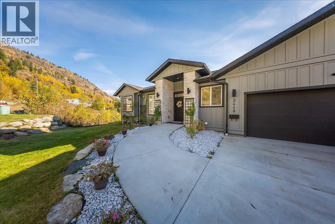
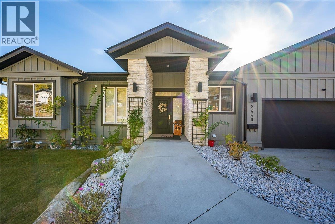
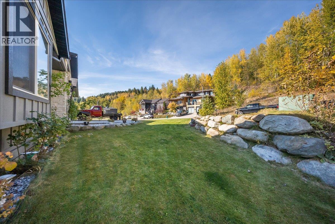
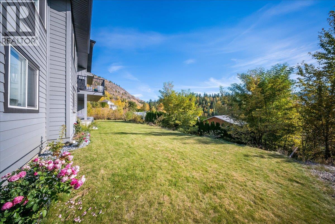
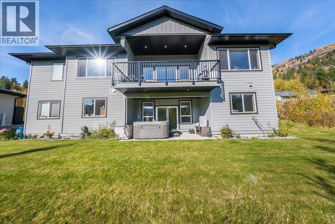
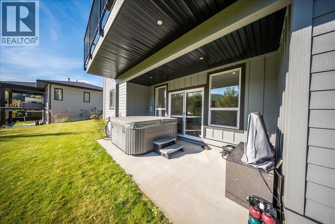
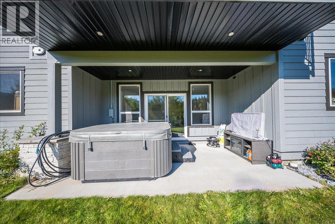
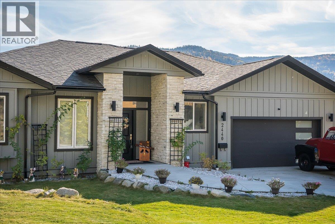
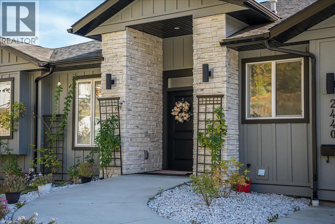
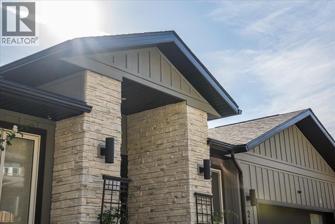
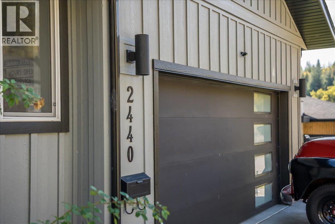
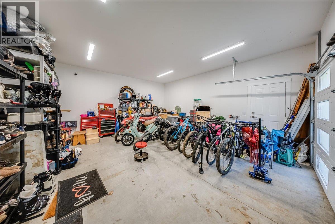
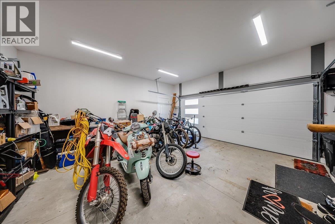
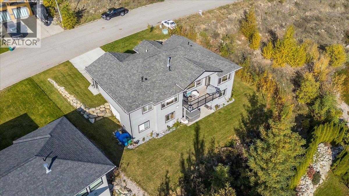
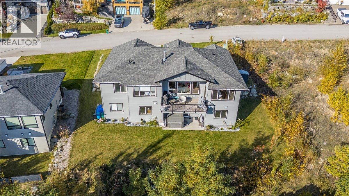
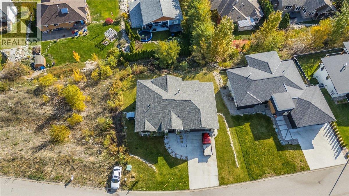
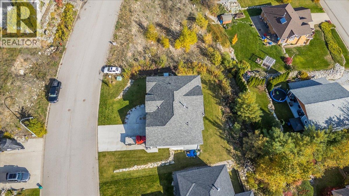
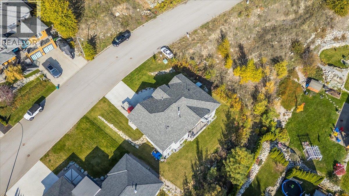
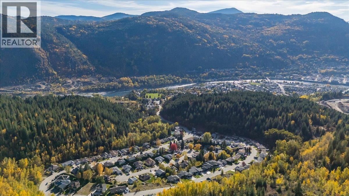
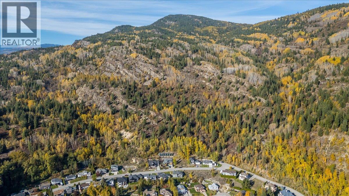
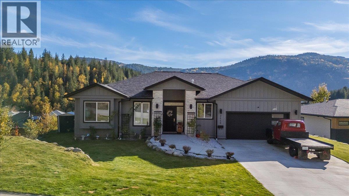
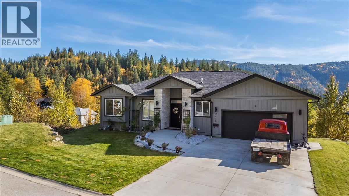
Discover exceptional living in this impressive 4 bedroom, 3 bathroom home offering over 3,000 sq. ft. of thoughtfully designed living space, modern finishes & a beautifully appointed interior. The bright, open concept main floor welcomes you with expansive windows that fill the home with natural light while showcasing the surrounding mountain scenery. The stylish kitchen features sleek cabinetry, stainless steel appliances & a generous island that creates the perfect gathering place for family & friends, flowing seamlessly into the inviting living & dining areas. From the dining room, step out onto the main floor deck & take in those amazing mountain views, the perfect setting for morning coffee, outdoor dining or relaxing with friends. The spacious primary suite offers a private retreat, complete with a walk in closet & a beautiful ensuite for an added touch of everyday luxury. An additional main floor bedroom & convenient laundry facilities add to the home's functional design. Downstairs, you'll find two additional bedrooms, a full bathroom, a versatile den & a spacious family or recreation room with direct access to the outdoor patio with hot tub. A dedicated theatre room completes this impressive lower level, offering an ideal setting for movie nights & entertaining. Outside, the fully landscaped yard complements the property, while the attached garage provides added convenience & valuable storage for vehicles & recreational equipment. Combining contemporary style, generous living space, thoughtful features & spectacular mountain views, this outstanding property offers an exceptional opportunity to enjoy modern living with room for the whole family. (id:67517)

  • Property Details
    MLS® Number 10403971
    Property Type Single Family
    Neigbourhood Trail
    AmenitiesNearBy Park, Recreation
    Features Level Lot
    ParkingSpaceTotal 2
    ViewType Mountain View, View (panoramic)
  • Building
    BathroomTotal 3
    BedroomsTotal 4
    ArchitecturalStyle Ranch
    ConstructedDate 2021
    ConstructionStyleAttachment Detached
    CoolingType Central Air Conditioning
    ExteriorFinish Brick
    FireplaceFuel Gas
    FireplacePresent Yes
    FireplaceTotal 1
    FireplaceType Unknown
    FlooringType Carpeted, Laminate, Tile
    HeatingType Forced Air
    RoofMaterial Asphalt Shingle
    RoofStyle Unknown
    StoriesTotal 2
    SizeInterior 3,029 Sqft
    Type House
    UtilityWater Municipal Water
    Attached Garage 2
  • Land
    Acreage No
    LandAmenities Park, Recreation
    LandscapeFeatures Landscaped, Level
    Sewer Municipal Sewage System
    SizeIrregular 0.21
    SizeTotal 0.21 Ac|under 1 Acre
    SizeTotalText 0.21 Ac|under 1 Acre
  • Rooms
    Level Type Dimensions
    Lower Level Family Room 18'2'' x 14'10''
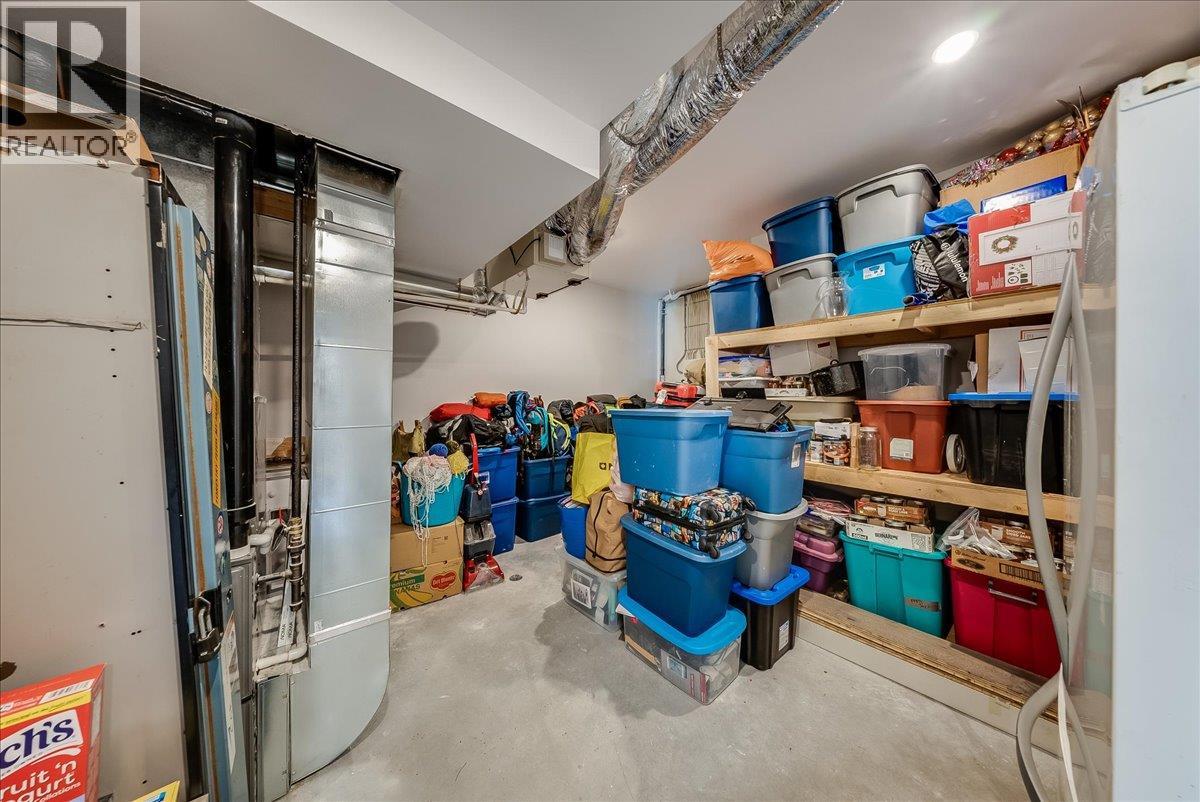
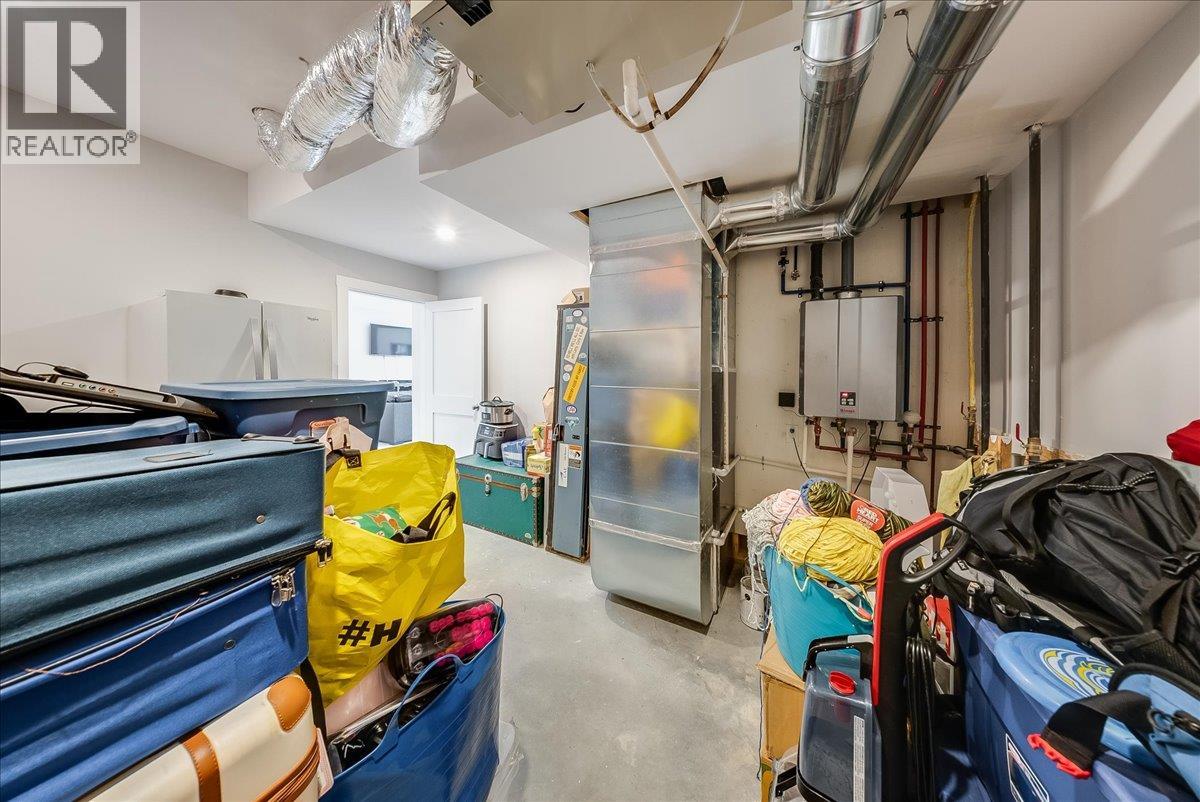
    Lower Level Utility Room 15'8'' x 14'5''
    Lower Level Bedroom 13'1'' x 11'10''
    Lower Level Den 11'2'' x 11'10''
    Lower Level Media 21'6'' x 12'9''
    Lower Level Full Bathroom Measurements not available
    Lower Level Bedroom 9'11'' x 13'7''
    Main Level Full Bathroom Measurements not available
    Main Level Full Ensuite Bathroom Measurements not available
    Main Level Primary Bedroom 13' x 19'
    Main Level Laundry Room 6'11'' x 6'
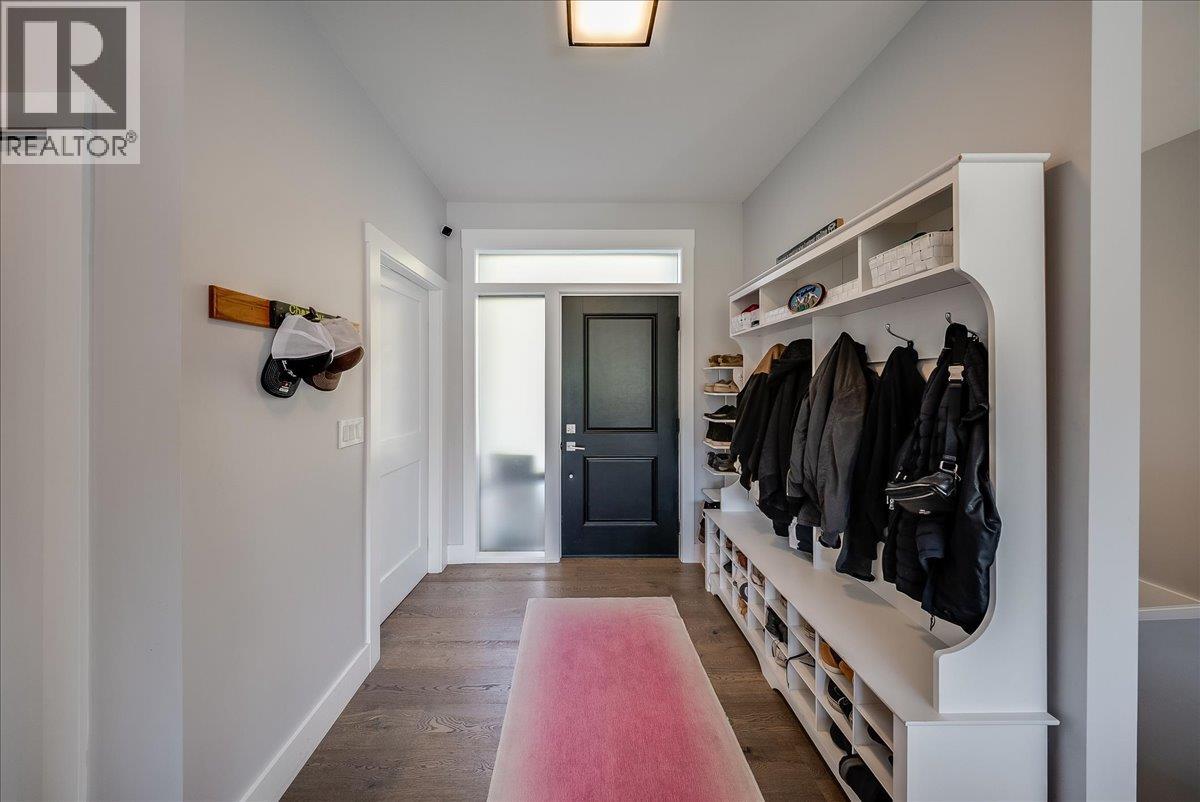
    Main Level Foyer 7'4'' x 6'6''
    Main Level Bedroom 12'4'' x 11'
    Main Level Living Room 17'11'' x 17'8''
    Main Level Dining Room 12' x 10'
    Main Level Kitchen 13'4'' x 13'
  • Utilities