$689,000
$689,000
$689,000
$689,000
$689,000
$689,000
$689,000
$689,000
$689,000
$689,000
$689,000
$689,000
$689,000
$689,000
$689,000
$689,000
$689,000
$689,000
$689,000
$689,000
$689,000
$689,000
$689,000
$689,000
$689,000
$689,000
$689,000
$689,000
$689,000
$689,000
$689,000
$689,000
$689,000
$689,000
$689,000
$689,000
$689,000
Like this listing?
Contact us for more information


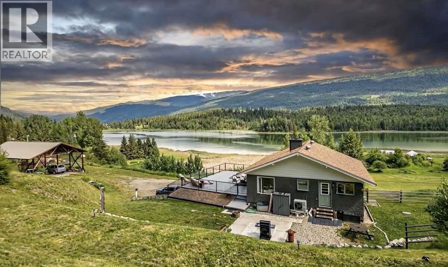
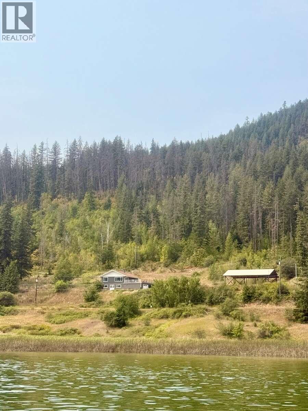
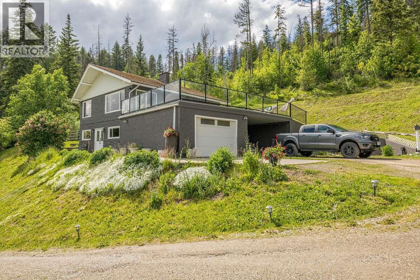
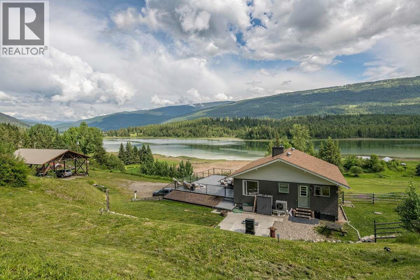
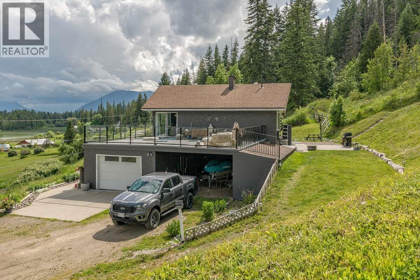
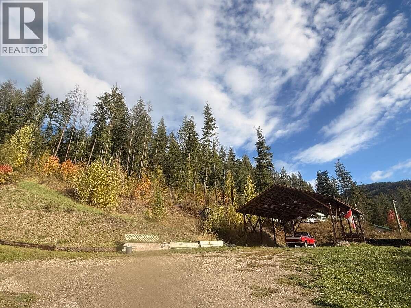
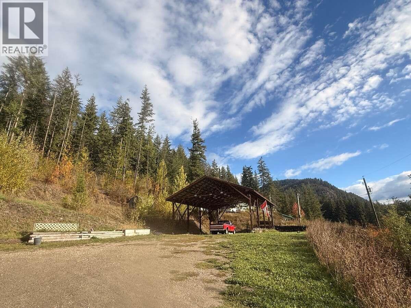
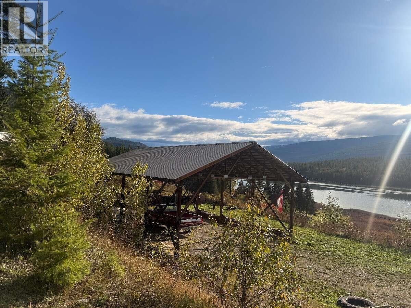
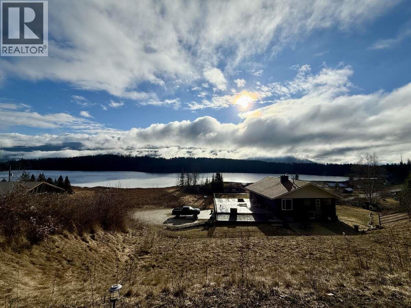
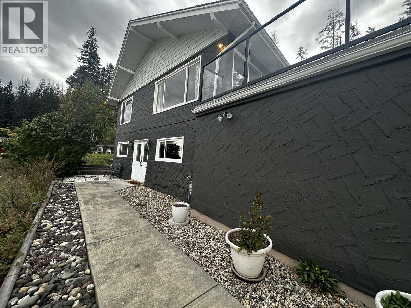
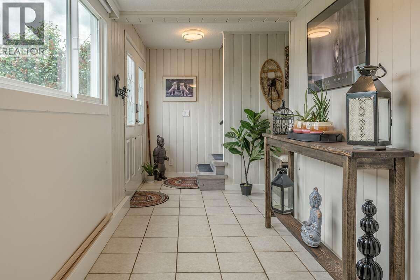
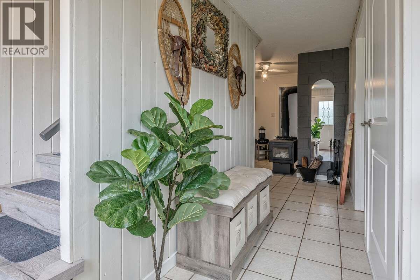
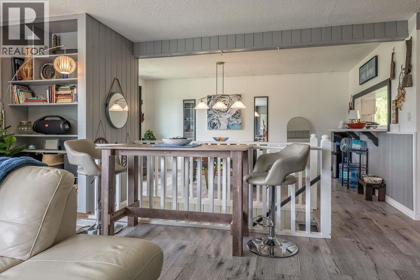
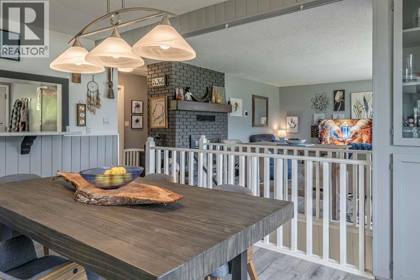
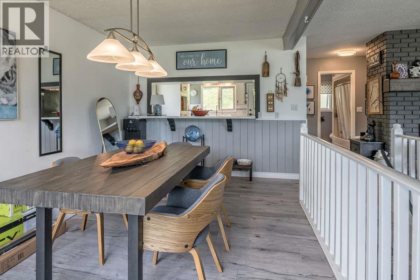
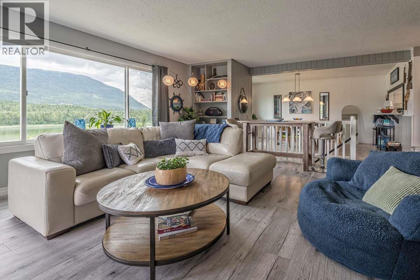
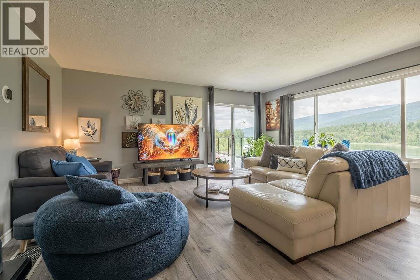
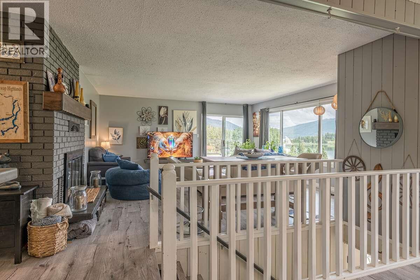
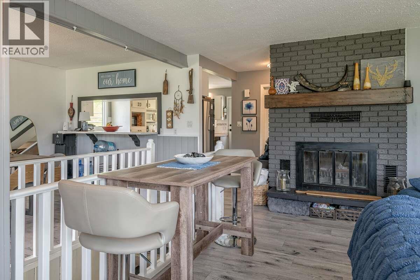
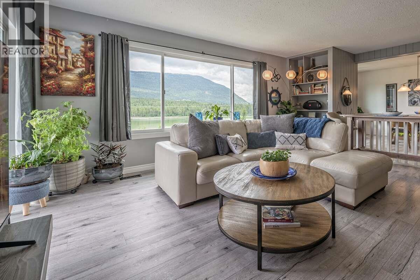
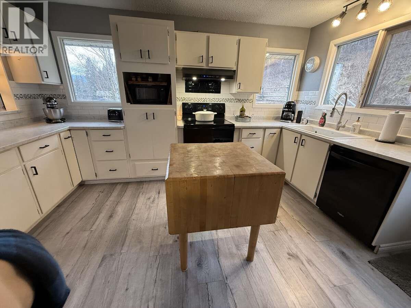
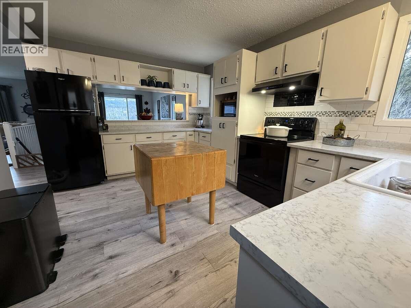
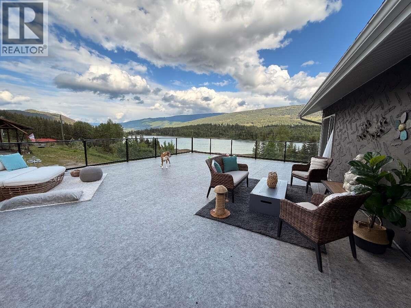
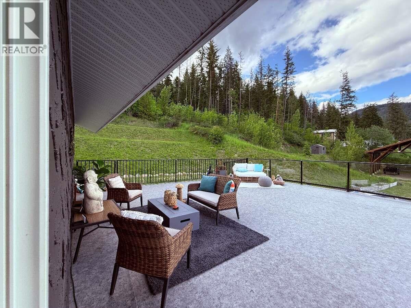
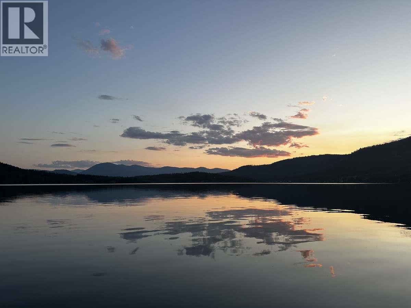
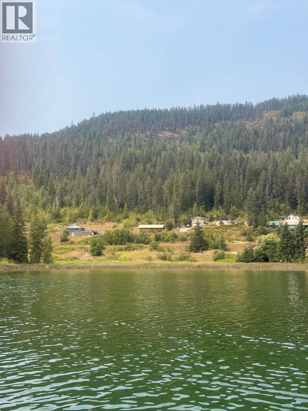
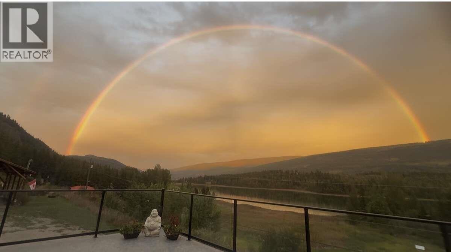
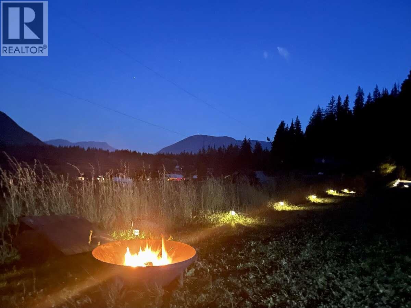
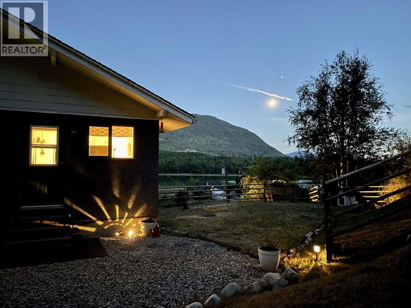
*** For more information, please click Brochure button. *** SHUSWAP — LITTLE WHITE LAKE, BC — $689,000 Updated, bright and open 3-bed, 2-bath home on 1.4 private acres with unobstructed lake and mountain views, backing directly onto Crown land for exceptional privacy and immediate access to trails and year-round recreation. A rare mix of open and wooded space with ample parking and a huge Duradek deck, new in 2024, overlooking the lake. Inside: new flooring, appliances, fresh paint, heat pump/AC, wood fireplace, wood stove and more. Peaceful rural living just 20 minutes from Salmon Arm. You weren’t meant to live boxed in. (id:67517)
-
Property Details
MLS® Number 10391076 Property Type Single Family Neigbourhood Tappen / Sunnybrae AmenitiesNearBy Park, Recreation CommunityFeatures Rural Setting Features Level Lot, Private Setting, Treed, Sloping, Balcony ParkingSpaceTotal 10 StorageType Storage Shed, Feed Storage Structure Dock ViewType Lake View, Mountain View, View Of Water, View (panoramic) -
Building
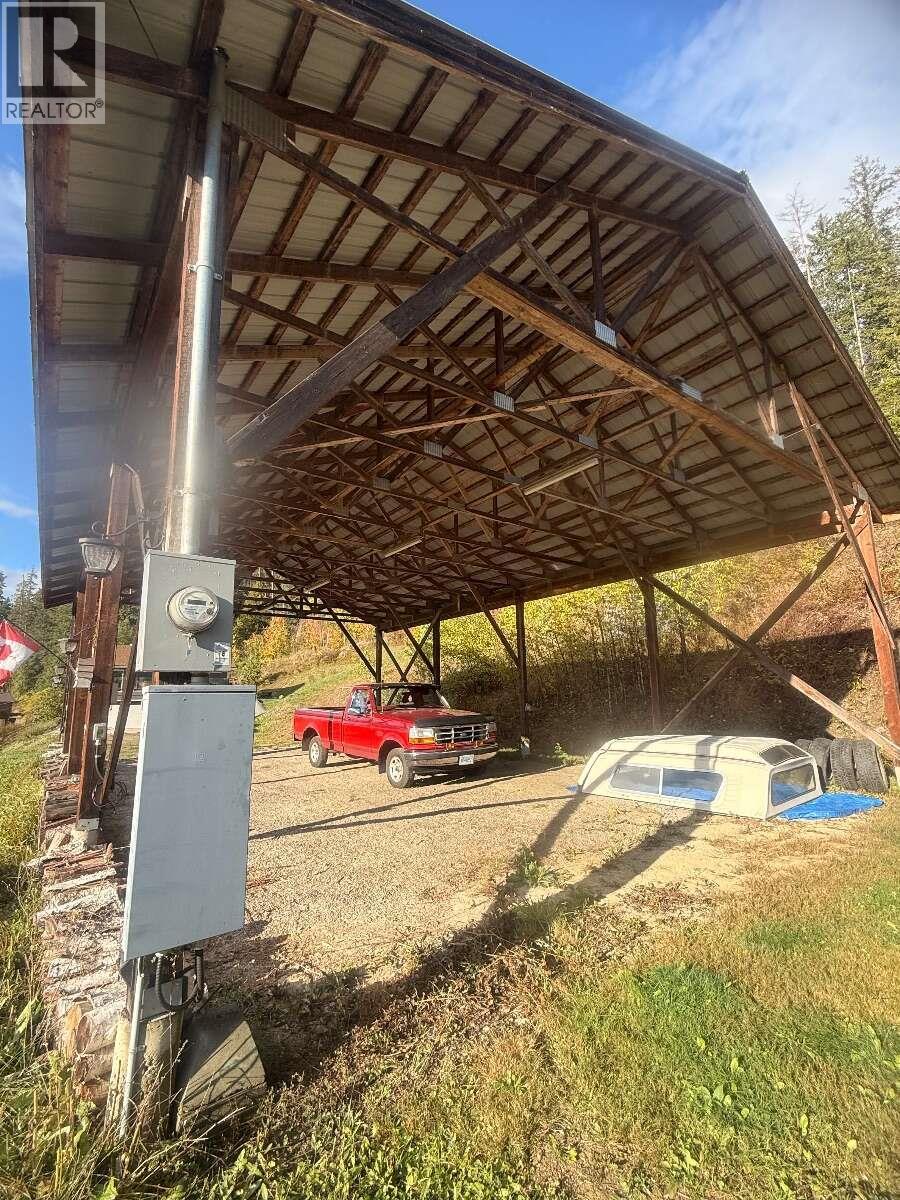
BathroomTotal 2 BedroomsTotal 3 Appliances Refrigerator, Dishwasher, Dryer, Oven - Electric, Range - Electric, Oven, Hood Fan, Washer, Water Softener ArchitecturalStyle Contemporary ConstructedDate 1975 ConstructionStyleAttachment Detached CoolingType Central Air Conditioning, Heat Pump ExteriorFinish Stucco FireplaceFuel Wood FireplacePresent Yes FireplaceTotal 2 FireplaceType Conventional FlooringType Laminate HeatingType Heat Pump, See Remarks RoofMaterial Tar & Gravel RoofStyle Unknown StoriesTotal 2 SizeInterior 1,640 Sqft Type House UtilityWater Well See Remarks Additional Parking Carport Covered Attached Garage 1 Other Oversize RV -
Land
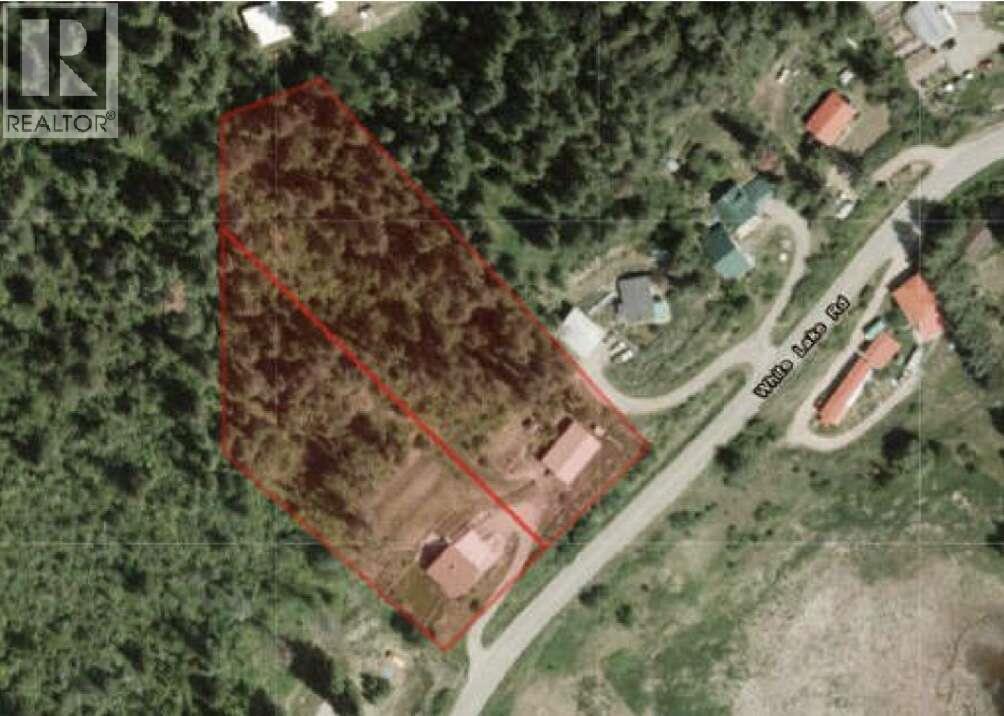
AccessType Easy Access Acreage Yes LandAmenities Park, Recreation LandscapeFeatures Level, Sloping, Wooded Area SizeFrontage 282 Ft SizeIrregular 3.06 SizeTotal 3.06 Ac|1 - 5 Acres SizeTotalText 3.06 Ac|1 - 5 Acres SurfaceWater Lake -
Rooms
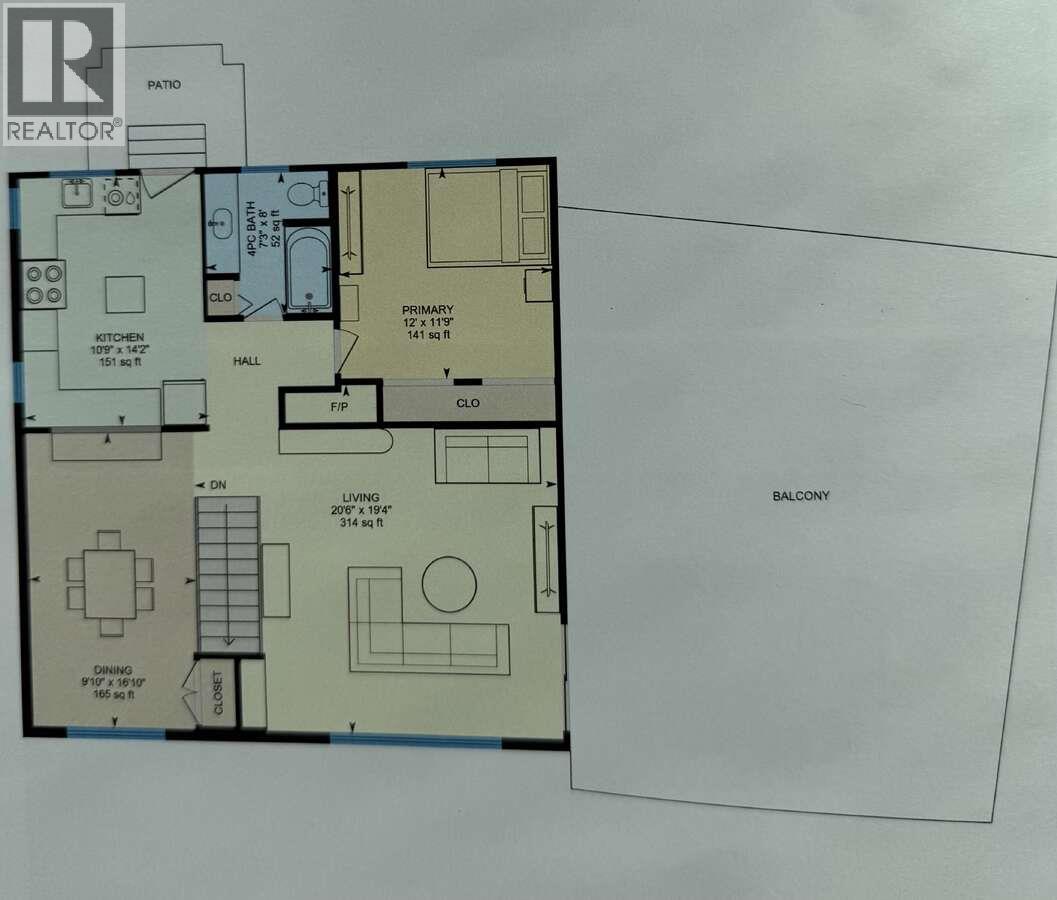
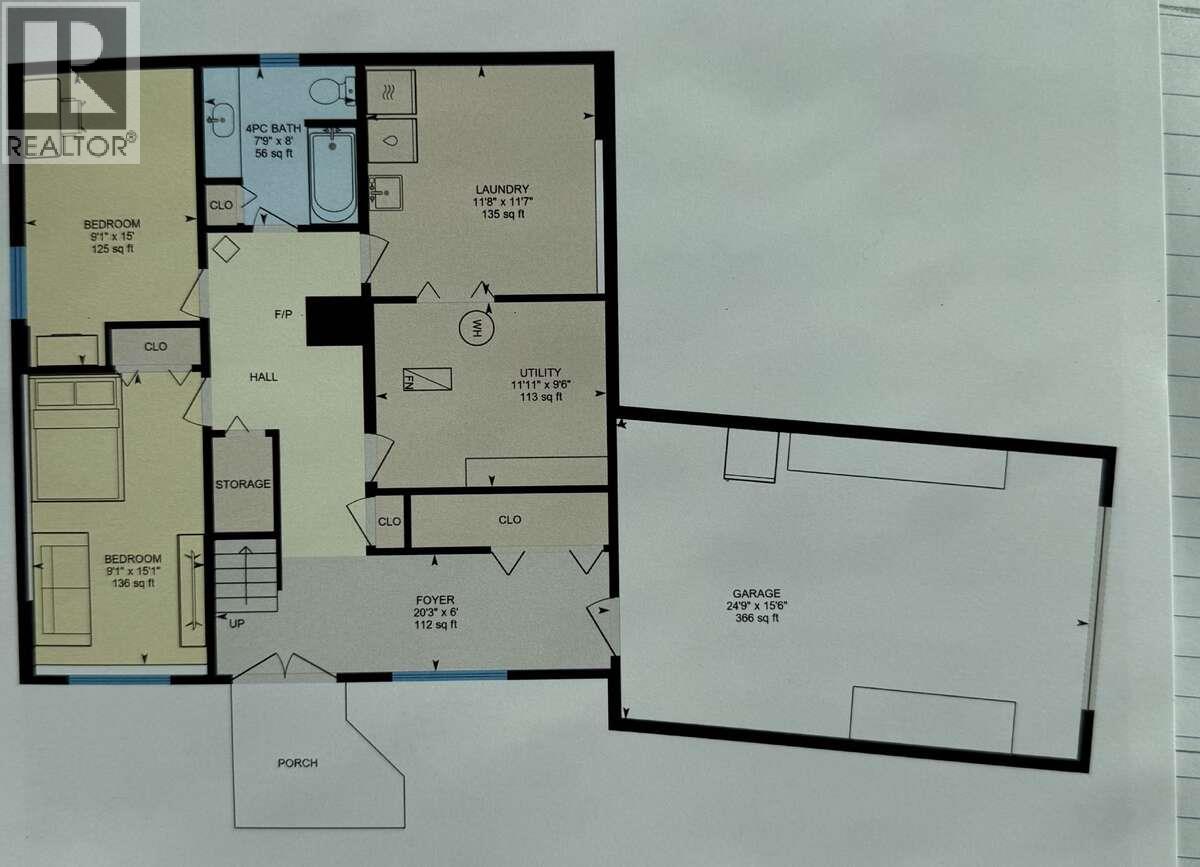
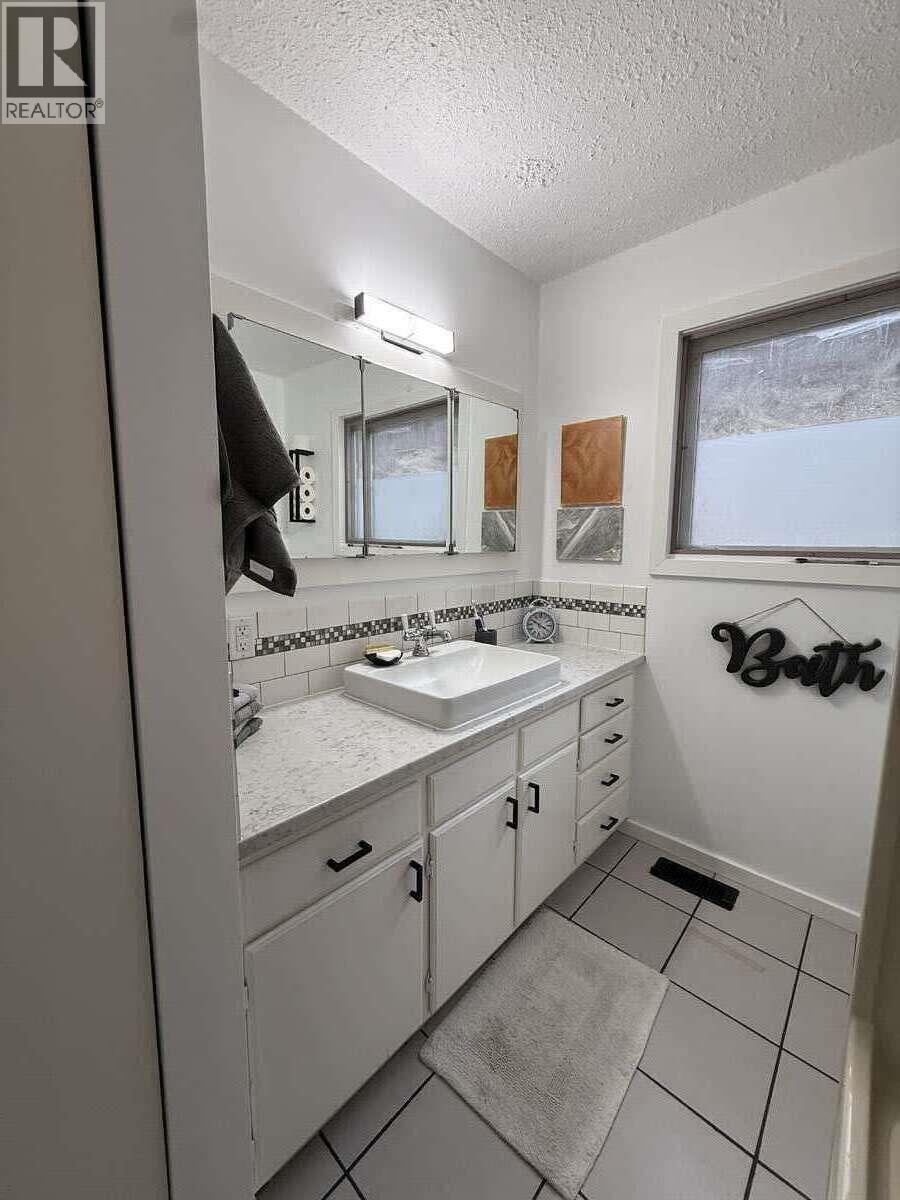
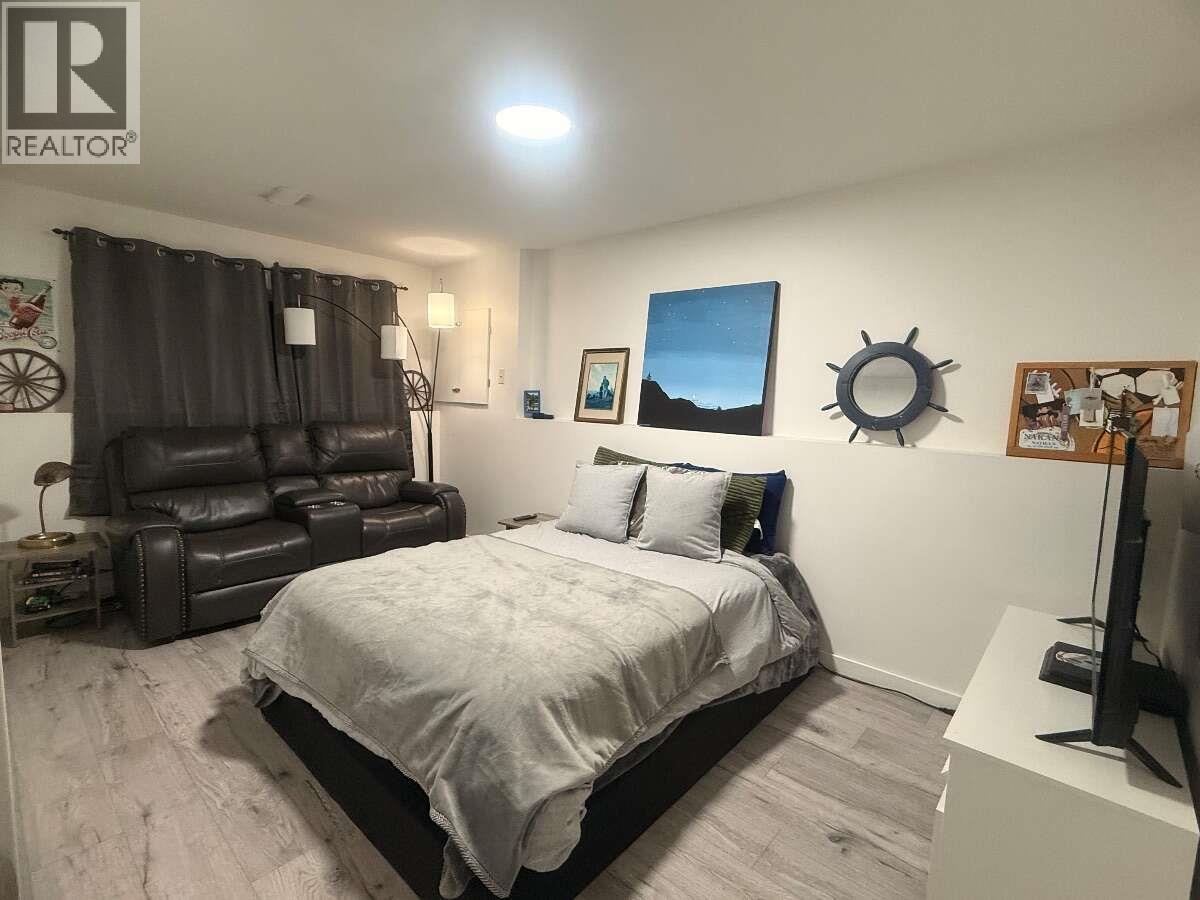
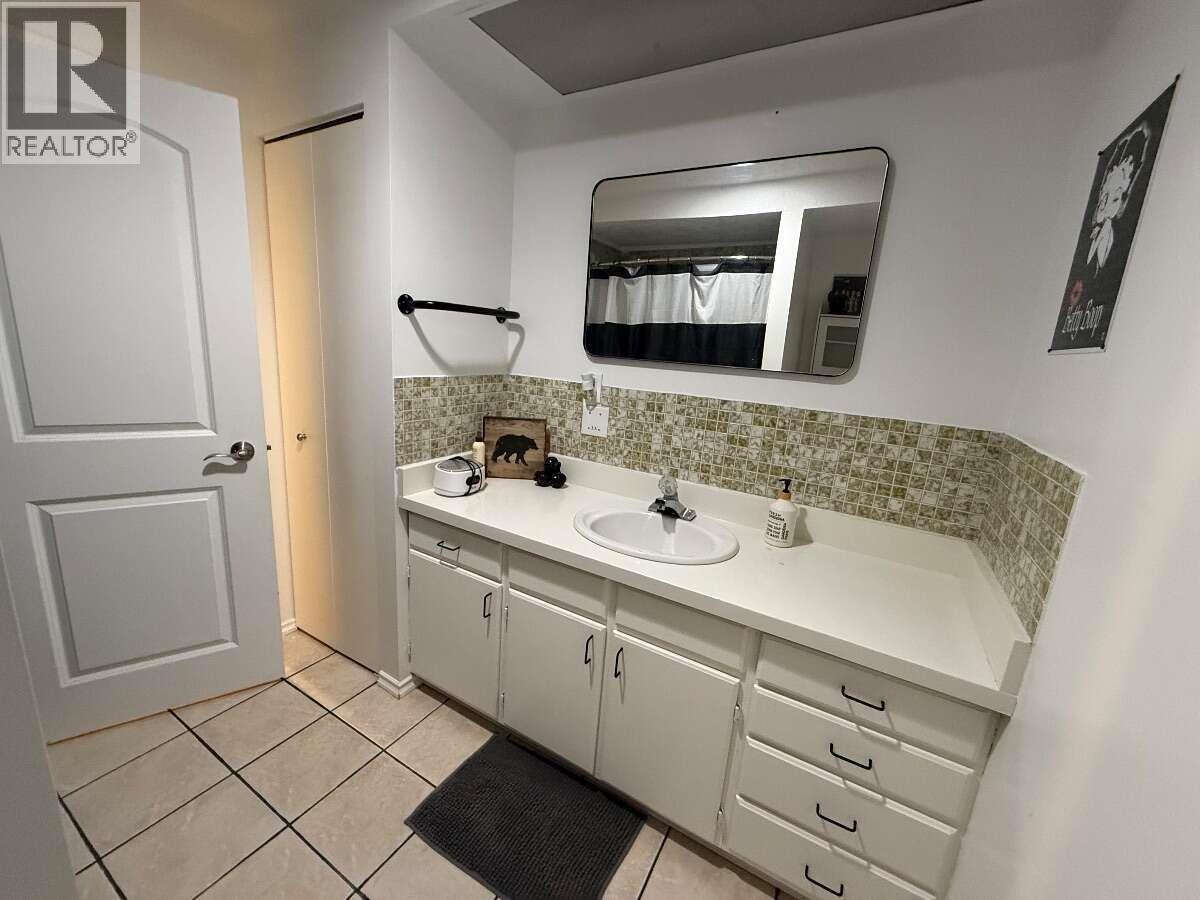
Level Type Length Width Dimensions Second Level Dining Room 15'0'' x 10'0'' Second Level 3pc Bathroom 6'0'' x 8'0'' Second Level Primary Bedroom 14'0'' x 9'0'' Second Level Living Room 17'0'' x 17'0'' Second Level Kitchen 15'0'' x 10'0'' Main Level Laundry Room 11'0'' x 12'0'' Main Level Utility Room 8'0'' x 12'0'' Main Level 3pc Bathroom 6'0'' x 8'0'' Main Level Bedroom 12'0'' x 9'0'' Main Level Bedroom 10'6'' x 12'0'' Main Level Foyer 8'0'' x 20'0'' -
Utilities
Your Favourites
No Favourites Found







The trademarks REALTOR®, REALTORS®, and the REALTOR® logo are controlled by The Canadian Real Estate Association (CREA) and identify real estate professionals who are members of CREA. The trademarks MLS®, Multiple Listing Service® and the associated logos are owned by The Canadian Real Estate Association (CREA) and identify the quality of services provided by real estate professionals who are members of CREA. The trademark DDF® is owned by The Canadian Real Estate Association (CREA) and identifies CREA's Data Distribution Facility (DDF®)
October 20 2026 07:11:17
Association of Interior REALTORS®
