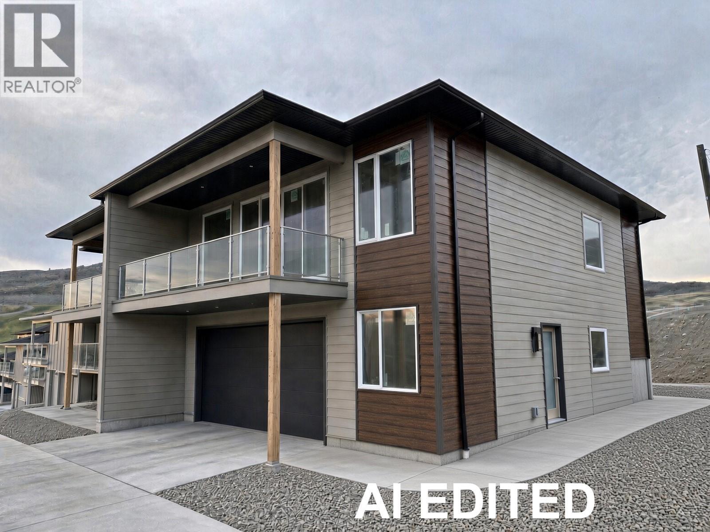
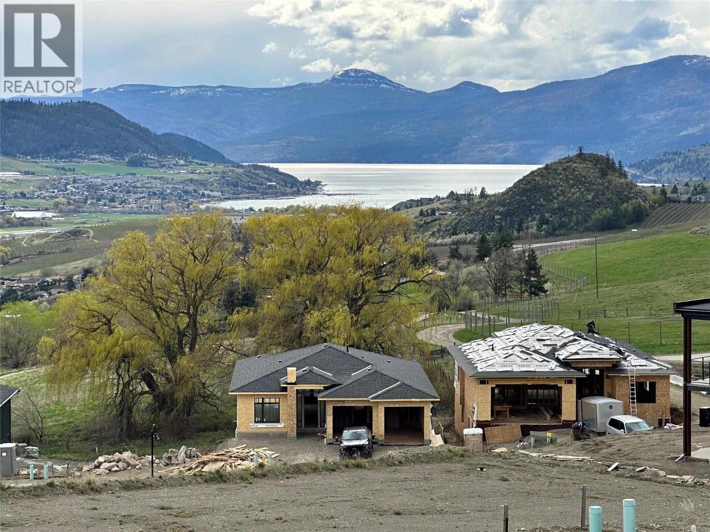
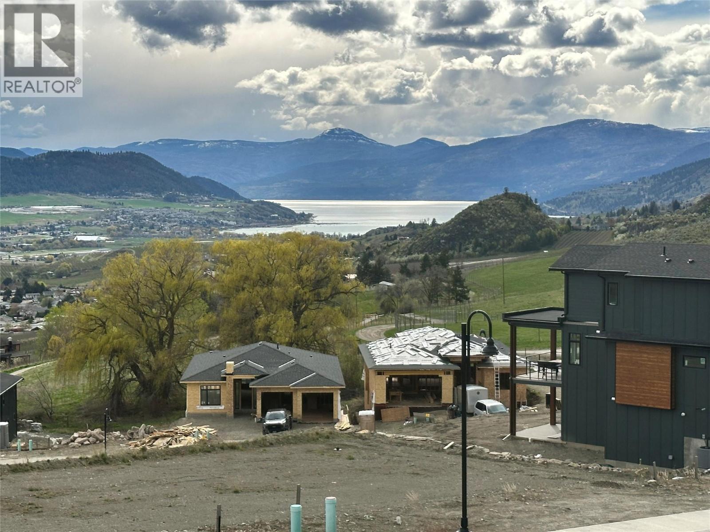
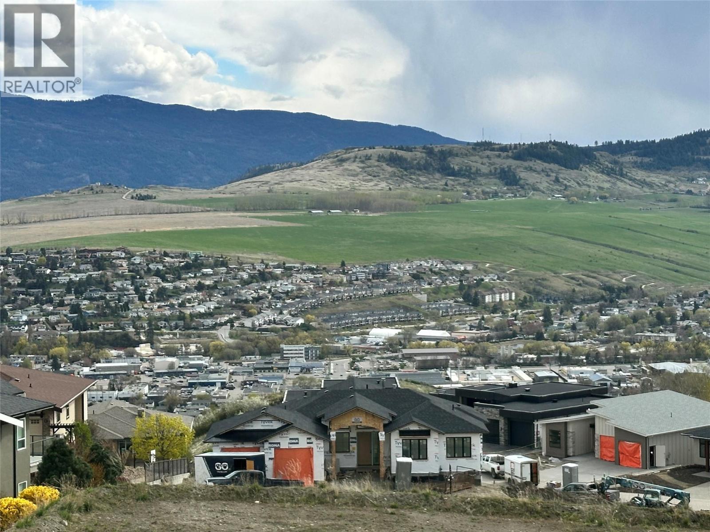
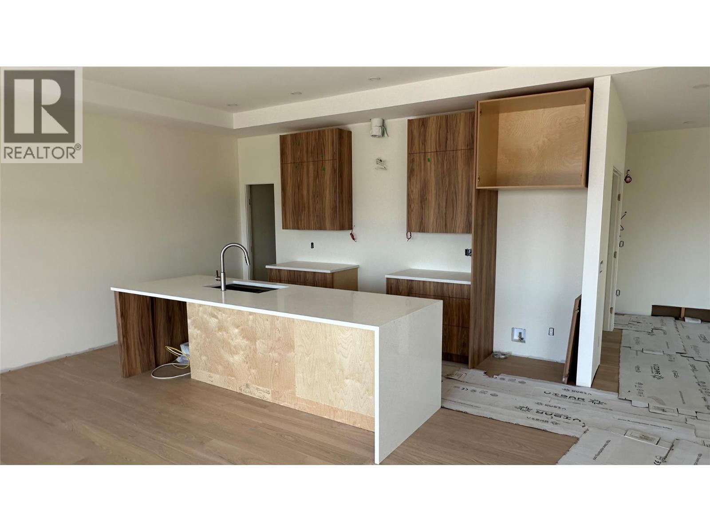
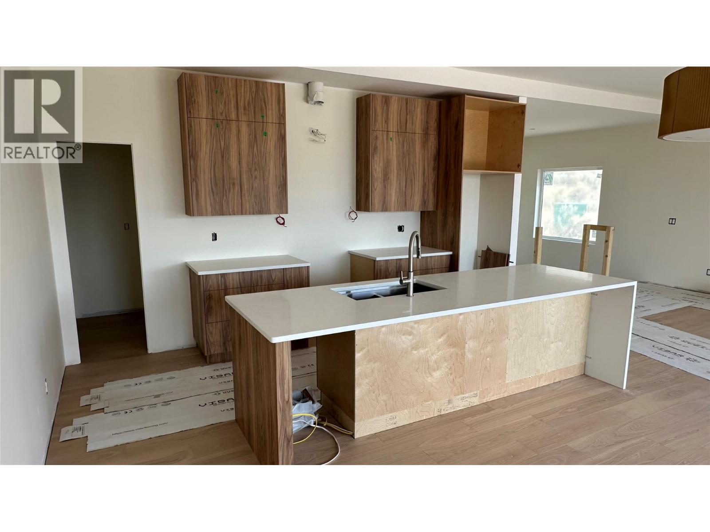
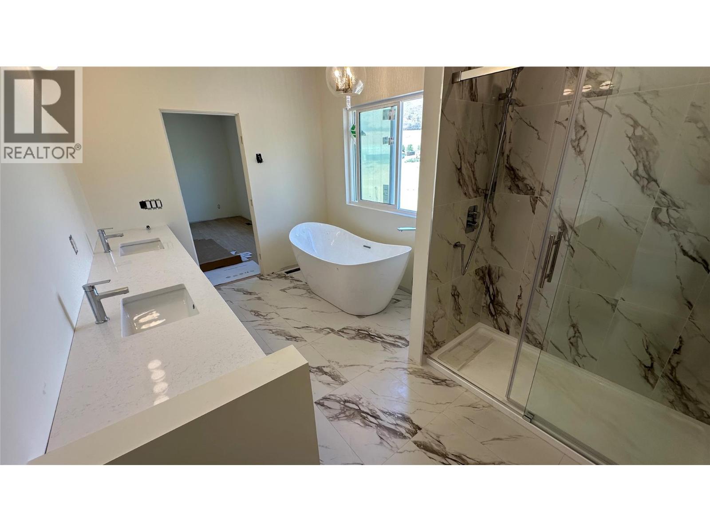
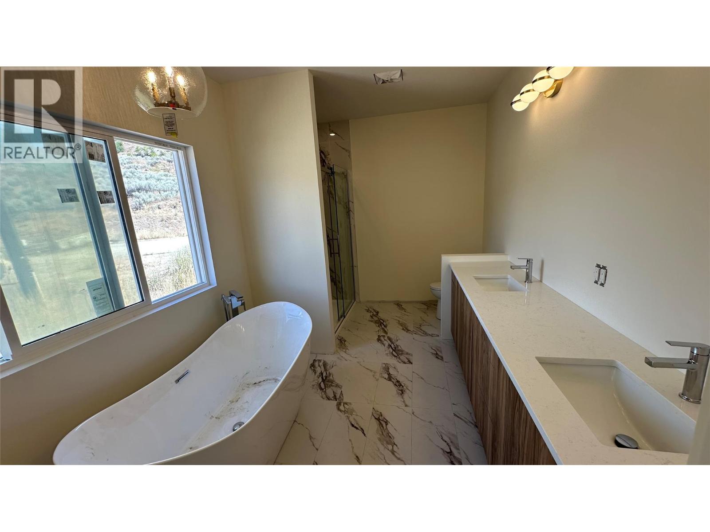
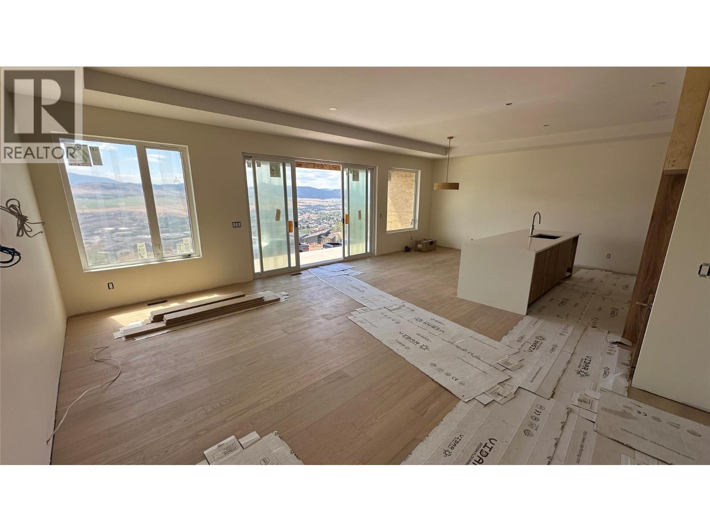
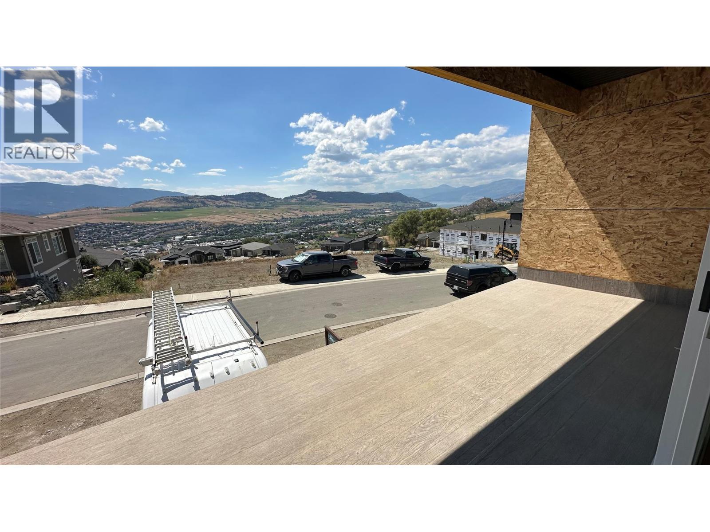


Welcome to Tassie Creek Estates, nestled in the beautiful and highly sought-after Turtle Mountain neighborhood. This stunning half duplex offers breathtaking views of the city and valley, paired with thoughtful design and comfortable living. The main floor features a spacious primary bedroom complete with a fabulous ensuite and walk-in closet, delivering both convenience and privacy. The open concept layout seamlessly connects the kitchen, dining, and living areas, creating an inviting space perfect for everyday living and entertaining. The lower level offers excellent versatility with two additional bedrooms, a full bathroom, and a generous rec room, ideal for guests, family, or a home office. Additional highlights include an attached single-car garage and a low-maintenance lifestyle in one of Vernon’s most desirable locations. Enjoy exceptional views, functional living spaces, and a prime location in this beautifully appointed home. (id:67517)
-
Property Details
MLS® Number 10382897 Property Type Single Family Neigbourhood Bella Vista AmenitiesNearBy Golf Nearby, Public Transit, Airport, Park, Recreation, Schools, Shopping, Ski Area CommunityFeatures Family Oriented Features Central Island, Balcony ParkingSpaceTotal 2 ViewType City View, Lake View, Mountain View, Valley View -
Building
BathroomTotal 2 BedroomsTotal 3 ArchitecturalStyle Other ConstructedDate 2026 ConstructionStyleAttachment Semi-detached CoolingType Central Air Conditioning ExteriorFinish Aluminum, Stucco FireProtection Controlled Entry FireplacePresent Yes FireplaceTotal 1 FireplaceType Insert HeatingType Forced Air, See Remarks RoofMaterial Asphalt Shingle RoofStyle Unknown StoriesTotal 1 SizeInterior 1,923 Sqft Type Duplex UtilityWater Municipal Water Attached Garage 1 -
Land
AccessType Easy Access Acreage No LandAmenities Golf Nearby, Public Transit, Airport, Park, Recreation, Schools, Shopping, Ski Area Sewer Municipal Sewage System SizeIrregular 0.06 SizeTotal 0.06 Ac|under 1 Acre SizeTotalText 0.06 Ac|under 1 Acre -
Rooms
Level Type Length Width Dimensions Basement Utility Room 7' x 5' Basement 4pc Bathroom 8'11'' x 5' Basement Bedroom 10'1'' x 11'11'' Basement Bedroom 12'5'' x 9'1'' Basement Recreation Room 16'2'' x 8'11'' Main Level 5pc Ensuite Bath 13'3'' x 8'11'' Main Level Other 9'7'' x 5'5'' Main Level Primary Bedroom 15' x 12'9'' Main Level Dining Room 12'9'' x 9'5'' Main Level Living Room 17' x 16'1'' Main Level Kitchen 12'9'' x 10'4'' -
Utilities
Your Favourites
No Favourites Found







The trademarks REALTOR®, REALTORS®, and the REALTOR® logo are controlled by The Canadian Real Estate Association (CREA) and identify real estate professionals who are members of CREA. The trademarks MLS®, Multiple Listing Service® and the associated logos are owned by The Canadian Real Estate Association (CREA) and identify the quality of services provided by real estate professionals who are members of CREA. The trademark DDF® is owned by The Canadian Real Estate Association (CREA) and identifies CREA's Data Distribution Facility (DDF®)
October 20 2026 07:20:13
Association of Interior REALTORS®
