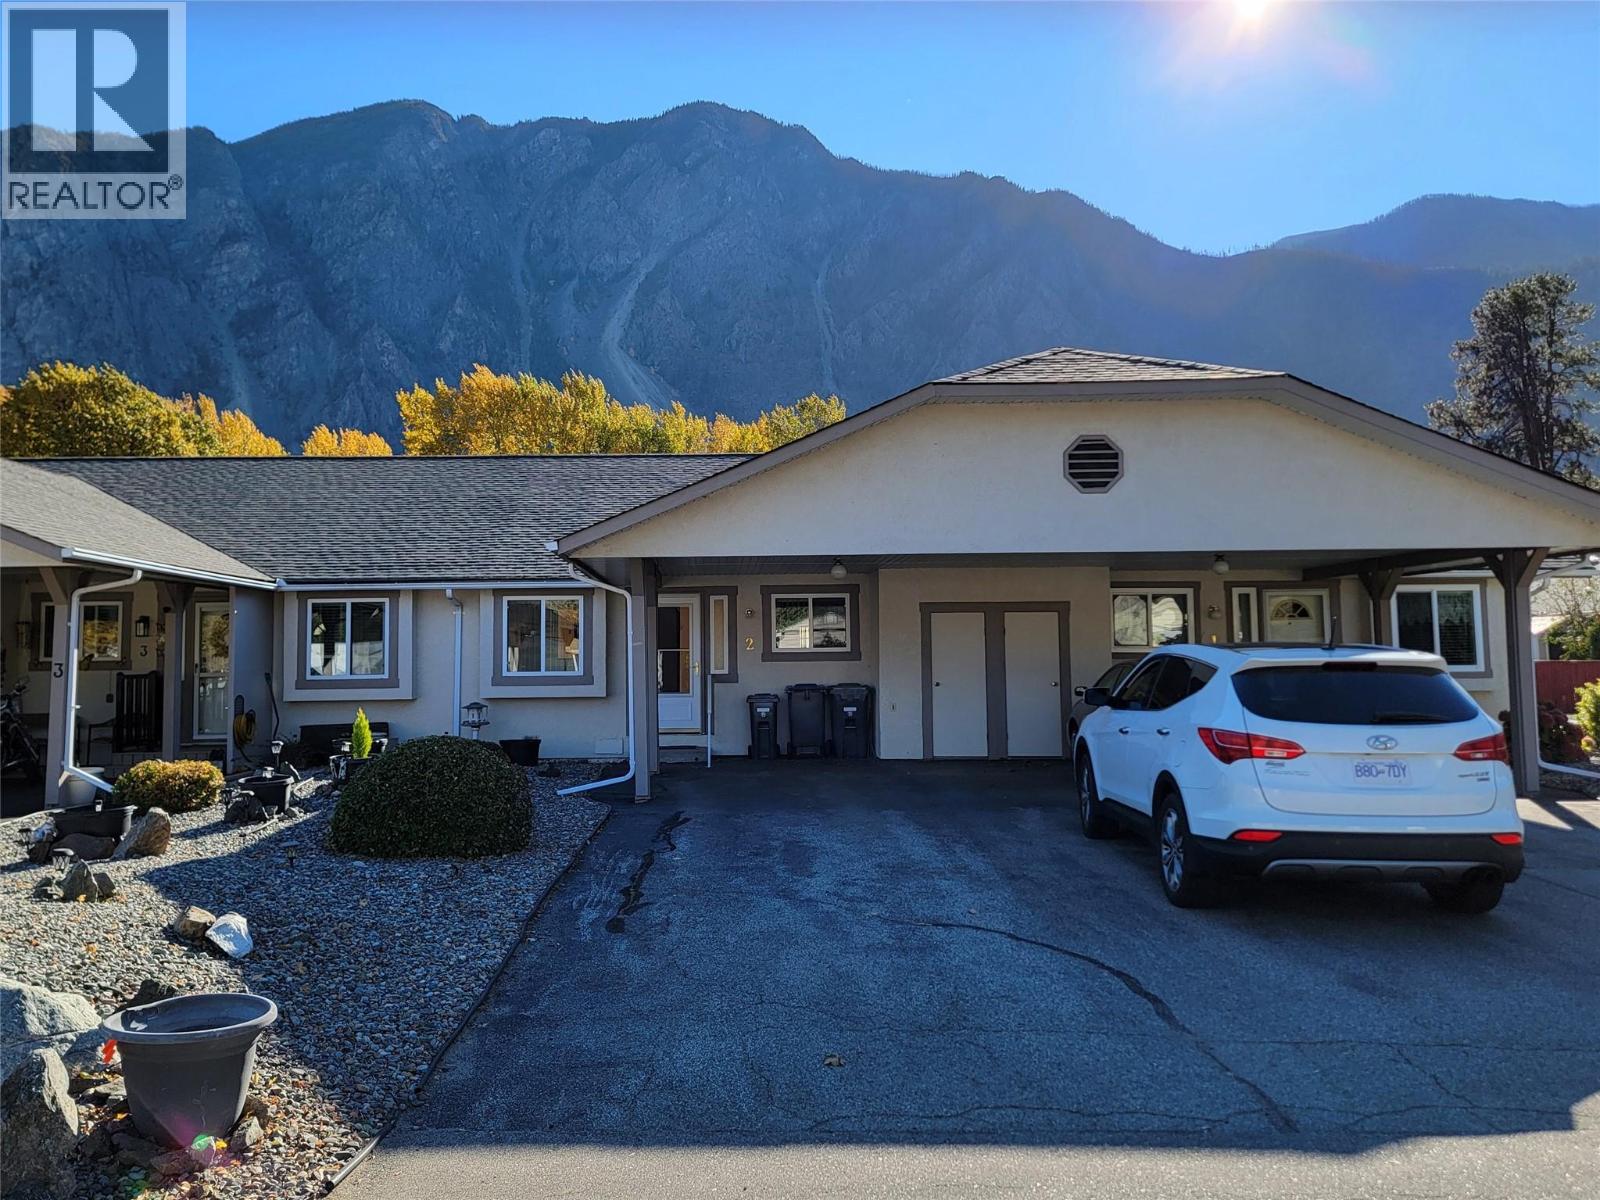
815 11th Avenue Unit# 2
Keremeos, British Columbia
Easy living at Similkameen River Estates. This 2 bedroom 2 bathroom home is clean and move in ready. Enjoy the beautifully maintained gardens, gorgeous mountain views, and walking trails right out your back door. Low strata fee of $245/month. Measurements are approximate. (id:67517)
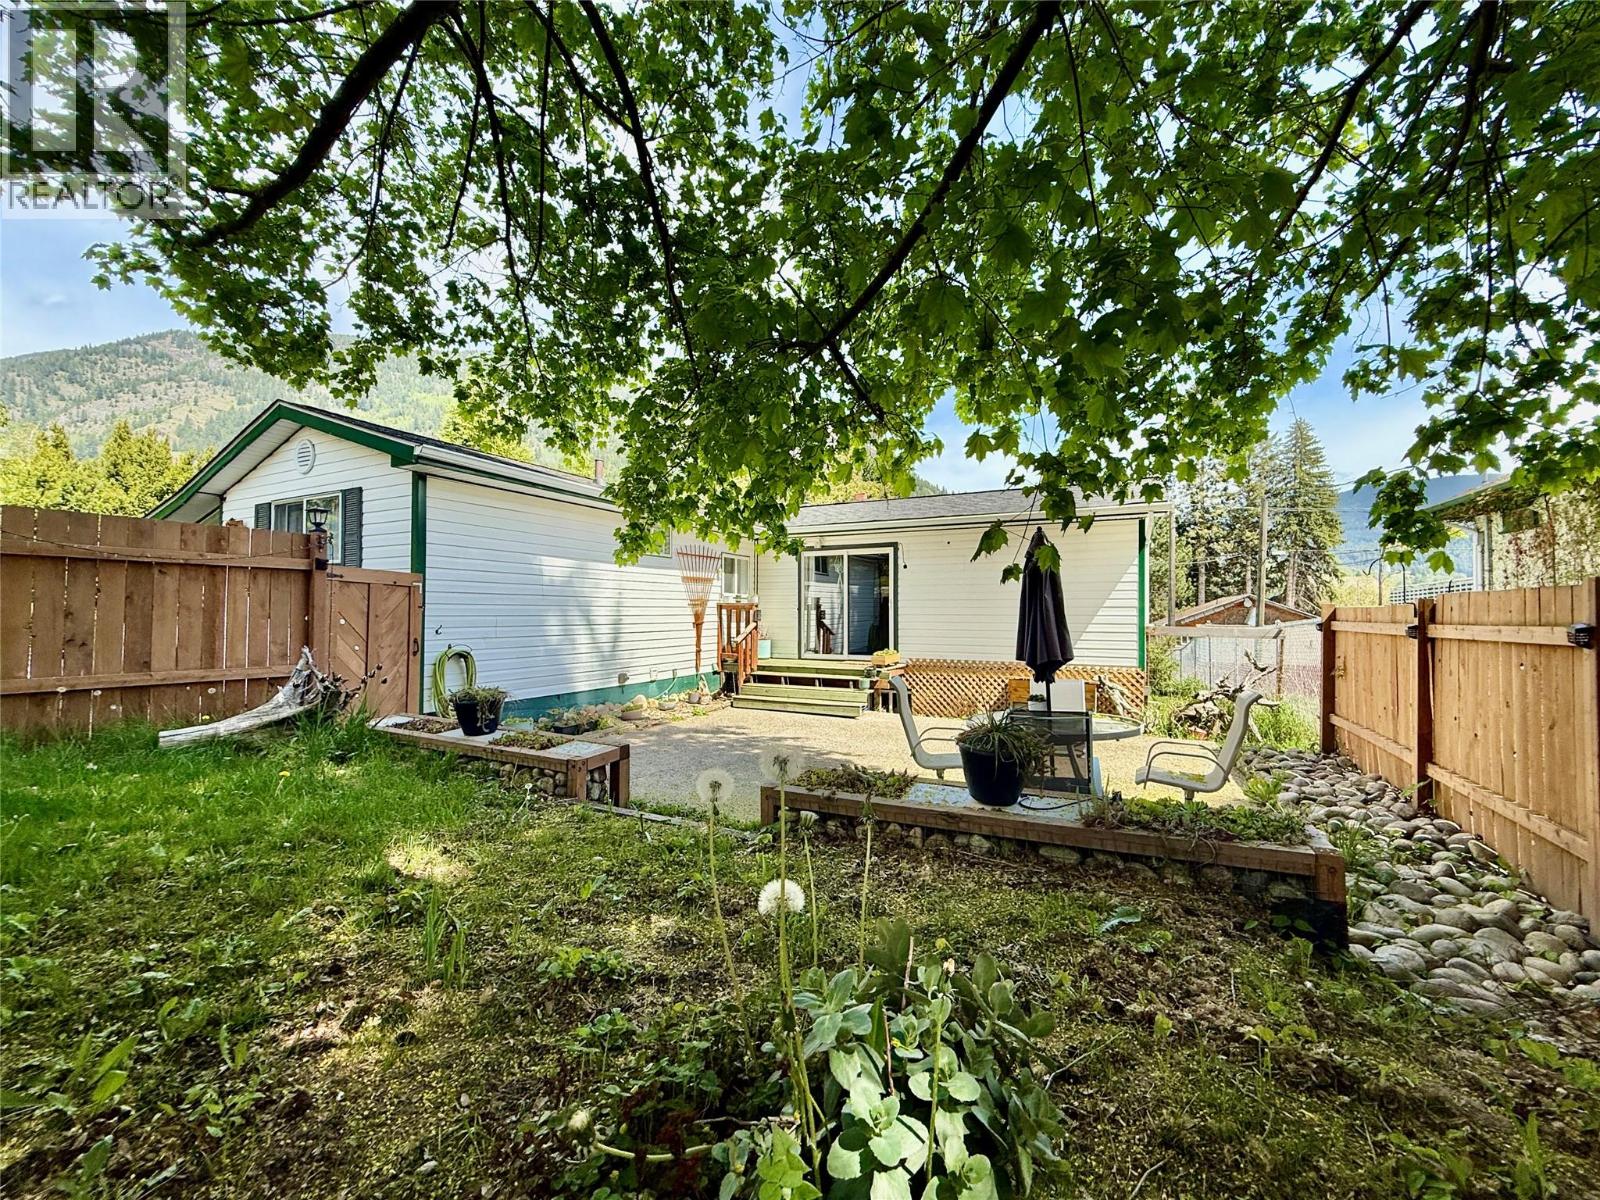
209 6th Avenue
Castlegar, British Columbia
Located in downtown Castlegar, this 3-bedroom home is sure to make your shortlist. The bright, functional layout features two spacious bedrooms, a large living room, a kitchen, and a bathroom. The living room includes a fireplace and opens to a private courtyard and deck—perfect for entertaining. The lower level offers a one-bedroom, one-bathroom in-law suite, plus additional storage and laundry facilities. Enjoy a convenient location within walking distance of parks, shopping, schools, and Columbia River walking trails. Book your showing today! (id:67517)
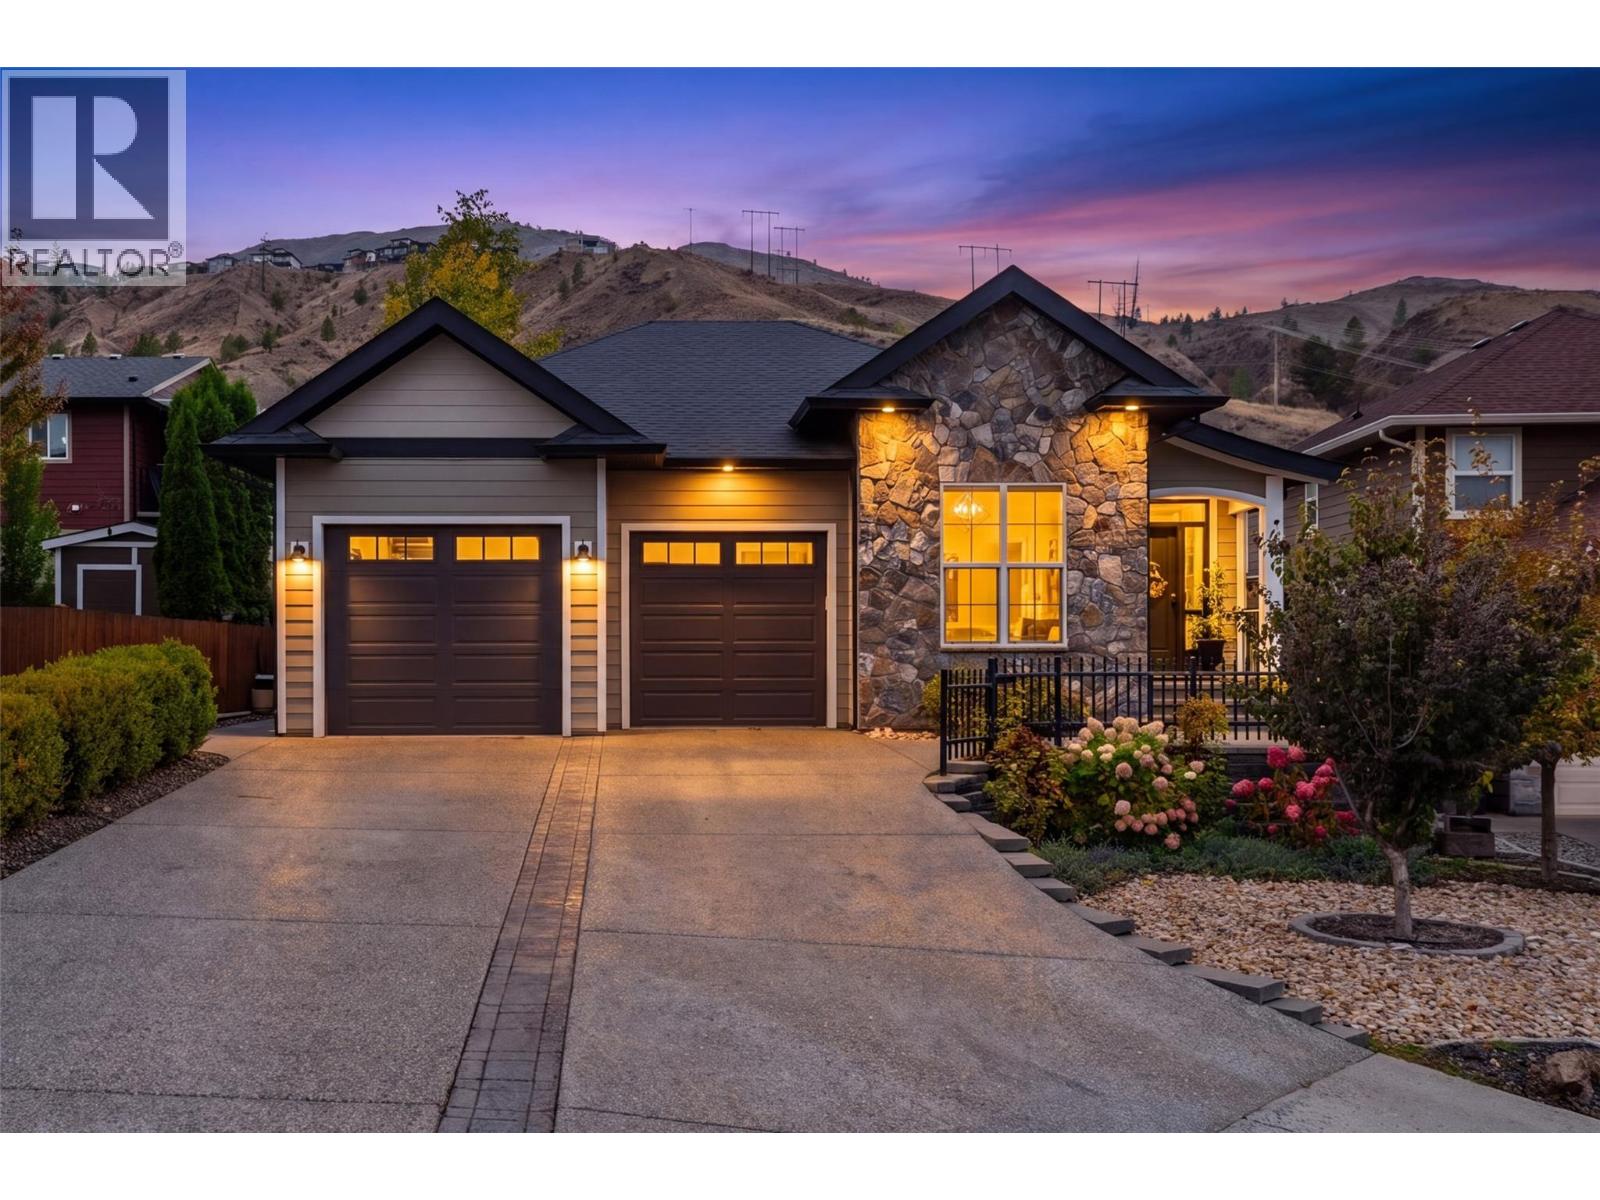
810 Woodrush Court
Kamloops, British Columbia
The perfect family home does exist! Set on a quiet cul-de-sac, this custom-built level-entry home is designed for the growing family who love to entertain. The stunning, bright & spacious open living area with vaulted ceilings is perfect for family gatherings. The main floor offers 2 bedrooms, one being the primary with a beautiful ensuite & WI closet, an additional bathroom, plus a large laundry/mudroom that leads straight into the oversized (22'x26') 2-car garage with 2 entrance doors. Downstairs (designed with 2-bed in-law suite potential) is where the kids can take over: 3 more bedrooms, 2 sharing a Jack and Jill bathroom, a large play/movie room, and a den that works as a flex space to give everyone room to spread out. Step outside into the jaw-dropping backyard with a covered private hot tub, leading up to a tranquil private oasis with an outdoor kitchen fully loaded with a BBQ, sink, built-in fridge, & a Blackstone pizza oven. Jump off the deck into a built-in, above-ground, low-maintenance pool to cool down when the day heats up, relax under the shaded gazebo or enjoy a drink on the covered deck, all while watching the kids live their best lives. A large shed (used as a workshop), fruit & veg gardens/trees & a fenced gravel area for a 20-ft RV complete this stunning backyard. This property oozes curb appeal, with a cute front bistro set-size patio and 4 driveway parking spaces, providing plenty of room for vehicles. 3D walkthrough, floor plans & video available. (id:67517)
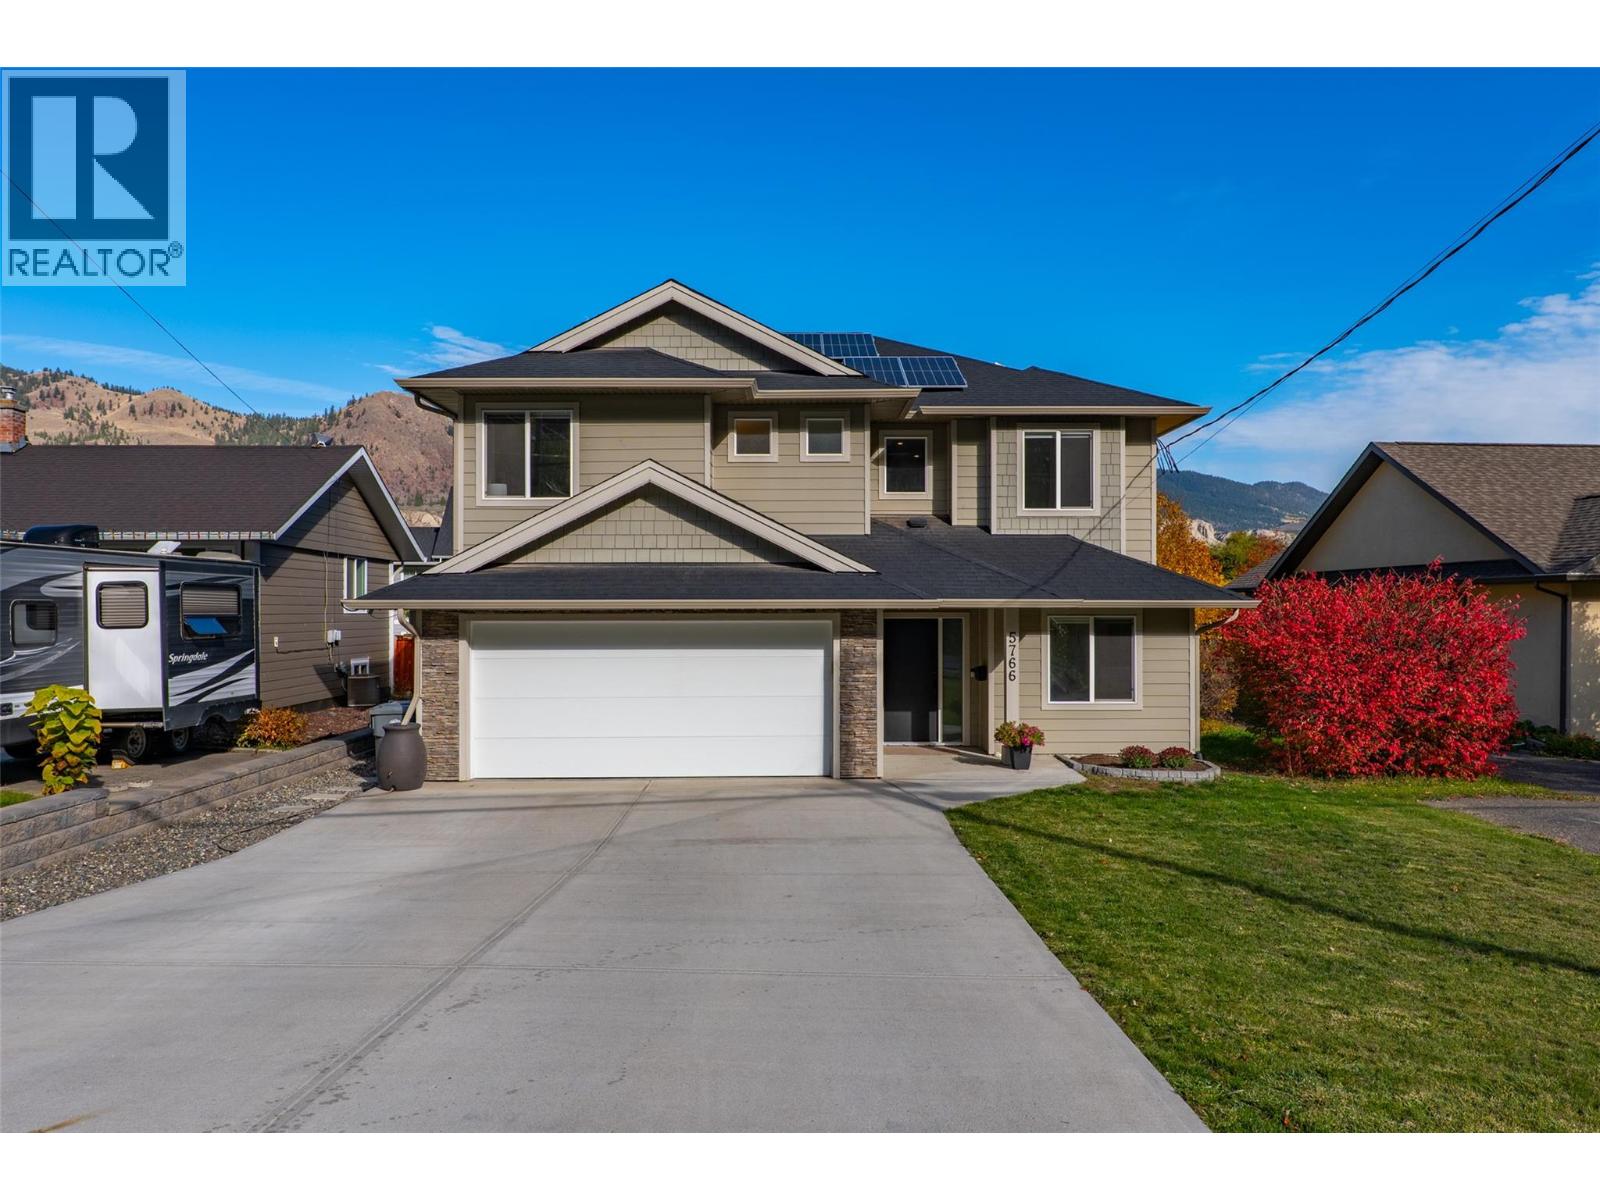
5766 Dallas Drive
Kamloops, British Columbia
Located in the desirable Dallas neighbourhood, this well-appointed home offers 5 bedrooms, 3 bathrooms, and a functional layout with plenty of space for the whole family. The bright, open-concept main level features a spacious living room with a gas fireplace, dining area, and modern kitchen with dark cabinetry, stainless steel appliances, a large island, and ample counter space. Step outside to the covered deck, perfect for relaxing or entertaining while enjoying the surrounding mountain views. The main level also includes 3 bedrooms, including the primary suite with a 5-piece ensuite, and an additional 4-piece bathroom. The fully finished basement offers a spacious family room with an additional fireplace, wet bar area, 2 additional bedrooms, one of which could serve as a home office, laundry, and another full bathroom, providing flexible space for guests, family, or entertaining. Outside, the 7,396 sq. ft. lot features a landscaped backyard with mature trees, garden beds, a covered patio, and hot tub. A detached workshop provides excellent space for hobbies, projects, or additional storage. A standout feature is the 11.8 kW solar system, providing virtually zero energy bills year-round. Additional features include central air conditioning, built-in vacuum, and an attached double garage. A fantastic opportunity to enjoy modern living with plenty of indoor and outdoor space. (id:67517)

8598 Highway 97 Unit# 40
Oliver, British Columbia
NEW PRICE!! Welcome to Deer Park Estates — one of the South Okanagan’s most desirable 55+ communities where you own your land and enjoy low-maintenance living with incredibly affordable strata fees of just $55/month. This well-maintained home offers two bedrooms, one and a half bathrooms, an inviting eat-in galley kitchen, and a spacious living room with vaulted ceilings that create an airy, open feel. Natural light pours in through the kitchen skylight and large front bay window, enhancing the home’s warm and welcoming atmosphere. Enjoy seamless indoor-outdoor living with a large covered deck, stone patio, beautifully landscaped low-maintenance yard, and handy storage shed — perfect for relaxing, entertaining, or simply enjoying the peaceful surroundings. A covered single carport provides convenient parking, while the newer furnace and central air conditioning ensure year-round comfort. Residents of Deer Park Estates love the quiet setting, friendly community atmosphere, clubhouse amenities, and easy access to walking paths along the Okanagan River channel. Ideally situated in Gallagher Lake, just 10 minutes north of Oliver and 25 minutes south of Penticton, this location offers the perfect balance of tranquility, recreation, wineries, golf, and everyday convenience. Affordable, move-in ready, and located in a highly sought-after adult-oriented community — this is Okanagan living at its best. Book your private showing today! (id:67517)
1609 Tower Ridge Road
Castlegar, British Columbia
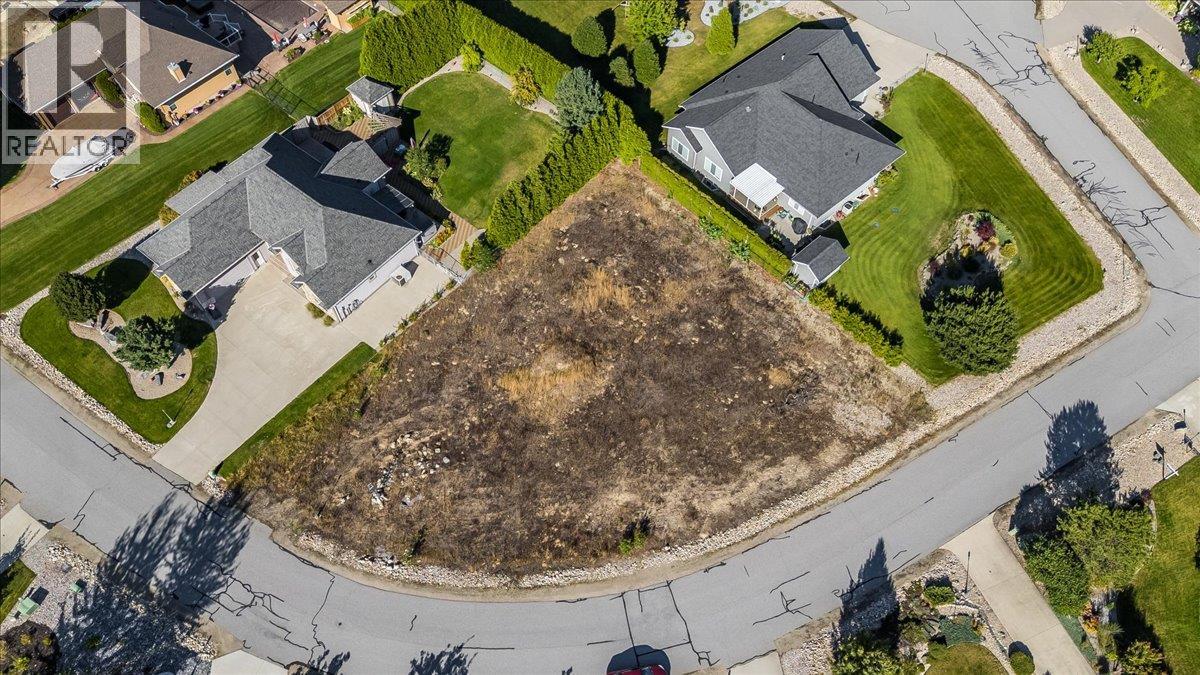
Build your dream home in one of Castlegar's most sought-after neighbourhoods! Located at 1609 Tower Ridge Road, this flat and usable 0.33-acre lot offers a rare opportunity to secure one of the last available building lots in the highly desirable Tower Ridge community. Enjoy the perfect blend of peaceful living and convenience, just minutes from Castlegar and within walking distance to the renowned Castlegar Golf Club and the popular Nineteenth Restaurant. Community water, electricity, and natural gas are available at the lot line, making this an ideal location to bring your vision to life. A septic system will be required for future development.vSurrounded by quality homes and stunning natural beauty, this property offers the opportunity to build exactly what you want in an established neighbourhood where opportunities like this are becoming increasingly rare. Don't miss your chance to create your dream home in one of the area's premier residential communities. Strata Fee is paid annually (id:67517)
2248 Ta Lana Trail
Sorrento, British Columbia
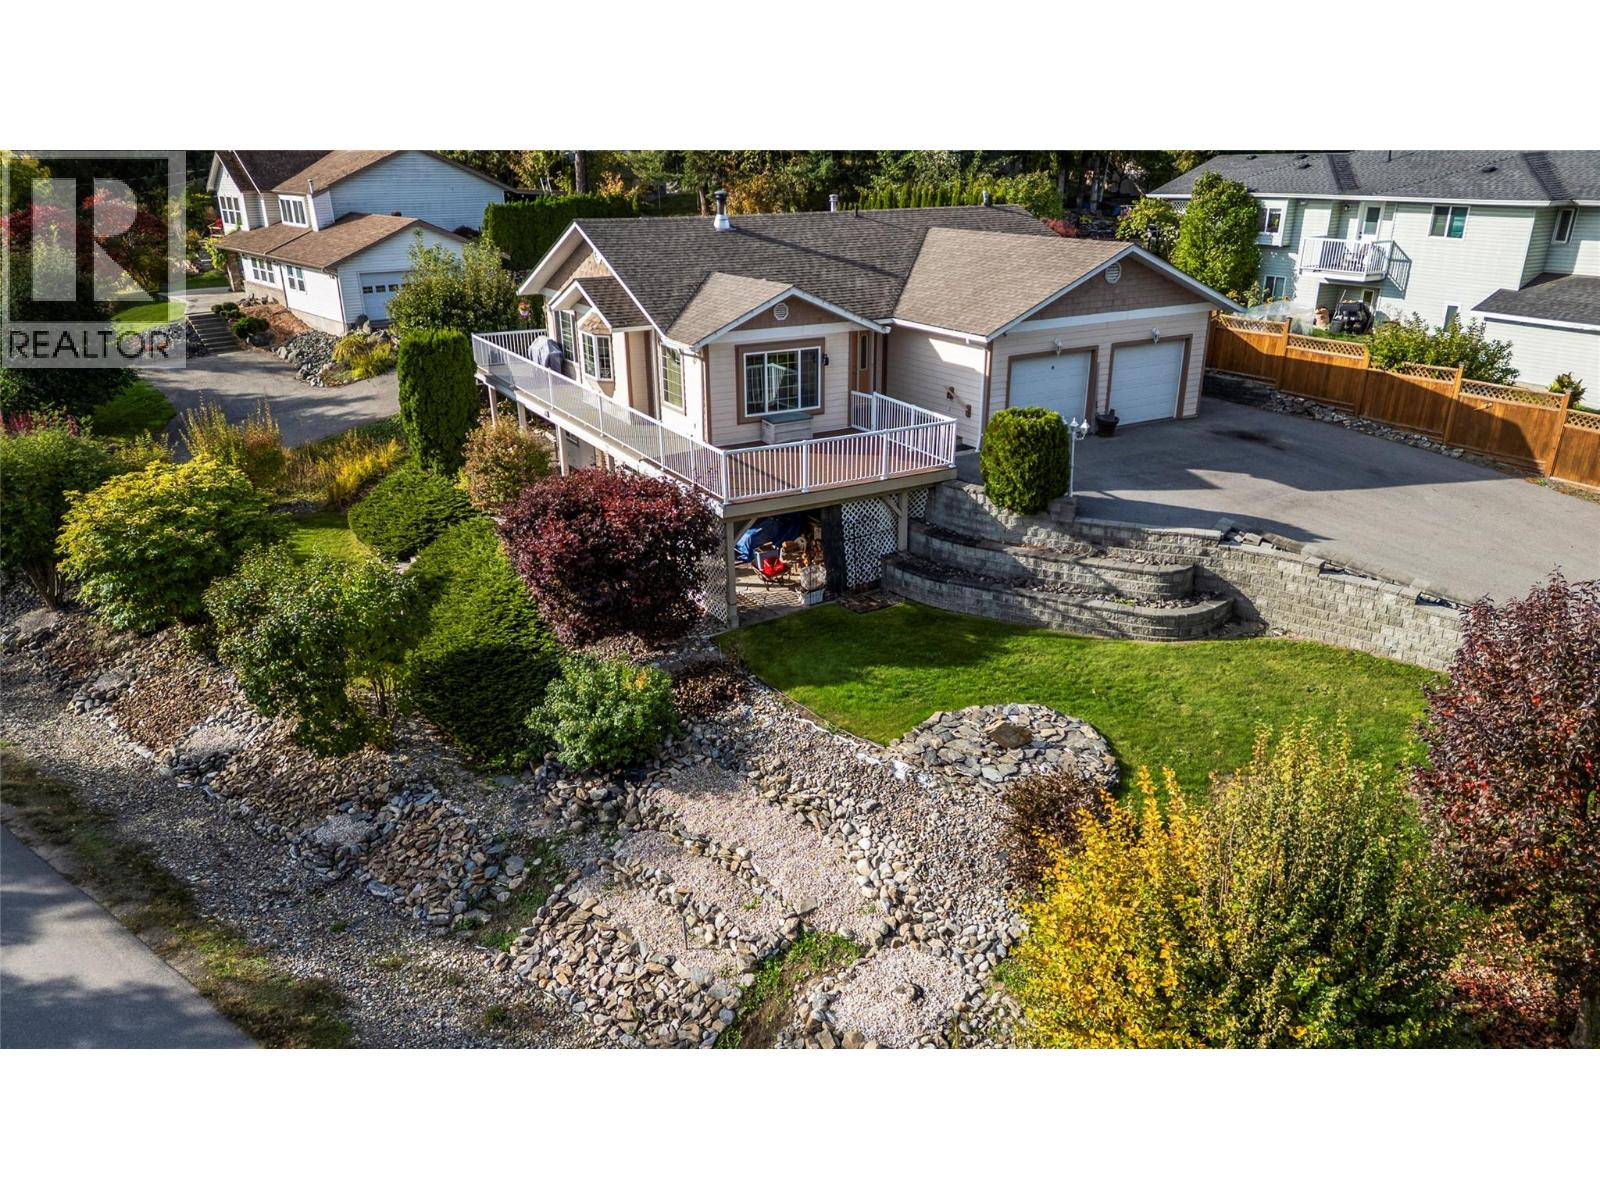
WELL MAINTAINED FAMILY HOME IN CEDAR HEIGHTS, BLIND BAY. This comfortable 3 bedroom plus den, 3 bathroom rancher with basement offers an easy, functional layout with plenty of space for everyday living. The bright kitchen opens to the main living areas, while the lower level provides additional family space, storage and a separate entrance, giving flexibility for guests, extended family or future in-law potential. Outside, the large 0.27 acre corner lot offers plenty of room to enjoy the outdoors, with excellent sun for gardens, irrigation, fruit trees, berries and lots of usable yard space. A large paved driveway, RV parking, extra parking and paved access along the side of the home make this a great fit for buyers with multiple vehicles, toys or trailers. Enjoy the large front deck plus additional deck space around the side and back, complete with a natural gas BBQ hook-up. Additional features include a wood stove, central air, updated hot water tank, newer fridge, walk-in shower in the main bathroom, soaker tub in the ensuite and plenty of extra storage. Located in the desirable Cedar Heights area with easy highway access and just minutes to beaches, golf, restaurants, shopping and all that Blind Bay and Sorrento have to offer. A solid, comfortable home with room to spread out inside and out. (id:67517)
1206 Highway 6 Highway
Cherryville, British Columbia
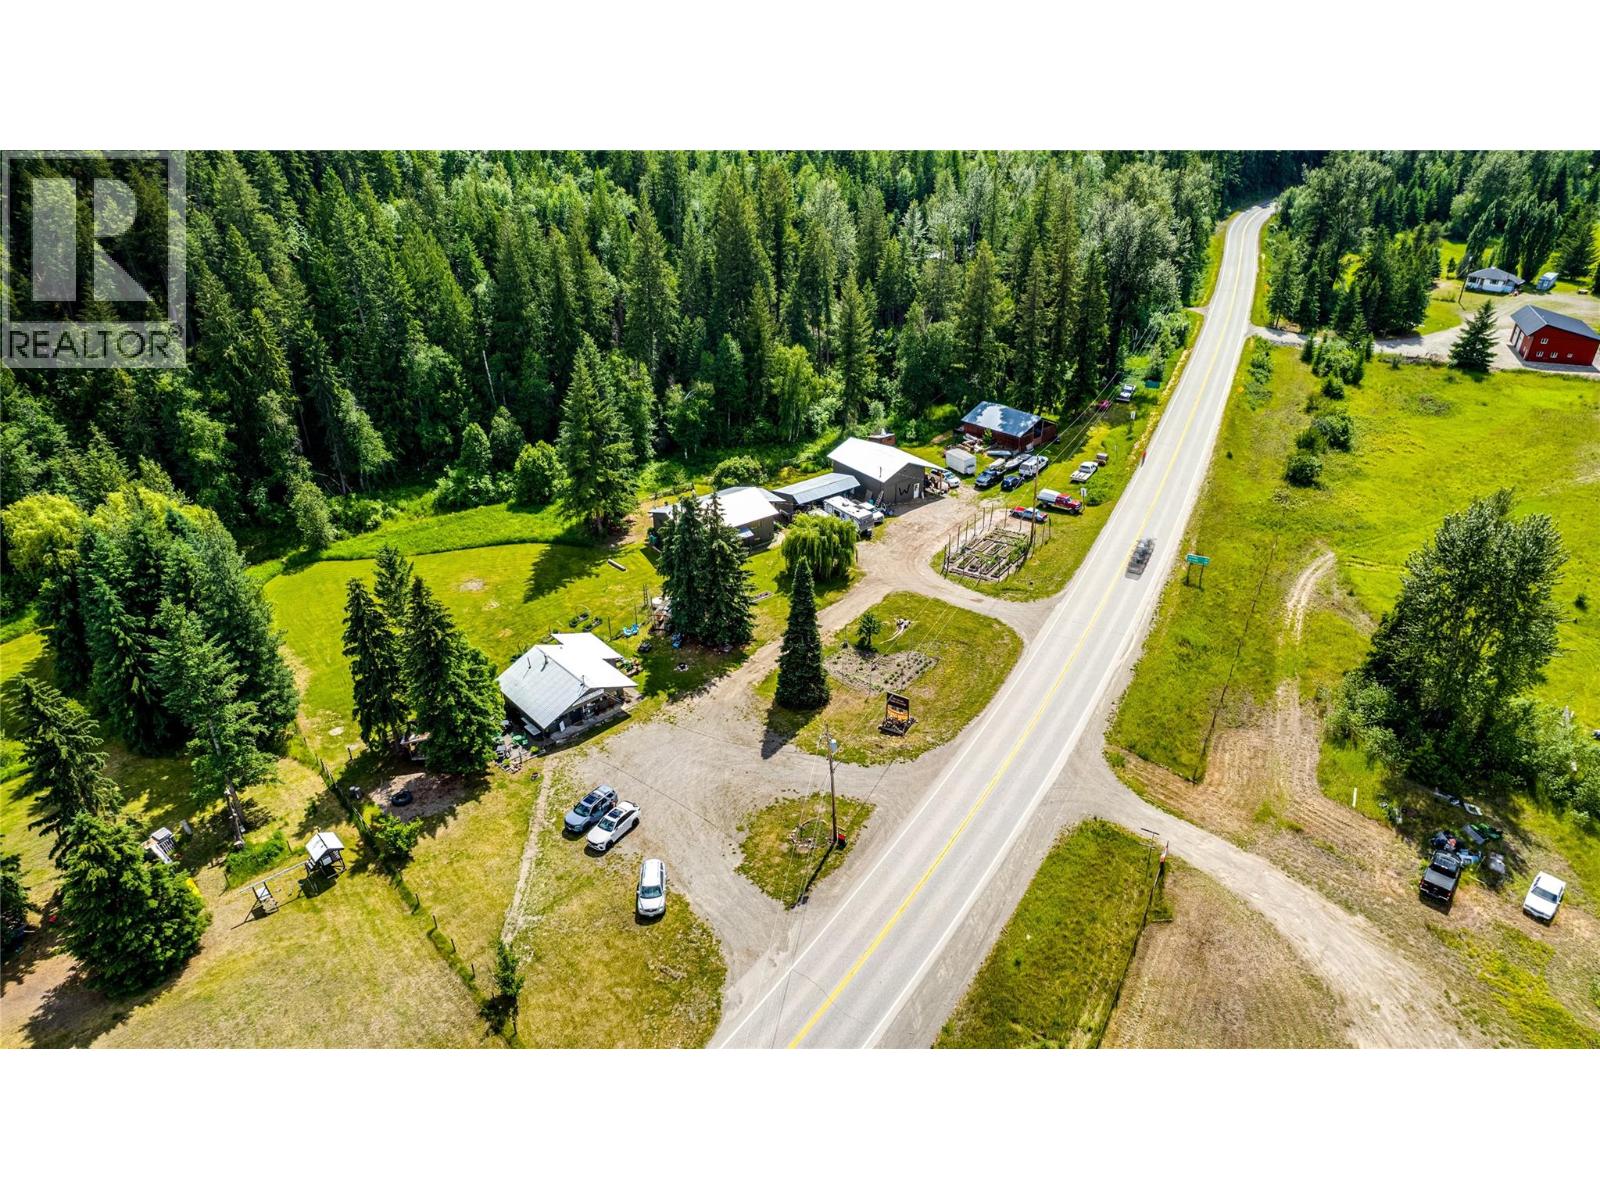
Live, work and thrive in the heart of Cherryville! This unique 2.3-acre property features split CR Residential/C2 Commercial zoning, offering an exceptional opportunity to combine country living with business potential. The charming farmhouse-inspired bi-level has been tastefully updated and offers 2 beds, 2 baths up, a country kitchen with eat-in dining, spacious living room with cozy gas fireplace and plenty of natural light. The lower level features a 3rd bed, second gas fireplace, outside access, laundry area and plenty of space to create additional family living areas. A newly built 786 sq. ft. shop with hoist, sliding door and covered lean-to is a dream for mechanics and hobbyists. The commercial building enjoys outstanding HWY 6 exposure and ample parking, currently operating as a gift and flower shop with greenhouse, patio, outdoor stage and two baths. Formerly a restaurant, the versatile space is well suited to a variety of retail, food service or commercial ventures. Outside, relax on the covered deck overlooking the private landscaped backyard with patio, hot tub and fire pit, chicken coop ready for a hobby farm revival, or enjoy the expansive field and green space that create a peaceful country setting. Complete with a 30' x 35' pole barn offering fantastic storage and backing onto a beautiful forested mountainside, this is a rare opportunity to live, work and grow with versatile commercial space and a purpose-built mechanic's shop—all on one remarkable property. (id:67517)
5455 Almond Gardens Road Unit# A1
Grand Forks, British Columbia
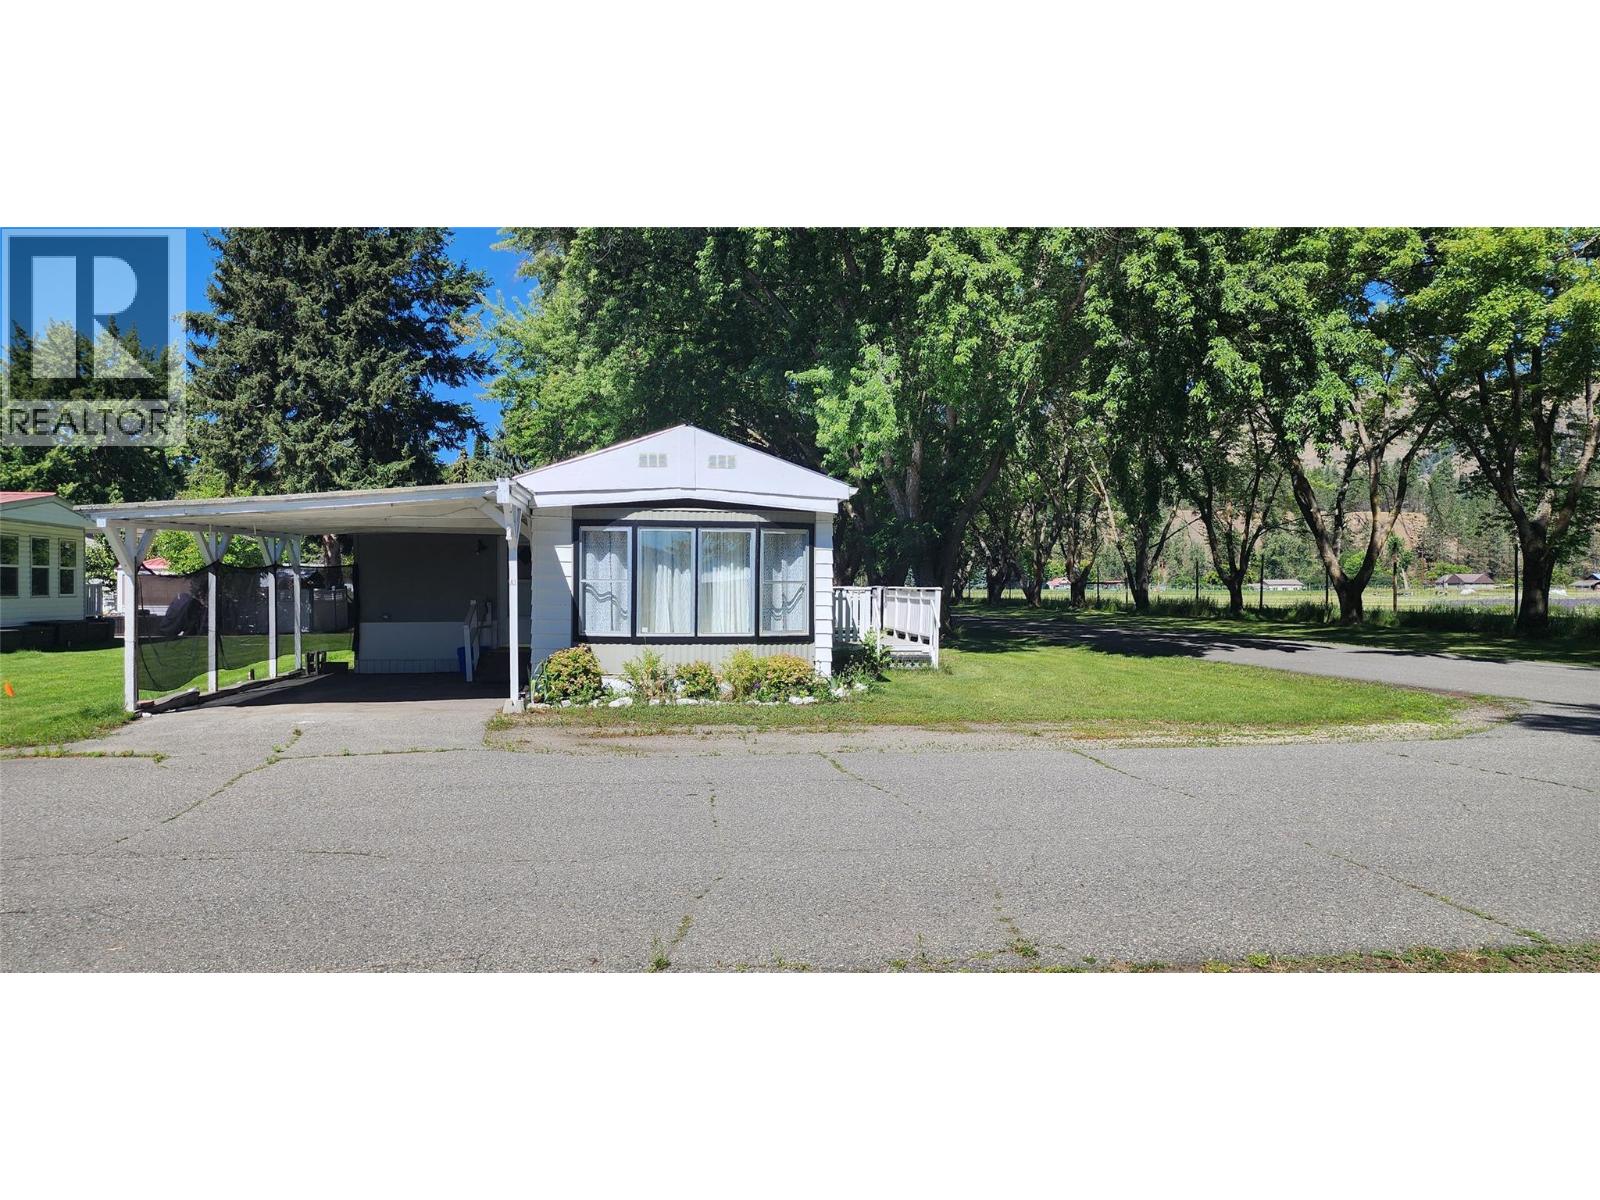
Experience country living at its finest in Almond Gardens with this charming 1981 manufactured home. Boasting 2 bedrooms and 1 bathroom, this cozy residence is located in a family-friendly park in rural Grand Forks. Complete with a mud room and carport, this home offers both comfort and convenience. With quick possession available, this move-in ready gem is patiently awaiting its new owner to relish in all it has to offer. Don't miss out on the opportunity to make this peaceful retreat your own – contact your Local Real Estate Agent today to schedule a viewing! (id:67517)
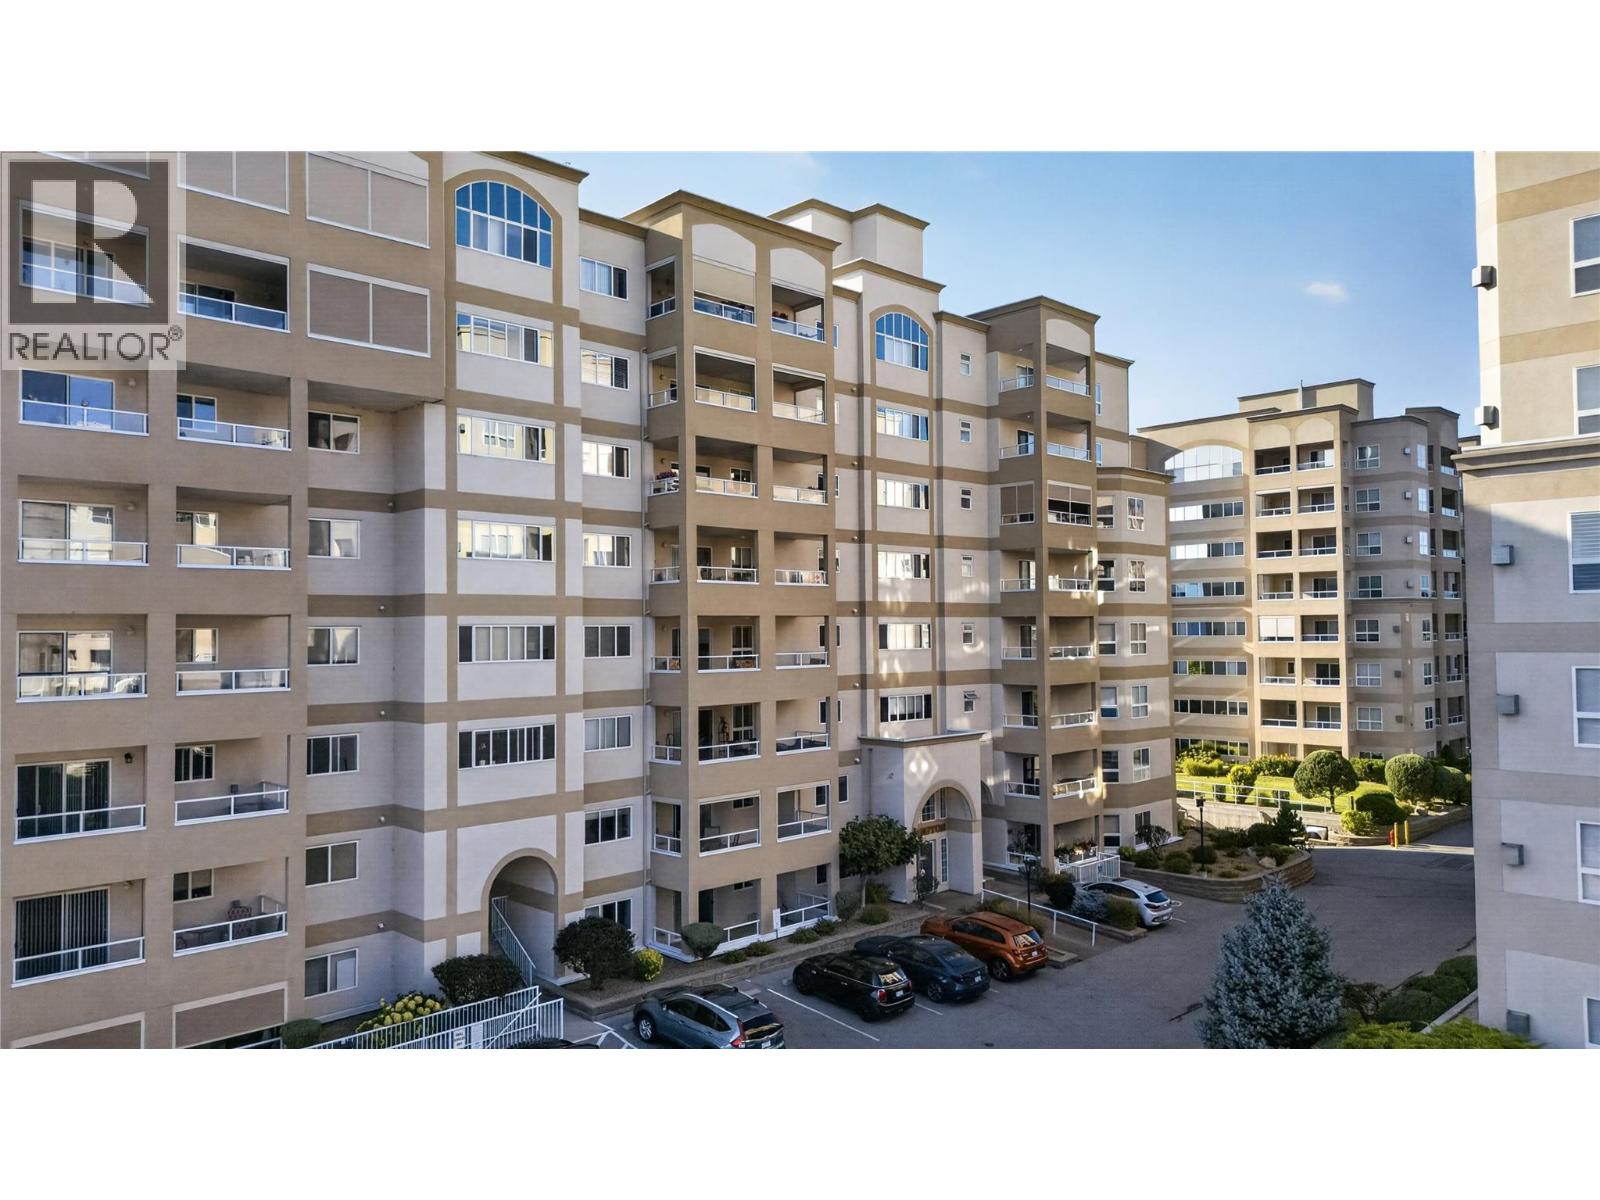
2285 Atkinson Street Unit# 506
Penticton, British Columbia
CLICK BELOW TO VIEW VIDEO: 5th-floor corner unit with east exposure in the well-established Cherry Lane Towers community, in The Wellington building. Almost 1,450 sq ft with a layout that gives you more space than most units in that complex. 2 spacious bedrooms plus a large-footprint den that could easily work as a 3rd bedroom, home office, exercise room, or hobby space. Primary has a spacious ensuite. The bright, spacious kitchen opens into the main living area. But the living room is the highlight. Lots of windows, plenty of natural light, and enough room for a dining table seating up to 8 and a comfortable living room setup with plenty of space for your favourite furniture. Corner unit. East exposure. Parking stall included. Cherry Lane Towers is known for its strong sense of community amongst residents, and the location puts you just steps or minutes from shopping, services, medical specialists, and everyday amenities. This is the opportunity for those looking to downsize or eliminate yard/home maintenance. Call us and we'll give you a detailed tour of the unit and the complex. (id:67517)
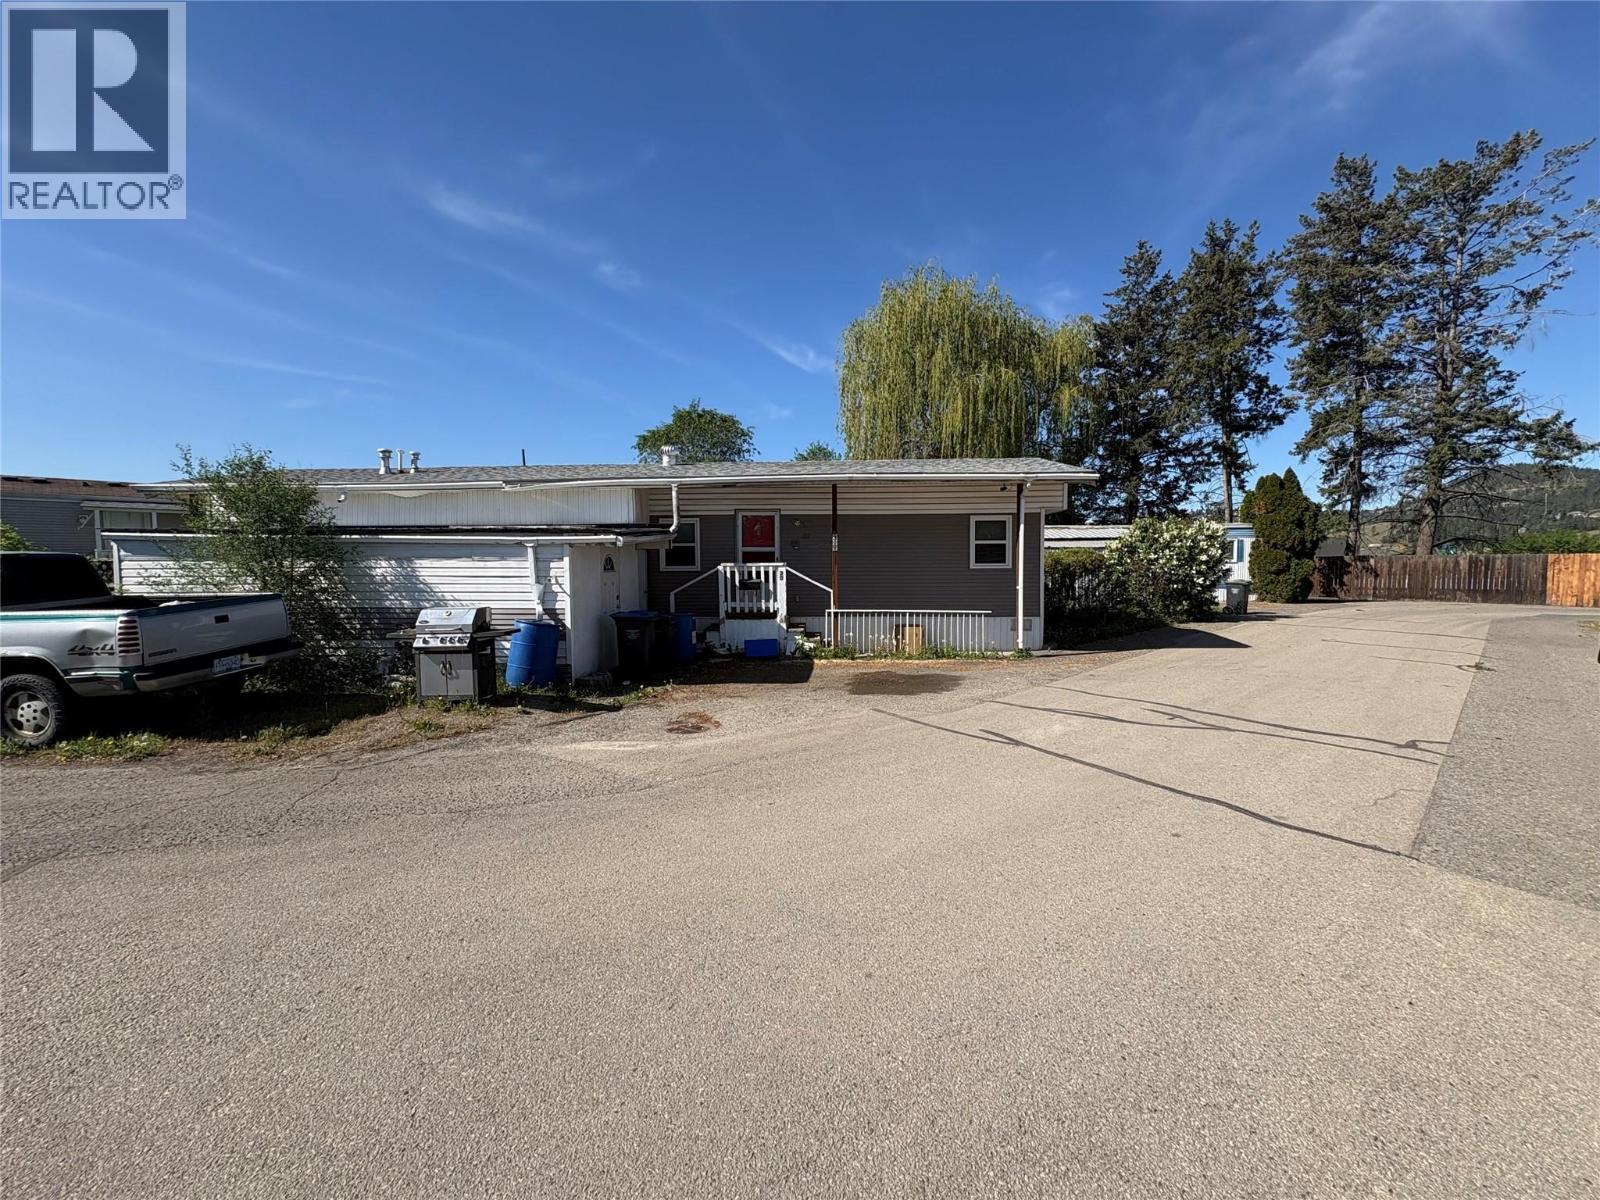
1132 Findlay Road Unit# 30
Kelowna, British Columbia
Home needs a ton of work. The home has been smoked in and has a smokey smell. Please pre warn your buyers. Seller doesn't know anything about the property as it was her fathers home. New electrical silver label has been obtained and applied through Technical Safety BC. Home is being sold ""as is where"" is because the seller has never lived here. Subject to probate court approval. Park manager will require all buyers to sign an addendum to fix or repair -all skirting must be in good repair with no openings or gaps; repair roofing soffit, eavestroughs and downspouts; parking space to left must be properly prepared with road base, rock, concrete or asphalt; tidy up landscaping. (id:67517)
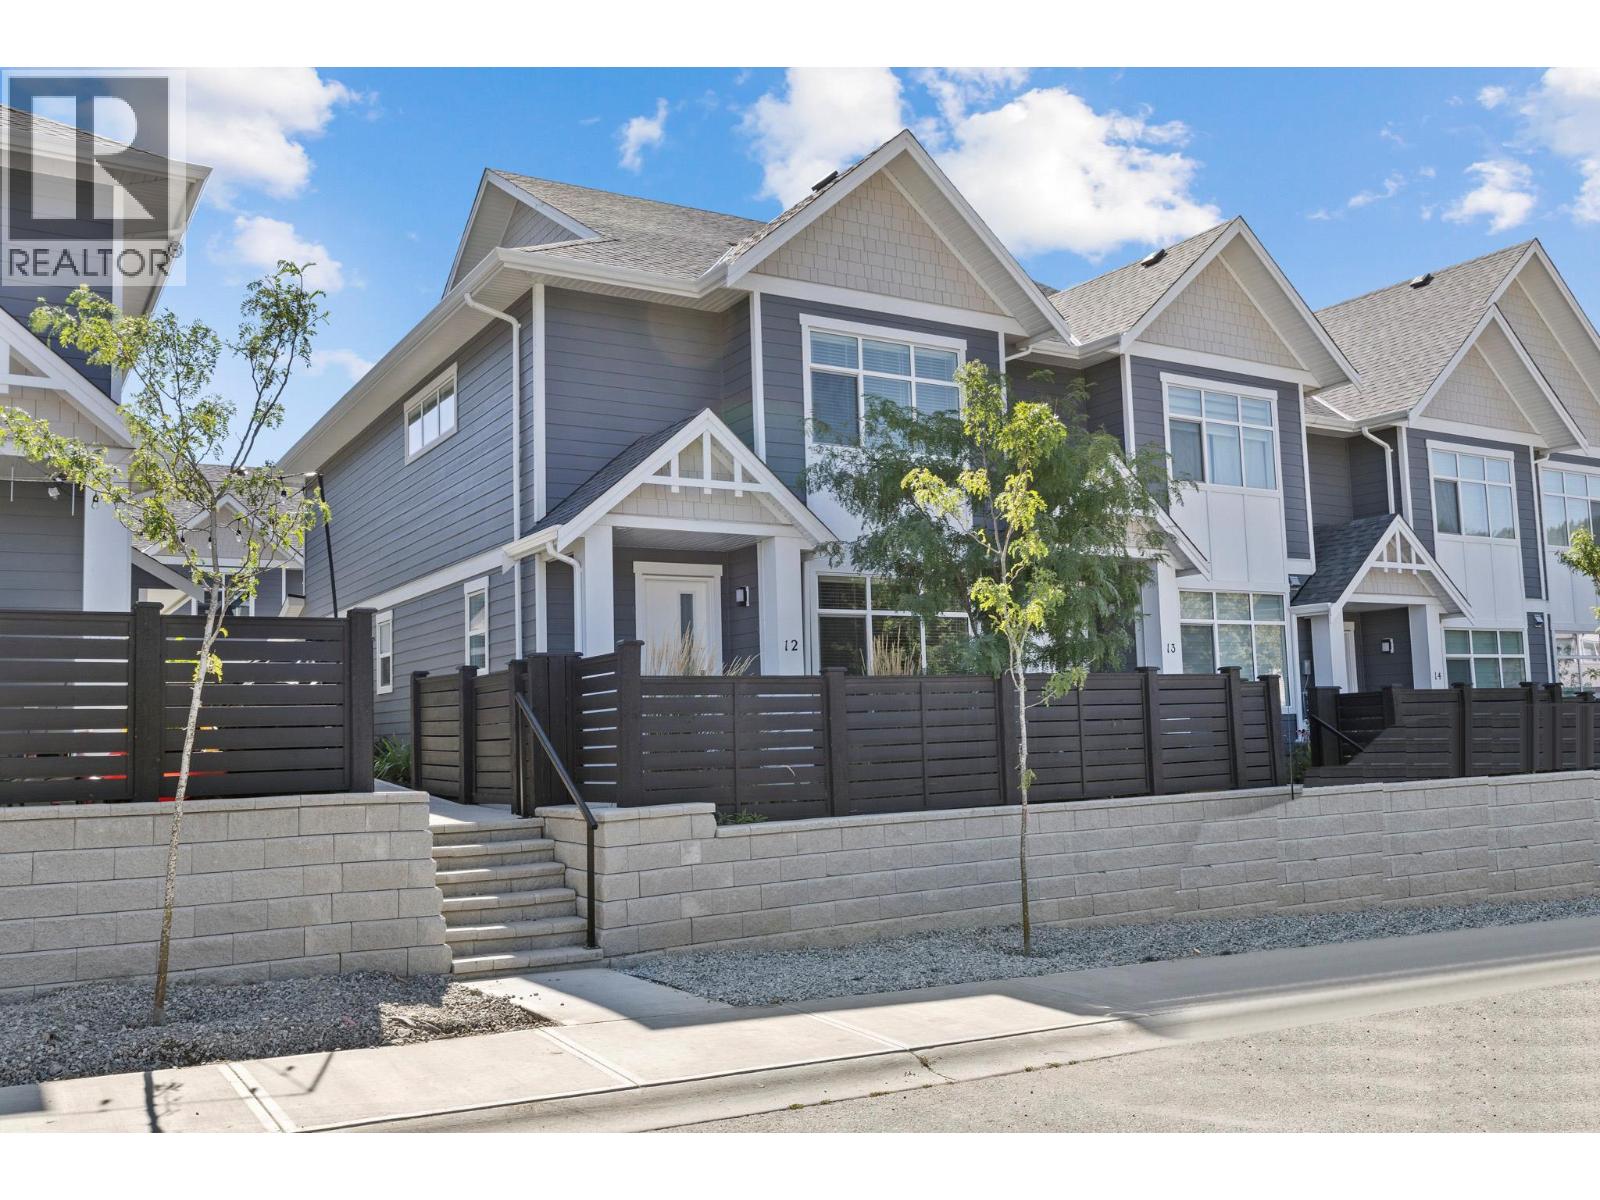
115 Wyndham Crescent Unit# 12
Kelowna, British Columbia
QUICK POSSESSION AVAILABLE! Welcome to Parklane Townhomes, ideally situated in North Glenmore on the quiet side of the community, just minutes to transit, UBCO, North Glenmore Elementary School and amenities. This immaculate two-storey, HIGHLY DESIRABLE END UNIT townhome showcases a thoughtfully designed, functional layout paired with modern upscale finishes throughout. Enjoy the everyday convenience of direct access from your spacious side-by-side garage into the kitchen, perfect for effortless grocery unloading along with a seamless main entry into your living space with no stairs required. IMAGINE entering into your living space VERSUS walking up & into it, SO CONVENIENT! Offering exceptional privacy with only one shared wall. This home is filled with natural light and quartz countertops, stainless steel appliances, and custom blinds throughout. BONUS! Large 3ft high crawl space on a cement pad for extra and ample storage. The classic street-facing presence is complimented by a private gate. Upstairs, the generous primary suite is a true retreat, complete with a walk-in closet featuring custom built-ins and a beautifully appointed ensuite with double sinks, quartz counters, a large shower, and a convenient linen closet. A full laundry room adds to the home's smart and practical design, Stylish, functional, and move-in ready, this is a home that truly must be experienced. Book your private showing today. (id:67517)
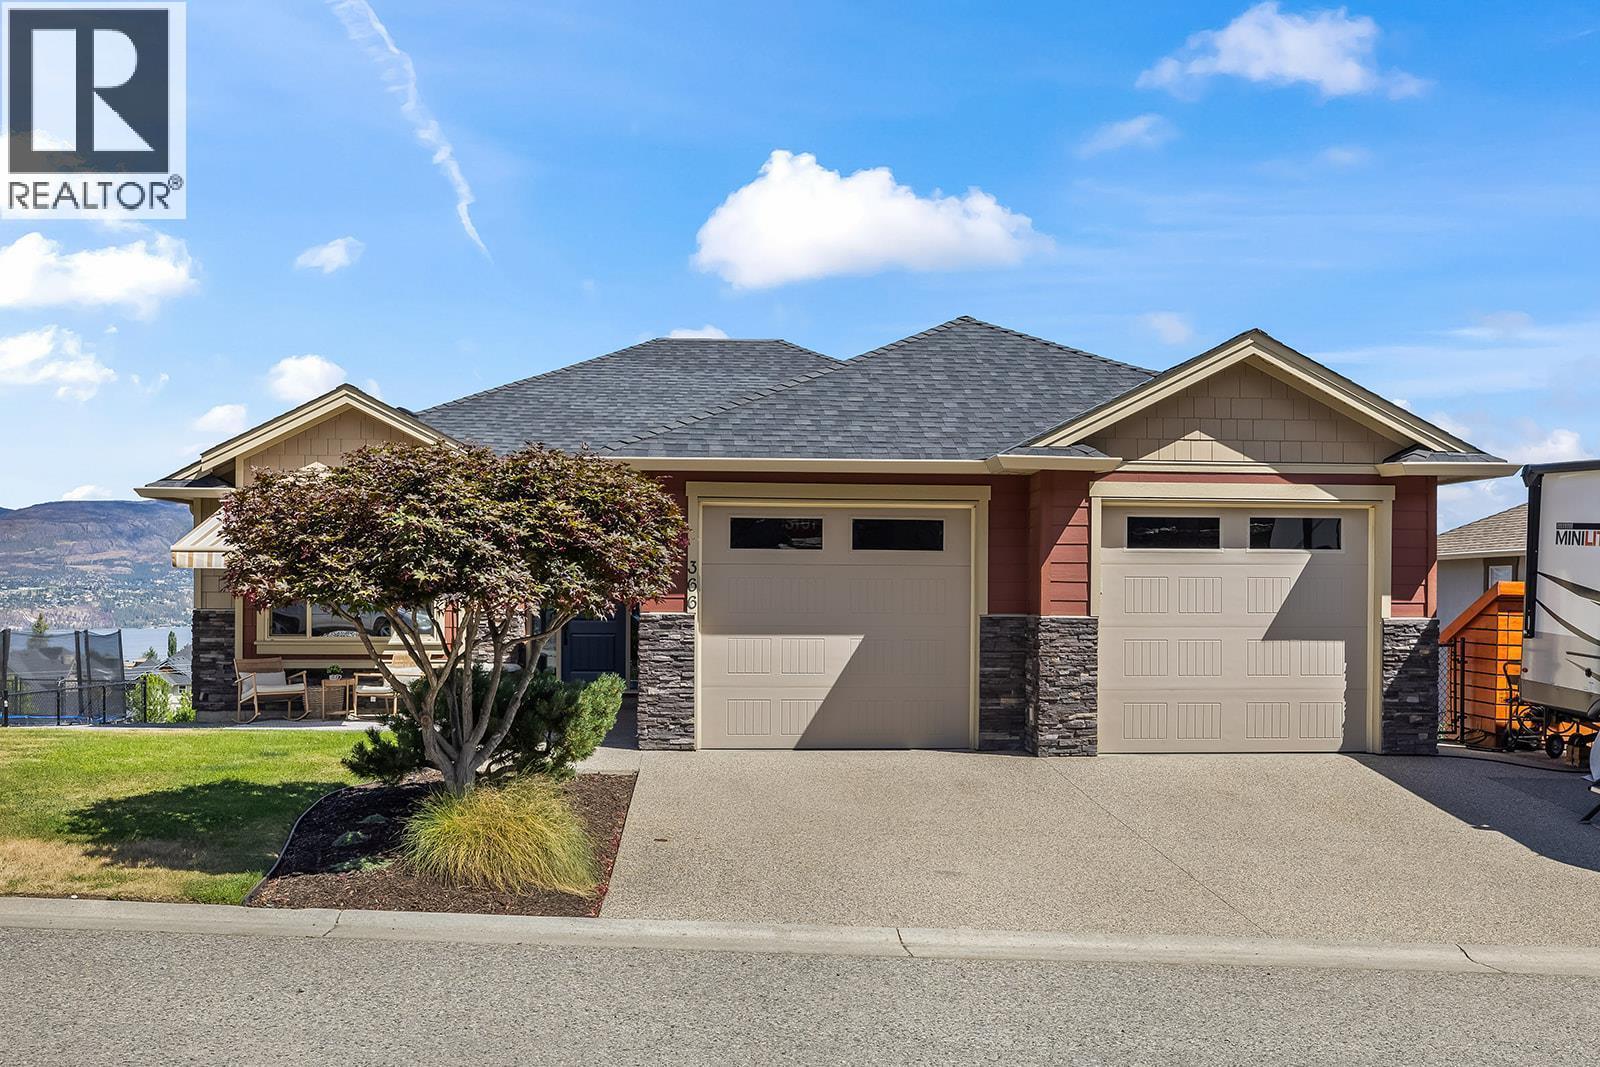
366 Trumpeter Court
Kelowna, British Columbia
Welcome to this exceptional walk out rancher in the highly sought after Kettle Valley neighbourhood of Upper Mission, Kelowna. Offering almost 3,000 square feet of beautifully maintained living space, this 4 bedroom, 3 bathroom home combines timeless design, quality craftsmanship, and stunning lake views. The open concept main floor is ideal for both everyday living and entertaining, featuring high end finishes, expansive windows, and impressive doors that seamlessly open to a spacious covered deck, perfect for enjoying the breathtaking Okanagan scenery. The chef inspired kitchen flows effortlessly into the dining and living areas, creating a warm and inviting atmosphere. Retreat to the luxurious primary suite complete with a generous spa like ensuite, oversized walk in closet, and convenient direct access to the main floor laundry room and covered deck. Downstairs, you'll find two exceptionally large bedrooms, a spacious family and recreation area, and plenty of room for guests, hobbies, or multigenerational living. Pride of ownership is evident throughout this meticulously cared for home. Located just minutes from parks, beach, scenic walking trails, schools, wineries, and all the amenities that make Kettle Valley one of Kelowna's premier communities. Simply move in and ENJOY KELOWNA LIFE. (id:67517)
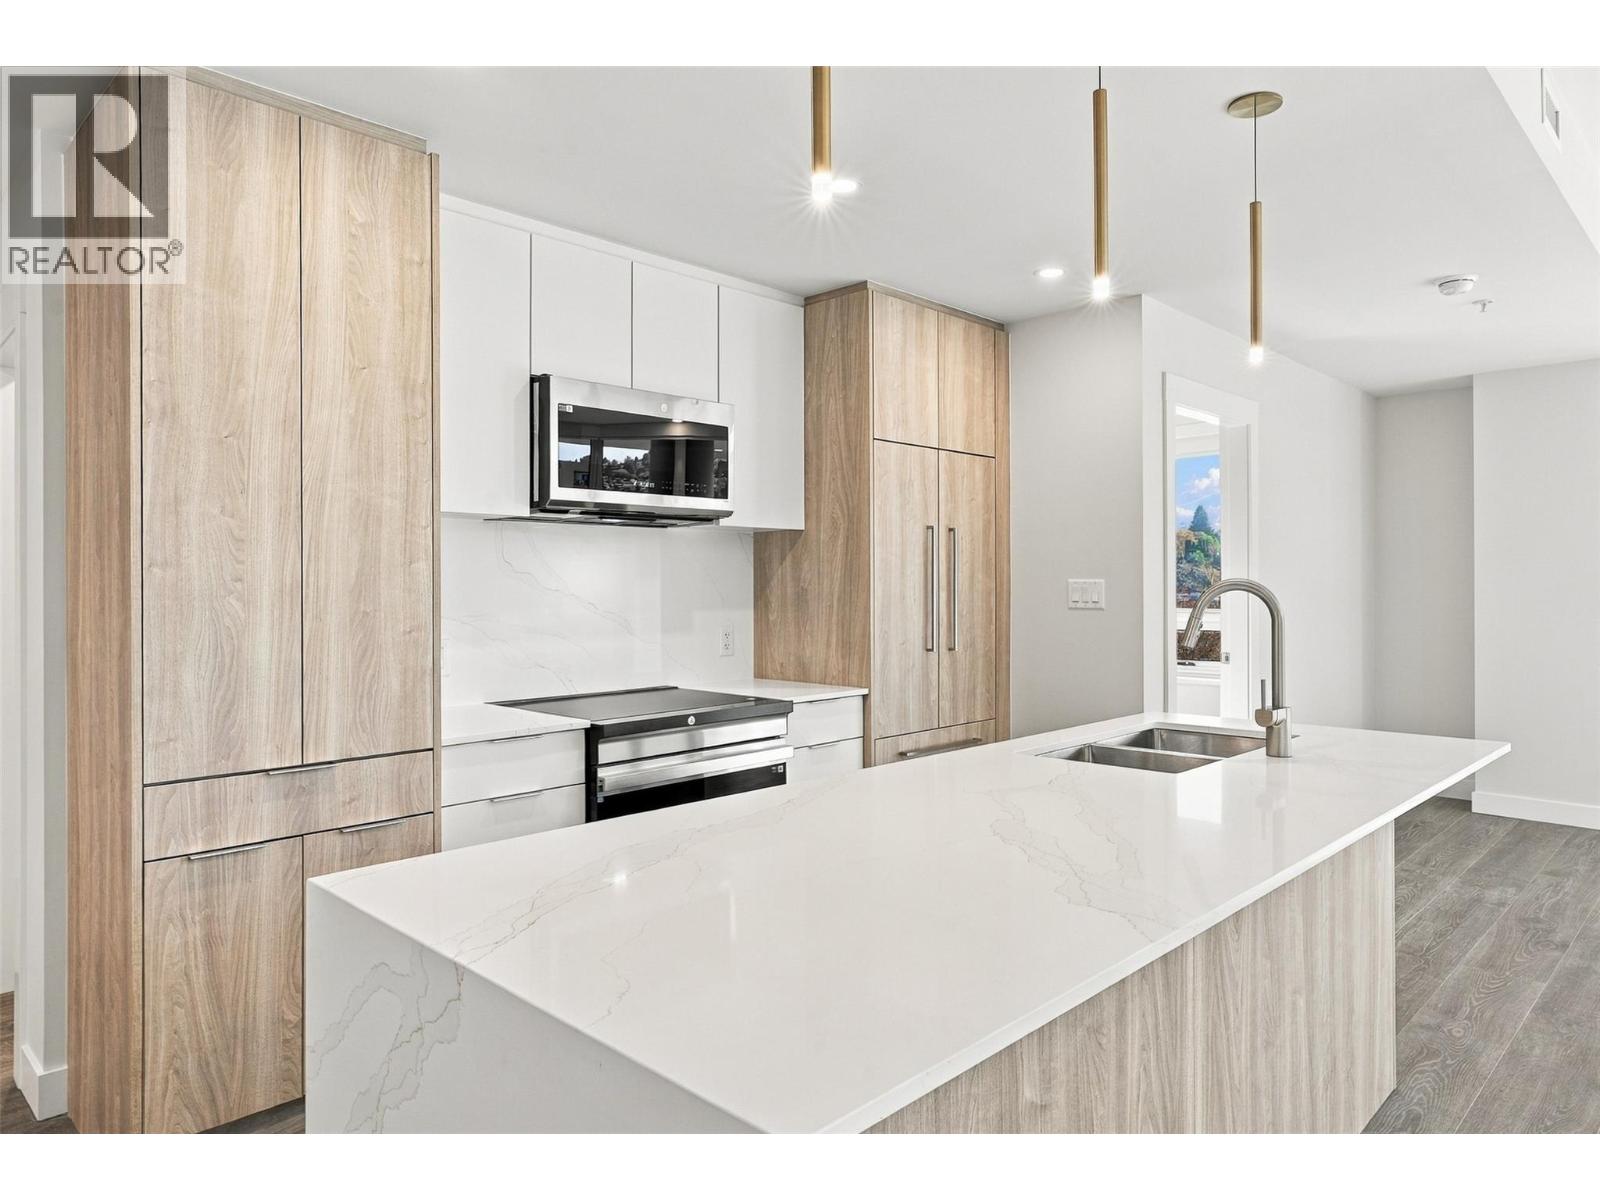
460 Nicola Street Unit# 902
Kamloops, British Columbia
Enjoy unobstructed corner views from this northeast-facing residence at Trillium at City Gardens, where sweeping mountain vistas, the Kamloops valley, and expansive Thompson River views create a stunning backdrop to everyday living. With only two northeast corner view homes remaining, this is your opportunity to secure a distinctive residence with an exceptional outlook. Natural light fills the home, complemented by the warm tones of the Dunes colour palette, creating an inviting interior with a sense of calm and understated sophistication. Thoughtfully selected finishes provide a timeless backdrop for everyday living and entertaining. This move-in ready home includes secure underground parking, large enough for a full-sized truck, along with access to an impressive collection of resident amenities. Enjoy a fully equipped fitness centre, social lounge, and spectacular 22nd-floor sky lounge, where panoramic views of the North and South Thompson Rivers create an exceptional setting to relax, connect, or entertain. Ideally located within walking distance of Royal Inland Hospital, shopping, restaurants, parks, schools, transit, and the future performing arts centre, Trillium offers downtown convenience with everything you need close at hand. Built with concrete construction and designed for comfort, quality, and convenience, this is a home that brings together breathtaking views, timeless design, and an elevated Kamloops lifestyle. (id:67517)
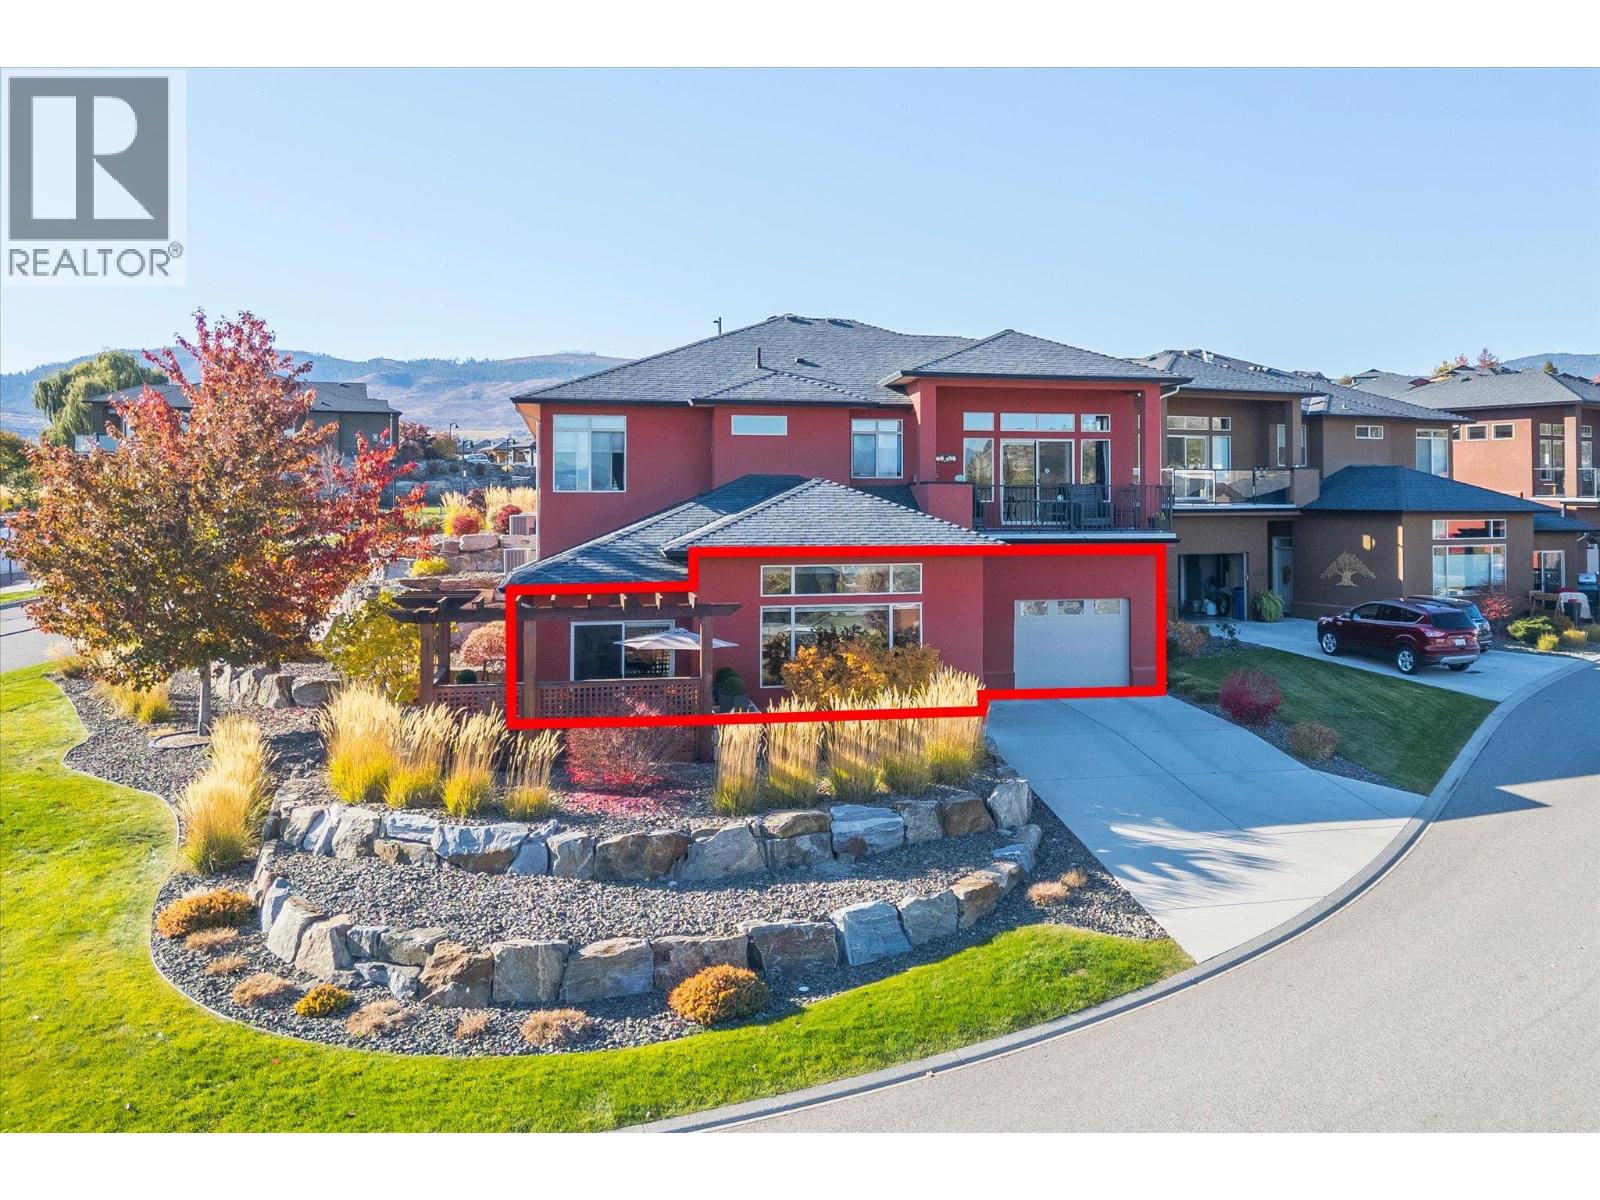
2115 Del Mar Court
West Kelowna, British Columbia
WEST KELOWNA'S PREMIER GATED GOLF COURSE COMMUNITY • ZERO STEPS • EXCEPTIONAL GARAGE & PARKING • 0.29 ACRES ENSURES EXTRA PRIVACY/GREEN SPACE. Enjoy effortless Okanagan living at 2115 Del Mar Ct. in the sought-after community of Sonoma Pines. Tucked into a quiet cul-de-sac, this beautifully appointed 2-bedroom, 2-bathroom up/down duplex style home occupies a massive lot. With 1,292 sq. ft. of single-level living, the thoughtfully designed layout features 11-foot living room ceilings, a welcoming gas fireplace and step-free access throughout. Nearly $49,000 in upgrades at purchase and after move-in add lasting appeal, including granite countertops throughout, Westwood cabinetry, extensive large-format tile, wainscotting, extended patio and much more. Newer appliances and a new hot water tank offer added peace of mind, while the primary ensuite features a generous walk-in shower. The impressive 545 sq. ft. tandem garage stretches over 32 feet deep, complemented by a huge fully finished storage room and an extra-long driveway accommodating 4 vehicles. This up/down duplex also features concrete separation between homes for added sound barrier. Relax on your patio watching golfers teeing off on the 14th fairway, or enjoy the clubhouse with gym, library, billiards & common room — Close to Two Eagles Golf Course, shopping, dining, wineries and Okanagan Lake. Pre-paid lease until 2102. Community RV parking lot. NO PTT or SPEC tax. (id:67517)
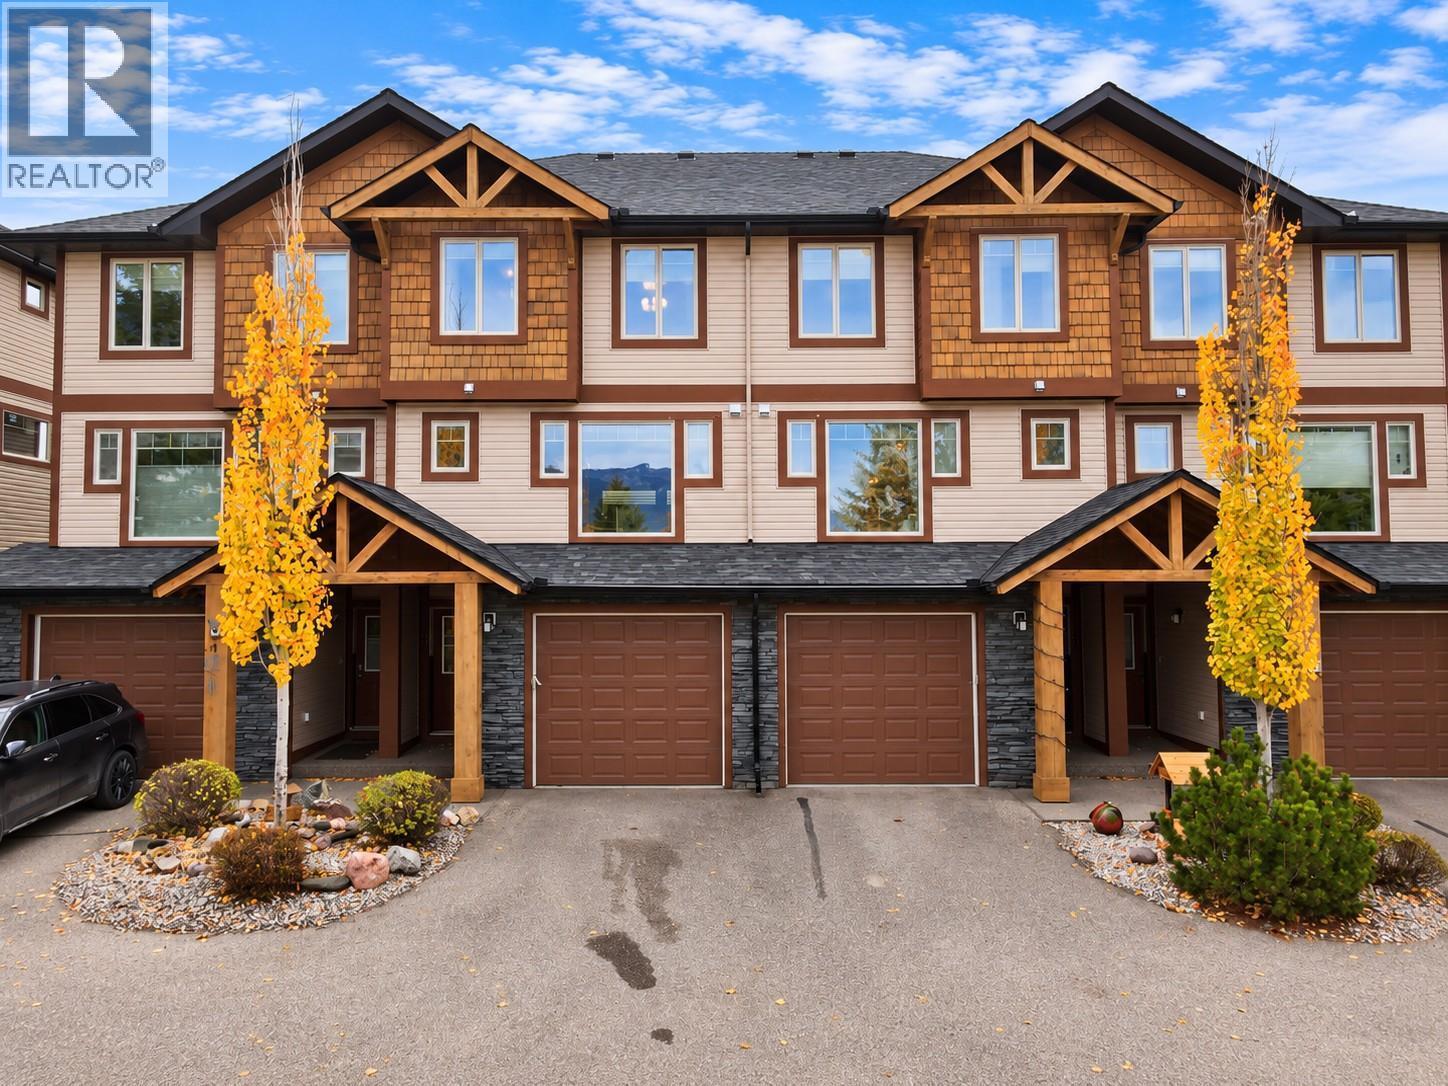
4878 Ridge Road Unit# 14
Radium Hot Springs, British Columbia
VIEWS!!! SUNSHINE!!! SPACE!!! Welcome to #14 4878 Ridge Road, Radium Hot Springs! Soak in the INCREDIBLE mountain views, abundant sunshine, and natural light from this spacious and versatile 3 bedroom, 4 bathroom townhouse! This original owner unit is being offered for sale for the first time! Only ever used recreationally and never short term rented, low usage over the years! The fantastic layout offers room for everyone, including a walkout basement rec room that can easily double as a fourth sleeping area, home office, gym, or guest retreat. The attached single-car garage provides plenty of additional storage, but here's something you don't see every day—a super cool crawl space ""kid fort""! Whether it's a secret hideaway for the little ones or the perfect spot to stash the Christmas decorations, it's a fun and unique bonus! Being sold mostly furnished, this mountain getaway is ready for you to move in and start making memories. Whether you're looking for a comfortable full-time home, a recreational basecamp, or a little bit of both, this property delivers flexibility, functionality, and those AMAZING VIEWS! You can always change the paint colours, but you can't change the VIEW! (id:67517)
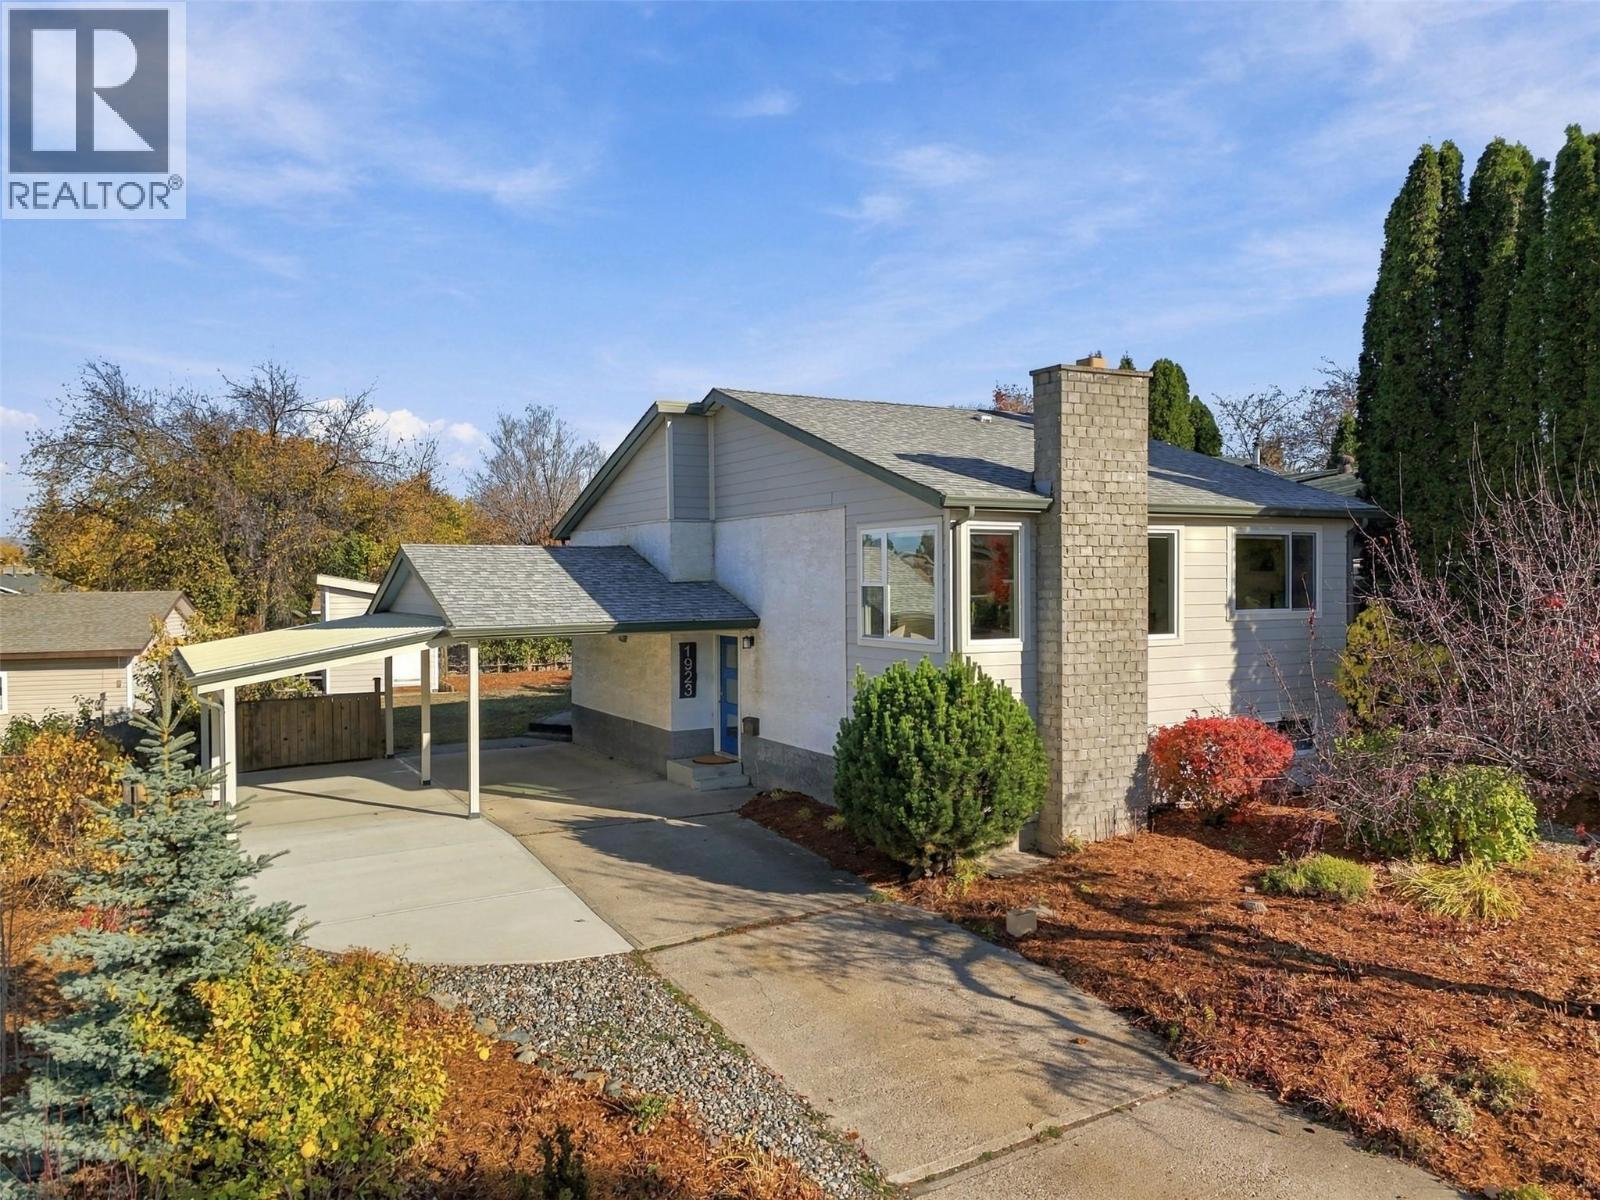
1923 Gladstone Drive
Kamloops, British Columbia
Welcome to 1923 Gladstone Drive — a fully updated 4 bed, 2 bath Upper Sahali gem offering 2,030 sqft of bright living space. Private, fenced yard with beautiful landscaping and meticulously maintained by the same owner for 45 years. Perfect for first-time buyers and young families. Step inside to a welcoming living room with a wood burning fireplace and plenty of natural light. The dining area flows into the new kitchen, offering updated cabinetry with plenty of counter space. Down the hall, you will find the primary bedroom with a generous closet. A second bedroom and a 4pc bathroom complete this level. Downstairs, you will find a large recreation room, two additional bedrooms, a 4pc bathroom, and a utility/laundry room. Custom pine louvers add a warm, distinctive touch to both bedrooms. Step outside to the private, fenced backyard and a large concrete patio — the perfect space for a family BBQ — with apricot, plum, and grape trees, and a brand new custom-built storage shed. A pear tree greets you out front. Recent updates include new Hardie board siding, new windows and trim, and new stairs — all exterior work by Elite Contracting. 2022 hot water tank. Double carport. Flat driveway. Parking for all your vehicles, boats, & RVs. Close to schools, parks, shopping, dining and all Sahali amenities. Contact the listing team at Brookstern Realty Group with your questions, or to book a viewing! (id:67517)
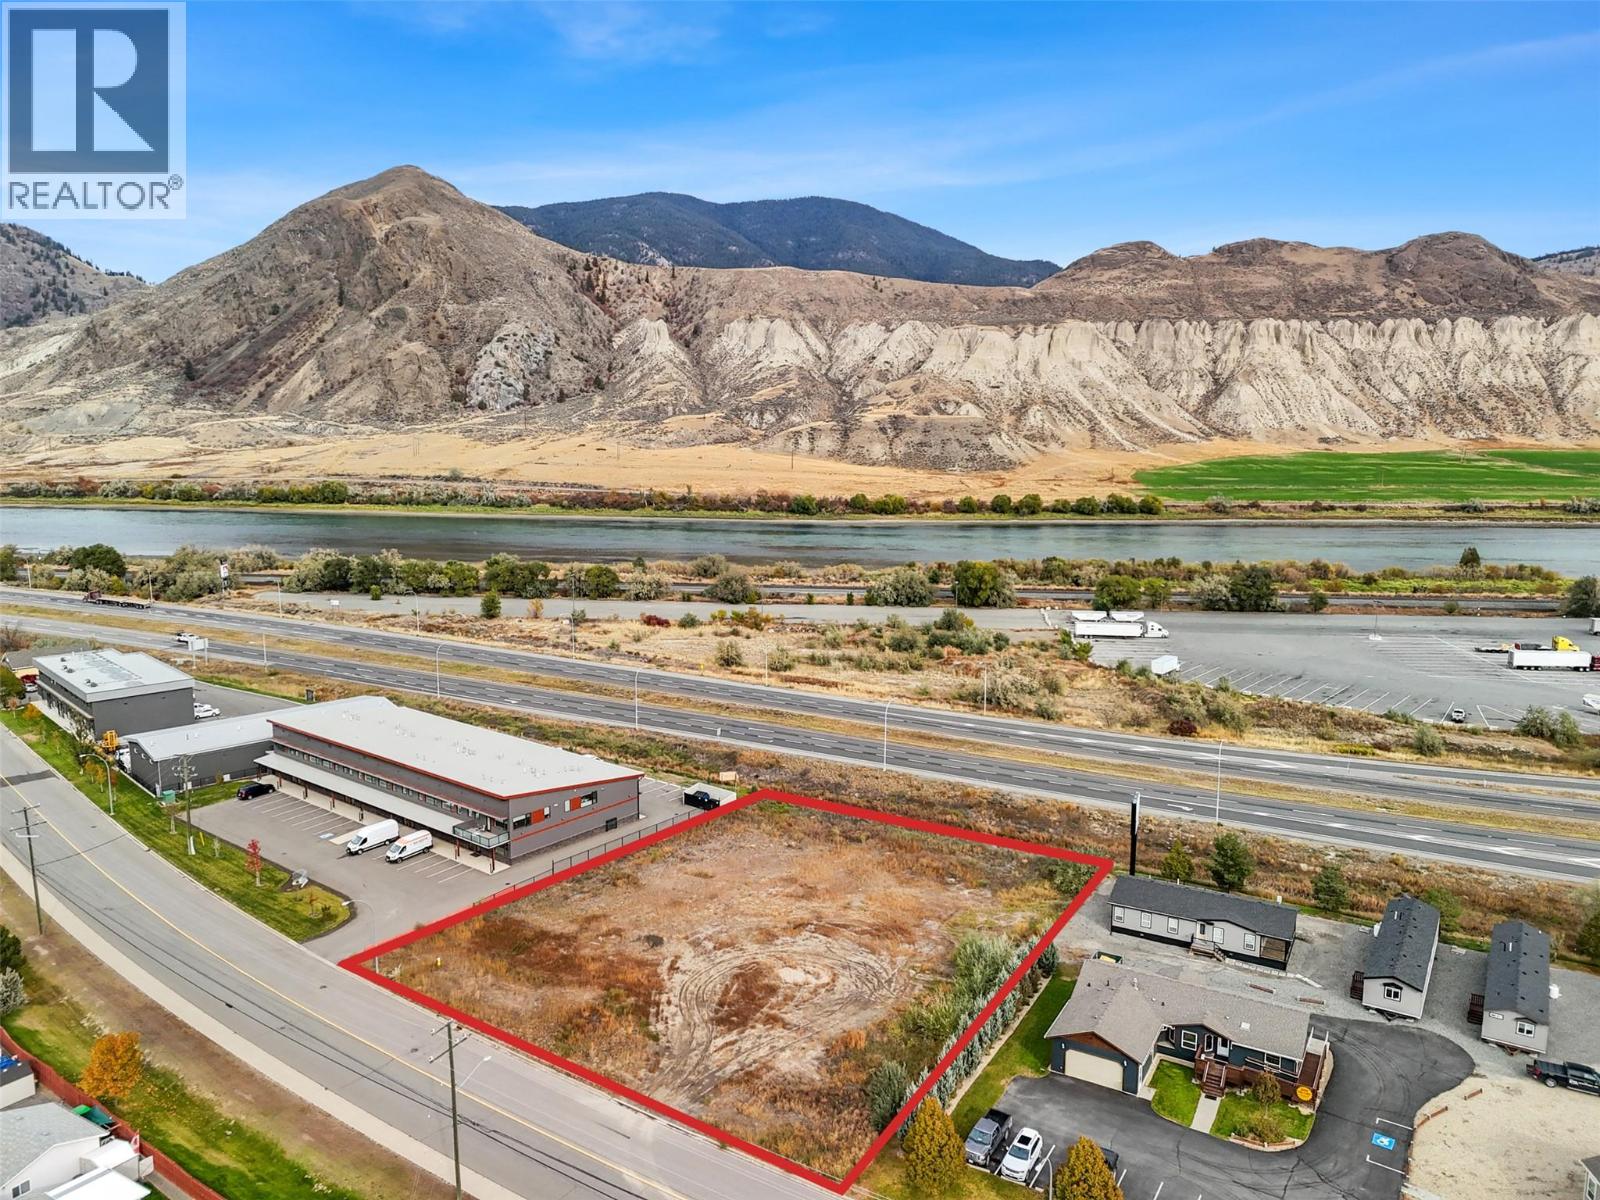
7480 Dallas Road
Kamloops, British Columbia
For sale and for lease. Ready-to-build commercial/industrial asset. Premier commercial/industrial development opportunity in prime location. Property was issued a building permit for a two-building small bay project similar to successful neighboring building. All development work is completed including all reports, surveys and geotechnical, civil, mechanical, plumbing, electrical and other required engineering. Building Permit was picked up and returned due to health considerations of developer. Final construction blueprints are in place. Approved plans featured a two-building, light industrial complex offering up to 12 strata-ready units ranging from approximately 1,020 sqare feet to 1,120 square feet plus mezz - ideal for owner occupiers or investors seeking flexible workspace solutions. Units could be combined for two 6,700 square fot buildings plus mezzanines. Rare, shovel-ready project allows quick construction start with reapplication, saving significant time and cost. Full construction drawings and permit documentation are available for qualified Buyers upon request. This property represents a turnkey commercial/industrial development opportunity in one of Kamloops’ most desirable growth corridors. Amended plans would still receive significant benefit from existing development work. Contact your Agent or the Listing Agent for the information package. (id:67517)
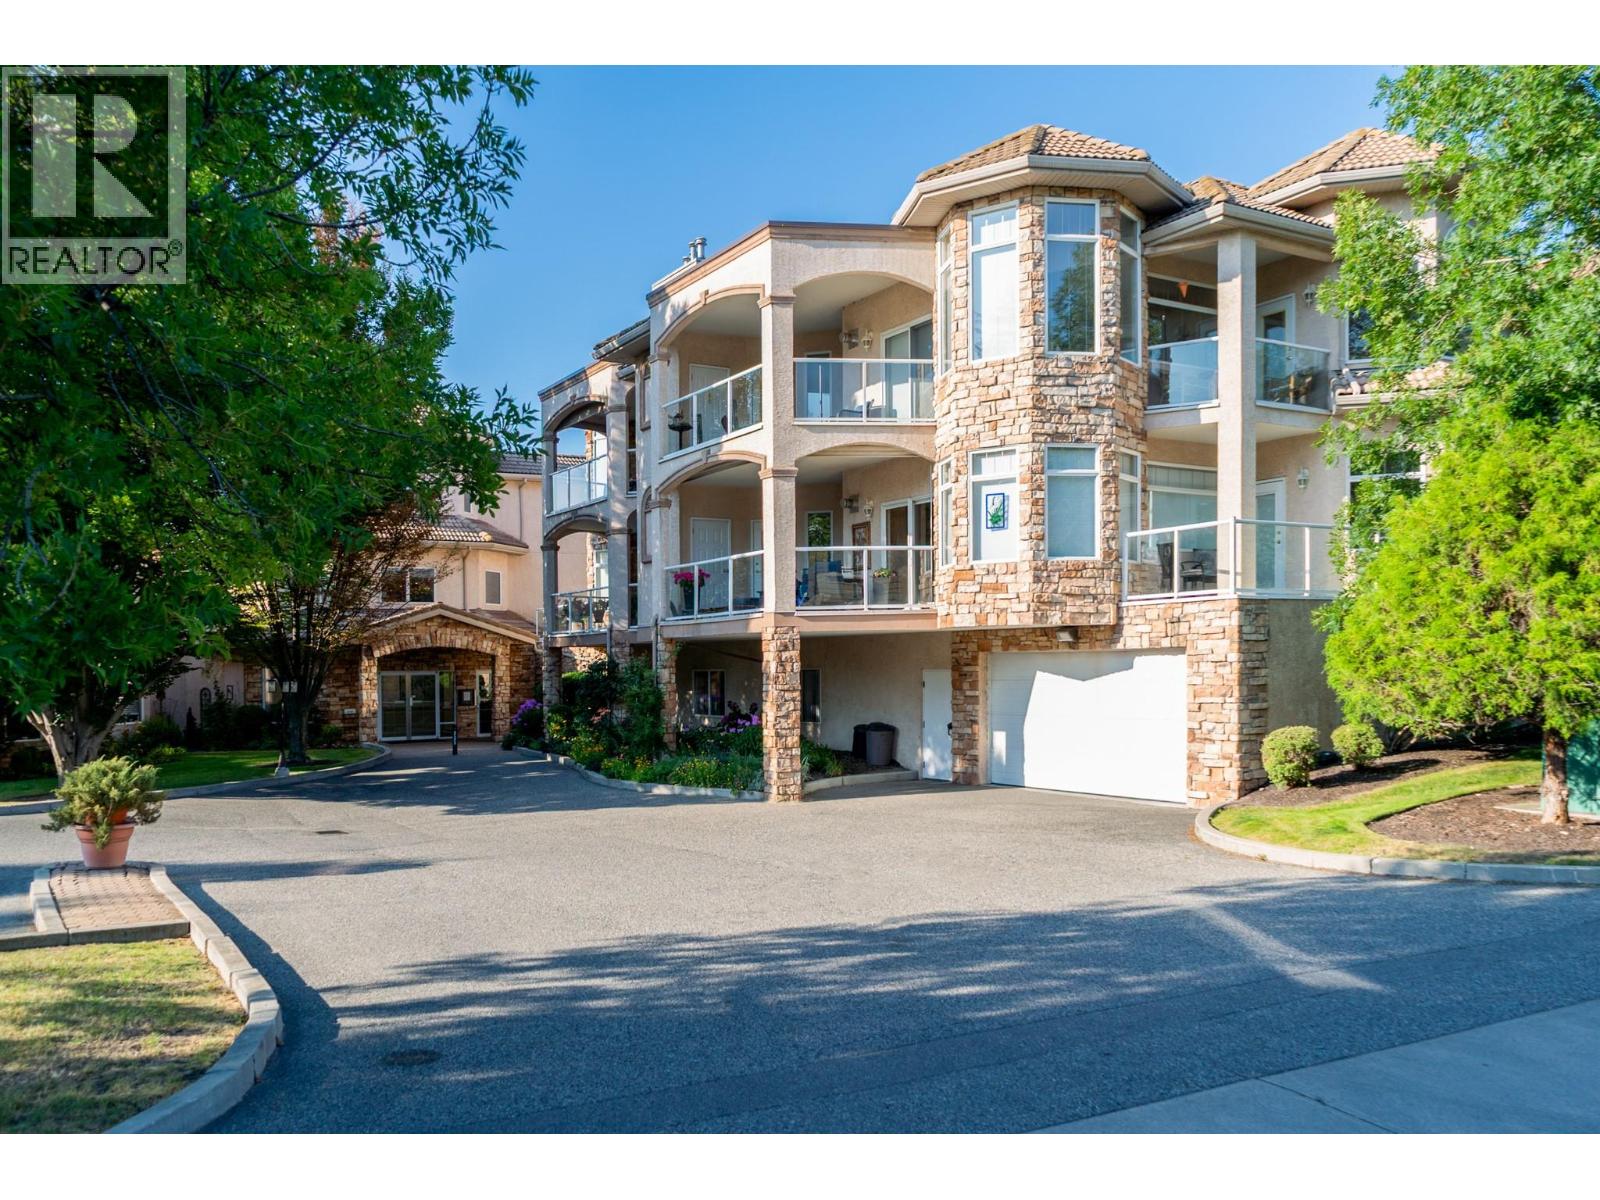
634 Lequime Road Unit# 206
Kelowna, British Columbia
Perfectly positioned across from the beach and just steps from the H2O Adventure + Fitness Centre, MNP Place, and Mission Creek Greenway, this beautifully updated 2-bed, 2-bath CORNER unit offers 1,500 sqft of bright, elegant living in one of Kelowna's most desirable neighborhoods. This beautiful home features luxury vinyl plank flooring, 9ft ceilings with crown moulding, and stylish updated fixtures throughout. The crisp white galley kitchen is complete with quartz countertops, stainless steel appliances, tile backsplash, and a built-in pantry. Surrounded by a wall of windows, the breakfast nook and dining area fill the home with natural light, while the living room showcases an Italian marble tile fireplace with wiring for a theatre-style entertainment system. Enjoy 2 outdoor spaces, including a private covered deck with a hot tub and a second patio with phantom screen and seamless access to the expansive, uncovered common patio. The spacious primary suite offers a walk-in closet, access to the deck with a retractable screen, and a spa-inspired 5-piece ensuite with dual sink vanity, soaker tub, and walk-in glass + tile shower. A generous second bedroom, beautifully updated 3-piece main bath, and oversized laundry room with sink complete with exceptional built-in storage complete the interior. Additional features include a newer rooftop A/C & furnace, brand new HWT, alarm, storage locker, and 2 secure parking stalls. Most furniture negotiable, quick possession possible! (id:67517)
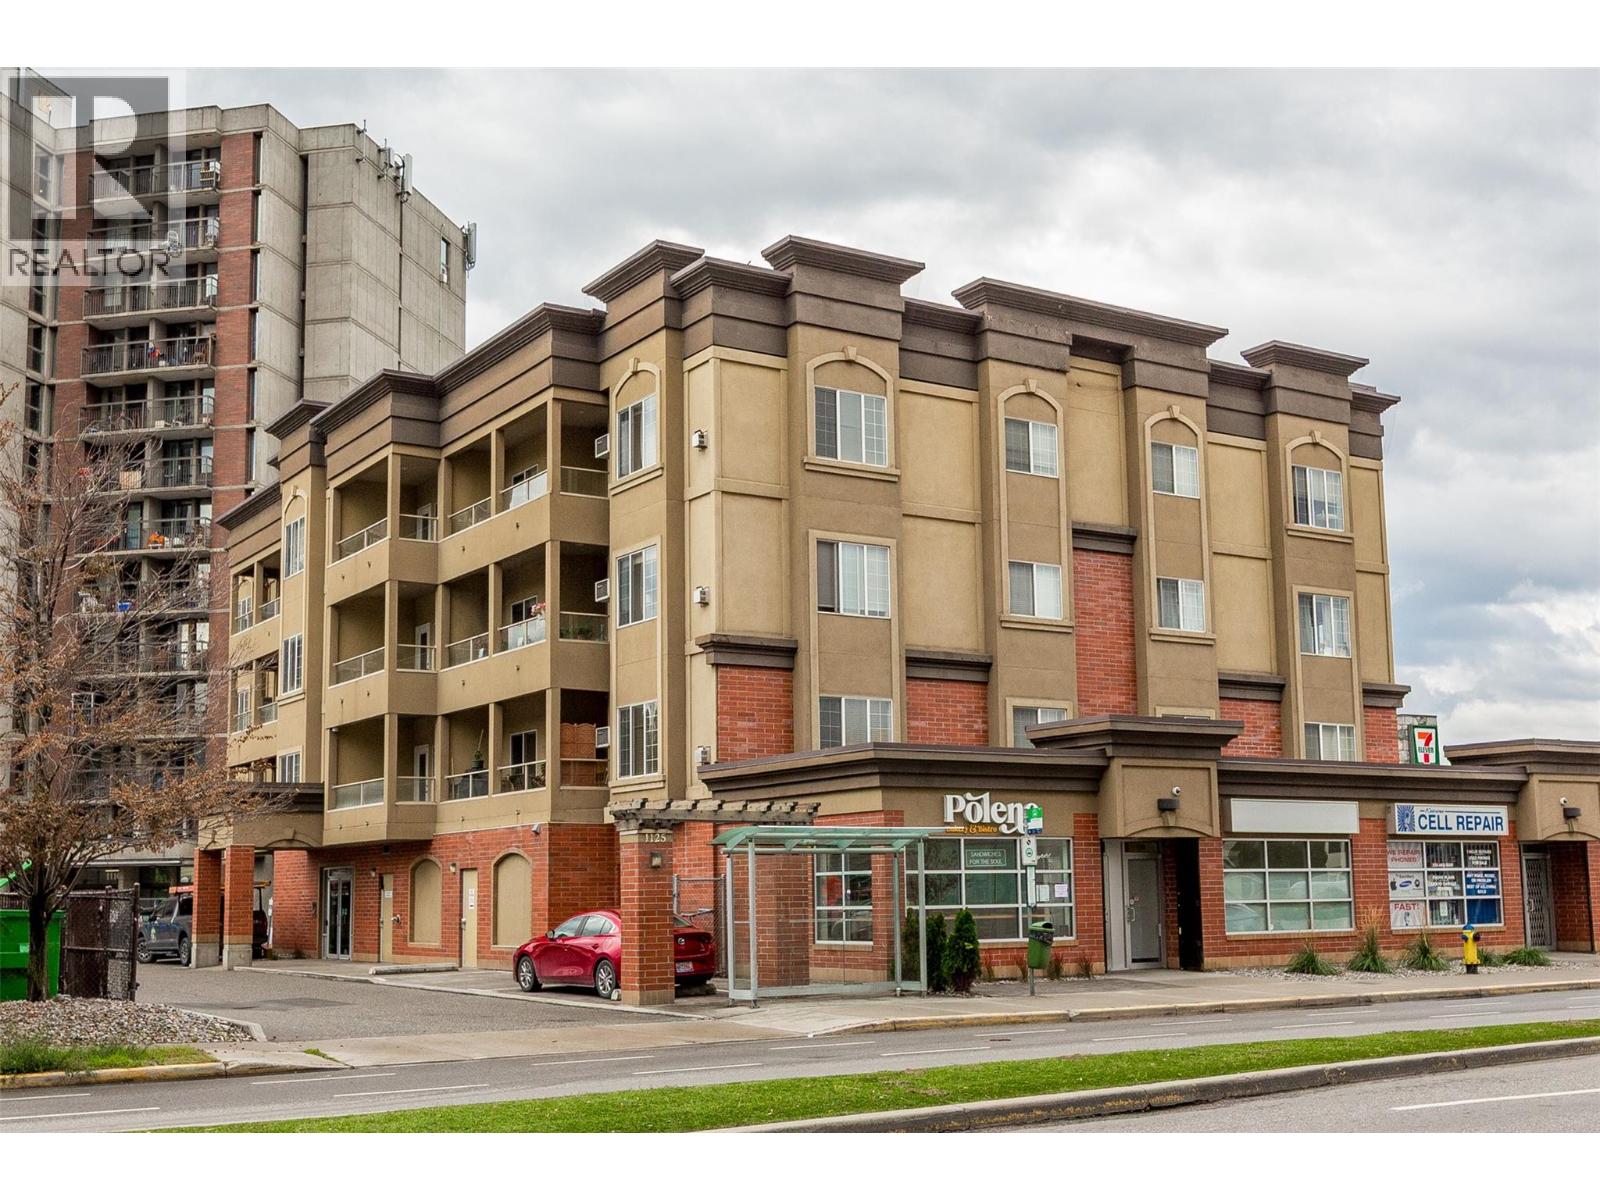
1125 Bernard Avenue Unit# 302
Kelowna, British Columbia
GRAB YOUR CRUISER BIKE downtown Kelowna is just a short ride away! This freshly updated 1 bed, 2 bath condo gives you easy access to the best of Kelowna with restaurants, coffee shops, shopping and the waterfront all within walking or biking distance. Inside, it’s had a serious glow-up with fresh paint, new vinyl plank flooring and new baseboards & trim! The bright functional kitchen features new white cabinetry & pulls, a butcher-block island and brand new appliances! Fall in love with the open concept living space featuring a large picture window, a cozy gas fireplace with tile surround & mantle complete with a cute covered east-facing balcony (BBQ allowed)—an ideal perch for coffee in the morning or a little fresh air at the end of the day. A Phantom screen lets the breeze in, while remote-controlled window coverings add a fun touch of everyday luxury. The bedroom is BIG - it will absolutely fit a KING size bed! Enjoy an oversized mirrored closet, overhead ceiling fan, 4-piece ensuite and its own remote-controlled window covering. A second full bathroom means guests get their own space and the separate laundry room with built-in cabinetry adds some seriously useful storage. Secure parking + a storage locker round things out! Whether you're looking for your first home, a low-maintenance Okanagan home base or a smart addition to your real estate portfolio, this one checks a lot of boxes! Fresh, functional and ready for an easy Okanagan lifestyle—just add a cruiser bike! (id:67517)
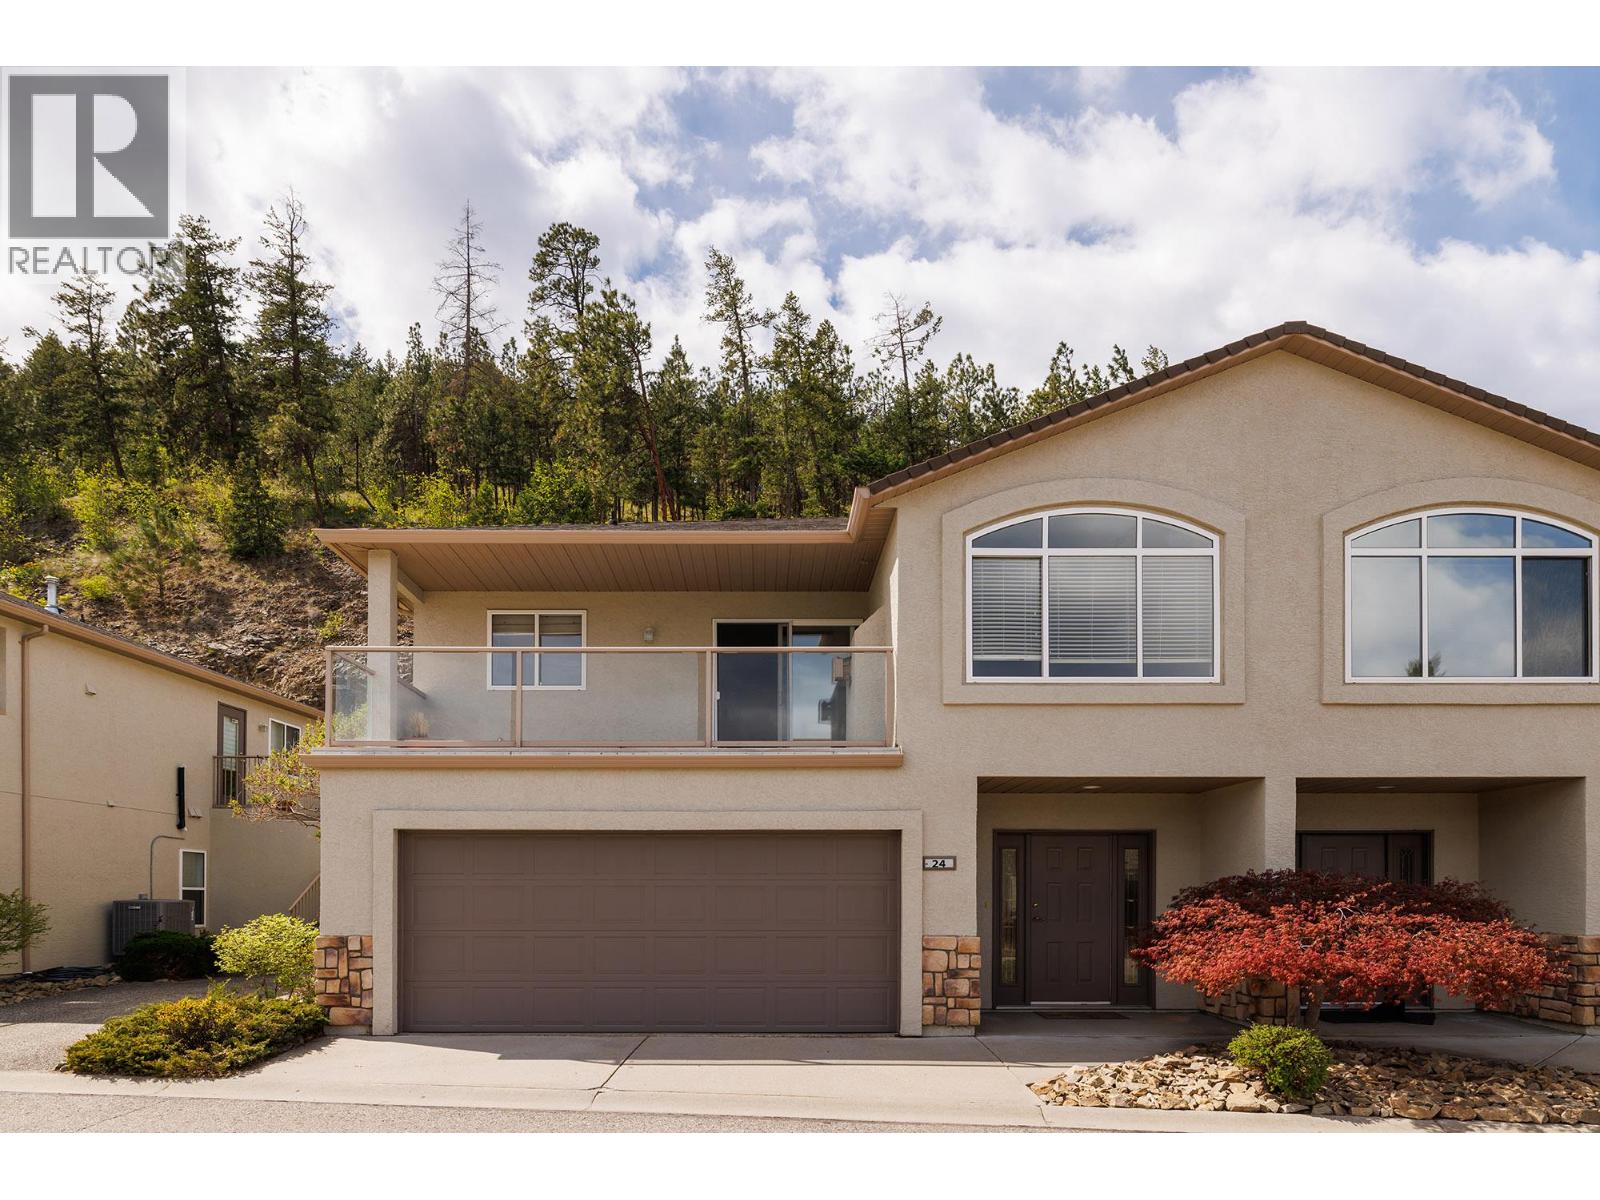
2325 Silver Place Unit# 24 Lot# 24
Kelowna, British Columbia
Located in the quiet, private strata community of The Terrace on Dilworth, this beautifully maintained 3-bedroom, 3-bathroom townhouse offers the perfect blend of comfort, space, and scenic surroundings. The freshly painted main floor welcomes you with a bright and inviting living room featuring a cozy gas fireplace—ideal for relaxing evenings at home. The well-designed layout includes a spacious lower-level rec room complete with a sink and fridge, making it perfect for entertaining, a guest retreat, or a flexible family space. Step outside to enjoy a peaceful backyard patio, or take in the stunning valley views from the elevated deck—perfect for morning coffee or evening unwinding. Practical features abound, including a double garage and a large storage room to keep everything organized and out of sight. Located in a desirable community, this home offers a comfortable and low-maintenance lifestyle in a sought-after setting. (id:67517)
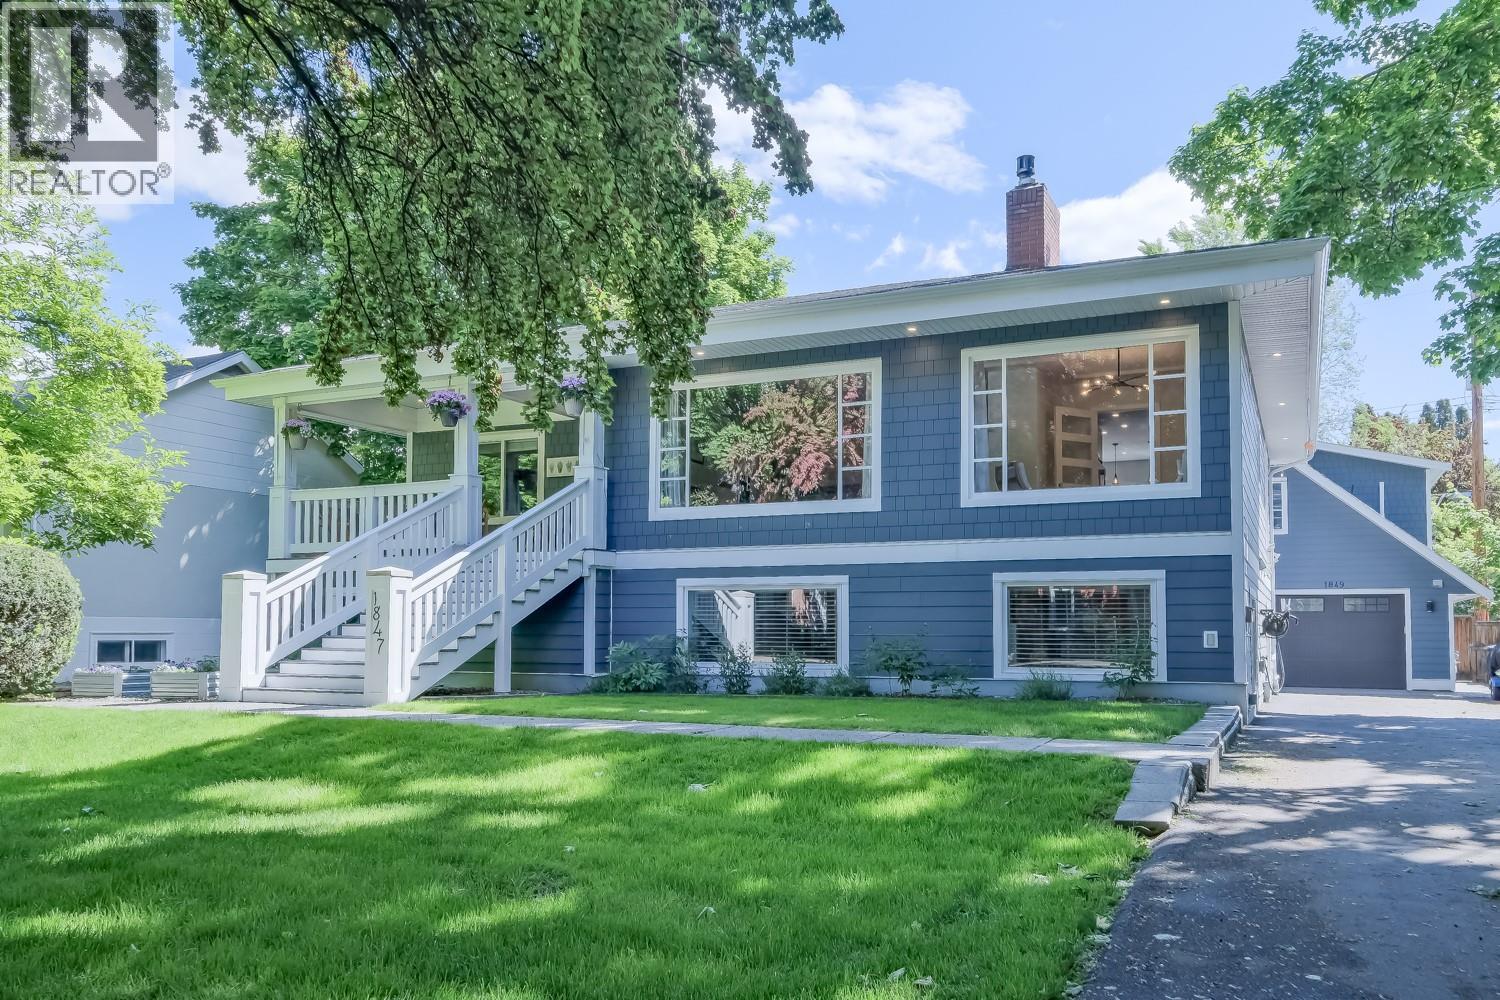
1847 Maple Street
Kelowna, British Columbia
Perfect family home on one of Kelowna’s most beautiful streets. Lovingly updated and fully modernized while retaining its 1940s heritage charm, this spacious home sits on one of the largest lots on the block with a huge driveway and detached 2 bedroom carriage house of approximately 624 square feet, generating $2100/month rental income. Original architectural details including rounded walls, marble fireplace surround, hardwood floors and vintage sinks blend beautifully with modern upgrades designed for today’s busy families. Flexible layout includes 2 primary bedrooms ideal for multigenerational living. The spectacular kitchen features a massive island, coffee/wine bar, professional-grade appliances and both gas and electric ovens. Bright lower level with 9’ ceilings includes additional bedrooms, large rec room and excellent family functionality. Enjoy the shaded front veranda, private fenced backyard, hot tub, outdoor shower & rear entertaining deck. Smart home features include Lutron lighting, Nest thermostat and Hydrawise irrigation. Walk to beaches, parks, schools, downtown, shopping and the hospital from this truly exceptional neighbourhood. You will love living here! (id:67517)
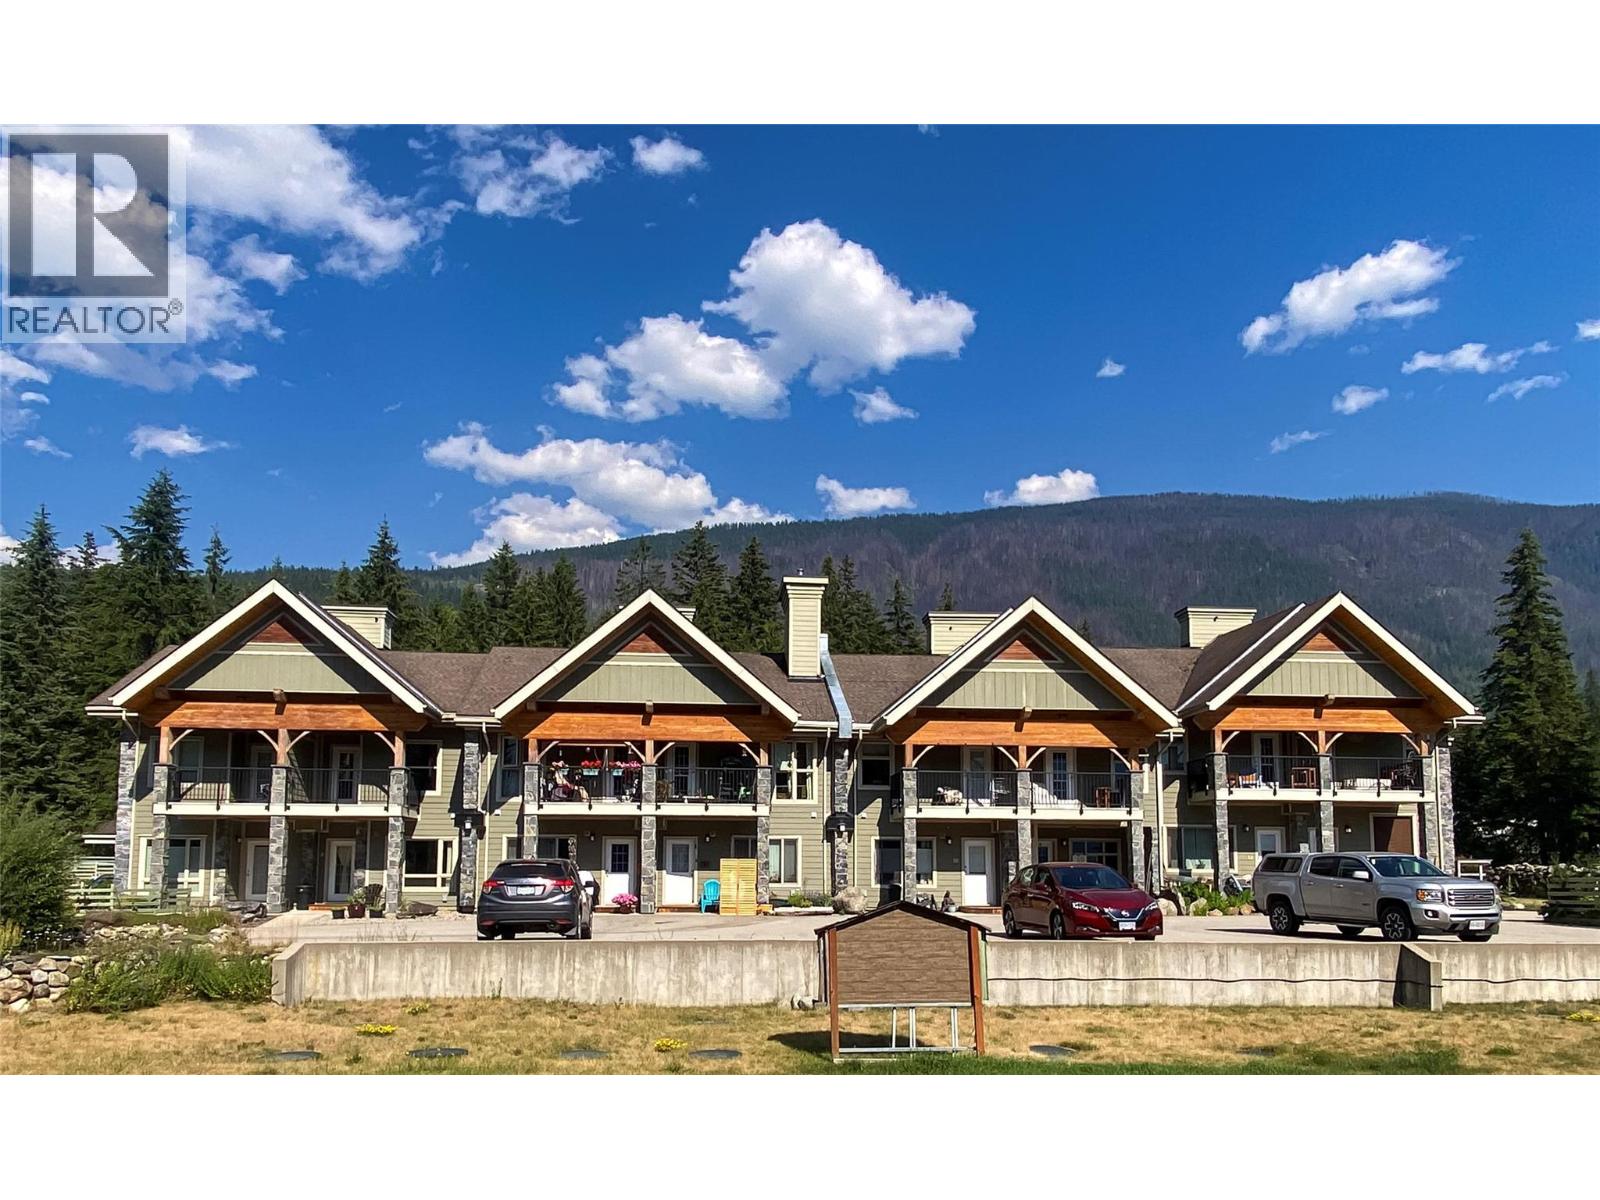
912 Slocan Street Unit# 4
Slocan, British Columbia
Discover a peaceful retreat in one of the Kootenays' most desirable lakeside communities with this beautifully crafted, 2 bedroom, 1.5 bathroom townhouse in Slocan. This home provides a warm and inviting atmosphere with an open style living area, real oak hardwood flooring, an updated bathroom, and exterior stone accents that create timeless appeal. Start your mornings with coffee on the covered balcony while taking in the breathtaking mountain views and exceptional gardens below, then head out for a walk on nearby hiking trails or spend the day enjoying Slocan Lake. With its low-maintenance lifestyle and unbeatable location close to recreation and amenities. This home is perfectly suited for those looking to embrace the natural beauty that makes Slocan such a special place to call home. (id:67517)
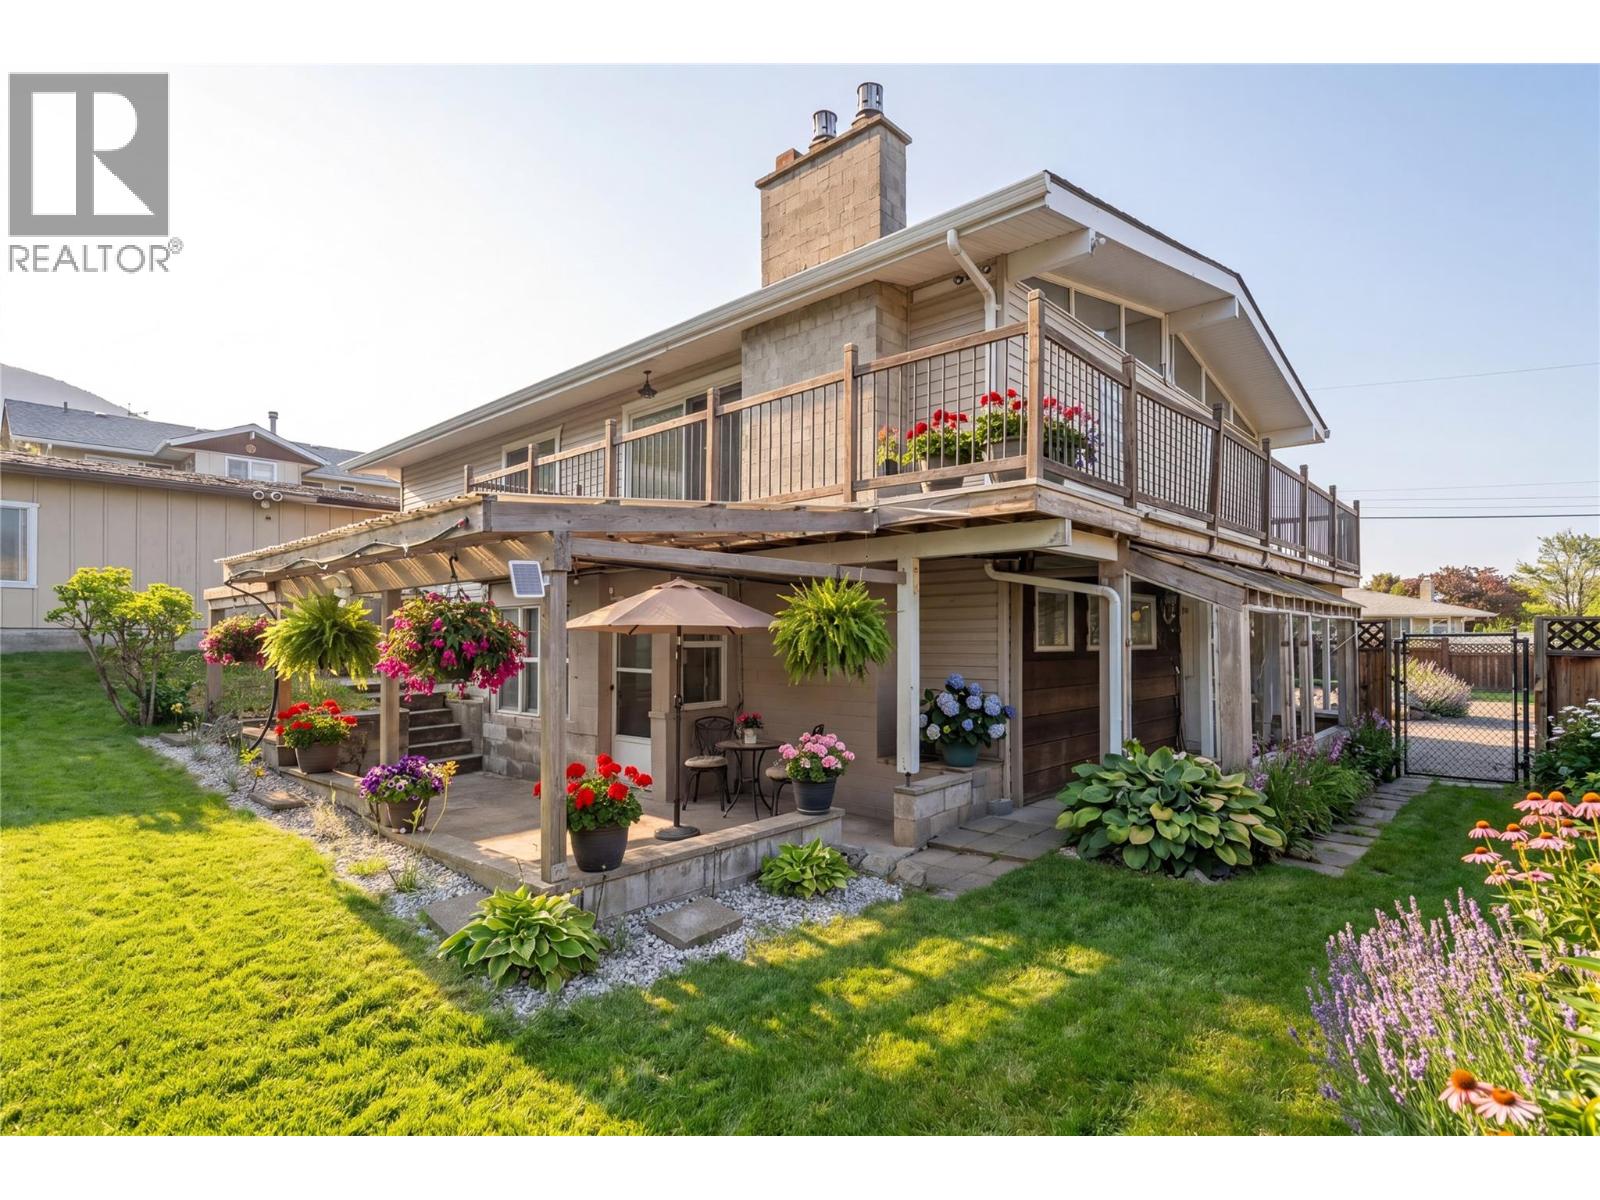
803 Cariboo Crescent
Ashcroft, British Columbia
Situated on a private 0.24-acre lot in Ashcroft, this beautifully maintained 4-bedroom, 3-bathroom home offers flexibility, thoughtful updates, and stunning valley and mountain views. Freshly painted throughout, the home features engineered hardwood flooring, remodelled bathrooms, and an upgraded lower level with its own kitchen, offering potential for an in-law suite or mortgage helper. Comfort is ensured year-round with a heat pump, baseboard heating in every room, and two gas fireplaces providing efficient heating through every season. Two separate driveways add exceptional versatility, including dedicated RV parking with water hookup and sewer drainage, ideal for recreational vehicles, guests, or extended use. The detached garage is fully powered with its own 200-amp panel, while the home is serviced by a 175-amp main panel and two sub-panels, offering strong electrical capacity. Outdoor living includes a spacious wrap-around deck, private backyard, and lower patio with covered and pergola-shaded areas, along with in-ground irrigation front and back, fruit trees, a private backyard, and a storage shed. Located on a quiet cul-de-sac within walking distance to parks, the community pool, and Desert Hills, this home blends comfort, function, and lifestyle. Additional updates include a new electric hot water tank (2022). All measurements are approximate and should be verified by the buyer if deemed important. (id:67517)
Your Favourites
No Favourites Found






