$1,025,000
$1,025,000
$1,025,000
$1,025,000
$1,025,000
$1,025,000
$1,025,000
$1,025,000
$1,025,000
$1,025,000
$1,025,000
$1,025,000
$1,025,000
$1,025,000
$1,025,000
$1,025,000
$1,025,000
$1,025,000
$1,025,000
$1,025,000
$1,025,000
$1,025,000
$1,025,000
$1,025,000
$1,025,000
$1,025,000
$1,025,000
$1,025,000
$1,025,000
$1,025,000
$1,025,000
$1,025,000
$1,025,000

$1,025,000
$1,025,000
$1,025,000
$1,025,000
$1,025,000
$1,025,000
$1,025,000
Like this listing?
Contact us for more information


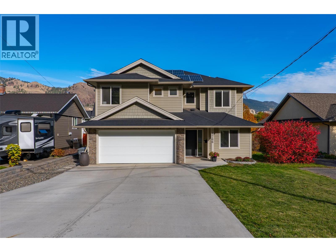
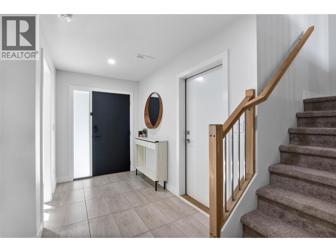
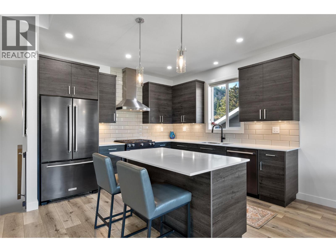
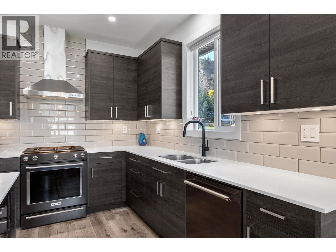
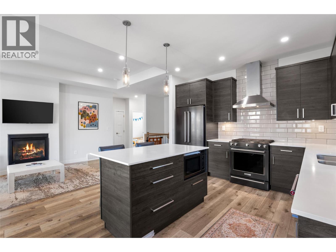
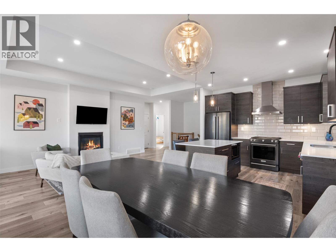
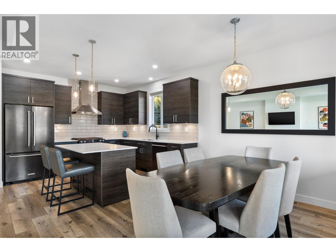
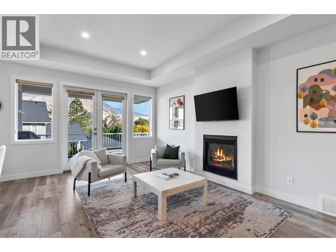
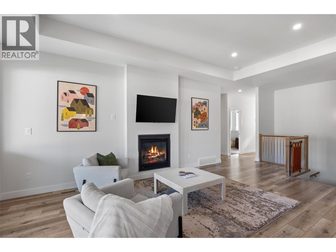
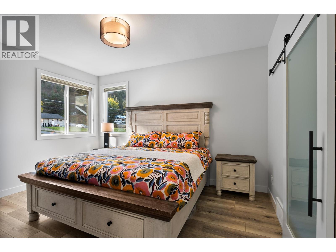
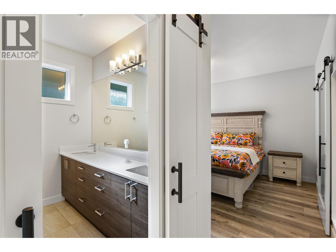
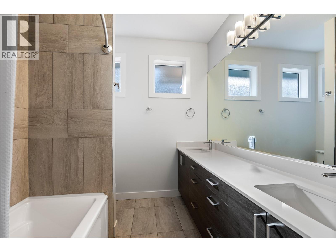
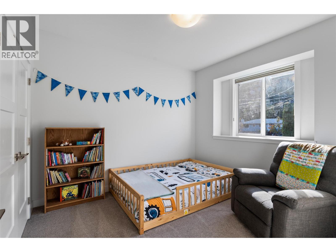
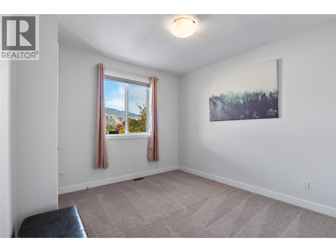
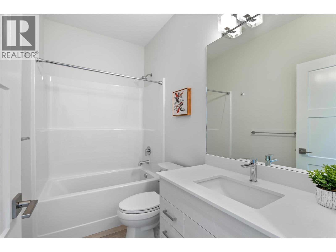
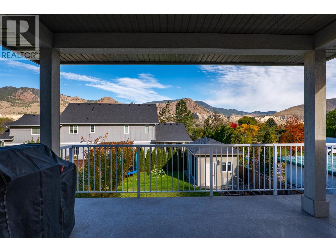
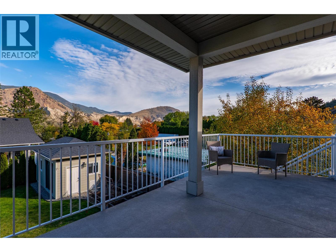
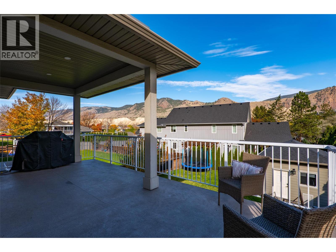
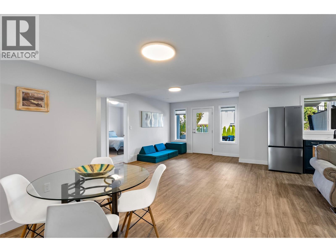
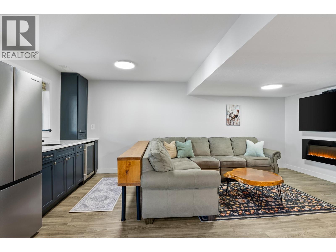
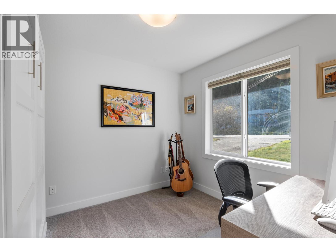
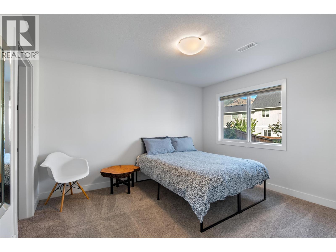
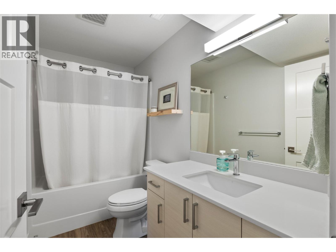
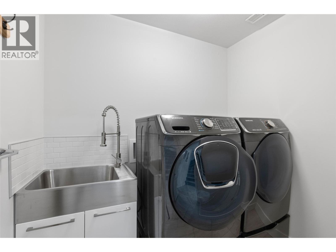
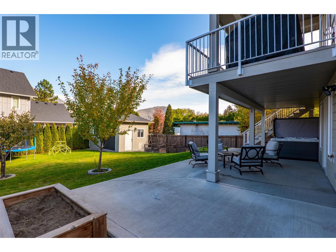
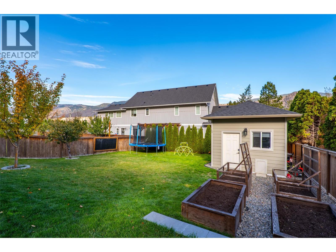
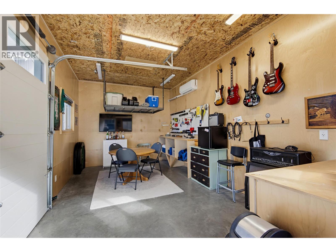
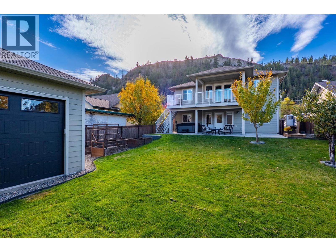
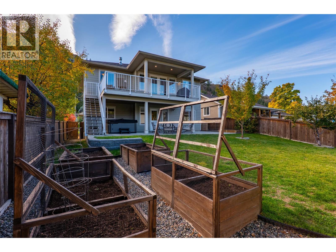
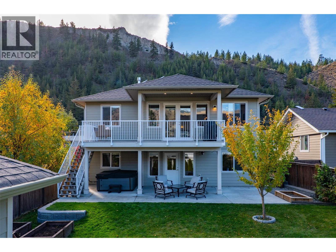
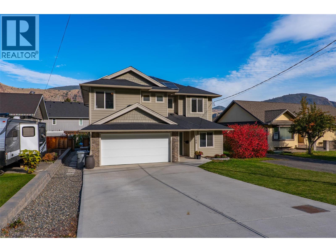
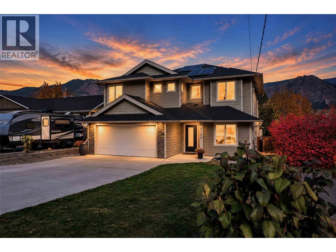
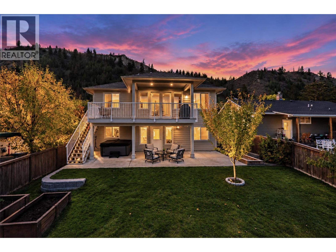
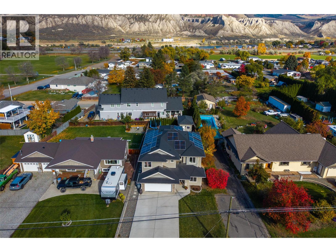
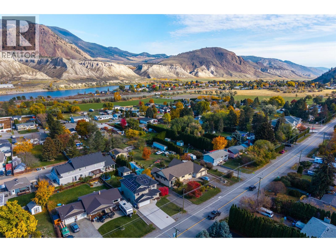
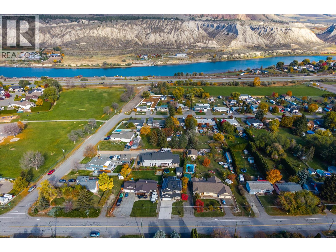
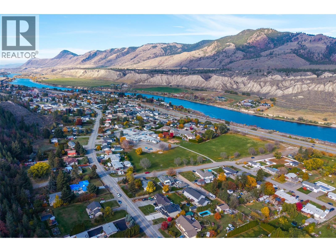
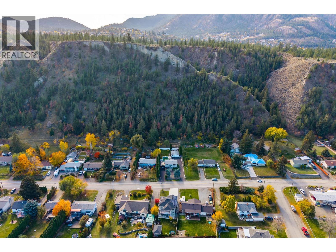
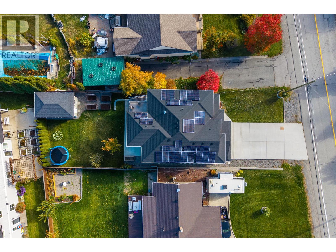
Located in the desirable Dallas neighbourhood, this well-appointed home offers 5 bedrooms, 3 bathrooms, and a functional layout with plenty of space for the whole family. The bright, open-concept main level features a spacious living room with a gas fireplace, dining area, and modern kitchen with dark cabinetry, stainless steel appliances, a large island, and ample counter space. Step outside to the covered deck, perfect for relaxing or entertaining while enjoying the surrounding mountain views. The main level also includes 3 bedrooms, including the primary suite with a 5-piece ensuite, and an additional 4-piece bathroom. The fully finished basement offers a spacious family room with an additional fireplace, wet bar area, 2 additional bedrooms, one of which could serve as a home office, laundry, and another full bathroom, providing flexible space for guests, family, or entertaining. Outside, the 7,396 sq. ft. lot features a landscaped backyard with mature trees, garden beds, a covered patio, and hot tub. A detached workshop provides excellent space for hobbies, projects, or additional storage. A standout feature is the 11.8 kW solar system, providing virtually zero energy bills year-round. Additional features include central air conditioning, built-in vacuum, and an attached double garage. A fantastic opportunity to enjoy modern living with plenty of indoor and outdoor space. (id:67517)
-
Property Details
MLS® Number 10404153 Property Type Single Family Neigbourhood Dallas ParkingSpaceTotal 2 -
Building
BathroomTotal 3 BedroomsTotal 5 Appliances Range, Refrigerator, Dishwasher, Washer & Dryer ConstructedDate 2018 ConstructionStyleAttachment Detached CoolingType Central Air Conditioning ExteriorFinish Other FireplaceFuel Gas FireplacePresent Yes FireplaceTotal 1 FireplaceType Unknown HeatingType Forced Air RoofMaterial Asphalt Shingle RoofStyle Unknown StoriesTotal 2 SizeInterior 2,376 Sqft Type House UtilityWater Municipal Water Attached Garage 2 -
Land
Acreage No Sewer Municipal Sewage System SizeIrregular 0.17 SizeTotal 0.17 Ac|under 1 Acre SizeTotalText 0.17 Ac|under 1 Acre -
Rooms
Level Type Length Width Dimensions Basement 4pc Bathroom Measurements not available Basement Bedroom 11' x 12' Basement Bedroom 9' x 9' Basement Laundry Room 5' x 7' Basement Family Room 17' x 23'5'' Main Level 4pc Bathroom Measurements not available Main Level 5pc Ensuite Bath Measurements not available Main Level Primary Bedroom 14' x 11' Main Level Bedroom 10' x 11' Main Level Bedroom 11' x 11' Main Level Living Room 13' x 18'5'' Main Level Dining Room 10'5'' x 11' Main Level Kitchen 11'5'' x 11' -
Utilities
Your Favourites
No Favourites Found







The trademarks REALTOR®, REALTORS®, and the REALTOR® logo are controlled by The Canadian Real Estate Association (CREA) and identify real estate professionals who are members of CREA. The trademarks MLS®, Multiple Listing Service® and the associated logos are owned by The Canadian Real Estate Association (CREA) and identify the quality of services provided by real estate professionals who are members of CREA. The trademark DDF® is owned by The Canadian Real Estate Association (CREA) and identifies CREA's Data Distribution Facility (DDF®)
October 27 2026 12:02:19
Association of Interior REALTORS®
