$535,000
$535,000
$535,000
$535,000
$535,000
$535,000
$535,000
$535,000
$535,000
$535,000
$535,000
$535,000
$535,000
$535,000
$535,000
$535,000
$535,000
$535,000
$535,000
$535,000
$535,000
$535,000
$535,000
$535,000
$535,000
$535,000
$535,000
$535,000
$535,000
$535,000
$535,000
$535,000
$535,000
$535,000
$535,000
$535,000
$535,000
$535,000
$535,000
$535,000
$535,000
$535,000
$535,000
$535,000
$535,000
$535,000
$535,000
$535,000
$535,000
$535,000
$535,000
$535,000
$535,000
$535,000
$535,000
$535,000
$535,000
$535,000
$535,000
Like this listing?
Contact us for more information


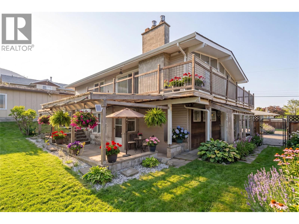
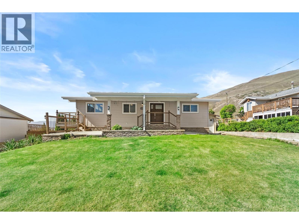
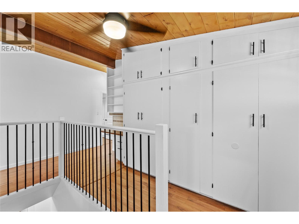
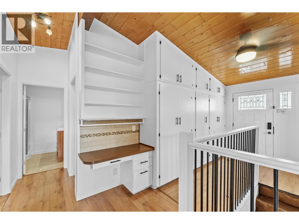
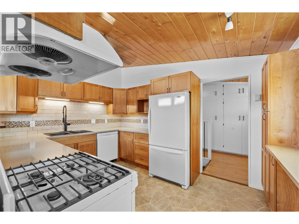
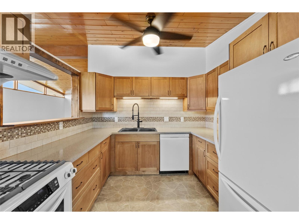
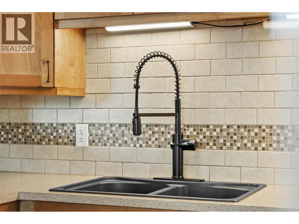
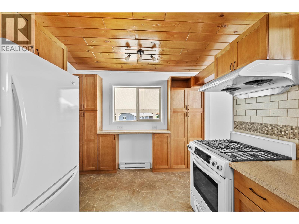
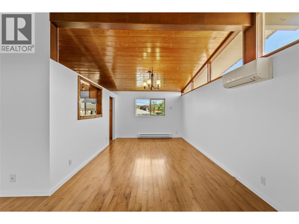
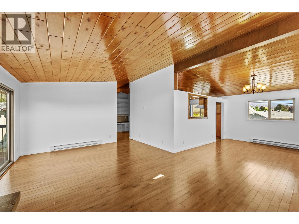
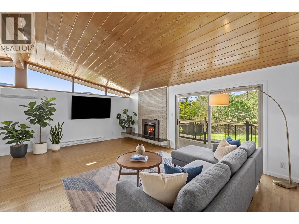
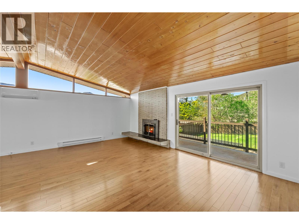
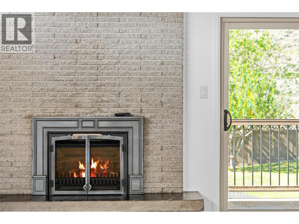
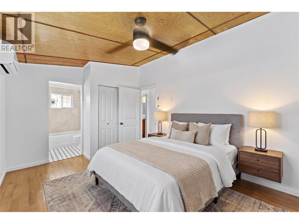
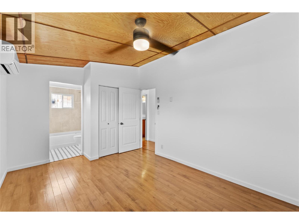
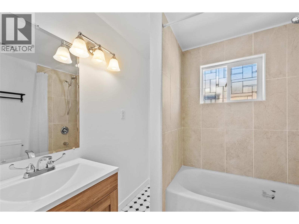
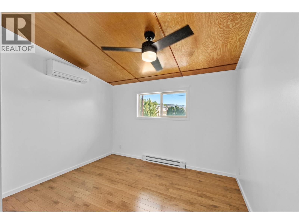
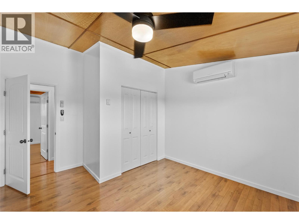
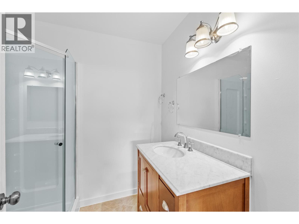
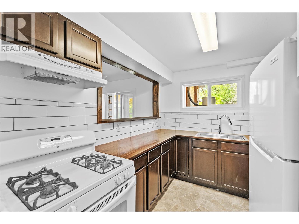
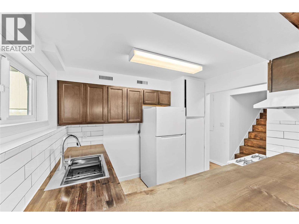
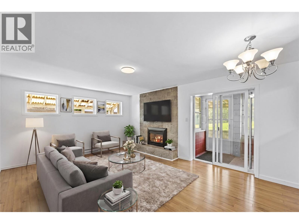
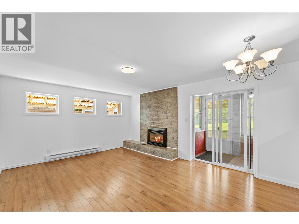
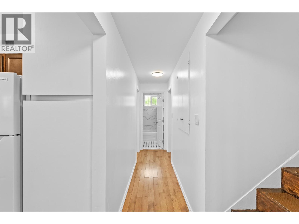
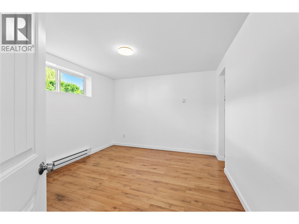
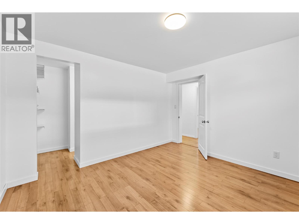
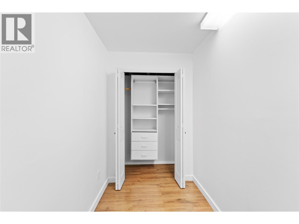
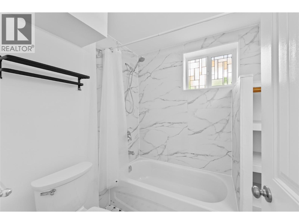
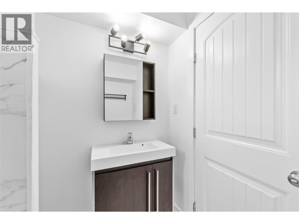
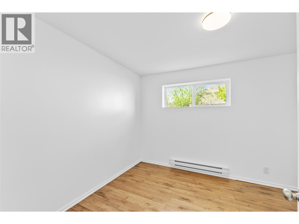
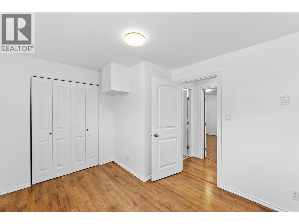
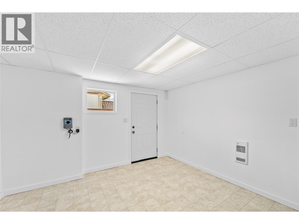
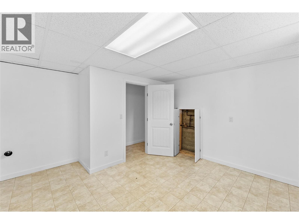
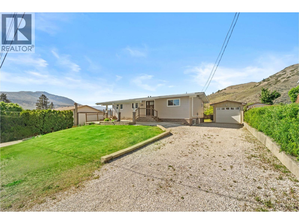
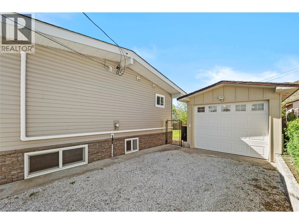
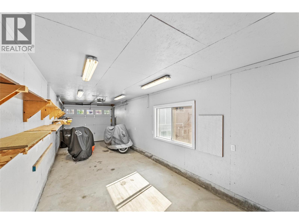
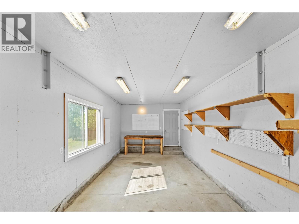
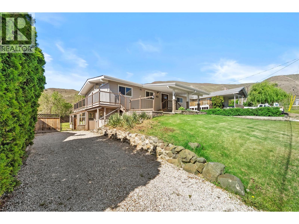
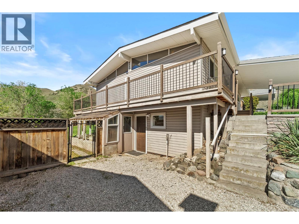
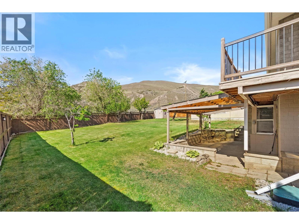
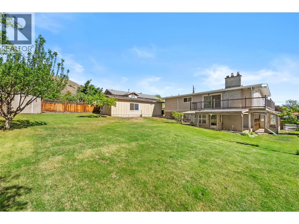
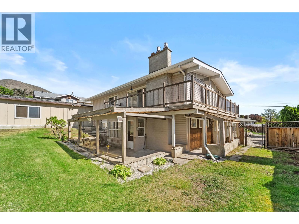
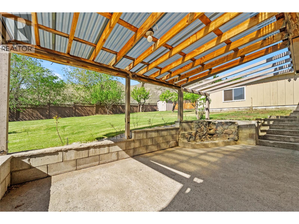
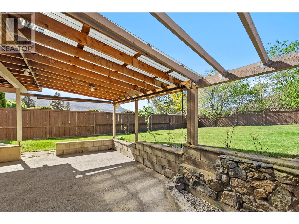
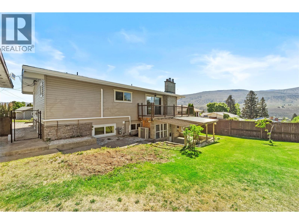
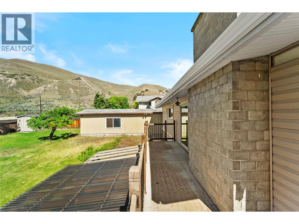
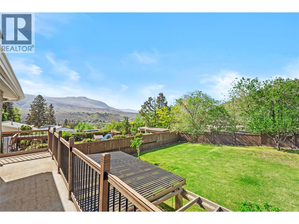
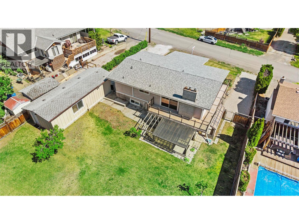
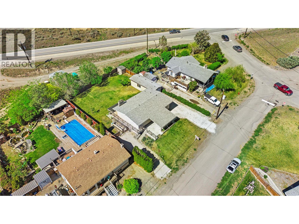
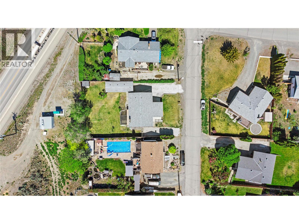
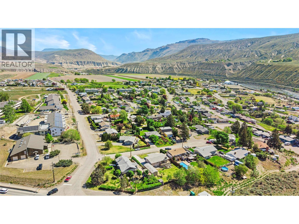
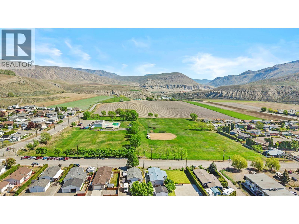
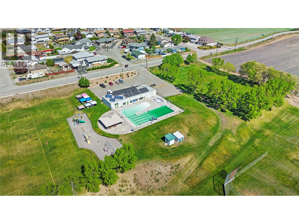
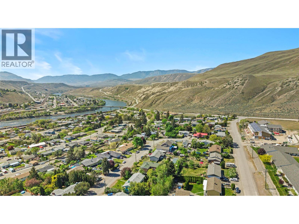
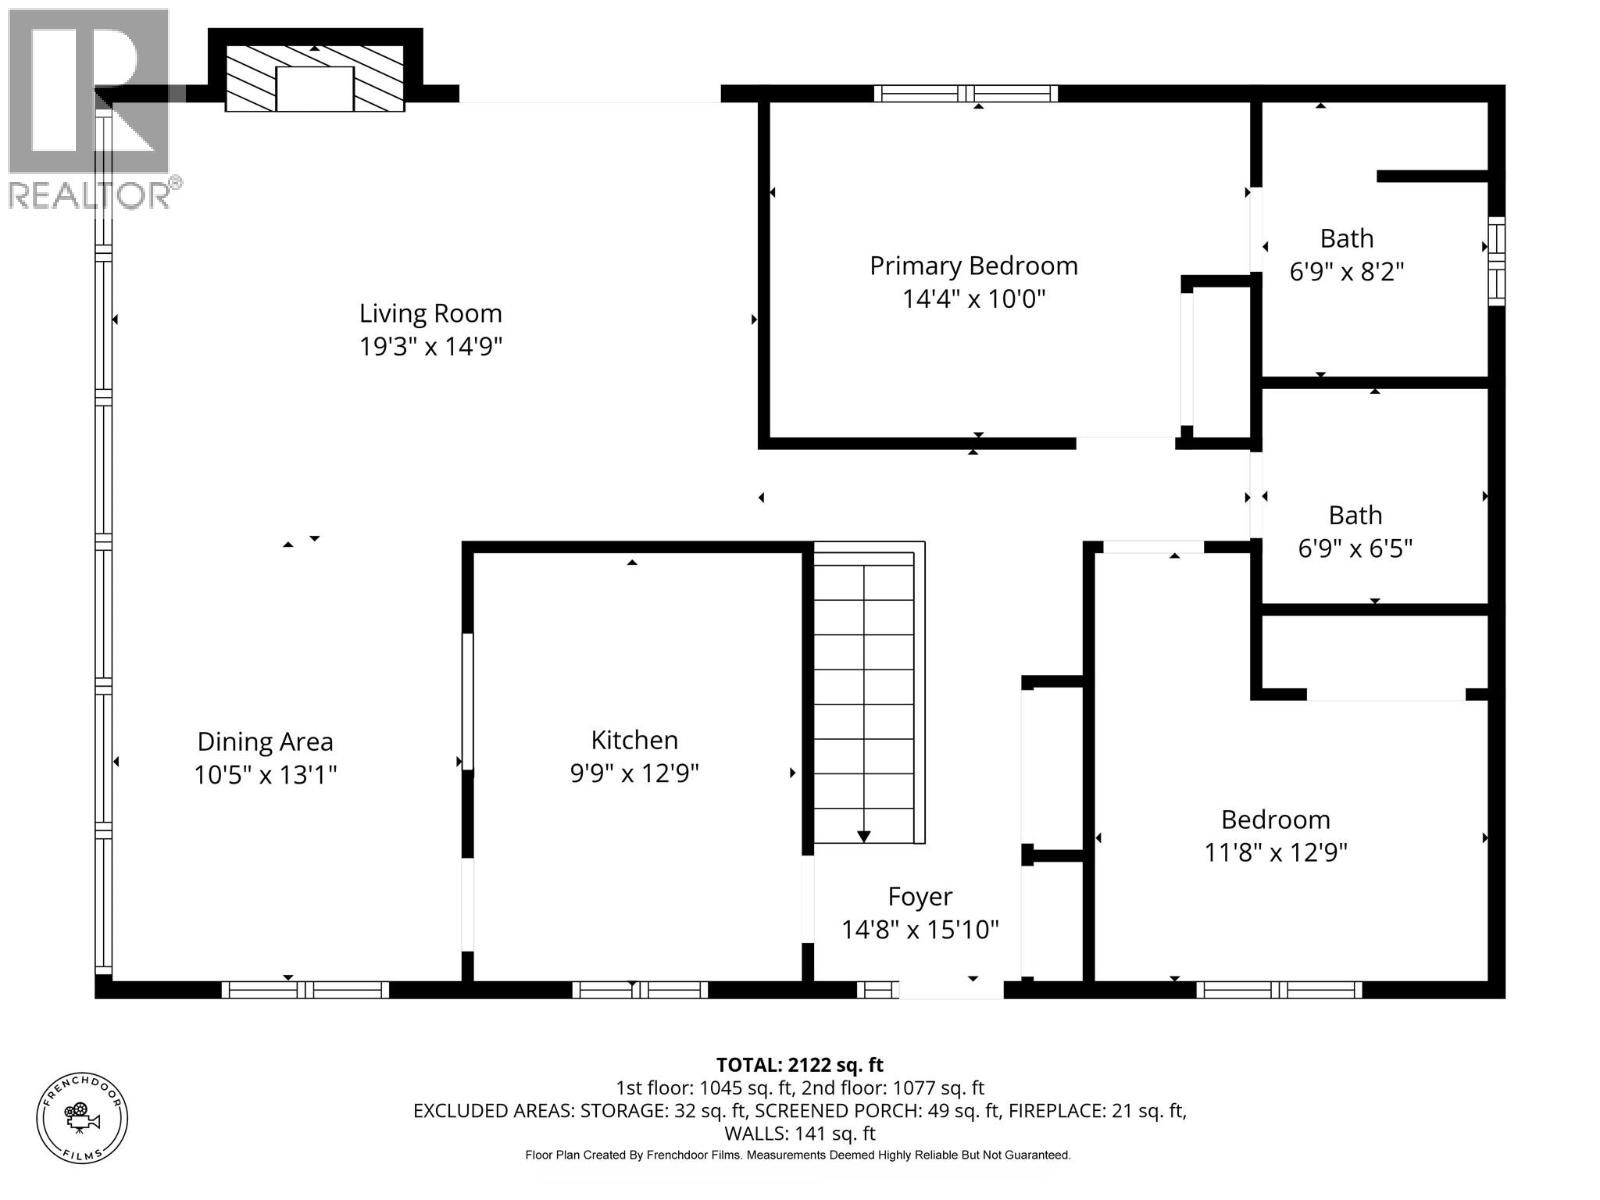
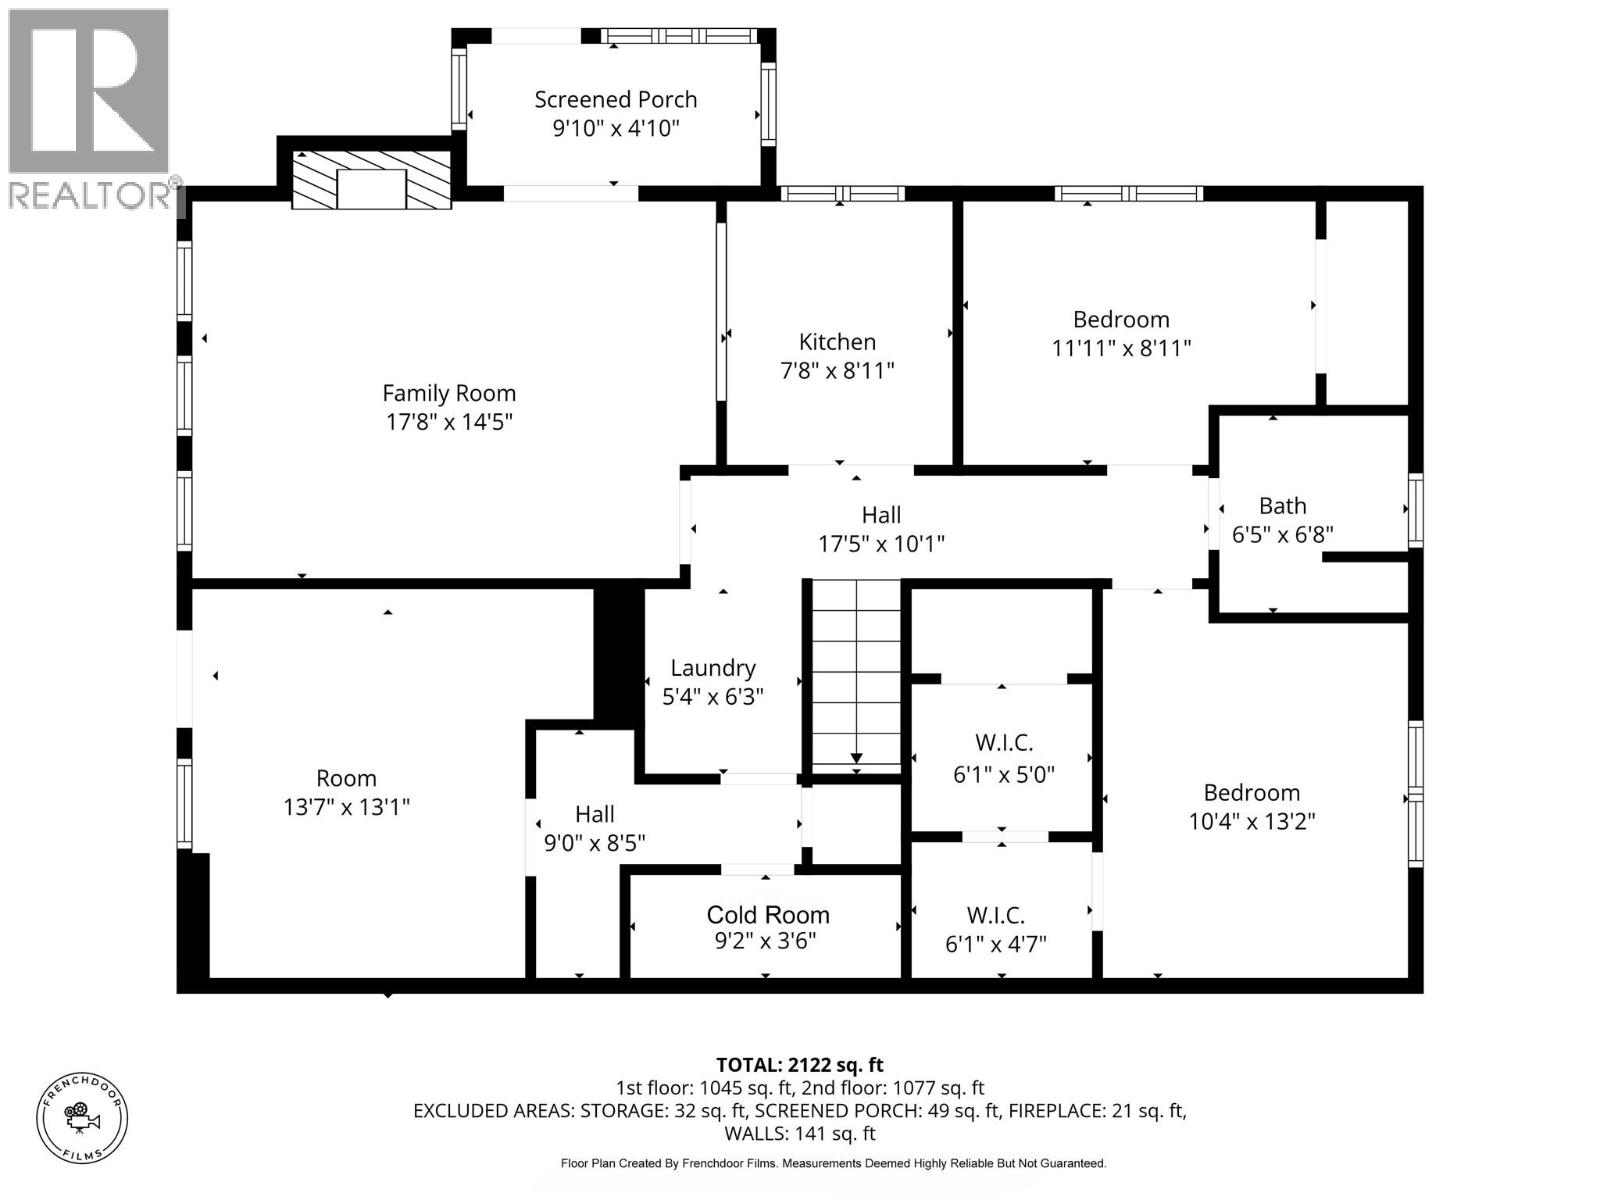
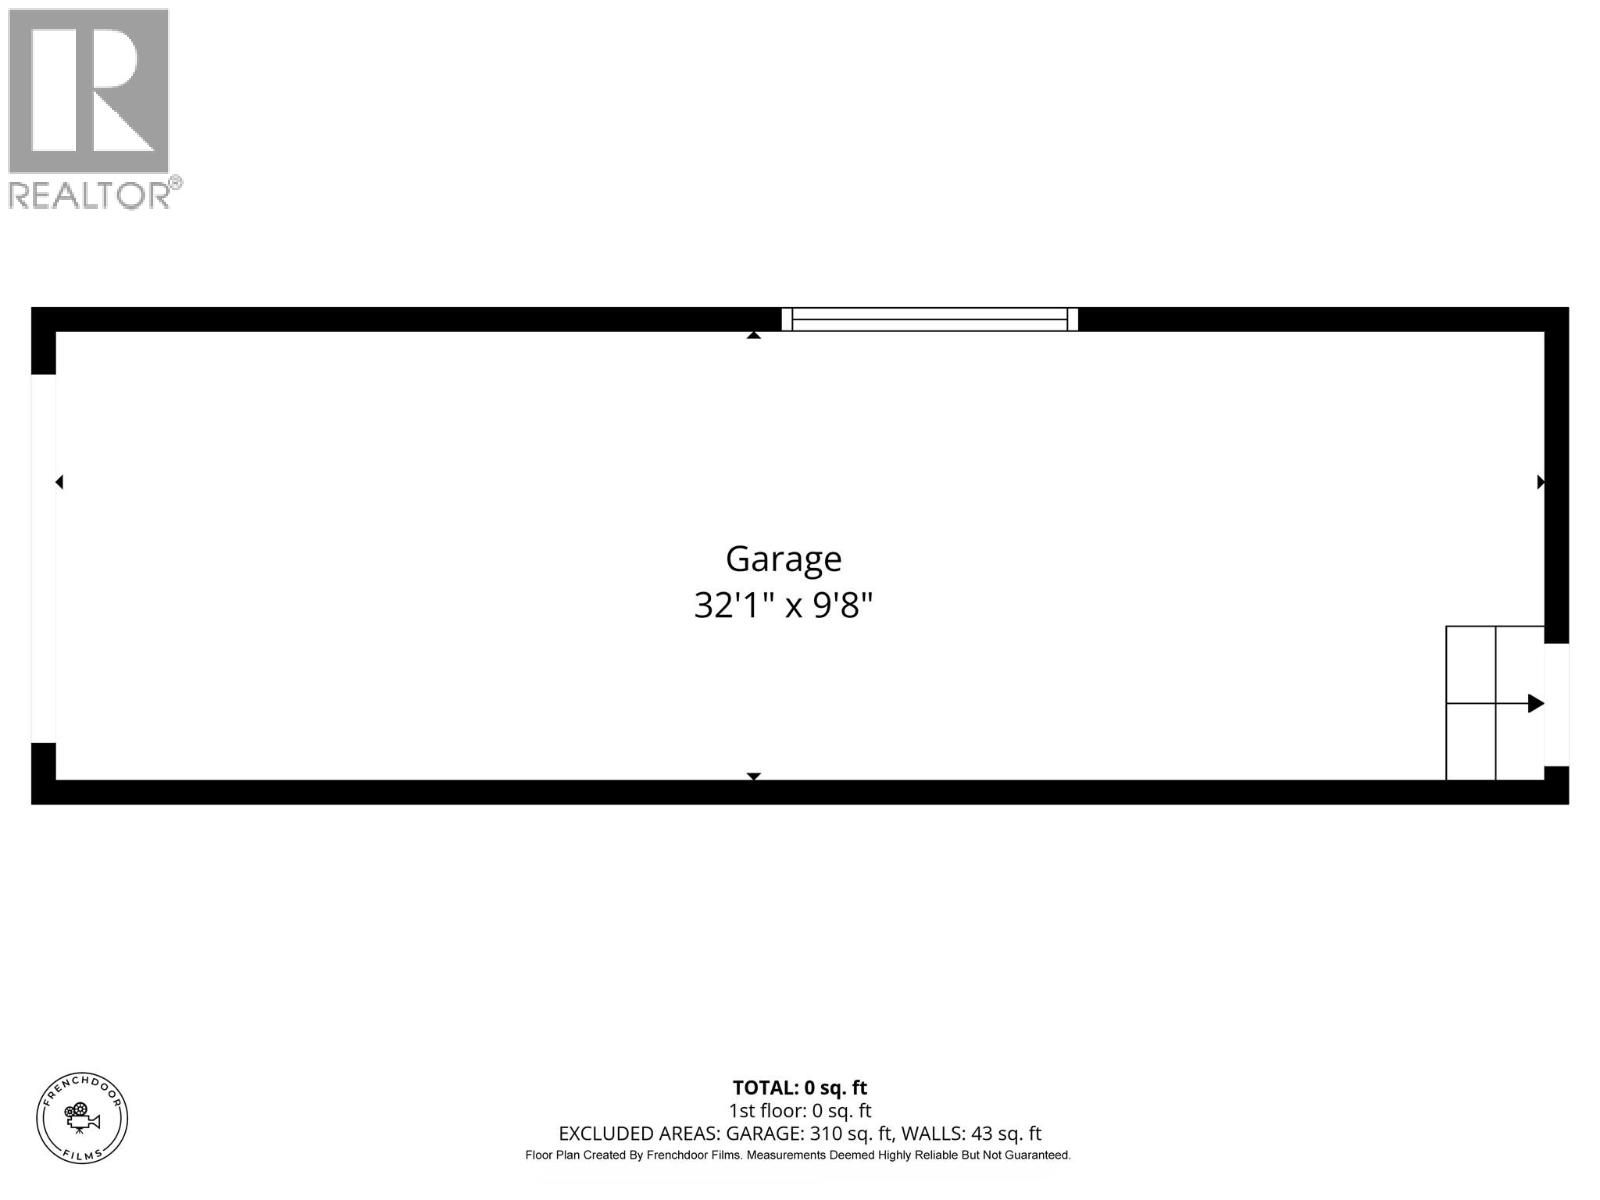
Situated on a private 0.24-acre lot in Ashcroft, this beautifully maintained 4-bedroom, 3-bathroom home offers flexibility, thoughtful updates, and stunning valley and mountain views. Freshly painted throughout, the home features engineered hardwood flooring, remodelled bathrooms, and an upgraded lower level with its own kitchen, offering potential for an in-law suite or mortgage helper. Comfort is ensured year-round with a heat pump, baseboard heating in every room, and two gas fireplaces providing efficient heating through every season. Two separate driveways add exceptional versatility, including dedicated RV parking with water hookup and sewer drainage, ideal for recreational vehicles, guests, or extended use. The detached garage is fully powered with its own 200-amp panel, while the home is serviced by a 175-amp main panel and two sub-panels, offering strong electrical capacity. Outdoor living includes a spacious wrap-around deck, private backyard, and lower patio with covered and pergola-shaded areas, along with in-ground irrigation front and back, fruit trees, a private backyard, and a storage shed. Located on a quiet cul-de-sac within walking distance to parks, the community pool, and Desert Hills, this home blends comfort, function, and lifestyle. Additional updates include a new electric hot water tank (2022). All measurements are approximate and should be verified by the buyer if deemed important. (id:67517)
-
Property Details
MLS® Number 10400058 Property Type Single Family Neigbourhood Ashcroft AmenitiesNearBy Park, Recreation, Schools, Shopping Features Cul-de-sac, Balcony ParkingSpaceTotal 1 RoadType Cul De Sac ViewType Mountain View, Valley View -
Building
BathroomTotal 3 BedroomsTotal 4 Appliances Range, Refrigerator, Dishwasher, Oven - Electric, Oven - Gas ArchitecturalStyle Bungalow BasementType Full ConstructedDate 1968 ConstructionStyleAttachment Detached CoolingType Wall Unit FireplaceFuel Gas FireplacePresent Yes FireplaceTotal 2 FireplaceType Unknown FlooringType Mixed Flooring HeatingType Baseboard Heaters, Heat Pump RoofMaterial Asphalt Shingle RoofStyle Unknown StoriesTotal 1 SizeInterior 2,149 Sqft Type House UtilityWater Municipal Water Additional Parking Detached Garage 1 RV 1 -
Land
AccessType Easy Access Acreage No FenceType Fence LandAmenities Park, Recreation, Schools, Shopping LandscapeFeatures Underground Sprinkler Sewer Municipal Sewage System SizeIrregular 0.24 SizeTotal 0.24 Ac|under 1 Acre SizeTotalText 0.24 Ac|under 1 Acre -
Rooms
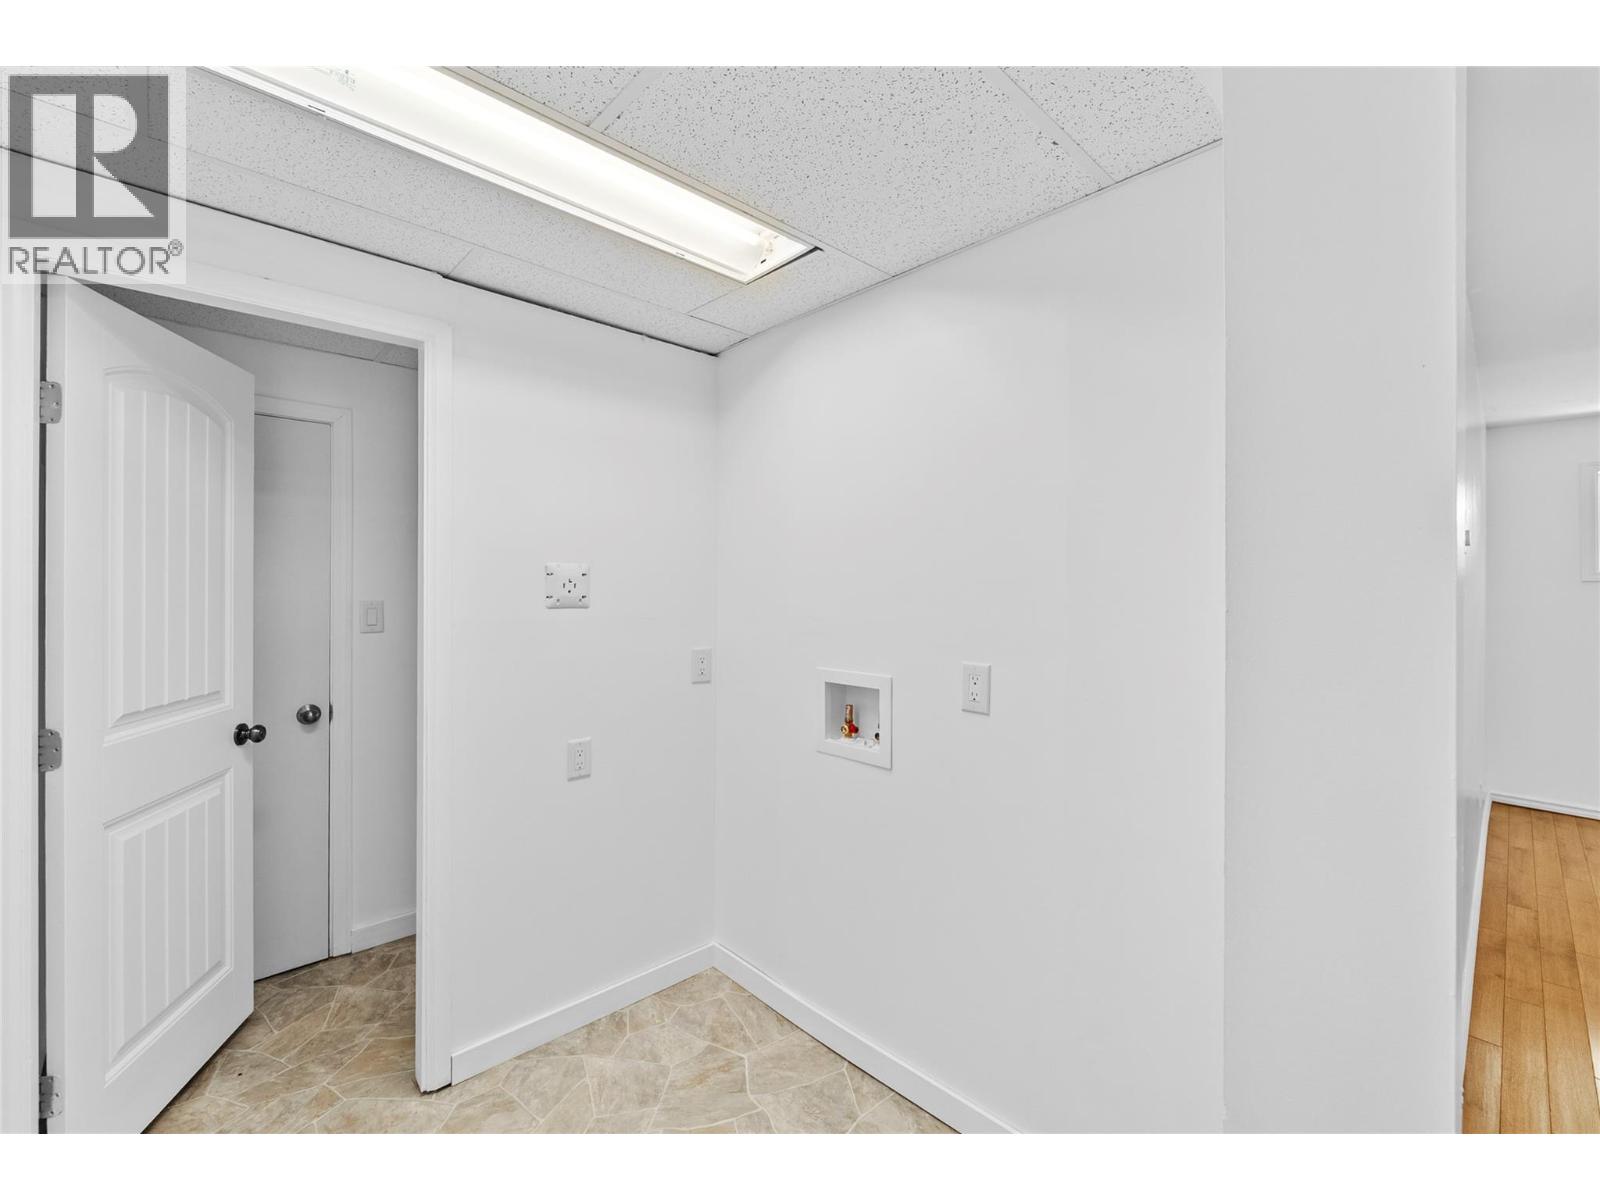
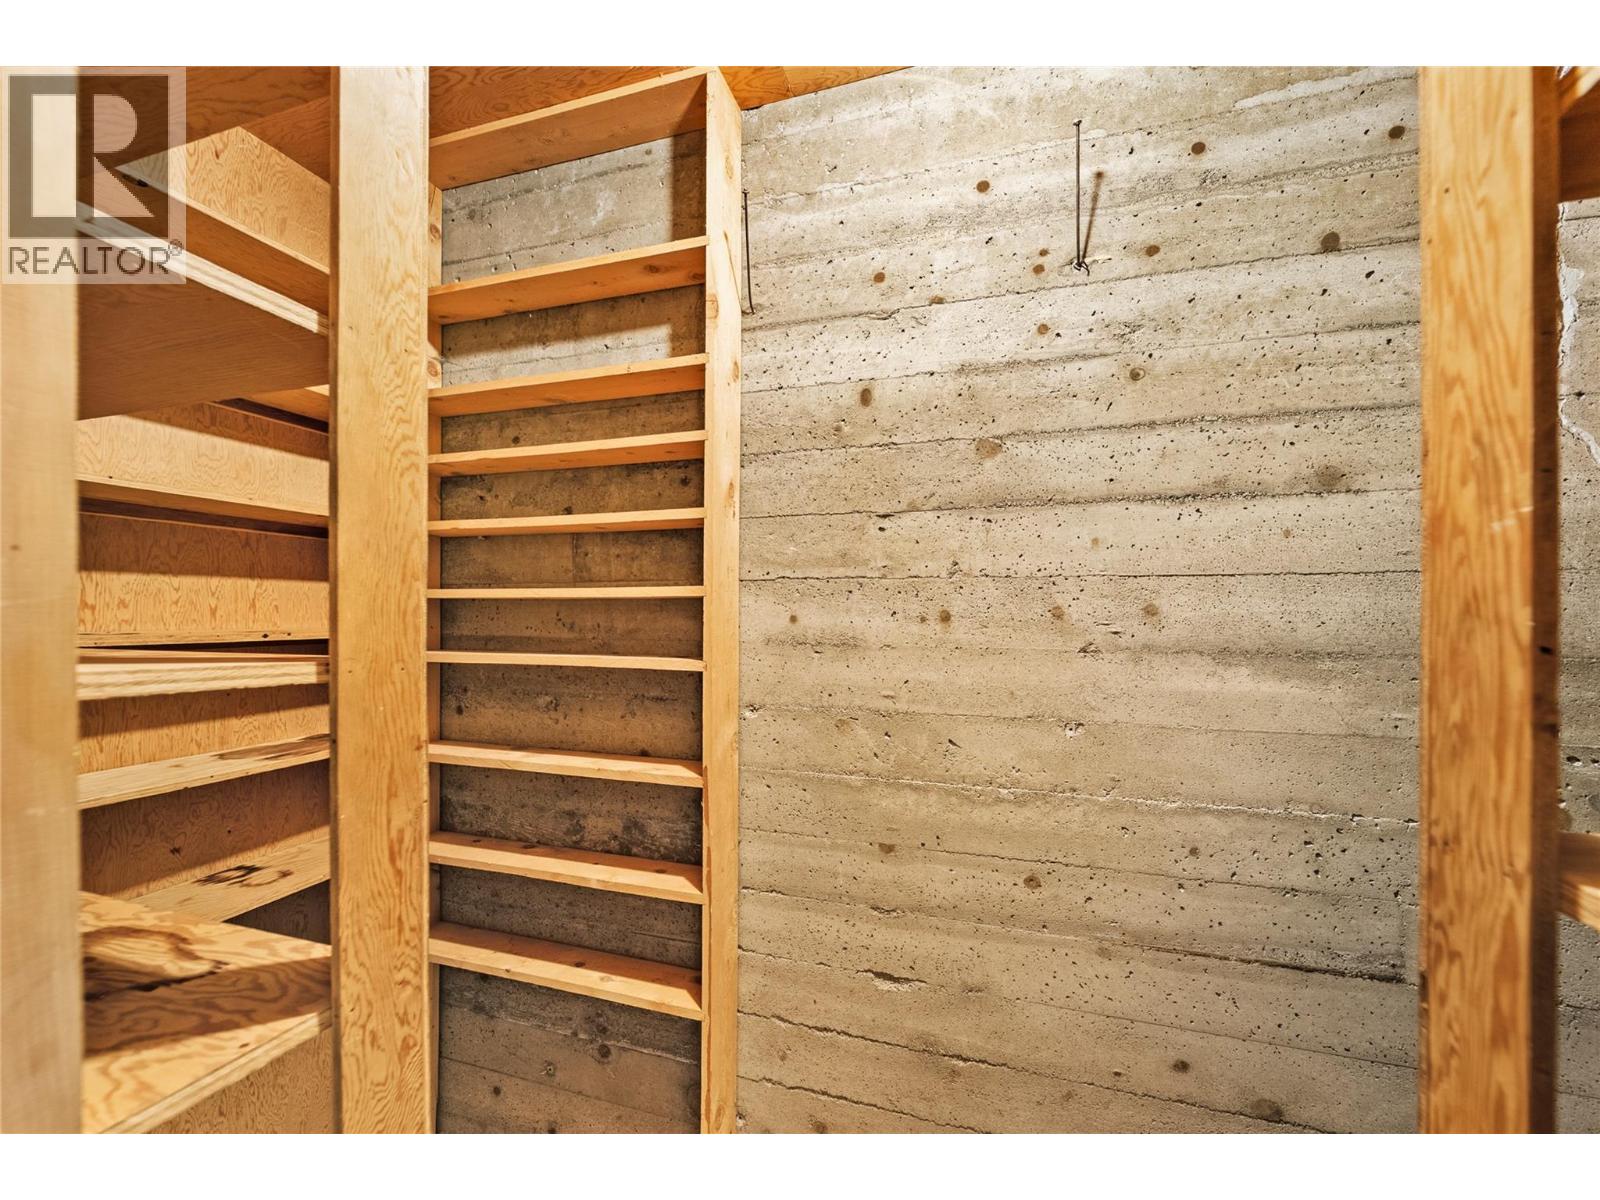
Level Type Length Width Dimensions Lower Level Bedroom 10'4'' x 13'2'' Lower Level 4pc Bathroom 6'5'' x 6'8'' Lower Level Bedroom 11'11'' x 8'11'' Lower Level Other 9'2'' x 3'6'' Lower Level Mud Room 13'7'' x 13'1'' Lower Level Laundry Room 5'4'' x 6'3'' Lower Level Family Room 17'8'' x 14'5'' Lower Level Kitchen 7'8'' x 8'11'' Main Level Bedroom 11'8'' x 12'9'' Main Level 3pc Bathroom 6'9'' x 6'5'' Main Level 4pc Ensuite Bath 6'9'' x 8'2'' Main Level Primary Bedroom 14'4'' x 10' Main Level Living Room 19'3'' x 14'9'' Main Level Dining Room 10'5'' x 13'1'' Main Level Kitchen 9'9'' x 12'9'' Main Level Foyer 14'8'' x 15'10'' -
Utilities
Your Favourites
No Favourites Found







The trademarks REALTOR®, REALTORS®, and the REALTOR® logo are controlled by The Canadian Real Estate Association (CREA) and identify real estate professionals who are members of CREA. The trademarks MLS®, Multiple Listing Service® and the associated logos are owned by The Canadian Real Estate Association (CREA) and identify the quality of services provided by real estate professionals who are members of CREA. The trademark DDF® is owned by The Canadian Real Estate Association (CREA) and identifies CREA's Data Distribution Facility (DDF®)
October 26 2026 10:48:43
Association of Interior REALTORS®
