$1,985,000
$1,985,000
$1,985,000
$1,985,000
$1,985,000
$1,985,000
$1,985,000
$1,985,000
$1,985,000
$1,985,000
$1,985,000
$1,985,000
$1,985,000
$1,985,000
$1,985,000
$1,985,000
$1,985,000
$1,985,000
$1,985,000
$1,985,000
$1,985,000
$1,985,000
$1,985,000
$1,985,000
$1,985,000
$1,985,000
$1,985,000
$1,985,000
$1,985,000
$1,985,000
$1,985,000
$1,985,000
$1,985,000
$1,985,000
$1,985,000
$1,985,000
$1,985,000
$1,985,000
$1,985,000
$1,985,000
$1,985,000
$1,985,000
$1,985,000
$1,985,000
$1,985,000
$1,985,000
$1,985,000
$1,985,000
$1,985,000
$1,985,000
$1,985,000
$1,985,000
$1,985,000
$1,985,000
$1,985,000
$1,985,000
$1,985,000
$1,985,000
$1,985,000
$1,985,000
$1,985,000
$1,985,000
$1,985,000
$1,985,000
$1,985,000
$1,985,000
$1,985,000
$1,985,000
$1,985,000
$1,985,000
$1,985,000
$1,985,000
$1,985,000
$1,985,000
$1,985,000
$1,985,000
$1,985,000
$1,985,000
$1,985,000
$1,985,000
$1,985,000
$1,985,000
$1,985,000
$1,985,000
$1,985,000
Like this listing?
Contact us for more information


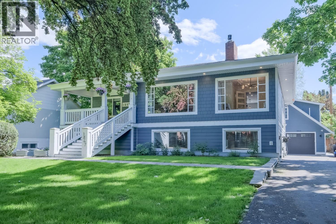
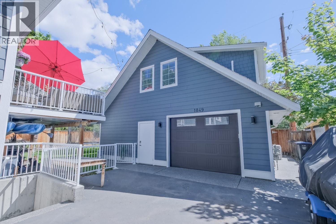
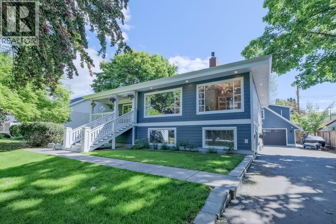
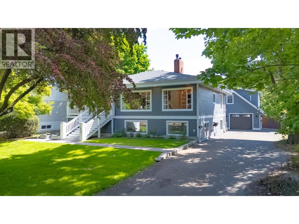
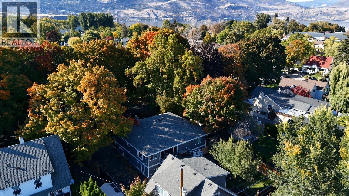
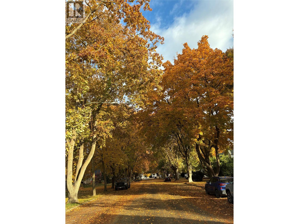
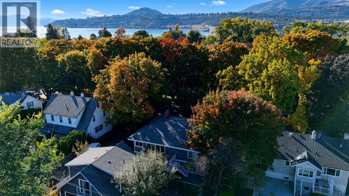
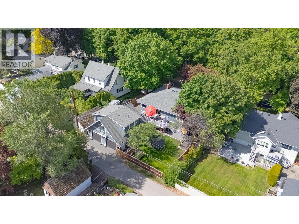
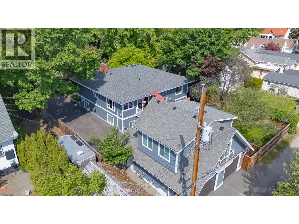
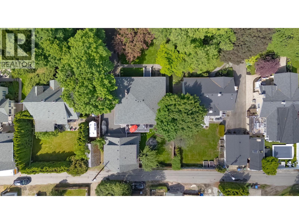
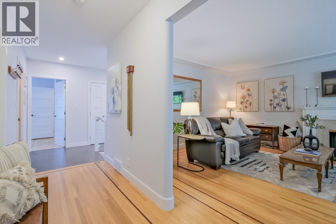
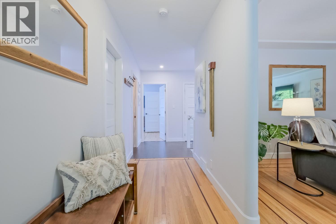
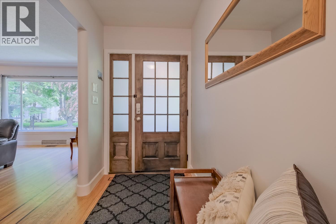
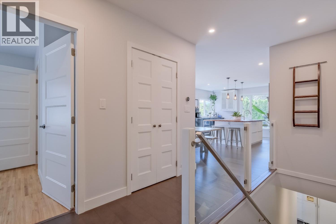
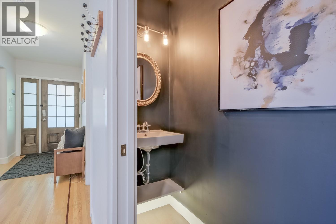
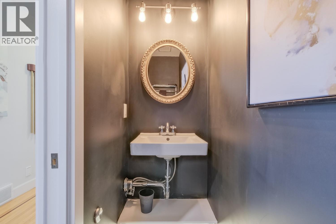
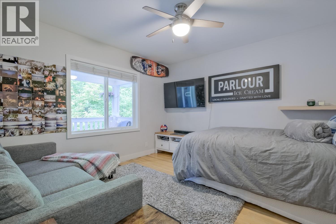
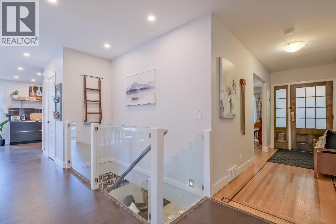
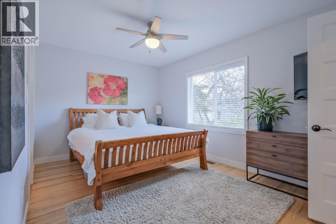
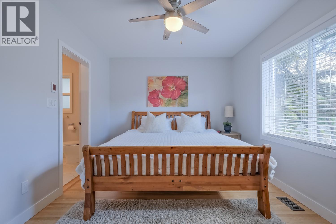
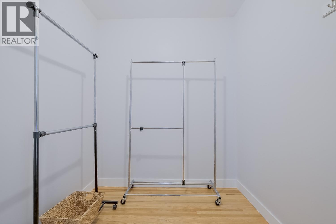
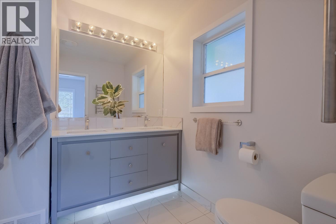
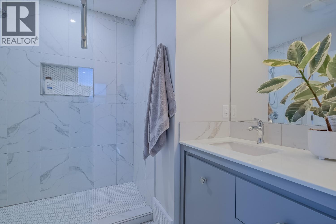
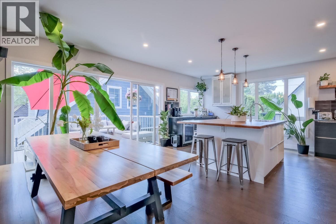
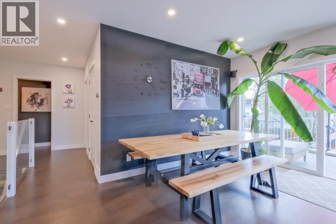
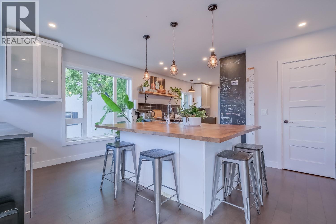
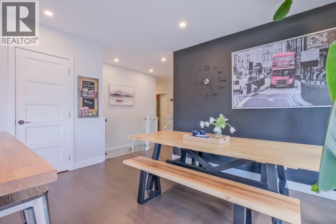
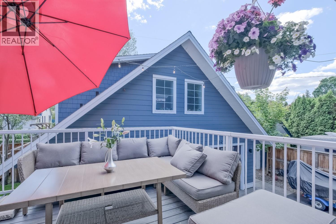
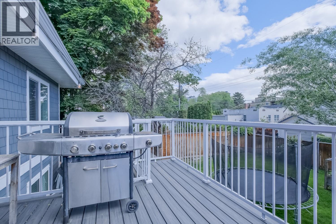
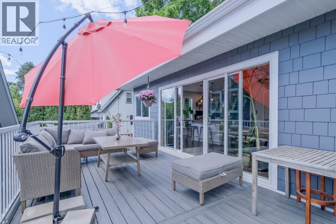
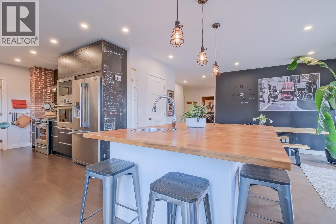
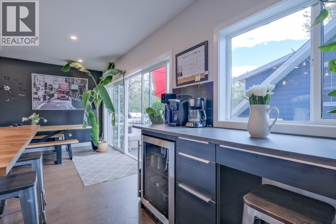
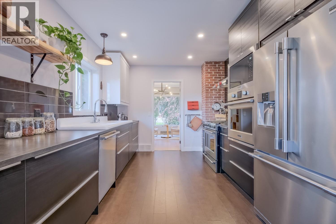
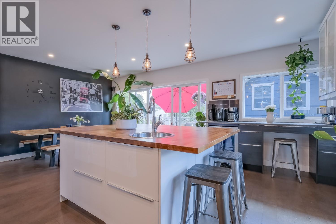
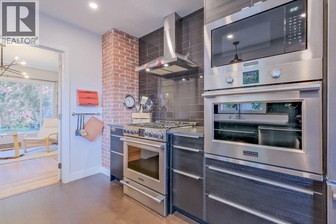
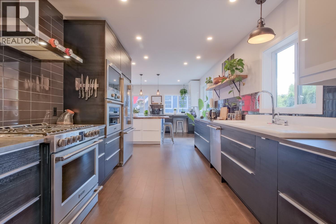
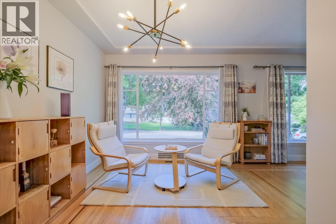
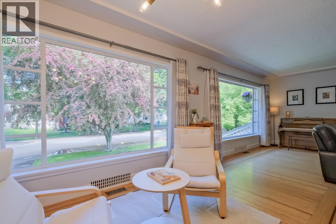
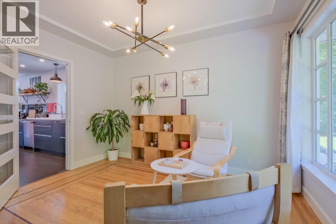
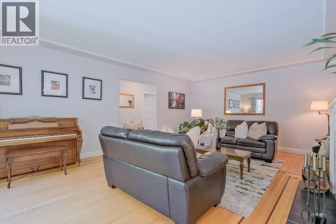
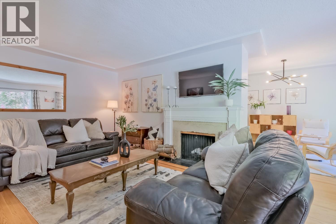
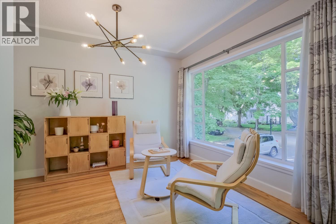
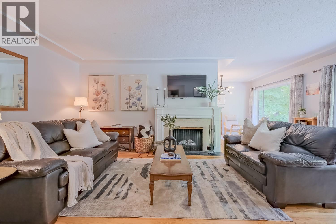
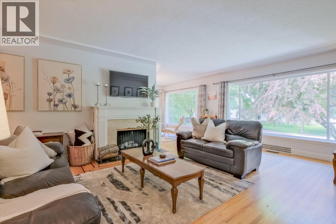
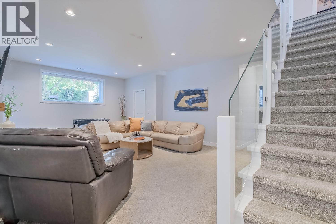
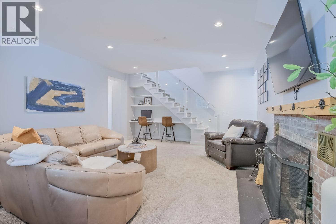
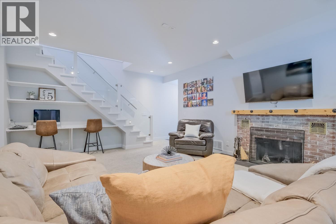
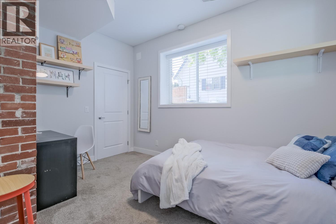
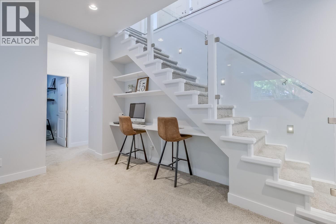
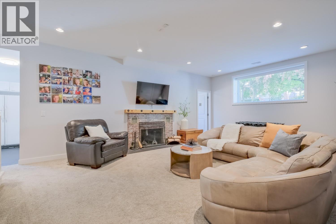
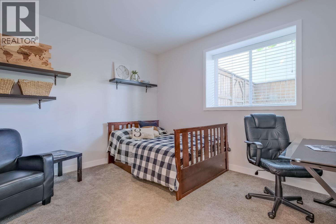
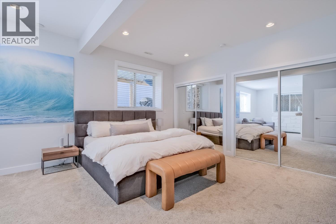
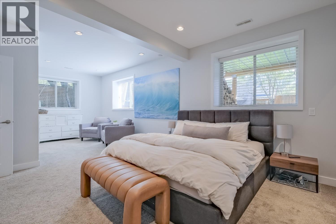
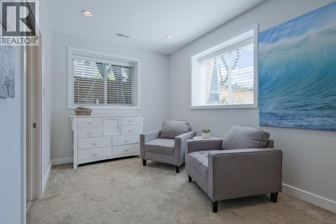
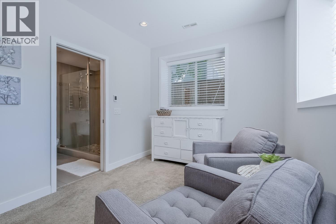
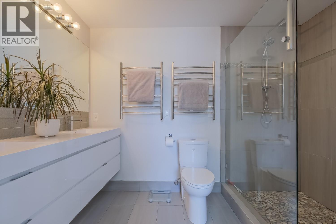
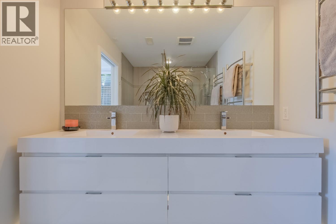
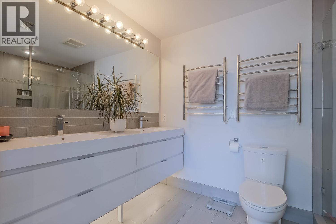
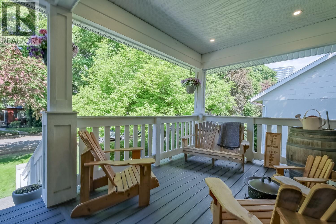
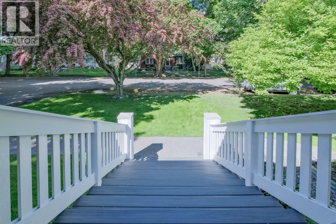
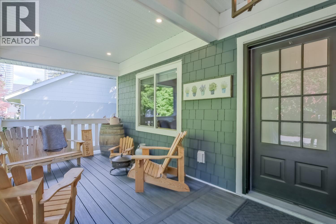
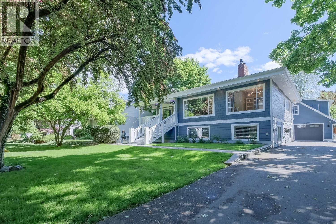
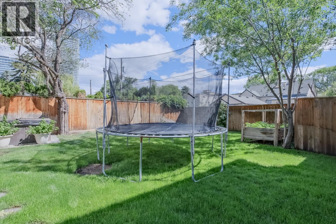
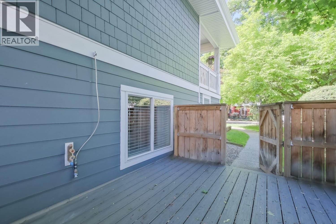
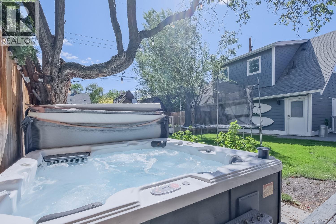
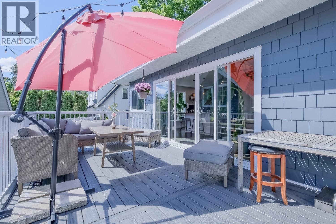
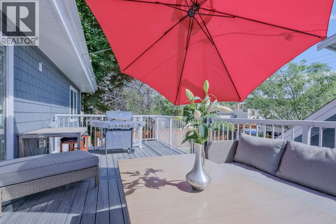
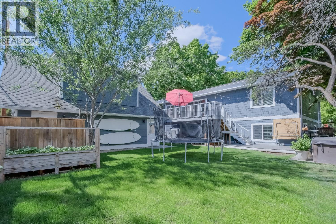
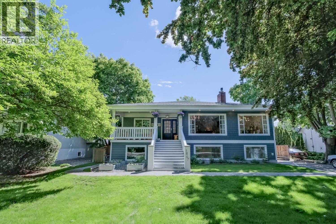
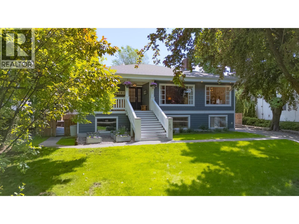
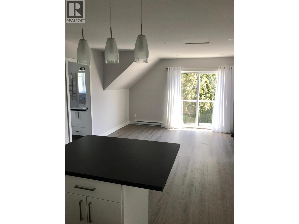
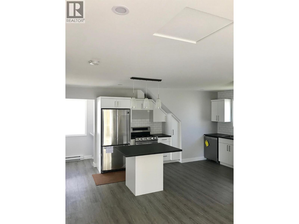
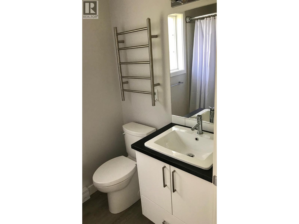
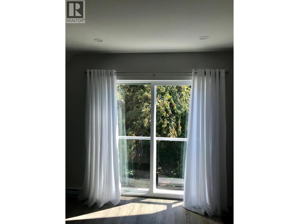
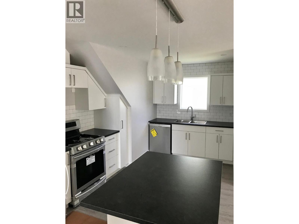
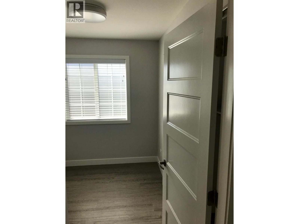
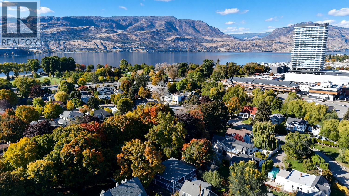
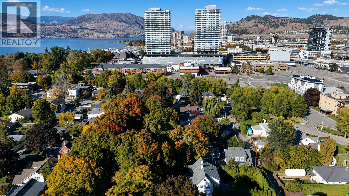
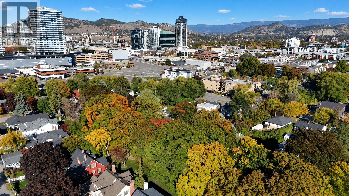
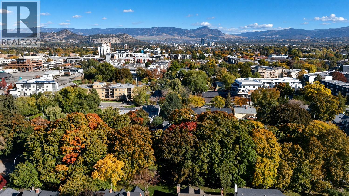
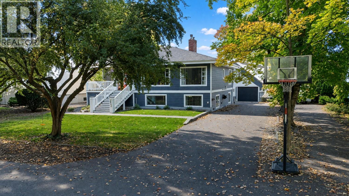
Perfect family home on one of Kelowna’s most beautiful streets. Lovingly updated and fully modernized while retaining its 1940s heritage charm, this spacious home sits on one of the largest lots on the block with a huge driveway and detached 2 bedroom carriage house of approximately 624 square feet, generating $2100/month rental income. Original architectural details including rounded walls, marble fireplace surround, hardwood floors and vintage sinks blend beautifully with modern upgrades designed for today’s busy families. Flexible layout includes 2 primary bedrooms ideal for multigenerational living. The spectacular kitchen features a massive island, coffee/wine bar, professional-grade appliances and both gas and electric ovens. Bright lower level with 9’ ceilings includes additional bedrooms, large rec room and excellent family functionality. Enjoy the shaded front veranda, private fenced backyard, hot tub, outdoor shower & rear entertaining deck. Smart home features include Lutron lighting, Nest thermostat and Hydrawise irrigation. Walk to beaches, parks, schools, downtown, shopping and the hospital from this truly exceptional neighbourhood. You will love living here! (id:67517)
-
Property Details
MLS® Number 10386991 Property Type Single Family Neigbourhood Kelowna South Features Central Island, Balcony, Two Balconies ParkingSpaceTotal 8 -
Building
BathroomTotal 4 BedroomsTotal 5 ArchitecturalStyle Bungalow BasementType Full ConstructedDate 1948 ConstructionStyleAttachment Detached CoolingType Central Air Conditioning FireplaceFuel Wood FireplacePresent Yes FireplaceTotal 2 FireplaceType Conventional HalfBathTotal 1 HeatingType Forced Air, See Remarks RoofMaterial Asphalt Shingle RoofStyle Unknown StoriesTotal 1 SizeInterior 3,252 Sqft Type House UtilityWater Government Managed Detached Garage 2 -
Land
Acreage No FenceType Fence LandscapeFeatures Underground Sprinkler Sewer Municipal Sewage System SizeIrregular 0.21 SizeTotal 0.21 Ac|under 1 Acre SizeTotalText 0.21 Ac|under 1 Acre -
Rooms
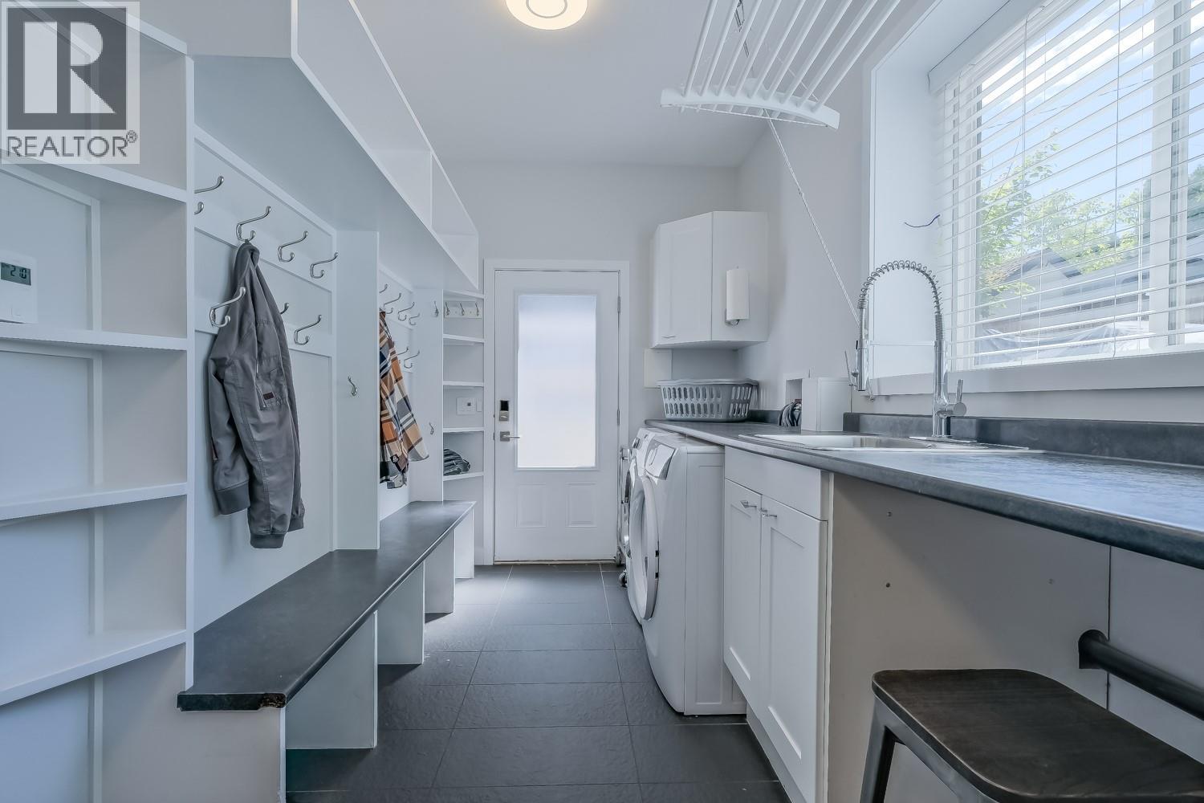
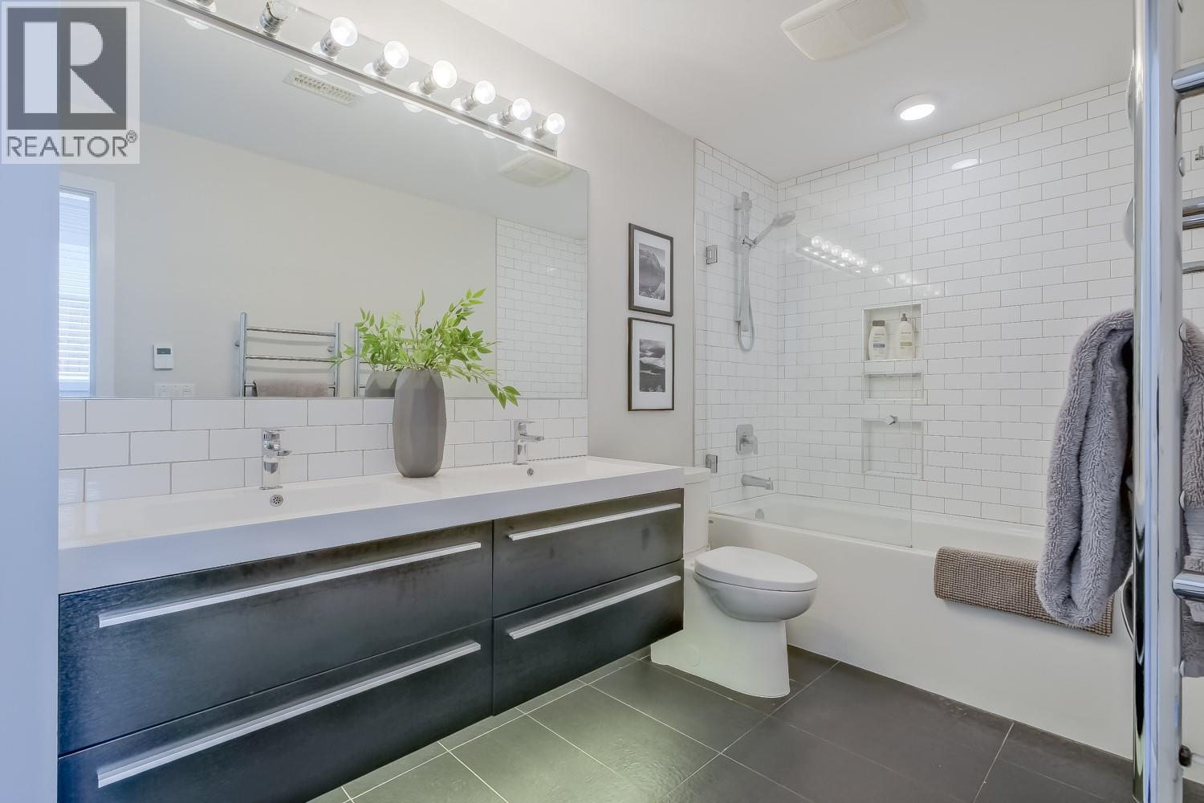
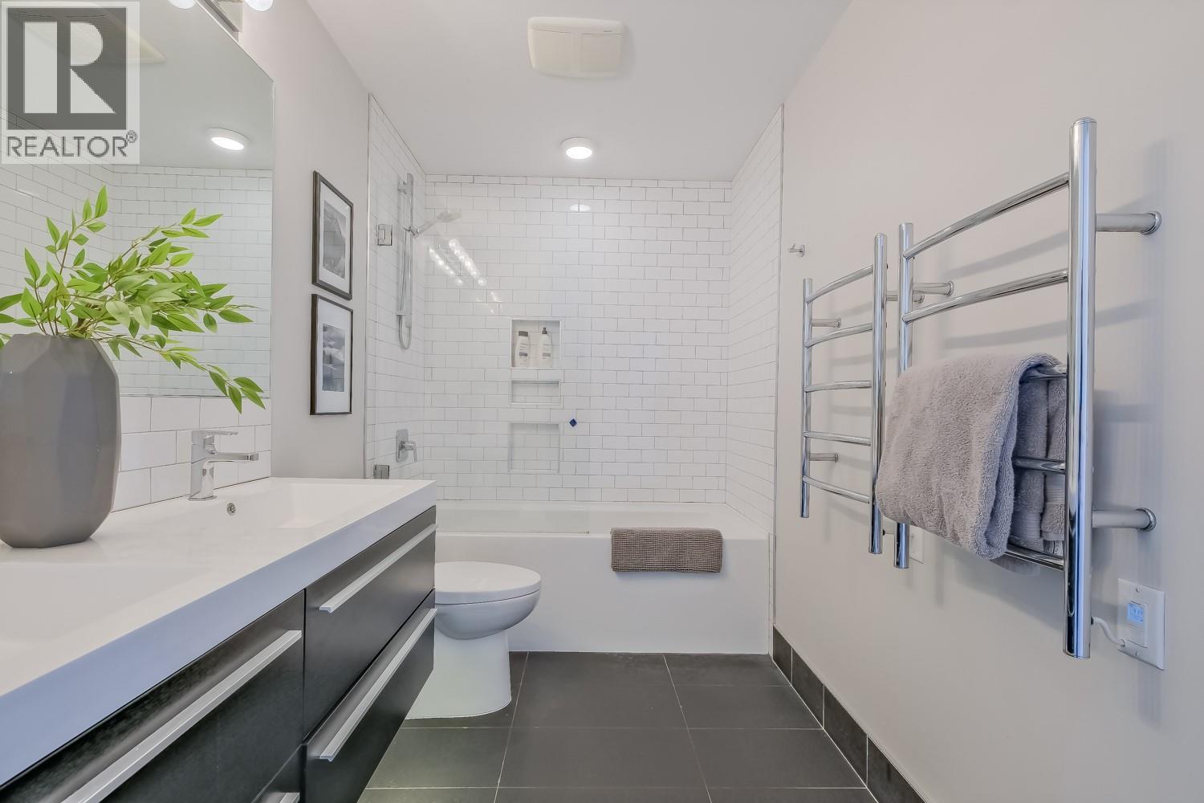
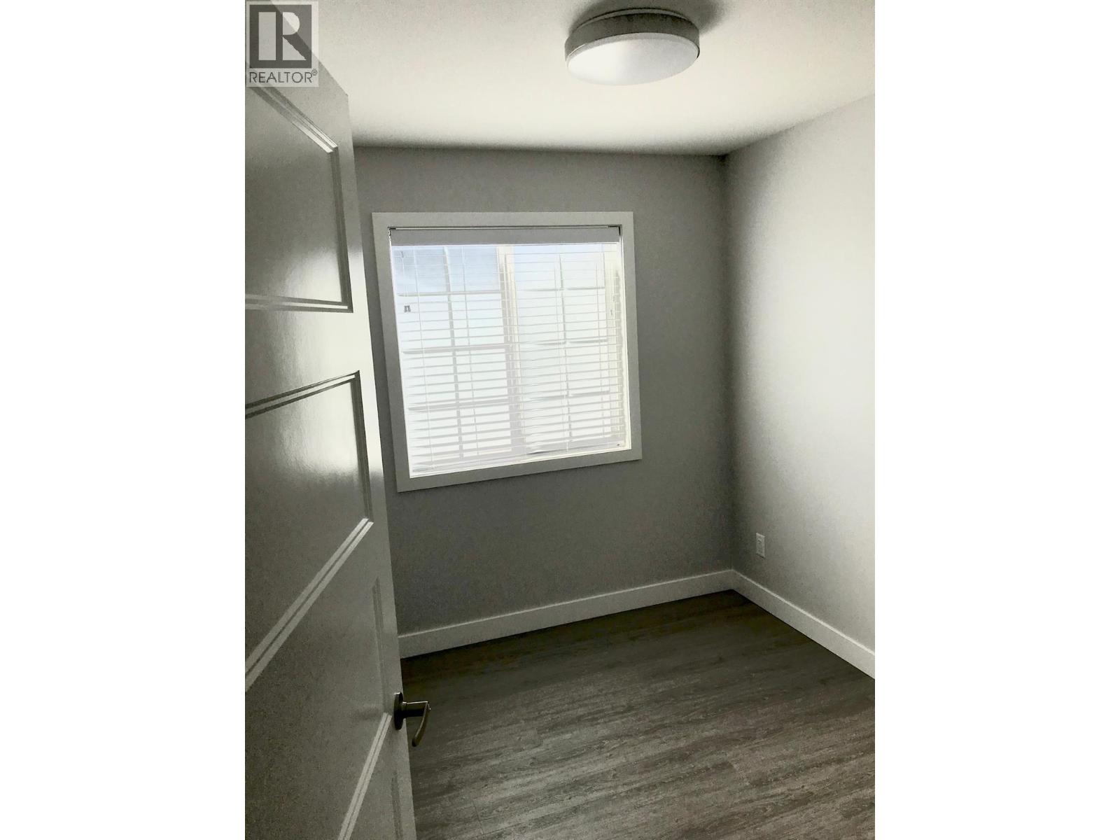
Level Type Length Width Dimensions Lower Level Recreation Room 17'6'' x 24'5'' Lower Level Laundry Room 9'11'' x 18'11'' Lower Level Bedroom 9'9'' x 12'9'' Lower Level 4pc Ensuite Bath 10'2'' x 7' Lower Level Bedroom 13' x 12'1'' Lower Level Full Bathroom 5'11'' x 12'11'' Lower Level Primary Bedroom 25' x 14'1'' Main Level 4pc Ensuite Bath 9'5'' x 8'1'' Main Level Bedroom 12'4'' x 12'1'' Main Level 2pc Bathroom 2'5'' x 8'3'' Main Level Primary Bedroom 16' x 10'2'' Main Level Dining Room 10'6'' x 13'10'' Main Level Kitchen 9'11'' x 26'10'' Main Level Living Room 25'3'' x 21'7'' Secondary Dwelling Unit Bedroom 9'2'' x 8' Secondary Dwelling Unit Bedroom 9'2'' x 8' Secondary Dwelling Unit Full Bathroom 8' Secondary Dwelling Unit Dining Room 9' x 11' Secondary Dwelling Unit Living Room 12' x 10' Secondary Dwelling Unit Kitchen 14' x 8' -
Utilities
Your Favourites
No Favourites Found







The trademarks REALTOR®, REALTORS®, and the REALTOR® logo are controlled by The Canadian Real Estate Association (CREA) and identify real estate professionals who are members of CREA. The trademarks MLS®, Multiple Listing Service® and the associated logos are owned by The Canadian Real Estate Association (CREA) and identify the quality of services provided by real estate professionals who are members of CREA. The trademark DDF® is owned by The Canadian Real Estate Association (CREA) and identifies CREA's Data Distribution Facility (DDF®)
October 26 2026 10:49:42
Association of Interior REALTORS®
