$499,900
Maintenance,
$506.26 Monthly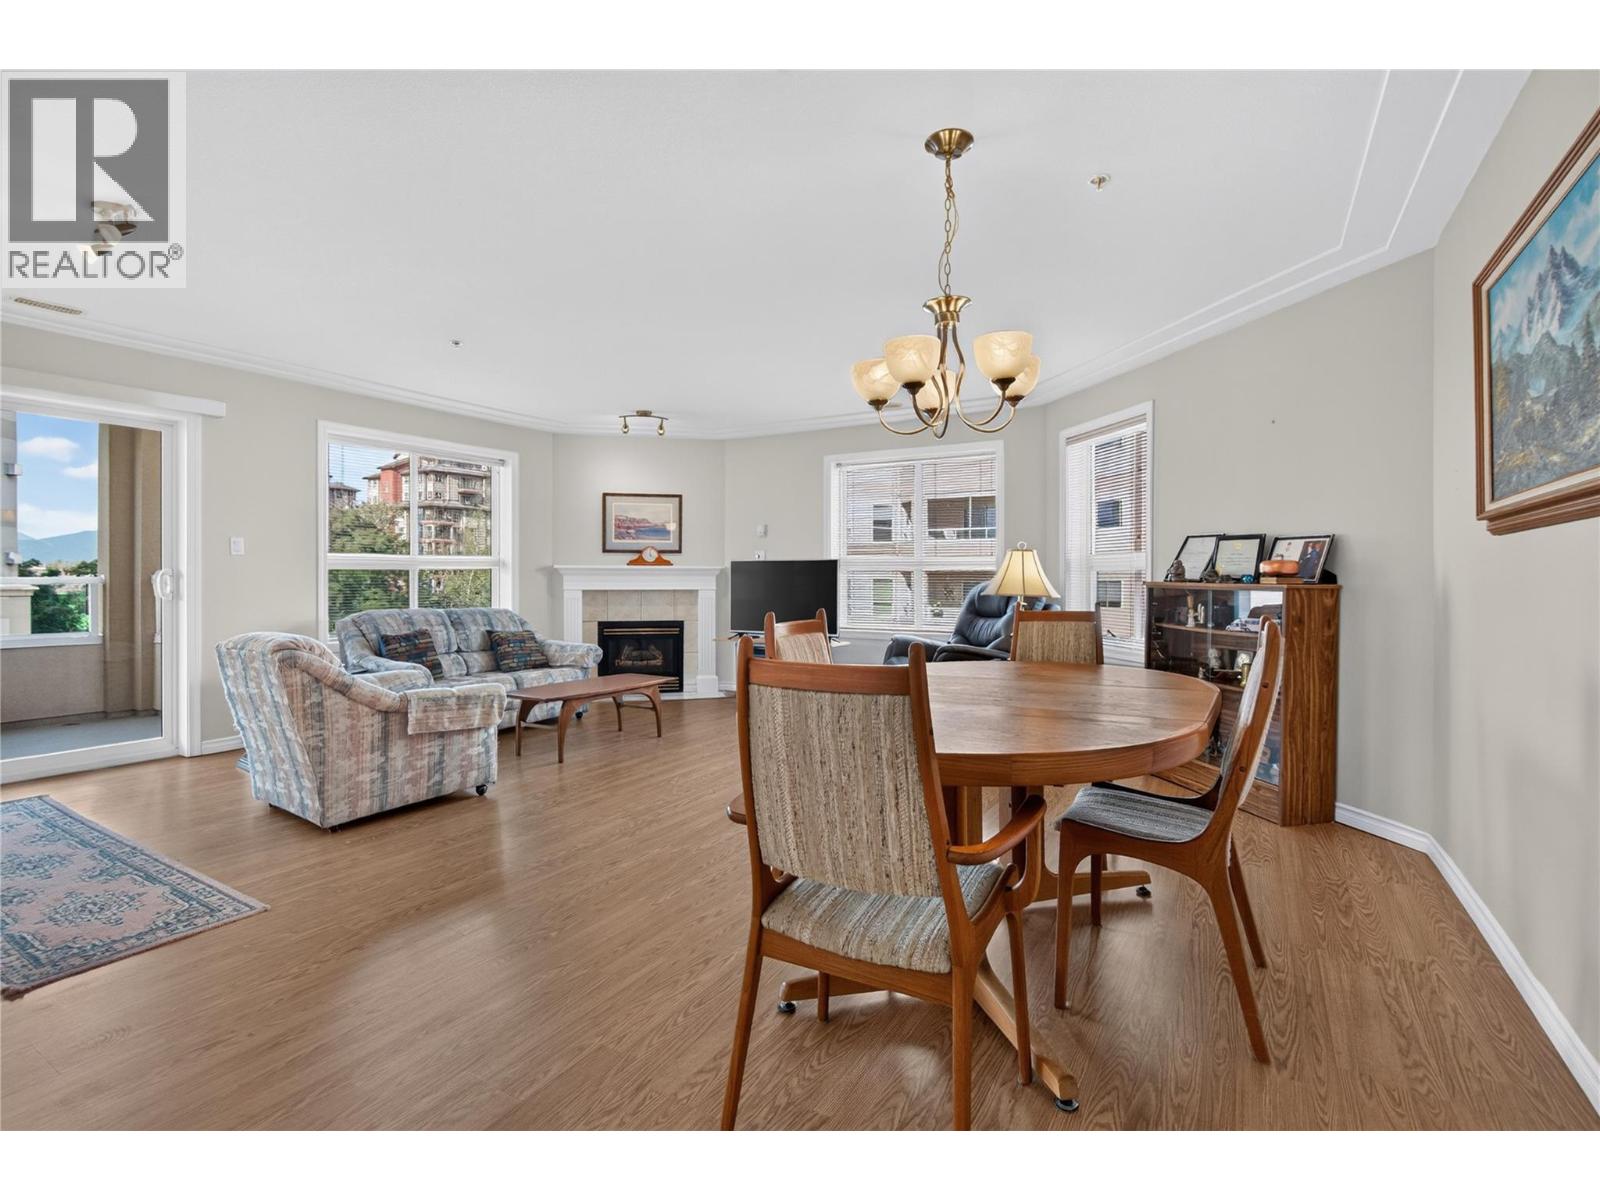
$499,900
Maintenance,
$506.26 Monthly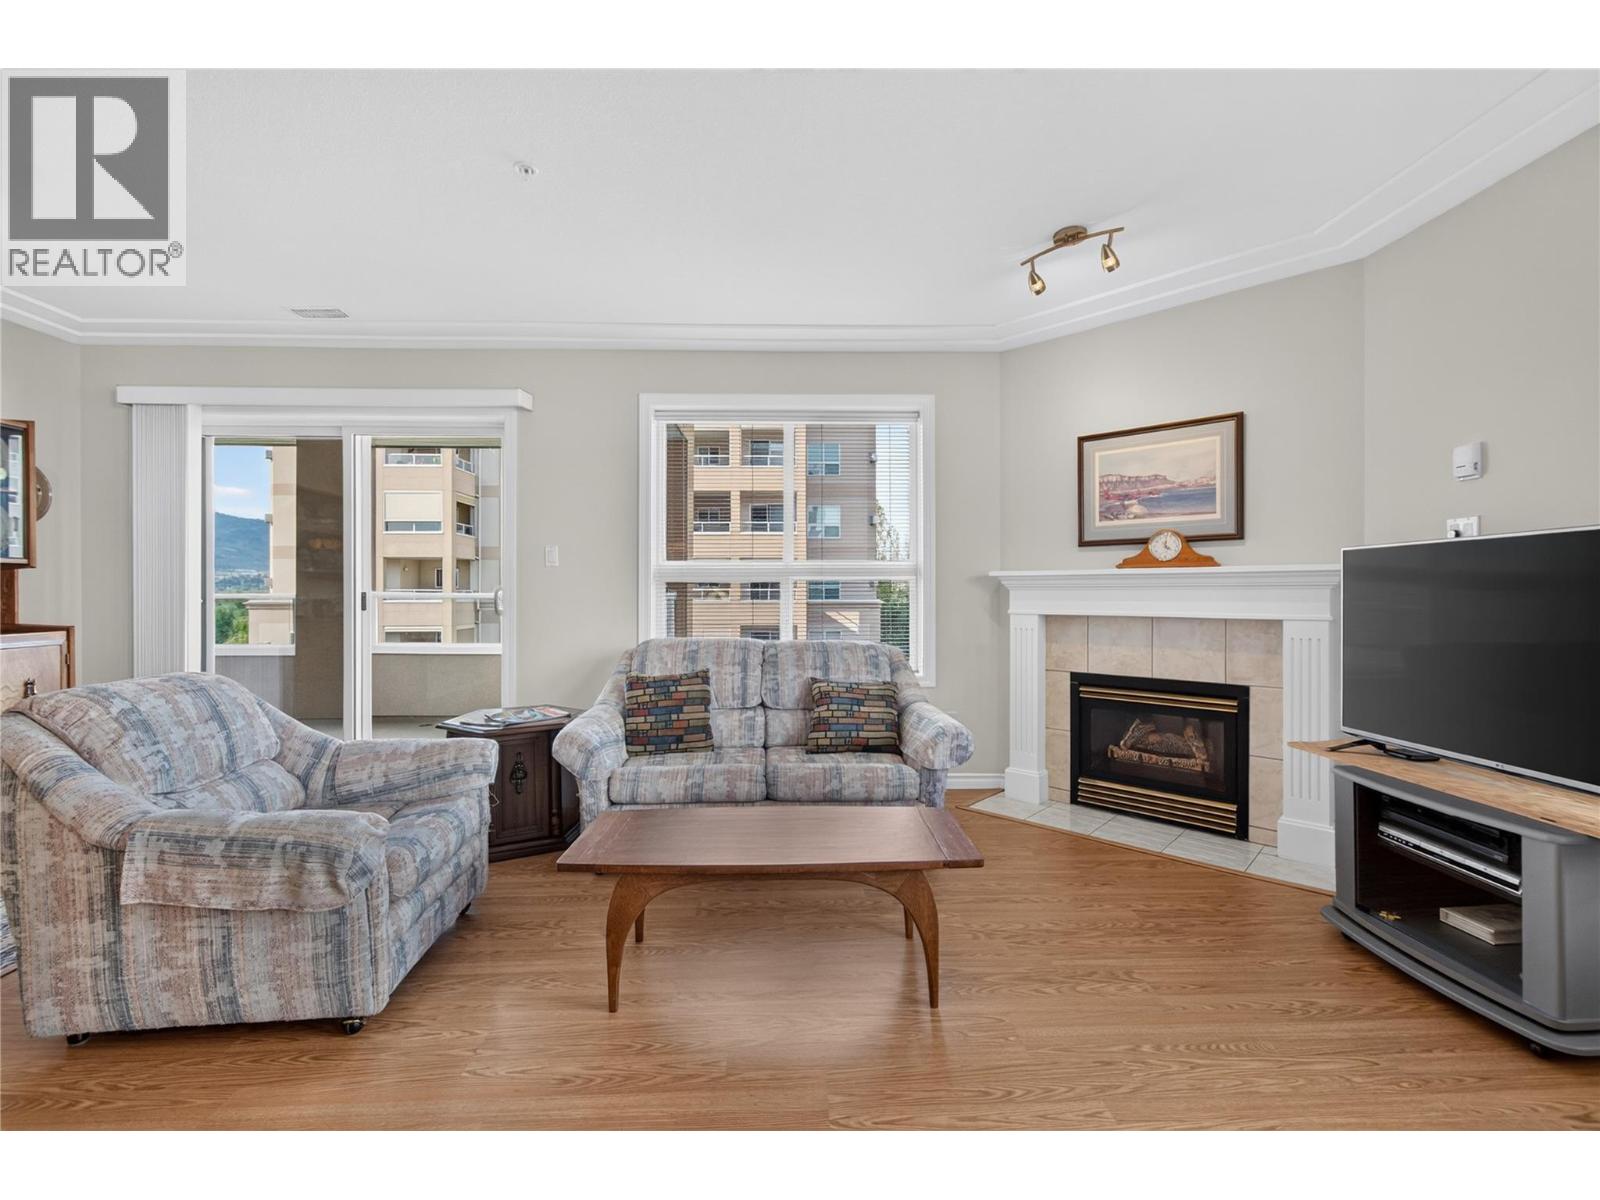
$499,900
Maintenance,
$506.26 Monthly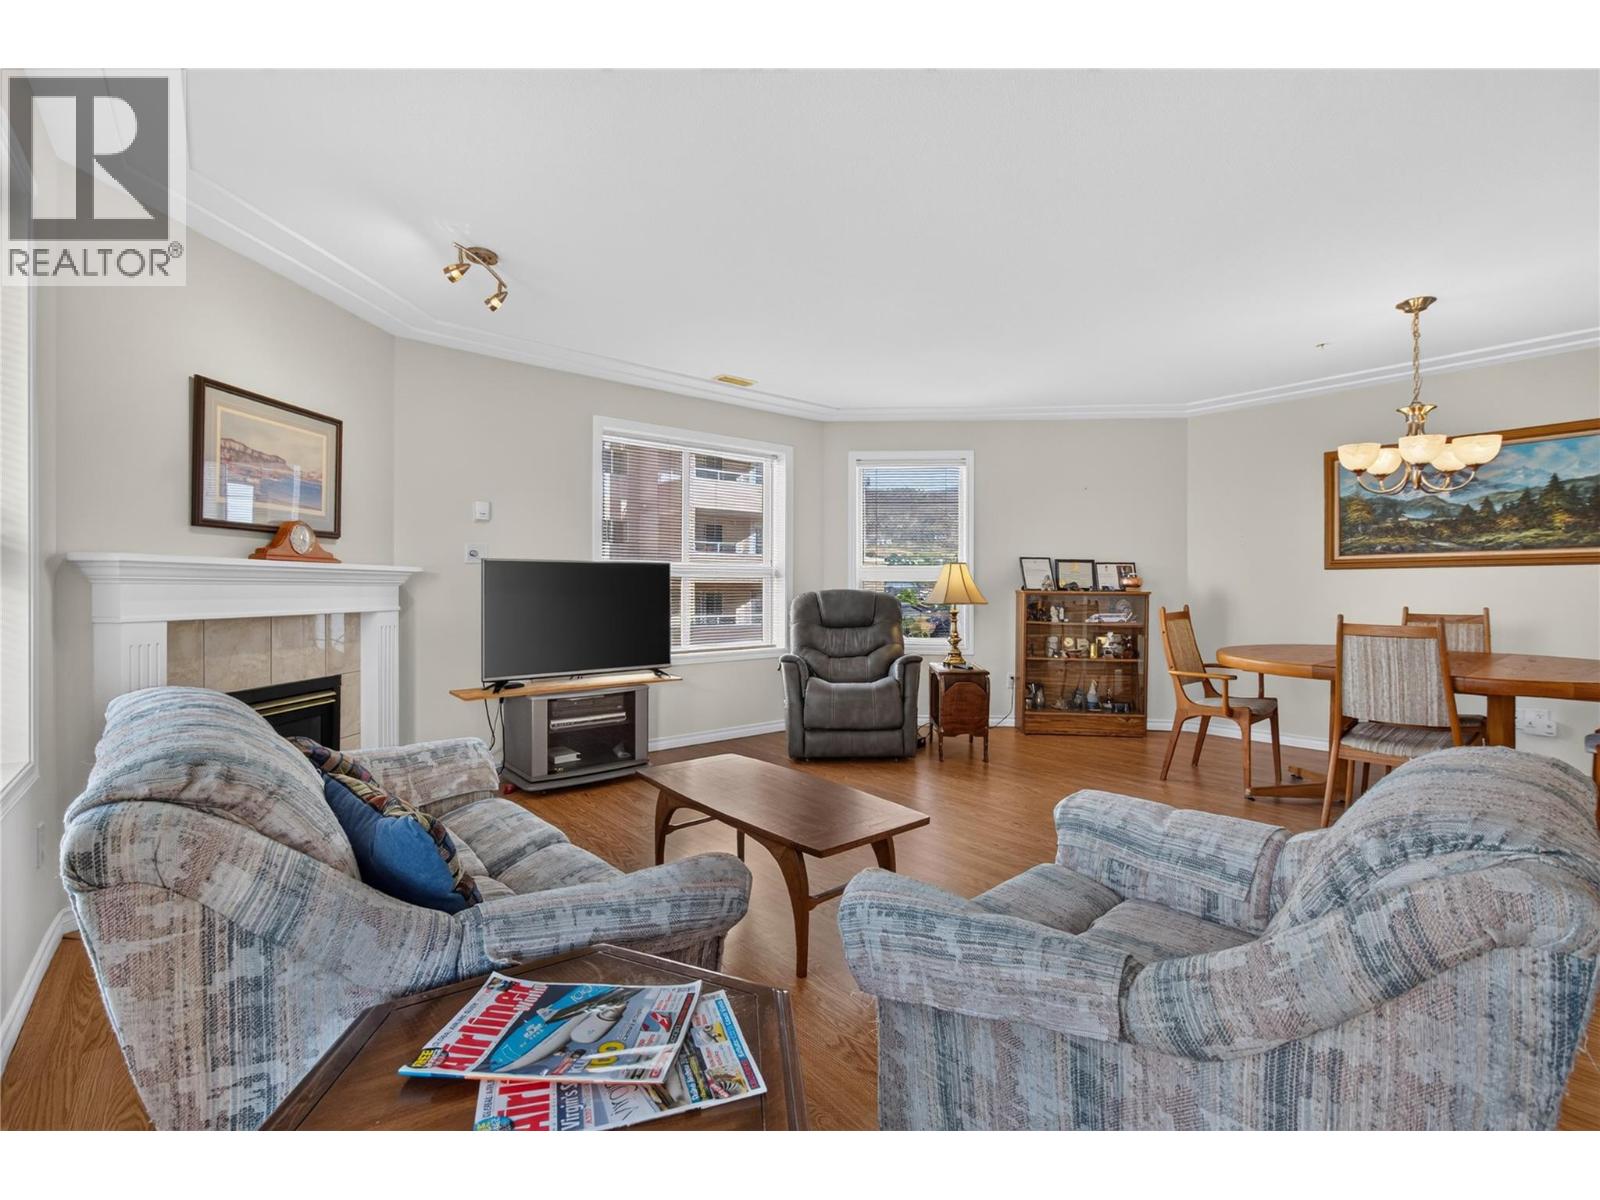
$499,900
Maintenance,
$506.26 Monthly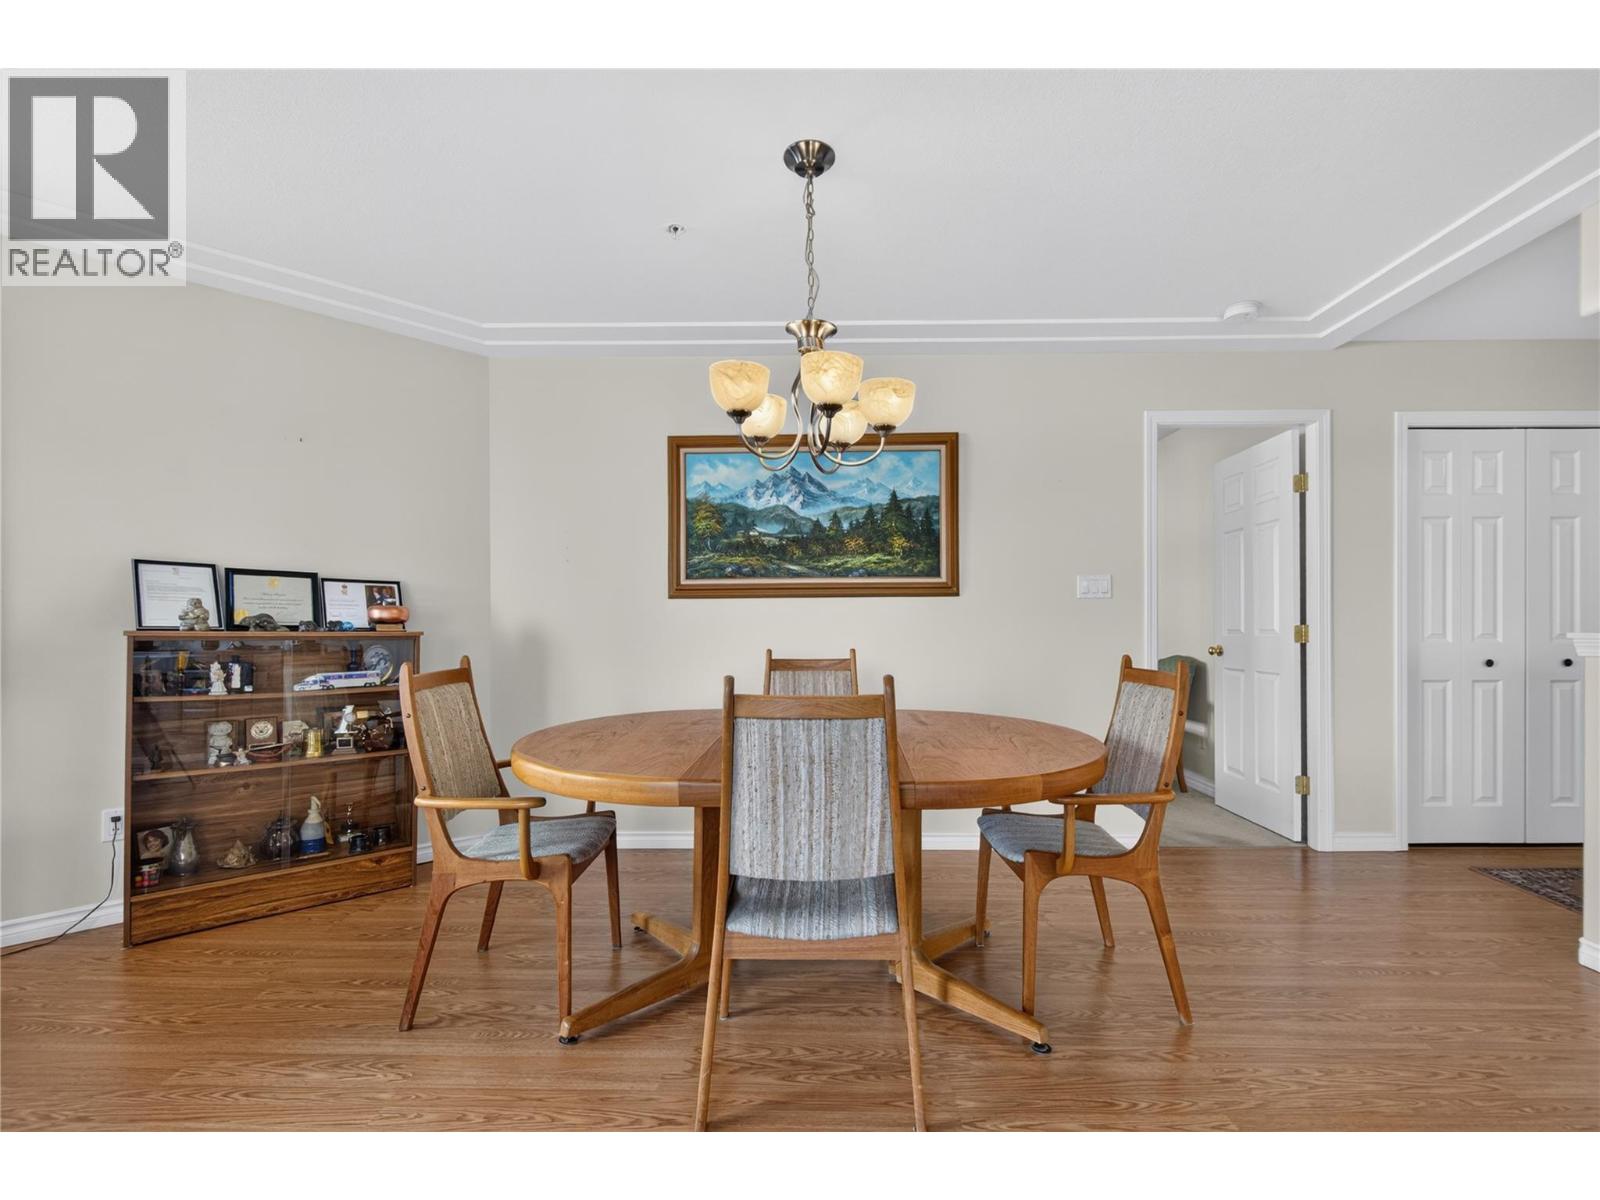
$499,900
Maintenance,
$506.26 Monthly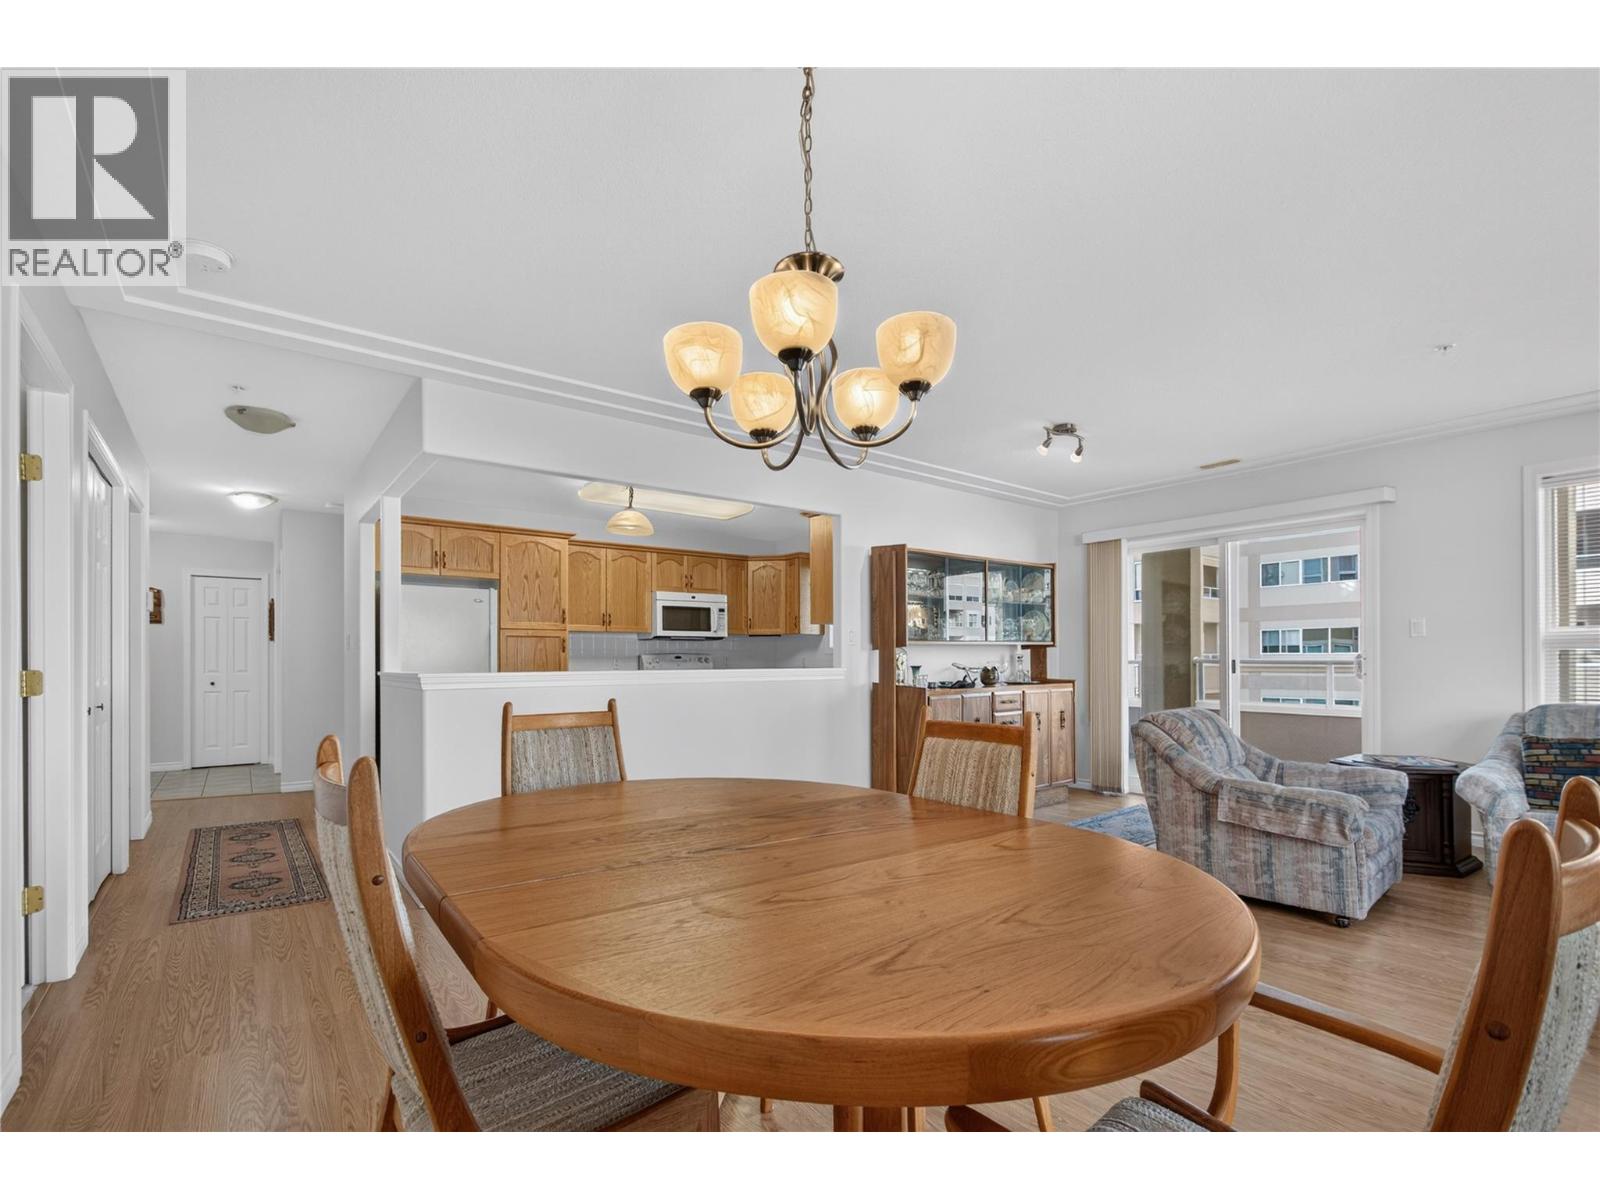
$499,900
Maintenance,
$506.26 Monthly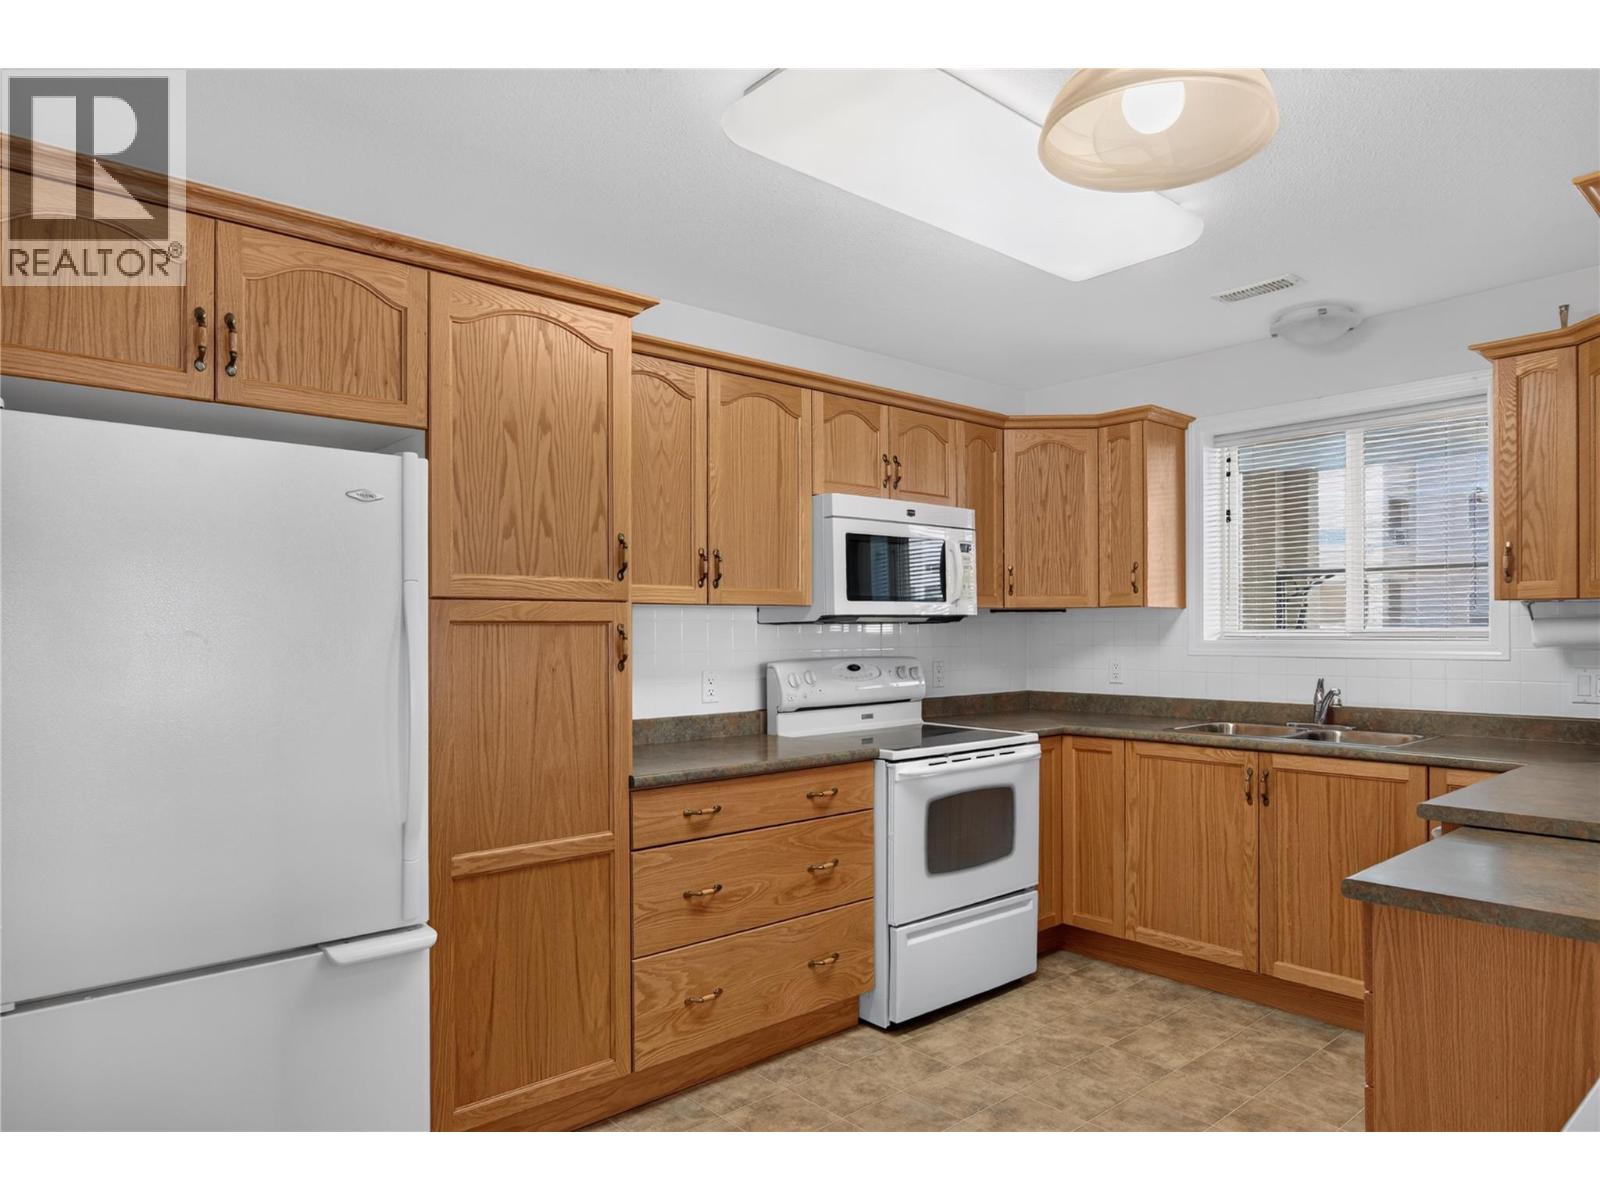
$499,900
Maintenance,
$506.26 Monthly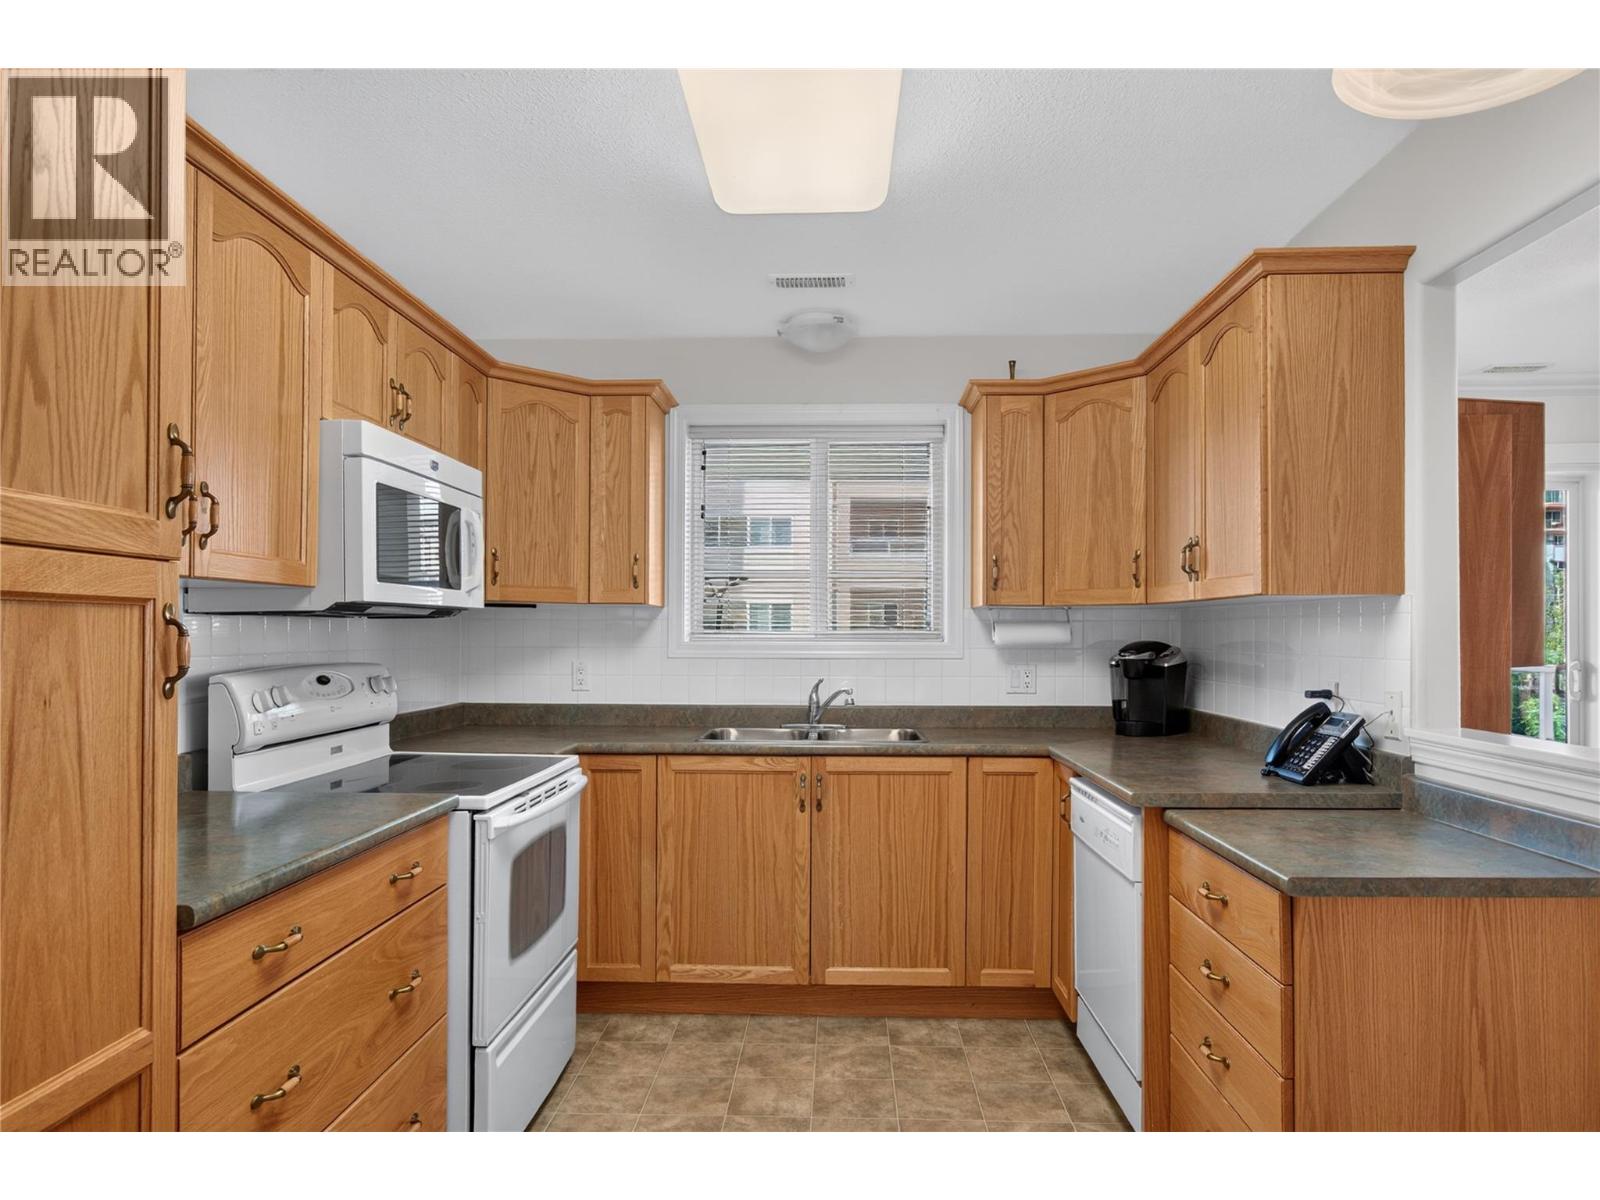
$499,900
Maintenance,
$506.26 Monthly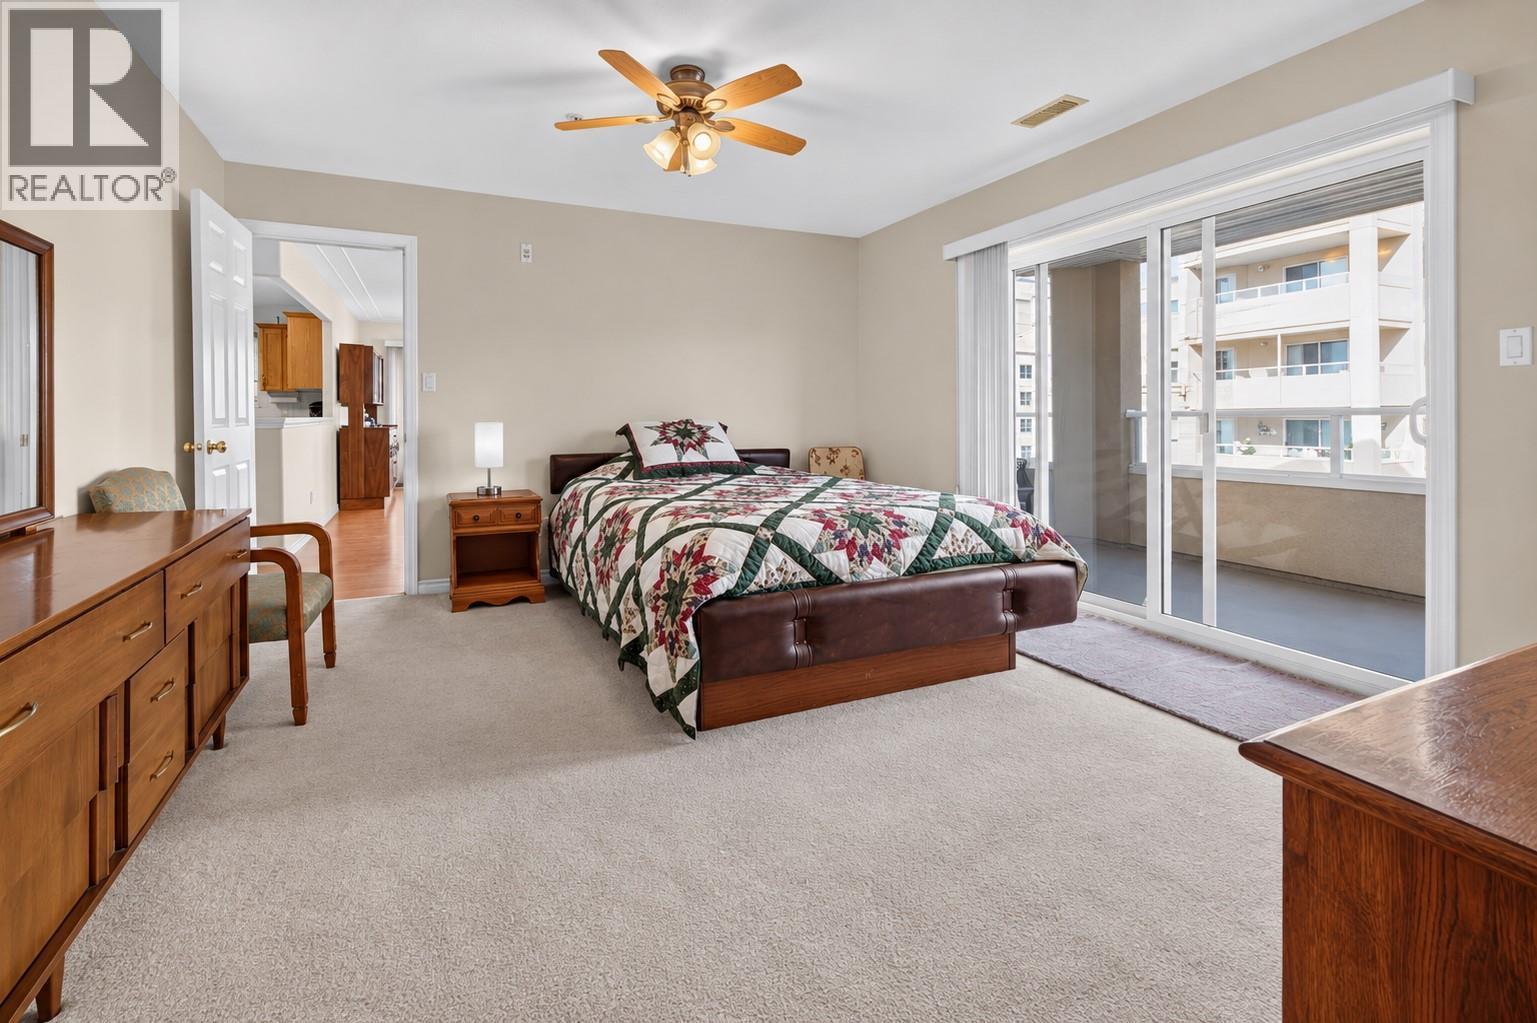
$499,900
Maintenance,
$506.26 Monthly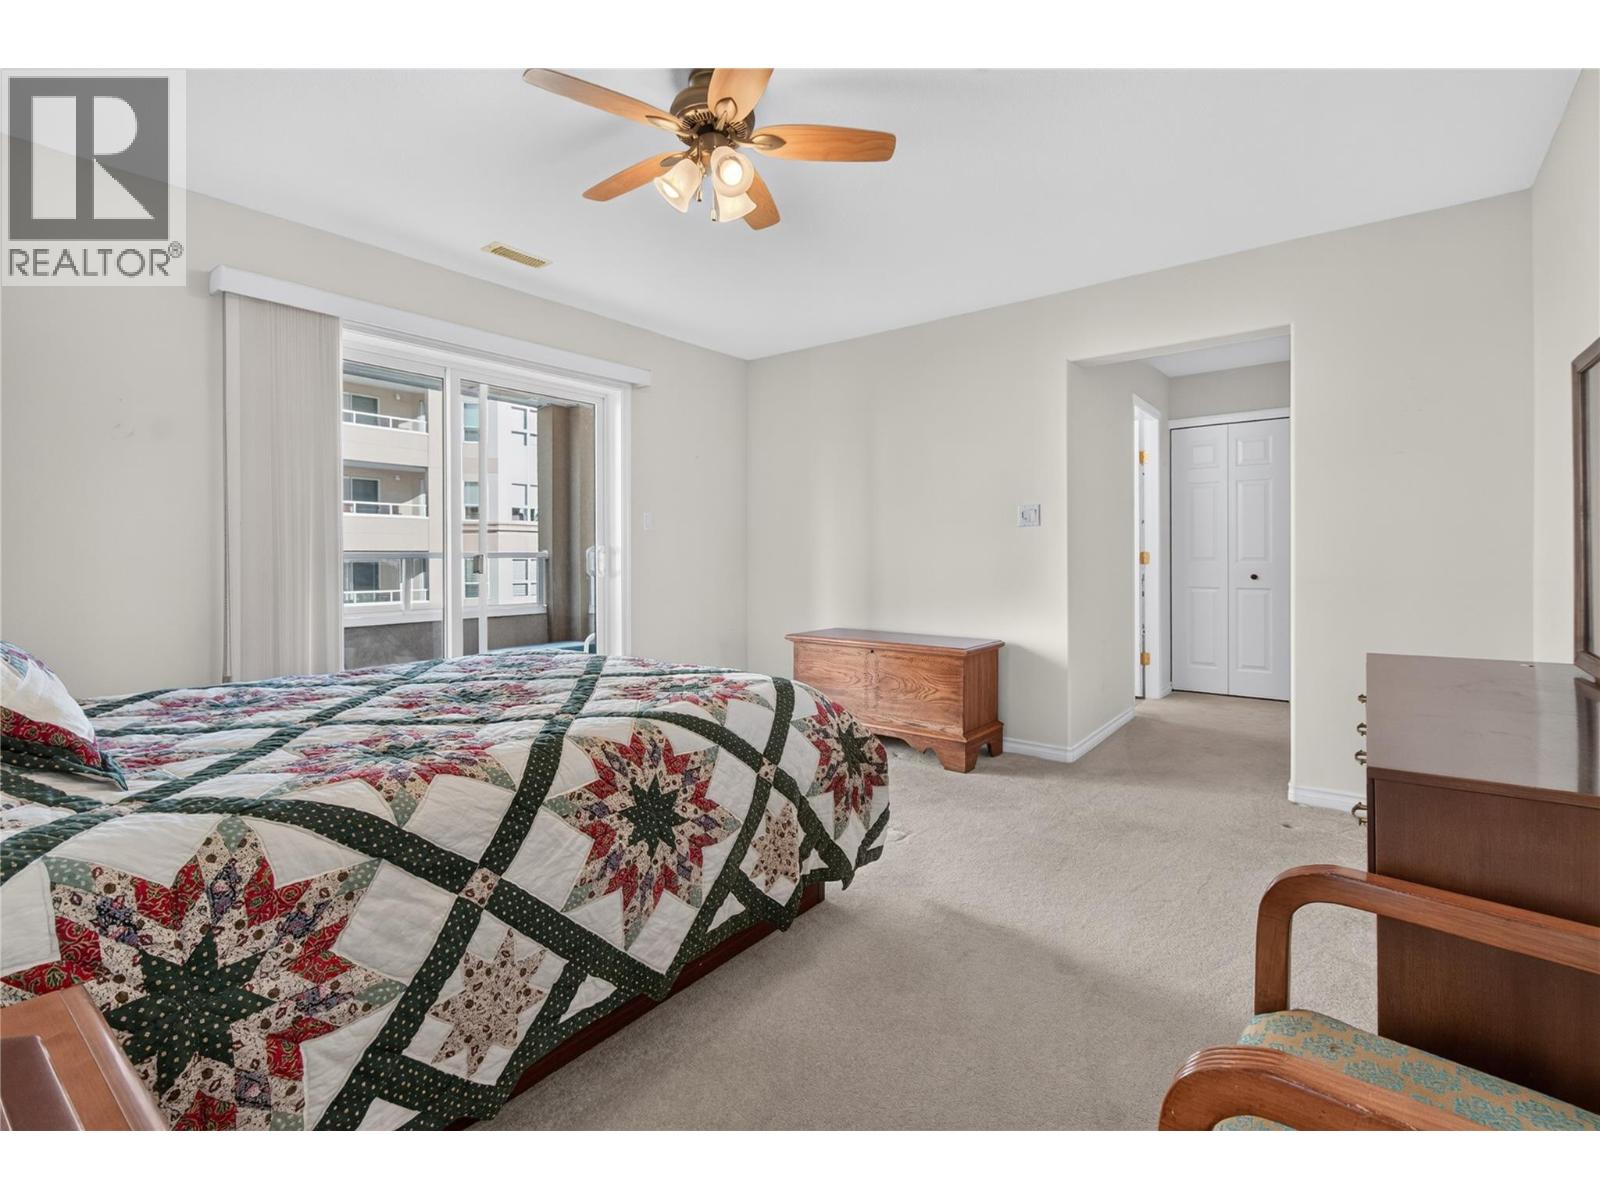
$499,900
Maintenance,
$506.26 Monthly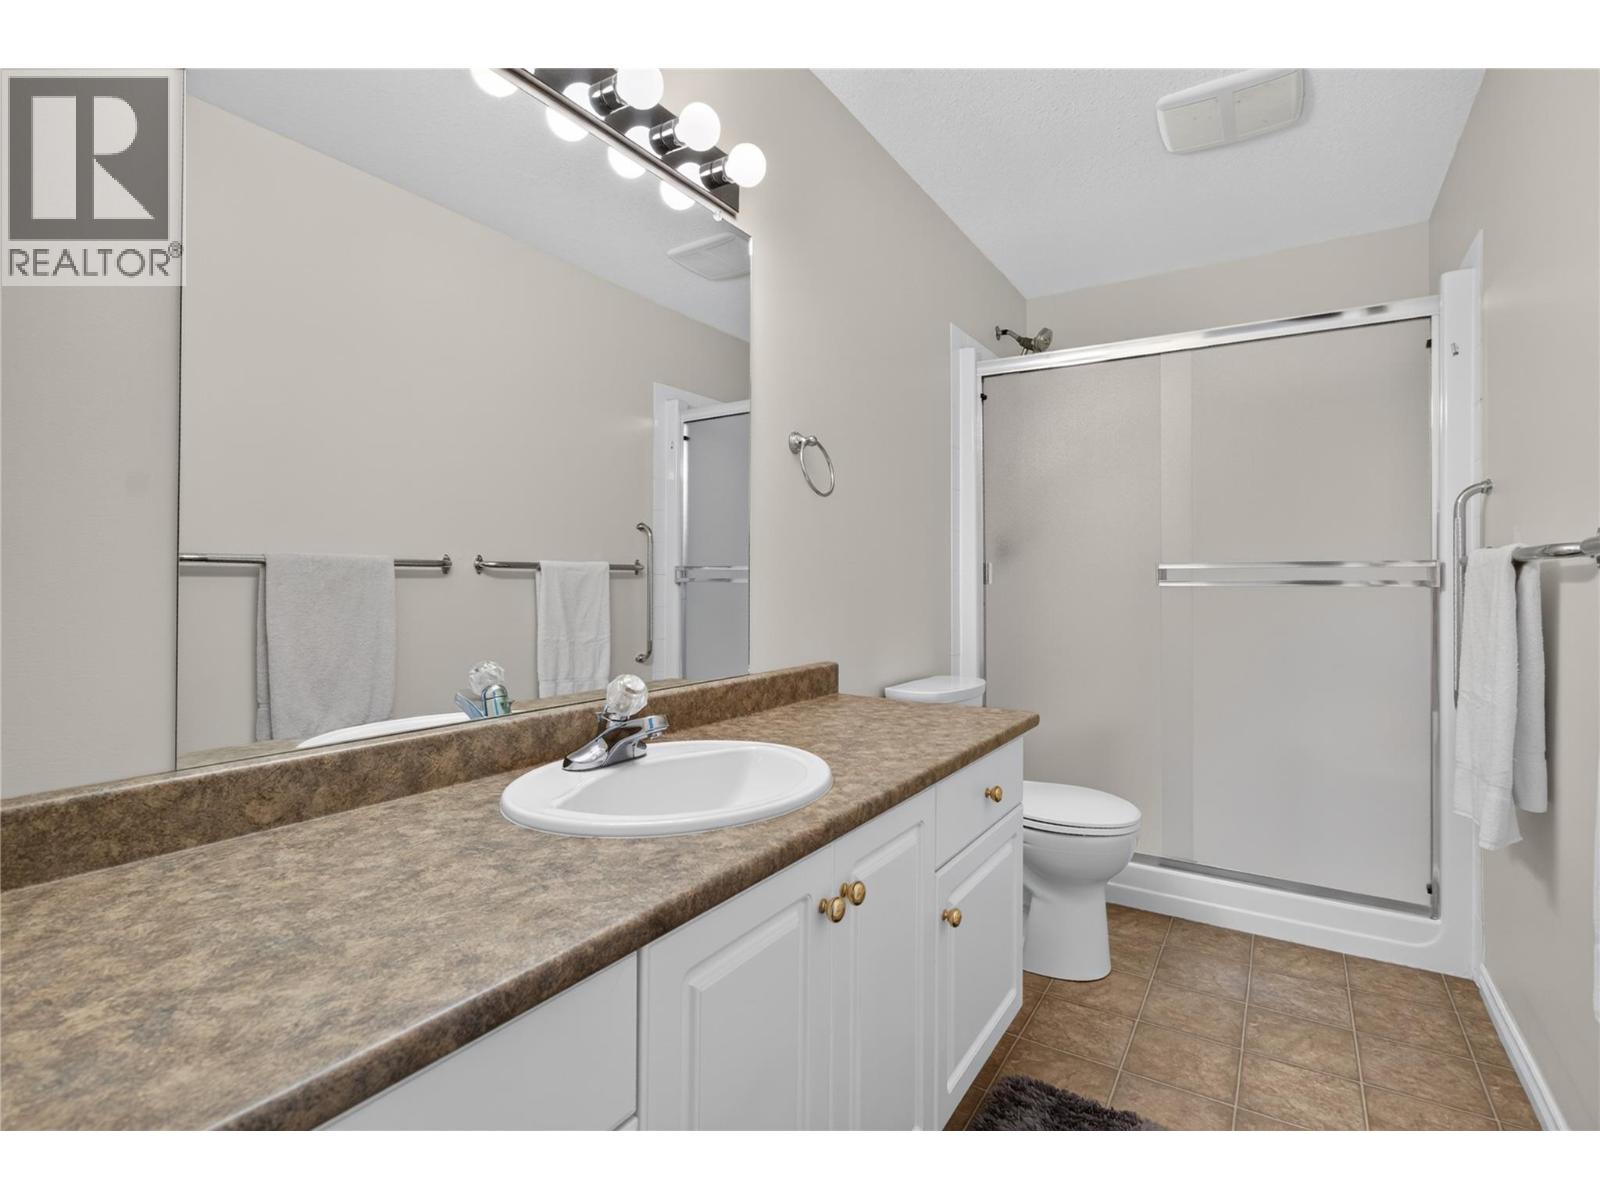
$499,900
Maintenance,
$506.26 Monthly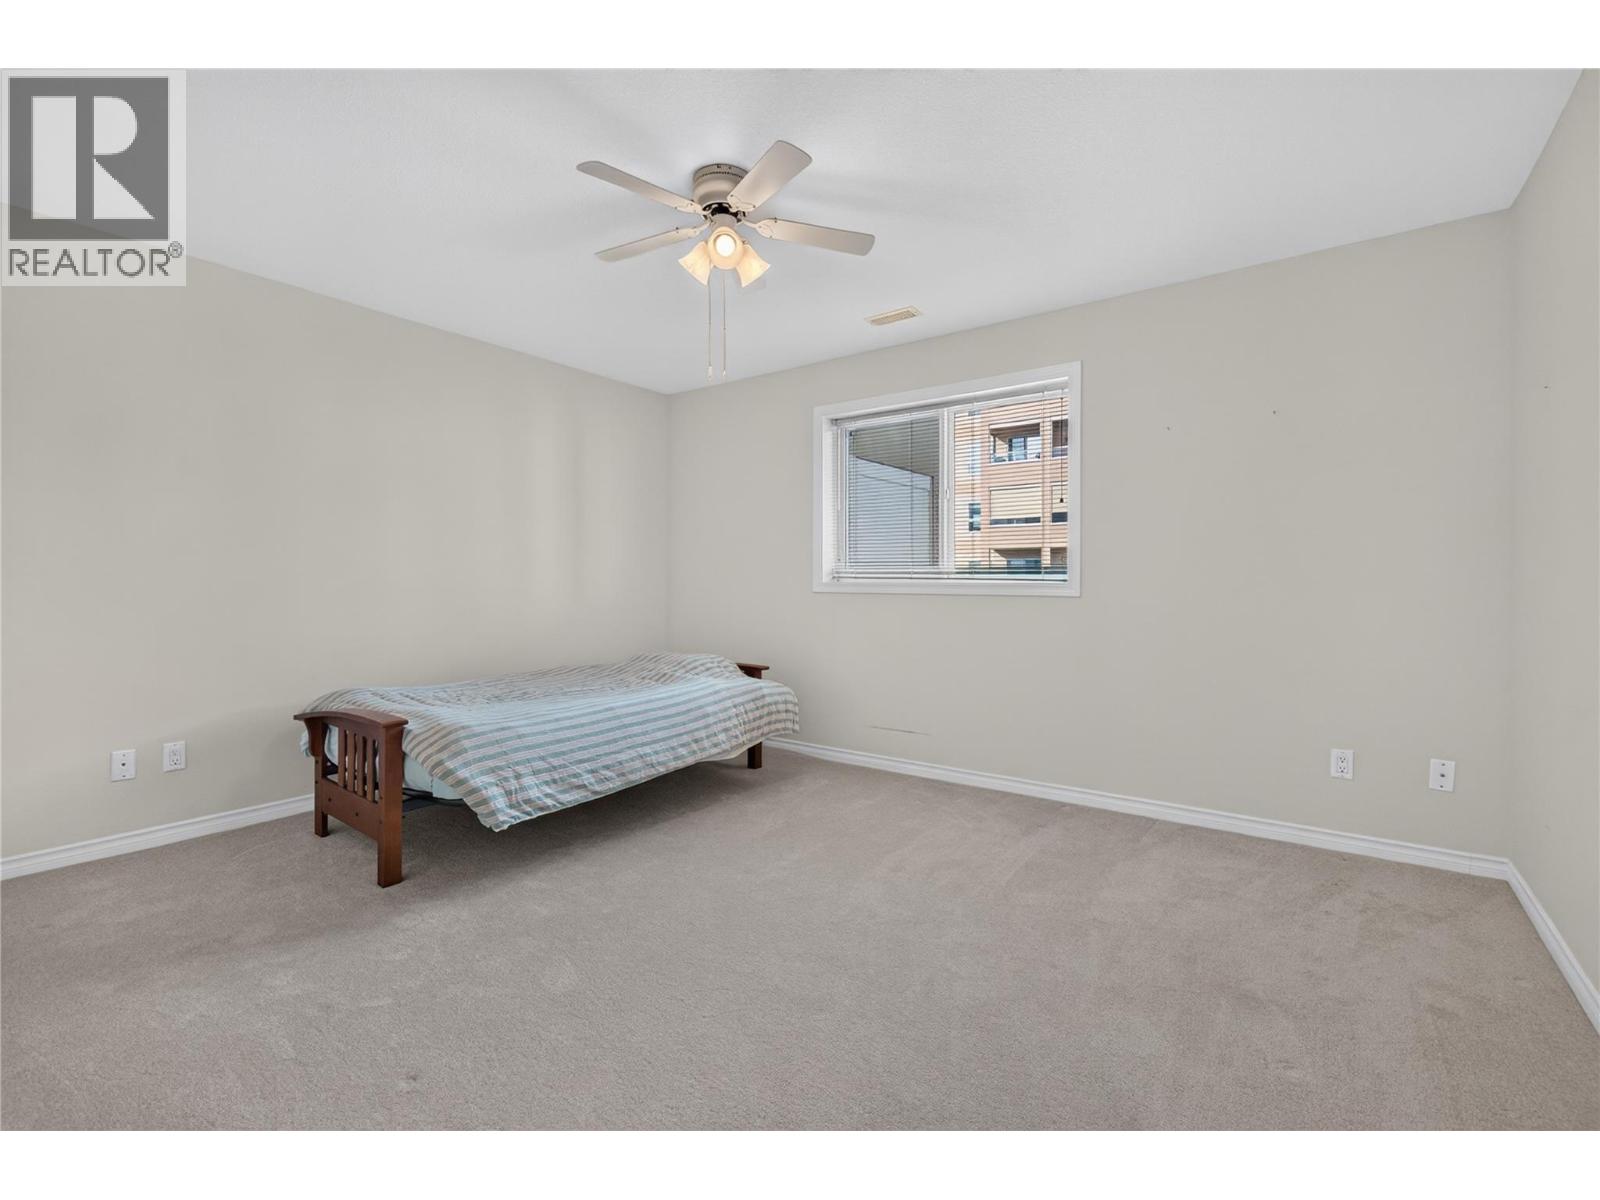
$499,900
Maintenance,
$506.26 Monthly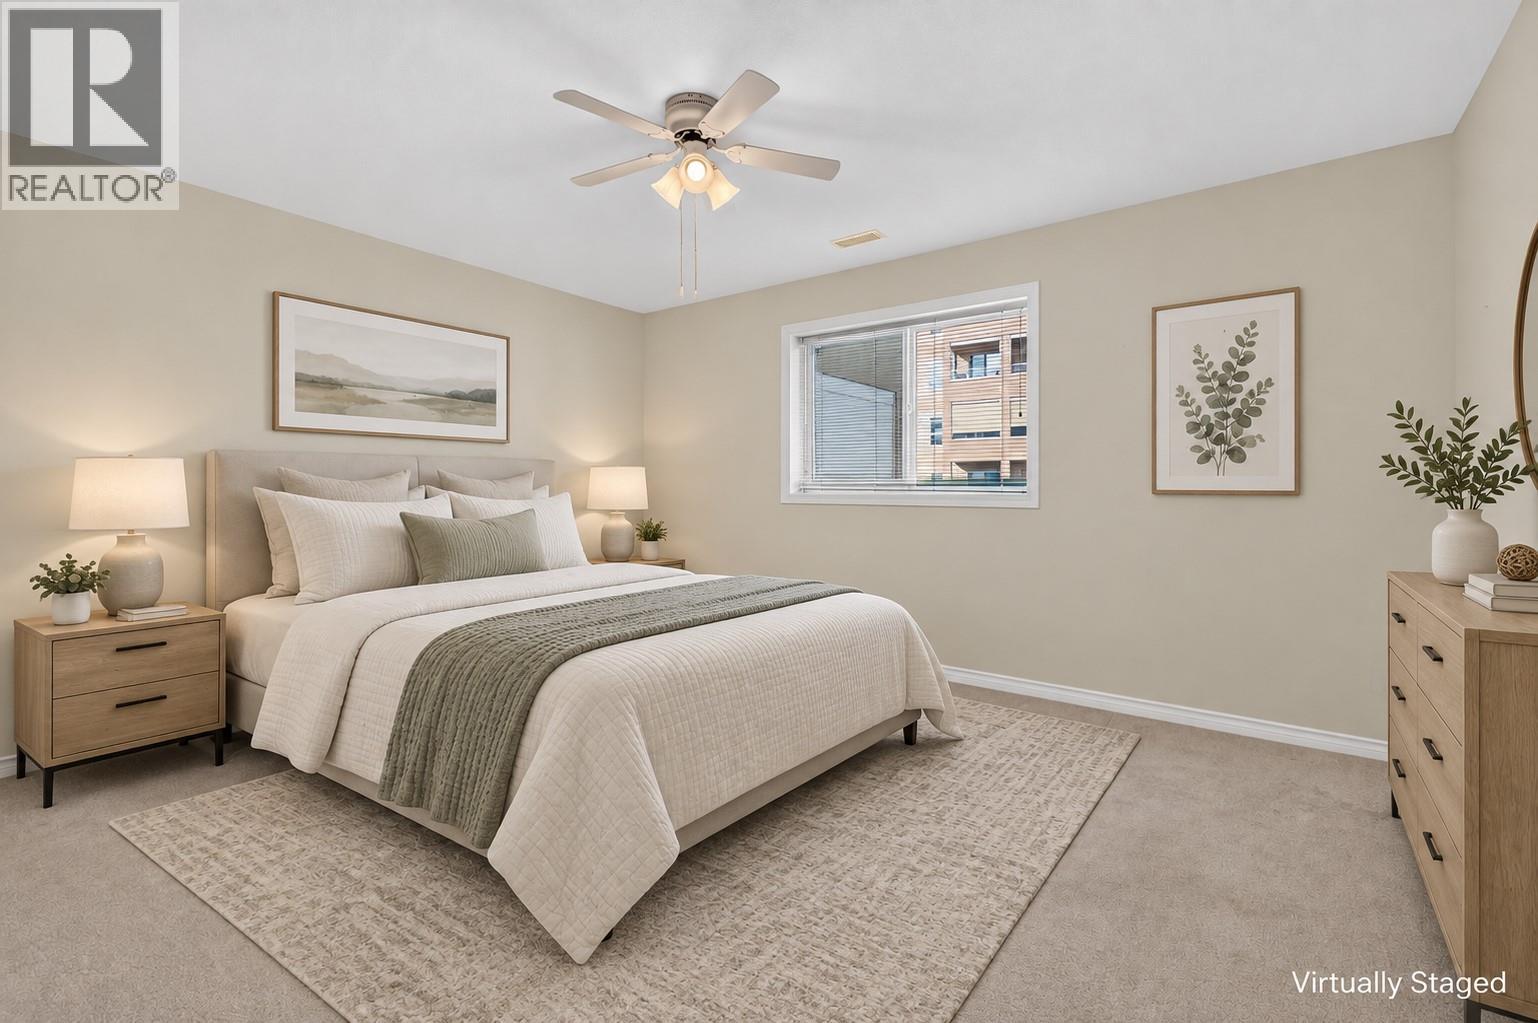
$499,900
Maintenance,
$506.26 Monthly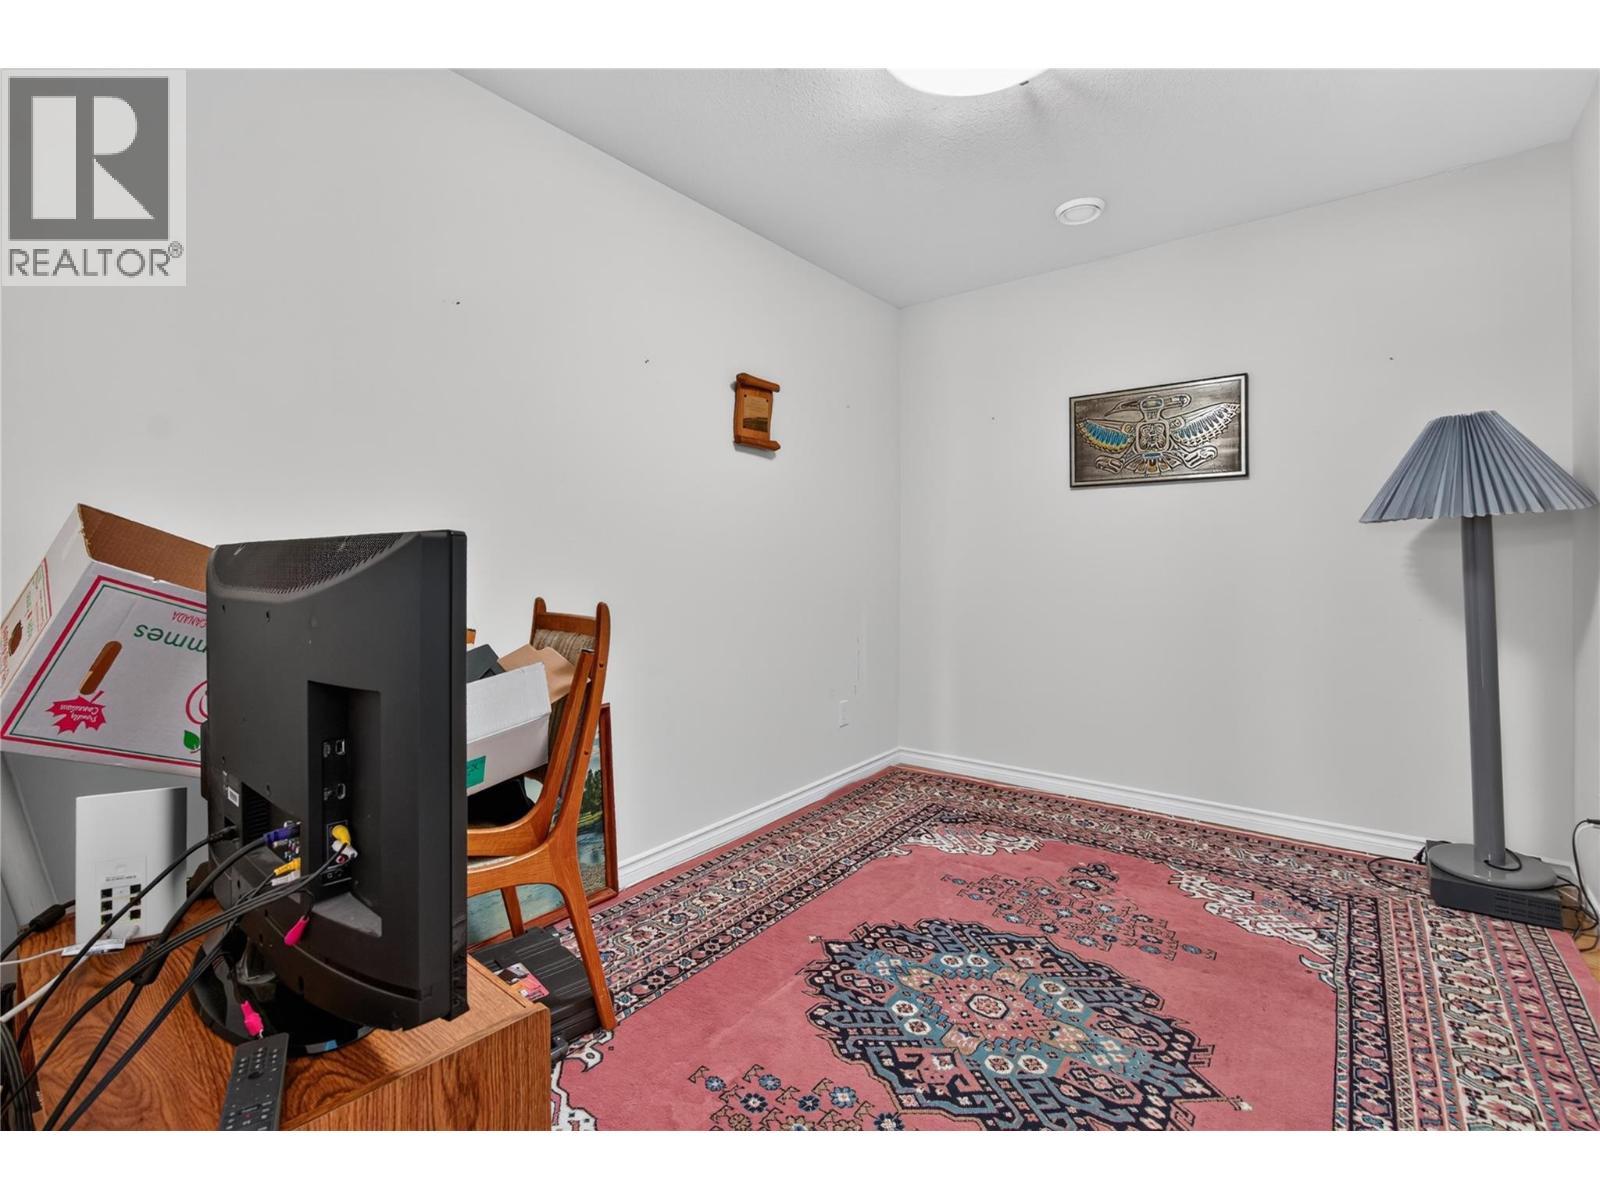
$499,900
Maintenance,
$506.26 Monthly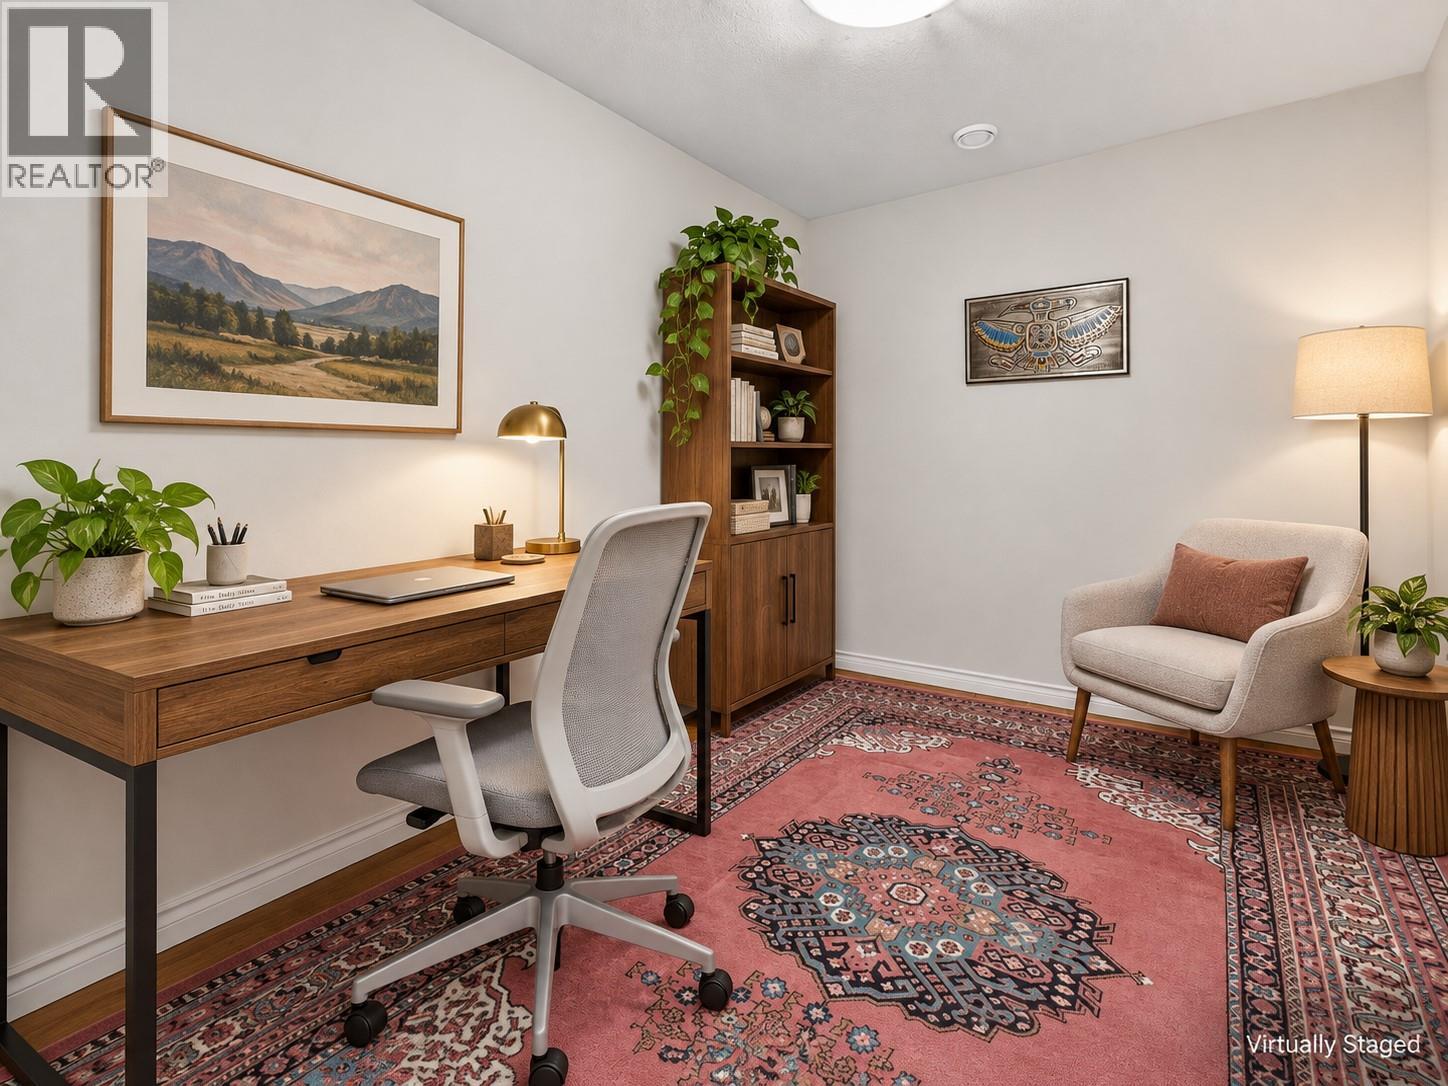
$499,900
Maintenance,
$506.26 Monthly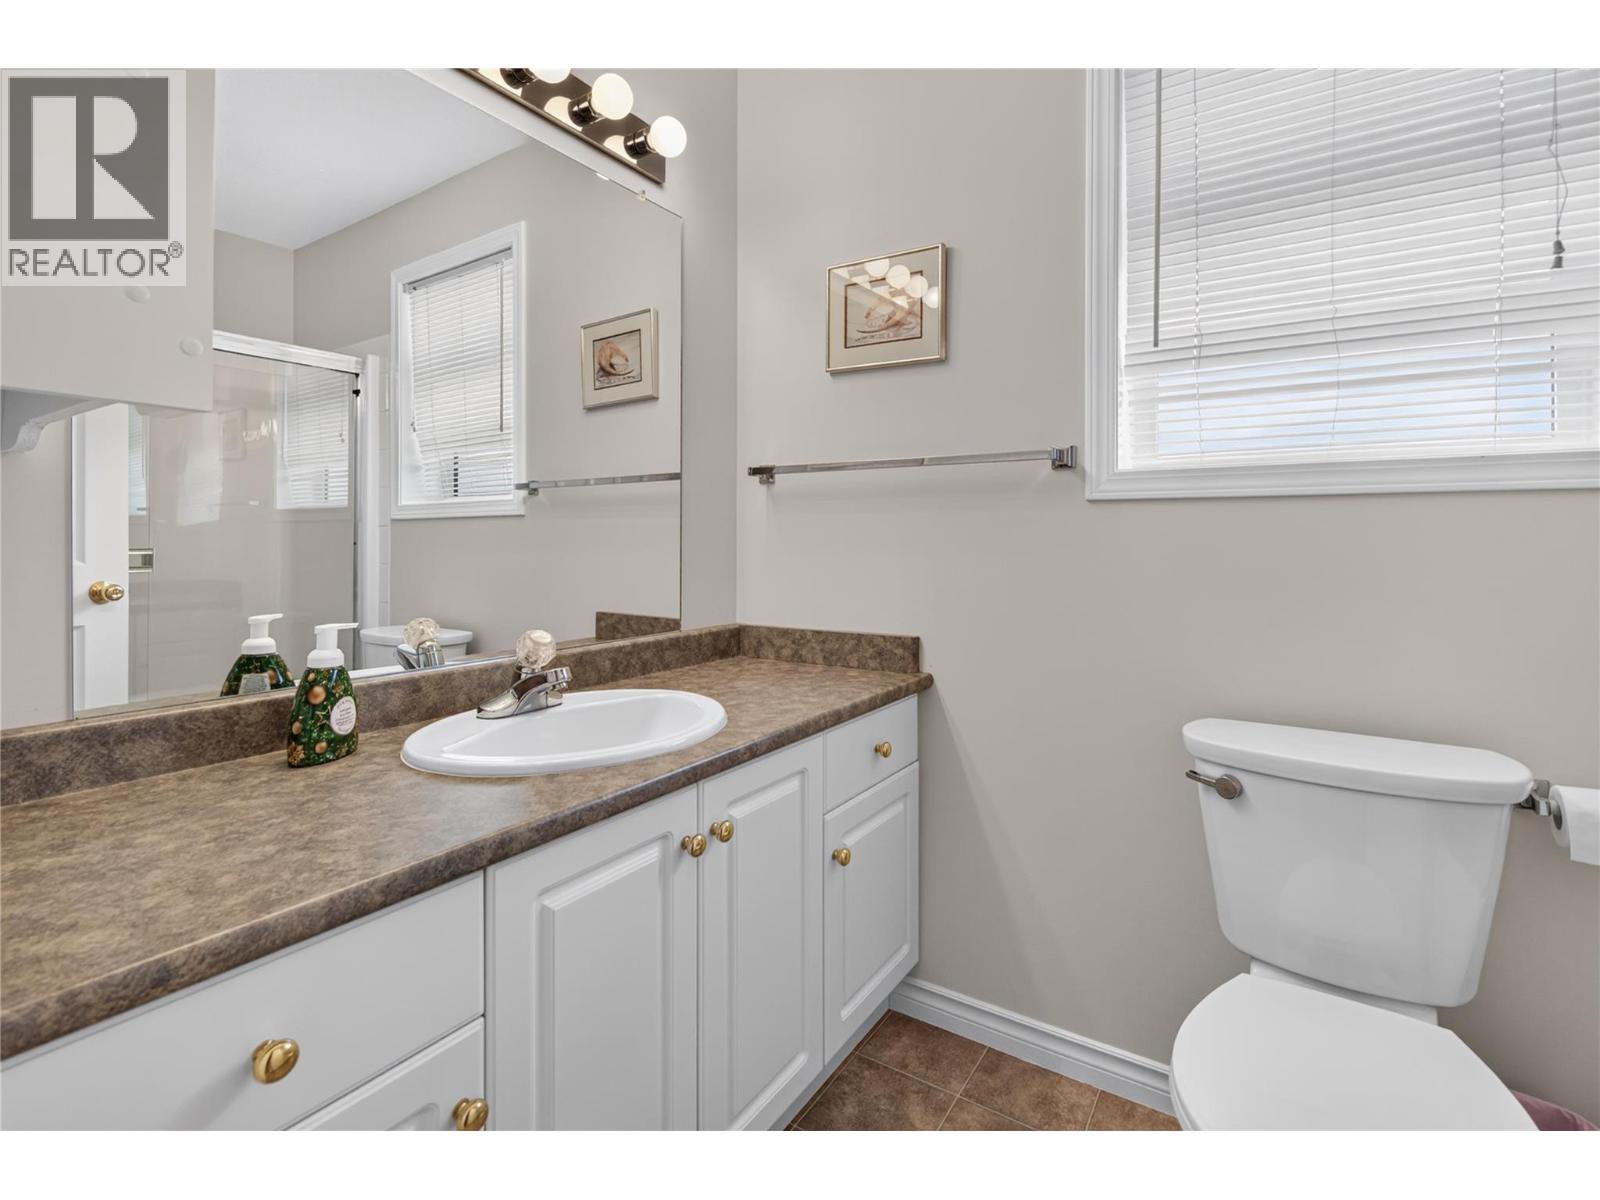
$499,900
Maintenance,
$506.26 Monthly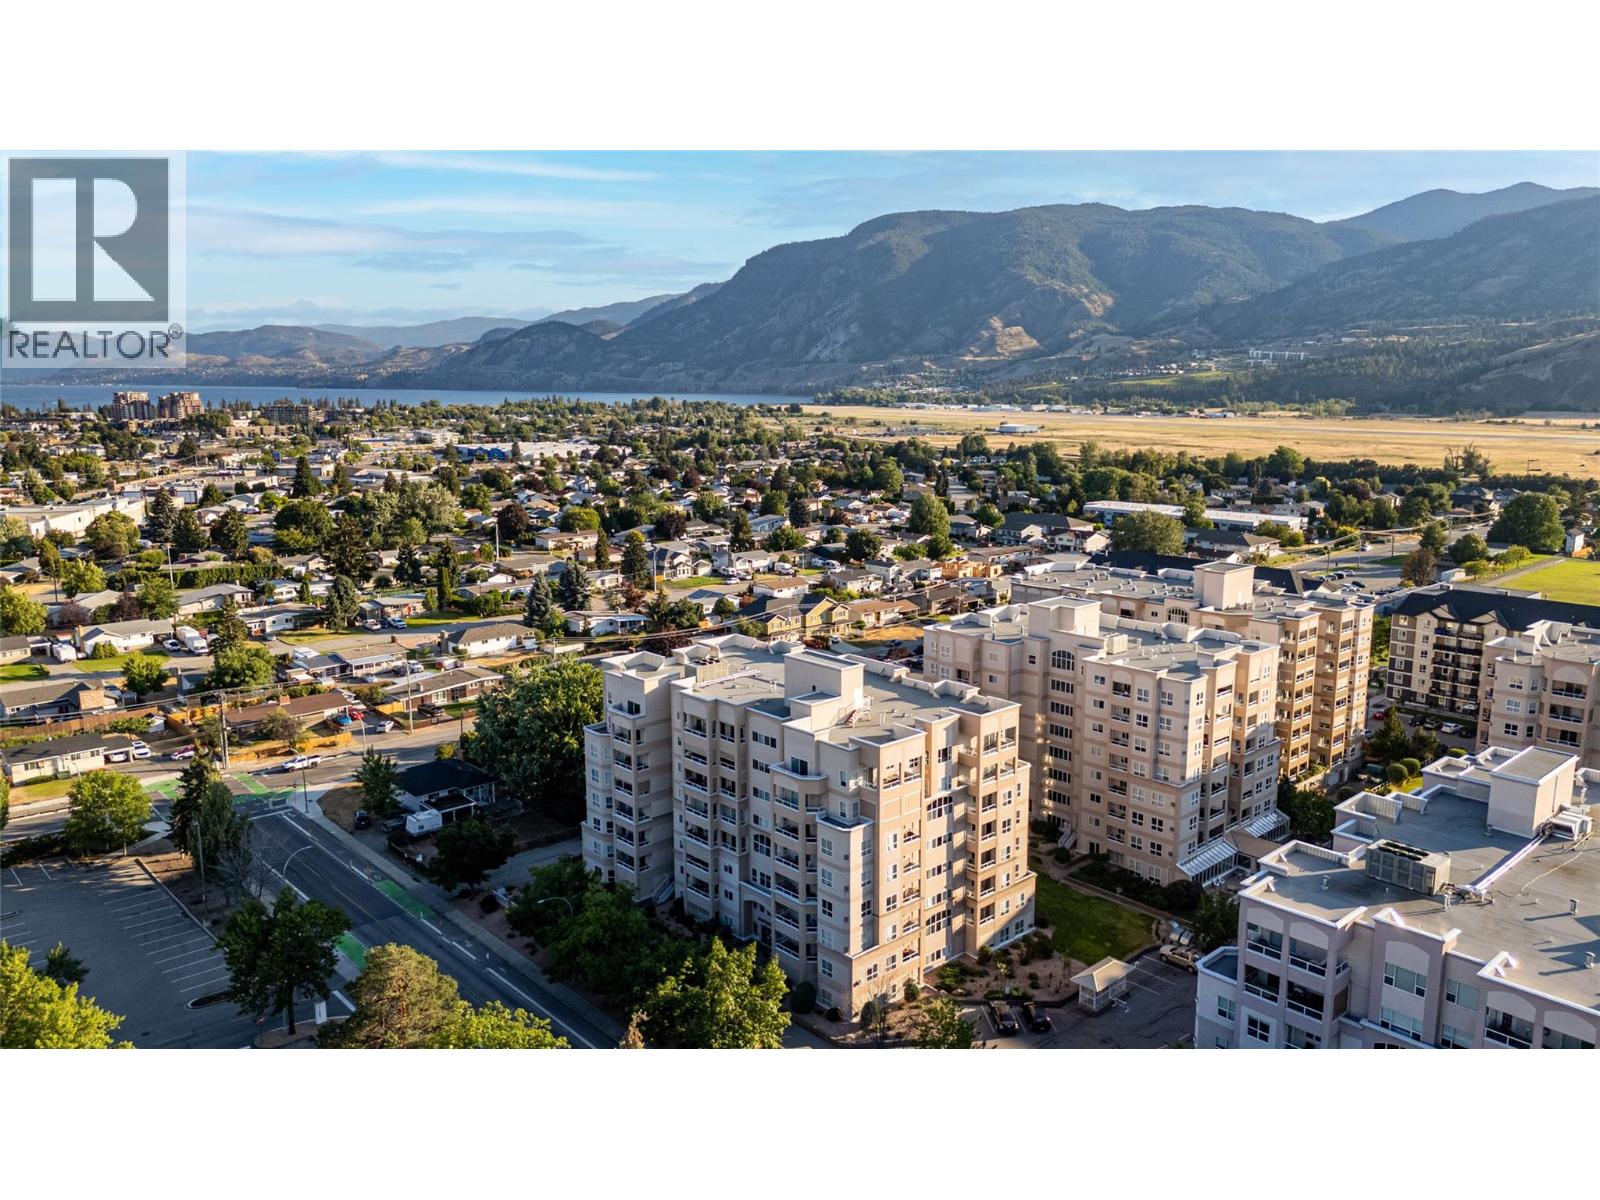
$499,900
Maintenance,
$506.26 Monthly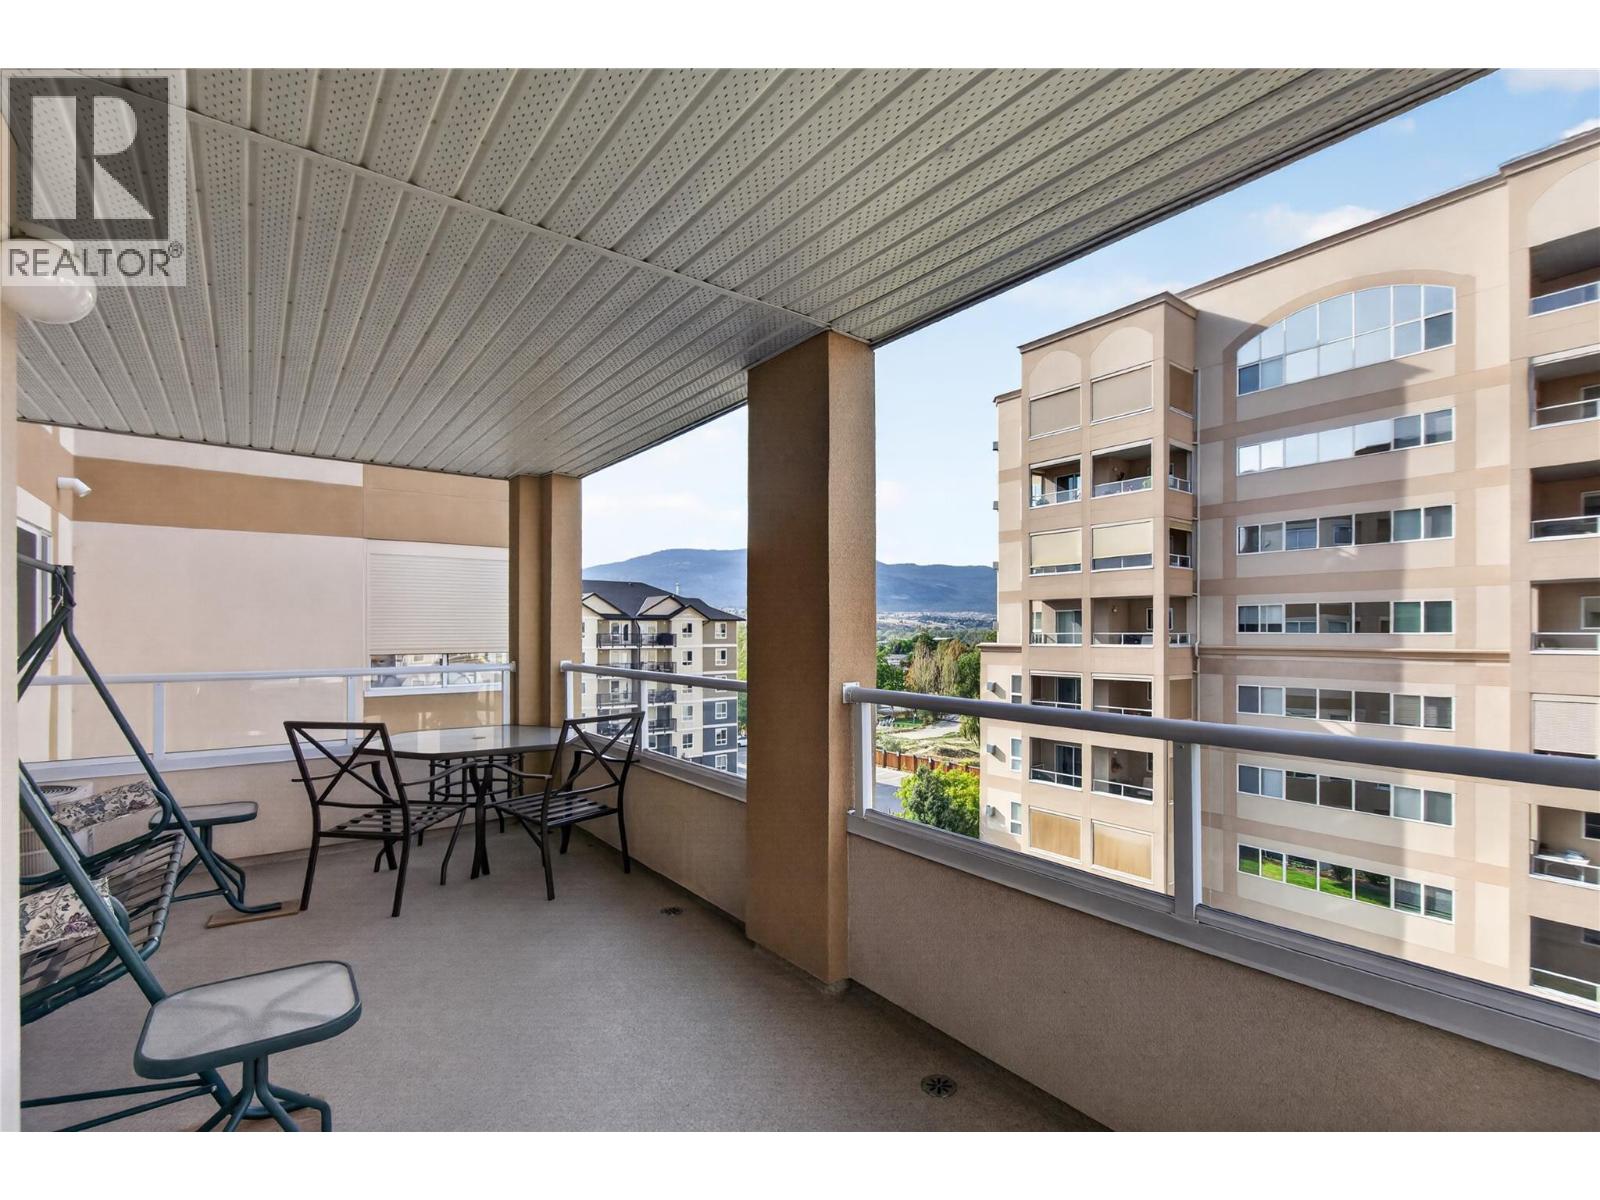
$499,900
Maintenance,
$506.26 Monthly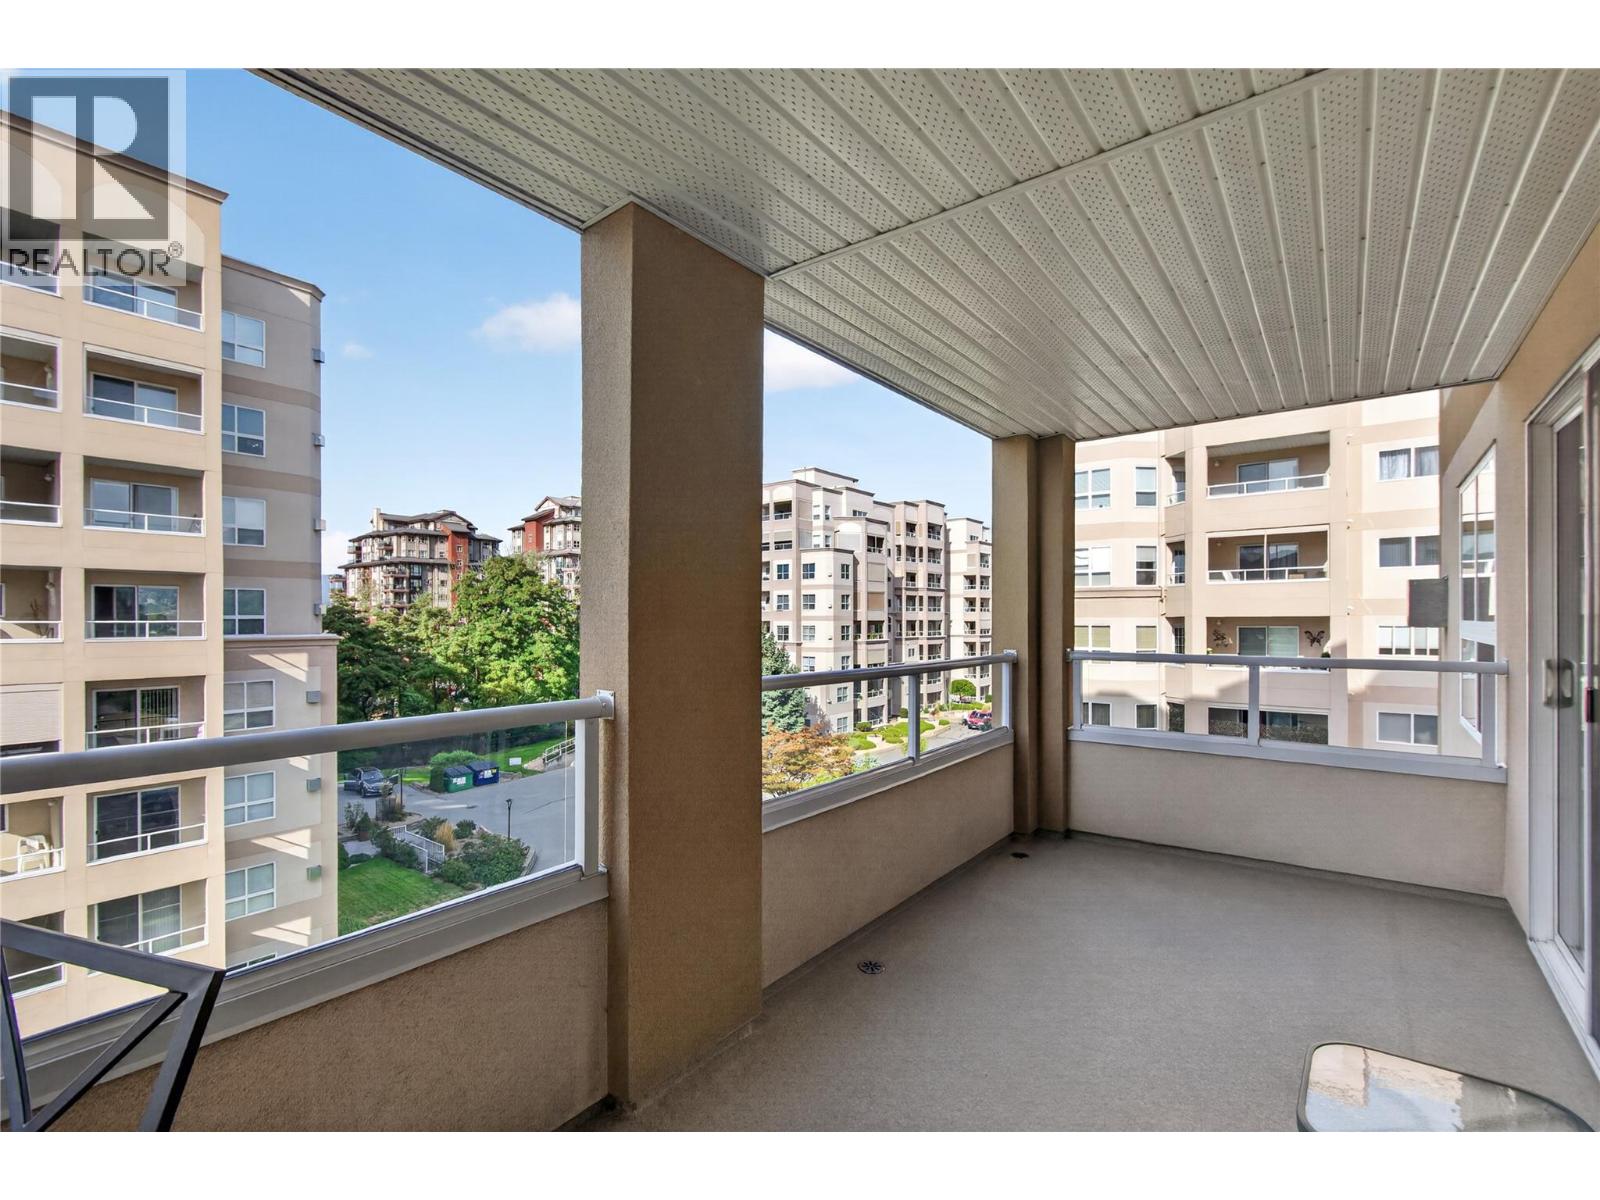
$499,900
Maintenance,
$506.26 Monthly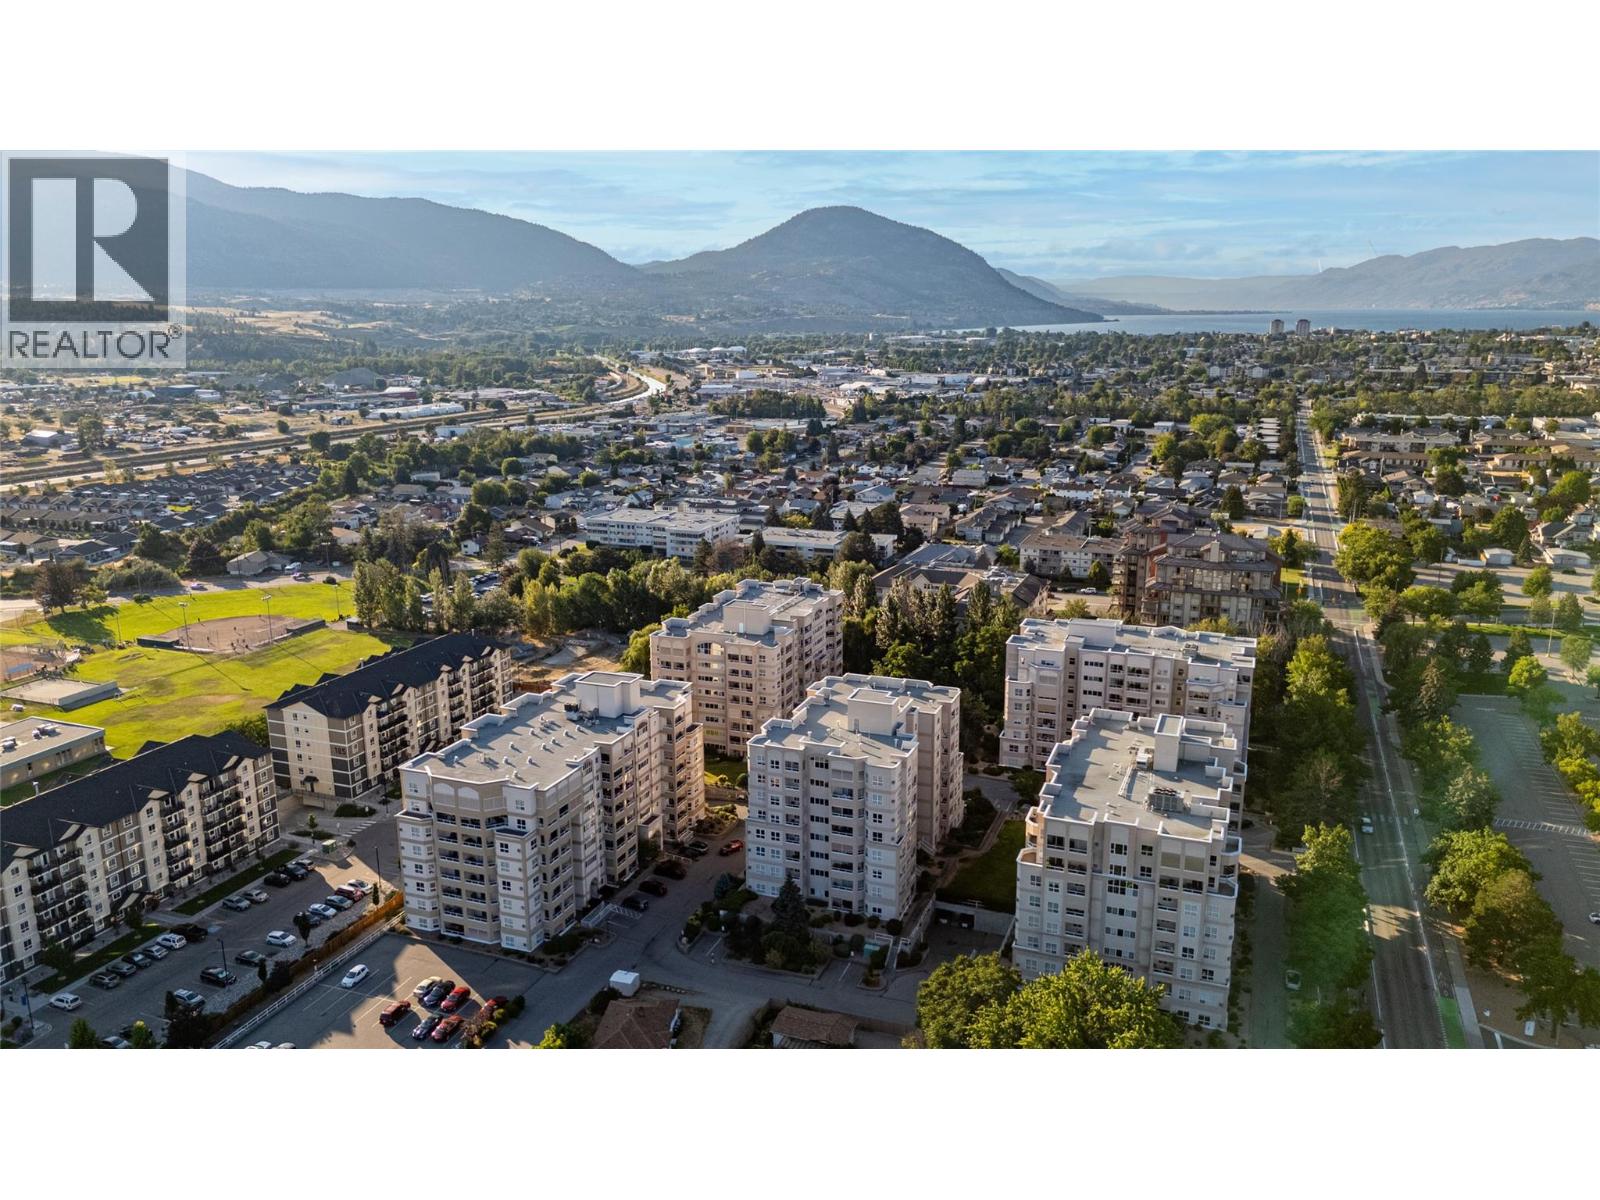
$499,900
Maintenance,
$506.26 Monthly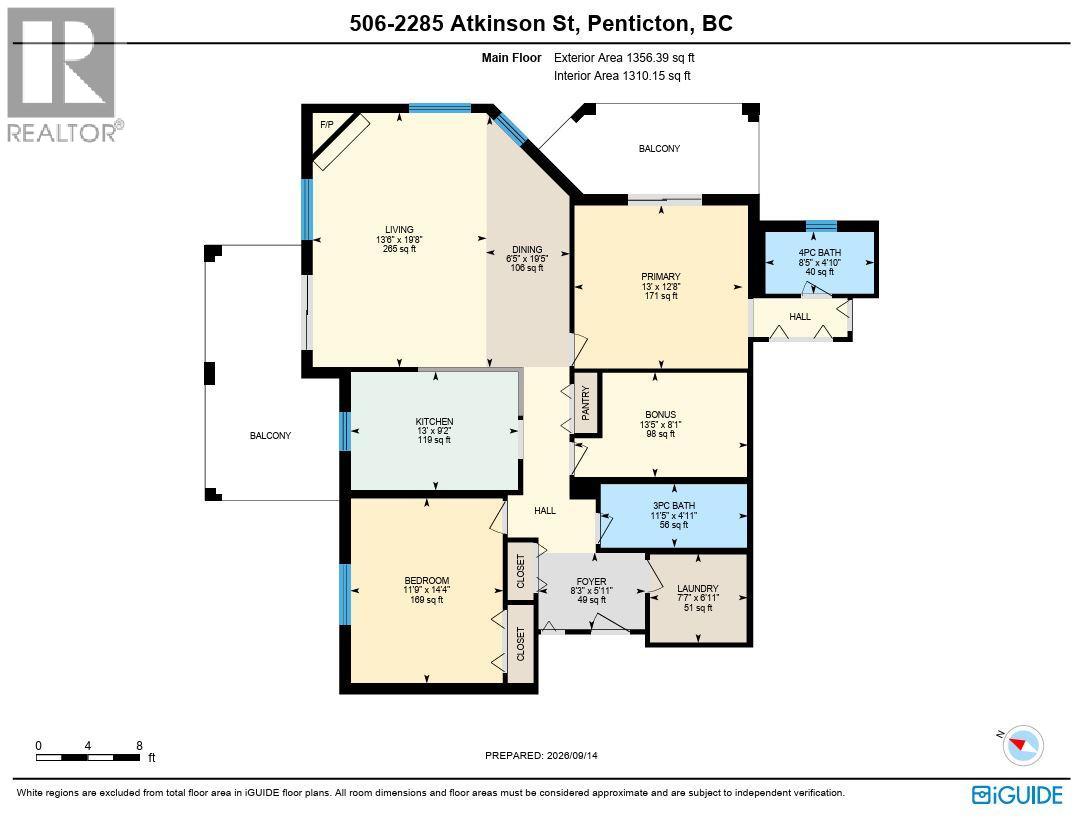
$499,900
Maintenance,
$506.26 Monthly
Like this listing?
Contact us for more information


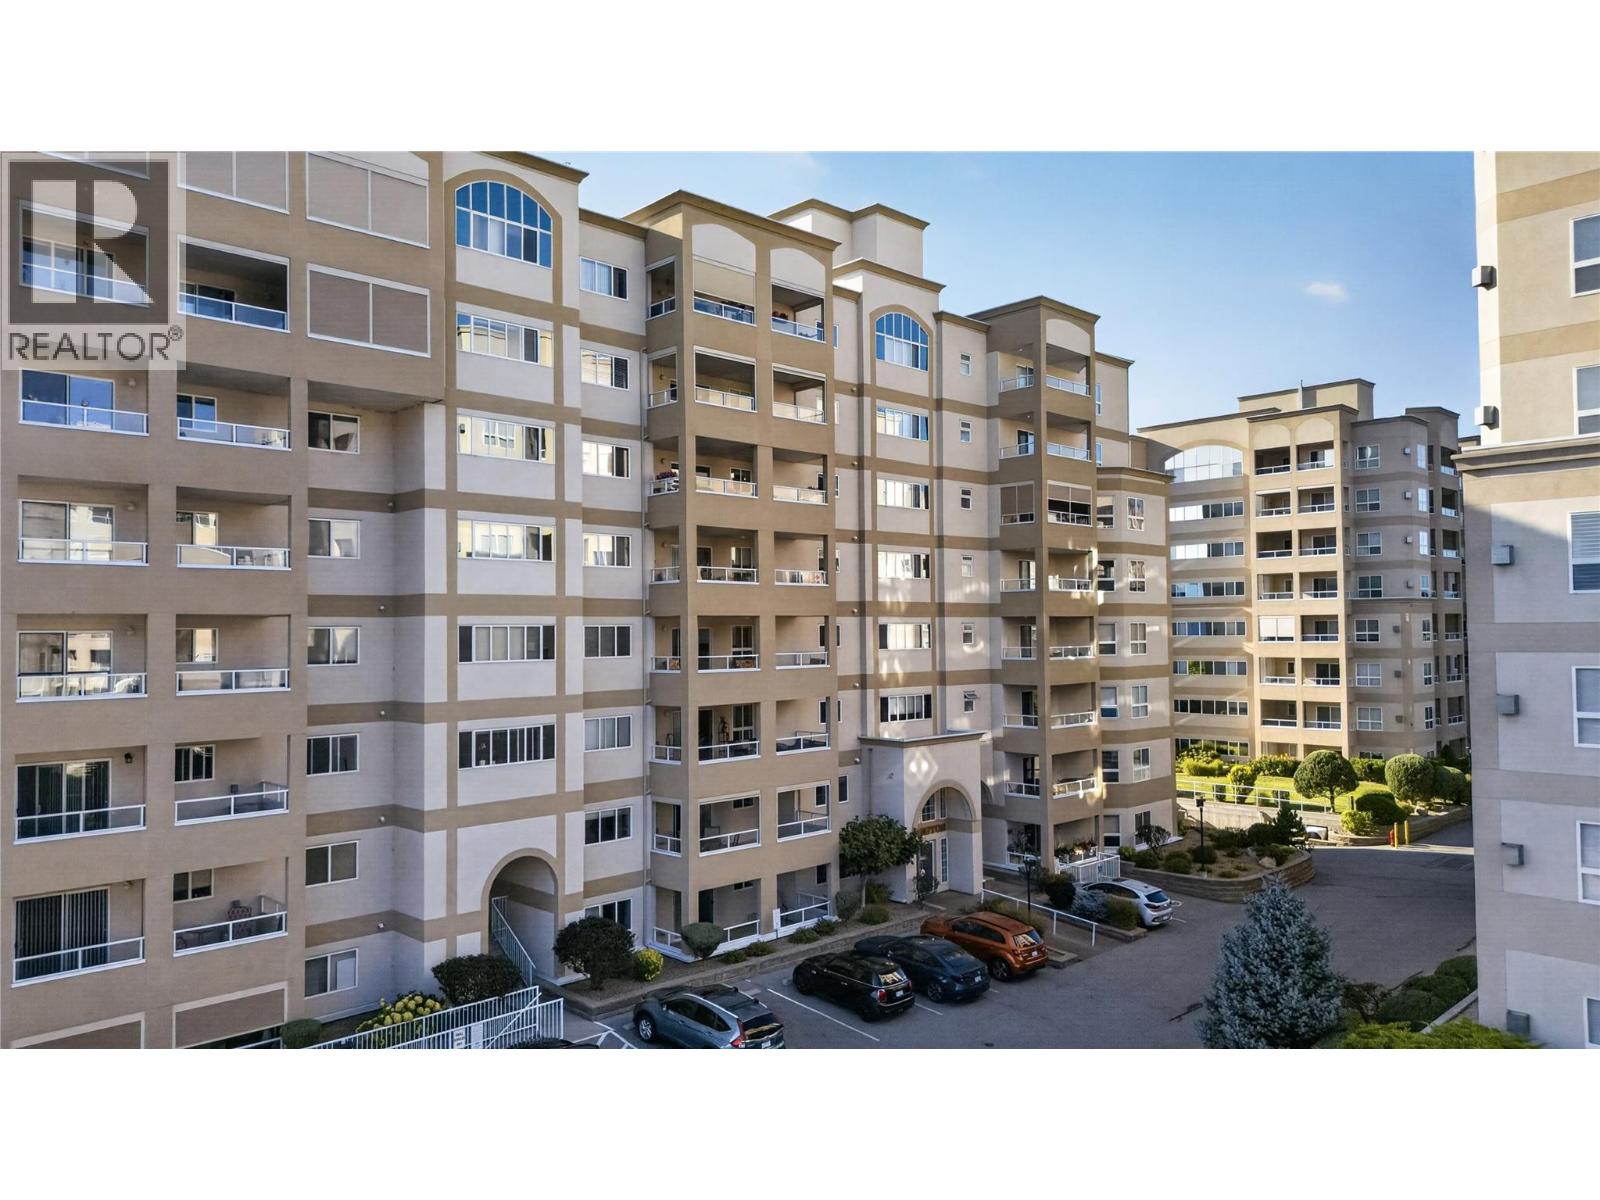
CLICK BELOW TO VIEW VIDEO: 5th-floor corner unit with east exposure in the well-established Cherry Lane Towers community, in The Wellington building. Almost 1,450 sq ft with a layout that gives you more space than most units in that complex. 2 spacious bedrooms plus a large-footprint den that could easily work as a 3rd bedroom, home office, exercise room, or hobby space. Primary has a spacious ensuite. The bright, spacious kitchen opens into the main living area. But the living room is the highlight. Lots of windows, plenty of natural light, and enough room for a dining table seating up to 8 and a comfortable living room setup with plenty of space for your favourite furniture. Corner unit. East exposure. Parking stall included. Cherry Lane Towers is known for its strong sense of community amongst residents, and the location puts you just steps or minutes from shopping, services, medical specialists, and everyday amenities. This is the opportunity for those looking to downsize or eliminate yard/home maintenance. Call us and we'll give you a detailed tour of the unit and the complex. (id:67517)
-
Property Details
MLS® Number 10400321 Property Type Single Family Neigbourhood Main South Community Name Cherrylane Towers CommunityFeatures Pets Allowed, Seniors Oriented ParkingSpaceTotal 1 StorageType Storage, Locker -
Building
BathroomTotal 2 BedroomsTotal 2 ConstructedDate 2006 CoolingType Central Air Conditioning HeatingType Forced Air StoriesTotal 1 SizeInterior 1,306 Sqft Type Apartment UtilityWater Municipal Water Underground -
Land
Acreage No Sewer Municipal Sewage System SizeTotalText Under 1 Acre -
Rooms
Level Type Length Width Dimensions Main Level Dining Room 6'5'' x 19'5'' Main Level 4pc Ensuite Bath Measurements not available Main Level Primary Bedroom 13'6'' x 12'8'' Main Level Other 13'5'' x 8'1'' Main Level 3pc Bathroom Measurements not available Main Level Laundry Room 7'7'' x 6'11'' Main Level Foyer 8'3'' x 5'11'' Main Level Bedroom 11'9'' x 14'4'' Main Level Kitchen 13' x 9'2'' Main Level Living Room 13'6'' x 19'8'' -
Utilities
Your Favourites
No Favourites Found







The trademarks REALTOR®, REALTORS®, and the REALTOR® logo are controlled by The Canadian Real Estate Association (CREA) and identify real estate professionals who are members of CREA. The trademarks MLS®, Multiple Listing Service® and the associated logos are owned by The Canadian Real Estate Association (CREA) and identify the quality of services provided by real estate professionals who are members of CREA. The trademark DDF® is owned by The Canadian Real Estate Association (CREA) and identifies CREA's Data Distribution Facility (DDF®)
October 26 2026 11:19:05
Association of Interior REALTORS®
