Like this listing?
Contact us for more information


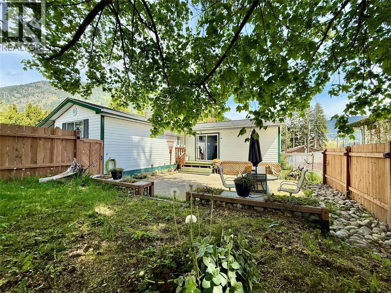
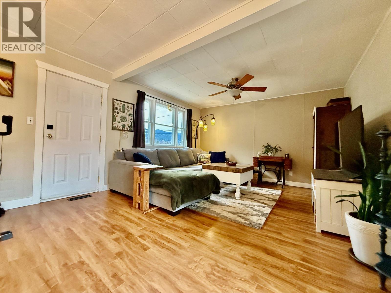
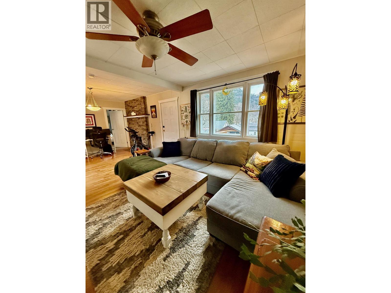
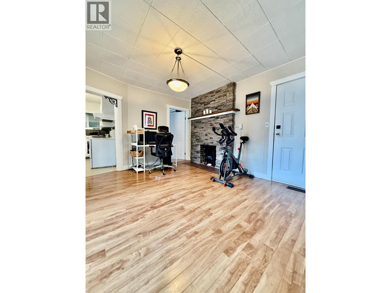
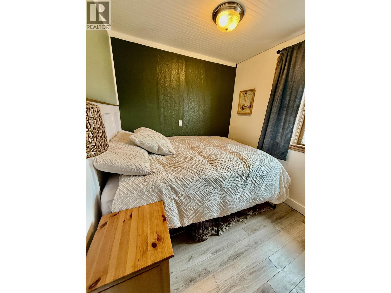
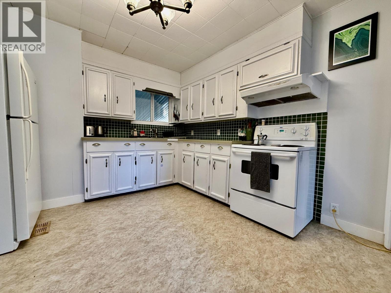
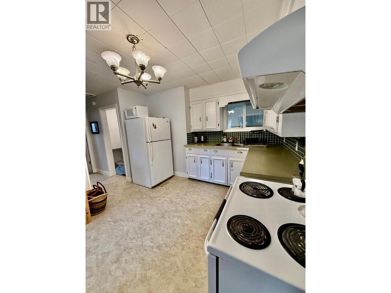
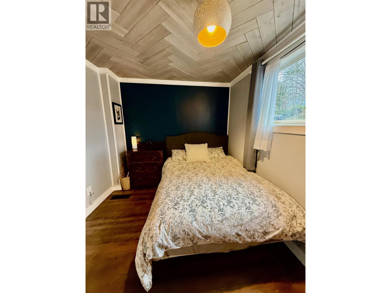
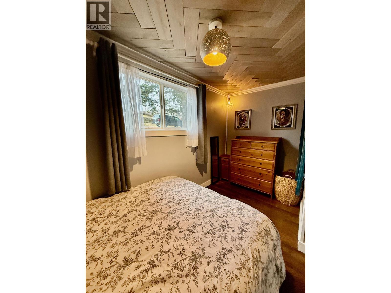
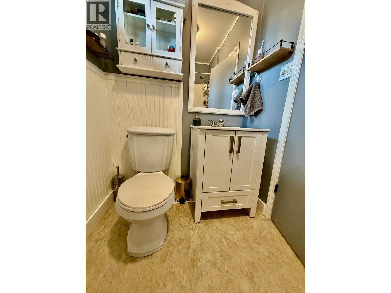
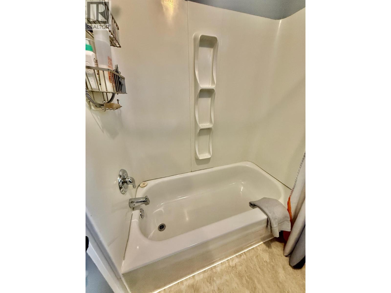
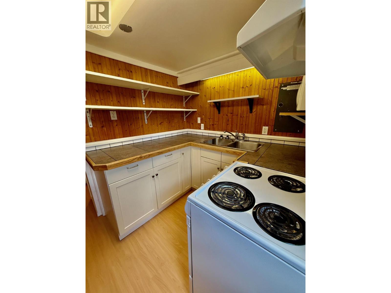
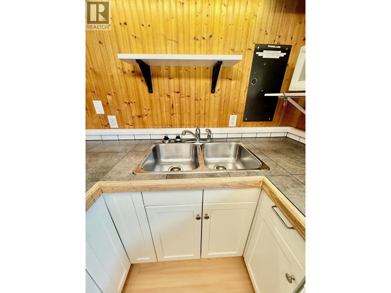
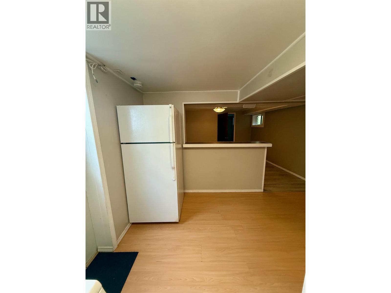
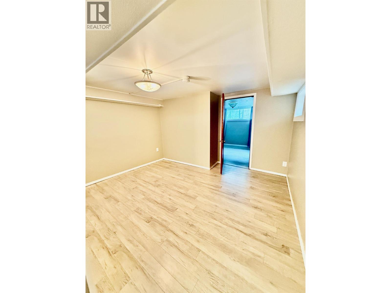
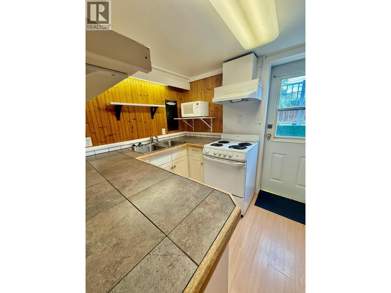
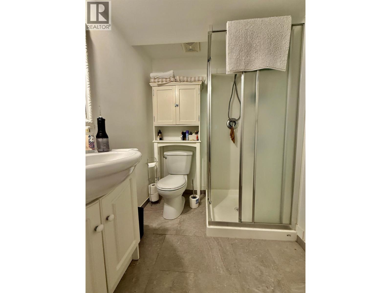
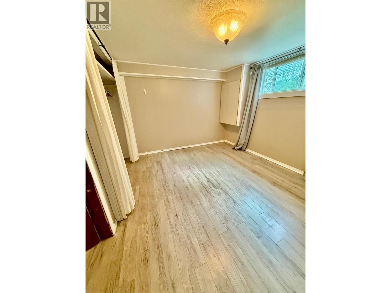
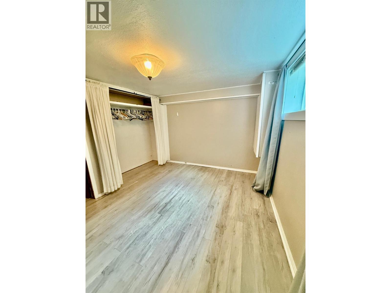
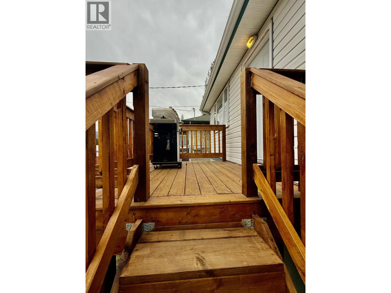
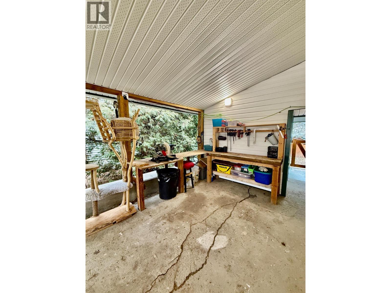
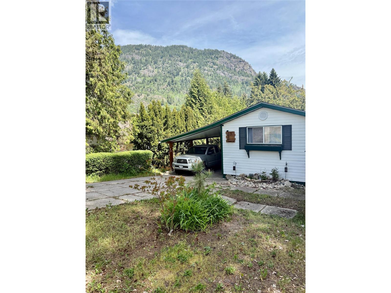
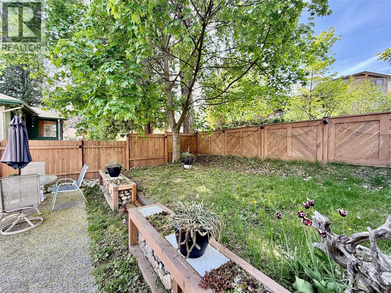
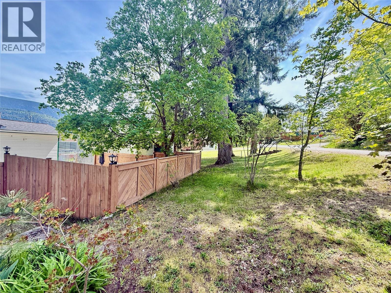
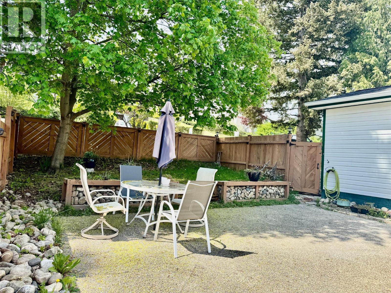
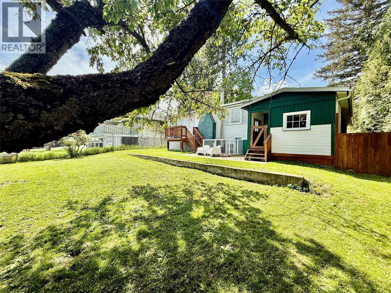
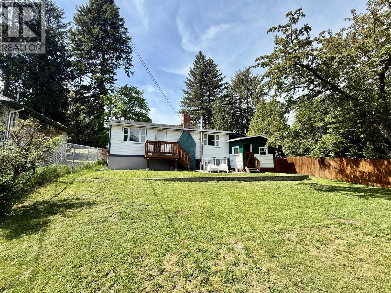
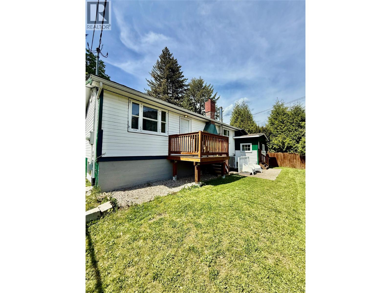
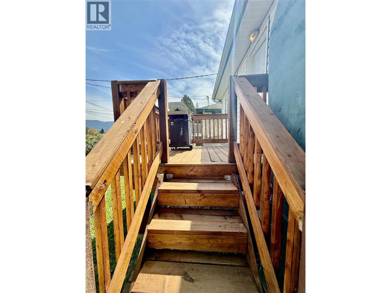
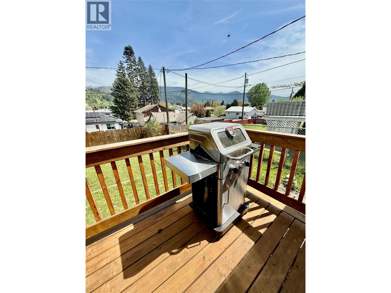
Located in downtown Castlegar, this 3-bedroom home is sure to make your shortlist. The bright, functional layout features two spacious bedrooms, a large living room, a kitchen, and a bathroom. The living room includes a fireplace and opens to a private courtyard and deck—perfect for entertaining. The lower level offers a one-bedroom, one-bathroom in-law suite, plus additional storage and laundry facilities. Enjoy a convenient location within walking distance of parks, shopping, schools, and Columbia River walking trails. Book your showing today! (id:67517)
-
Property Details
MLS® Number 10377511 Property Type Single Family Neigbourhood North Castlegar -
Building
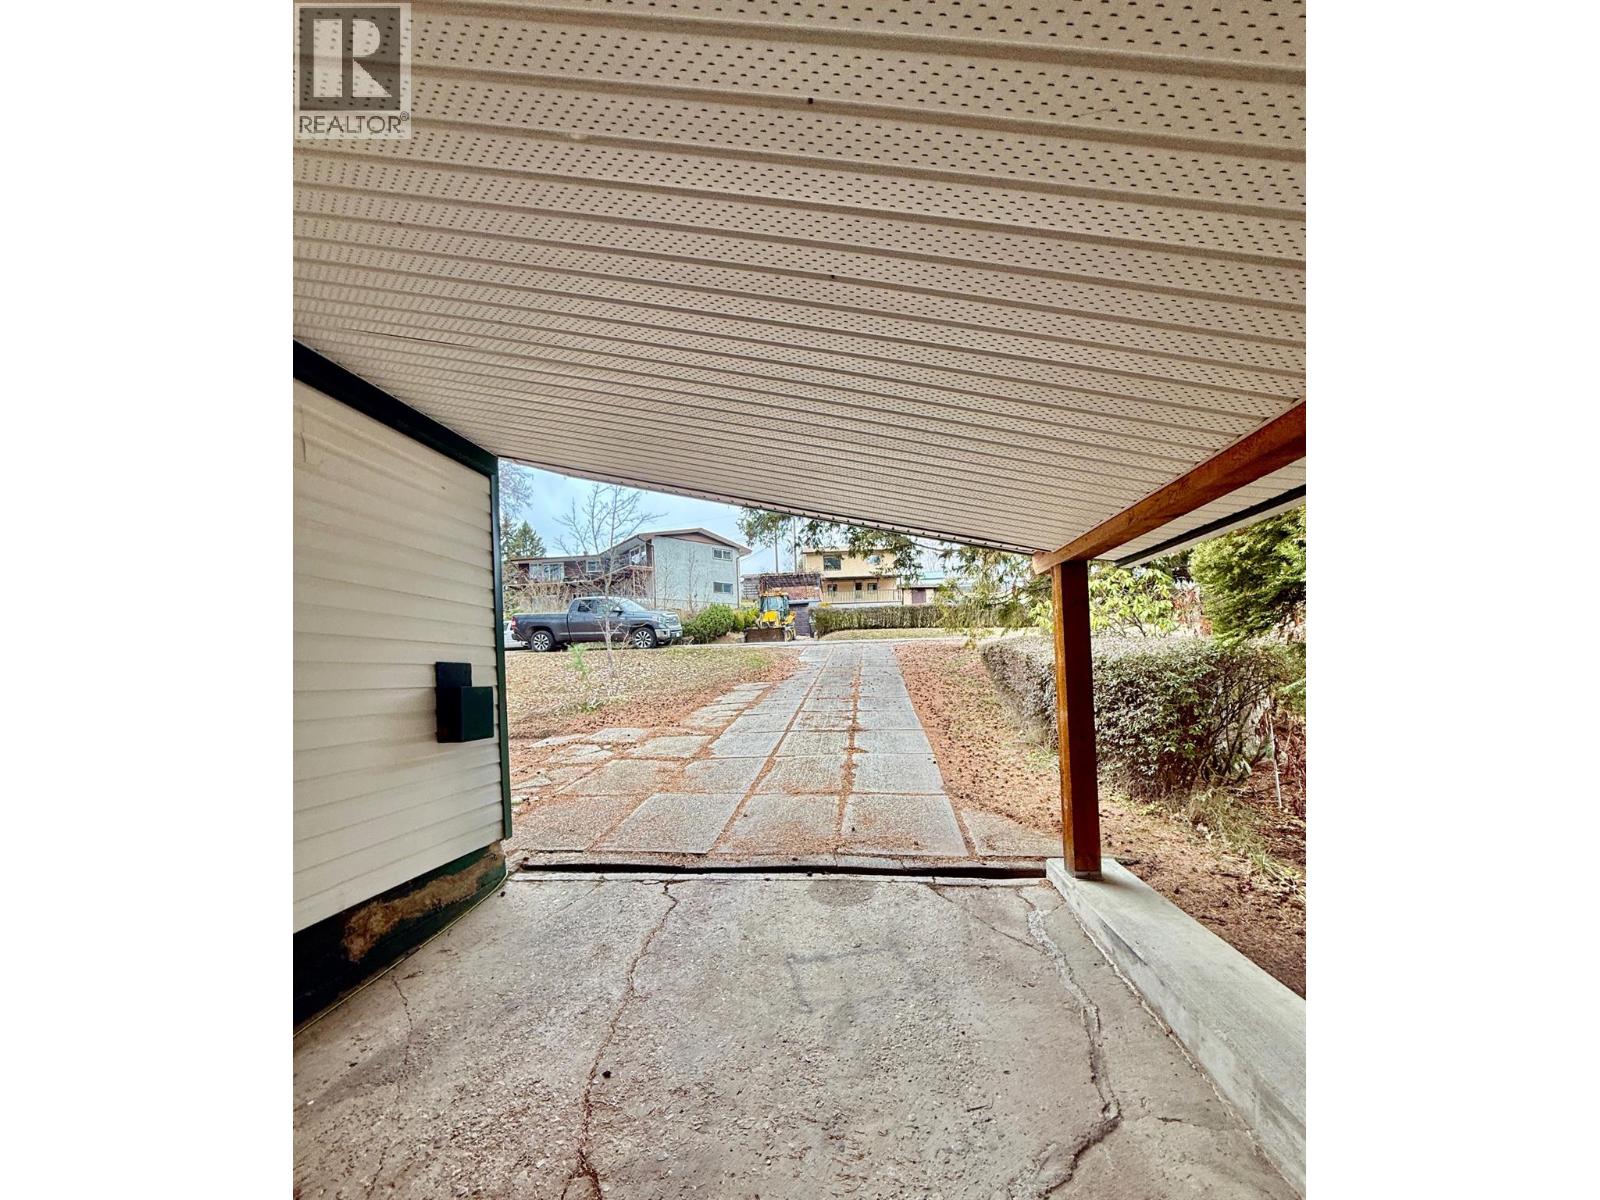
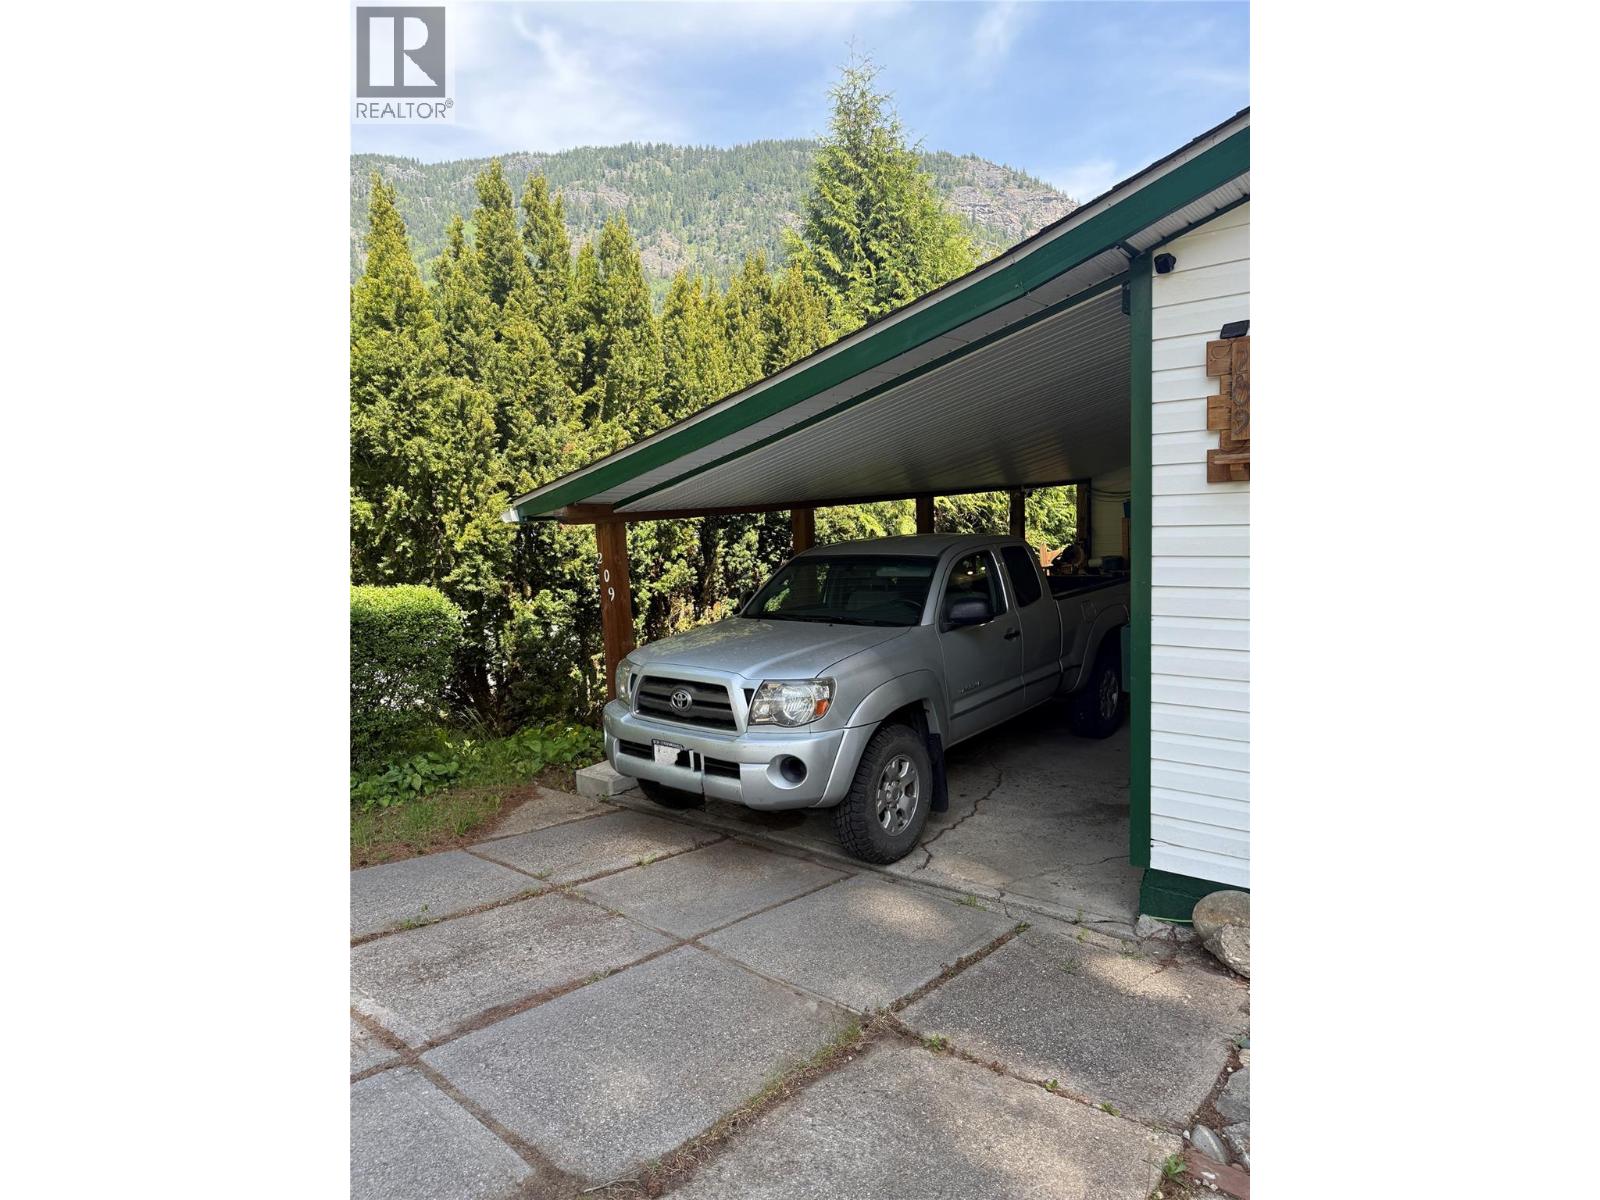
BathroomTotal 2 BedroomsTotal 3 ArchitecturalStyle Bungalow ConstructedDate 1950 ConstructionStyleAttachment Detached ExteriorFinish Vinyl Siding FireProtection Smoke Detector Only FireplaceFuel Wood FireplacePresent Yes FireplaceTotal 1 FireplaceType Conventional FlooringType Ceramic Tile, Laminate, Linoleum HeatingType Forced Air RoofMaterial Asphalt Shingle RoofStyle Unknown StoriesTotal 1 SizeInterior 2,093 Sqft Type House UtilityWater Municipal Water Carport -
Land
Acreage No Sewer Municipal Sewage System SizeFrontage 60 Ft SizeIrregular 0.14 SizeTotal 0.14 Ac|under 1 Acre SizeTotalText 0.14 Ac|under 1 Acre -
Rooms
Level Type Length Width Dimensions Basement Laundry Room 12'6'' x 8' Basement Storage 13' x 12'7'' Basement 3pc Bathroom Measurements not available Basement Primary Bedroom 12'4'' x 10' Basement Living Room 12'3'' x 11'6'' Basement Kitchen 9'4'' x 8'3'' Main Level Bedroom 10'6'' x 8' Main Level 4pc Bathroom Measurements not available Main Level Primary Bedroom 12' x 9'4'' Main Level Living Room 23'4'' x 13'4'' Main Level Kitchen 10'8'' x 9'4'' -
Utilities
Your Favourites
No Favourites Found







The trademarks REALTOR®, REALTORS®, and the REALTOR® logo are controlled by The Canadian Real Estate Association (CREA) and identify real estate professionals who are members of CREA. The trademarks MLS®, Multiple Listing Service® and the associated logos are owned by The Canadian Real Estate Association (CREA) and identify the quality of services provided by real estate professionals who are members of CREA. The trademark DDF® is owned by The Canadian Real Estate Association (CREA) and identifies CREA's Data Distribution Facility (DDF®)
August 19 2026 11:49:41
Association of Interior REALTORS®
