$695,000
Maintenance,
$335.18 Monthly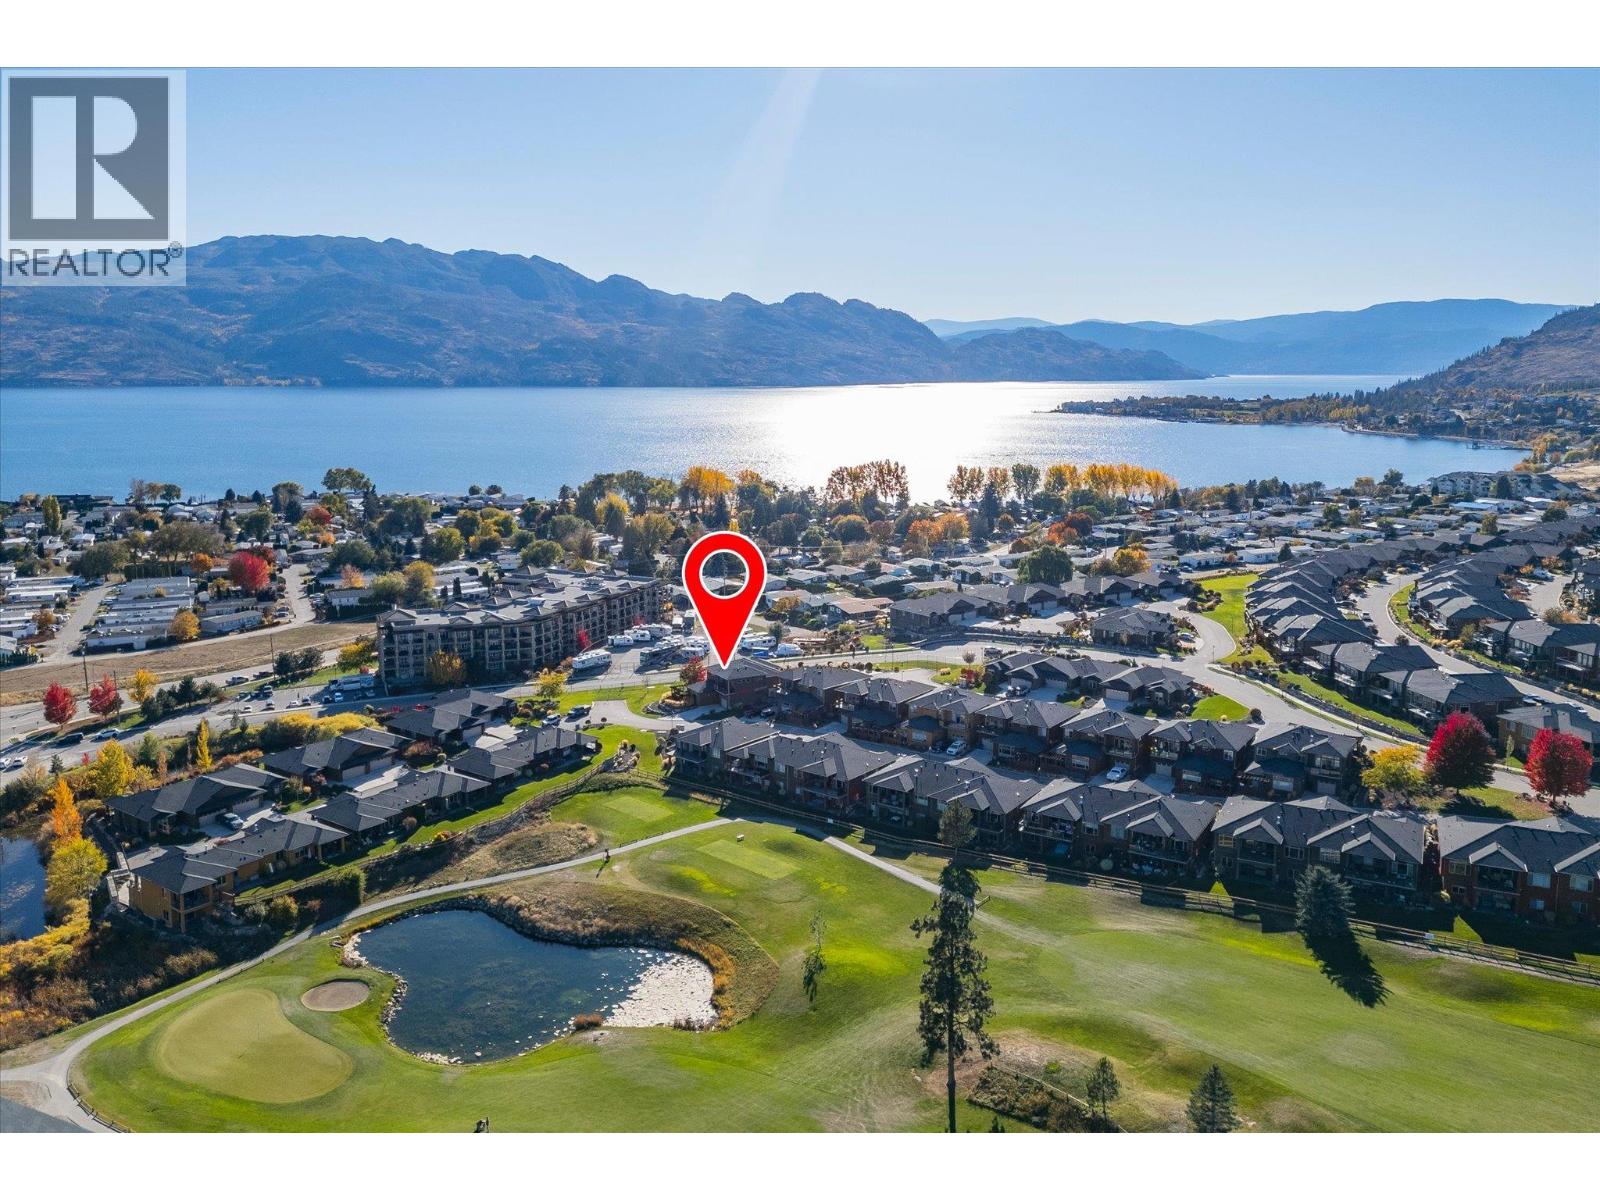
$695,000
Maintenance,
$335.18 Monthly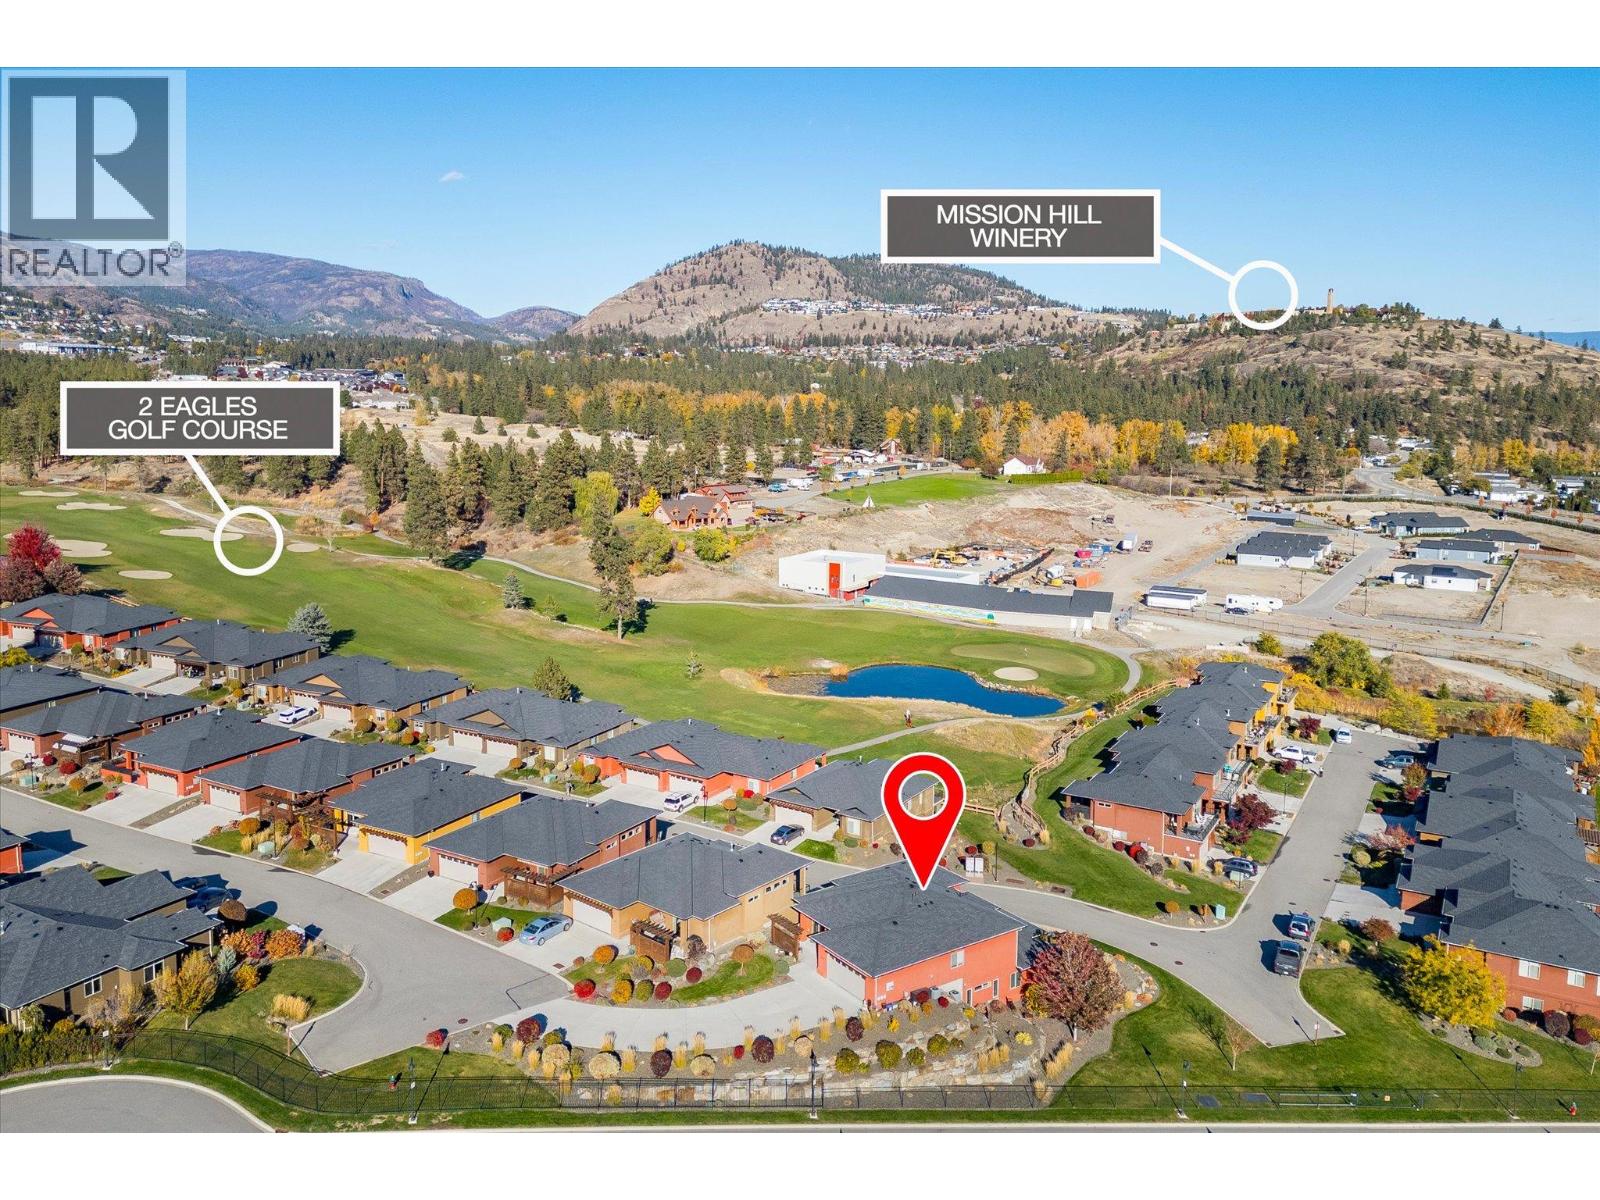
$695,000
Maintenance,
$335.18 Monthly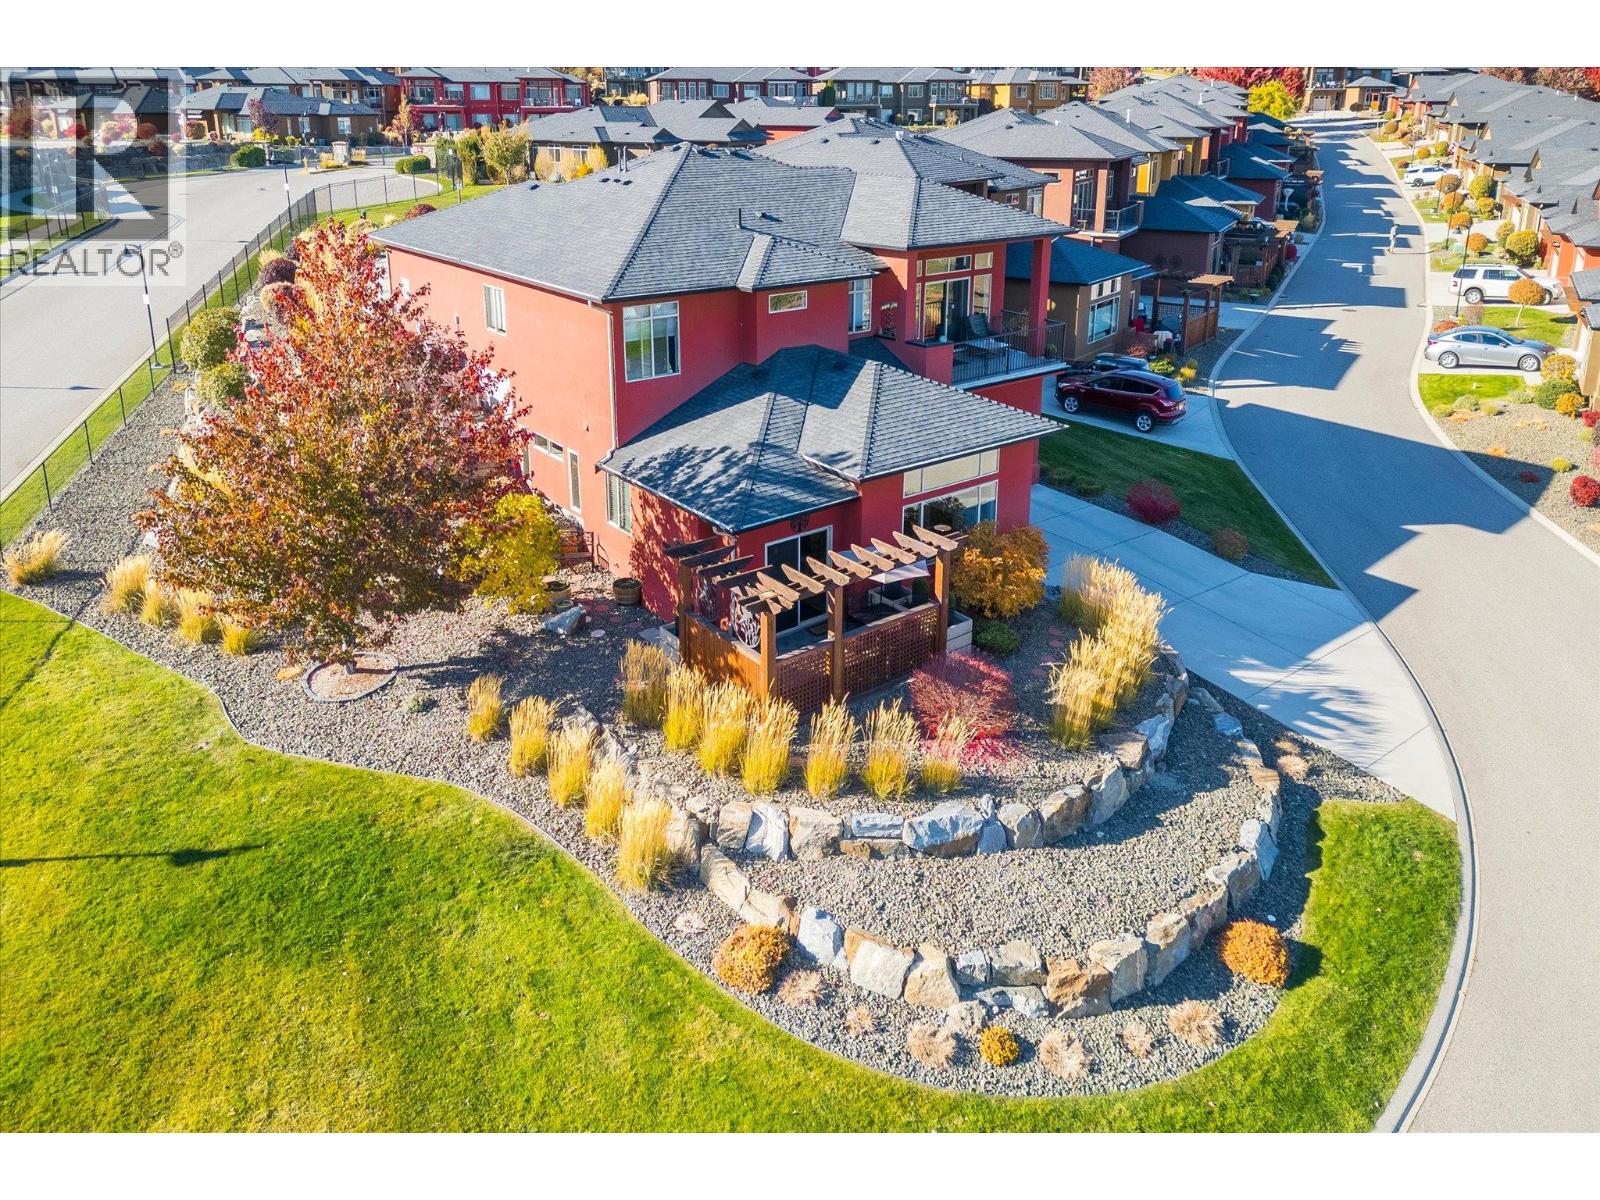
$695,000
Maintenance,
$335.18 Monthly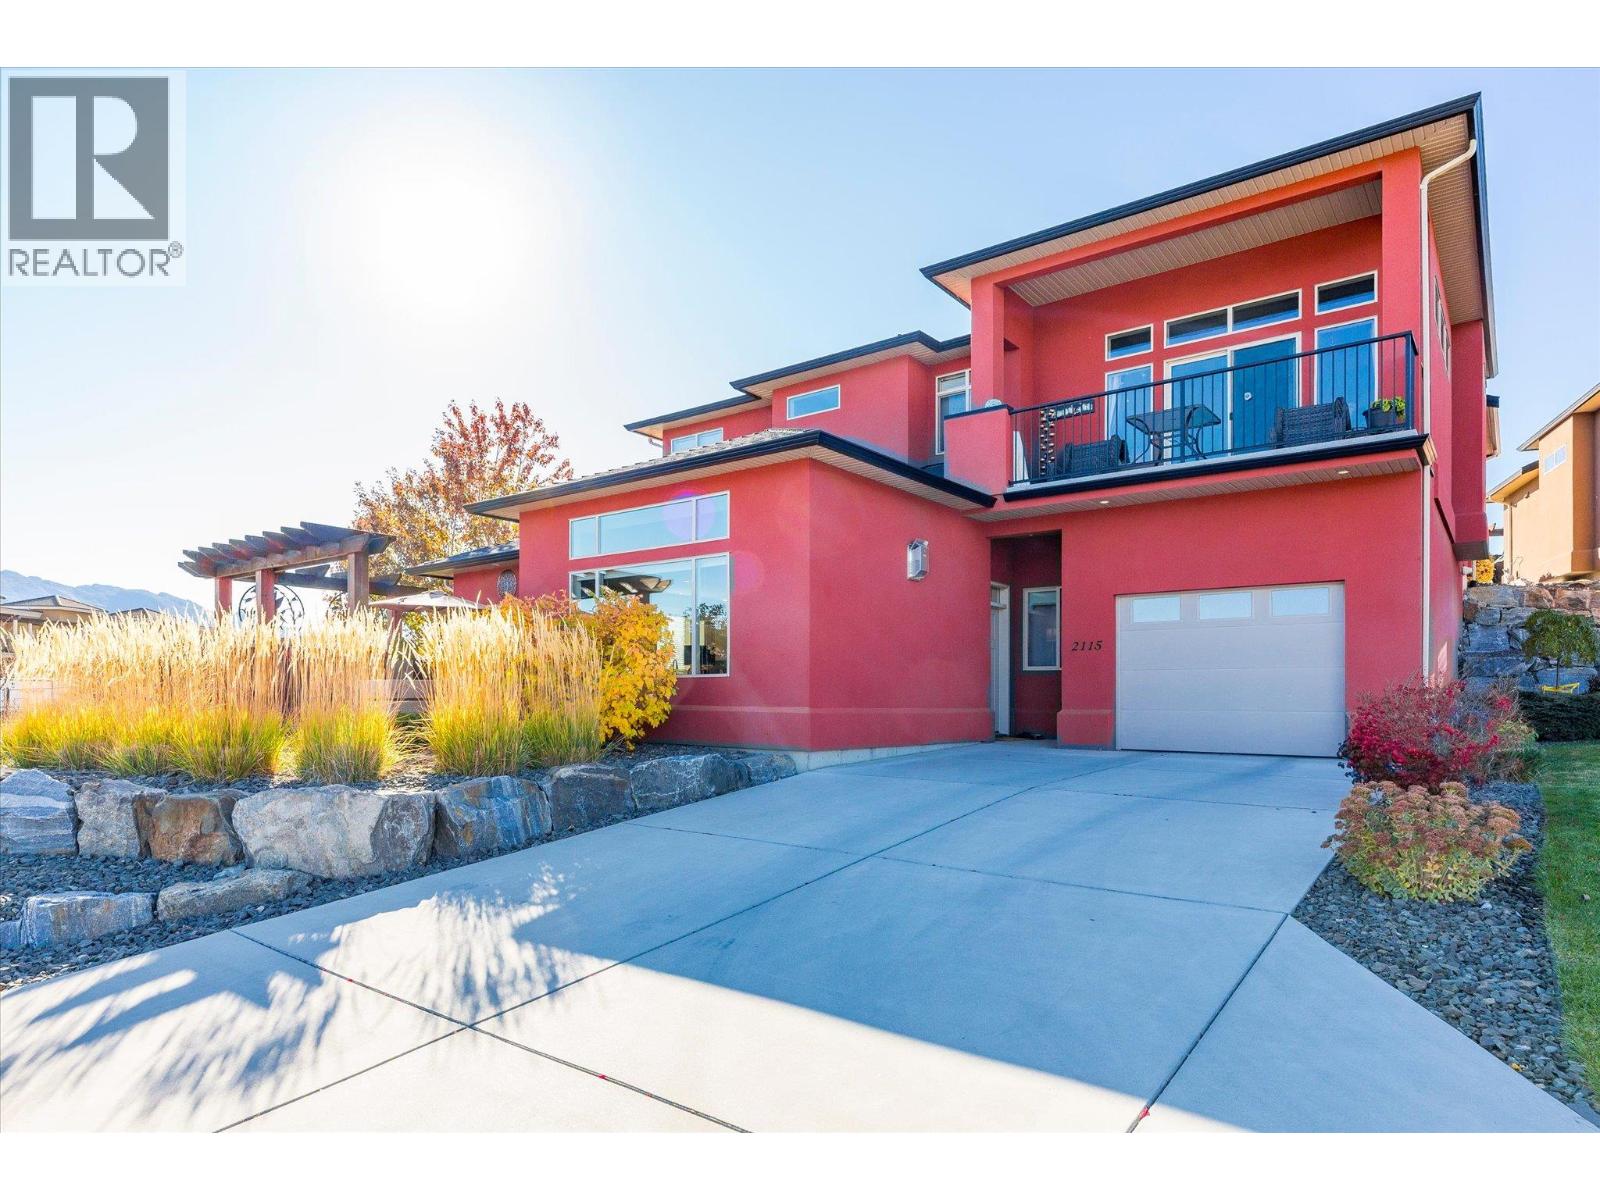
$695,000
Maintenance,
$335.18 Monthly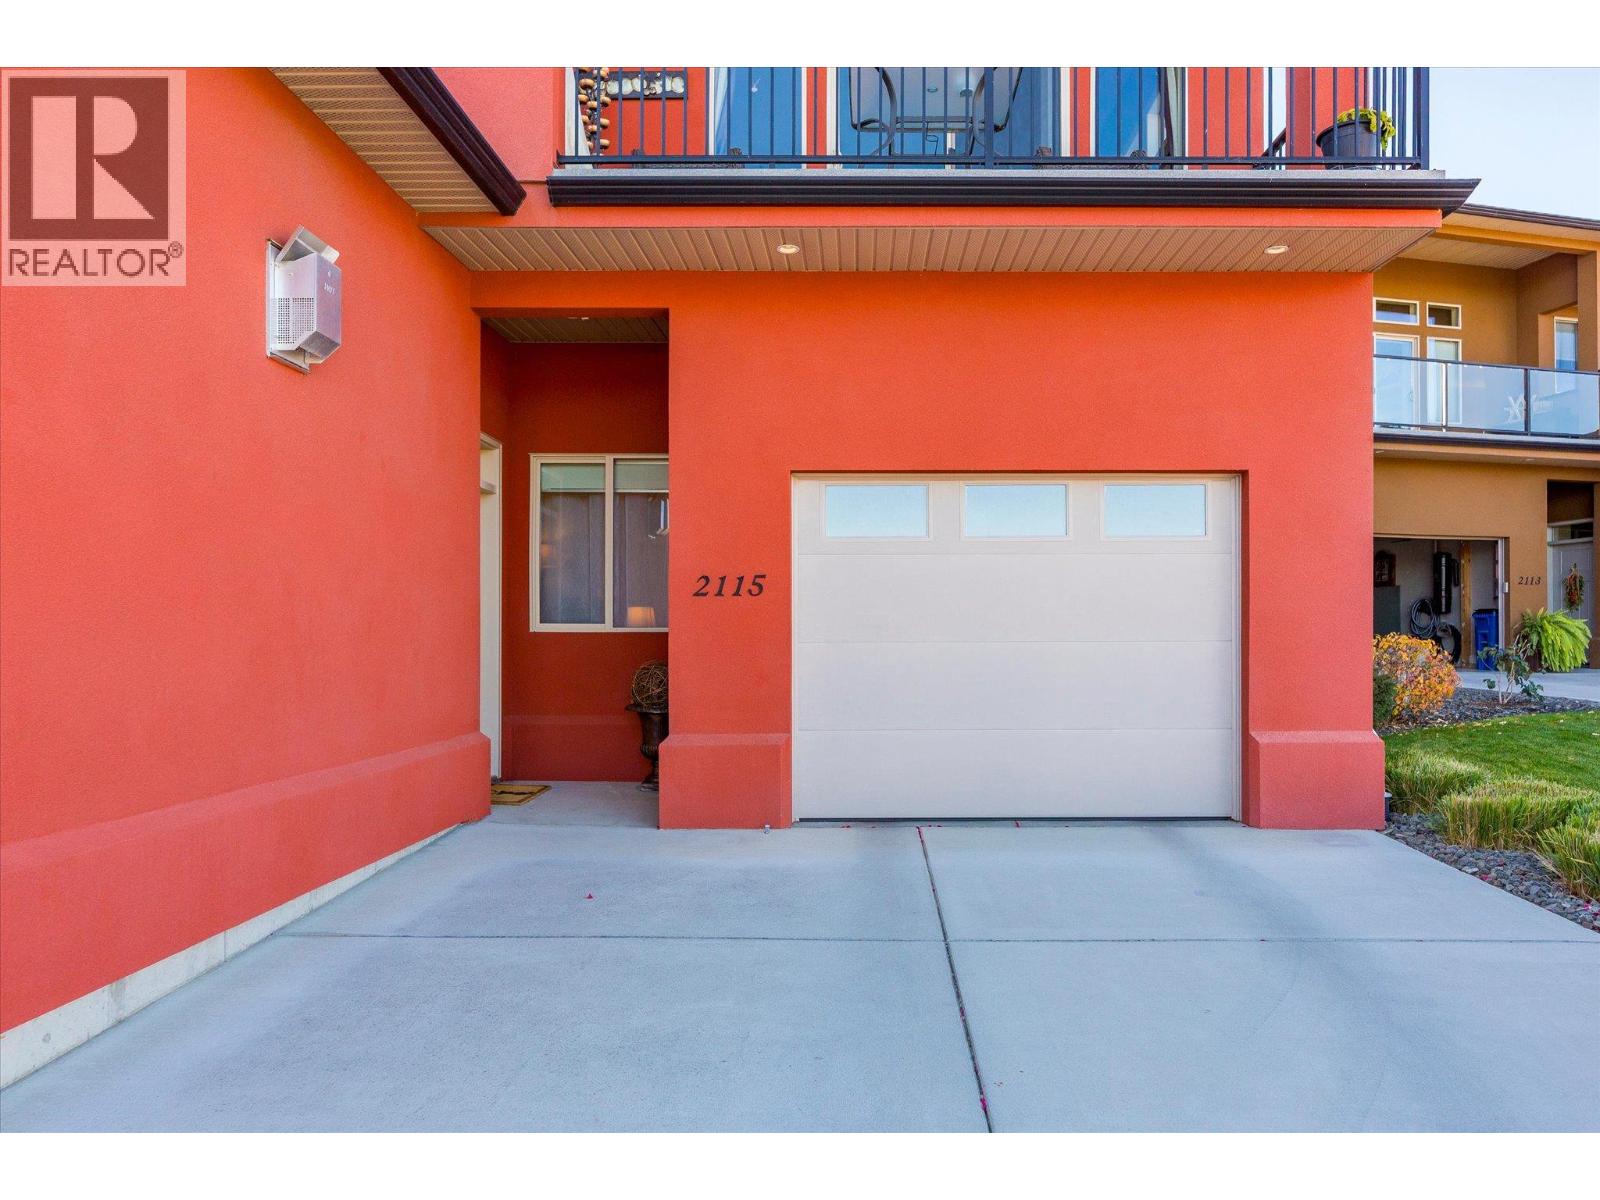
$695,000
Maintenance,
$335.18 Monthly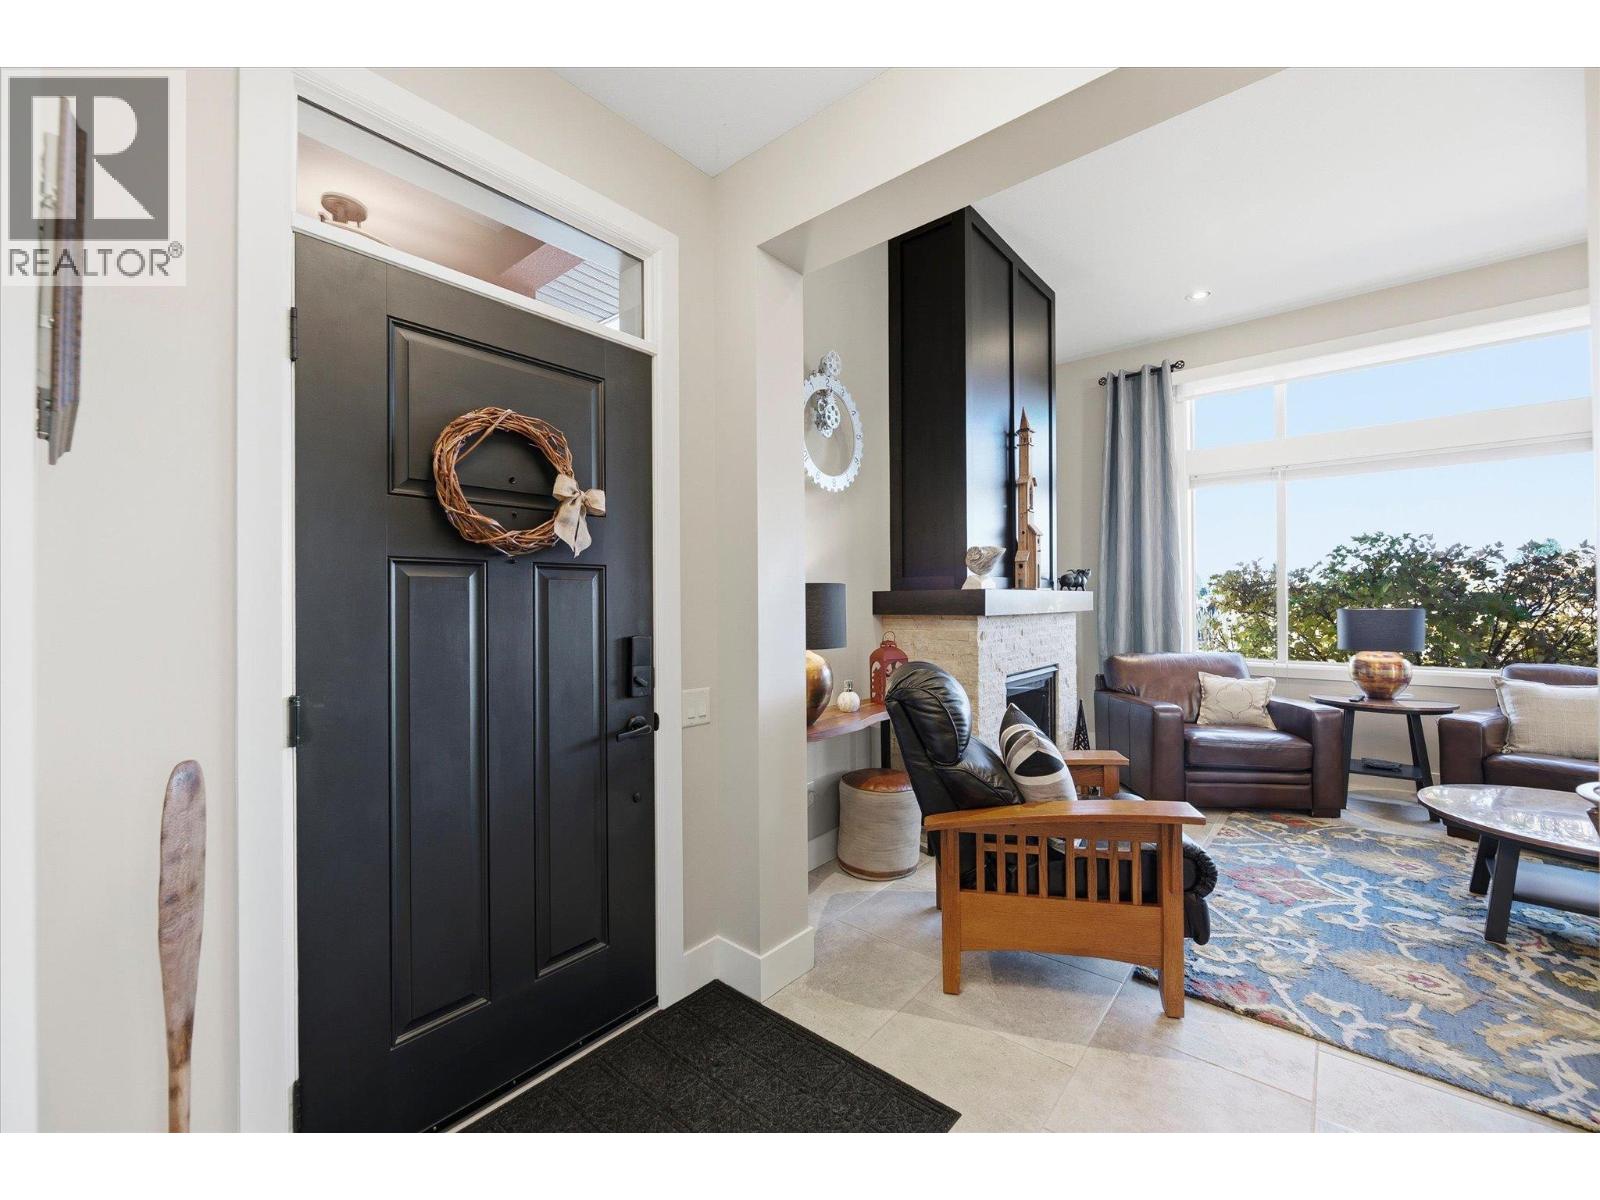
$695,000
Maintenance,
$335.18 Monthly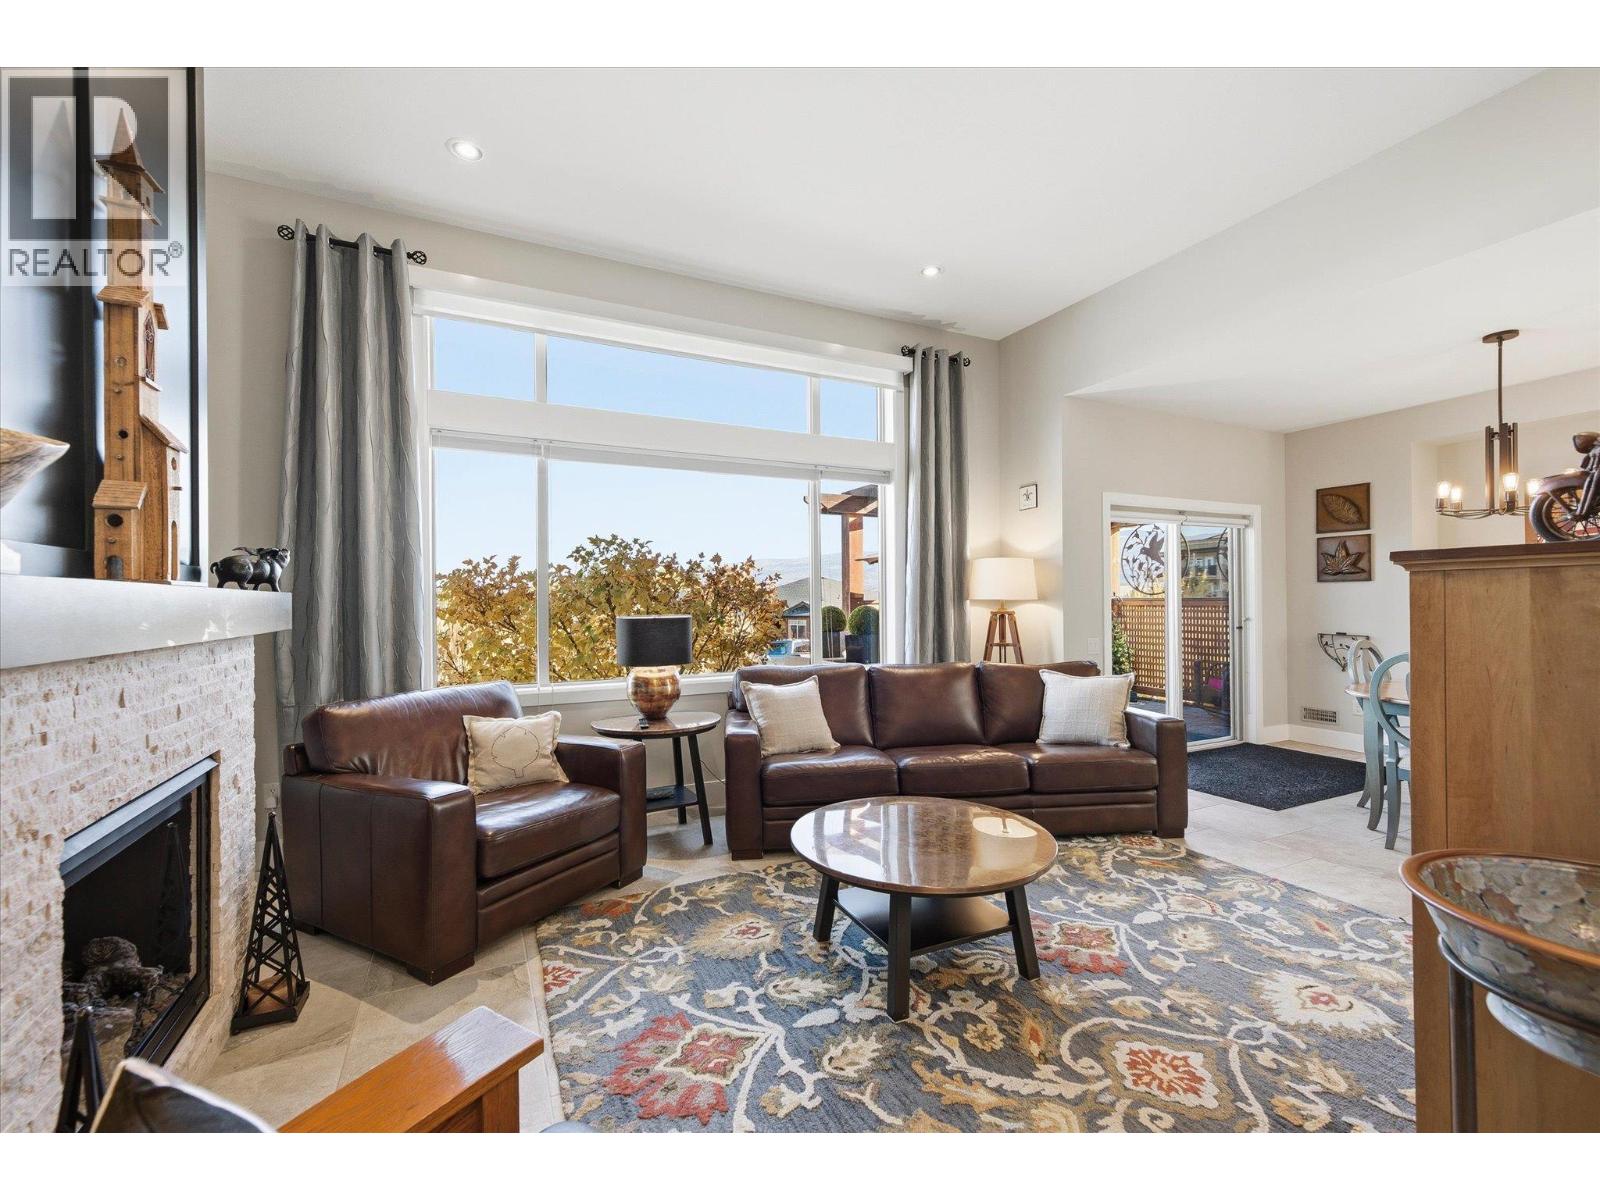
$695,000
Maintenance,
$335.18 Monthly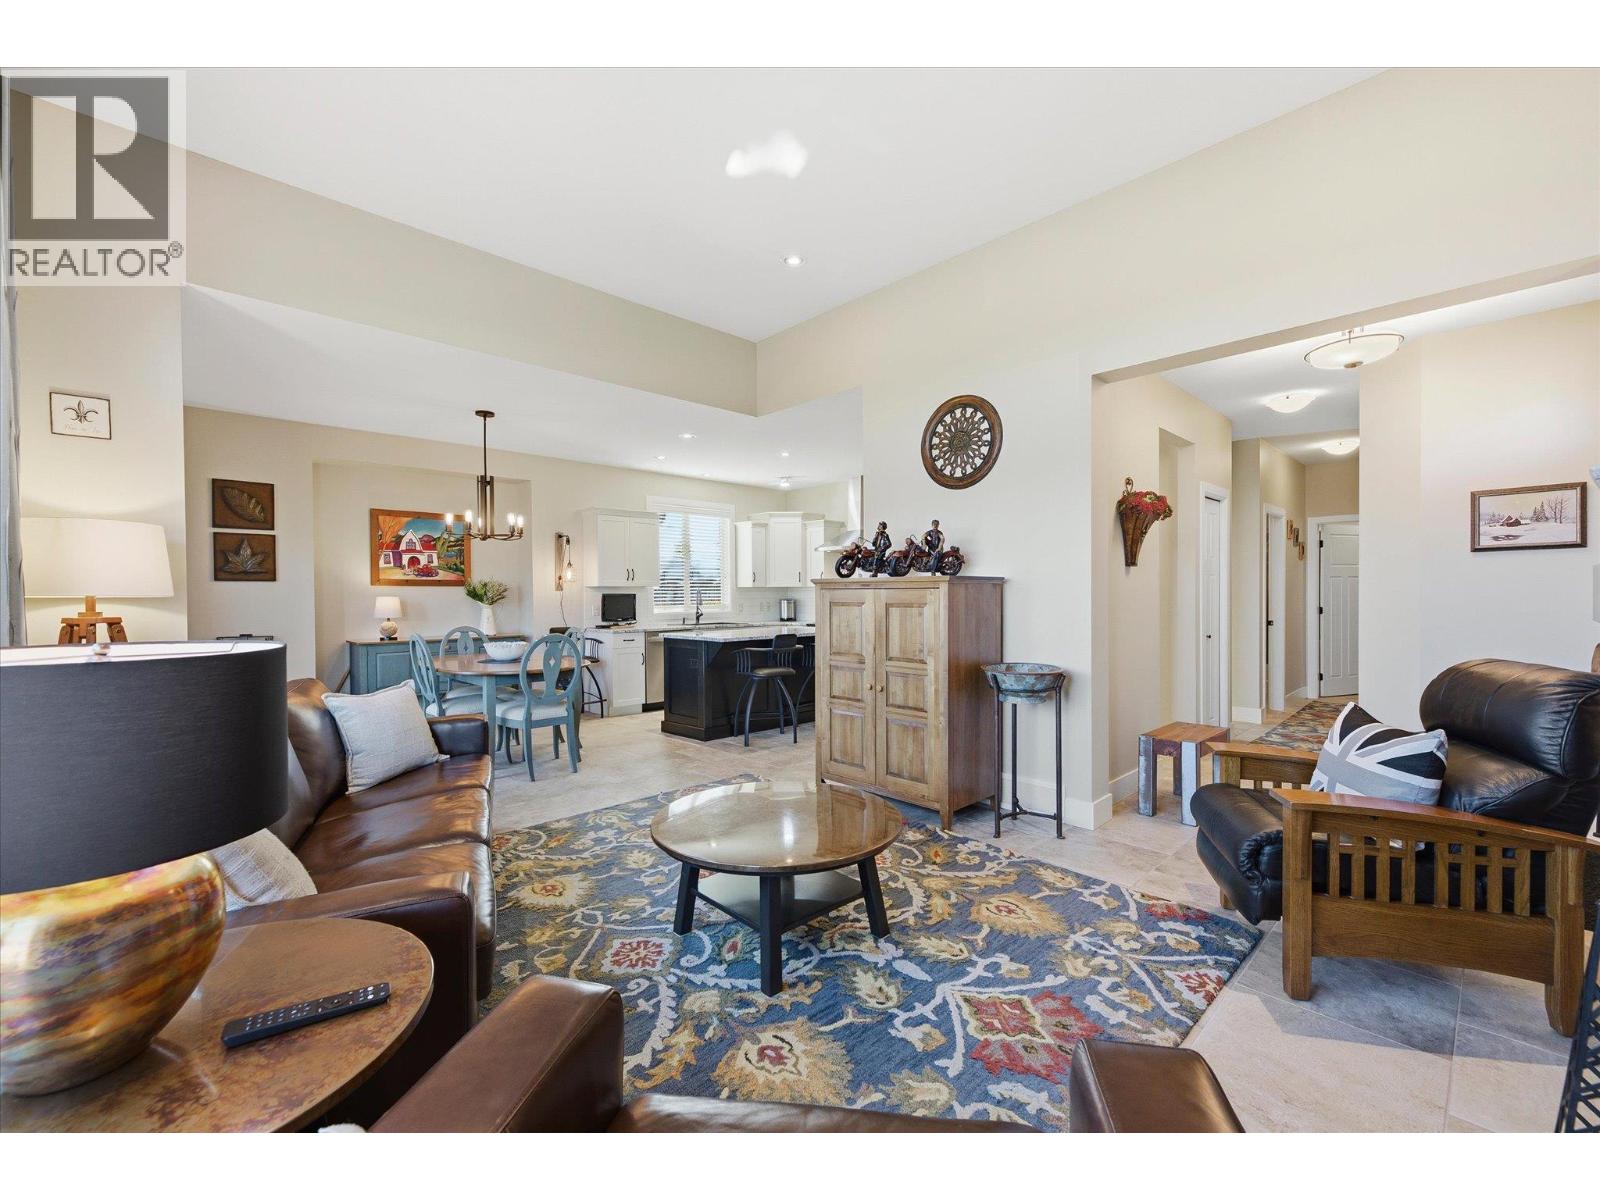
$695,000
Maintenance,
$335.18 Monthly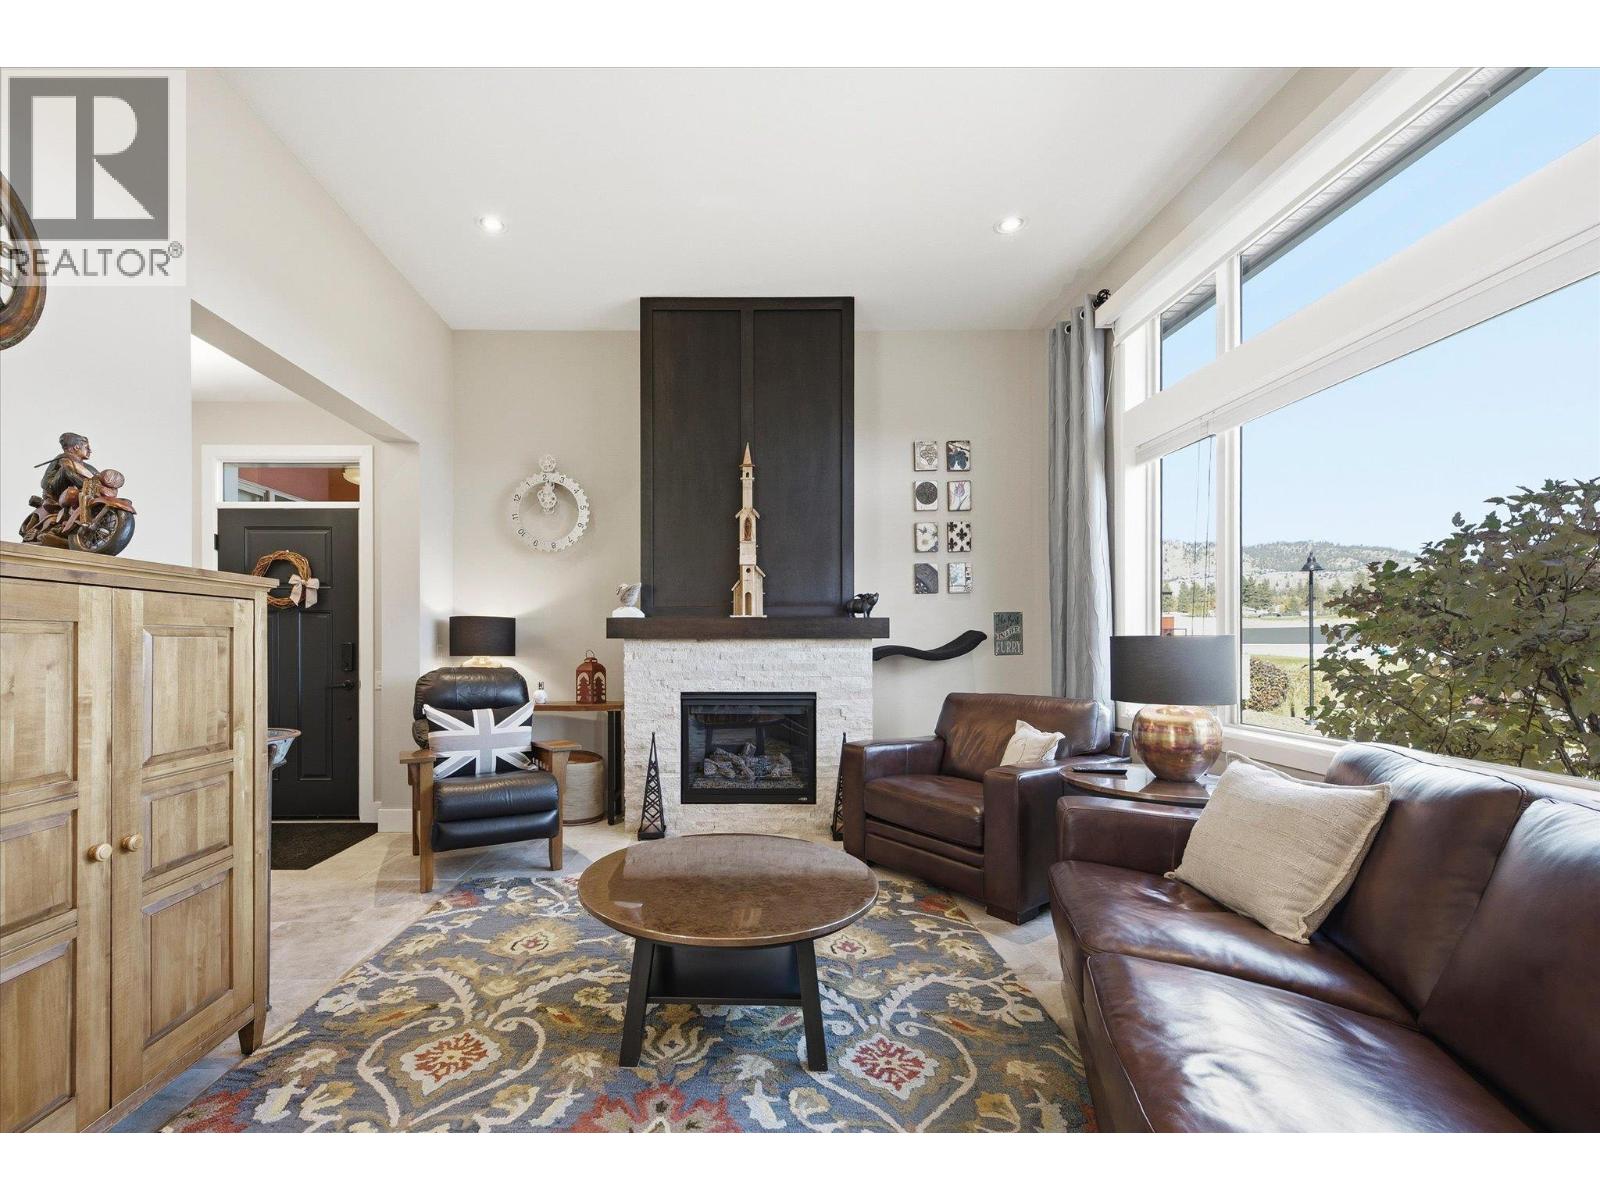
$695,000
Maintenance,
$335.18 Monthly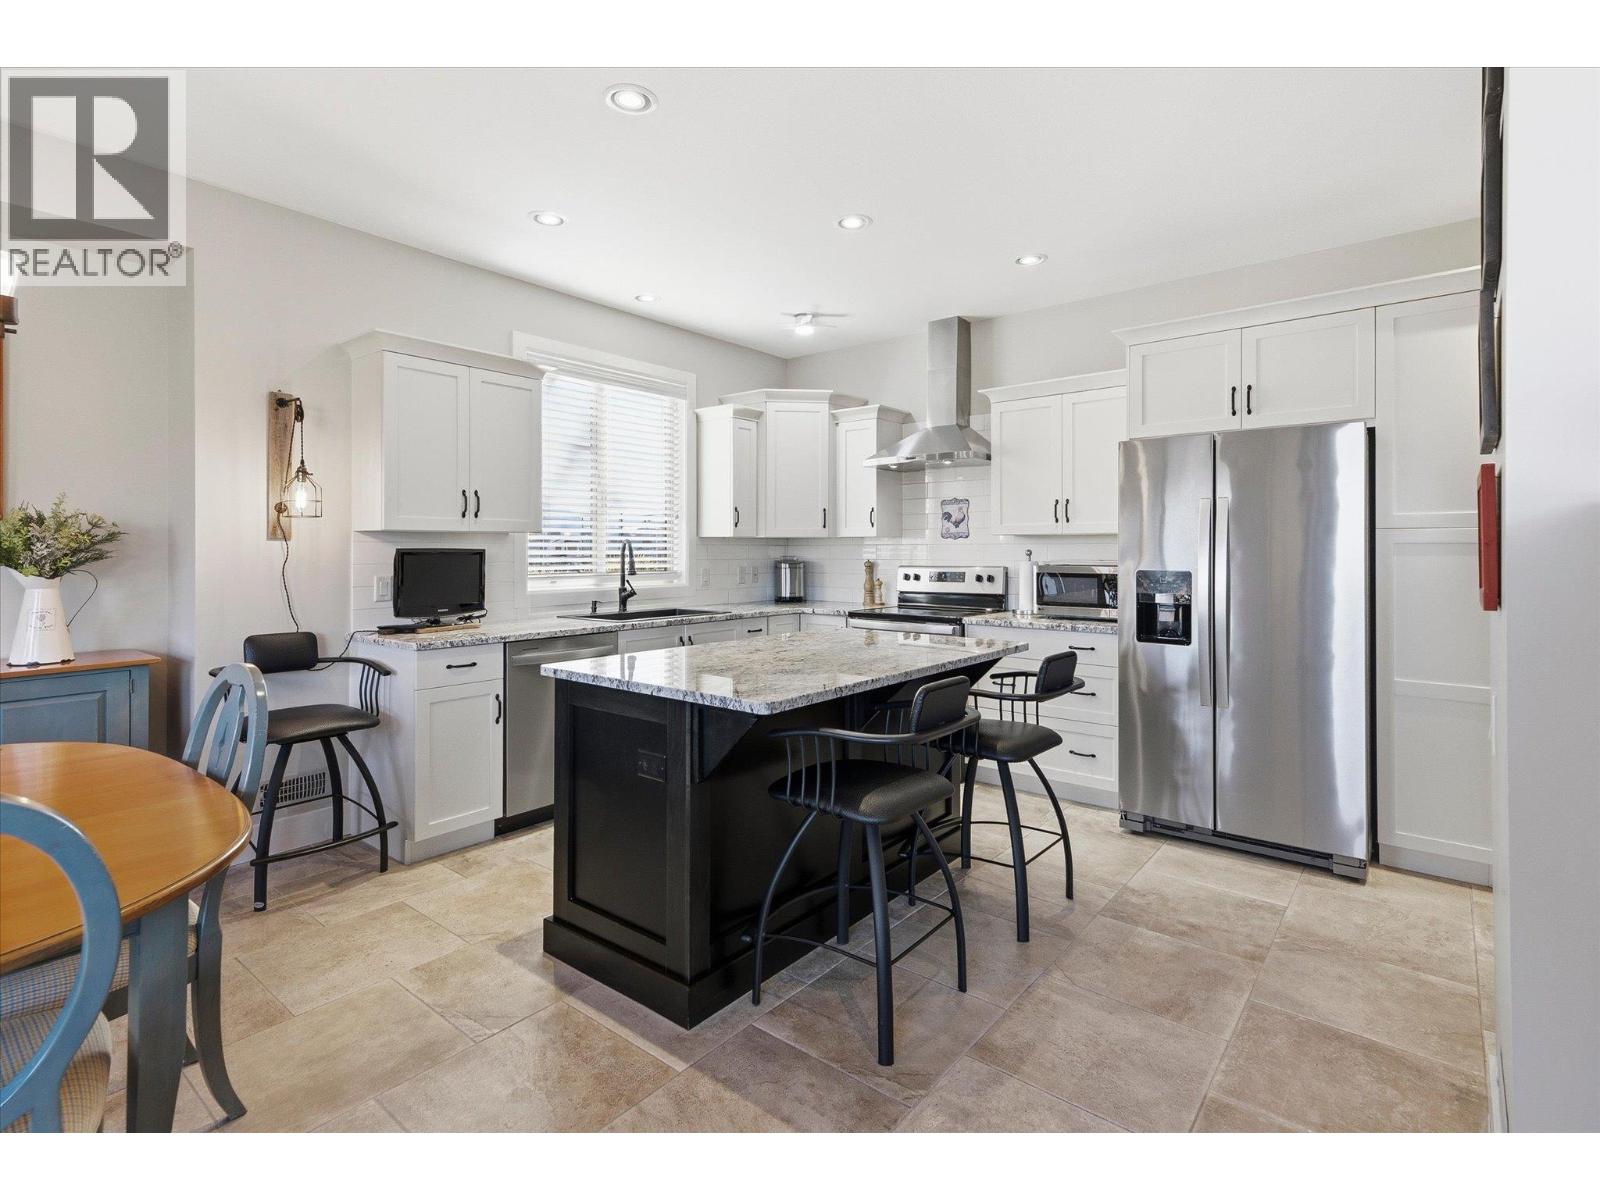
$695,000
Maintenance,
$335.18 Monthly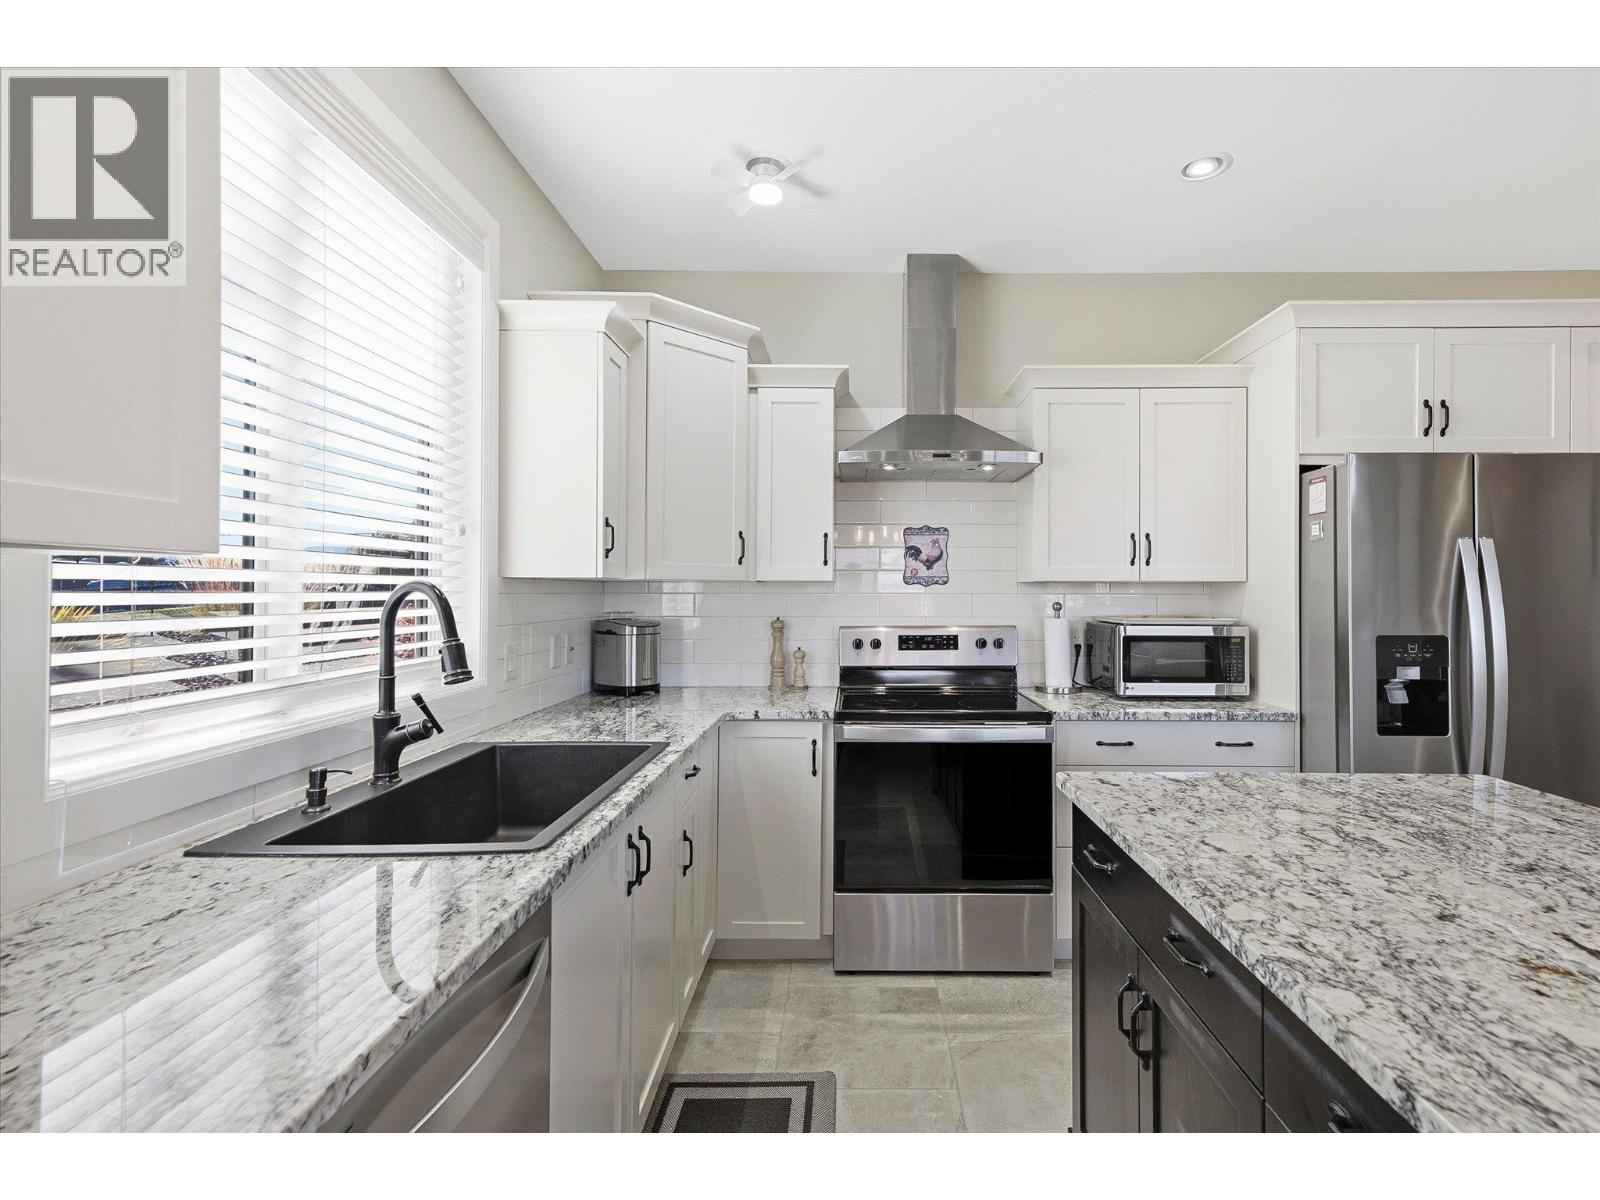
$695,000
Maintenance,
$335.18 Monthly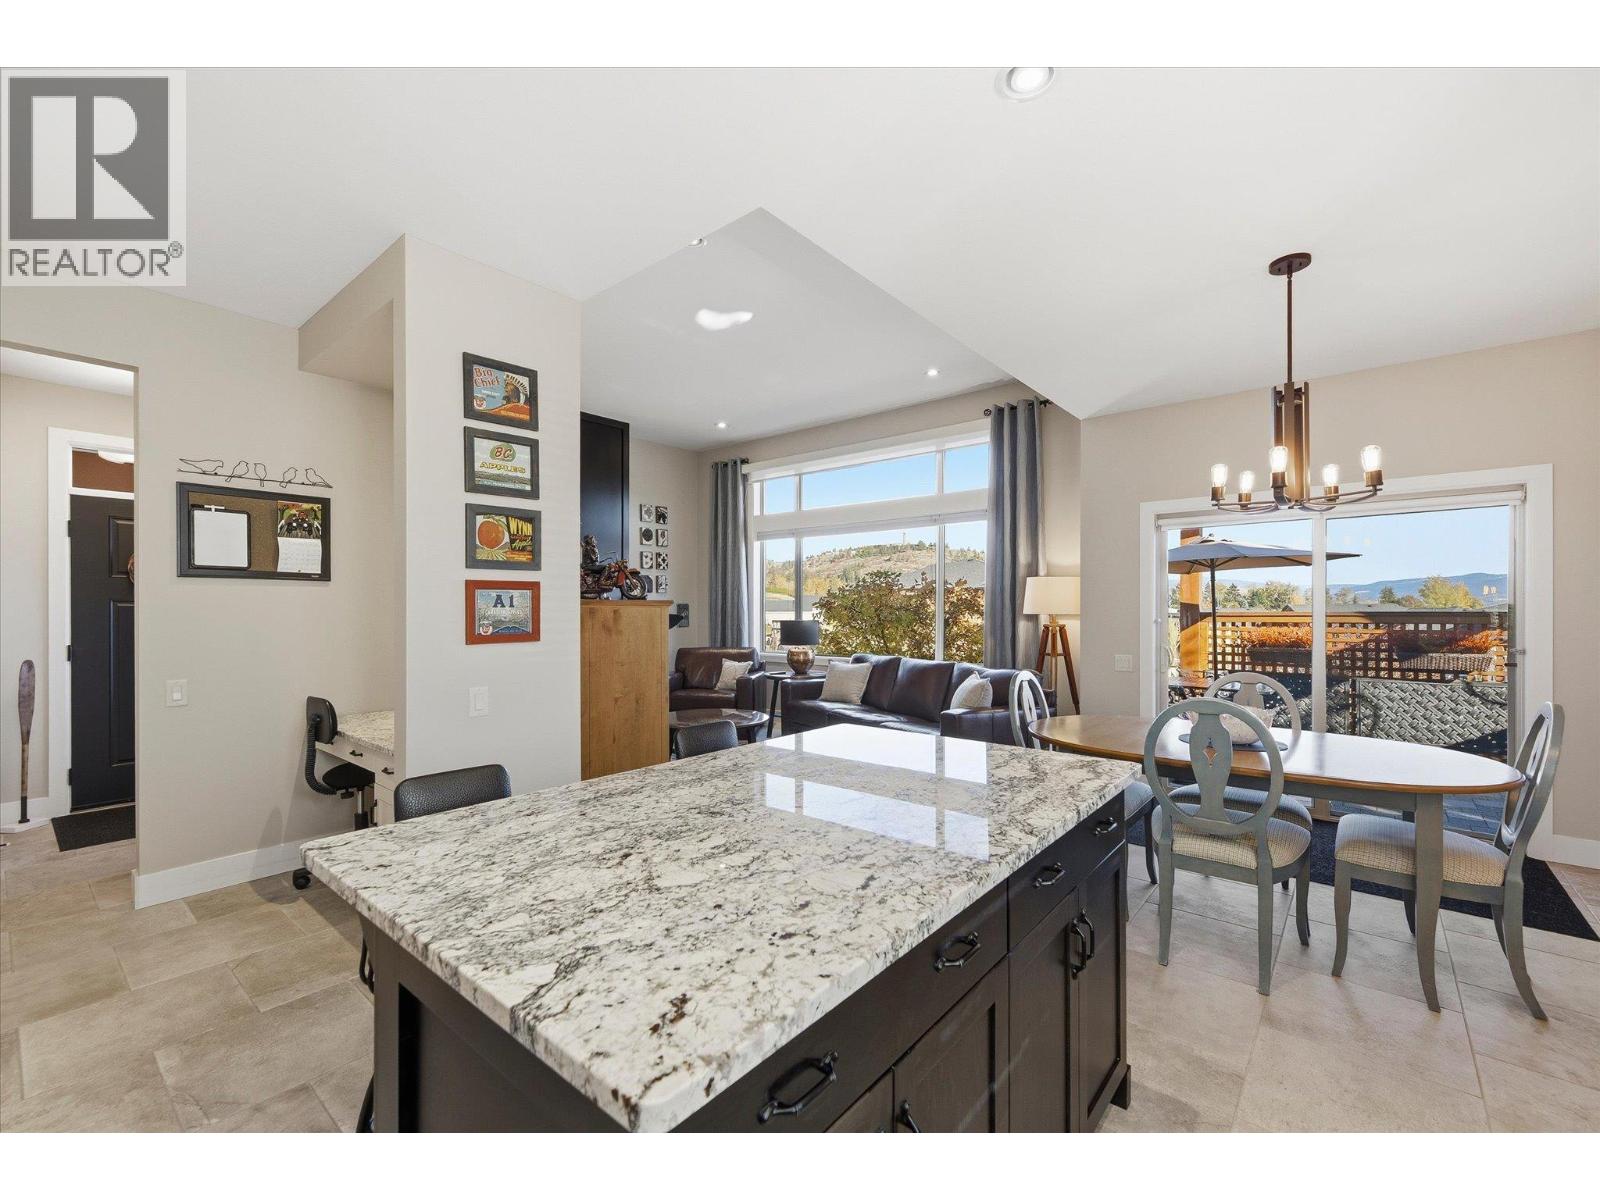
$695,000
Maintenance,
$335.18 Monthly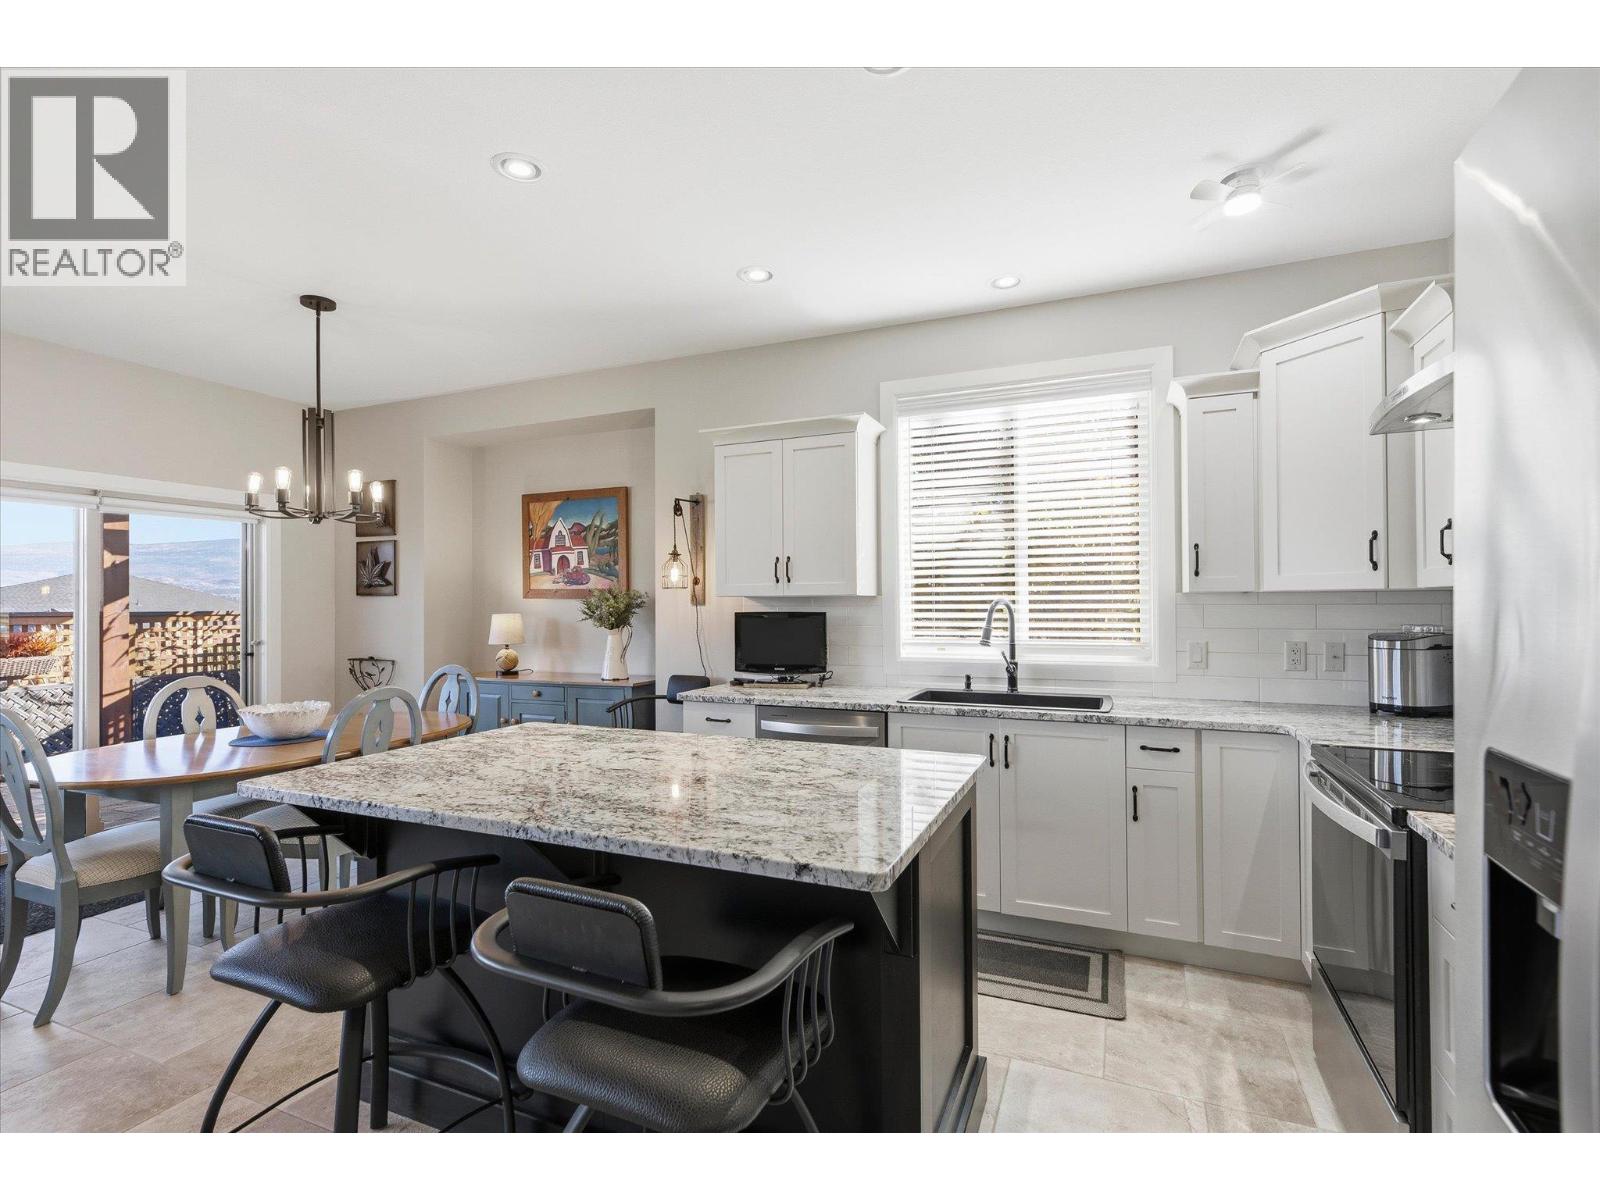
$695,000
Maintenance,
$335.18 Monthly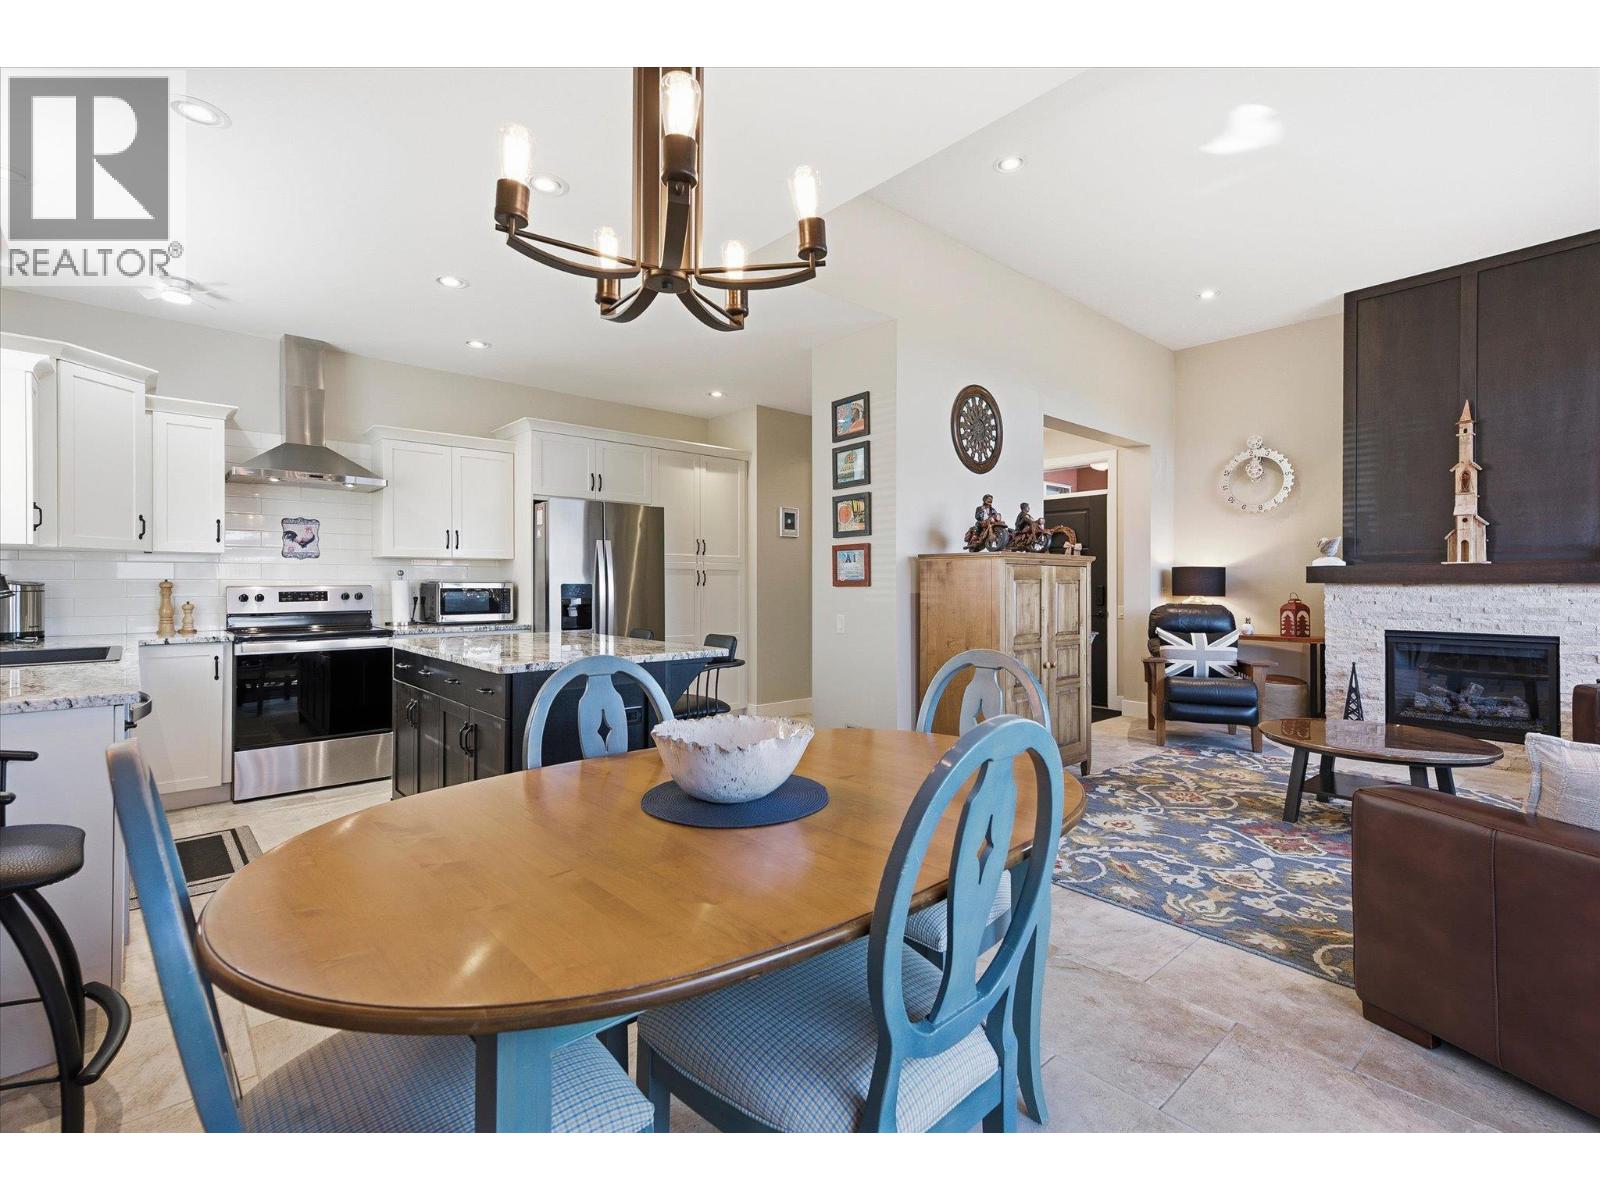
$695,000
Maintenance,
$335.18 Monthly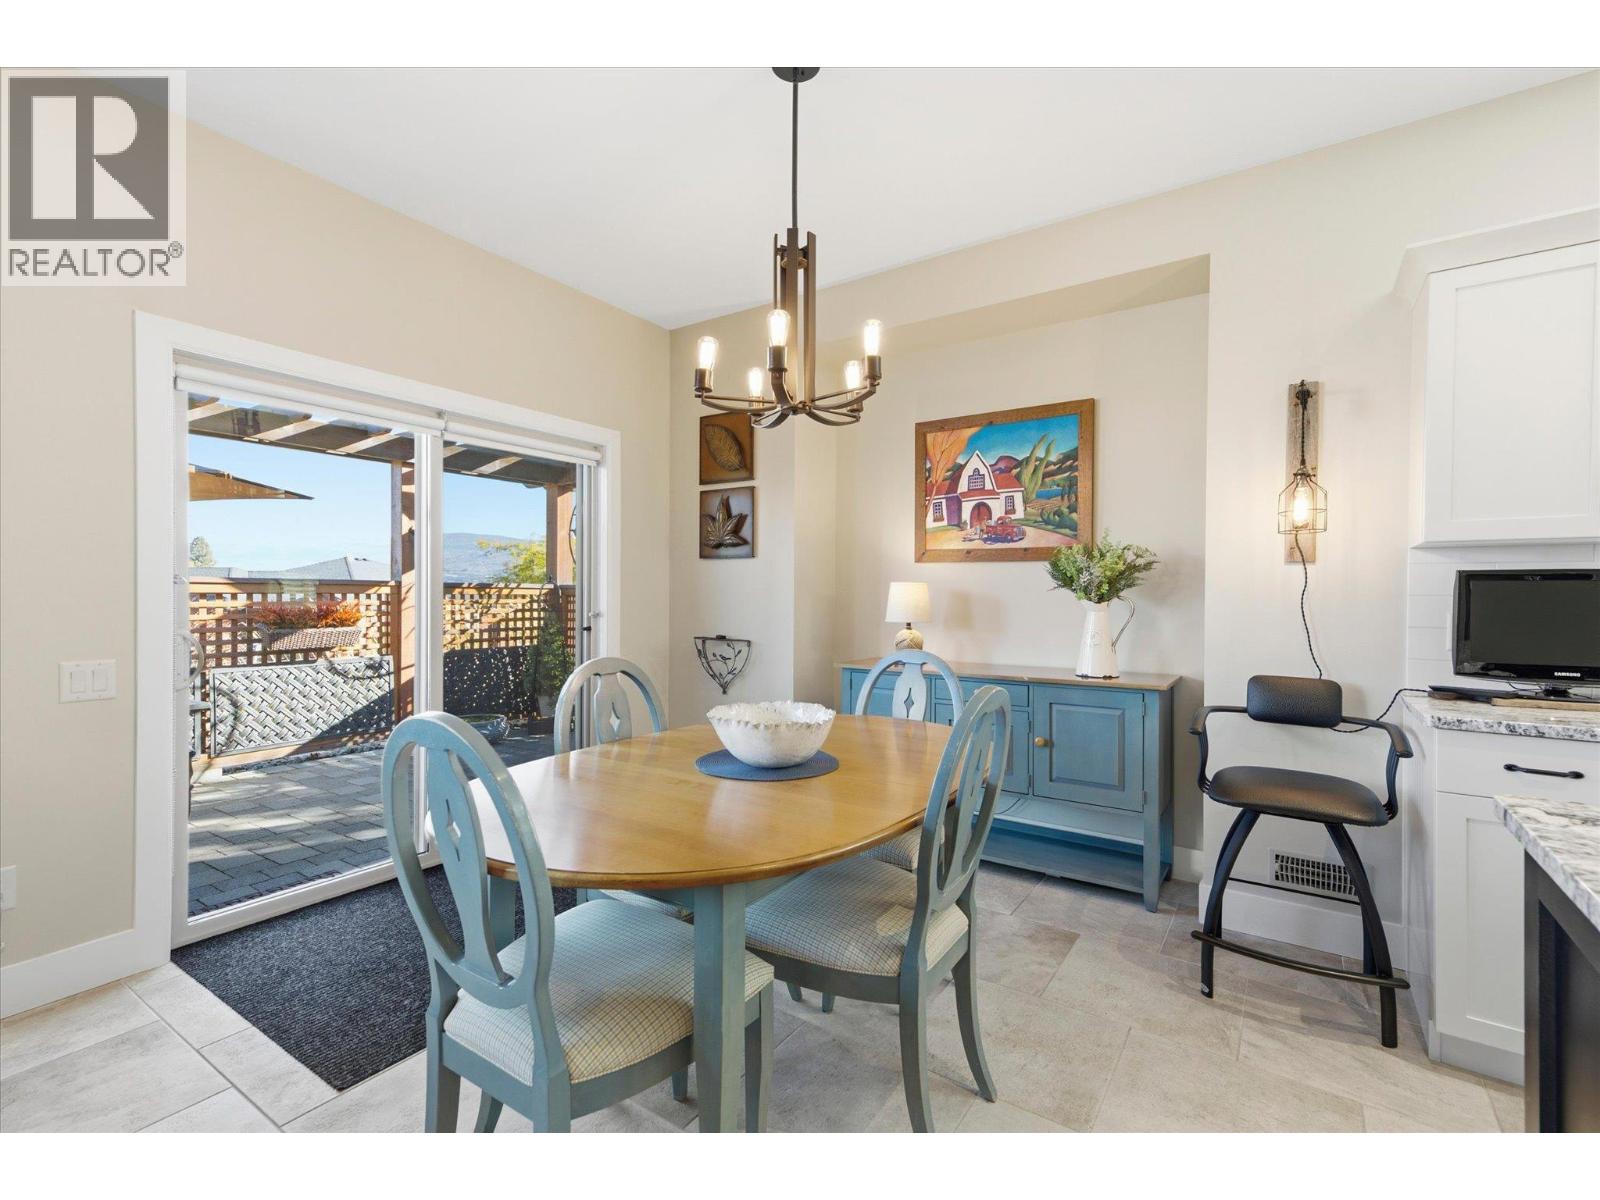
$695,000
Maintenance,
$335.18 Monthly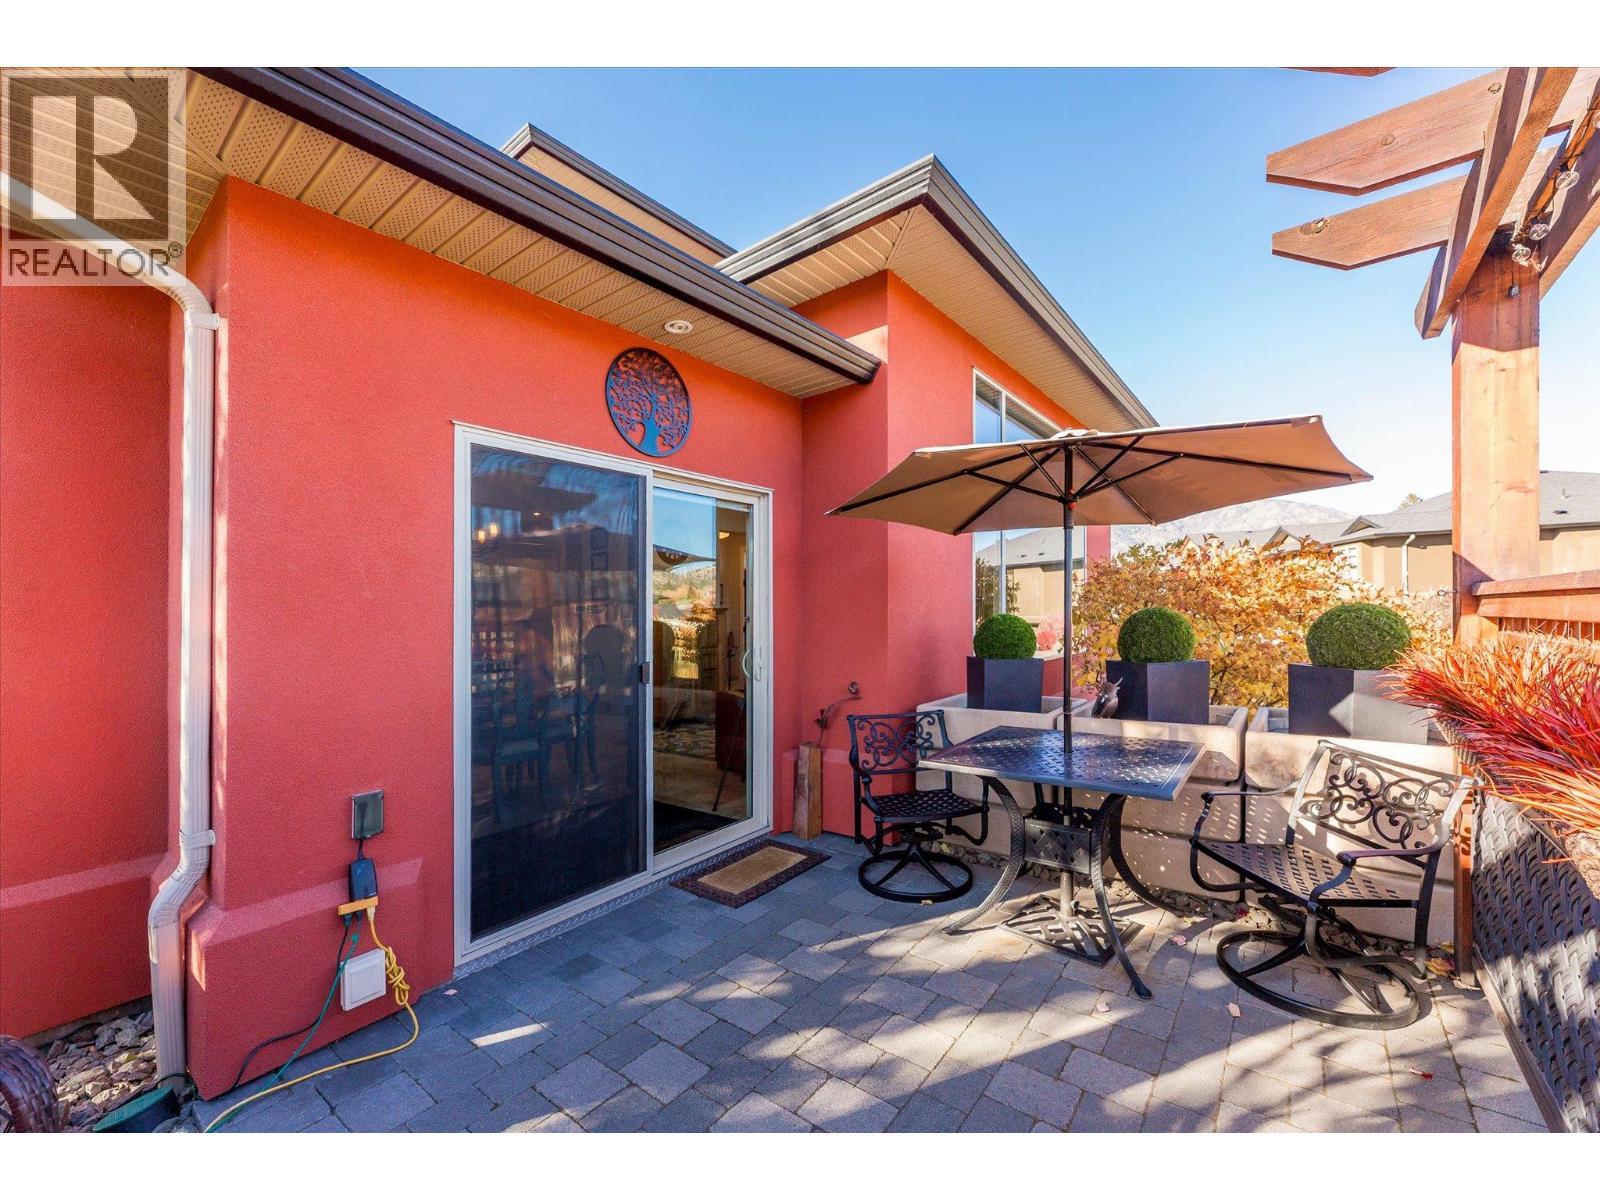
$695,000
Maintenance,
$335.18 Monthly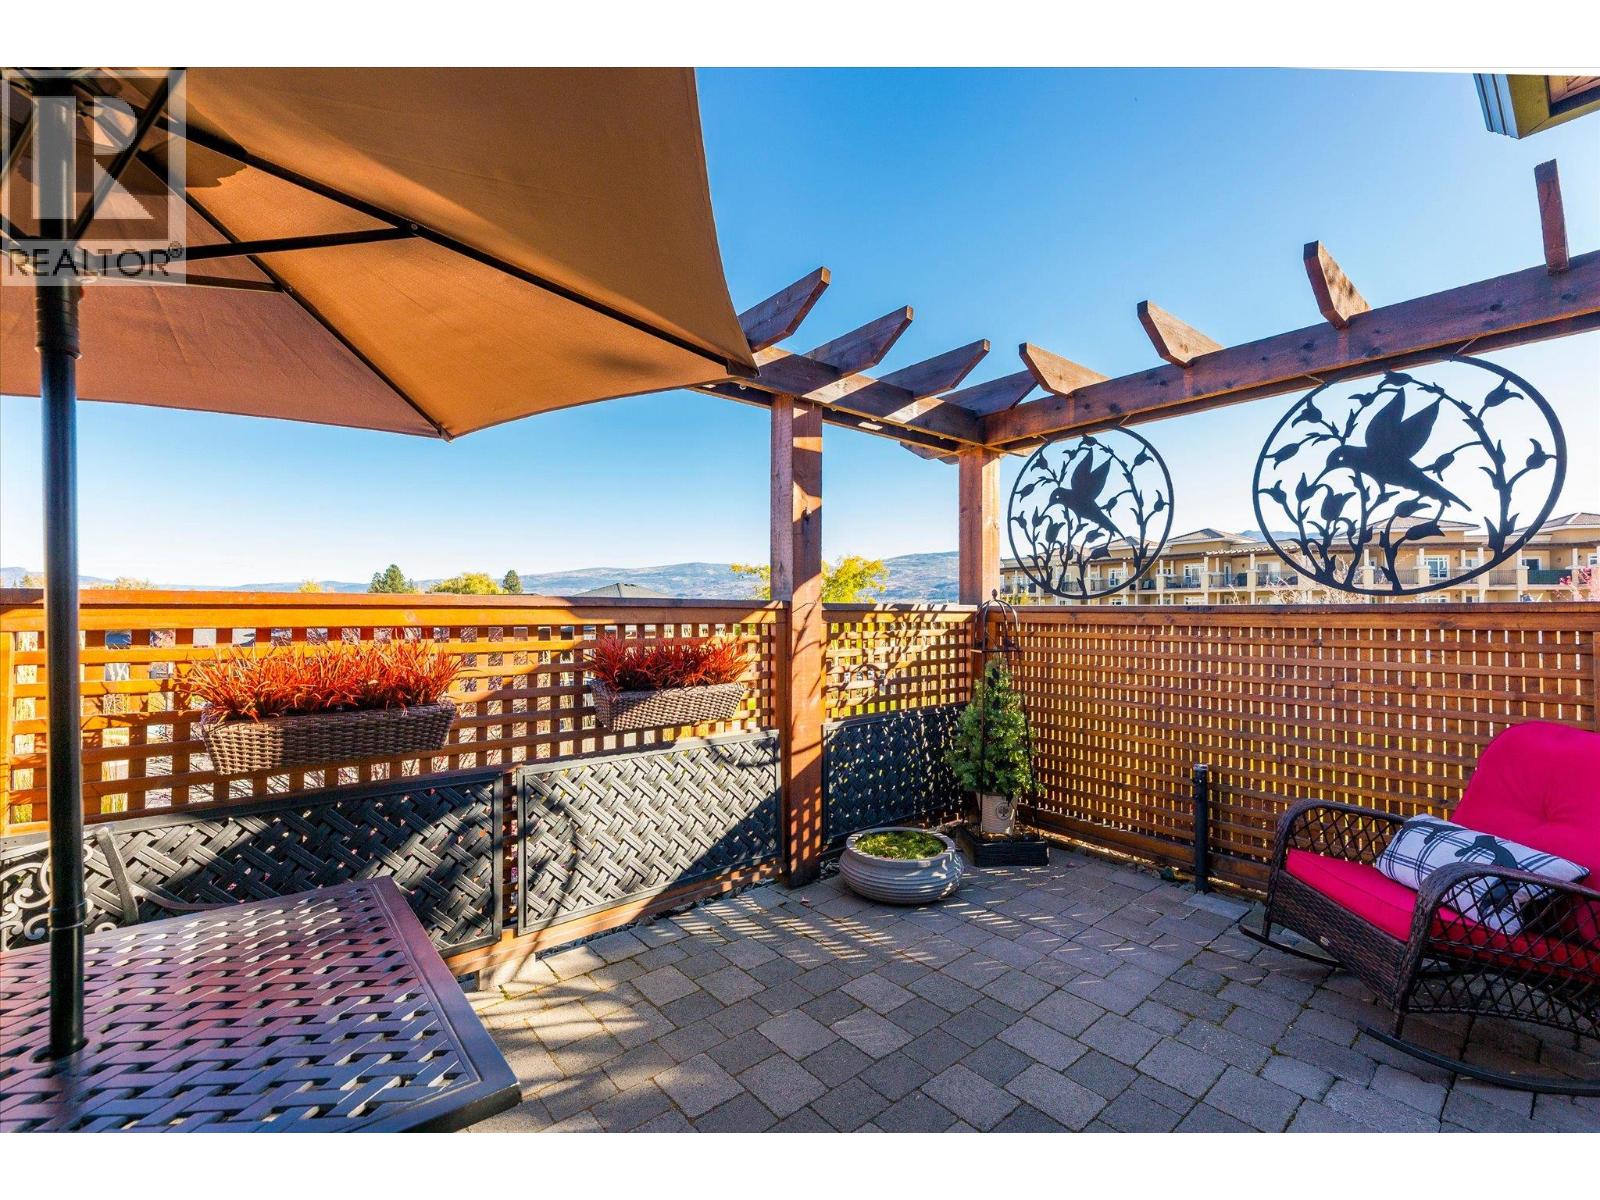
$695,000
Maintenance,
$335.18 Monthly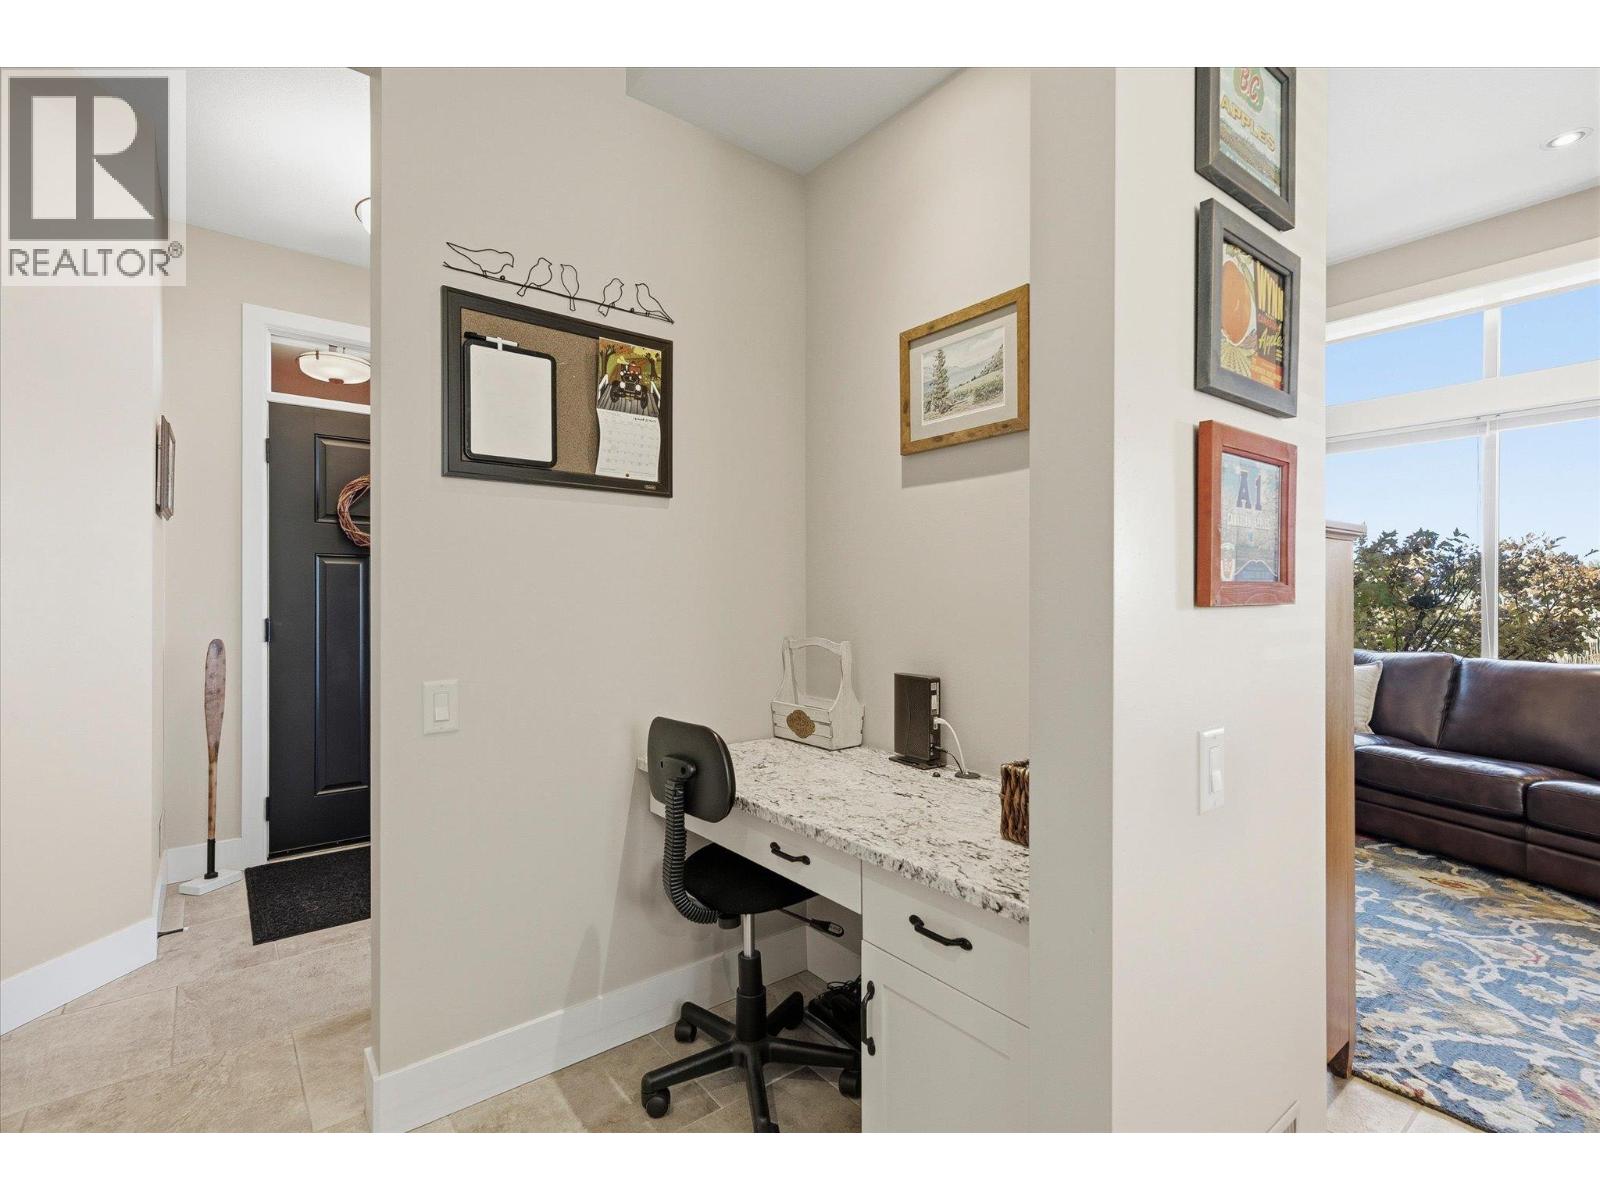
$695,000
Maintenance,
$335.18 Monthly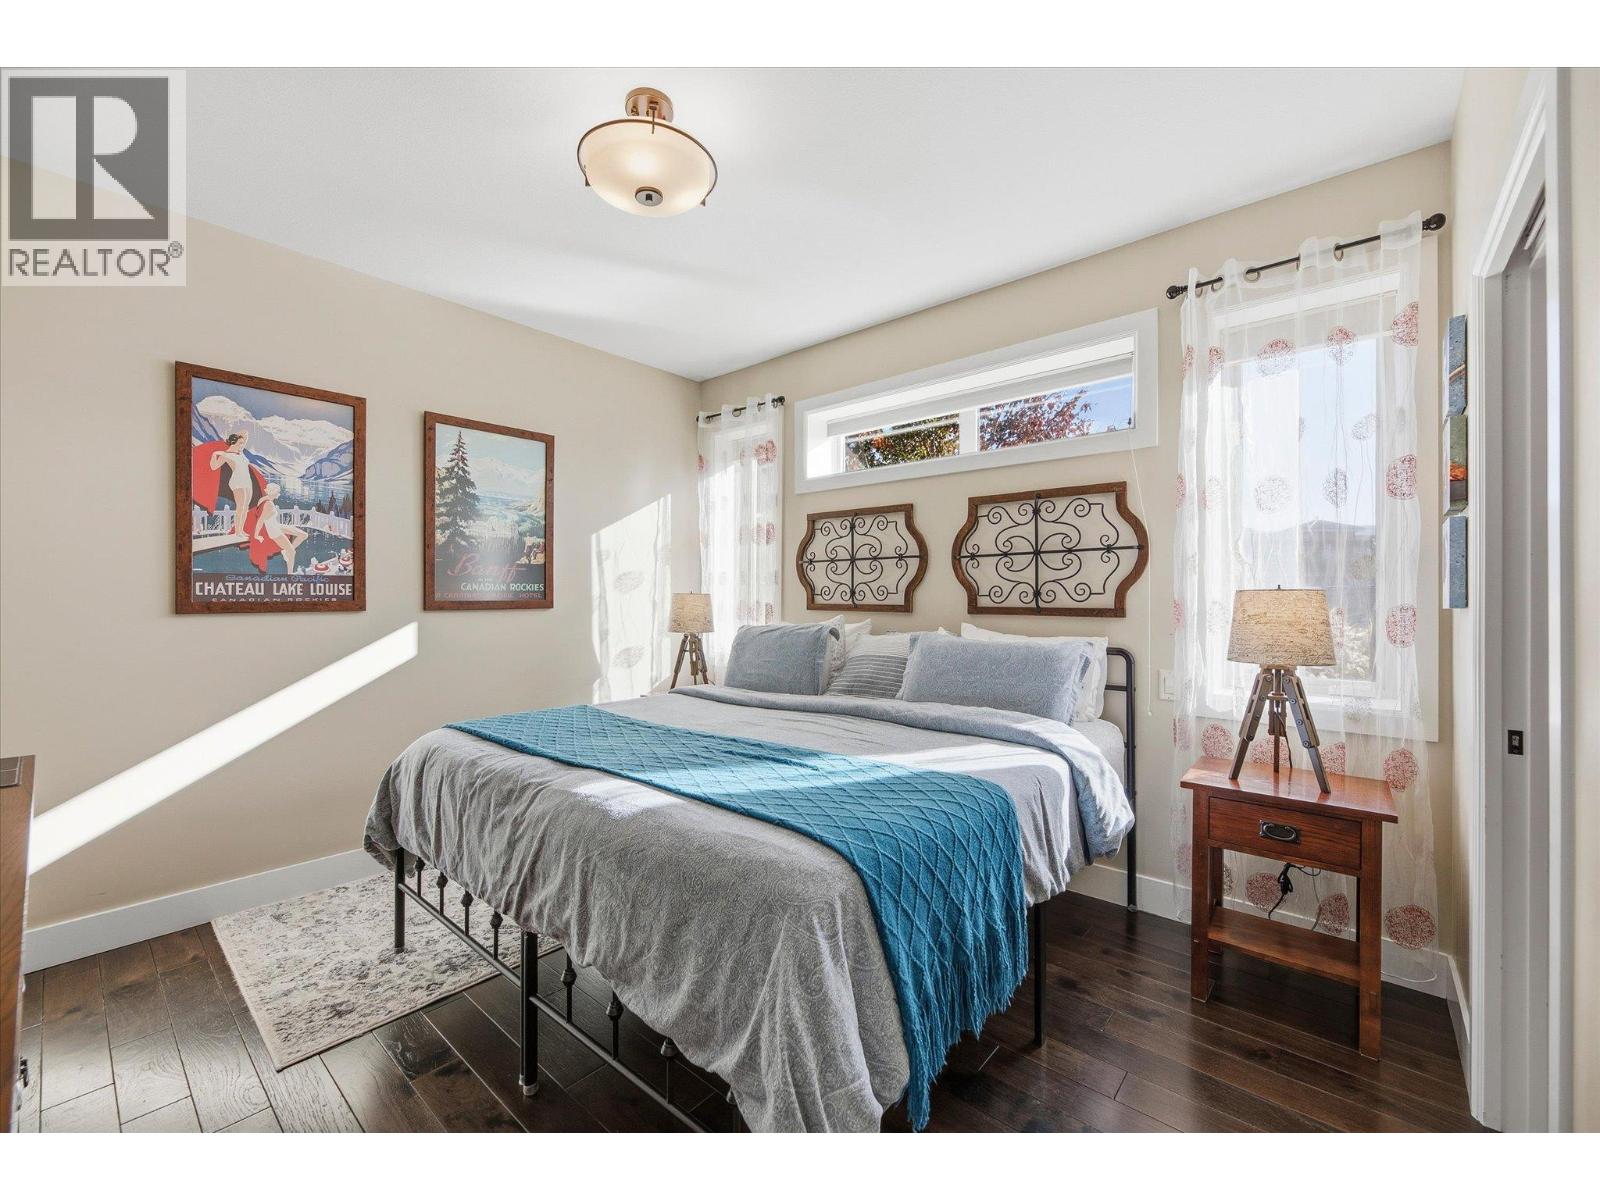
$695,000
Maintenance,
$335.18 Monthly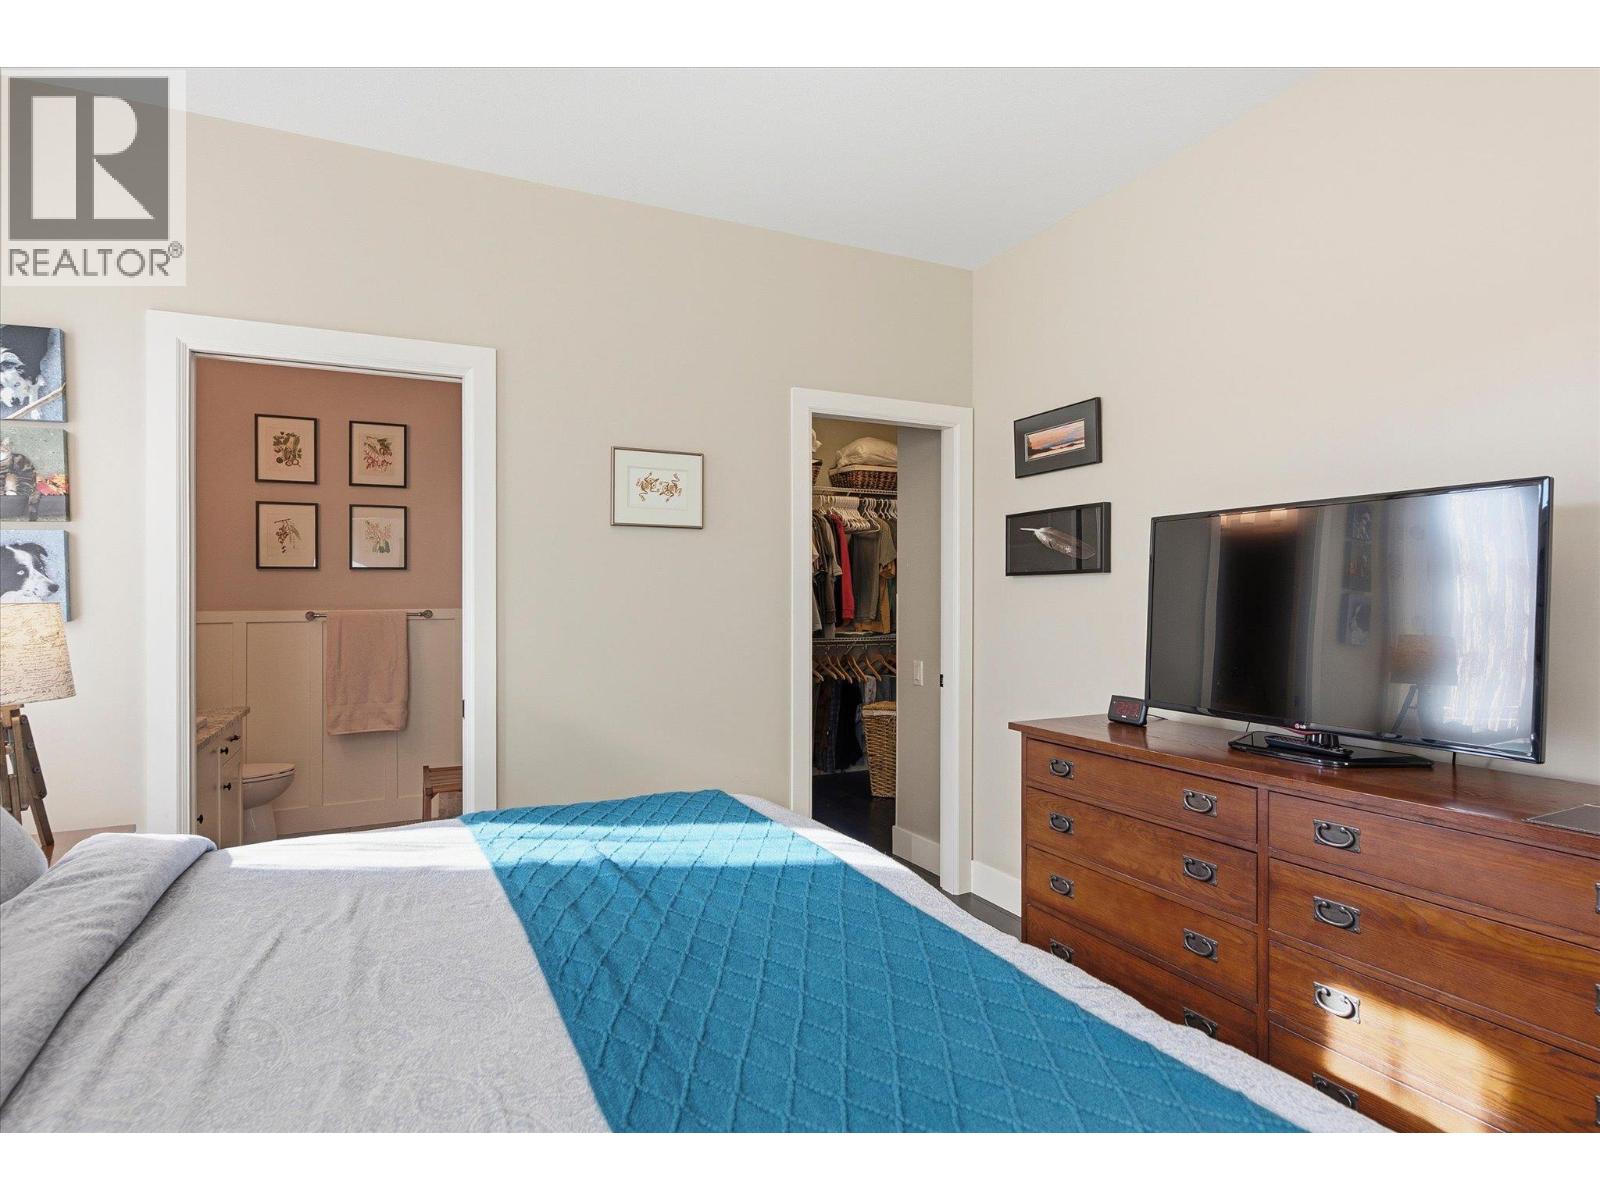
$695,000
Maintenance,
$335.18 Monthly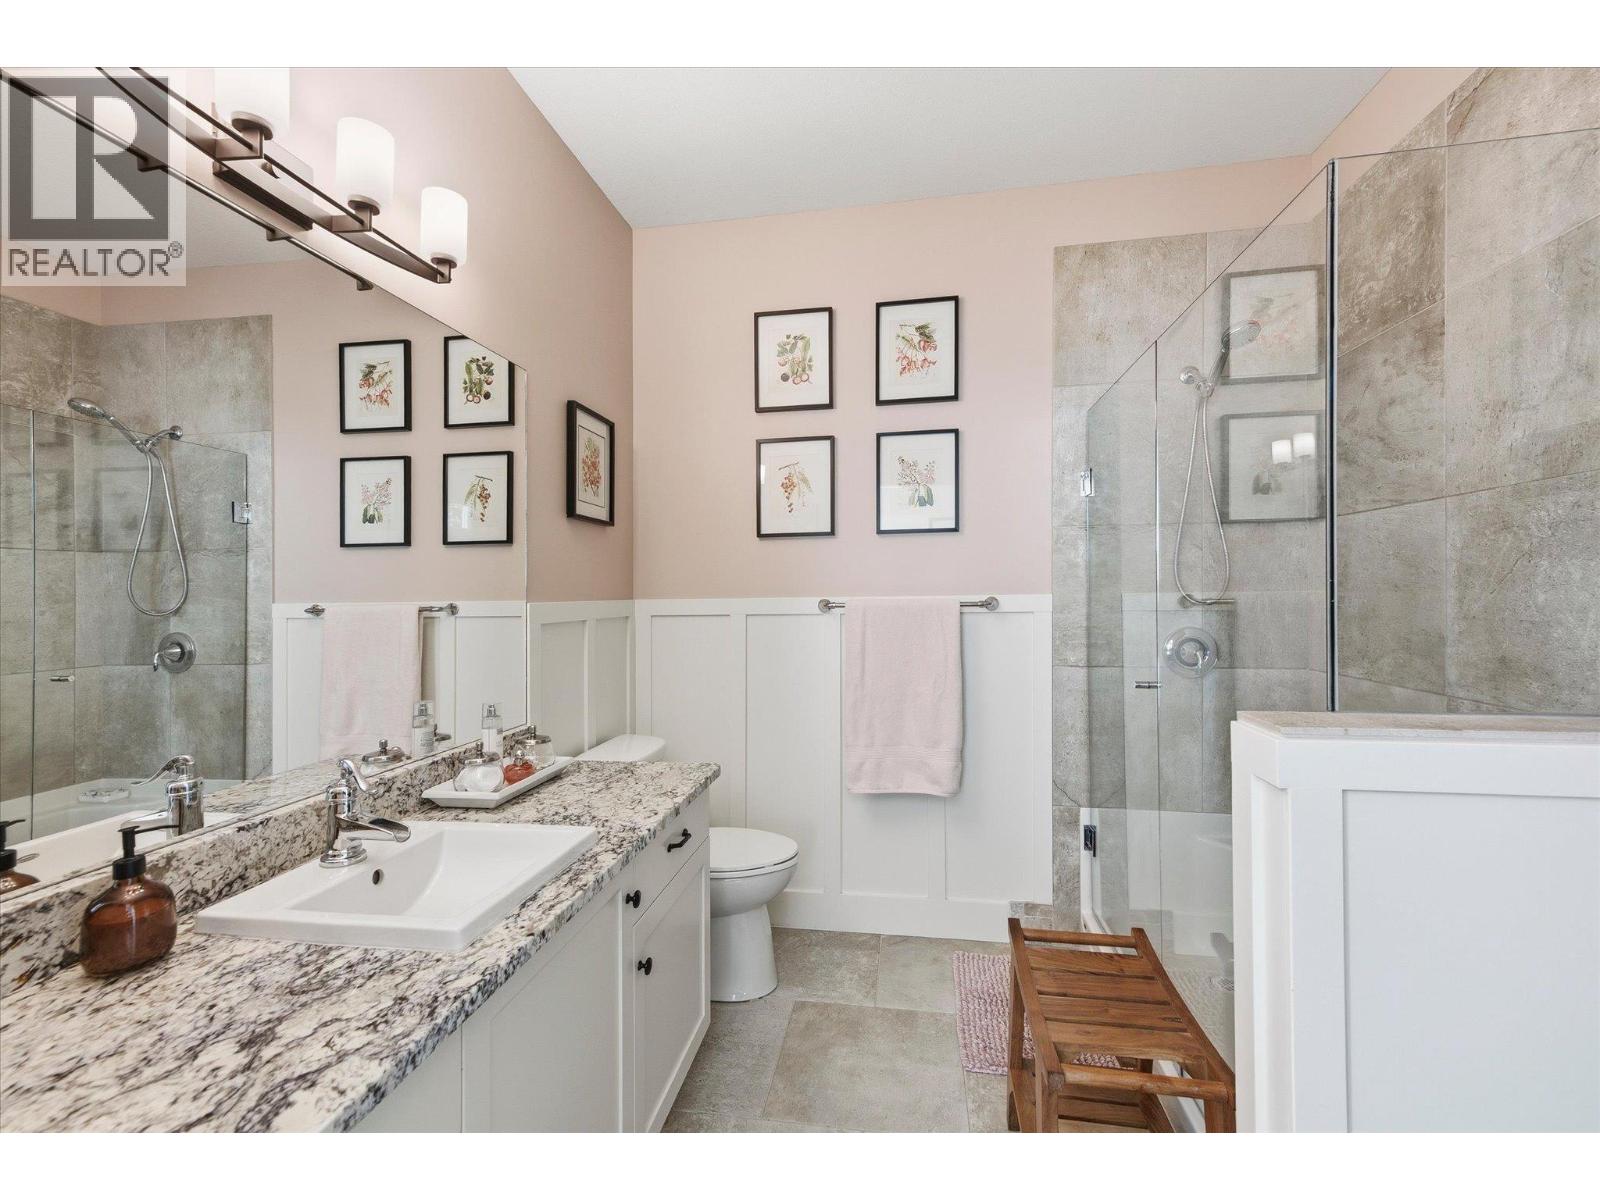
$695,000
Maintenance,
$335.18 Monthly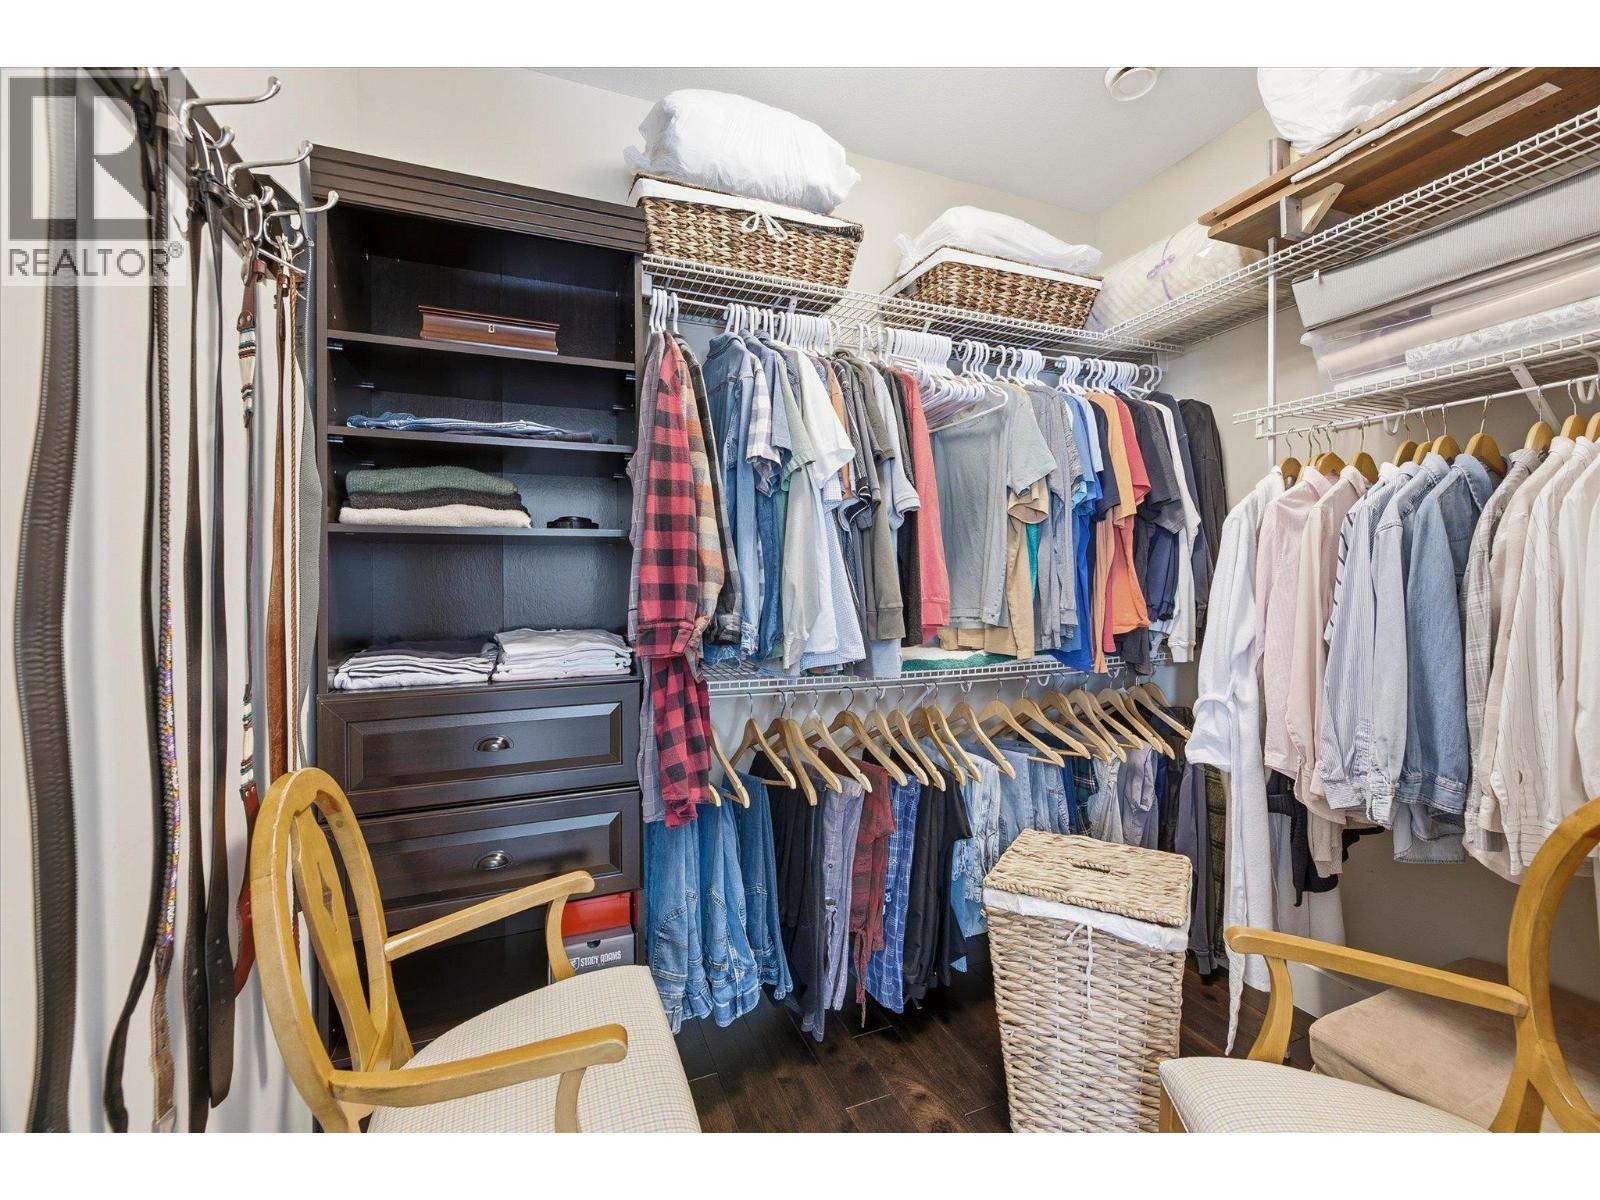
$695,000
Maintenance,
$335.18 Monthly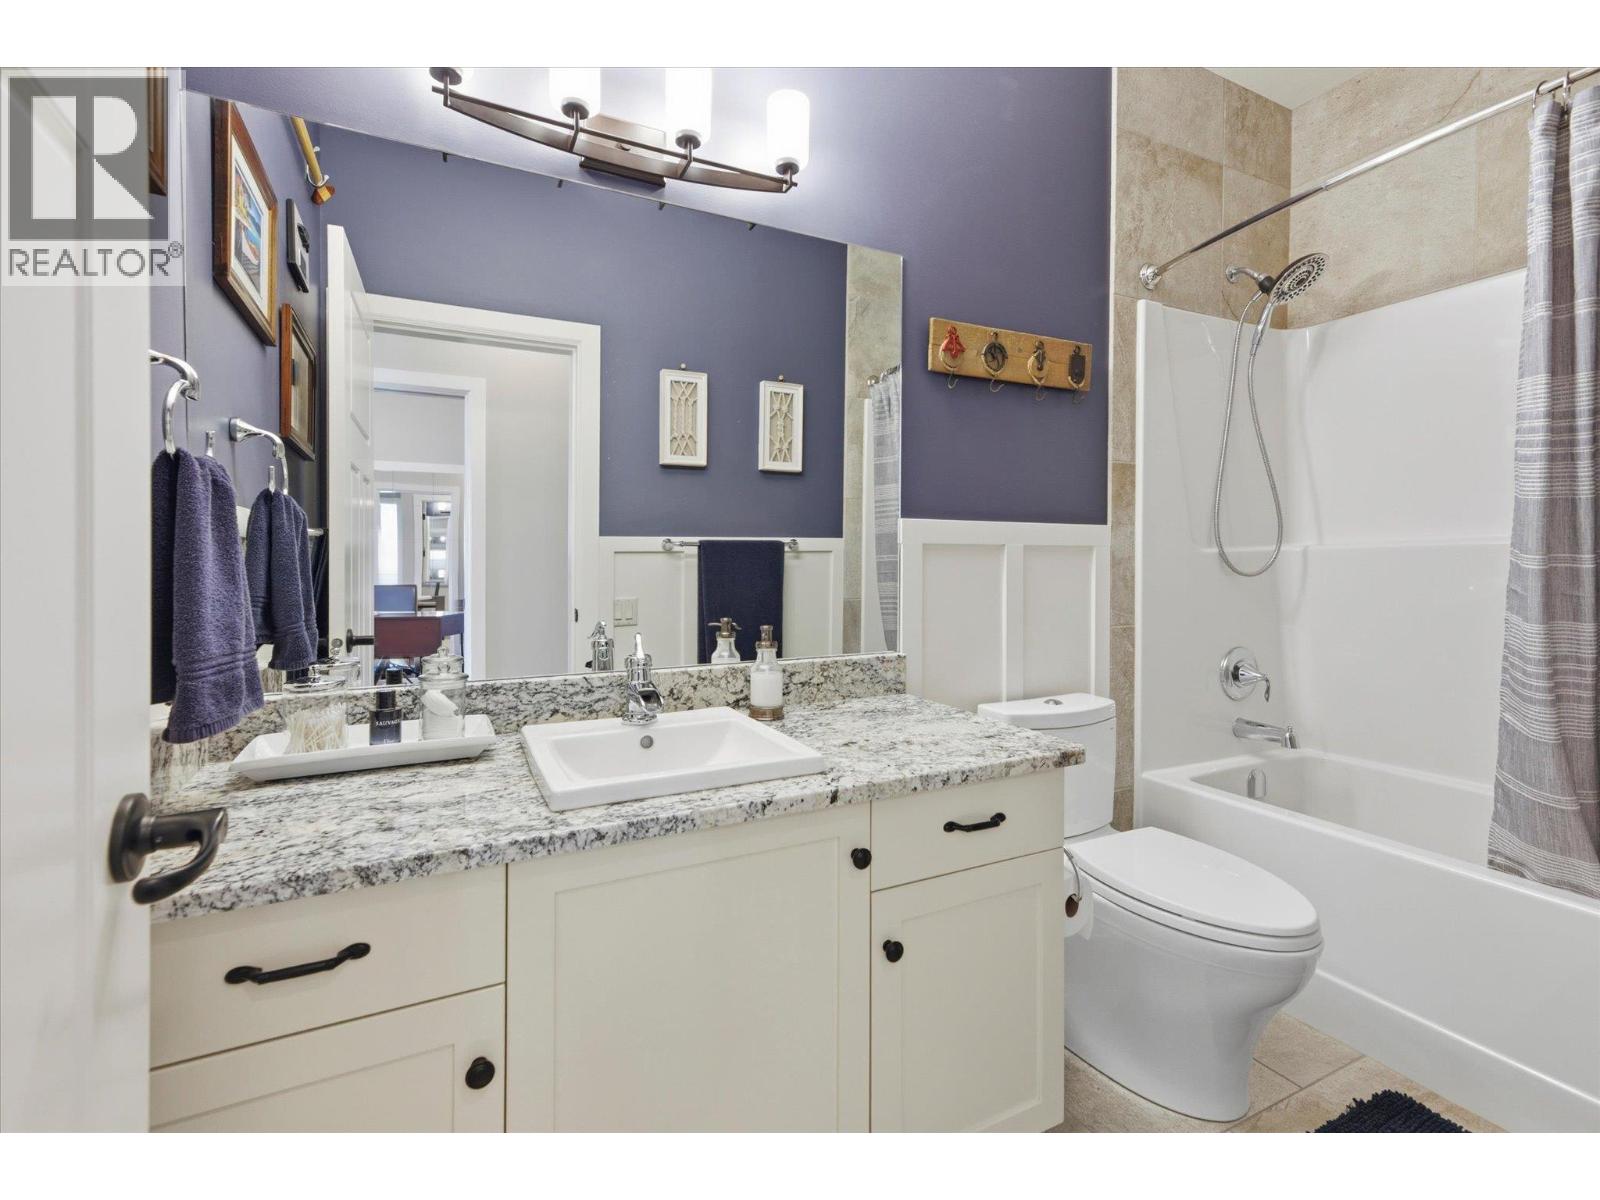
$695,000
Maintenance,
$335.18 Monthly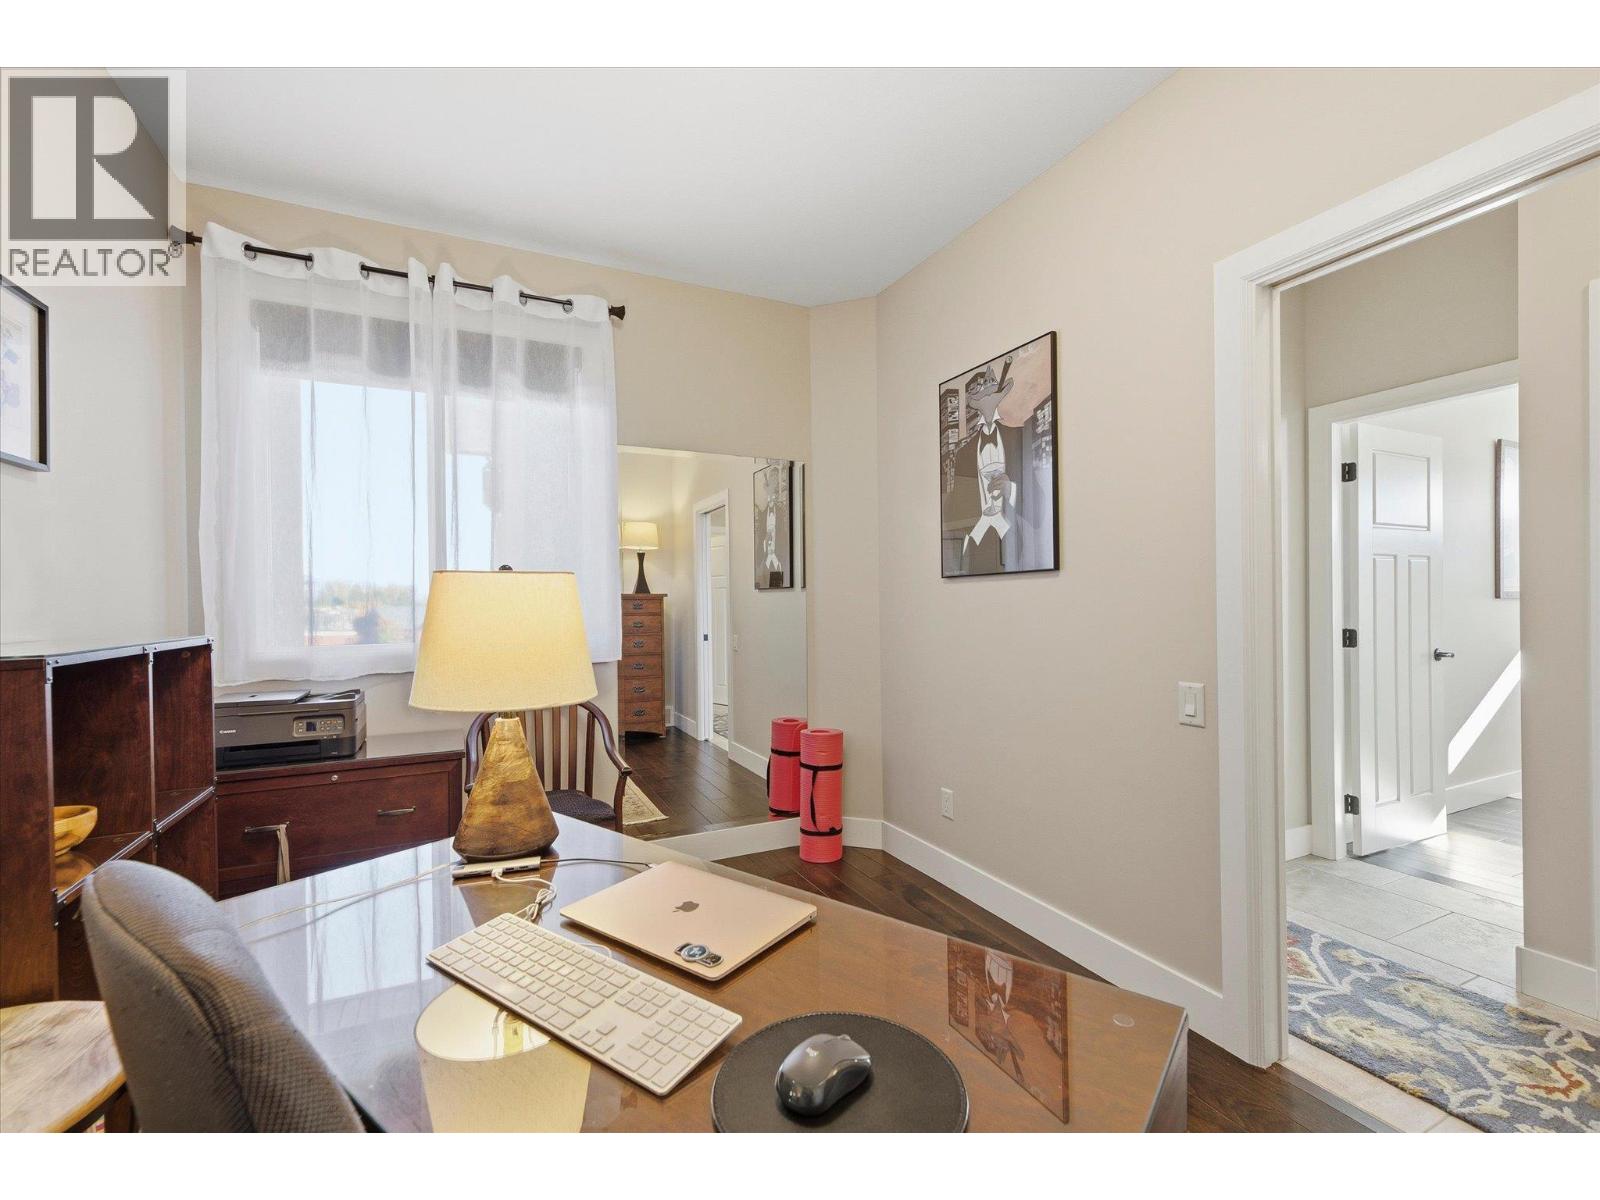
$695,000
Maintenance,
$335.18 Monthly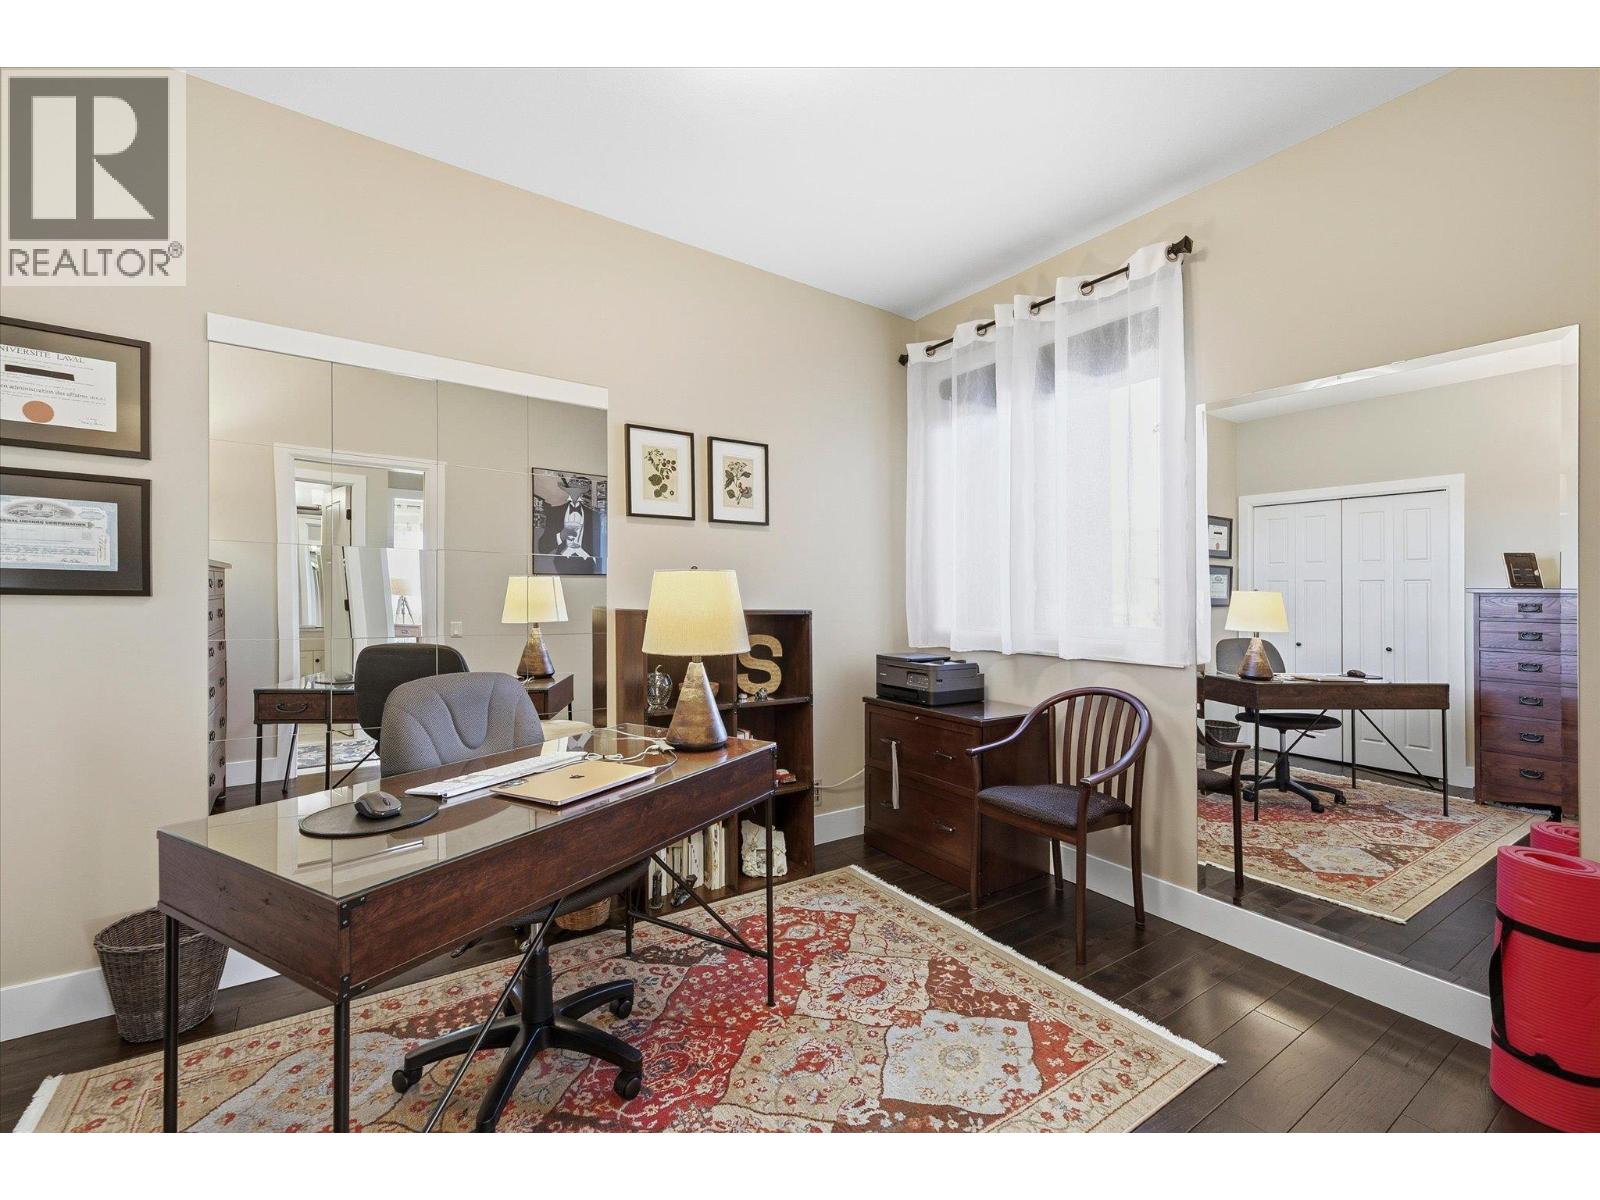
$695,000
Maintenance,
$335.18 Monthly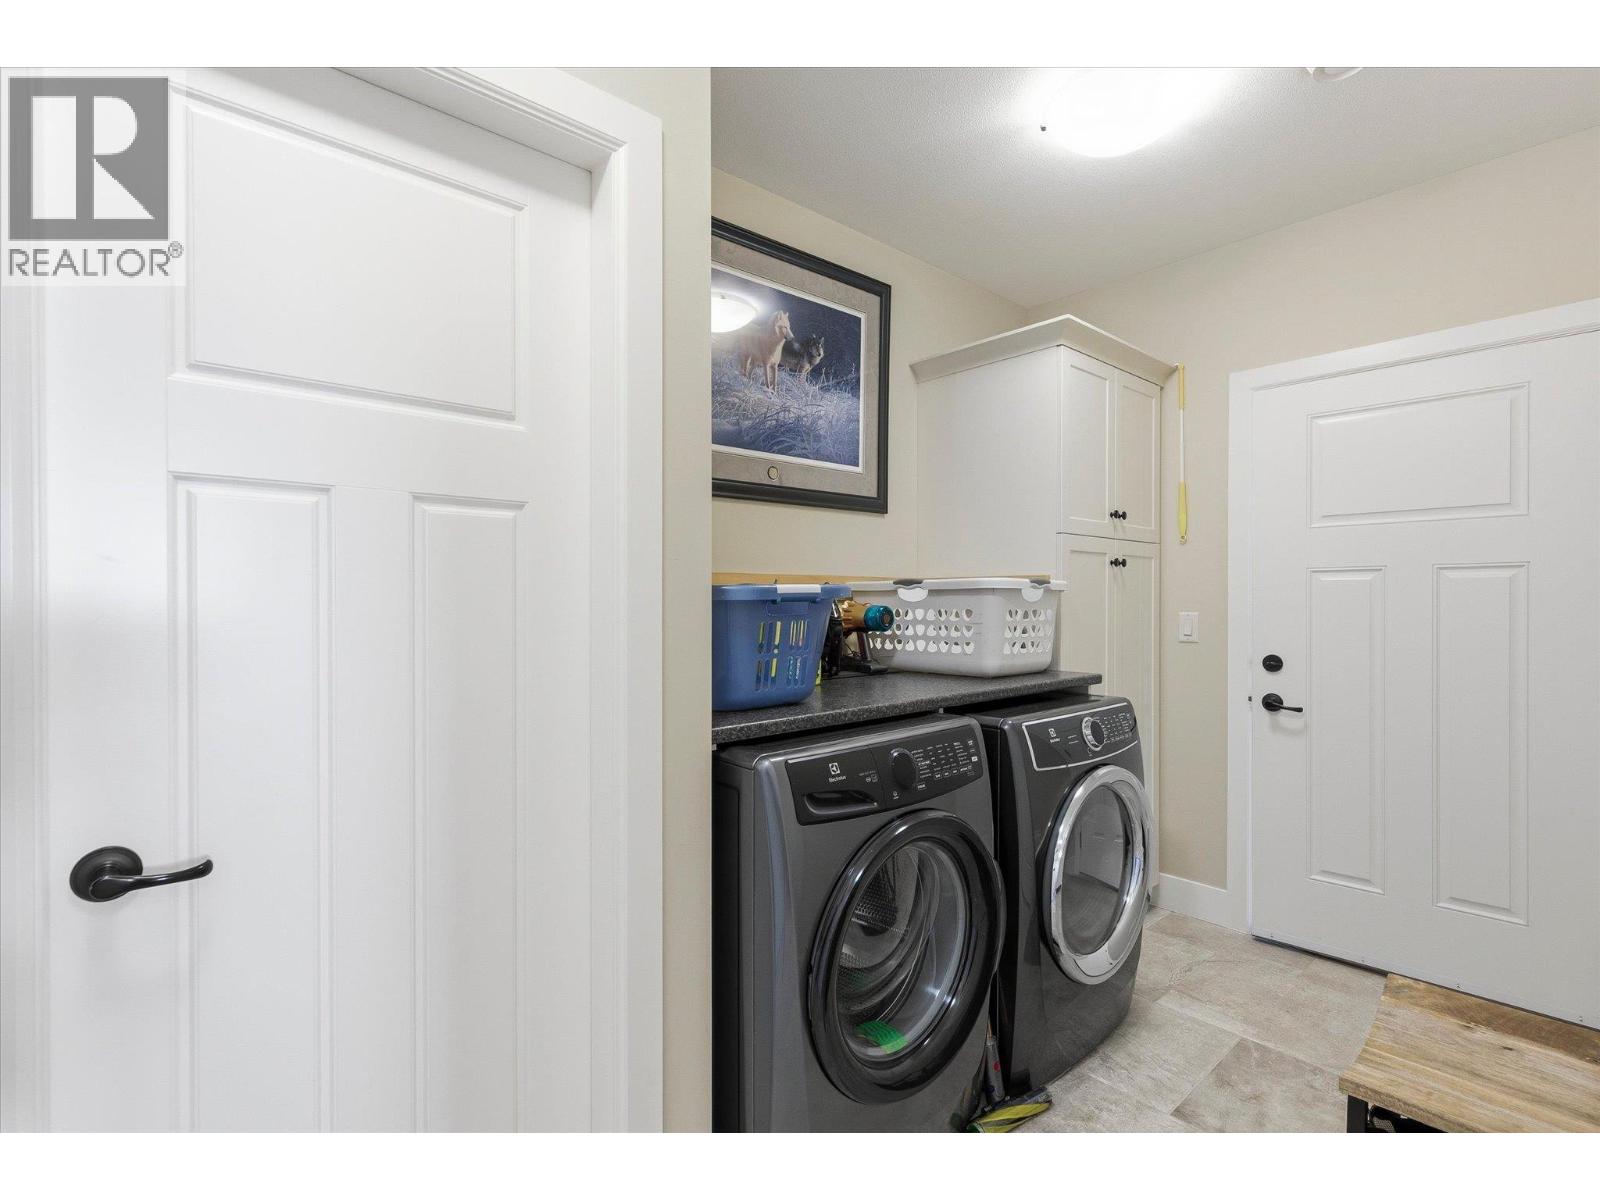
$695,000
Maintenance,
$335.18 Monthly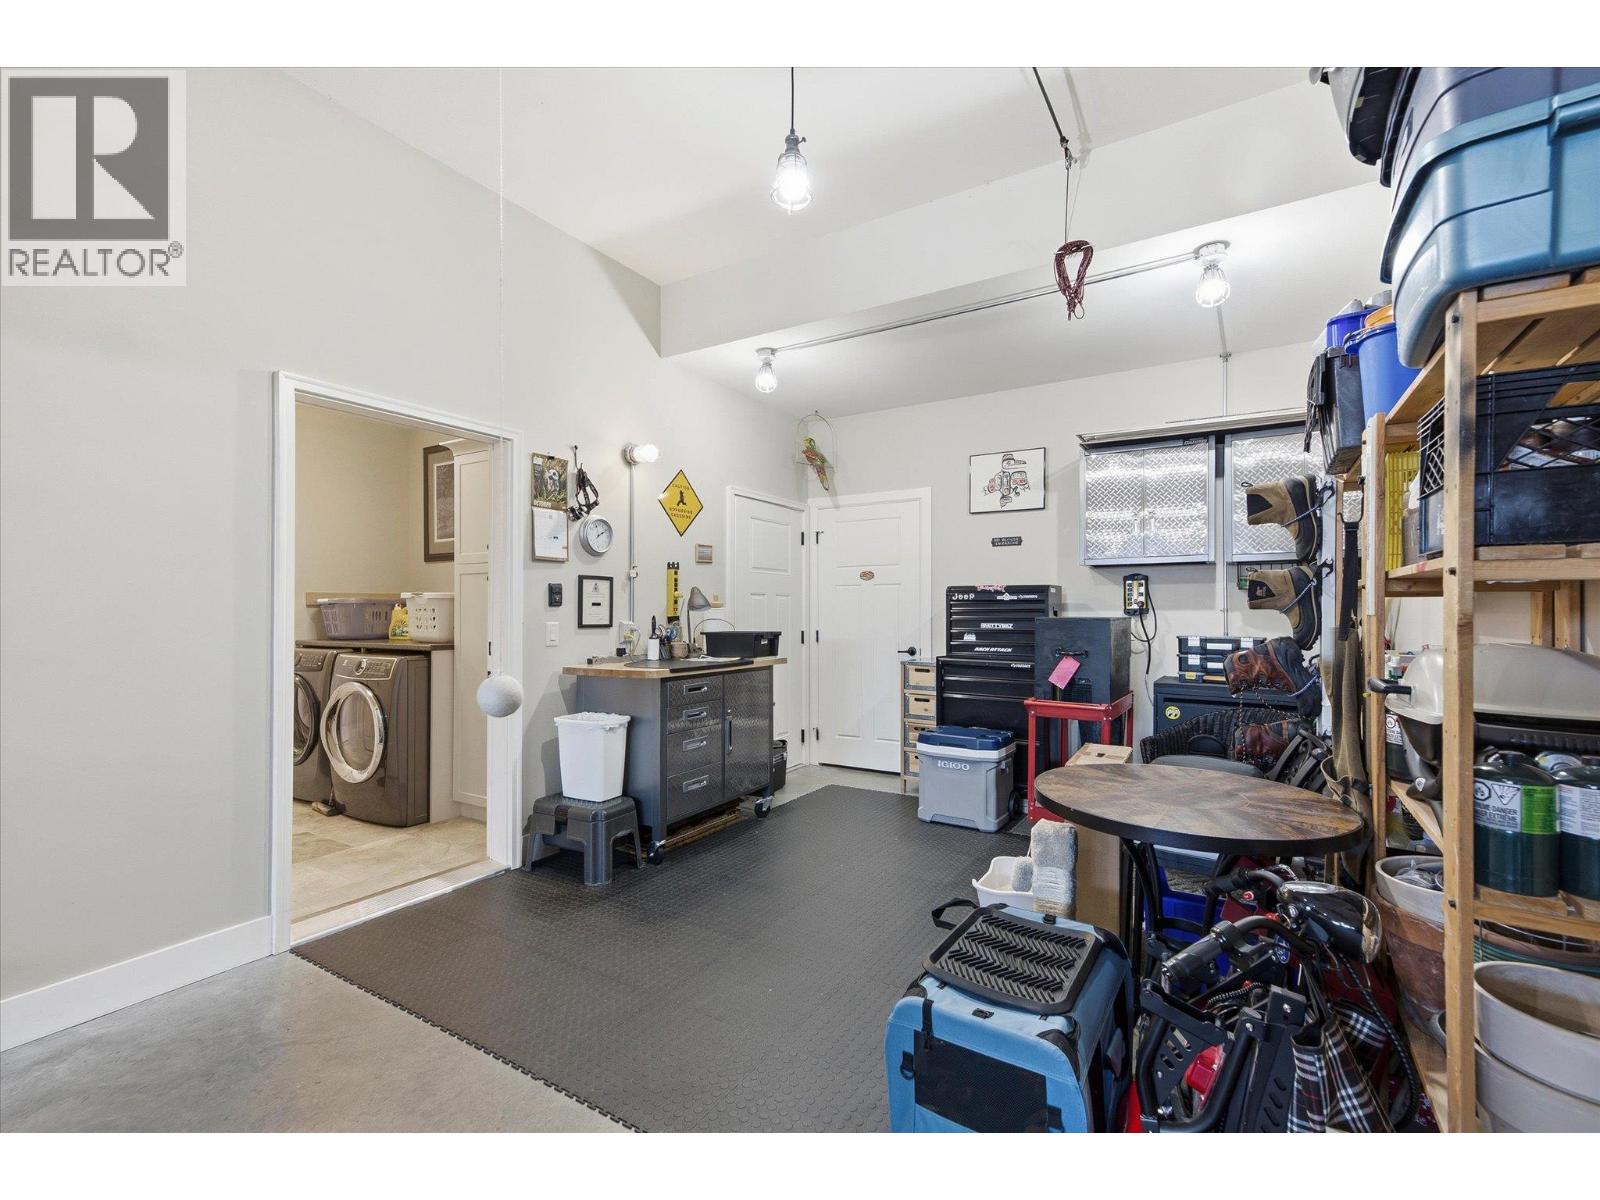
$695,000
Maintenance,
$335.18 Monthly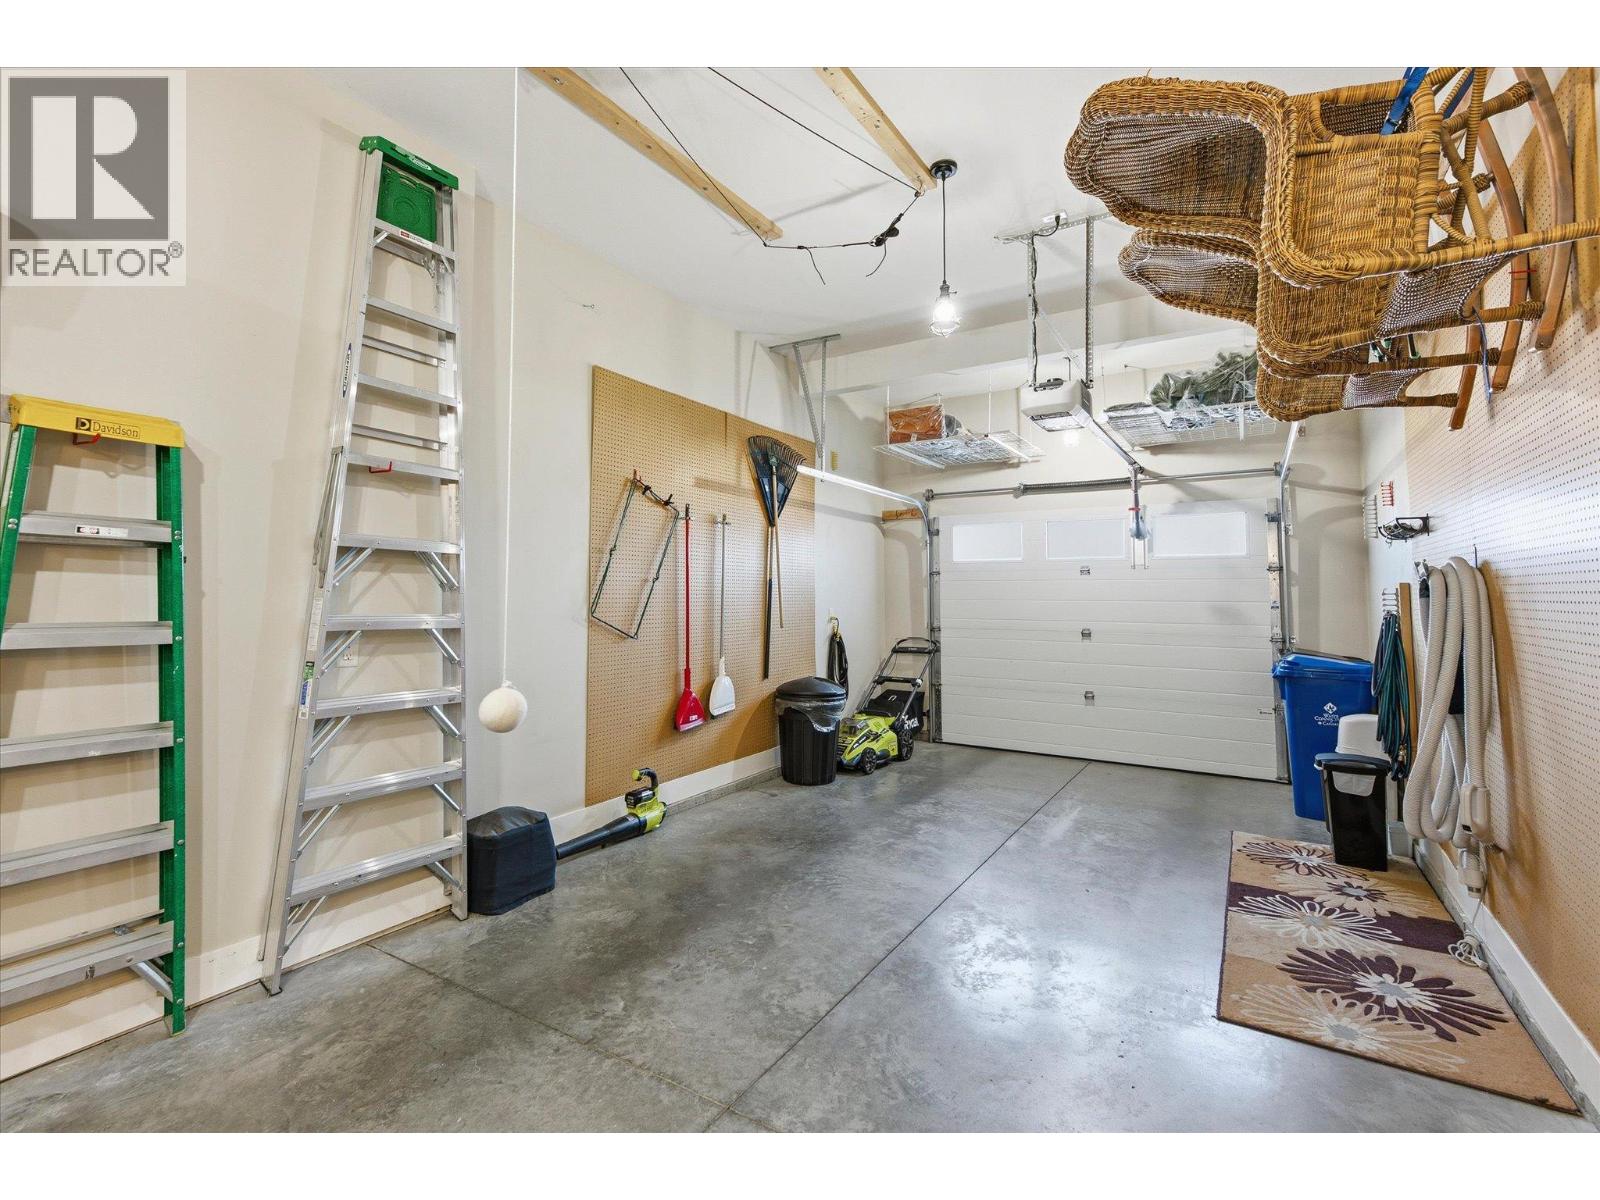
$695,000
Maintenance,
$335.18 Monthly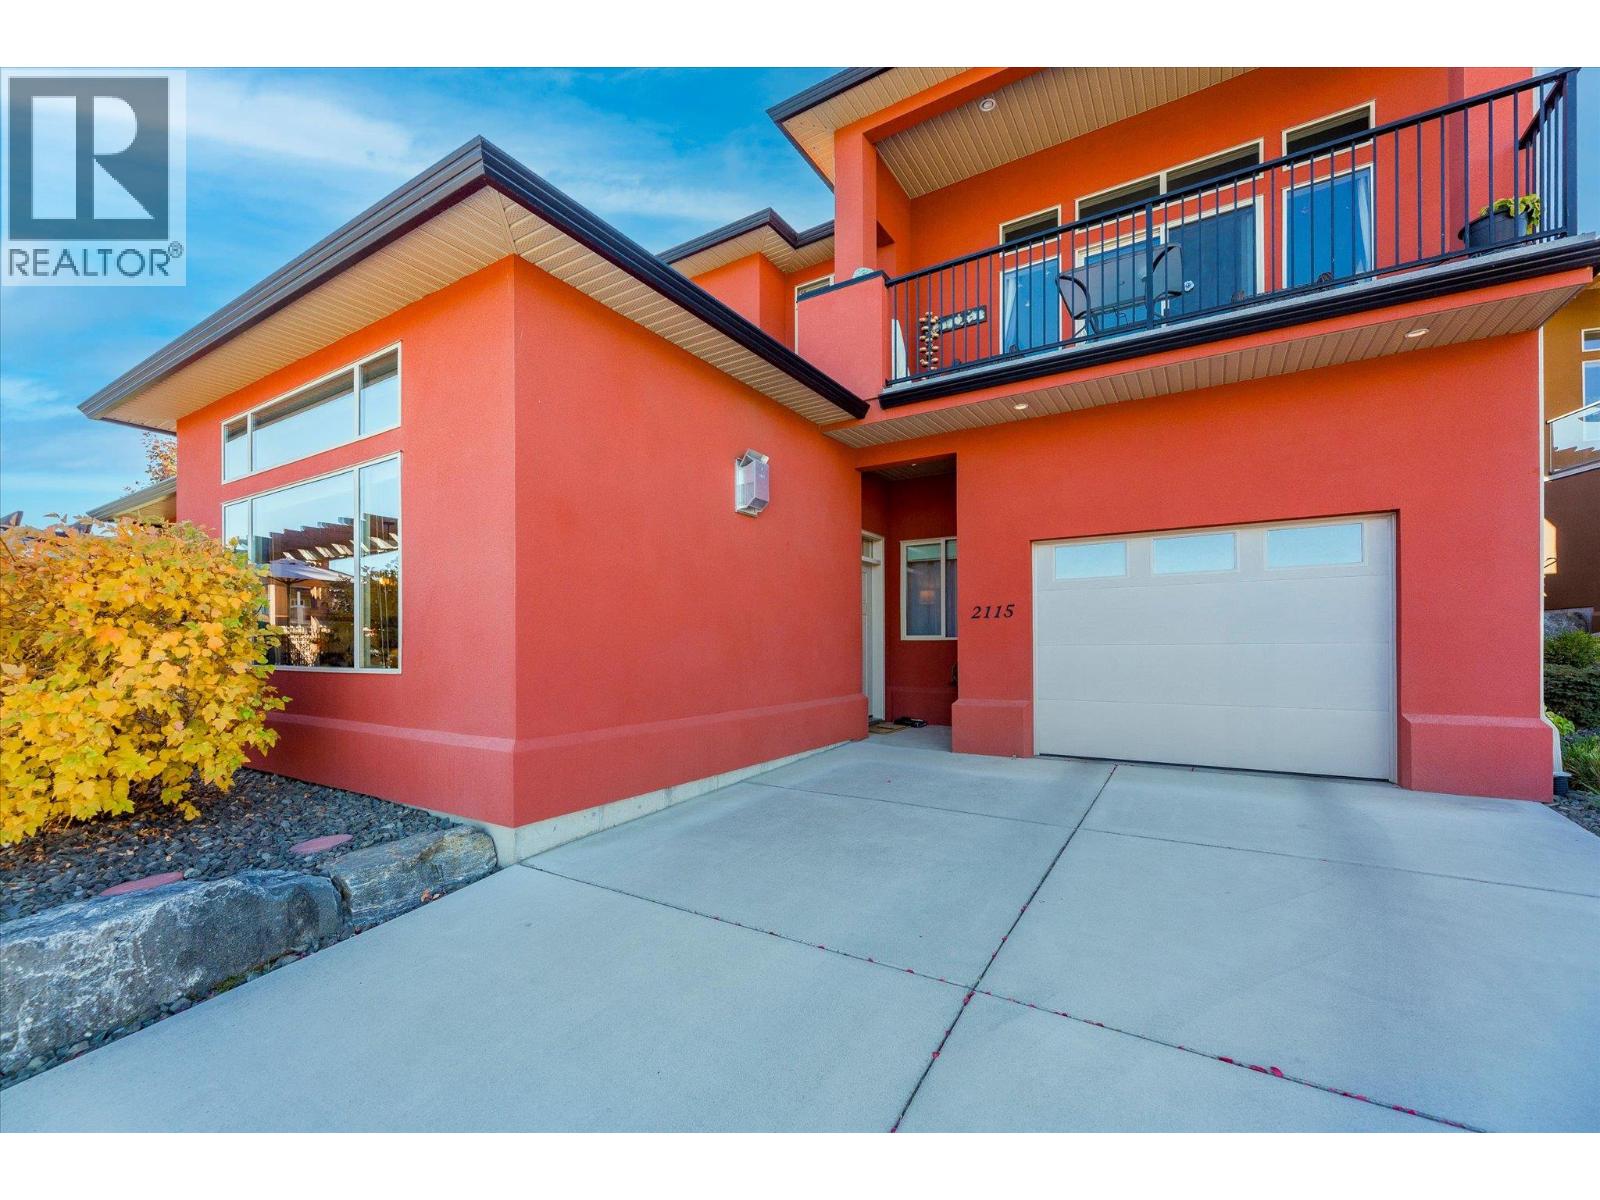
$695,000
Maintenance,
$335.18 Monthly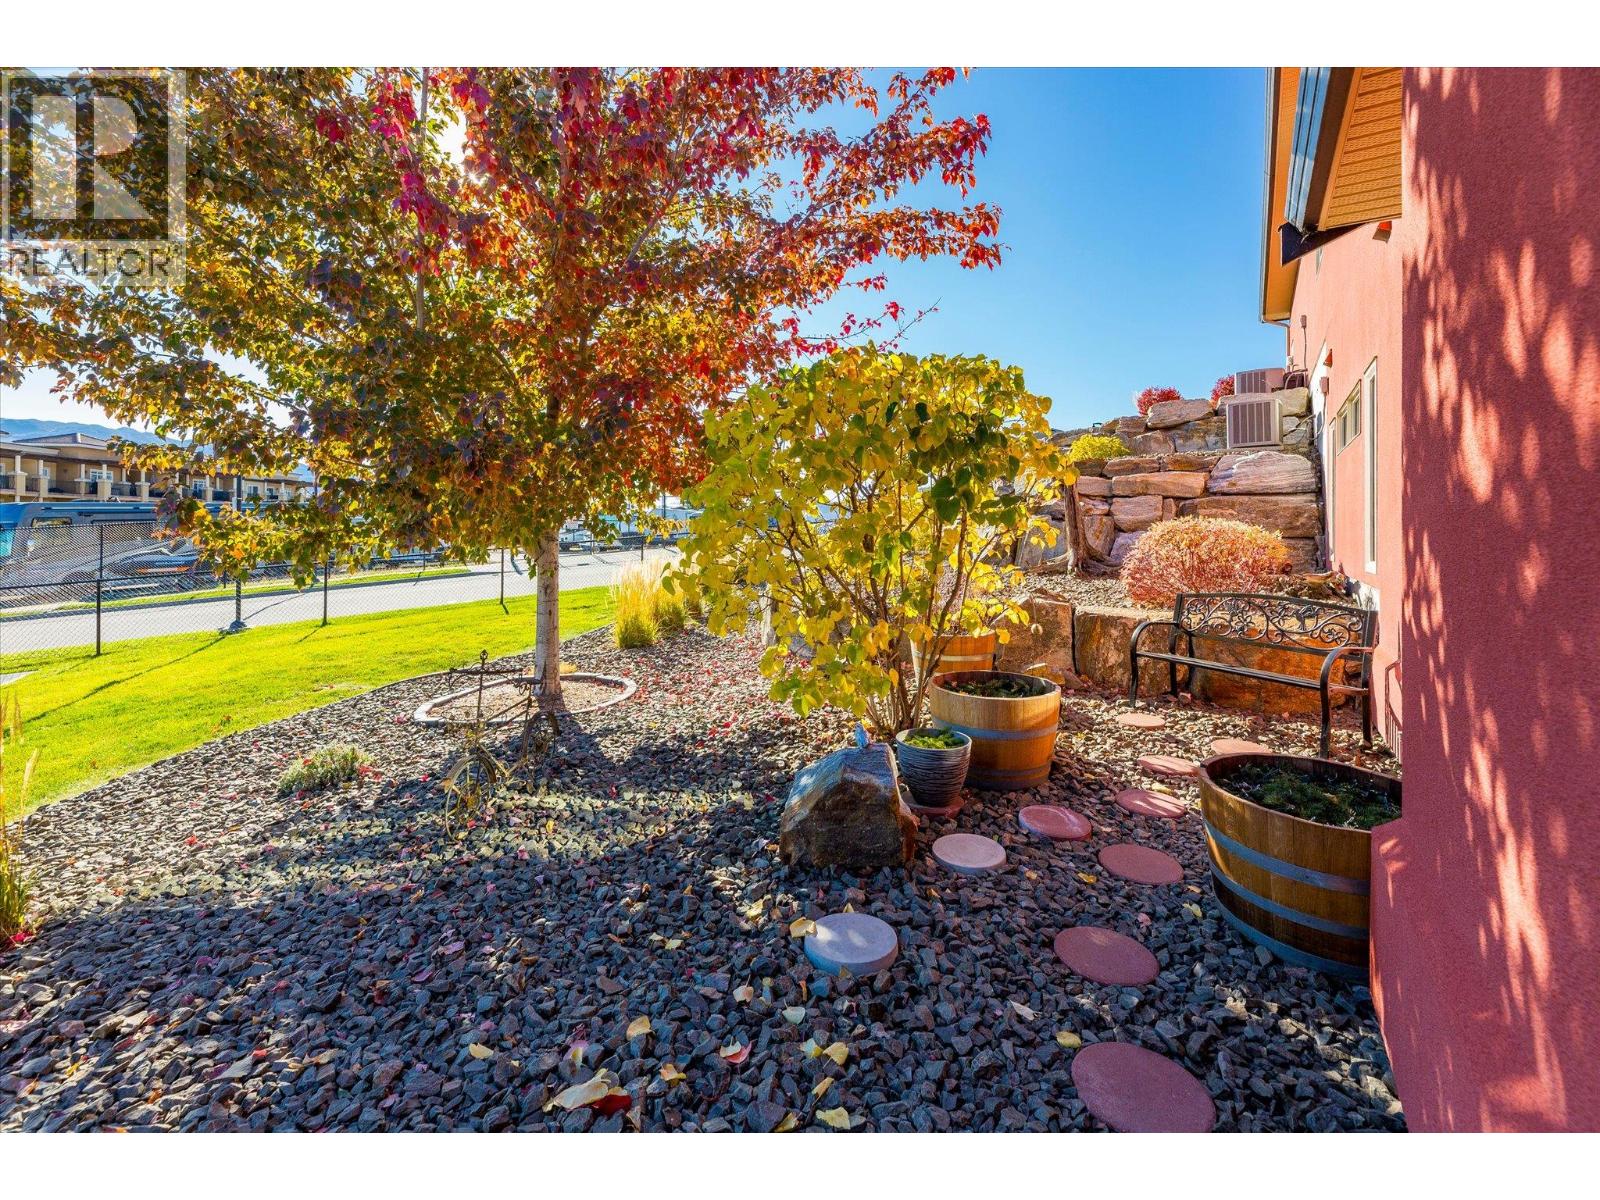
$695,000
Maintenance,
$335.18 Monthly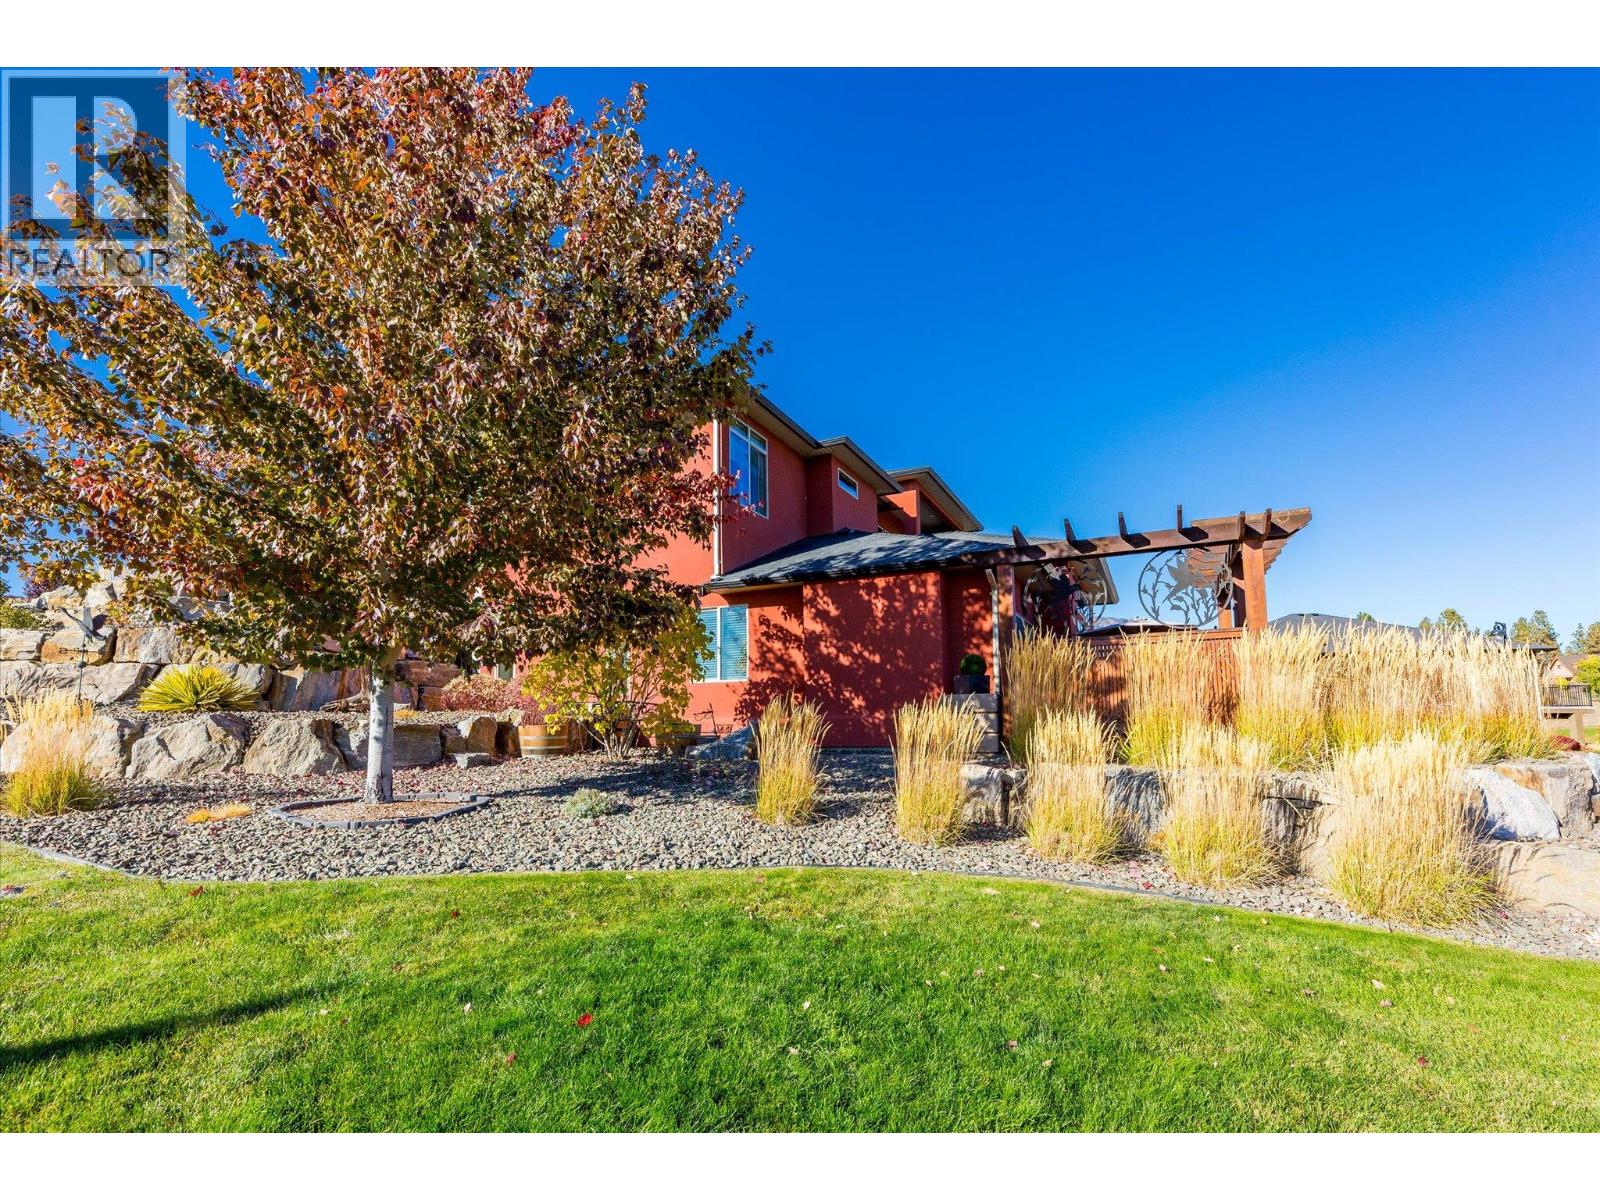
$695,000
Maintenance,
$335.18 Monthly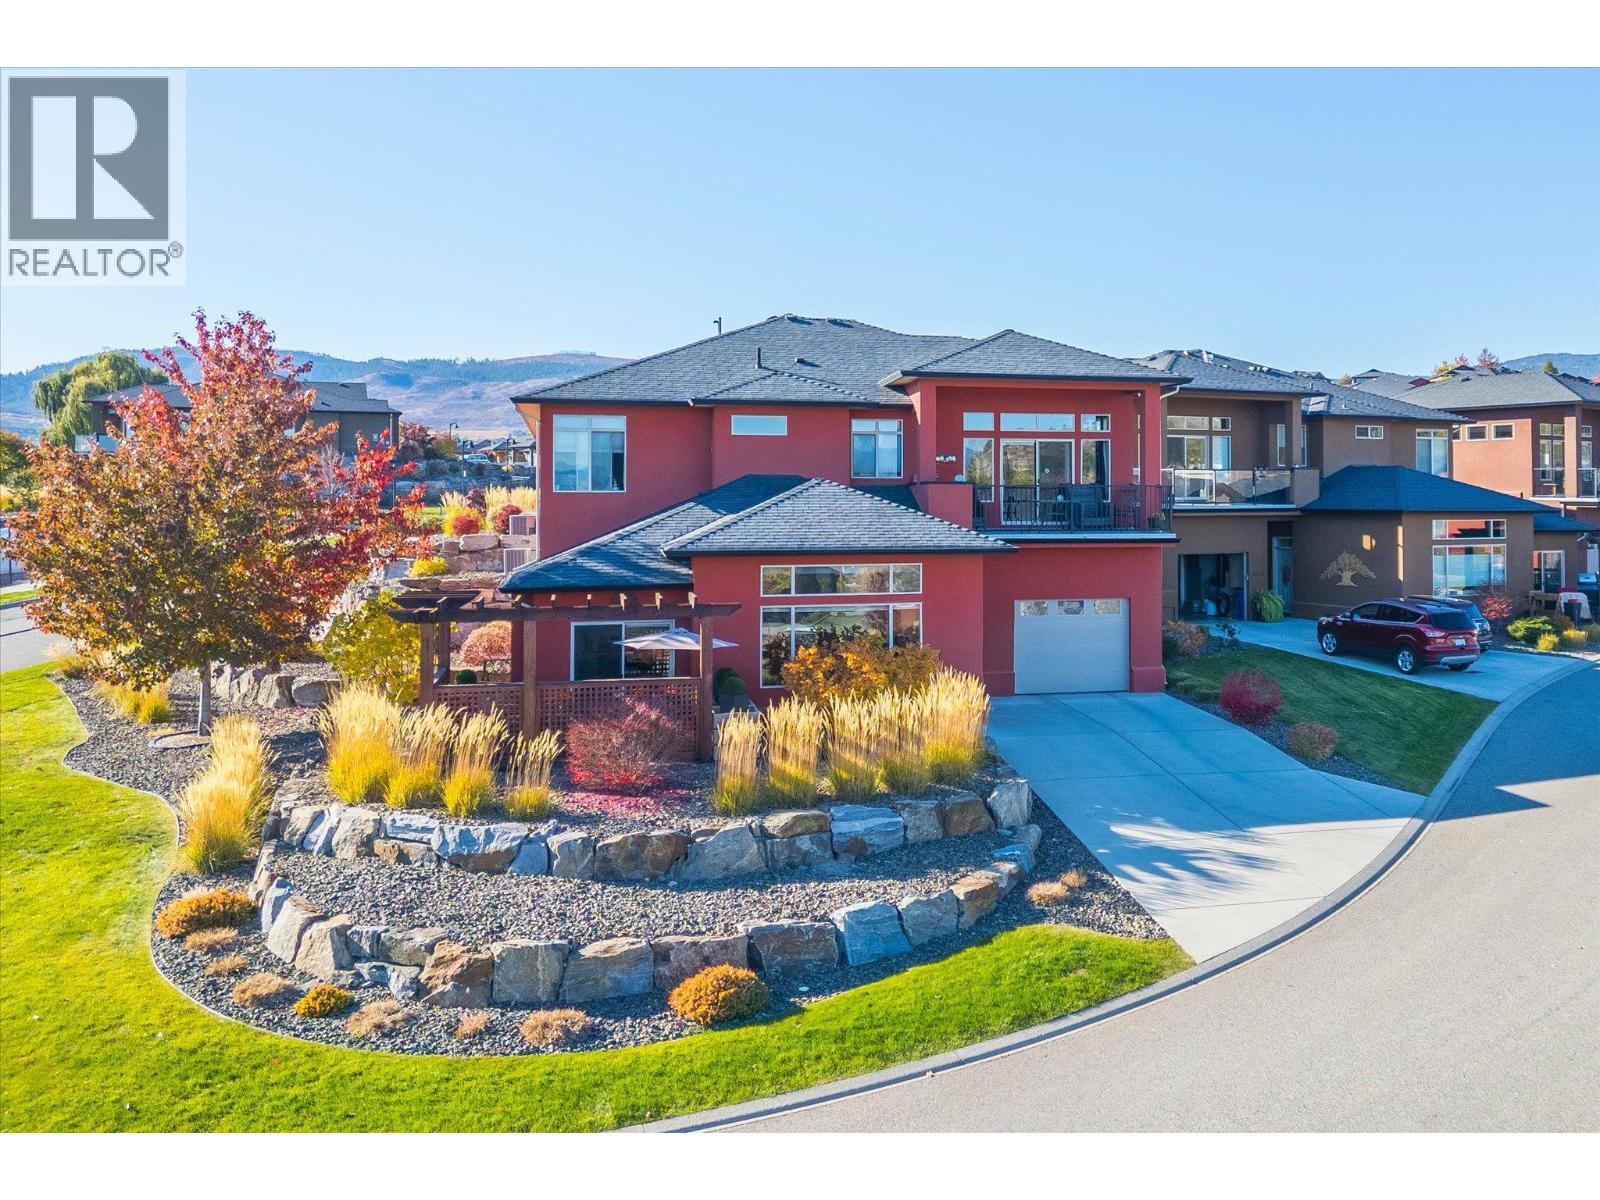
$695,000
Maintenance,
$335.18 Monthly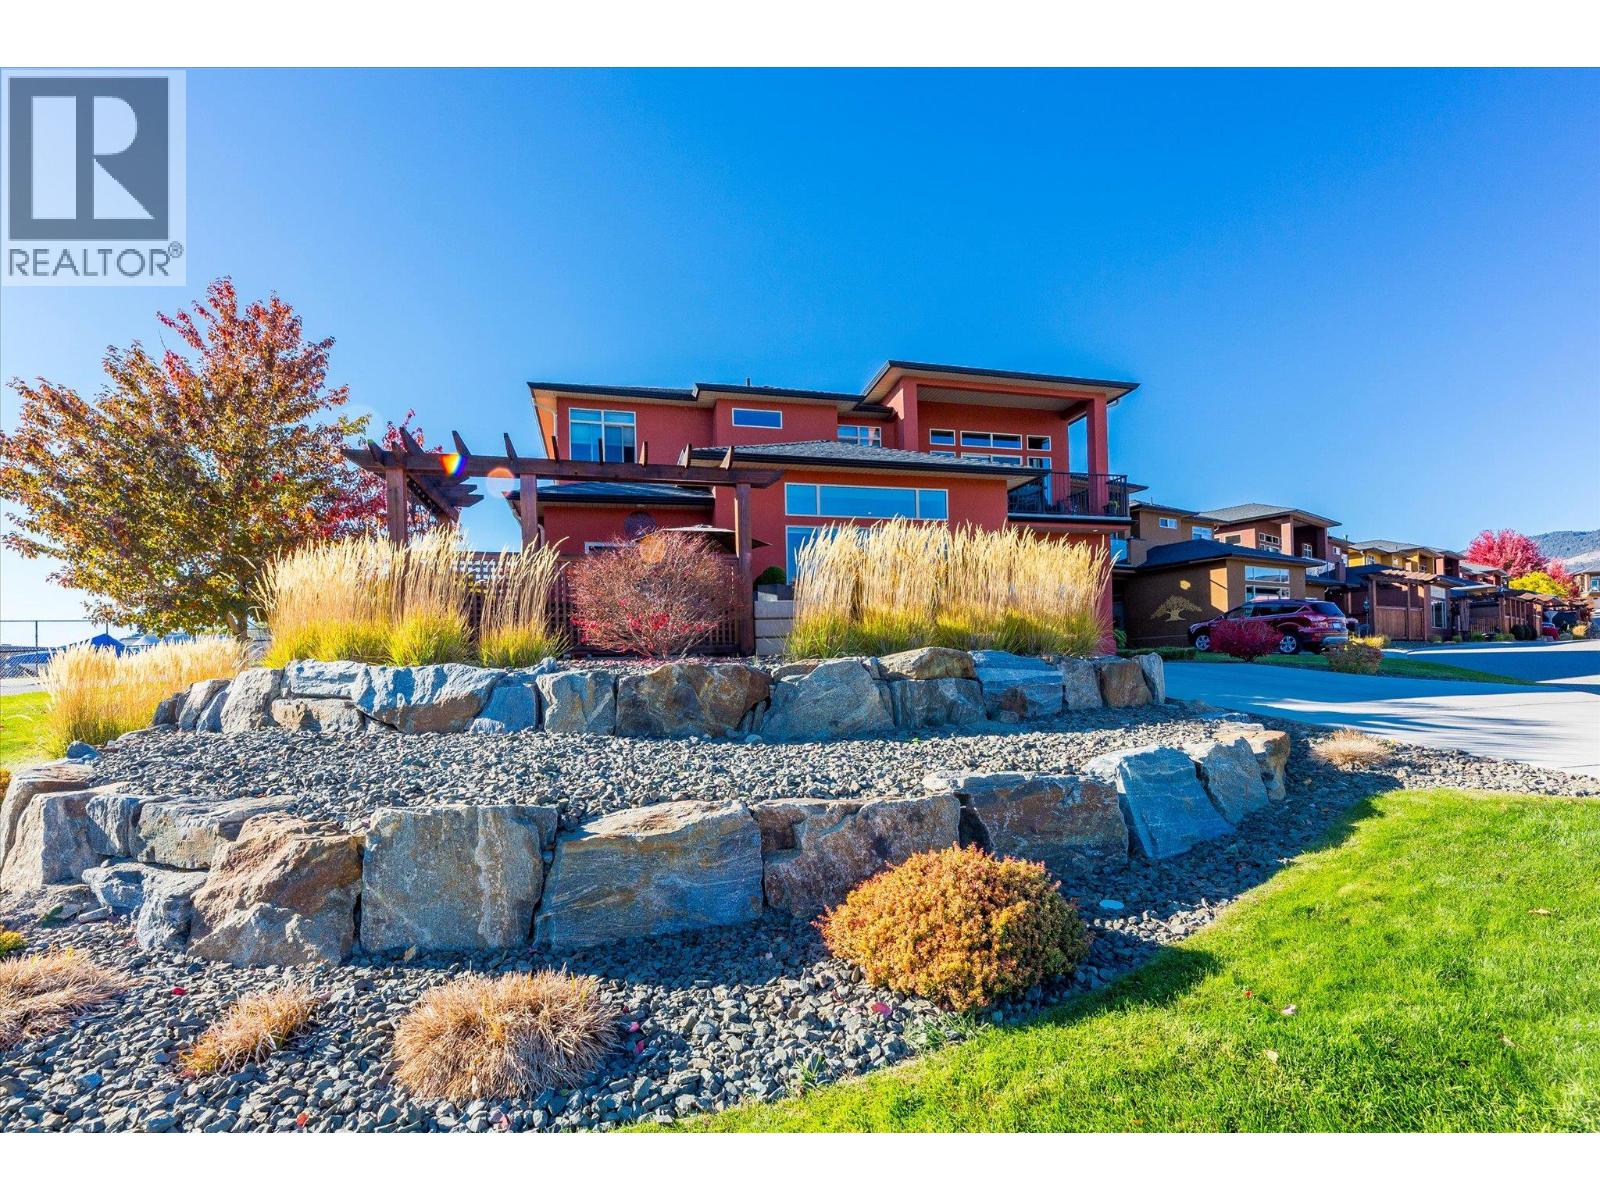
$695,000
Maintenance,
$335.18 Monthly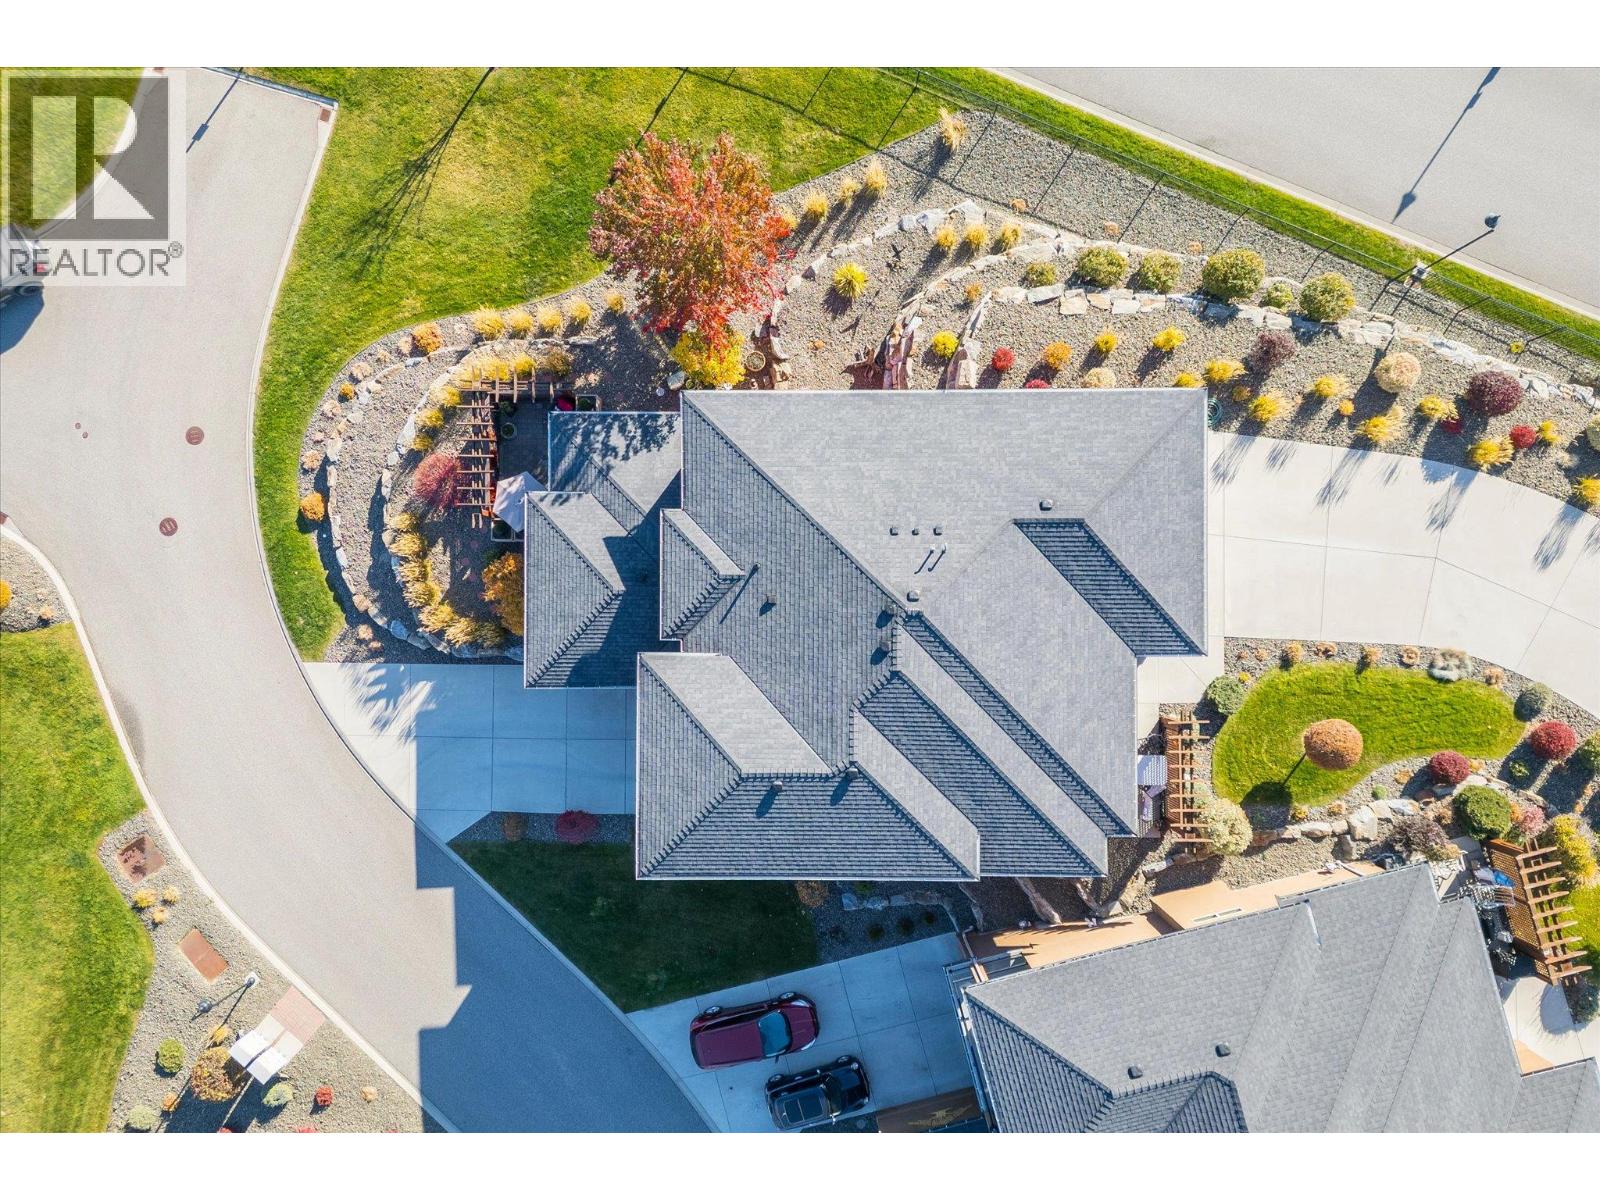
$695,000
Maintenance,
$335.18 Monthly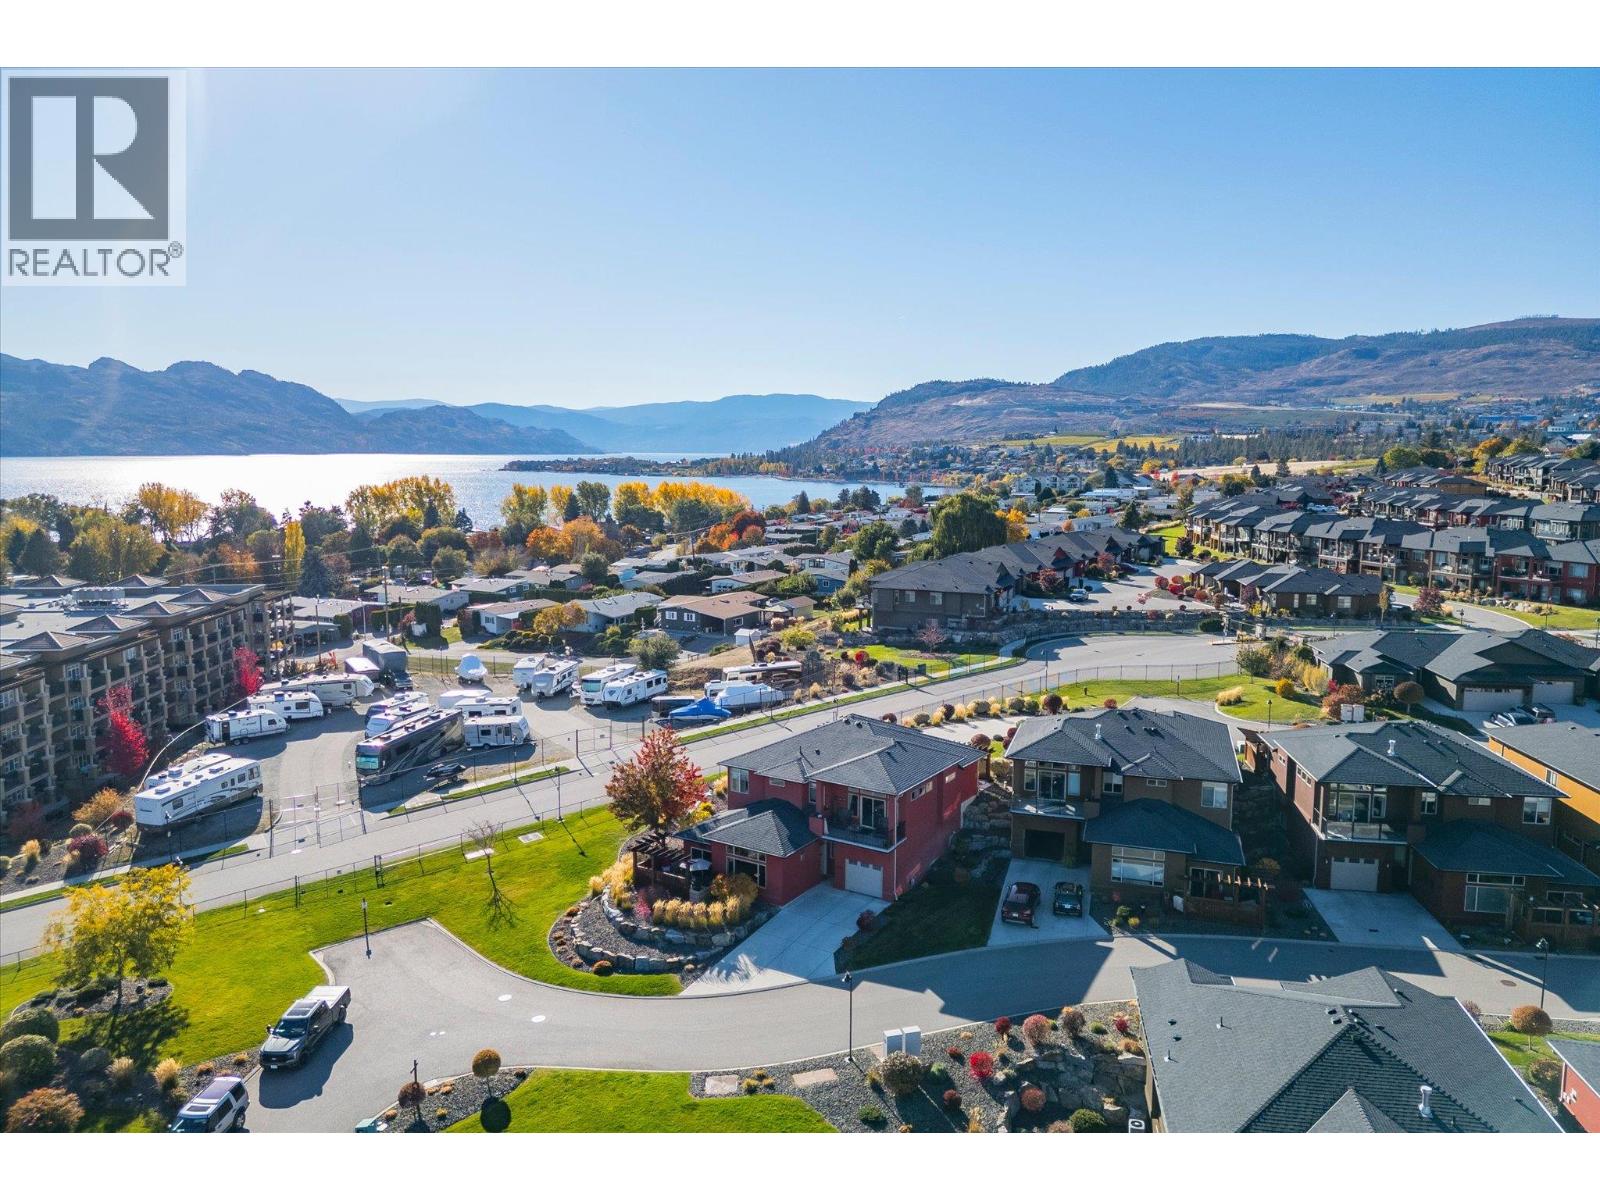
$695,000
Maintenance,
$335.18 Monthly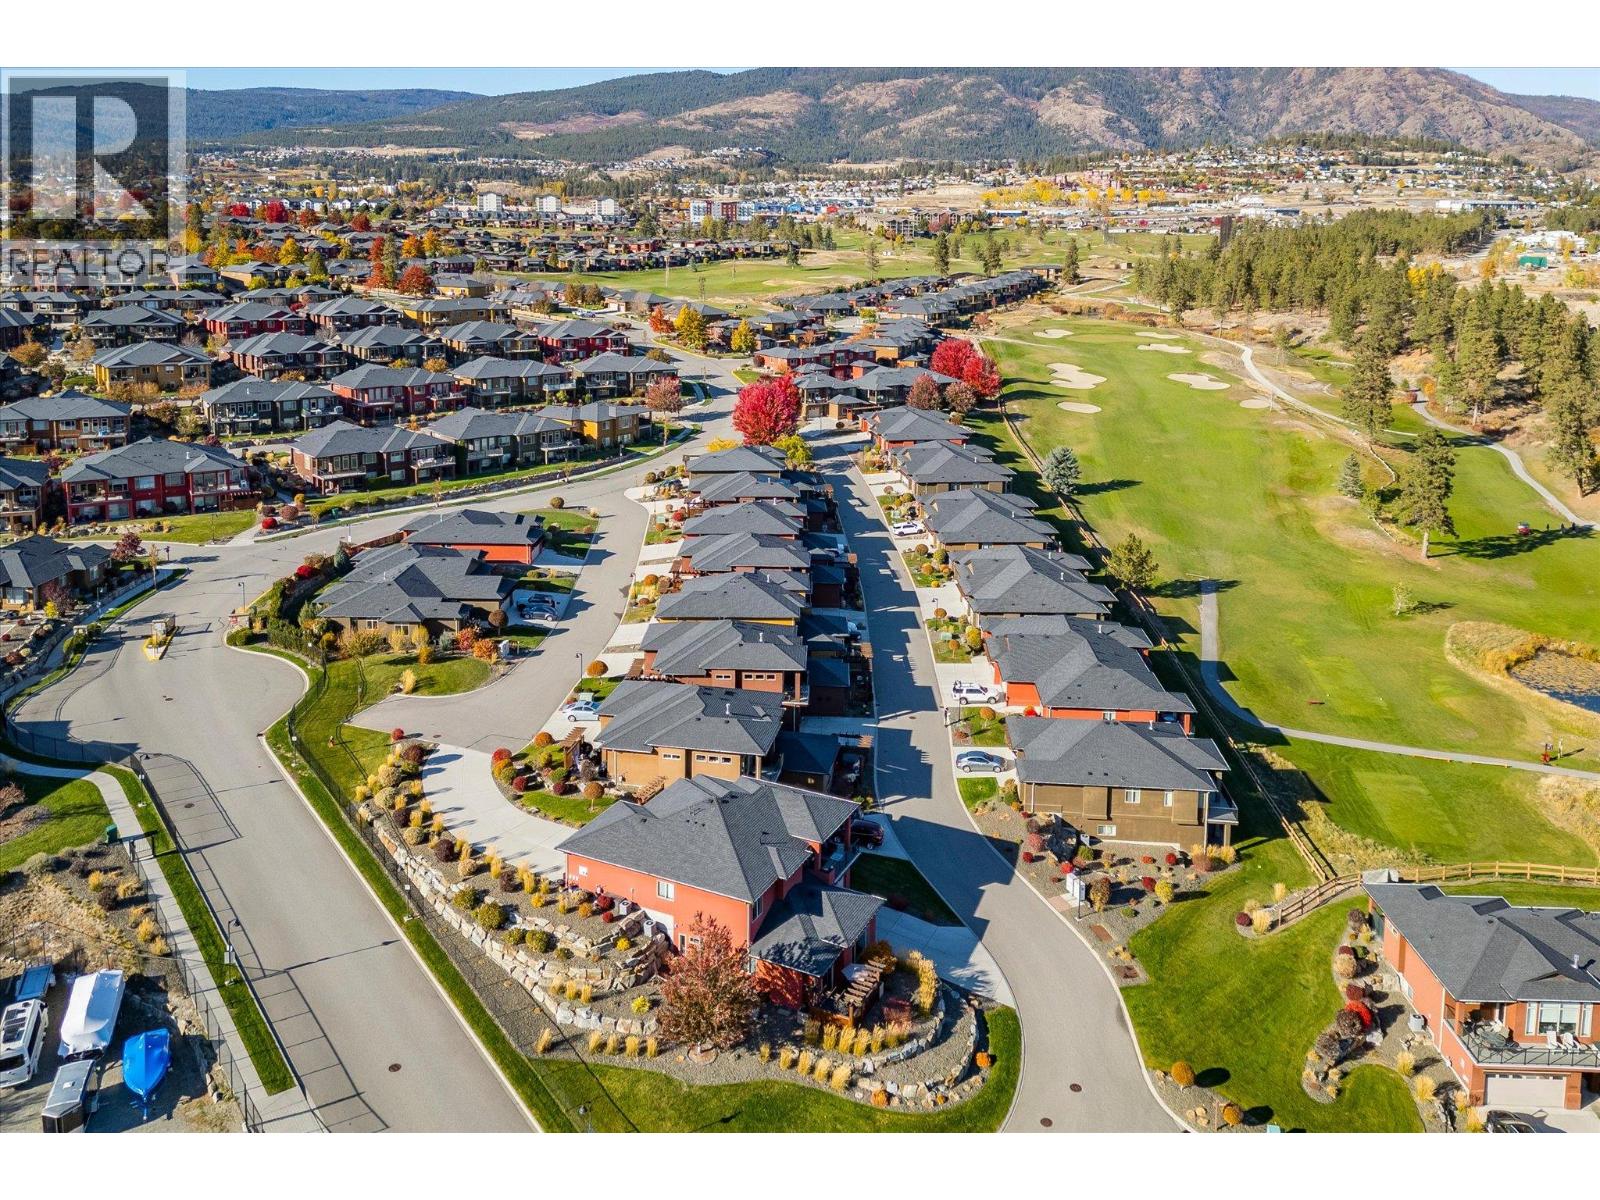
$695,000
Maintenance,
$335.18 Monthly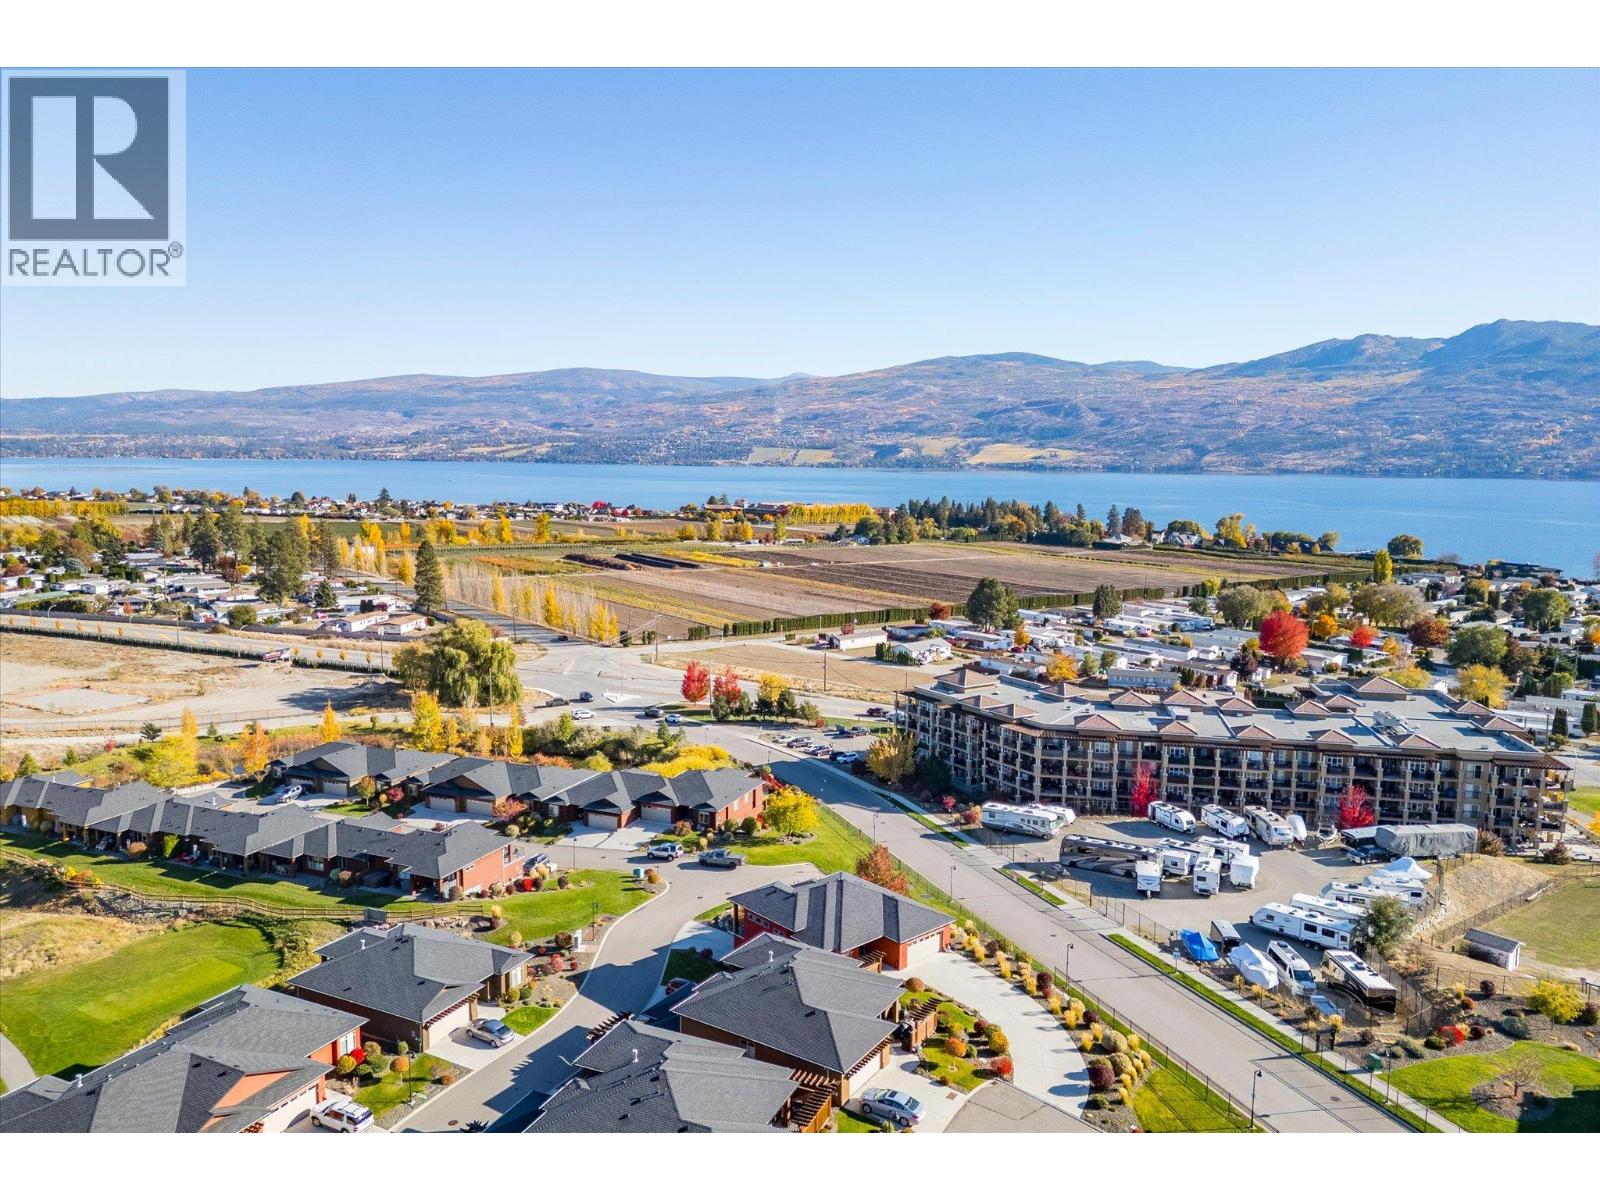
$695,000
Maintenance,
$335.18 Monthly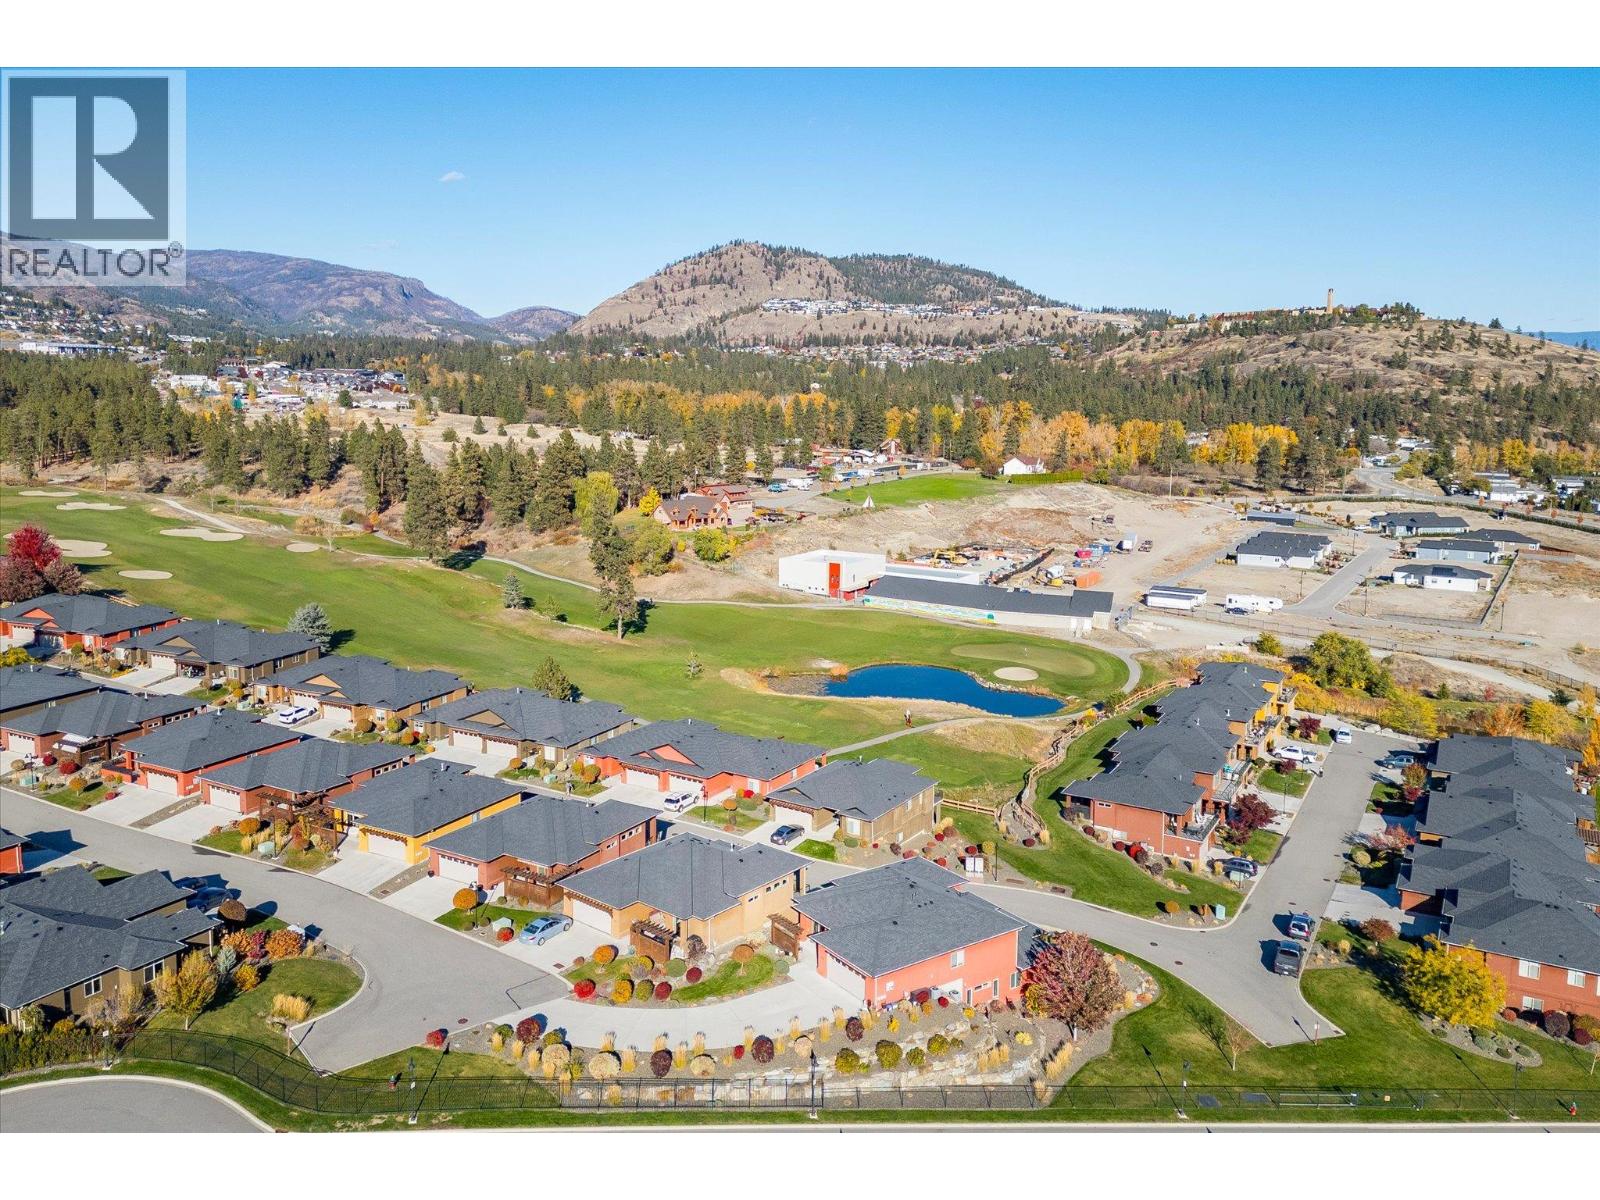
$695,000
Maintenance,
$335.18 Monthly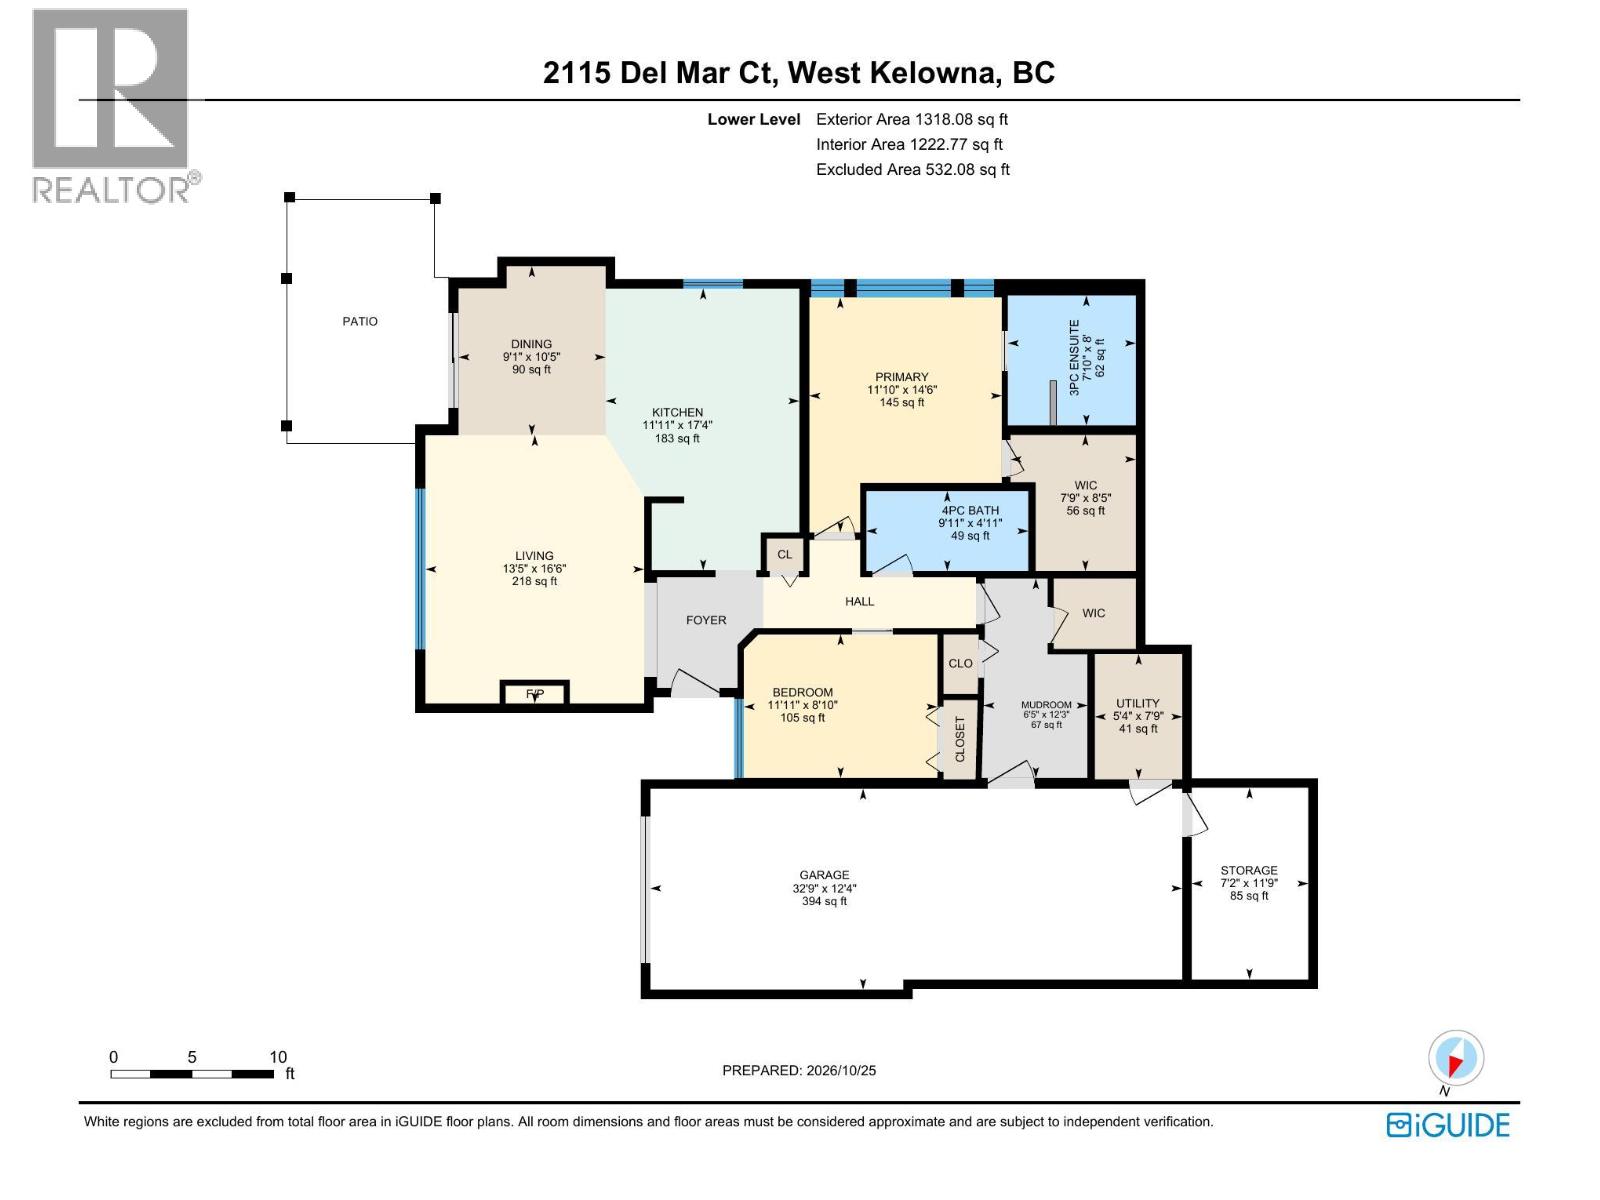
$695,000
Maintenance,
$335.18 Monthly
Like this listing?
Contact us for more information


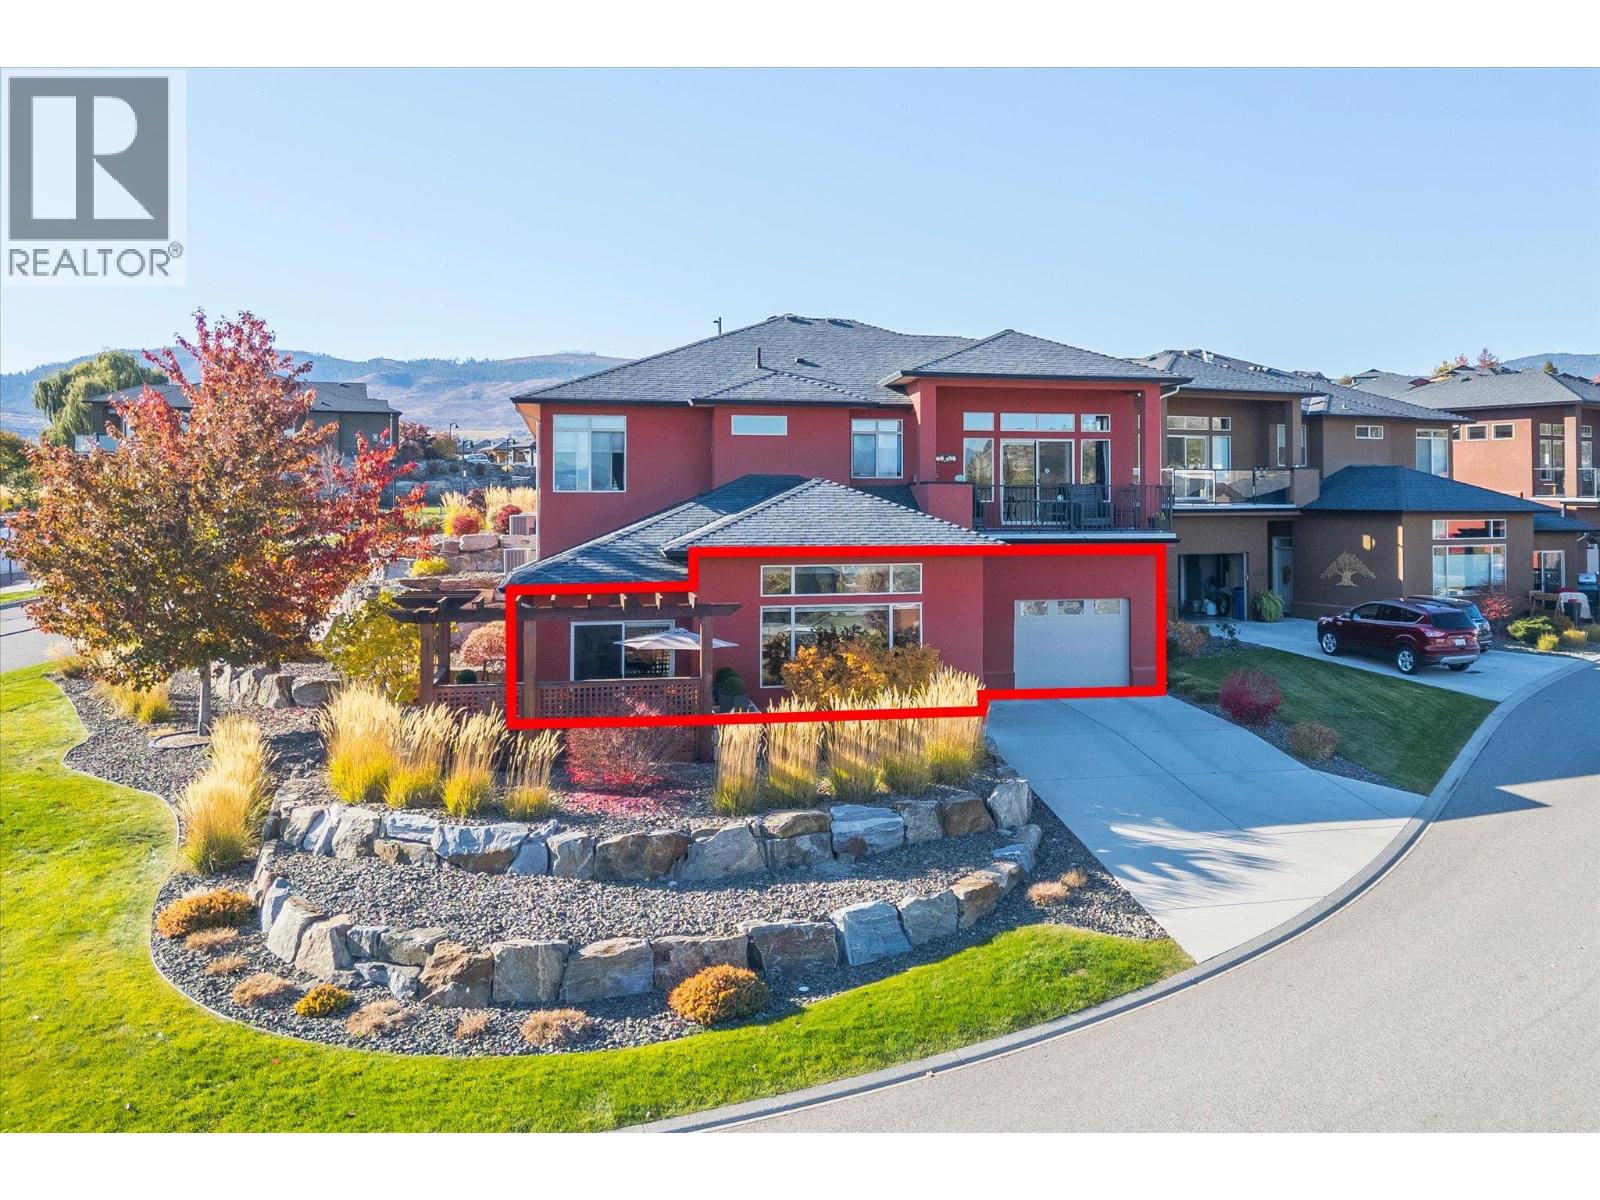
WEST KELOWNA'S PREMIER GATED GOLF COURSE COMMUNITY • ZERO STEPS • EXCEPTIONAL GARAGE & PARKING • 0.29 ACRES ENSURES EXTRA PRIVACY/GREEN SPACE. Enjoy effortless Okanagan living at 2115 Del Mar Ct. in the sought-after community of Sonoma Pines. Tucked into a quiet cul-de-sac, this beautifully appointed 2-bedroom, 2-bathroom up/down duplex style home occupies a massive lot. With 1,292 sq. ft. of single-level living, the thoughtfully designed layout features 11-foot living room ceilings, a welcoming gas fireplace and step-free access throughout. Nearly $49,000 in upgrades at purchase and after move-in add lasting appeal, including granite countertops throughout, Westwood cabinetry, extensive large-format tile, wainscotting, extended patio and much more. Newer appliances and a new hot water tank offer added peace of mind, while the primary ensuite features a generous walk-in shower. The impressive 545 sq. ft. tandem garage stretches over 32 feet deep, complemented by a huge fully finished storage room and an extra-long driveway accommodating 4 vehicles. This up/down duplex also features concrete separation between homes for added sound barrier. Relax on your patio watching golfers teeing off on the 14th fairway, or enjoy the clubhouse with gym, library, billiards & common room — Close to Two Eagles Golf Course, shopping, dining, wineries and Okanagan Lake. Pre-paid lease until 2102. Community RV parking lot. NO PTT or SPEC tax. (id:67517)
-
Property Details
MLS® Number 10404392 Property Type Single Family Neigbourhood Westbank Centre Community Name Sonoma Pines AmenitiesNearBy Golf Nearby, Public Transit, Park, Recreation, Schools, Shopping Features Corner Site, Central Island ParkingSpaceTotal 6 Structure Clubhouse ViewType Mountain View, View (panoramic) -
Building
BathroomTotal 2 BedroomsTotal 2 Amenities Clubhouse Appliances Range, Refrigerator, Dishwasher, Dryer, Microwave, Washer ArchitecturalStyle Ranch ConstructedDate 2014 ConstructionStyleAttachment Semi-detached CoolingType Central Air Conditioning ExteriorFinish Stucco FireProtection Controlled Entry FireplaceFuel Gas FireplacePresent Yes FireplaceTotal 1 FireplaceType Unknown FlooringType Carpeted, Ceramic Tile, Hardwood HeatingType Forced Air, See Remarks RoofMaterial Asphalt Shingle RoofStyle Unknown StoriesTotal 1 SizeInterior 1,292 Sqft Type Duplex UtilityWater Municipal Water Attached Garage 2 -
Land
Acreage No FenceType Fence, Other LandAmenities Golf Nearby, Public Transit, Park, Recreation, Schools, Shopping LandscapeFeatures Landscaped, Underground Sprinkler Sewer Municipal Sewage System SizeIrregular 0.29 SizeTotal 0.29 Ac|under 1 Acre SizeTotalText 0.29 Ac|under 1 Acre -
Rooms
Level Type Length Width Dimensions Main Level Utility Room 7'6'' x 5'4'' Main Level Storage 12' x 7' Main Level Office 4' x 6'9'' Main Level Laundry Room 12'6'' x 6'6'' Main Level Kitchen 12'6'' x 10' Main Level Other 32'6'' x 12'6'' Main Level Dining Room 10'6'' x 10' Main Level Living Room 13' x 12'6'' Main Level 4pc Bathroom 5' x 10' Main Level Bedroom 9' x 12' Main Level Other 9'6'' x 10'6'' Main Level 4pc Ensuite Bath 8' x 8'0'' Main Level Primary Bedroom 11'6'' x 12' -
Utilities
Your Favourites
No Favourites Found







The trademarks REALTOR®, REALTORS®, and the REALTOR® logo are controlled by The Canadian Real Estate Association (CREA) and identify real estate professionals who are members of CREA. The trademarks MLS®, Multiple Listing Service® and the associated logos are owned by The Canadian Real Estate Association (CREA) and identify the quality of services provided by real estate professionals who are members of CREA. The trademark DDF® is owned by The Canadian Real Estate Association (CREA) and identifies CREA's Data Distribution Facility (DDF®)
October 26 2026 11:03:59
Association of Interior REALTORS®
