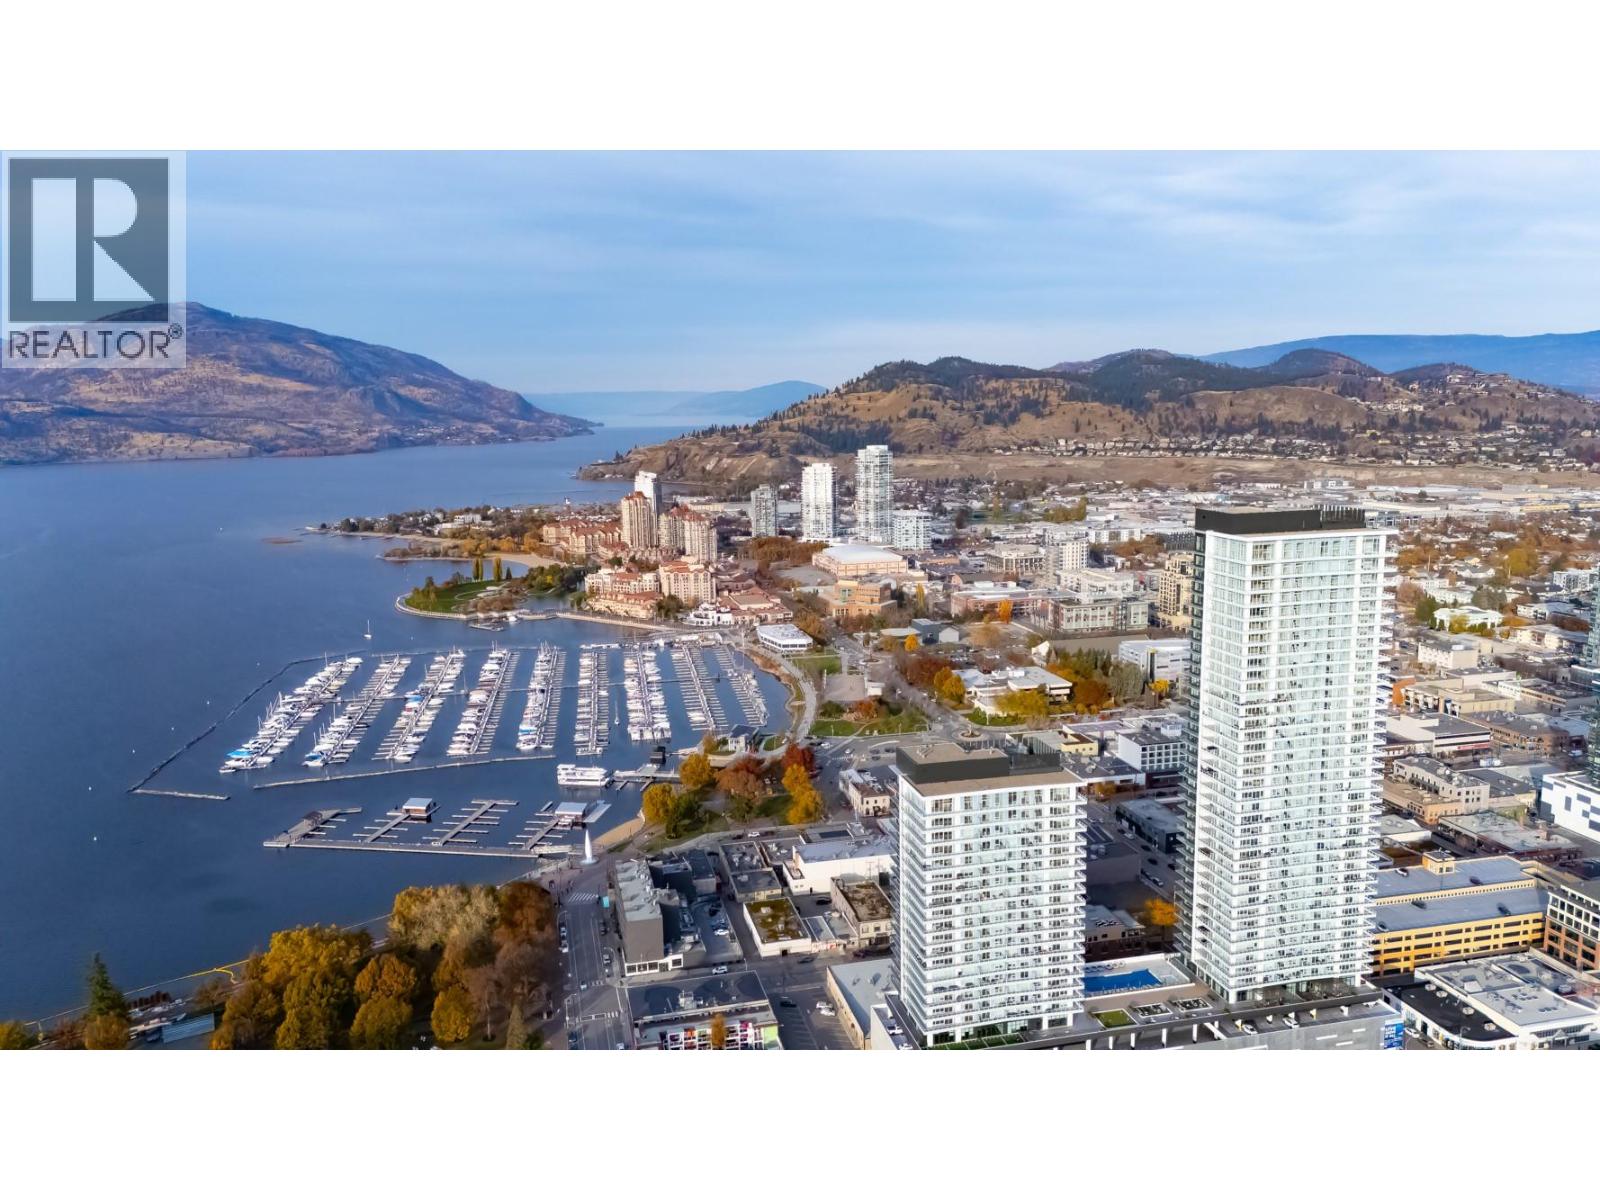
1626 Water Street Unit# 2803 Lot# 369
Kelowna, British Columbia
Welcome to Water Street by The Park. Located in The Eli, this residence is elevated Okanagan living just steps from the lake, yacht club, and City Park. A contemporary interior is offering stunning views. Superior-quality finishes including integrated, stainless steel Fulgor Milano appliances, marbled porcelain tile, premium vinyl plank flooring, and thoughtfully curated details throughout. Impress your guests and enhance your lifestyle with access to 42,000 sq ft of resort-style amenities designed for all year enjoyment. Over 23 thoughtfully designed spaces created for daily use, ncluding a fitness centre overlooking the lake, yoga studio to find your flow and rejuvenating sauna & steam rooms for an “at home” spa experience. Perfect your swing on the golf simulator or sharpen your short game on the professionally designed putting greens. From booking a private screening in the theatre to enjoying a game of pool, indulging in a wine tasting, or keeping little ones entertained in the vibrant playroom—every experience is just an elevator ride away. An exceptional opportunity for anyone seeking the finest in luxury condominium living in Kelowna’s signature address. Room measurements are approx. Images are for illustration only. (id:67517)
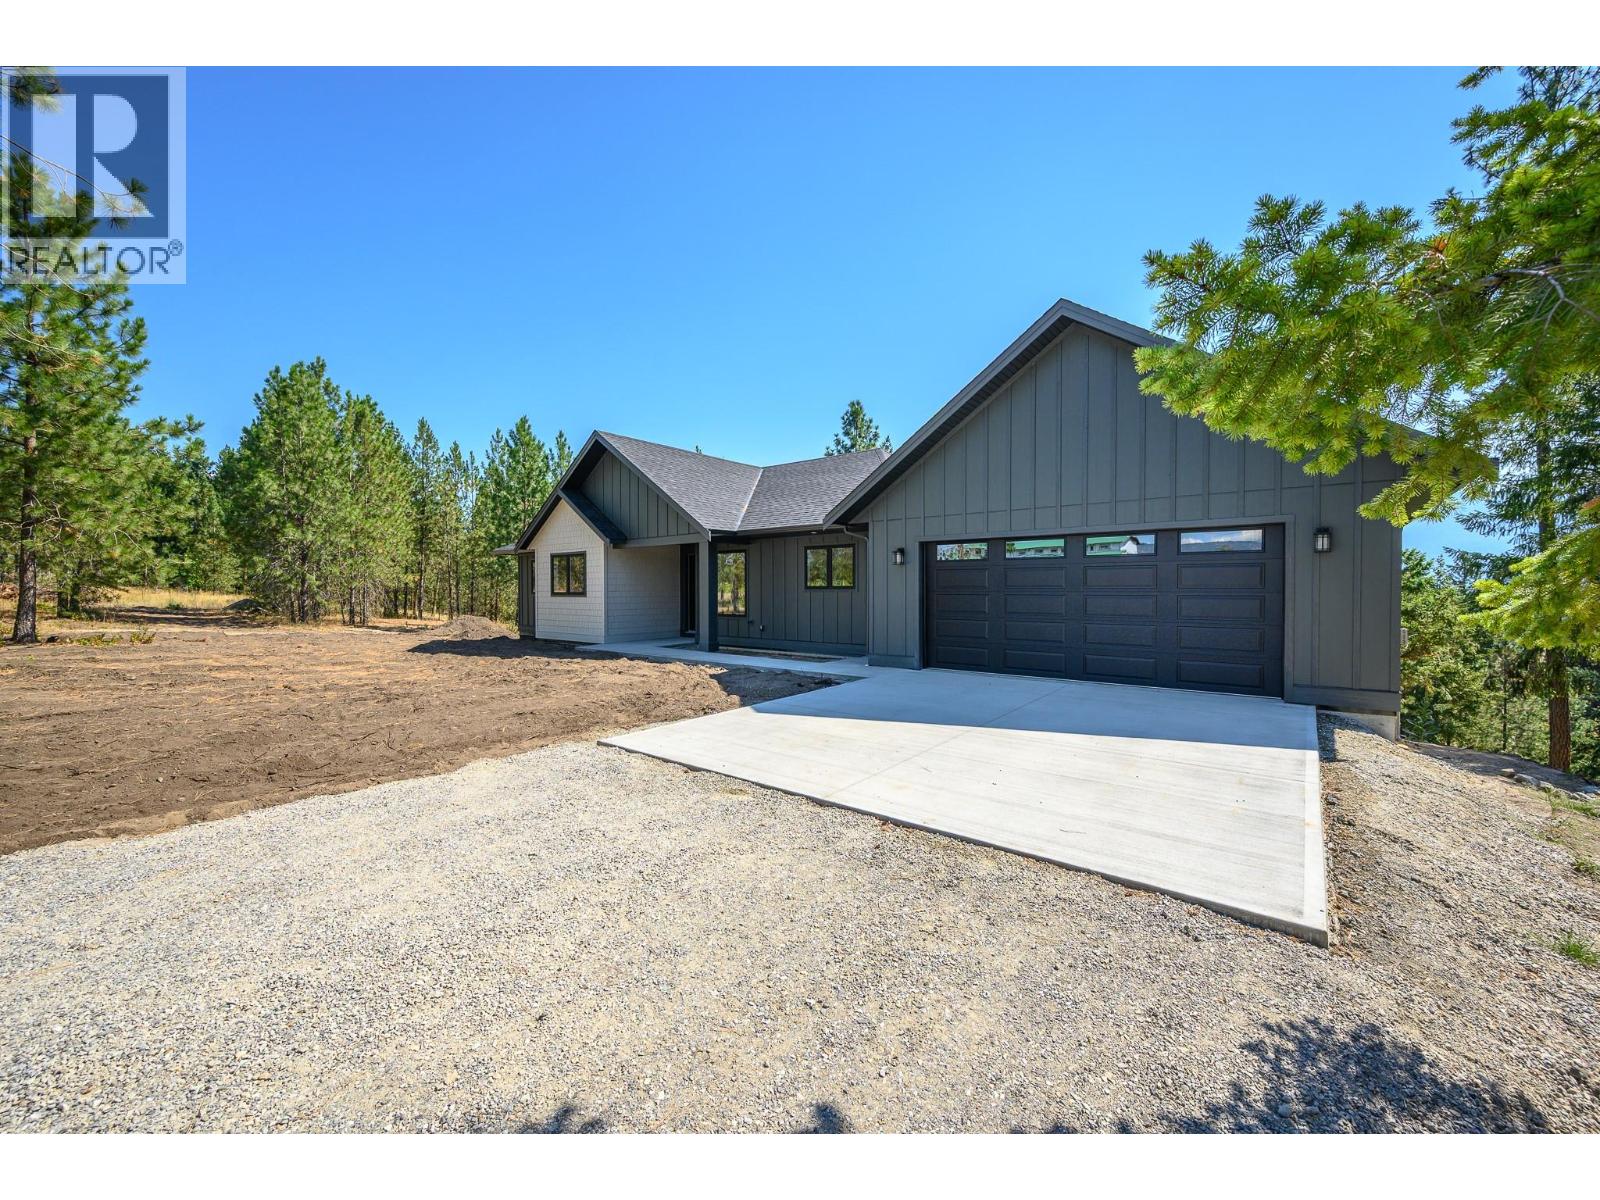
4832 Gulch Road
Spallumcheen, British Columbia
Discover the serenity of rural living in this stunning custom-built home, ideally located just minutes from Armstrong and set on a picturesque 2.47-acre lot beside Edge of the Earth Winery. Elevated above lush farmland and surrounded by majestic Ponderosa pines, this property offers the perfect blend of privacy, natural beauty, and refined comfort. The bright and spacious 1,764 sq ft main floor features 3 bdrms and 2 full baths, designed for both everyday living and entertaining. A modern kitchen is the heart of the home, complete with stainless steel appliances, a gas range, and a well-appointed butler’s pantry. Step outside to the oversized covered deck off the family room—an ideal setting to unwind and take in the peaceful surroundings. Enjoy the sounds of nature, with frequent deer sightings and exceptional bird watching right from your backyard. Convenience meets functionality with a mudroom and laundry area just off the garage. The primary suite is a retreat, showcasing breathtaking valley views and a luxurious 5-piece ensuite featuring a soaker tub. The walk-out finished basement offers a massive recreation room with endless possibilities—perfect for a media space, gym, or games area. It also includes an additional bedroom and full bathroom, along with unfinished space that could easily be suited for extended family. This home checks all the boxes—offering space, privacy, modern upgrades, and incredible natural surroundings—all in a highly desirable location. (id:67517)
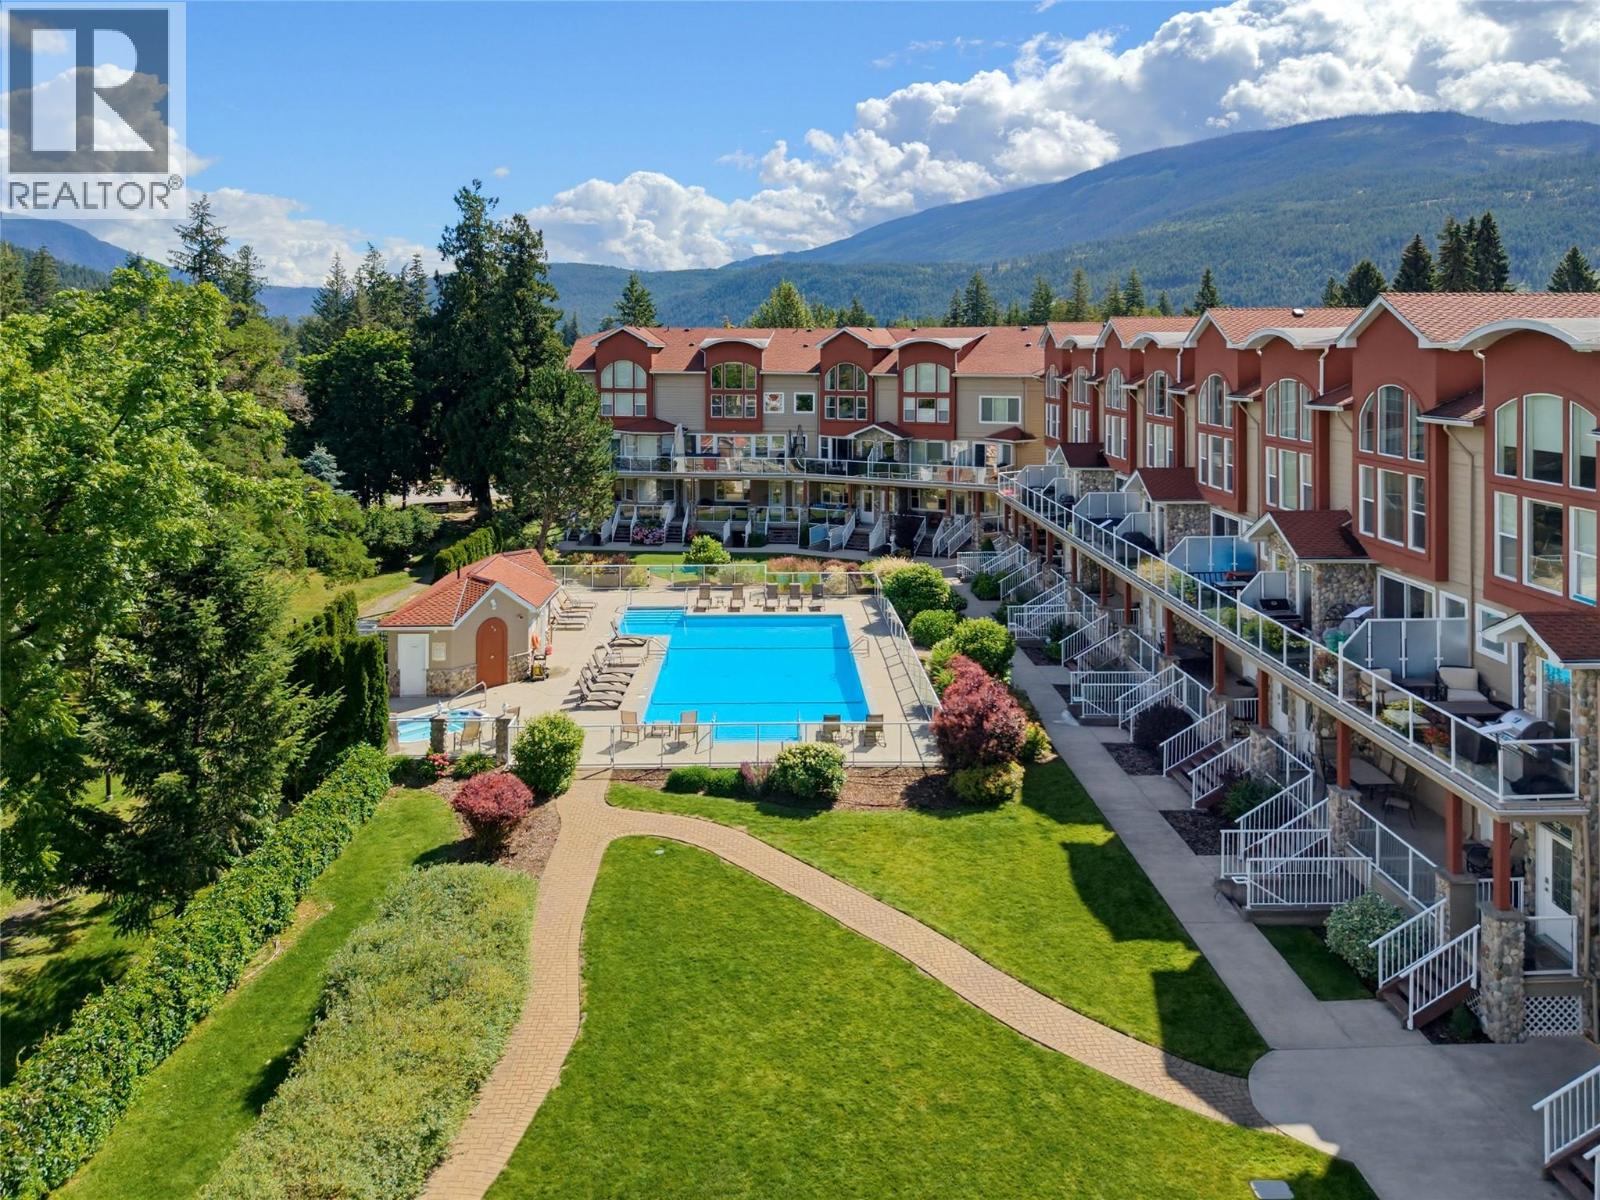
1130 Riverside Avenue Unit# 14
Sicamous, British Columbia
Portside is resort living at its finest-And you can enjoy it all year round! This gorgeous 2241 SF executive two bedroom, main level condo offers exceptional four season living in the heart of Sicamous. Meticulously cared for and ideally positioned within the development, this beautiful unit features a spacious wraparound covered deck overlooking the lake, your private boat slip, the the outdoor pool-perfect for watching the kids play and relaxing after those long days on the lake. The massive boat slip is an incredible bonus and puts you just steps away from the water whenever adventure calls. A private garage provides excellent space for your vehicle, water toys and recreational gear, with additional on-site parking available. Enjoy your morning coffee or evening cocktails from the covered deck while enjoying the resort grounds and lake view. The location is hard to beat. You're in the heart of Sicamous with quick access to the Rail Trail and moments away from all restaurants, grocery stores, lounges and ice cream shops and everything this community has to offer. Whether you're looking for a full-time residence, recreational getaway or luxurious home base for your Shuswap lifestyle, this exceptional Portside property brings it all! It's a must view! (id:67517)
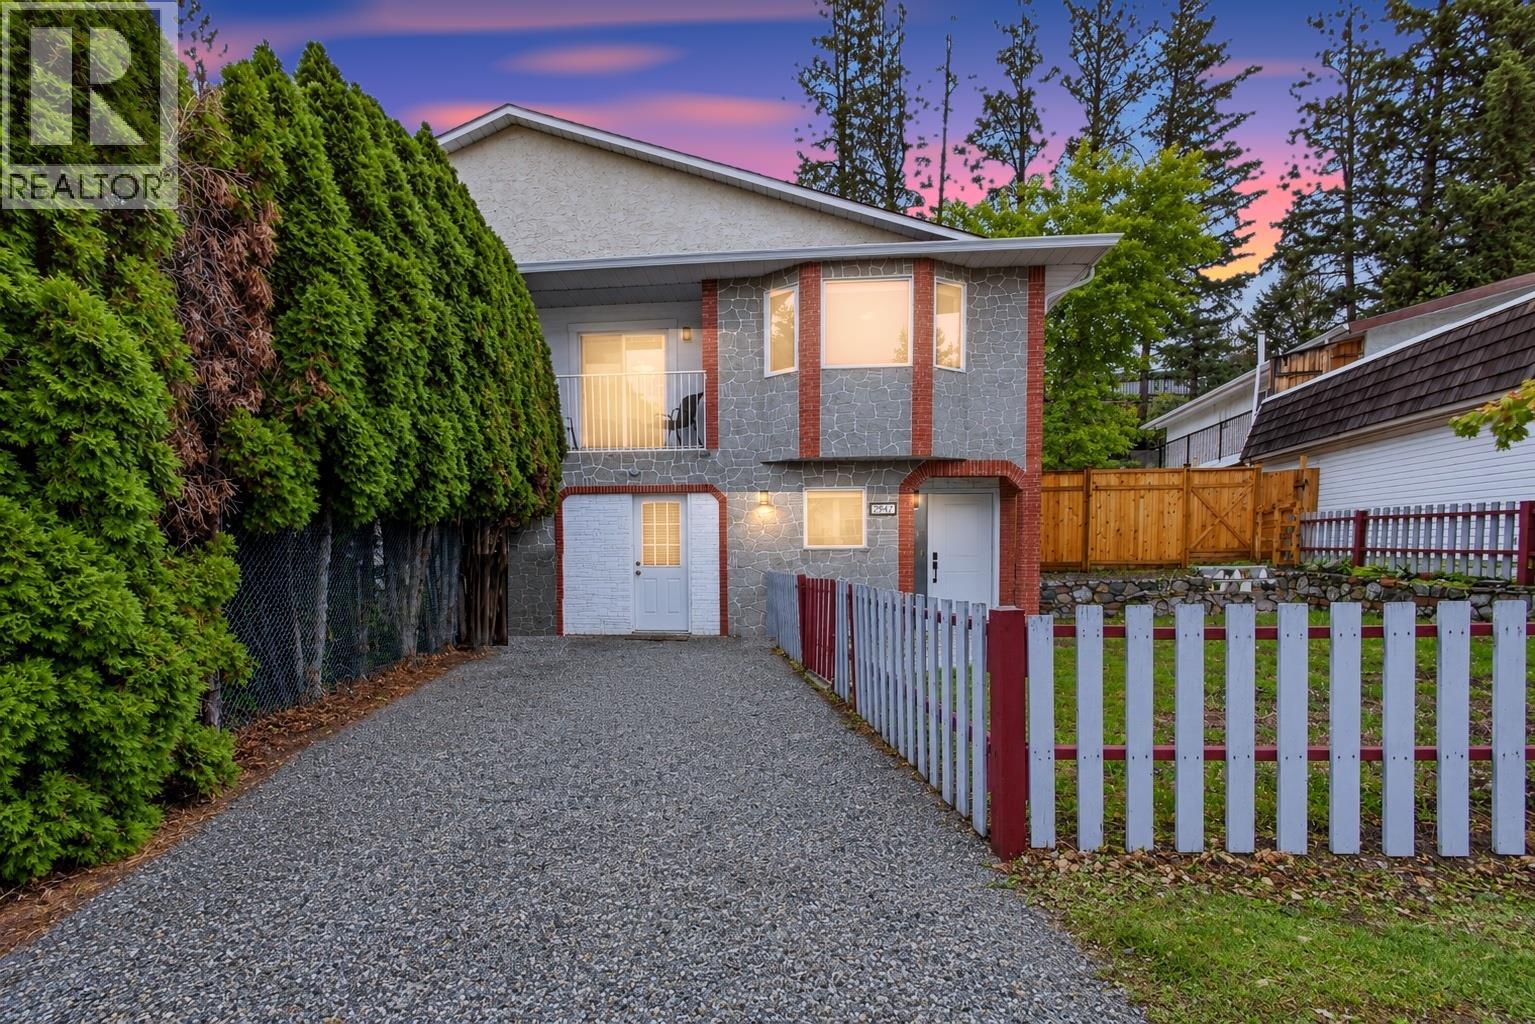
2942 Mcallister Road
West Kelowna, British Columbia
Freshly renovated in the past 2 years featuring stainless steel appliances, quartz counter tops with ceramic tiles all ready for its next chapter, this 4-bedroom, 2-bathroom home offers first-time buyers the rare combination of modern updates, space, and everyday convenience. With 1,959 sq. ft. of living space on a generous 6,534 sq. ft. lot, there’s room for the whole family to settle in and grow. The home features a large fenced yard that gives kids, pets, and weekend gatherings plenty of room to enjoy. With only one attached neighbour, the property offers a quieter feel without sacrificing accessibility. Best of all, there are no strata fees or bylaws, giving you more freedom and fewer monthly considerations. Located close to schools, transit, and a variety of amenities, this home makes daily life wonderfully convenient while still offering a peaceful neighbourhood setting. The renovations mean you can spend more time enjoying your new home and less time making a to-do list. Come see how comfortably this home fits your lifestyle and take the next step toward homeownership. (id:67517)
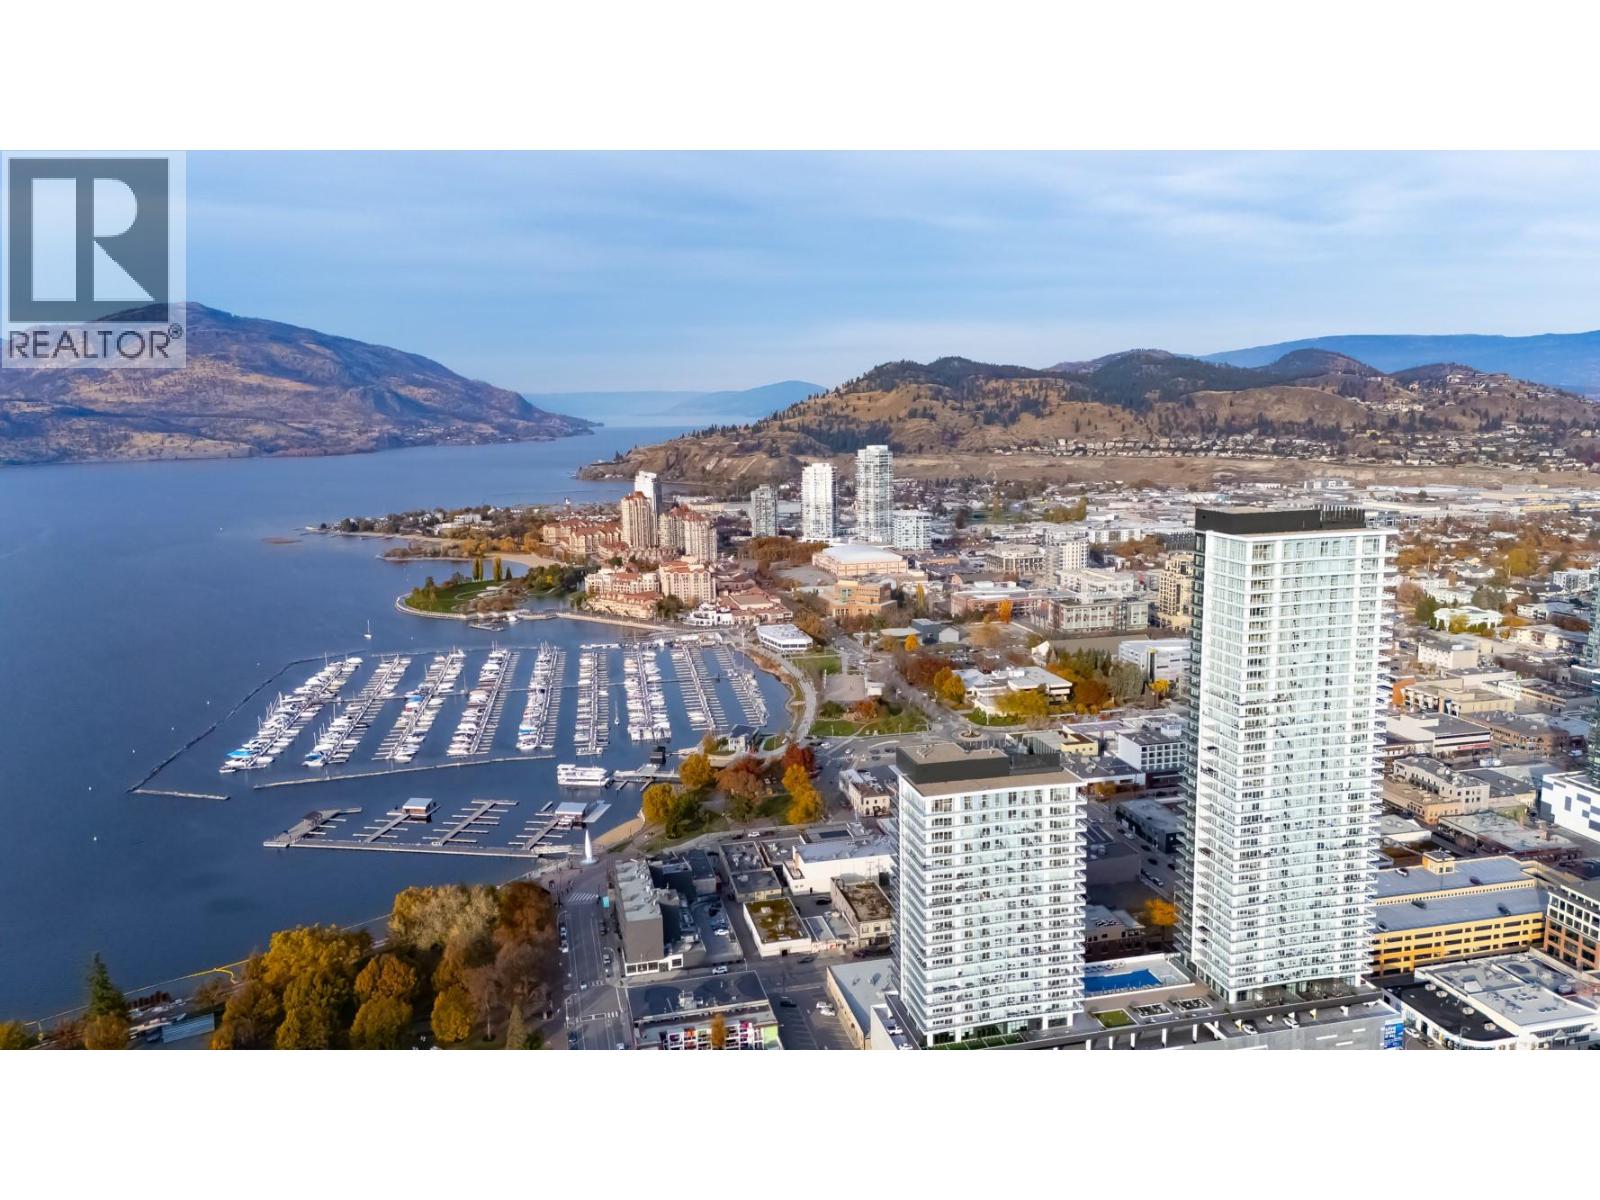
1626 Water Street Unit# 2909 Lot# 385
Kelowna, British Columbia
Welcome to Water Street by The Park. Located in The Eli, this residence is elevated Okanagan living just steps from the lake, yacht club, and City Park. A contemporary interior is offering stunning views. Superior-quality finishes including integrated, stainless steel Fulgor Milano appliances, marbled porcelain tile, premium vinyl plank flooring, and thoughtfully curated details throughout. Impress your guests and enhance your lifestyle with access to 42,000 sq ft of resort-style amenities designed for all year enjoyment. Over 23 thoughtfully designed spaces created for daily use, including a fitness centre overlooking the lake, yoga studio to find your flow and rejuvenating sauna & steam rooms for an “at home” spa experience. Perfect your swing on the golf simulator or sharpen your short game on the professionally designed putting greens. From booking a private screening in the theatre to enjoying a game of pool, indulging in a wine tasting, or keeping little ones entertained in the vibrant playroom—every experience is just an elevator ride away. An exceptional opportunity for anyone seeking the finest in luxury condominium living in Kelowna’s signature address. Room measurements are approx. Images are for illustration only. (id:67517)
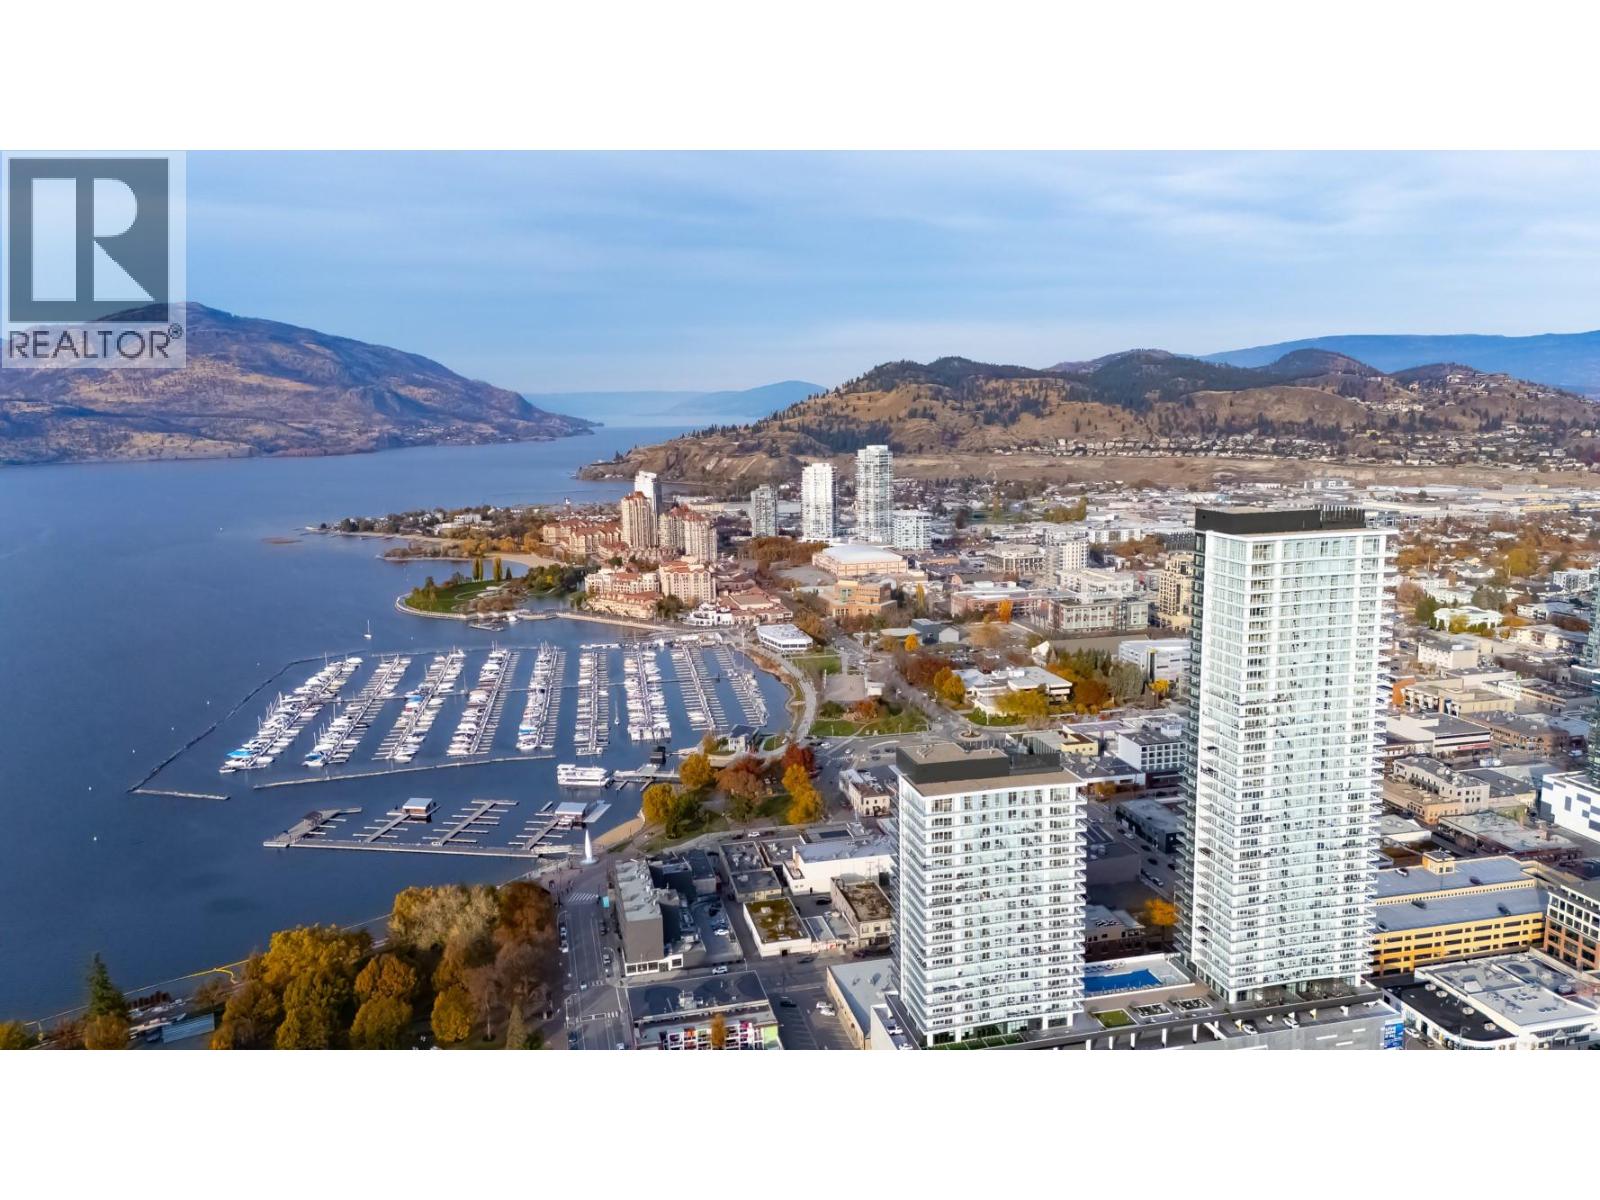
1626 Water Street Unit# 3605 Lot# 444
Kelowna, British Columbia
Welcome to Water Street by The Park. Located in The Eli, this residence is elevated Okanagan living just steps from the lake, yacht club, and City Park. A contemporary interior is offering stunning views. Superior-quality finishes including integrated, stainless steel Fulgor Milano appliances, marbled porcelain tile, premium vinyl plank flooring, and thoughtfully curated details throughout. Impress your guests and enhance your lifestyle with access to 42,000 sq ft of resort-style amenities designed for all year enjoyment. Over 23 thoughtfully designed spaces created for daily use, including a fitness centre overlooking the lake, yoga studio to find your flow and rejuvenating sauna & steam rooms for an “at home” spa experience. Perfect your swing on the golf simulator or sharpen your short game on the professionally designed putting greens. From booking a private screening in the theatre to enjoying a game of pool, indulging in a wine tasting, or keeping little ones entertained in the vibrant playroom—every experience is just an elevator ride away. An exceptional opportunity for anyone seeking the finest in luxury condominium living in Kelowna’s signature address. Room measurements are approx. Images are for illustration only. (id:67517)
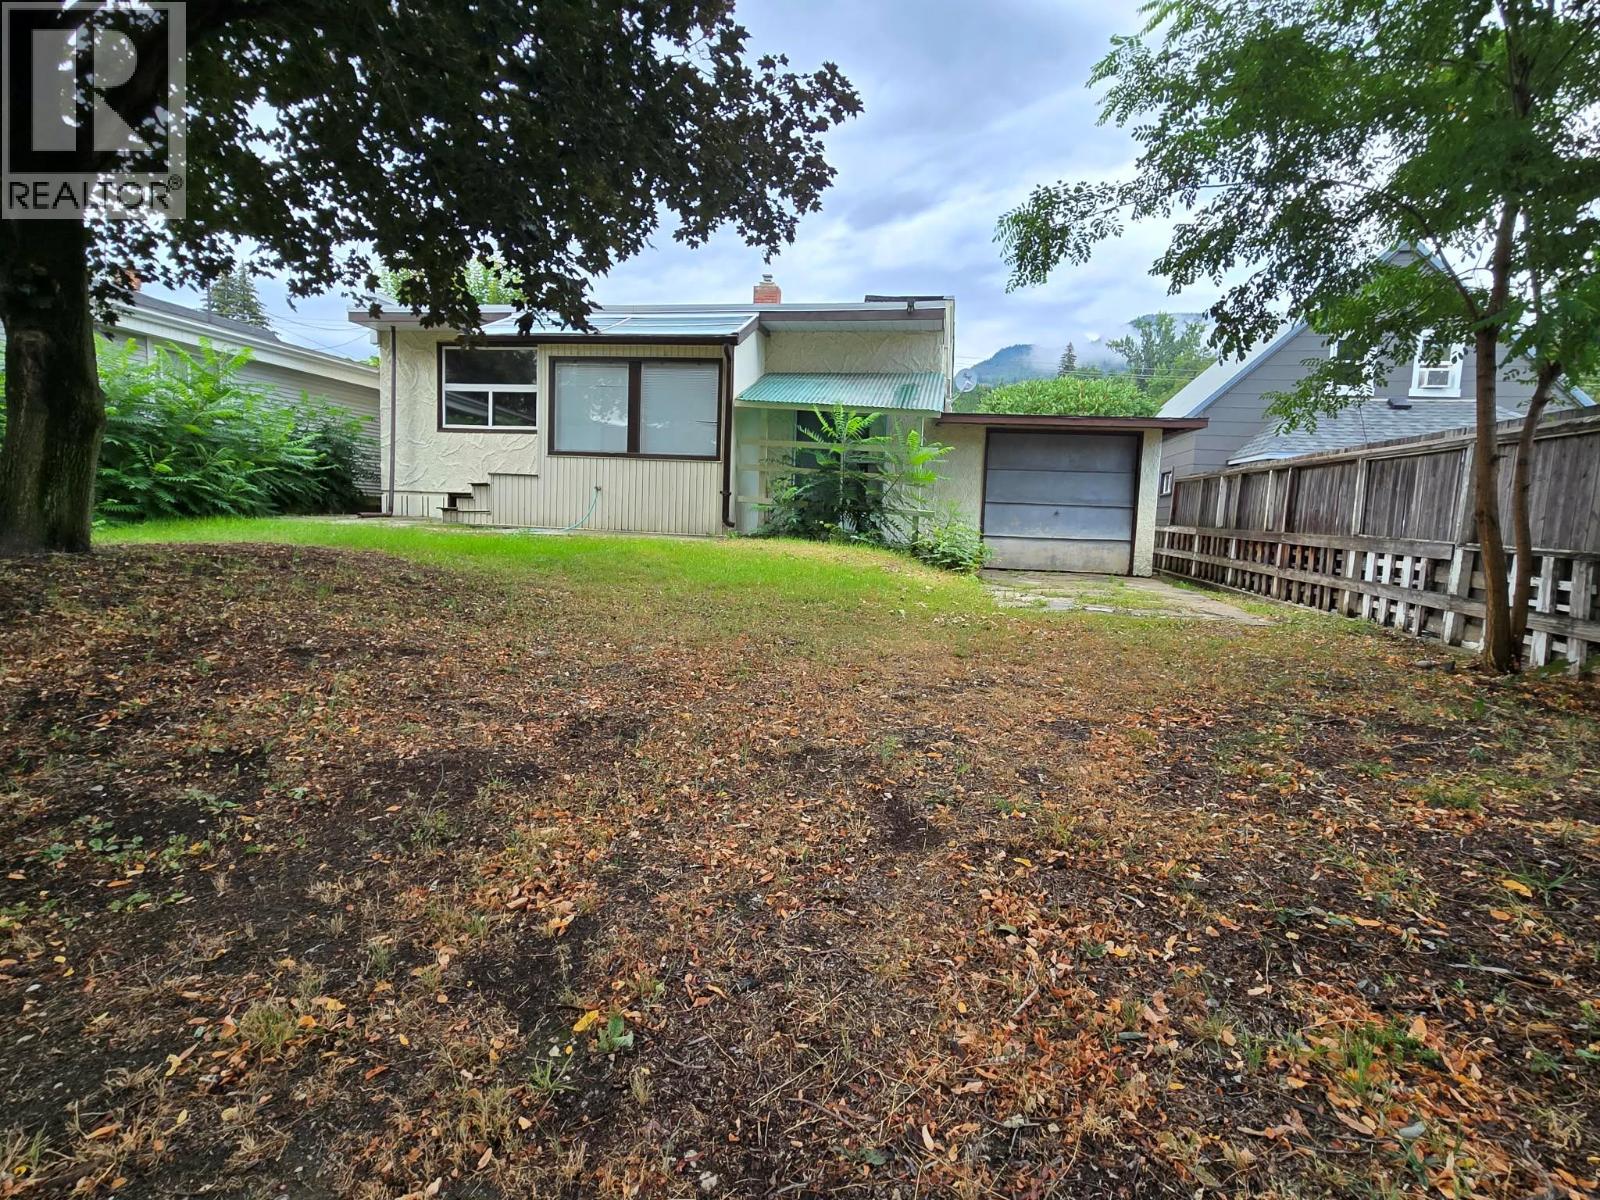
2172 Second Avenue
Trail, British Columbia
Welcome to this charming and affordable home in the highly desirable East Trail neighborhood! The main floor features three comfortable bedrooms, a full bathroom, a bright and inviting living room, and a spacious kitchen perfect for family living. Just off the kitchen, you’ll find a sun-filled sunroom that doubles as a dining area—ideal for enjoying meals while overlooking the backyard. Downstairs, the unfinished basement provides a blank canvas for your ideas. With ample space available, there’s excellent potential to add a fourth bedroom or even develop a suite for additional income or extended family living. An attached single garage offers great space for a workshop or extra storage, while rear alley access provides convenient additional parking. Whether you're a first-time buyer, investor, or looking for a home you can grow into, this property is full of opportunity. Be sure to add this one to your must-see list! (id:67517)
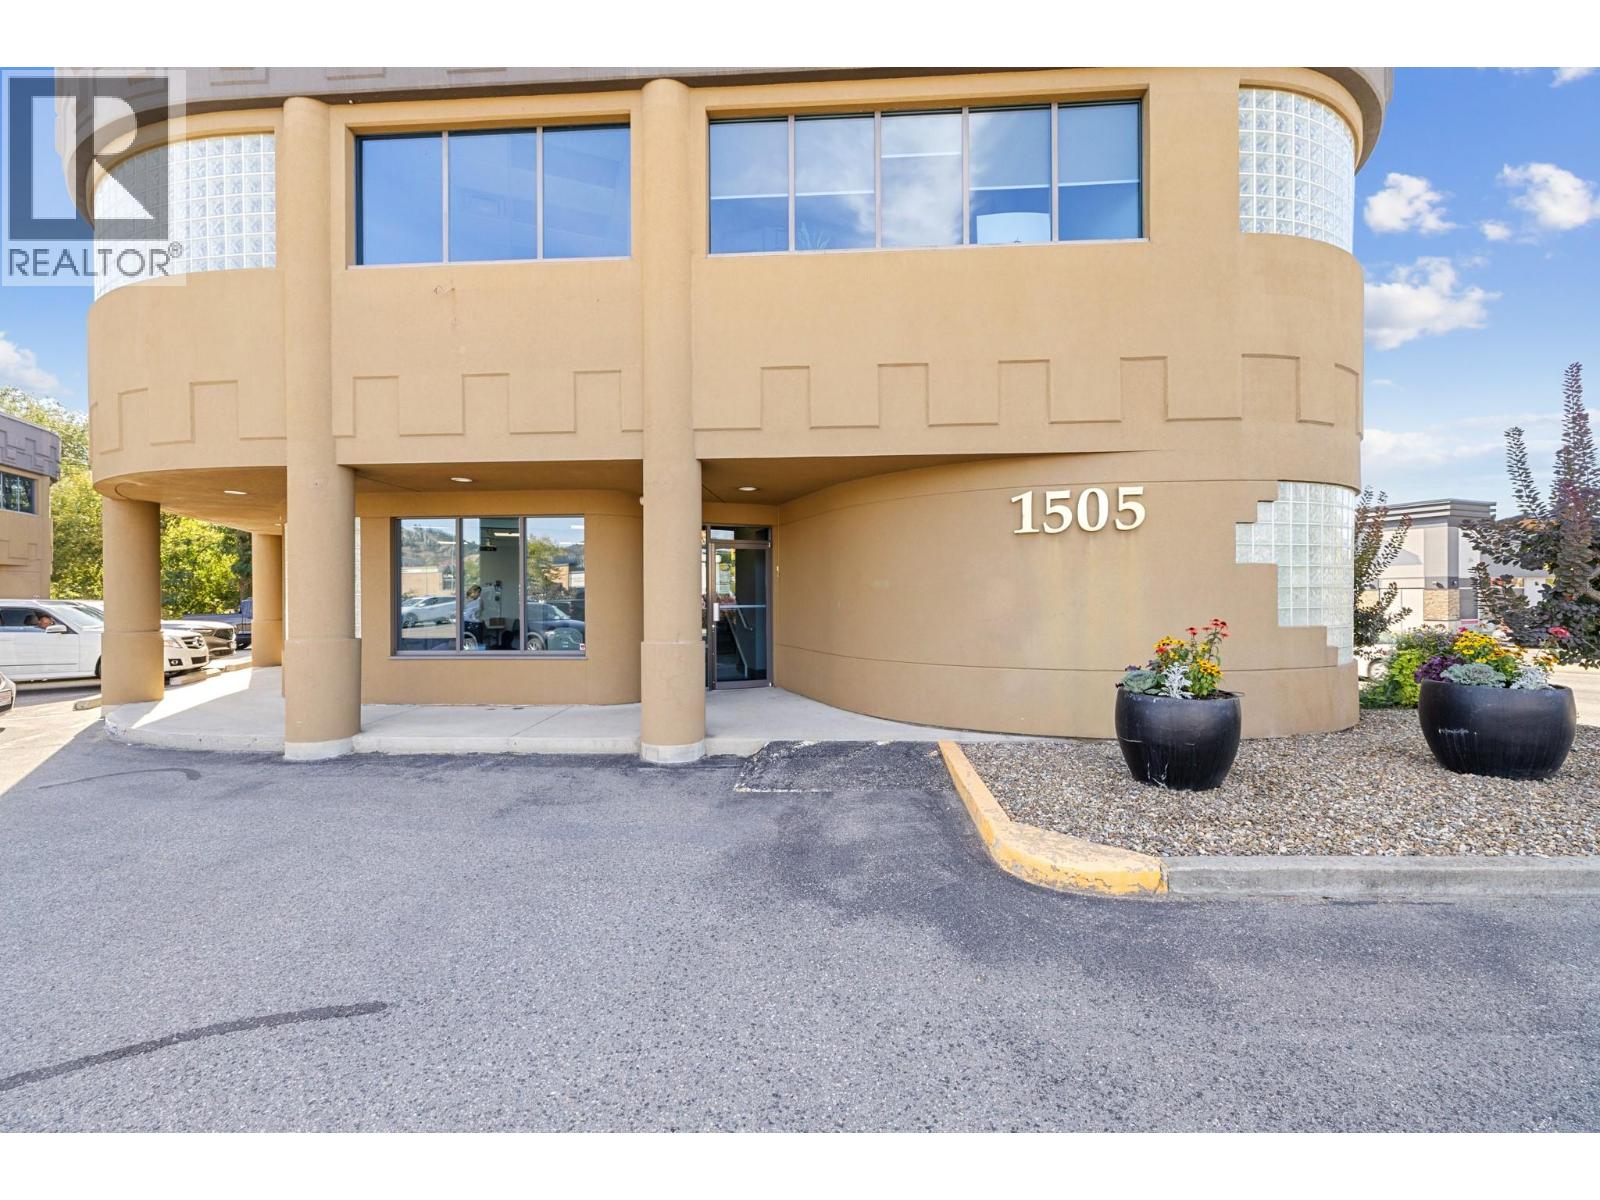
1505 Harvey Avenue Unit# 203
Kelowna, British Columbia
High exposure office space for lease in the heart of Kelowna. Prominent Highway 97 location. Second-floor strata office space offering 1044 sq. ft. of bright and functional layout. Could include #201 comprising of another 1238 sq. ft. The premises include 3 private offices, kitchen and a large meeting room. Abundant natural light throughout with large windows. Professional office environment ideal for medical, tech, legal, or administrative use. On-site parking available for staff and clients. Located along Kelowna’s main corridor, this property provides excellent exposure, accessibility, and convenience near Orchard Park Mall, shopping, dining, and public transit. (id:67517)
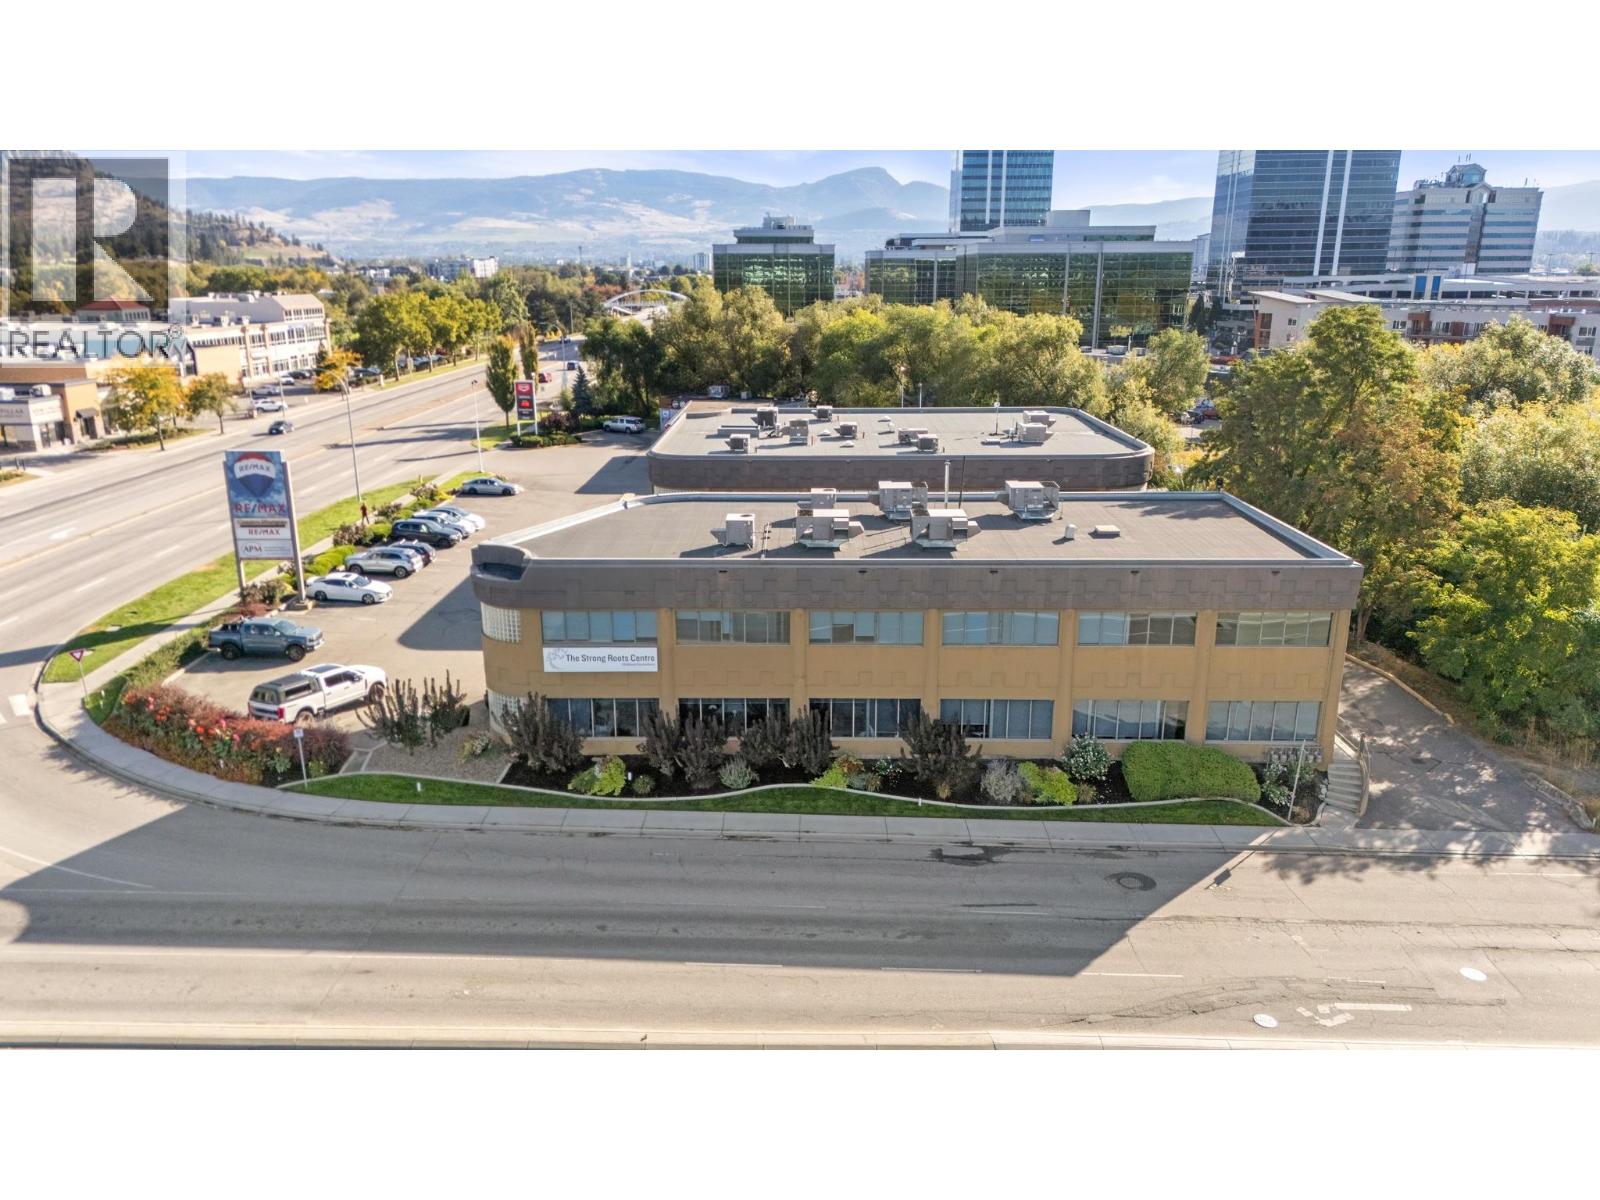
1505 Harvey Avenue Unit# 201
Kelowna, British Columbia
High exposure office space for lease in the heart of Kelowna. Prominent Highway 97 location. Second-floor strata office space offering 1238 sq. ft. of bright and functional layout. Could include #203 comprising of another 1044 sq. ft. The premises include 7 private offices and a welcoming reception space. Abundant natural light throughout with large windows in most offices. Professional office environment ideal for medical, tech, legal, or administrative use. On-site parking available for staff and clients. Located along Kelowna’s main corridor, this property provides excellent exposure, accessibility, and convenience near Orchard Park Mall, shopping, dining, and public transit. (id:67517)
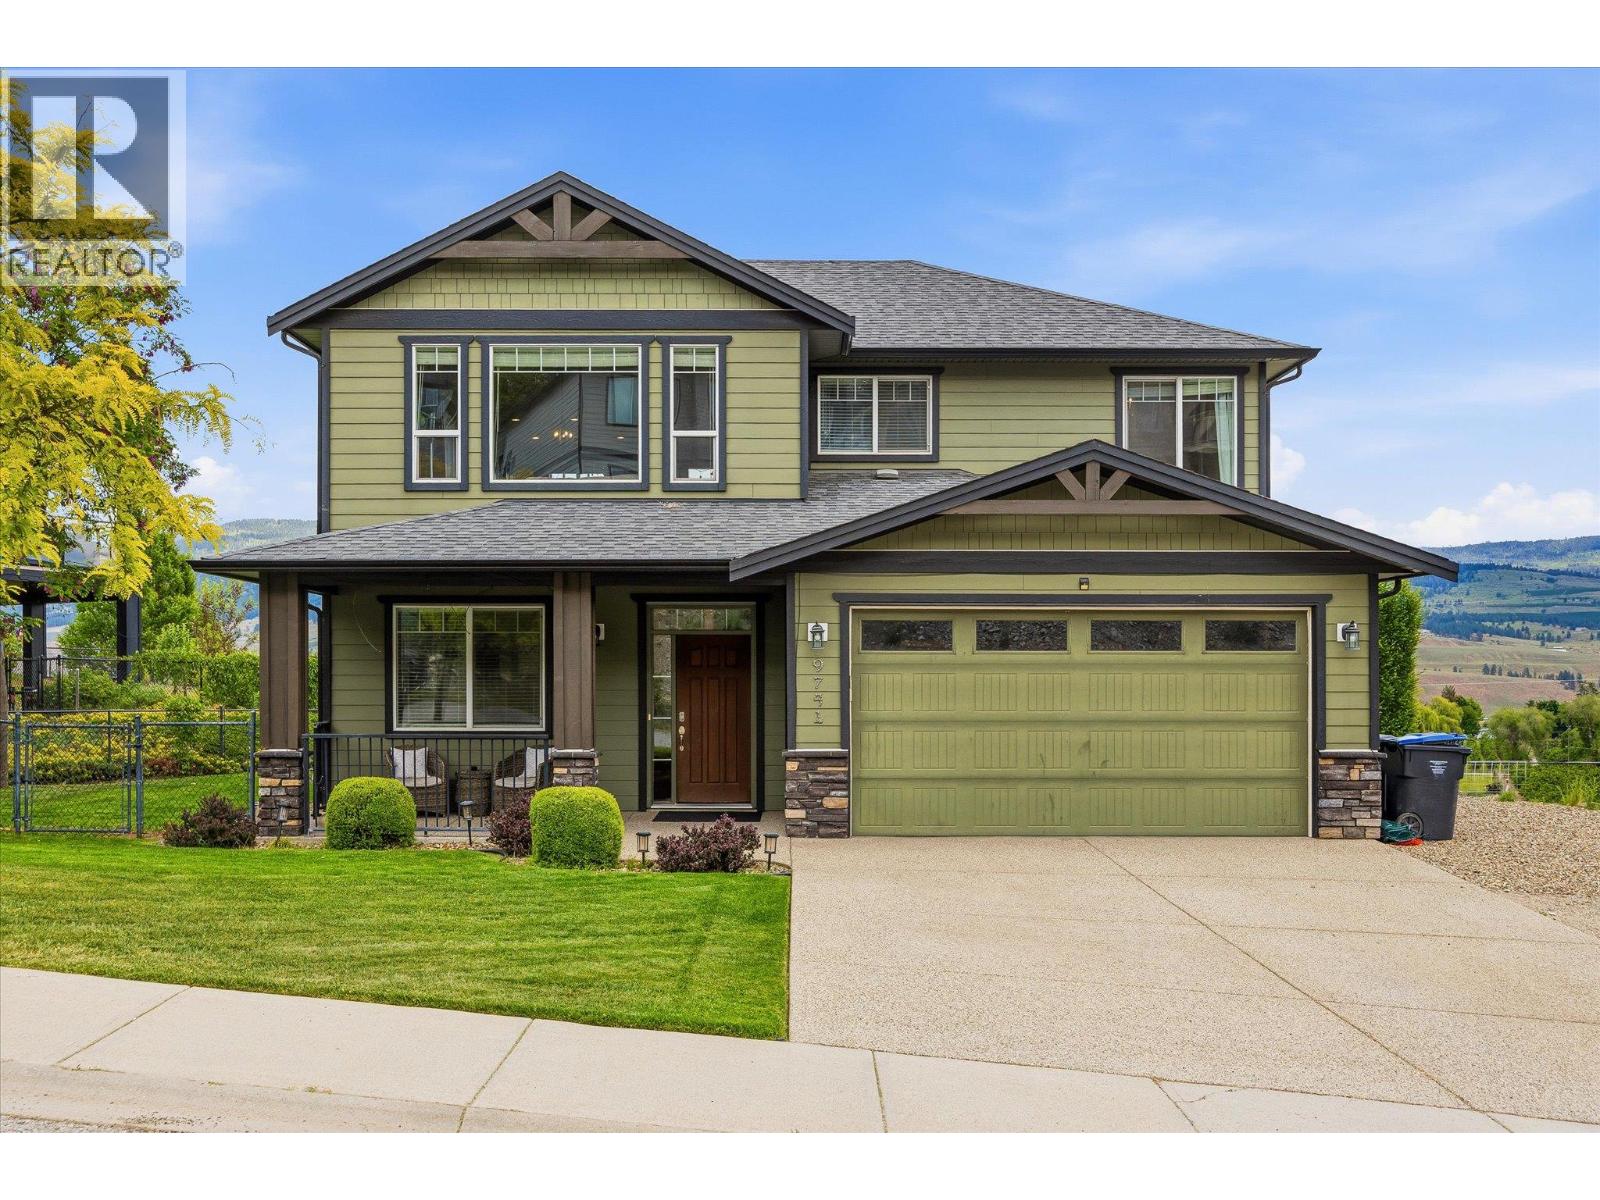
9741 Crimson Road
Lake Country, British Columbia
Located on a large corner lot in one of Lake Country’s most desirable family neighbourhoods with a suite, this 5-bedroom plus den home offers the perfect blend of space, flexibility, and future potential. The sought-after layout features 3 bedrooms upstairs, an open-concept design, and stunning valley and mountain views. The bright kitchen, dining, and living areas flow seamlessly onto a spacious patio, creating the perfect space for entertaining and enjoying the Okanagan lifestyle. Downstairs, a fully self-contained 2-bedroom in-law suite provides excellent income potential as a mortgage helper or accommodation for extended family. The oversized lot is what truly sets this property apart. With ample outdoor parking, dedicated RV parking, fully irrigated yards, and room for all your toys, this property offers exceptional versatility. Whether you're exploring the potential to subdivide the lot, build a substantial shop, create additional outdoor living spaces, or simply enjoy the extra room and privacy, the possibilities are endless. Properties offering this level of flexibility are becoming increasingly rare, especially in such a well-established neighbourhood. Conveniently located close to schools, parks, wineries, shopping, and everyday amenities, this property offers a rare opportunity to secure a home with immediate enjoyment and long-term upside. Properties with this amount of land, versatility, income potential, and opportunity rarely come available. (id:67517)

2512 Columbia Avenue
Castlegar, British Columbia
Discover the incredible potential of this 0.55-acre property in a highly visible and convenient Columbia Avenue location. Offering C3 – Corridor Mixed Use zoning, this property provides a unique opportunity to continue using the existing home as a residence or explore a wide range of potential commercial and mixed-use possibilities, making this an excellent option for homeowners, entrepreneurs, investors, and developers alike. The home offers 3 bedrooms and 1 bathroom, with all three bedrooms conveniently located on the main floor. The spacious living and dining rooms feature beautiful original hardwood flooring, adding character and warmth to the home. The kitchen includes a practical breakfast nook, along with plenty of space for everyday living and entertaining. Downstairs, you'll find plenty of additional space and functionality, including a rec room, laundry room, workshop, and abundant storage. The attached 573 sq. ft. garage/shop provides even more versatility, with ample room for vehicles, recreational toys, tools, or workshop projects. Whether you're looking for a home with room to grow or a property that could support your business or investment plans, this Columbia Avenue opportunity is well worth exploring. (id:67517)
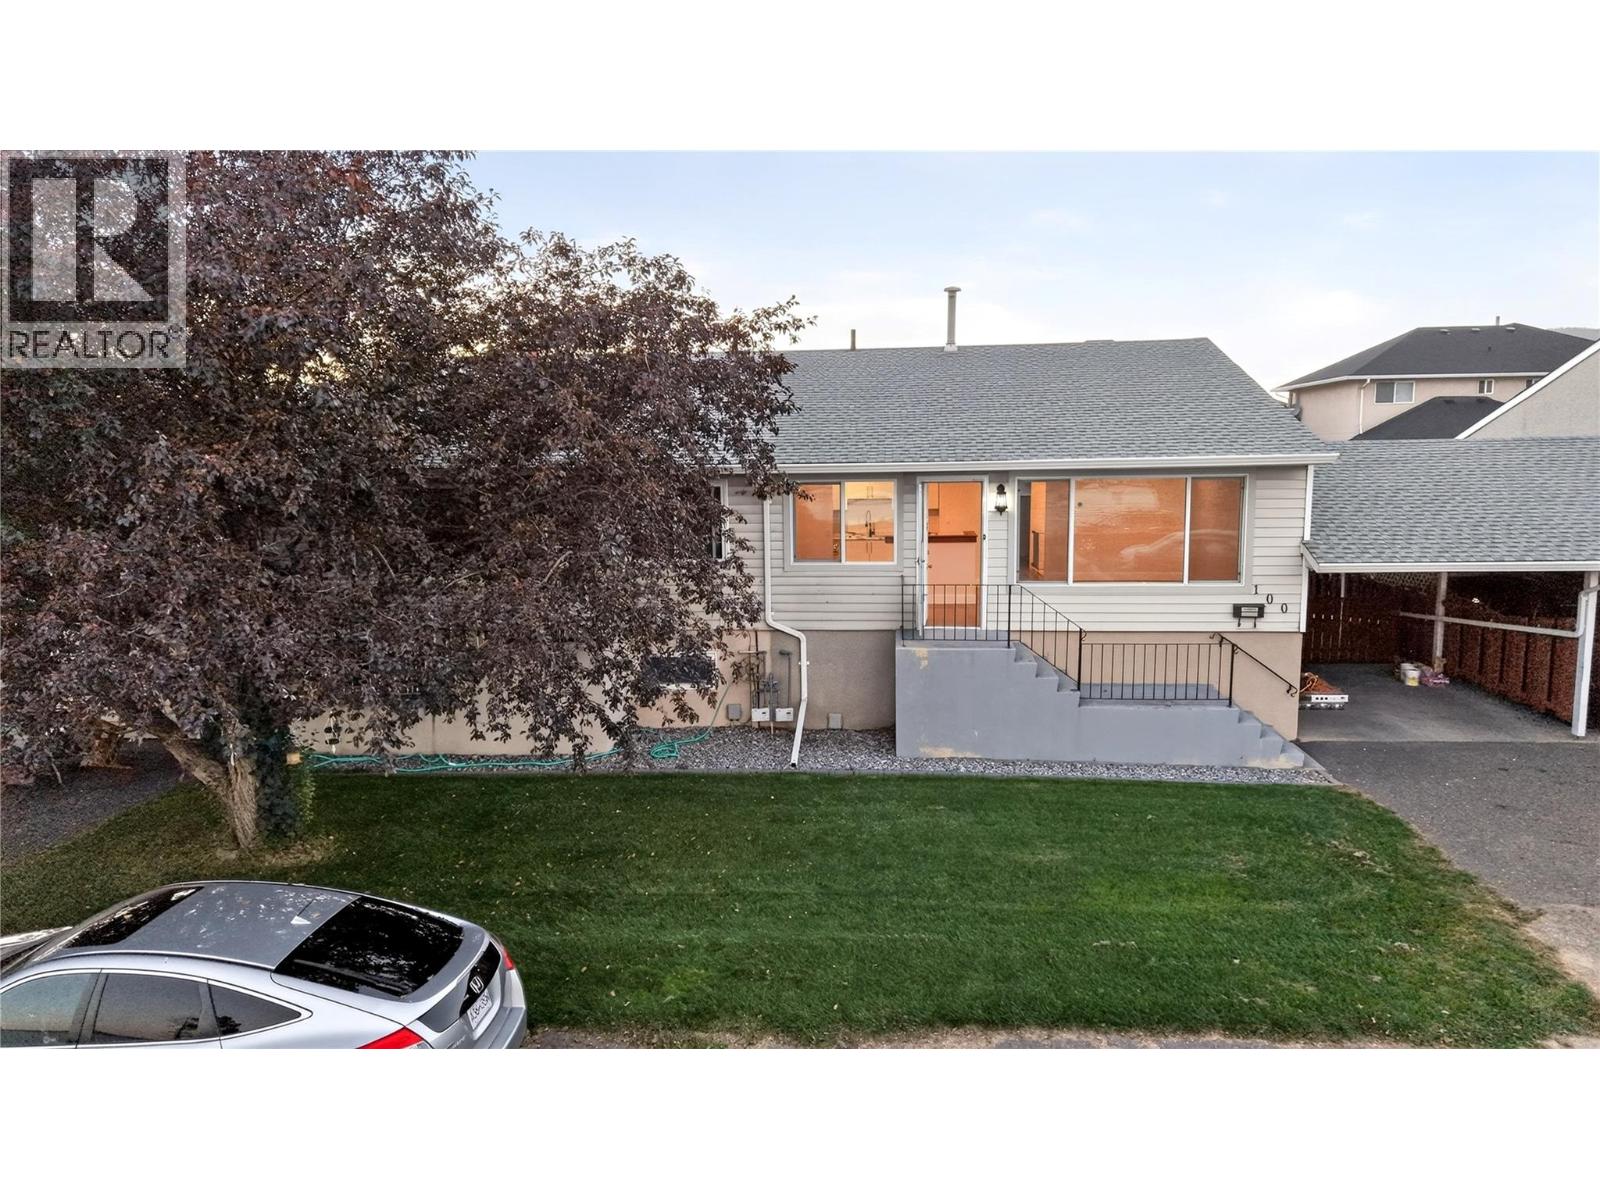
800 Valhalla Drive Unit# 100
Kamloops, British Columbia
Spacious, Bright & Beautifully Renovated! This impressive 5-bedroom, 2-bathroom home features panoramic views, an open layout, and extensive updates throughout. Enjoy peace of mind with a host of brand-new upgrades, including new appliances (fridge, dishwasher, cooktop, washer, and dryer), brand new kitchen with backsplash, fresh paint, new flooring, updated bathrooms, and 4 newly installed windows. Essential systems have also been addressed, including a hot water tank replaced in 2022. The practical layout offers separate workshop and dedicated laundry spaces, plus generous storage. Outstanding exterior benefits include 2 designated parking spots, ample visitor parking right out front, and a convenient open green space perfect for dog walking. Added value alert: Strata Siding Replacement Project is currently ongoing, giving the entire exterior a fresh, modern facelift to match surrounding updated units! Close to amenities, move-in ready, and full of value—schedule your private showing today! Listed by Shambhu Chitharanjan | Coldwell Banker Realty Kamloops (id:67517)
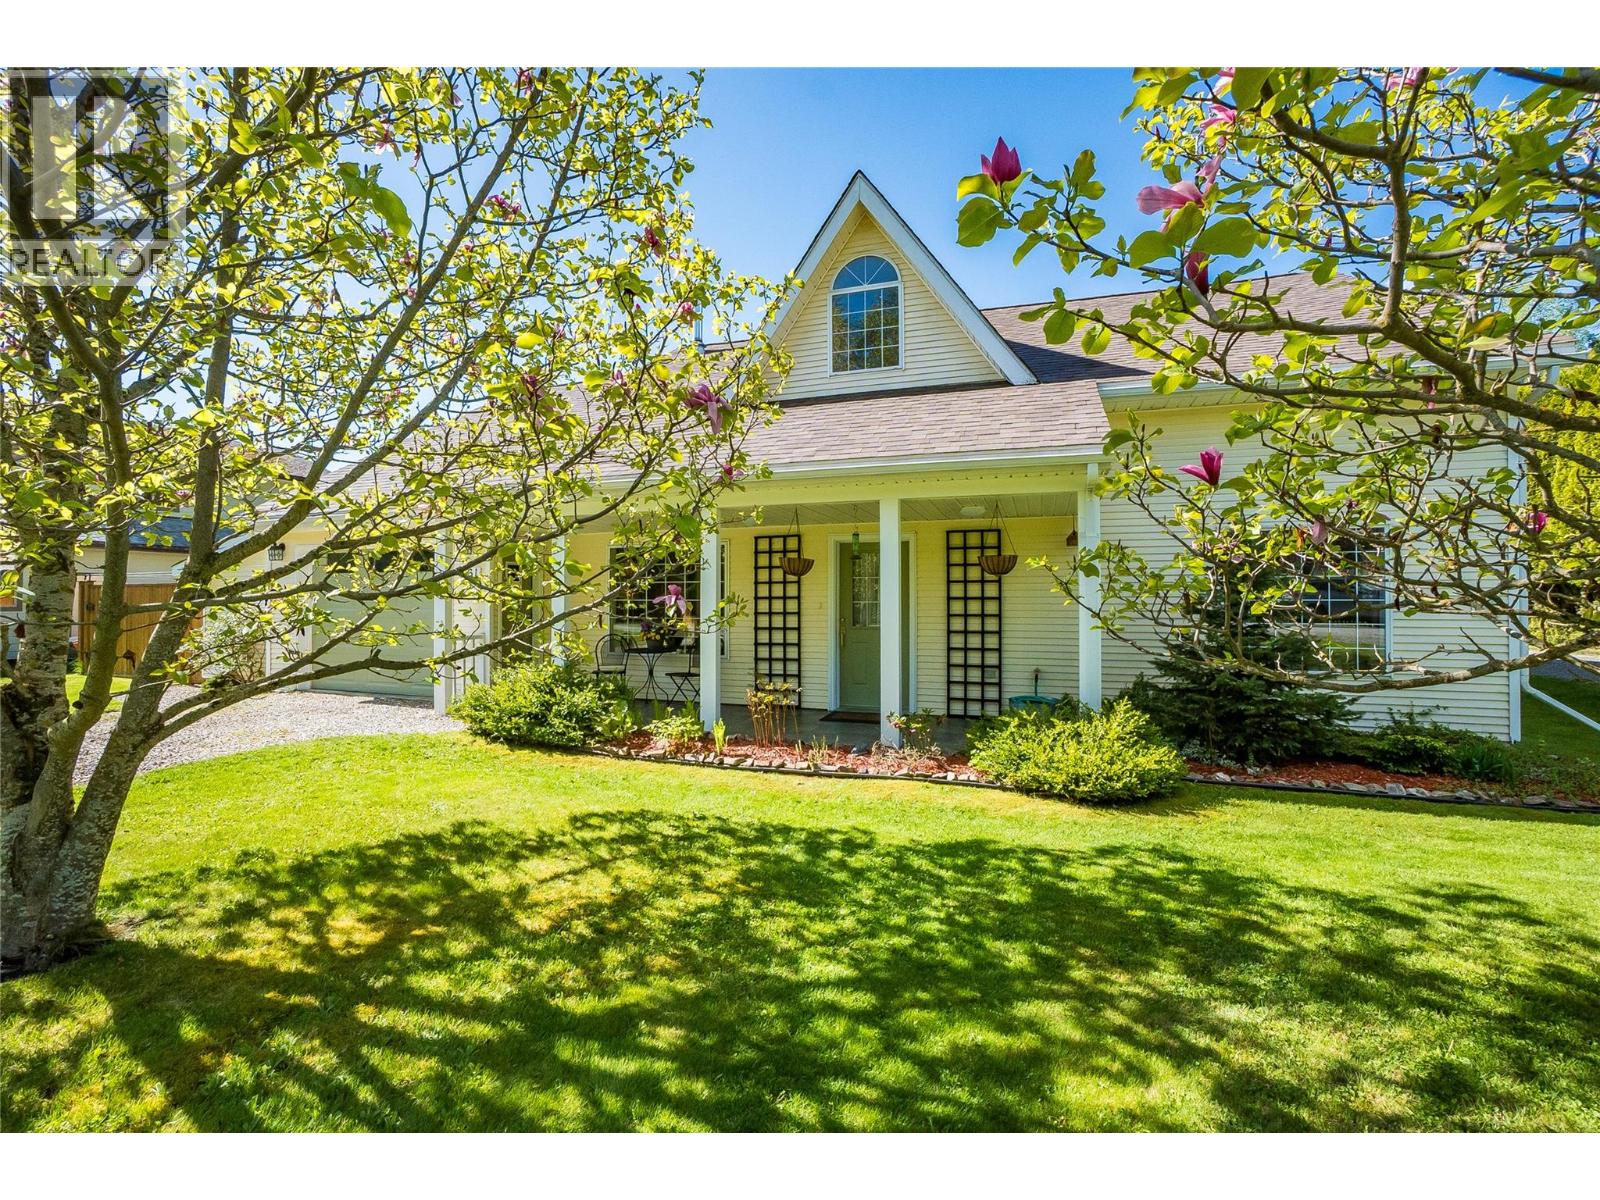
661 C Avenue
Kaslo, British Columbia
Room to grow, work, create, and host—this versatile Kaslo home offers a flexible layout that can adapt as your needs change. Located in one of the town’s most desirable neighbourhoods, just steps from JV Humphries School, Kaslo & District Hospital, and the Kaslo River Trail, this well-maintained two-storey home features over 1,900 sq ft of bright, comfortable living space. Four bedrooms, a den, and two full bathrooms, including a private primary suite with a 4-piece ensuite, provide options for family living, home offices, hobby spaces, or welcoming overnight guests. Vaulted ceilings and large windows give the home an airy feel, while hydronic radiant-heated tile flooring and a cozy wood-burning stove add warmth and comfort. The open living and dining areas offer an inviting setting for quiet evenings, everyday family life, and entertaining. The fully usable backyard extends that flexibility outdoors, with RV parking, a secure pet enclosure, a storage shed, covered wood storage, and plenty of room to garden, relax, or gather. Established blueberry bushes, apple trees, and Saskatoon berry bushes add to its appeal. Carefully maintained over the years, the home features a new roof (2024), hot water tank (2025), and appliances updated between 2019 and 2022. With adaptable spaces inside and out, this property offers lasting practicality in a convenient, walkable location close to everyday amenities. (id:67517)
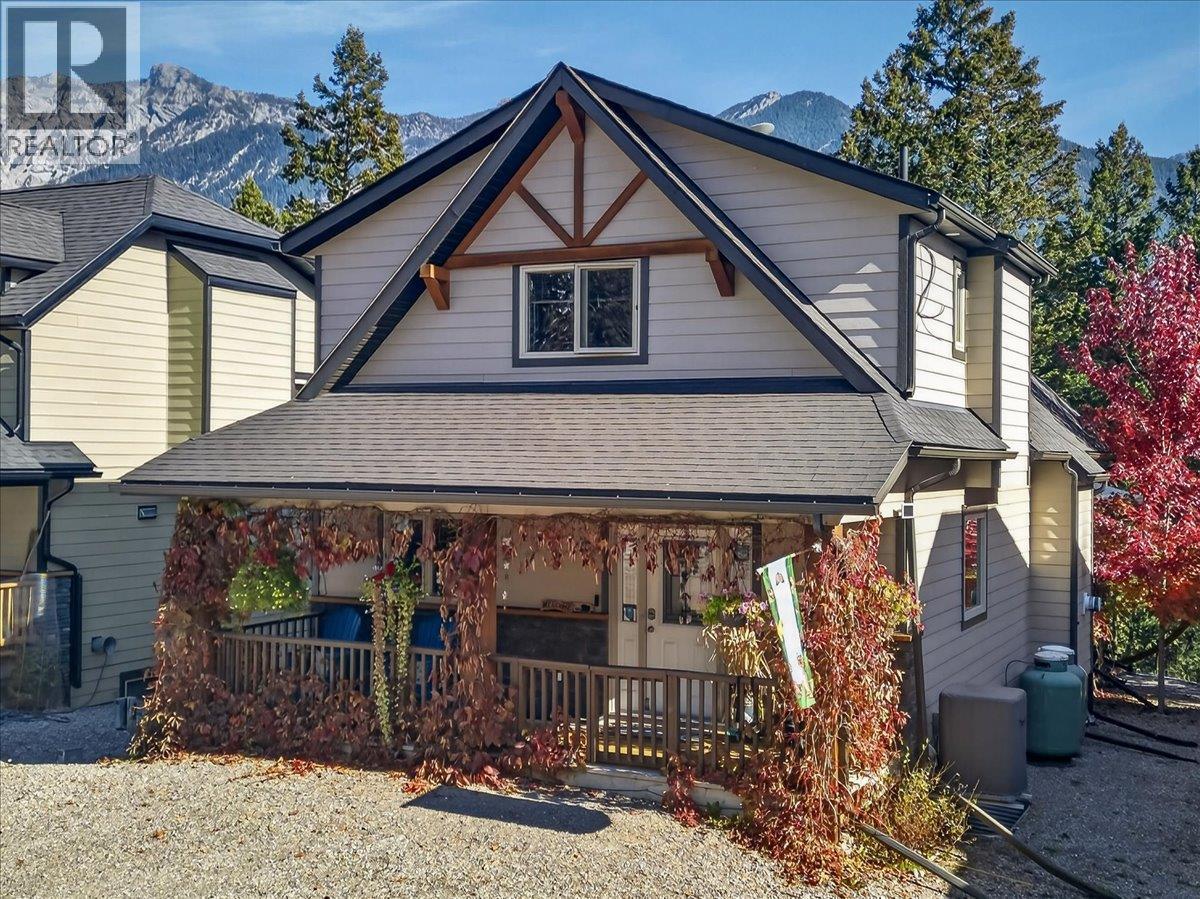
78 - 4868 Riverview Drive
Edgewater, British Columbia
Family friendly Valley's Edge Resort! Lovely 3 bedroom, 2 bathroom home in like new condition. Step in through the covered front porch and you will find a spacious modern kitchen with tons of storage, the living room features high vaulted ceilings with lots of natural light and a cozy gas fireplace. Take in the mountain views from the large private rear deck with plumbed in gas lines for BBQ, fire table and heater. Upstairs you will find a large primary bedroom with a walk-in closet and a full bathroom with a soaker tub. Downstairs there are 2 additional bedrooms, a family room and a second full bath with in-floor heated tile. Valley's Edge Resort is a year round development that offers residents a large community center with a seasonal outdoor pool, library, games room, gym, tennis, basketball courts and a meeting space equipped with a kitchen. New Home Warranty remaining, being sold fully furnished. (id:67517)
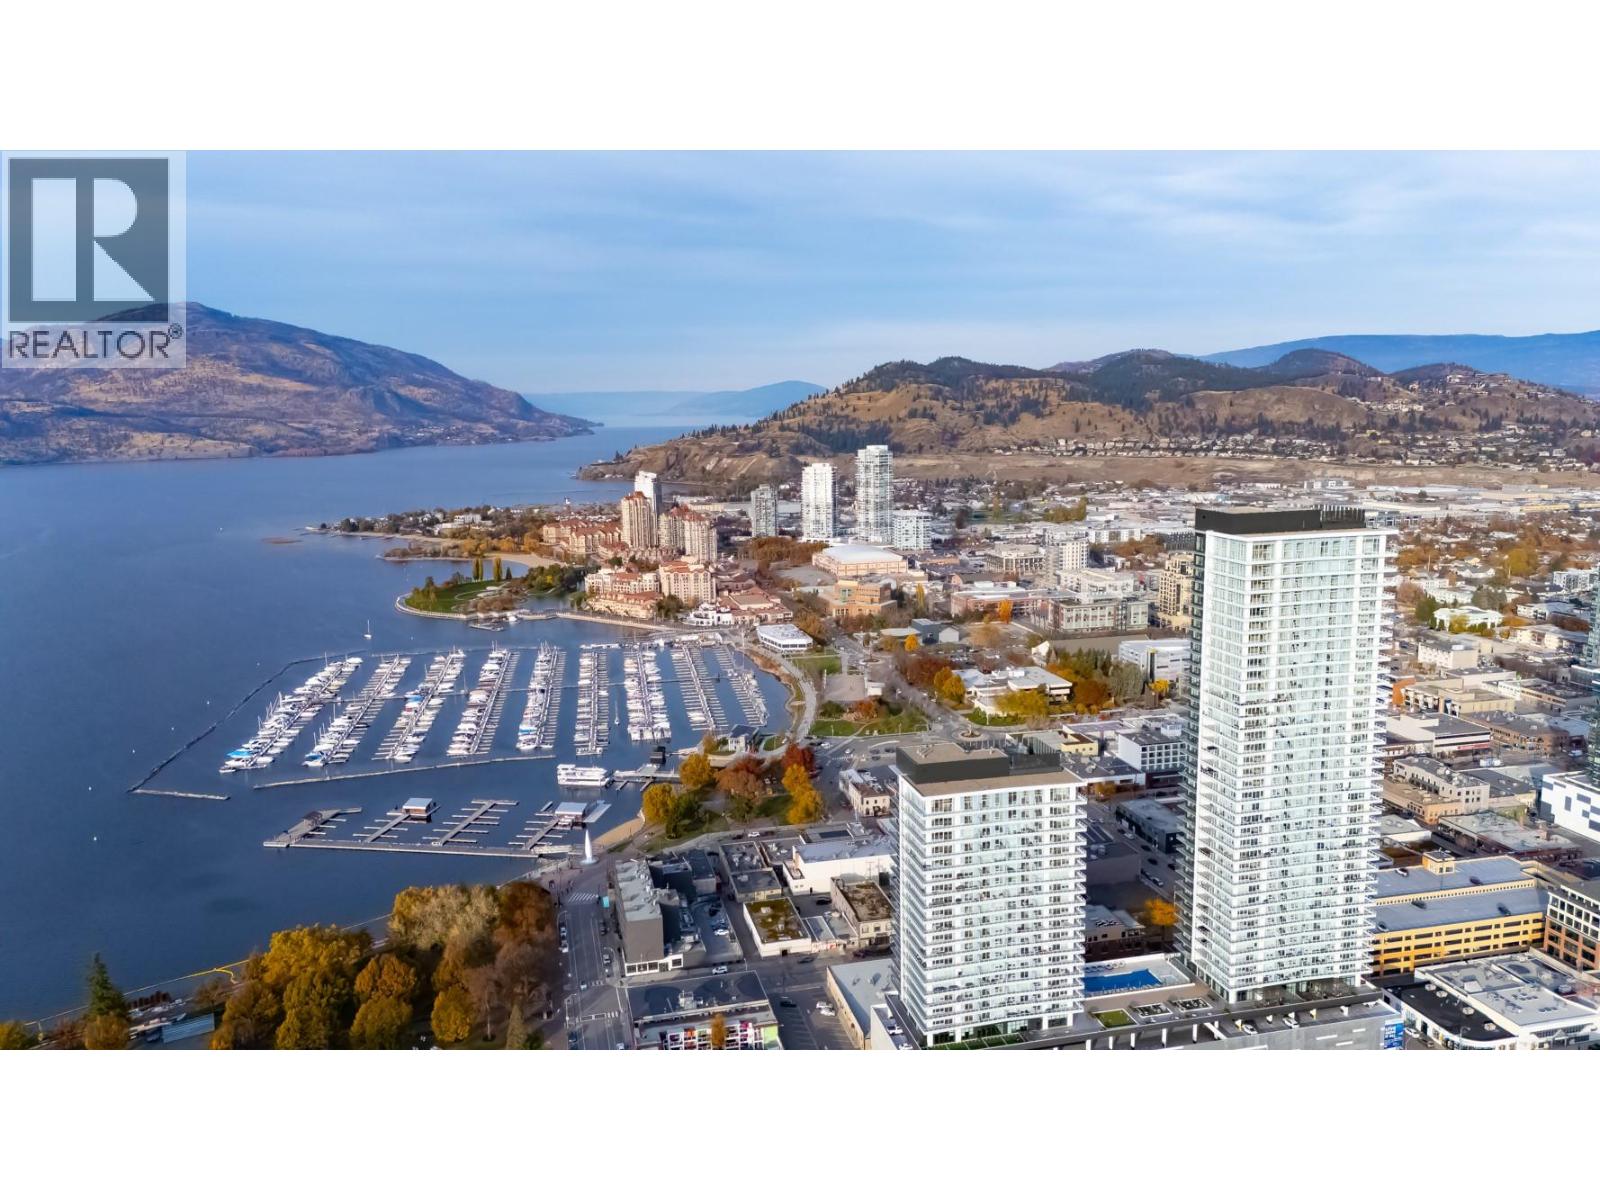
1626 Water Street Unit# 3001 Lot# 386
Kelowna, British Columbia
Welcome to Water Street by The Park. Located in The Eli, this residence is elevated Okanagan living just steps from the lake, yacht club, and City Park. A contemporary interior is offering stunning views. Superior-quality finishes including integrated, stainless steel Fulgor Milano appliances, marbled porcelain tile, premium vinyl plank flooring, and thoughtfully curated details throughout. Impress your guests and enhance your lifestyle with access to 42,000 sq ft of resort-style amenities designed for all year enjoyment. Over 23 thoughtfully designed spaces created for daily use, including a fitness centre overlooking the lake, yoga studio to find your flow and rejuvenating sauna & steam rooms for an “at home” spa experience. Perfect your swing on the golf simulator or sharpen your short game on the professionally designed putting greens. From booking a private screening in the theatre to enjoying a game of pool, indulging in a wine tasting, or keeping little ones entertained in the vibrant playroom—every experience is just an elevator ride away. An exceptional opportunity for anyone seeking the finest in luxury condominium living in Kelowna’s signature address. Room measurements are approx. Images are for illustration only. (id:67517)
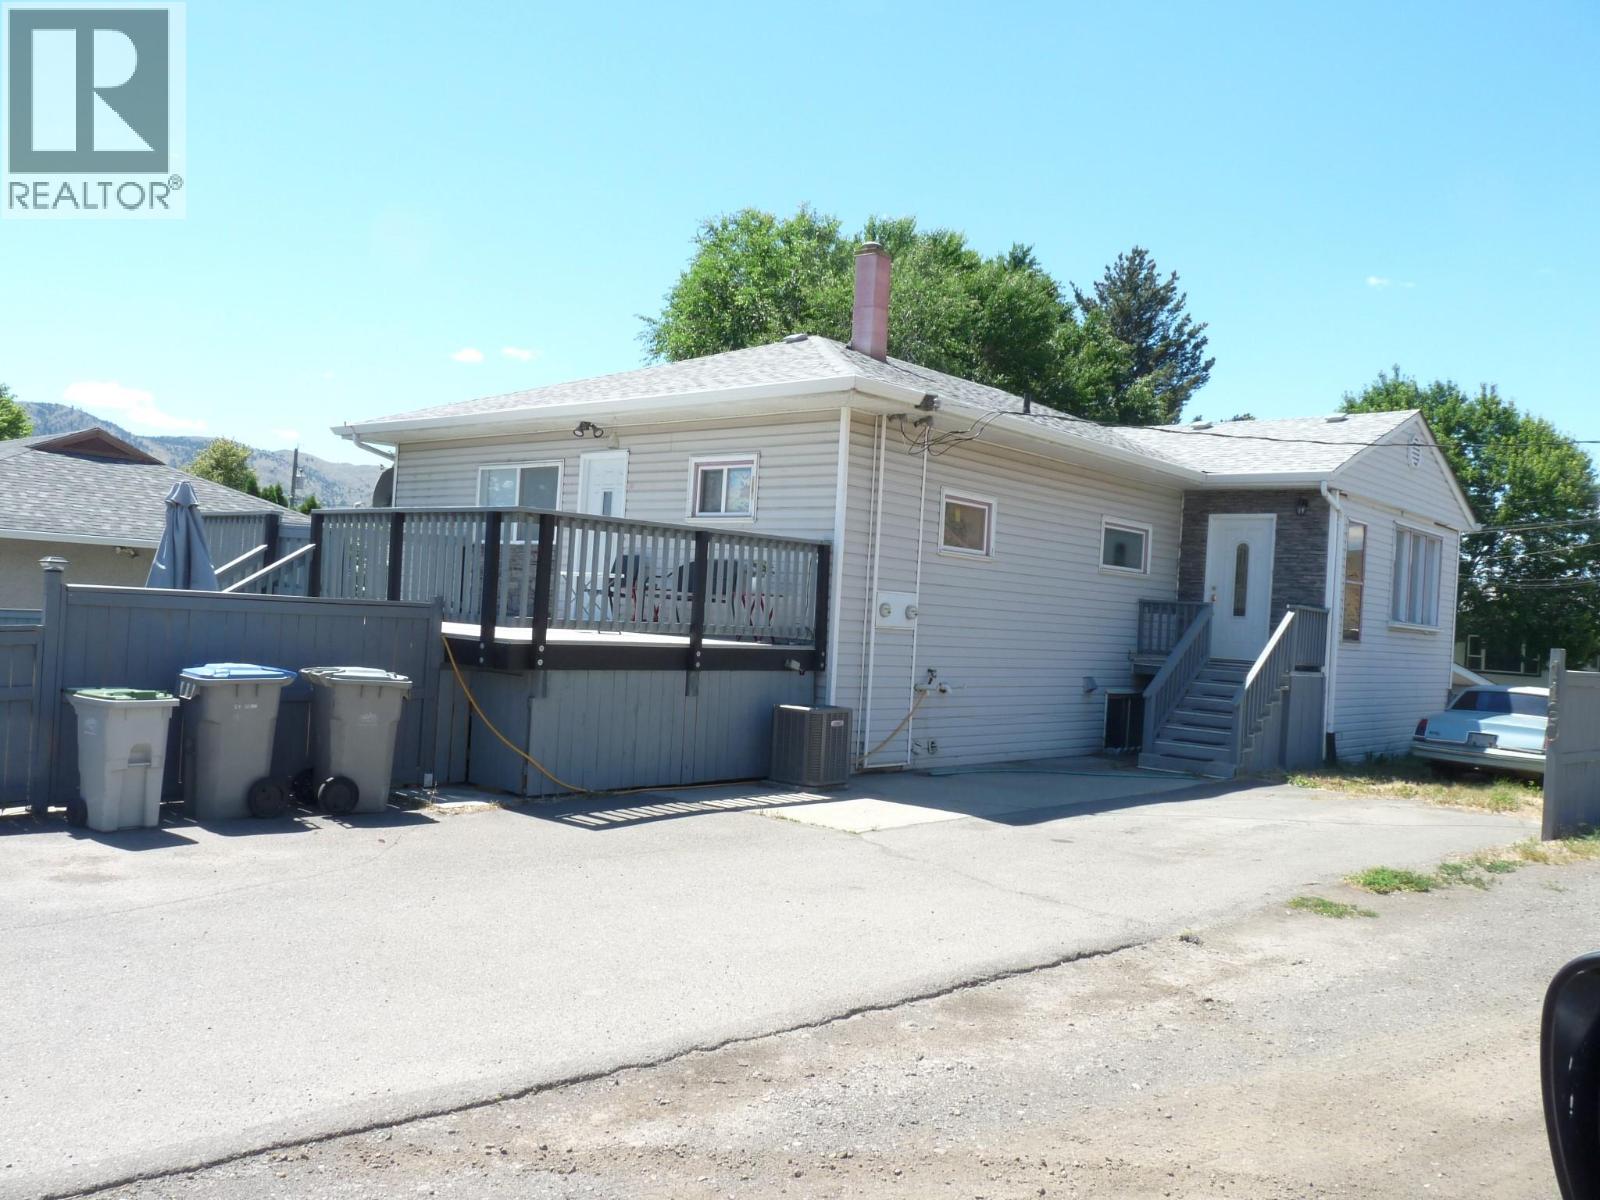
1160 Meadow Lane
Kamloops, British Columbia
VACANT UPSTAIRS IN THIS LEGAL UP AND DOWN DUPLEX features two separate addresses ( 1160 Meadow Lane & 1185 Demonte St. ) and is fully self-contained with 2 hydro meters, 2 gas meters, 2 furnaces, and 2 hot water tanks. A shared common area includes separate washer-and-dryer sets for each unit. Recent updates include a 3-year-old roof, newer air conditioning, 5-year-old H/E furnaces and hot water tanks, a new stove, and some updated windows. The upper unit offers 3 bedrooms and has been repainted, while the lower suite features 2 bedrooms, making this property ideal, especially for first-time buyers, investors or multi-generational living. Outside, you'll find ample parking, a fully fenced yard, underground sprinklers, and a good-sized storage shed. A long-term, reliable tenant in the basement unit is already in place. 24 hours' notice, please. Lockbox for upstairs only. The tenant will go outside during showings, making this a turnkey income property with strong rental appeal or a mortgage helper for a 1st-time buyer. Especially for a 1st-time buyer, the payment after rent would be approximately $1,200 to $1300 per month to own this home 24 hours notice for the tenant downstairs please. (id:67517)
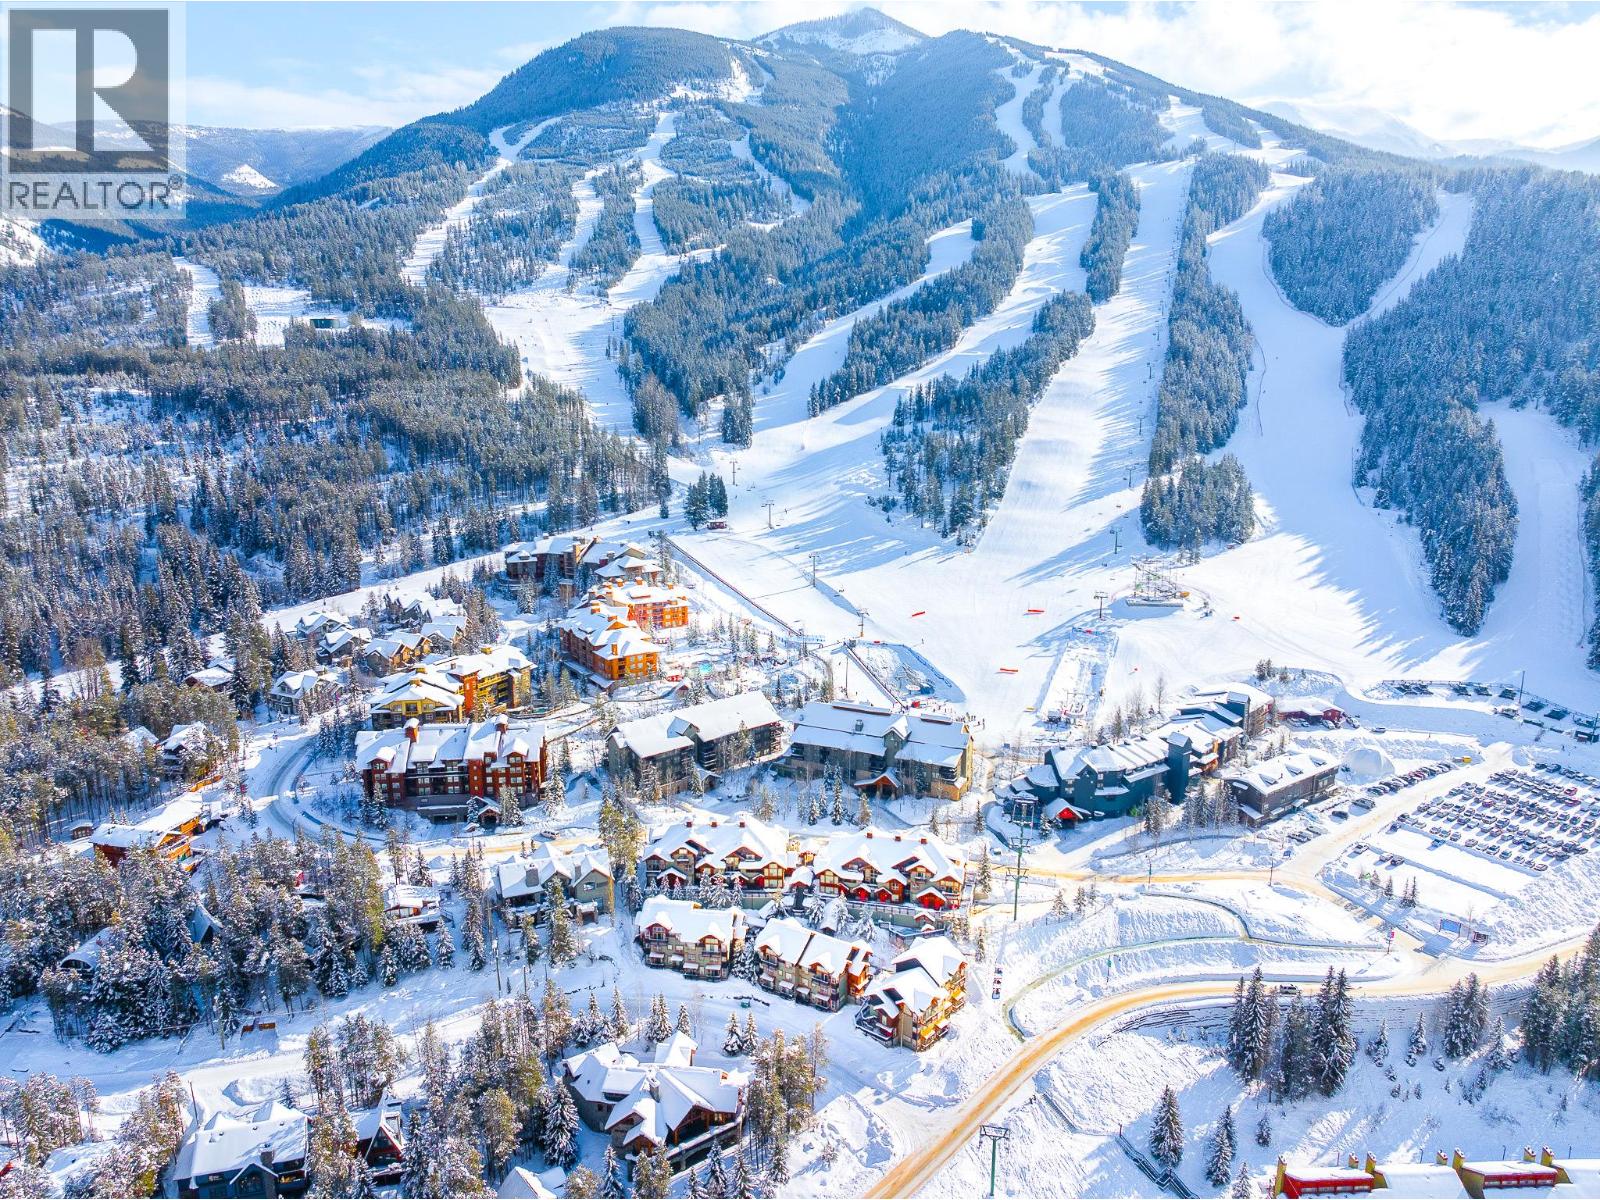
2049 Summit Drive Unit# 413c
Panorama, British Columbia
Welcome to 413c in The Lookout! Situated in the upper village across from the main lodge and chairlifts! The perfect getaway all year around. this 2 BED 3 BATH unit is spacious, the largest 2 BED floorploan available! Bright and in an excellent location with mountain views, ski in ski out access across the road. There is a pull out sofa in the living room, (sleeps 6!), new carpet this year, washer & dryer, outdoor patio, BBQ area, fully equipped kitchen, gas fireplace. Within walking distance to all the amenities including the waterslides and year round heated pools (at the Springs building). The strata fees include all property taxes, village amenity fees, heat, electricity cable and internet. This 1/4 share gives you one week per month, EARN REVENUE the weeks you aren't there by placing into the Panorama Resort Rental Pool. Secure owners locker within the unit, heated underground parking with a designated ski locker and bike storage. THIS UNIT HAS THE MAIN LIVING AREA WITH KITCHEN AND LIVING ROOM + BEDROOMS UPSTAIRS ON A SEPARATE FLOOR. ENJOY THE 2 WEEK ROTATION THIS YEAR! STAY OVER CHRISTMAS AND NEW YEAR. Allergy free as No pets allowed. (id:67517)
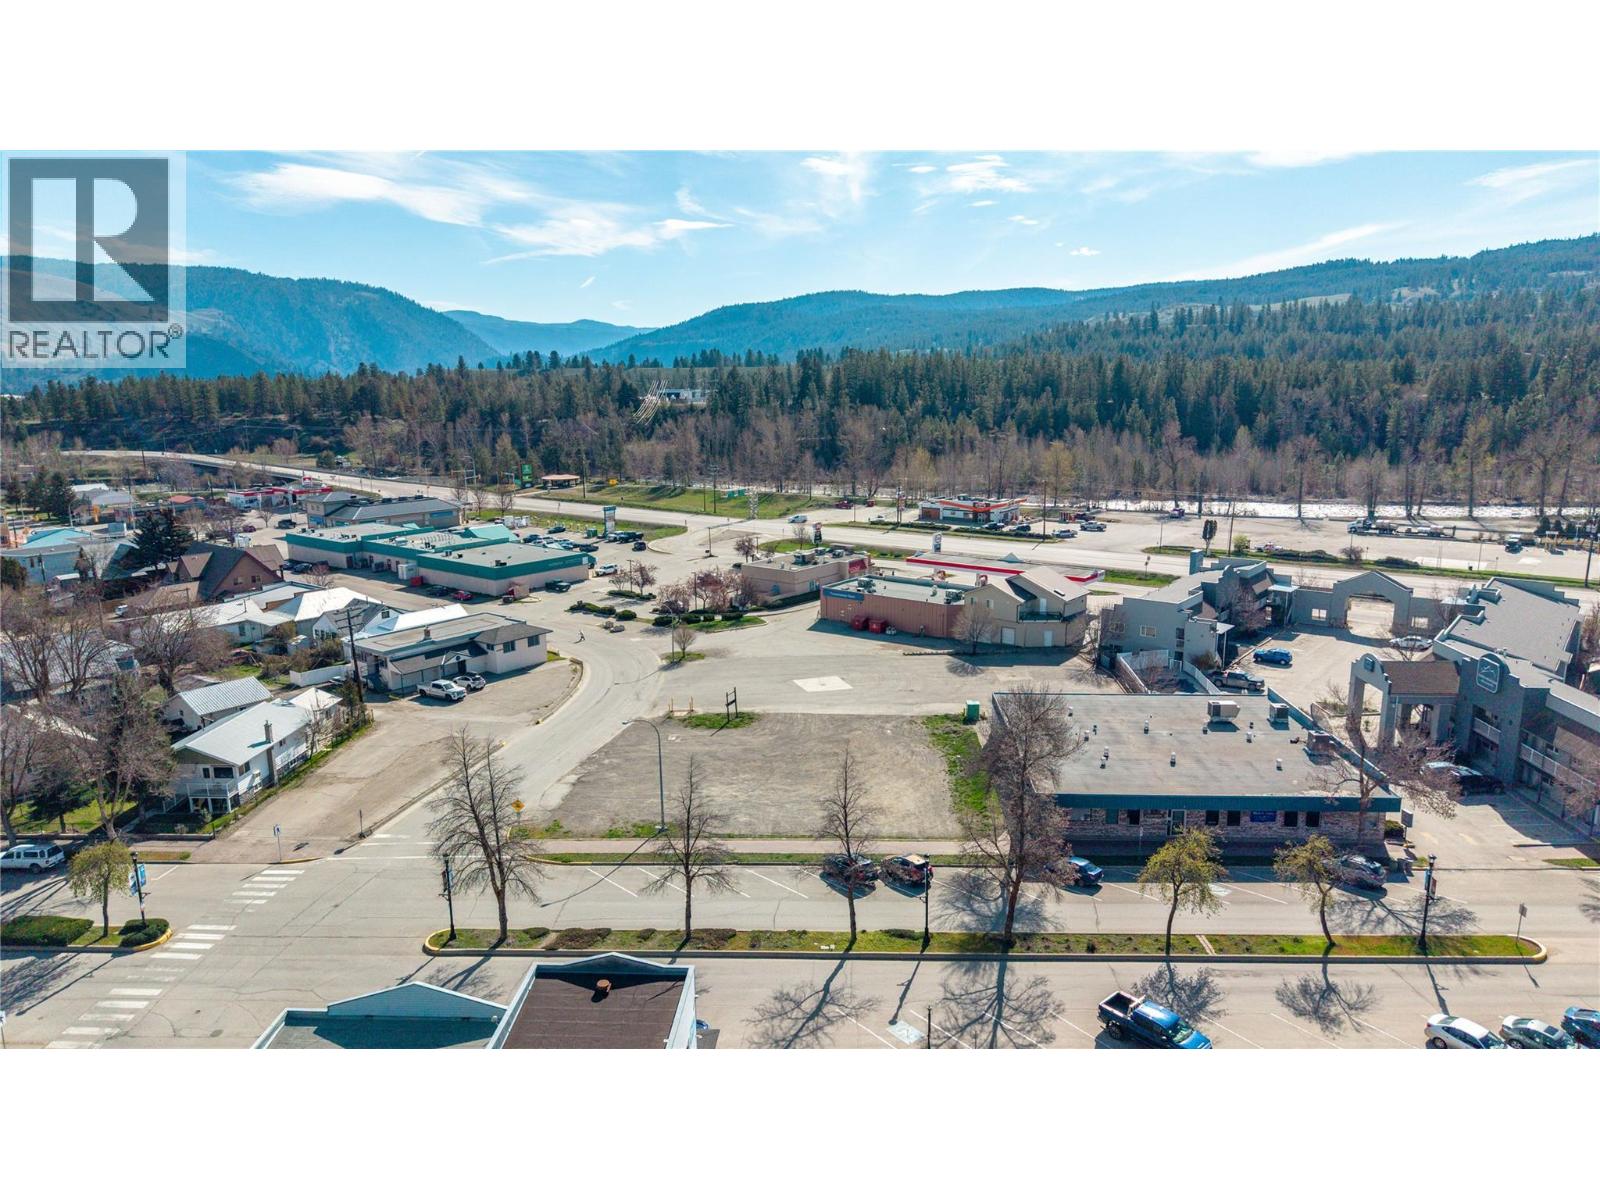
196 Vermilion Avenue
Princeton, British Columbia
Downtown Princeton mixed-use development opportunity with an issued Development Permit for a proposed four-storey building featuring 27 residential suites (21 one-bedroom and 6 two-bedroom) over four ground-floor commercial units. Proposed building area is approximately 23,677 sq. ft. The development package includes architectural and modular design documentation, a Class C construction cost estimate and professional appraisal. Parking comprises 10 on-site stalls plus 16 additional stalls secured on the adjacent property by registered covenant. The sellers advise the project is well advanced toward Building Permit and are prepared to work toward Building Permit issuance as part of the terms of a binding offer, subject to municipal approval and agreed terms. Potential strategies may include conventional rental, accommodation serving Princeton/Copper Mountain workforce demand, short-term rental or hotel-style operation where permitted, affordable housing, or a potential strata/unit-sale strategy, subject to zoning, approvals and applicable legislation. Centrally located near Highway 3, downtown services and amenities. Detailed development and financial package available to qualified parties. Buyers to independently verify measurements, zoning, permitted uses, title matters, permit status and development requirements. (id:67517)
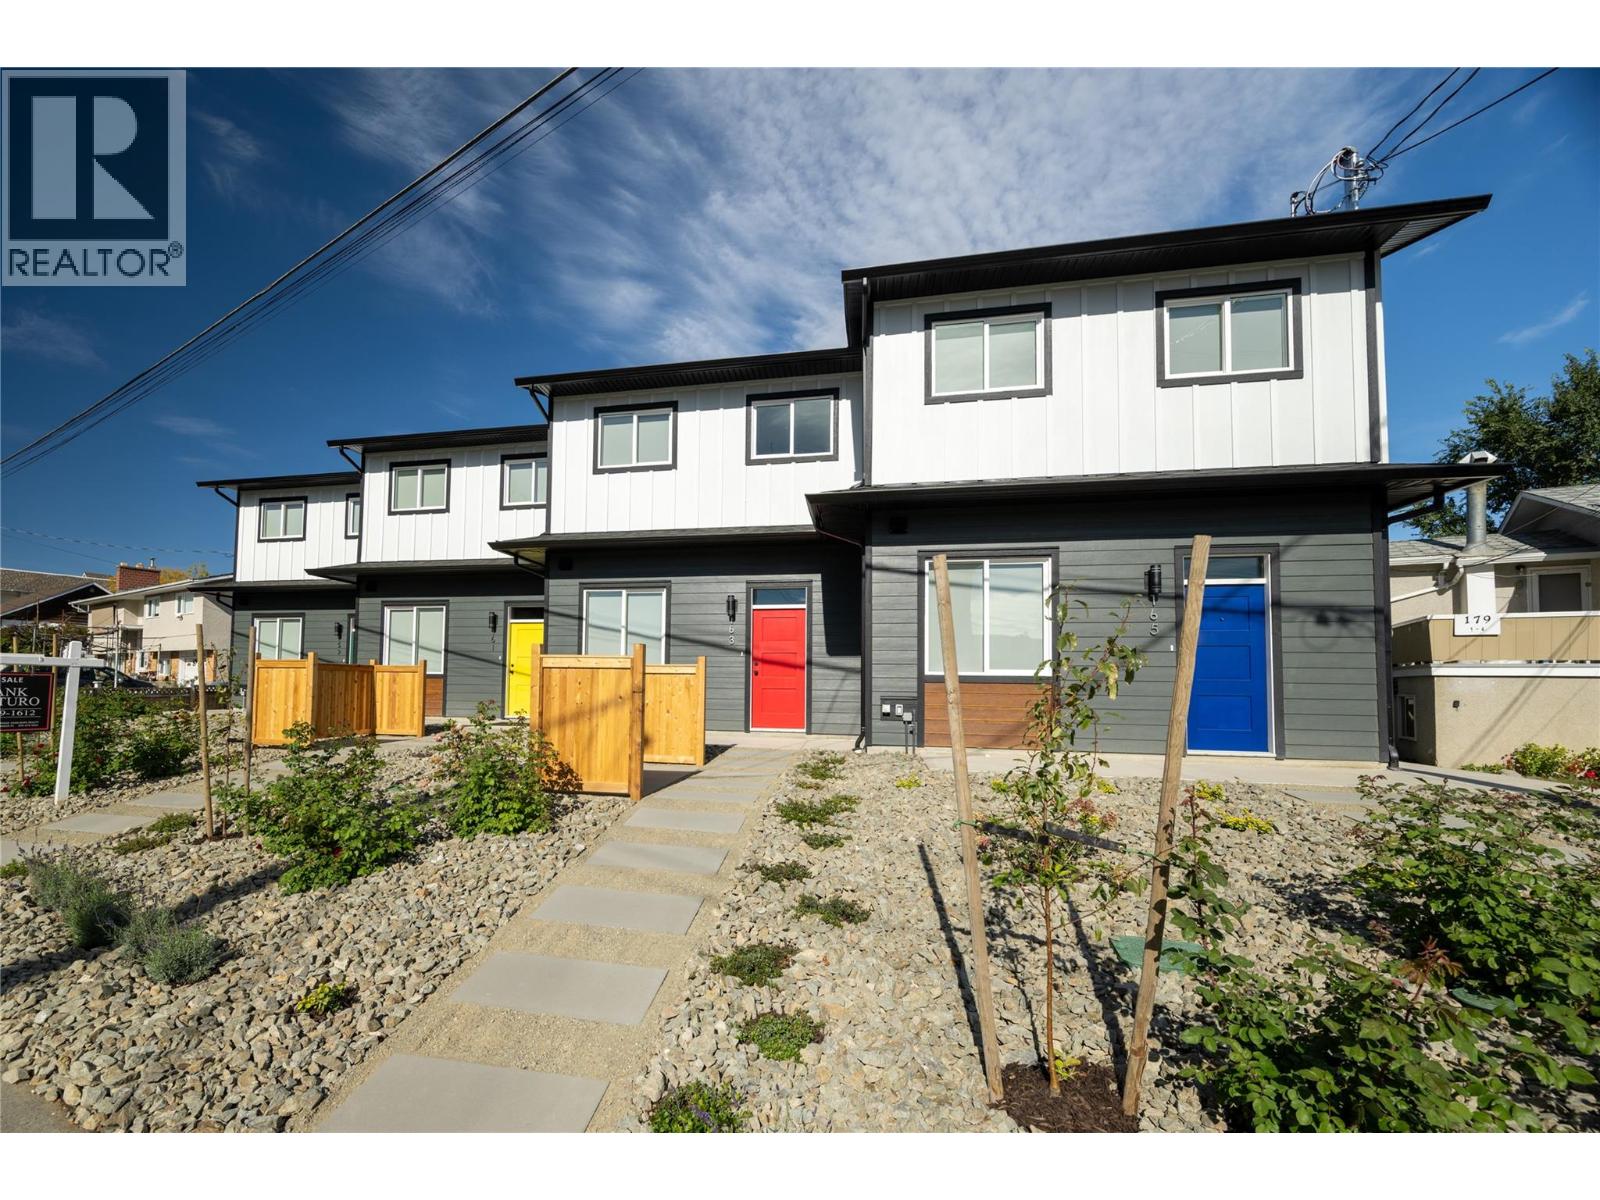
163 Chestnut Avenue
Kamloops, British Columbia
Welcome to modern living in these beautifully finished single family attached homes, offering 4 bedrooms, 2.5 bathrooms, and a choice of two stunning finishing packages. Designed with comfort, quality, and style in mind, these homes are an exceptional blend of functionality and contemporary design. Laminate flooring throughout and elegant tile in the bathrooms and in-floor heating in the master bedroom. The spa-inspired ensuite also includes dual sinks, a tiled shower, and a spacious walk-through closet offering excellent storage. The open-concept kitchen is a true highlight, showcasing quartz countertops, full-height Excel cabinetry with a built-in coffee bar, and a stylish tiled backsplash. A complete stainless steel appliance package is included, with a water line to the fridge. The natural gas BBQ hook-up make everyday living both practical and enjoyable. Price also includes window coverings throughout. The single garage has its your own private driveway for easy parking FEATURES NO STRATA FEES and full ownership of the property your home sits on. These places are single family attached homes and offer a rare opportunity to enjoy a low-maintenance, modern lifestyle. All measures approximate. Listed By: ROYAL LEPAGE KAMLOOPS REALTY (SEYMOUR ST) (id:67517)
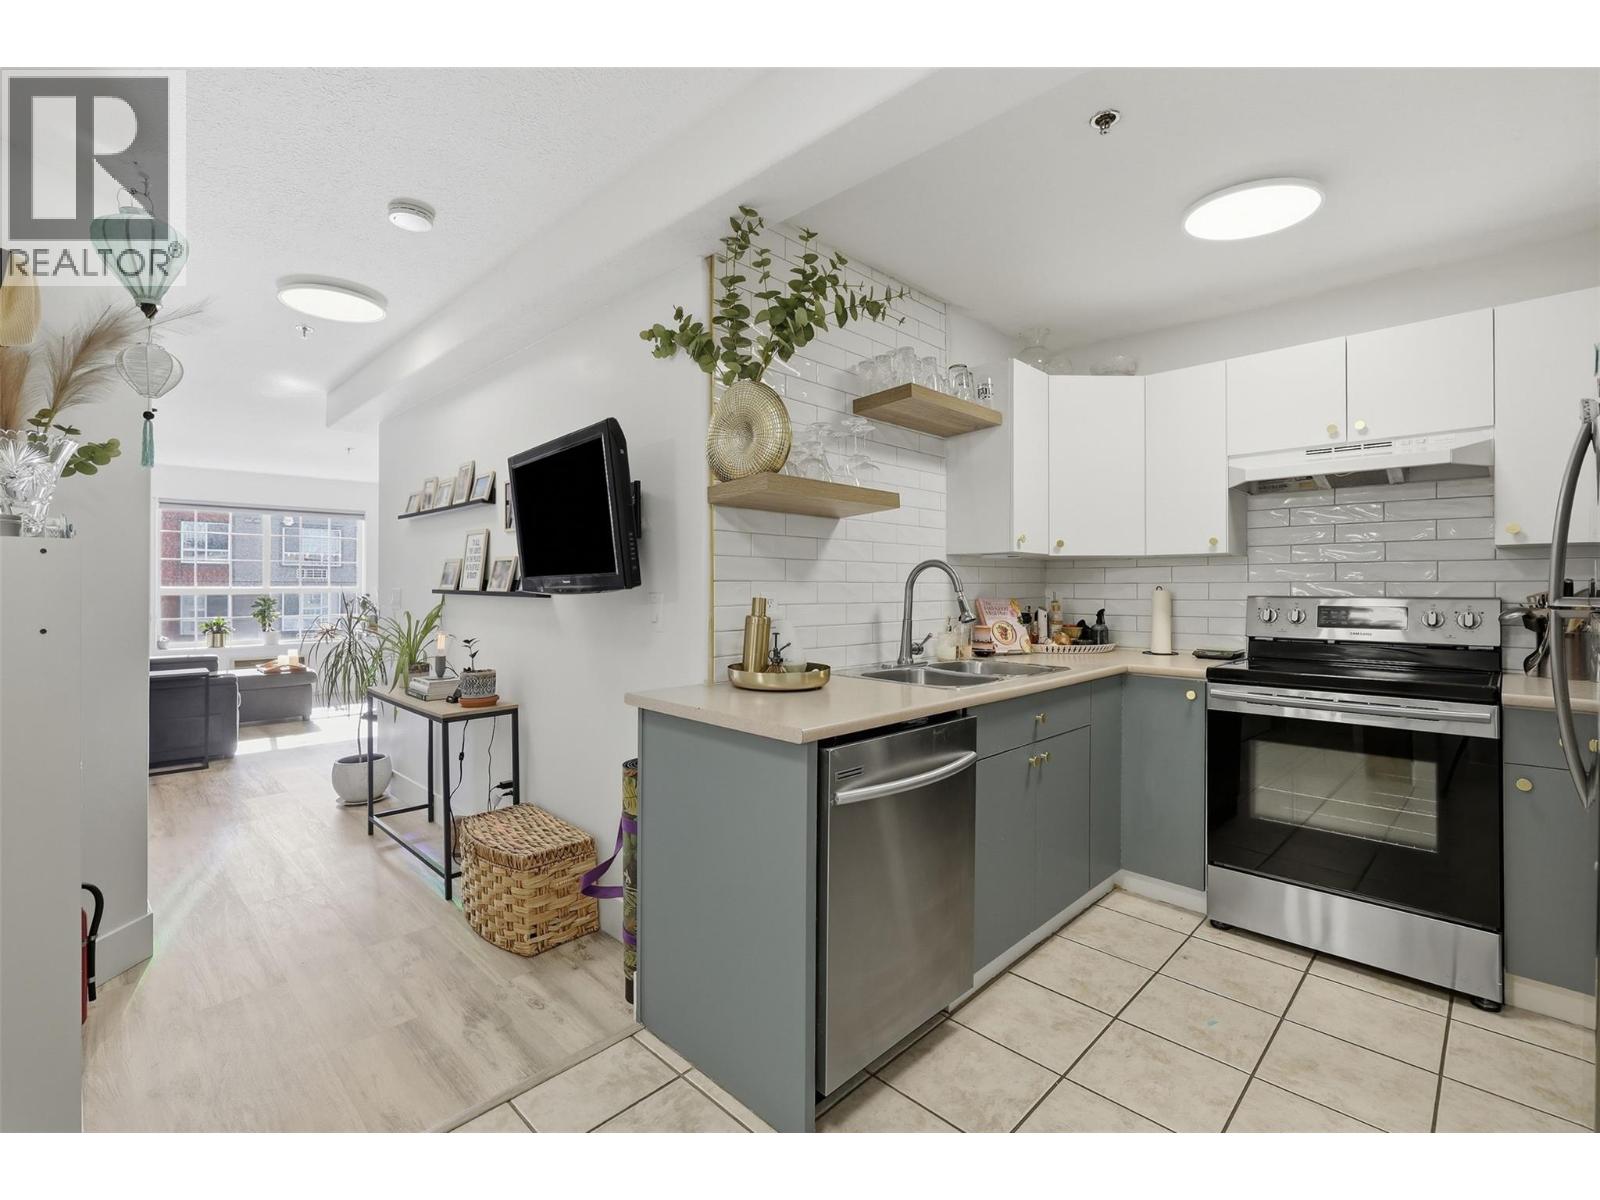
554 Seymour Street Unit# 312
Kamloops, British Columbia
Welcome to this bright and inviting third-floor 1-bedroom, 1-bathroom condo, ideally located within walking distance of the downtown amenities. The spacious kitchen offers plenty of cupboard and counter space, accented by a modern backsplash, & stainless steel appliance package. Enjoy a separate walk in pantry area with additional storage & room for a coffee/small appliance bar. The bright dining room flows seamlessly into the living room, which features a cozy gas fireplace and access to your private covered balcony—perfect for enjoying your morning coffee or relaxing at the end of the day. The generous primary bedroom features a large window providing plenty of natural light and a walk-in closet for added storage. Complete with underground parking and a storage locker, this well-designed condo offers comfortable, low-maintenance living in a convenient downtown location close to shopping, restaurants, services and more. (Gas for fireplace & hot water included in the strata fee). This building also has an elevator for convenience. Quick possession possible! (id:67517)
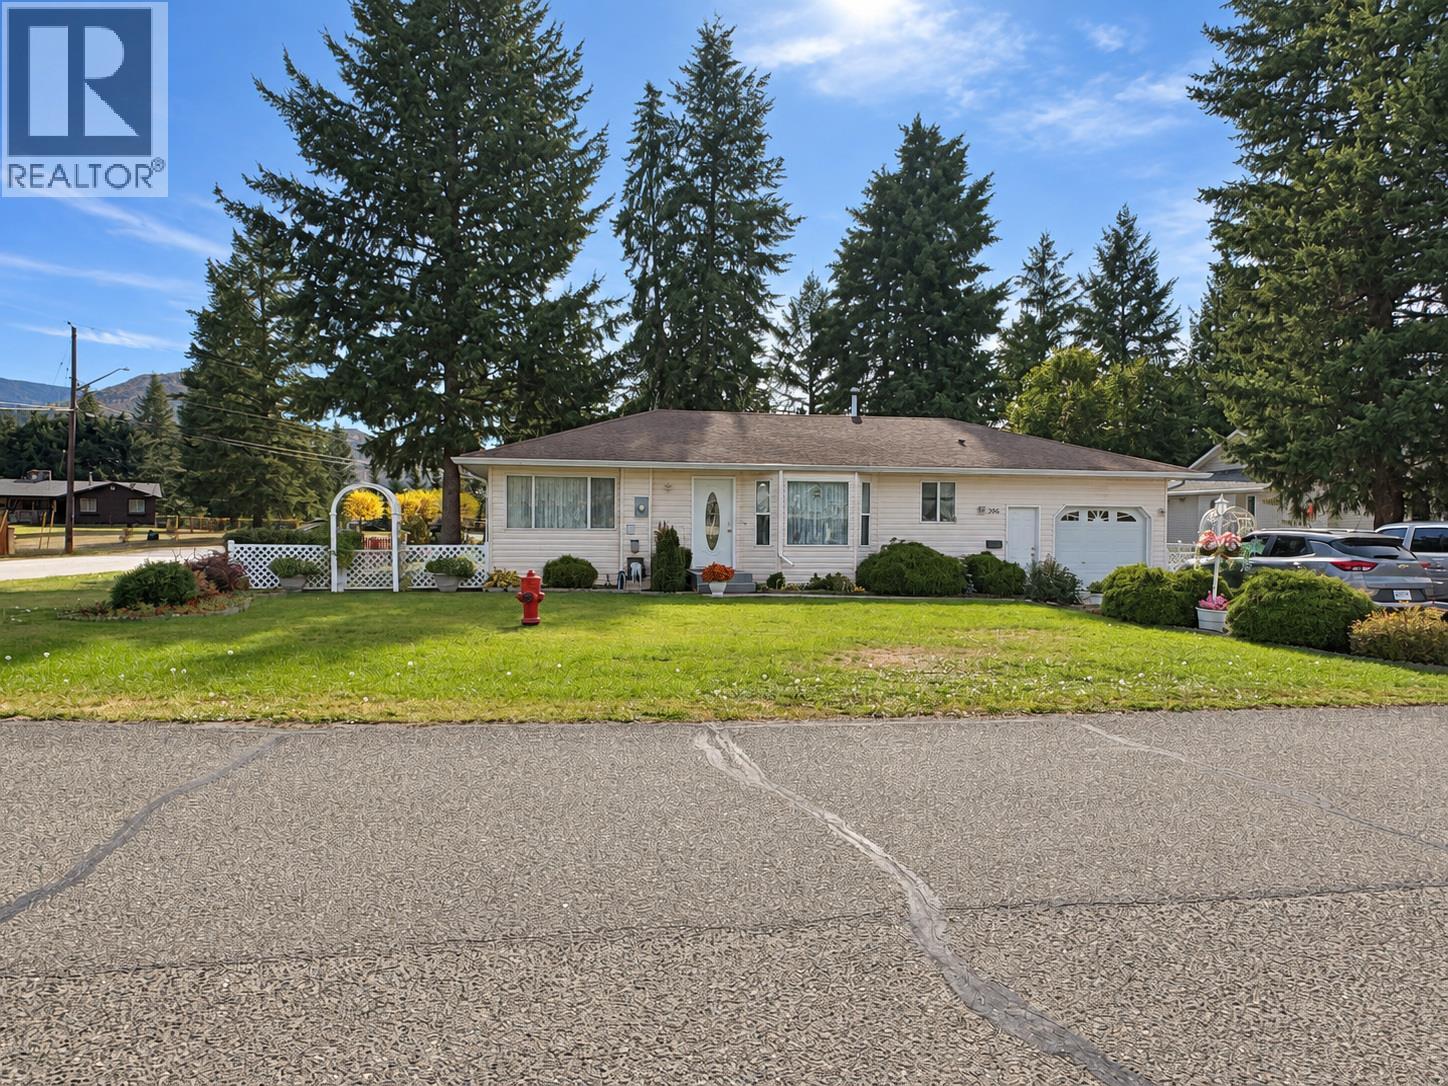
396 Robin Drive
Barriere, British Columbia
Welcome to this turnkey, level-entry home on a flat, landscaped 0.23-acre corner lot in a desirable neighbourhood. Offering almost 1,400 sq. ft. of spacious living area, the open-concept layout features three bedrooms, including a generous primary suite with a walk-in closet, full ensuite and direct access to the back patio. The functional kitchen offers plenty of cupboard space, a pantry and counter seating, while a bay window fills the dining area with natural light. A large family room provides plenty of room to relax or entertain. Updated higher end laminate flooring throughout. Outside, enjoy the patio’s gazebo area, ample parking and a fully insulated detached storage building or workshop. The insulated, painted garage also provides access to an unfinished basement area with workshop and storage space, plus a crawl space for additional storage. Please note that the basement area is accessed through the garage, with no interior access from the home. A well-kept property with space to live, work and enjoy the outdoors! Roof replaced in 2012 with 30 yr shingle, updated hot water tank & exterior oil tank. (id:67517)
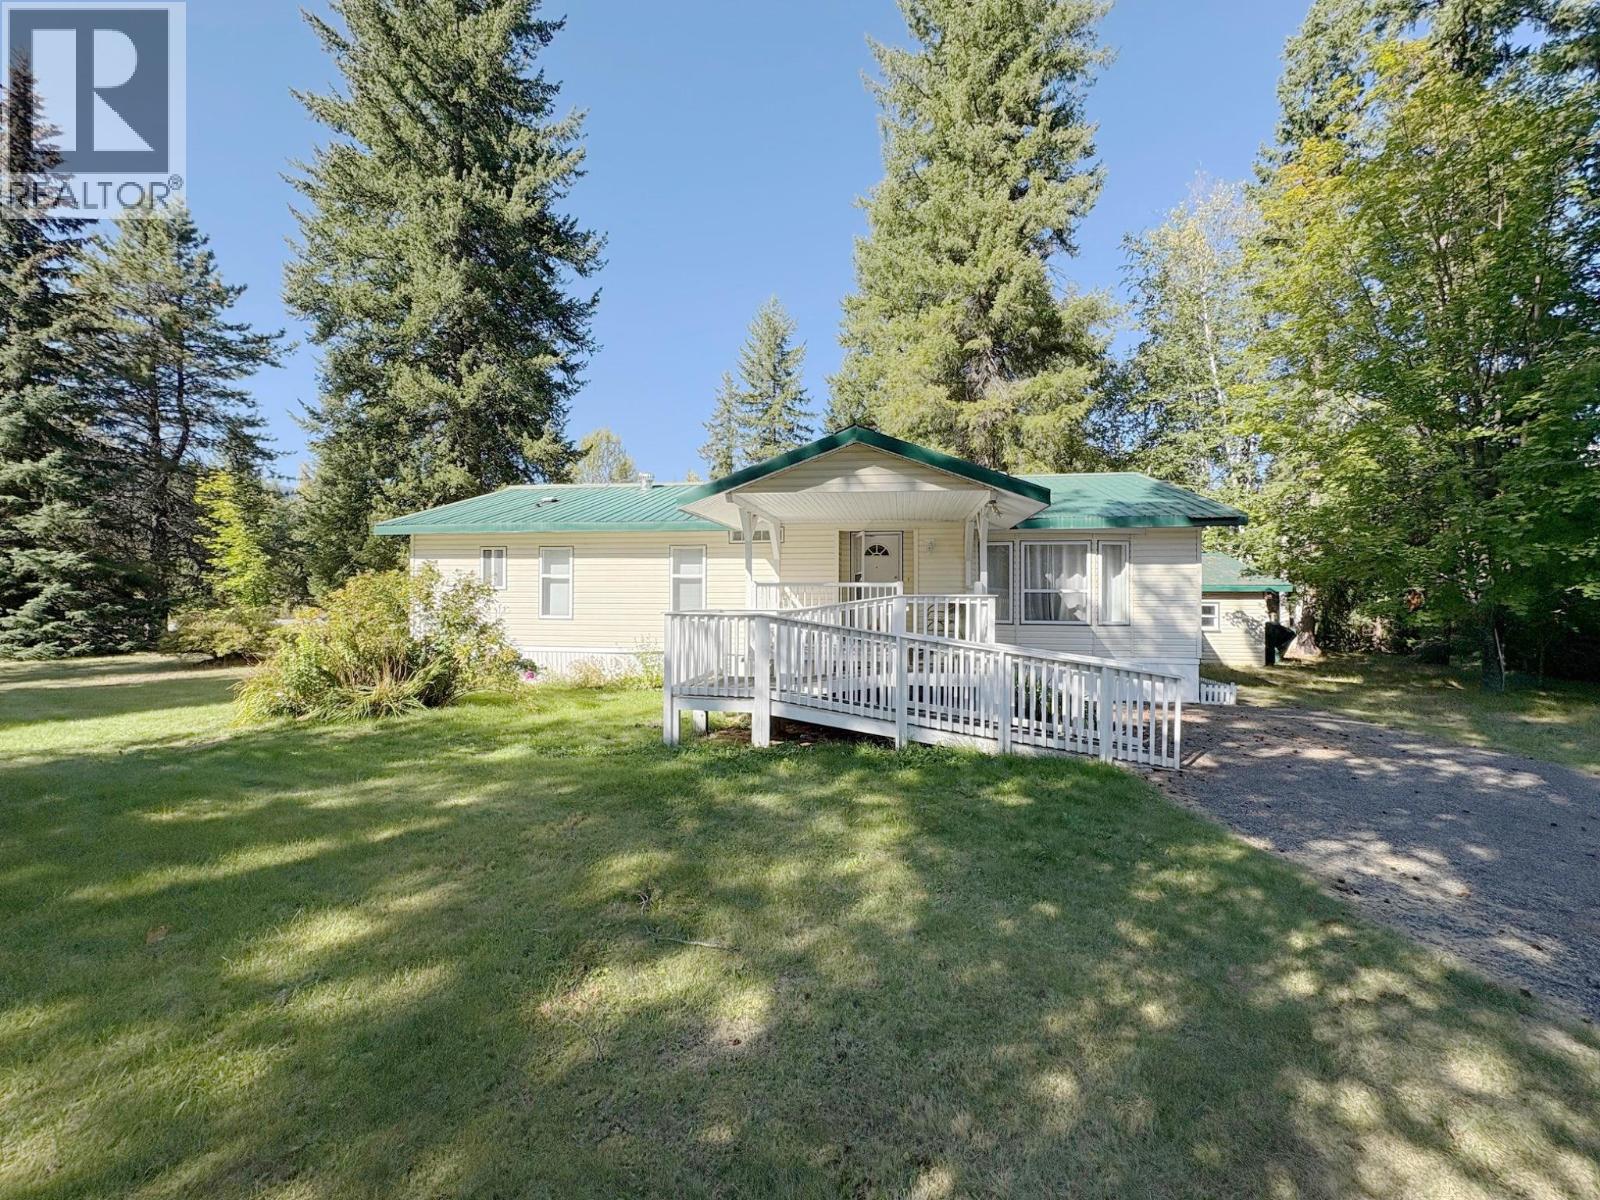
237 Dunlevy Road
Clearwater, British Columbia
Welcome to 237 Dunlevy Road, situated on 1 acre of flat, usable land in the highly desirable Sunshine Valley neighbourhood. This inviting 3-bedroom, 2-bathroom home offers a bright, functional layout with an updated open-concept kitchen featuring custom countertops and beautiful wood shelving. The kitchen flows seamlessly into the spacious dining and living areas, complemented by updated flooring throughout. The generous primary bedroom features a walk-in closet and private ensuite, while two additional bedrooms and a full guest bathroom provide plenty of space for family or guests. Step outside and enjoy summer living from the sundeck or covered back deck overlooking the beautifully established yard. The outdoor space is a true highlight, featuring gardens, fruit trees, berry-producing shrubs and plenty of lawn to enjoy. A double-car garage includes a seasonal guest suite above, while a greenhouse and detached storage shed add even more functionality. With a full acre of level, usable land, there is plenty of room for gardens, recreation, additional storage or future expansion. A fantastic combination of space, privacy and versatility in one of Clearwater's most sought-after neighbourhoods—this property has it all! (id:67517)
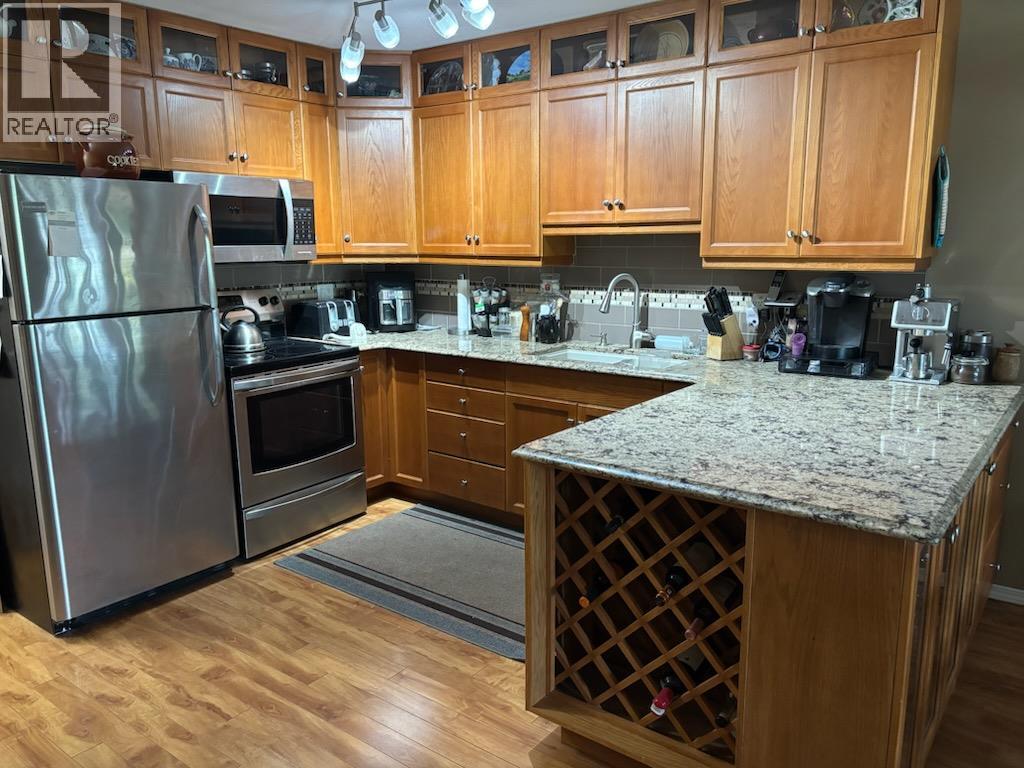
7140 4th Street Unit# 303
Grand Forks, British Columbia
Very nice top floor condo. 2 bedroom and a large office/den. In downtown's Riverpark Estates. Elevator. Wheelchair access. Main bathroom has a walk-in tub. Master suite has ensuite bathroom + walk-thru closets. Quality updates include granite countertops, all stainless appliances, stacked stone gas fireplace. The living room and master bedroom have access to the sundeck with views of City Park, Kettle River + more. Exercise room with sauna + shower. Pets allowed. 55+. Beautiful riverside park, shopping and downtown all within a short walk. Quick possession available. (id:67517)
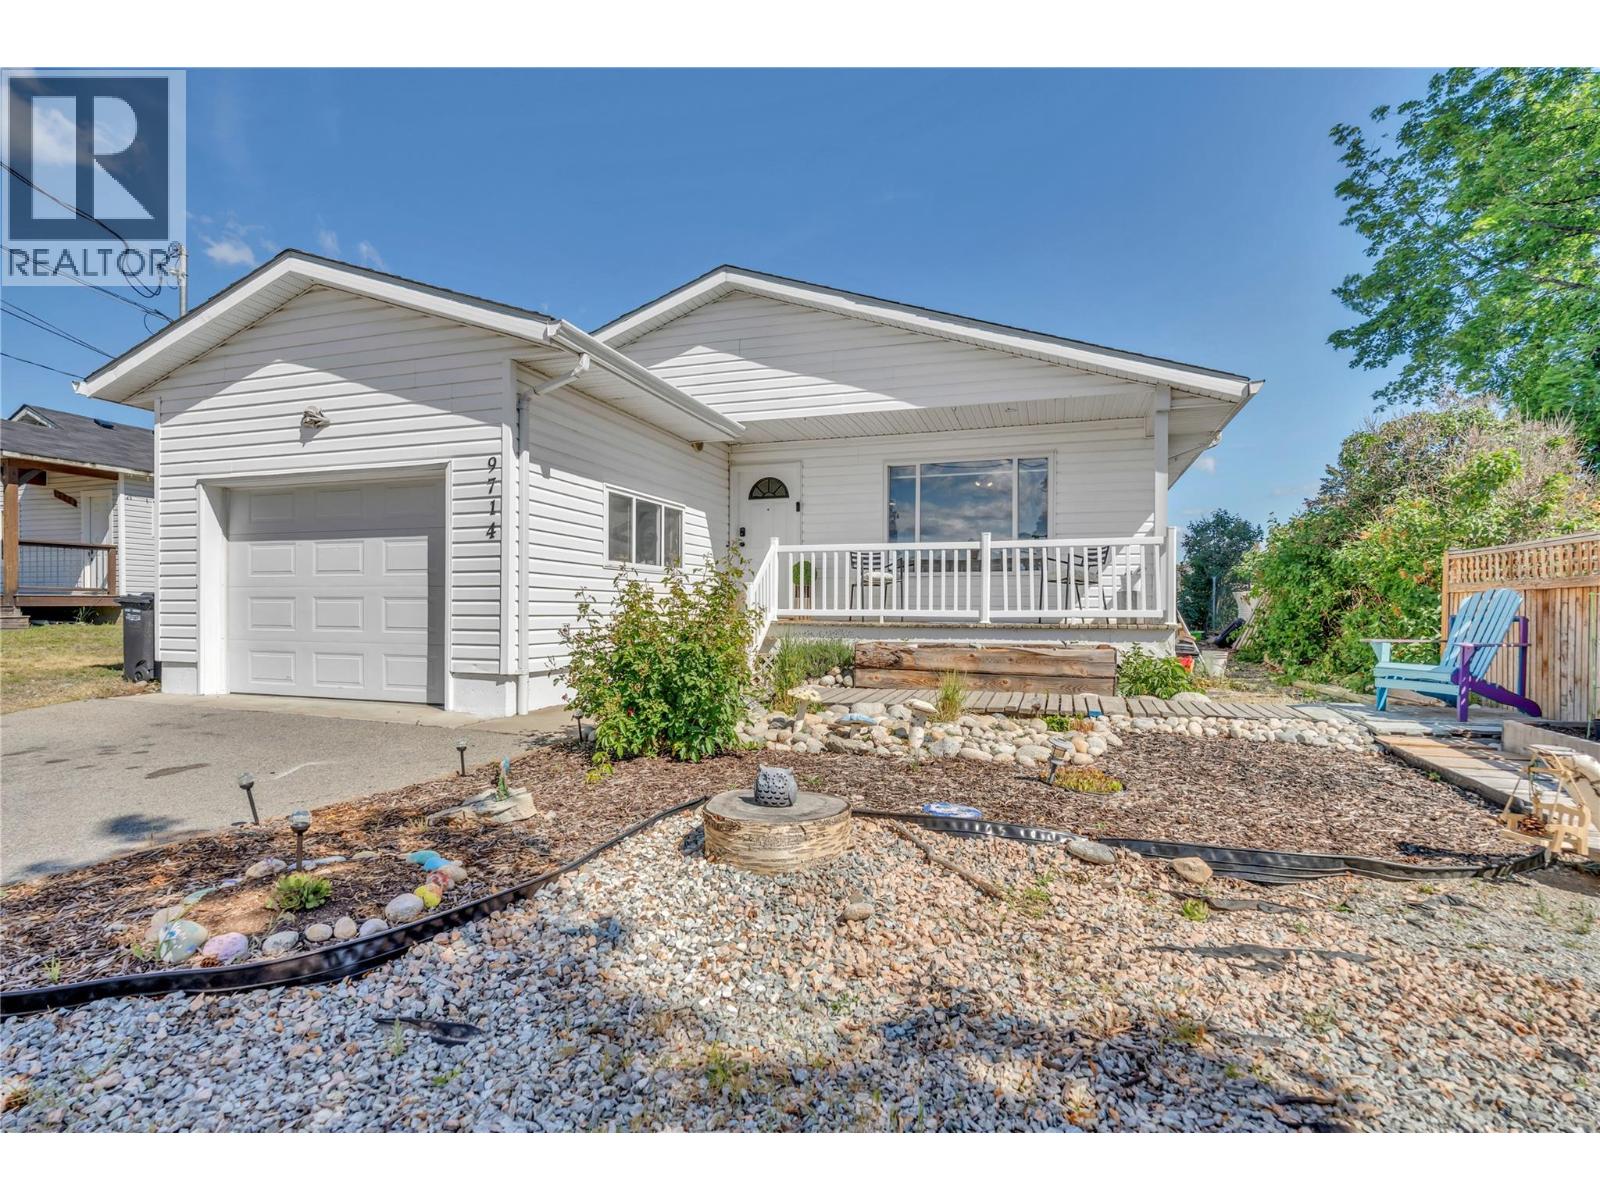
9714 Sargeant Street
Summerland, British Columbia
This move-in ready rancher is tucked away in a quiet corner of Summerland, while still being just a 10-minute walk to the downtown core. Step onto the charming covered front veranda and into a thoughtfully designed home featuring 2 bedrooms, 2 bathrooms, a spacious living room, and a bright primary suite complete with a 2-piece ensuite and double closets. A second bedroom, generous utility/laundry room, and well-appointed kitchen provide comfortable and functional living throughout. Enjoy stunning views of the Cartwright Mountain range and surrounding peach orchards while entertaining on the large rear deck overlooking the beautifully landscaped backyard. The outdoor space is perfect for families, gardeners, and hobbyists alike, featuring an above-ground pool for summer fun, established gardens, and even a built-in chicken coop and run for those dreaming of a more self-sufficient lifestyle. Additional highlights include convenient rear yard access from the laneway through an oversized gate, ideal for trailers, yard equipment, or extra parking, as well as an over-height garage with ample storage space. Offering easy highway access without the highway noise, this property combines convenience, privacy, and charm in one exceptional package. A must-see home that won’t last long! (id:67517)
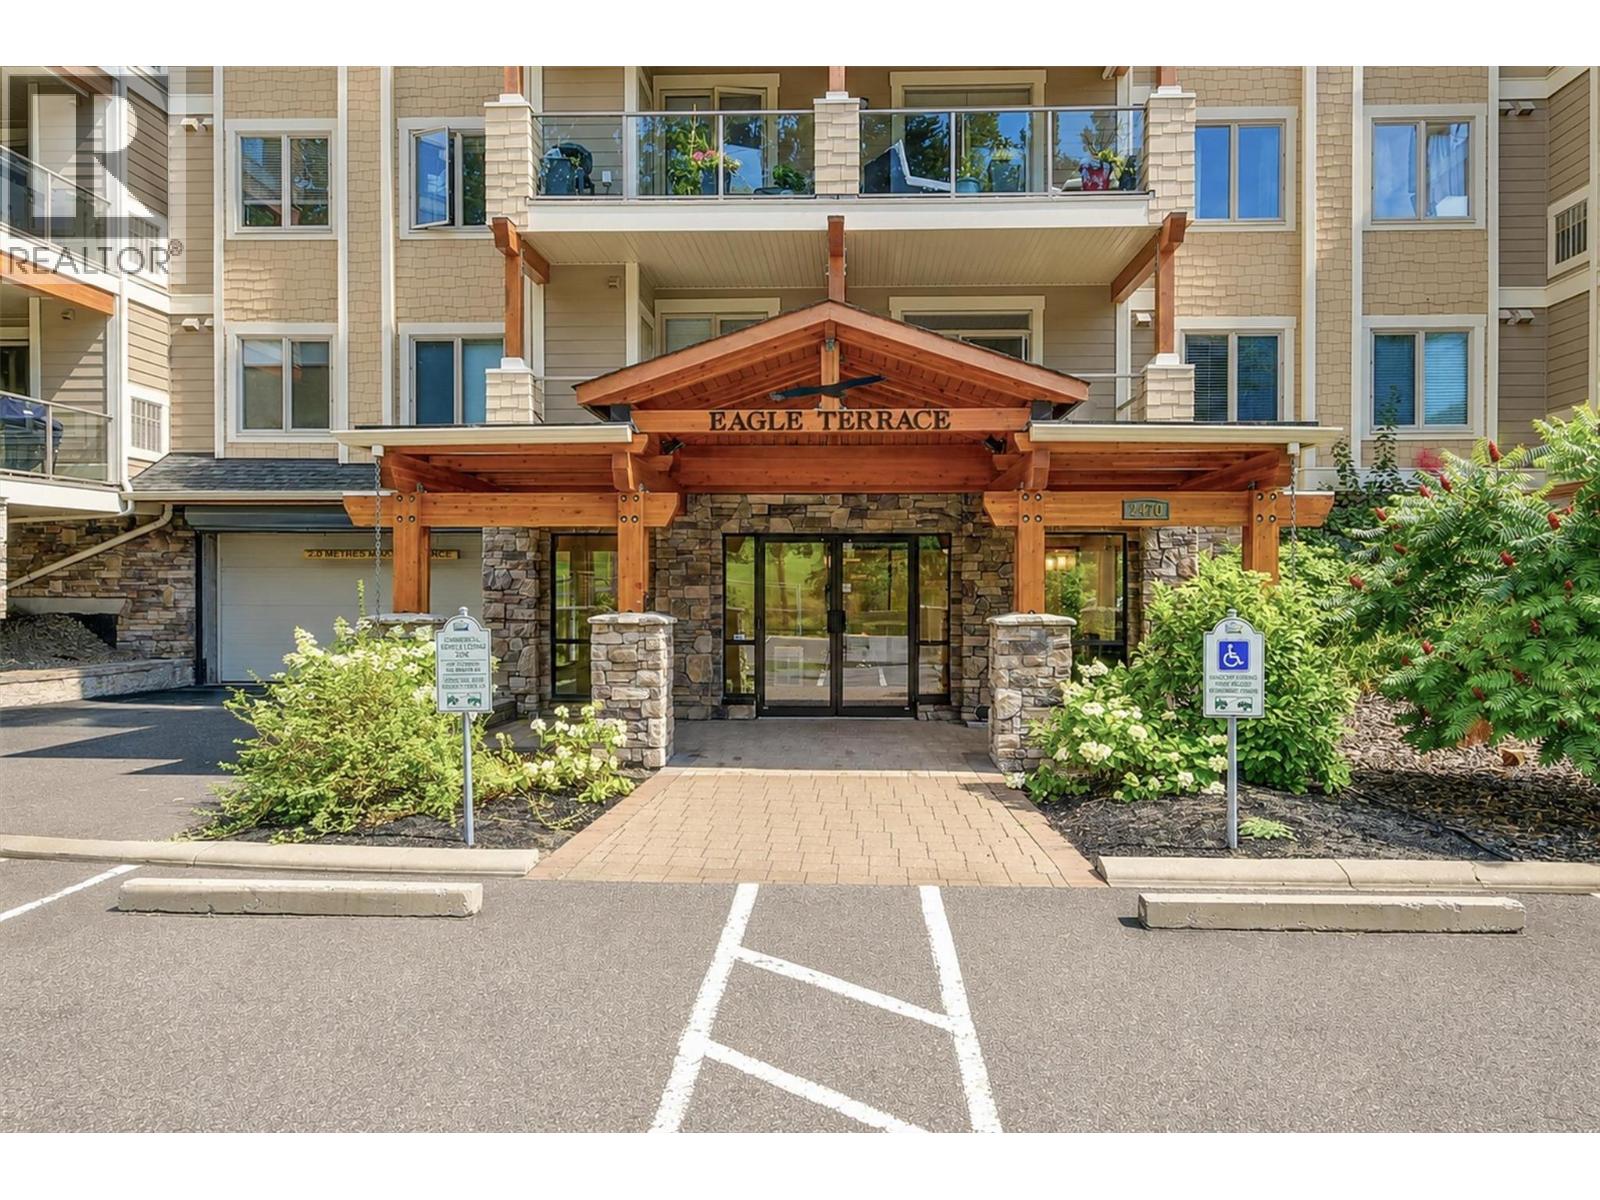
2470 Tuscany Drive Unit# 405
Shannon Lake, British Columbia
Priced for a quick possession! Opportunity knocks. Top Floor ""Eagle Terrace""- 2 Parking Spots- Overlooking Shannon Lake Golf Course! Fantastic location and perfect for all ages and lifestyles. Spacious 2 bedroom 2 bathroom condo. Upon entry you have built ins and large closet one side the other is your laundry room with wash tub and cabinetry for storage. The well-appointed kitchen boasts granite countertops, tons of cabinetry centred and inviting eat-up bar. Grand open and airy living room - dining room area featuring hardwood flooring and vaulted ceilings. Walkout to your expansive covered deck with breathtaking views of the rolling hills and manicured Shannon Lake golf Course. Lush mature pine trees and greenery it's total tranquility! Deck includes natural gas outlet for BBQ and storage area. Close to schools, recreation, wineries, beaches, shopping, and farmer's markets. Pet and rental-friendly (with restrictions), Strata fees only $398.59. Ample visitor pkg parking. Gorgeous West Coast lodge-style architecture with cedar beams and shaker-style siding nestled in the heart of Shannon Lake. Move in ready! (id:67517)
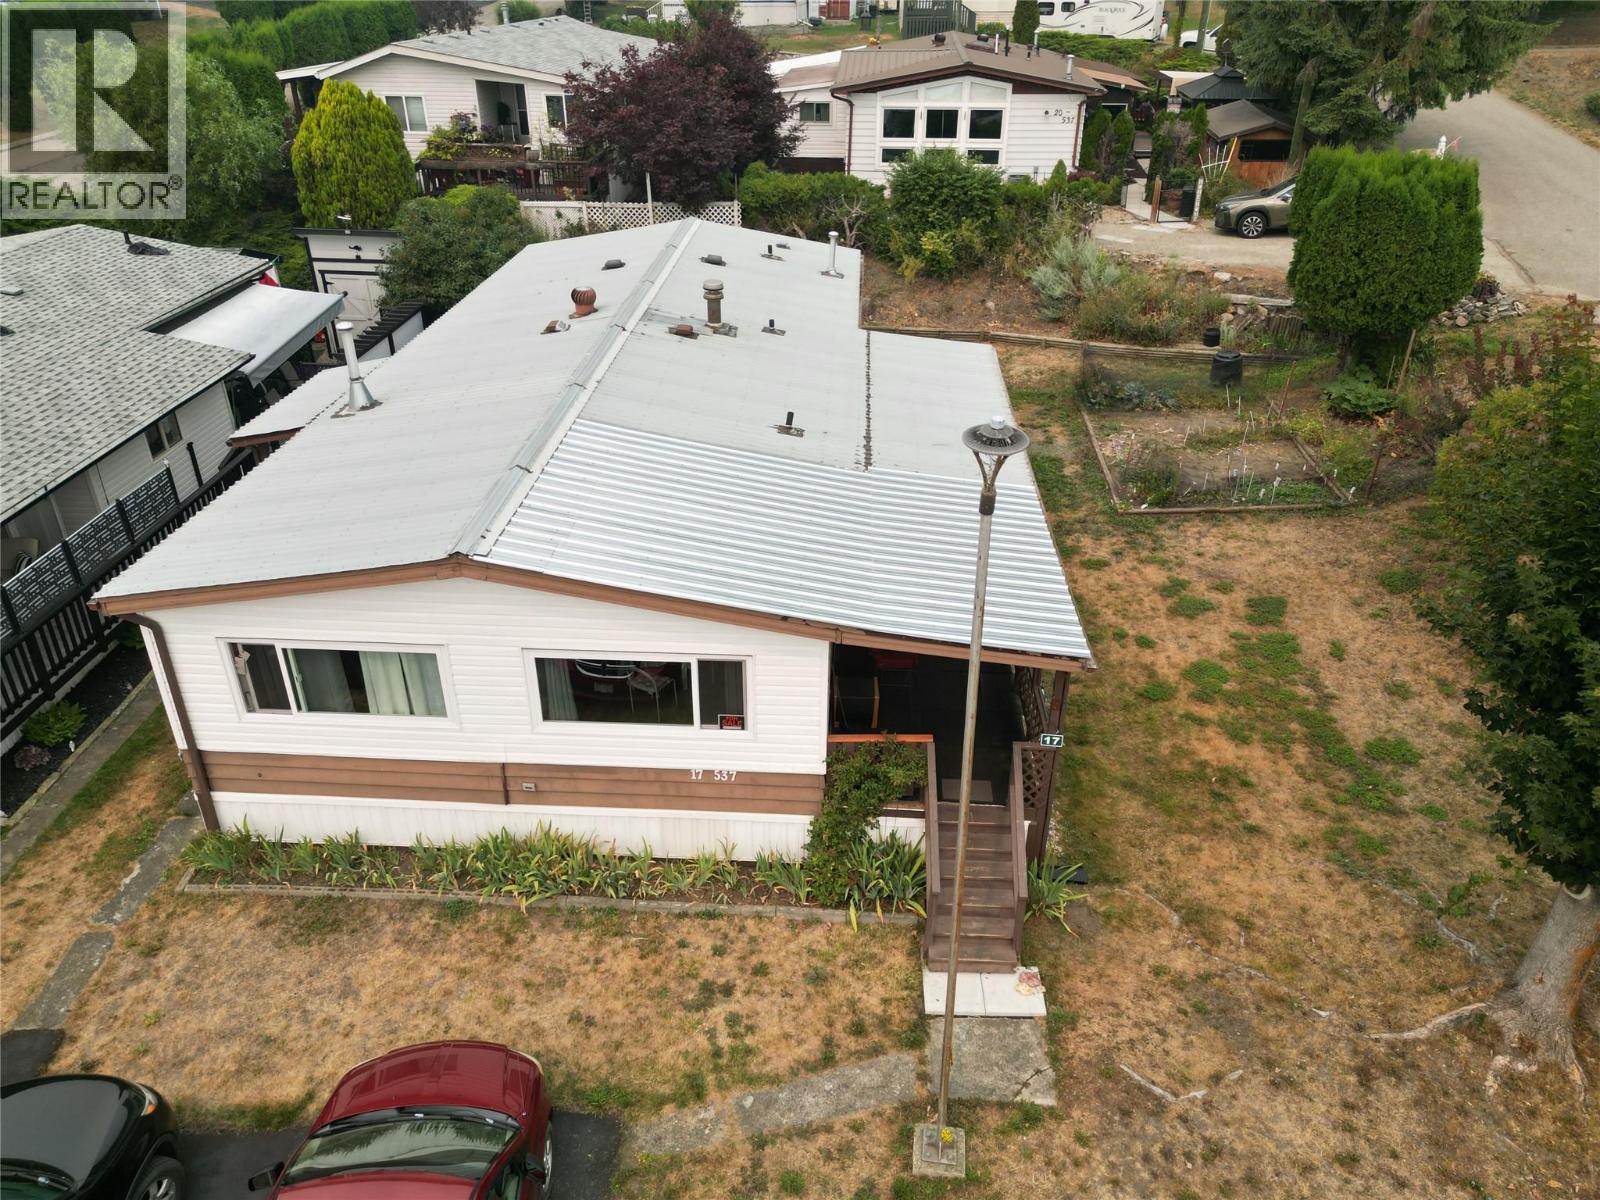
537 Begbie Road Unit# 17 Lot# 17
Tappen, British Columbia
1983 3 Bedroom, 2 Bathroom Double wide Modular Home in Popular 55+ Bastion MHP in Sunnybrae, steps from Shuswap Lake. This Home has had many recent updates, including New Pex Plumbing, All New Vinyl Windows, Vinyl Flooring, Some New Carpets, Vinyl Skirting, some metal roofing. Nat. Gas Furnace and Free Standing Gas Fireplace. Extensive yard clean-up. Large corner Lot with a covered Deck & Large private garden area. Beautiful natural surroundings to enjoy the awesome views in this peaceful environment. 2 Pets allowed with Park Approval (Dogs or Cats, max 16 inch height). The Beach is only a 5 minute walk away. As well a nearby Boat Launch. Harold's Provincial Park and RV Camping, as well as Margaret Falls with walking trails and Sunnybrae Winery are also close by & exciting places to visit. Don't miss a great opportunity to own a piece of paradise in a quiet neighborhood only 15 minute drive to Salmon Arm for all amenities. - Note: Pad Rent increases from $549. per mo. now to $565. per mo. Oct. 1, 2026. - Call or E-mail anytime for more info or to view this fantastic home! - I hope you have a great day! (id:67517)
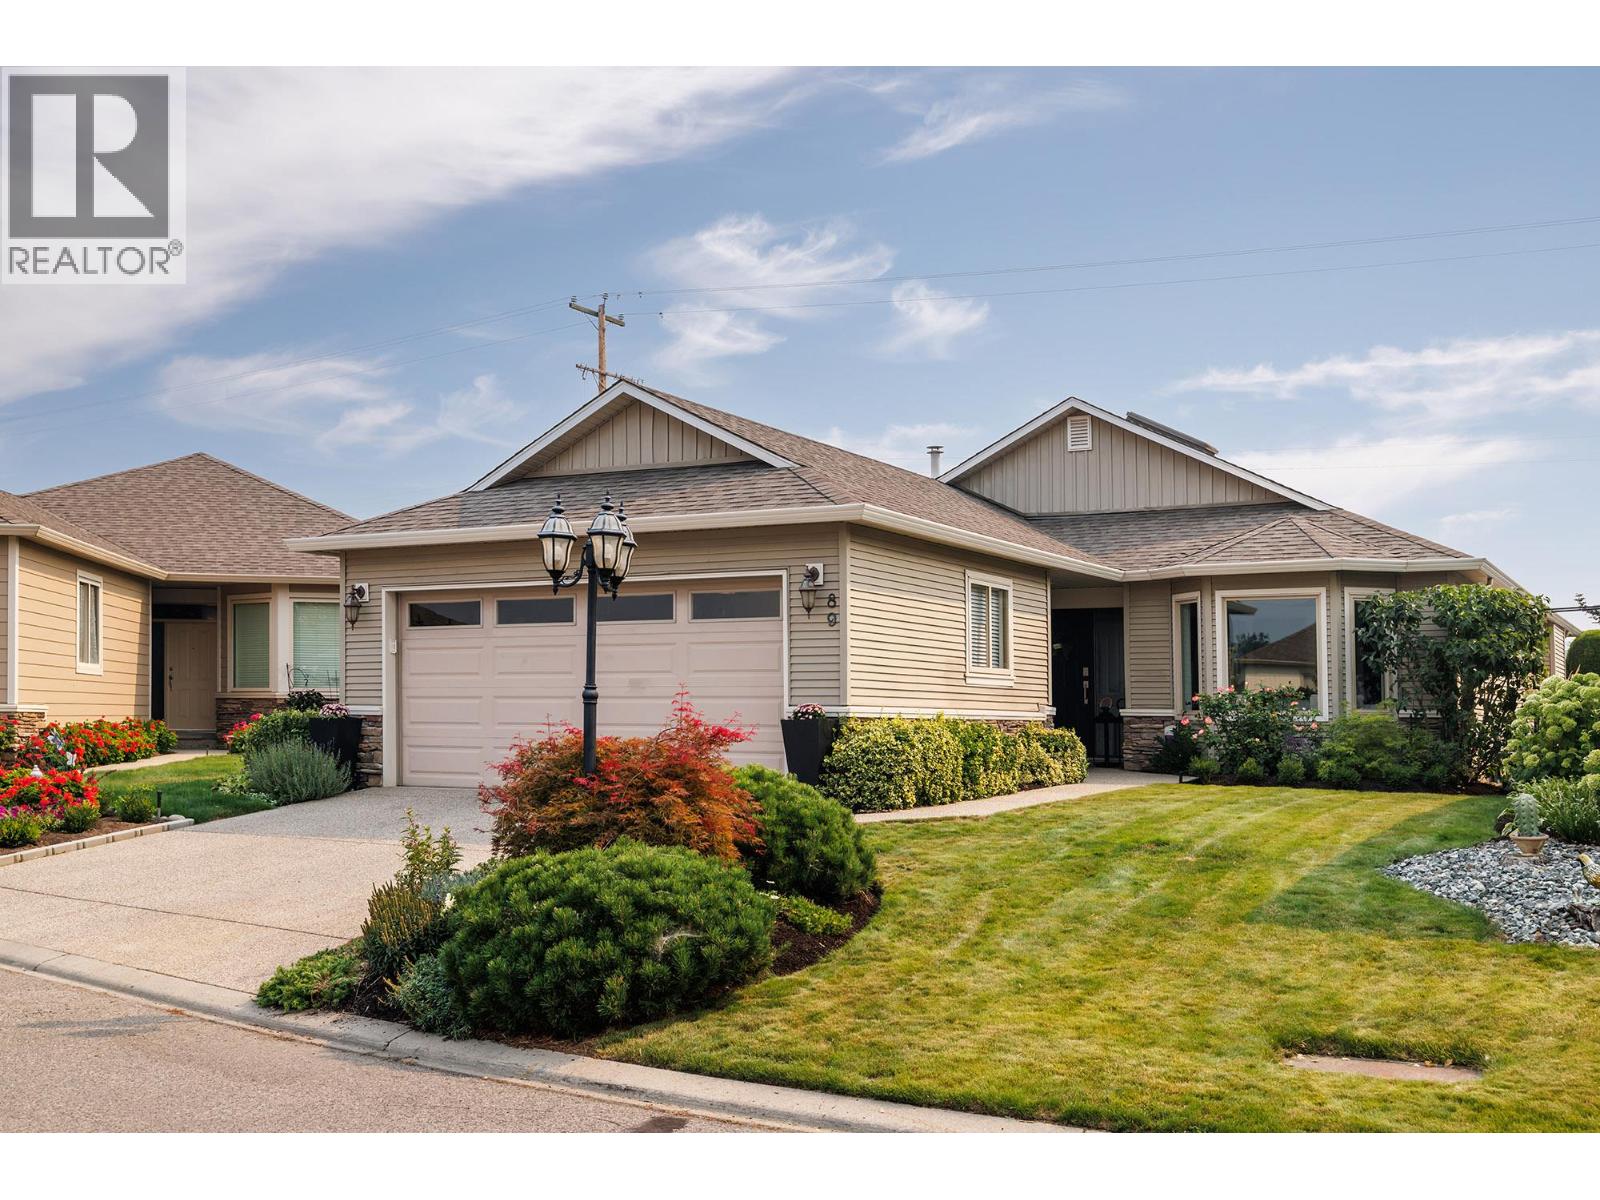
2365 Stillingfleet Road Unit# 89
Kelowna, British Columbia
Welcome to Balmoral, a sought-after gated 55+ community in central Kelowna. This beautifully updated 3-bedroom home stands out with thoughtful design, quality finishes, and custom built-in storage throughout. The gorgeous, updated kitchen, bathrooms, and carefully designed built-ins create a home that is both stylish and highly functional. These updates truly stand out for those who appreciate quality, craftsmanship, and design. Enjoy a private patio and yard, plus a double garage for added convenience. The Balmoral community offers an impressive range of amenities, including an indoor pool, hot tub, fitness centre, and games room. The location is hard to beat. Walk to the peaceful Munson Pond Park, nearby cafes, pharmacy, and shopping, with easy access to everything central Kelowna has to offer. Beautifully finished, thoughtfully updated, and surrounded by amenities, this is a home that makes everyday living easy and enjoyable. (id:67517)
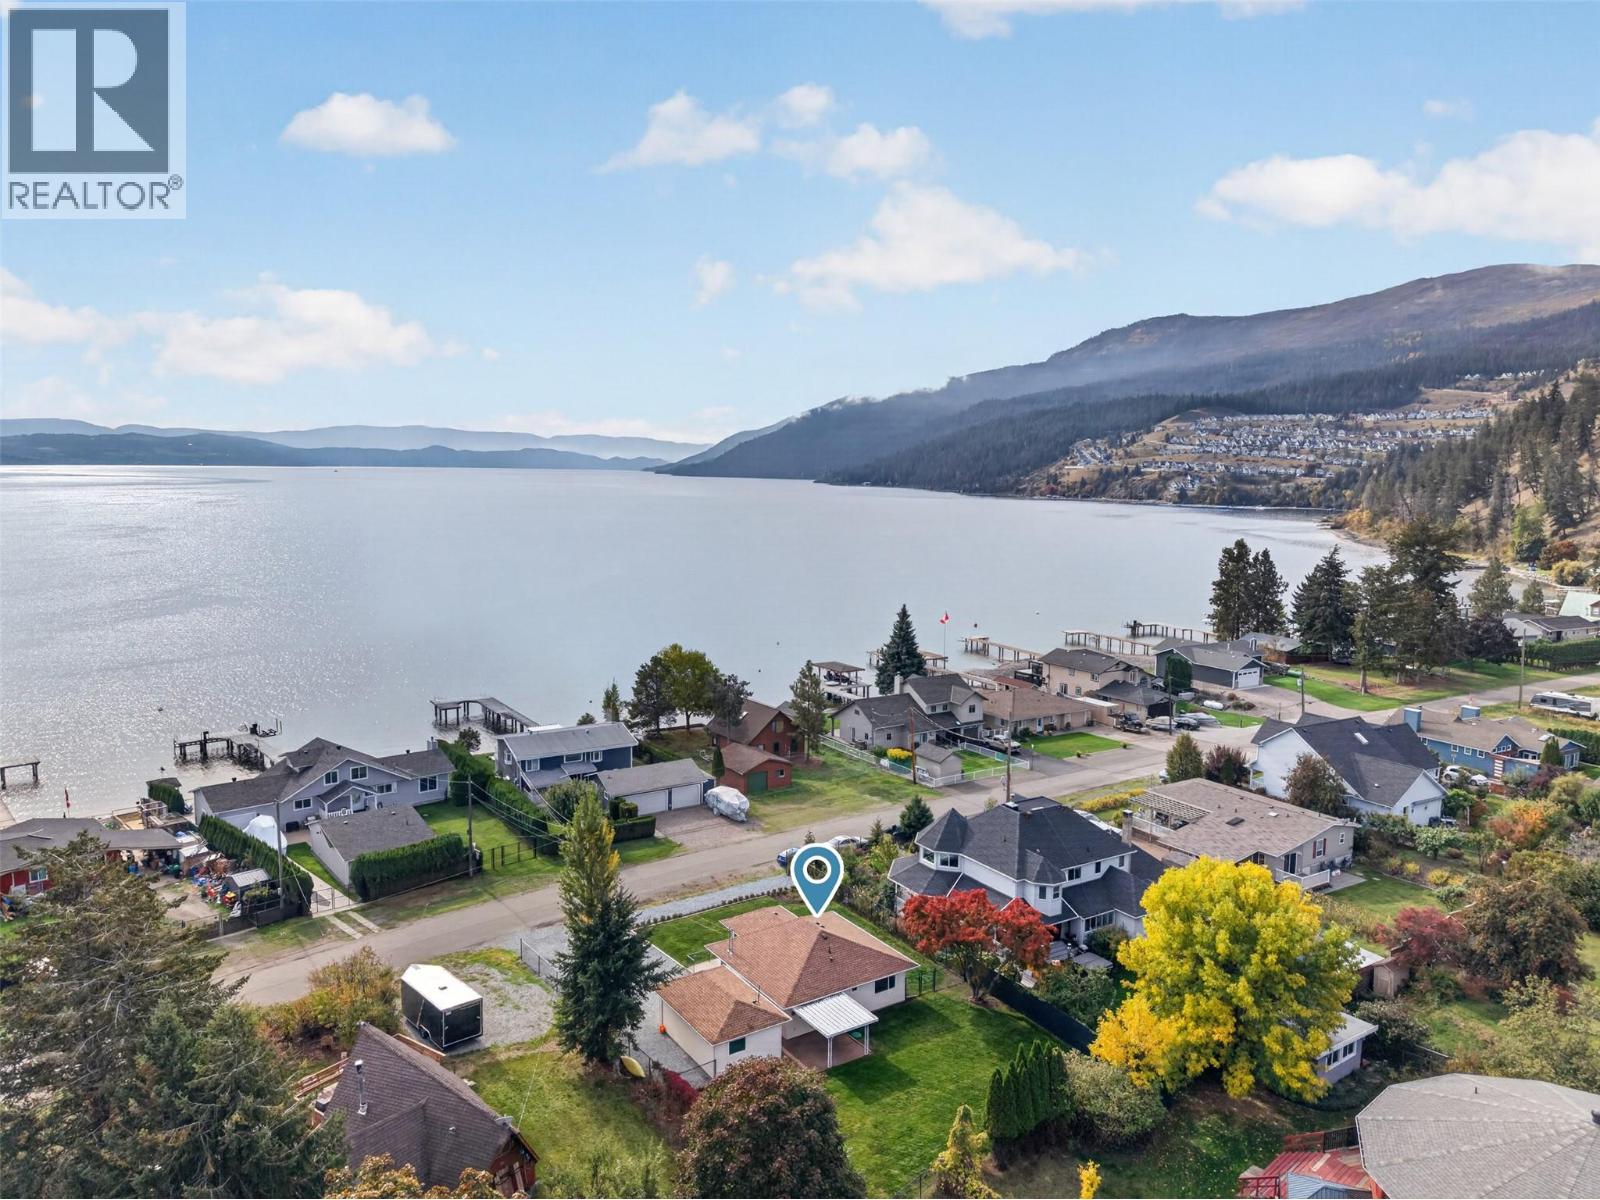
348 Shorts Road
Kelowna, British Columbia
Steps from the beach and tucked into a welcoming waterfront community, this adorable 2-bedroom rancher offers an easygoing lifestyle with plenty of flexibility. Set on a 0.21-acre lot, this home features a full fenced yard with irrigation, making outdoor living simple and enjoyable. The home has been tastefully updated throughout making it move in ready and the perfect spot for first time home buyers, empty nesters or those looking for the ideal vacation property. For investors, the property offers an especially attractive opportunity with an exemption from the Speculation Tax and short-term rentals permitted as a primary use. The detached single-car garage includes its own bathroom and offers exciting potential for conversion into a studio or guest space, subject to approvals. When you are not enjoying the beach, launch the boat nearby, paddleboard along the water, or explore the hiking trails and natural beauty of Fintry Provincial Park. It is the kind of community where outdoor adventure and friendly neighbourhood living come naturally. Fintry is a fantastic community for all ages and a 30 minute drive to either Vernon or Kelowna. Whether you are looking for a first home, a peaceful retreat, or an investment with potential, this little cottage deserves a closer look. (id:67517)
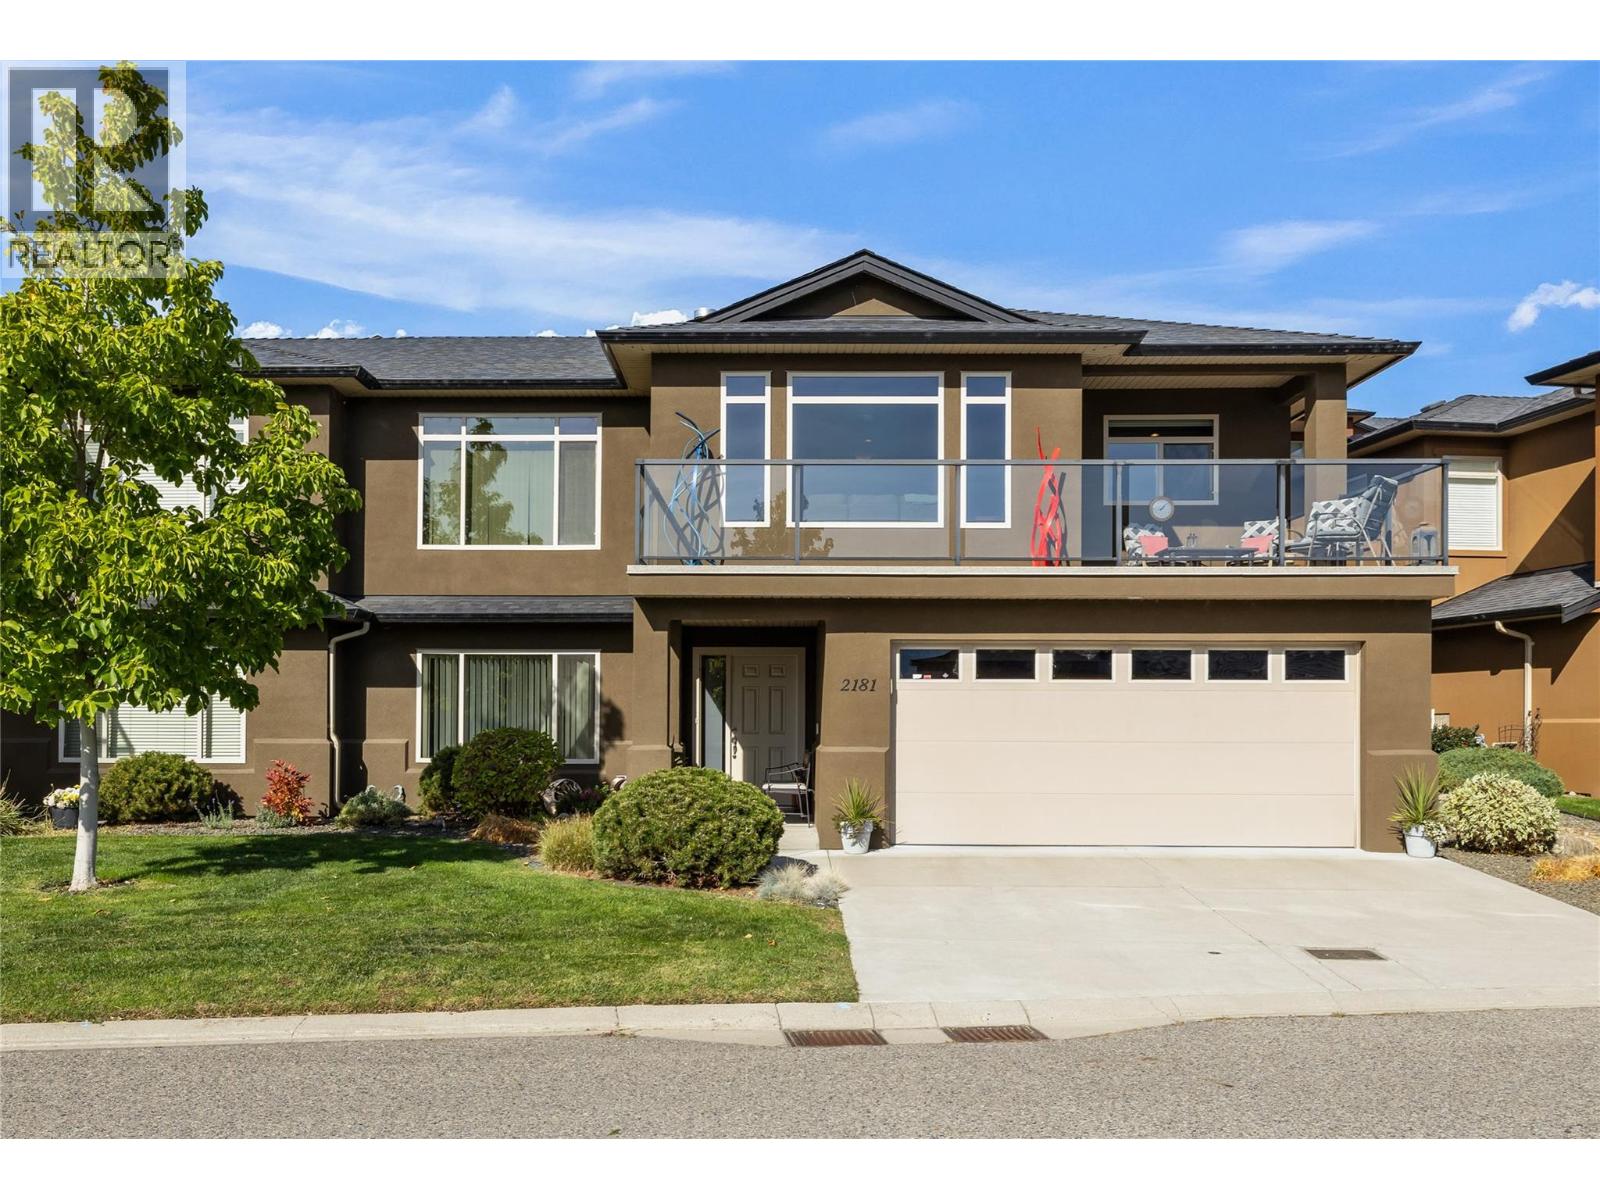
2181 Alvarado Trail
Westbank, British Columbia
Welcome to 2181 Alvarado Trail in Sonoma Pines, where sunlight spills across dark hardwood floors and the lake and mountains fill the living room windows. A tiled gas fireplace warms one wall, and just outside, a covered view deck with a glass railing has room for a full seating area, made for evenings spent watching the light change over the water. The kitchen is the heart of the main floor, with white cabinetry, dark speckled countertops, a mosaic tile backsplash, black stainless steel appliances and an island with seating for three under pendant lighting. Beside the dining area, where a chandelier hangs over the table, a walk-in pantry keeps everything tucked away, and sliders open to a patio set into a landscaped yard of hydrangeas, tall grasses, soft garden lighting and a stone retaining wall. The main floor primary has a walk-in closet, a window with mountain views and a 4-piece ensuite with a soaker tub and separate glass shower. Downstairs, a tiled foyer opens to a large family room, 4-piece bath and laundry, while the third bedroom fills with light from a big window over the front yard. Storage is easy with a 200+ sq. ft. utility room and double-size garage. Sonoma Pines has a clubhouse with an exercise room, library, billiard room and social room, plus secure RV parking, with Two Eagles Golf Course, wineries and the Okanagan Lake close by. No PTT or spec tax. (id:67517)
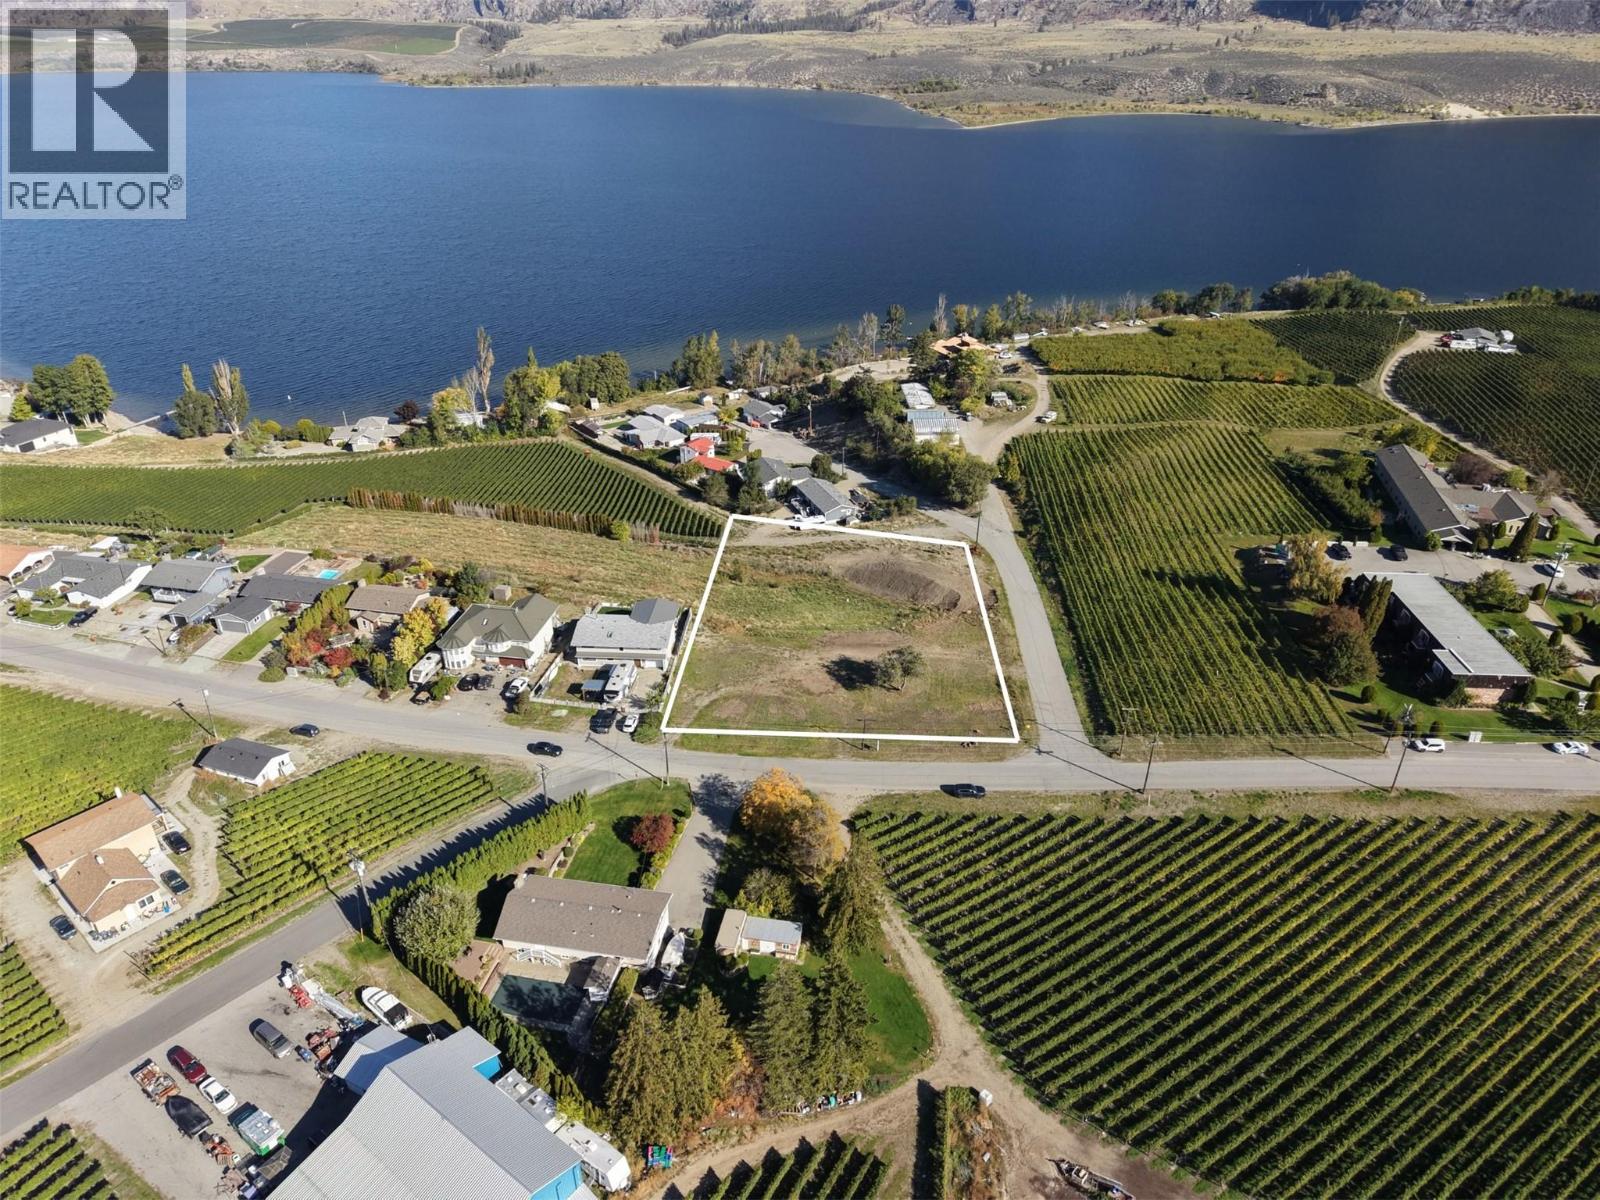
8522 98th Avenue
Osoyoos, British Columbia
AMAZING LAKEVIEW PROPERTY with HUGE POTENTIAL!!! Unbelievable opportunity to subdivide this BREATHTAKING LAKEVIEW beautiful property. Set above the orchards and vineyards of the South Okanagan, this 1.416-acre property offers panoramic views of Osoyoos Lake and a rare development opportunity. The parcel may be suitable for subdivision into up to 5 individual lots averaging of approximately 0.28 acres each, or for Low Density Residential development, subject to approval by the local authority. Panoramic VIEWS of Osoyoos Lake, public lake access and boat launch just steps away, quiet rural setting just above orchards and vineyards, minutes to downtown Osoyoos and all amenities. Osoyoos Lake, the warmest freshwater lake in Canada, with summer water temperatures that make swimming, paddleboarding and boating a way of life from late spring into early fall. The lake stretches south across the international border into Washington State, and the name “Osoyoos” comes from the Syilx (Okanagan) word Osoyoos, meaning “narrowing of the waters,” a nod to the sandbar that divides the lake. The South Okanagan region enjoys some of the warmest and sunniest weather in Canada, which supports a thriving wine country. Dozens of wineries line the Osoyoos–Oliver corridor, known as the Wine Capital of Canada, alongside fruit stands, golf courses, hiking trails and a lively downtown. Buyer to verify subdivision potential, zoning, servicing and all measurements with the appropriate authorities. (id:67517)
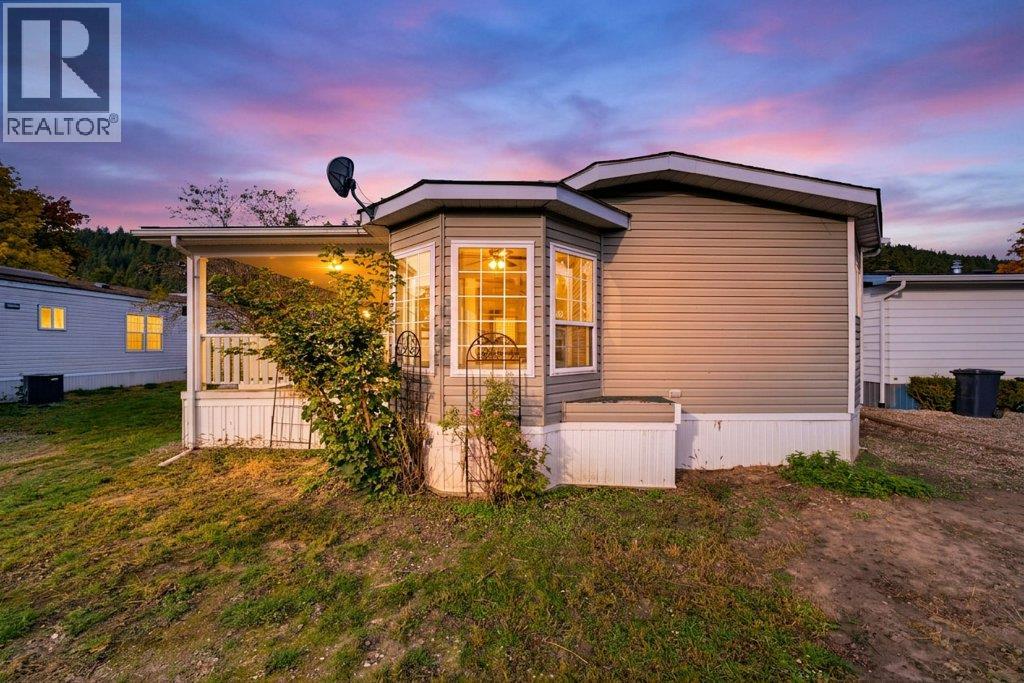
2930 Brown Road SW Unit# 22
Salmon Arm, British Columbia
Welcome to Valley Mobile Home Park! This spacious 1,320 sq. ft. double-wide manufactured home offers comfortable, single-level living with an abundance of character and charm. The bright, open living and dining areas feature vaulted ceilings, decorative wood accents, an elegant genuine crystal chandelier. The generous kitchen offers abundant cabinetry, ample counter space, skylight. A delightful, sun-filled breakfast nook features five expansive windows, a distinctive Tiffany-style stained-glass ceiling fan and light fixture, creating a charming space to enjoy your morning coffee. The spacious primary bedroom features 3-piece ensuite complete with a relaxing jetted soaker tub. An additional 2 bedrooms & open office nook area offer flexible space for guests, hobbies, & or a home office. A second full bathroom & convenient laundry area complete the functional floor plan. One of the home's standout features is the expansive covered deck, offering a wonderful outdoor living space for entertaining, barbecuing, or simply relaxing and enjoying the fresh Shuswap air. The level yard provides room for gardening, landscaping, and outdoor enjoyment, while convenient parking adds to the property's practicality. Important updates- Polyb has been replaced with Pex, a new Hotwater heater 2026, electrical updated 2026, An excellent addition to the property is the 8' x 10' detached storage shed c/w attractive exterior siding, a shingled roof, and extensive built-in wooden shelving. Come explore the possibilities! (id:67517)
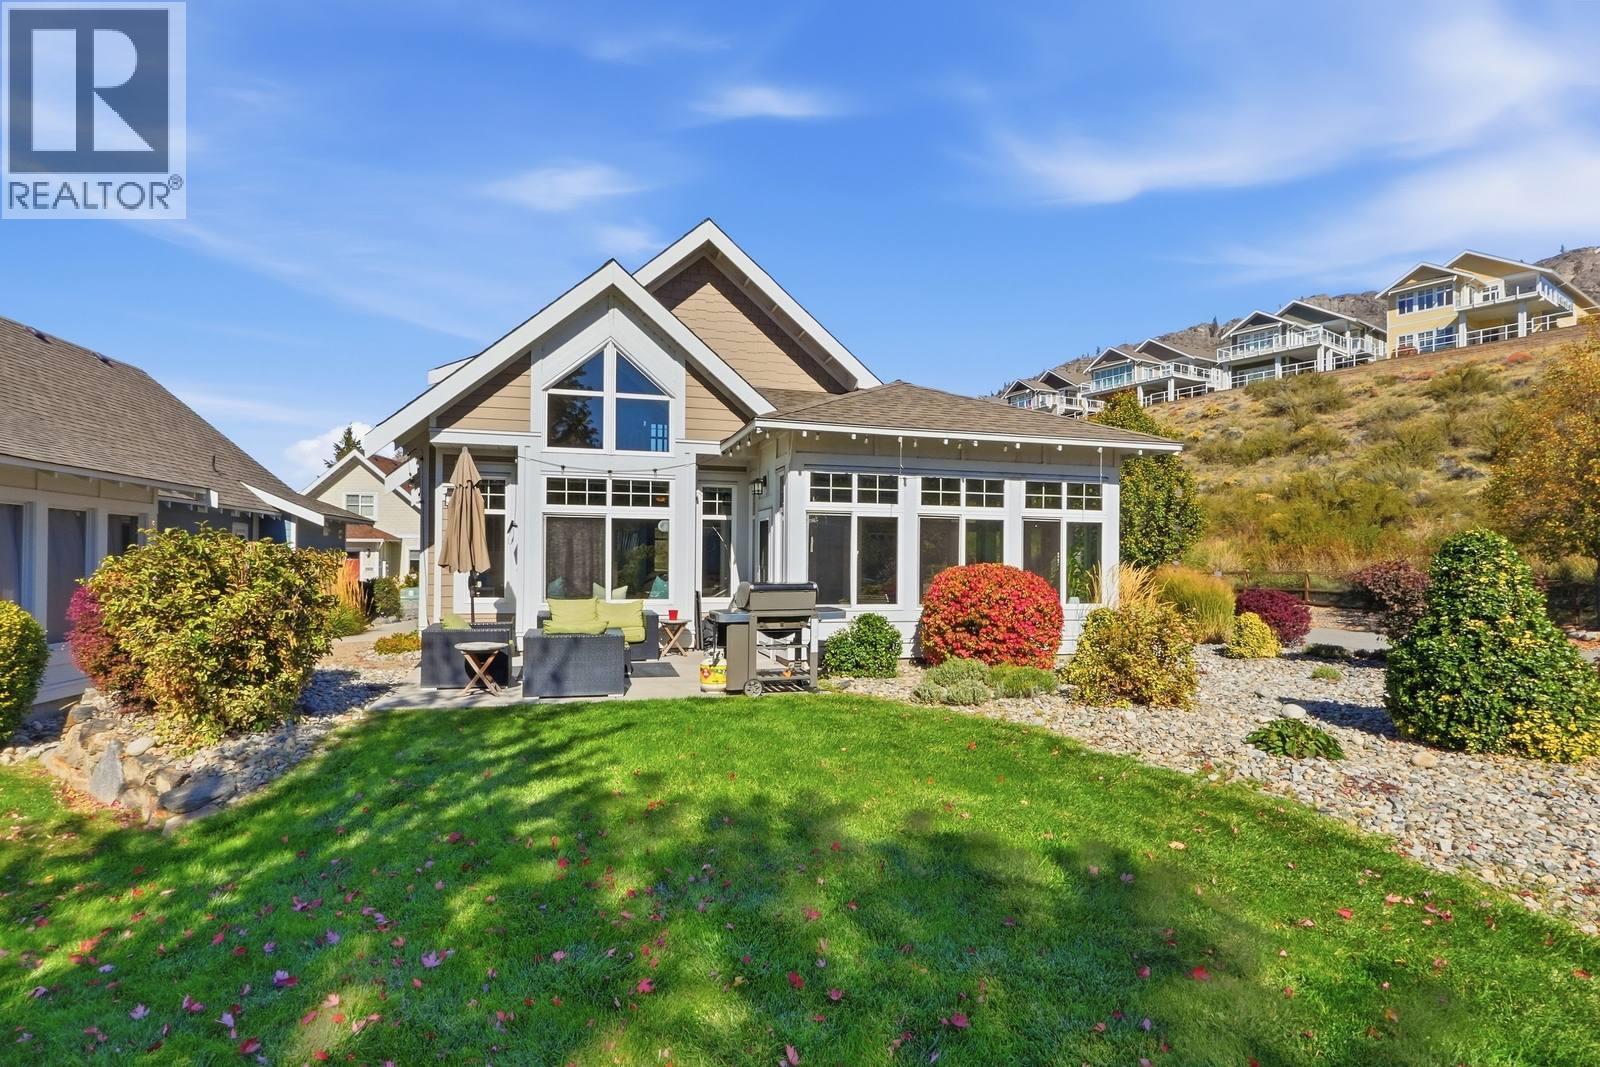
2450 Radio Tower Road Unit# 115
Oliver, British Columbia
Welcome to Unit 115 at The Cottages on Osoyoos Lake - waterfront living done right, and the best-value 3-bedroom home currently available in the community. Tucked into one of the development's most central locations, you're just steps from the beach, pools, clubhouse, and amenities, with the everyday ease of main-floor living. inside, soaring vaulted ceilings and a bright, open layout set the tone, while a year-round sunroom is the kind of space where the sun and the good times just pour in. Upstairs, a spacious loft and additional bedroom offer flexibility for guests, family, or a home office - room to spread out however life calls for it. Live in it, vacation in it, or rent it out - with short-term rentals permitted (5-day minimum stay), the options are wide open. Residents enjoy 500 feet of sandy beach, a private marina, pools, hot tubs, a fitness facility, clubhouse, outdoor kitchens, playgrounds, and an off-leash dog park, all within a secure gated community, just minutes from wineries, golf courses, and hiking trails. Added ownership advantages include NO Property Transfer Tax, NO Foreign Buyer Tax, and NO Speculation & Vacancy Tax. This is Okanagan lake life done right - book your private showing today! (id:67517)
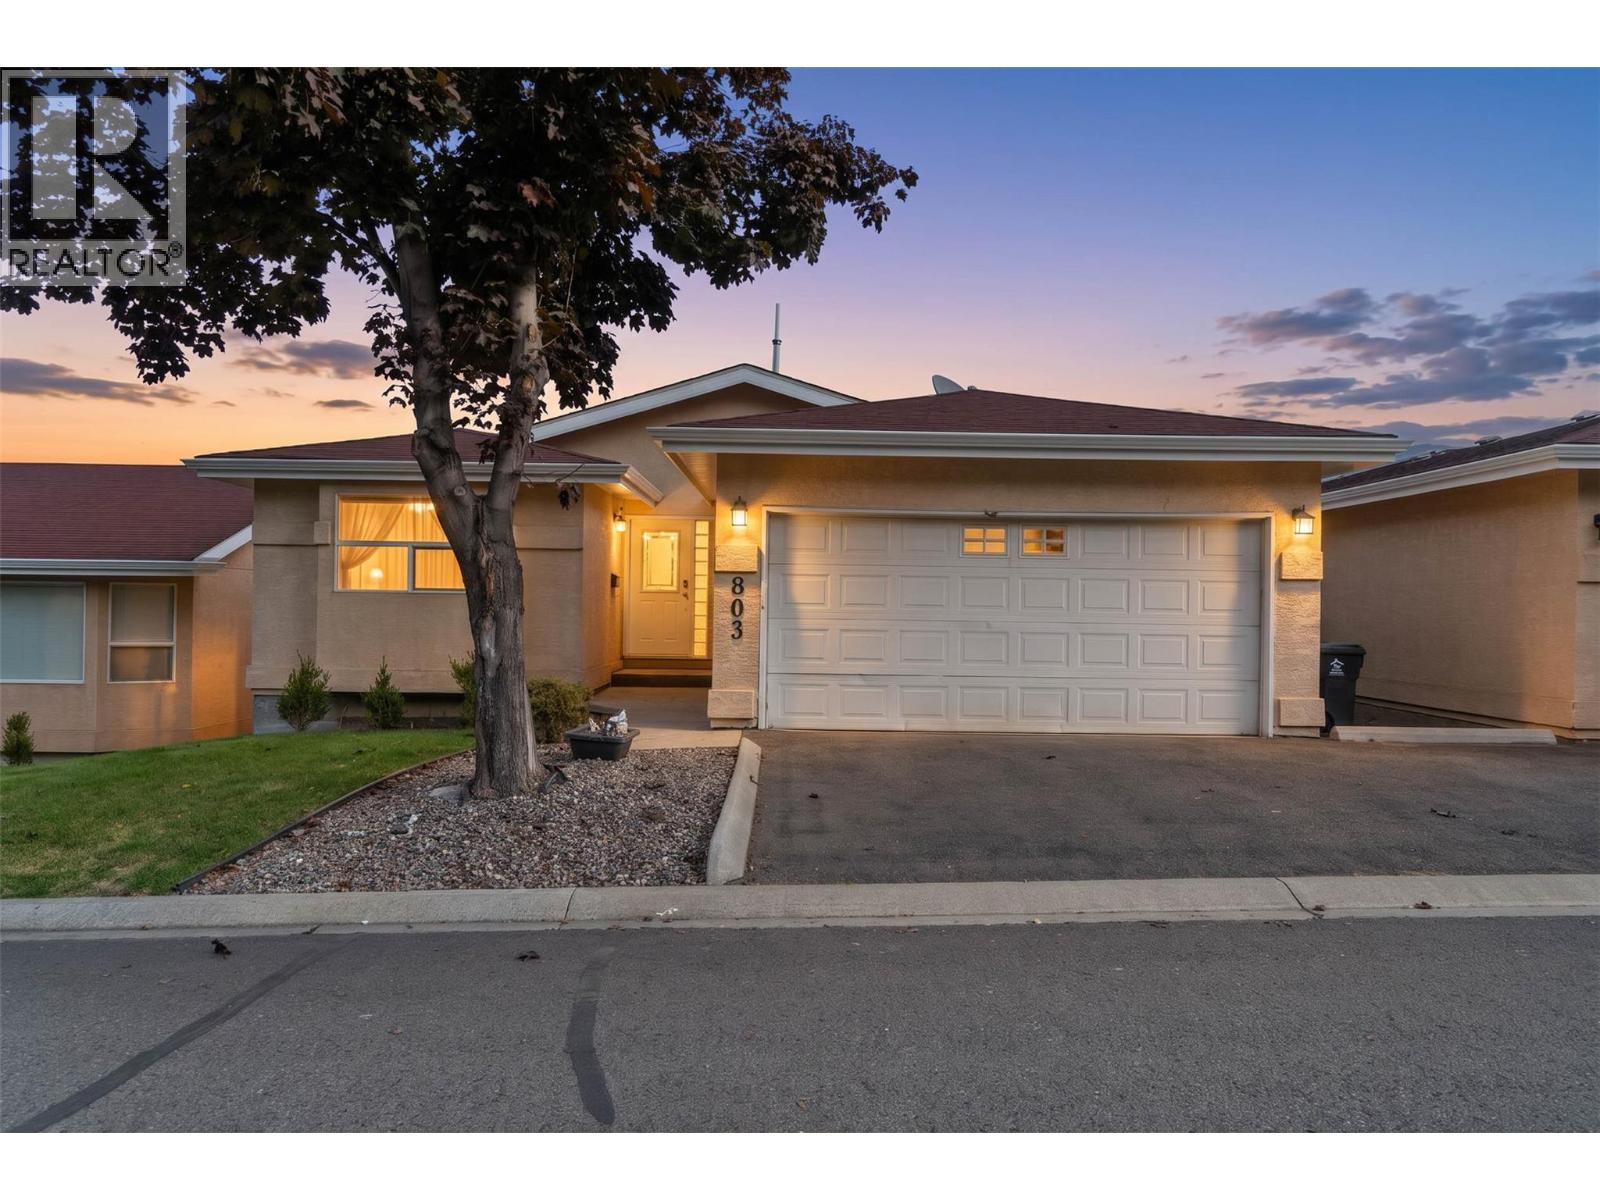
15 Hudson's Bay Trail Unit# 803
Kamloops, British Columbia
Enjoy beautiful views and easy main floor living! This rancher with a daylight walkout basement is part of a strata complex with a clubhouse and beautiful outdoor pool just a short walk away. The updated kitchen features an island with a concrete countertop, gas stove and stainless steel appliances. Concrete floors throughout are warmed by an updated hot water in-floor heating system, while a new wall AC unit adds summer comfort. The bright, vaulted main living area with abundant windows opens onto a large deck overlooking the yard and lovely views. The main floor primary bedroom offers a walk-in closet and ensuite, while a second bedroom is ideal for guests or an office, with ample space for an armoire in place of a built-in closet. Main floor laundry and a full bathroom add easy convenience. The deck is very spacious with 2 sets of large glass doors - accessible from the kitchen and living room. Downstairs, the spacious bedroom features a walk-in closet and large ensuite with a jetted soaker tub and separate walk-in tiled shower. The generous rec room includes a wet bar and walkout access to the fenced backyard. A full basement kitchen provides a flexible setup for extended family, a live-in nanny or caretaker. The yard is fenced with vinyl for easy care and cleaning plus privacy. Plenty of space to enjoy flowers or gardens. Handy storage beneath the deck, a double garage and double driveway complete this welcoming home! (id:67517)
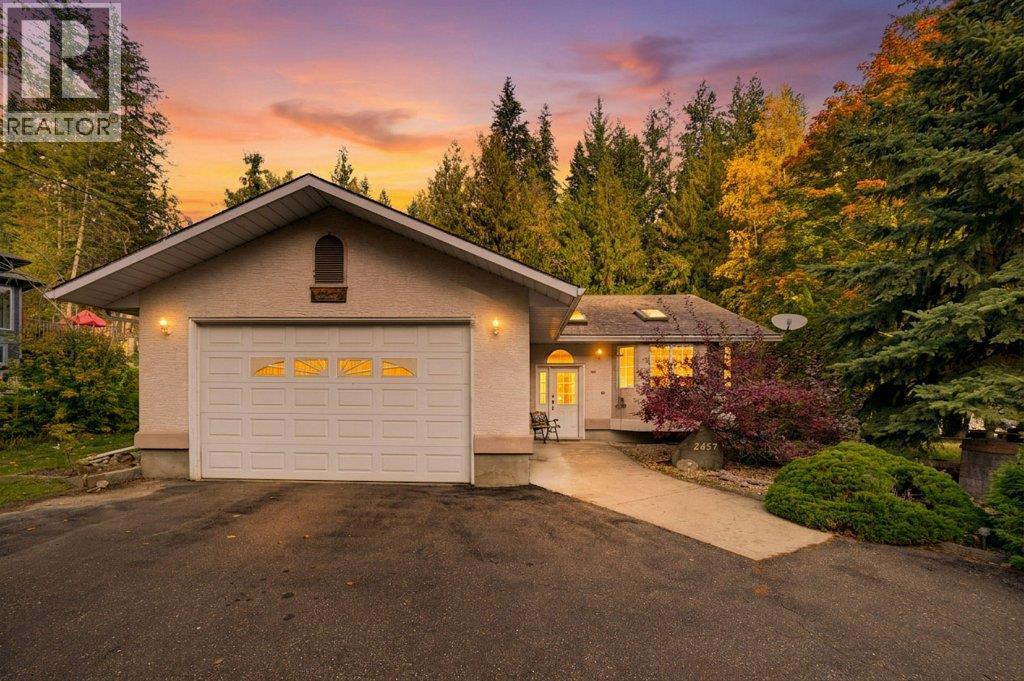
2457 Centennial Drive
Blind Bay, British Columbia
Welcome to 2457 Centennial Drive, a peaceful & private property offering a comfortable rancher-style partially finished basement, beautiful outdoor space & an excellent location close to recreation & everyday amenities. Situated on a generous 0.43-acre lot, this well-established property is surrounded by mature landscaping, creating an inviting private setting. The level paved circular driveway provides plenty of parking, along with an attached dble garage additional space for guests, recreational vehicles and all the Shuswap toys. The spacious kitchen offers plenty of cabinetry, generous workspace, an island, with adjoining dining & living areas providing an easy flow for everyday living & entertaining & overlooks the gorgeous yard. A freestanding natural gas fireplace adds warmth & character to the living space. One of the highlights of the home is the extra-large primary bedroom, measuring approx 25 feet in length, with patio doors to the covered deck, and its own 3-piece ensuite. There's a 2nd bedroom, additional full bathroom w step in tub. The basement provides additional flexible living space full bathroom, workshop & cold room. Outside is where this property really shines, privacy, established low maintenance garden space, a beautiful waterfall feature, fully chain link fenced, shed- plenty of room to enjoy the outdoors or relax on the covered deck. This home offers practicality, peace & tranquility & just the right amount of living space! (id:67517)
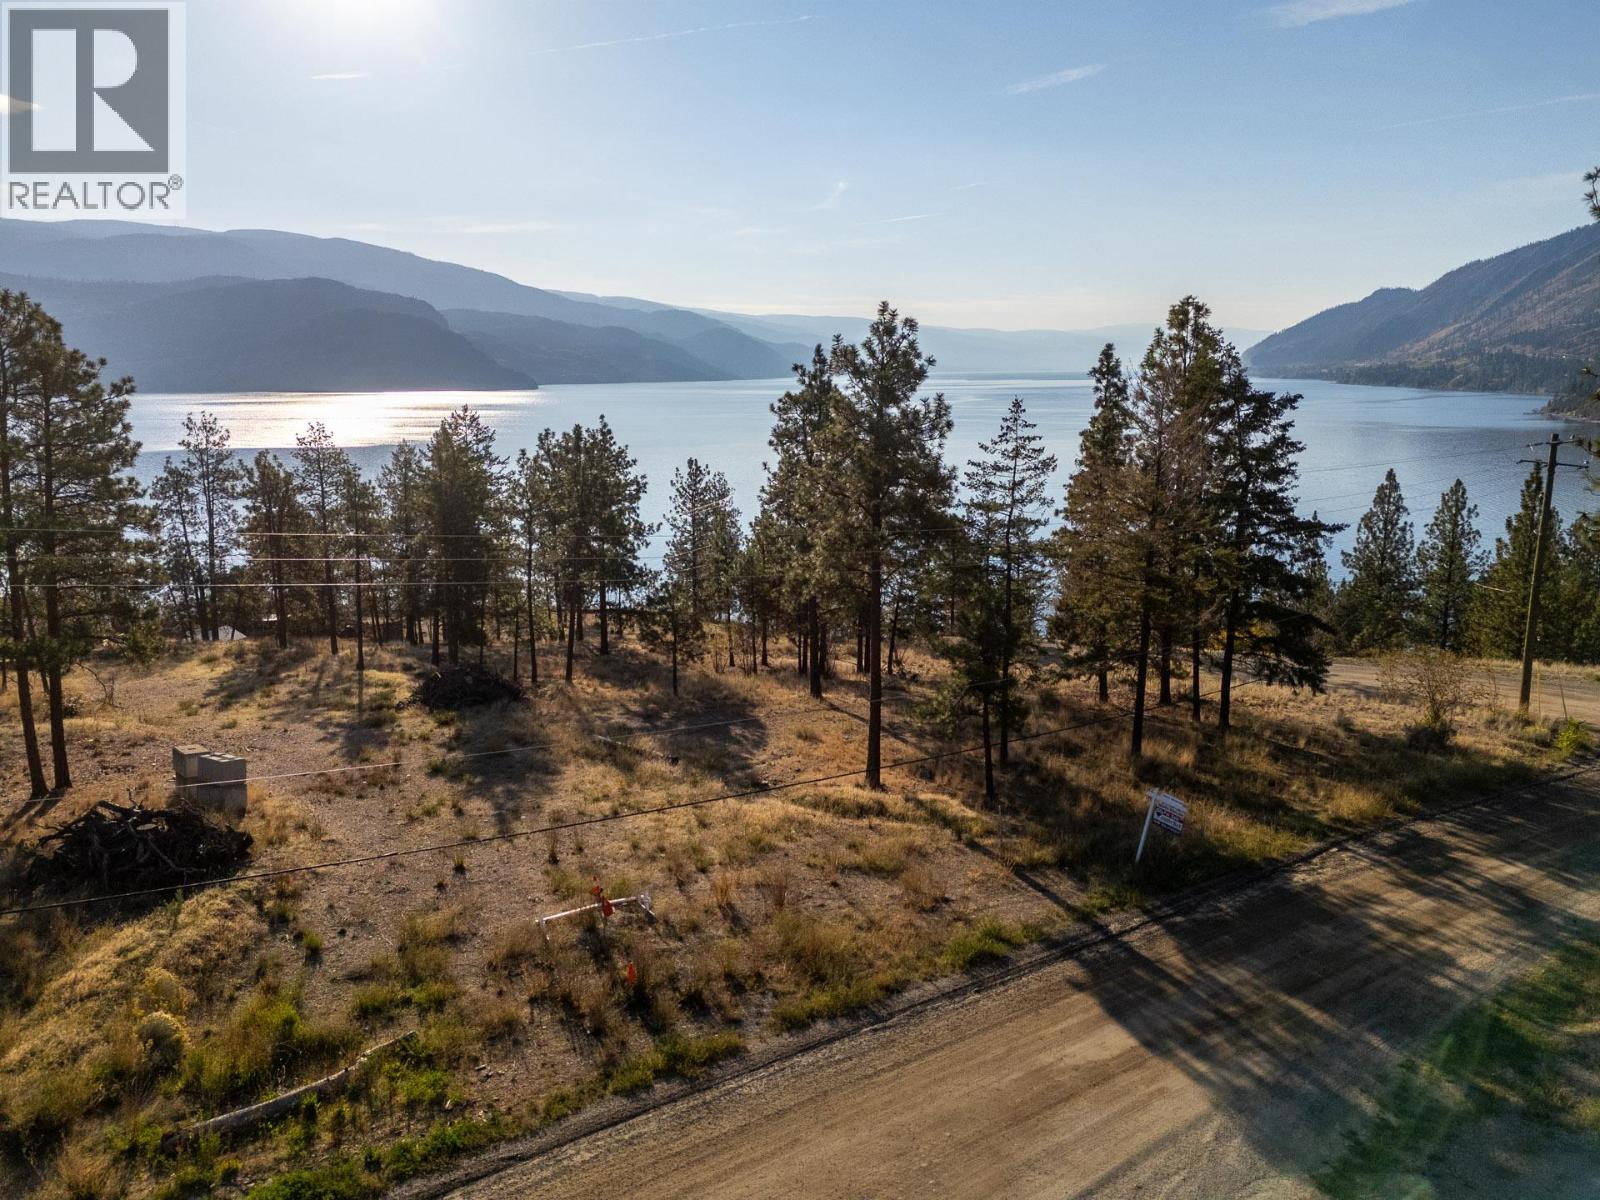
6785 Thorne Road
Peachland, British Columbia
Opportunity to purchase a 2 acre building site for your own personal residential home or hobby farm currently zoned R1 with Okanagan lake and mountain views. There was a proposal for an 8-10 lot subdivision in the future if you want to see the potential as a holding property. Nature and hiking trails surround you with beautiful south facing lake views towards Penticton. For the outdoor enthusiast you will enjoy a short walk to Hardy Falls below and Antlers Beach. A five minute drive into downtown Peachland gives you close proximity to shopping while still feeling you are in a rural location with privacy in peaceful surroundings. (id:67517)
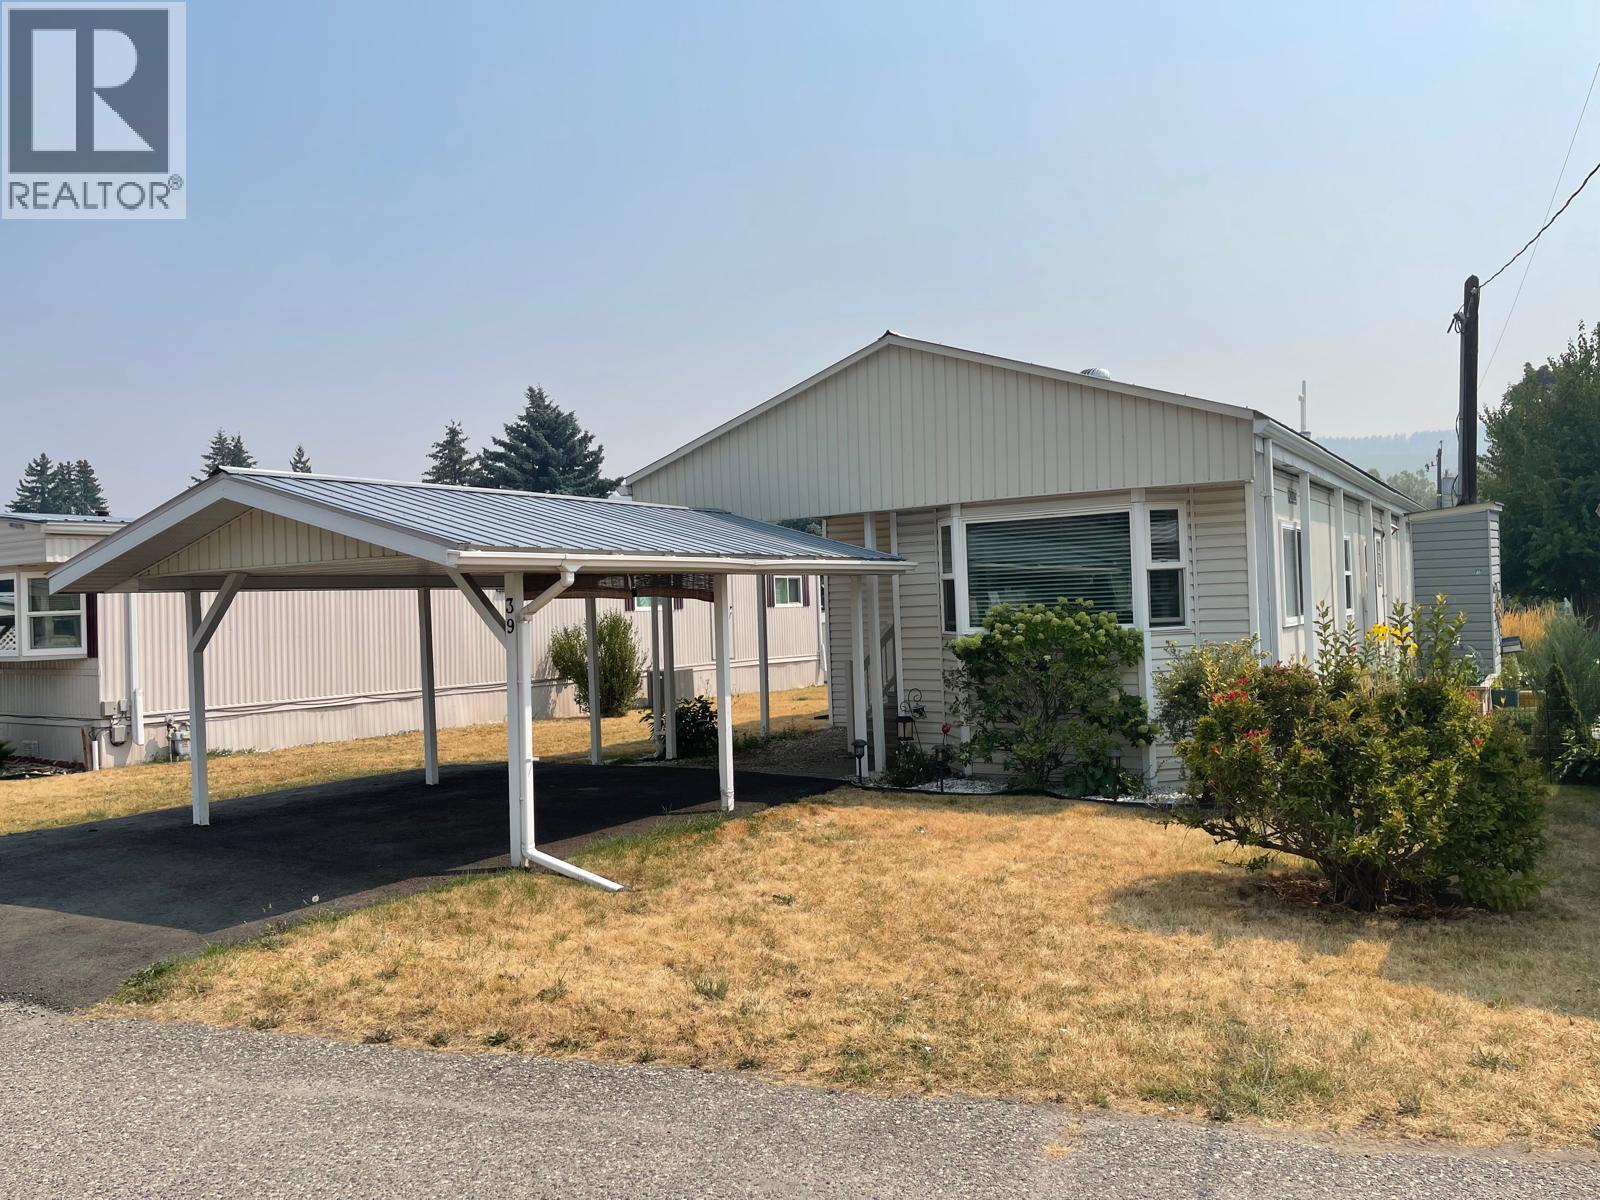
5484 25 Avenue Unit# 39
Vernon, British Columbia
Excellent 2 bedroom, 1 bathroom unit in Big Chief RV Park. Nicely located, with good street appeal and covered parking, this pleasant home has been well looked after. Open kitchen, dining and living rooms provide, as well as extra space in family and sitting rooms give this home a spacious feel. All this plus a good sized rear balcony with peaceful views and privacy. (id:67517)
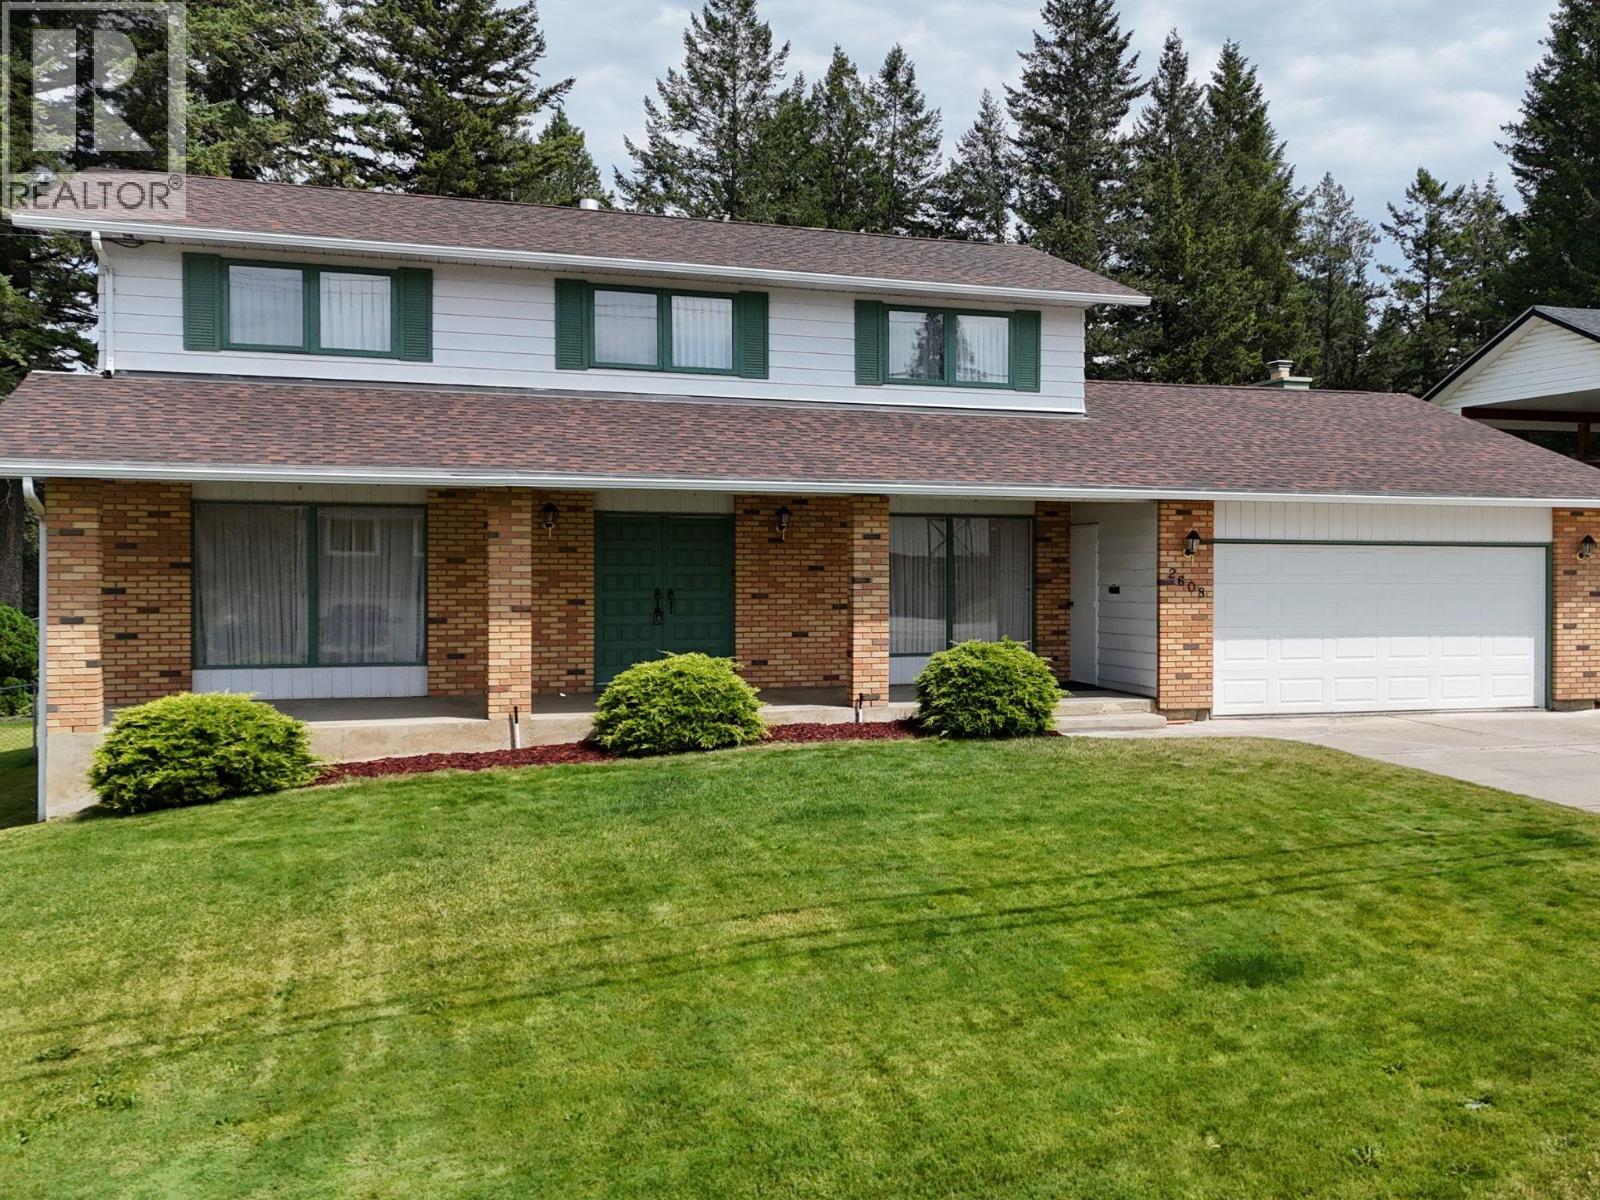
2608 2nd Street S
Cranbrook, British Columbia
**$10,000 CASH BACK FOR NEW FLOORING!** The sellers are offering buyers a $10,000 cash back incentive to put toward new flooring! Prestigious 2-storey home backing onto Cranbrook Golf Course! This timeless, one-owner home sits on a 0.269-acre lot and offers 2,045 sq. ft. over two floors, plus a full basement. With a double attached garage and triple-wide driveway, there's even room to park your RV at home! Step onto the spacious covered front veranda and take in the beautiful mountain views. Inside, you'll find a generous living room, oak kitchen, convenient main-floor laundry, and a large family dining room. The cozy family room features a gas fireplace, perfect for relaxing or entertaining. Upstairs offers four bedrooms and three bathrooms. Notable updates include two furnaces installed in 2017, a new roof and soffits in 2014, and a new hot water tank in 2024. Additional features include central air conditioning, underground sprinklers, a lovely garden area, and a storage shed facing the golf course with direct access for your golf cart. A fantastic opportunity to make this well-loved home your own in a desirable golf course location! (id:67517)
1200 Cameron Avenue Unit# 236
Kelowna, British Columbia
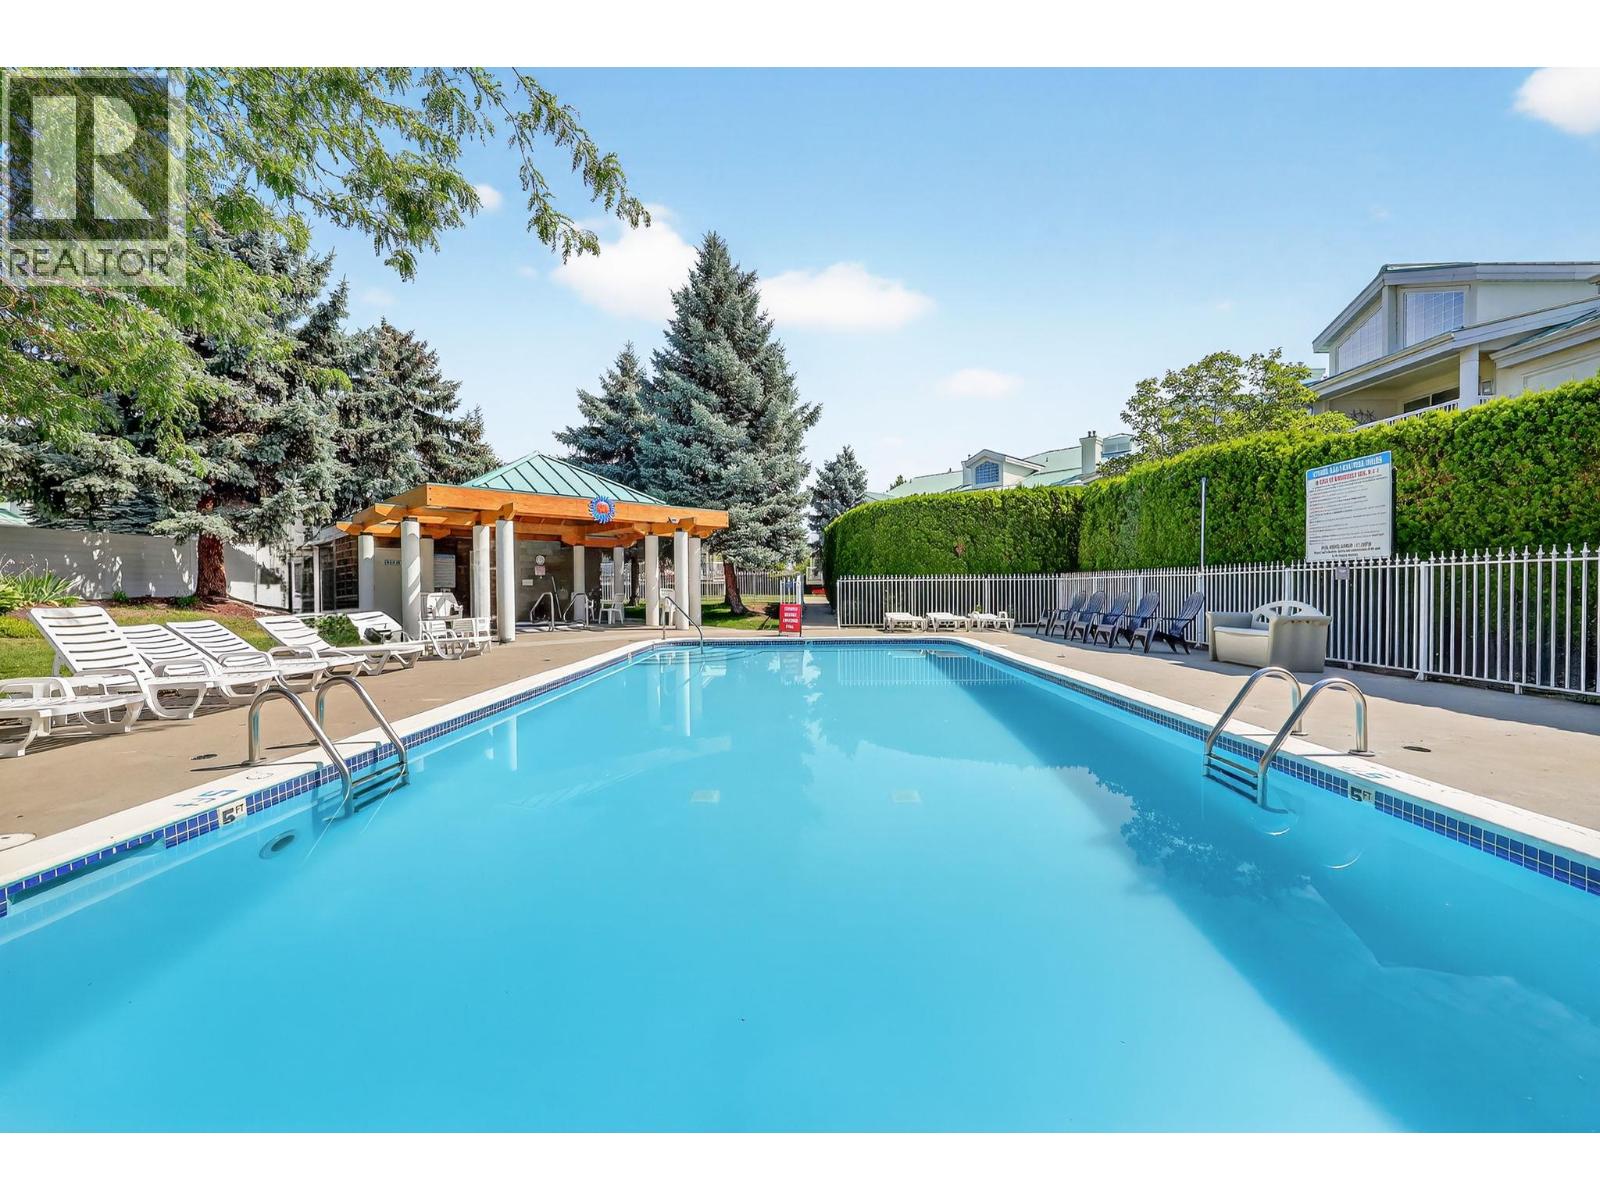
BEST VALUE IN CENTRAL KELOWNA FOR NEWER BUILD WITH OUTDOOR POOL! Rebuilt from the foundation up & completed in fall 2019, this 2 bdrm plus loft & 3 bath townhouse offers a stylish, upgraded lifestyle in the heart of Guisachan Village boutique mall. With 1,713 sq. ft. & over $100,000 in improvements during the rebuild, this home stands out for its large & bright floorplan with incredible location. The main level features 17 ft. ceilings, high windows, two bdrms, & two full baths, creating a light-filled comfortable living space. The beautifully updated kitchen includes quartz counters, an induction range, smart fridge, wine fridge, & added cabinetry for pantry storage. The primary bdrm offers the perfect retreat with its own deck & ensuite, while the second bdrm fits a queen bed & also has deck access. Beautiful mature trees surround the unit, creating a peaceful setting that doesn’t feel like central city living. Guests will love the 350 sq. ft. loft with wall bed, full bath & private south-facing sun deck. Enjoy above-average outdoor space with three decks plus pool steps away. Features include upgraded lighting, 2025 dishwasher, front door camera & remote heating/cooling. Secure parking & separate storage locker included. This is the turn-key lifestyle you've been seeking in a highly walkable location near beaches, downtown, & steps to pharmacy, liquor store, bakery, butcher, bank, groceries, medical offices & coffee shop—everything within a block. Large dog now allowed! (id:67517)
8057 Harper Subdivision
Dawson Creek, British Columbia
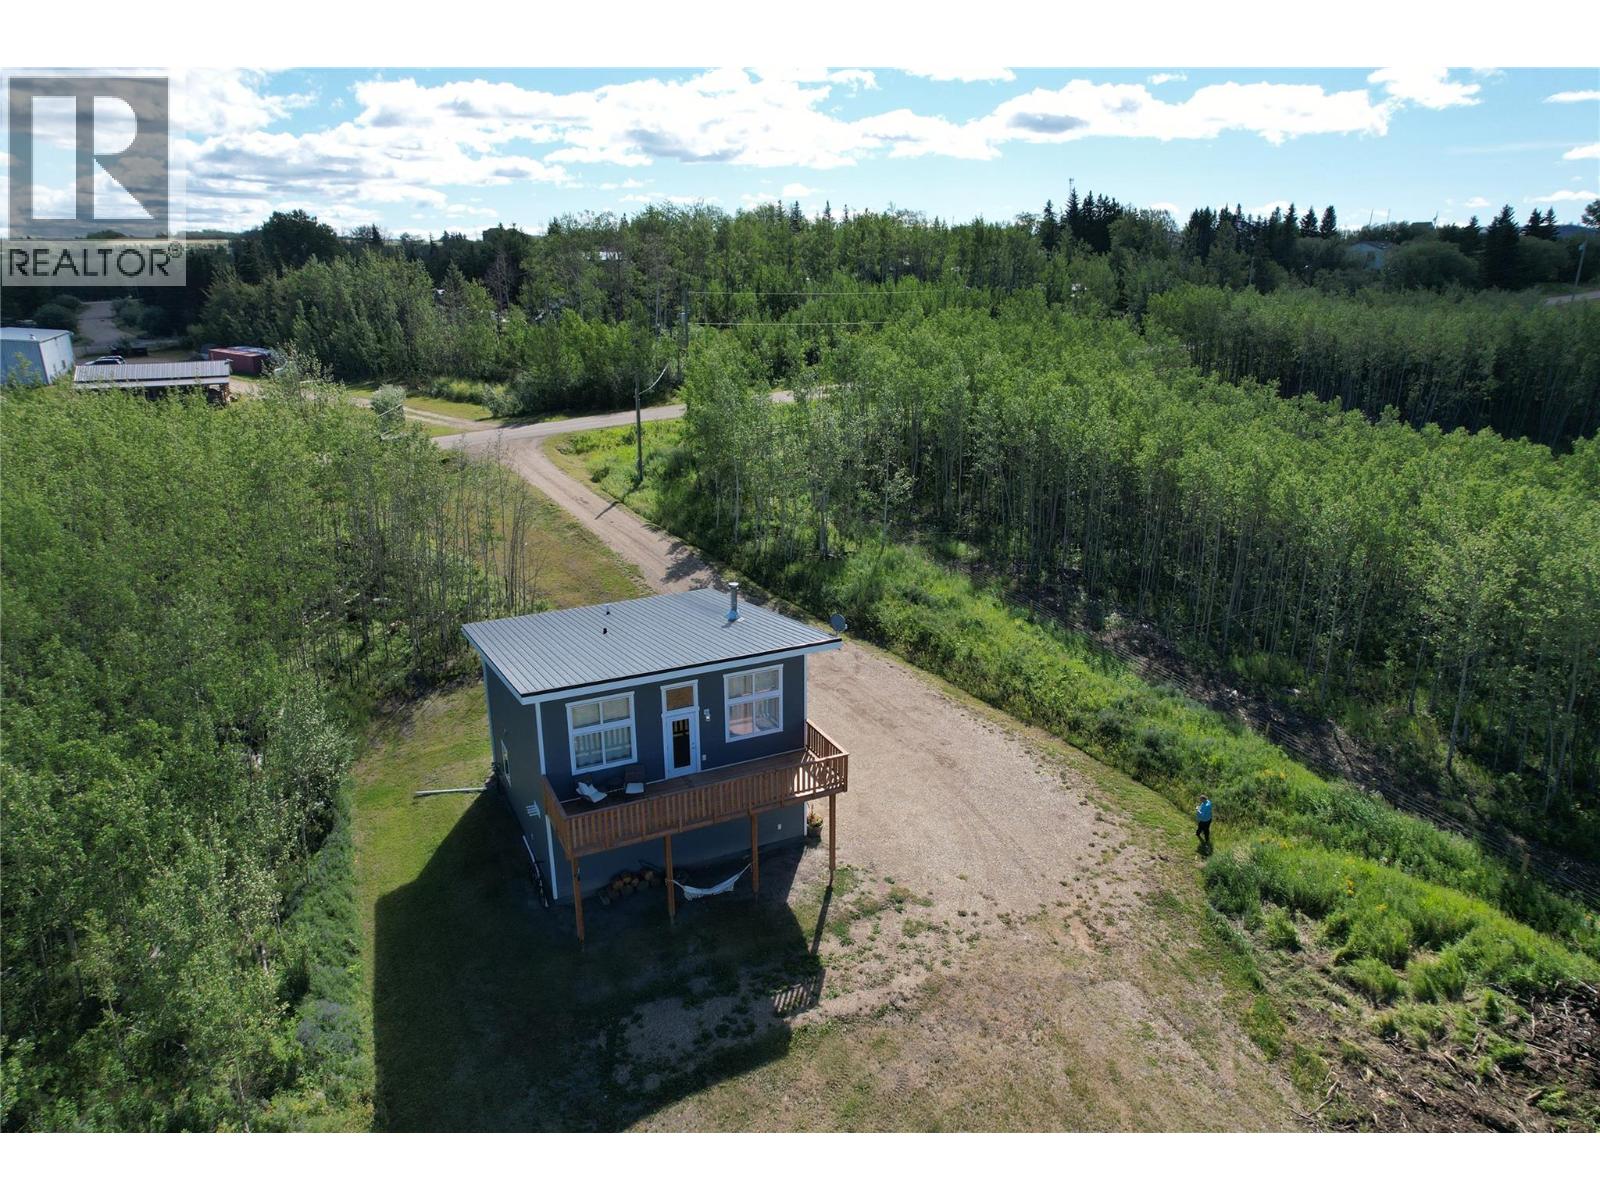
Built for Northern BC living! This 2019 carriage-style home sits on 1.06 acres just one minute from town and offers outstanding energy efficiency with SIP-panel construction, triple-pane windows, and a high-efficiency gas furnace heating both levels. A welcoming covered entry leads to the main level with a 2-piece bath and a heated double attached garage featuring its own ceiling-mounted furnace and thermostat. Upstairs you'll find a bright open-concept kitchen and living room, 2 bedrooms, a 4-piece bath, and wood laminate flooring. A cozy wood stove adds warmth, while the 8' x 28' deck showcases breathtaking sunsets, country views, and abundant wildlife. Serviced with a cistern and community sewer, with plenty of room for RVs, boats, trailers, and recreational toys. If this sounds like the RIGHT fit for YOU, call NOW to book your private viewing! (id:67517)
2575 Robinson Road
Lake Country, British Columbia
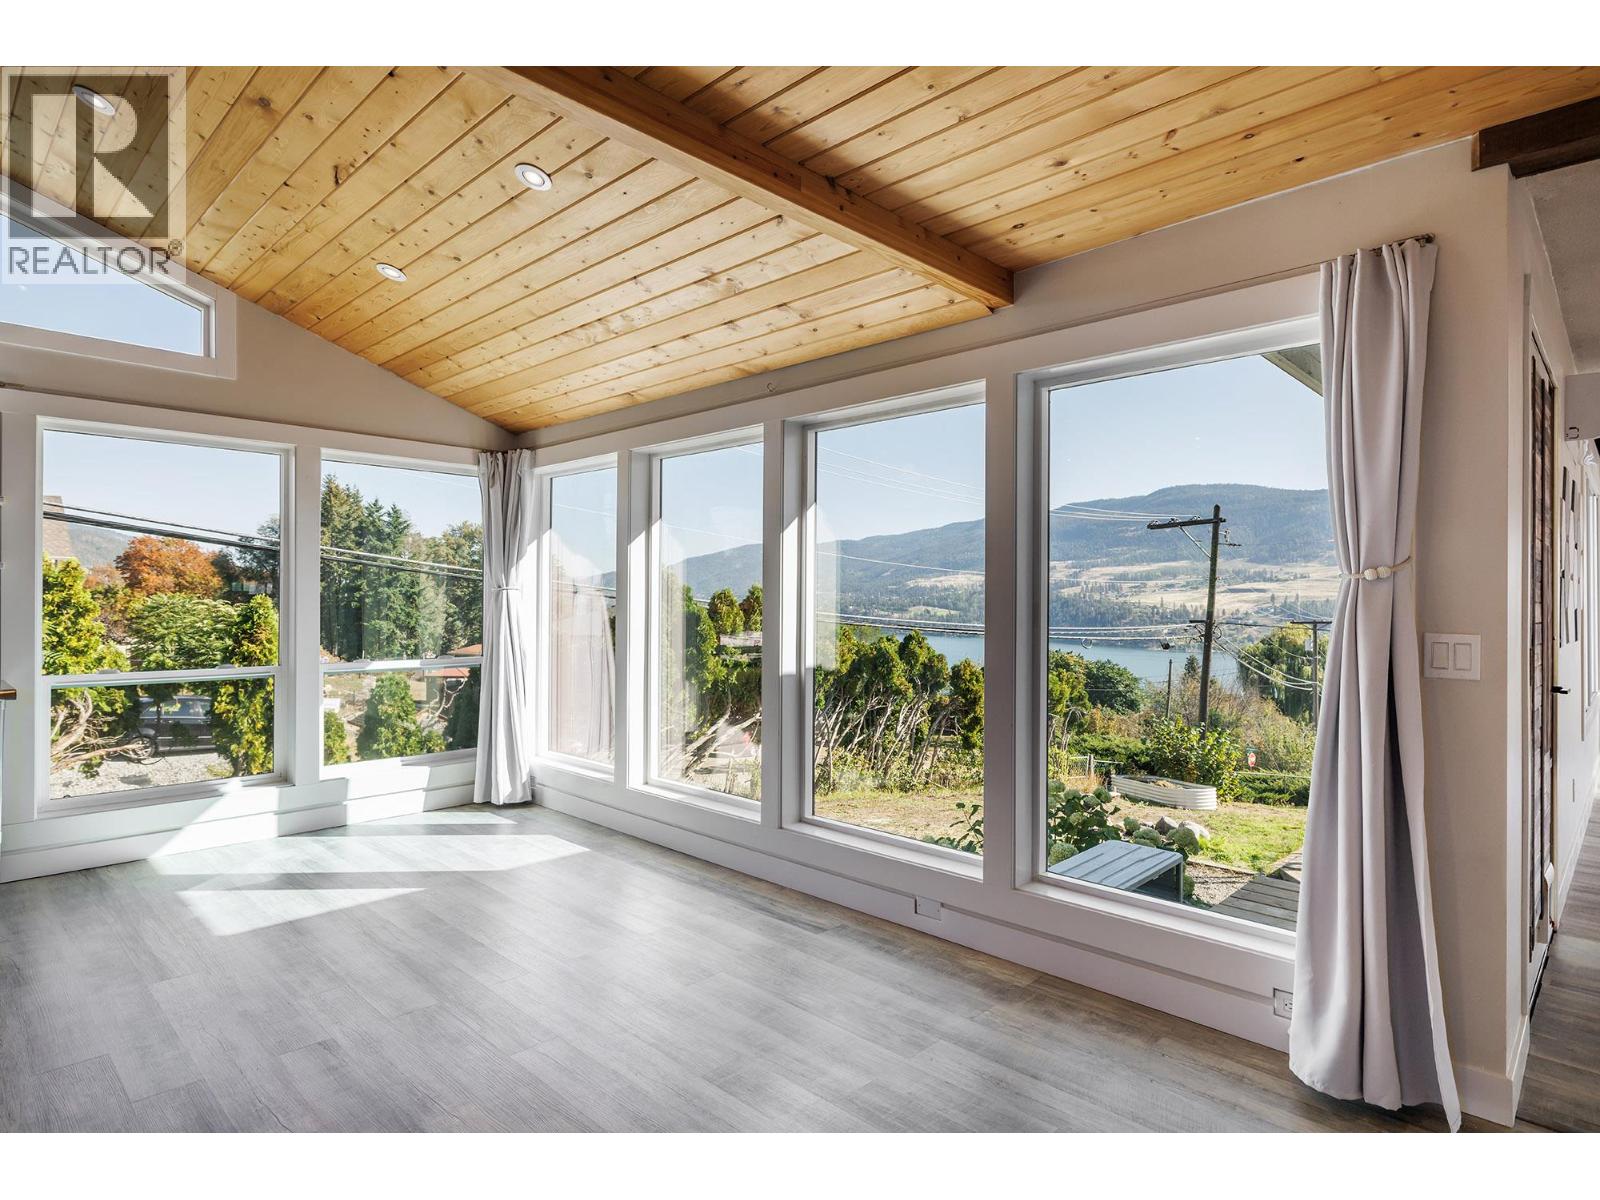
Welcome to the perfect Okanagan family home! Set on a desirable 0.26-acre corner lot, this spacious 2,900 sq ft residence offers the ideal blend of comfort, style, functionality and location. Enjoy stunning lake, mountain and valley views from this beautifully updated home featuring 4 bedrooms, 2 bathrooms, with two bedrooms conveniently located on each level. The bright, open-concept main living space is perfect for family life and entertaining, complemented by a large dining room with impressive floor-to-ceiling windows that showcase the surrounding views. Cozy up beside one of two gas fireplaces while enjoying the inviting atmosphere of this exceptional home. Recent updates include a renovated kitchen, new flooring throughout, updated lighting, a new hot water-on-demand system and newer heat pumps, providing modern comfort and peace of mind. The flexible layout also offers excellent suite potential for additional living space or future income opportunities. Outside, the flat, fully fenced yard provides plenty of room for children, pets and outdoor entertaining. An oversized attached two-car carport with storage shed, plus RV parking, offers abundant parking and storage options. Ideally located close to schools, transit and some of the Okanagan's renowned wineries, this property delivers the lifestyle you've been waiting for. A wonderful family home with space, views, updates and versatility — all in a fantastic location. Come see why this one checks all the boxes! (id:67517)
5300 Main Street Unit# 116
Kelowna, British Columbia
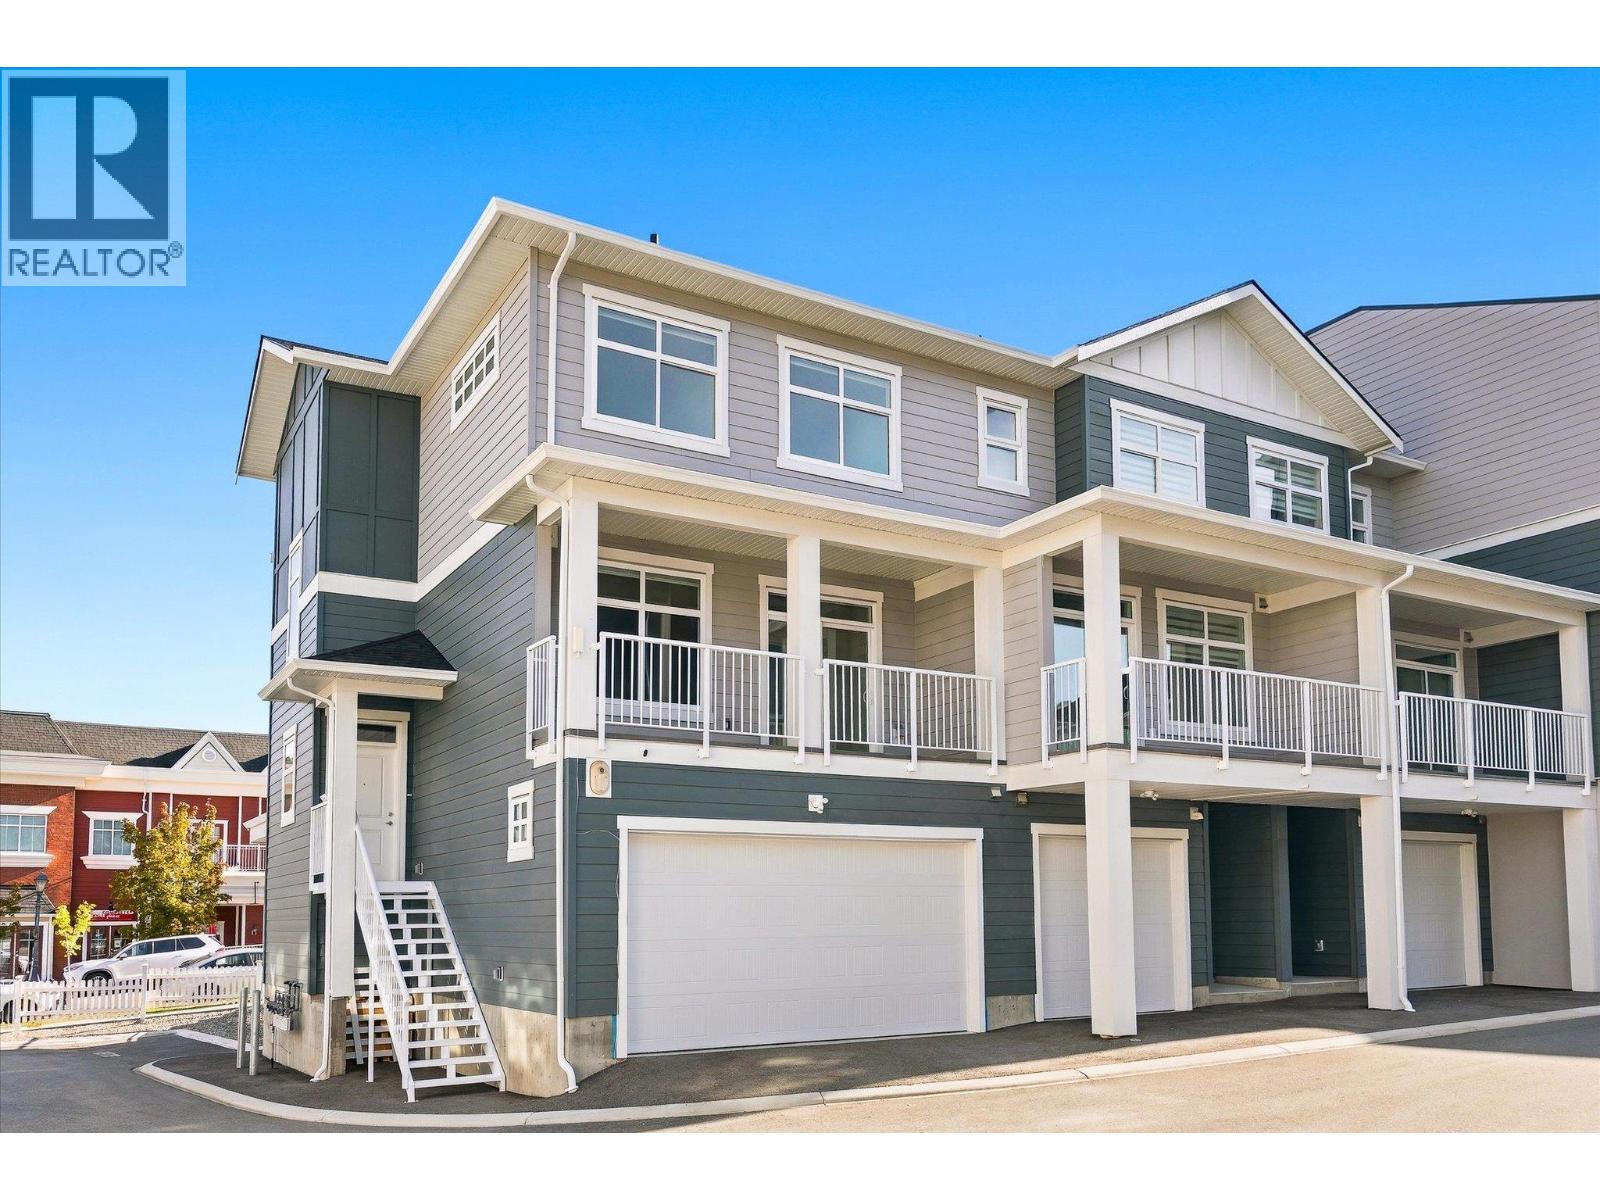
Set within the established charm of Kelowna’s coveted Kettle Valley neighbourhood, this brand-new flexible residence offers a refined approach to contemporary living, with the opportunity to accommodate the demands of a professional life with a Live/Work design, or traditional family living. Find a light-filled main level where nine-foot ceilings, expansive windows, and an open-concept design create an effortless sense of space. The kitchen is a natural focal point, finished in a sophisticated two-tone palette with a quartz waterfall island, designer detailing, and Wi-Fi-enabled Samsung appliances. Upstairs, the primary suite provides a retreat, complete with a walk-in closet and an ensuite featuring quartz countertops and a rainfall shower. Two additional bedrooms, a full bathroom, and convenient laundry complete the upper level. What truly distinguishes this residence is the opportunity to bring your professional life home, without bringing it into your living room. The lower-level Live/Work space is designed to offer independence, with direct street-front access from Main Street, the opportunity for signage, and a private bathroom. For entrepreneurs, consultants, designers, bookkeepers, and other professionals, it presents a setting to welcome clients, establish a business presence, or create a dedicated studio or office. Beyond the interior, everyday living is enhanced by a covered deck extending from the living room, an extra-large garage with EV rough-in, and convenient rear lane access. Kettle Valley offers the appeal of a welcoming, family-oriented community surrounded by the natural beauty of the Okanagan, while remaining connected to the amenities that make Kelowna such a desirable place to call home. Brand new and move-in ready, Parallel 4 offers a rare opportunity to secure a residence where thoughtful design meets entrepreneurial freedom. GST Applicable. Potential PTT exemptions. Additional floor plans available. Ask for the current availability list. (id:67517)
913 Moosejaw Street
Penticton, British Columbia
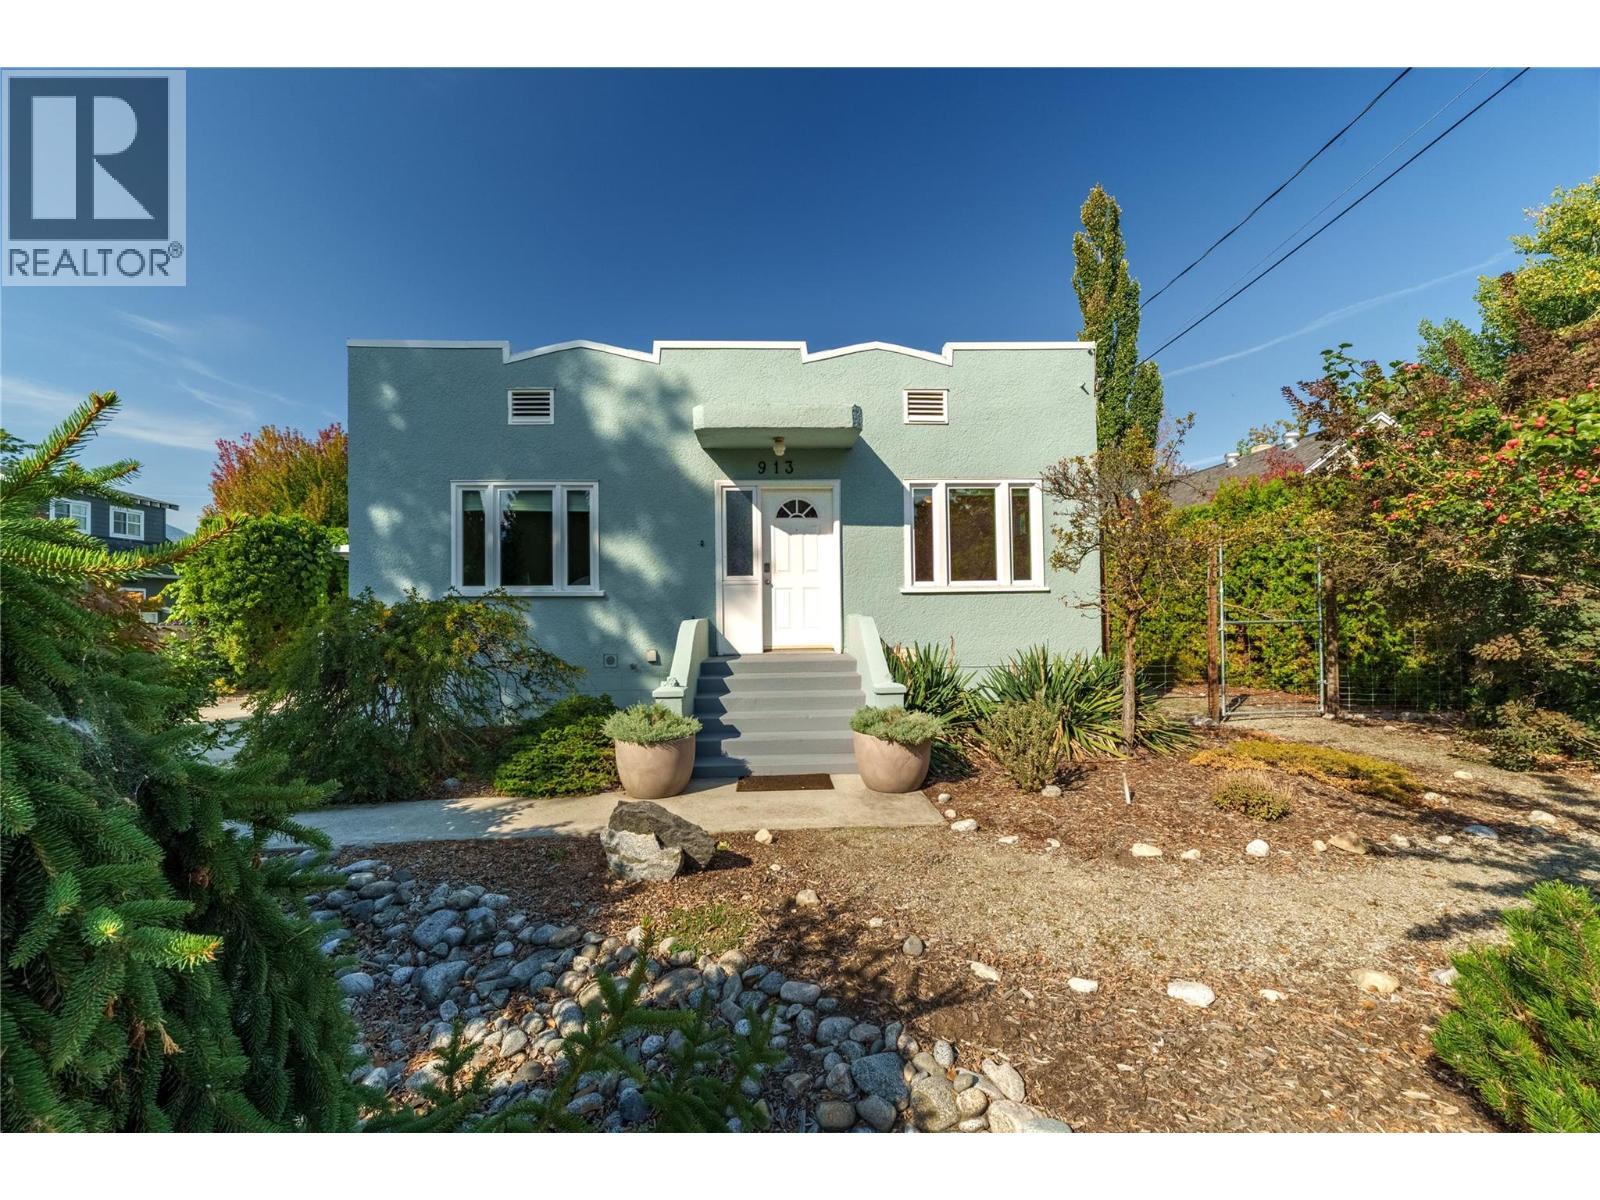
CLICK VIDEO TOUR. A true character home with modern updates! Steps to the lake and beach, the rec centre, coffee shops, restaurants, and more. This 3-bedroom, 2-bathroom home is move-in ready. Beautiful original fir wood flooring as you enter. The front living room has a coved ceiling, original oak flooring and inlay, and a brand new picture window bringing in natural light. On the main floor, two bedrooms feature newer windows and screens. Enjoy the 4 piece bathroom that is finished with cork flooring. The kitchen is spacious and open. A brand new fridge, a double oven, a pull-out pantry and spice rack, and a newer dishwasher. Downstairs, the basement is fully finished with new flooring and windows throughout. There's a bonus room — perfect as an office or a rec room. Includes a modern 2 piece bathroom. Newer LG washer and dryer, on-demand hot water, whole-house water filtration and a new furnace. There's even a brand new sump pump. Plus extra storage tucked under the stairs. And with a new roof and flashing, the big-ticket items are already taken care of. Out back is a true garden oasis. Enjoy the covered deck with a gas hookup, overlooking a lush, private yard shaded by red bud, sunburst locust, and smoke bush trees. The garage has been converted into a finished gym or office space, includes a mini-split heat pump for heating and cooling, a 100-amp electrical panel, newer windows, a skylight, and attic access. There's also a carport with an accessible wired electrical outlet. Character, comfort, and an unbeatable location. (id:67517)
5300 Main Street Unit# 117
Kelowna, British Columbia
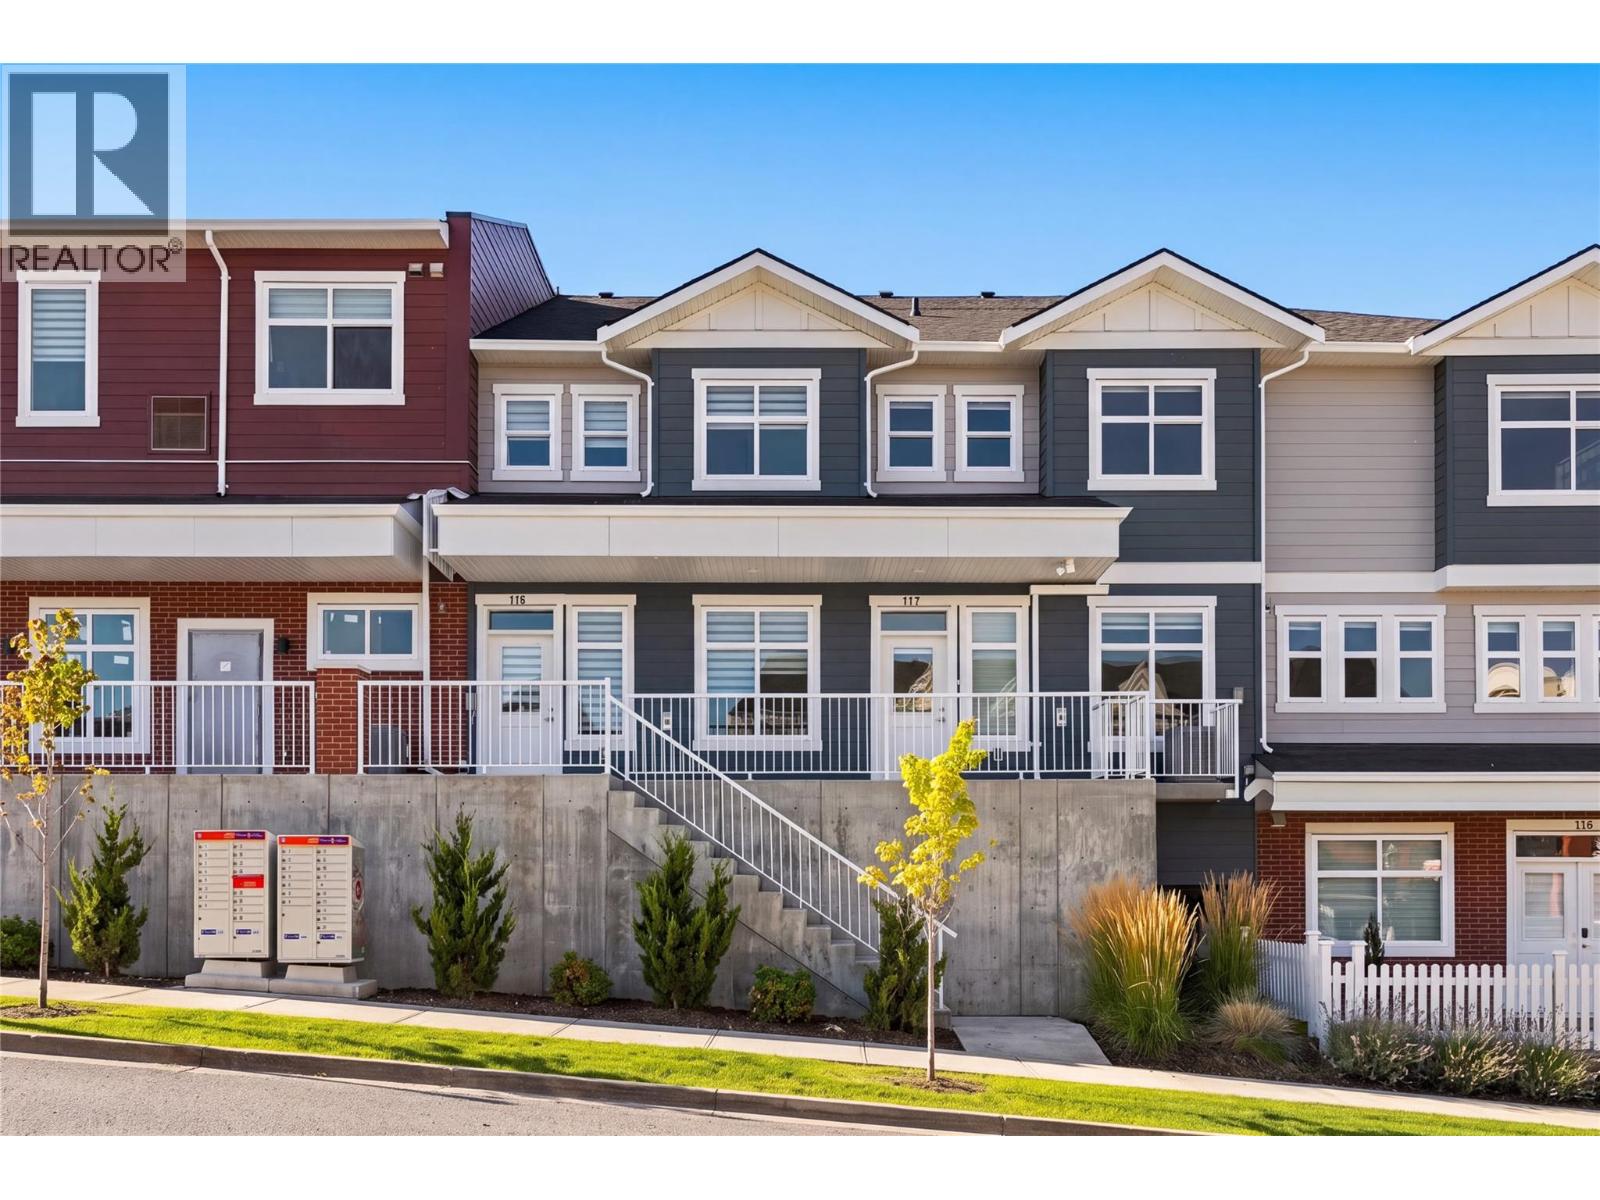
Discover an exceptional opportunity to own a new Live/Work townhome in one of Kelowna’s most desirable family-oriented communities. Offered at more than $160,000 below assessed value, this residence combines modern living with flexibility. Designed and zoned for Live/Work use, this home offers the ability to integrate business and residential living with a versatile space that can be tailored to your needs as an office, studio, appointment-based workspace, or for those seeking a more traditional family home, a guest space, formal dining area, hobby room, or additional family living space. The thoughtfully designed floor plan offers three bedrooms plus the Live/Work space, providing ample room for any lifestyle. The main living area is bright, welcoming and designed for everyday comfort, with a functional kitchen and open living and dining areas that create an easy setting for both relaxed evenings and entertaining. Outdoor living is also well considered, with a covered deck on either side of the home, providing protection throughout the seasons. A tandem two-car garage provides secure parking along with valuable storage and workspace flexibility. Reasonable strata fees and the pet-friendly setting further enhance the overall value and ease of ownership. Whether you're looking for a dedicated workspace, room to grow, or a home with more flexibility than a conventional townhome, this residence offers an uncommon combination of space, functionality, zoning flexibility and value. Located in Kettle Valley, you’ll enjoy a welcoming community atmosphere with nearby parks, schools, recreation and everyday amenities, while remaining connected to everything Kelowna has to offer. A versatile home designed around the way you live… work from home, welcome family, entertain friends, or simply enjoy the extra space. Move-in Ready. GST Applicable. Potential PTT exemptions. Additional floor plans available. Ask for a current availability list. (id:67517)
5300 Main Street Unit# 117
Kelowna, British Columbia
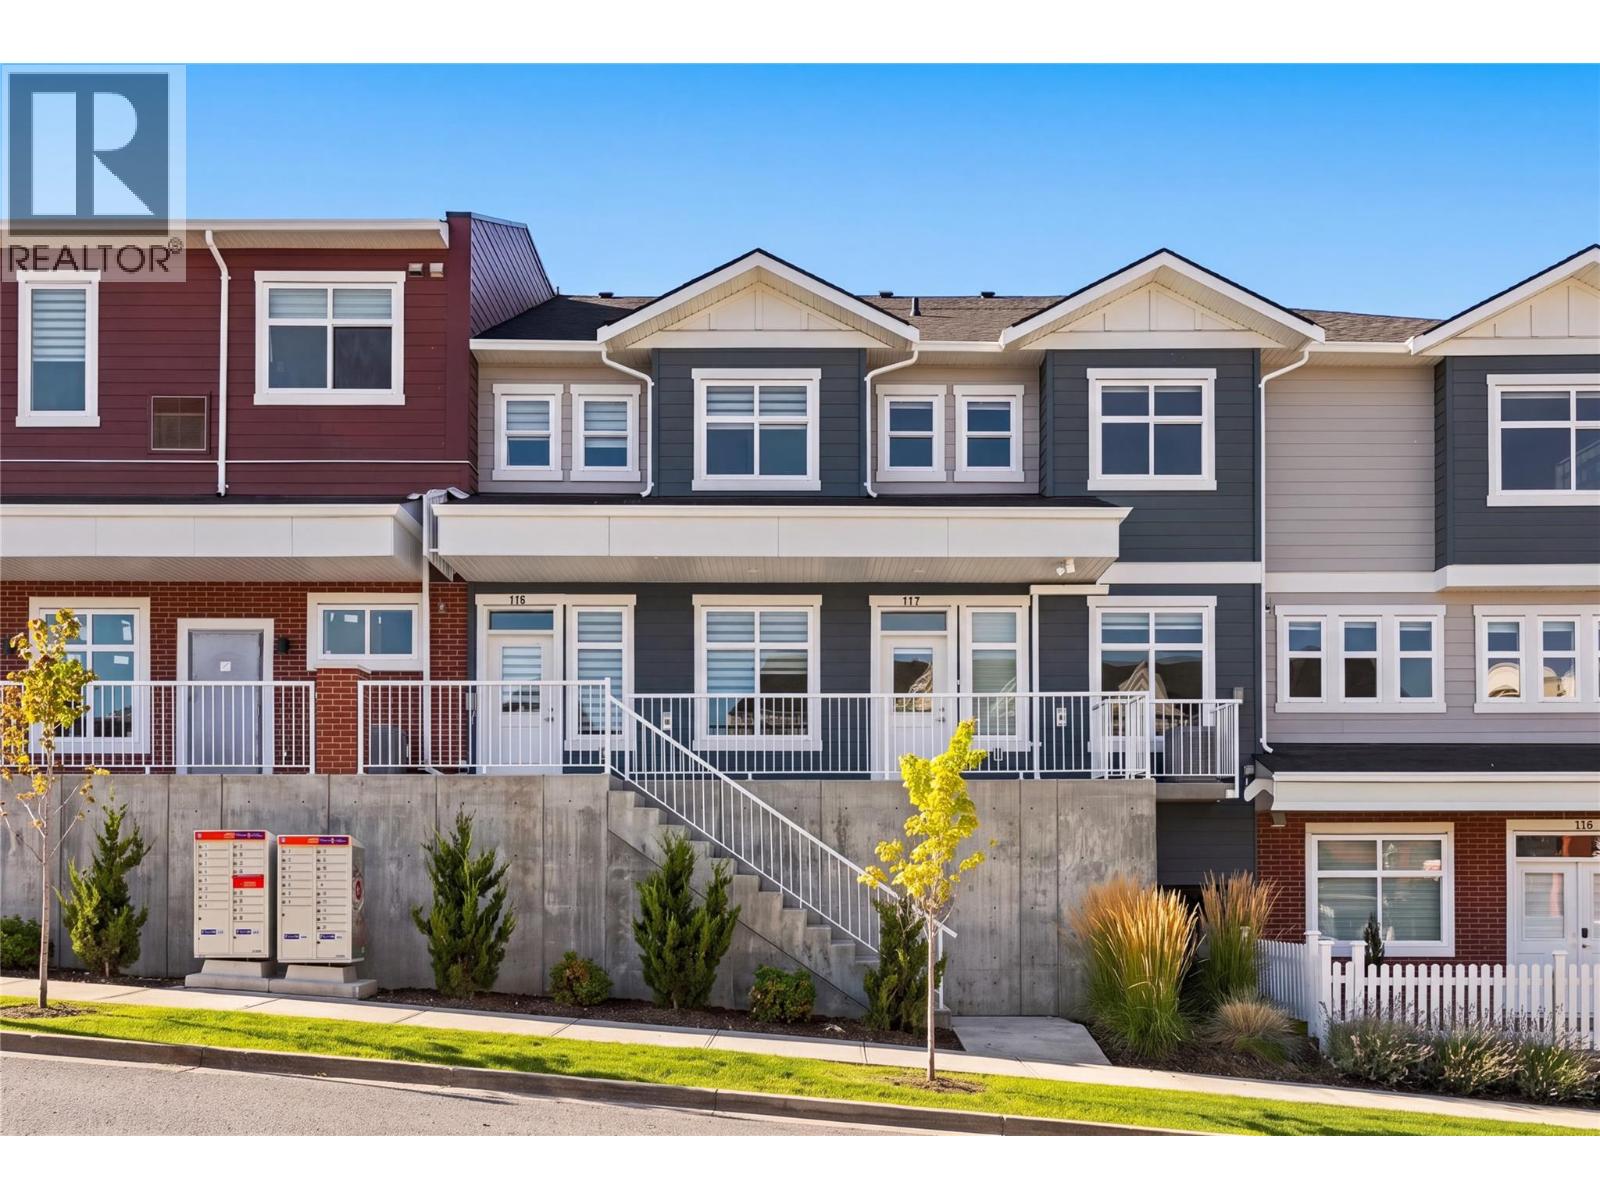
Discover an exceptional opportunity to own a new Live/Work townhome in one of Kelowna’s most desirable family-oriented communities. Offered at more than $160,000 below assessed value, this residence combines modern living with flexibility. Designed and zoned for Live/Work use, this home offers the ability to integrate business and residential living with a versatile space that can be tailored to your needs as an office, studio, appointment-based workspace, or for those seeking a more traditional family home, a guest space, formal dining area, hobby room, or additional family living space. The thoughtfully designed floor plan offers three bedrooms plus the Live/Work space, providing ample room for any lifestyle. The main living area is bright, welcoming and designed for everyday comfort, with a functional kitchen and open living and dining areas that create an easy setting for both relaxed evenings and entertaining. Outdoor living is also well considered, with a covered deck on either side of the home, providing protection throughout the seasons. A tandem two-car garage provides secure parking along with valuable storage and workspace flexibility. Reasonable strata fees and the pet-friendly setting further enhance the overall value and ease of ownership. Whether you're looking for a dedicated workspace, room to grow, or a home with more flexibility than a conventional townhome, this residence offers an uncommon combination of space, functionality, zoning flexibility and value. Located in Kettle Valley, you’ll enjoy a welcoming community atmosphere with nearby parks, schools, recreation and everyday amenities, while remaining connected to everything Kelowna has to offer. A versatile home designed around the way you live… work from home, welcome family, entertain friends, or simply enjoy the extra space. Move-in Ready. GST Applicable. Potential PTT exemptions. Additional floor plans available. Ask for a current availability list. (id:67517)
5300 Main Street Unit# 204
Kelowna, British Columbia
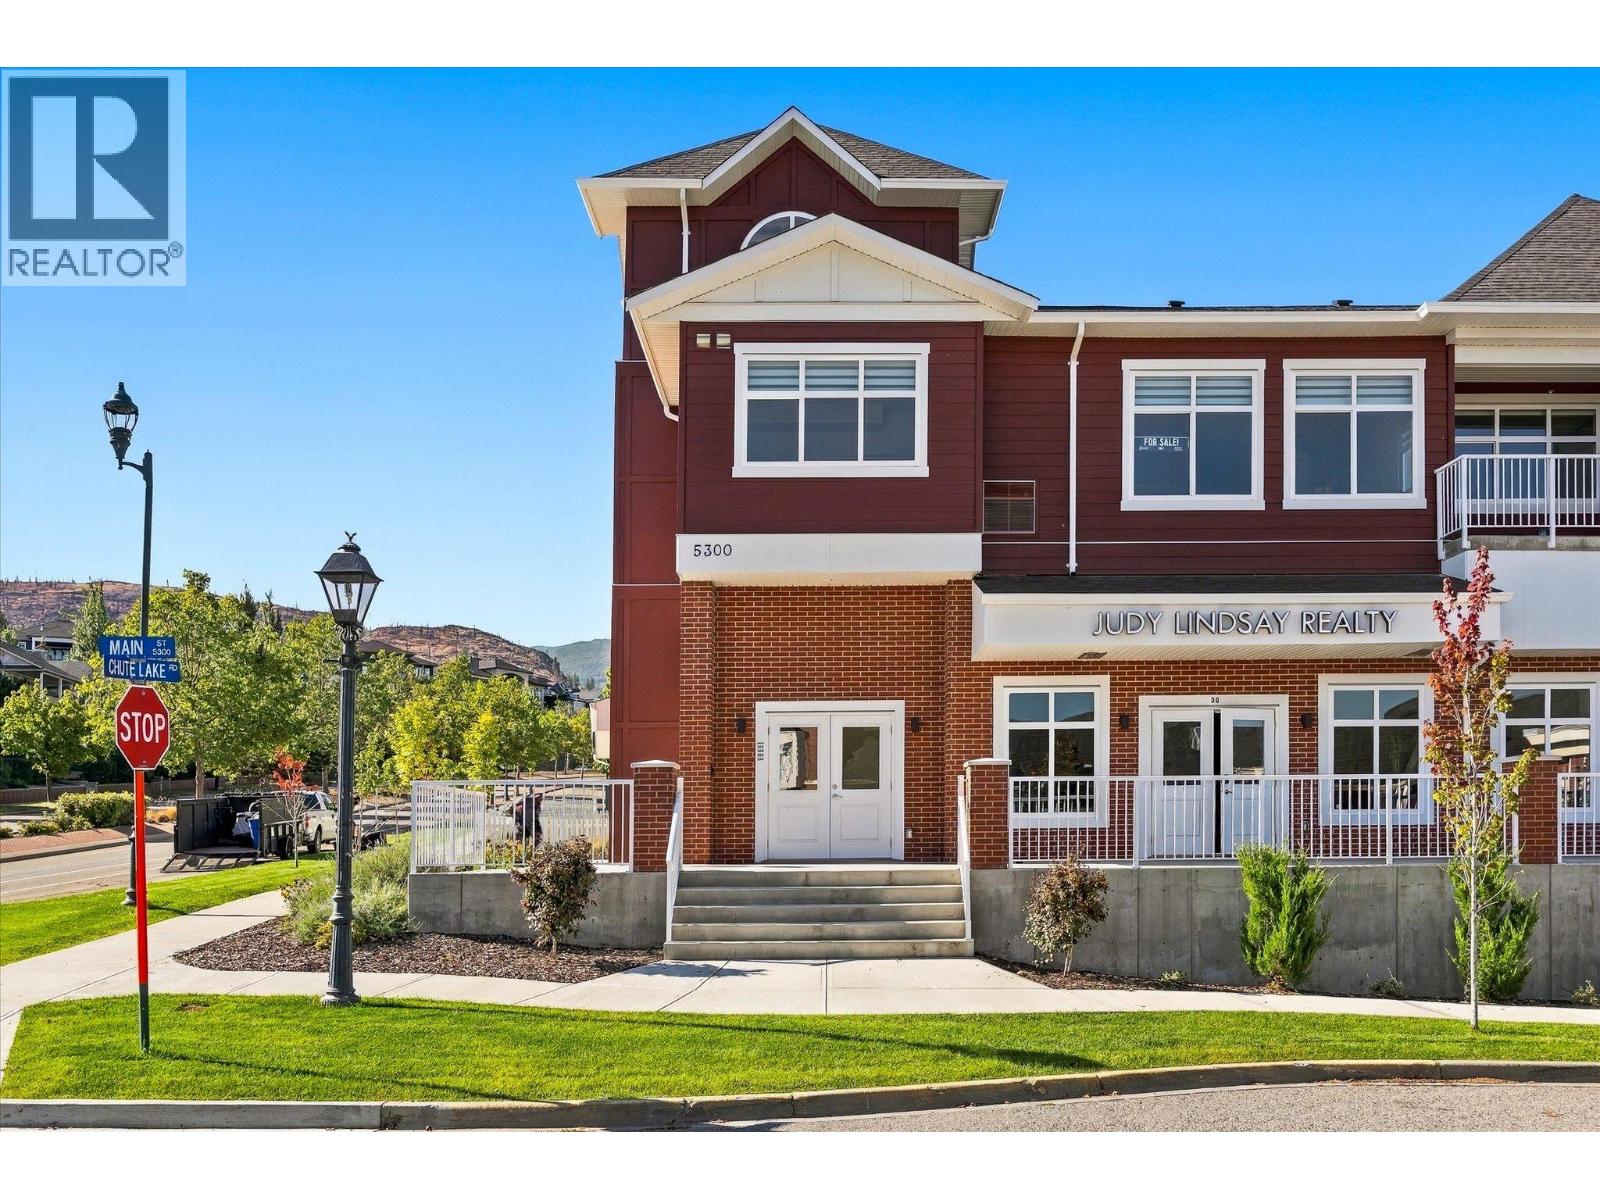
Experience penthouse living at Parallel 4, where thoughtful design, generous space and an exceptional setting come together in the heart of Kettle Valley. Unit 204 is the largest of the penthouse residences in the complex, offering a spacious three-bedroom layout, two decks, and the kind of comfort that is rarely found in a condominium. The bright, open living area is designed for everyday life and entertaining, with a well-appointed kitchen featuring contemporary cabinetry, a generous island and quality appliances. The primary bedroom offers a comfortable retreat with a walk-in closet and well-appointed ensuite, while the second bedroom provides excellent space for family or guests. A separate den adds valuable flexibility as a home office, reading room, hobby space or additional room for guests. With two decks, there is plenty of opportunity to enjoy the outdoors, whether you are starting the morning with a coffee, hosting friends or simply taking in the surrounding neighbourhood. As the largest of the penthouse units, this home offers a rare combination of space, privacy and outdoor living. Modern finishes, air conditioning, in-suite laundry and secure parking add to the ease of ownership, while the new-construction setting means you can move in and enjoy the home. Located in Kettle Valley, Parallel 4 is surrounded by parks, trails, schools and everyday amenities, with the best of Kelowna close at hand. And at a price below its assessed value, Unit 204 offers an opportunity to secure one of the complex’s most substantial homes at an attractive value. Pet Friendly. Move-in Ready. GST Applicable. Potential PTT exemptions. Looking for something different? Additional residences, floor plans and options are available throughout the development. Ask us about the possibilities and find the home that’s right for you. (id:67517)
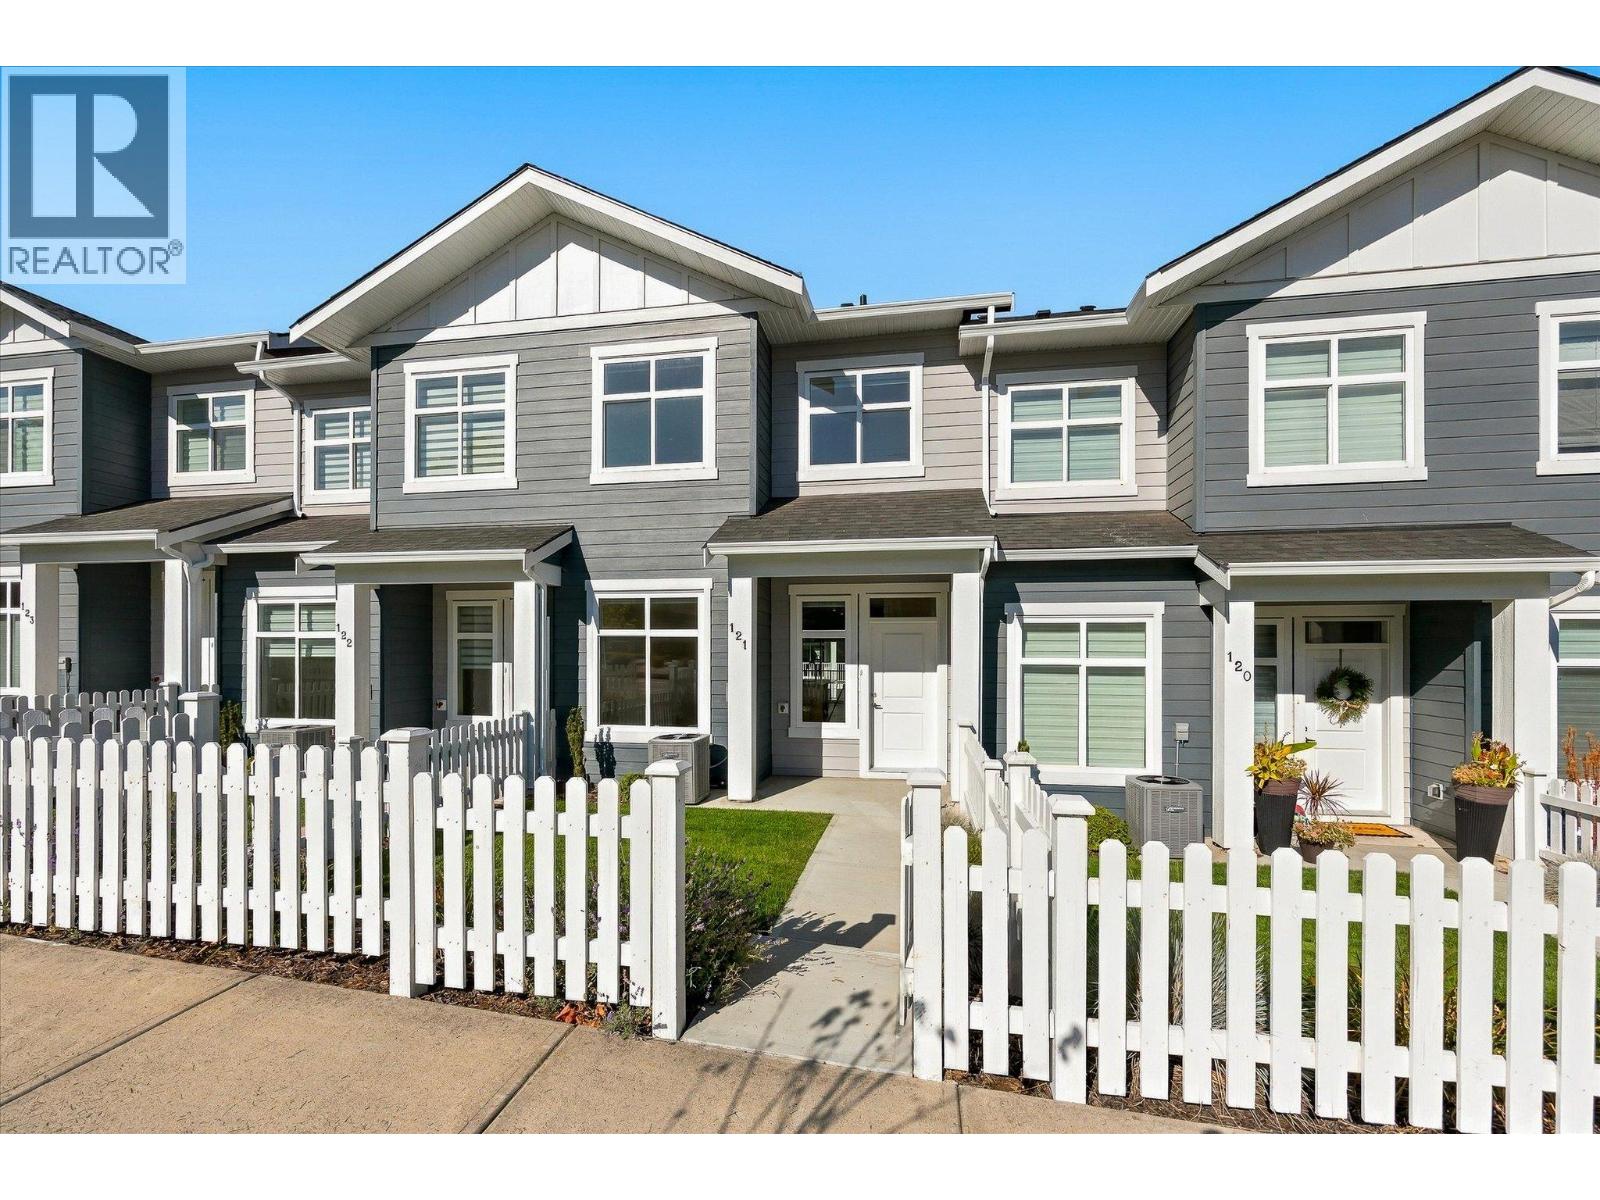
5300 Main Street Unit# 121
Kelowna, British Columbia
Discover conventional new build townhome living in Parallel 4, one of Kelowna’s most desirable family-oriented communities. This thoughtfully designed three-bedroom, three-bathroom townhome offers modern comfort, luxury finishing throughout, and a highly functional three-storey layout in the heart of Kettle Valley. The open-concept main level is designed for both everyday living and entertaining, featuring 9-foot ceilings, and a bright, welcoming living area. The gourmet kitchen is a true focal point, complete with a waterfall island and Samsung appliances, while a built-in living room mantel piece adds style and practical storage. The dining area opens directly to a covered deck, creating a seamless connection between indoor and outdoor living. Upstairs, the spacious primary bedroom offers a walk-in closet and beautifully finished ensuite with a rainfall shower and quartz countertops. Two additional bedrooms both with walk-in closets, a full bathroom with a tub, and a convenient laundry area completes the upper level. Thoughtful details throughout include custom closet shelving and roller blind window coverings. The lower level provides a versatile entry area and access to a double-car tandem garage, with EV charging rough-in and convenient rear laneway access. Outside, the fully fenced front yard provides a private and functional space for children, pets or simply enjoying the outdoors. Parallel 4 offers a community-focused lifestyle surrounded by parks, trails, schools and everyday amenities, with the broader Kettle Valley community right outside your door. This brand-new, move-in-ready townhome combines quality construction, thoughtful design and the convenience of a connected neighbourhood. A home designed for modern family living, with space to gather, room to grow and quality finishes throughout. Move-in Ready. GST Applicable. Potential PTT exemptions. Additional floor plans are available throughout the development. Ask us about the current availability. (id:67517)
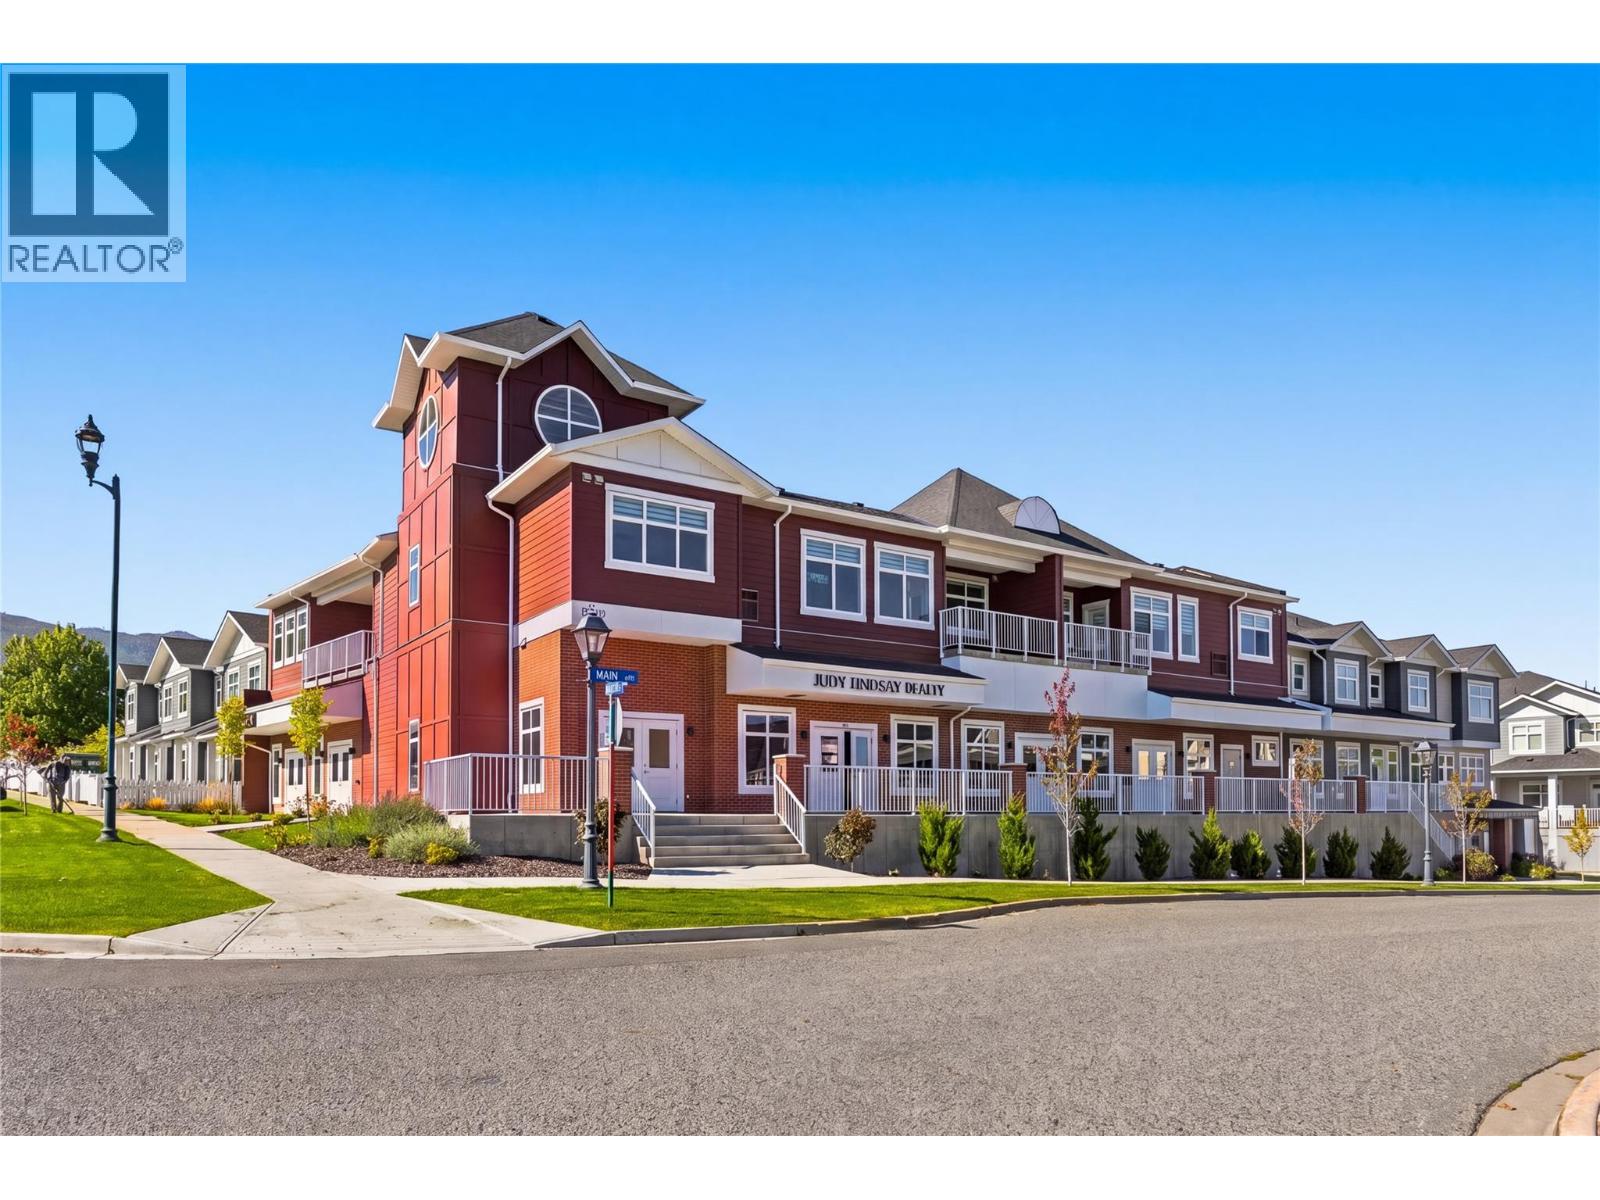
5300 Main Street Unit# 202
Kelowna, British Columbia
Welcome to Unit 202 at Parallel 4, a brand-new two-bedroom, two-bathroom penthouse in the heart of Kettle Valley. The open-concept main living area is bright and inviting, with large windows, contemporary finishes and plenty of room to relax or entertain. The kitchen features a generous island, modern cabinetry and Samsung appliances, including a gas range. The kitchen, dining and living areas connect naturally, creating a comfortable space for everyday life. Just off the living area, the private covered balcony offers an extension of the living space and includes a gas hookup for your BBQ. The split-bedroom layout provides privacy and flexibility. The primary bedroom features a walk-in closet with built-in shelving and a well-appointed ensuite with quartz countertops and a tiled shower. The second bedroom is located on the opposite side of the home, next to the second full bathroom, making it ideal for guests, family or a home office. Additional features include in-suite laundry, air conditioning, contemporary finishes throughout and secure underground parking. Outside your door, Kettle Valley offers a strong sense of community with parks, trails, schools and everyday amenities close by. Whether you are looking for your first home, a place to downsize, a comfortable investment or simply a modern home in a great neighbourhood, Unit 202 offers an easy and enjoyable way to experience Kelowna living. Bright, comfortable and move-in ready, this is a home designed for the way people live today. GST Applicable. Potential PTT exemptions. Looking for something different? Additional residences, floor plans and options are available throughout the development. Ask us about the possibilities and find the home that’s right for you. (id:67517)
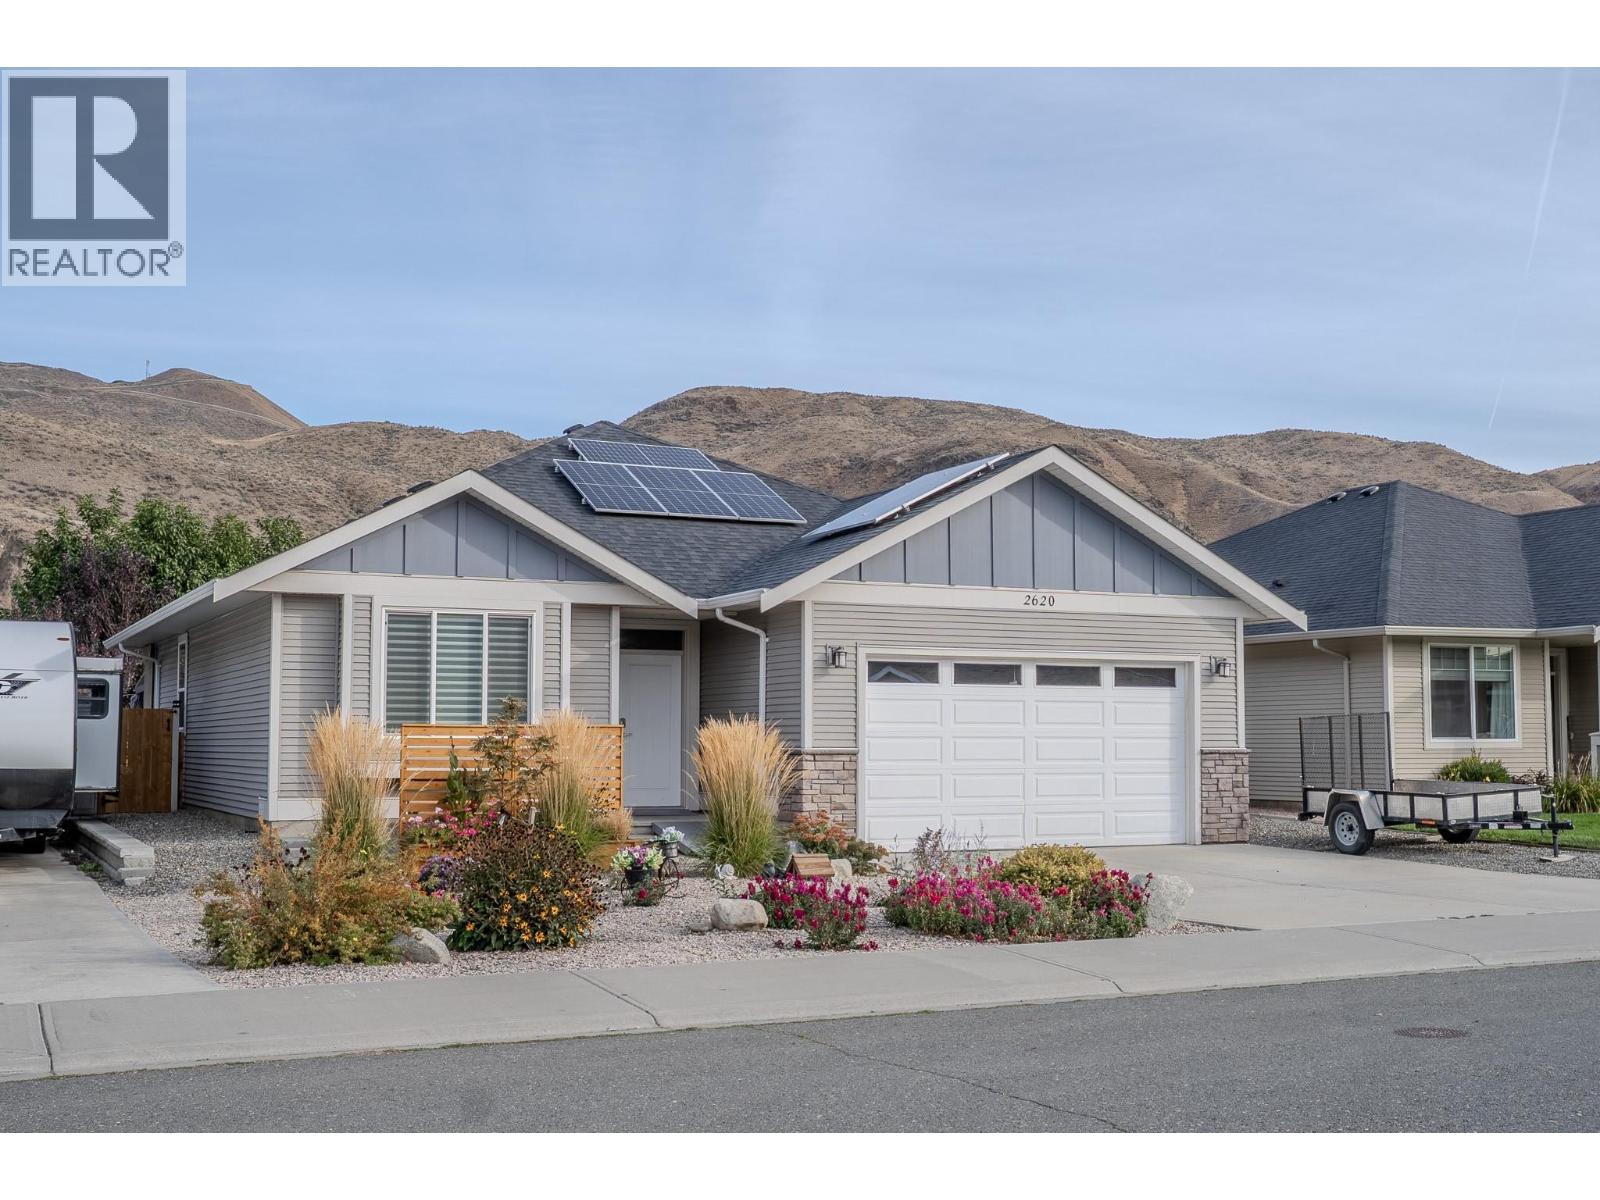
2620 Rosewood Avenue
Kamloops, British Columbia
**No strata fees** and complete independence define this fully updated, turn-key 2-bedroom, 2-bathroom single-level true rancher in desirable Brocklehurst. Ideal for first-time buyers or buyers looking to downsize without giving up a private yard and double garage, this move-in-ready layout features an open-concept living area and a professionally renovated kitchen with expanded counter space and lighted cabinetry. Modern energy efficiency is built-in with solar panels, a heat pump, tankless hot water on demand, and a newer furnace. The primary suite includes a dedicated walk-in closet and a full four-piece ensuite. Outdoors, enjoy a covered rear patio built for year-round entertaining, complete with underground sprinklers, central vacuum, and ample driveway parking and storage. Situated minutes from the Parkcrest Elementary School, the Thompson River, shopping centers, the airport, and local recreation, this property offers low-maintenance living with long-term efficiency and value. (id:67517)
Your Favourites
No Favourites Found






