$349,000
$349,000
$349,000
$349,000
$349,000
$349,000
$349,000
$349,000
$349,000
$349,000
$349,000
$349,000
$349,000
$349,000
$349,000
$349,000
$349,000
$349,000
$349,000
$349,000
$349,000
$349,000
$349,000
$349,000
$349,000
$349,000
$349,000
$349,000
$349,000
$349,000
$349,000
$349,000
$349,000
$349,000
$349,000
$349,000
$349,000
$349,000
$349,000
$349,000
Like this listing?
Contact us for more information


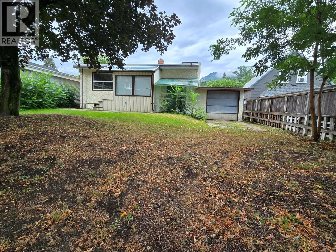
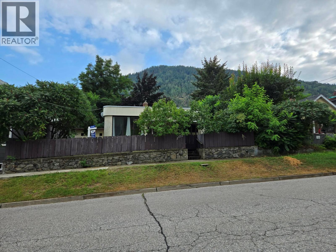
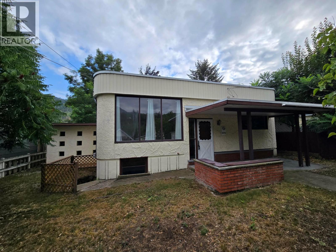
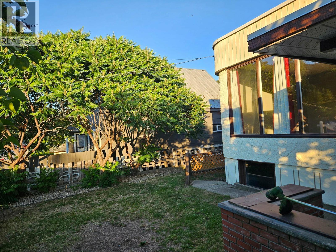
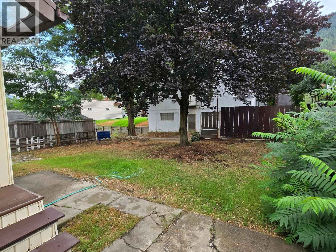
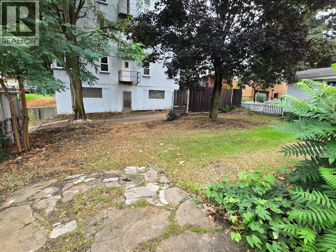
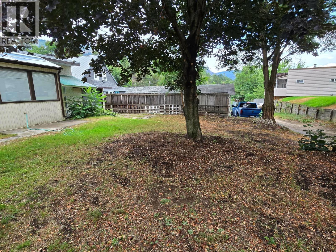
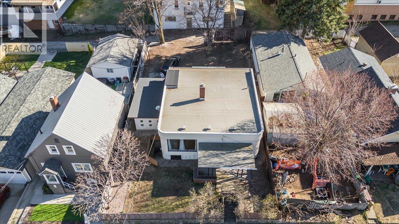
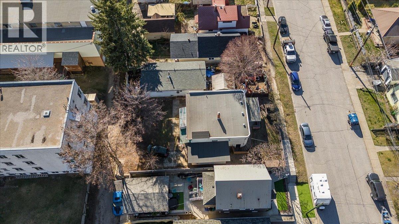
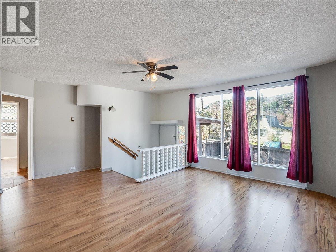
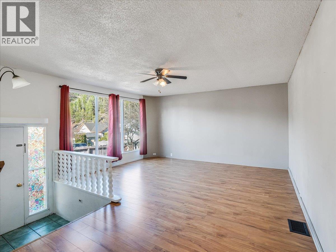
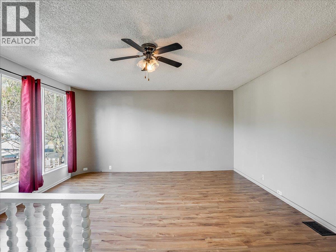
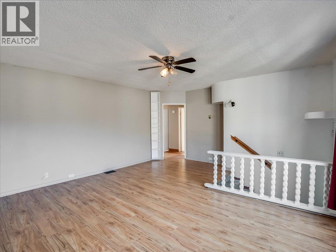
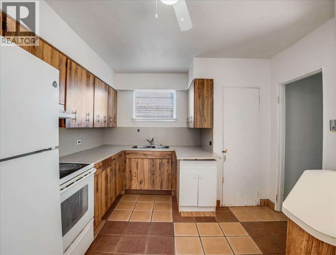
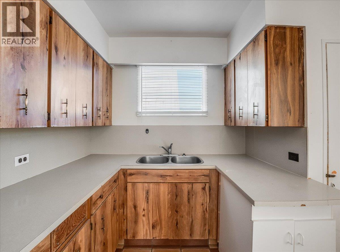
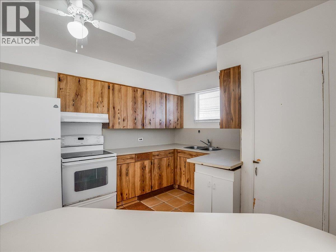
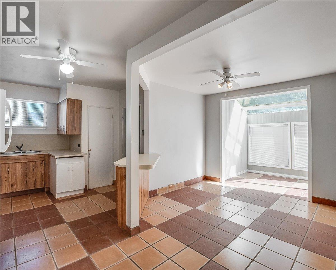
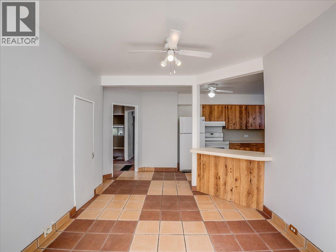
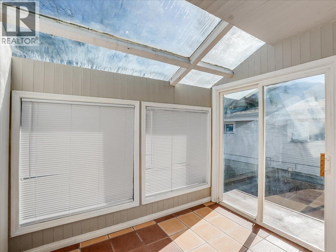
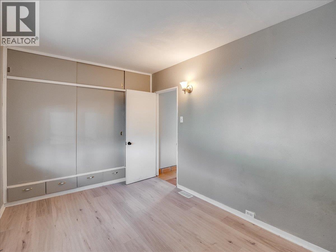
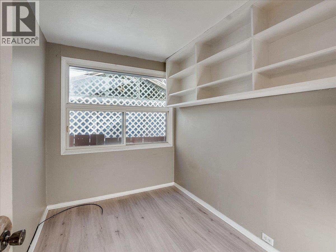
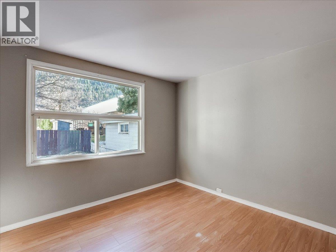
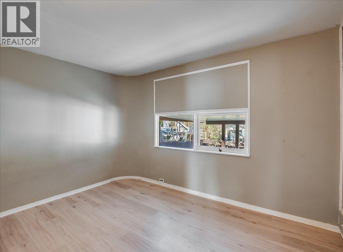
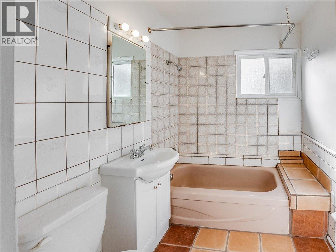
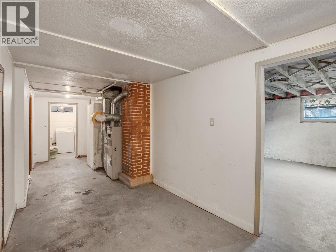
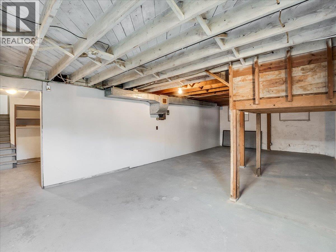
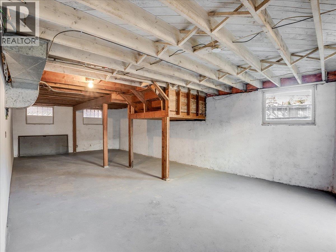
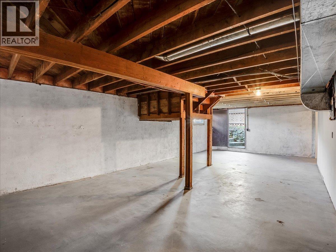
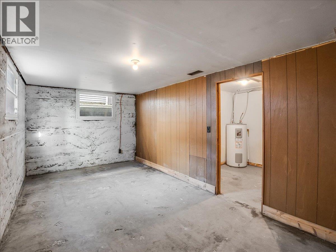
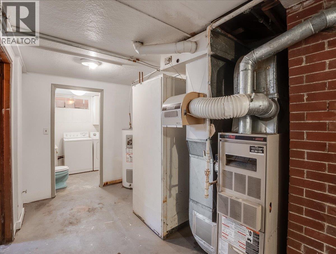
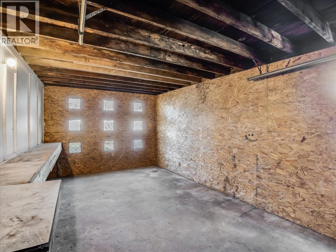
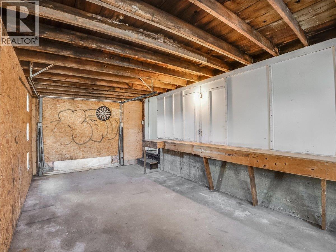
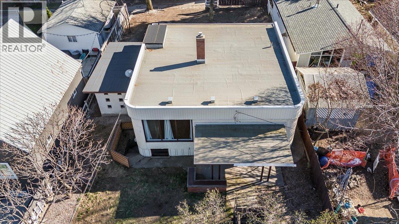
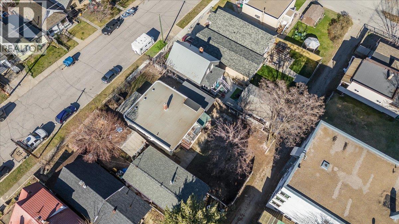
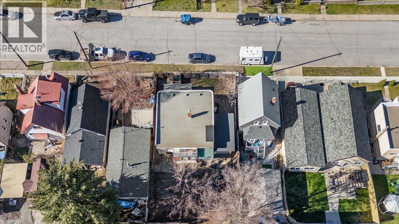
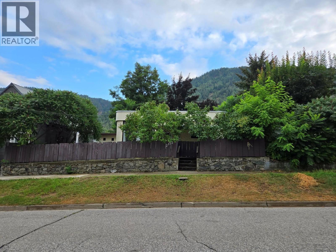
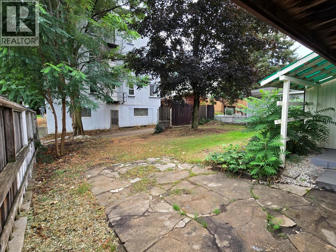
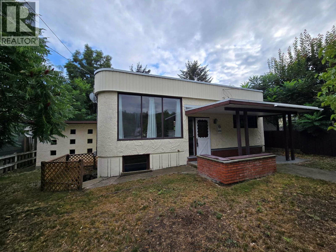
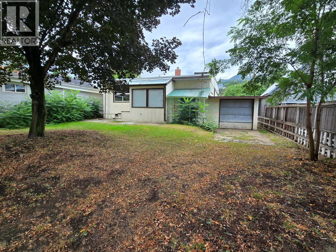
Welcome to this charming and affordable home in the highly desirable East Trail neighborhood! The main floor features three comfortable bedrooms, a full bathroom, a bright and inviting living room, and a spacious kitchen perfect for family living. Just off the kitchen, you’ll find a sun-filled sunroom that doubles as a dining area—ideal for enjoying meals while overlooking the backyard. Downstairs, the unfinished basement provides a blank canvas for your ideas. With ample space available, there’s excellent potential to add a fourth bedroom or even develop a suite for additional income or extended family living. An attached single garage offers great space for a workshop or extra storage, while rear alley access provides convenient additional parking. Whether you're a first-time buyer, investor, or looking for a home you can grow into, this property is full of opportunity. Be sure to add this one to your must-see list! (id:67517)
-
Property Details
MLS® Number 10382870 Property Type Single Family Neigbourhood Trail ParkingSpaceTotal 1 -
Building
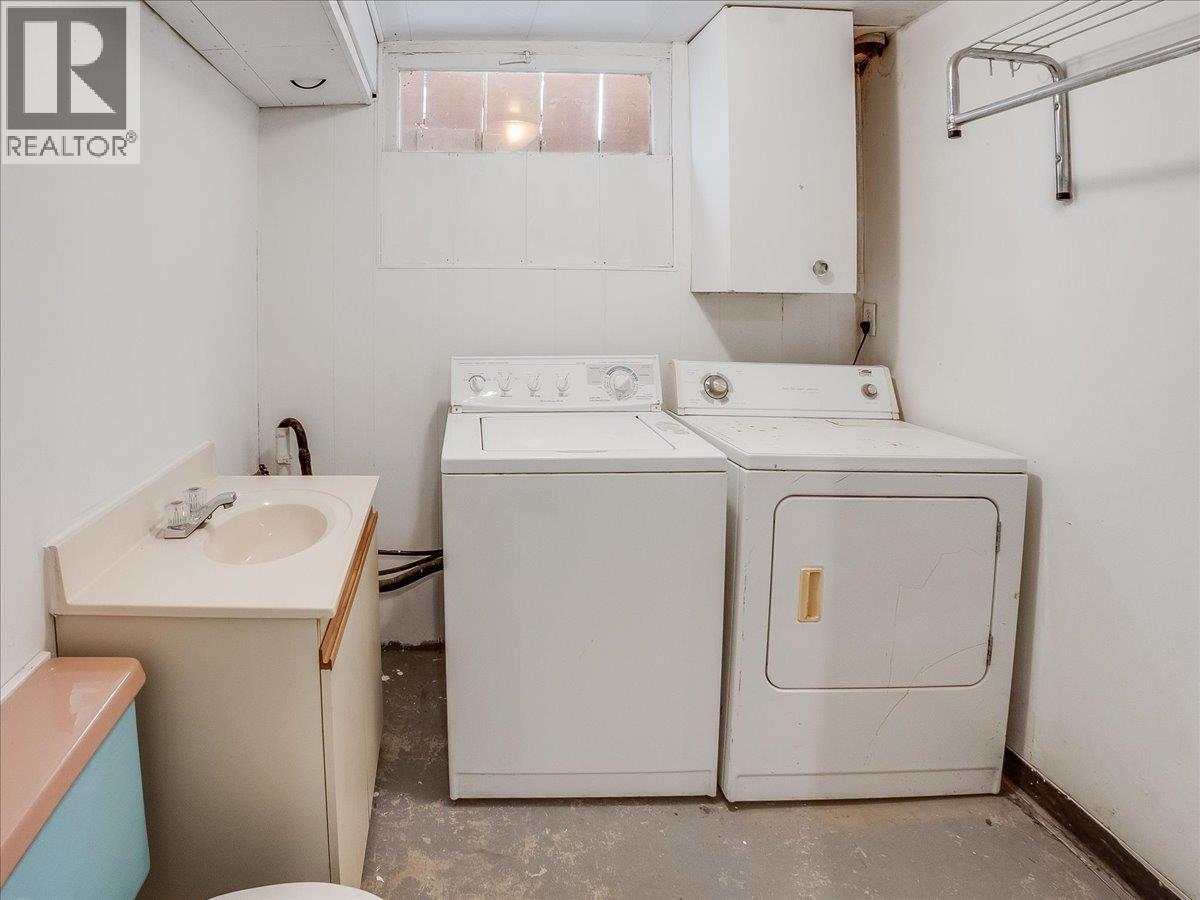
BathroomTotal 2 BedroomsTotal 3 Appliances Refrigerator, Dryer, Range - Electric, Washer ArchitecturalStyle Ranch BasementType Full ConstructedDate 1948 ConstructionStyleAttachment Detached ExteriorFinish Stucco FlooringType Laminate, Tile HalfBathTotal 1 HeatingType Forced Air, See Remarks StoriesTotal 2 SizeInterior 1,170 Sqft Type House UtilityWater Municipal Water Attached Garage 1 Rear -
Land
Acreage No Sewer Municipal Sewage System SizeIrregular 0.12 SizeTotal 0.12 Ac|under 1 Acre SizeTotalText 0.12 Ac|under 1 Acre -
Rooms
Level Type Length Width Dimensions Basement Partial Bathroom Measurements not available Basement Den 14' x 10'1'' Basement Storage 31' x 12' Main Level Full Bathroom Measurements not available Main Level Sunroom 6' x 8'8'' Main Level Bedroom 9' x 7' Main Level Bedroom 12'8'' x 8'9'' Main Level Primary Bedroom 11' x 9'7'' Main Level Living Room 15' x 18' Main Level Dining Room 9'9'' x 10' Main Level Kitchen 11'8'' x 8'7'' -
Utilities
Your Favourites
No Favourites Found







The trademarks REALTOR®, REALTORS®, and the REALTOR® logo are controlled by The Canadian Real Estate Association (CREA) and identify real estate professionals who are members of CREA. The trademarks MLS®, Multiple Listing Service® and the associated logos are owned by The Canadian Real Estate Association (CREA) and identify the quality of services provided by real estate professionals who are members of CREA. The trademark DDF® is owned by The Canadian Real Estate Association (CREA) and identifies CREA's Data Distribution Facility (DDF®)
October 09 2026 10:49:35
Association of Interior REALTORS®
